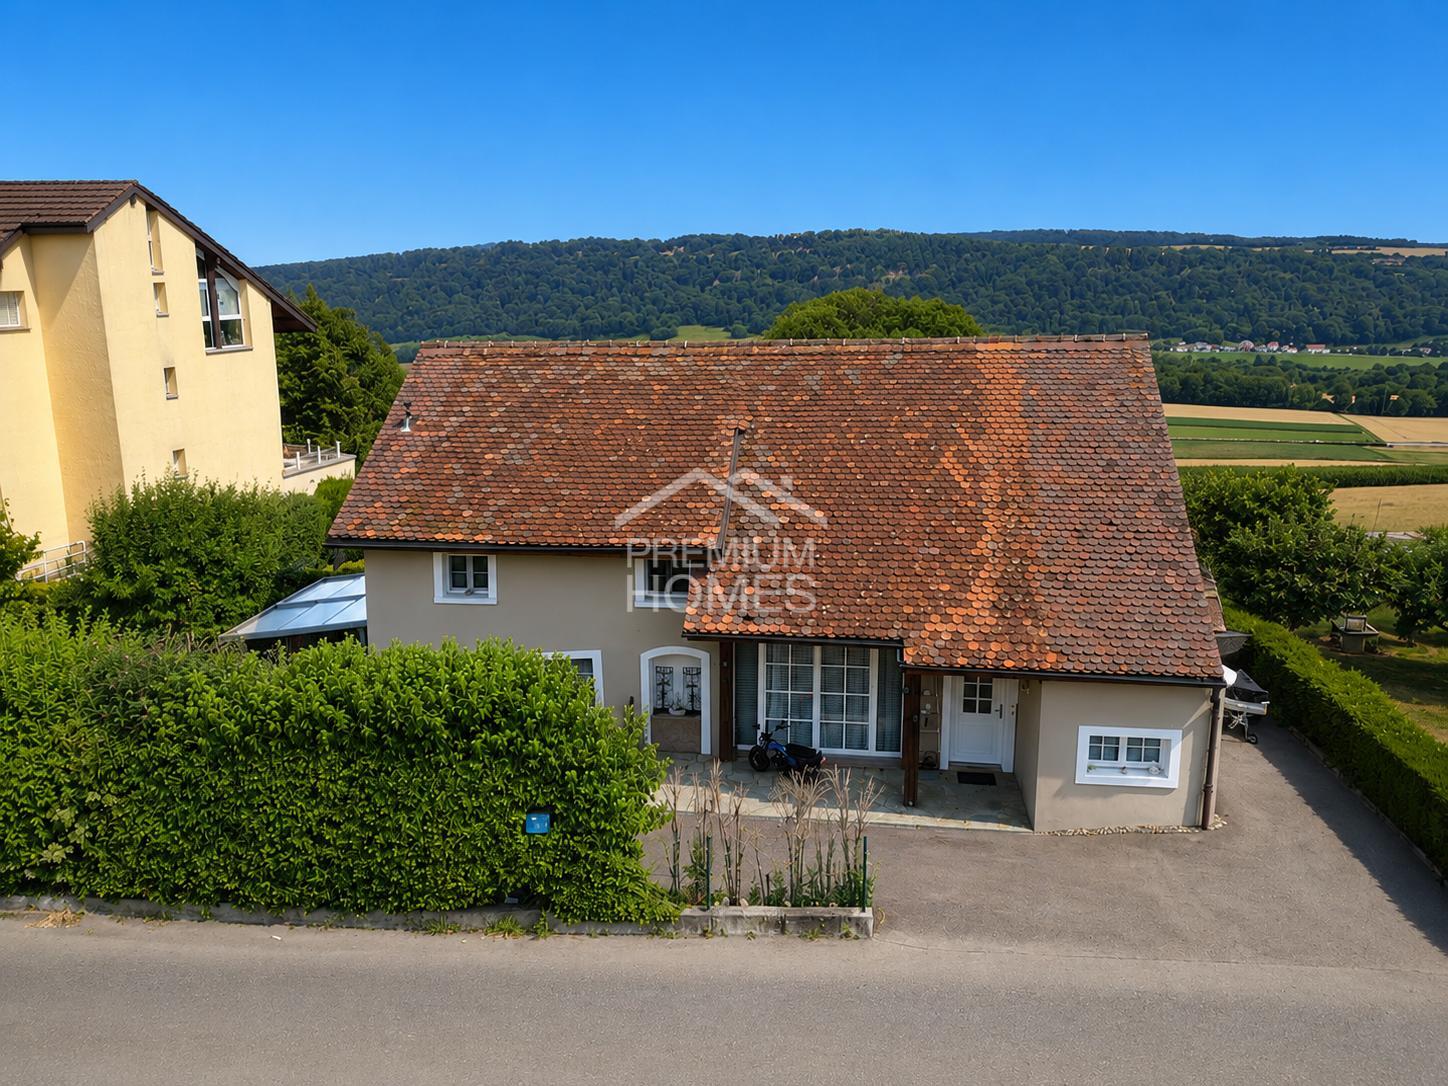
Single family house with 6.5 rooms on sale in Mézières FR - 180 m²
House 6.5 rooms
Rooms6.5
Living area180 m²
Object PriceCHF 1,349,000.-
AvailabilityTo agree
Localisation
Chemin Des Praz Communaux 29, 1684 Mézières FRCharacteristics
Reference
23196626
Availability
To agree
Bathrooms
3
Rooms
6.5
Living area
180 m²
Description
Text translated from french, see original
Original text in french, translate to English.
“Stunning 6.5-Room Detached Villa with Geothermal and Solar Panels – Mézières (FR)”
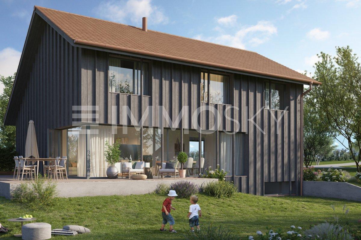
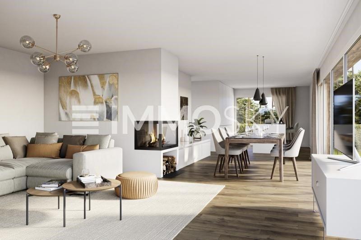
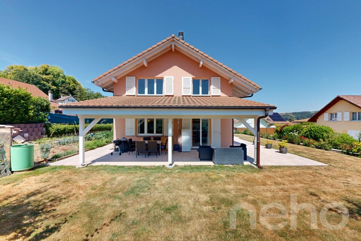
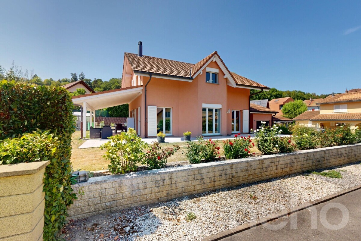
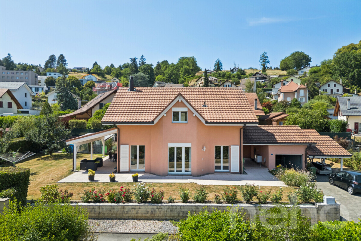
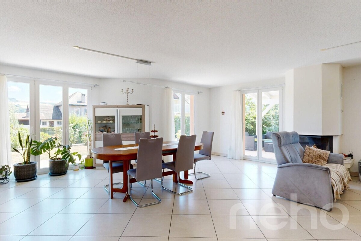
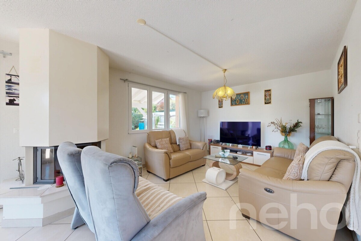
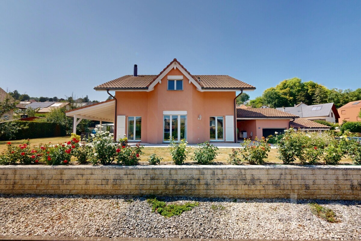
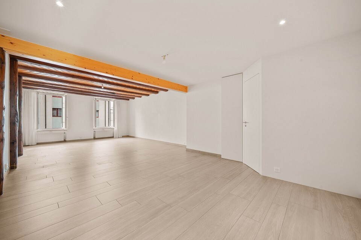
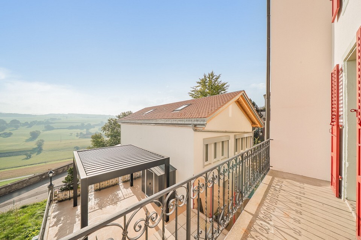
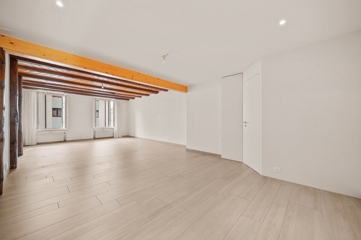
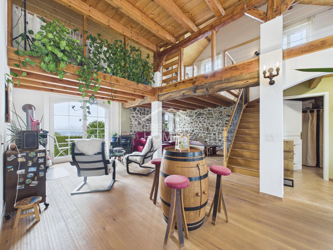
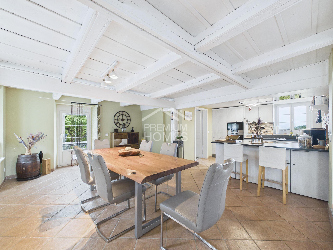
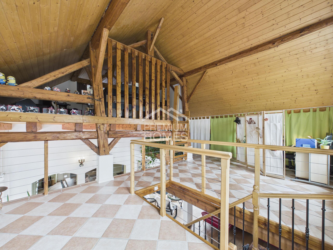
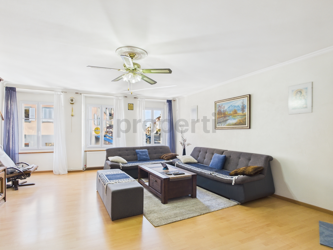
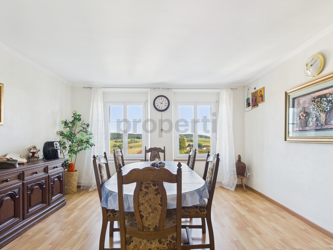
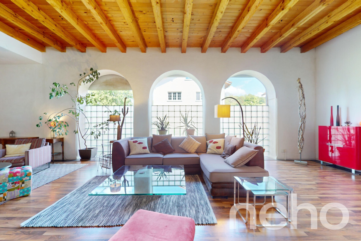
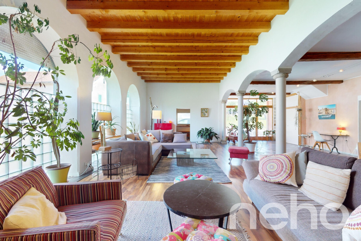
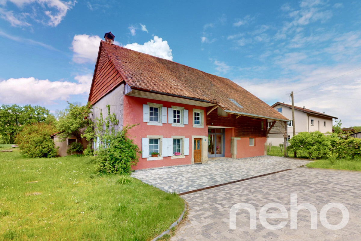
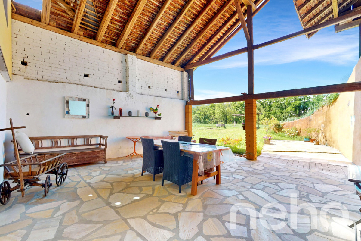
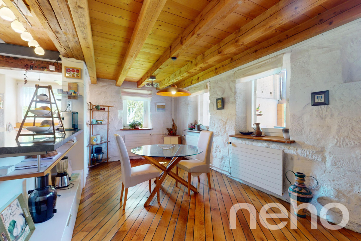
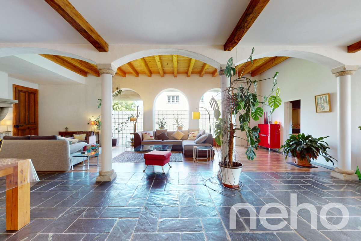
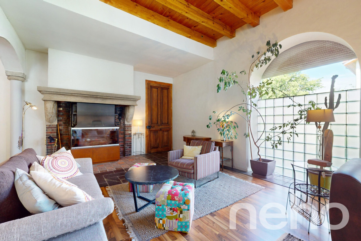
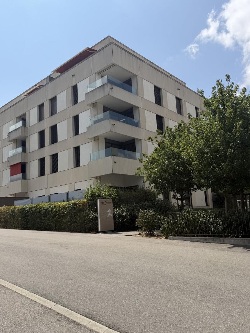
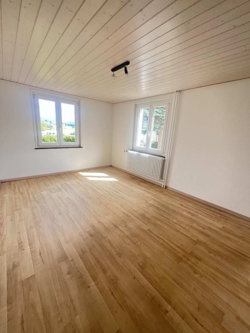
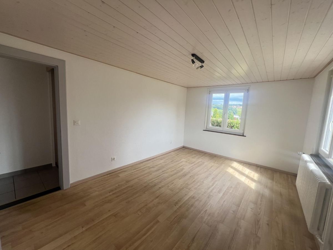
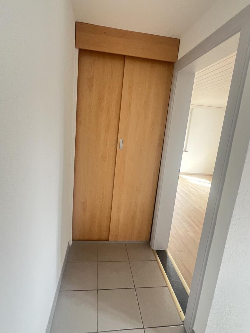
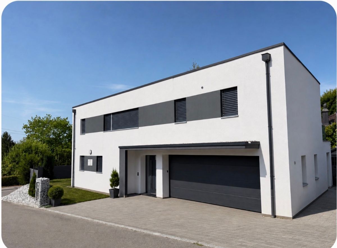
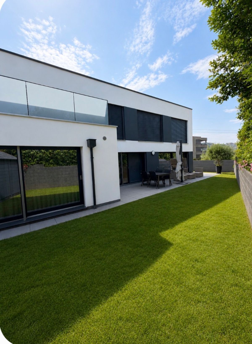
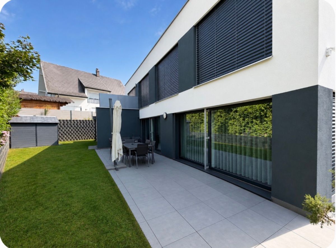
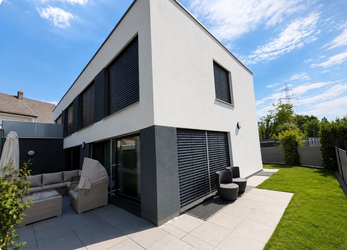
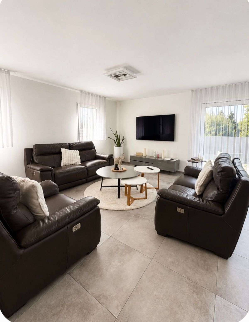
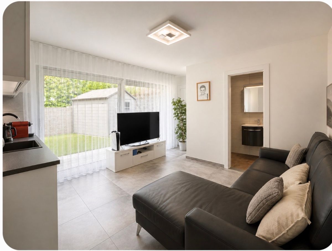
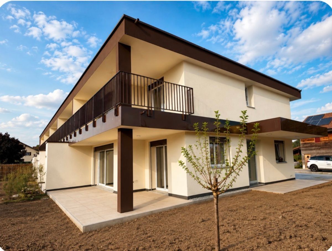
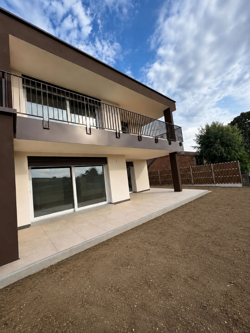
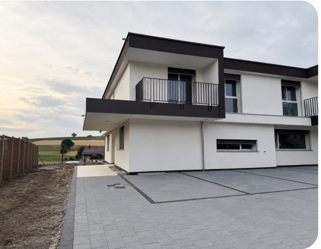
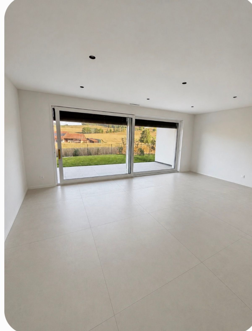
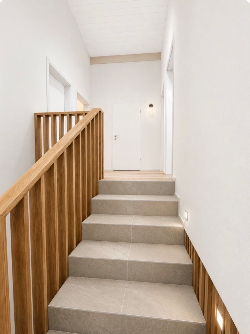
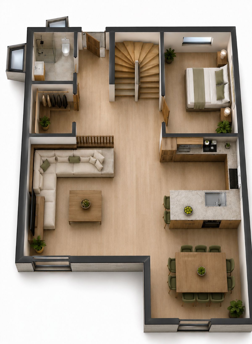
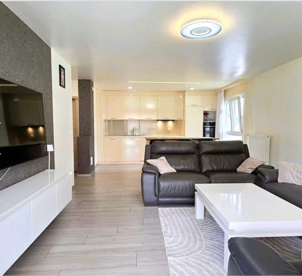
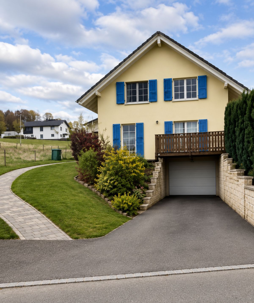
Discover this beautiful detached villa built in 2007, perfectly maintained and located in a quiet residential area of Mézières (FR). Situated on a lovely 909 m² plot, it offers approximately 168 m² of living space, as well as a fully excavated basement, making it ideal for a family seeking comfort, space, and energy efficiency. Thanks to its recent technical installations, this property boasts excellent energy performance with a CECB A rating, guaranteeing optimal comfort while reducing your operating costs. **Ground Floor** As you enter, you will be captivated by a spacious, bright hallway with a convenient cloakroom area. **The living space comprises:** A large living and dining room of approximately 28 m² with direct access to the terrace and garden A
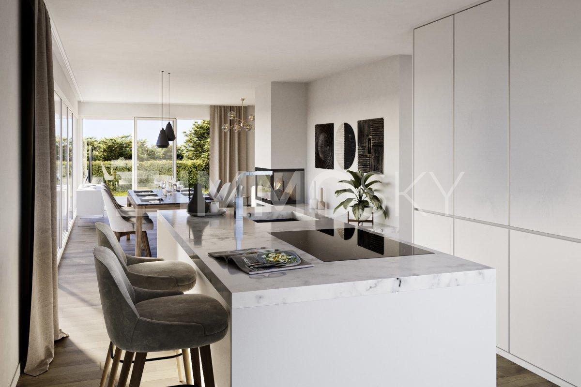
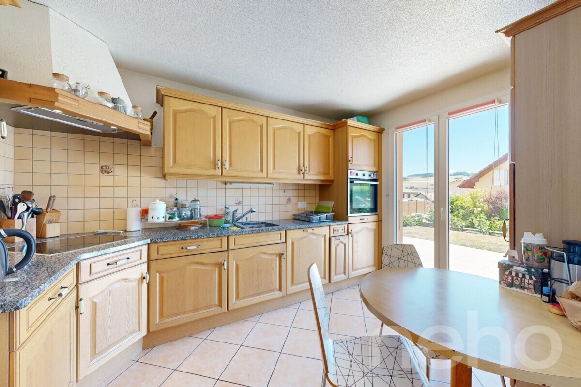
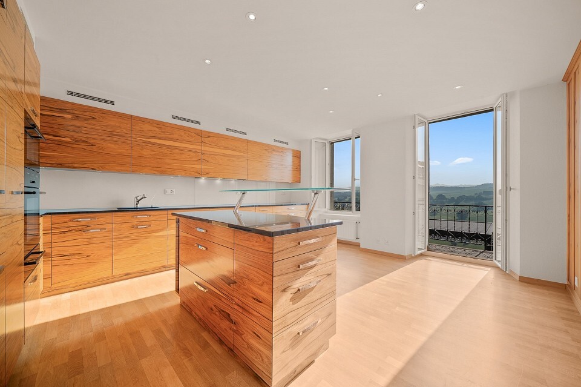
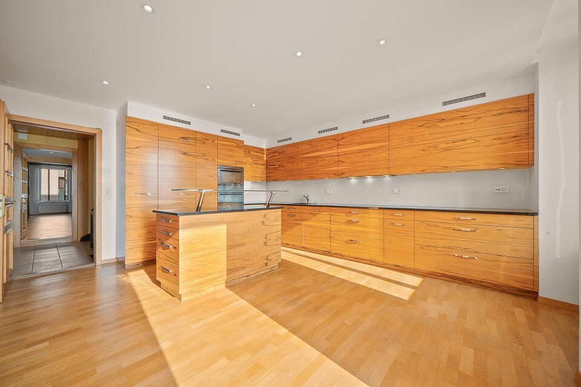
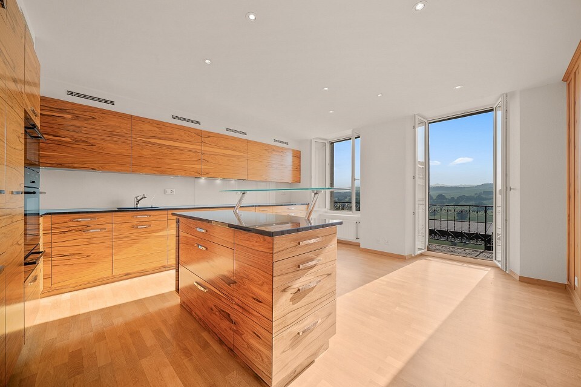
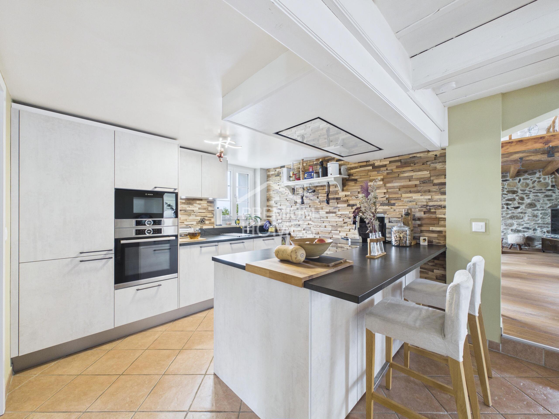
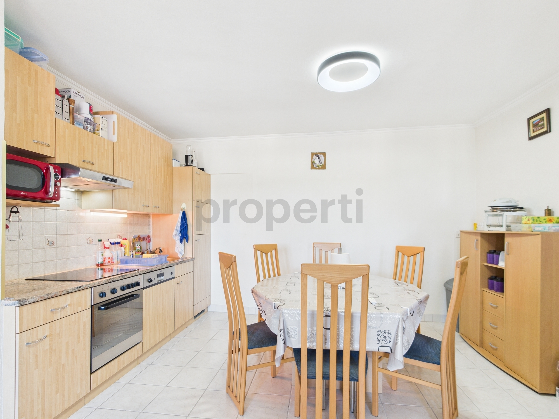
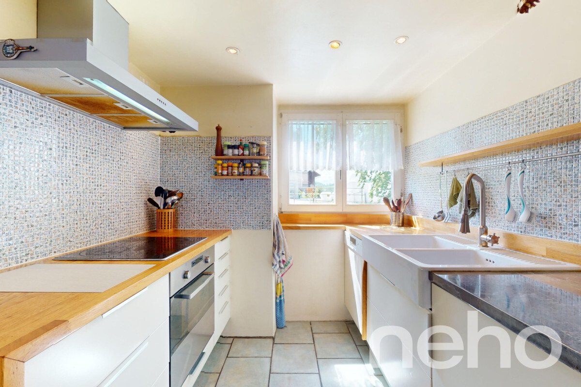
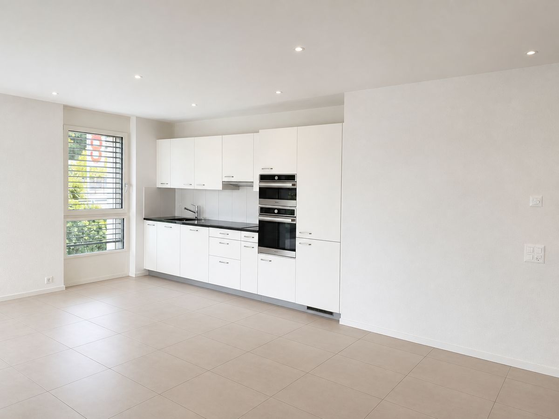
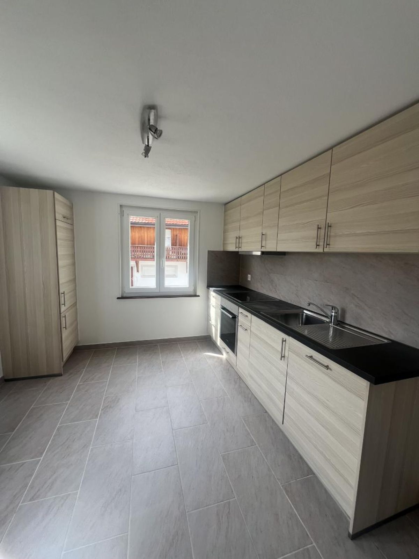
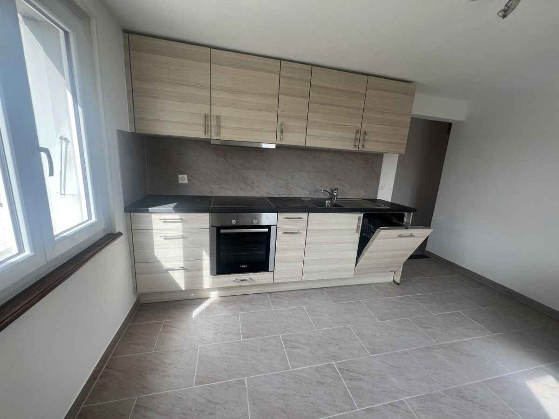
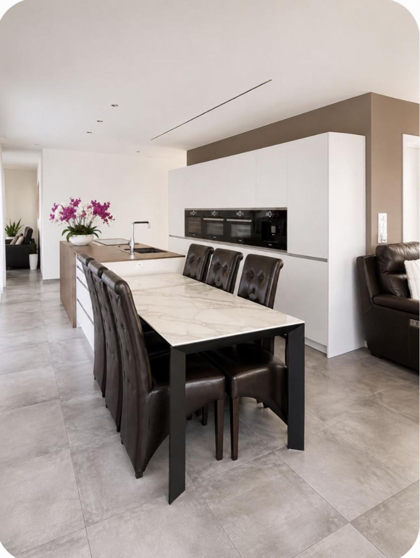
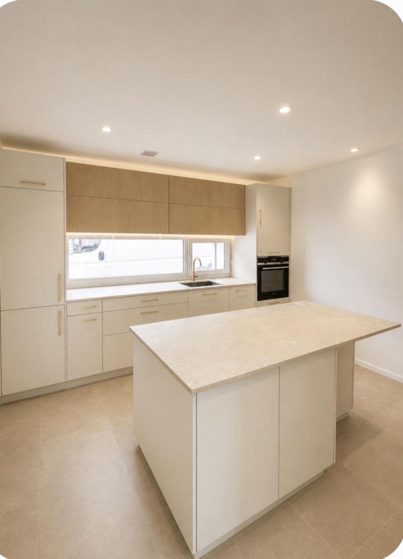
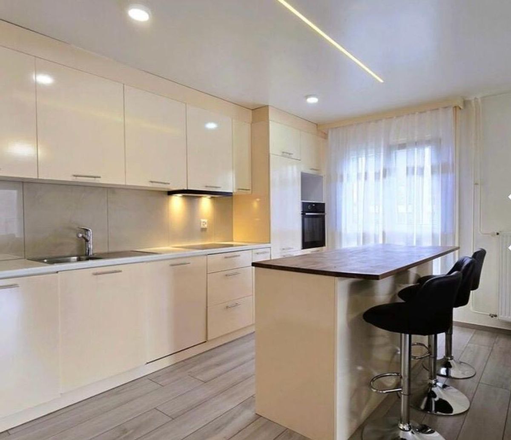
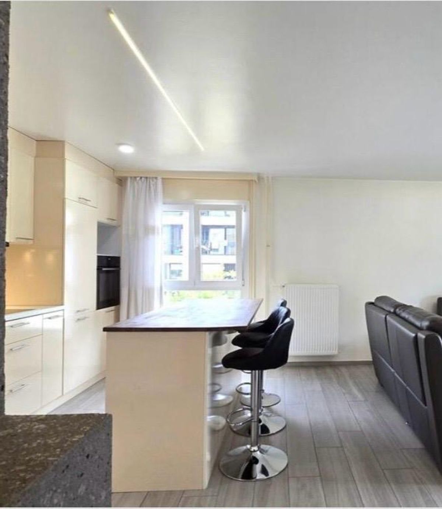
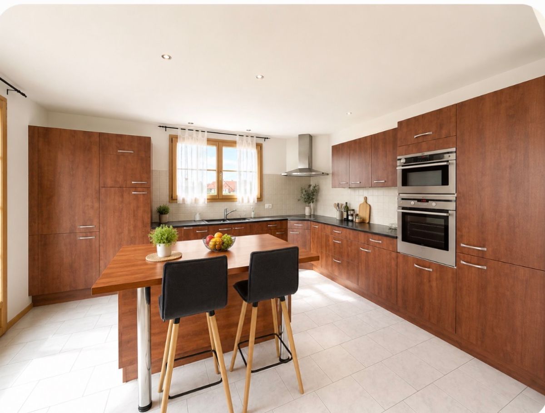
modern, fully equipped kitchen of approximately 18 m², with a central island, open to the living room
An office
or guest room of approximately 13 m², with direct access to the
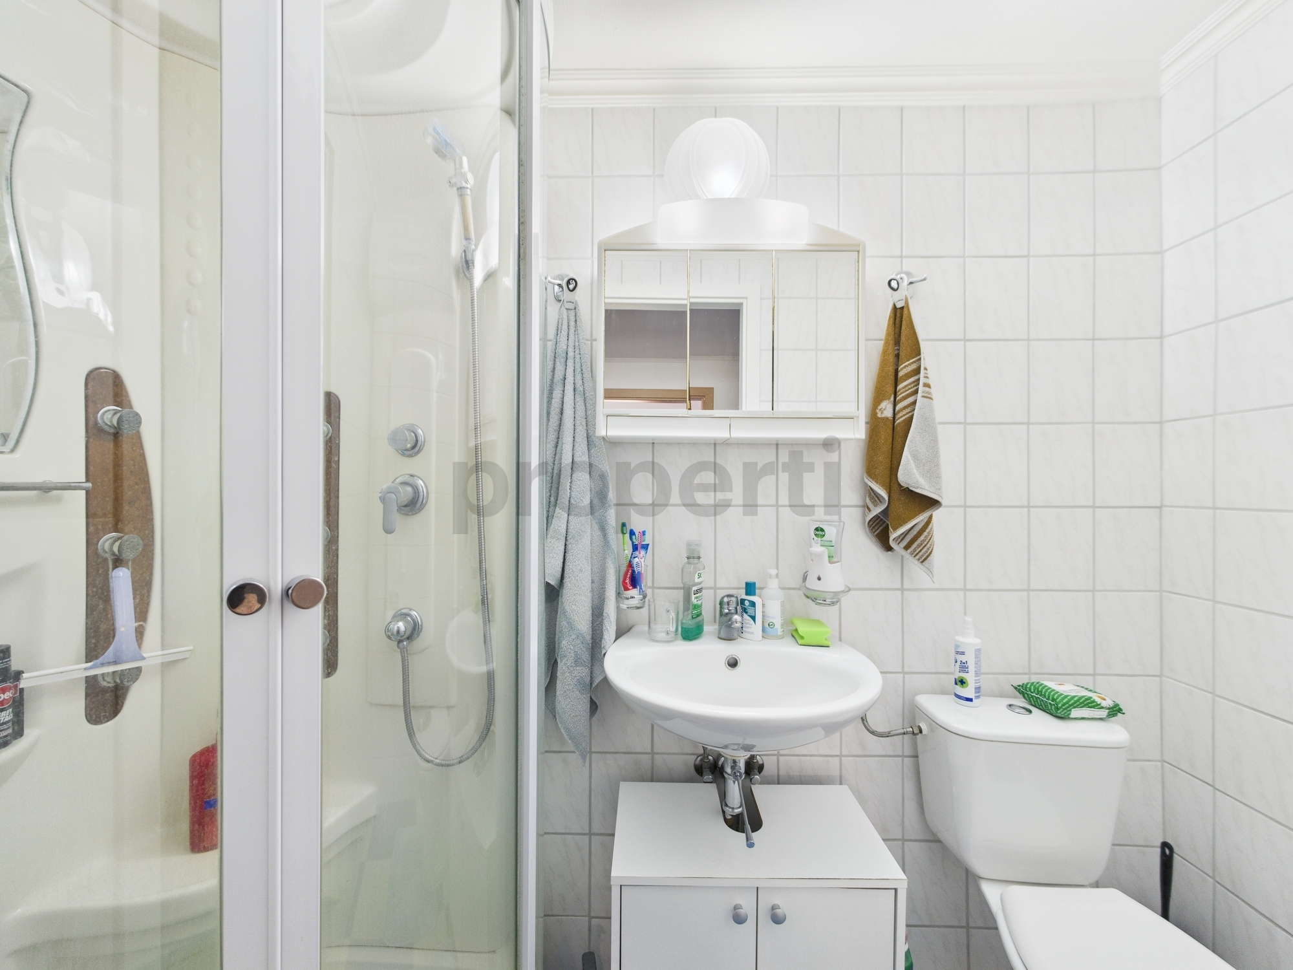
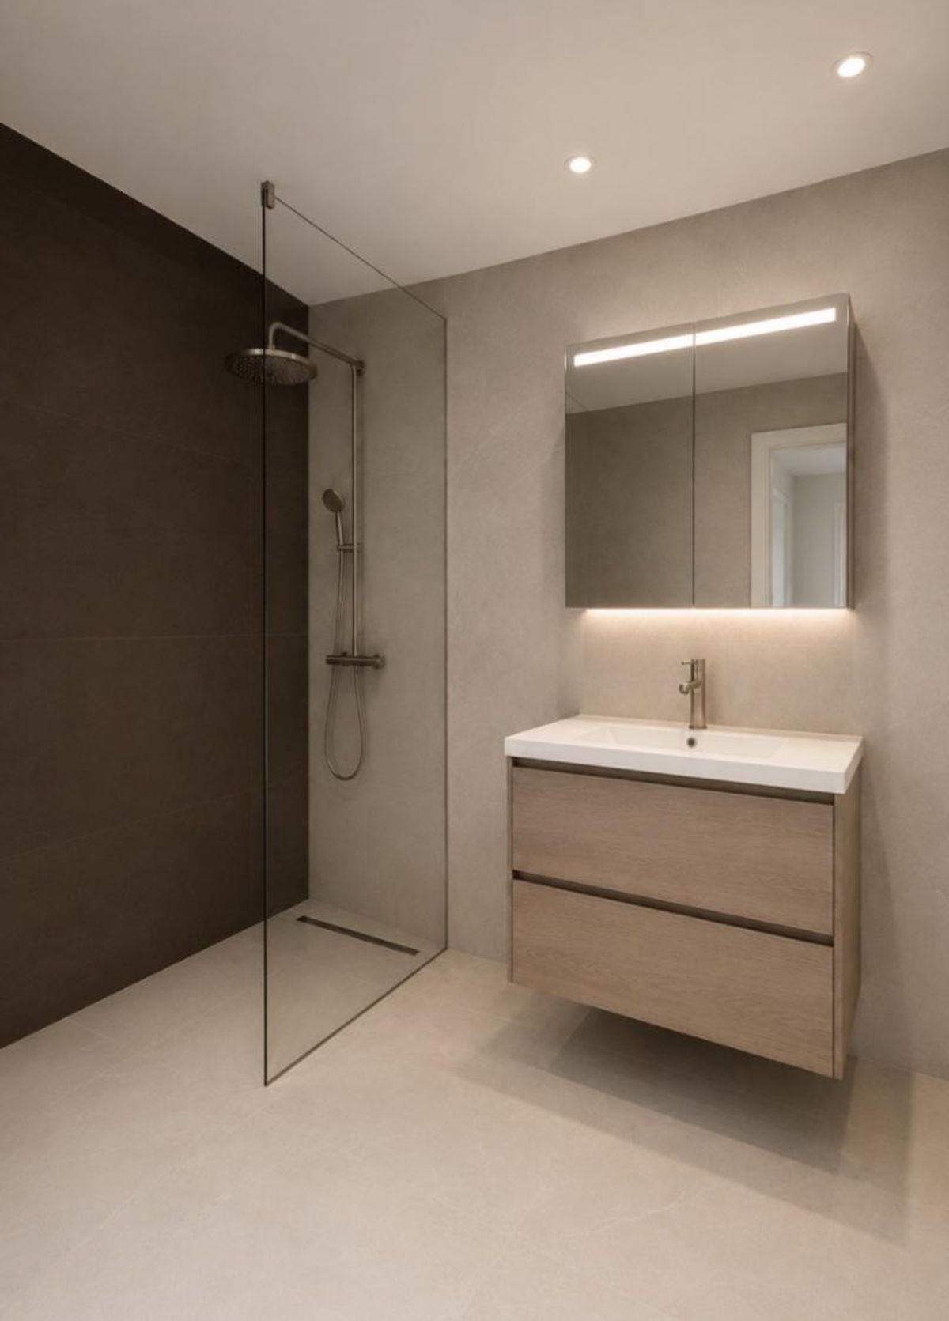
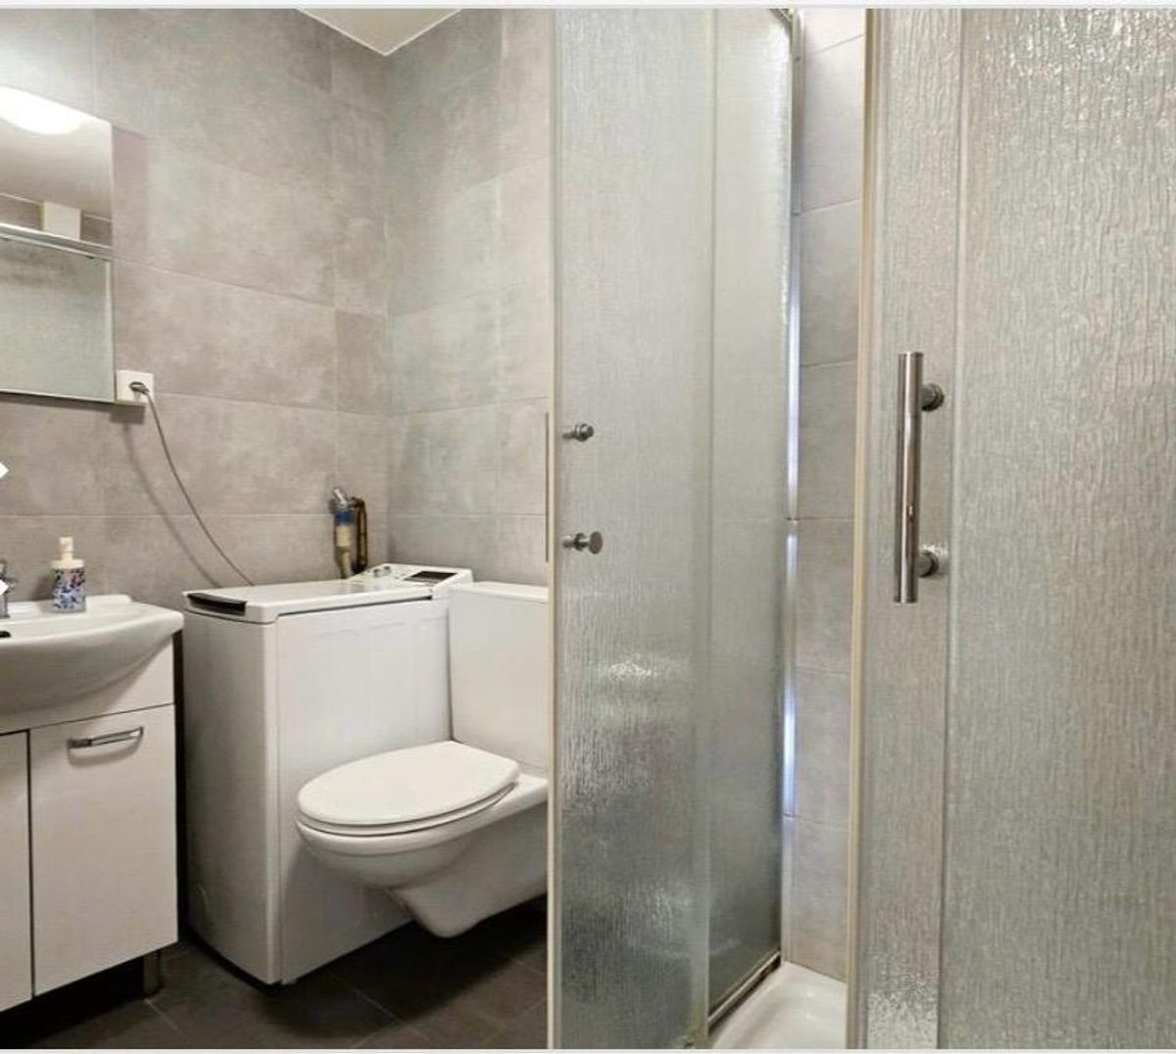
garden A bathroom with shower and toilet
The numerous
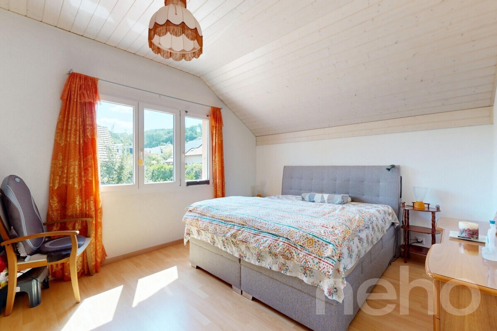
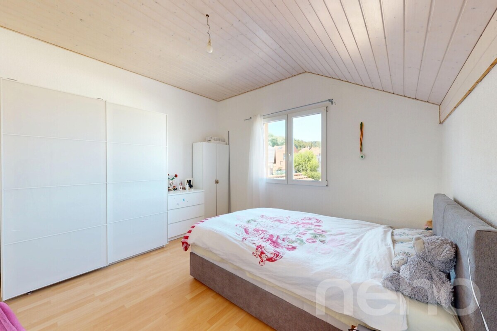
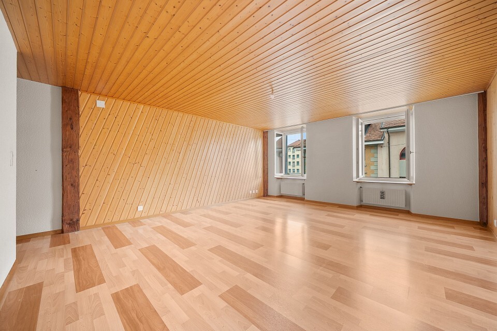
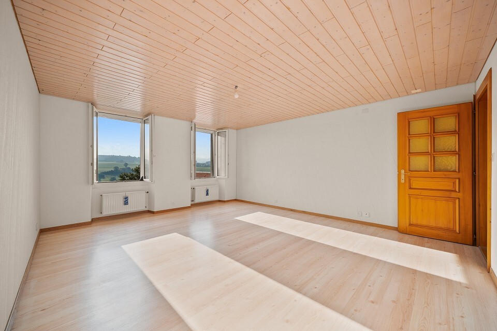
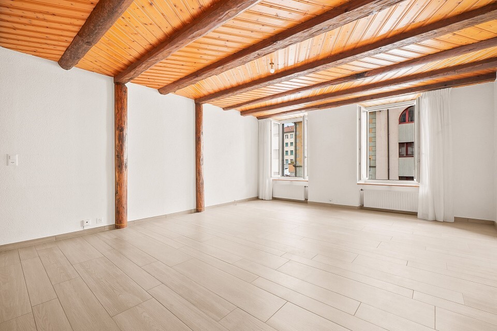
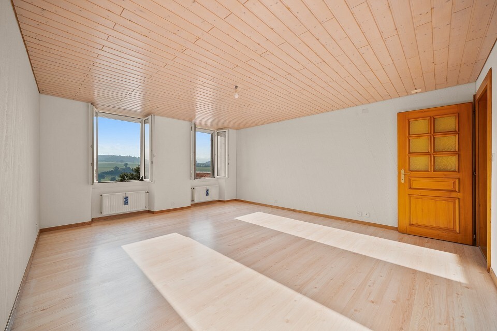
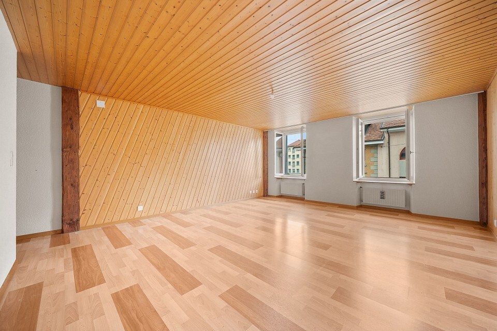
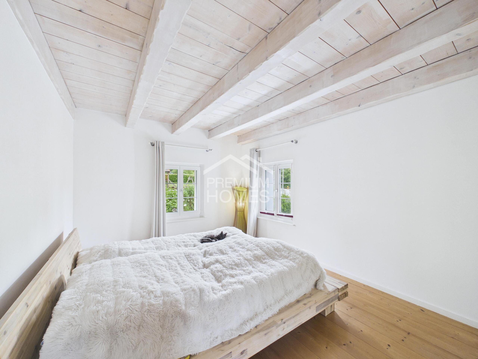
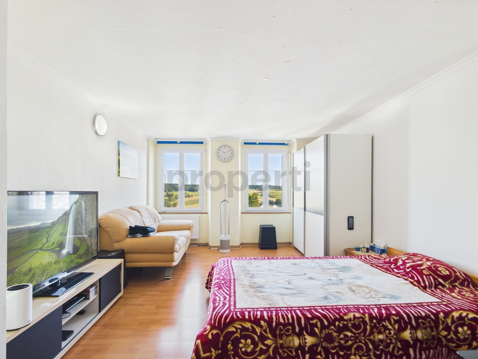
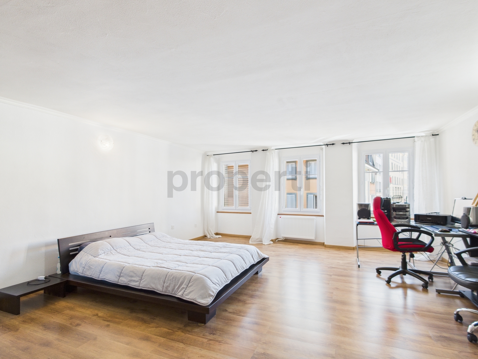
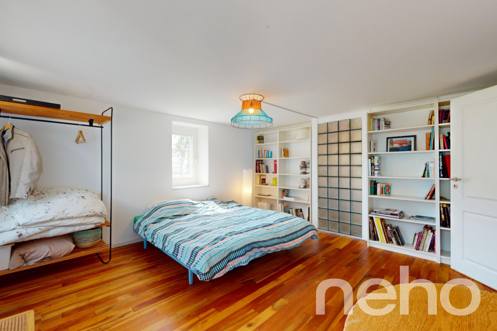
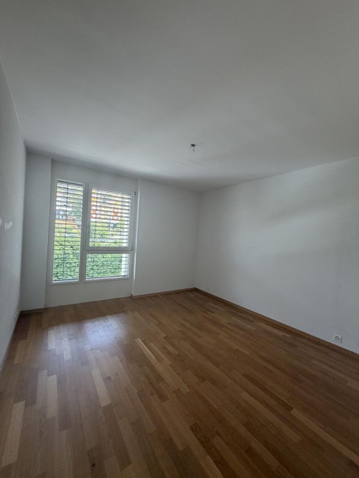
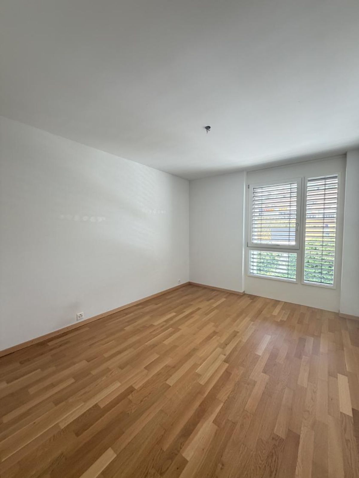
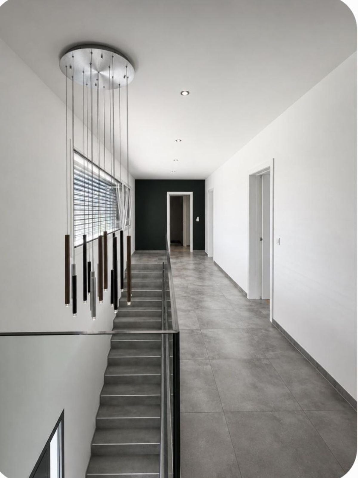
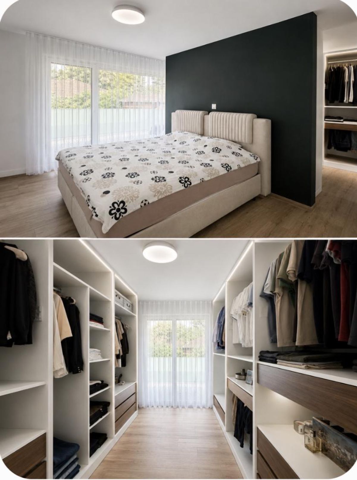
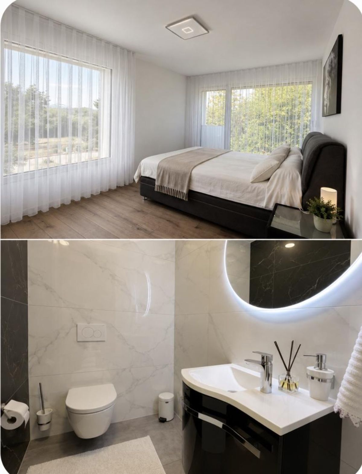
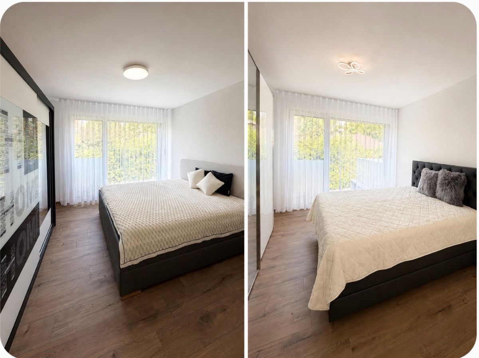
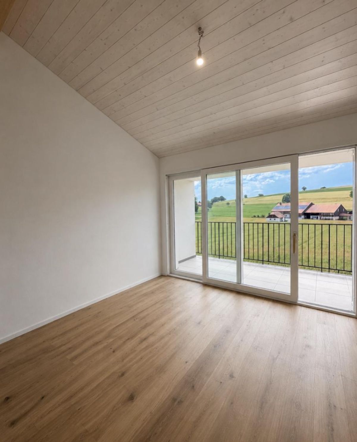
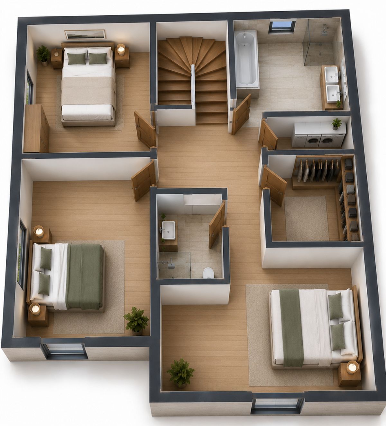
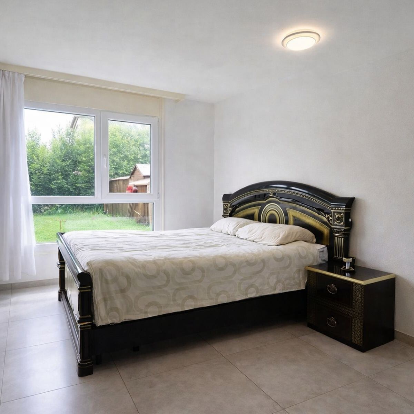
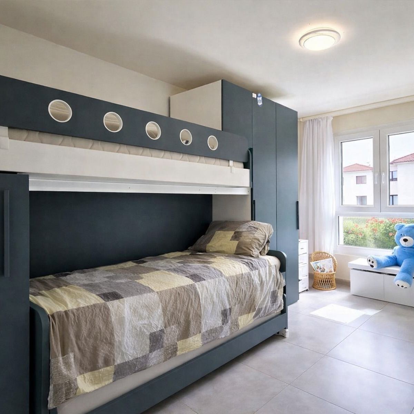
large windows provide exceptional natural light throughout the day. **First Floor** Master suite of approximately 16.5 m² with private shower room (sink, toilet and shower) Two bedrooms of 16 m² One bedroom of approximately 13 m²
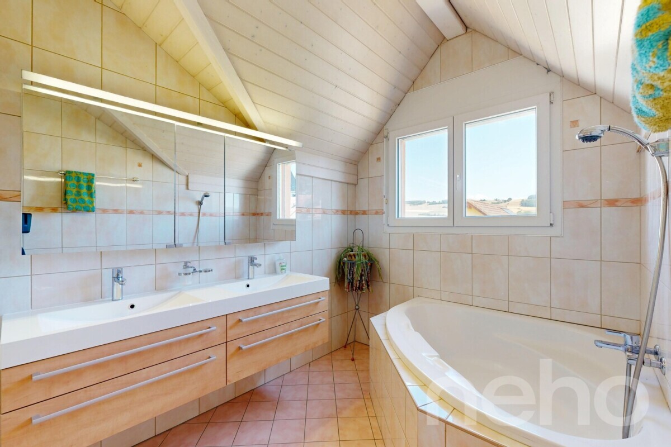
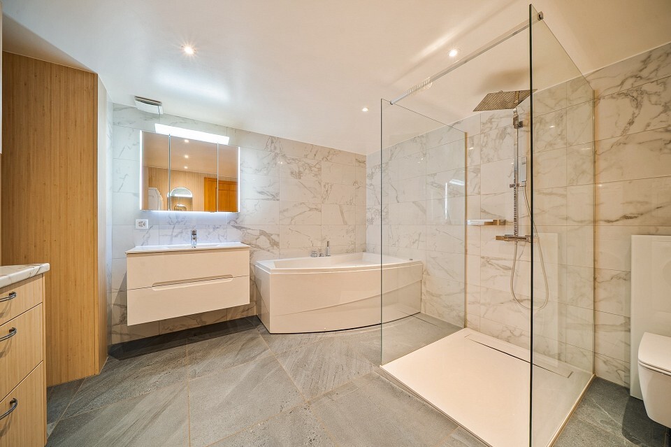
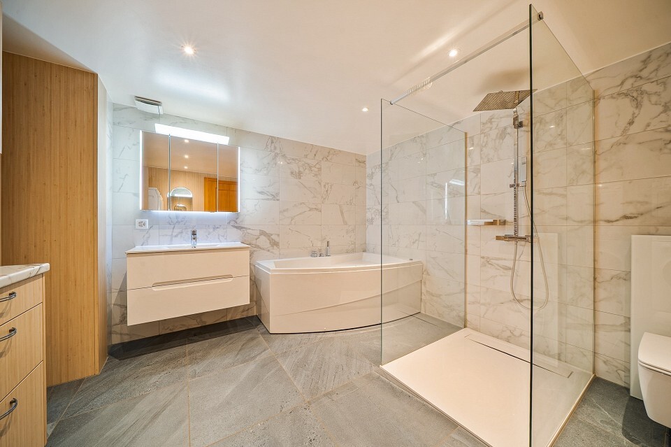
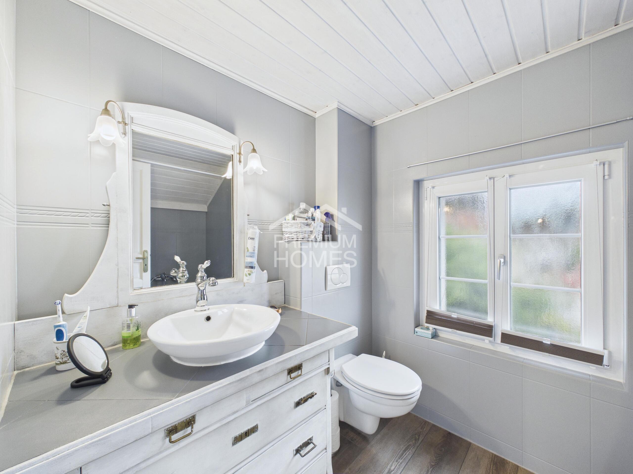
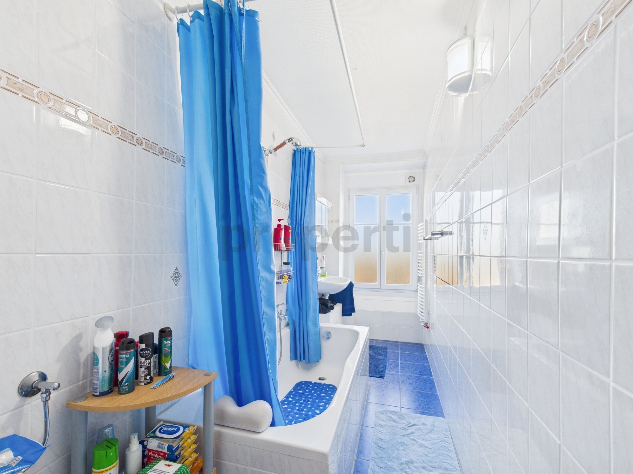
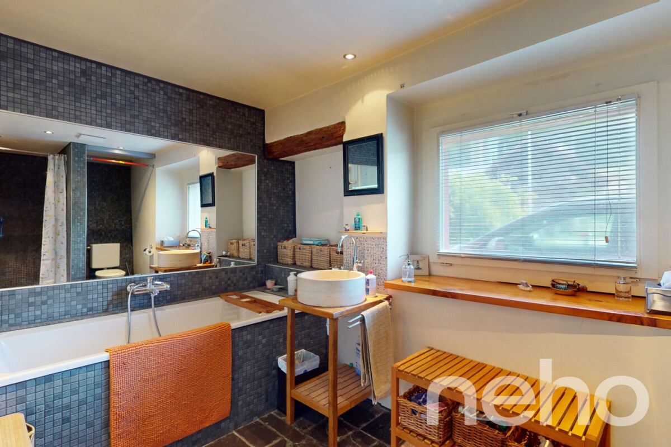
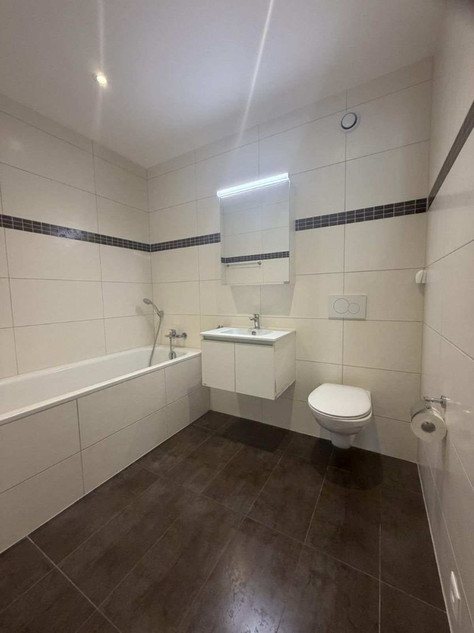
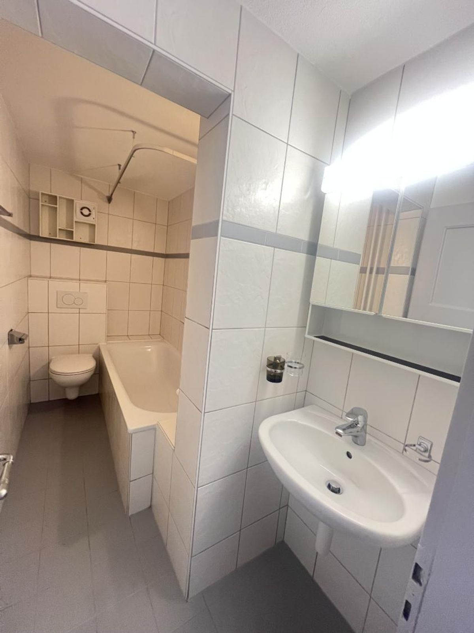
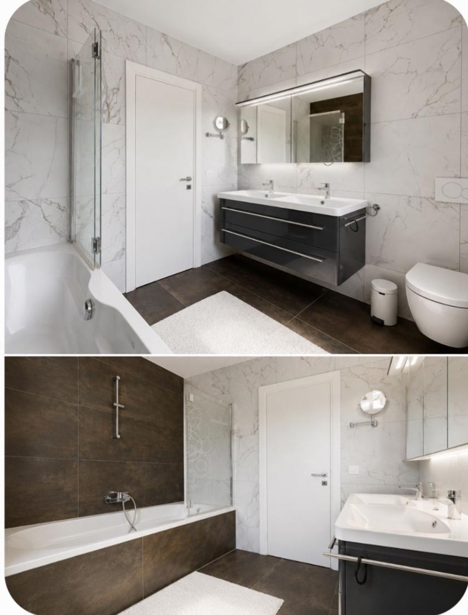
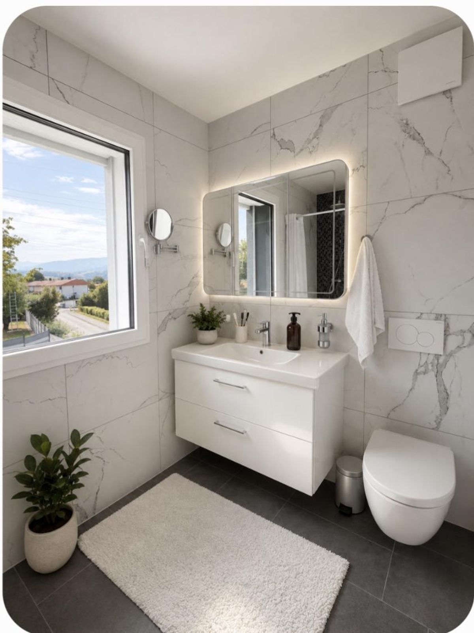
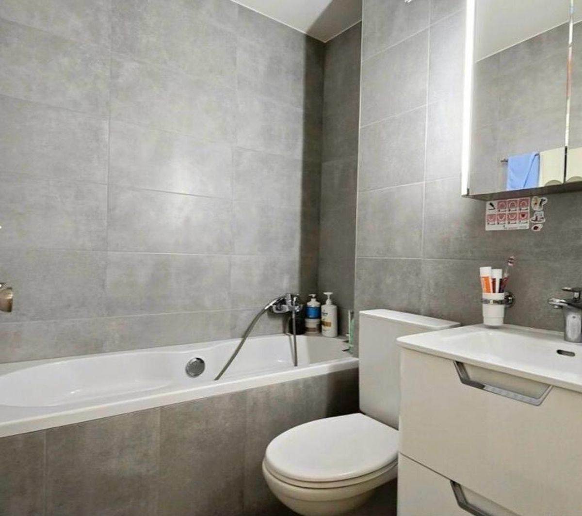
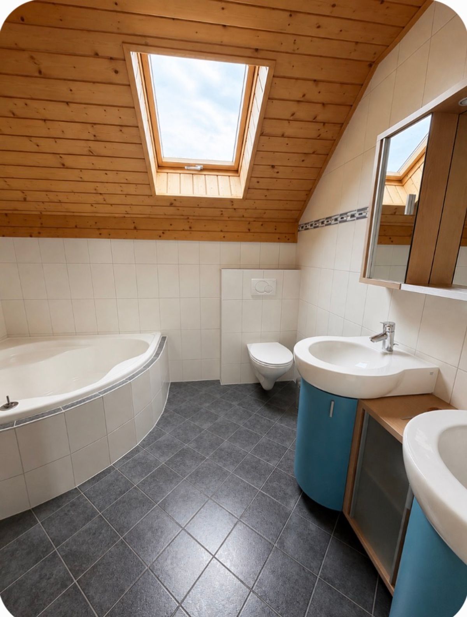
Large family bathroom of approximately 8 m² with corner bath, shower, double sink and toilet **Basement** Fully excavated, the basement offers many possibilities for development:
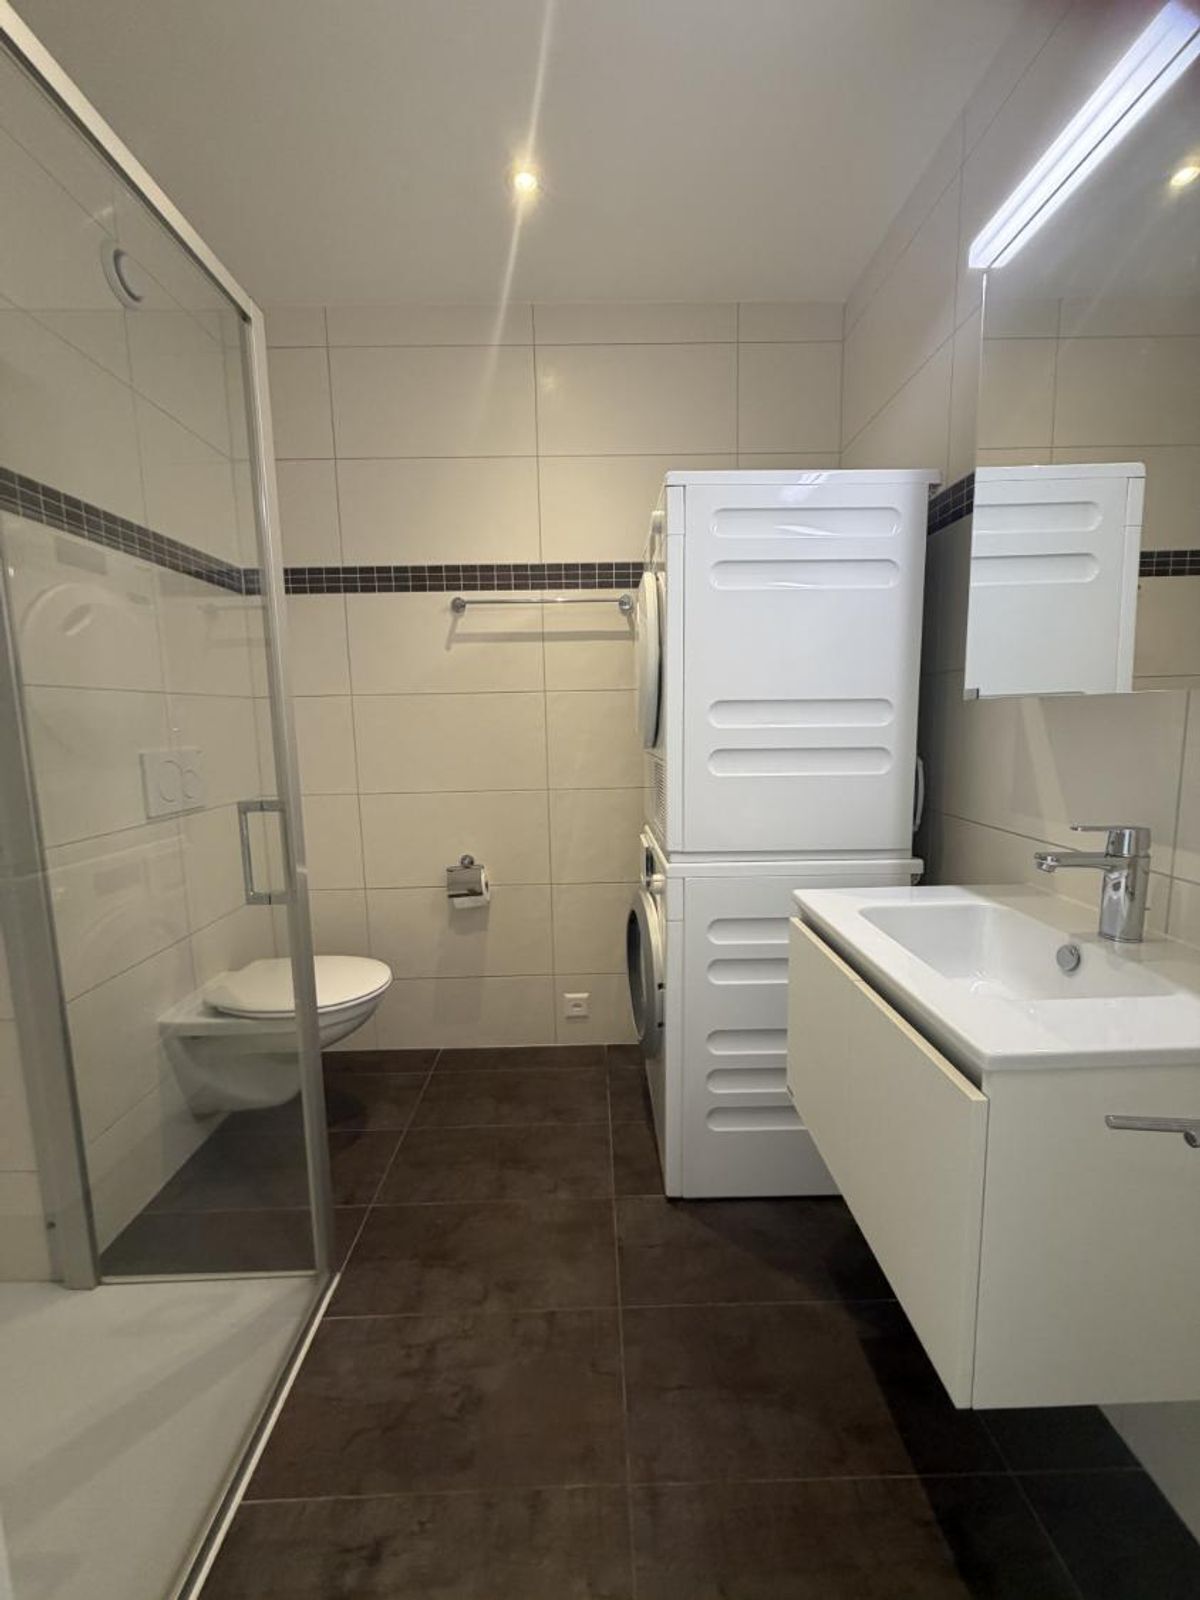
Laundry room with washing machine and dryer Technical room
Two
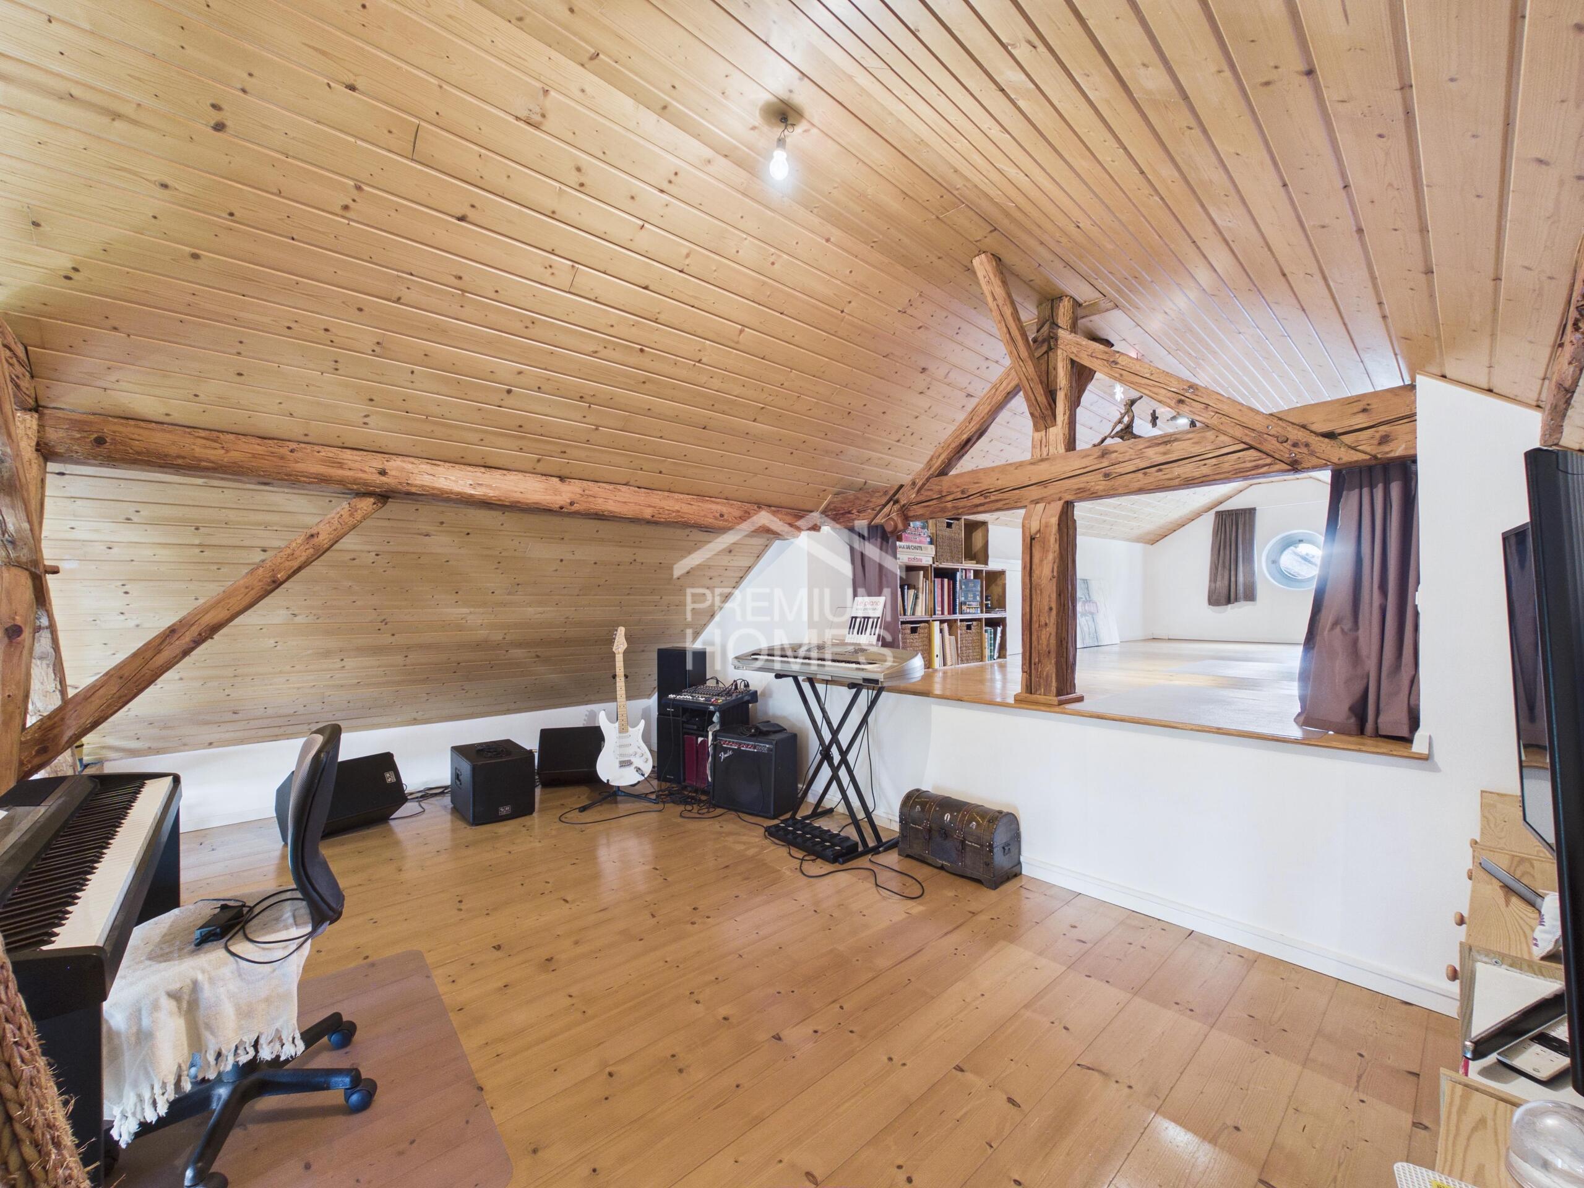
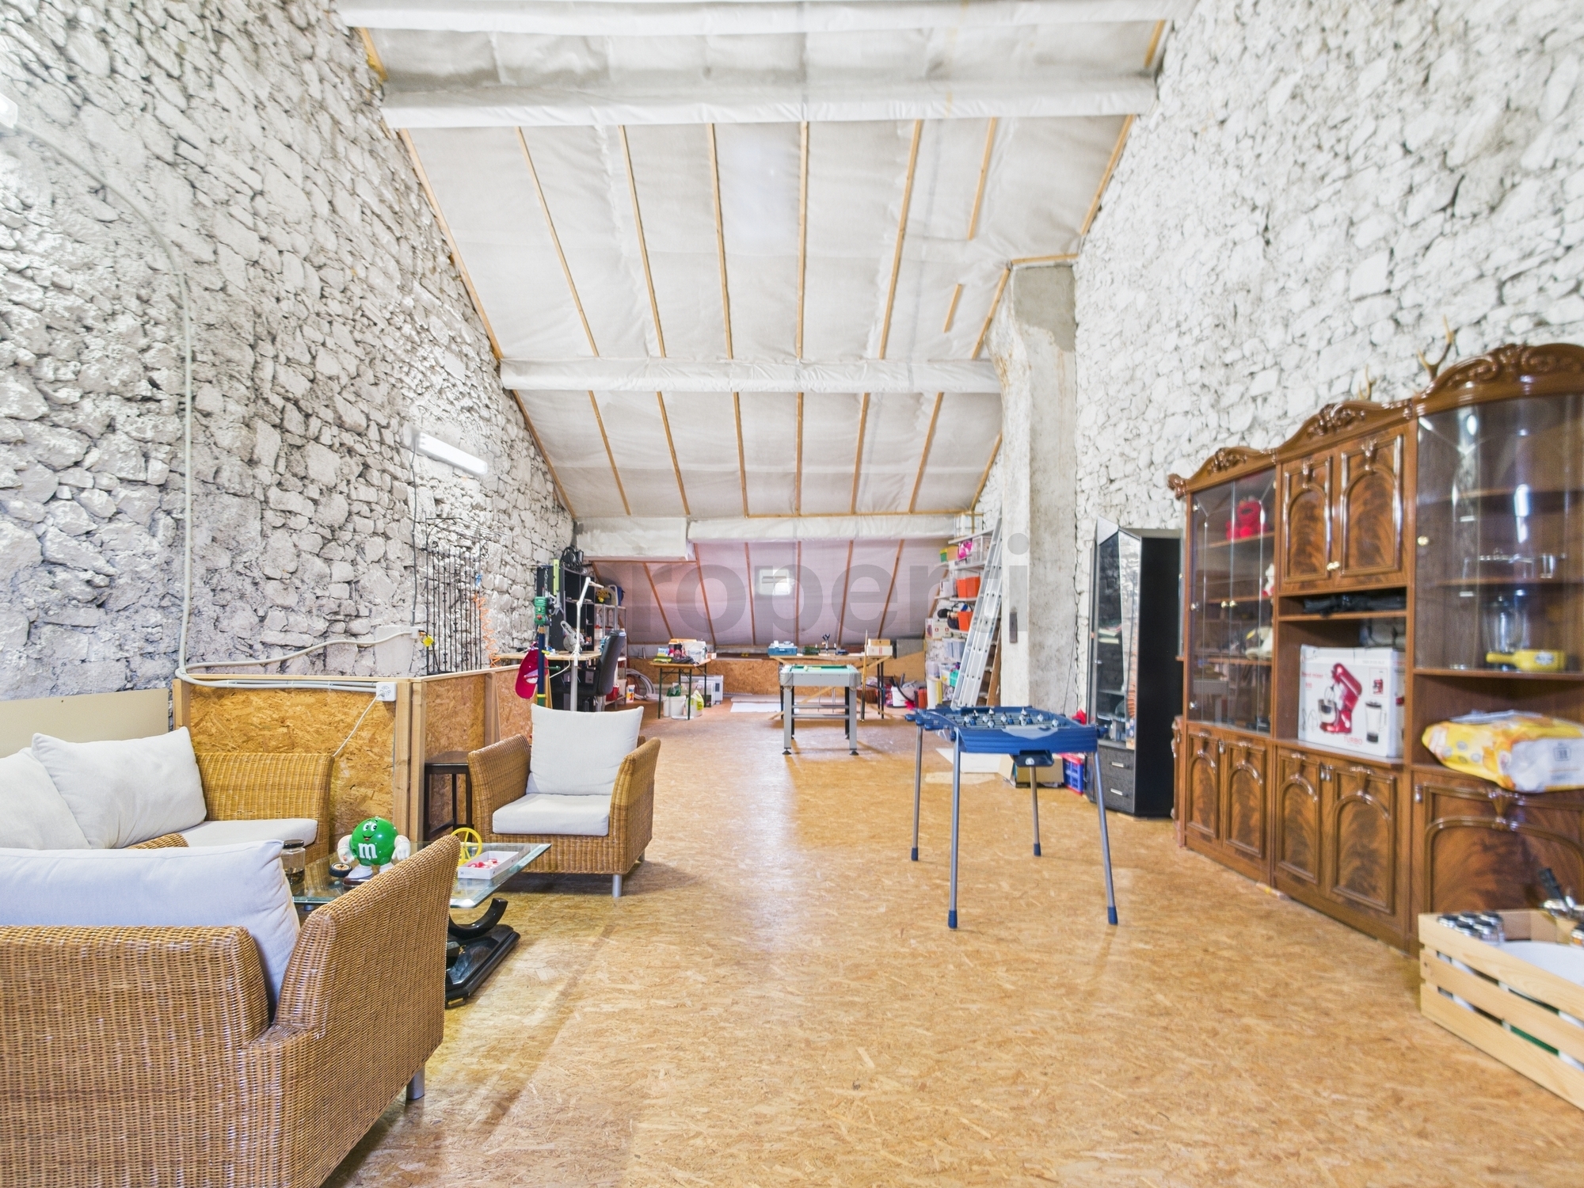
large multipurpose rooms that can be used as a games room, gym, workshop, cellar or storage space
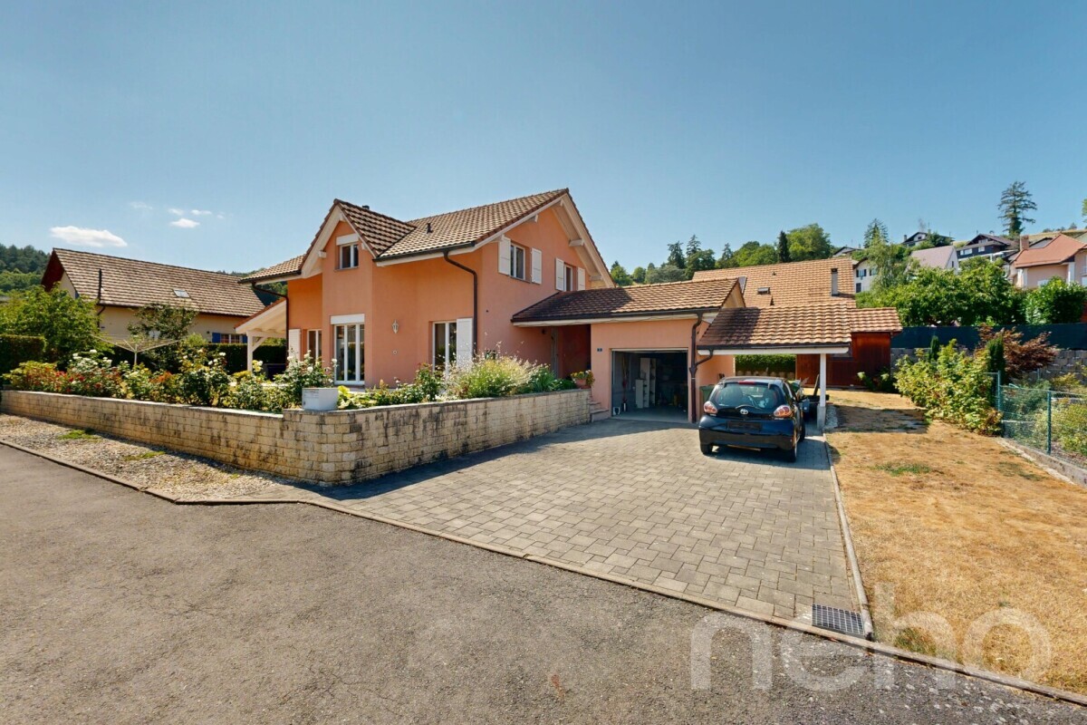
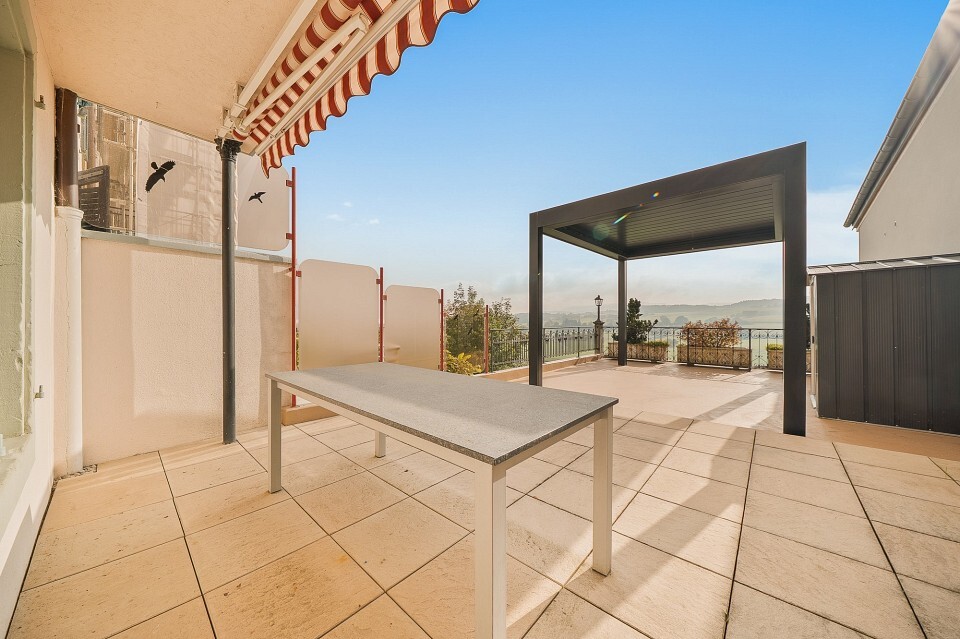
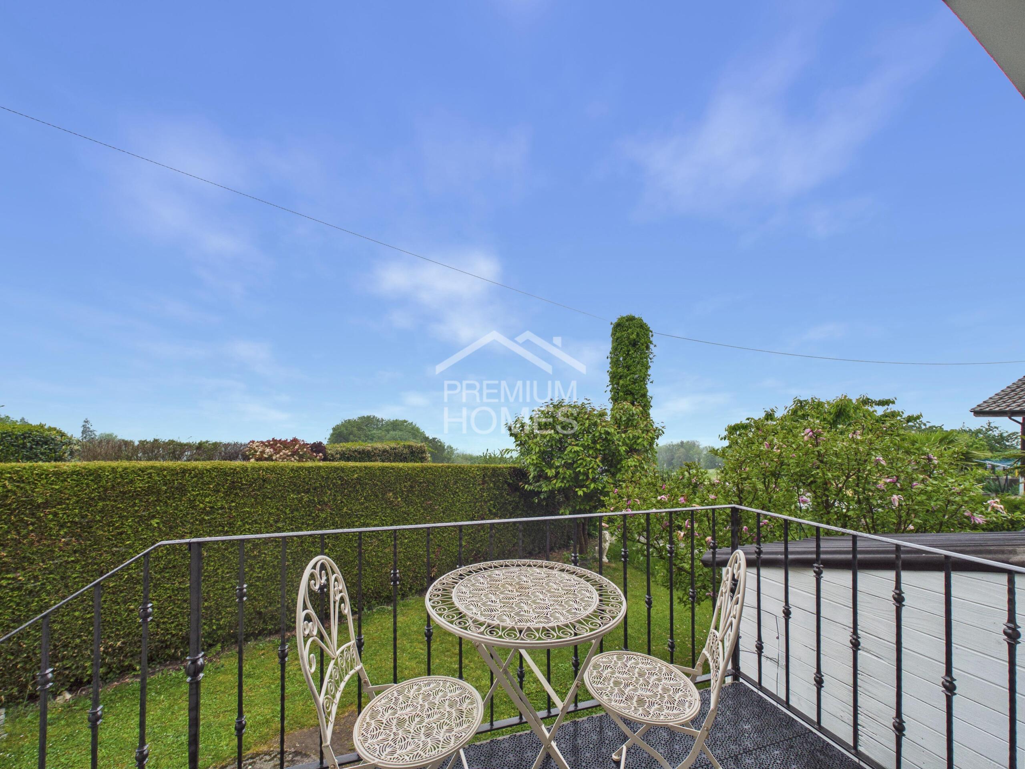
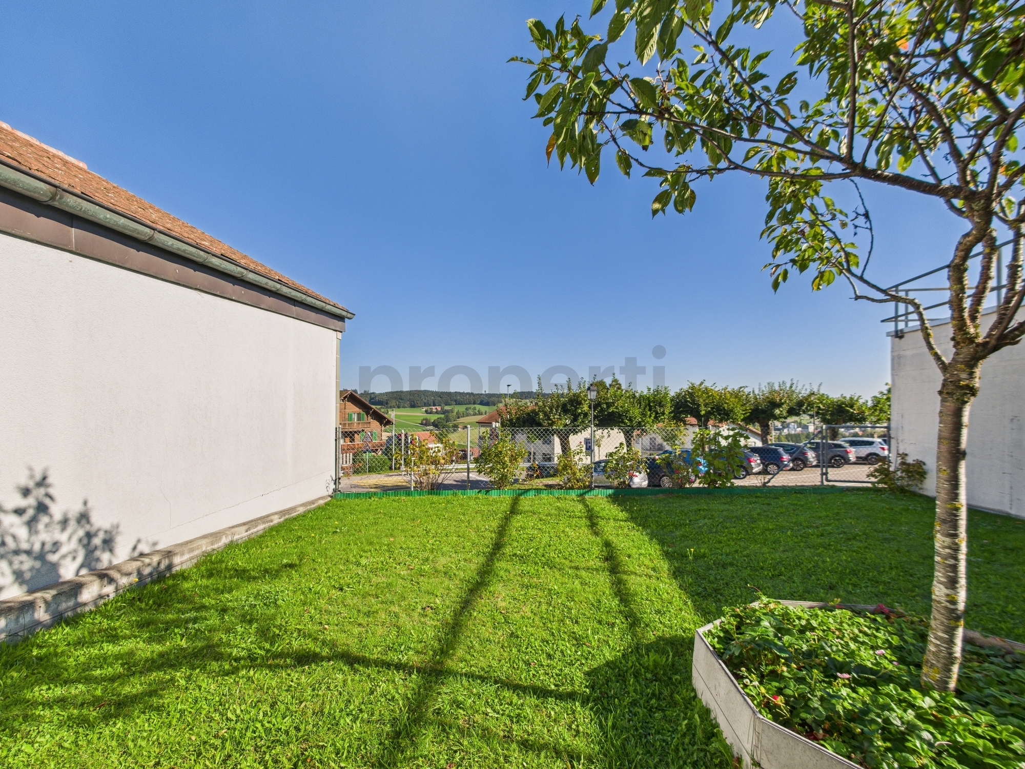
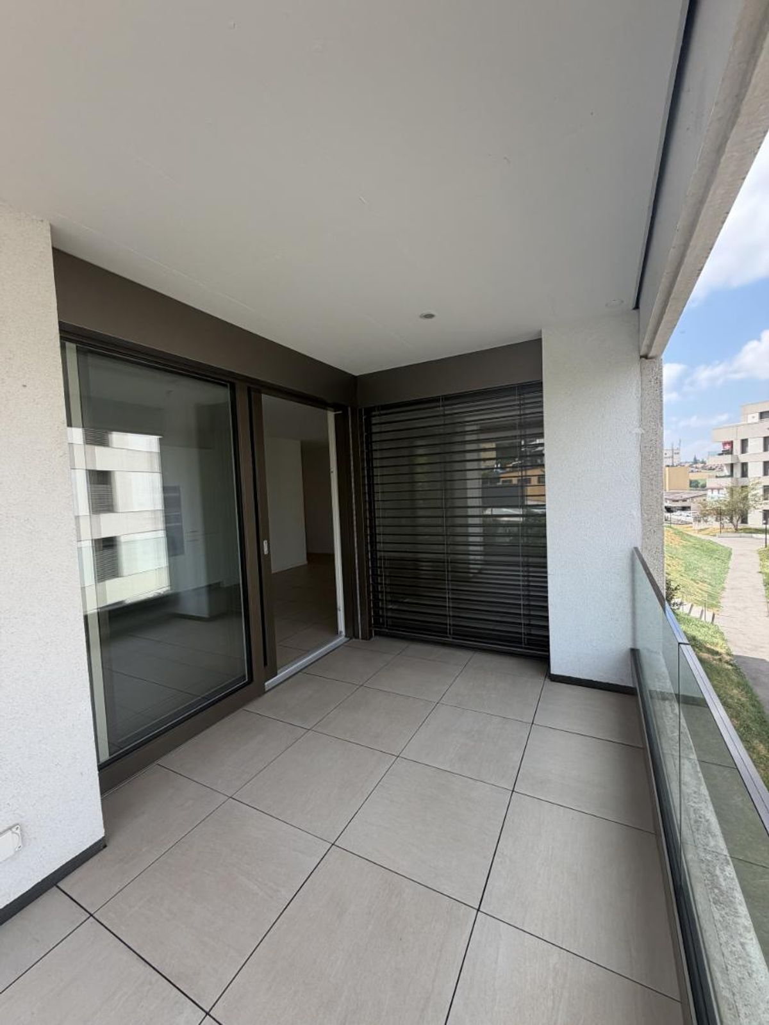
Garage for one car with direct access to the house **Exterior** Beautiful sunny terrace Large garden of 909 m²
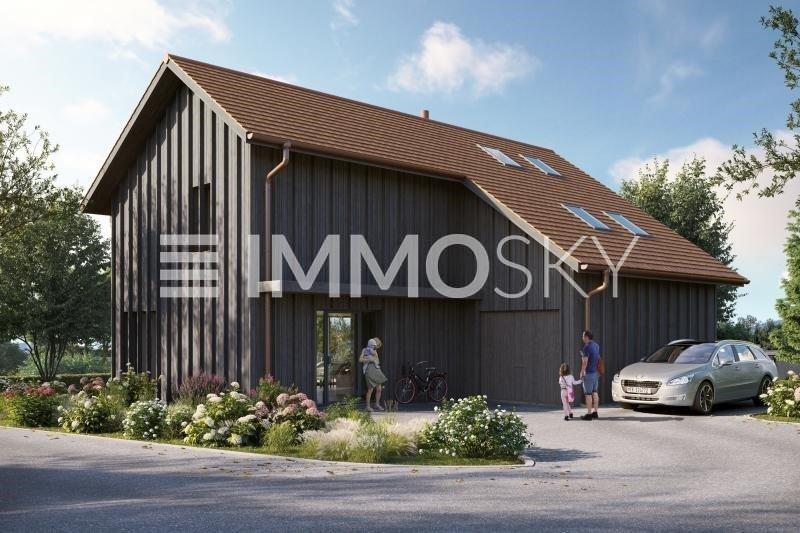
Several outdoor parking spaces Quiet and green surroundings
Technical features New geothermal heat pump (2024) under warranty New boiler (2025) under warranty Photovoltaic installation (2024) Underfloor heating Water softener installed Excellent energy rating CECB A House in perfect condition **Highlights** Individual villa with 6.5 rooms Approximately 180 m² of
living space
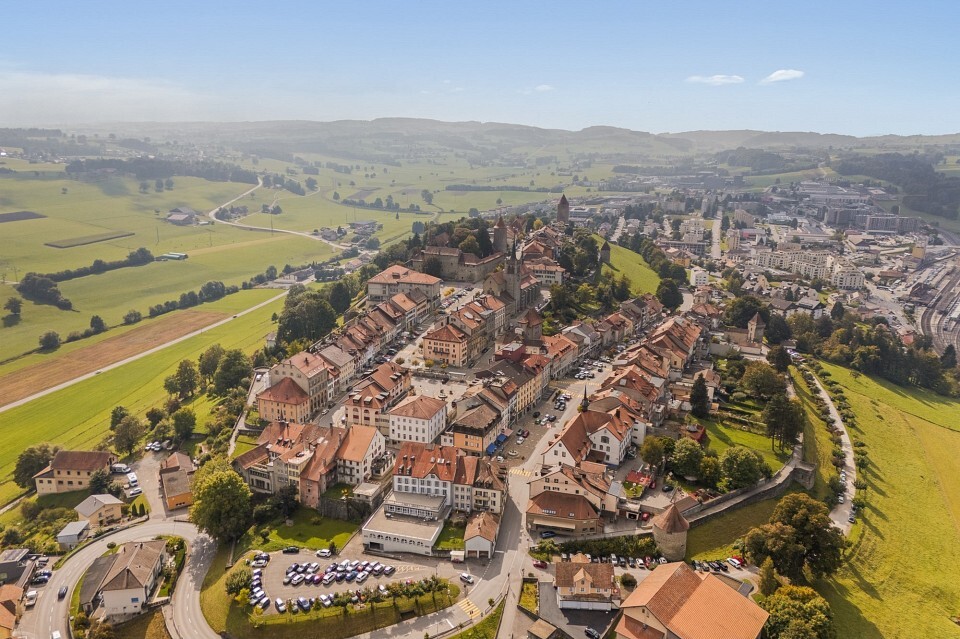
Plot of 909 m² 5 bedrooms (including a study/bedroom on the ground floor) 3 bathrooms Fully excavated basement Recent geothermal and solar panels Low energy costs Quiet residential area Close to schools, shops and public transport This villa meets all the criteria sought by a family: generous spaces, modern amenities, excellent energy performance and a privileged environment. A rare opportunity not to be missed!
Discover this beautiful detached villa built in 2007, perfectly maintained and located in a quiet residential area of Mézières (FR). Situated on a lovely 909 m² plot, it offers approximately 168 m² of living space, as well as a fully excavated basement, making it ideal for a family seeking comfort, space, and energy efficiency. Thanks to its recent technical installations, this property boasts excellent energy performance with a CECB A rating, guaranteeing optimal comfort while reducing your operating costs. **Ground Floor** As you enter, you will be captivated by a spacious, bright hallway with a convenient cloakroom area. **The living space comprises:** A large living and dining room of approximately 28 m² with direct access to the terrace and garden A
modern, fully equipped kitchen of approximately 18 m², with a central island, open to the living room
An office
or guest room of approximately 13 m², with direct access to the
garden A bathroom with shower and toilet
The numerous
large windows provide exceptional natural light throughout the day. **First Floor** Master suite of approximately 16.5 m² with private shower room (sink, toilet and shower) Two bedrooms of 16 m² One bedroom of approximately 13 m²
Large family bathroom of approximately 8 m² with corner bath, shower, double sink and toilet **Basement** Fully excavated, the basement offers many possibilities for development:
Laundry room with washing machine and dryer Technical room
Two
large multipurpose rooms that can be used as a games room, gym, workshop, cellar or storage space
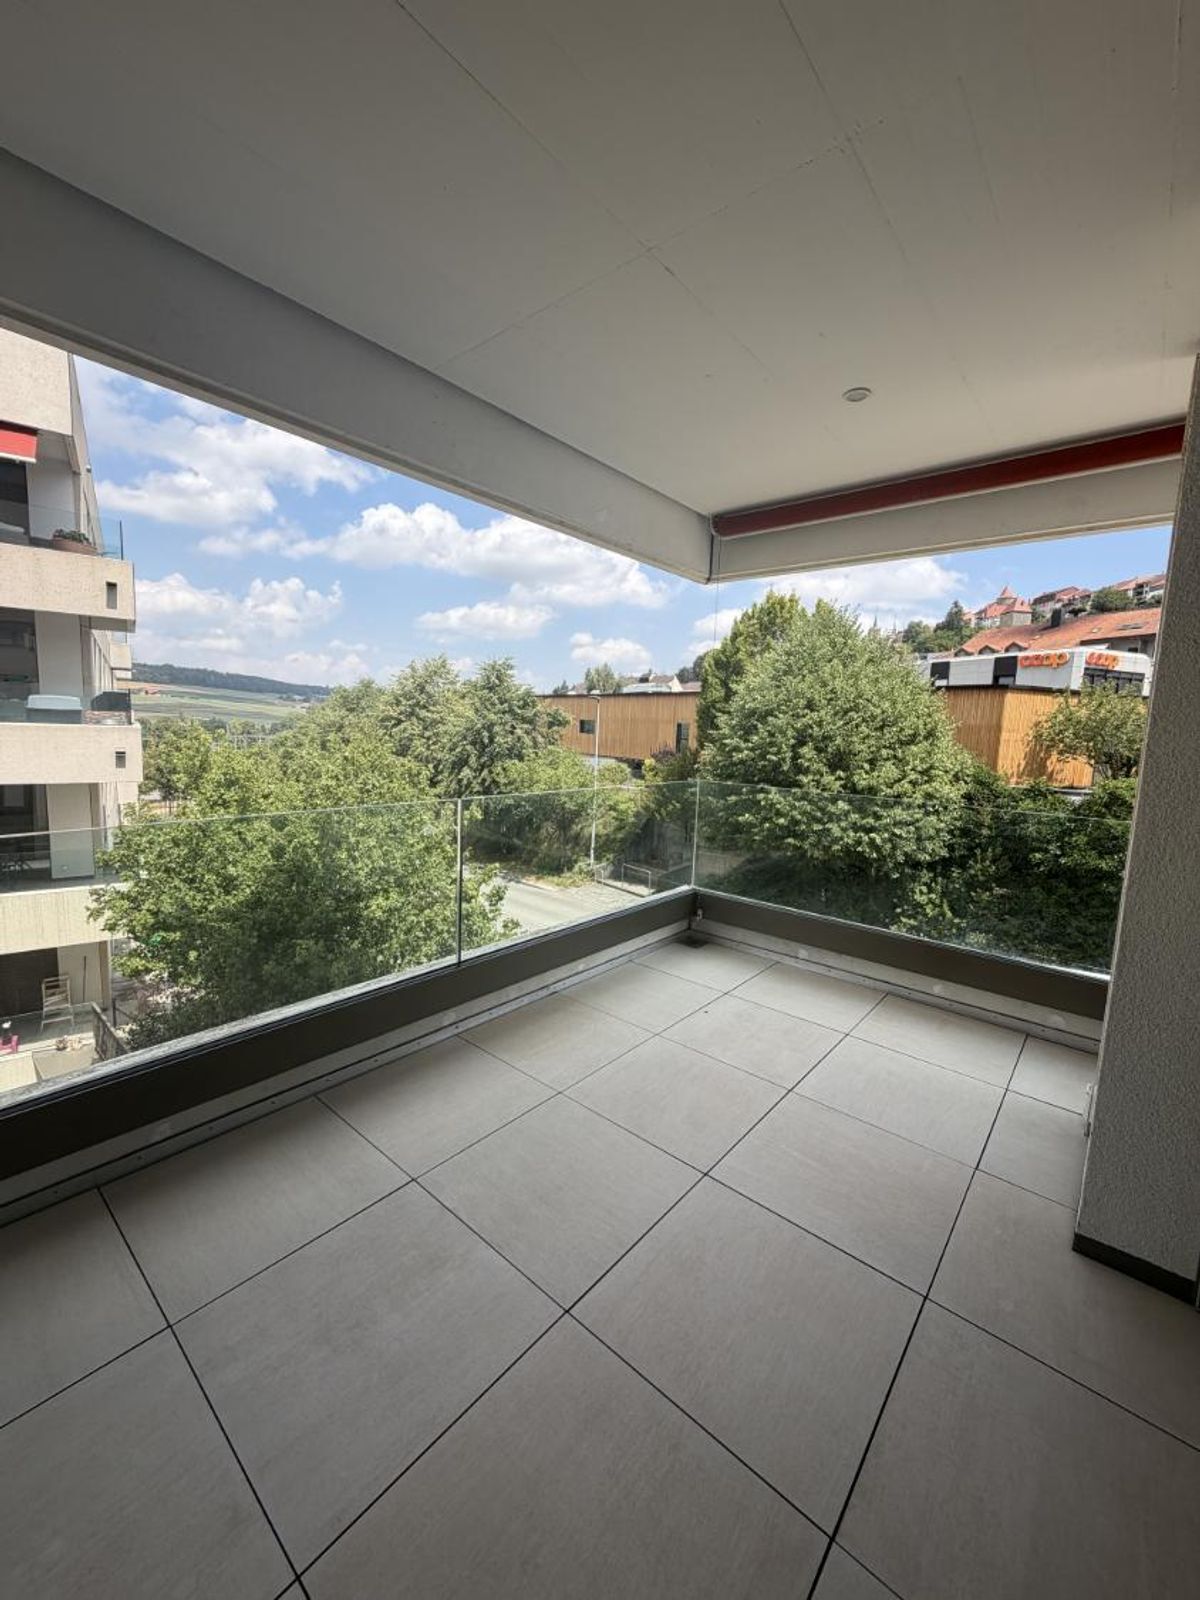
Garage for one car with direct access to the house **Exterior** Beautiful sunny terrace Large garden of 909 m²
Several outdoor parking spaces Quiet and green surroundings
Technical features New geothermal heat pump (2024) under warranty New boiler (2025) under warranty Photovoltaic installation (2024) Underfloor heating Water softener installed Excellent energy rating CECB A House in perfect condition **Highlights** Individual villa with 6.5 rooms Approximately 180 m² of
living space
Plot of 909 m² 5 bedrooms (including a study/bedroom on the ground floor) 3 bathrooms Fully excavated basement Recent geothermal and solar panels Low energy costs Quiet residential area Close to schools, shops and public transport This villa meets all the criteria sought by a family: generous spaces, modern amenities, excellent energy performance and a privileged environment. A rare opportunity not to be missed!