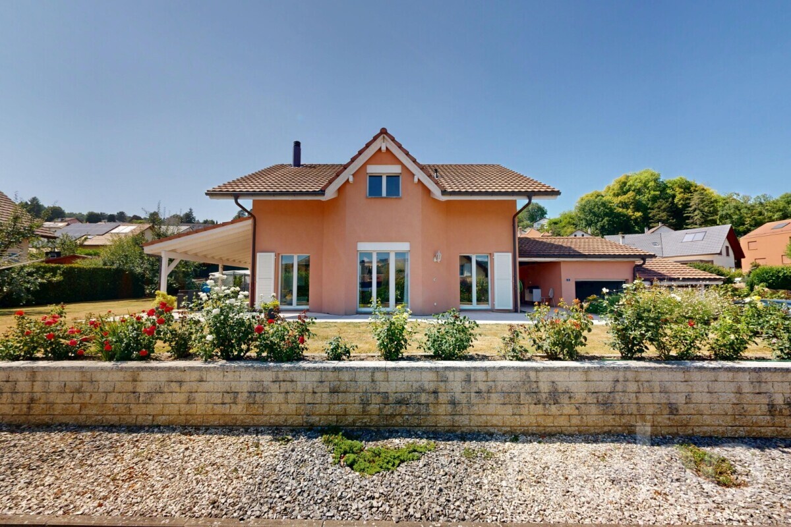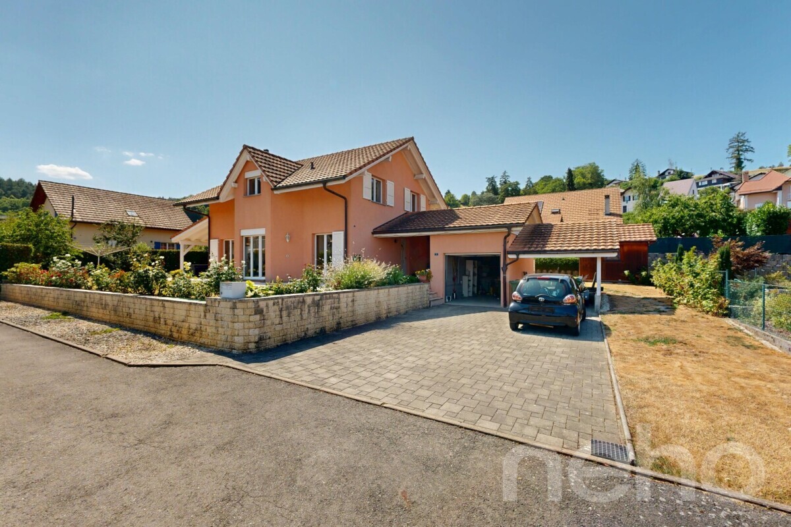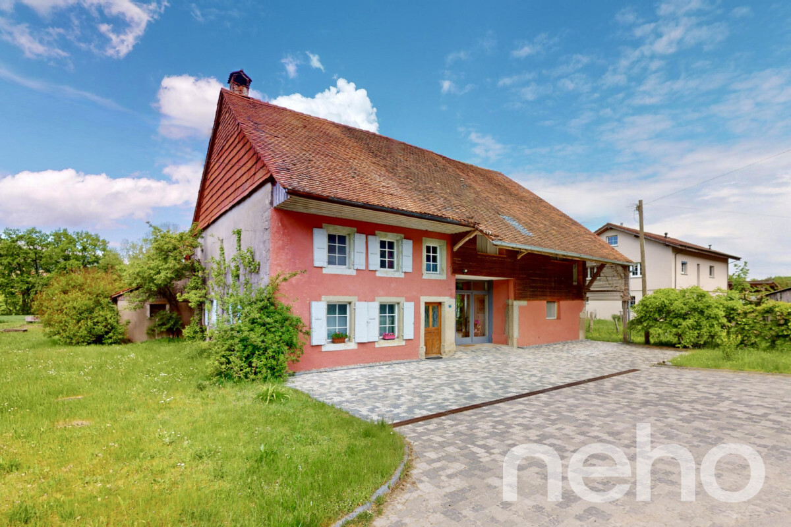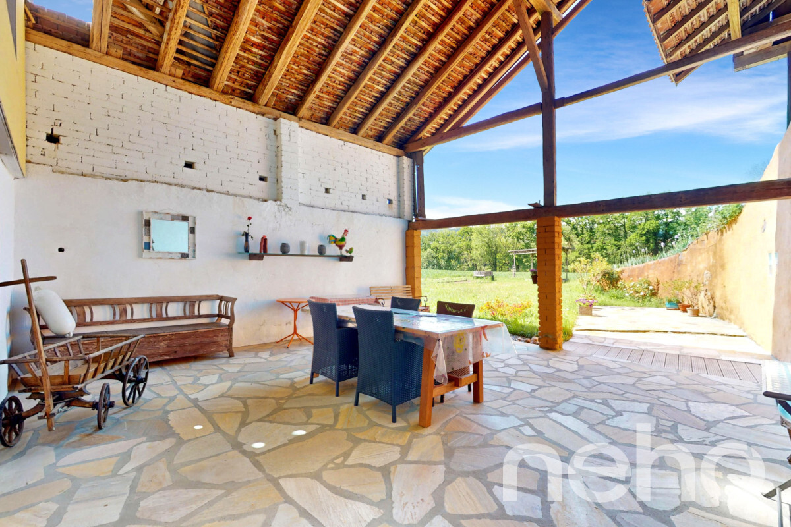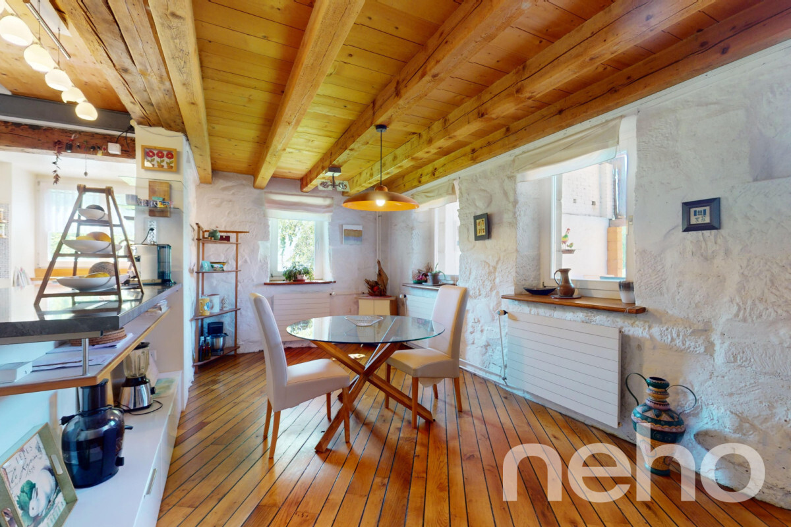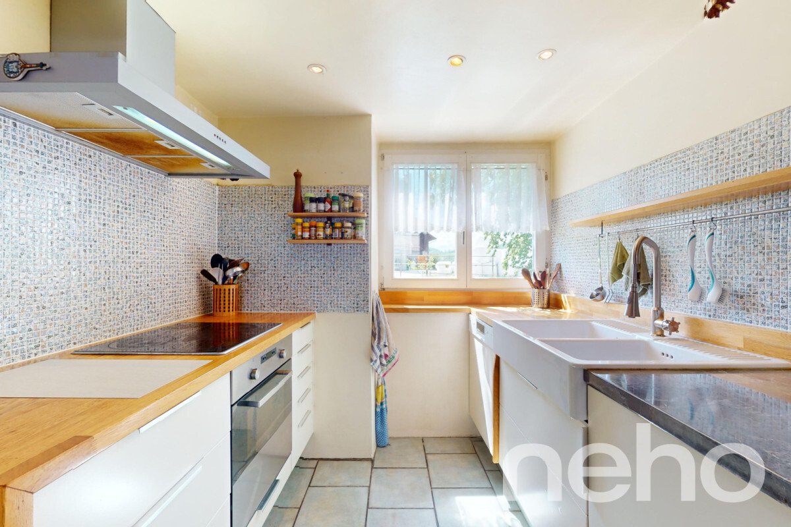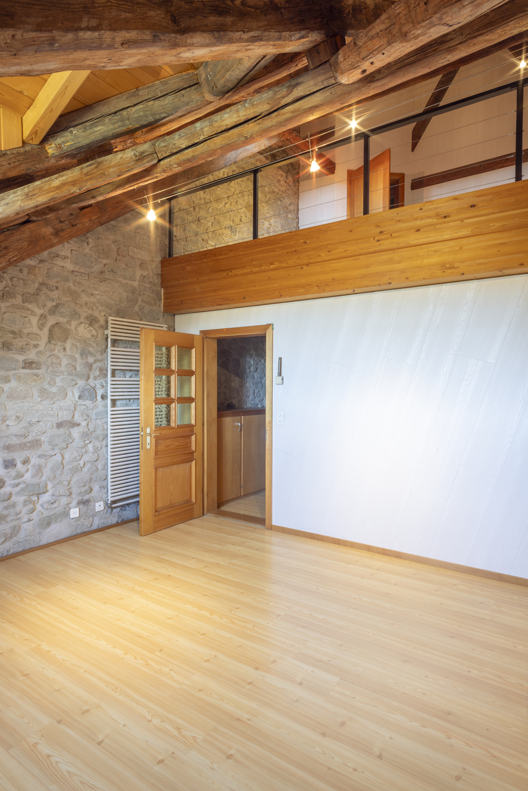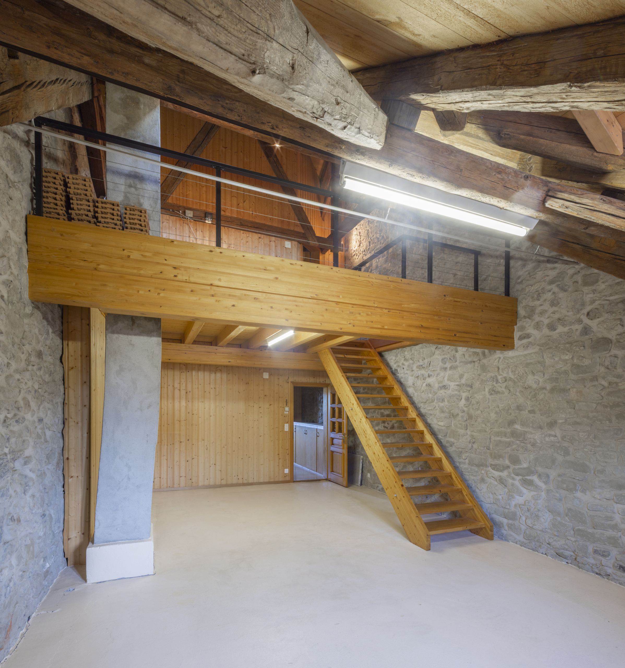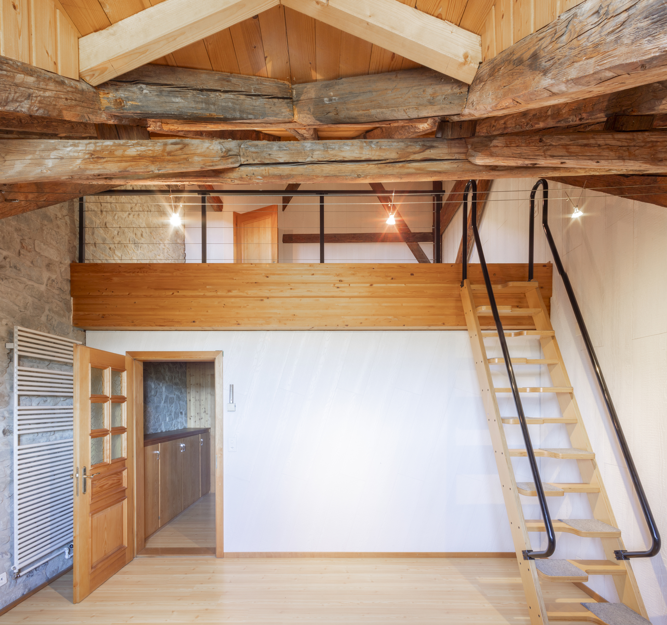
Single family house with 6.5 rooms on sale in Mézières FR - 260 m²
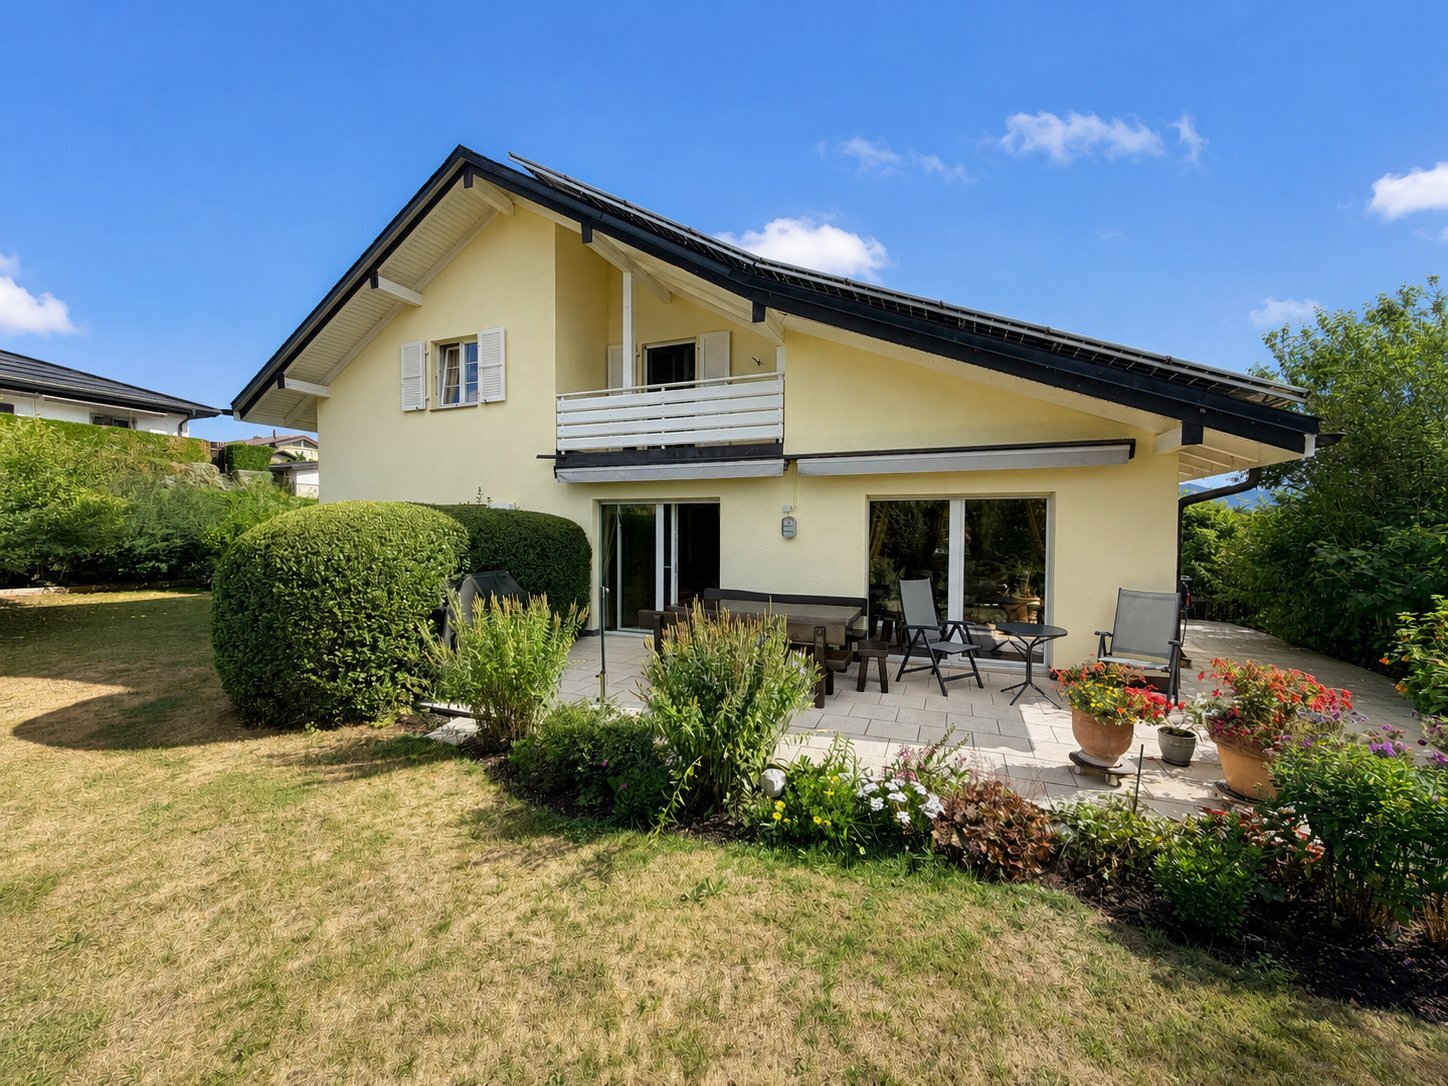
Superb individual villa with 6.5 rooms, geothermal and solar panels – Mézières (FR)
Rooms6.5
Living area180 m²
Object PriceCHF 1,349,000.-
AvailabilityImmediate
Localisation
Chemin Des Praz Communaux 29, 1684 Mézières FRCharacteristics
Reference
d68sh.dcpih
Availability
Immediate
Year of construction
2007
Latest renovations
2025
Rooms
6.5
Number of levels for the real asset
2
Ground surface
909 m²
Living area
180 m²
Volume
824 m³
Useful surface
260 m²
Description
Text translated from french, see original
Original text in french, translate to English.
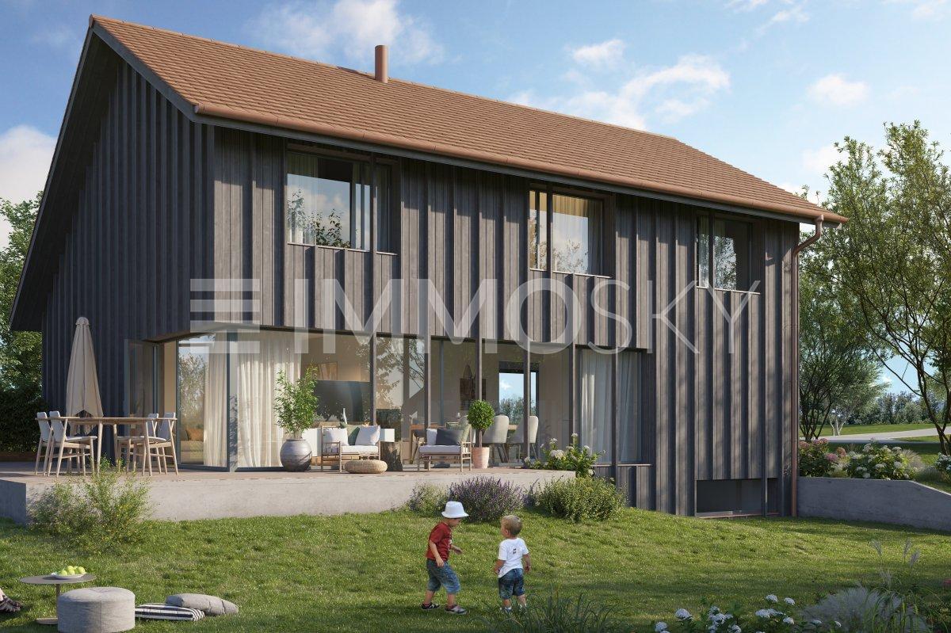
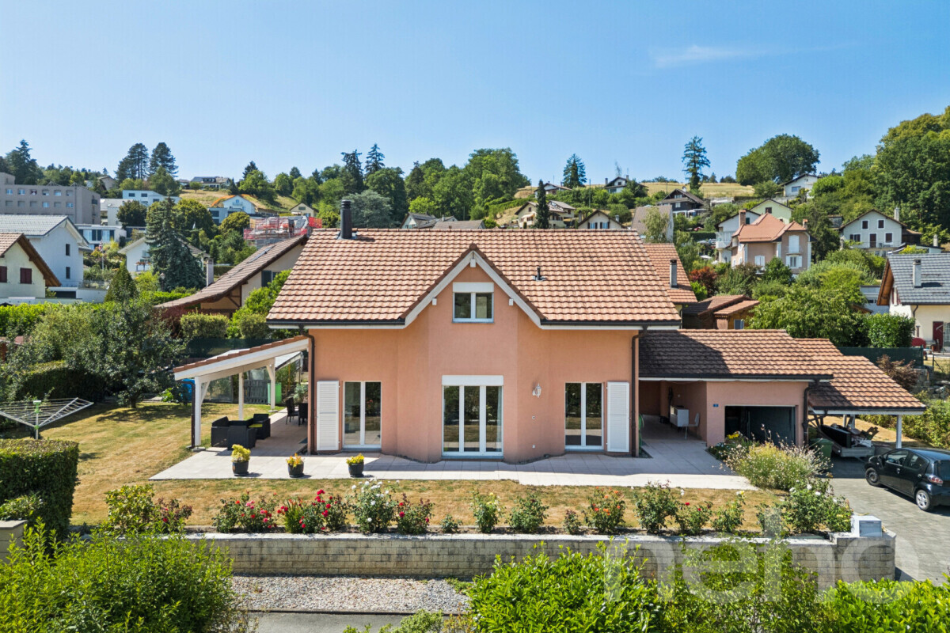
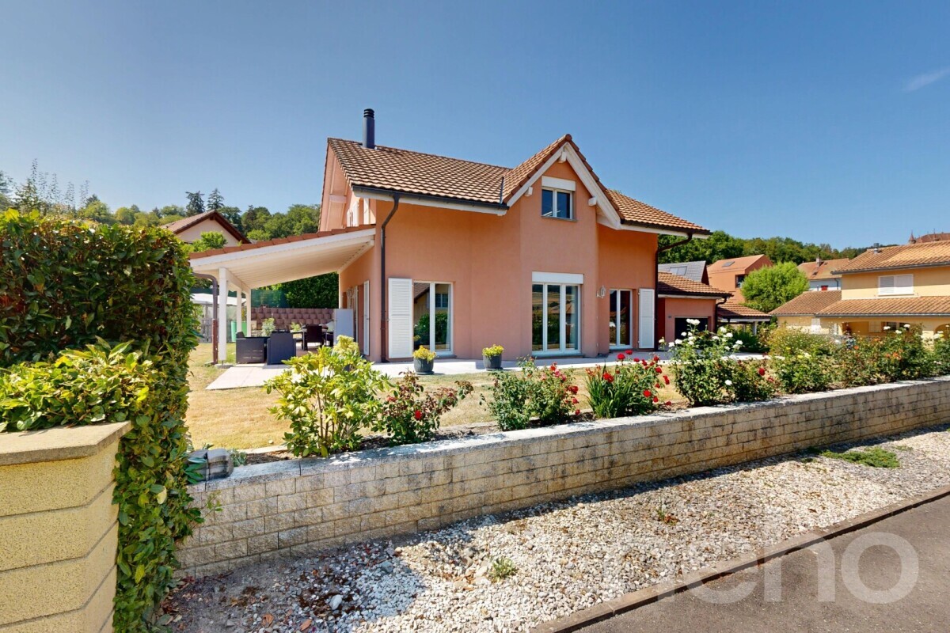
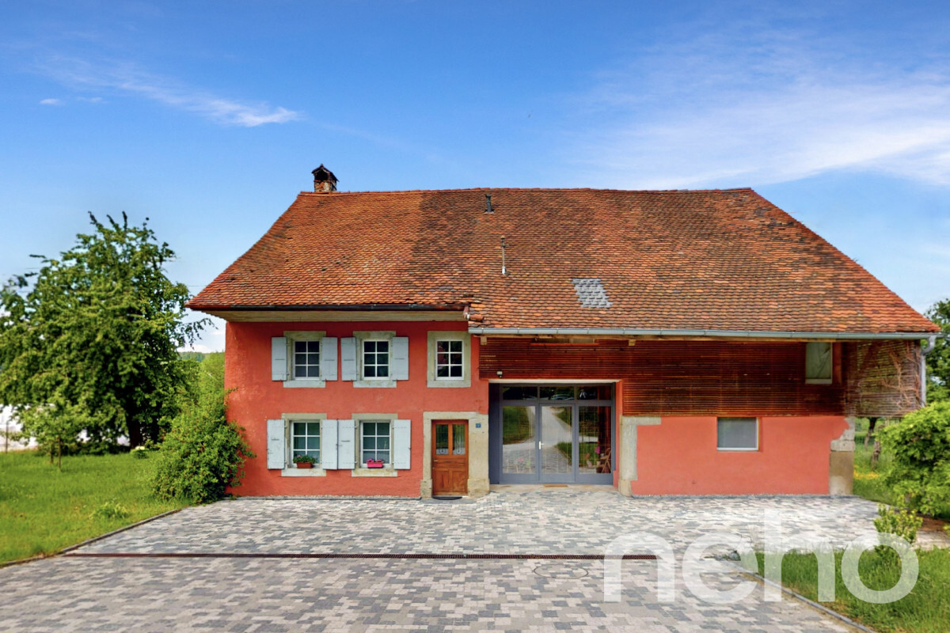
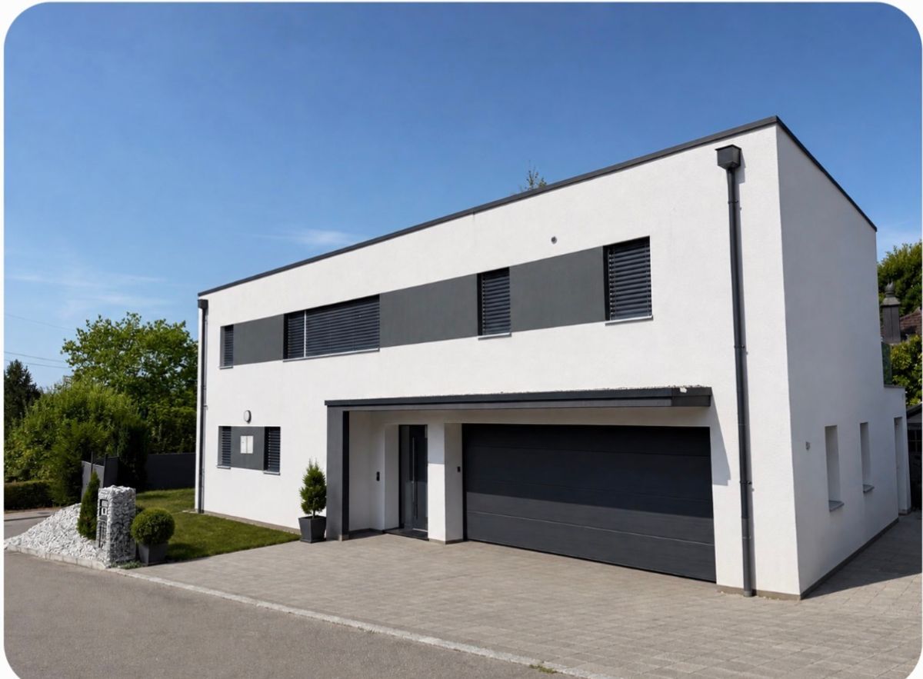
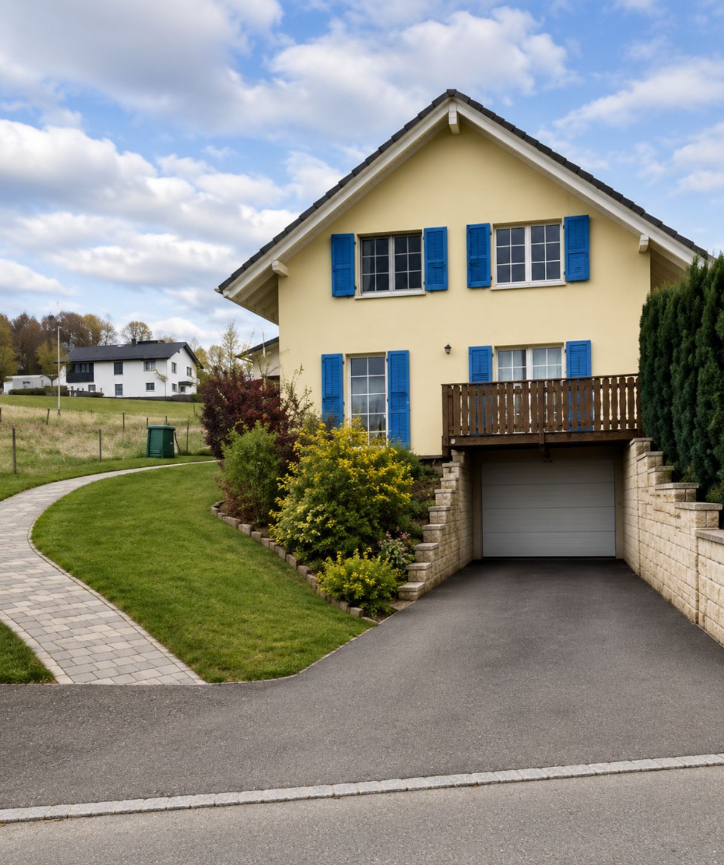
Discover this beautiful detached villa built in 2007, perfectly maintained and located in a quiet residential area of Mézières (FR).
Set on a beautiful plot of 909 m², it offers approximately 168 m² of living space as well as a fully excavated basement, ideal for a family seeking comfort, space and energy efficiency.
Thanks to its recent technical installations, this property benefits from excellent energy performance with an A CECB rating, guaranteeing you optimal comfort while reducing your operating costs.
LayoutGround floor
From the entrance, you will be charmed by a bright and spacious hall with a practical cloakroom area.
The living space consists of:
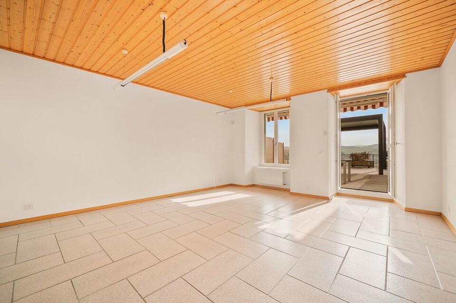
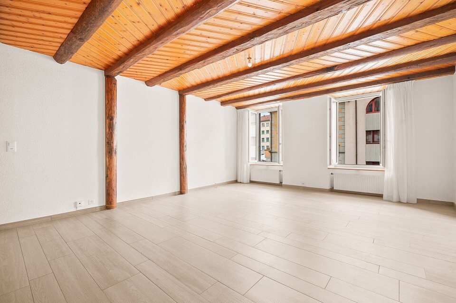
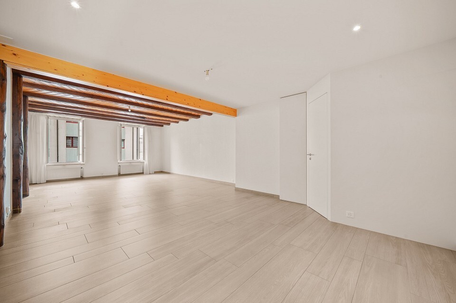
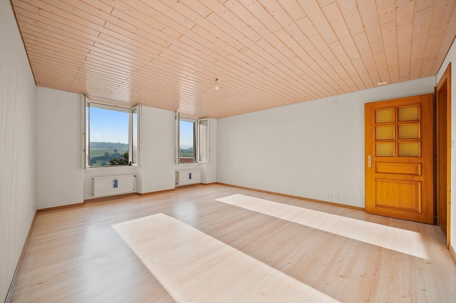
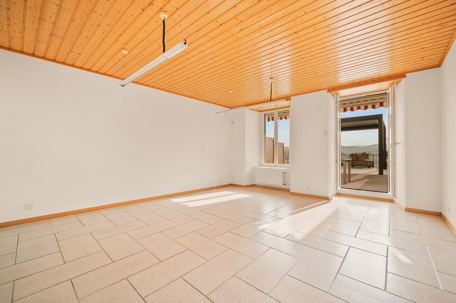
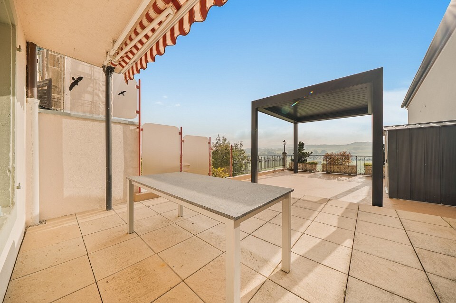
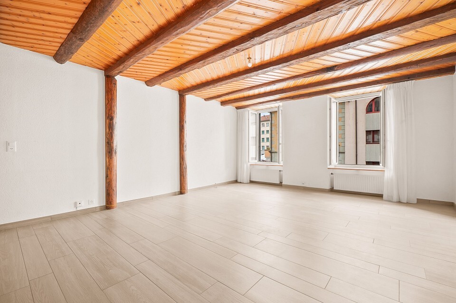
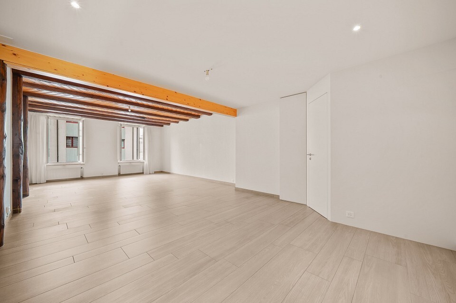
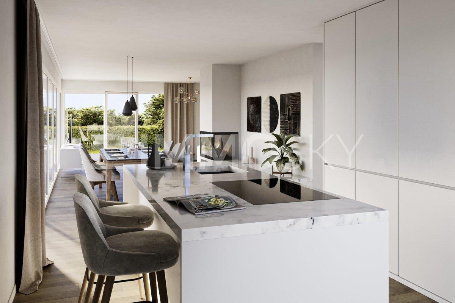
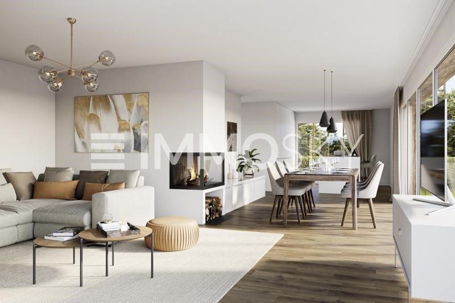
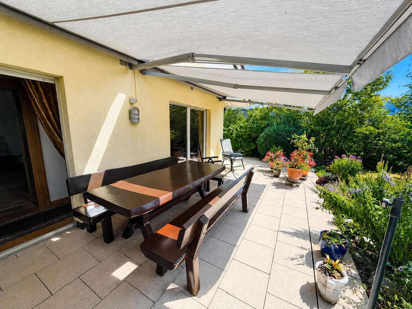
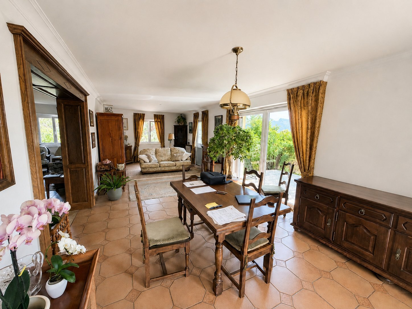
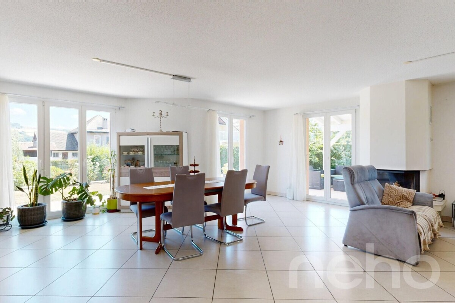
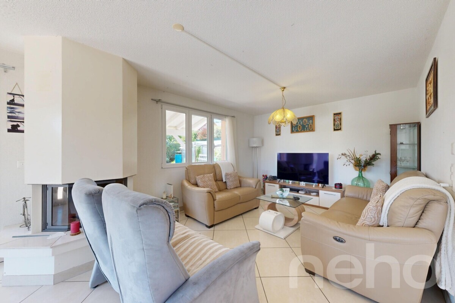
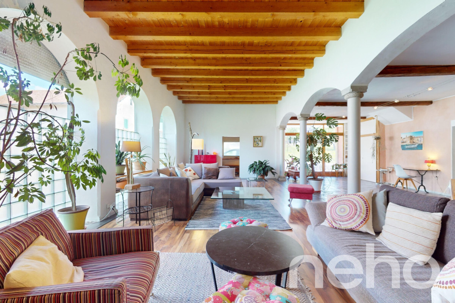
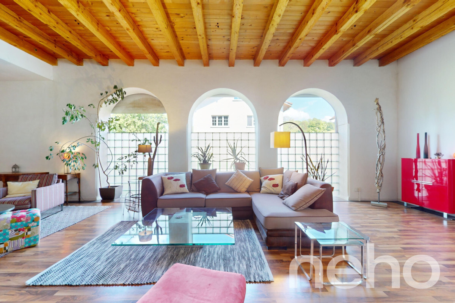
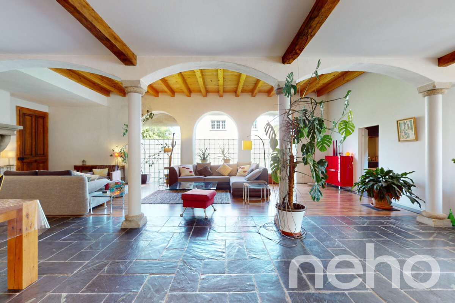
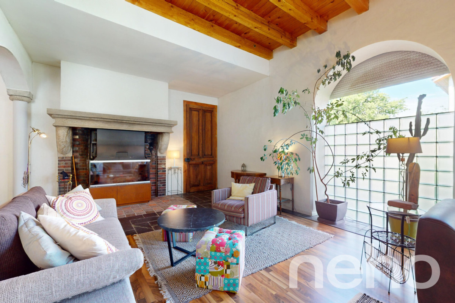
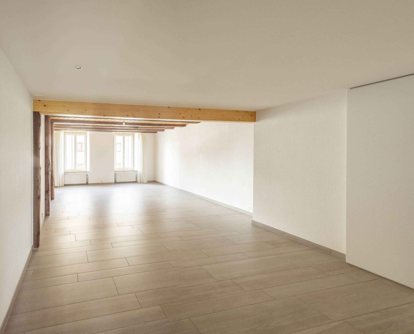
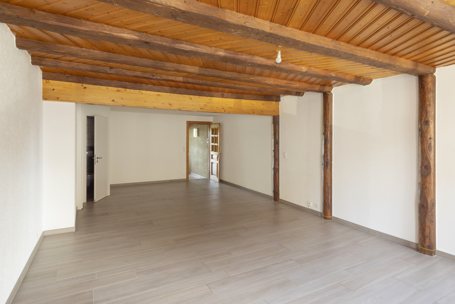
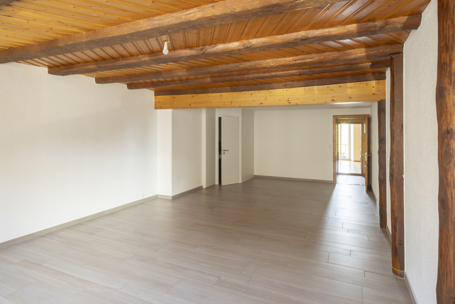
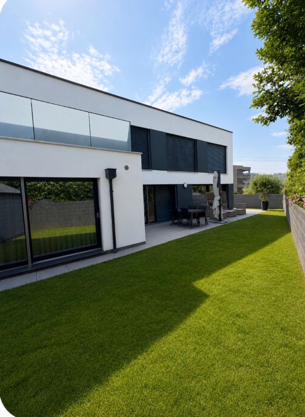
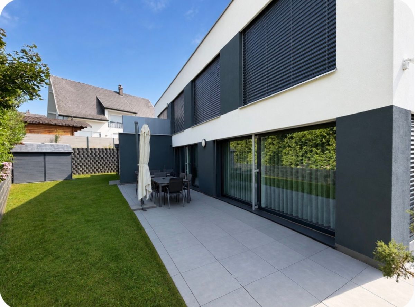
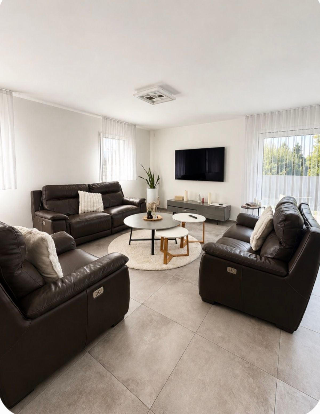
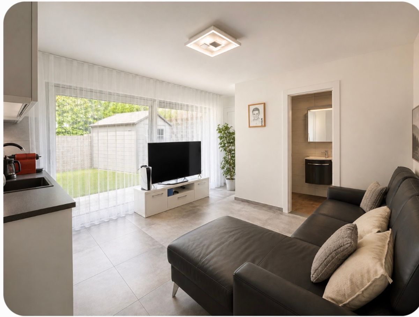
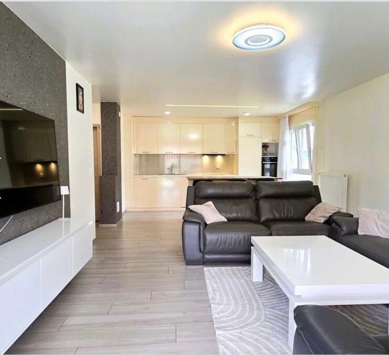
* Large living and dining room of approximately 28 m² with direct access to the terrace and garden
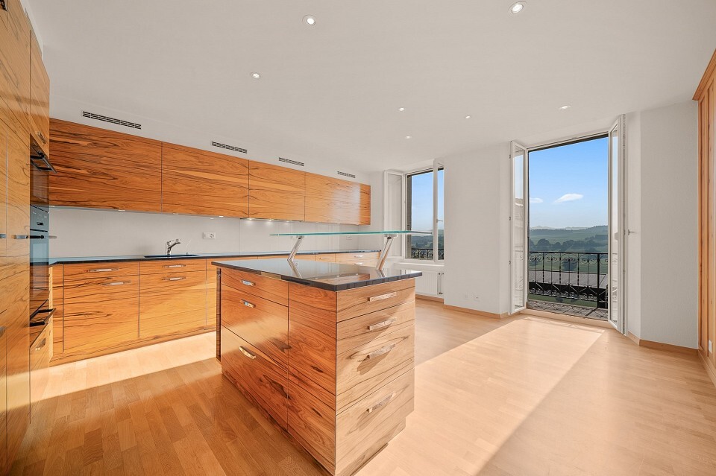
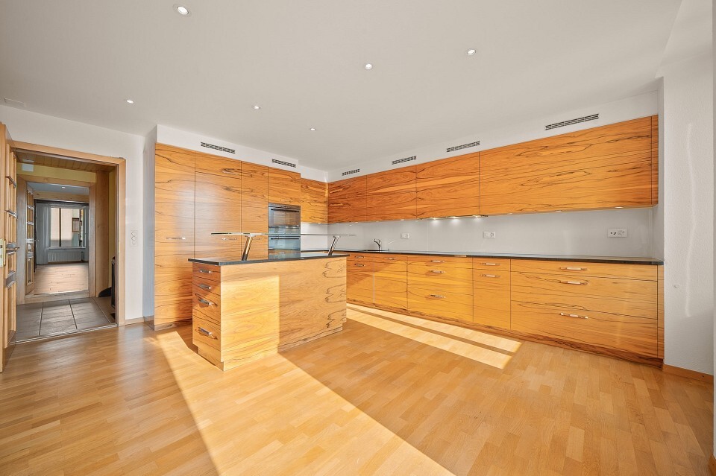
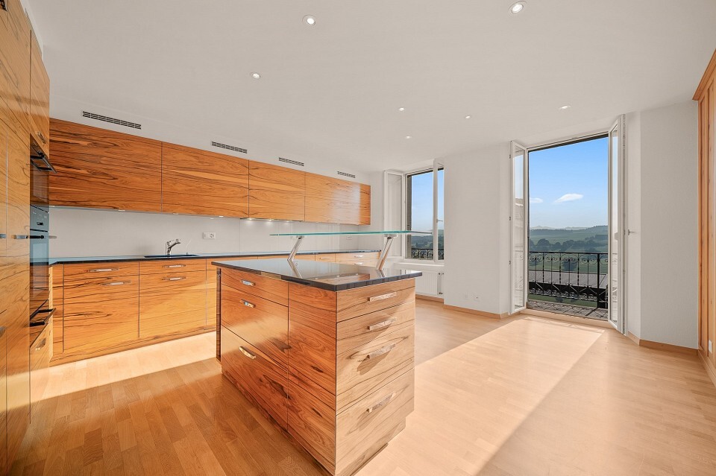
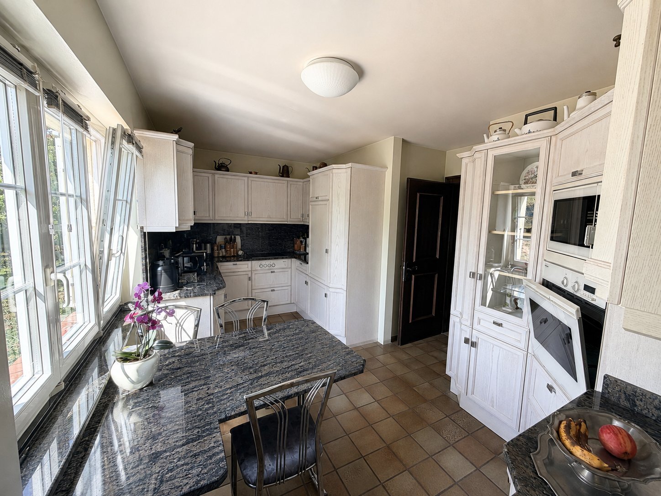
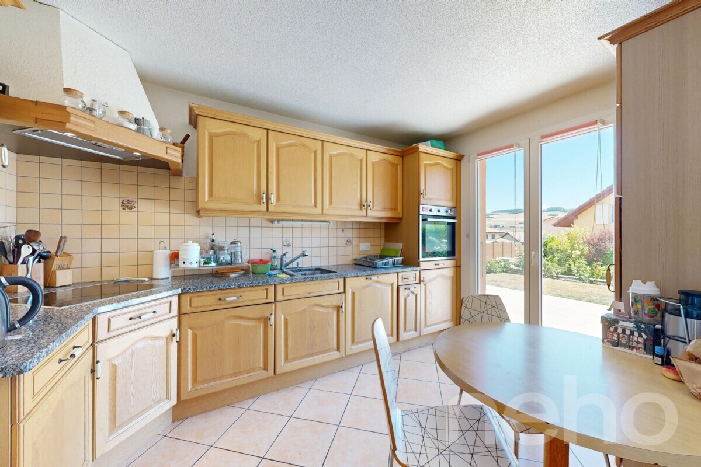
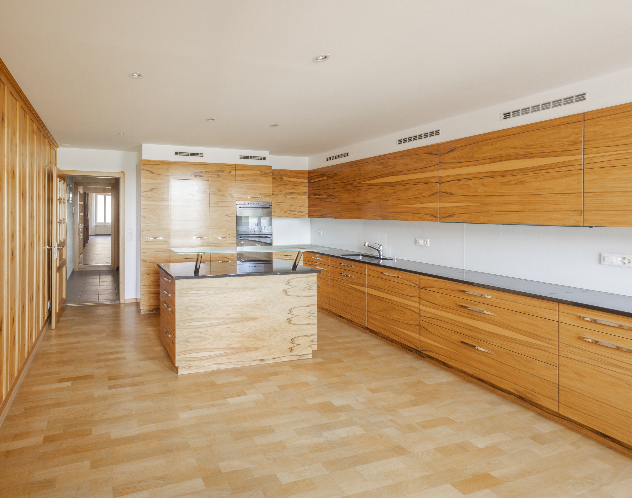
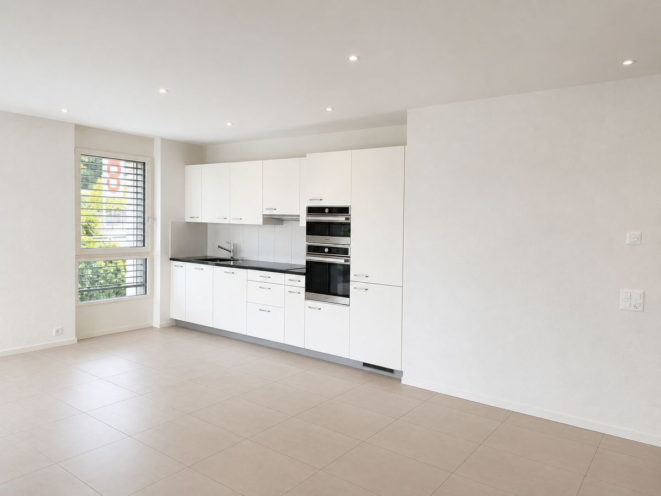
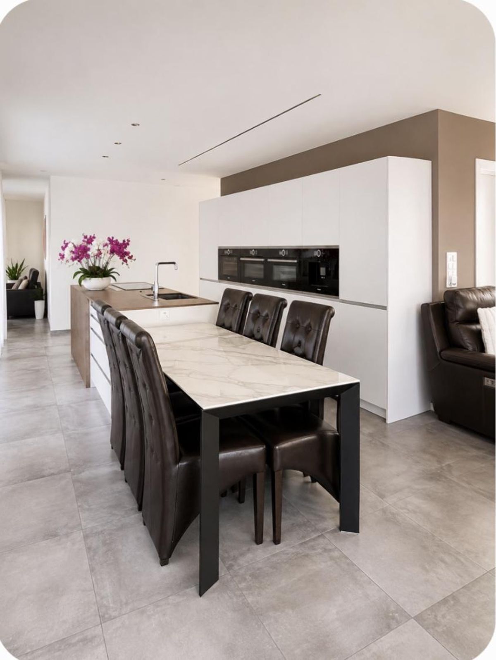
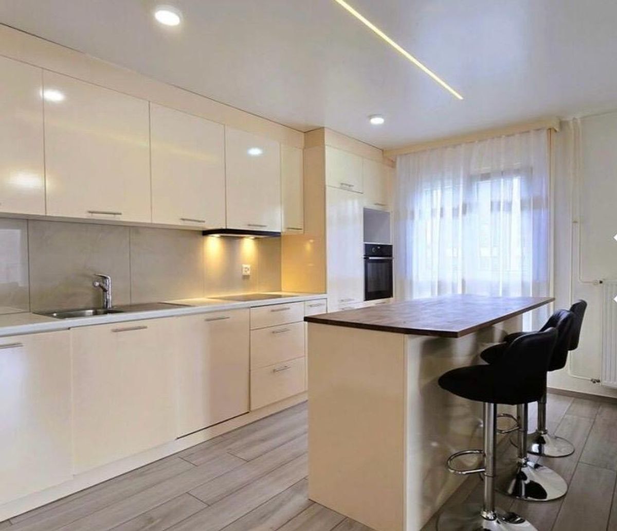
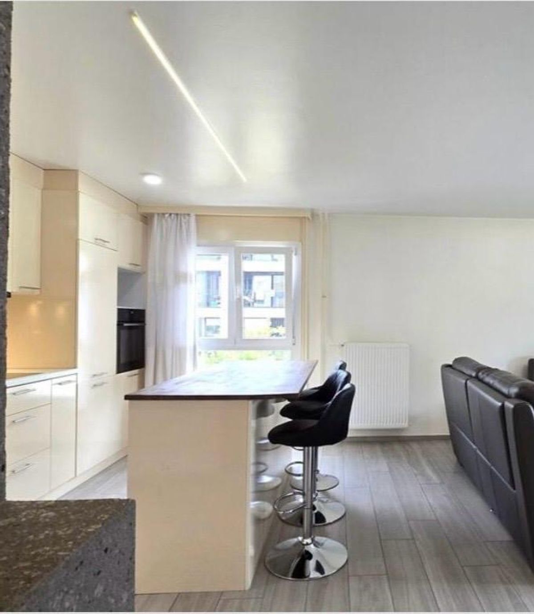
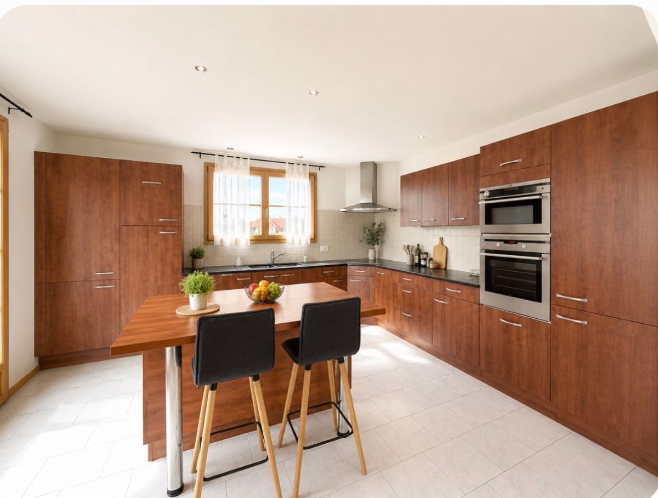
* Modern, fully equipped kitchen of approximately 18 m², with a central island, open to the living room
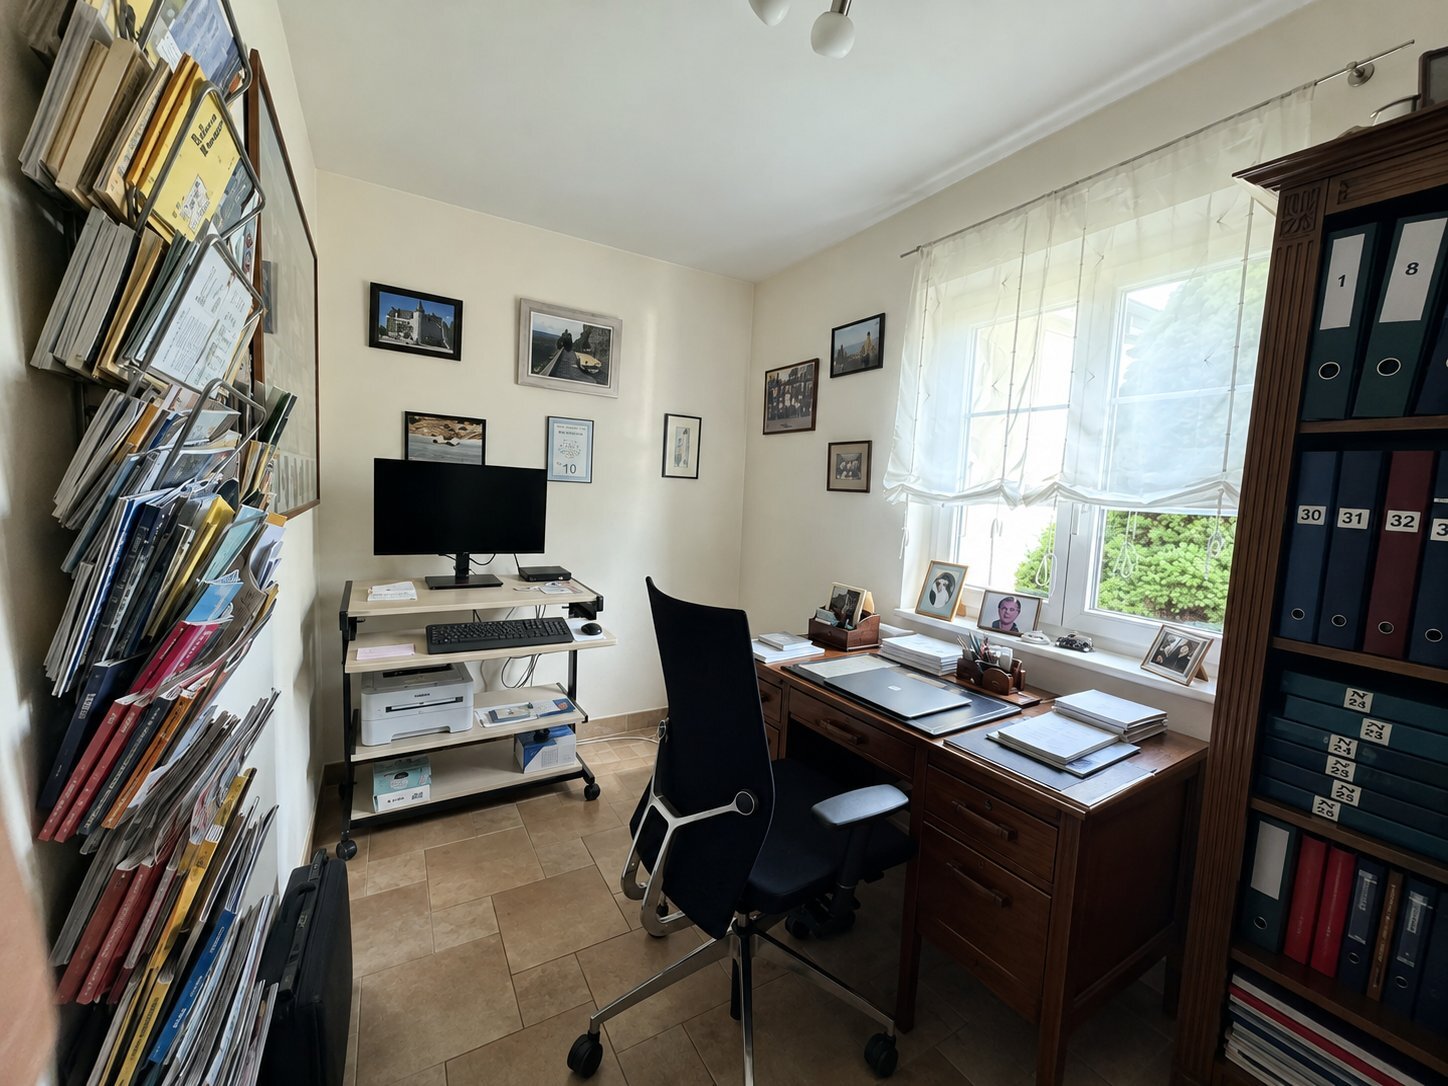
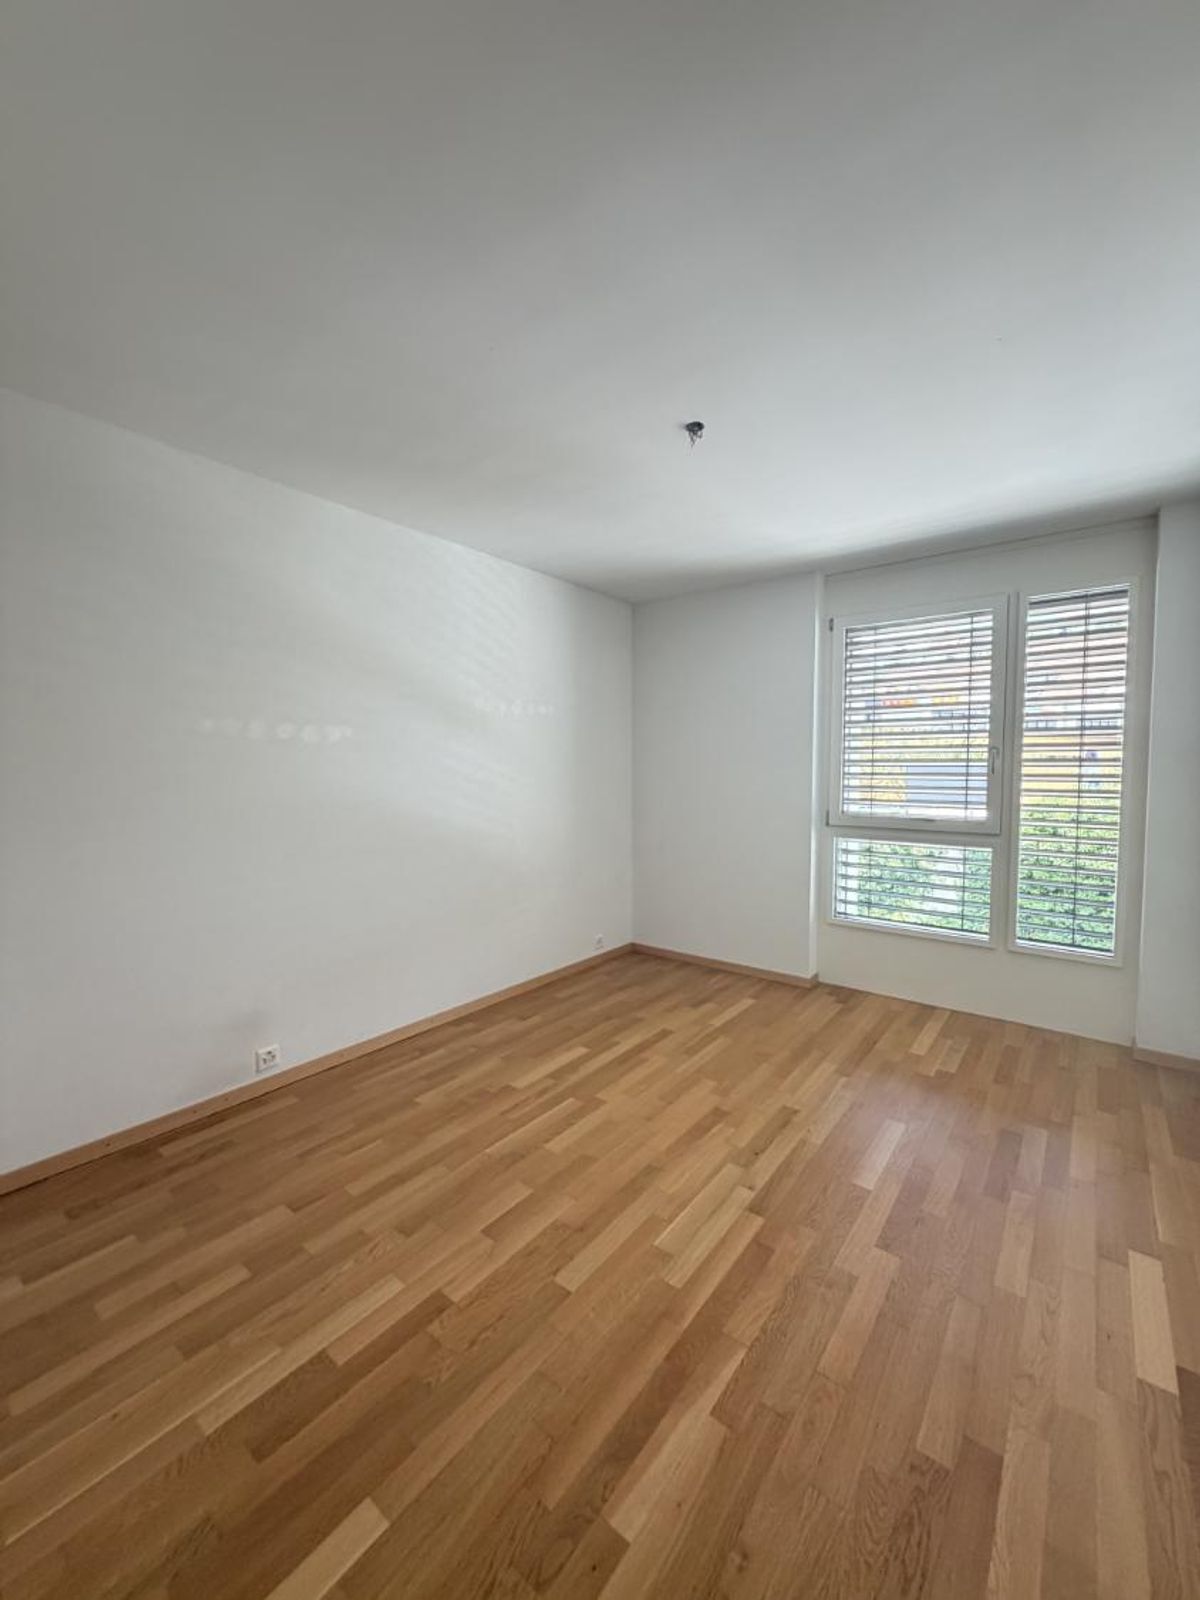
* Office or guest room of approximately 13 m², with direct access to the garden
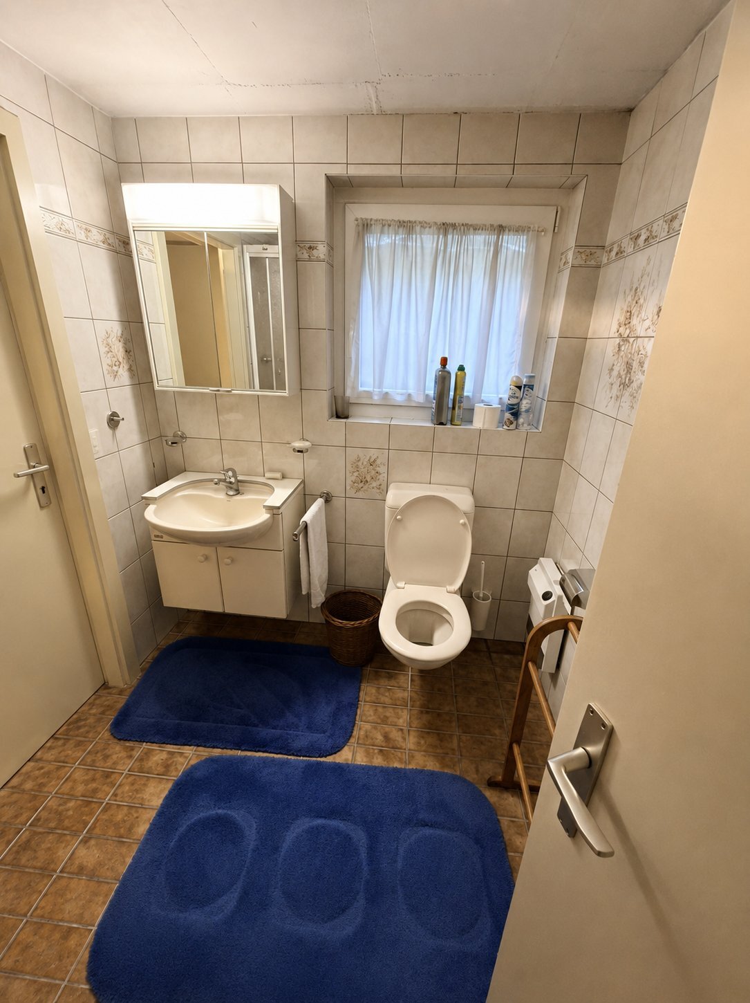
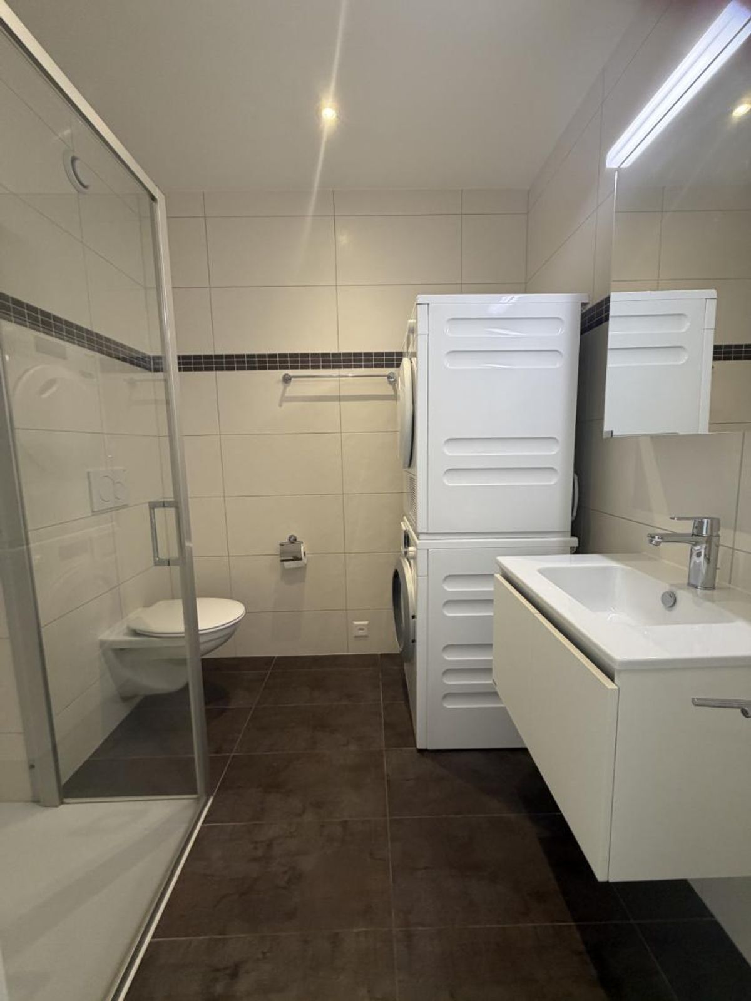
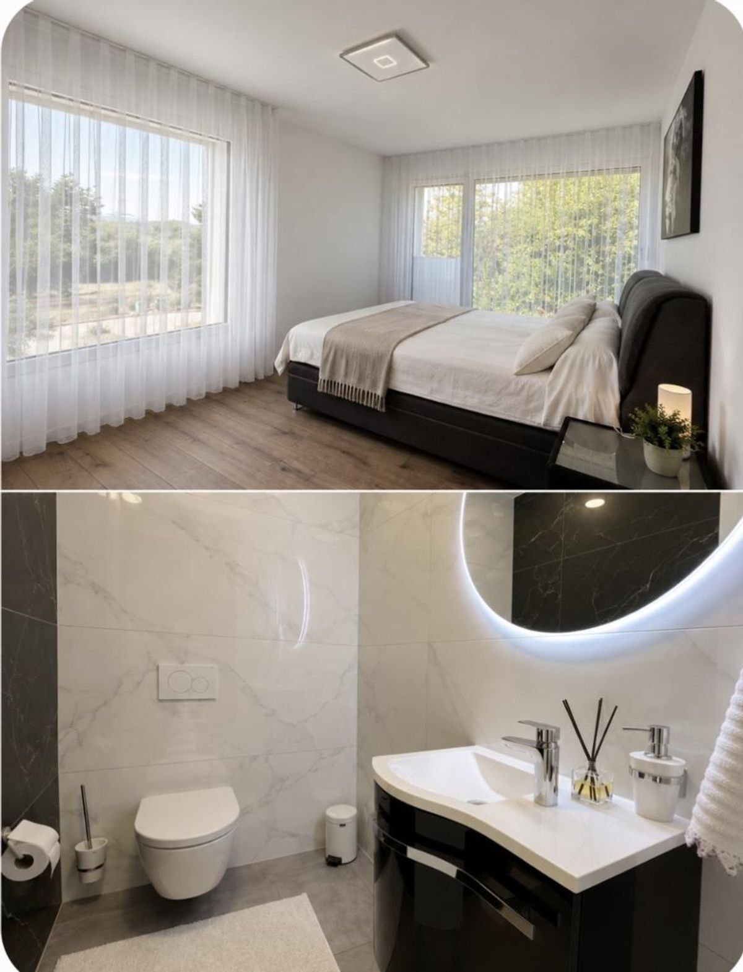
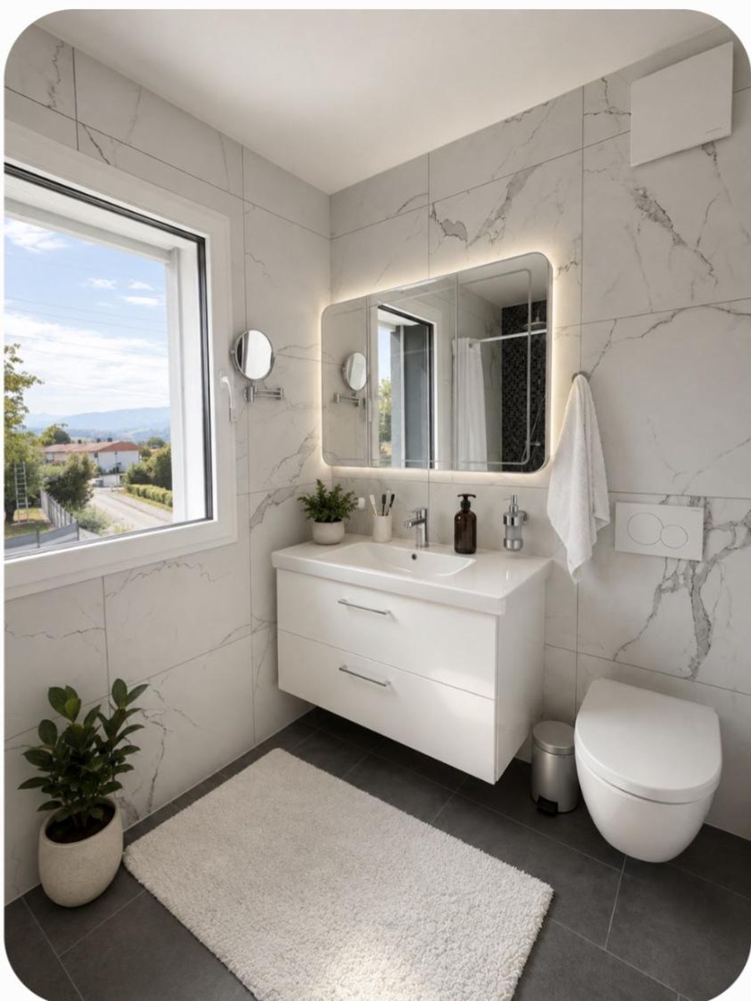
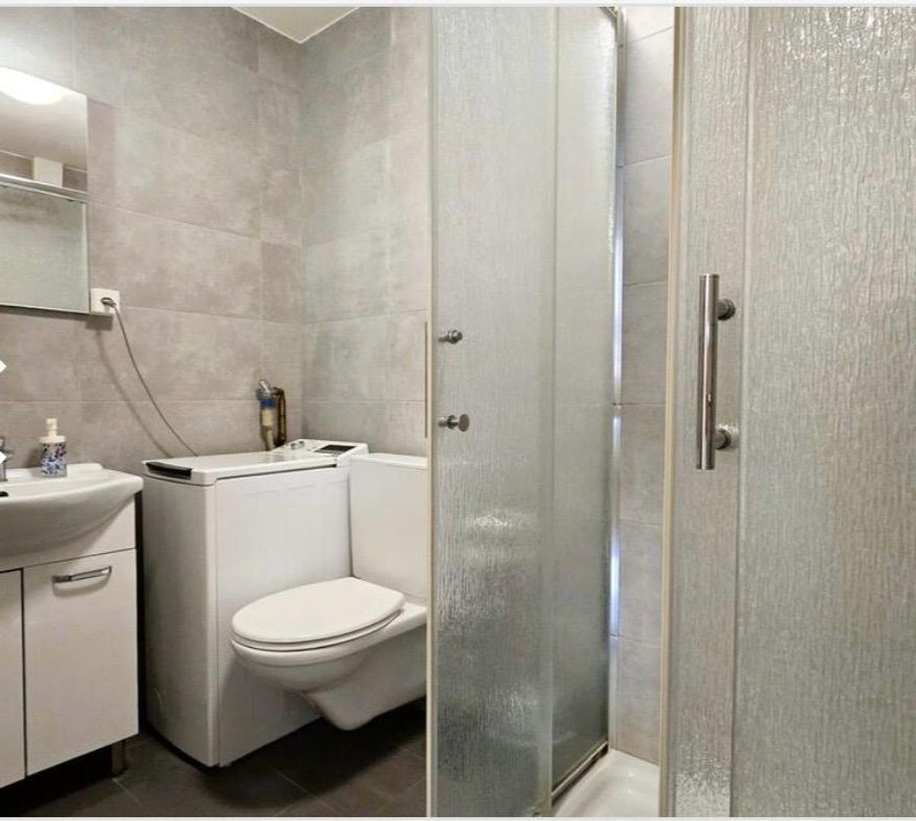
* Bathroom with shower and WC
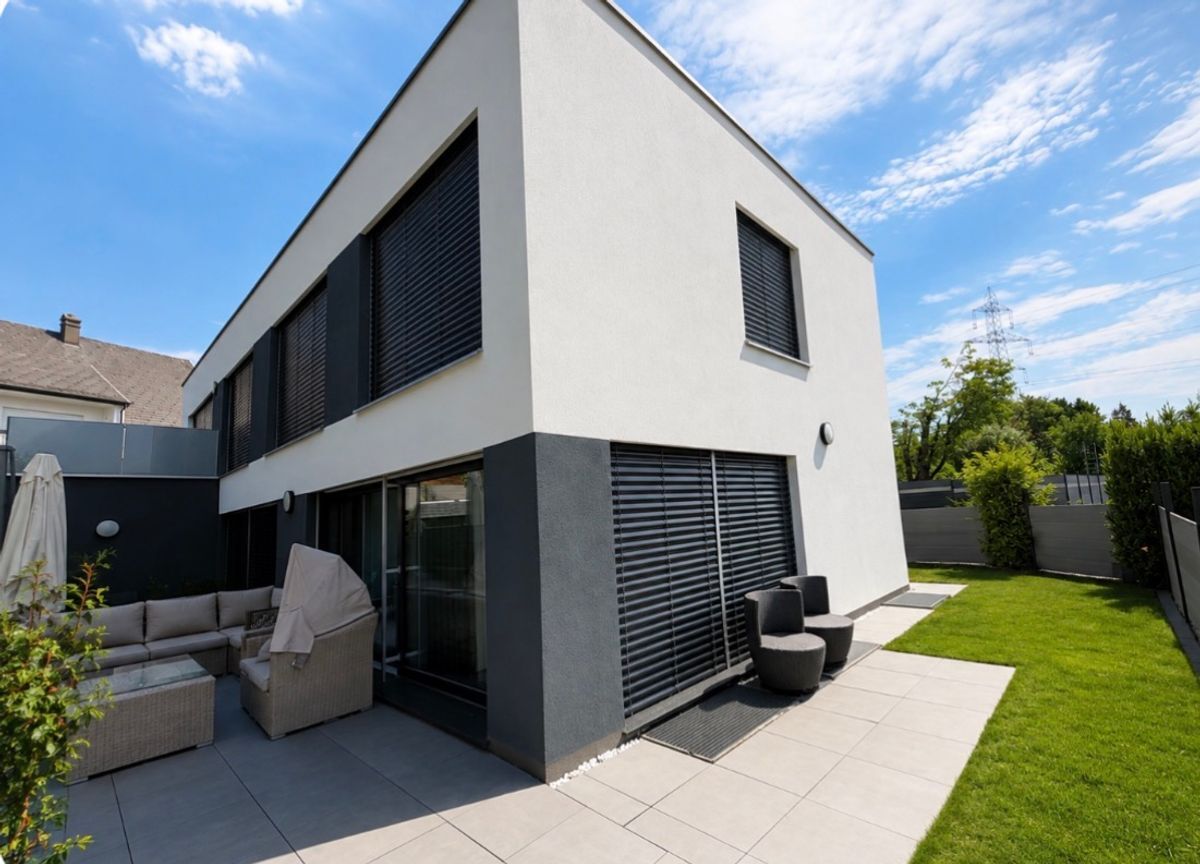
The numerous large windows offer exceptional brightness throughout the day.
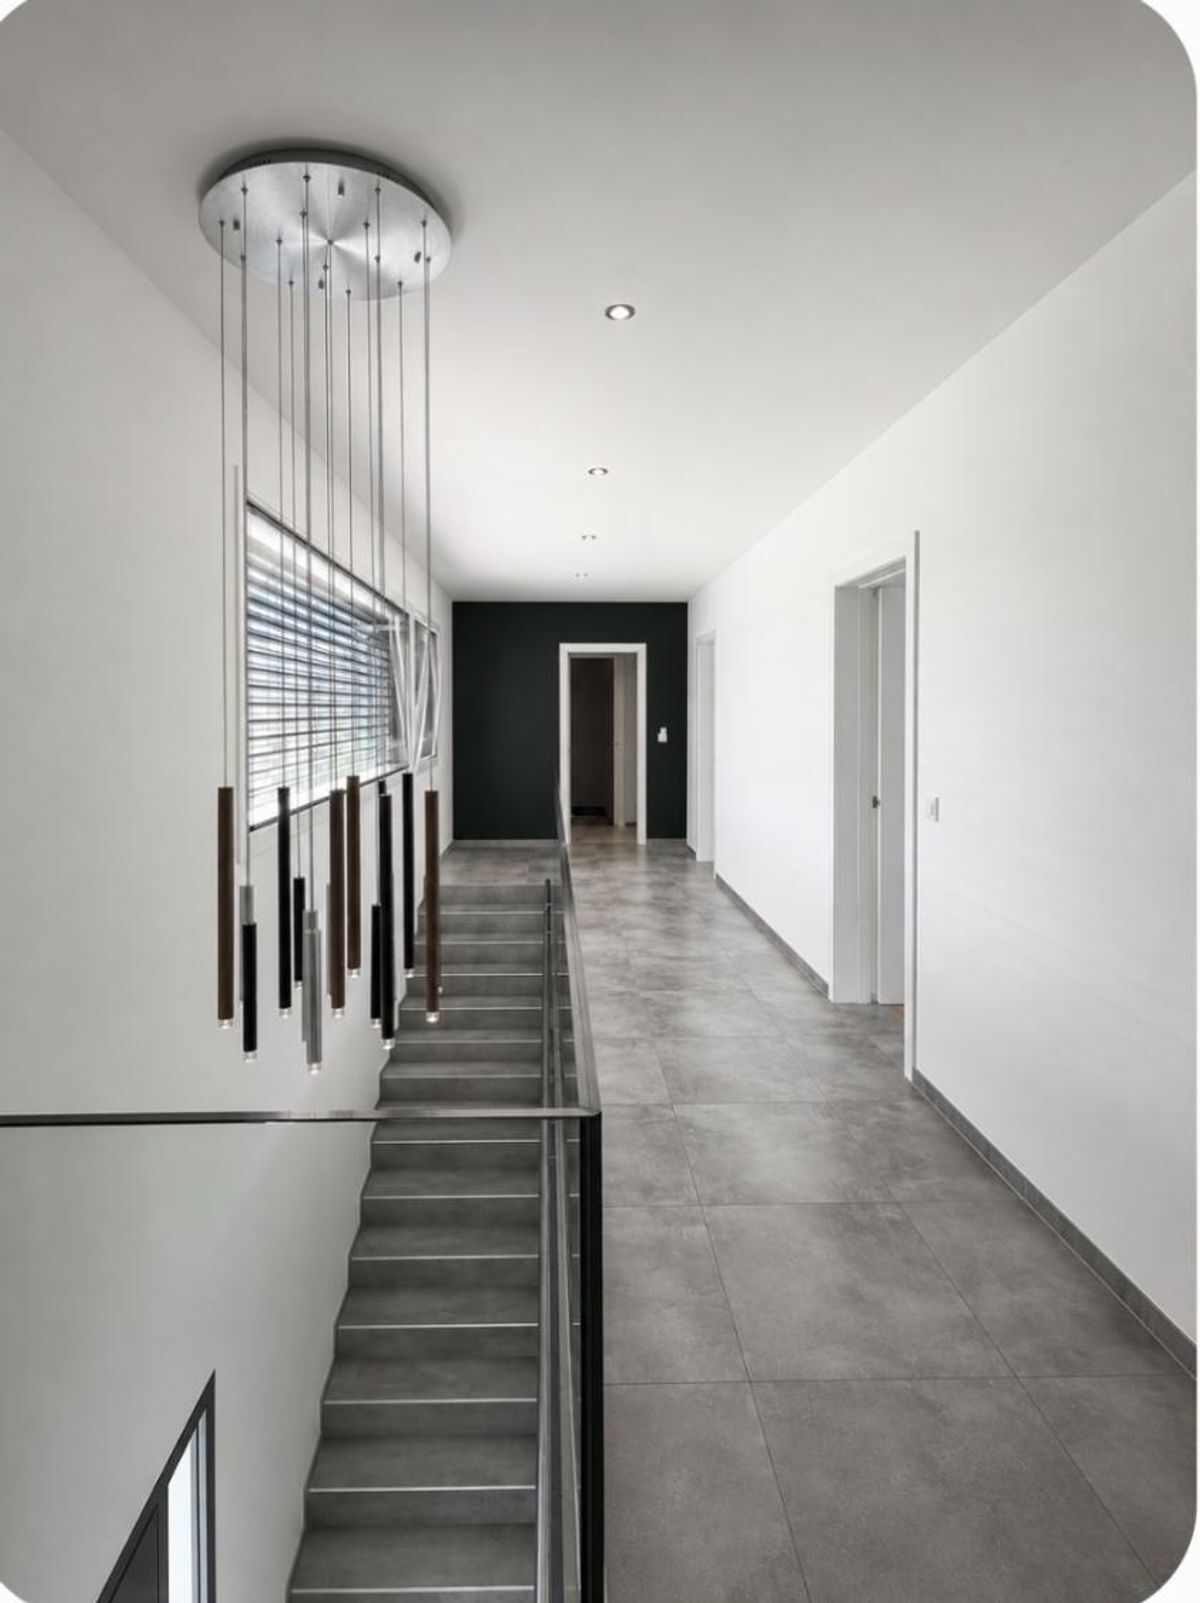
First floor
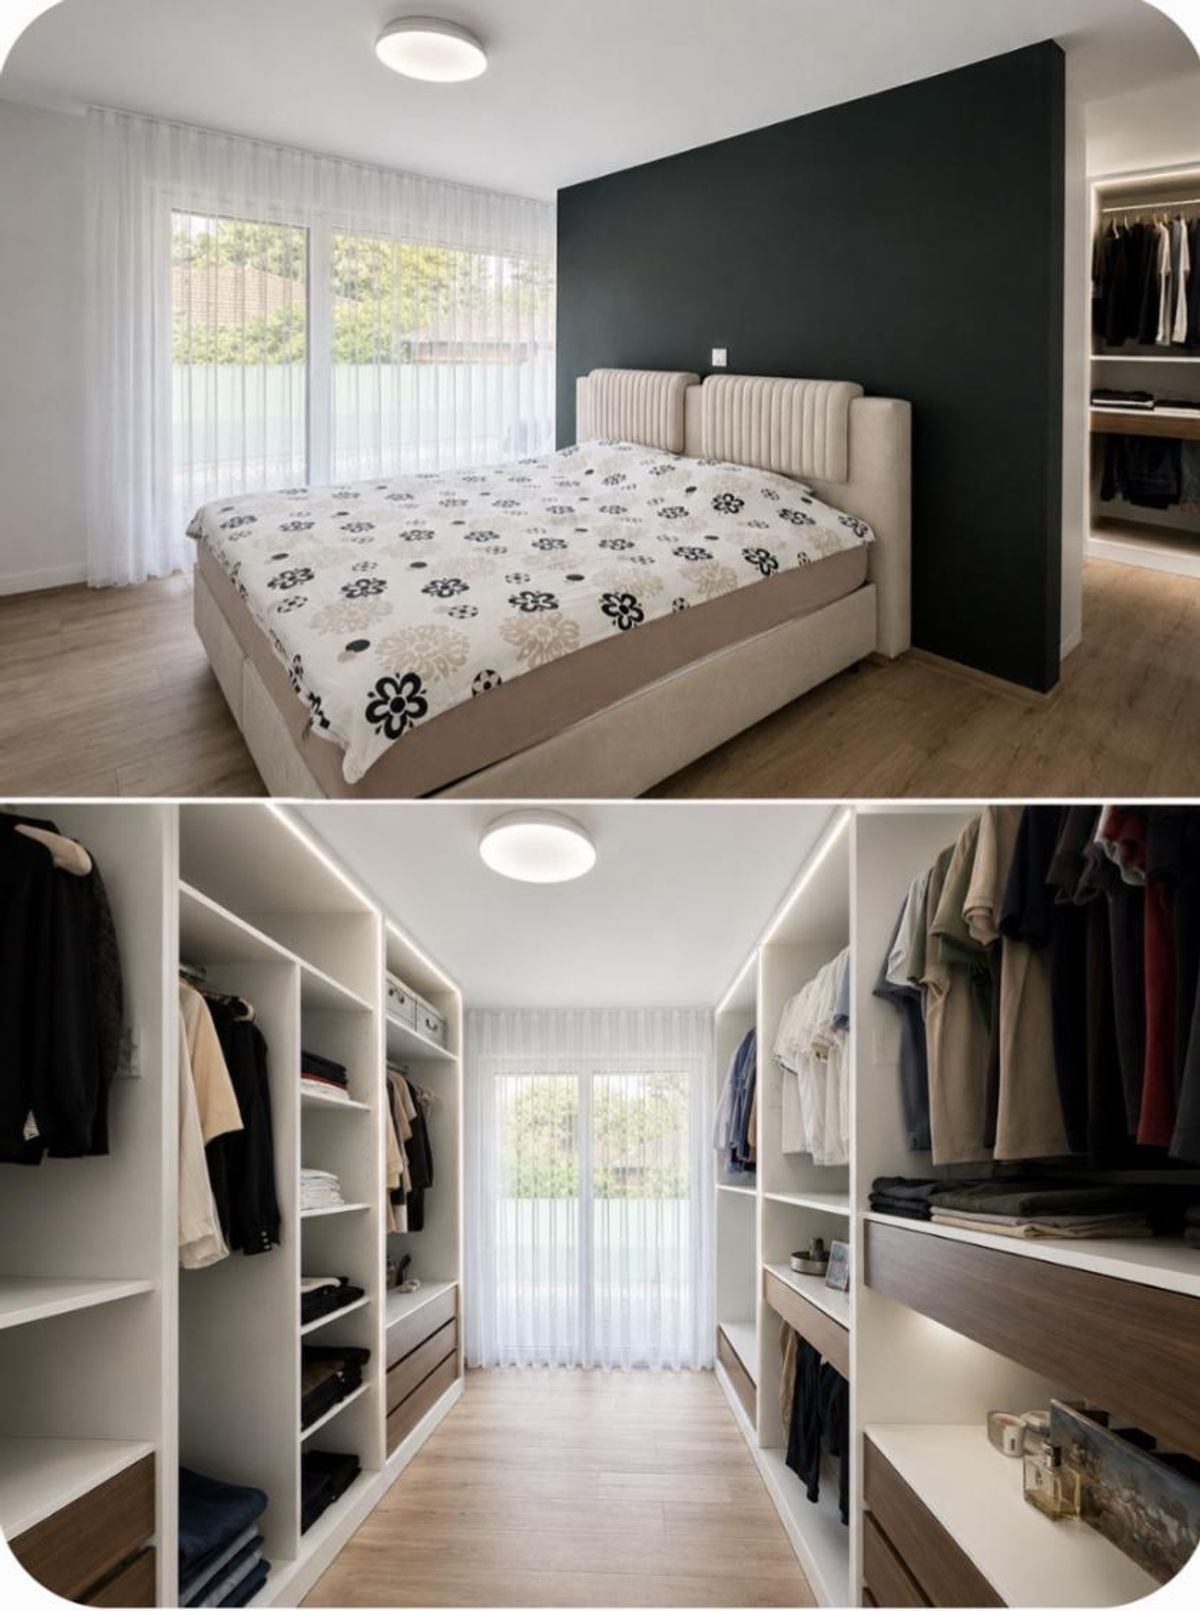
The upper floor houses the sleeping area consisting of:
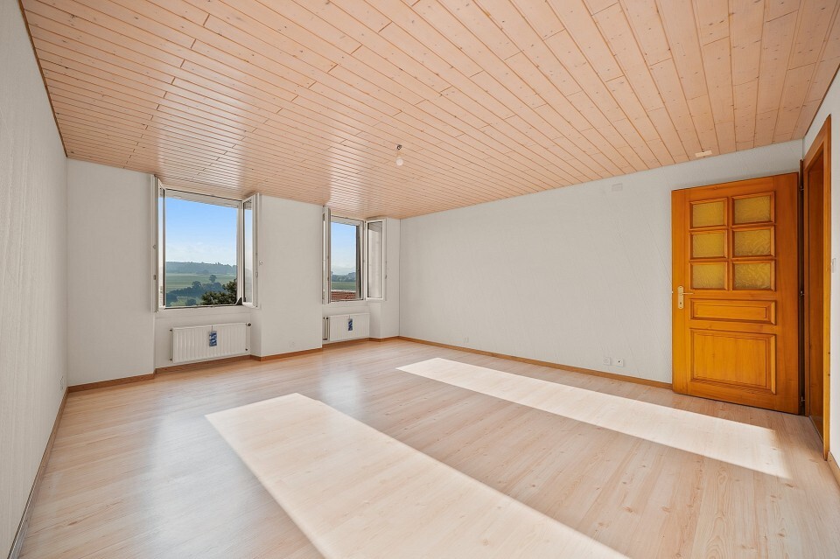
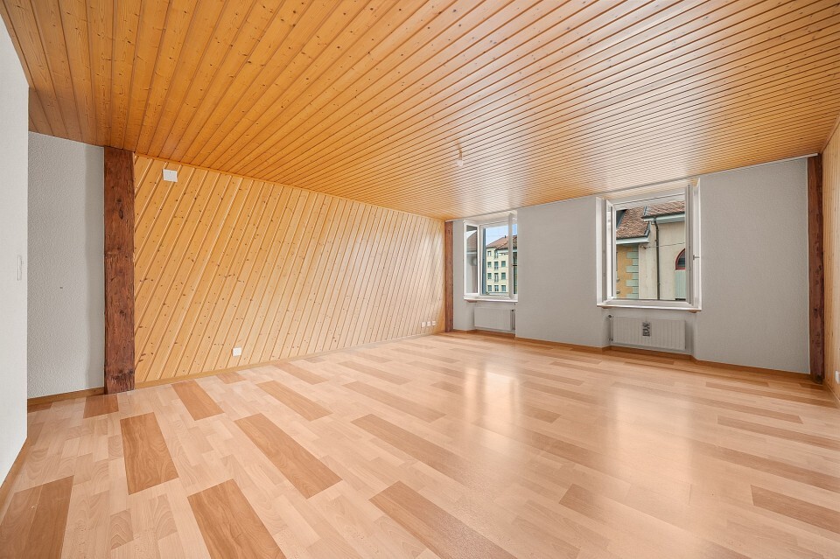
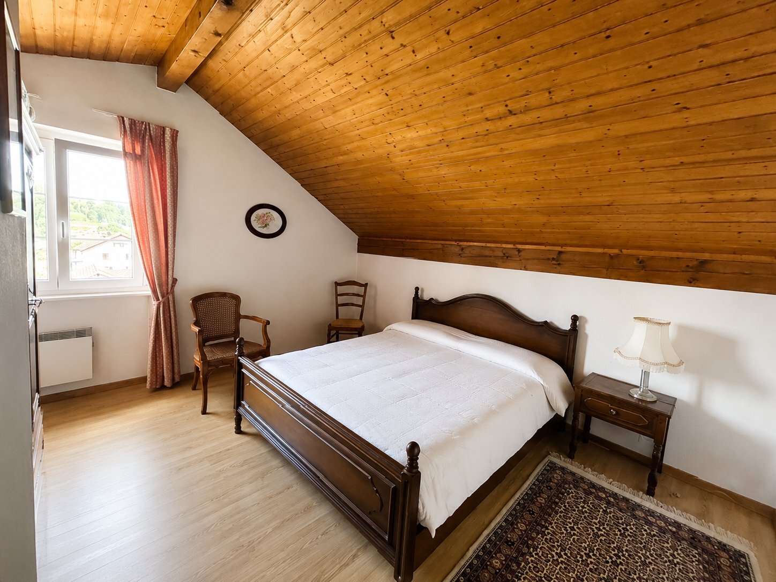
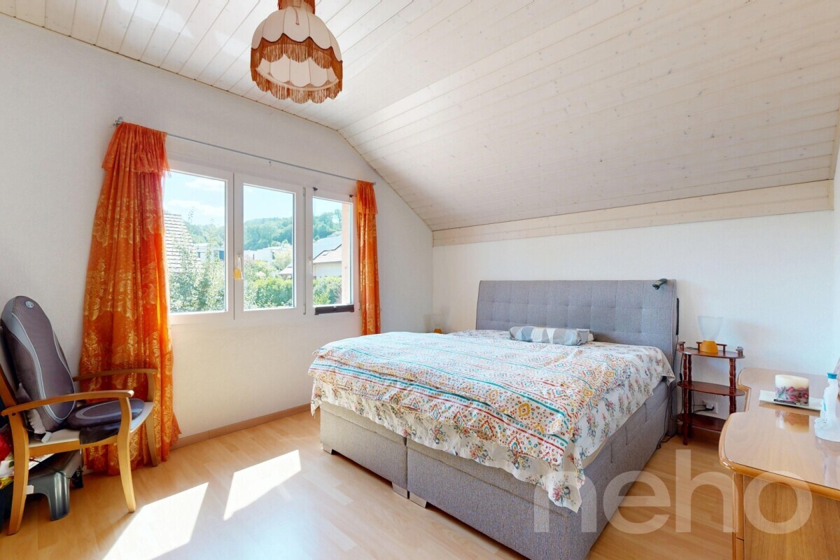
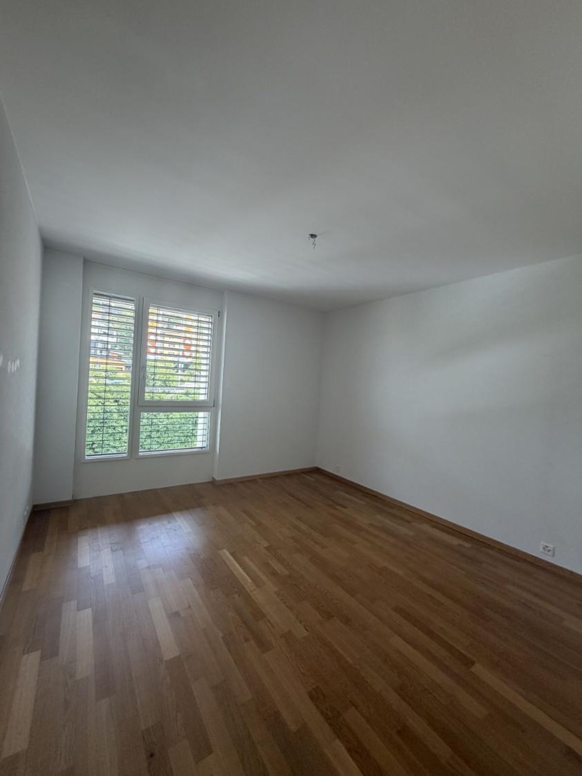
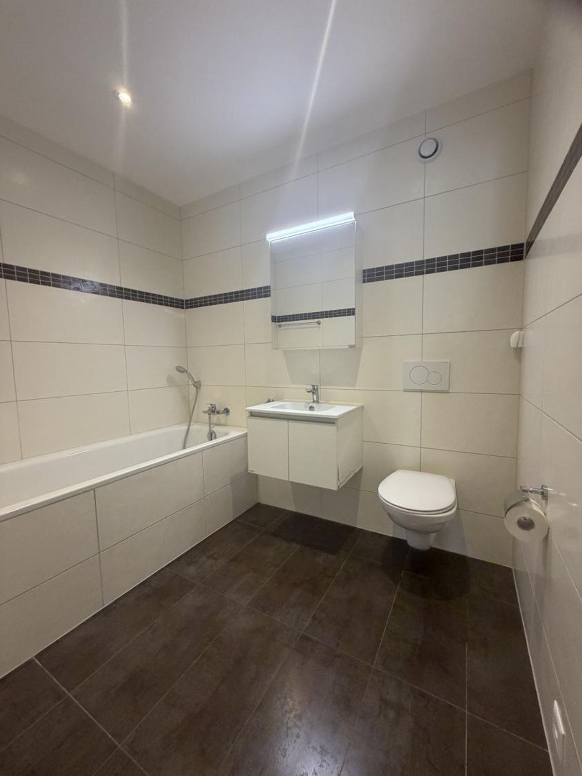
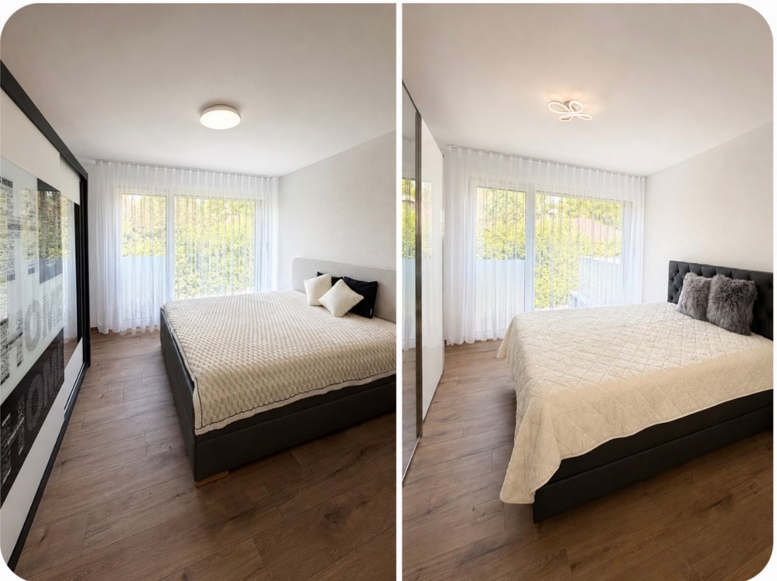
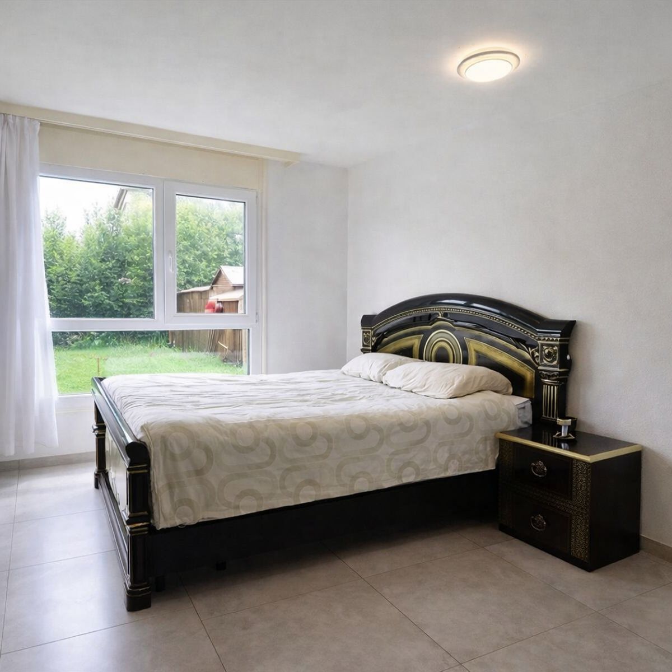
* Master suite of approximately 16.5 m² with private shower room (washbasin, WC and shower)
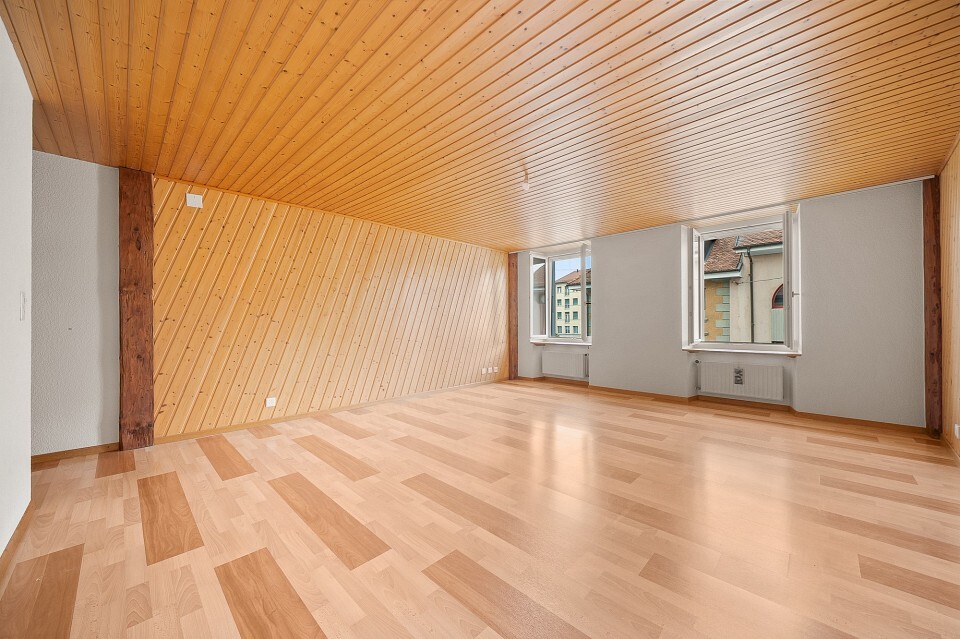
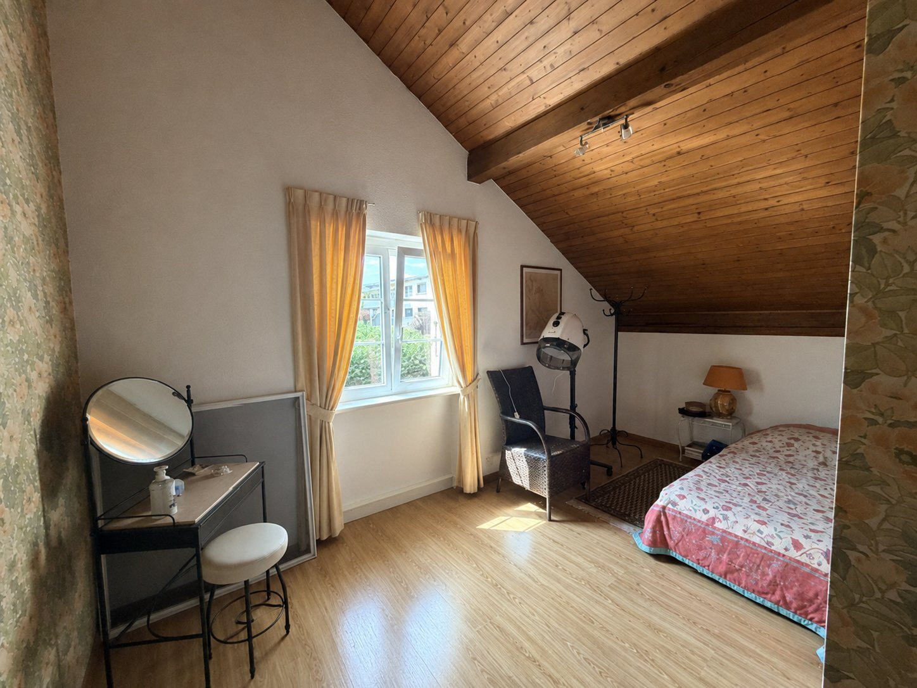
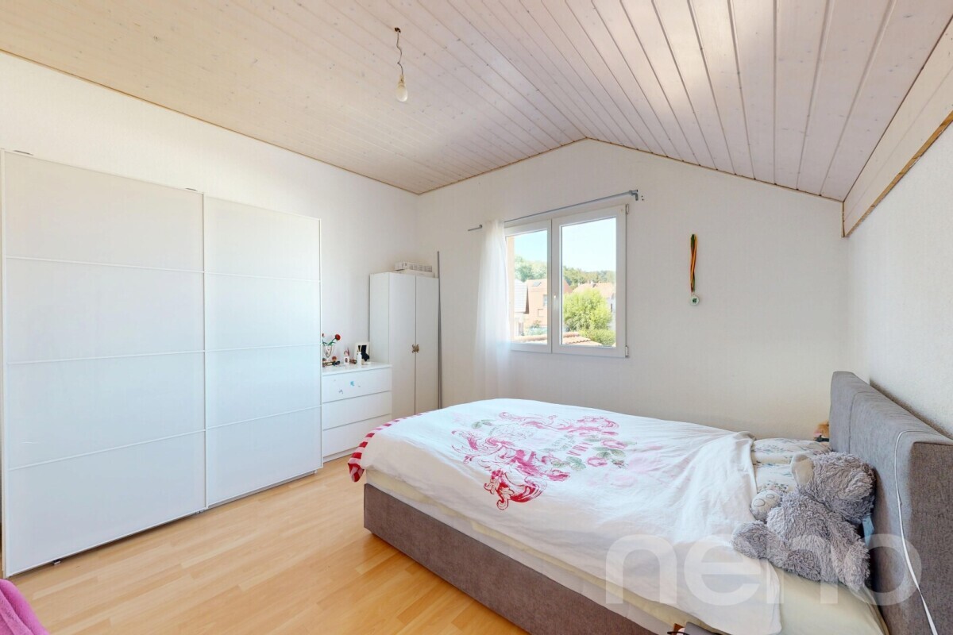
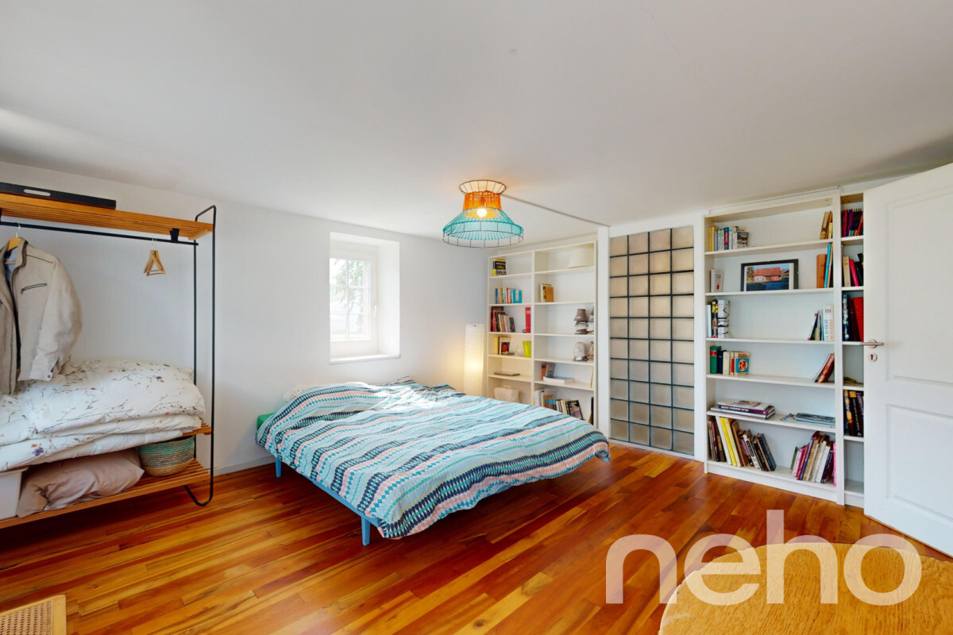
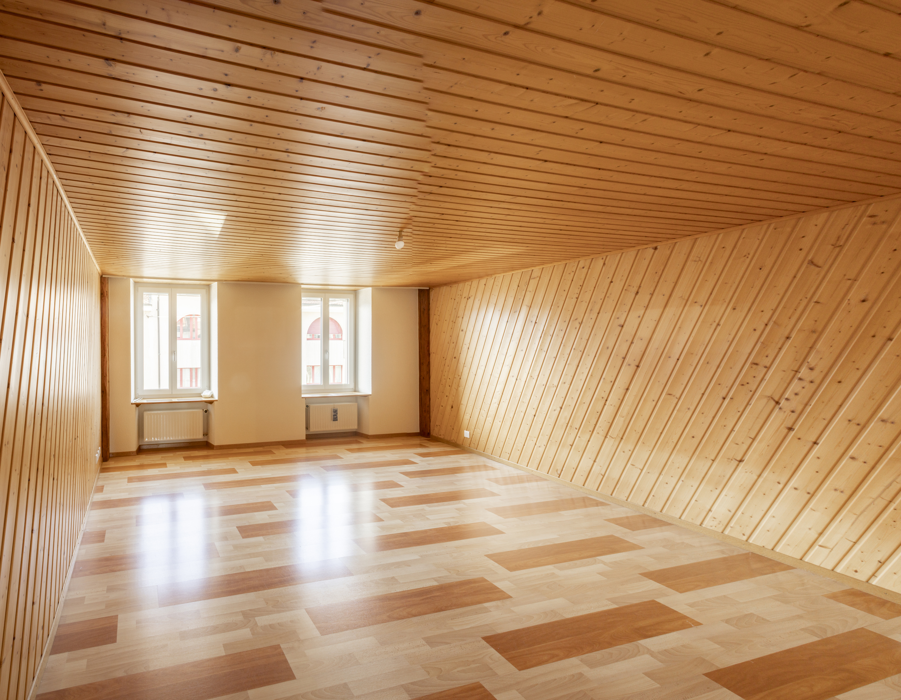
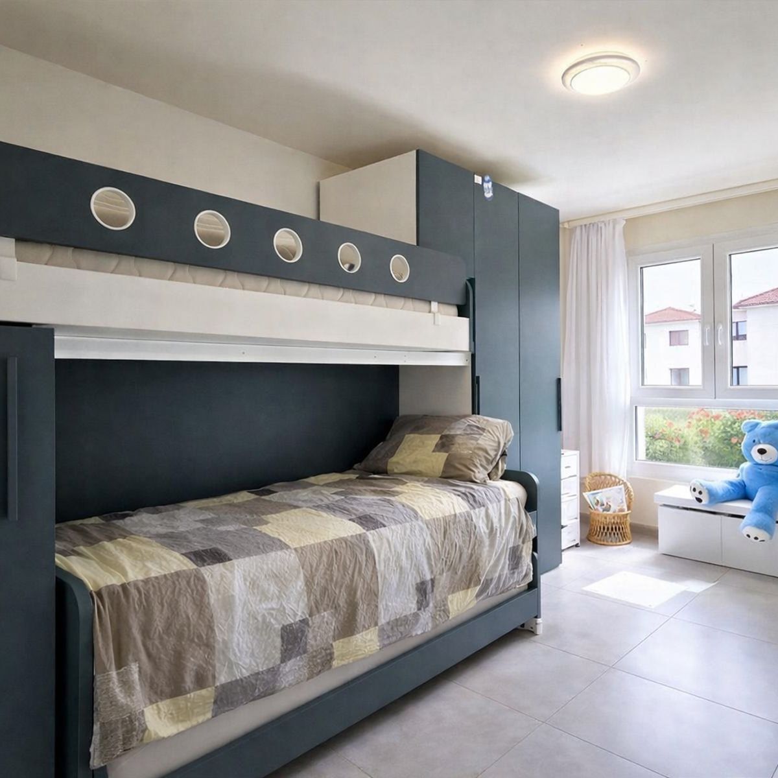
* Two bedrooms of 16 m²
* One bedroom of approximately 13 m²
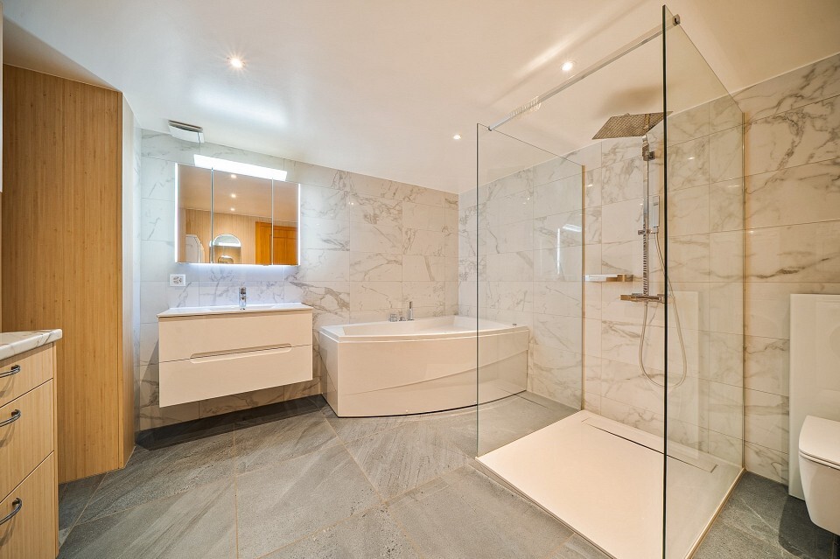
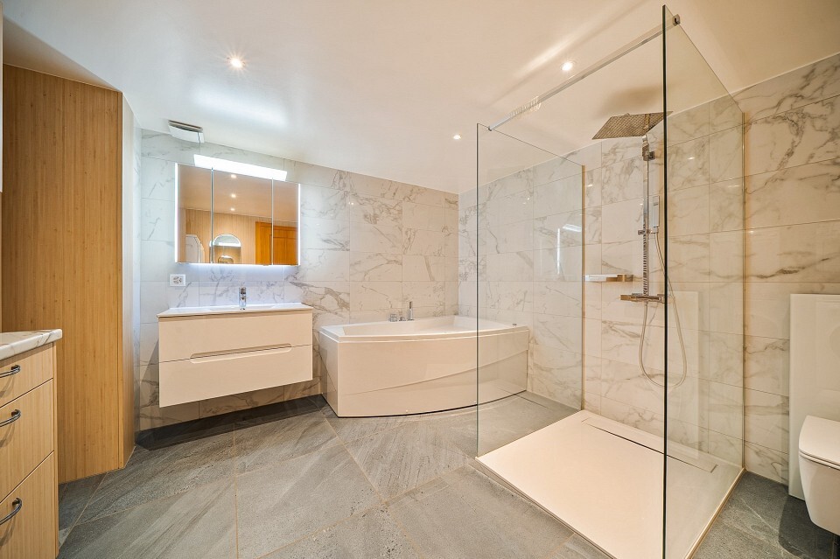
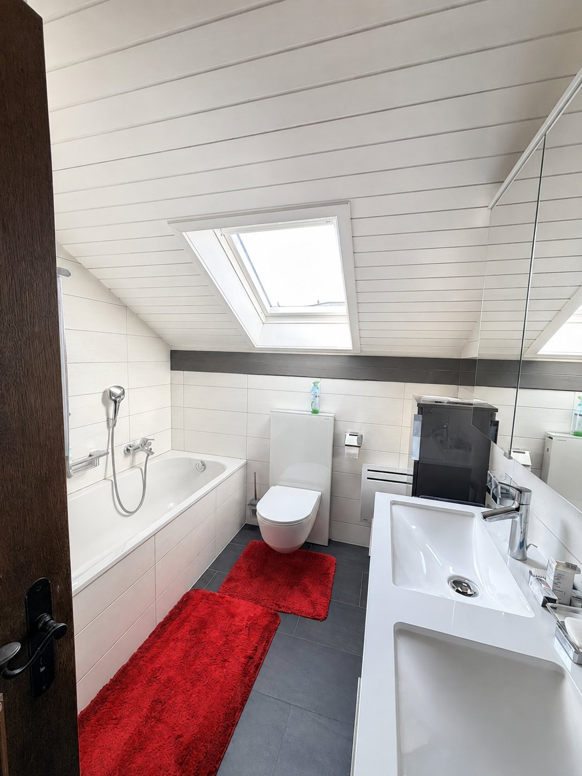
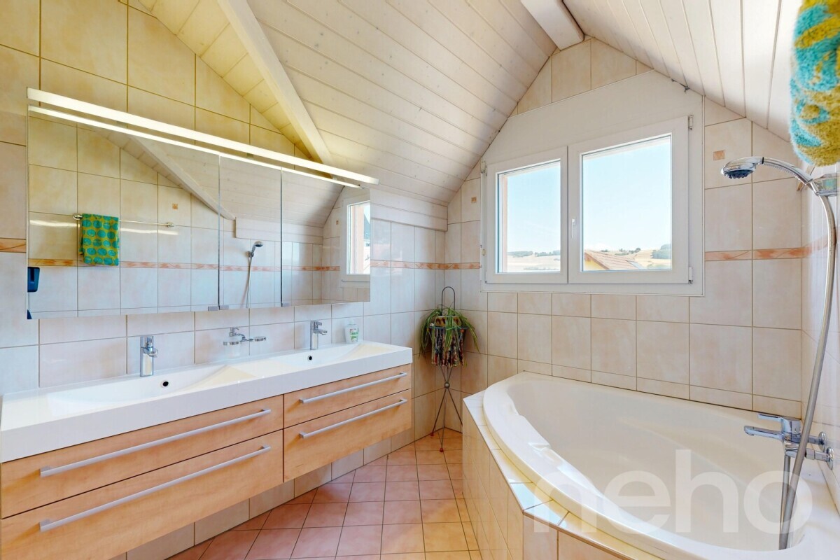
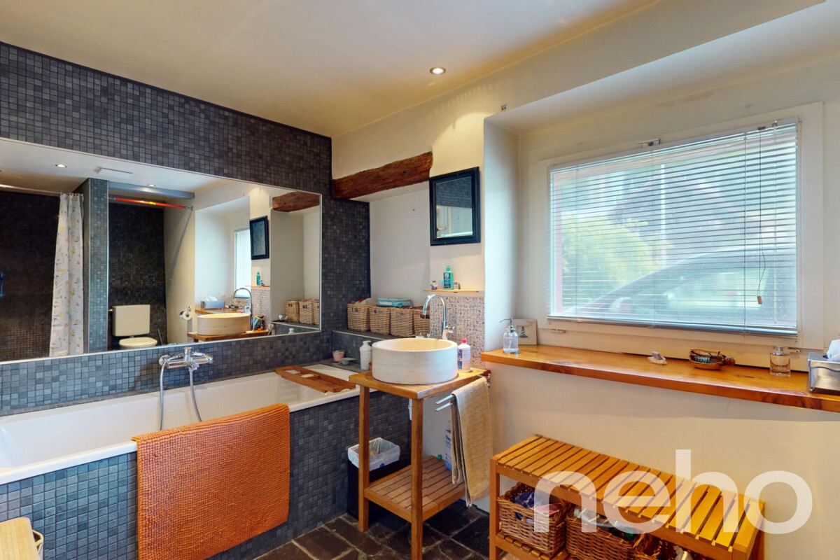
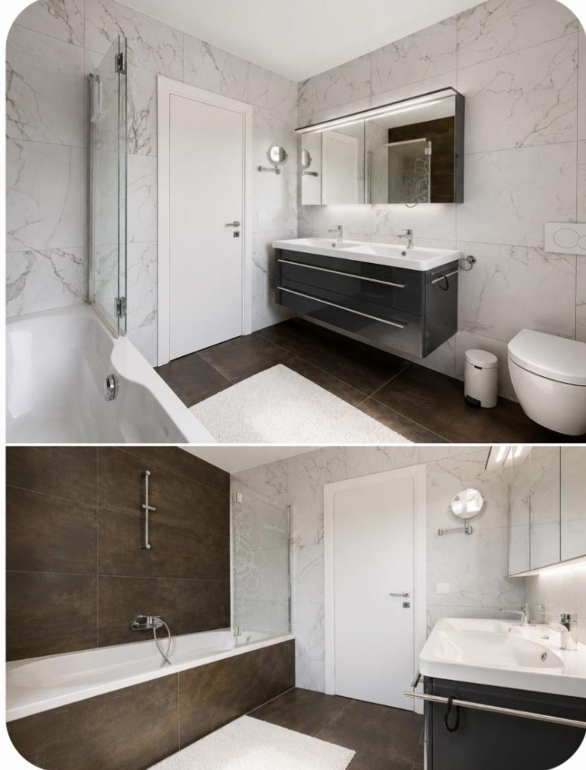
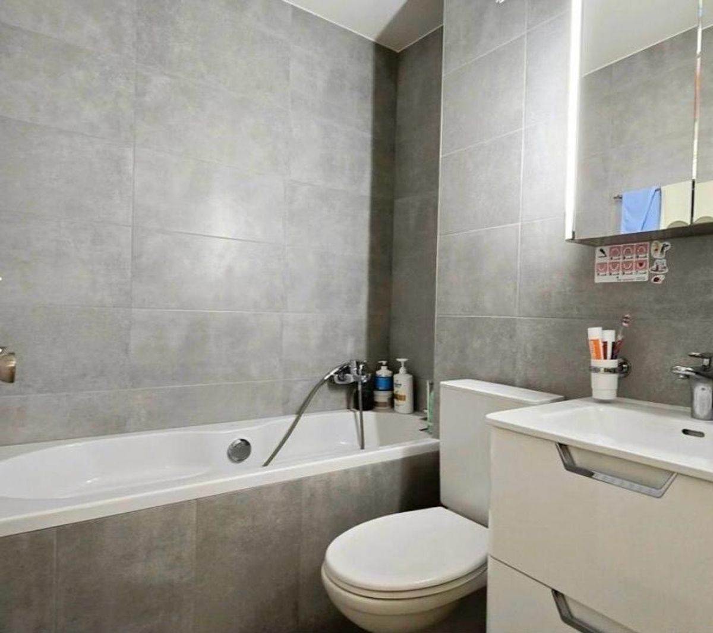
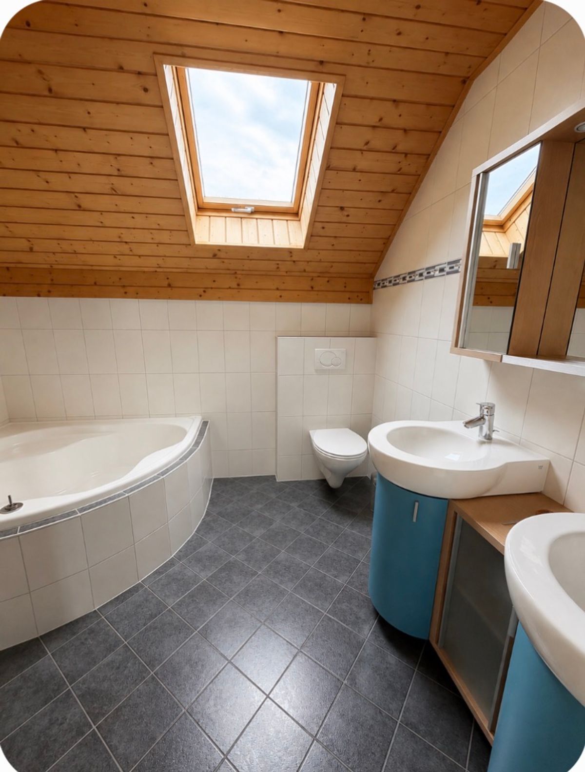
* Large family bathroom of approximately 8 m² with corner bath, shower, double washbasin and WC
Basement
Fully excavated, the basement offers many possibilities for development:
* Laundry room with washing machine
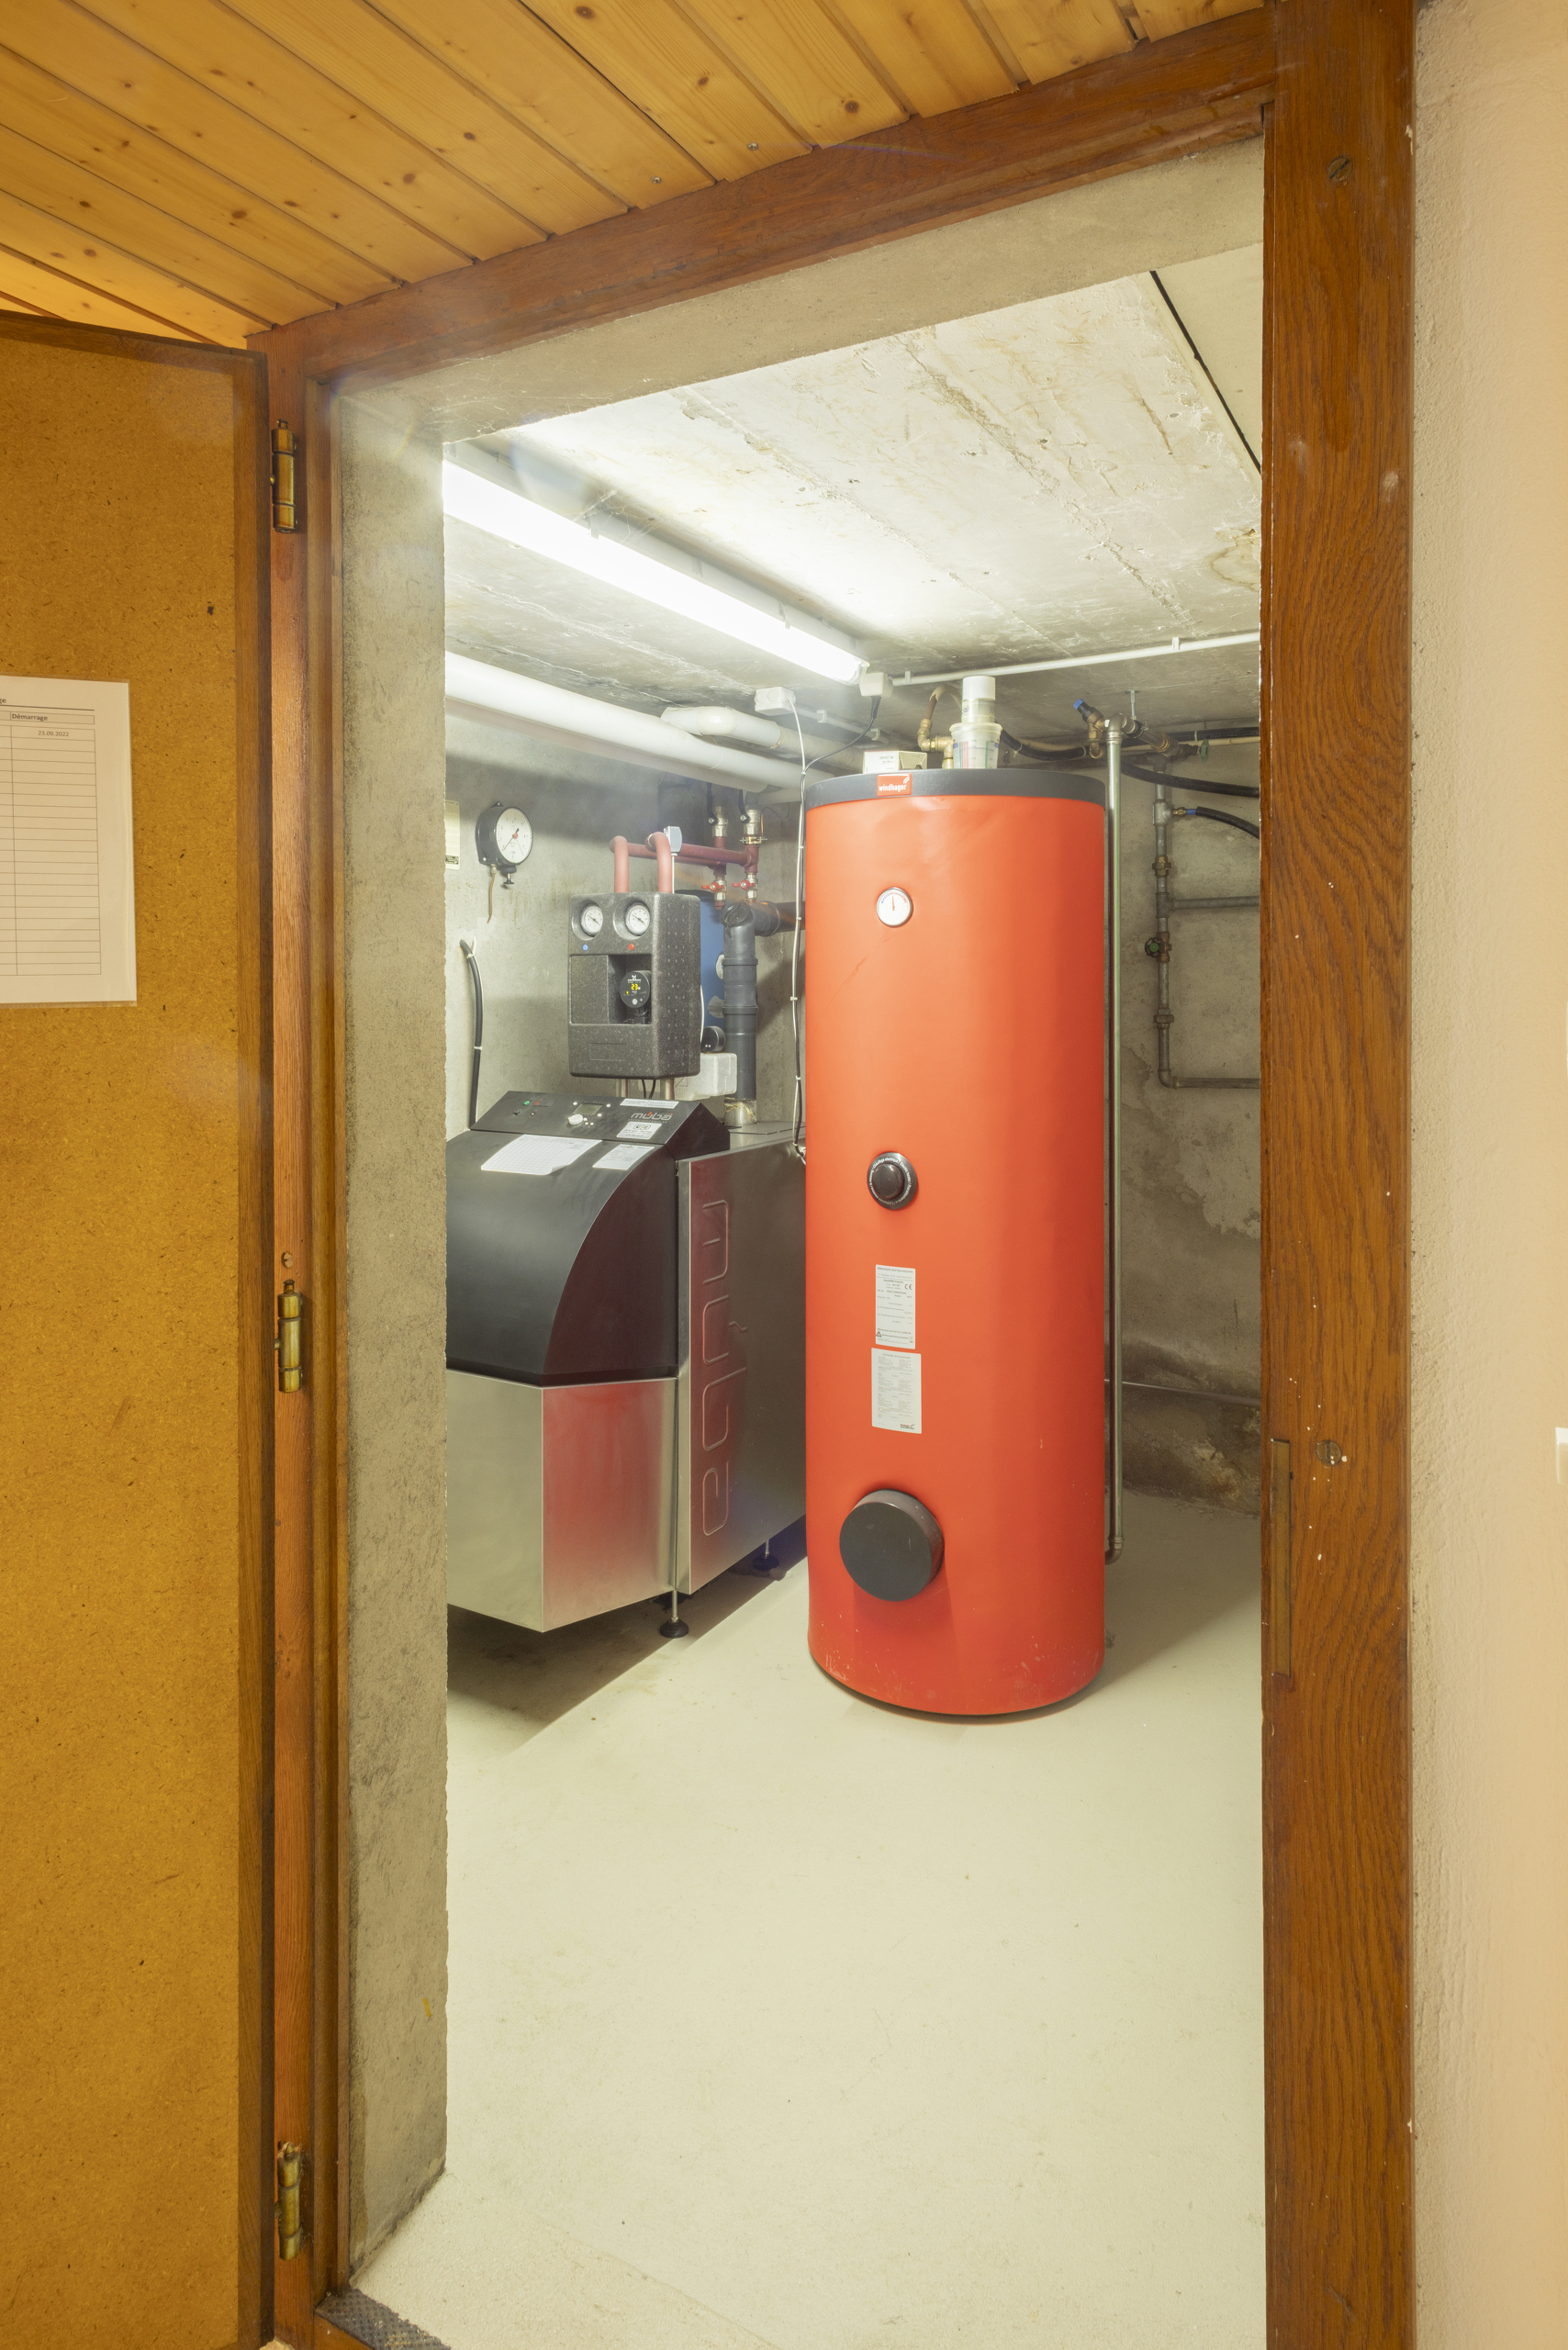
* Technical room
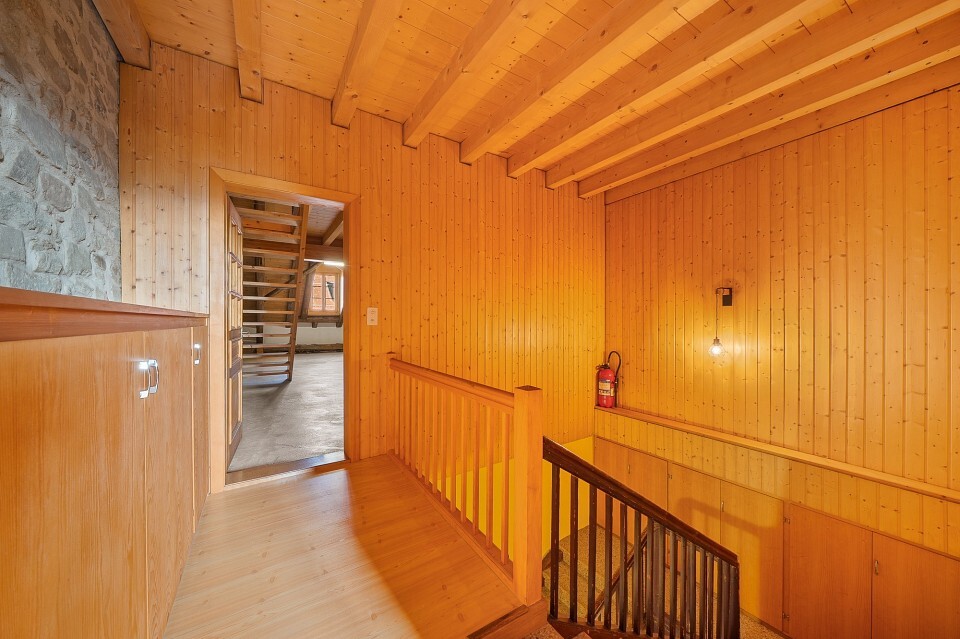
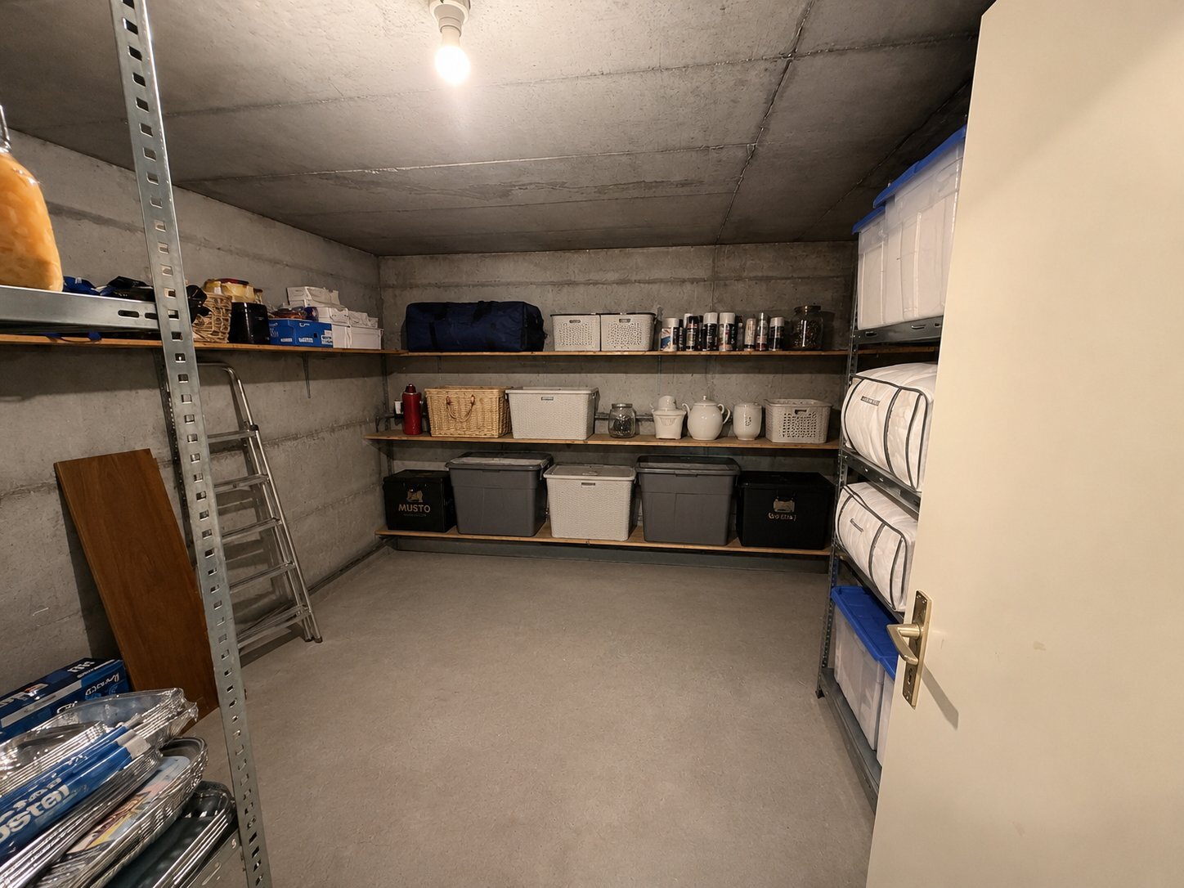
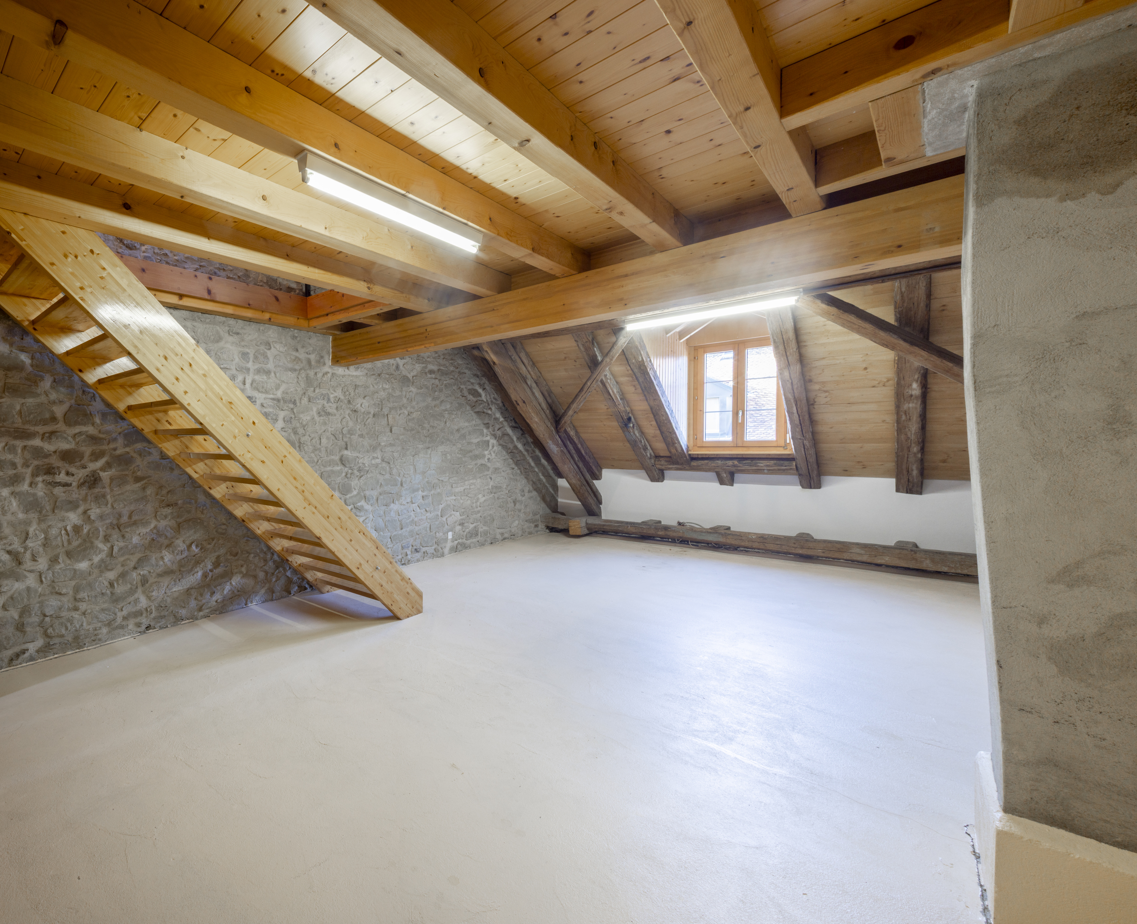
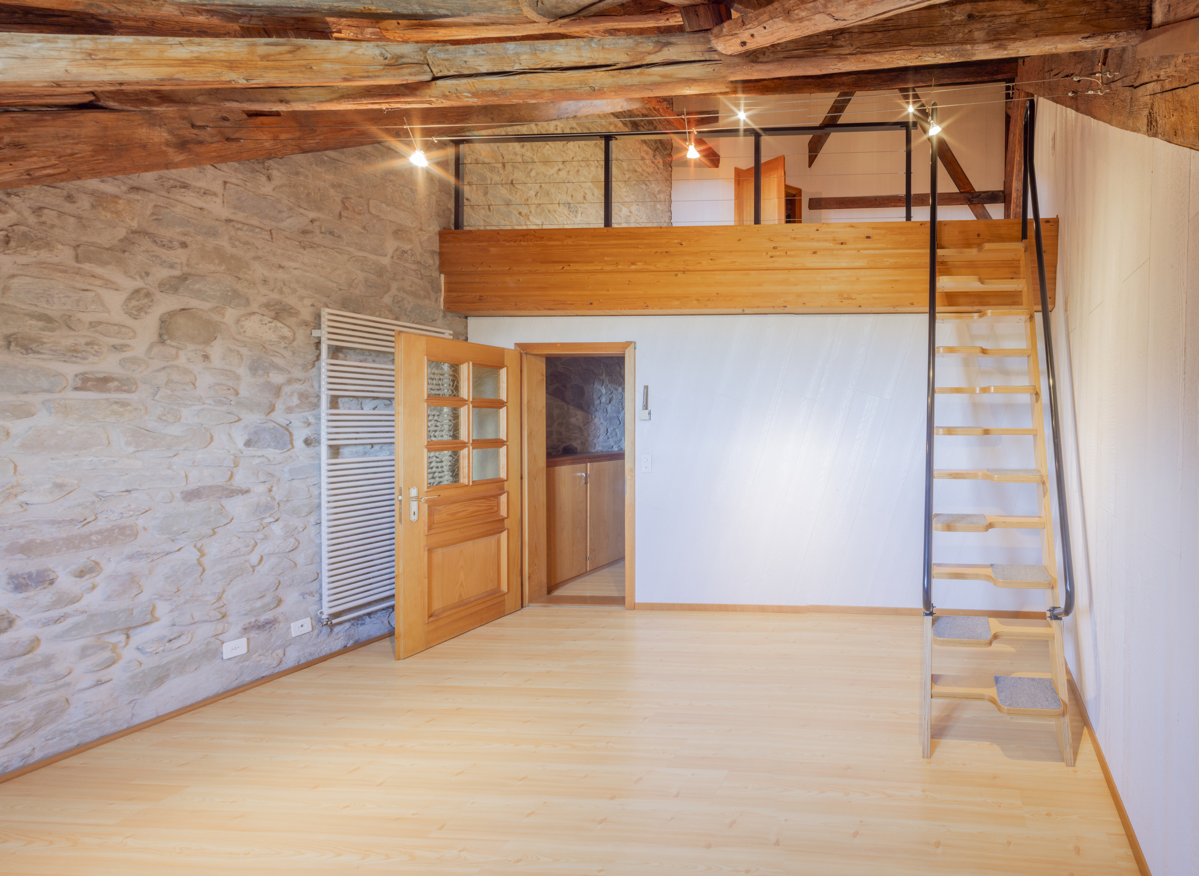
* Two large multipurpose rooms that can be used as a games room, gym, workshop, cellar or storage space
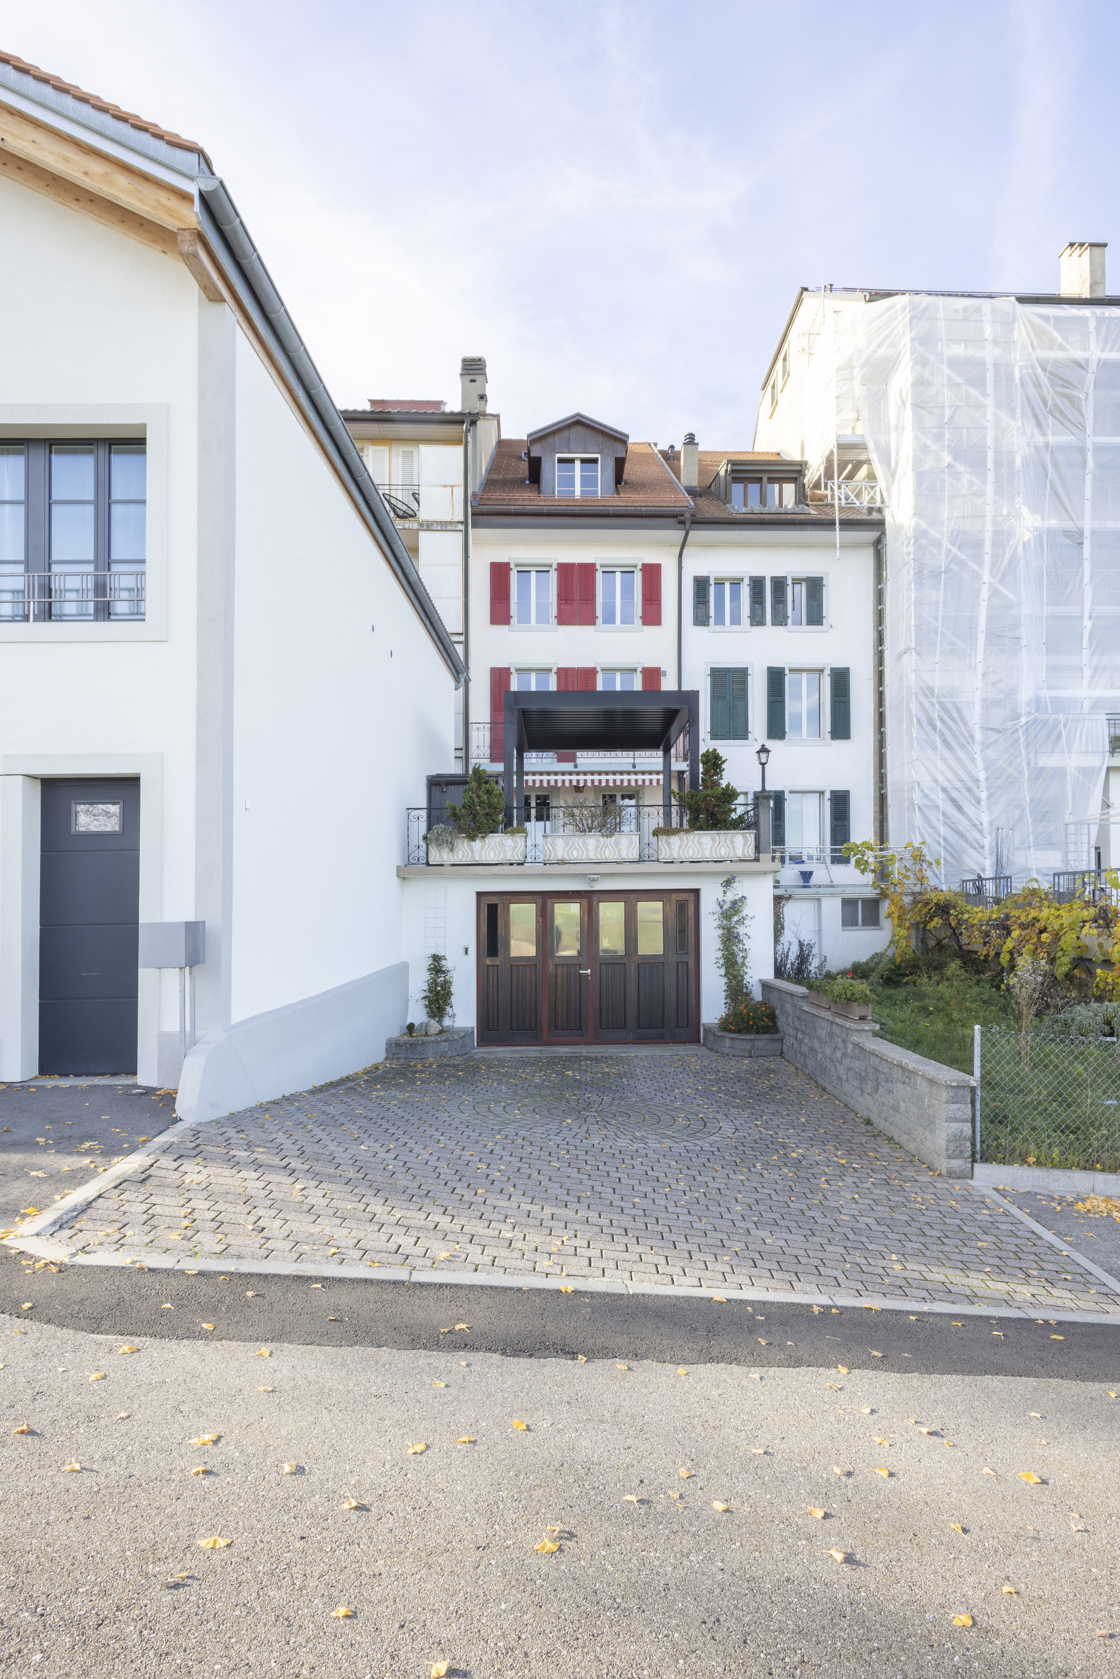
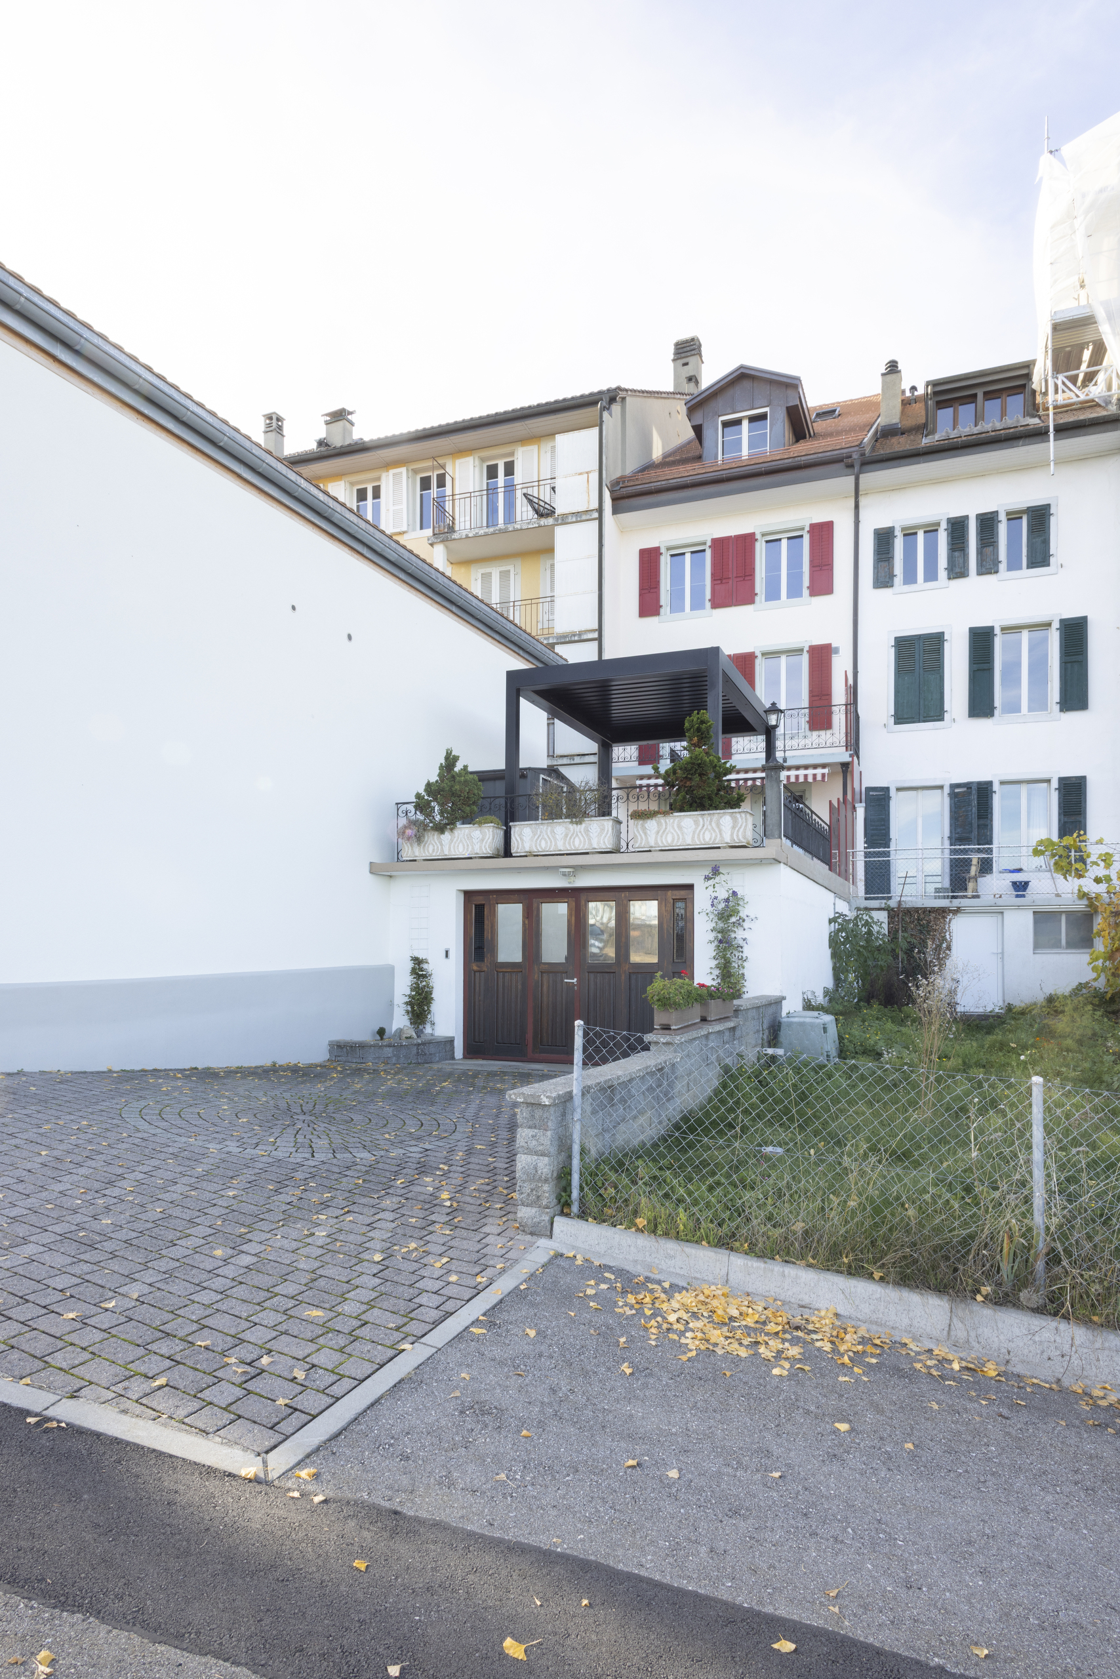
* Garage for one car with direct access to the house
Exterior
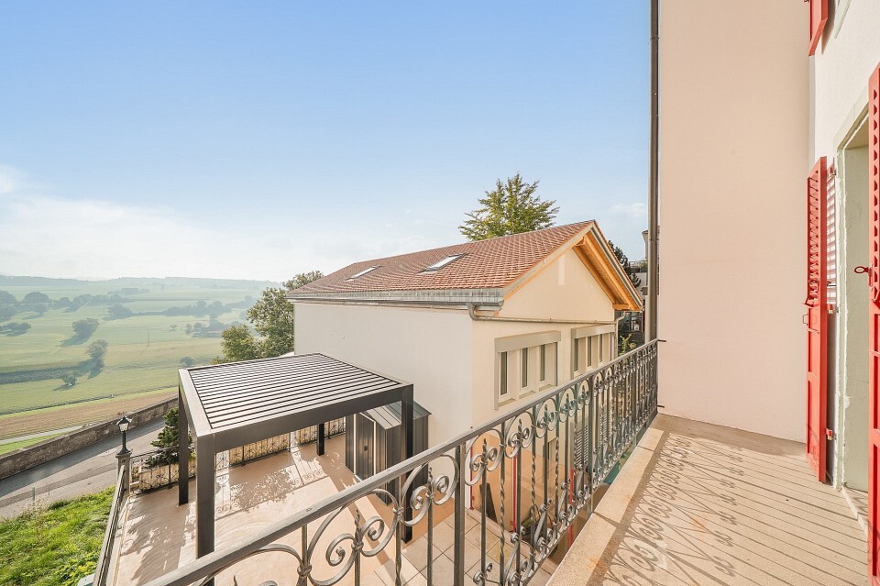
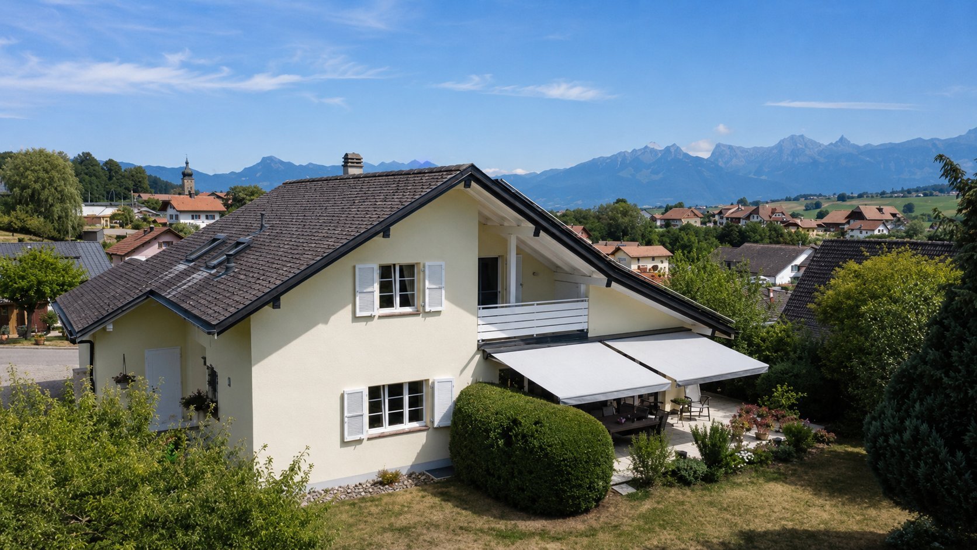
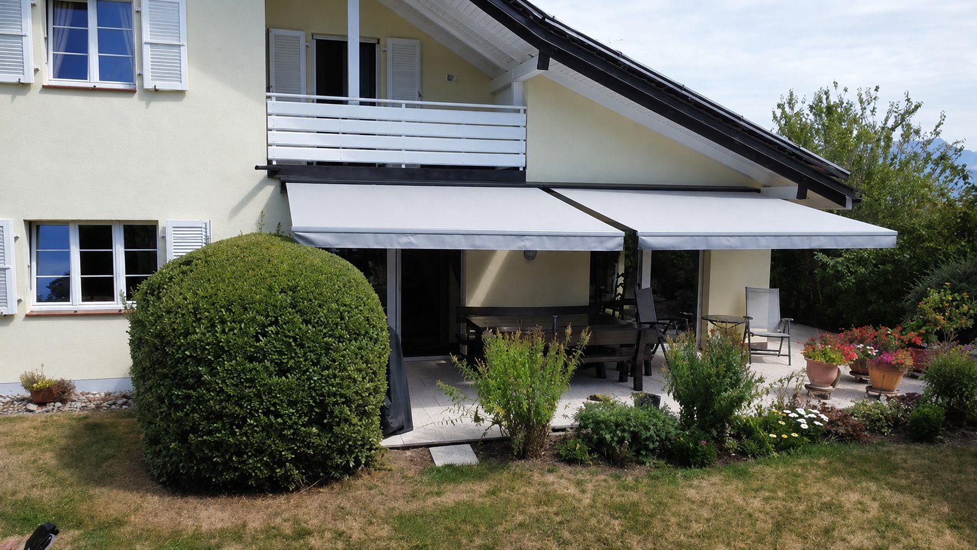
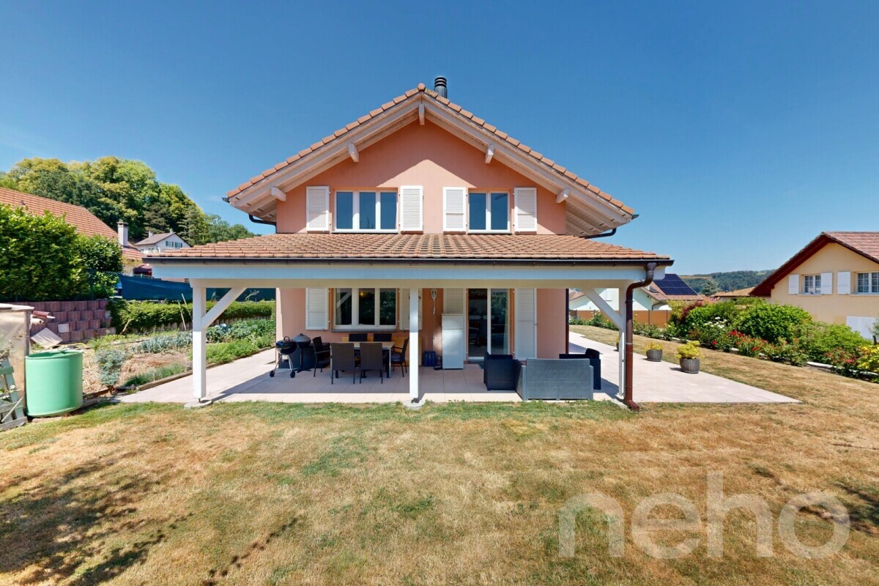
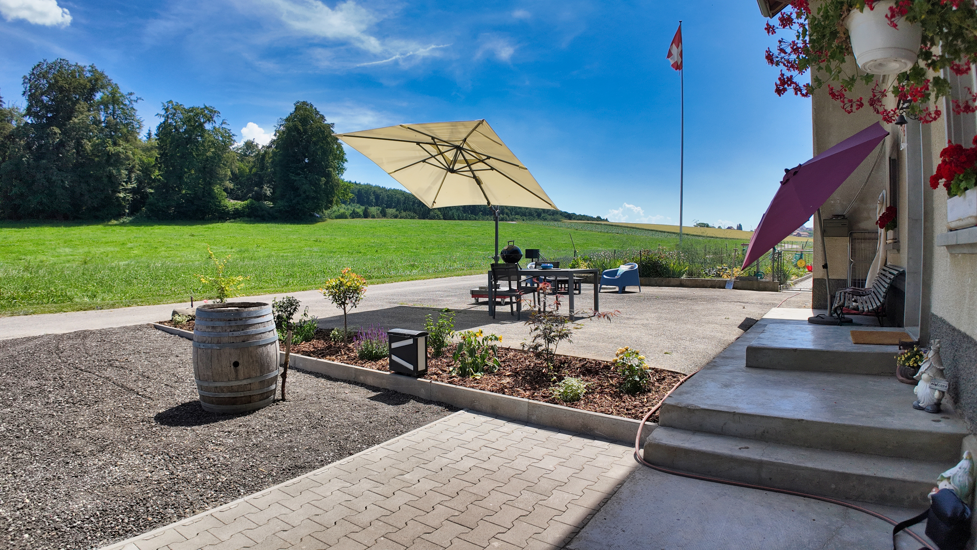
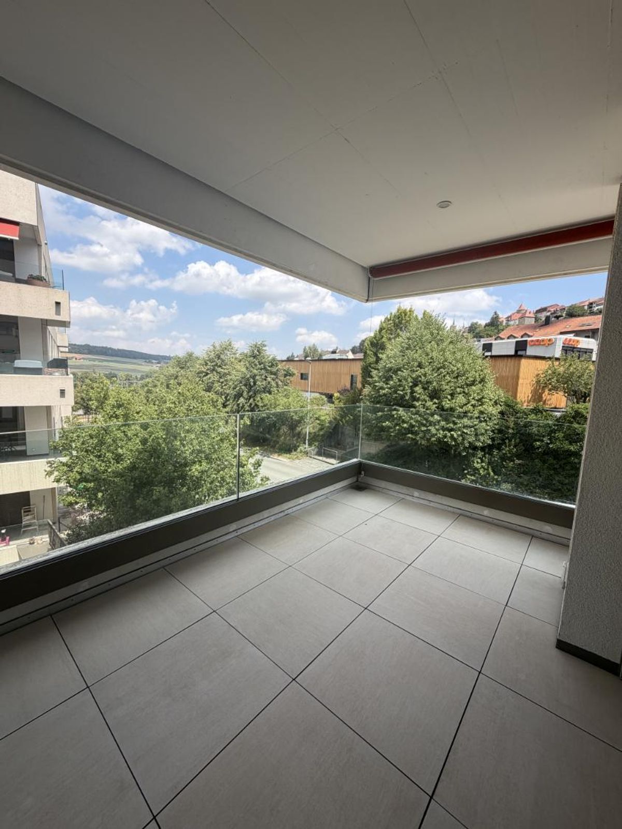
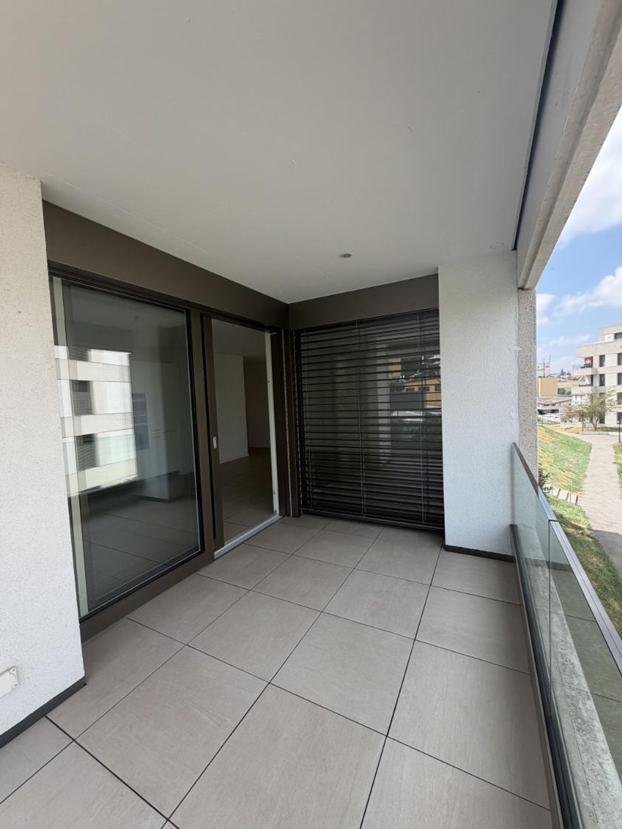
* Beautiful sunny terrace
* Large garden of **909 m²**
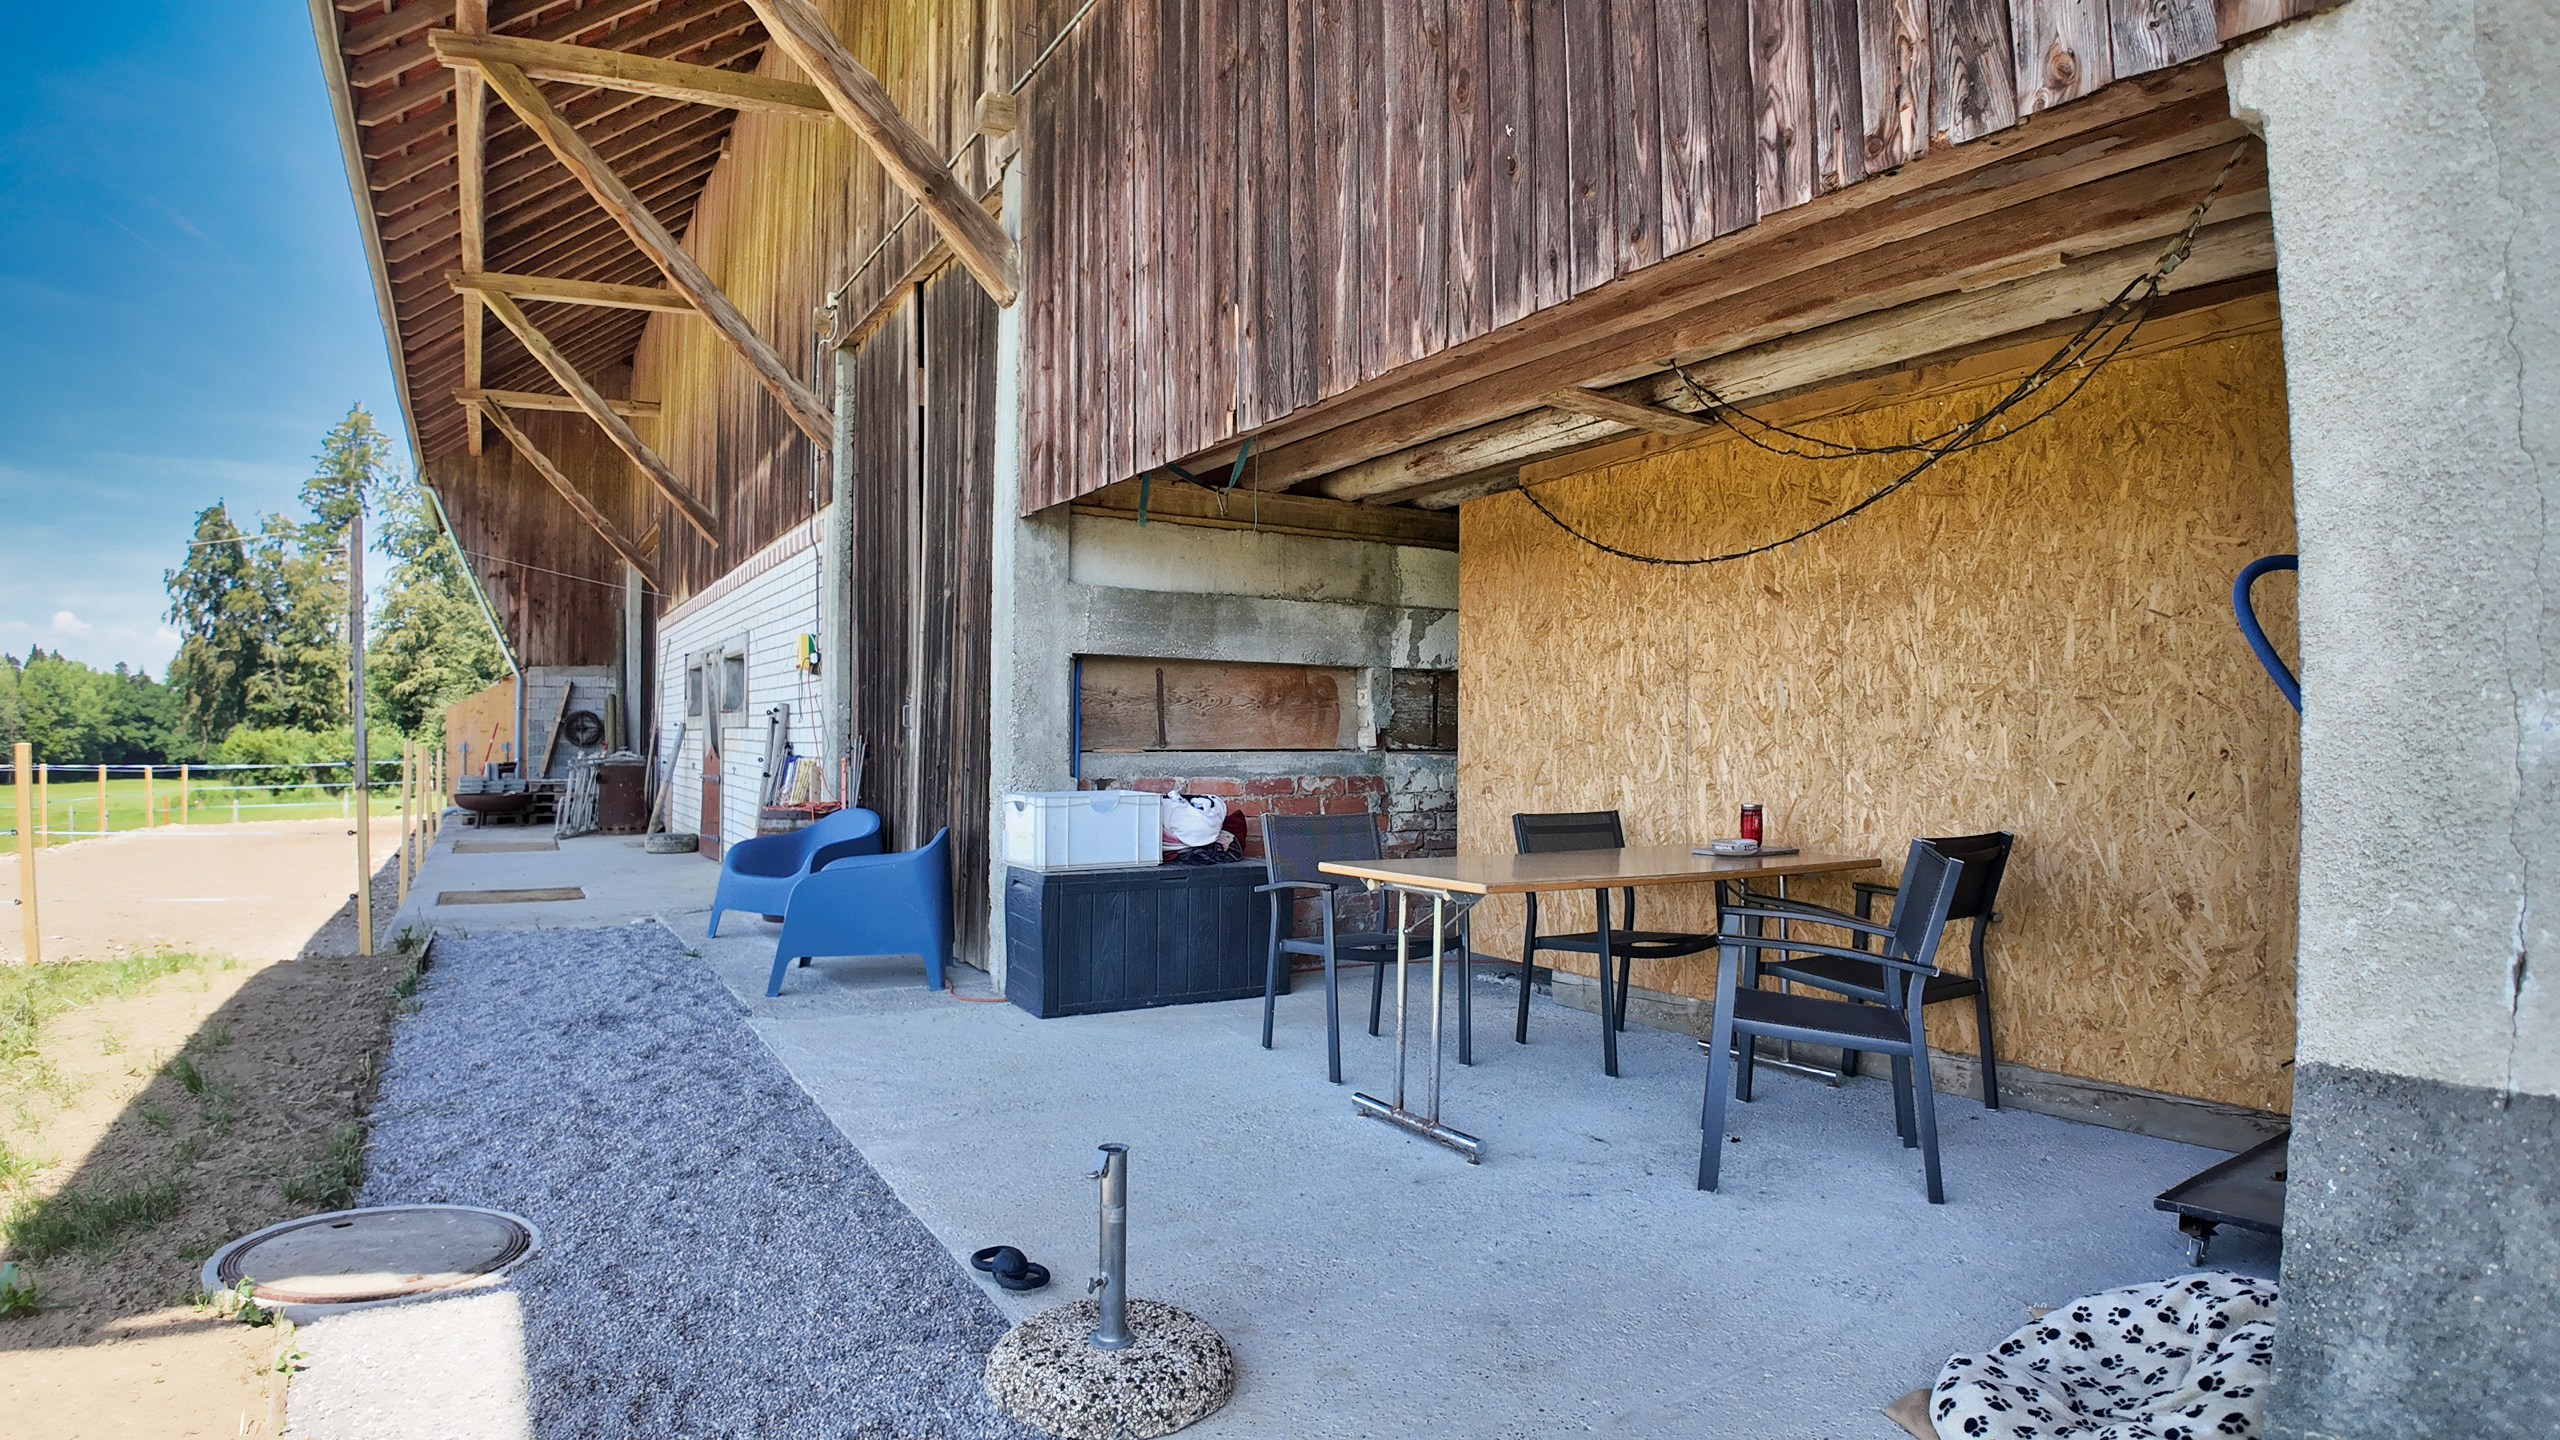
* Several outdoor parking spaces
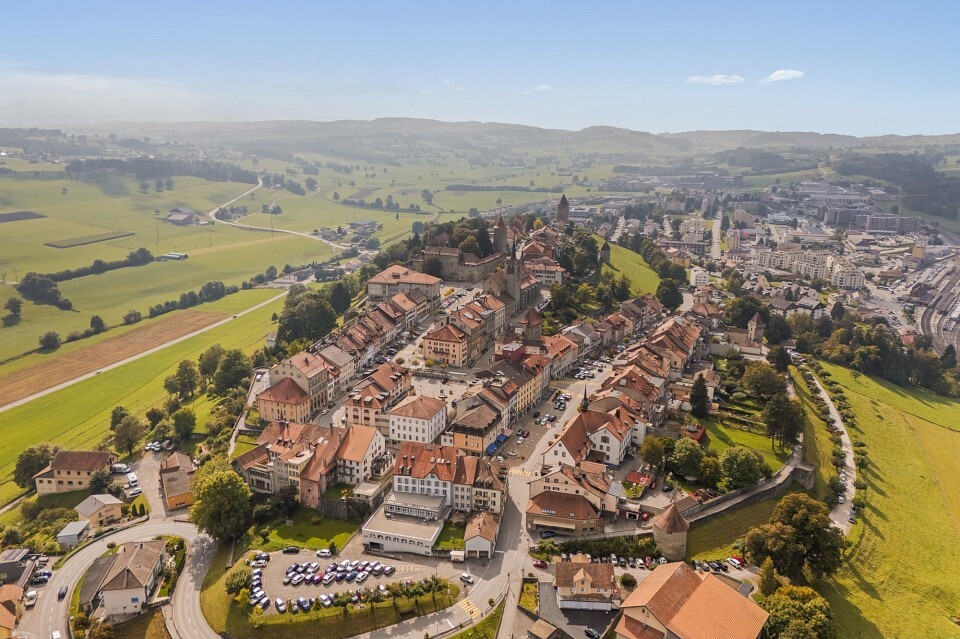
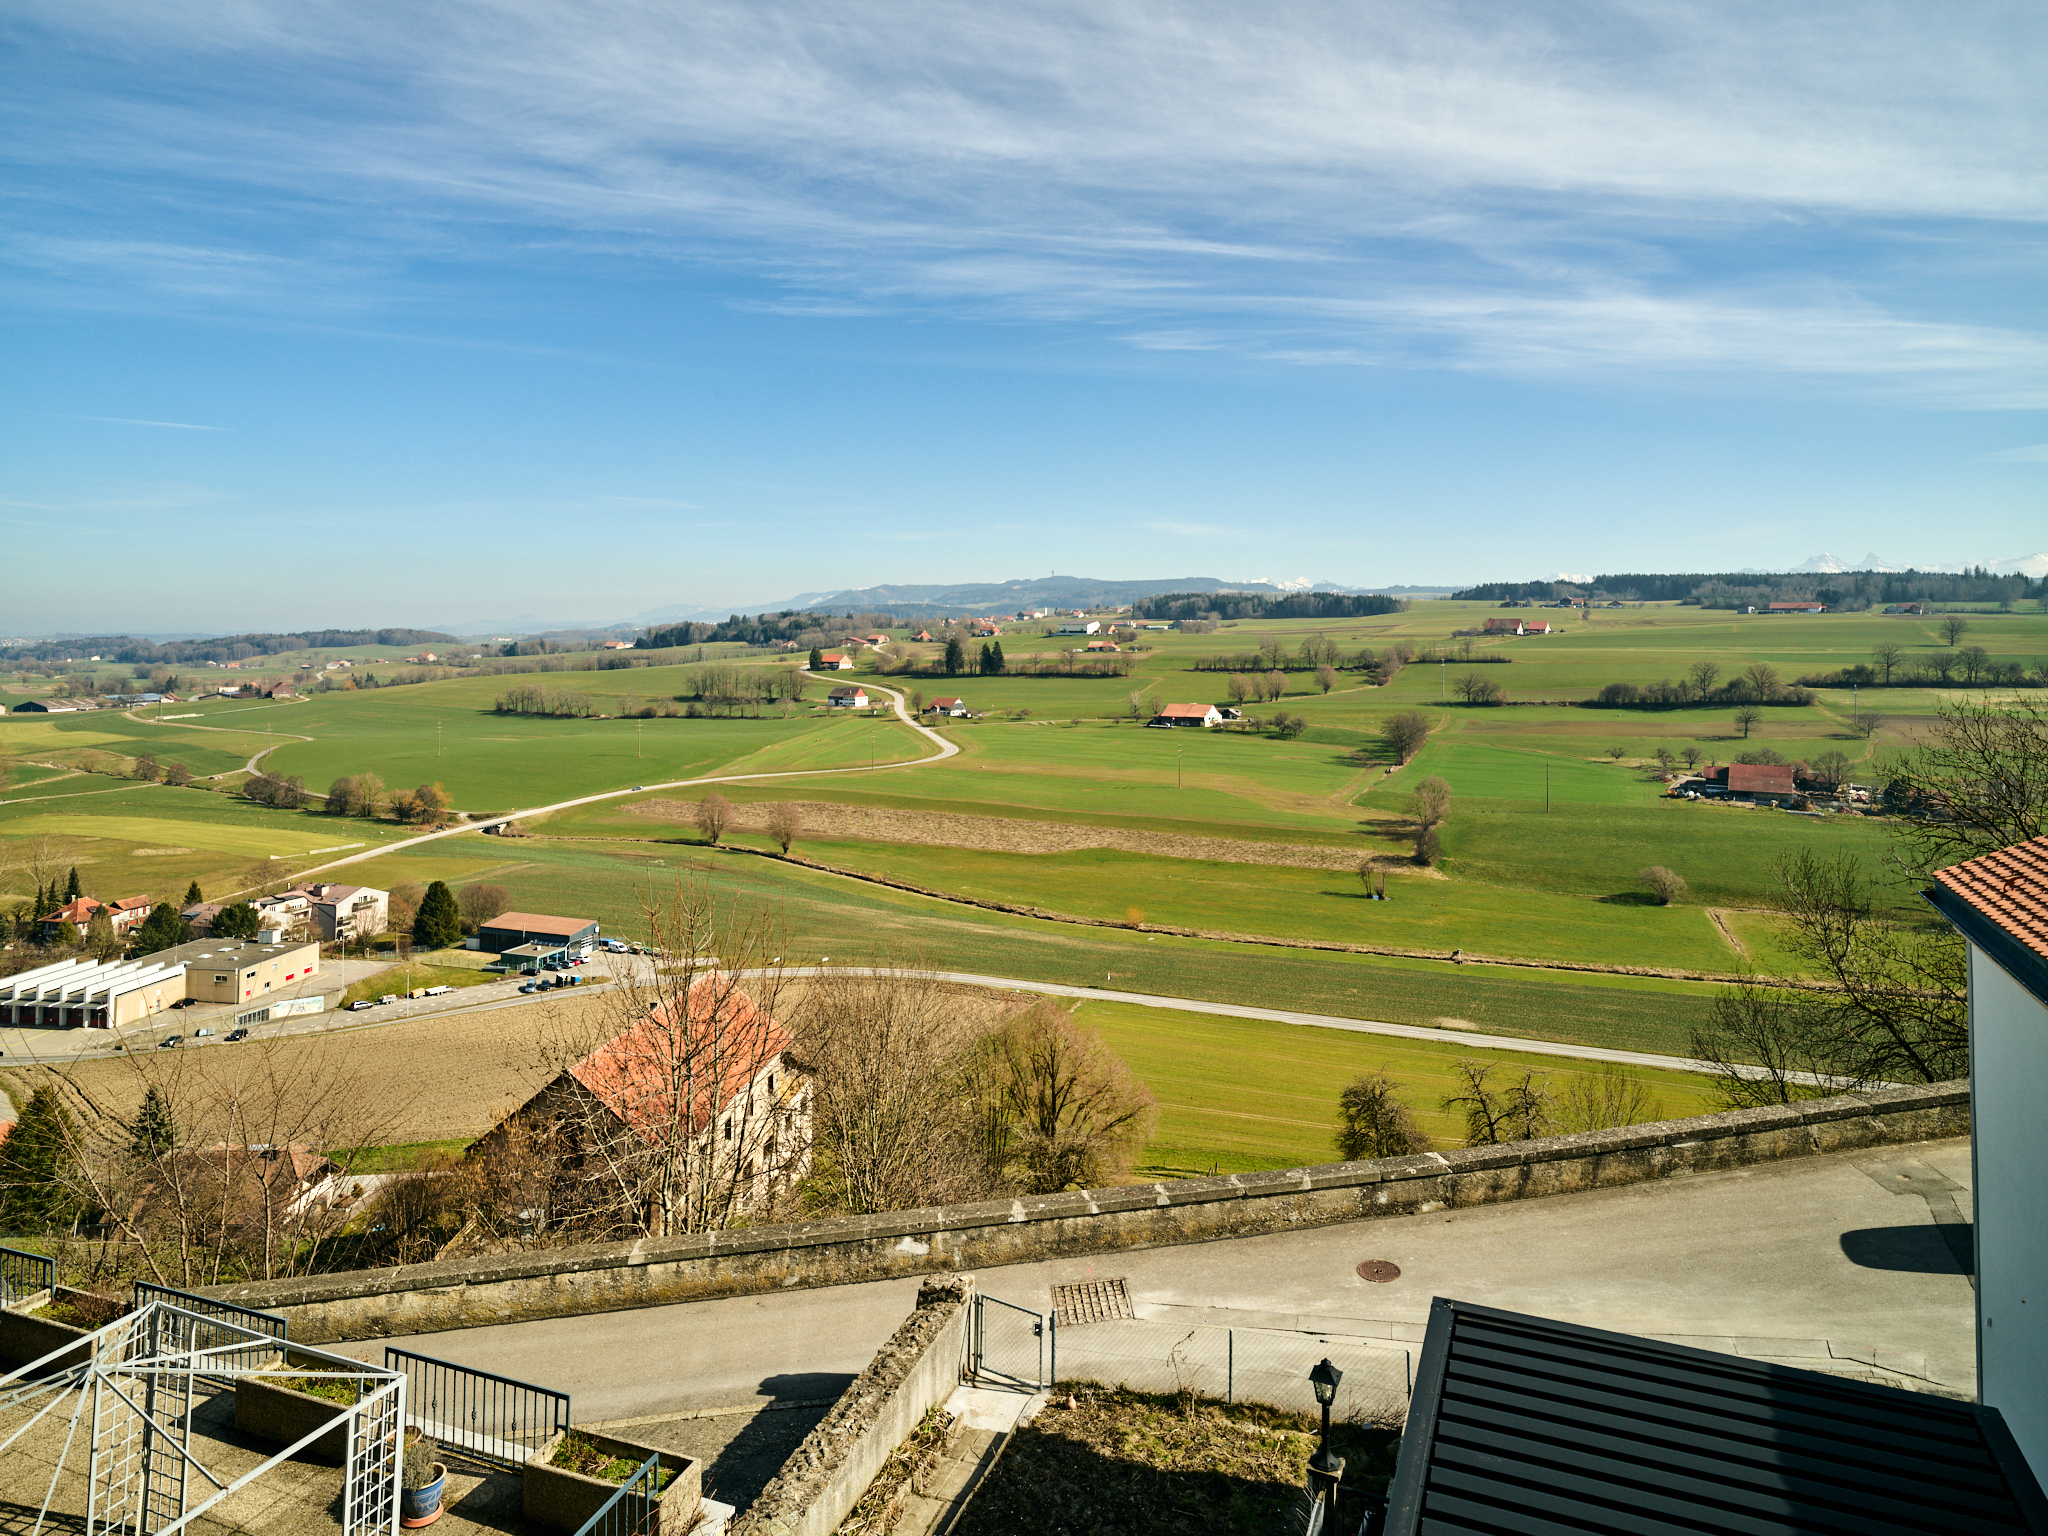
* Quiet and green surroundings
Technical features
* New geothermal heat pump (2024) under warranty
* New boiler (2025) under warranty
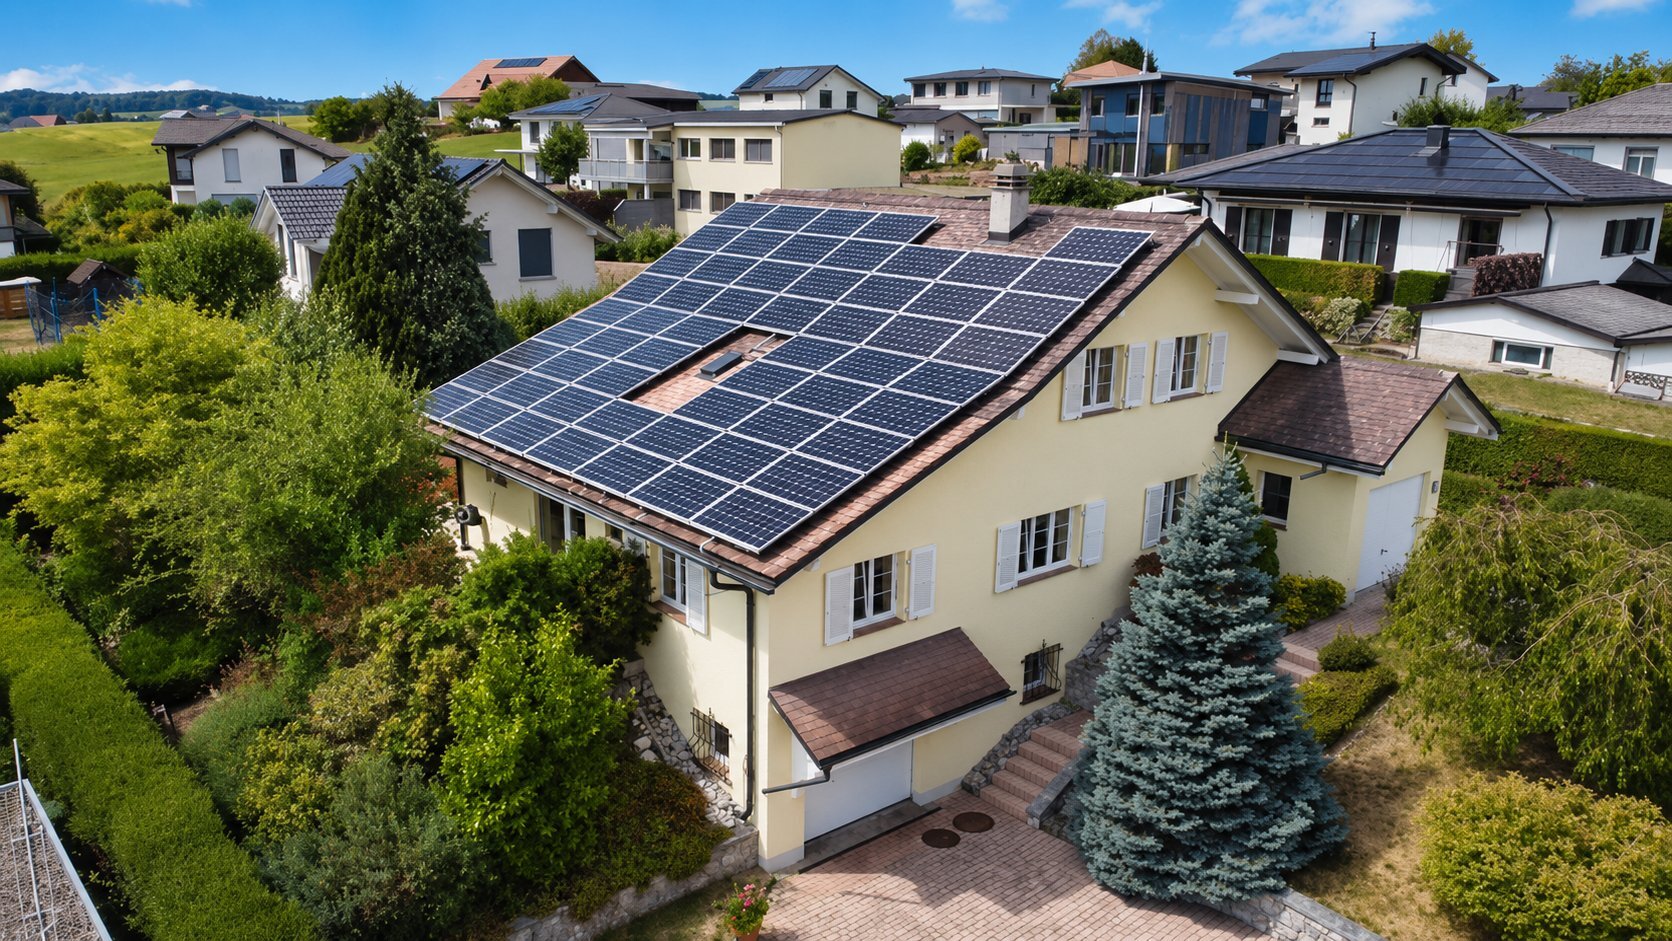
* Photovoltaic installation (2024)
* Underfloor heating
* Water softener installed
* Excellent energy rating CECB A
* House in perfect condition
Highlights
* Detached 6.5-room villa
* Approximately 180 m² of living space
* Plot of 909 m²
* 5 bedrooms (including an office/bedroom on the ground floor)
* 3 bathrooms
* Fully excavated basement
* Recent geothermal and solar panels
* Low energy costs
* Quiet residential area
* Close to schools, shops and transportation
This villa meets all the criteria sought by a family: generous spaces, modern amenities, excellent energy performance and a privileged environment.
**A rare opportunity to discover without delay!**