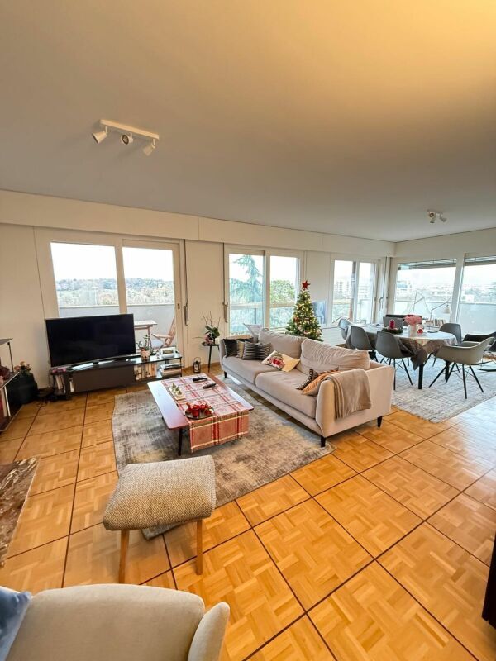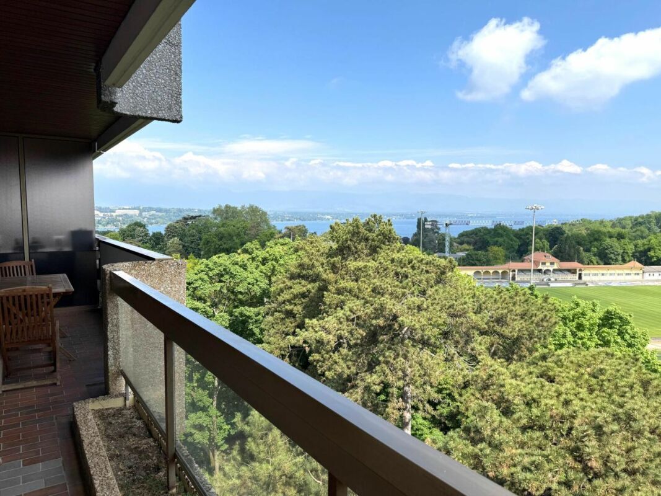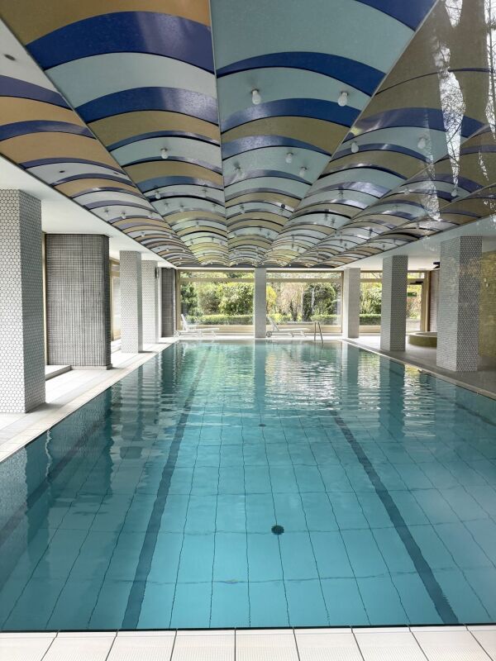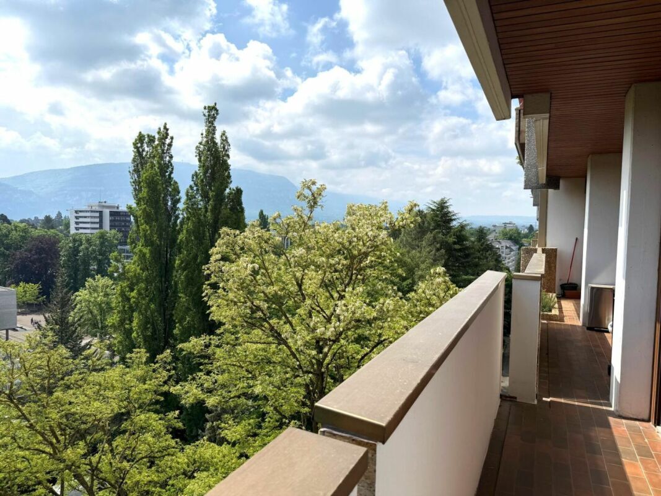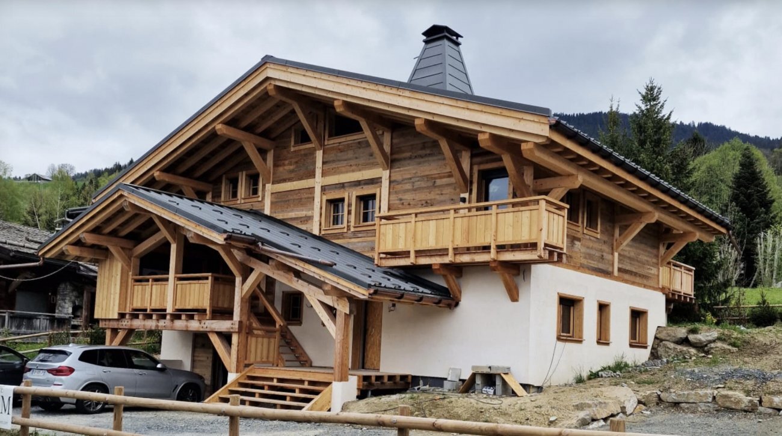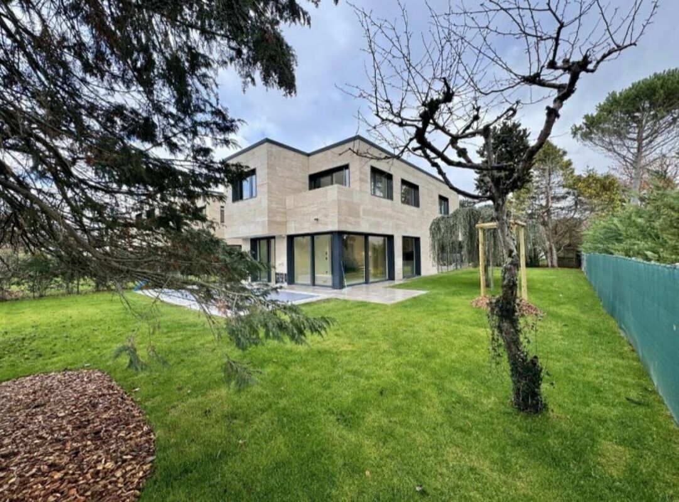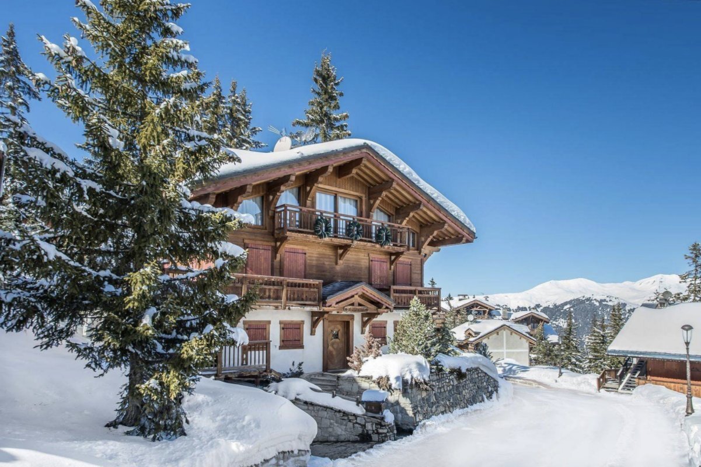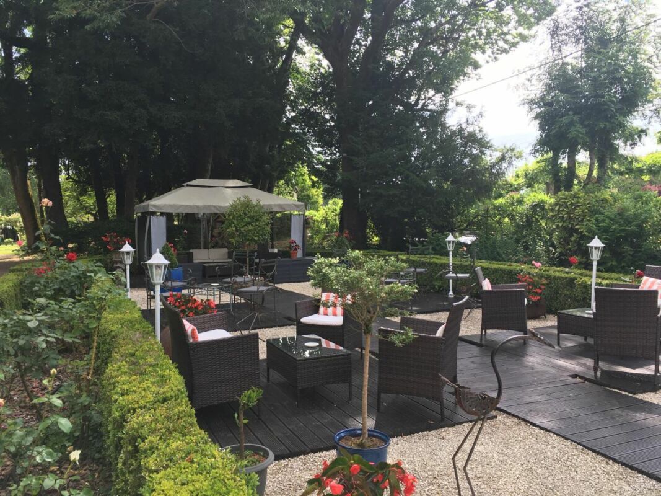
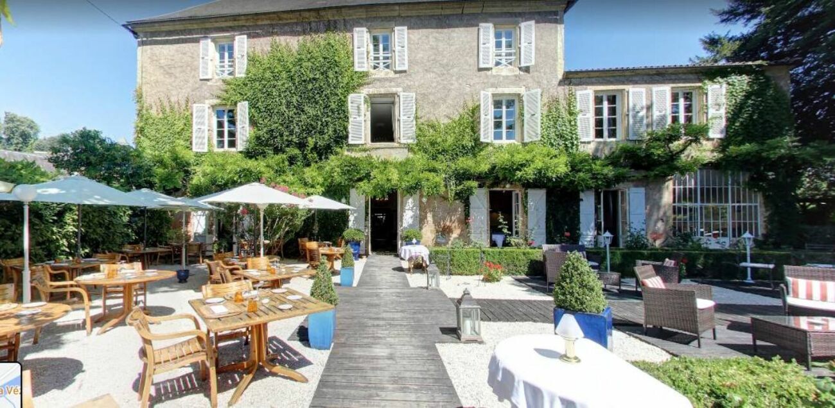
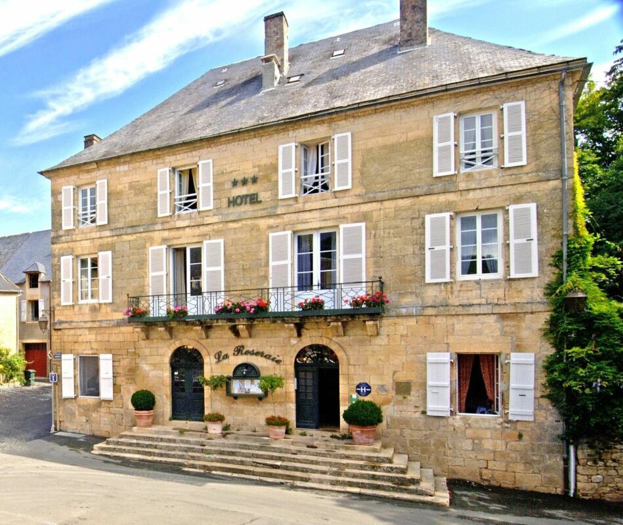
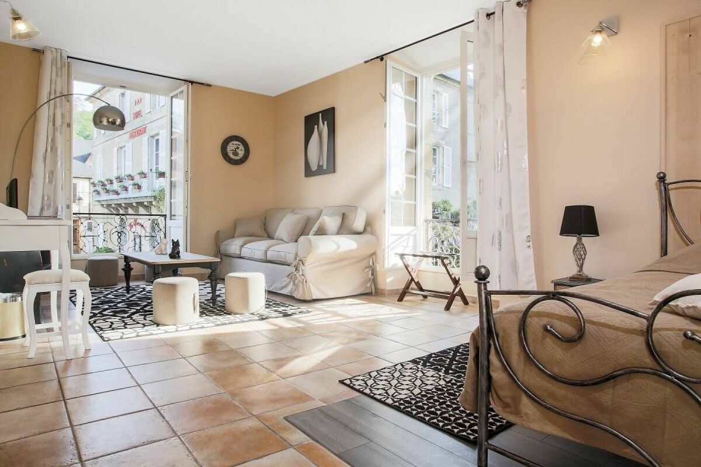
Single family house with 20 rooms on sale in Montignac - 825 m²
Property 20 rooms in Montignac
Localisation
24290 Montignac FRCharacteristics
Description
PRICE:? 2'500'000.-
Land ownership is composed as follows:
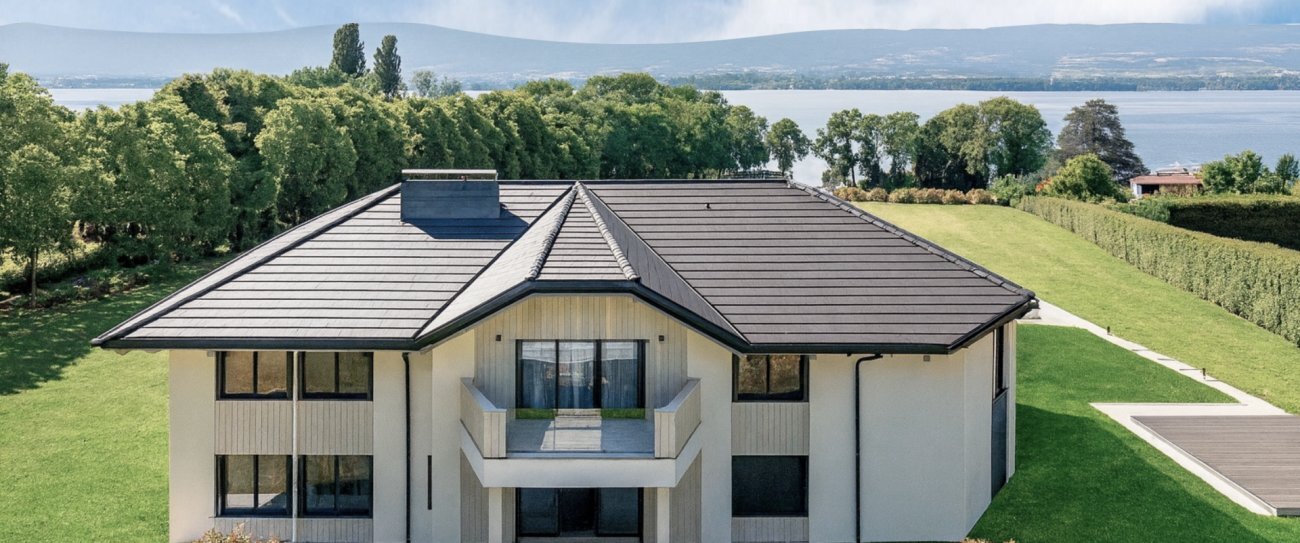
- The main house: 824.50 m2
Reversible air conditioning in all bedrooms Gas heating in the corridors and lounges on the upper floors Electric heating on the ground floor
Water softener
- Ground floor:
Entrance hall : 20.74 m2
Reception and bar: 15.81 m2
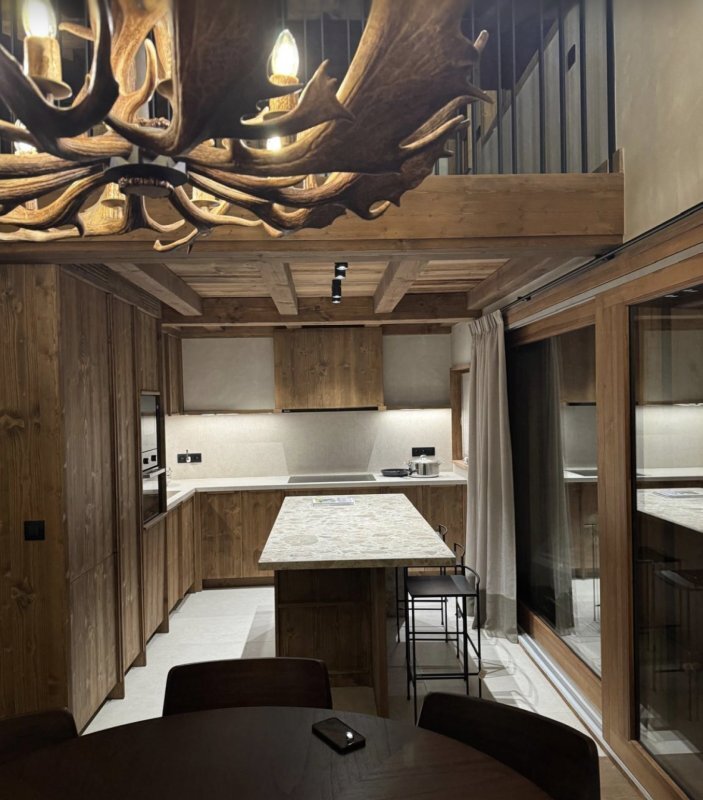
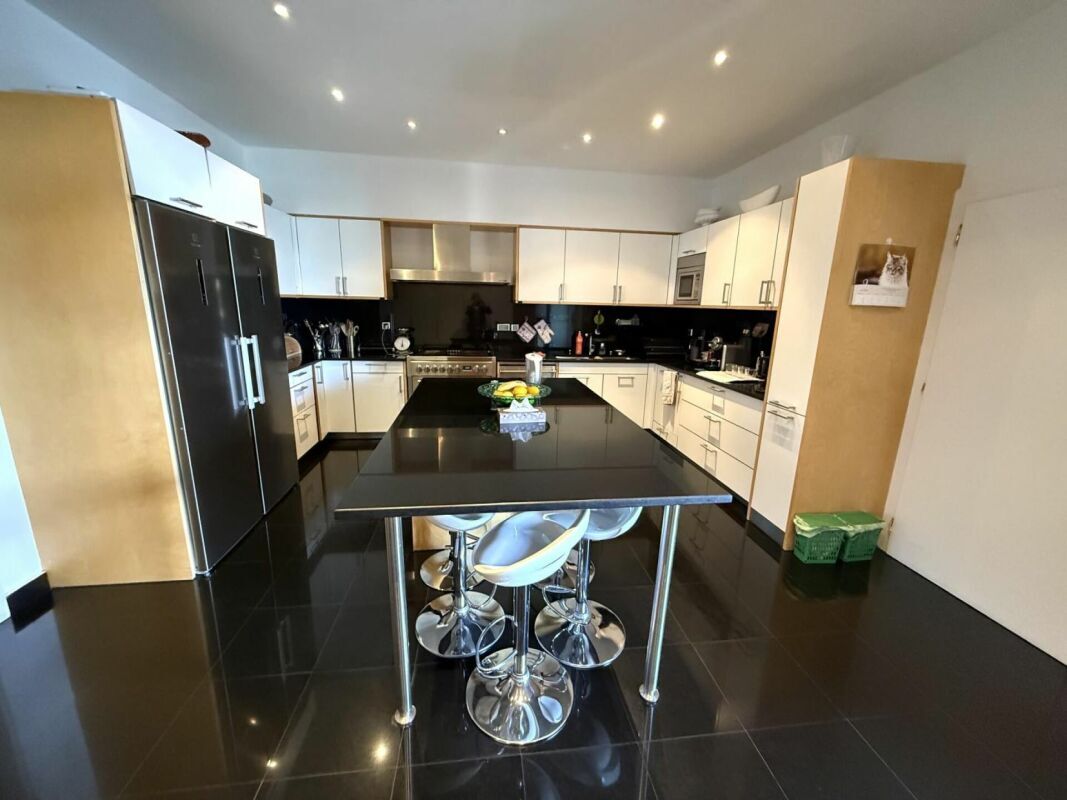
Kitchen, washing dishes and pastries : 48.43 m2
Kitchen: storage area and cold room: 17.94 m2
Laundry room and boiler room: 12.26 m2
Executive office + 2 WC : 26.10 m2
Breakfast buffet room: 19.46 m2
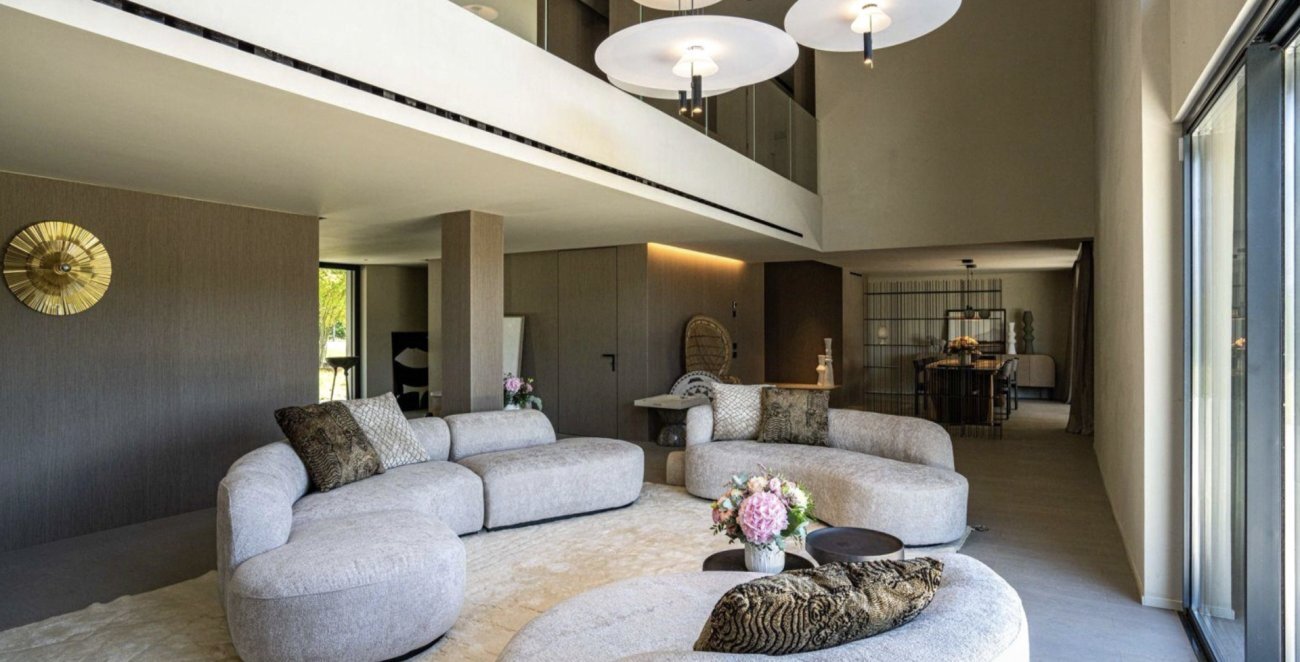
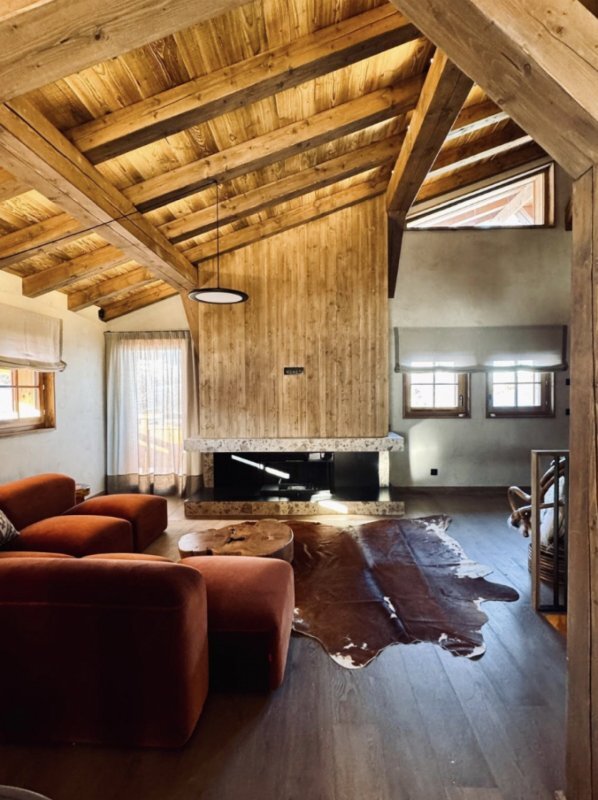
Living room : 19.09 m2
Restaurant rooms: room 1: 33.60 m2 / Glass room: 20.37 m2 Corridor access to the kitchen: 9 m2
- 1st floor:
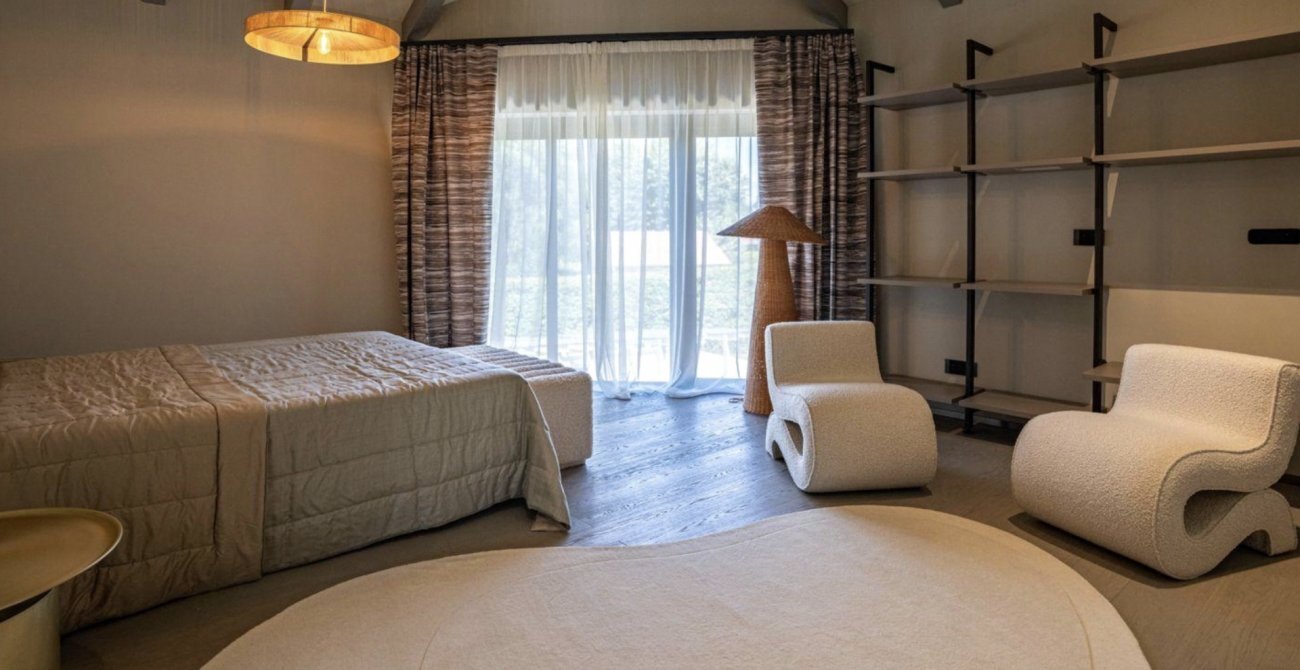
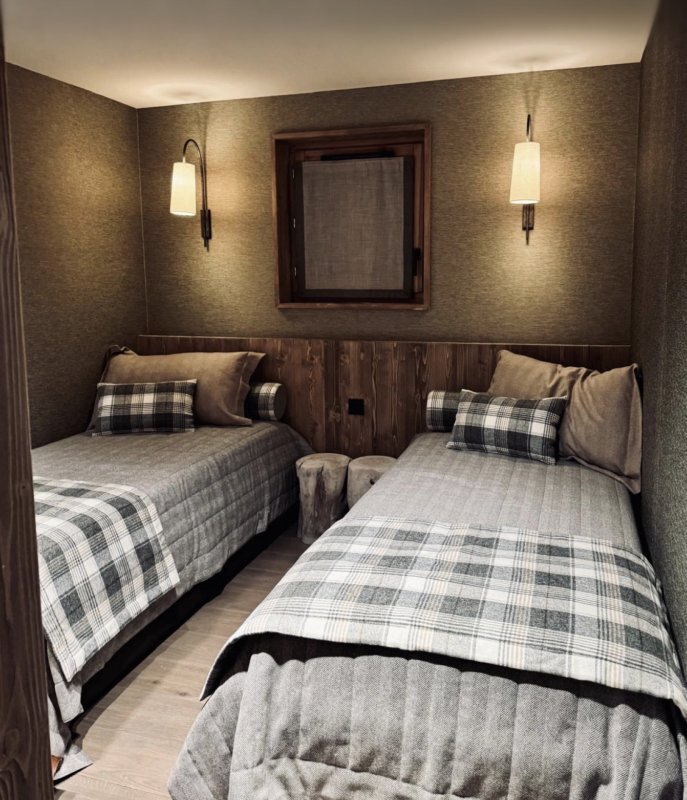
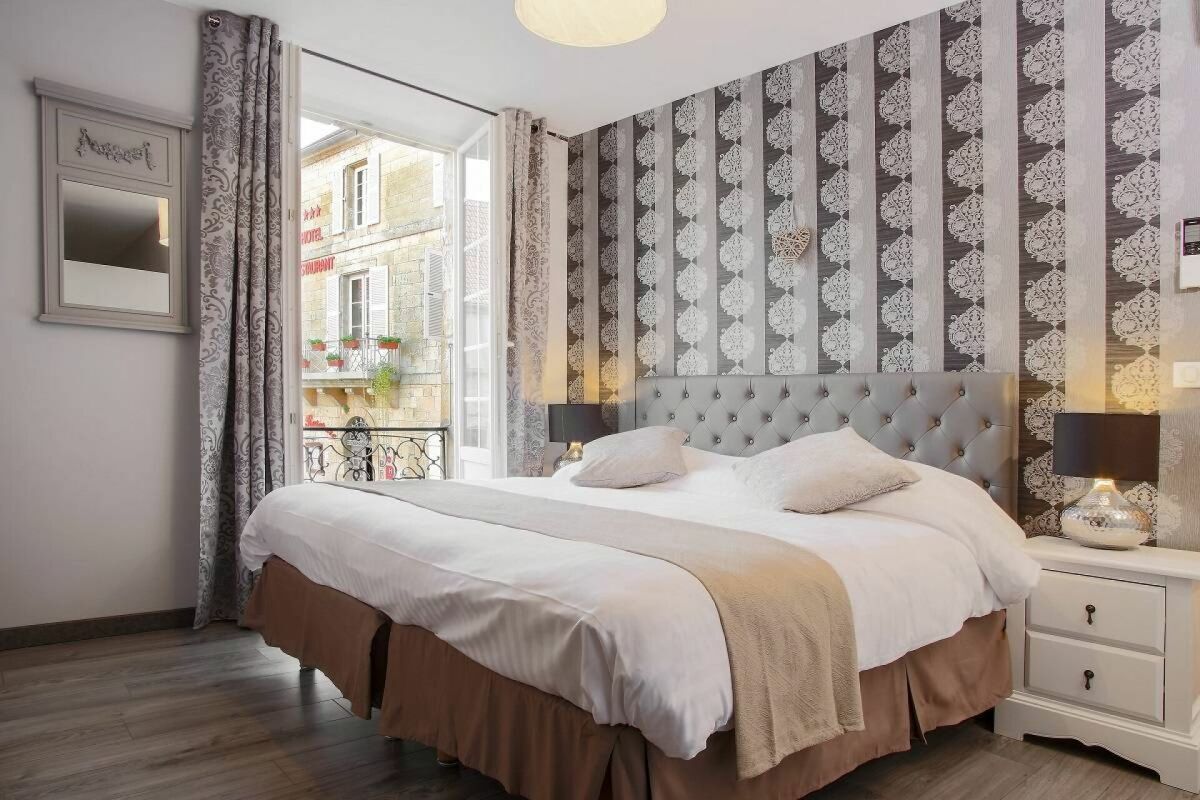
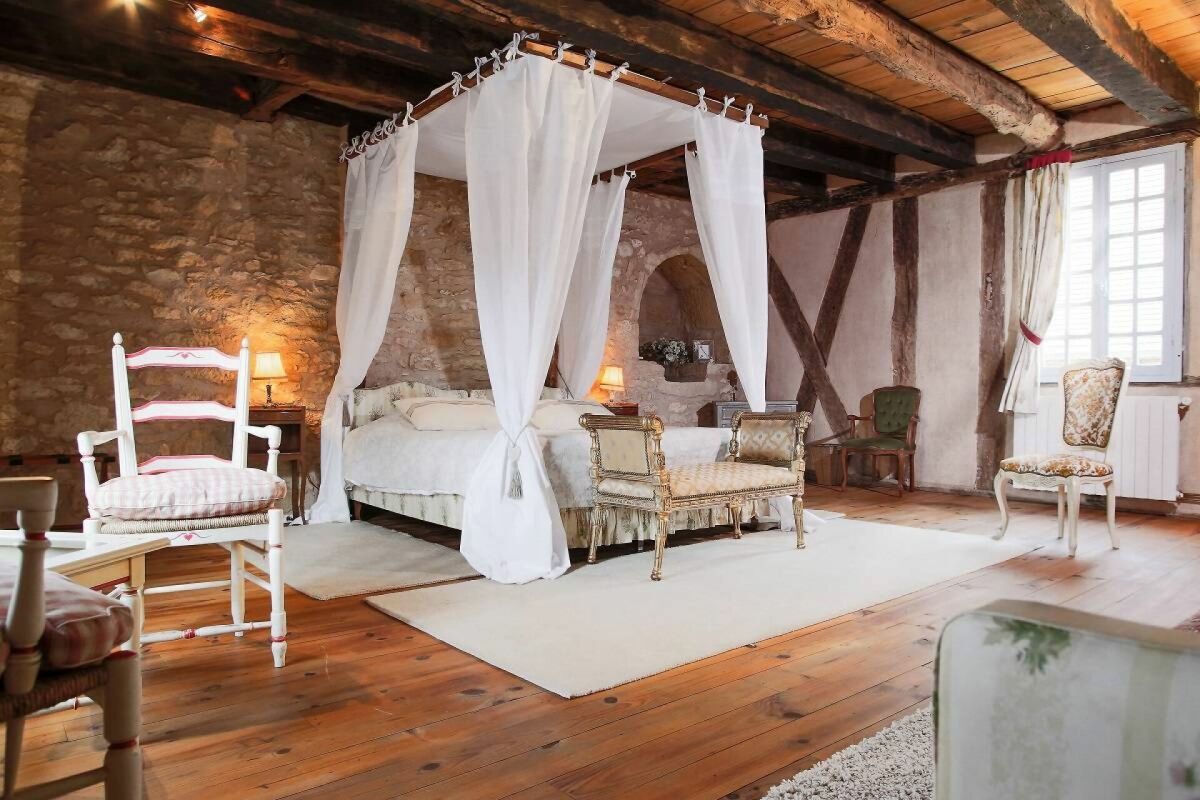
6 bedrooms (details below)
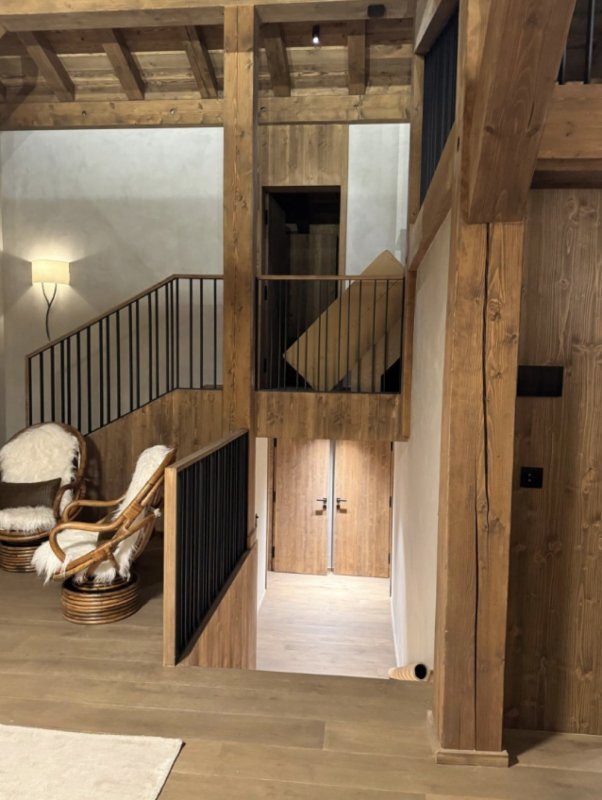
1 library room: 28 m2
1 living room : 34 m2
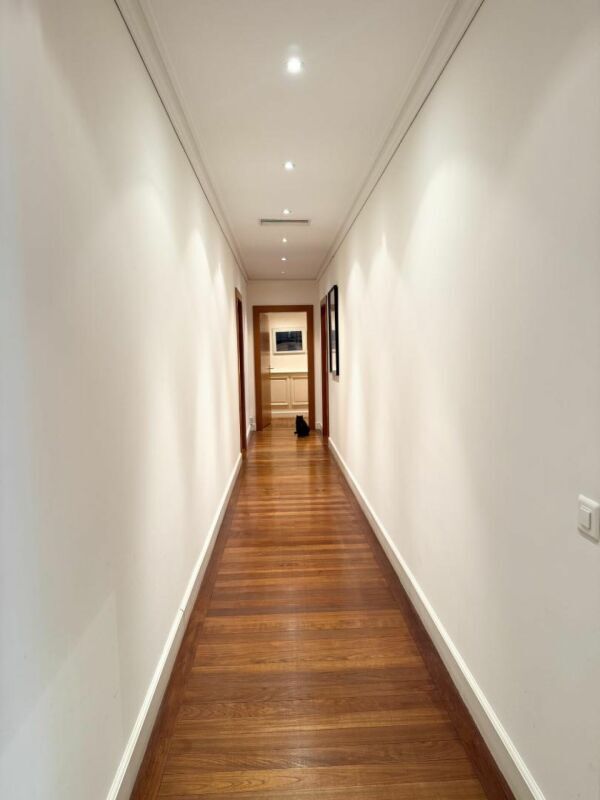
Hallway: 14.75 m2
- 2nd floor:
6 bedrooms (details below)
Two pantries: one of 2 m2 and one of 3 m2
Hallway: 24 m 2
- 3rd floor:
70 m2 apartment
Landing: 2.50 m2
Attic fitted out for storage of equipment and linen: 50 m2
The Villa: 142 m2 on 3 levels
Reversible air conditioning + gas boiler
- Ground floor:
Gallery: 40 m2
- 1st floor: 50 m2
Equipped open kitchen
Living room
TOILET
- 2nd floor: 52 m2
Room of 12 m2
Room of 35 m2
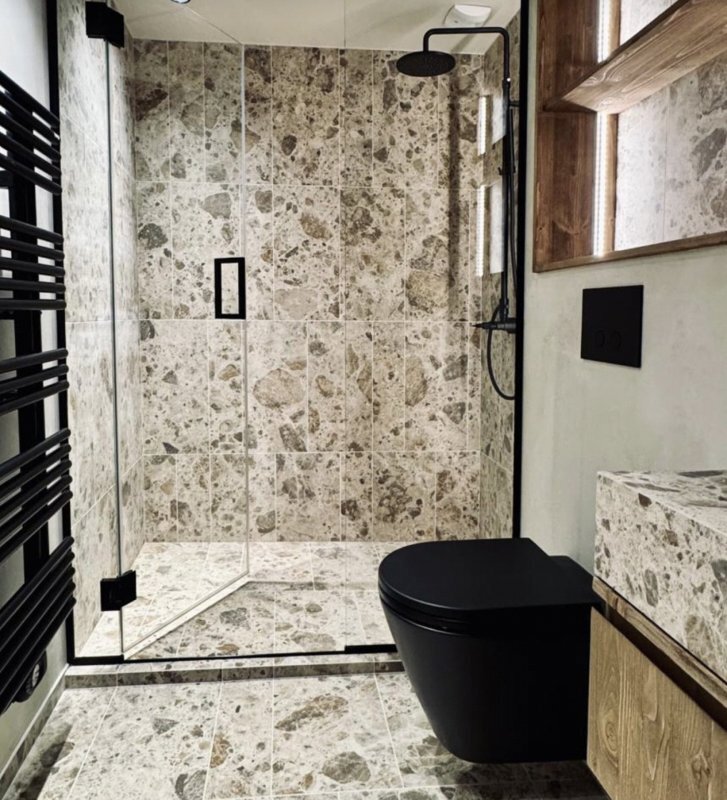
Bathroom with toilet
- 3rd floor: 50 m2
Clean attic with windows
Le Clos: 126 m2
Reversible air conditioning
Water softener
- Ground floor:
Two independent entrances, an entrance for a commercial space on the Place side and an entrance for the Suites on the river side
Commercial premises: 30 m2
- 1st floor:
Balcony
Suite of 48 m2 composed of a living room, WC
Room with integrated bathroom
- 2nd floor:
Balcony
Suite of 48 m2 composed of a living room
TOILET
Bedroom with integrated bathroom 3rd floor
Granary
The Director's House: 142.24 m2
- This place located within the grounds of the property can be the house of the manager or a caretaker couple
Reversible air conditioning bedroom 2nd floor
- Ground floor:
Kitchen : 18.24 m2
Utility room : 3.50 m2
Living room with insert fireplace : 34.20 m2
- 1st floor:
1 bedroom : 11.25 m2
1 bedroom : 14.62 m2
Hallway: 10 m2
1 bathroom : 7.70 m2
1 WC : 1.23 m2
- 2nd floor:
1 bedroom: 40 m2
1 toilet : 1.50 m2
#La Staff House: £60 m2
Heating City gas
- Ground floor: 20 m2
Living room
Kitchen
TOILET
- 1st floor: 20 m2
Room
Bathroom with toilet
- 2nd floor: 20 m2
Room
Bathroom with toilet
- 3rd floor:
Granary
Conveniences
Outside conveniences
- Balcony/ies