Single family house with 19 rooms on sale in Moulins - 455 m²
An exceptional estate of 110 hectares in the heart of the Bourbonnais Sologne, between elegance and preserved nature
Rooms19
Living area455 m²
AvailabilityTo agree
Localisation
03000 Moulins FRCharacteristics
Reference
87475265
Availability
To agree
Year of construction
1870
Rooms
19
Heating type
Fuel oil
Living area
455 m²
Description
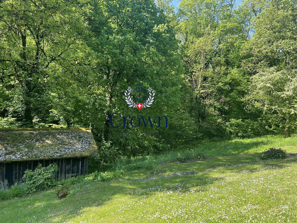
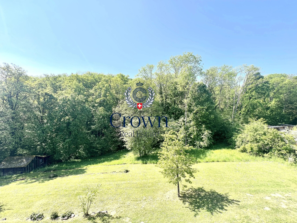
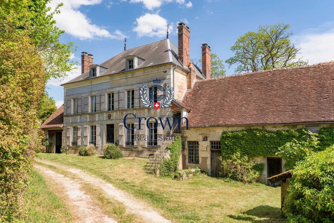
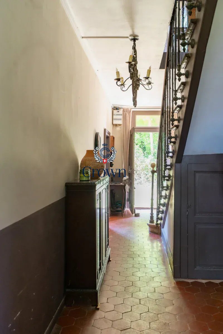
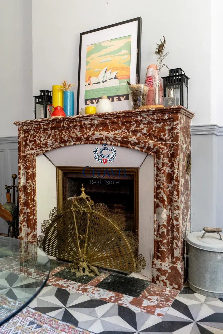
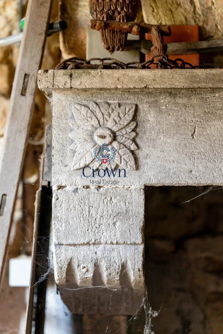
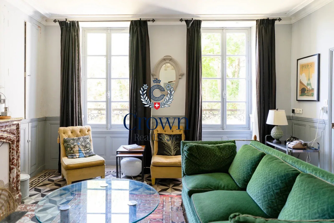
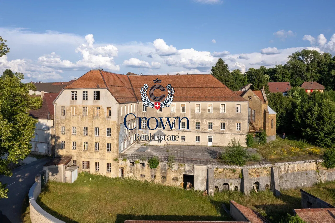
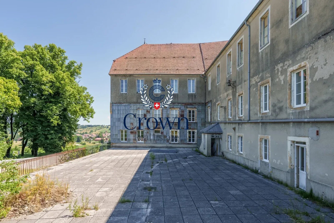
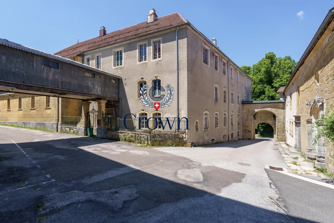
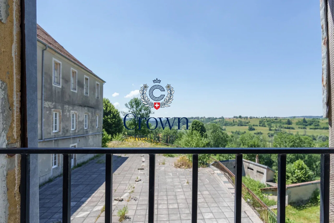
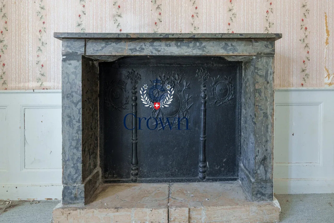
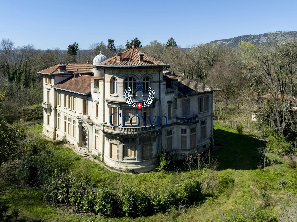
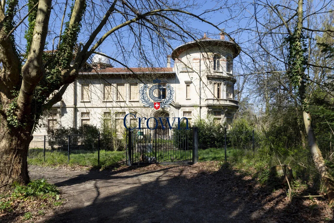
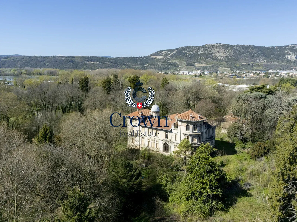
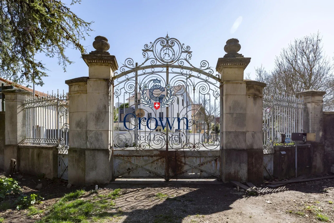
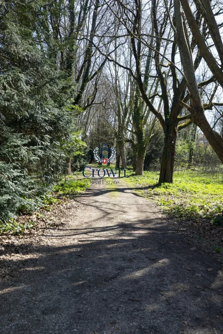
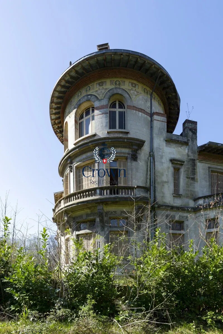
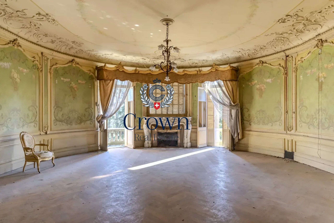
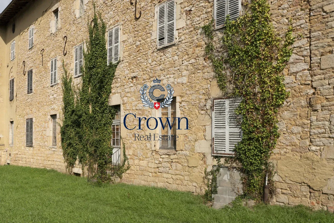
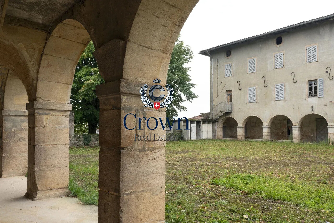
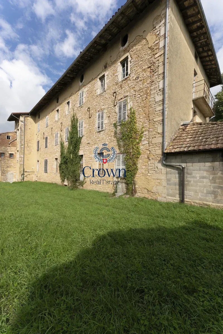
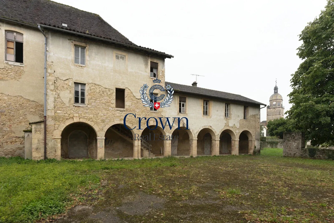
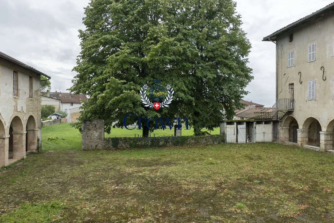
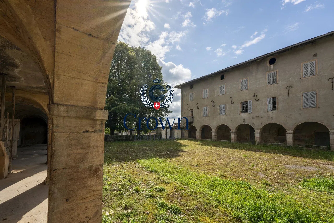
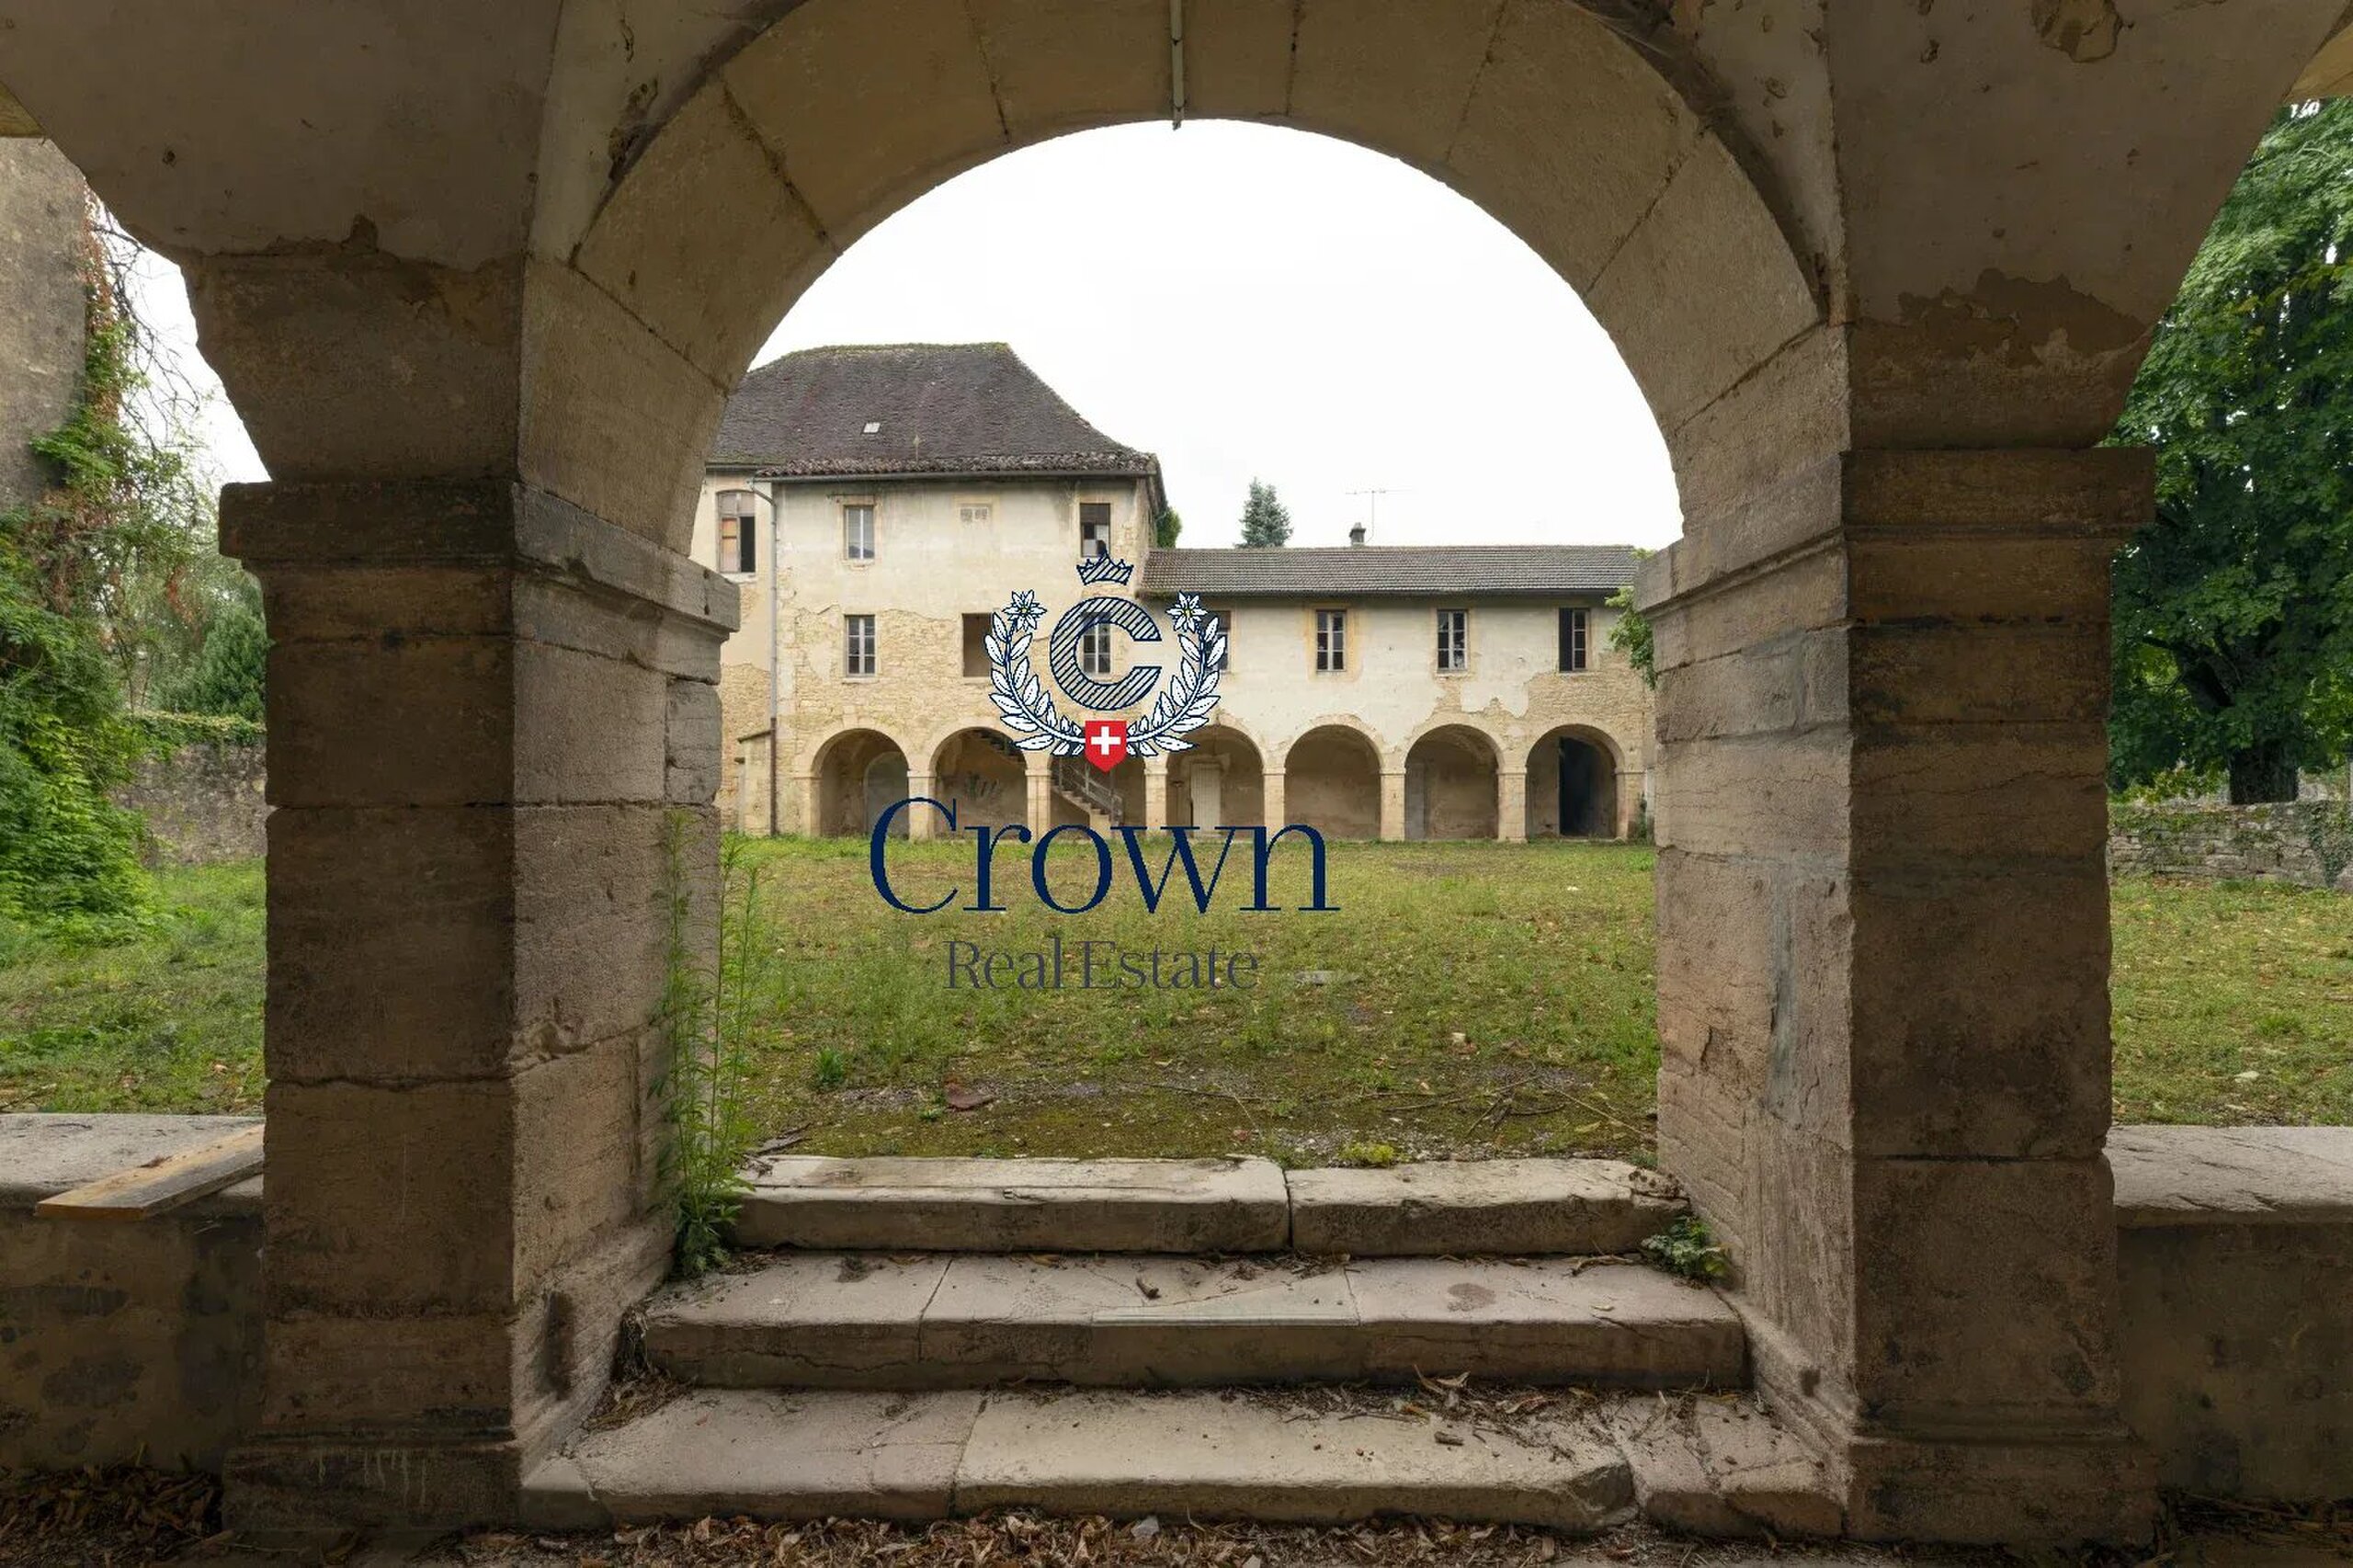
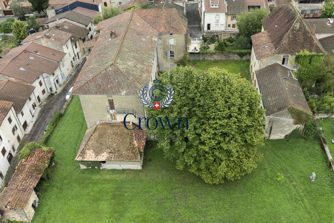
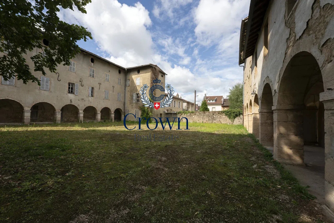
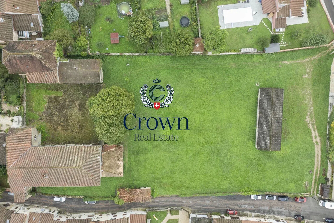
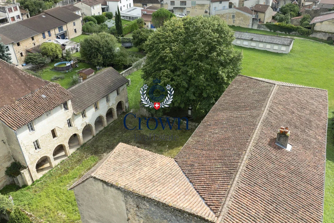
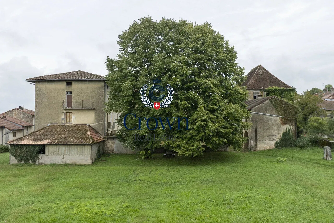
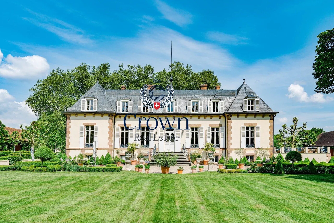
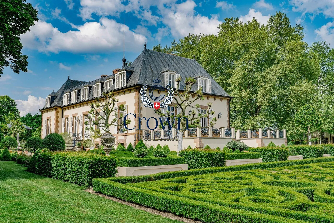
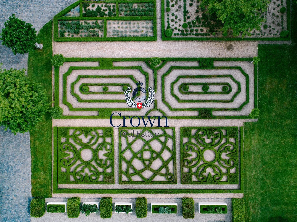
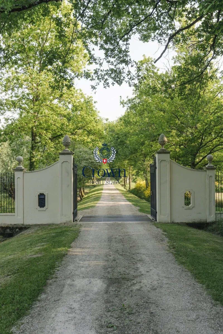
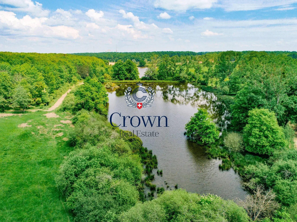
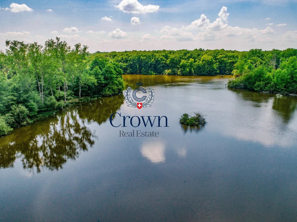
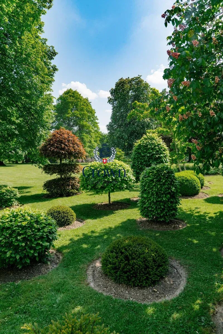
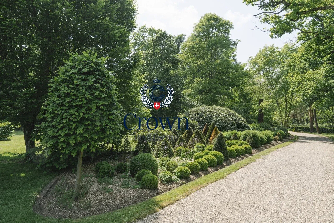
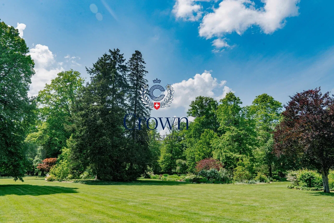
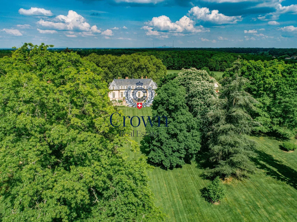
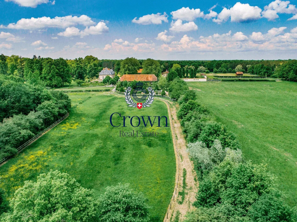
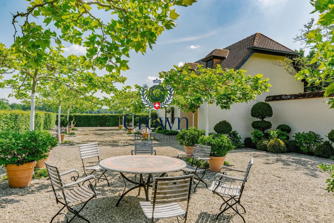
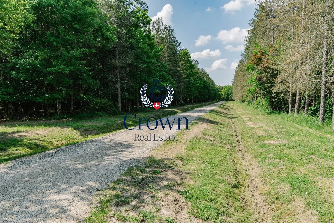
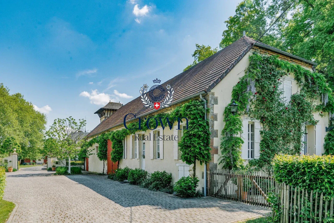
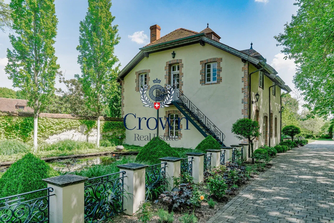
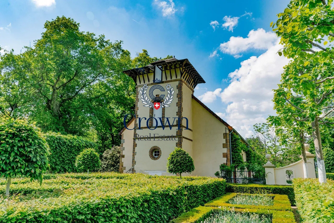
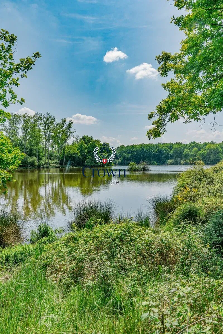
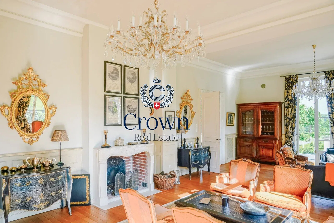
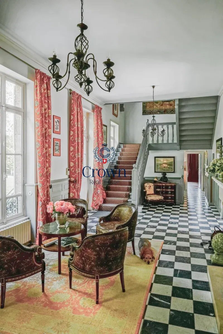
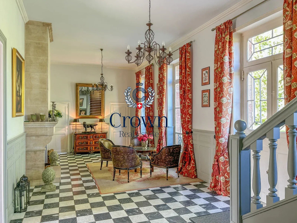
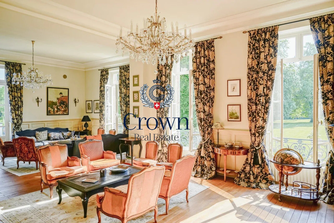
Close to Moulins, this remarkable estate offers a rare living environment, in a completely private setting. Sheltered from view and any disturbance, the property extends over approximately 110 hectares entirely enclosed, including 76 hectares of woodland, meadows, and five ponds totaling nearly 10 hectares of water. Accessible by a private road over a kilometer long, the architectural ensemble is organized around a courtyard shaded by century-old plane trees and a landscaped park of about 4 hectares. Fully renovated over the past twenty years, the buildings combine character, comfort, and remarkable maintenance quality. Built in the 1870s, the manor house captivates with its harmonious façades, slate roof, and bright interiors. Old parquet floors, marble floors, wood paneling, and stone fireplaces create an elegant and warm atmosphere.
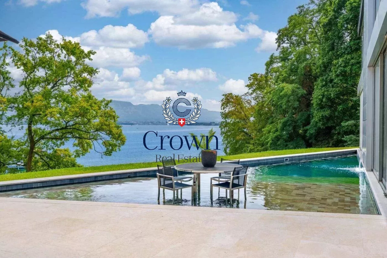
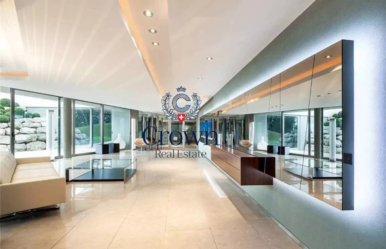
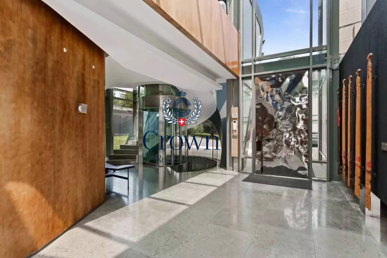
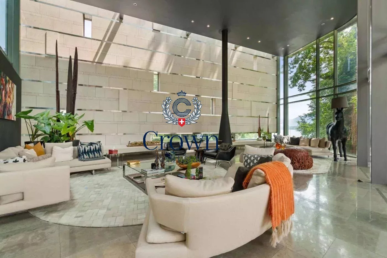
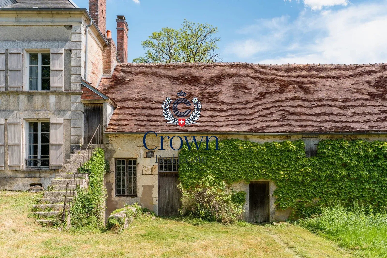
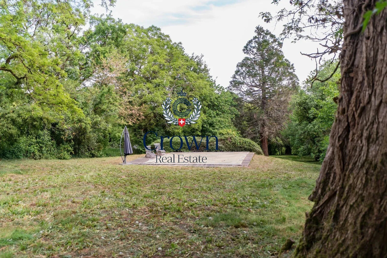
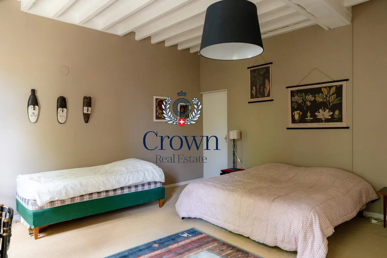
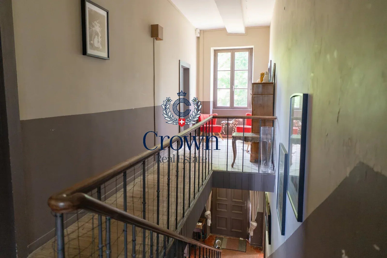
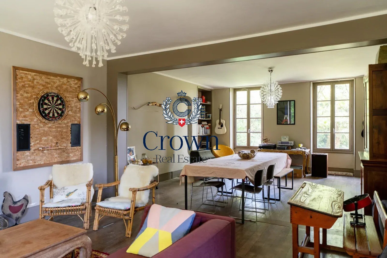
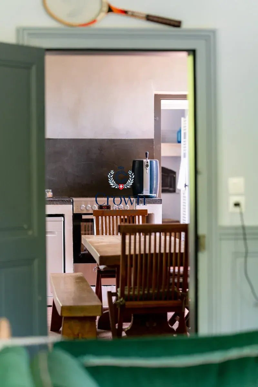
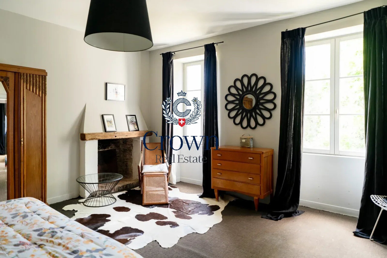
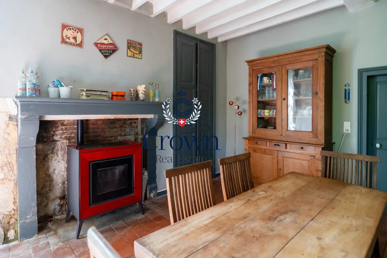
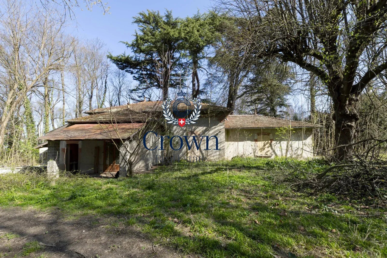
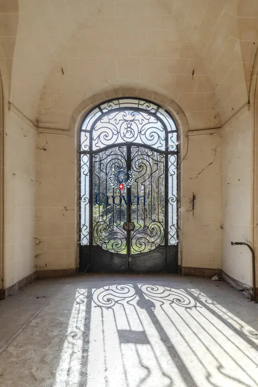
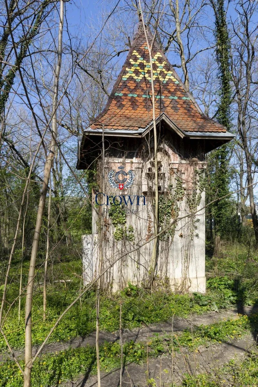
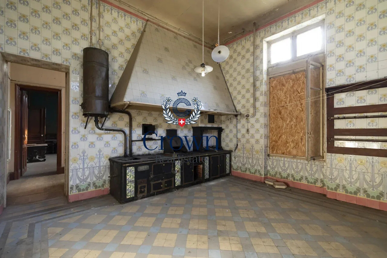
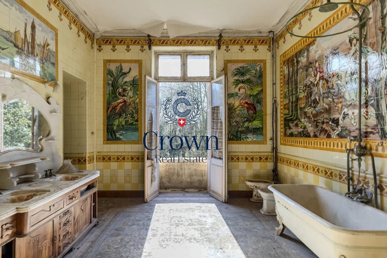
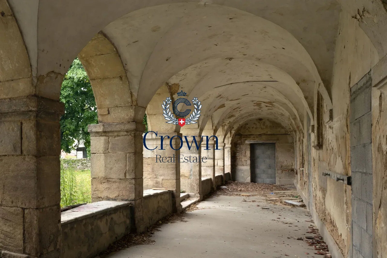
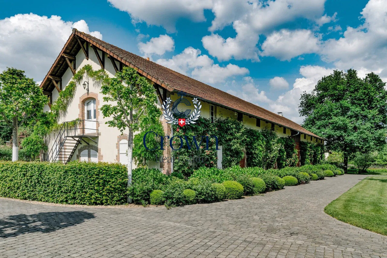
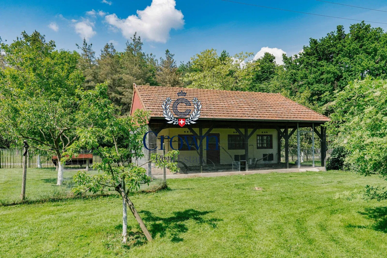
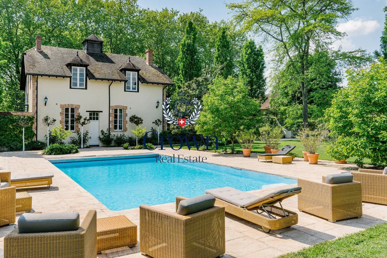
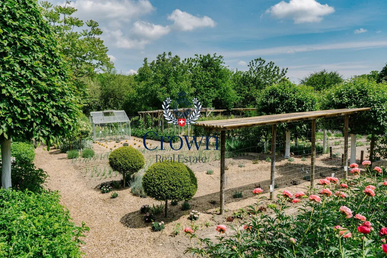
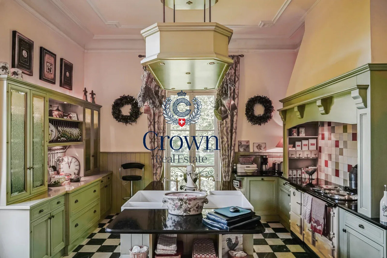
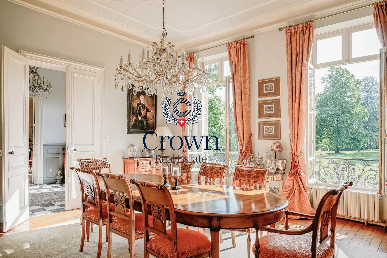
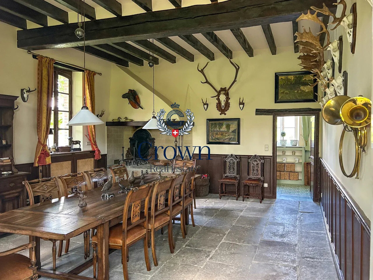
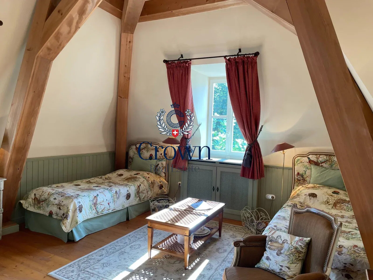
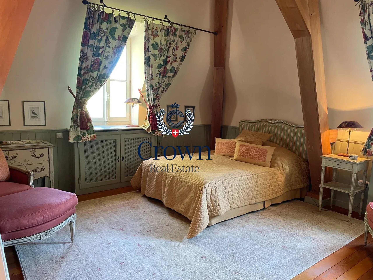
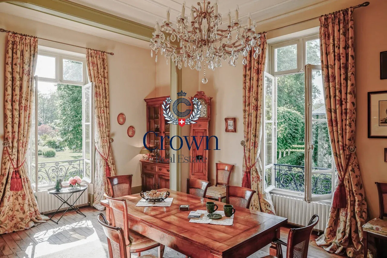
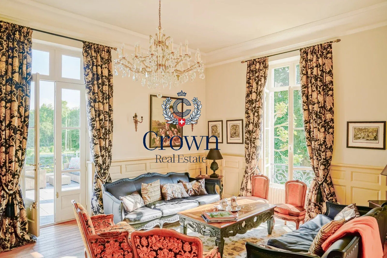
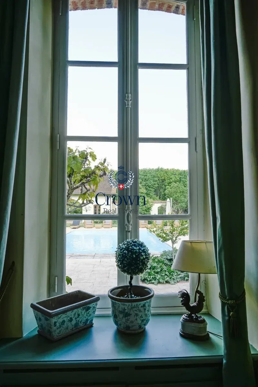
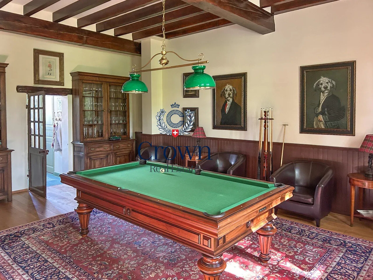
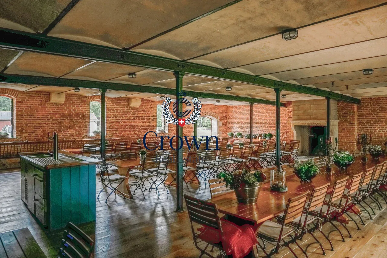
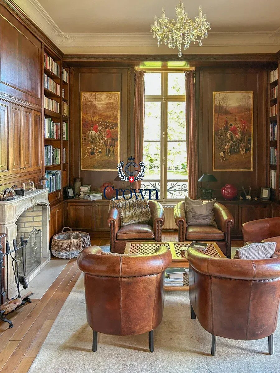
The reception rooms include a large through vestibule, a living room of over 60 m² opening onto a terrace, two dining rooms, a library lined with wood paneling, and an equipped kitchen with a wood oven. Upstairs, a suite of about 60 m² and four bedrooms each with their own shower rooms and toilets are complemented by two offices and an additional bathroom. Beautiful vaulted cellars include a wine cellar and technical spaces. The guest house offers four bedrooms, two bathrooms, a dining room with fireplace, a billiard room, and a kitchen. Nearby, a swimming pool, a pool house with sauna, a shaded terrace, and a pétanque court invite relaxation. A building dedicated to receptions features a room of about 170 m² that can comfortably accommodate 80 guests, as well as a reception area, a buffet room, a large kitchen, and an independent screening room. Two staff accommodations, each with three bedrooms, complete the ensemble. The outbuildings also include a garage, a workshop, three horse stalls, and various sheds. A technical courtyard, independently accessible, notably houses a hangar covered with solar panels. The park combines groves, embroidery flowerbeds, topiaries, a flower garden, and a vegetable garden with a greenhouse. The woods, managed under a dedicated plan, and the five ponds provide an environment particularly suited for hunting activities and outdoor living. A vast family estate, ideal for hosting and enjoying a privileged lifestyle in the heart of nature. Parce que chaque client mérite un royaume
Conveniences
Outside conveniences
- Swimming pool