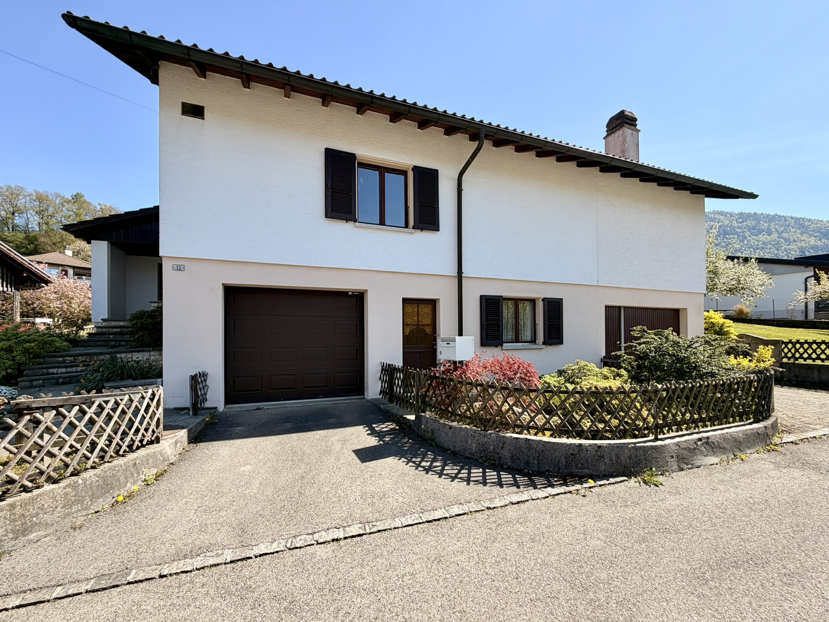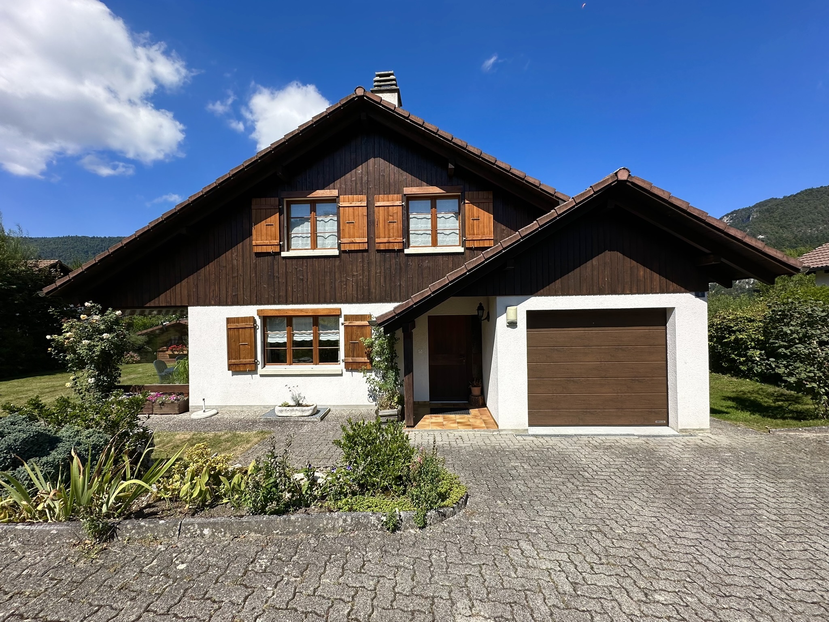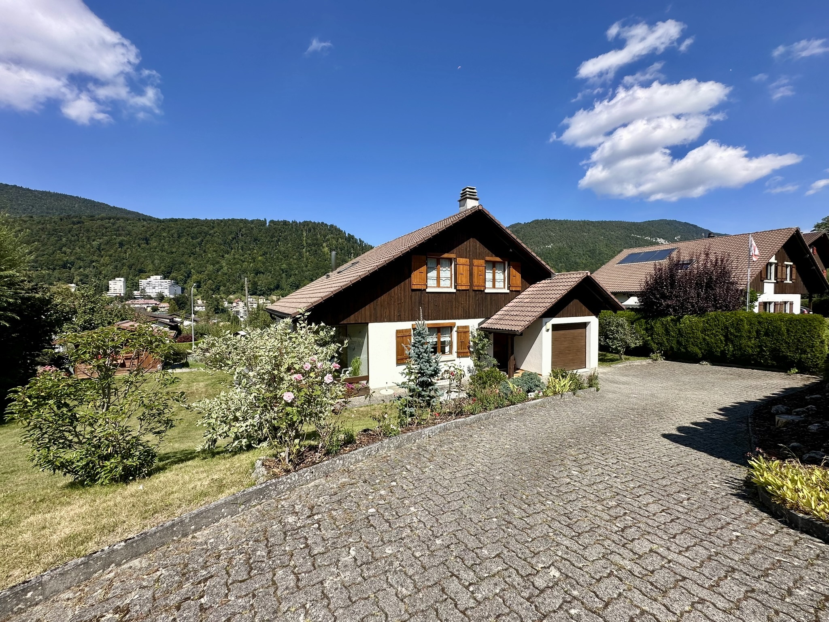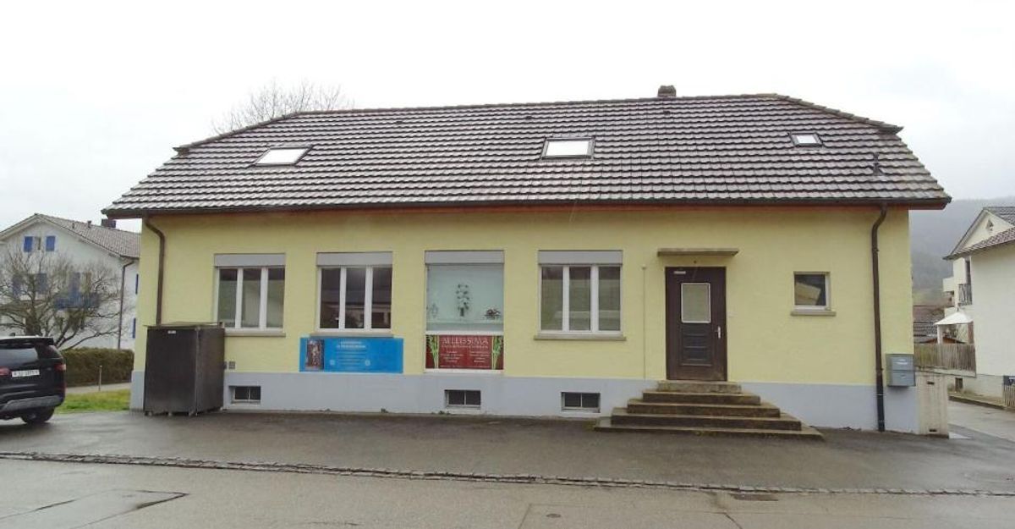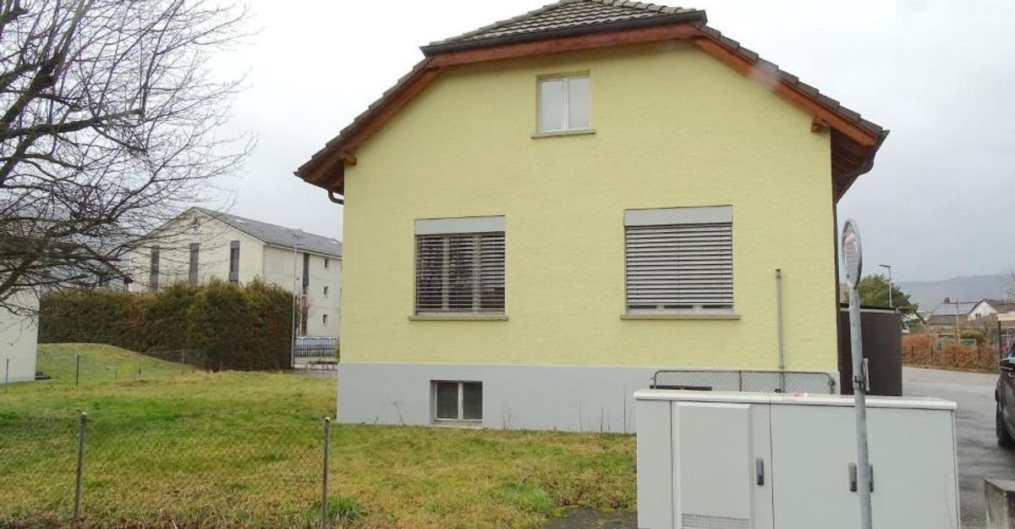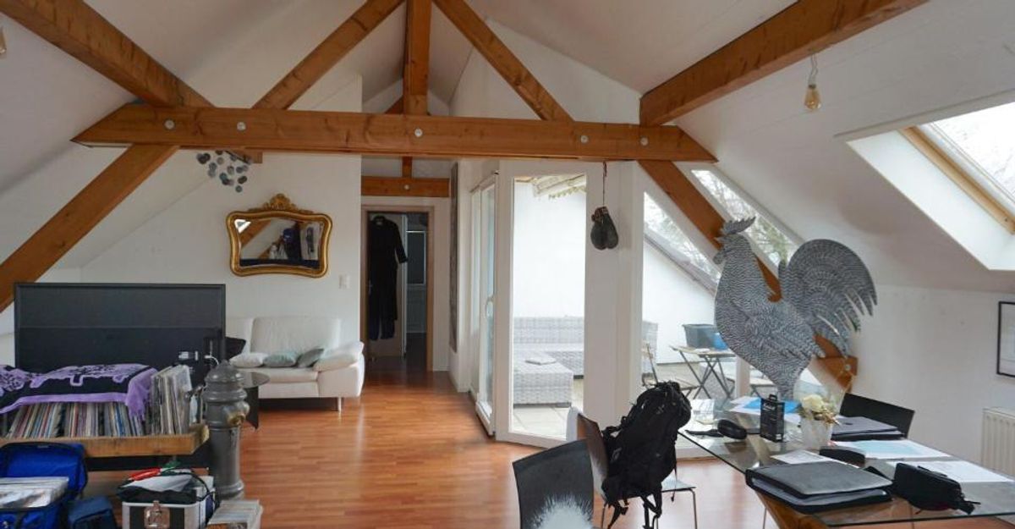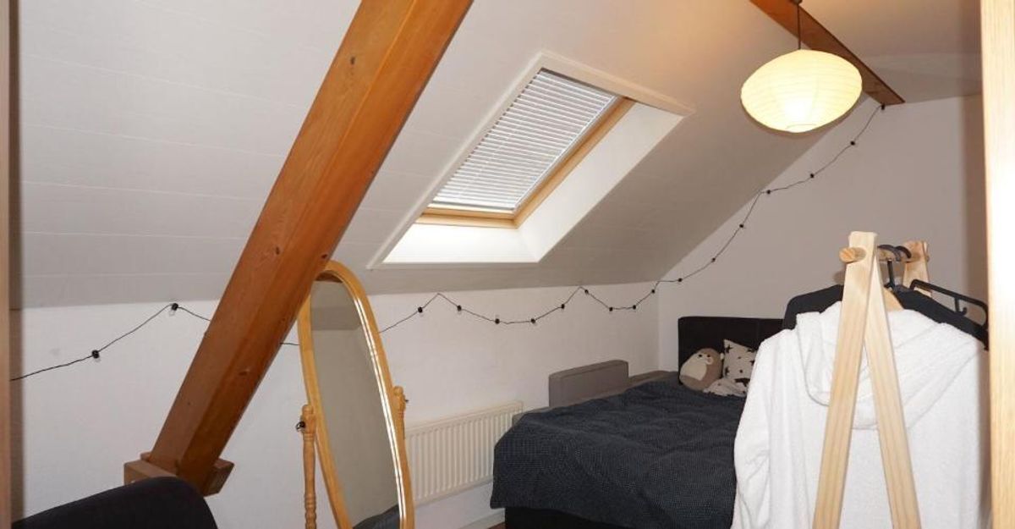
Single family house with 6 rooms on sale in Moutier - 240 m²
ARI-251 – Spacious eco-friendly family villa (PAC) in the sought-after area
Rooms6
Living area240 m²
Object PriceCHF 810,000.-
AvailabilityTo agree
Localisation
2740 MoutierCharacteristics
Reference
ARI-251.1683282.6aa20fe9-d1c9-11f0-89d7-069ae14c7a06
Availability
To agree
Year of construction
2001
Rooms
6
Ground surface
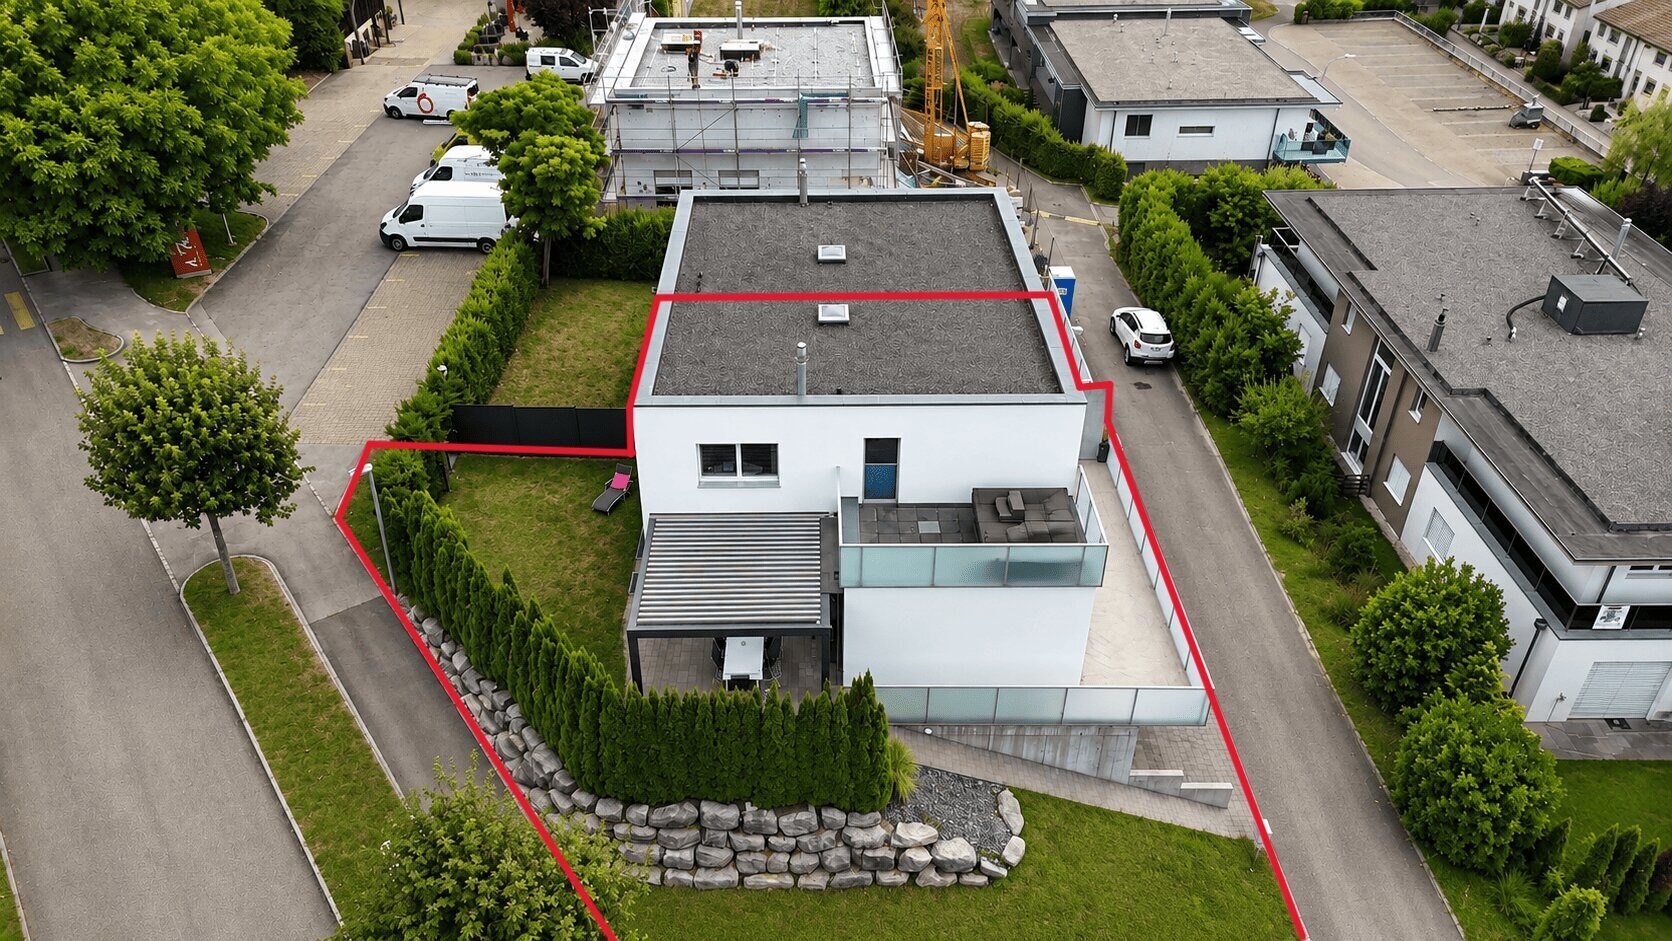
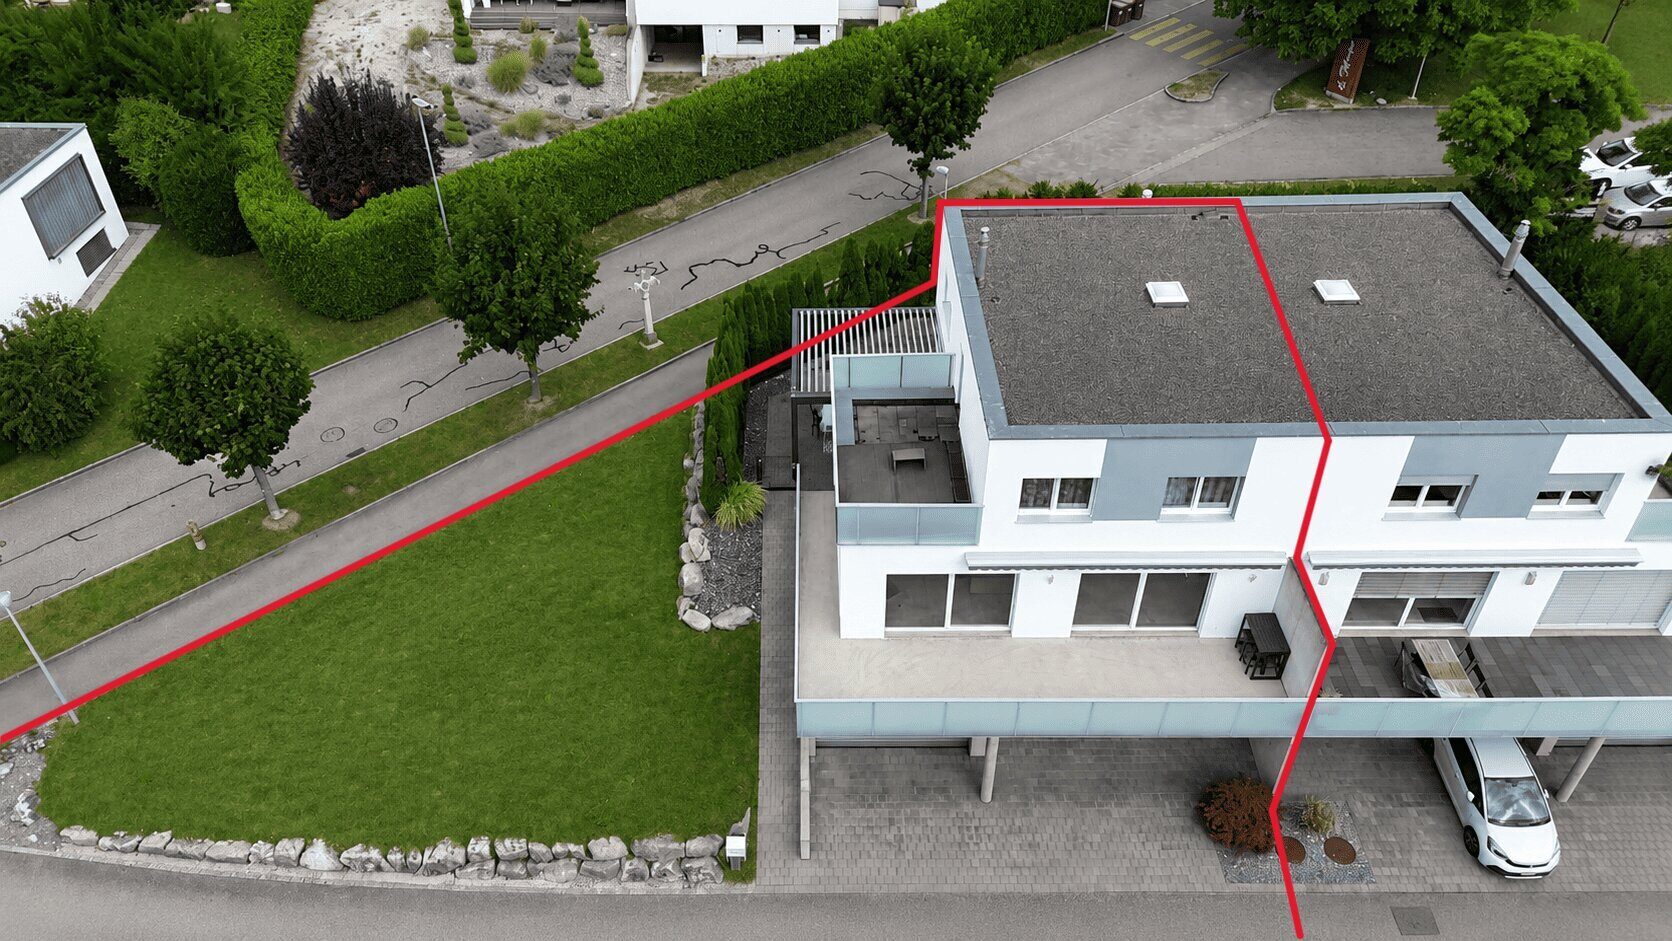
589 m²
Living area
240 m²
Volume
1,104 m³
Description
Text translated from french, see original
Original text in french, translate to English.
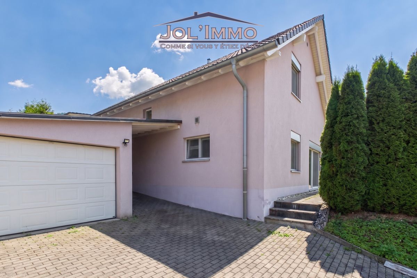
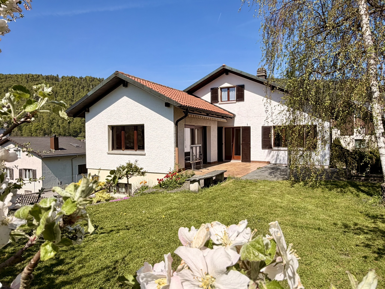
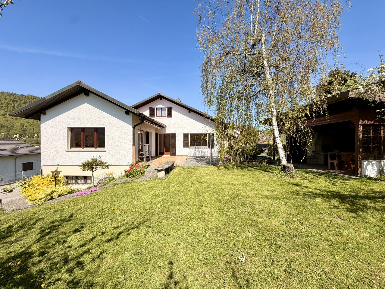
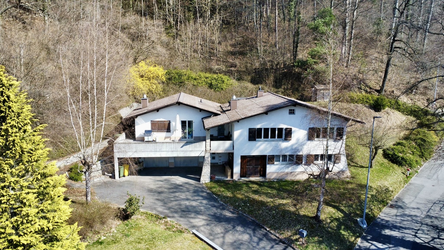
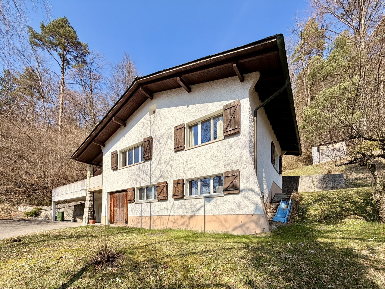
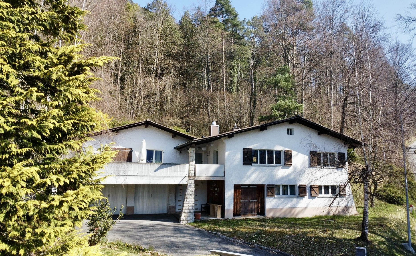
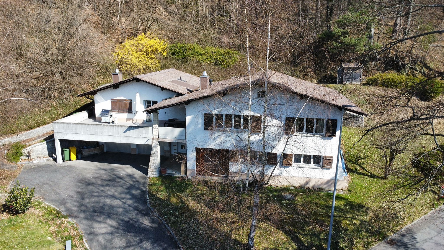
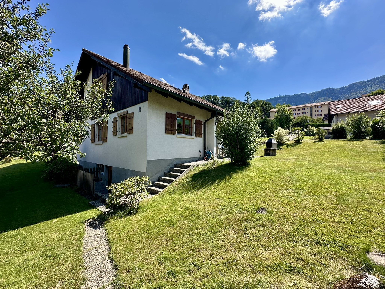
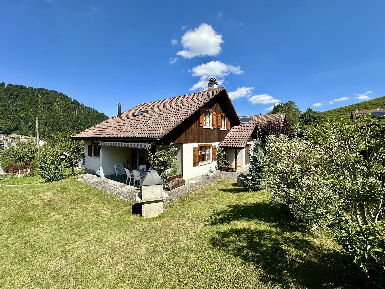
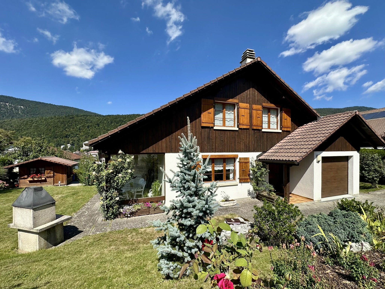
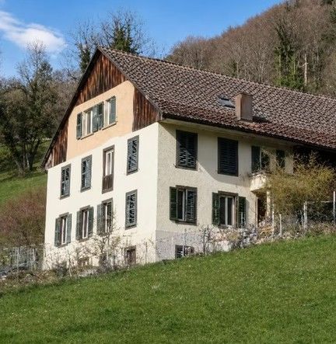
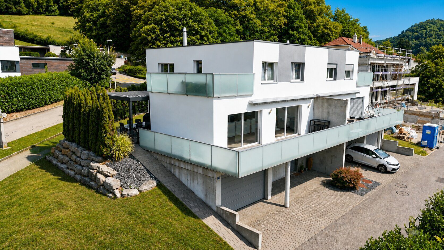
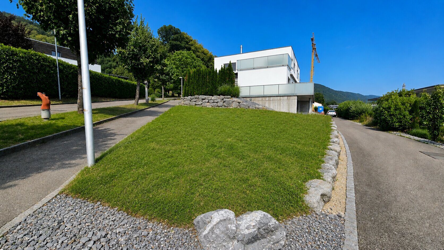
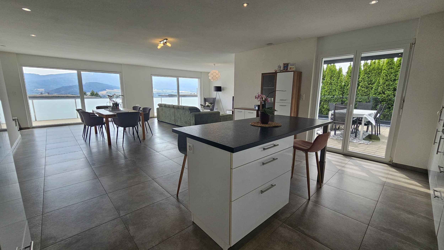
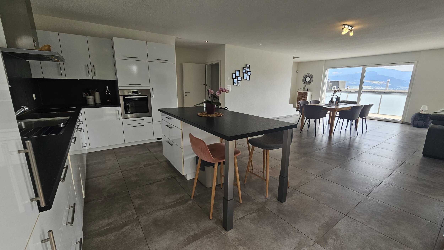
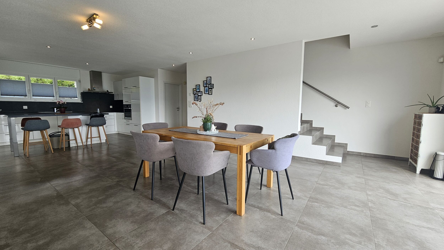
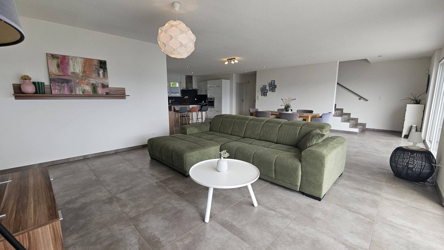
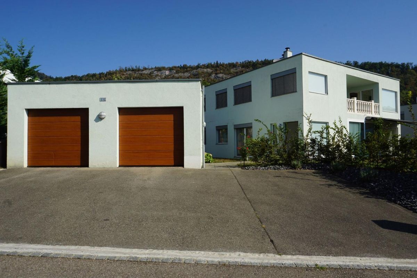
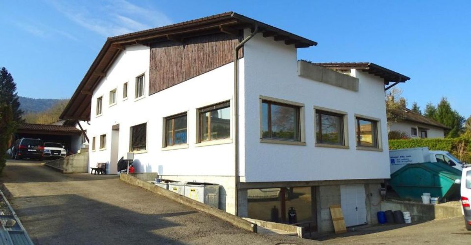
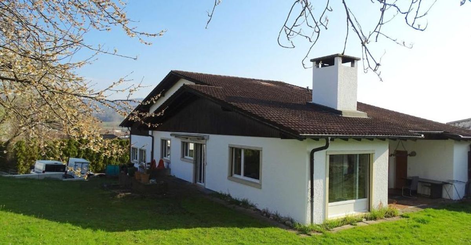
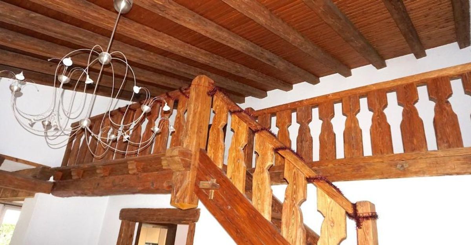
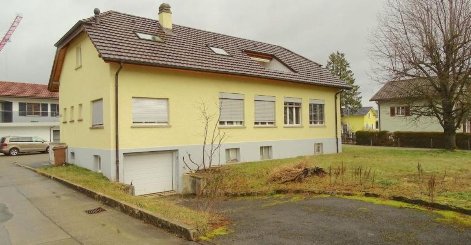
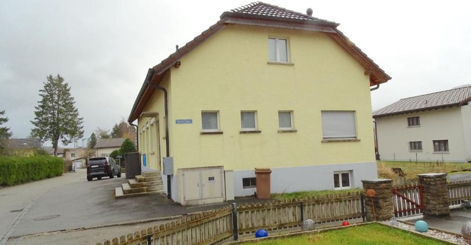
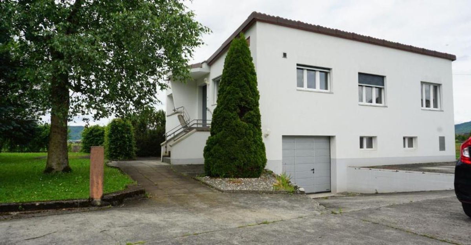
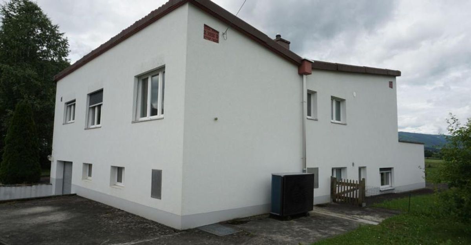
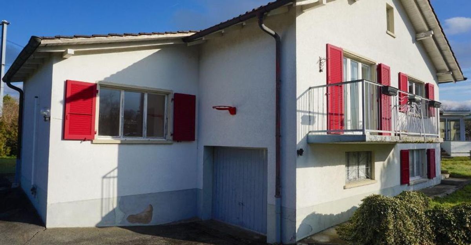
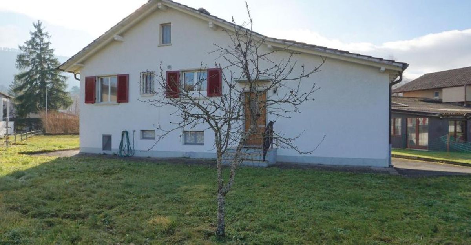
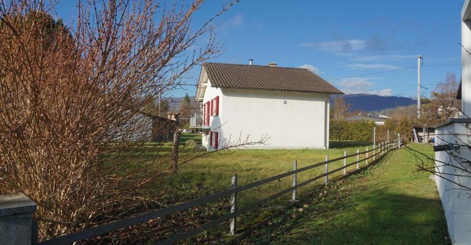
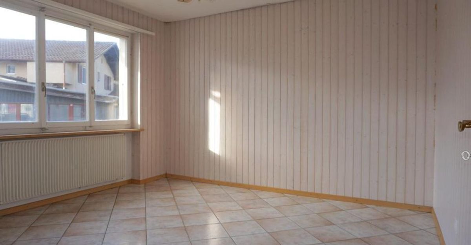
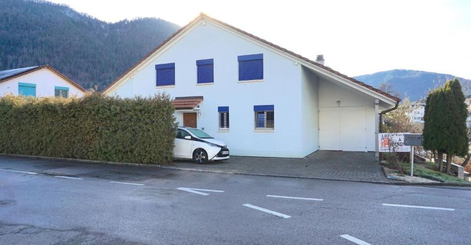
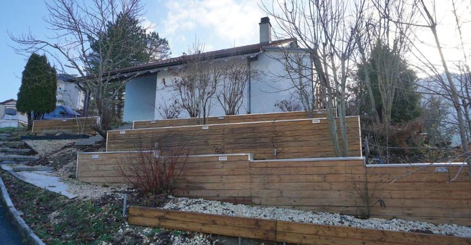
The ideal living environment for your family awaits you at Champ-Faudin 27 in Moutier. This beautiful 6.5-room, 240 m2 detached house was designed to provide everyone with their own living space, while also prioritizing shared moments. Built in 2001 and perfectly maintained, it combines volume, modern comfort, and safety for children in a wonderful way.
Why your family will love it
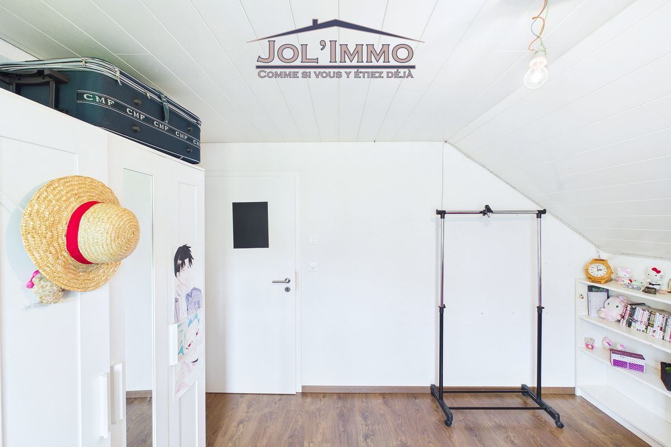
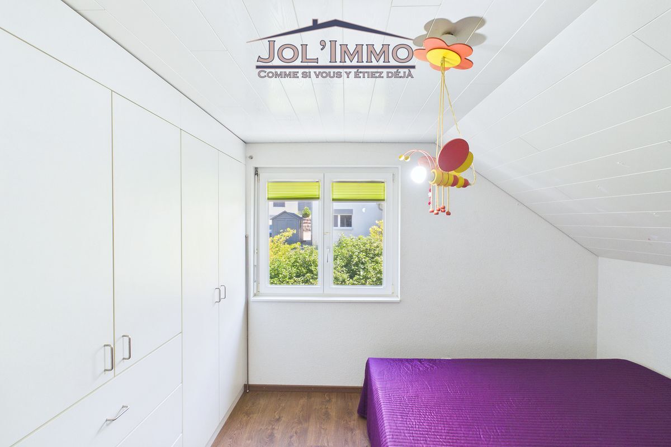
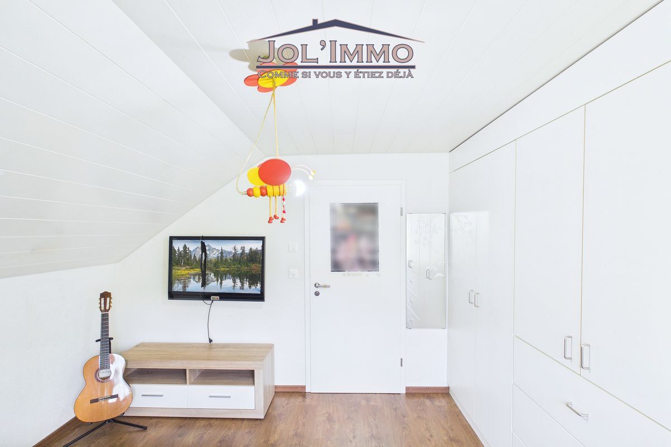
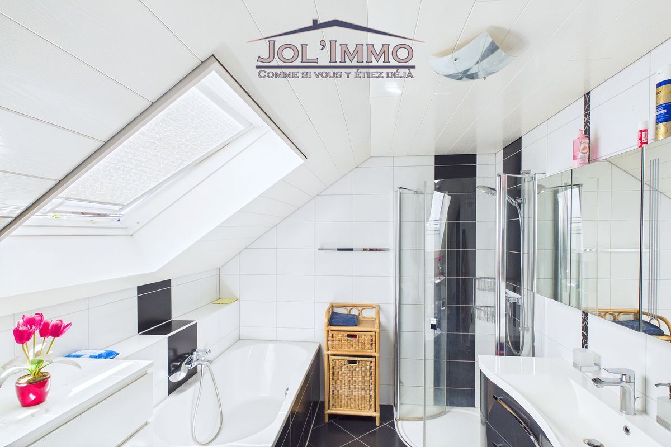
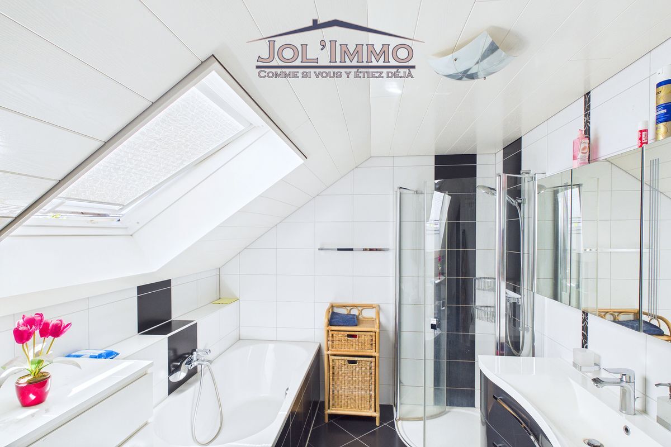
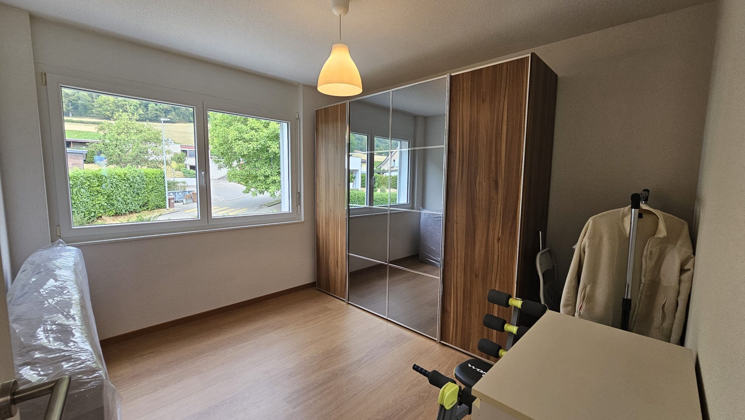
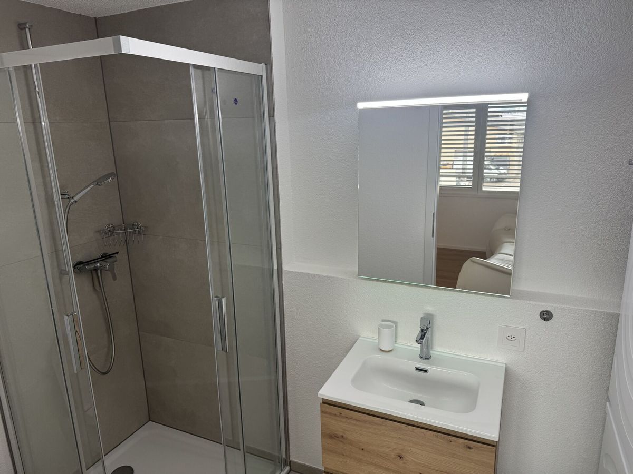
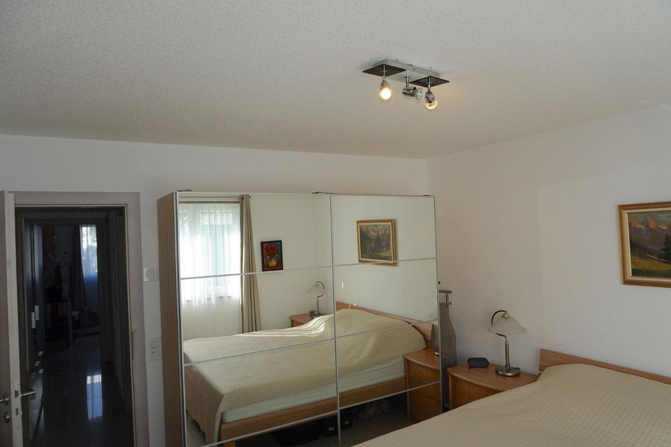
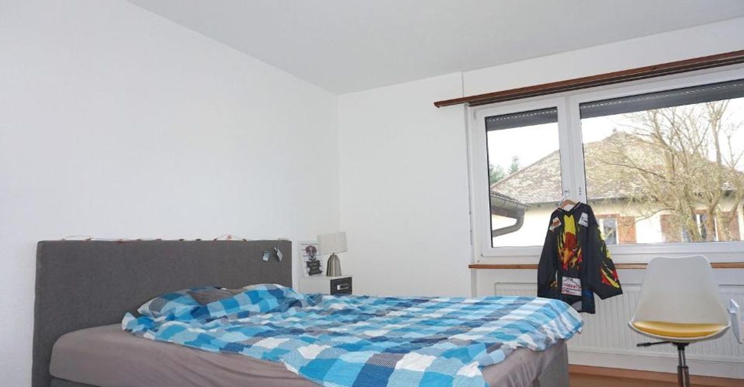
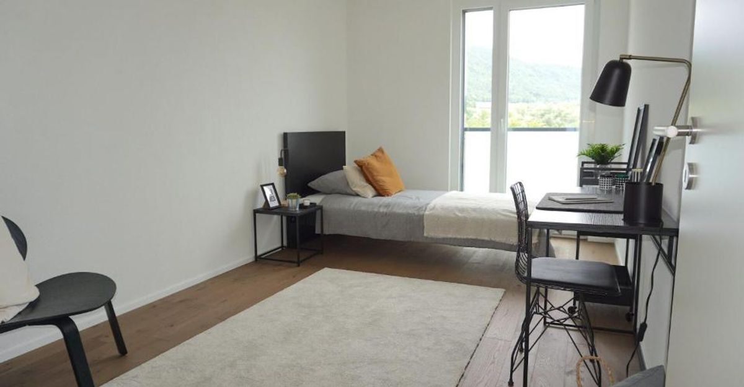
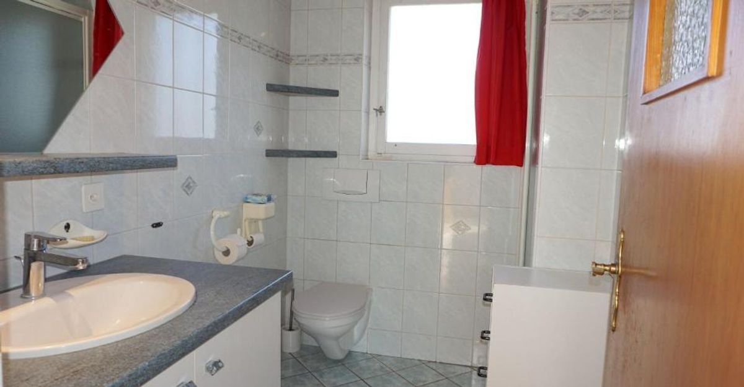
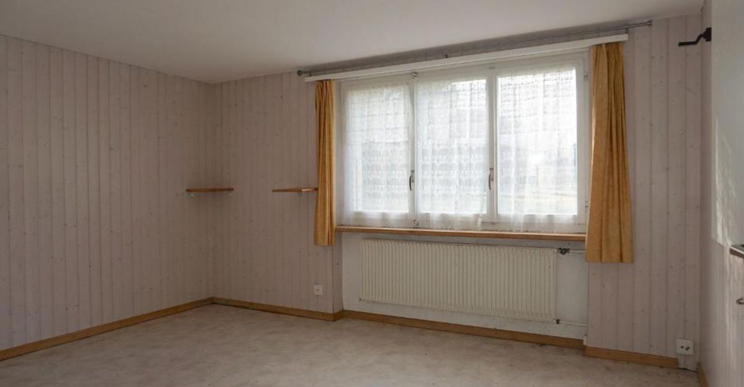
- Space to grow: Its 240 m2 offer large volumes and spacious bedrooms where each child can create their own world. – A smooth daily life: With 2 full bathrooms, the morning rush becomes a distant memory for the whole family.
– Safety and ecology: The heat pump heating system ensures healthy and warm thermal comfort while preserving your
family budget.
-
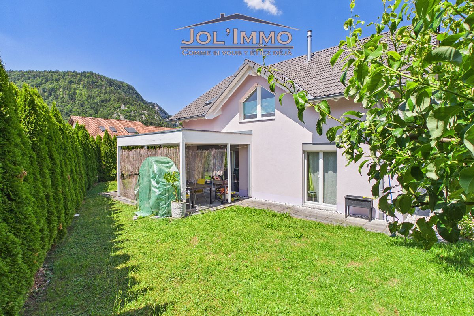
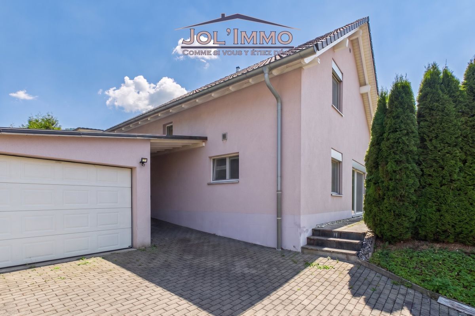
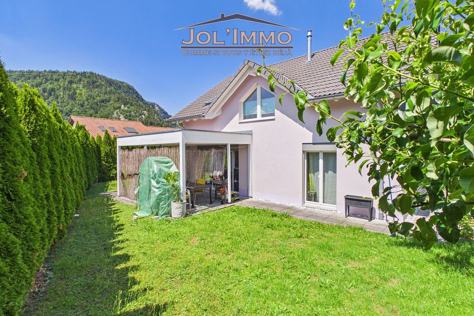
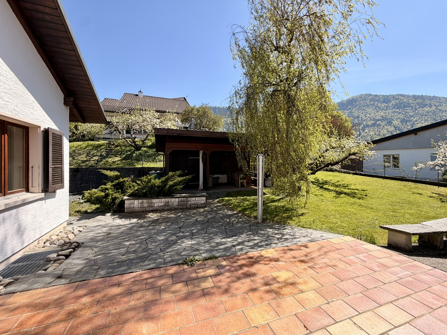
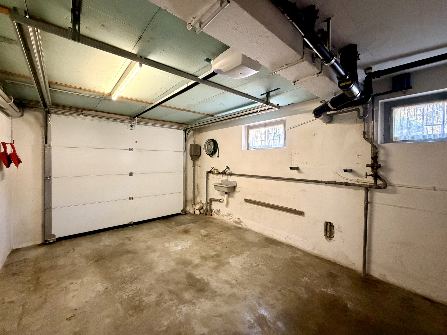
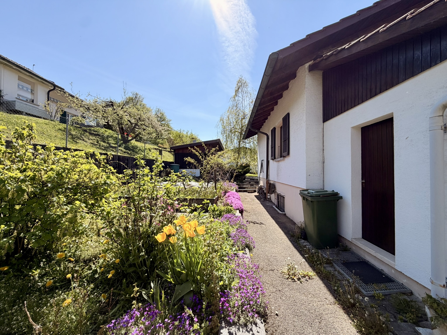
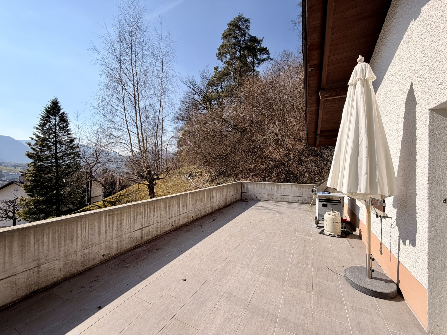
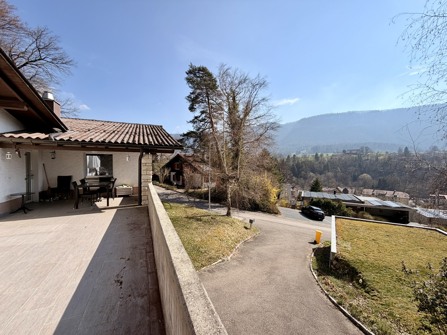
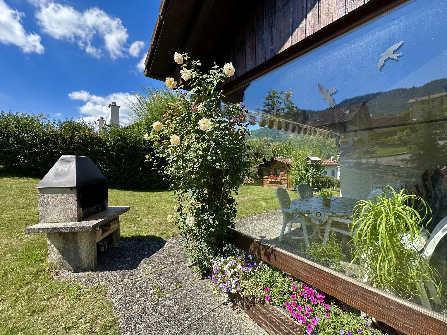
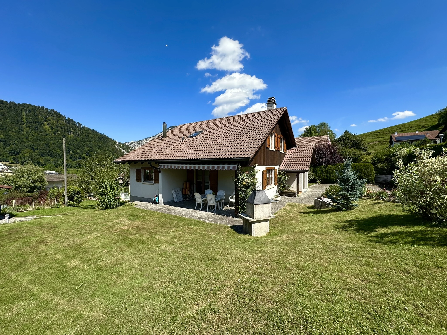
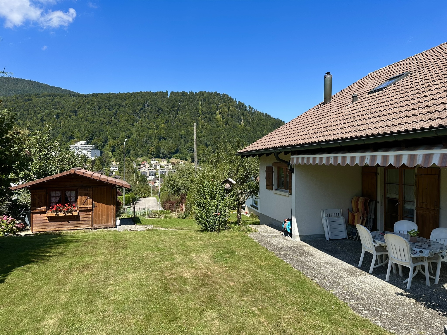
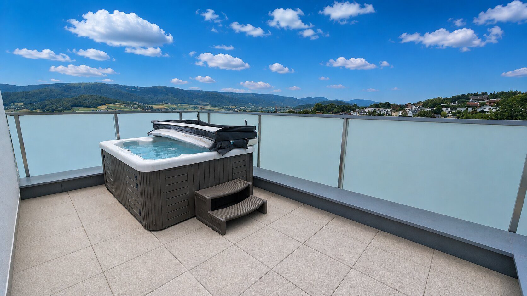
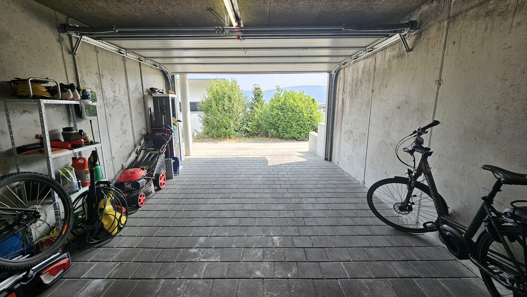
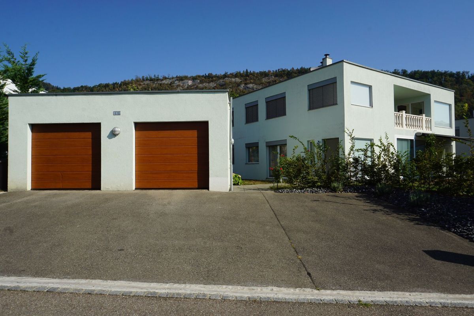
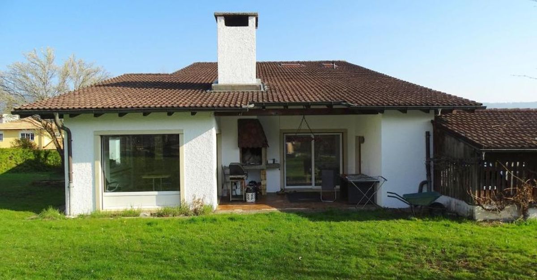
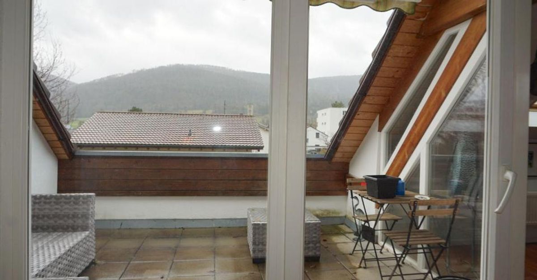
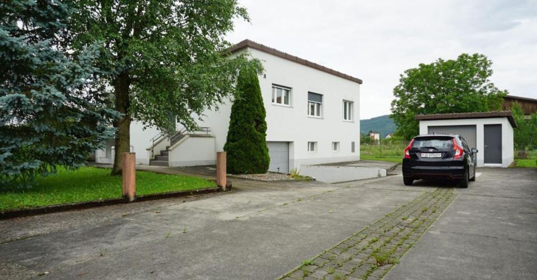
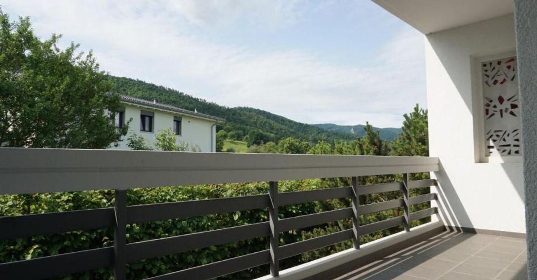
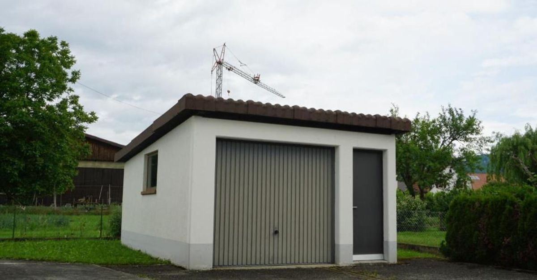
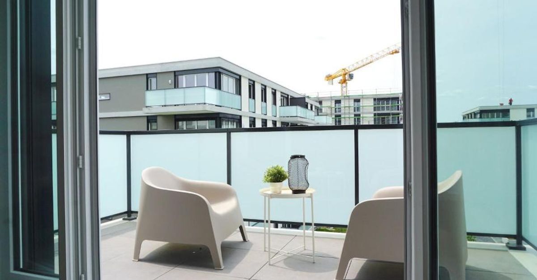
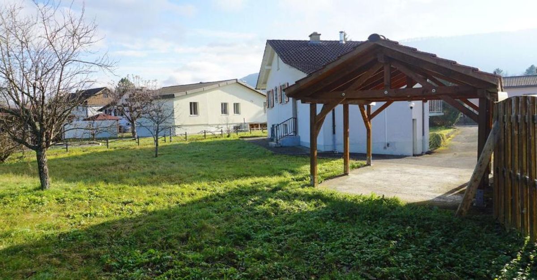
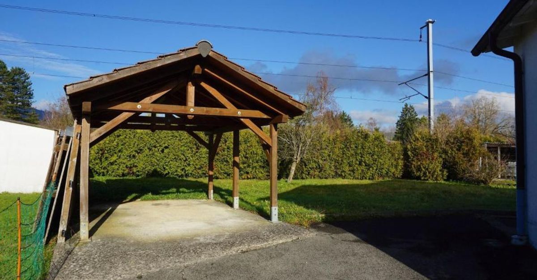
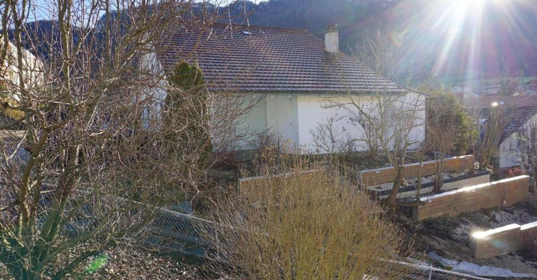
Outdoor relaxation: The partially covered terraces offer a perfect space for family barbecues. – Convenience in everyday life: The large 24.50 m2 garage, car port, and outdoor parking space make it easy to load groceries, bikes, and strollers.
A quiet neighborhood life close to everything Nestled
in the highly sought-after residential area of Champ-Faudin, this property offers absolute tranquility while still being in immediate proximity to essential amenities. Your children can safely walk to school. Shops, public transport, and the train station are just a few minutes away, allowing you to easily balance your professional and family life without constantly relying on the car.
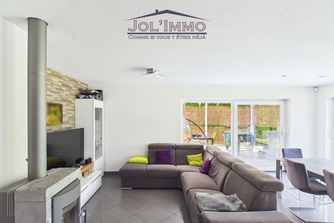
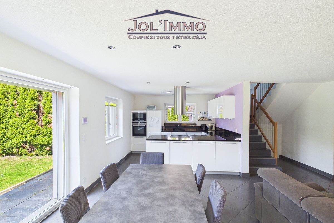
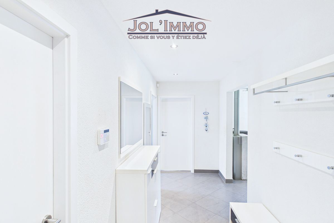
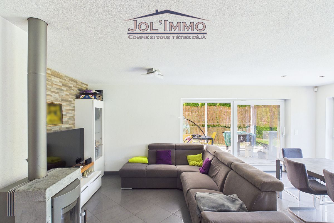
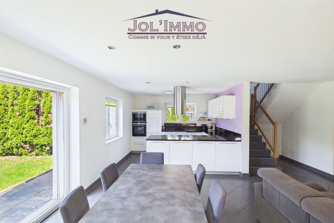
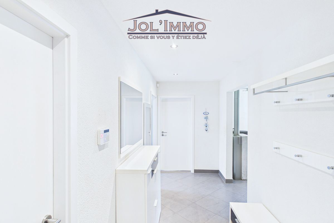
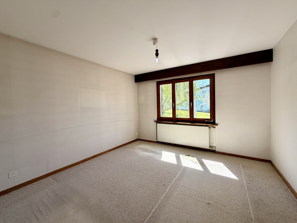
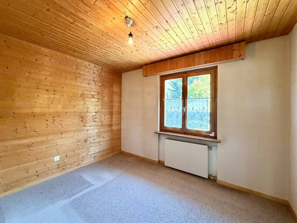
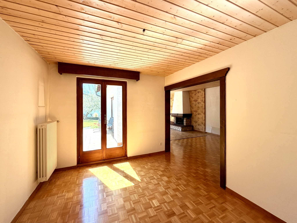
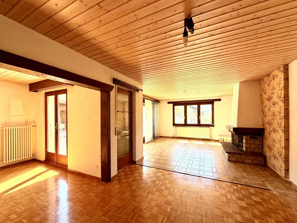
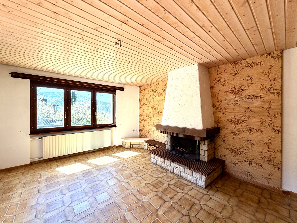
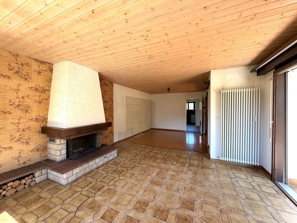
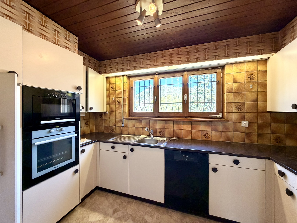
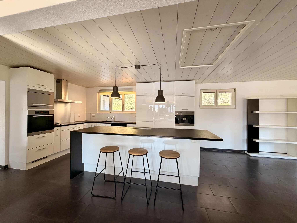
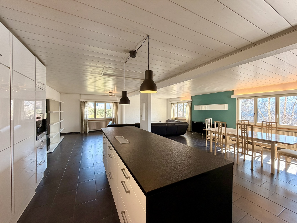
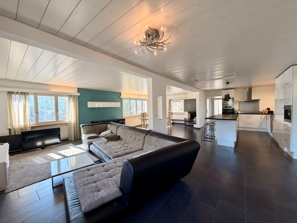
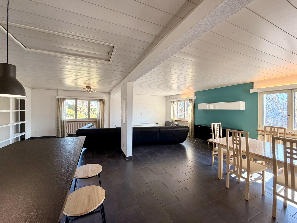
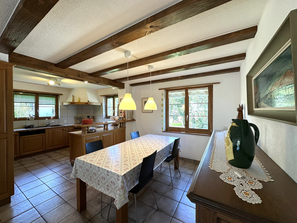
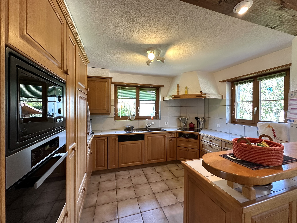
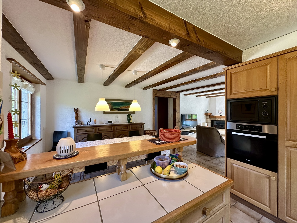
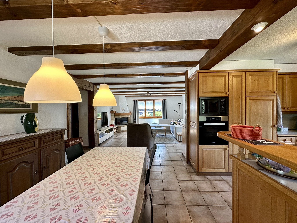
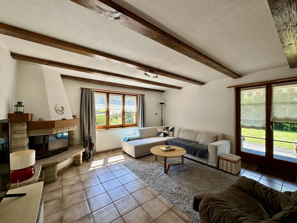
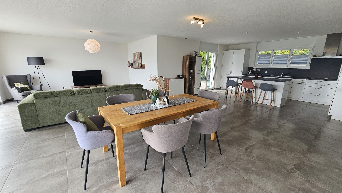
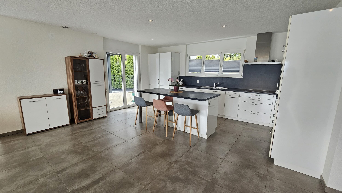
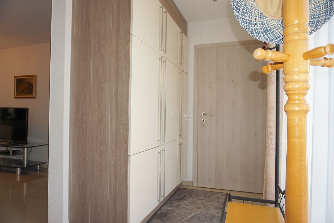
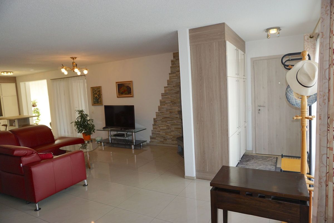
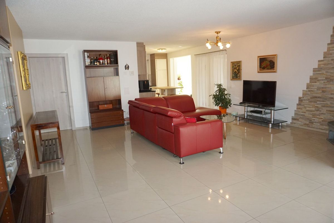
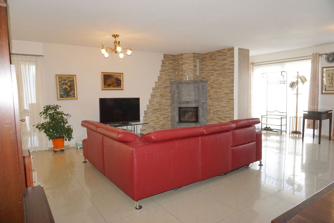
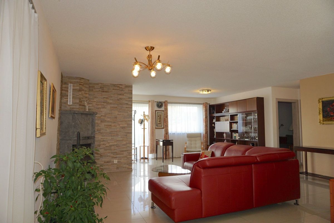
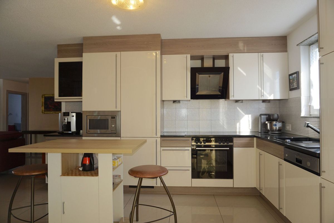
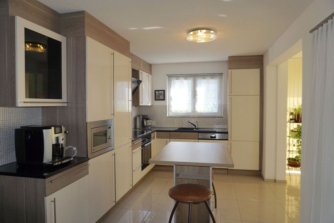
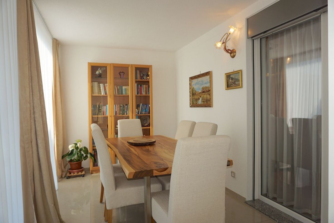
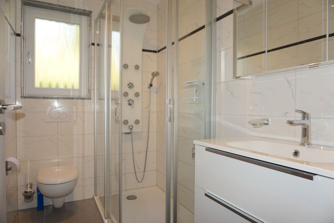
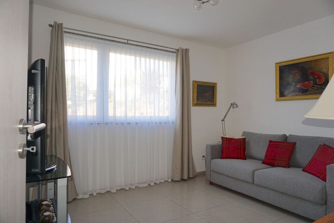
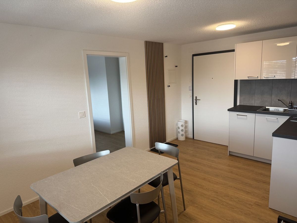
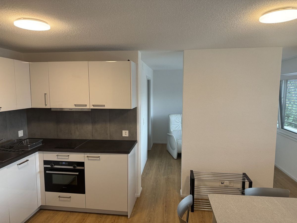
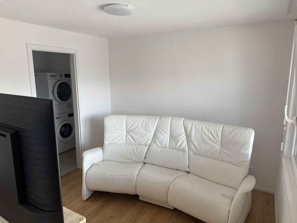
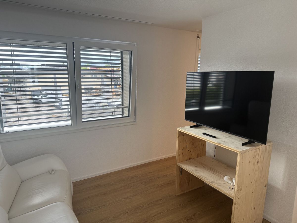
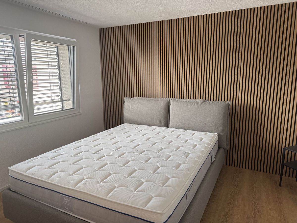
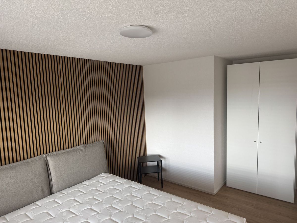
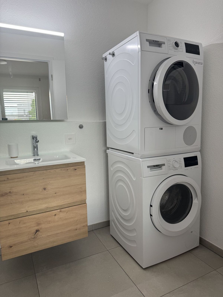
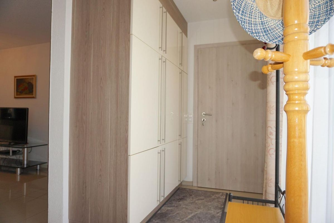
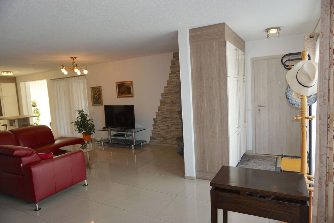
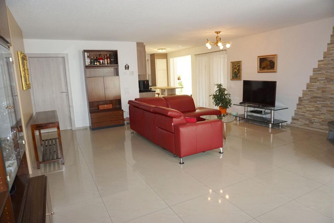
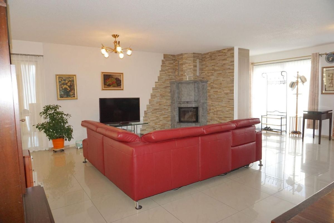
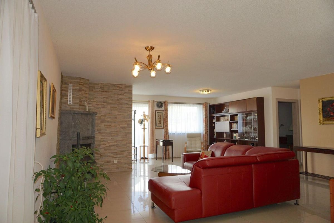
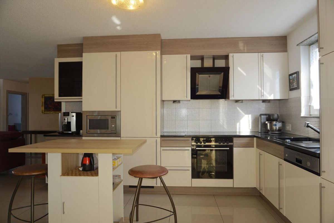
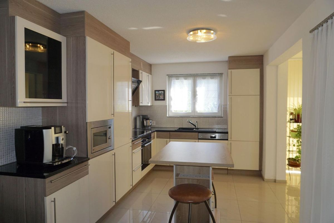
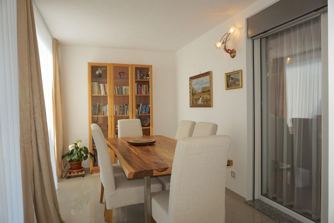
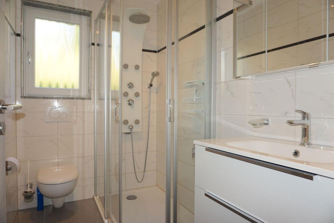
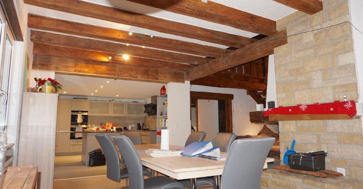
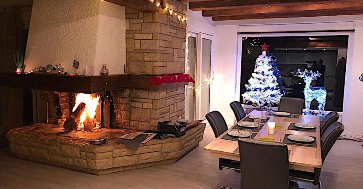
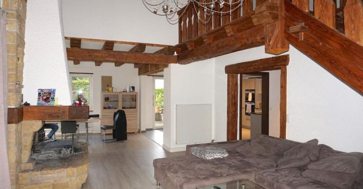
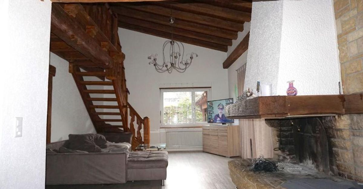
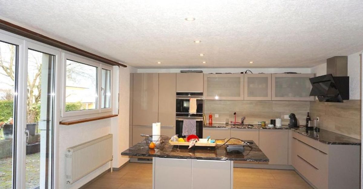
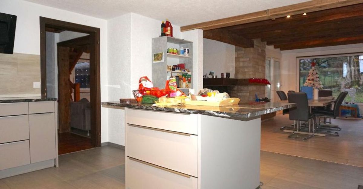
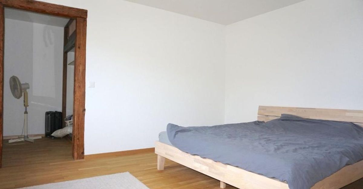
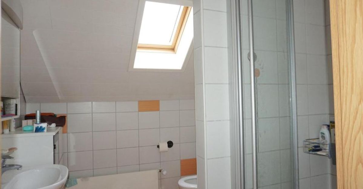
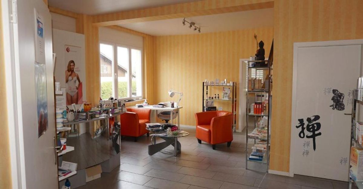
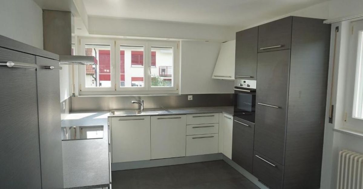
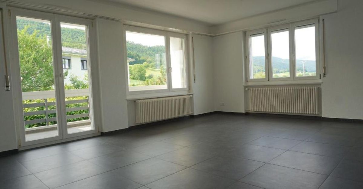
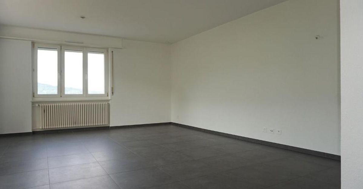
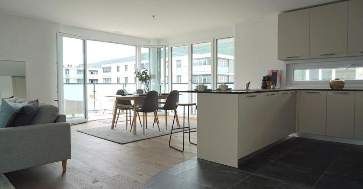
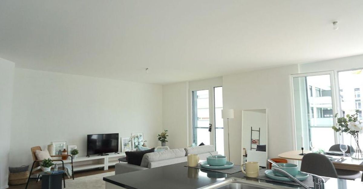
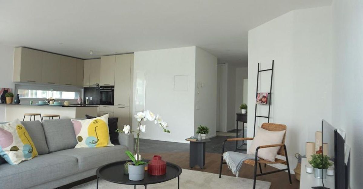
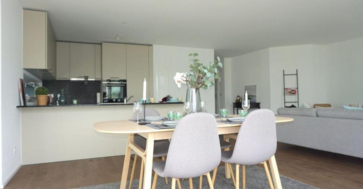
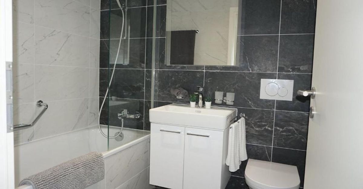
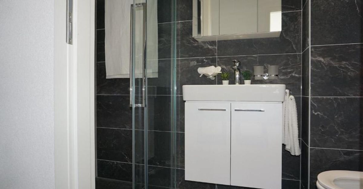
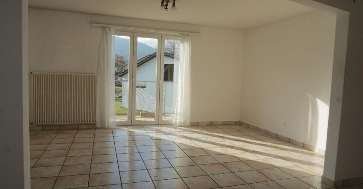
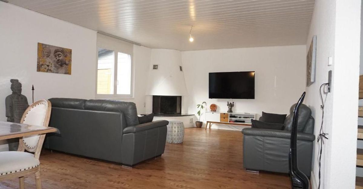
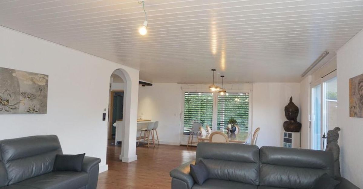
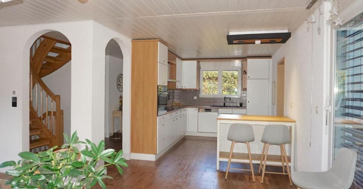
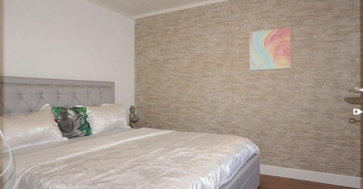
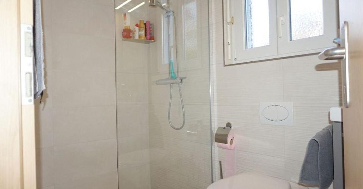
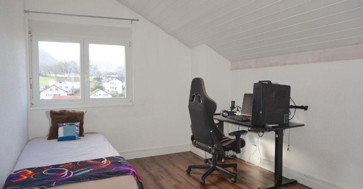
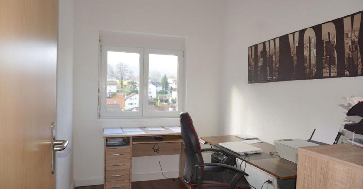
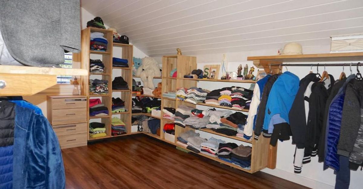
This villa is the perfect nest for watching your children grow up. A rare opportunity on the market! Ground floor (85 m2) – Entrance hall of 7.60 m2; – Living room with fireplace and dining room of 40 m2; – Open kitchen to the living room of 14 m2; – Pantry/laundry room of 8 m2; – Bedroom 1 of 12.20 m2; – Bathroom with shower and WC of 3.20 m2.
Upstairs (75.40 m2)
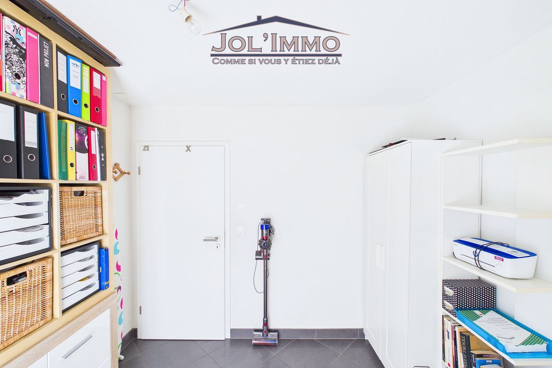
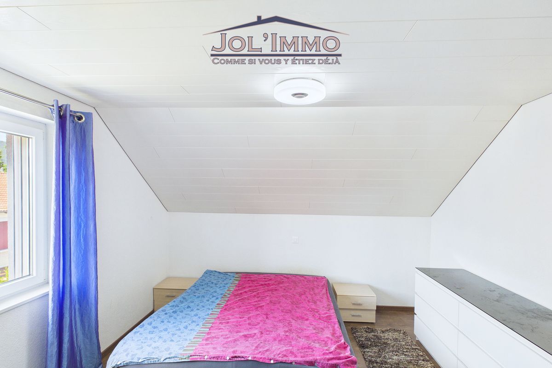
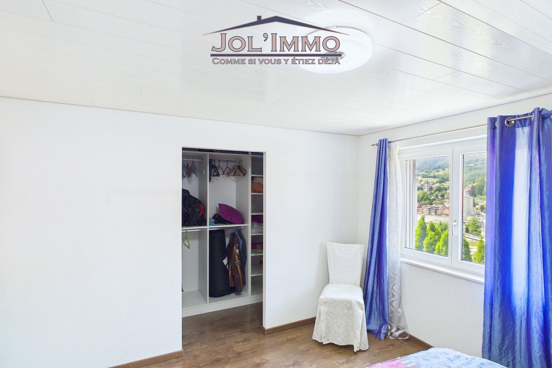
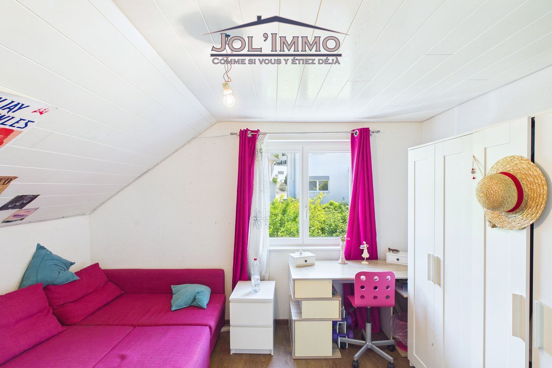
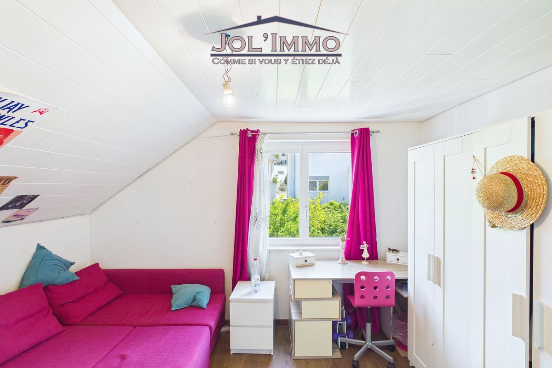
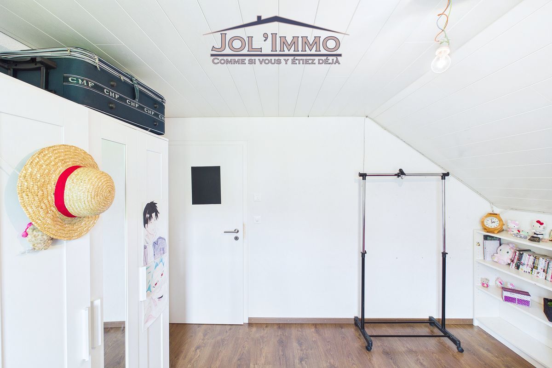
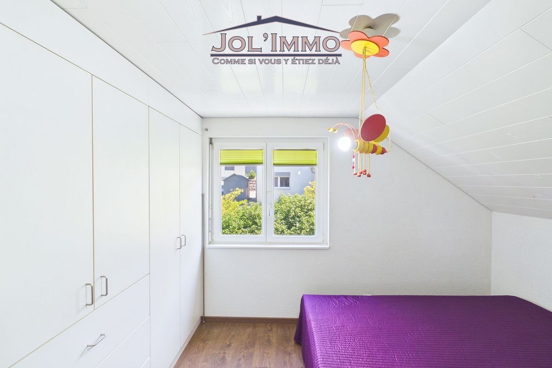
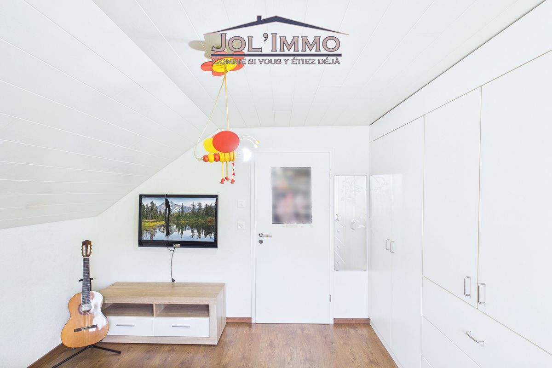
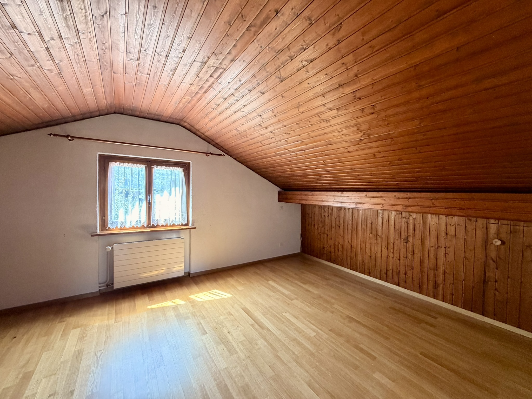
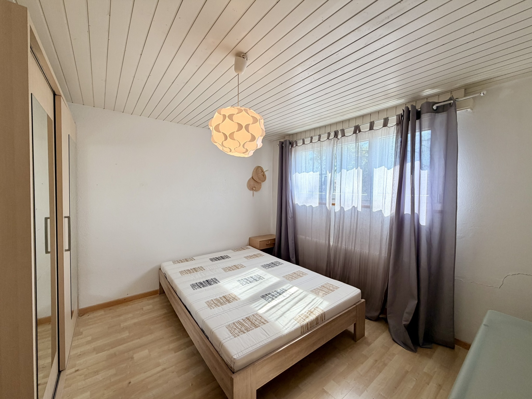
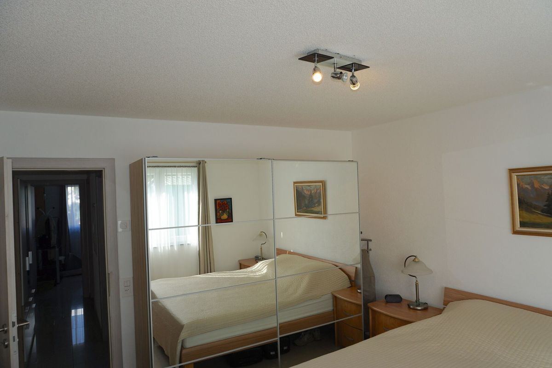
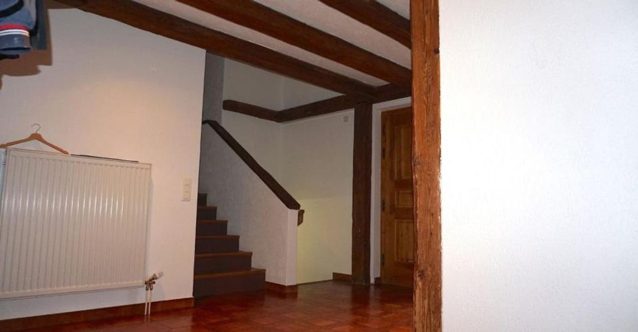
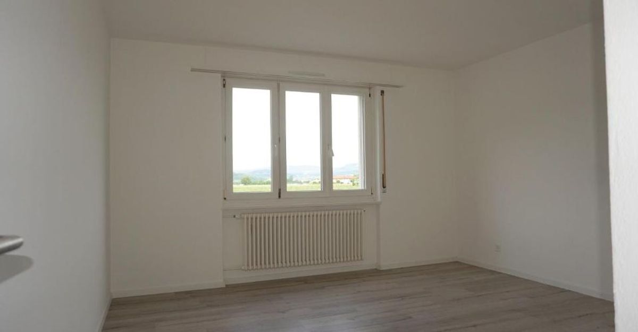
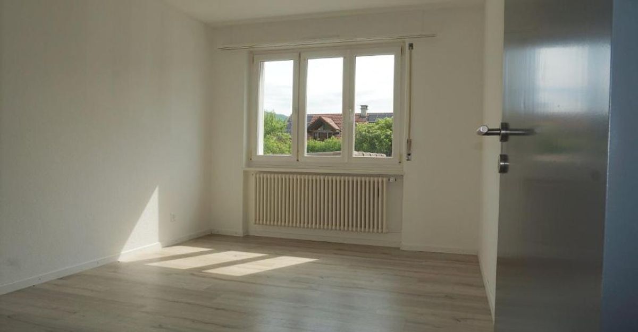
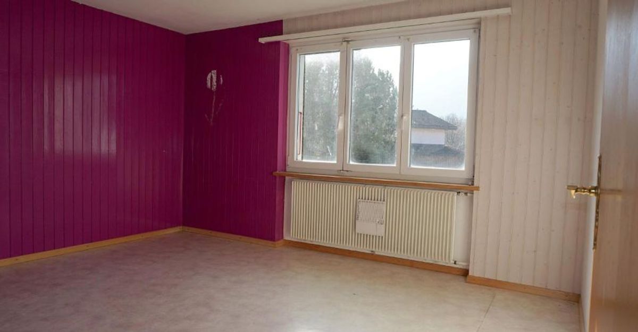
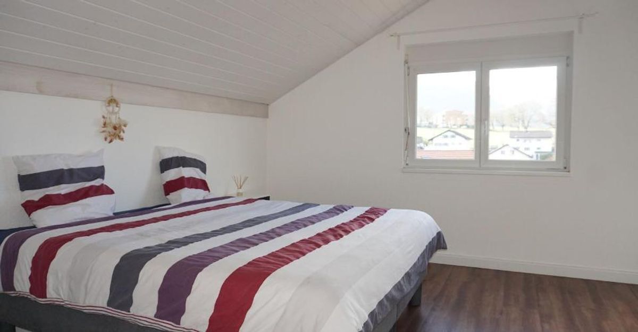
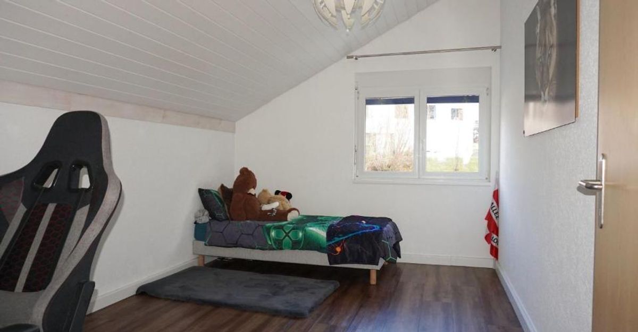
- Central hallway of 8 m2; – Bedroom 2 of 15.40 m2;
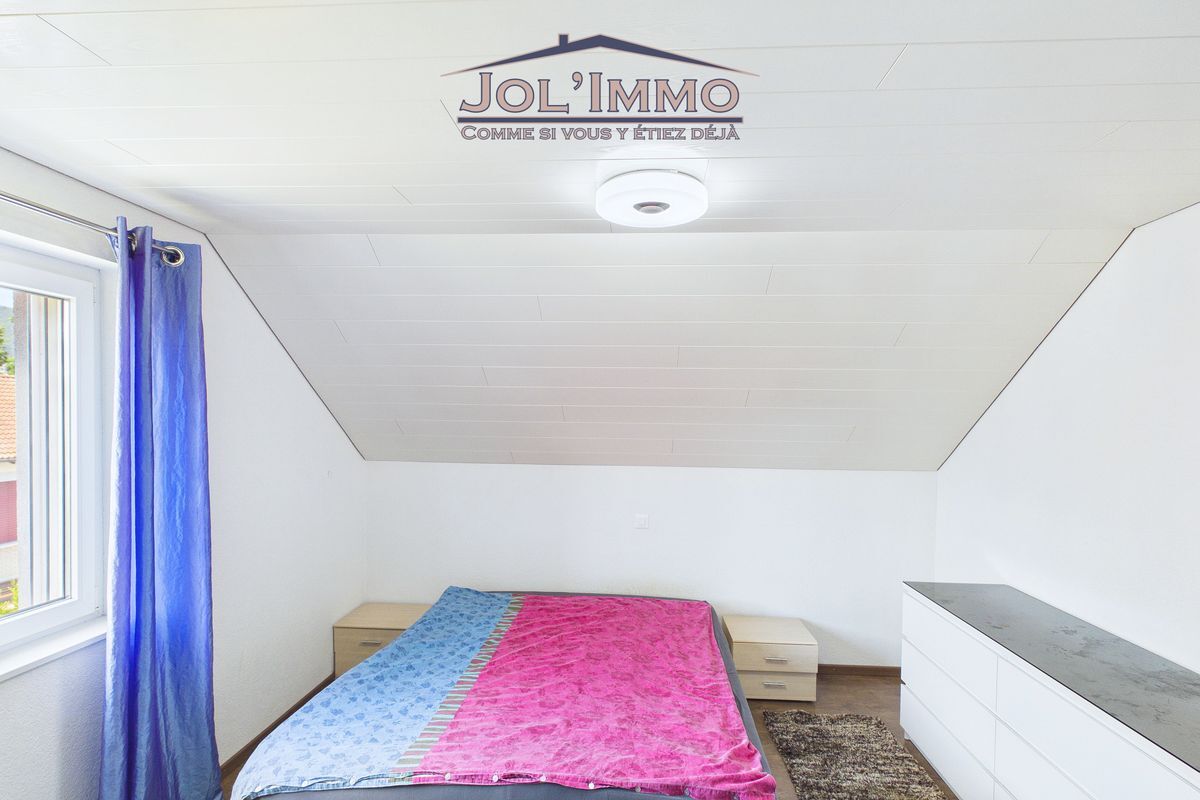
– Bedroom 3 of 14 m2;
– Bedroom 4 of 11.30 m2;
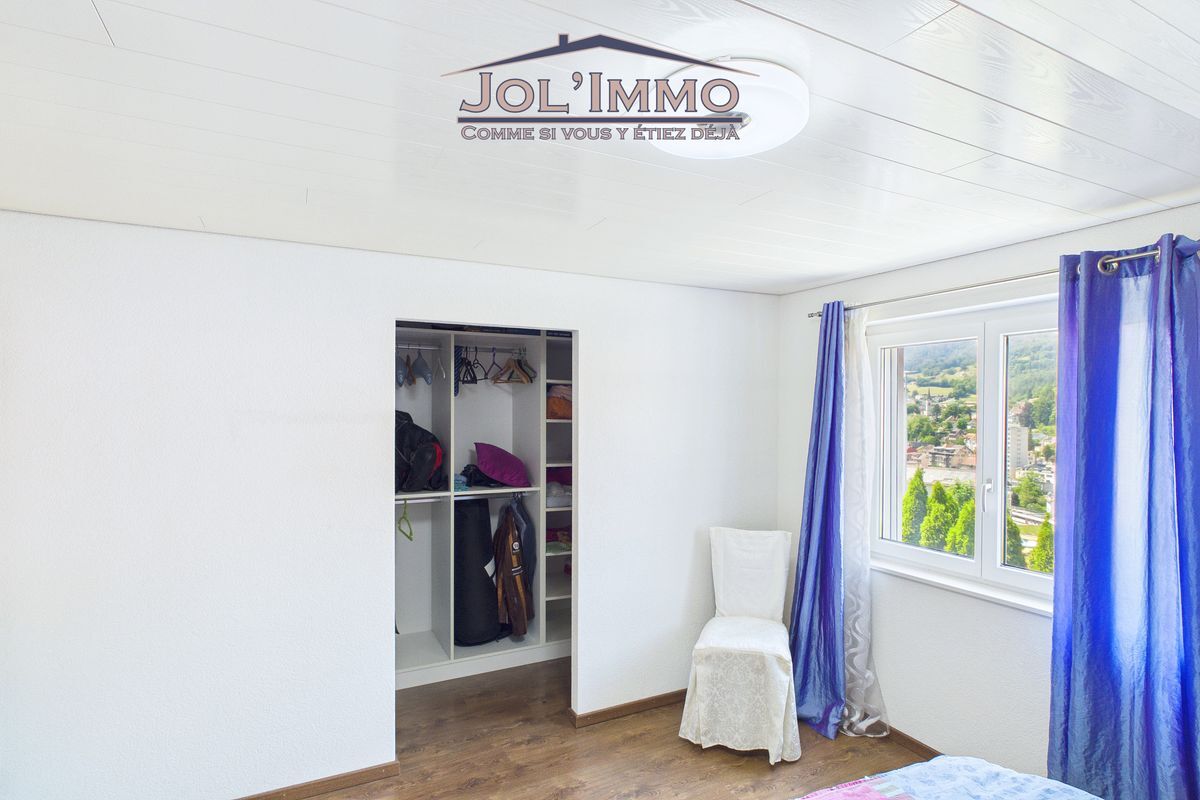
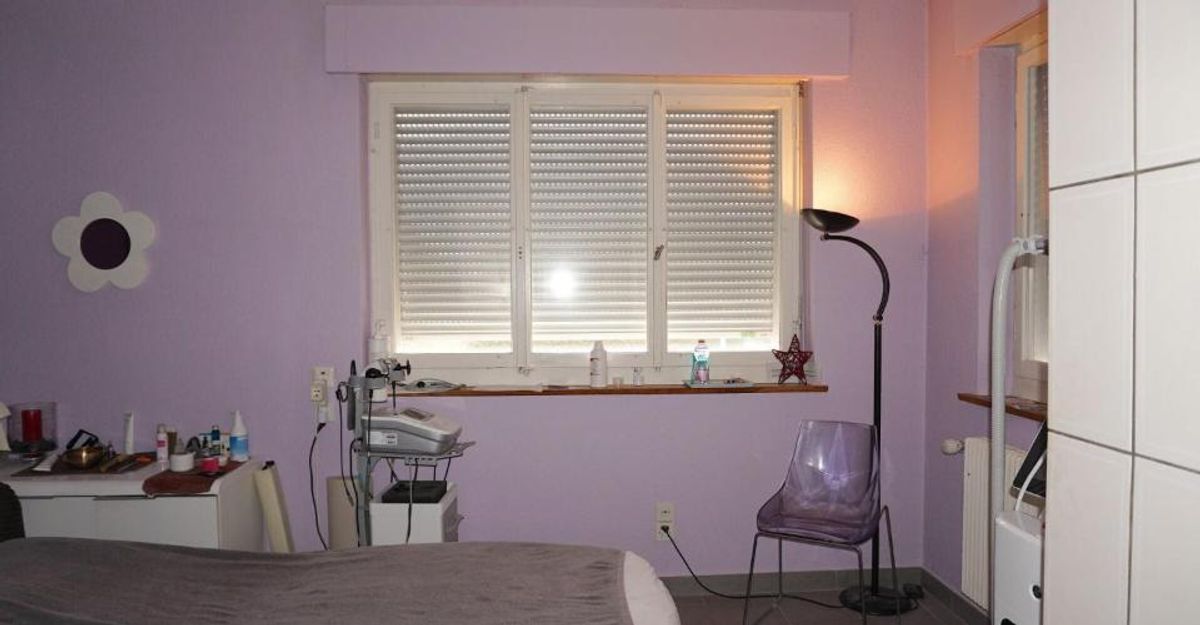
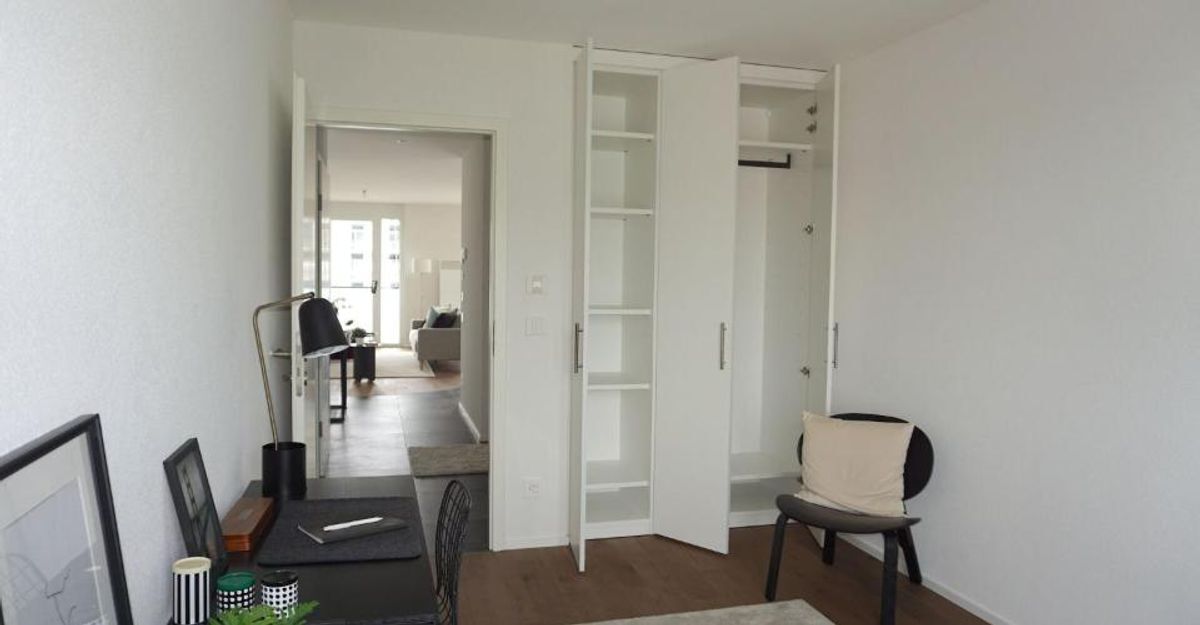
– Bedroom 5 (dressing room) of 13.30 m2;
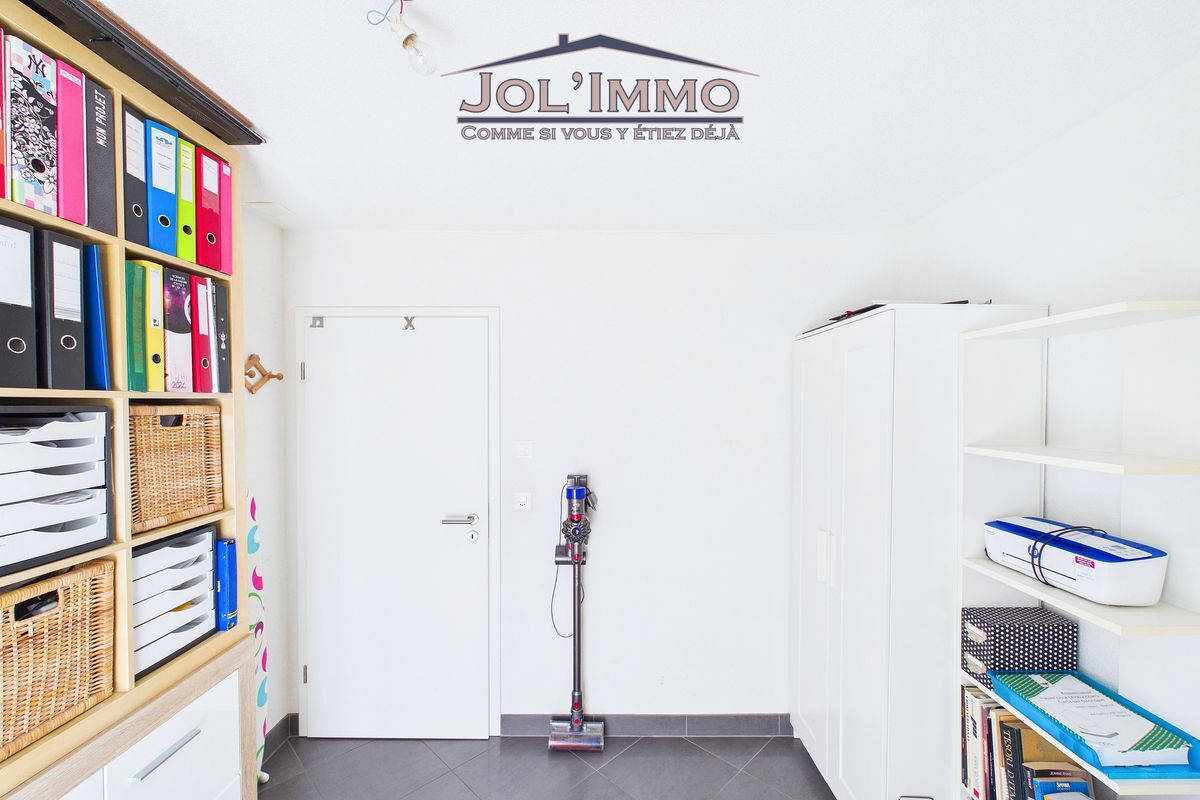
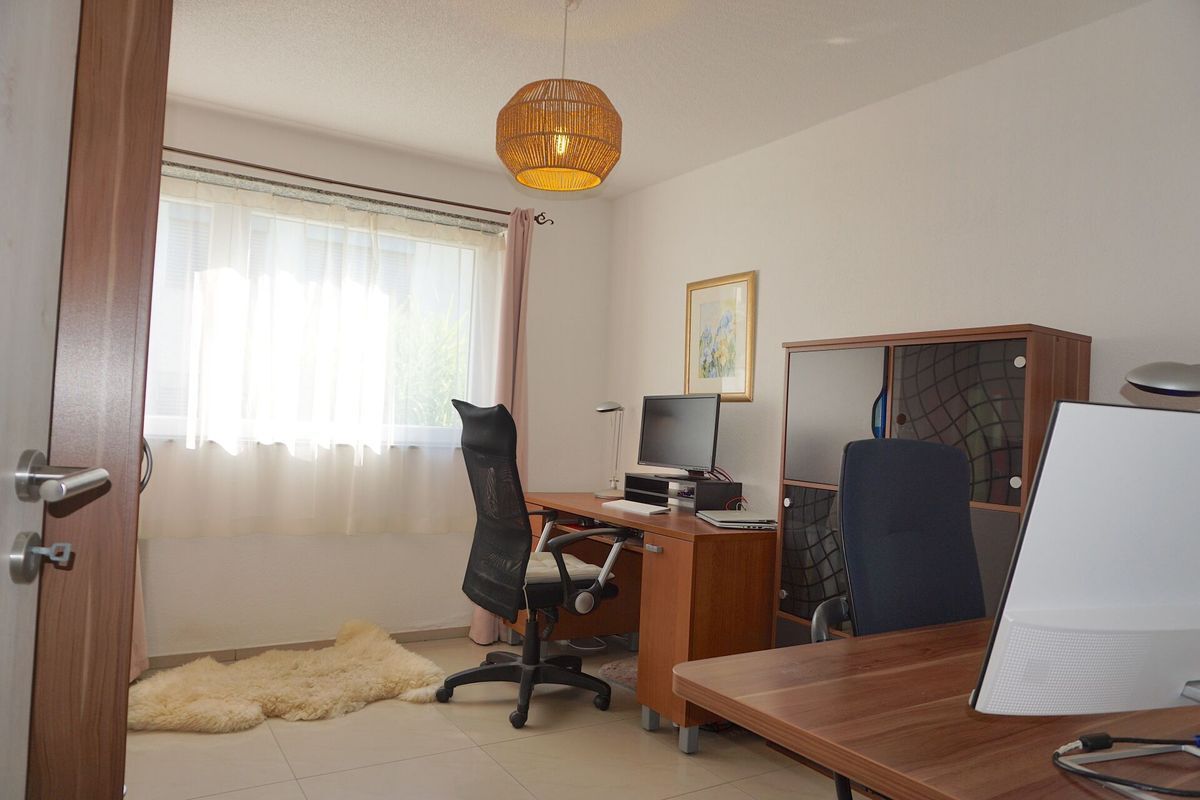
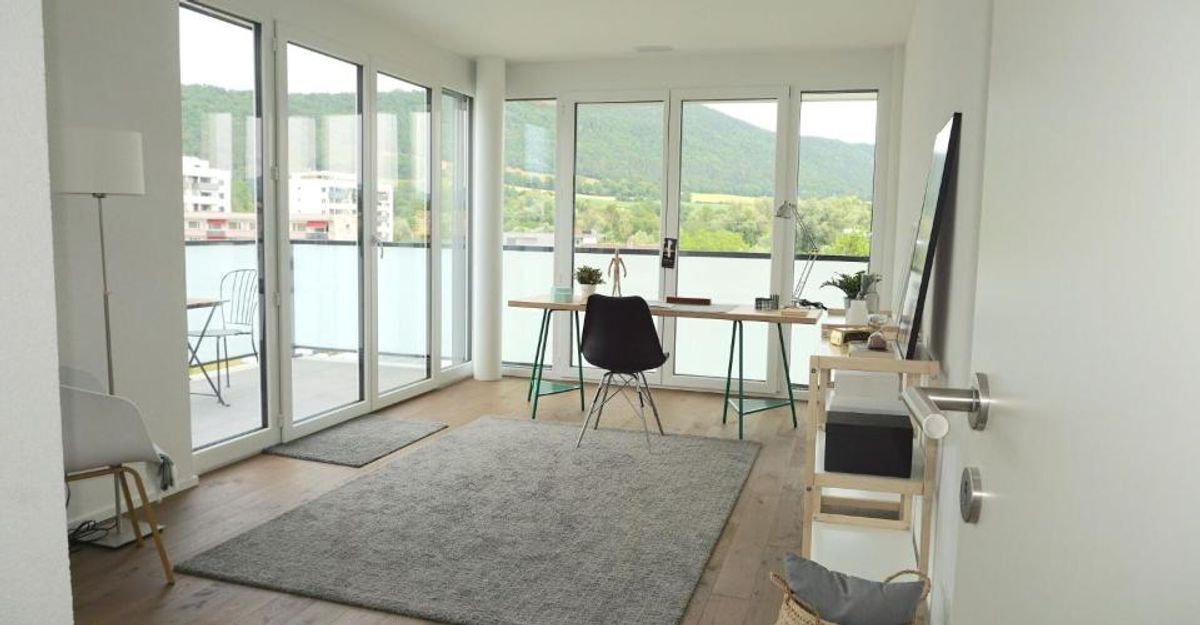
– Office of 6.40 m2;
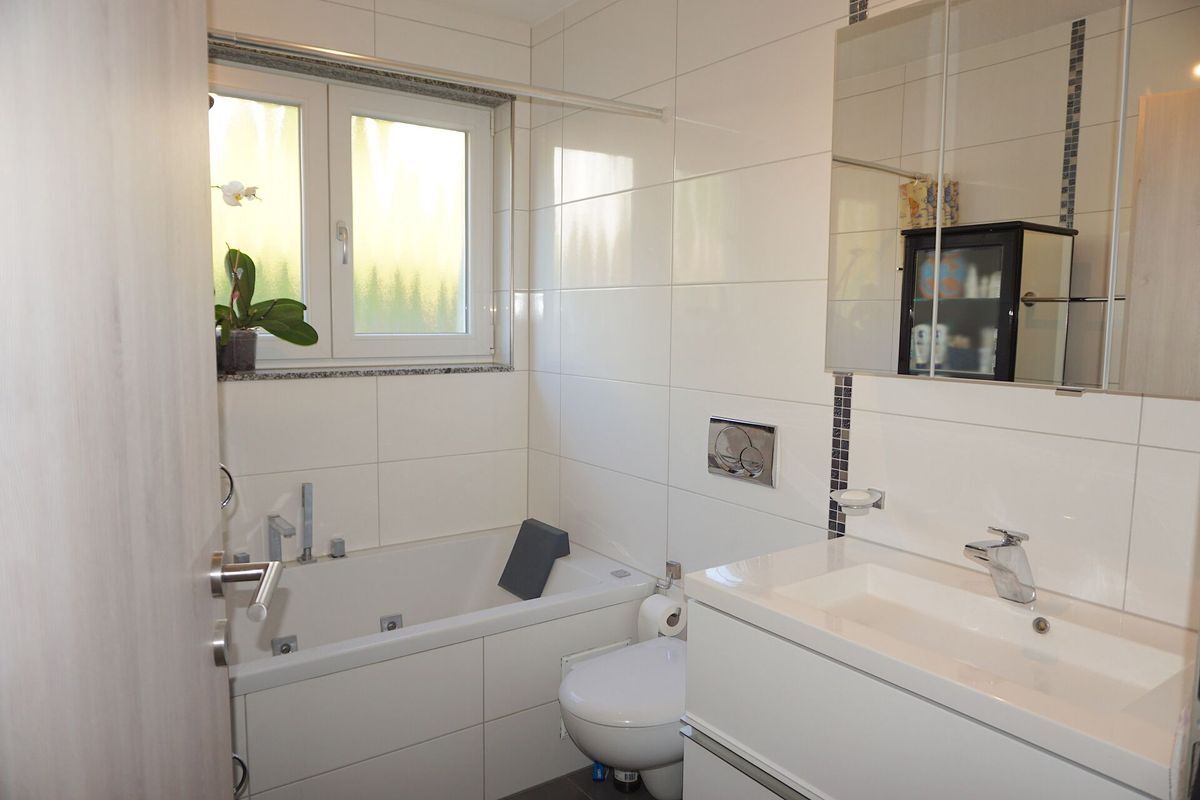
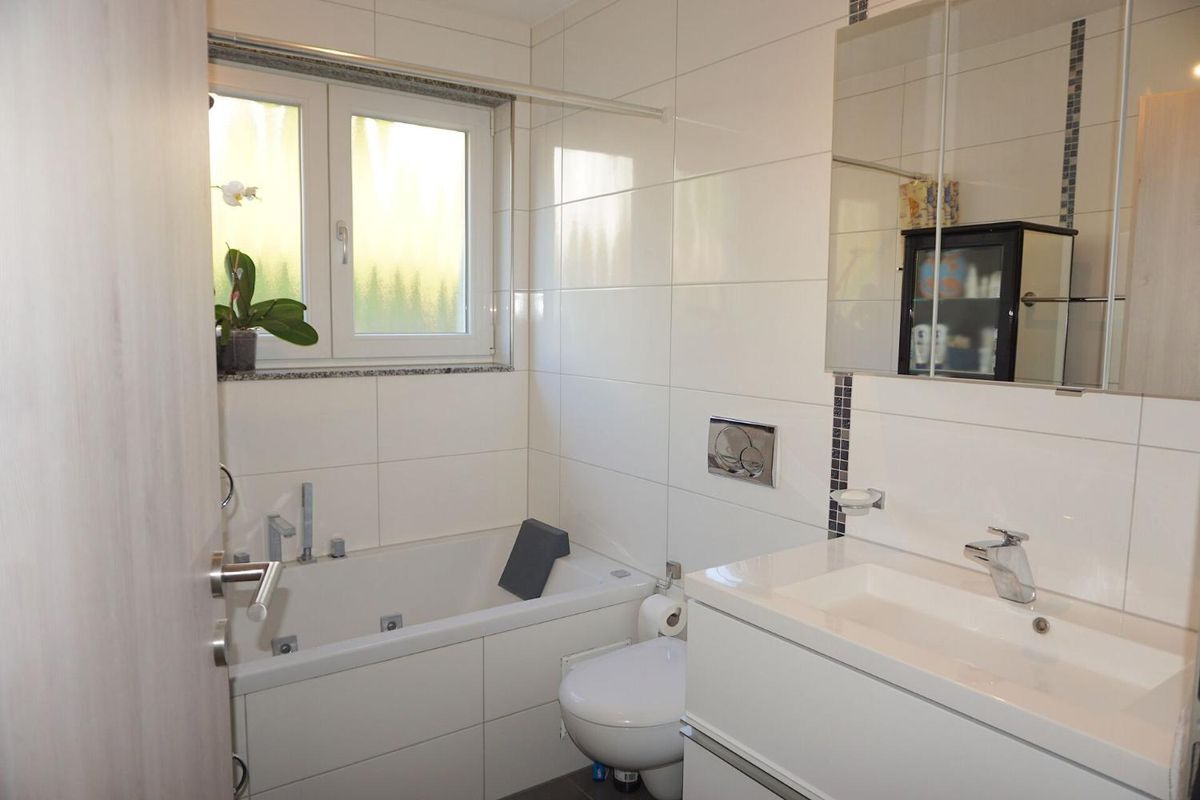
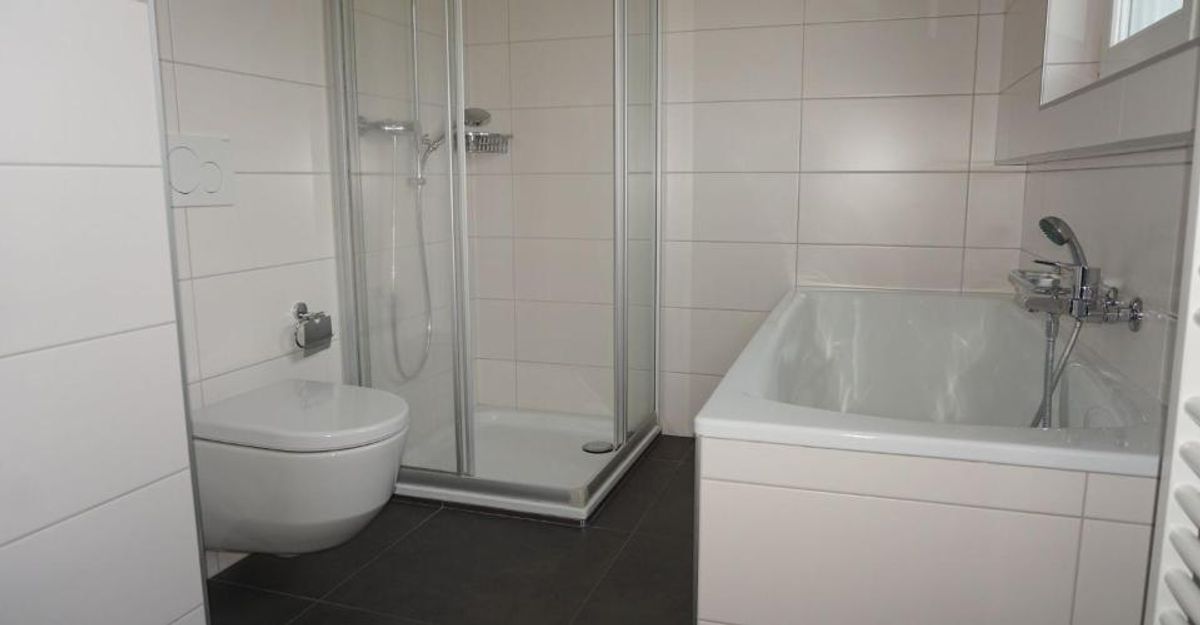
– Bathroom with shower and WC and
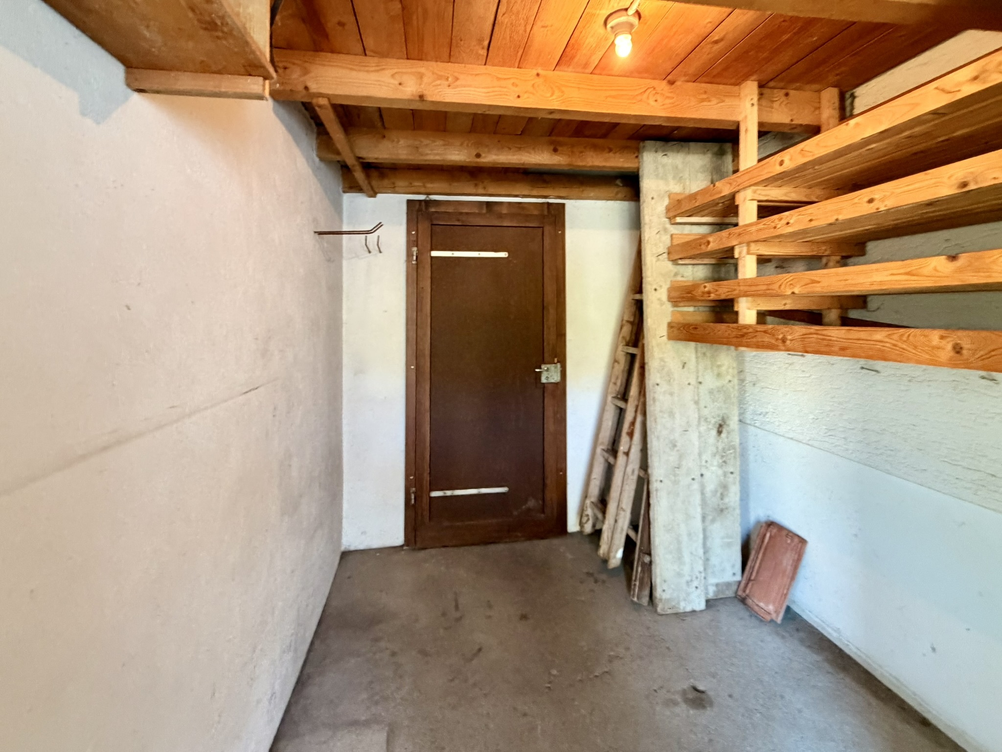
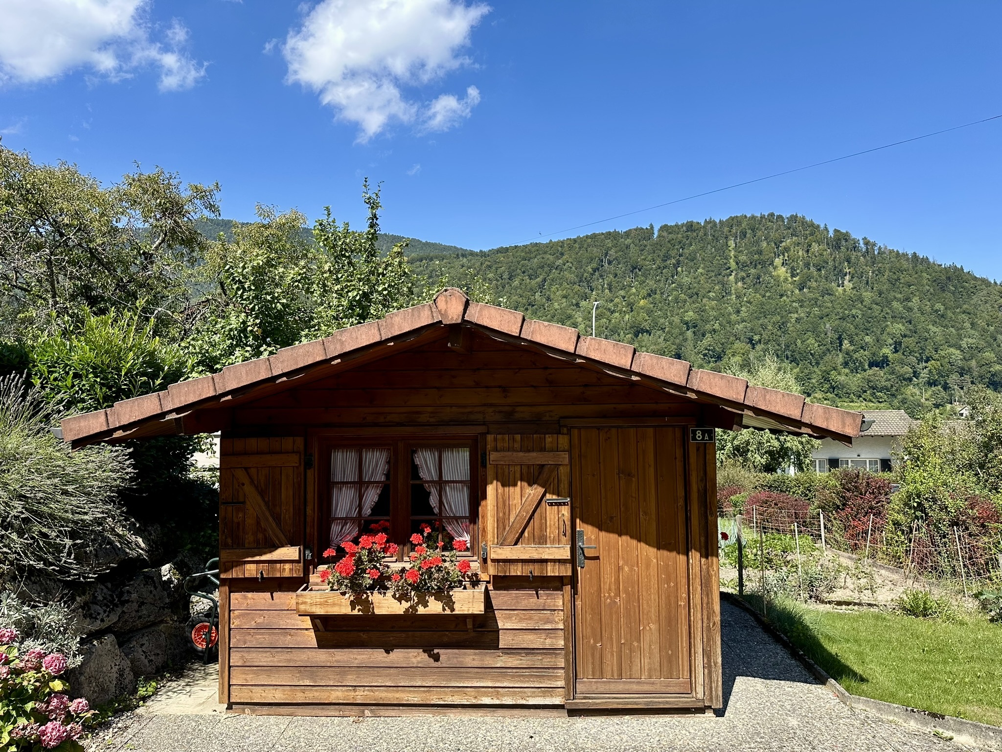

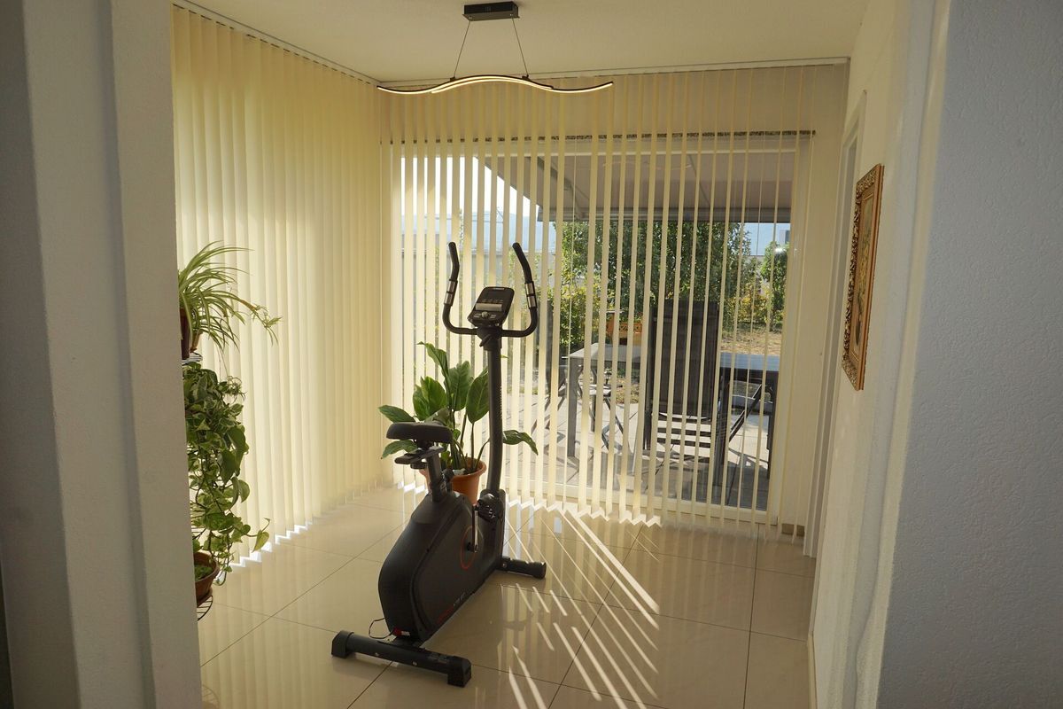
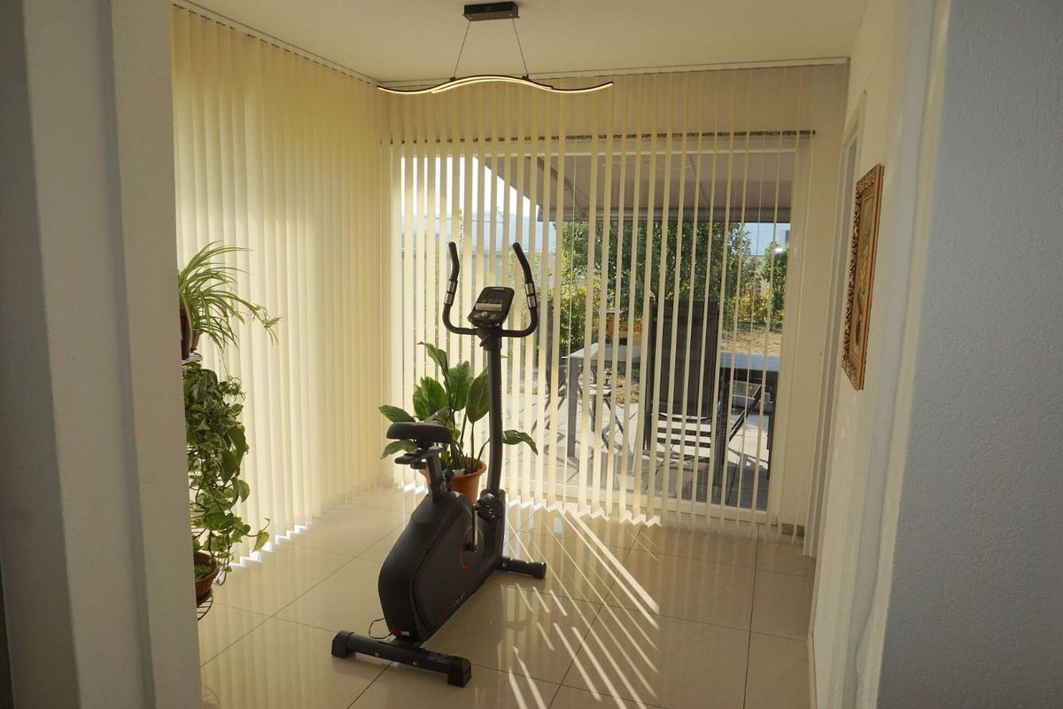
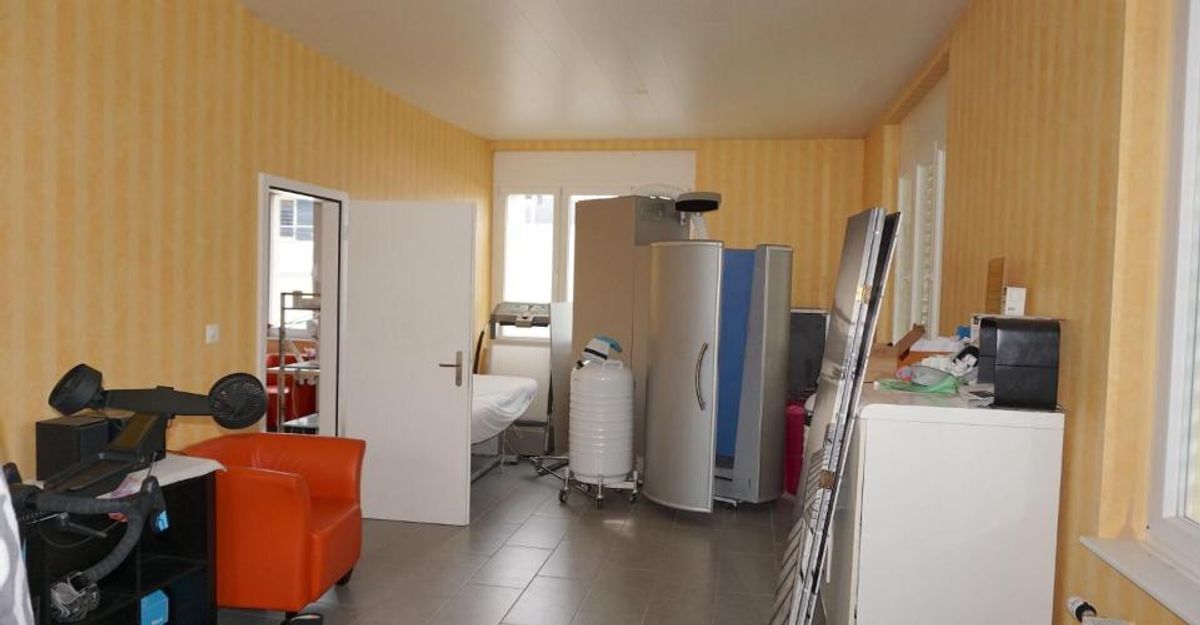
bathtub of 7 m2. Finished basement (74.80 m2) – Central hallway of 9.90 m2; – PC shelter, 7.50 m2 storage room; – 7.60 m2 cellar; – 6.80 m2 storage room; – 8 m2 storage room; – Large entertainment room (games/gym) of 35 m2. Outside – Garage with 24.50 m2 storage room; – Carport; – Parking spaces in front of the house; – 4 m2 garden shed; – 87 m2 covered terraces.
Conveniences
Outside conveniences
- Parking
- Garage