Single family house with 5.5 rooms on sale in Noble-Contrée - 150 m²
Villa with 2 apartments in Venthône
Rooms5.5
Living area150 m²
Object PriceCHF 980,000.-
AvailabilityTo agree
Localisation
3973 Noble-ContréeCharacteristics
Reference
FOL-13244
Availability
To agree
Year of construction
1923
Latest renovations
2010
Rooms
5.5
Number of levels for the real asset
2
Living area
150 m²
Description
Text translated from french, see original
Original text in french, translate to English.
Completely renovated village house
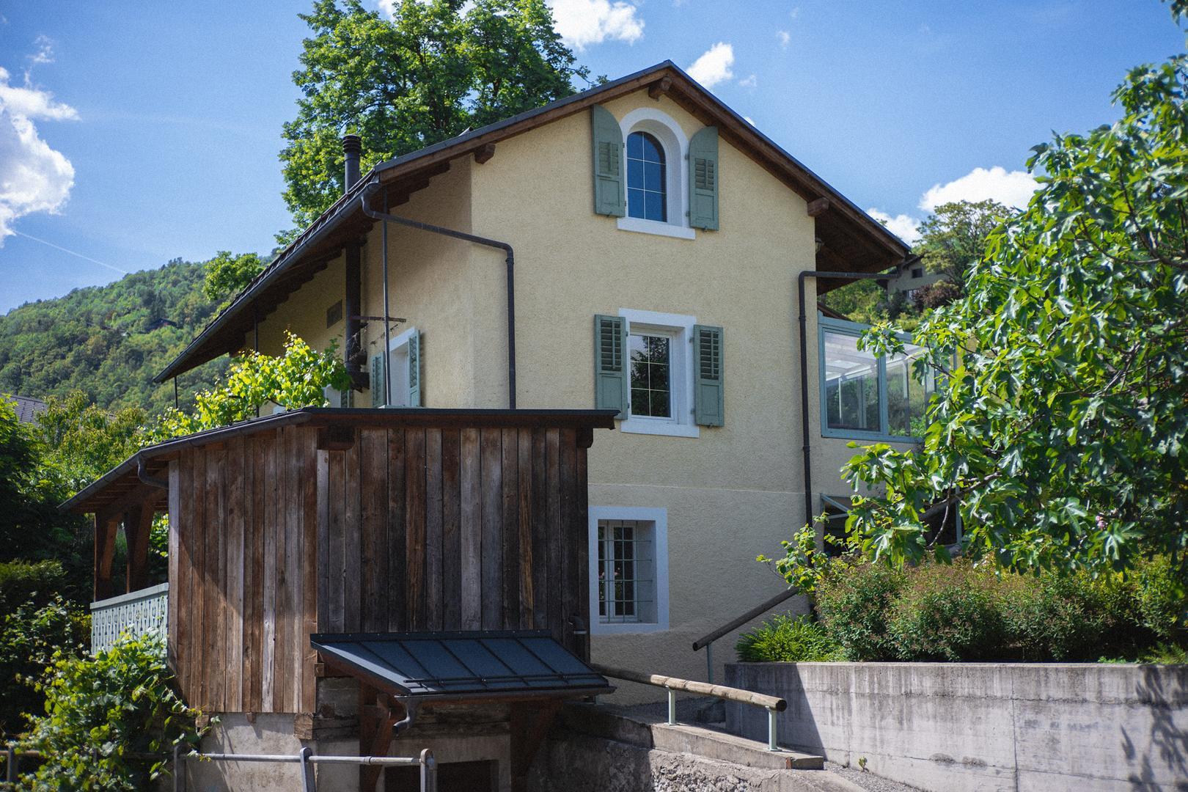
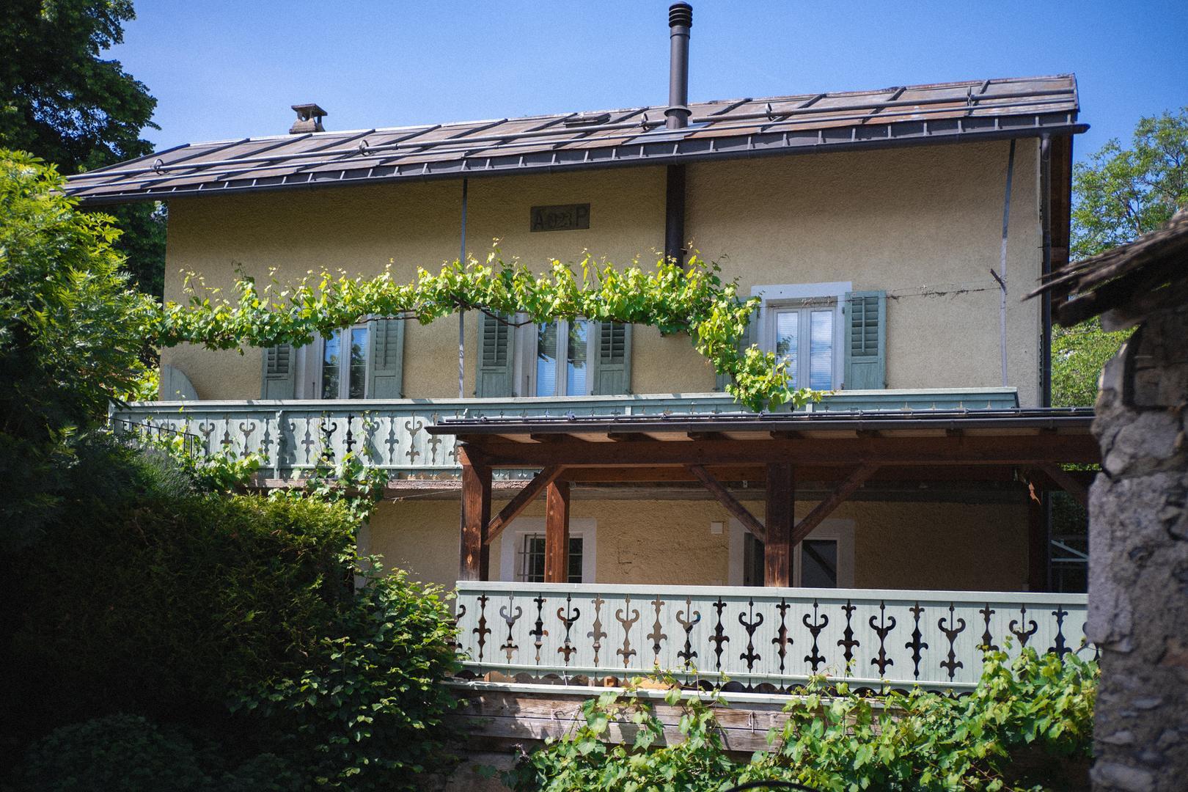
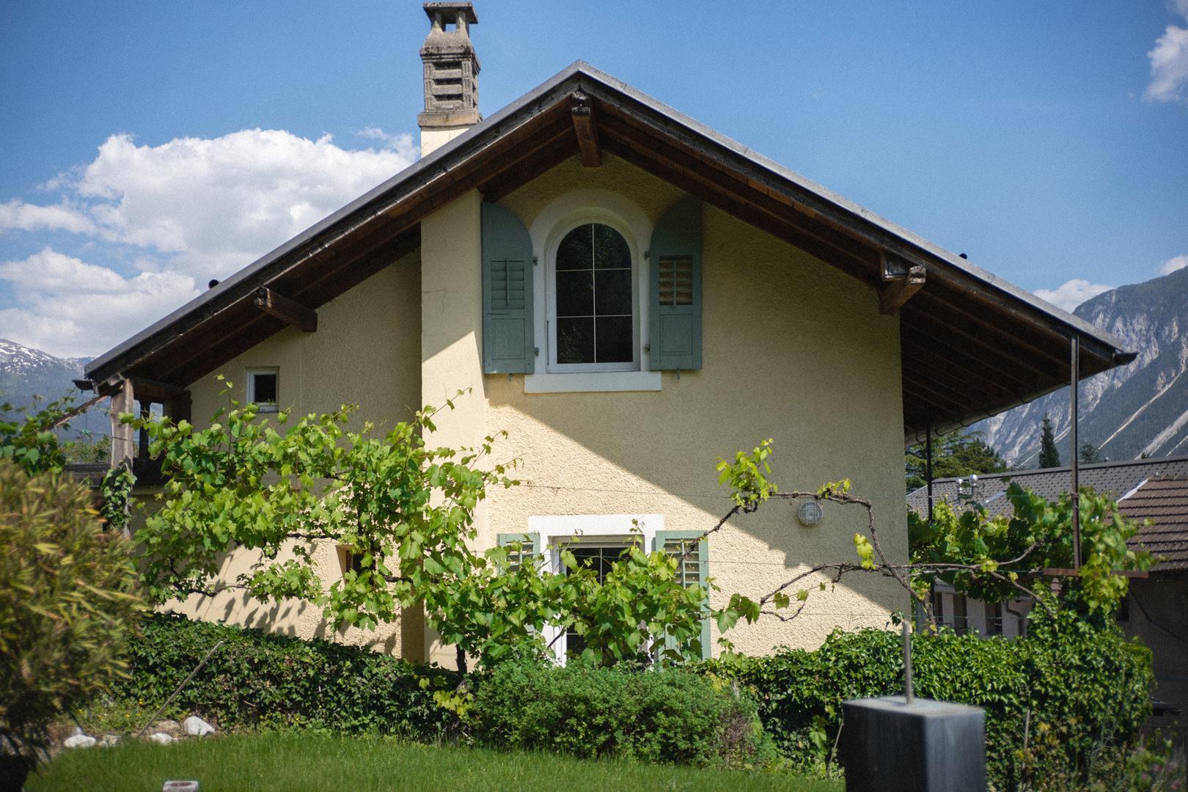
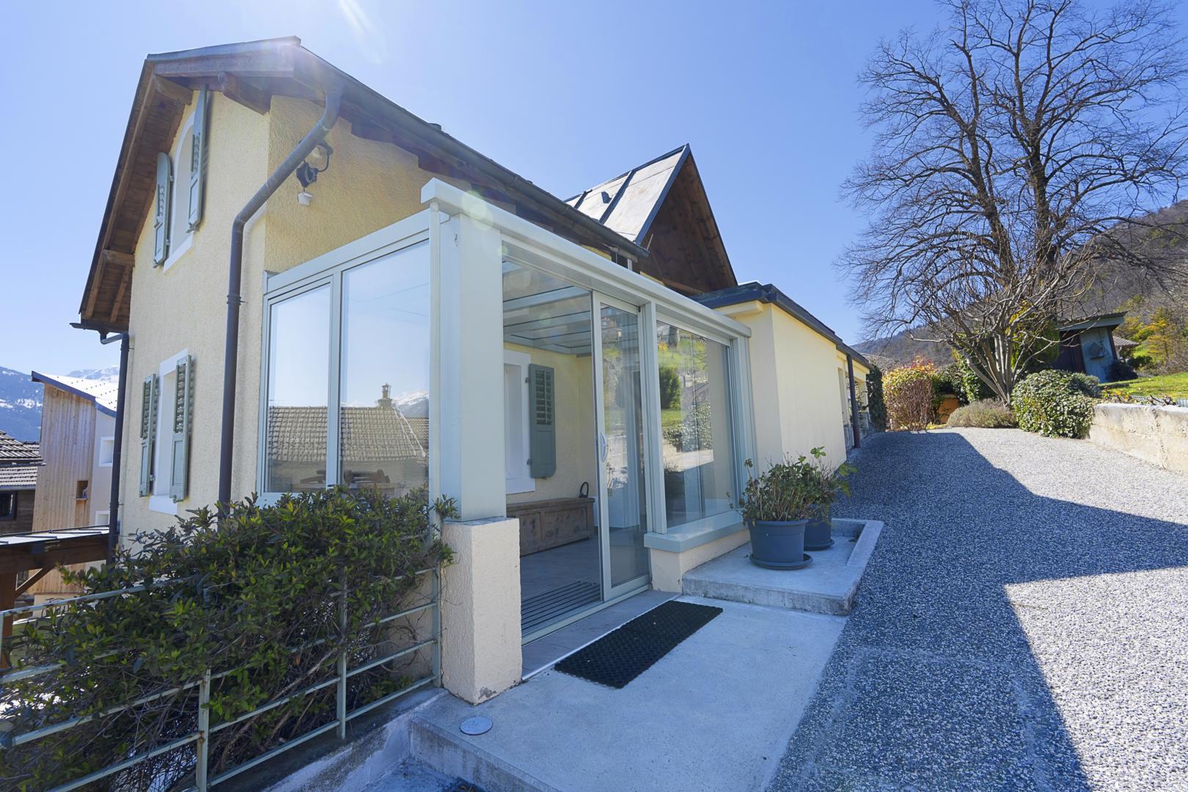
Located in the charming town of Venthône, this authentic village house seduces with its character, its generous volumes and its ideal configuration offering two independent dwellings.
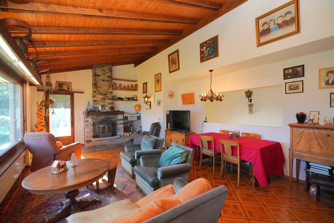
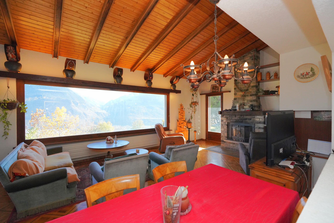
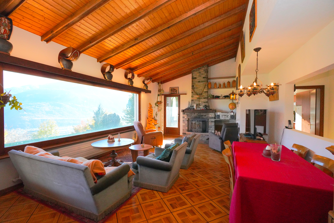
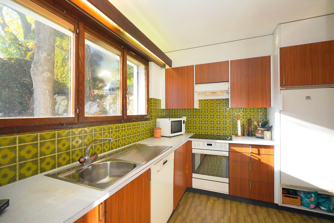
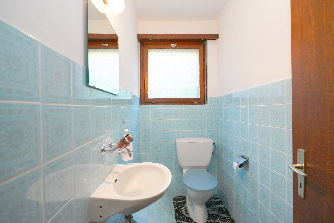
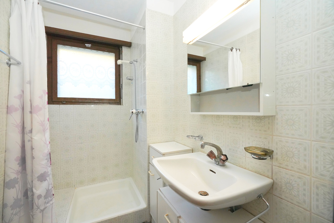
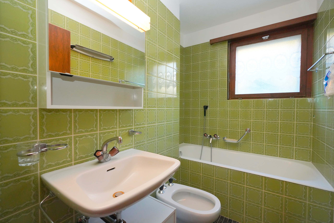
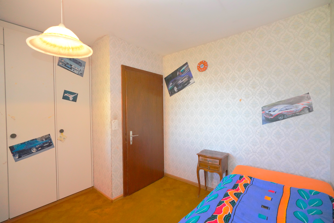
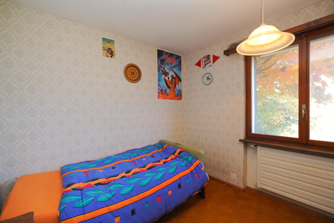
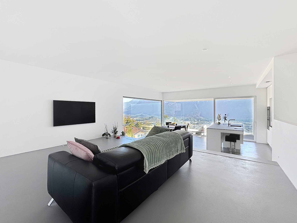
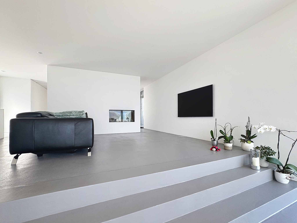
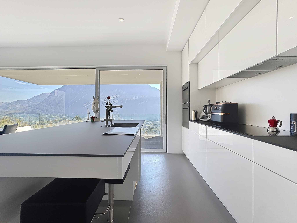
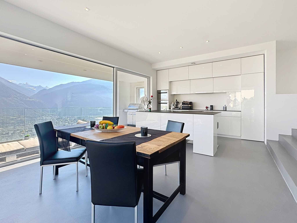
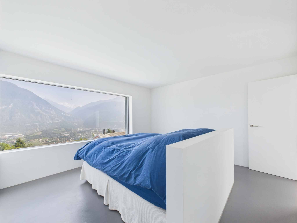
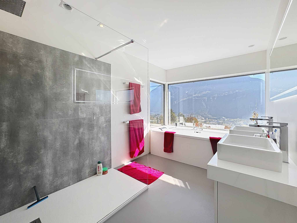
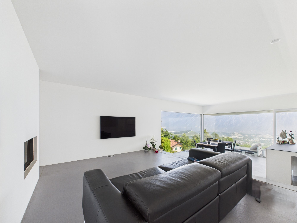
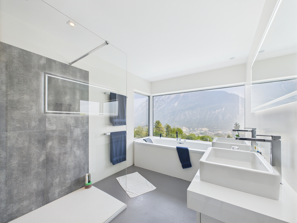
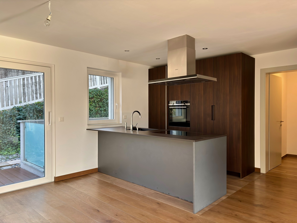
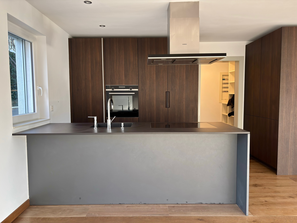
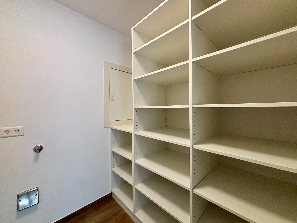
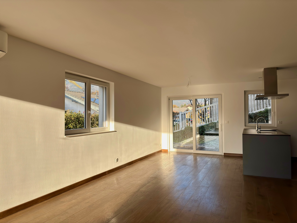
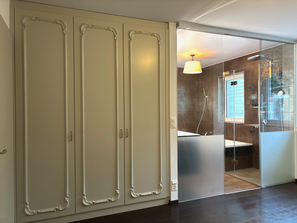
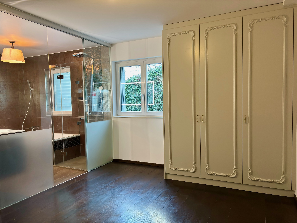
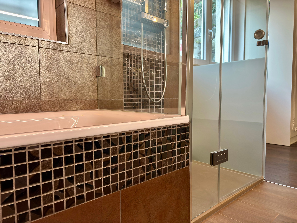
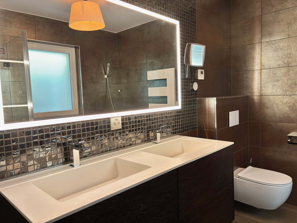
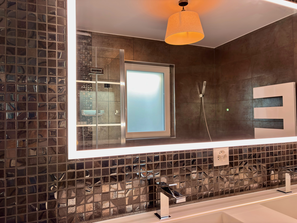
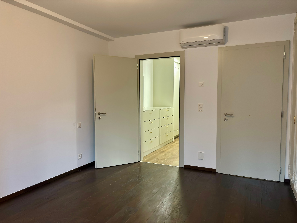
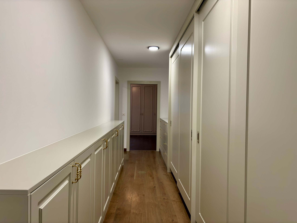
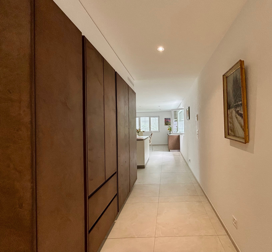
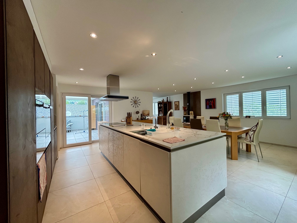
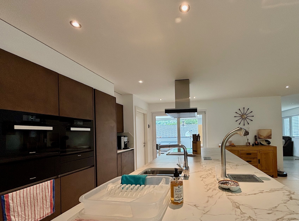
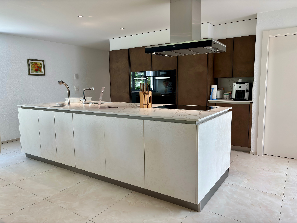
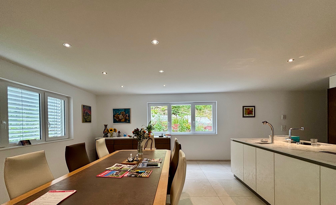
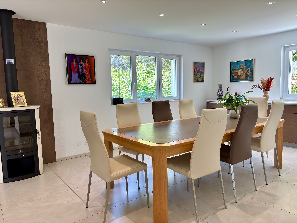
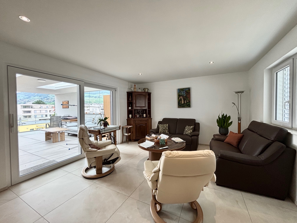
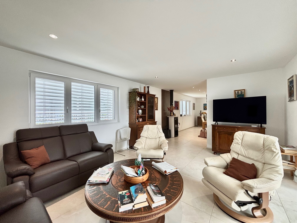
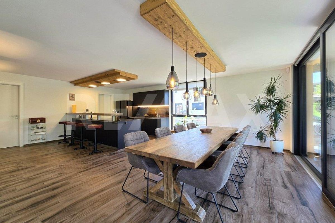
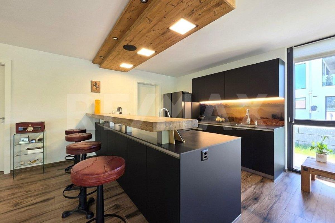
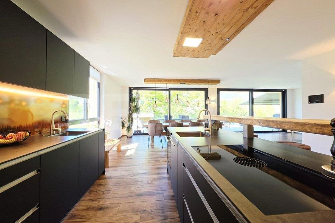
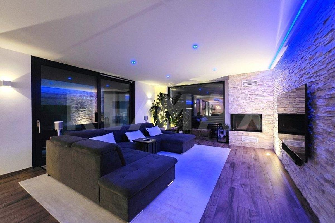
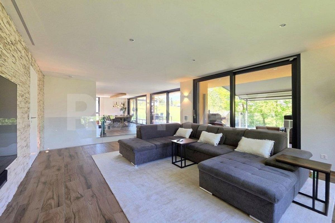
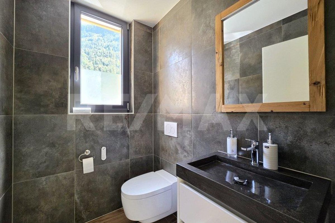
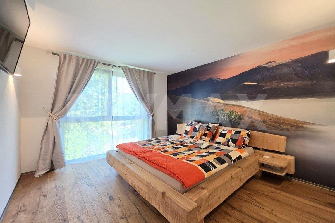
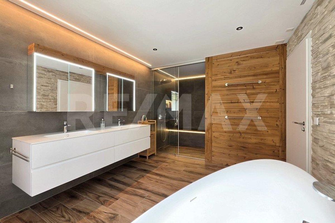
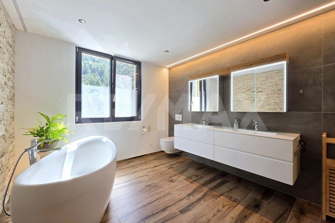
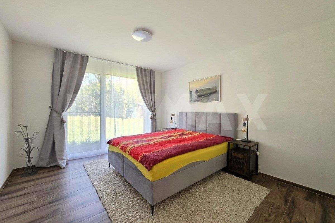
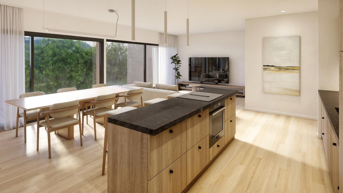
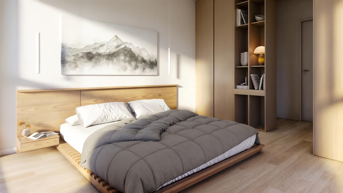
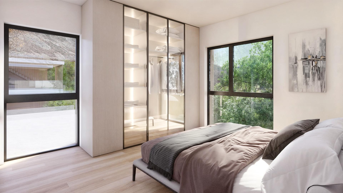
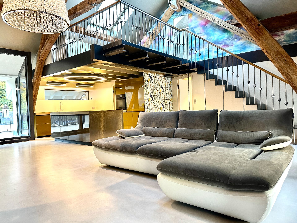
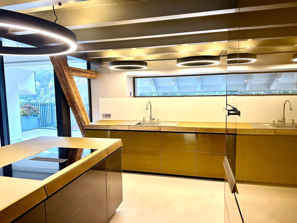
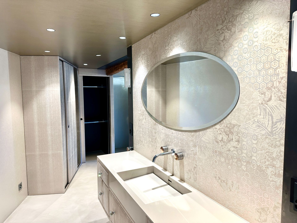
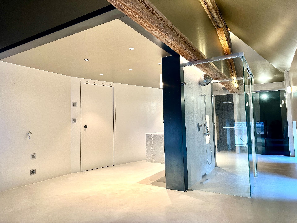
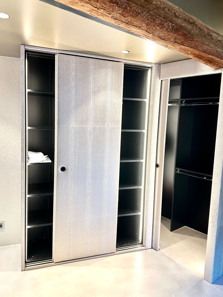
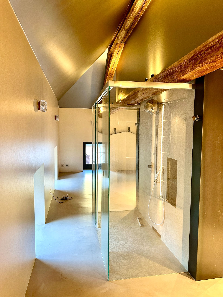
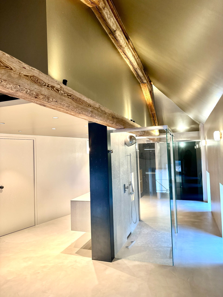
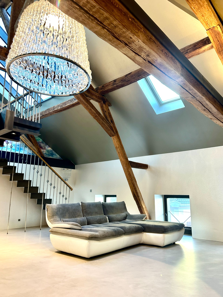
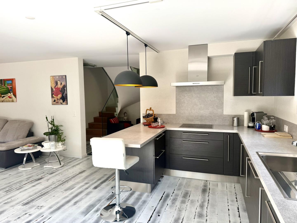
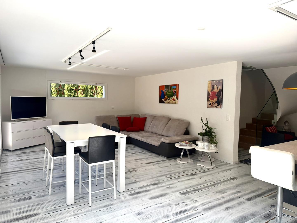
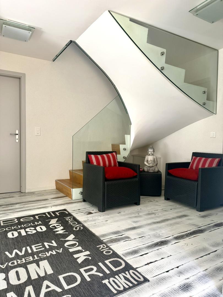
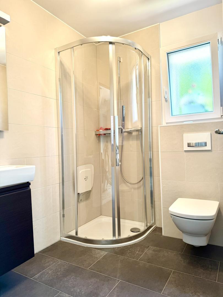
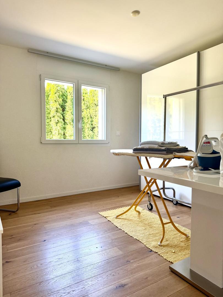
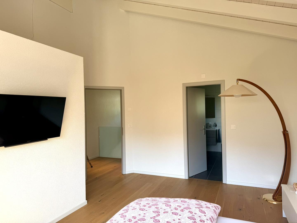
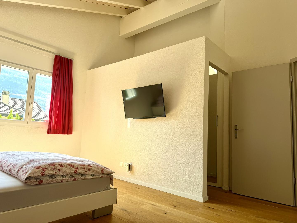
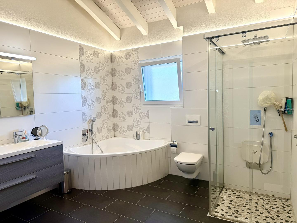
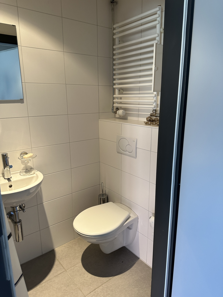
The main accommodation, a duplex of about 100 m², offers a warm and functional living space. It consists of an entrance hall with a glass roof, a commissary that can also be used as a laundry room, as well as a bathroom with toilet and shower. The living room, friendly and bright, hosts an open kitchen sublimated by a central wood stove bringing a cozy atmosphere. Upstairs, you will find two bedrooms, one of which has its own private bathroom with toilet and shower.
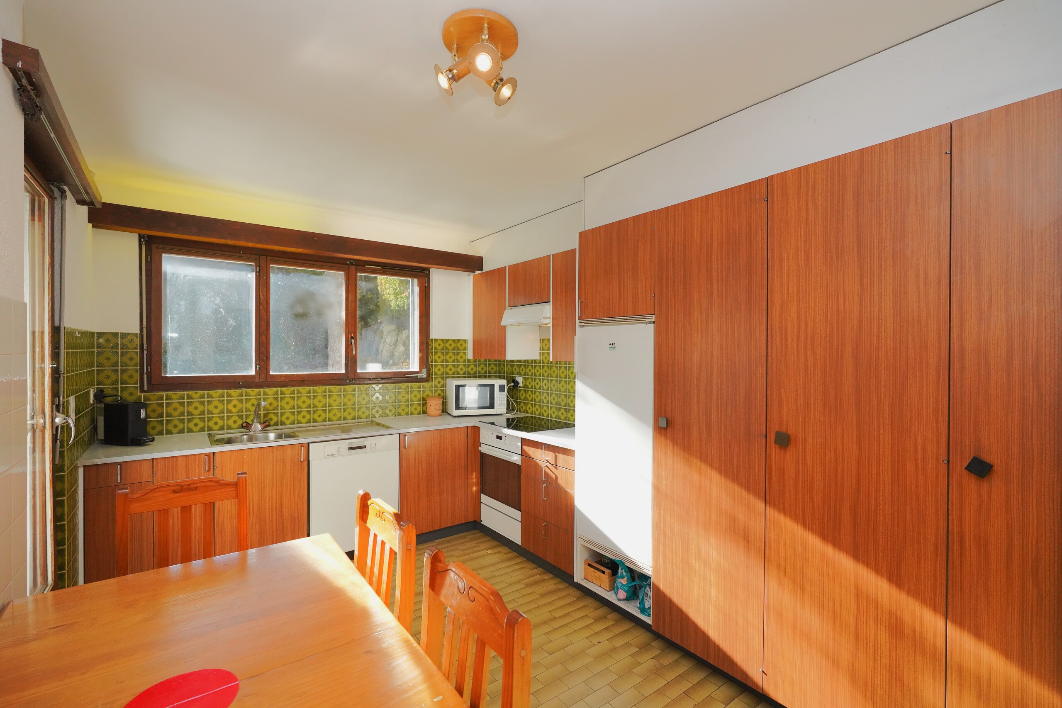
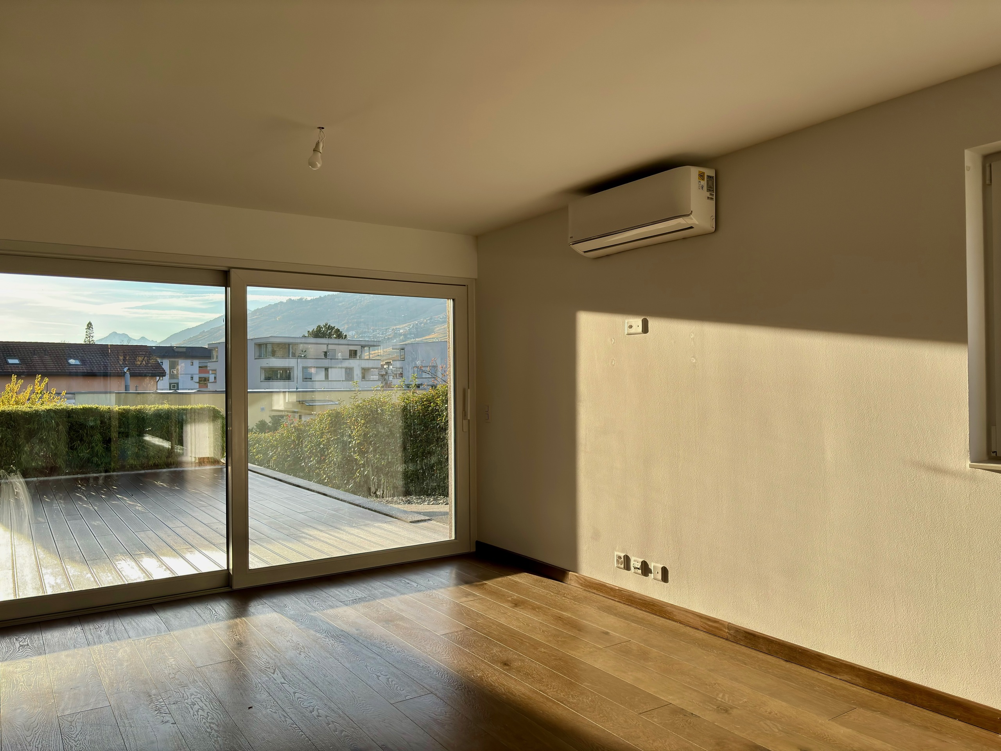
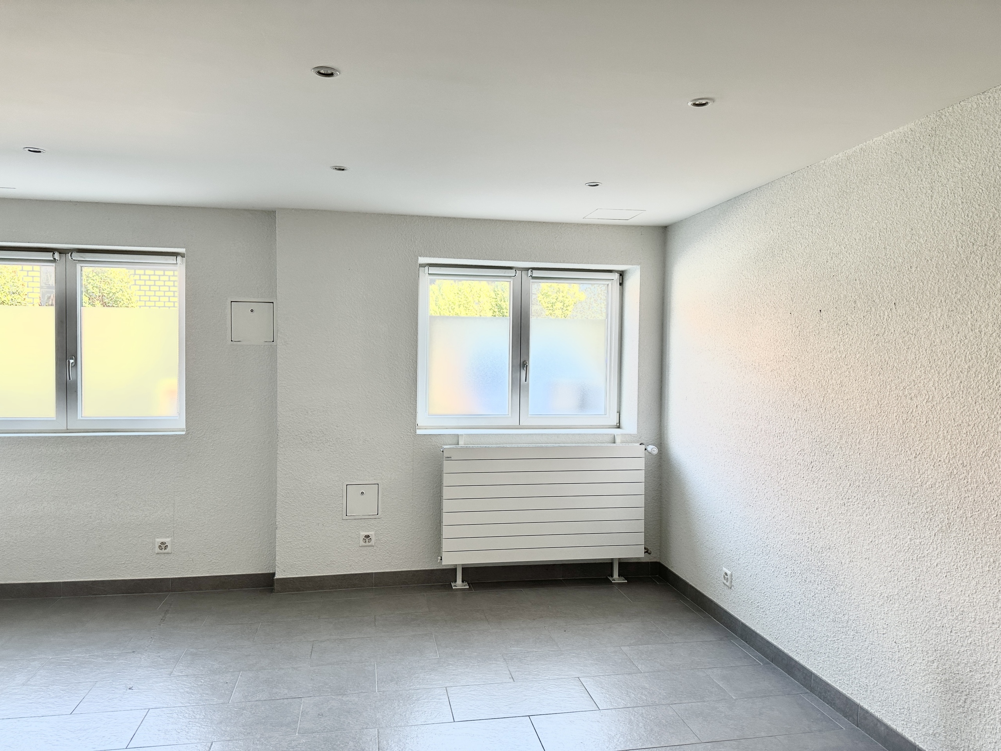
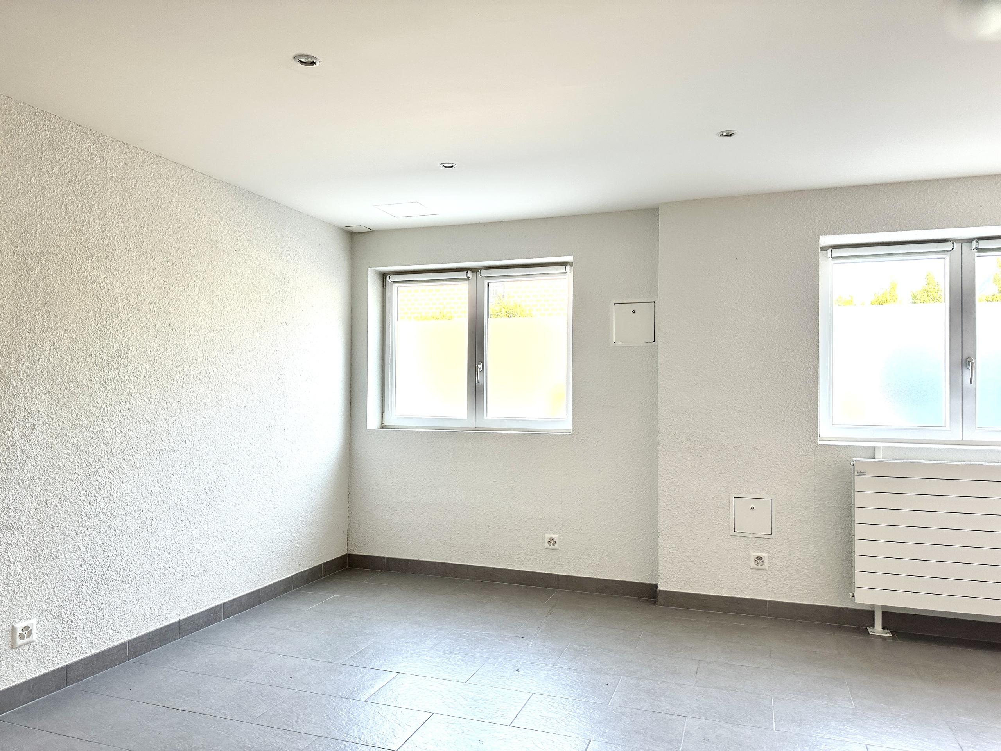
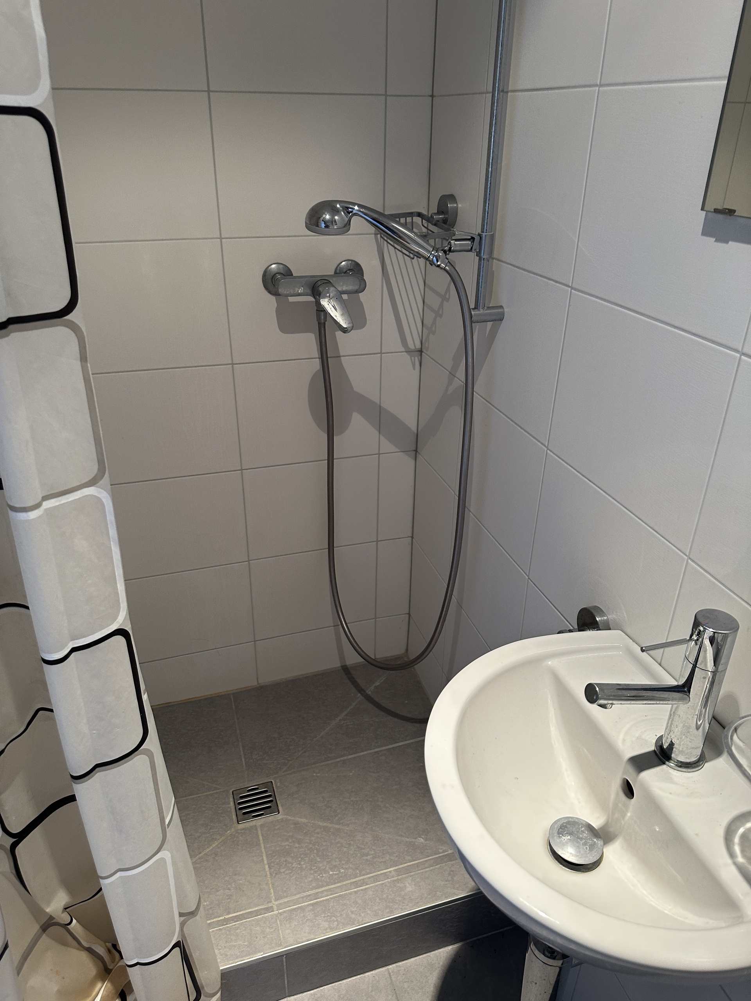
The second accommodation, located on the lower floor, a 2.5 room apartment of about 50 m², has a kitchen, a spacious living room and a master bedroom with bathroom equipped with a shower. A technical room with laundry room completes this space, ideal for a rental yield or to welcome family and friends independently.
In the basement, an impressive cellar of about 68 m², formerly used as a carnotzet, offers many possibilities of layout (reception area, wine cellar, workshop, etc.).
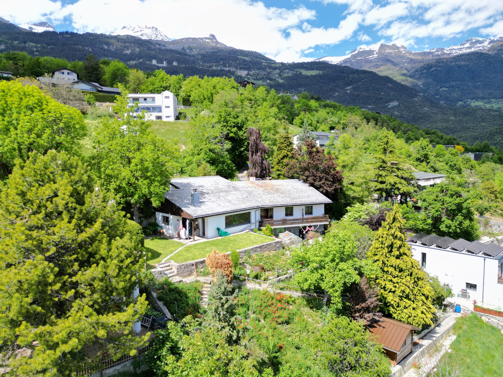
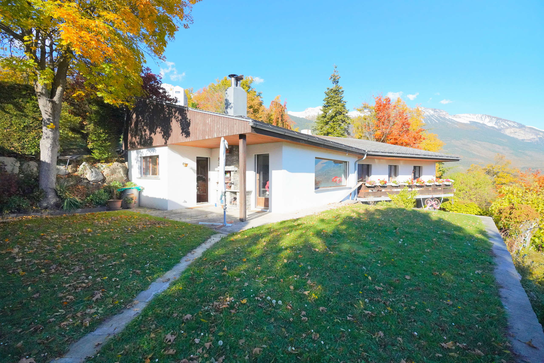
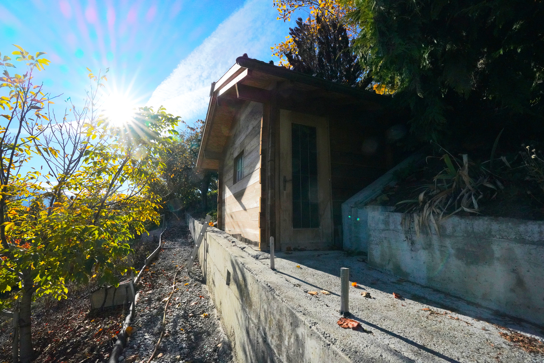
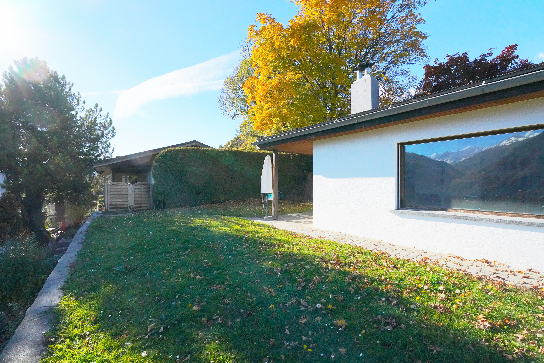
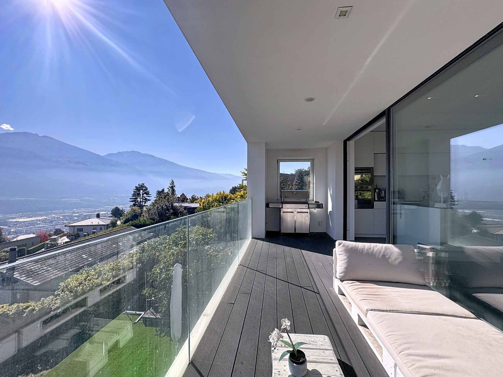
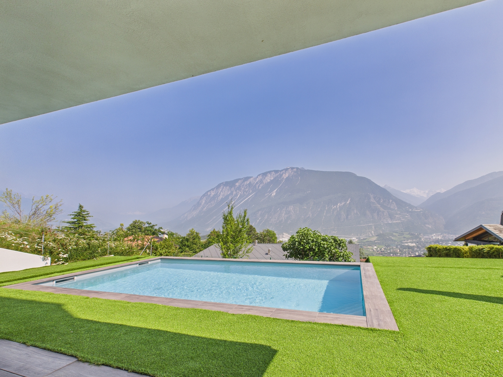
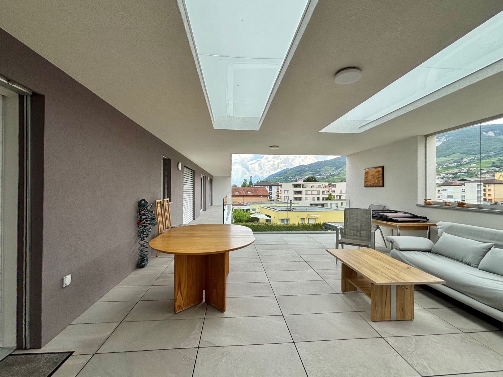
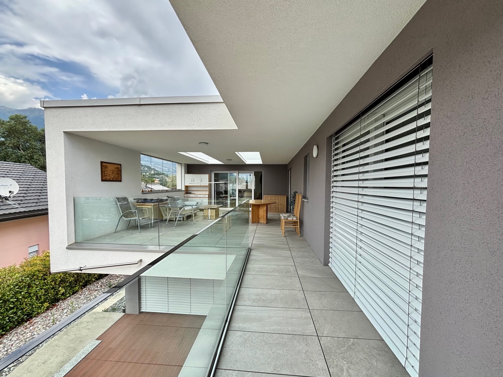
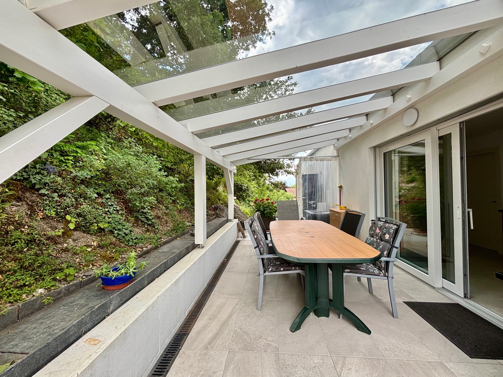
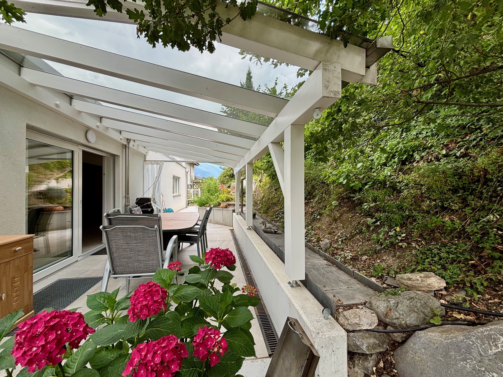
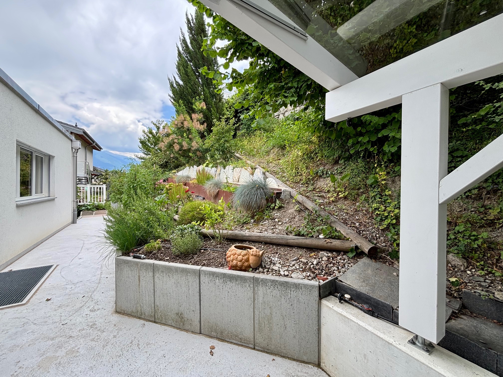
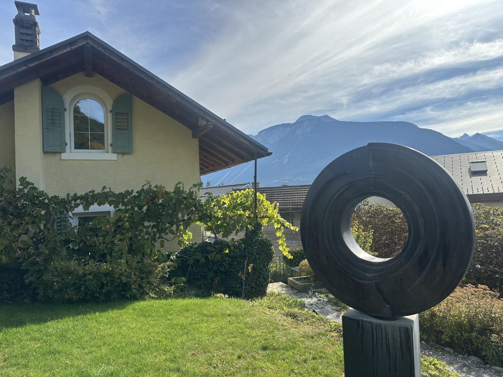
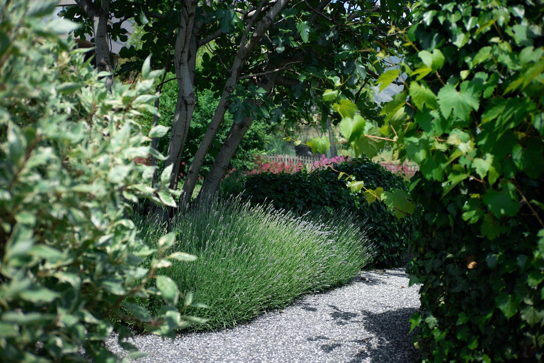
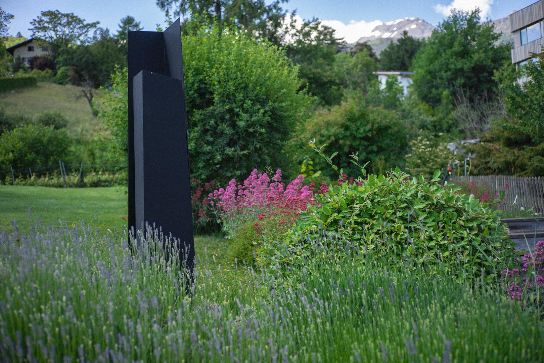
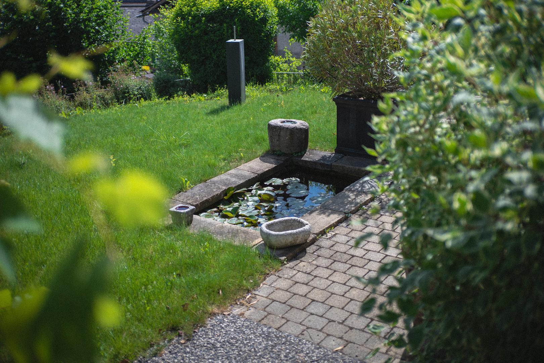
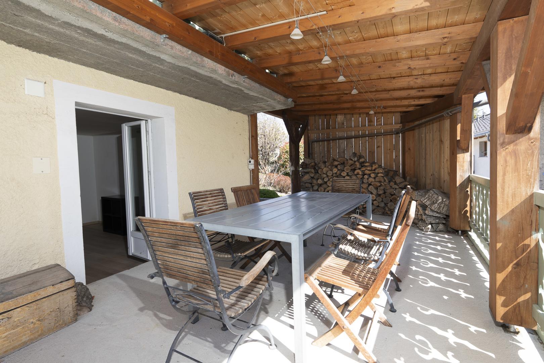
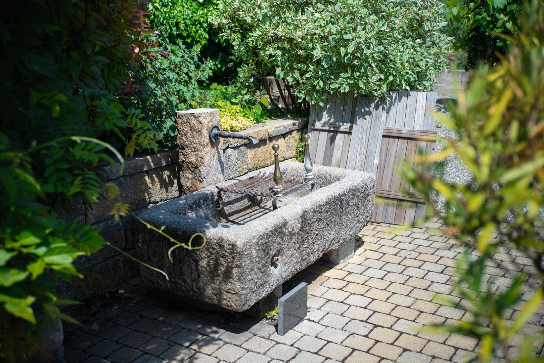
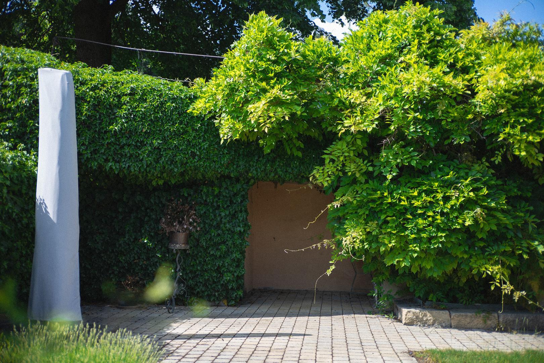
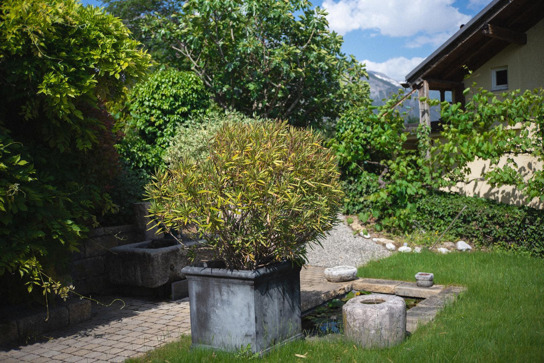
Outside, you will enjoy a pleasant terrace adjoining the 2.5 rooms, as well as a pretty garden, two practical sheds for storage, as well as a charming little pond, bringing a touch of serenity to the whole.
A rare property combining authenticity, potential and quality of life, to be discovered without delay.
Cellar Parts Details | Pantry Kitchen: 2 Kitchen with dining area: 2 Entrance hall: 2 Storage room: 2 Dining room: 2 Living room: 2 Terrace: 2 Glass roof Bedrooms Double / master bedroom: 2 Single / child bedroom: 1 Shower rooms Shower room: 3 Total WC: 3
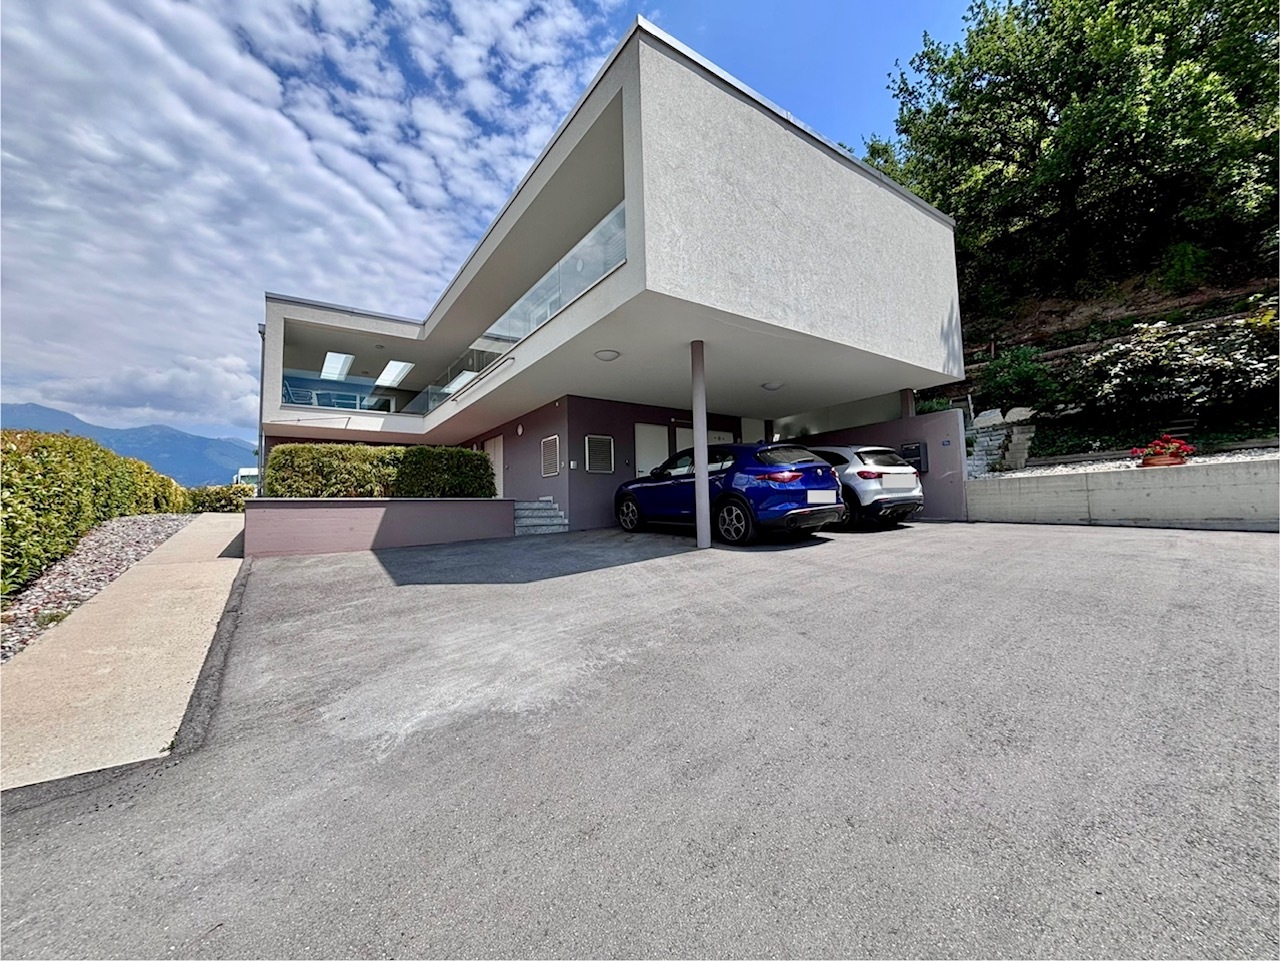
Number of garages, garages and parking spaces included Outdoor parking space 3
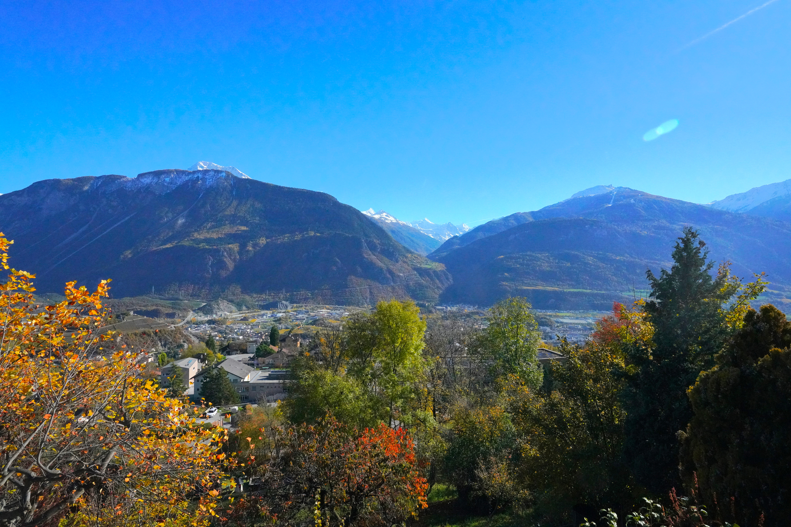
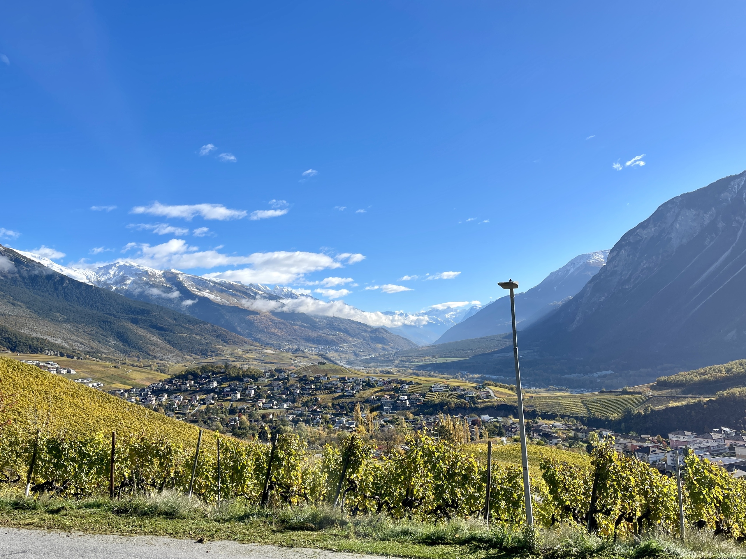
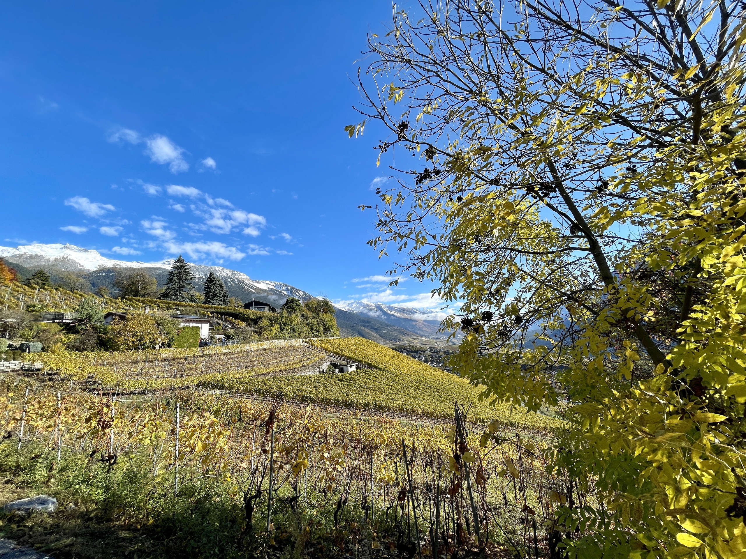
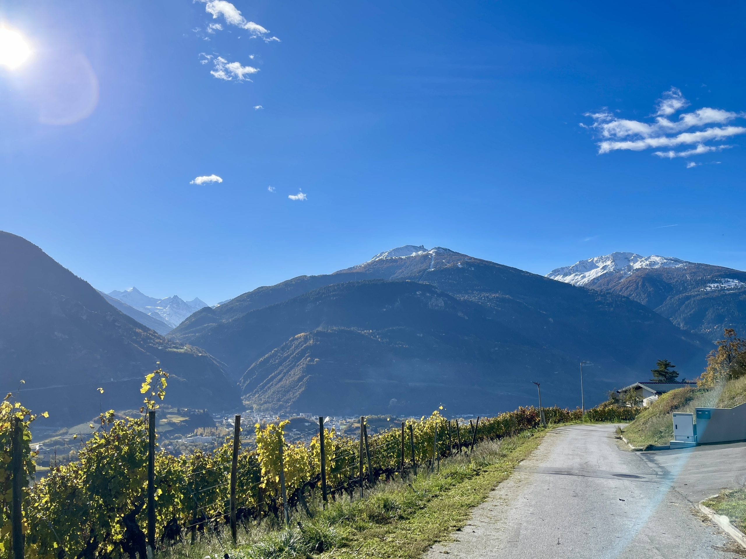
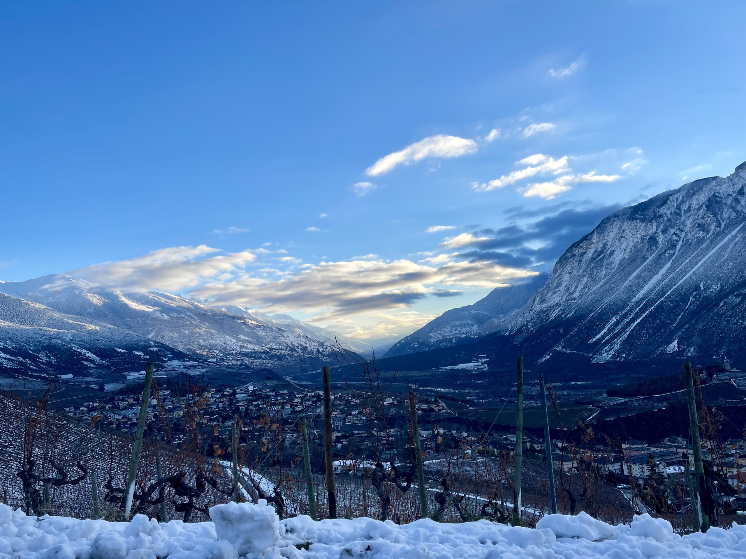
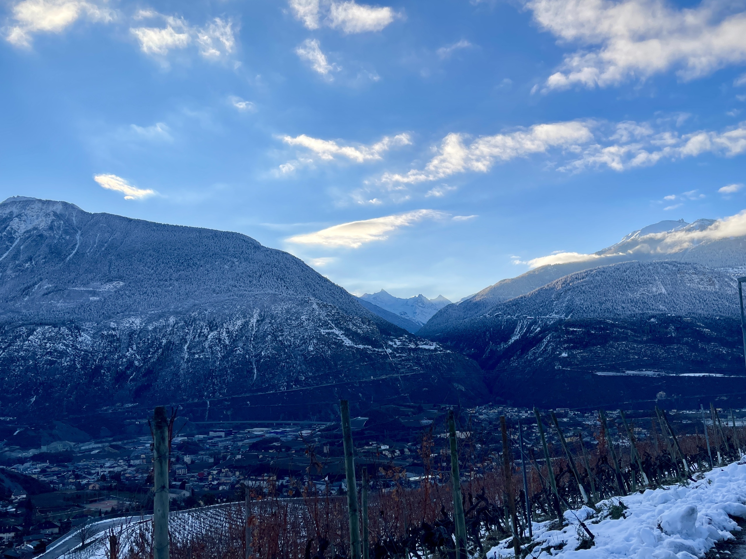
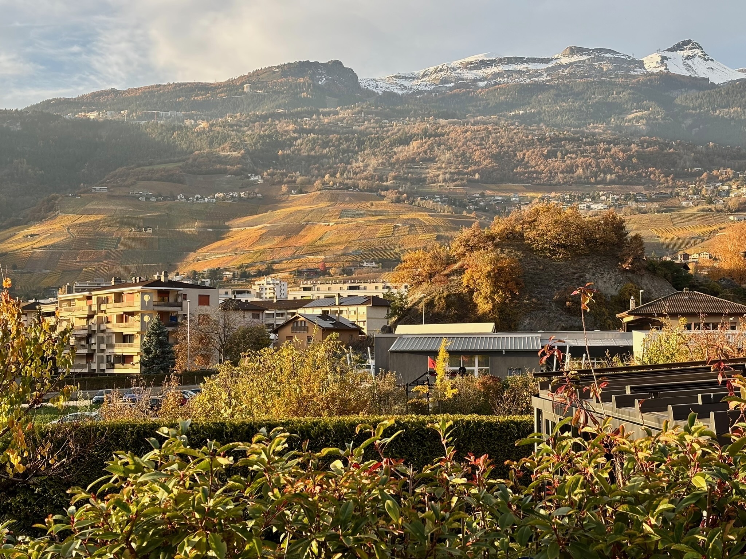
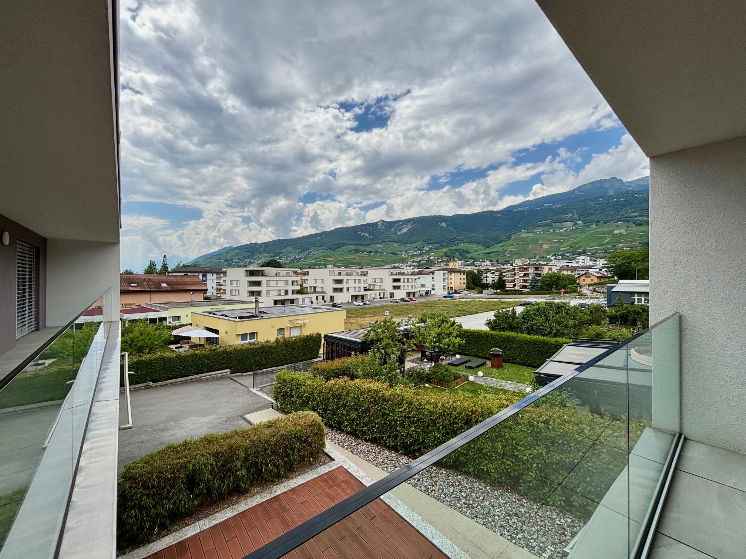
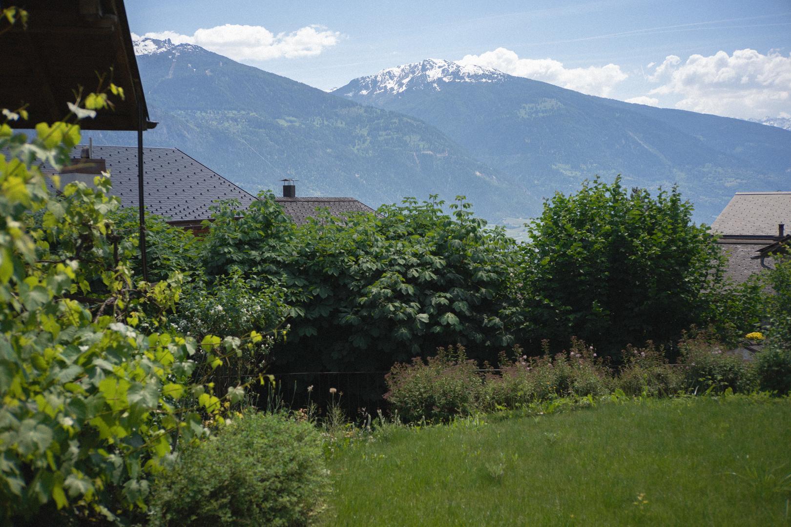
Environment Waterfront Green setting Quiet | Quiet Countryside Vineyard Village West South Exposure Proximity Playground Shops Primary schools Golf Hospital Post Office Ski lifts Public transport Landscaped outdoor Trees Biotope - pond Garden Indoor Pets welcome Vaulted stone cellar Fitted kitchen Open kitchen Bright soapstone Technical equipment Main heating Fireplace Hearth-stoves Wood fireplace Dishwasher Yes Heating system Stove
Do not hesitate to contact us for more information.
Located in the charming town of Venthône, this authentic village house seduces with its character, its generous volumes and its ideal configuration offering two independent dwellings.
The main accommodation, a duplex of about 100 m², offers a warm and functional living space. It consists of an entrance hall with a glass roof, a commissary that can also be used as a laundry room, as well as a bathroom with toilet and shower. The living room, friendly and bright, hosts an open kitchen sublimated by a central wood stove bringing a cozy atmosphere. Upstairs, you will find two bedrooms, one of which has its own private bathroom with toilet and shower.
The second accommodation, located on the lower floor, a 2.5 room apartment of about 50 m², has a kitchen, a spacious living room and a master bedroom with bathroom equipped with a shower. A technical room with laundry room completes this space, ideal for a rental yield or to welcome family and friends independently.
In the basement, an impressive cellar of about 68 m², formerly used as a carnotzet, offers many possibilities of layout (reception area, wine cellar, workshop, etc.).
Outside, you will enjoy a pleasant terrace adjoining the 2.5 rooms, as well as a pretty garden, two practical sheds for storage, as well as a charming little pond, bringing a touch of serenity to the whole.
A rare property combining authenticity, potential and quality of life, to be discovered without delay.
Cellar Parts Details | Pantry Kitchen: 2 Kitchen with dining area: 2 Entrance hall: 2 Storage room: 2 Dining room: 2 Living room: 2 Terrace: 2 Glass roof Bedrooms Double / master bedroom: 2 Single / child bedroom: 1 Shower rooms Shower room: 3 Total WC: 3
Number of garages, garages and parking spaces included Outdoor parking space 3
Environment Waterfront Green setting Quiet | Quiet Countryside Vineyard Village West South Exposure Proximity Playground Shops Primary schools Golf Hospital Post Office Ski lifts Public transport Landscaped outdoor Trees Biotope - pond Garden Indoor Pets welcome Vaulted stone cellar Fitted kitchen Open kitchen Bright soapstone Technical equipment Main heating Fireplace Hearth-stoves Wood fireplace Dishwasher Yes Heating system Stove
Do not hesitate to contact us for more information.