
×
Firstview
Picture 1
Picture 2
Picture 3
Picture 4
Picture 5
Picture 6
Picture 7
Picture 8
Picture 9
Picture 10
Picture 11
Picture 12

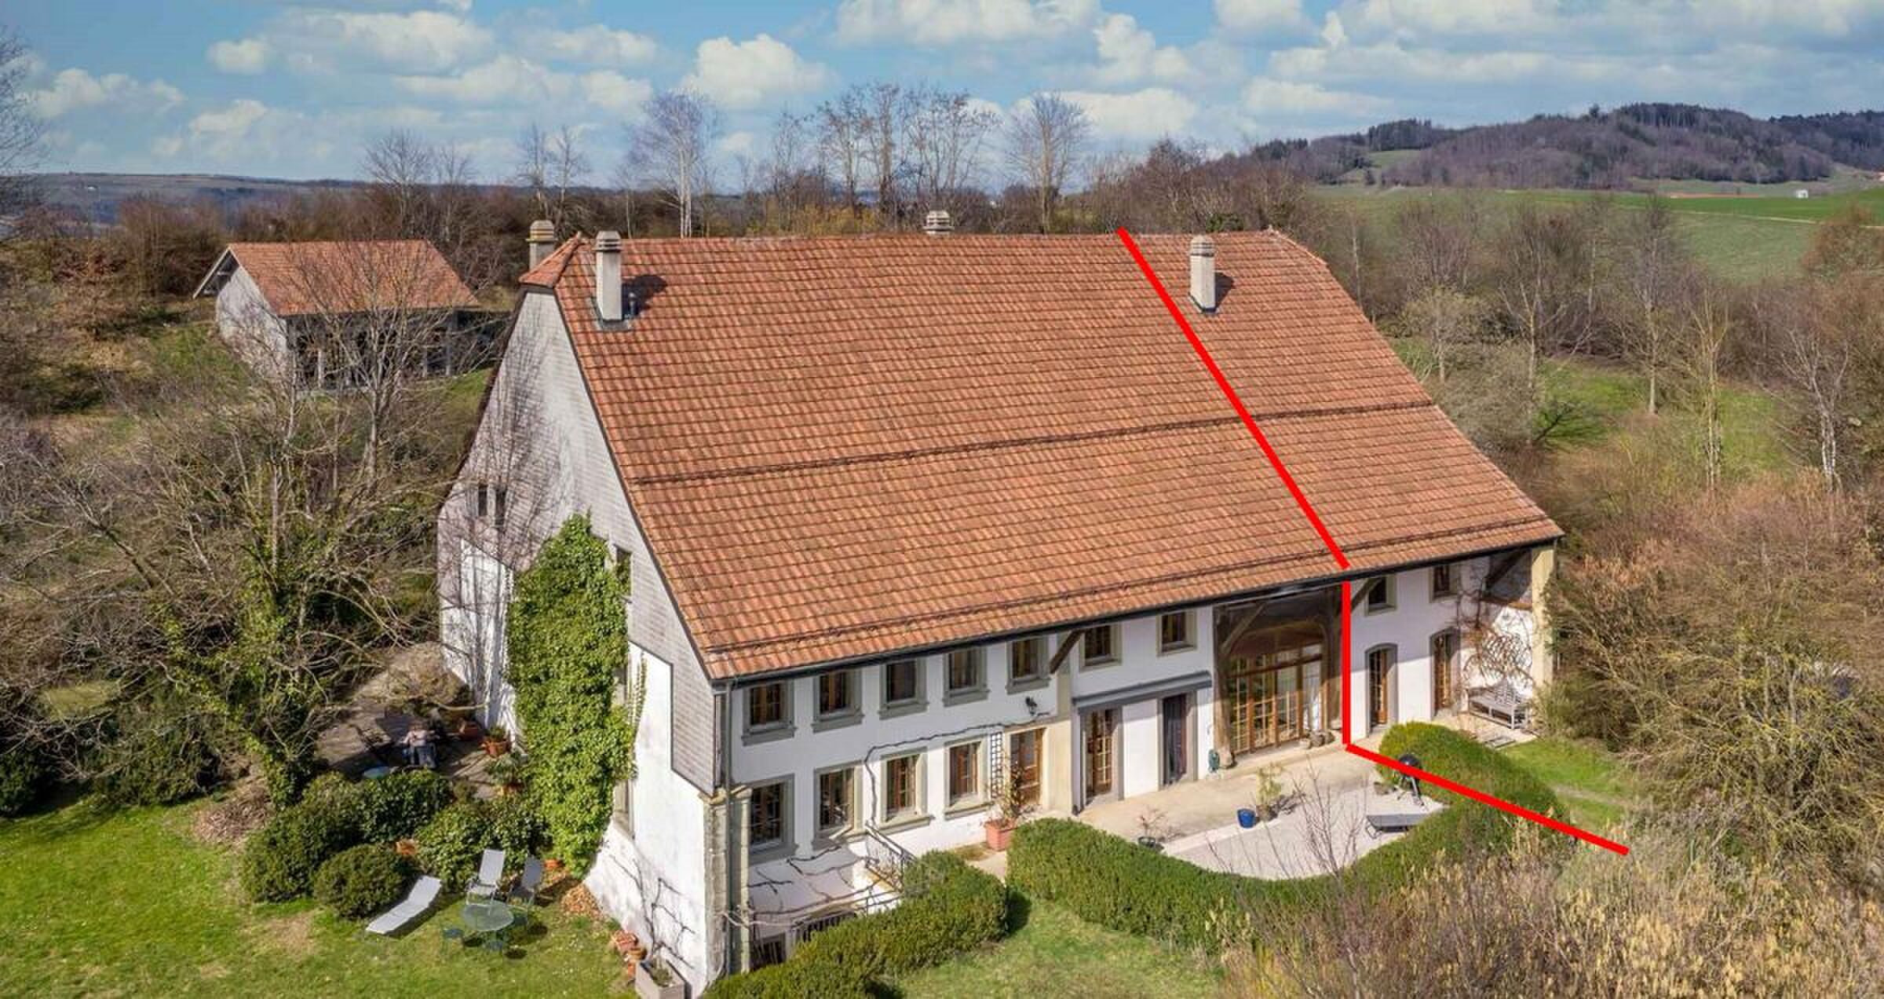
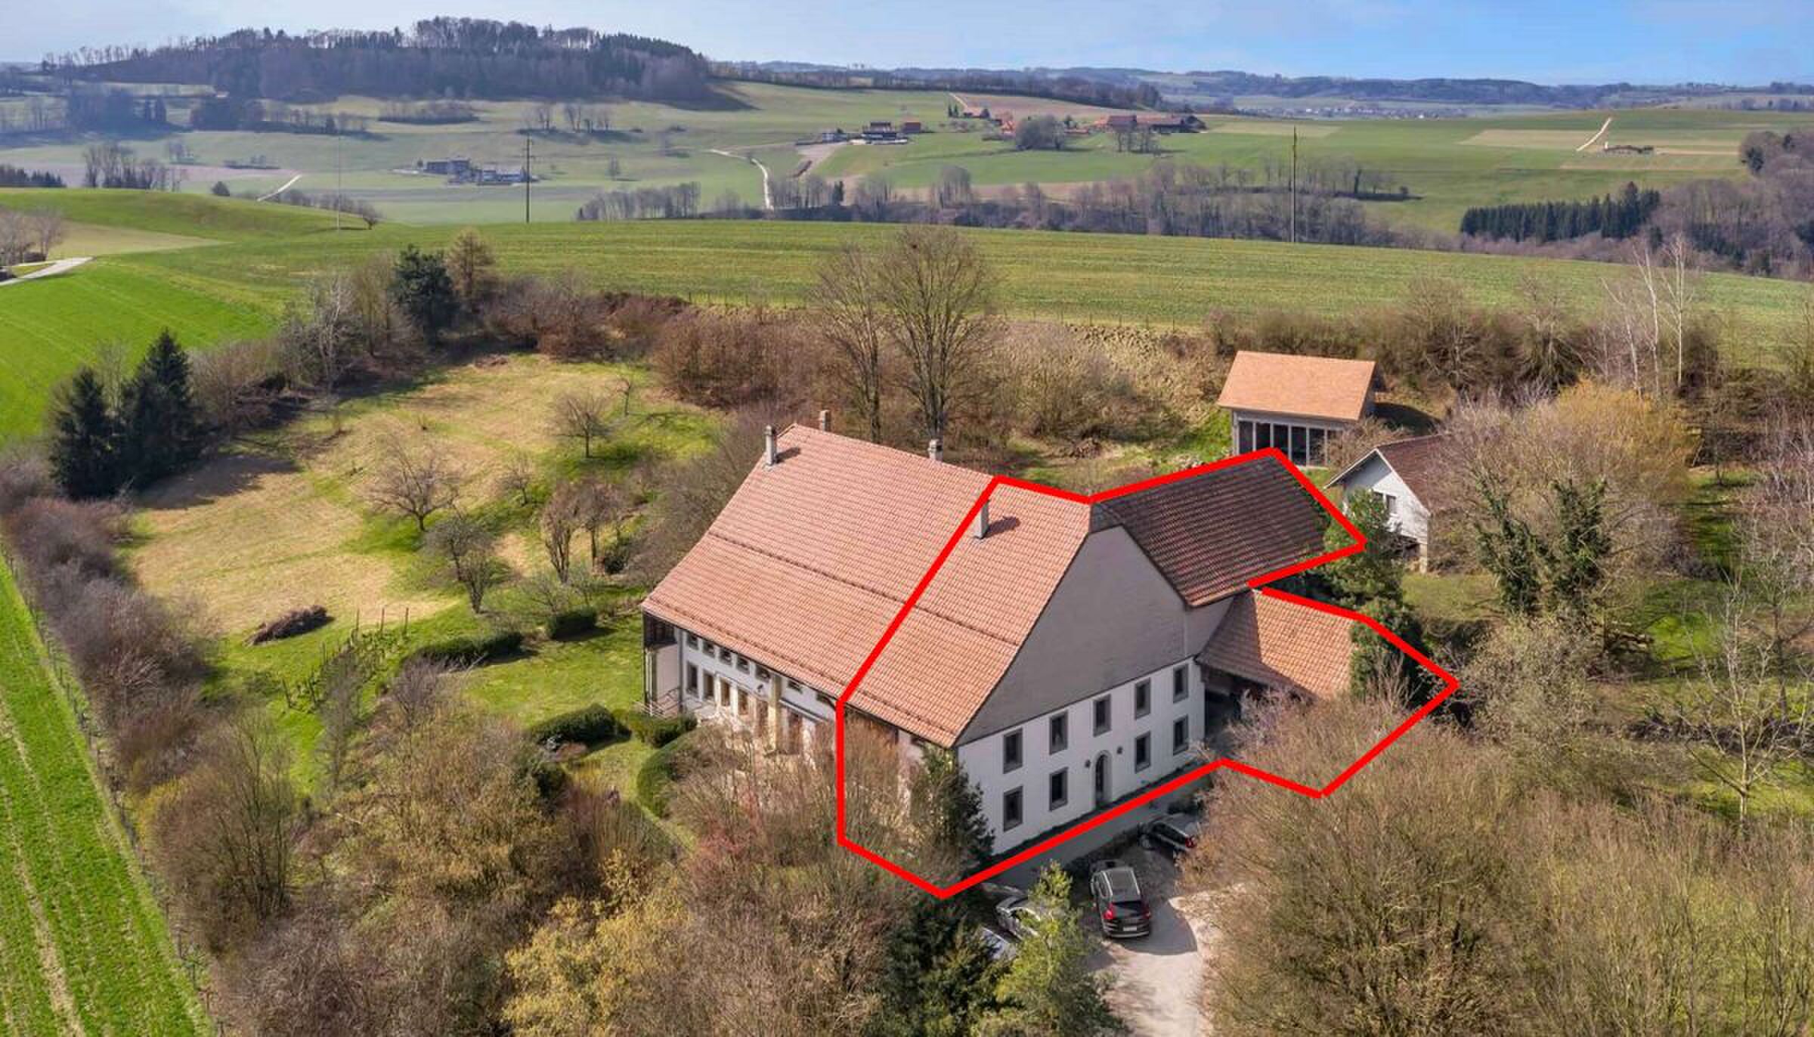
Single family house with 5.5 rooms on sale in Oron-la-Ville - 270 m²

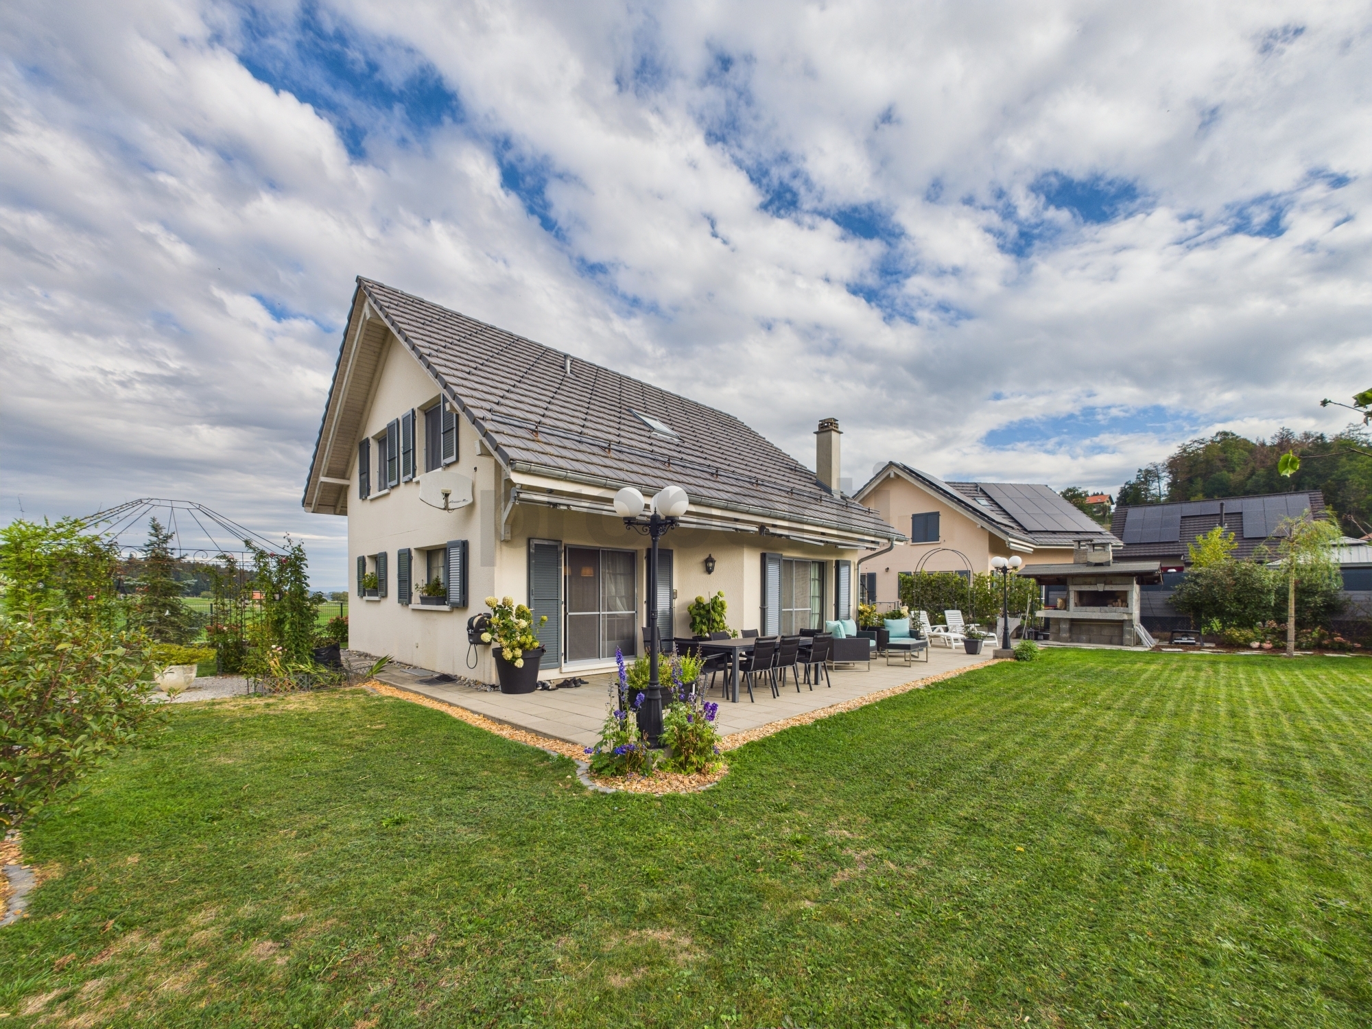
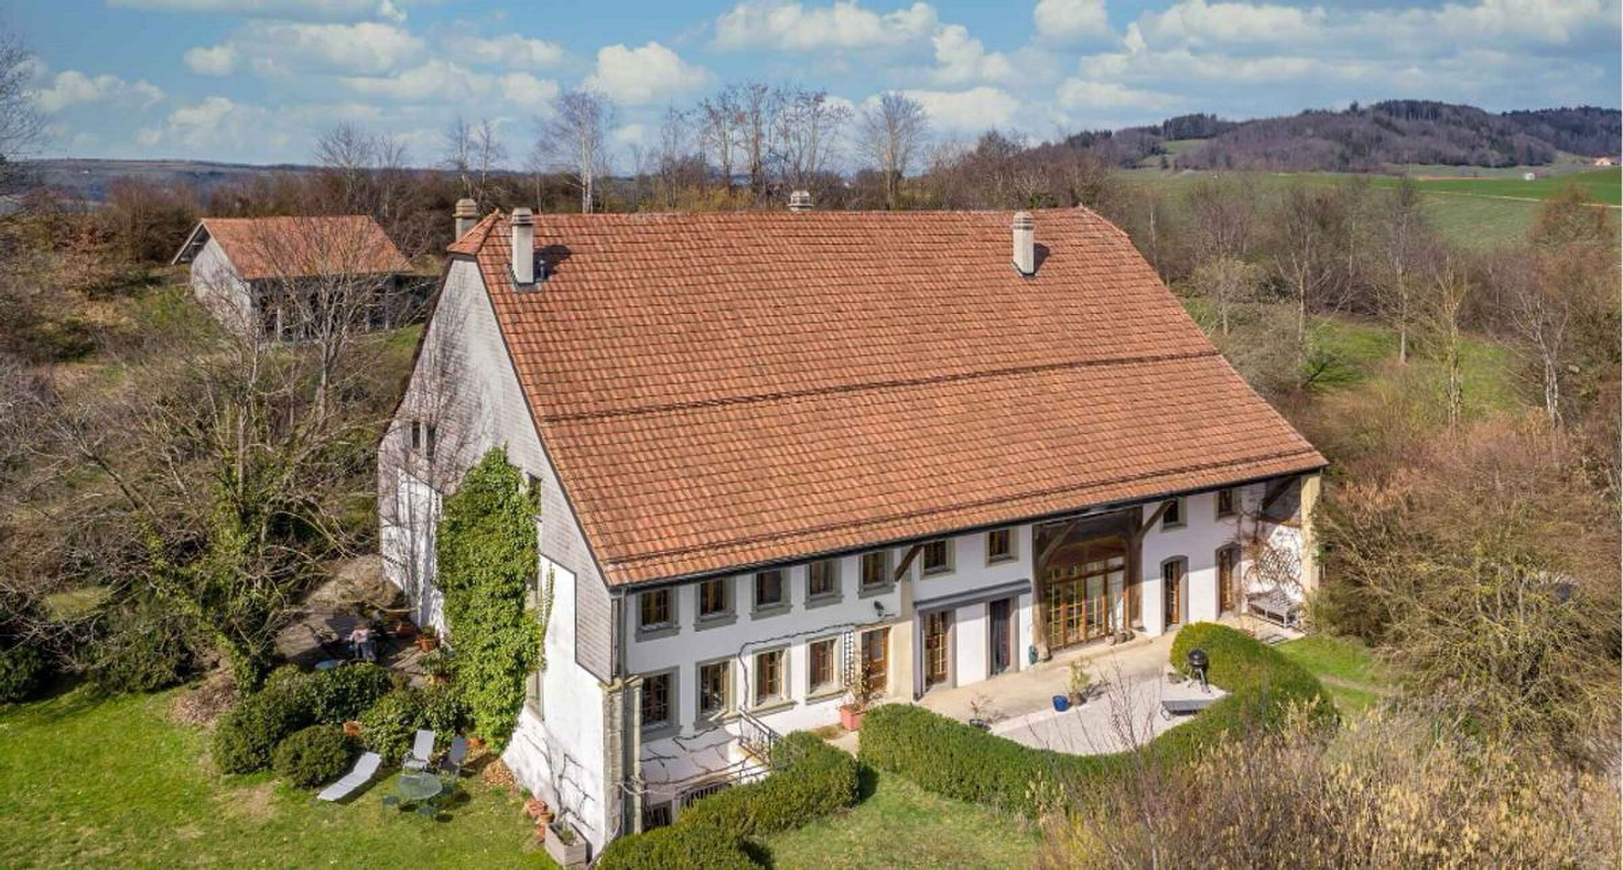
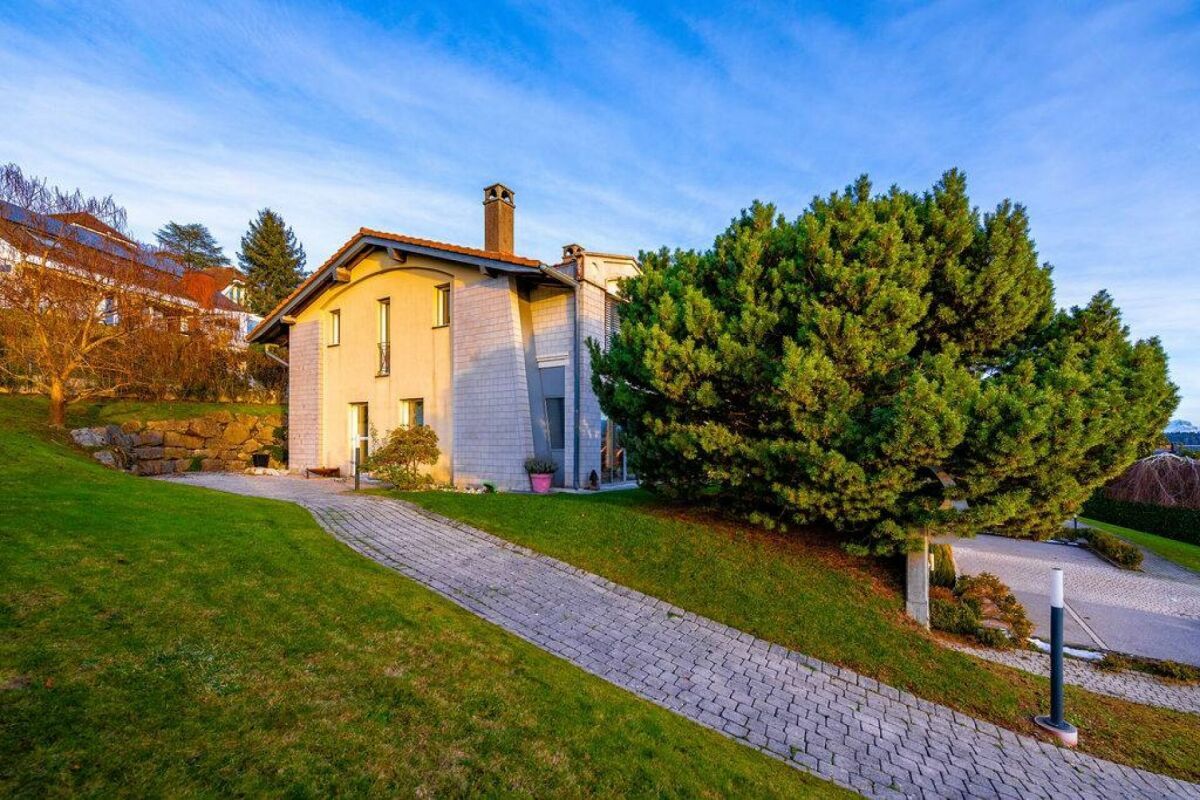
Oron-la-Ville: Bright detached villa with garden and unobstructed views

Rooms5.5
Living area187 m²
Object PriceCHF 1,300,000.-
AvailabilityTo agree
Messenger PDF Dossier Financing
Add to favoritesRemove from favorites
External link

Localisation

1610 Oron-la-Ville

Characteristics

Reference
41696f74-c647-11f1-b574-0e90ca4da74f
Availability
To agree
Bathrooms
2
Year of construction
1912
Latest renovations
1993
Rooms
5.5
Heating type
Fuel oil
Heating installation
Radiator
Garden surface
426 m²
Ground surface
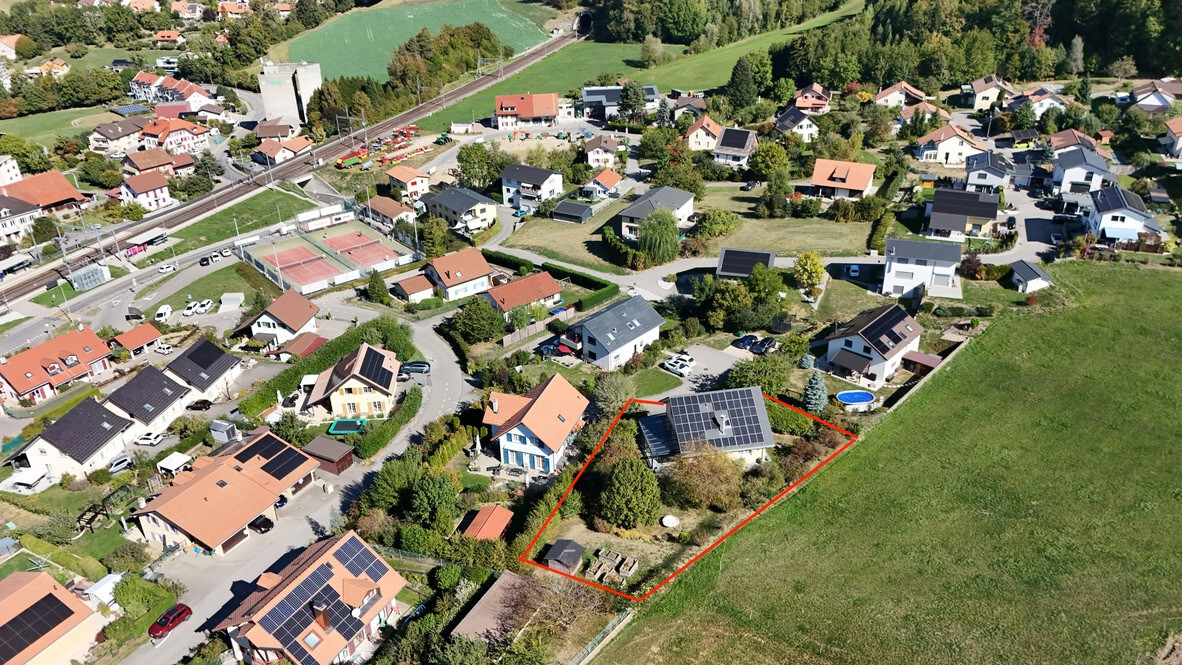
898 m²
Living area
187 m²
Terrace surface
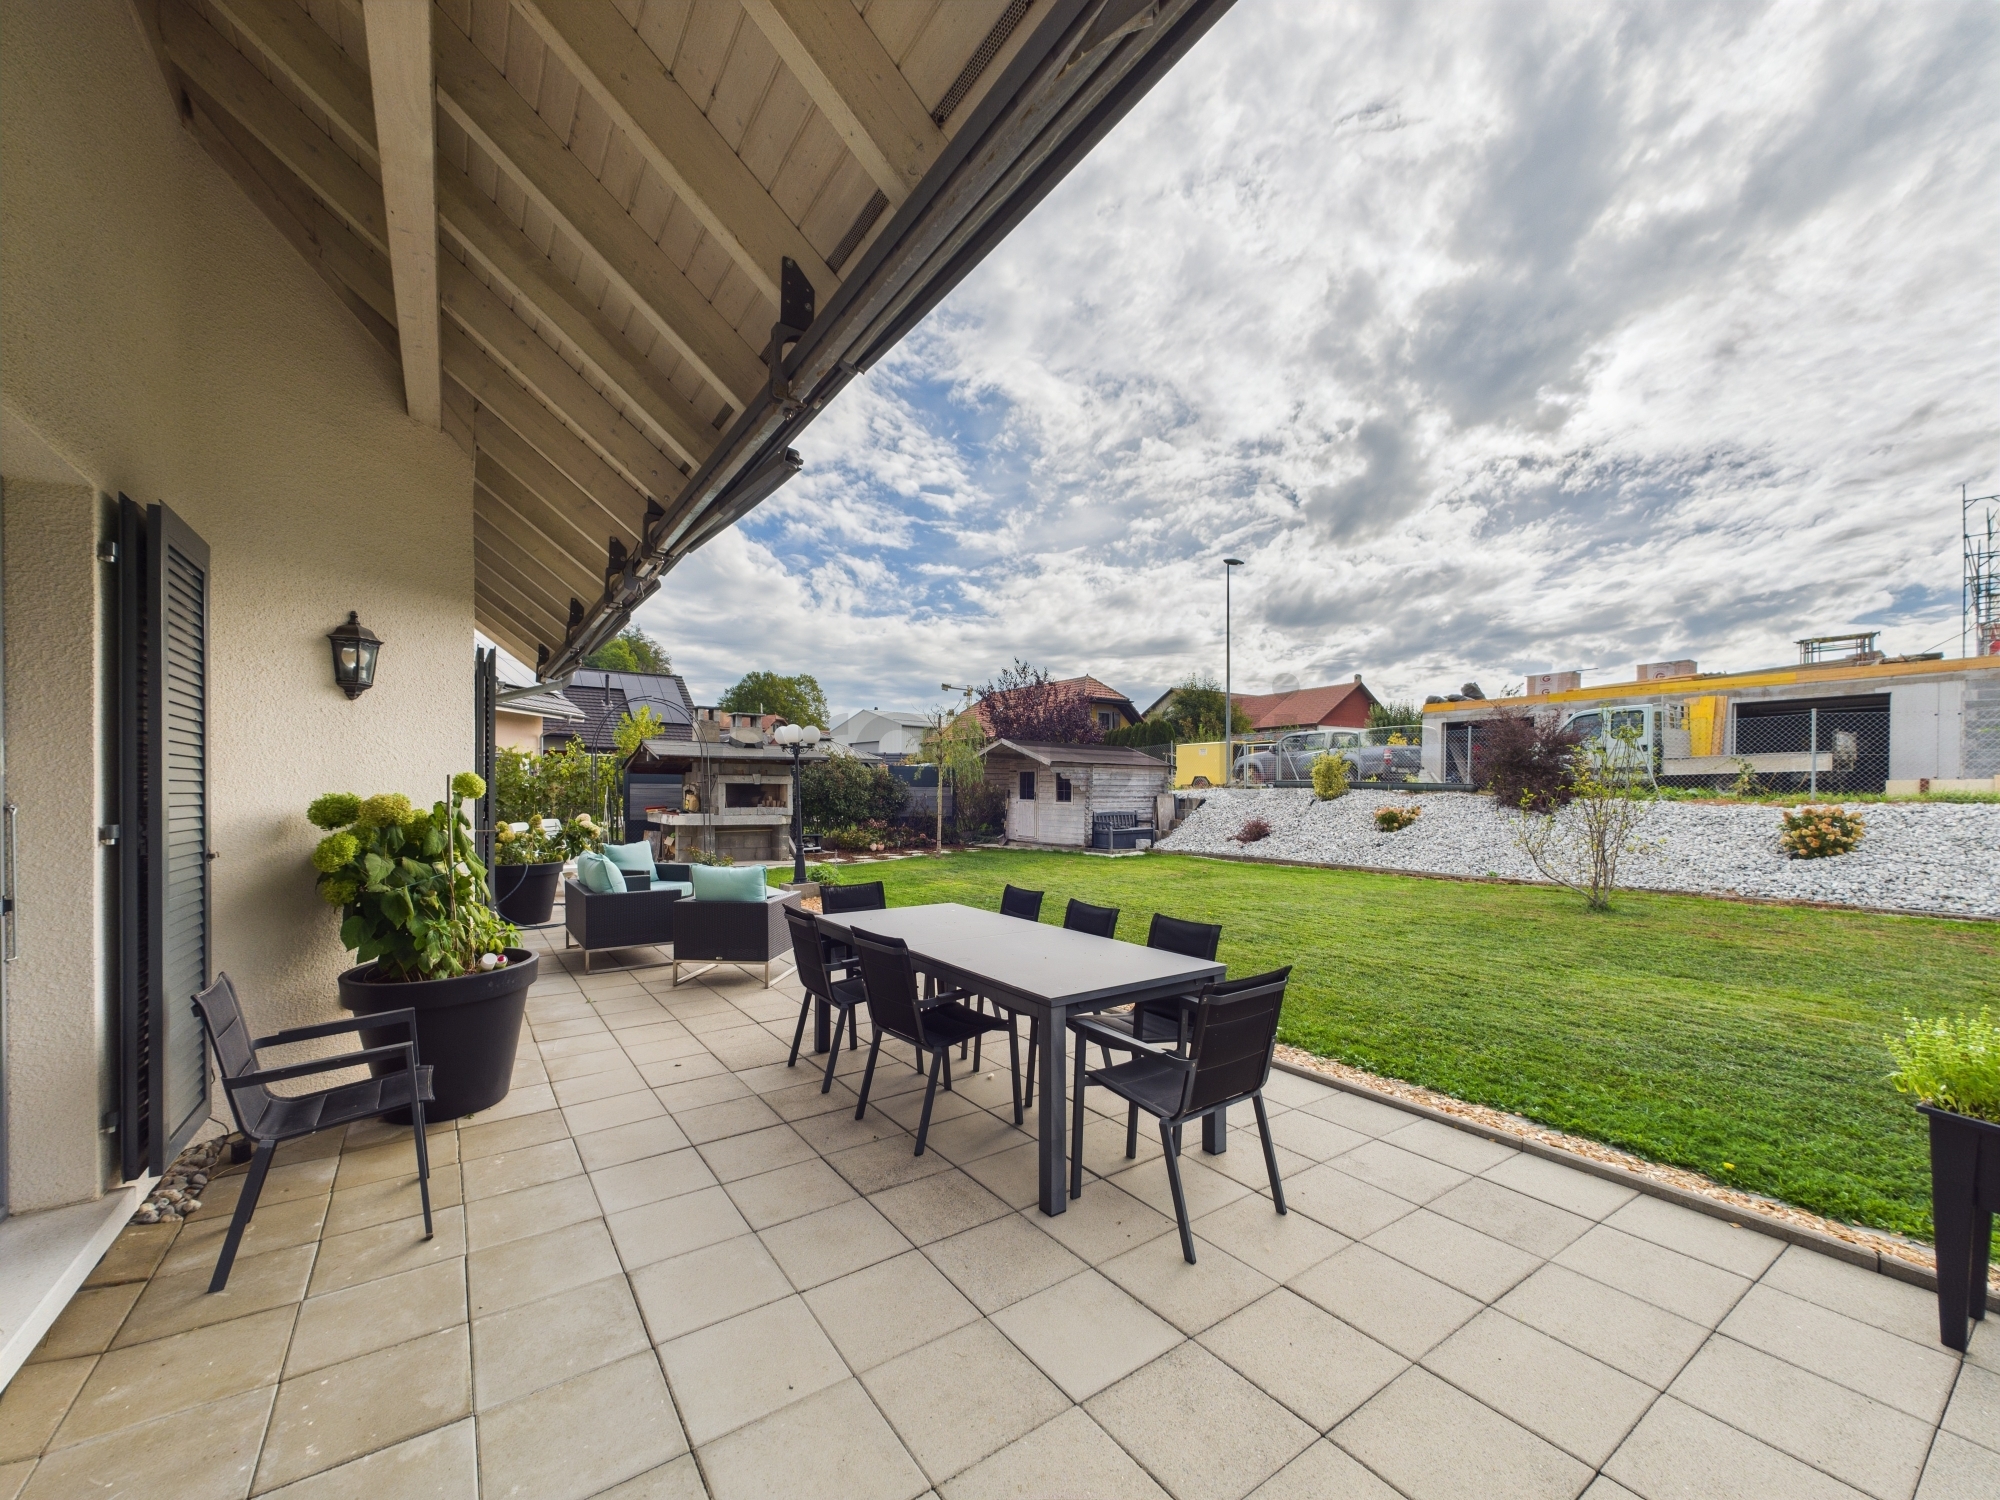
18 m²
Useful surface
270 m²

Description

Text translated from french, see original
Original text in french, translate to English.

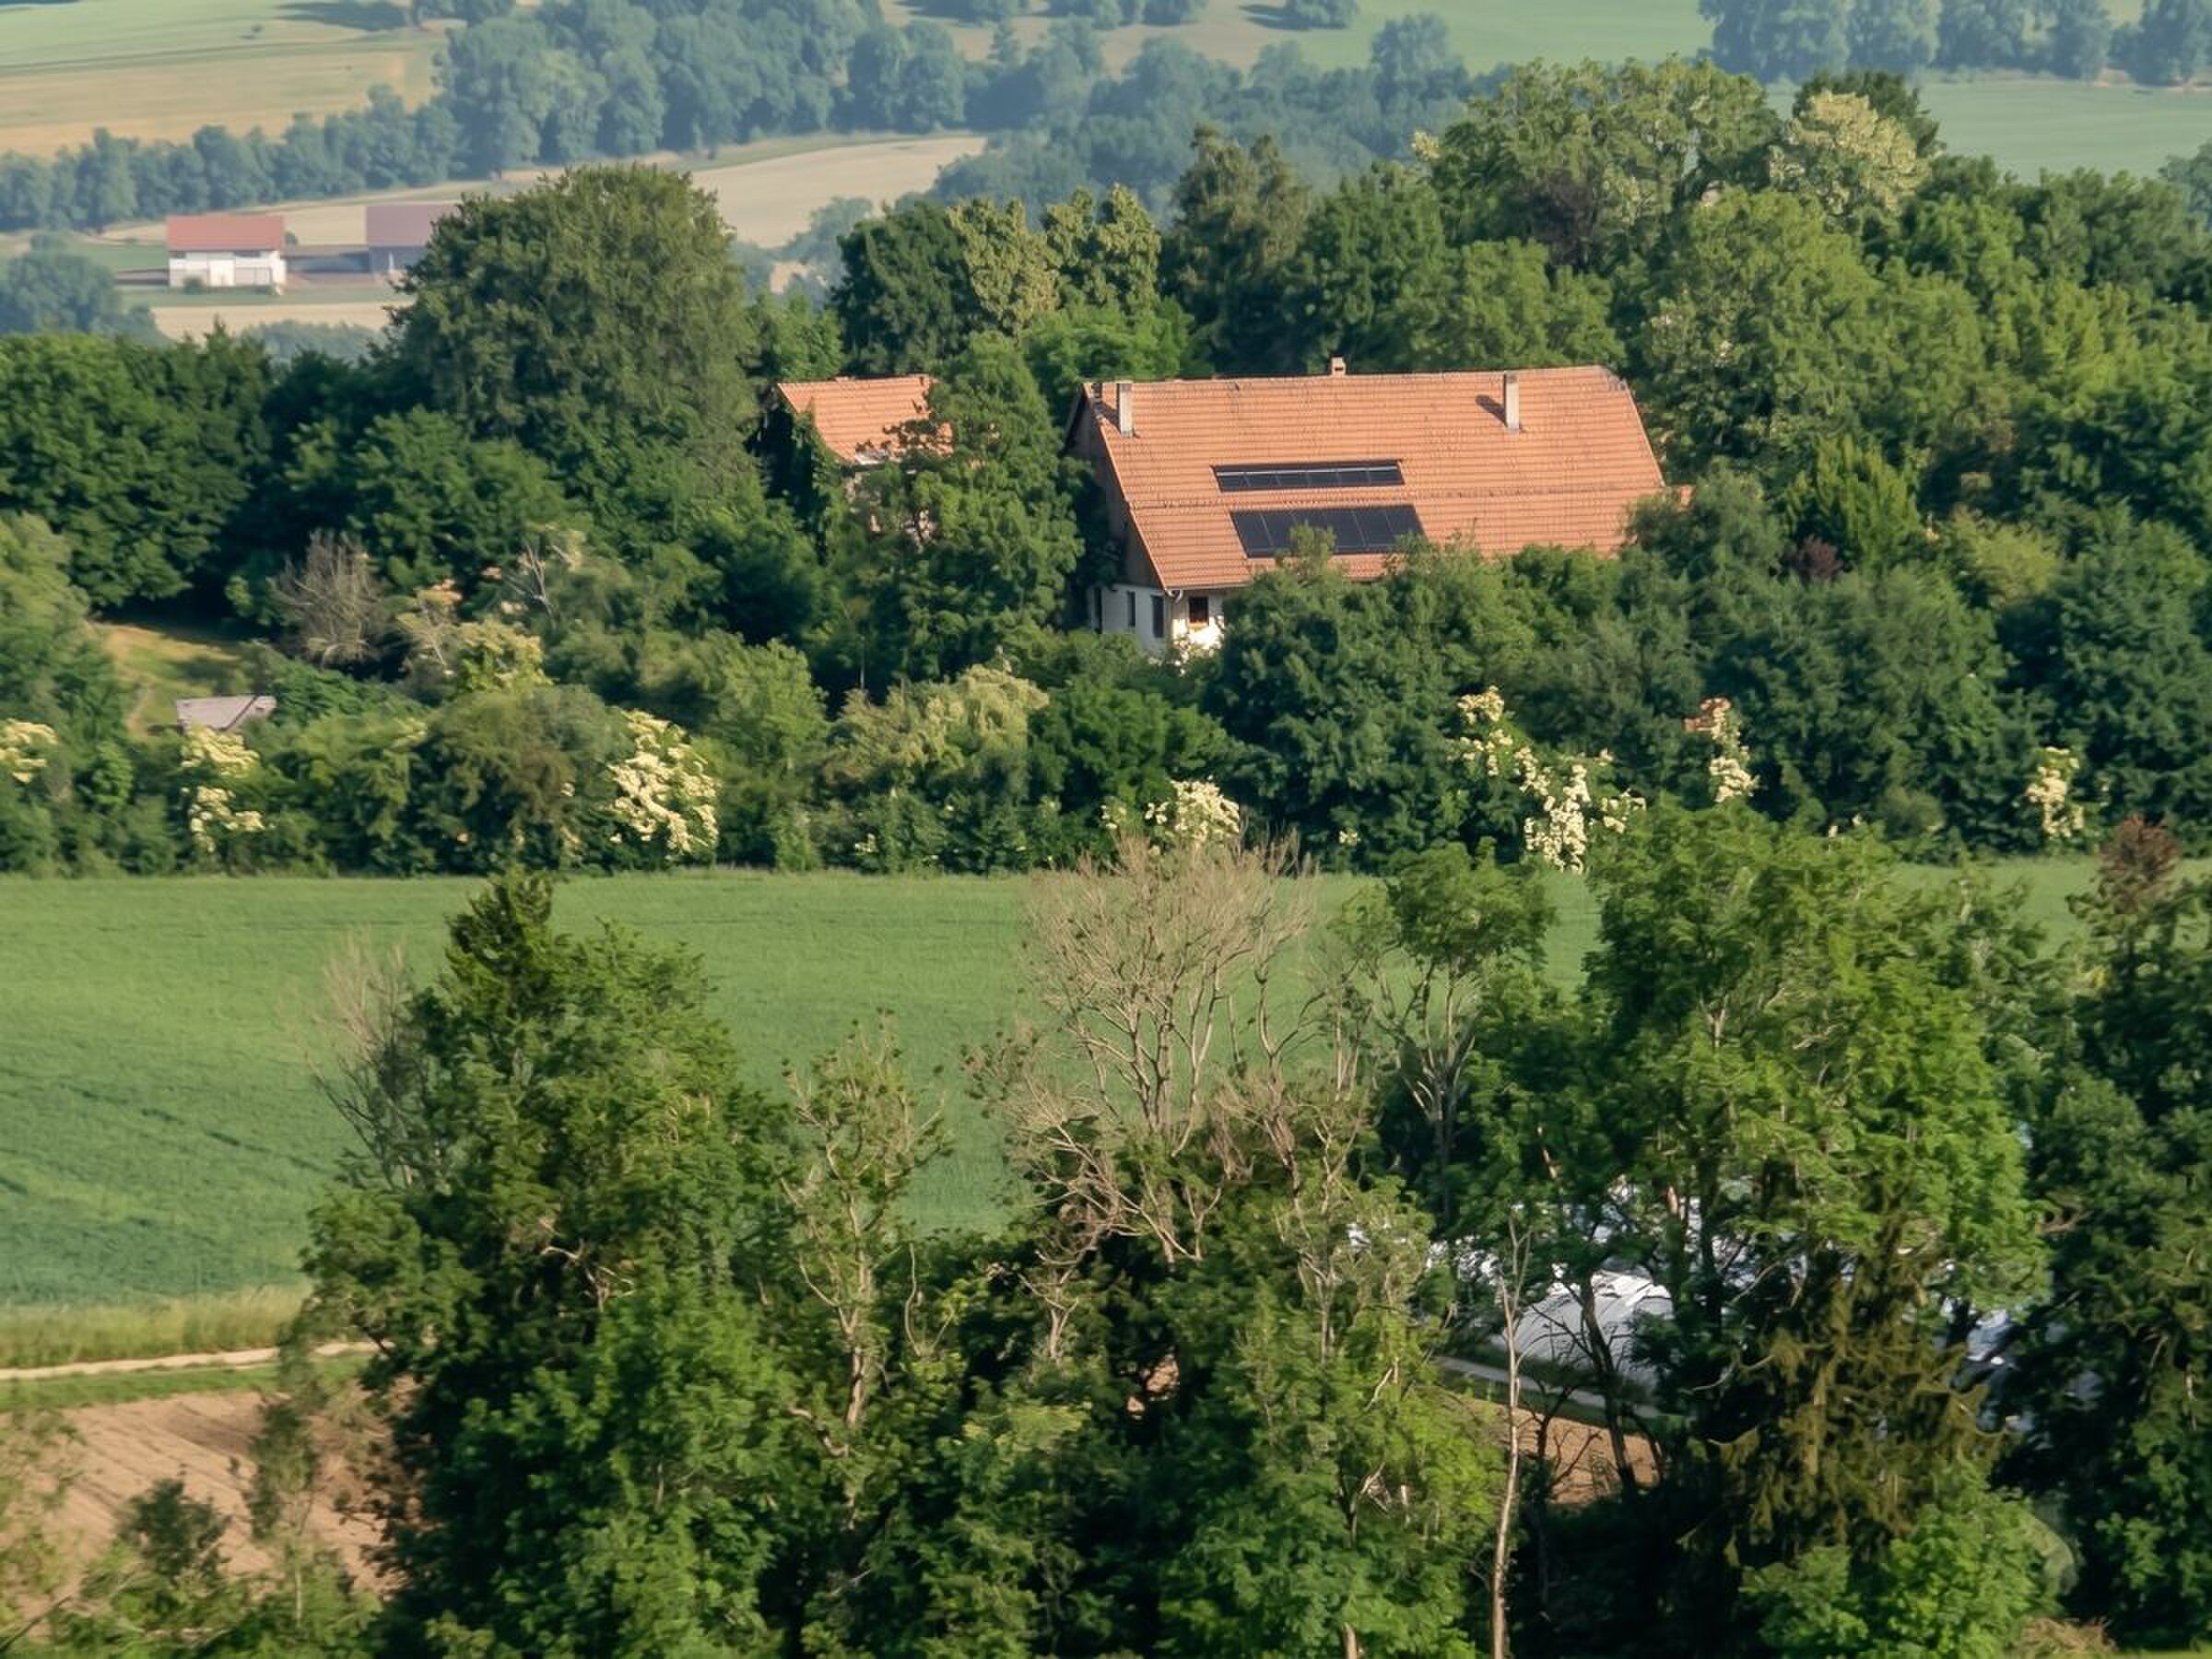
Bright detached villa with garden and open views

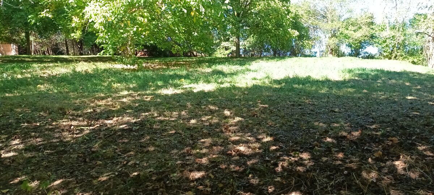
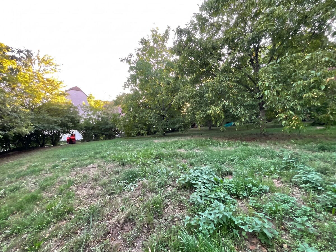
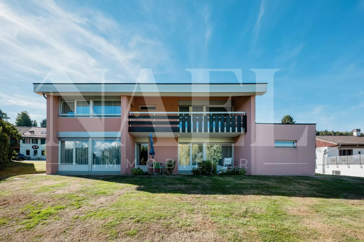
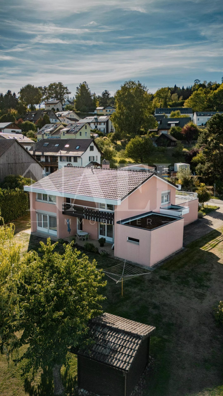
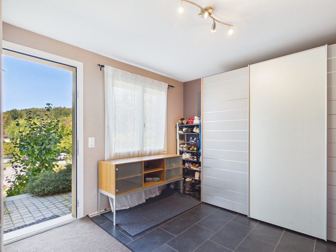
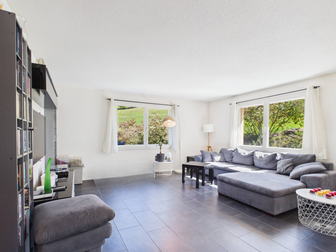
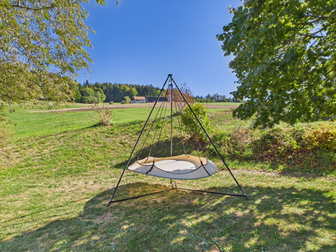
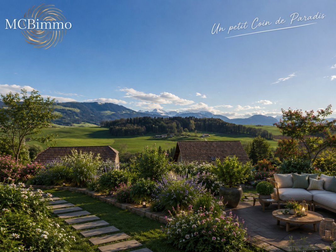
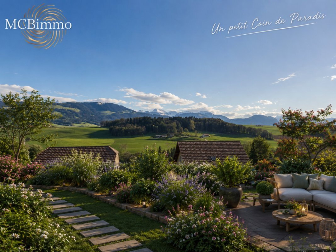
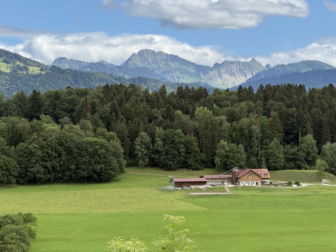
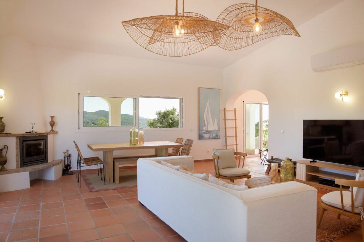
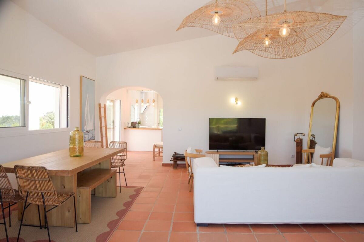
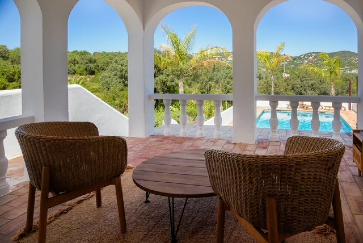
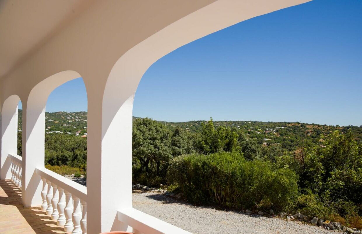
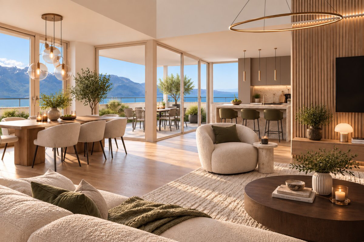
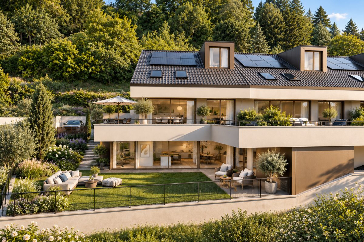
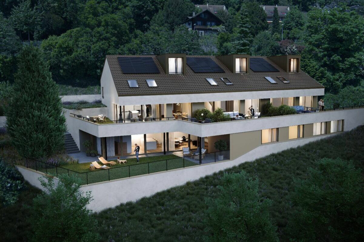
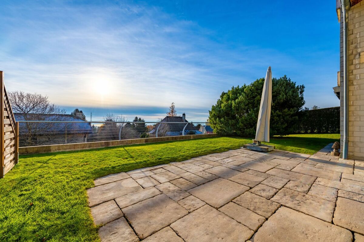
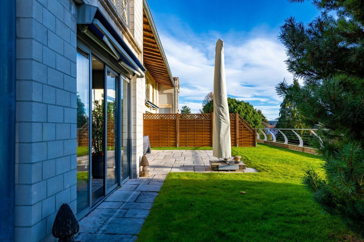
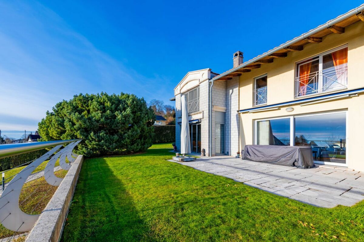
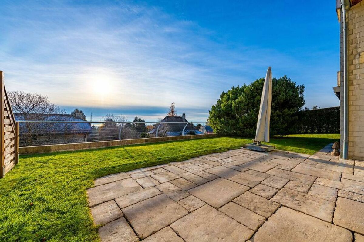
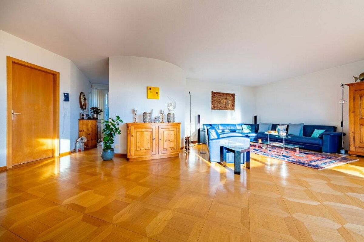
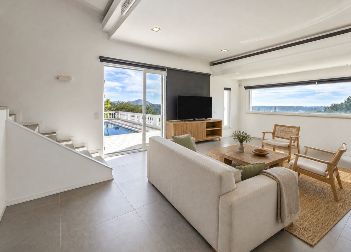
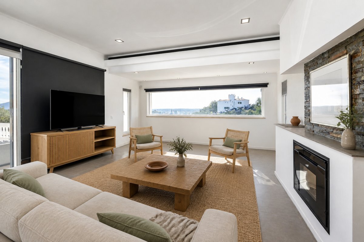
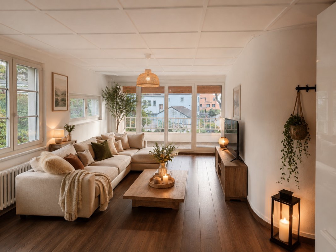
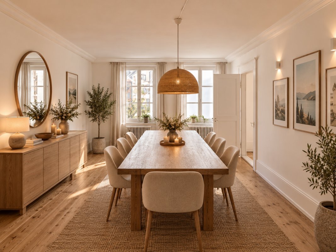
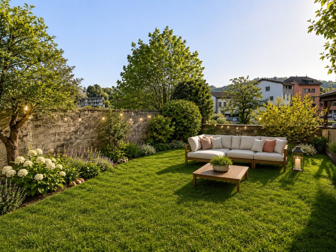
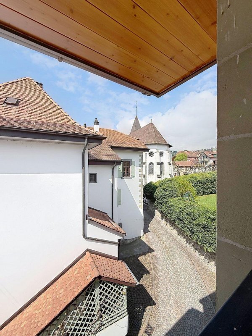
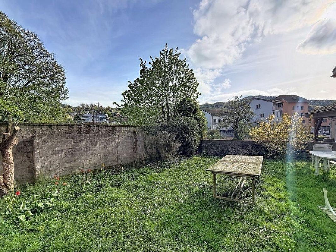
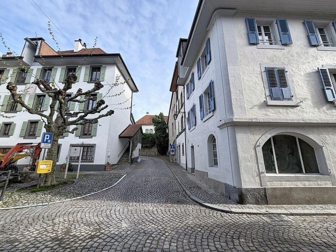
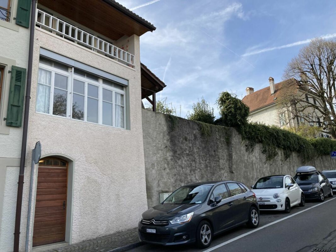
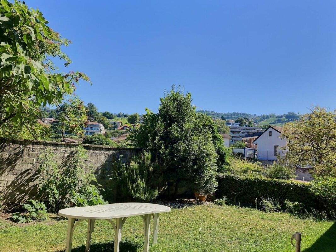
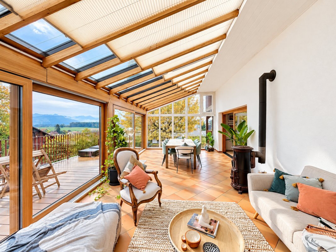
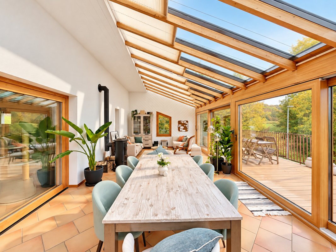
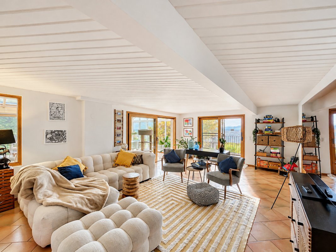
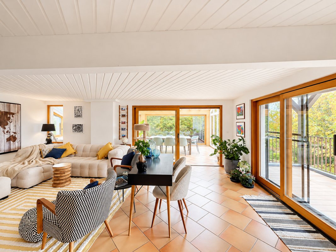
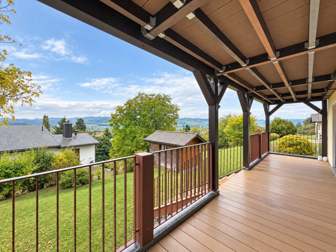
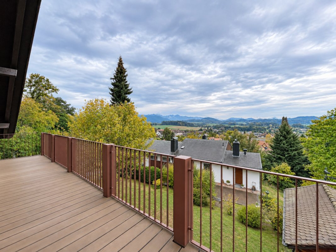
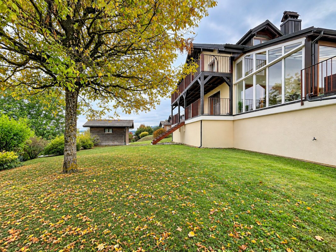
Located in a quiet residential area without vis-à-vis, this charming 5.5-room detached villa seduces with its beautiful volumes, its luminosity and its unobstructed view of the mountains.

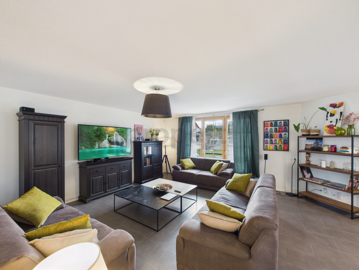
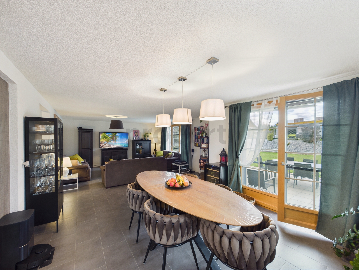
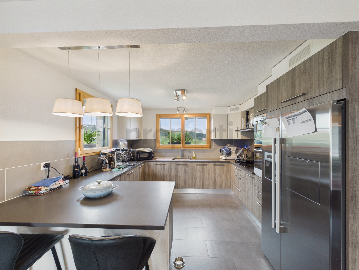
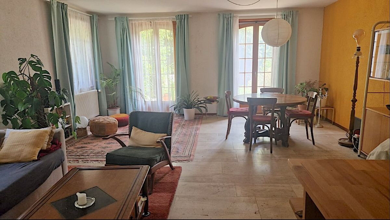
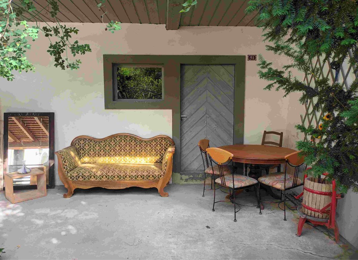
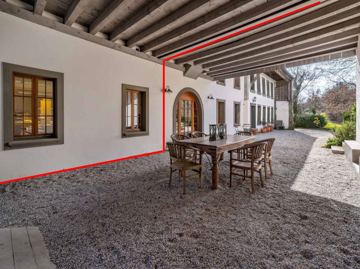
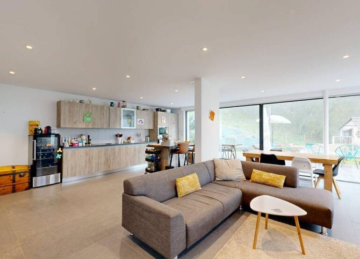
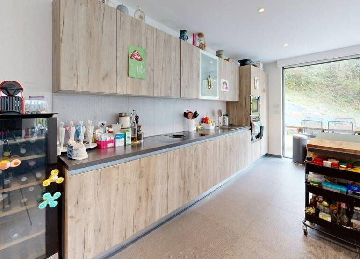
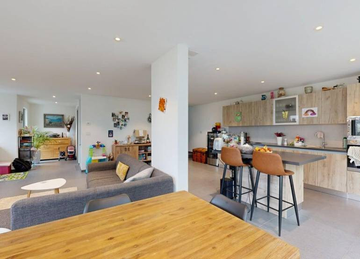
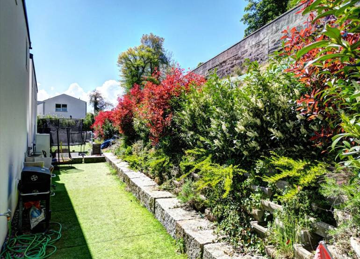
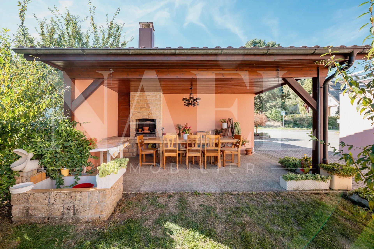
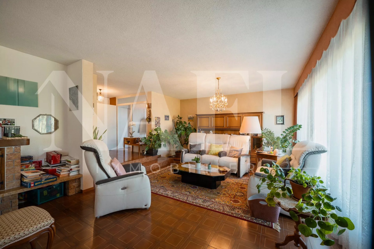
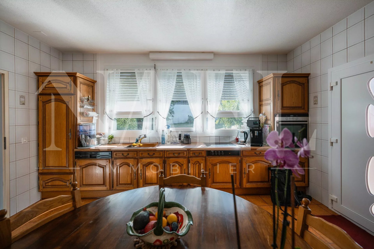
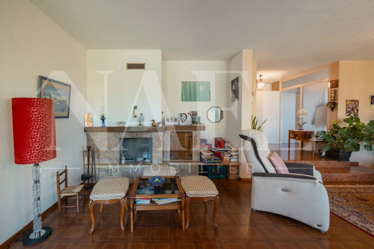
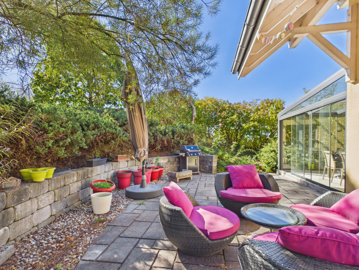
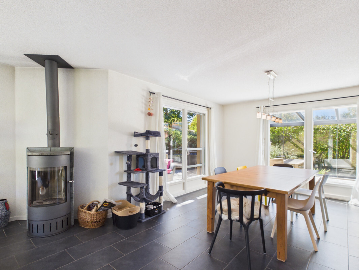
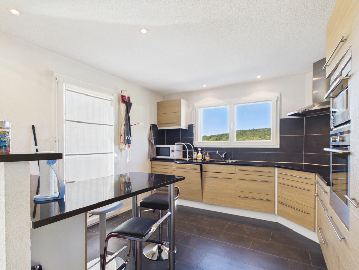
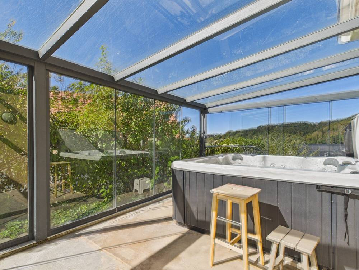
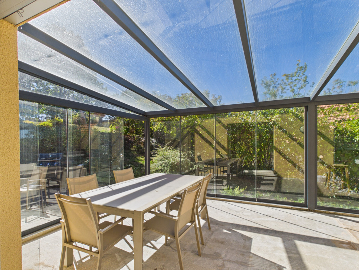
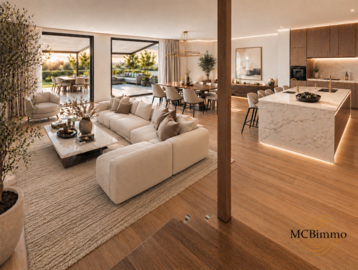
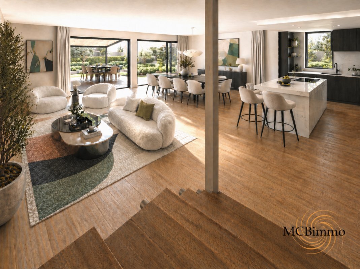
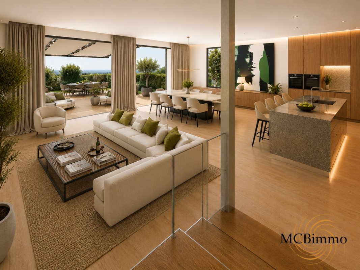
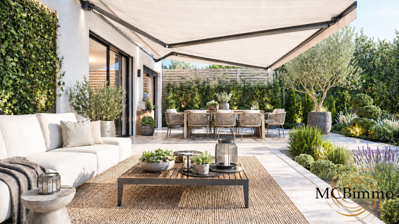
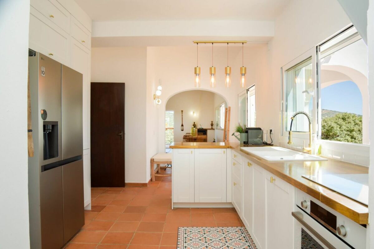
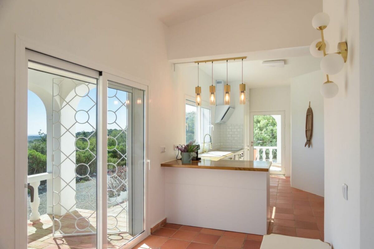
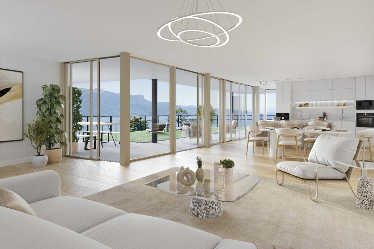
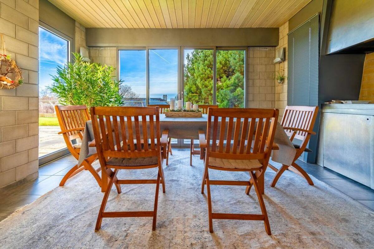
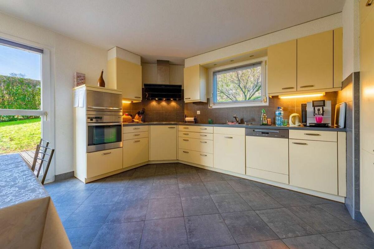
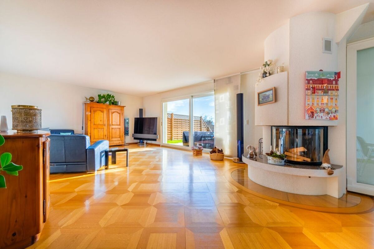
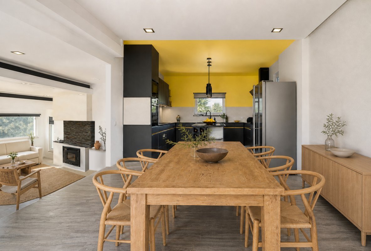
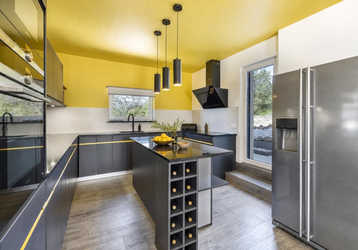
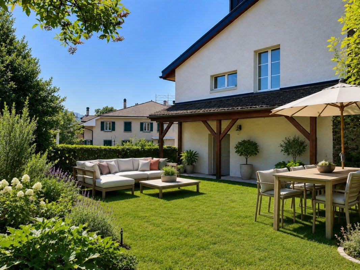
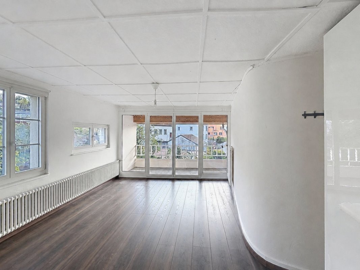
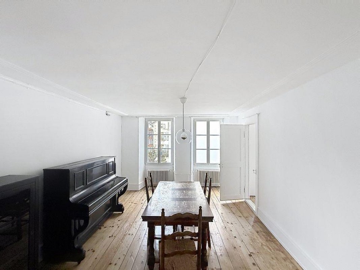
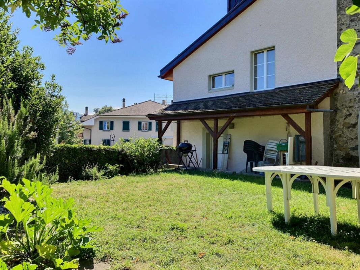
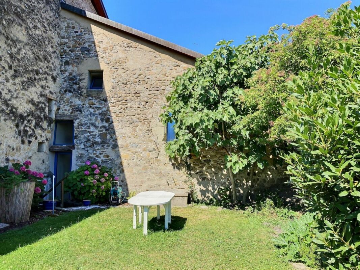
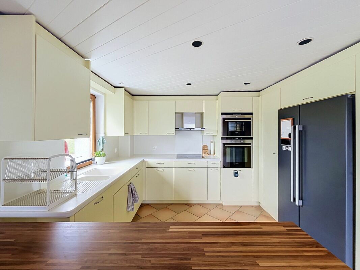
It offers a spacious living room, an independent kitchen and a pleasant veranda with fireplace, all with direct access to the terrace and garden.

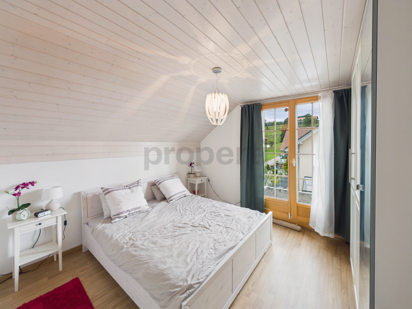
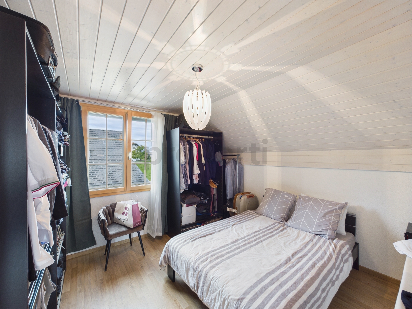
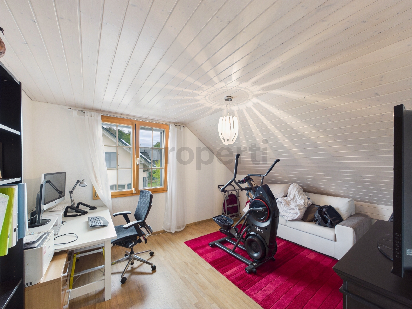
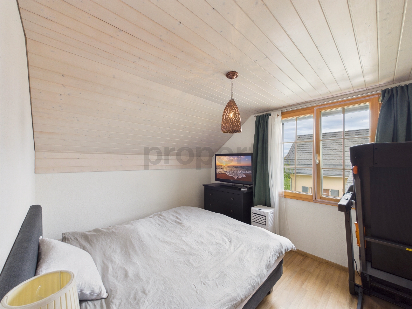
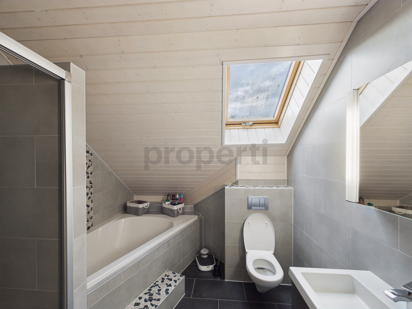
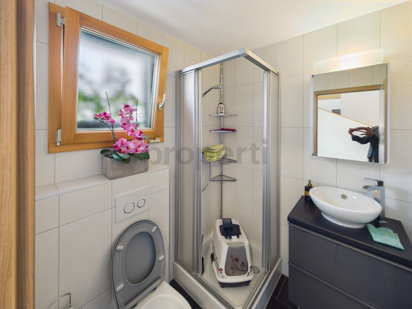
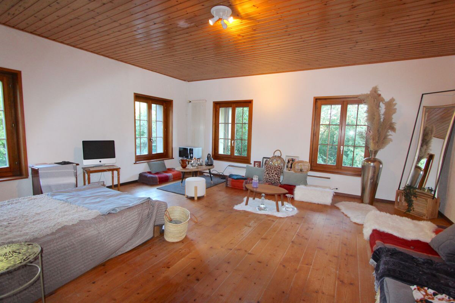
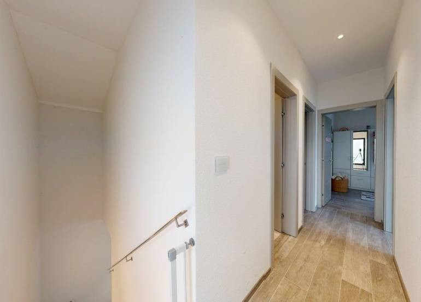
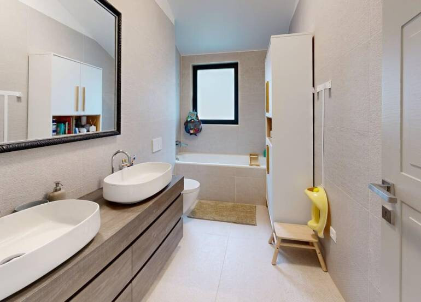
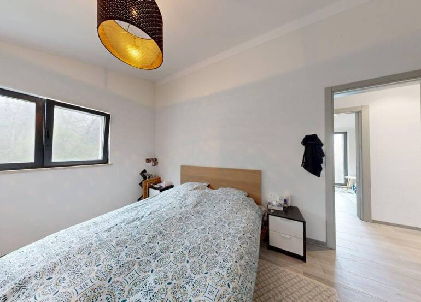
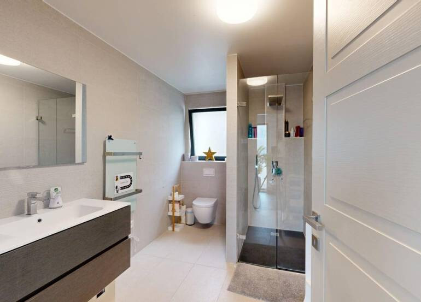
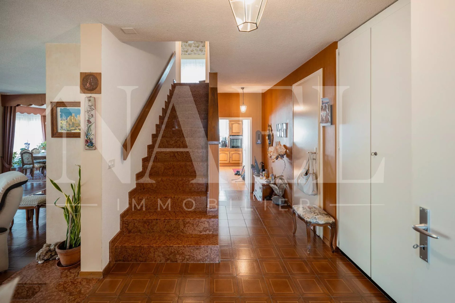
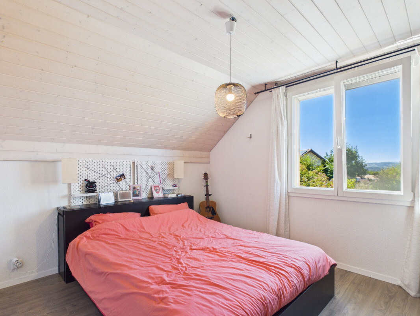
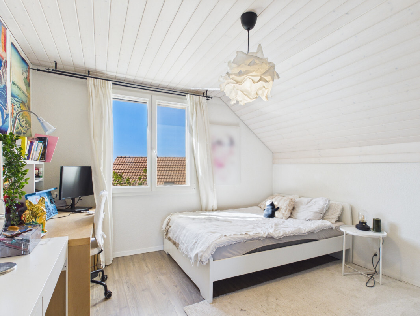
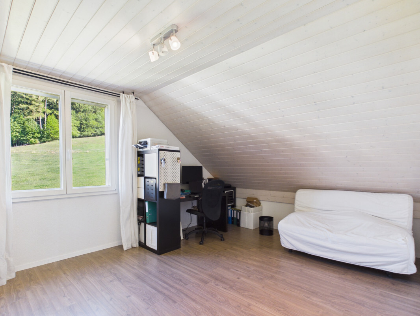
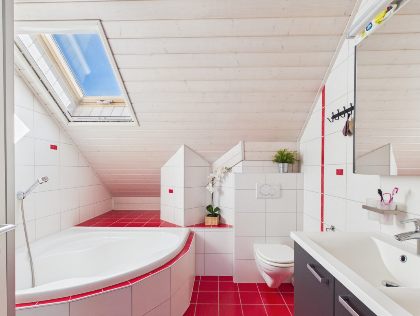
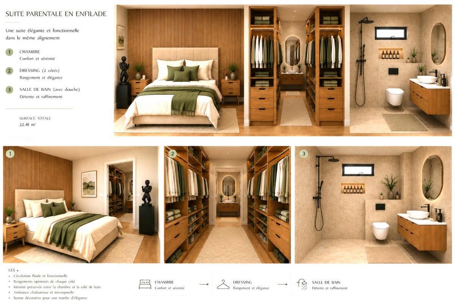
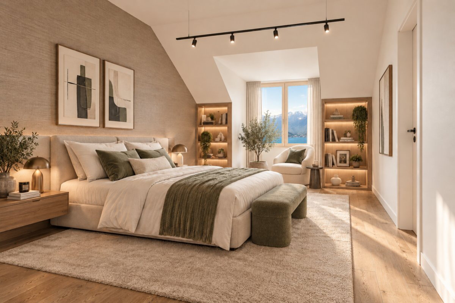
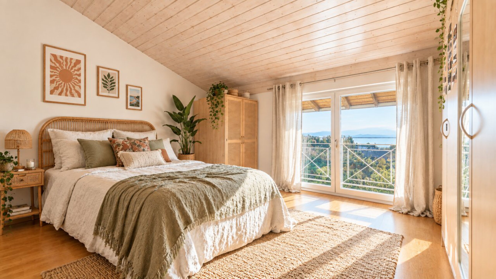
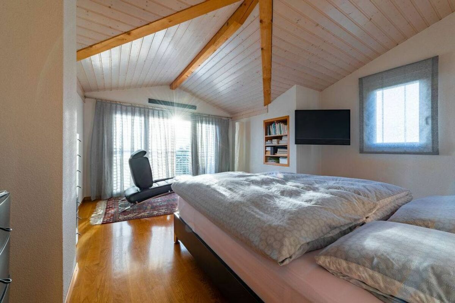
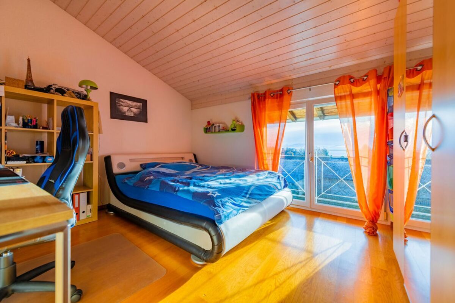
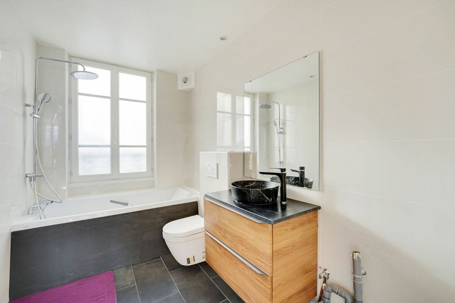
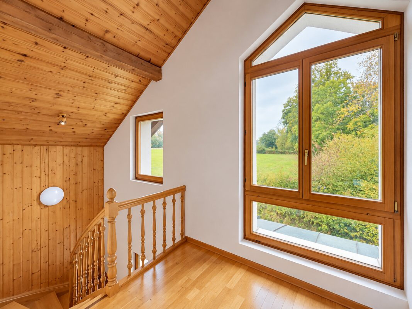
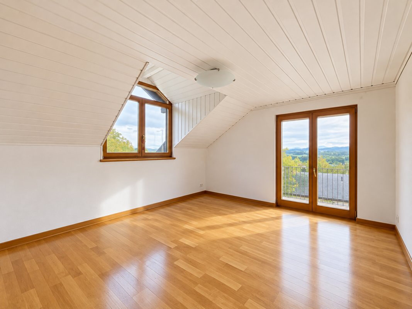
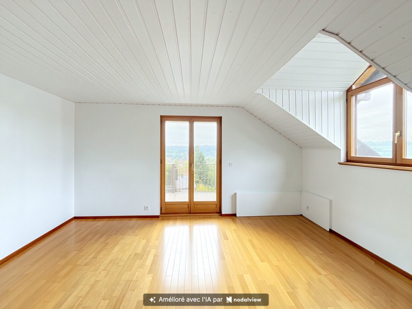
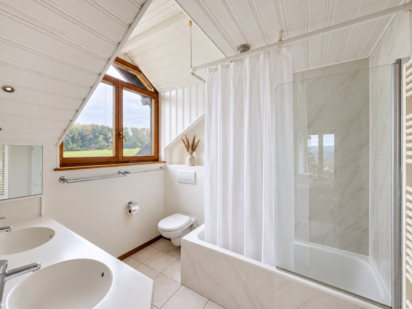
Upstairs, three bedrooms, including a master suite, a second bathroom, a mezzanine and a balcony complete the sleeping area.

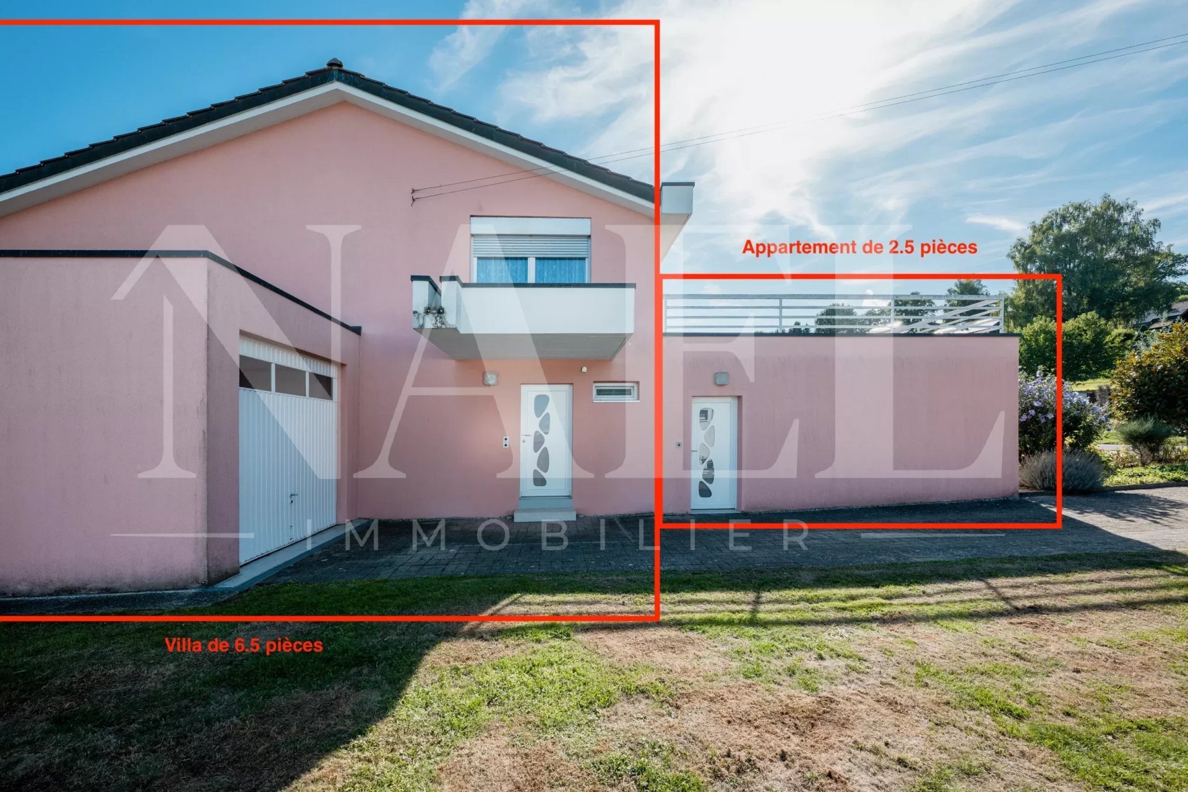
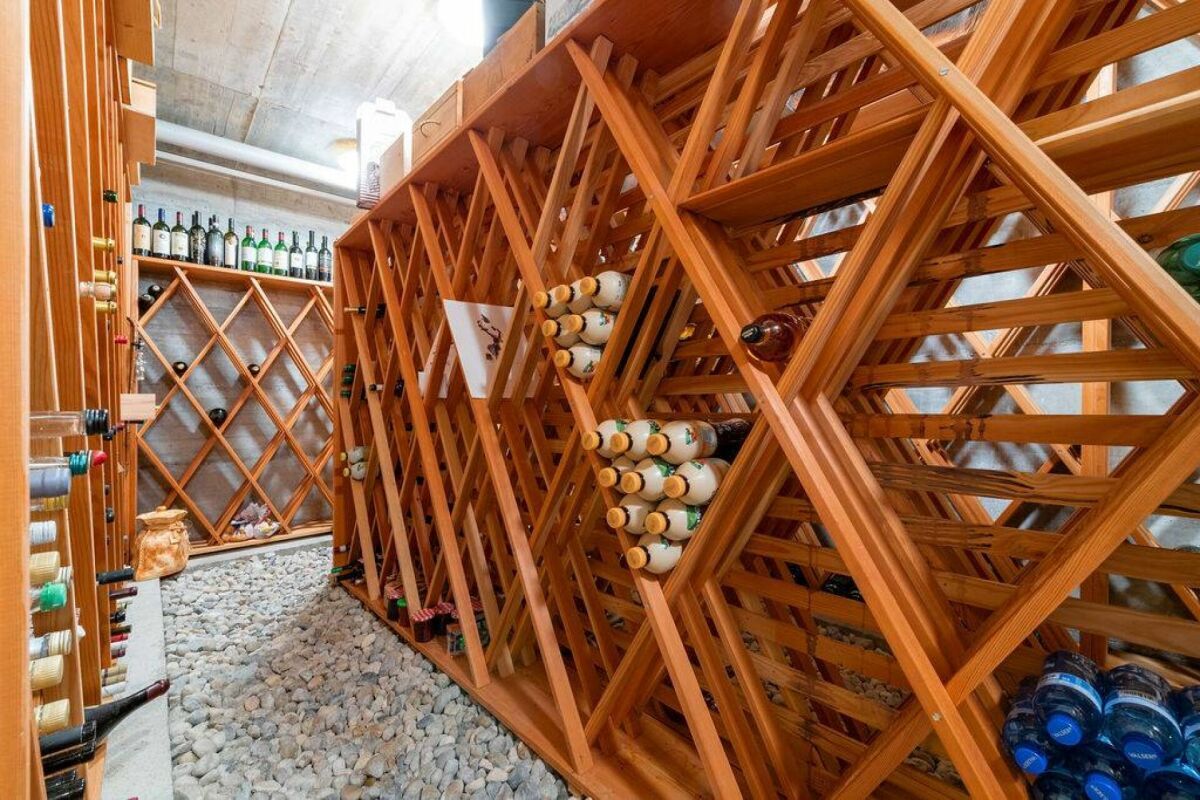
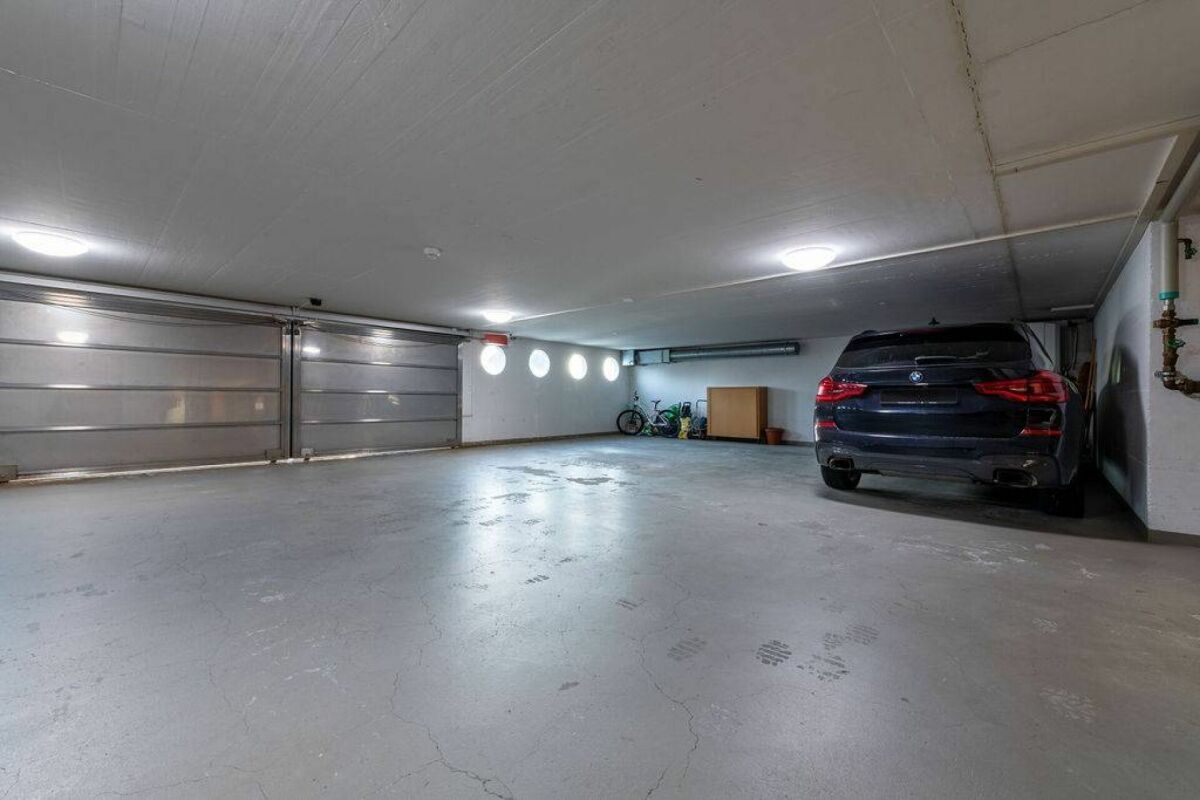
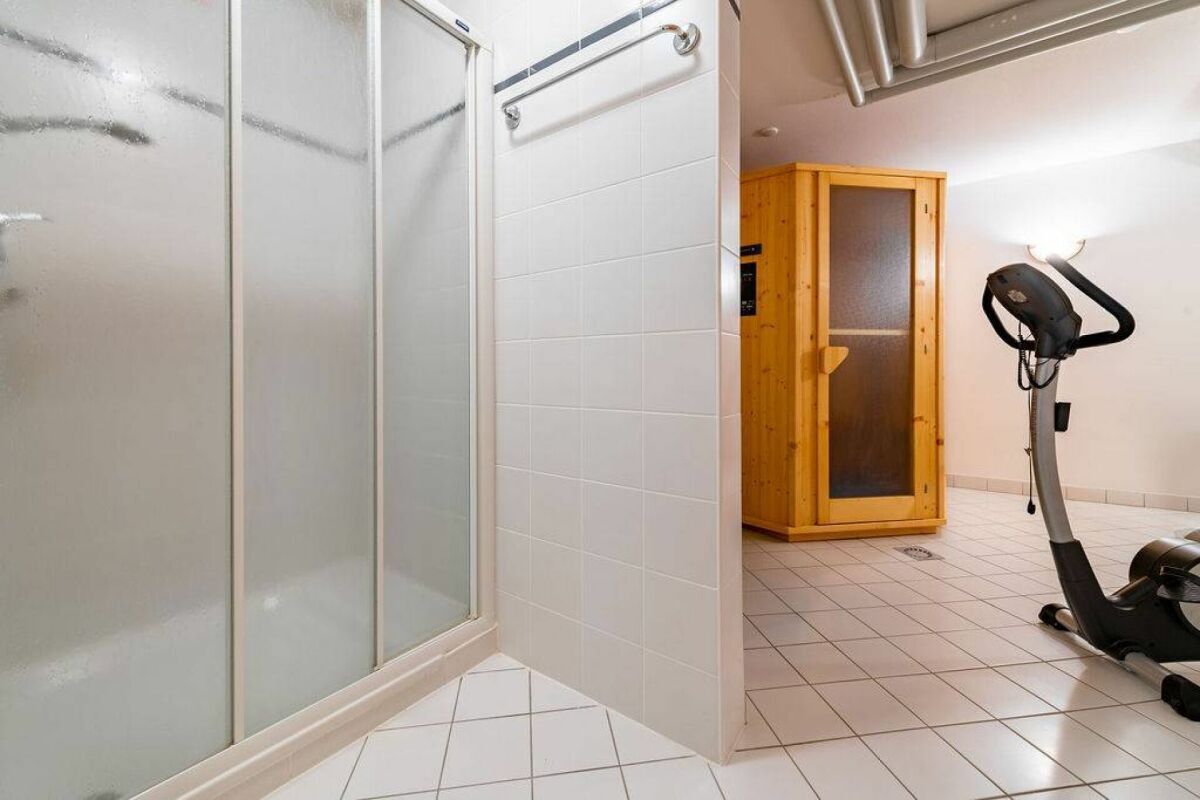
The basement has a games room, a laundry room, a technical room and a wine cellar. A large garage that can accommodate up to three vehicles completes this property.

An ideal living environment for a family, combining tranquillity, space and close proximity to schools, shops and public transport.

Villa currently rented, intended to be sold free of occupation, subject to the effective termination of the lease.

Lumineuse villa individuelle avec jardin et vue dégagée

Située dans un quartier résidentiel calme et sans vis-à-vis, cette charmante villa individuelle de 5.5 pièces séduit par ses beaux volumes, sa luminosité et sa vue dégagée sur les montagnes.

Elle offre un spacieux séjour, une cuisine indépendante et une agréable véranda avec cheminée, le tout bénéficiant d'un accès direct à la terrasse et au jardin.

À l'étage, trois chambres, dont une suite parentale, une seconde salle d'eau, une mezzanine et un balcon complètent l'espace nuit.

Le sous-sol dispose d'une salle de jeux, d'une buanderie, d'un local technique et d'une cave à vin. Un grand garage pouvant accueillir jusqu'à trois véhicules complète ce bien.

Un cadre de vie idéal pour une famille, alliant tranquillité, espace et proximité immédiate des écoles, commerces et transports publics.

Villa actuellement louée, destinée à être vendue libre de toute occupation, sous réserve de la résiliation effective du bail.

Conveniences

Outside conveniences
  • Balcony/ies
  • Parking
  • Garage
Discover similar properties

Other Immo-Consulting SA real estate