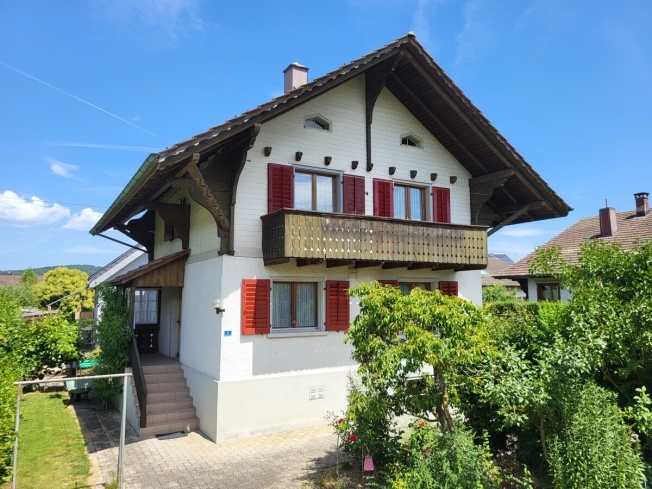
Single family house with 5 rooms on sale in Pfaffnau - 290 m²
Detached house with spacious hobby room
Rooms5
Living area163 m²
Floor3rd floor
Object PriceCHF 660,000.-
AvailabilityTo agree
Localisation
Sagenstrasse 18, 6264 PfaffnauCharacteristics
Reference
12ec09c9-3244-11f0-9d93-069ae14c7a06
Availability
To agree
Bathrooms
2
Year of construction
1951
Rooms
5
Floor
3rd floor
Ground surface
649 m²
Living area
163 m²
Volume
1,145 m³
Useful surface
290 m²
Description
Text translated from german, see original
Original text in german, translate to English.
Welcome to your single-family home with a lot of potential
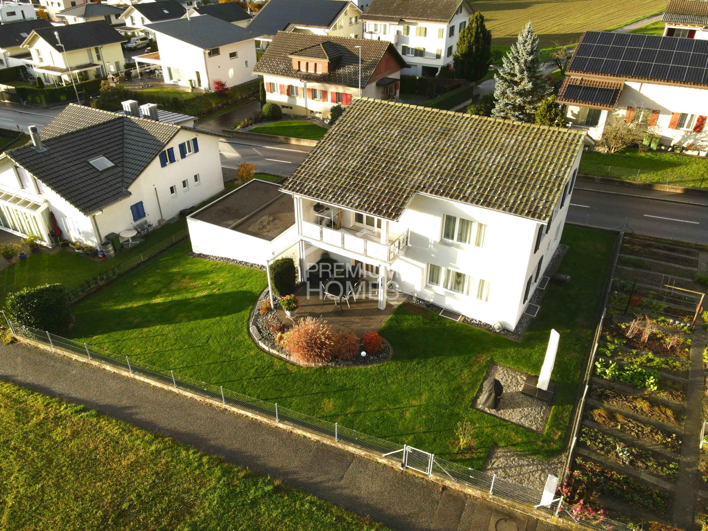
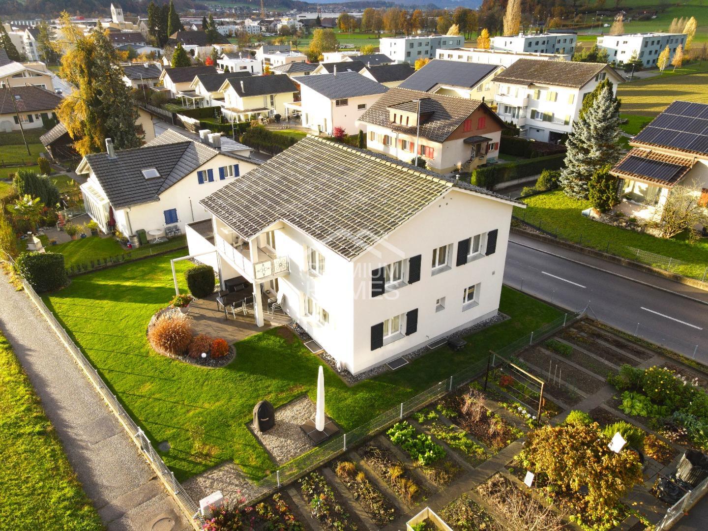
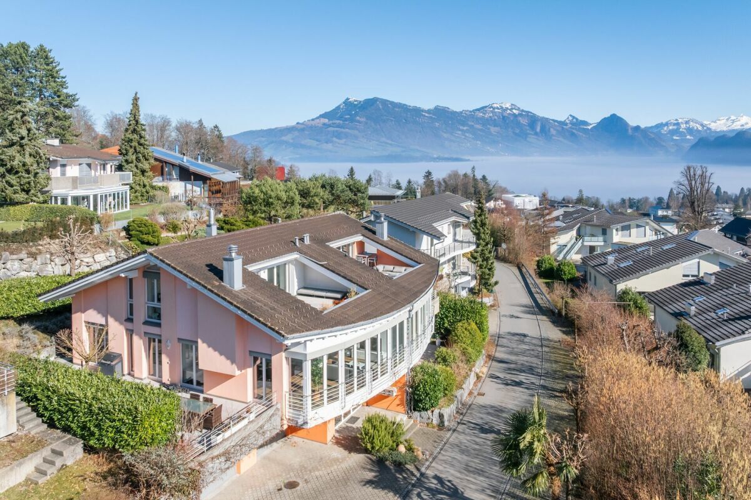
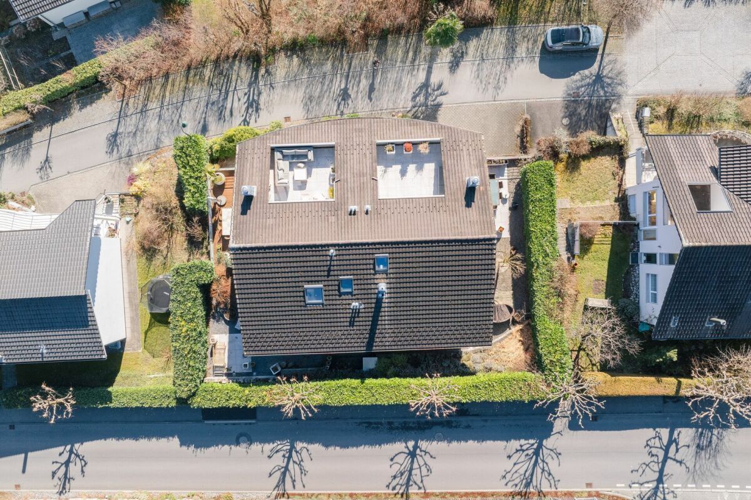
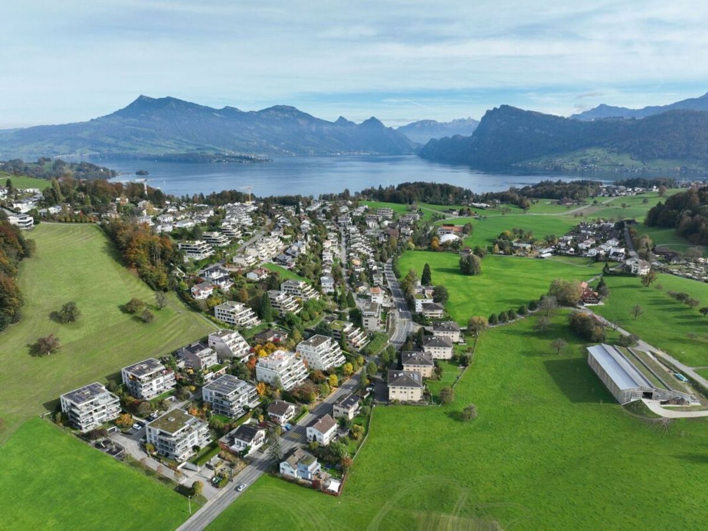
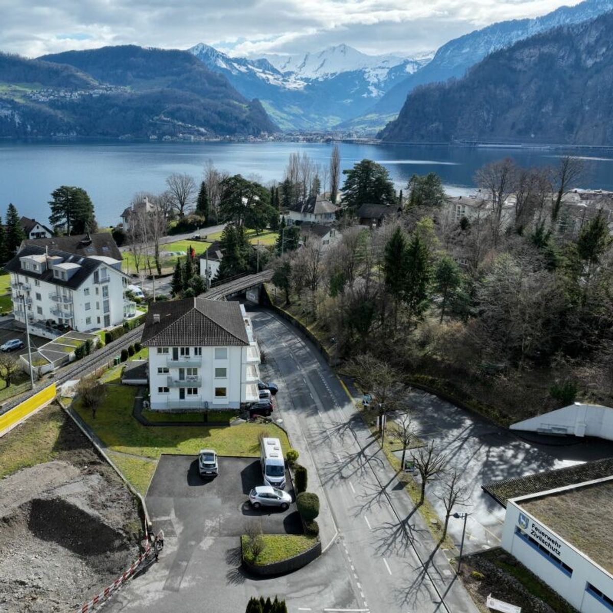
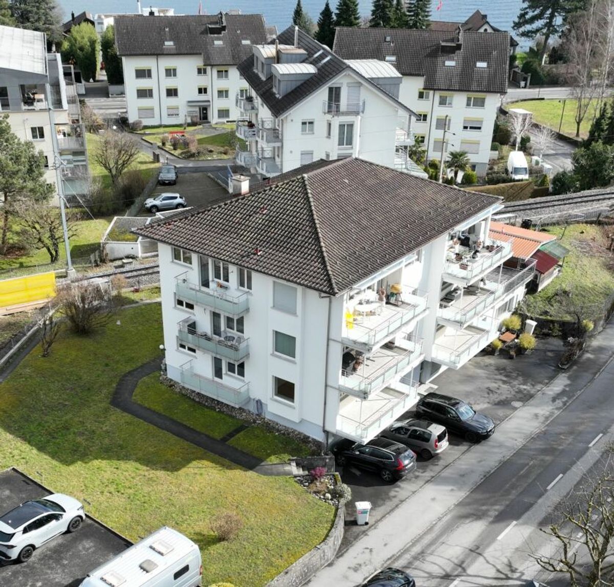
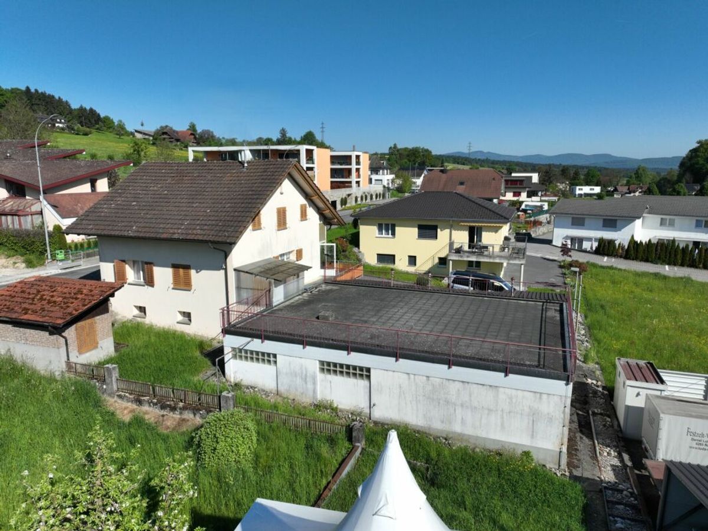
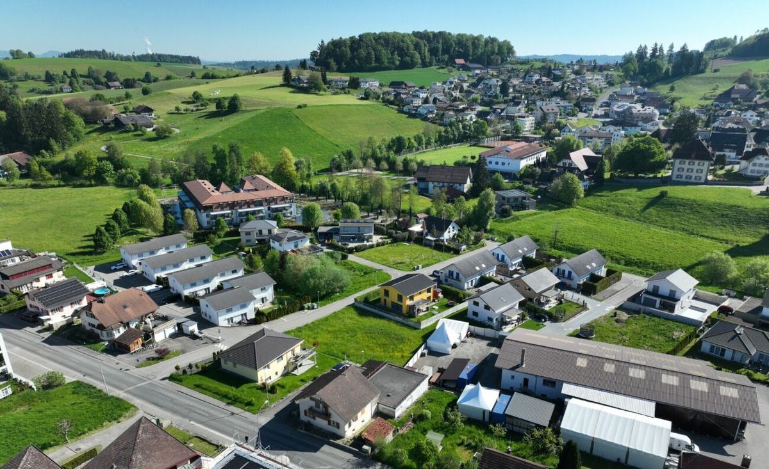
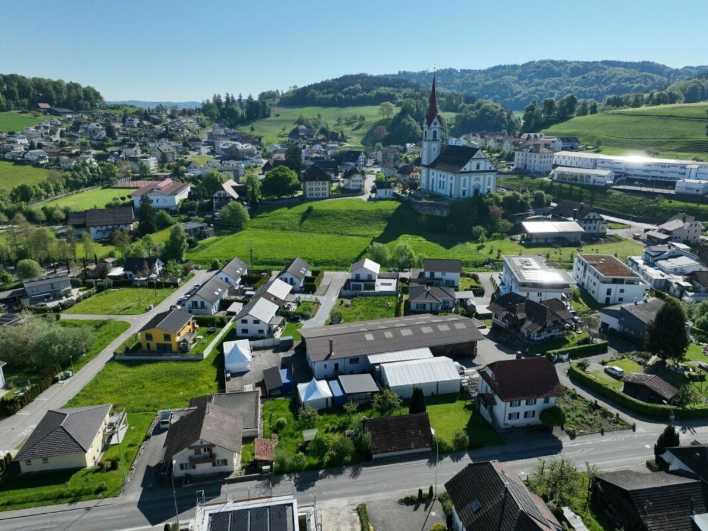
The single-family house is located in an attractive location in the municipality of Pfaffnau. Whether as a capital investment, a multi-generational home or for personal use with an additional rental option – this property offers a wide range of uses.
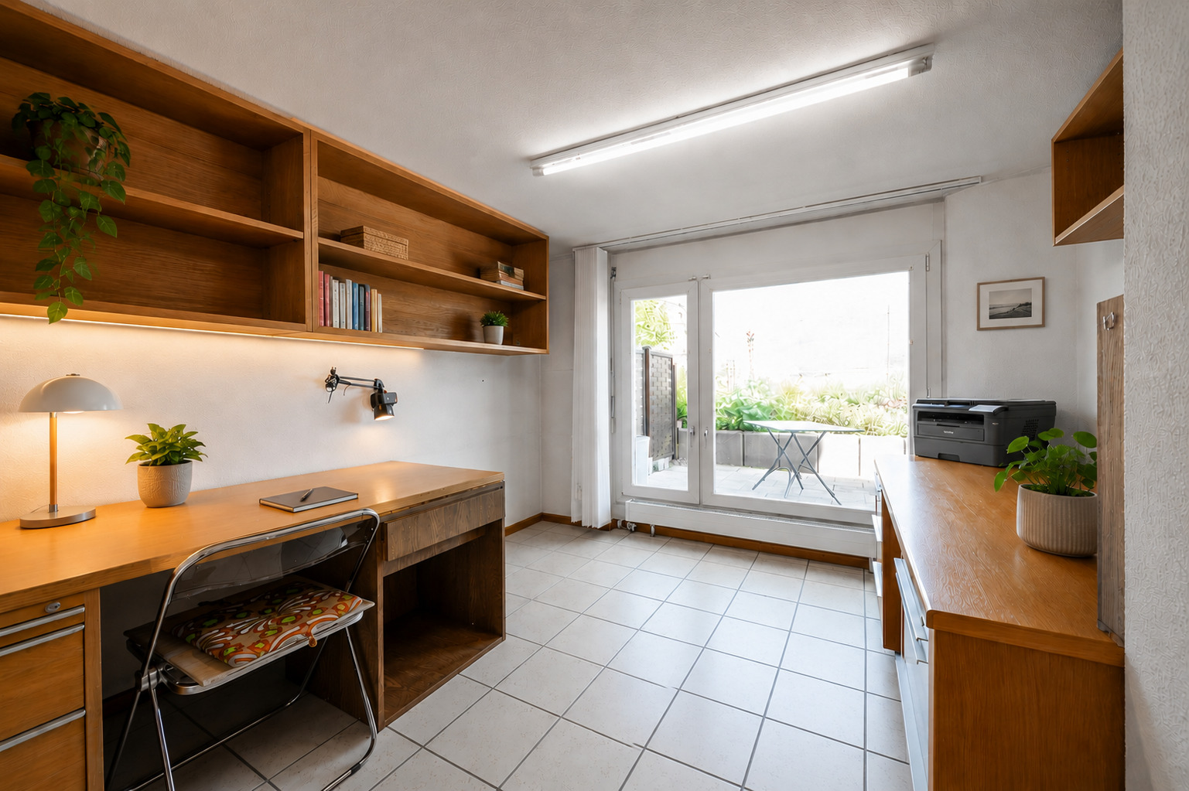
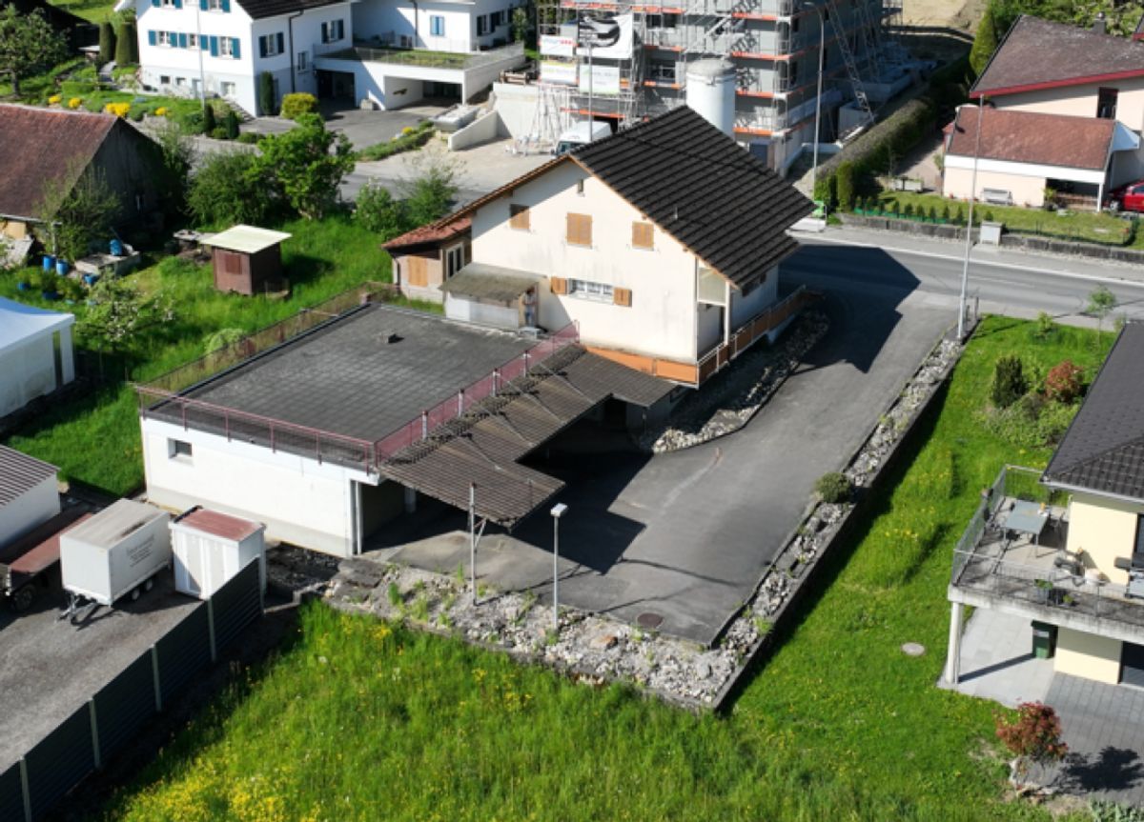
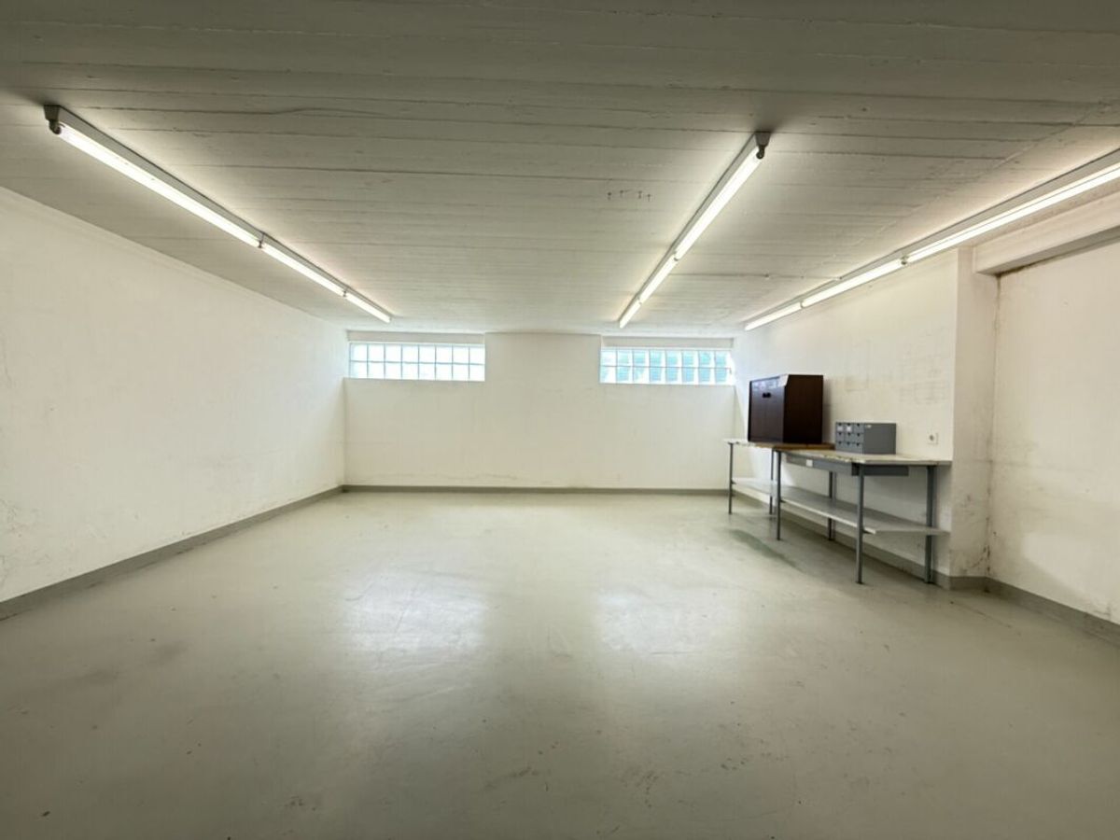
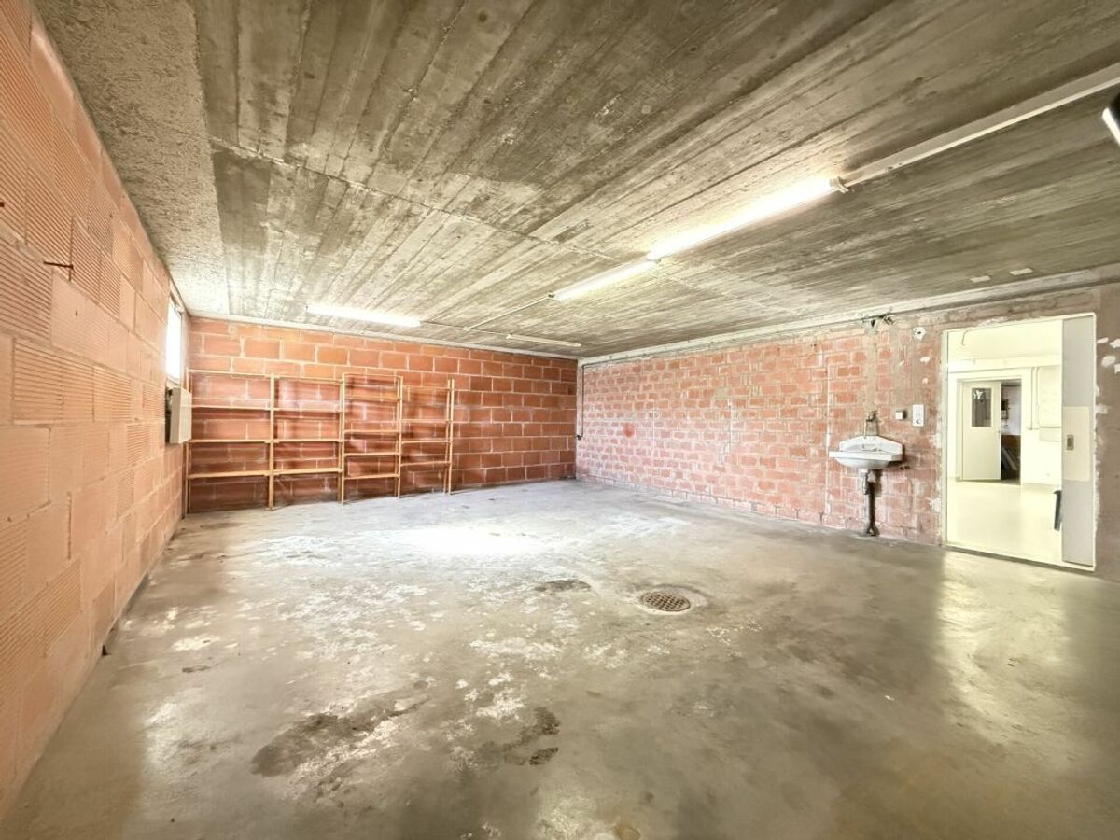
On the ground floor there are the spacious ancillary rooms & natural cellar of around 60m2, a hobby room with WC of around 30m2 as well as a double garage. There are also enough outdoor parking spaces, including covered ones.
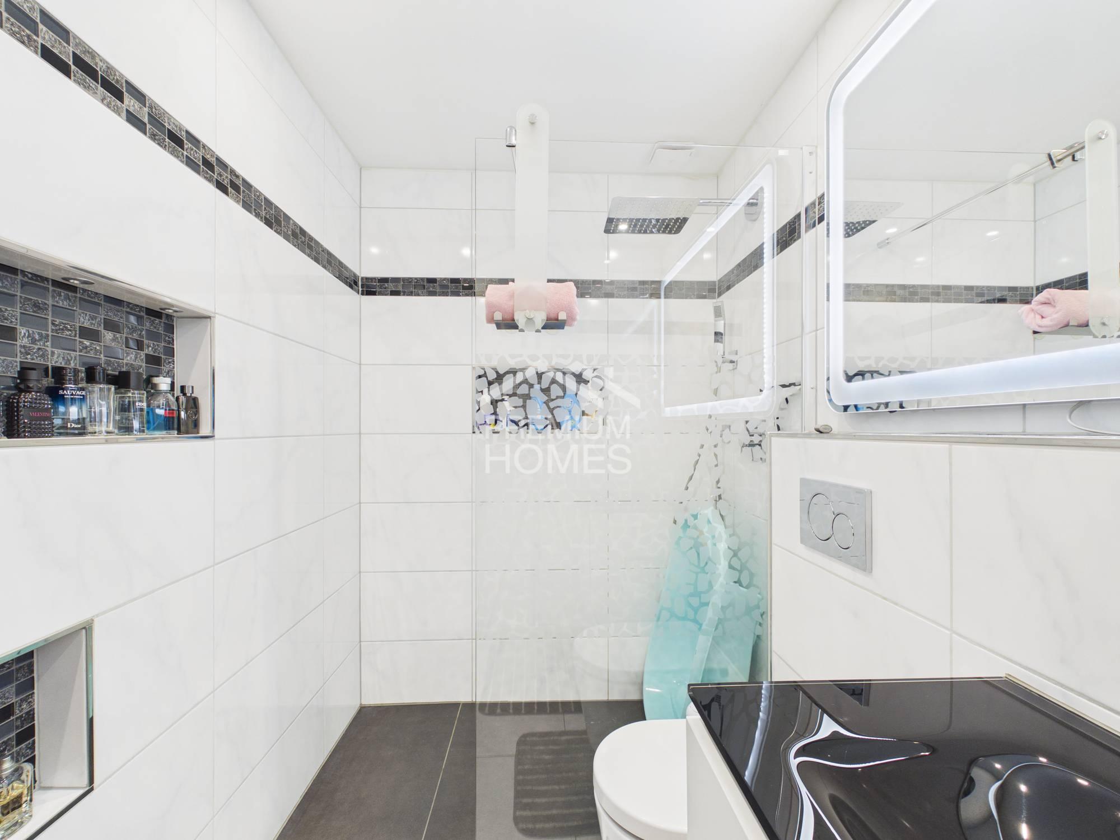
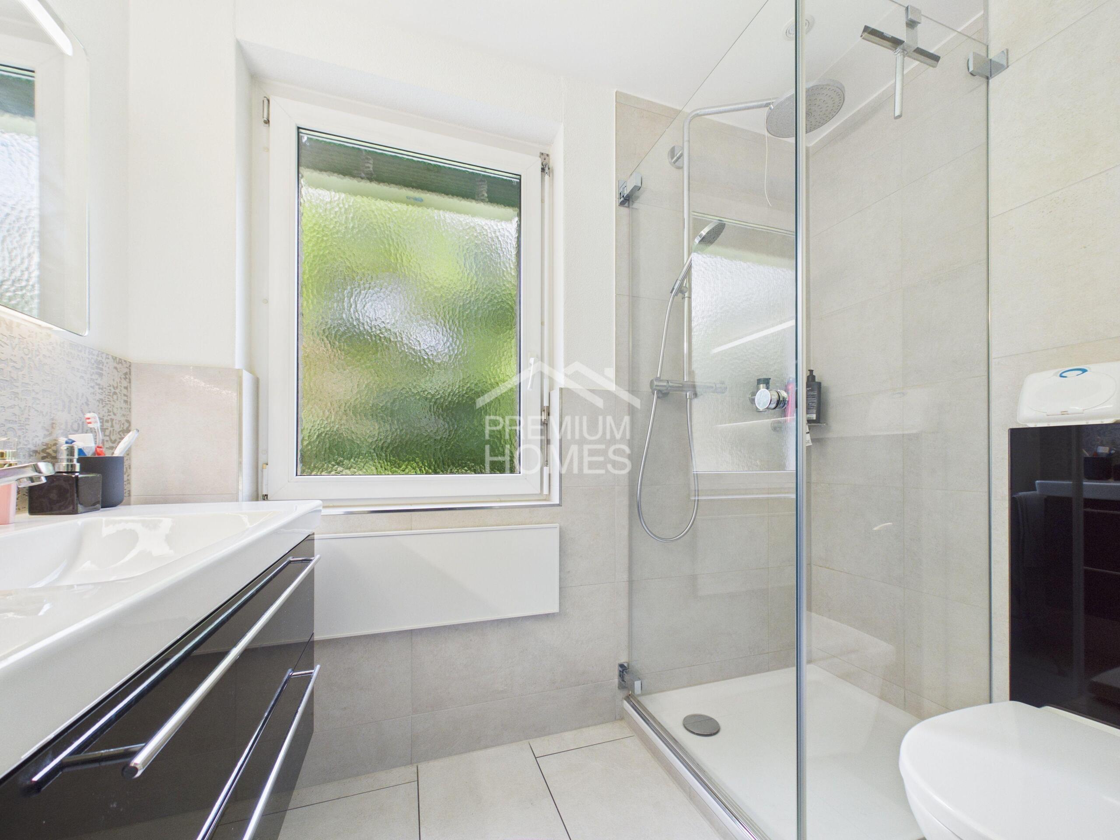
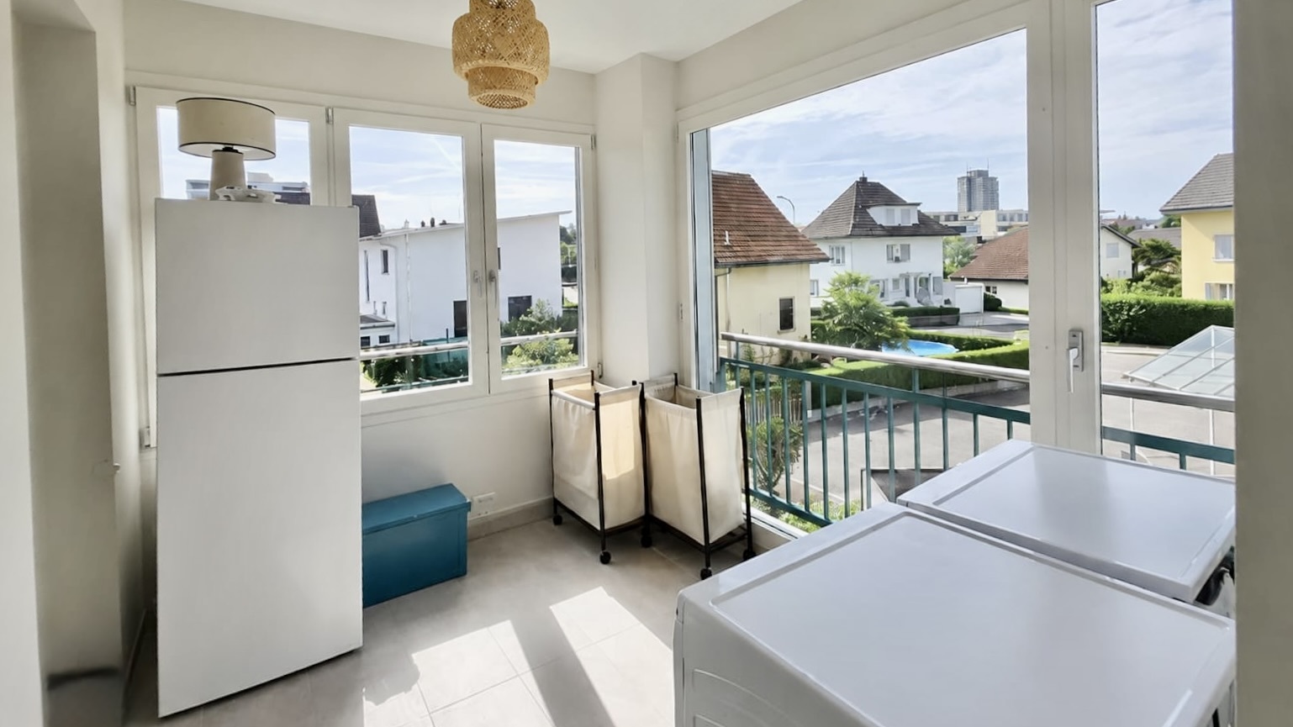
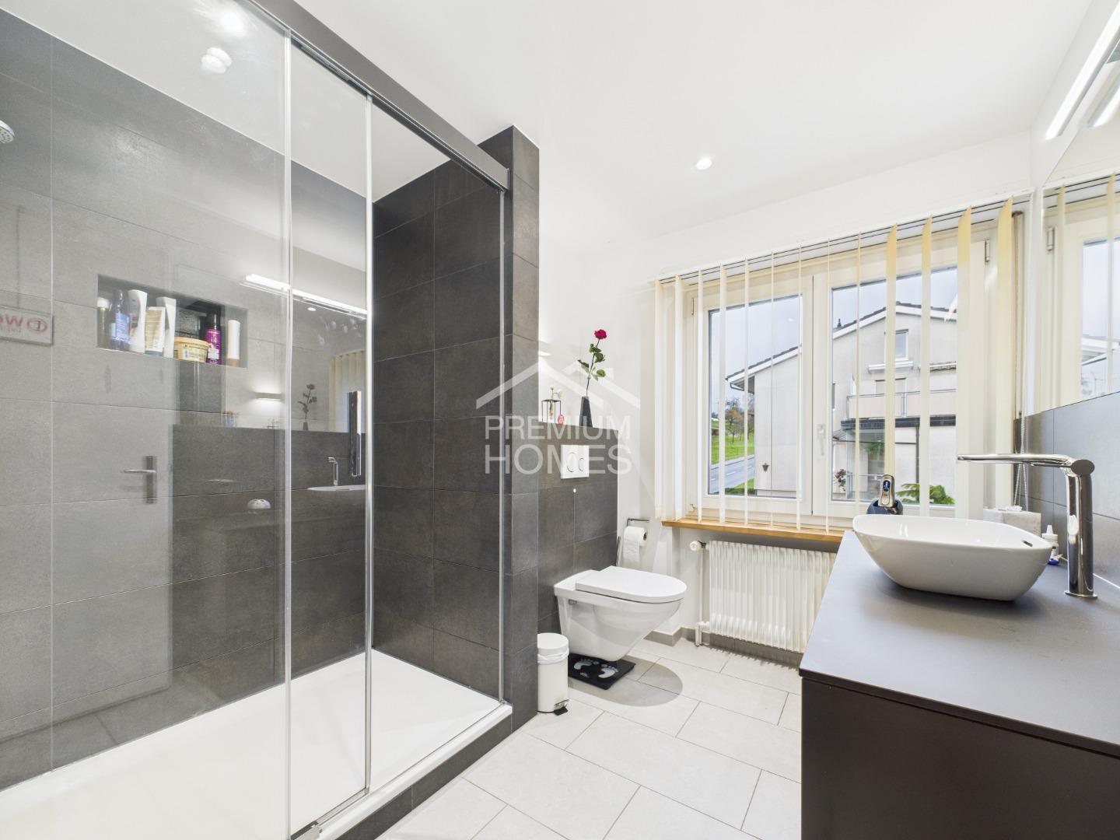
The range of spaces is rounded off by a laundry room with a separate shower.
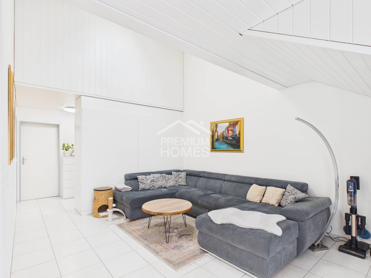
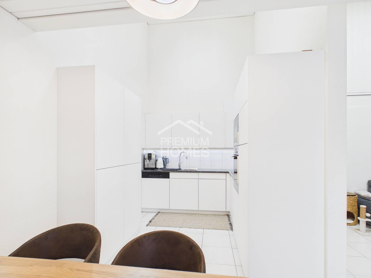
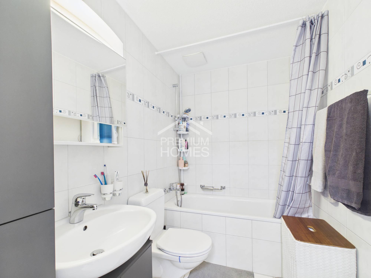
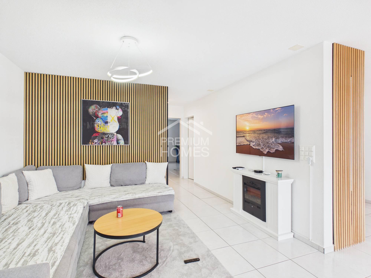
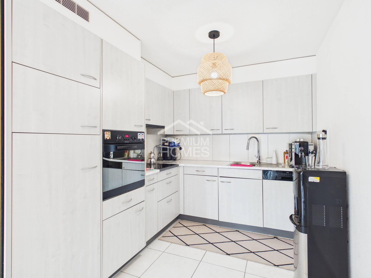
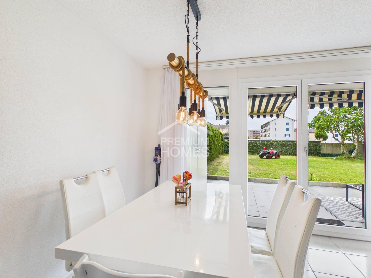
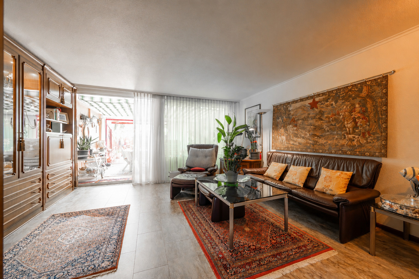
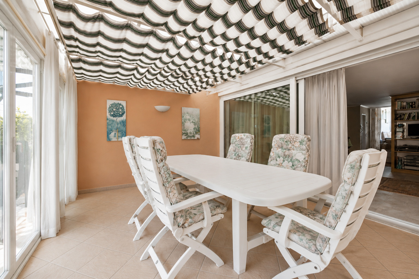
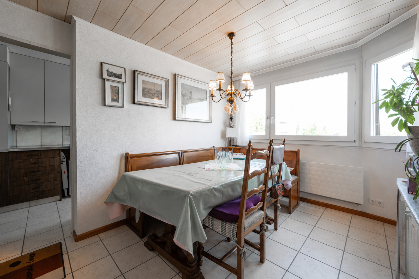
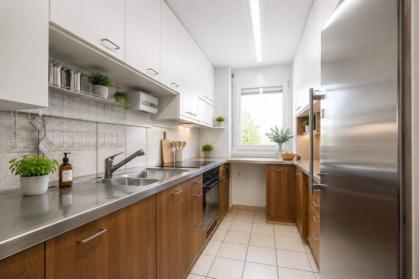
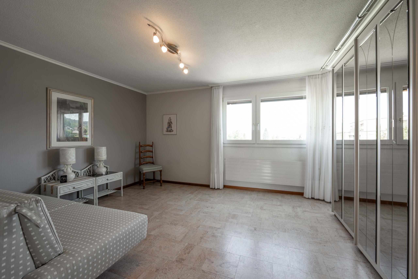
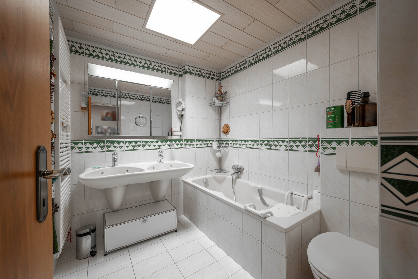
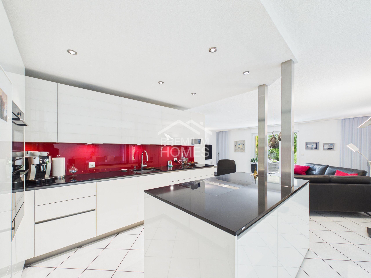
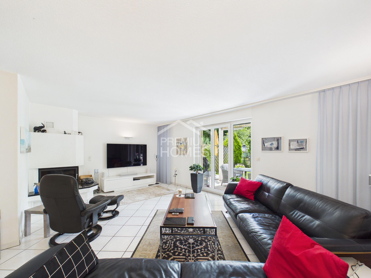
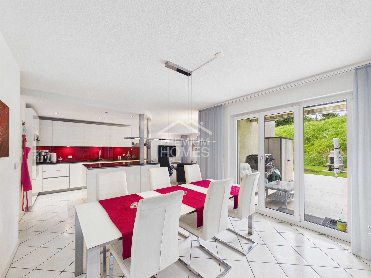
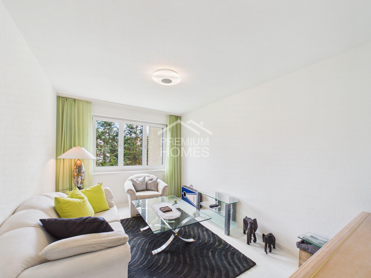
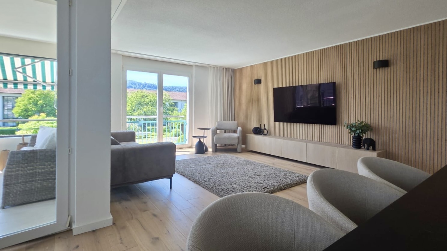
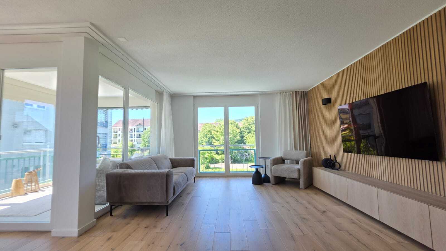
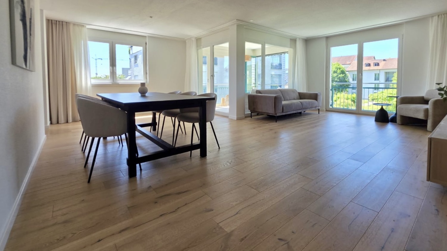
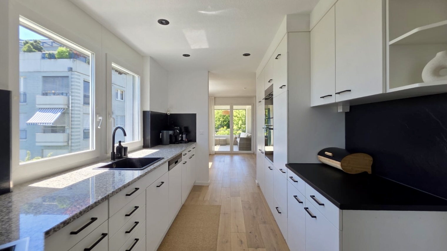
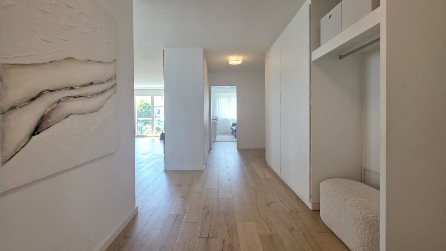
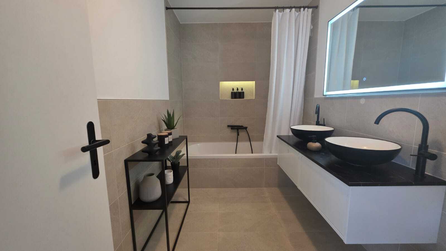
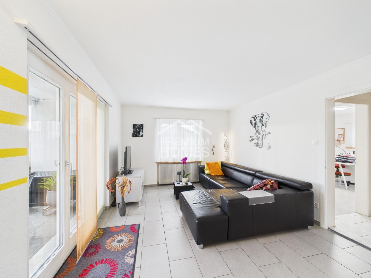
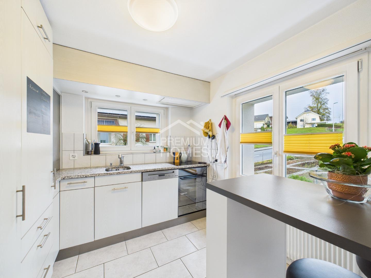
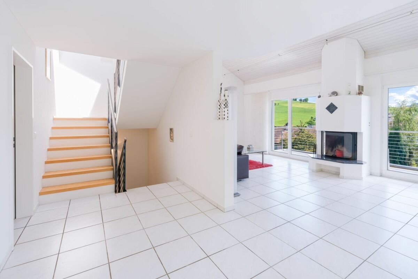
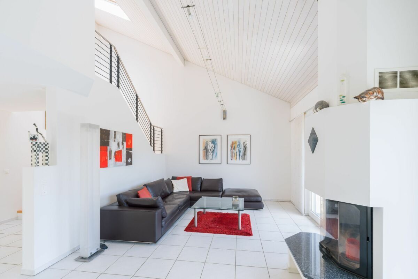
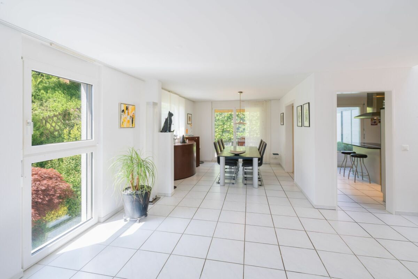
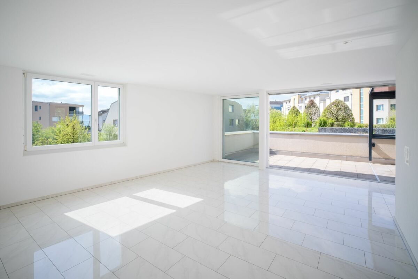
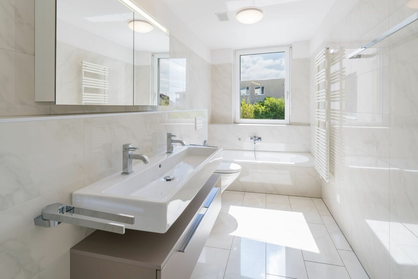
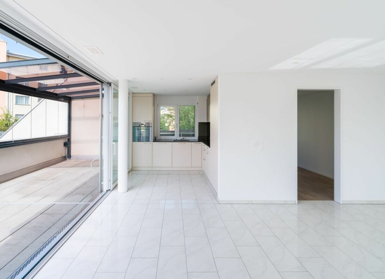
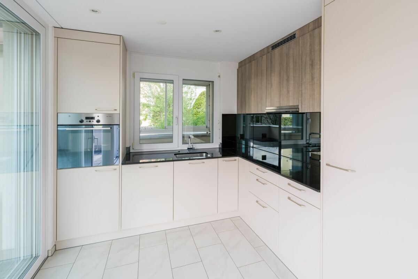
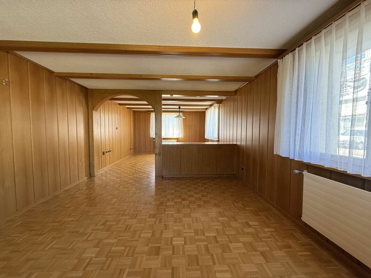
On the upper floor, the kitchen, which is open to the dining area, welcomes you, as well as a wet room with a bathtub and a cozy living area.
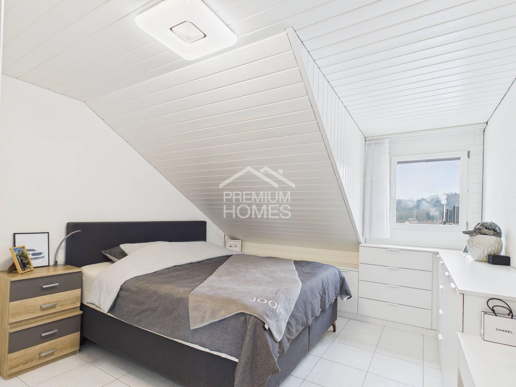
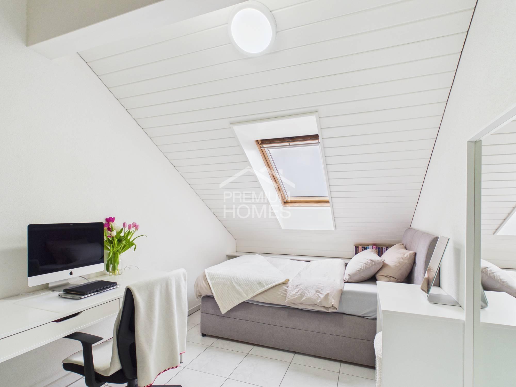
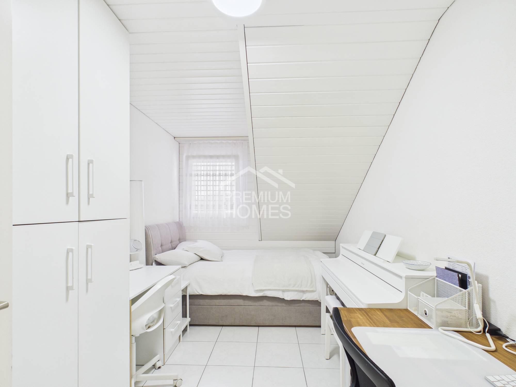
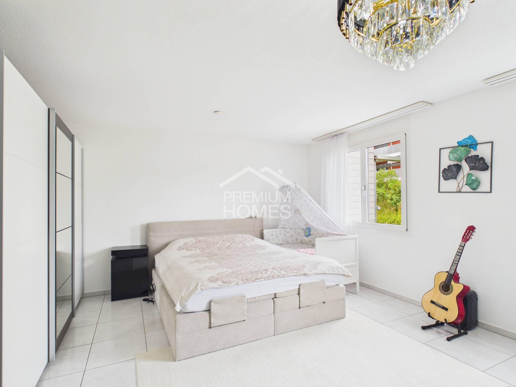
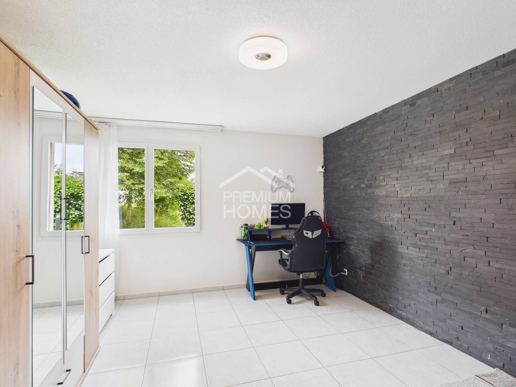
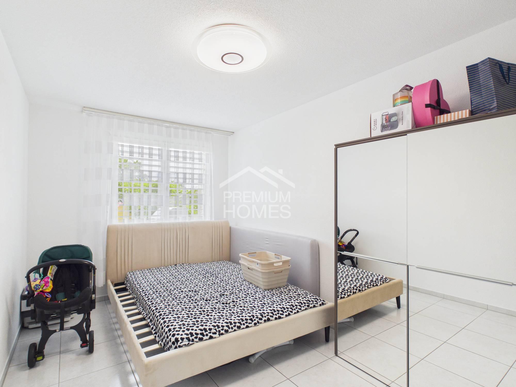
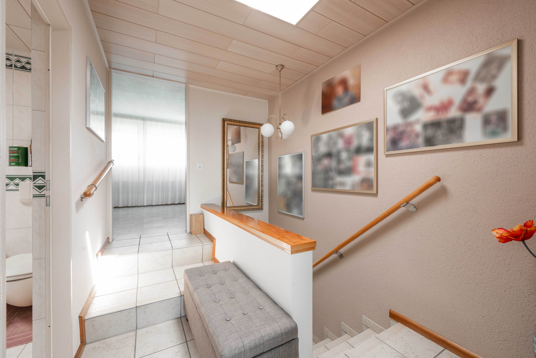
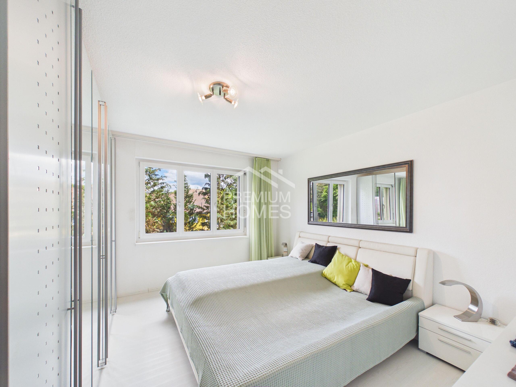
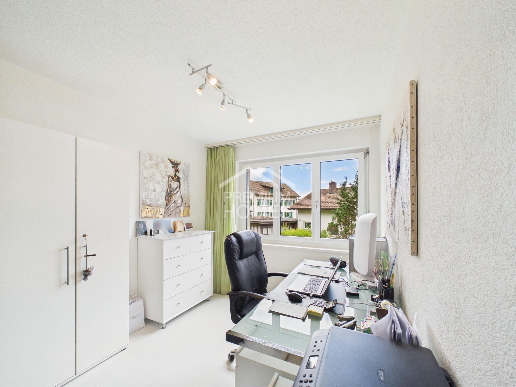
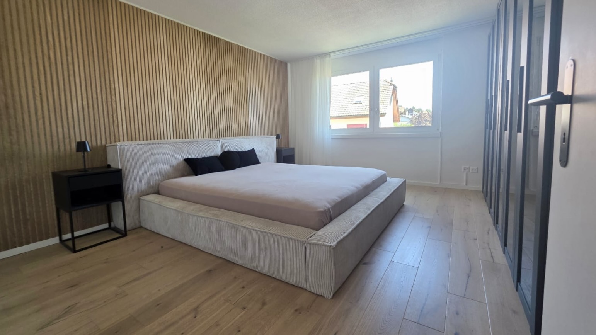
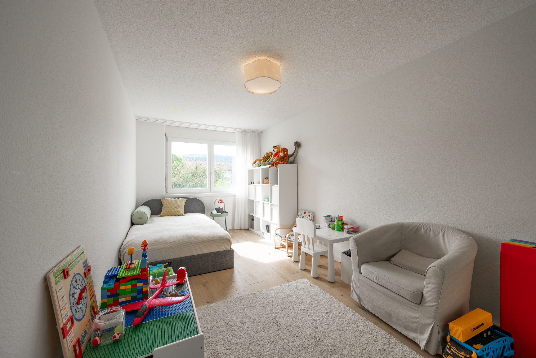
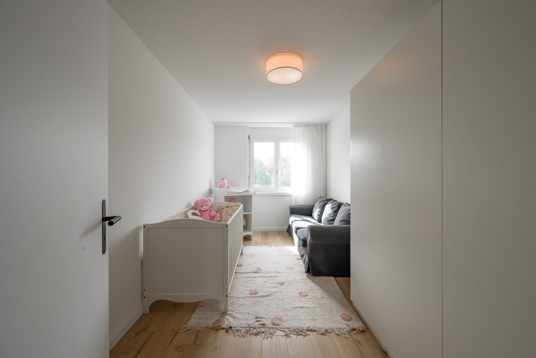
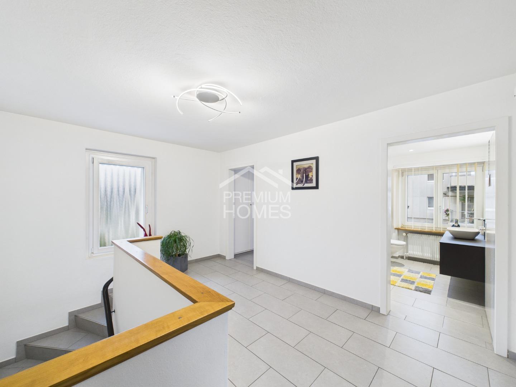
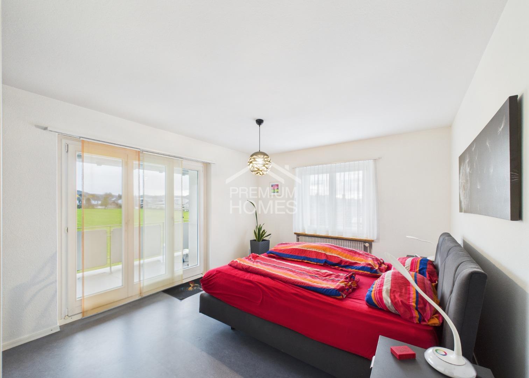
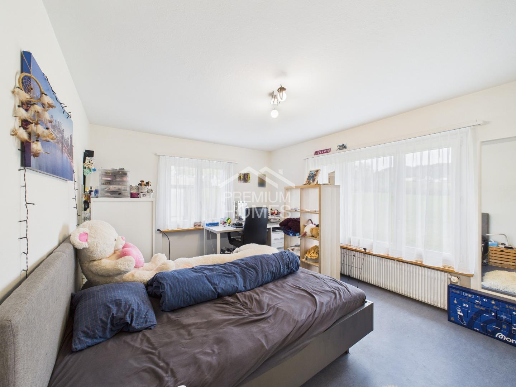
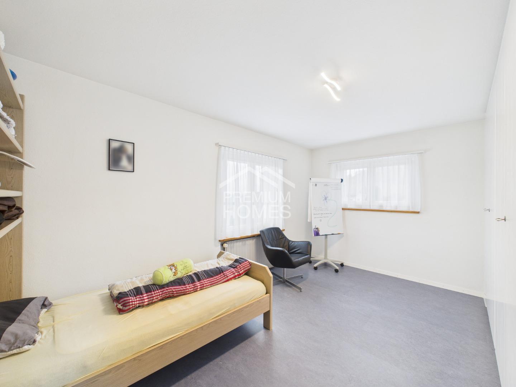
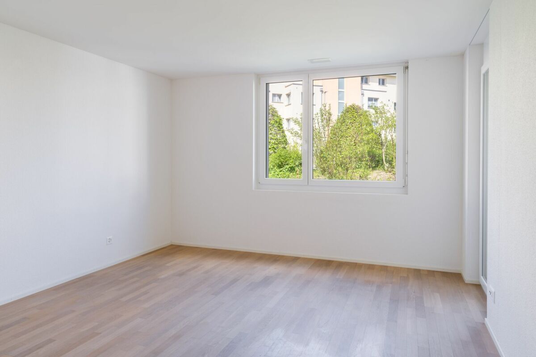
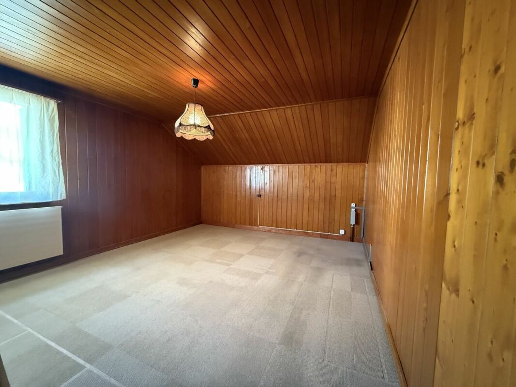
In the attic there are three bedrooms as well as another room (former kitchen) with a separate WC. The house
also has a floor above the attic.
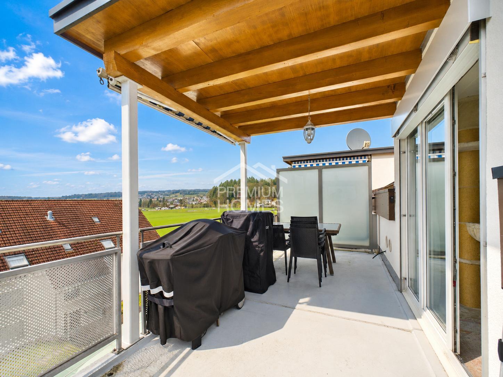
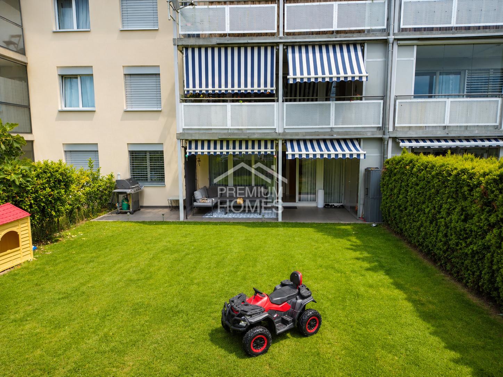
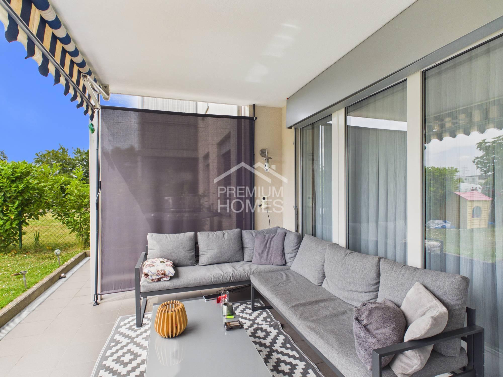
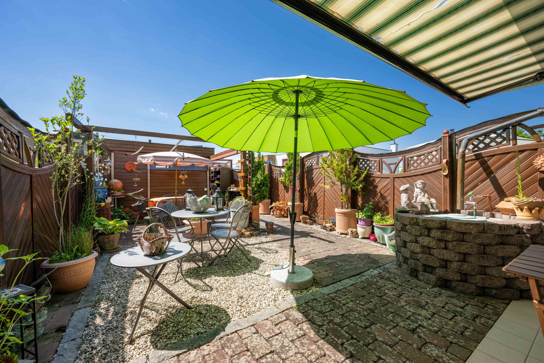
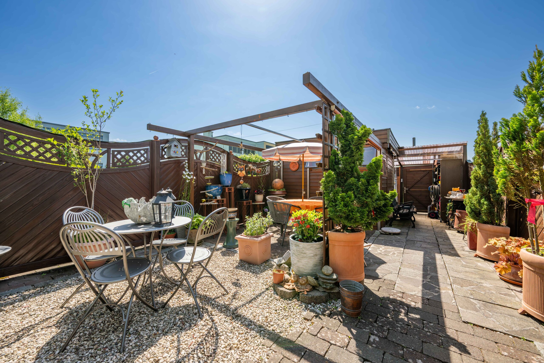
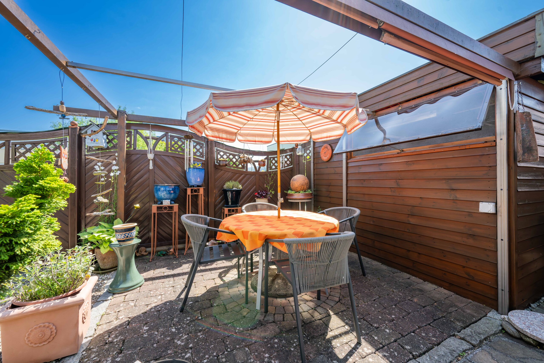
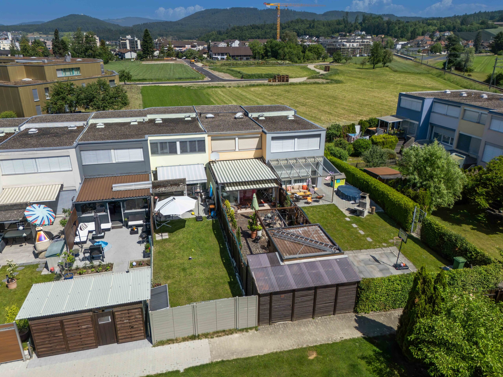
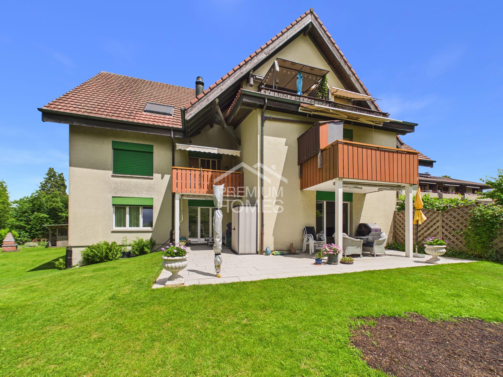
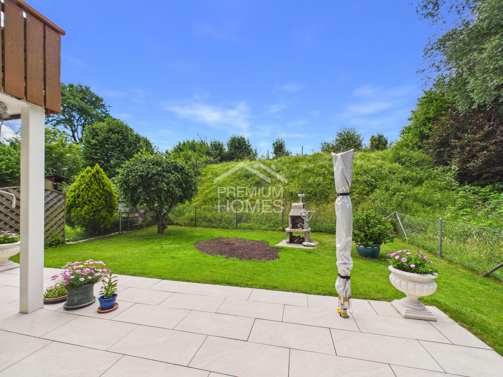
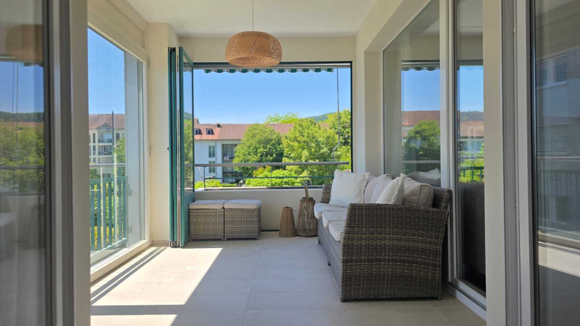
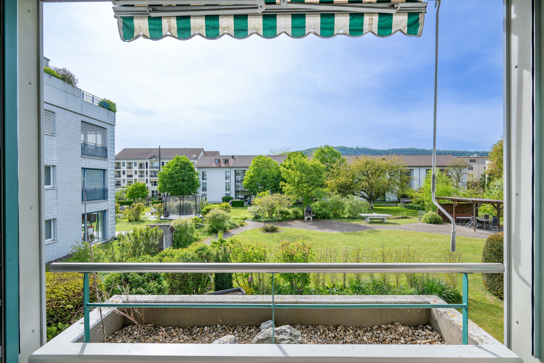
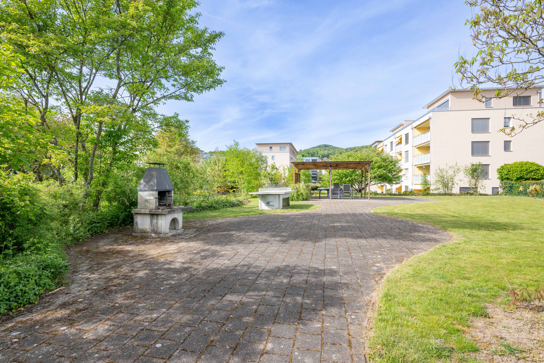
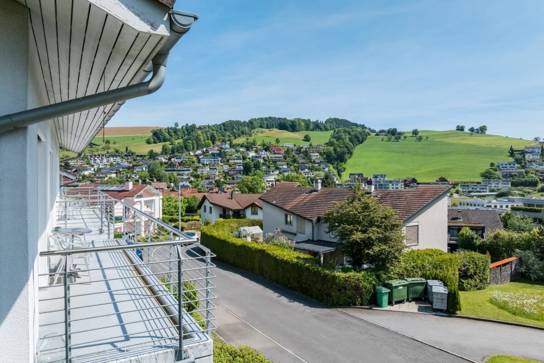
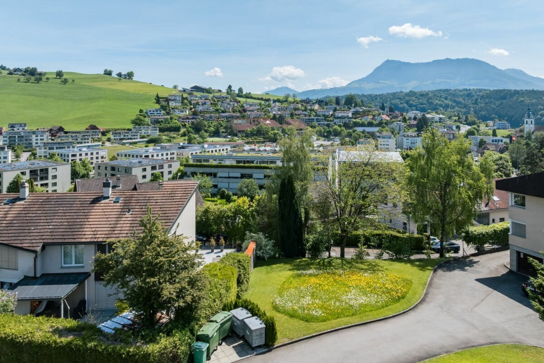
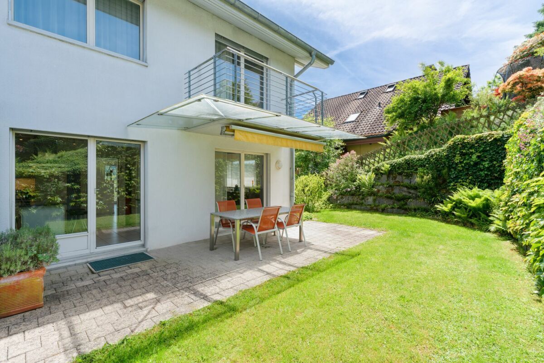
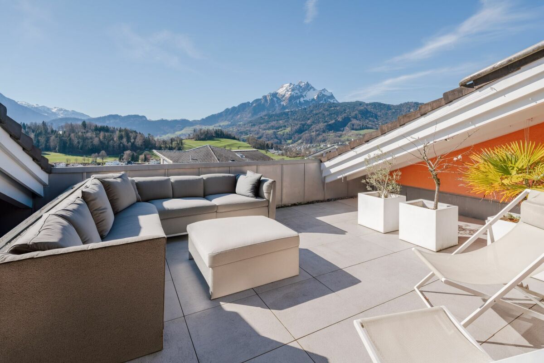
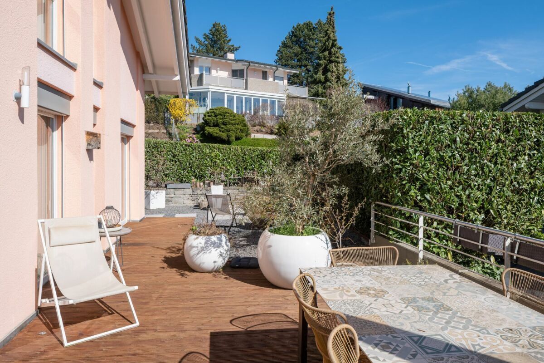
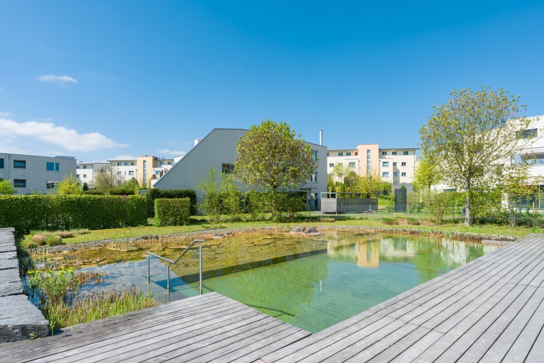
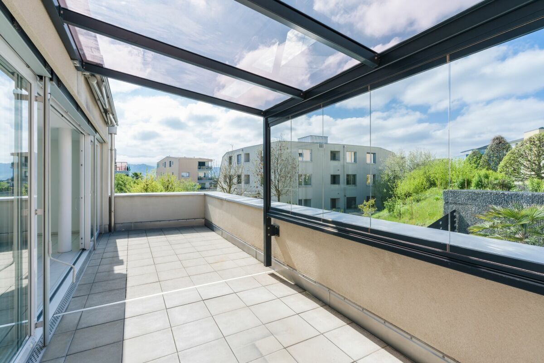
If you prefer to enjoy the day outside, there is plenty of space in the garden or on the large terrace.
Special features
The large living space as well as additional rooms such as hobby room, cellar and garage offer enough space for family life, hobbies and storage space.
We look forward to your contact
The single-family house is located in an attractive location in the municipality of Pfaffnau. Whether as a capital investment, a multi-generational home or for personal use with an additional rental option – this property offers a wide range of uses.
On the ground floor there are the spacious ancillary rooms & natural cellar of around 60m2, a hobby room with WC of around 30m2 as well as a double garage. There are also enough outdoor parking spaces, including covered ones.
The range of spaces is rounded off by a laundry room with a separate shower.
On the upper floor, the kitchen, which is open to the dining area, welcomes you, as well as a wet room with a bathtub and a cozy living area.
In the attic there are three bedrooms as well as another room (former kitchen) with a separate WC. The house
also has a floor above the attic.
If you prefer to enjoy the day outside, there is plenty of space in the garden or on the large terrace.
Special features
- Detached single-family house with generous floor space
- Land with a lot of potential
- Net living area of 163m2
- Hobby room with WC/lavabo of about 30m2
- A lot of space to pursue his hobby/side business (Coiffure, car workshop, yoga room – there are many possibilities)
- Basement & natural cellar of about 60m2
- Large double garage and outdoor parking spaces (also covered)
- Garden with garden house of about 150m2
- Large terrace area of about 100m2
- Quiet, family-friendly location
- Nearby Recreation – Forests, Nature
The large living space as well as additional rooms such as hobby room, cellar and garage offer enough space for family life, hobbies and storage space.
We look forward to your contact
Conveniences
Neighbourhood
- Child-friendly
Outside conveniences
- Balcony/ies
- Parking