Single family house with 14 rooms on sale in Plan-les-Ouates - 600 m²
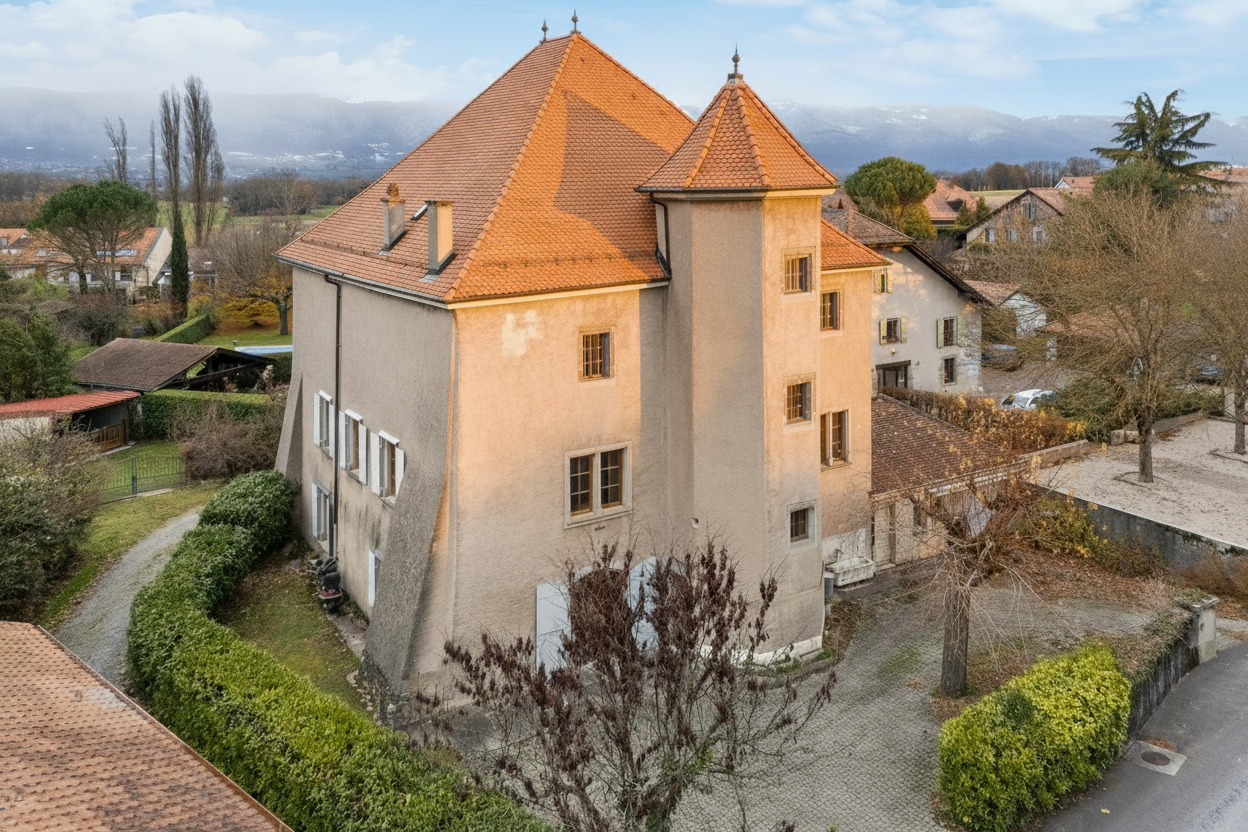
Listed 18th-century residence fully renovated
Rooms14
Living area460 m²
Object PriceCHF 6,300,000.-
AvailabilityTo agree
Localisation
1228 Plan-les-OuatesCharacteristics
Reference
MS26006
Availability
To agree
Bathrooms
5
Year of construction
1780
Latest renovations
2026
Rooms
14
Living area
460 m²
Useful surface
600 m²
Description
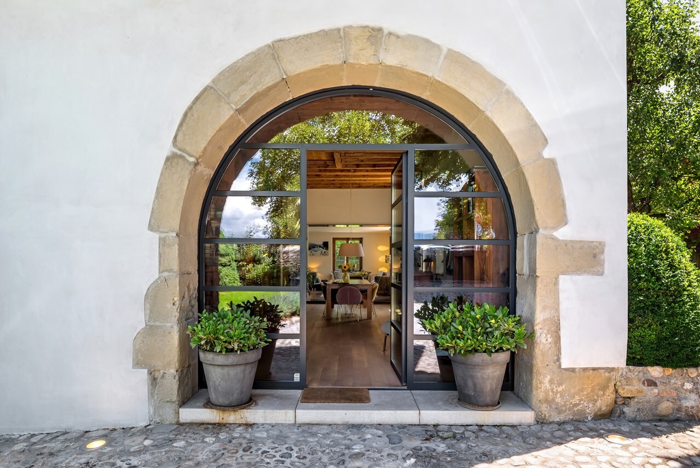
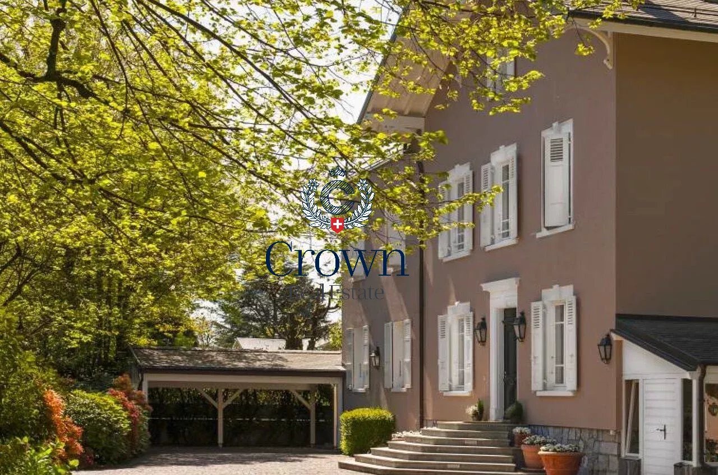
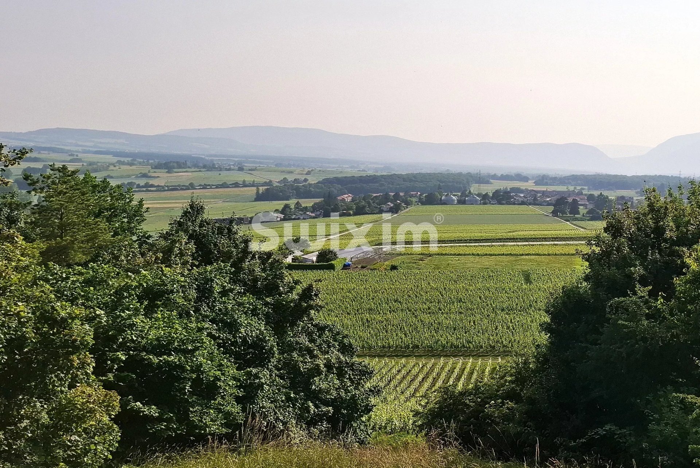
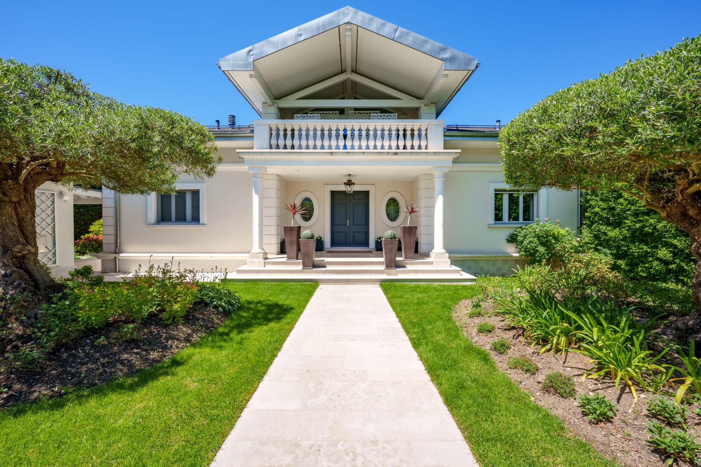

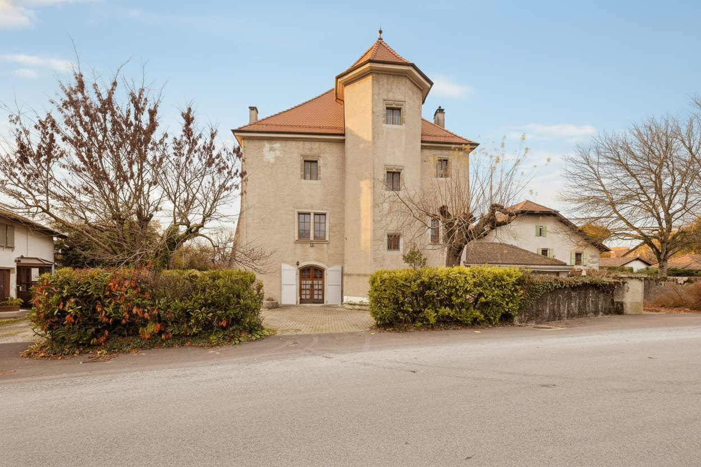
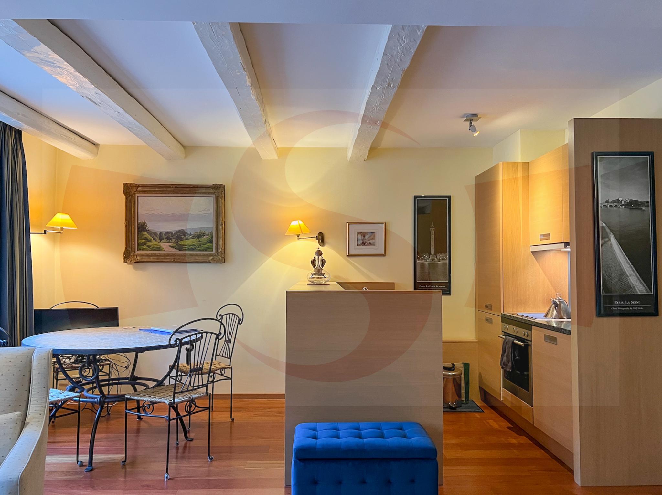
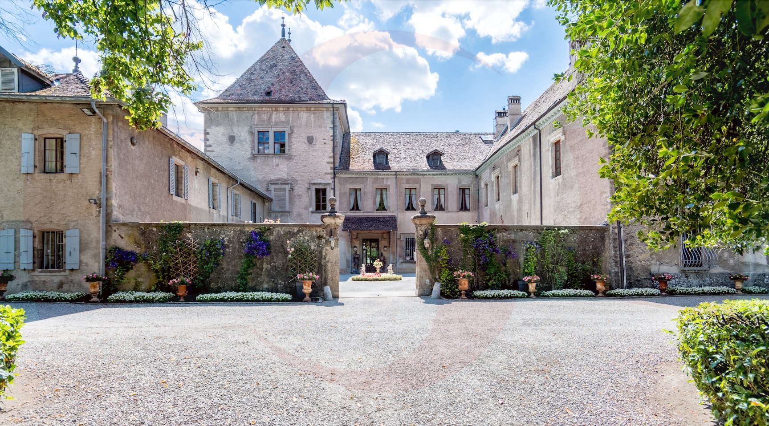
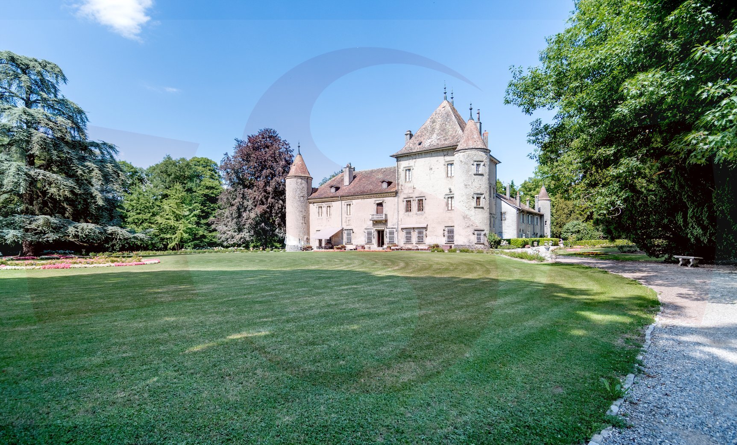
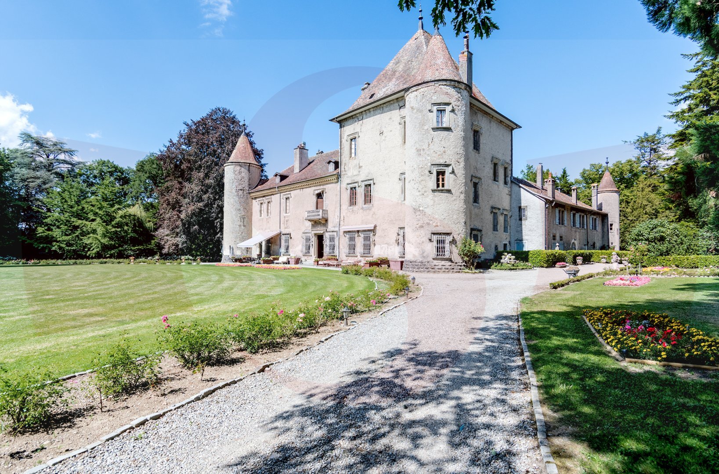
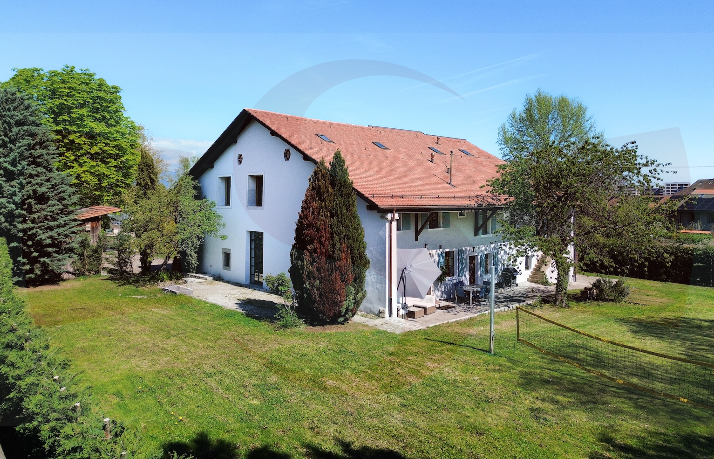
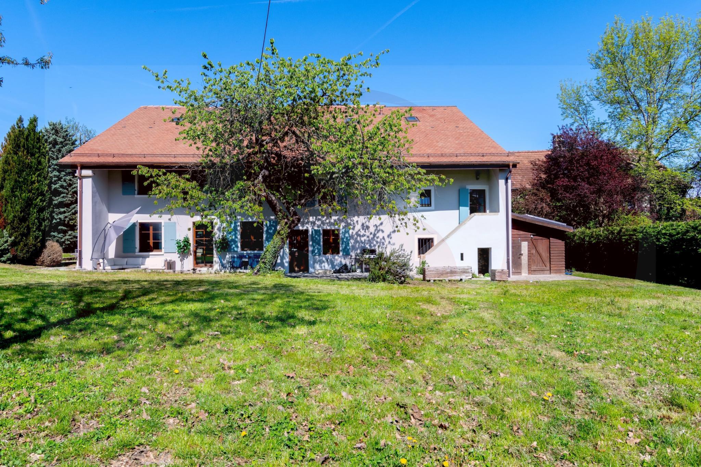
Located on the edge of a small village in the commune of Plan-les-Ouates, this remarkable listed residence, dating from the late 18th century, gracefully combines the prestige of historic architecture with the demands of contemporary comfort.
Completely renovated in 2026 with high-quality materials, it offers 460 m² of living space spread over three above-ground levels.
The house is ideally situated on a wooded plot of 1,668 m².
Driven by an authentic character and timeless elegance, this rare property appeals to a discerning clientele, where every architectural detail tells the story of a carefully preserved and enhanced heritage.
The 14 rooms of this house comfortably accommodate a large family.
GROUND FLOOR
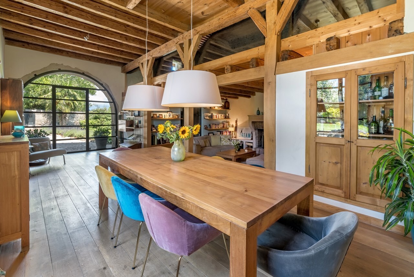
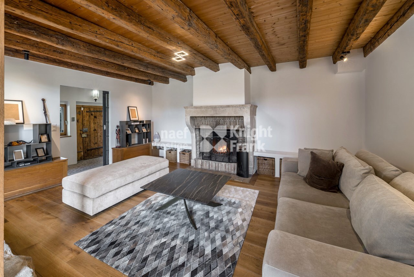
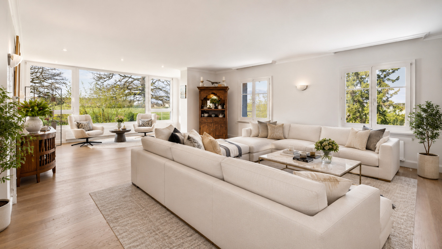
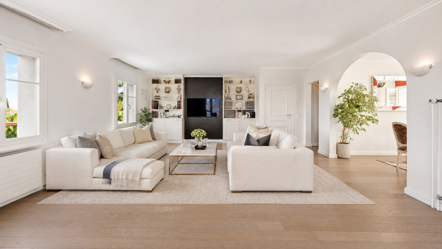
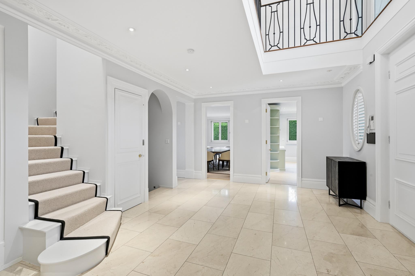
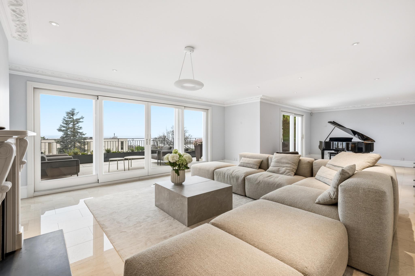
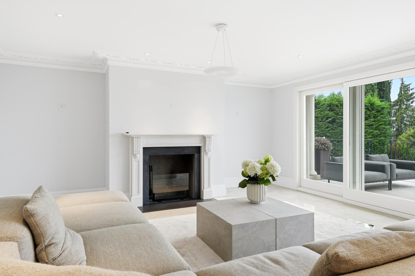
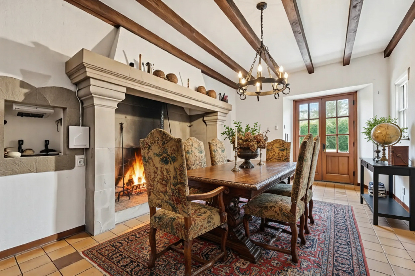
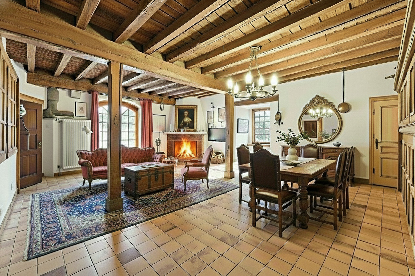
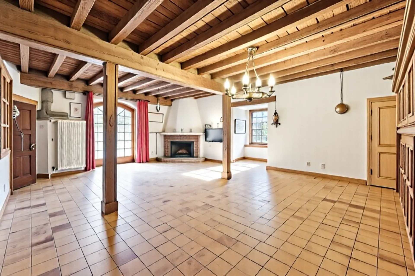
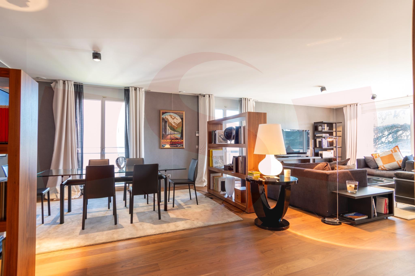
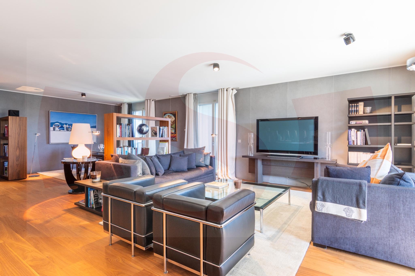
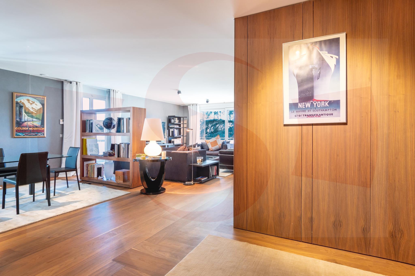
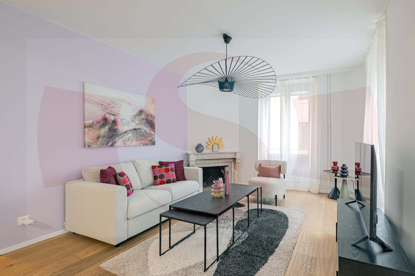
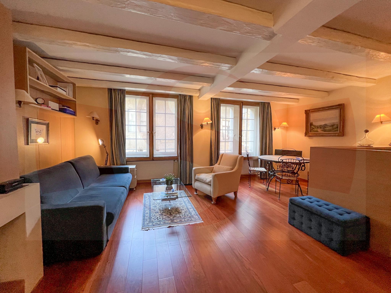
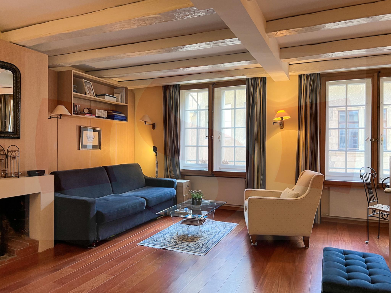
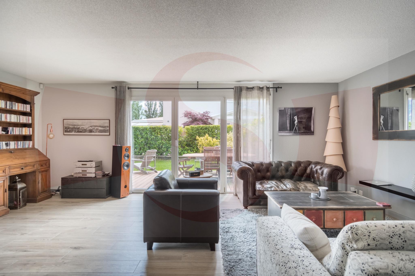
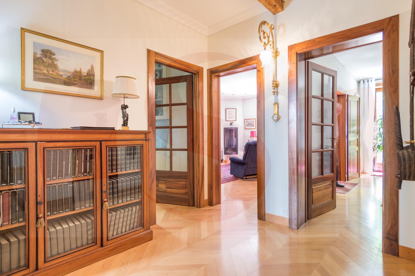
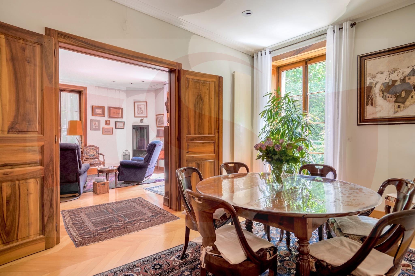
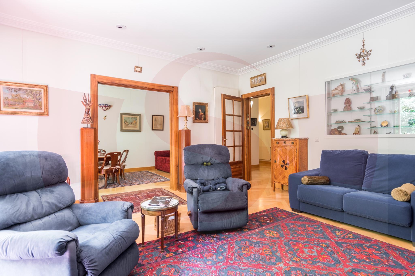
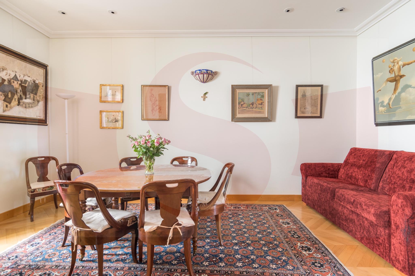
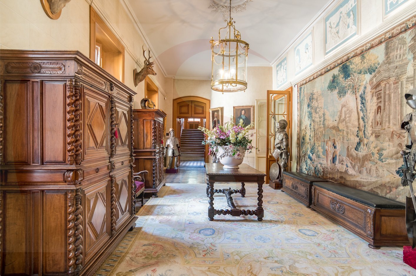
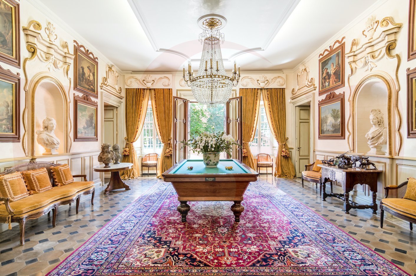
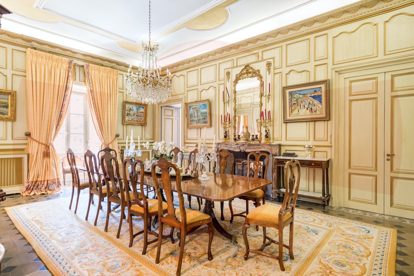
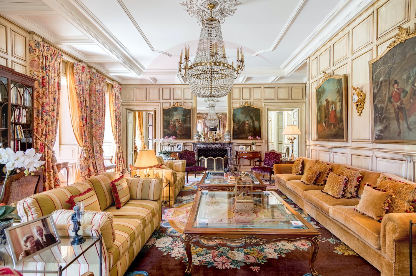
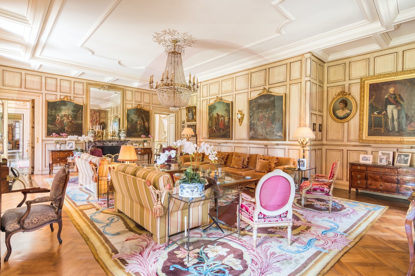
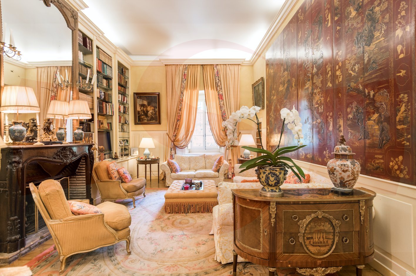
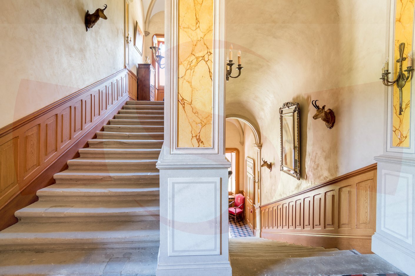
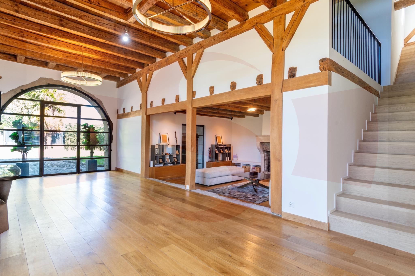
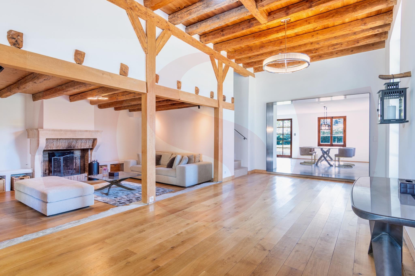
The ground floor opens onto an entrance hall with a cloakroom, setting the tone for a home designed for entertaining and comfortable living. A magnificent reception room, boasting remarkably high ceilings of over 3.60 meters, offers a striking volume ideal for the most special occasions. The adjoining living room, complete with a period fireplace, lends the entire space a warm and refined atmosphere.
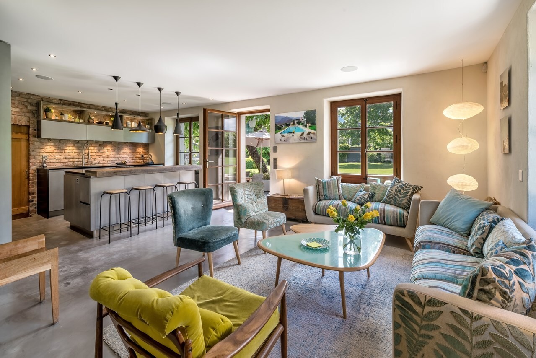
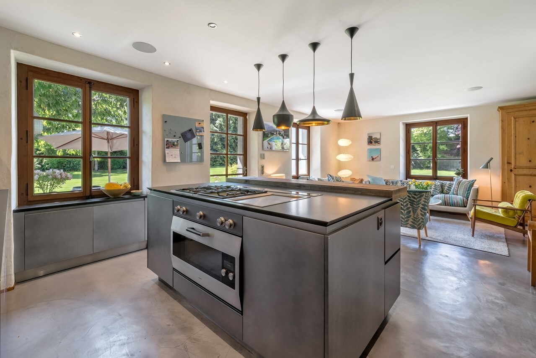
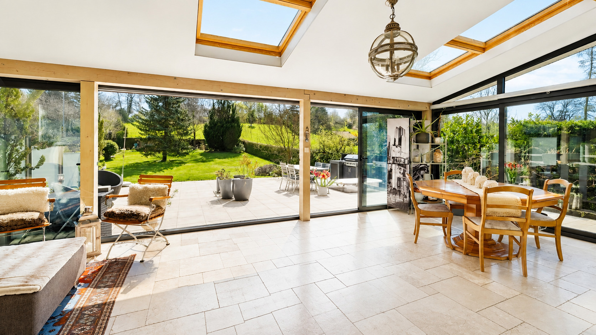
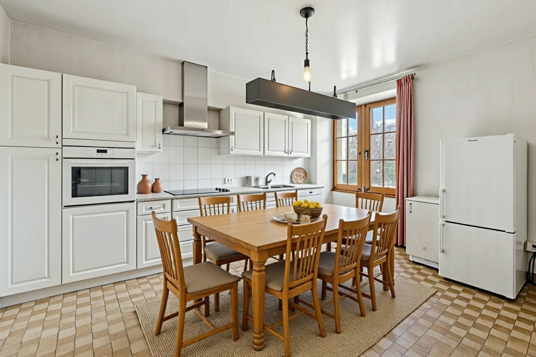
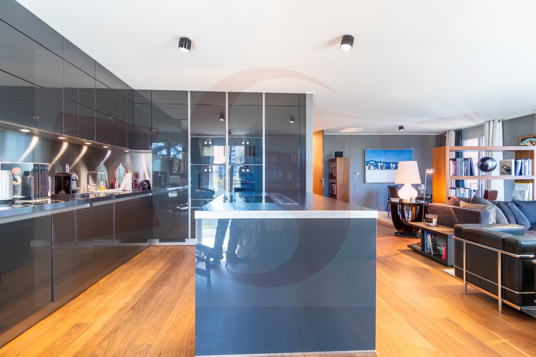
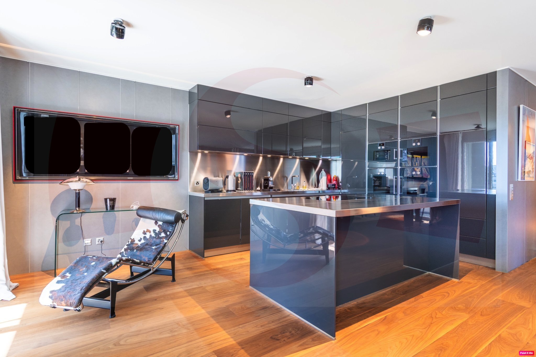
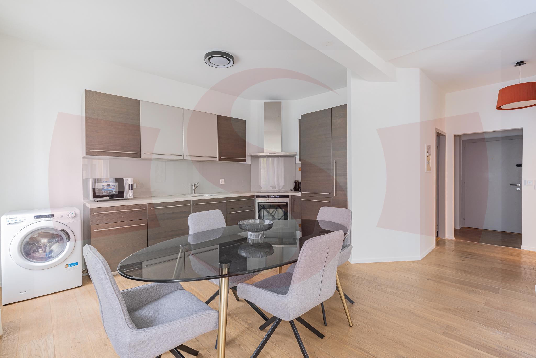
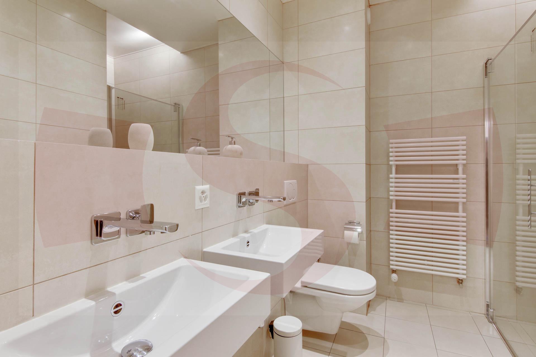
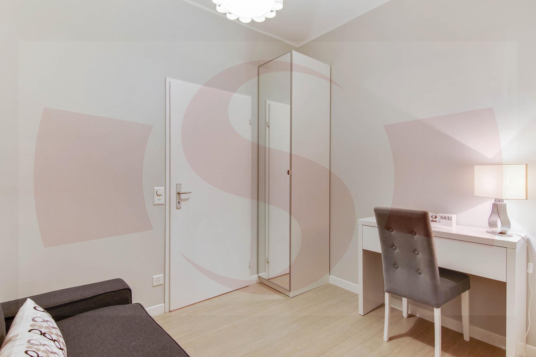
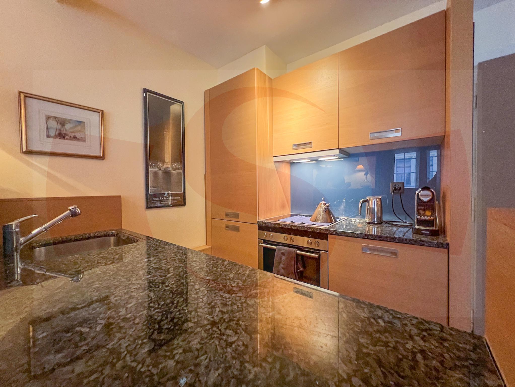
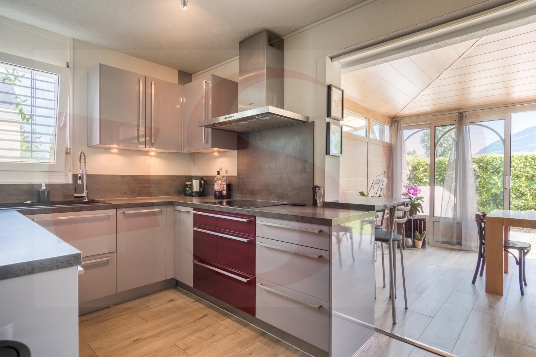
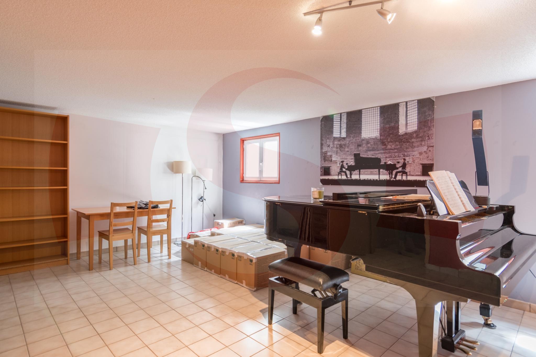
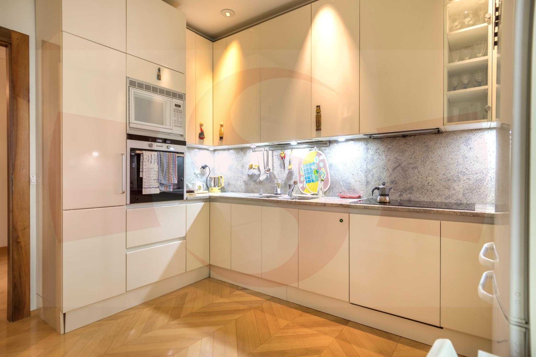
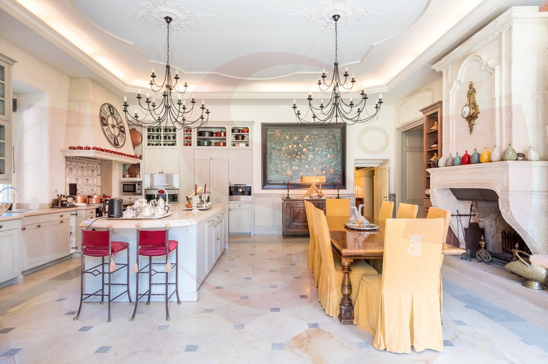
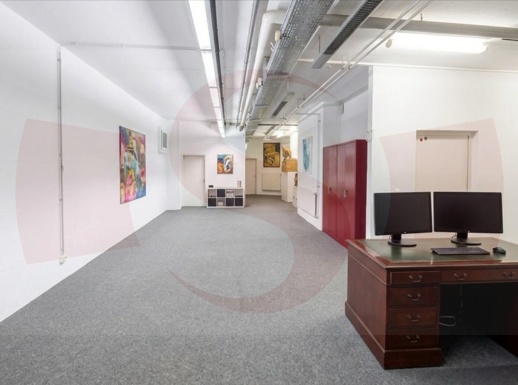
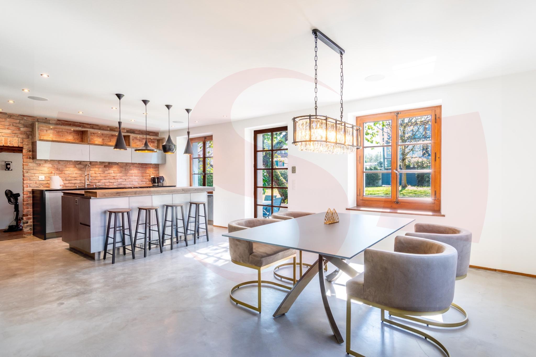
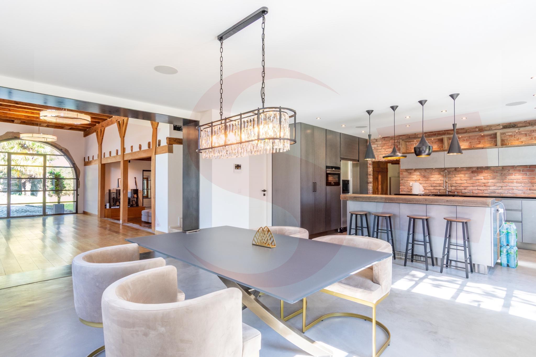
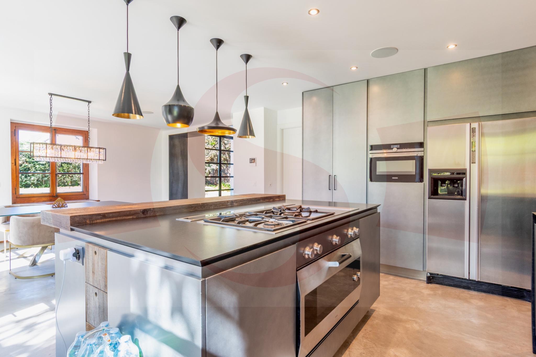
The large family kitchen, designed to combine functionality and conviviality, perfectly complements the living areas. A dedicated bedroom or offfice with an en-suite bathroom and an adjoining laundry room provide additional convenience. A gym and a utility room complete this level, ensuring uncompromising everyday practicality.
UPPER FLOOR
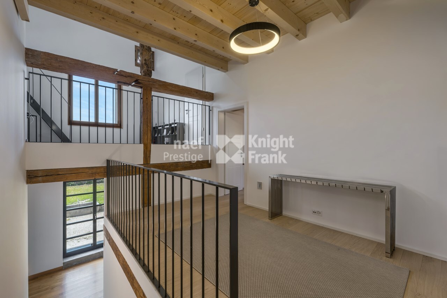
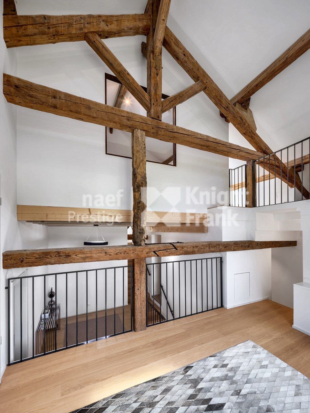
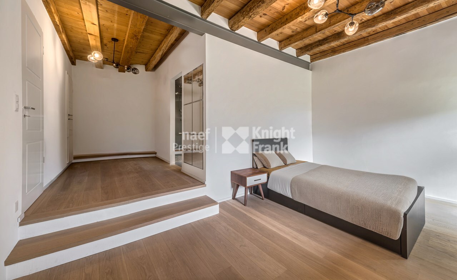
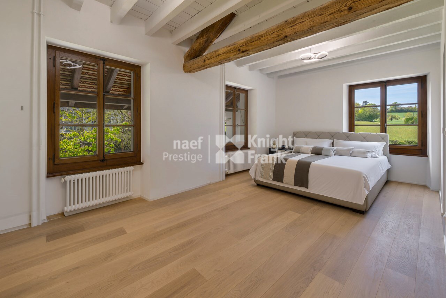
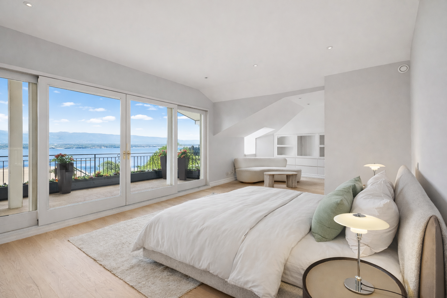
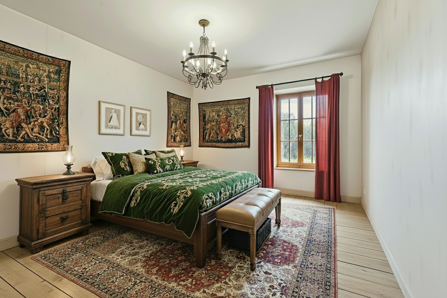
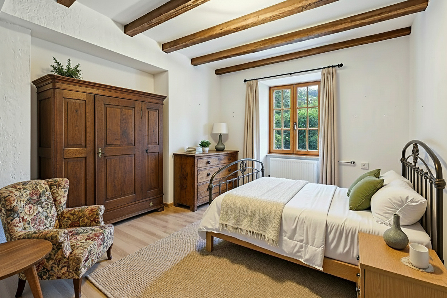
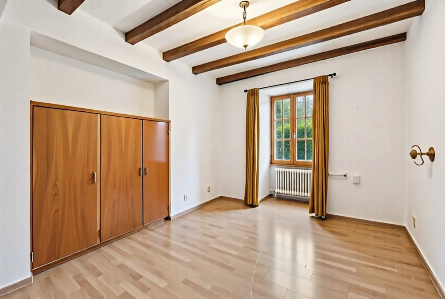
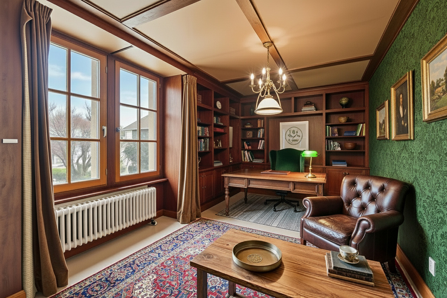
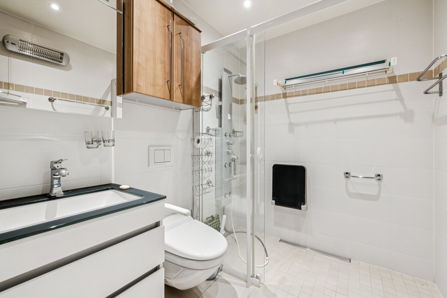
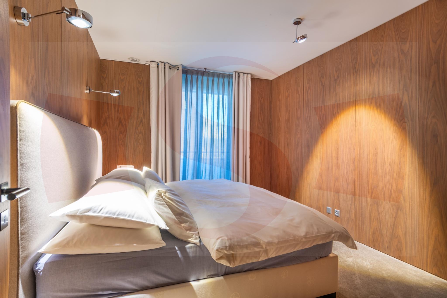
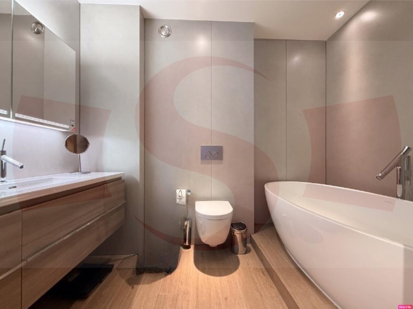
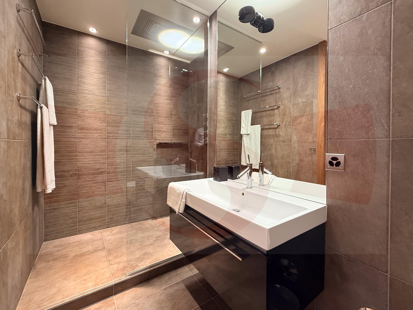
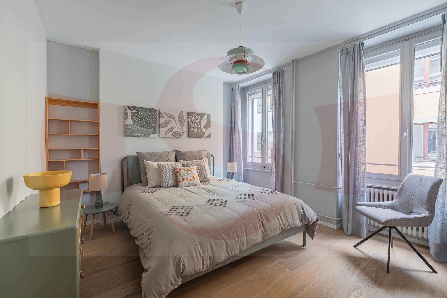
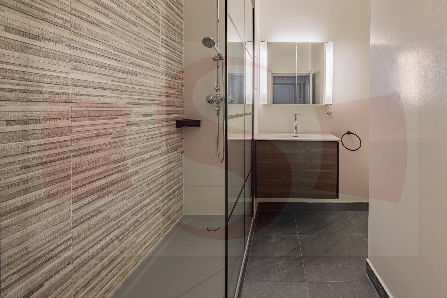
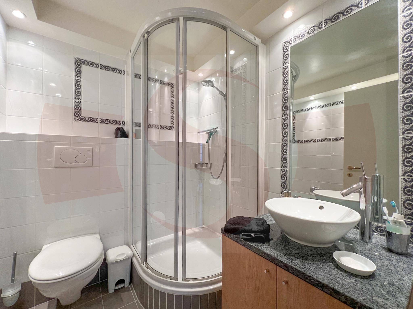
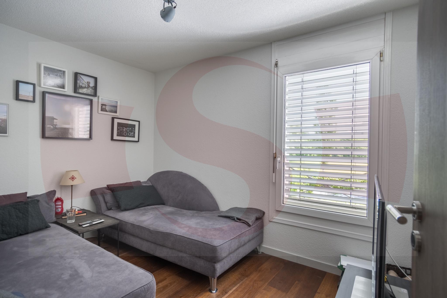
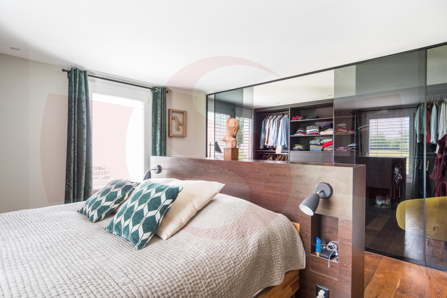
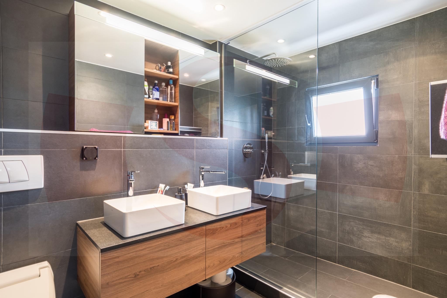
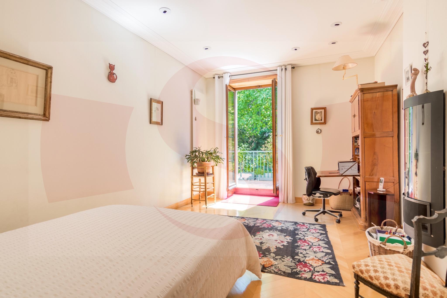
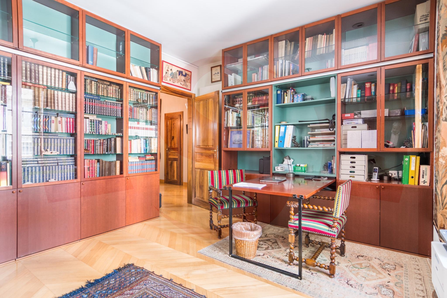
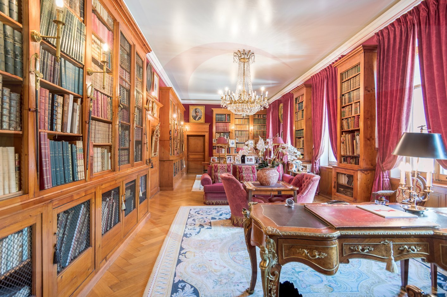
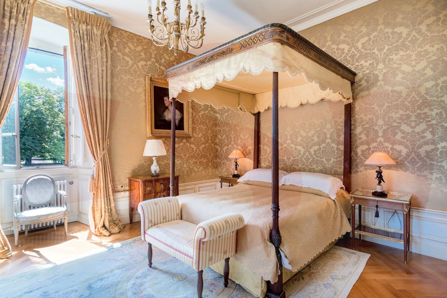
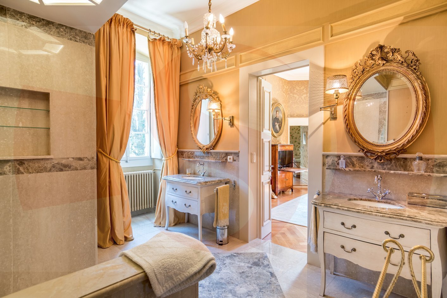
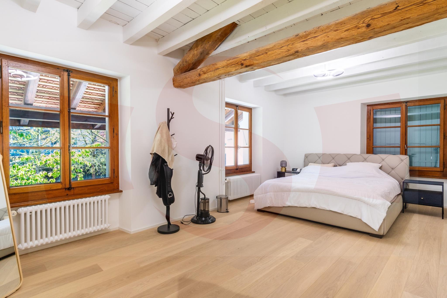
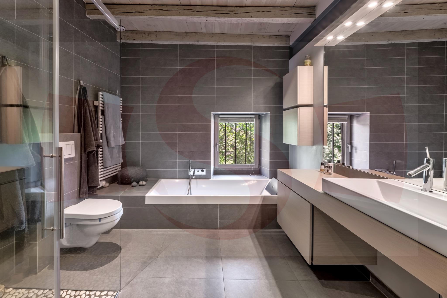
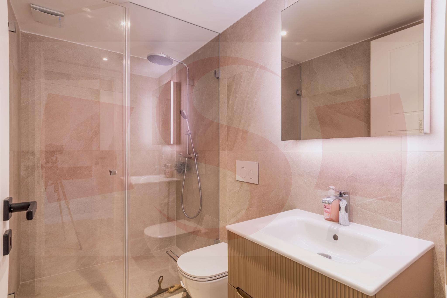
Upstairs, there is a bedroom with a mezzanine and bathroom, another bedroom with a shower room, the master bedroom with a dressing room and bathroom, a fourth bedroom, an office/studio, and a library with a sloping ceiling.
CONVERTED ATTIC
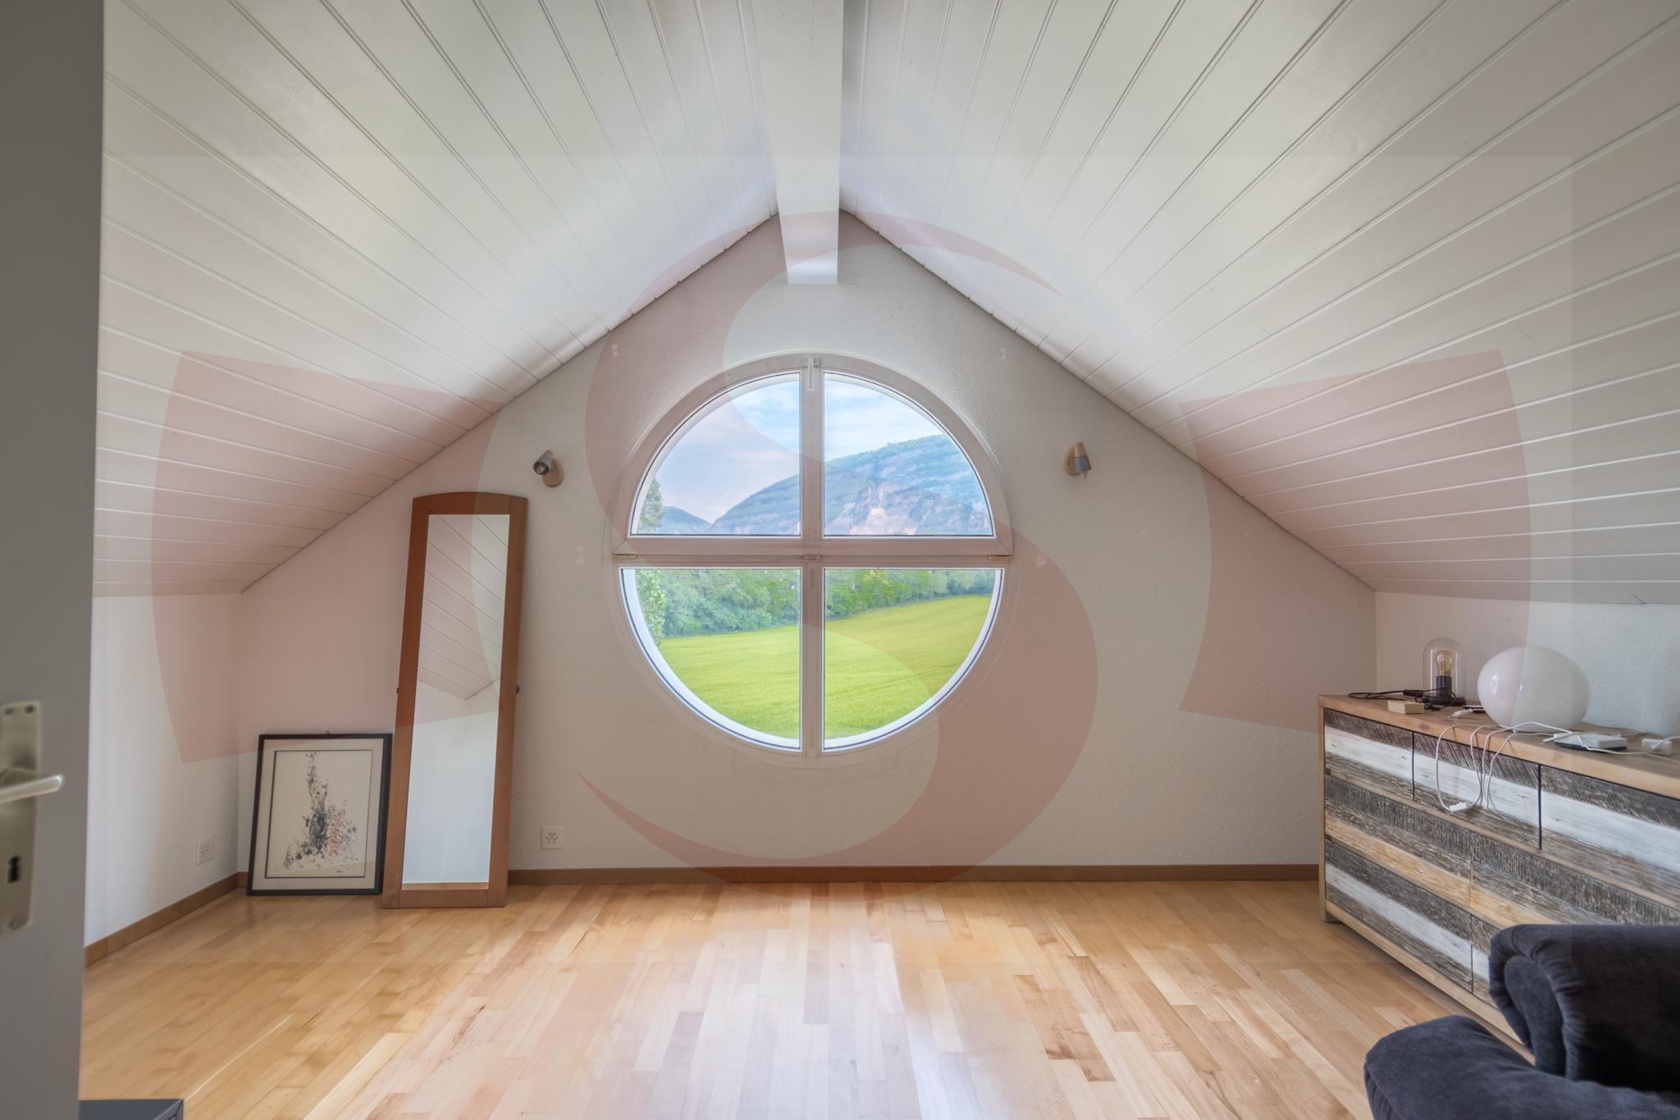
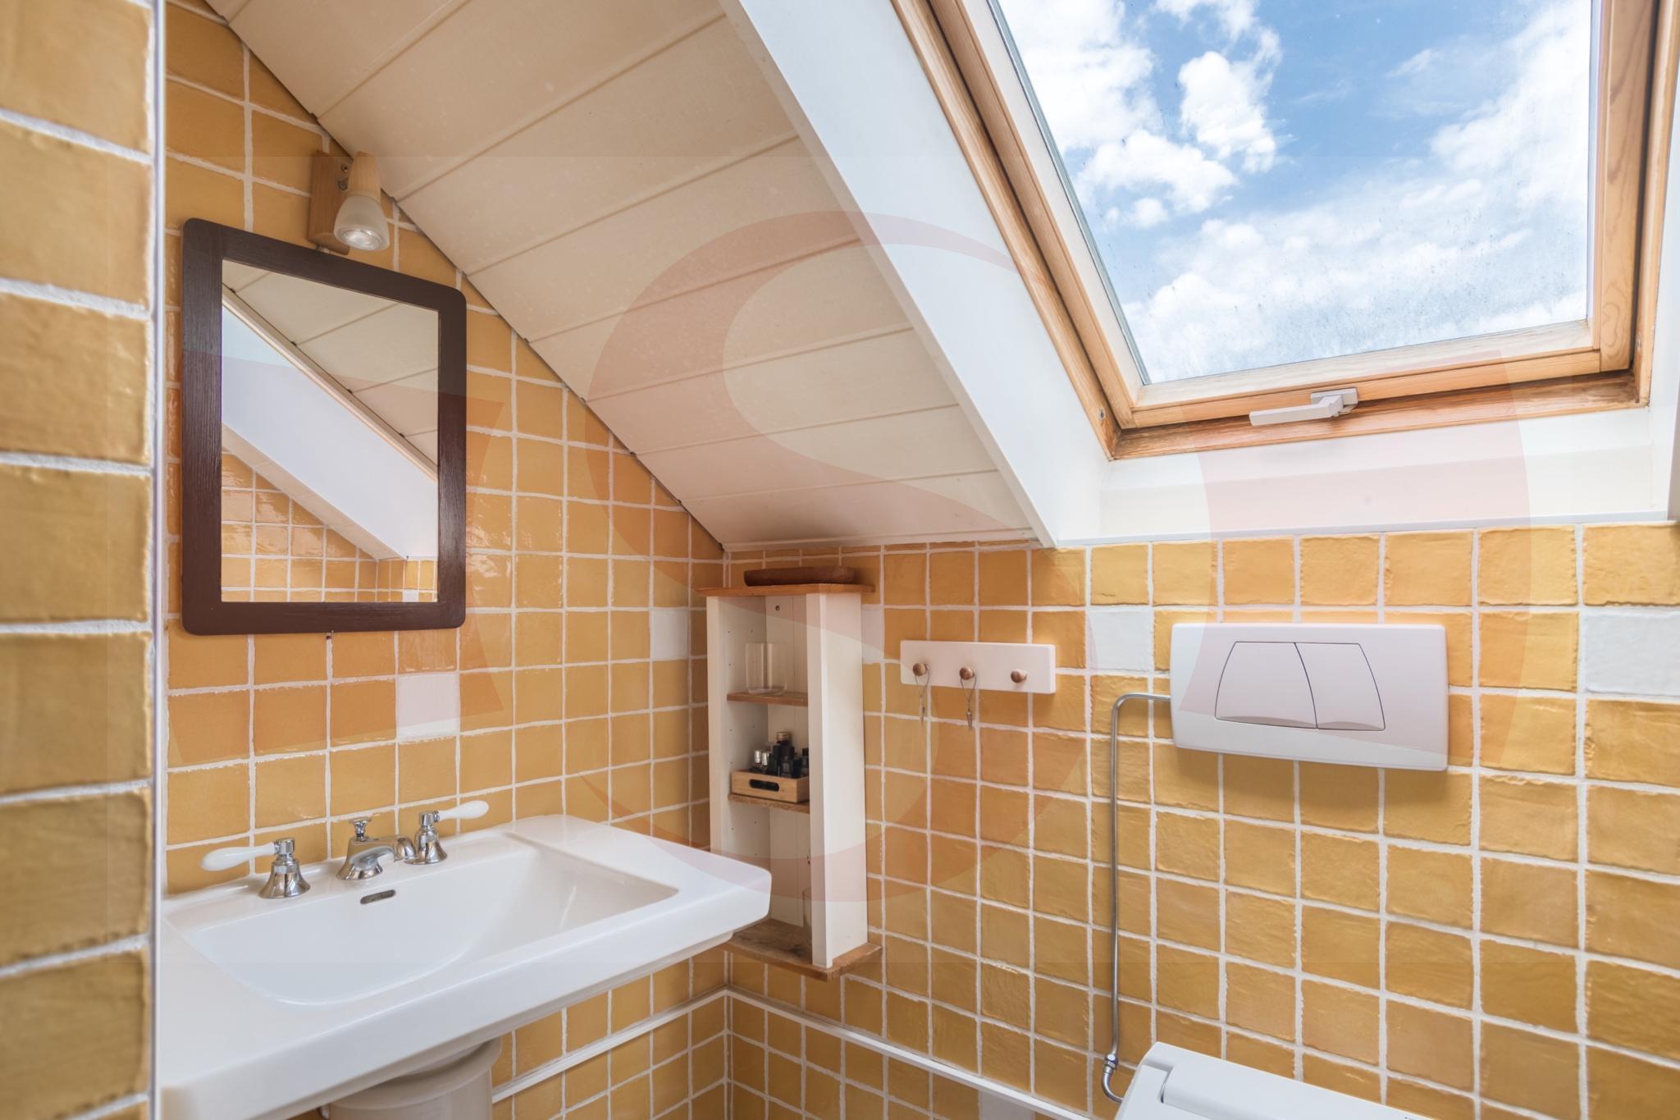
The cleverly converted attic includes a guest bedroom with a bathroom and a multi-purpose room.
EXTERIOR & SURROUNDINGS
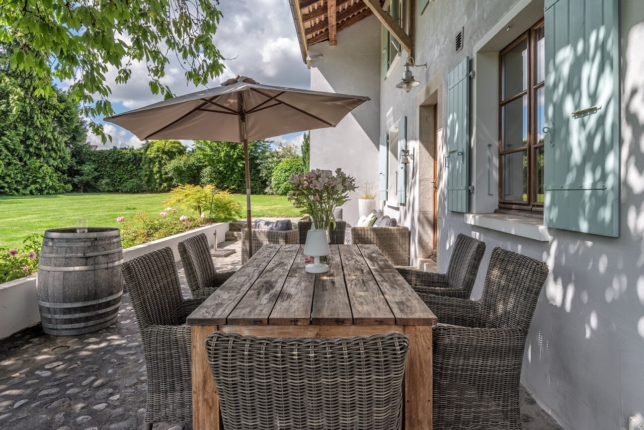
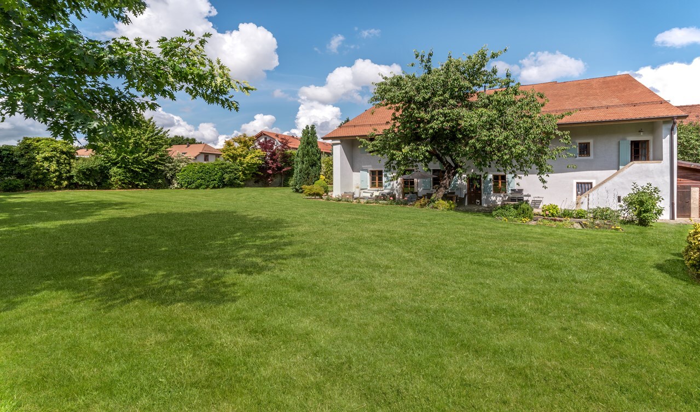
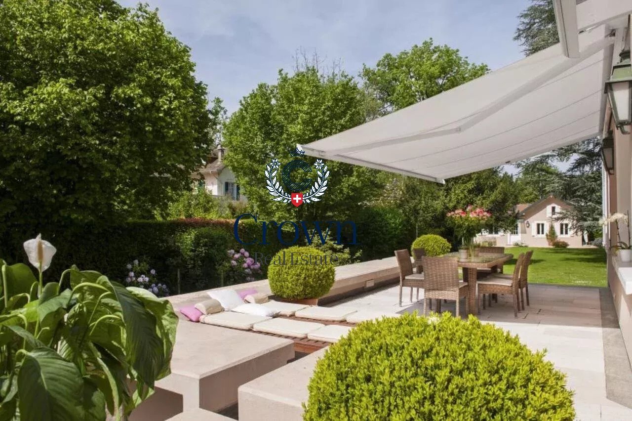
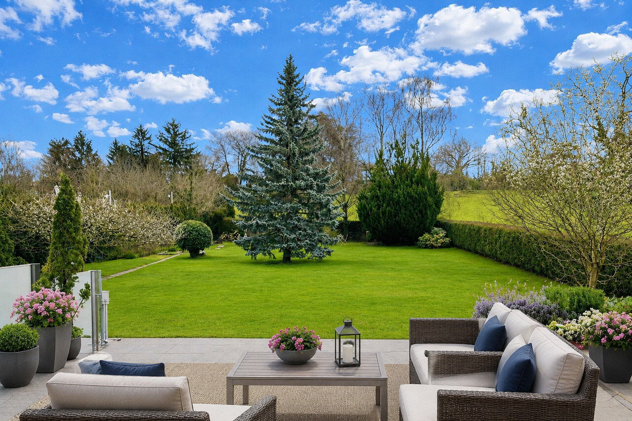
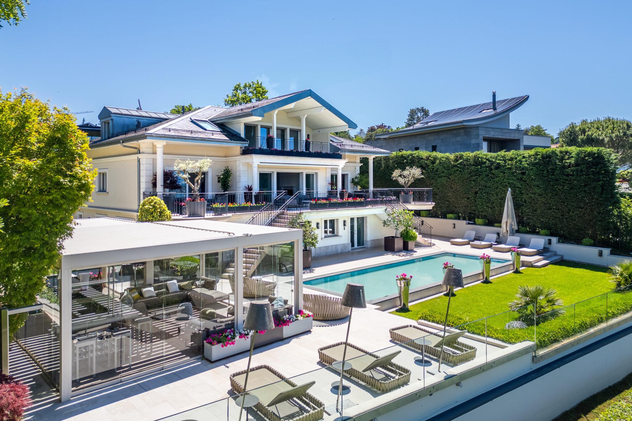
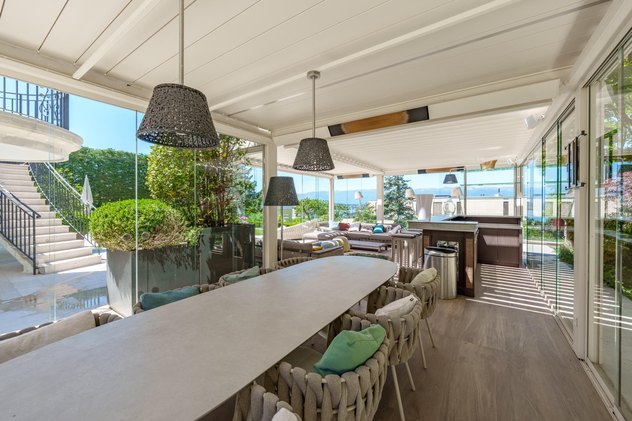
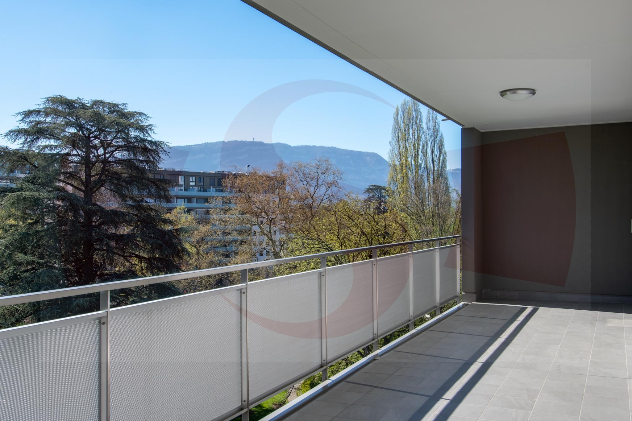
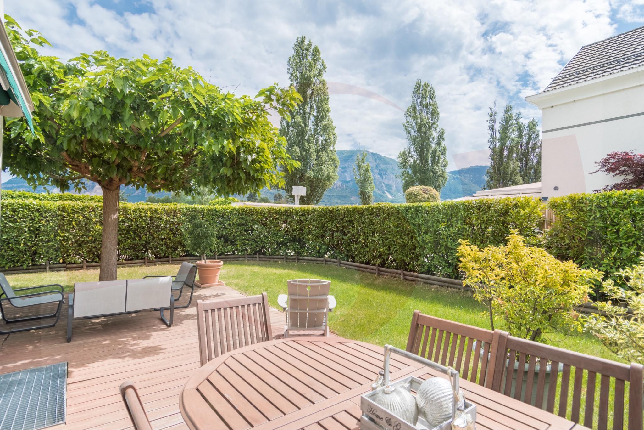
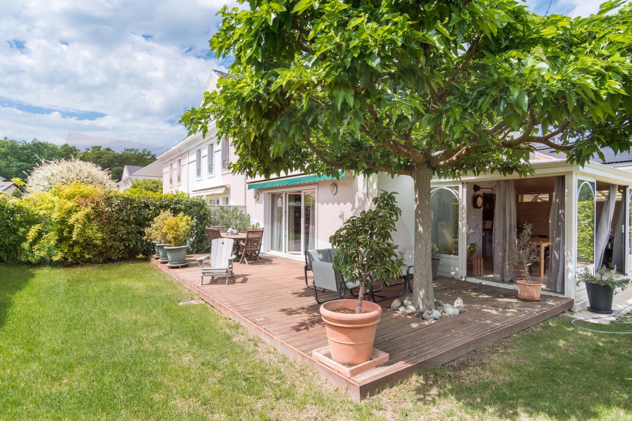
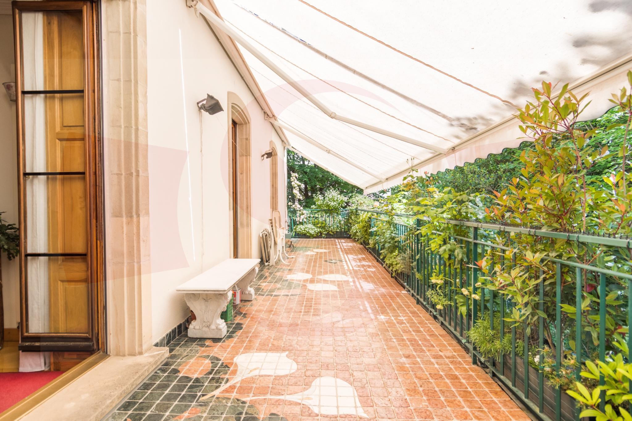
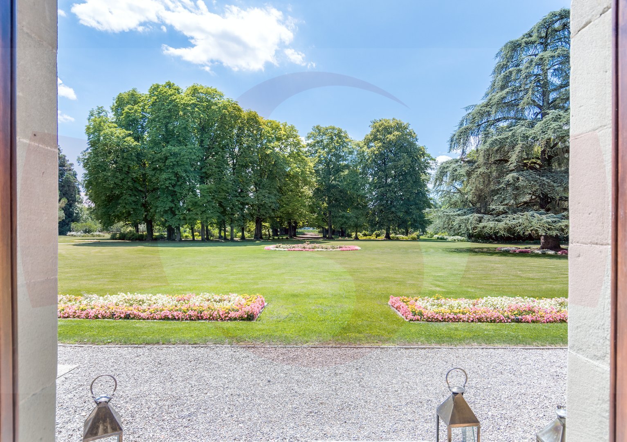
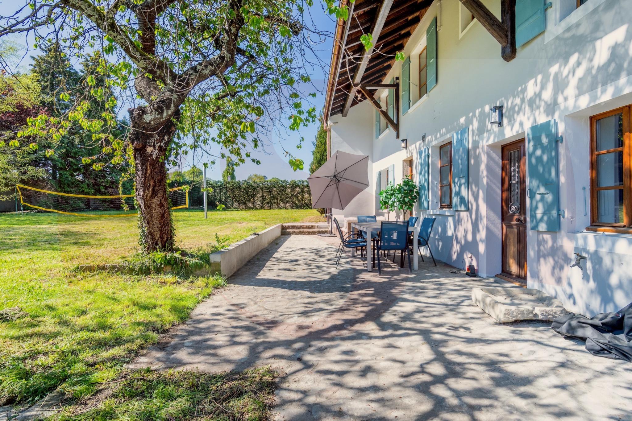
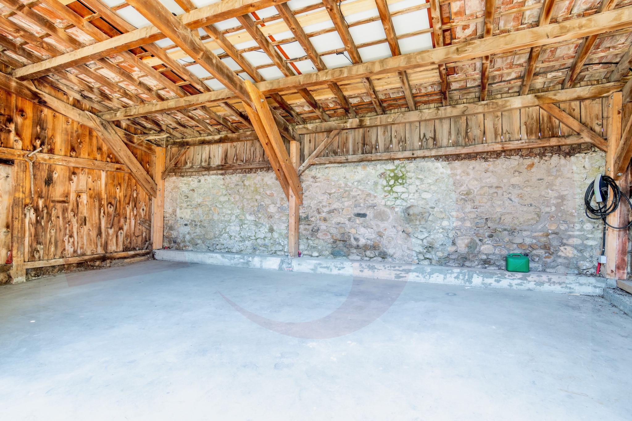
Situated on a 1,668 m² plot, the property boasts a beautiful, flat, and well-planted garden that harmoniously frames the house. An entrance courtyard welcomes visitors and residents, and a covered carport equipped with an electric vehicle charging station provides parking for 3 cars.
Completely renovated in 2026 with high-quality materials, it offers 460 m² of living space spread over three above-ground levels.
The house is ideally situated on a wooded plot of 1,668 m².
Driven by an authentic character and timeless elegance, this rare property appeals to a discerning clientele, where every architectural detail tells the story of a carefully preserved and enhanced heritage.
The 14 rooms of this house comfortably accommodate a large family.
GROUND FLOOR
The ground floor opens onto an entrance hall with a cloakroom, setting the tone for a home designed for entertaining and comfortable living. A magnificent reception room, boasting remarkably high ceilings of over 3.60 meters, offers a striking volume ideal for the most special occasions. The adjoining living room, complete with a period fireplace, lends the entire space a warm and refined atmosphere.
The large family kitchen, designed to combine functionality and conviviality, perfectly complements the living areas. A dedicated bedroom or offfice with an en-suite bathroom and an adjoining laundry room provide additional convenience. A gym and a utility room complete this level, ensuring uncompromising everyday practicality.
UPPER FLOOR
Upstairs, there is a bedroom with a mezzanine and bathroom, another bedroom with a shower room, the master bedroom with a dressing room and bathroom, a fourth bedroom, an office/studio, and a library with a sloping ceiling.
CONVERTED ATTIC
The cleverly converted attic includes a guest bedroom with a bathroom and a multi-purpose room.
EXTERIOR & SURROUNDINGS
Situated on a 1,668 m² plot, the property boasts a beautiful, flat, and well-planted garden that harmoniously frames the house. An entrance courtyard welcomes visitors and residents, and a covered carport equipped with an electric vehicle charging station provides parking for 3 cars.