Single family house with 5.5 rooms on sale in Poliez-Pittet - 143 m²
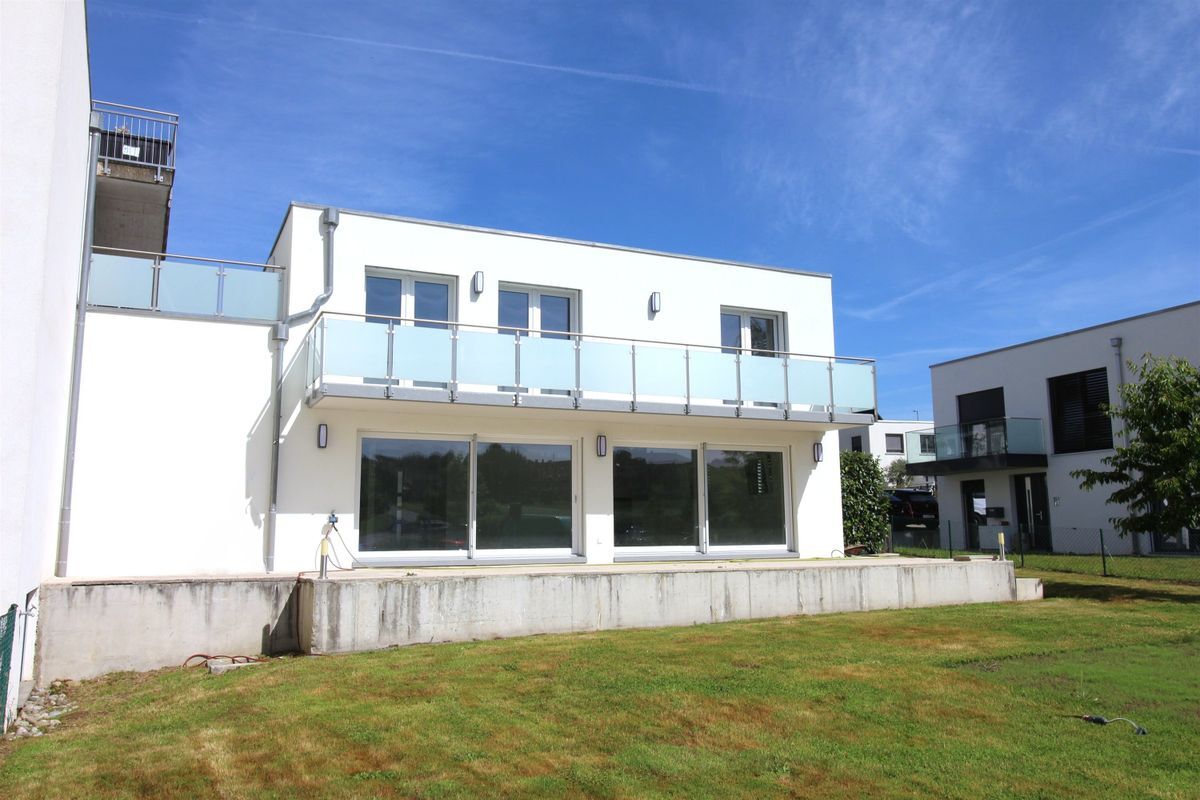
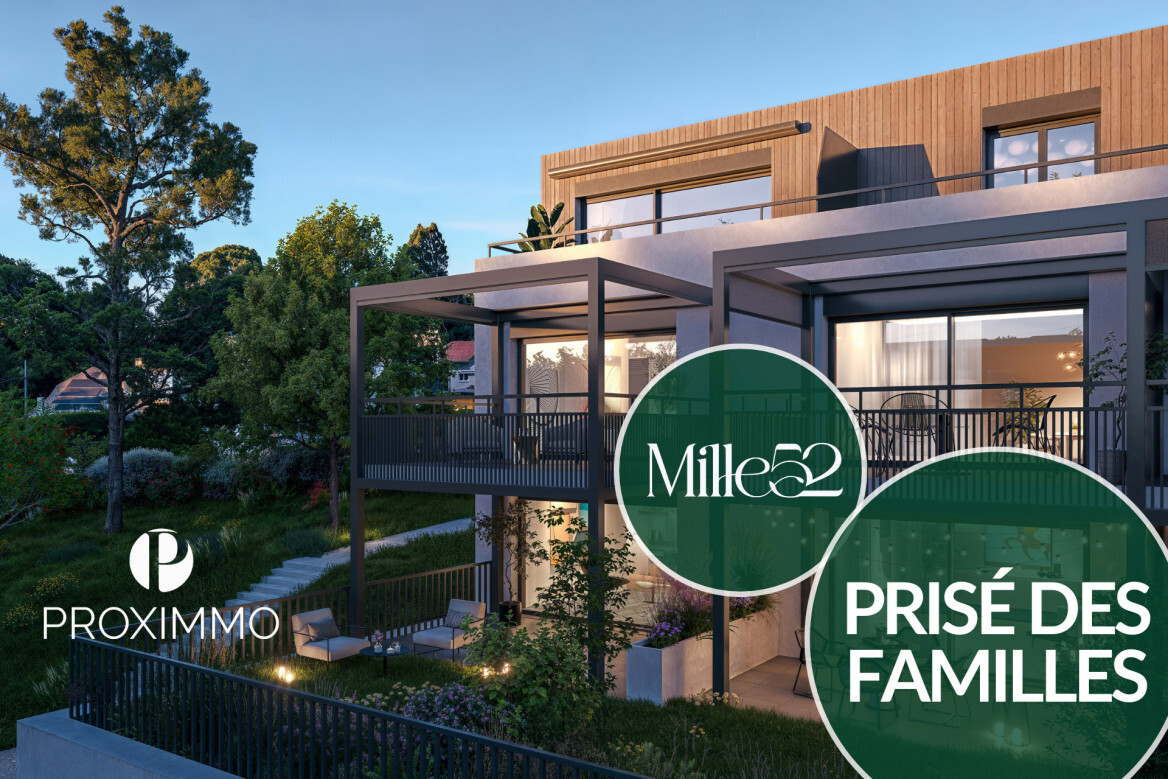
Spacious 5.5-room villa with terrace and garden
Rooms5.5
Living area143 m²
Object PriceCHF 1,295,000.-
AvailabilityTo agree
Localisation
1041 Poliez-PittetCharacteristics
Reference
87316951
Availability
To agree
Year of construction
2015
Latest renovations
2015
Rooms
5.5
Number of levels for the real asset
2
Heating type
Gas
Living area
143 m²
Description
Text translated from french, see original
Original text in french, translate to English.
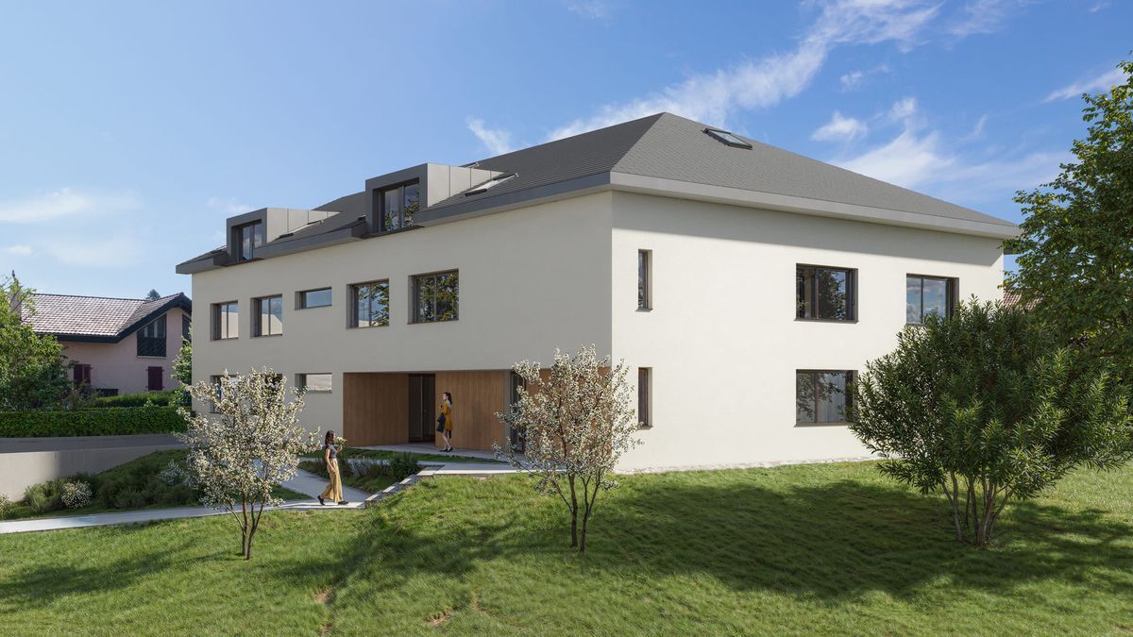
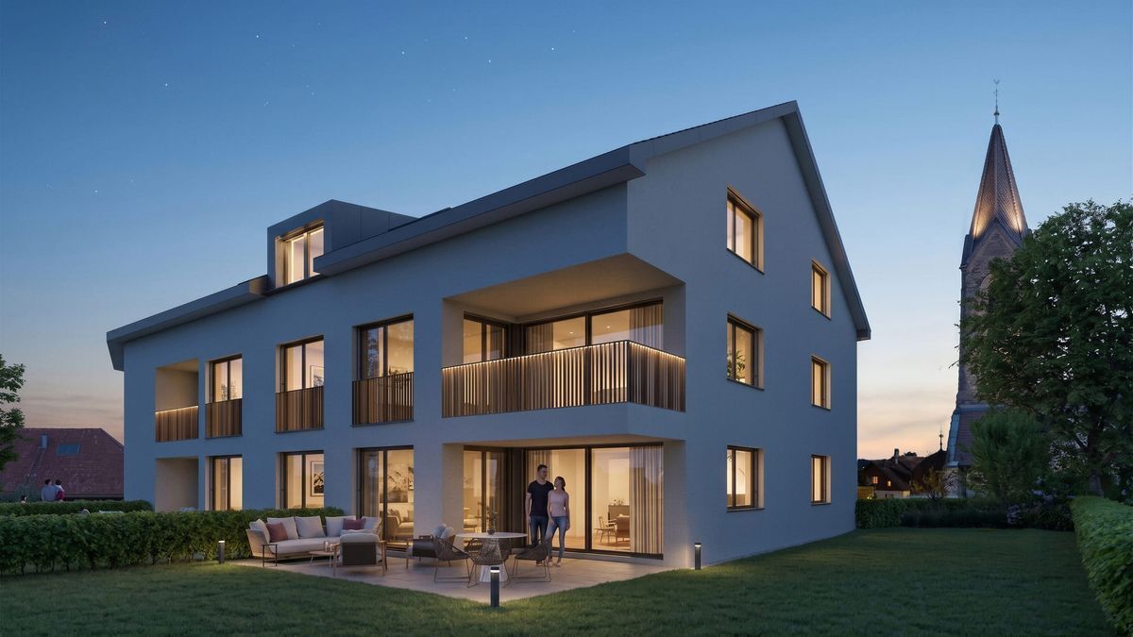
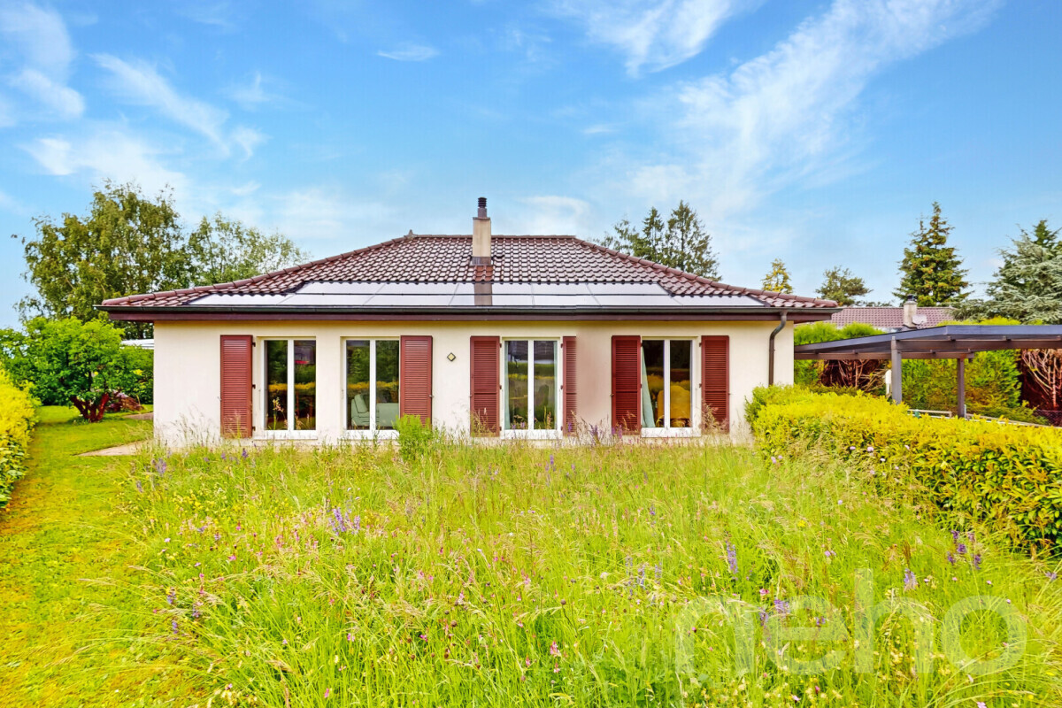
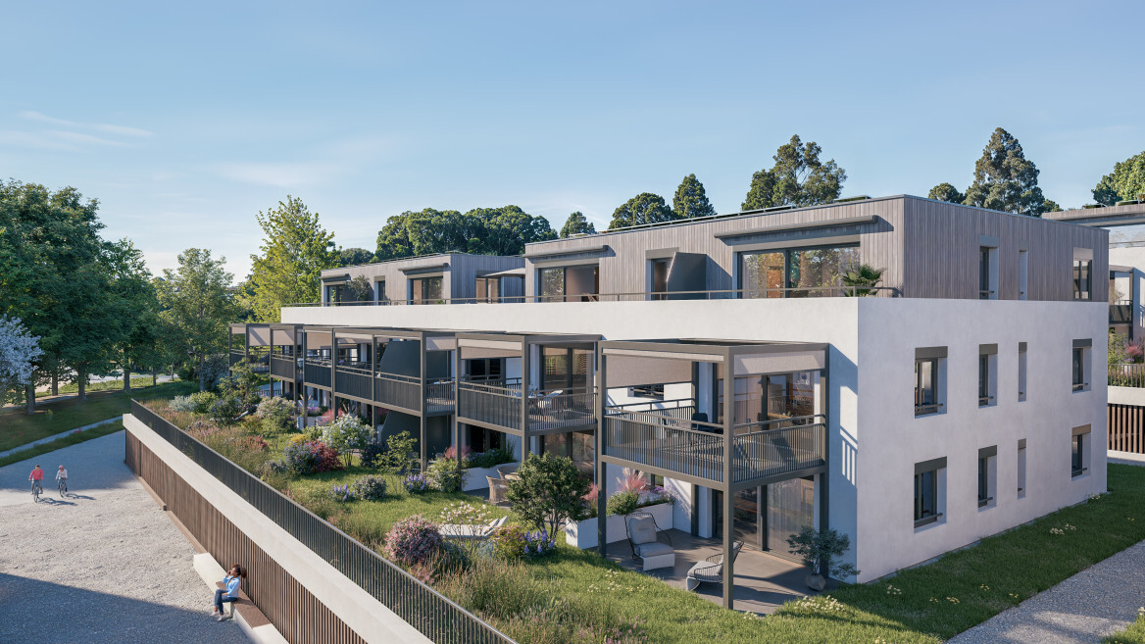
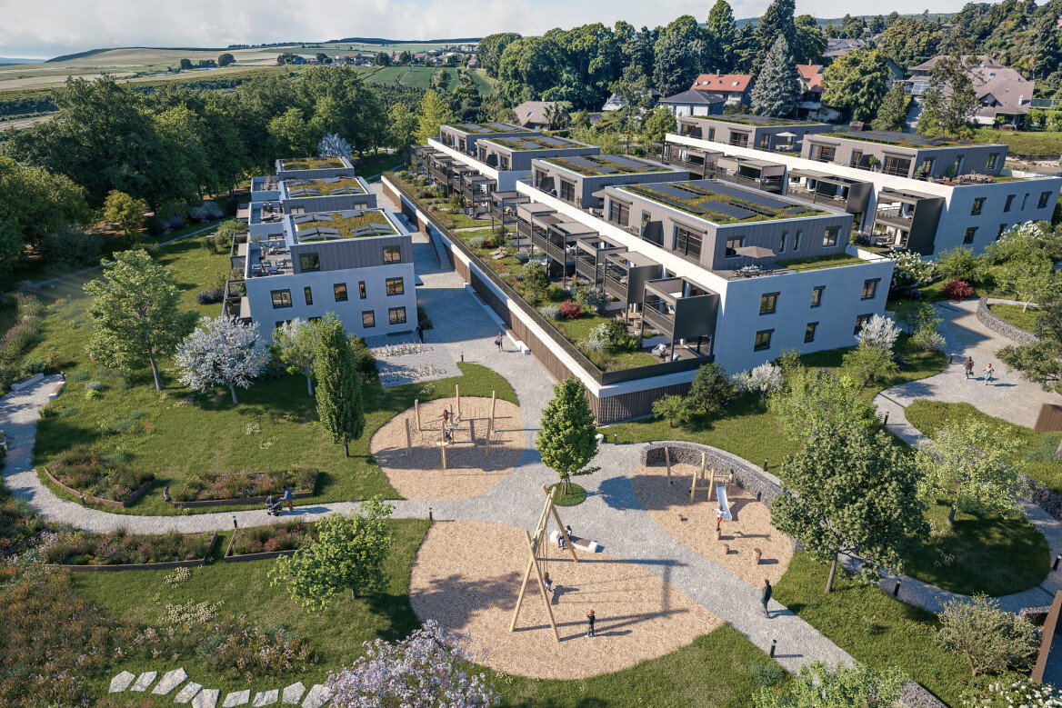
With its 143 m² of living space, this 5.5-room villa offers beautiful volumes and pleasant living spaces, both inside and outside.
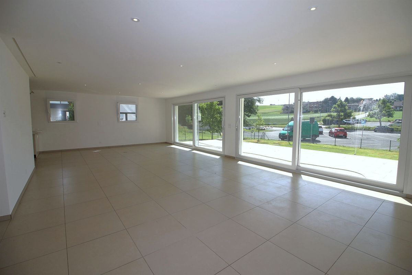
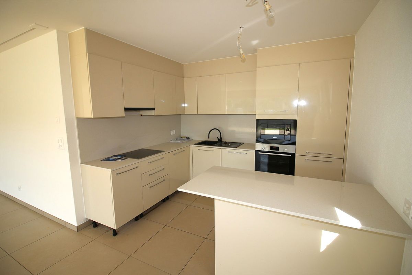
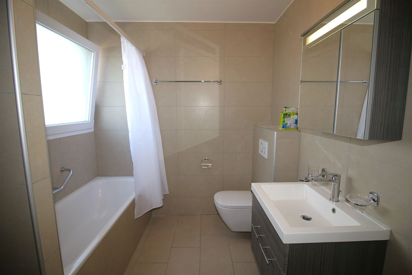
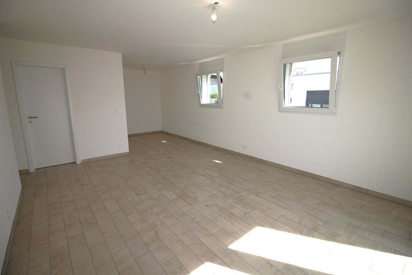
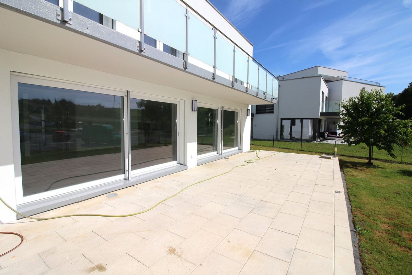
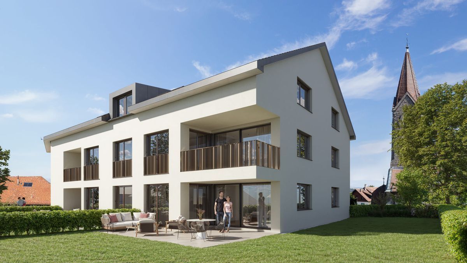
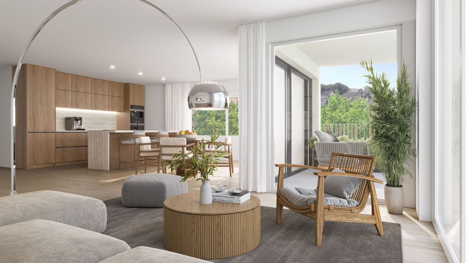
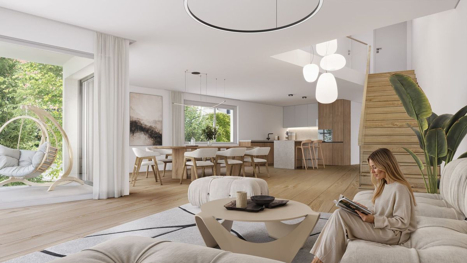
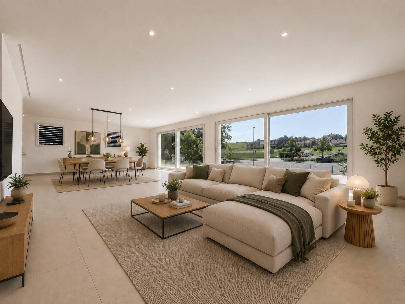
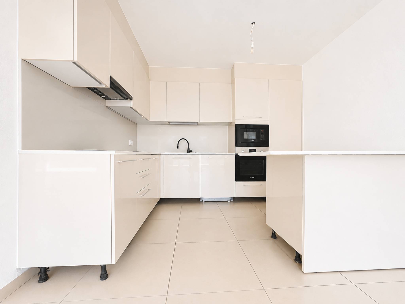
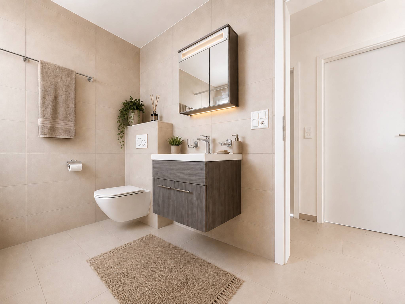
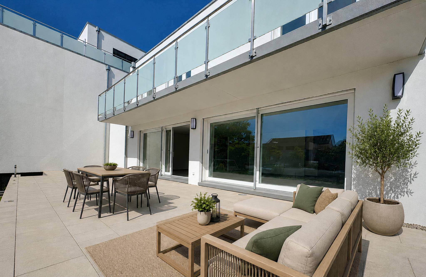
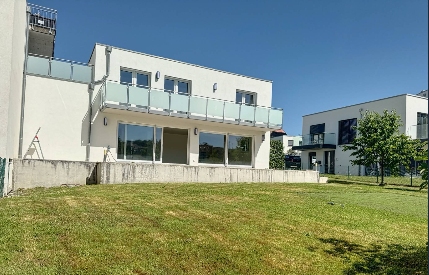
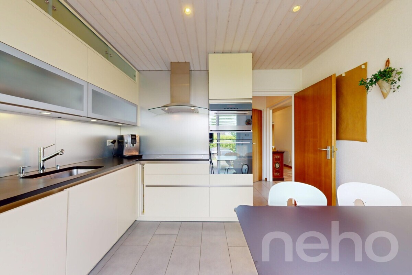
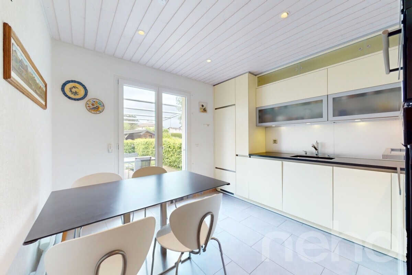
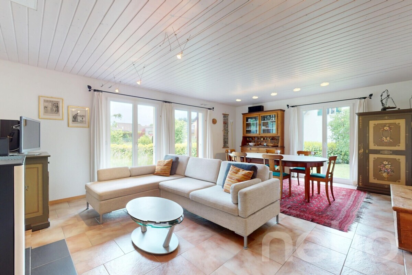
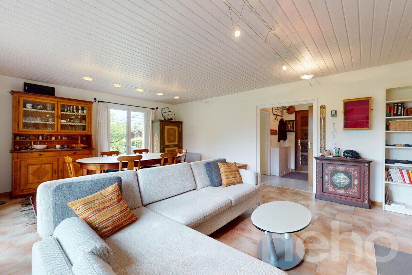
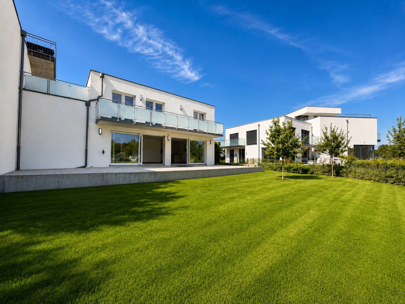
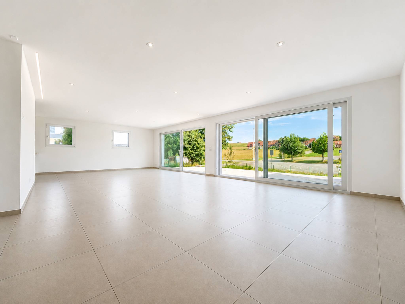
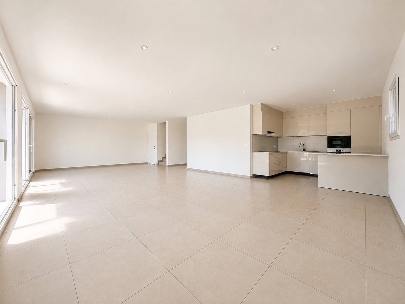
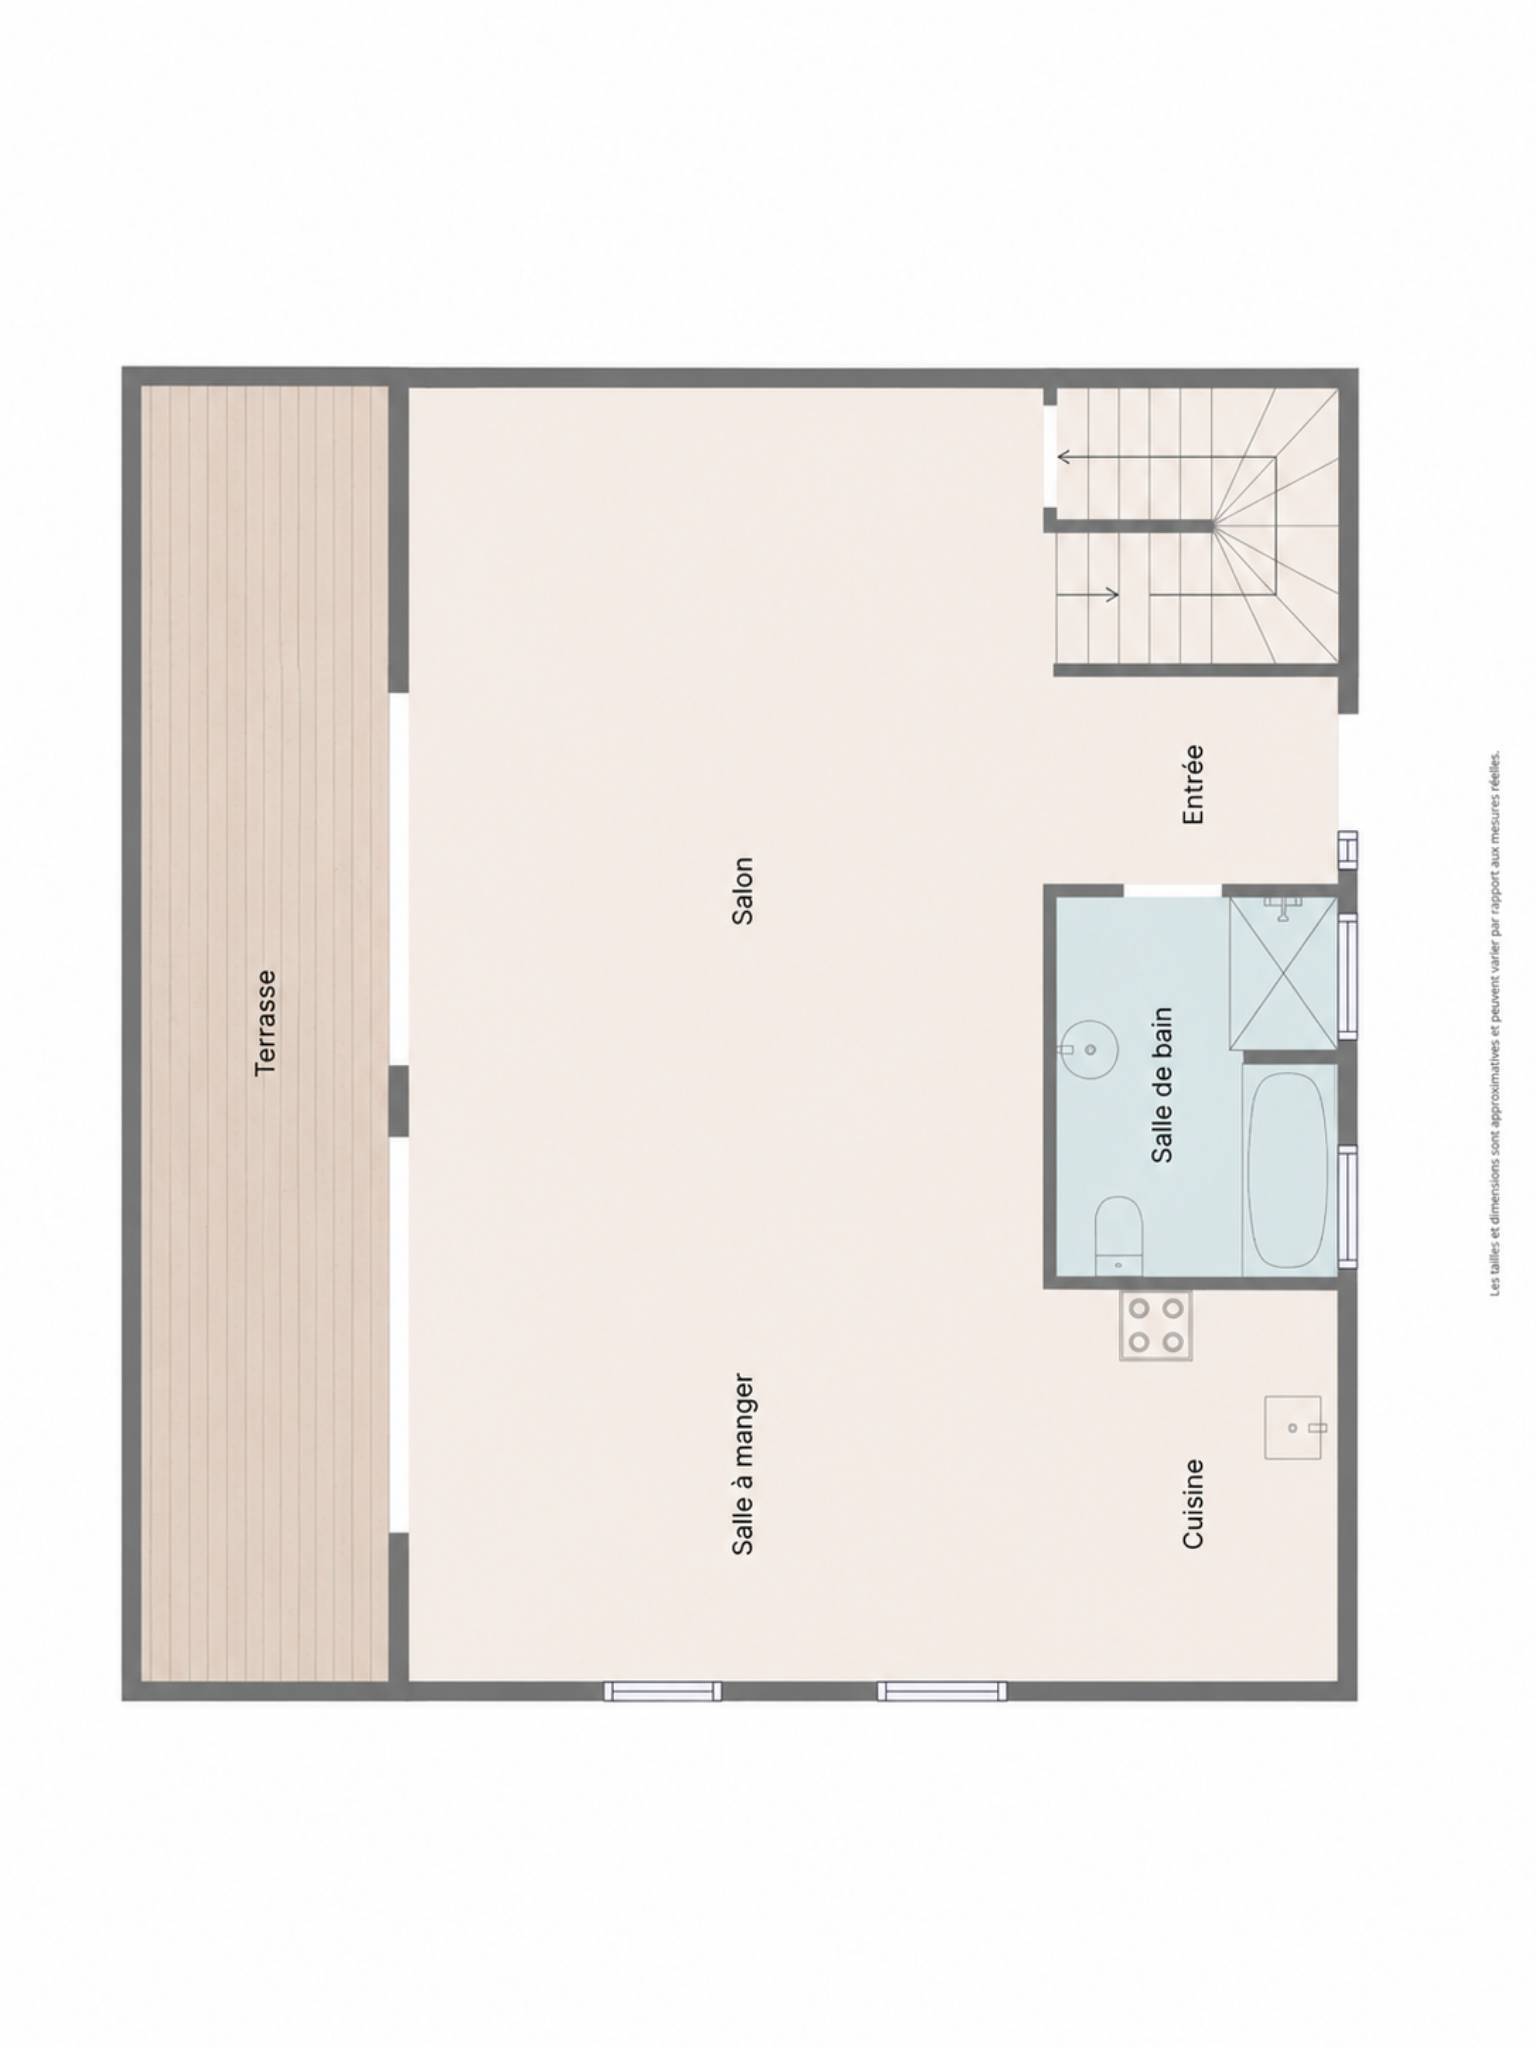
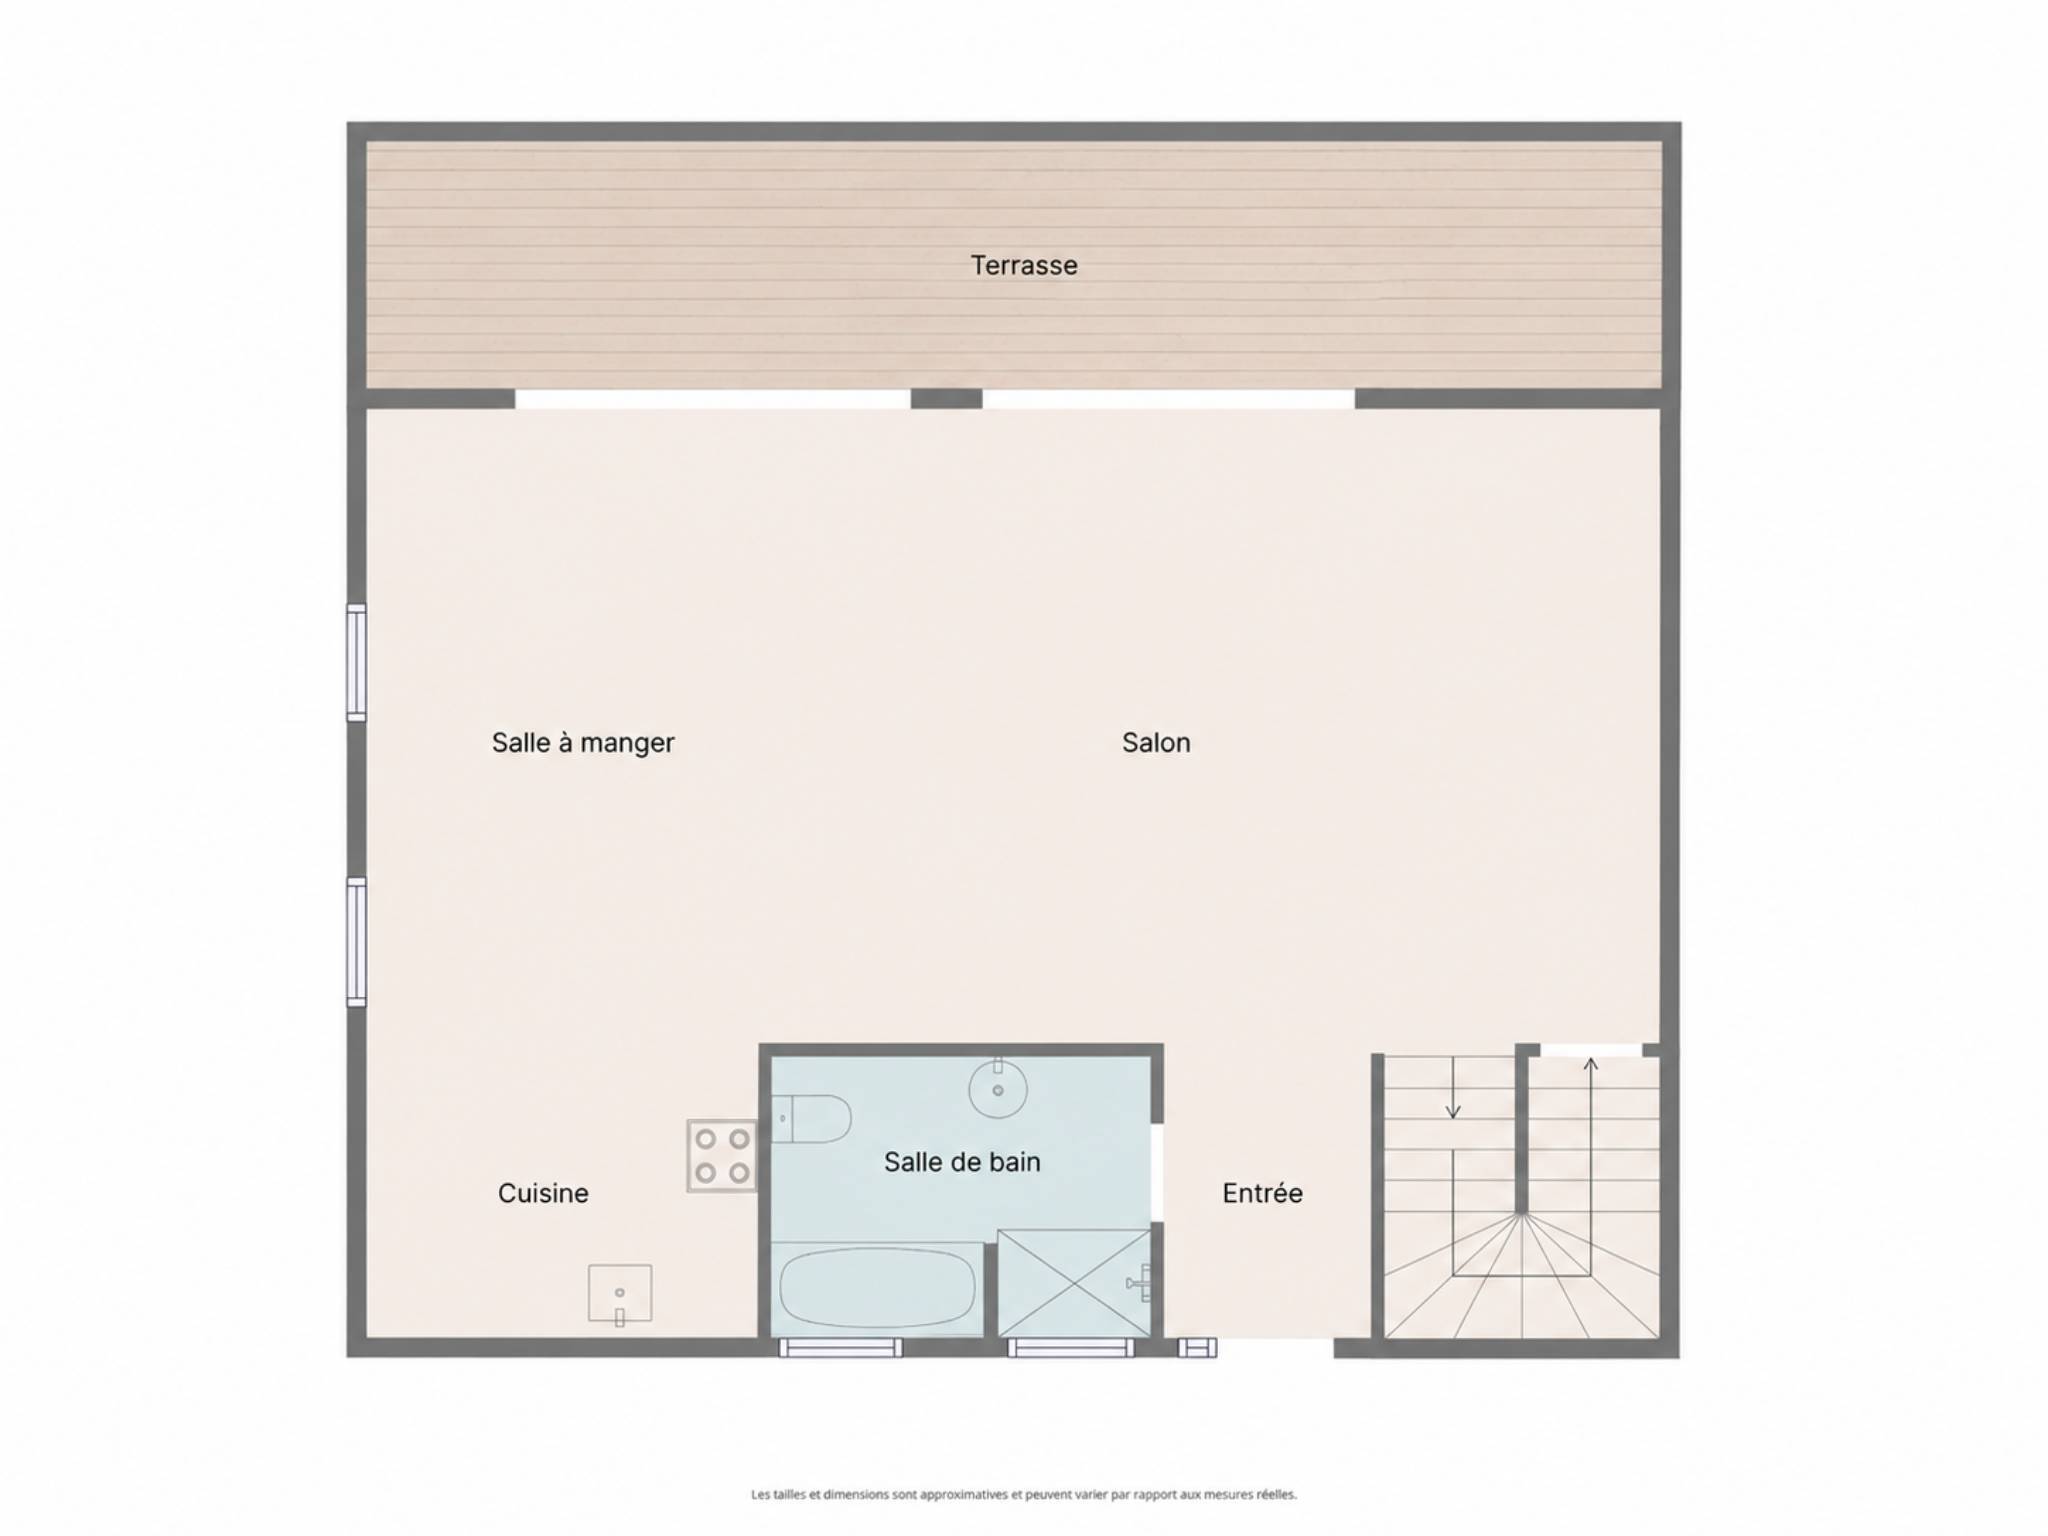
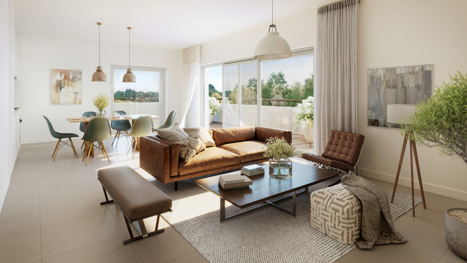
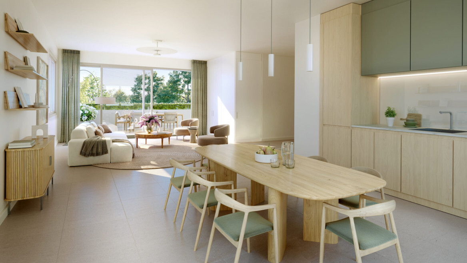
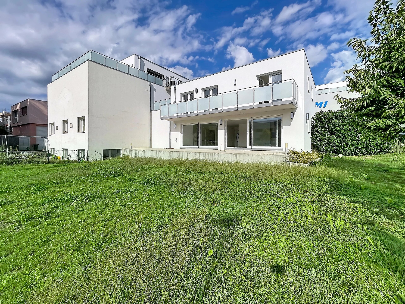
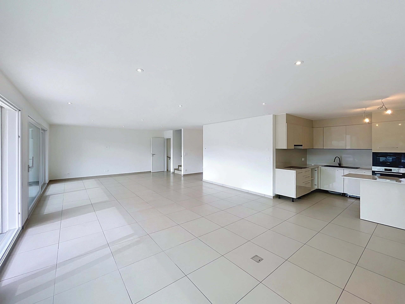
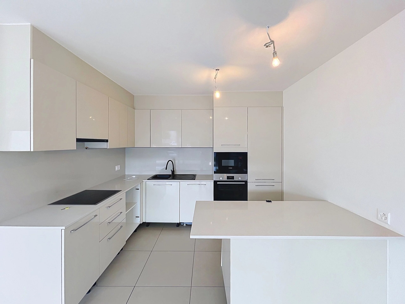
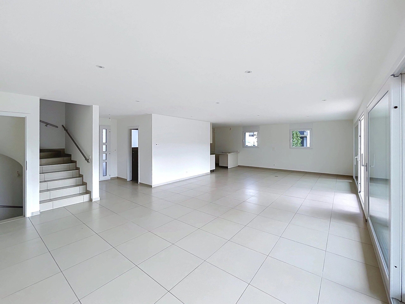
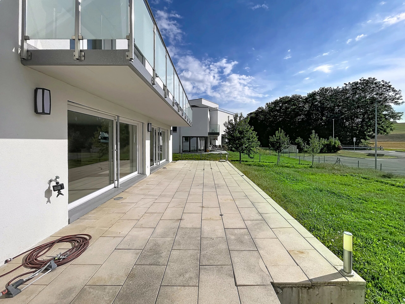
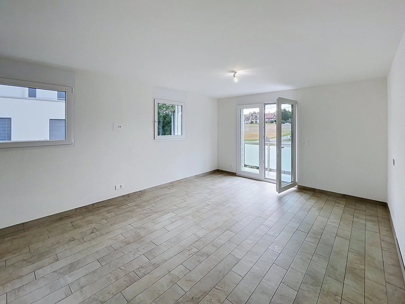
The ground floor is built around a large, bright living room, opening onto the terrace and the garden thanks to large bay windows. The fitted kitchen is integrated into the dining area. A bathroom with WC completes this level.
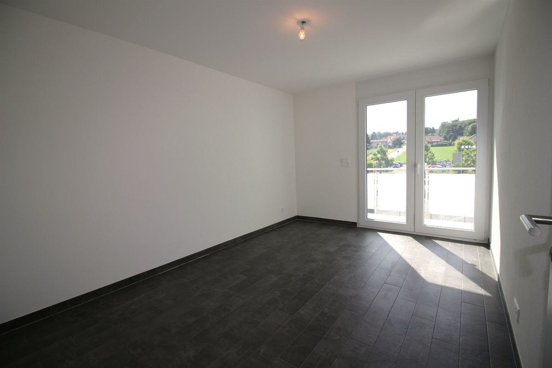
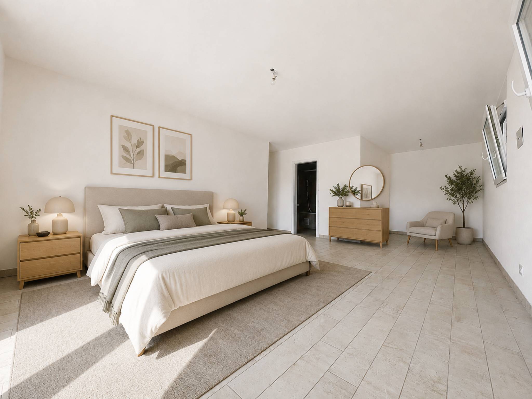
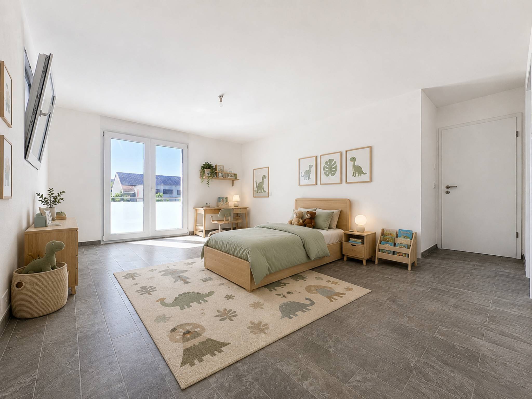
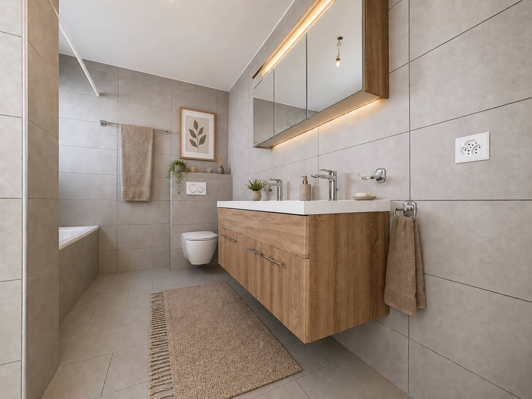
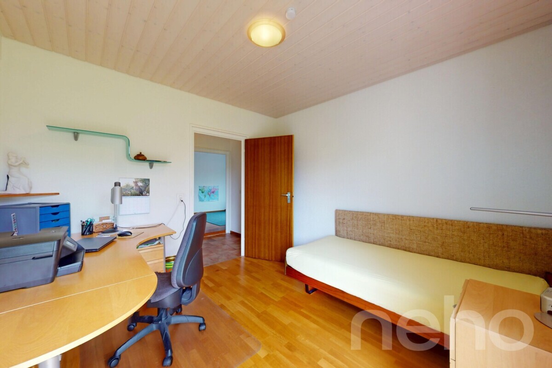
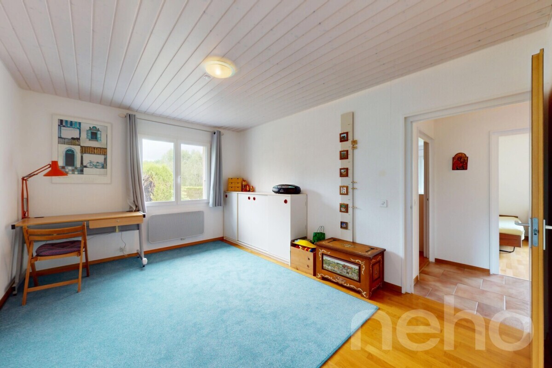
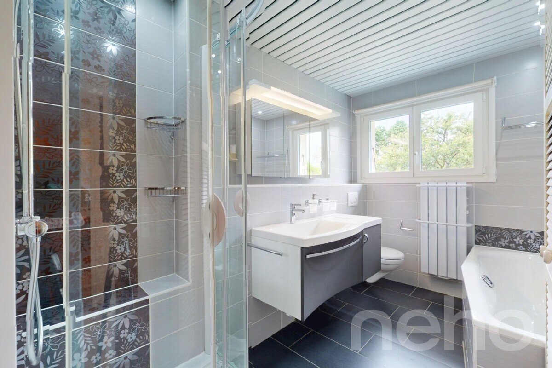
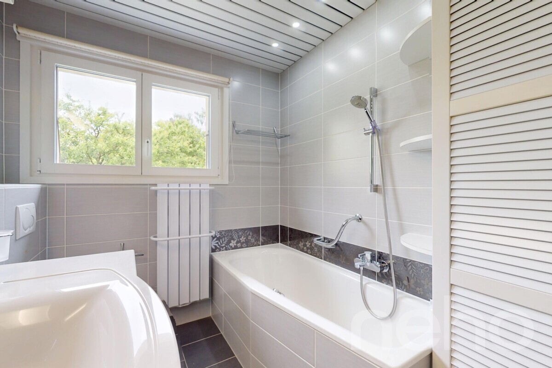
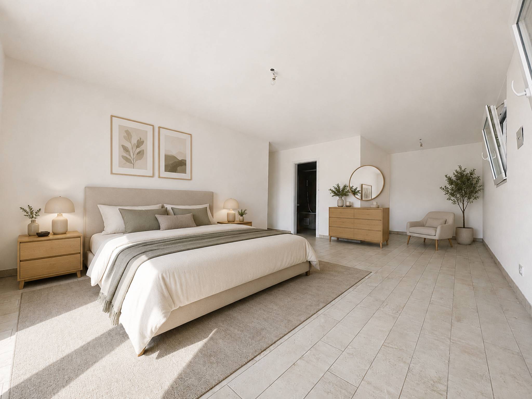
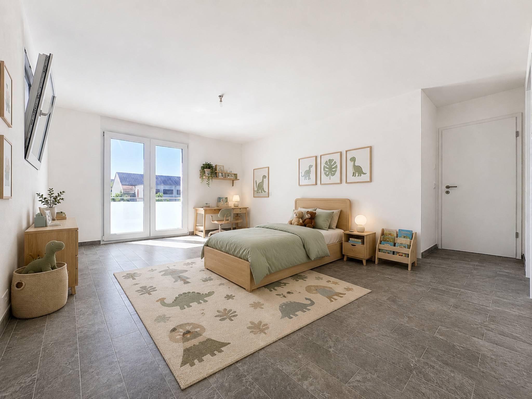
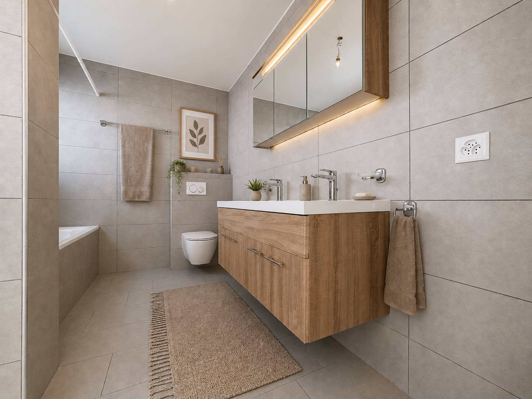
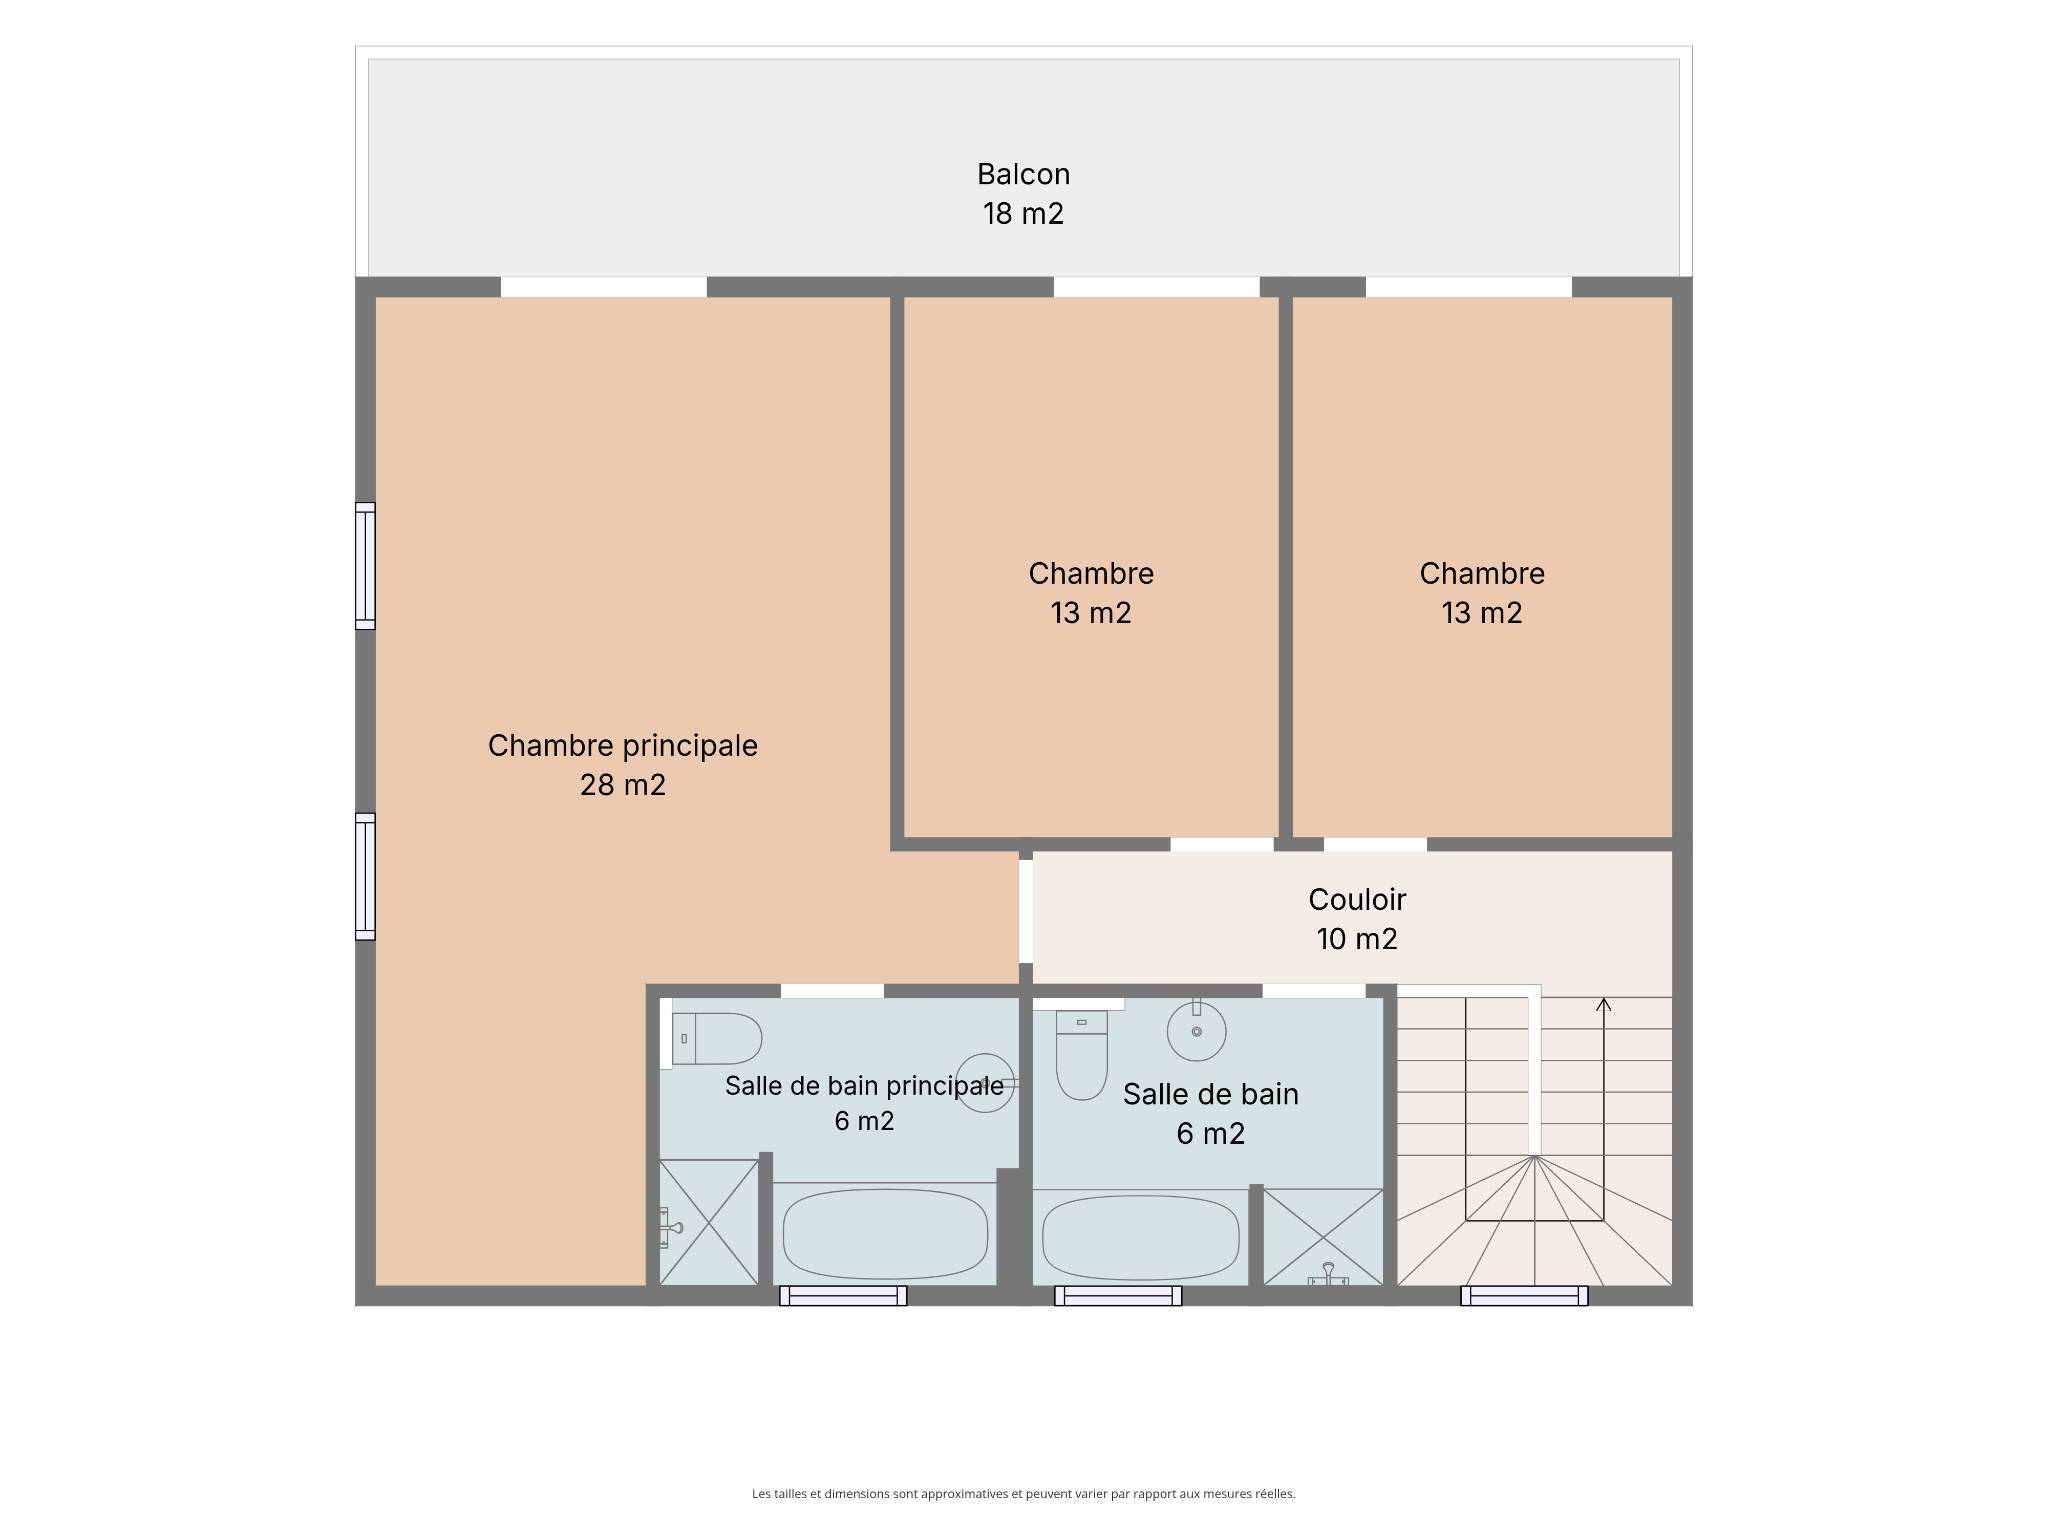
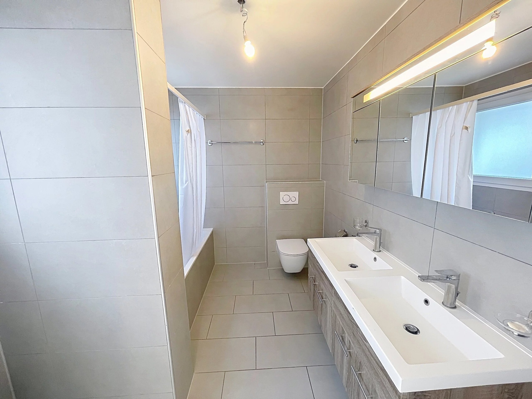
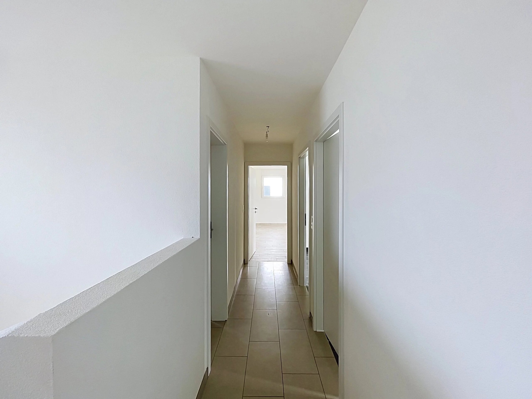
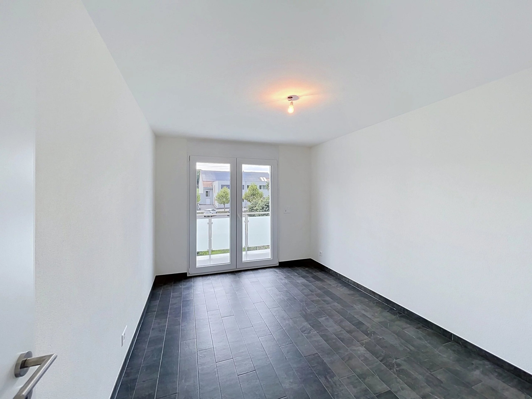
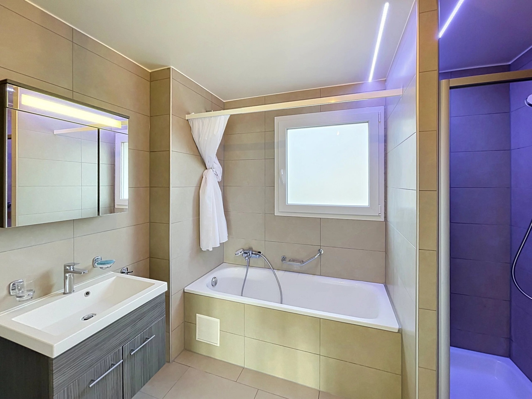
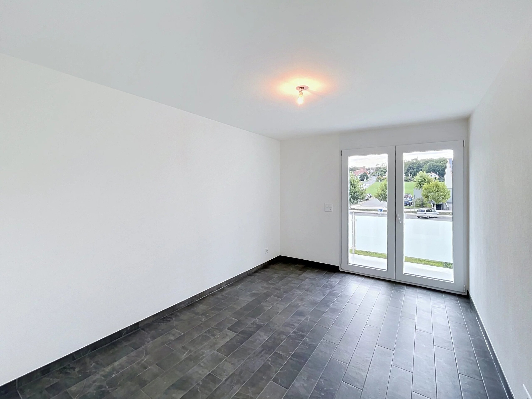
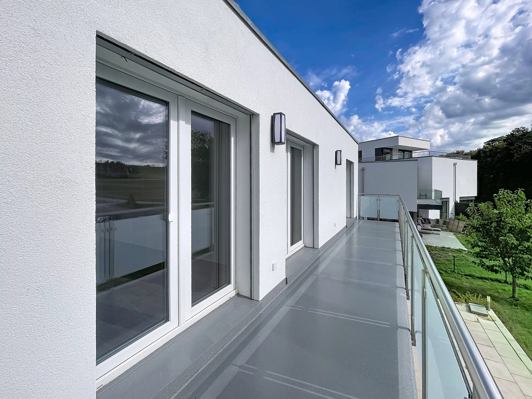
Upstairs are three bedrooms, all with access to the balcony. Two of them share a shower room with double sink, WC and washing column. The master suite has its own bathroom with bath, shower, double sink and WC.
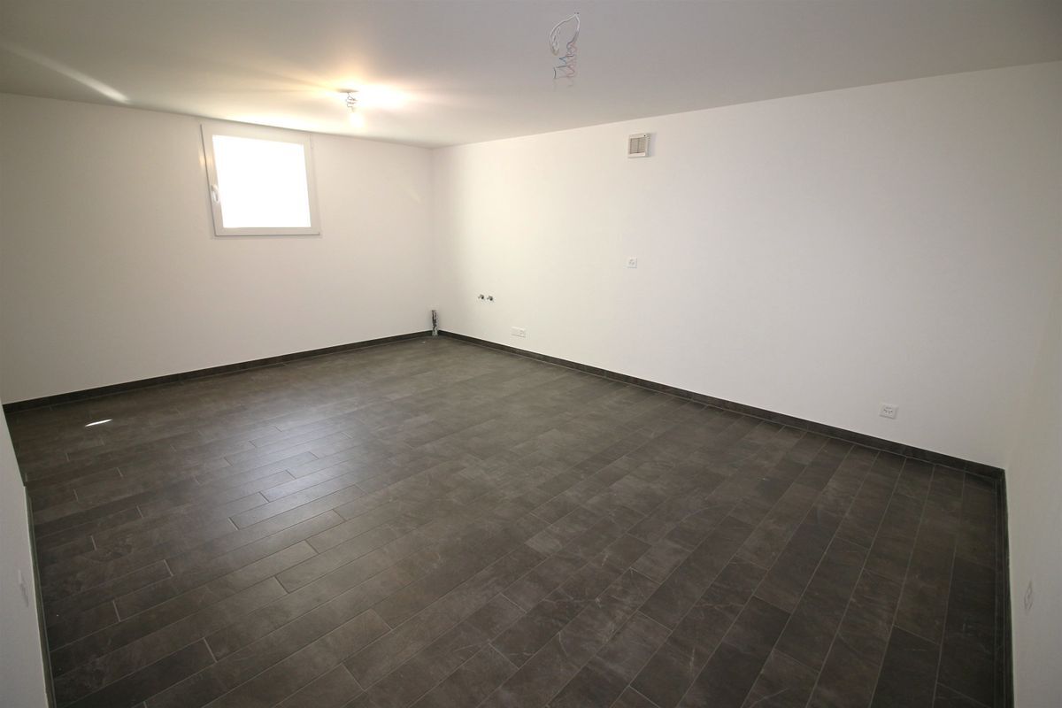
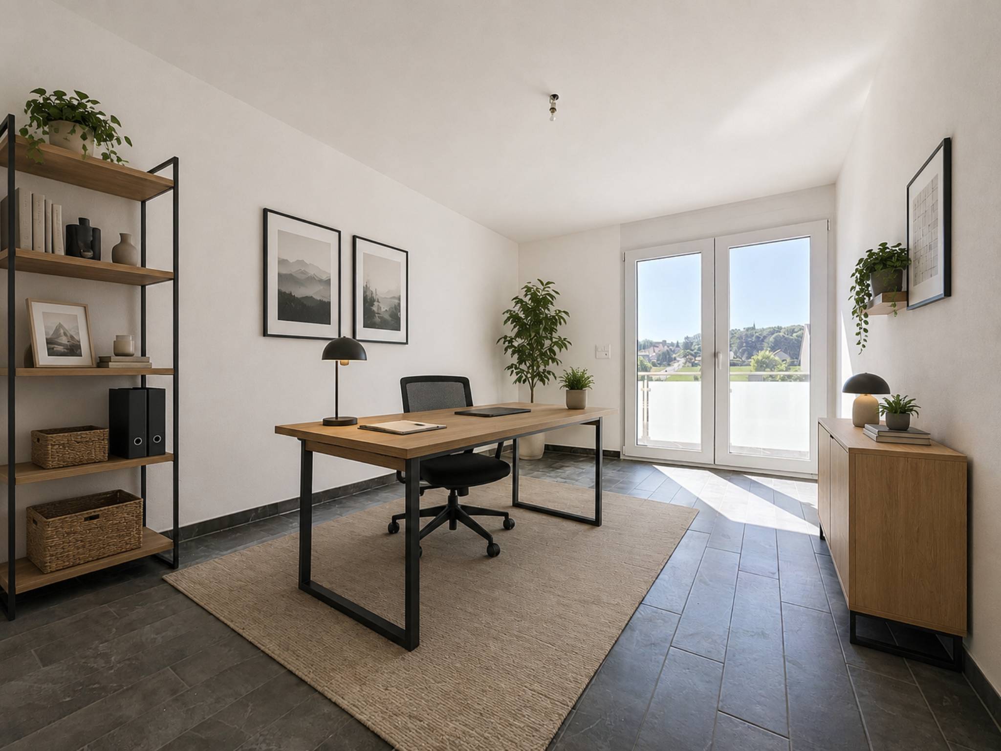
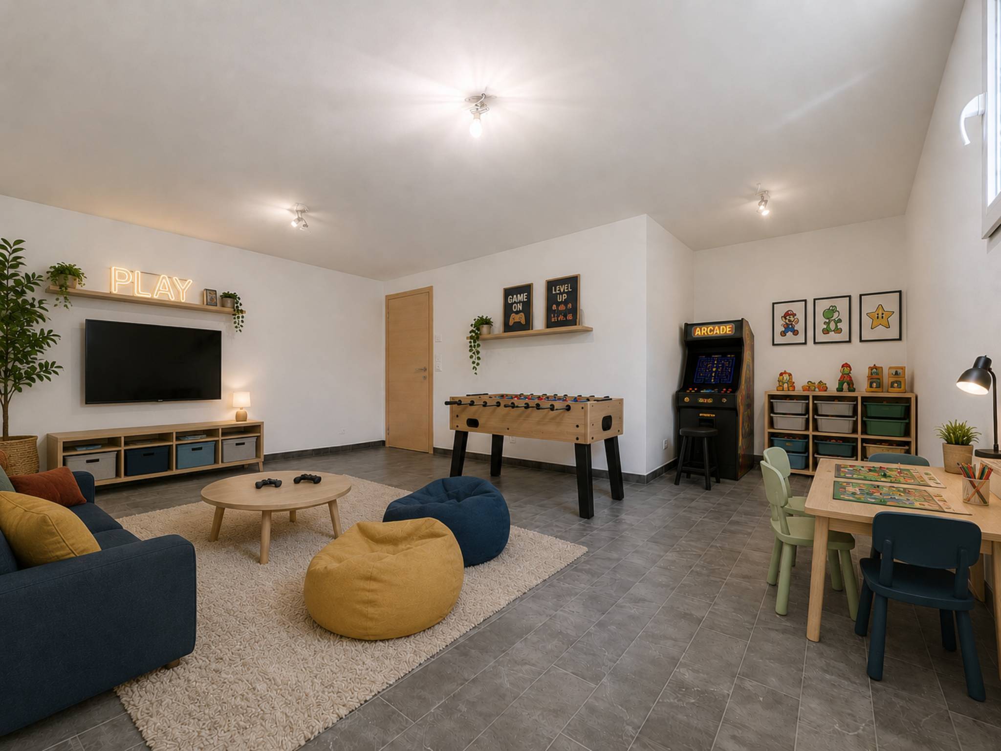
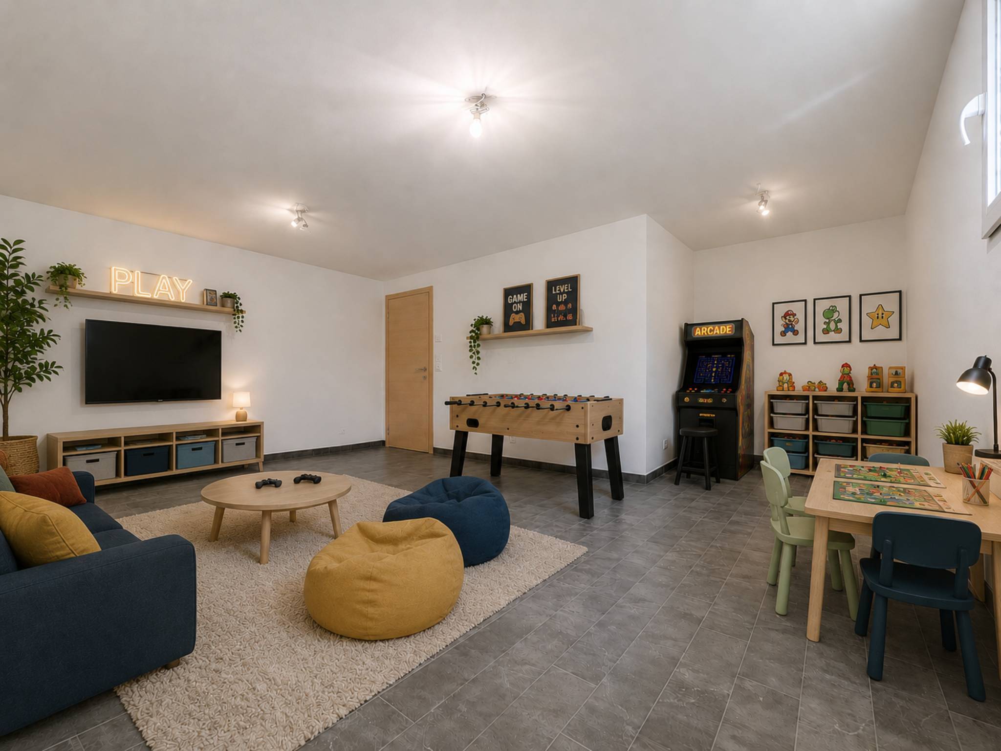
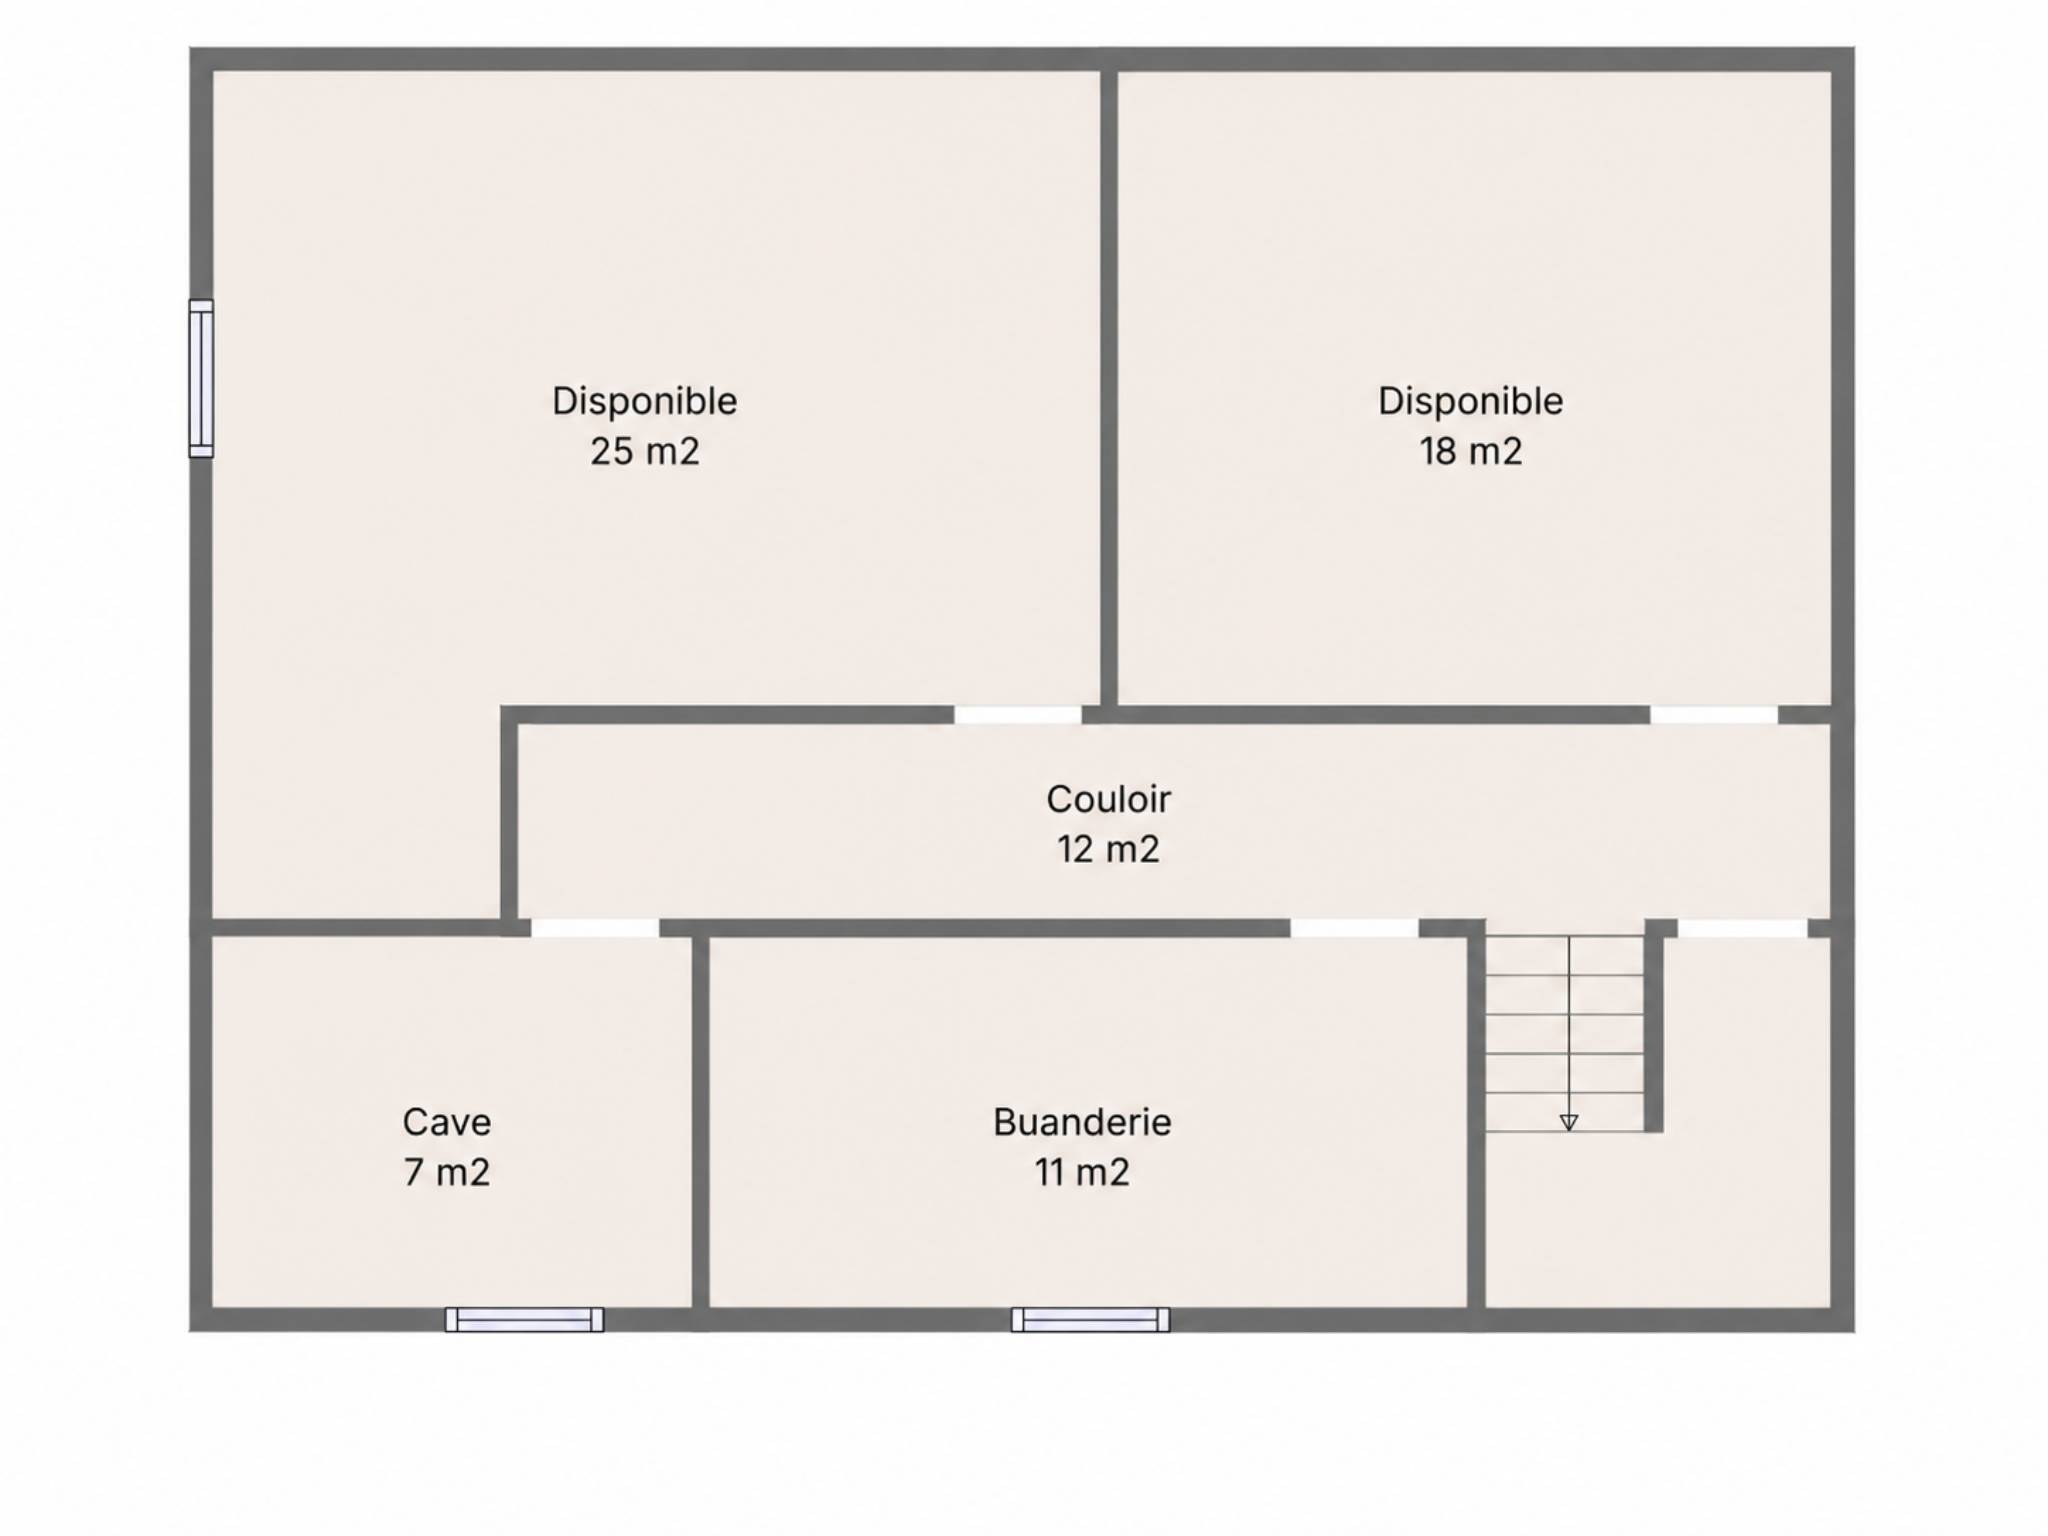
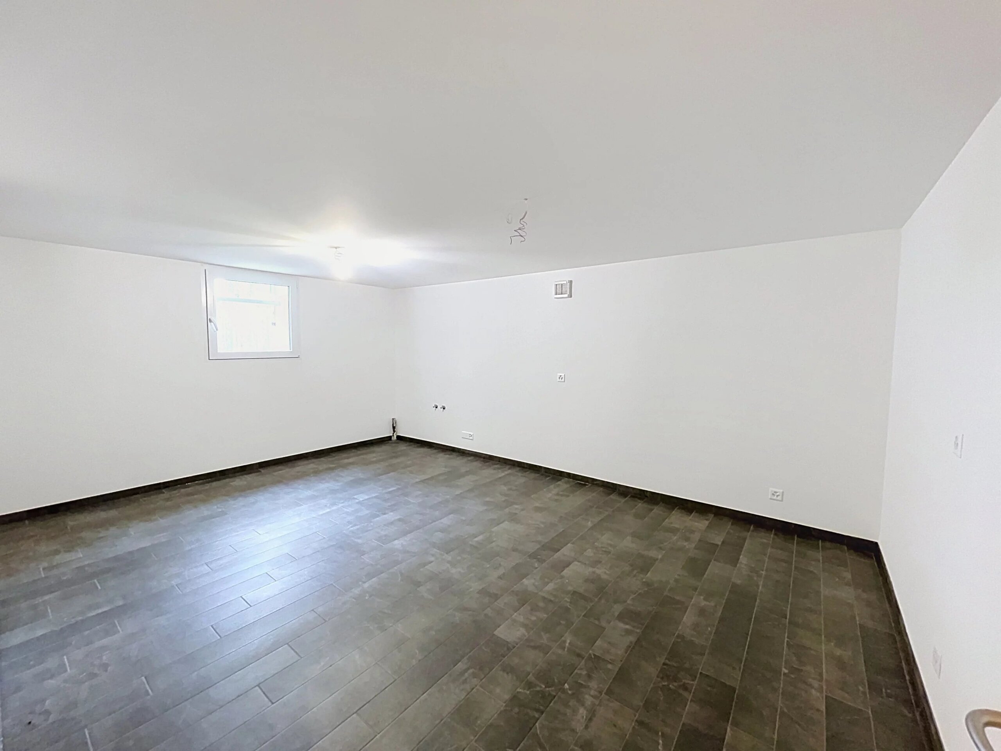
The basement provides a real additional space with two large heated rooms that can be arranged according to needs, as well as a cellar and a technical room.
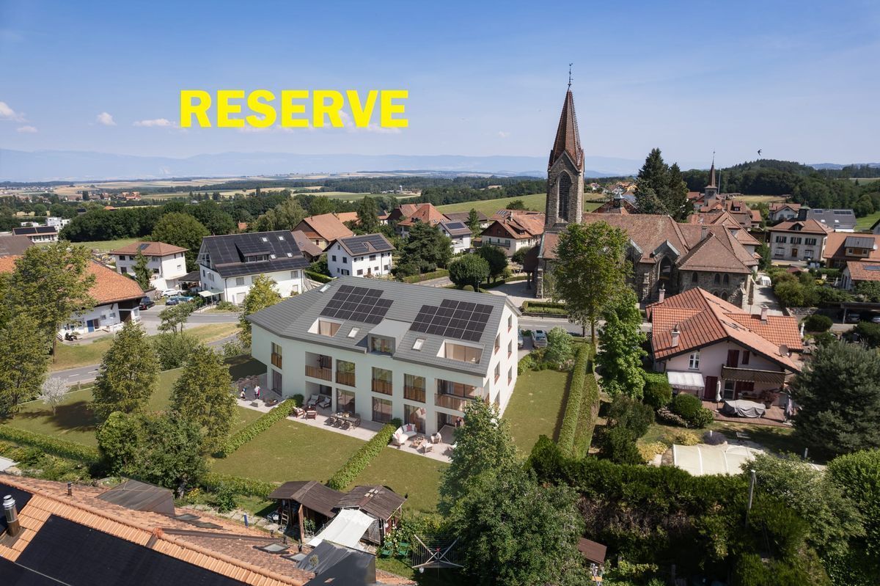
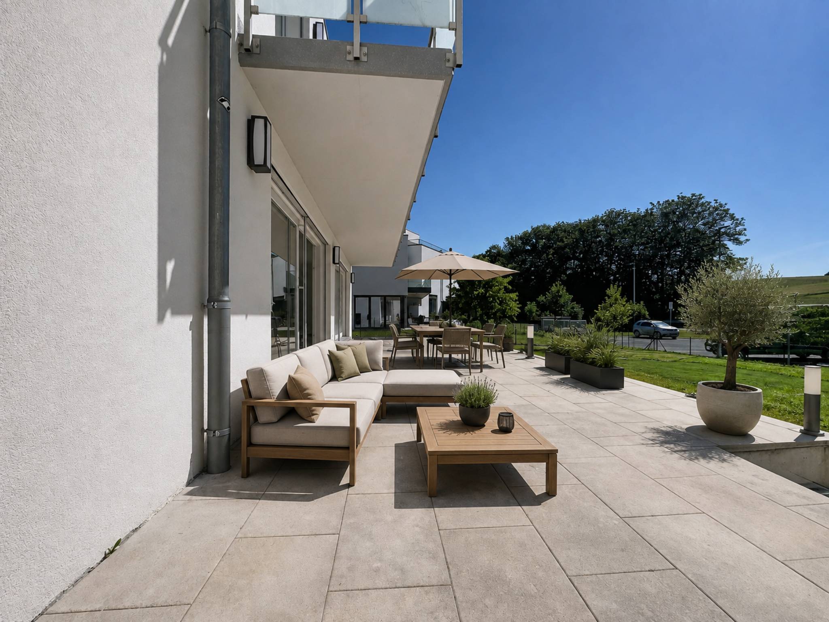
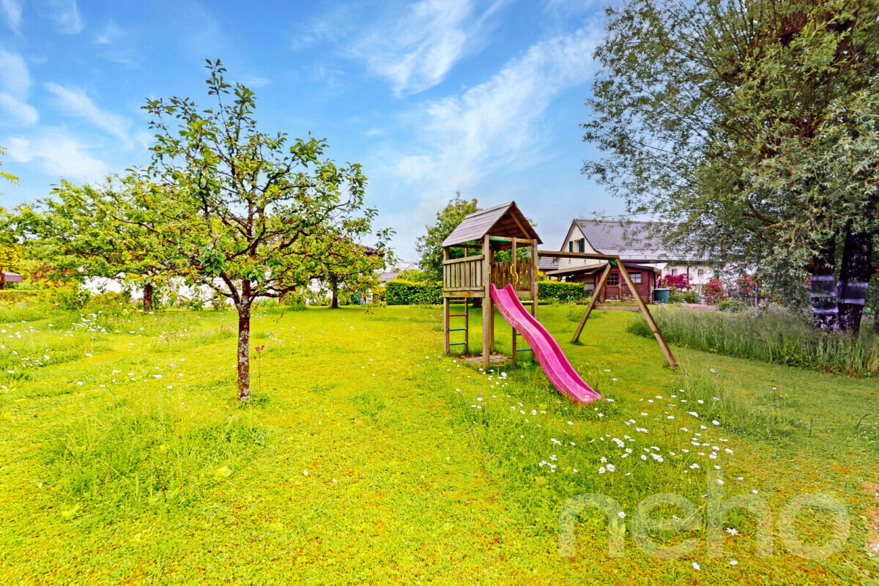
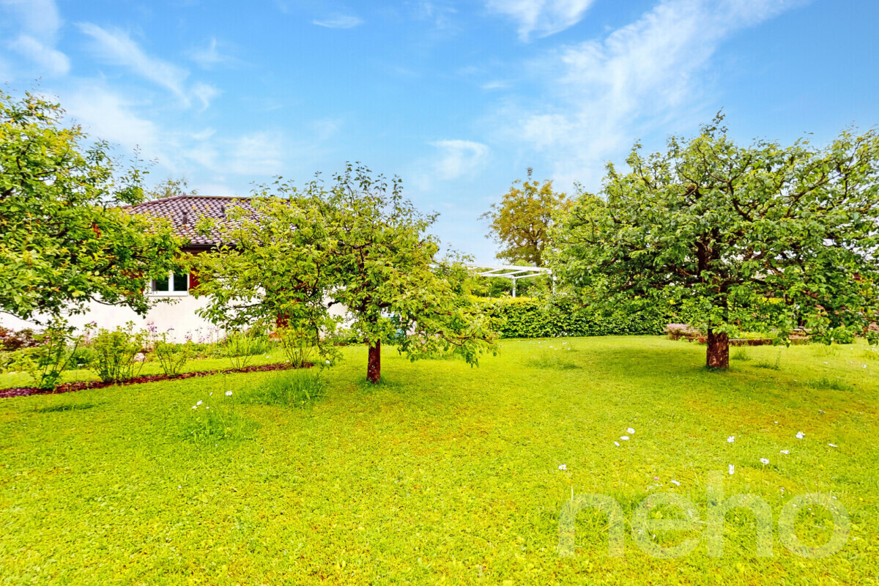
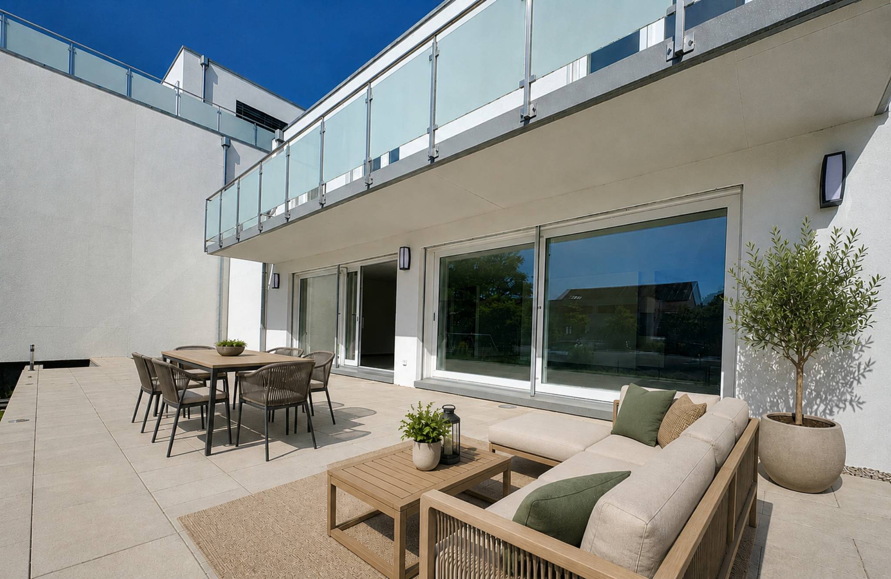
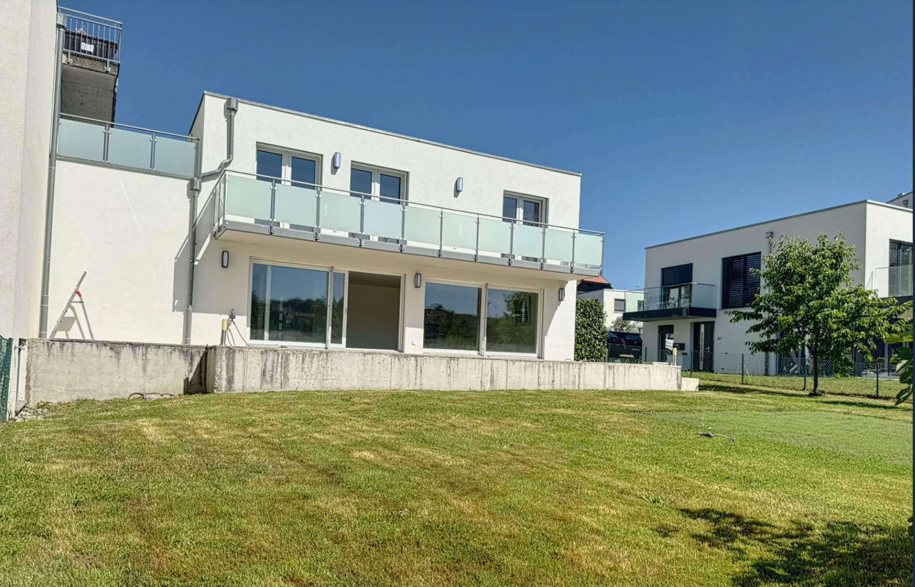
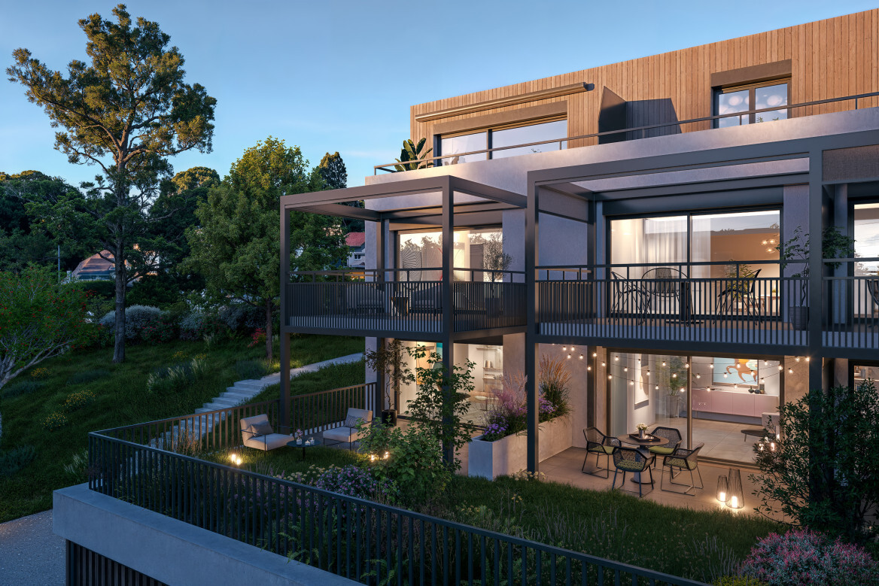
Outside, the villa benefits from a garden with trees and a terrace of about 30 m², offering a beautiful space to enjoy the sunny days.
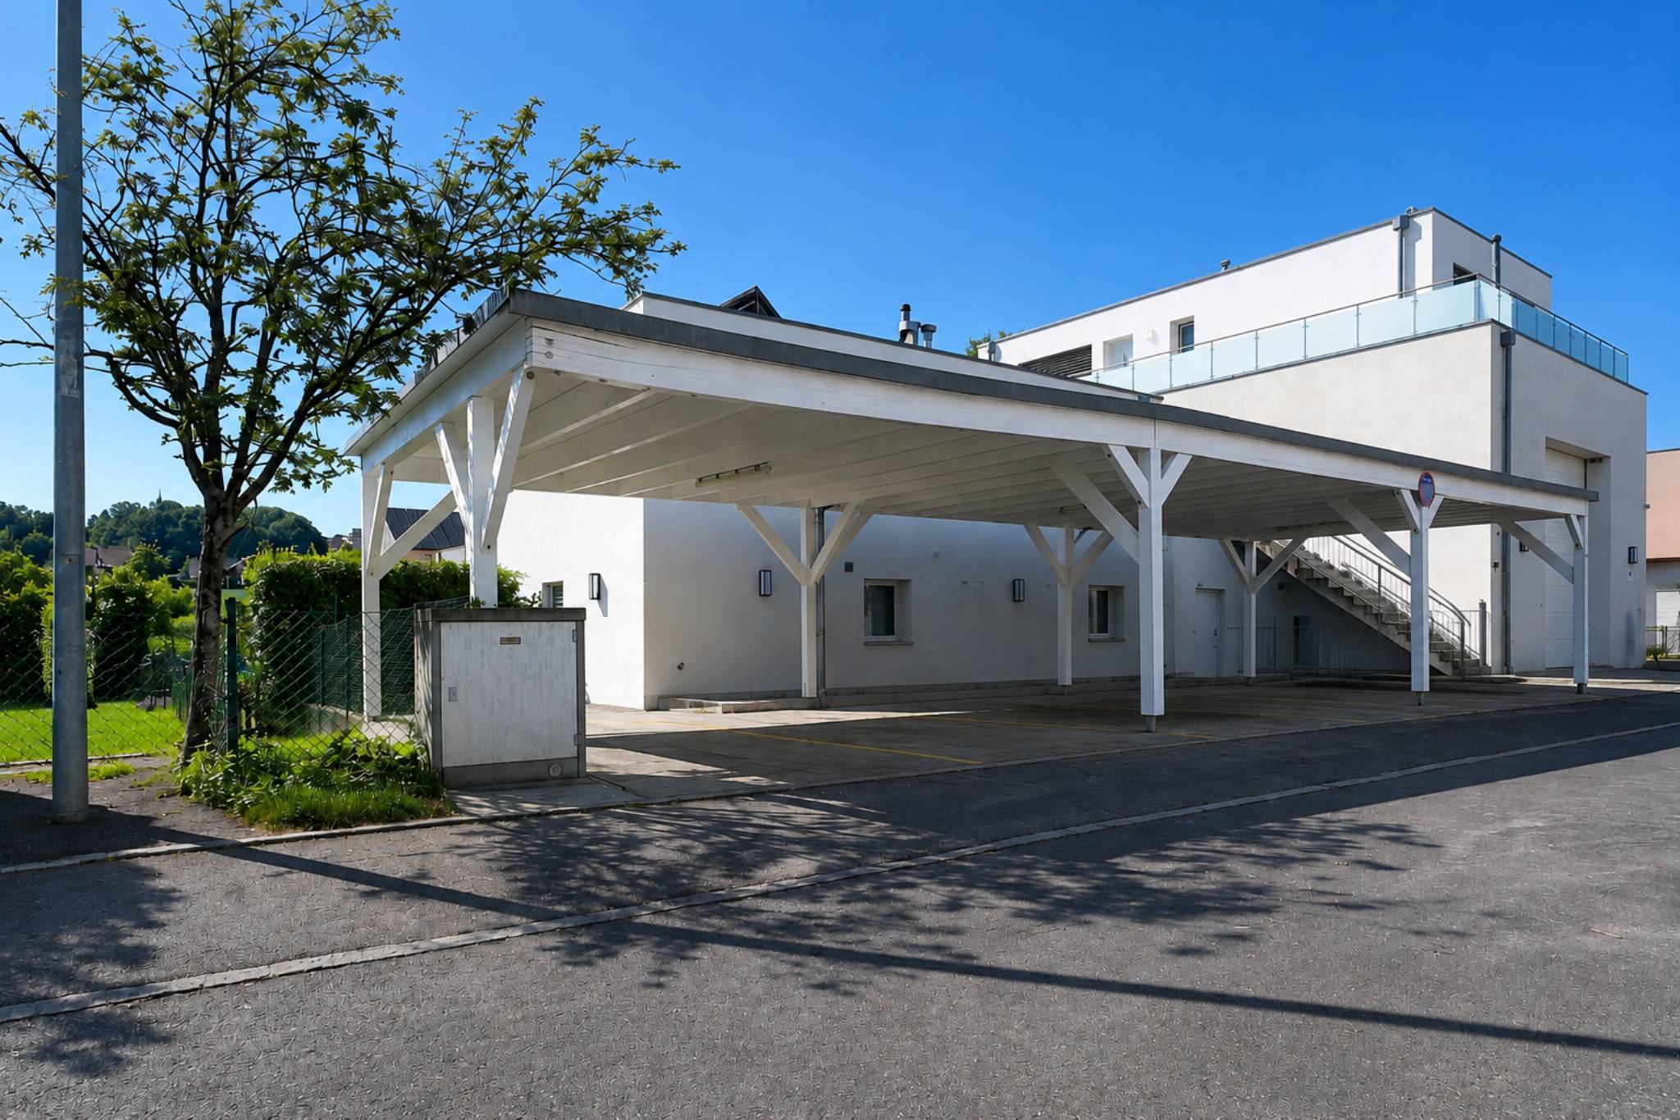
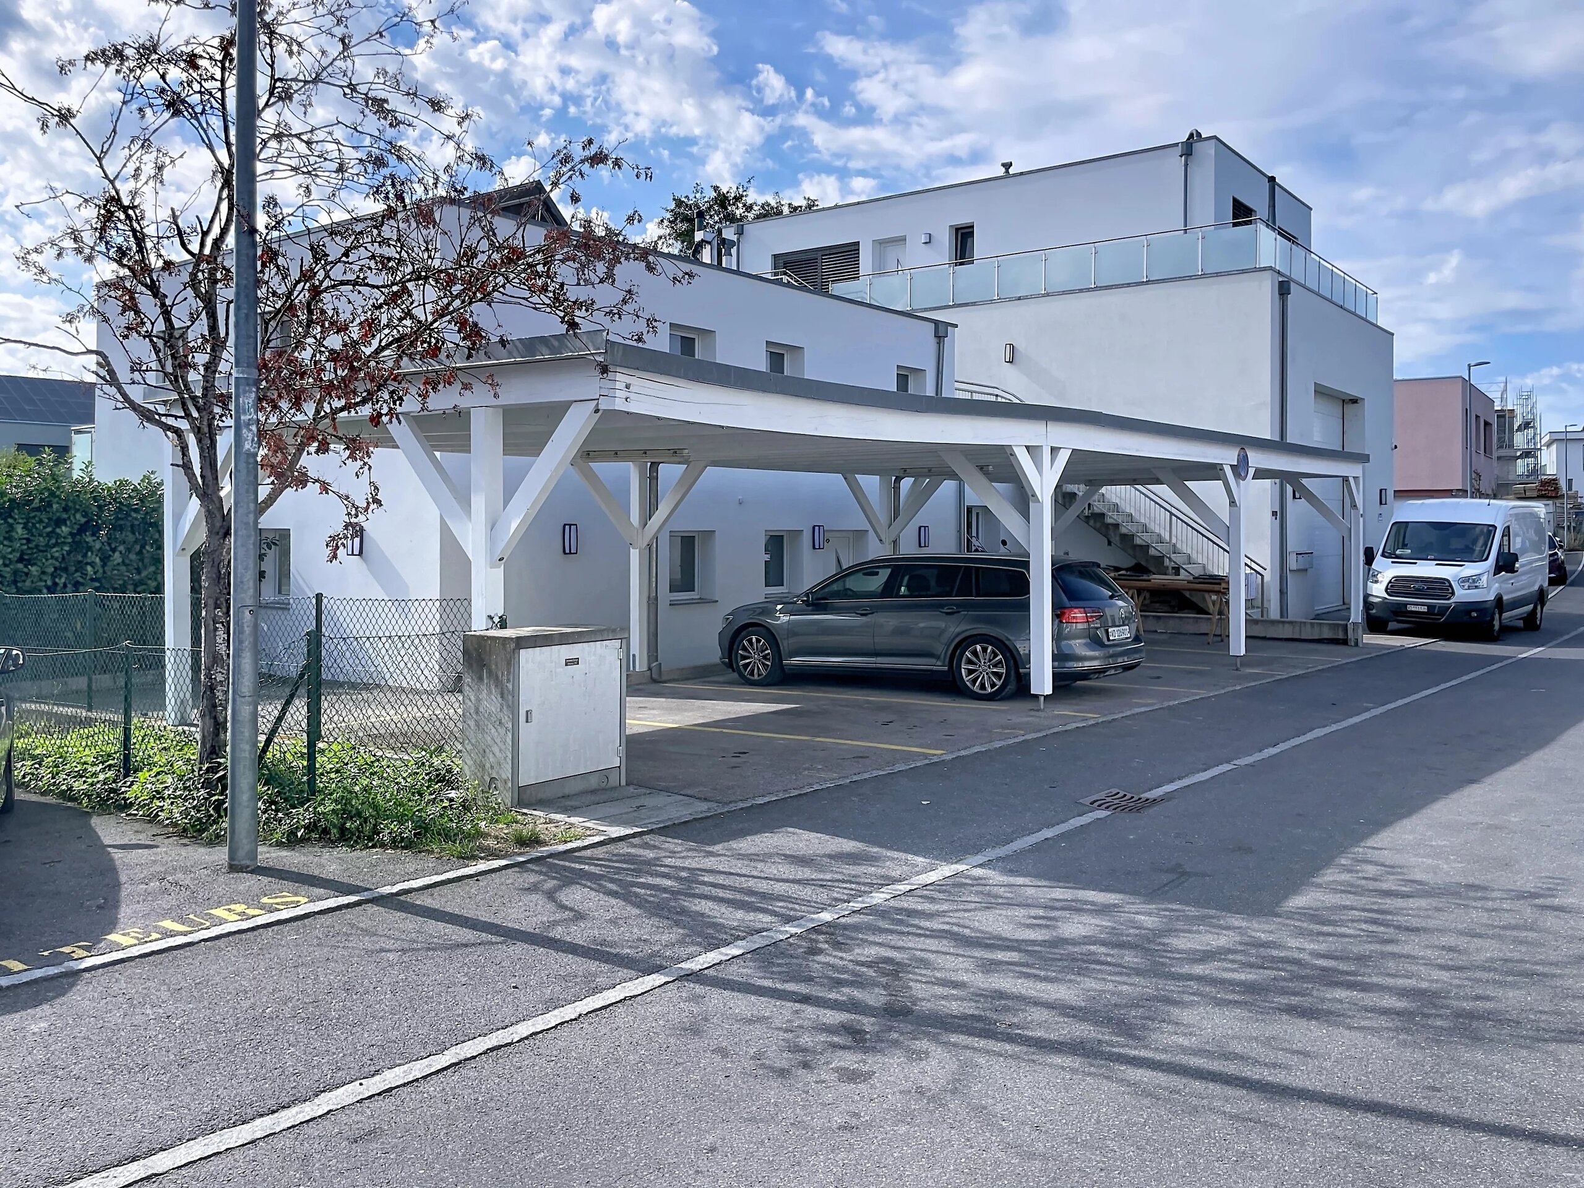
Four covered parking spaces and one outdoor parking space are available in addition at the price of CHF 20,000 each.
Do not hesitate to contact me for any additional information or to arrange a viewing.
Contact: Gilles Barras 079 512 14 45
Conveniences
Equipment
- Gas supply