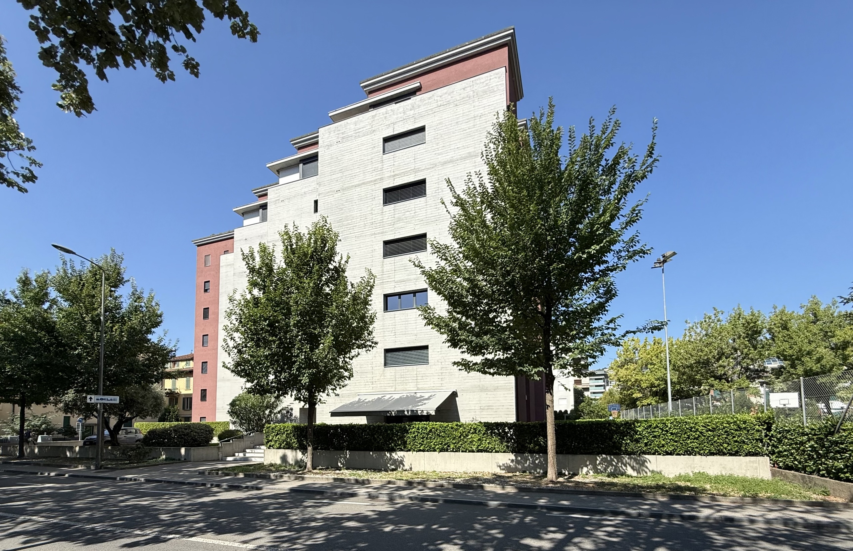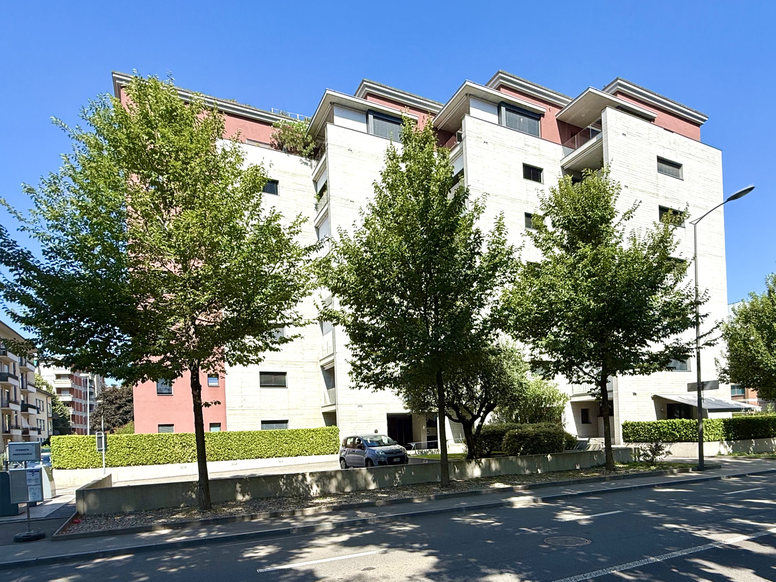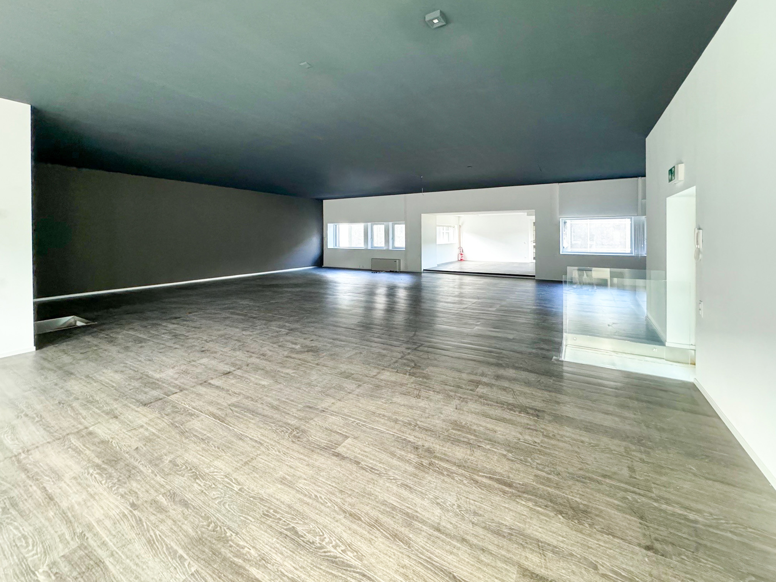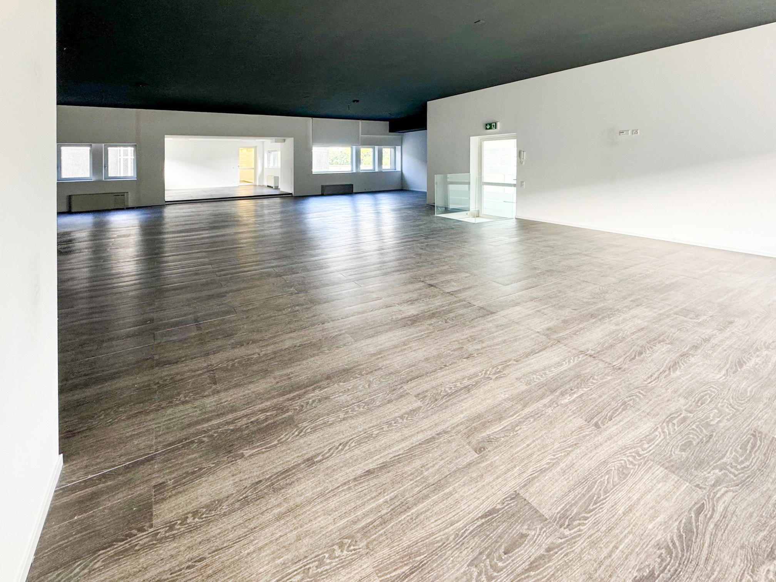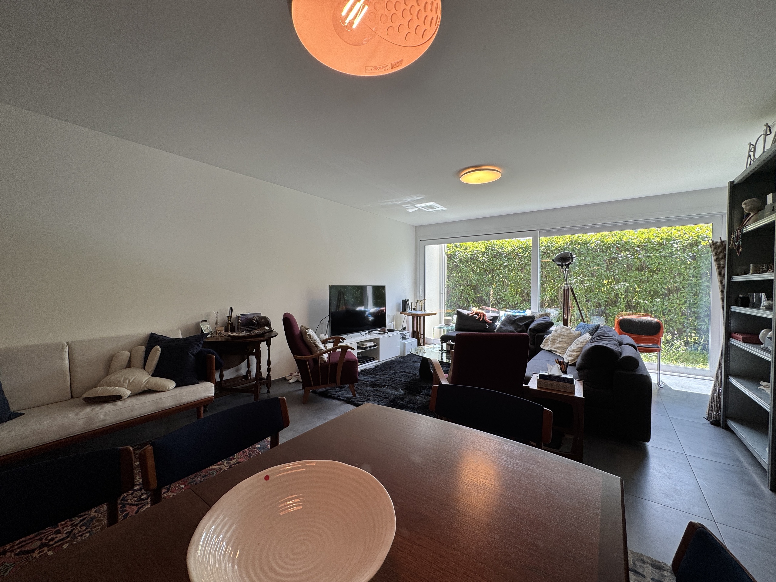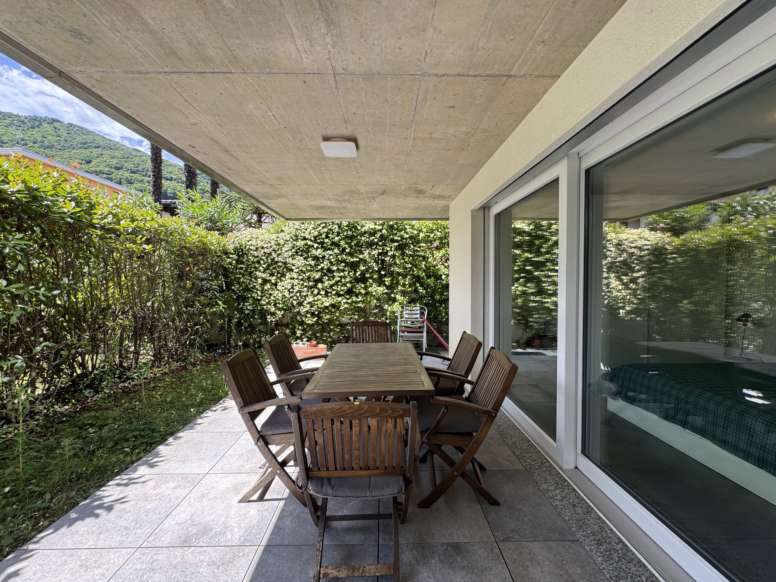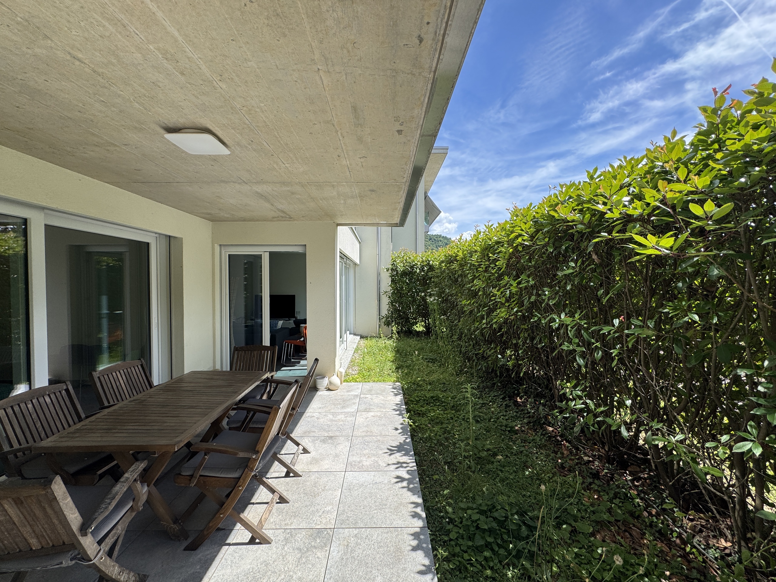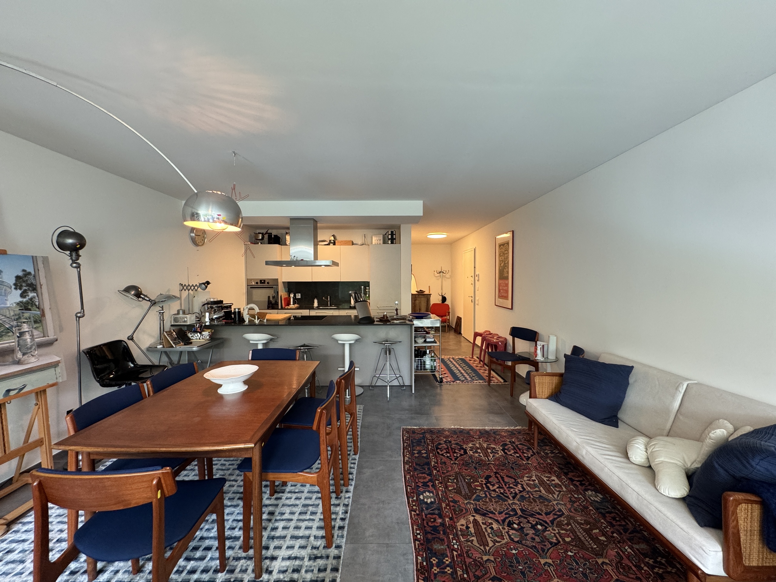
Single family house with 4.5 rooms on sale in Ponte Capriasca - 195 m²
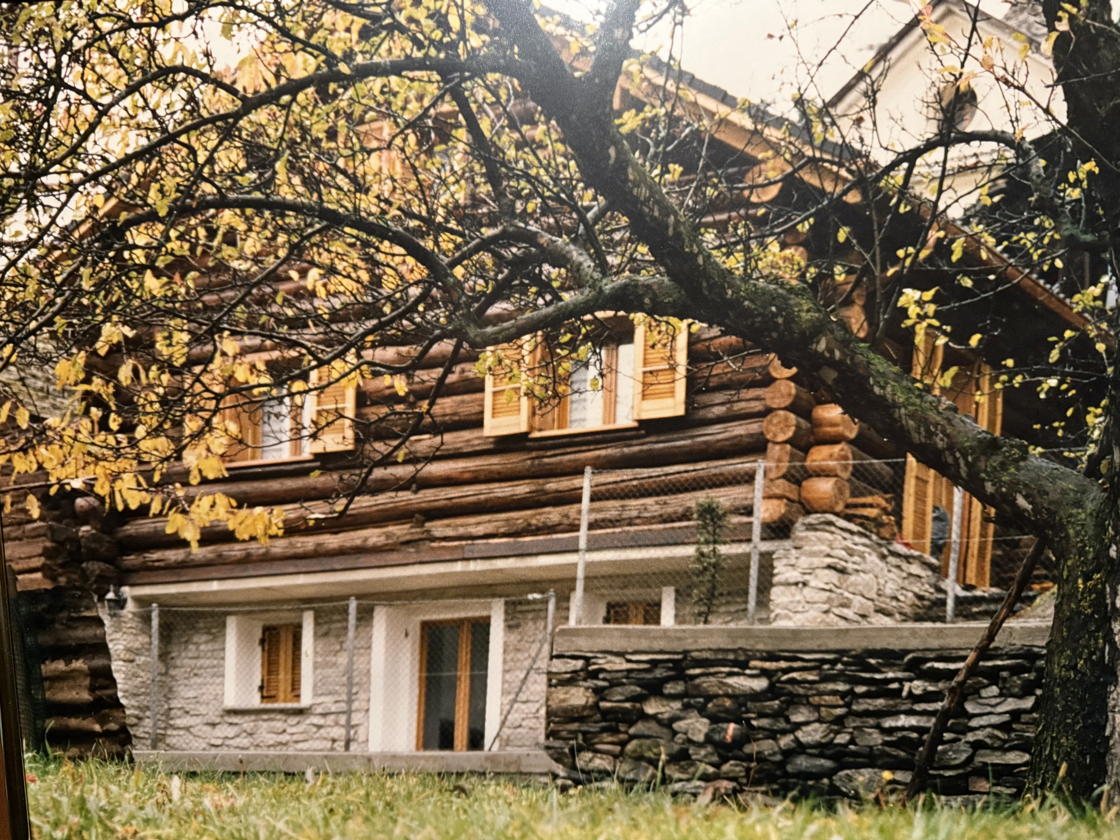
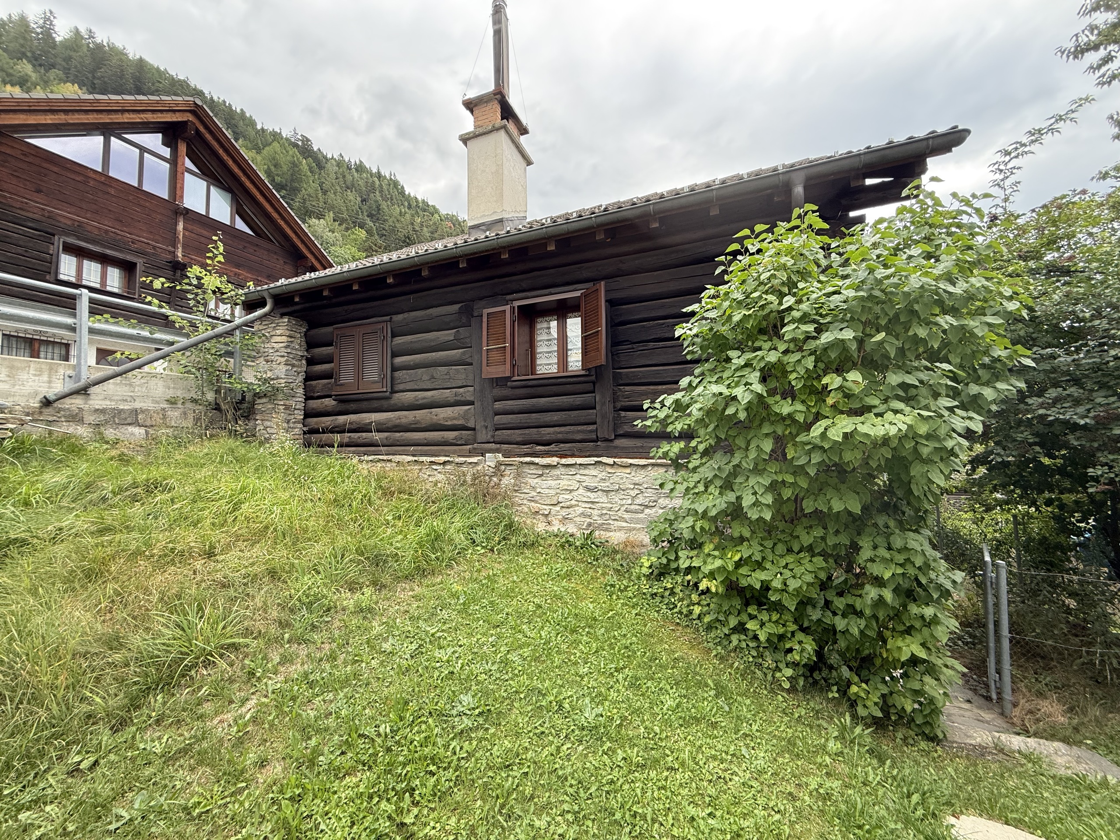
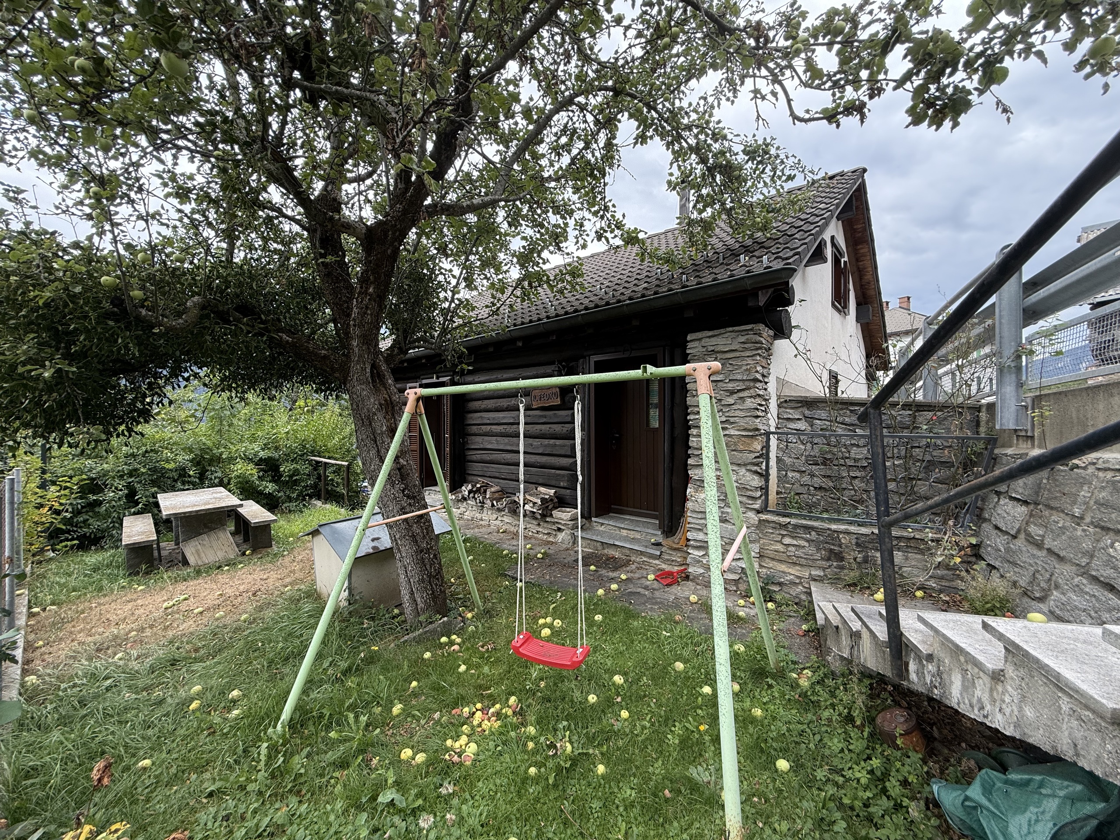
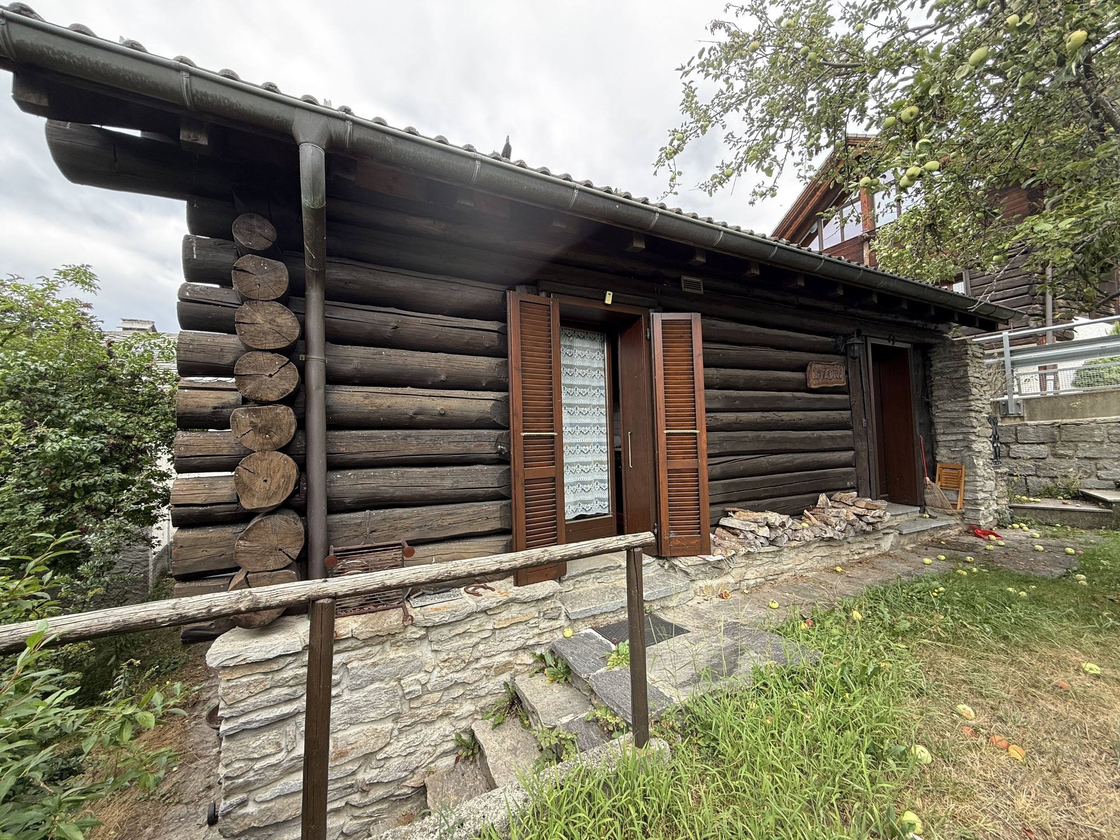
BEAUTIFUL DETACHED HOUSE WITH GARDEN
Localisation
Via Ravredo 45, 6946 Ponte CapriascaCharacteristics
Number of parkings
Description
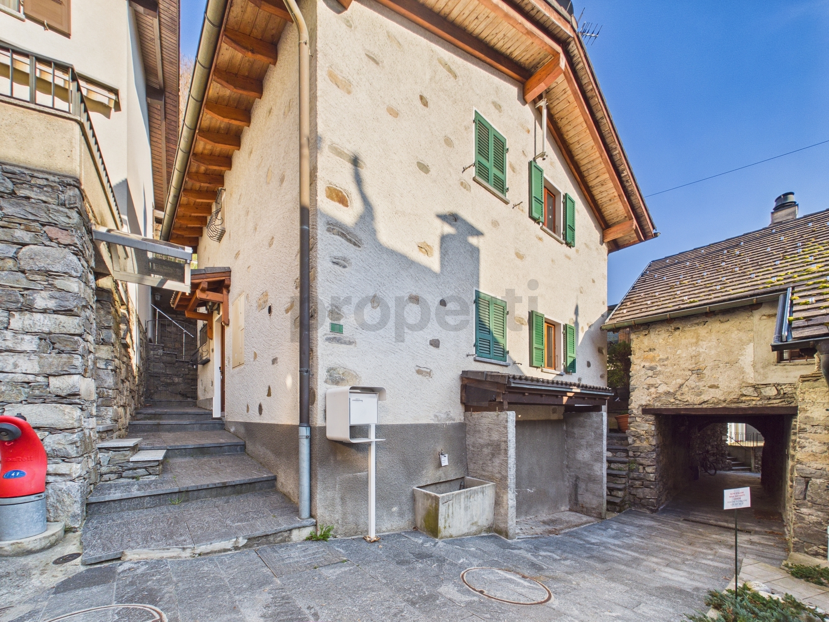
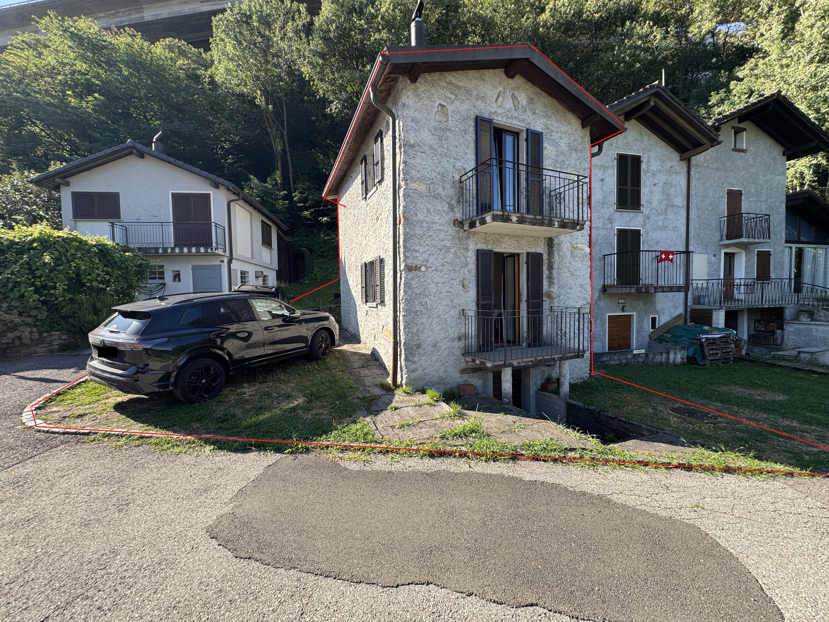
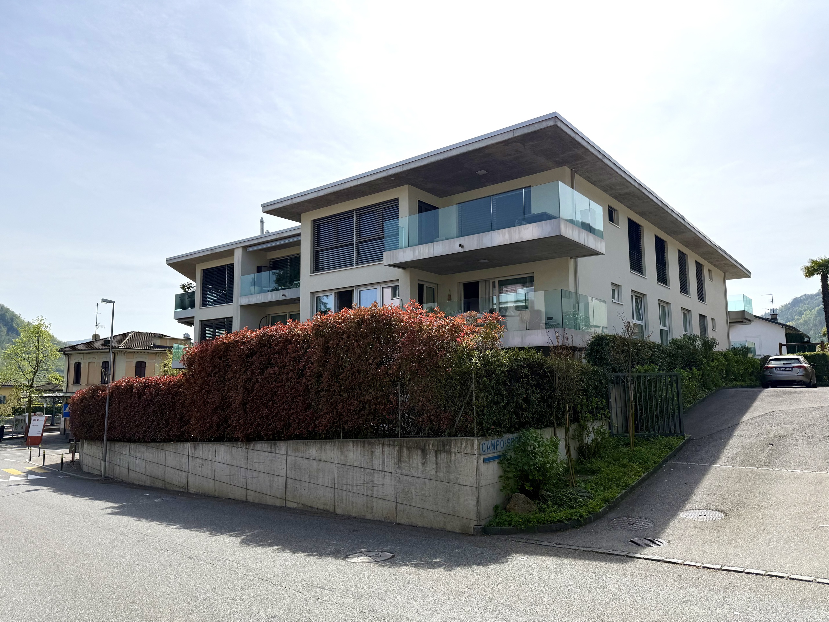
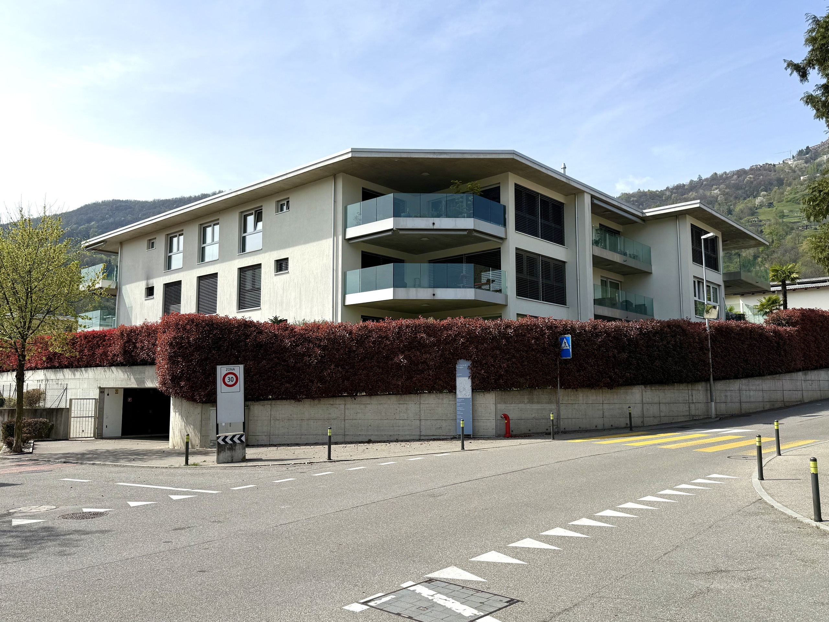
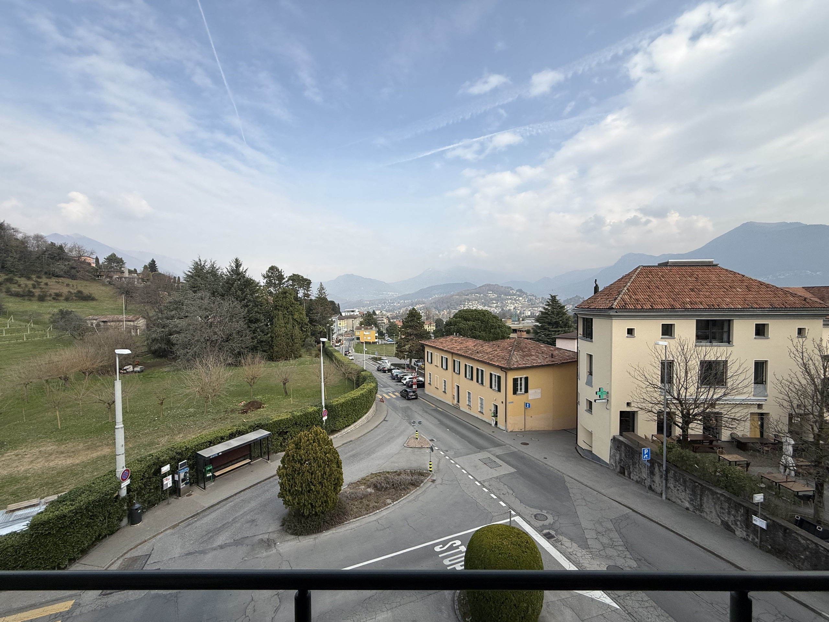
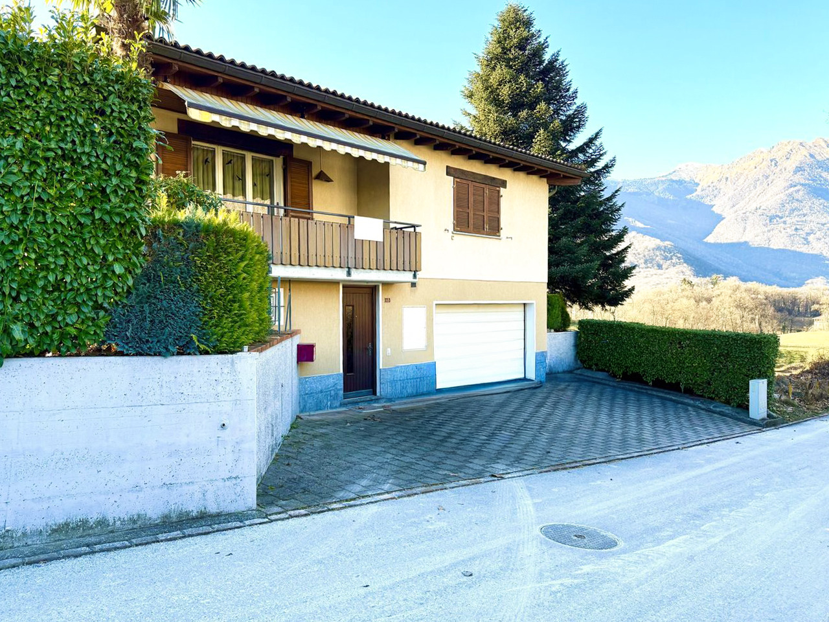
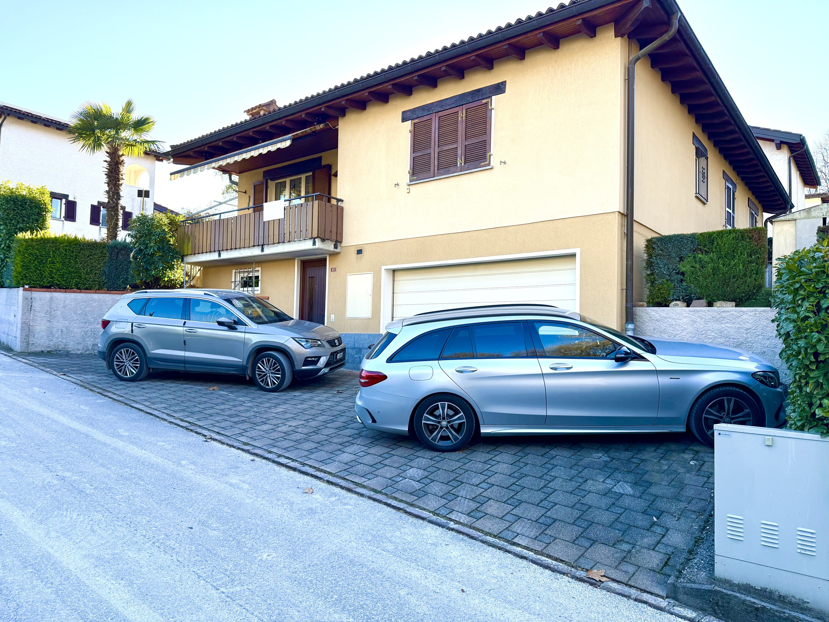
In Ponte Capriasca, in a quiet cul-de-sac street, we offer for sale a house with large indoor and outdoor spaces.
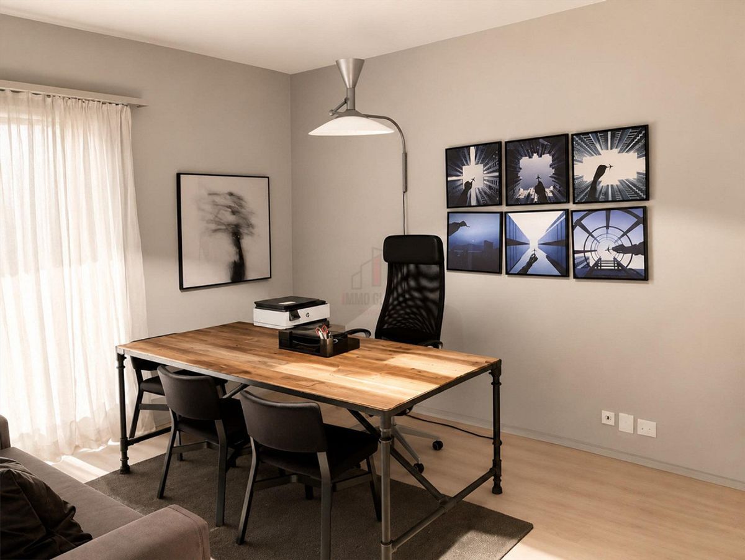
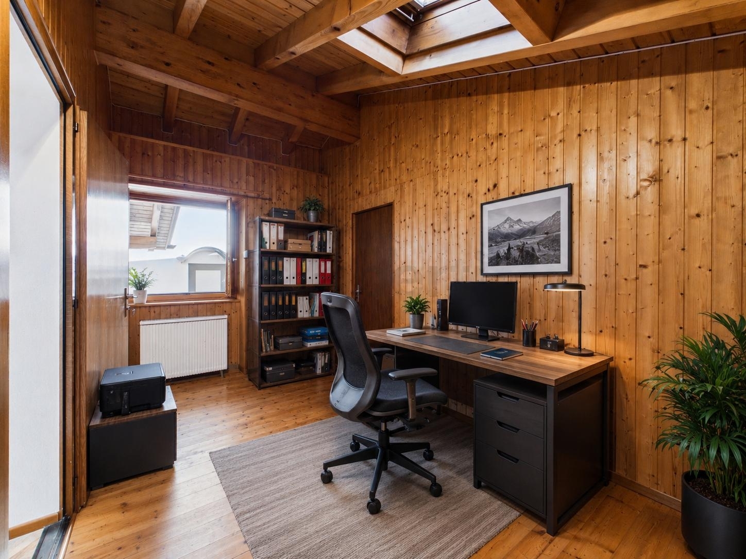
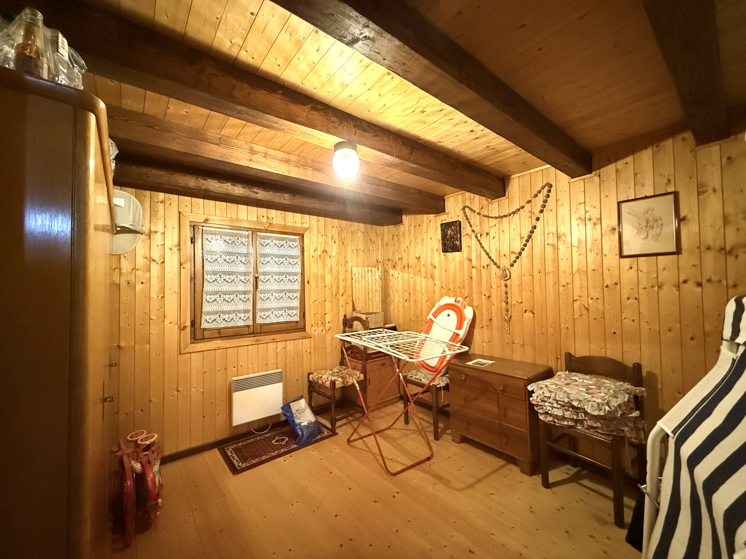
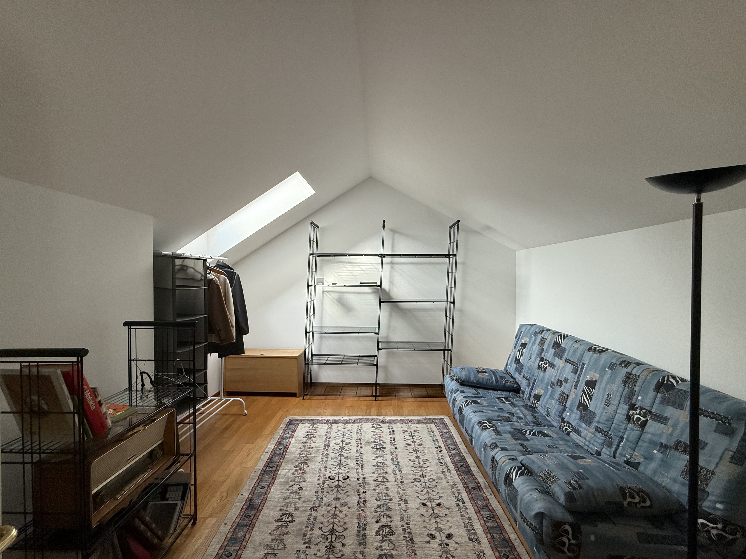
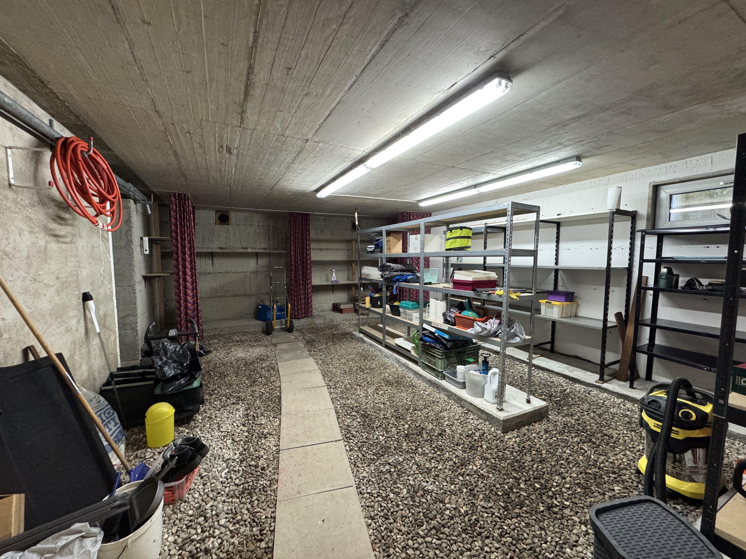
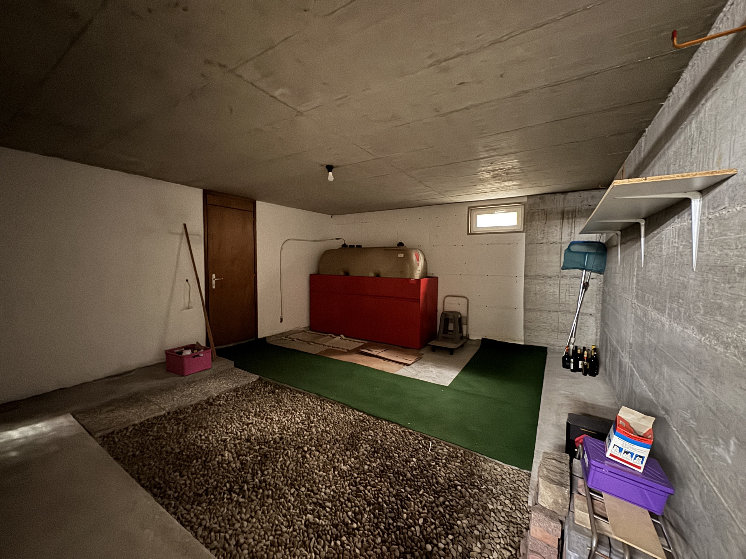
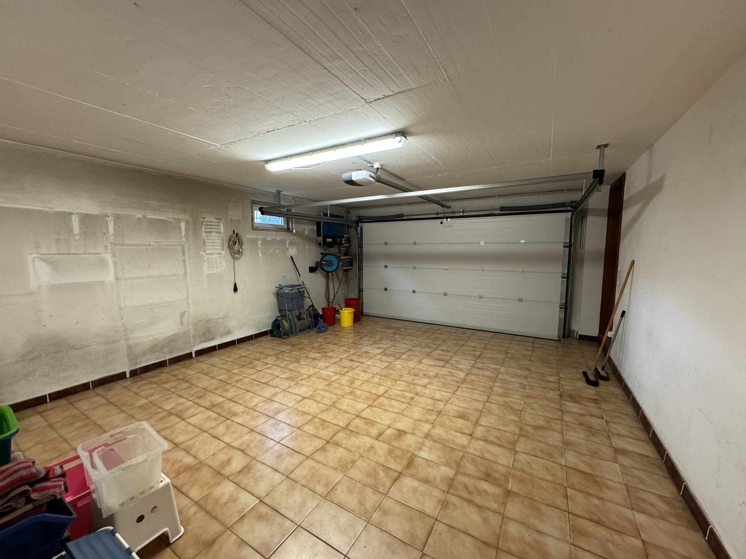
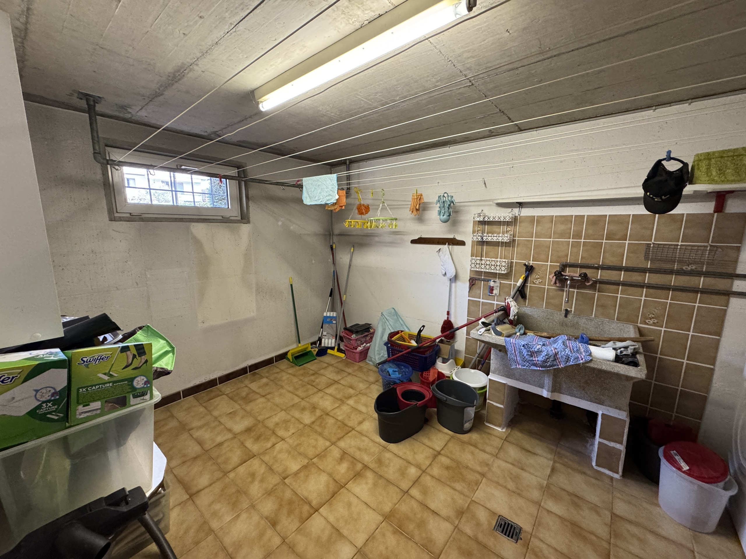
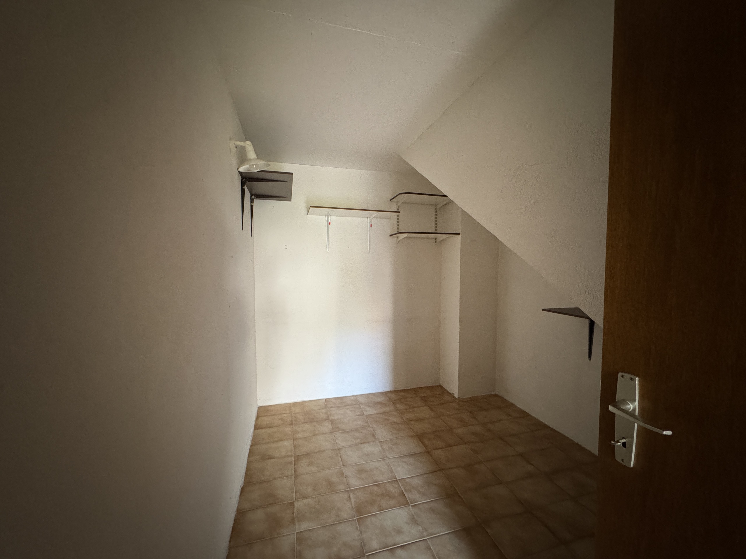
The house is arranged on two levels (ground floor + first floor) and consists of an entrance hall with built-in wardrobe, the garage (which can be extended), a large available room, a very large tank room, the heating technical area, a laundry room and a convenient storage room under the stairs.
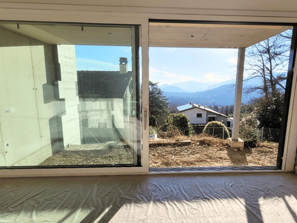
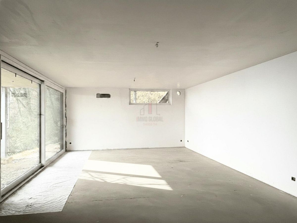
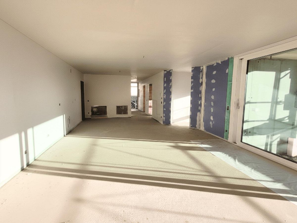
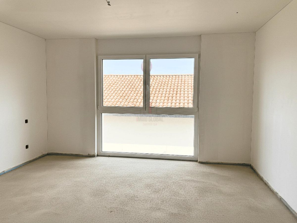
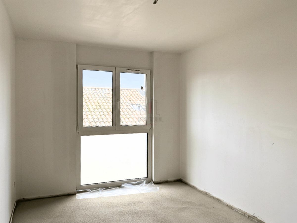
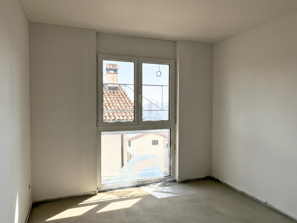
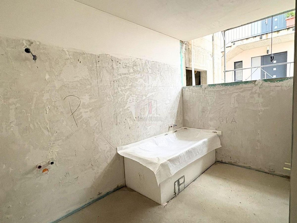
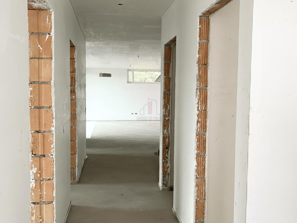
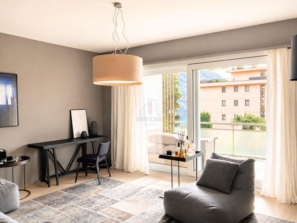
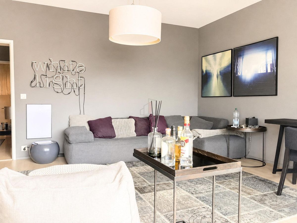
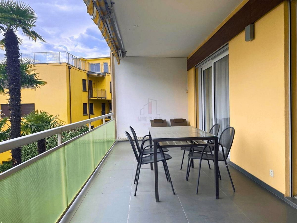
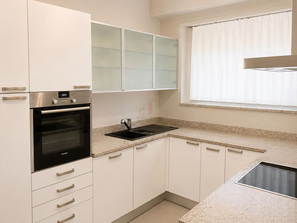
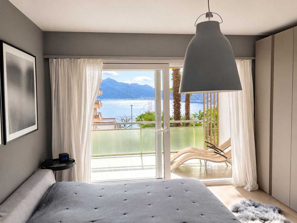
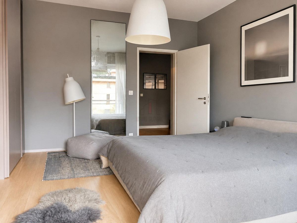
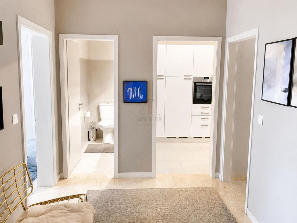
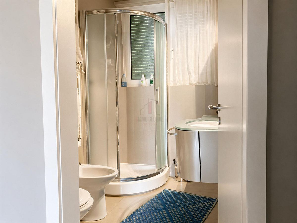
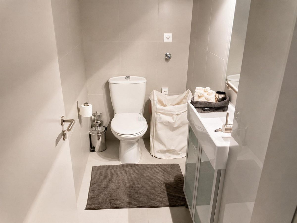
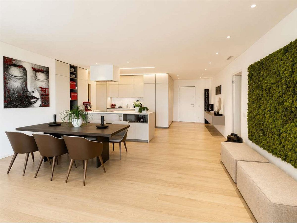
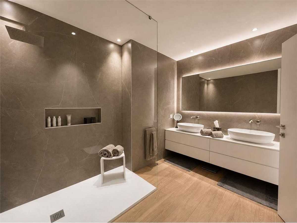
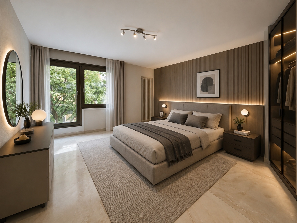
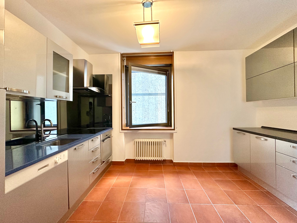
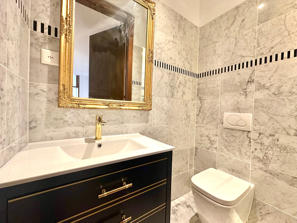
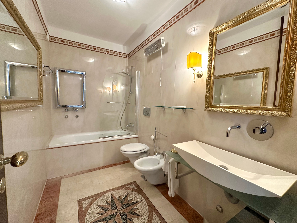
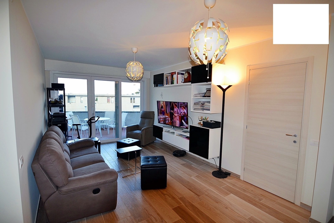
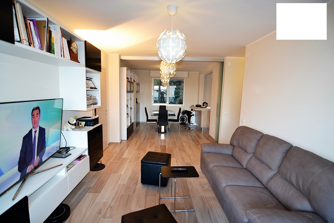
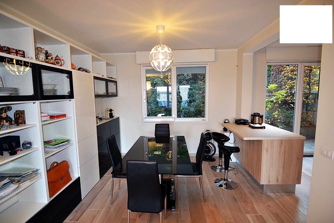
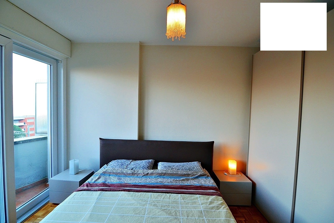
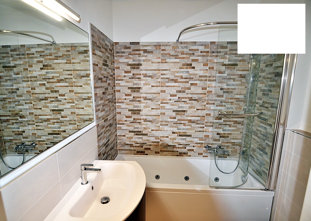
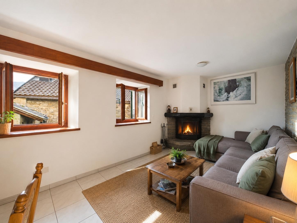
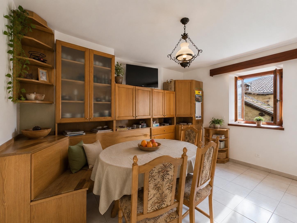
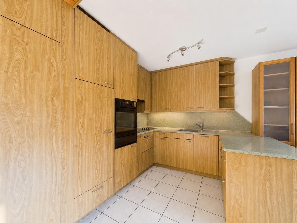
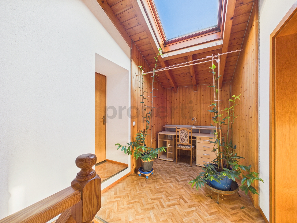
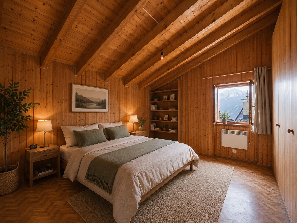
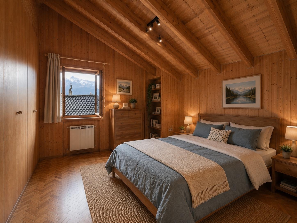
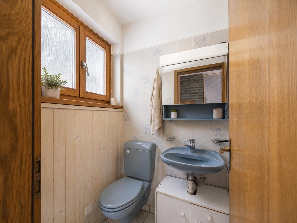
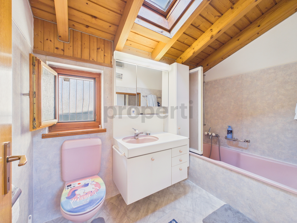
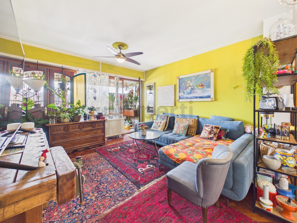
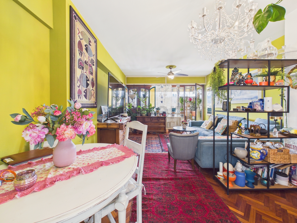
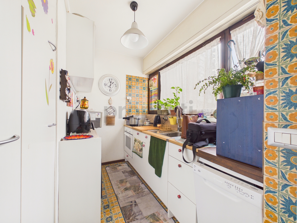
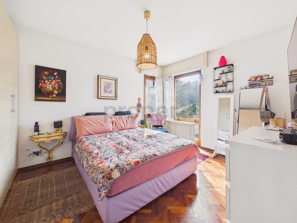
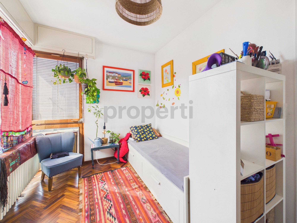
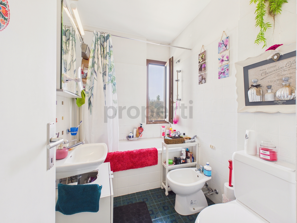
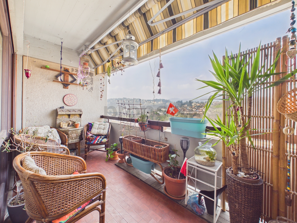
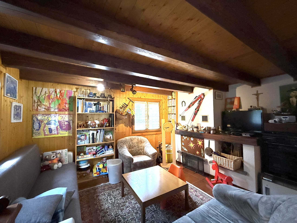
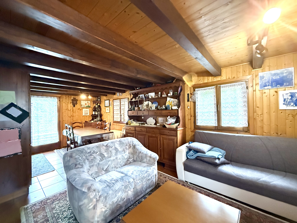
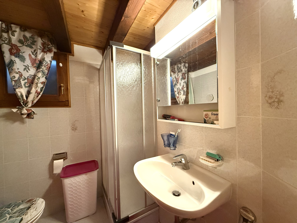
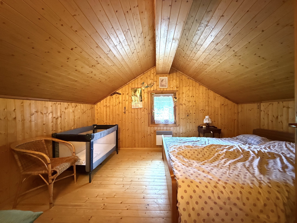
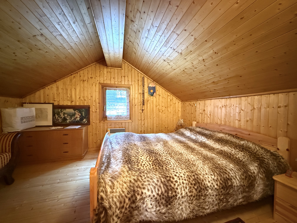
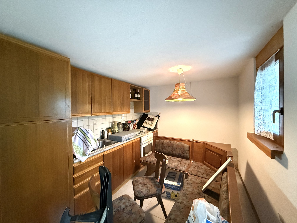
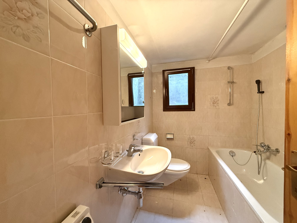
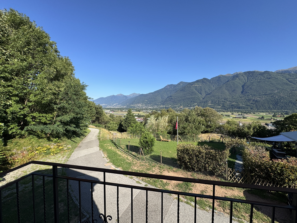
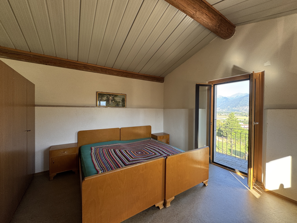
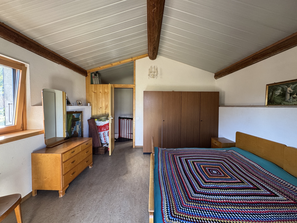
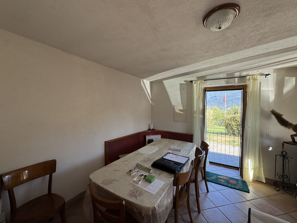
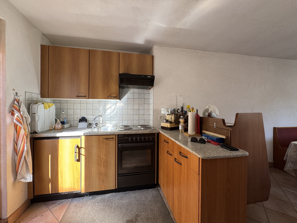
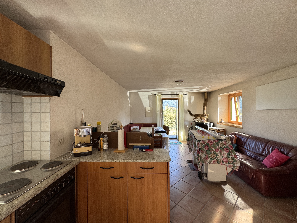
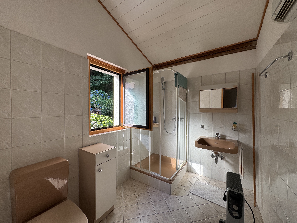
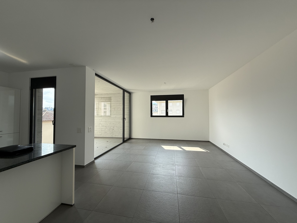
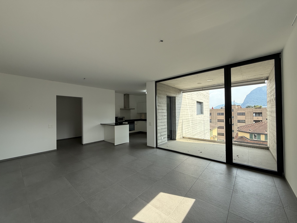
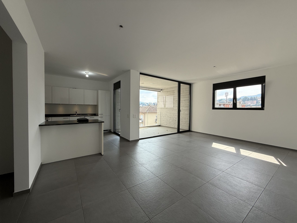
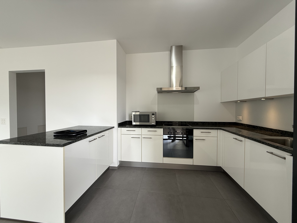
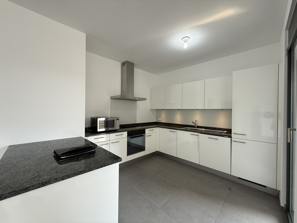
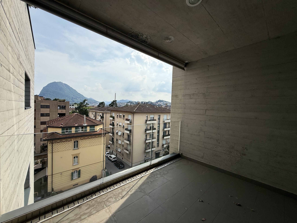
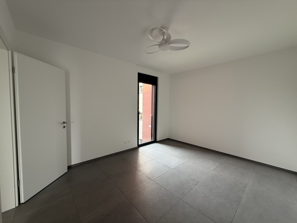
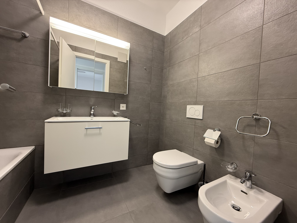
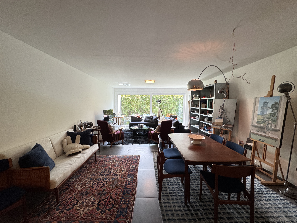
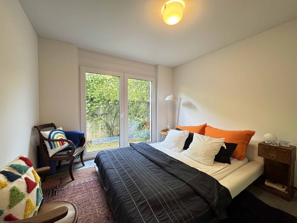
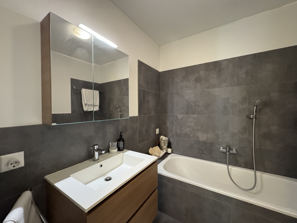
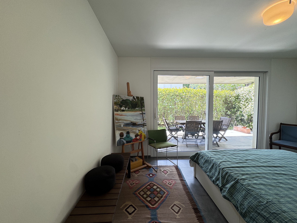
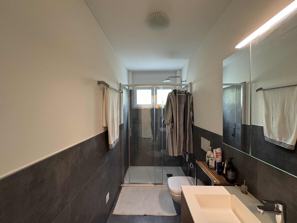
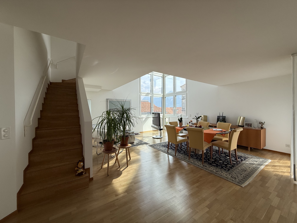
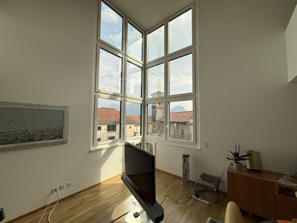
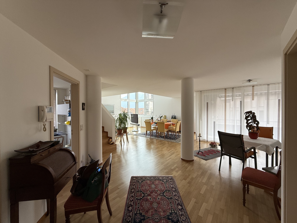
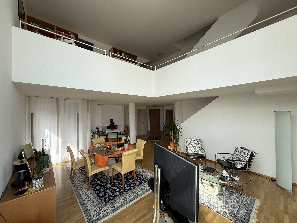
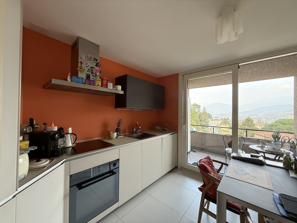
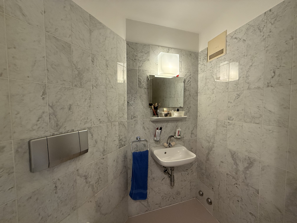
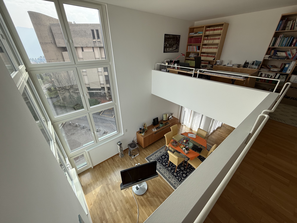
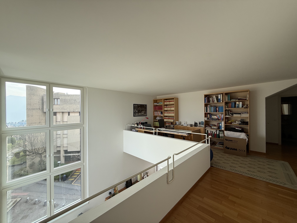
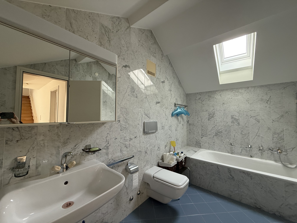
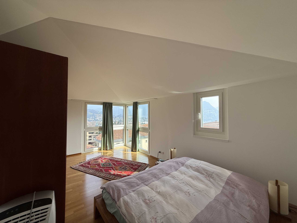
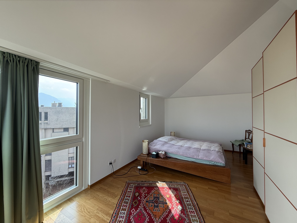
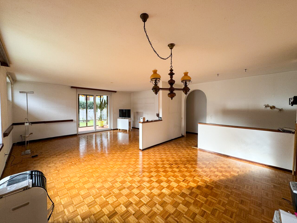
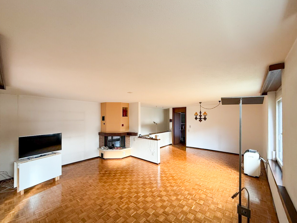
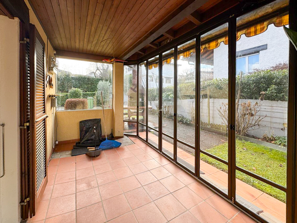
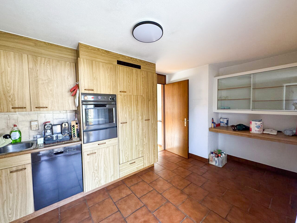
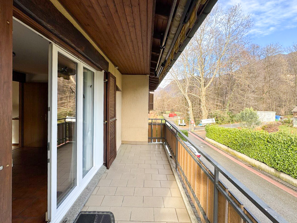
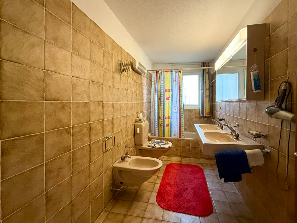
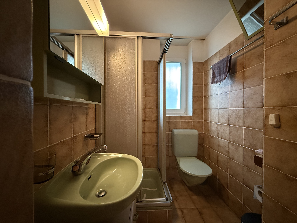
On the upper floor we find the large living room with the dining area and a living room with a fireplace, the pleasant winter garden, the separate eat-in kitchen with a balcony, the hallway with the sleeping area where we find two comfortable bedrooms, the double bedroom, a bathroom with a bathtub and a bathroom with a shower.
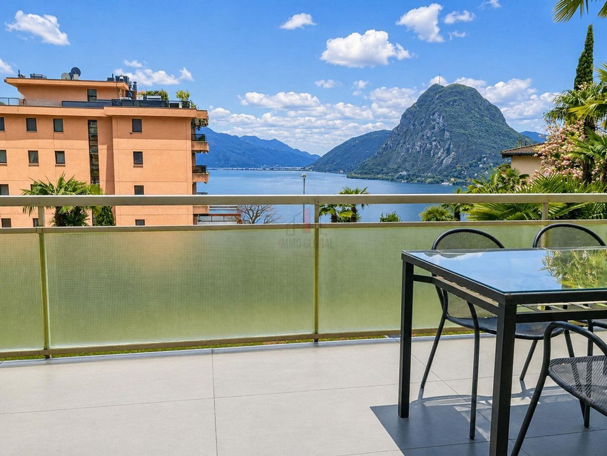
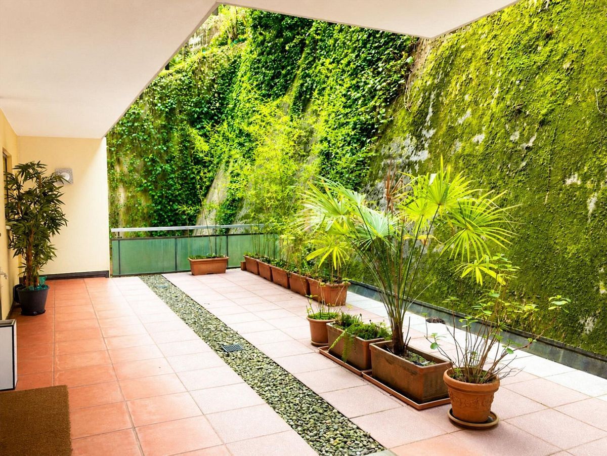
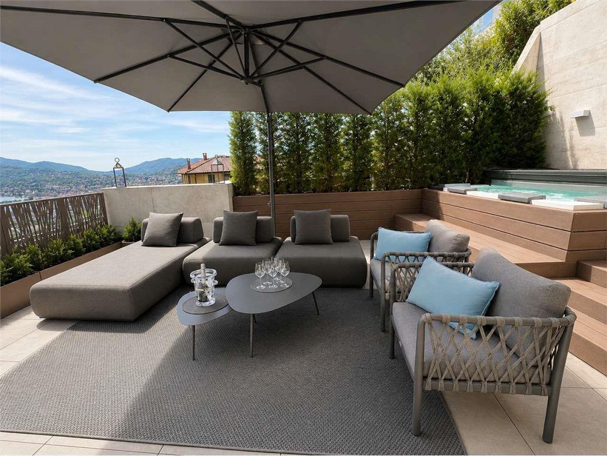
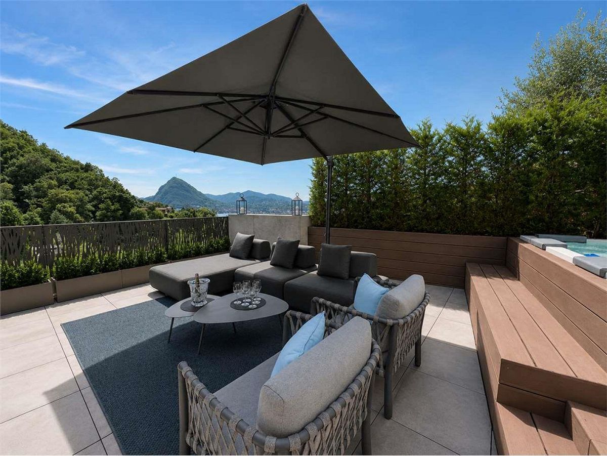
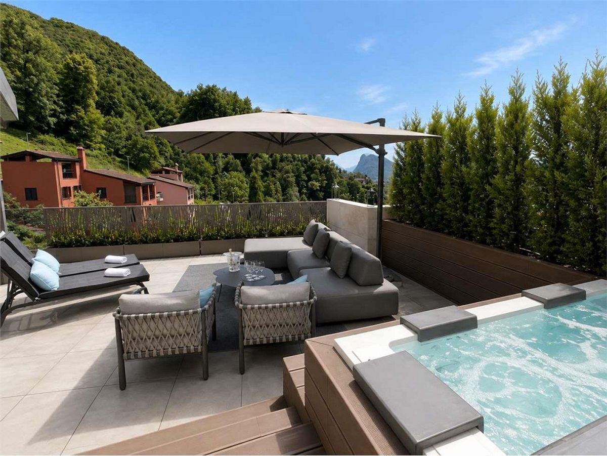
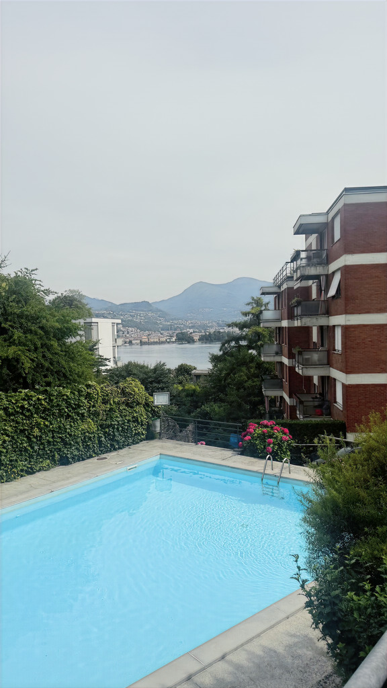
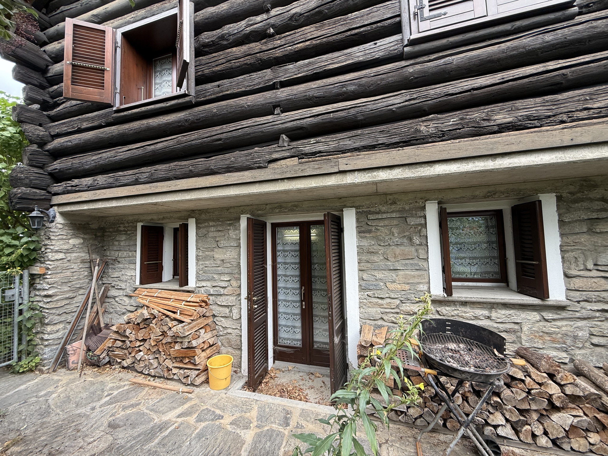
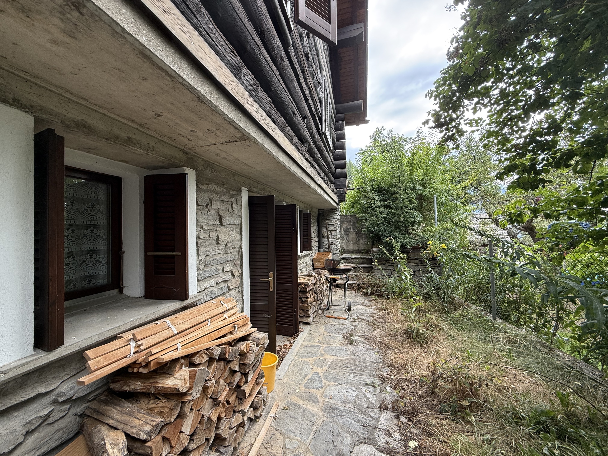
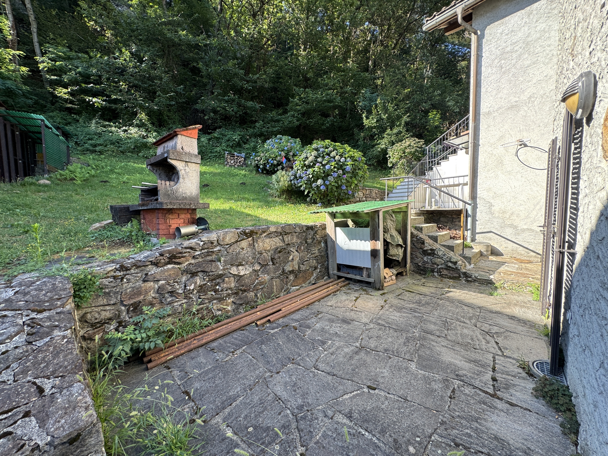
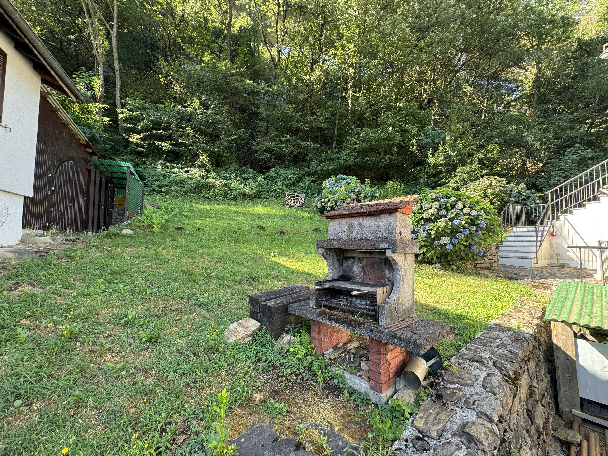
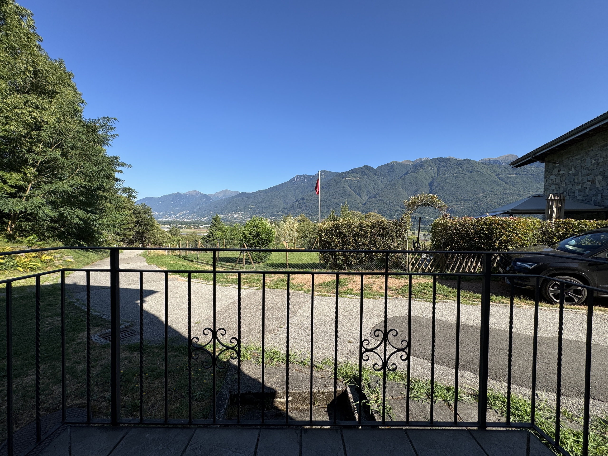
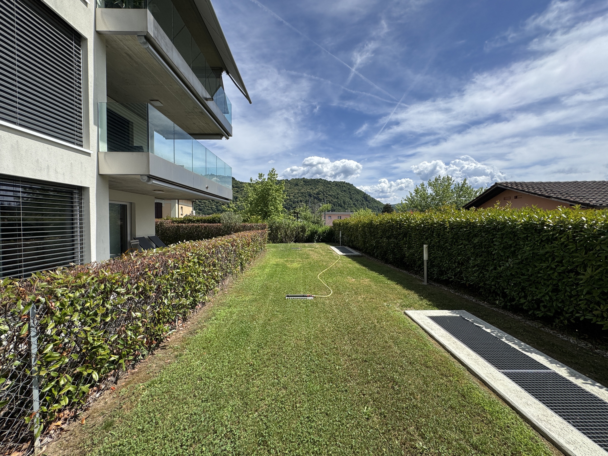
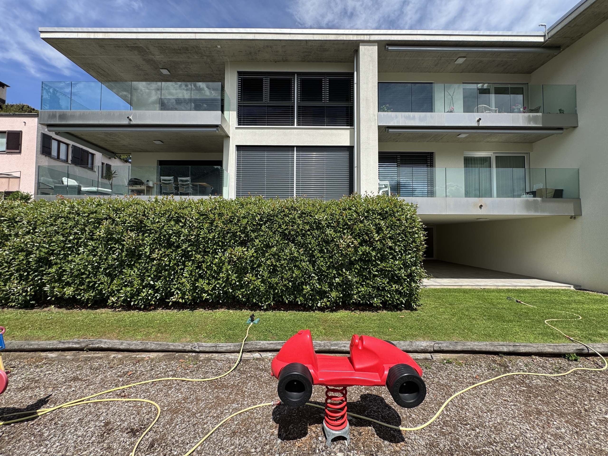
The flat garden outside is equipped with a barbecue area and a relaxation area with a table and stone seating. In the entrance area, three cars can be parked comfortably.
The house needs renovation and still has usable space for a possible extension.
Conveniences
Neighbourhood
- Villa area
- Green
- Residential area
- Shopping street
- Post office
- Bus stop
- Child-friendly
- Nursery
- Primary school
- Hiking trails
- Doctor
Outside conveniences
- Balcony/ies
- Terrace/s
- Garden
- Bench
- Quiet
- Parking
- Box
- Barbecue-chimney
- Built on even grounds
- Barbecue
Inside conveniences
- Box
- Eat-in-kitchen
- Separated lavatory
- Guests lavatory
- Wintergarden
- Cellar
- Garret
- Storeroom
- Workshop
- Partially furnished
- Air conditioning
- Fireplace
- Triple glazing
- With front and rear view
- Natural light
- Traditional solid construction
Equipment
- Fitted kitchen
- Furnished kitchen
- Ceramic glass cooktop
- Oven
- Fridge
- Freezer
- Dishwasher
- Washing machine
- Shower
- Bath
- Phone
- Photovoltaic panels
- Alarm
- Interphone
- Electric garage door
Floor
- Tiles
- Parquet floor
Condition
- Planned works
- To be refurbished
Orientation
- South
- East
- West
Exposure
- Optimal
- All day
View
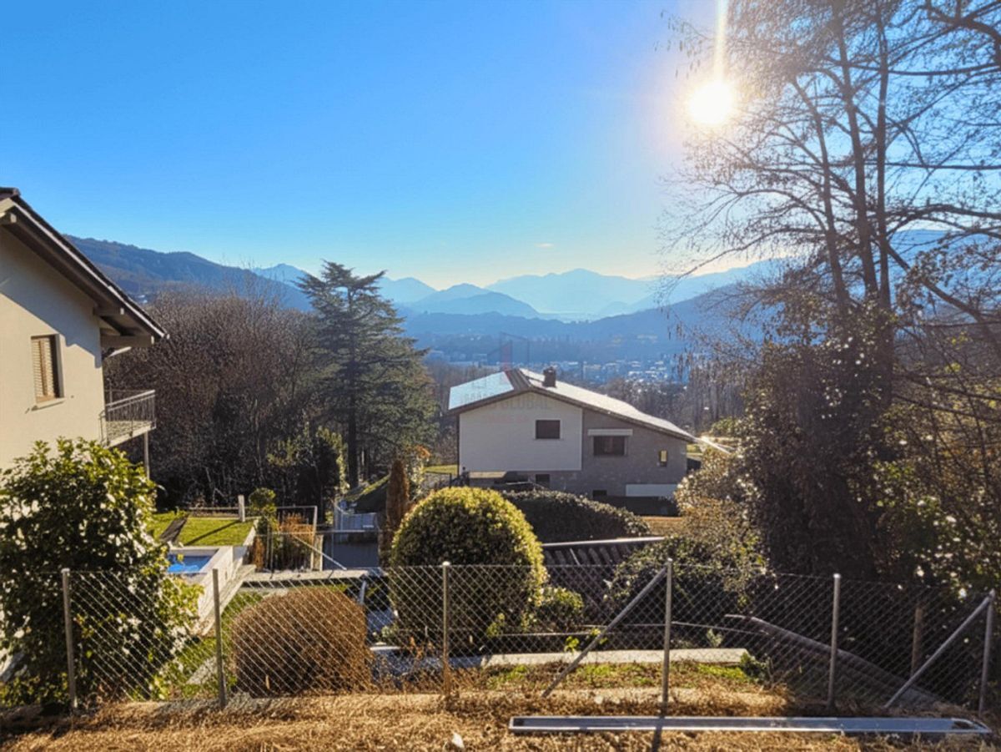
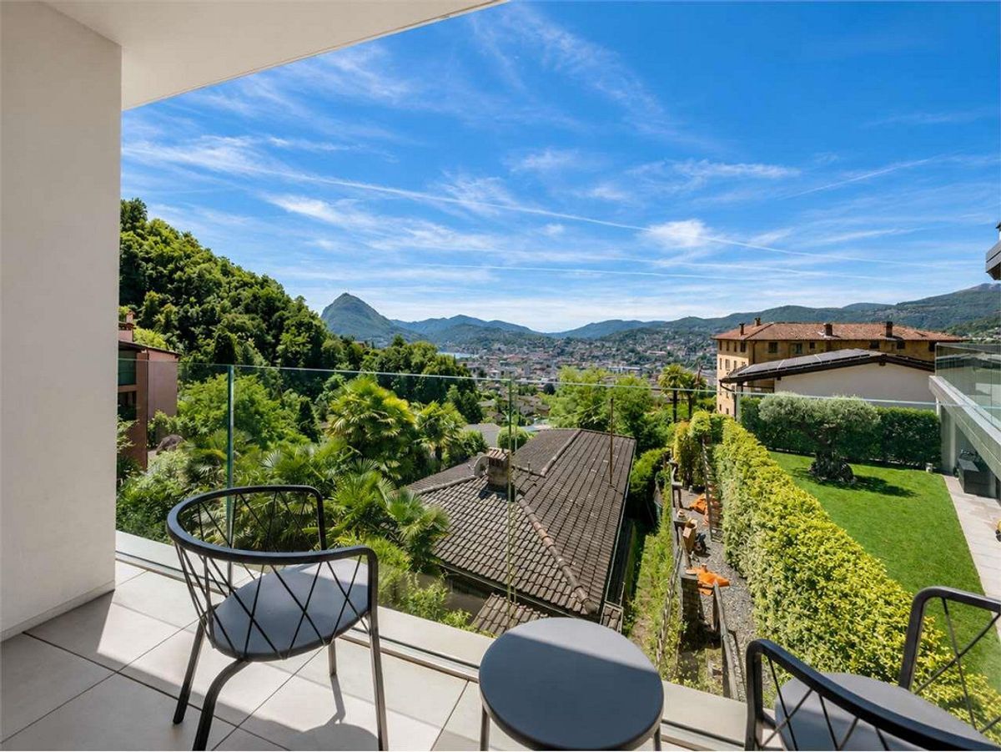
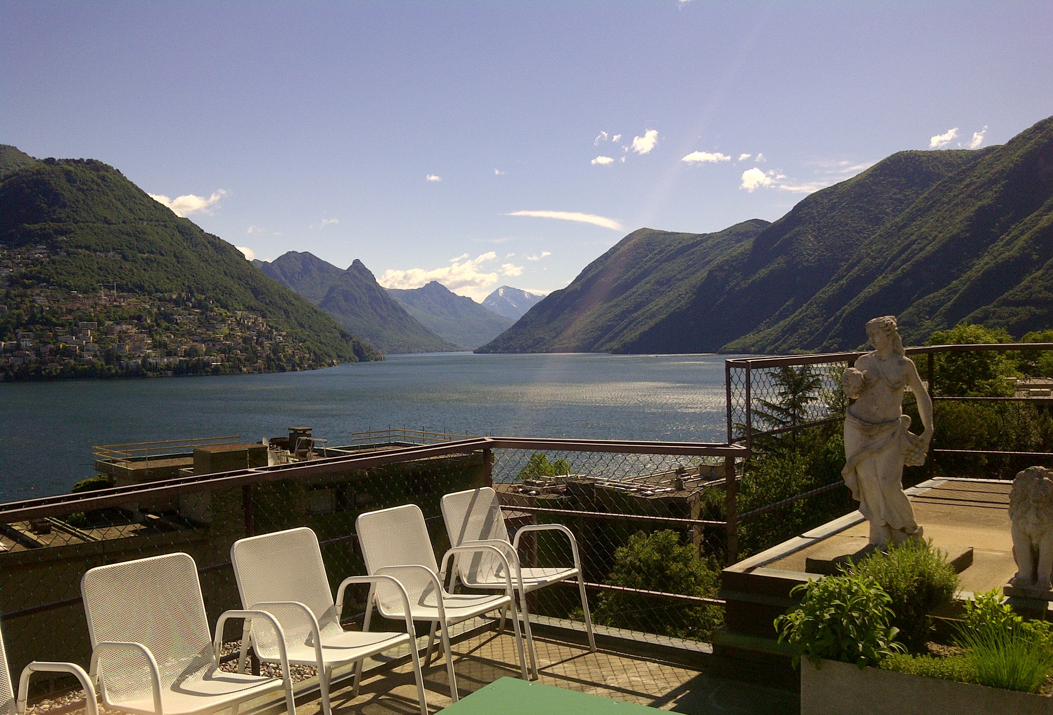
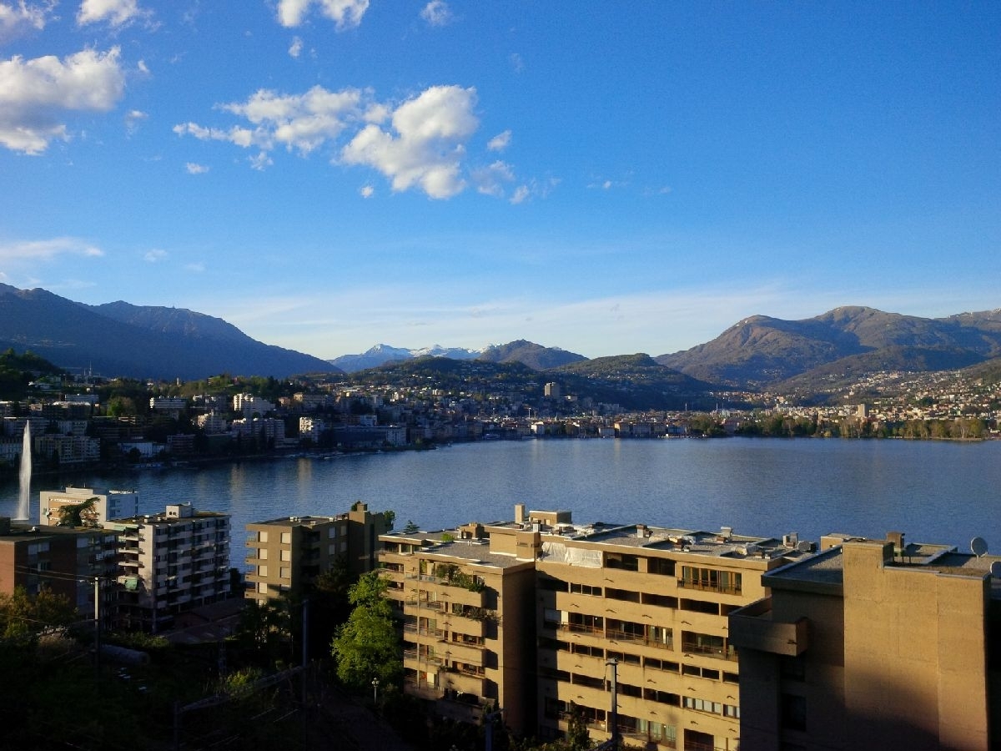
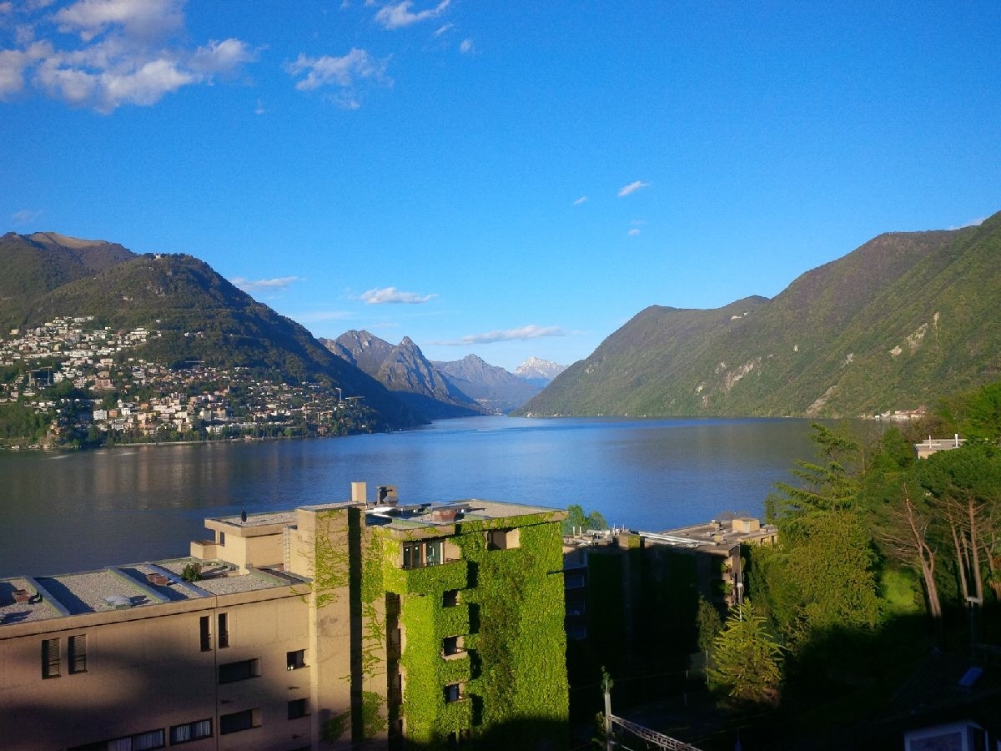
- Nice view
- Garden
Style
- Classic