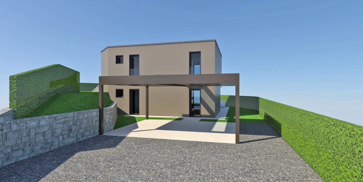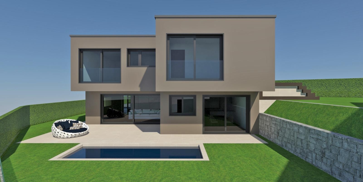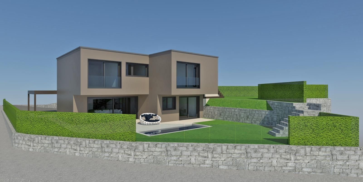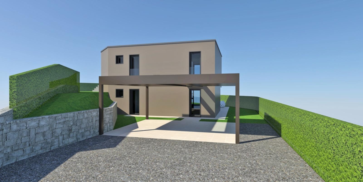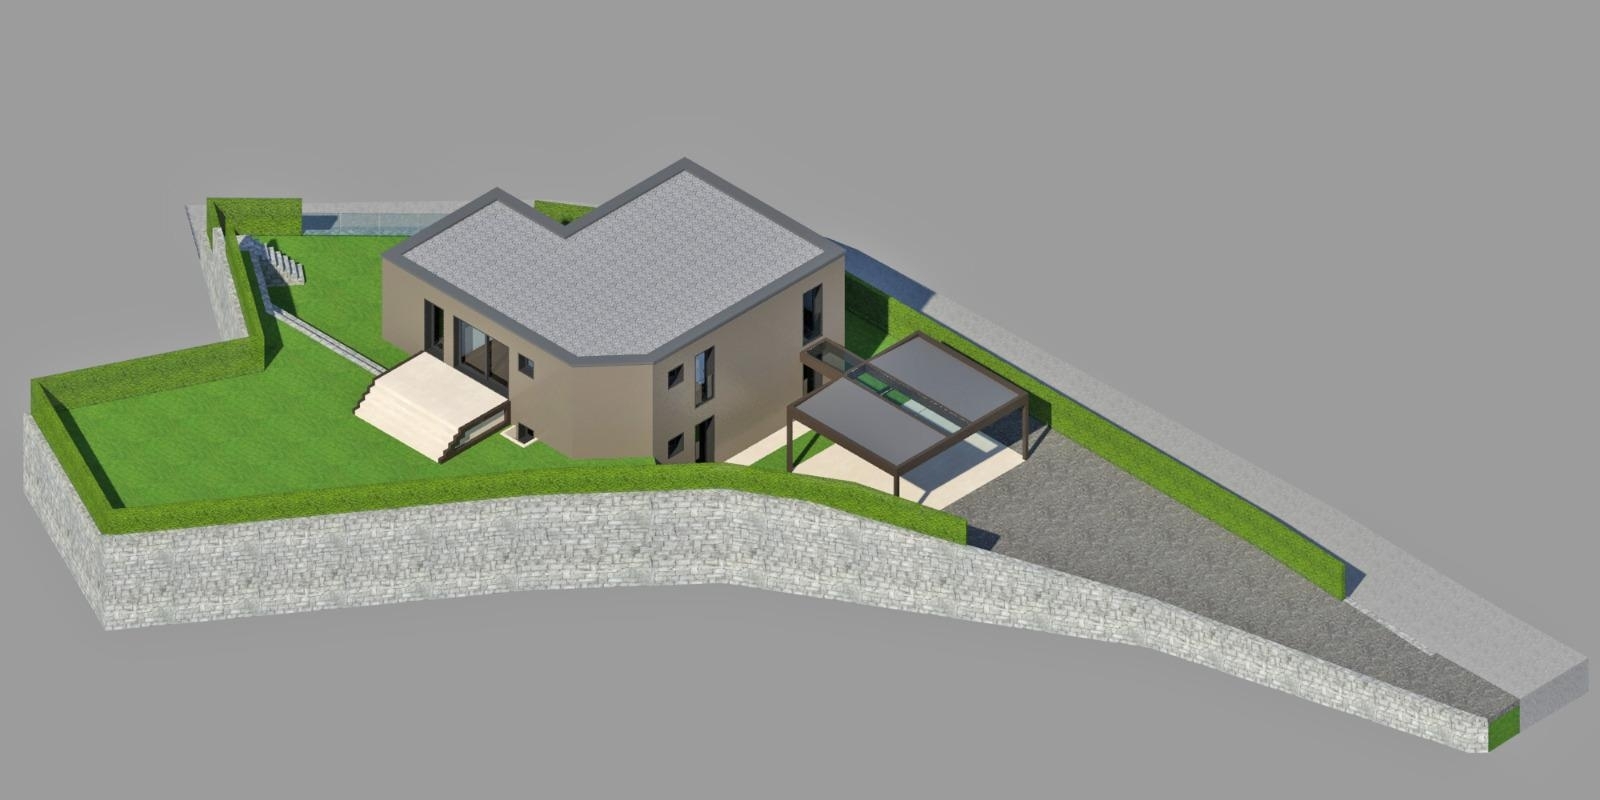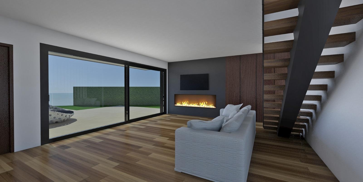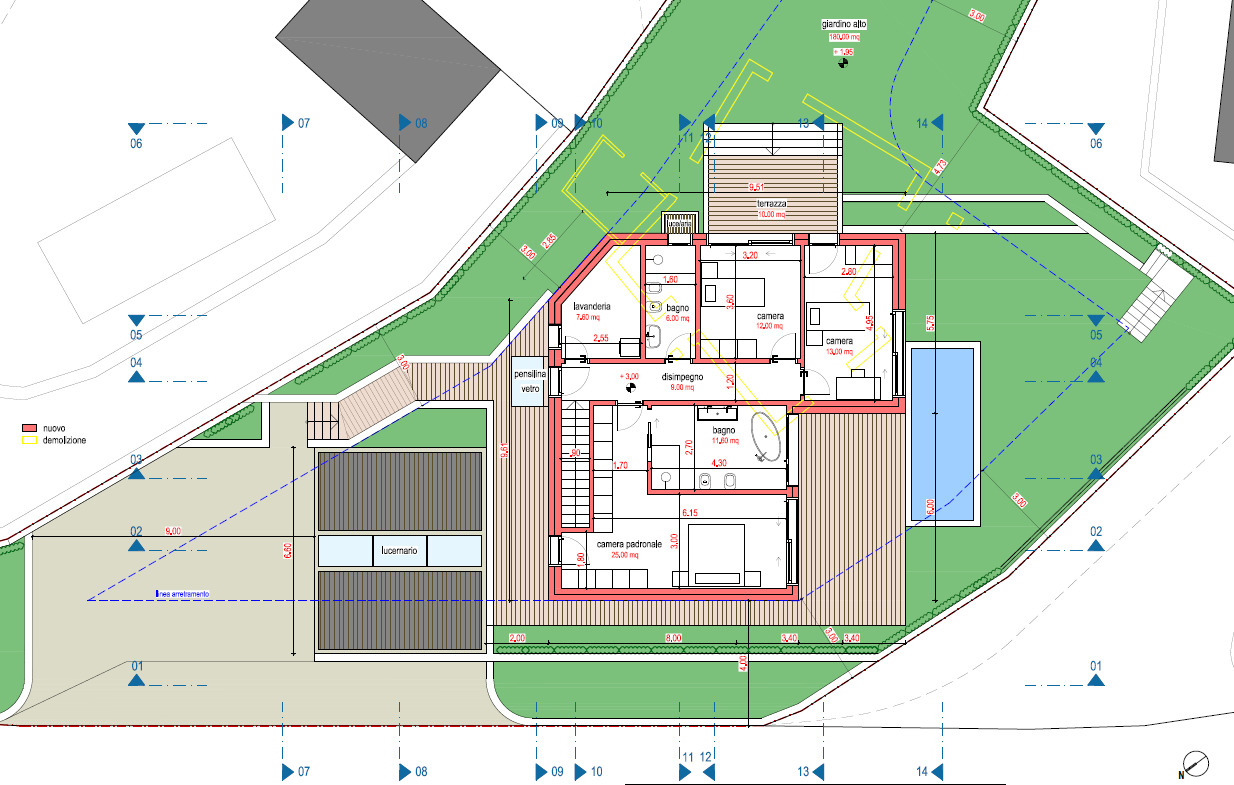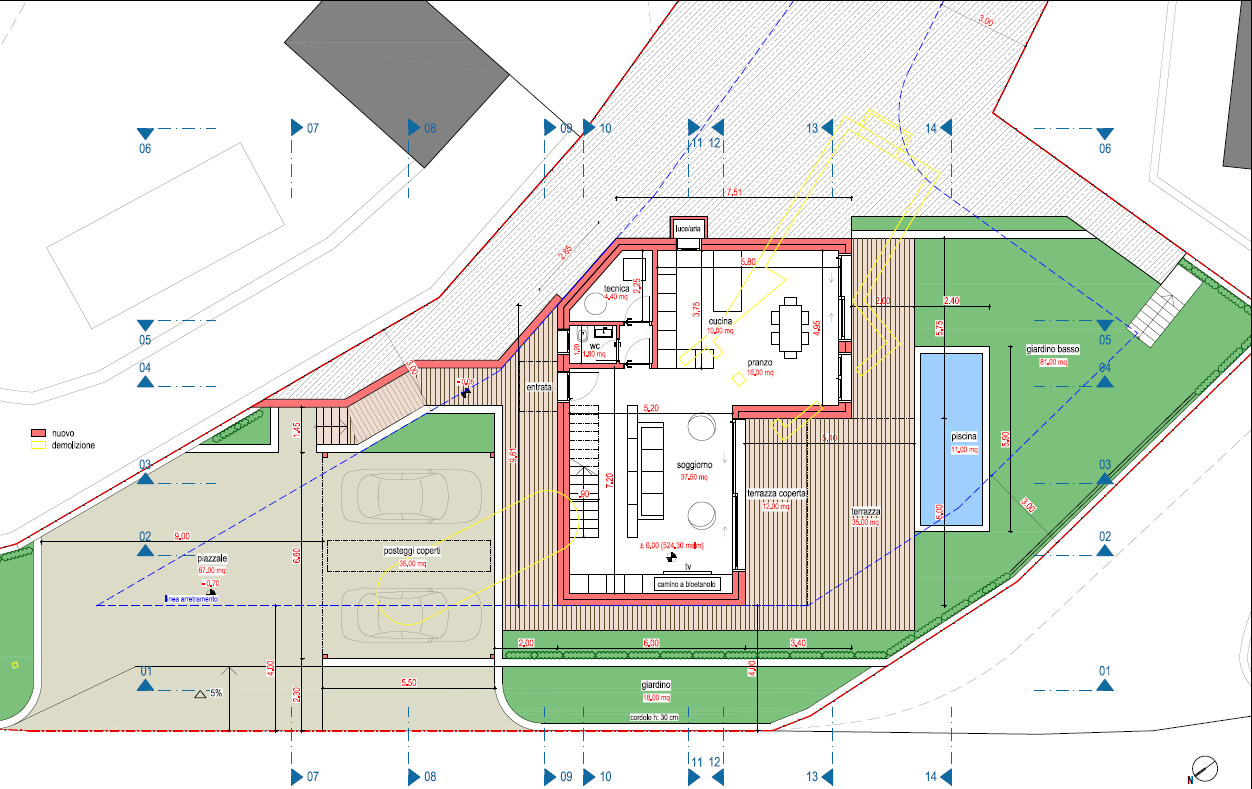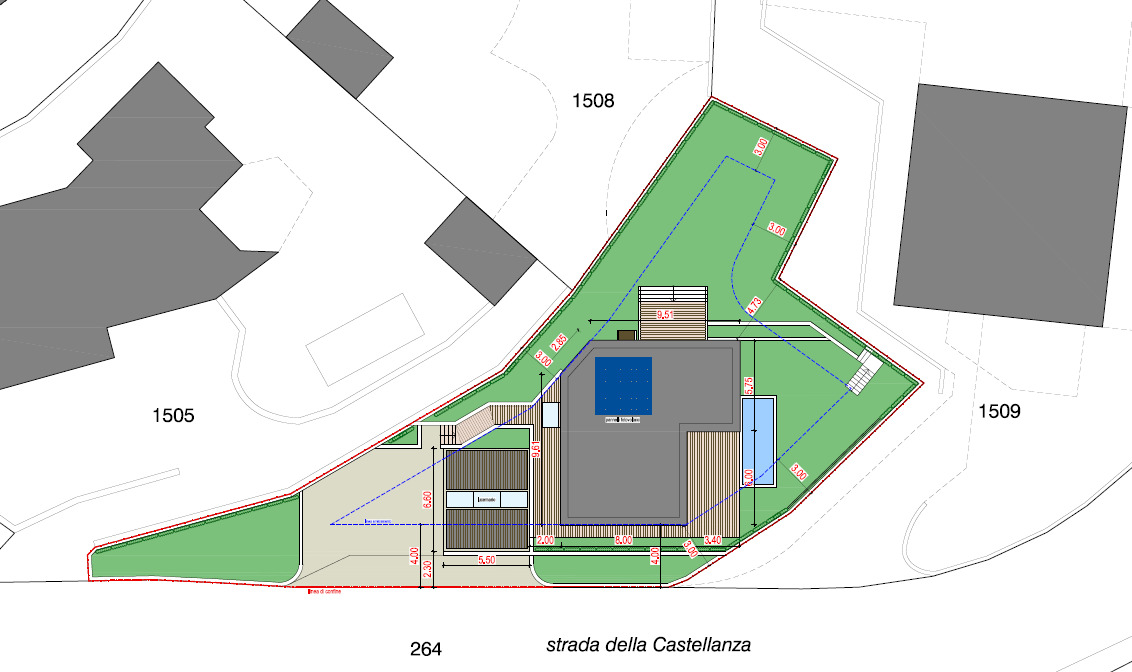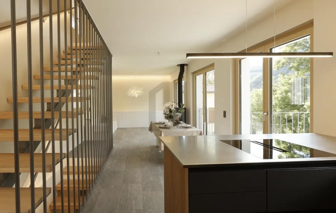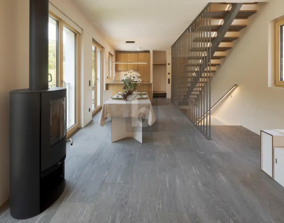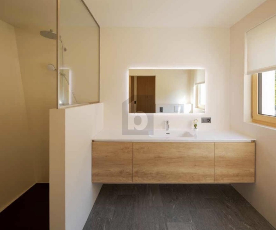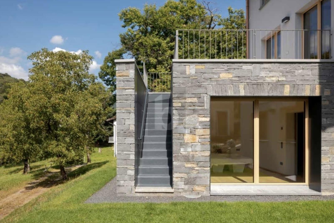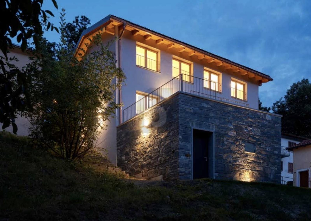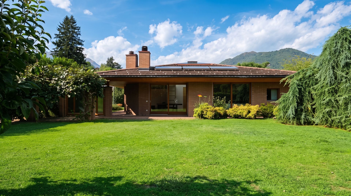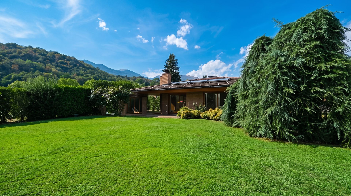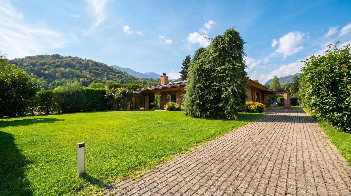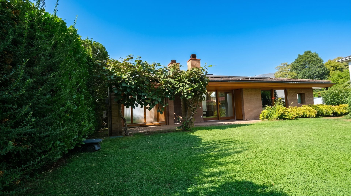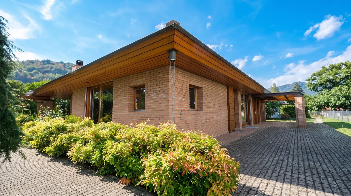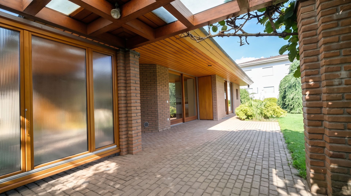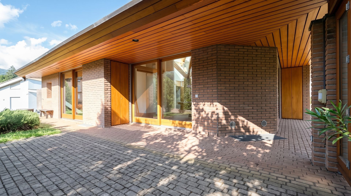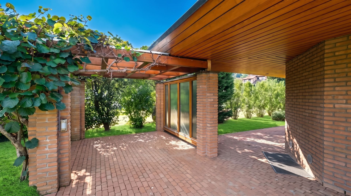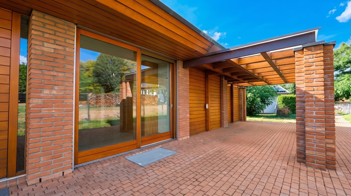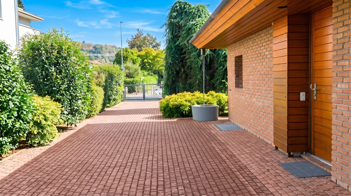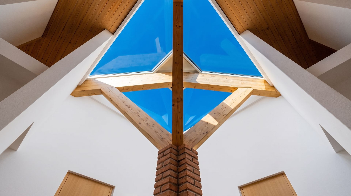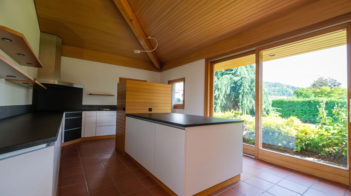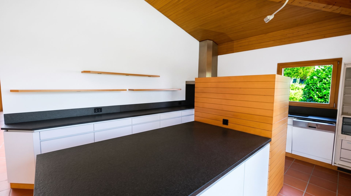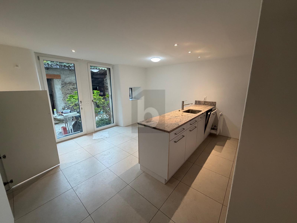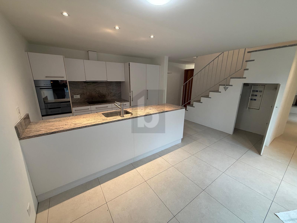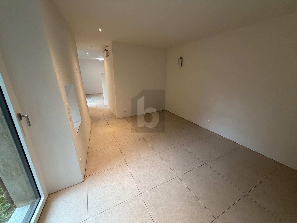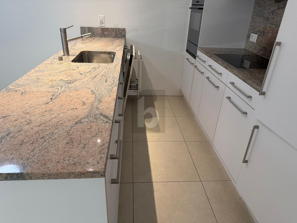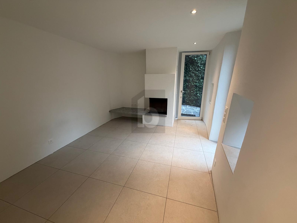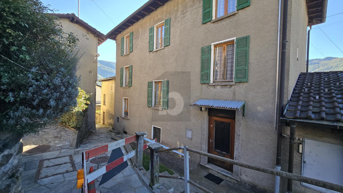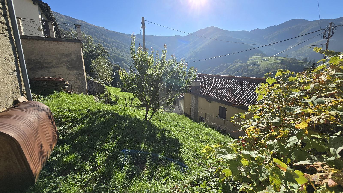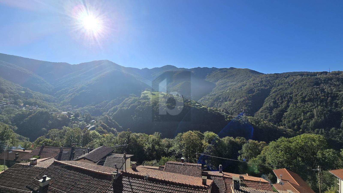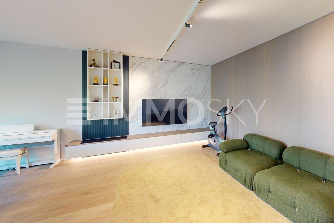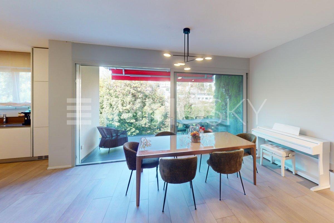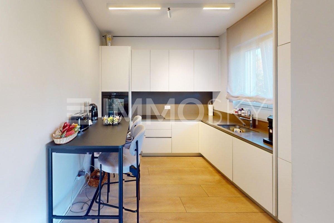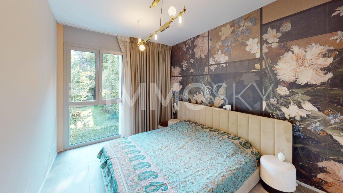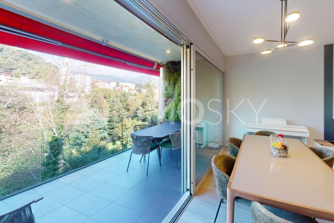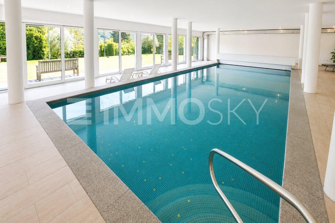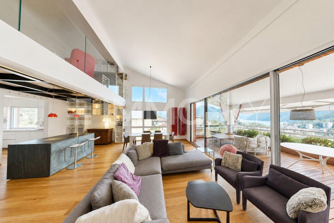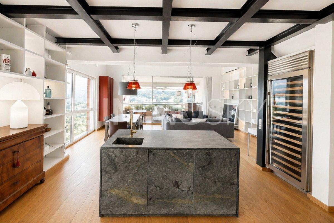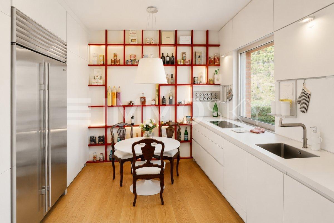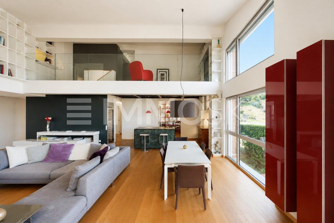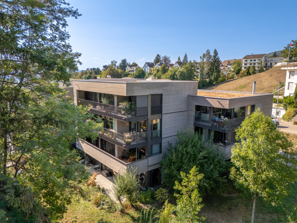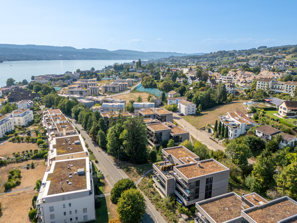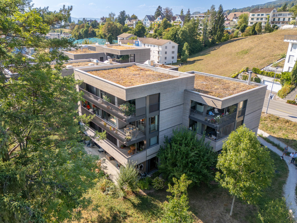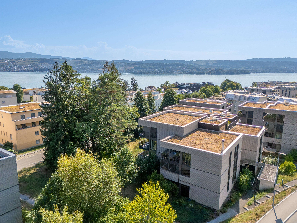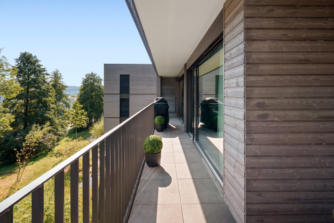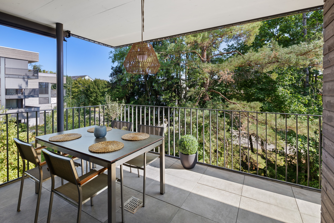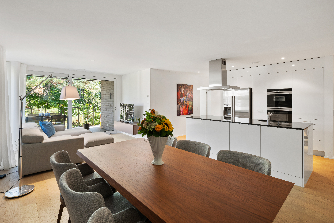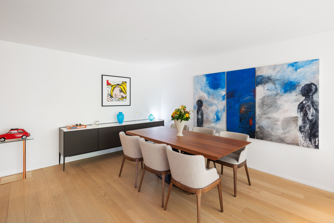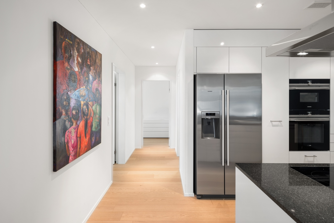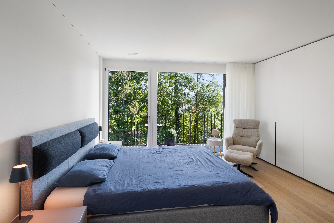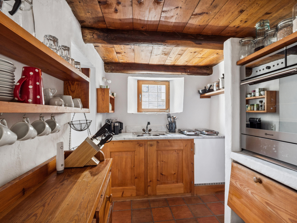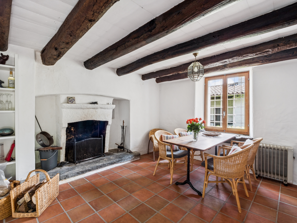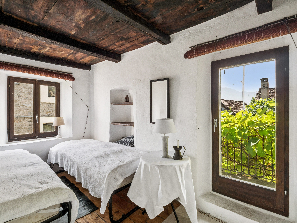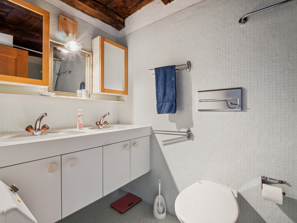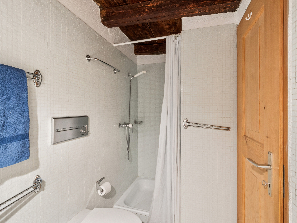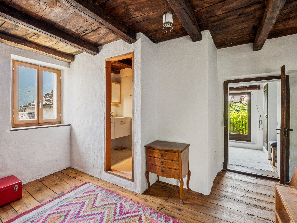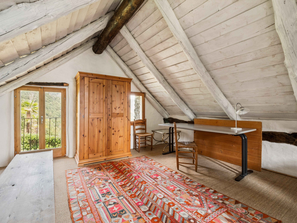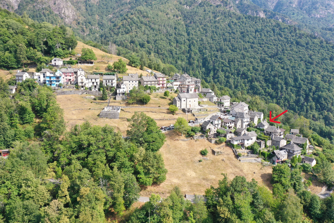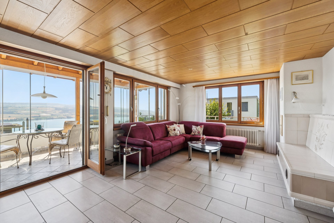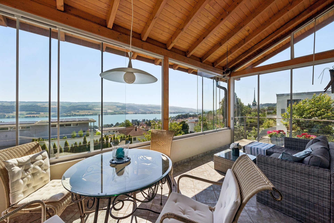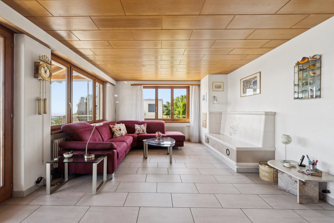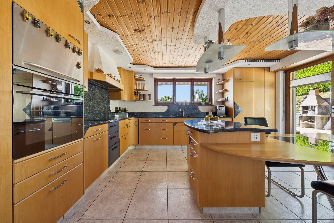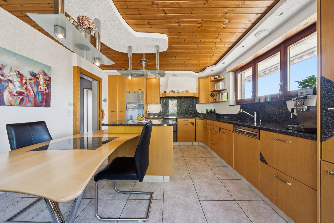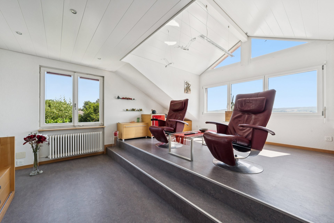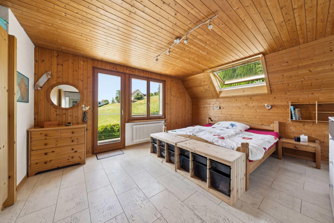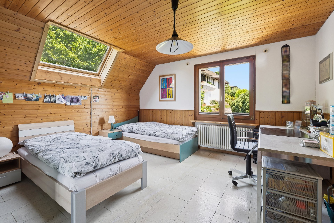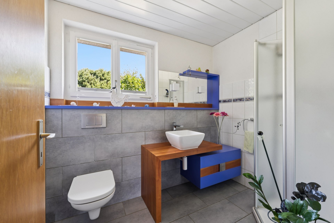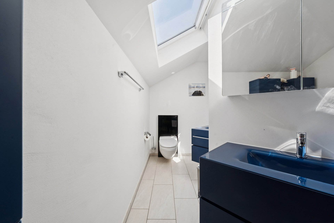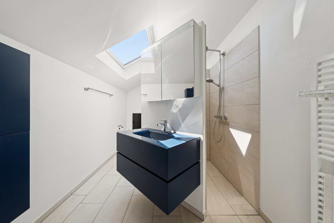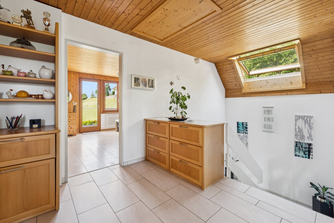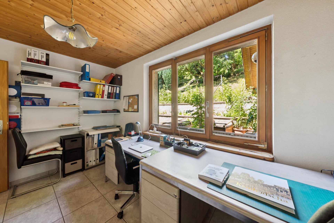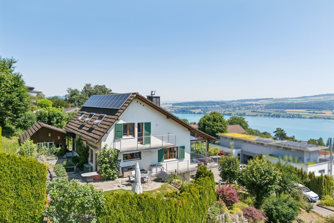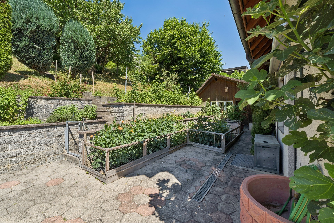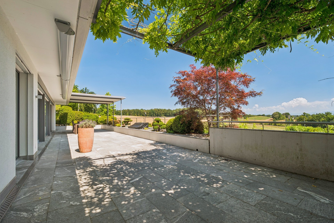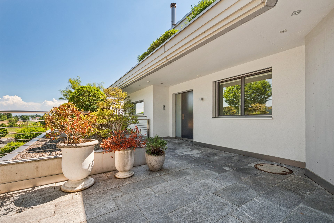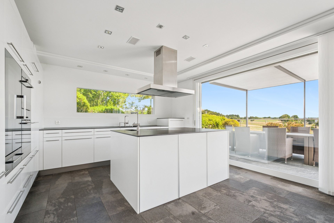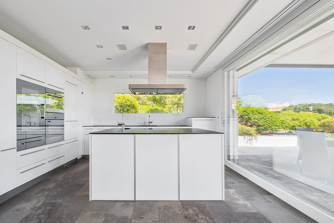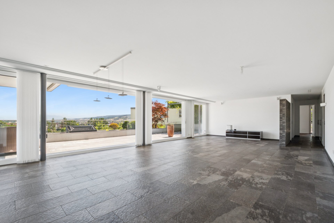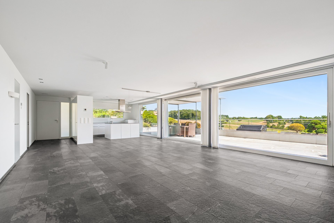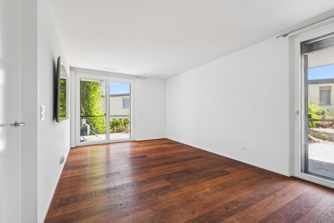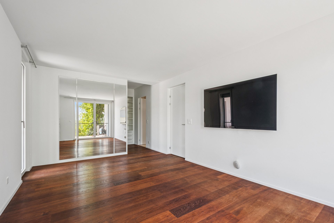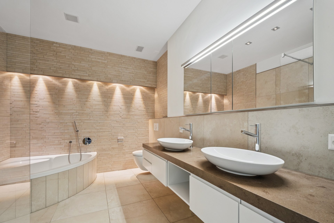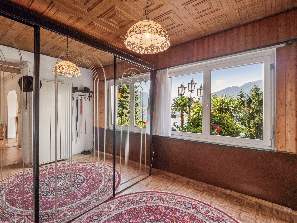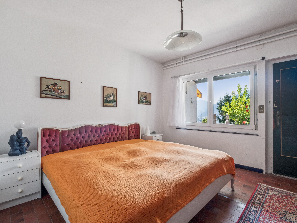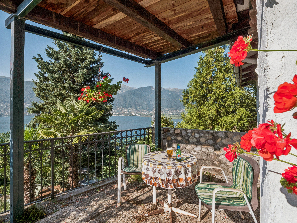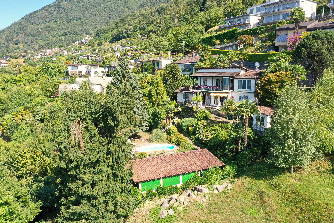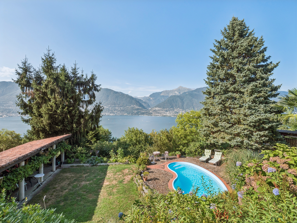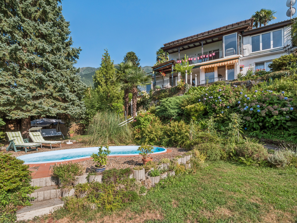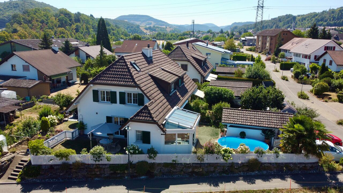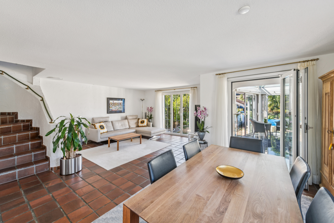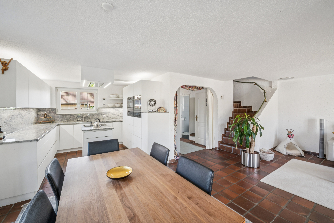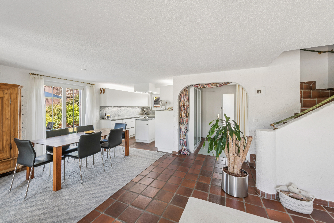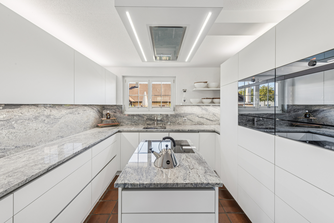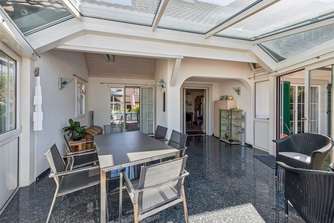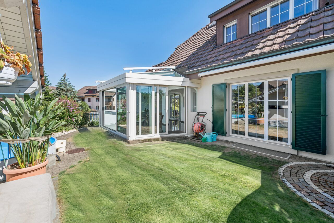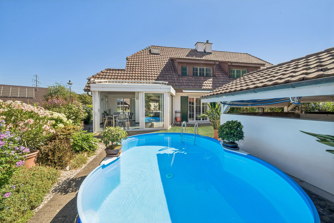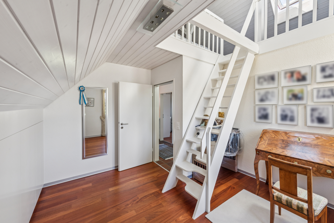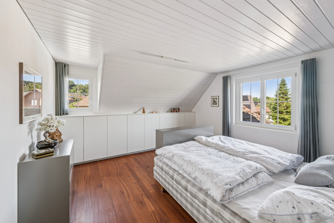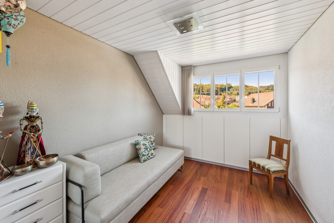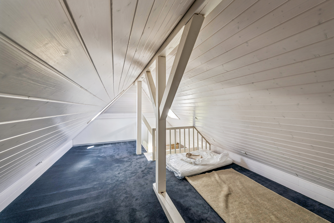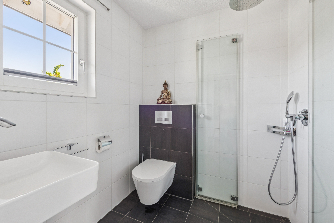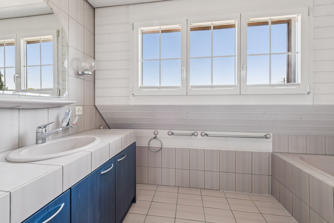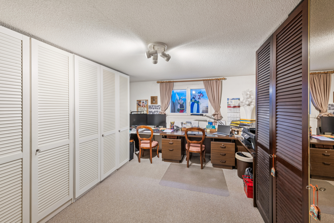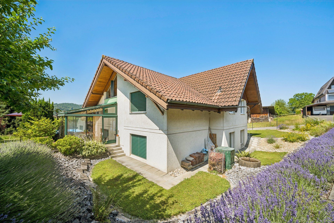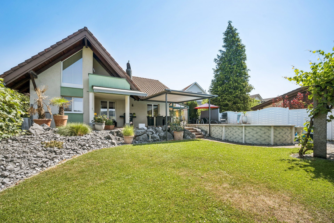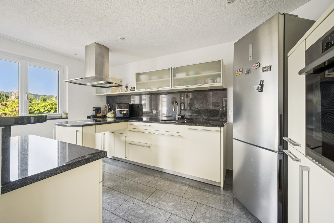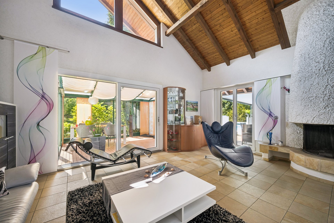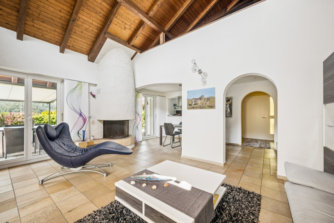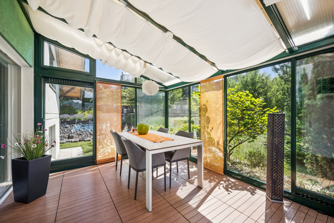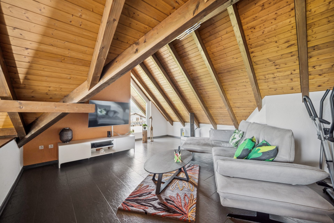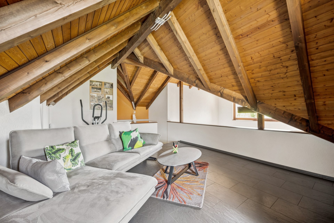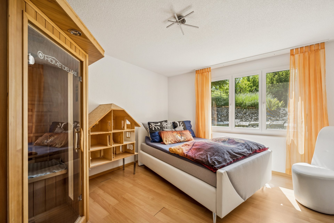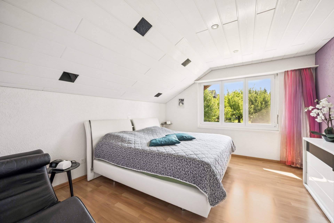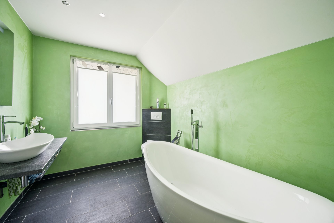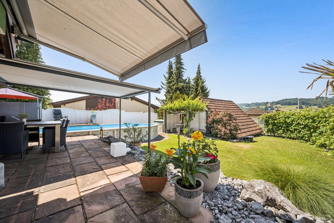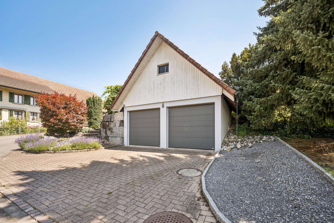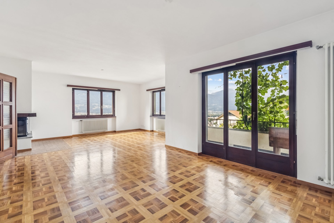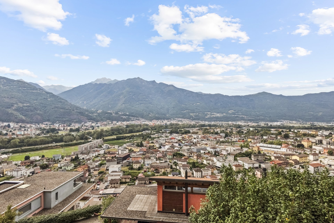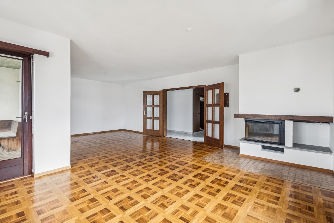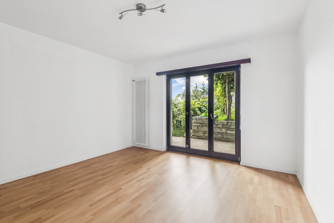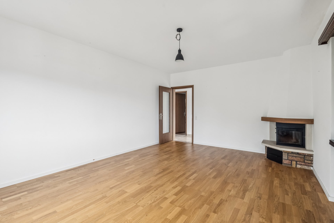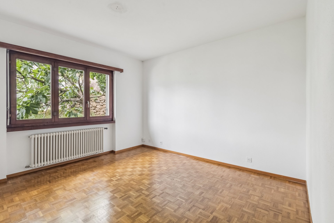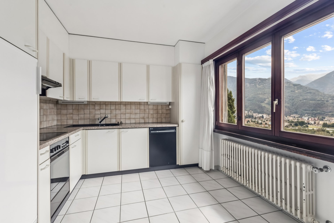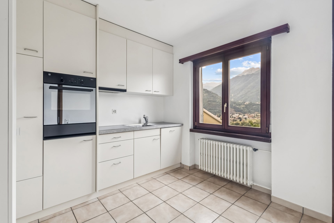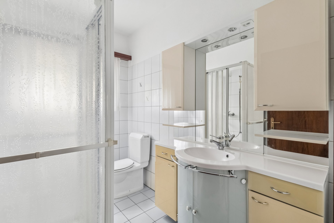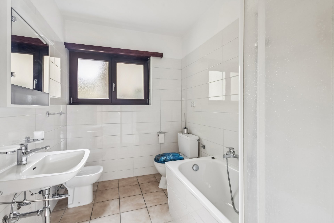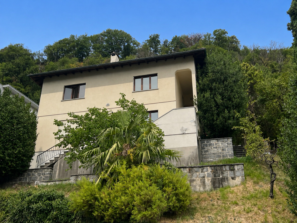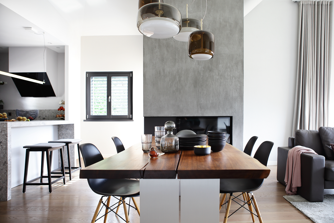
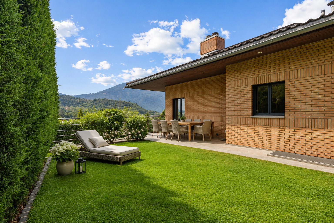
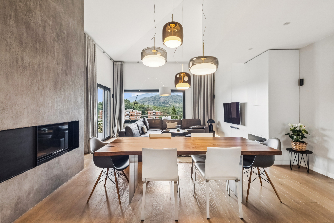
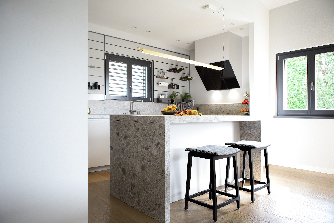
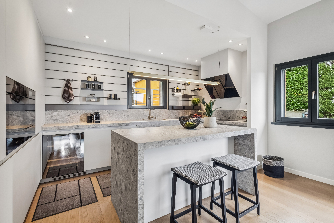
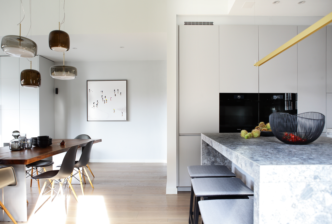
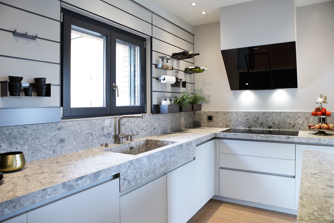
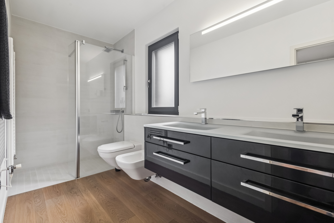
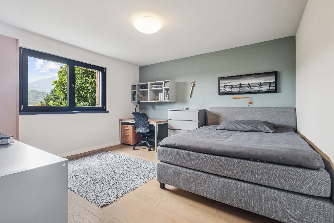
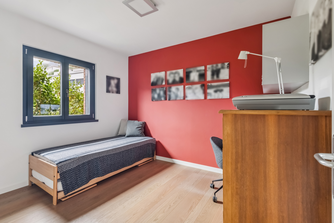
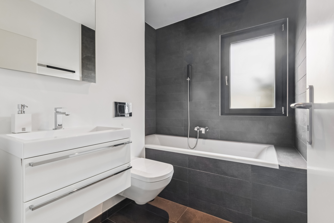
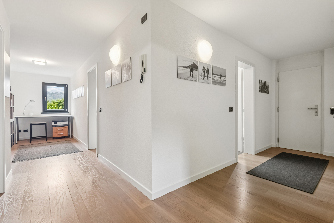
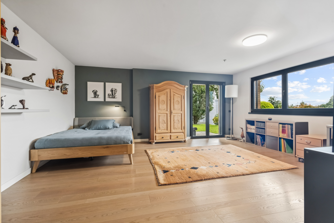
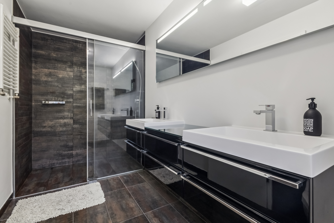
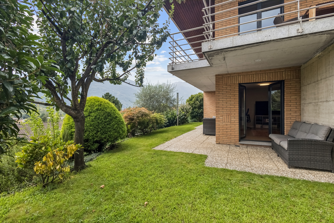
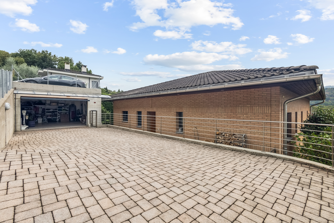
Single family house with 5.5 rooms on sale in Ponte Capriasca - 210 m²
Rooms5.5
Living area195 m²
Object PriceCHF 2,200,000.-
AvailabilityTo agree
Localisation
Via Roncaccio 17, 6946 Ponte CapriascaCharacteristics
Reference
6146047
Availability
To agree
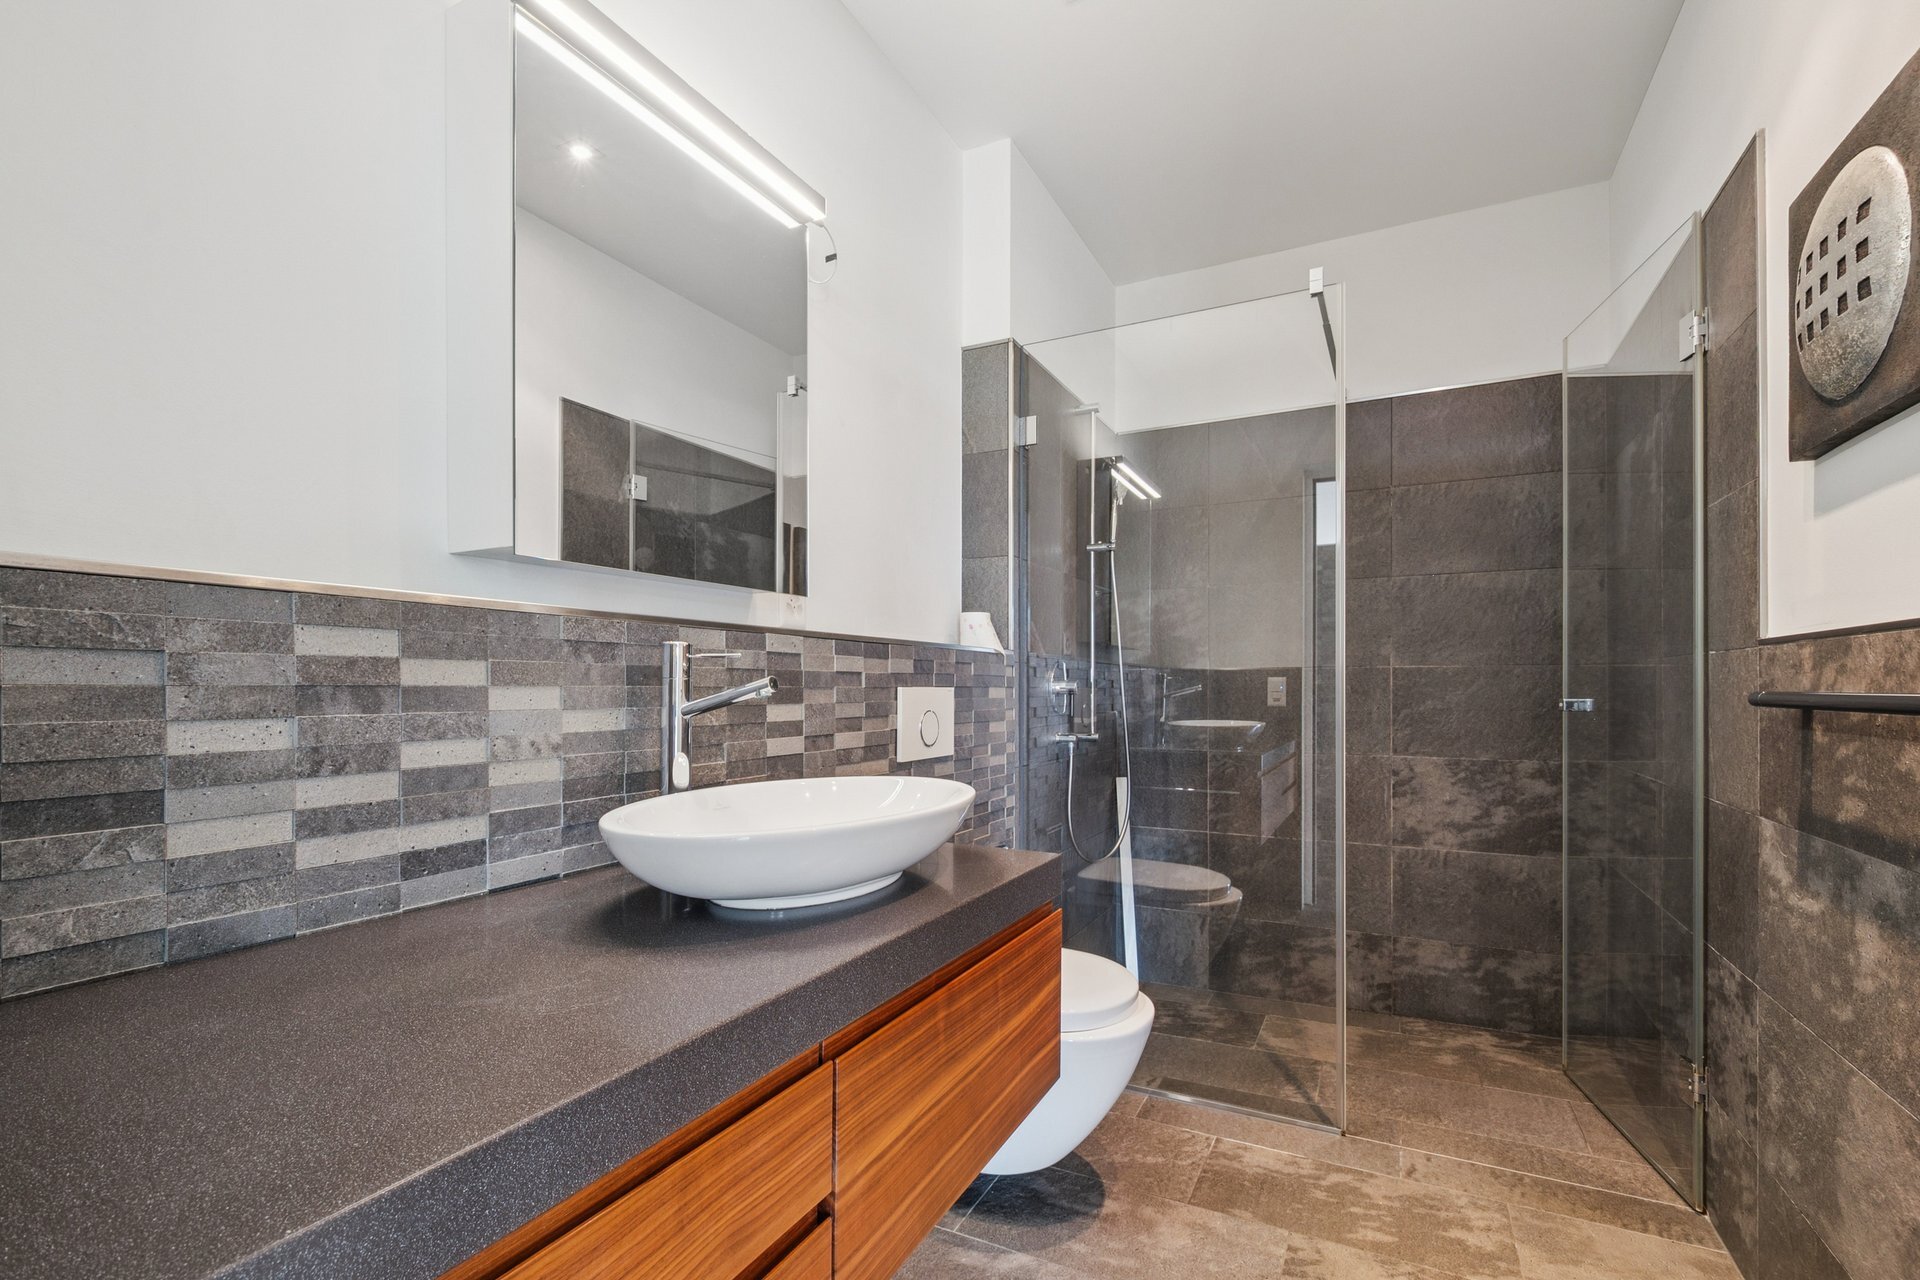
Bathrooms
3
Year of construction
2001
Latest renovations
2019
Rooms
5.5
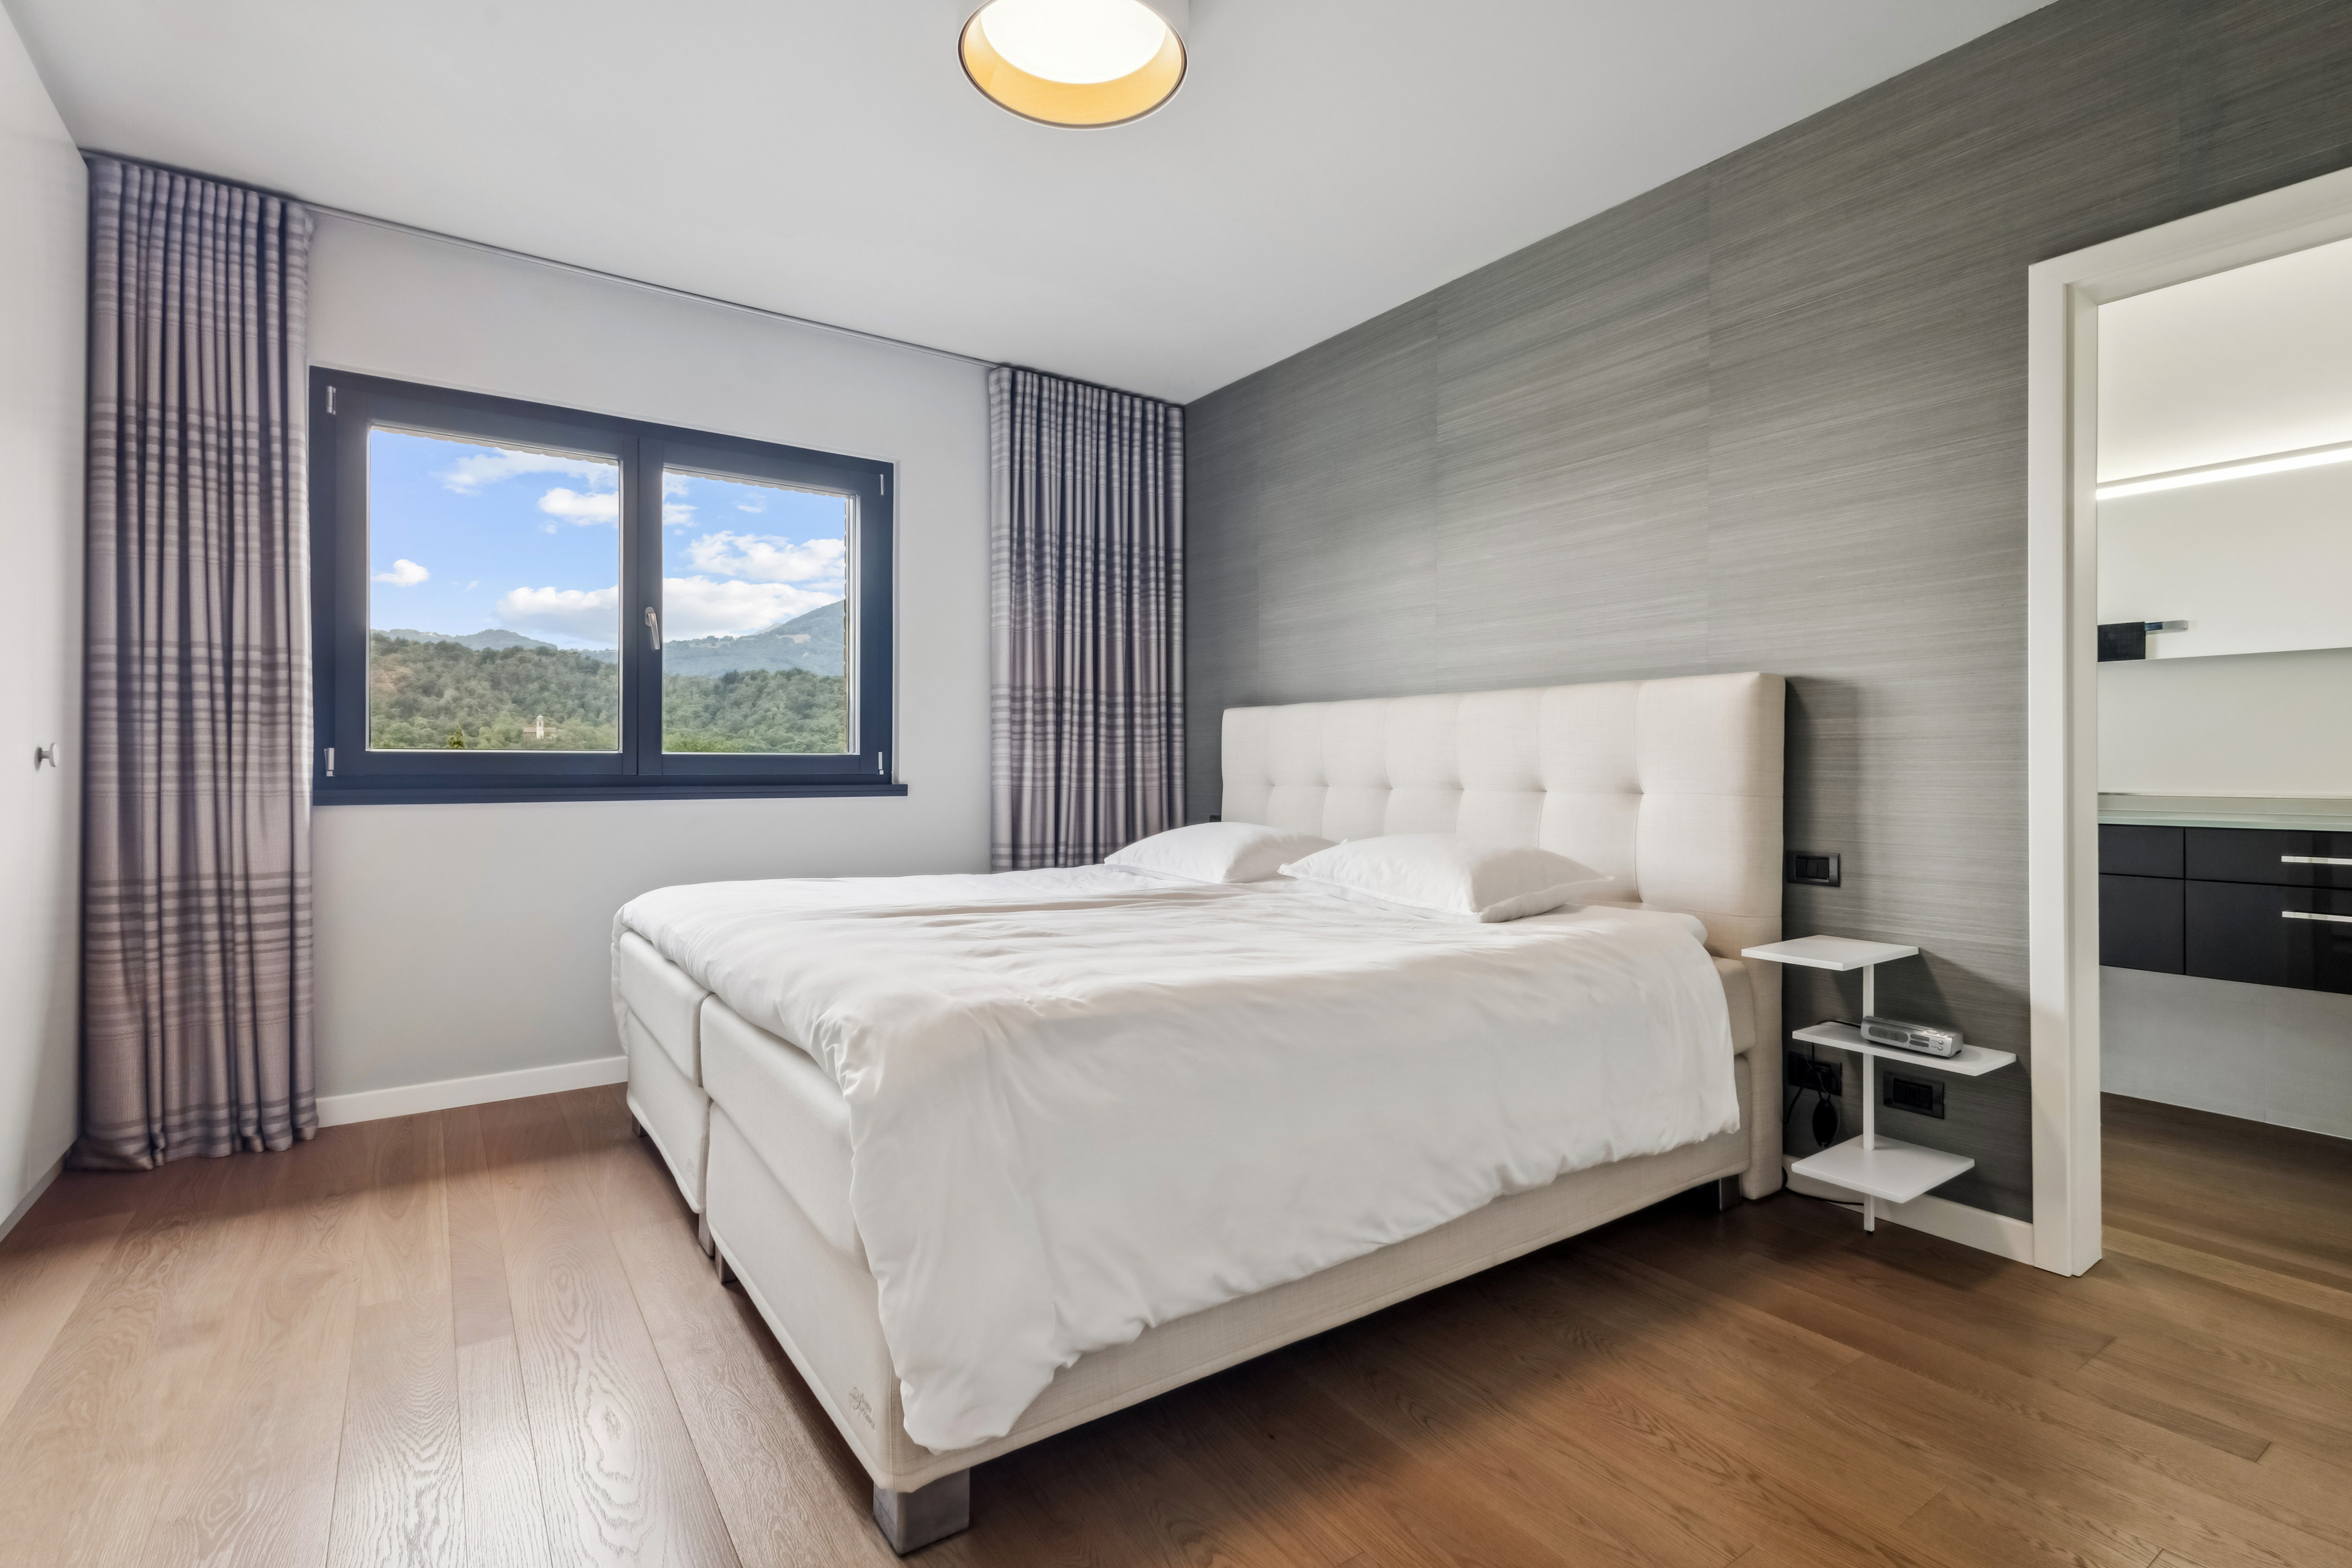
Bedrooms
4
Heating type
Heat pump
Heating installation
Floor
Domestic water heating systems
Heat pump, Solar
Condition of the property
Very good
Standing
Upmarket
Ground surface
636 m²
Living area
195 m²
Useful surface
210 m²
Charges
CHF 7,200.-/year (not specified)
Number of parkings
Interior
2 | included
Exterior
4
Conveniences
Neighbourhood
- Village
- Villa area
- Green
- Mountains
- Lake
- Residential area
- Shops/Stores
- Shopping street
- Bank
- Post office
- Restaurant(s)
- Pharmacy
- Railway station
- Bus stop
- Child-friendly
- Playground
- Nursery
- Preschool
- Primary school
- Secondary school
- Secondary II school
- College / University
- International schools
- Sports centre
- Horse riding area
- Public swimming pool
- Near a golf course
- Tennis centre
- Ski piste
- Ski resort
- Indoor swimming pool
- Ski lift
- Cross-country ski trail
- Hiking trails
- Bike trail
- Soccer pitch
- Ice rink
- Museum
- Theatre
- Water park
- Concert hall
- Religious monuments
- Hospital / Clinic
- Doctor
- Medical home
- Thermal center
Outside conveniences
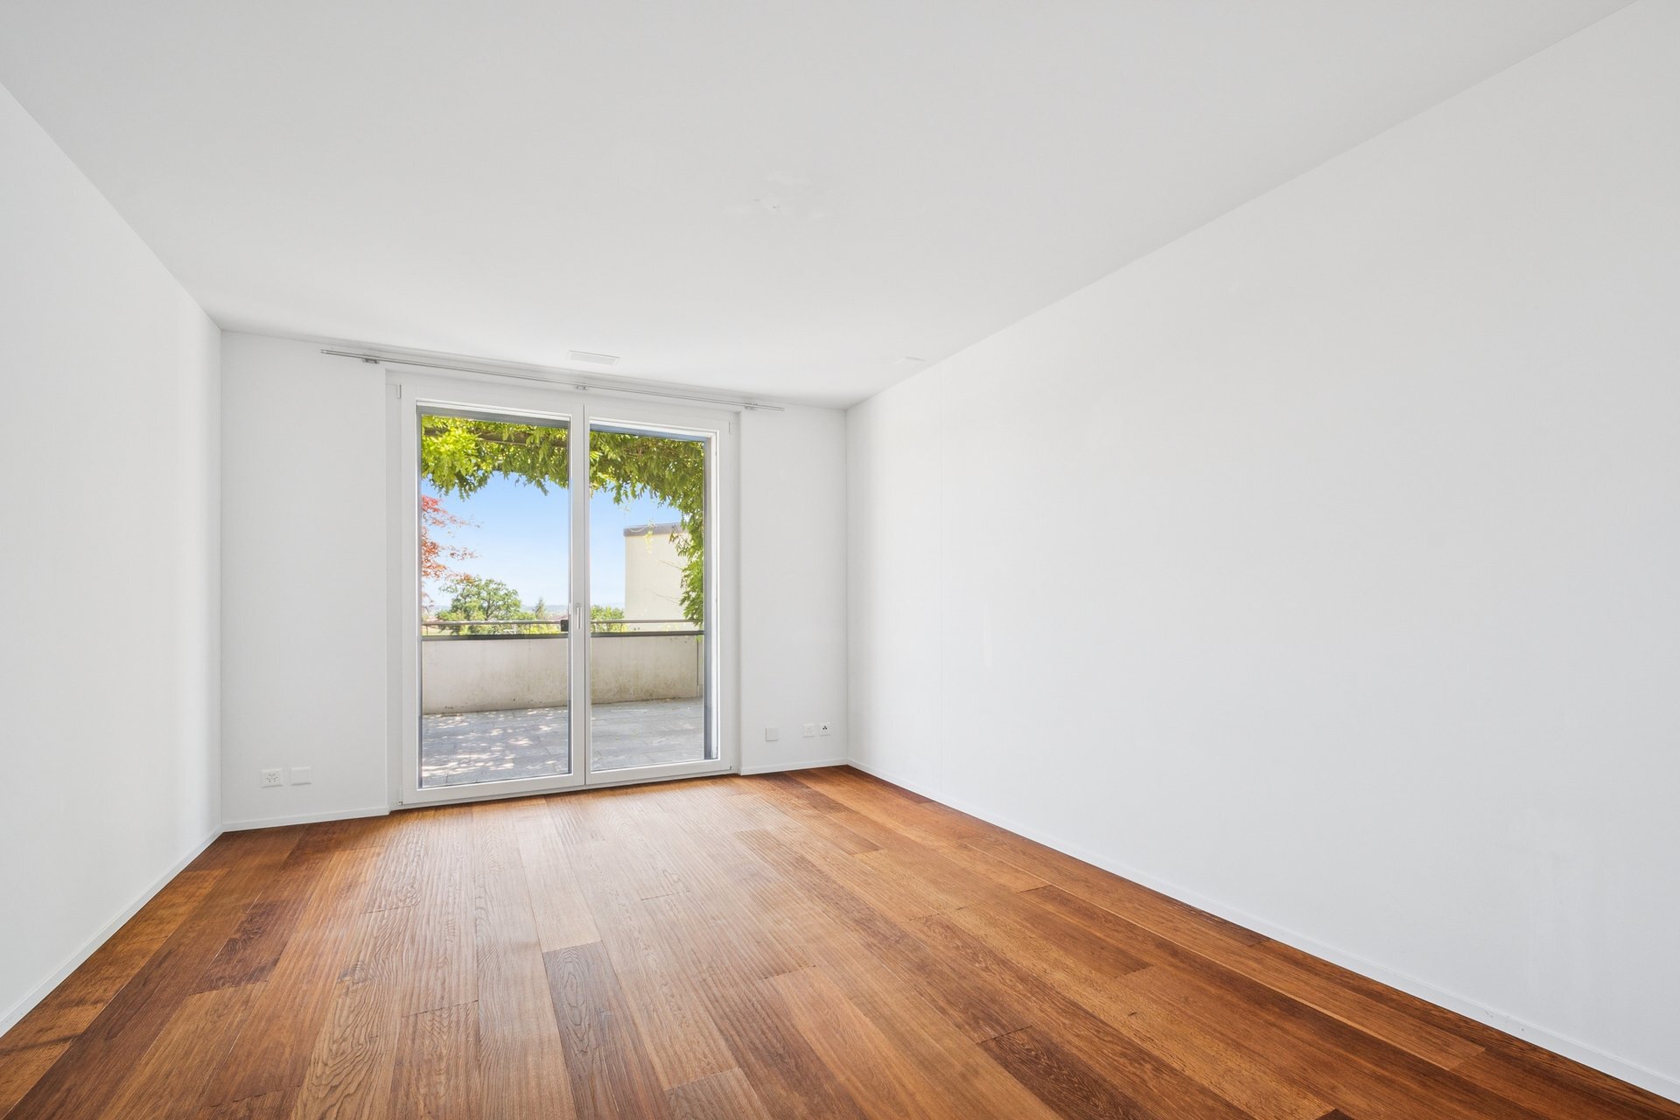
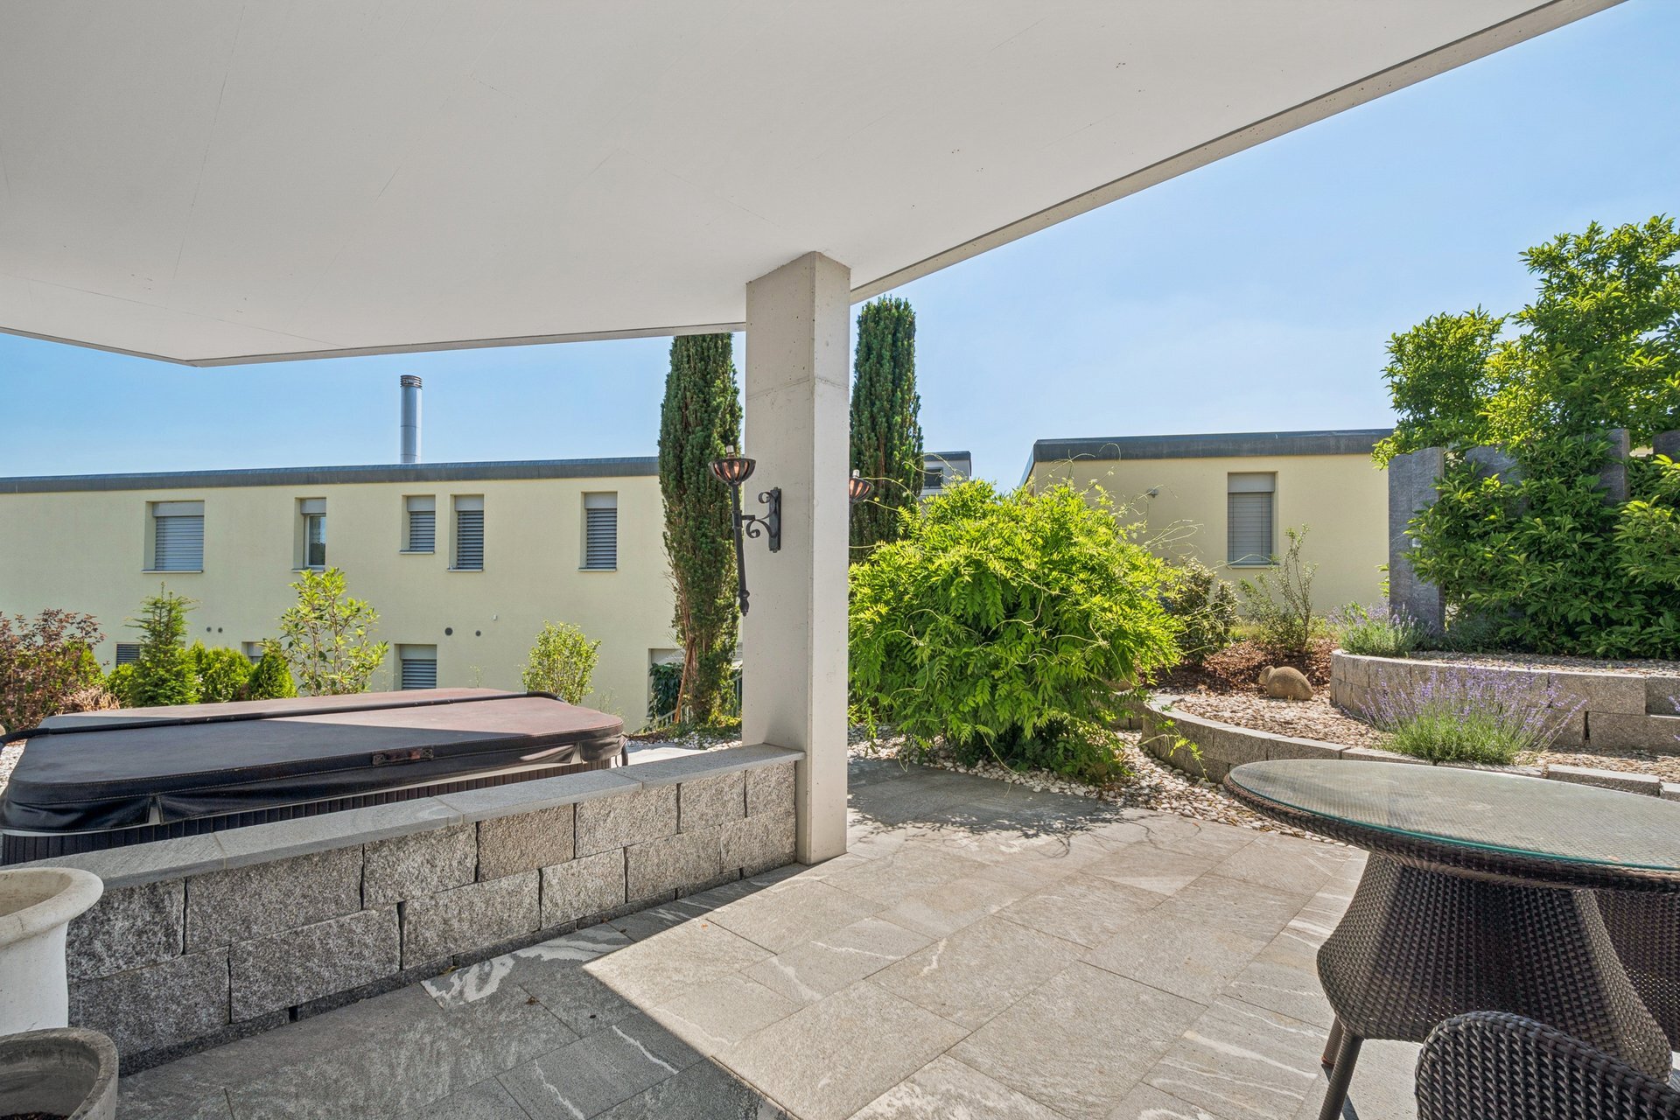
- Terrace/s
- Rooftop terrace
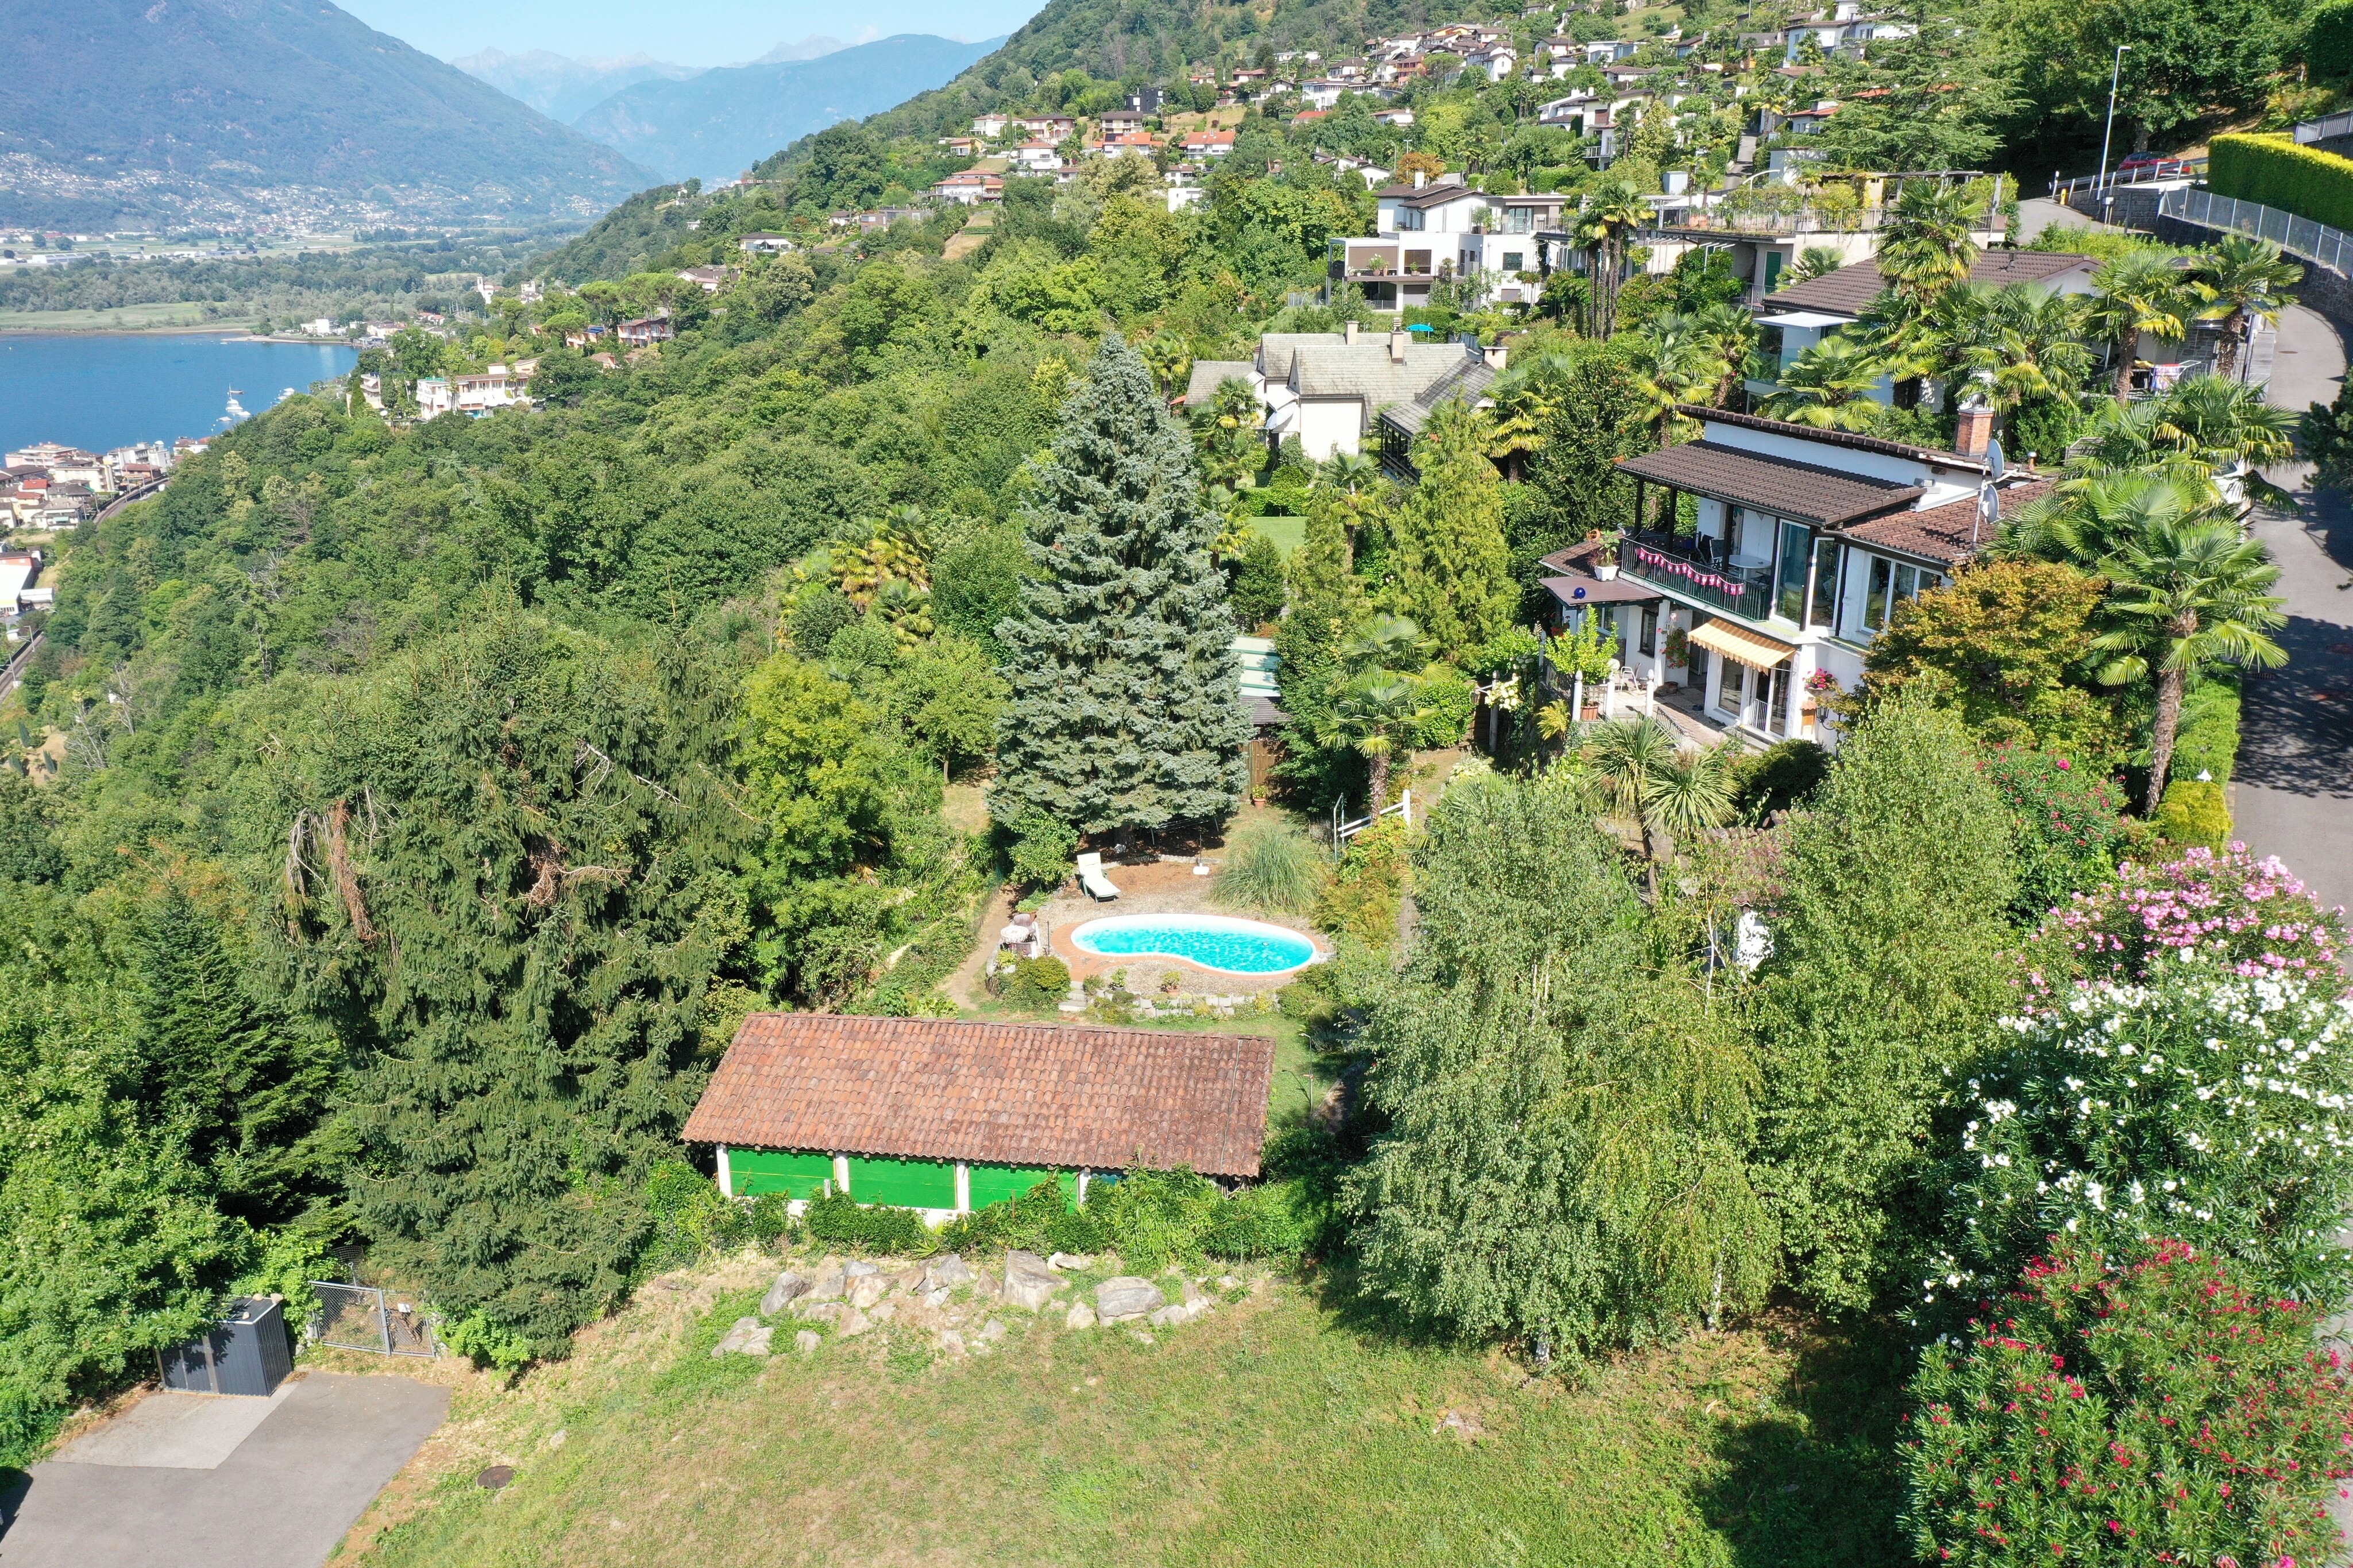
- Garden
- Fence
- Covered parking space(s)
- Garage
- Box
- Carport
- Visitor parking space(s)
Inside conveniences
- Garage
- Box
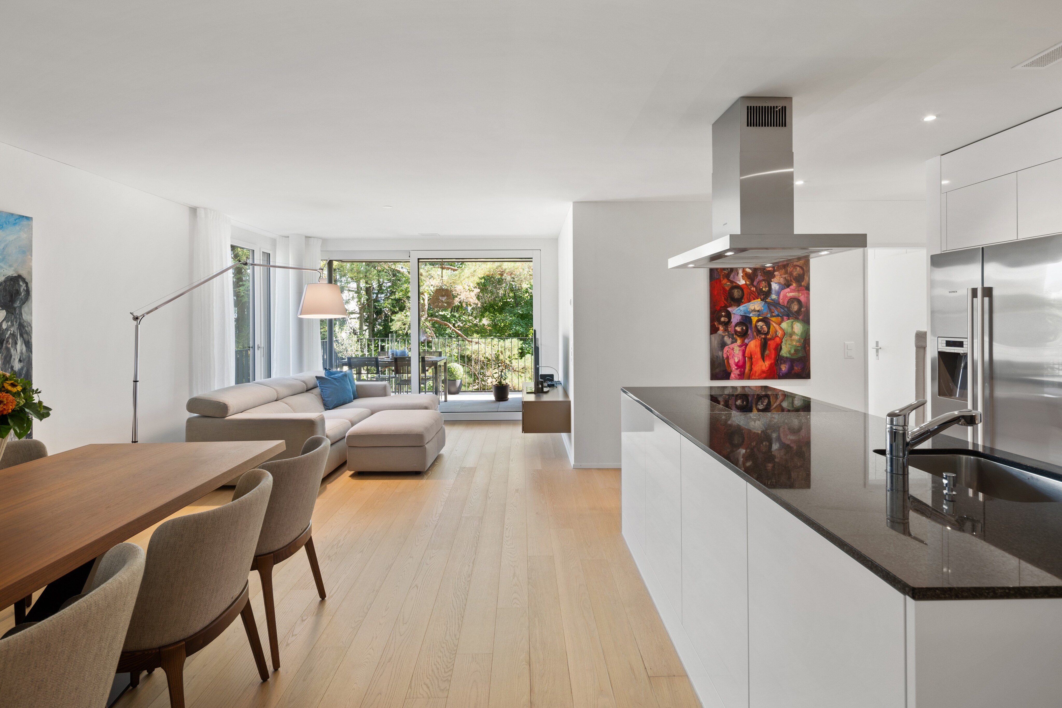
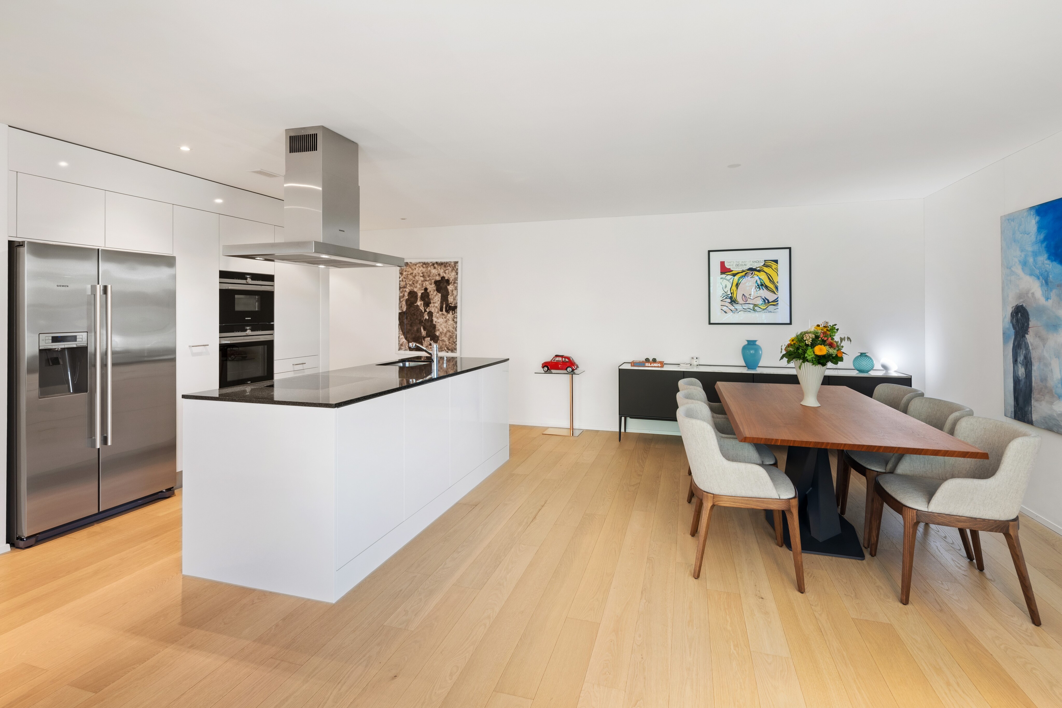
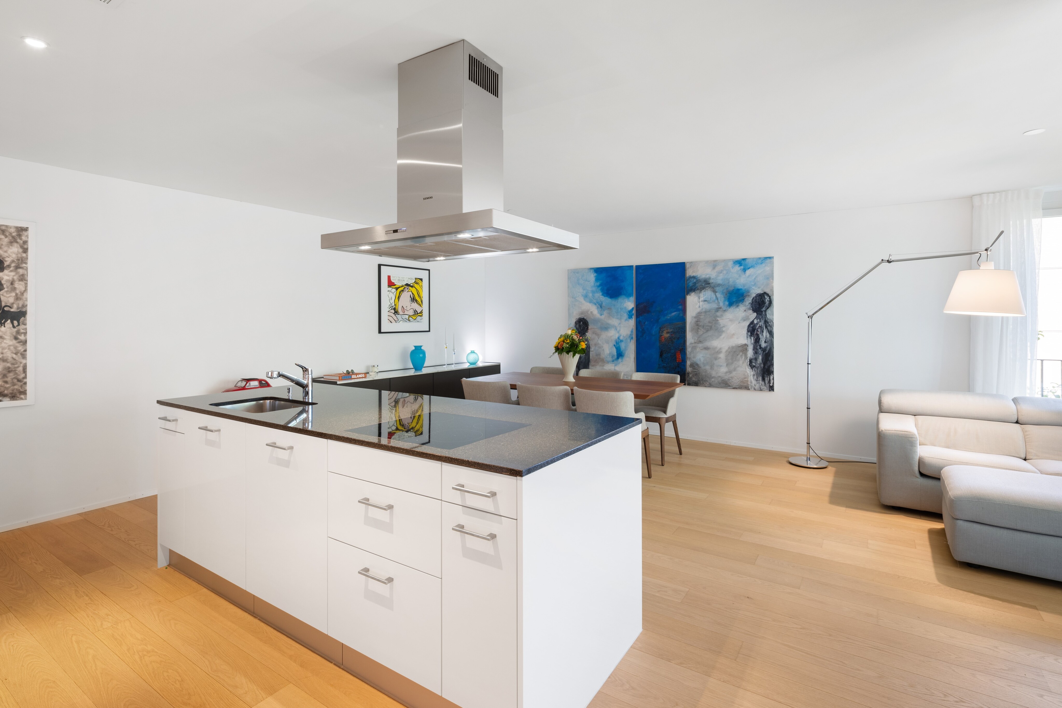
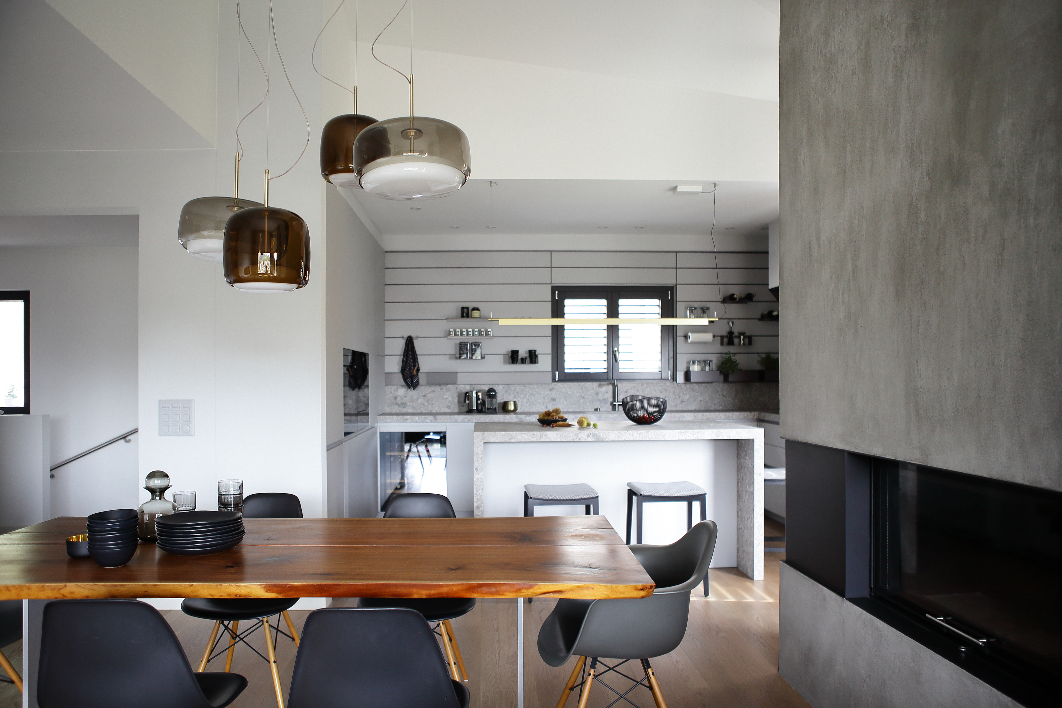
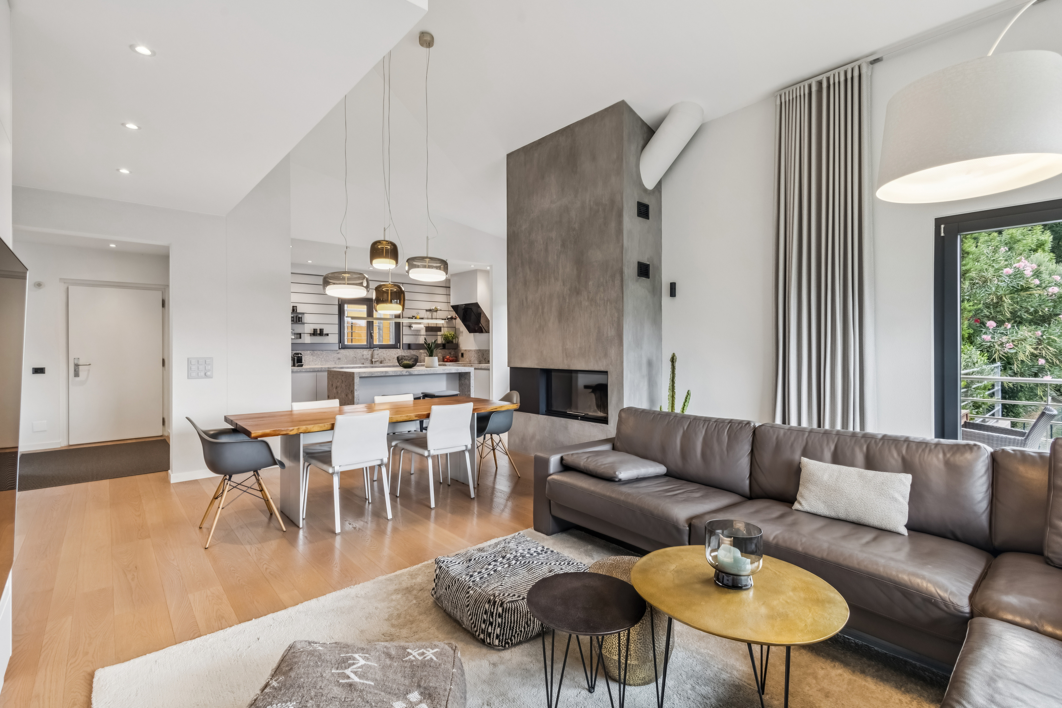
- Open kitchen
- Eat-in-kitchen
- Guests lavatory
- Separated lavatory
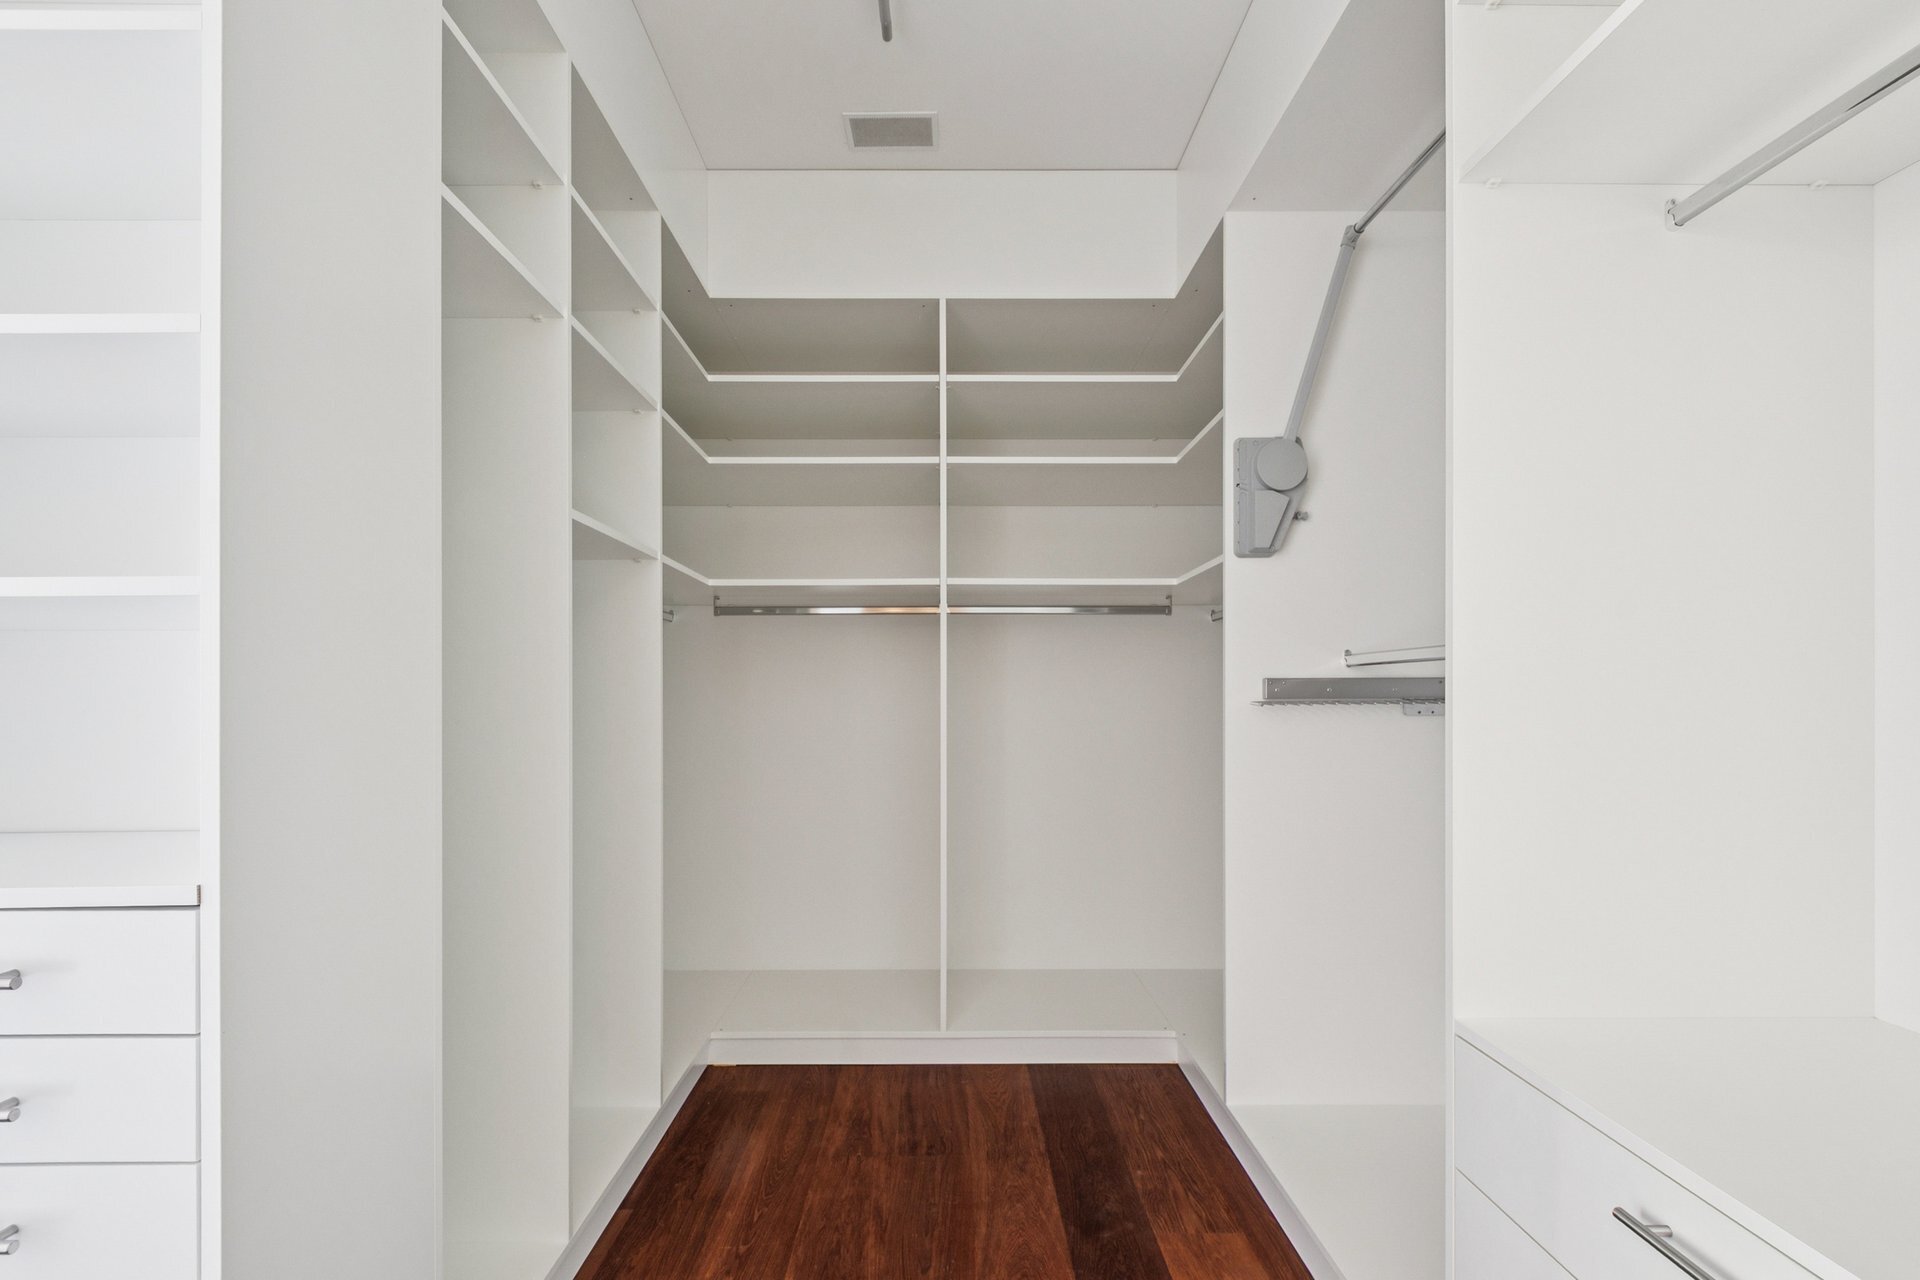
- Dressing
- Pantry
- Veranda
- Cellar
- Carnotzet
- CP-Shelter
- Storeroom
- Workshop
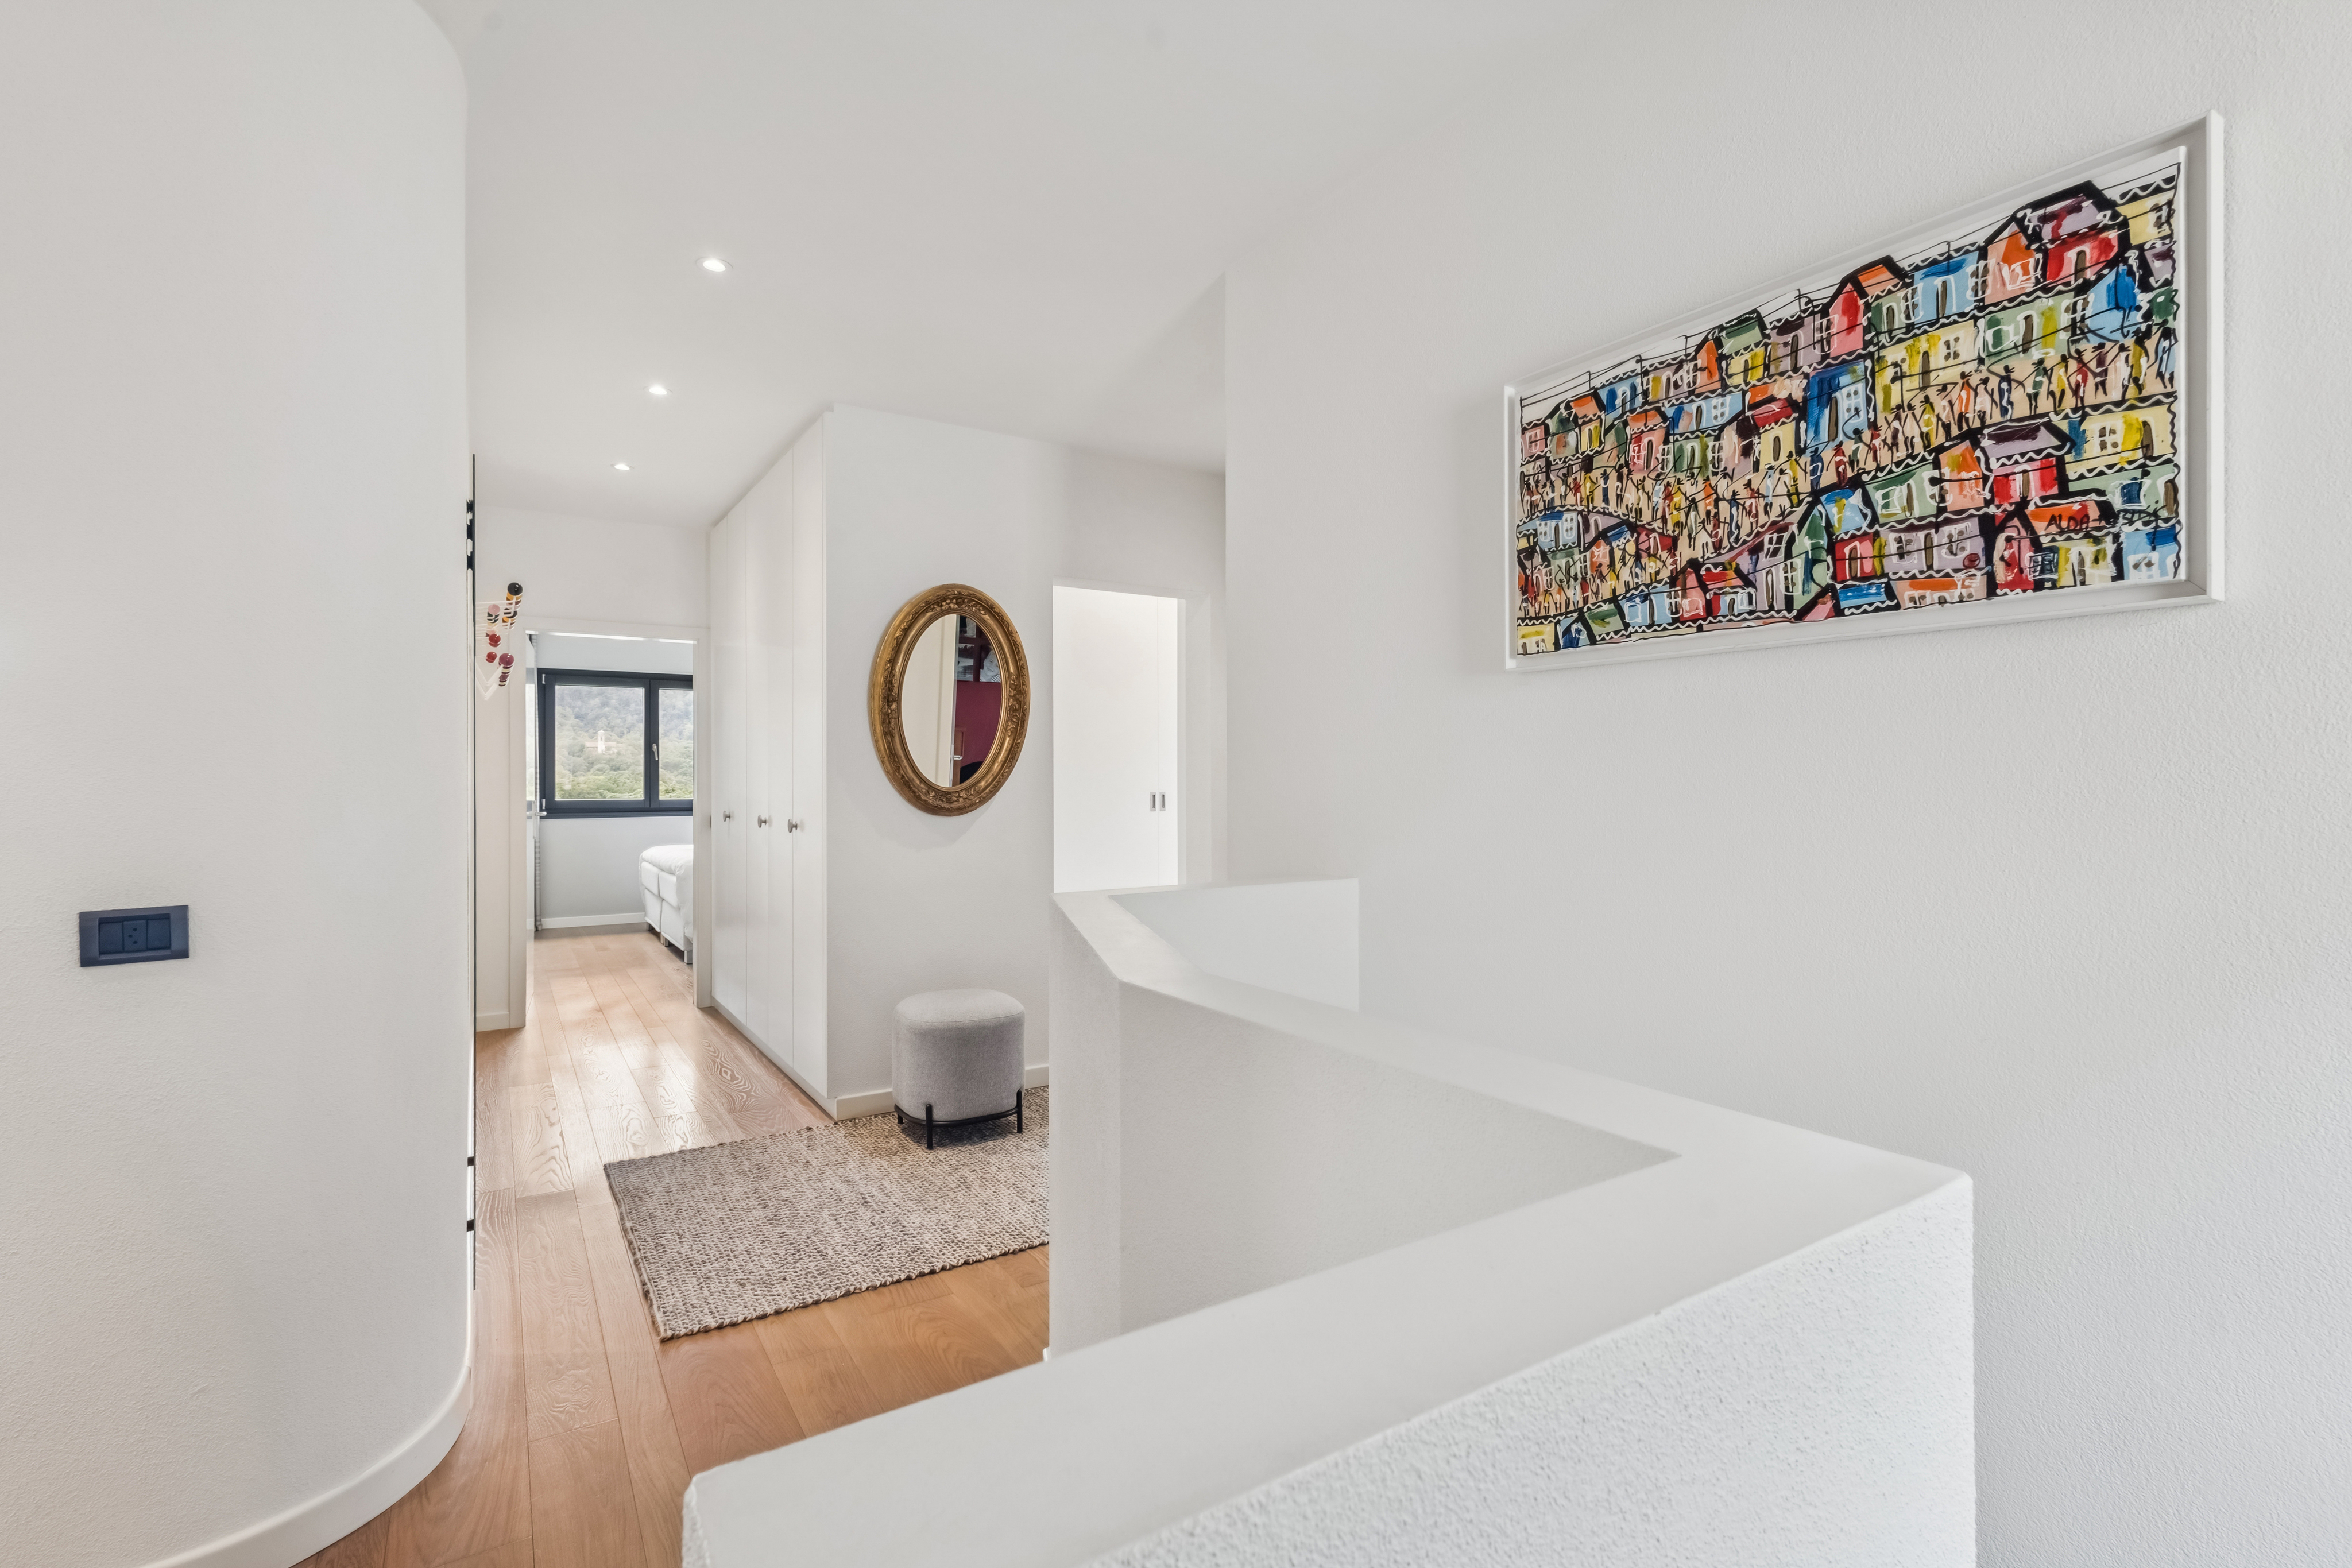
- Built-in closet
- Fireplace
- Triple glazing
- Bright/sunny
- Skylights
- With front and rear view
- Natural light
Equipment
- Fitted kitchen
- Furnished kitchen
- Kitchen to furnish
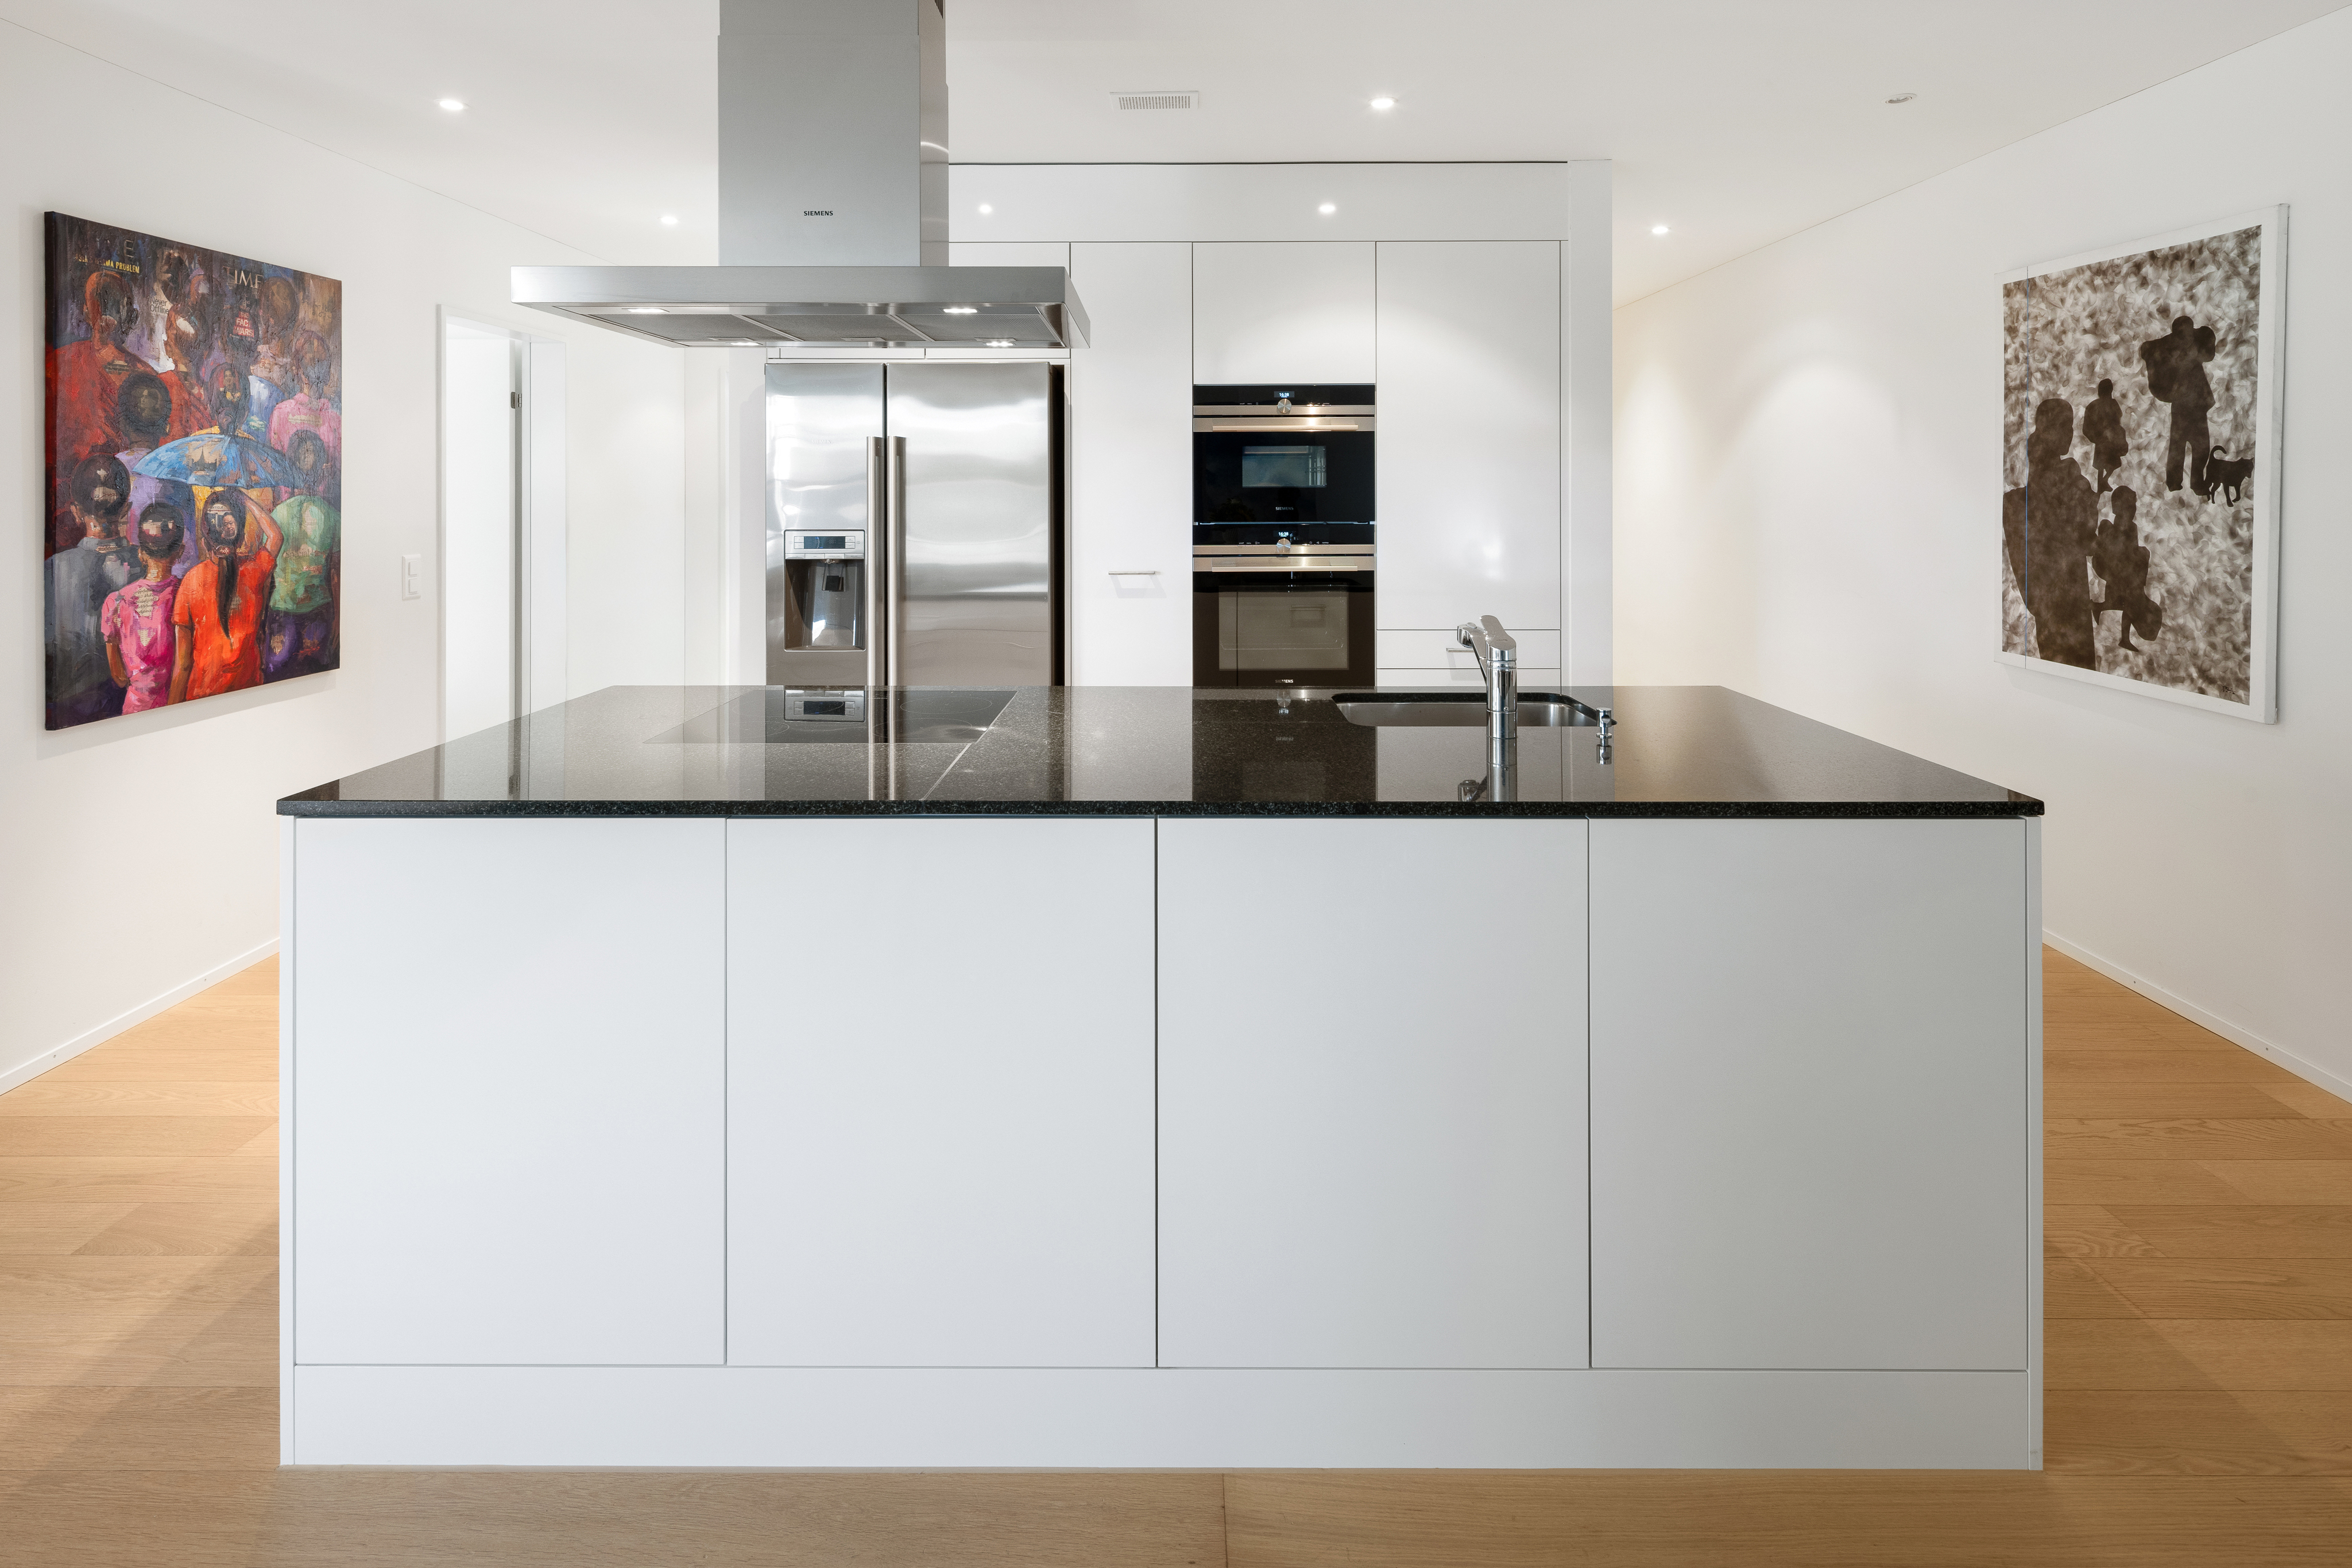
- Kitchen island
- Cooker/stove
- Ceramic glass cooktop
- Induction cooker
- Oven
- Steamer
- Microwave
- Warming drawer
- Fridge
- Freezer
- Dishwasher
- Wine cooler
- Wine cooler
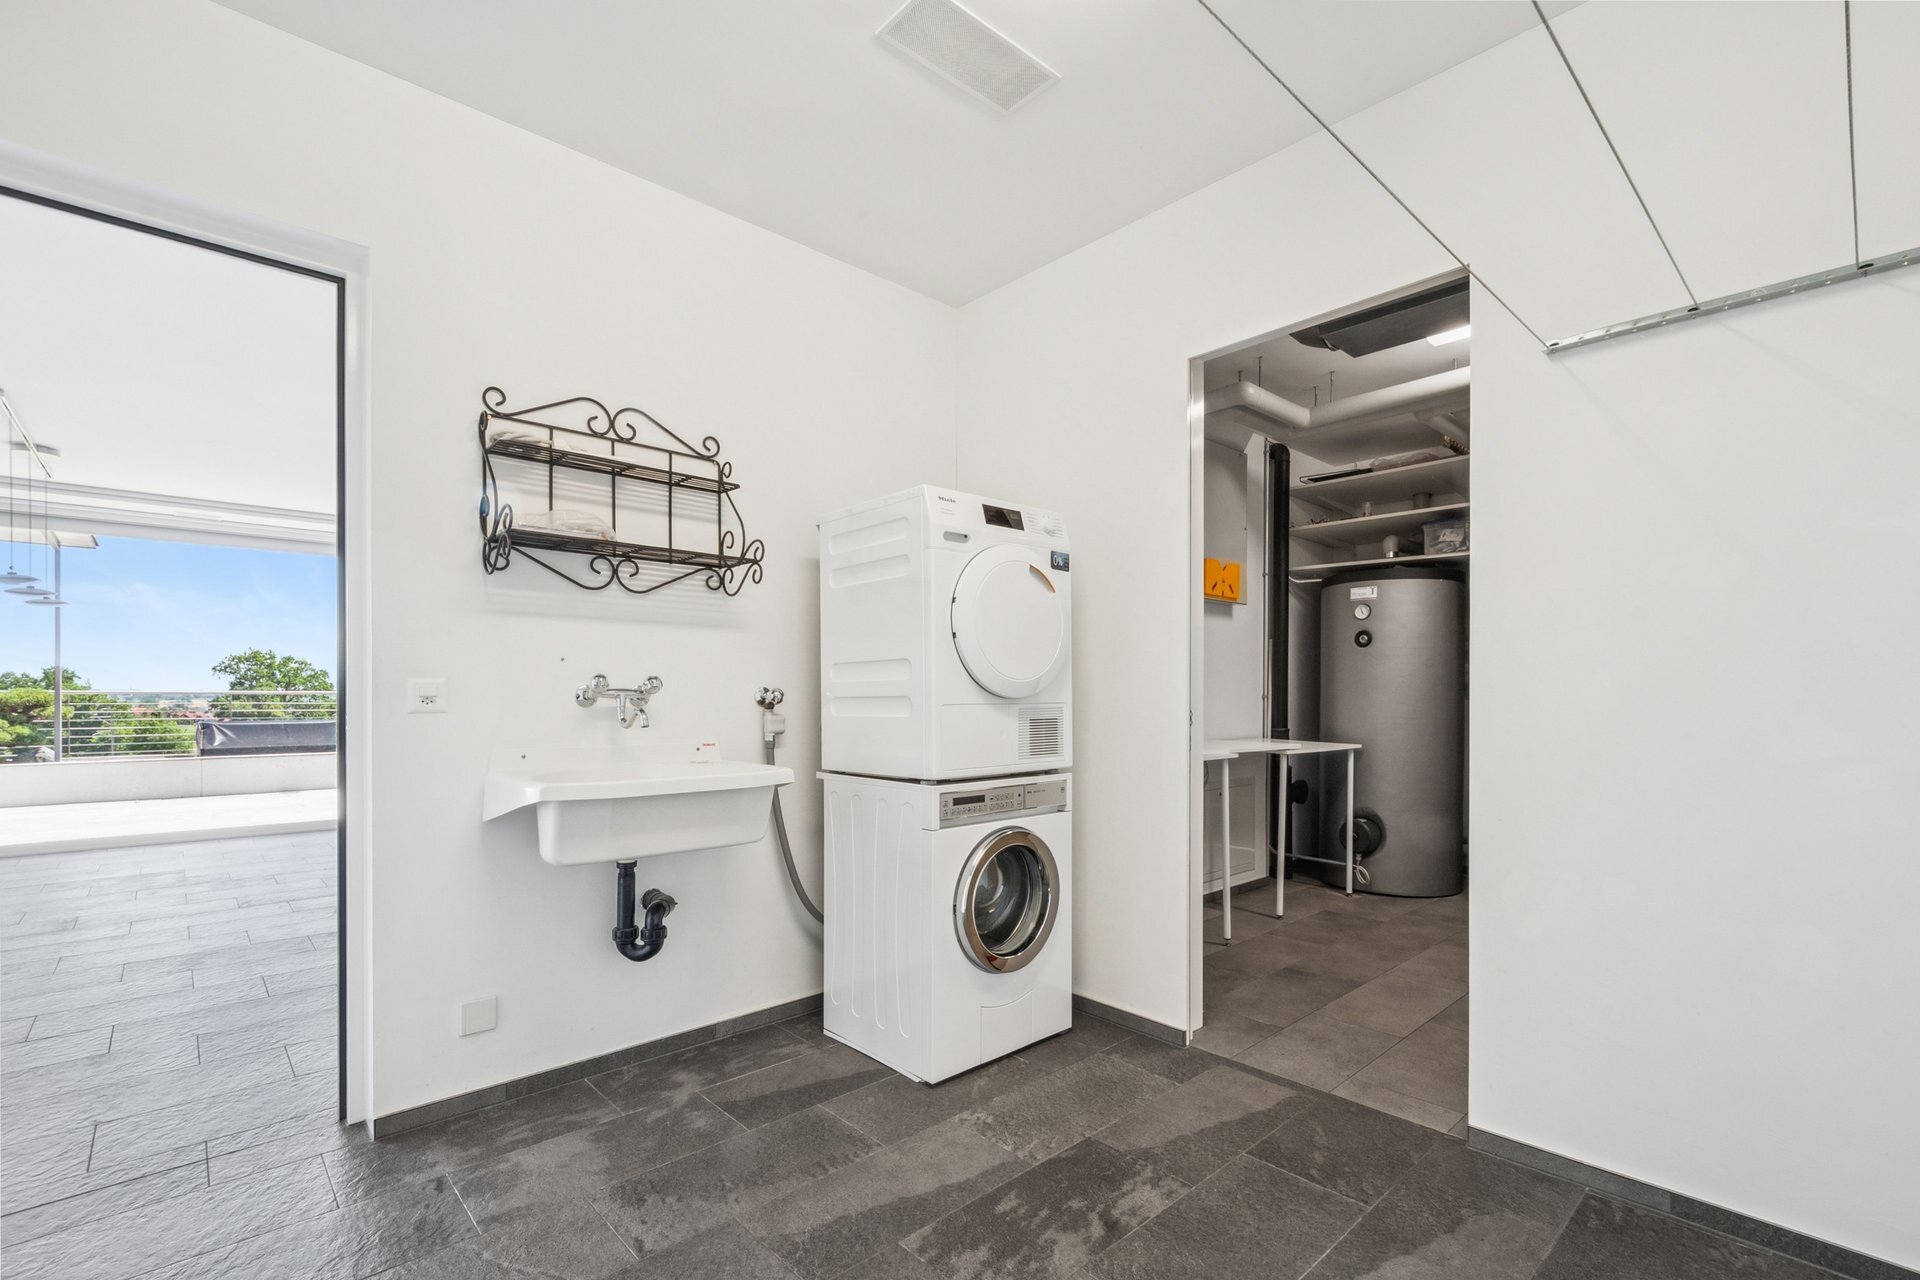
- Washing machine
- Dryer
- Shower
- Bath
- Phone
- Cable/TV
- Satellite
- WiFi
- Photovoltaic panels
- Thermal solar collector system
- Internet connection
- Optic fiber
- Internet 1Gbit/s
- Electric blind
- Electric car terminal
Orientation
- South
- West
Exposure
- Optimal
- Favourable
- Good
- All day
View
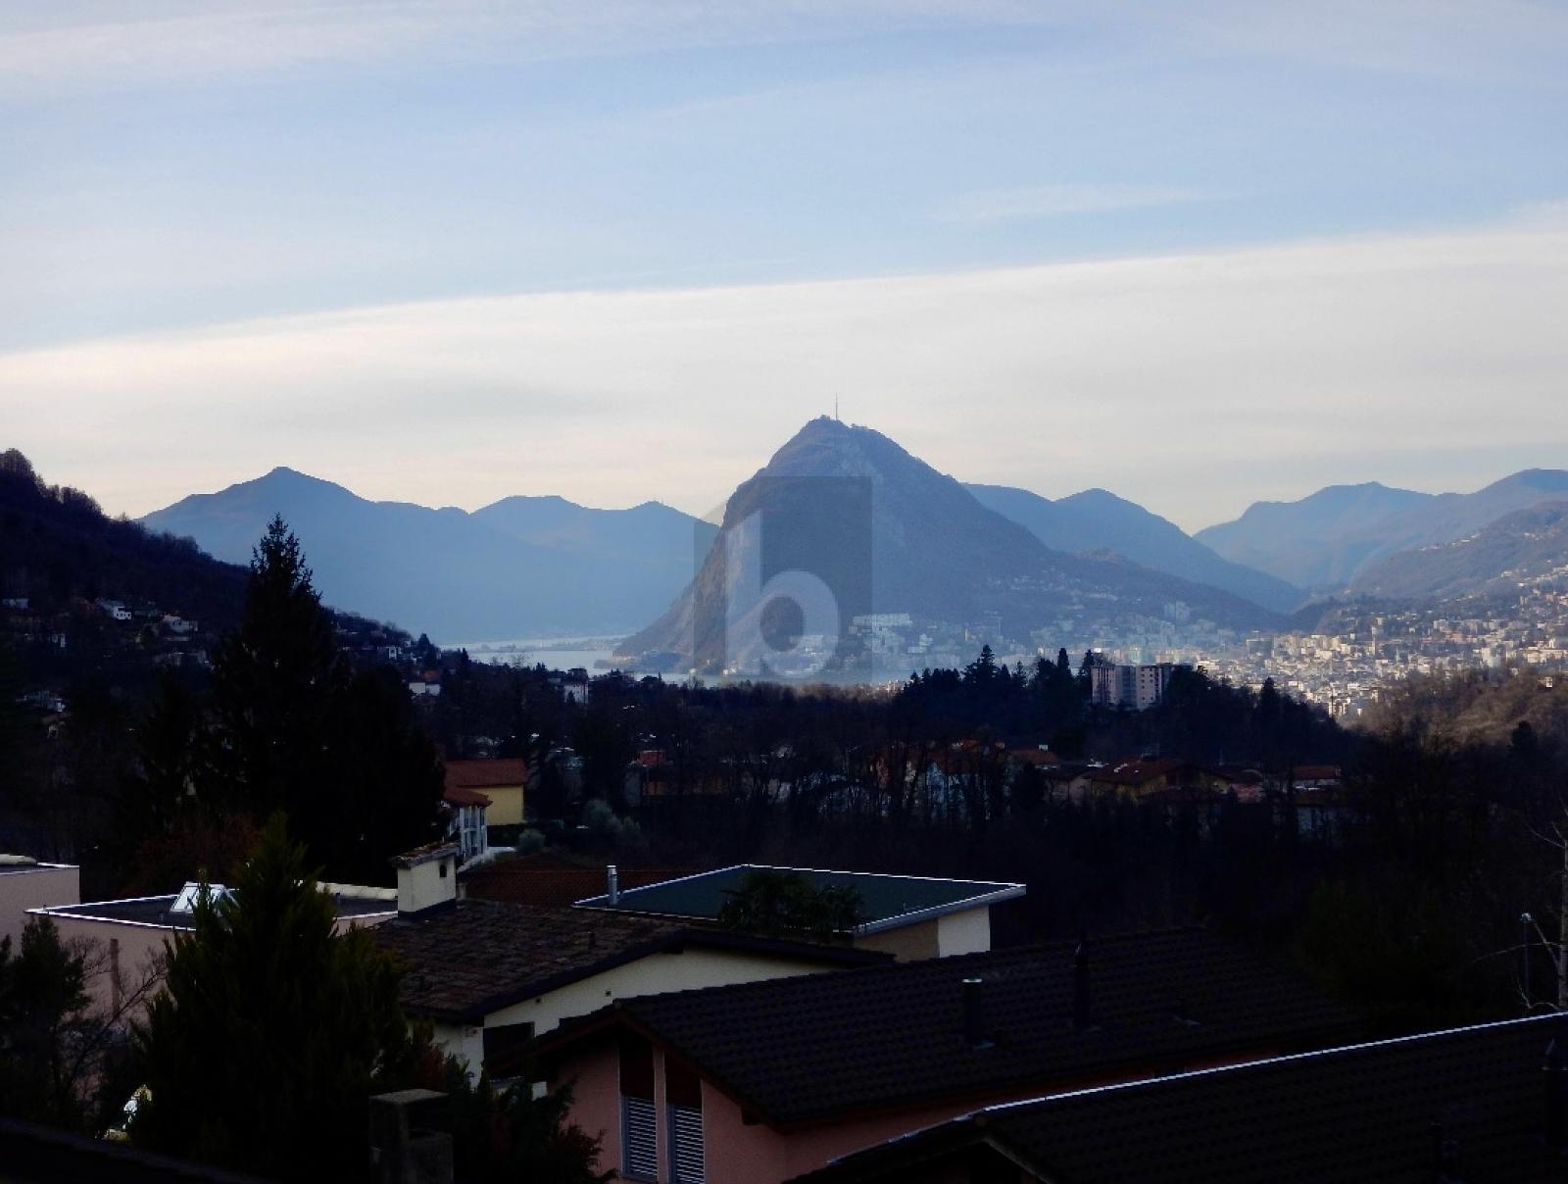
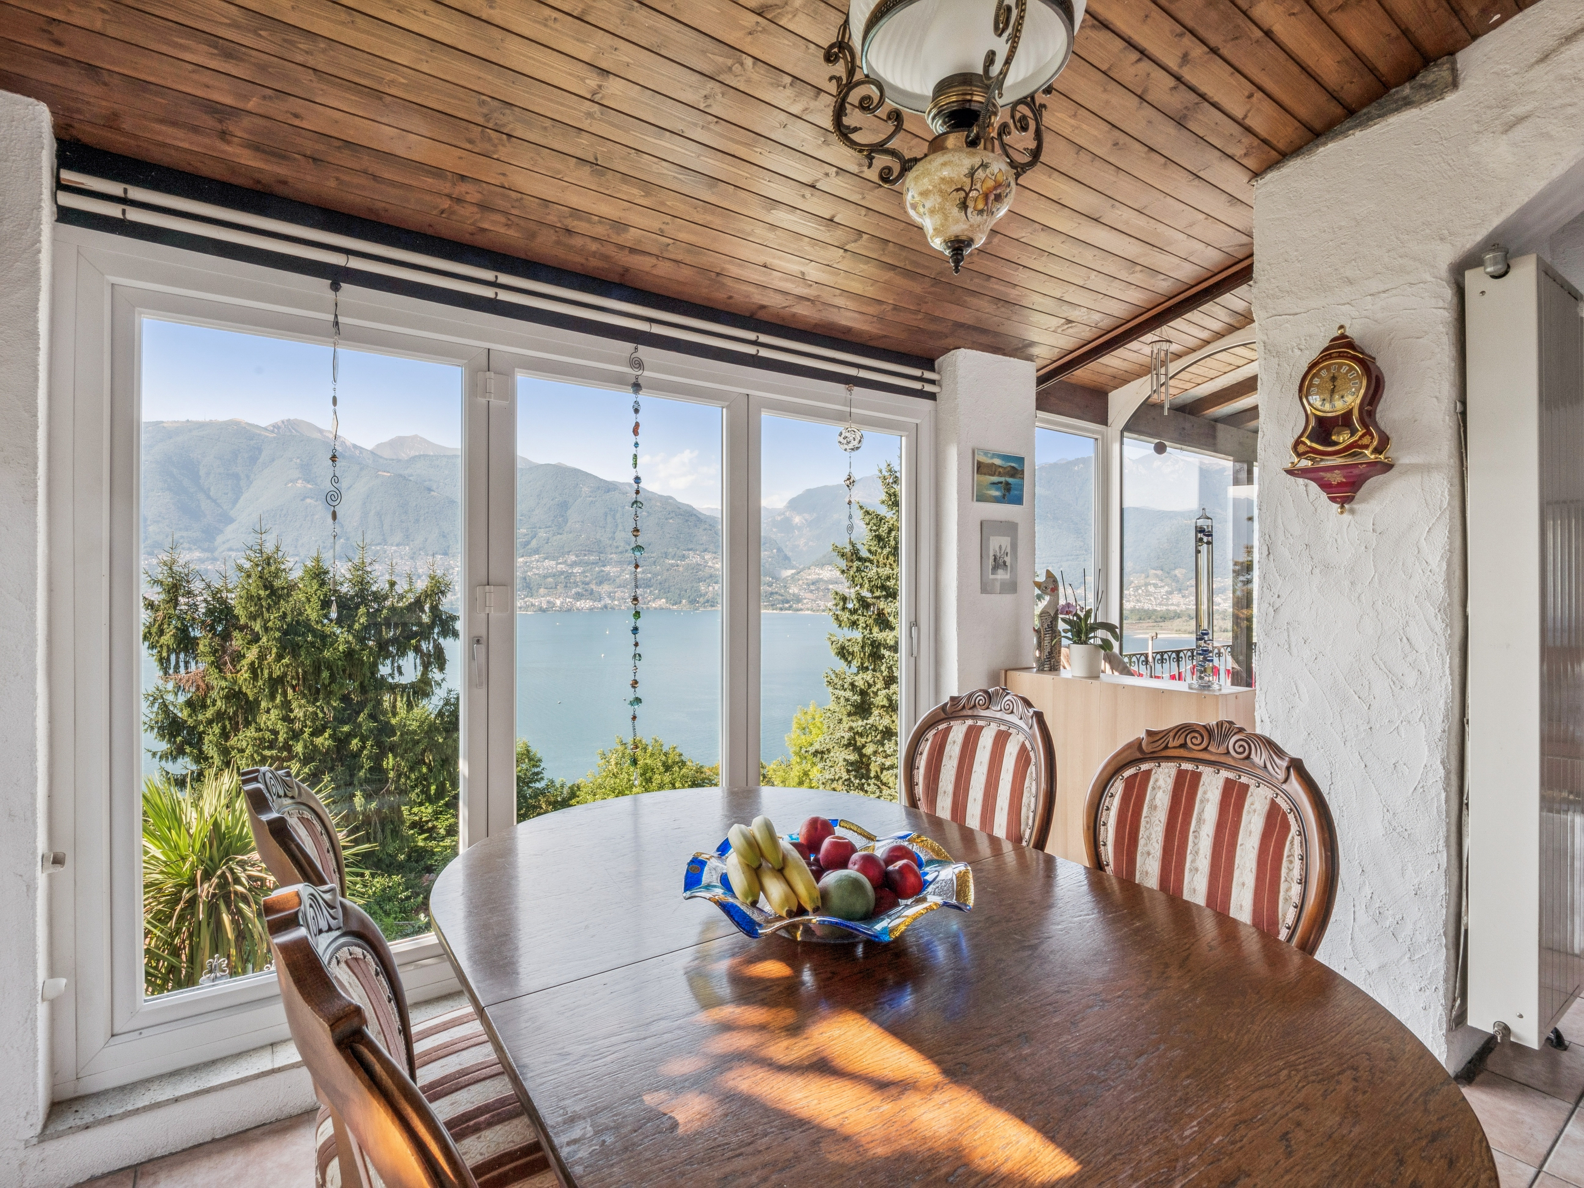
- Nice view
- Clear
- Panoramic
Style
- Modern
Distances
Station
1.7 km
41'
16'
8'
Public transports
190 m
3'
3'
1'
Primary school
330 m
7'
7'
2'
Stores
610 m
14'
14'
4'
Post office
225 m
3'
3'
1'
Restaurants
320 m
5'
5'
1'