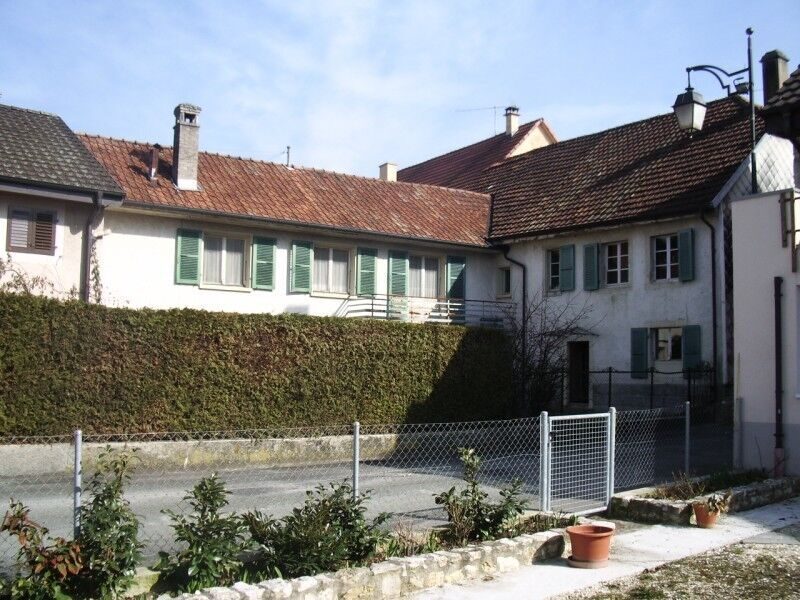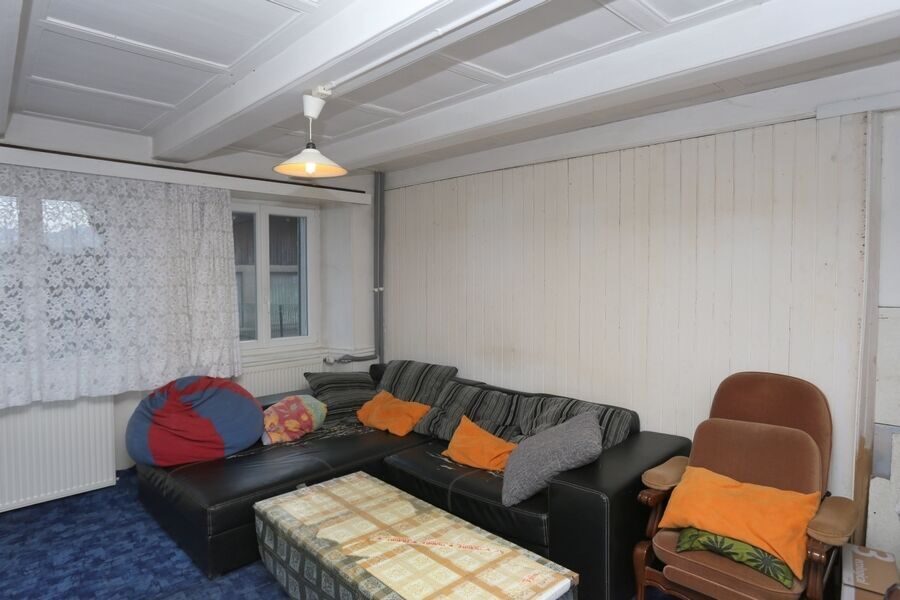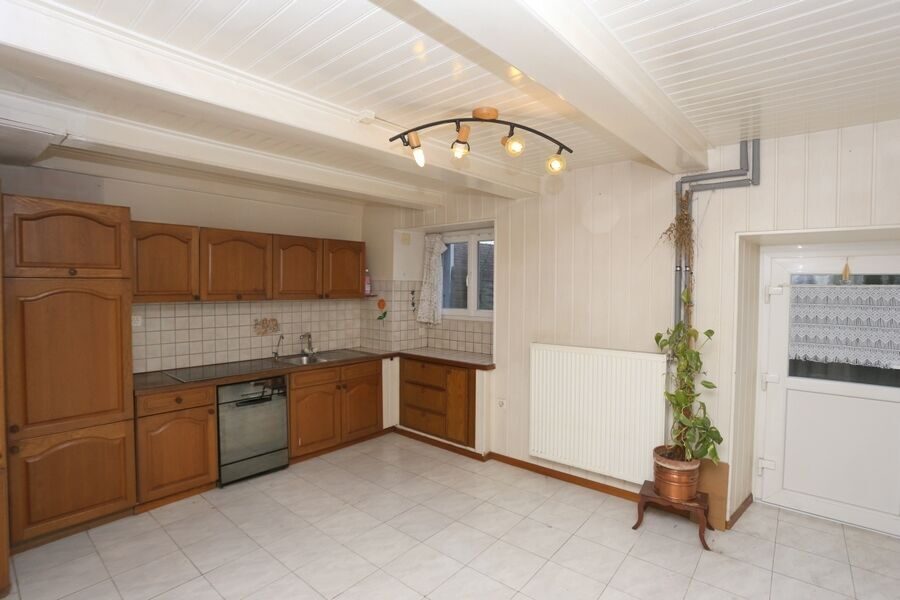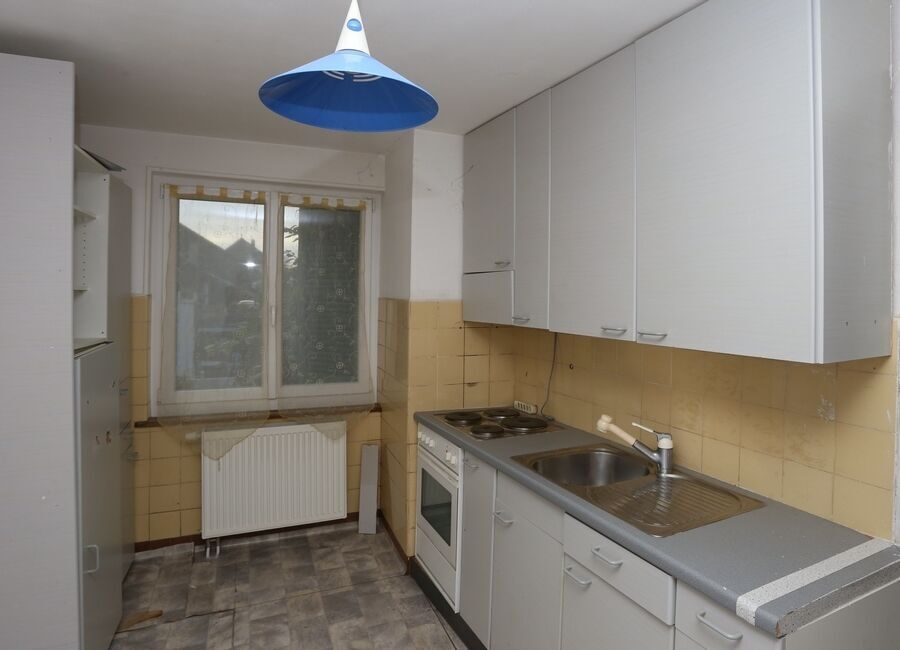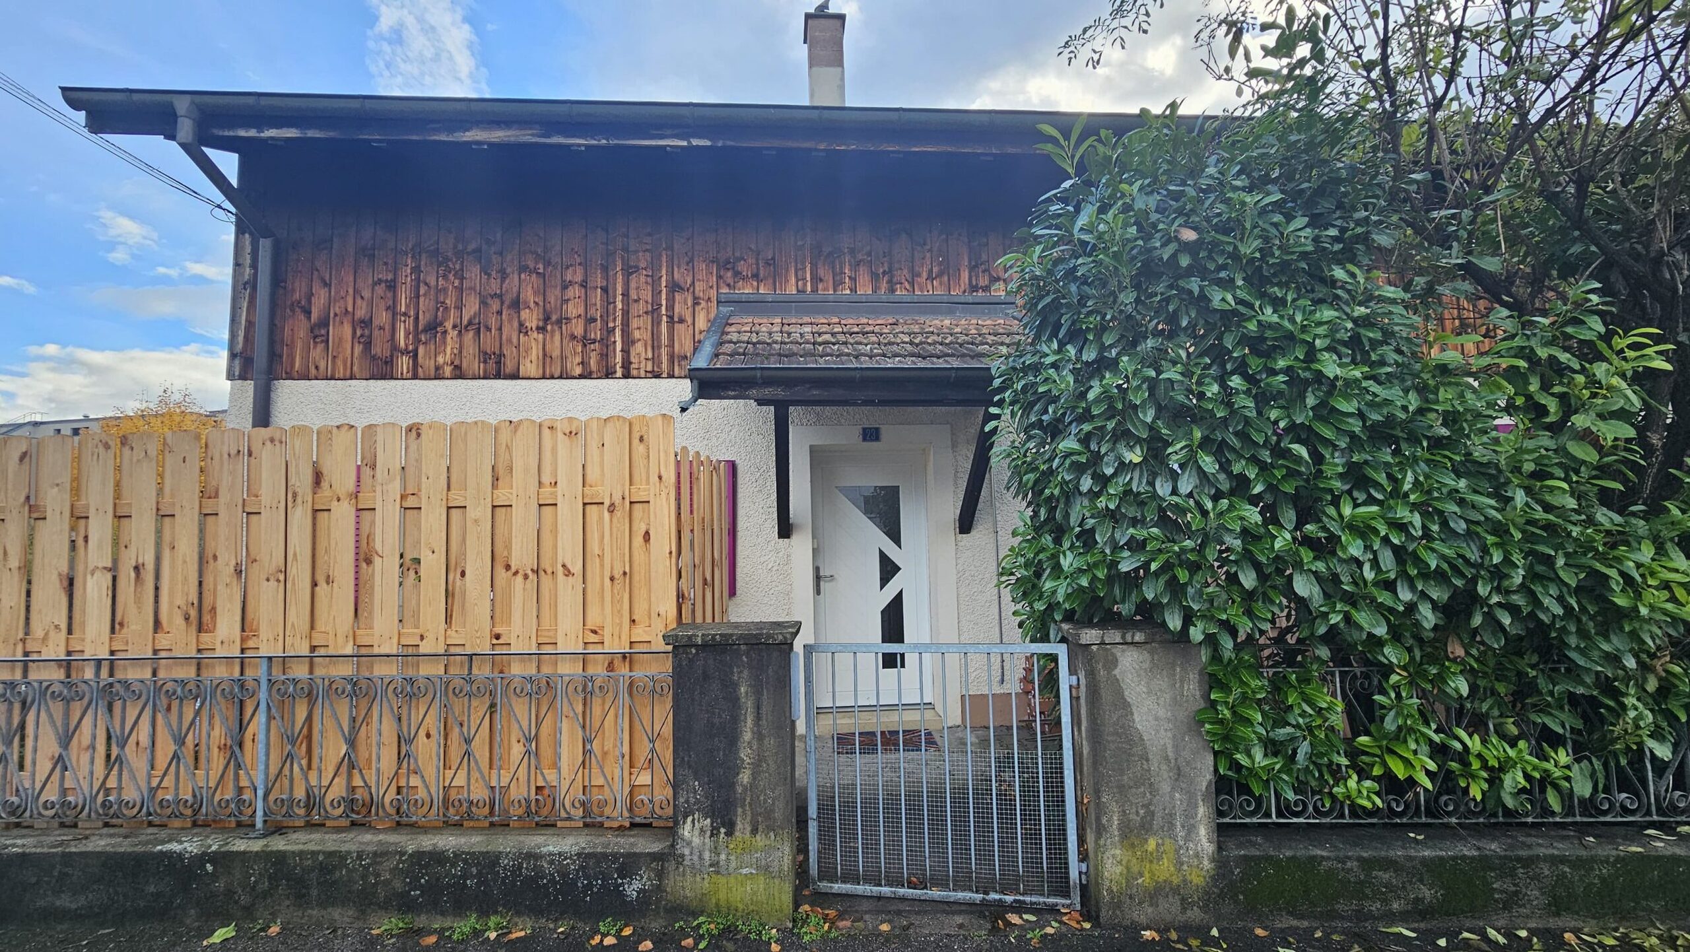
Single family house with 8 rooms on sale in Porrentruy - 408 m²
Luxury 8-room villa for sale in Porrentruy
Rooms8
Living area374 m²
Object PriceCHF 2,375,000.-
AvailabilityTo agree
Localisation
2900 PorrentruyCharacteristics
Reference
PV-011026
Availability
To agree
Year of construction
2023
Rooms
8
Living area
374 m²
Useful surface
408 m²
Description
Text translated from french, see original
Original text in french, translate to English.
FIND ALL OUR PROPERTIES ON OUR WEBSITE, WWW.NEU-IMMO.CH
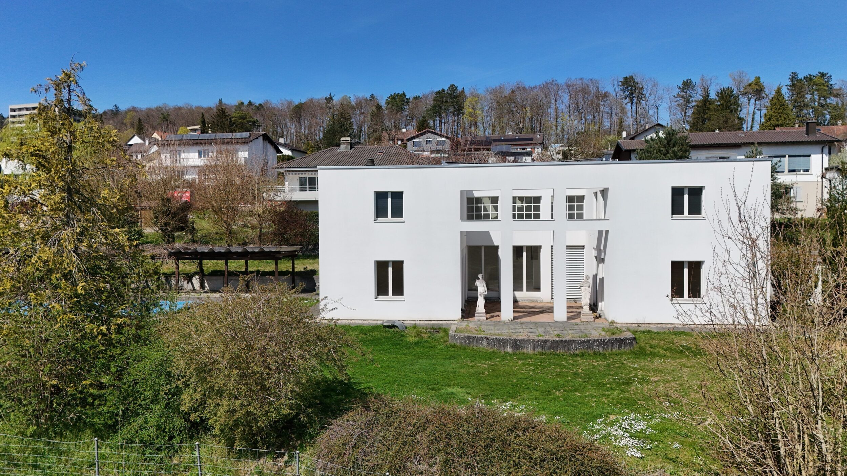
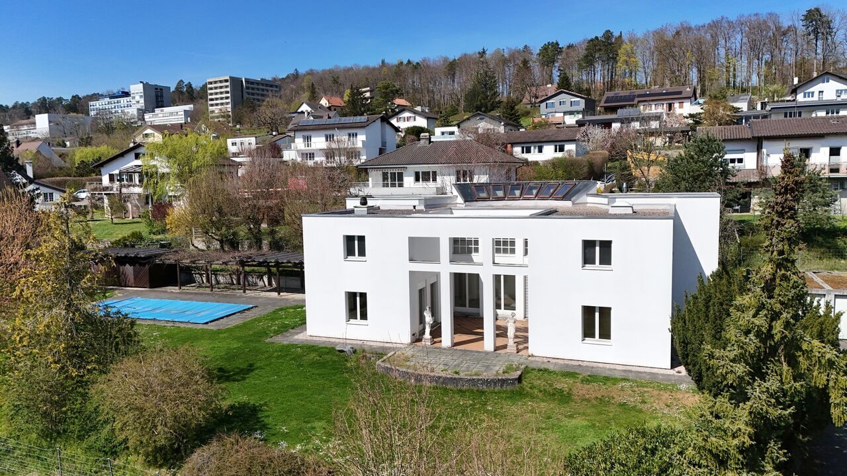
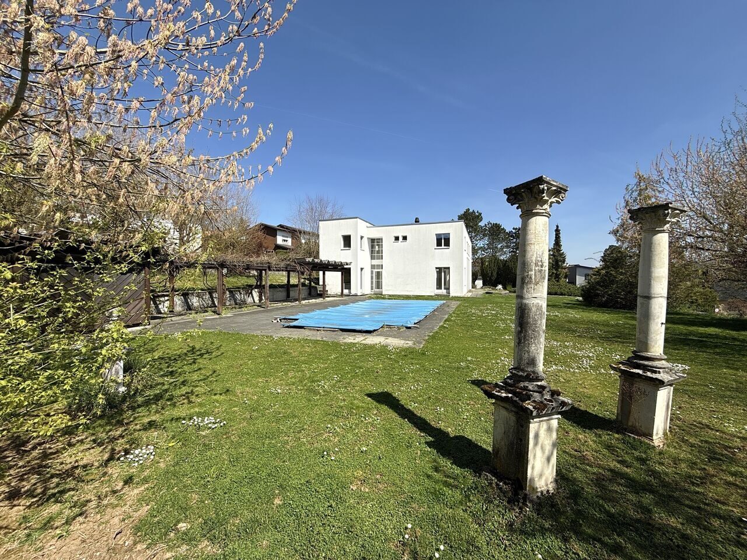
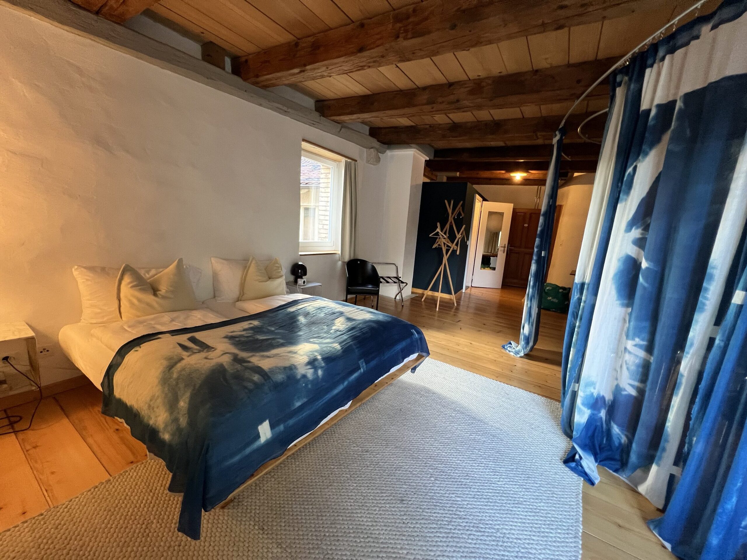
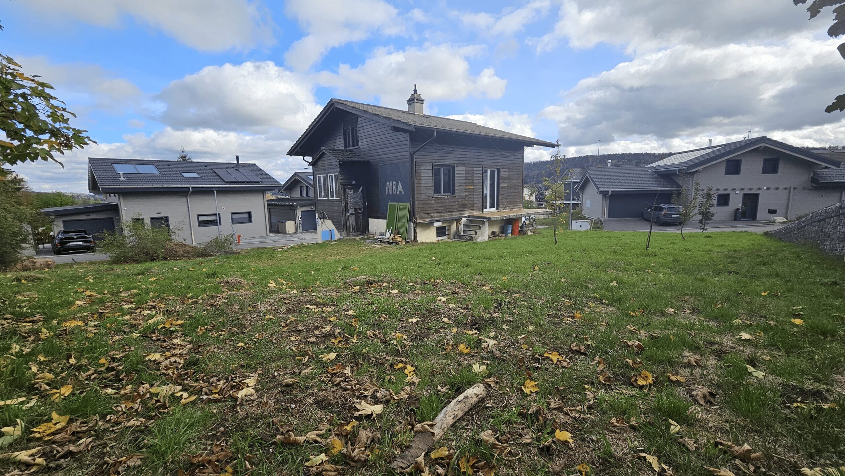
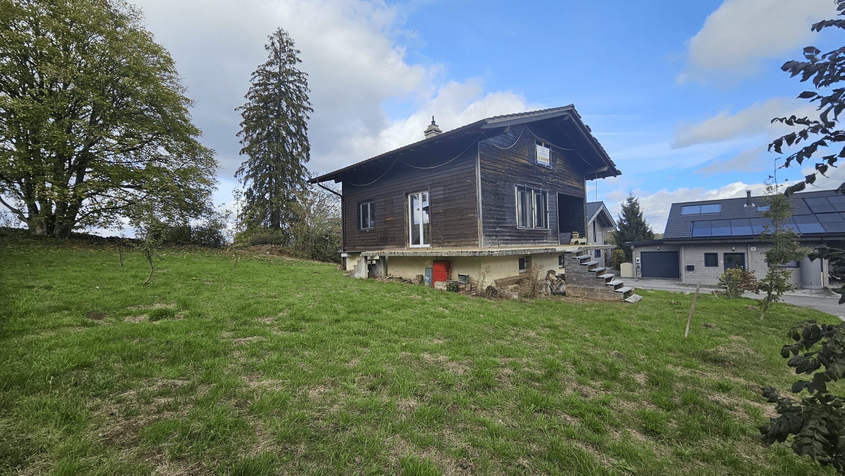
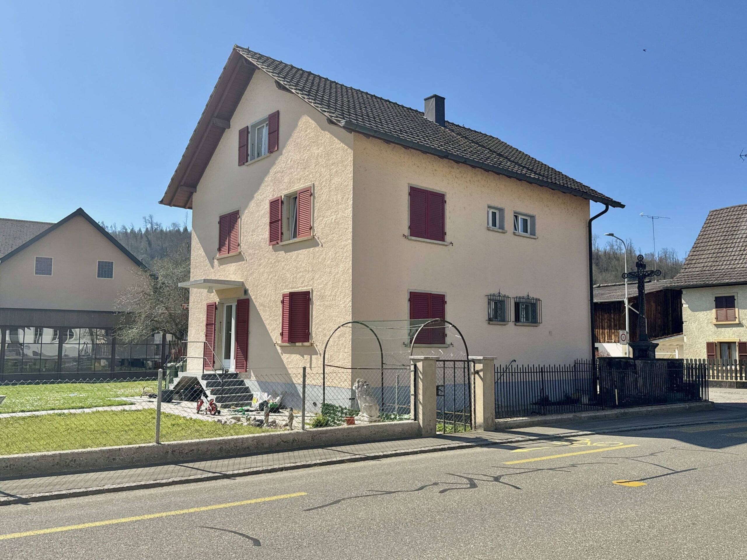
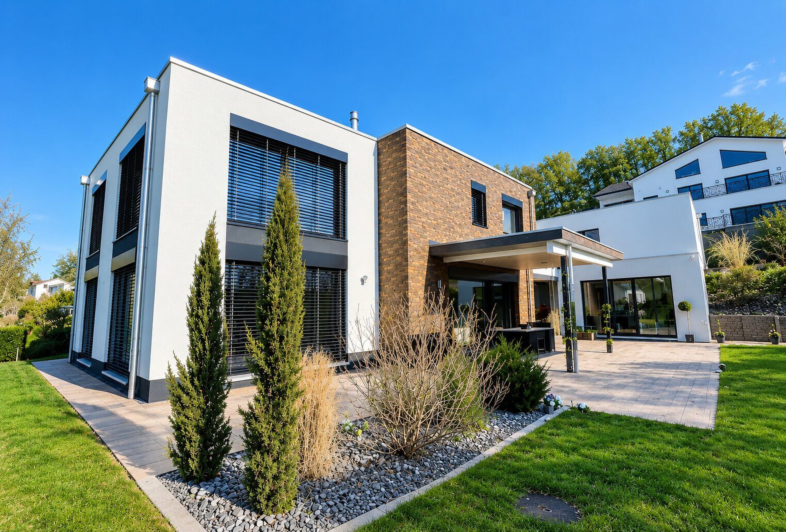
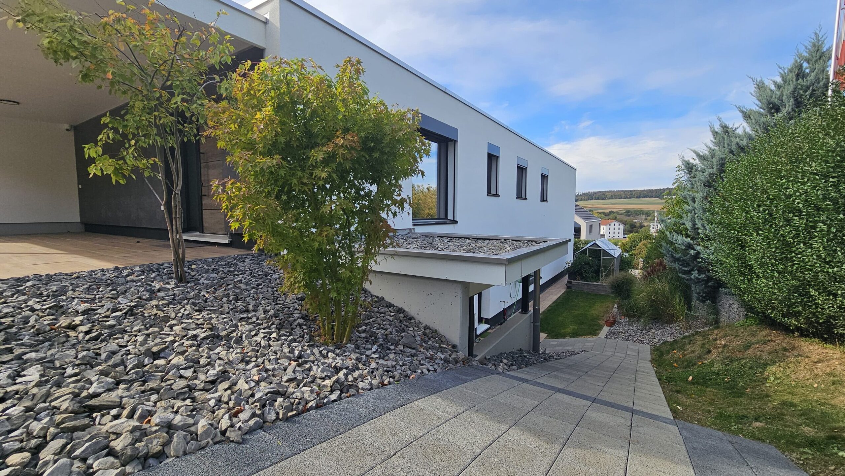
Located in one of the most sought-after areas of Porrentruy, this prestigious villa, built in 2023, will undoubtedly seduce the most demanding buyers with its contemporary architecture, its generous volumes and the very high quality of the materials of which it is composed.
Designed according to the strictest standards in terms of energy and environmental performance, it benefits from the latest technologies to offer exceptional living comfort, while meeting current requirements in terms of energy efficiency.
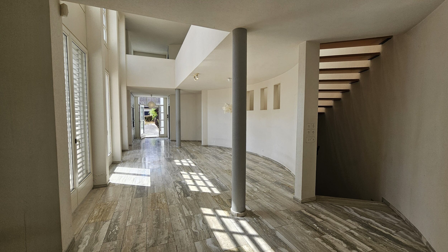
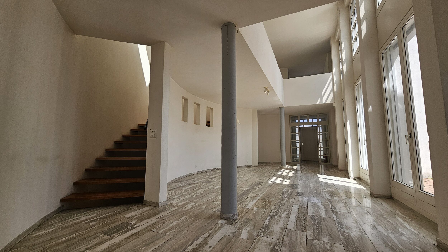
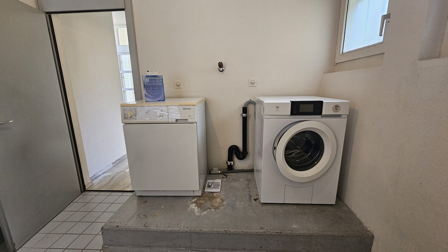
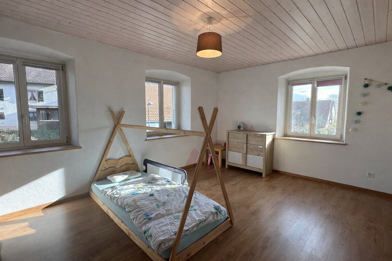
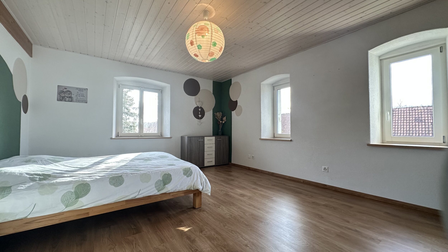
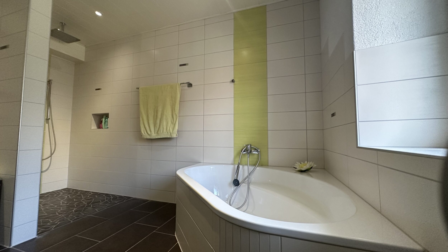
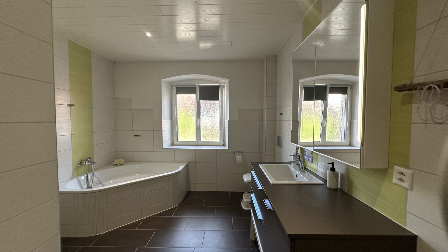
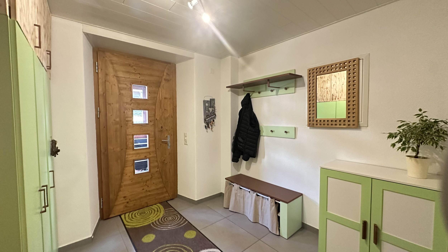
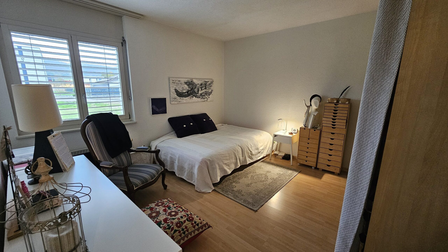
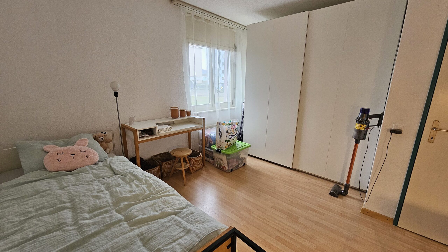
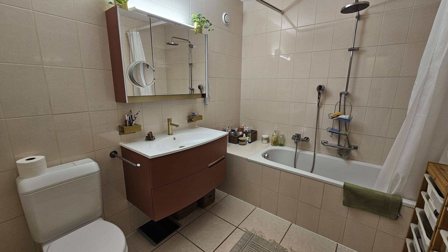
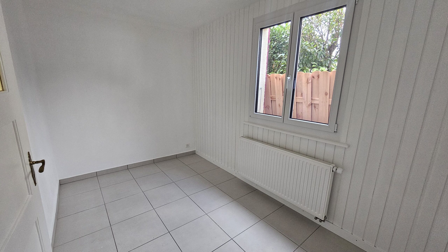
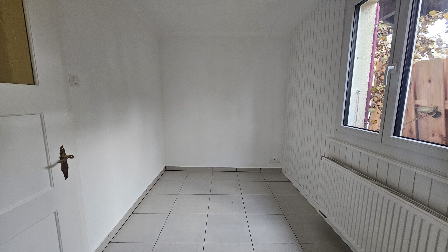
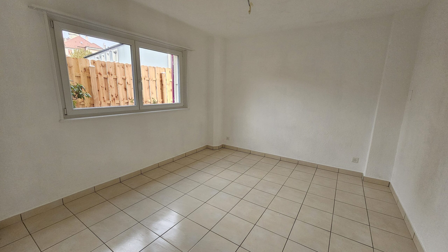
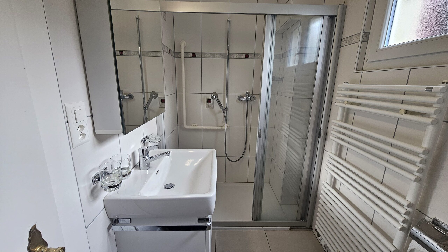
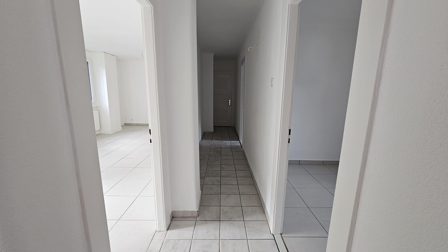
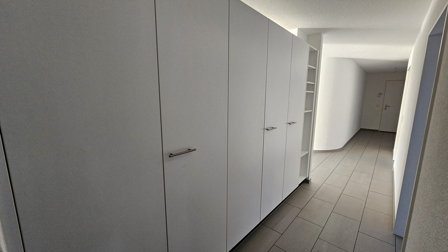
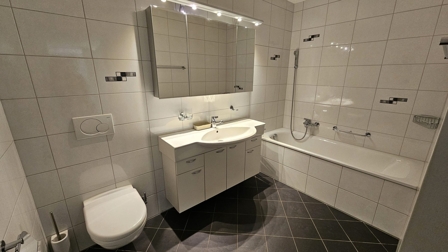
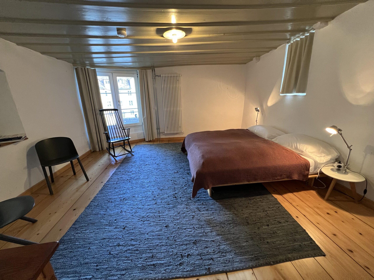
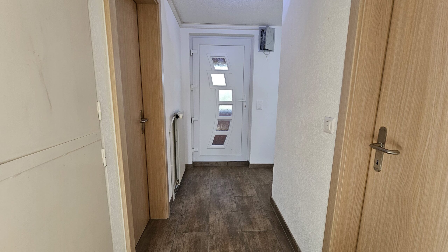
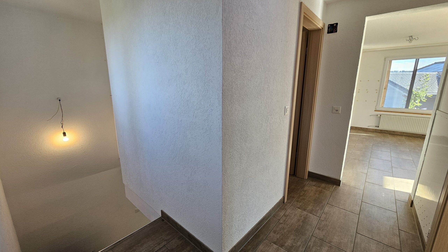
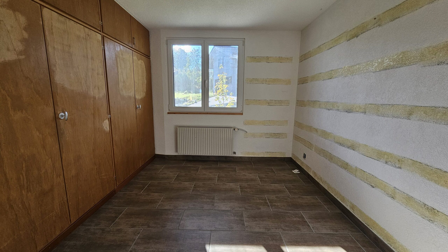
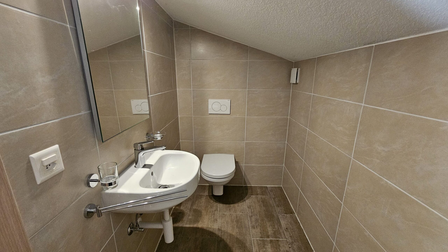
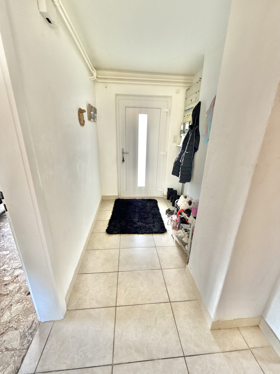
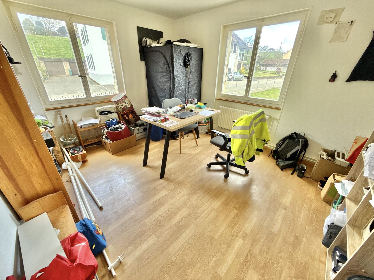
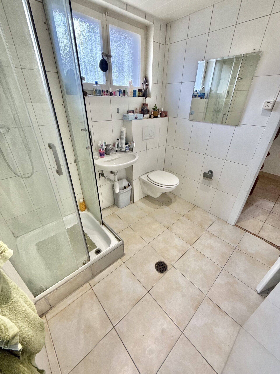
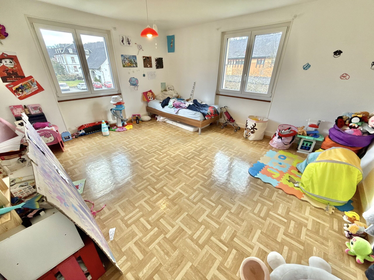
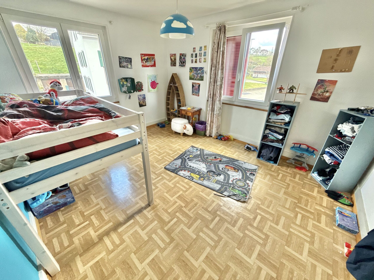
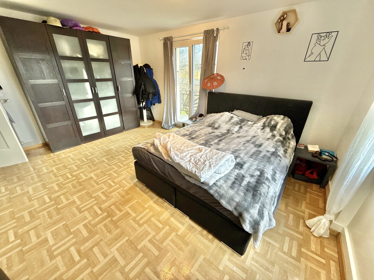
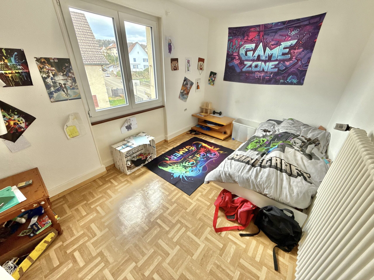
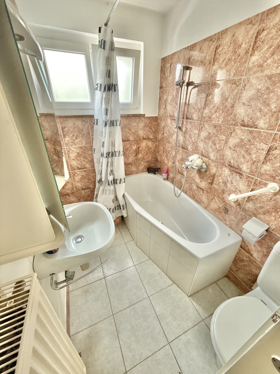
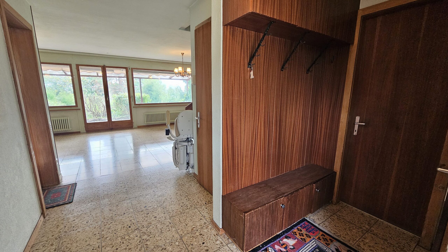
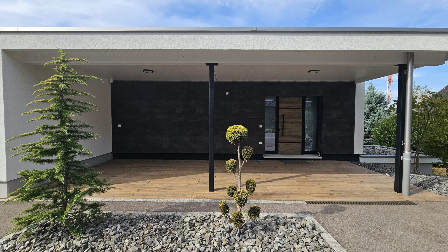
As soon as you walk through the front door, a large hall, both elegant and warm, sets the tone. On the left, it leads to a cloakroom, a laundry room, an office and the master suite. On the right are two children's bedrooms and a bathroom.
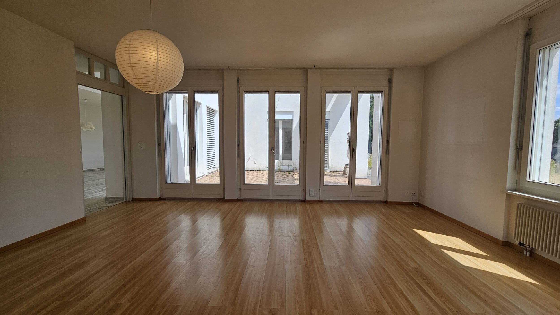
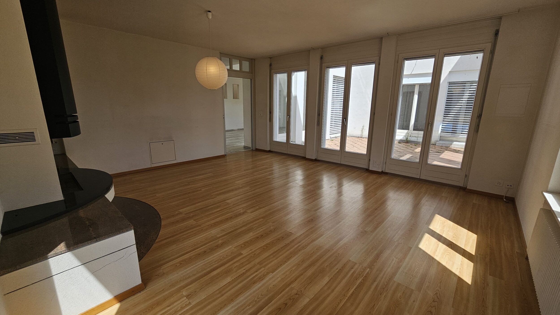
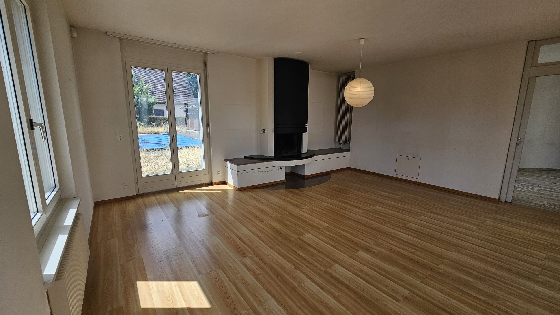
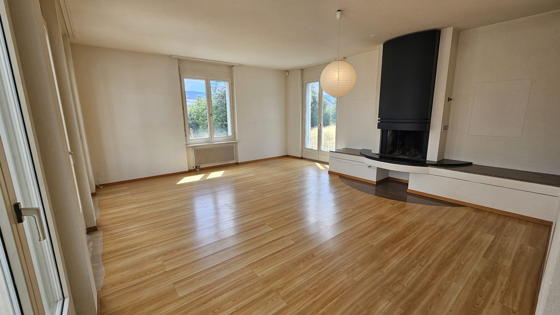
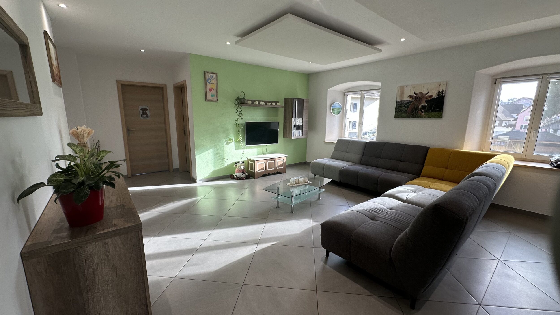
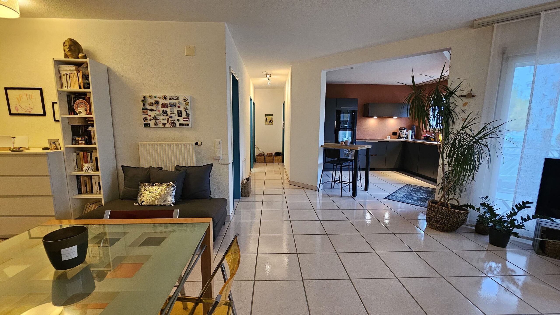
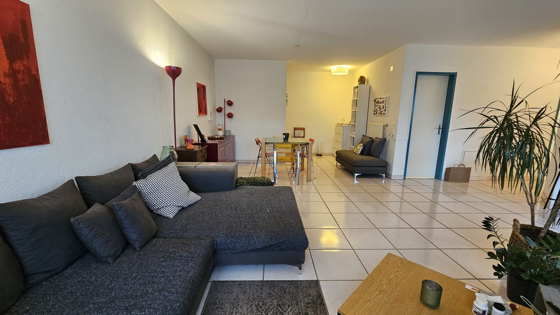
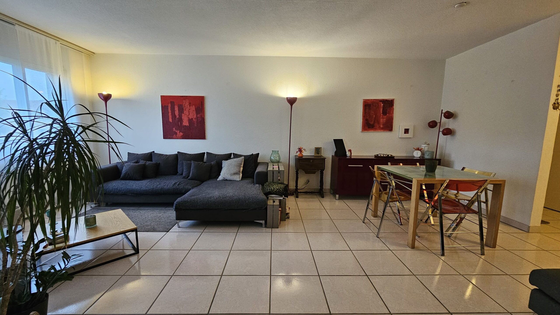
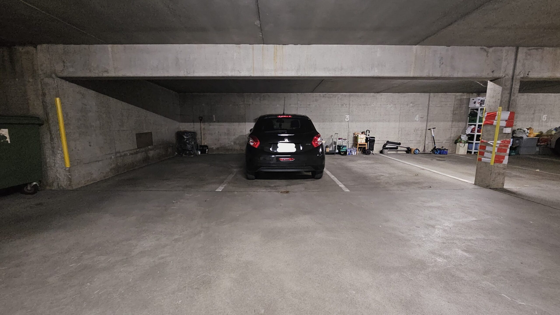
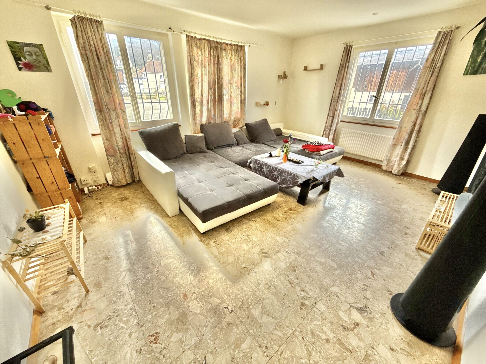
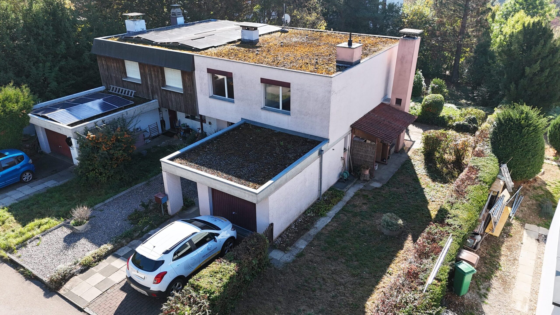
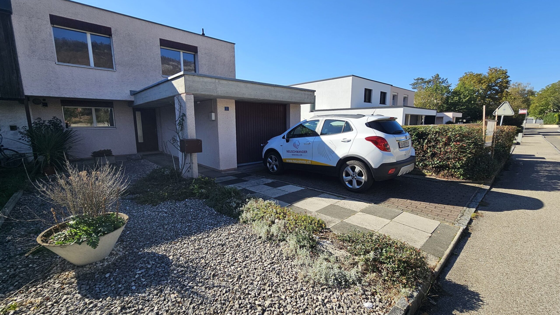
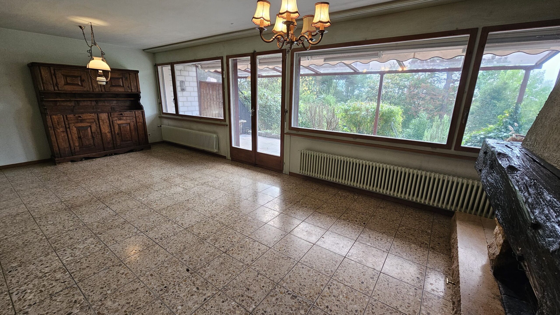
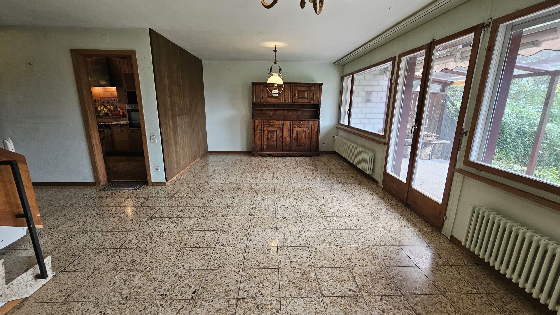
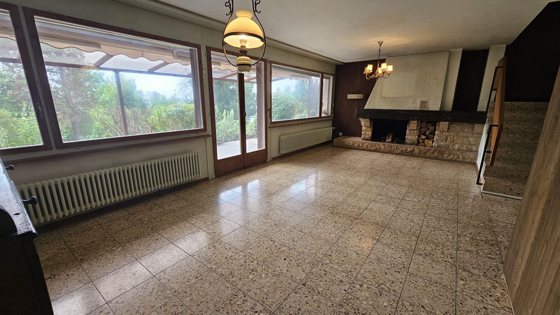
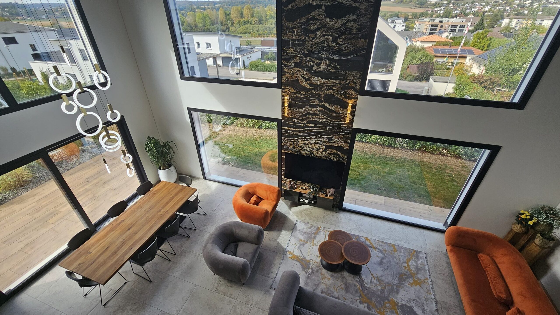
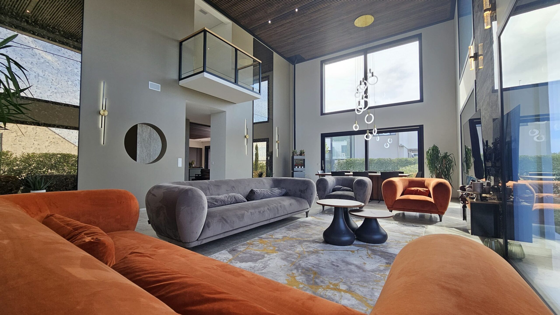
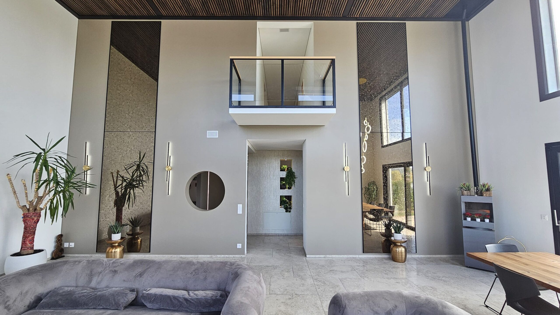
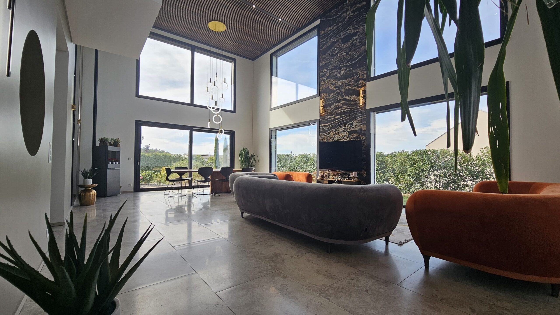
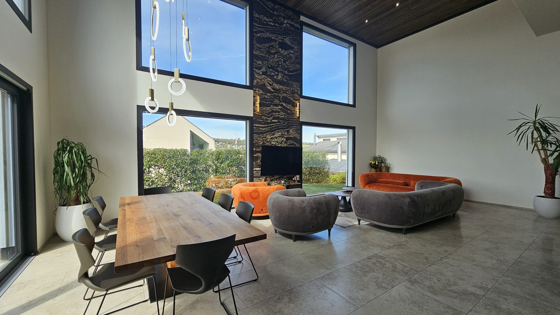
The eye is naturally drawn to the remarkable luminosity that emanates from the large bay windows of the living room, the real architectural heart of the house. It can also be admired from the mezzanine that overlooks it and further accentuates the feeling of space and volume. The hall also offers direct and comfortable access, sheltered from the weather, to the double garage.
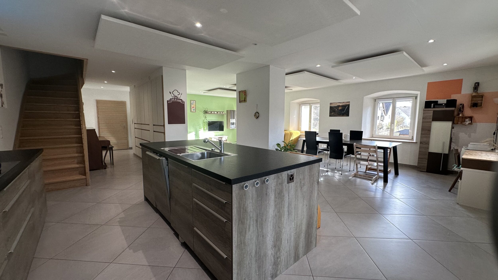
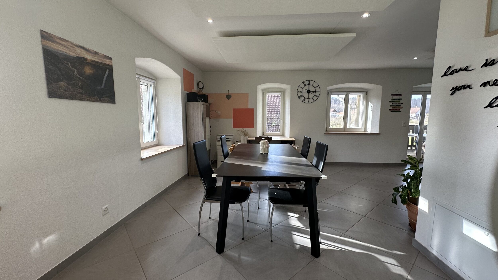
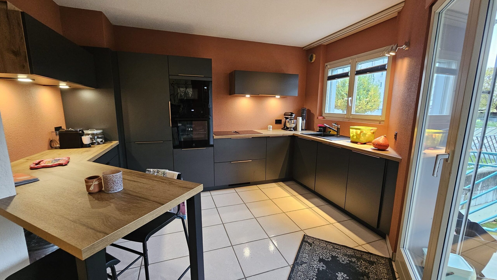
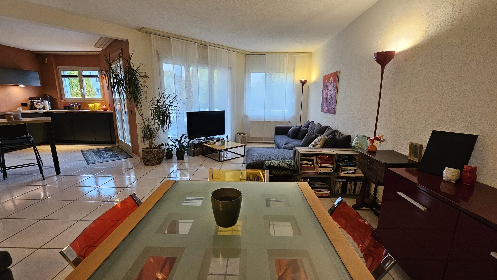
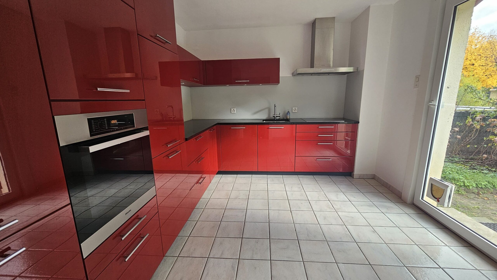
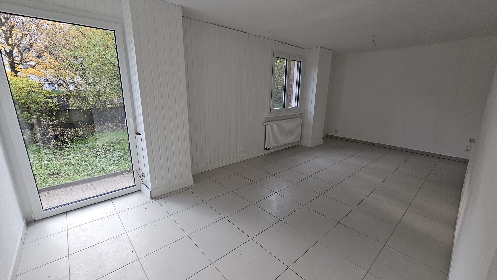
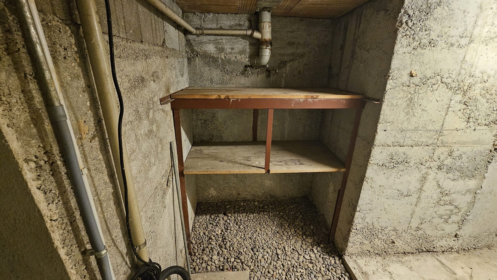
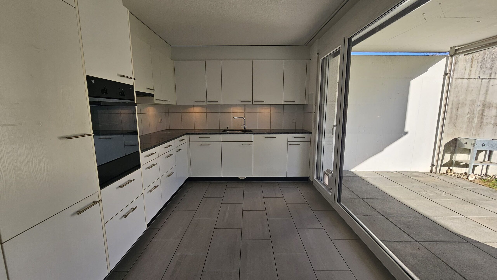
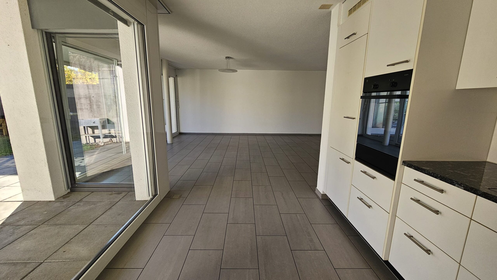
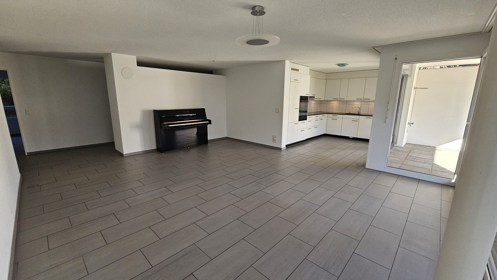
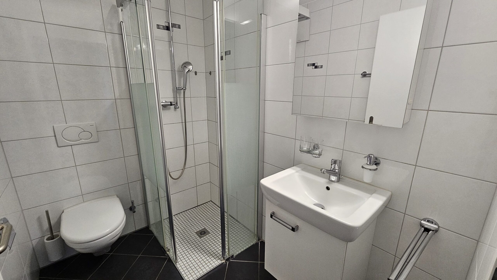
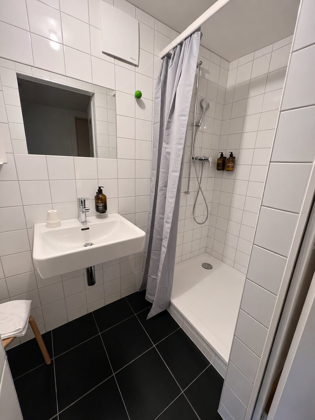
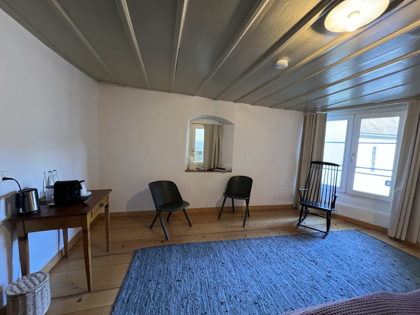
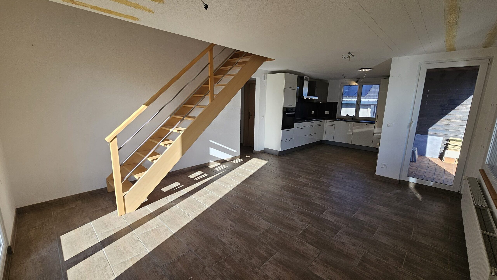
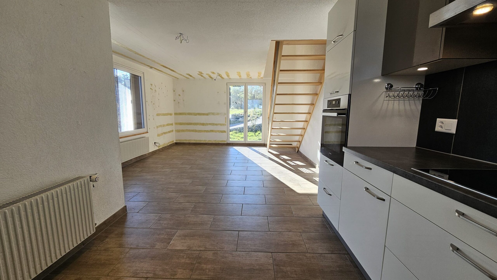
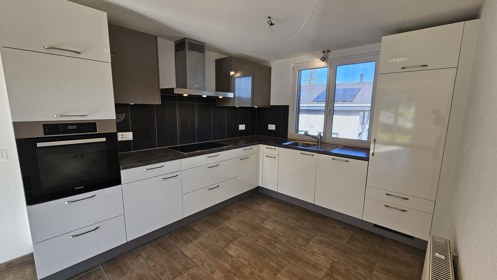
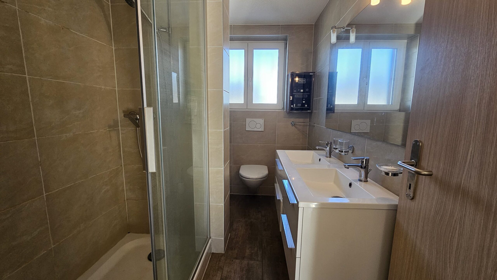
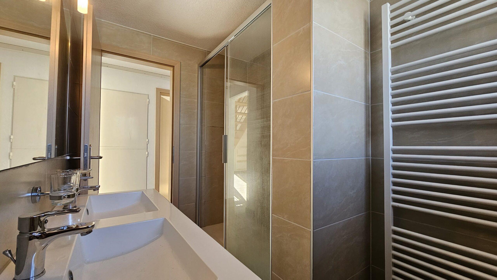
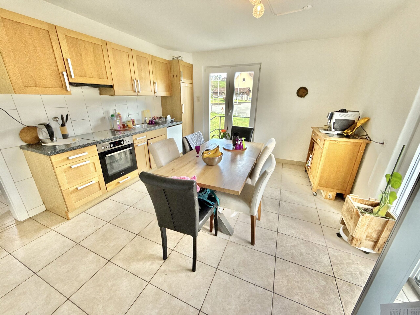
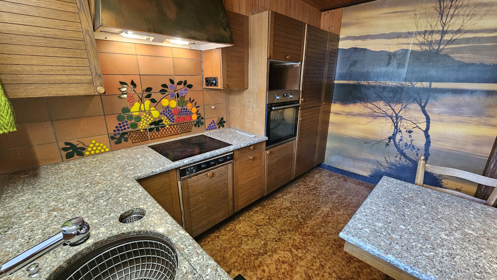
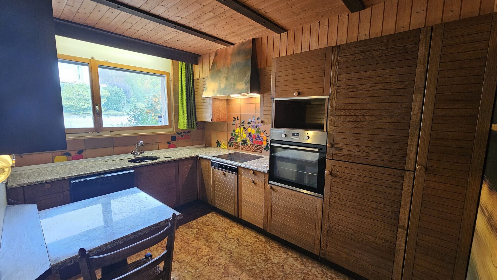
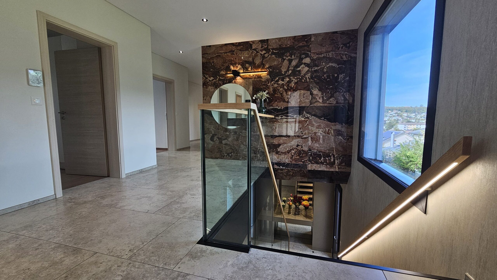
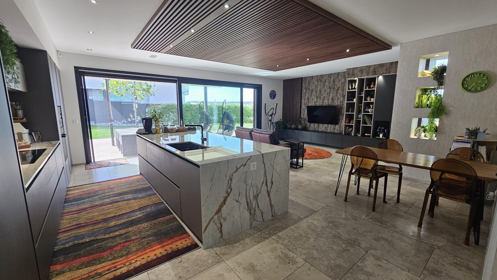
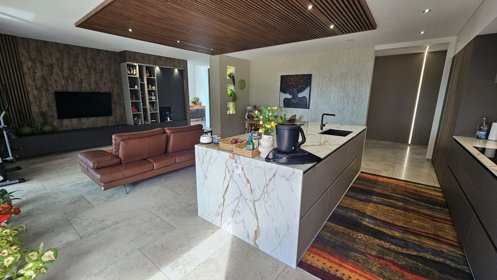
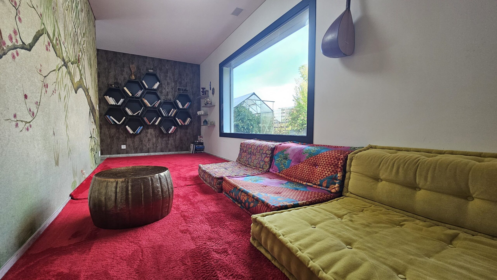
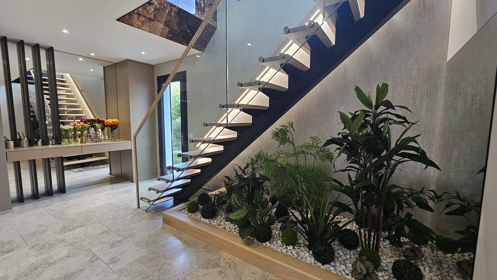
A wide staircase bathed in light leads to the lower level and leads to an exceptional living space of nearly 130 m². It consists of a contemporary kitchen with a generous dining area, a large living room and an elegant lounge-library, designed to combine conviviality, comfort and refinement. On this same level, the villa also has several technical rooms, two cellars, a guest bedroom with bathroom, as well as a fitness room.
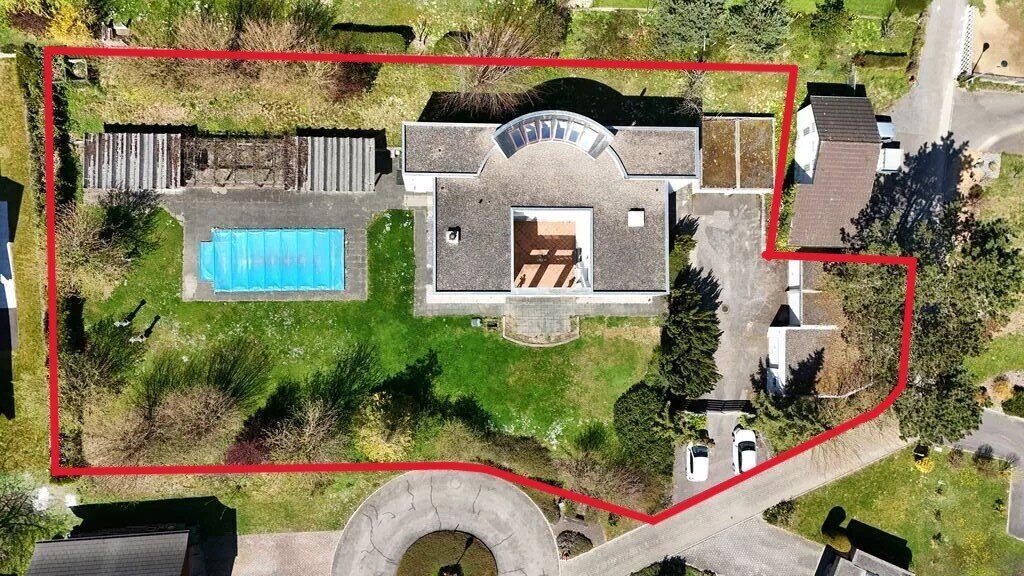
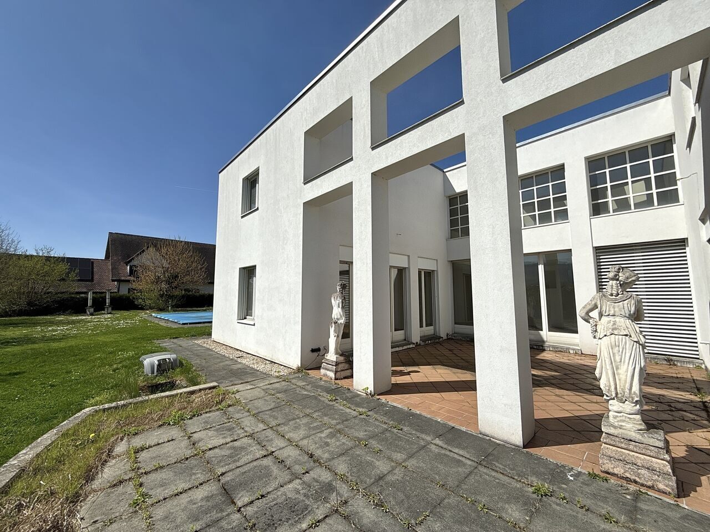
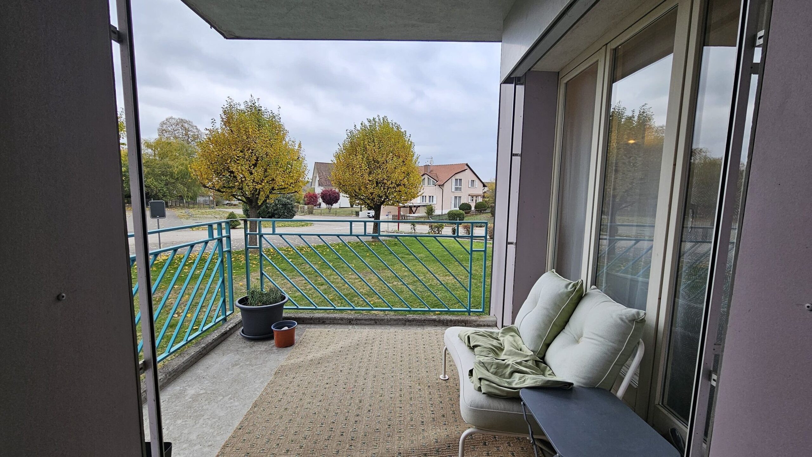
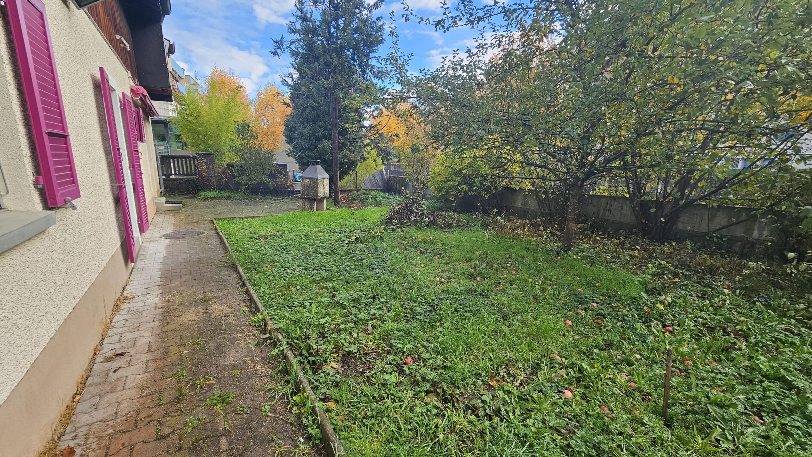
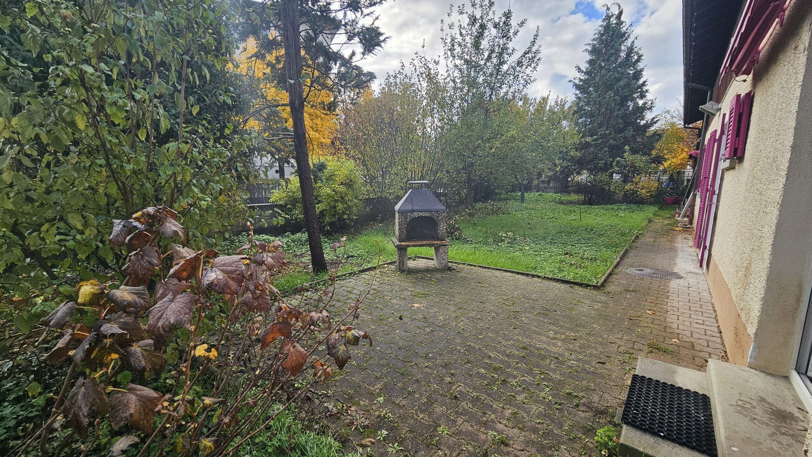
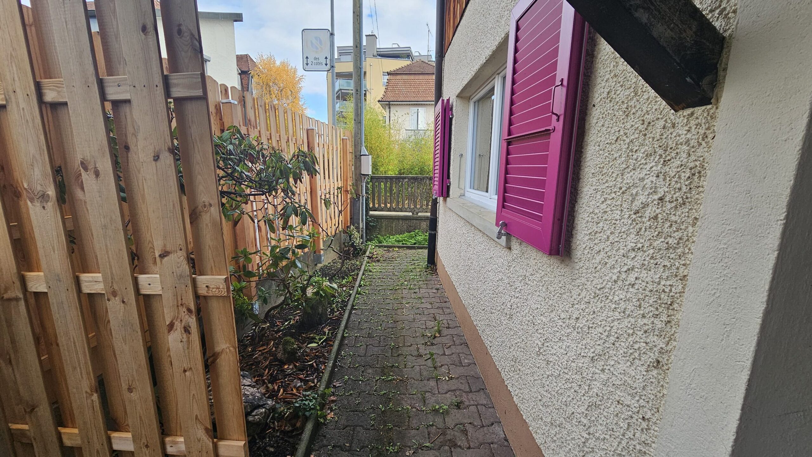
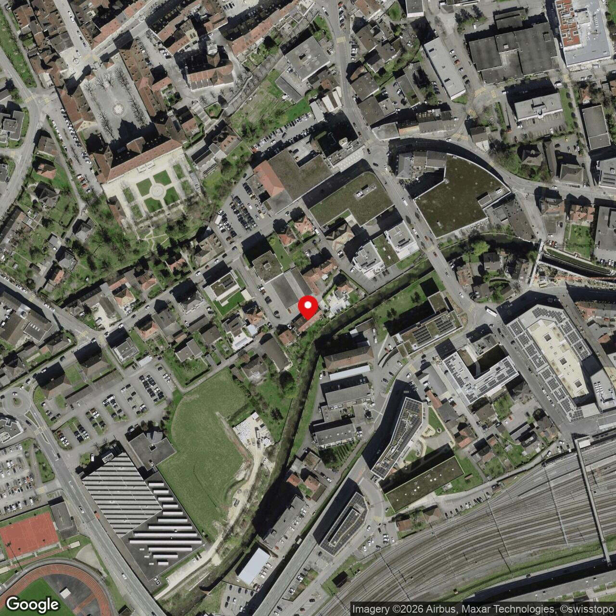
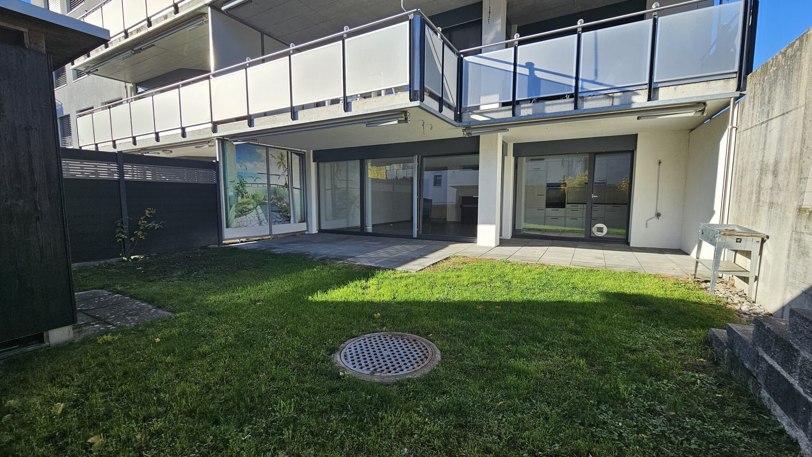
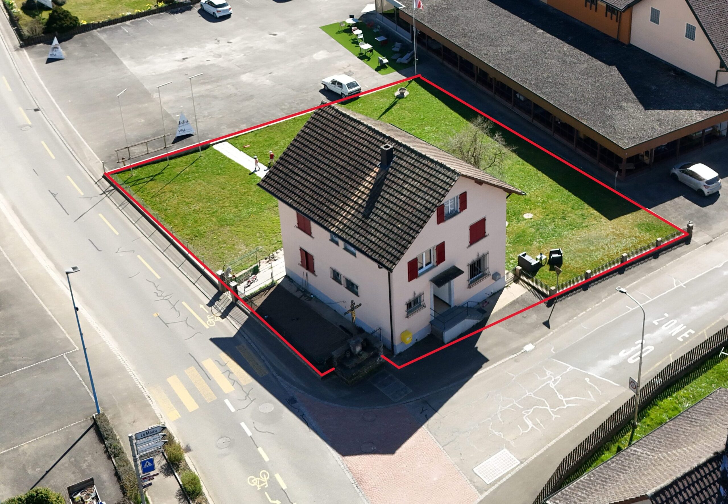
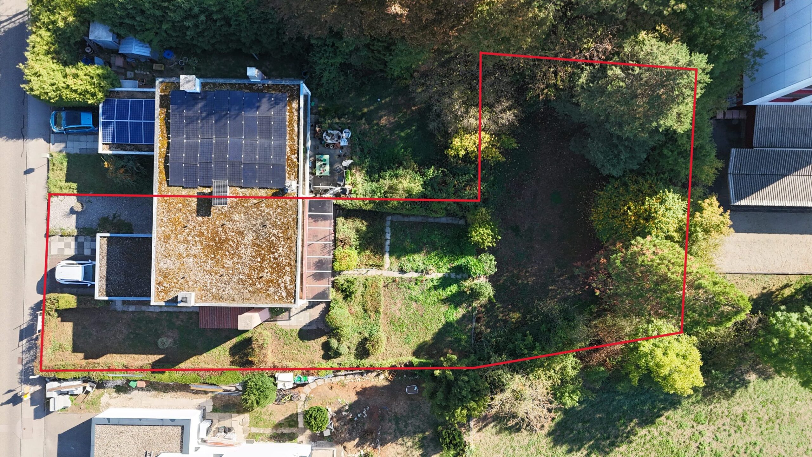
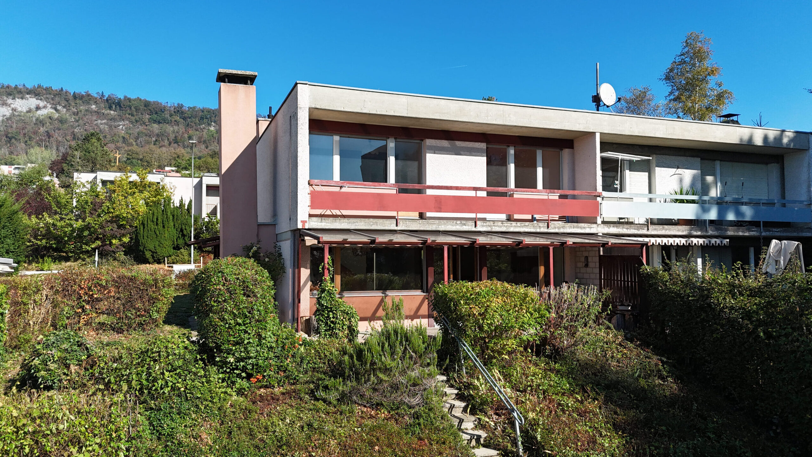
Finally, a large covered terrace harmoniously extends the interior spaces and offers direct access to the landscaped garden, creating a privileged setting to take full advantage of the sunny days and the tranquility of the place.
Located in one of the most sought-after areas of Porrentruy, this prestigious villa, built in 2023, will undoubtedly seduce the most demanding buyers with its contemporary architecture, its generous volumes and the very high quality of the materials of which it is composed.
Designed according to the strictest standards in terms of energy and environmental performance, it benefits from the latest technologies to offer exceptional living comfort, while meeting current requirements in terms of energy efficiency.
As soon as you walk through the front door, a large hall, both elegant and warm, sets the tone. On the left, it leads to a cloakroom, a laundry room, an office and the master suite. On the right are two children's bedrooms and a bathroom.
The eye is naturally drawn to the remarkable luminosity that emanates from the large bay windows of the living room, the real architectural heart of the house. It can also be admired from the mezzanine that overlooks it and further accentuates the feeling of space and volume. The hall also offers direct and comfortable access, sheltered from the weather, to the double garage.
A wide staircase bathed in light leads to the lower level and leads to an exceptional living space of nearly 130 m². It consists of a contemporary kitchen with a generous dining area, a large living room and an elegant lounge-library, designed to combine conviviality, comfort and refinement. On this same level, the villa also has several technical rooms, two cellars, a guest bedroom with bathroom, as well as a fitness room.
Finally, a large covered terrace harmoniously extends the interior spaces and offers direct access to the landscaped garden, creating a privileged setting to take full advantage of the sunny days and the tranquility of the place.
Conveniences
Outside conveniences
- Balcony/ies
- Parking
- Garage