
Single family house with 6.5 rooms on sale in Prêles - 273 m²
Villa d’Exception – Contemporary Architecture
Rooms6.5
Living area273 m²
Object PriceCHF 2,290,000.-
AvailabilityTo agree
Localisation
Le Rafour 8, 2515 PrêlesCharacteristics
Reference
f9f818b8-a120-11f1-a4e0-069ae14c7a06
Availability
To agree
Year of construction
2021
Rooms
6.5
Living area
273 m²
Description
Text translated from german, see original
Original text in german, translate to English.
Villa d'Exception - Architecture Contemporaine
FRANÇAIS
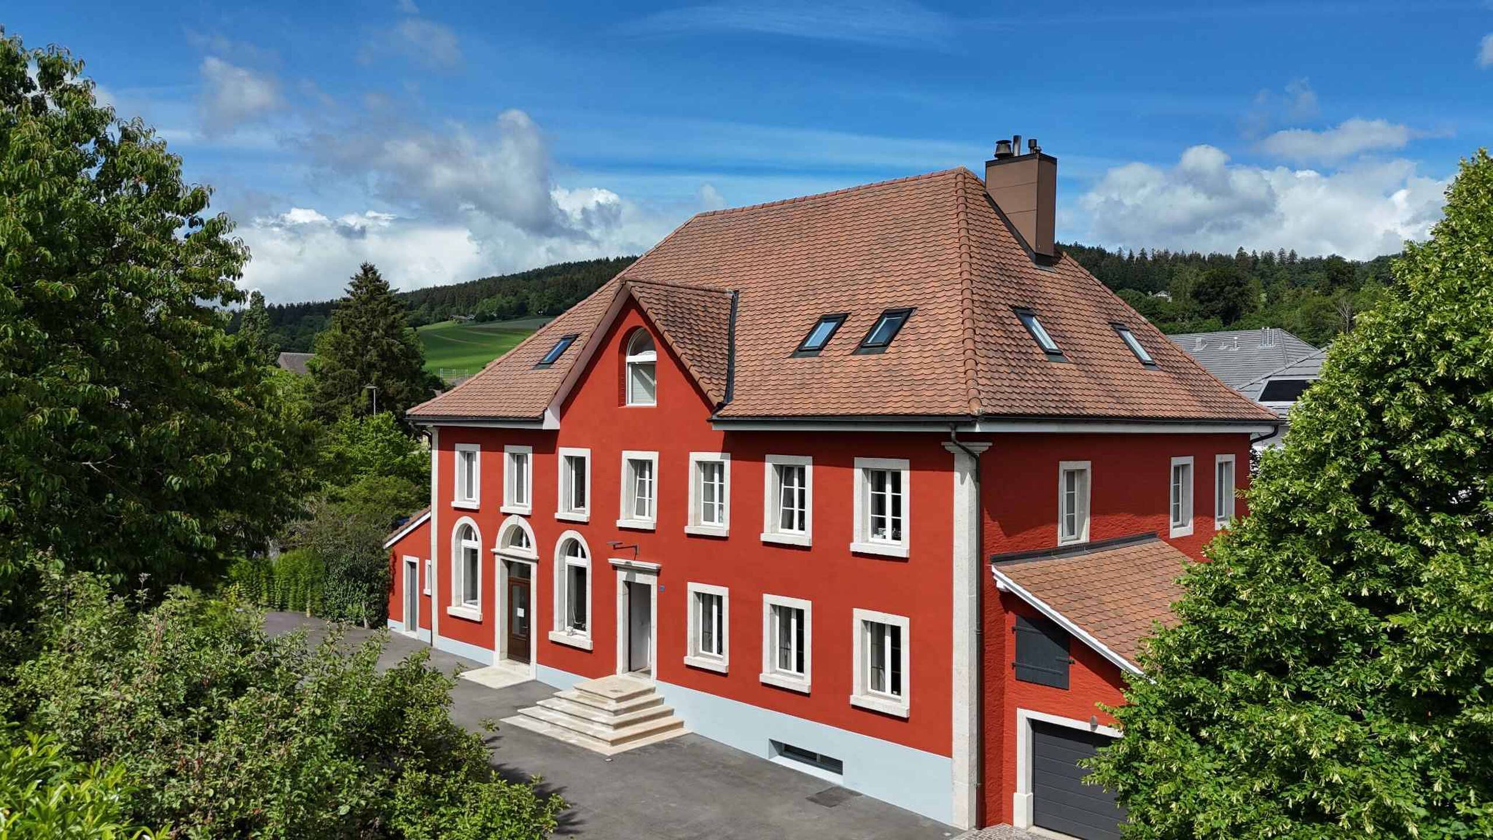
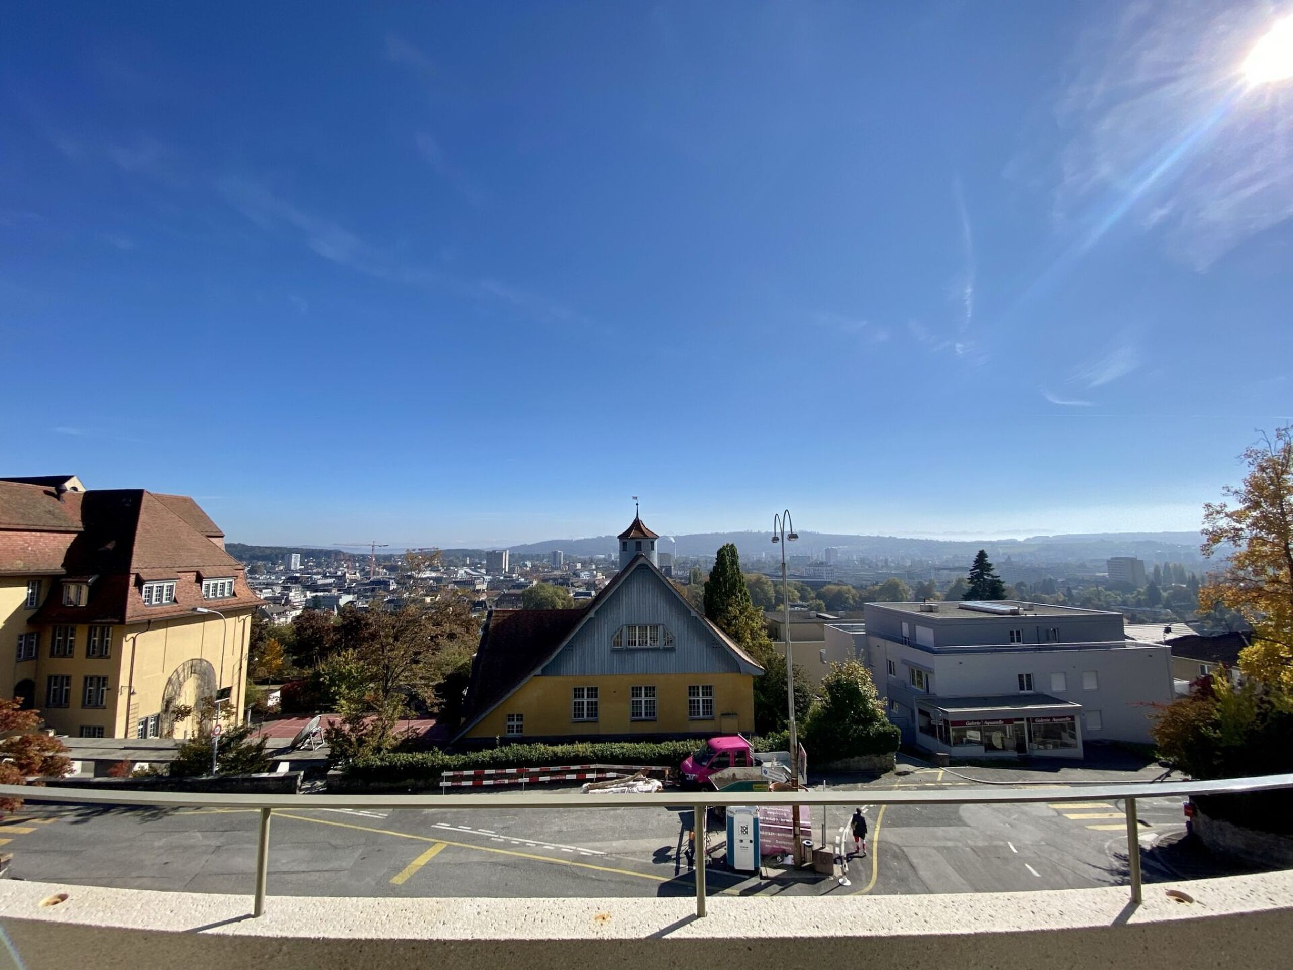
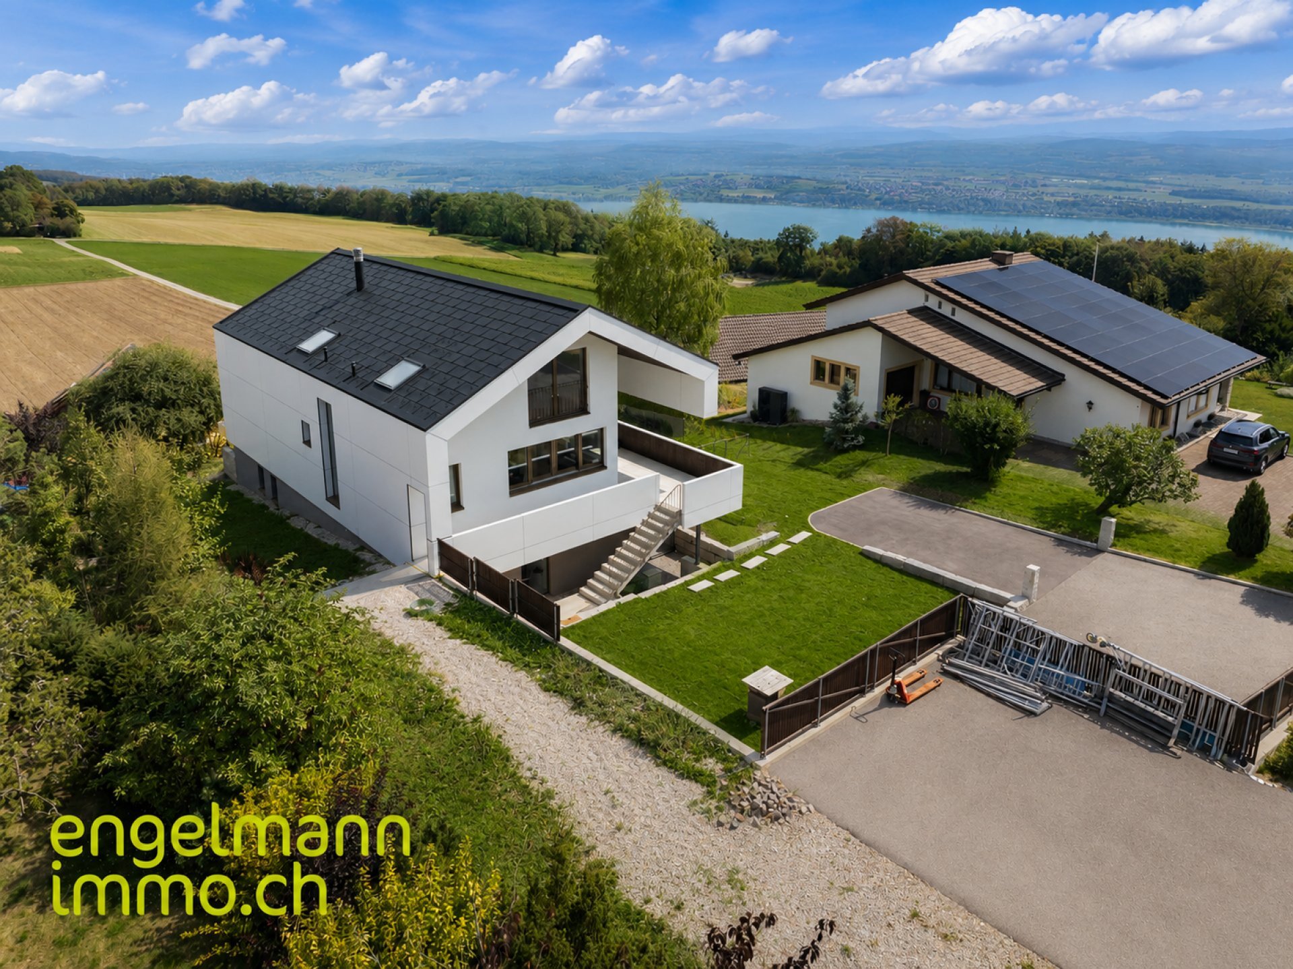
Situated in an environnement privilege and dominant in Prêles, this exceptional villa is located at a client's address in a quête d'a cadre de vie hors du commun. Achevée en 2021, elle allie avec élégance une architecture contemporaine, des volumes généreux, des finitions haut de gamme et une vue véritablement spectaculaire. Its orientation plein sud offre un panorama exceptionnel sur le Plateau suisse, le lac de Bienne et les Alpes.
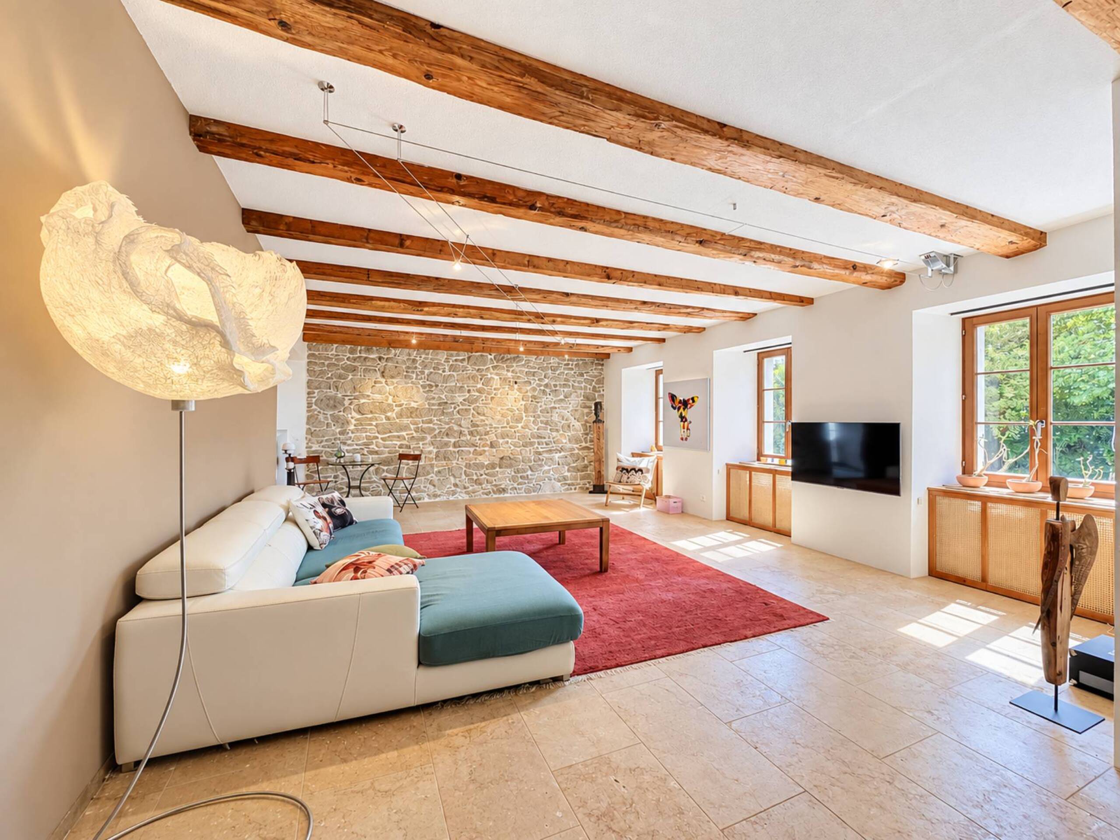
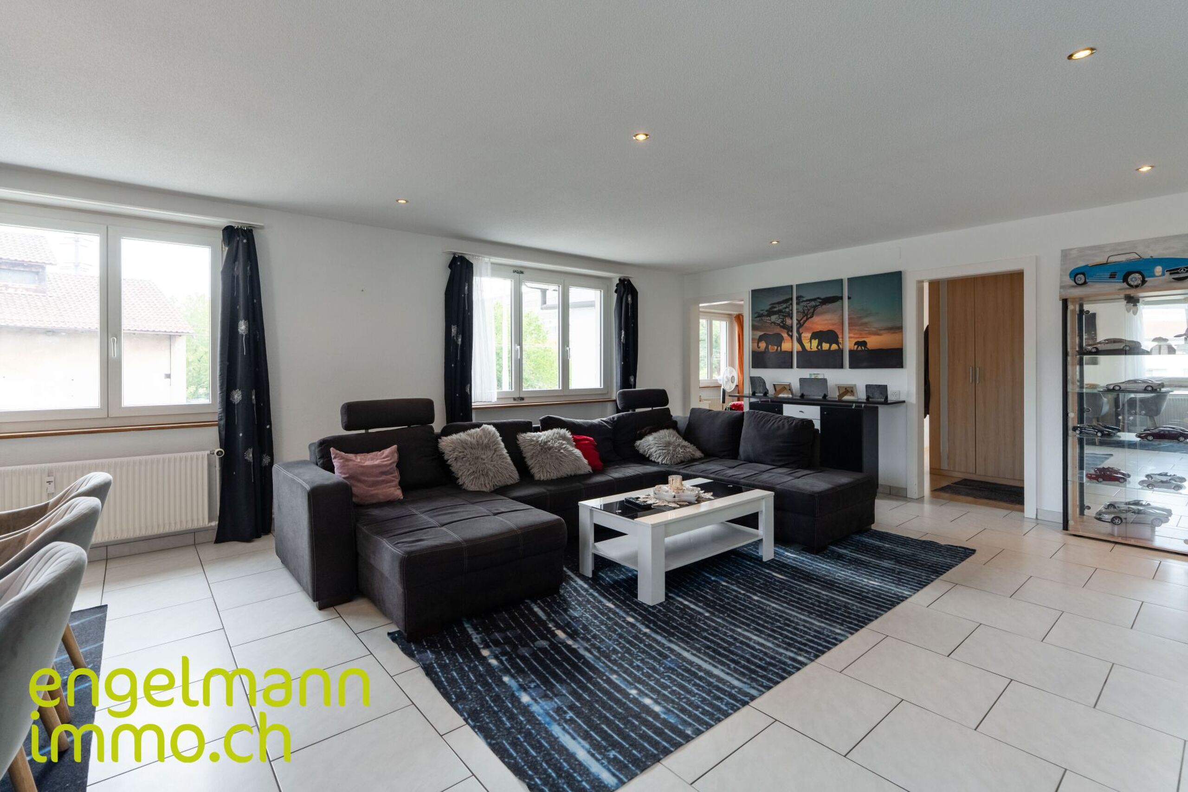
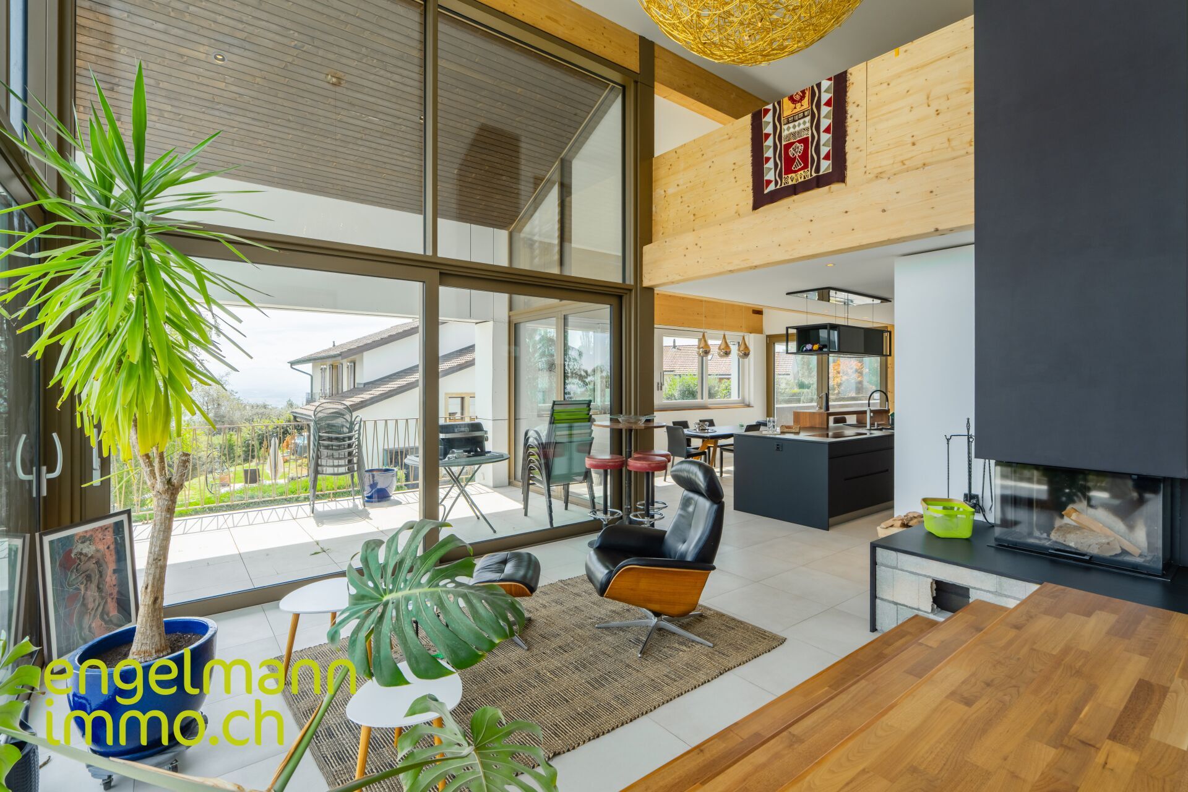
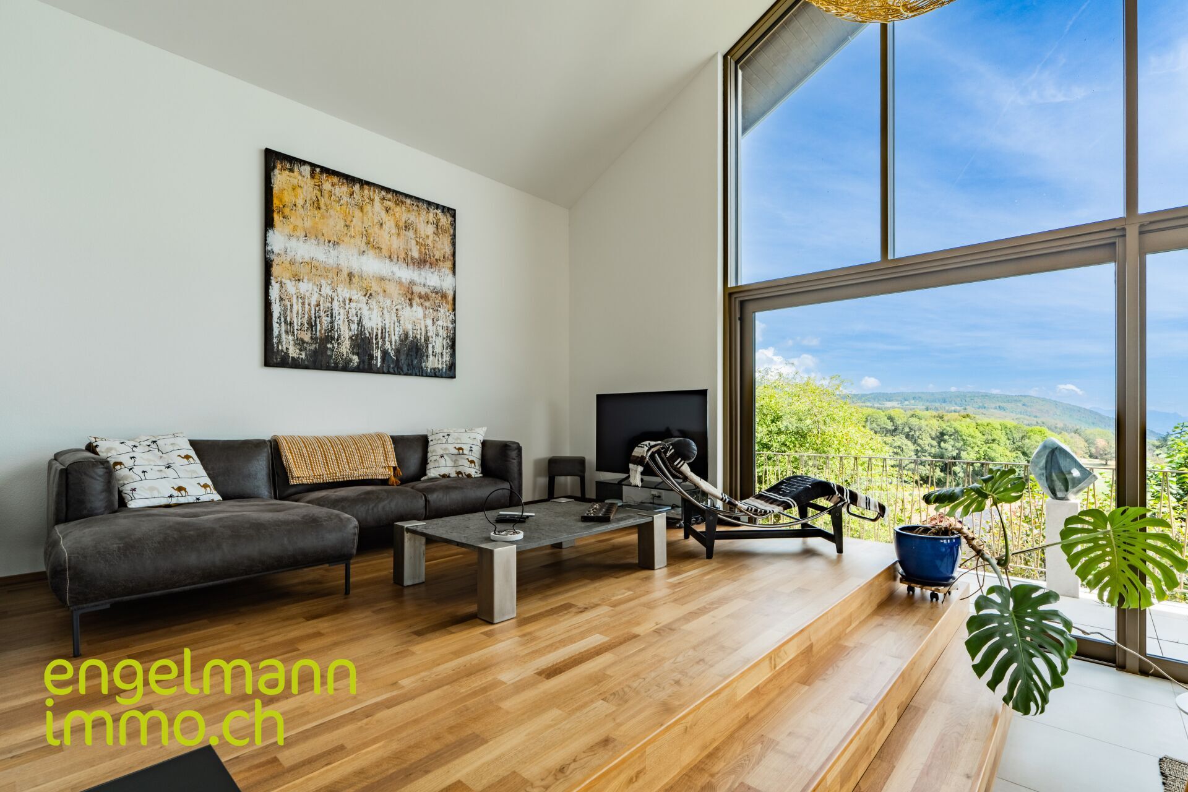
Implanted on a généreuse parcelle of 1,100 m², the villa is deploie sur trois levelx and offers 273 m² of habitable surface brute. Grâce à une architecture soigneusement pensée, à de larges bays vitrées et à une impressive hauteur sous ceiling dans l'espace de séjour, la situation exceptional de la priété est pleinement mise en valeur. The coeur de la maison is constituted by a vaste espace ouvert réunissant le salon, la salle à manger et la cuisine, agrémenté d'une chimneye centrale, de grandes ouvertures sur l'exterieur et d'un accessès direct aux deux terrasses. Ici, lumière, espace et panorama se conjuguent pour offrir une expérience de vie absolument unique.
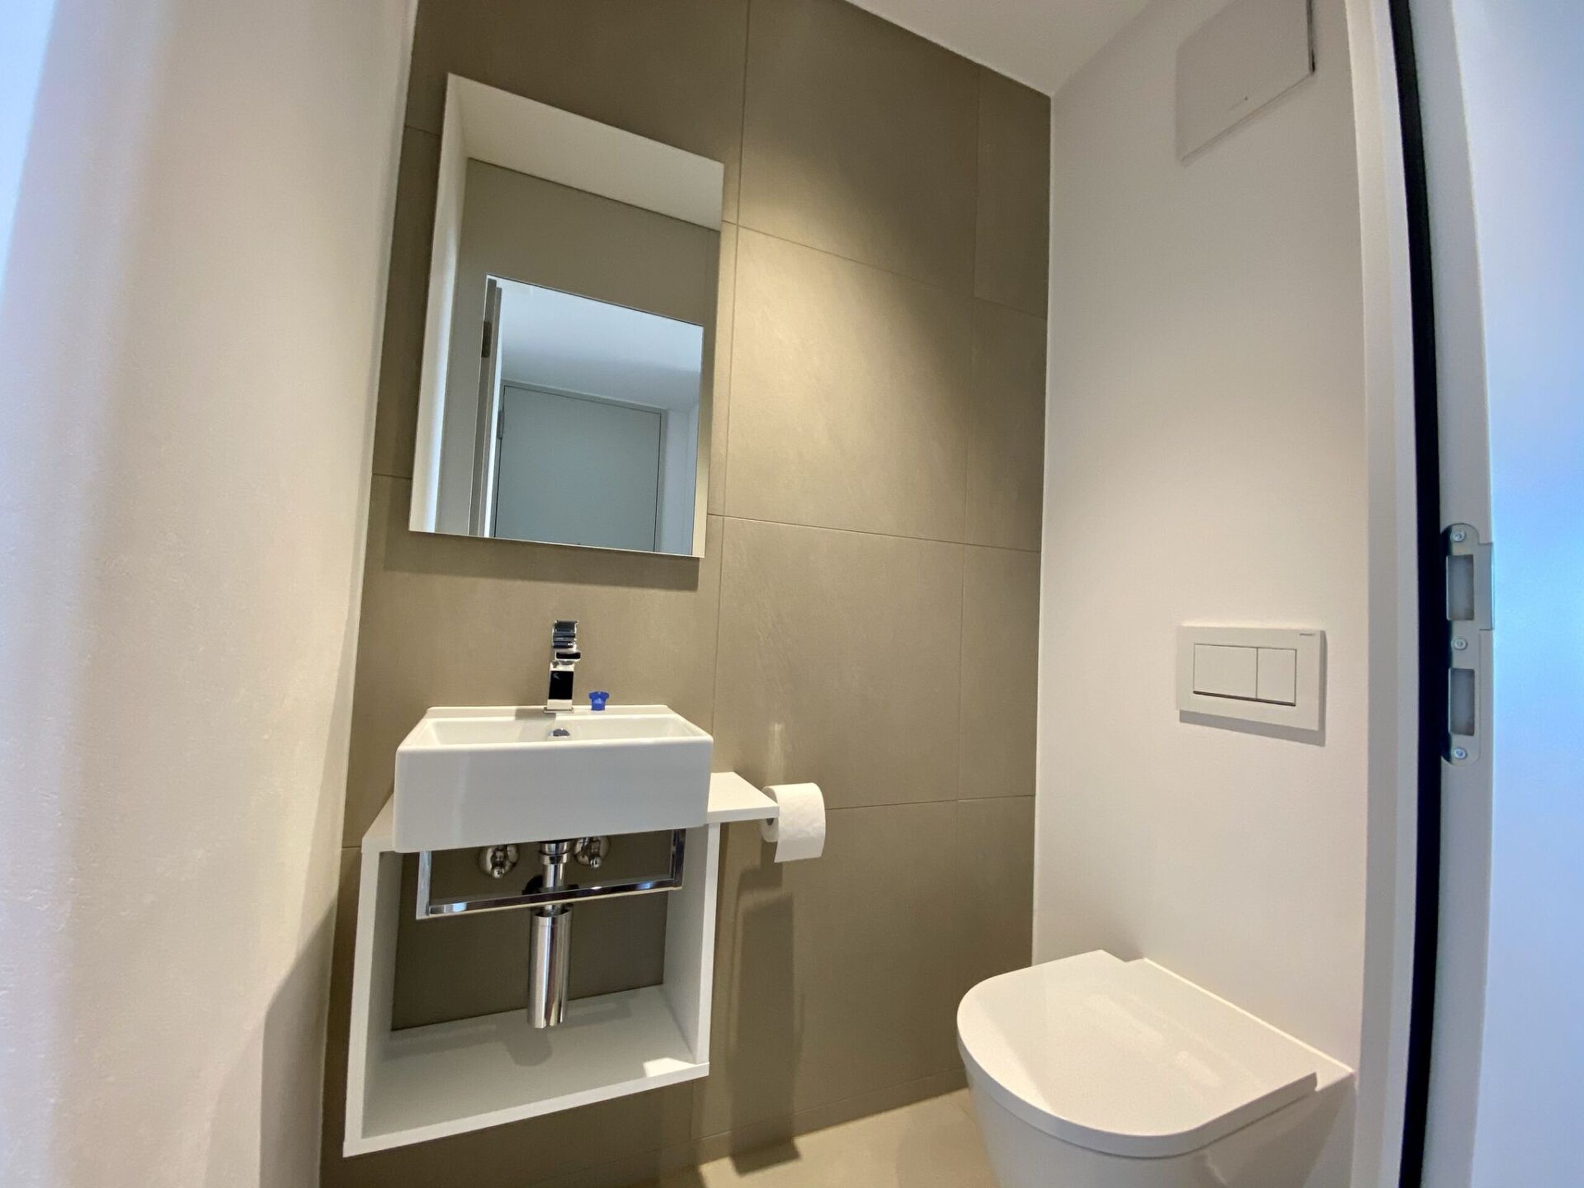
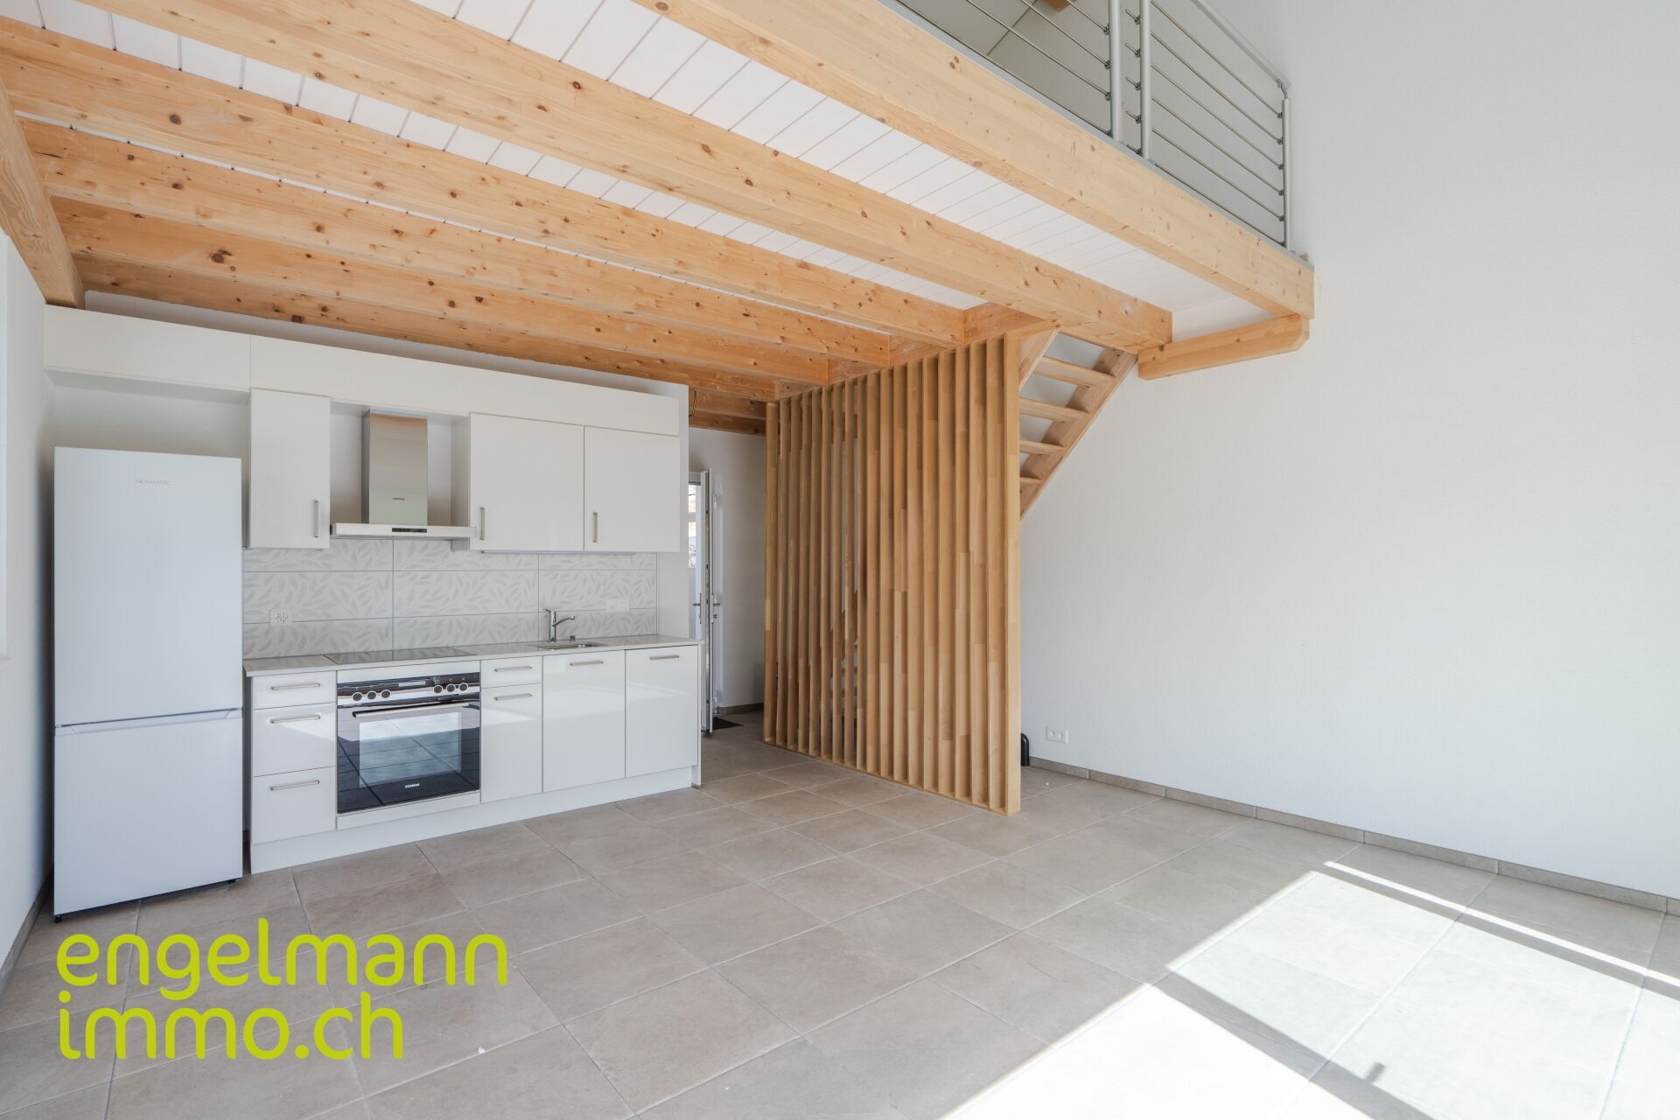
The open gallery, aménagée in an esprit loft, apporte une dimension supplémentaire de volume et d'élégance architecturale à l'ensemble. Polyvalent, elle peut être utilisée comme espace de détente, bureau, lounge ou espace pour les invités et complète parfaitement l'atmosphère unique de cette priété. La villa dispose en outre de plusieurs chambres, de quatre eräume sanitaires ainsi que de généreux espaces annexes et fonctionnels.
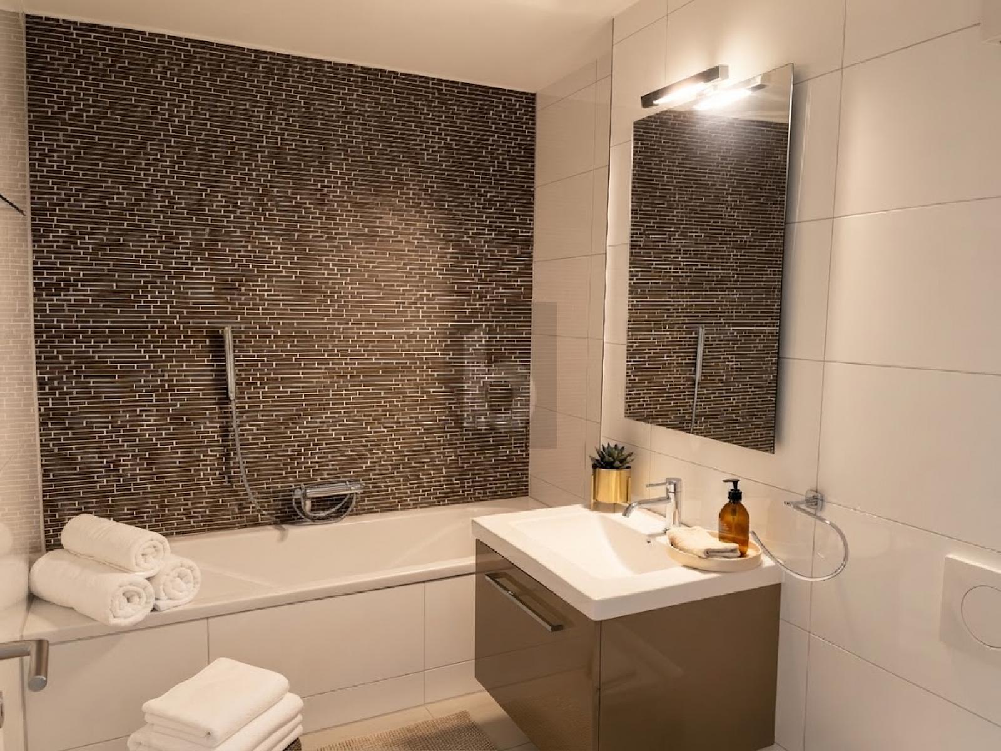
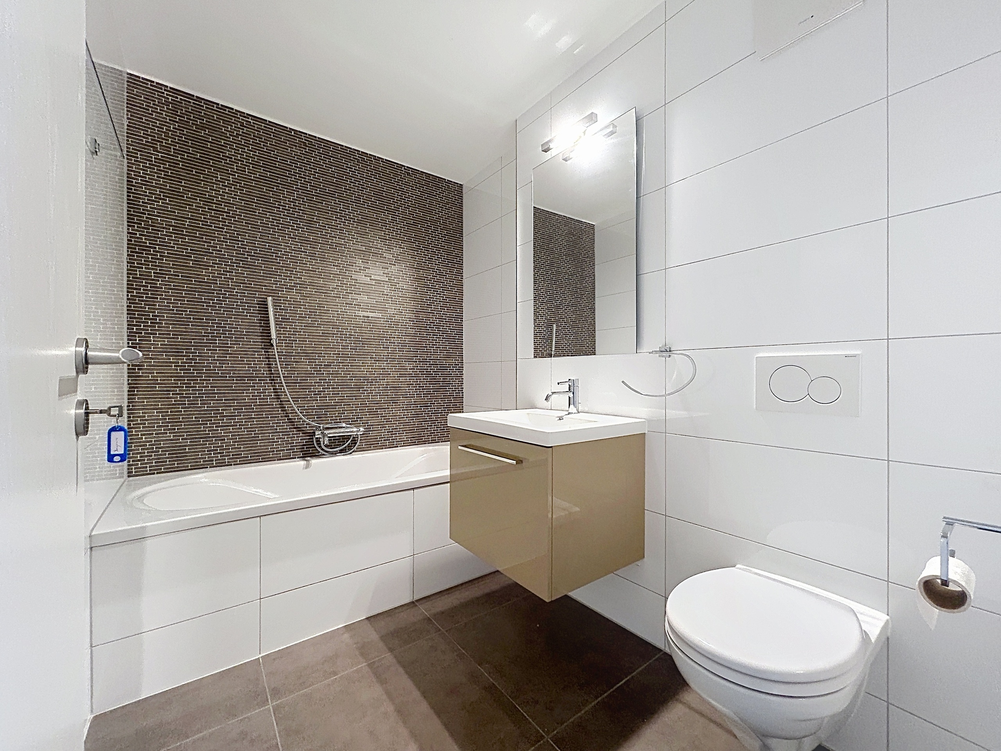
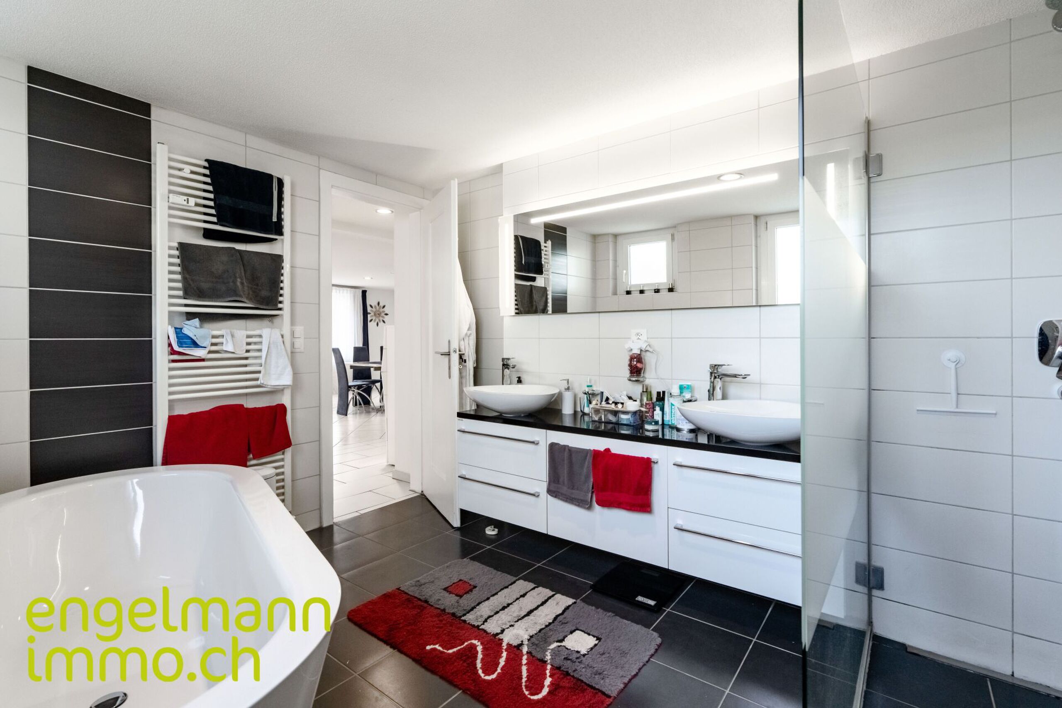
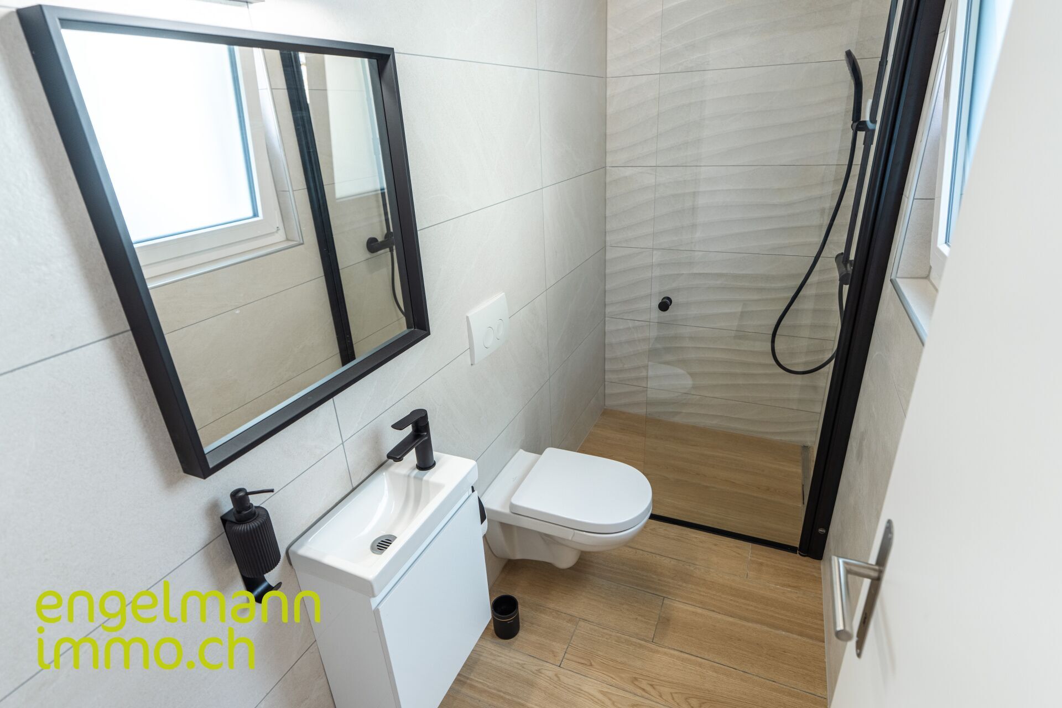
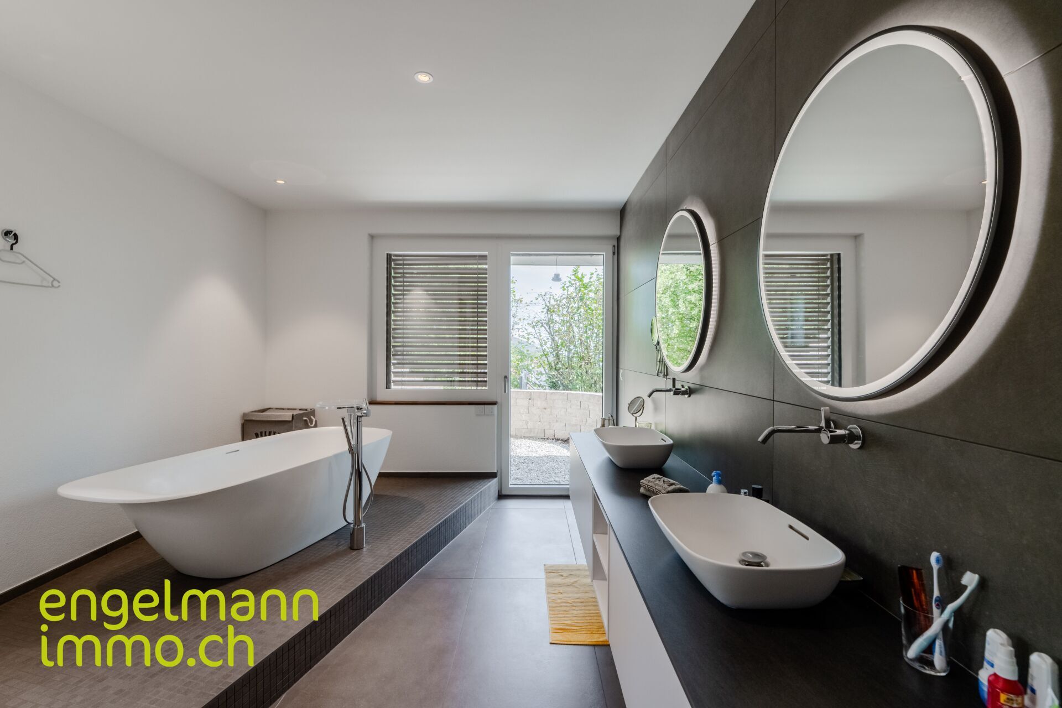
La propriété offre également un beau potentiel en matière de bien-être. Dans la salle de bains du rez-de-chaussée, un emplacement destiné à l'installation d'un jacuzzi extérieur est déjà prévu et équipé des raccordements nécessaires. À l'intérieur, une niche a également été spécialement préparée pour accueillir un hammam. Celui-ci n'est pas encore installation, mais peut, sur demande de l'acquéreur, être entièrement aménagé et finalisé par les vendeurs. La villa offre ainsi la possibilité de compléter son confort exclusif par un espace wellness privé entièrement personnalisé.
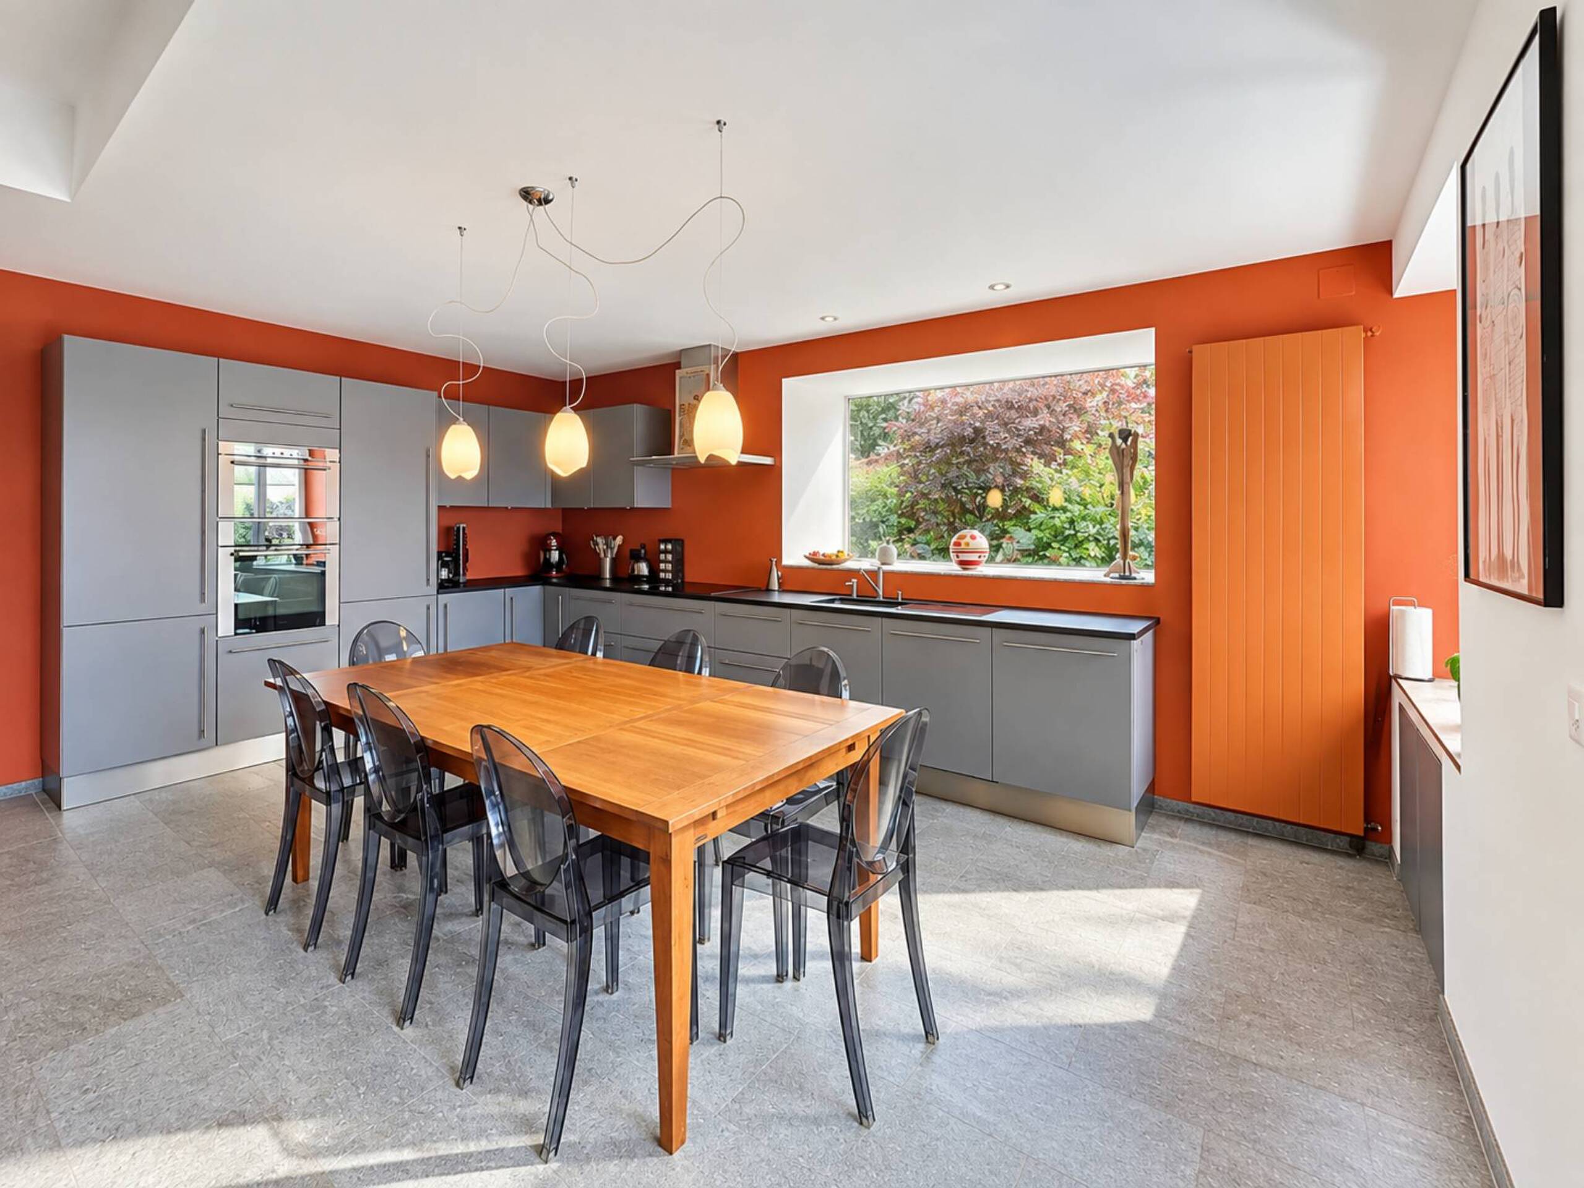
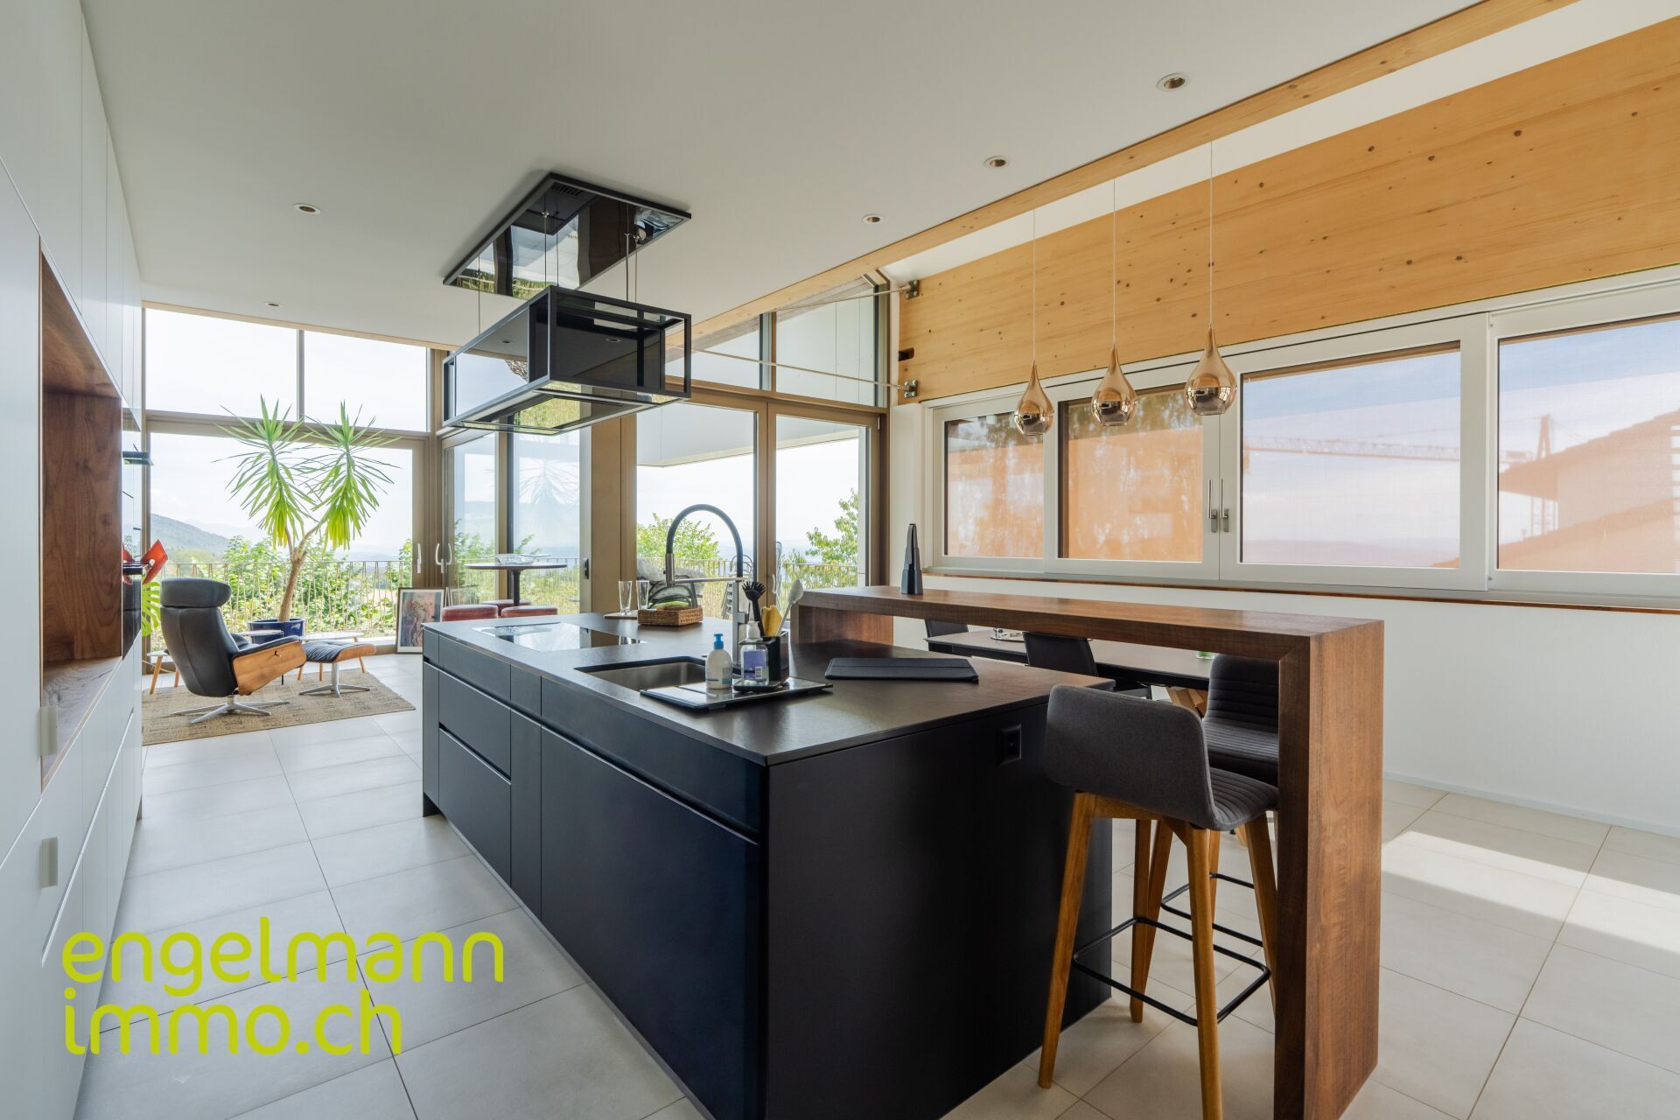
Les matériaux et les équipements ont été sélectionnés avec le plus grand soin, dans un souci permanent de qualité et de design. Of the parquets qualitatifs en noyer, des revêtements en carrelage haut de gamme, des boiseries soigneusement travaillées ainsi qu'une cuisine ouverte contemporaine avec plan de travail en dekton noir confèrent à l'intérieur un caractère particèrement refined. The cuisine is equipped with the equipment of the gamme, notamment de la marque Miele, complétés par une cave à vin et une hotte Berbel.
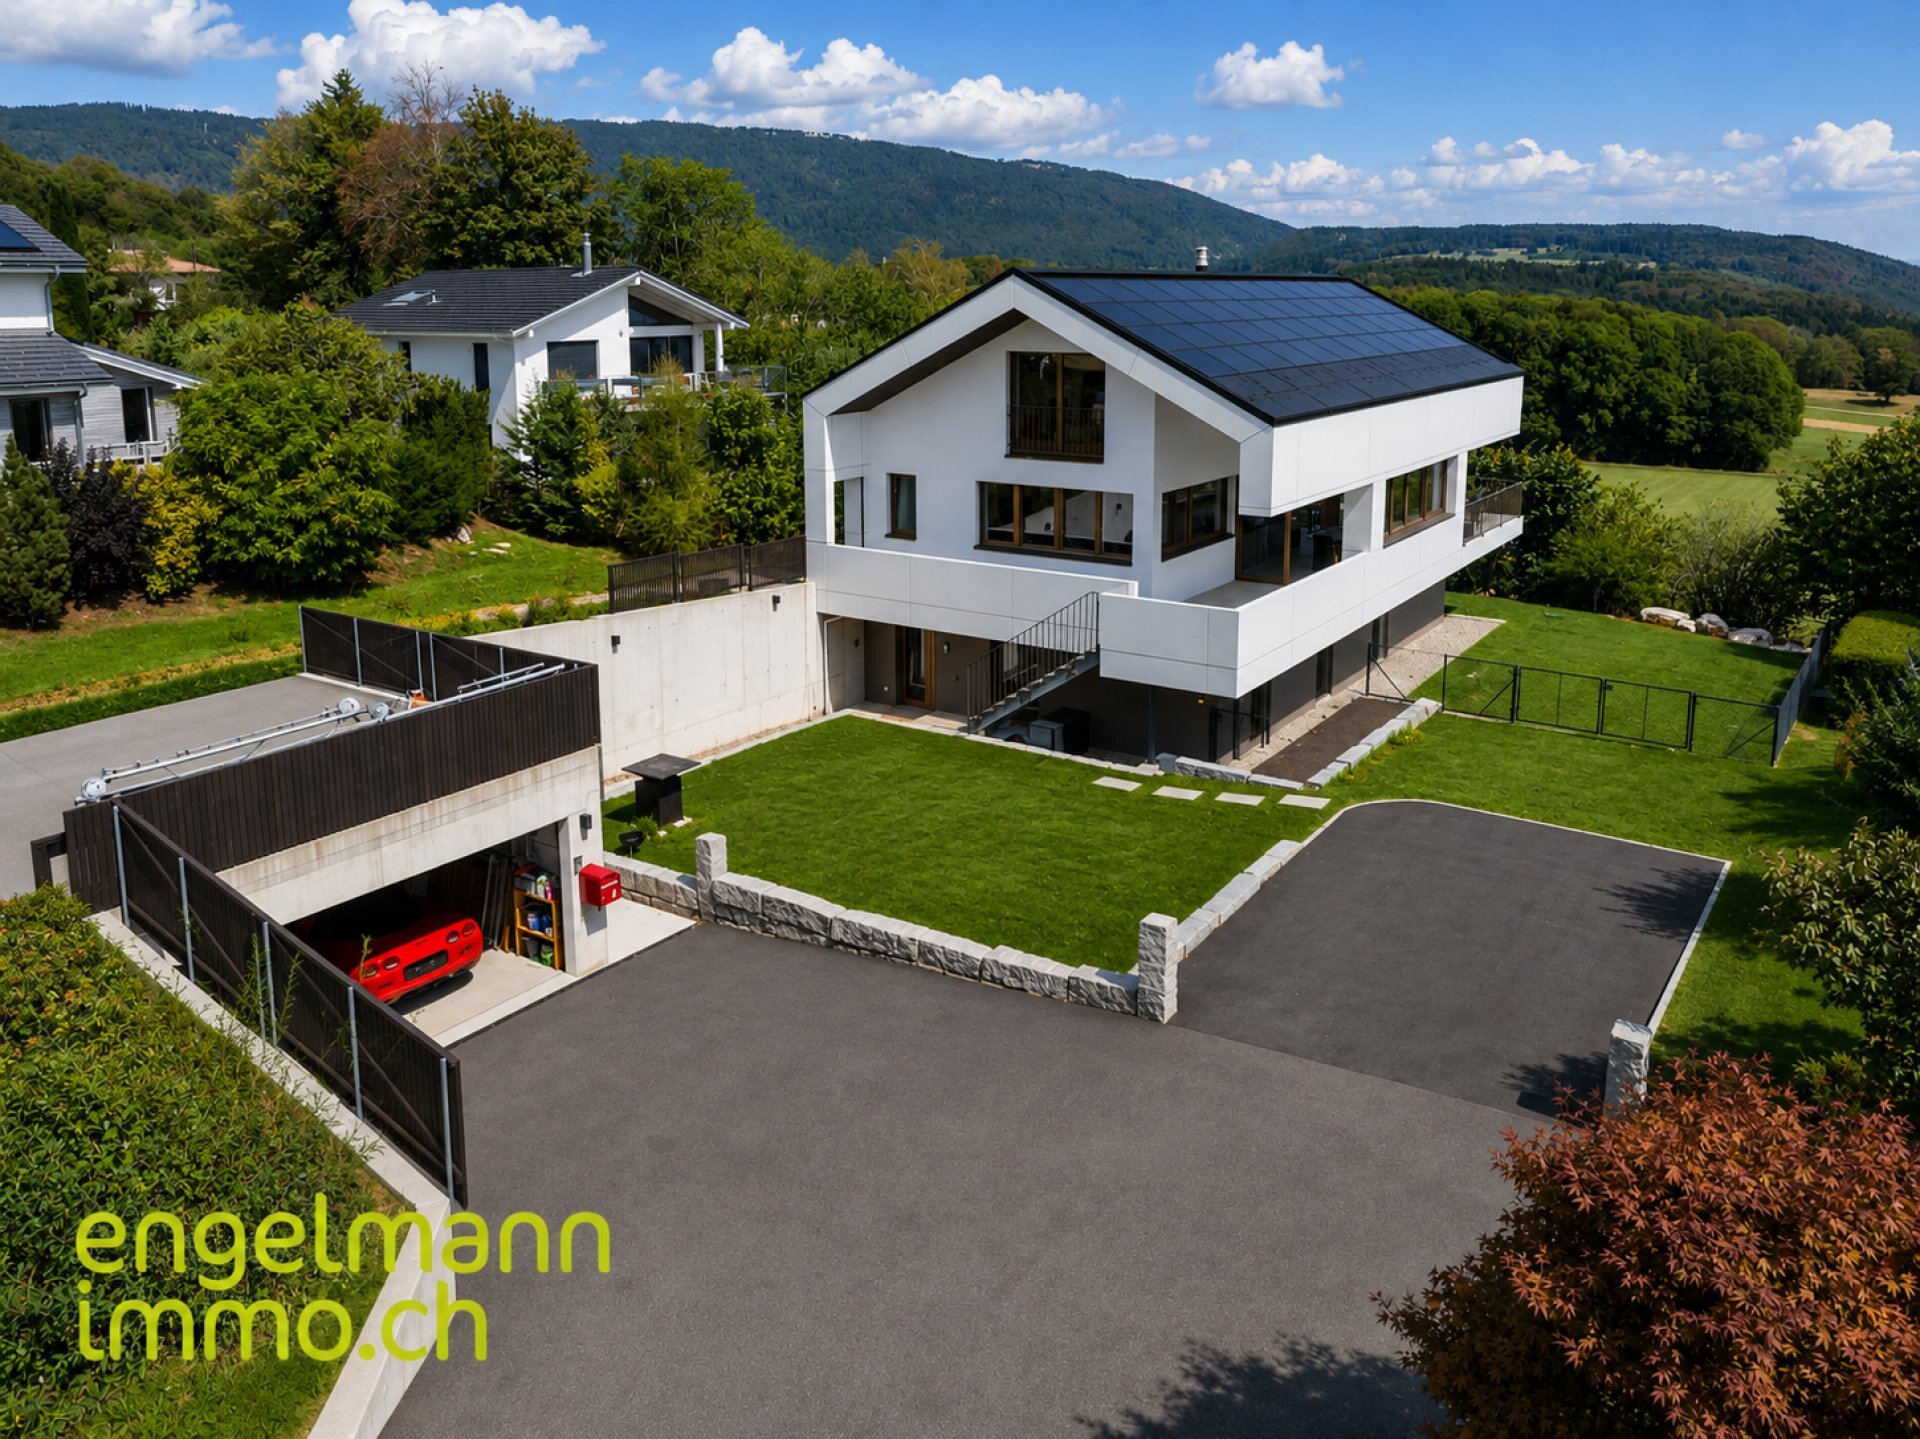
A modern technology is a modern comfort : a pompe à chaleur air-eau, un chauffage au sol dans toute la maison ainsi qu'une installation photovoltaïque d'une puissance annoncée de 10 kW soulignent le caractère durable et résolument tourné vers l'avenir de la proprietété. Les fenêtres à triple vitrage avec finition bois-aluminium et les stores électriques viennent parfaire ce niveau d'équipement de grande qualité.
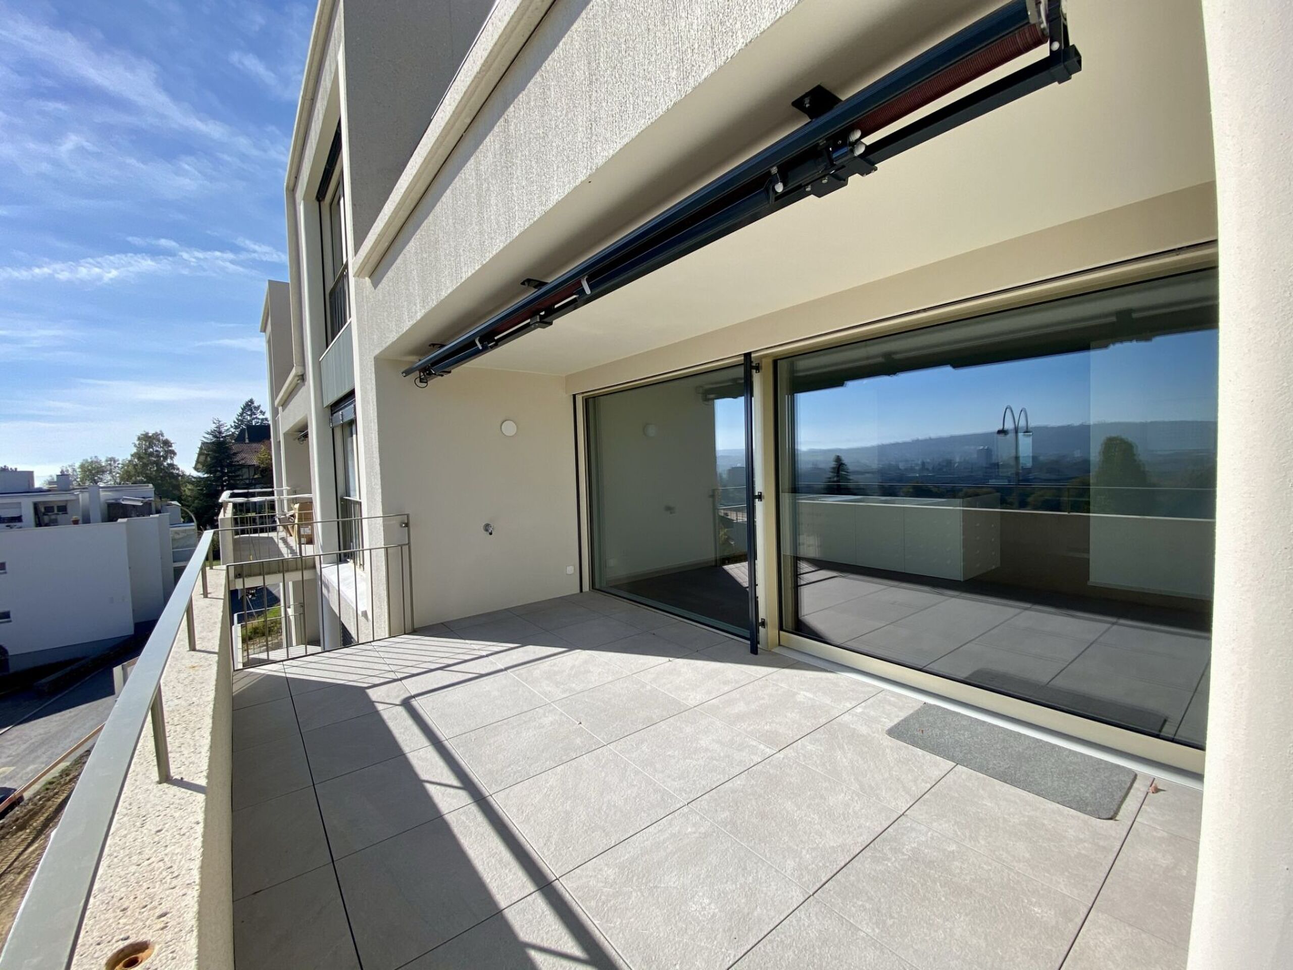
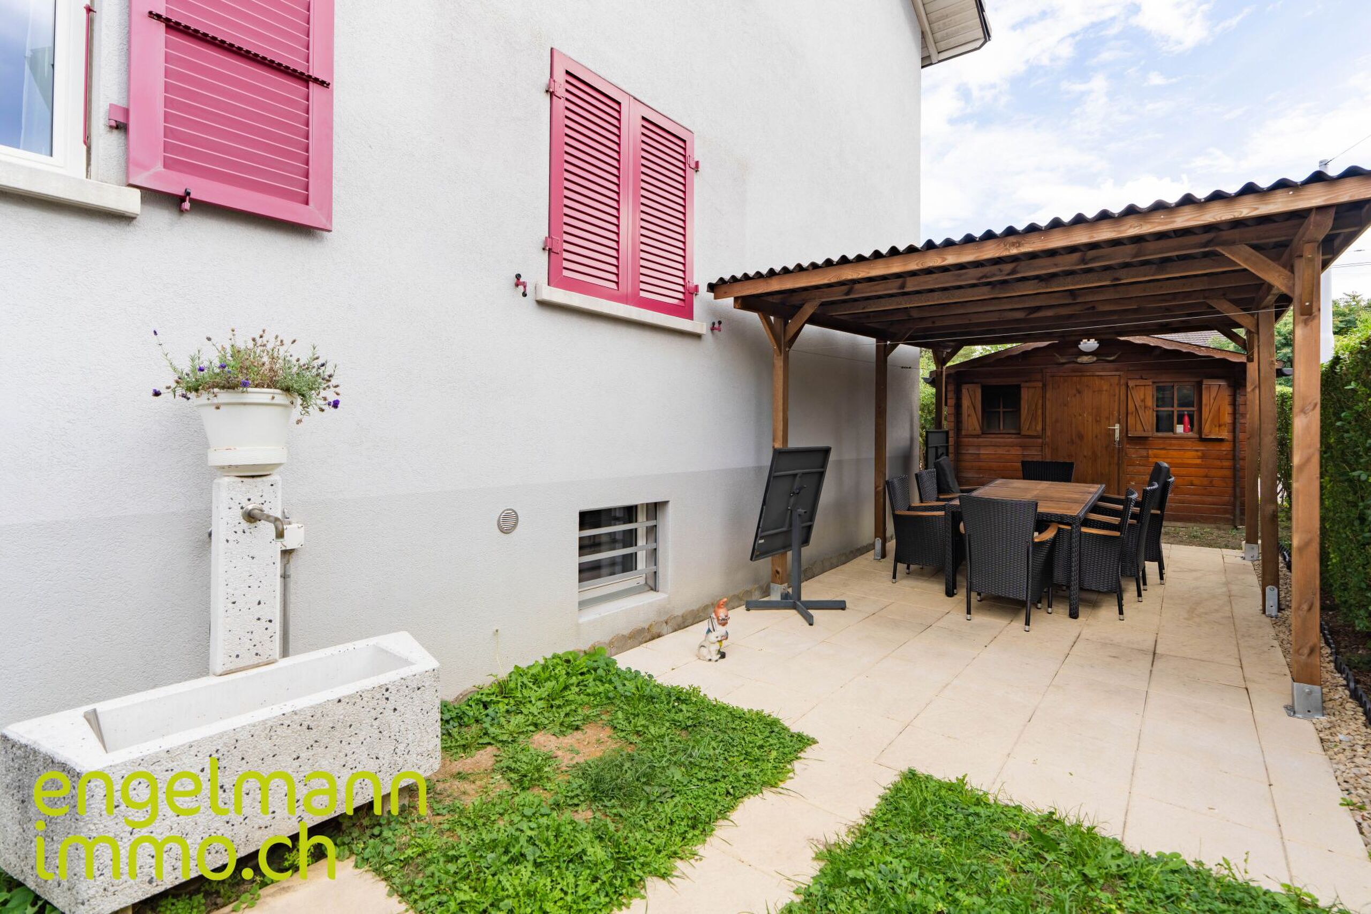
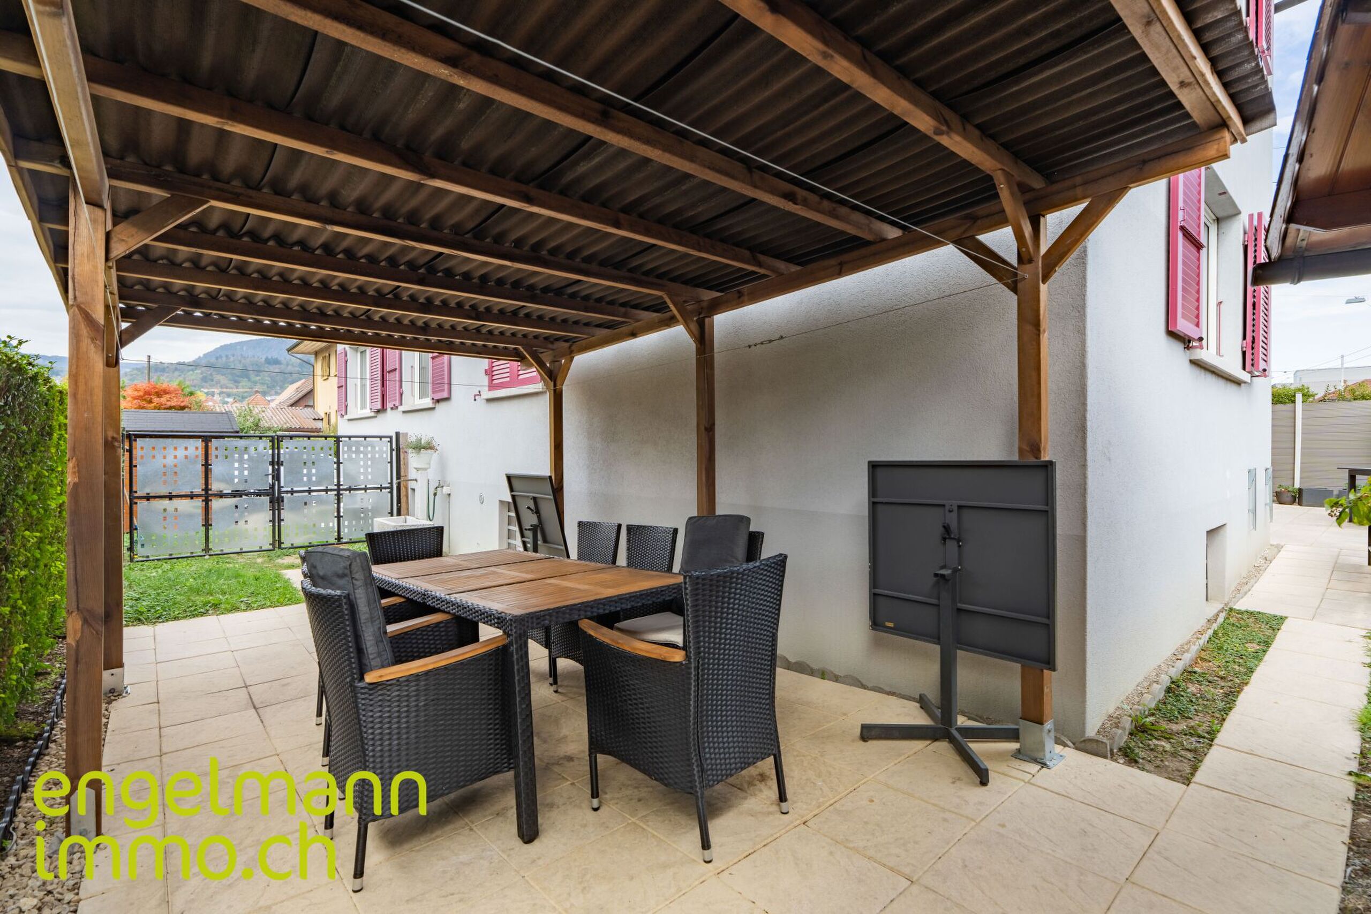
Les généreux espaces extérieurs offrent intimité et liberté. Environ 730 m² of surfaces are surrounded by terraces of 60 m² permettent de profiter pleinement du soleil et de cette vue panoramique exceptionnelle à tout moment de la journée. Un spacieux garage double avec porte électrique ainsi que des places de stationnement extérieures offrent suffisamment d'espace pour accueillir confortablement jusqu'à cinq véhicules.
Bien plus qu'une simple maison, this villa is a véritable lieu de vie et de ressourcement, situé dans l'un des plus beaux cadres panoramiques de la région.
Une propriété exclusive destinée à celles et ceux qui apprécient l'architecture contemporaine, une qualité sans compromis, de généreux volumes et une vue tout simplement incomparable.
GERMAN
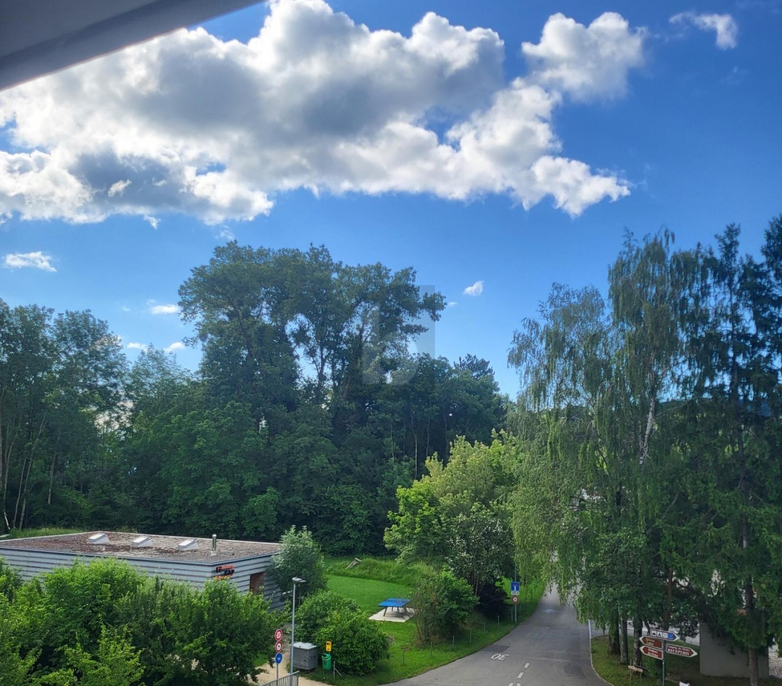
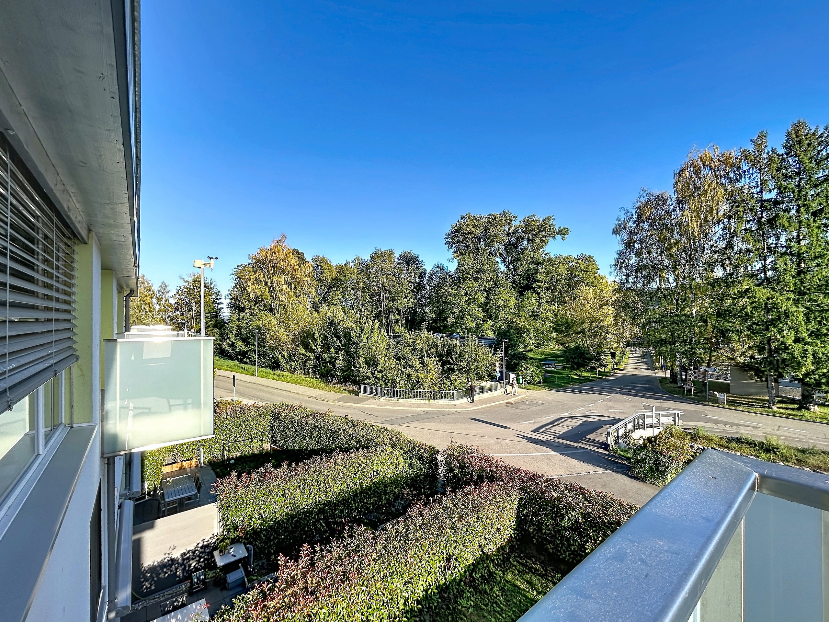
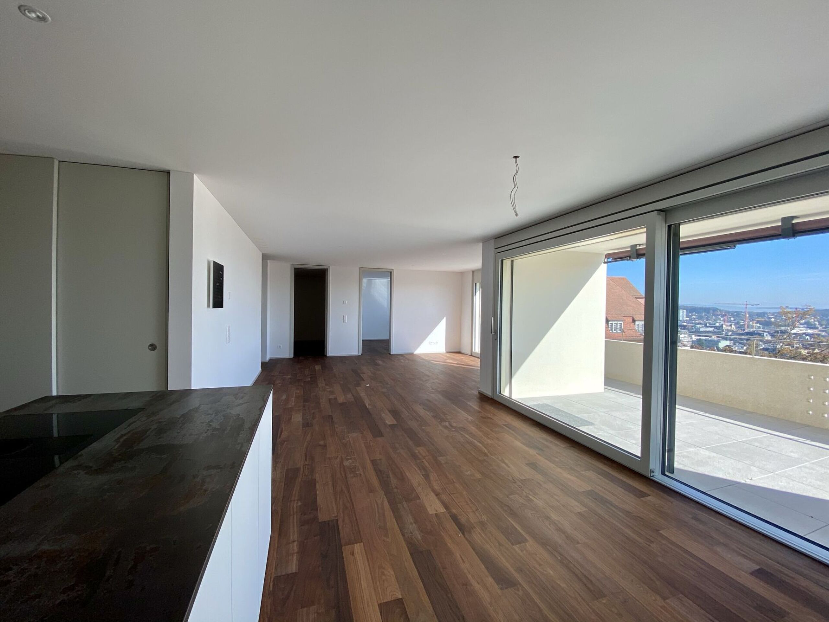
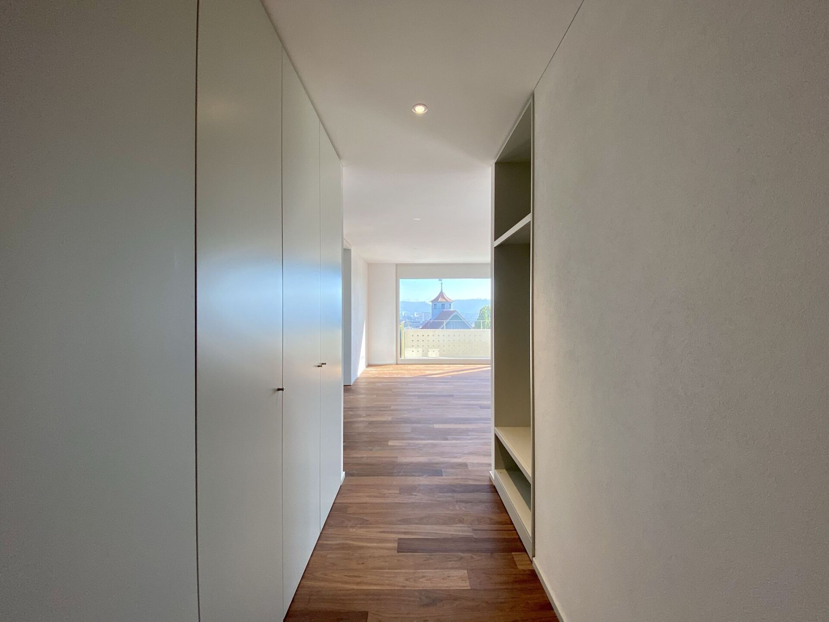
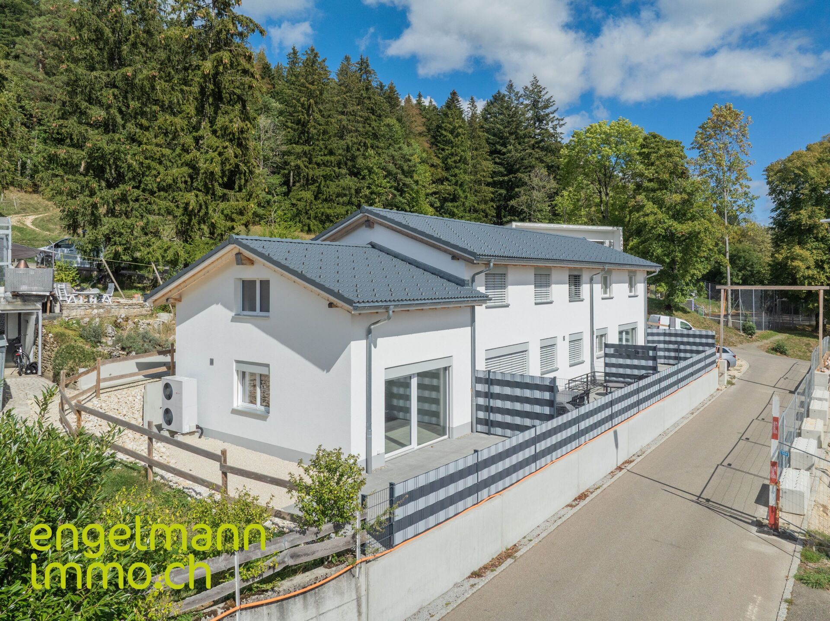
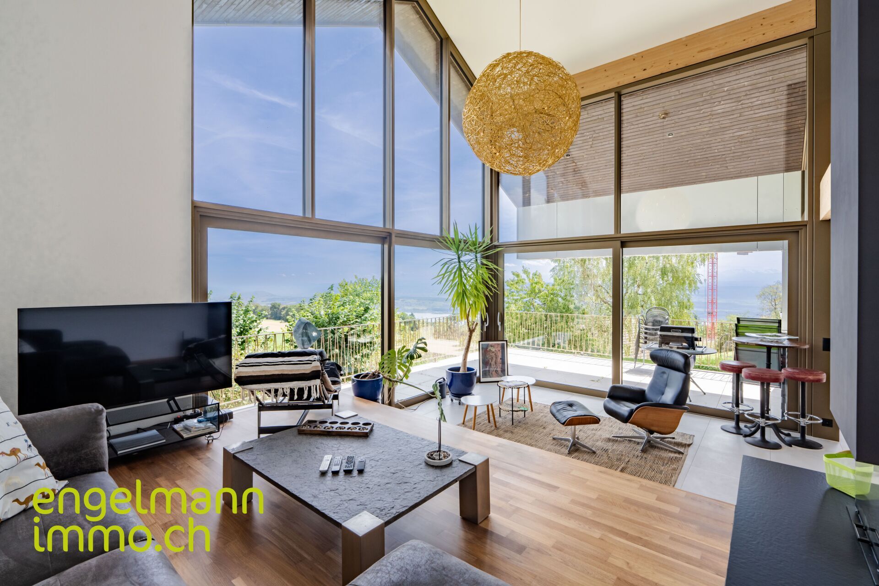
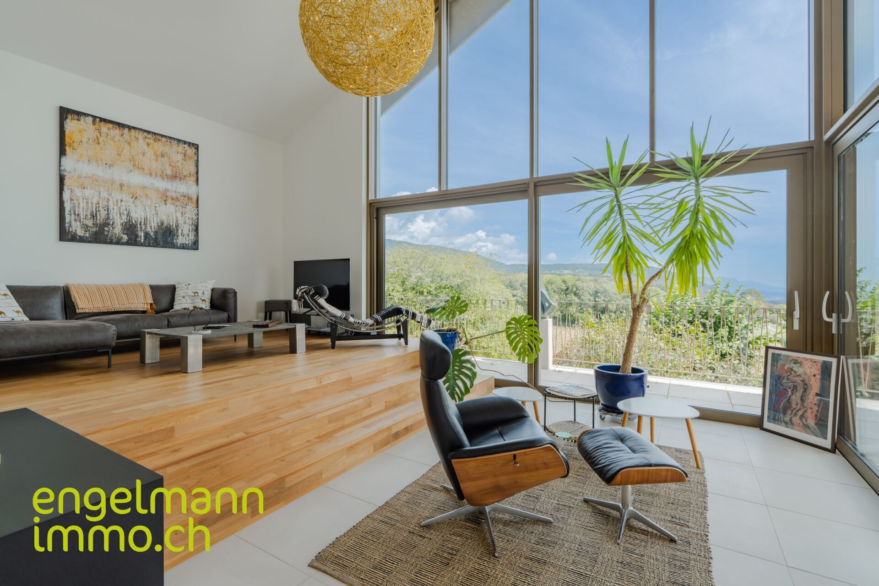
In a privileged, elevated location in Prêles, this exceptional villa presents itself as a home for the highest demands. Completed in 2021, the property combines contemporary architecture, generous space, high-quality materials and truly spectacular views in a unique way. The southern orientation opens up an impressive panoramic view over the Swiss Plateau, Lake Biel and the Alps.
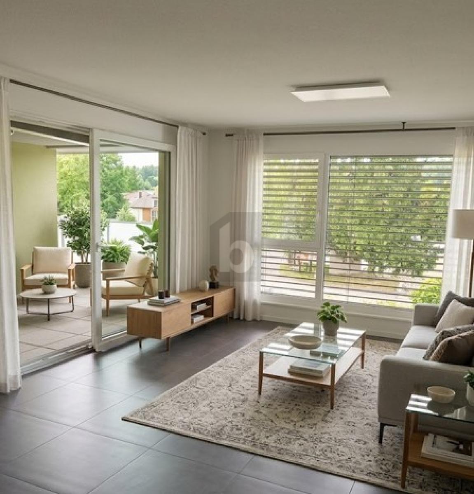
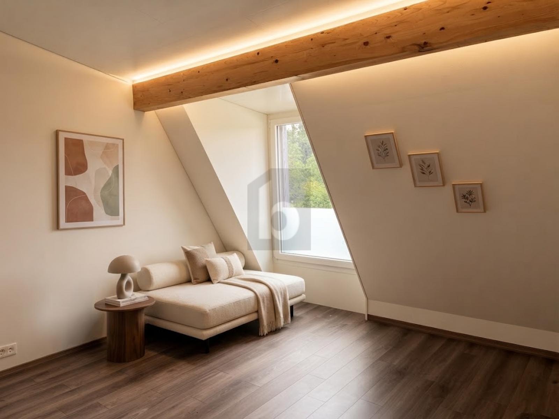
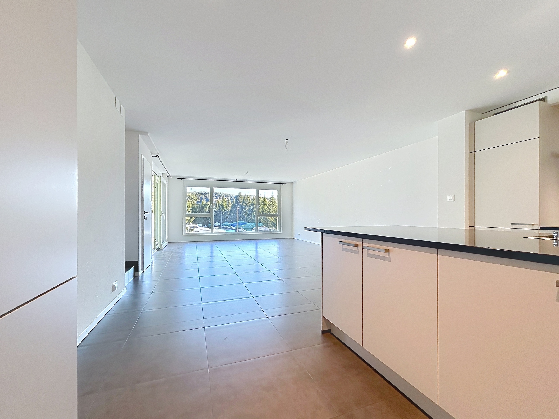
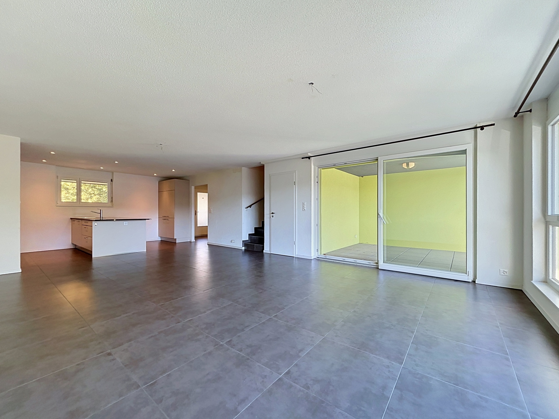
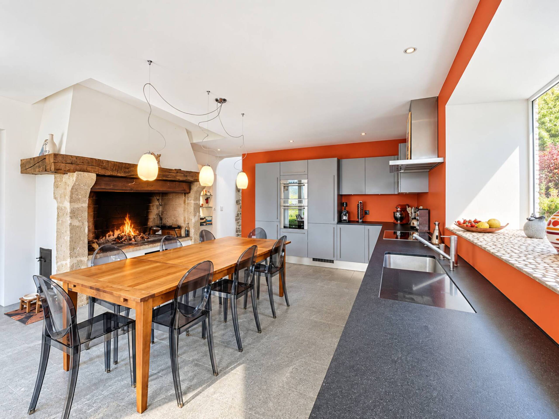
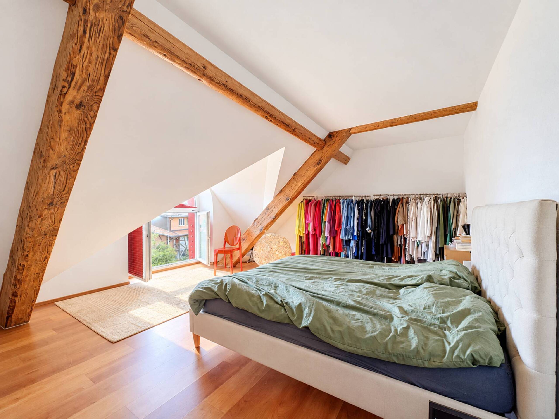
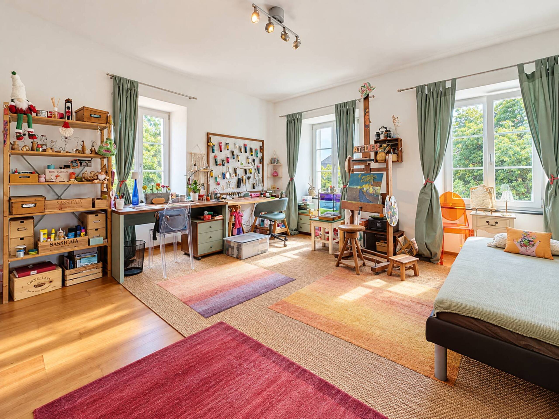
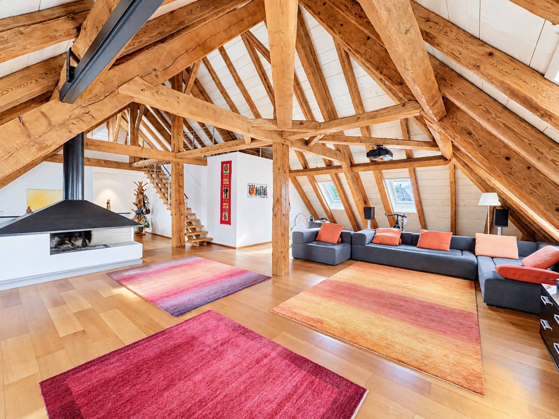
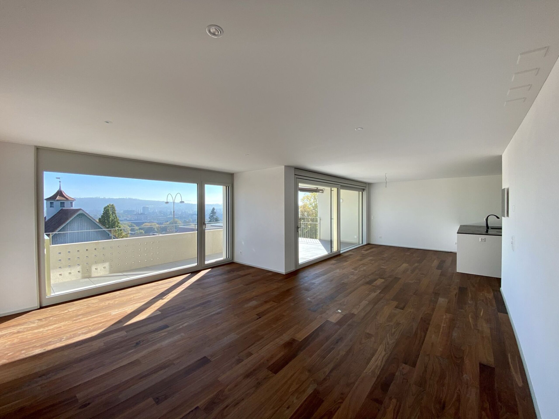
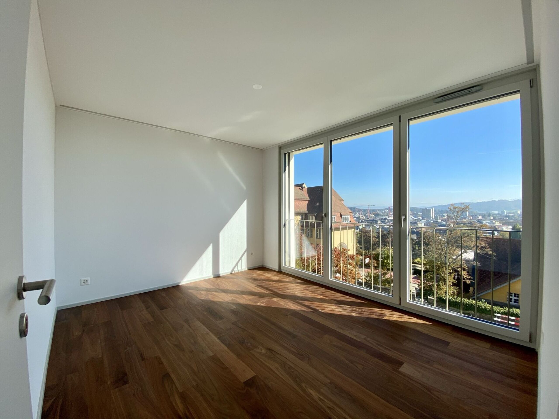
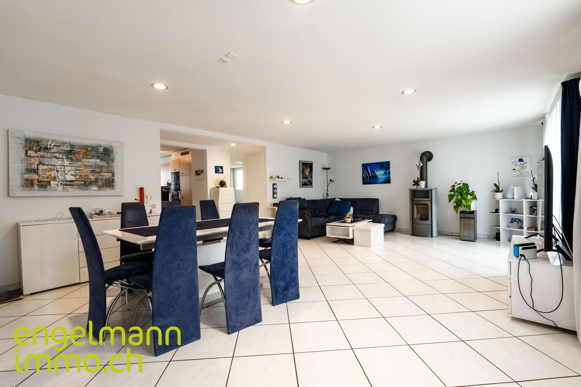
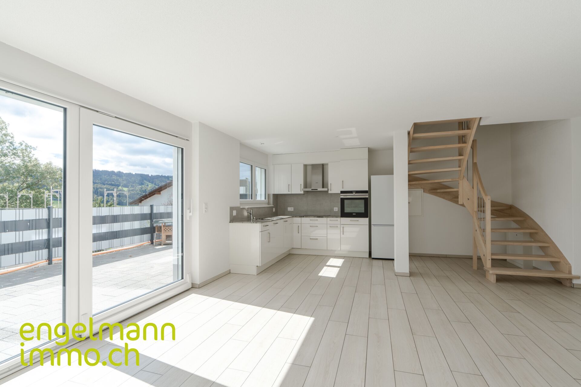
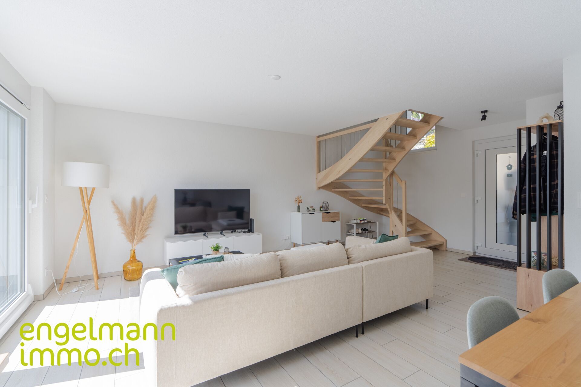
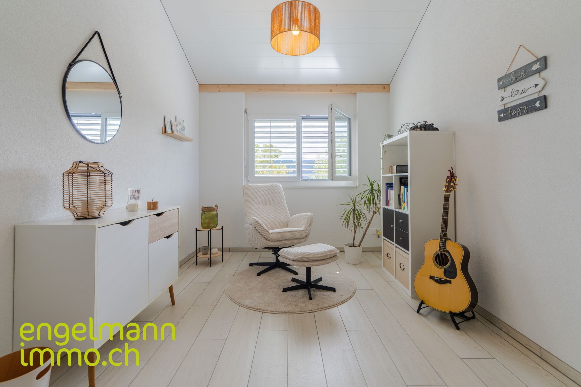
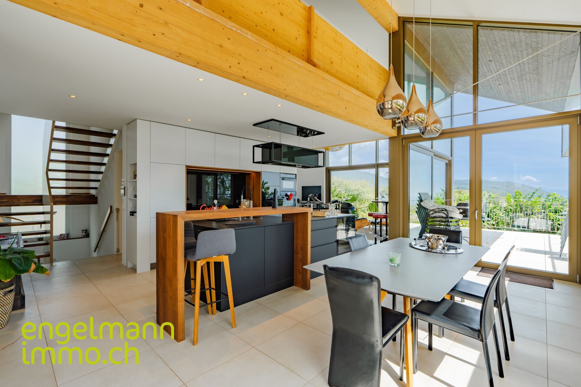
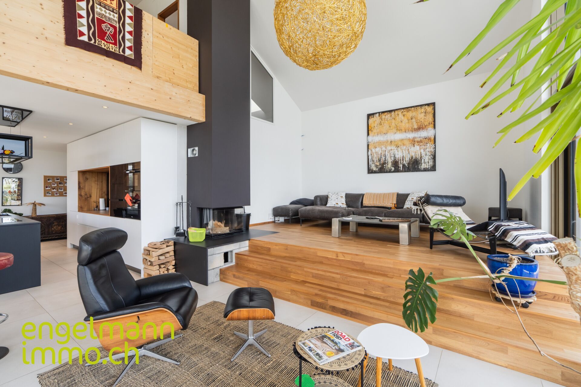
On a spacious plot of 1,100 m², the villa extends over three levels and offers around 273 m² of gross living space. Thanks to the well thought-out architecture, the large window fronts and the imposing air space in the living area, the extraordinary location is impressively staged. The heart of the house is the spacious living, dining and kitchen area with a central fireplace, generous window front and direct access to the two terraces. Here, exclusive living, light and views merge to create an extraordinary living experience. The open gallery in loft style gives the house additional spaciousness and architectural elegance. It offers a wide range of uses - for example as a private retreat, office, lounge or guest area - and perfectly complements the unique feeling of space of this exclusive property. In total, the villa has several bedrooms, four wet rooms as well as spacious ancillary and functional areas.
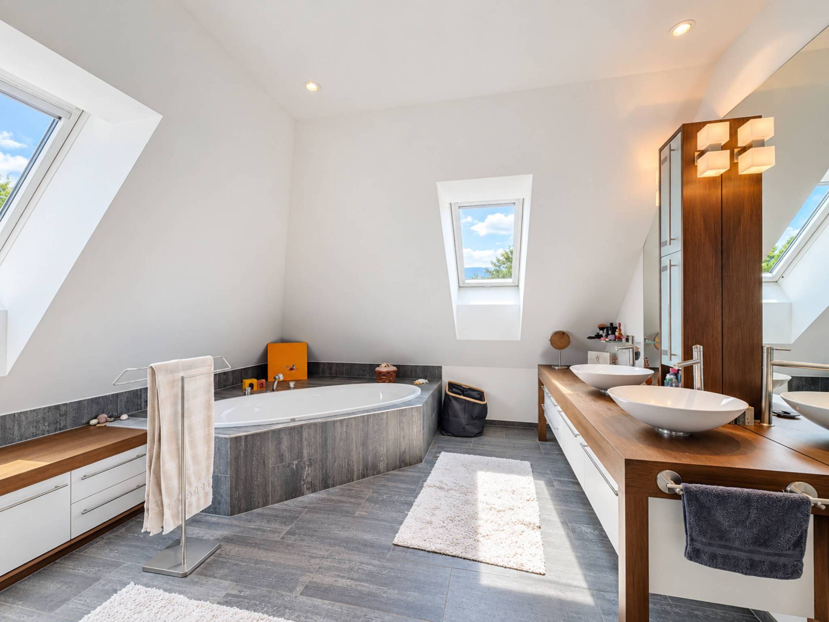
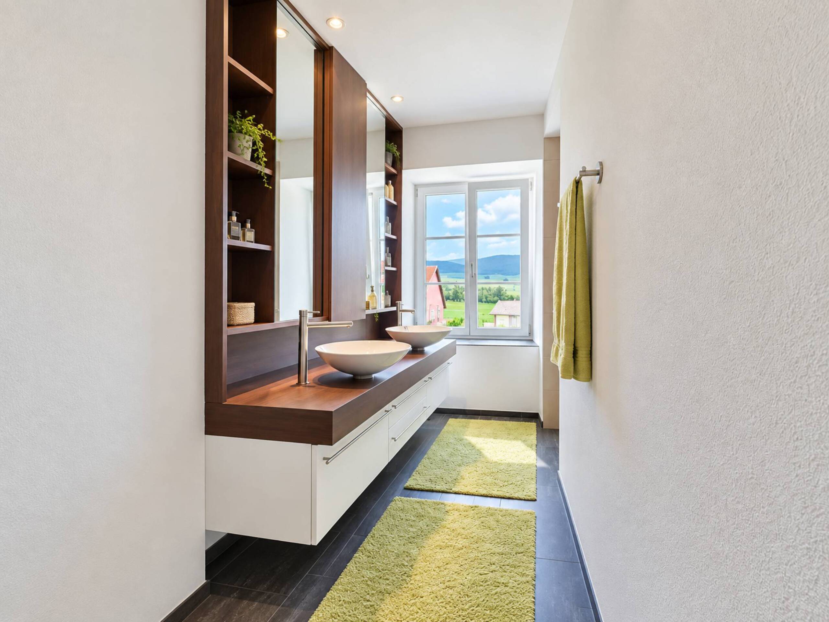
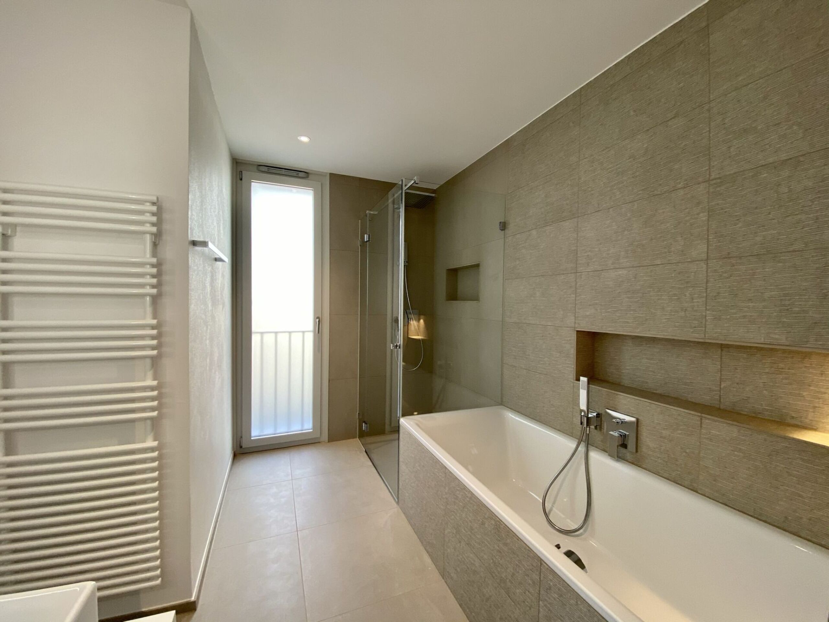
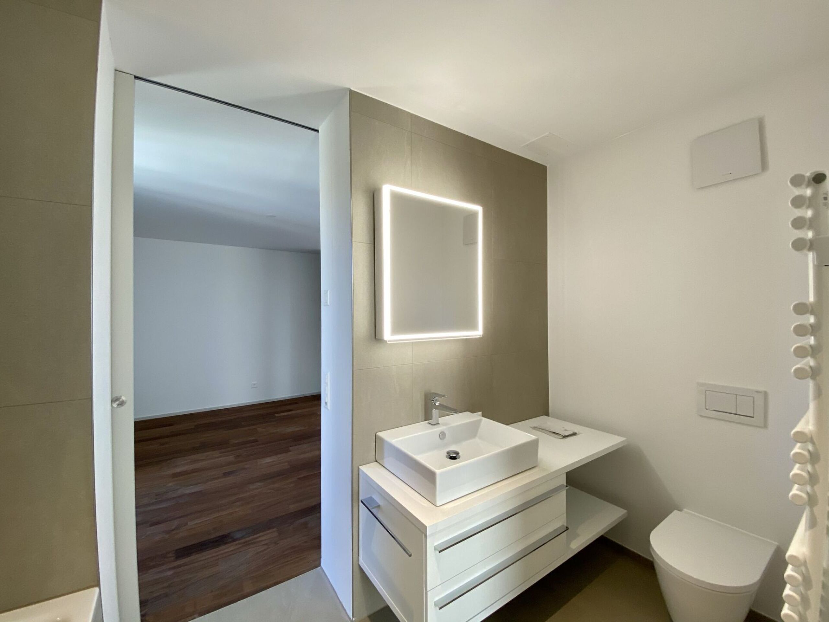
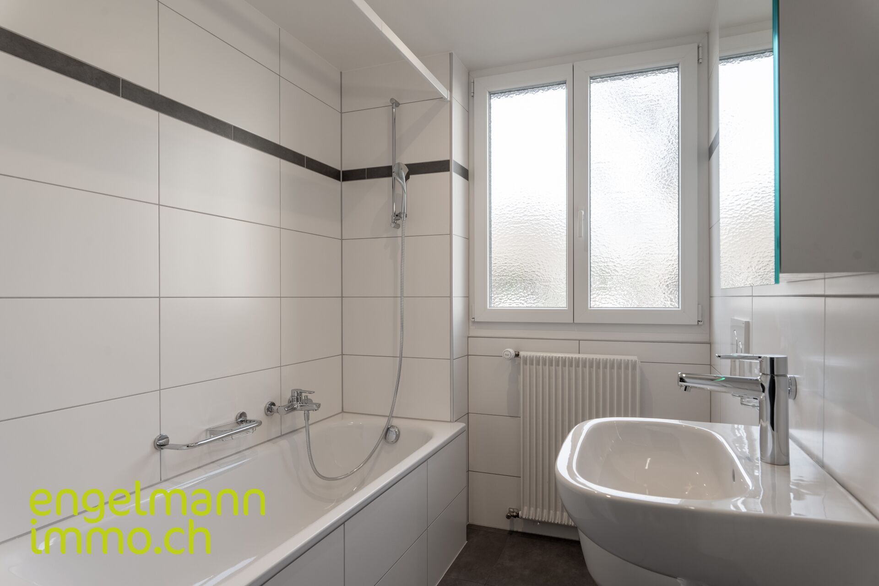
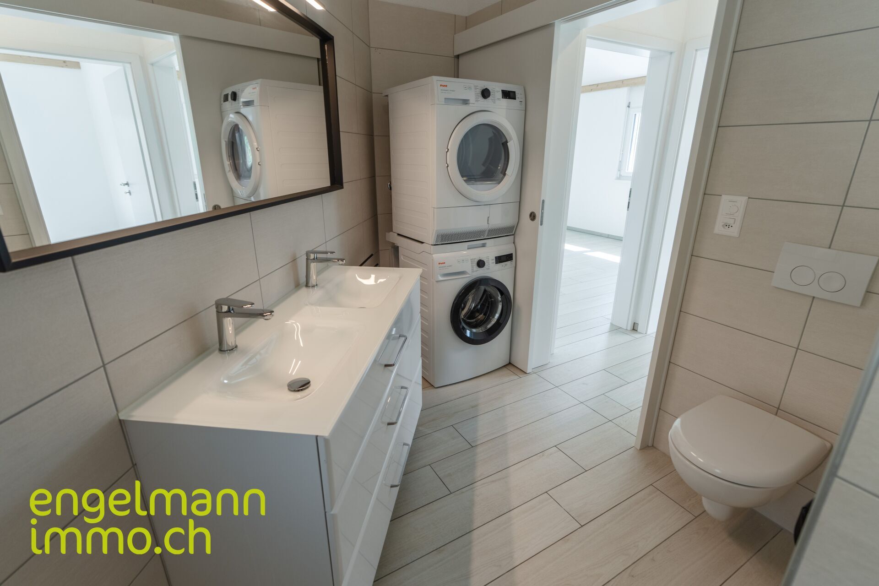
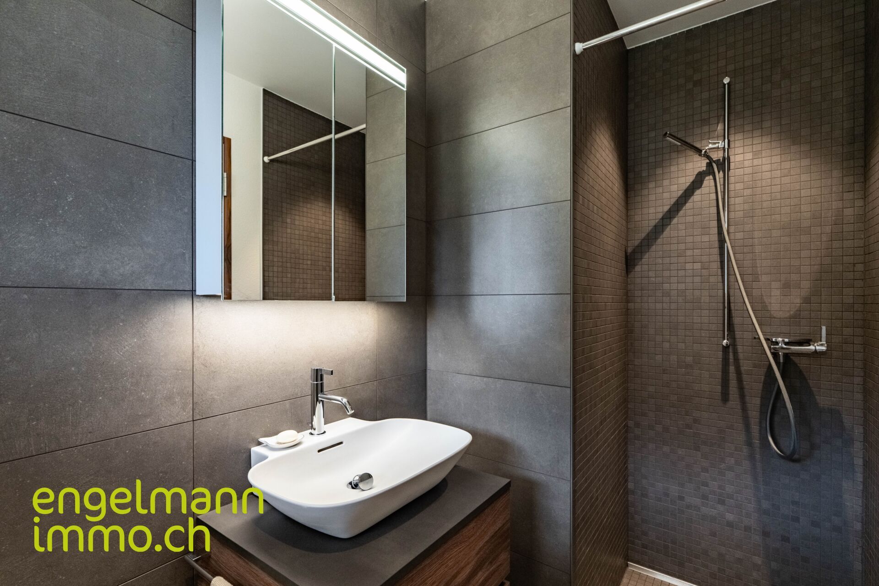
The villa also offers special potential in the area of wellness: In the bathroom on the ground floor, there is already a designated space including the necessary connections for an outdoor whirlpool. In addition, a niche has already been prepared inside for the installation of a steam bath. The steam bath has not yet been fully installed, but can be fully expanded and completed by the seller at the request of the buyers. The property thus offers the opportunity to complement the exclusive living comfort with an individual private wellness area.
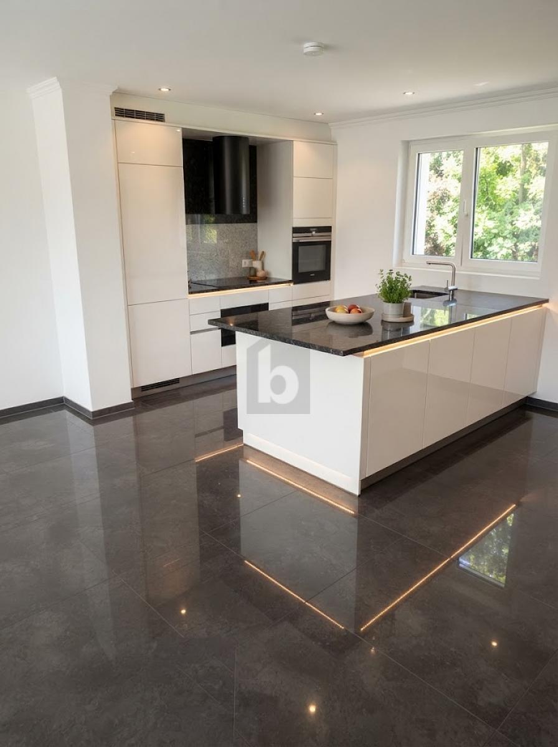
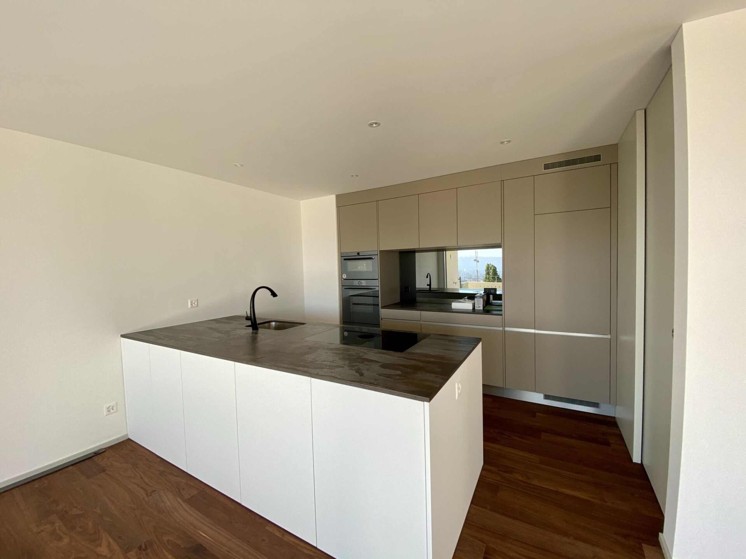
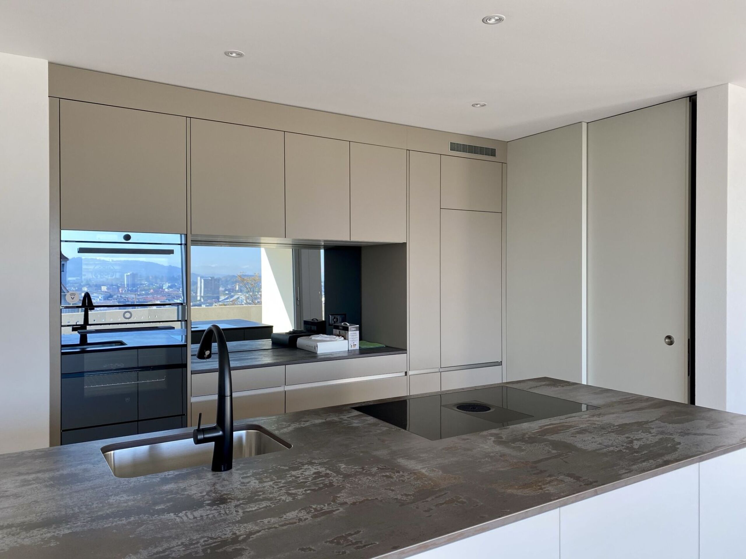
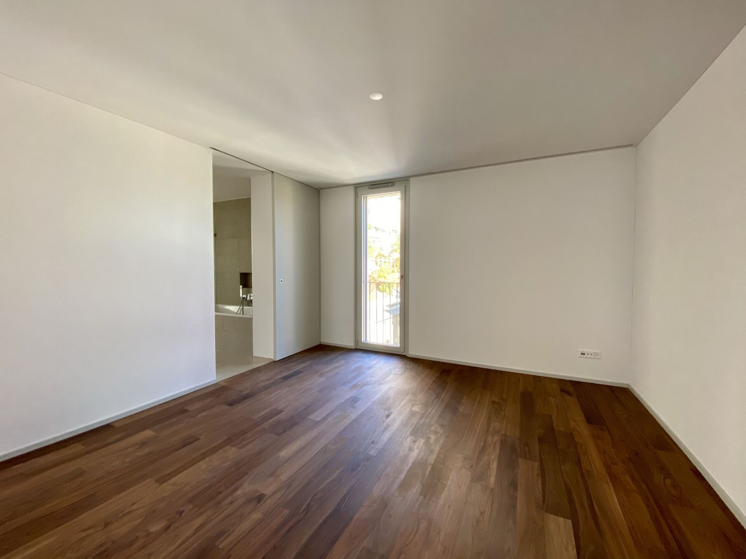
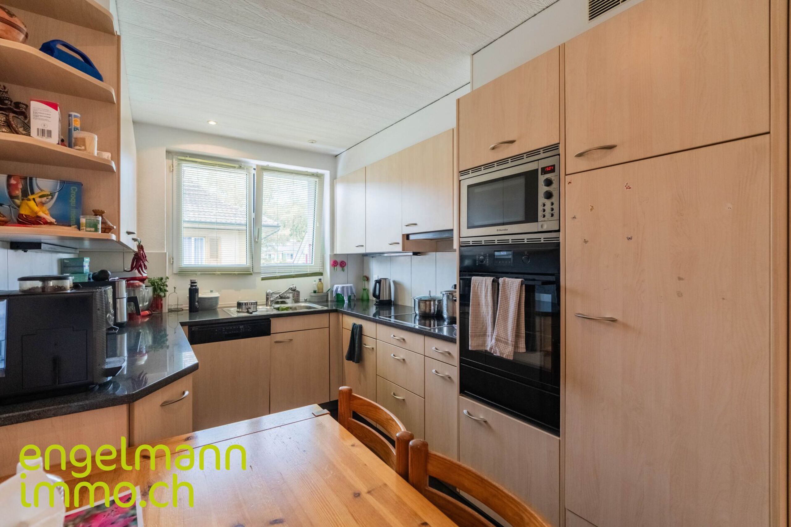
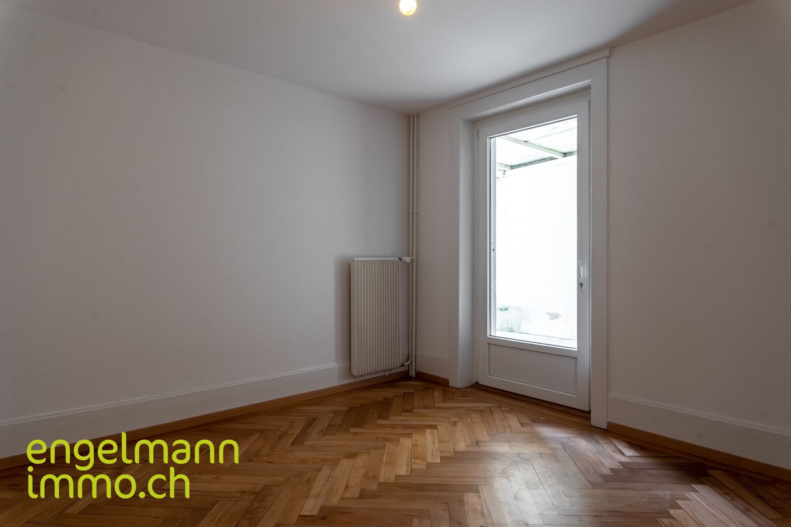
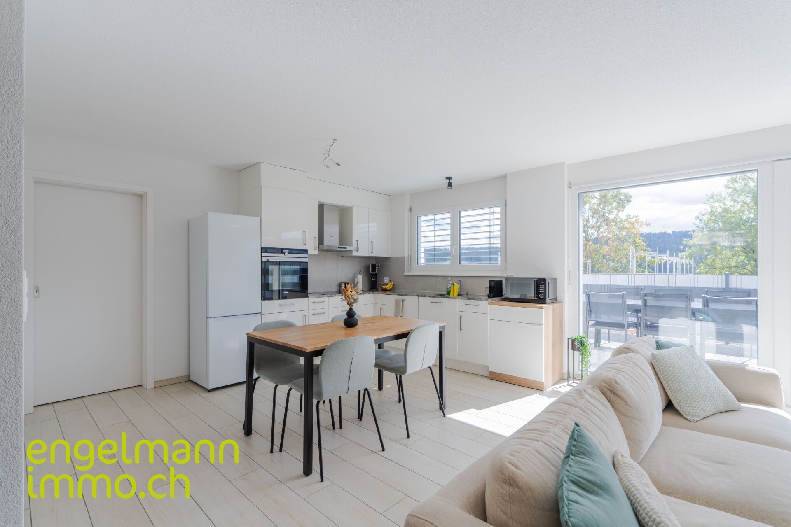
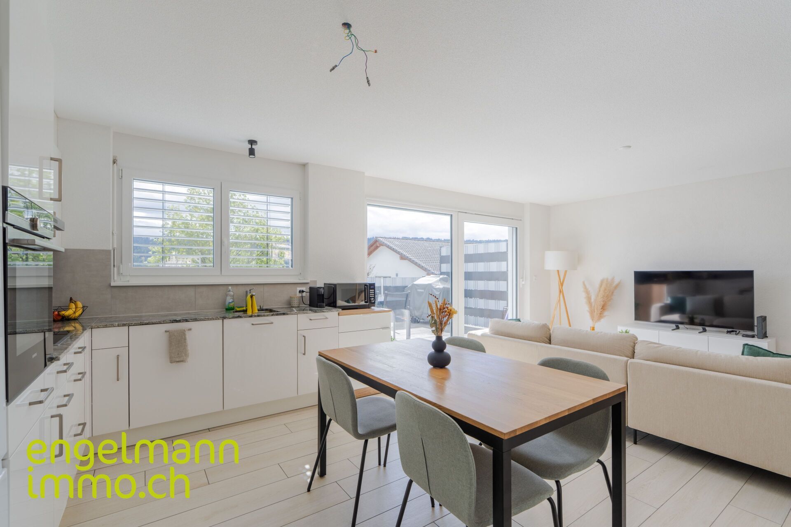
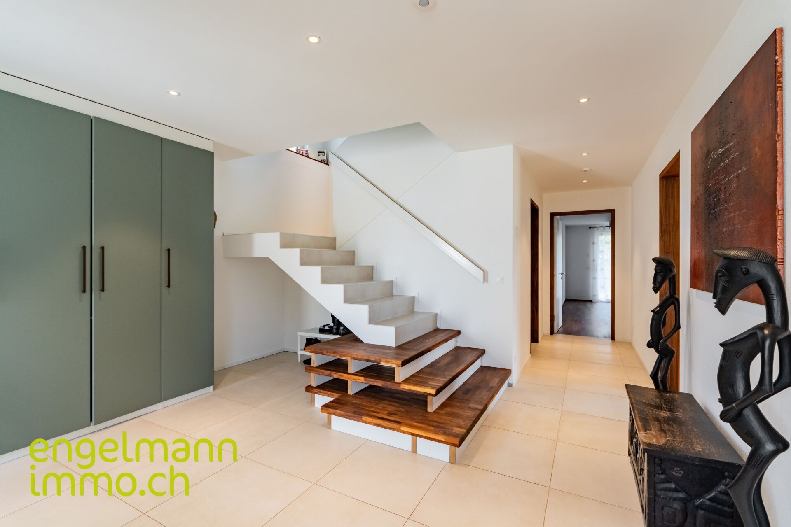
The highest standards of quality and design were also set in terms of materials and equipment. Fine walnut parquet floors, high-quality panel coverings, carefully selected woodwork and a modern, open-plan design kitchen with black Dekton worktop characterise the exclusive interior. The kitchen is equipped with high-quality appliances, including those from Miele, supplemented by a wine fridge and a Berbel extractor hood. State-of-the-art building technology ensures contemporary living comfort: an air-to-water heat pump, underfloor heating throughout the house and a photovoltaic system with a specified output of 10 kW underline the sustainable and future-oriented character of the property. Triple-glazed windows with wood-aluminium design and electric blinds round off the high-quality standard of finishing.
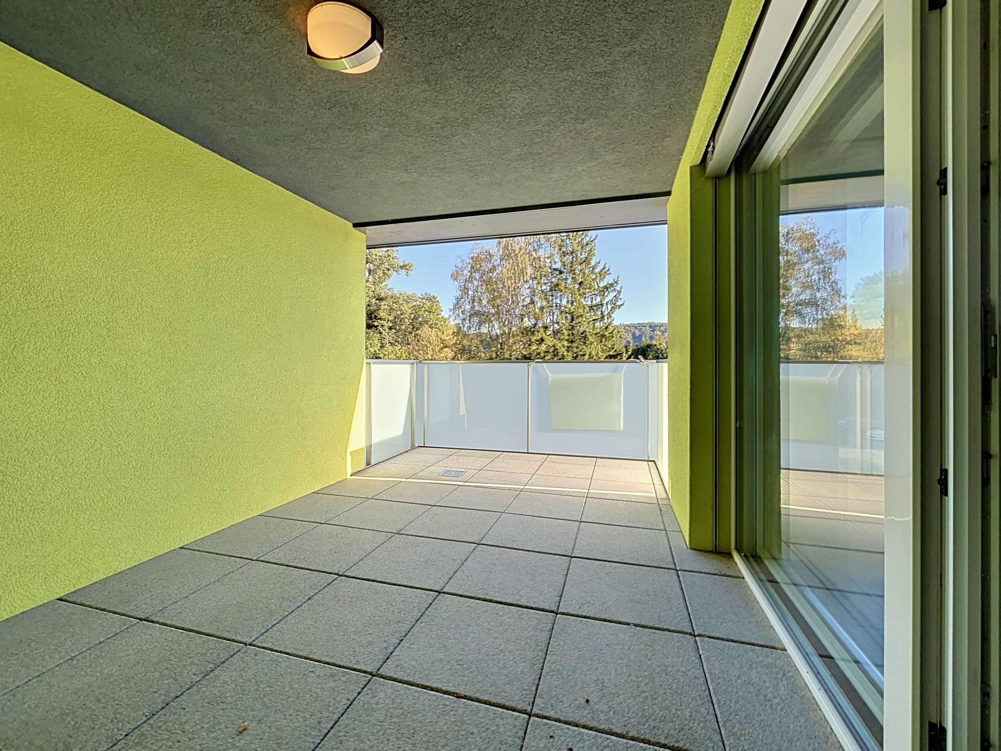
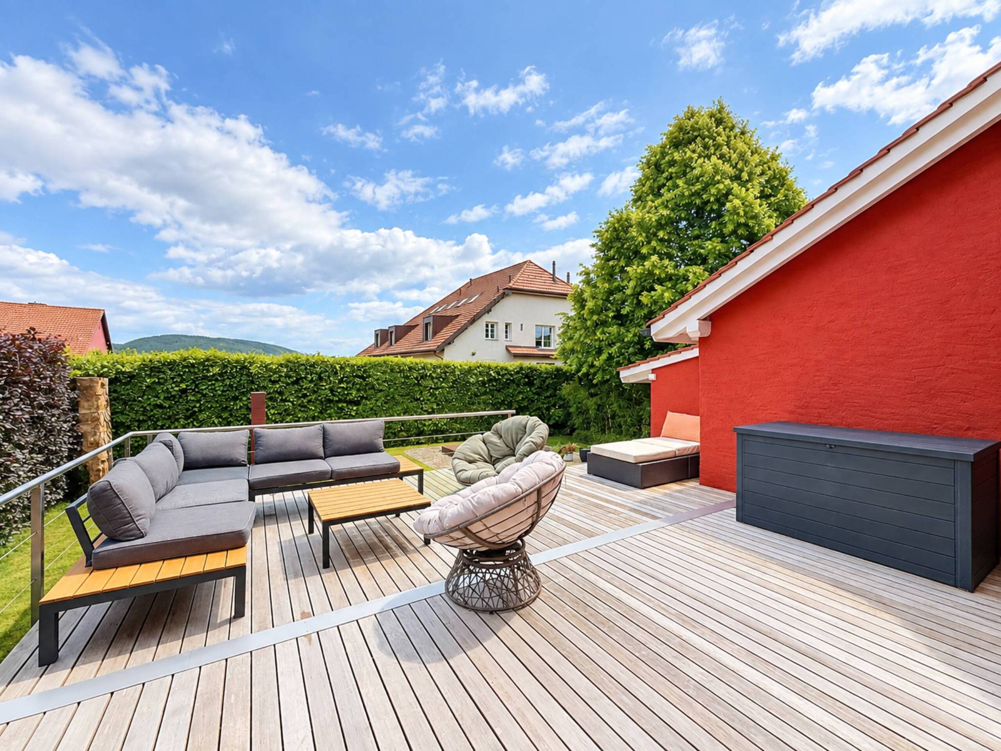
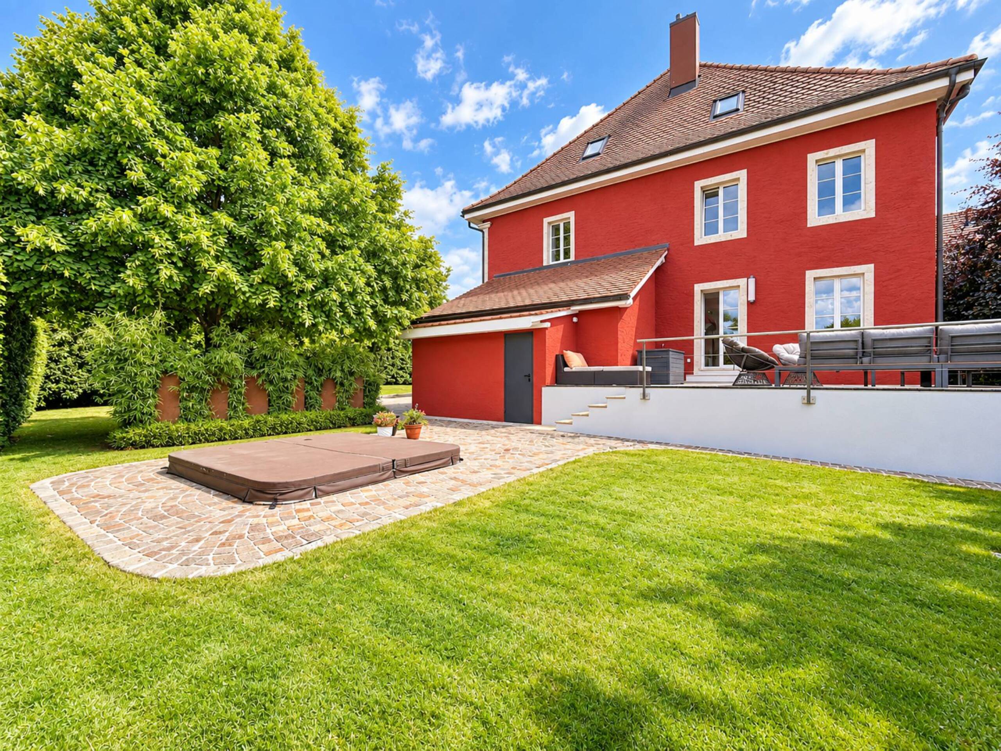
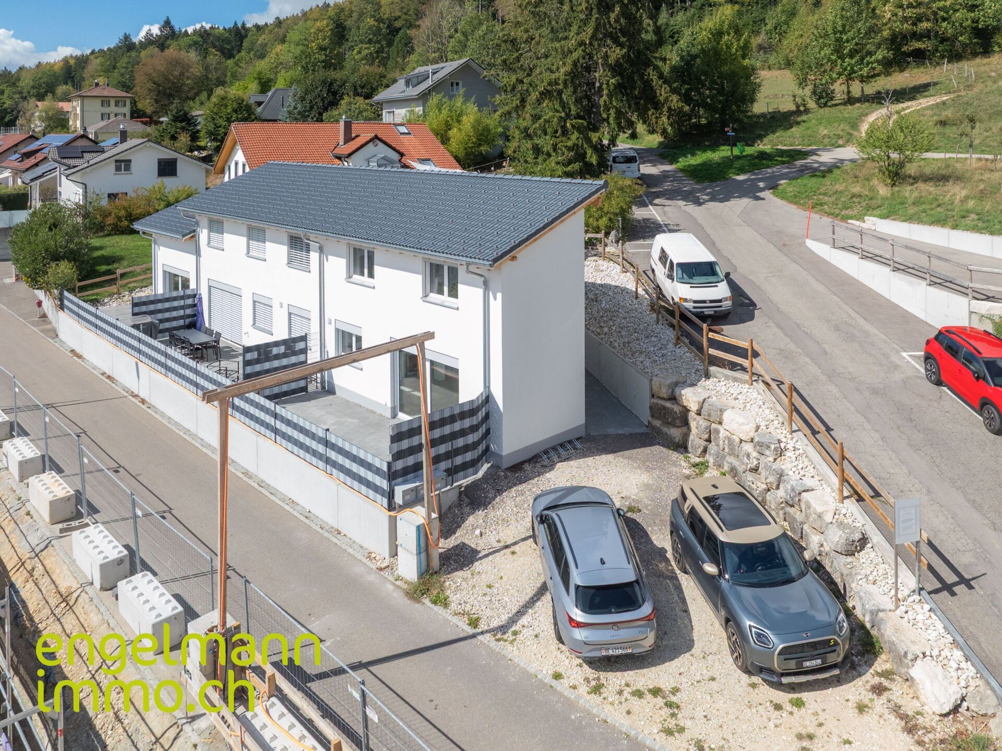
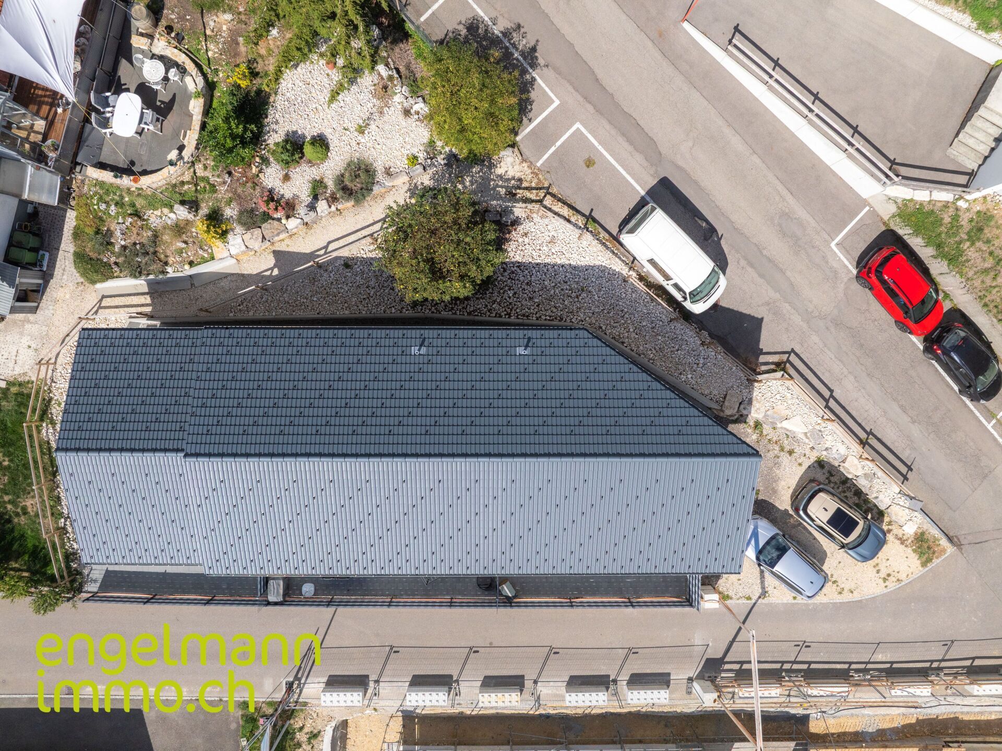
The spacious grounds offer plenty of privacy and space to enjoy. Around 730 m² of green space and two terraces with a total area of almost 60 m² create ideal conditions to experience the sun and the extraordinary panoramic view at any time of the day. A spacious double garage with electric door and further outdoor parking spaces offer comfortable space for a total of five vehicles.
This villa is much more than a house - it is an extraordinary retreat in one of the most beautiful panoramic locations in the region. An exclusive home for people who appreciate modern architecture, uncompromising quality, spaciousness and an incomparable view.
FRANÇAIS
Situated in an environnement privilege and dominant in Prêles, this exceptional villa is located at a client's address in a quête d'a cadre de vie hors du commun. Achevée en 2021, elle allie avec élégance une architecture contemporaine, des volumes généreux, des finitions haut de gamme et une vue véritablement spectaculaire. Its orientation plein sud offre un panorama exceptionnel sur le Plateau suisse, le lac de Bienne et les Alpes.
Implanted on a généreuse parcelle of 1,100 m², the villa is deploie sur trois levelx and offers 273 m² of habitable surface brute. Grâce à une architecture soigneusement pensée, à de larges bays vitrées et à une impressive hauteur sous ceiling dans l'espace de séjour, la situation exceptional de la priété est pleinement mise en valeur. The coeur de la maison is constituted by a vaste espace ouvert réunissant le salon, la salle à manger et la cuisine, agrémenté d'une chimneye centrale, de grandes ouvertures sur l'exterieur et d'un accessès direct aux deux terrasses. Ici, lumière, espace et panorama se conjuguent pour offrir une expérience de vie absolument unique.
The open gallery, aménagée in an esprit loft, apporte une dimension supplémentaire de volume et d'élégance architecturale à l'ensemble. Polyvalent, elle peut être utilisée comme espace de détente, bureau, lounge ou espace pour les invités et complète parfaitement l'atmosphère unique de cette priété. La villa dispose en outre de plusieurs chambres, de quatre eräume sanitaires ainsi que de généreux espaces annexes et fonctionnels.
La propriété offre également un beau potentiel en matière de bien-être. Dans la salle de bains du rez-de-chaussée, un emplacement destiné à l'installation d'un jacuzzi extérieur est déjà prévu et équipé des raccordements nécessaires. À l'intérieur, une niche a également été spécialement préparée pour accueillir un hammam. Celui-ci n'est pas encore installation, mais peut, sur demande de l'acquéreur, être entièrement aménagé et finalisé par les vendeurs. La villa offre ainsi la possibilité de compléter son confort exclusif par un espace wellness privé entièrement personnalisé.
Les matériaux et les équipements ont été sélectionnés avec le plus grand soin, dans un souci permanent de qualité et de design. Of the parquets qualitatifs en noyer, des revêtements en carrelage haut de gamme, des boiseries soigneusement travaillées ainsi qu'une cuisine ouverte contemporaine avec plan de travail en dekton noir confèrent à l'intérieur un caractère particèrement refined. The cuisine is equipped with the equipment of the gamme, notamment de la marque Miele, complétés par une cave à vin et une hotte Berbel.
A modern technology is a modern comfort : a pompe à chaleur air-eau, un chauffage au sol dans toute la maison ainsi qu'une installation photovoltaïque d'une puissance annoncée de 10 kW soulignent le caractère durable et résolument tourné vers l'avenir de la proprietété. Les fenêtres à triple vitrage avec finition bois-aluminium et les stores électriques viennent parfaire ce niveau d'équipement de grande qualité.
Les généreux espaces extérieurs offrent intimité et liberté. Environ 730 m² of surfaces are surrounded by terraces of 60 m² permettent de profiter pleinement du soleil et de cette vue panoramique exceptionnelle à tout moment de la journée. Un spacieux garage double avec porte électrique ainsi que des places de stationnement extérieures offrent suffisamment d'espace pour accueillir confortablement jusqu'à cinq véhicules.
Bien plus qu'une simple maison, this villa is a véritable lieu de vie et de ressourcement, situé dans l'un des plus beaux cadres panoramiques de la région.
Une propriété exclusive destinée à celles et ceux qui apprécient l'architecture contemporaine, une qualité sans compromis, de généreux volumes et une vue tout simplement incomparable.
GERMAN
In a privileged, elevated location in Prêles, this exceptional villa presents itself as a home for the highest demands. Completed in 2021, the property combines contemporary architecture, generous space, high-quality materials and truly spectacular views in a unique way. The southern orientation opens up an impressive panoramic view over the Swiss Plateau, Lake Biel and the Alps.
On a spacious plot of 1,100 m², the villa extends over three levels and offers around 273 m² of gross living space. Thanks to the well thought-out architecture, the large window fronts and the imposing air space in the living area, the extraordinary location is impressively staged. The heart of the house is the spacious living, dining and kitchen area with a central fireplace, generous window front and direct access to the two terraces. Here, exclusive living, light and views merge to create an extraordinary living experience. The open gallery in loft style gives the house additional spaciousness and architectural elegance. It offers a wide range of uses - for example as a private retreat, office, lounge or guest area - and perfectly complements the unique feeling of space of this exclusive property. In total, the villa has several bedrooms, four wet rooms as well as spacious ancillary and functional areas.
The villa also offers special potential in the area of wellness: In the bathroom on the ground floor, there is already a designated space including the necessary connections for an outdoor whirlpool. In addition, a niche has already been prepared inside for the installation of a steam bath. The steam bath has not yet been fully installed, but can be fully expanded and completed by the seller at the request of the buyers. The property thus offers the opportunity to complement the exclusive living comfort with an individual private wellness area.
The highest standards of quality and design were also set in terms of materials and equipment. Fine walnut parquet floors, high-quality panel coverings, carefully selected woodwork and a modern, open-plan design kitchen with black Dekton worktop characterise the exclusive interior. The kitchen is equipped with high-quality appliances, including those from Miele, supplemented by a wine fridge and a Berbel extractor hood. State-of-the-art building technology ensures contemporary living comfort: an air-to-water heat pump, underfloor heating throughout the house and a photovoltaic system with a specified output of 10 kW underline the sustainable and future-oriented character of the property. Triple-glazed windows with wood-aluminium design and electric blinds round off the high-quality standard of finishing.
The spacious grounds offer plenty of privacy and space to enjoy. Around 730 m² of green space and two terraces with a total area of almost 60 m² create ideal conditions to experience the sun and the extraordinary panoramic view at any time of the day. A spacious double garage with electric door and further outdoor parking spaces offer comfortable space for a total of five vehicles.
This villa is much more than a house - it is an extraordinary retreat in one of the most beautiful panoramic locations in the region. An exclusive home for people who appreciate modern architecture, uncompromising quality, spaciousness and an incomparable view.