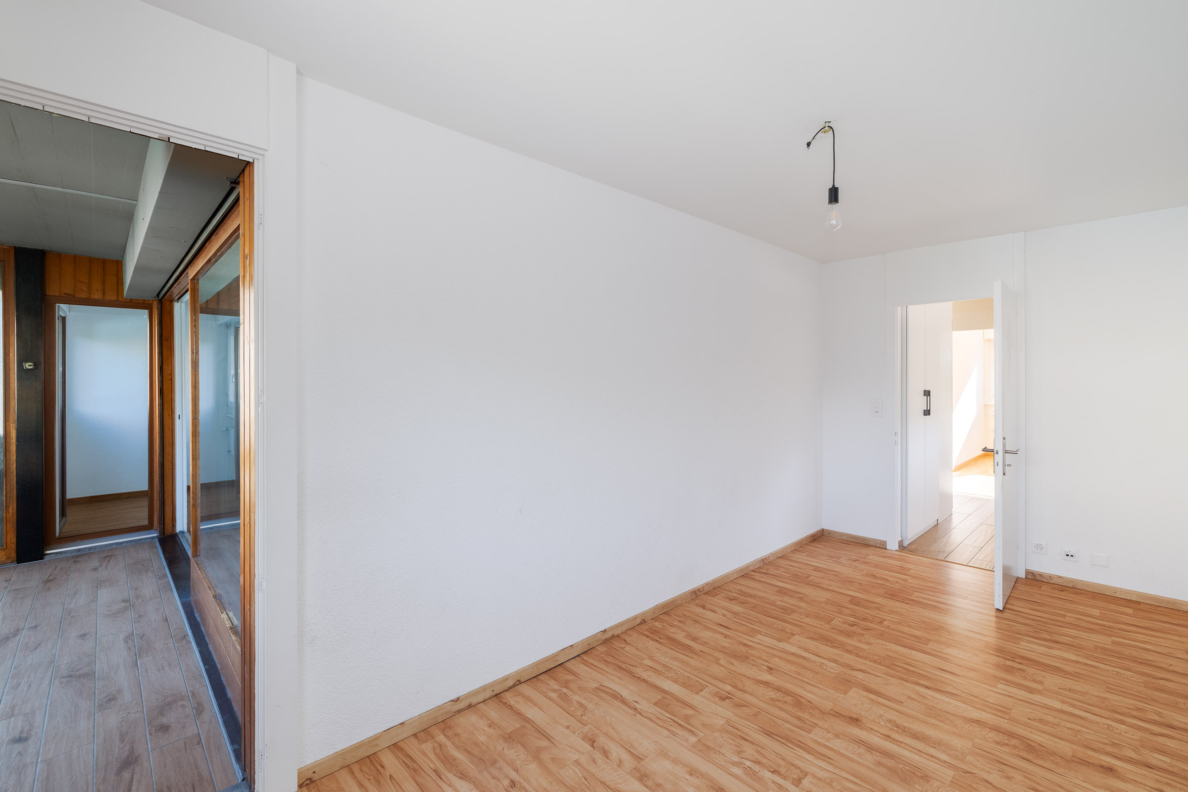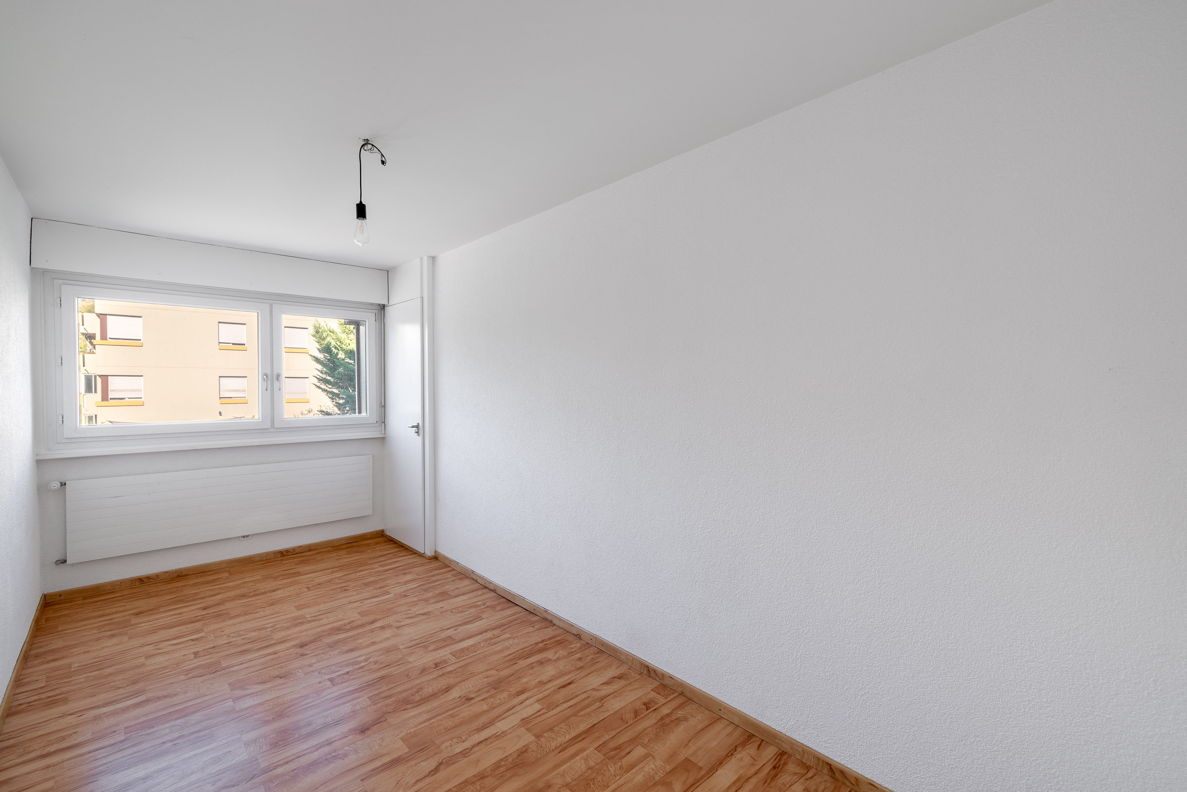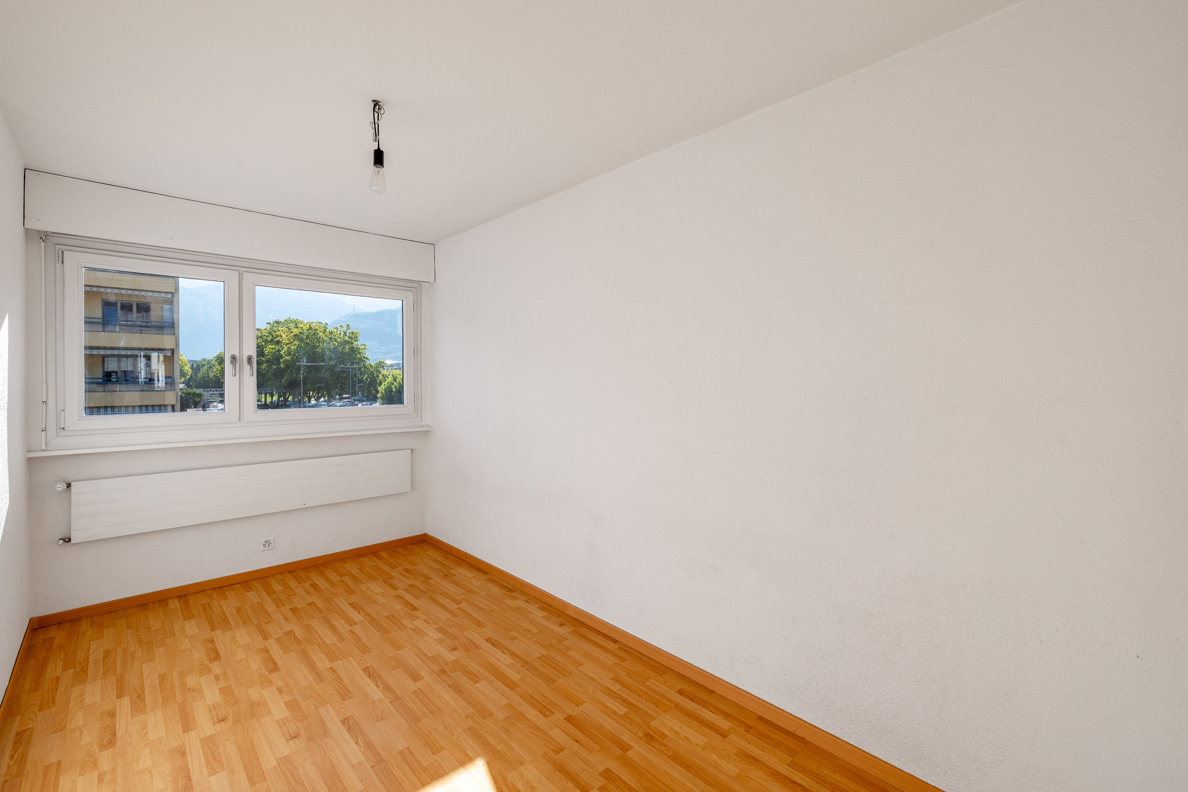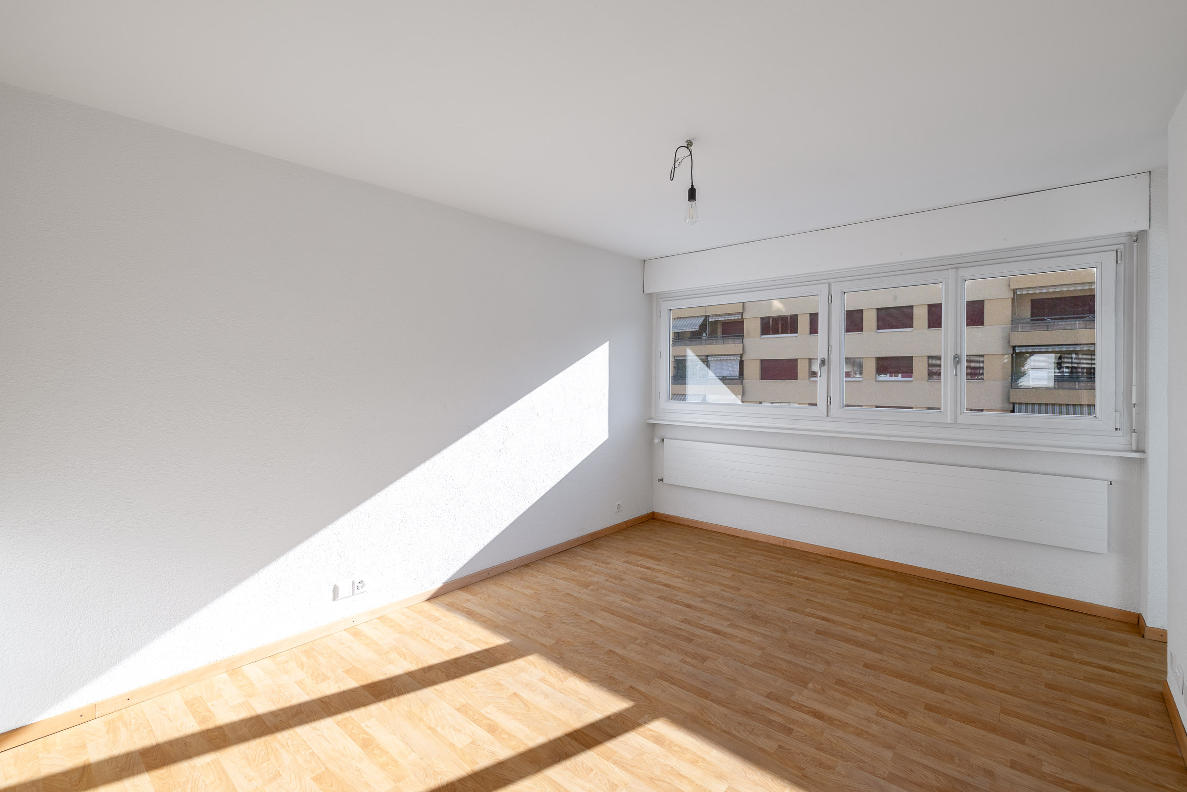
Single family house with 9 rooms on sale in Résidentiel - 280 m²
Spacious two-apartment villa
Localisation
Résidentiel, 3977 Granges VSCharacteristics
Number of parkings
Description
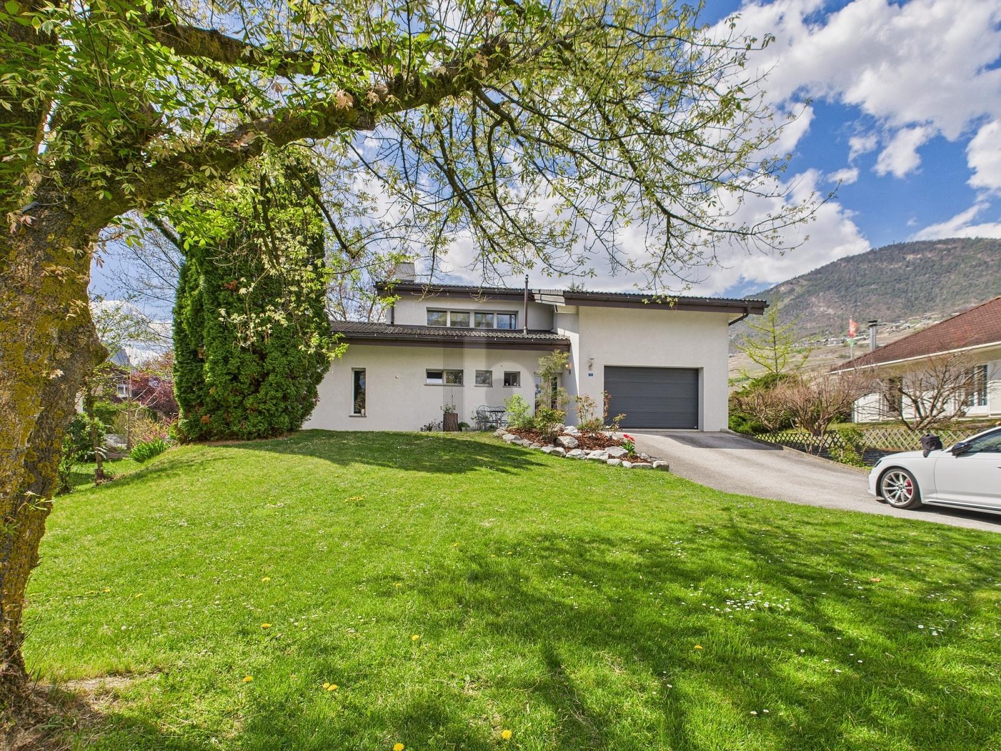
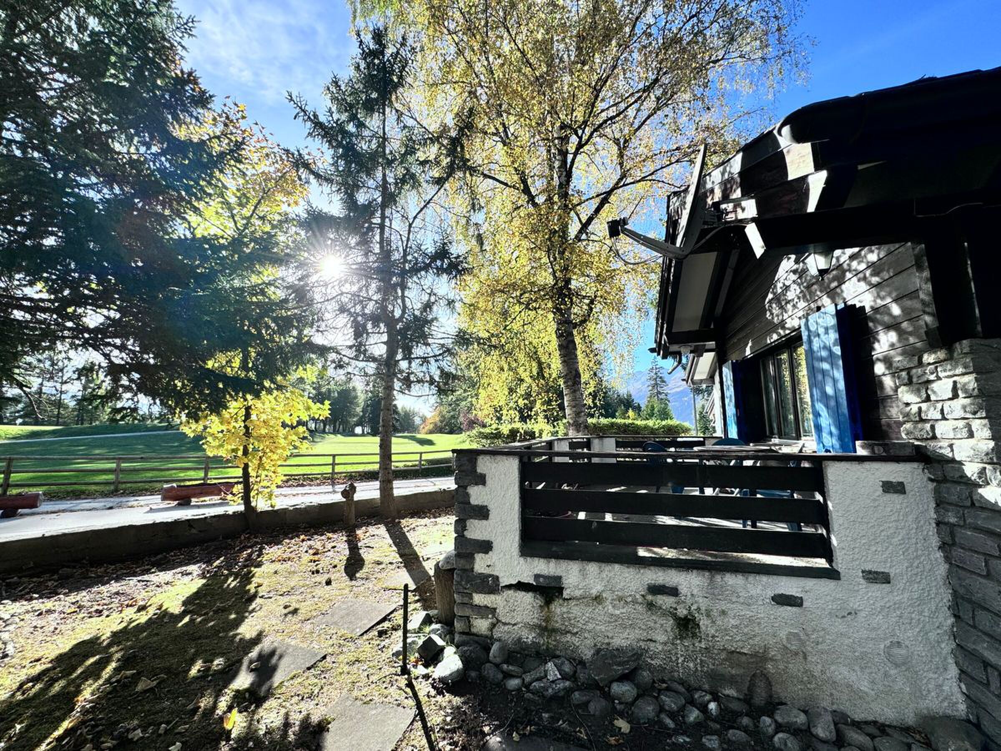
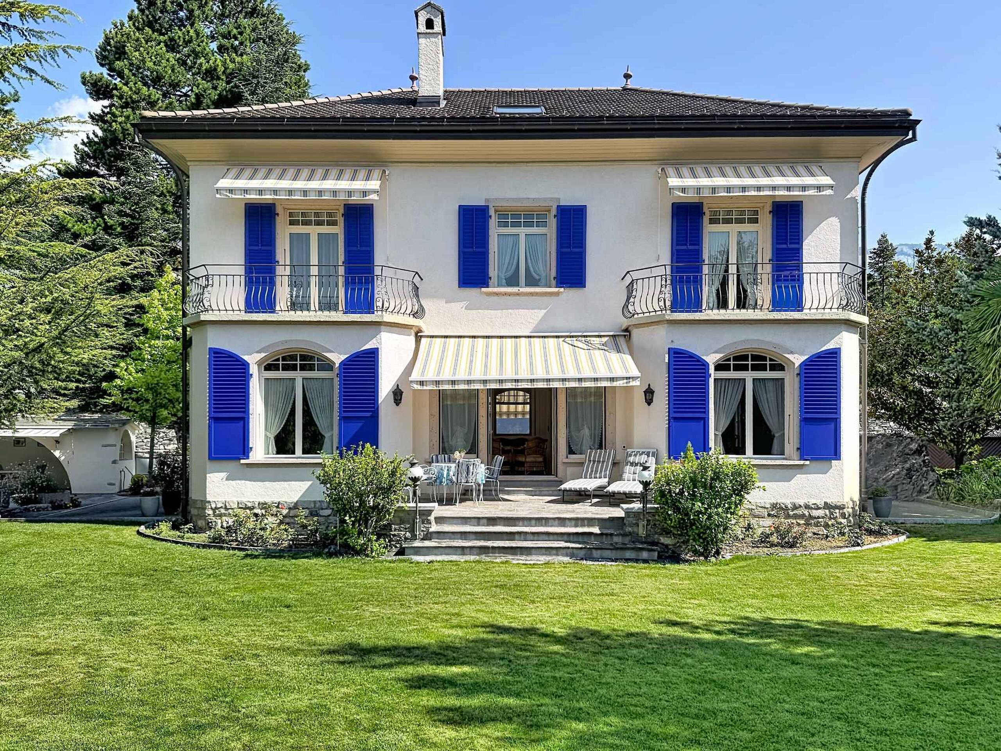
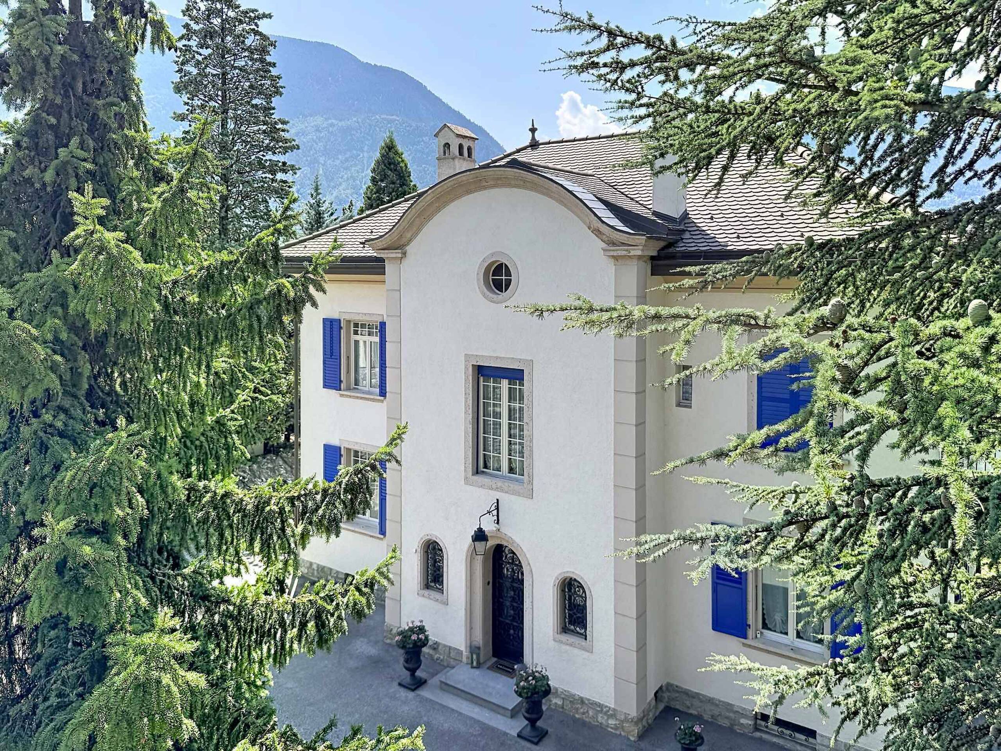
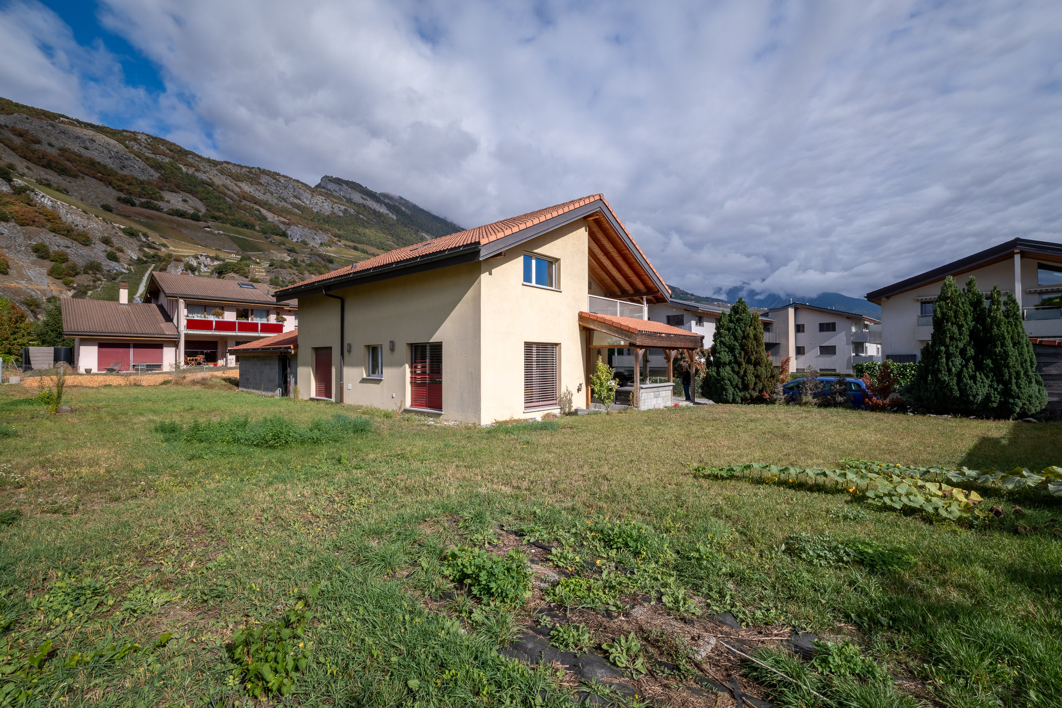
Située dans un quartier de villas recherché, cette splendide propriété individuelle séduira immédiatement les amateurs d’espace, de confort et d’authenticité.
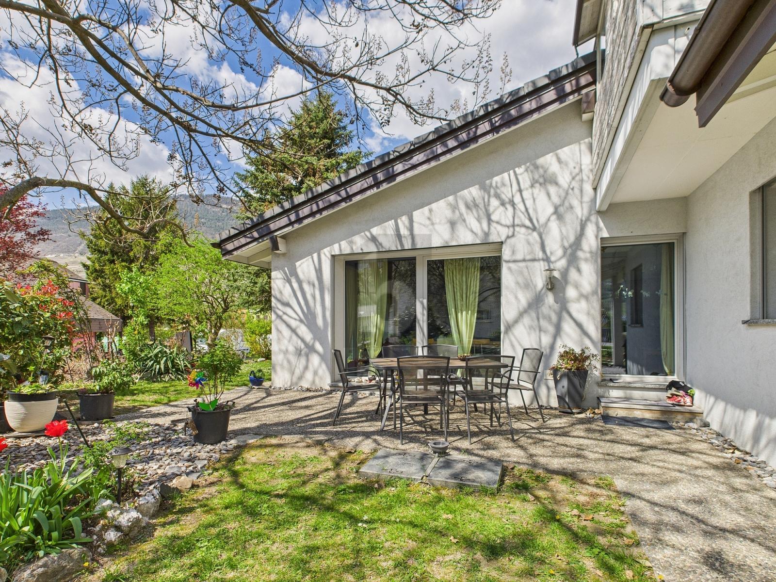
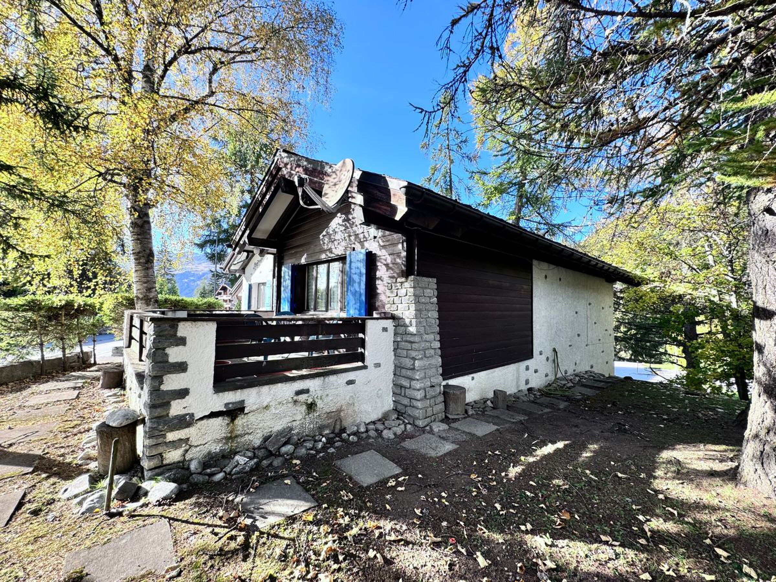
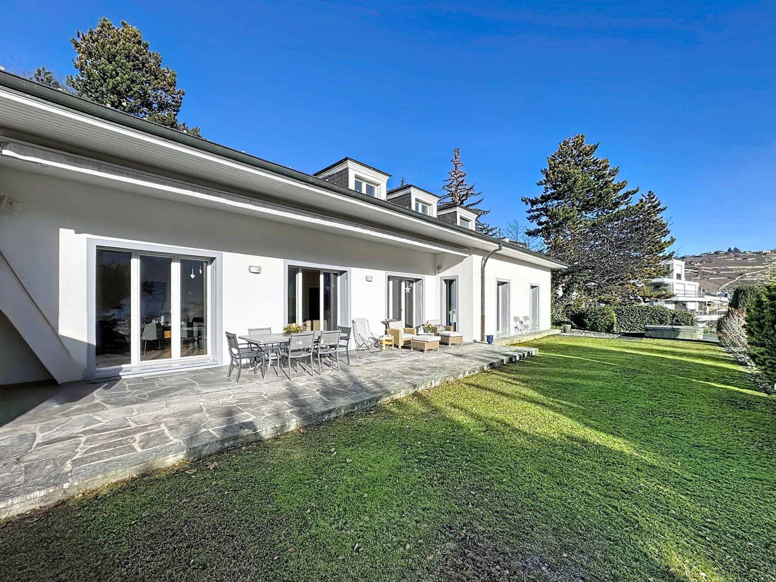
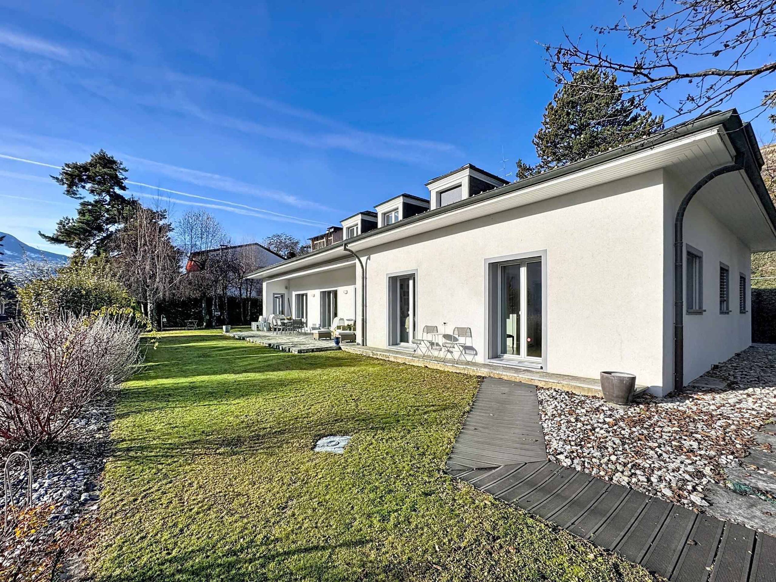
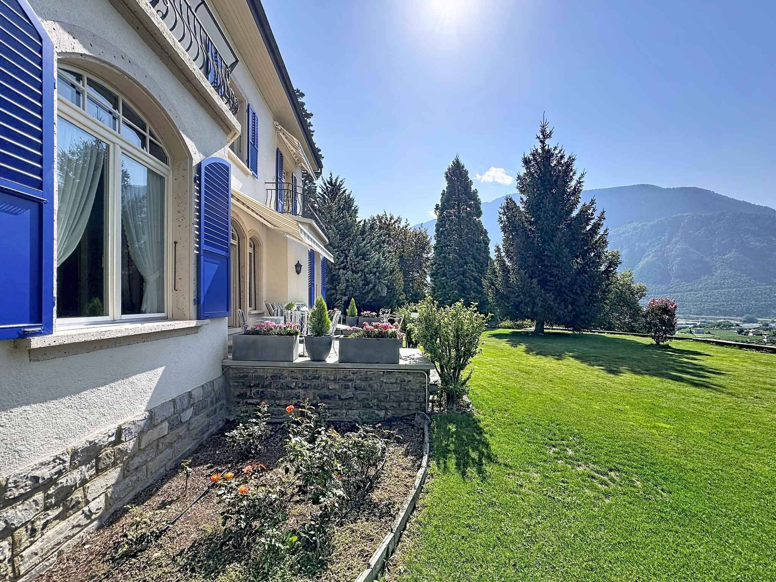
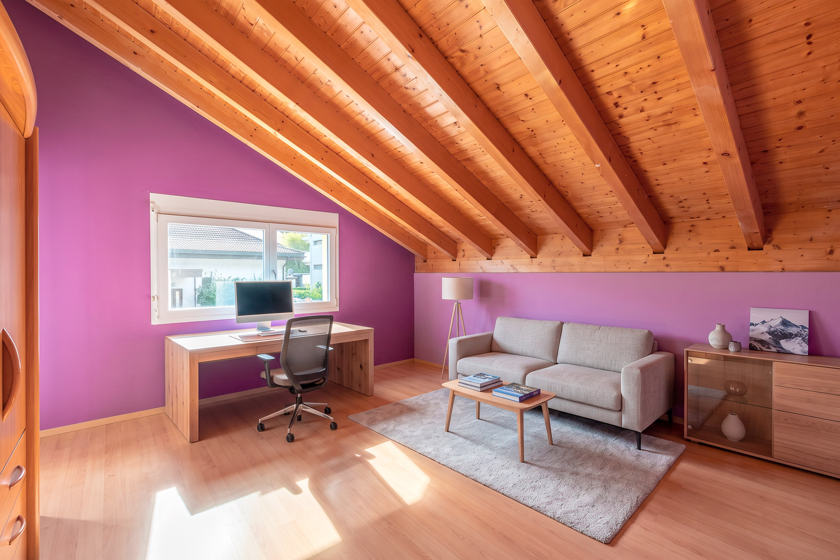
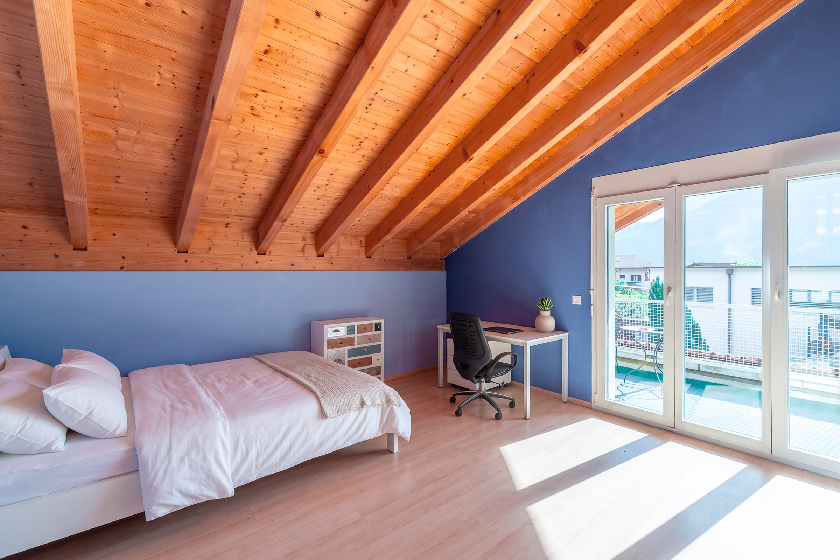
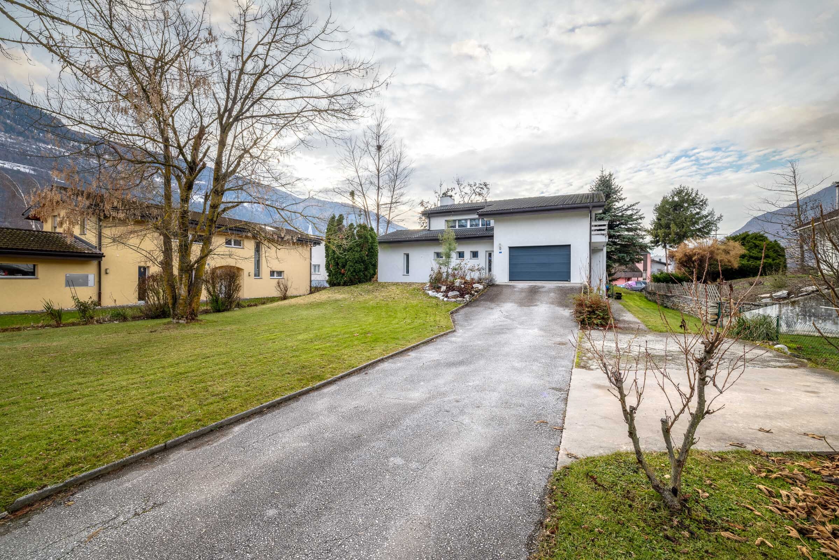
Implantée sur une vaste parcelle de 1'400 m², elle offre plus de 210 m² habitables, distribués en deux appartements indépendants, permettant une flexibilité rare : habitation familiale, rendement locatif, multi-générationnel ou résidence mixte.
Édifiée en 1974 et rénovée en 2022, cette villa bénéficie d’une construction de qualité mêlant pierre et bois, lui conférant un charme intemporel et une atmosphère chaleureuse. Soigneusement entretenue, elle ne nécessite aucun travaux : la propriété est prête à accueillir ses futurs occupants dans un confort absolu.
Appartement principal – 4.5 pièces (rez-de-chaussée):
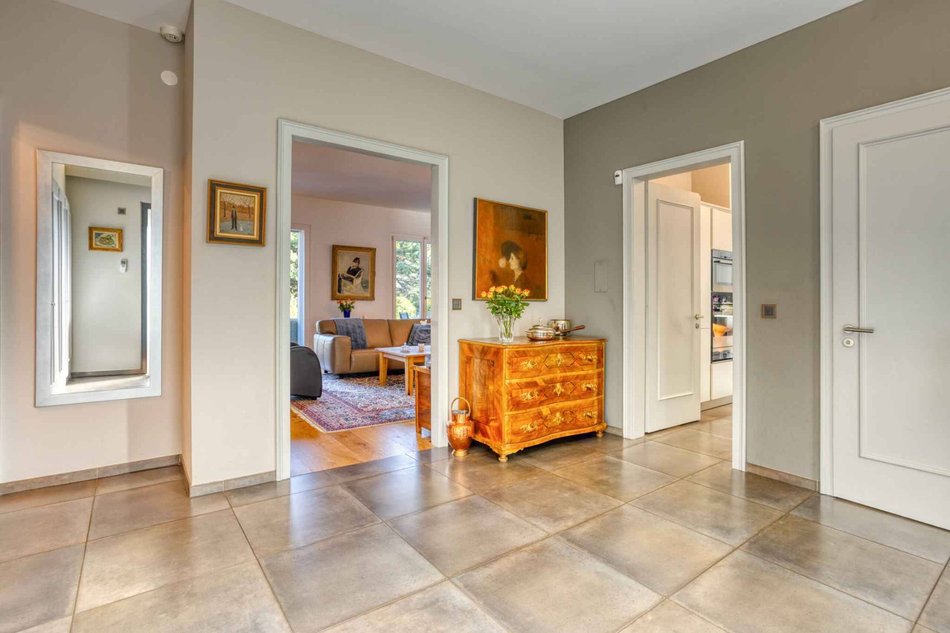
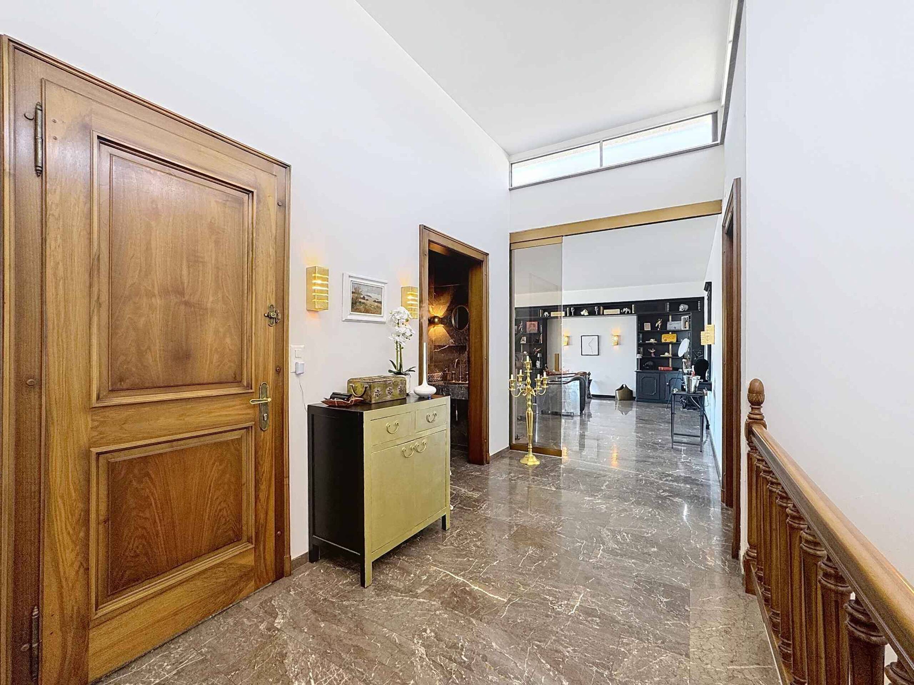
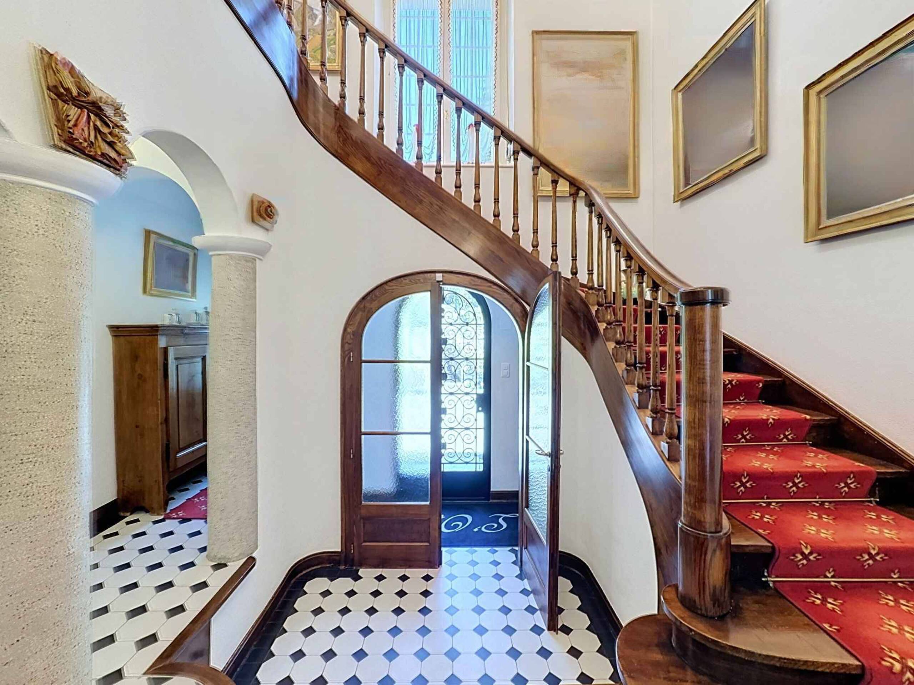
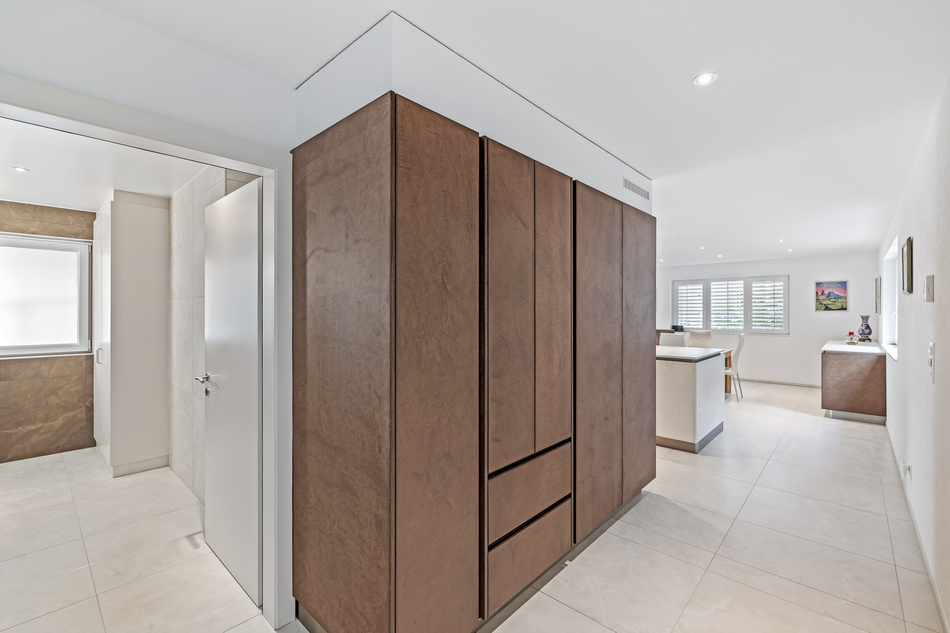
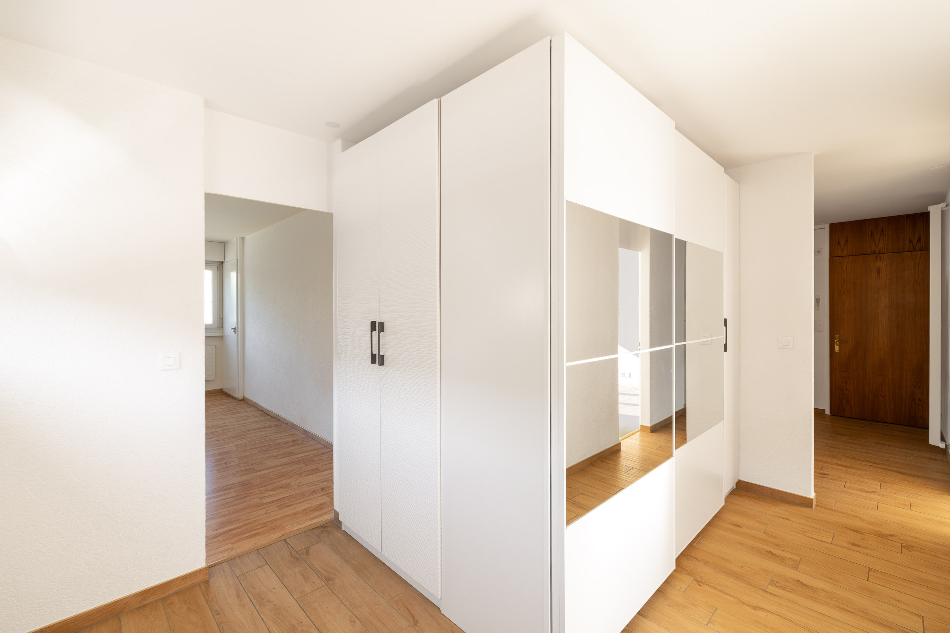
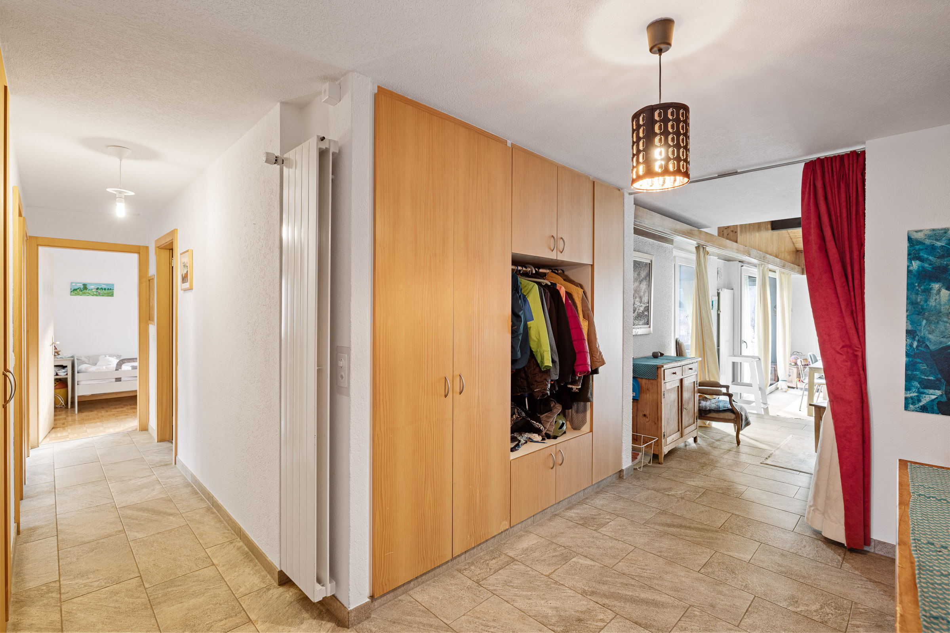
- Hall d’entrée accueillant
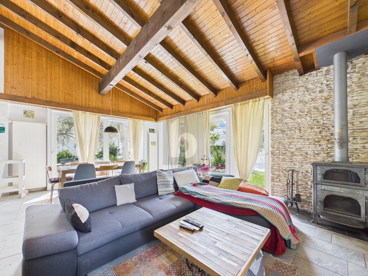
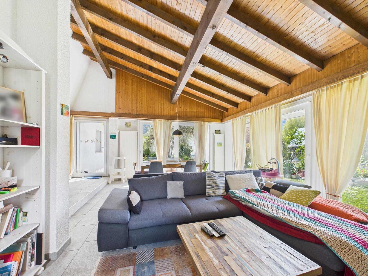
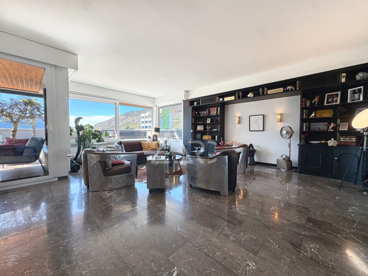
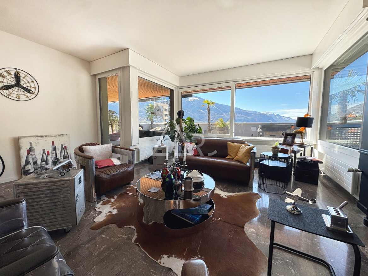
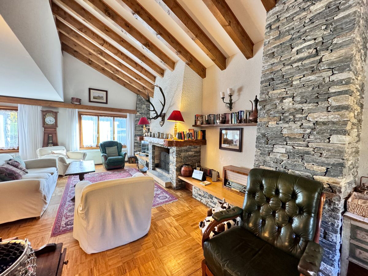
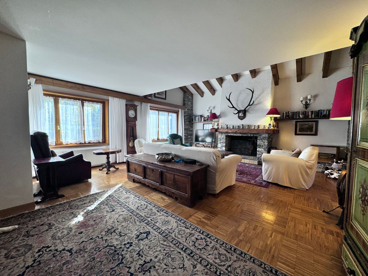
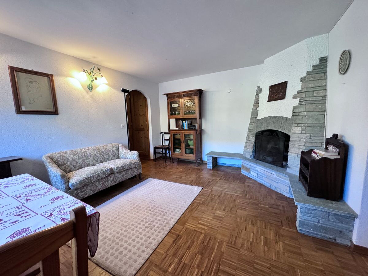
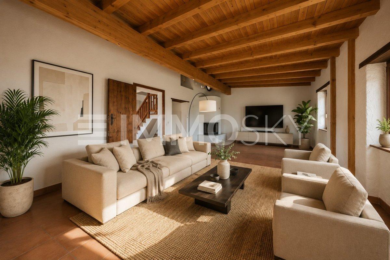
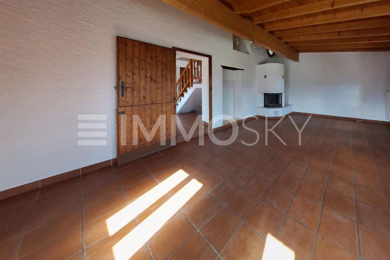
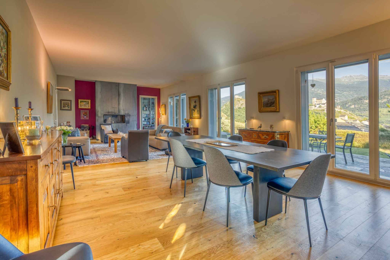
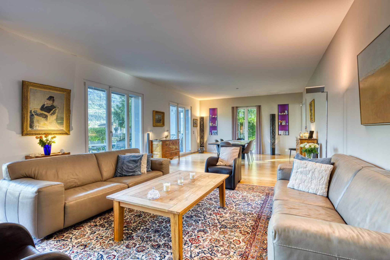
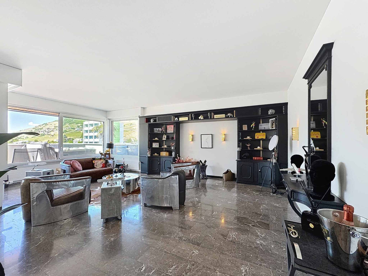
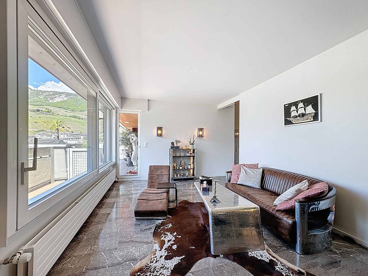
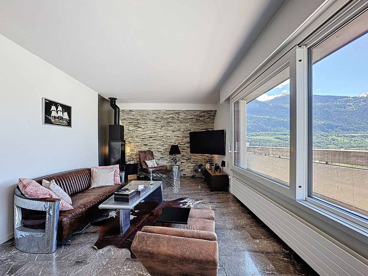
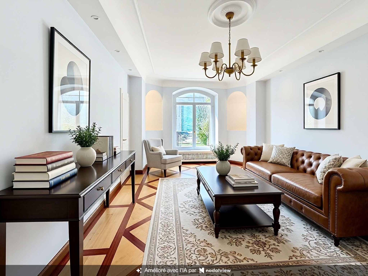
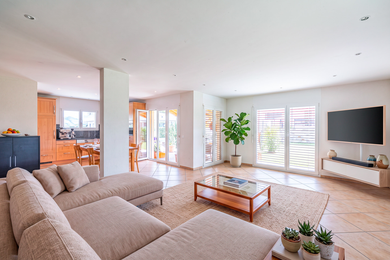
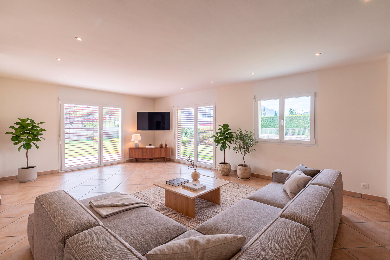
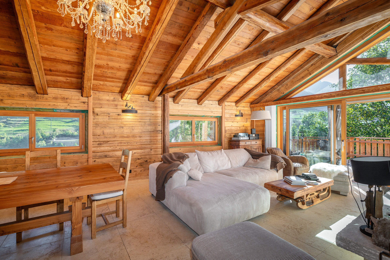
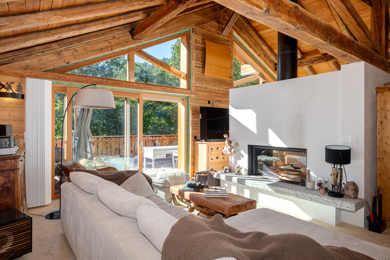
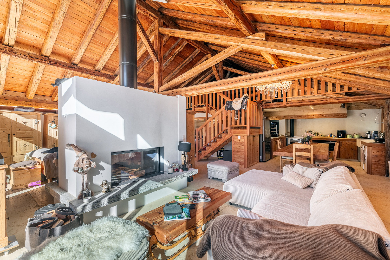
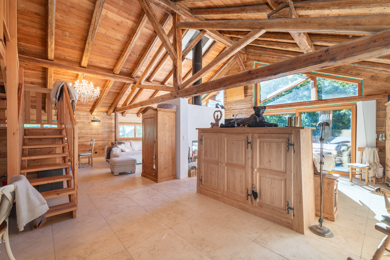
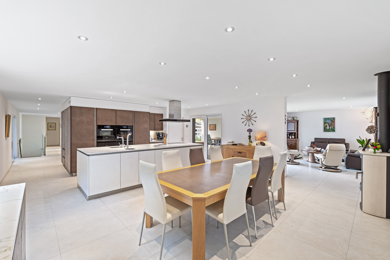
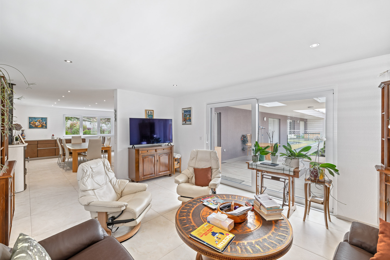
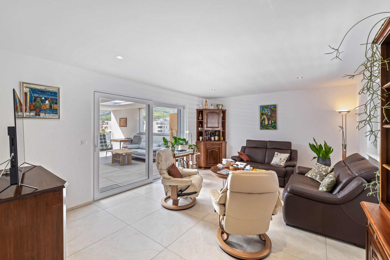
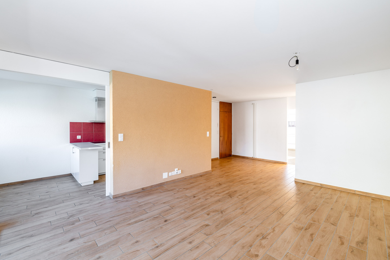
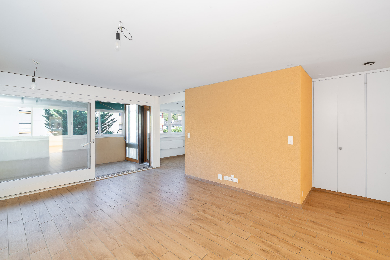
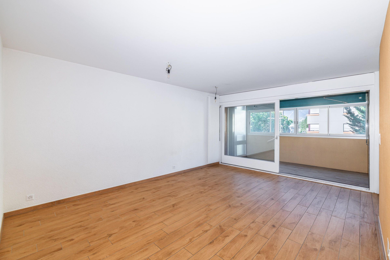
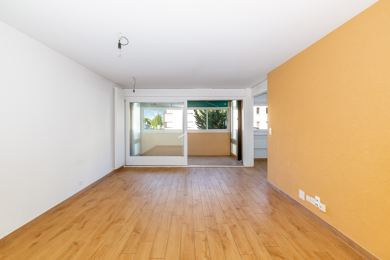
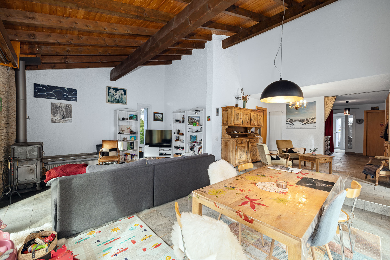
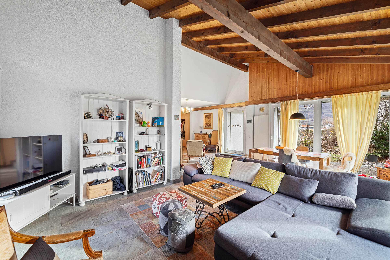
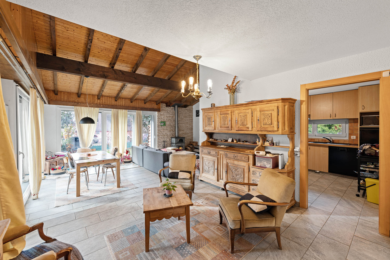
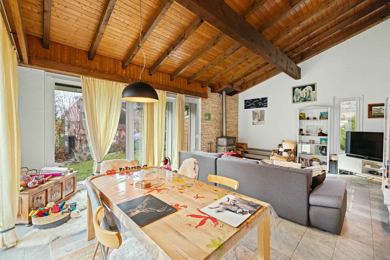
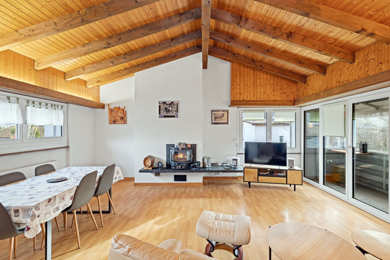
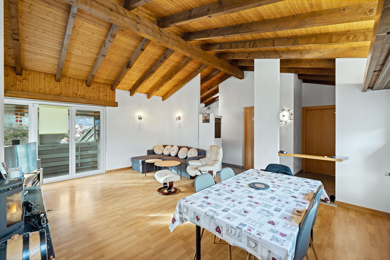
- Grand séjour avec hauts plafonds, larges baies vitrées et poêle suédois, apportant chaleur et ambiance
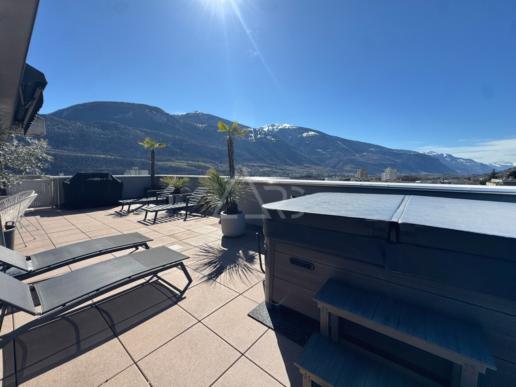
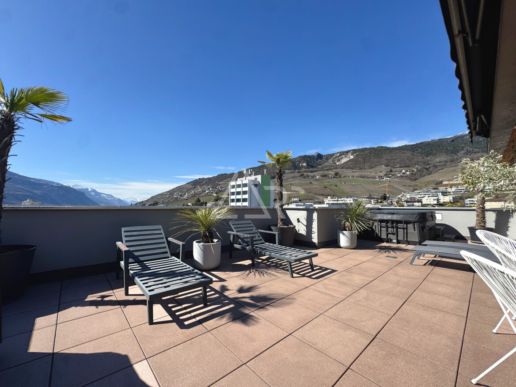
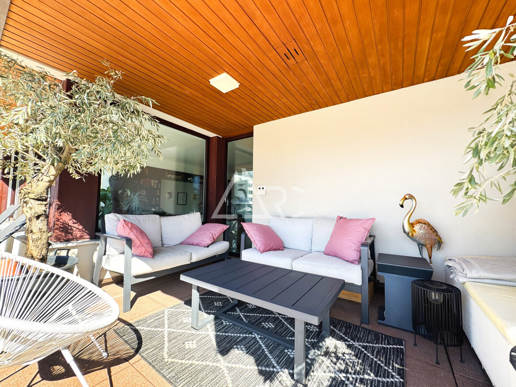
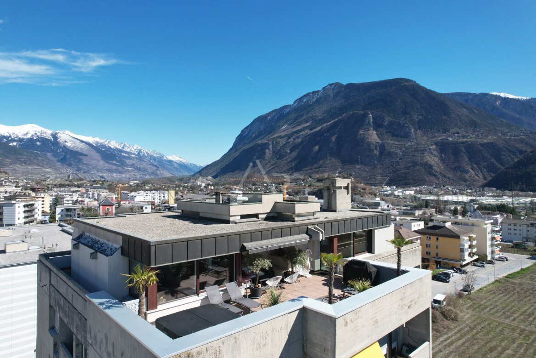
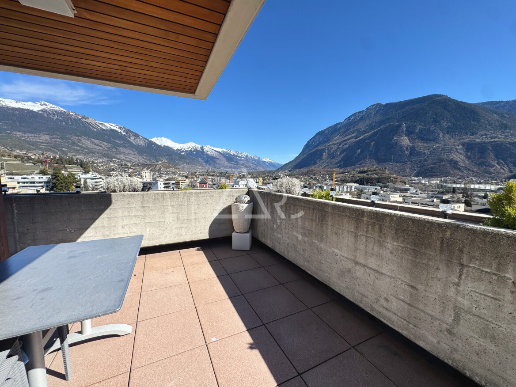
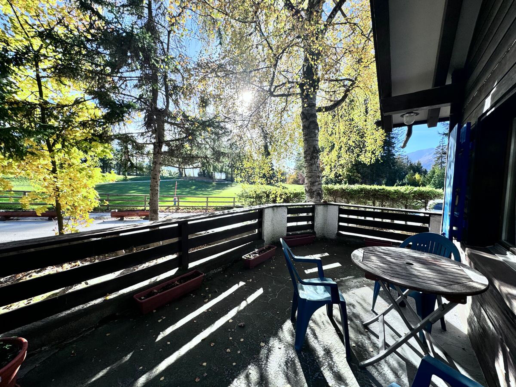
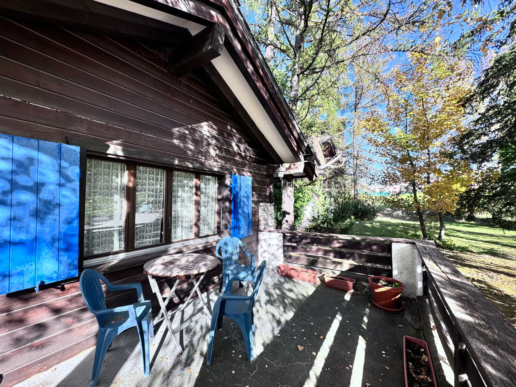
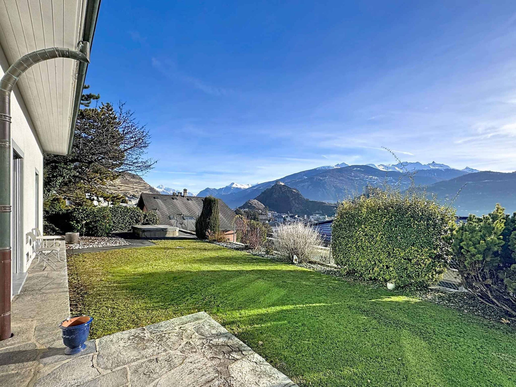
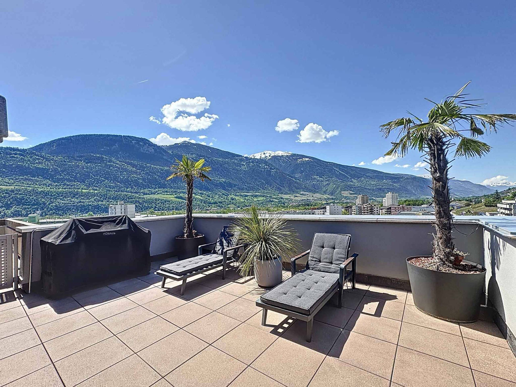
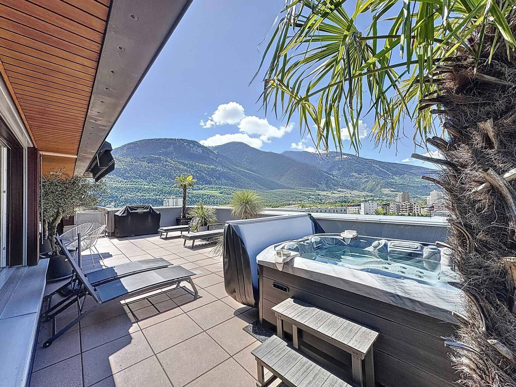
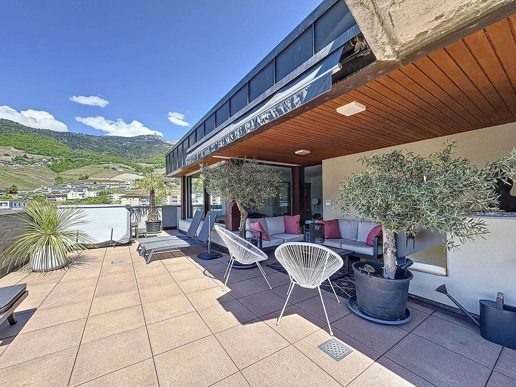
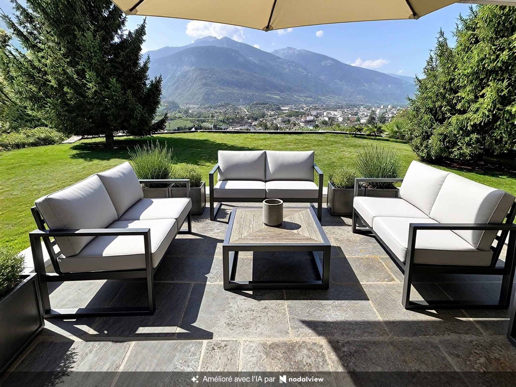
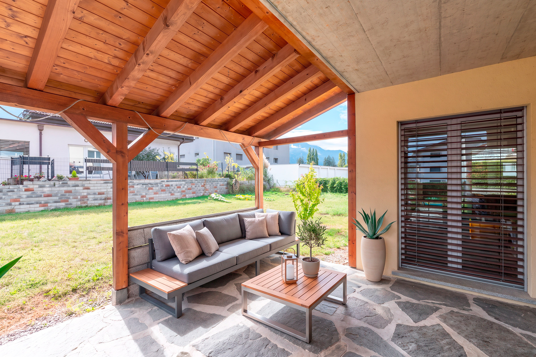
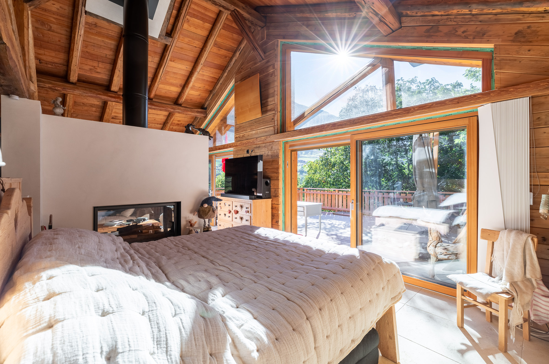
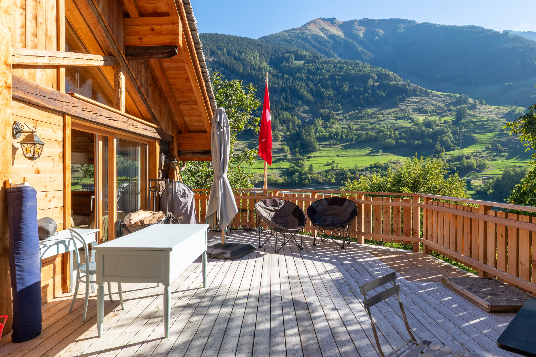
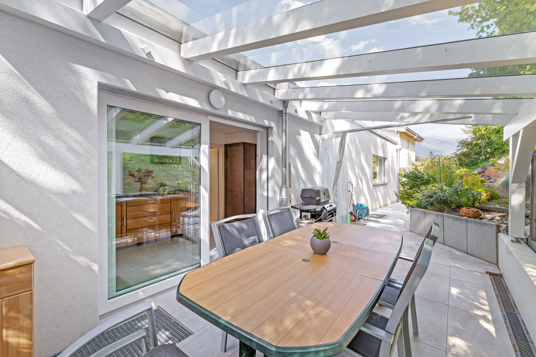
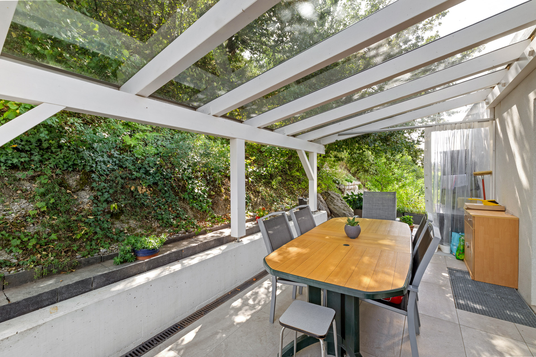
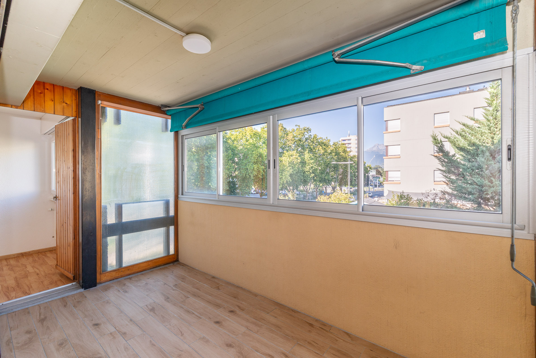
- Accès à une spacieuse terrasse orientée plein soleil
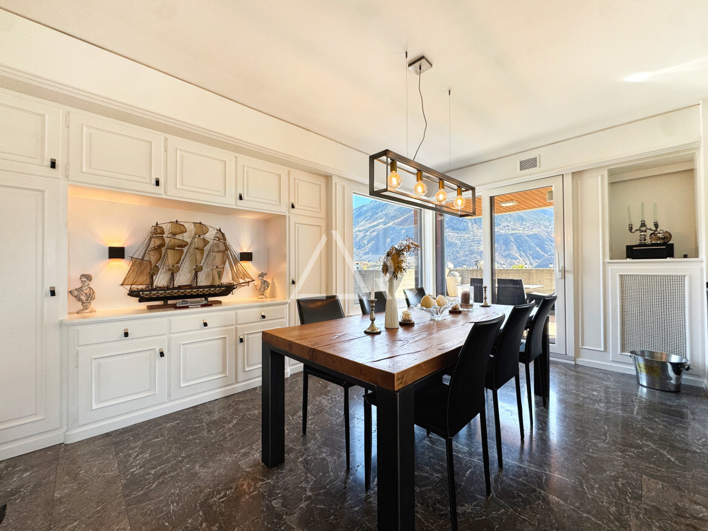
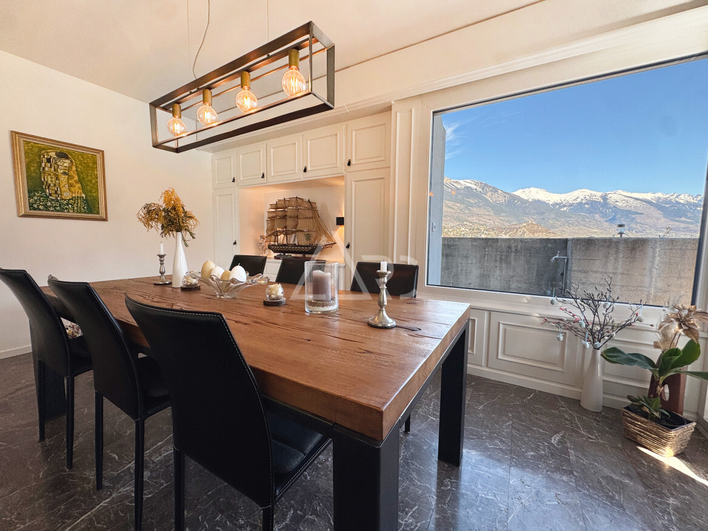
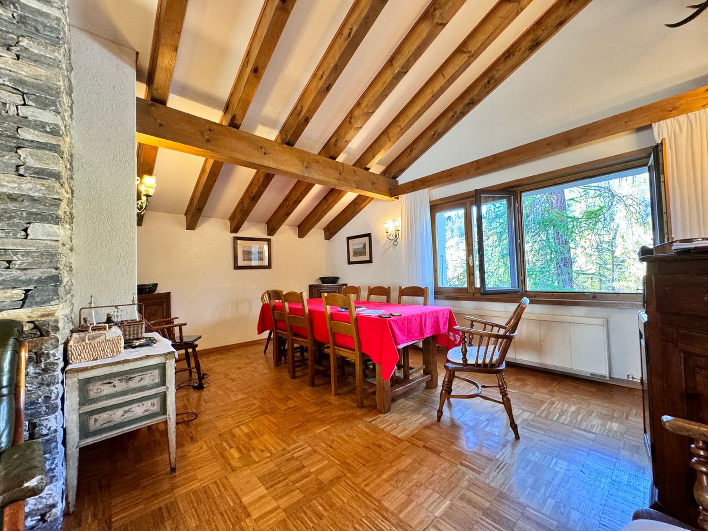
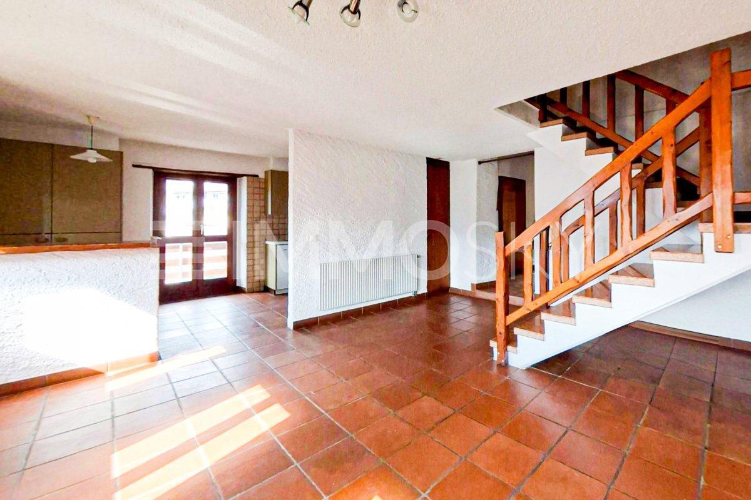
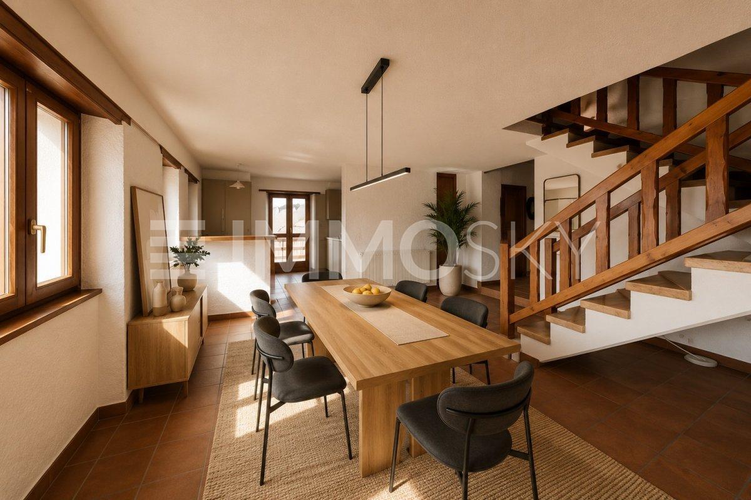
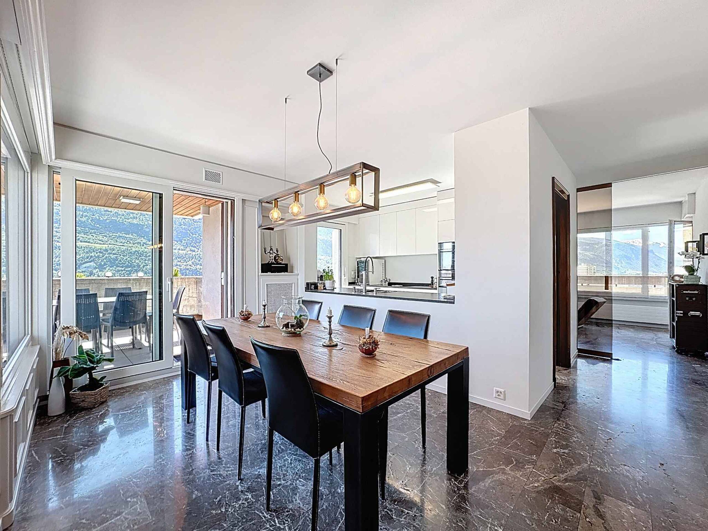
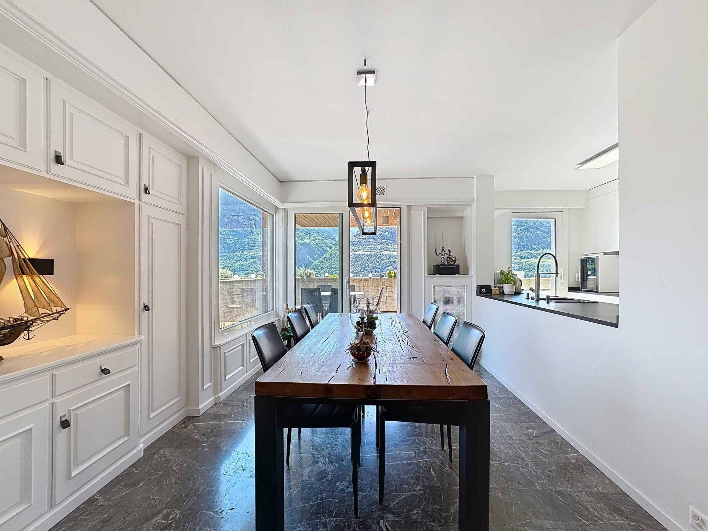
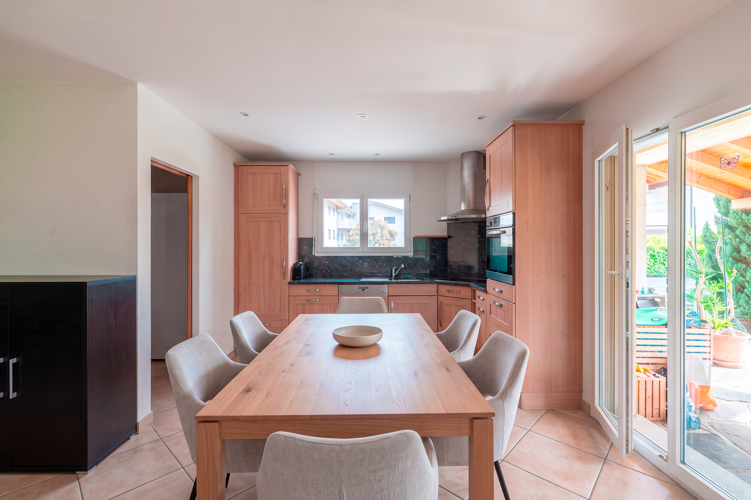
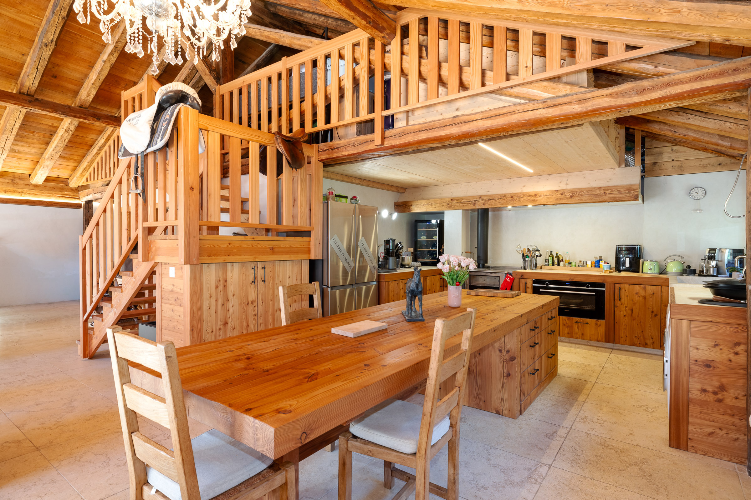
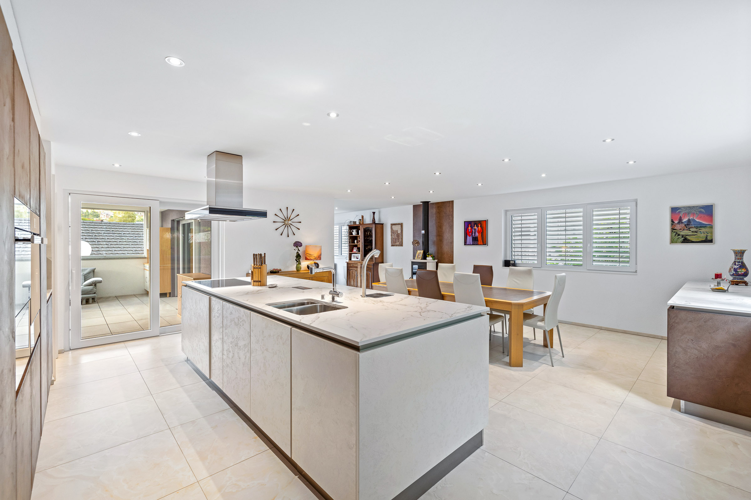
- Salle à manger généreuse aux beaux dégagements, idéale pour recevoir
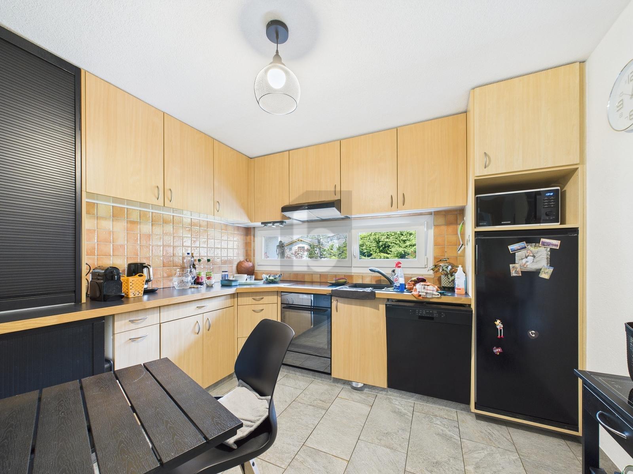
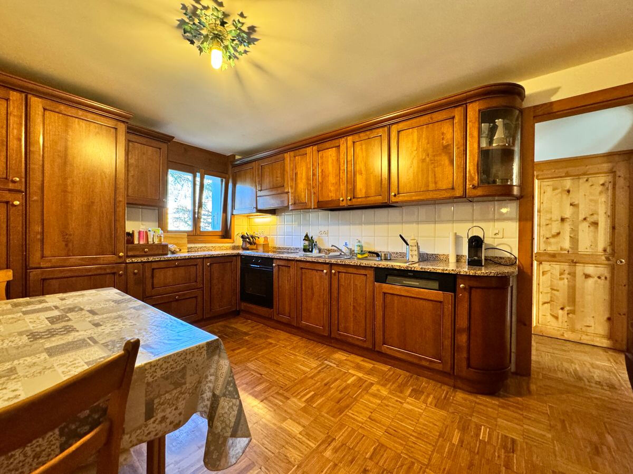
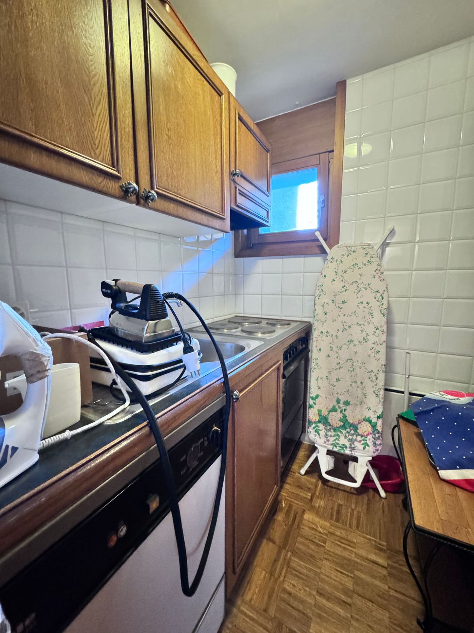
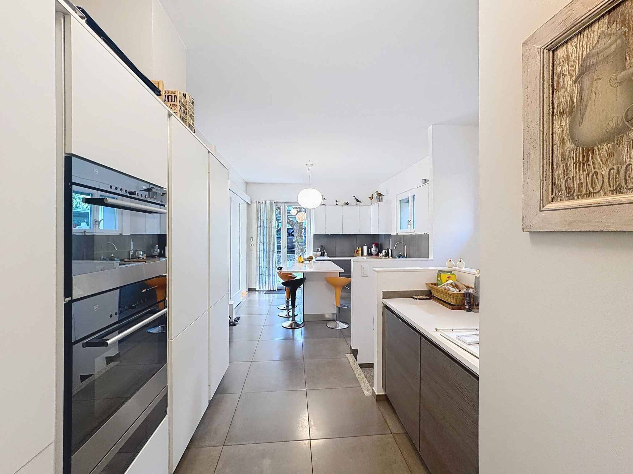
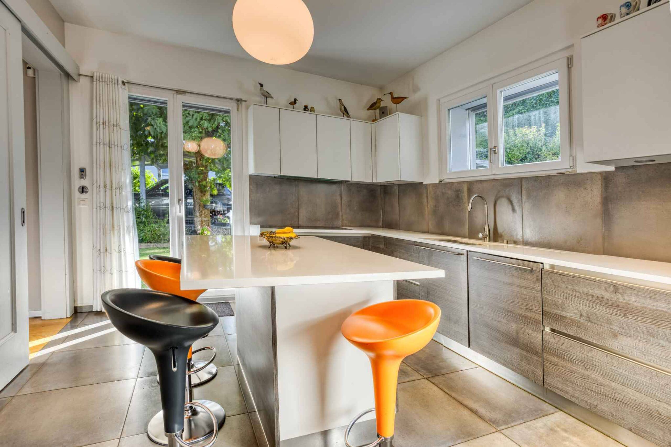
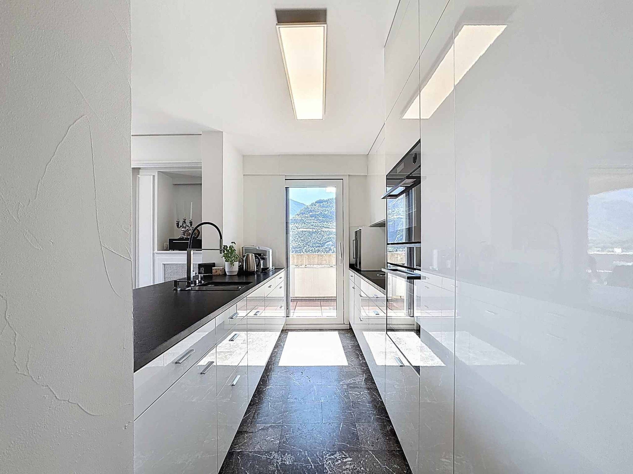
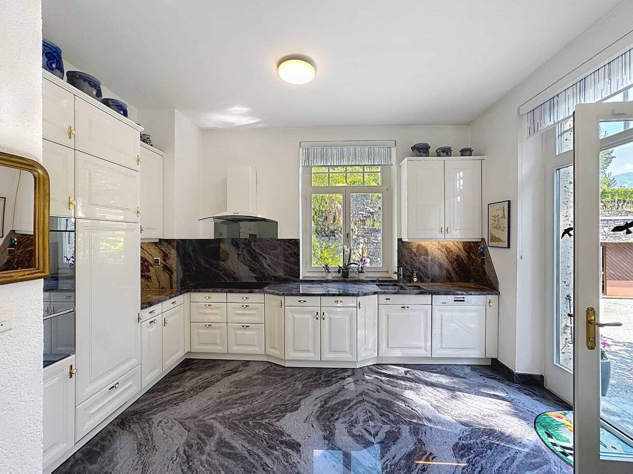
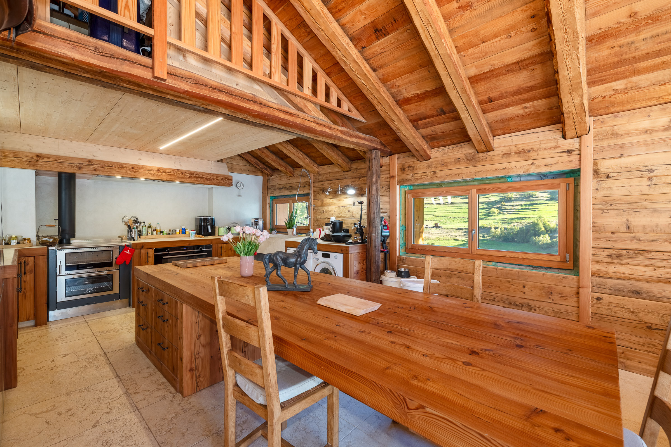
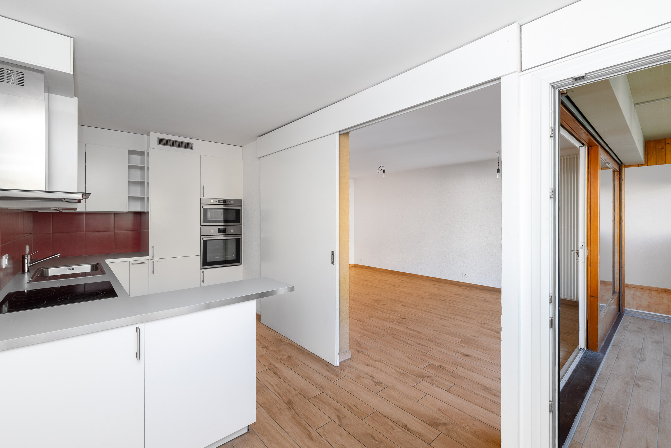
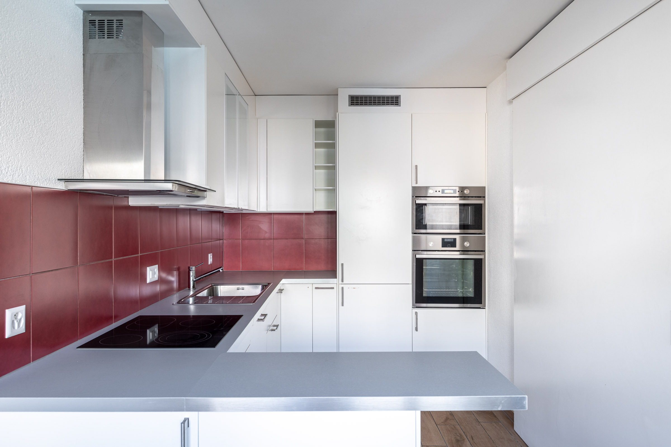
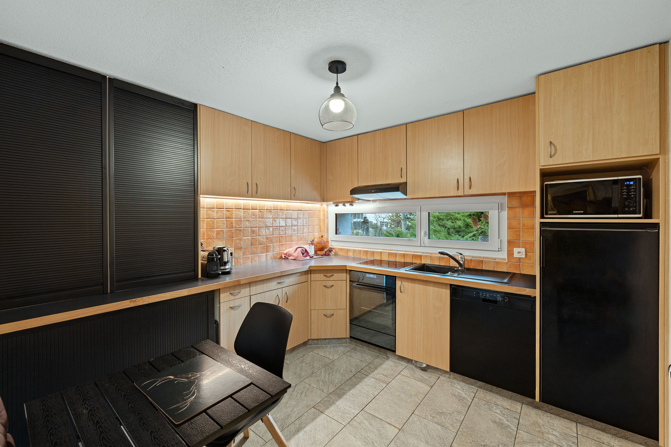
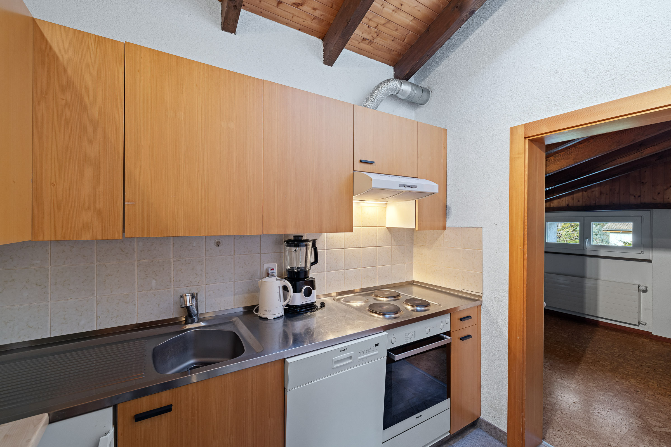
- Cuisine entièrement équipée, fonctionnelle et conviviale
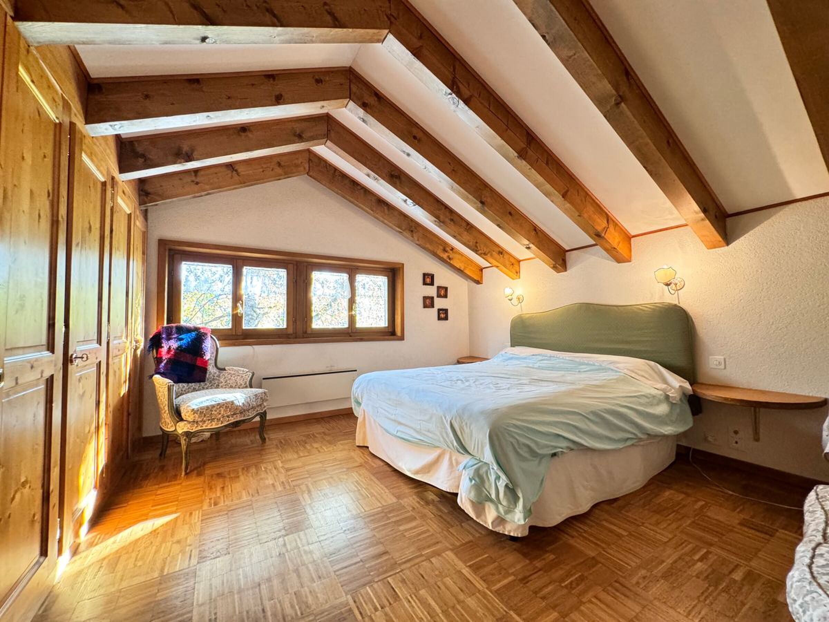
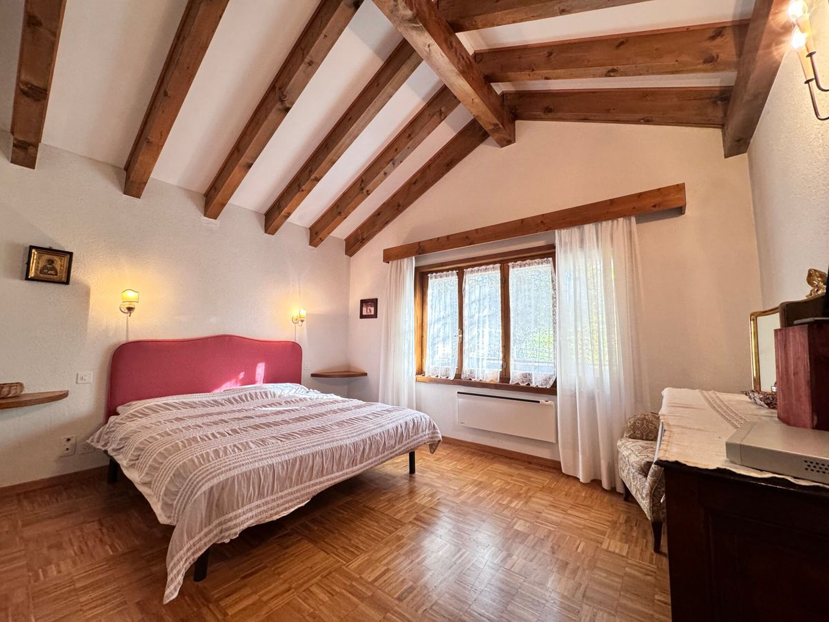
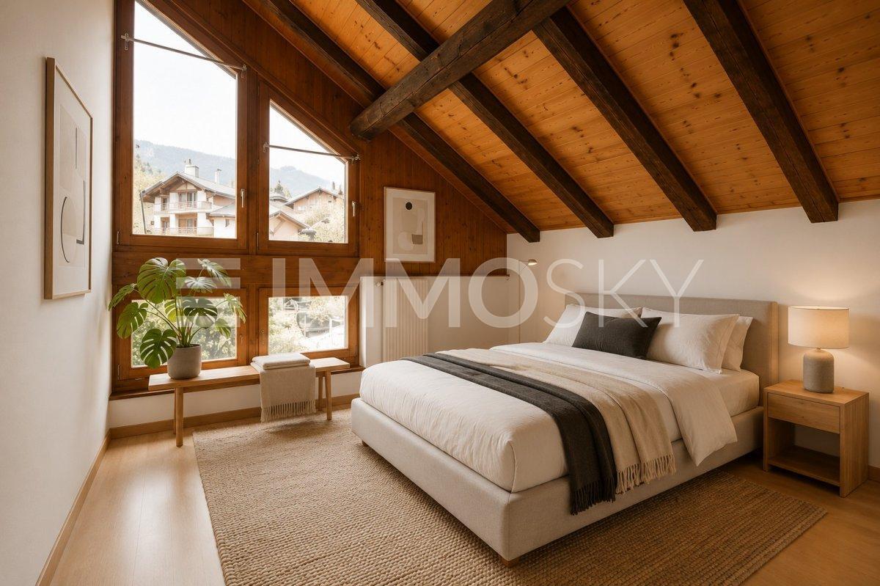
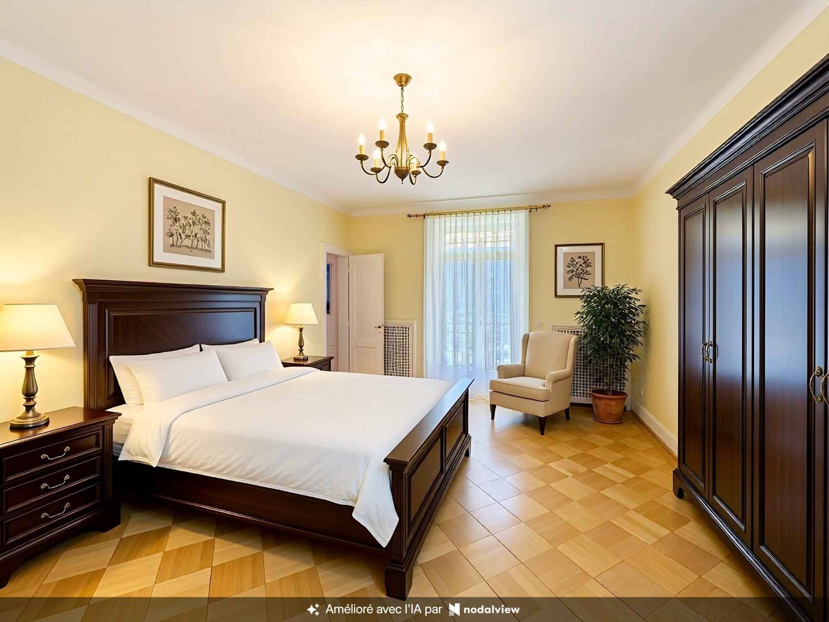
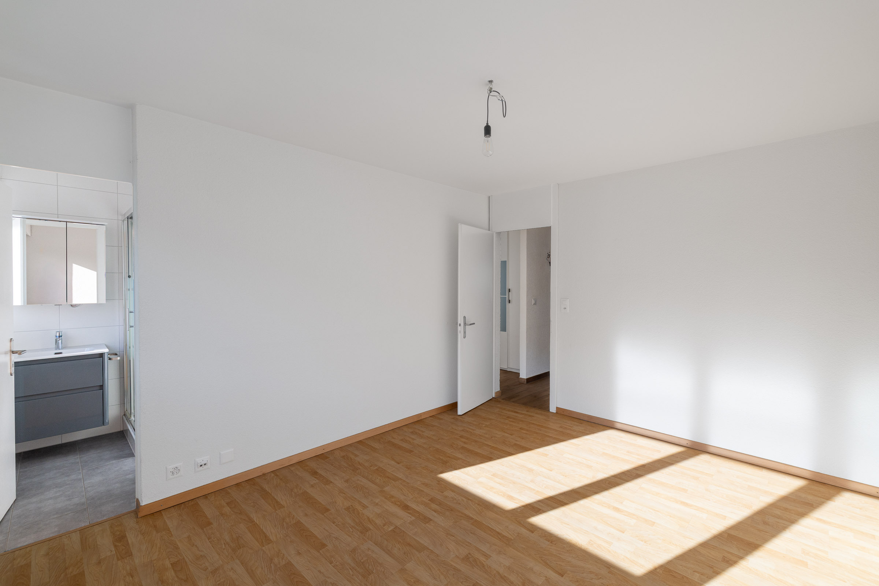
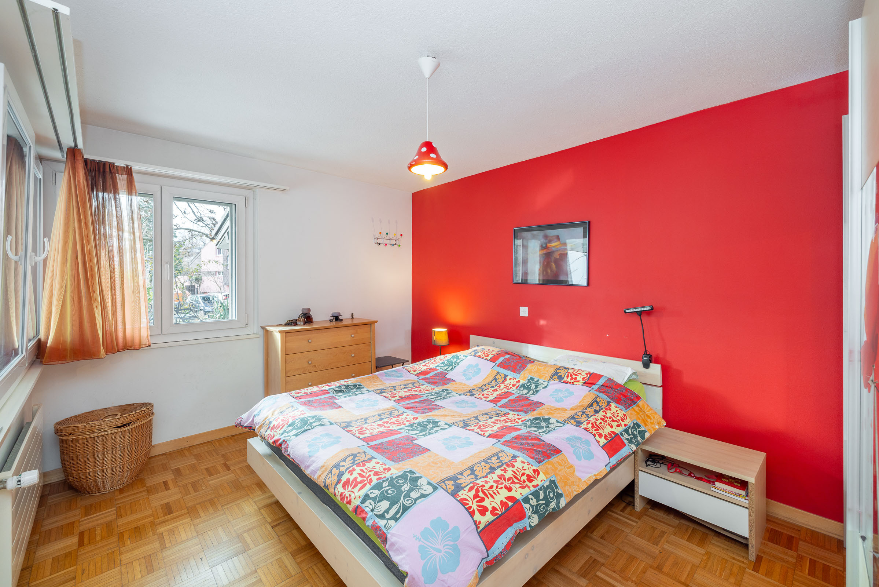
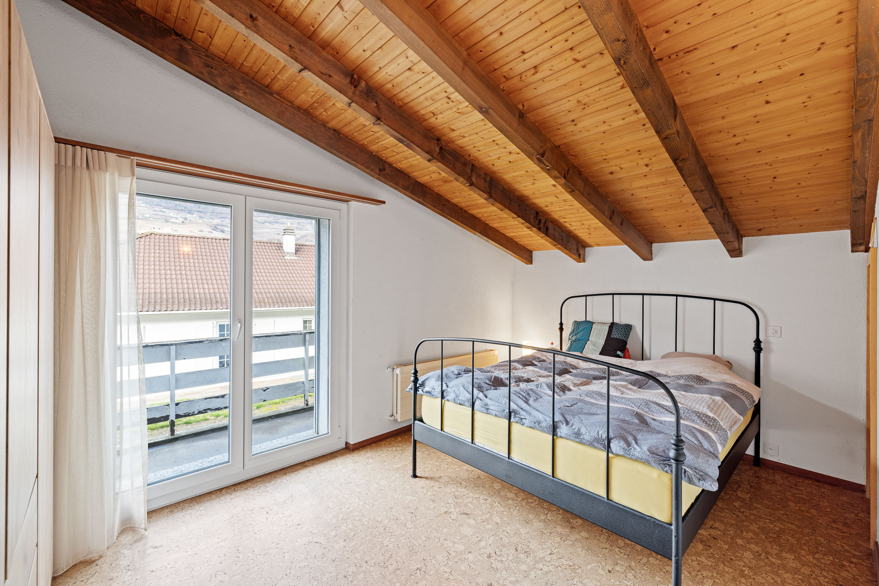
- Trois chambres confortables
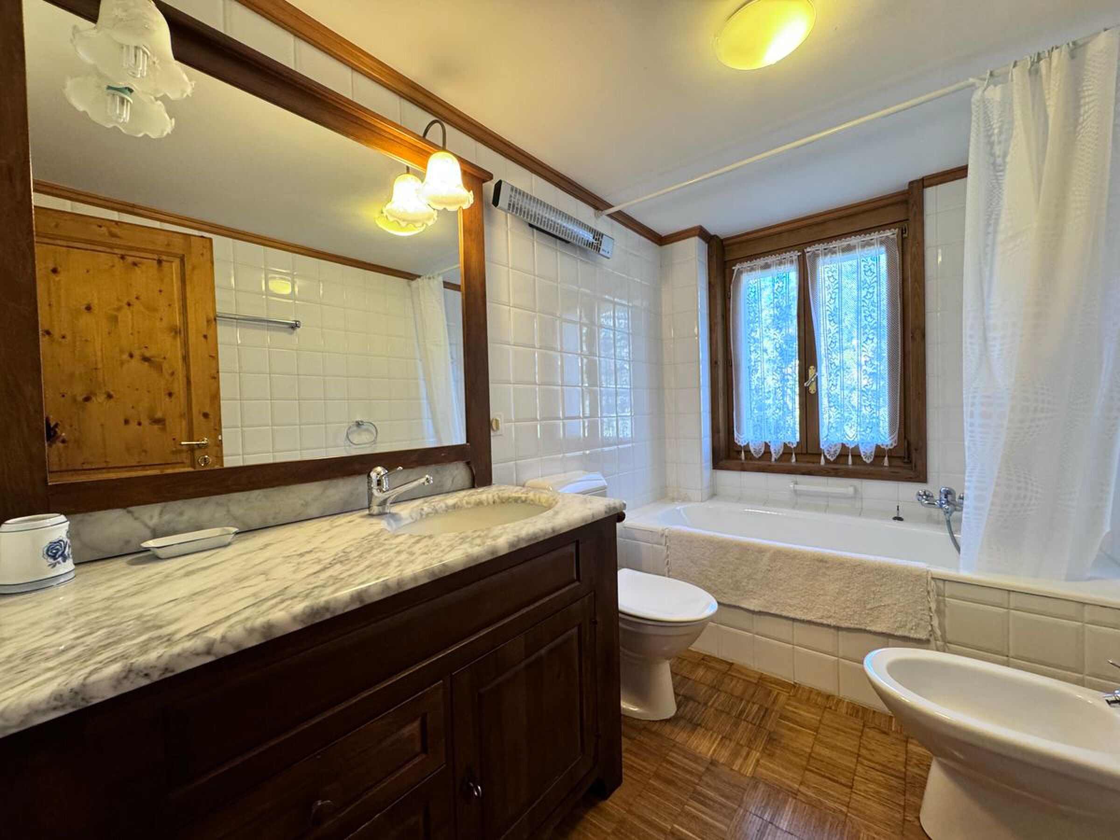
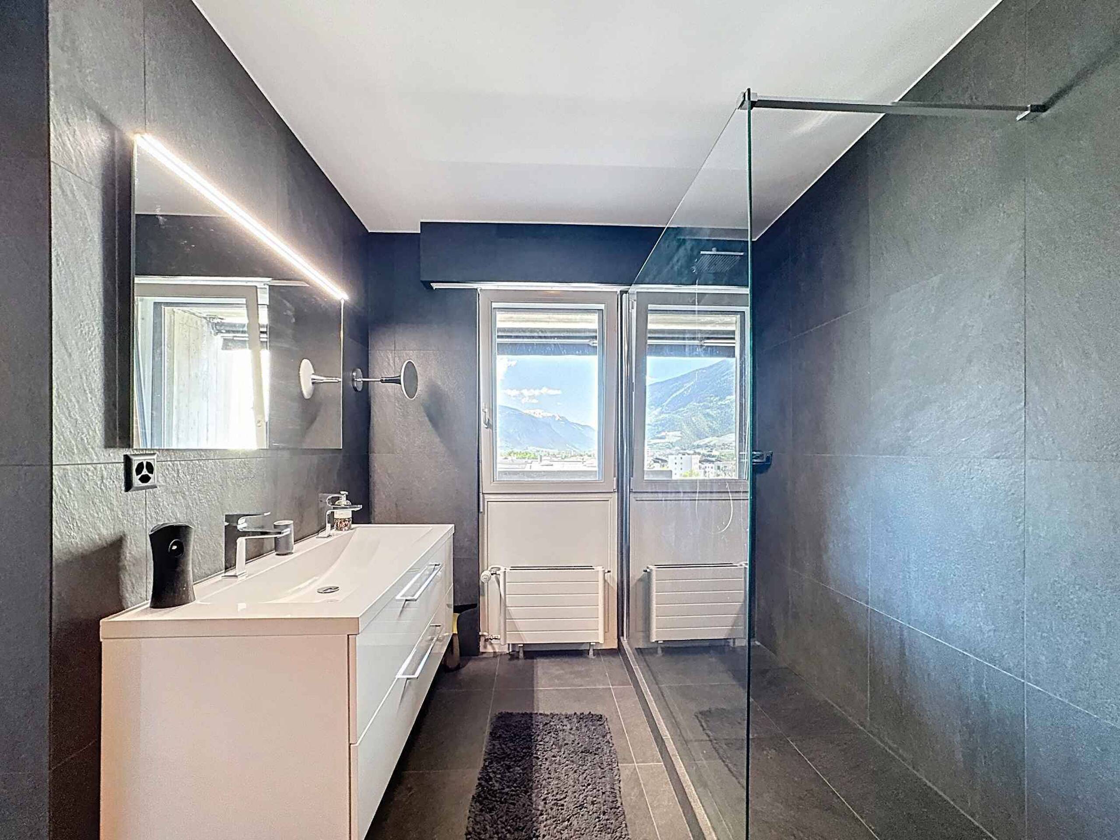
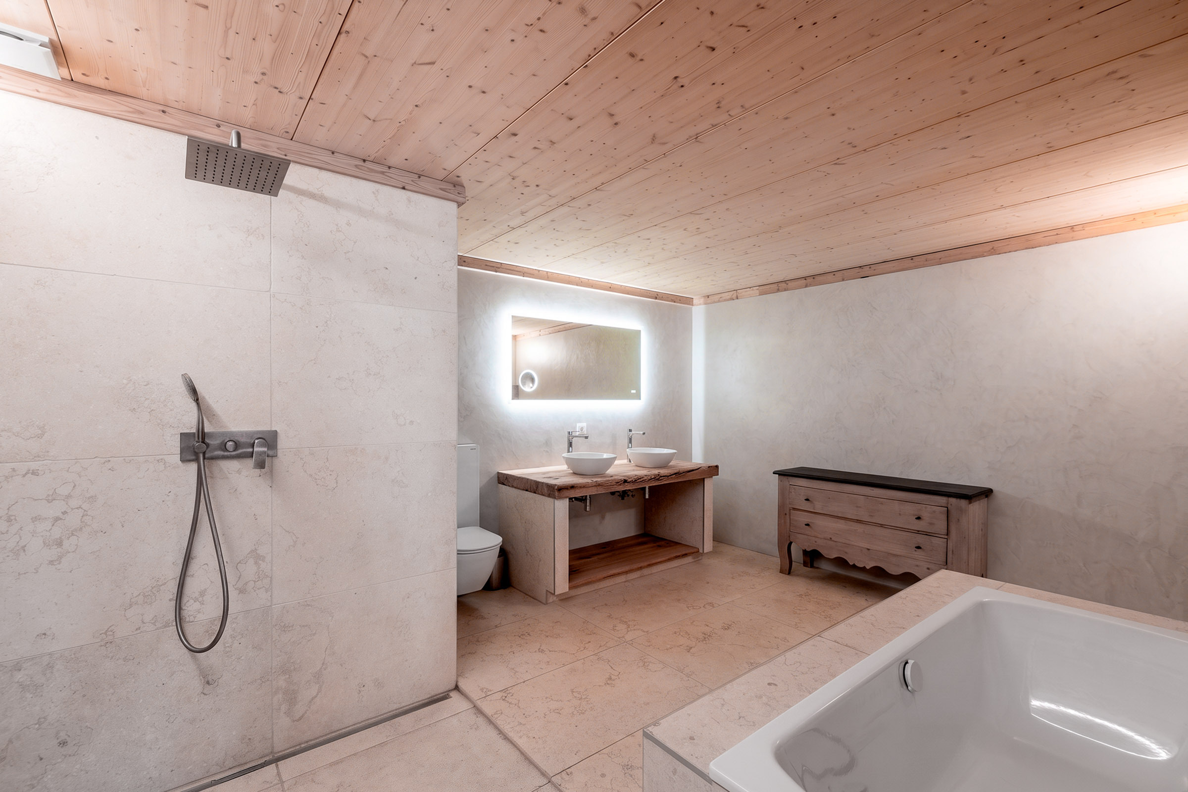
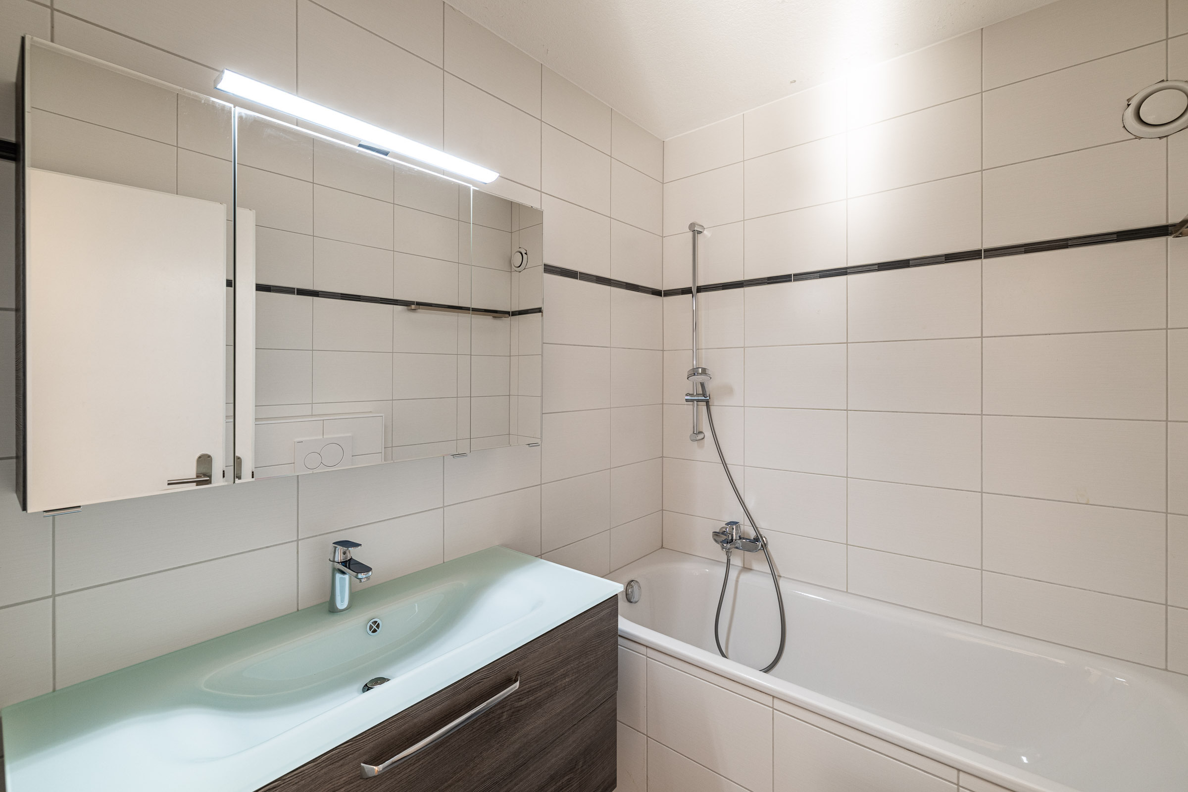
- Salle de bain avec baignoire, WC et lavabo
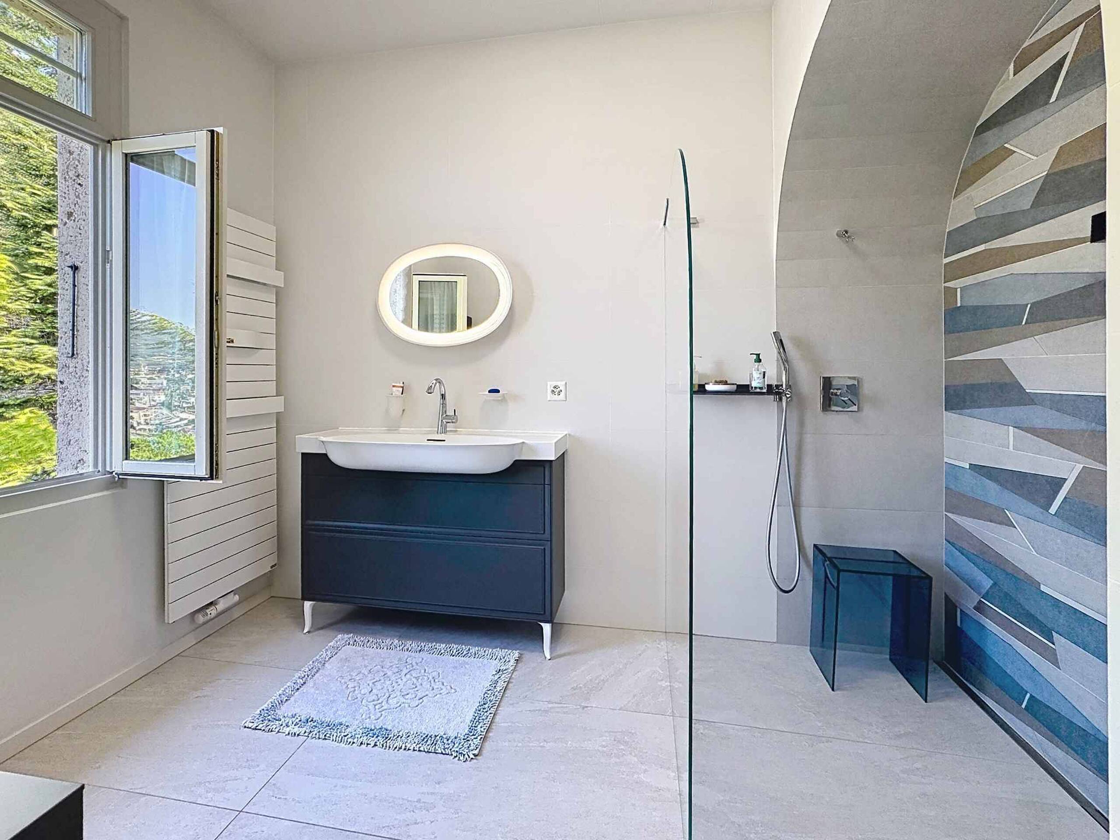
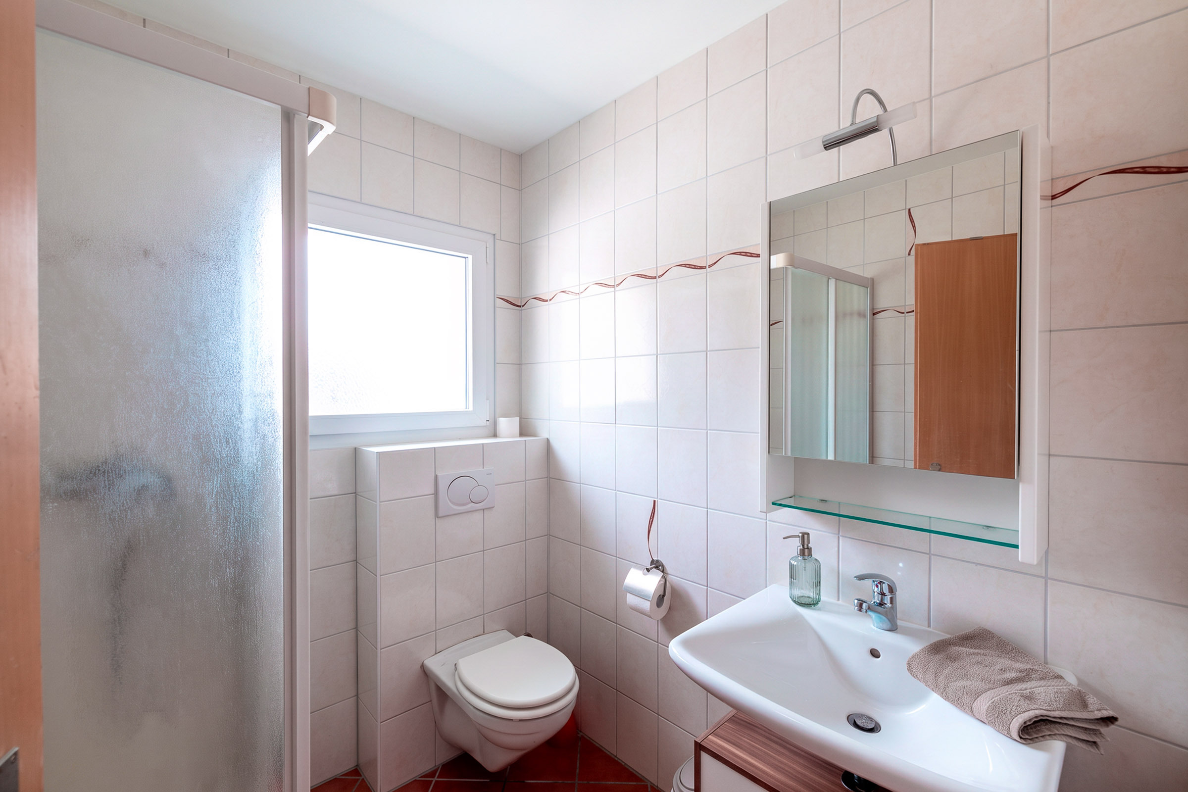
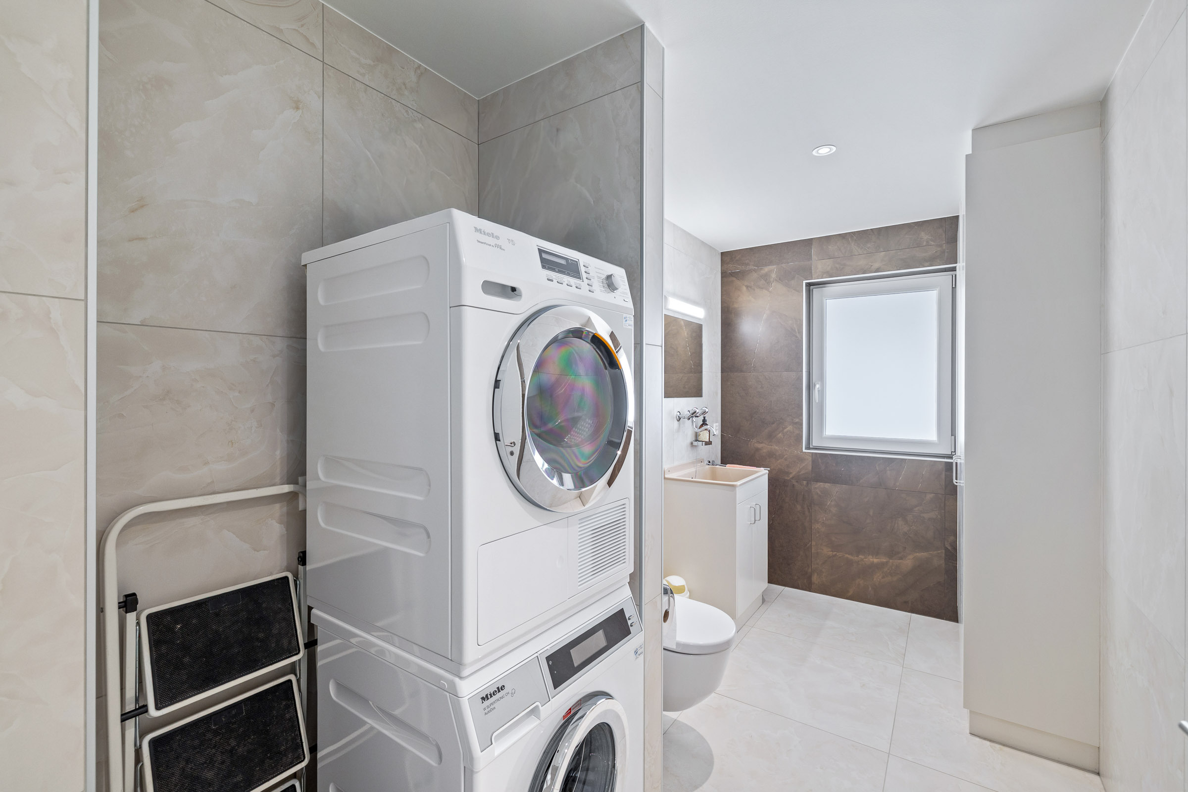
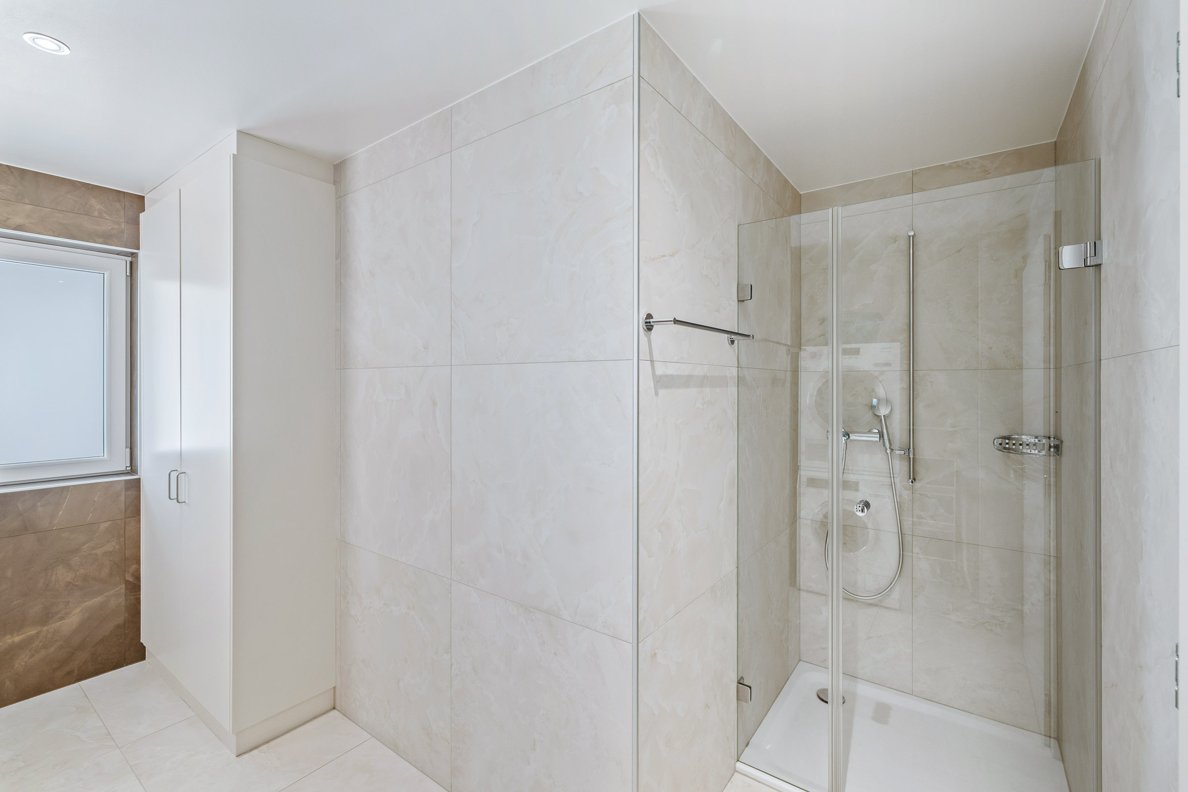
- Salle d’eau avec douche, WC et lavabo
- Accès direct à l’extérieur
Appartement secondaire – 3.5 pièces (étage) :
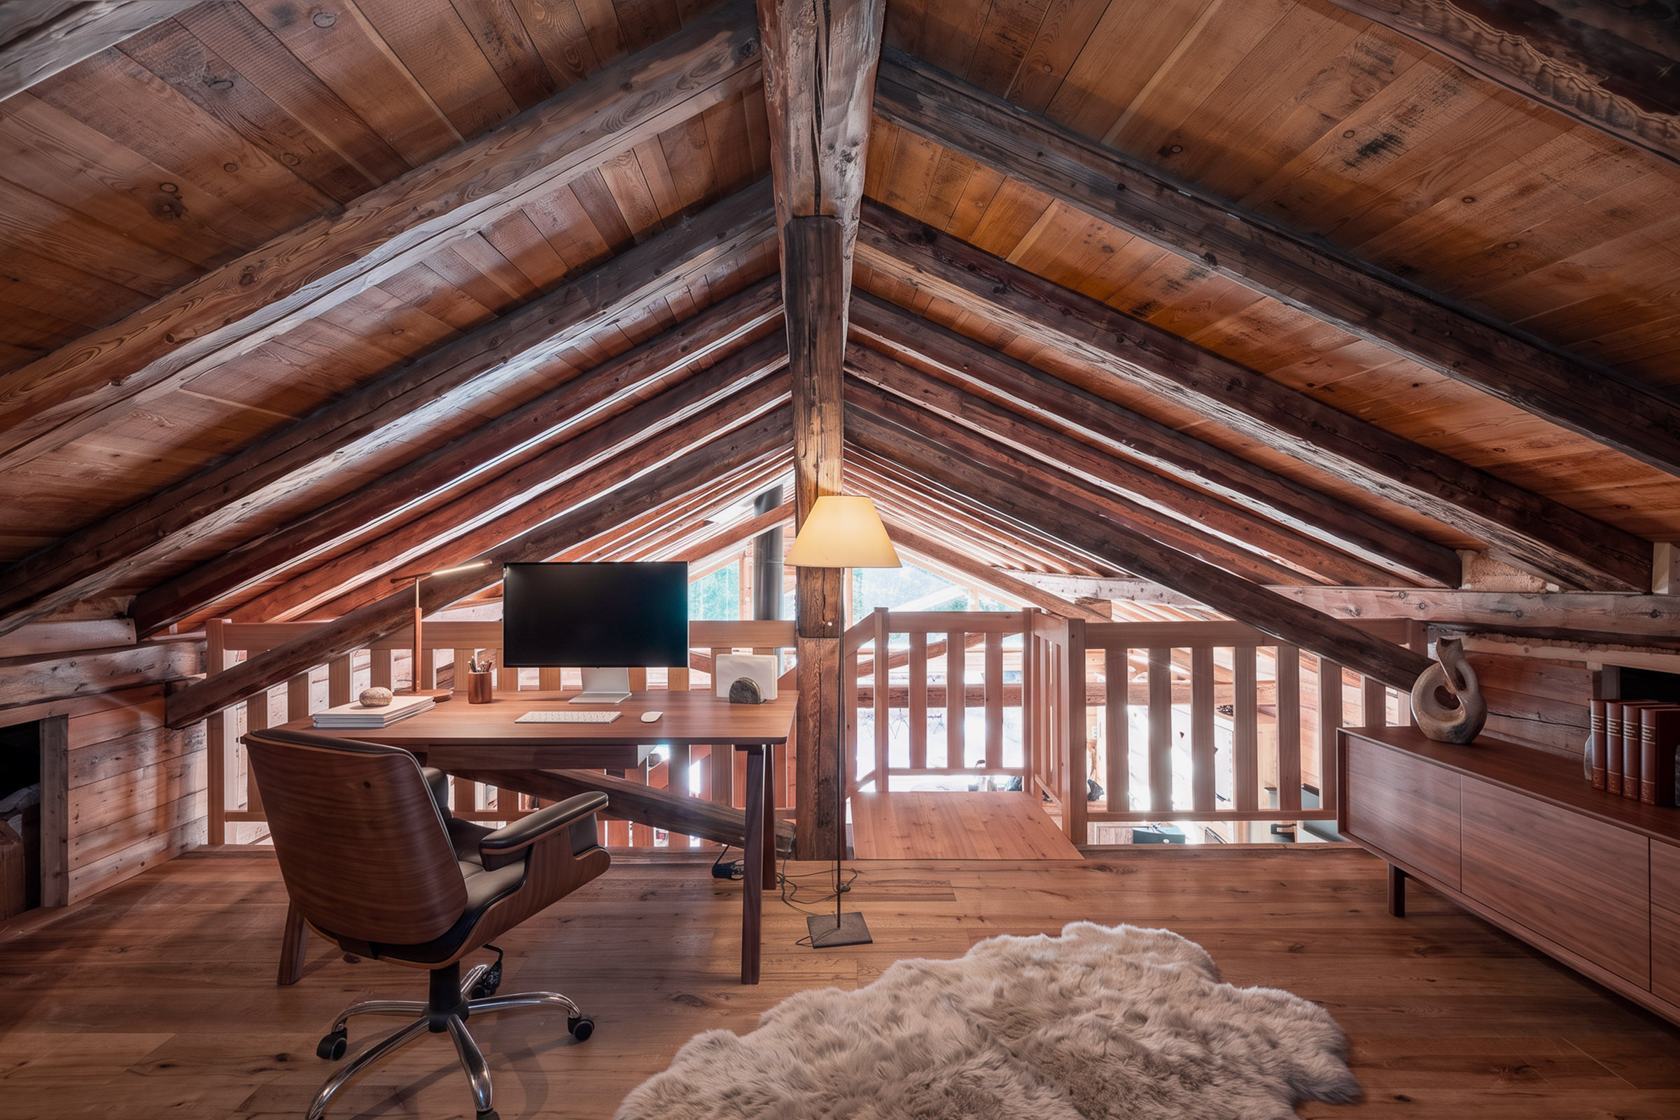
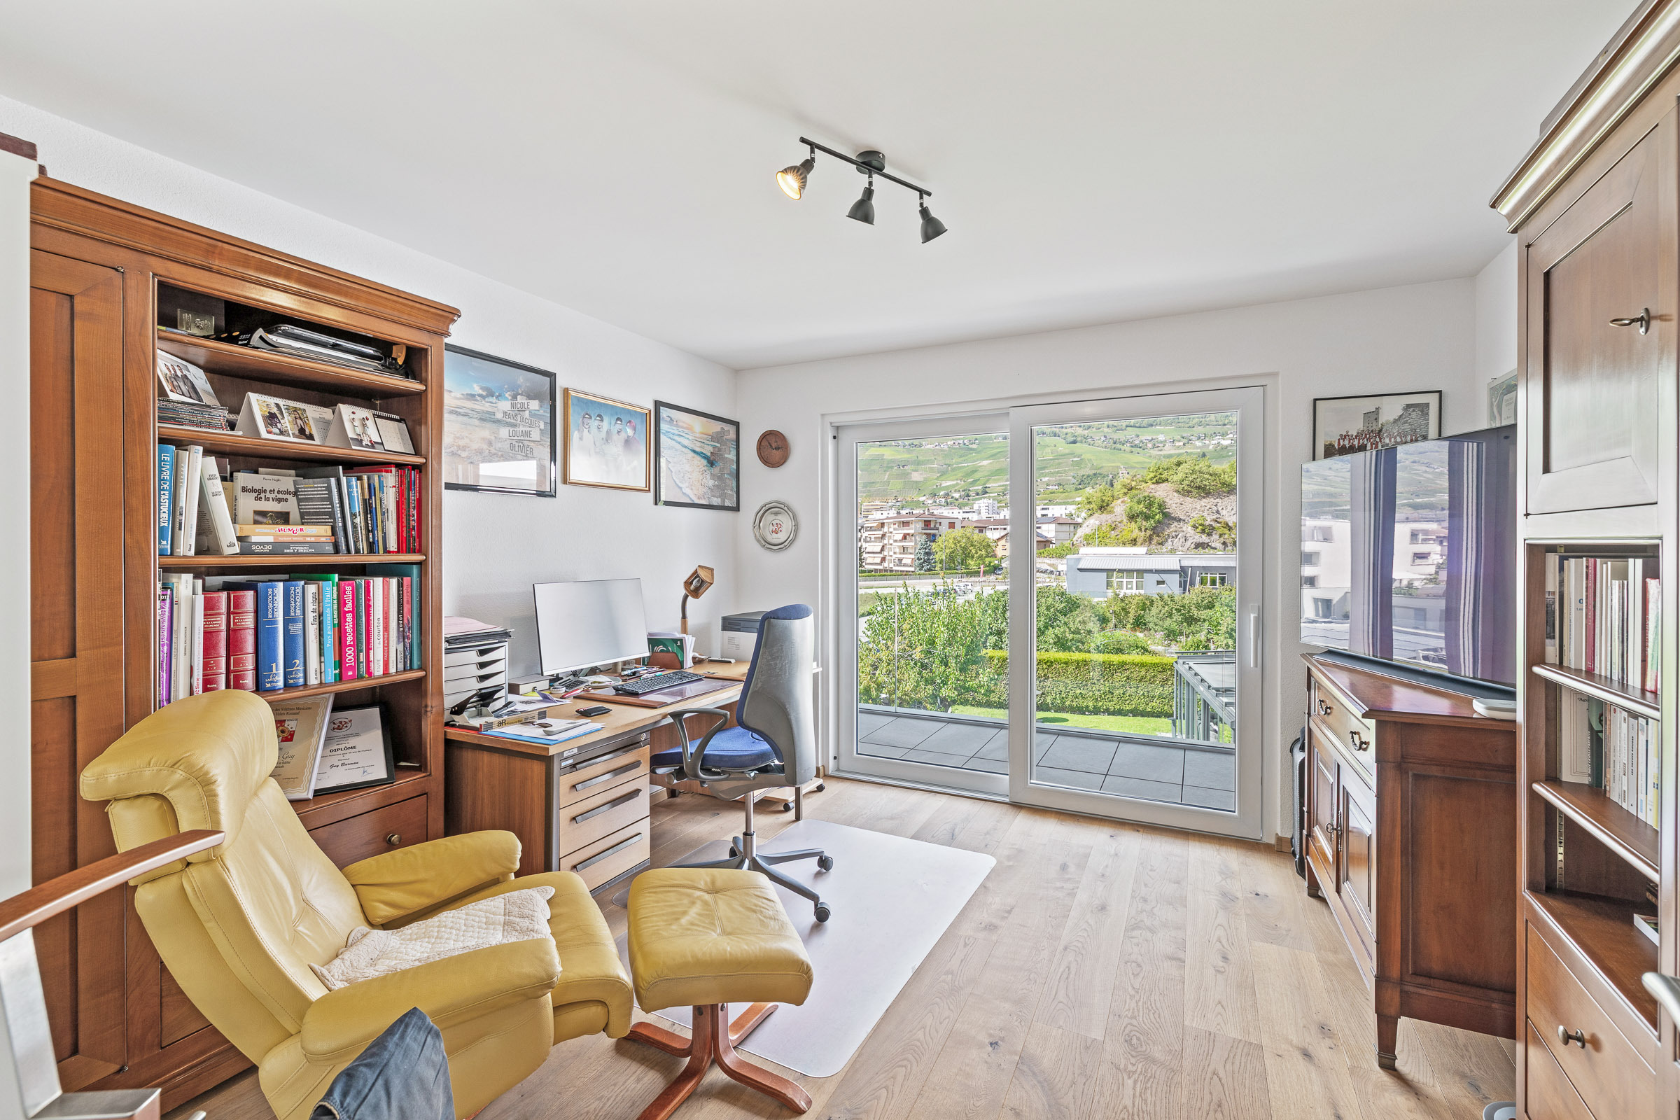
Parfait pour un rendement locatif, un bureau indépendant ou un logement familial additionnel :
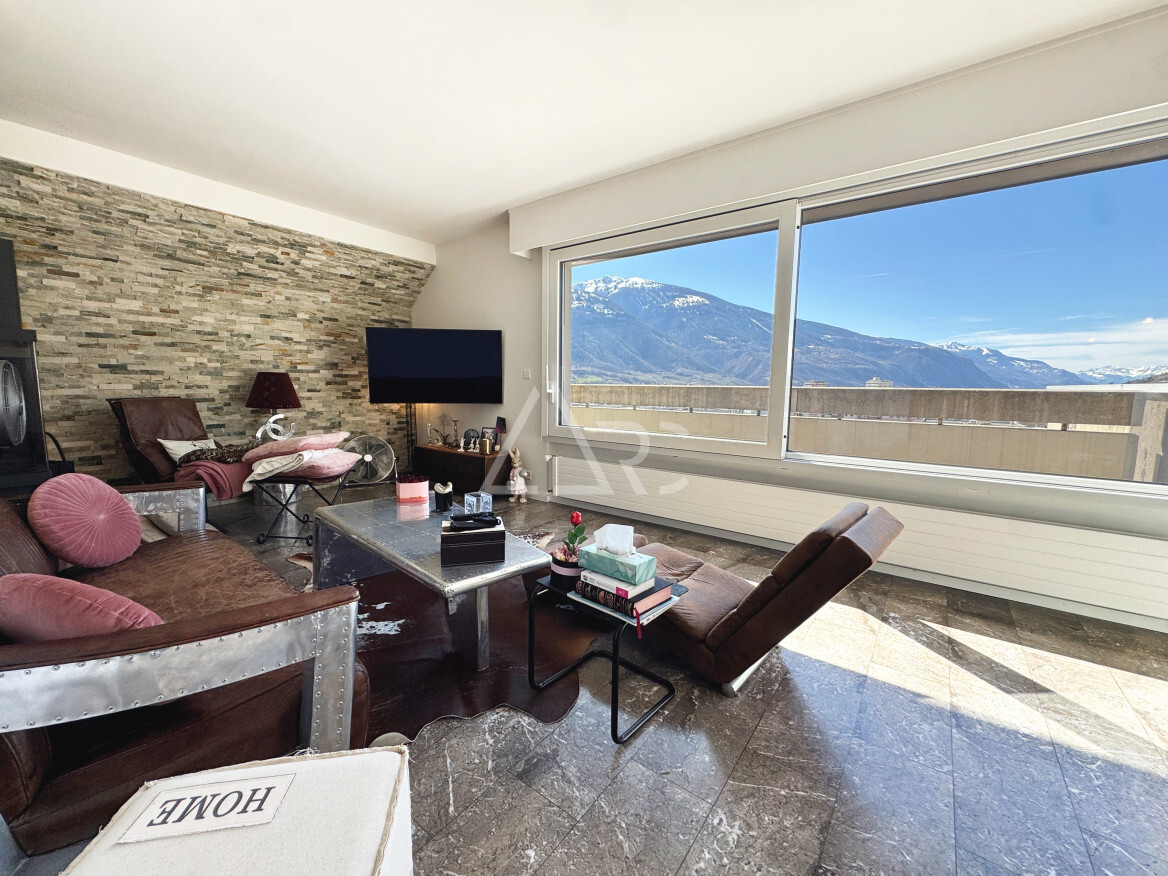
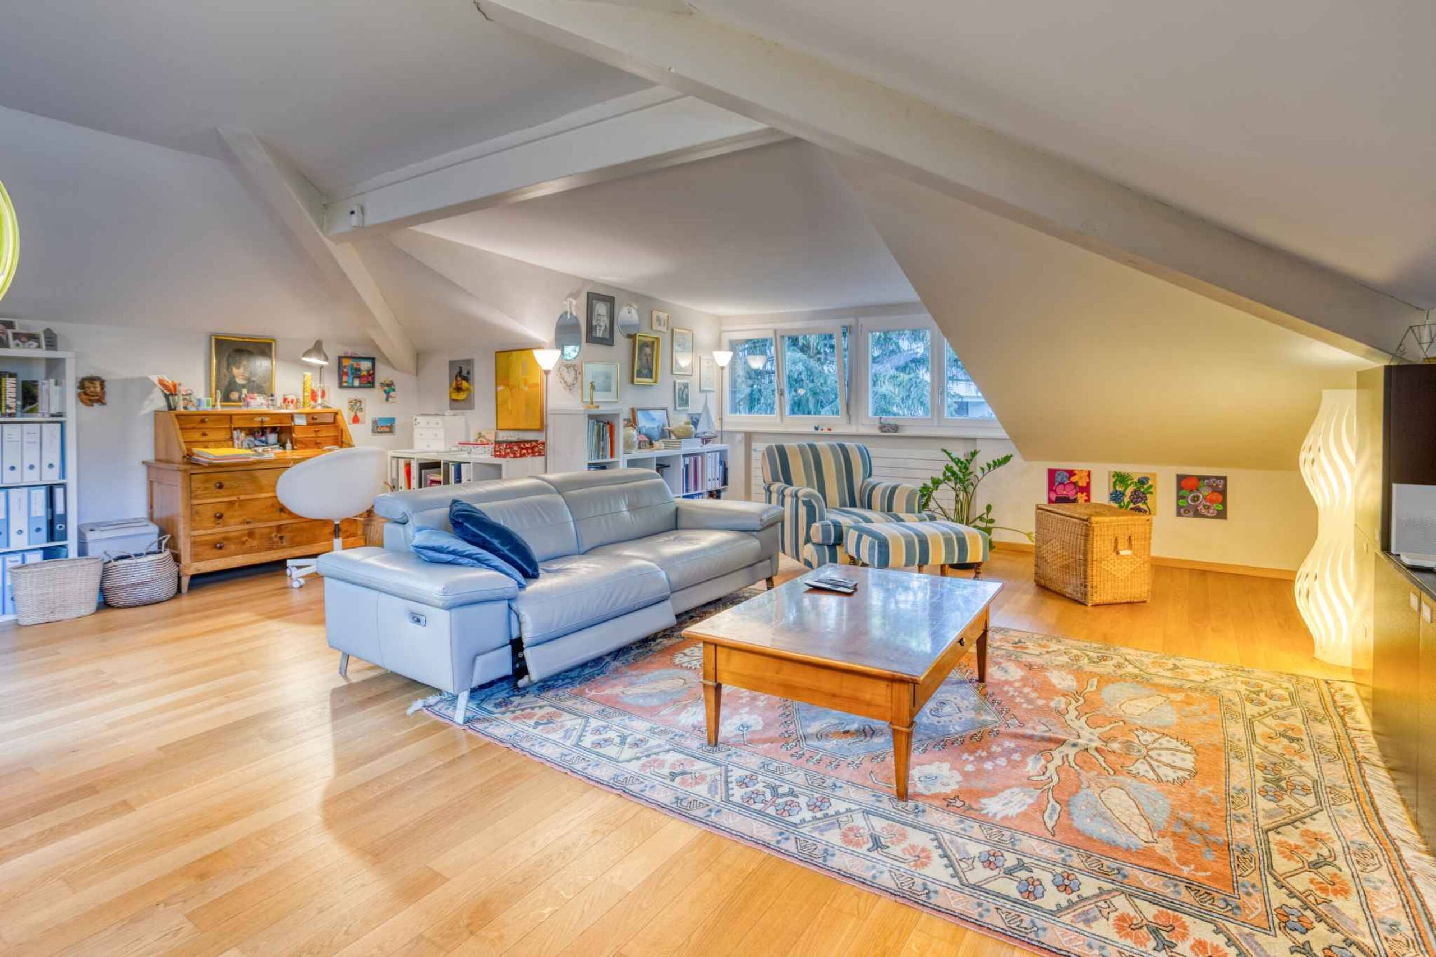
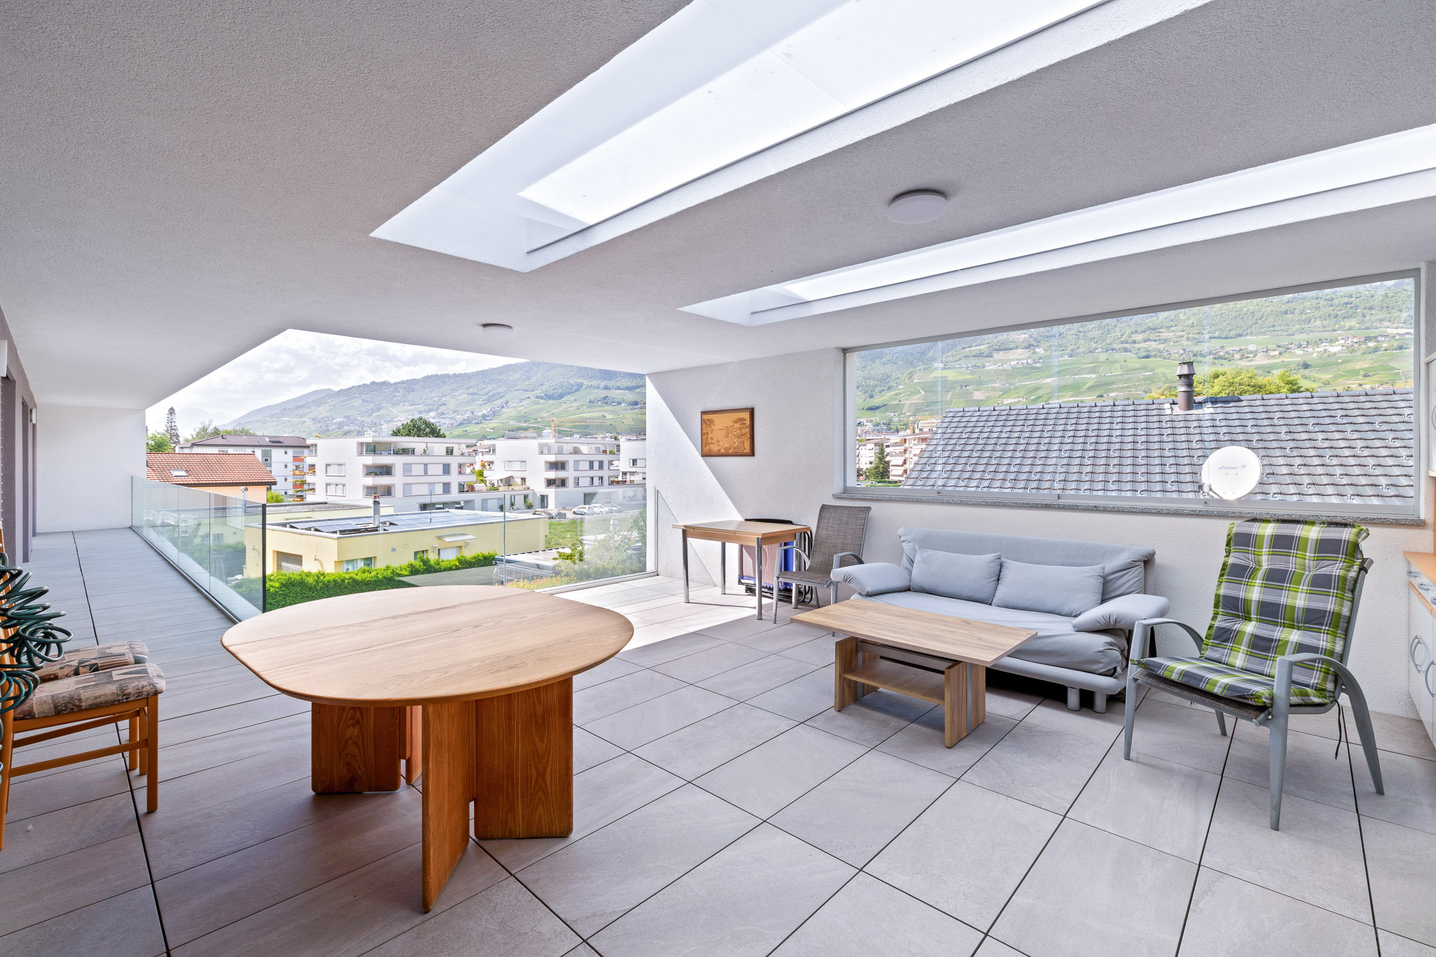
- Beau séjour avec poêle suédois et accès au balcon principal
- Cuisine fonctionnelle
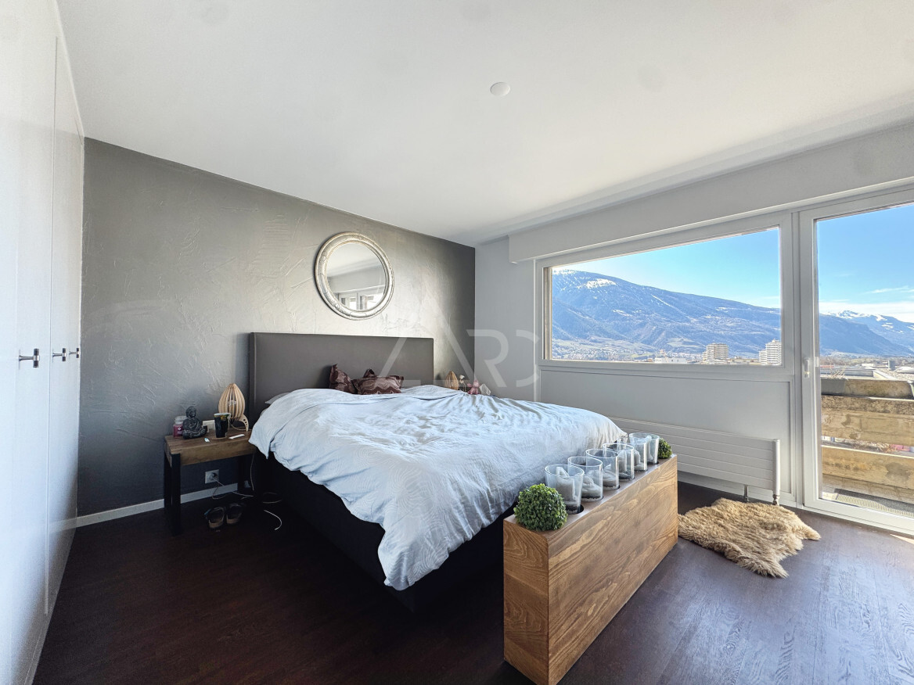
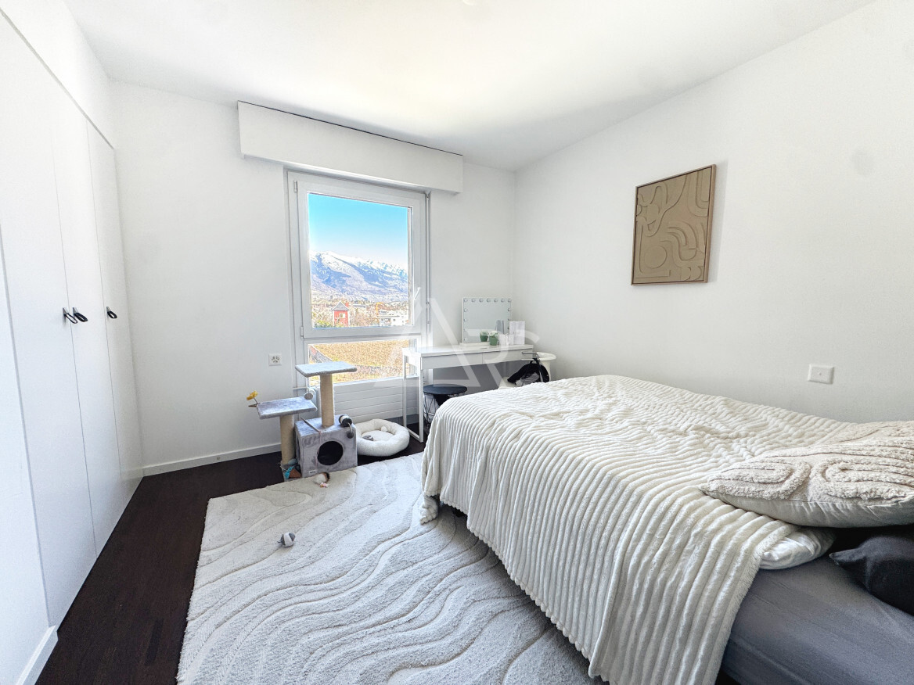
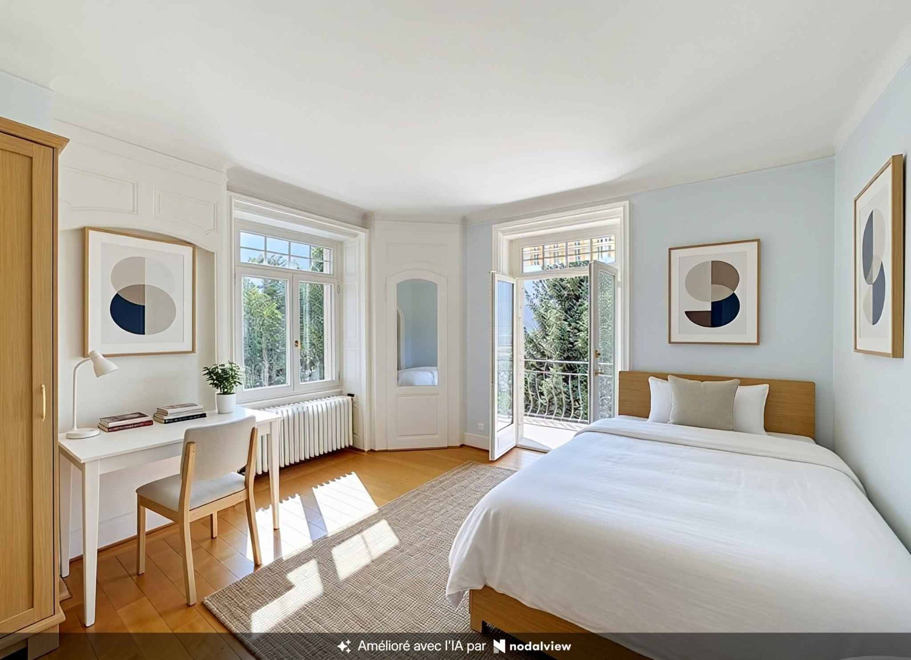
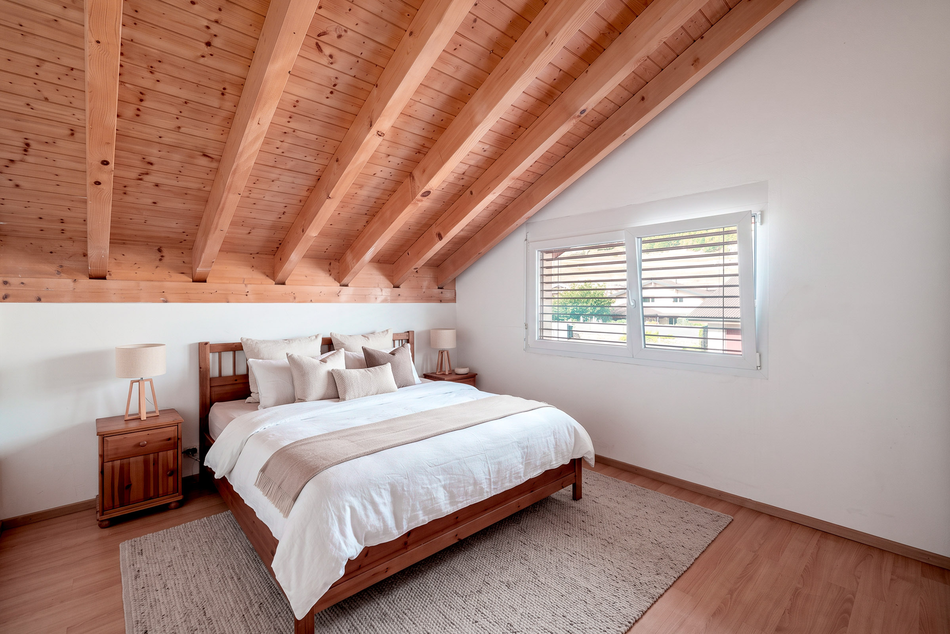
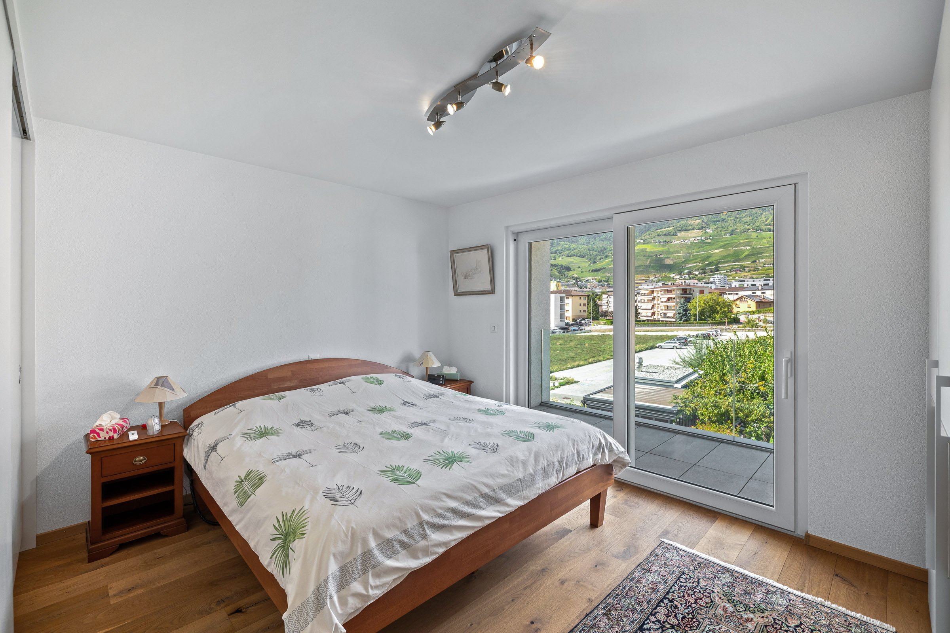
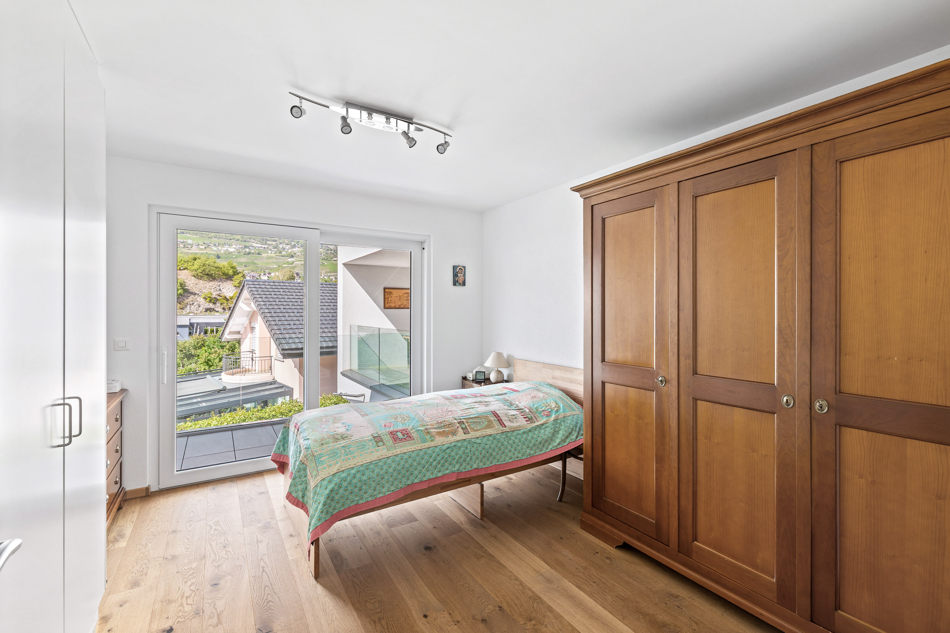
- Deux chambres avec accès balcon
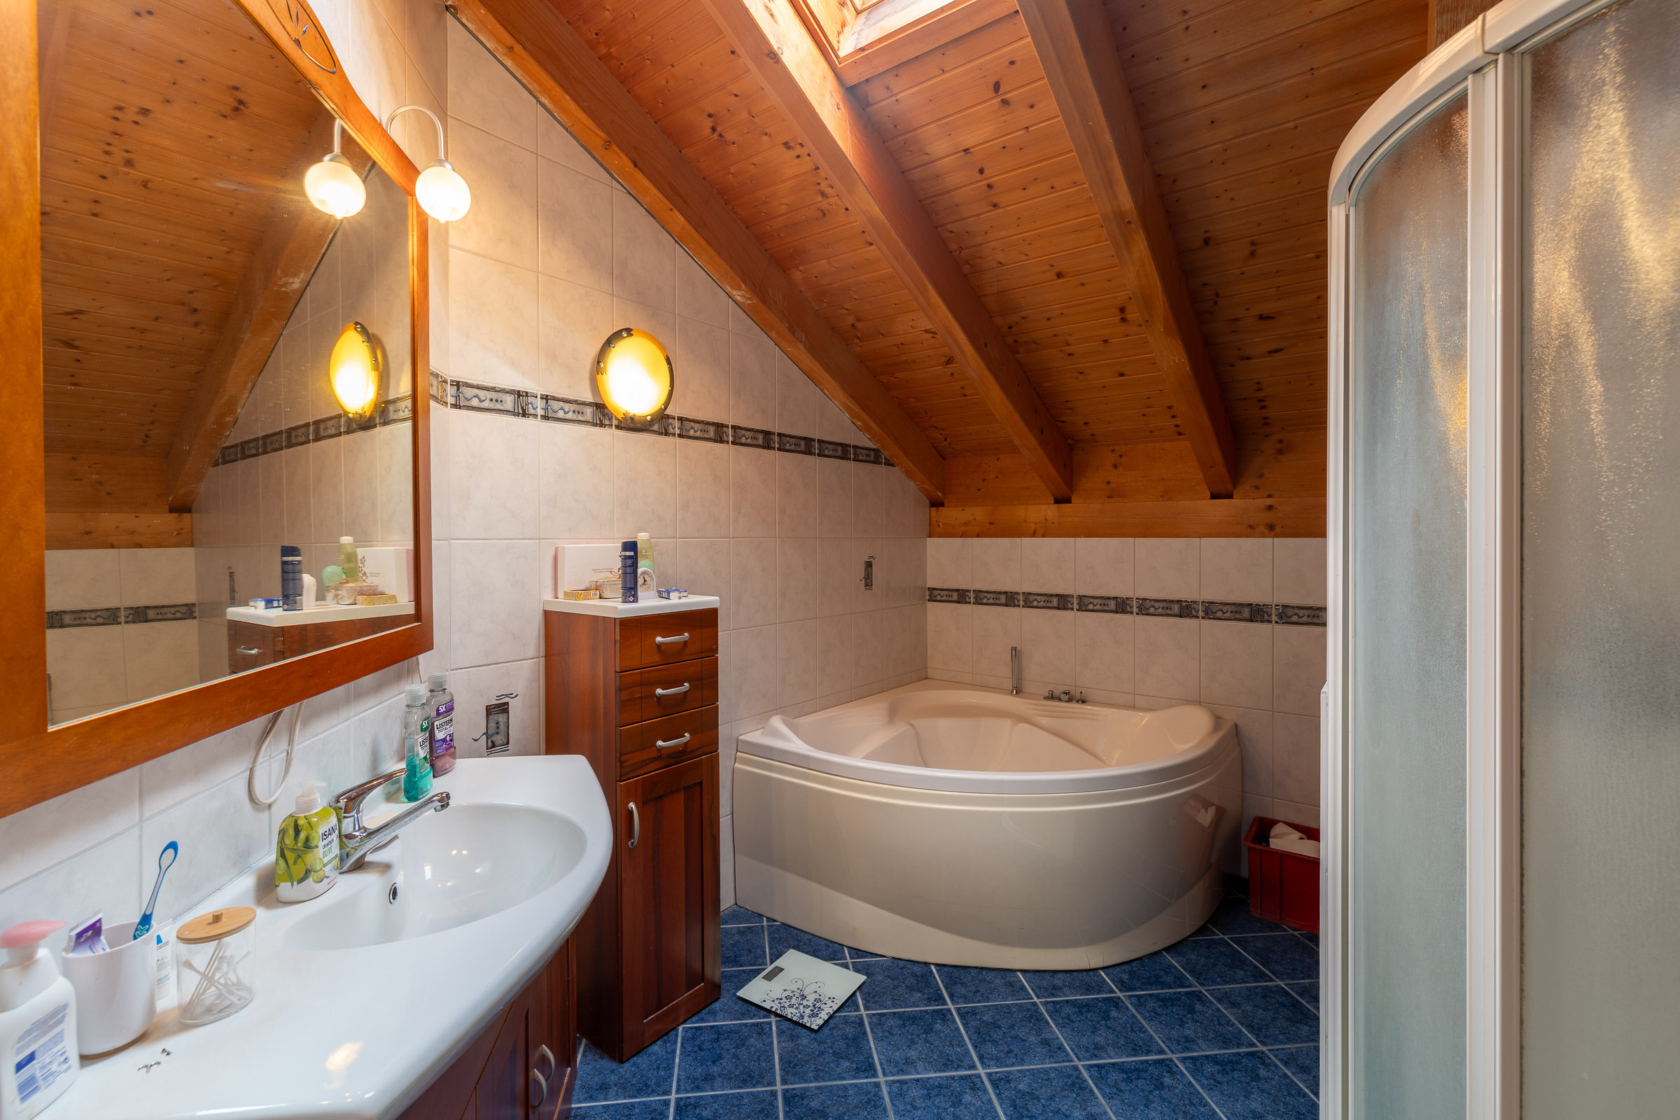
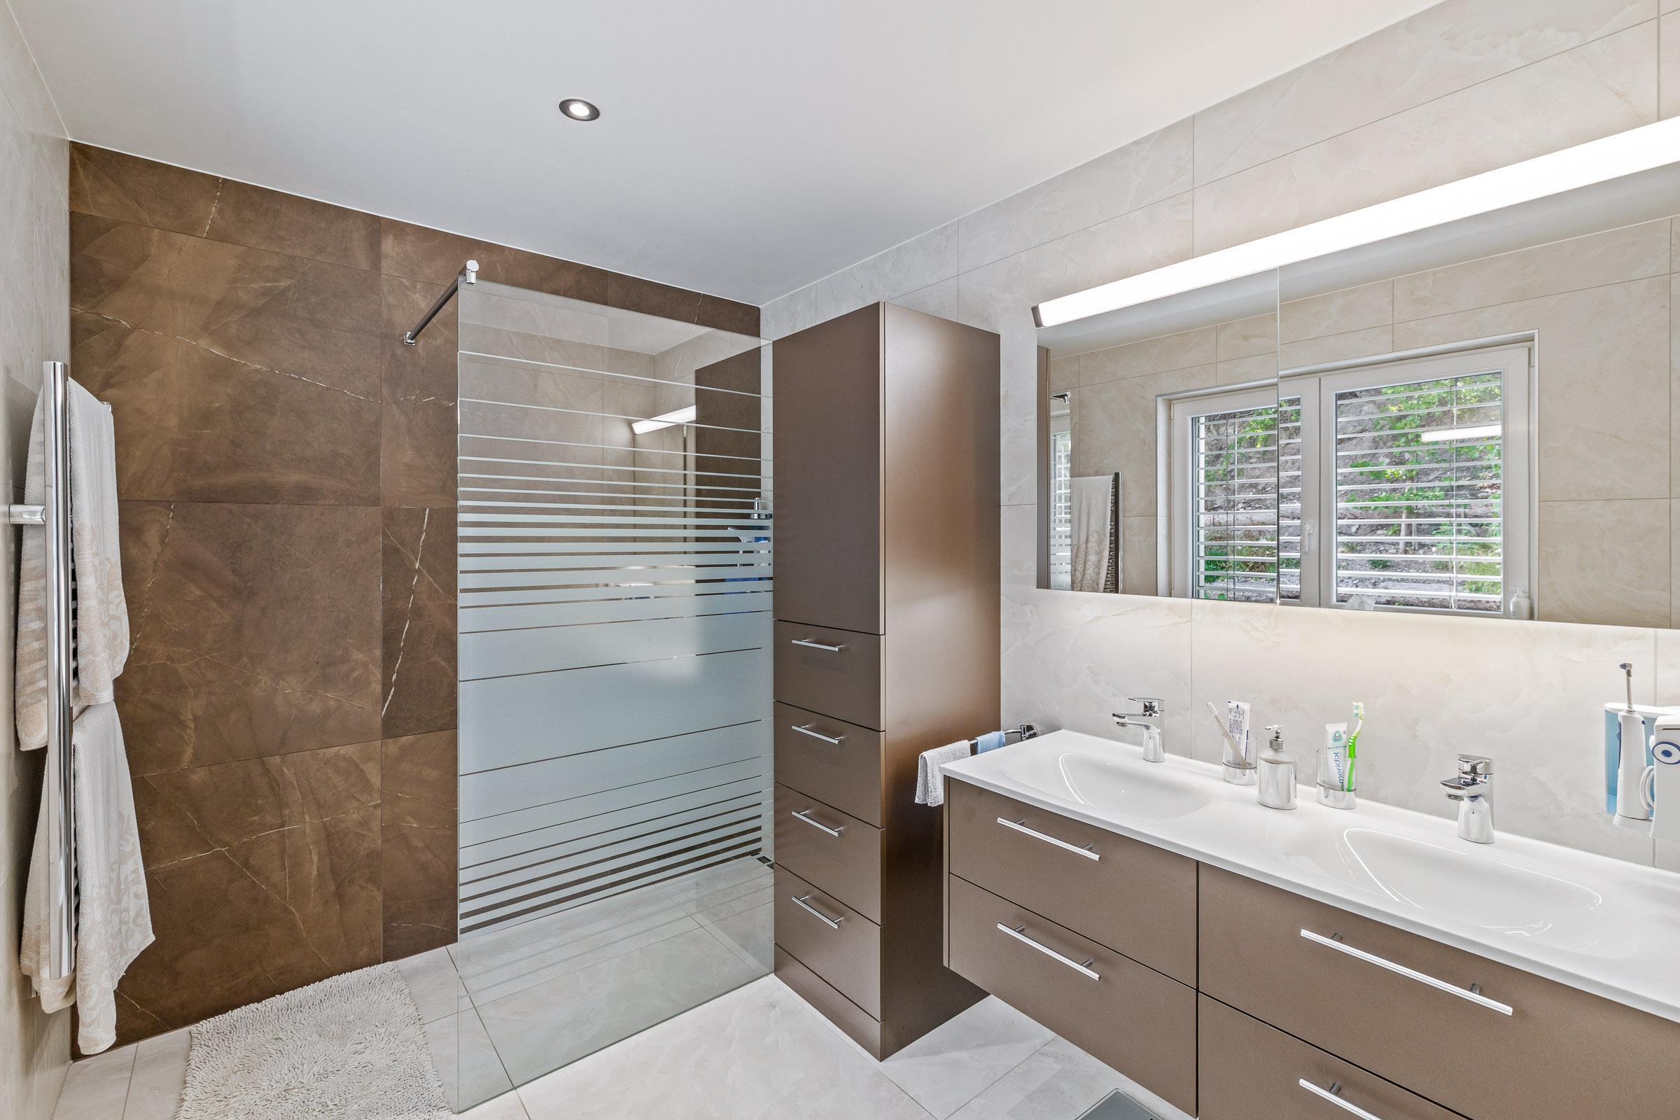
- Salle d’eau avec douche, WC et lavabo
Sous-sol & dépendances:
Le niveau inférieur de la maison offre de précieux espaces complémentaires :
- Chambre indépendante avec WC
- Plusieurs caves et locaux de rangement
- Grand garage avec accès direct
- Quatre places de parc extérieures
Travaux effectués en 2010 :
- Réfection complète du toit et isolation
- Isolation des façades
- Remplacement des fenêtres
Par son espace, son charme, sa flexibilité et sa situation privilégiée, cette villa réunit tous les critères d’un bien d’exception. Un lieu idéal pour une grande famille, pour une utilisation mixte ou pour un investissement rentable.
Une opportunité rare qui ne restera pas longtemps disponible.
Contactez-nous pour organiser une visite le coup de cœur est assuré.
Conveniences
Neighbourhood
- Village
- Villa area
- Green
- Shops/Stores
- Bank
- Post office
- Restaurant(s)
- Bus stop
- Child-friendly
- Playground
- Nursery
- Preschool
- Primary school
- Doctor
Outside conveniences
- Terrace/s
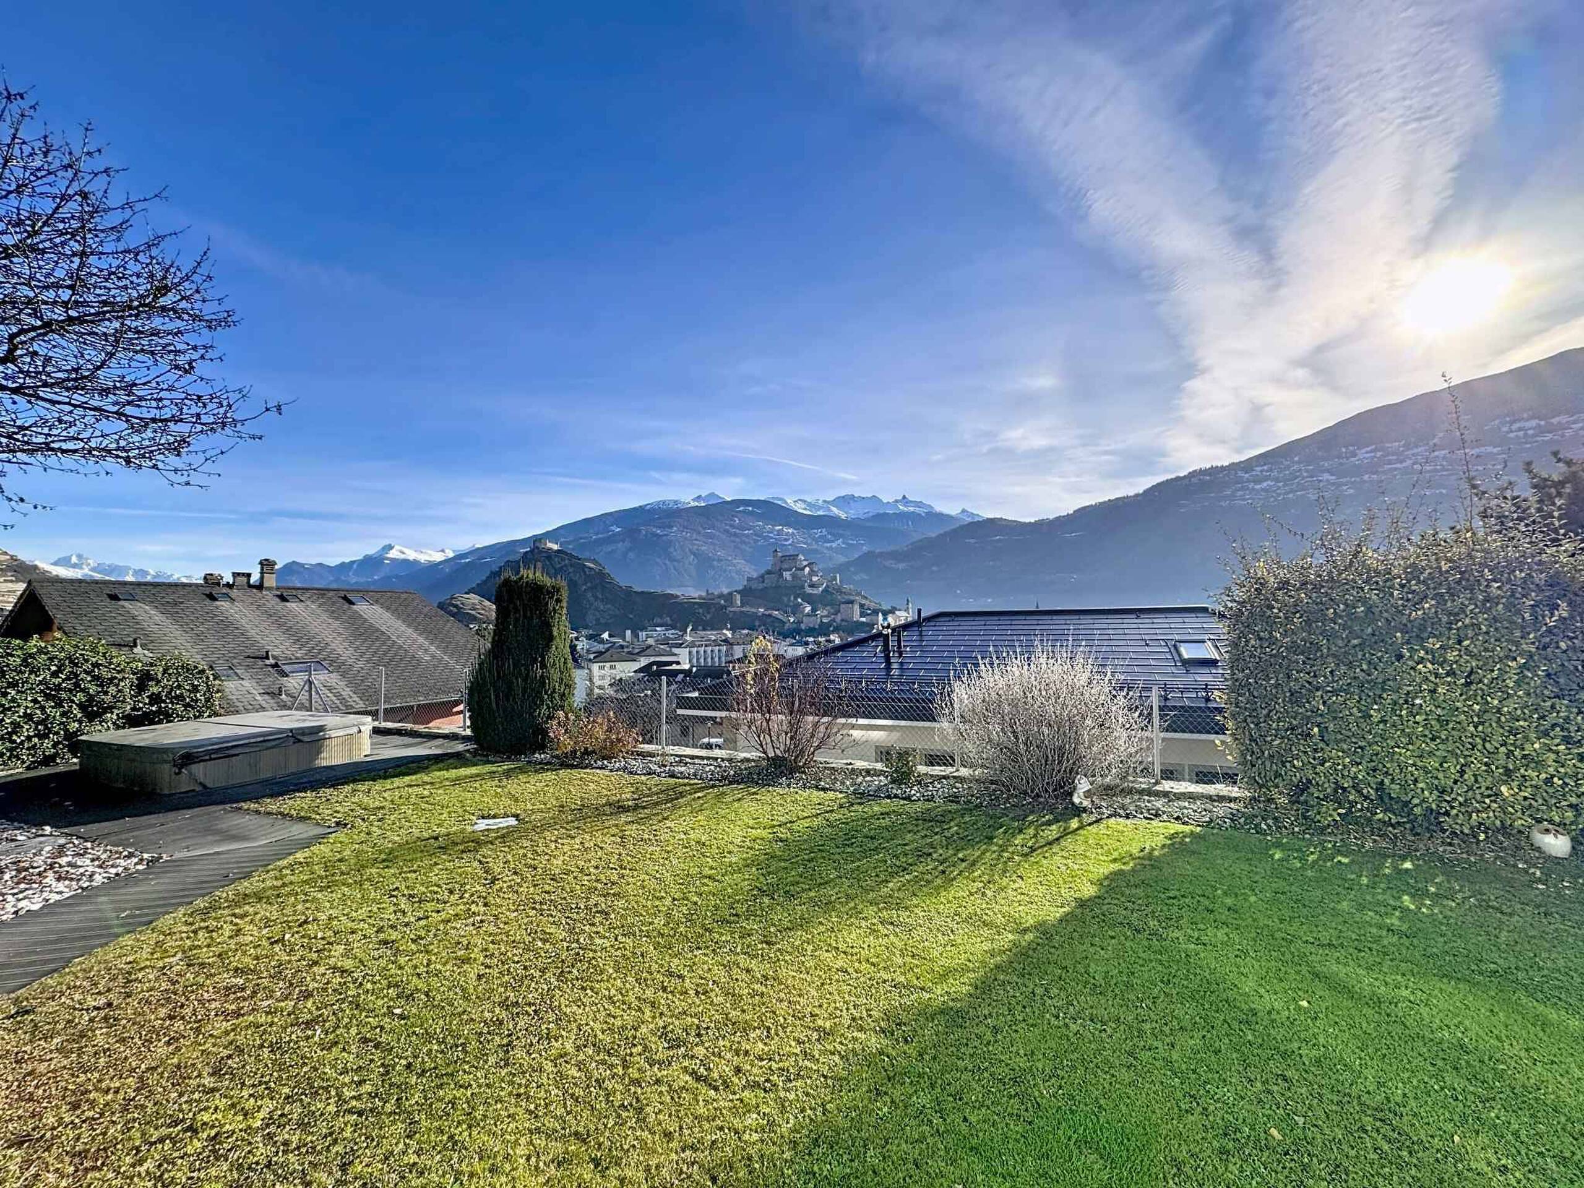
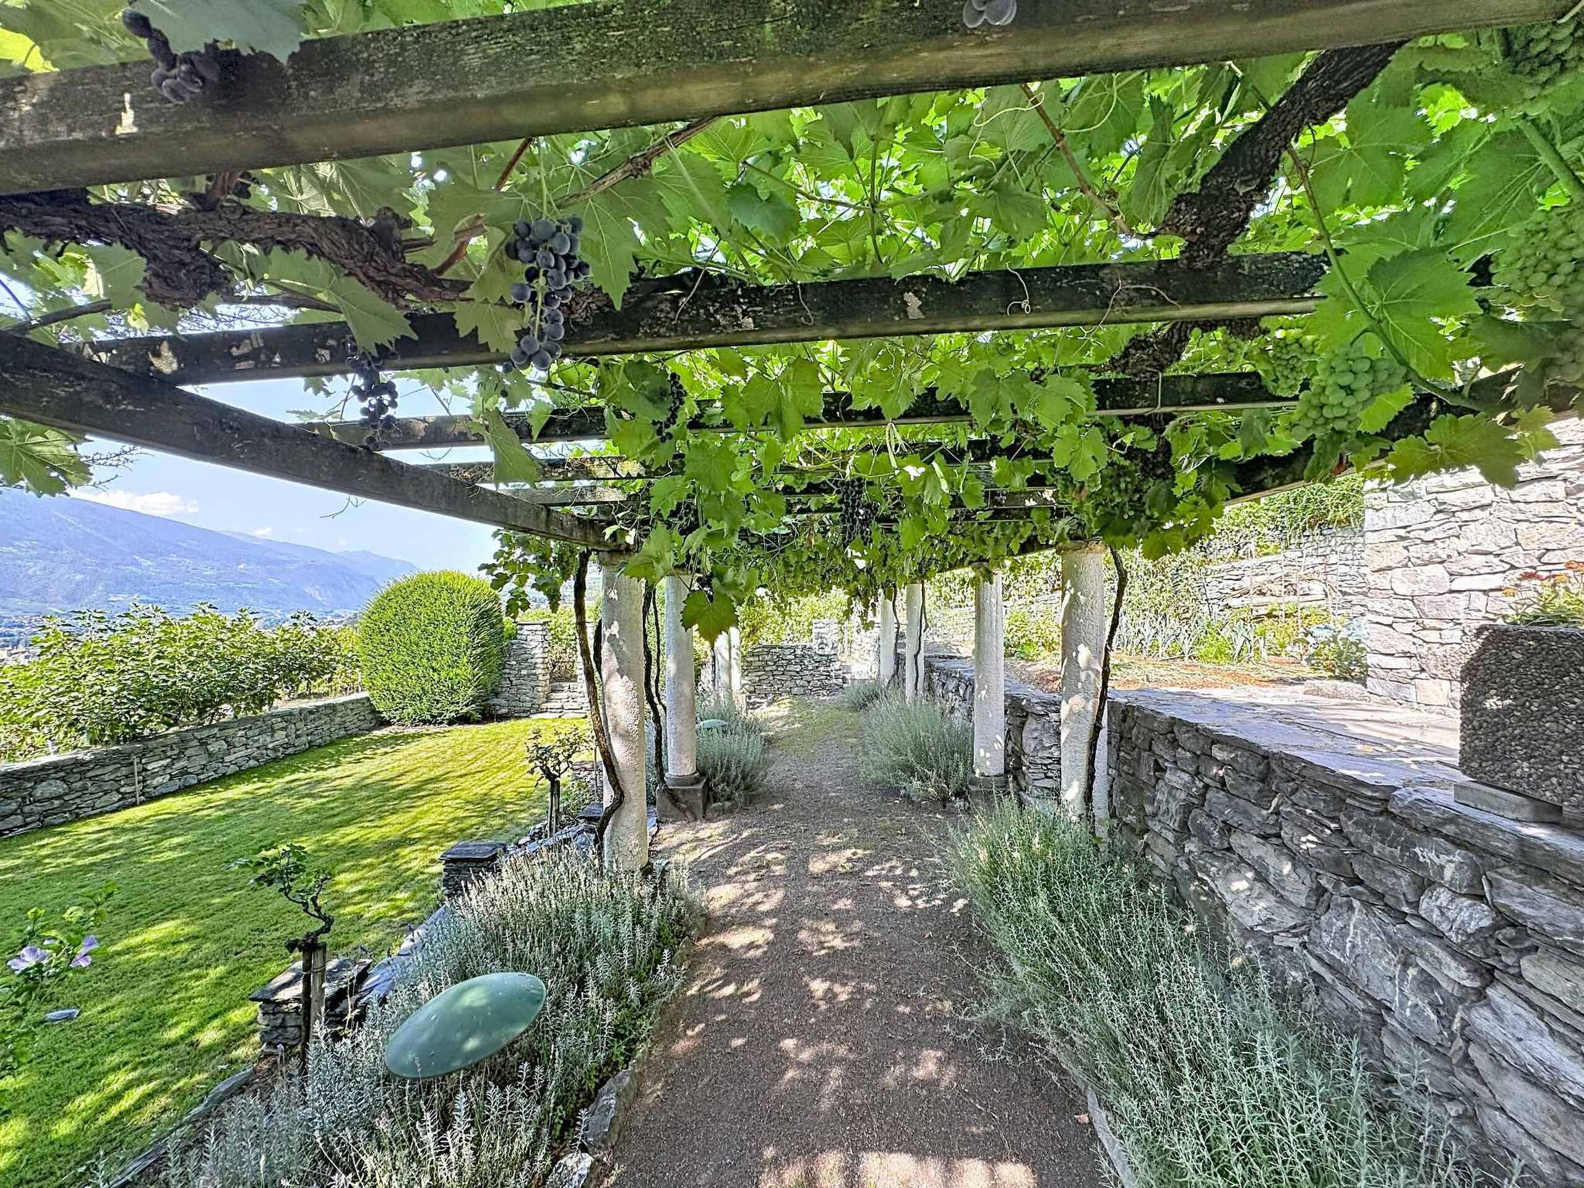
- Greenery
- Shed
- Garage
- Visitor parking space(s)
- From road
- Built on even grounds
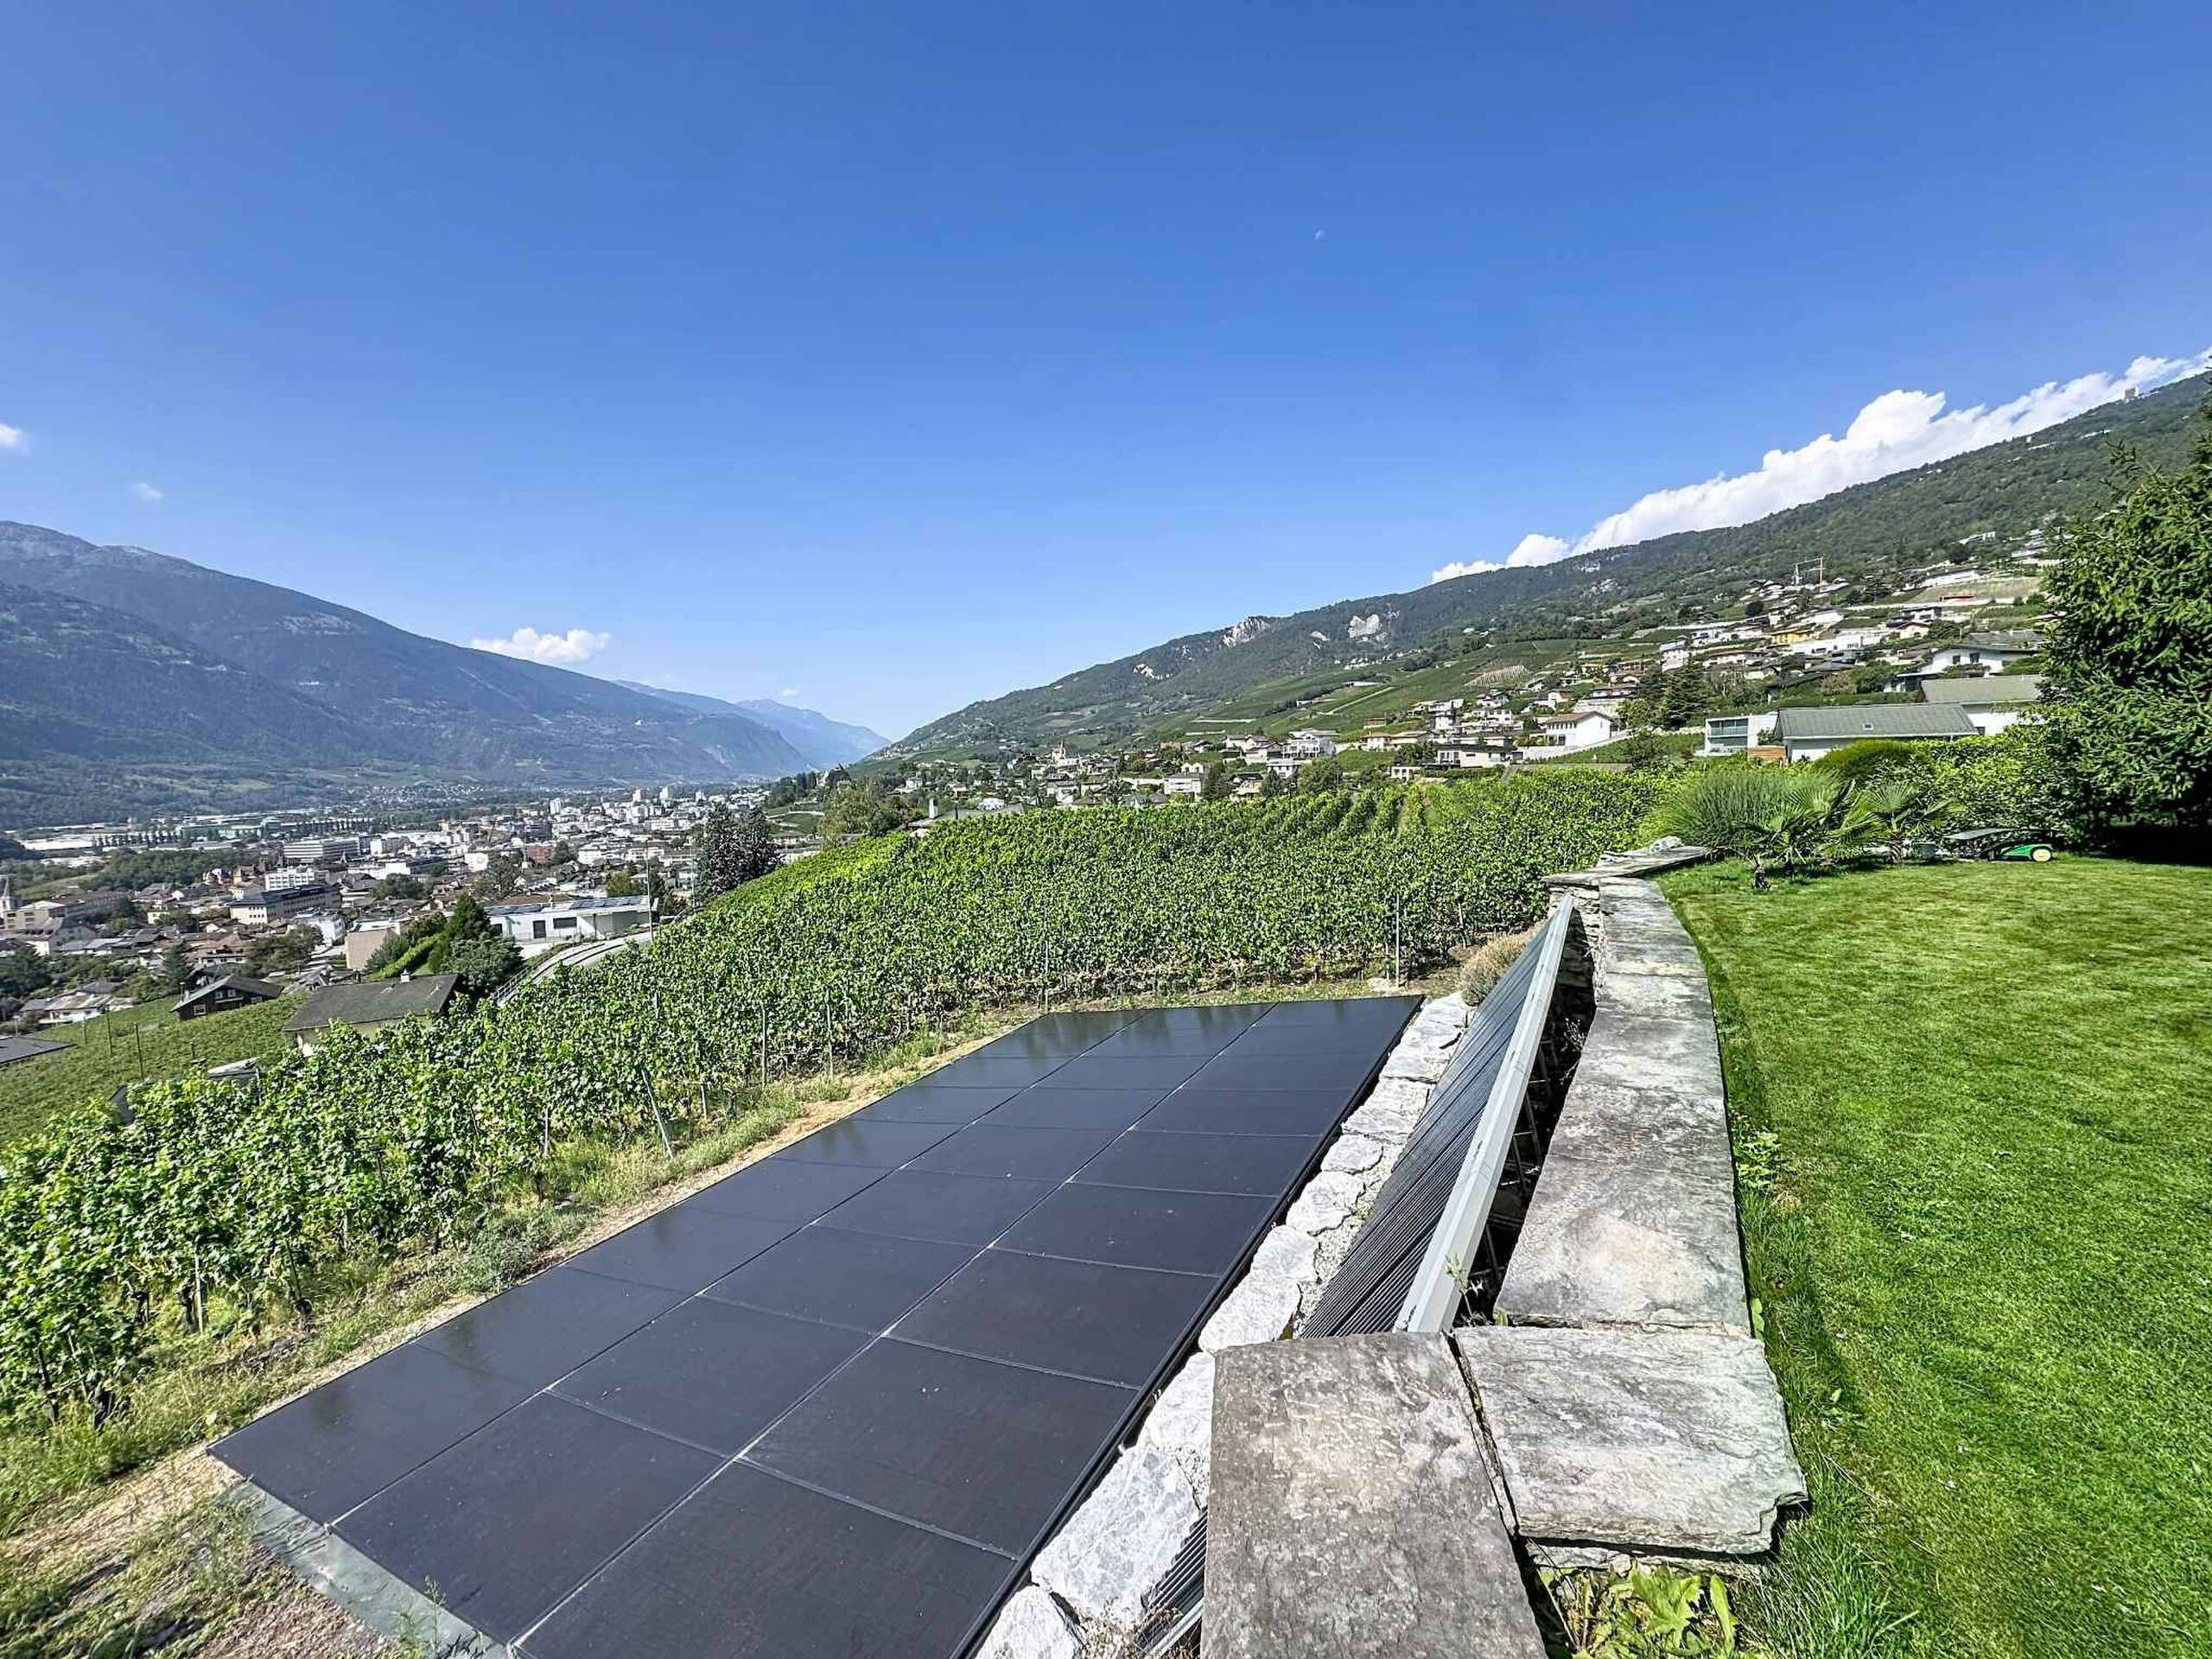
- Robot mower
Inside conveniences
- Without elevator
- Garage
- Visitor parking space(s)
- Open kitchen
- Guests lavatory
- Cellar
- CP-Shelter
- Storeroom
- Unfurnished
- Built-in closet
- Water softener
- Heating Access
- Swedish stove
- Triple glazing
- Bright/sunny
- With character
Equipment
- Furnished kitchen
- Fitted kitchen
- Ceramic glass cooktop
- Oven
- Steamer
- Microwave
- Fridge
- Freezer
- Dishwasher
- Washing machine
- Dryer
- Connections for washing tower
- Shower
- Bath
- Phone
- Cable/TV
- WiFi
- Internet connection
- Interphone
- Outdoor lighting
Floor
- Tiles
- Parquet floor
Condition
- As new
Orientation
- South
- East
Exposure
- Optimal
- All day
View
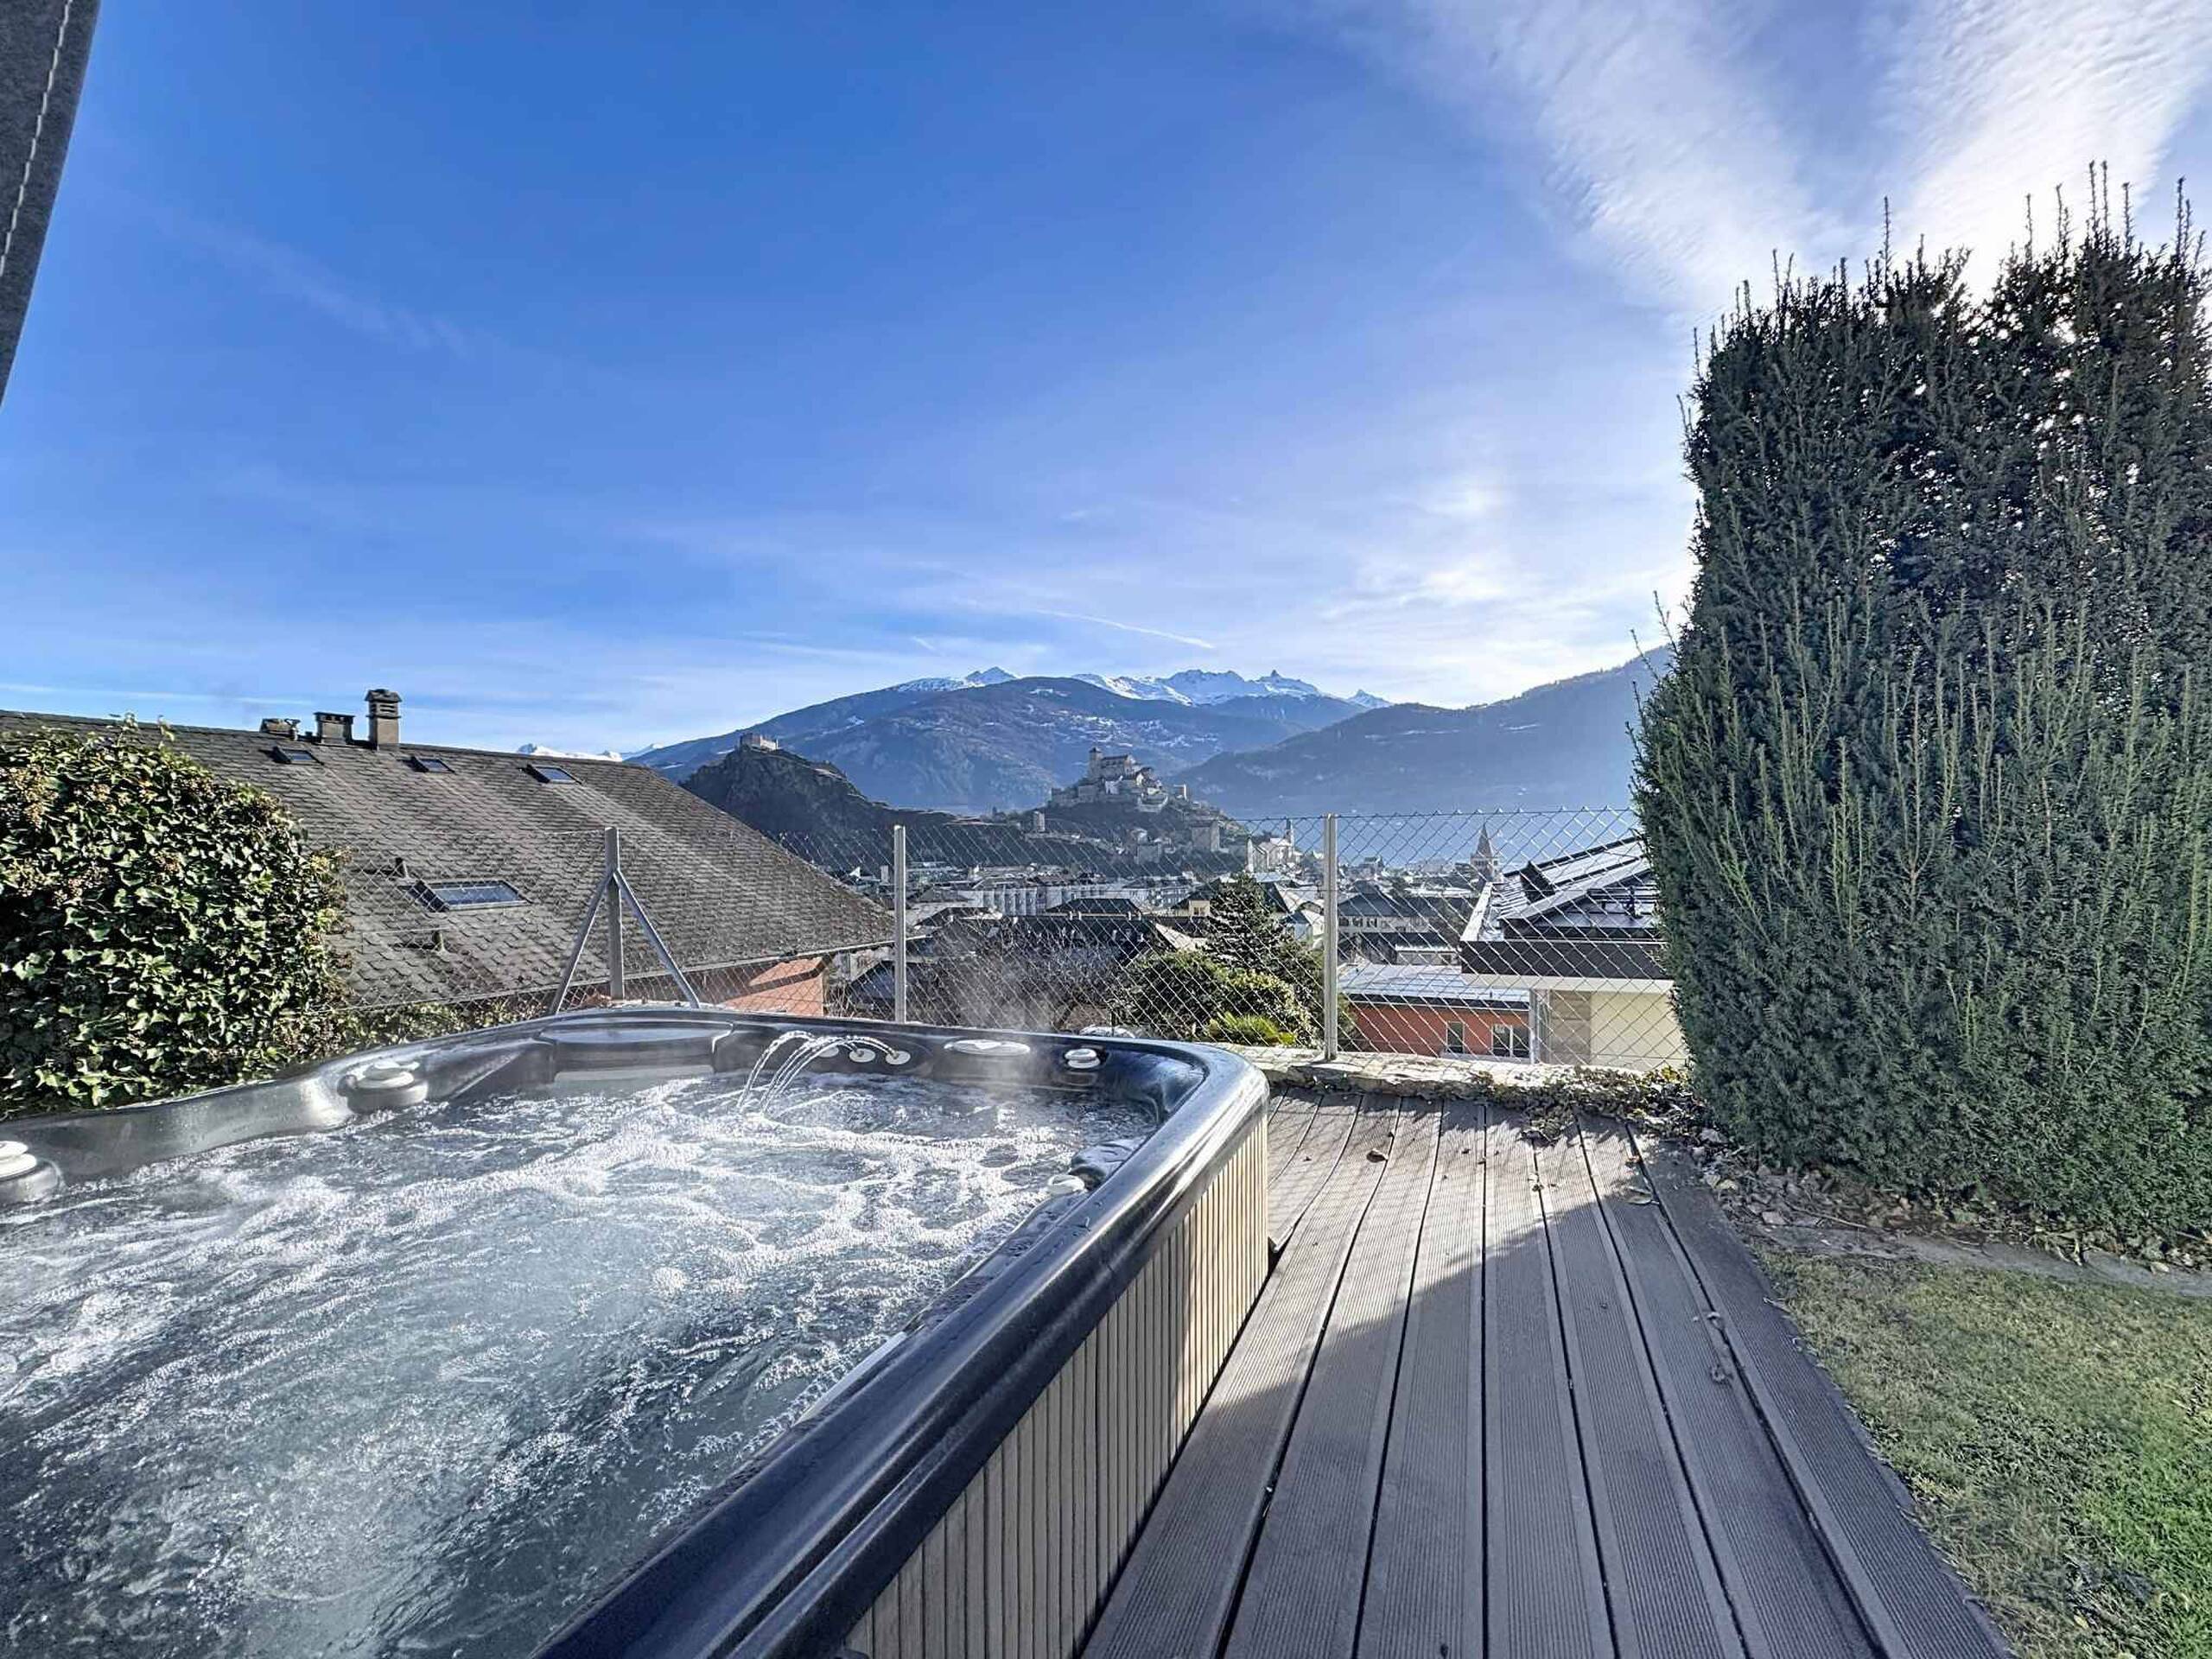
- Nice view
- Clear
Style
- Classic