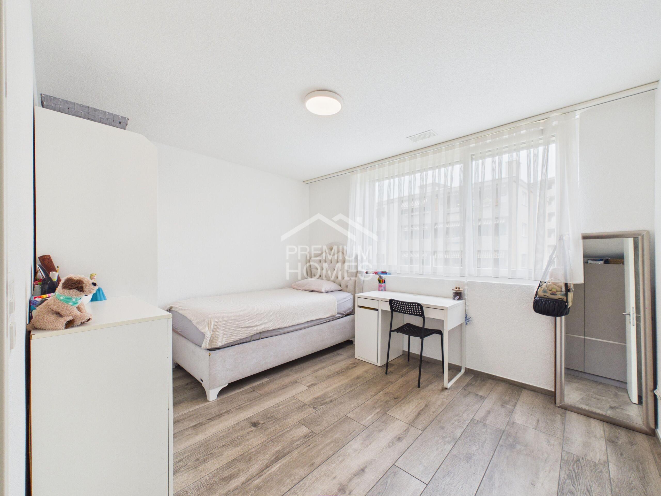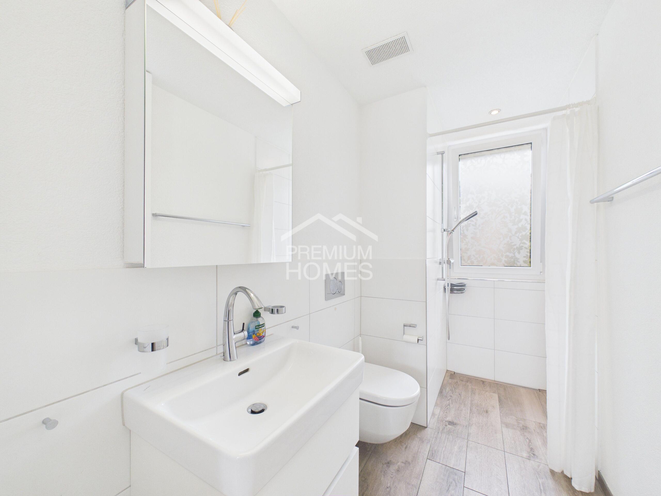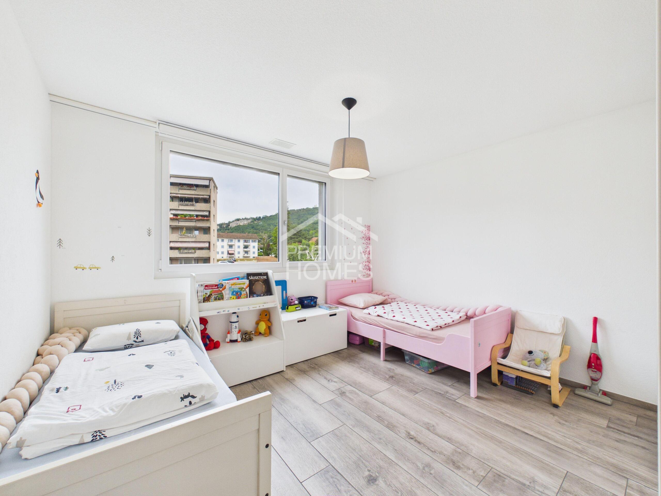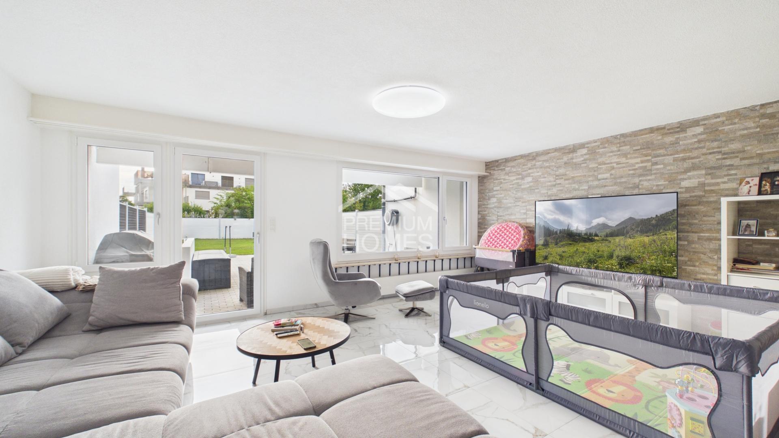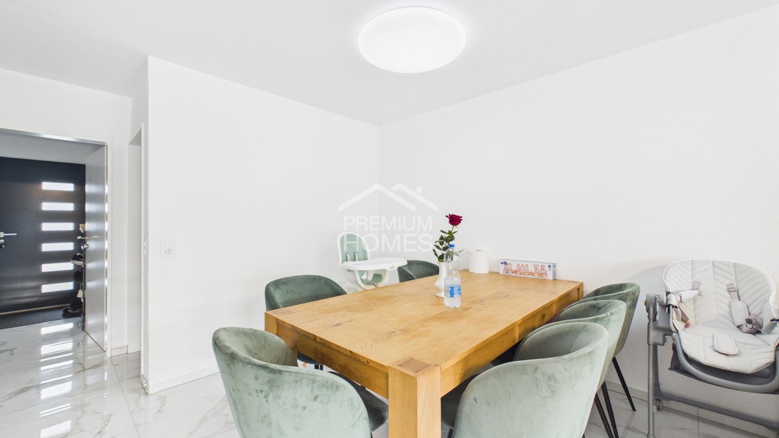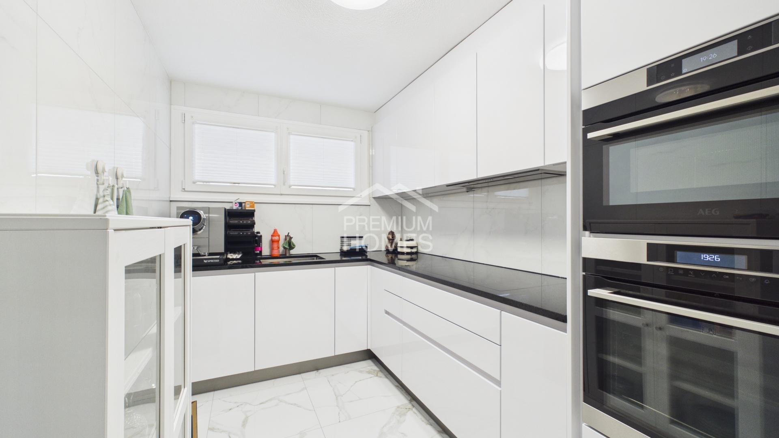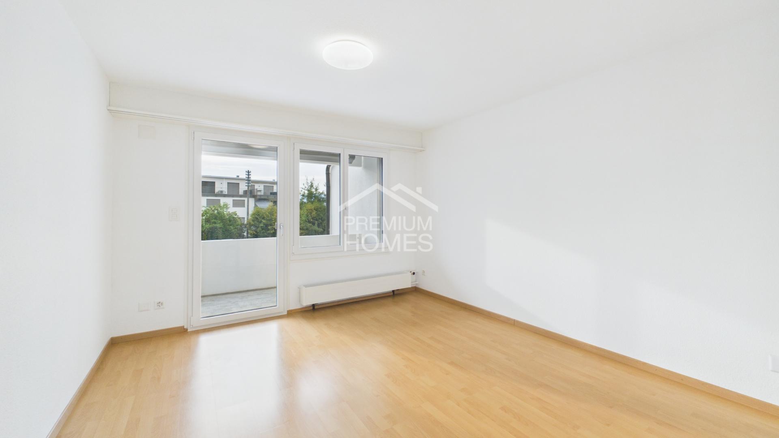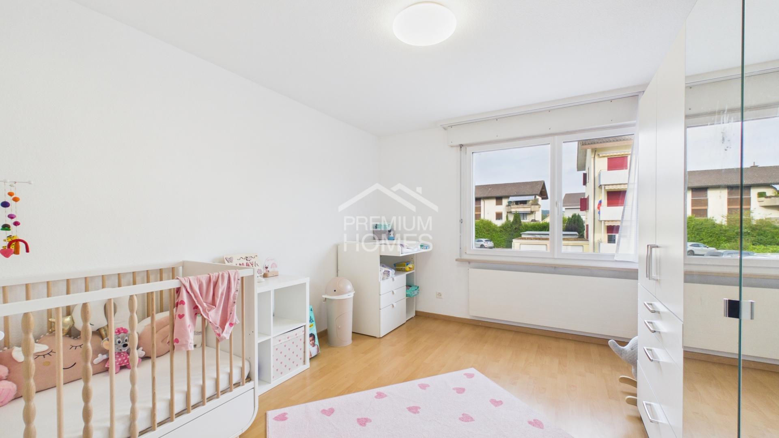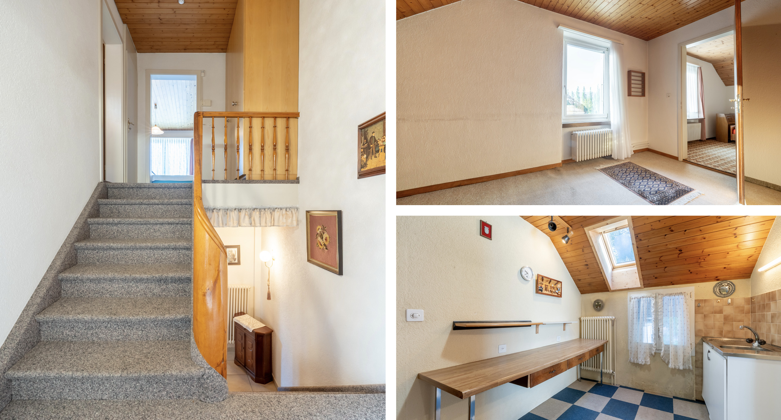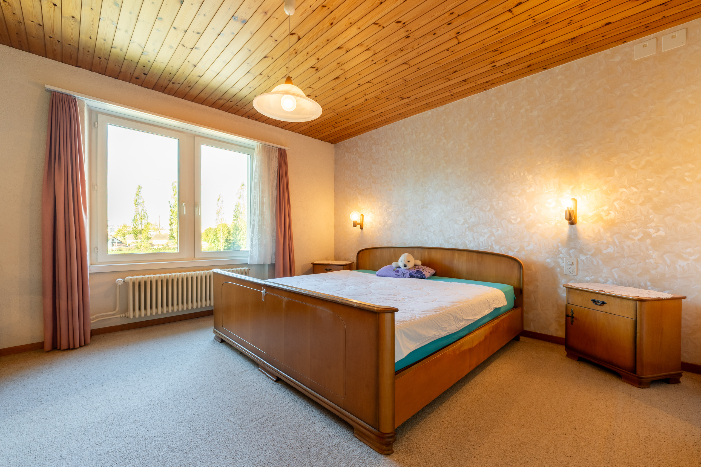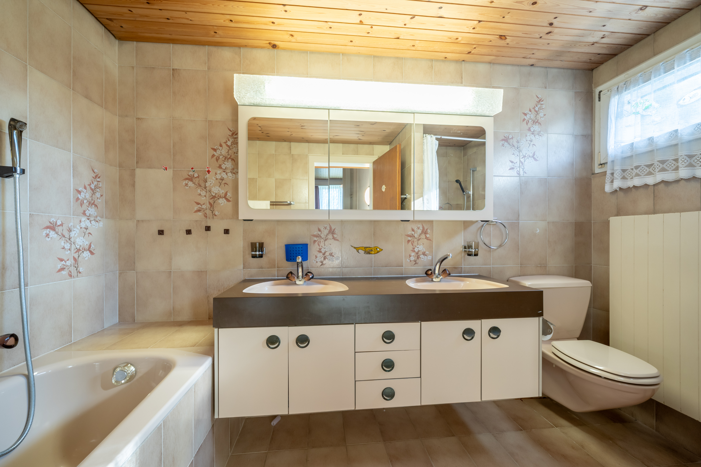


Single family house with 4.5 rooms on sale in Roggenstrasse - 169 m²
Architecture that inspires. Views that last.
Rooms4.5
Living area~ 169 m²
Object PriceCHF 1,490,000.-
AvailabilityTo agree
Localisation

Roggenstrasse, 4853 Riken AGCharacteristics
Reference
Roggenstrasse_LV
Availability
To agree
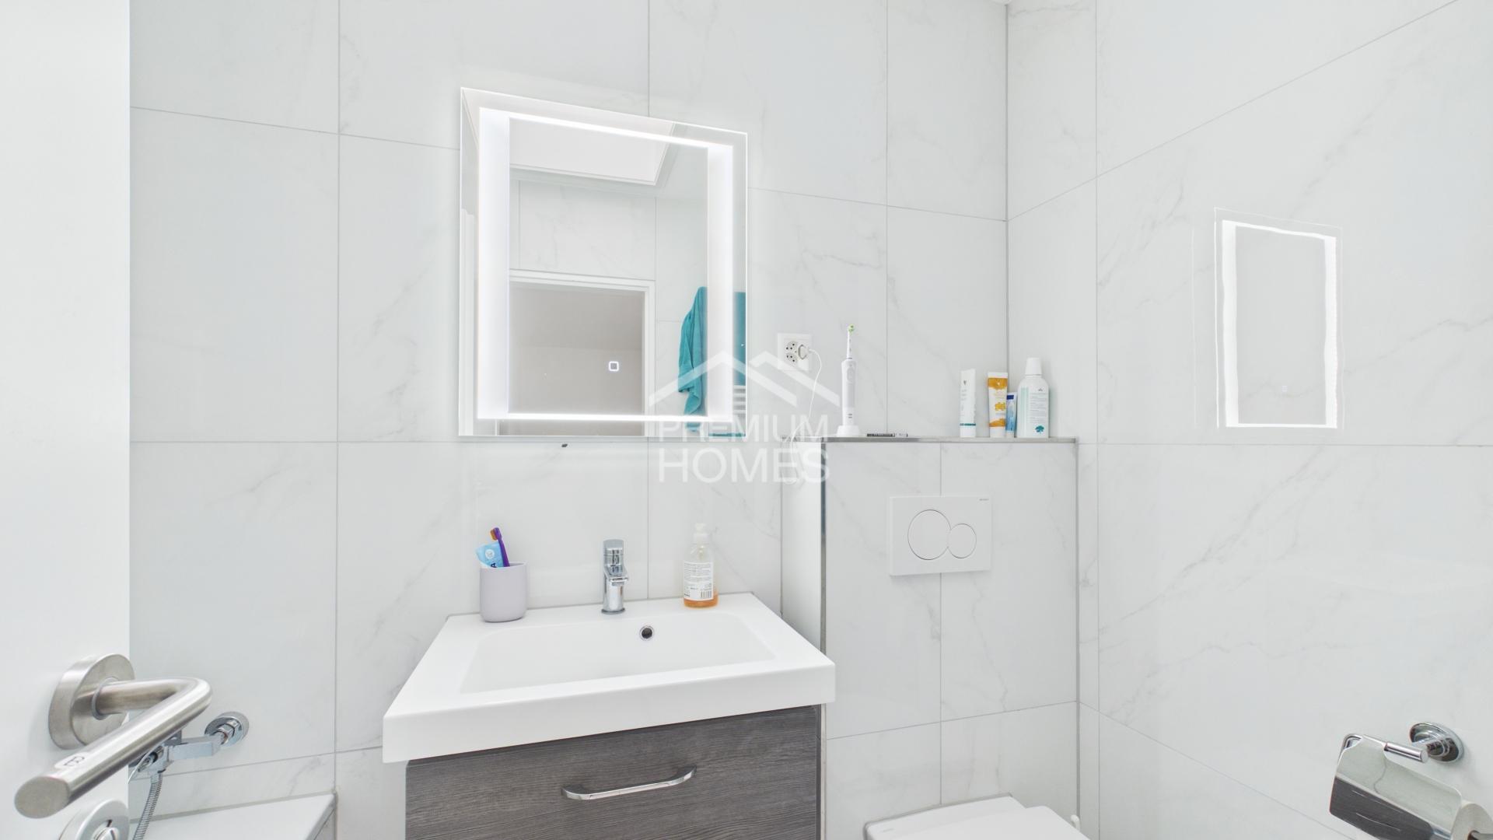
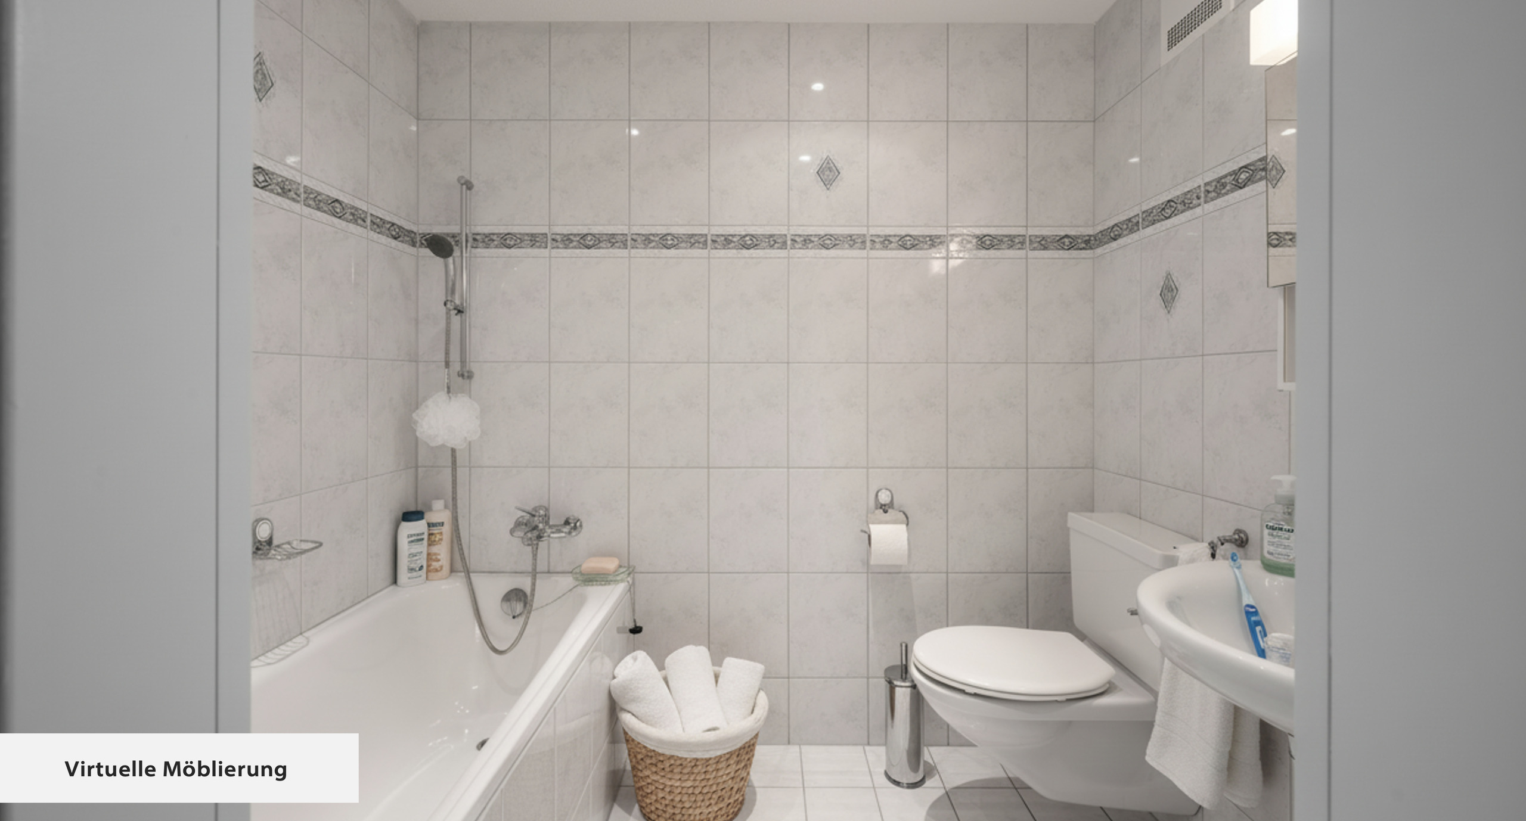
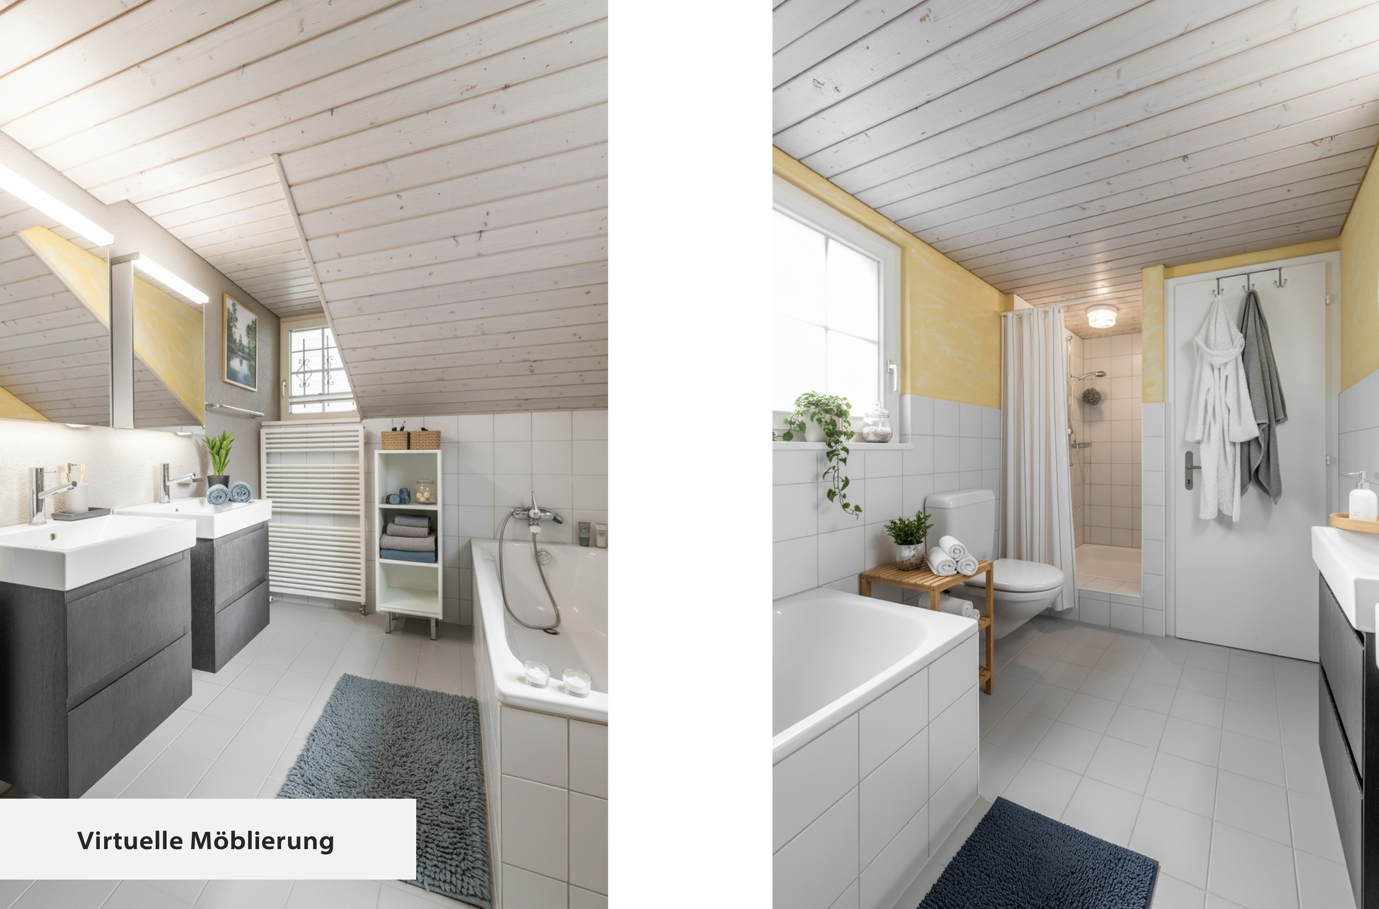
Bathroom
1
Year of construction
2007
Rooms
4.5
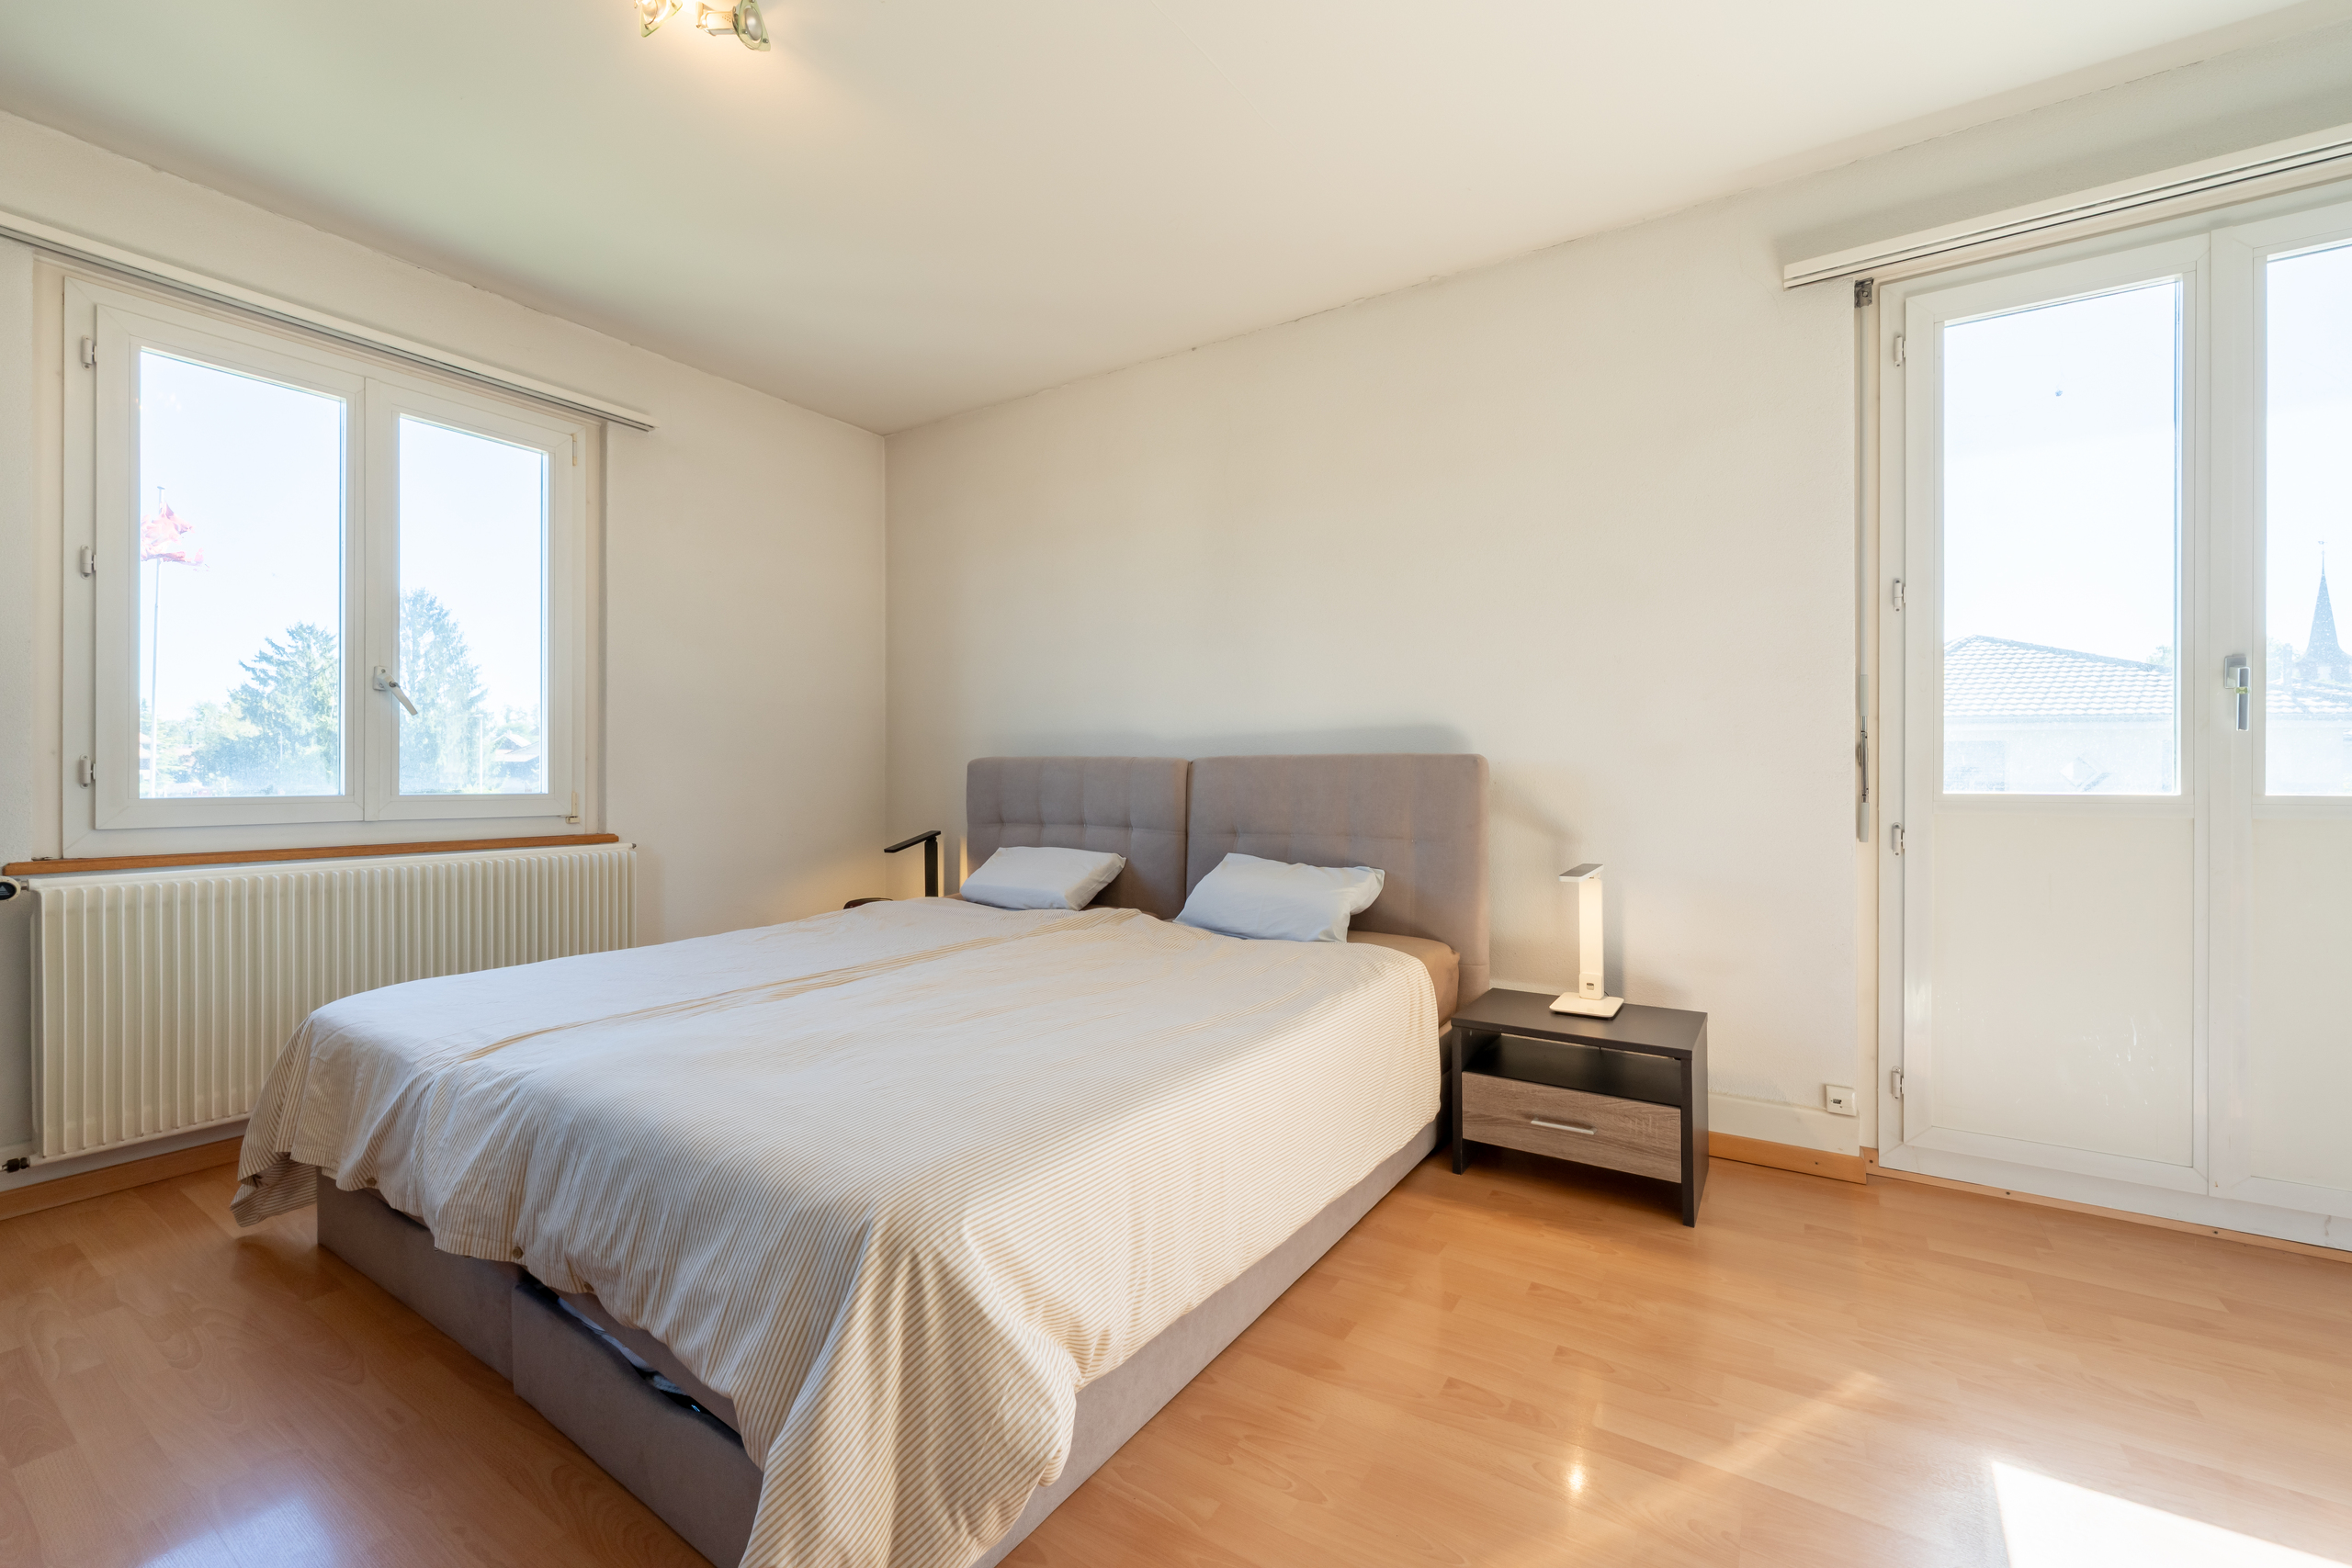
Bedrooms
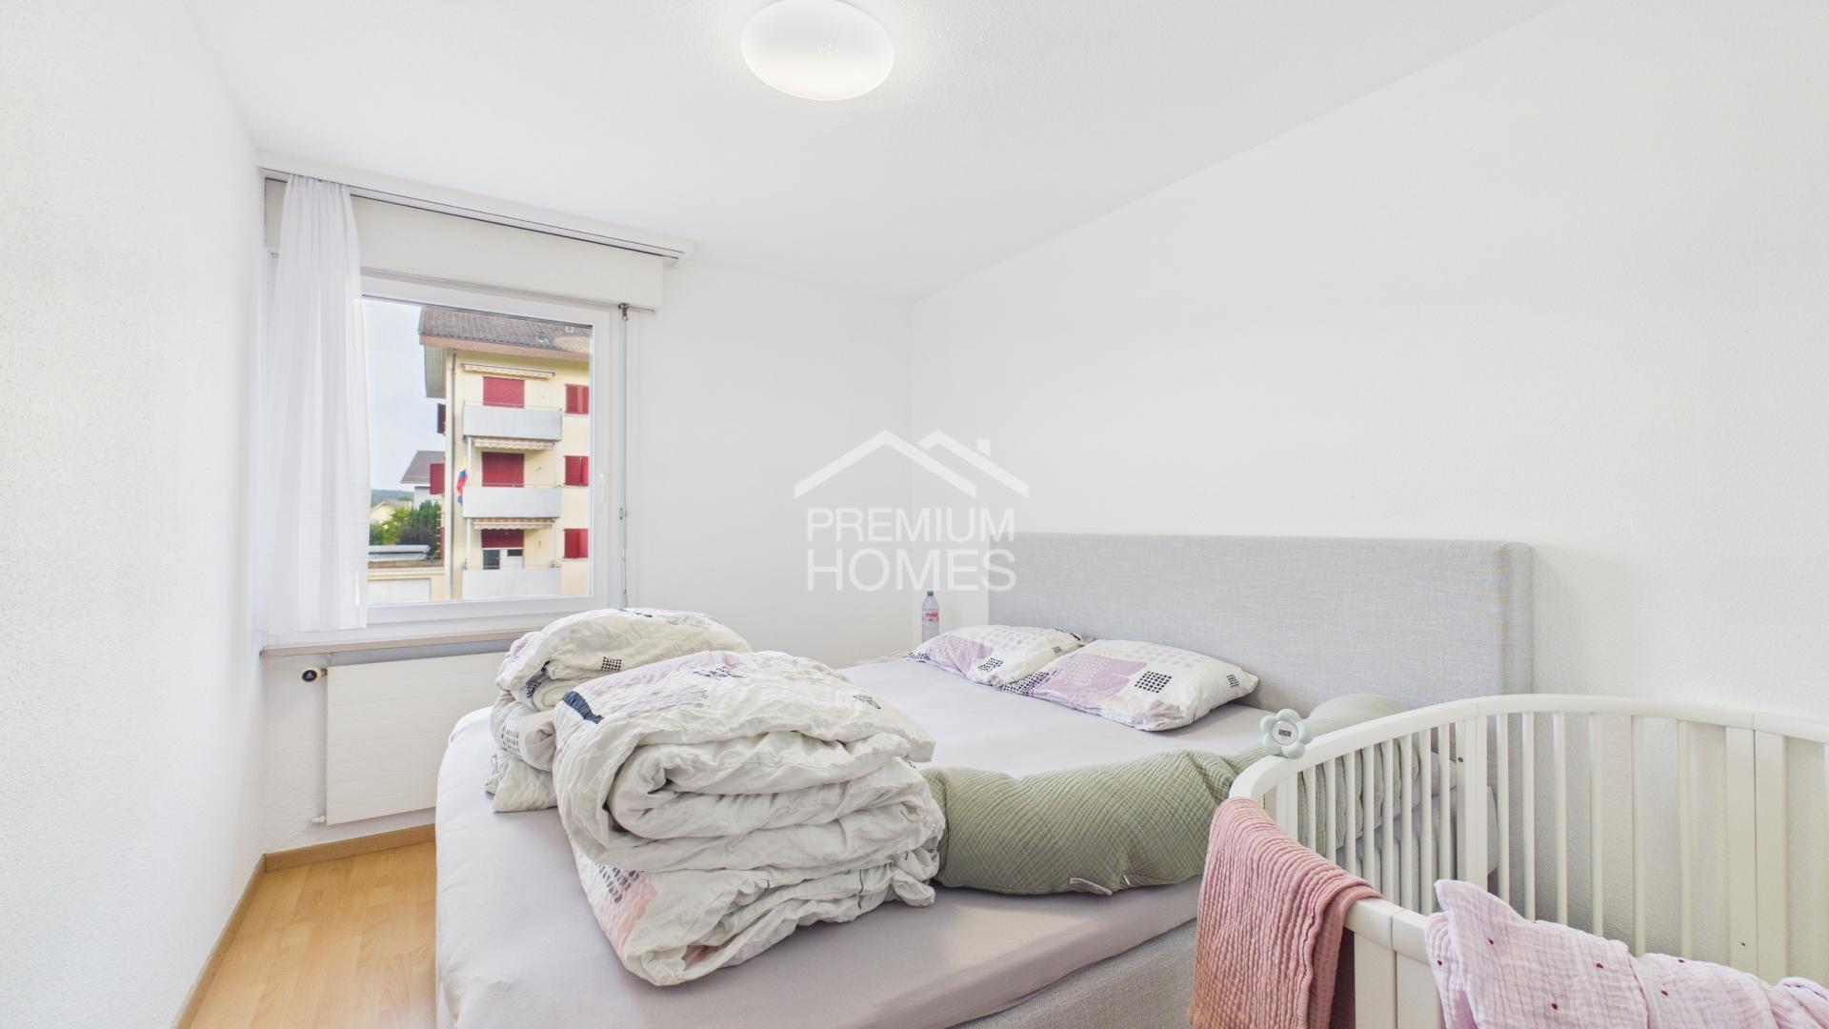
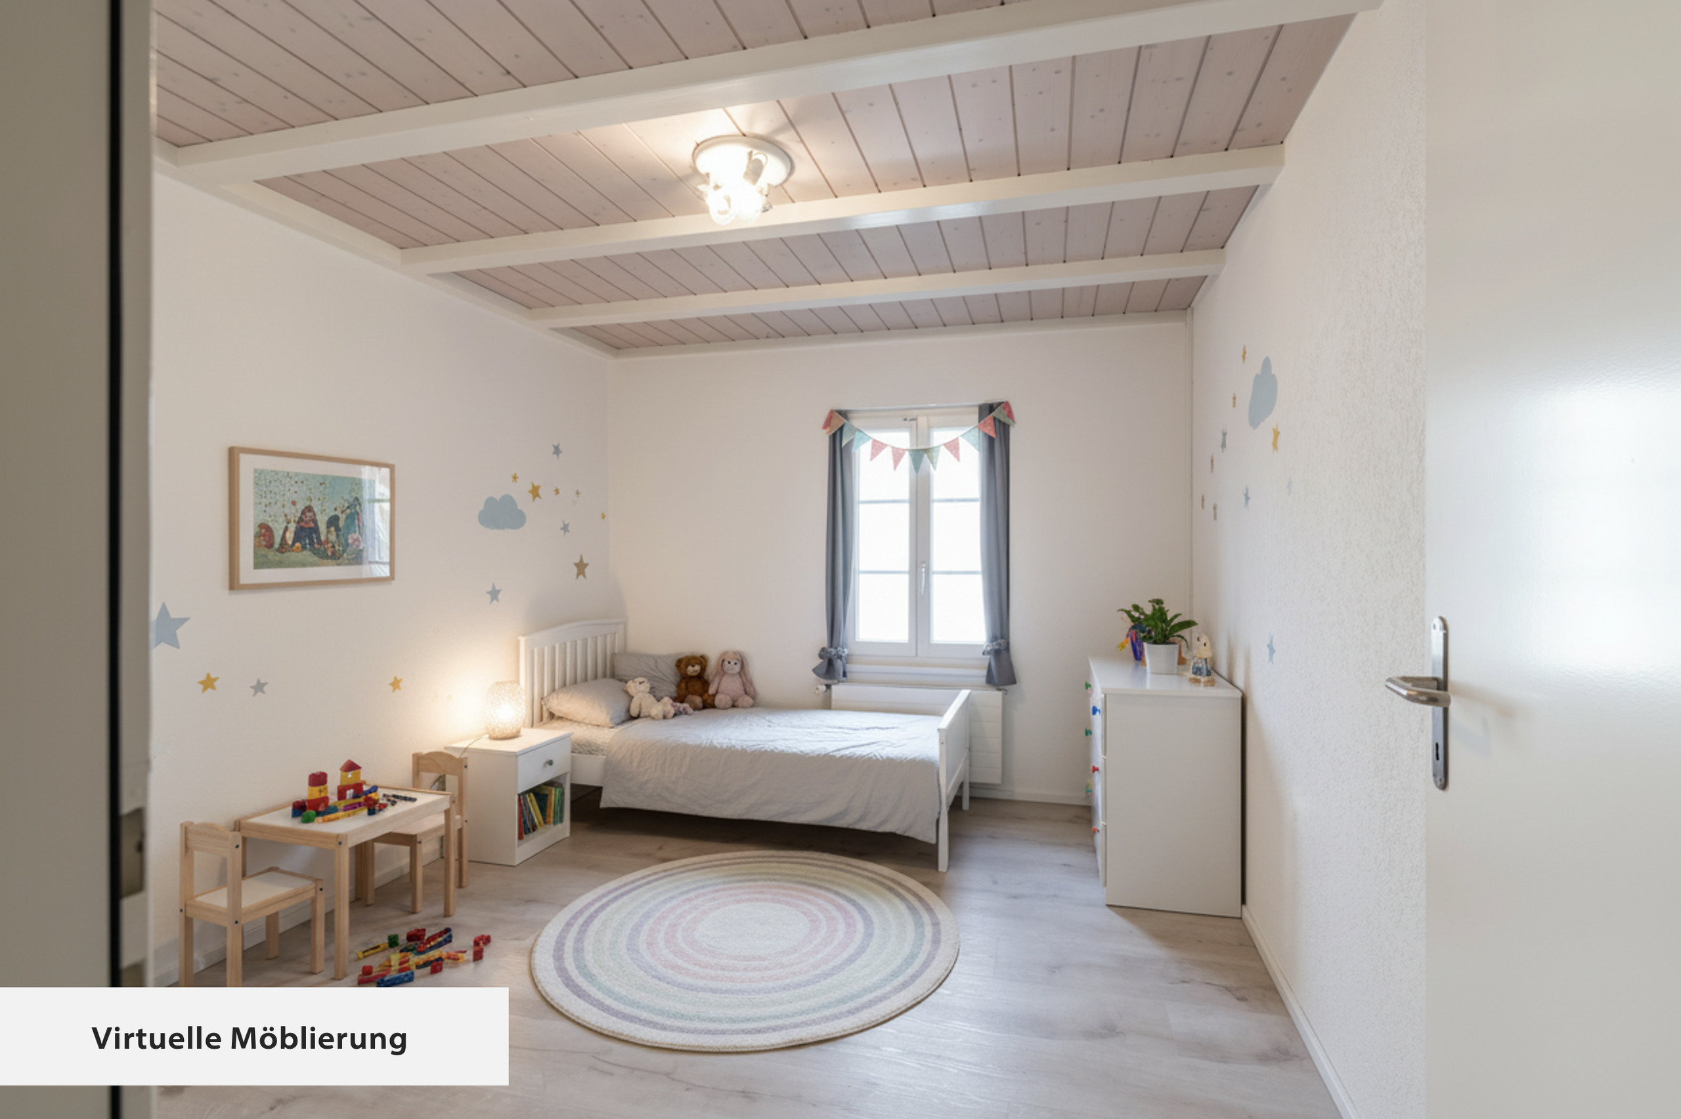
2
Total number of floors
3
Heating type
Air to water heat pump
Heating installation
Floor
Domestic water heating system
Electricity
Ratio
0.45
Ground surface
~ 709 m²
Living area
~ 169 m²
Volume
~ 1,316 m³
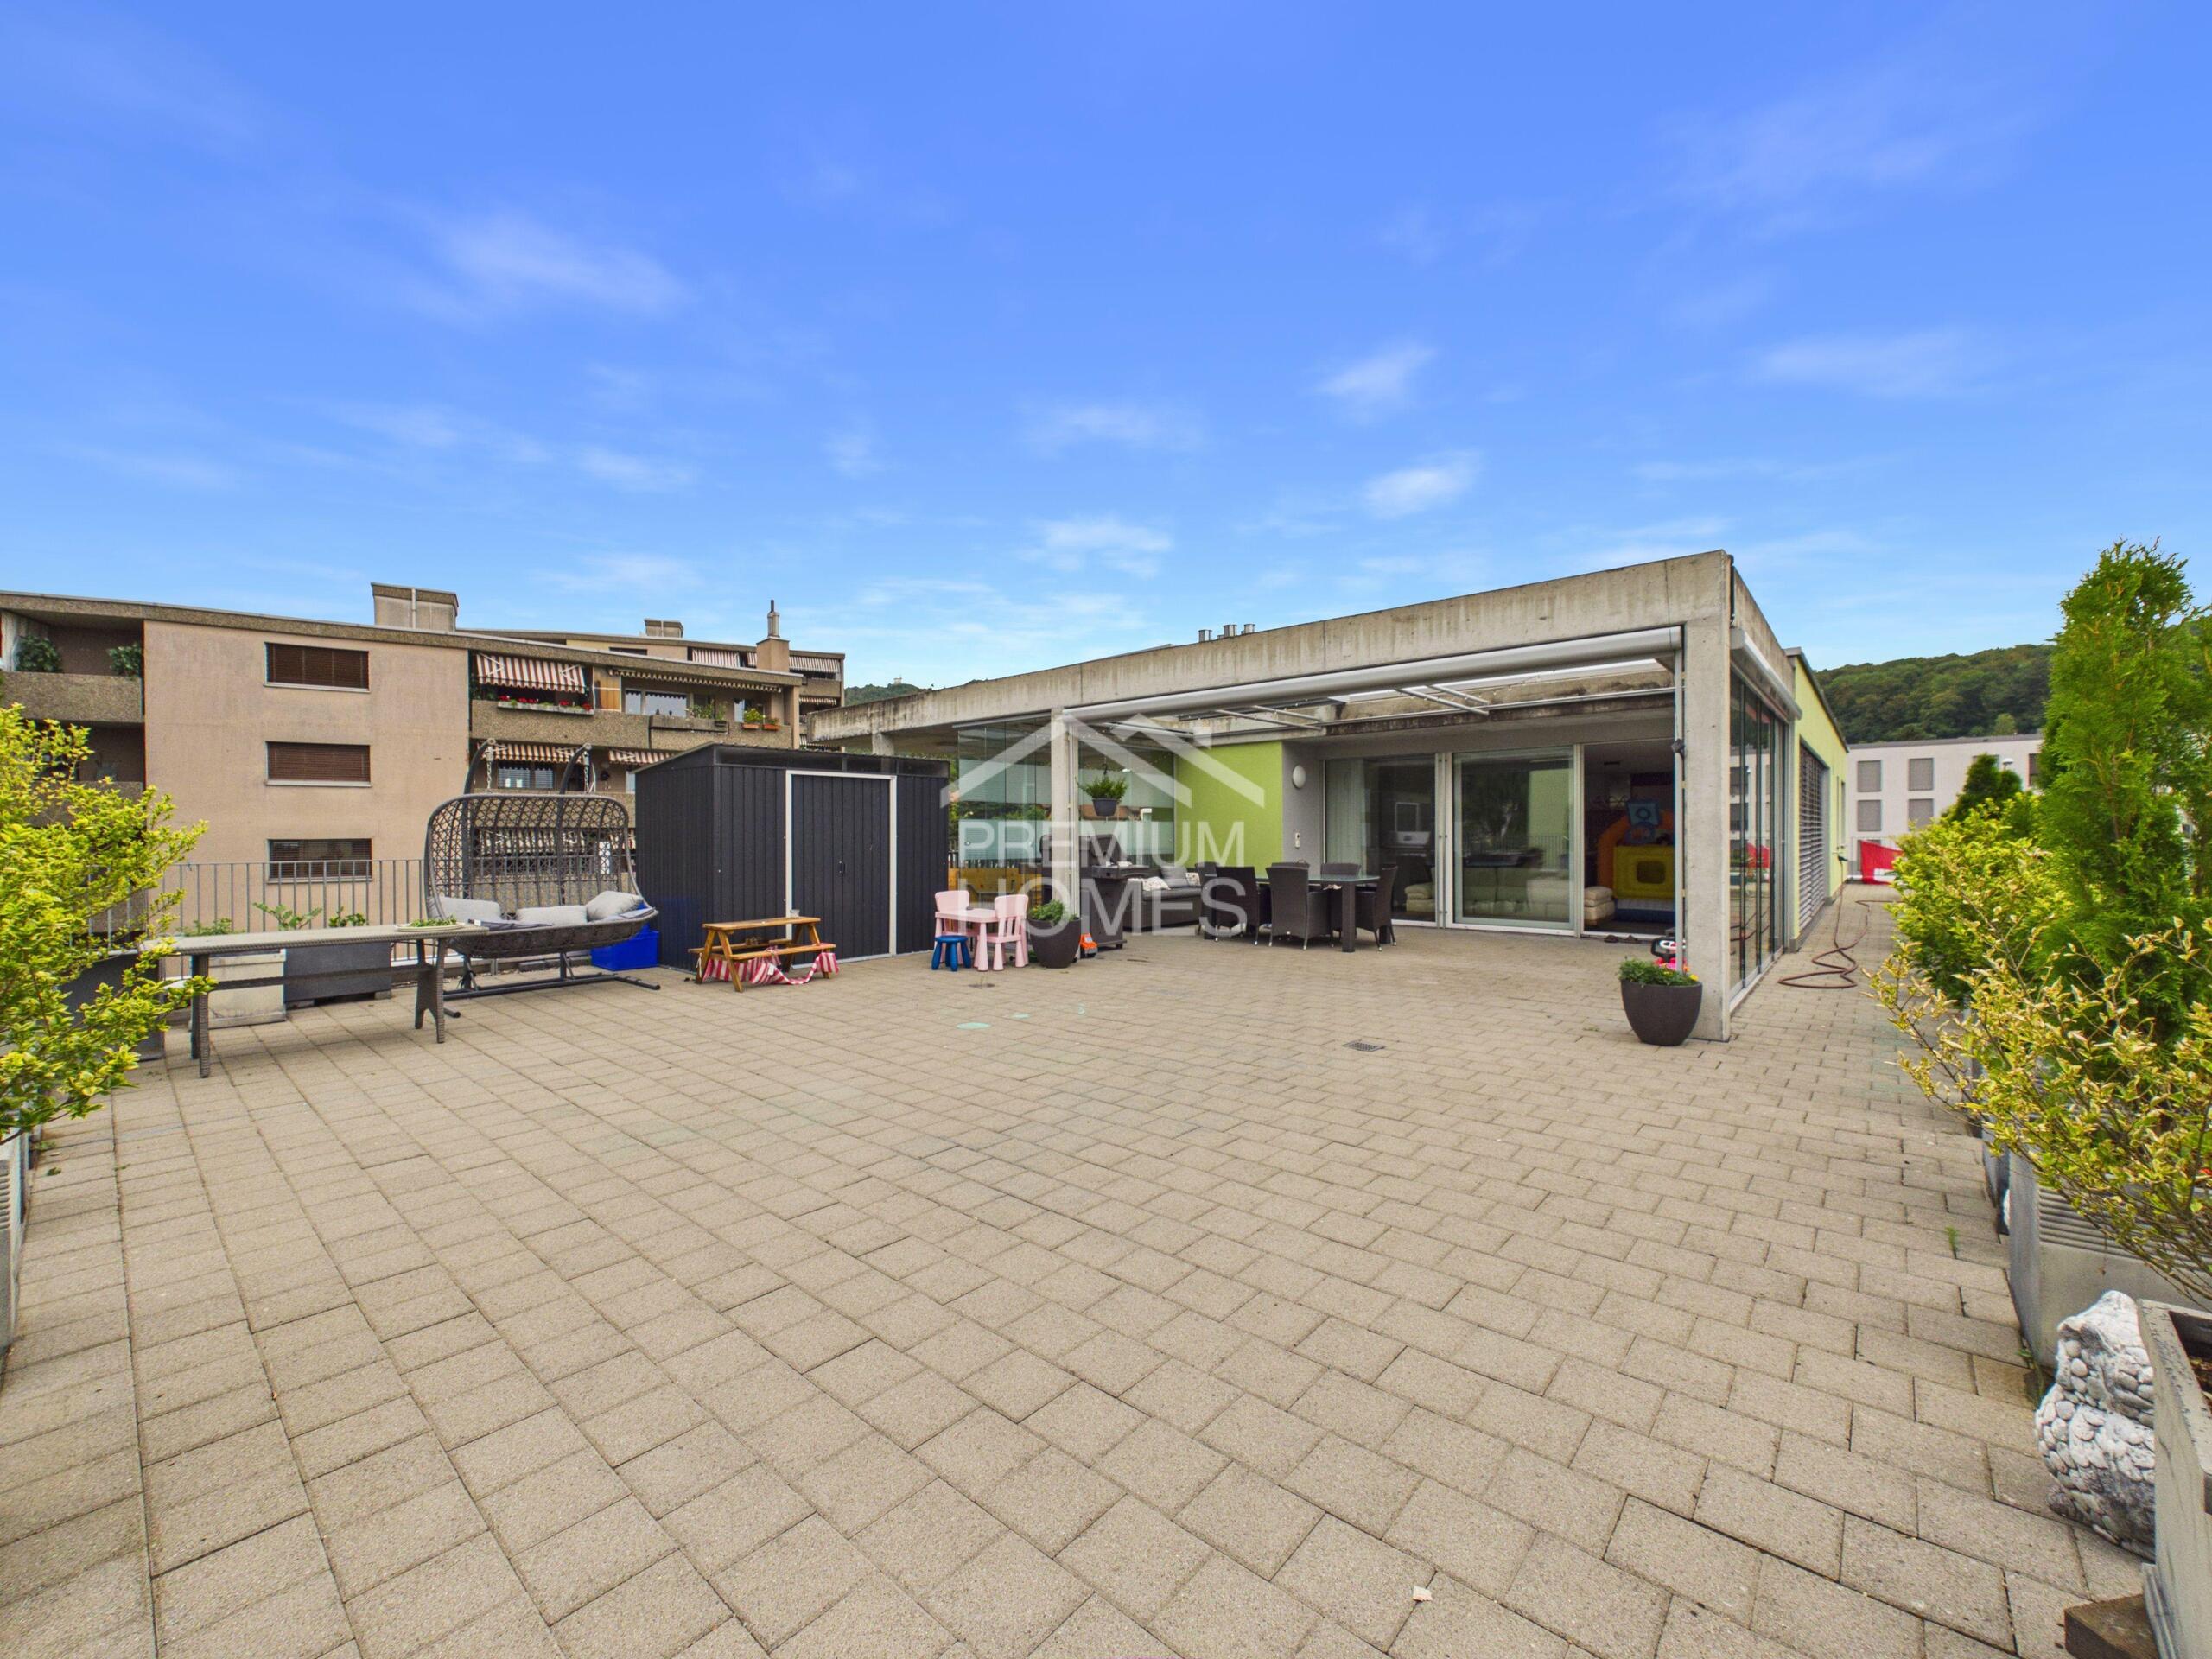
Terrace surface
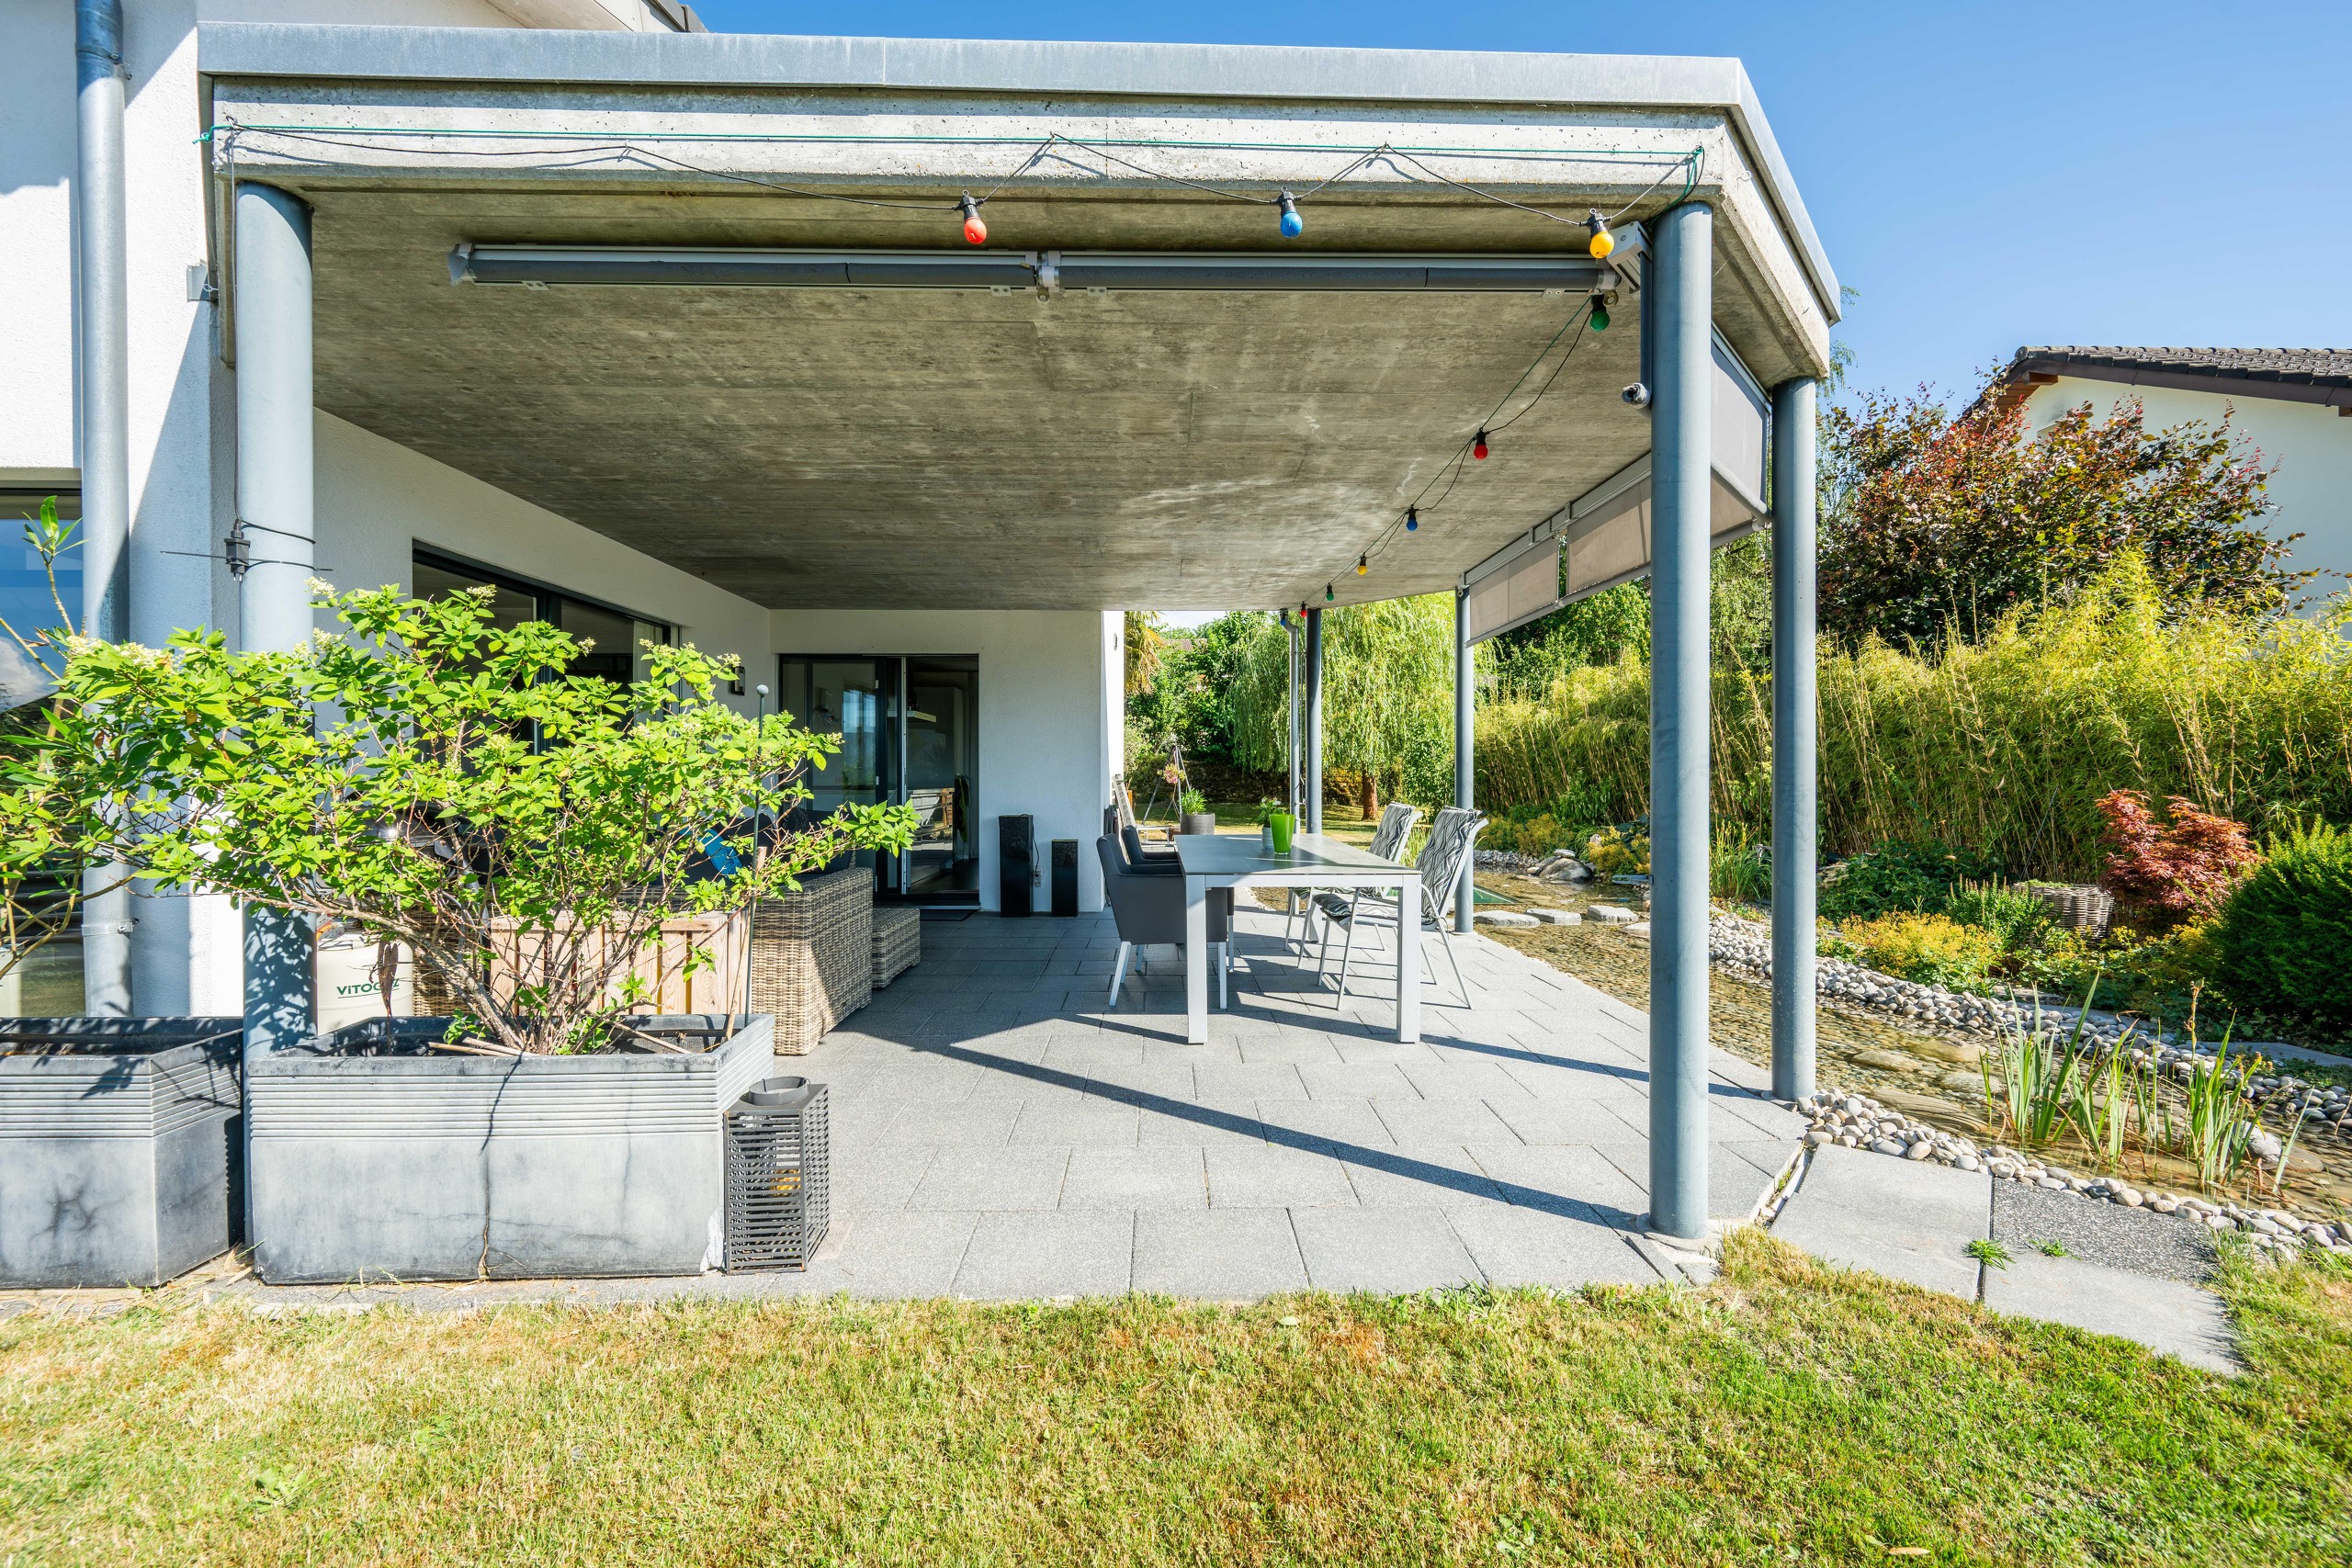
~ 30 m²
Number of toilets
2
Parking places
Yes, obligatory
Number of parkings
Exterior
4
Covered parking
2
Total
6
Description
Text translated from german, see original
Original text in german, translate to English.
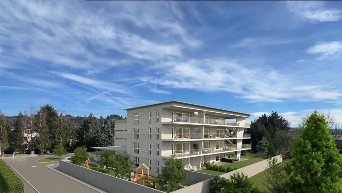
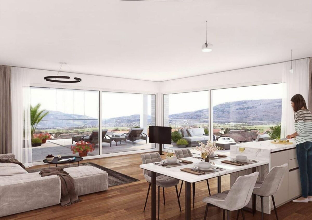
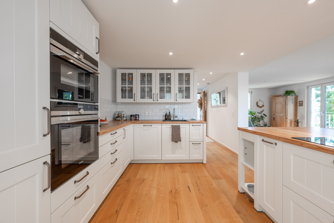
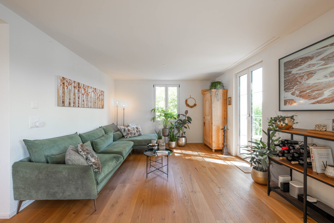
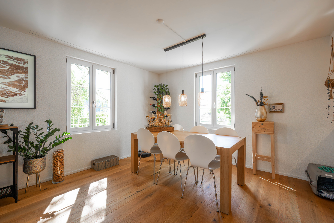
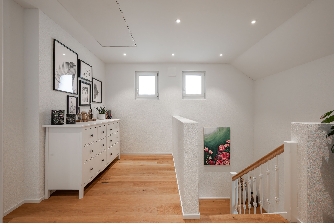
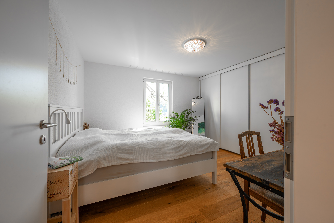
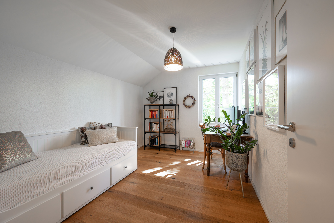
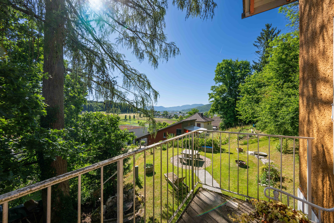
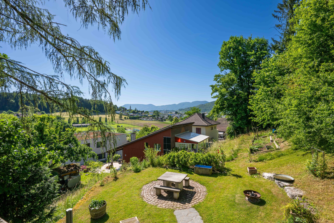
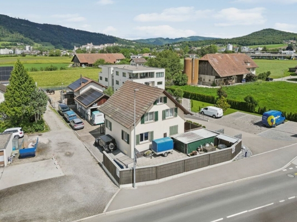
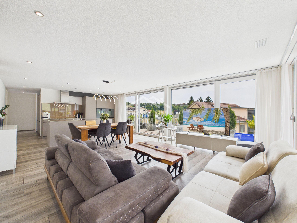
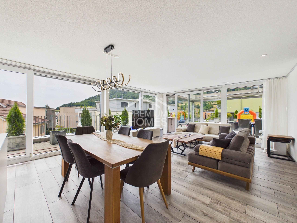
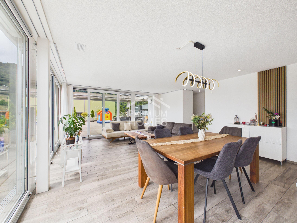
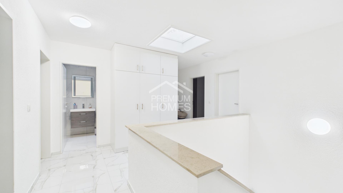
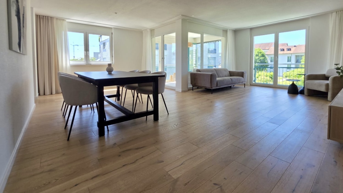
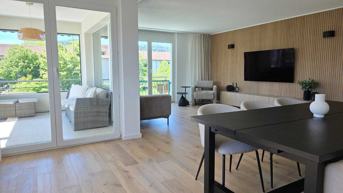
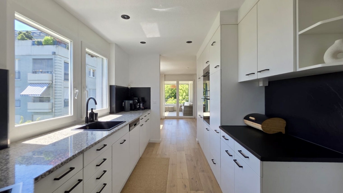
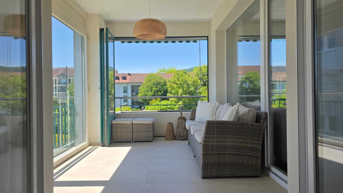
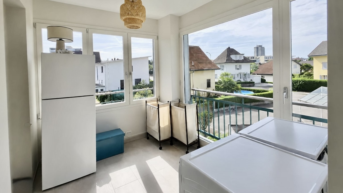
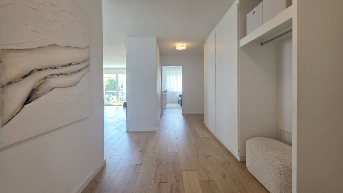
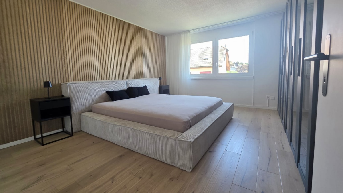
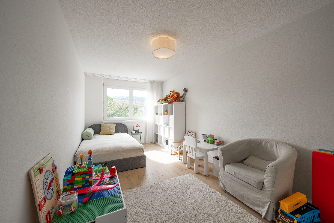
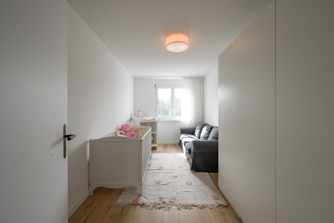
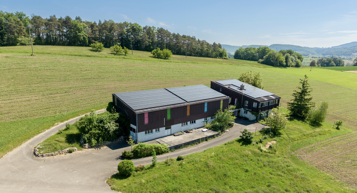
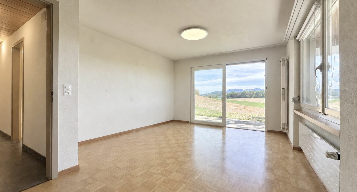
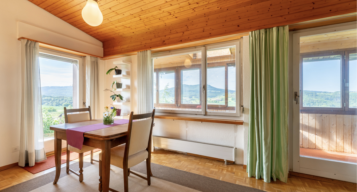
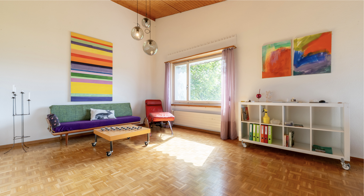
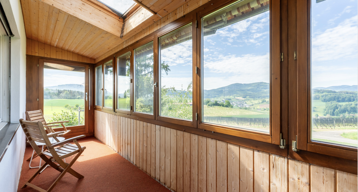
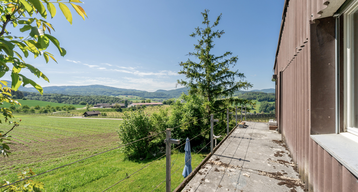
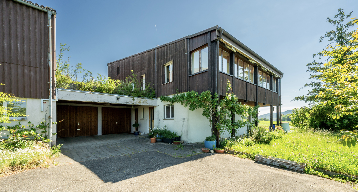
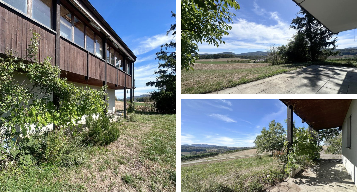
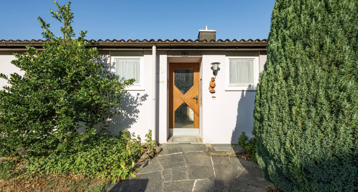
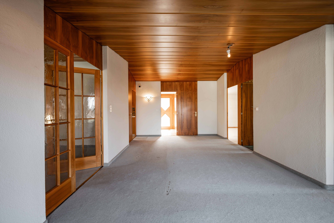
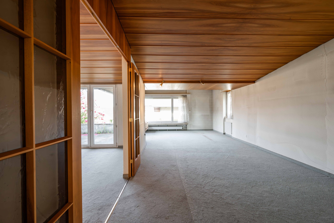
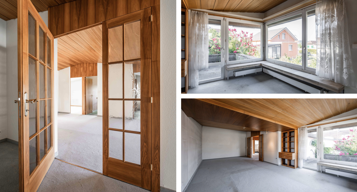
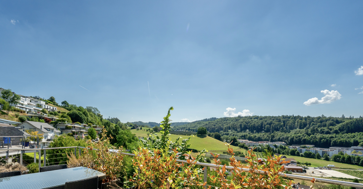
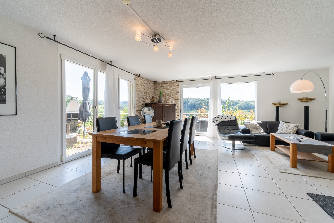
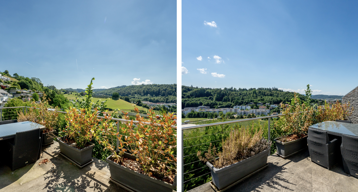
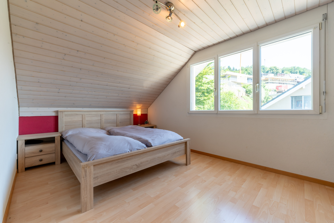
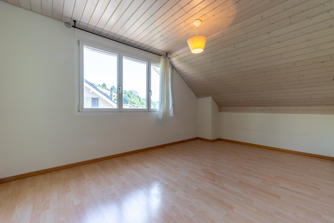
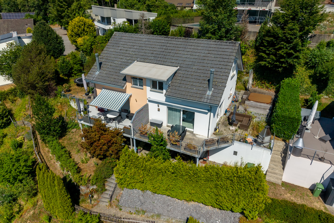
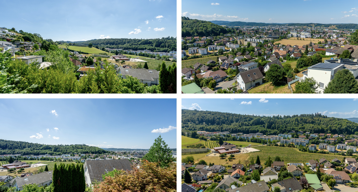
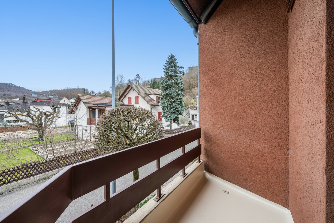

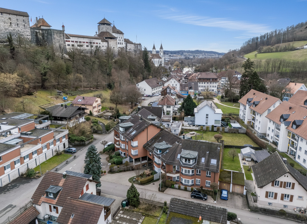
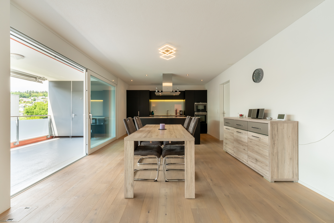
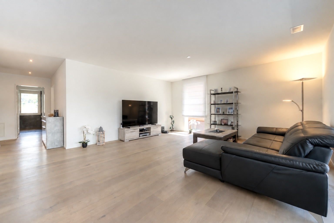
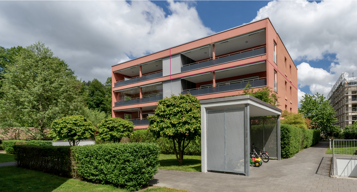
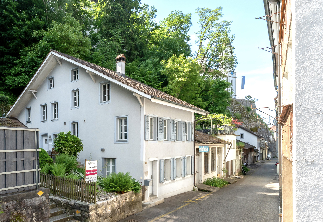
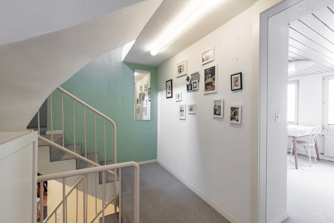
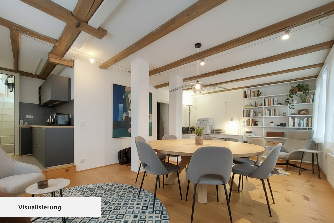
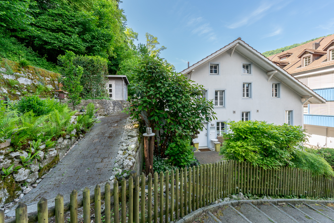
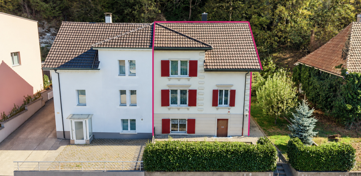
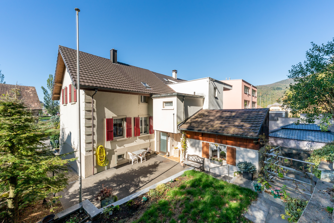
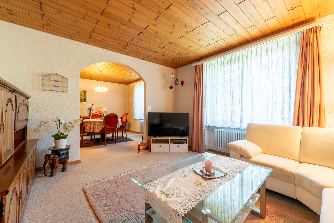
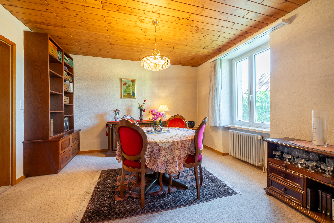
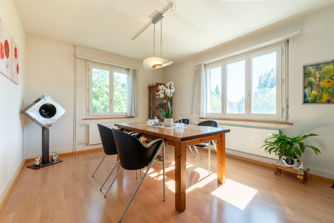
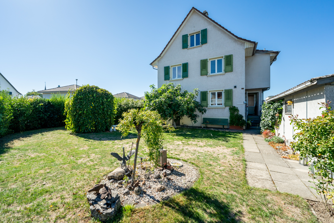
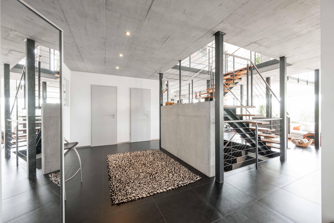
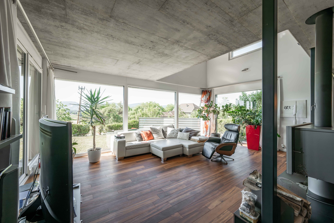
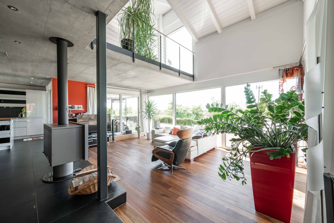
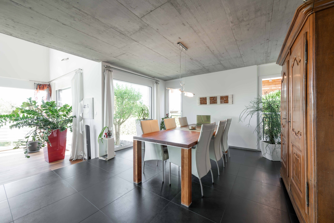
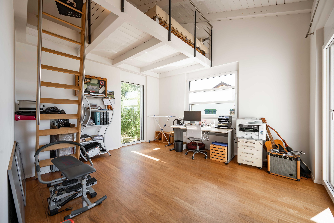
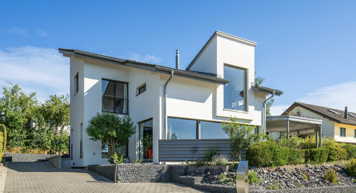
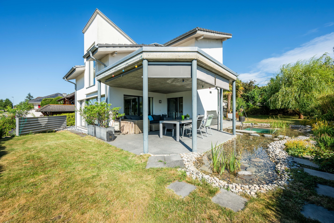
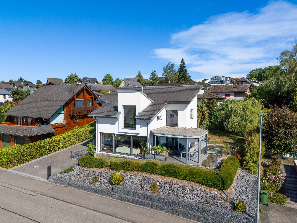
The first images already show: this house is much more than a classic single-family home. The clear architecture, impressive ceiling heights, generous window fronts and the unobstructed view of the Jura mountain range create a living experience that uniquely combines design, spaciousness and quality of life. A home for people who are looking for something special.
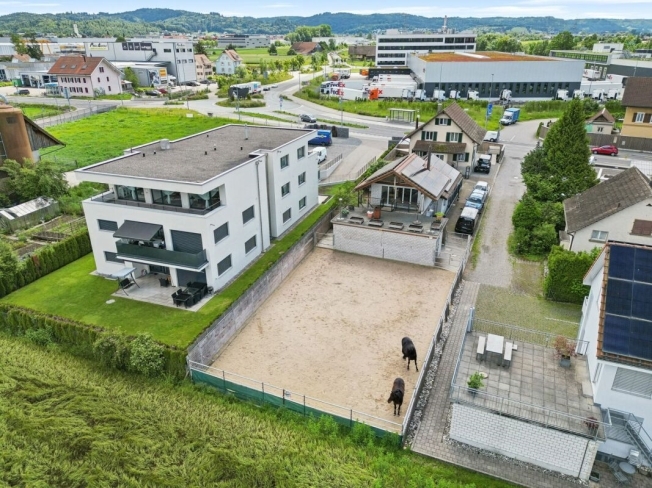
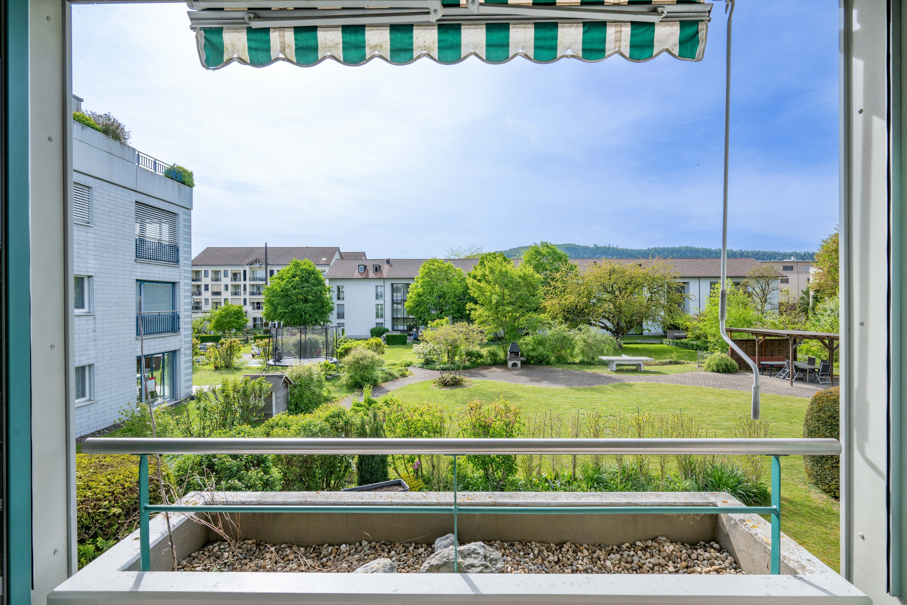
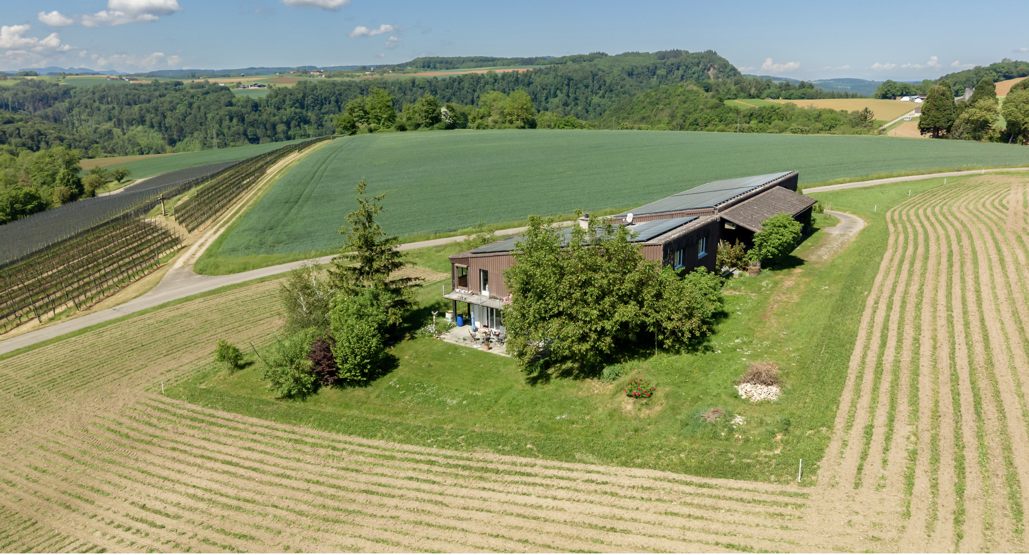
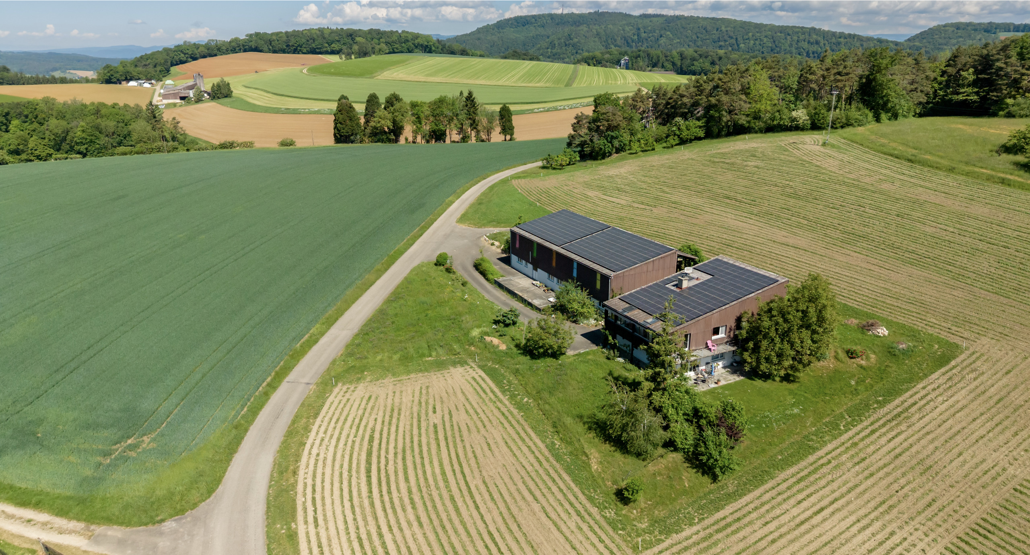
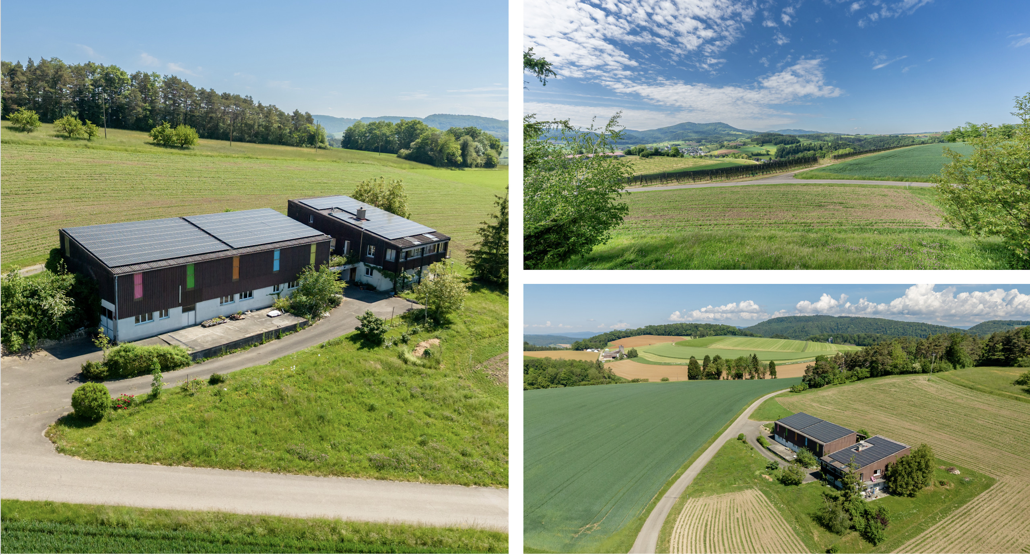
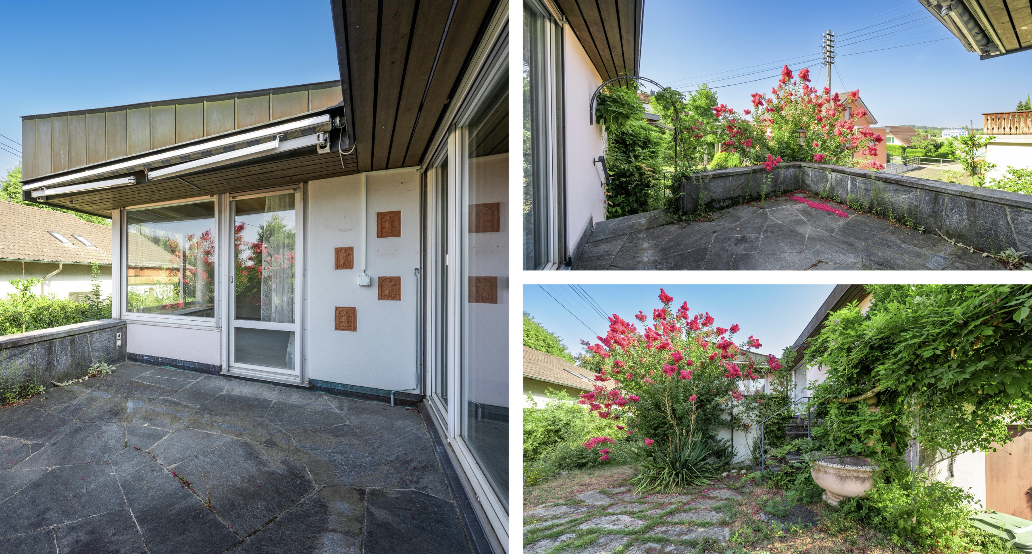
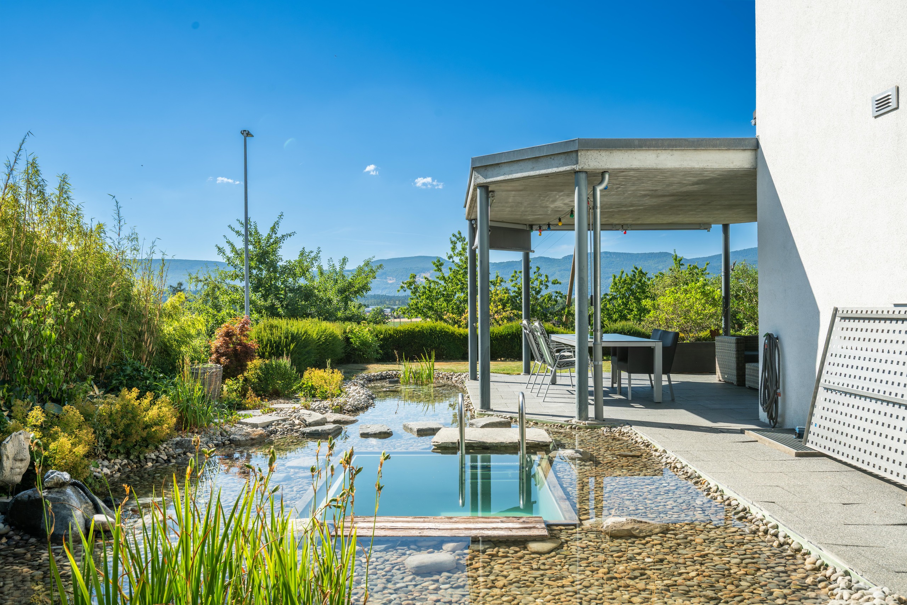
- Unobstructed view directly on the agricultural zone – with a wide view all the way to the Jura mountain range
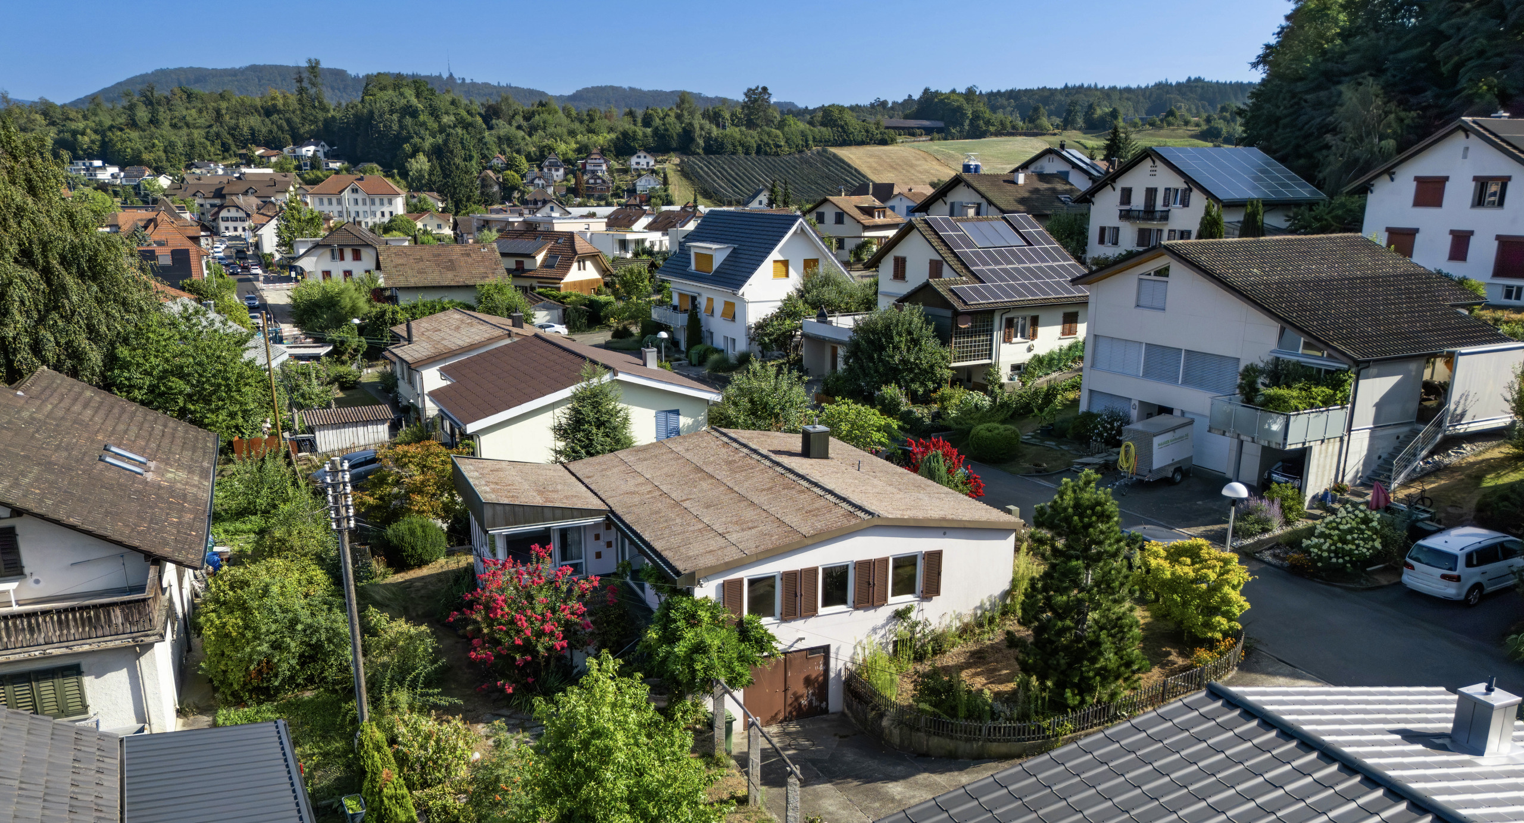
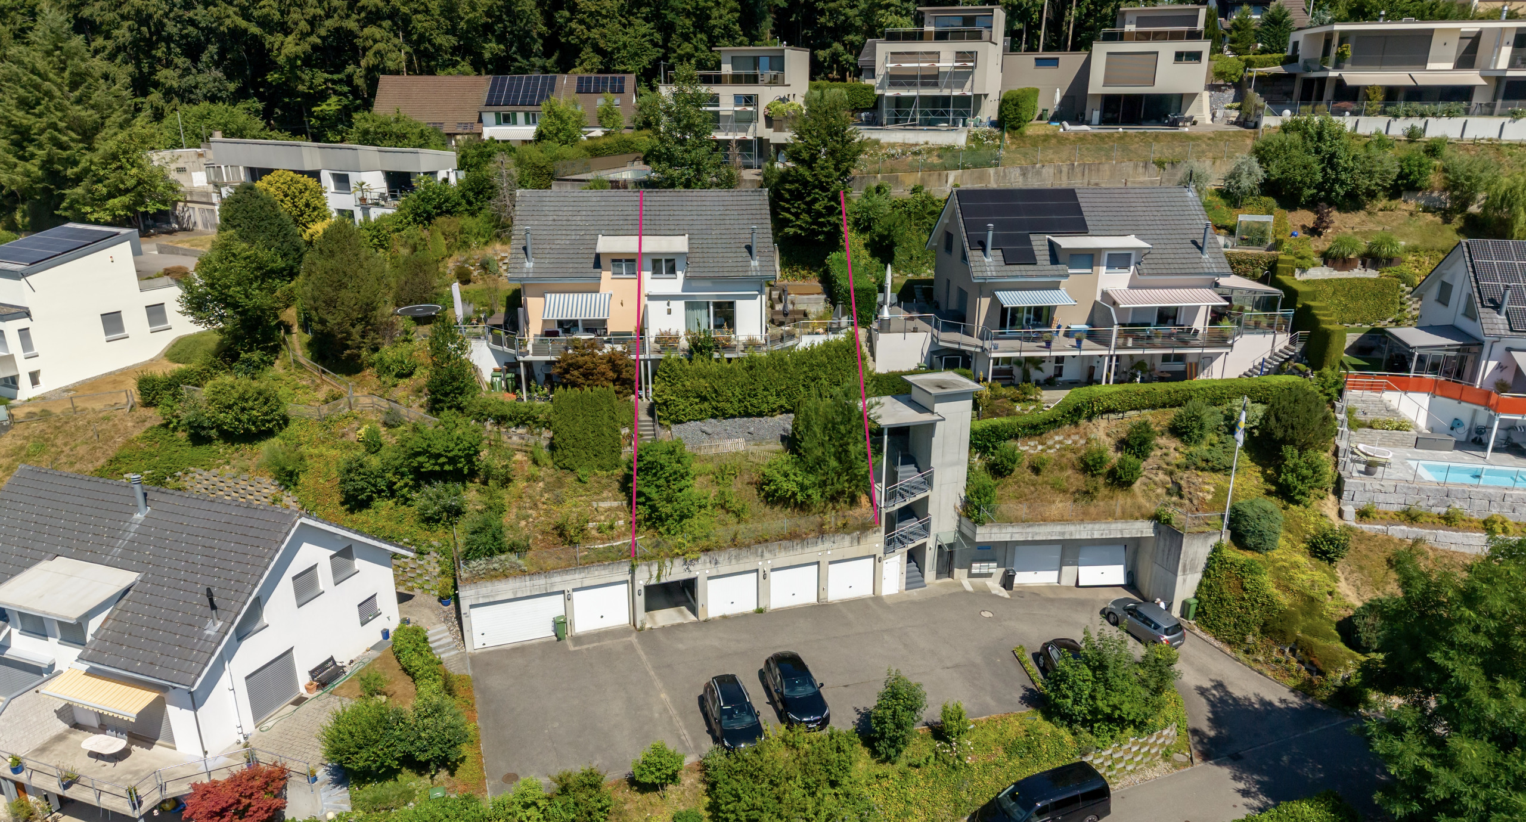
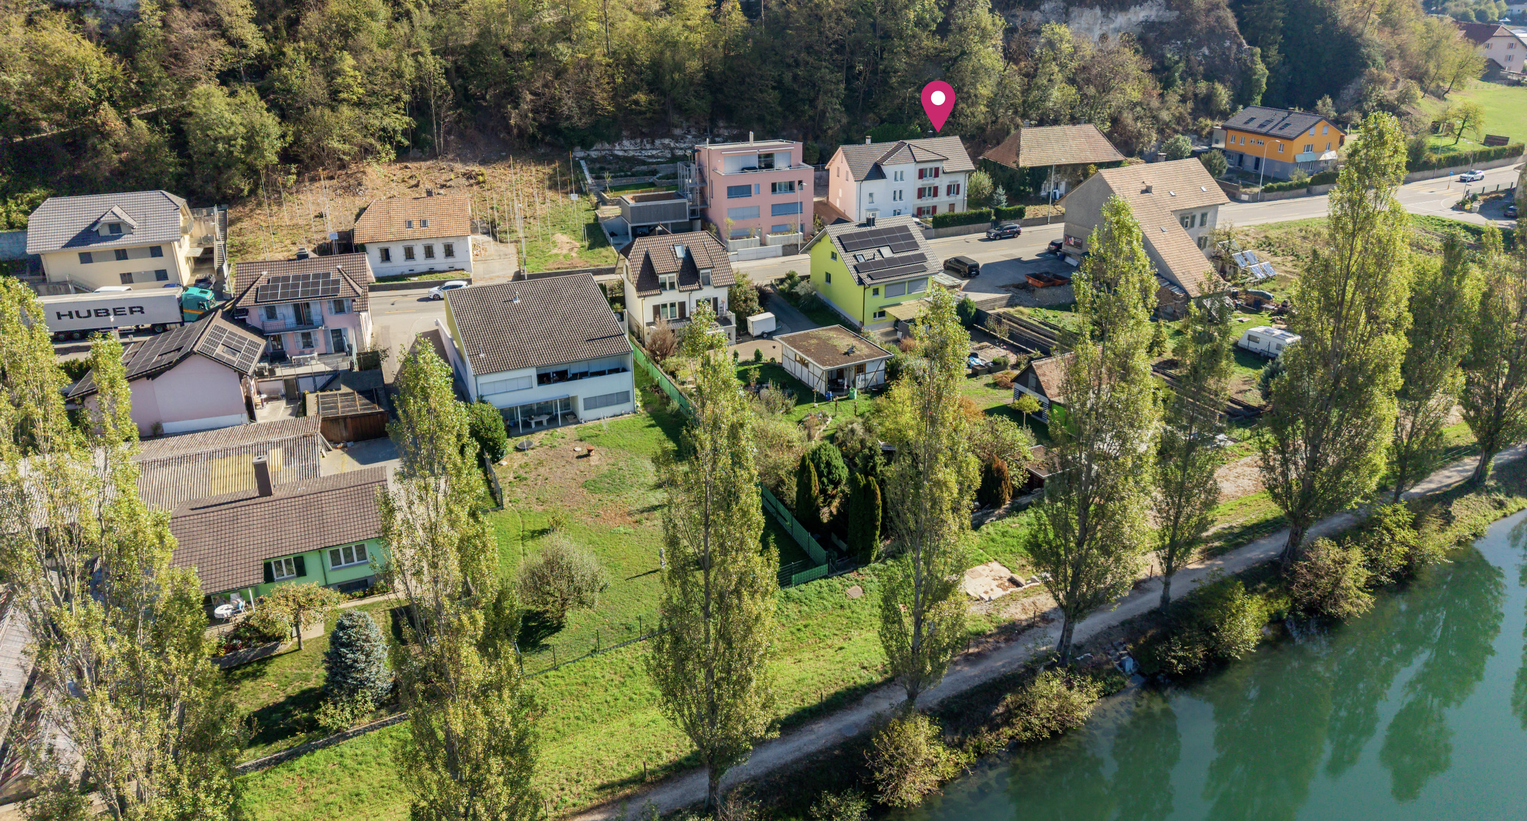
- Quiet residential area with lots of privacy - combines relaxed living with excellent access to the Rothrist motorway junction
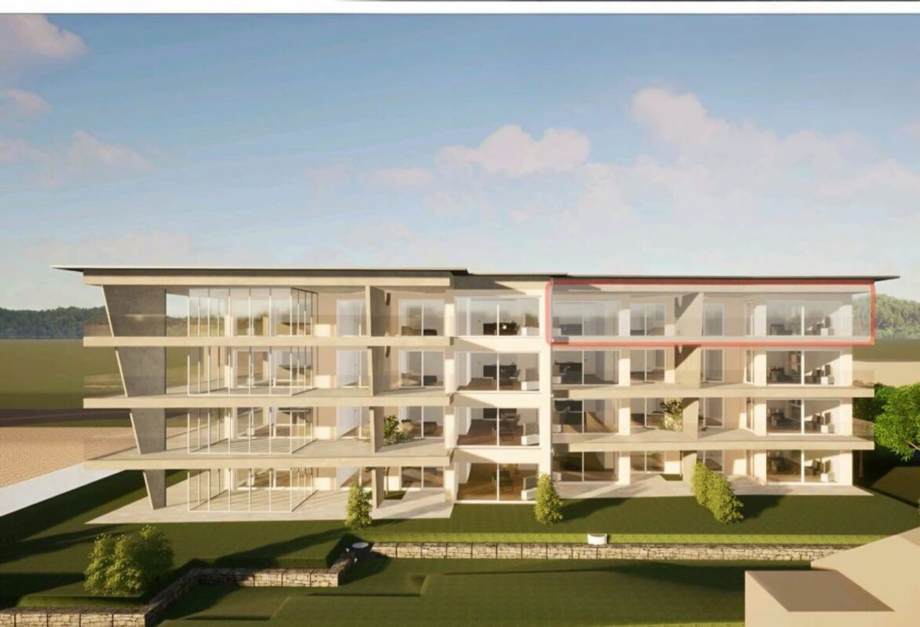
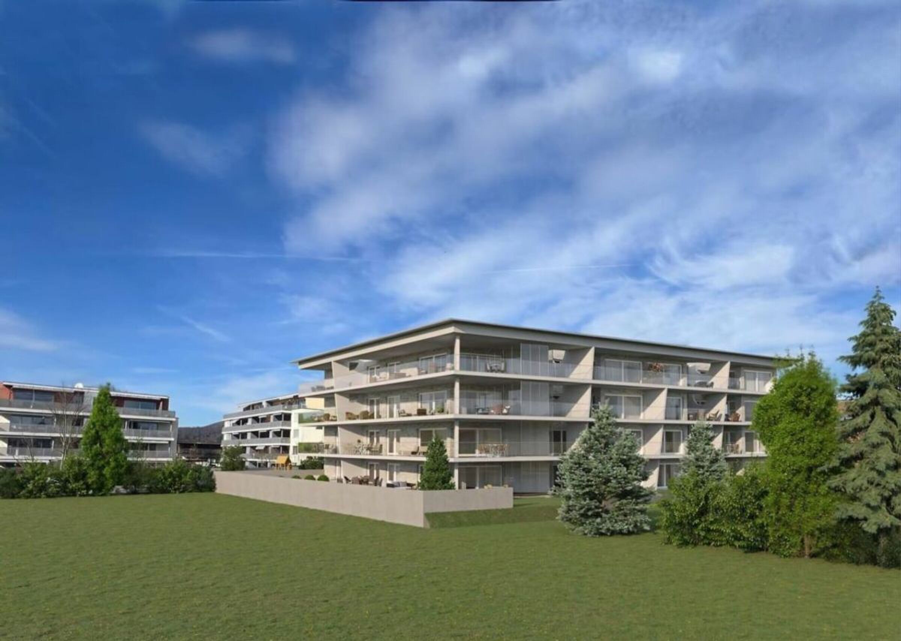
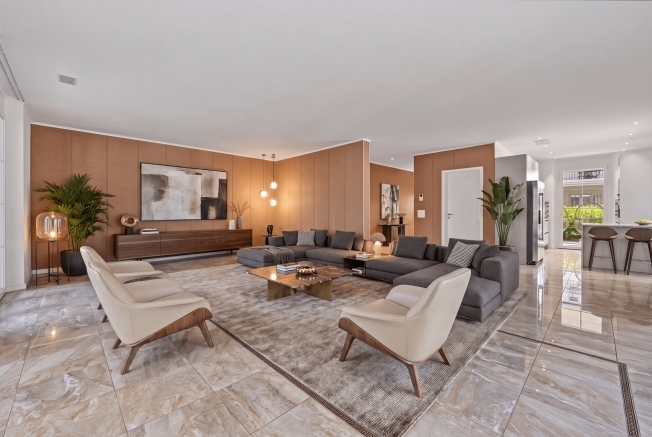
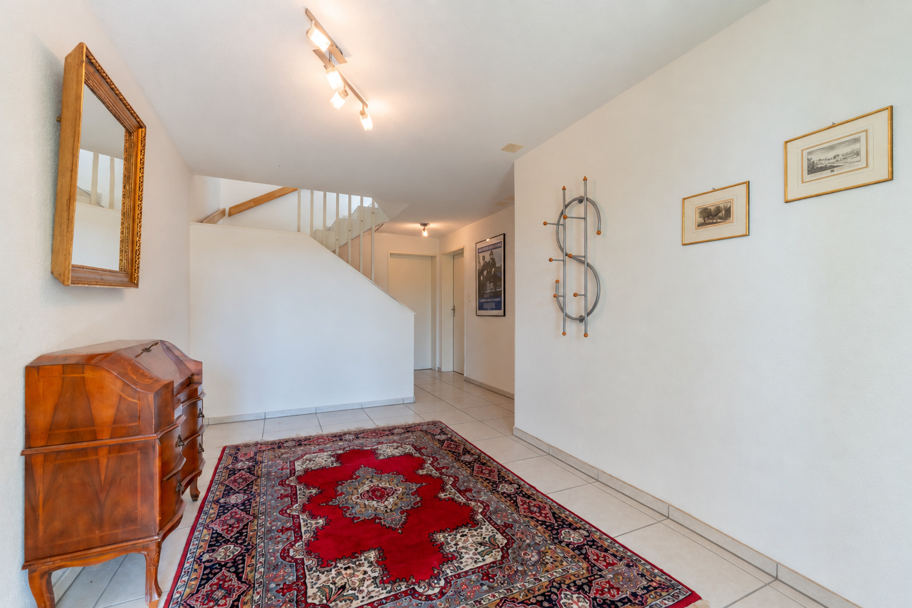
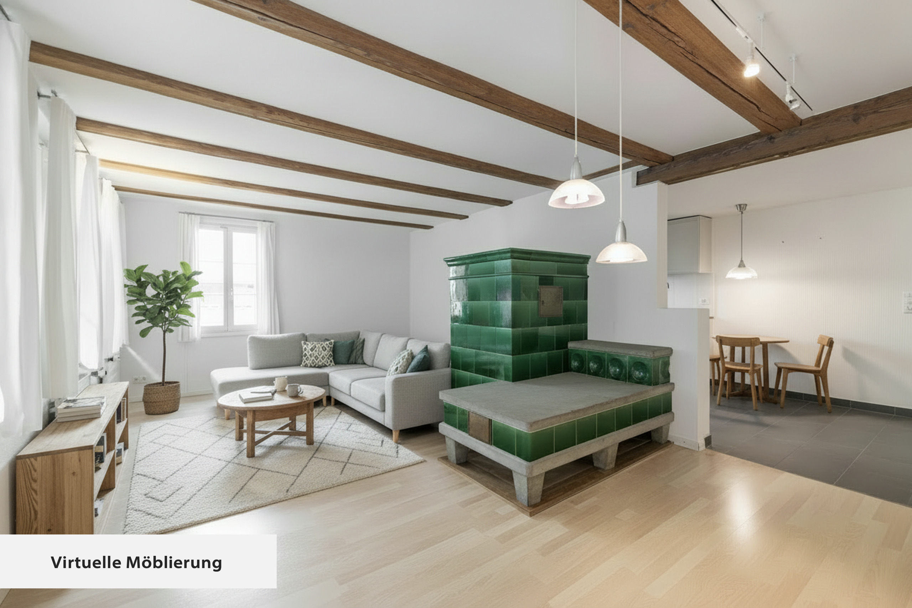
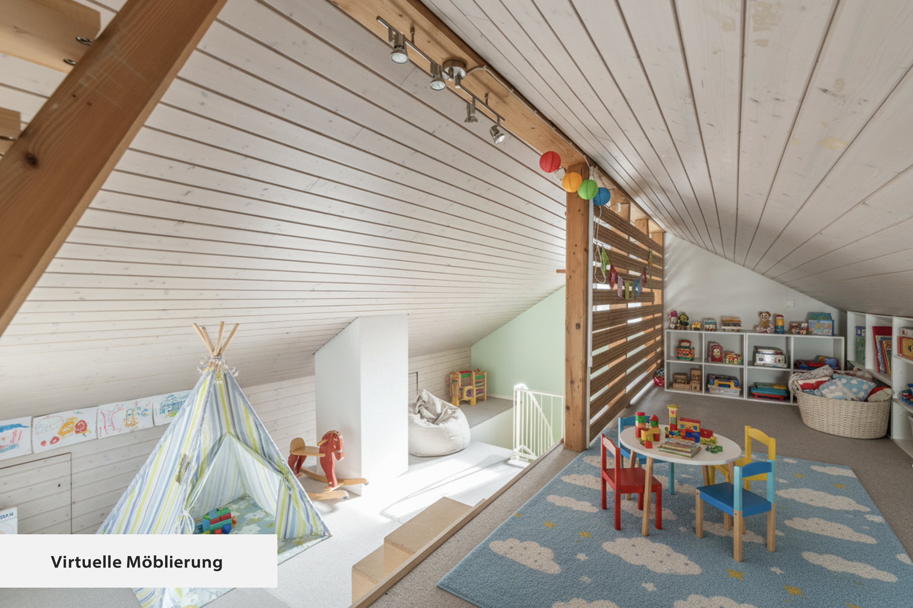
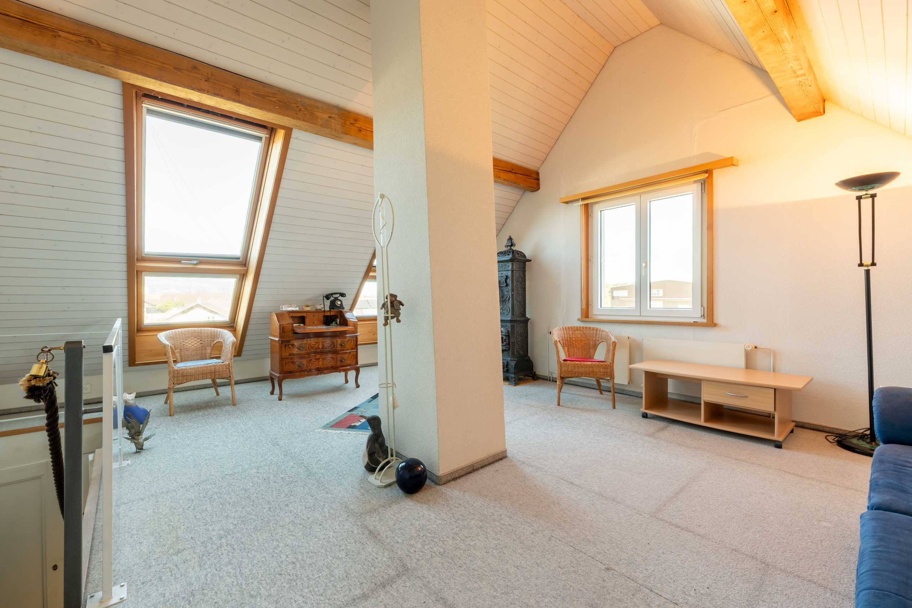
- Architecture with character - modern lines, generous window fronts, open space design and an impressive gallery
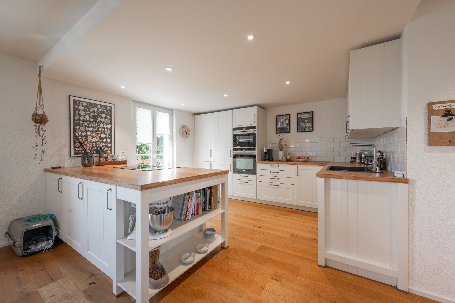
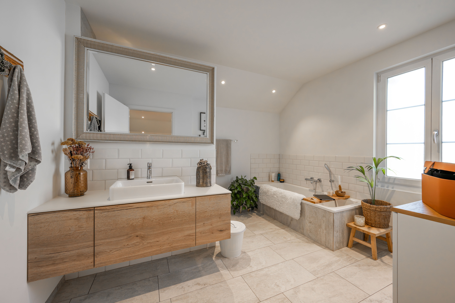
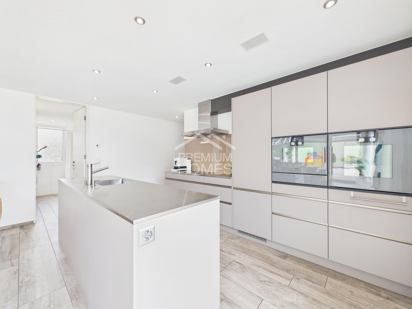
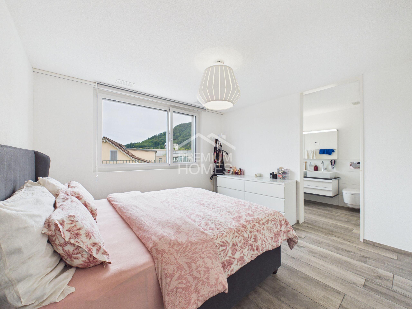
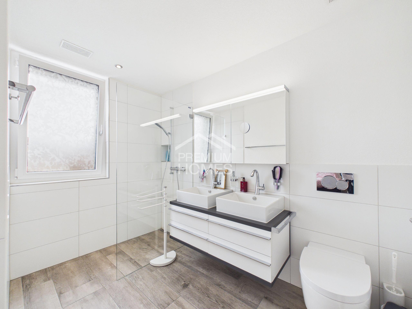
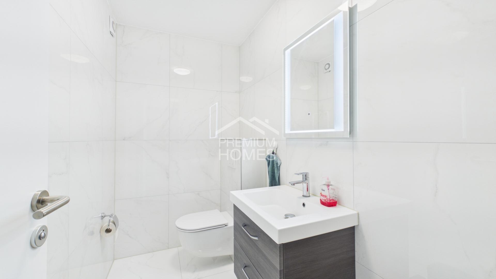
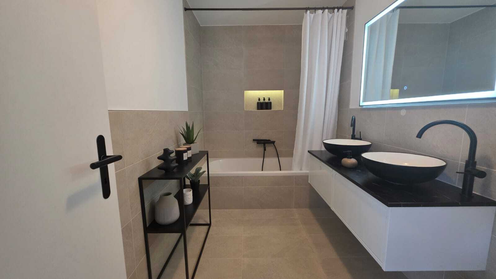
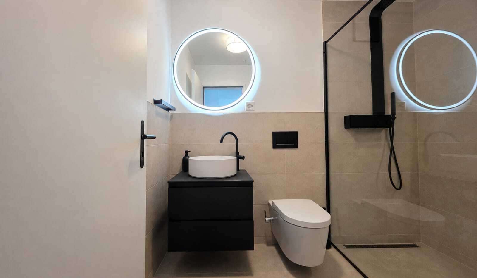
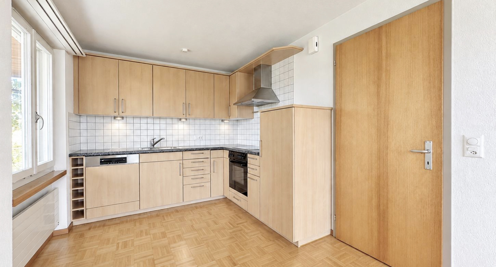
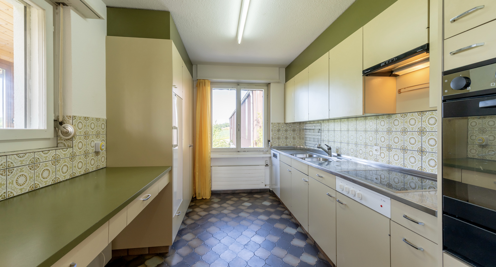
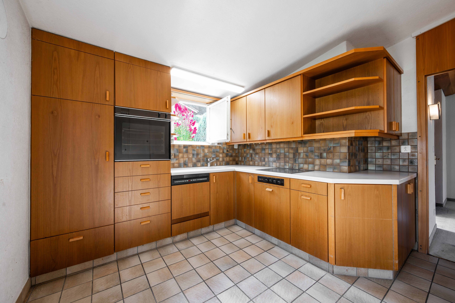
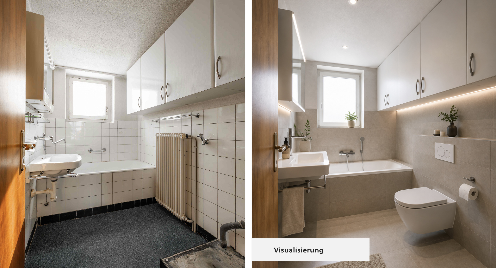
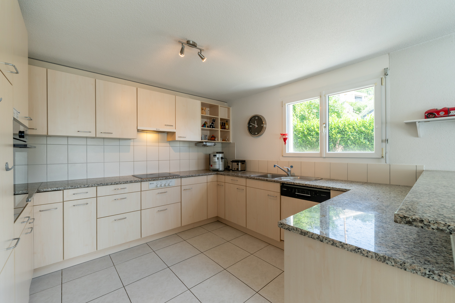
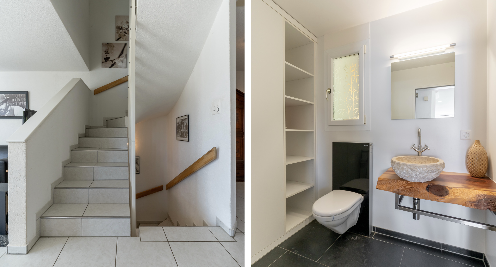
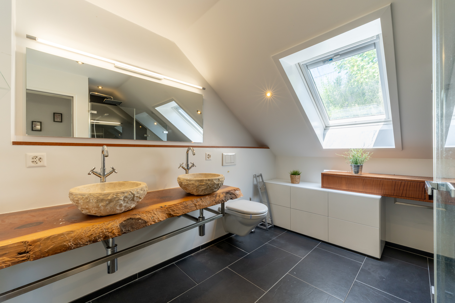
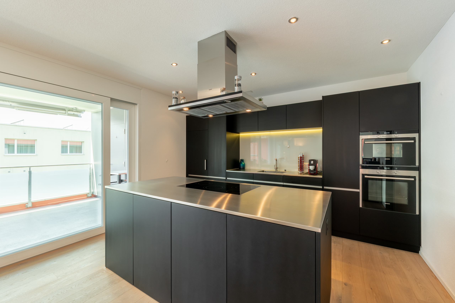
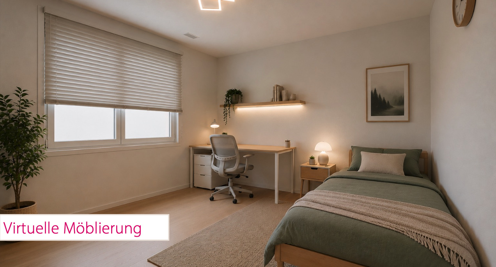
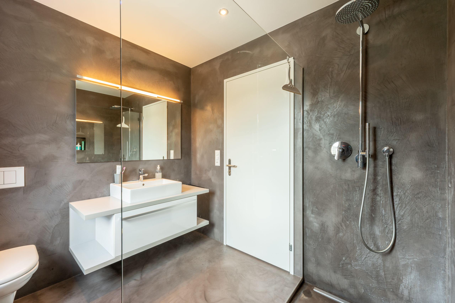
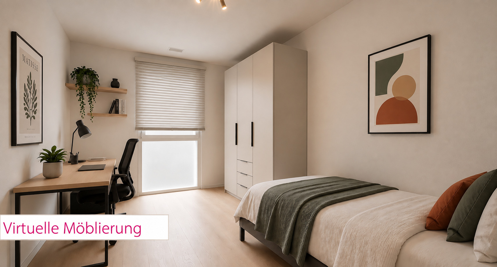
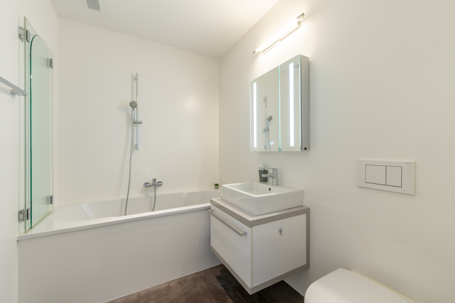
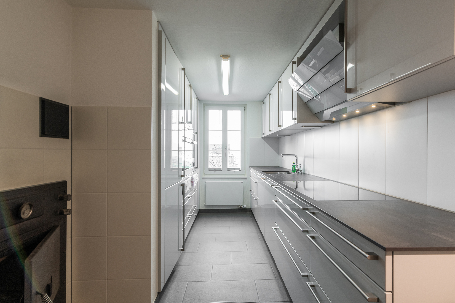
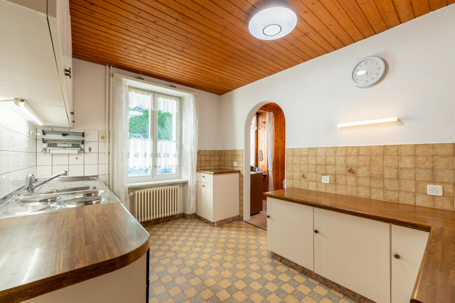
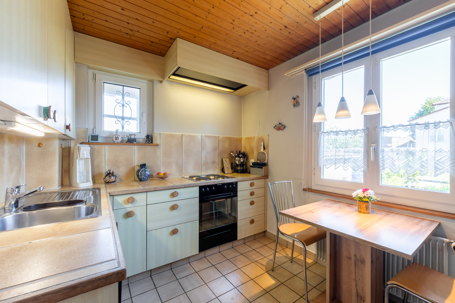
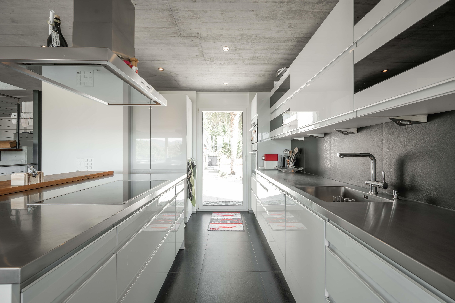
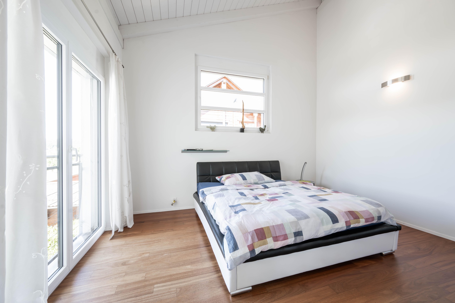
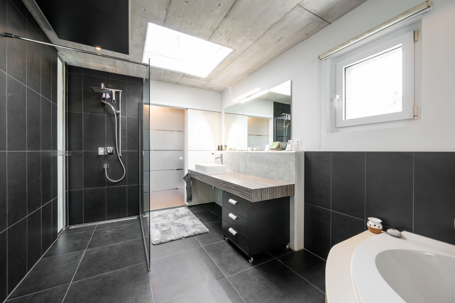
- Exclusive interior design with stylish kitchen, dressing room, wellness bathroom and high-quality materials
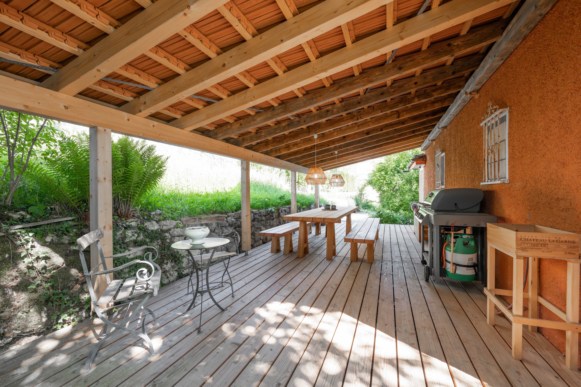
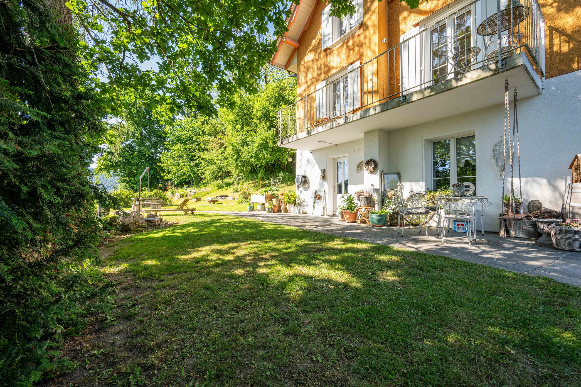
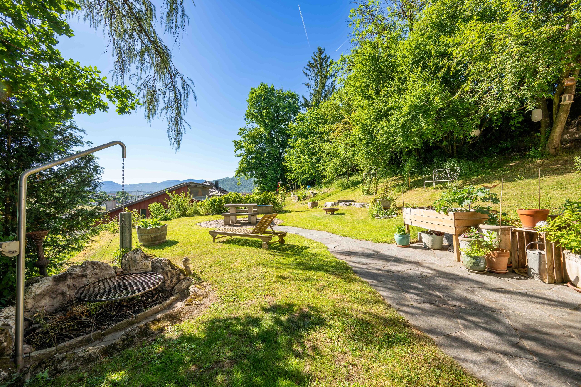
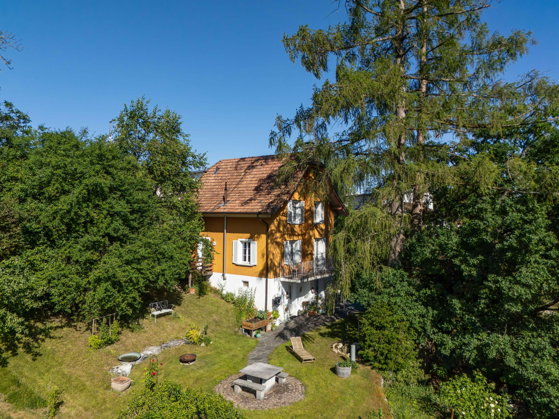
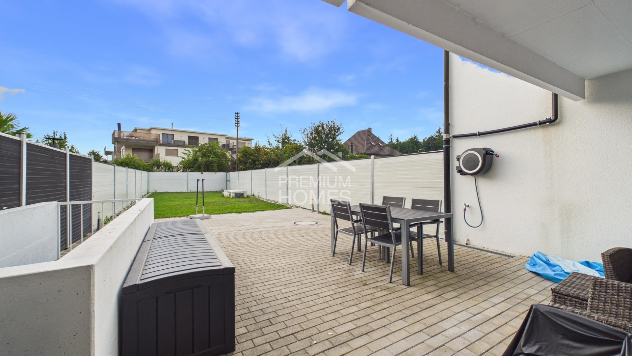
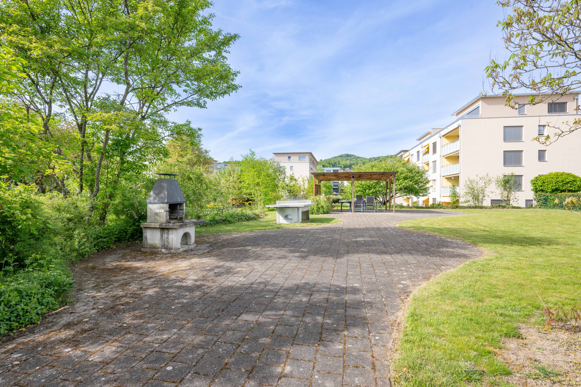
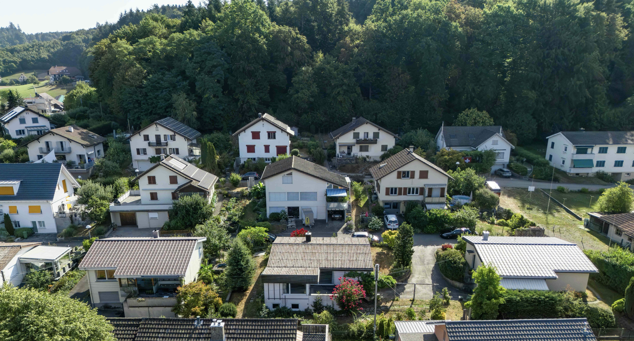

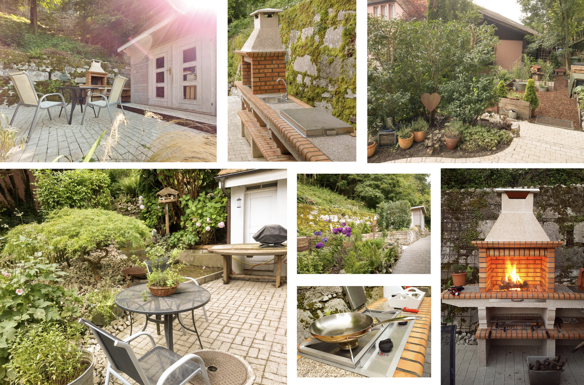
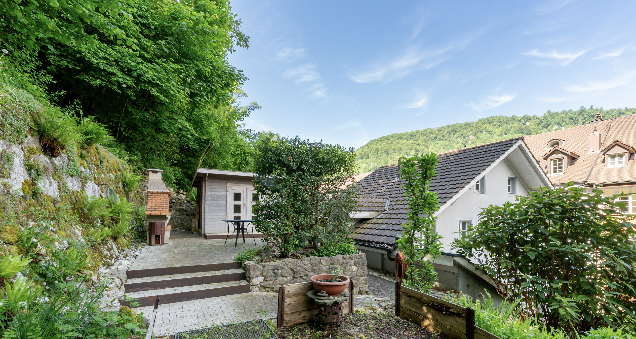
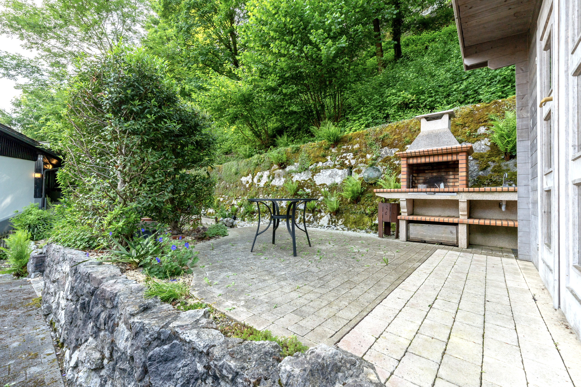
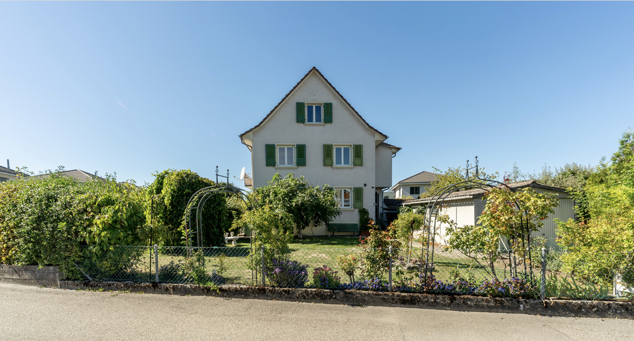
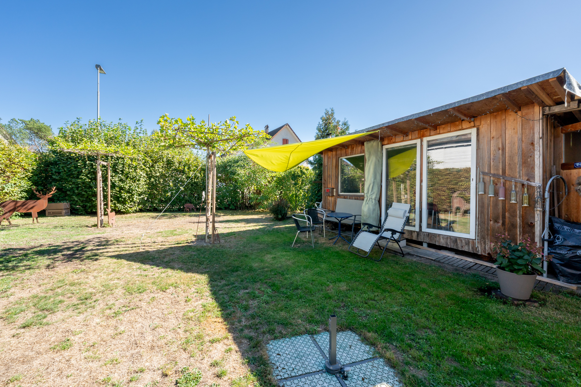
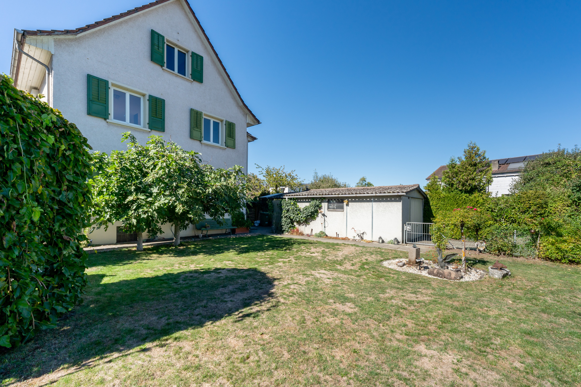
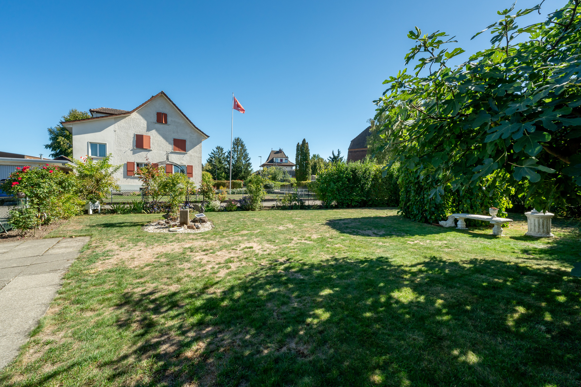
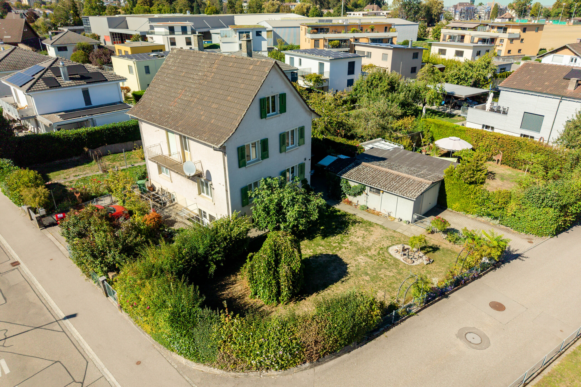
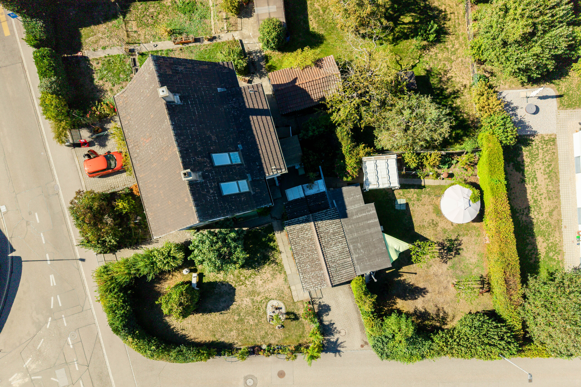
- Dreamlike garden as a private oasis of well-being - lovingly designed planting, an idyllic swimming pond, a spacious covered seating area and numerous secluded spots
A house like this is a rarity. It combines exceptional architecture with the highest level of living comfort and a location that is inspiring every day anew. Anyone who values quality, design and a home with a special character will feel at home here from the very first moment.
Conveniences
Neighbourhood
- Village
- Green
- Residential area
- Bus stop
- Child-friendly
- Playground
- Nursery
- Preschool
- Primary school
- Hiking trails
- Bike trail
Outside conveniences
- Garden
- Bench
- Quiet
- Greenery
- Storeroom
- Carport
- Visitor parking space(s)
Inside conveniences
- Visitor parking space(s)
- Open kitchen
- Guests lavatory
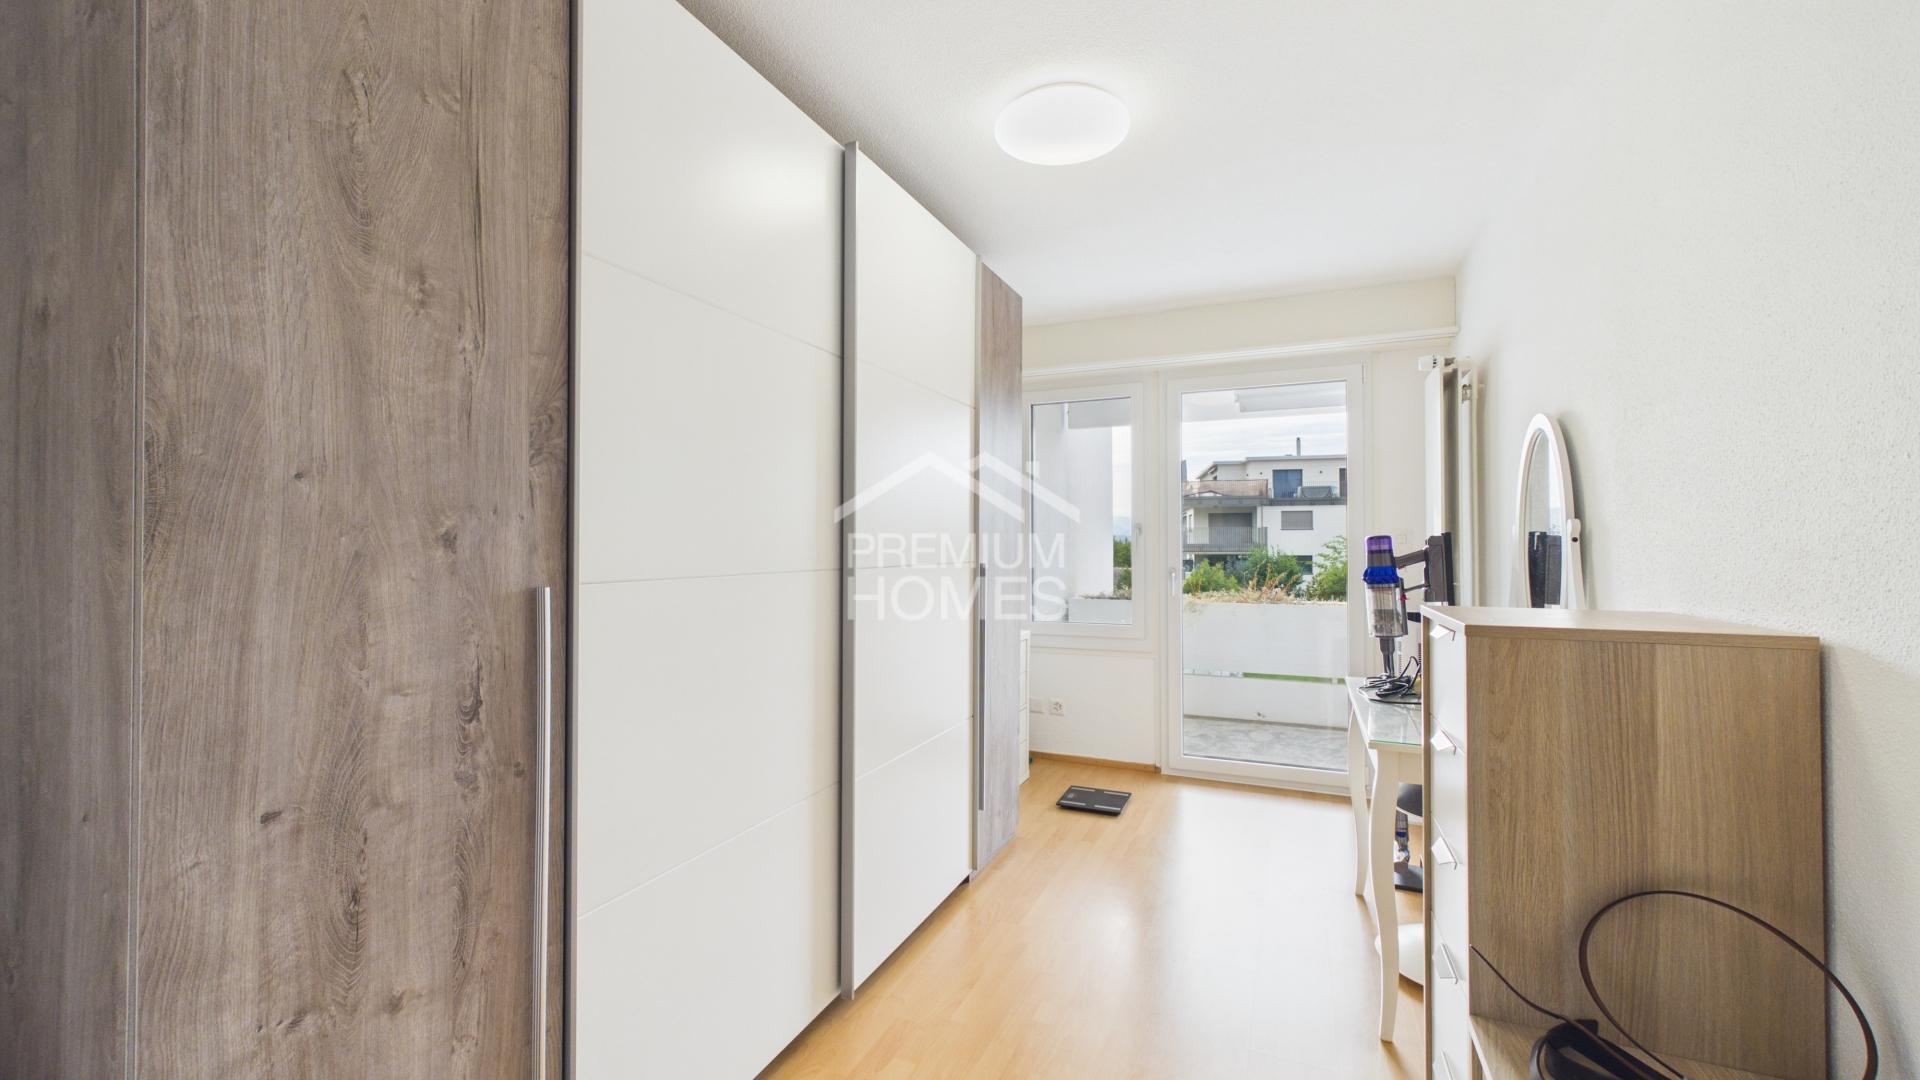
- Dressing
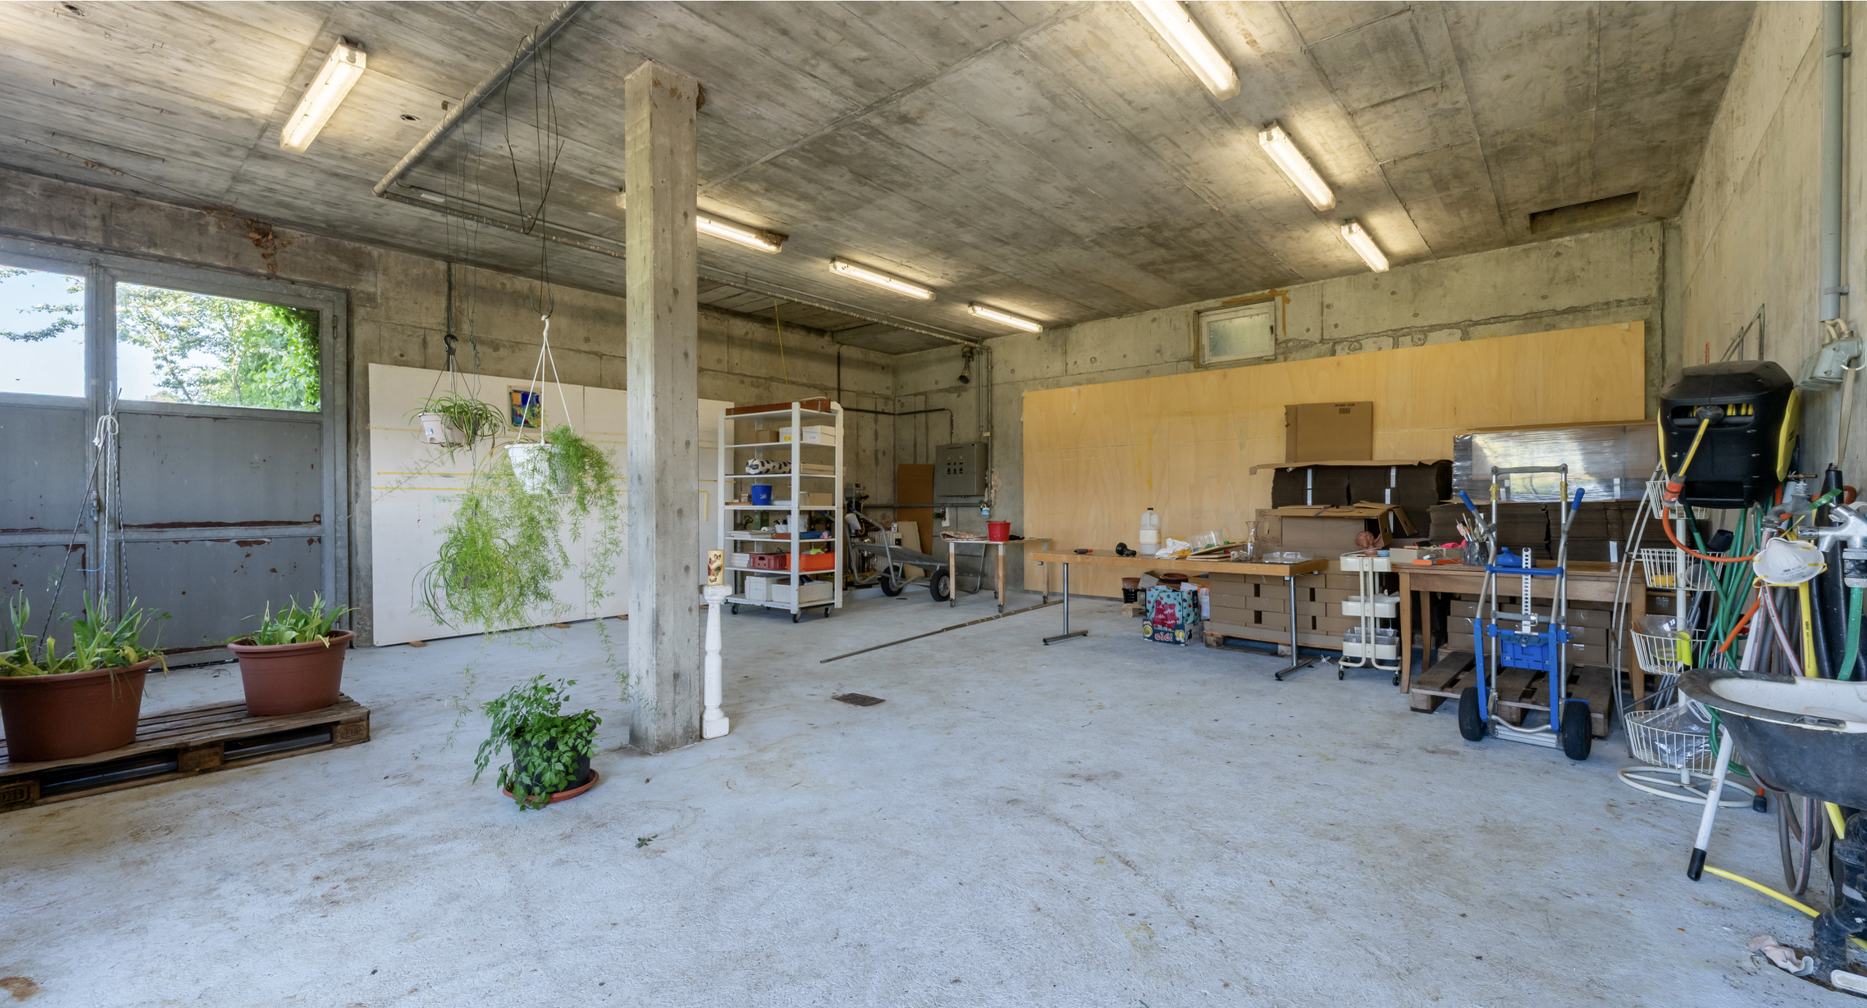
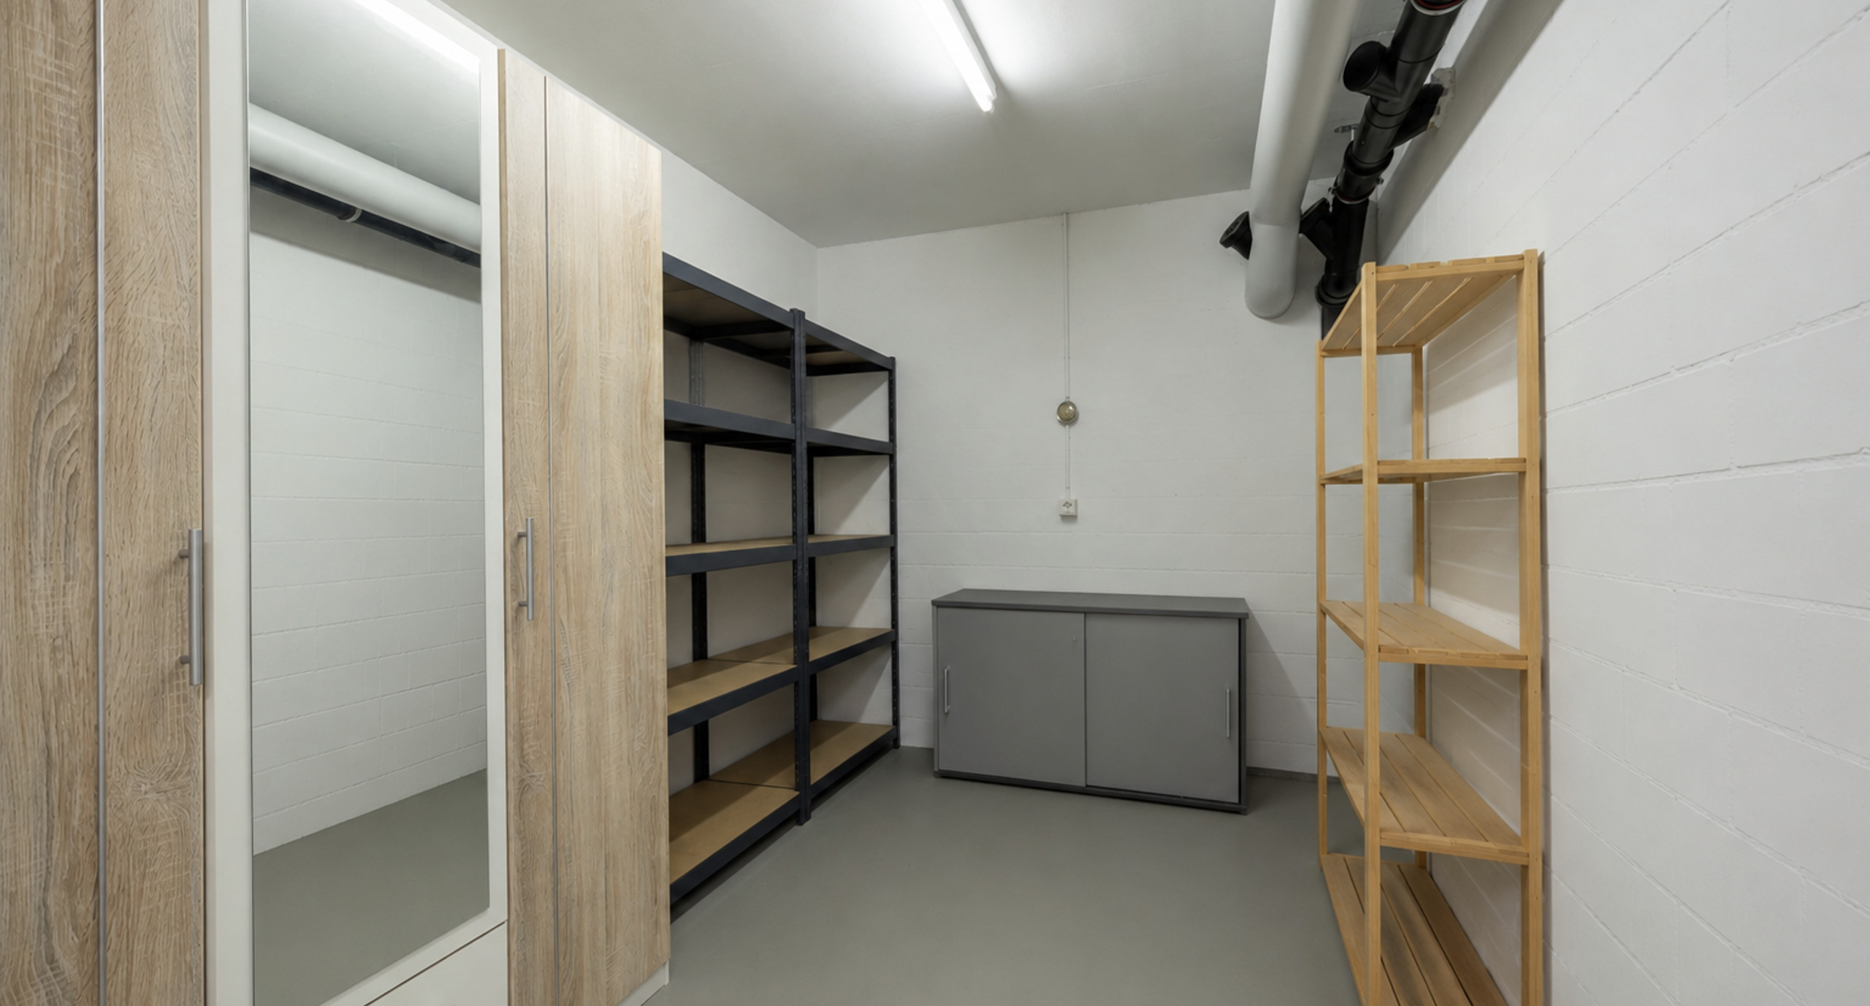
- Cellar
- Bicycle storage
- Storeroom
- Fireplace
- Double glazing
- Bright/sunny
- Skylights
- With front and rear view
- Natural light
- Mezzanine
- With character
Equipment
- Fitted kitchen
- Kitchen island
- Ceramic glass cooktop
- Oven
- Steamer
- Fridge
- Dishwasher
- Washing machine
- Dryer
- Laundry drop
- Shower
- Bath
Floor
- Tiles
- Parquet floor
Orientation
- South
- East
- West
Exposure
- Optimal
- Favourable
- All day
View
- Nice view
- Clear
- Far view
- Unobstructed
- Panoramic
- With an open outlook
- Rural
Style
- Modern
Distances
Public transports
263 m
3'
-
-
Nursery school
277 m
6'
6'
1'
Stores
1.26 km
20'
20'
4'