New
Single family house with 6.5 rooms on sale in Root - 155 m²
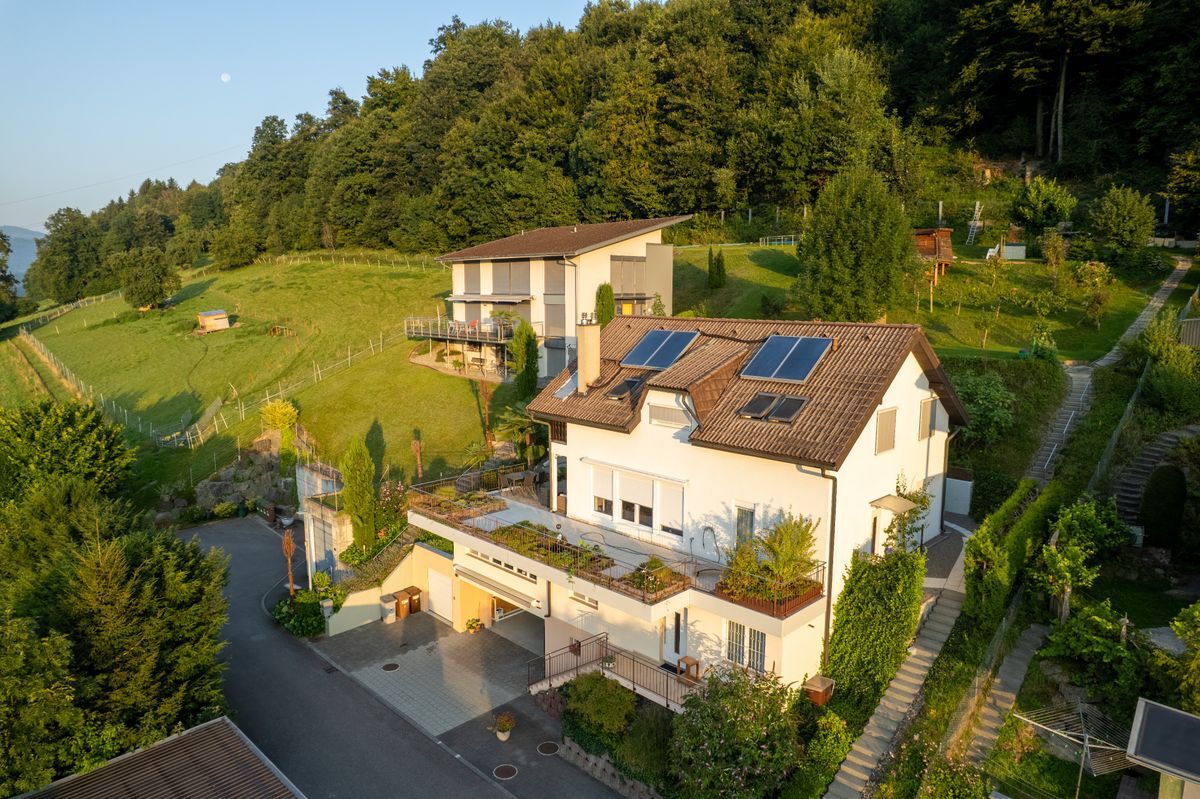
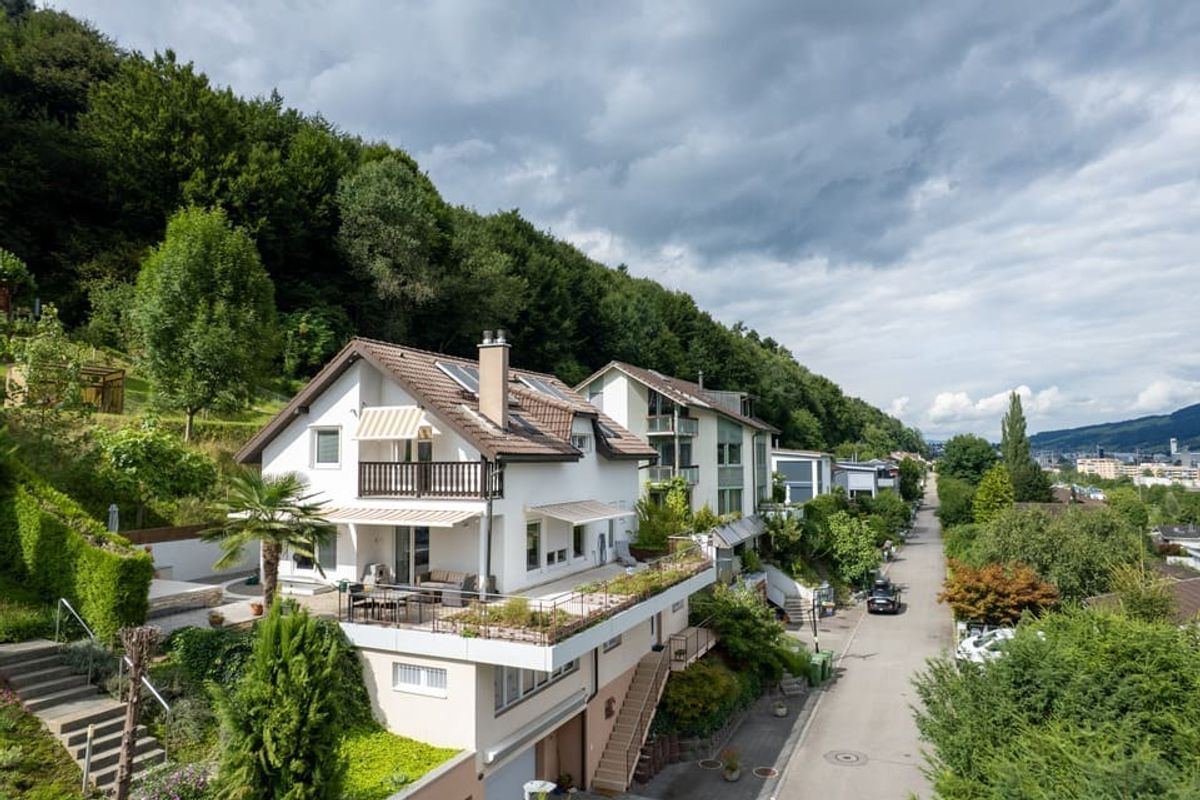
MODERN 6 1/2 ROOM DETACHED HOUSE WITH SPACIOUS TERRACE AND PRIVATE GARDEN
Rooms6.5
Living area155 m²
Object PriceCHF 1,695,000.-
AvailabilityTo agree
Localisation
Sonnwies 11, 6037 RootCharacteristics
Reference
6ae446413b3d10c05fce730b
Availability
To agree
Year of construction
2009
Rooms
6.5
Number of levels for the real asset
3
Living area
155 m²
Description
Text translated from german, see original
Original text in german, translate to English.
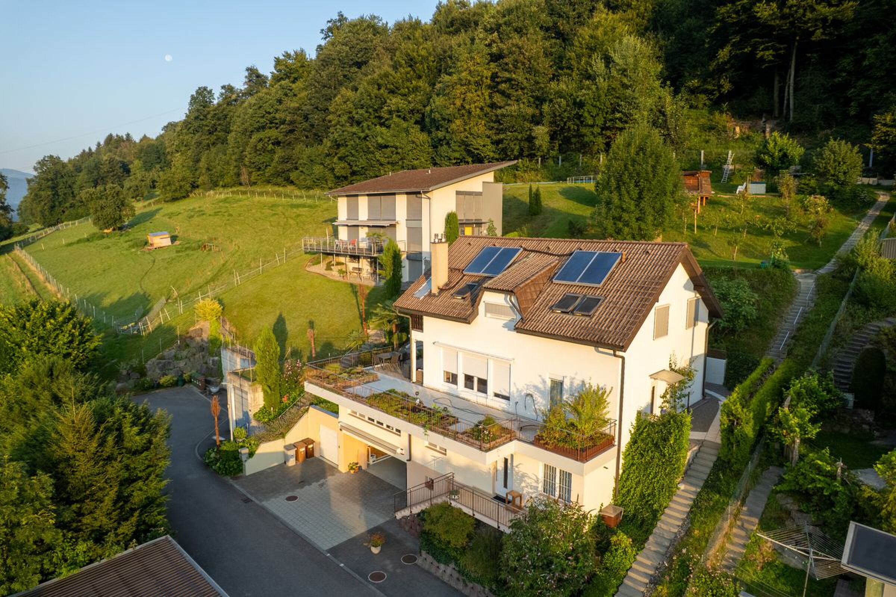
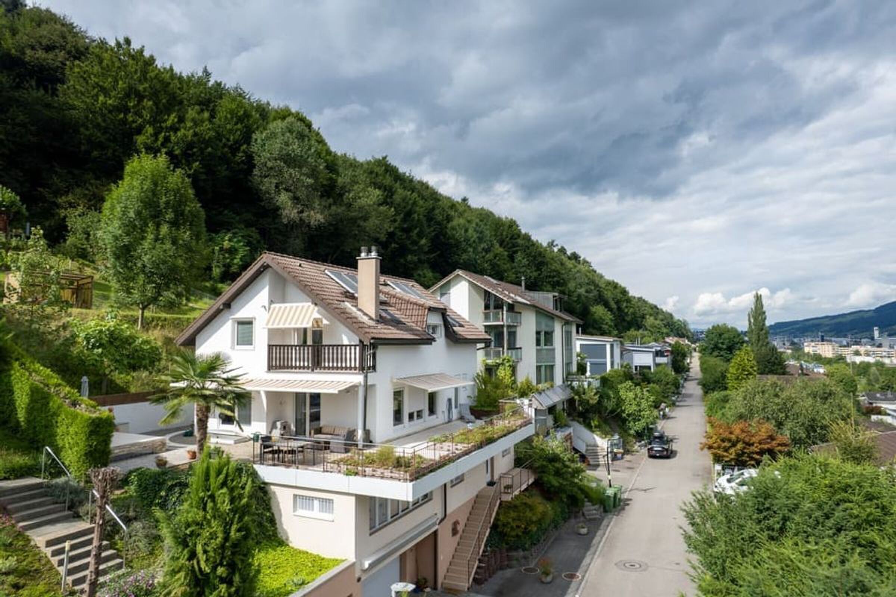
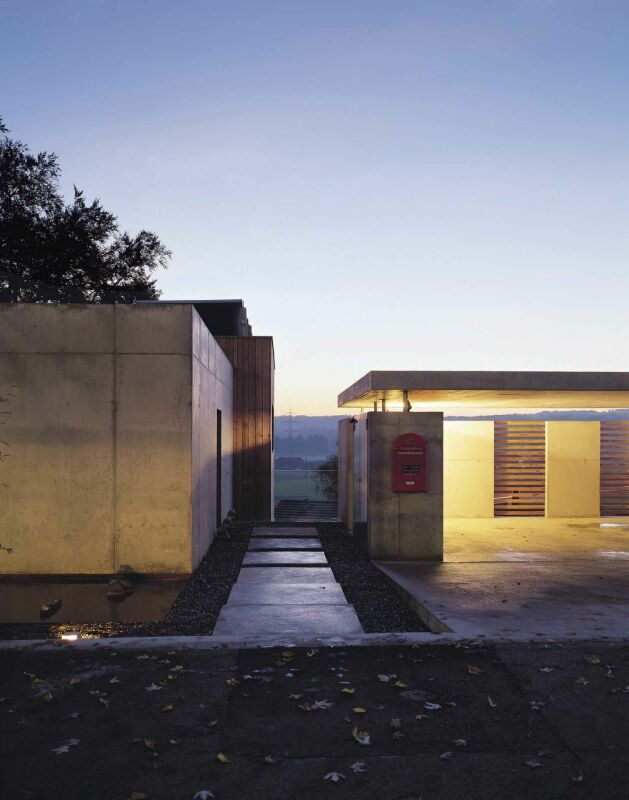
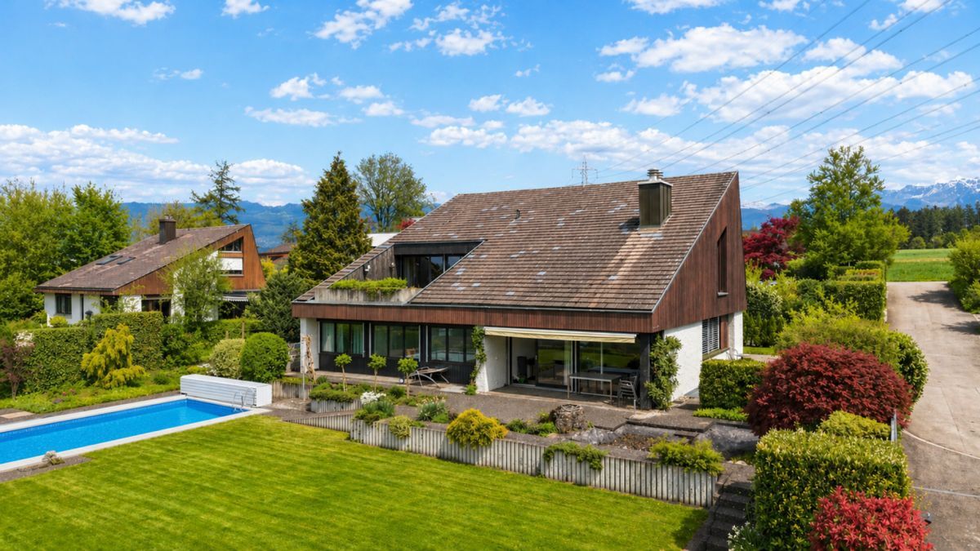
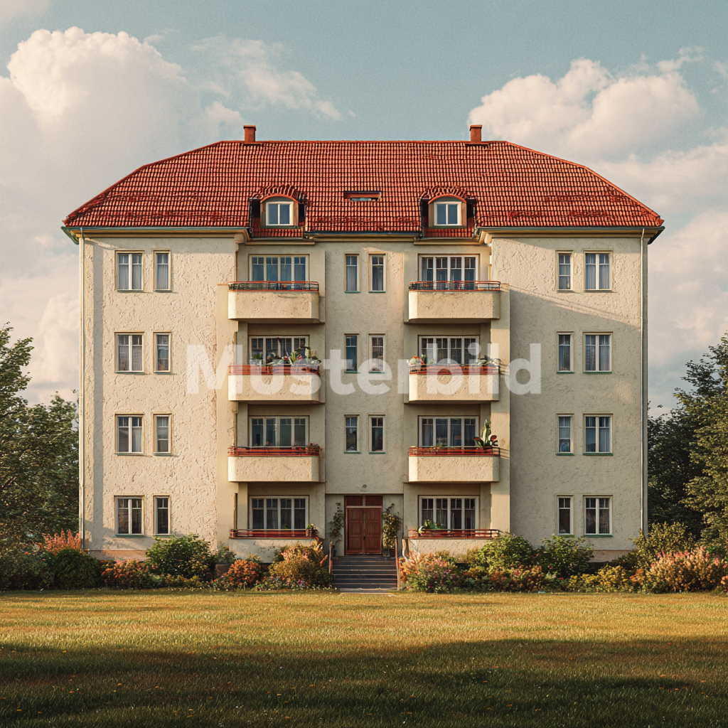
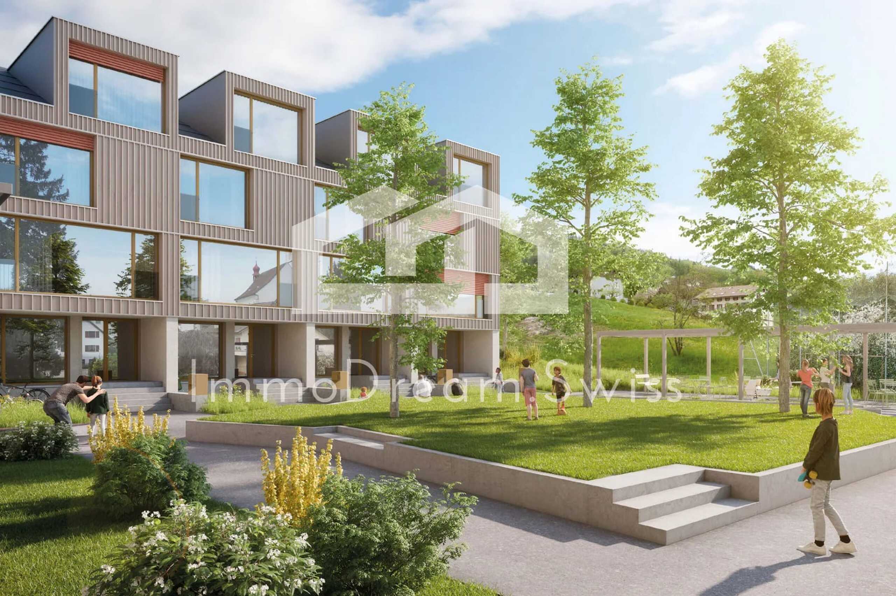
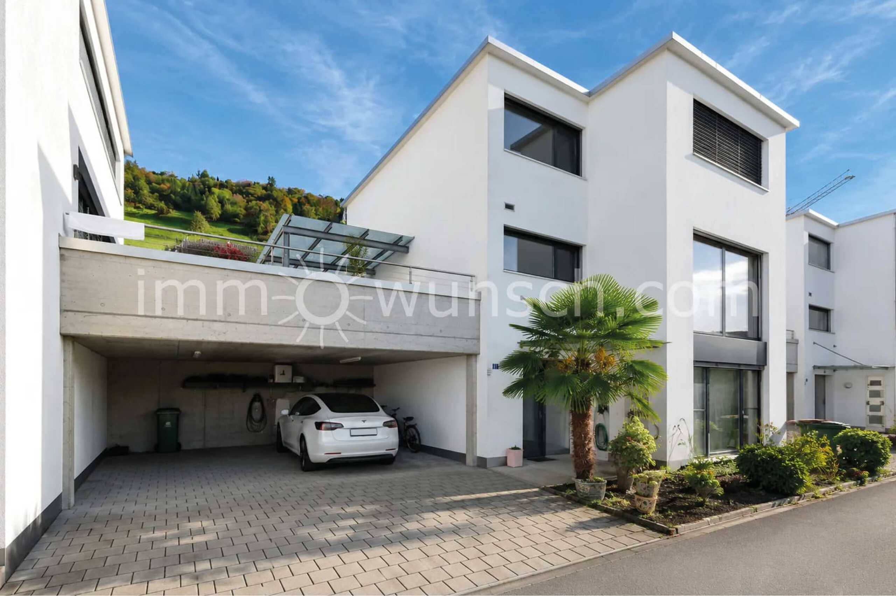
MODERN 6 1/2 ROOM DETACHED HOUSE WITH SPACIOUS TERRACE AND PRIVATE GARDEN This attractive 6-room detached house at Sonnwies 11 in Root convinces with a well thought-out room concept, plenty of space for the whole family and a beautiful outdoor area. On three floors, the property, which was built in 2009, combines modern living comfort with a wide range of possible uses. Even from the outside, it impresses with its contemporary architecture, the spacious car shelter and the well-kept overall impression. Ground floor – versatile living space
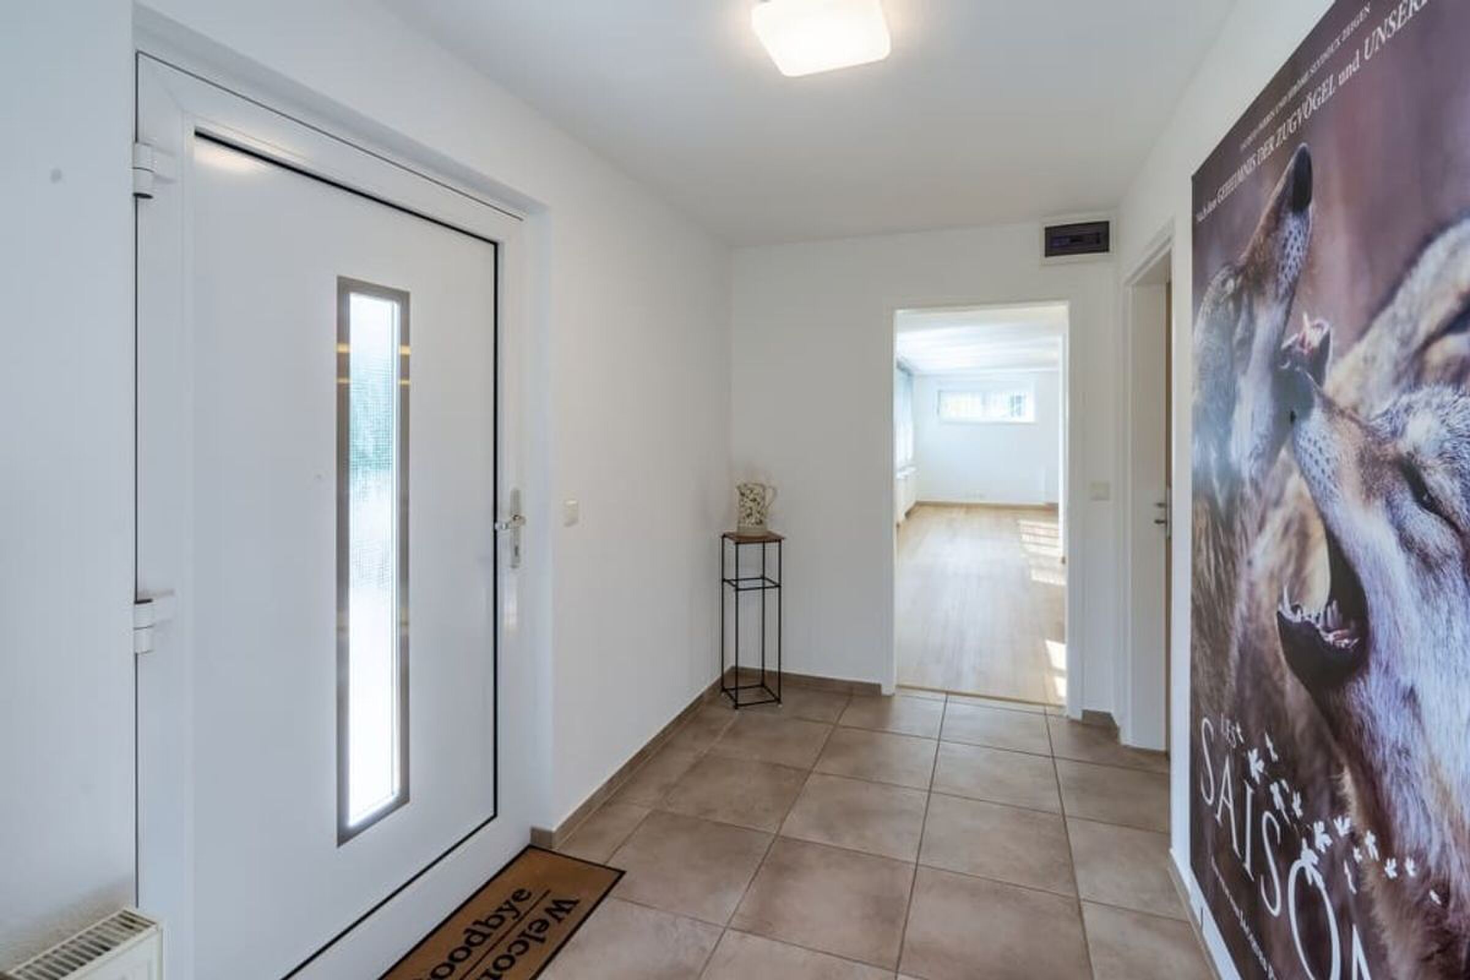
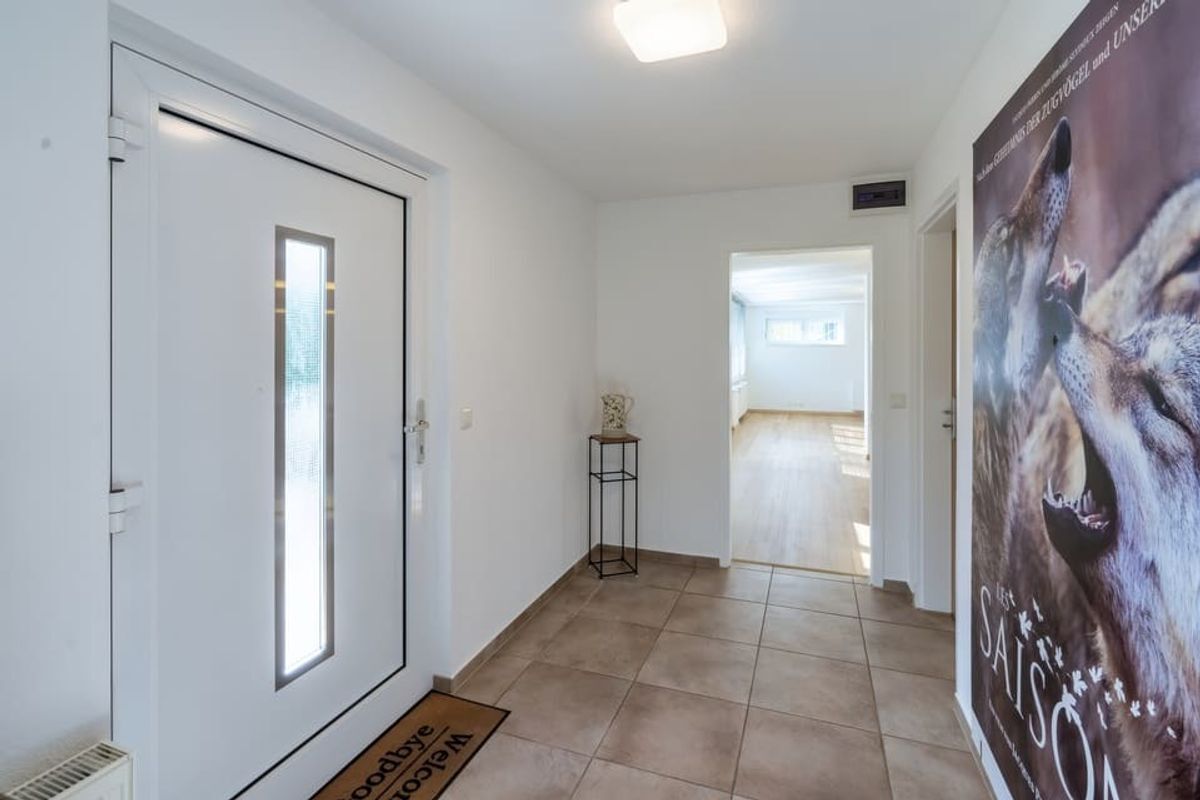
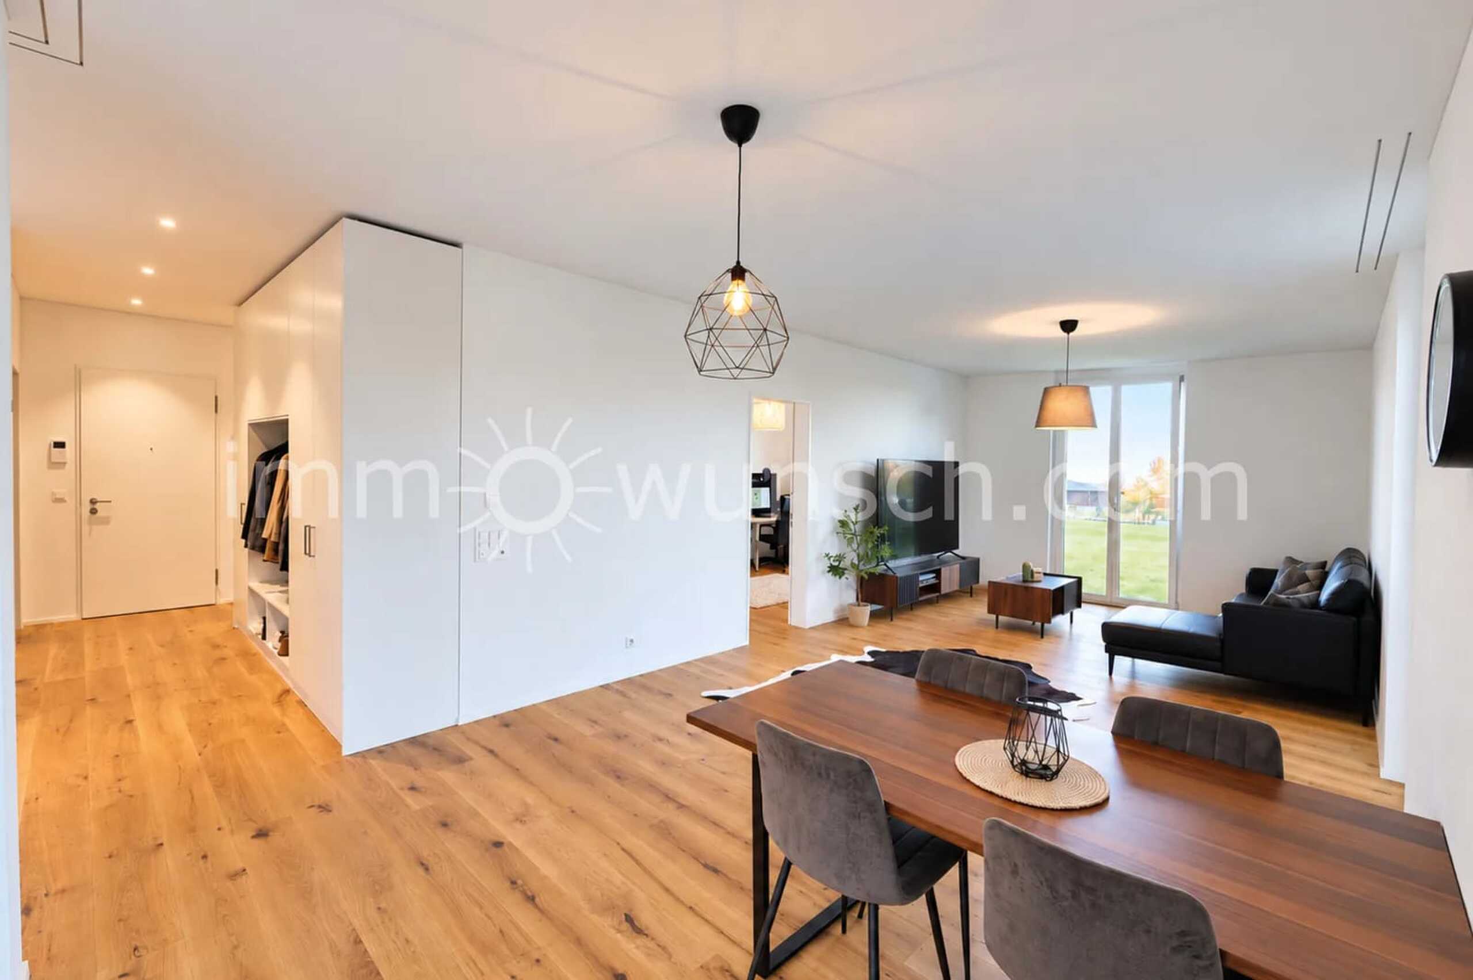
The entrance to the house is on the ground floor. A bright entrance and cloakroom area welcomes you in a friendly manner and offers enough space for jackets, shoes and everything that should be within easy reach in everyday life.
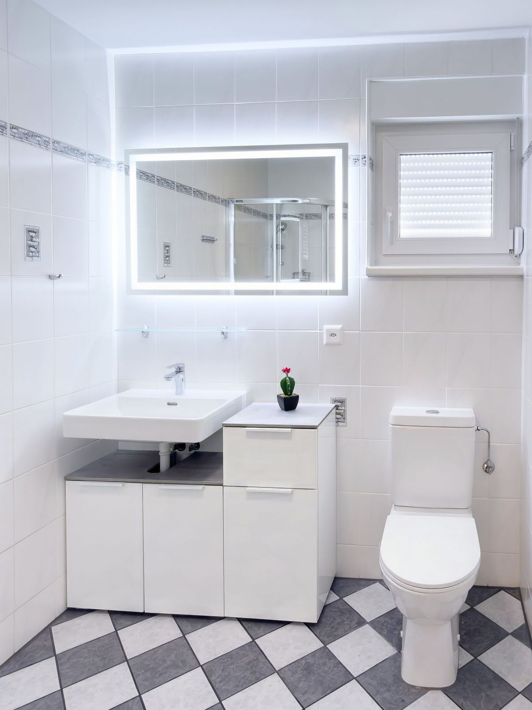
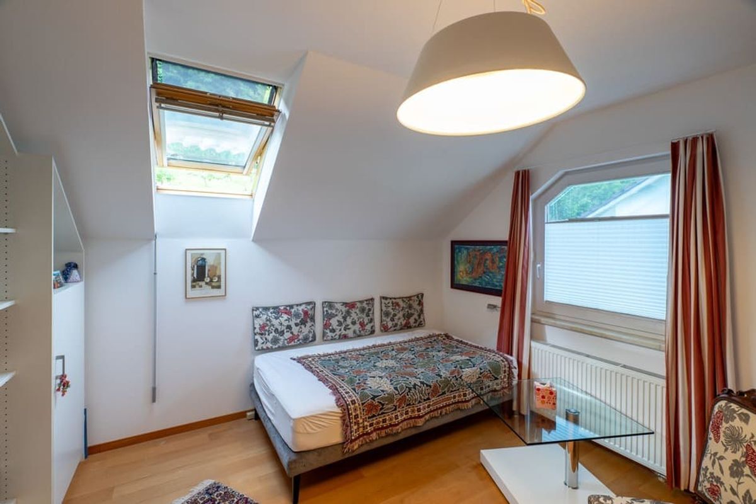
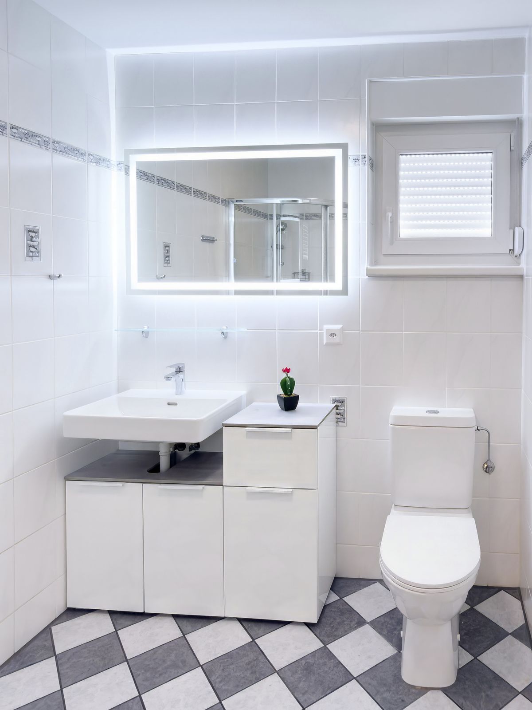
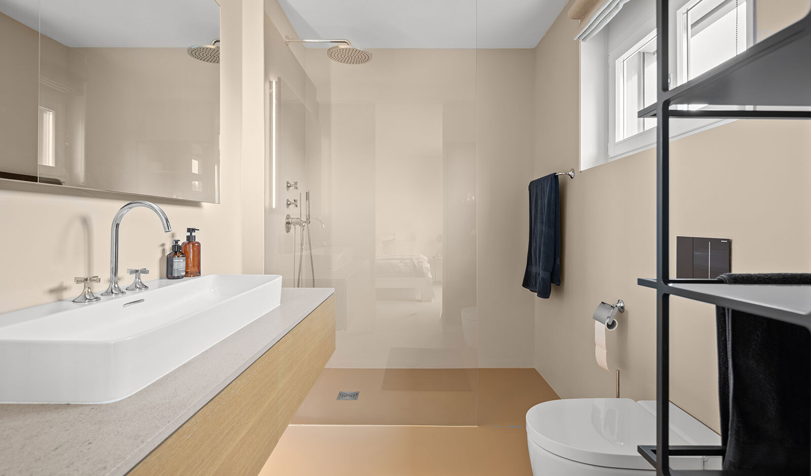
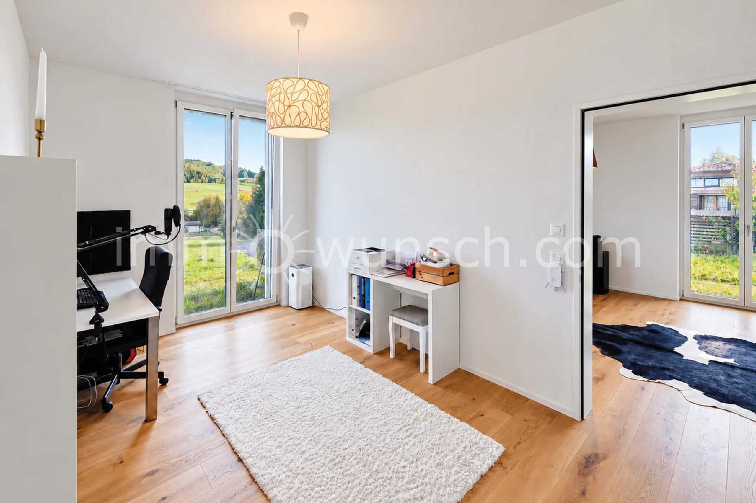
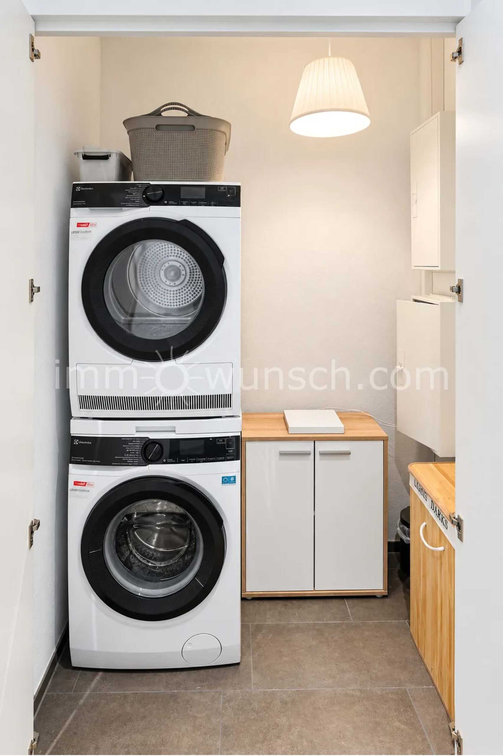
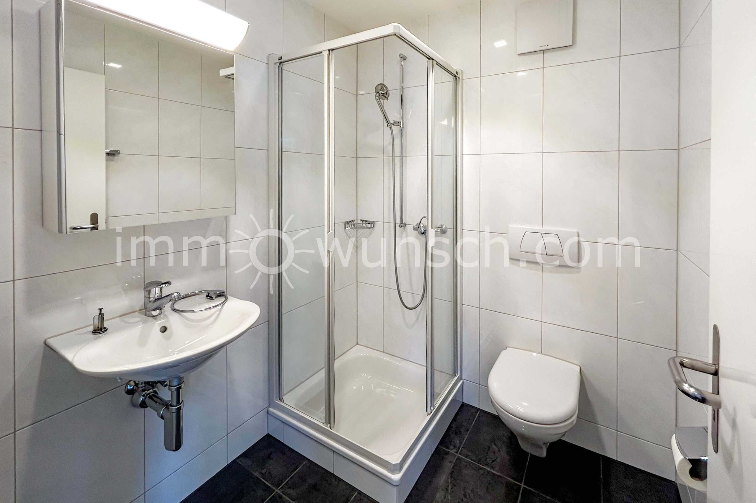
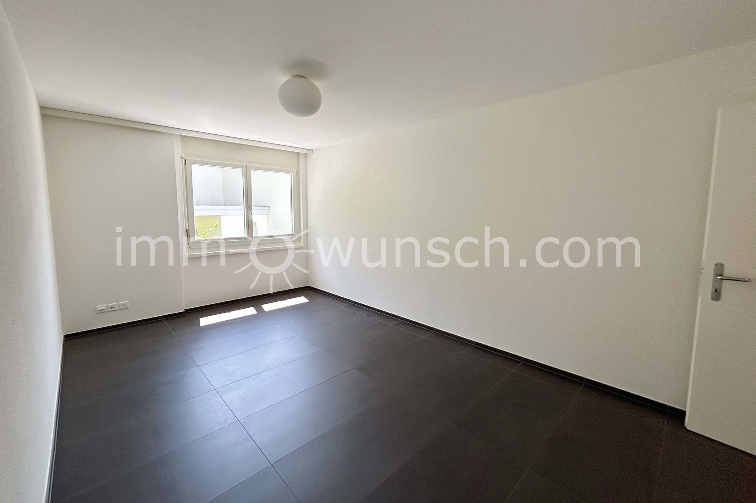
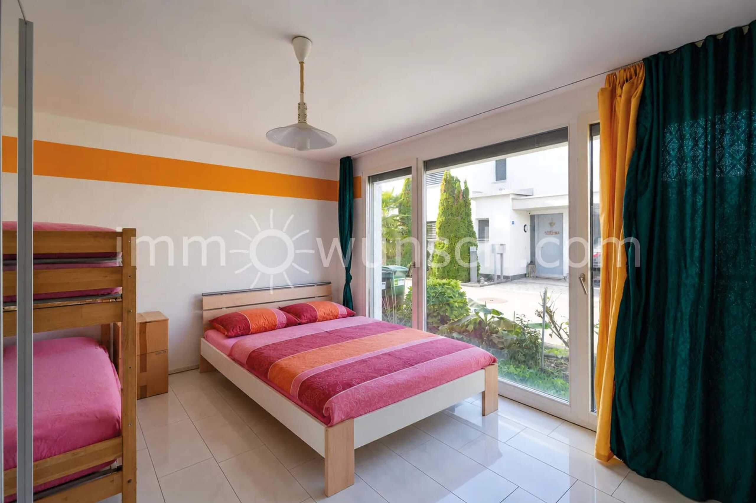
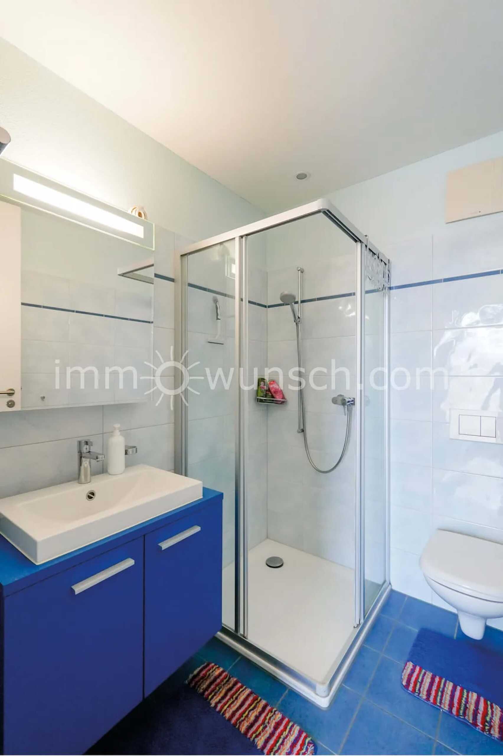
On this floor there is a bright room that can be used flexibly as a guest room, office, youth room or hobby room. A separate bathroom with shower and toilet as well as the spacious technical and laundry area complete this floor and provide additional functionality in everyday life. Upper floor – open, bright and inviting
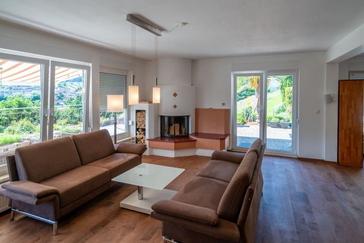
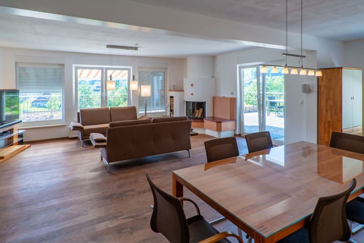
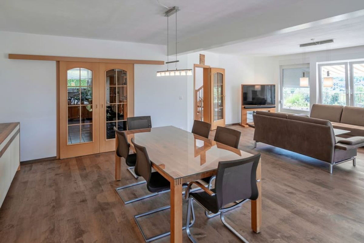
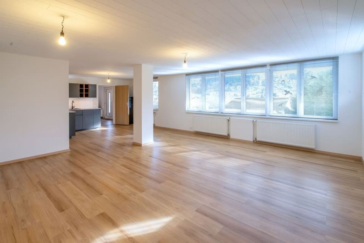
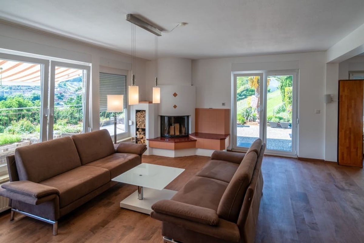
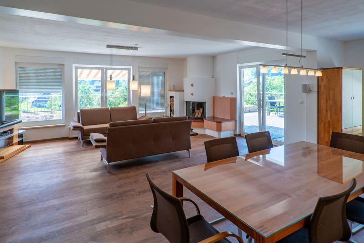
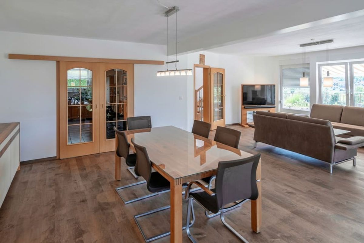
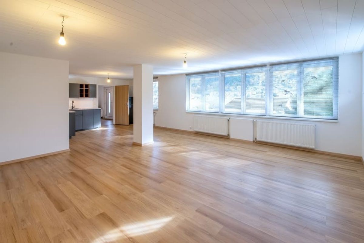
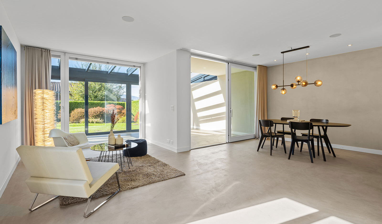
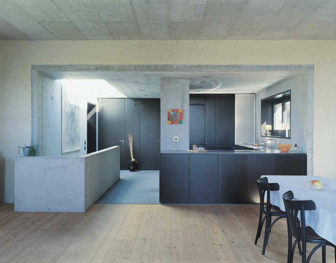
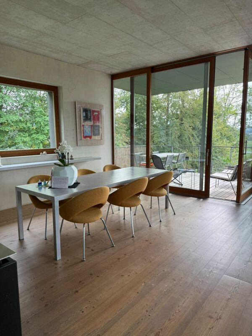
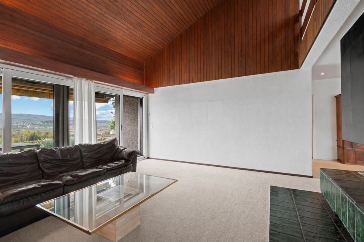
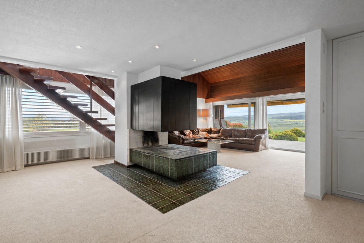
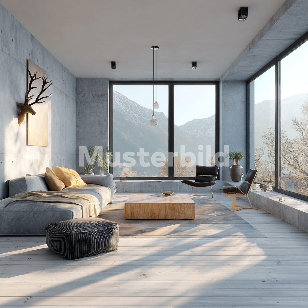
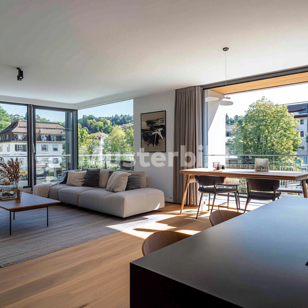
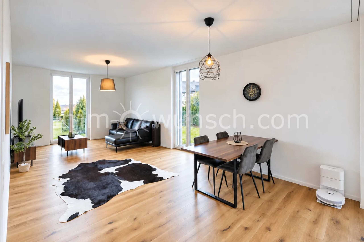
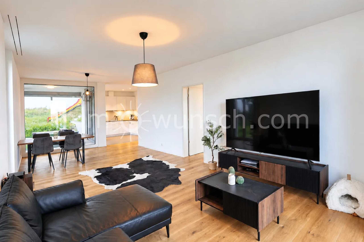
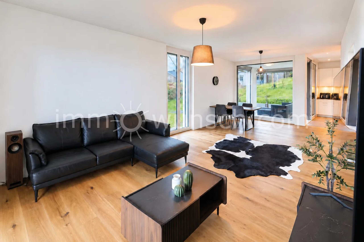
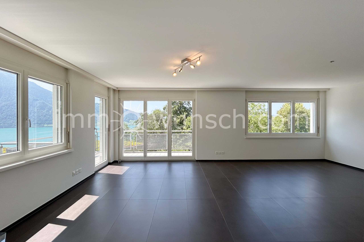
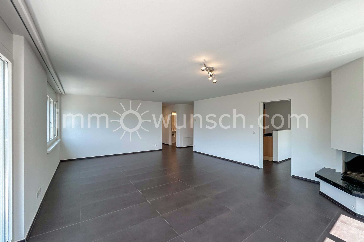
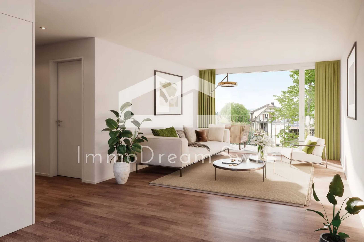
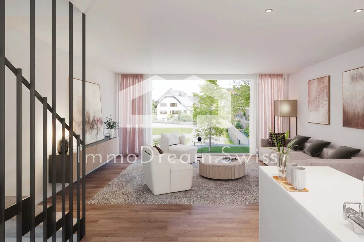
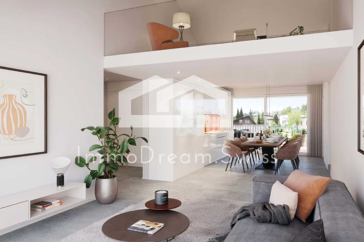
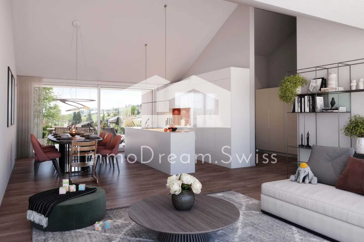
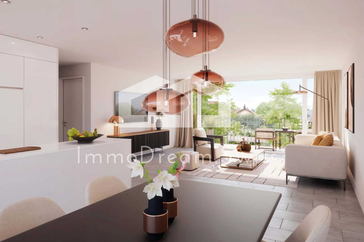
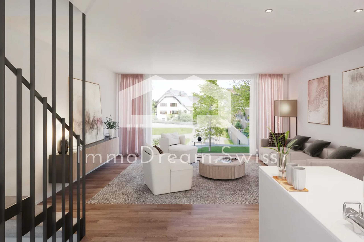
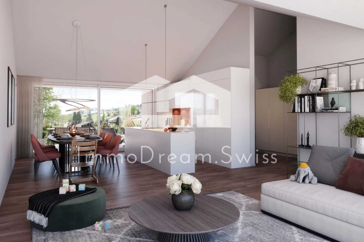
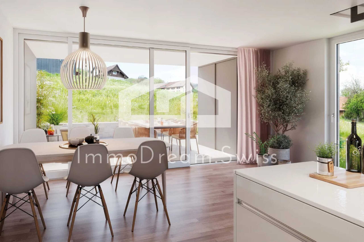
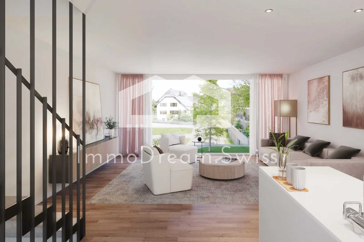
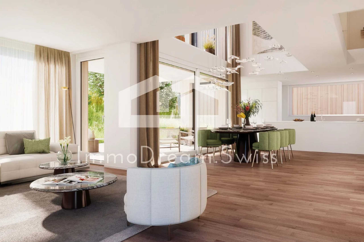
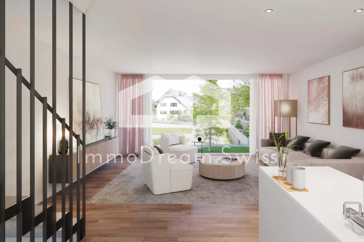
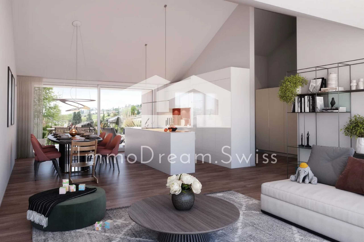
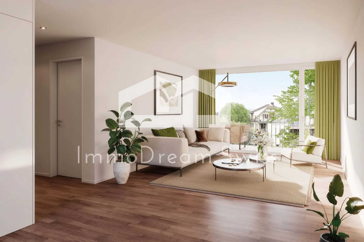
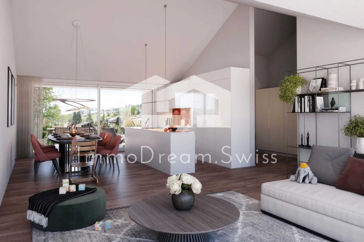
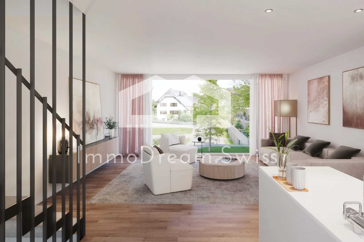
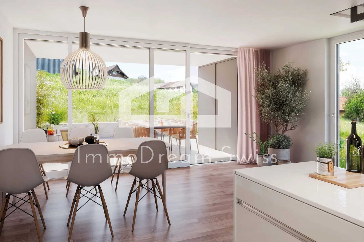
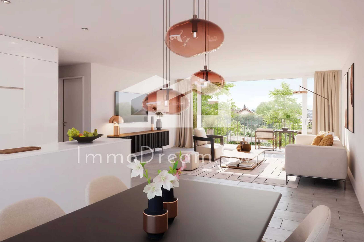
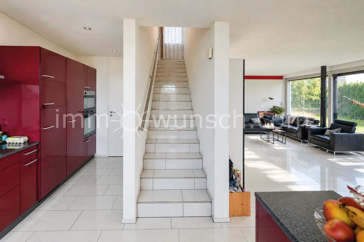
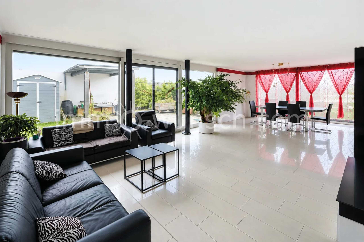
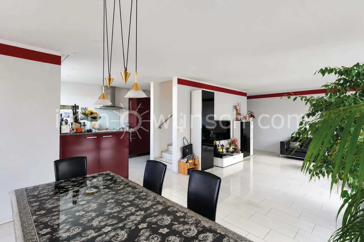
The staircase leads to the spacious main living area. Here you will find a light-flooded living and dining area with large window fronts, which creates a friendly and pleasant living atmosphere. The open floor plan combines living, dining and cooking in a harmonious way and offers plenty of space for family life as well as social hours with friends. A connection for a fireplace is already available and opens up additional possibilities to give the living area a particularly cosy touch.
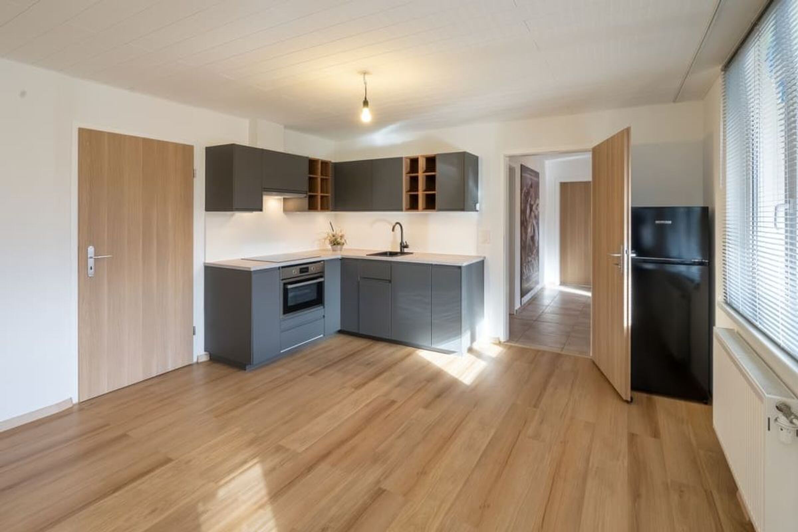
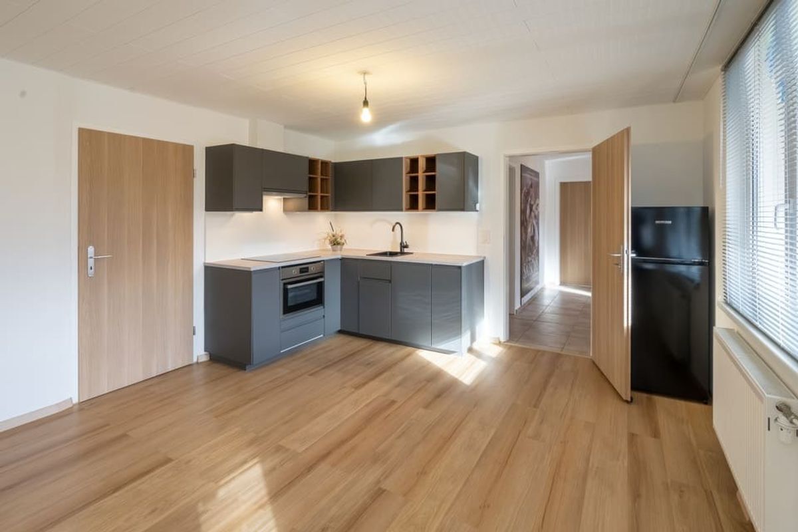
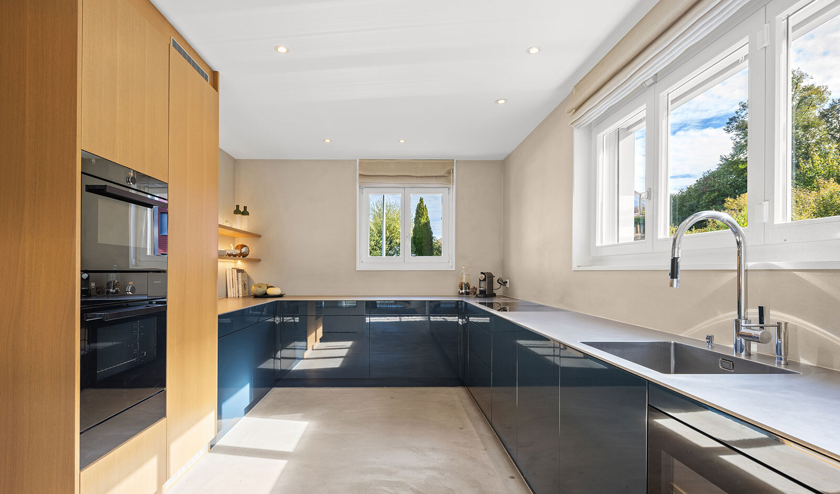
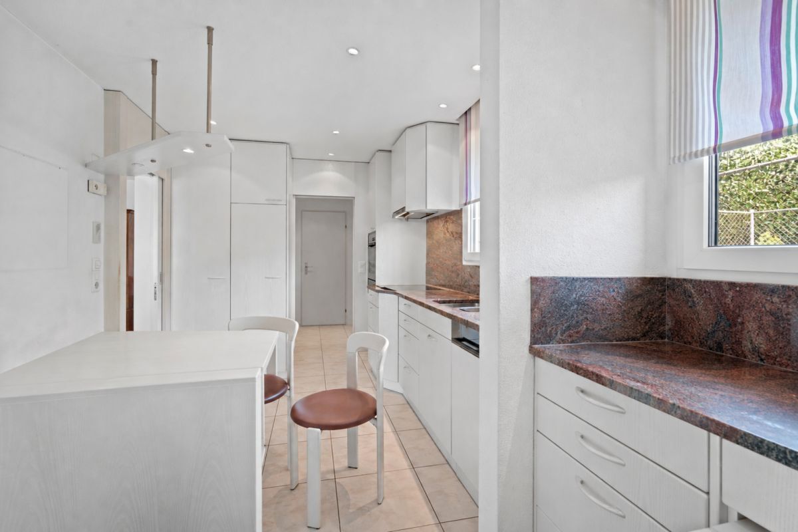
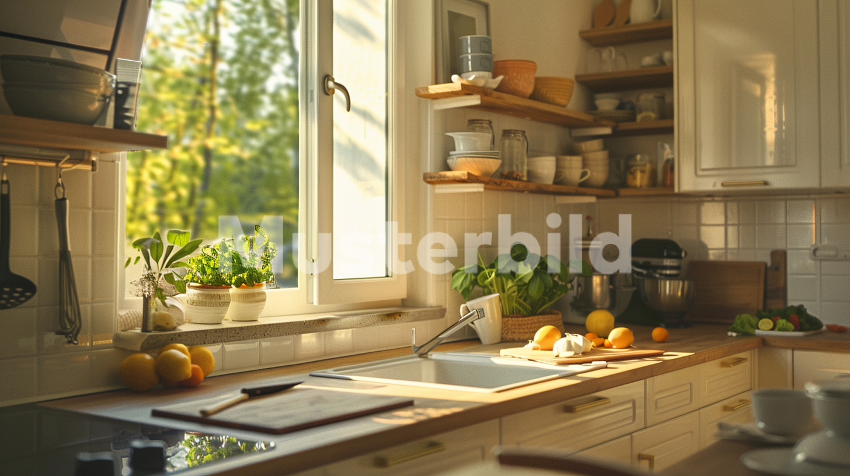
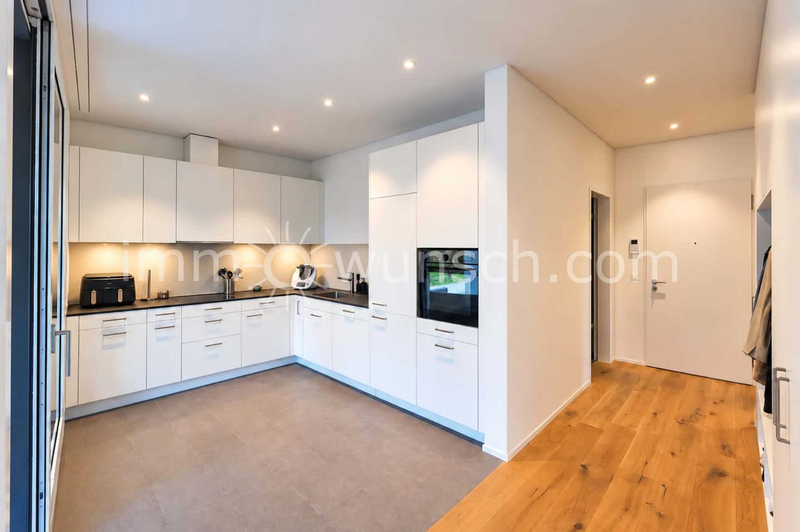
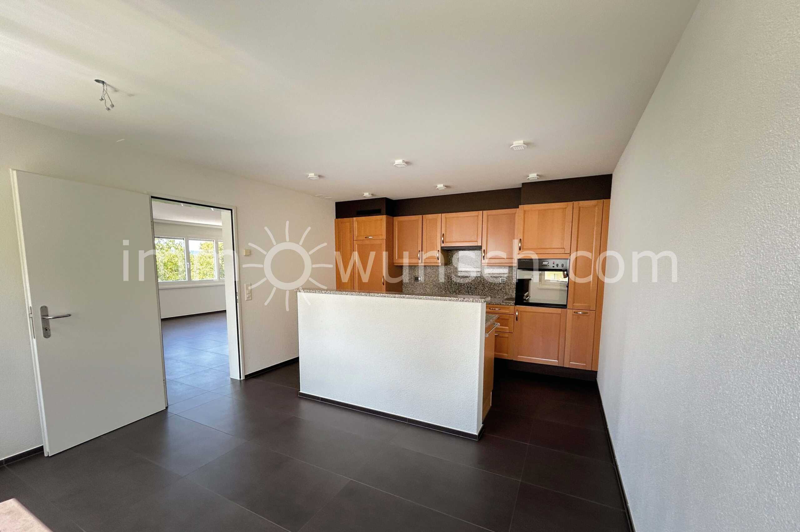
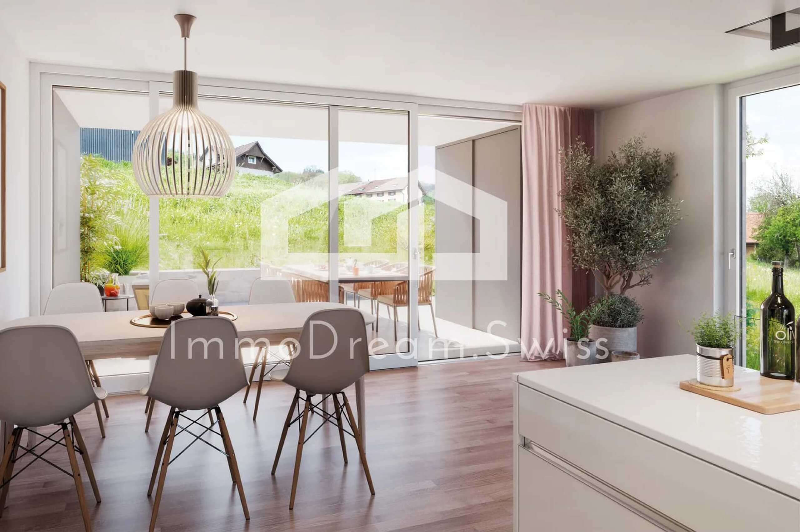
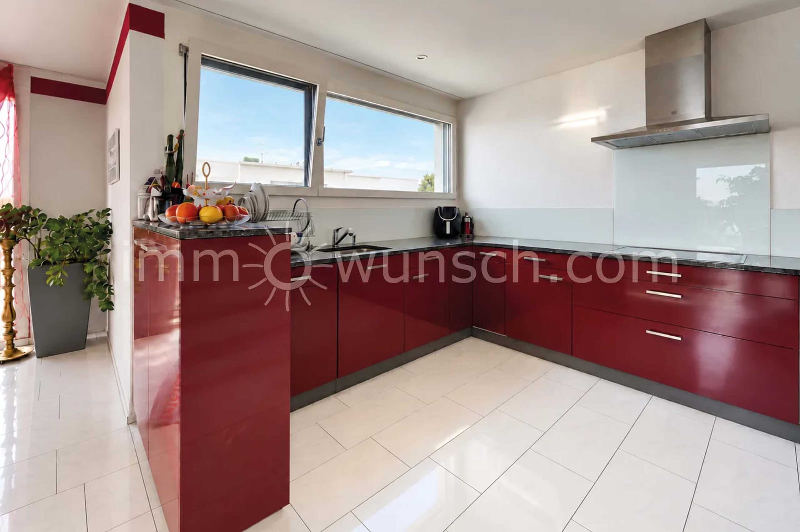
The well-kept, open kitchen with practical reduit blends harmoniously into the living area. Spacious work surfaces and numerous cupboards offer plenty of storage space and the best conditions for those who like to cook. Whether it's an uncomplicated breakfast in everyday life, a family dinner together or a multi-course menu for guests - cooking becomes a pleasure here. Spacious terrace and garden - free space to enjoy
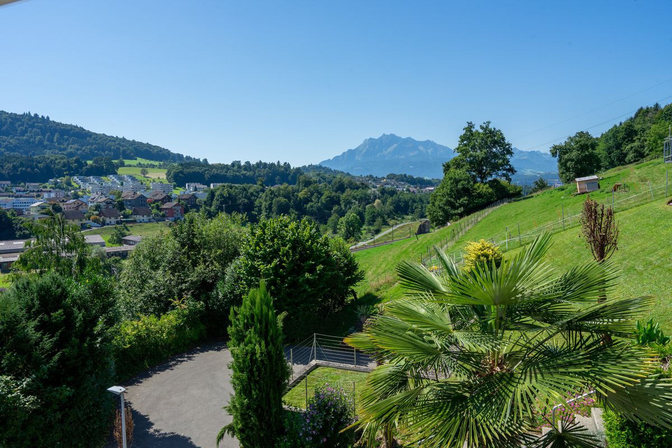
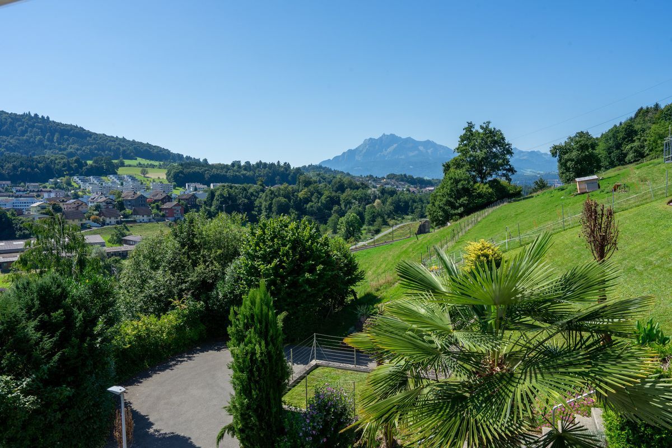
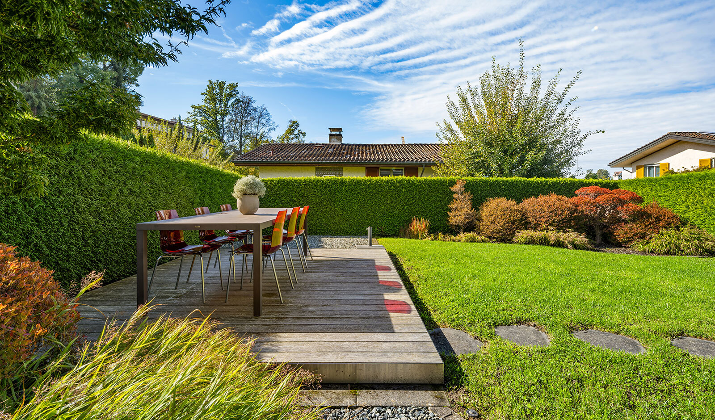
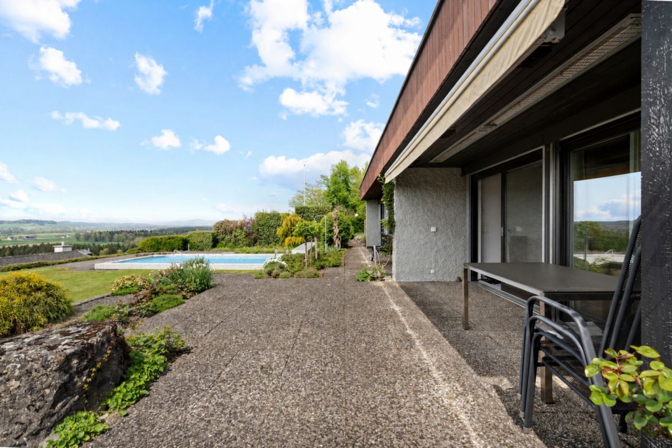
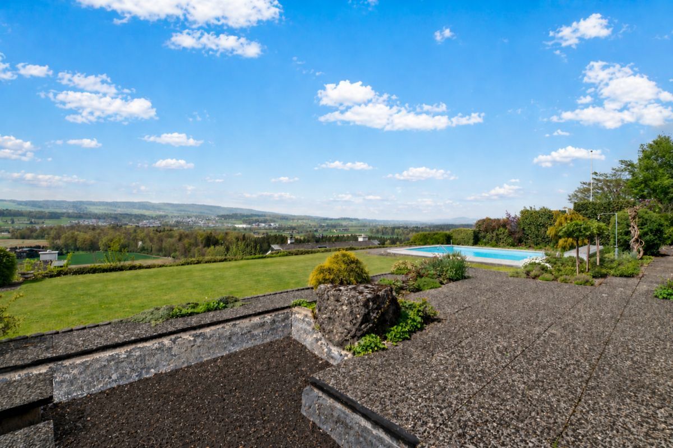
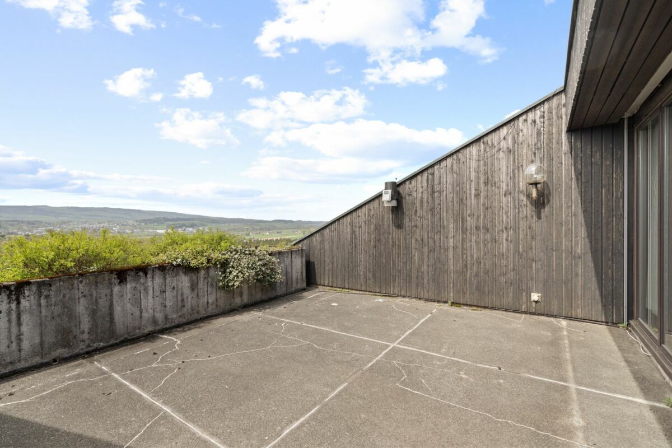
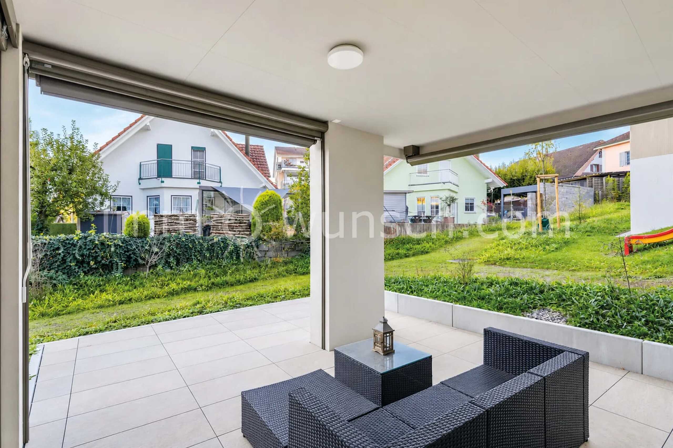
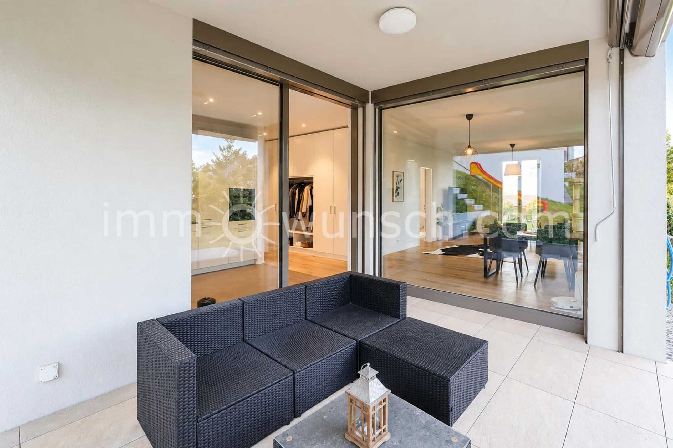
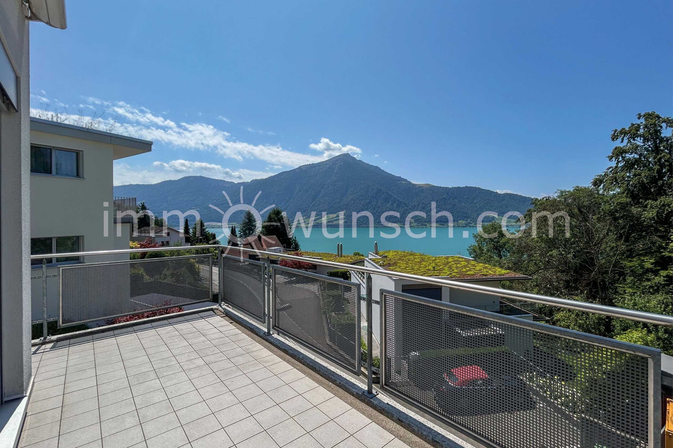
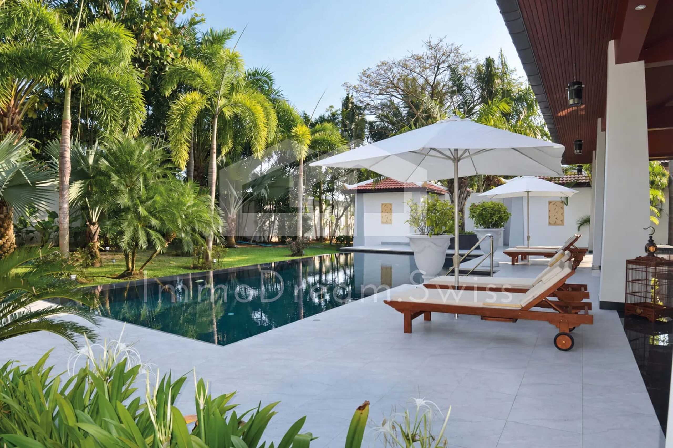
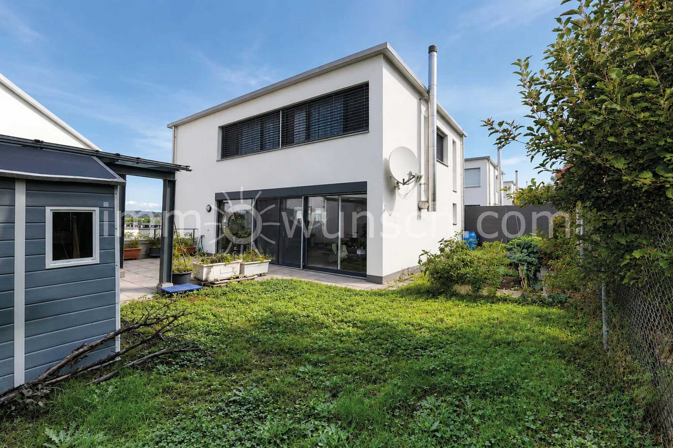
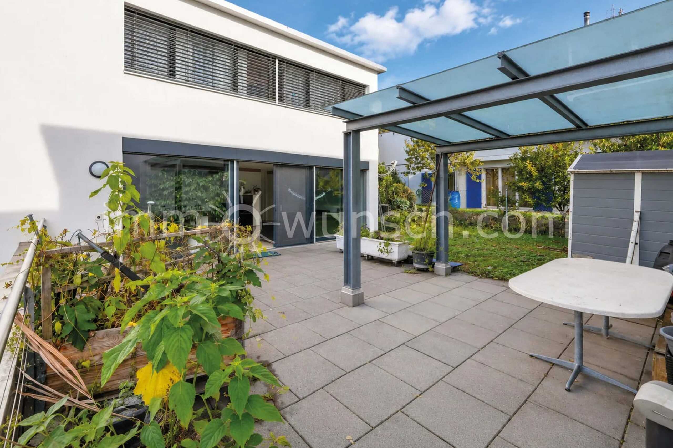
Directly adjacent to the living area is the spacious terrace with a practical tool shed. It extends the living space into the outdoors in a pleasant way. Thanks to the partially covered area, the terrace can be used in different weather conditions and becomes the ideal place for relaxing hours outdoors. Whether it's a cosy lounge area, a large dining table or a barbecue area - here you will find enough space for convivial summer evenings, meals together and relaxing moments in everyday life.
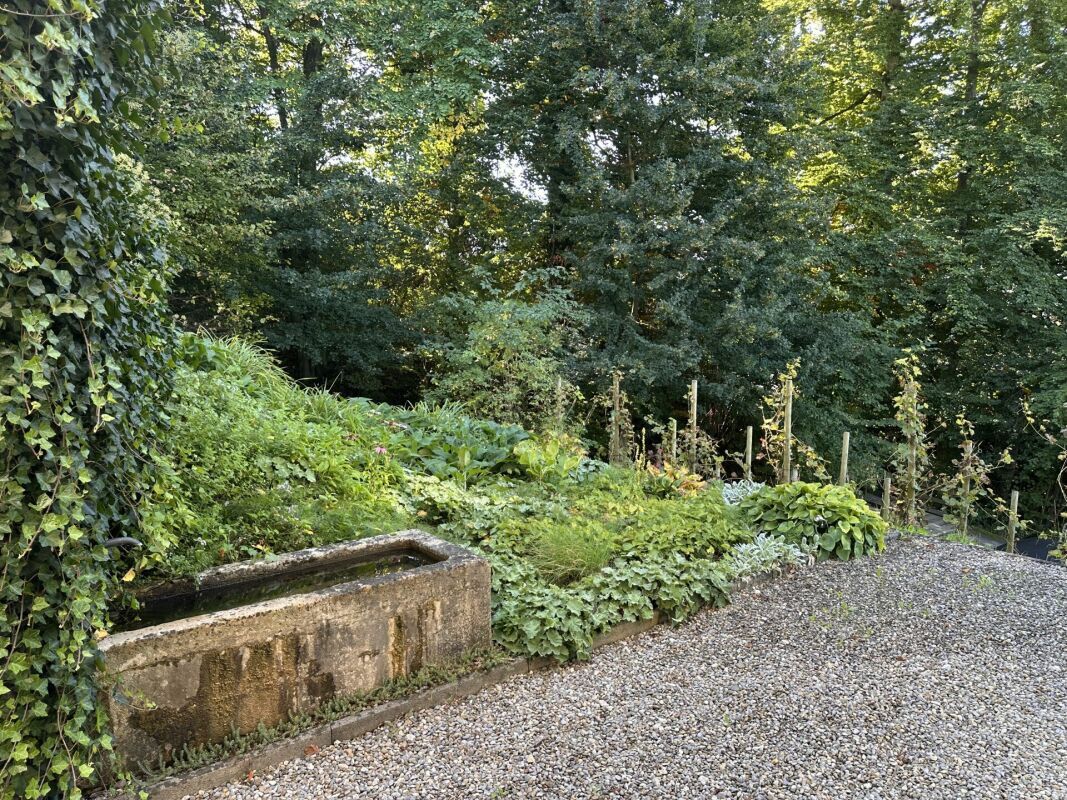
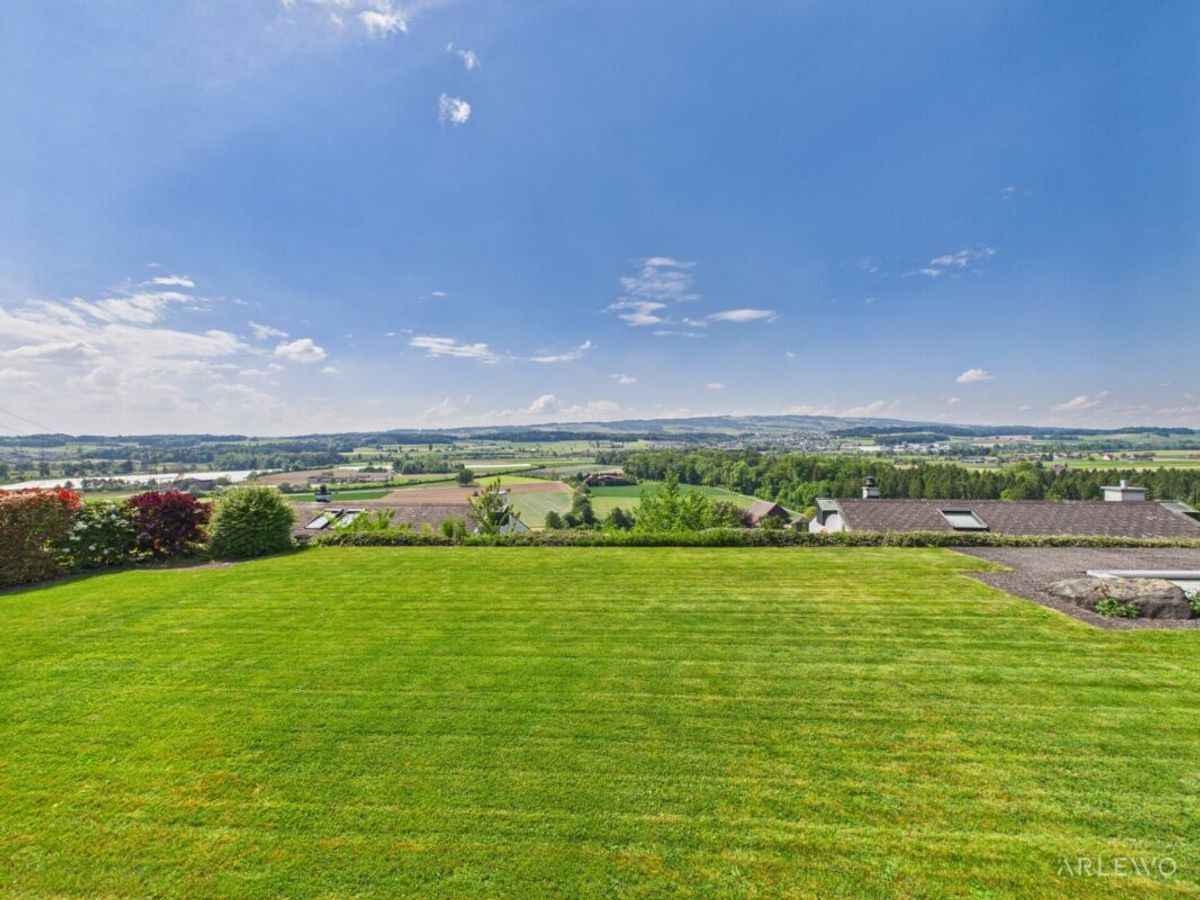
The adjacent garden perfectly complements the outdoor area. Its pleasant size offers a wide range of design options without requiring excessive maintenance. A whirlpool, colourful flower beds or a small vegetable and herb garden? Or perhaps a play corner with a slide and climbing frame for the children? Here you can realise your personal garden dreams and design the outdoor area according to your wishes.
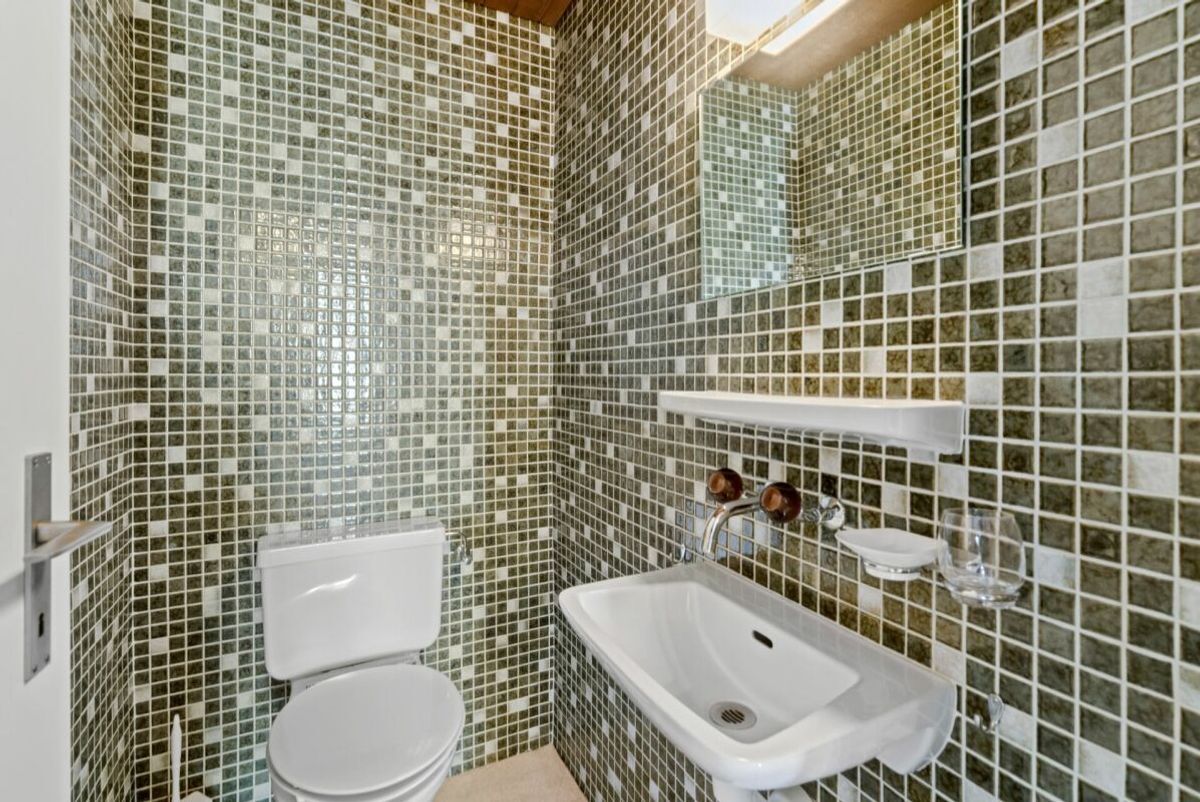
A separate guest toilet on this floor practically rounds off the space. 2nd floor – retreat for the whole family
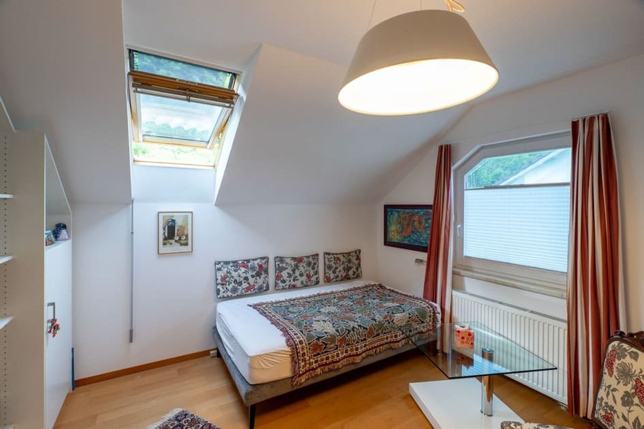
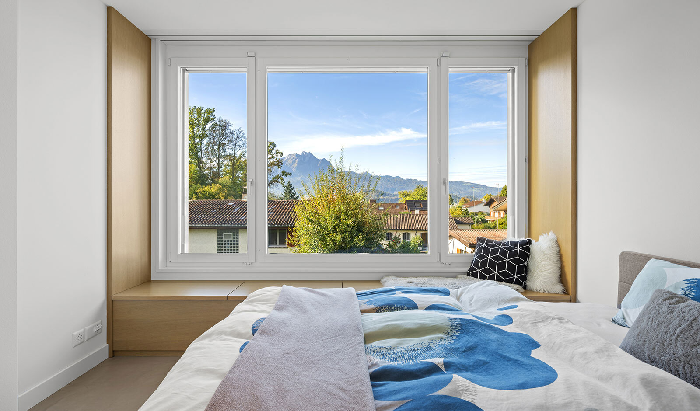
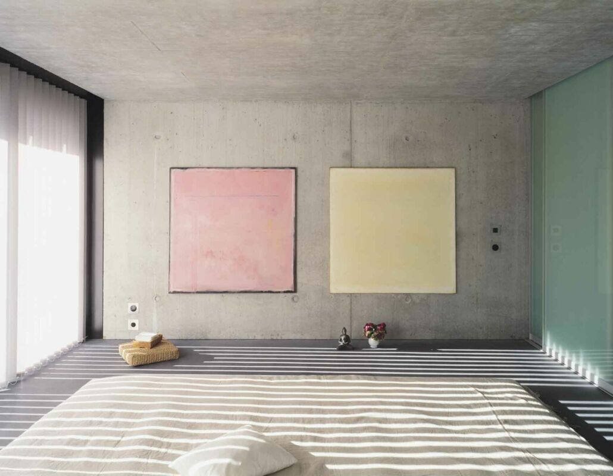
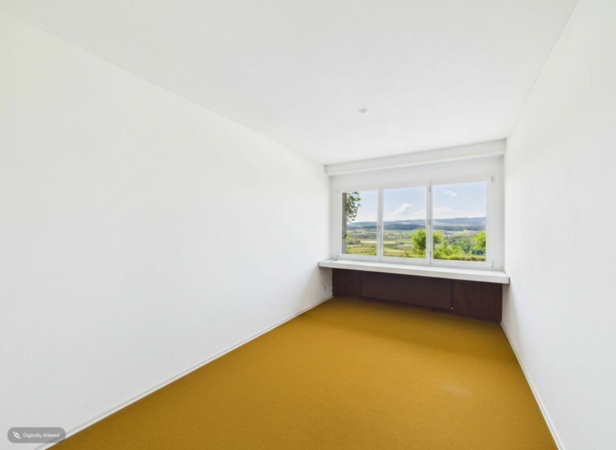
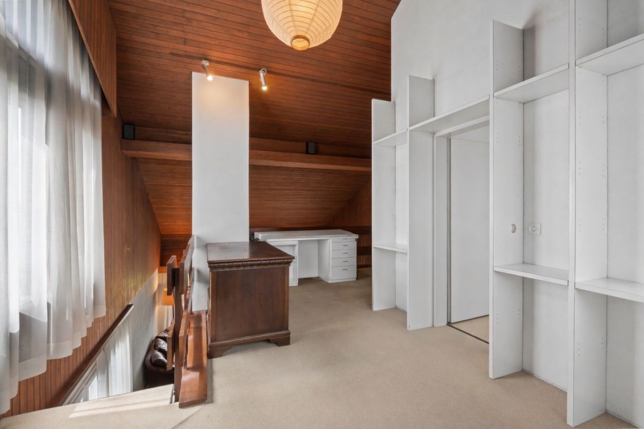
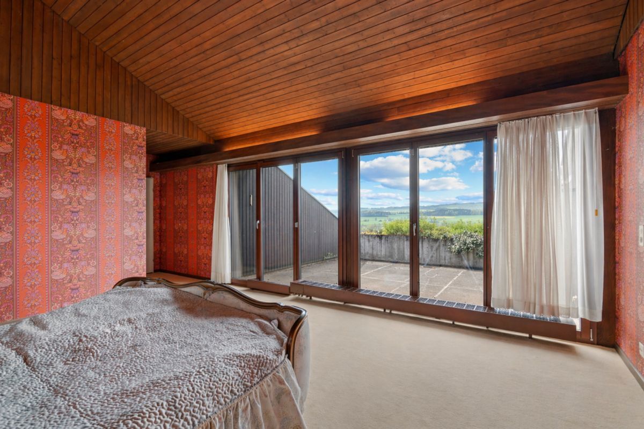
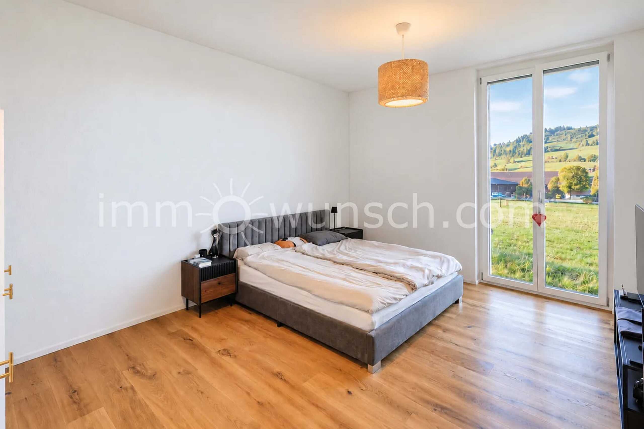
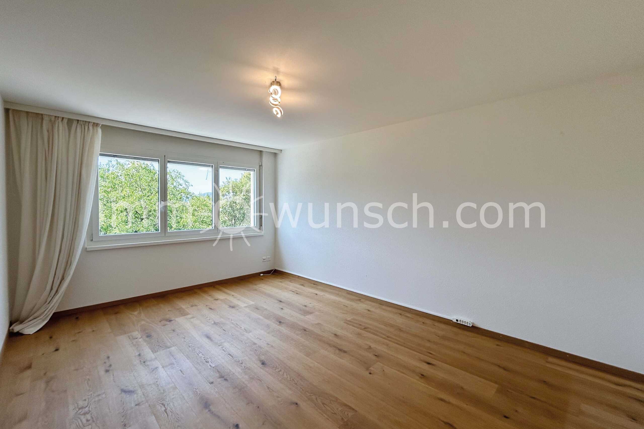
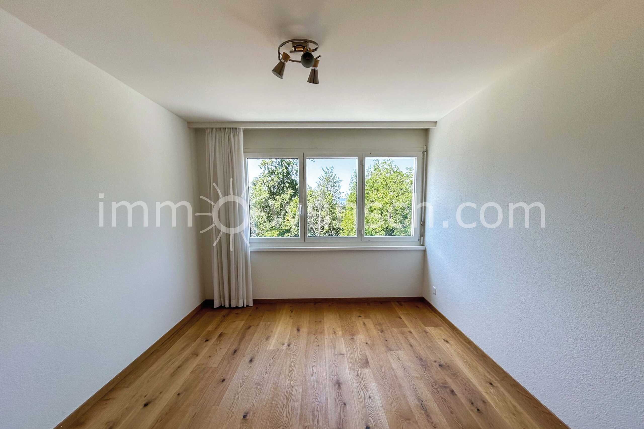
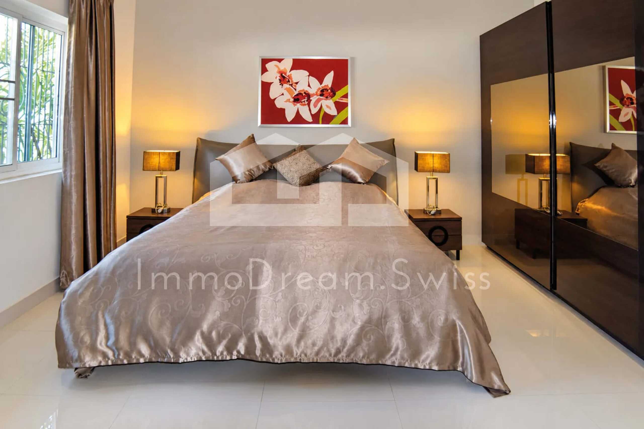
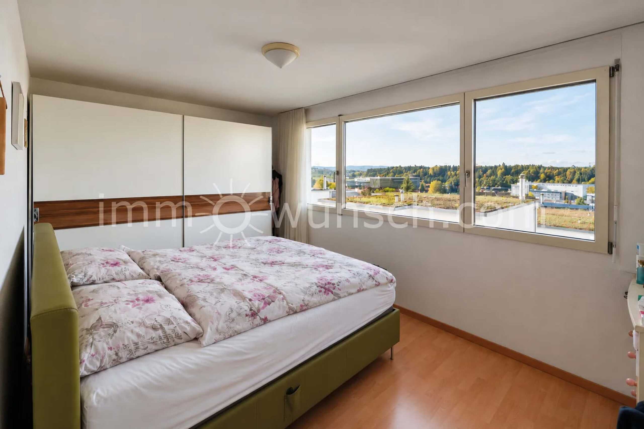
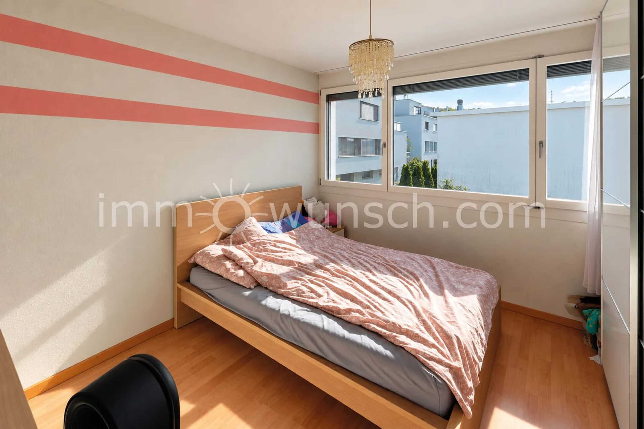
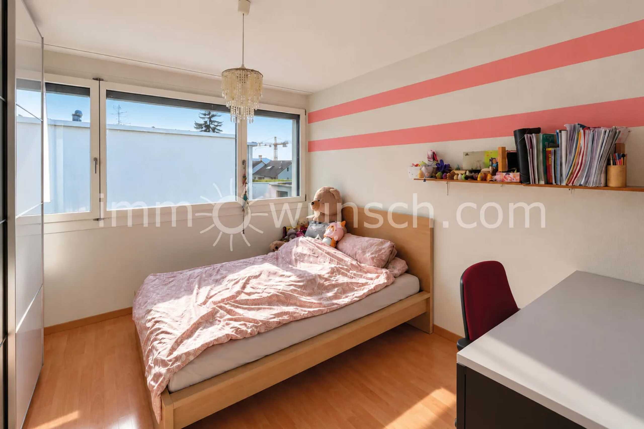
The private retreat area of the house is located on the top floor. Four bright rooms offer a wide range of furnishing options and can be used as bedrooms, children's, study or guest rooms according to your needs. This means that the space available remains flexible and attractive in the long term, even in the event of changing life situations.
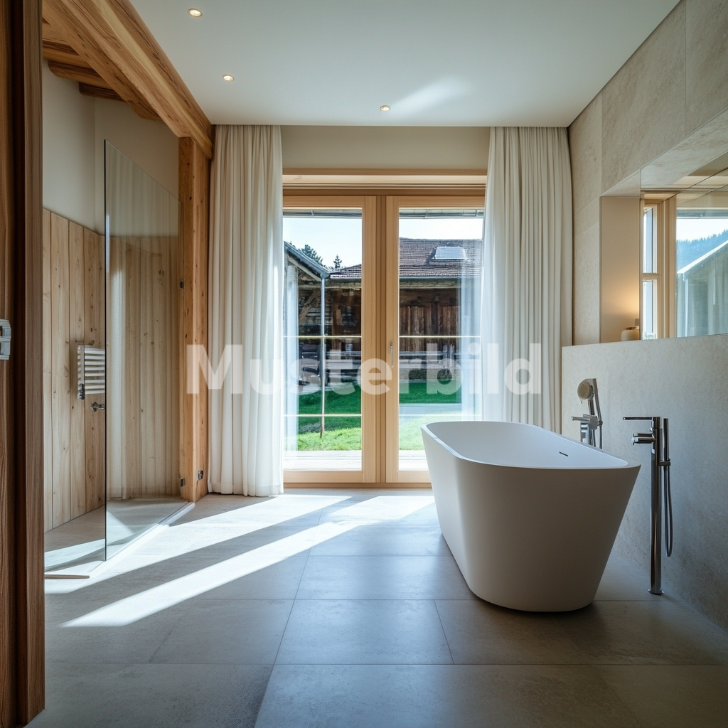
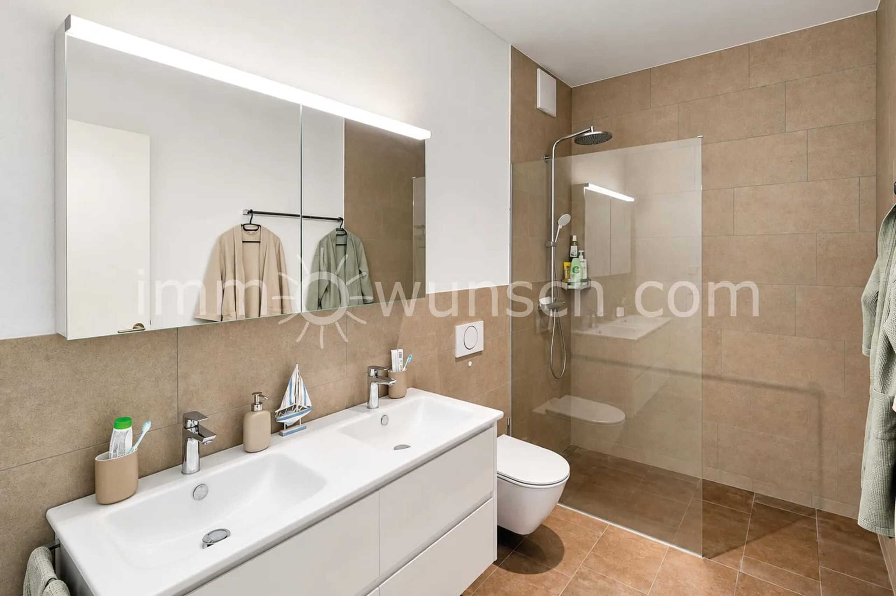
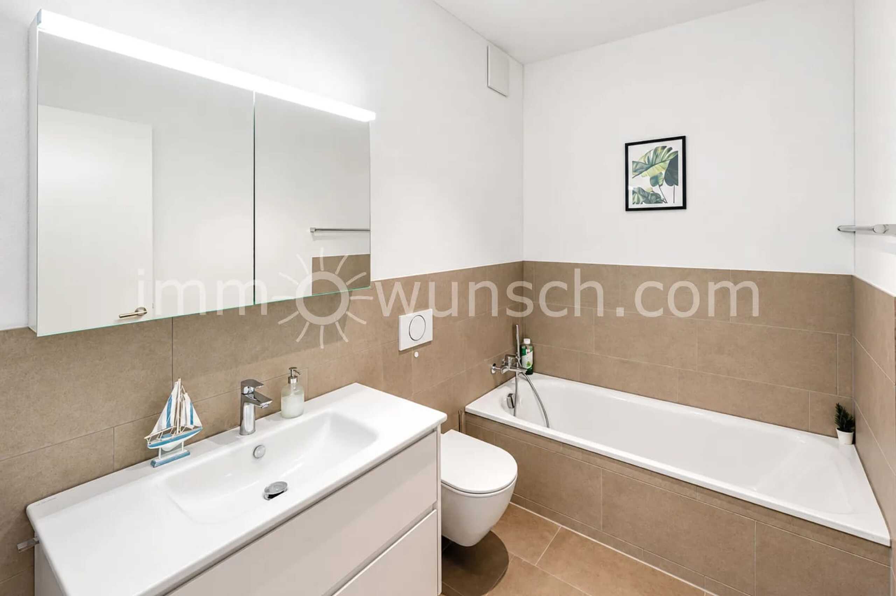
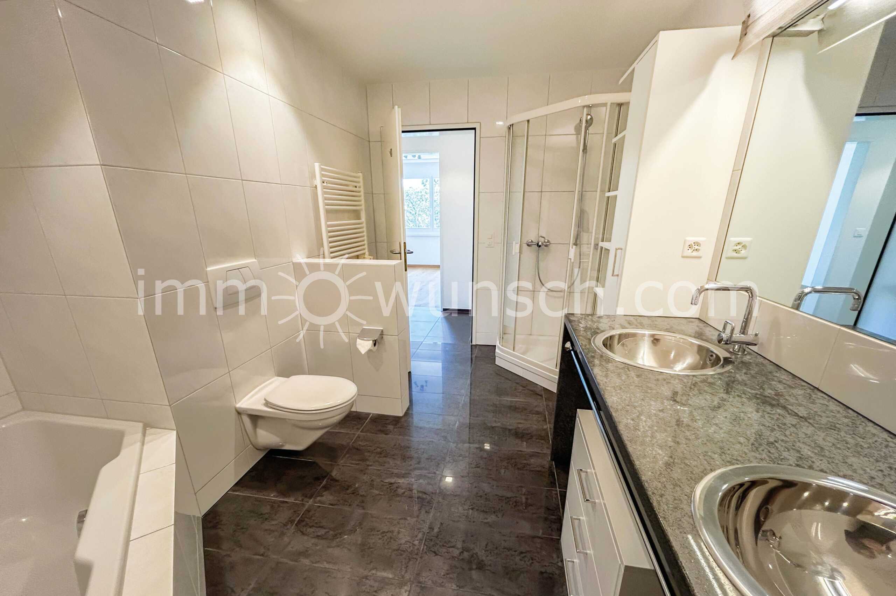
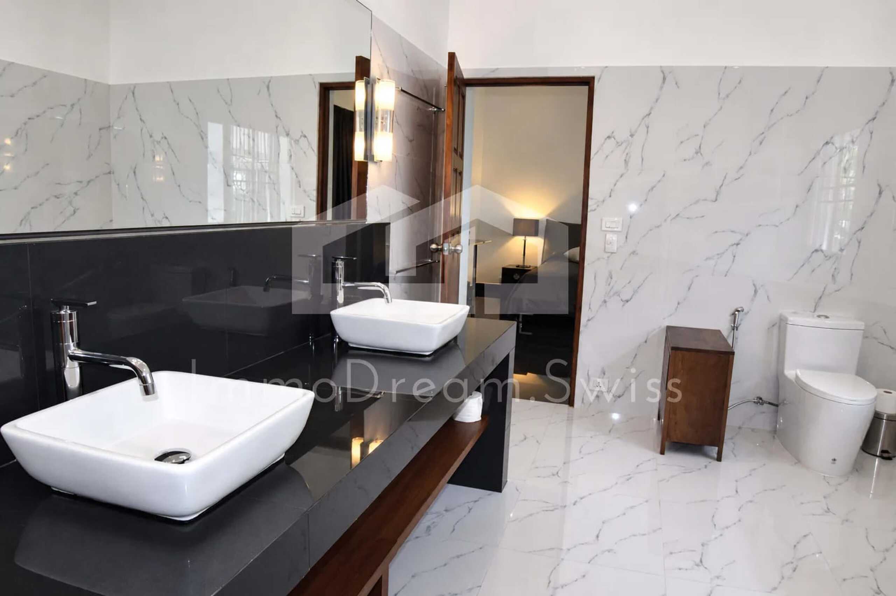
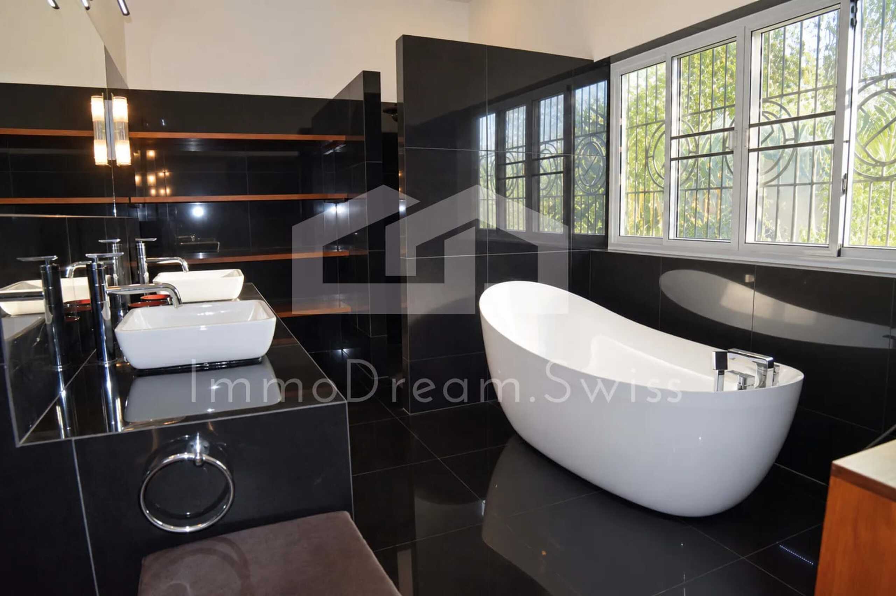
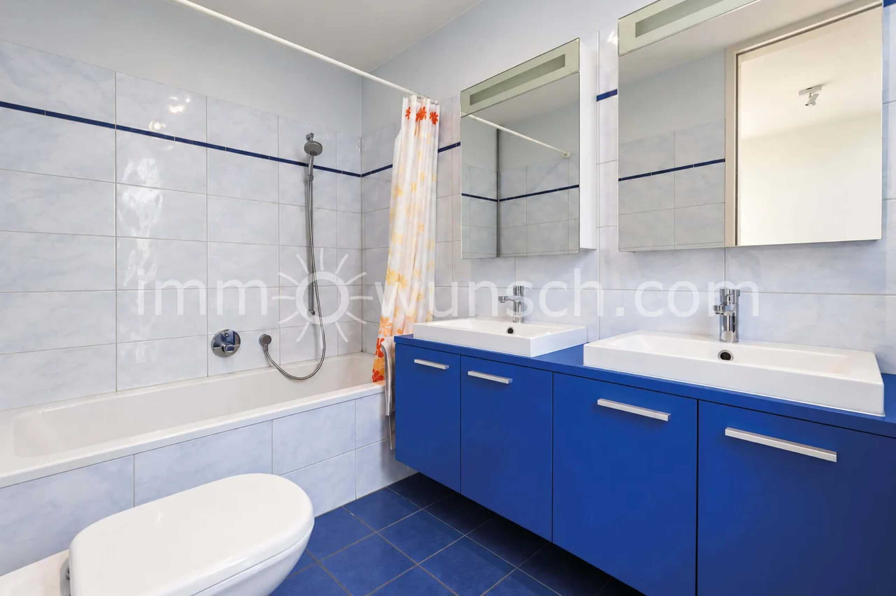
The spacious family bathroom with bathtub, double sink and toilet provides additional comfort and ideally rounds off this floor. Other highlights at a glance
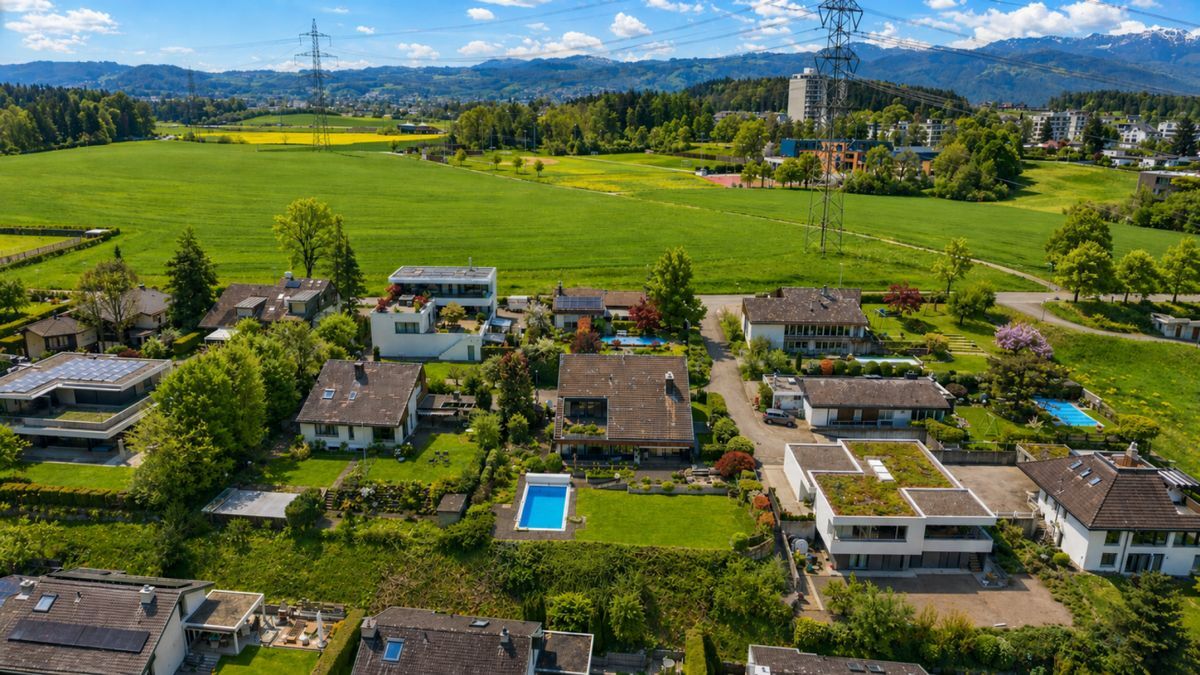
The single-family house, built in 2009, has around 155 m² of net living space and stands on a 292 m² plot.
A modern air-to-water heat pump in combination with underfloor heating ensures pleasant living comfort.
The range of parking spaces is also impressive: two covered parking spaces in the car shelter and two additional outdoor parking spaces directly in front of them offer sufficient space for vehicles. An existing charging station for electric vehicles complements the equipment in keeping with the times.
A versatile home with a spacious living area, attractive terrace and private garden - ideal for families who value space, comfort and individual design options.
Conveniences
Outside conveniences
- Balcony/ies