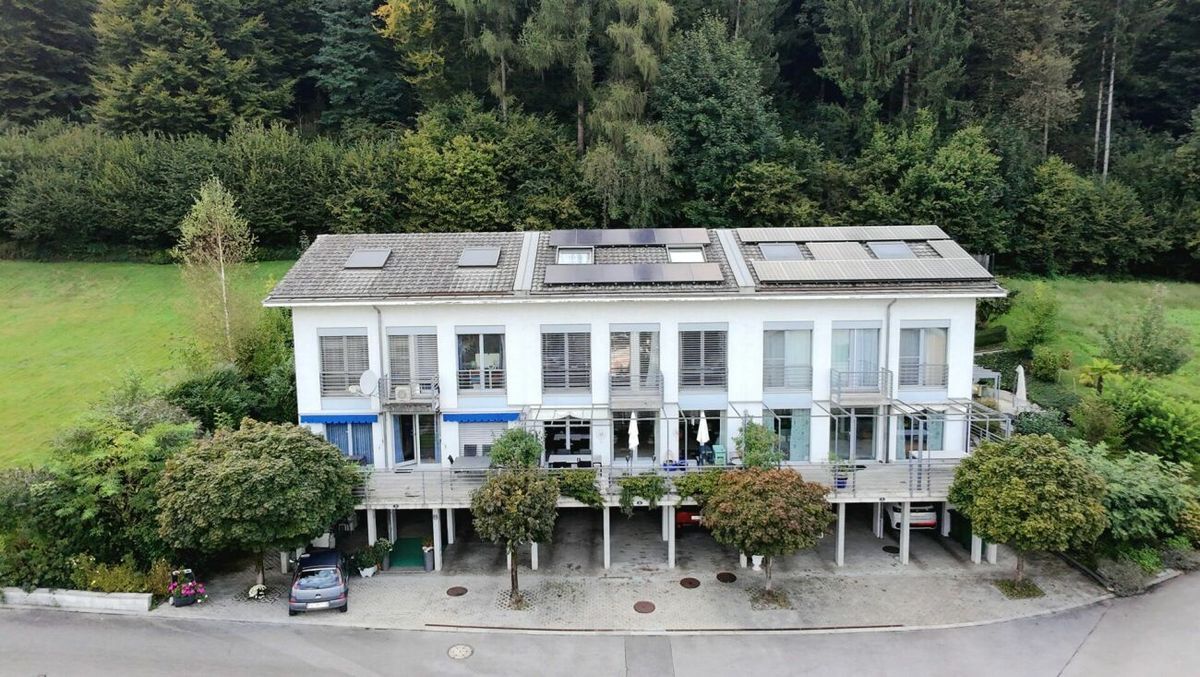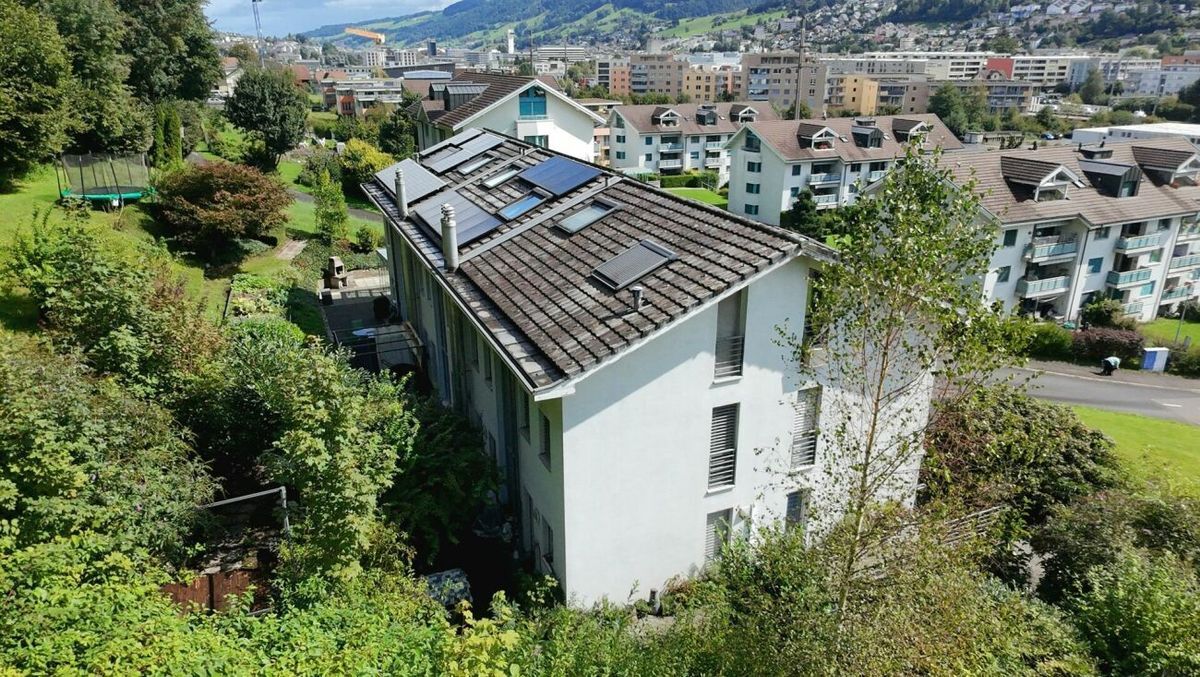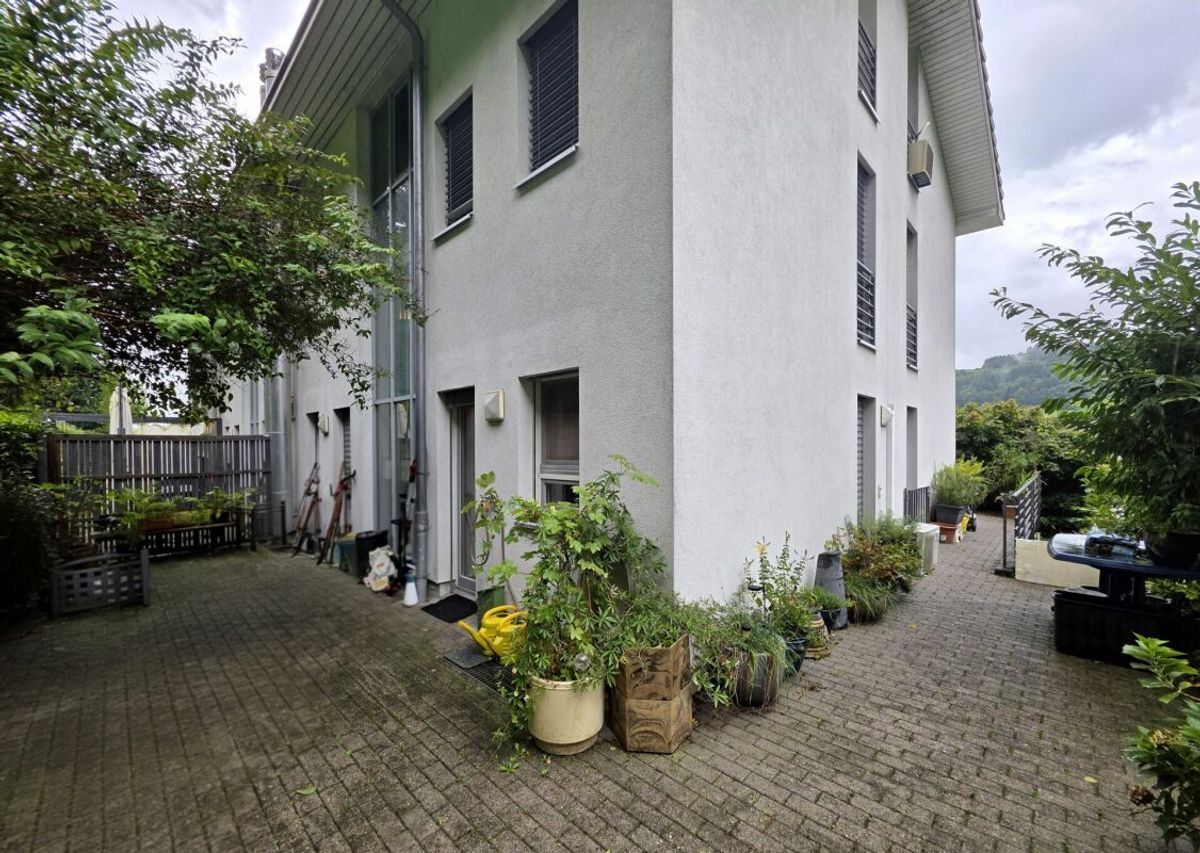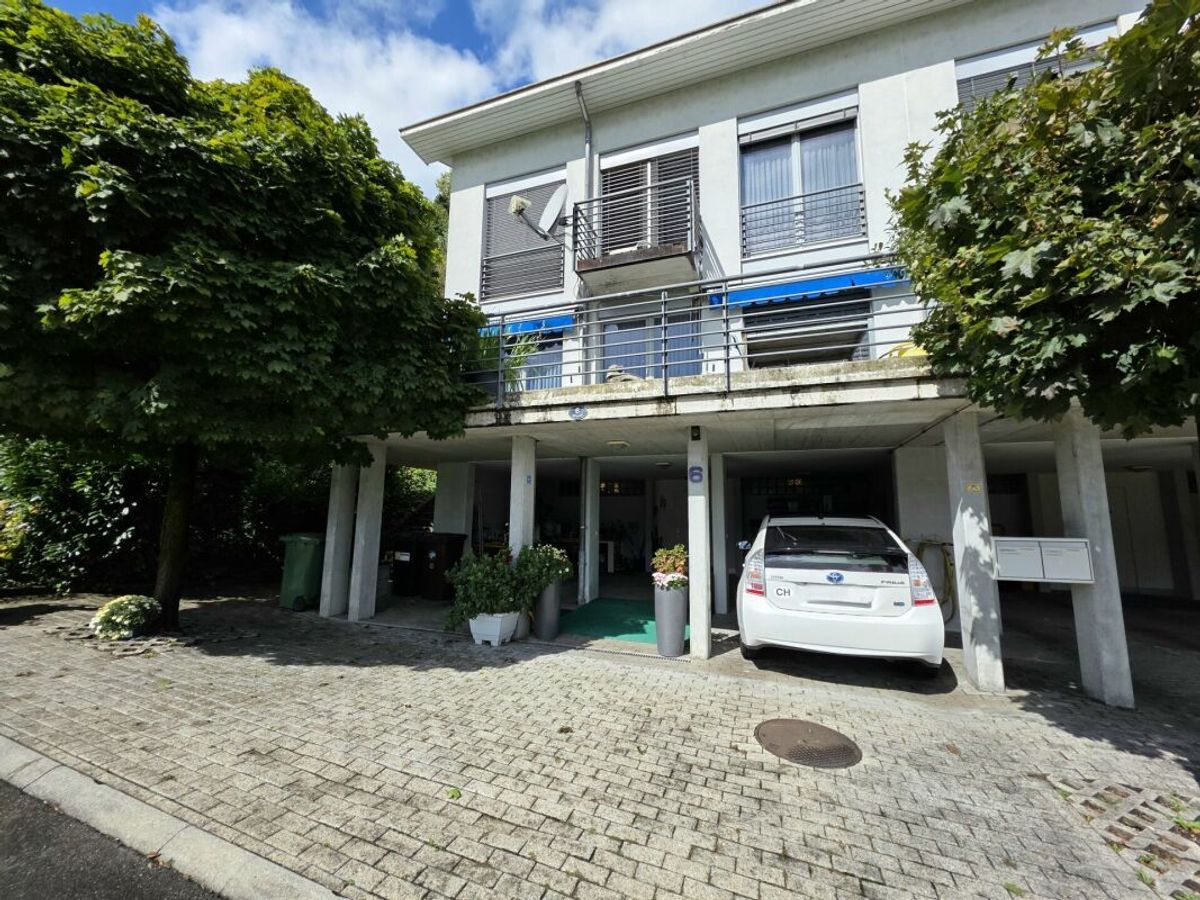
Detached single-family home – potential included!
Rooms6.5
Living area144 m²
Object PricePrice starting at CHF 1,550,000.-
AvailabilityImmediate
Localisation
Felsenegg 12, 6023 RothenburgCharacteristics
Reference
14498-IBBV
Availability
Immediate
Bathroom
1
Year of construction
1978
Balcony
1
Rooms
6.5
Total number of floors
3
Heating type
Fuel oil
Heating installation
Radiator
Ground surface
732 m²
Living area
144 m²
Volume
904 m³
Secondary useful surface
48 m²
Veranda / winter garden surface
22 m²
Number of toilets
1
Number of parkings
Interior
2
Exterior
1
Description
Text translated from german, see original
Original text in german, translate to English.
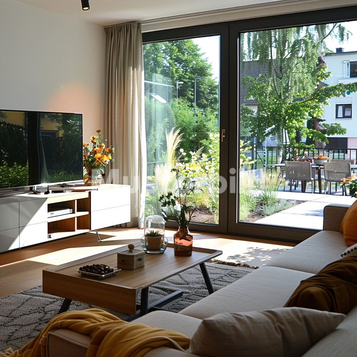

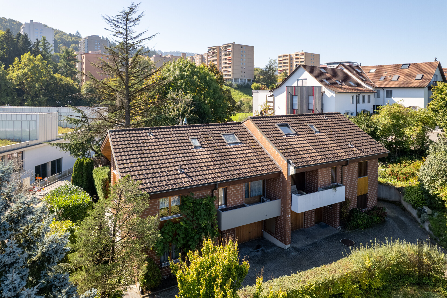
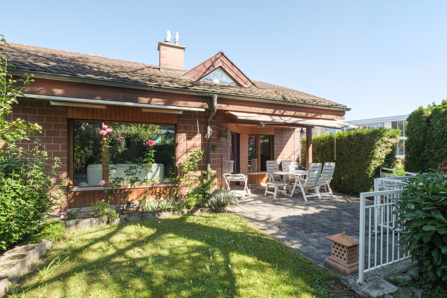
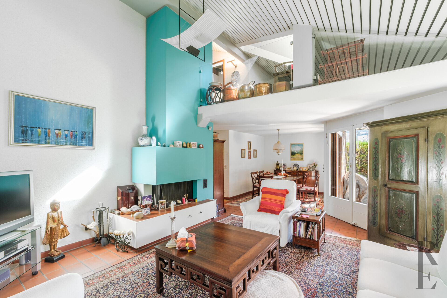
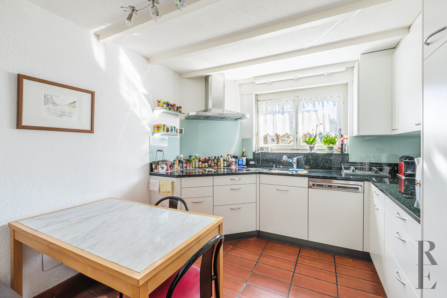
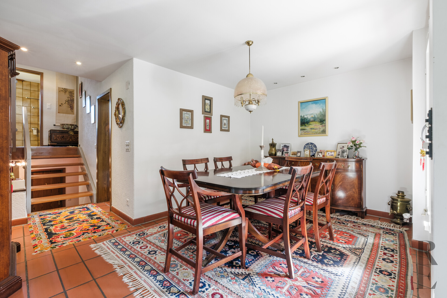
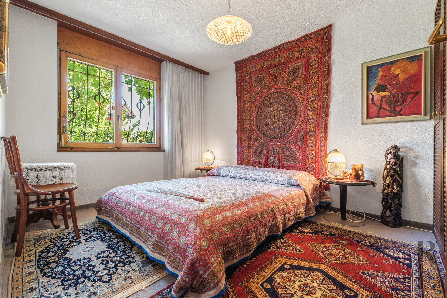
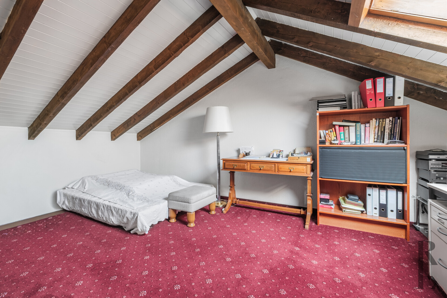
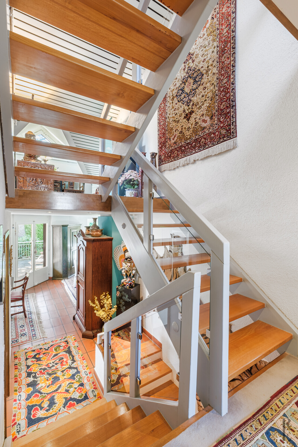
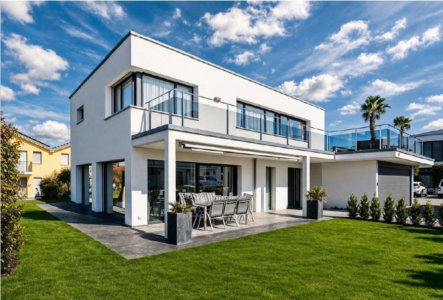
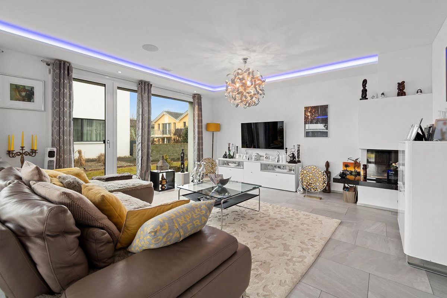
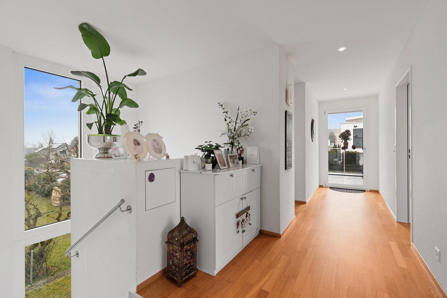
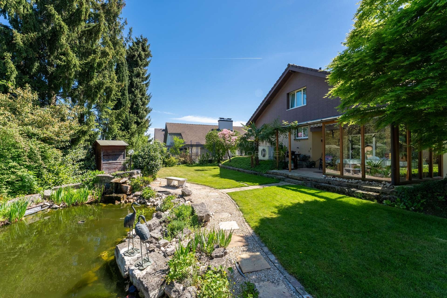
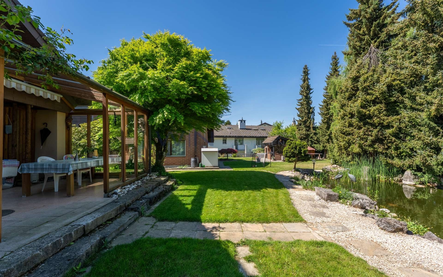
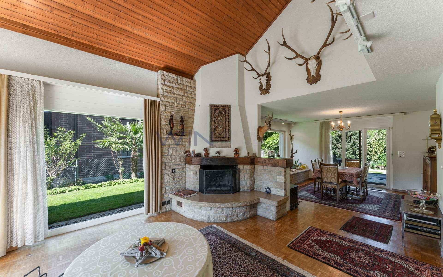
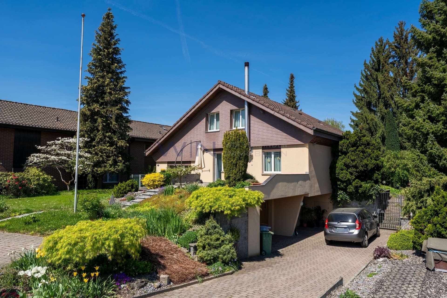
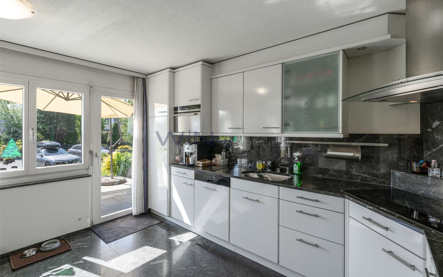
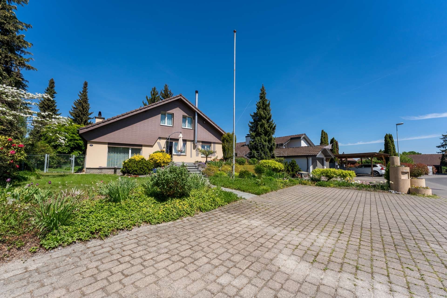
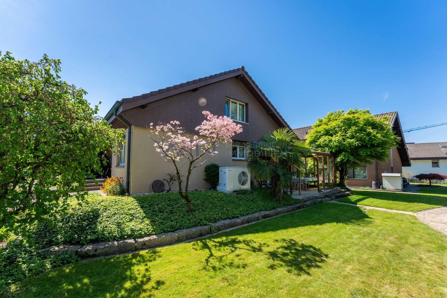
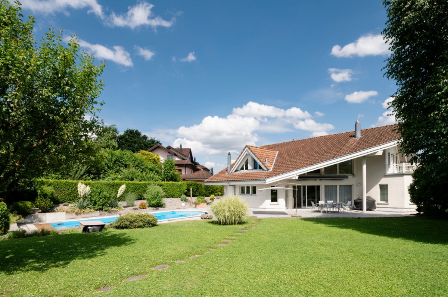
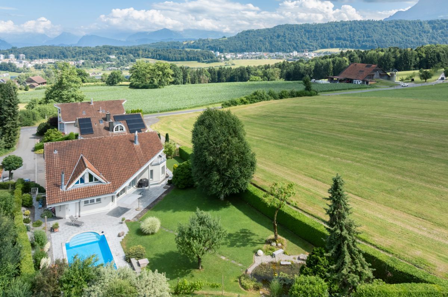
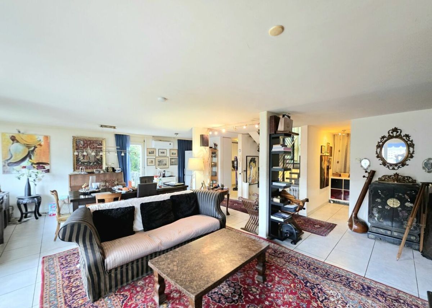
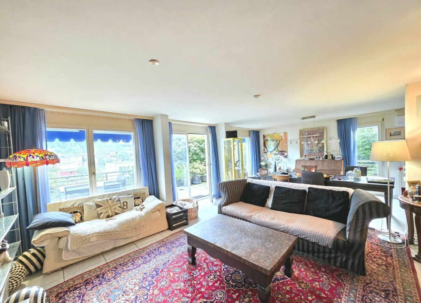
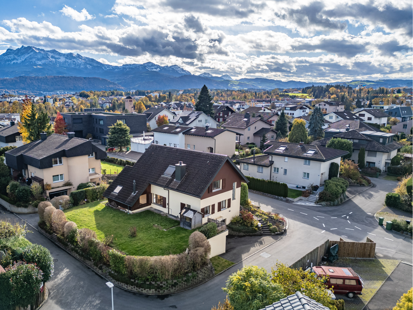
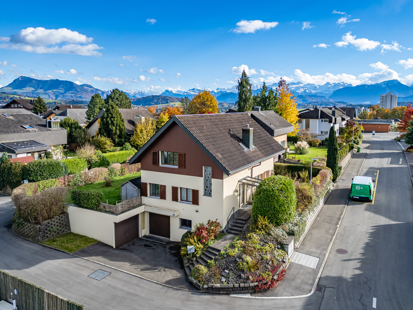
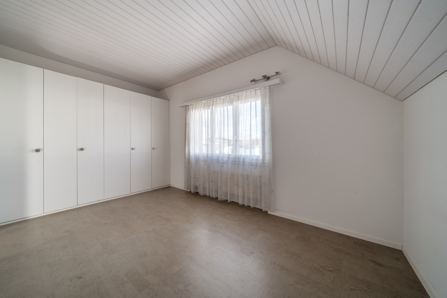
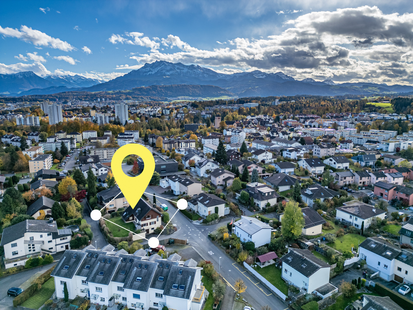
Are you looking for your own home? This charming, detached single-family house from 1978 with around 144 m² of living space on three floors, plus around 48 m² of usable space in the basement, is now for sale. The property boasts a well-thought-out floor plan, generously sized rooms, a conservatory and a large garden with a small biotope.
Highlights at a glance:
– 6½ rooms and well-thought-out floor plan, ideal for families
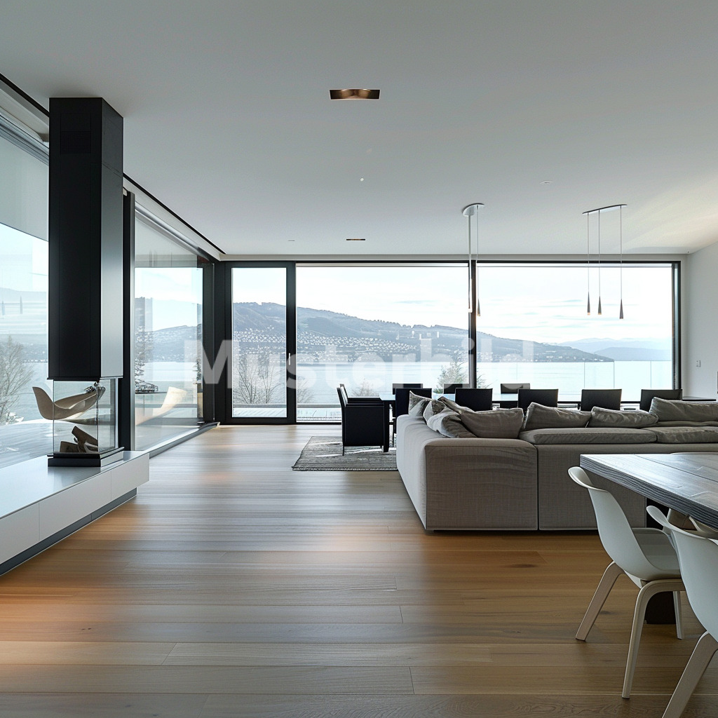
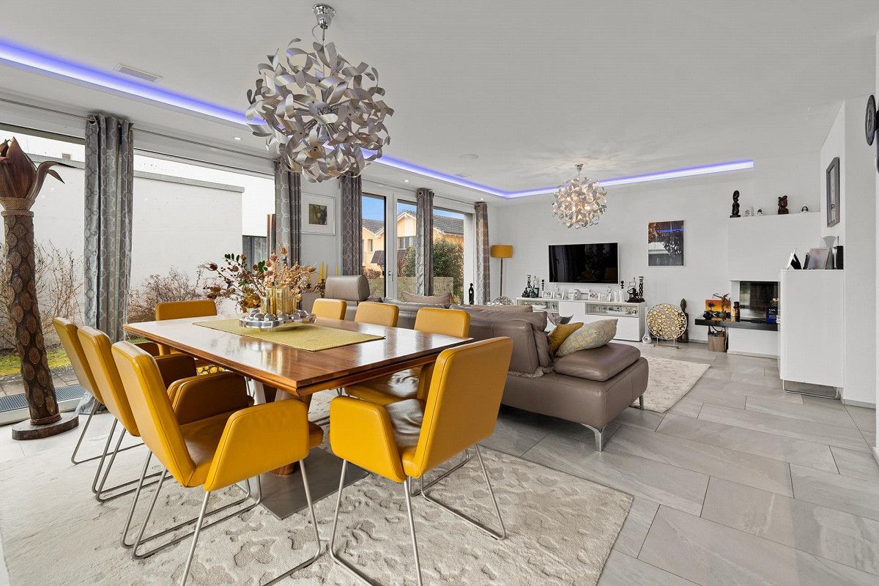
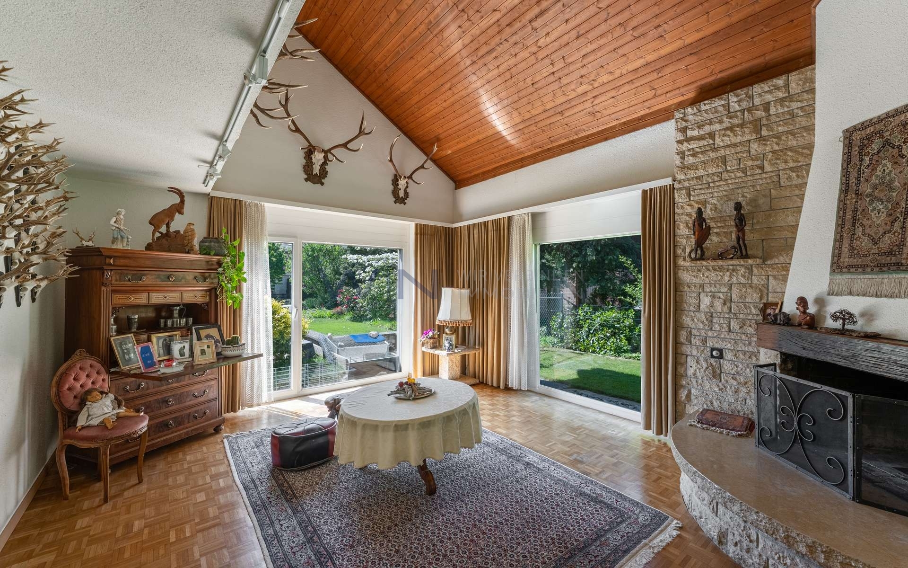
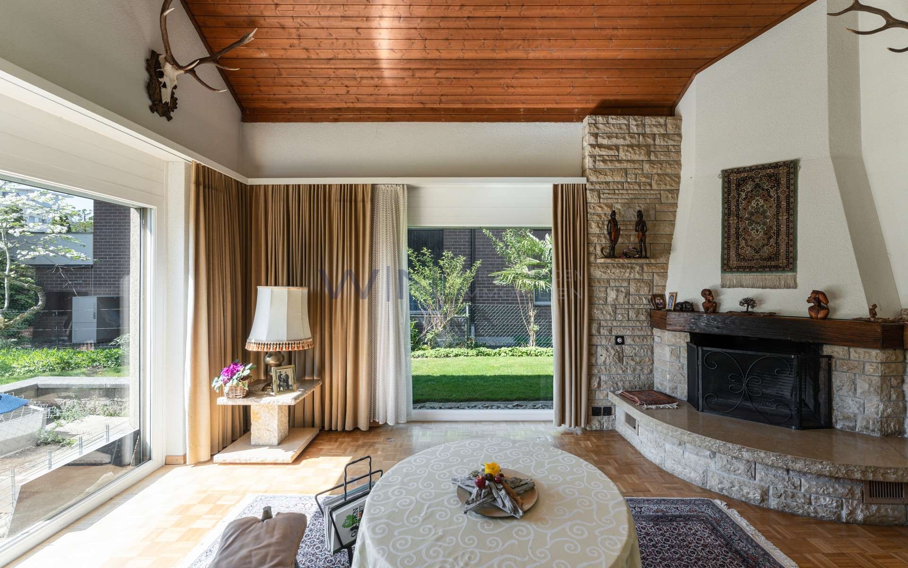
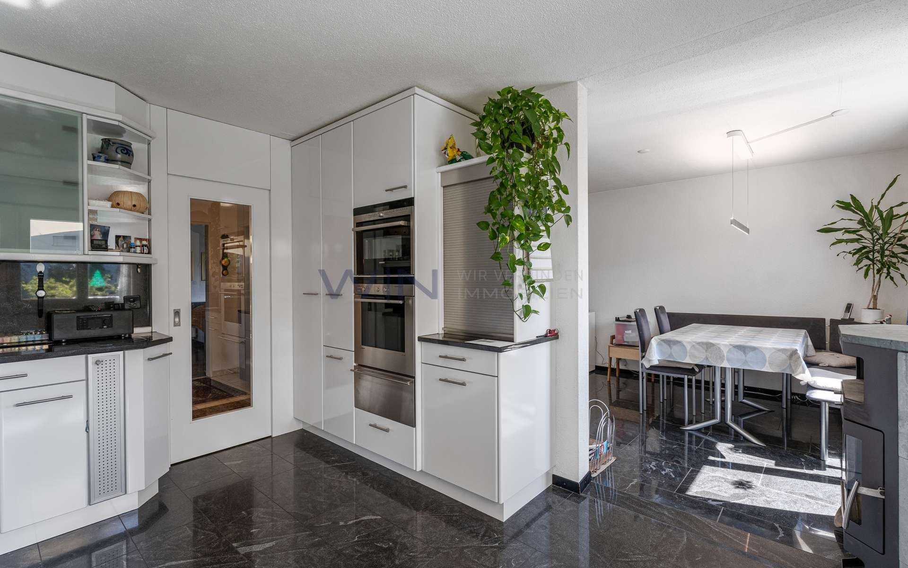
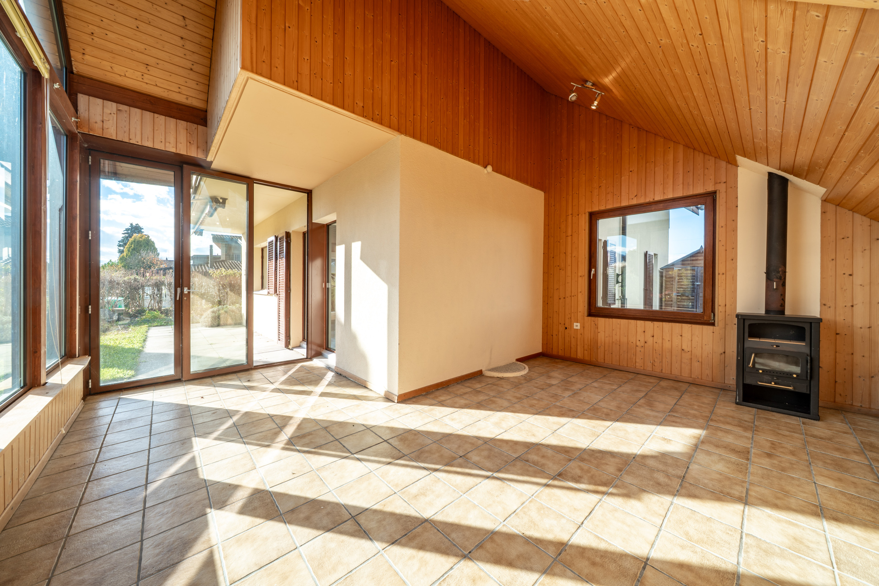
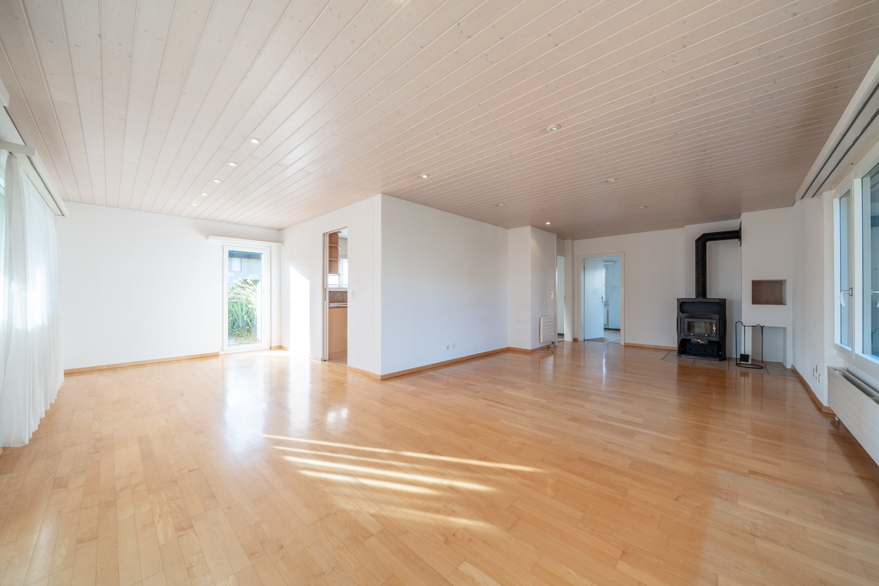
– Bright and spacious living and dining area with Swedish stove
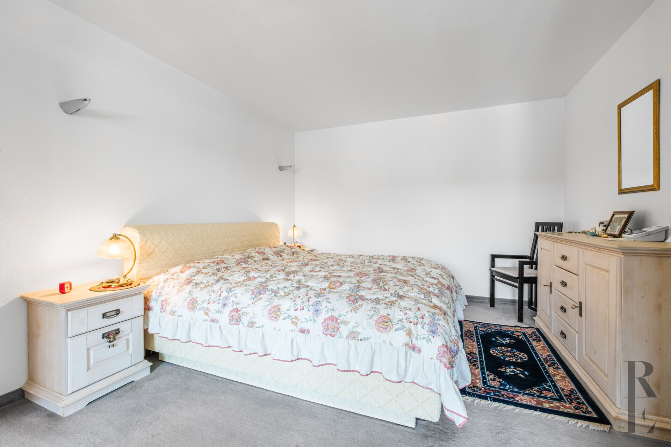
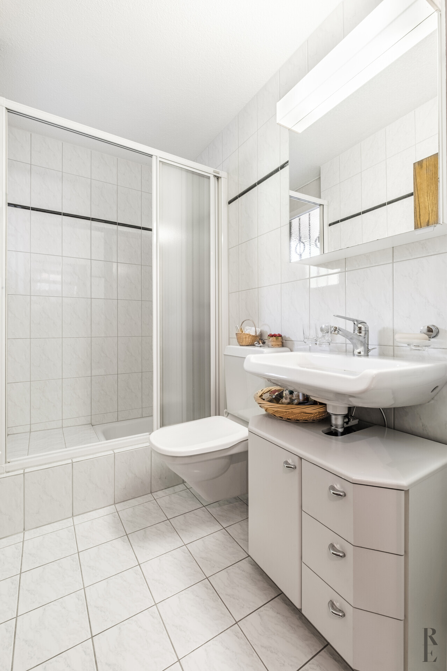
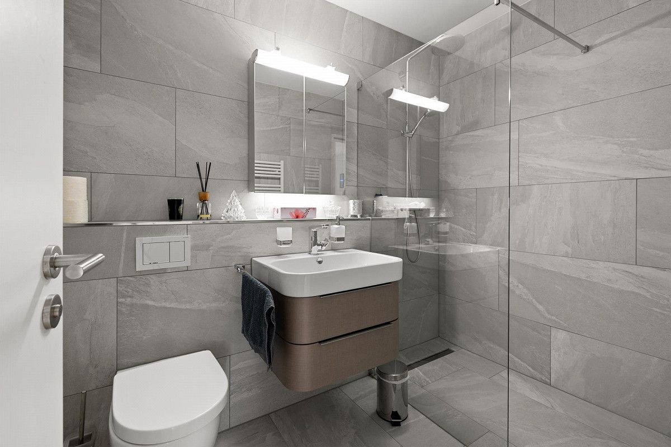
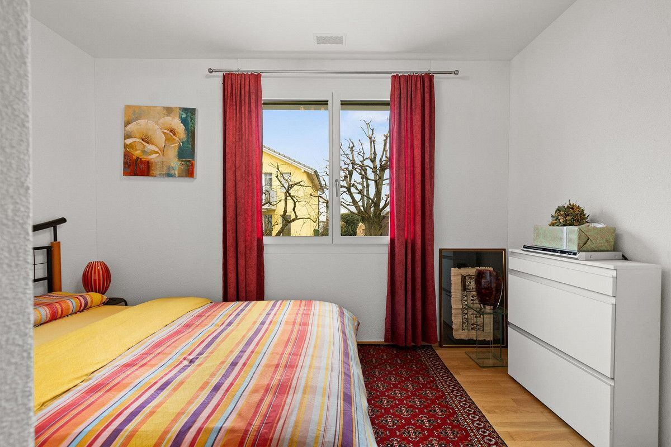
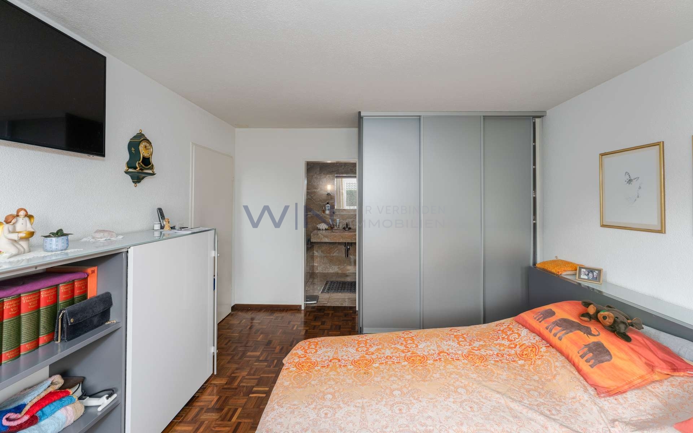
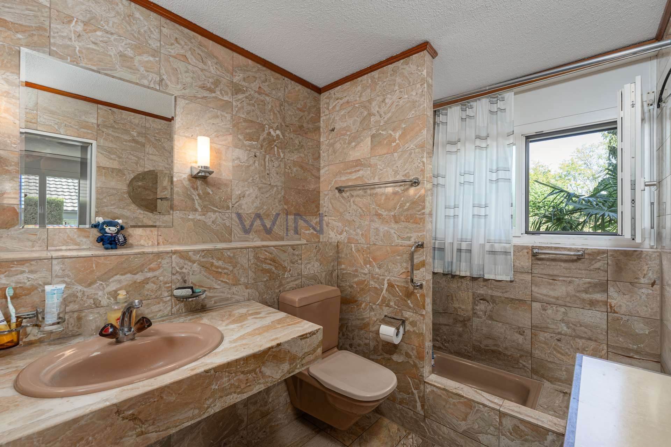
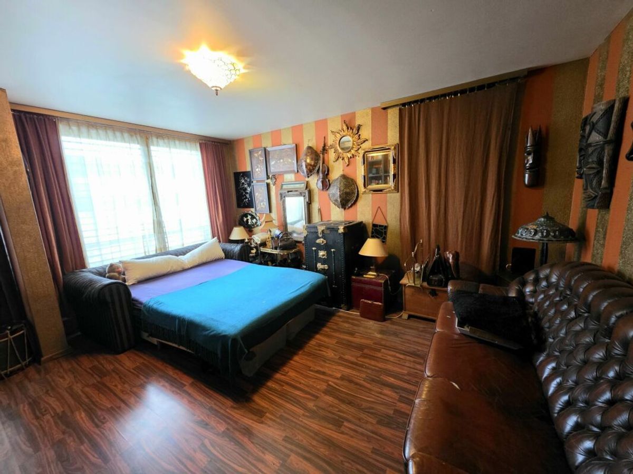
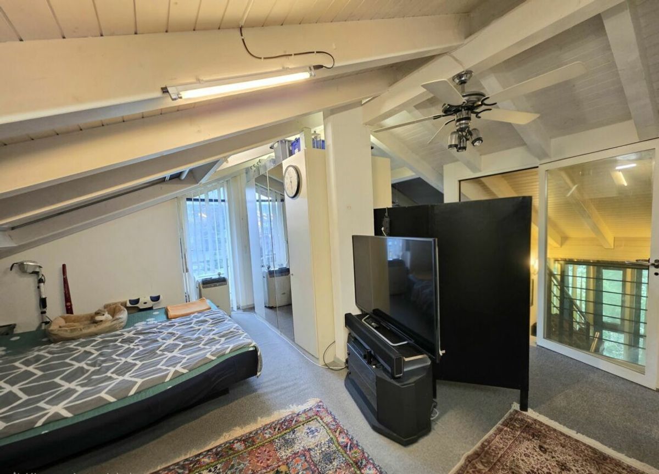
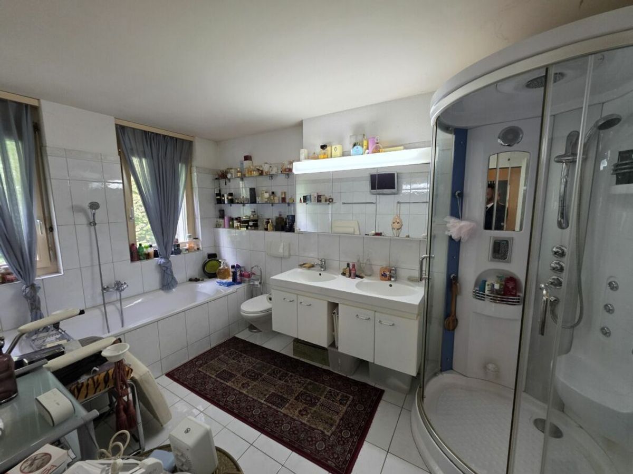
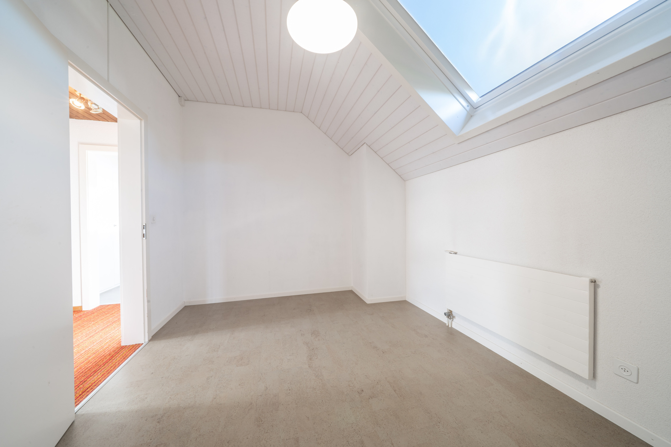
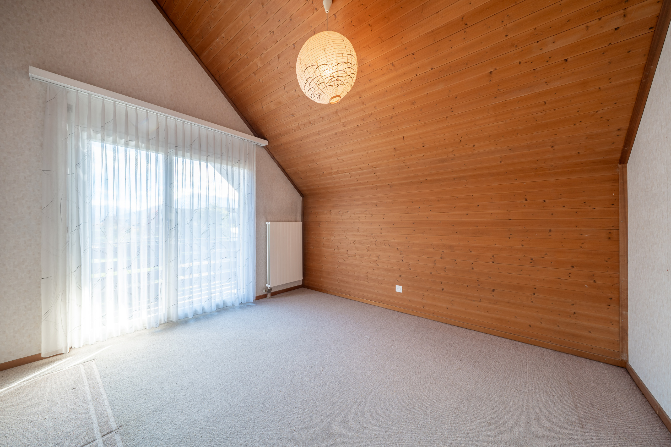
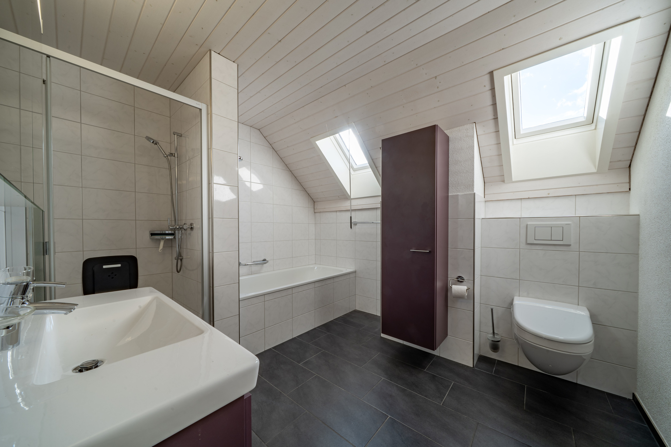
– Four bedrooms and modern bathroom on the upper floor
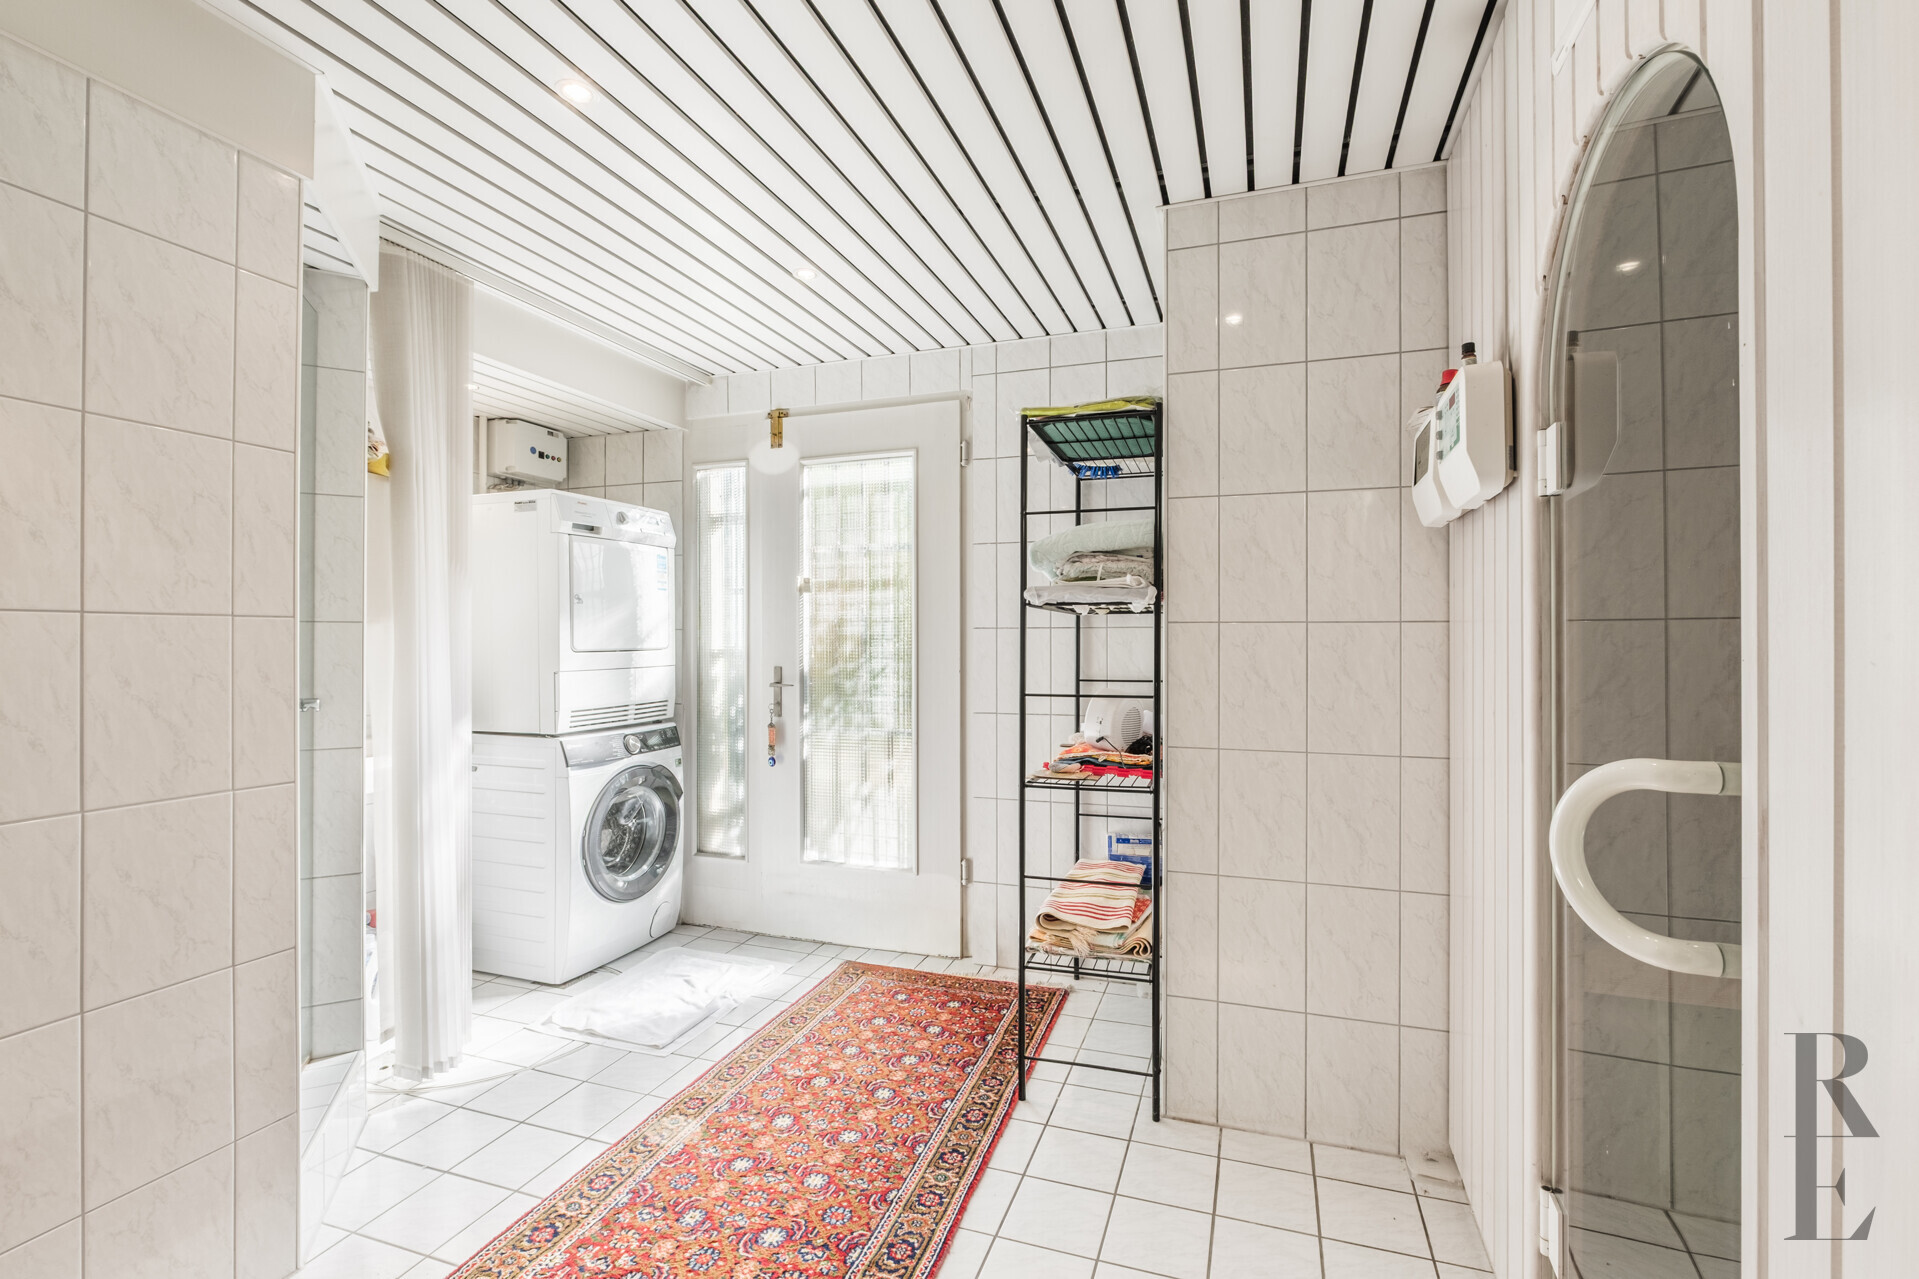
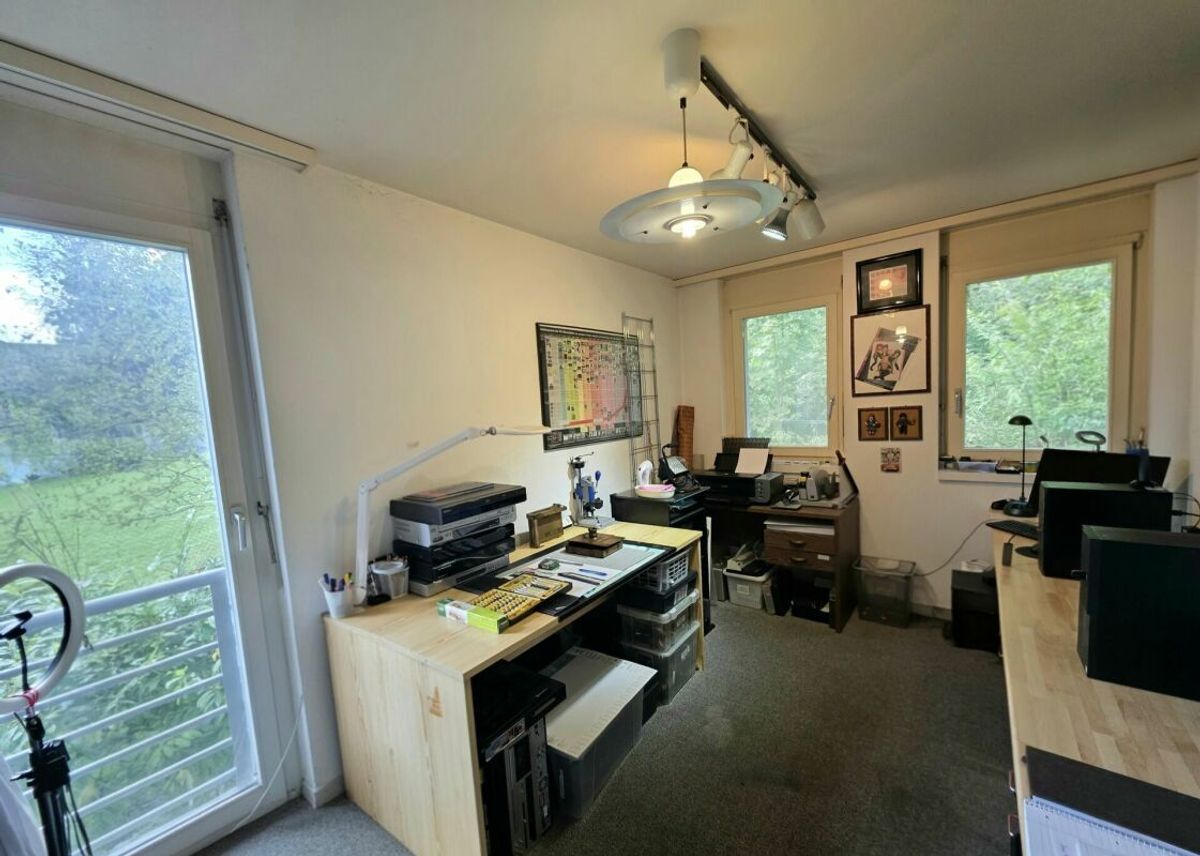
– Basement with laundry room, craft room, workshop, shelter and garage
– Conservatory (around 22 m²) with Swedish stove – ideal for family celebrations
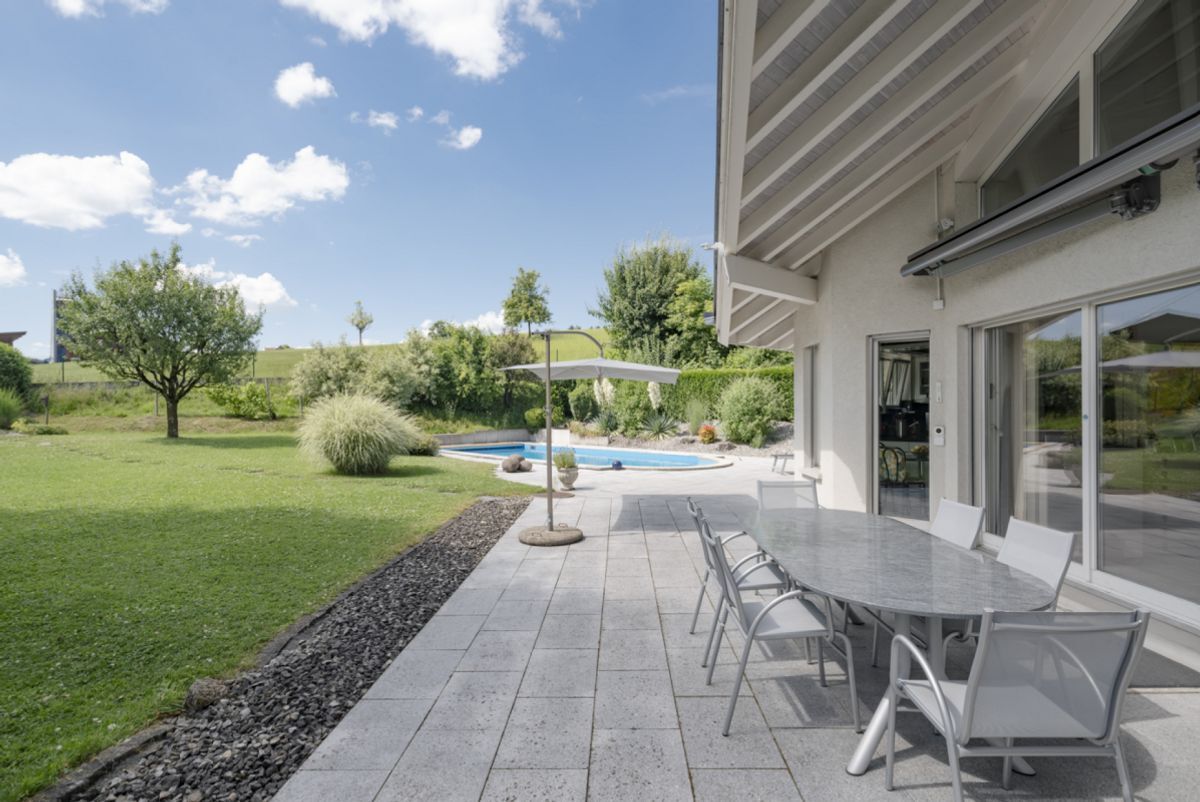
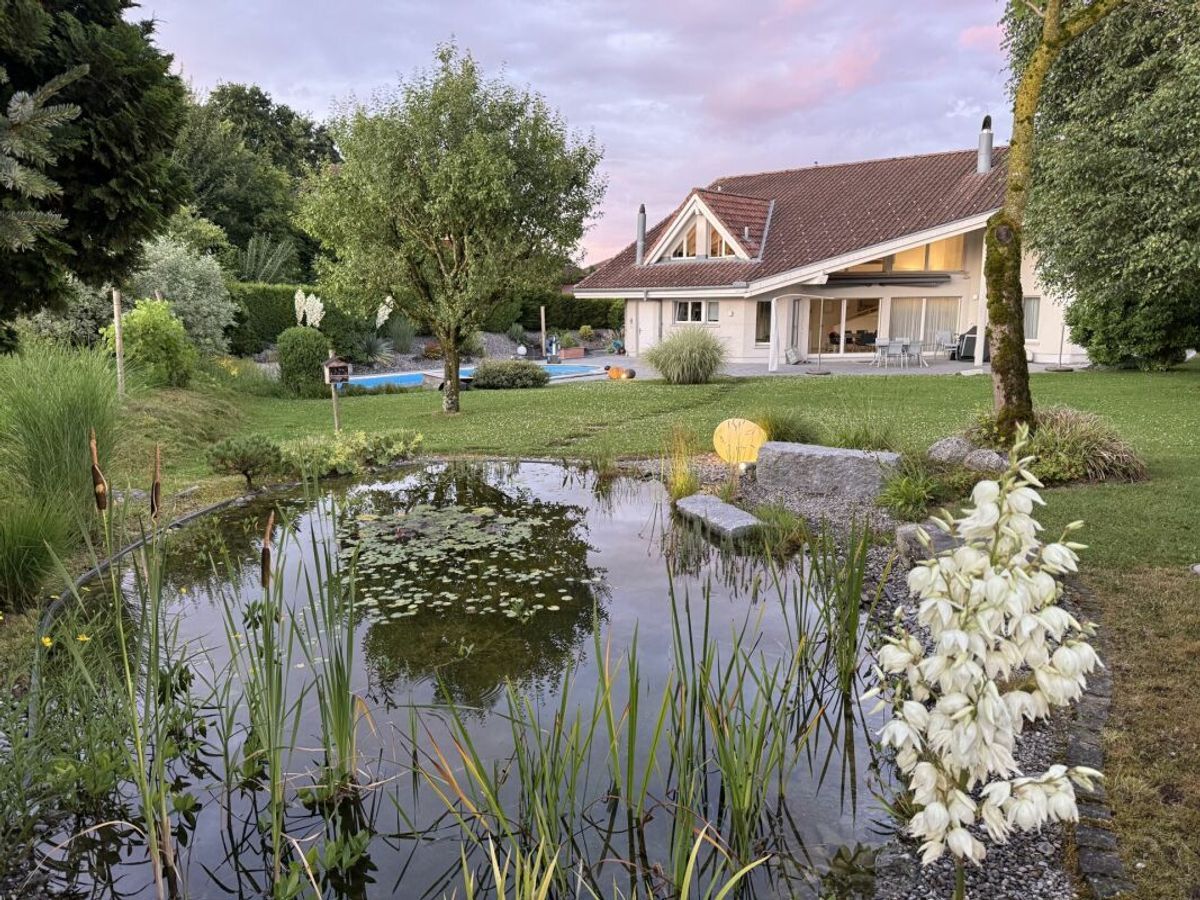
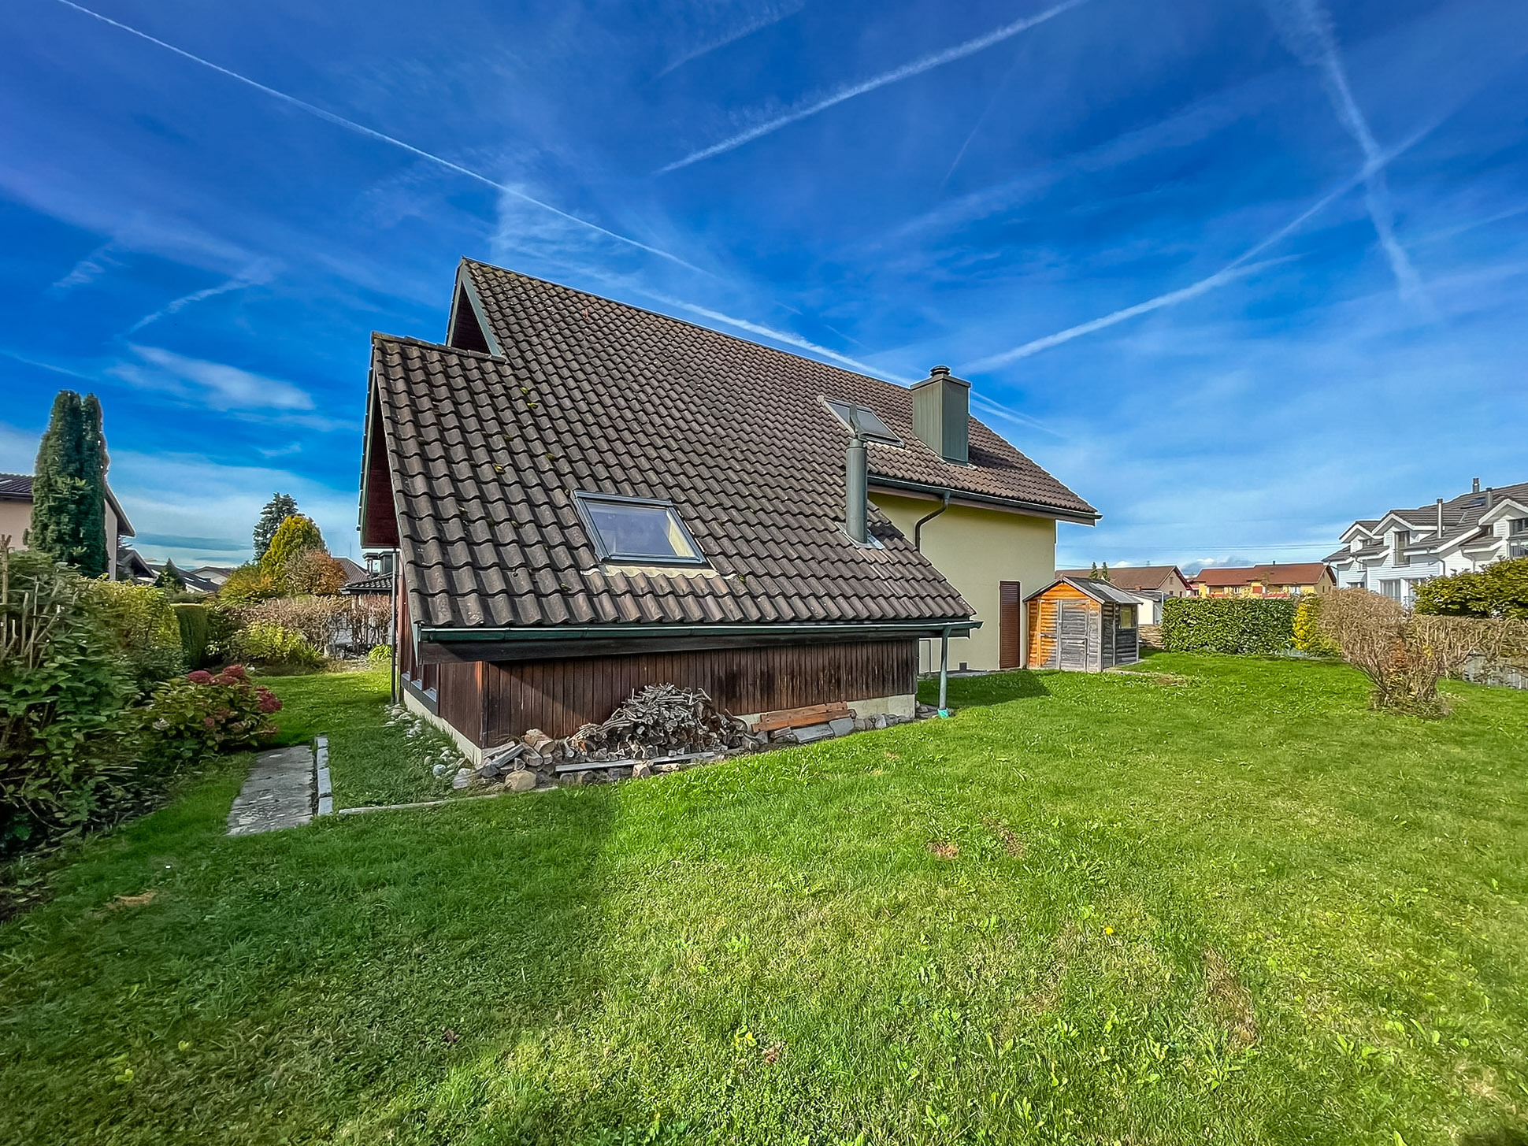
– Large garden with small biotope and plenty of privacy
– Comfortable parking facilities: 2 garage spaces and 1 outdoor parking space
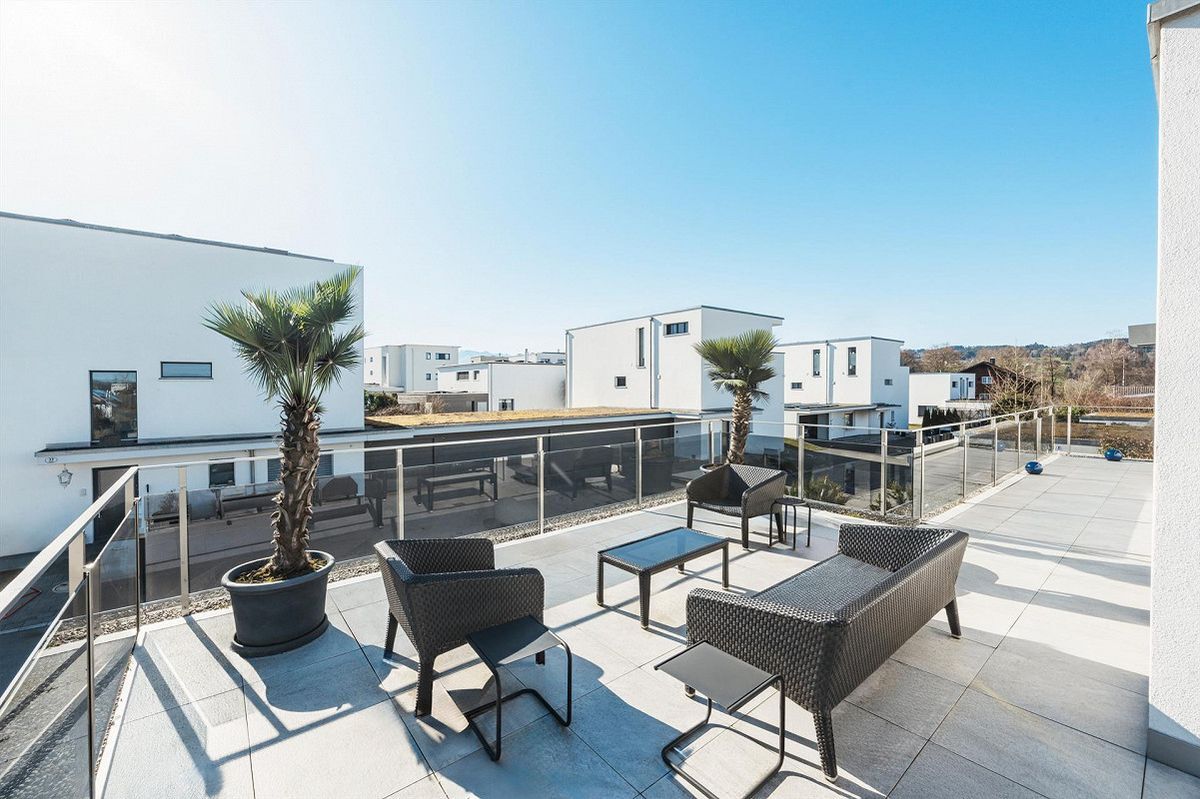
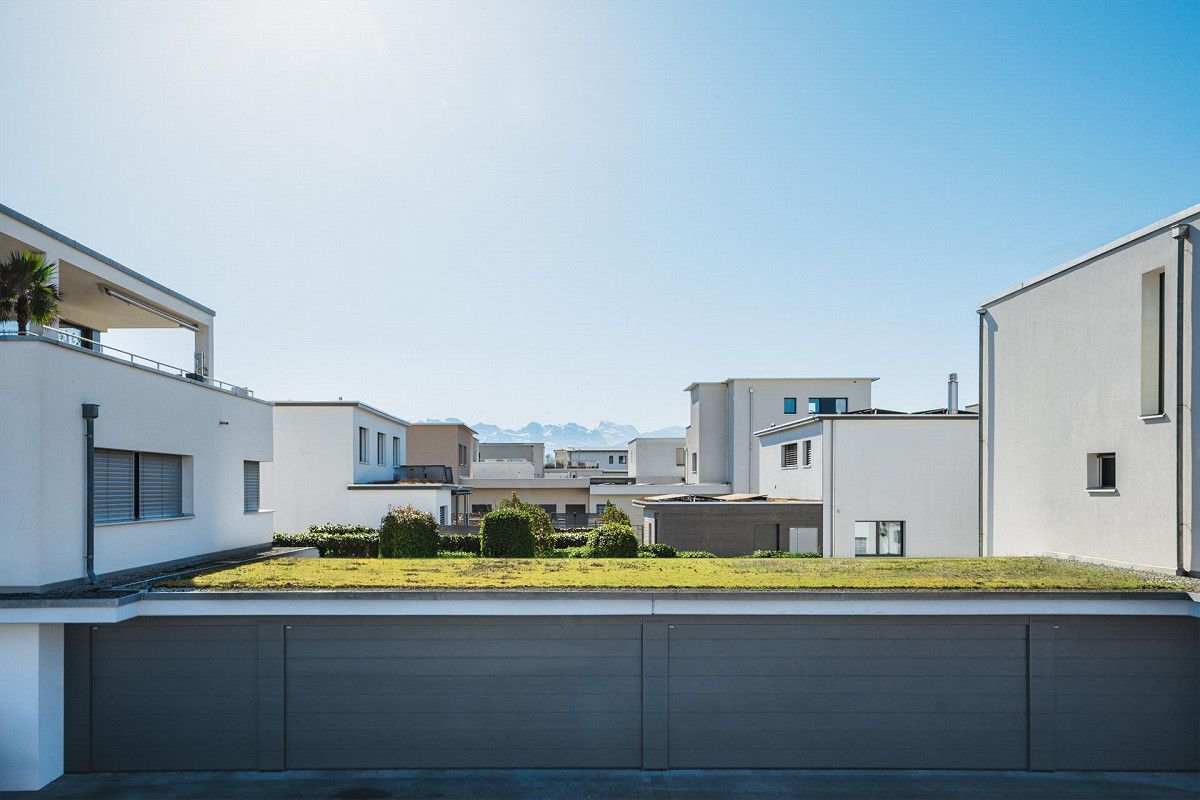
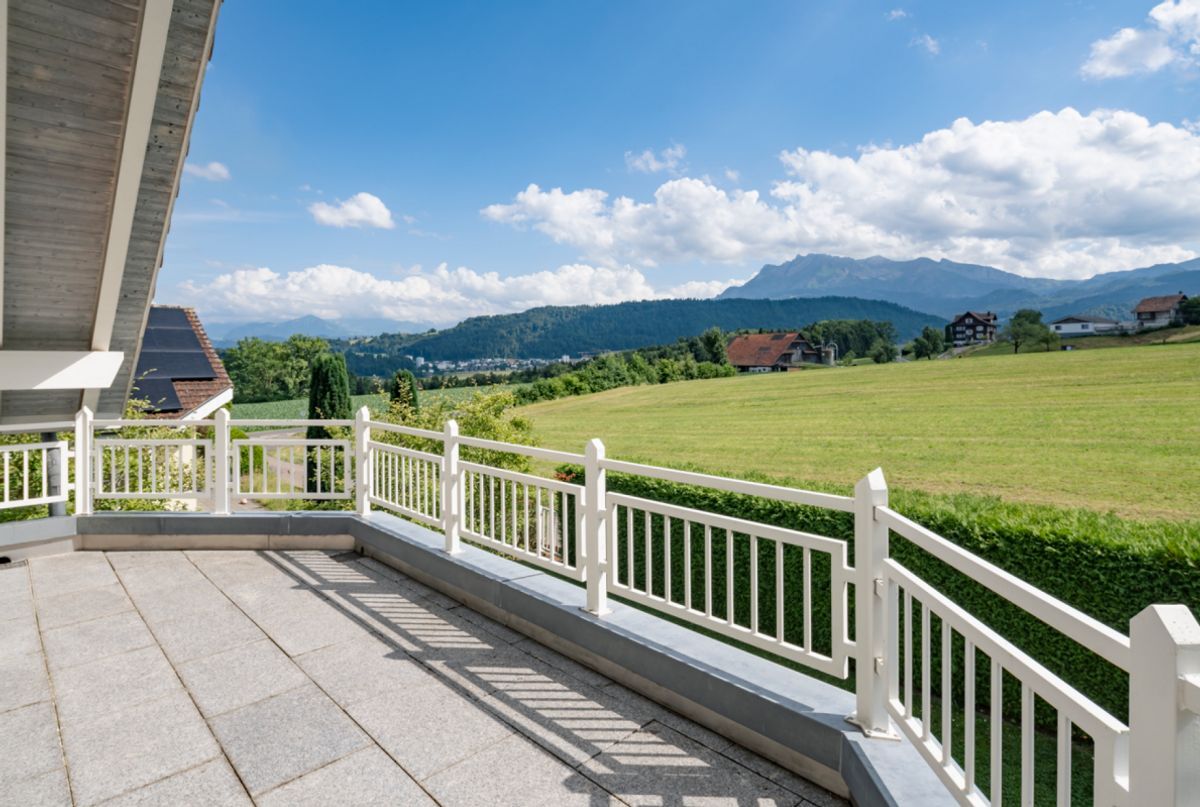
– Quiet, family-friendly residential area with balcony overlooking the Lucerne mountain
The house has been modernized as follows: oil heating and bathroom in 2015, windows in 2005, conservatory and outdoor garage extension in 1986. Thanks to the solid construction and the upcoming renovation cycle, the property offers a wide range of potential uses – from individual modernization to a complete new build.
Have we piqued your interest? Contact us today to receive the detailed sales documentation or to arrange a viewing. We look forward to hearing from you!
Highlights at a glance:
– 6½ rooms and well-thought-out floor plan, ideal for families
– Bright and spacious living and dining area with Swedish stove
– Four bedrooms and modern bathroom on the upper floor
– Basement with laundry room, craft room, workshop, shelter and garage
– Conservatory (around 22 m²) with Swedish stove – ideal for family celebrations
– Large garden with small biotope and plenty of privacy
– Comfortable parking facilities: 2 garage spaces and 1 outdoor parking space
– Quiet, family-friendly residential area with balcony overlooking the Lucerne mountain
The house has been modernized as follows: oil heating and bathroom in 2015, windows in 2005, conservatory and outdoor garage extension in 1986. Thanks to the solid construction and the upcoming renovation cycle, the property offers a wide range of potential uses – from individual modernization to a complete new build.
Have we piqued your interest? Contact us today to receive the detailed sales documentation or to arrange a viewing. We look forward to hearing from you!
Conveniences
Neighbourhood
- Residential area
- Child-friendly
Outside conveniences
- Balcony/ies
- Garden
Inside conveniences
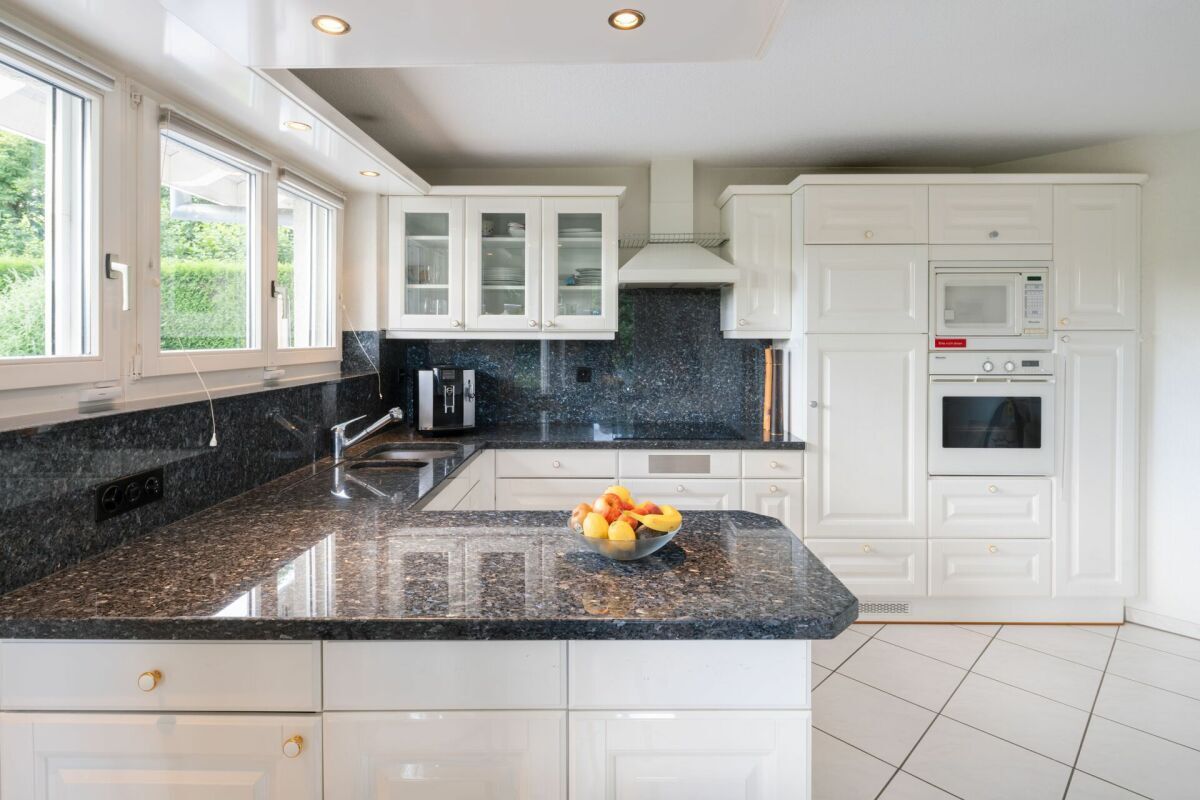
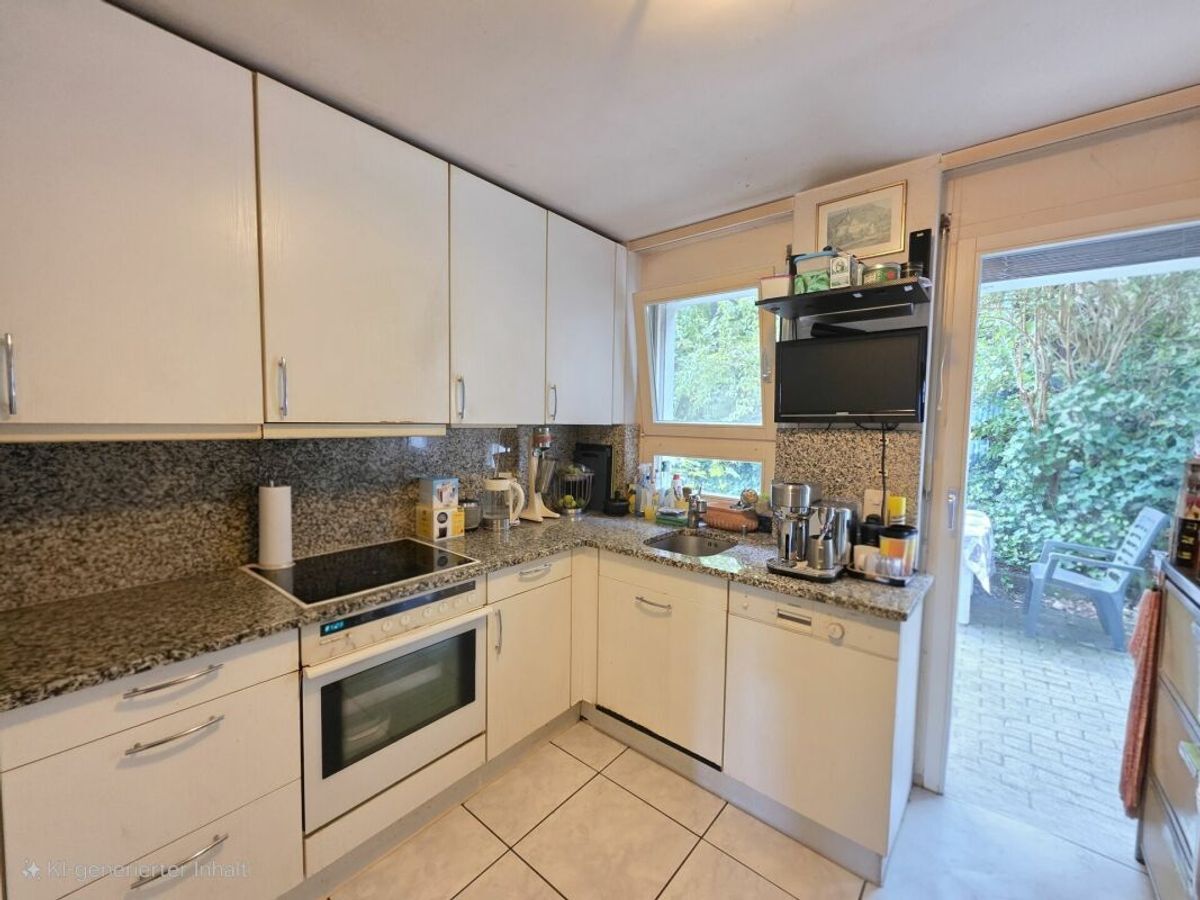
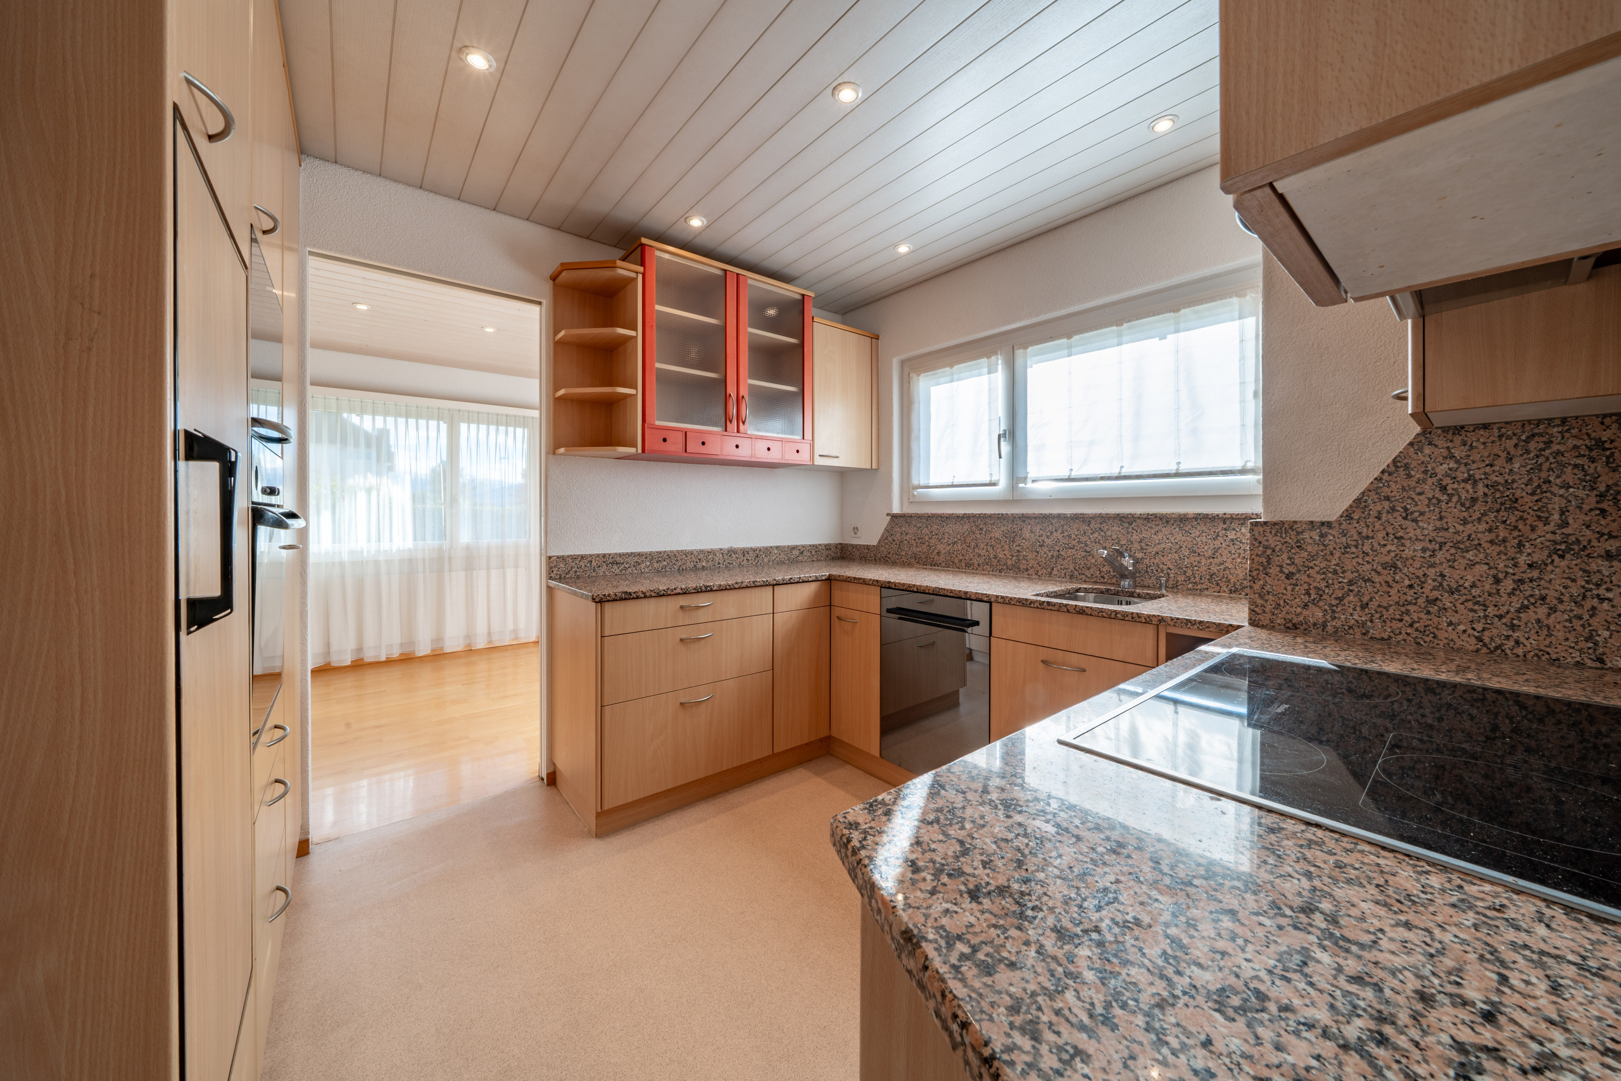
- Eat-in-kitchen
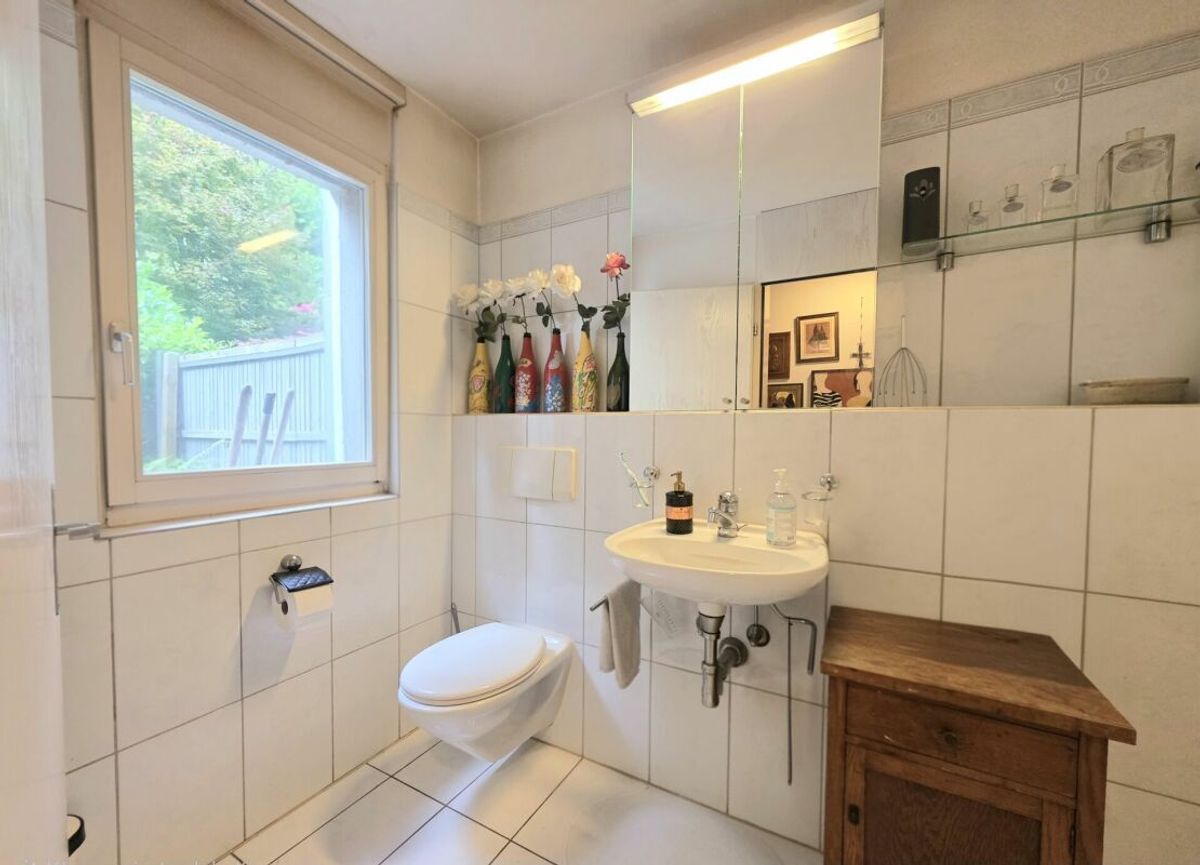
- Guests lavatory
- Wintergarden
- Cellar
- CP-Shelter
- Swedish stove
Equipment
- Shower
- Bath
Floor
- Tiles
- Laminated
- Carpet
Distances
Public transports
402 m
7'
7'
1'
Primary school
750 m
10'
10'
2'
Stores
443 m
8'
8'
2'
Restaurants
310 m
6'
6'
2'