Single family house with 5.5 rooms on sale in Rothrist - 170 m²
5.5-room detached house with garden for sale in Rothrist
Rooms5.5
Living area170 m²
Object PriceCHF 1,750,000.-
AvailabilityTo agree
Localisation
Wiesenweg, 4852 RothristCharacteristics
Reference
6aabb4e3ecca6297a1d2614f
Availability
To agree
Year of construction
2028
Rooms
5.5
Number of levels for the real asset
2
Living area
170 m²
Description
Text translated from german, see original
Original text in german, translate to English.
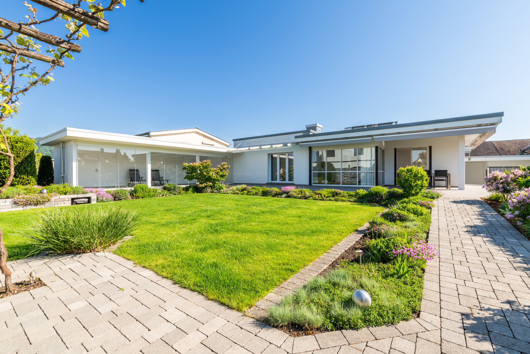
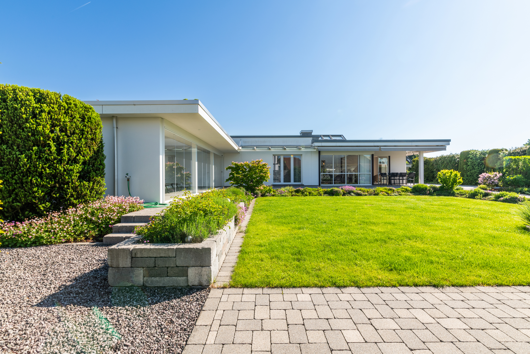
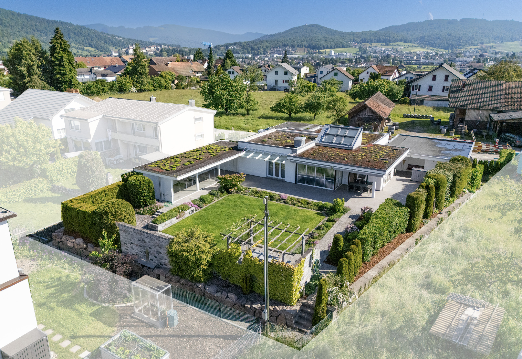
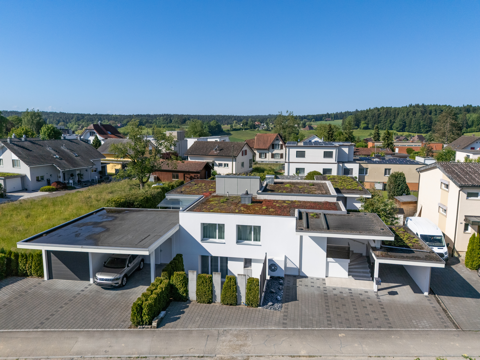
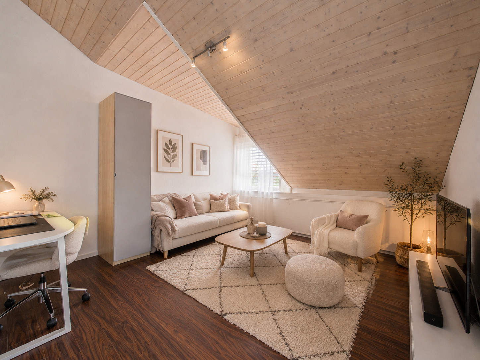
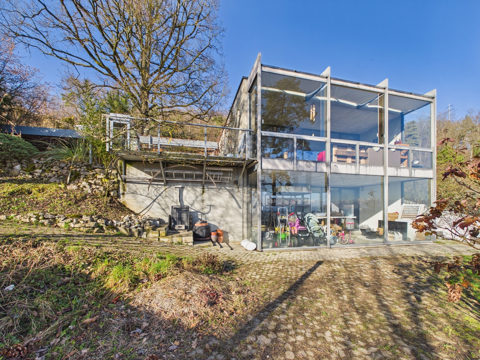
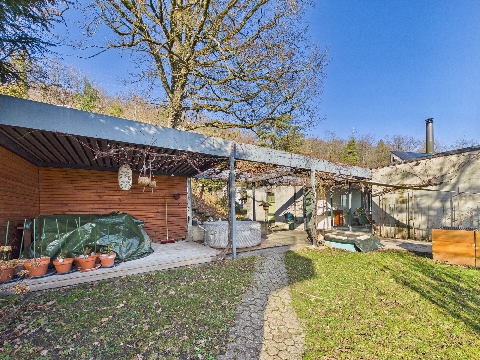
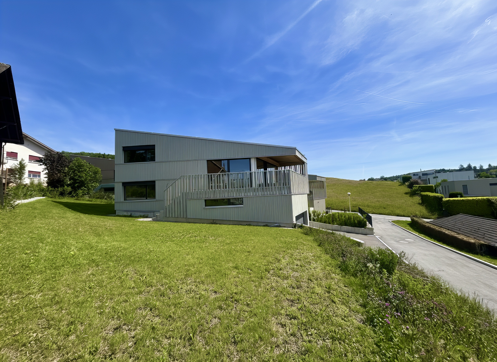
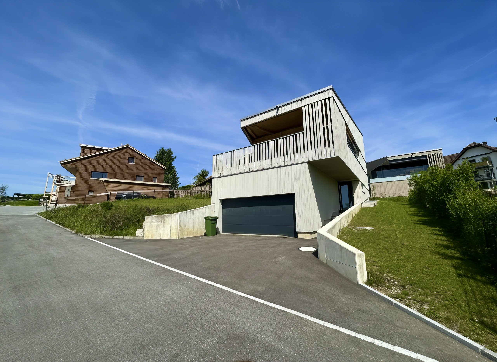
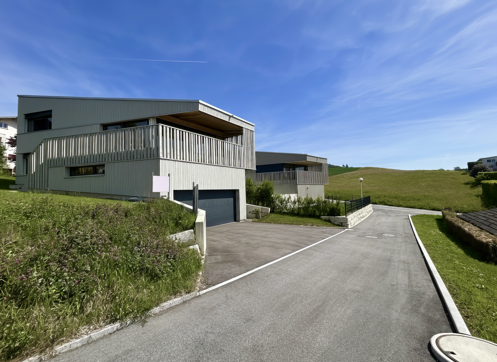
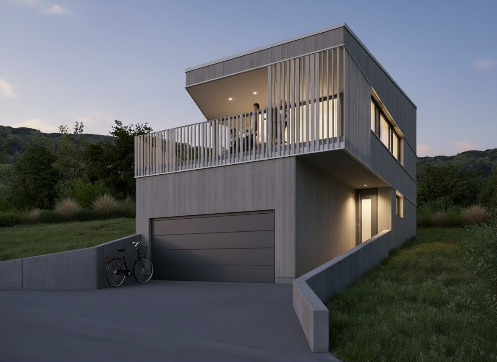
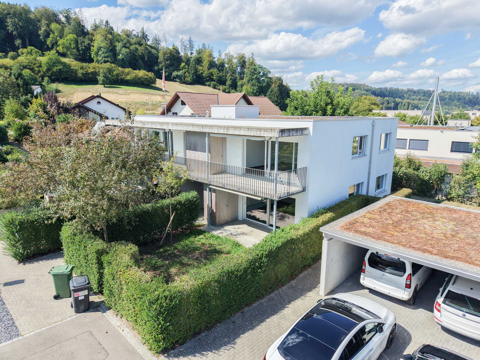
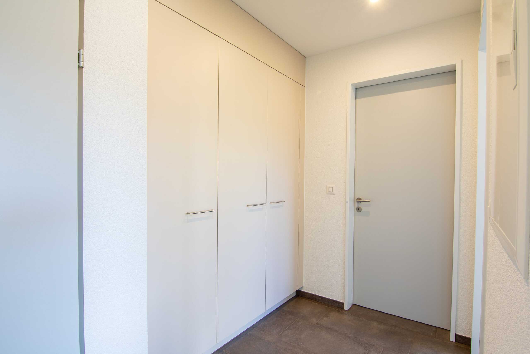
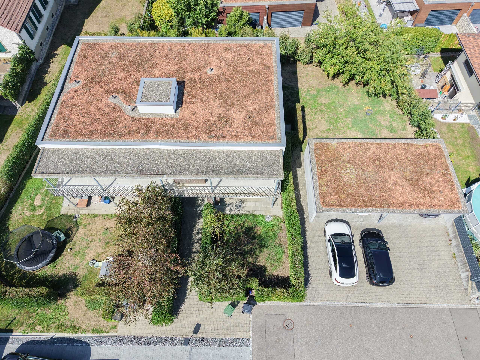
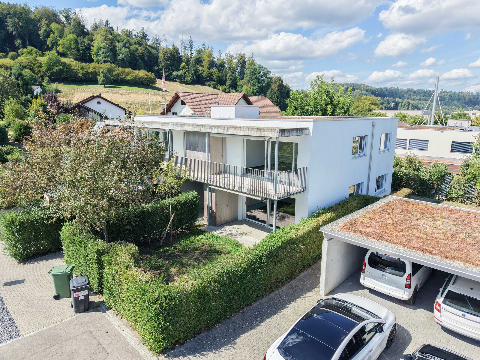
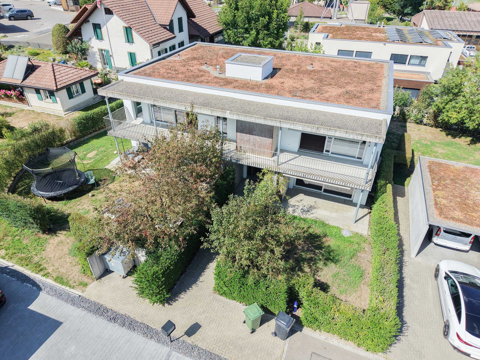
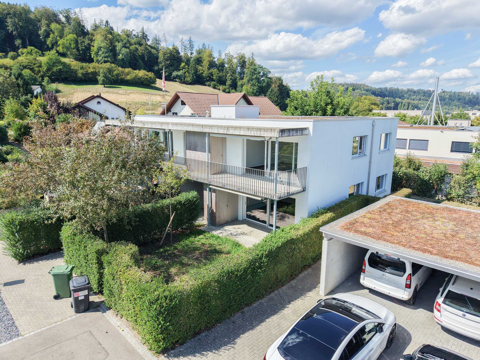
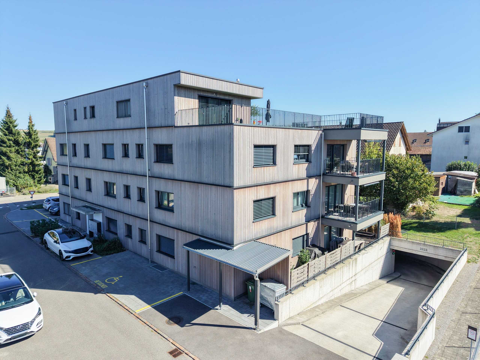
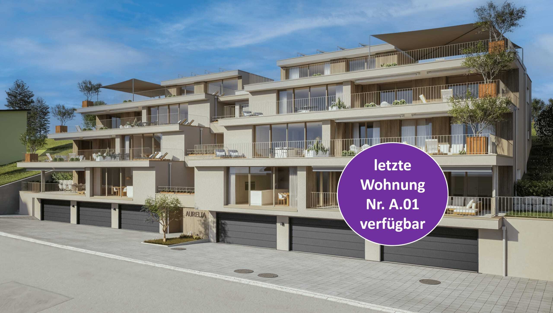
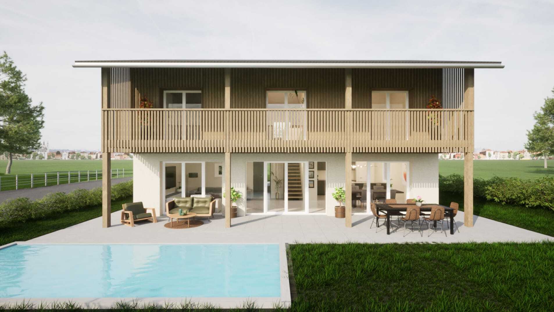
This modern 5.5-room detached house in Rothrist offers spacious living space, attractive outdoor areas and good accessibility. On 3 floors , around 170 m² of net living space are available. The 600 m² property creates plenty of space for garden, play and relaxation.
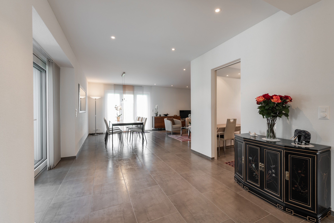
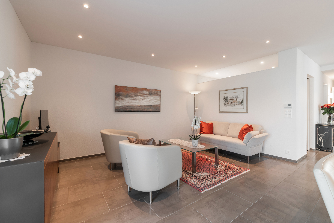
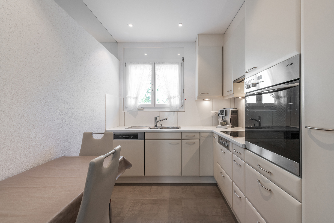
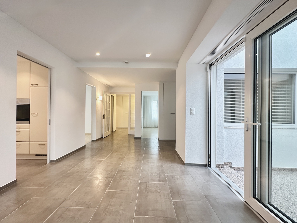
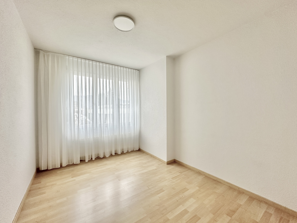
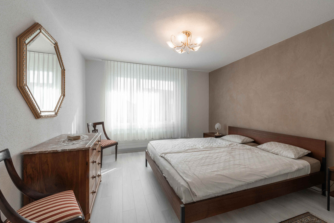
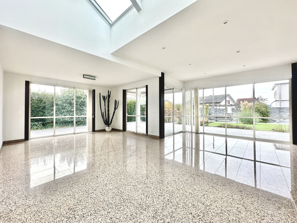
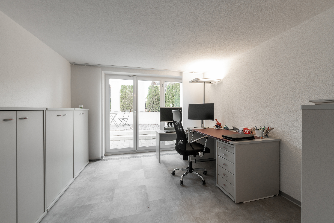
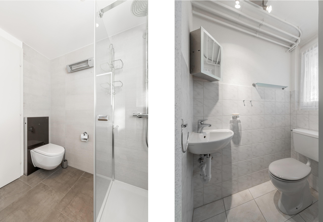
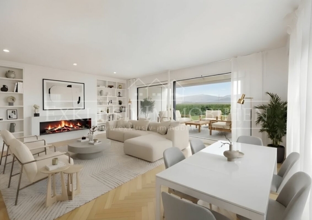
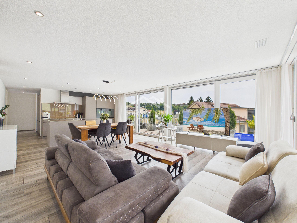
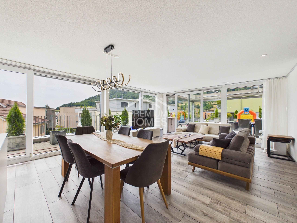
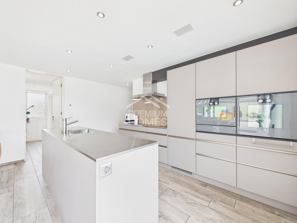
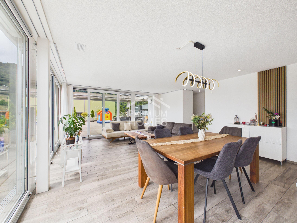
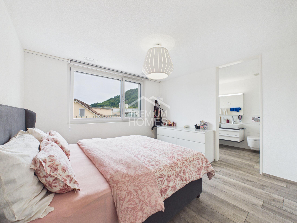
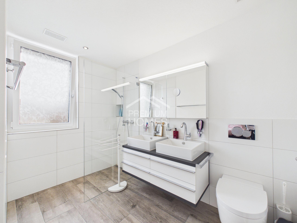
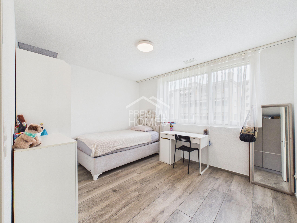
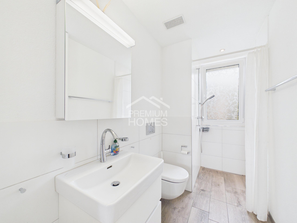
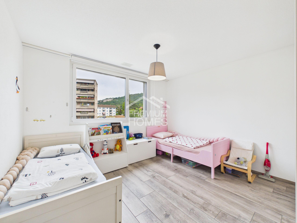
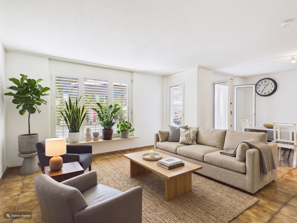
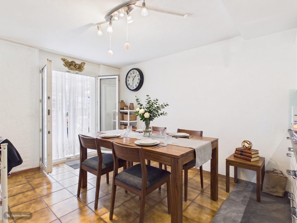
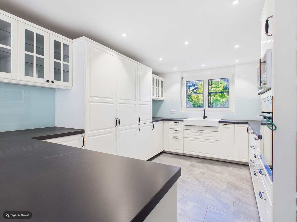
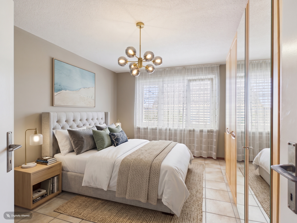
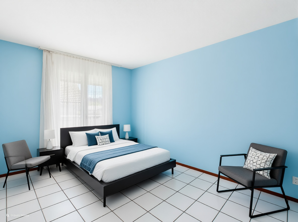
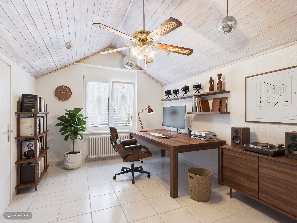
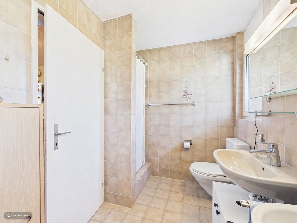
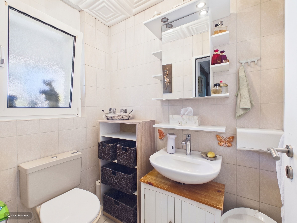
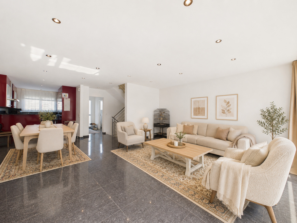
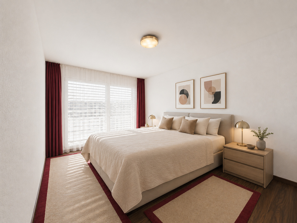
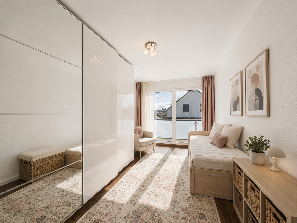
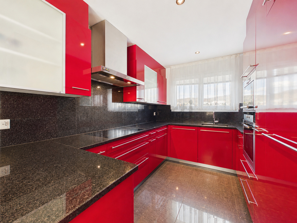
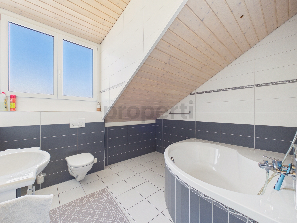
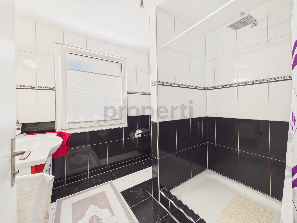
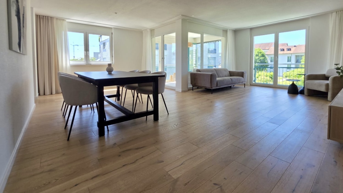
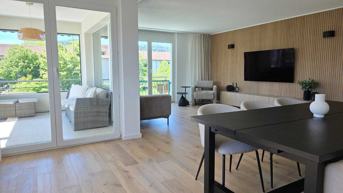
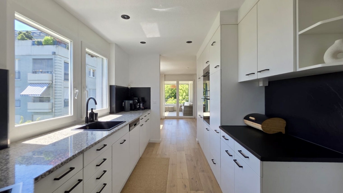
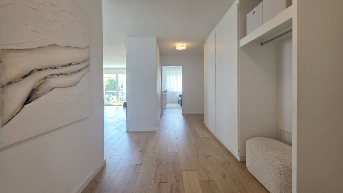
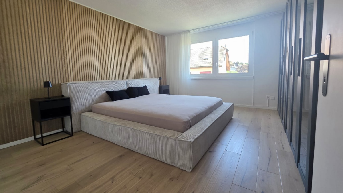
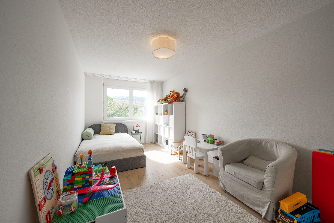
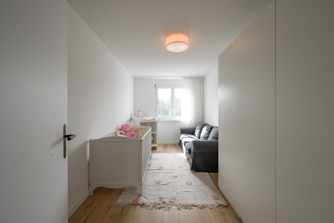
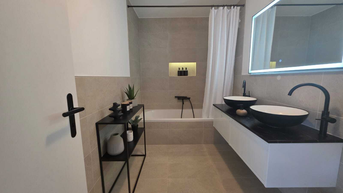
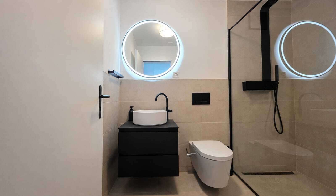
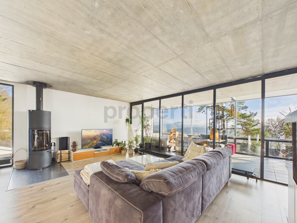
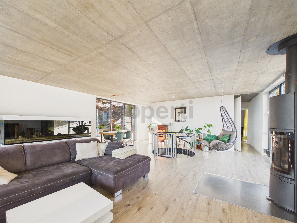
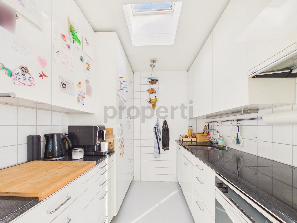
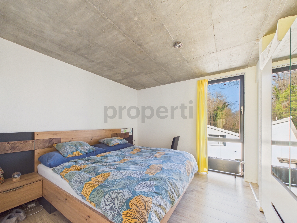
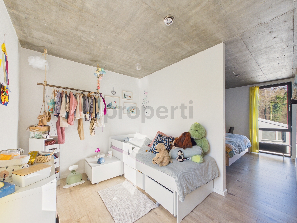
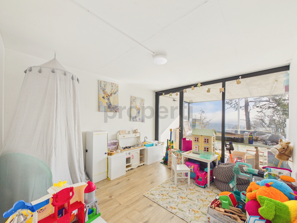
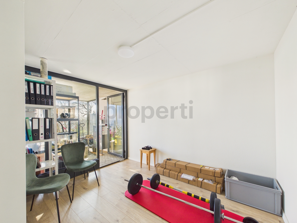
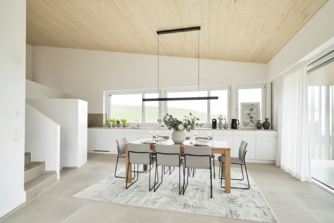
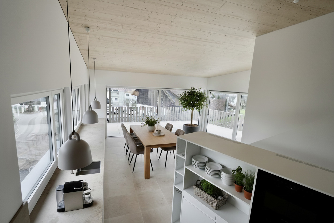
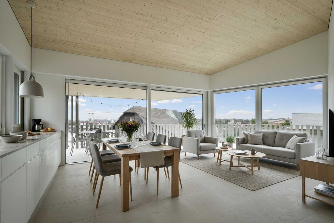
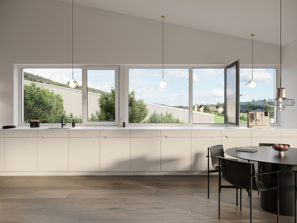
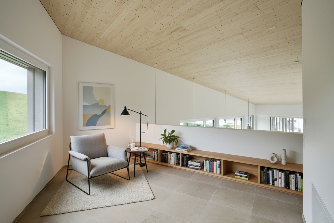
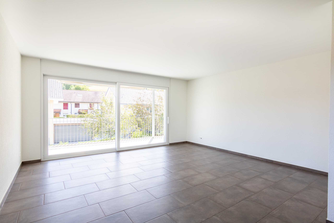
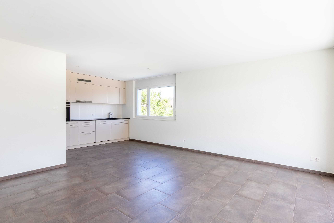
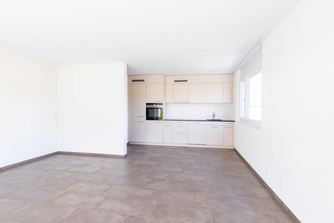
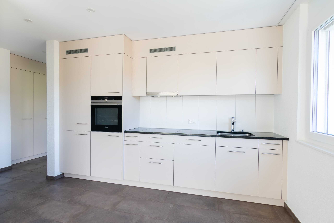
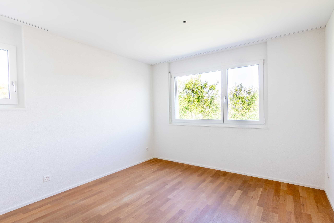
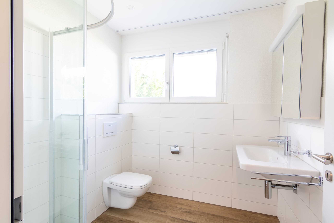
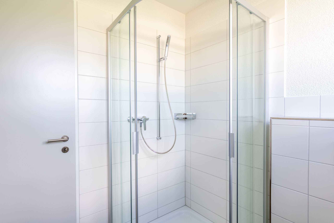
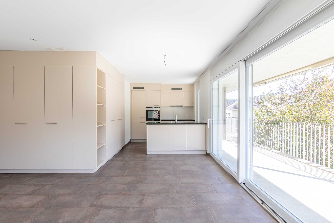
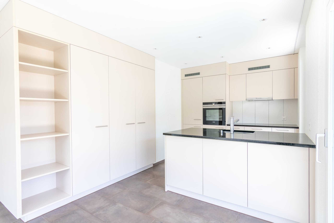
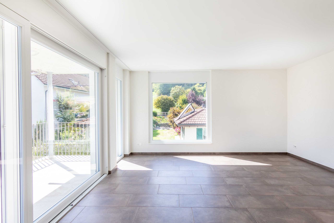
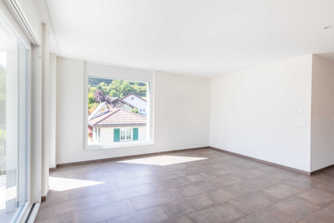
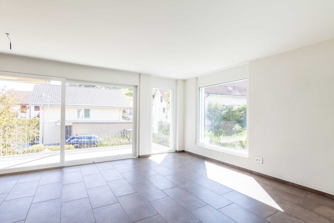
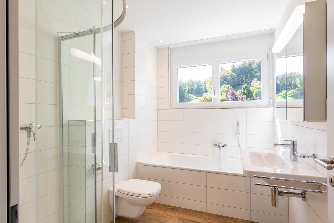
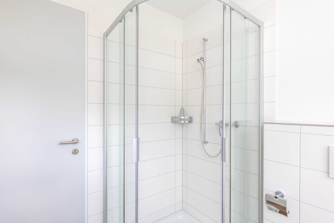
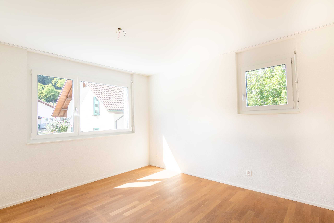
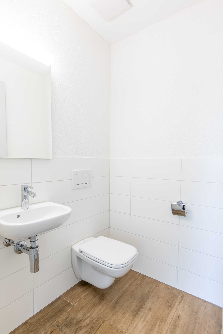
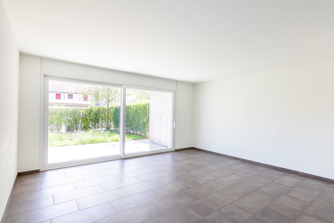
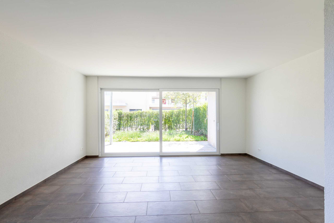
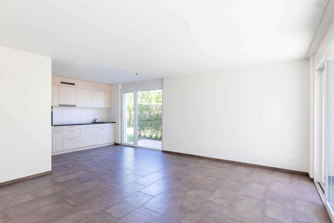
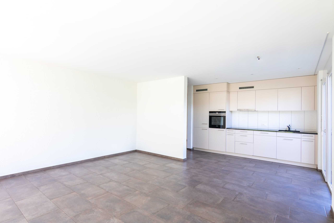
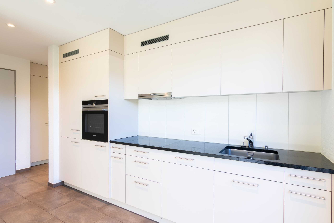
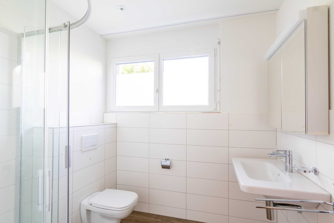
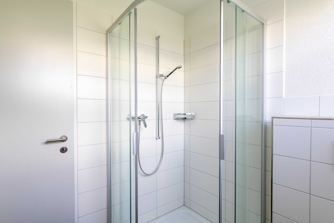
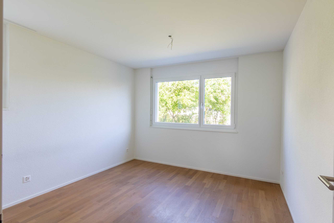
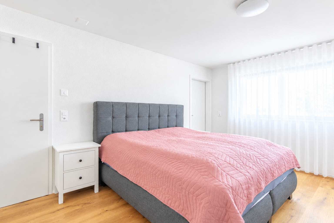
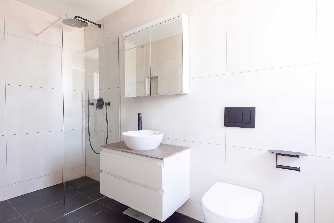
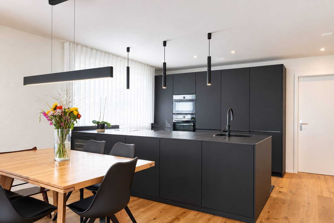
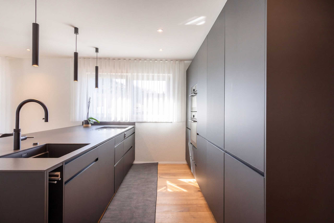
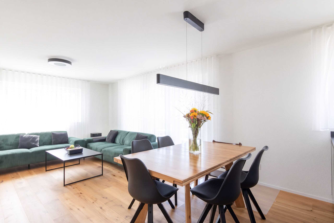
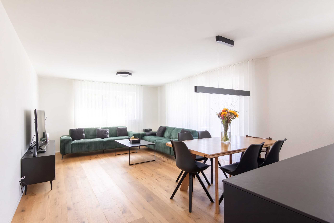
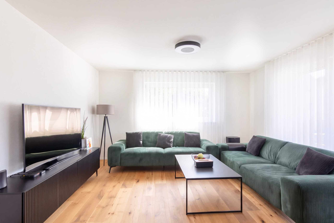
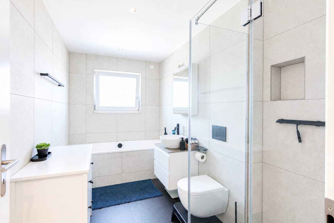
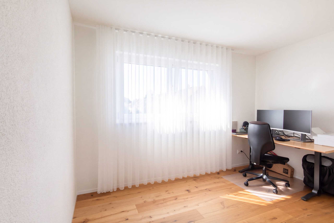
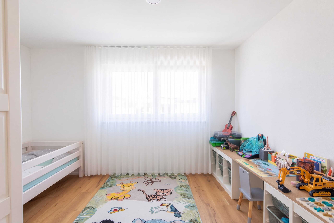
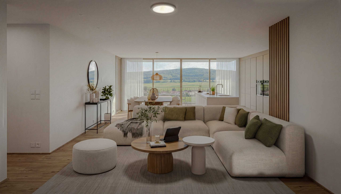
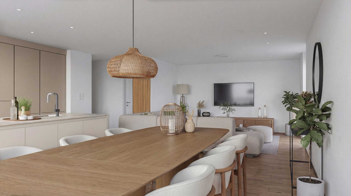
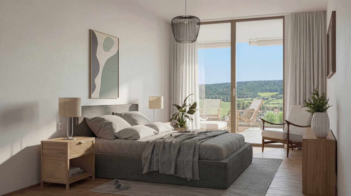
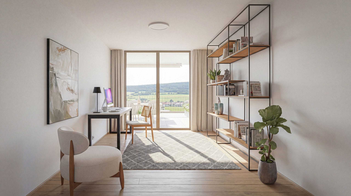
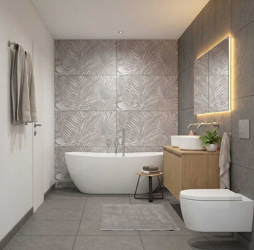
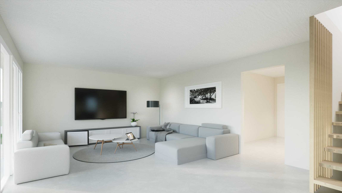
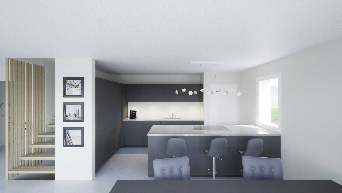
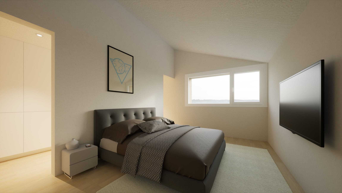
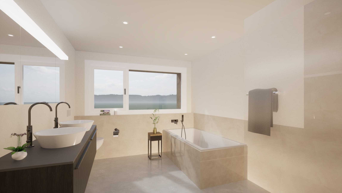
The bright living and dining area benefits from large window fronts and opens directly to the sunny terrace and the private garden. The open kitchen with island forms the communicative centre of the house and combines modern interiors with everyday comfort. The rooms can be used flexibly as a bedroom, home office, hobby room or guest room. A bathroom and a separate toilet complete the space.
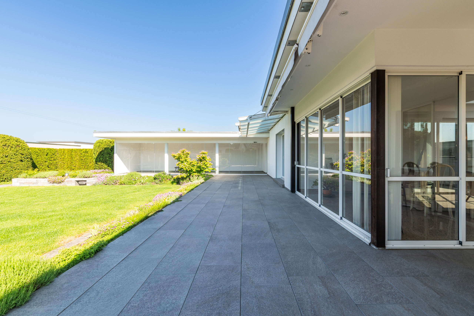
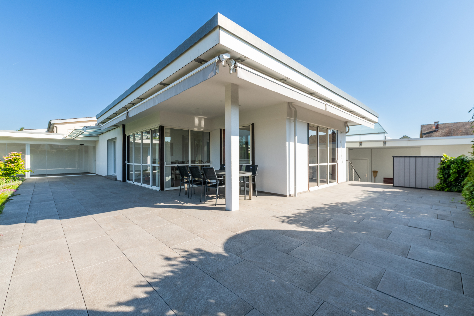
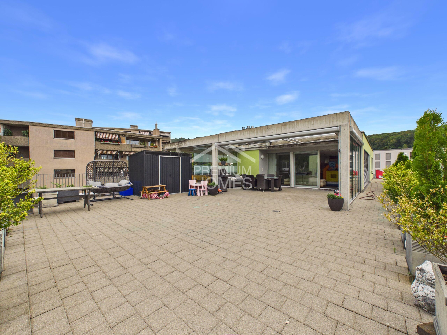
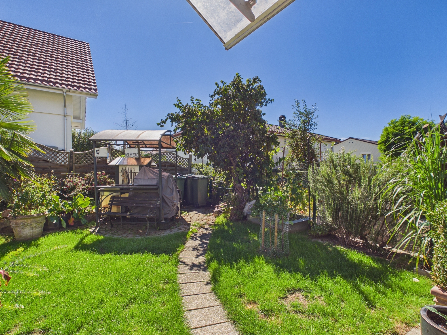
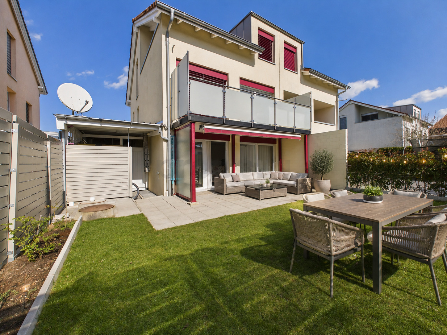
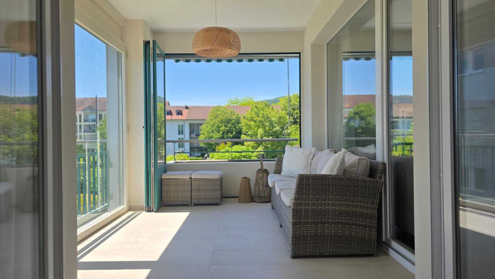
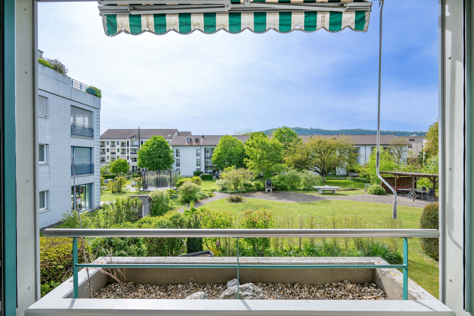
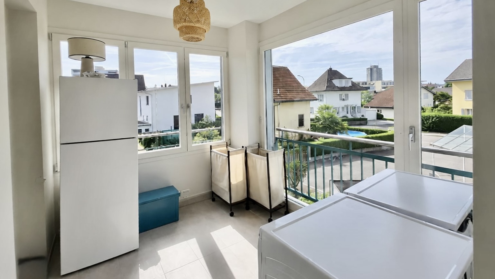
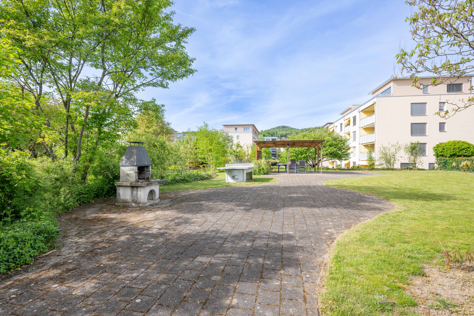
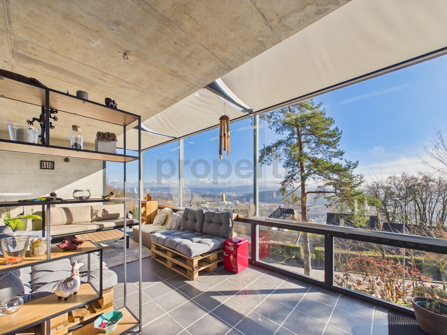
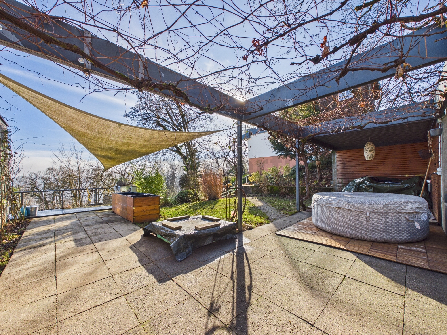
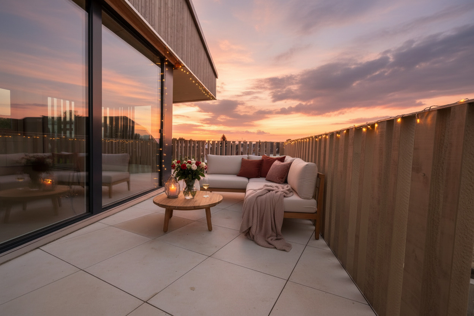
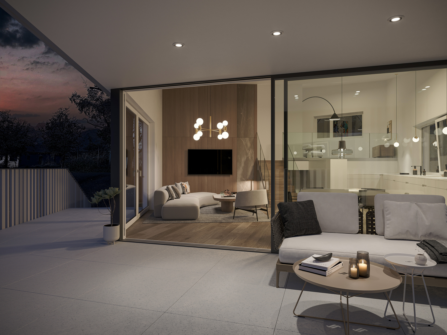
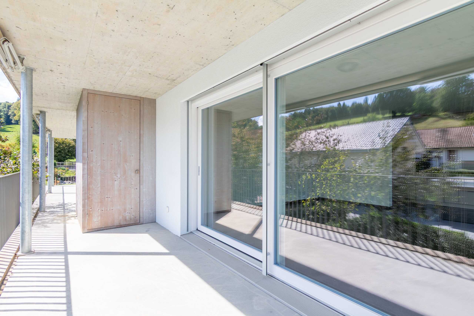
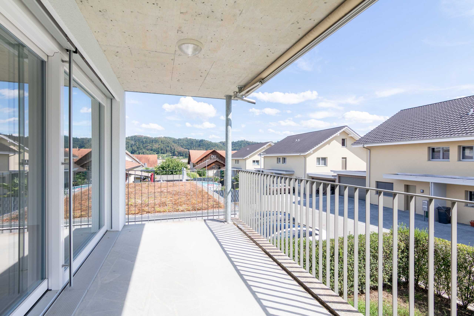
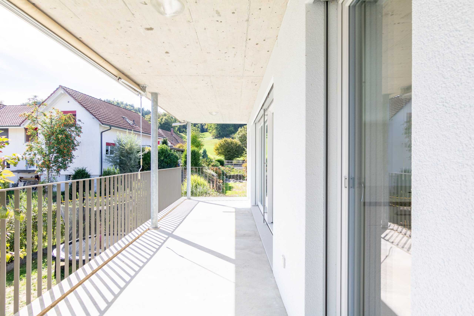
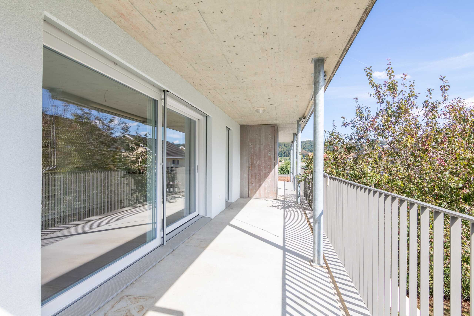
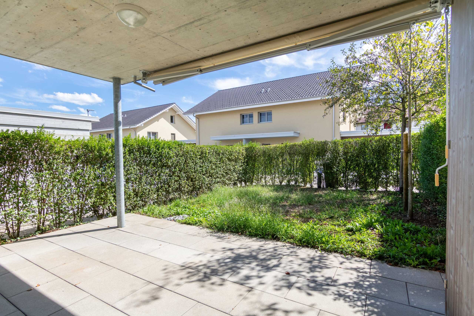
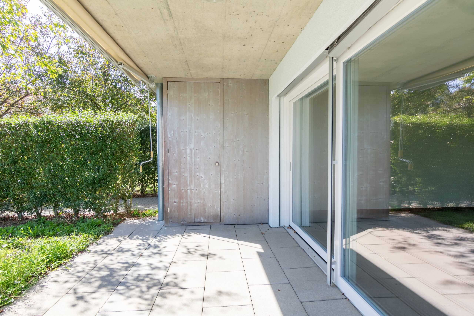
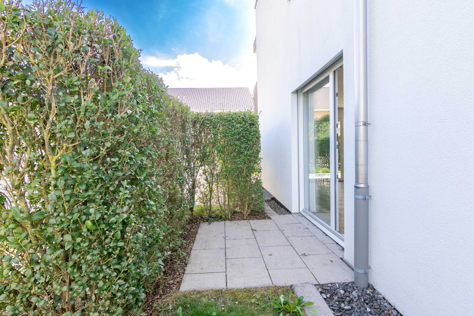
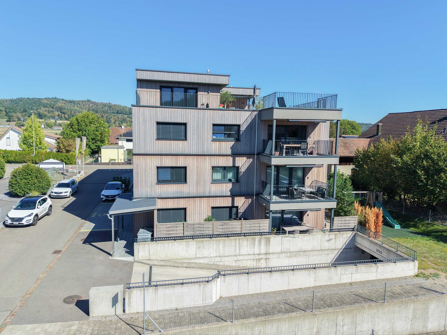
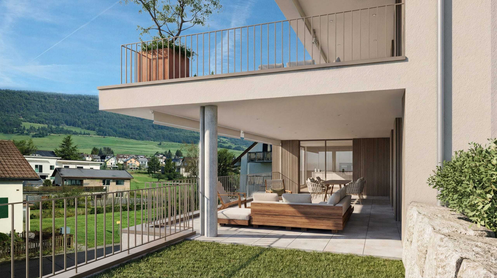
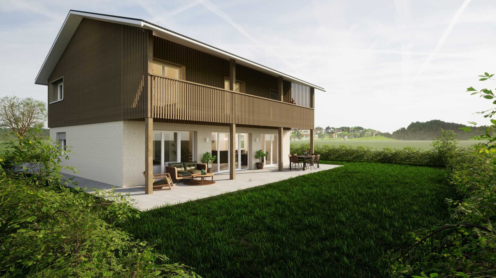
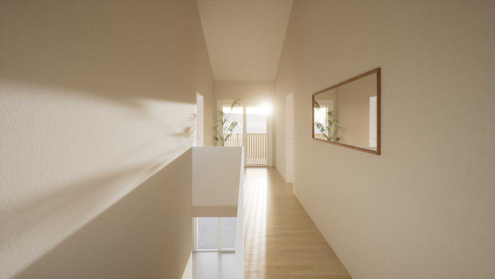
The outdoor area convinces with several possibilities to enjoy outdoor life: The terrace offers space for a lounge and a dining area, while the balcony on the upper floor creates an additional retreat. The private garden provides a pleasant green connection and expands the living space during the warm season.
The location in Rothrist in the canton of Aargau combines quiet living with short distances. Rothrist train station is about 853 m away. The motorway connection is about 664 m away and offers a direct connection to the A1/A2. Shopping facilities, schools and local recreation areas on the Aare and Wigger rivers complement the attractive residential area.
Selling price: CHF 1'750'000
The bright living and dining area benefits from large window fronts and opens directly to the sunny terrace and the private garden. The open kitchen with island forms the communicative centre of the house and combines modern interiors with everyday comfort. The rooms can be used flexibly as a bedroom, home office, hobby room or guest room. A bathroom and a separate toilet complete the space.
The outdoor area convinces with several possibilities to enjoy outdoor life: The terrace offers space for a lounge and a dining area, while the balcony on the upper floor creates an additional retreat. The private garden provides a pleasant green connection and expands the living space during the warm season.
The location in Rothrist in the canton of Aargau combines quiet living with short distances. Rothrist train station is about 853 m away. The motorway connection is about 664 m away and offers a direct connection to the A1/A2. Shopping facilities, schools and local recreation areas on the Aare and Wigger rivers complement the attractive residential area.
Selling price: CHF 1'750'000
- 5.5 rooms on 3 floors
- Approx. 170 m² net living space
- Approx. 600 m² plot area
- Terrace, balcony and private garden
- Open kitchen with island
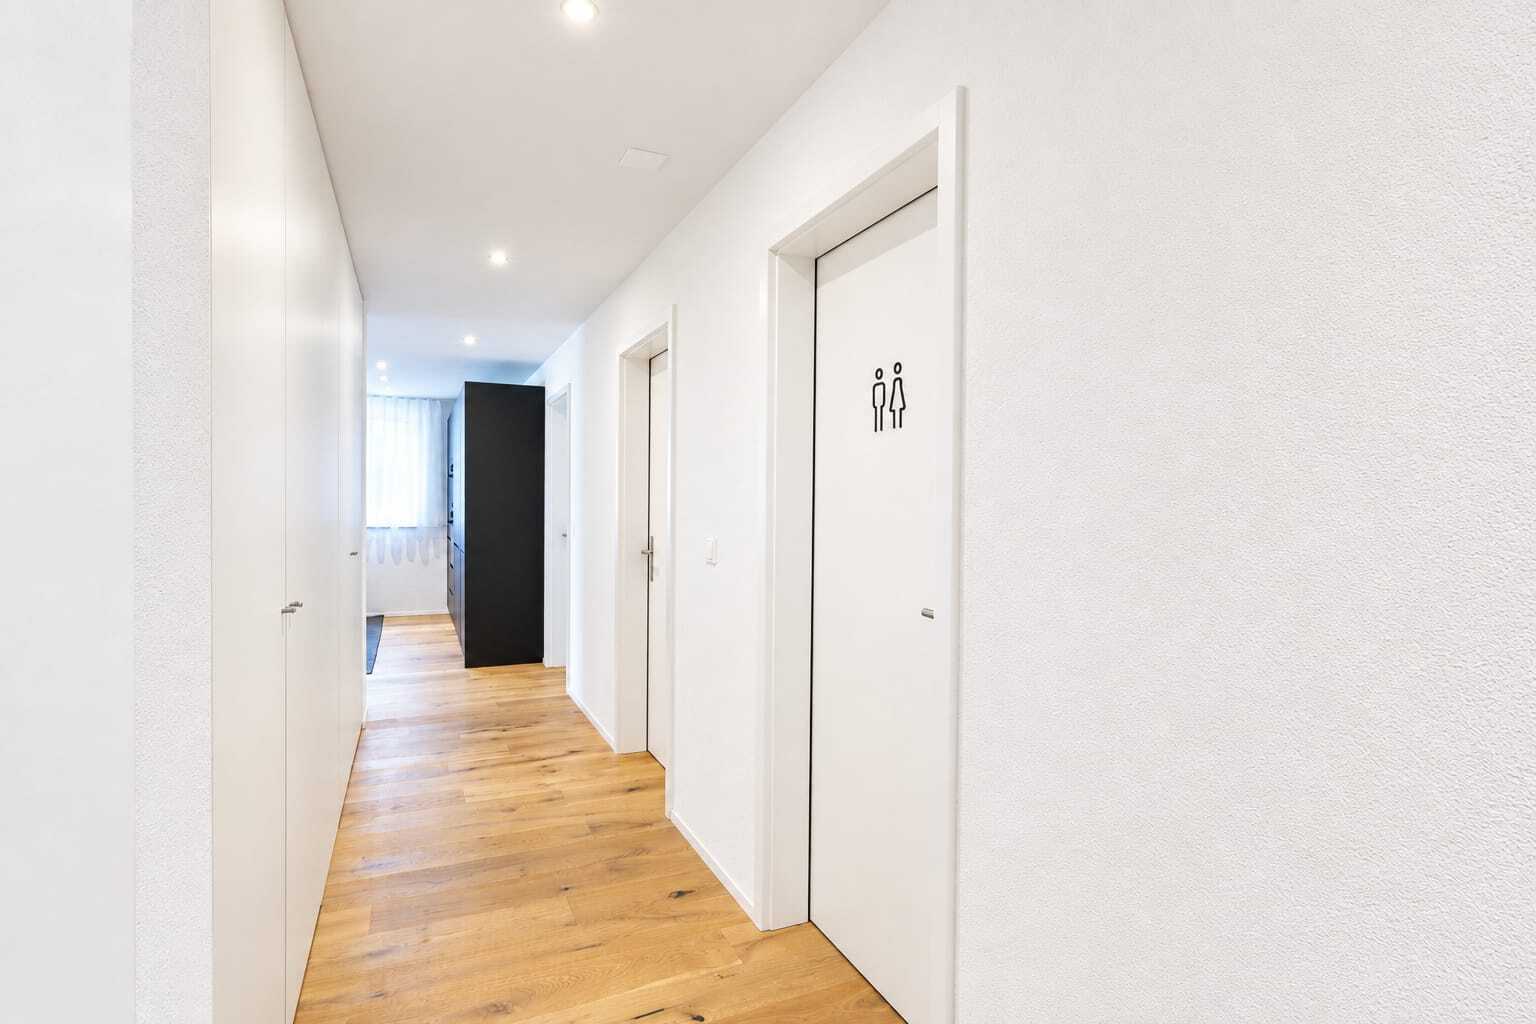
- A bathroom and separate toilet
- Quiet, sunny location in Rothrist
Conveniences
Outside conveniences
- Balcony/ies