Single family house with 6.5 rooms on sale in Rüschlikon - Ref 8226026
Living comfort at the highest level - with private wellness oasis
Localisation
Alpenstrasse 1, 8803 RüschlikonCharacteristics
Description
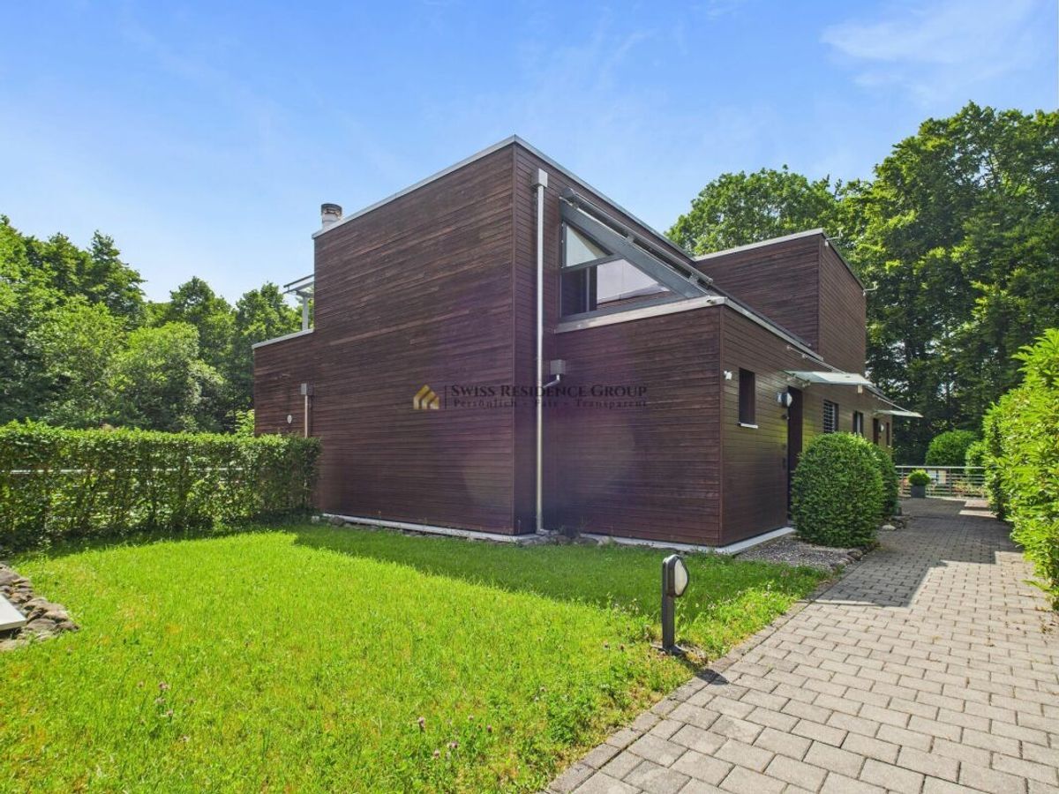
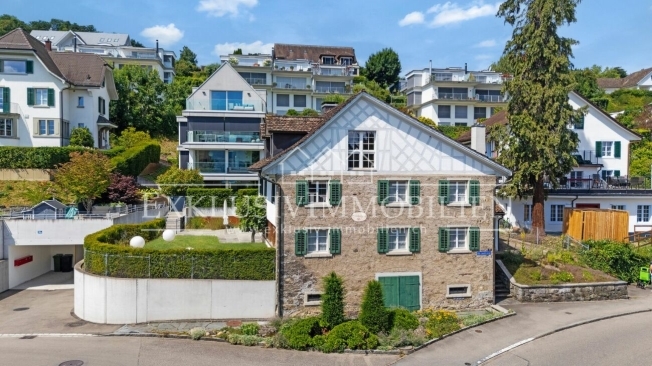
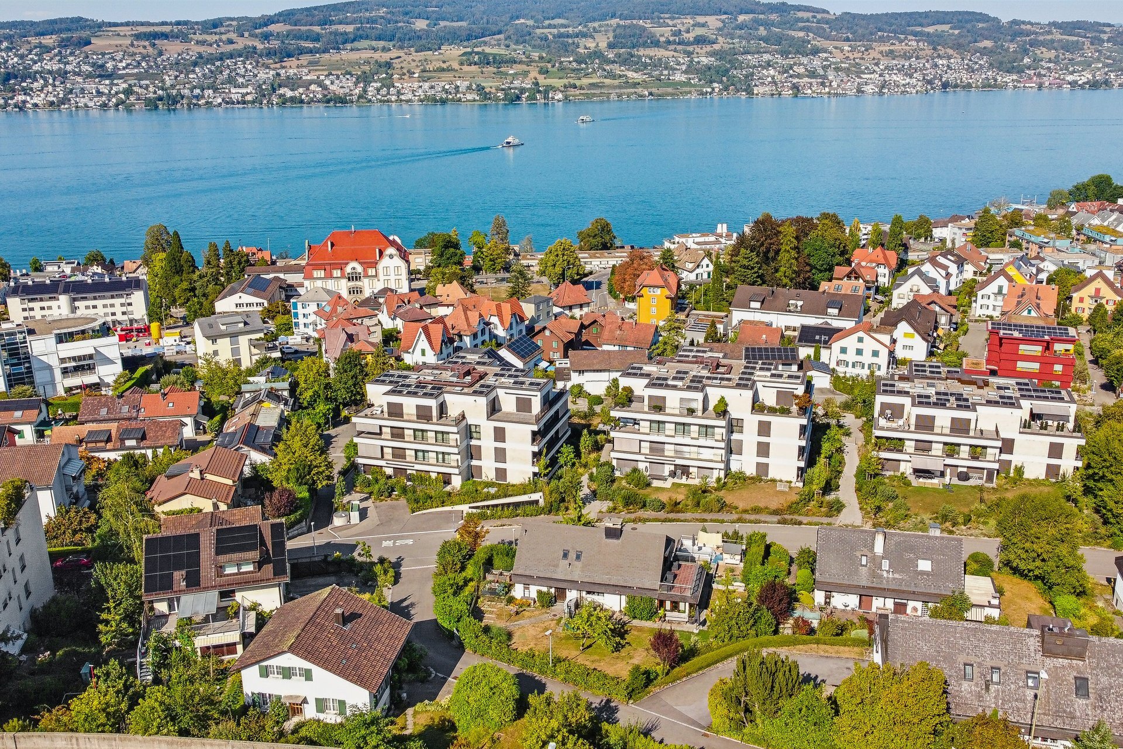
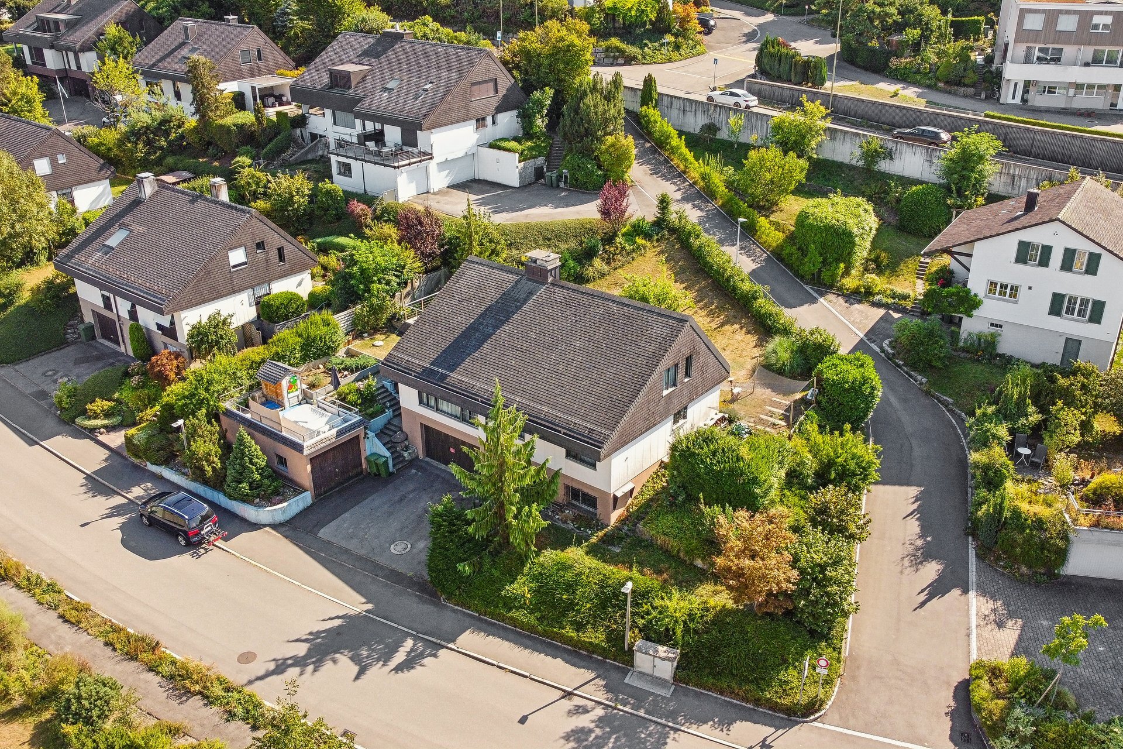
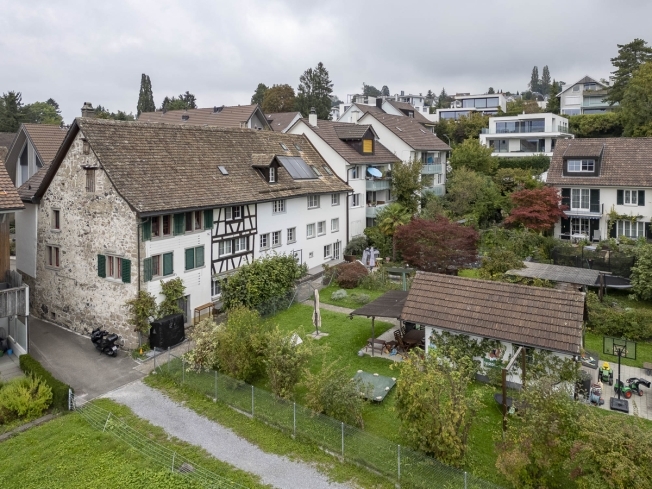
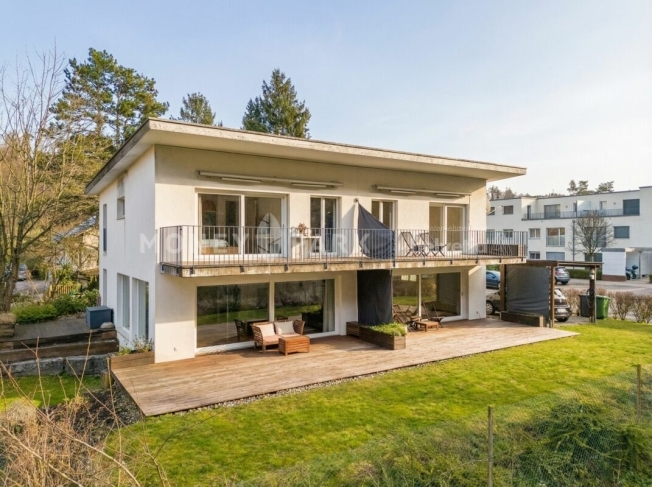
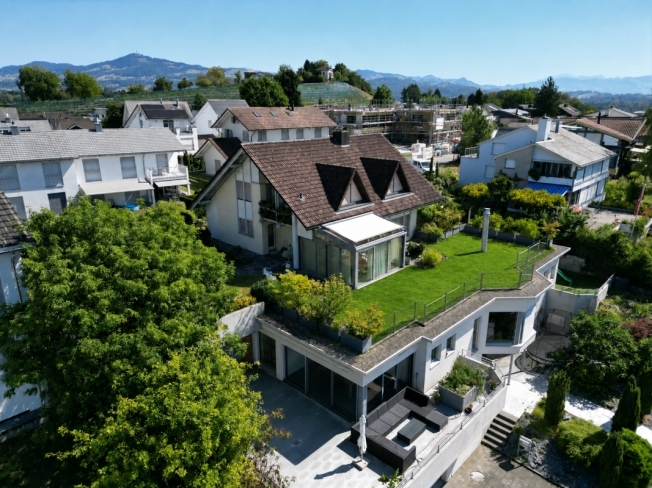
The exclusive single-family house, built in 1992, impresses with its extraordinary architecture with a striking half-barrel roof and is located in a quiet, privileged residential area in the upper part of the village of Rüschlikon ZH. The very well-kept property was extensively renovated in 2007 by the current owners. All floor coverings were replaced by high-quality granite and marble, all bathrooms and all fixtures were renewed and the kitchen was completely modernized.
From Alpenstrasse, which serves to provide access to the adjacent properties in this quiet quarter, the entrance area of the house can be reached either via a few steps or via a ramp. Two outdoor parking spaces are available for visitors along the access road. The spacious, extra-long single garage is built together with the neighbouring property to the east and offers space for a large vehicle and additional motorbikes or bicycles; alternatively, it can also accommodate two smaller cars. From the garage, you can access the entrance area directly via a disposal room with laundry room, where built-in wardrobes offer plenty of storage space for clothes and shoes.
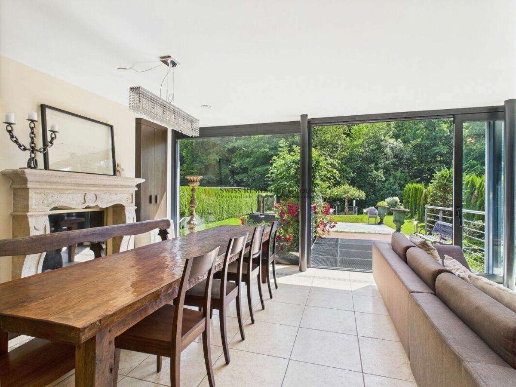
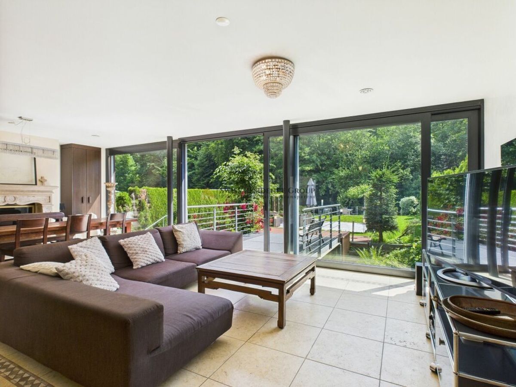
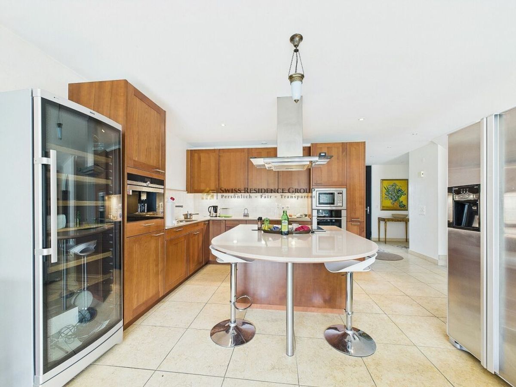
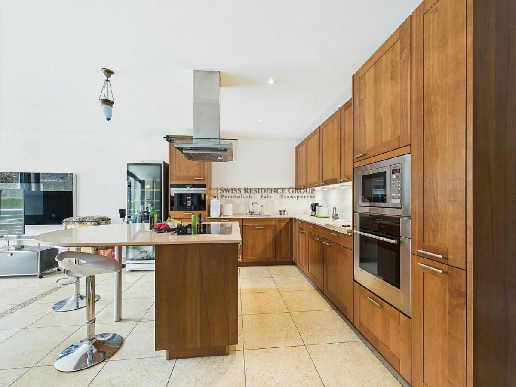
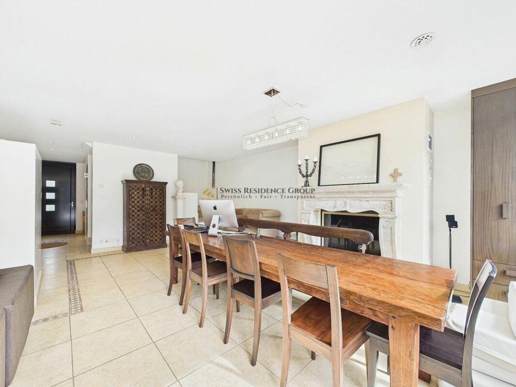
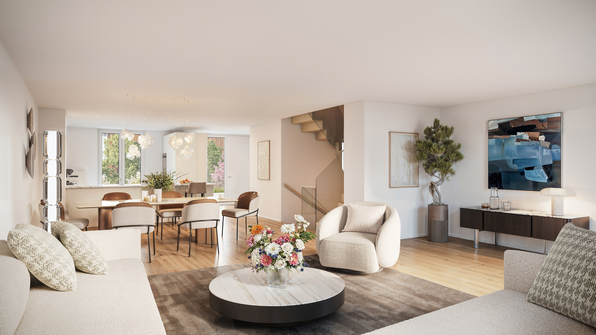
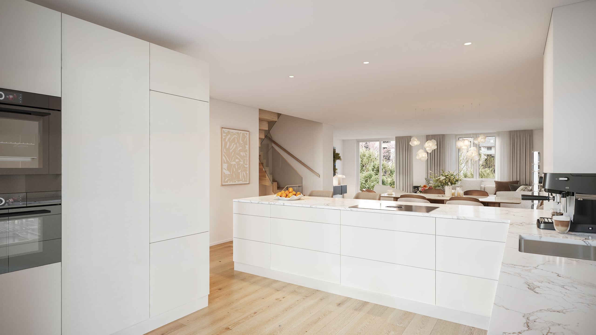
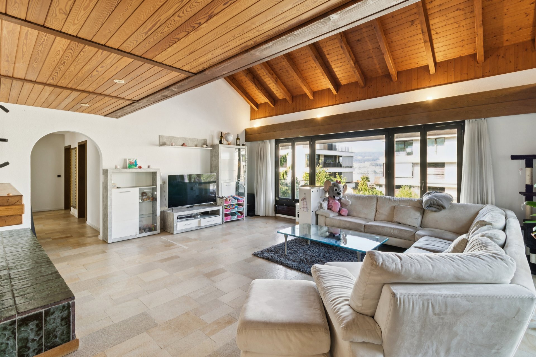
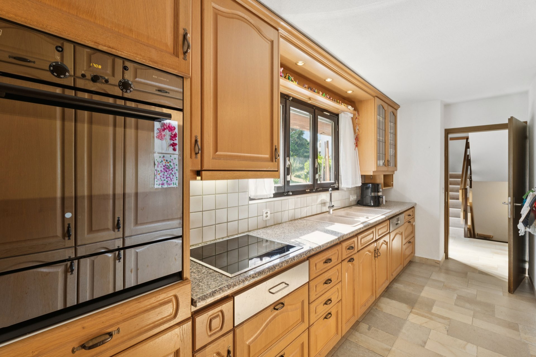
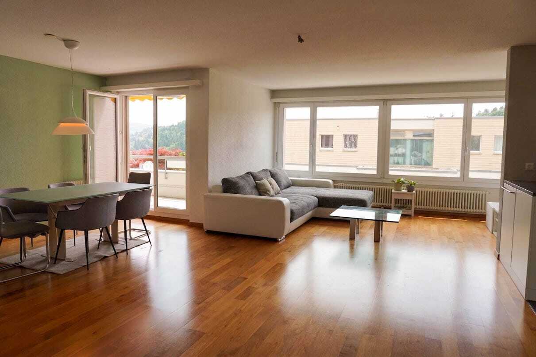
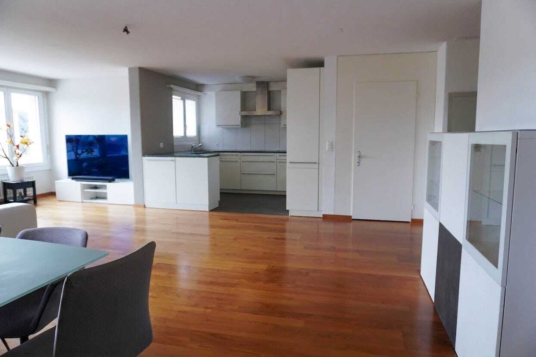
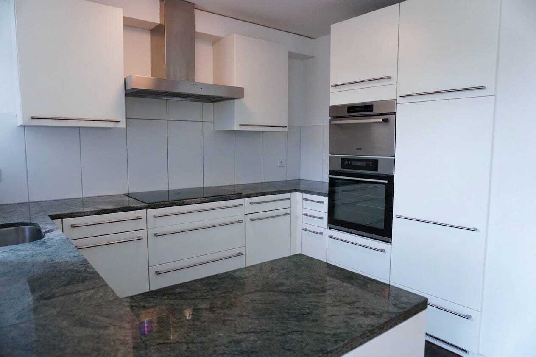
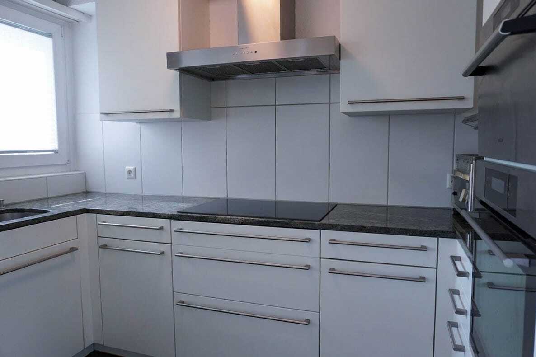
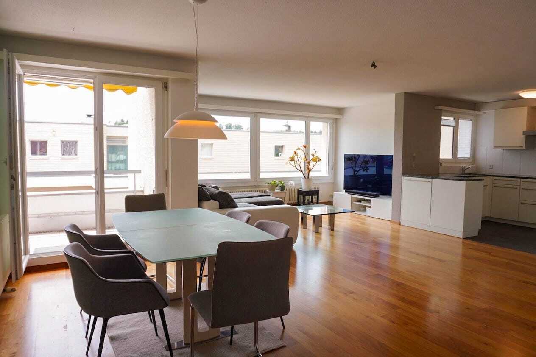
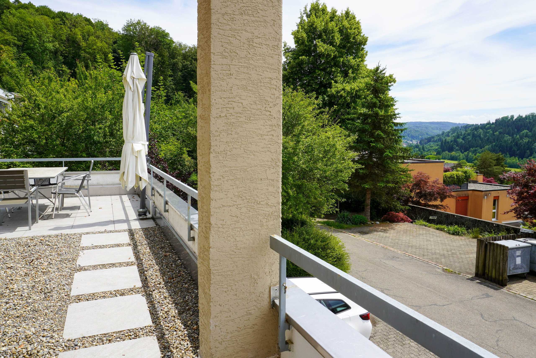
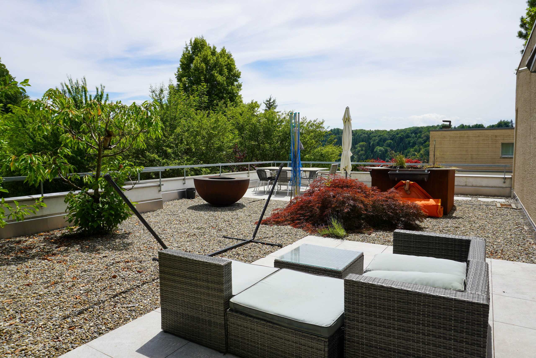
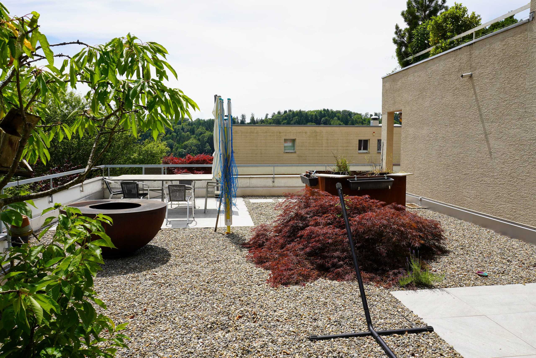
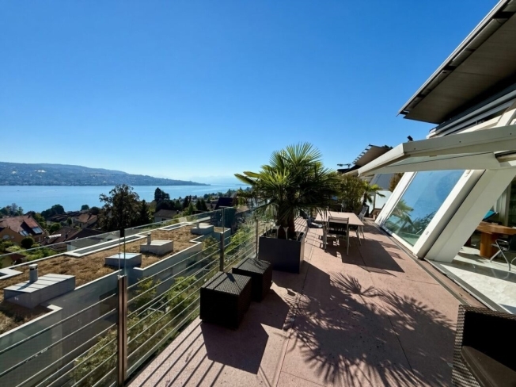
A straight flight of stairs leads to the light-flooded attic, where the spacious living and dining area with three oversized window fronts is located. From here, there is a fantastic, unobstructed view over Lake Zurich to the opposite shore with its gentle hills and, in an easterly direction, to the mountains. Like in a James Bond film, the large window panes can be opened upwards individually at the touch of a button, creating a stepless transition to the spacious terrace. This offers enough space for a dining table, loungers and a lounge and can be furnished according to personal needs. The bright, very spacious U-shaped kitchen convinces with plenty of space and work surface and has a bar counter where guests like to join them with a glass of wine while cooking. From here you can also enjoy the magnificent view towards the lake or the south-facing green surroundings. Another highlight is the fireplace in the middle of the living room, which creates a particularly cosy atmosphere on cooler days.
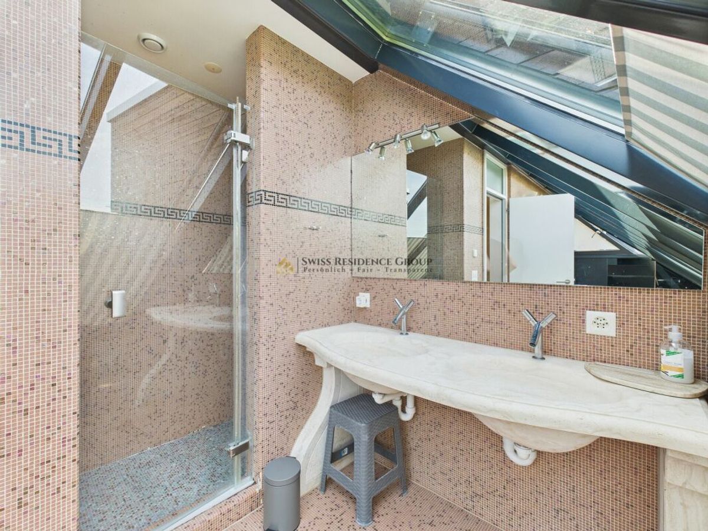
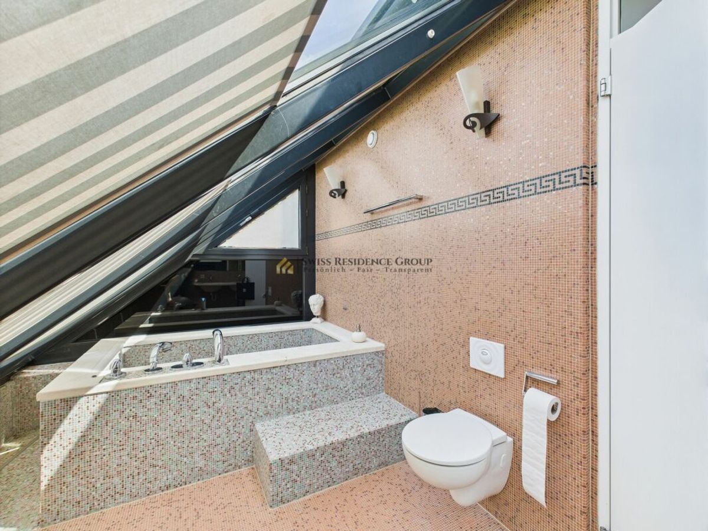
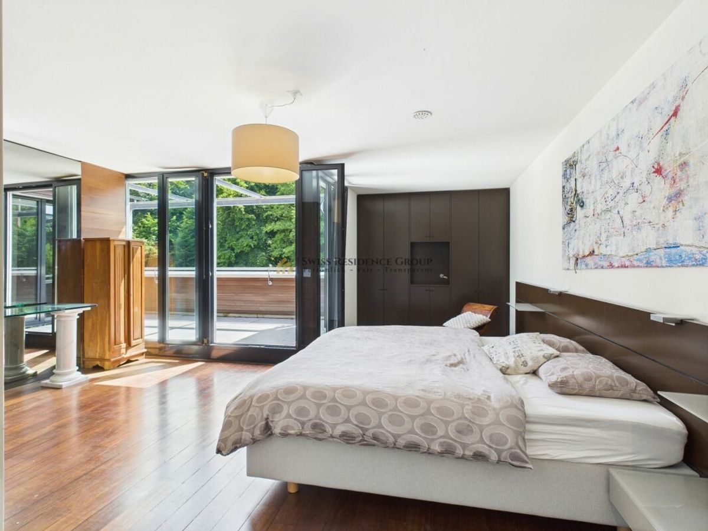
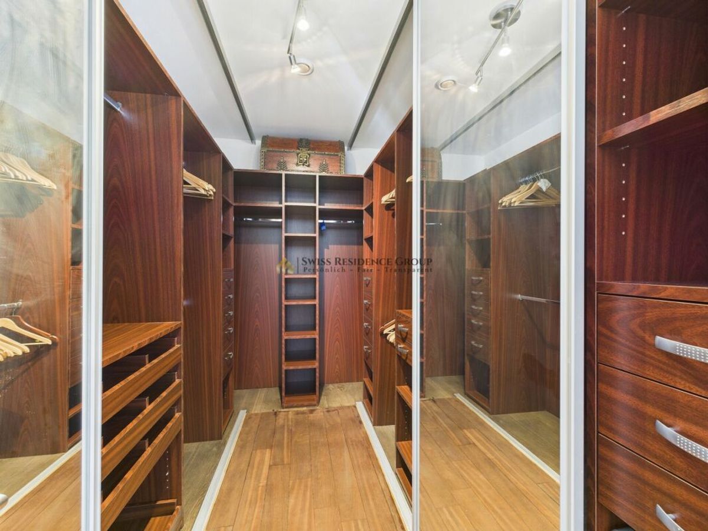
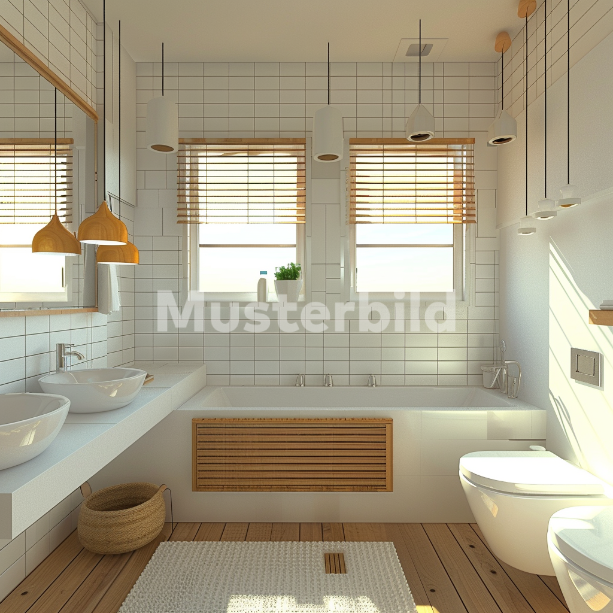
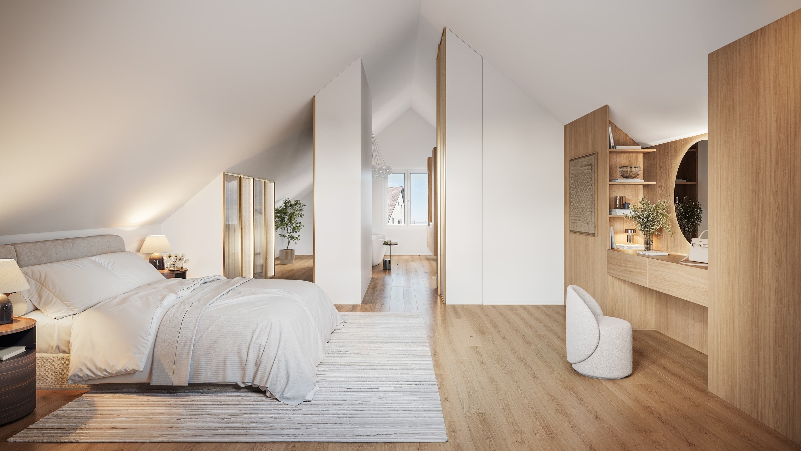
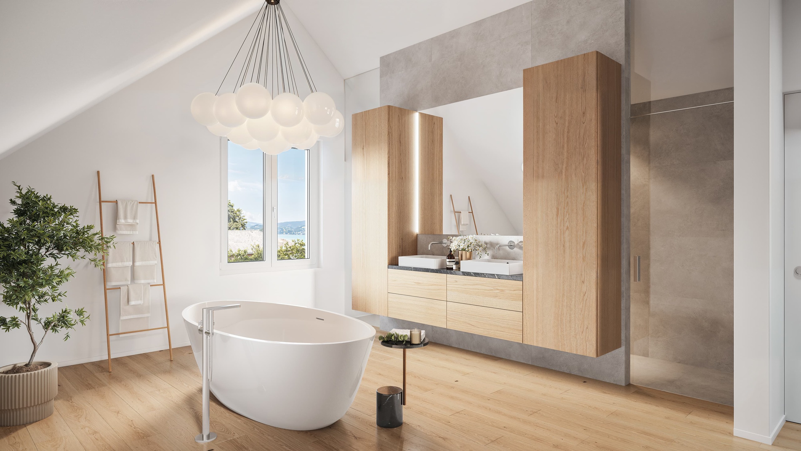
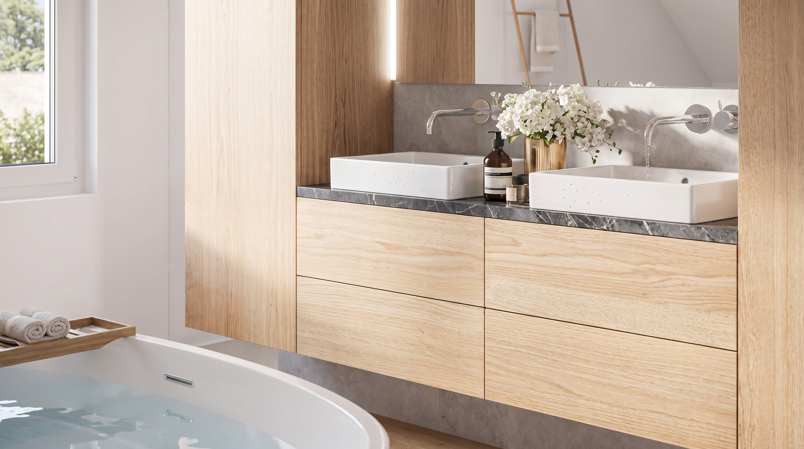
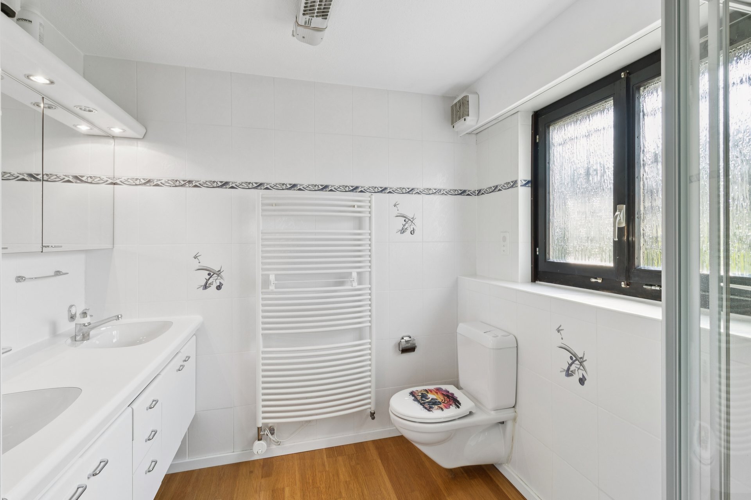
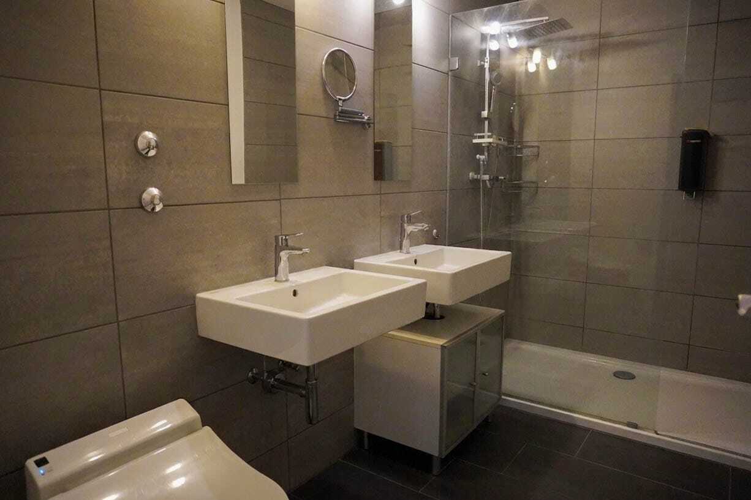
On the entrance level there are two very spacious rooms with a view of the lake. The parents' area with separate dressing room and ensuite wet room with bathtub, shower, double sink and toilet leaves nothing to be desired. The adjoining room is currently used as a study and has various built-in wardrobes and shelves. Both rooms have access to a balcony running across the entire width of the façade with a beautiful view of Lake Zurich. A guest toilet, a spacious laundry room and a separate storage room complete the attractive space on this level.
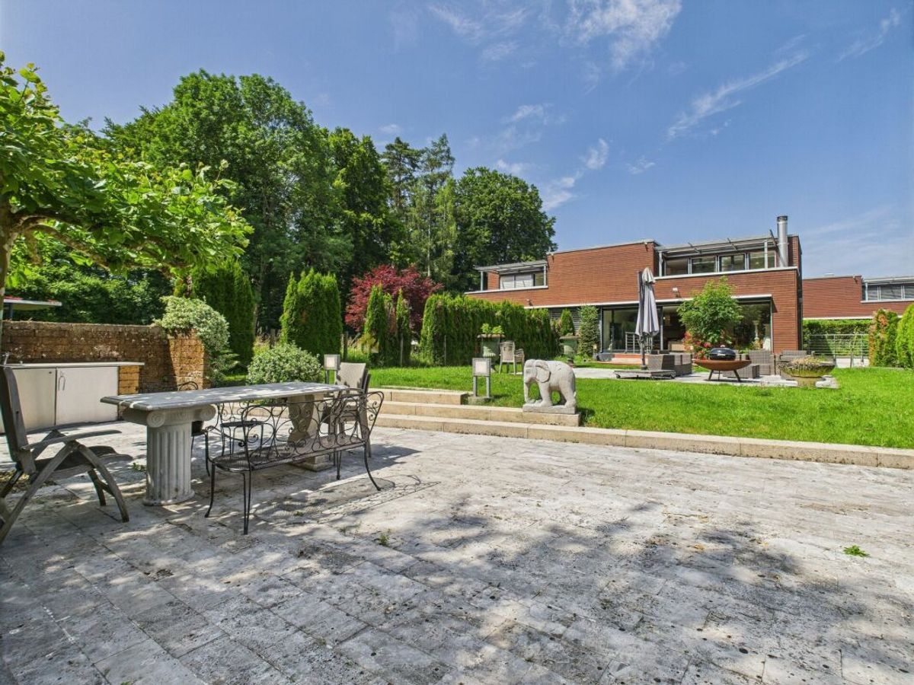
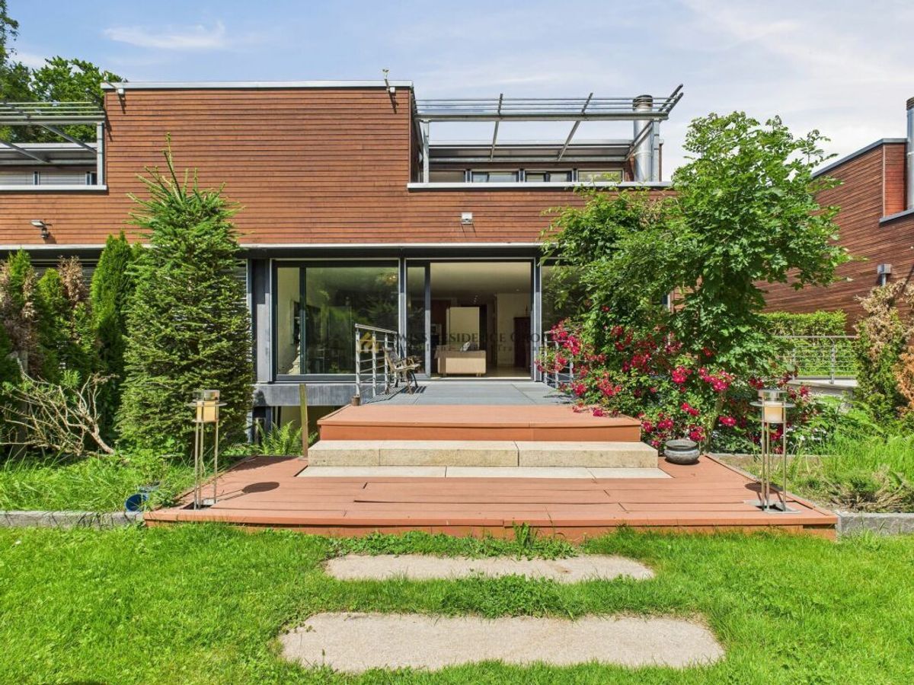
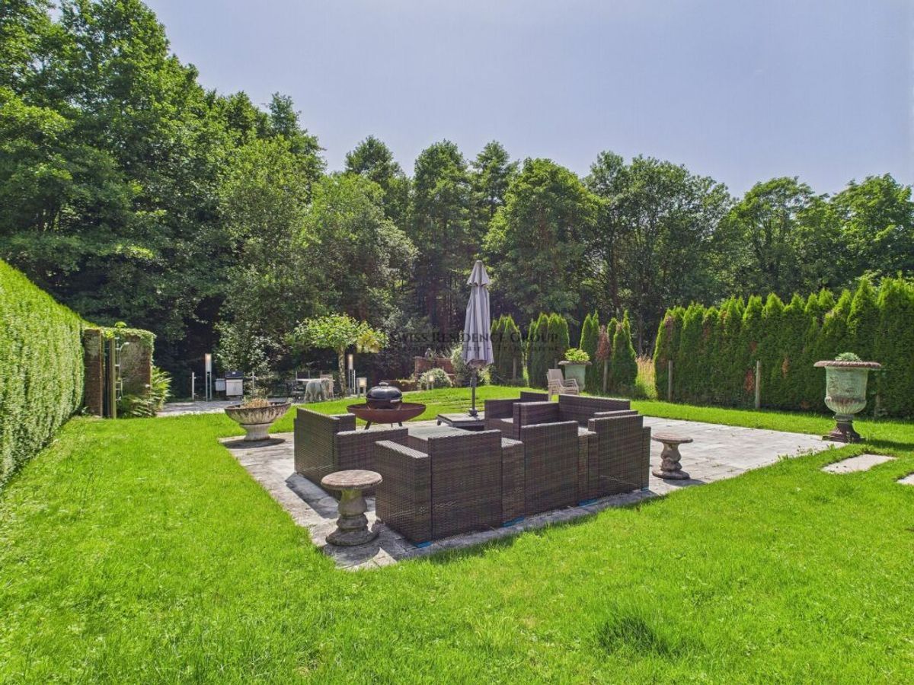
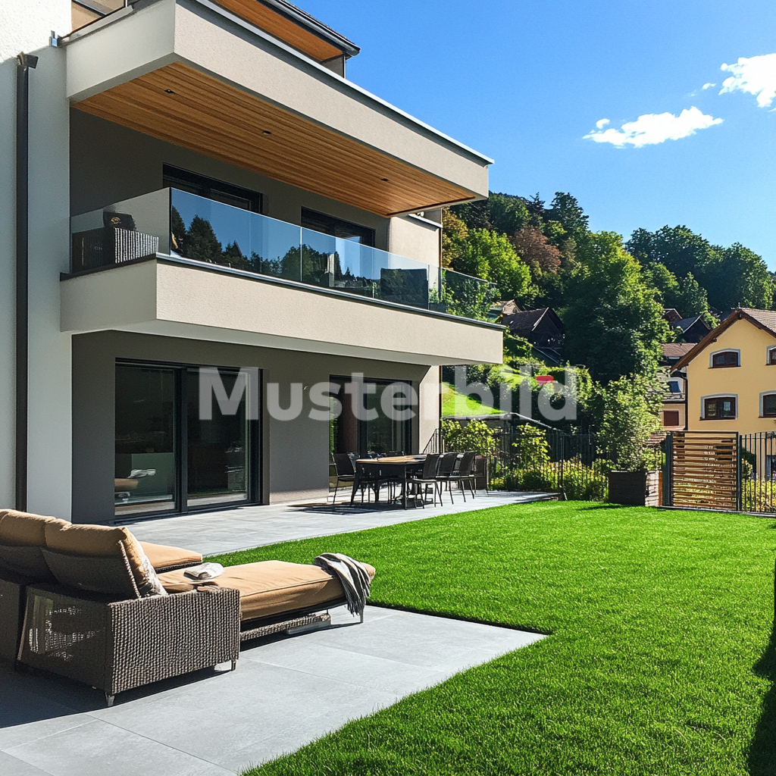
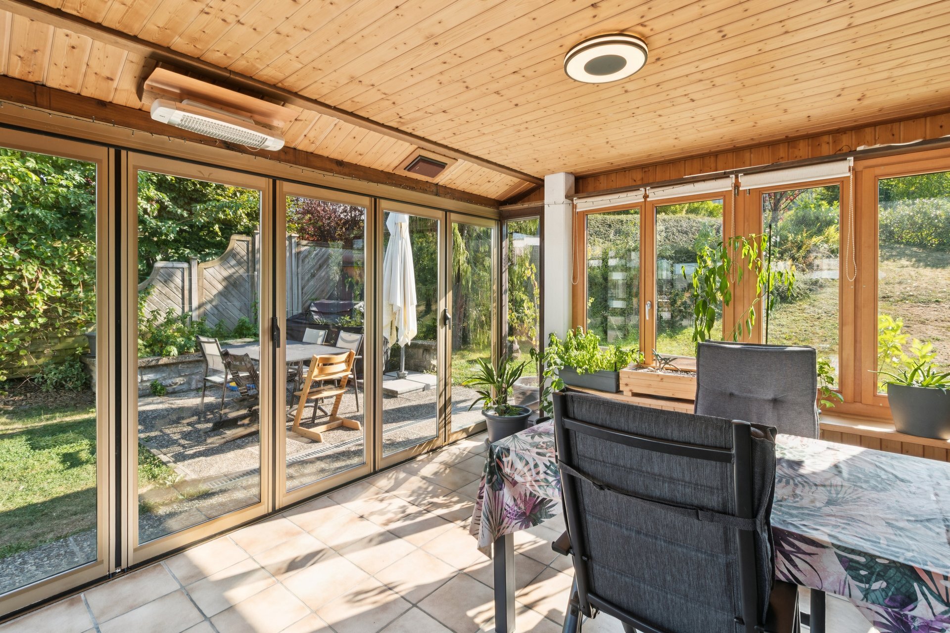
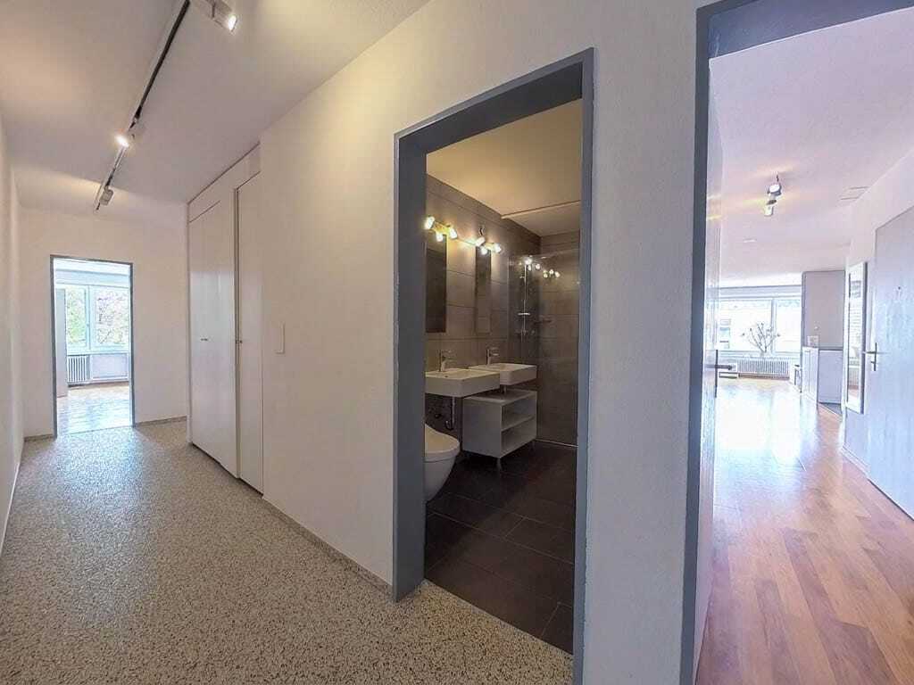
On the ground floor of the house there are three more bedrooms, also with a view of Lake Zurich. The largest of the three rooms has an ensuite wet room with shower, toilet and sink as well as a separate kitchenette. This area is lockable and can also be reached via its own external access, making it ideal for use as a small granny flat or as a nanny room. A separate wet room with shower, toilet and washbasin is available for the other two rooms. The cupboards built into the corridor offer additional storage space for bed linen, bath towels and much more. An equipment room leads to an intermediate space lit with glass stones, which is ideal for overwintering plants and storing garden tools. From there, a staircase leads to the spacious garden area with garden slabs and lawn. This can be used in a variety of ways, whether as a play area for children or for social occasions with family and friends.