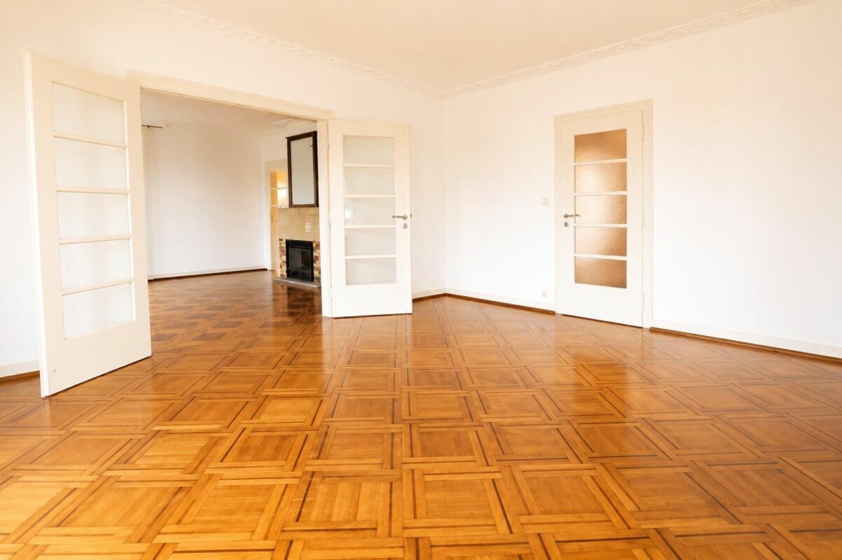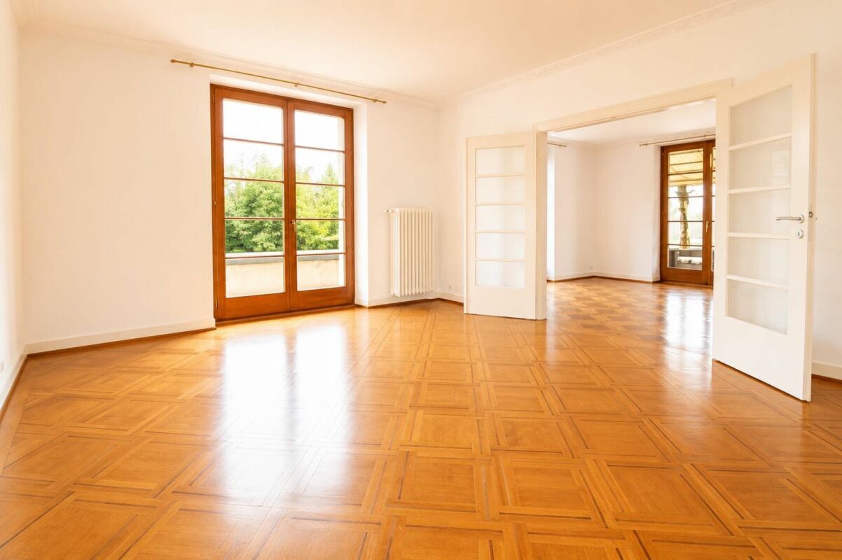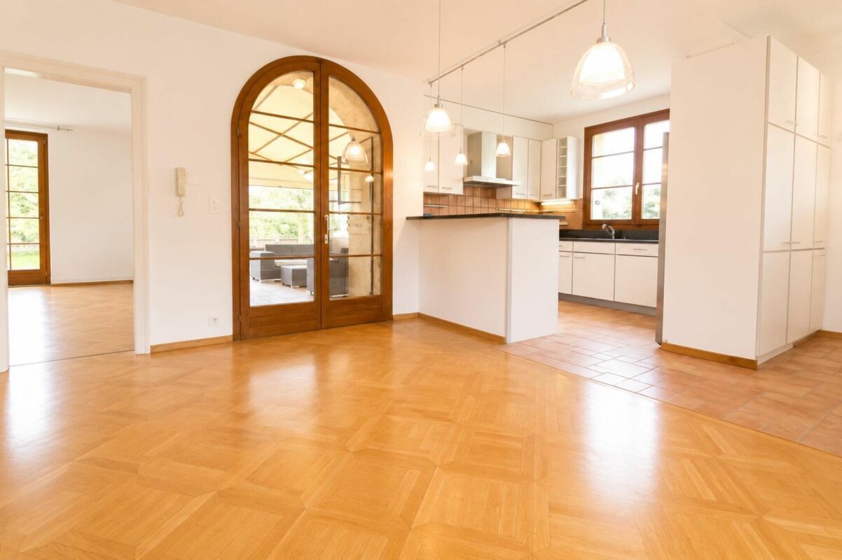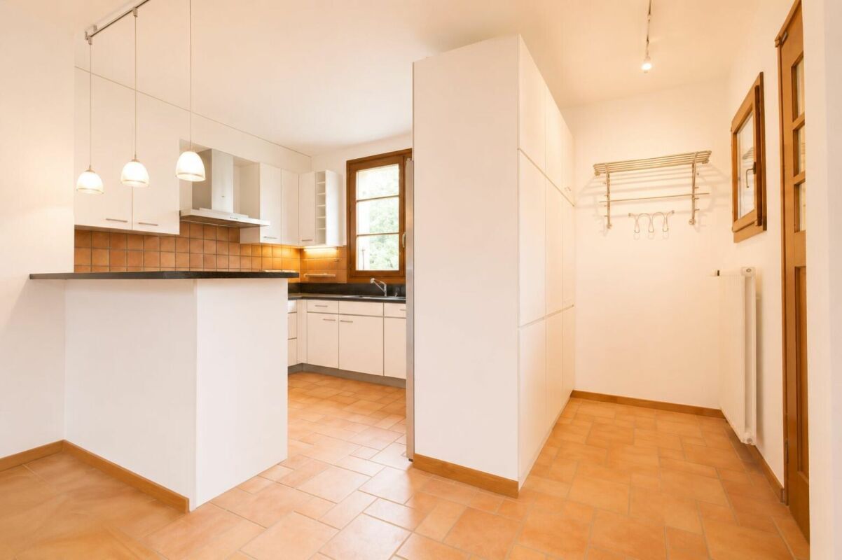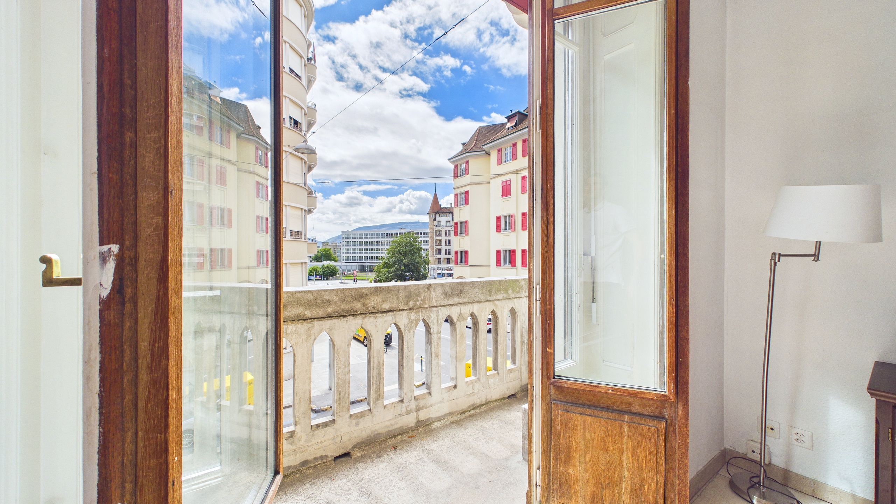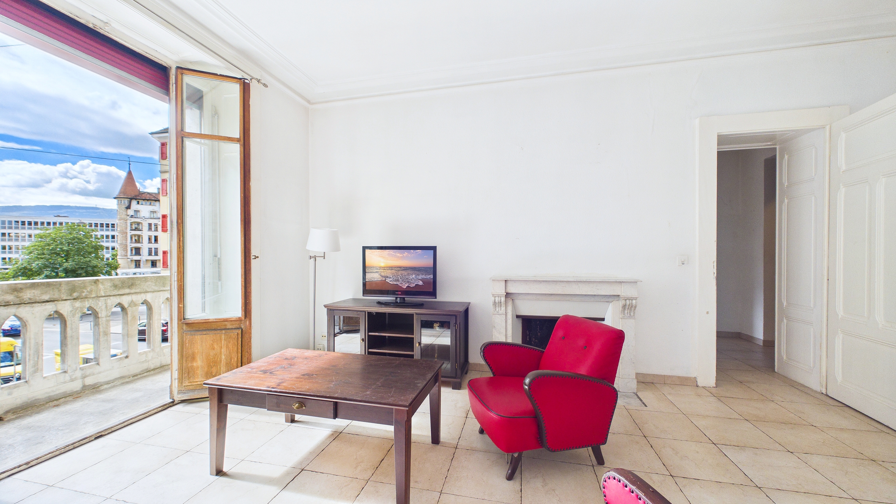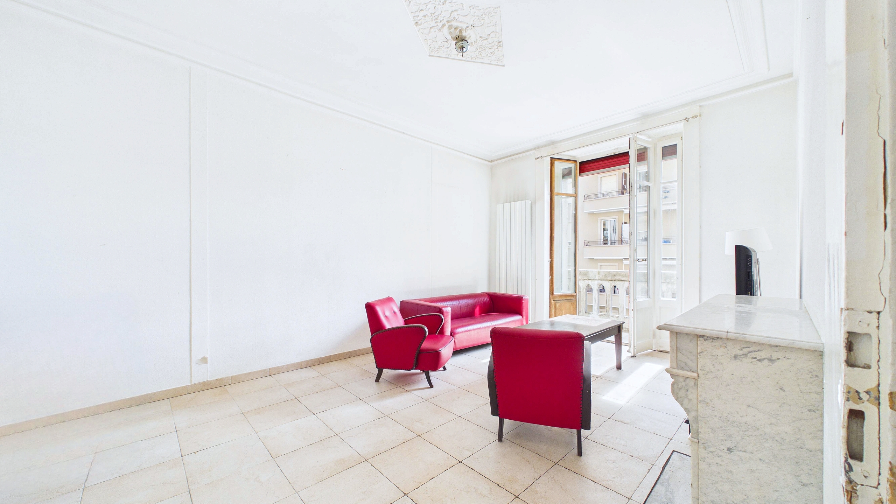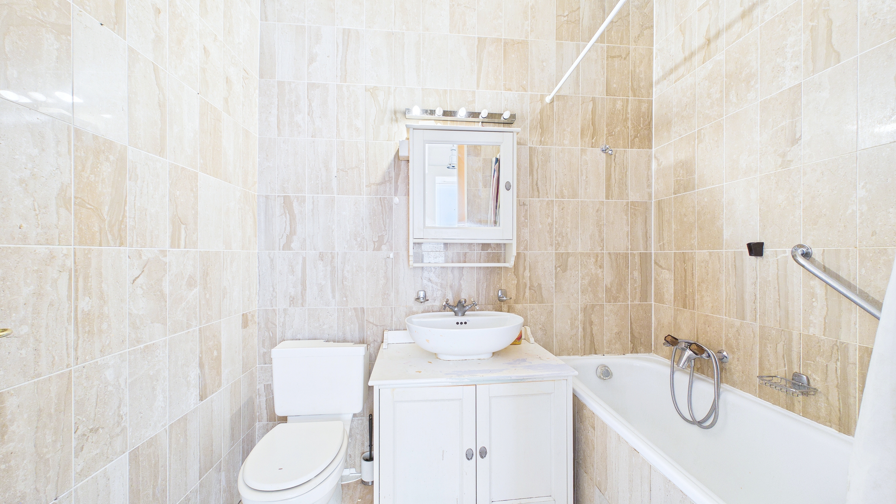
Single family house with 6 rooms on sale in Saconnex-dessous - 296 m²
Detached house in need of renovation in a lush, green setting
Localisation
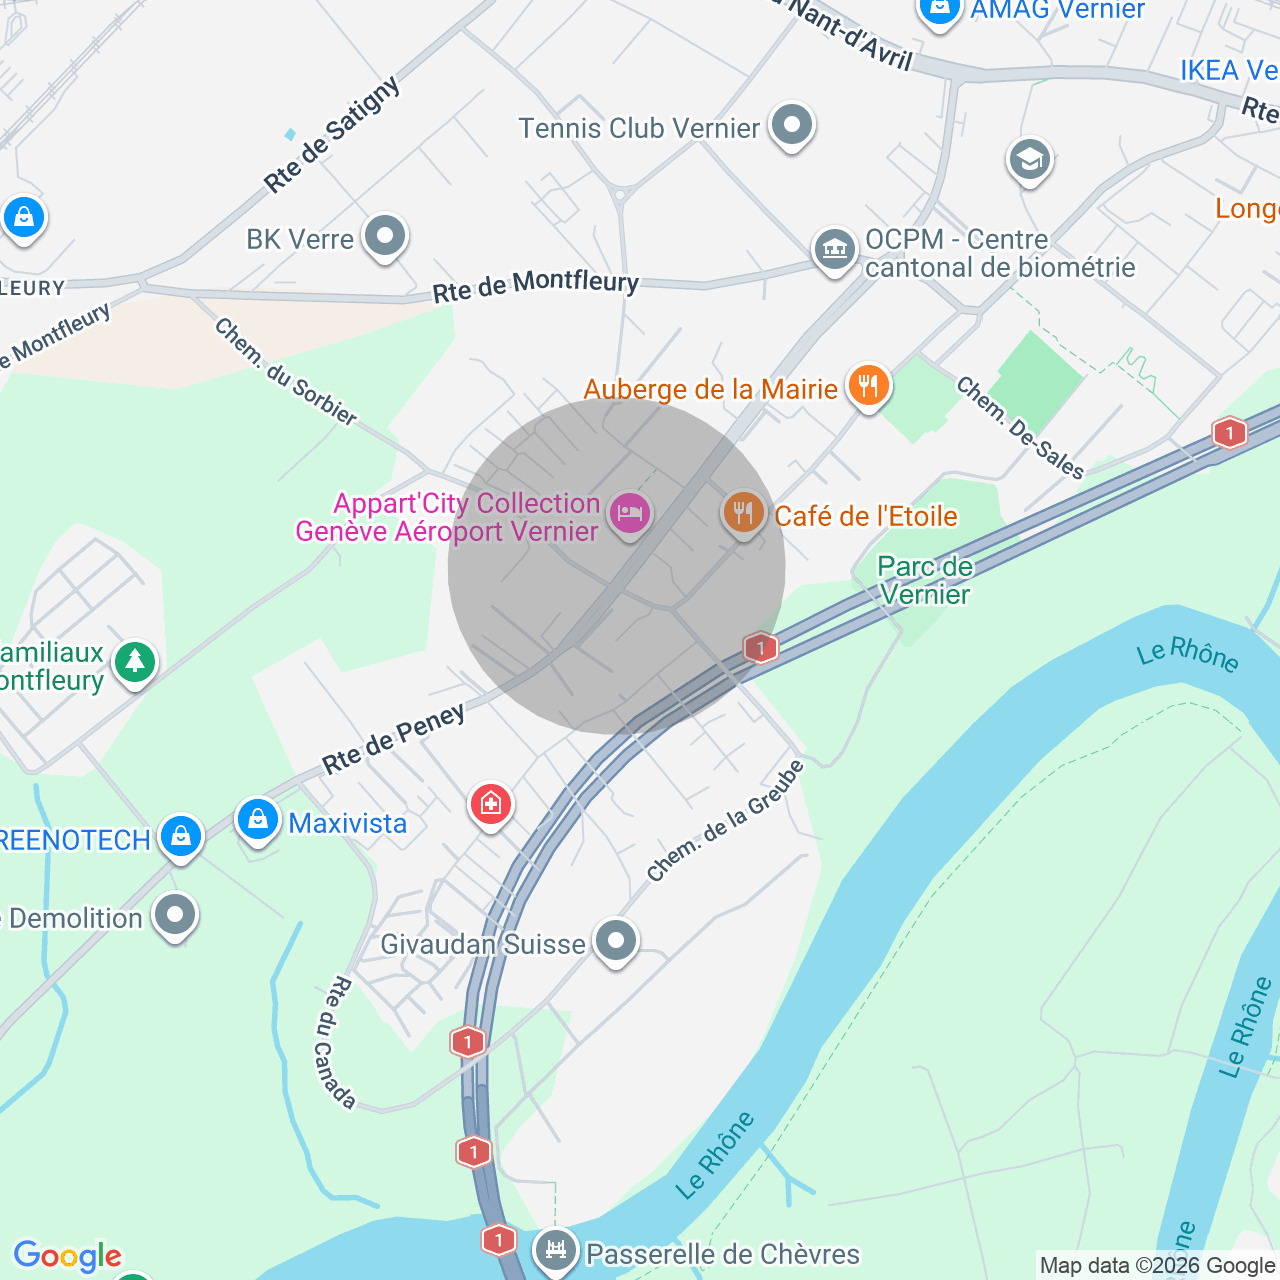
Saconnex-dessous, 1228 Plan-les-OuatesCharacteristics
Description
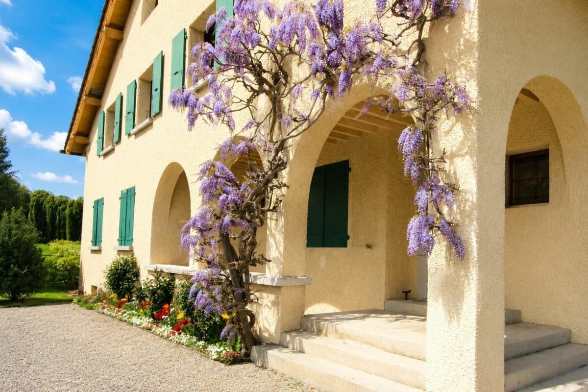
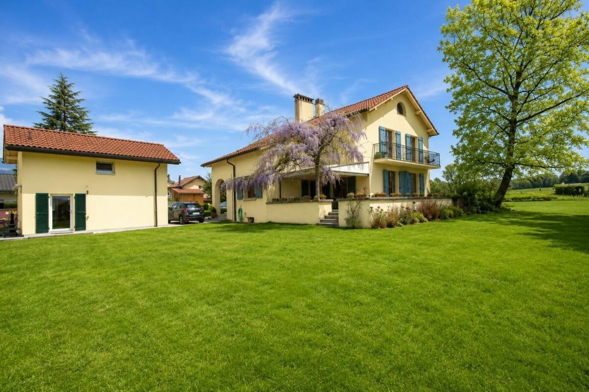
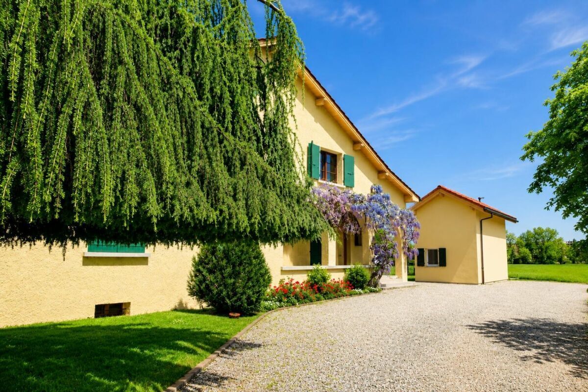
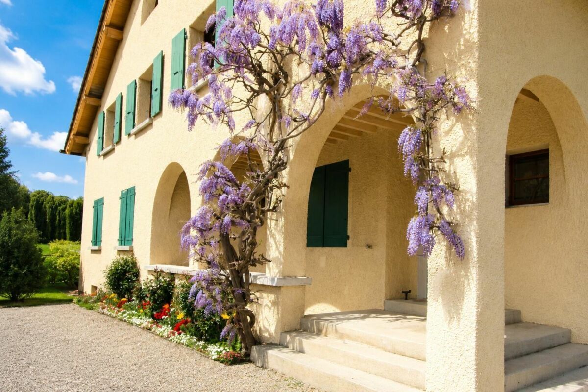
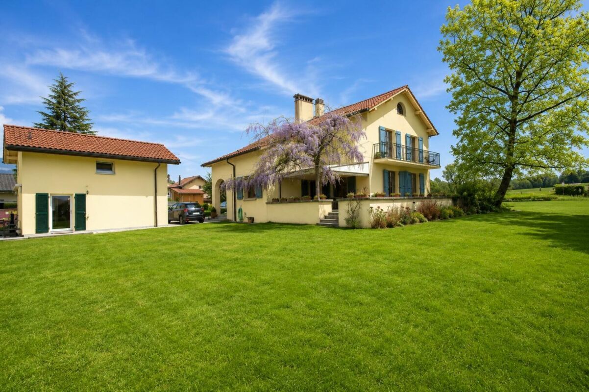
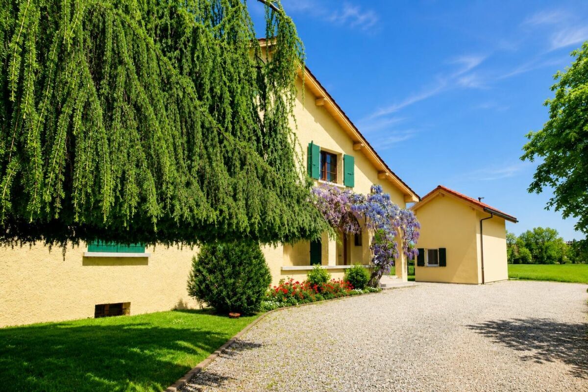
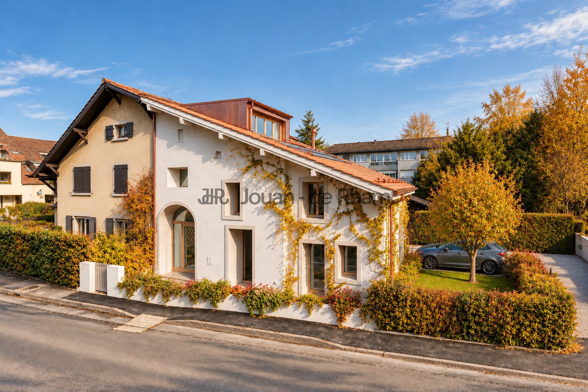
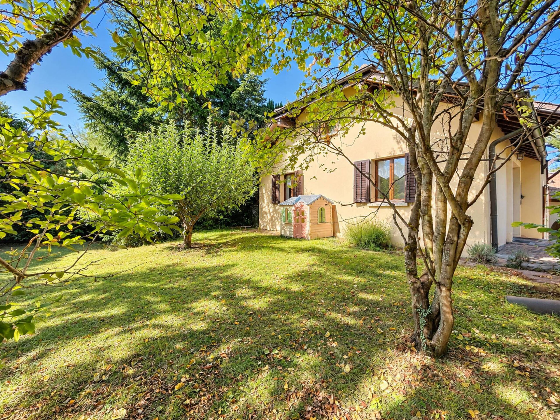
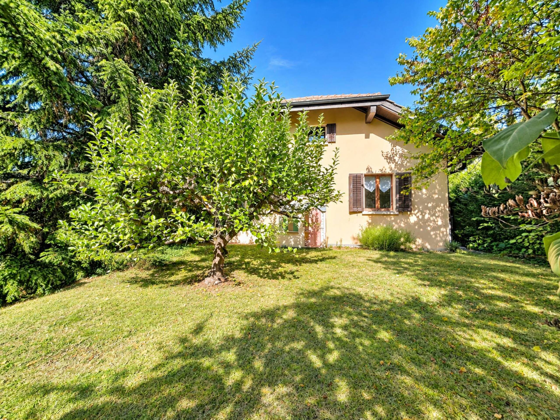
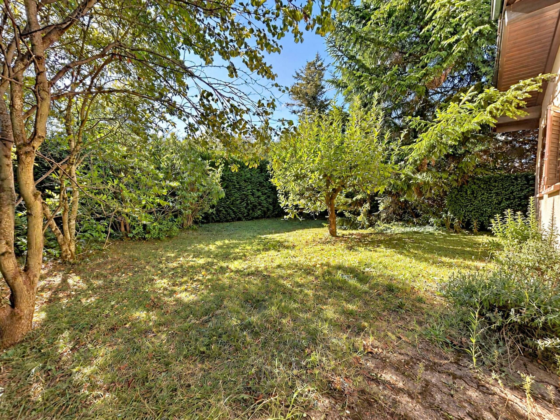
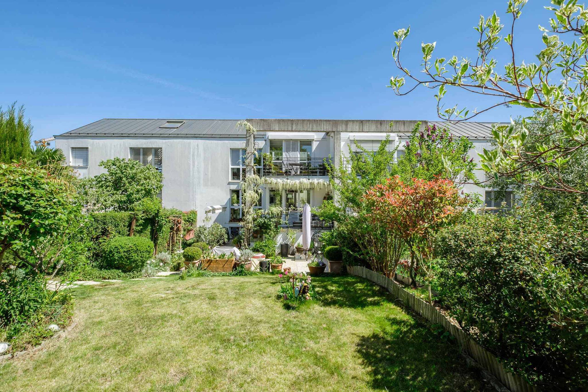
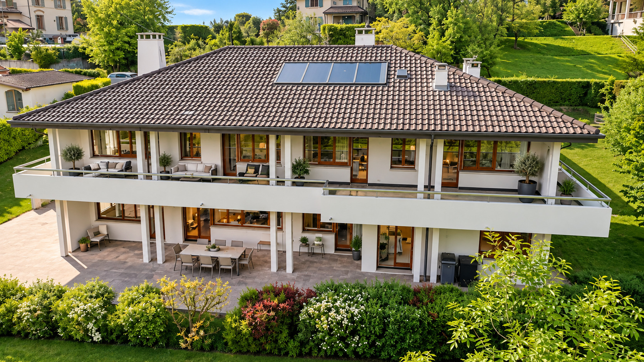
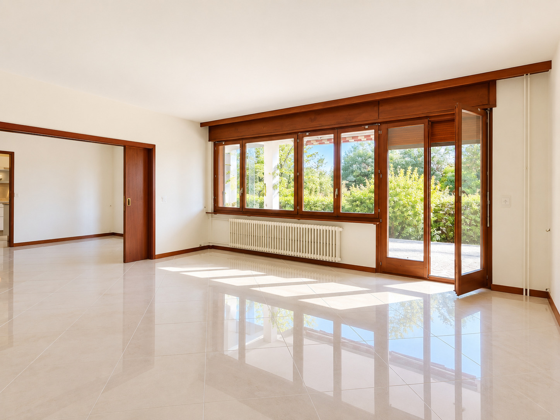
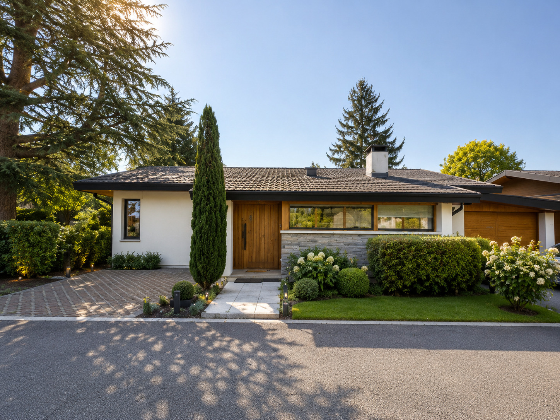
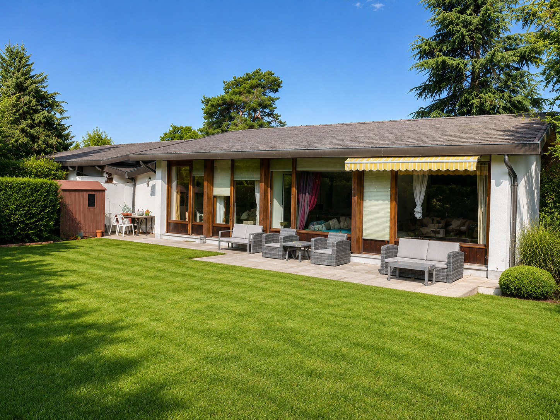
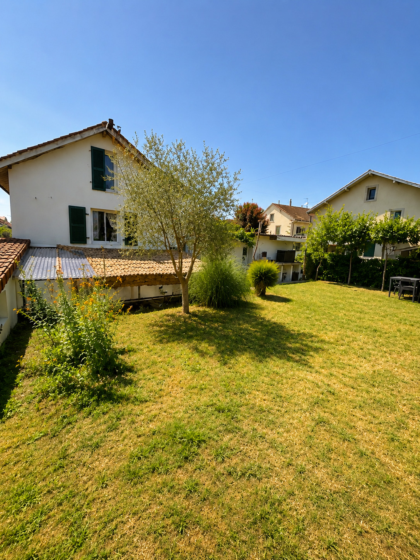
Located in a charming village area of Plan-les-Ouates, this detached house in need of renovation is set in a green, quiet environment, free from any urban disturbances.
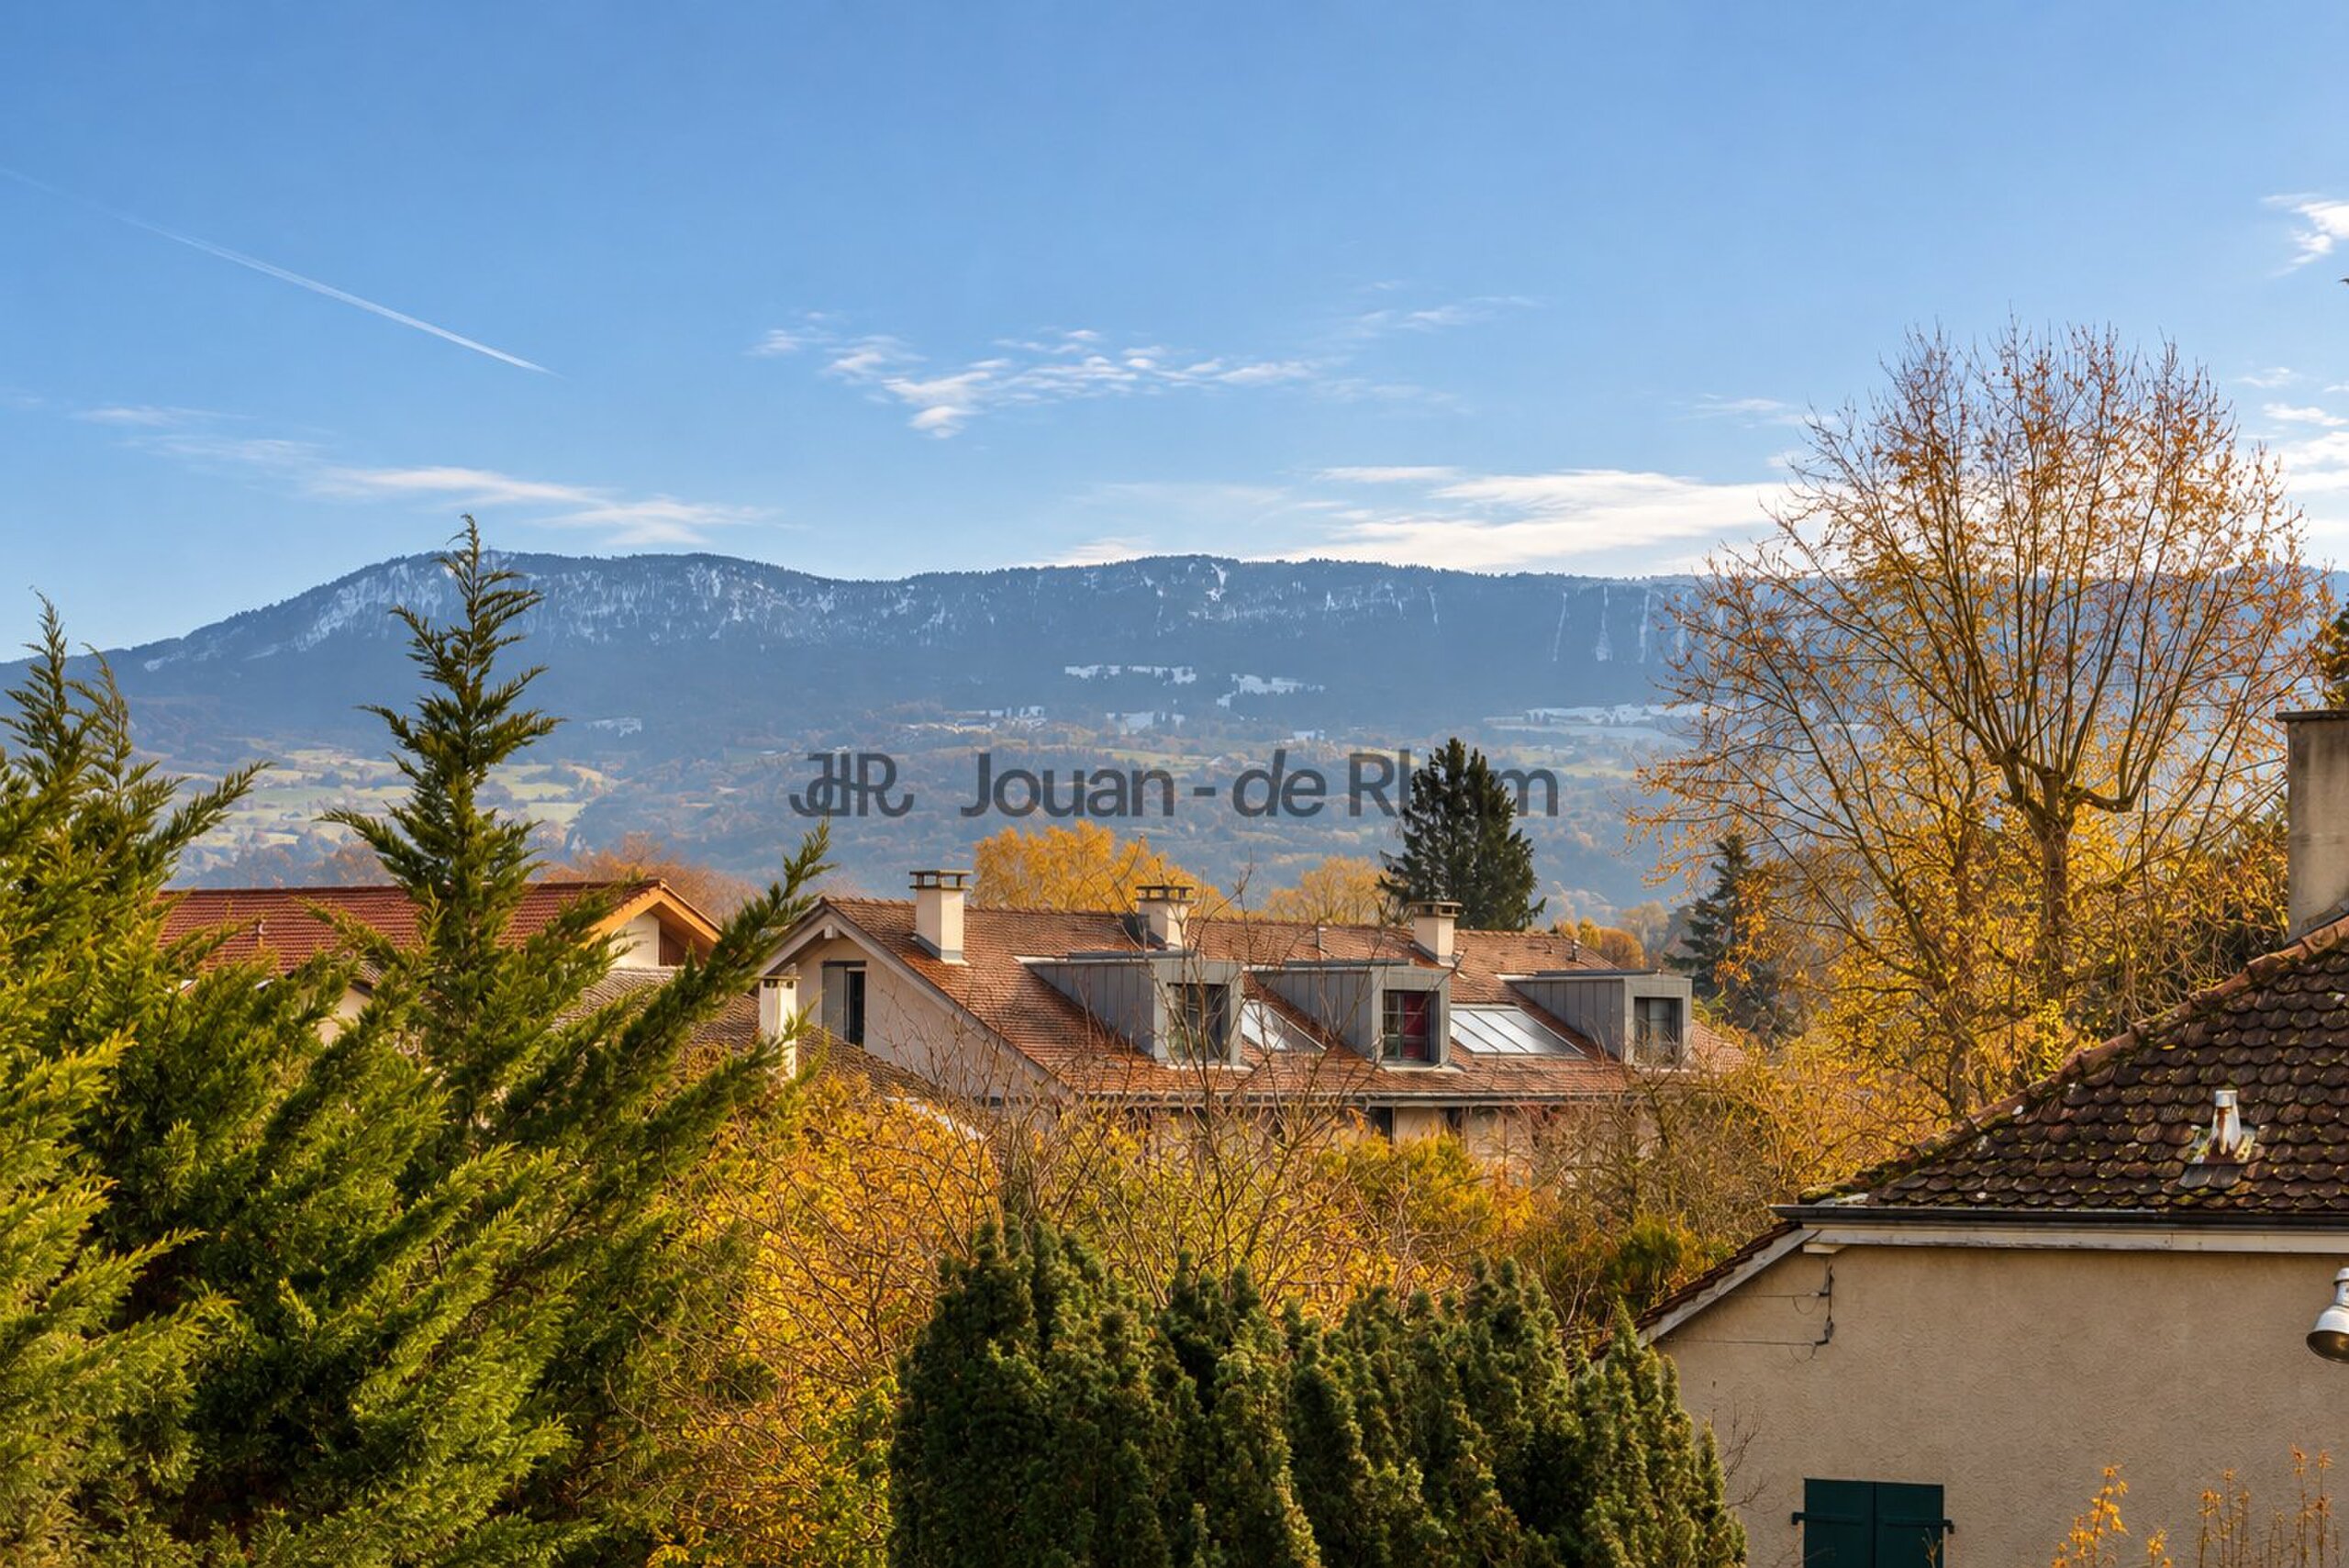
Bordering an agricultural zone, it offers a pleasant sense of space, unobstructed views, and a particularly appealing natural setting.
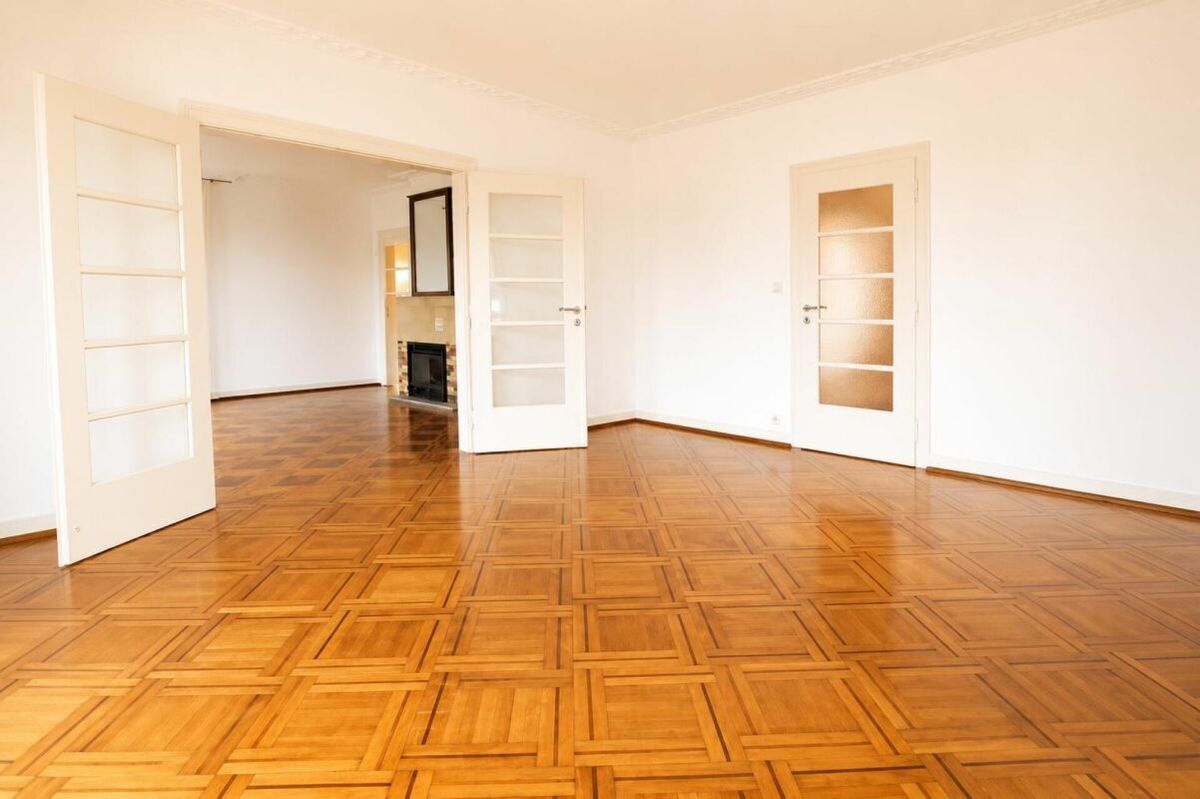
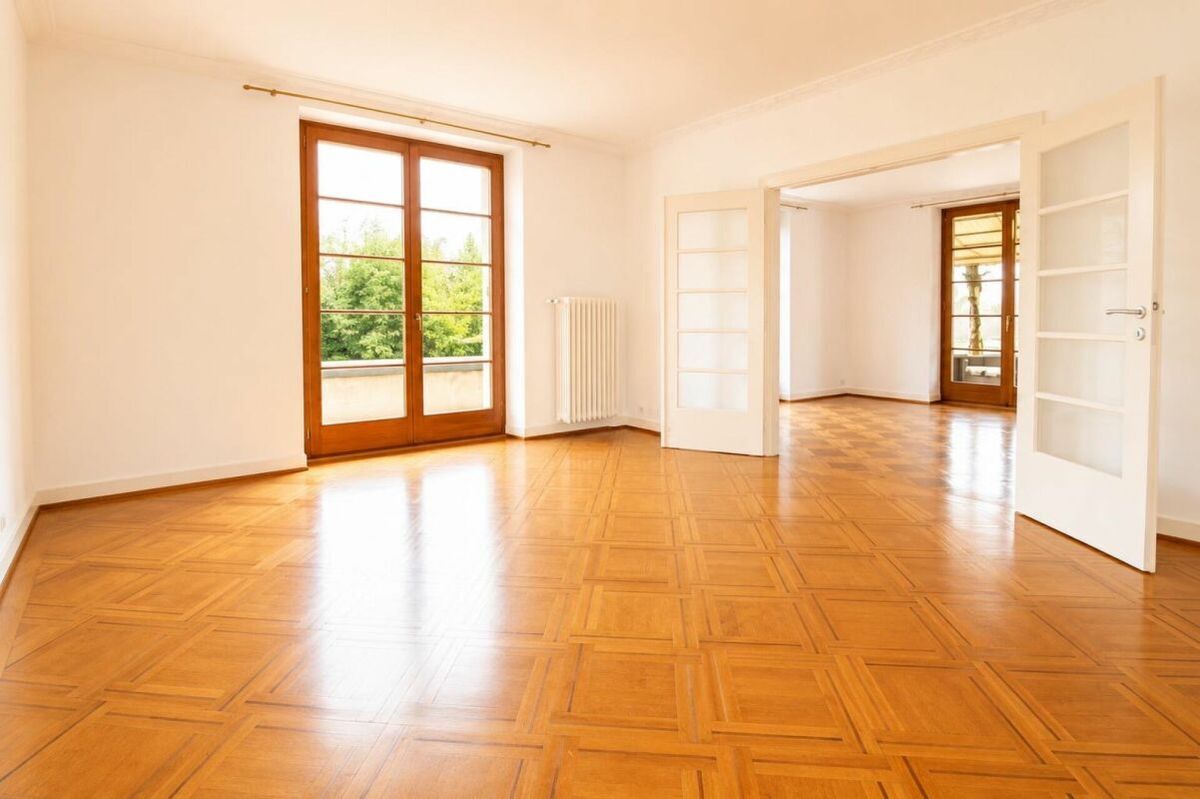
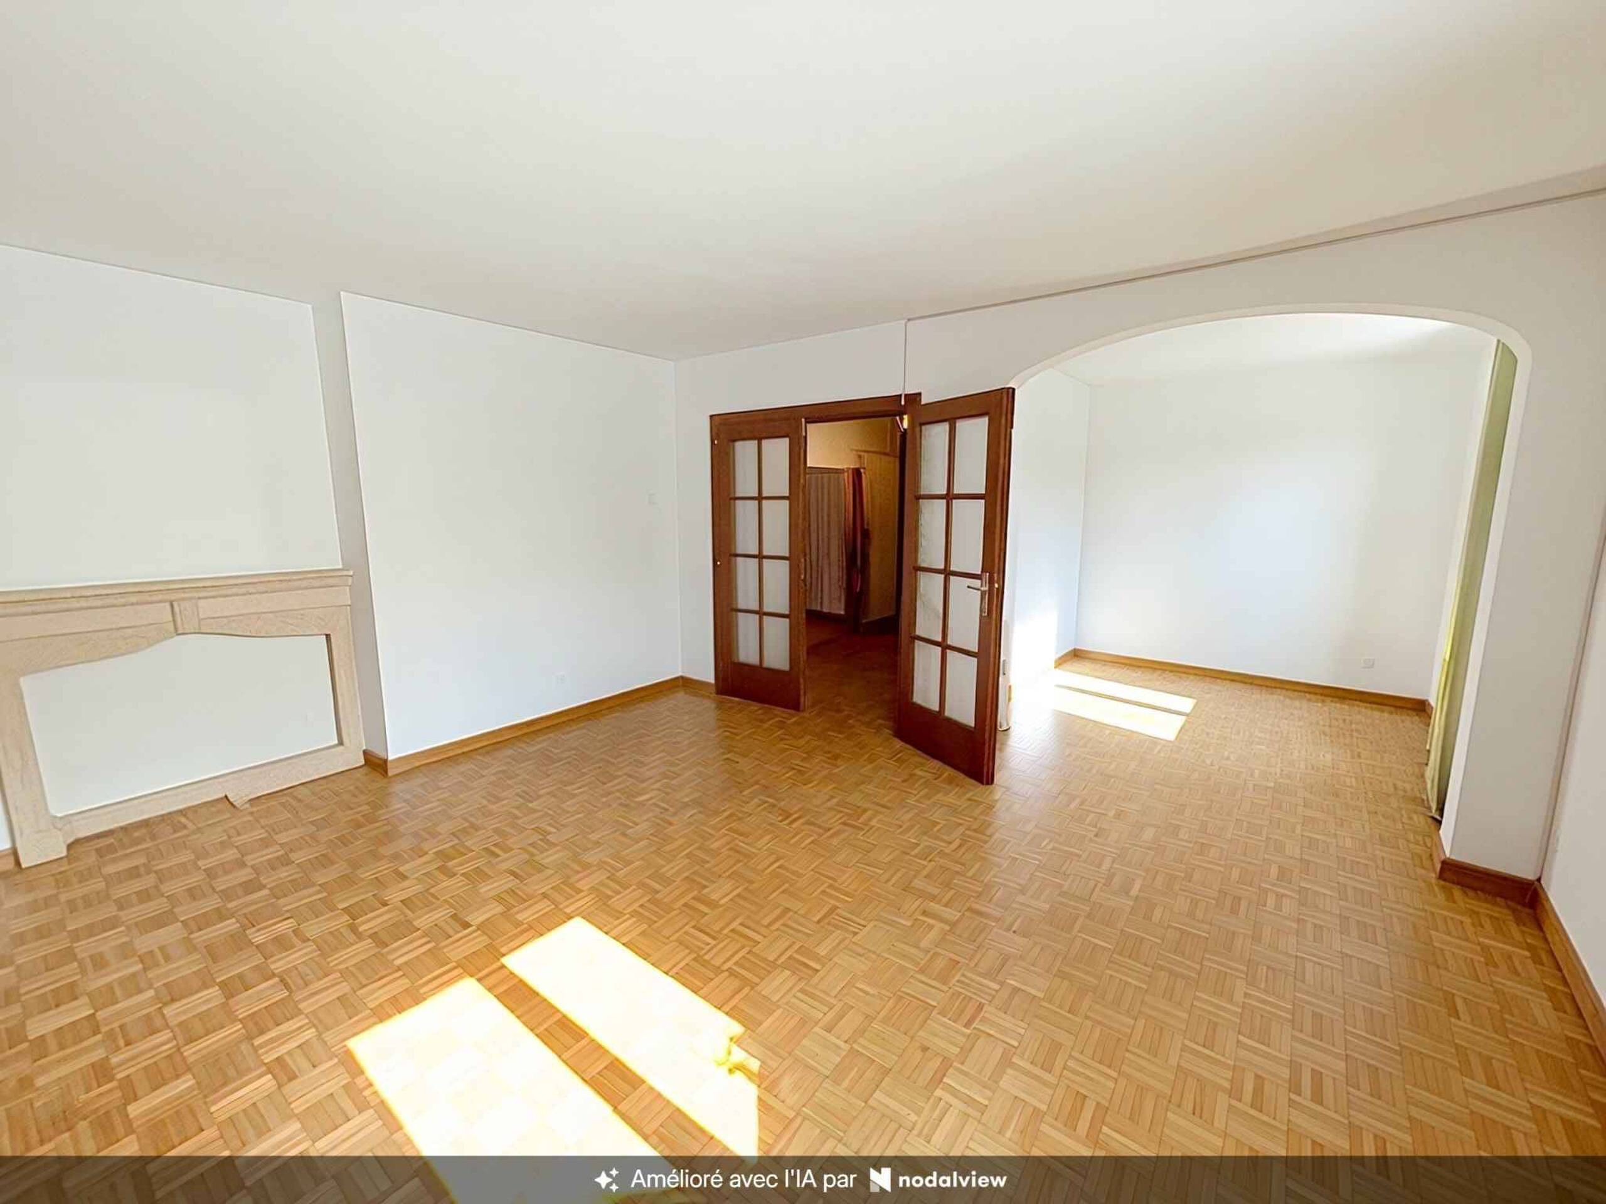
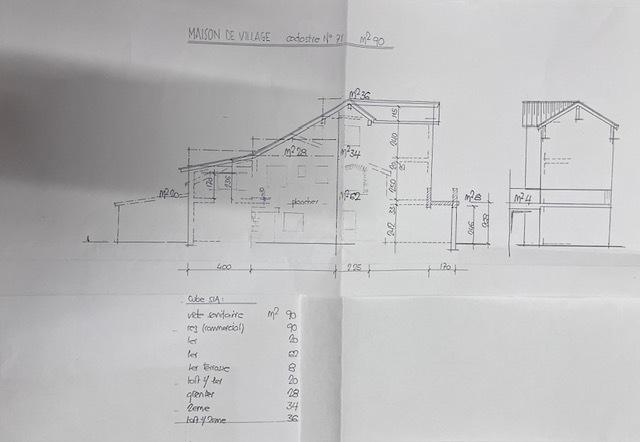
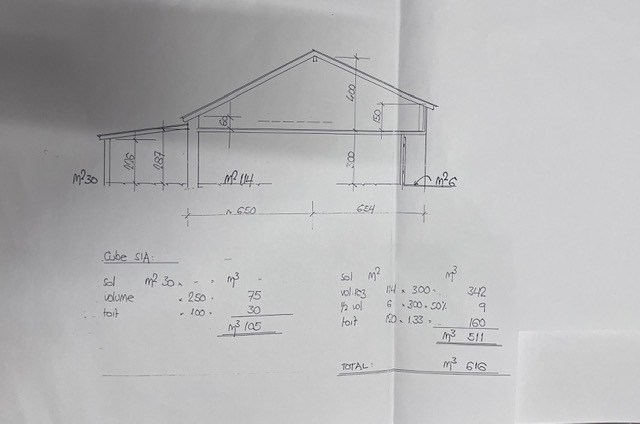
With over 222 m² of gross floor area, plus a basement, this property offers great potential for renovation and customization to suit your preferences.
Layout:
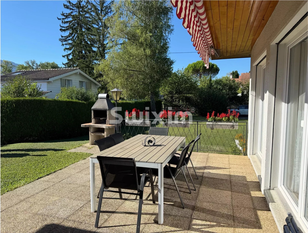
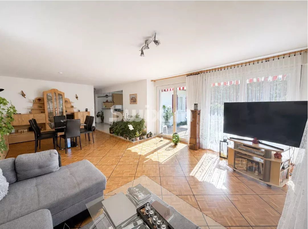
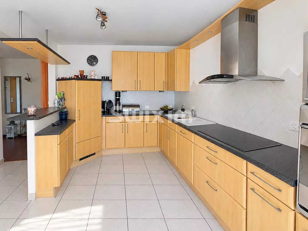
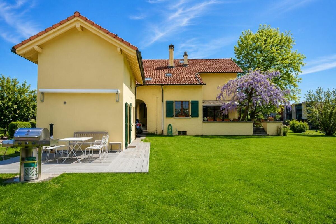
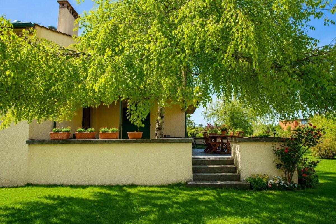
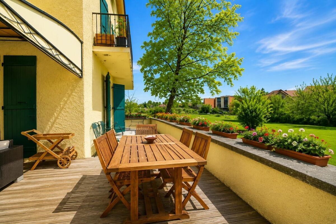
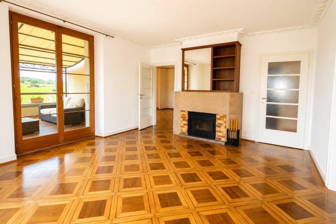
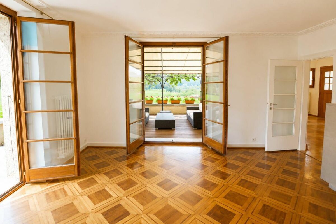
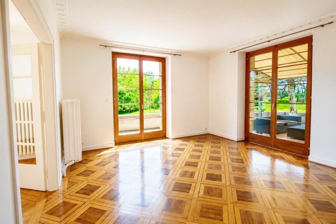
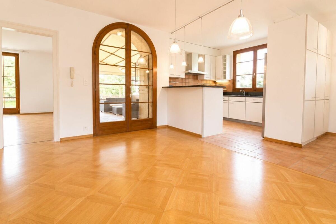
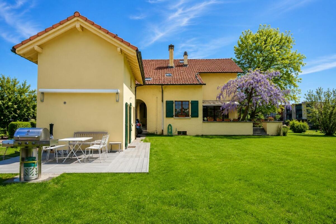
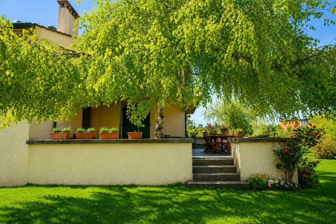
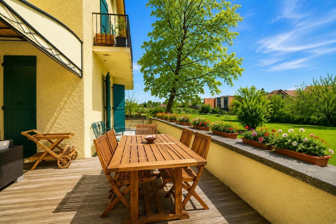
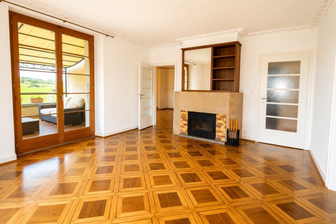
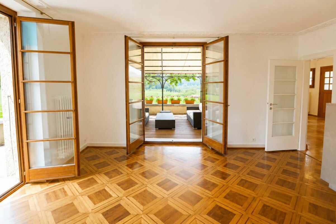
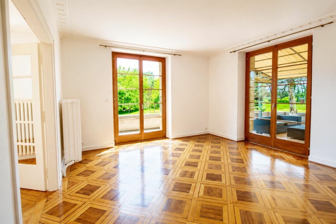
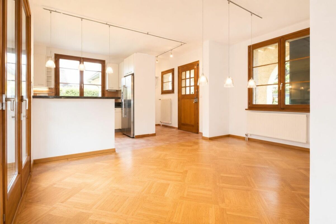
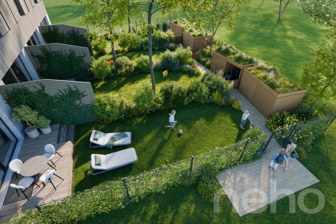
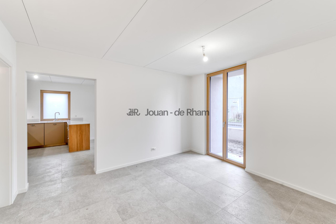
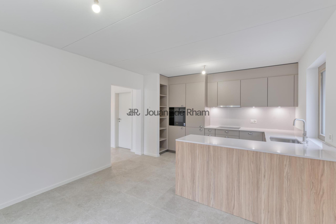
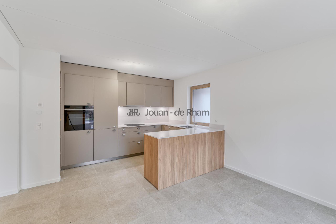
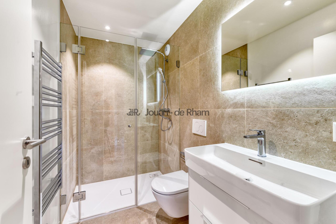
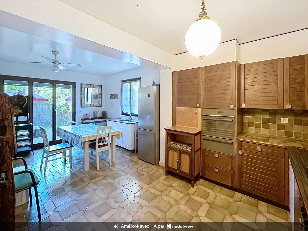
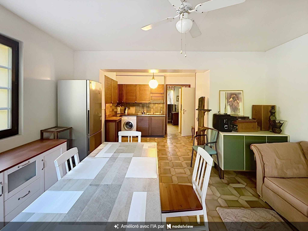
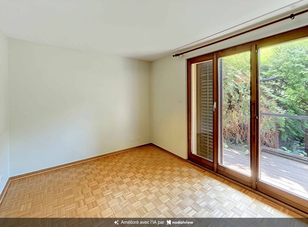
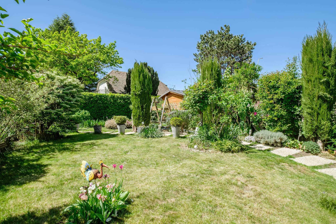
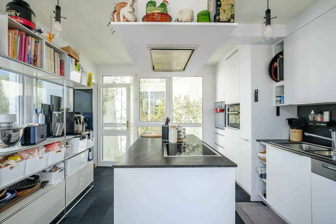
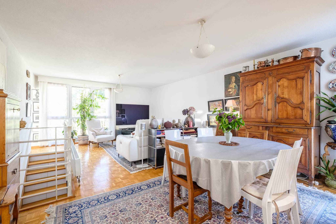
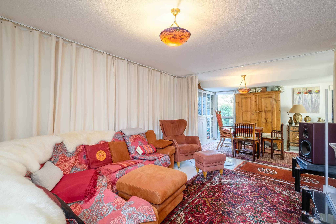
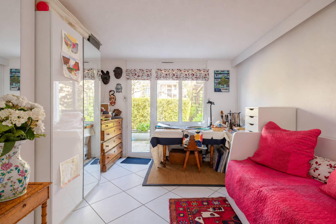
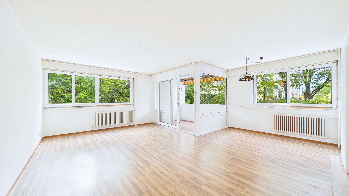
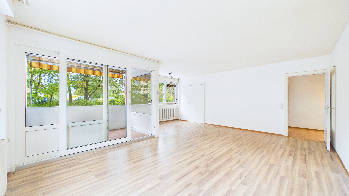
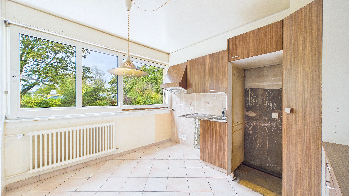
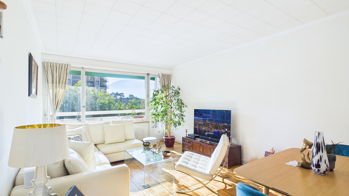
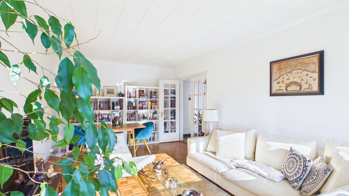
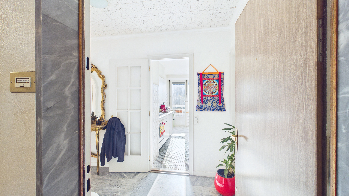
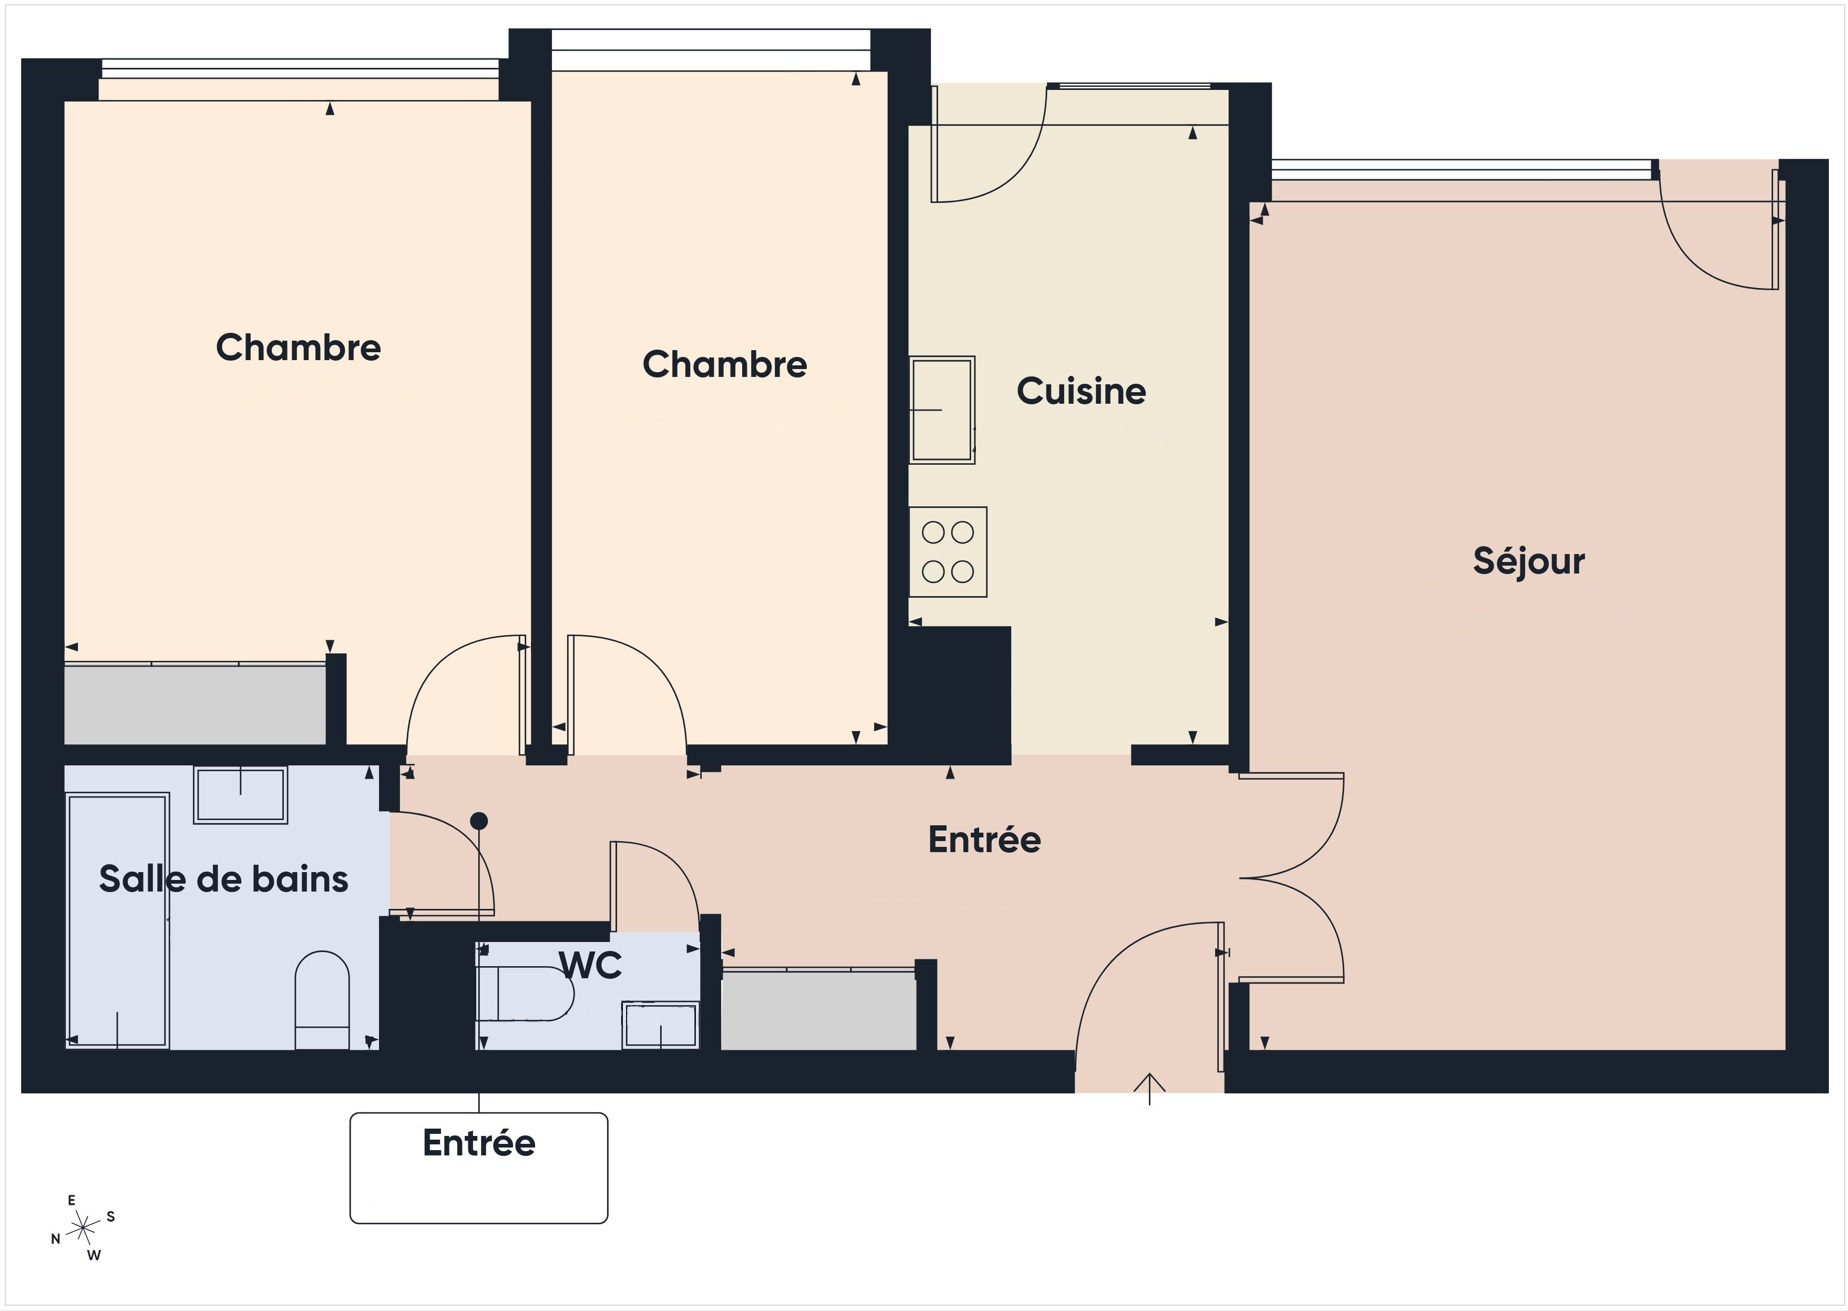
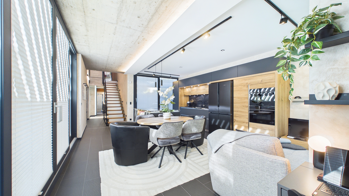
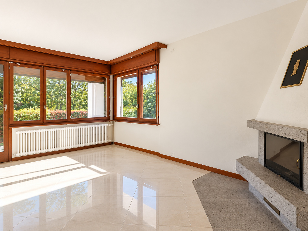
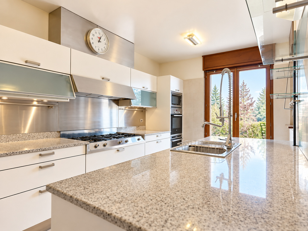
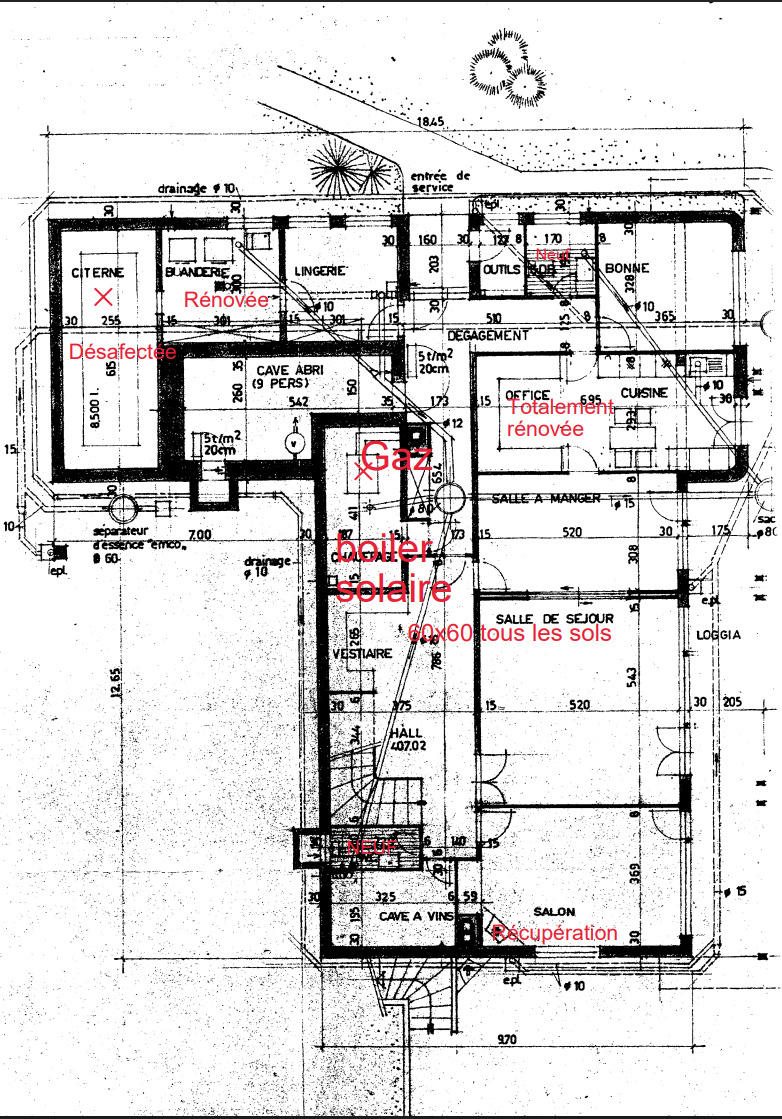
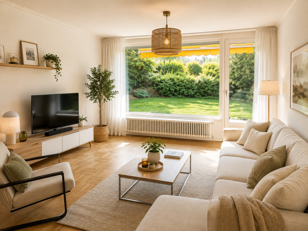
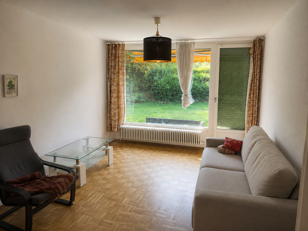
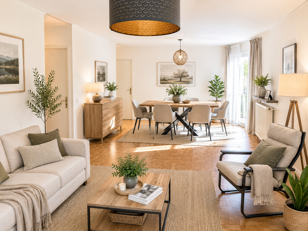
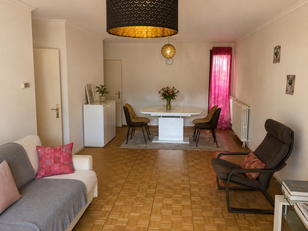
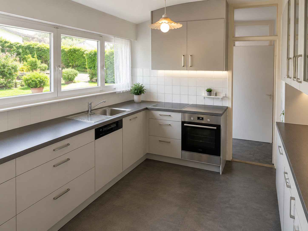
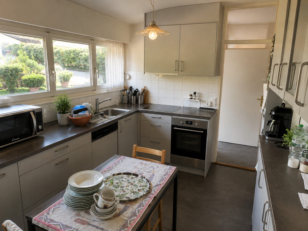
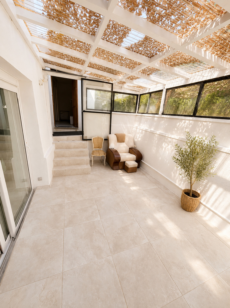
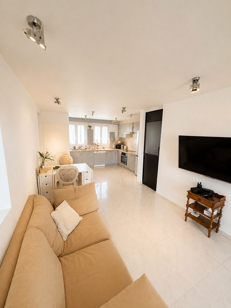
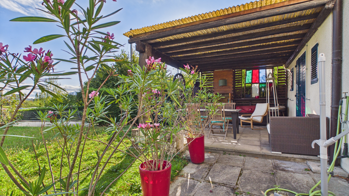
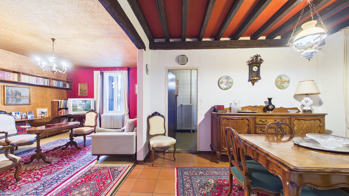
- Ground floor: An entryway with a guest restroom and shower, a fully equipped kitchen, and a spacious living room with dining area. This living space opens onto the terrace and garden, allowing you to fully enjoy the outdoor setting.
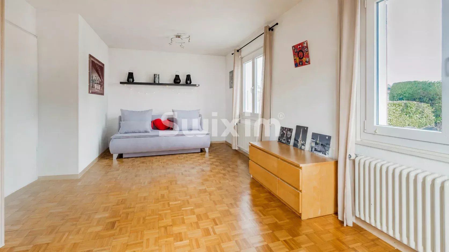
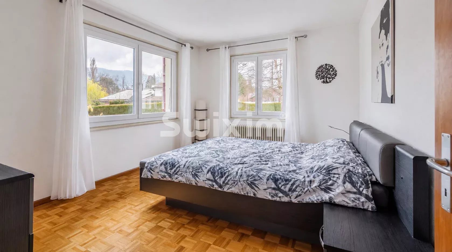
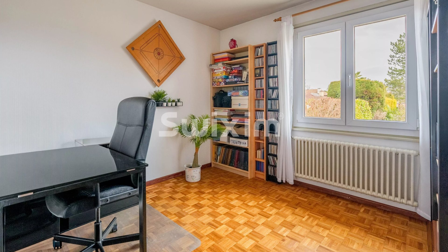
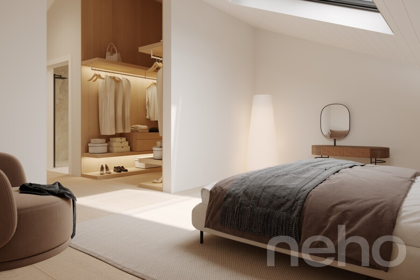
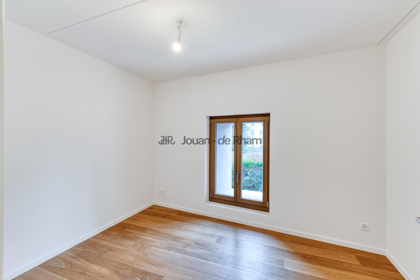
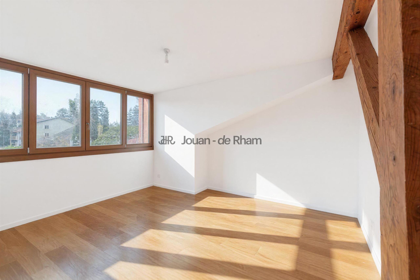
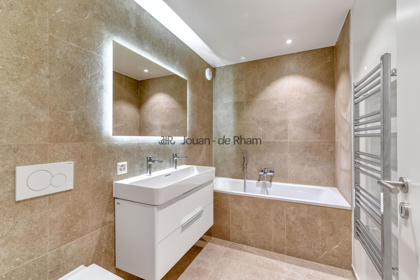
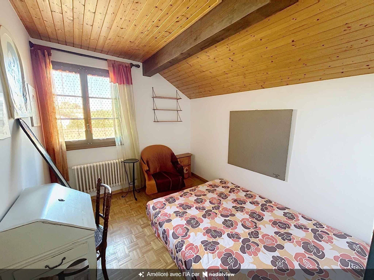
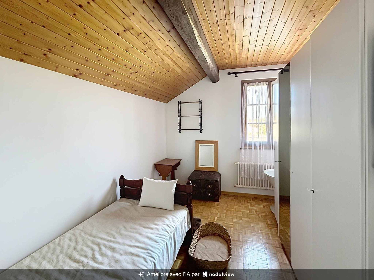
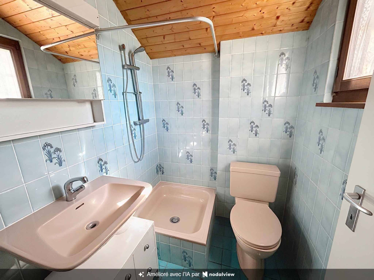
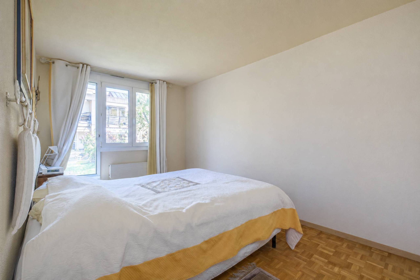
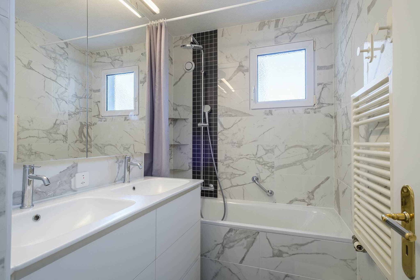
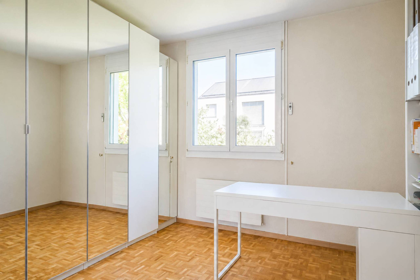
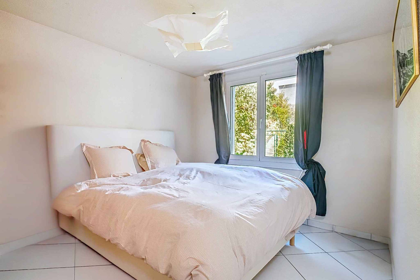
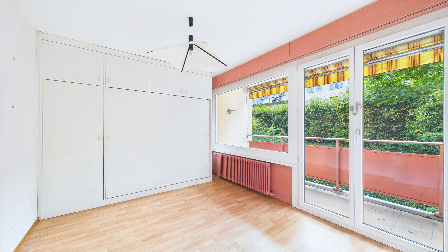
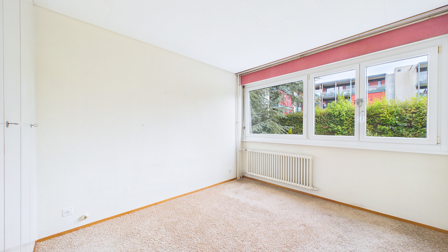
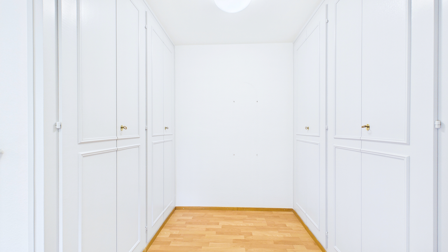
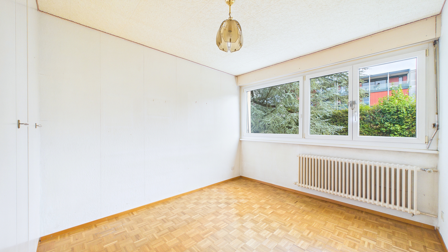
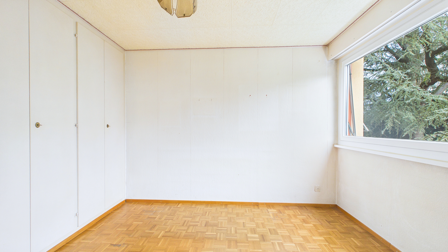
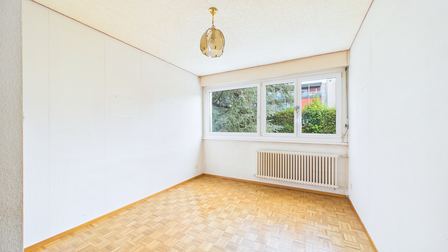
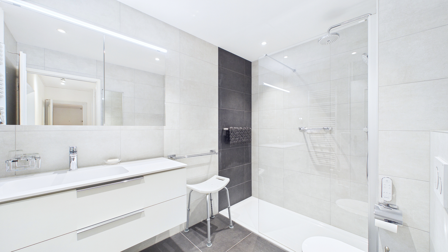
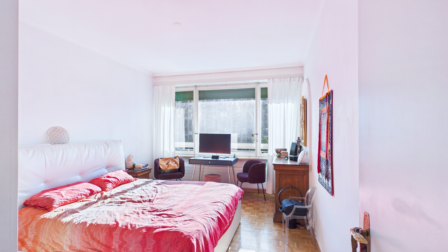
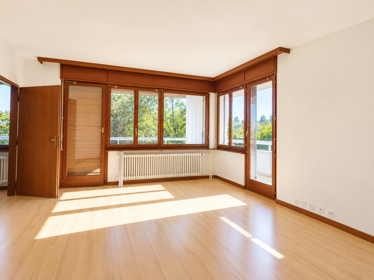
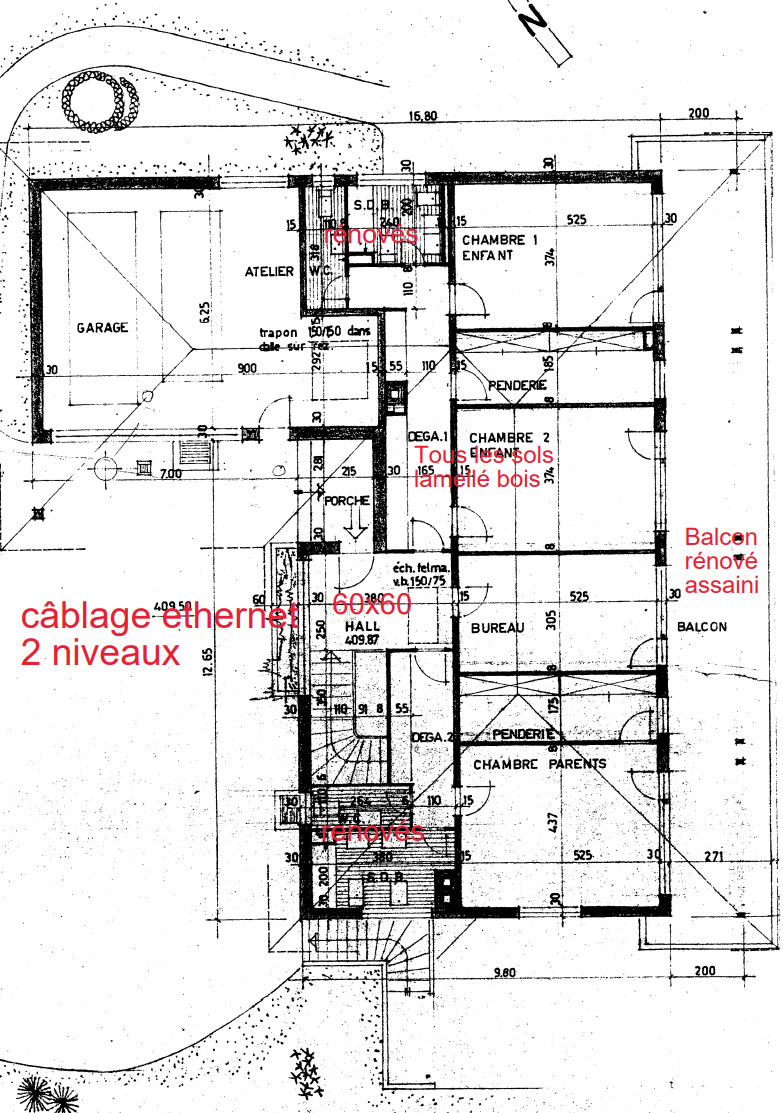
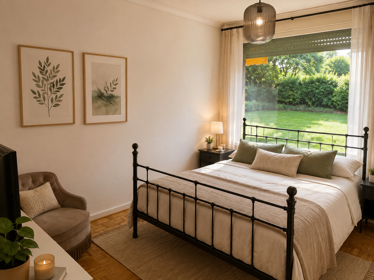
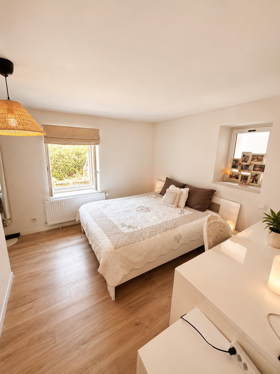
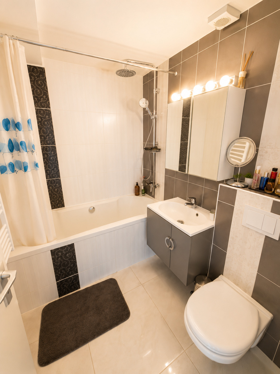
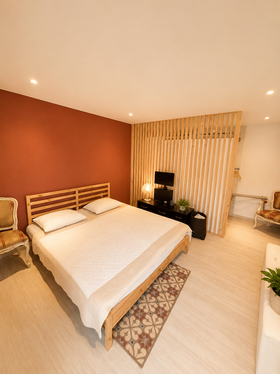
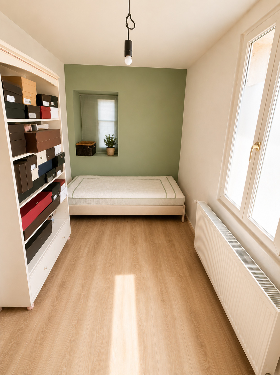
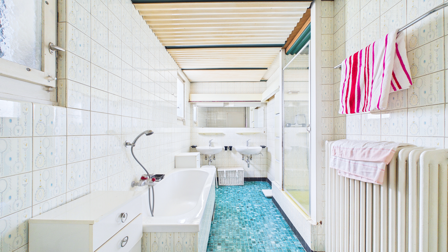
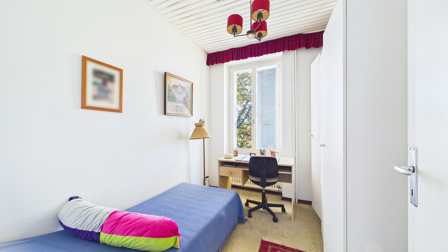
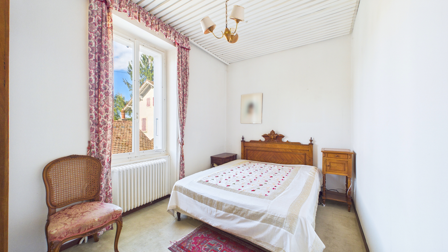
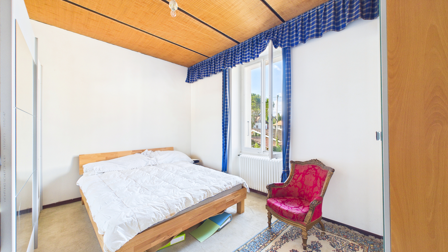
- First floor: Three bedrooms, a walk-in closet, and a full bathroom with a shower, bathtub, and toilet.
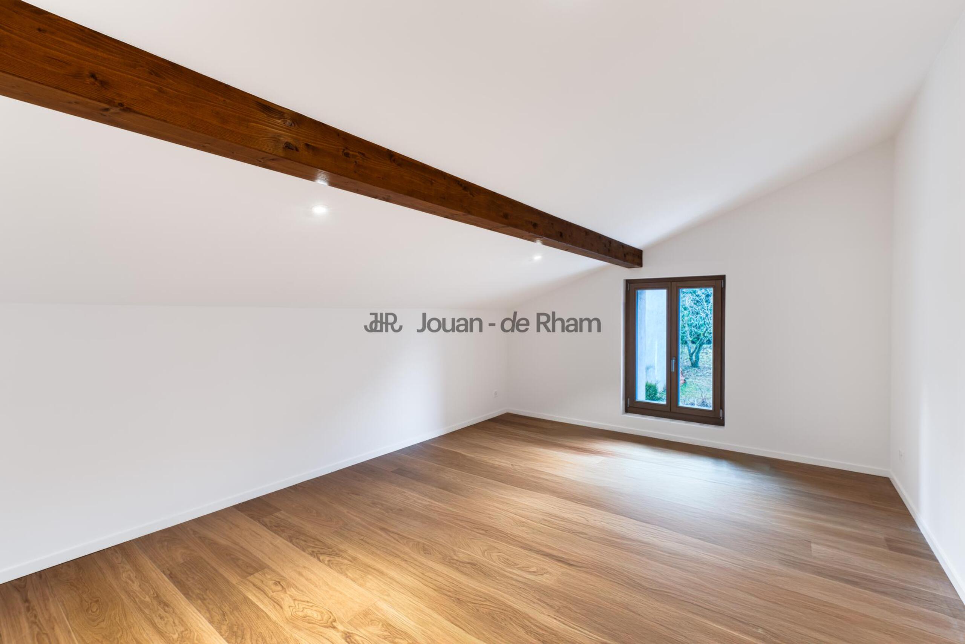
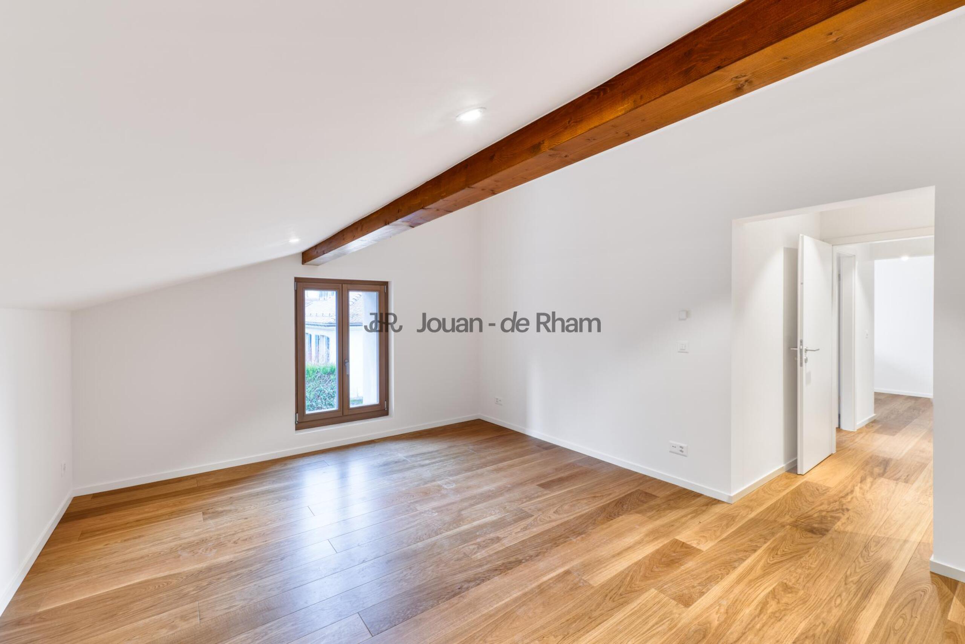
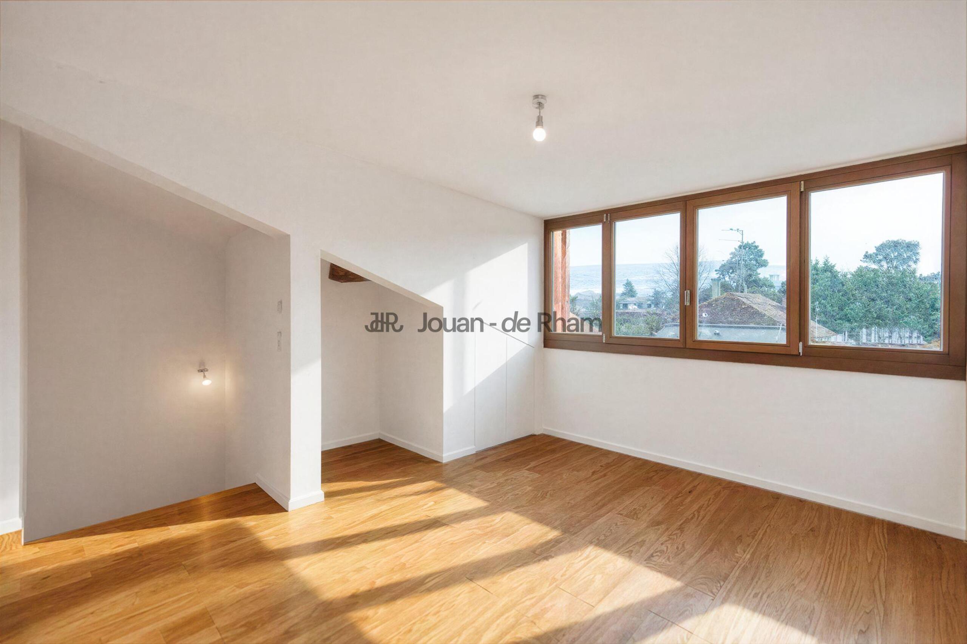
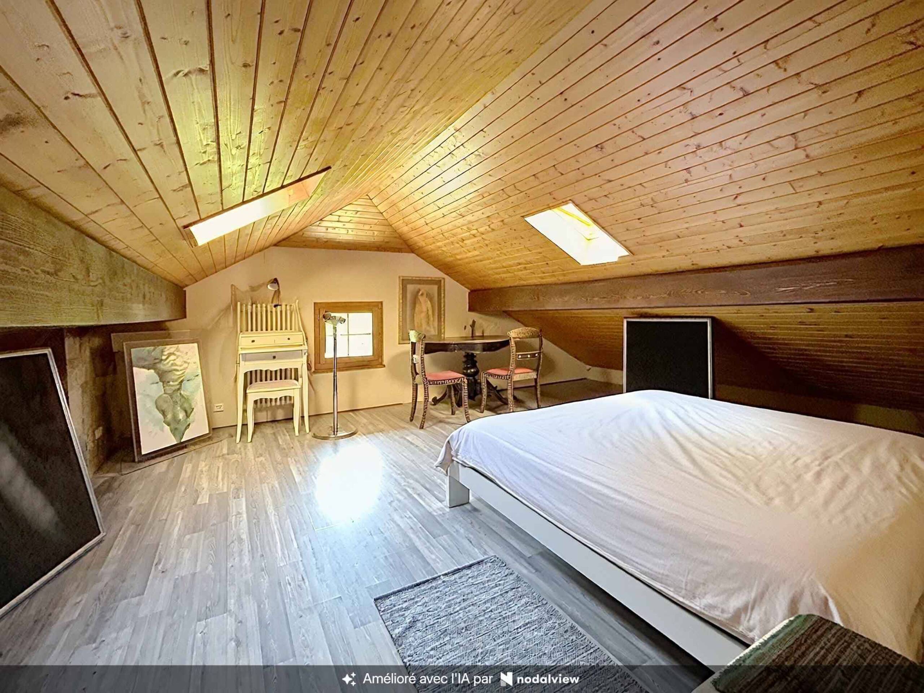
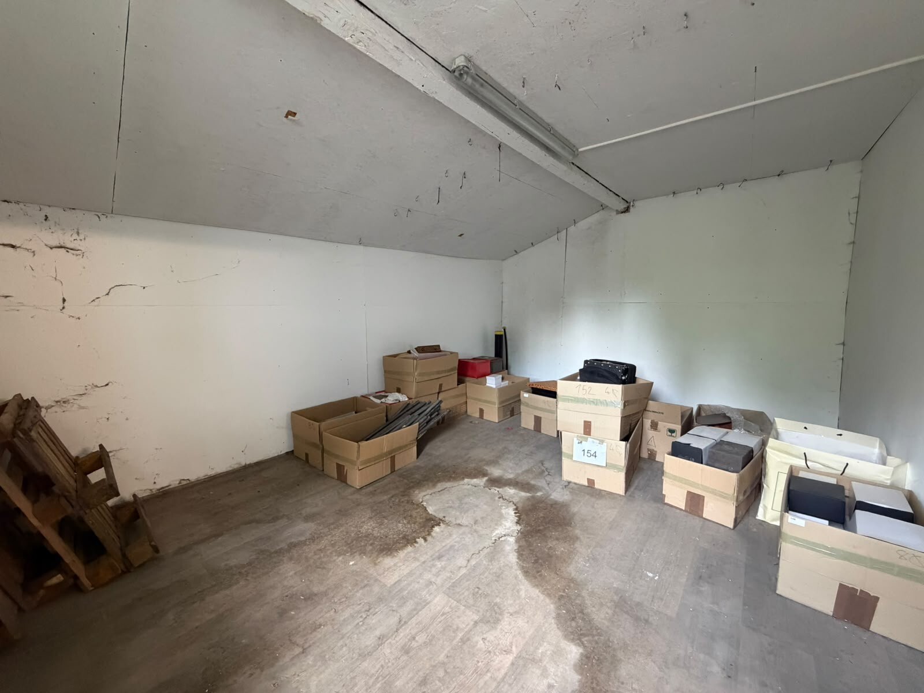
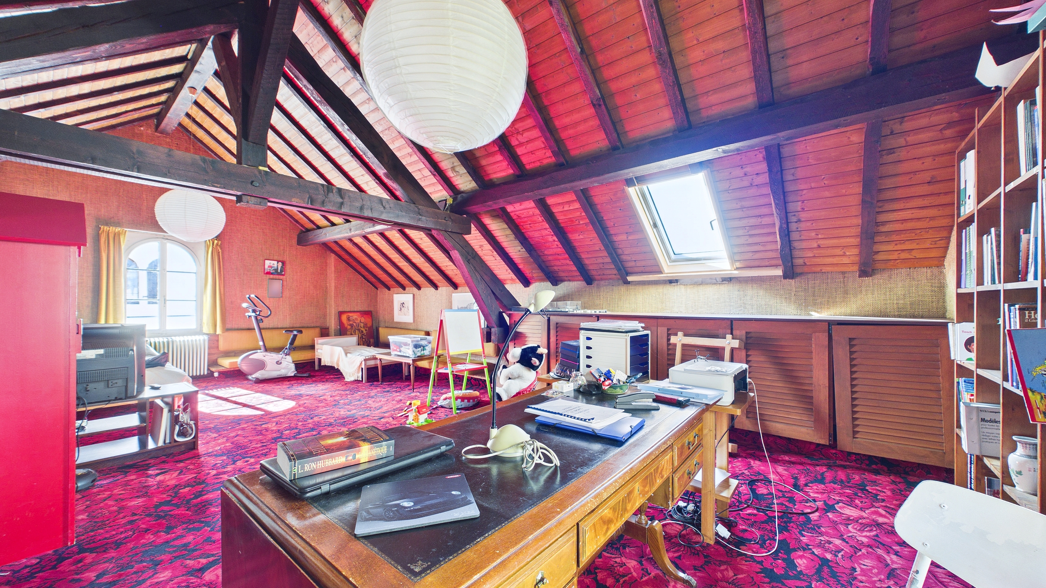
- Converted attic: The attic offers additional converted space, complete with a water supply, and presents numerous possibilities for use according to your needs.
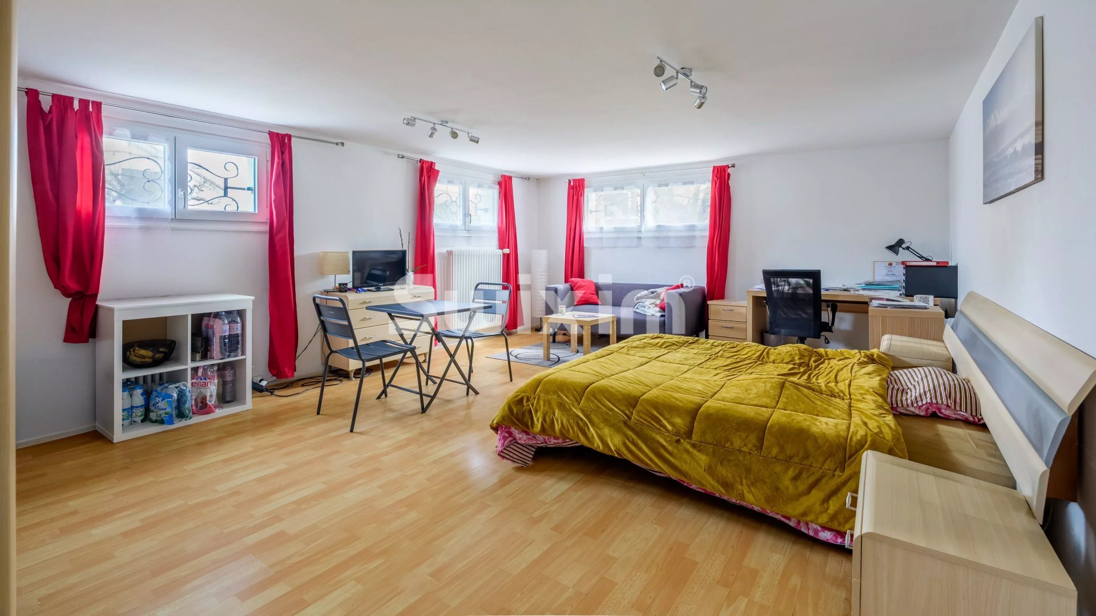
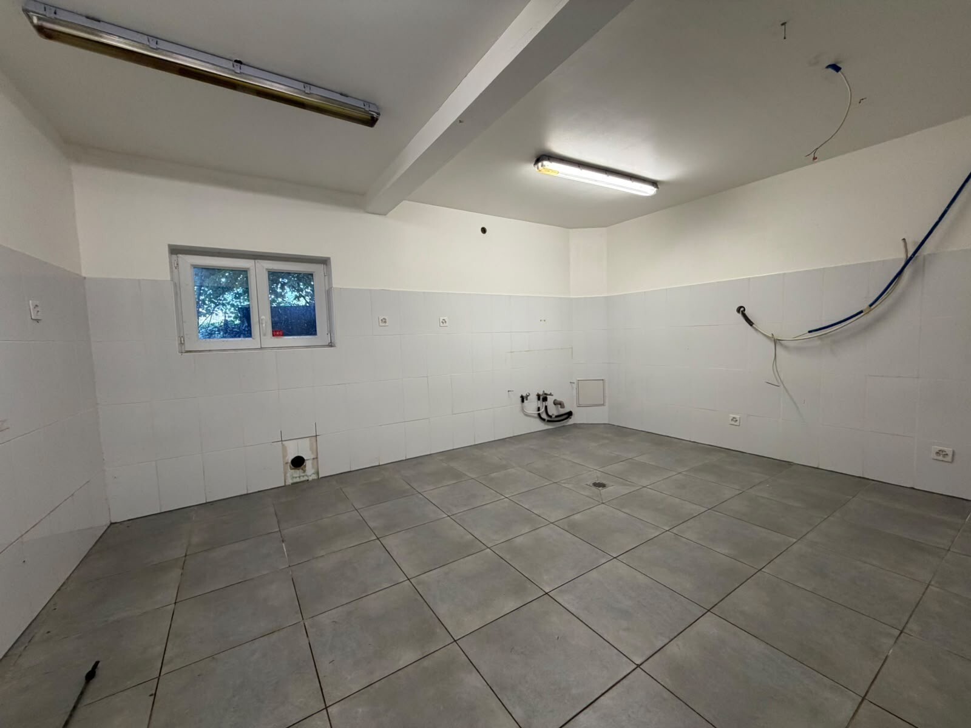
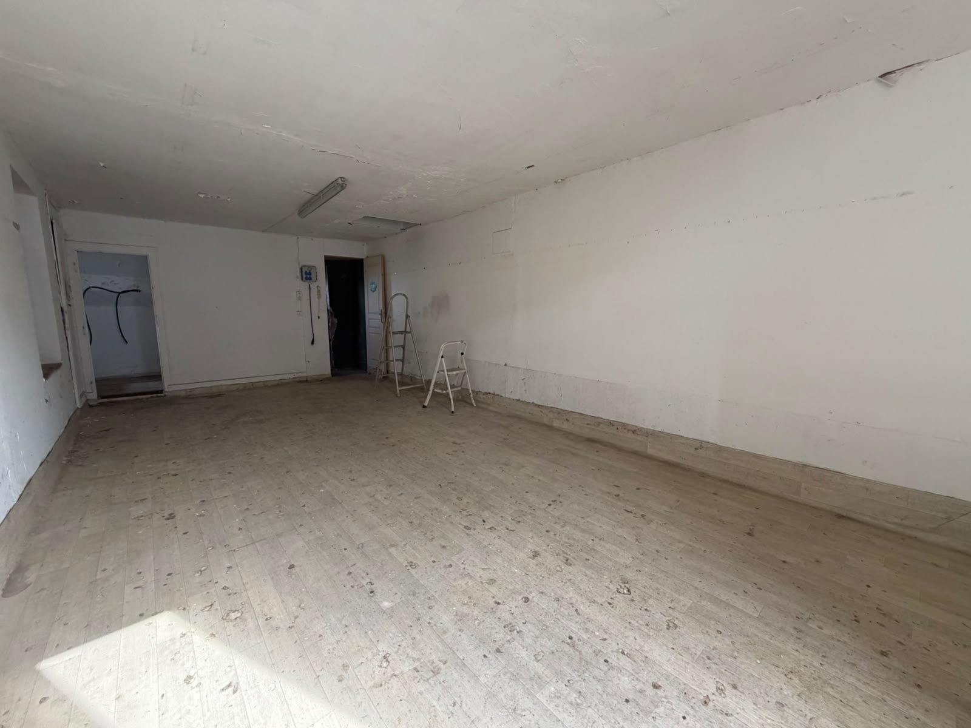
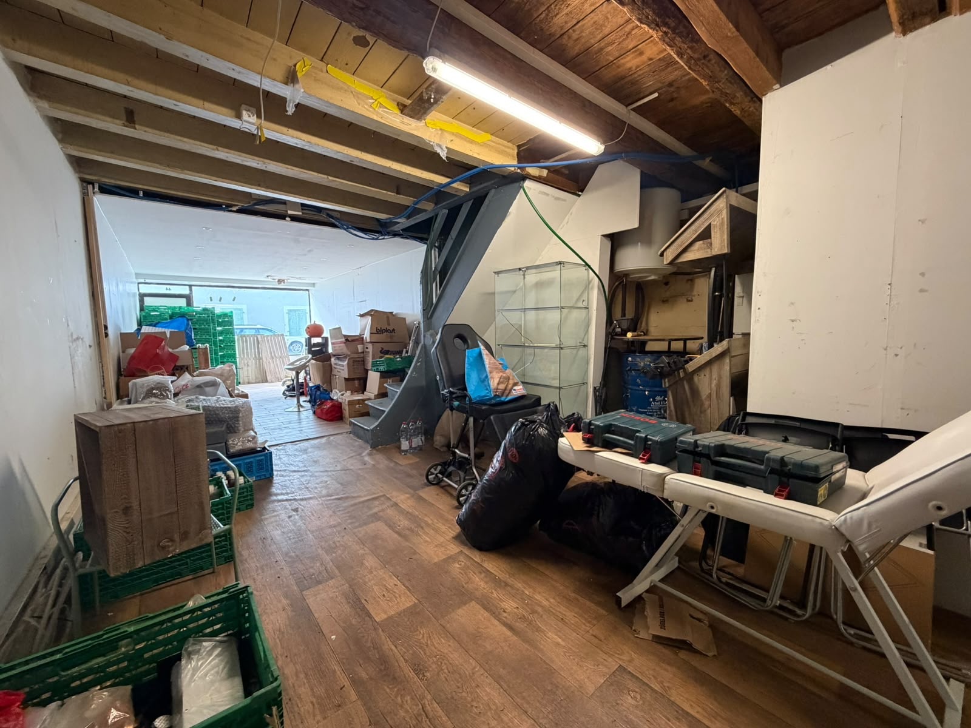
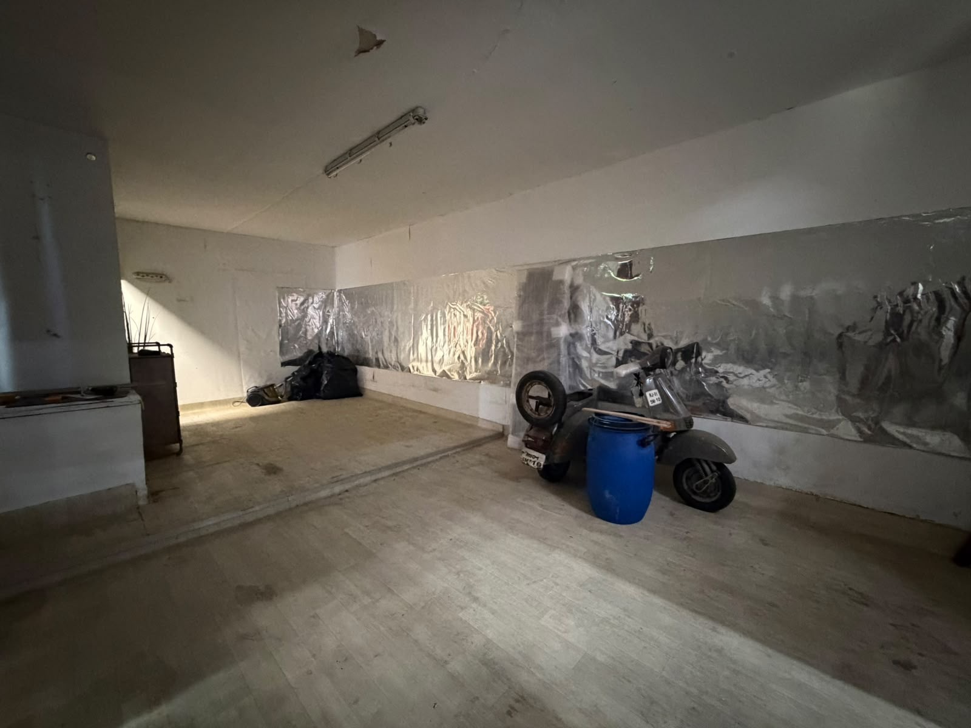
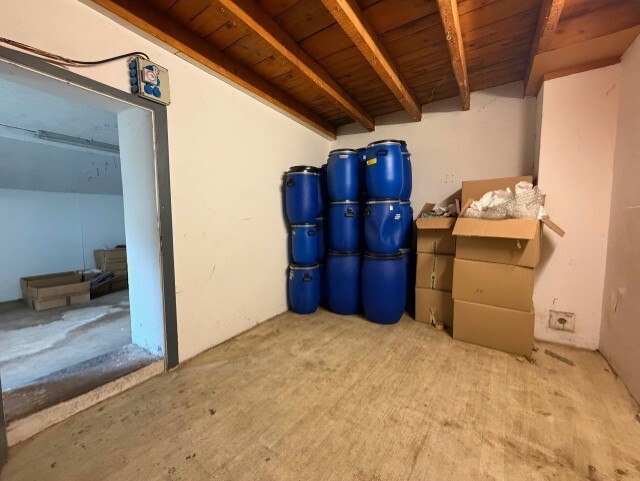
- Basement: A wine cellar, a boiler room, a storage cellar, and a laundry room complete the home’s interior spaces.
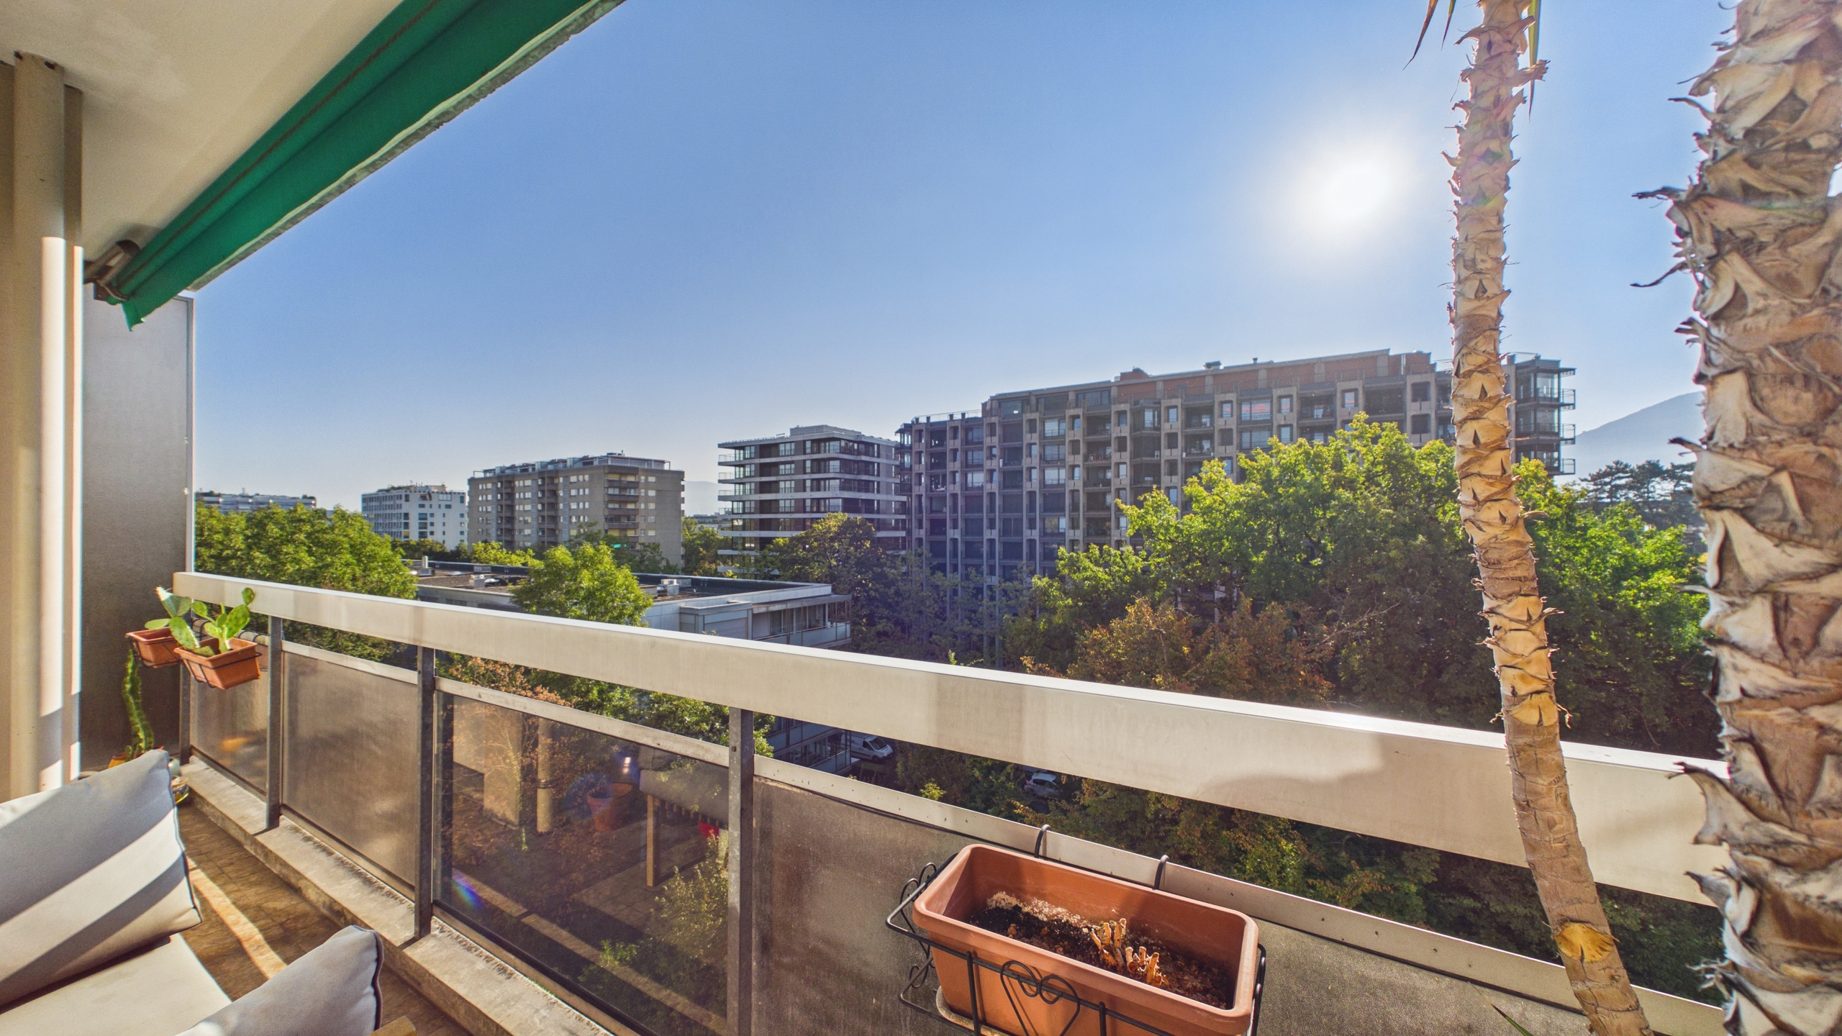
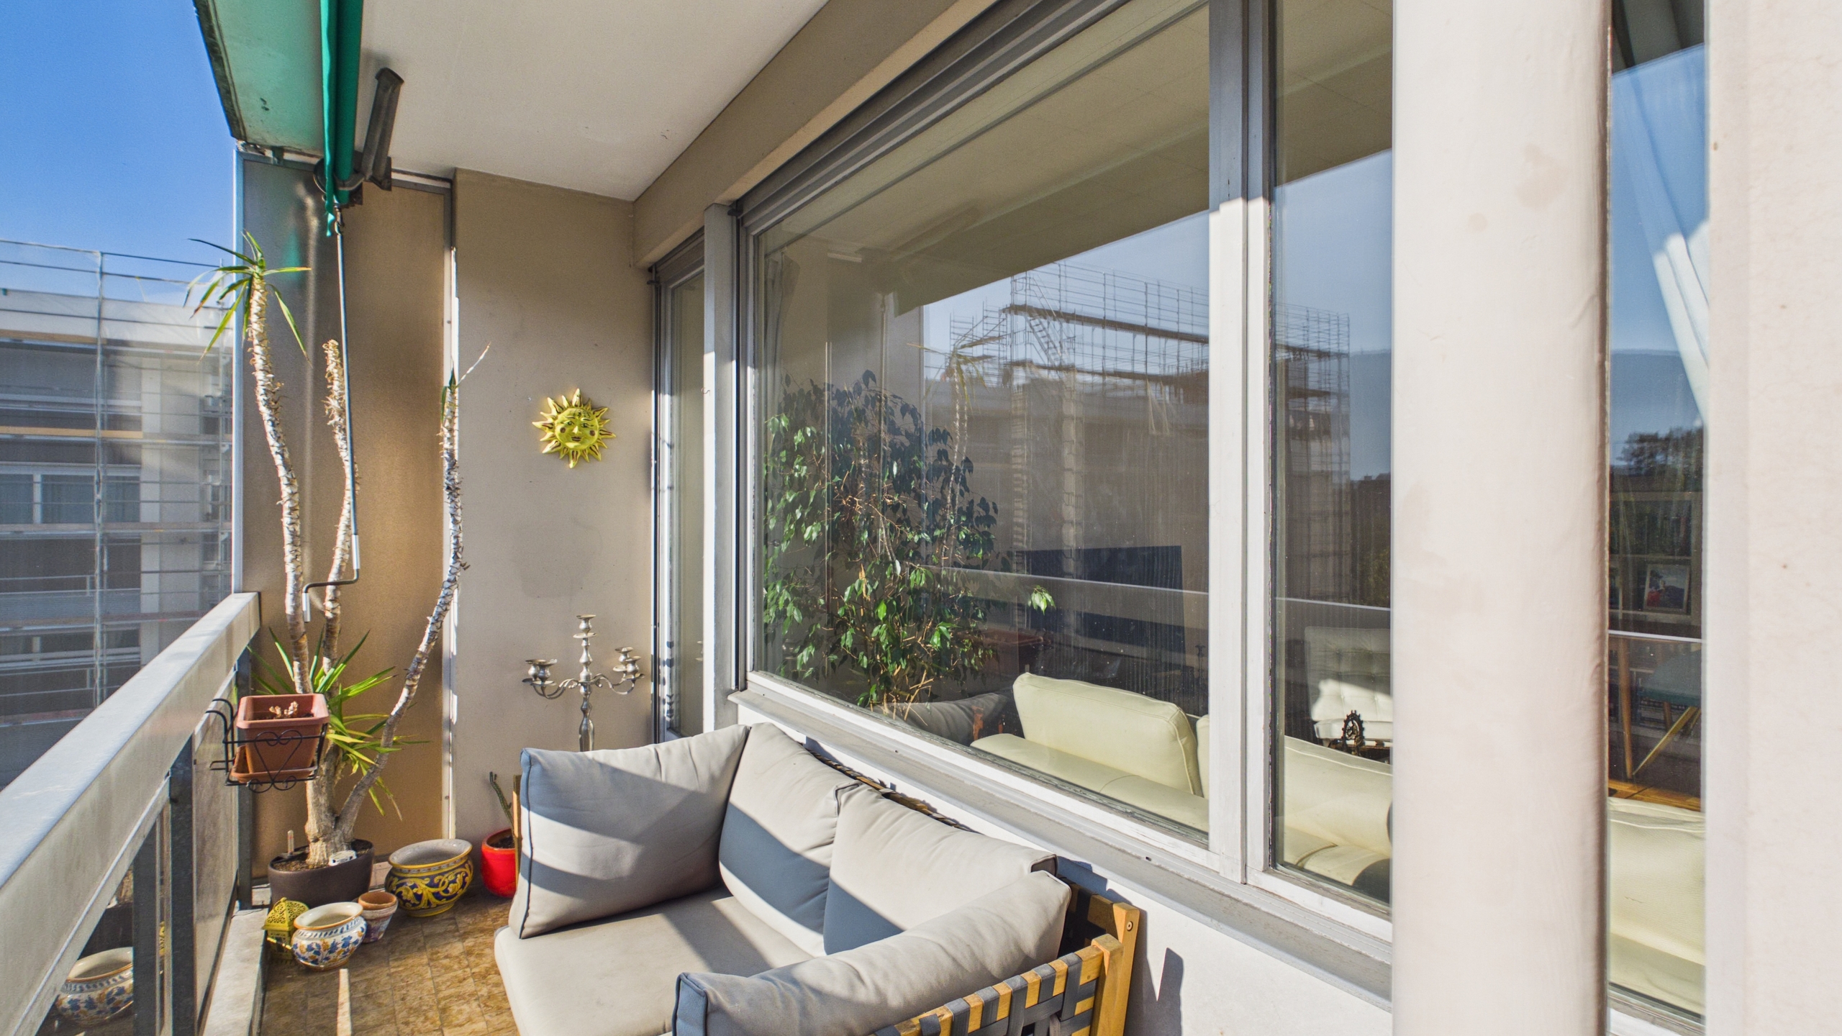
The property also features two outdoor parking spaces, a garage, and a covered terrace. This home presents a wonderful opportunity for buyers looking to create a living space that reflects their personal style, while enjoying a prime location in Plan-les-Ouates, in a quiet and leafy setting just steps from the countryside
Conveniences
Neighbourhood
- Village
- Green
- Bus stop
Outside conveniences
- Terrace/s
- Garden
- Greenery
- Built on even grounds
- Original insulation
Inside conveniences
- Garage
- Guests lavatory
- Cellar
- Garret
- Simple glazing
- Bright/sunny
- With front and rear view
- Natural light
- With character
Equipment
- Fitted kitchen
- Shower
Condition
- To be renovated
- To convert
Exposure
- Favourable
- All day
View
- Clear
- Park
- Fields