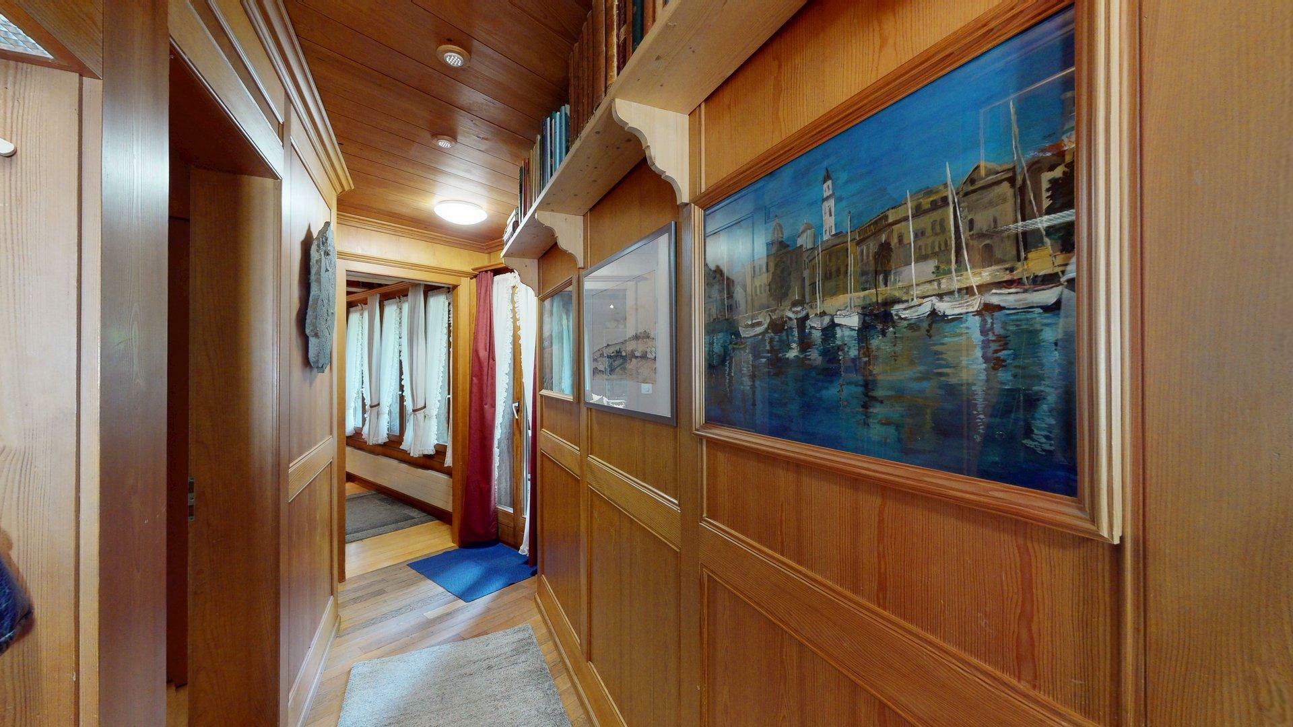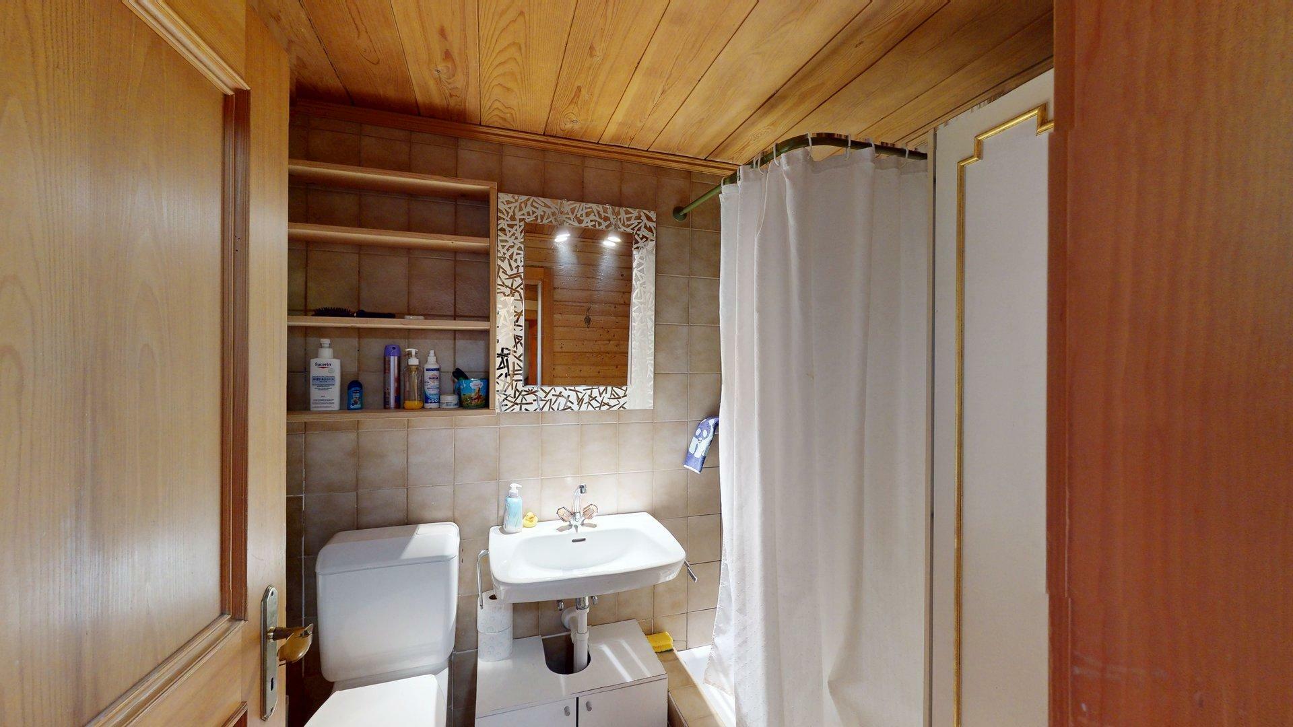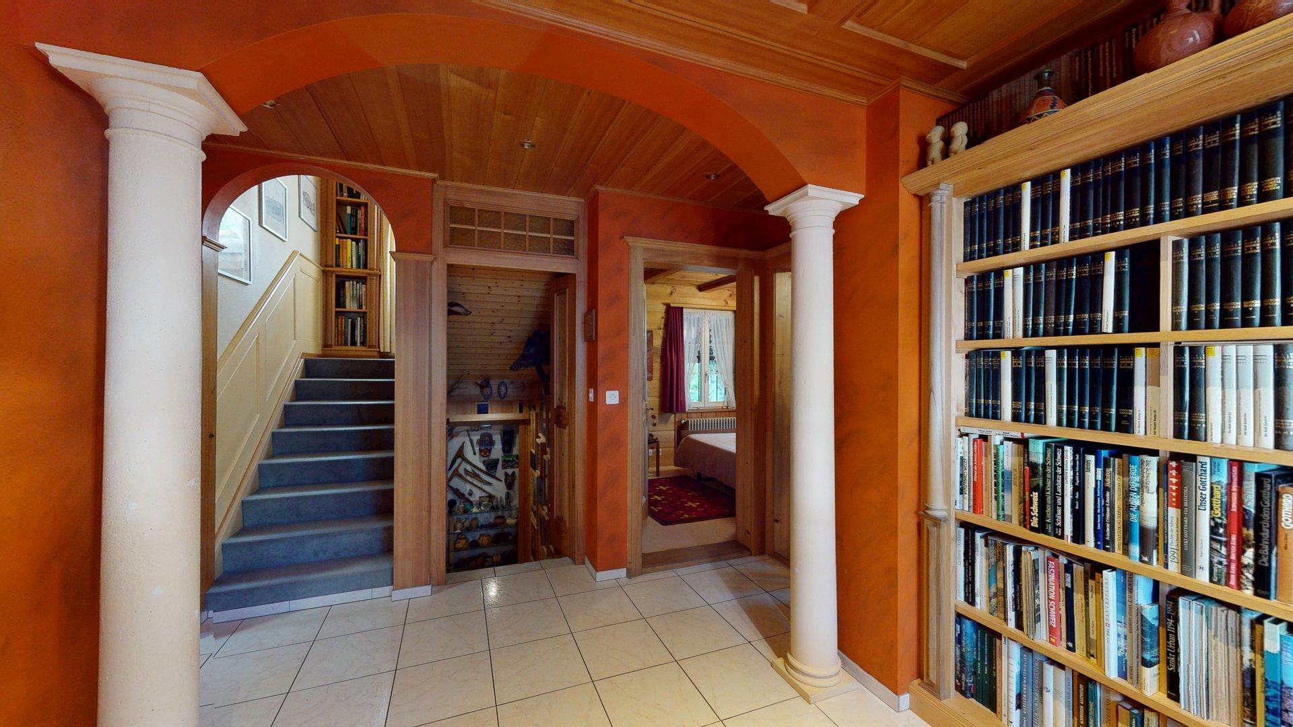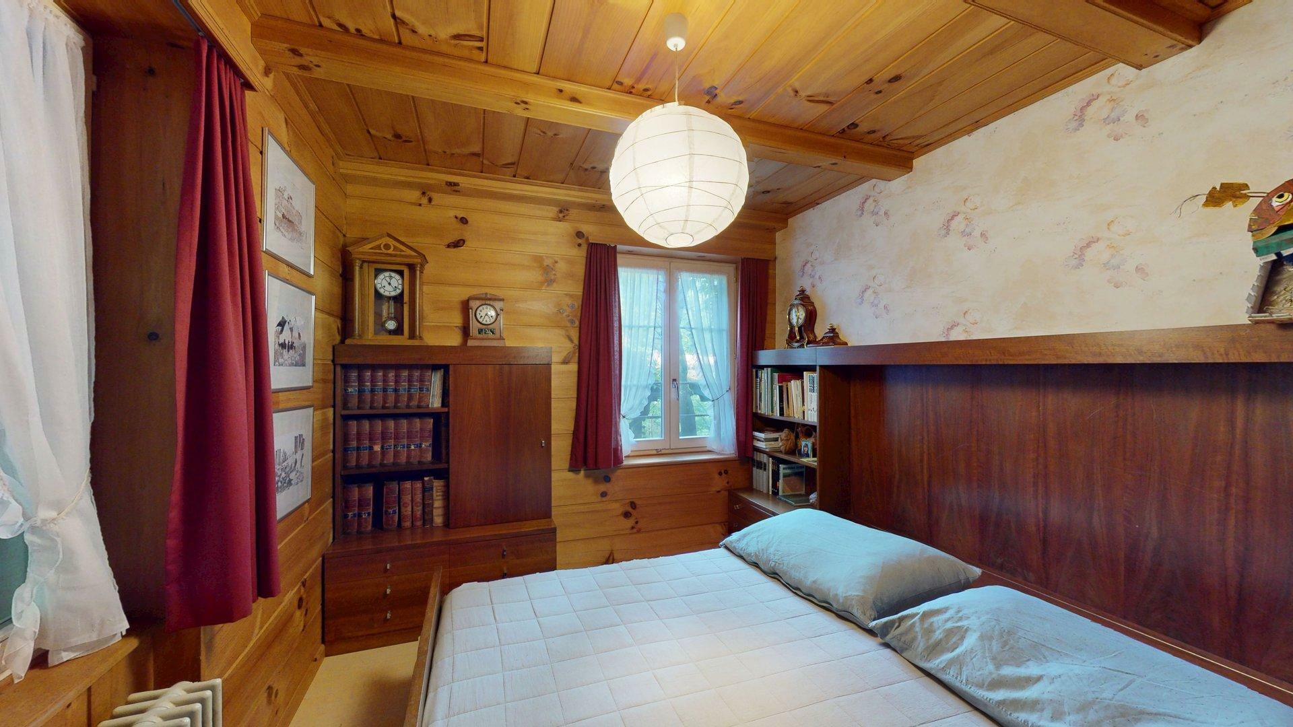
Single family house with 8.5 rooms on sale in Safenwil - 252 m²
Family life at a high level – optionally with a separate living unit
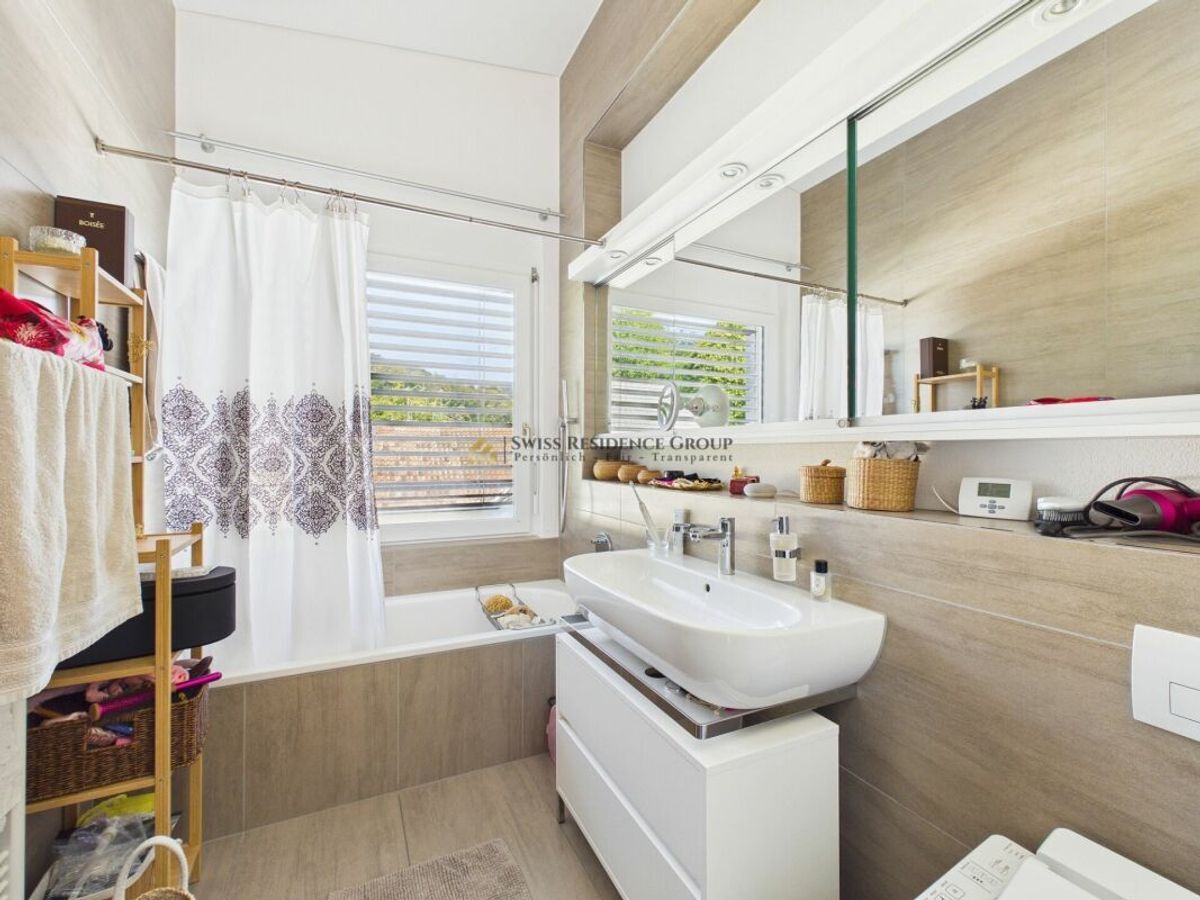
Rooms8.5
Living area252 m²
Object PriceCHF 1,295,000.-
AvailabilityTo agree
Localisation
5745 SafenwilCharacteristics
Reference
20503755-80e2-11f1-a86f-069ae14c7a06
Availability
To agree
Bathrooms
2
Year of construction
1998
Rooms
8.5
Number of levels for the real asset
2
Ground surface
1,139 m²
Living area
252 m²
Volume
2,330 m³
Description
Text translated from german, see original
Original text in german, translate to English.
“A home like a vacation: family idyll with a large garden
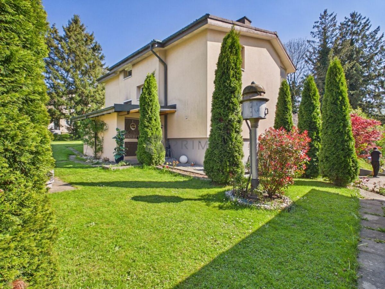
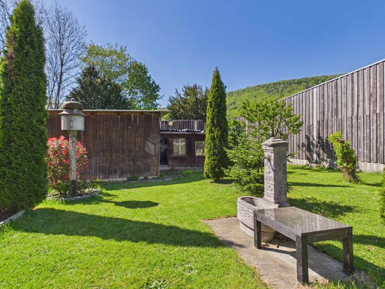
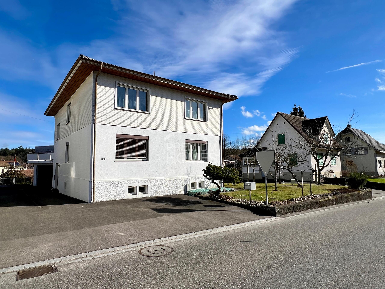
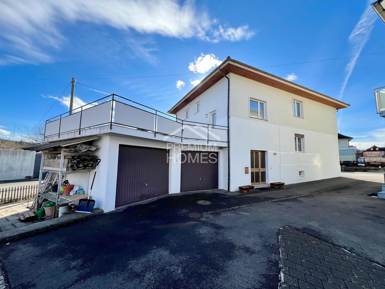
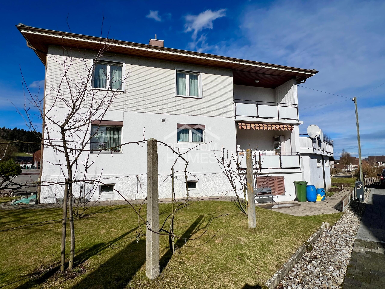

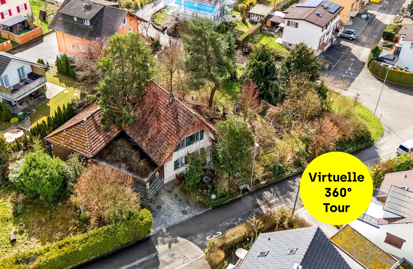
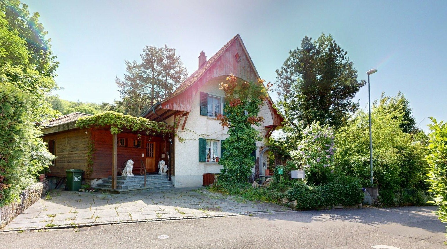
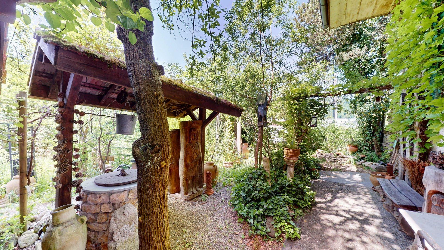
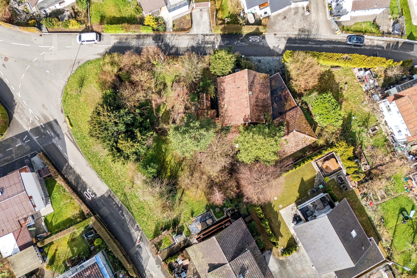
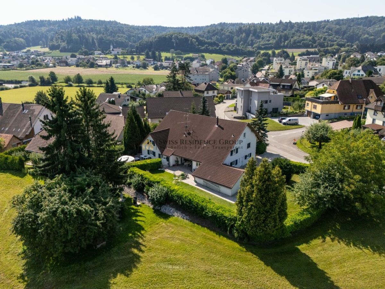
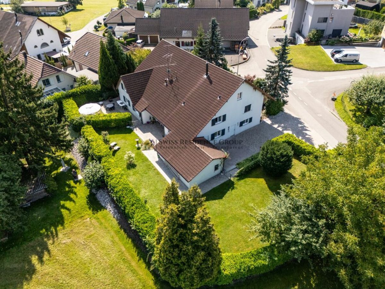
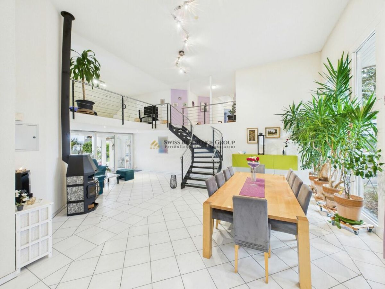
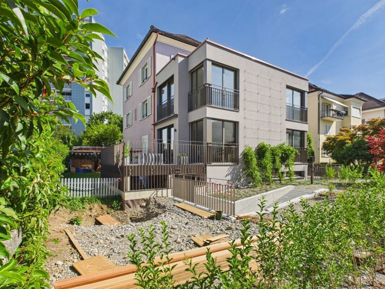
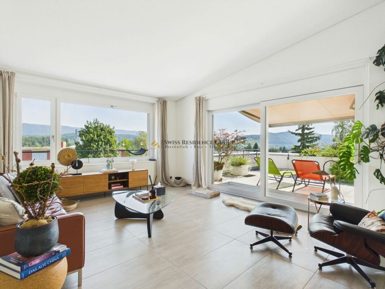
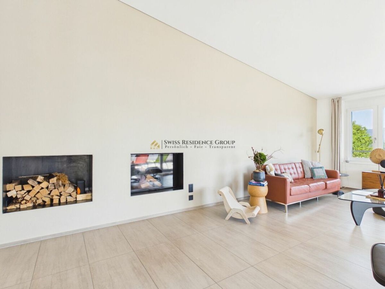
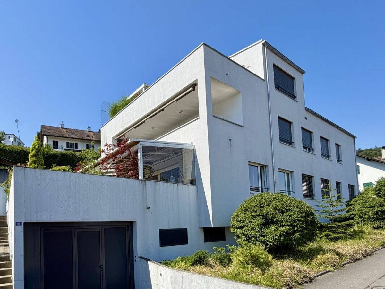
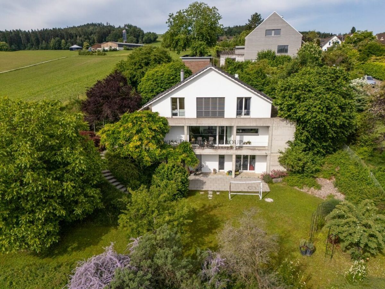
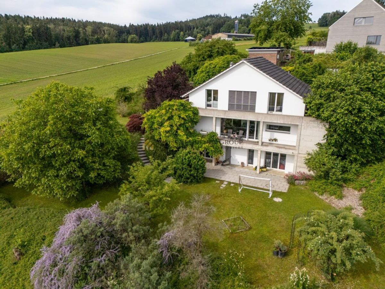
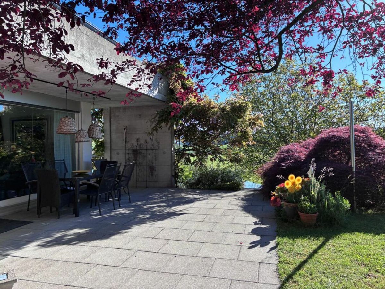
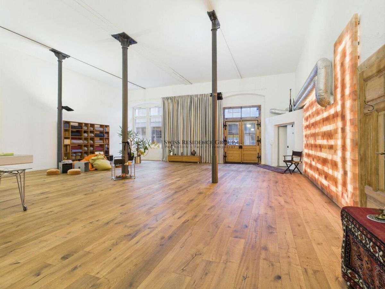
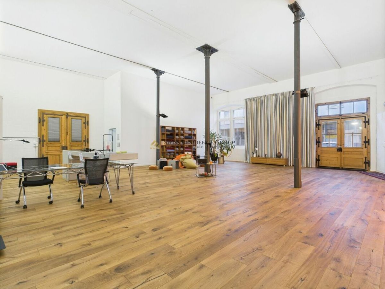
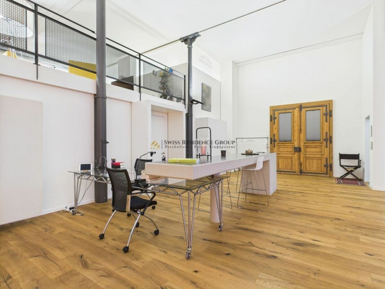
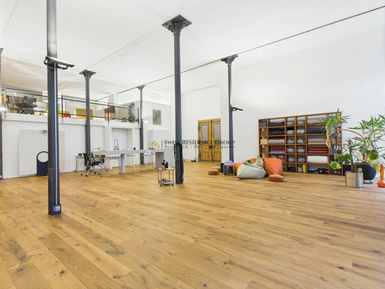
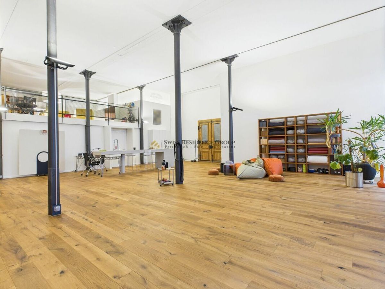
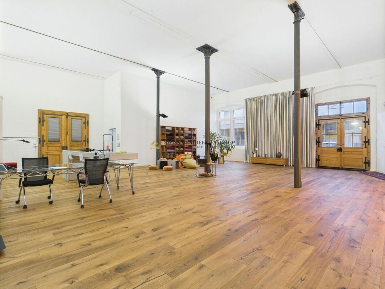
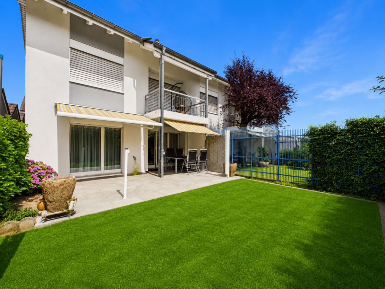
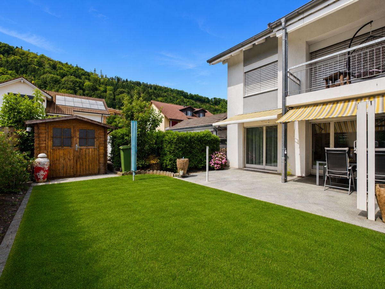
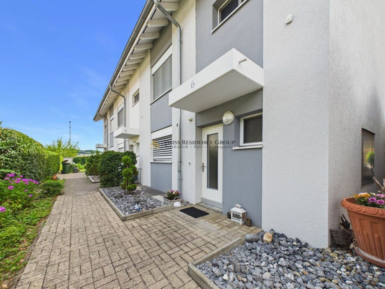
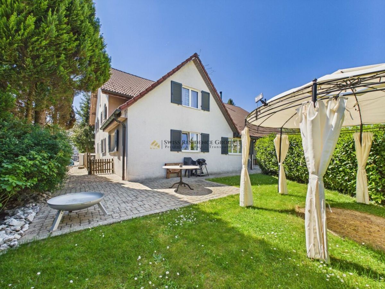
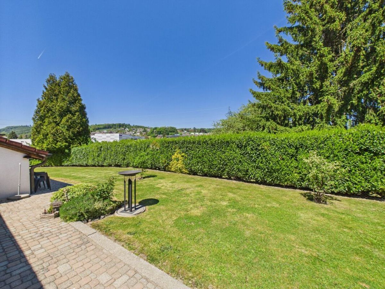
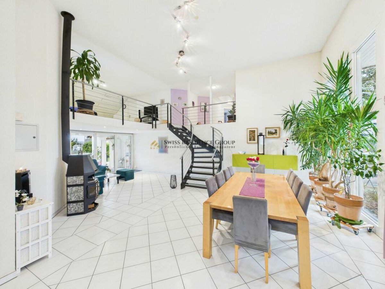
Welcome to a home that can do it all: spacious living, professional working, bringing generations together – and all while providing a sense of space, light and tranquility every day. This detached single/two-family home impresses with its perfectly thought-out floor plan on just two floors and a living experience that is usually only found in modern architect-designed homes. The heart of the home is the spectacular living area with very high ceilings, floor-to-ceiling windows and a fireplace – a room that is impressive, airy and inspiring. In addition, there is an outdoor area that provides exactly what is now rare: true privacy. In front, there is a large courtyard with plenty of parking spaces and a carport for two vehicles. Behind, there is a protected, almost secluded garden – with a high degree of privacy thanks to the agricultural zone in front, so that you are more likely to hear birds than neighbors here.
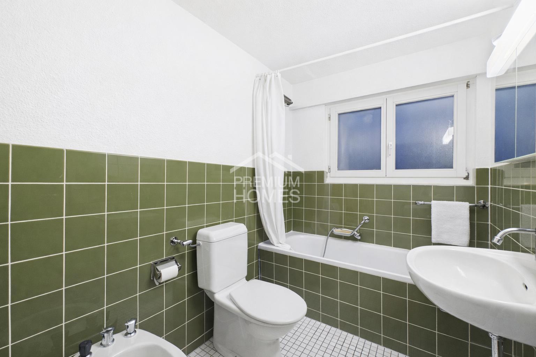
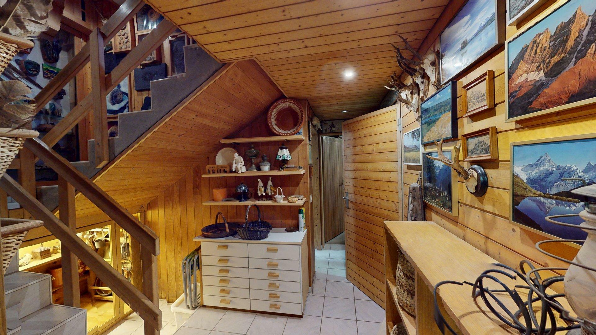
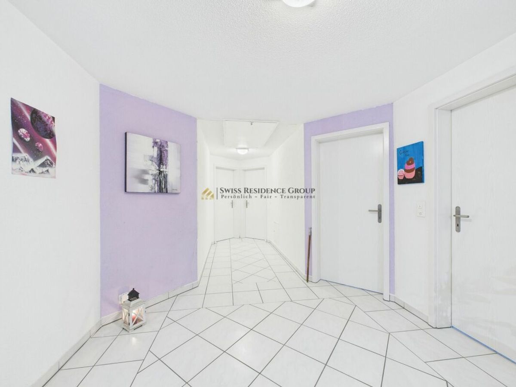
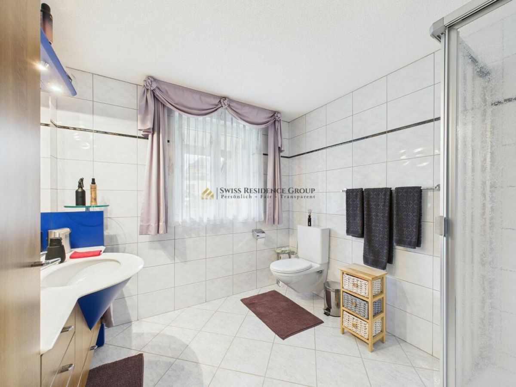
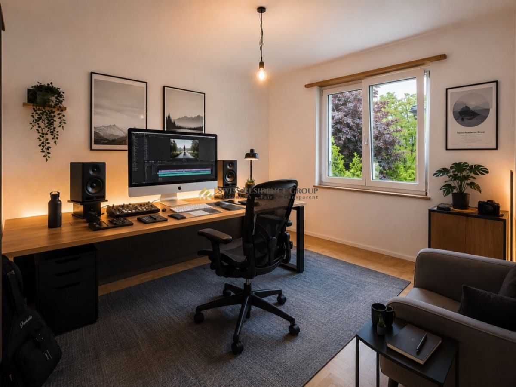
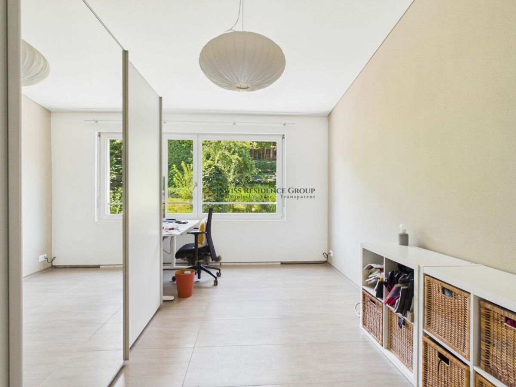
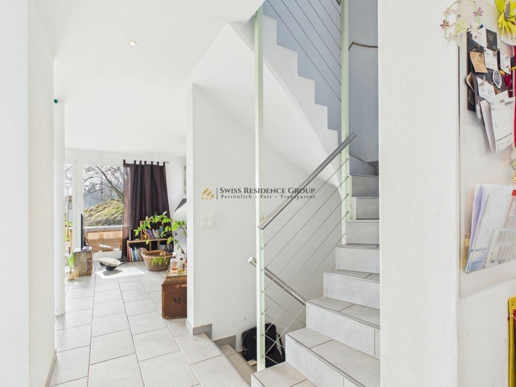
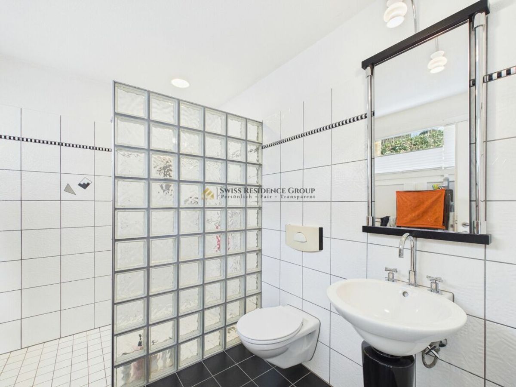
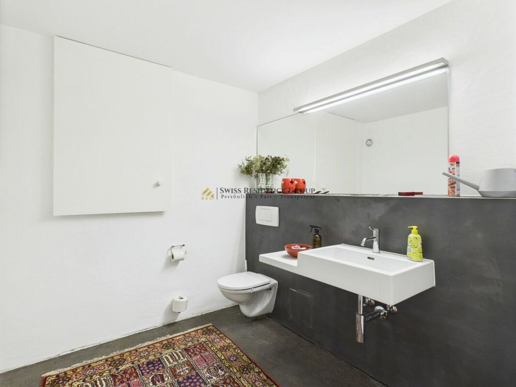
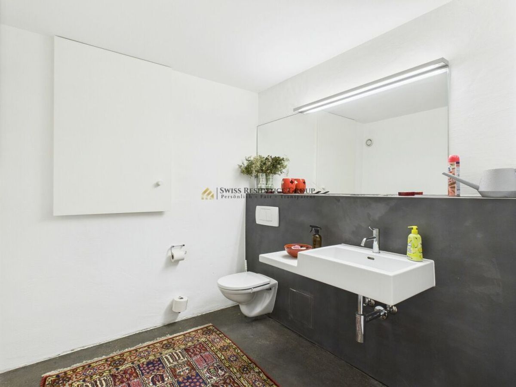
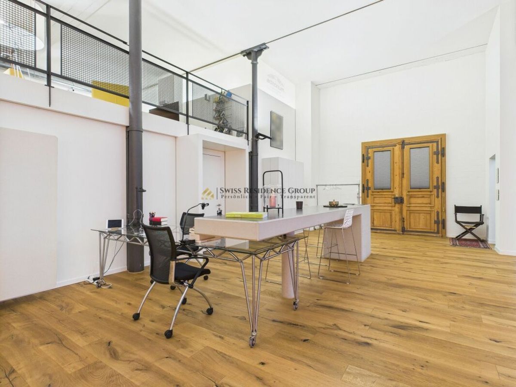
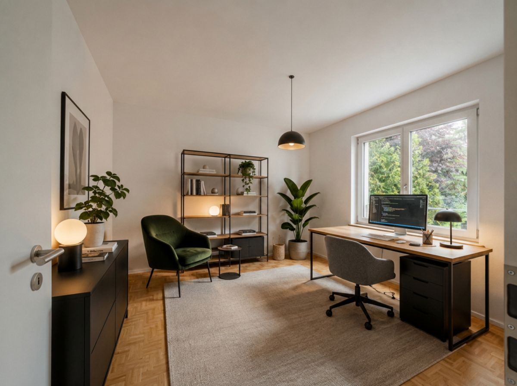
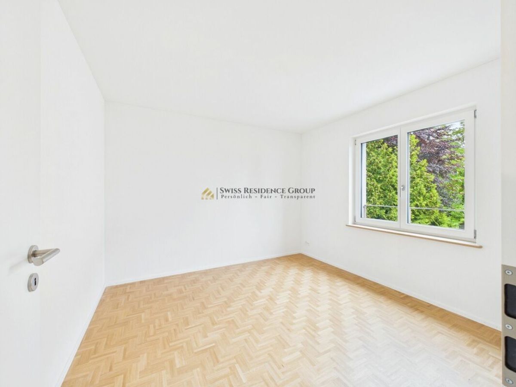
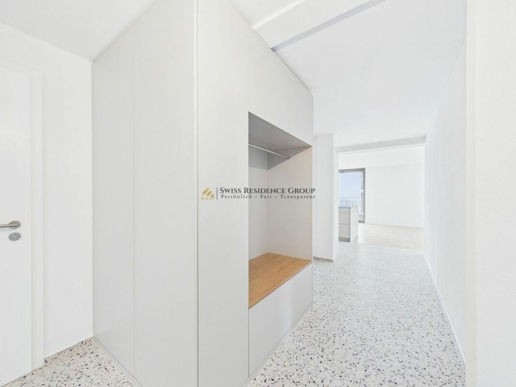
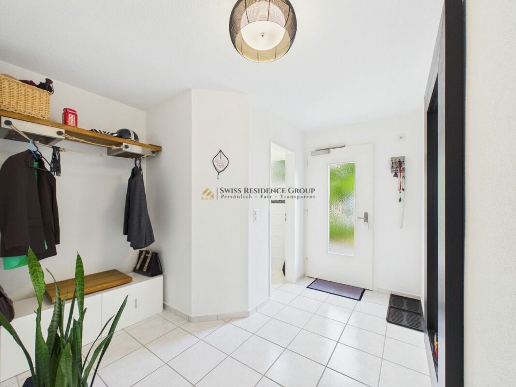
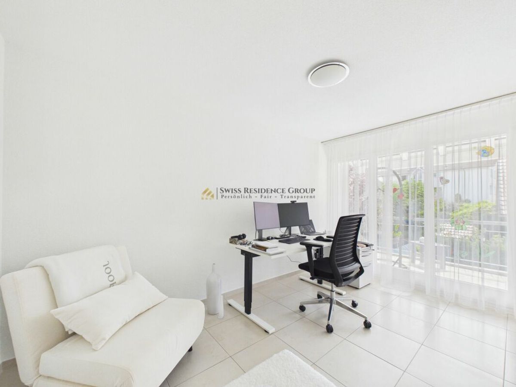
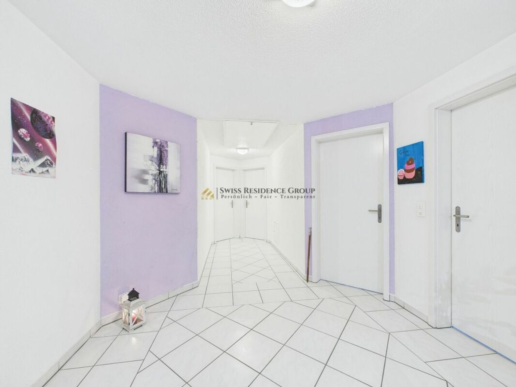
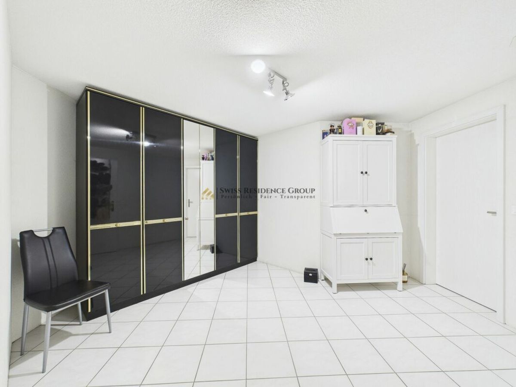
The access to the house is cleverly designed and makes it particularly versatile: directly next to the main entrance is a separate, heated room that can be accessed discreetly and is ideal as an office, practice, studio, fitness/hobby room or playroom. In the entrance hall, you will find a guest toilet and an additional room that is currently used as a hair salon – perfect if you want to combine living and working in an elegant way or keep them completely separate.
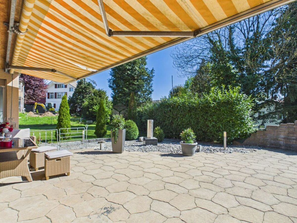
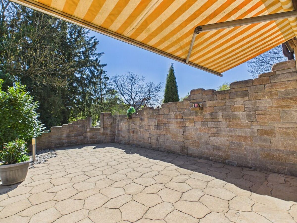
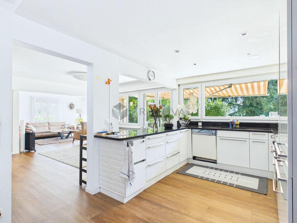
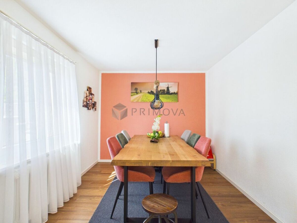
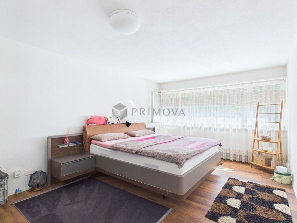
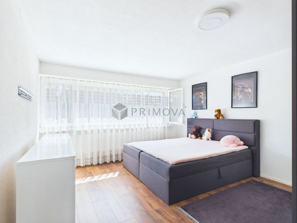
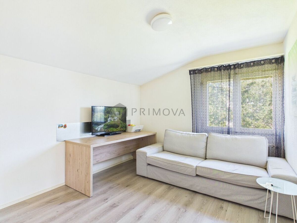
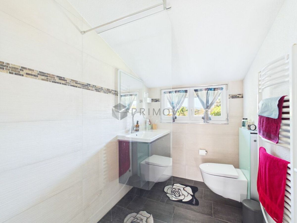
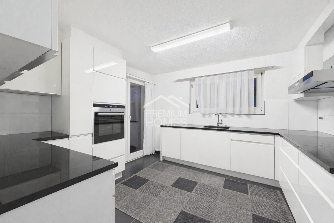
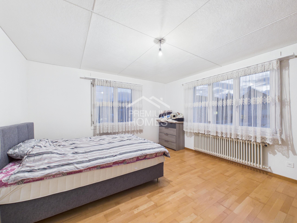
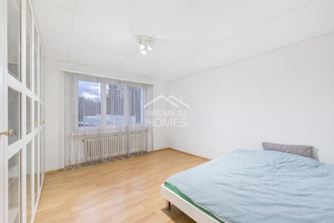
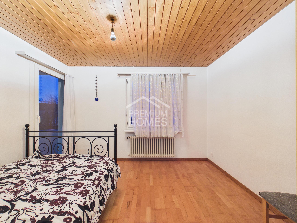
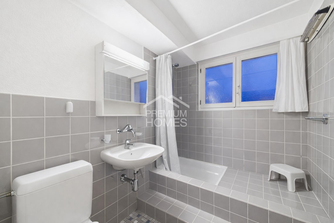
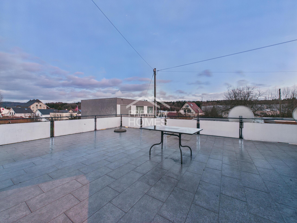
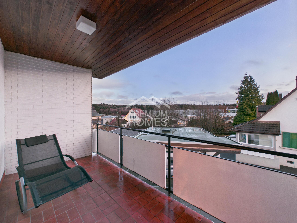
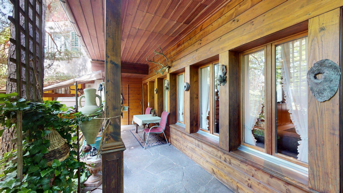
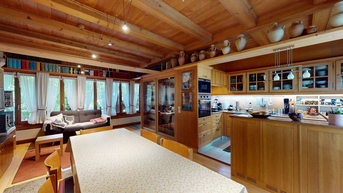
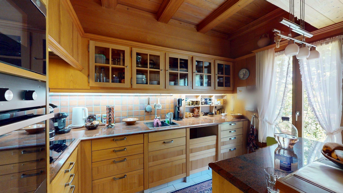
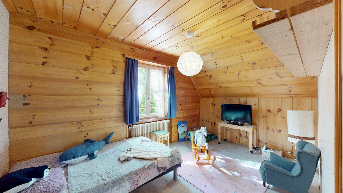
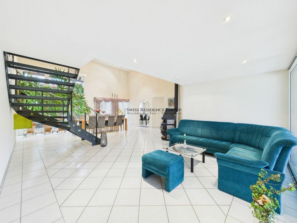
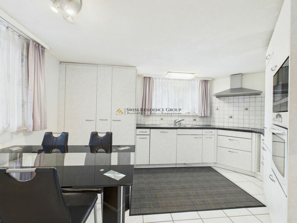
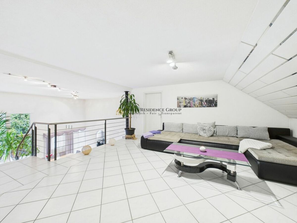
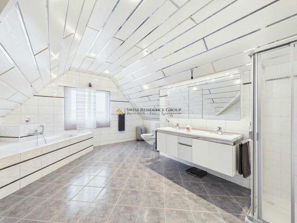
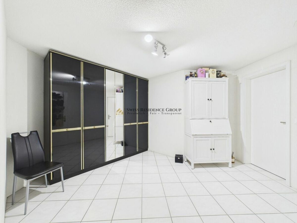
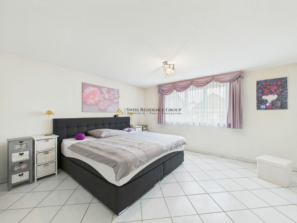
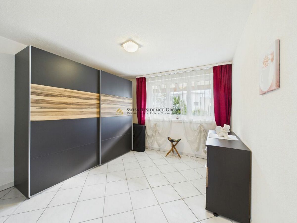
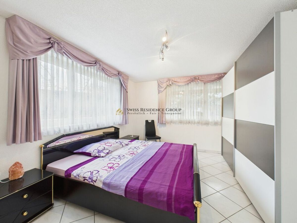
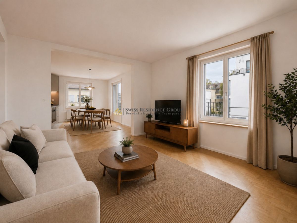
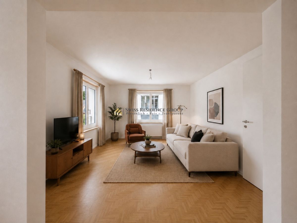
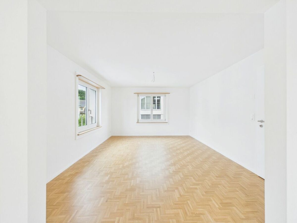
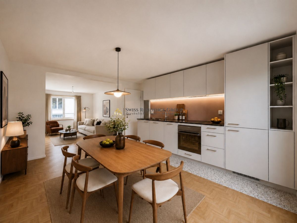
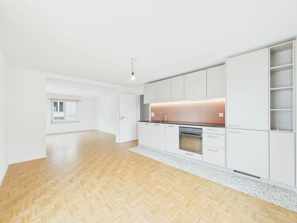
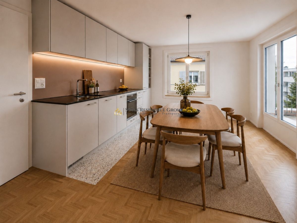
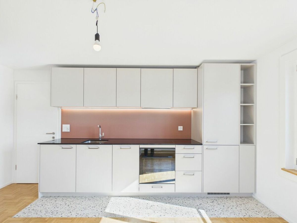
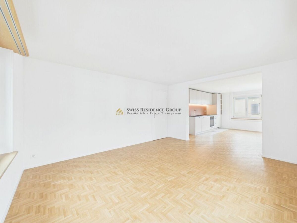
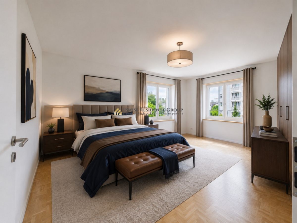
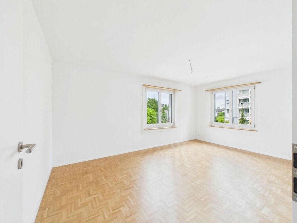
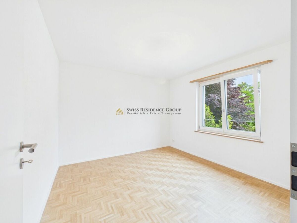
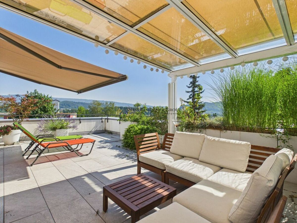
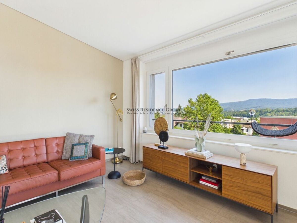
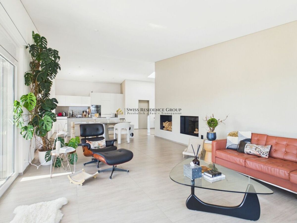
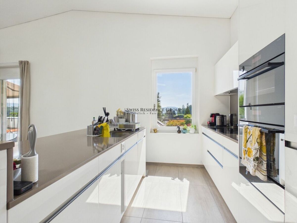
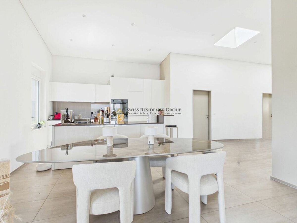
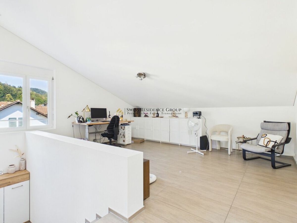
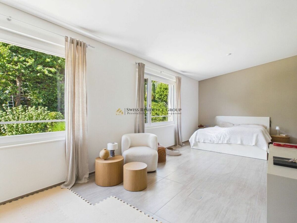
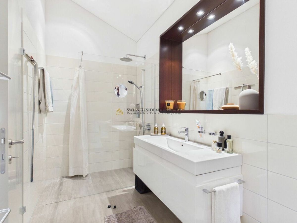
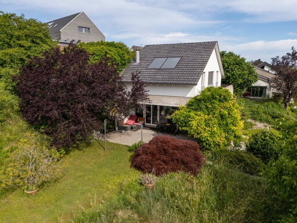
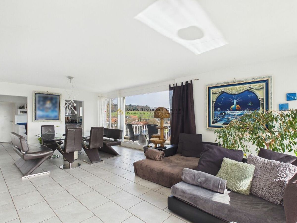
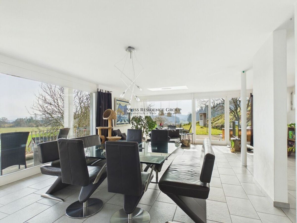
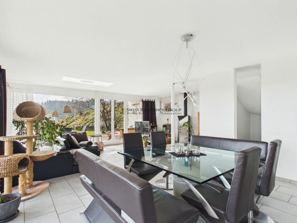
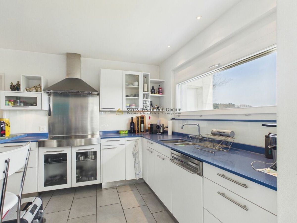
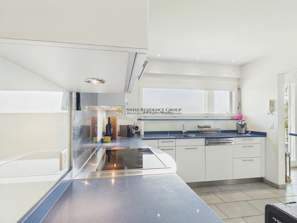
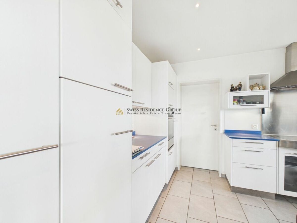
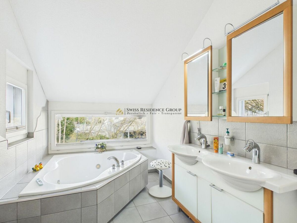
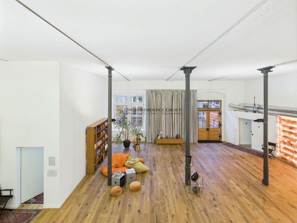
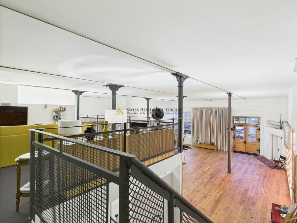
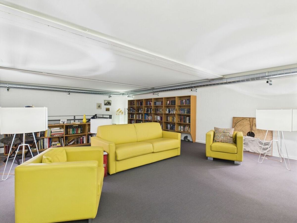
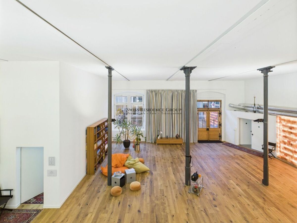
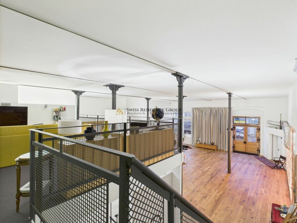
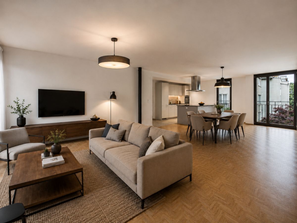
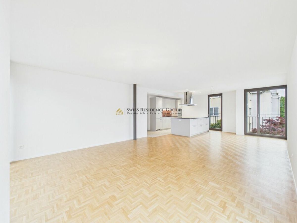
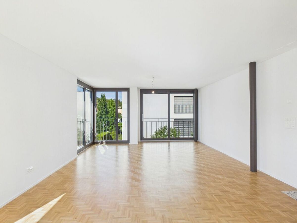
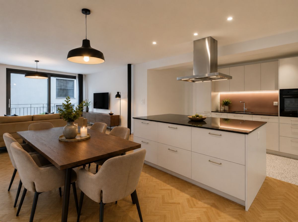
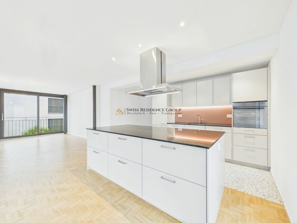
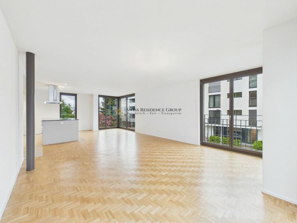
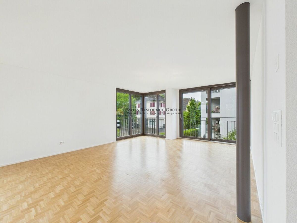
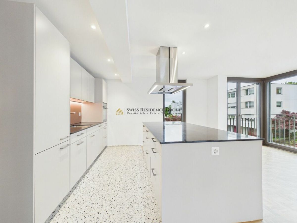
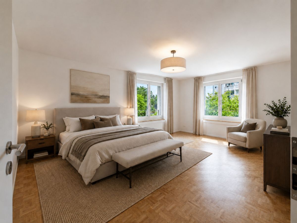
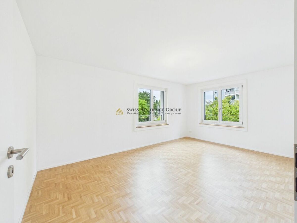
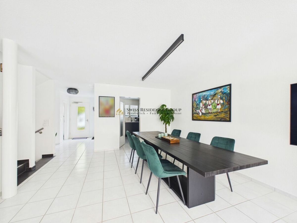
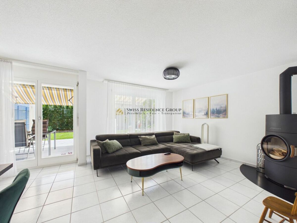
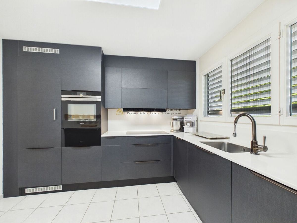
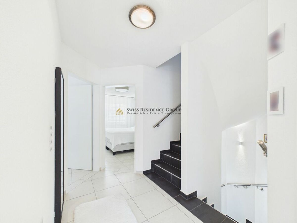
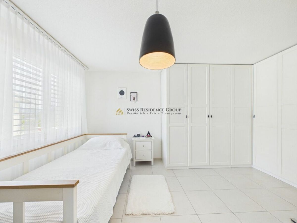
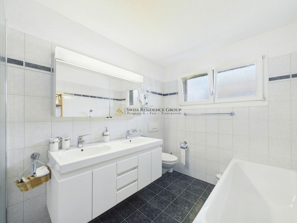
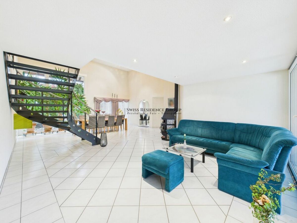
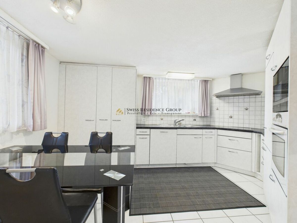
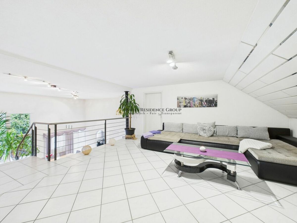
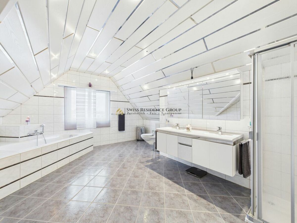
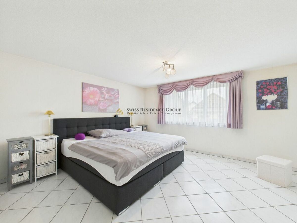
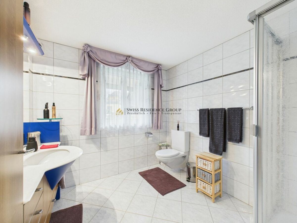
In the center, the large living/dining area unfolds: lots of light, lots of height, a charming fireplace and an atmosphere that immediately makes you feel at home. The kitchen can be opened up to the living room – visualizations are available – to create a modern, open living space. The large windows bring the garden inside, while the terrace area outside invites you to enjoy breakfast in the sun, long summer evenings and relaxing weekends in the greenery. On the upper floor, an open gallery spans the living area – an architectural highlight that gives the house its unique loft-like feel. Here you will find the master suite with its own bathroom and dressing room, two further bright bedrooms/children’s rooms, a practical utility room, a separate laundry room and a studio that is directly
connected to an additional bedroom – ideal as a teen area, guest suite or creative workspace. The attic offers enormous storage space and additional potential for your ideas – there’s more here than meets the eye. Important and transparent: In addition, a separate apartment of 113 m² can be purchased if desired. This unit is not simply an “in-law apartment,” but rather functions practically as a separate part of the house: it’s all on one level, has its own entrance, and features its own large garden area – ideal for those who value independence. The apartment is currently rented out, is in very good condition, and operates completely independently – perfect if you want a high-yield addition without any extra effort in your daily life. The big advantage: you decide whether you want to enjoy the house with 252 m² of living space “alone” or strategically expand the whole package, for example as a multigenerational home (parents, adult children), as an independent guest/business unit, or as a long-term investment property. A split ownership with two parties is also absolutely feasible here, which further simplifies separation and use. We would be happy to discuss whether and in what form the apartment should be purchased separately and according to your needs. Pet owners will also feel at home here: the spacious, low-maintenance garden, the quiet, natural surroundings, and the immediate access to green spaces allow for relaxed walks and plenty of freedom of movement – without any hustle and bustle right outside your door. What makes this house different: It’s the rare combination of size, clarity (only two floors), exceptional space, outstanding flexibility, and a plot that offers real privacy. You’re not just buying space here – you’re buying opportunities and quality of life for every phase of your life. Highlights at a glance:
Location plus (Safenwil & Region): Centrally located in the green, with short distances to school, shopping, and leisure activities, as well as quick access via the A1 and train to Aarau, Olten, and Zofingen. Depending on the connection, Zurich, Basel, Bern, or Lucerne can be reached in about 35-45 minutes. Walking paths and bike routes start right outside your door; on weekends, the old town of Zofingen, the Aare riverbank, and the region’s diverse cultural and leisure offerings beckon.
Your next step: The best way to experience this home is in person. We would be happy to show you the rooms, the gallery, the garden, and the possibilities on site – including visualizations for the kitchen opening. We look forward to your inquiry and will arrange a viewing at short notice.”
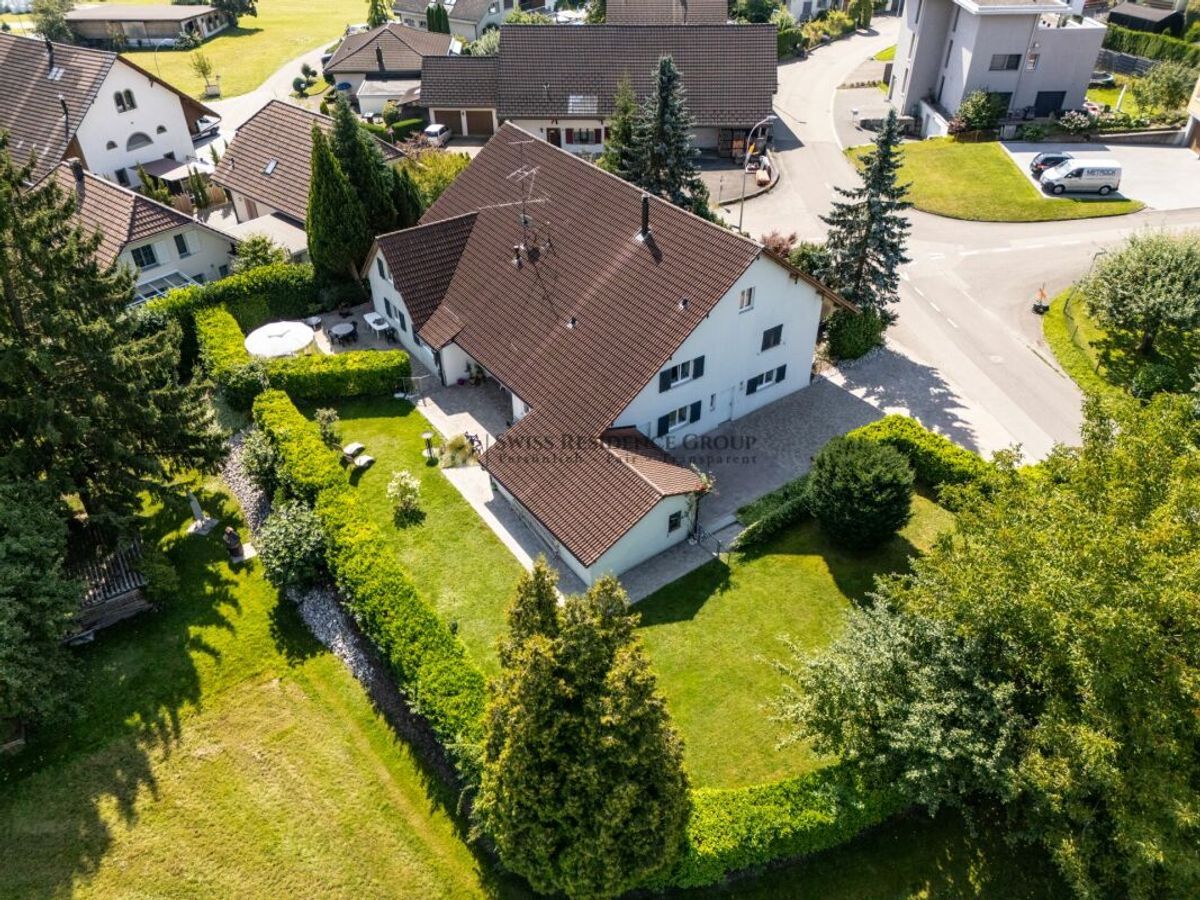
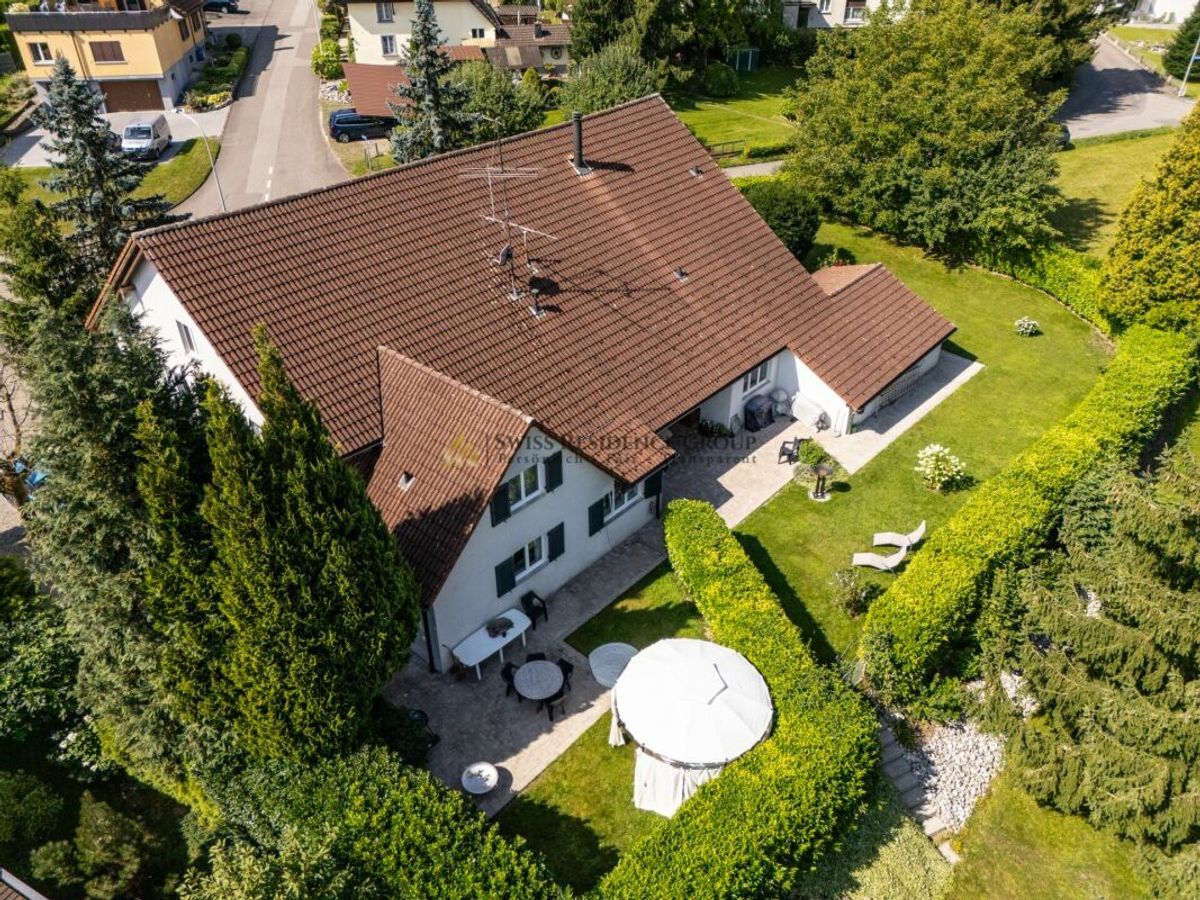
Welcome to a home that can do it all: spacious living, professional working, bringing generations together – and all while providing a sense of space, light and tranquility every day. This detached single/two-family home impresses with its perfectly thought-out floor plan on just two floors and a living experience that is usually only found in modern architect-designed homes. The heart of the home is the spectacular living area with very high ceilings, floor-to-ceiling windows and a fireplace – a room that is impressive, airy and inspiring. In addition, there is an outdoor area that provides exactly what is now rare: true privacy. In front, there is a large courtyard with plenty of parking spaces and a carport for two vehicles. Behind, there is a protected, almost secluded garden – with a high degree of privacy thanks to the agricultural zone in front, so that you are more likely to hear birds than neighbors here.
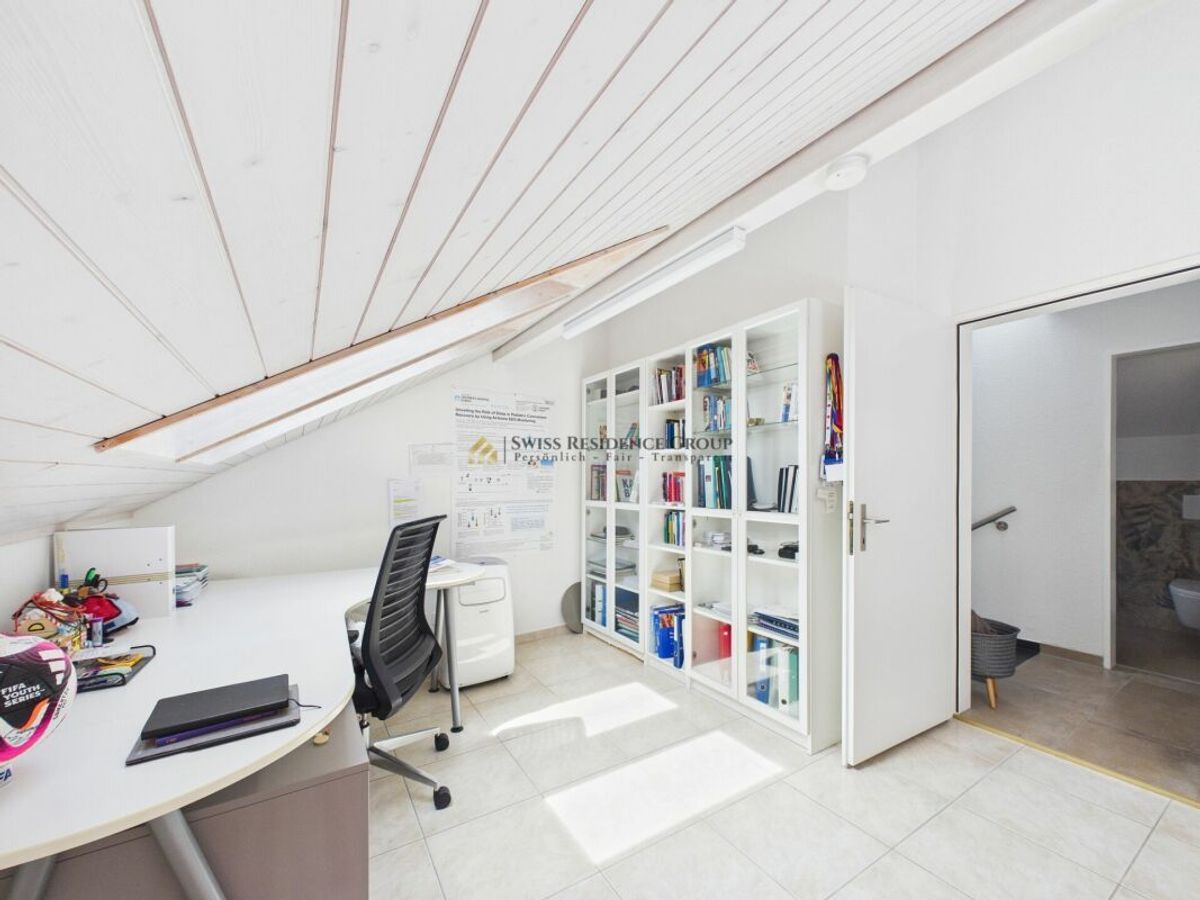
The access to the house is cleverly designed and makes it particularly versatile: directly next to the main entrance is a separate, heated room that can be accessed discreetly and is ideal as an office, practice, studio, fitness/hobby room or playroom. In the entrance hall, you will find a guest toilet and an additional room that is currently used as a hair salon – perfect if you want to combine living and working in an elegant way or keep them completely separate.
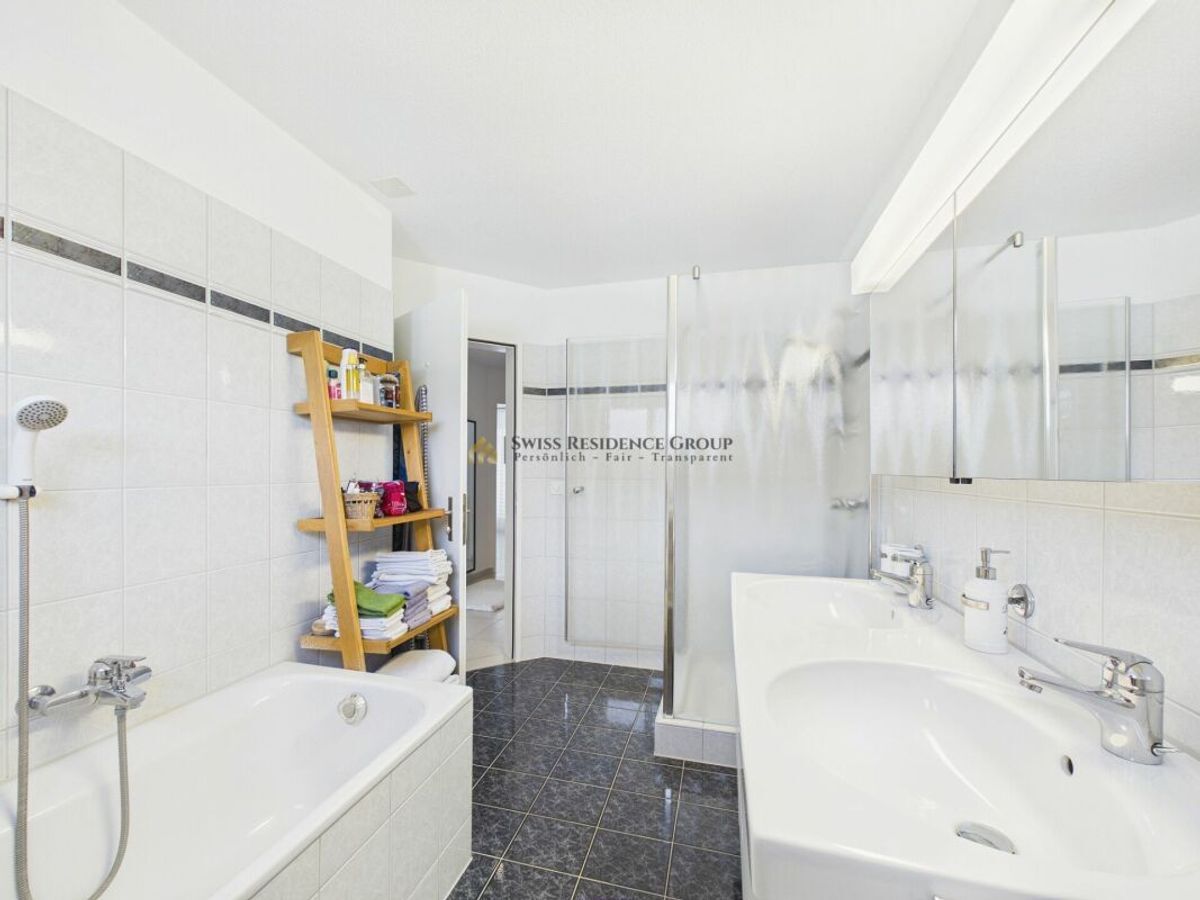
In the center, the large living/dining area unfolds: lots of light, lots of height, a charming fireplace and an atmosphere that immediately makes you feel at home. The kitchen can be opened up to the living room – visualizations are available – to create a modern, open living space. The large windows bring the garden inside, while the terrace area outside invites you to enjoy breakfast in the sun, long summer evenings and relaxing weekends in the greenery. On the upper floor, an open gallery spans the living area – an architectural highlight that gives the house its unique loft-like feel. Here you will find the master suite with its own bathroom and dressing room, two further bright bedrooms/children’s rooms, a practical utility room, a separate laundry room and a studio that is directly
connected to an additional bedroom – ideal as a teen area, guest suite or creative workspace. The attic offers enormous storage space and additional potential for your ideas – there’s more here than meets the eye. Important and transparent: In addition, a separate apartment of 113 m² can be purchased if desired. This unit is not simply an “in-law apartment,” but rather functions practically as a separate part of the house: it’s all on one level, has its own entrance, and features its own large garden area – ideal for those who value independence. The apartment is currently rented out, is in very good condition, and operates completely independently – perfect if you want a high-yield addition without any extra effort in your daily life. The big advantage: you decide whether you want to enjoy the house with 252 m² of living space “alone” or strategically expand the whole package, for example as a multigenerational home (parents, adult children), as an independent guest/business unit, or as a long-term investment property. A split ownership with two parties is also absolutely feasible here, which further simplifies separation and use. We would be happy to discuss whether and in what form the apartment should be purchased separately and according to your needs. Pet owners will also feel at home here: the spacious, low-maintenance garden, the quiet, natural surroundings, and the immediate access to green spaces allow for relaxed walks and plenty of freedom of movement – without any hustle and bustle right outside your door. What makes this house different: It’s the rare combination of size, clarity (only two floors), exceptional space, outstanding flexibility, and a plot that offers real privacy. You’re not just buying space here – you’re buying opportunities and quality of life for every phase of your life. Highlights at a glance:
- Detached house with approx. 252 m² of living space
- Spectacular living/dining area with very high ceilings, floor-to-ceiling windows, and fireplace
- Perfect layout on only two floors – comfortable living without many stairs
- Large courtyard with numerous parking spaces + carport for 2 vehicles
- Protected, almost invisible garden with high privacy thanks to the agricultural zone in front
- Separate, heated room right by the entrance (office/practice/hobby/playroom) – discreetly accessible
- Entrance with guest toilet + additional room (currently a hairdresser’s salon) – living and working space ideally combined
Kitchen can be opened up to the living area (visualizations available) – modern, open-plan living - Upper floor with open gallery (loft feeling), master suite with bathroom & dressing room, 2 children’s rooms, utility room and separate laundry room
- Studio with direct access to an additional bedroom – usable as a guest suite, teen lounge, or studio
- Enormous storage space & expansion potential in the attic
- Optional, separately purchasable apartment (113 m²) – practically an entire house on one level, autonomous, with its own spacious garden
- Apartment currently rented, very good condition, runs completely autonomously
- Duplex ownership with two parties conceivable – clear separation and flexible use possible
- You decide flexibly whether the apartment should be bought – negotiable separately
Location plus (Safenwil & Region): Centrally located in the green, with short distances to school, shopping, and leisure activities, as well as quick access via the A1 and train to Aarau, Olten, and Zofingen. Depending on the connection, Zurich, Basel, Bern, or Lucerne can be reached in about 35-45 minutes. Walking paths and bike routes start right outside your door; on weekends, the old town of Zofingen, the Aare riverbank, and the region’s diverse cultural and leisure offerings beckon.
Your next step: The best way to experience this home is in person. We would be happy to show you the rooms, the gallery, the garden, and the possibilities on site – including visualizations for the kitchen opening. We look forward to your inquiry and will arrange a viewing at short notice.”
Conveniences
Neighbourhood
- Child-friendly
Outside conveniences
- Parking
Inside conveniences
- Decorative fireplace