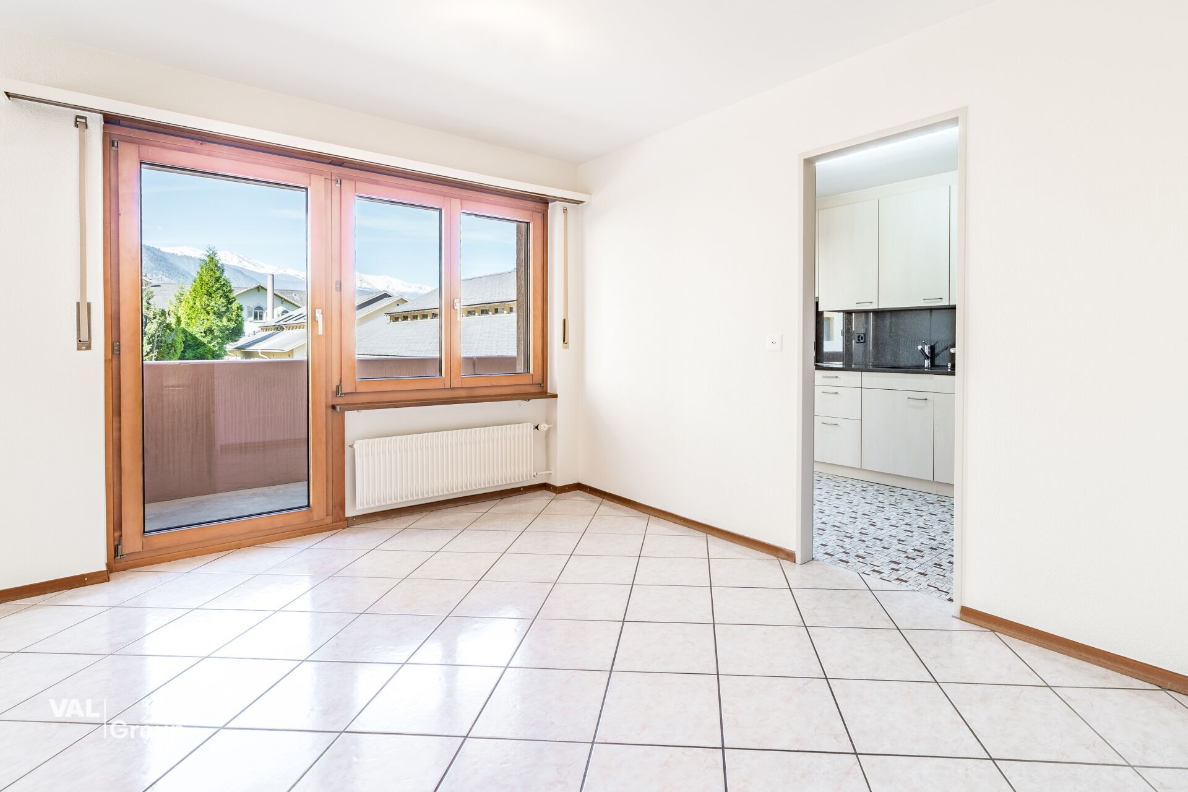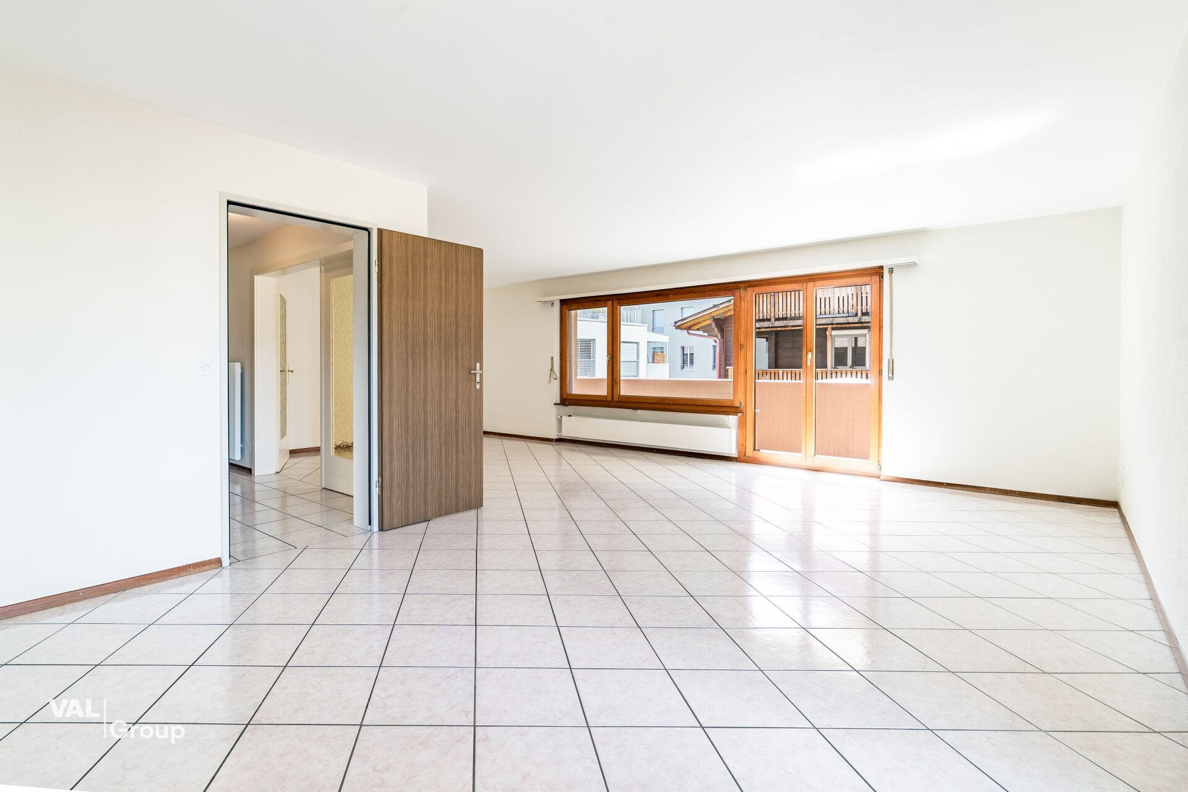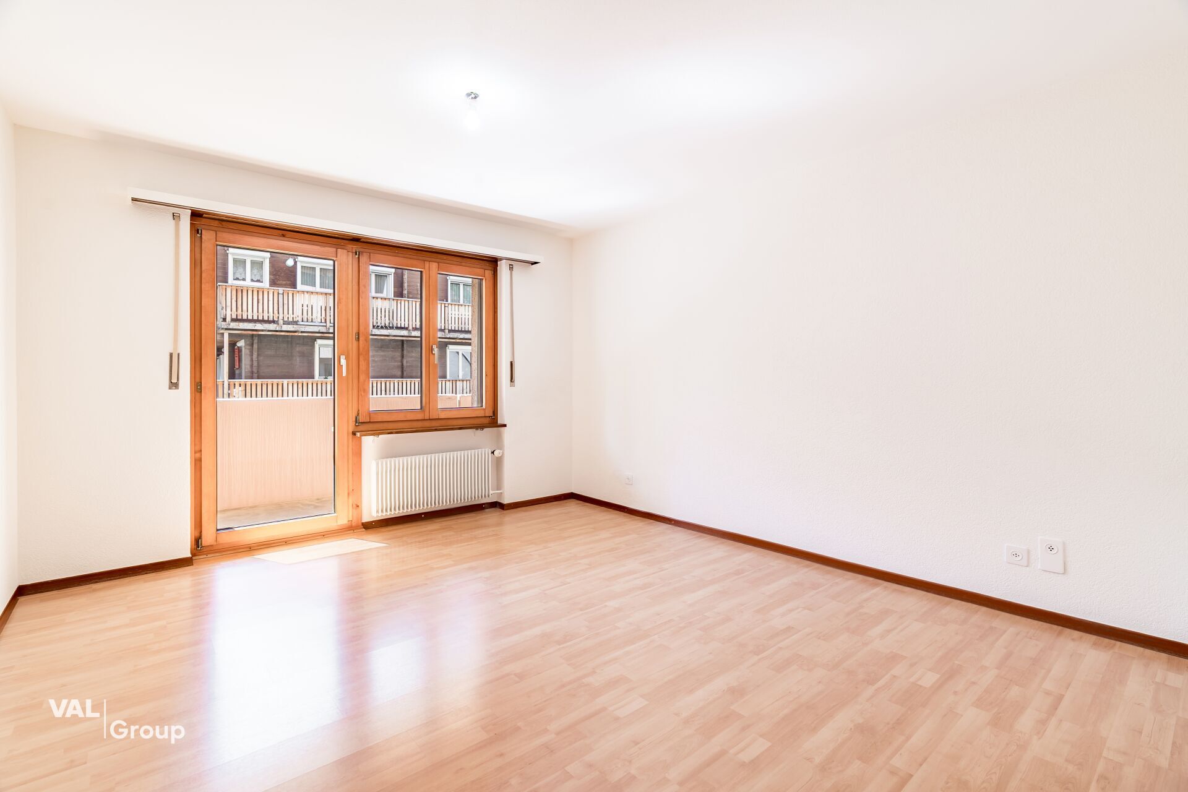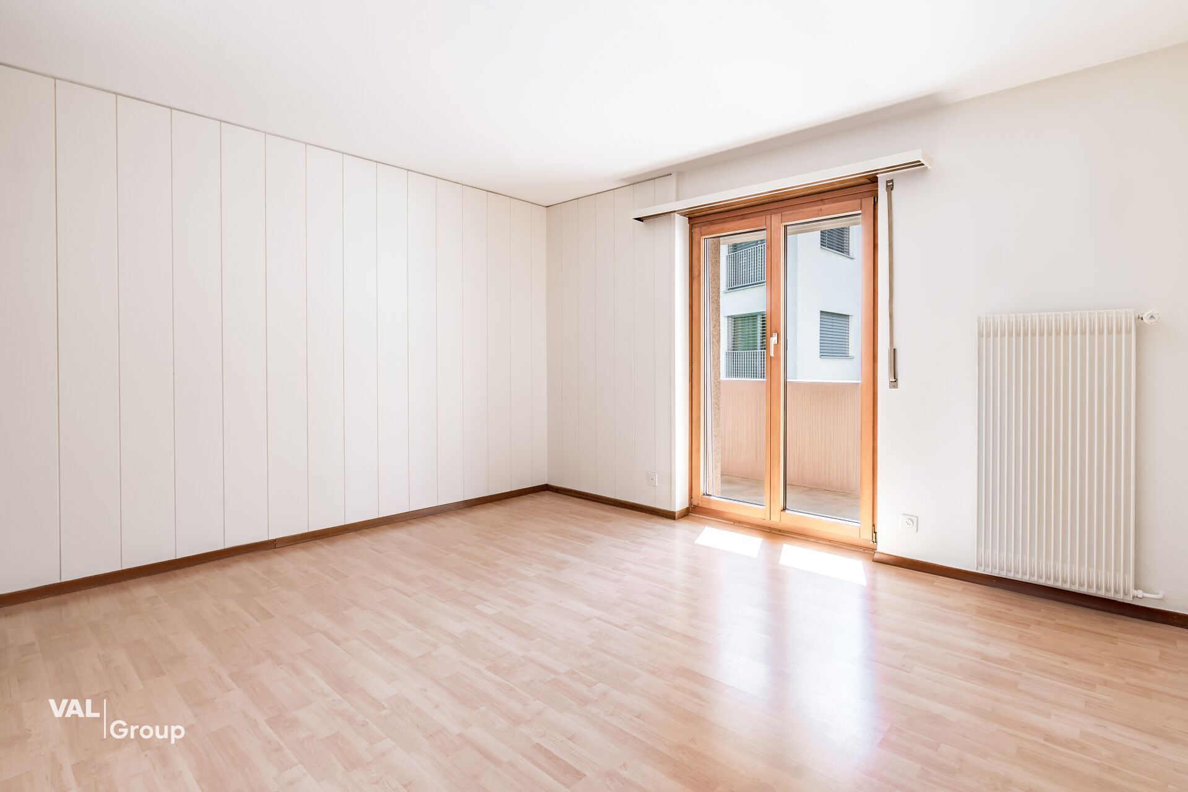

Single family house with 3.5 rooms on sale in Saillon - 110 m²
Querencia - Contemporary elegance in an exclusive setting
Rooms3.5
Living area110 m²
Object PriceCHF 803,000.-
AvailabilityTo agree
Localisation
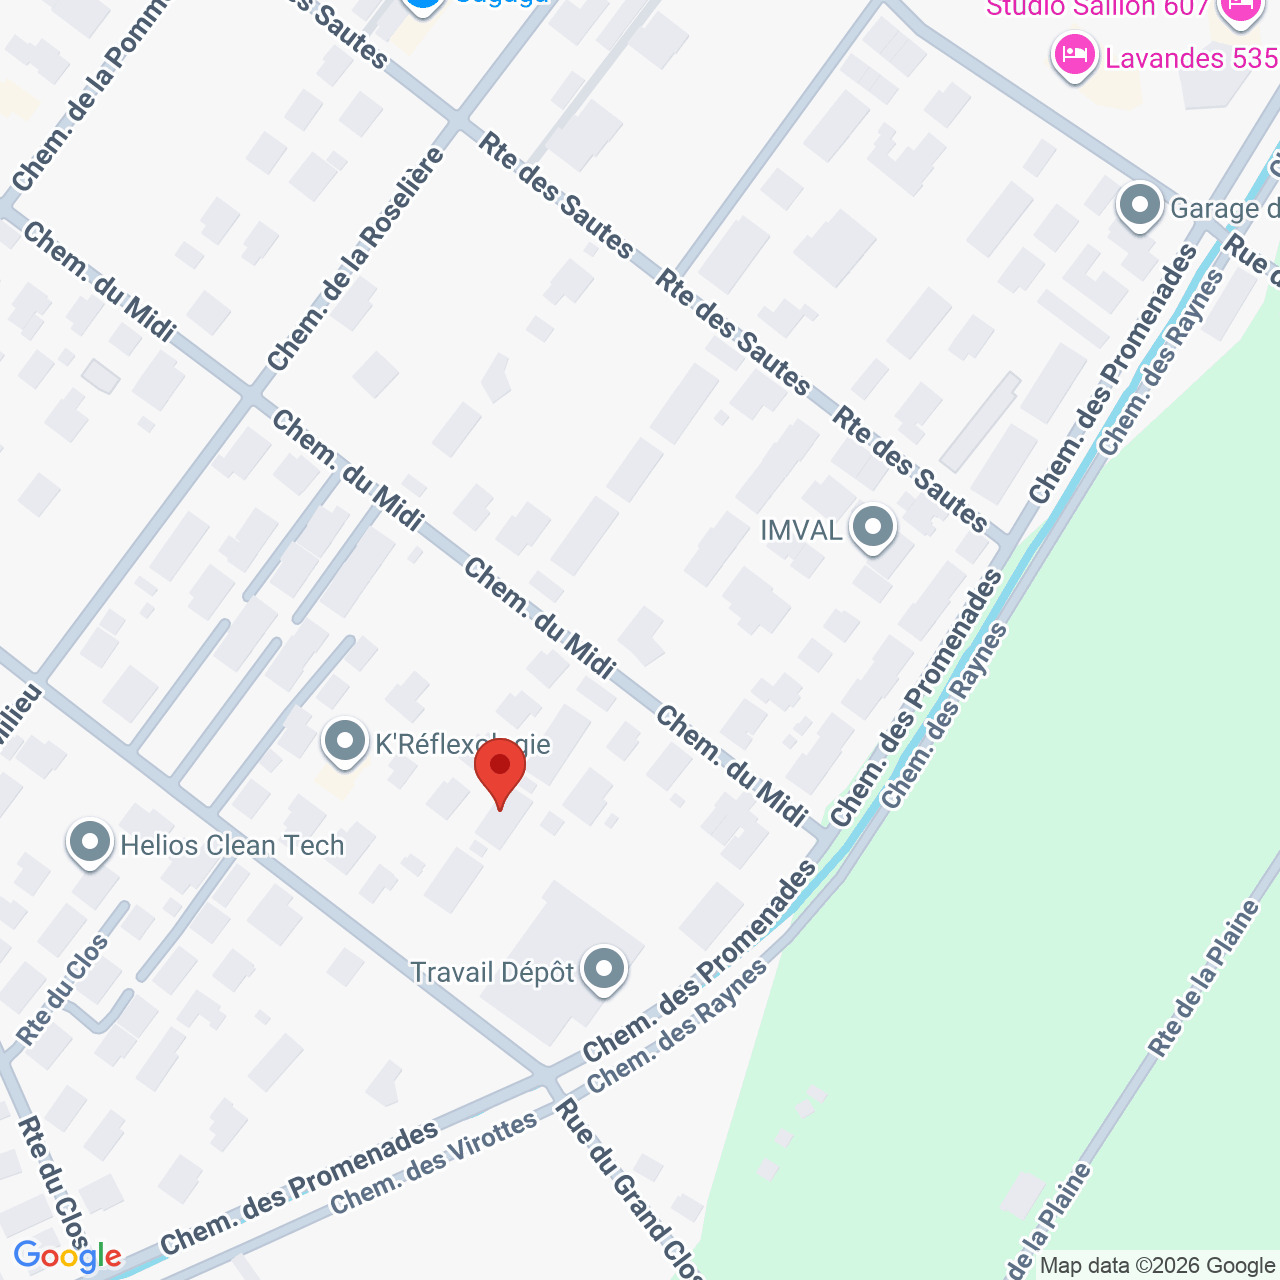
Route des Moulins, 1913 SaillonCharacteristics
Reference
798814a2-bdb0-11f1-b4f8-0e90ca4da74f
Availability
To agree
Year of construction
2027
Rooms
3.5
Number of levels for the real asset
2
Living area
110 m²
Description
Text translated from french, see original
Original text in french, translate to English.
Contemporary elegance in an exclusive setting
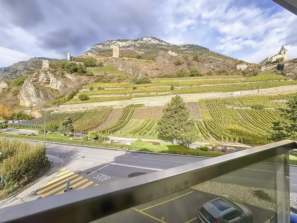
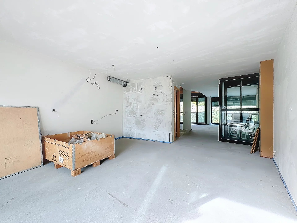
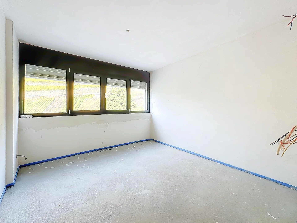
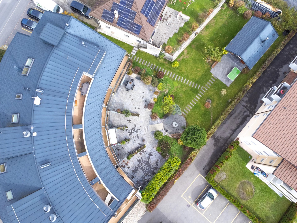
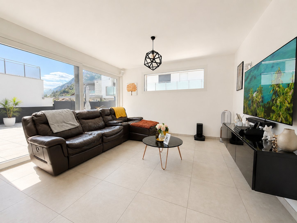
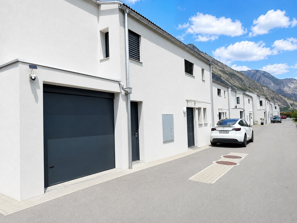
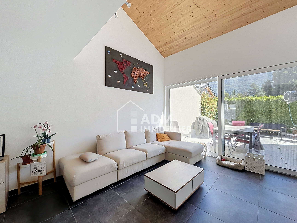
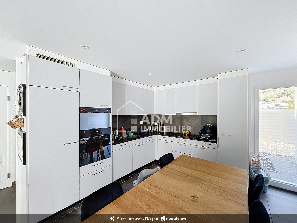
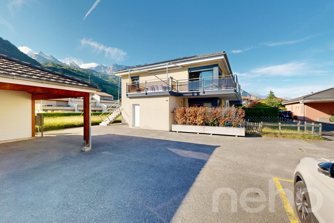
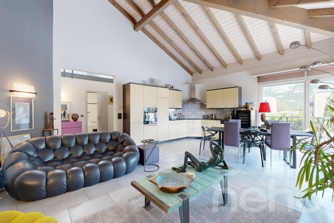
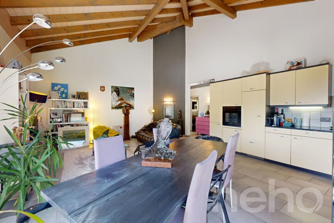
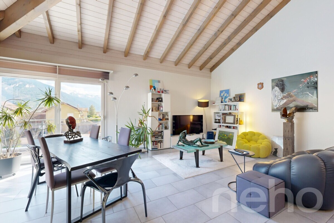
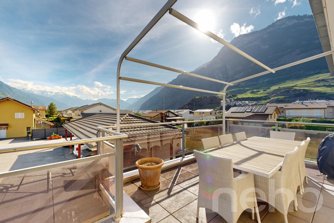
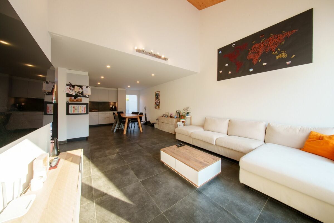
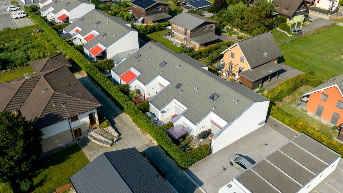
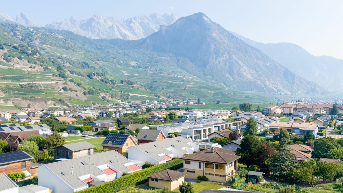
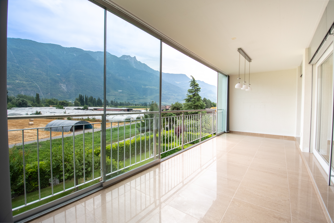
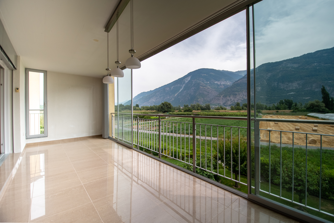
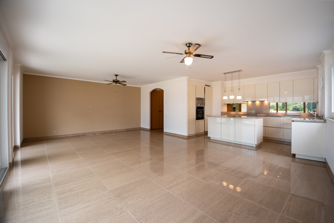
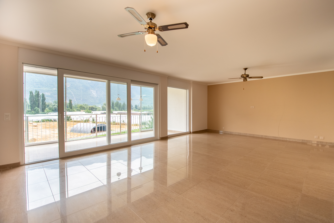
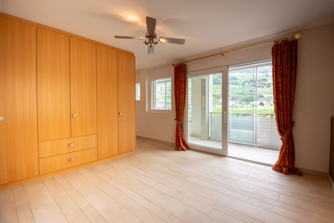
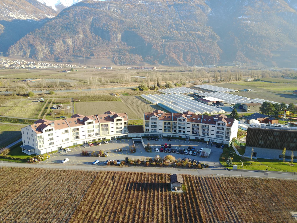
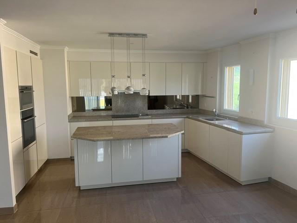
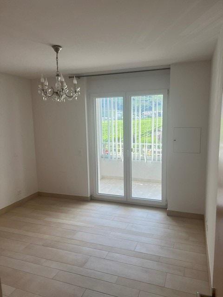
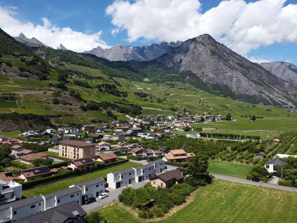
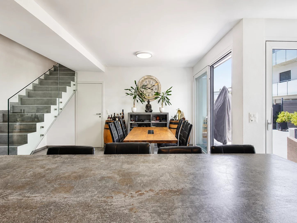
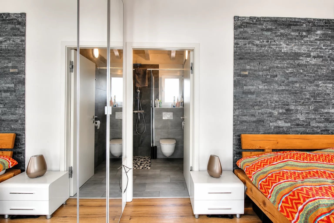
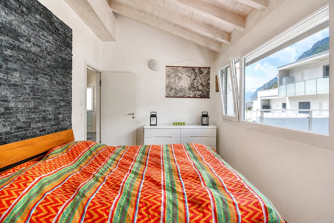
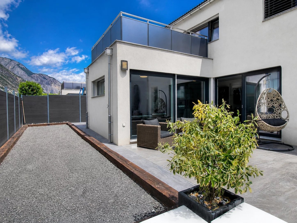
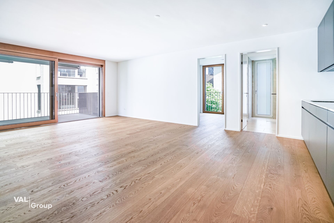
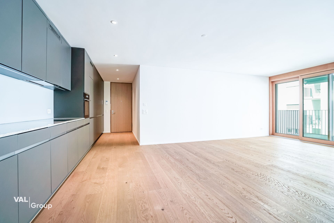
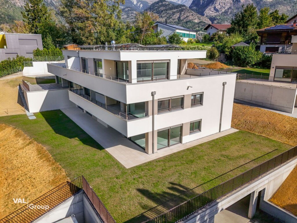
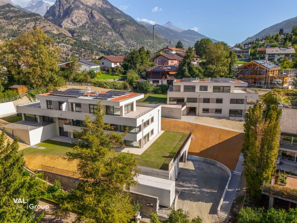
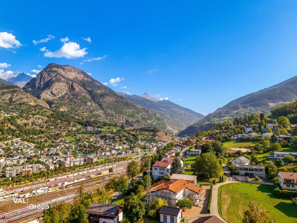
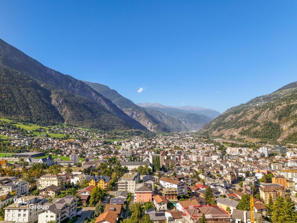
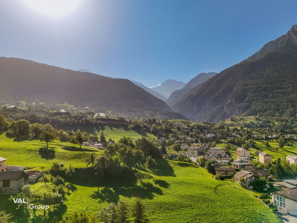
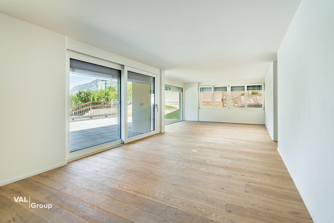
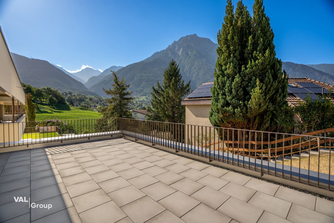
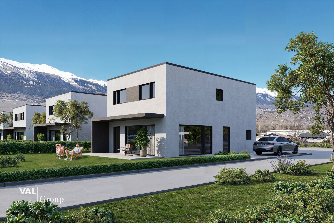
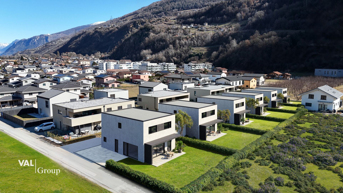
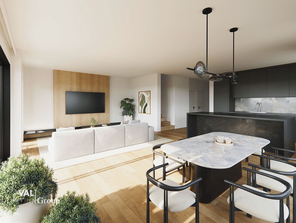
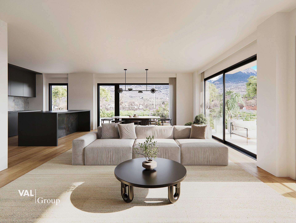
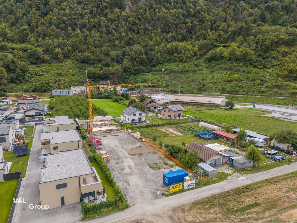
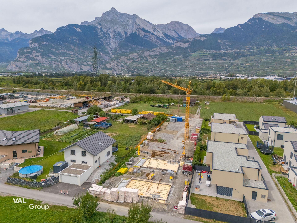
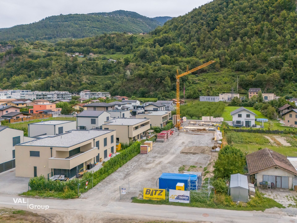
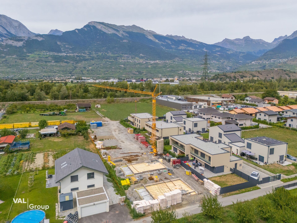
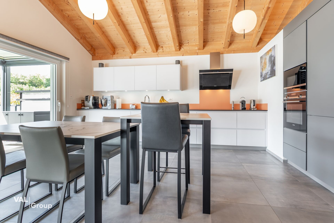
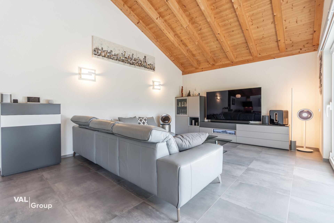
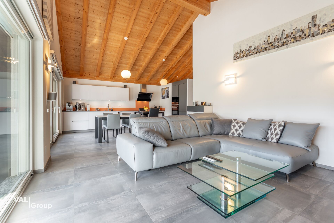
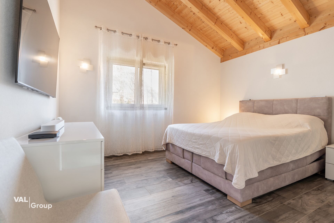
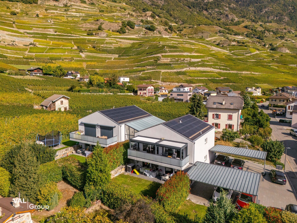
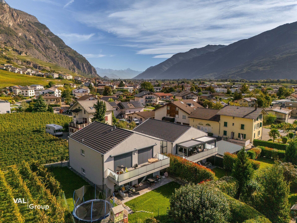
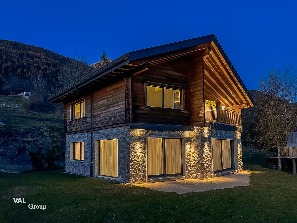
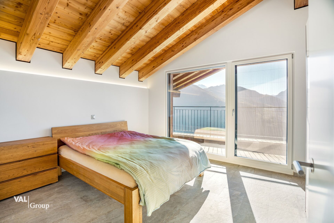
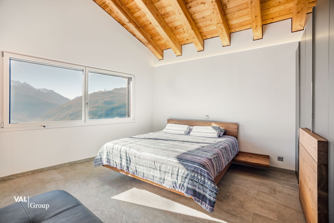
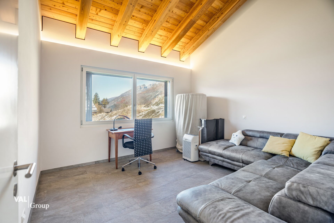
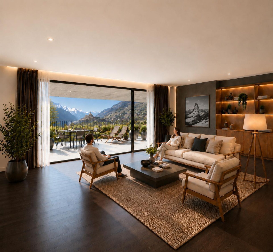
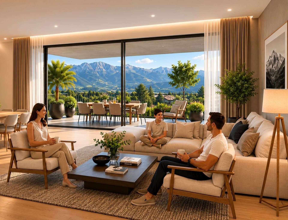
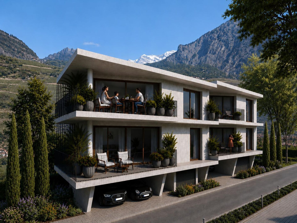
Located on the mid-slope to the east of the municipal territory, overlooking the village, this 3.5-room detached house combines comfort, nature and elegance. It is part of the development of a new residential area offering a pleasant and harmonious environment with a totally unobstructed view for the living space. Its contemporary architecture favours light, views of the landscape and daily comfort.
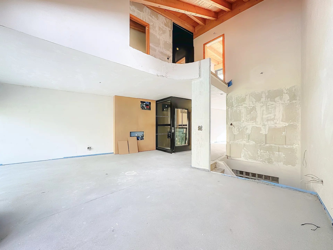
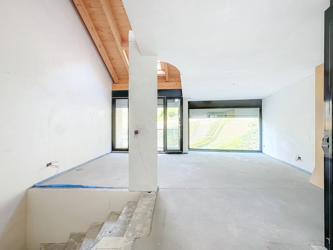
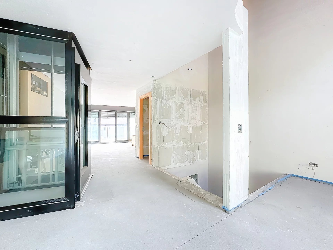
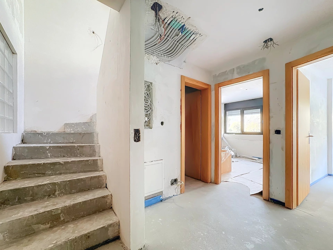
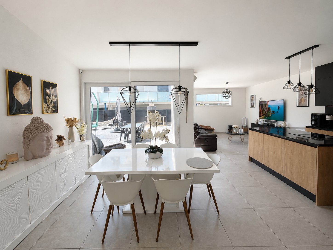
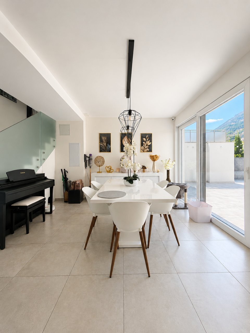
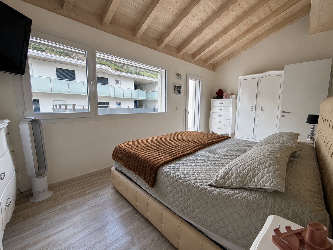
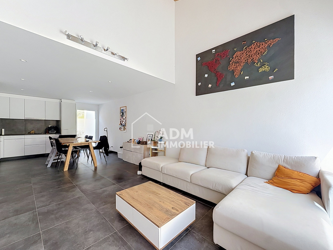
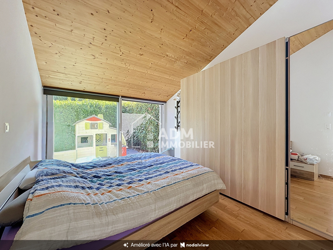
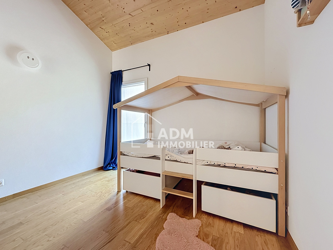
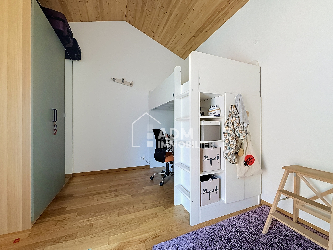
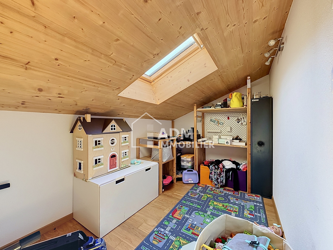
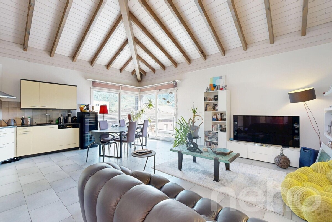
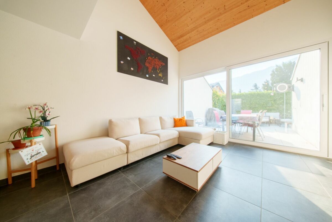
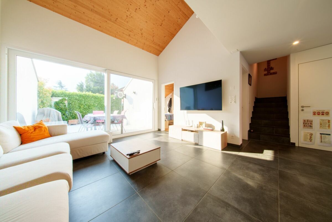
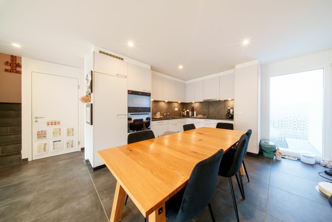
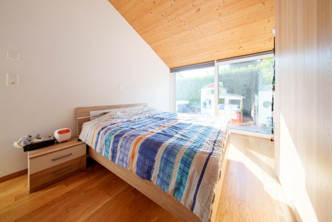
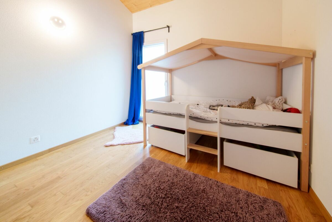
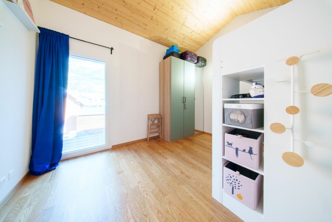
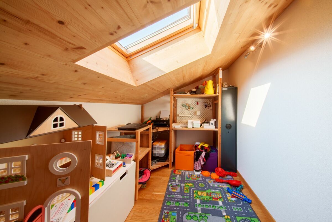
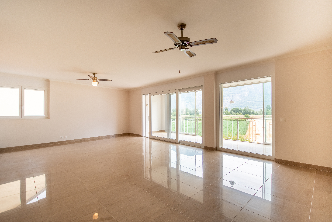
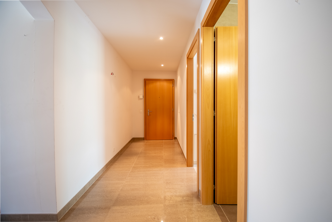
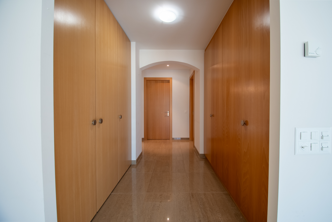
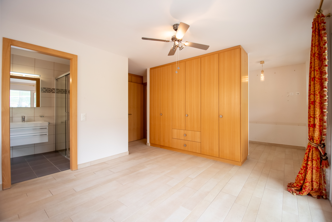
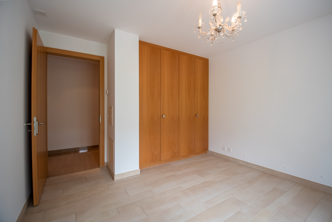
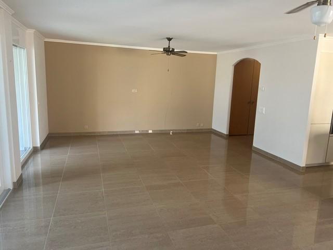
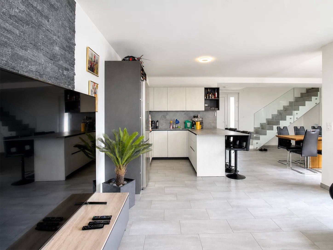
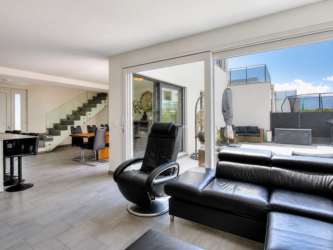
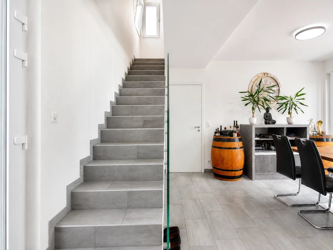
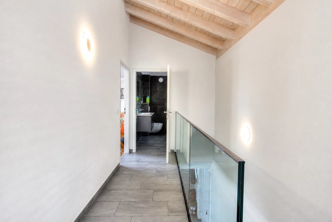
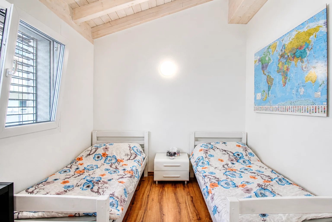
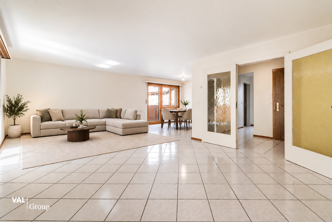
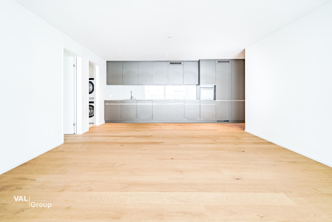
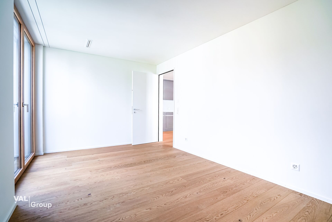
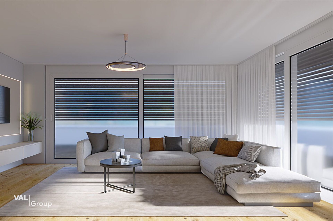
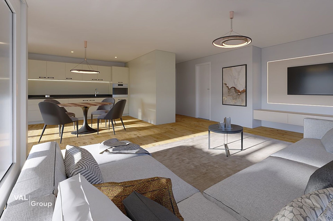
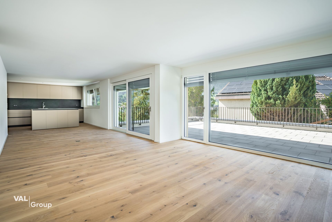
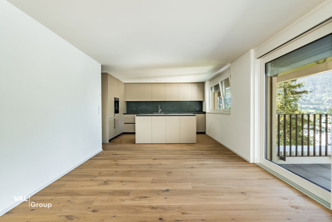
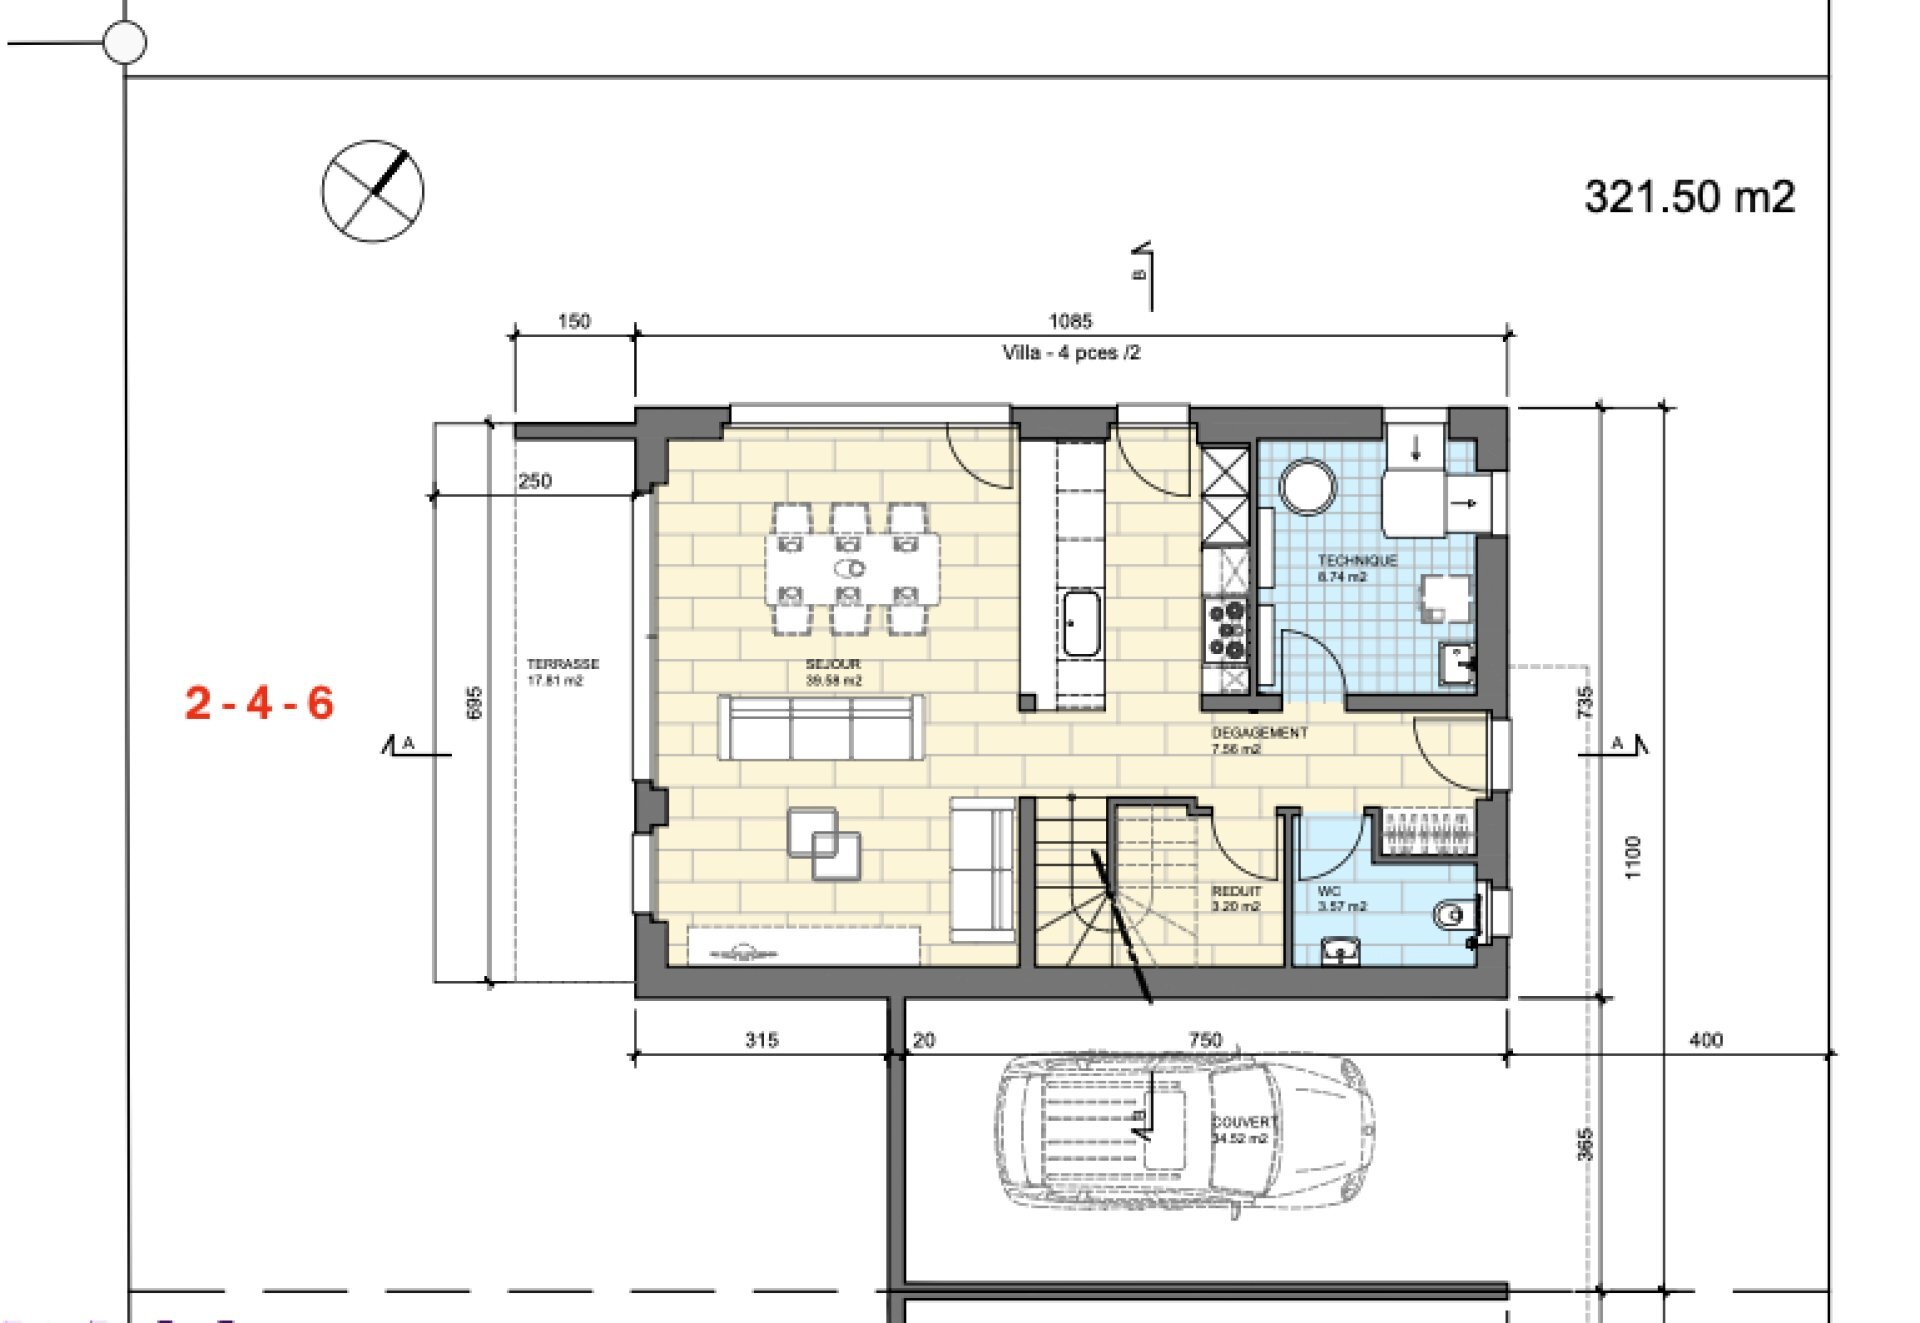
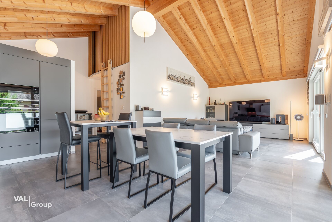
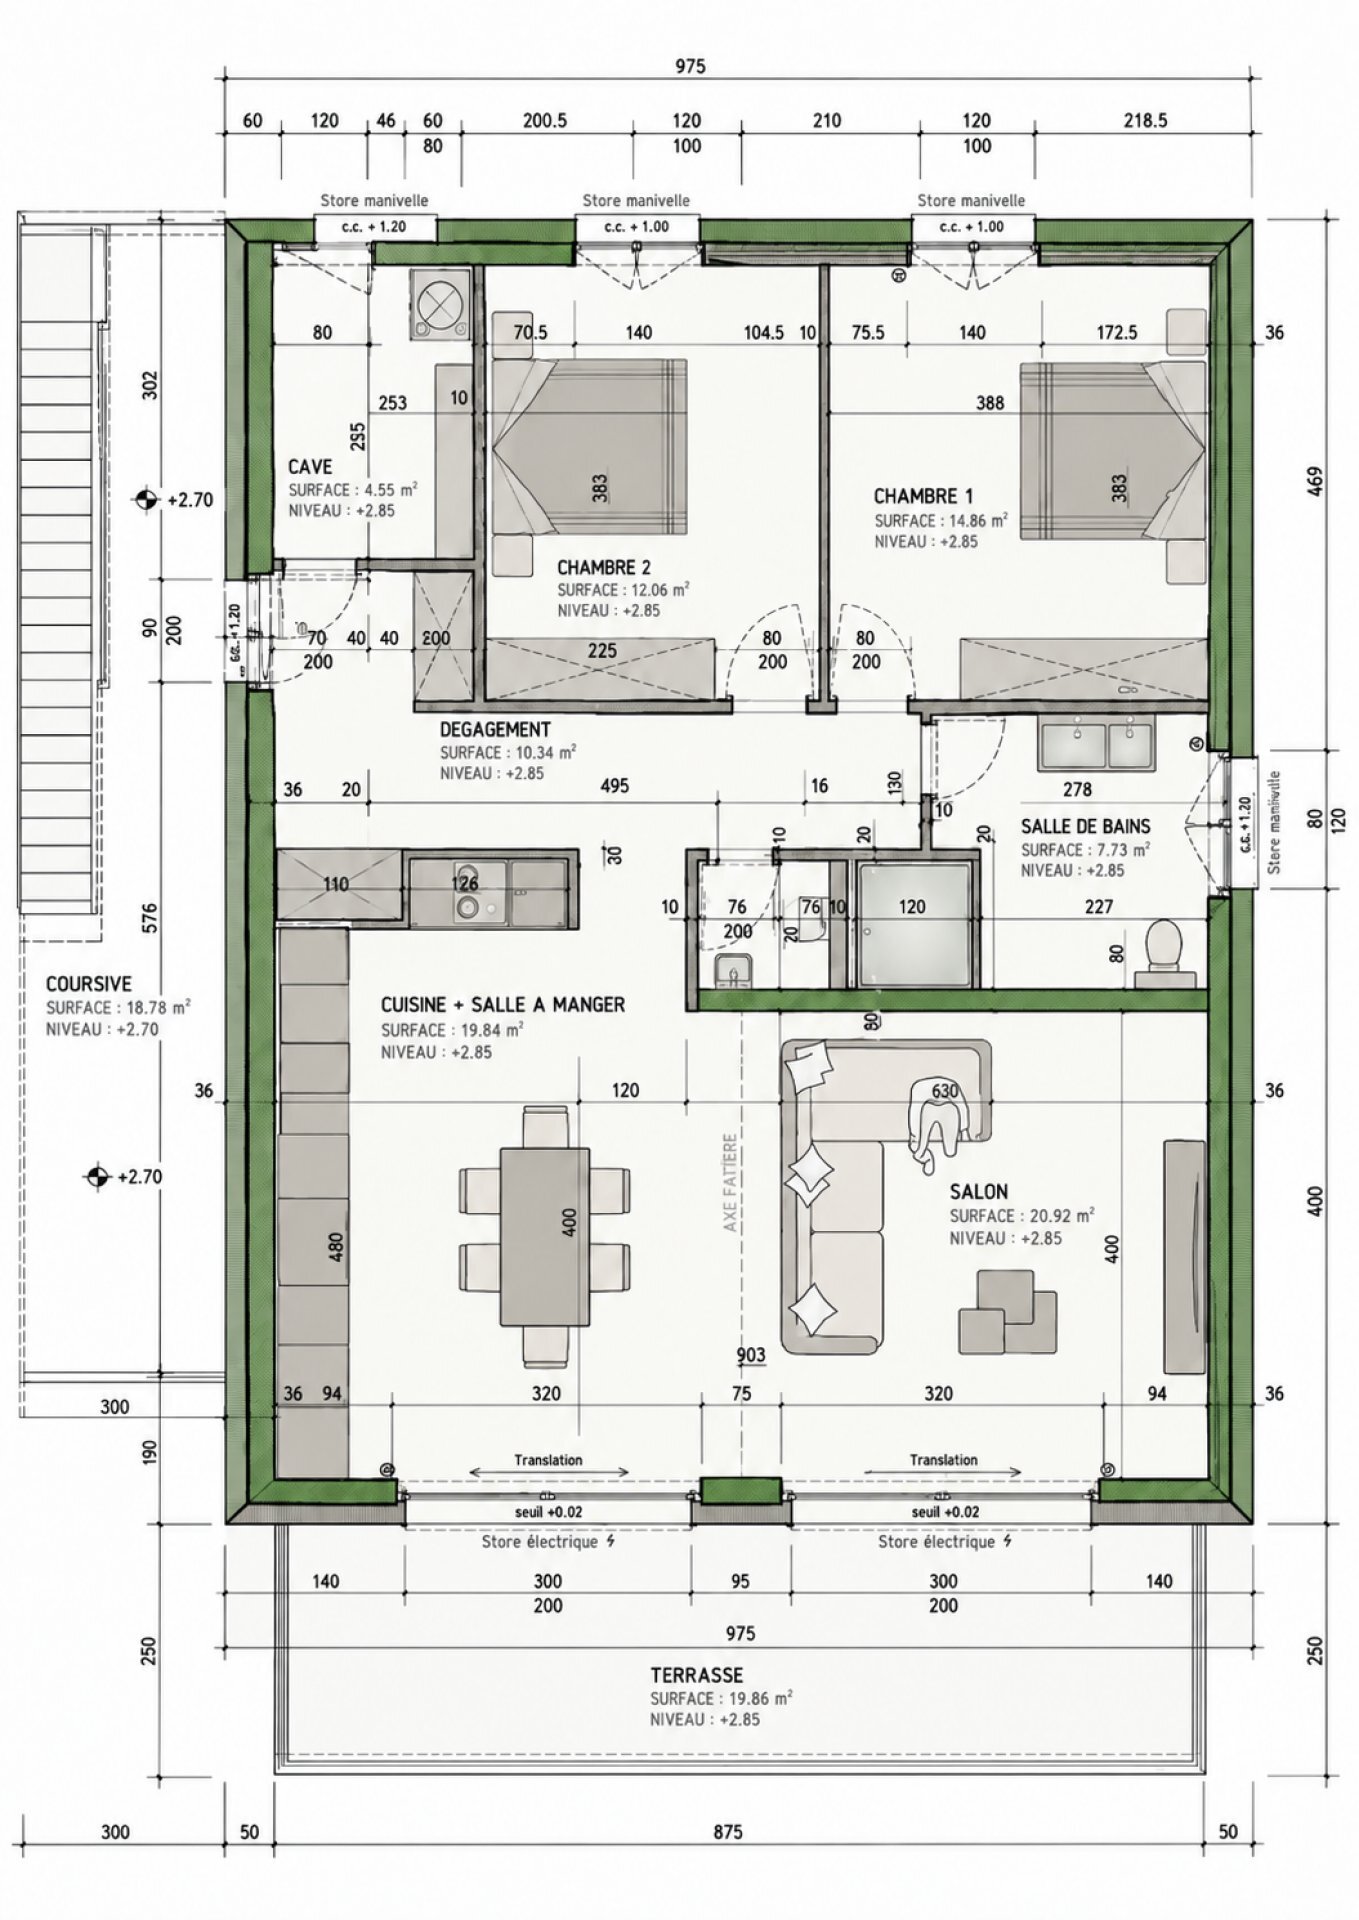
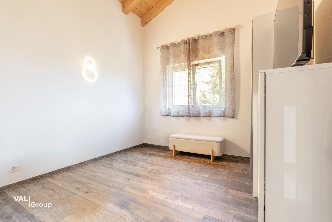
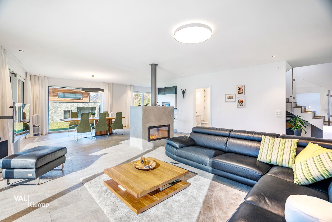
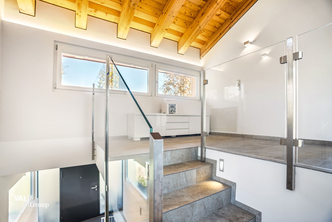
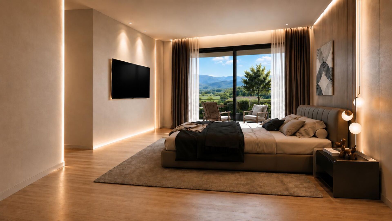
This contemporary house is organized on several levels: the sleeping area occupies the upper ground floor, while the living room, installed upstairs, benefits from a beautiful opening onto the landscape. This layout distinguishes the rest areas from the places of living and sharing, ensuring both privacy and conviviality.
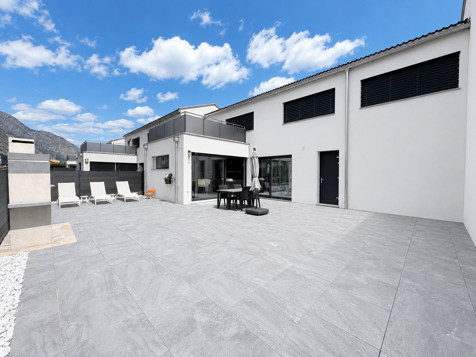
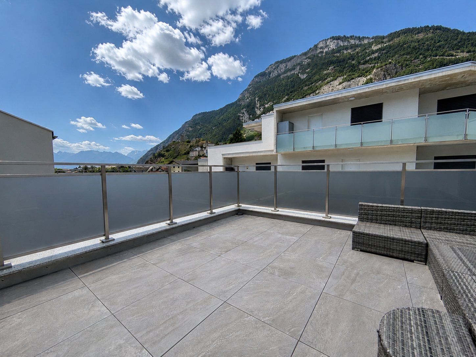
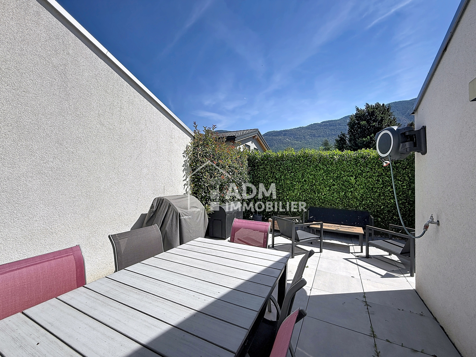
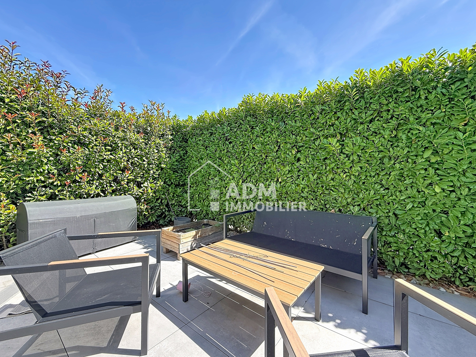
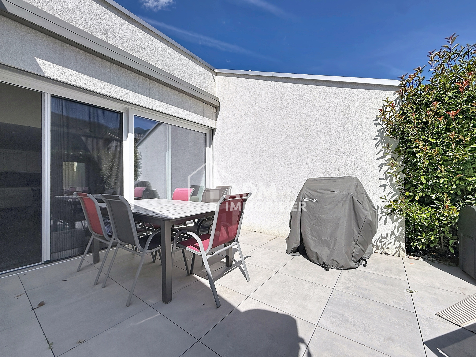
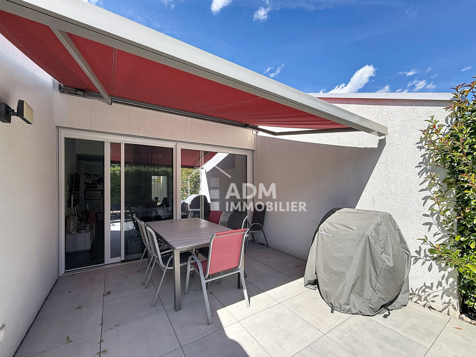
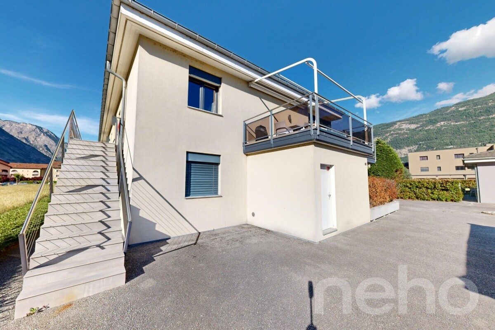
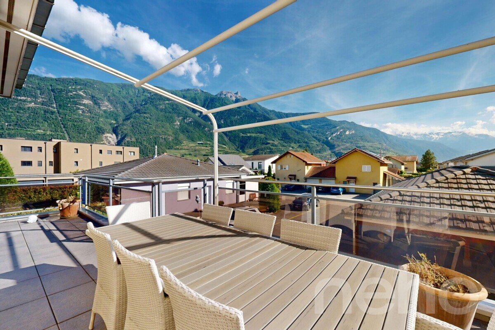
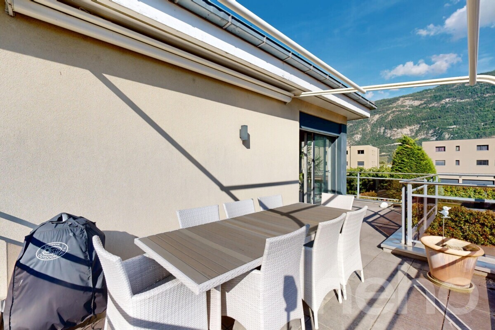
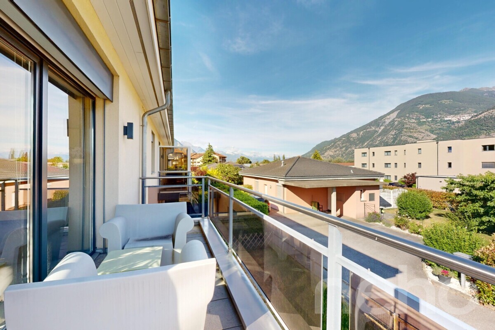
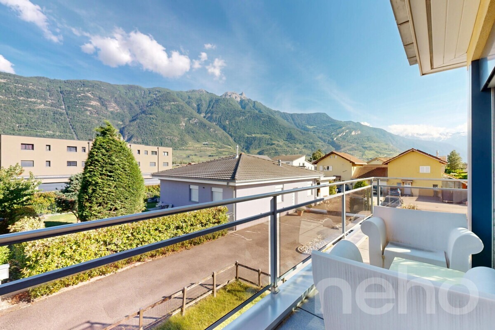
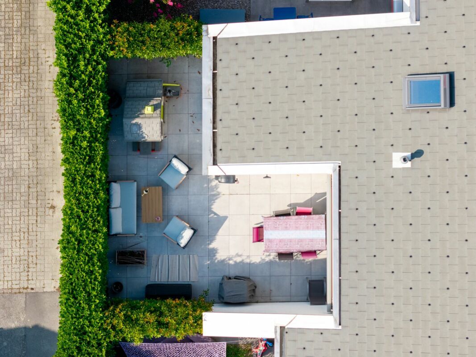
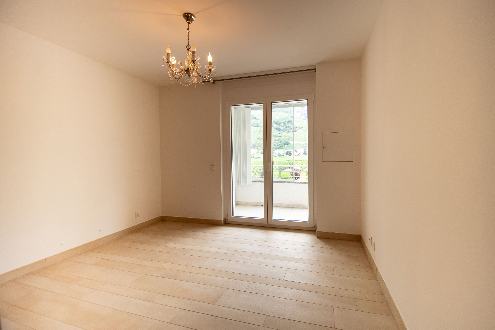
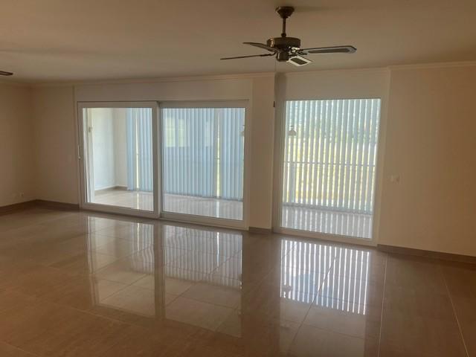
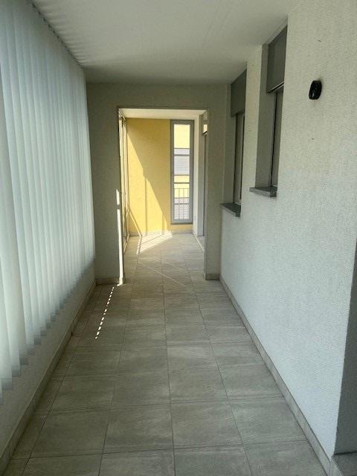
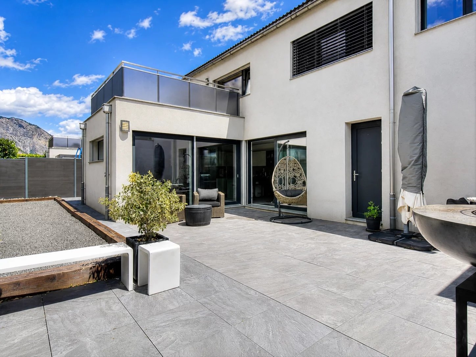
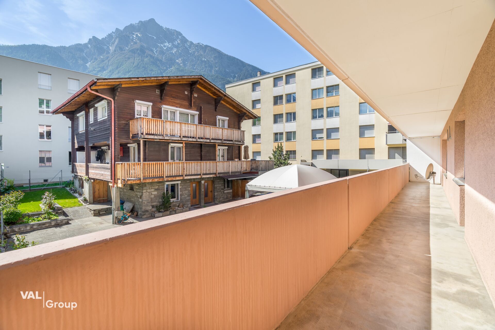
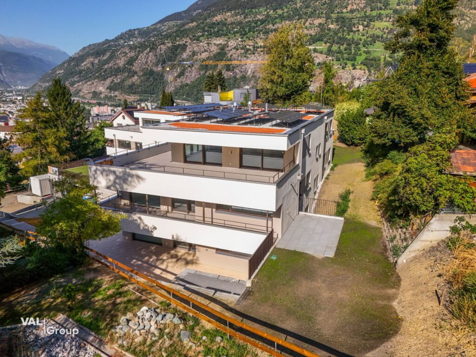
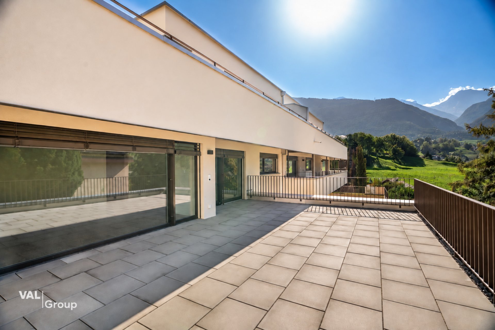
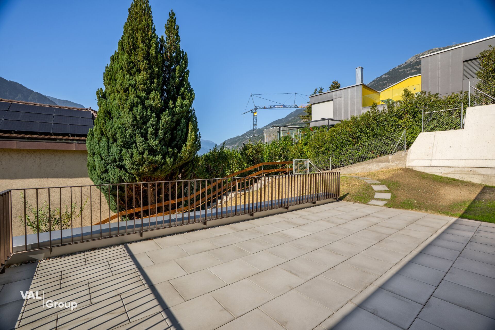
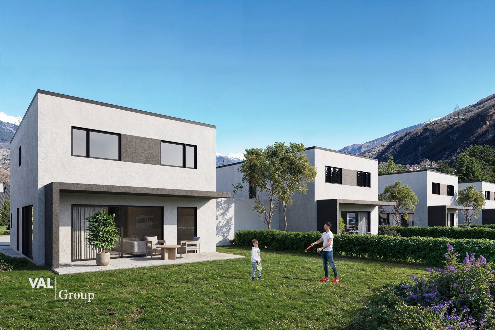
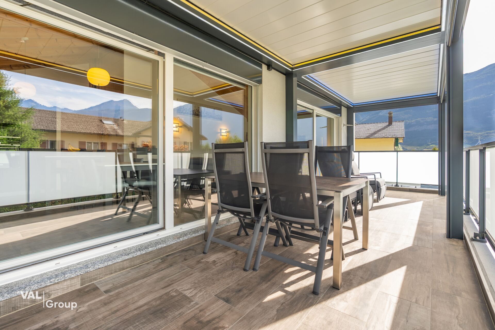
Two terraces, on the upper ground floor and upstairs, extend the house outwards. They invite you to enjoy the panorama, relax or entertain in a peaceful setting.
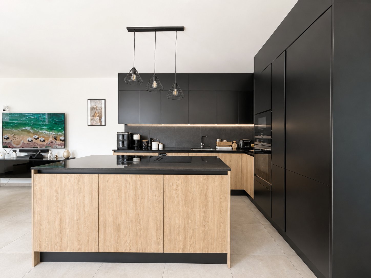
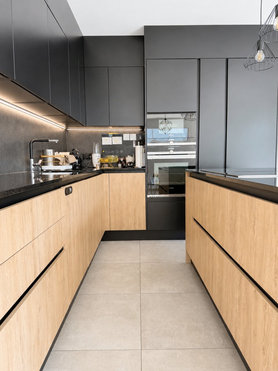
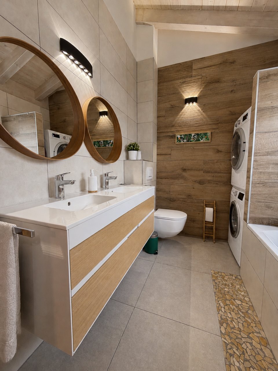
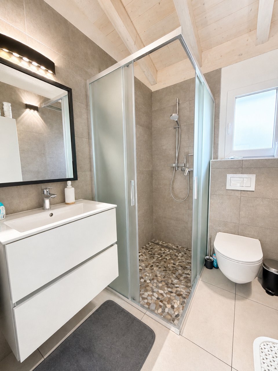
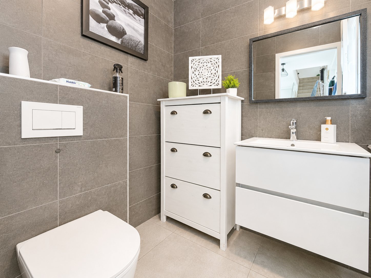
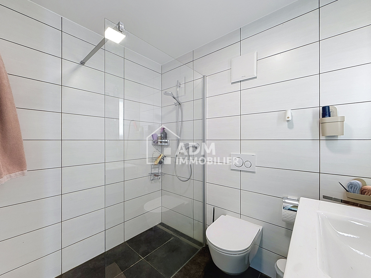
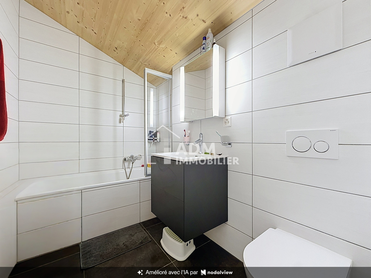
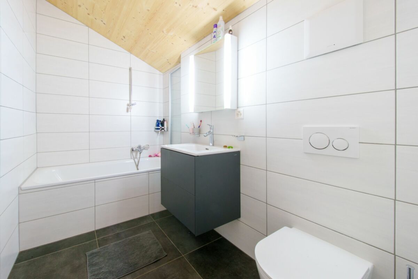
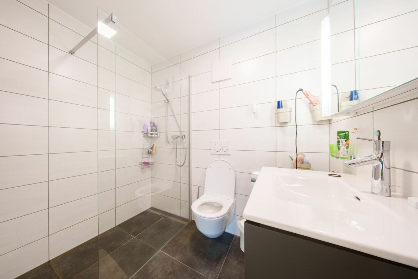
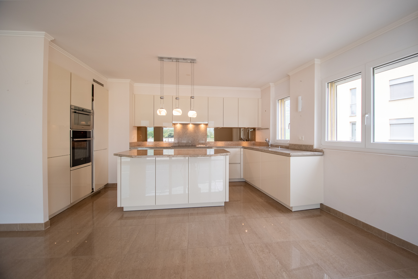
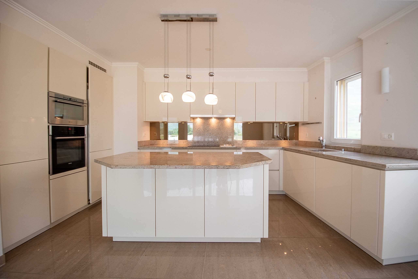
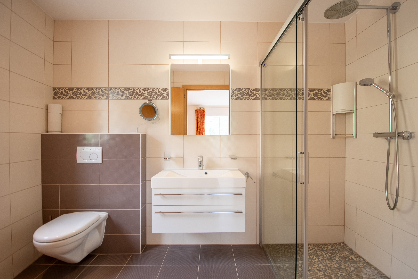
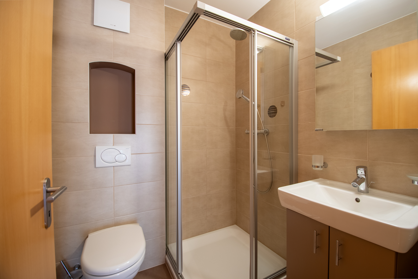
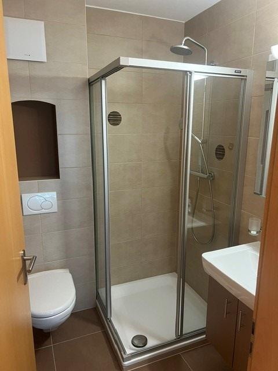
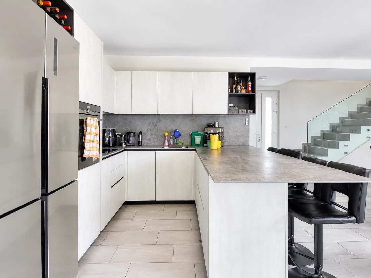
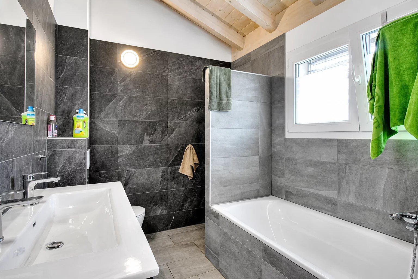
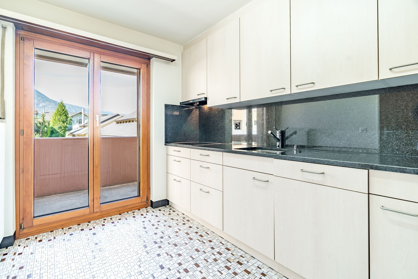
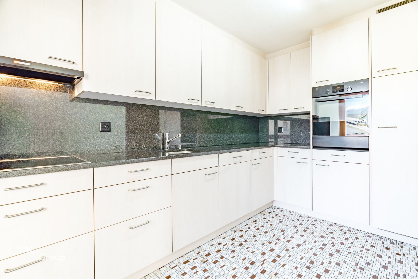
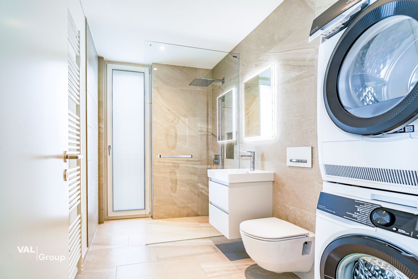
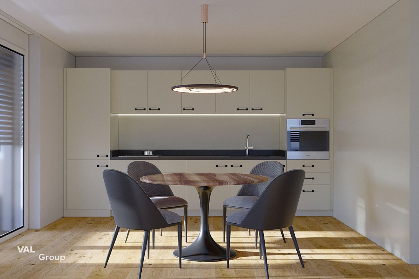
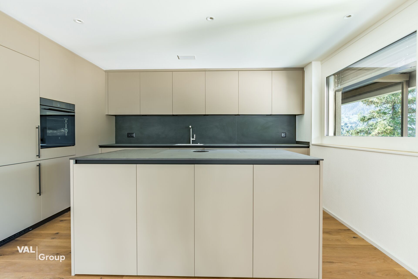
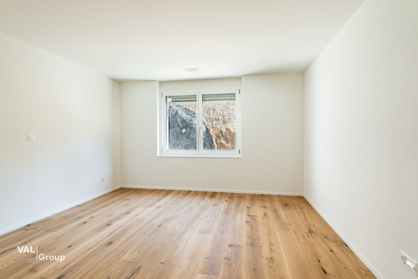
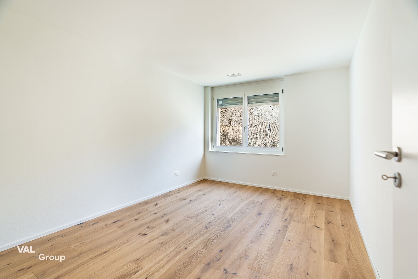
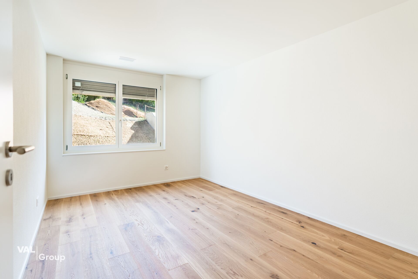
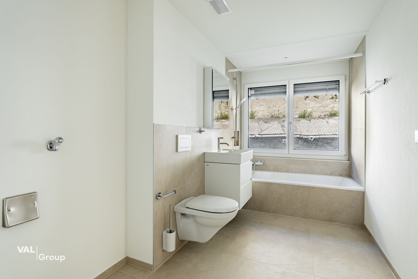
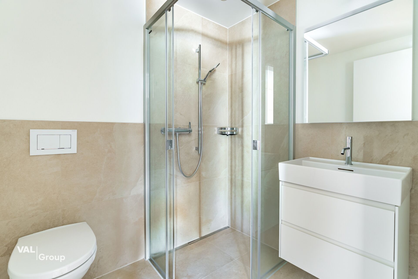
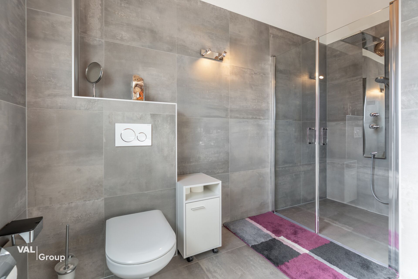
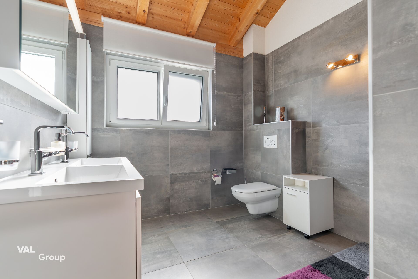
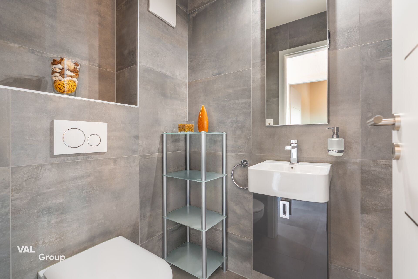
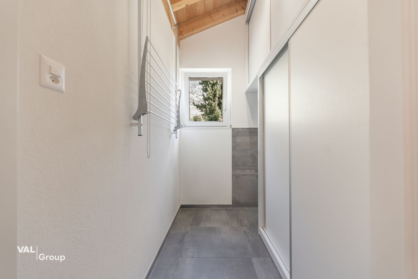
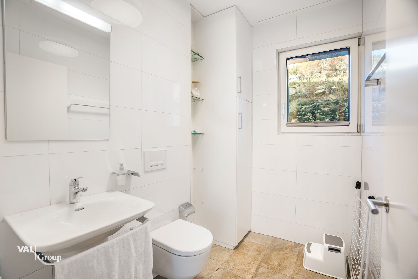
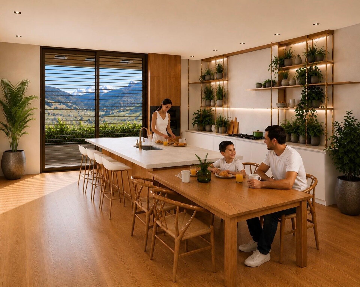
Meticulous finishes and quality materials accompany technical services designed for each season: a heat pump, underfloor distribution for heating and cooling, as well as photovoltaic solar panels are part of the equipment. A storage room is provided on the lower ground floor. Two covered parking spaces and an outdoor space are available in addition.
A rare property, combining tranquility, privileged residential setting, unobstructed views and contemporary comfort
Located on the mid-slope to the east of the municipal territory, overlooking the village, this 3.5-room detached house combines comfort, nature and elegance. It is part of the development of a new residential area offering a pleasant and harmonious environment with a totally unobstructed view for the living space. Its contemporary architecture favours light, views of the landscape and daily comfort.
This contemporary house is organized on several levels: the sleeping area occupies the upper ground floor, while the living room, installed upstairs, benefits from a beautiful opening onto the landscape. This layout distinguishes the rest areas from the places of living and sharing, ensuring both privacy and conviviality.
Two terraces, on the upper ground floor and upstairs, extend the house outwards. They invite you to enjoy the panorama, relax or entertain in a peaceful setting.
Meticulous finishes and quality materials accompany technical services designed for each season: a heat pump, underfloor distribution for heating and cooling, as well as photovoltaic solar panels are part of the equipment. A storage room is provided on the lower ground floor. Two covered parking spaces and an outdoor space are available in addition.
A rare property, combining tranquility, privileged residential setting, unobstructed views and contemporary comfort
Conveniences
Outside conveniences
- Balcony/ies