New
Elite
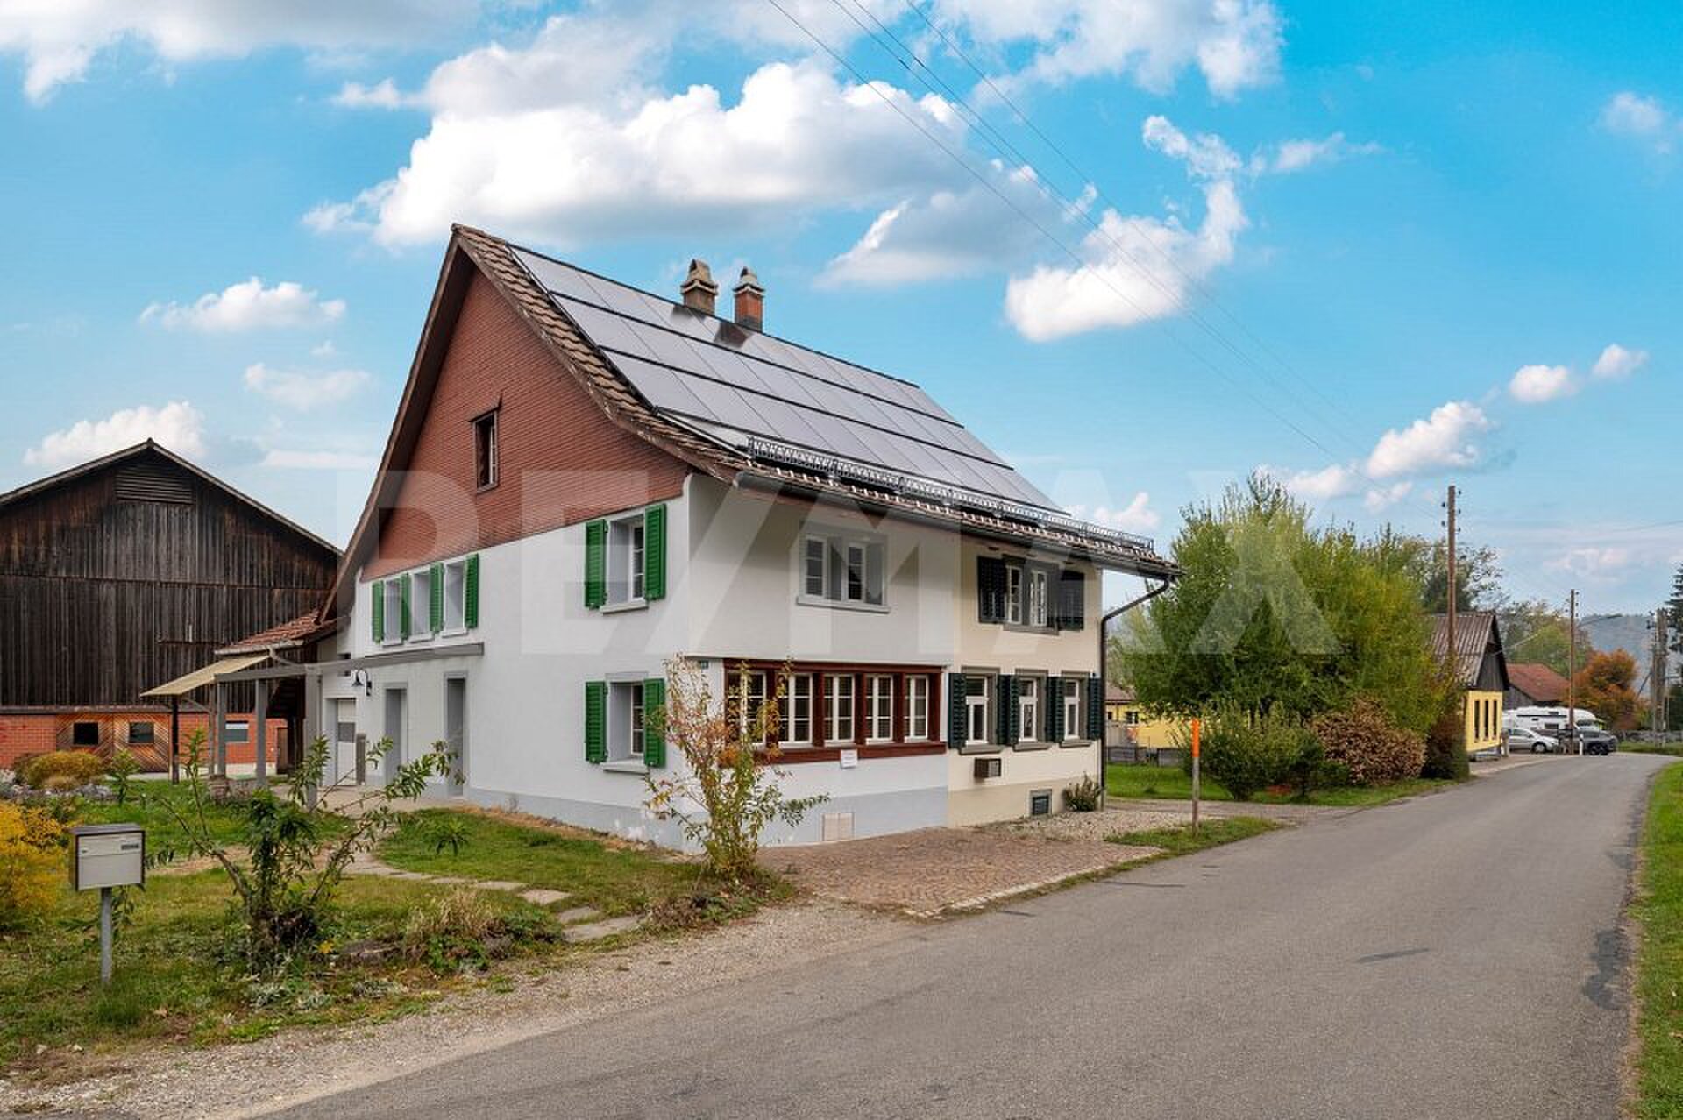
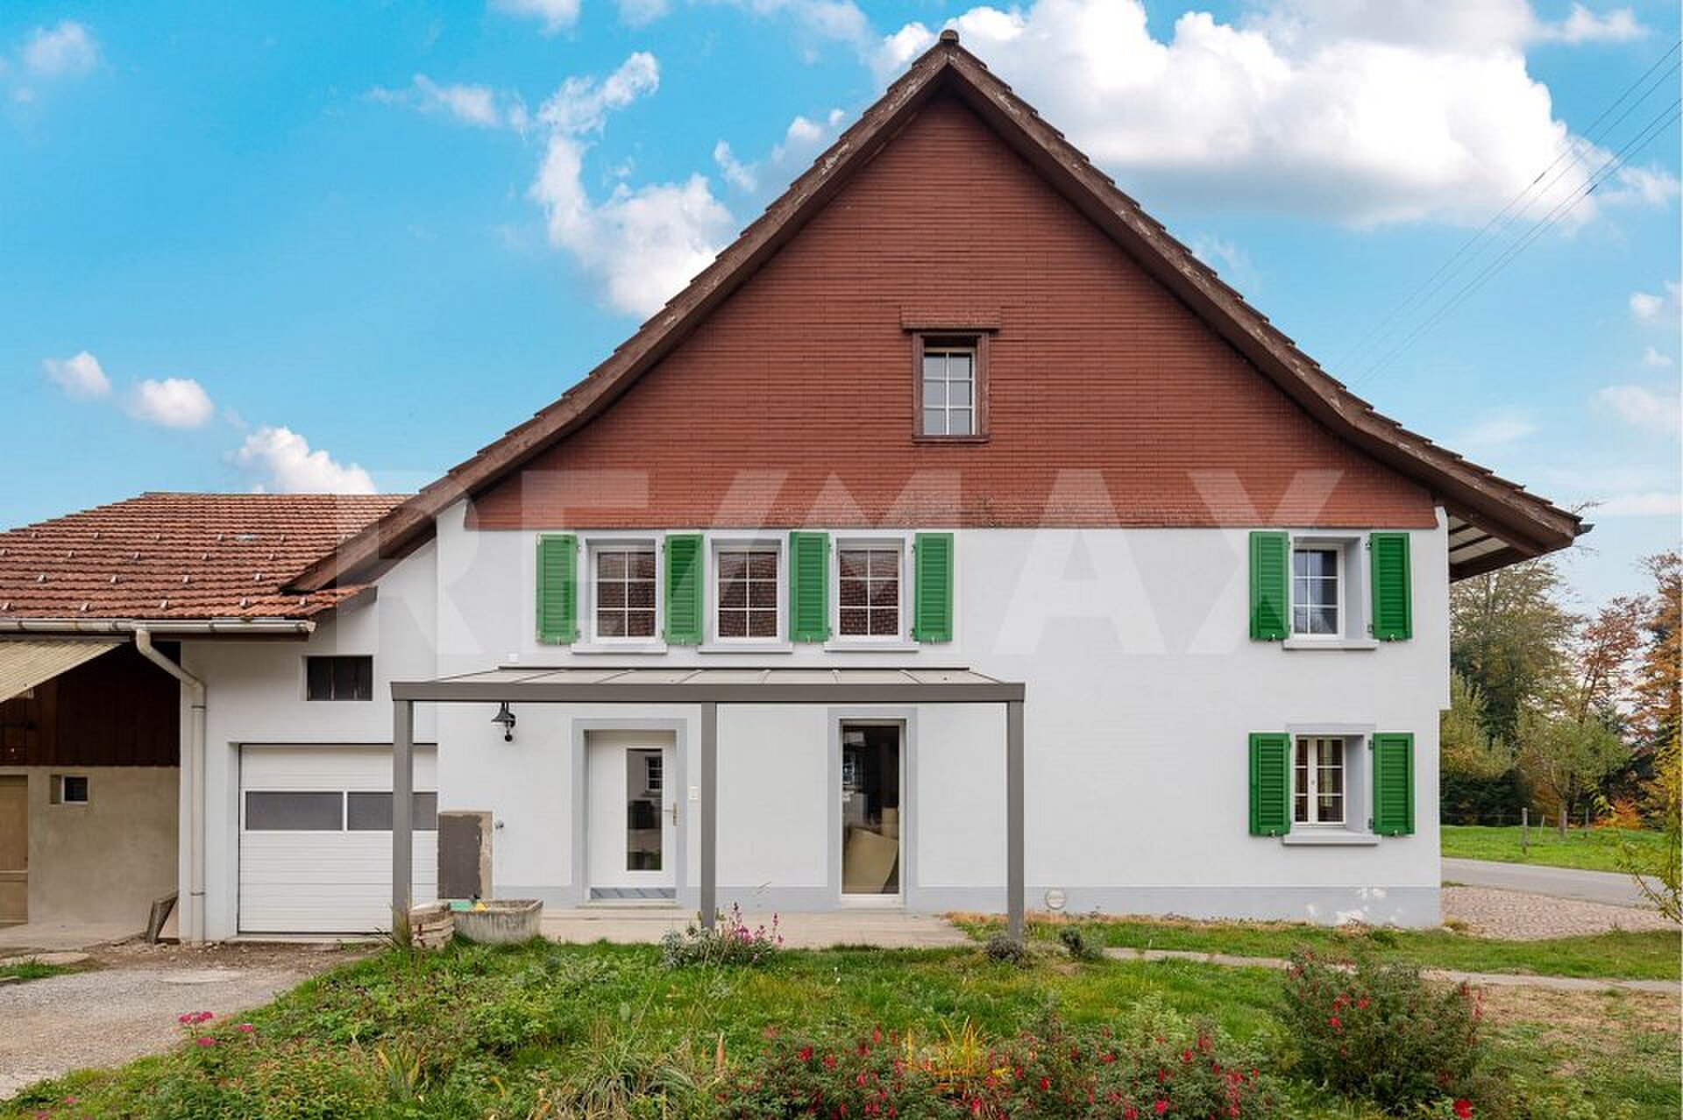
Single family house with 4.5 rooms on sale in Saland - 127 m²
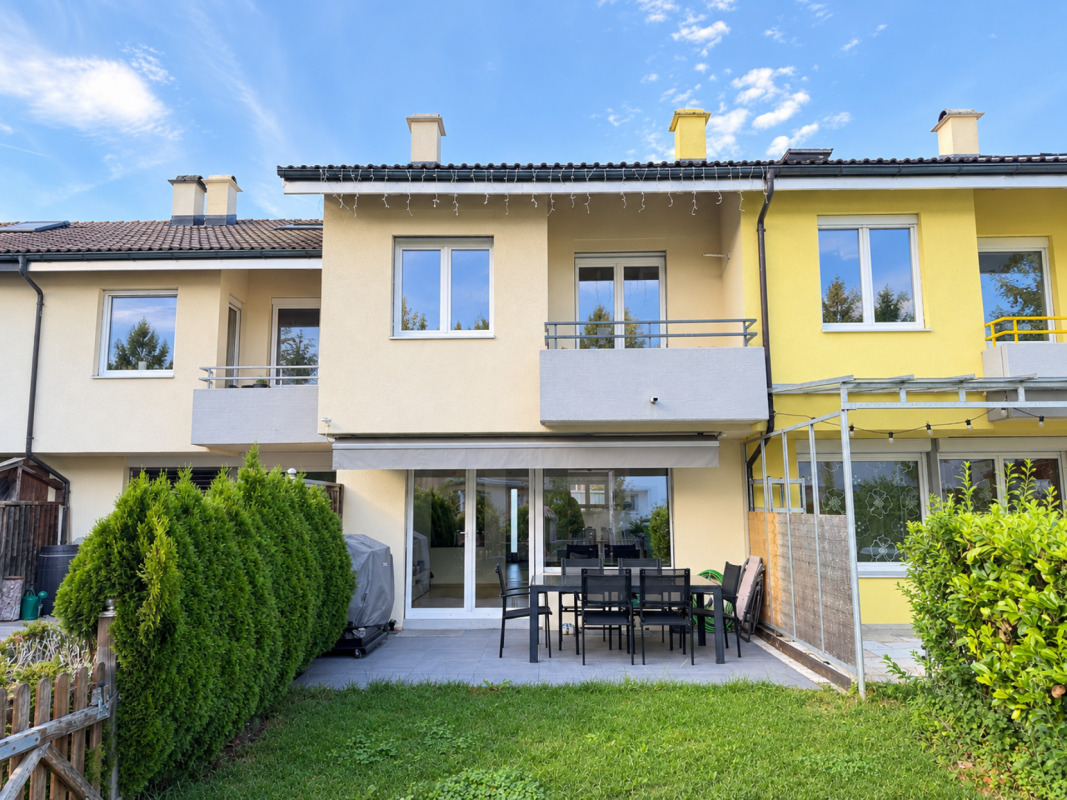
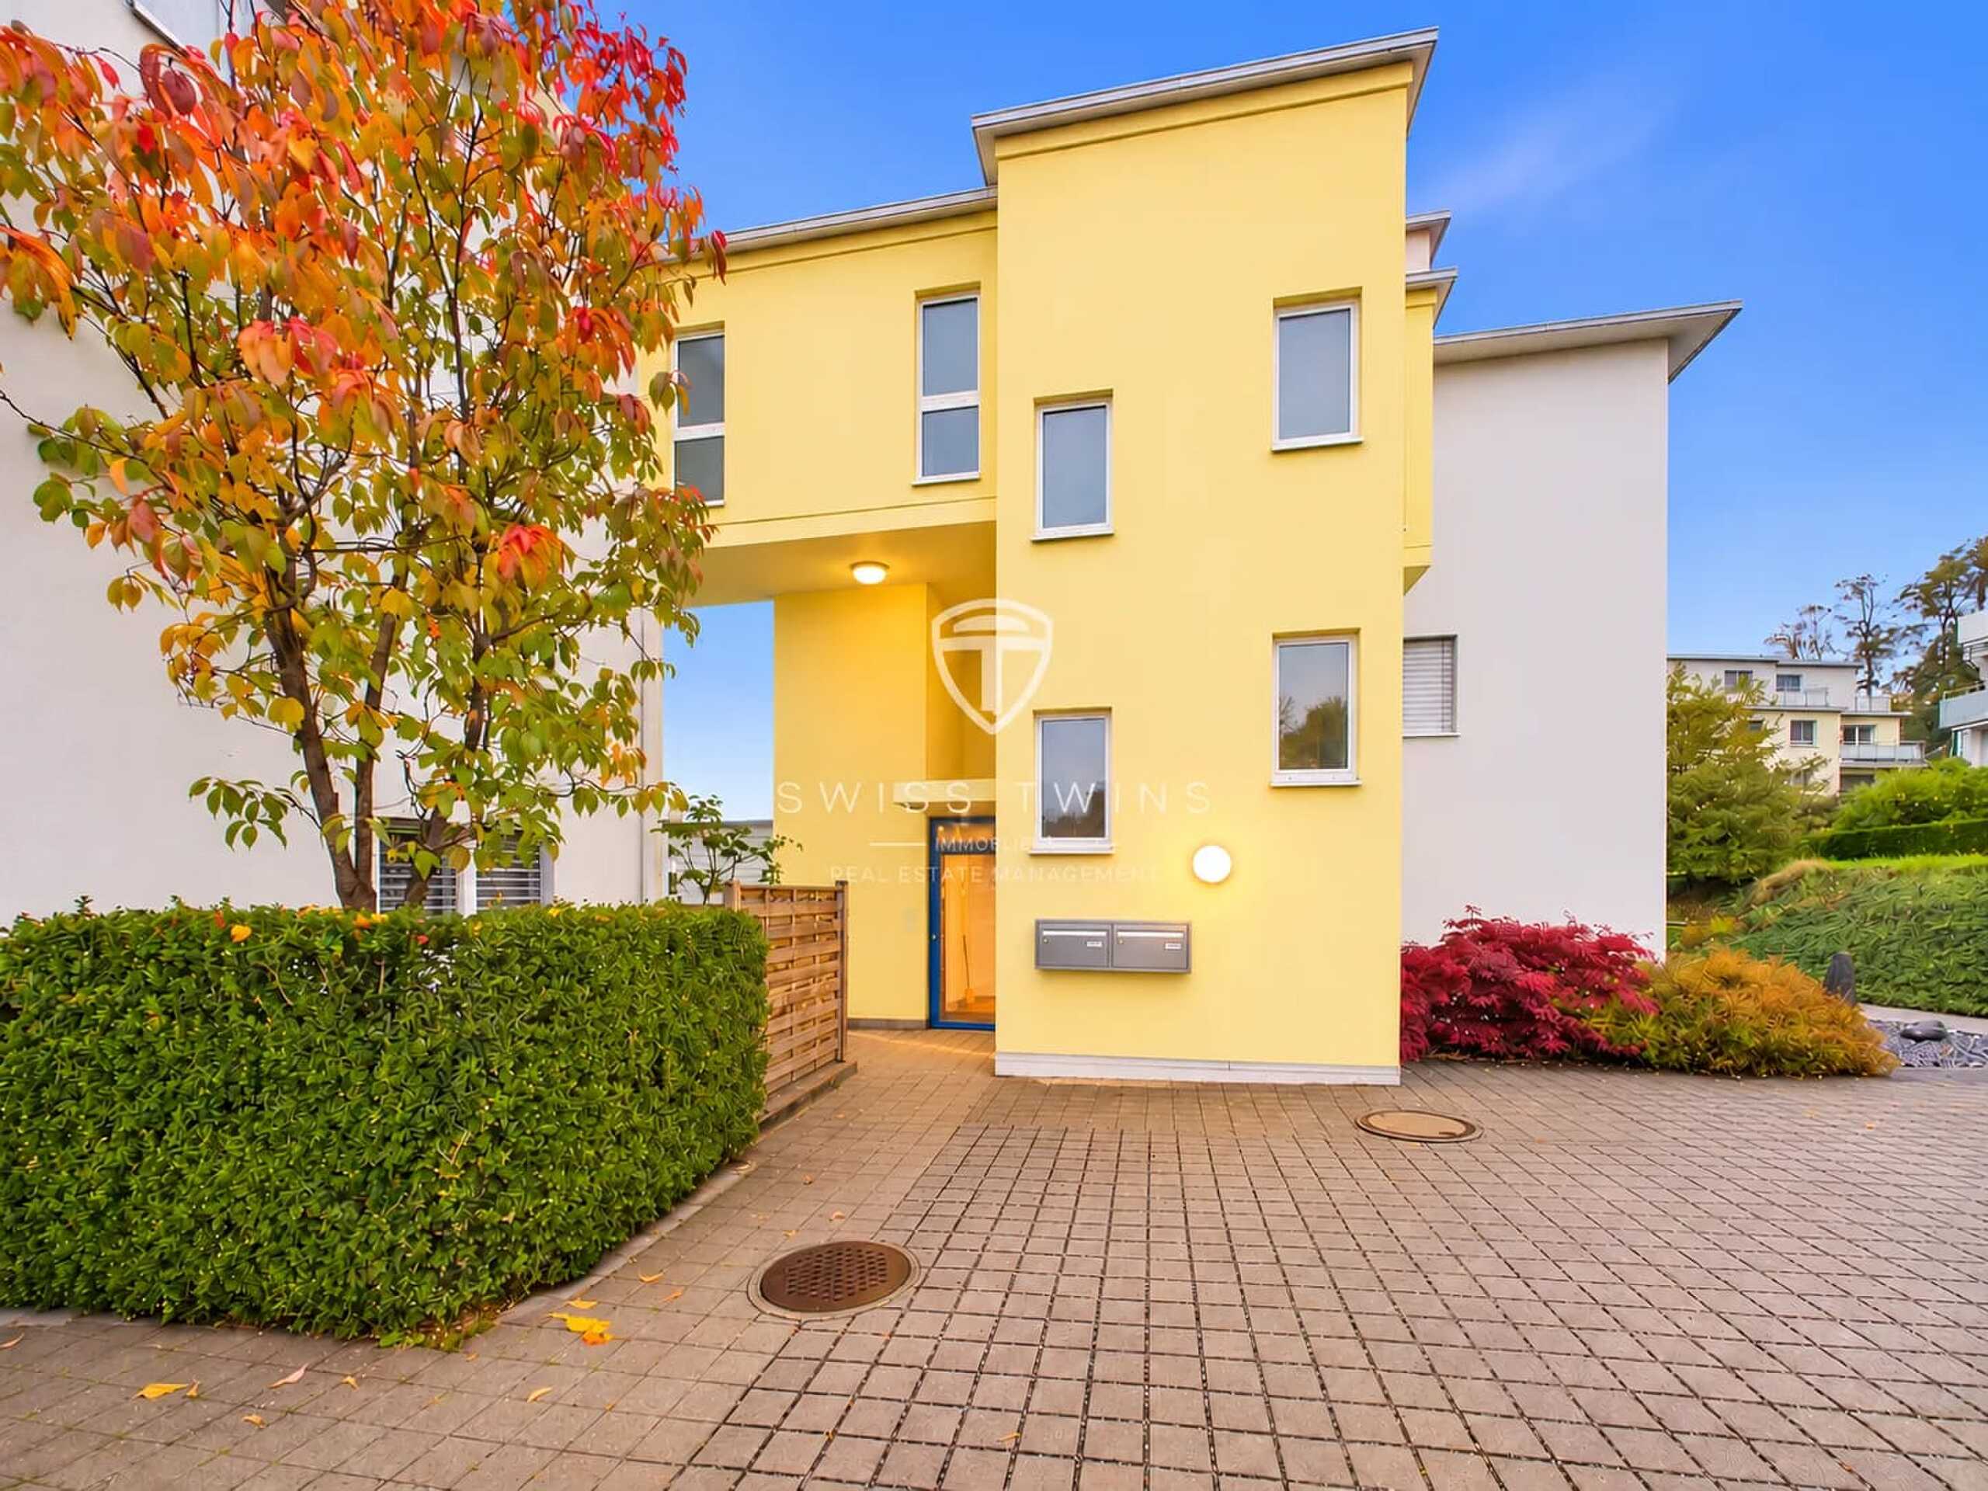
Right in nature with a beautiful garden
Rooms4.5
Living area127 m²
Object PriceCHF 990,000.-
AvailabilityTo agree
Localisation
8493 SalandCharacteristics
Reference
110460007-1372
Availability
To agree
Year of construction
1989
Rooms
4.5
Number of levels for the real asset
3
Living area
127 m²
Description
Text translated from french, see original
Original text in french, translate to English.
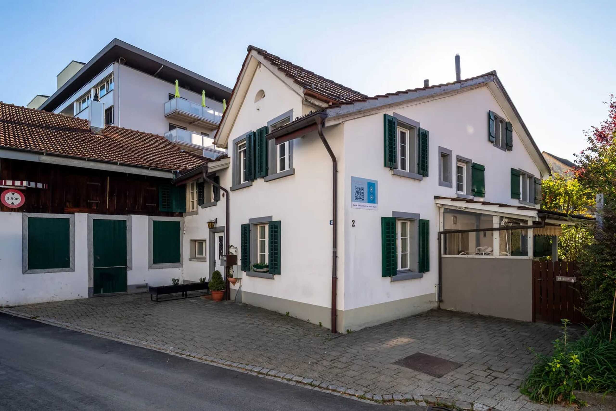
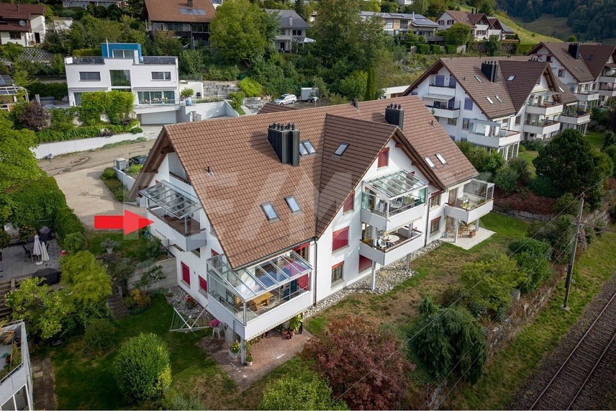
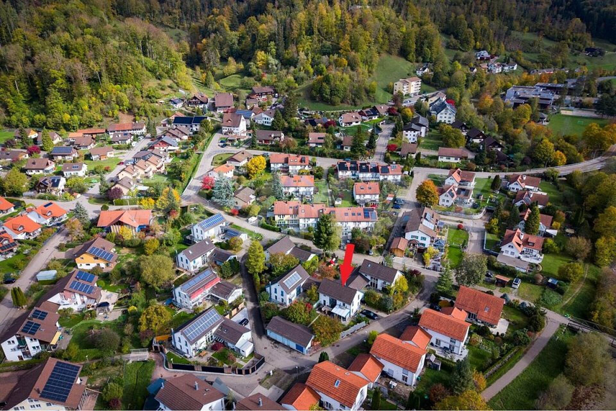
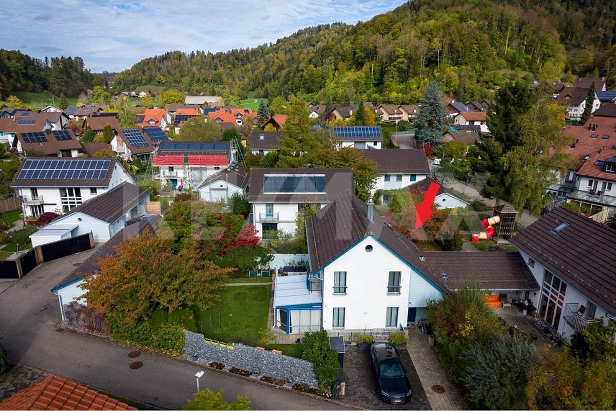
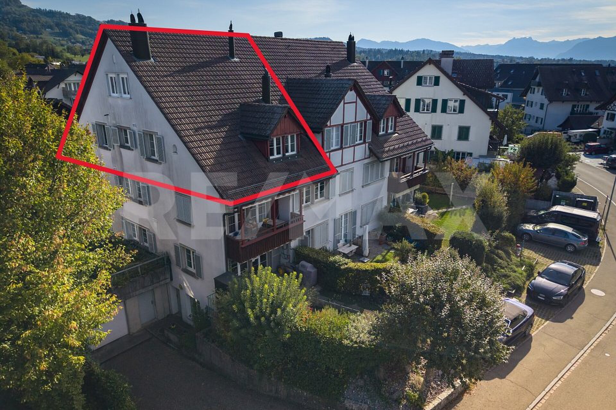
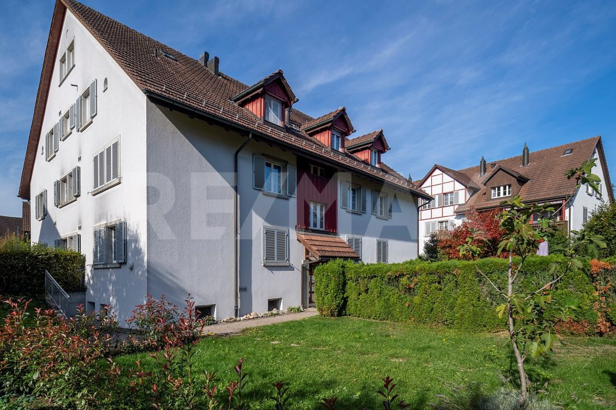
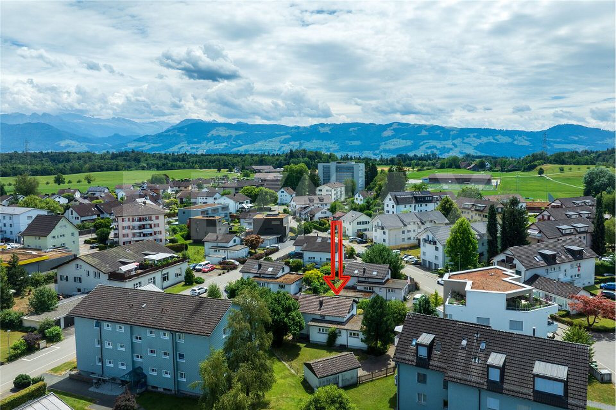
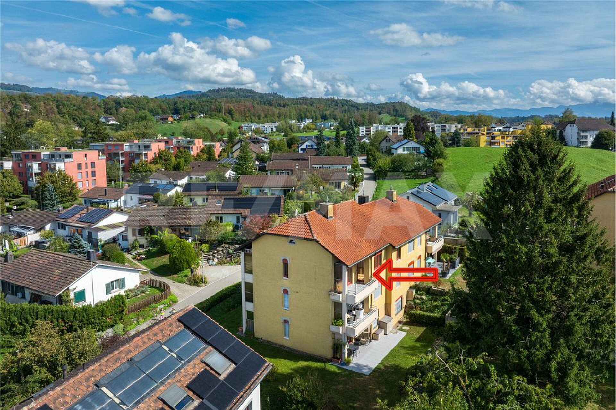
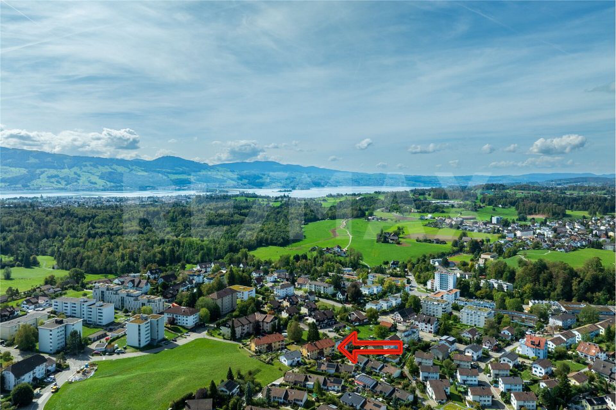
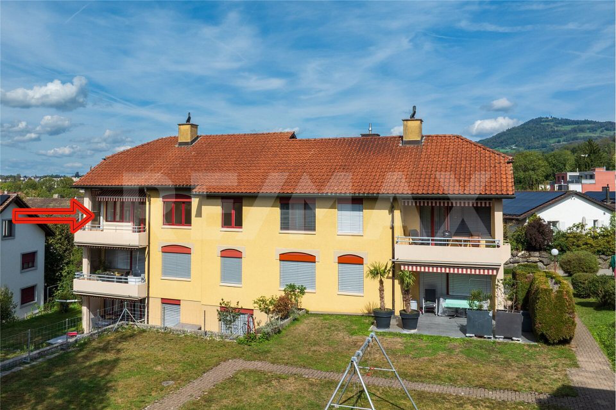
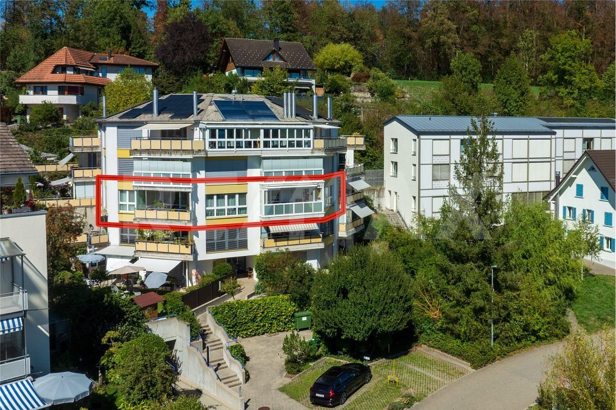
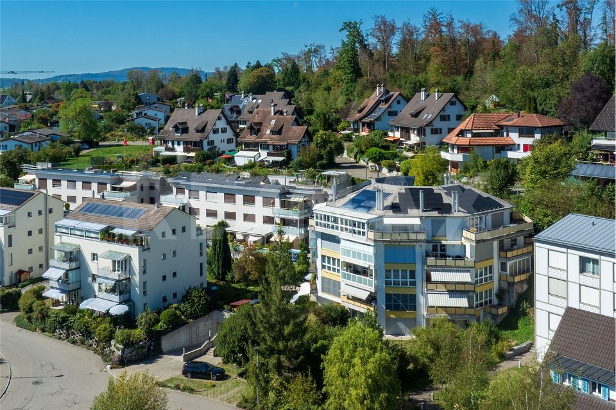
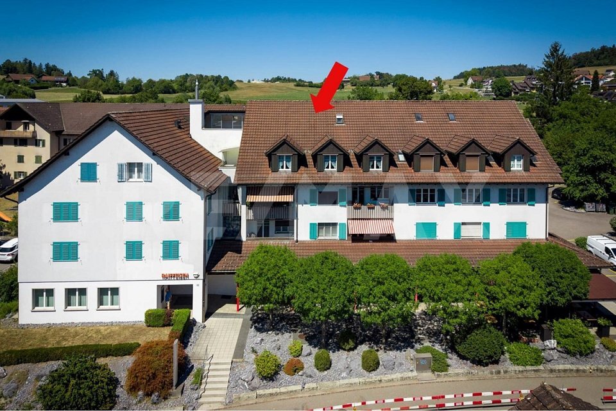
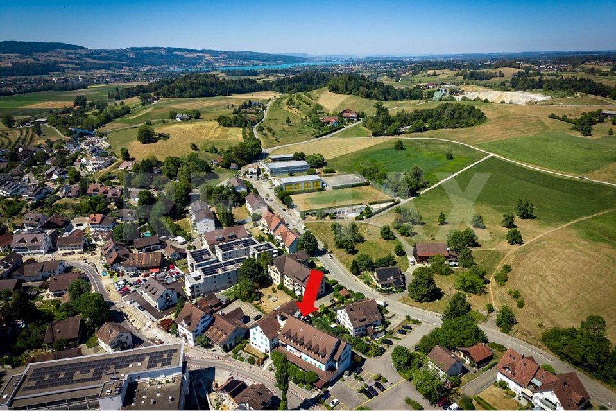
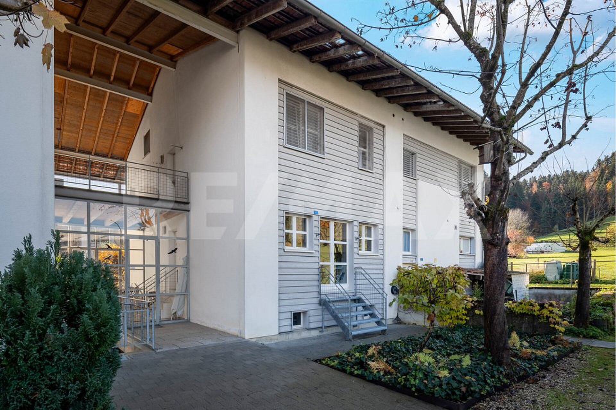
In Dillhaus, between Saland and Bauma, in an idyllic and peaceful setting, directly at the nature and hiking paradise of Töss, lies this well-built residential house.
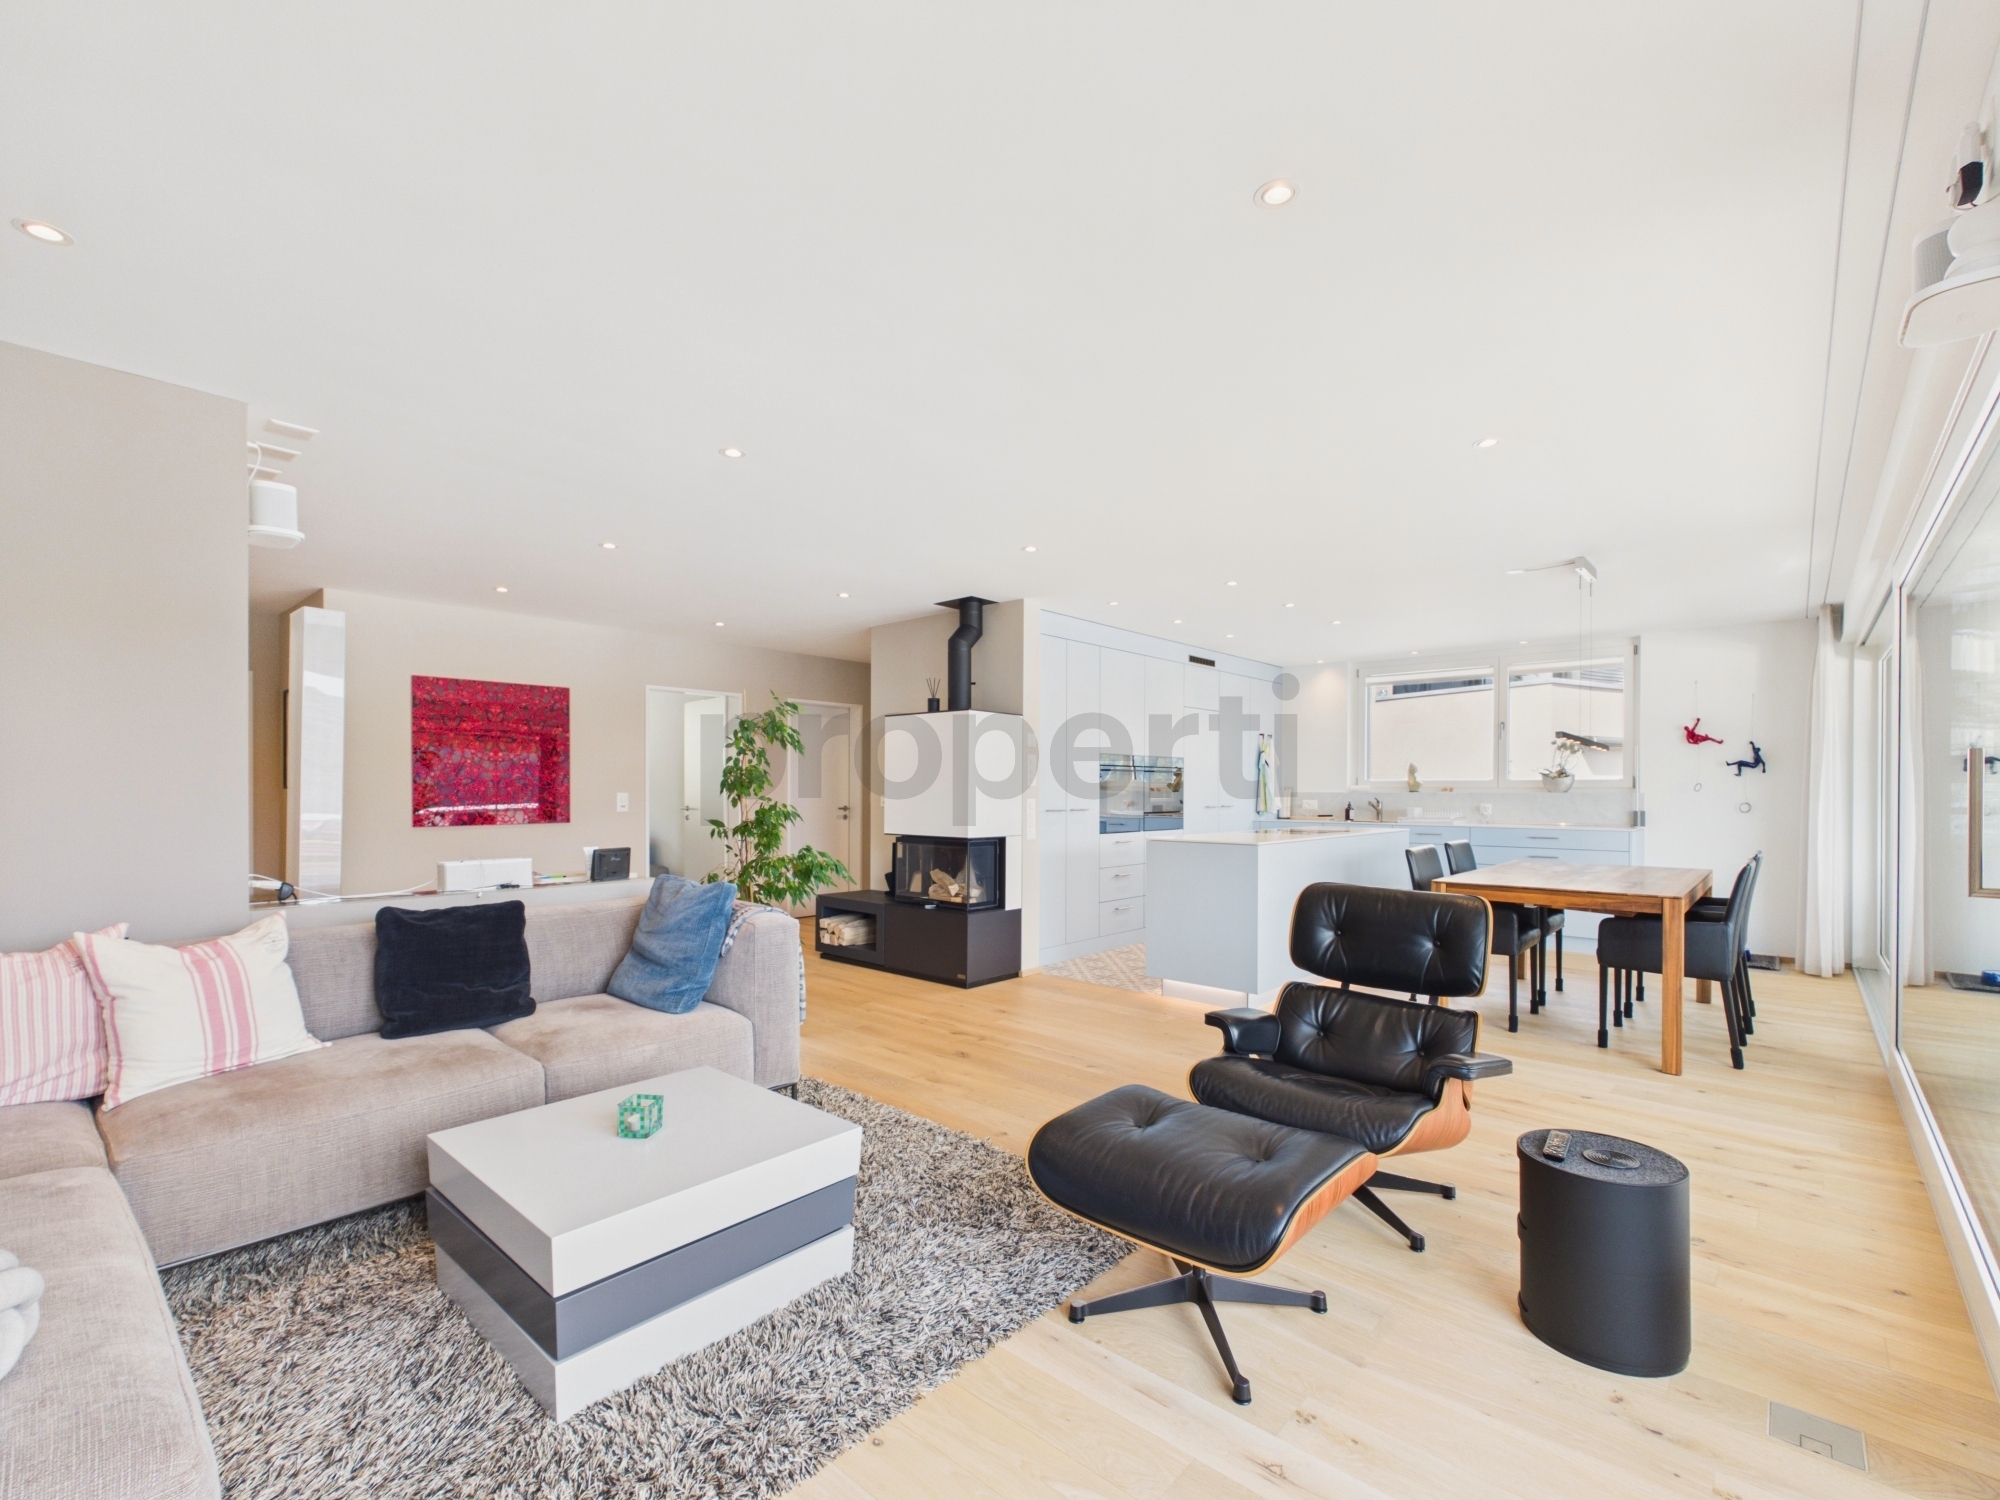
The perfect home, for everyone, seeking peace, sleep, a beautiful garden, spacious living spaces, and a cozy home.
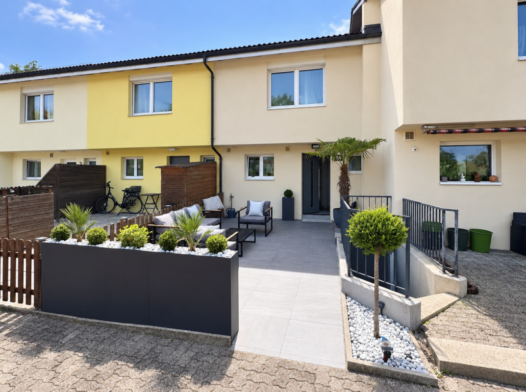
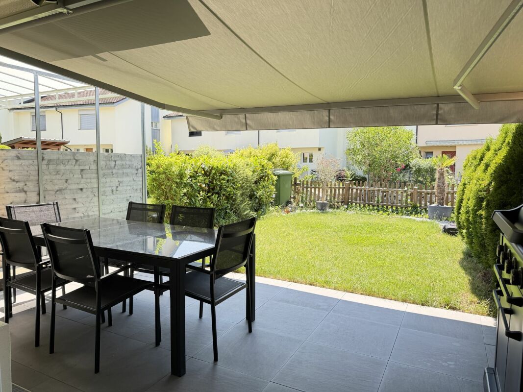
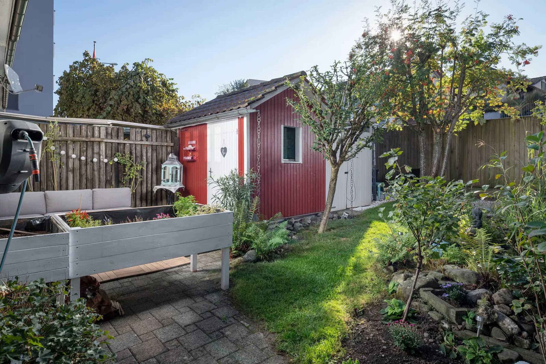
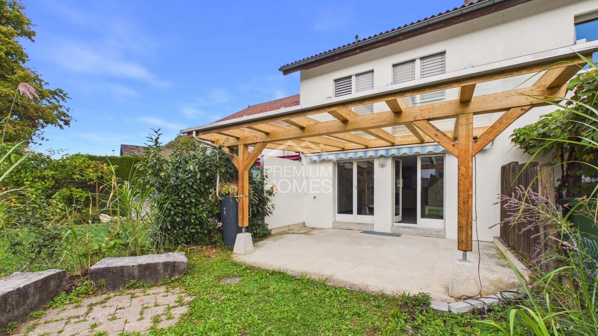
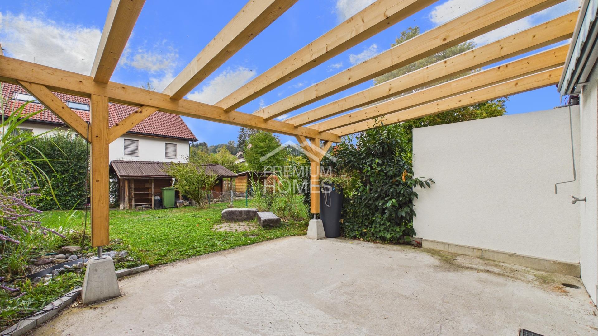
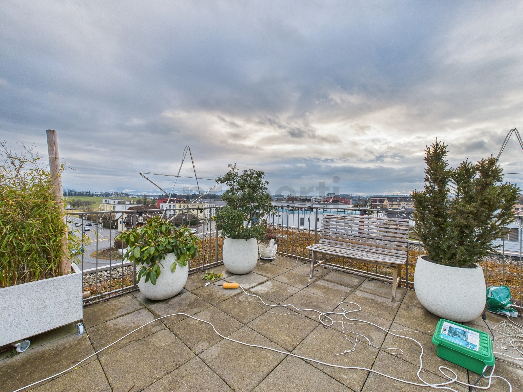
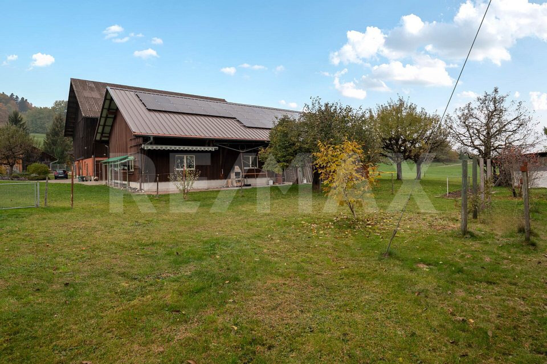
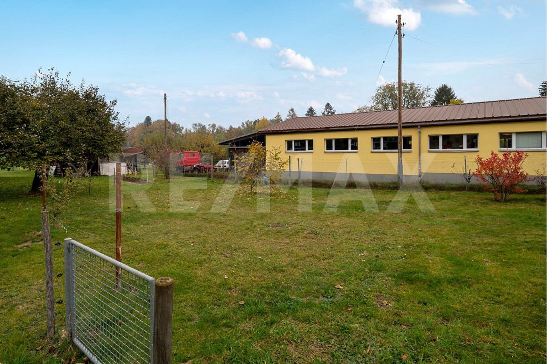
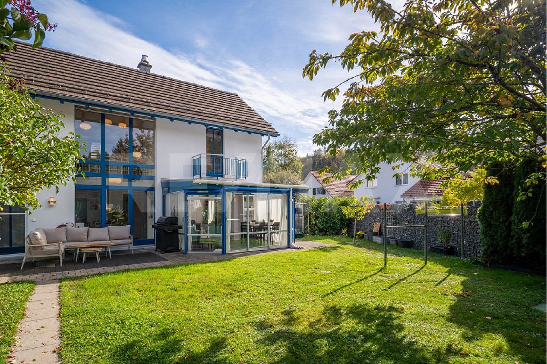
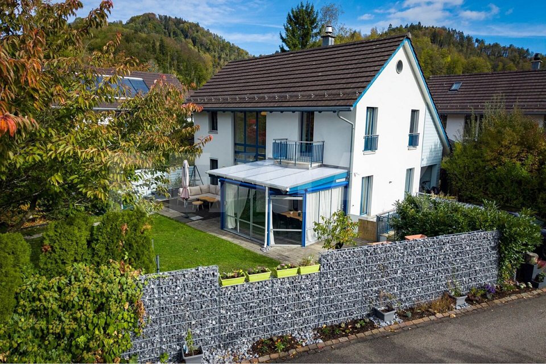
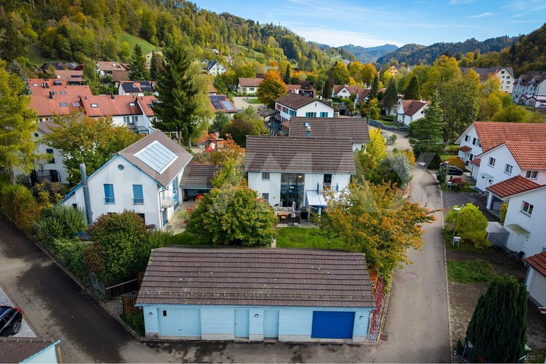
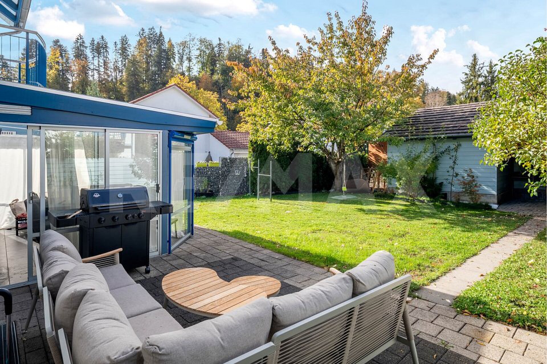
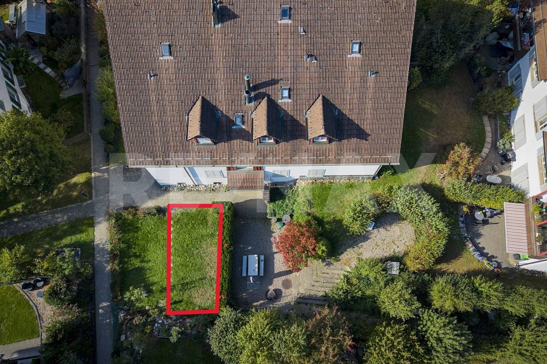
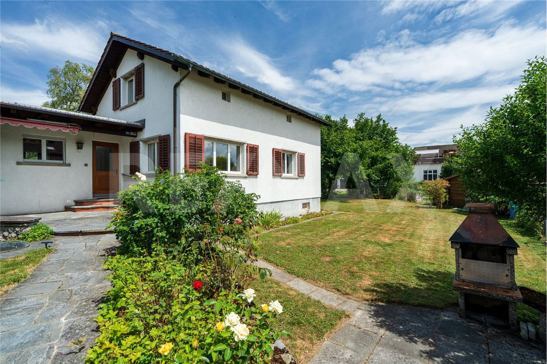
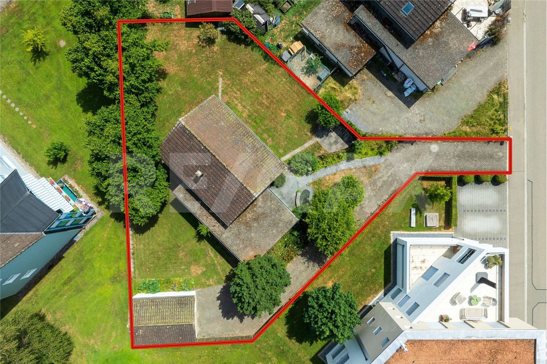
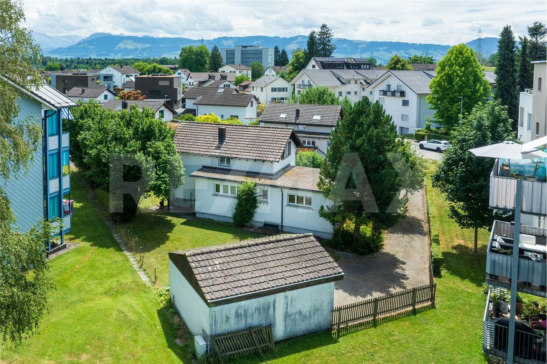
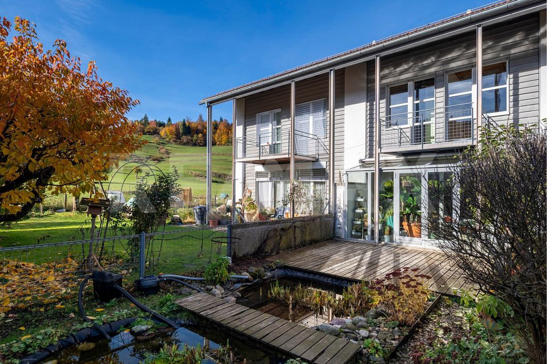
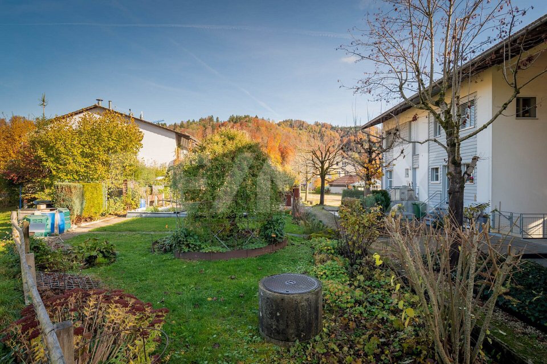
The garden on the south side with the biotope and the separate garden plot with a pergola at the back of the house is wonderful. This garden borders directly on nature.
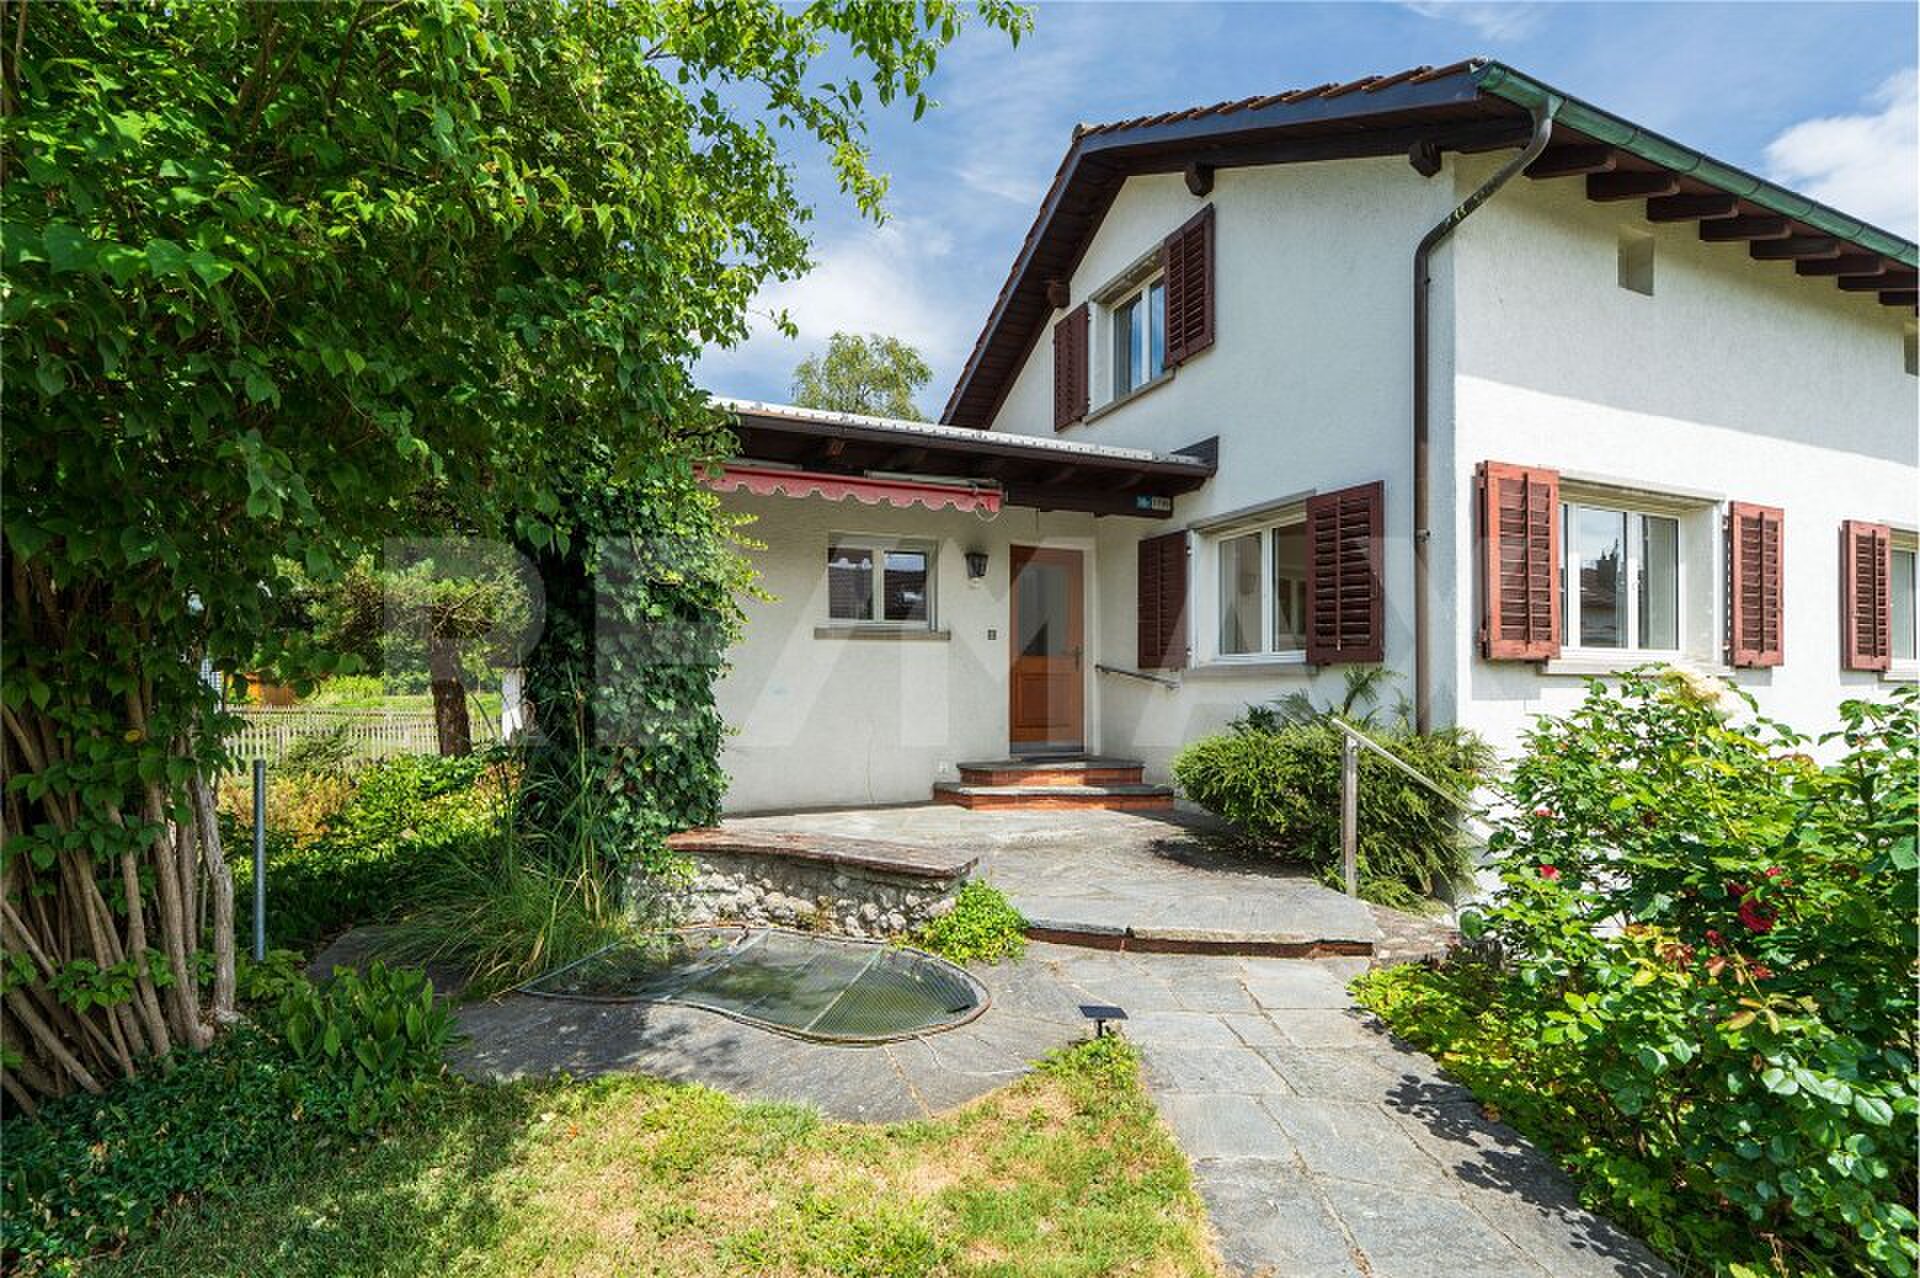
The house was built in 1989 and has been running well. It is in good condition.
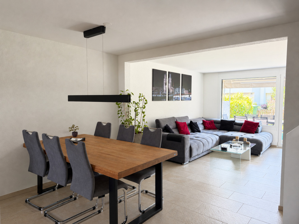
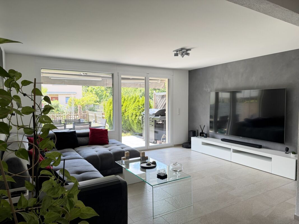
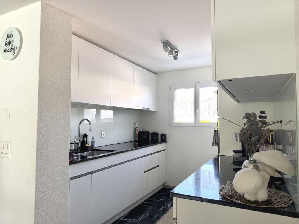
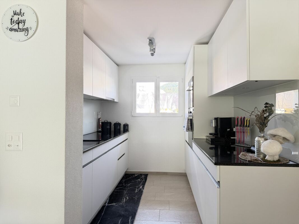
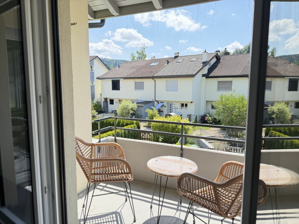
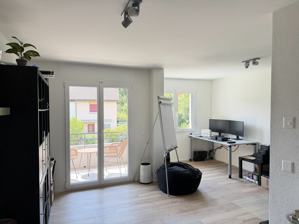
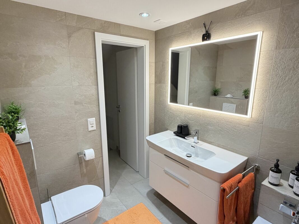
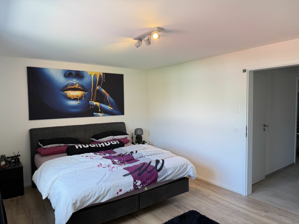
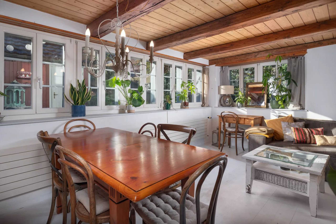
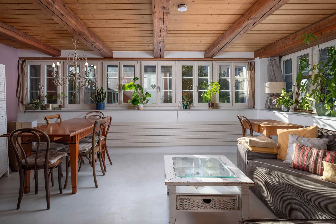
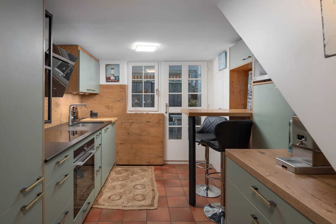
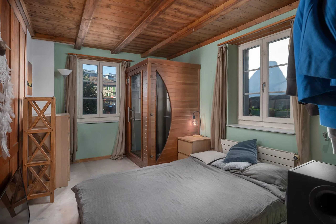
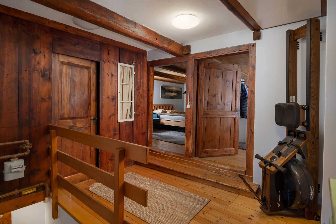
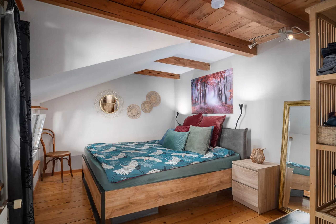
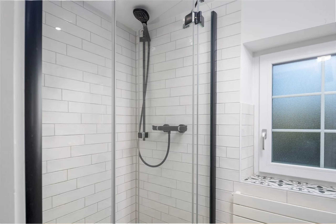
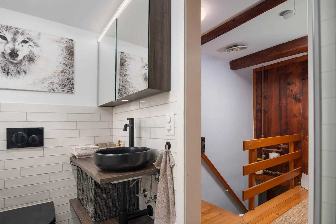
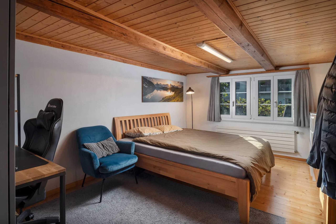
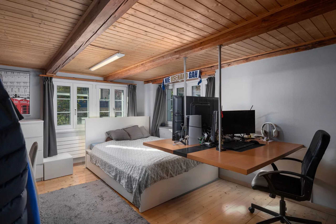
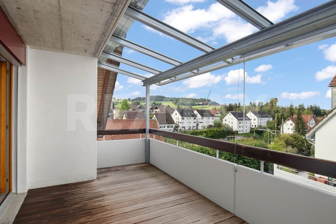
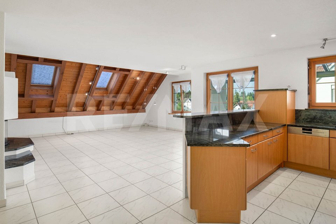
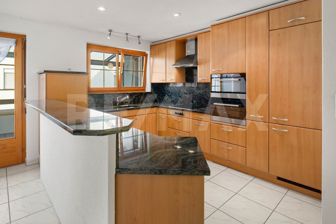
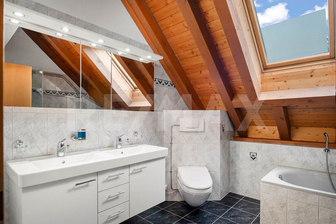
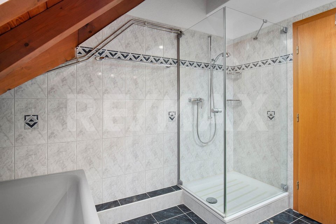
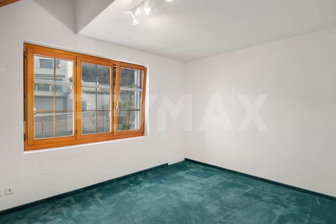
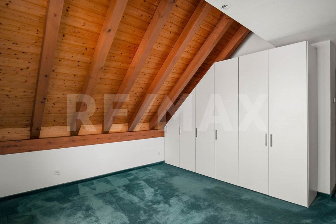
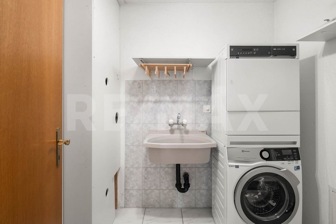
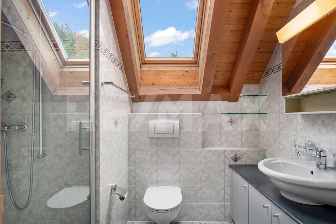
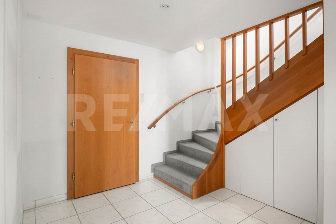
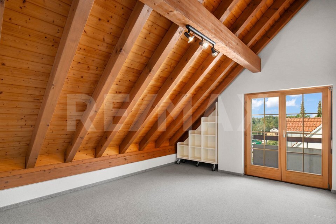
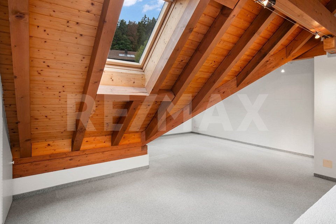
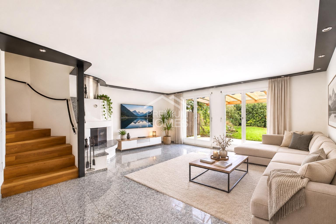
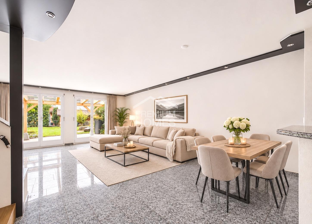
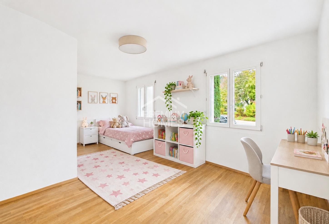
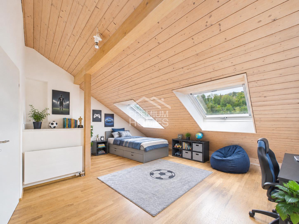
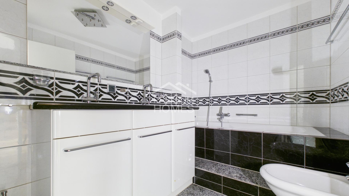
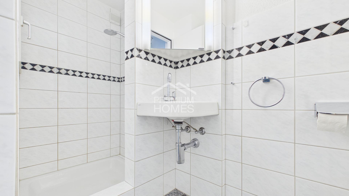
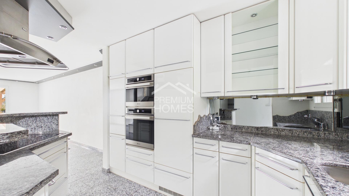
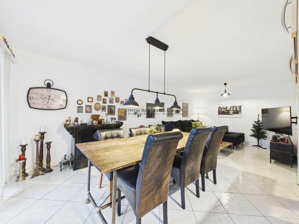
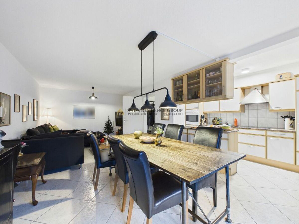
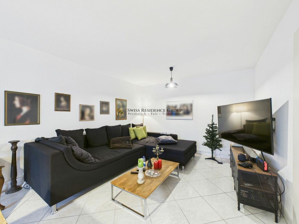
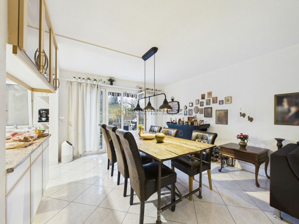
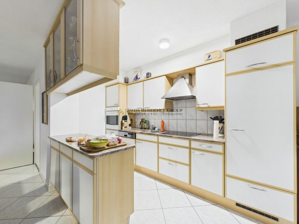
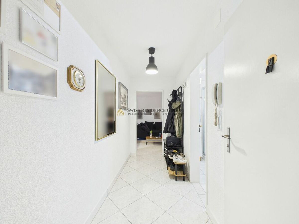
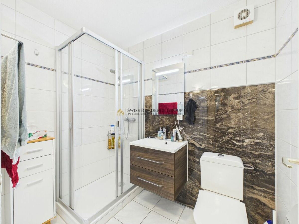
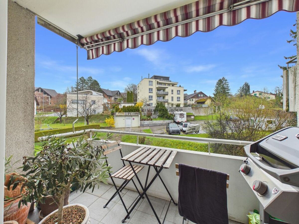
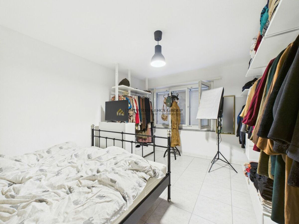
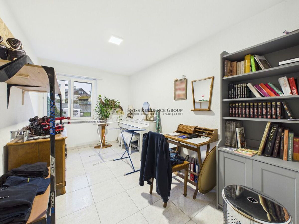
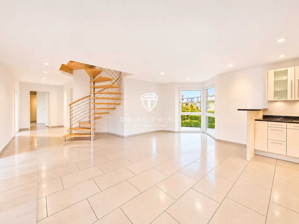
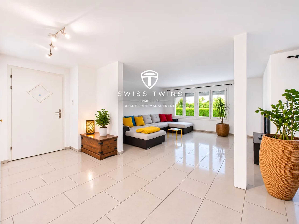
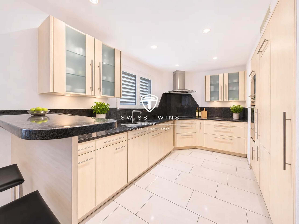
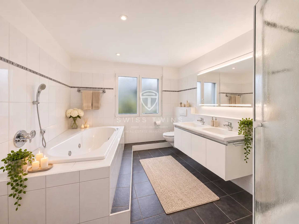
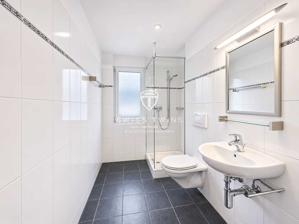
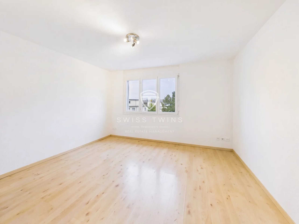
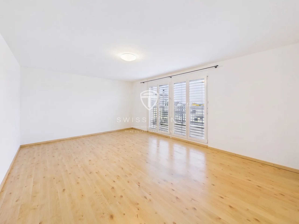
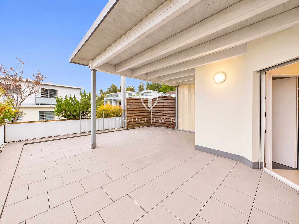
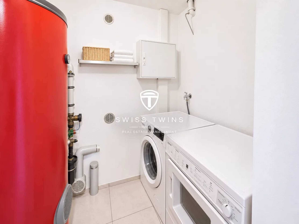
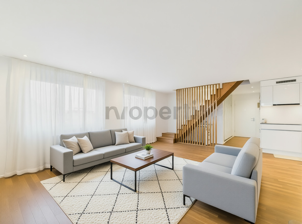
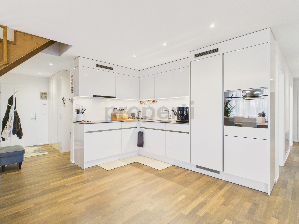
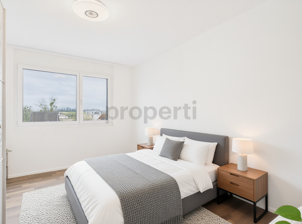
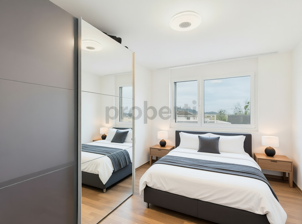
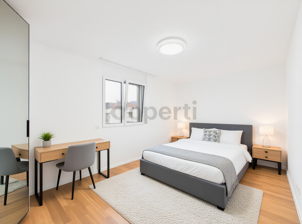
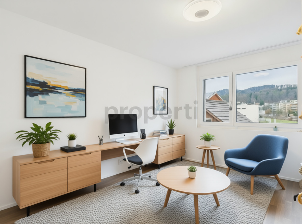
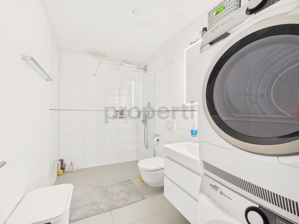
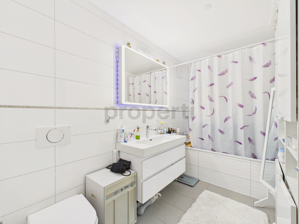
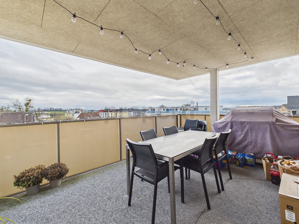
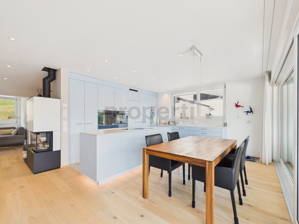
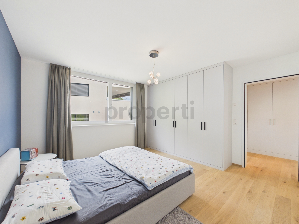
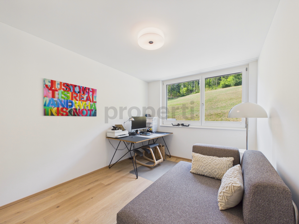
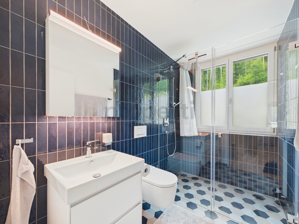
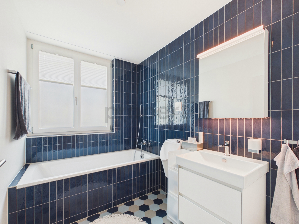
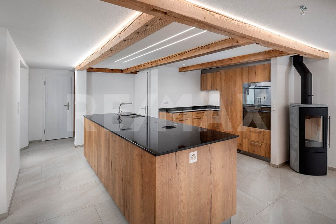
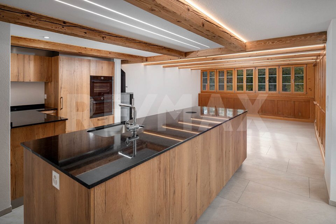
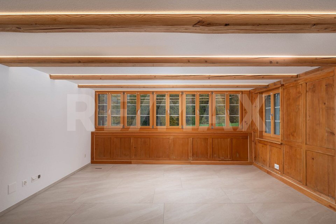
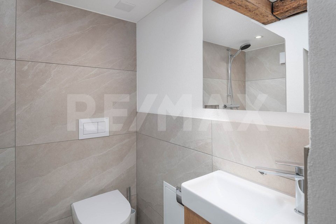
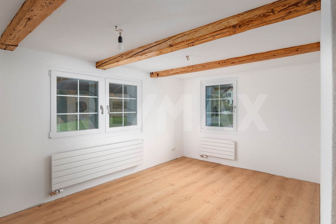
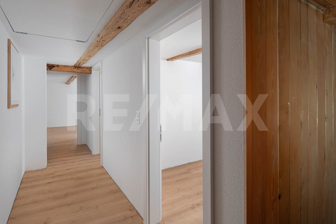
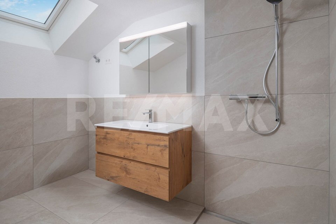
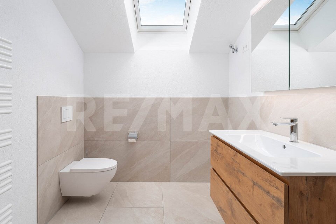
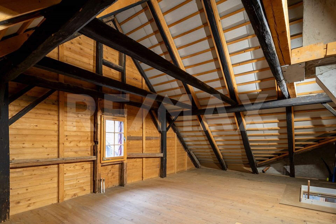
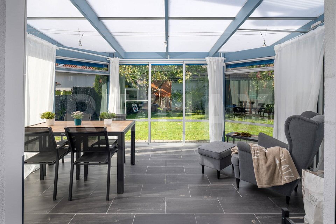
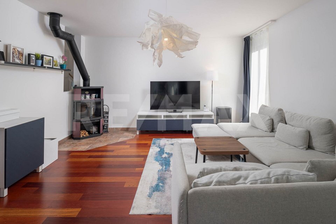
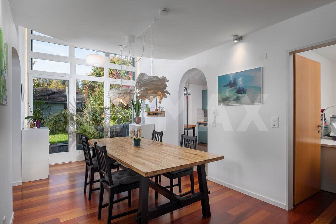
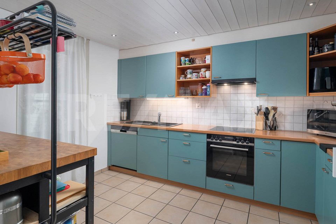
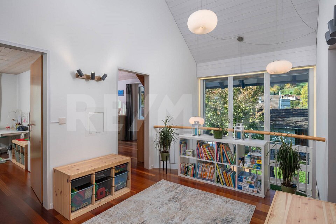
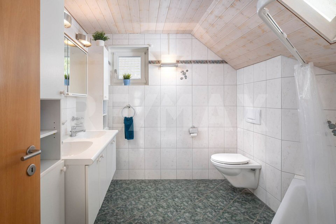
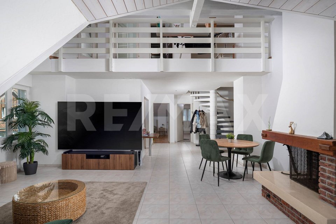
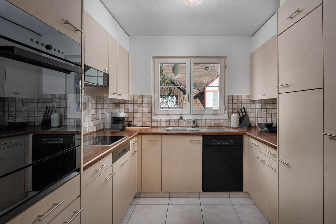
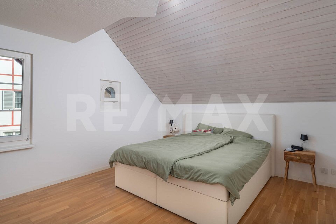
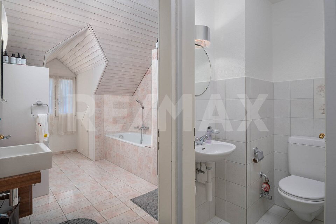
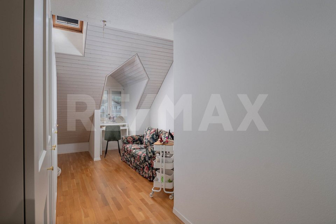
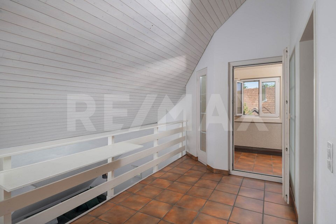
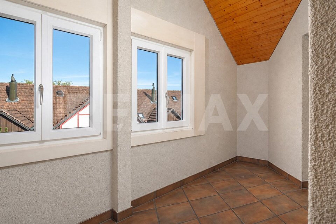
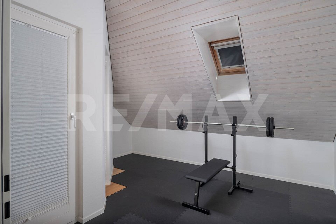
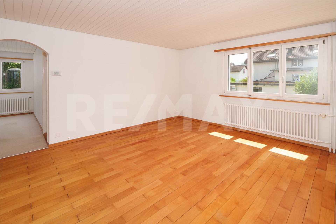
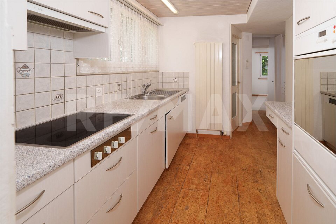
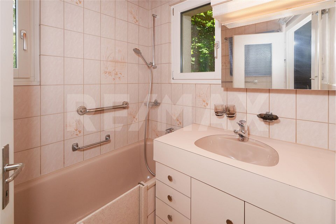
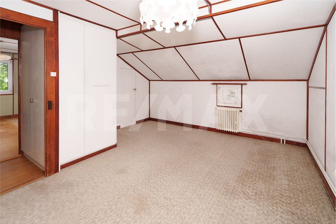
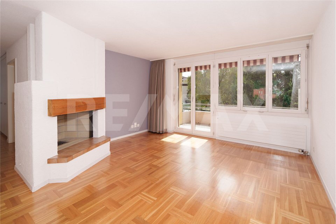
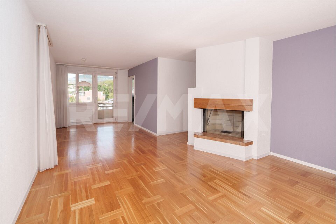
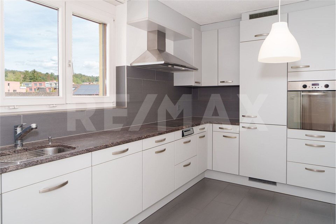
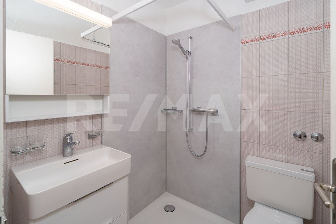
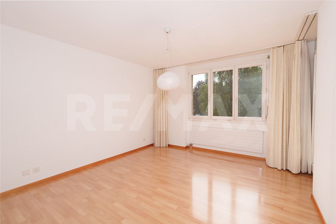
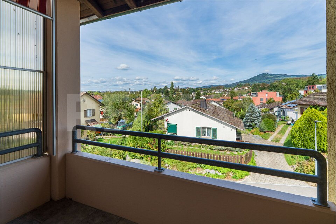
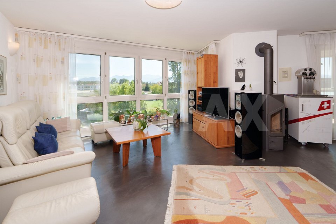
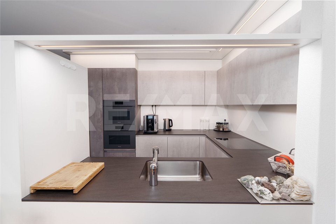
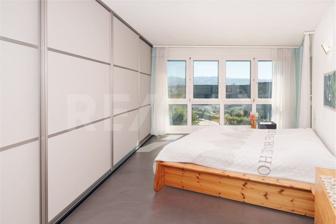
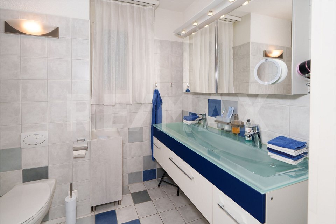
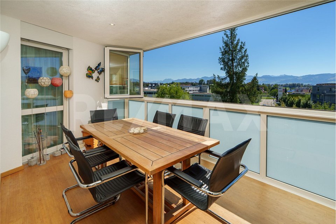
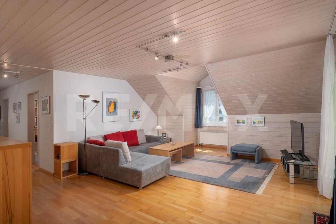
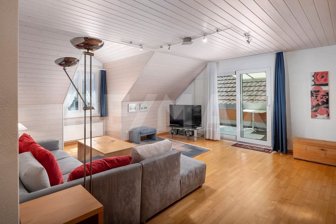
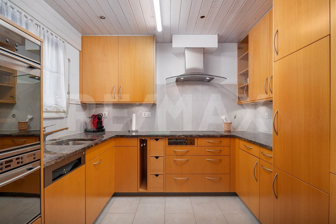
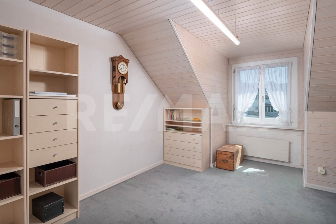
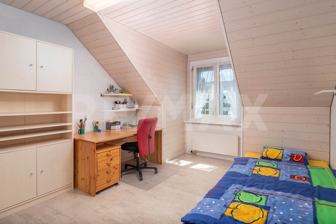
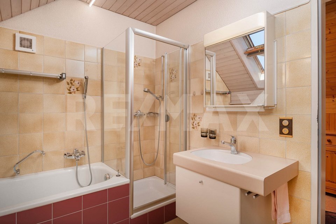
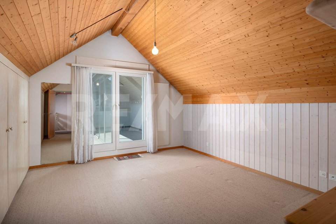
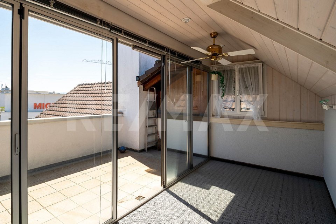
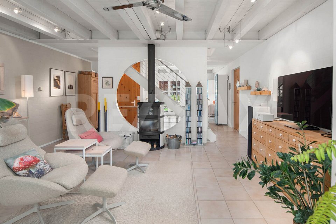
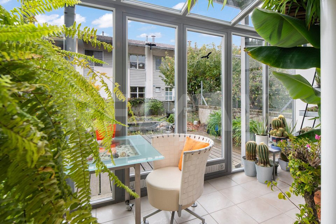
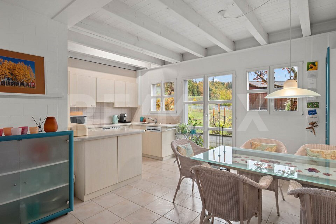
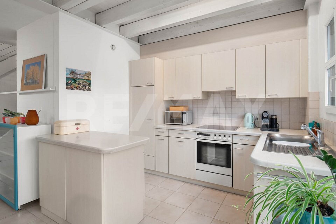
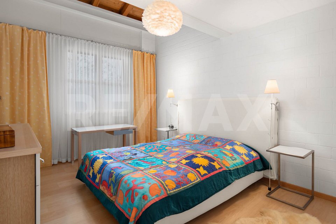
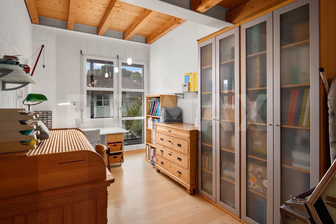
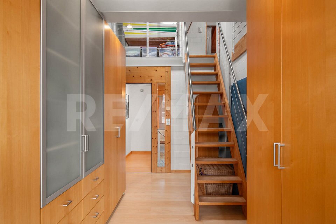
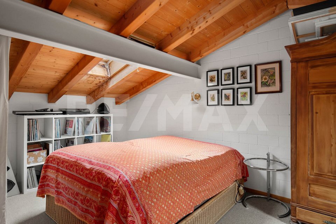
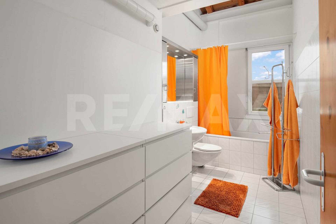
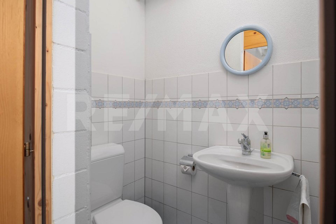
On the ground floor are the very cheerful living room, the winter garden, the living room, the open kitchen, and the guest toilets. On the upper floor there are three bedrooms, one of which is two-story with a gallery always on the attic, the bathroom with a sink, sink and toilet, and the sleepy balcony. On the attic floor there is also the technical room with the heating system and the boiler.
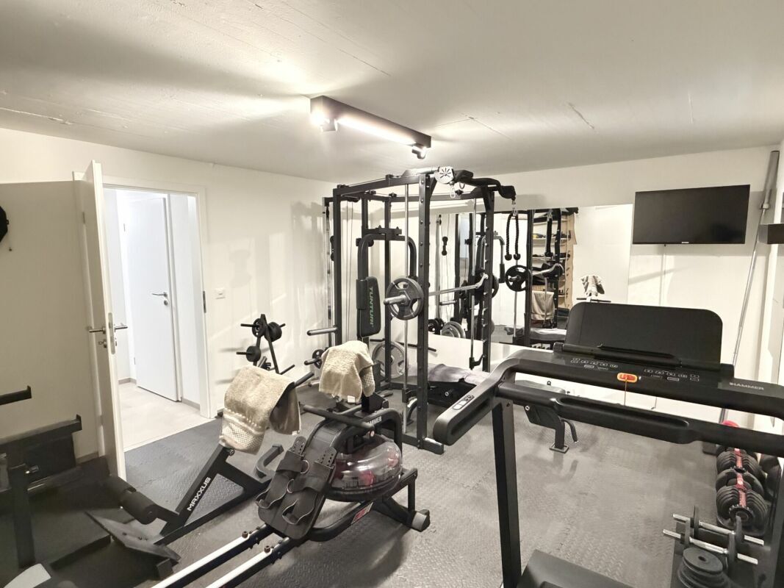
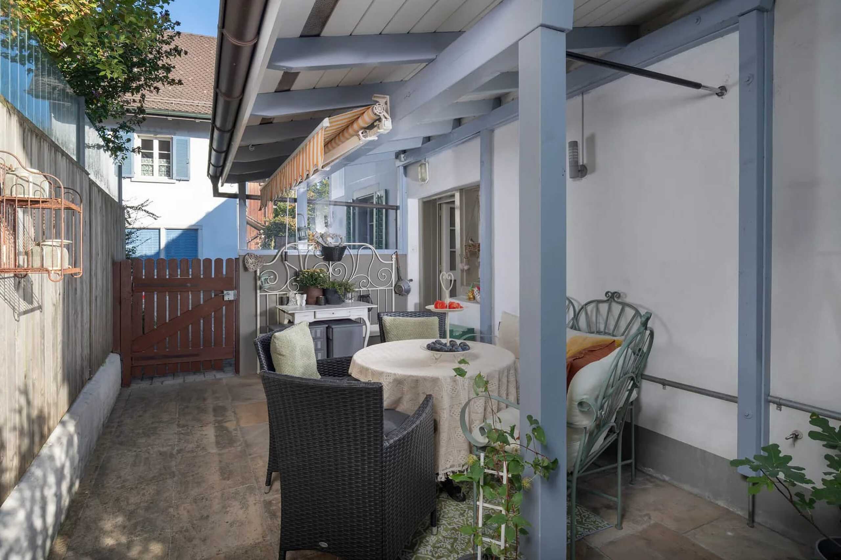
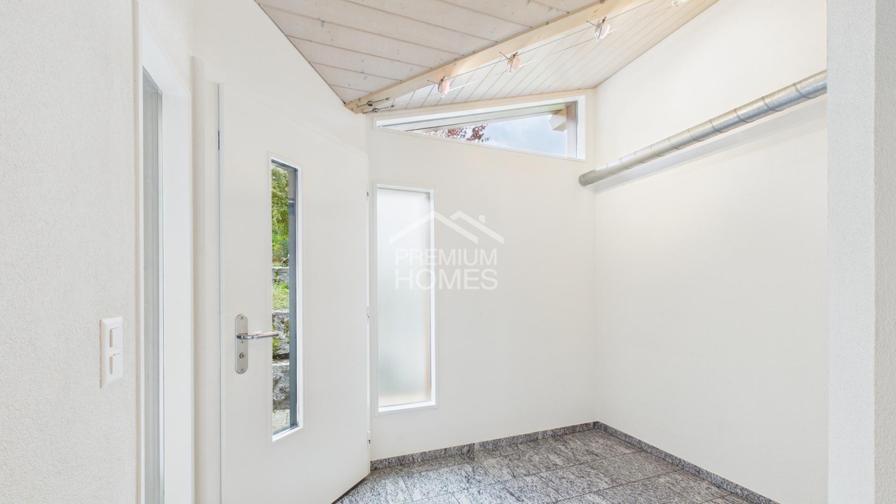
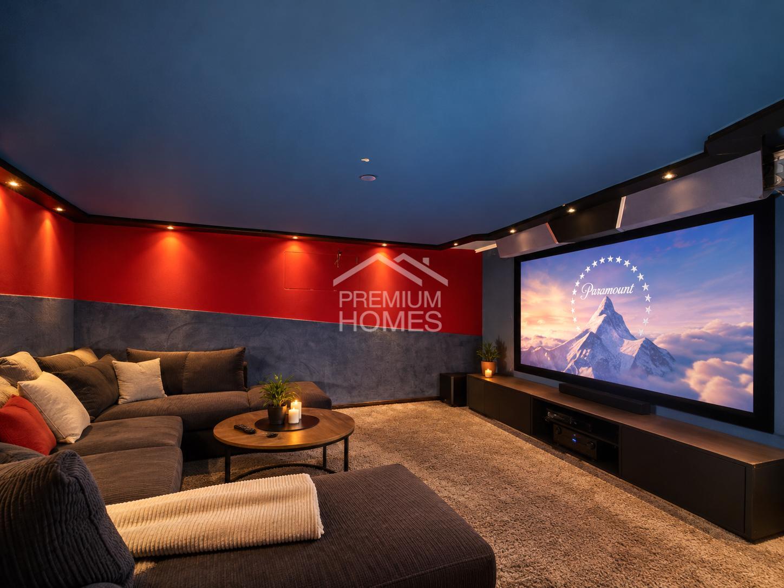
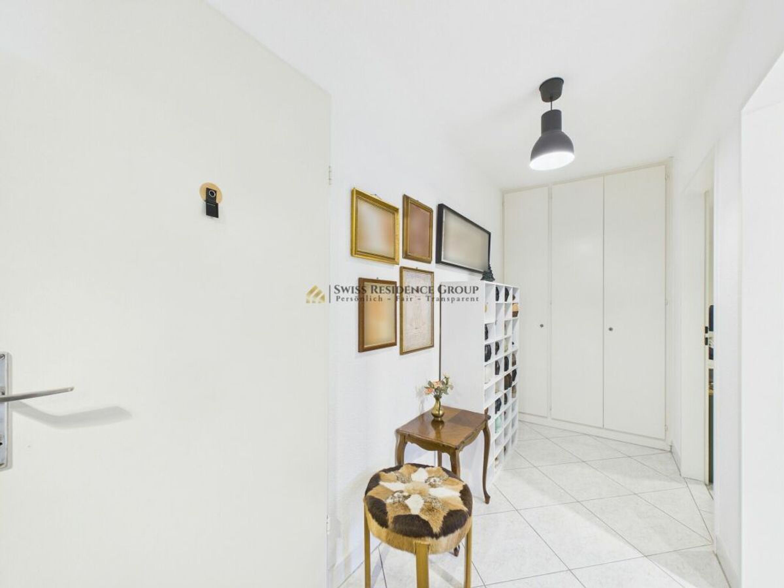
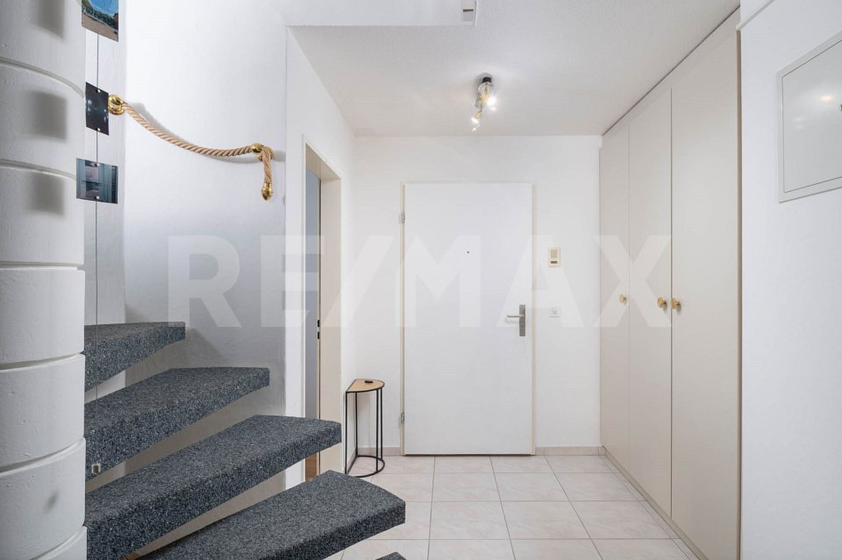
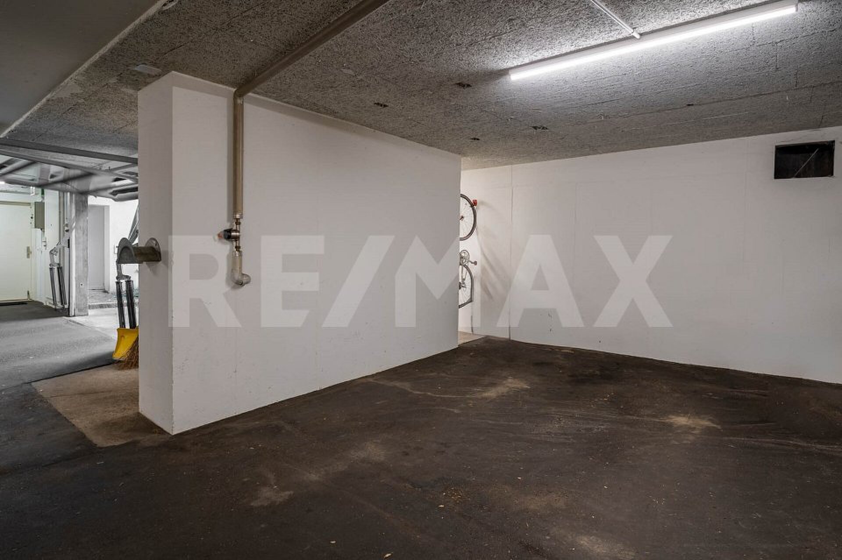
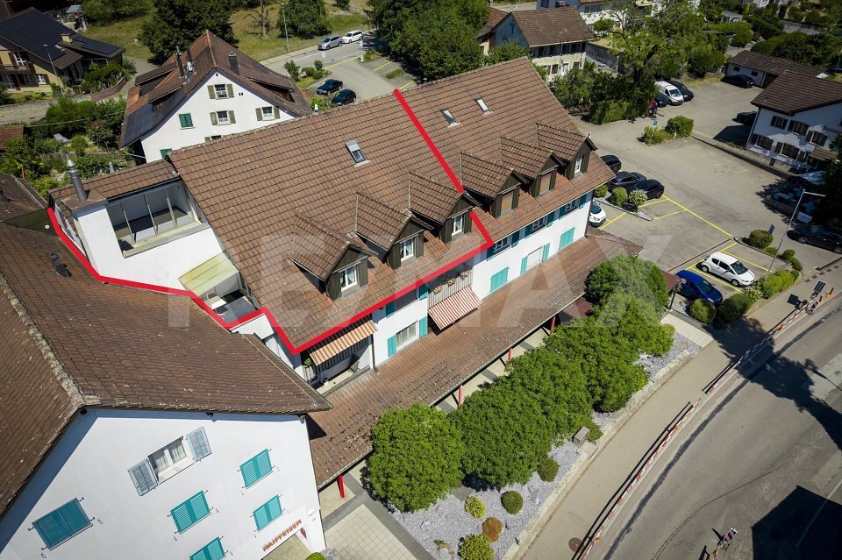
A large living area, the basement, and the kitchen are located in the basement, with direct access to the open area. Between House No. 15 and the adjacent house, there is a balcony accessible from both sides, the entrance area, and a bicycle area on the basement.
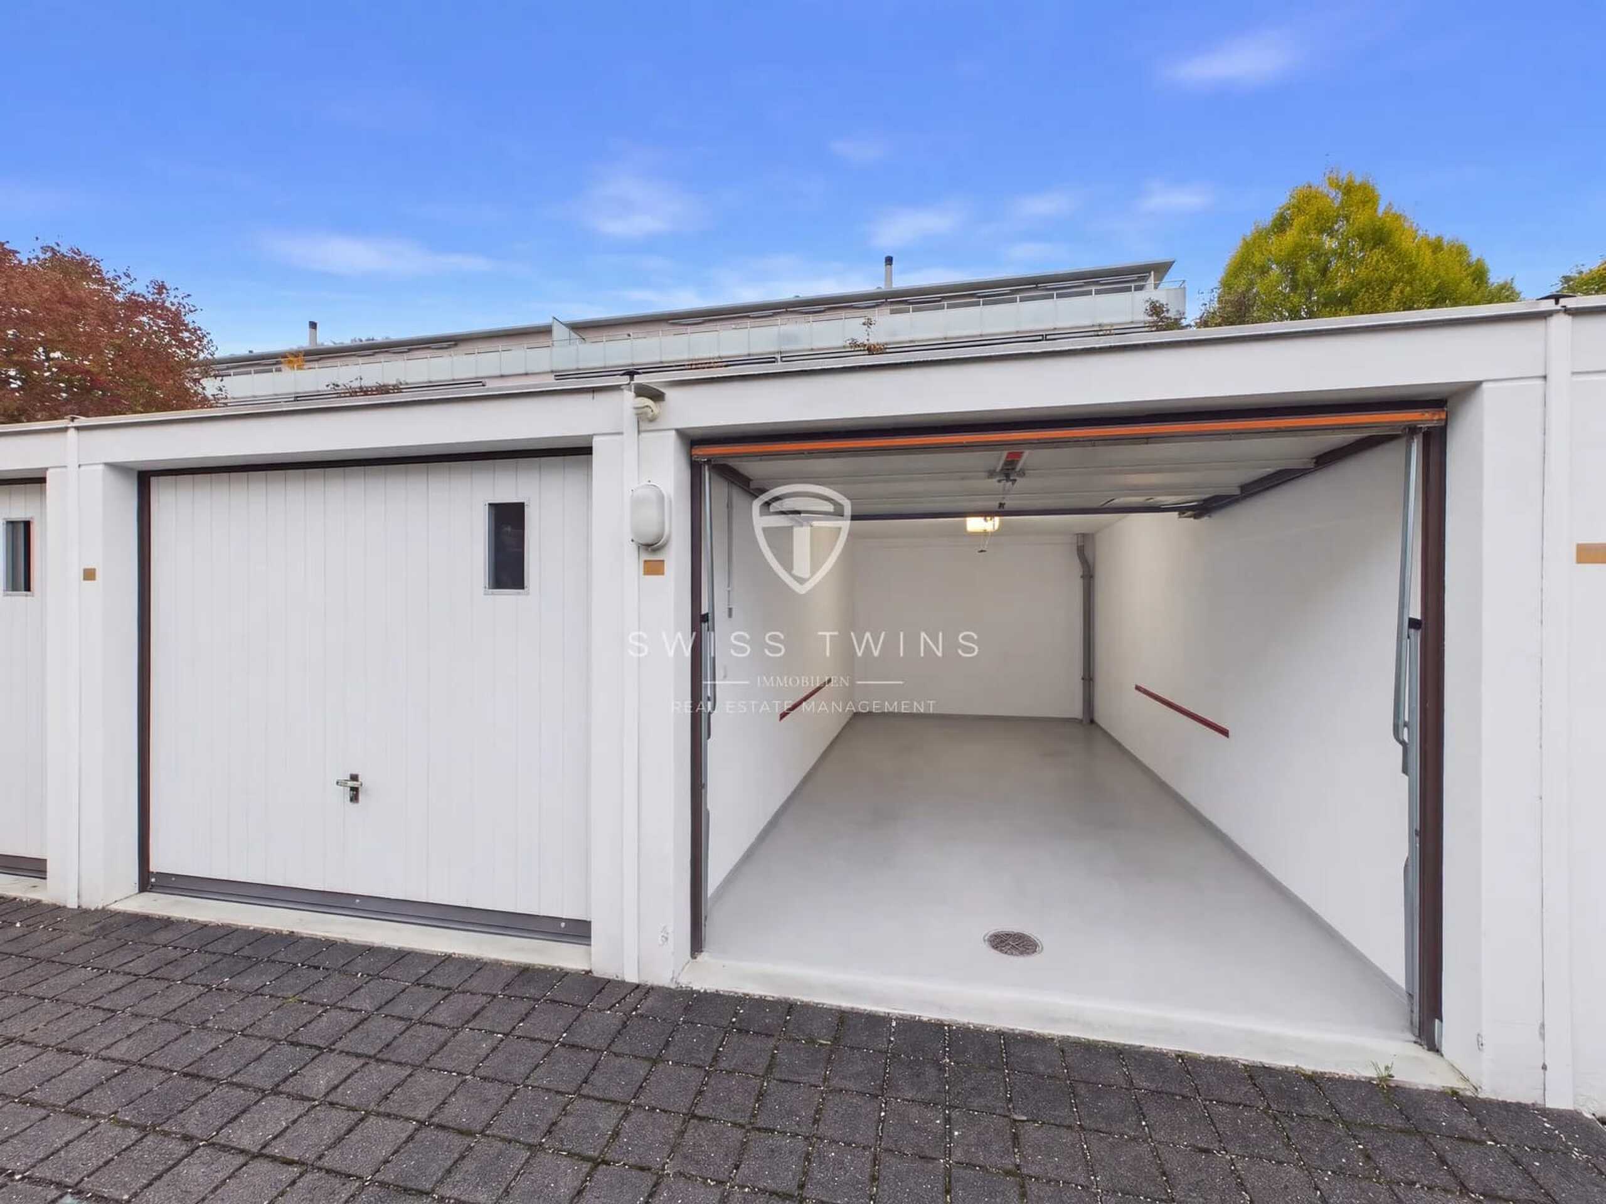
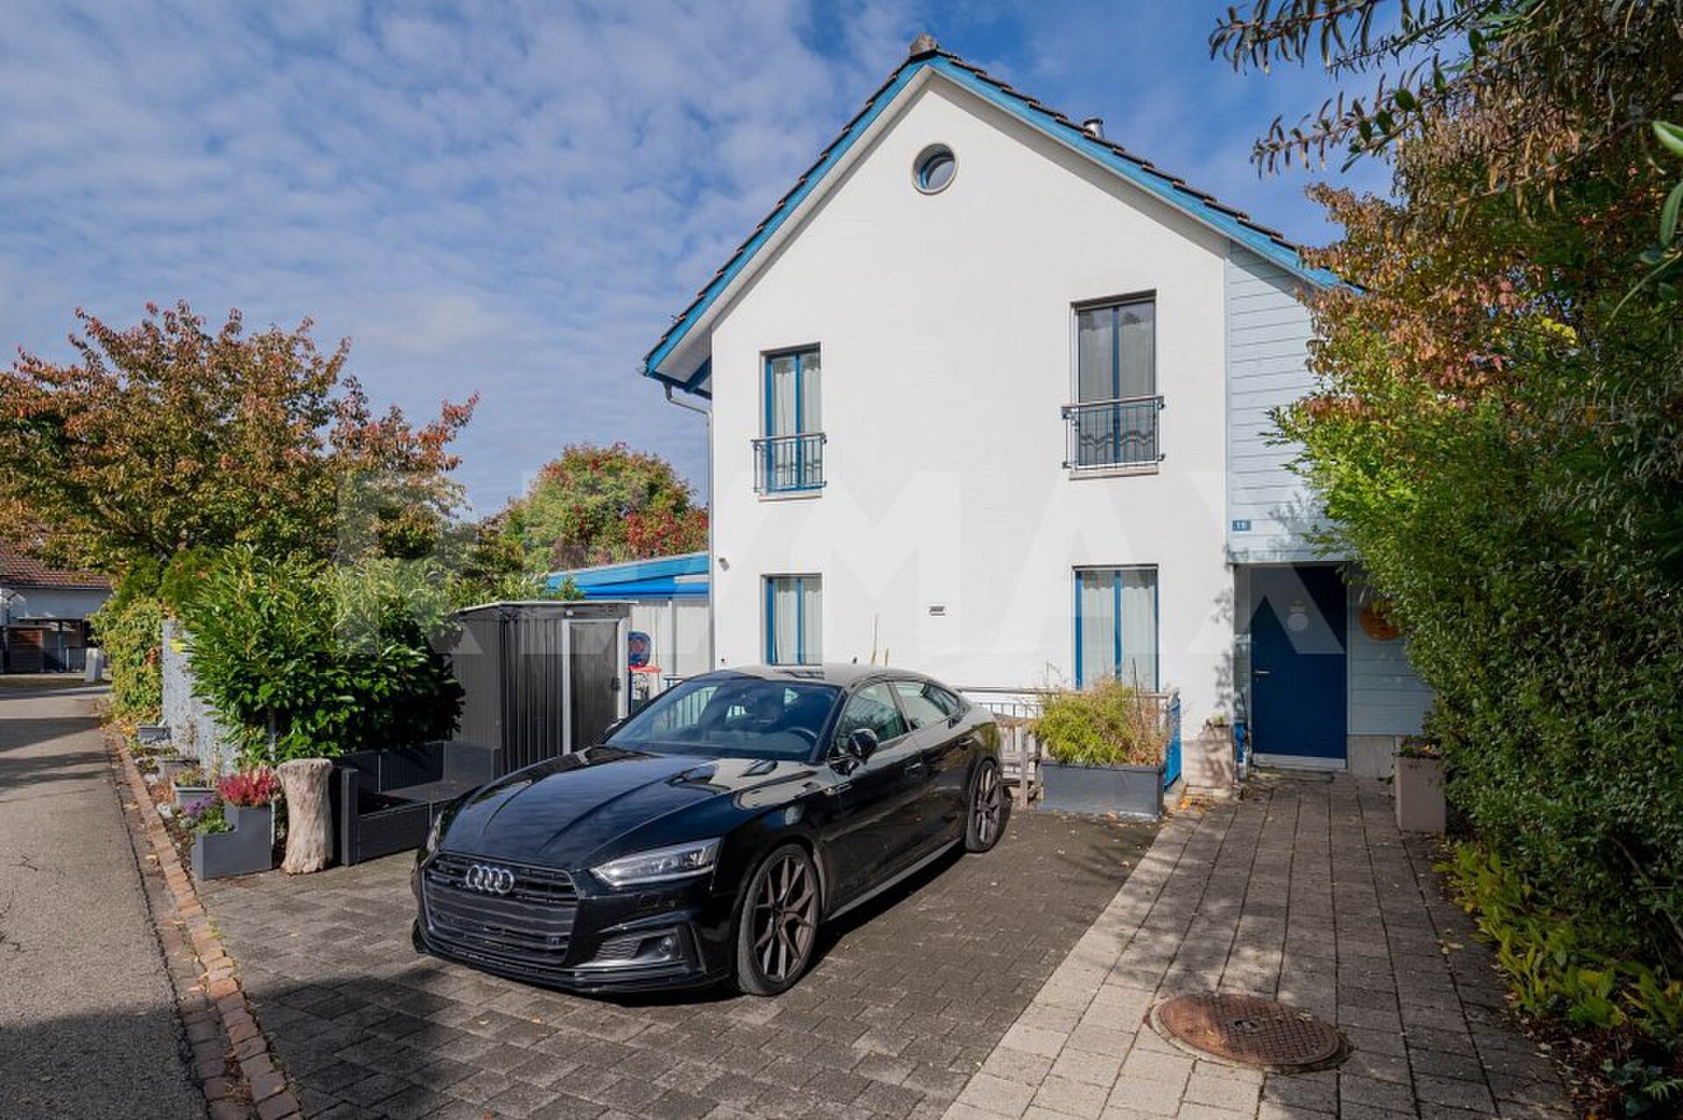
The house includes a covered parking lot (Carport) and a parking lot.
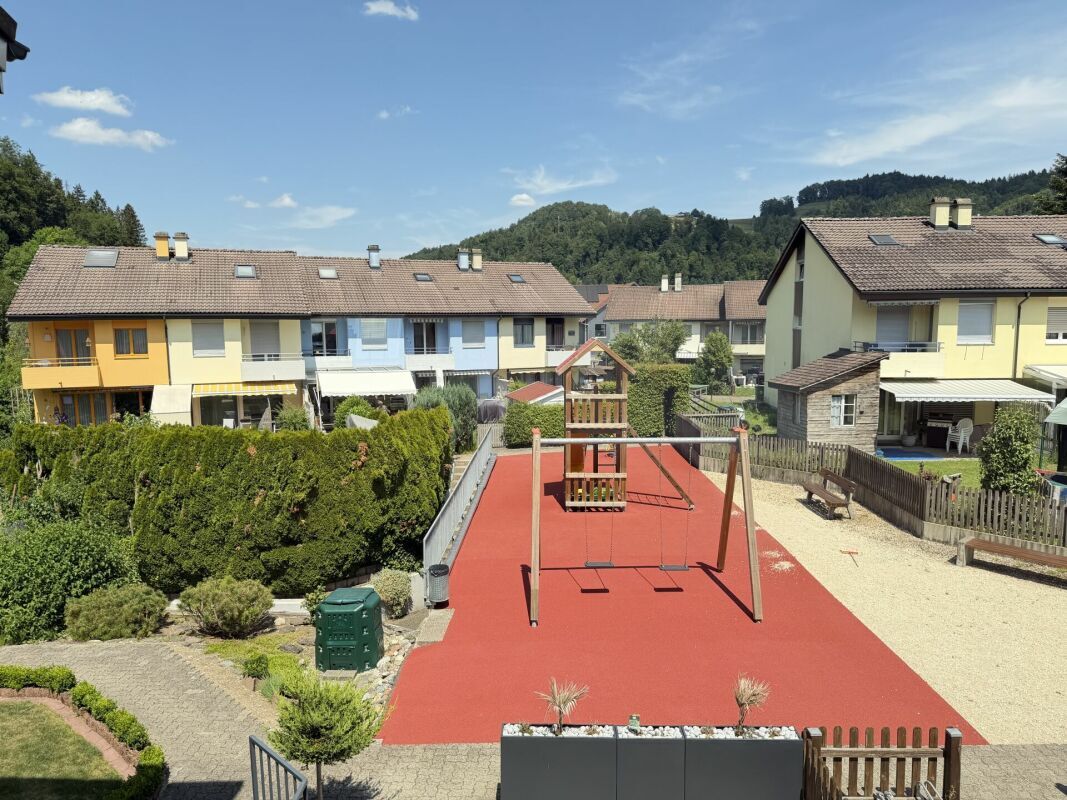
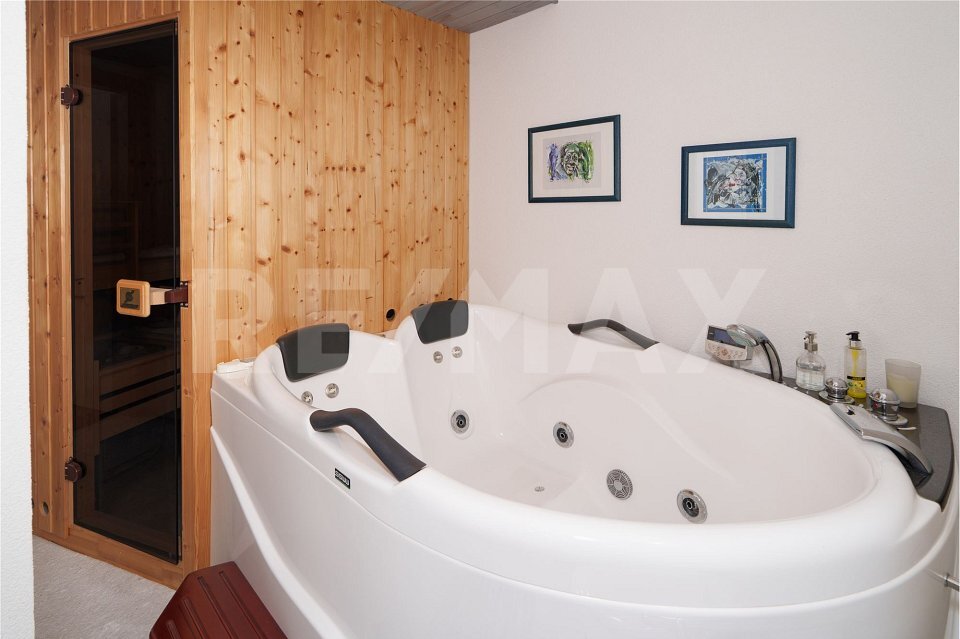
The friendly Nörgelbach seating offers its residents a community space and a sauna.
Interested? Here are the detailed sections with further information, pictures, and foundations.
The perfect home, for everyone, seeking peace, sleep, a beautiful garden, spacious living spaces, and a cozy home.
The garden on the south side with the biotope and the separate garden plot with a pergola at the back of the house is wonderful. This garden borders directly on nature.
The house was built in 1989 and has been running well. It is in good condition.
On the ground floor are the very cheerful living room, the winter garden, the living room, the open kitchen, and the guest toilets. On the upper floor there are three bedrooms, one of which is two-story with a gallery always on the attic, the bathroom with a sink, sink and toilet, and the sleepy balcony. On the attic floor there is also the technical room with the heating system and the boiler.
A large living area, the basement, and the kitchen are located in the basement, with direct access to the open area. Between House No. 15 and the adjacent house, there is a balcony accessible from both sides, the entrance area, and a bicycle area on the basement.
The house includes a covered parking lot (Carport) and a parking lot.
The friendly Nörgelbach seating offers its residents a community space and a sauna.
Interested? Here are the detailed sections with further information, pictures, and foundations.
Conveniences
Outside conveniences
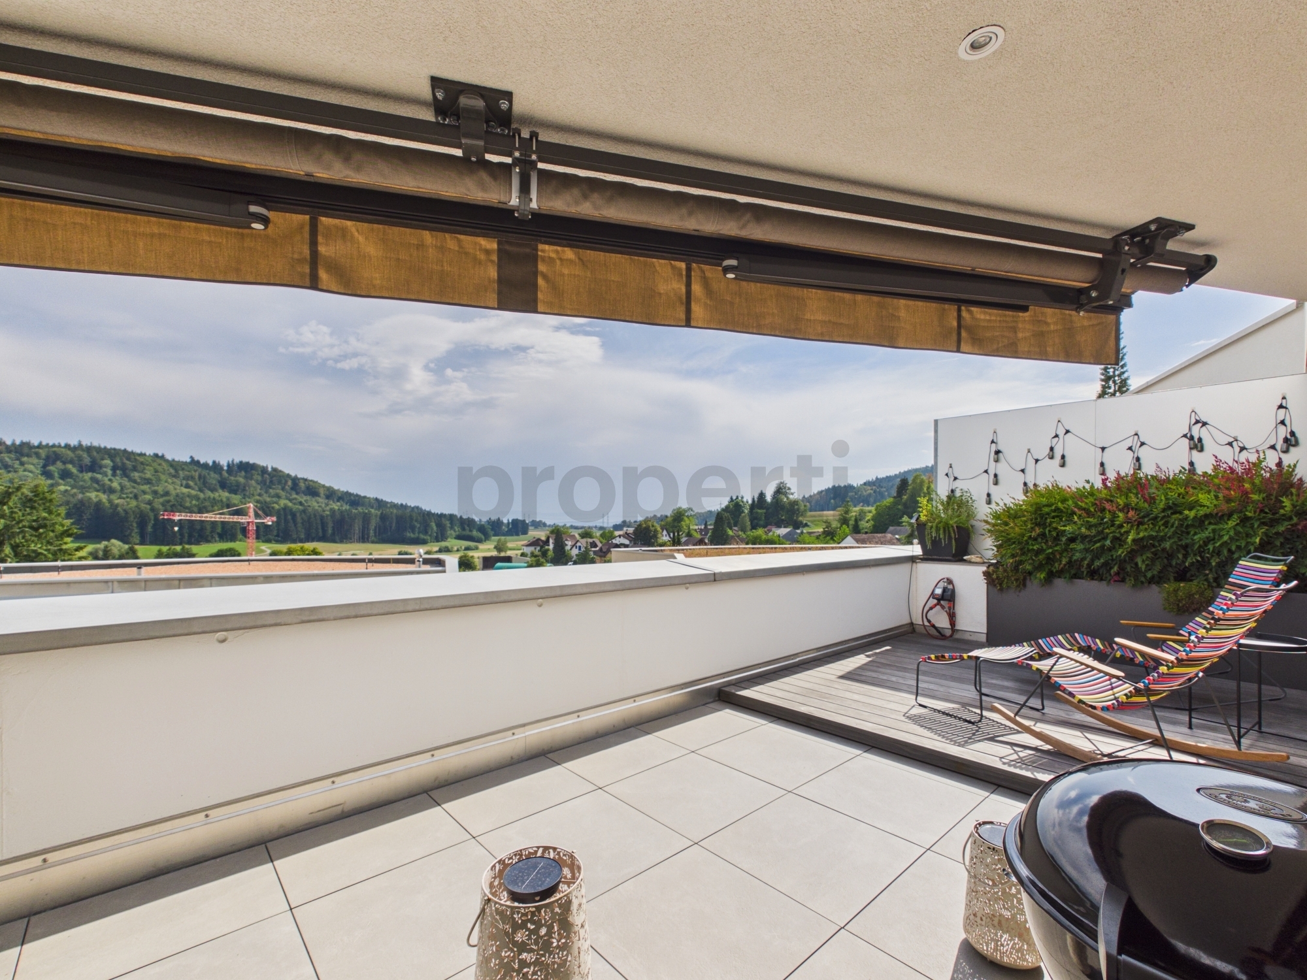
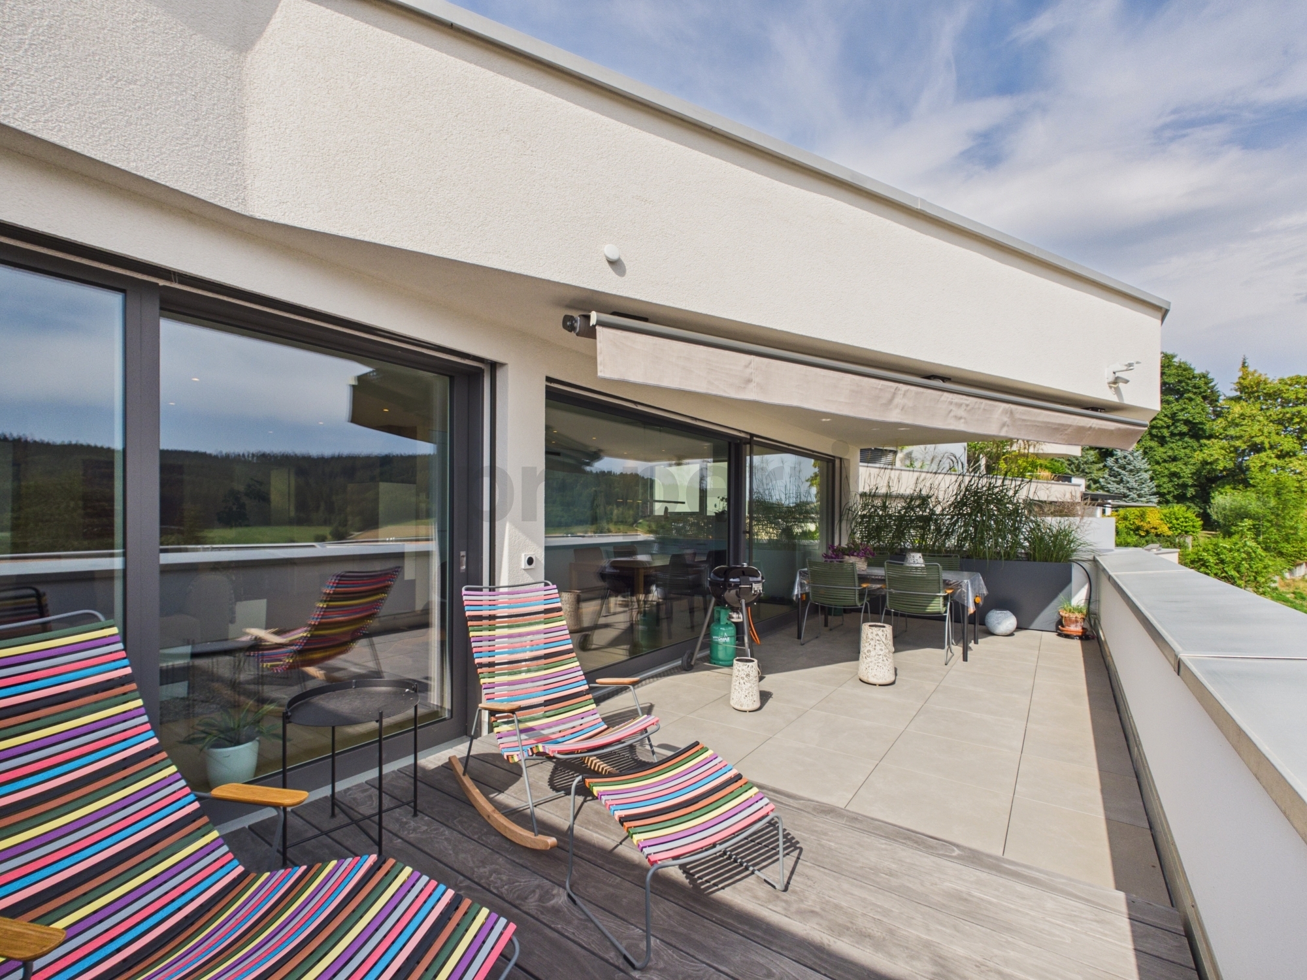
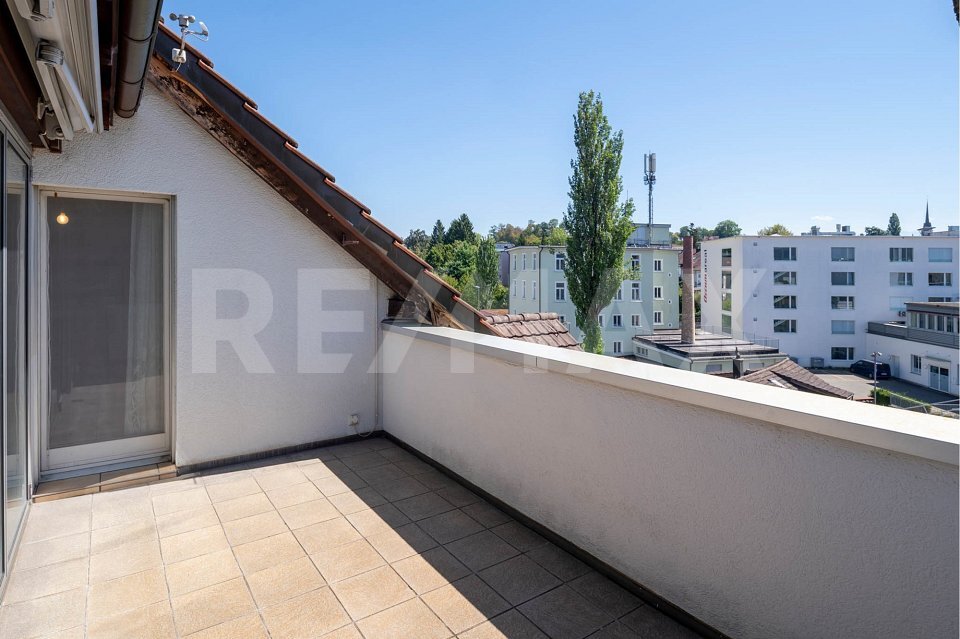
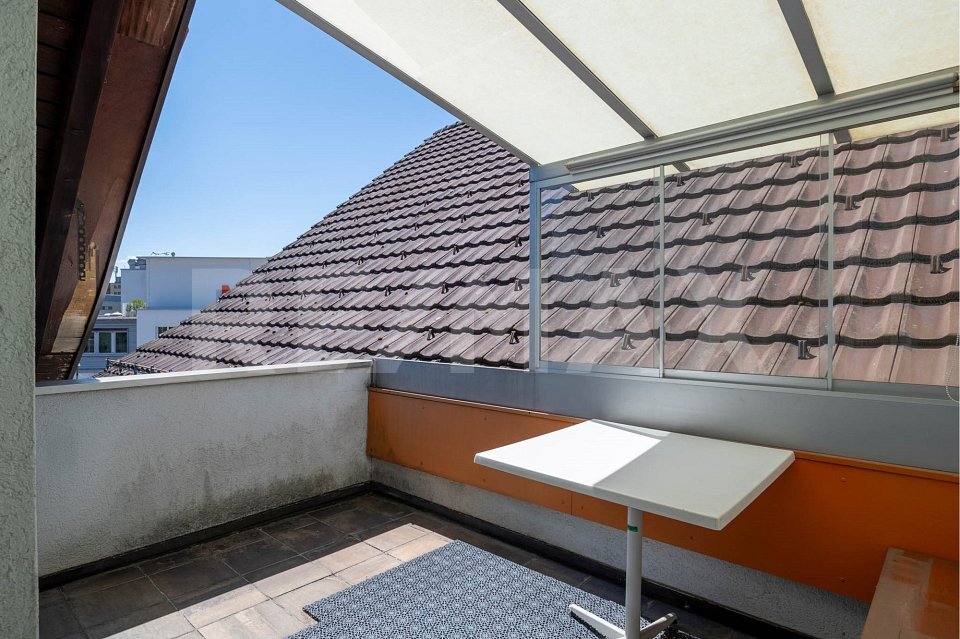
- Balcony/ies