×
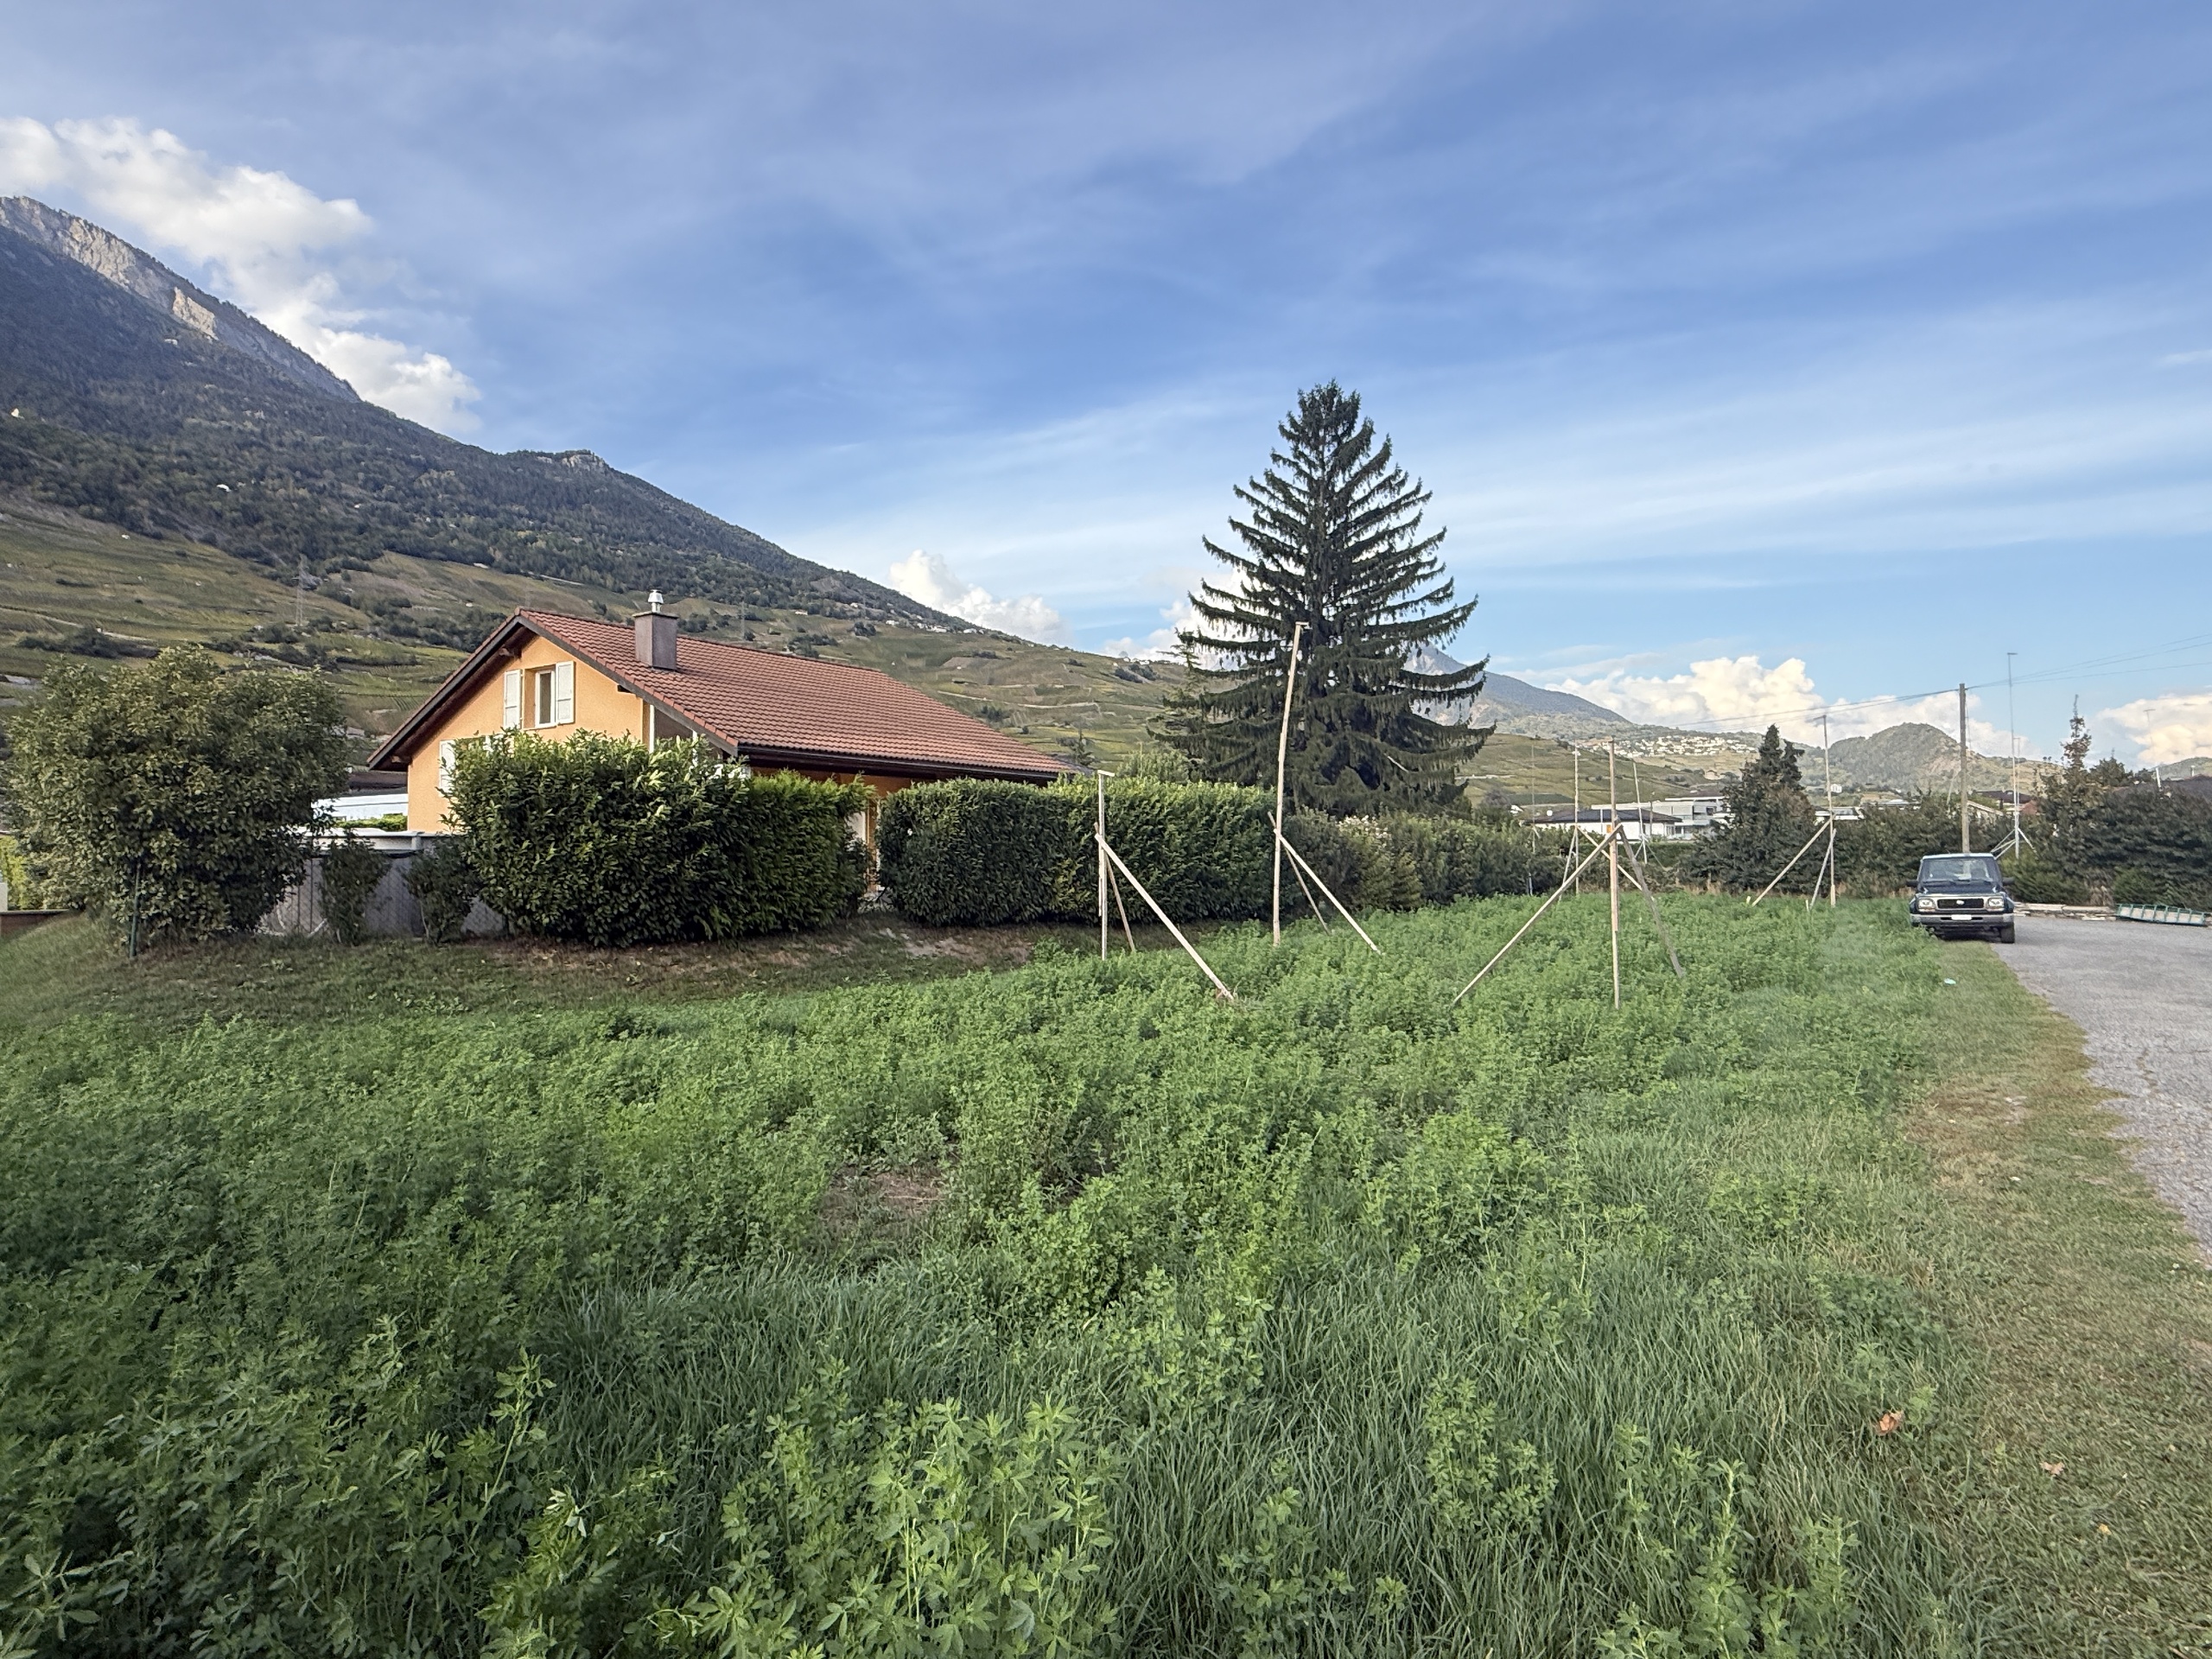
Firstview
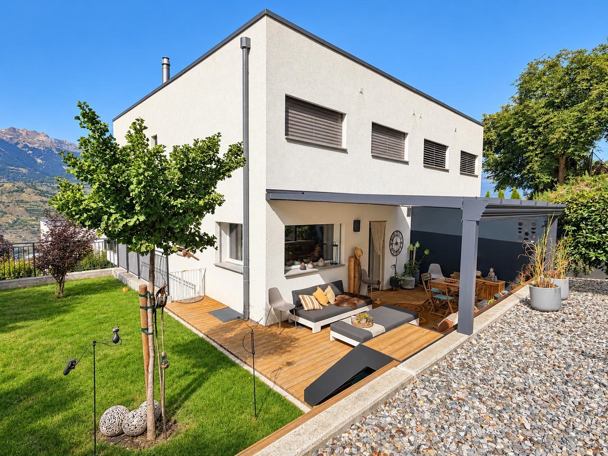
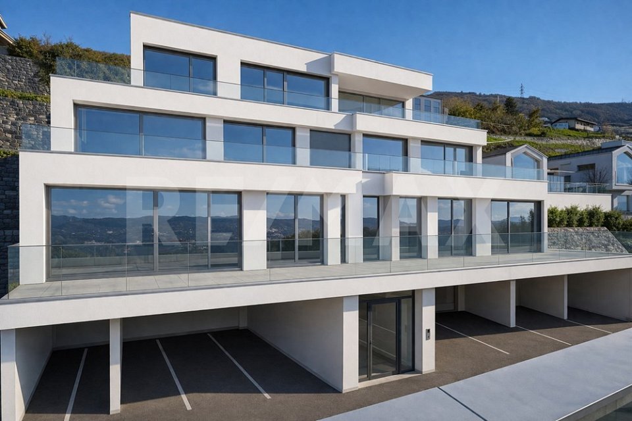
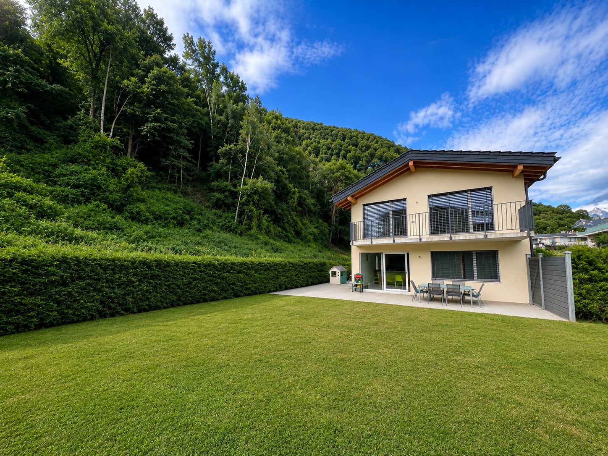
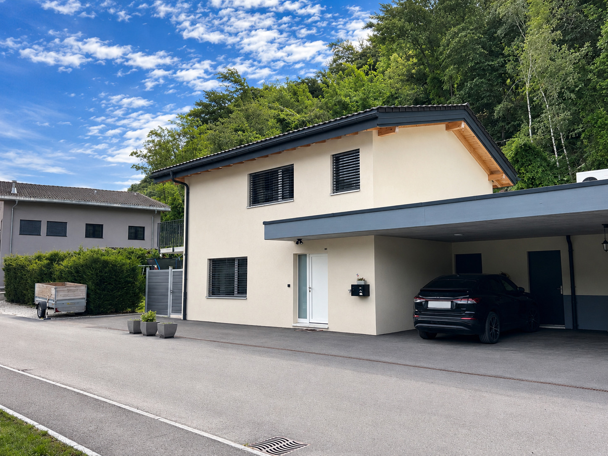
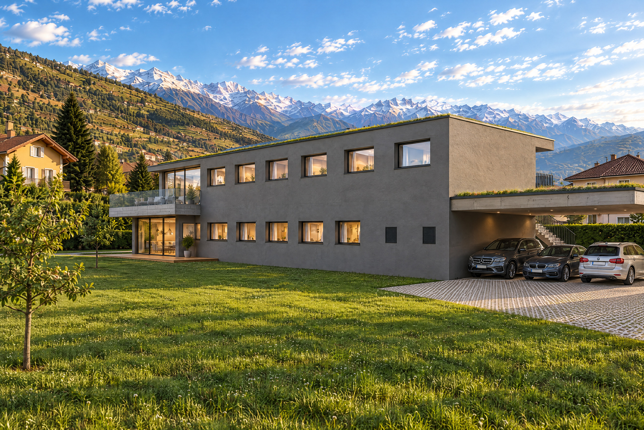
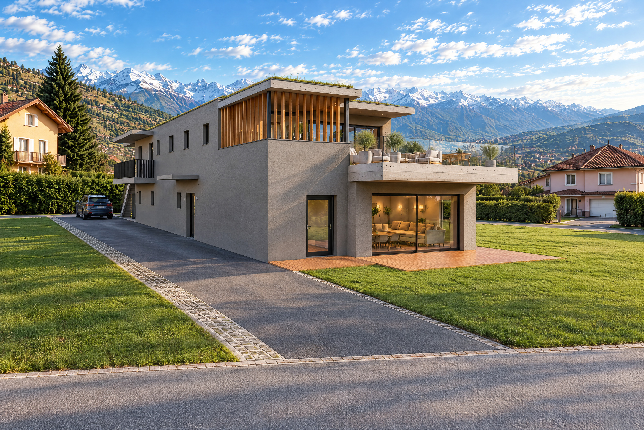
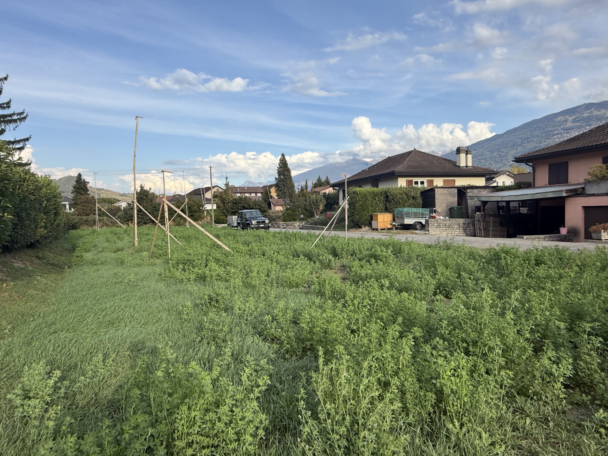
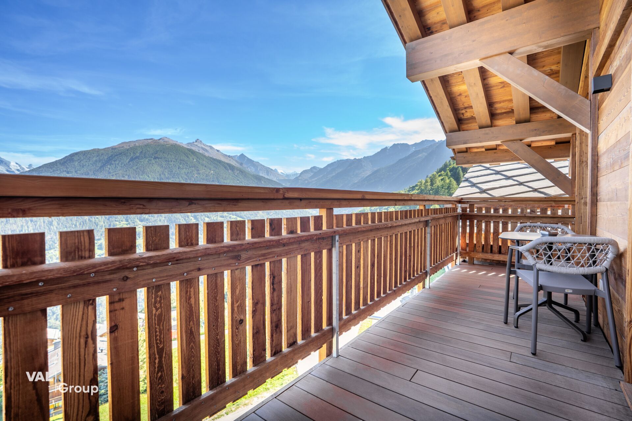
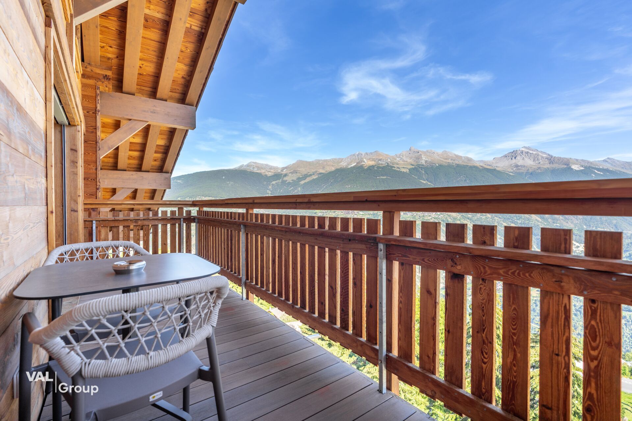
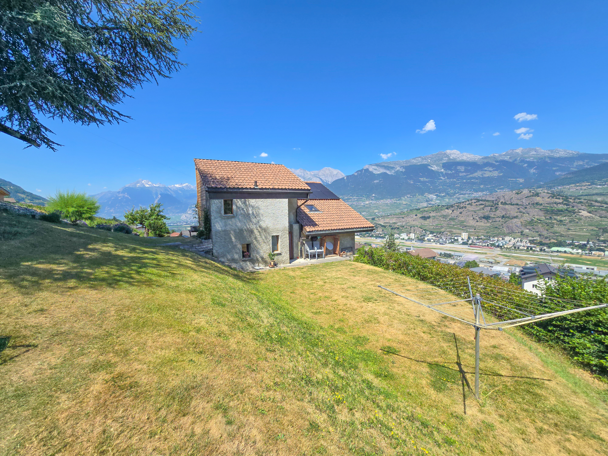
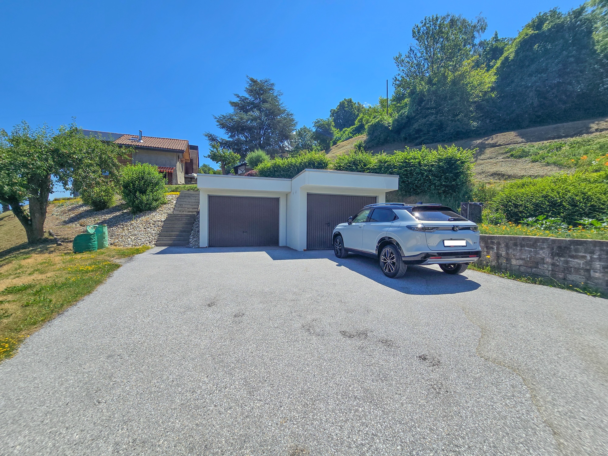
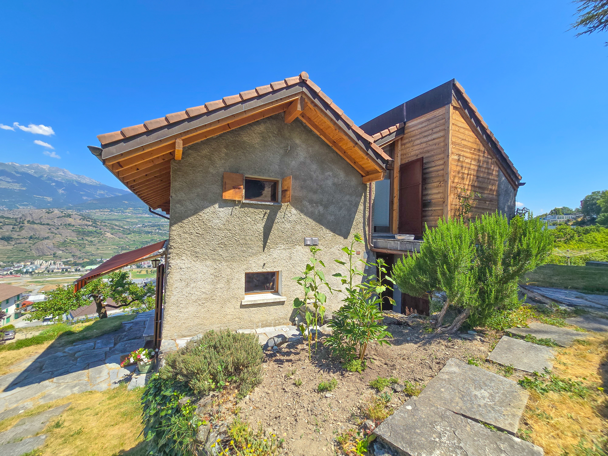
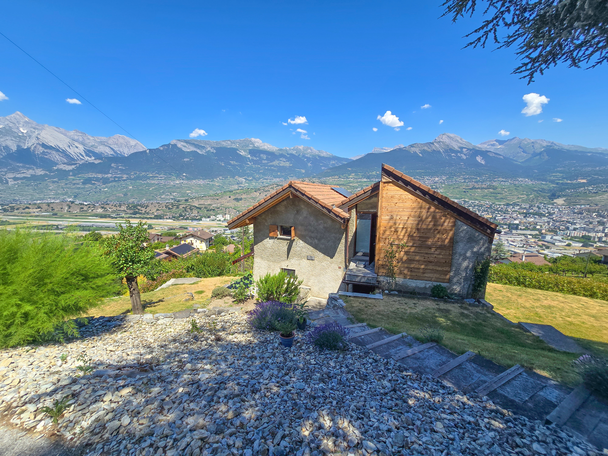
Exterior view 1
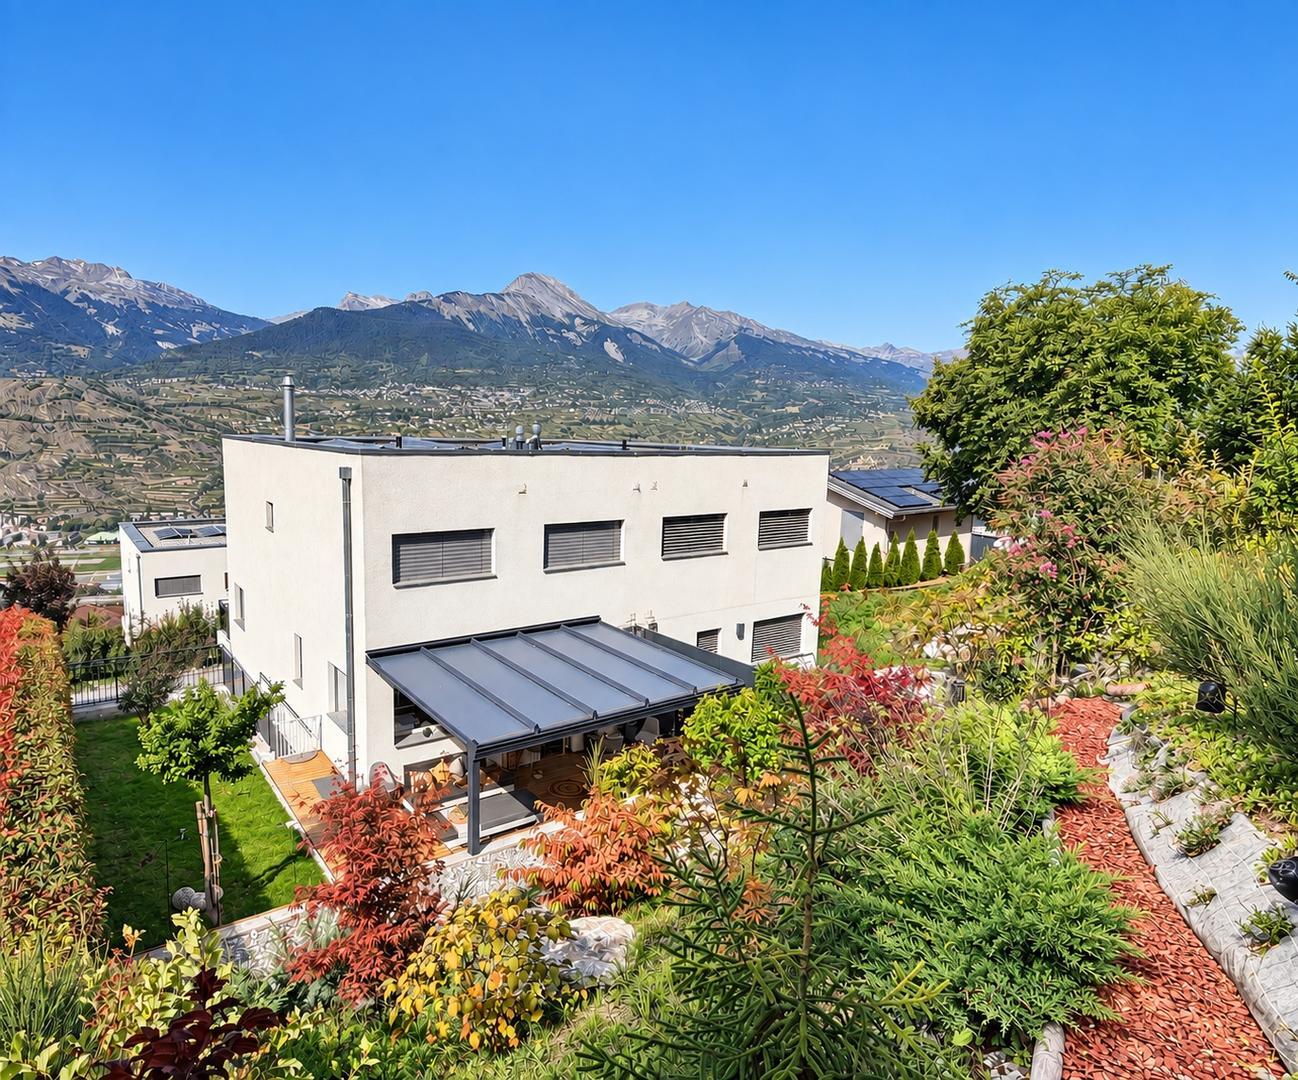
Exterior view 2
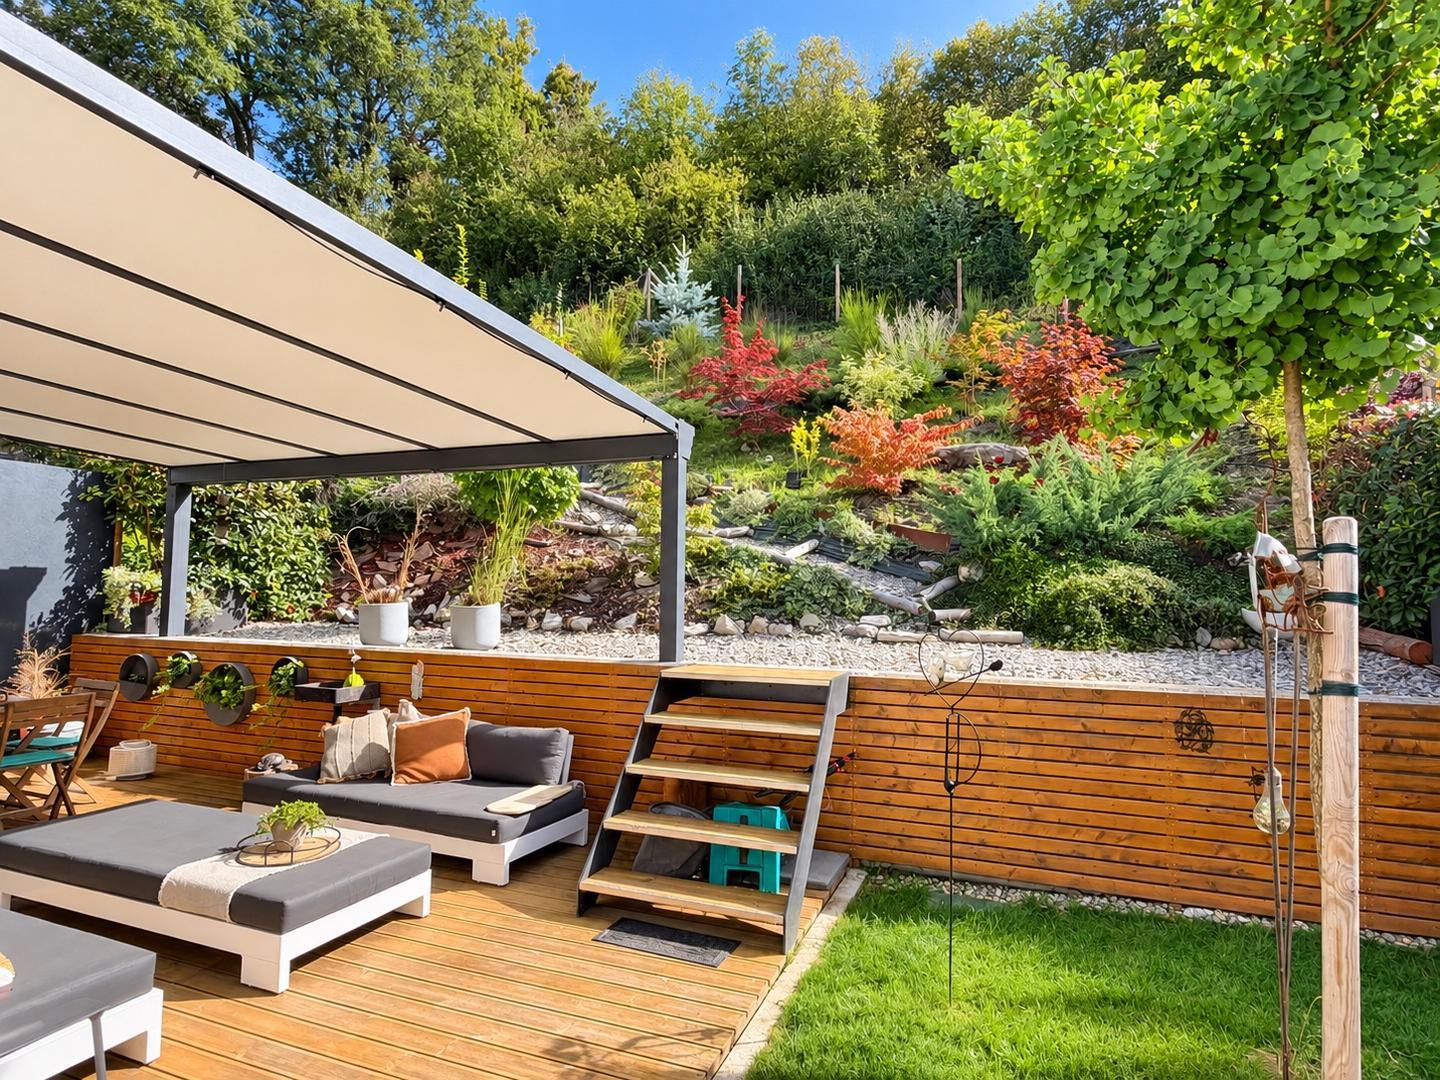
Exterior view 3
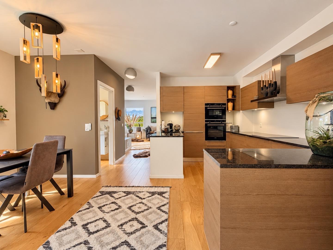
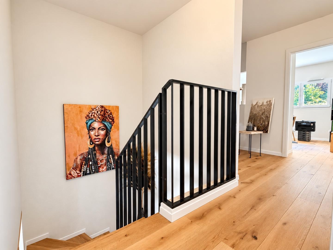
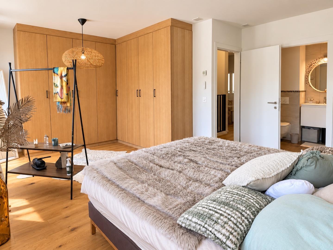
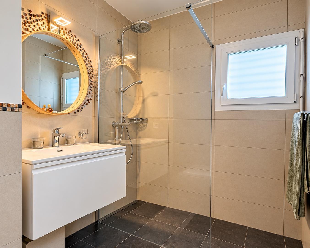
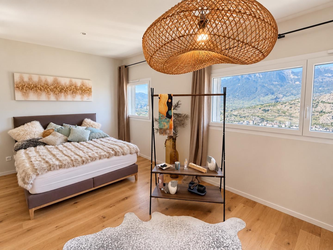
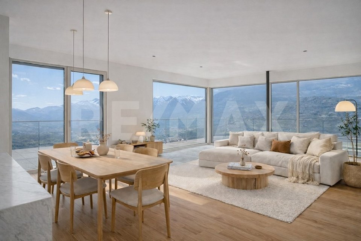
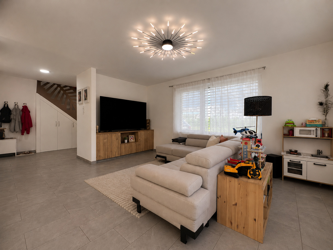
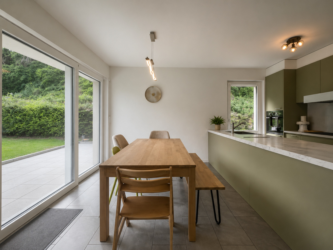
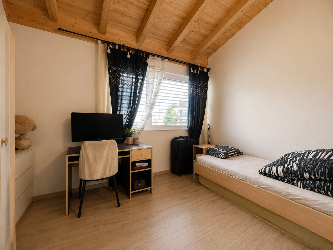
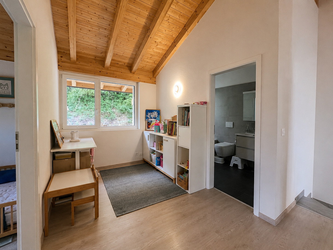
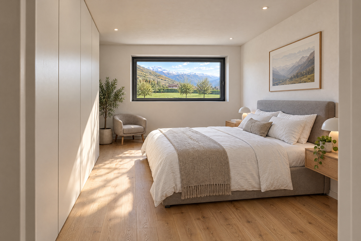
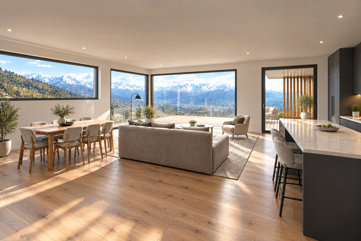
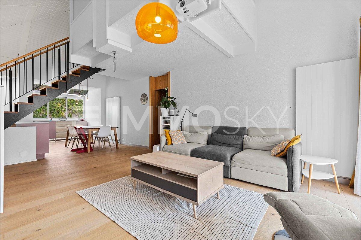
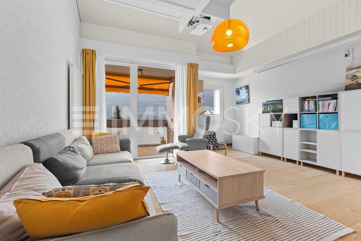
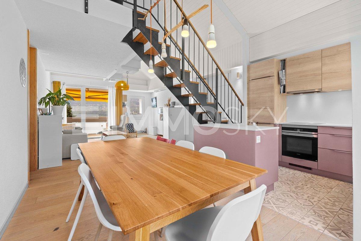
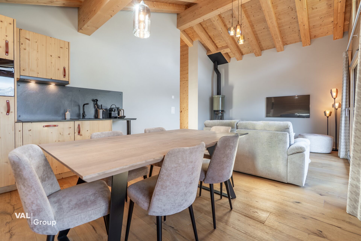
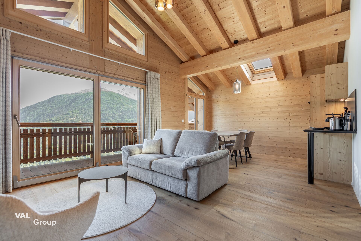
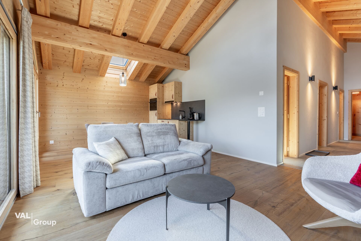
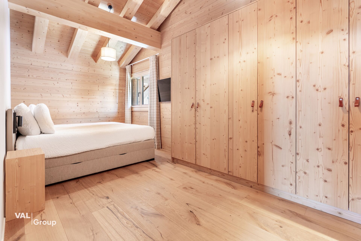
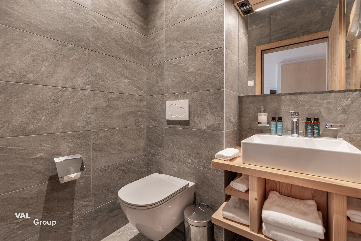
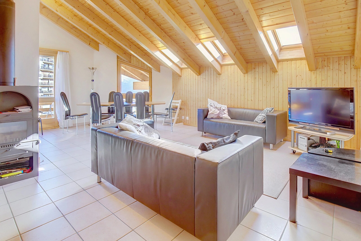
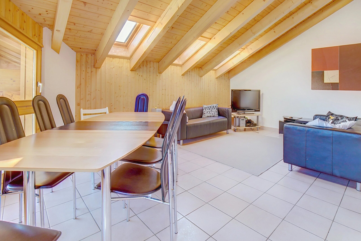
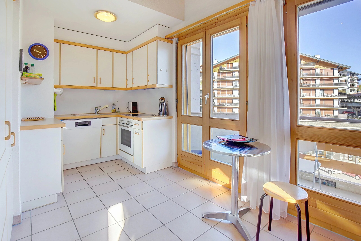
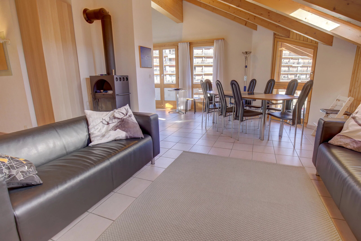
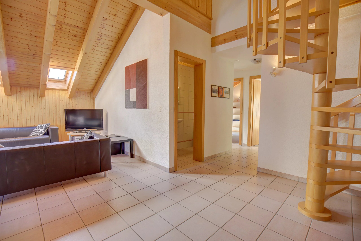
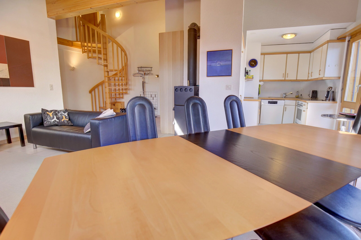
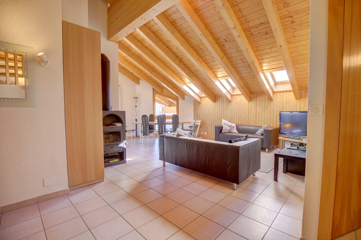
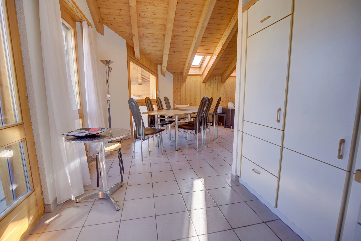
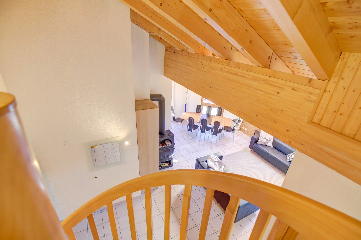
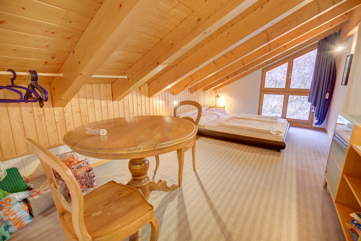
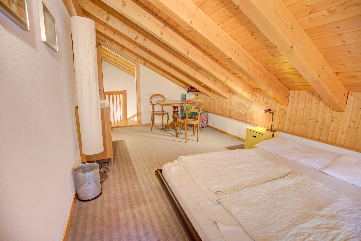
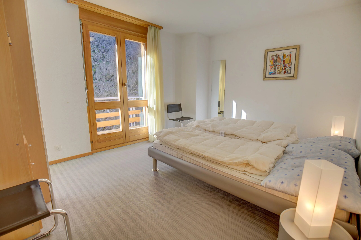
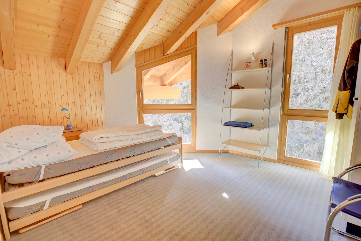
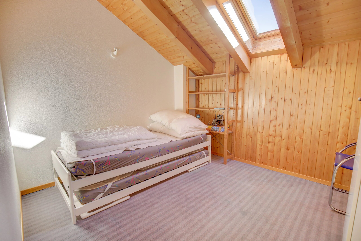
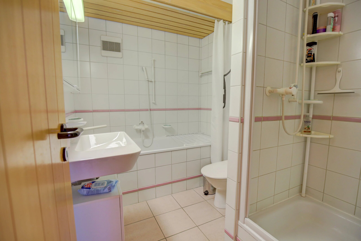
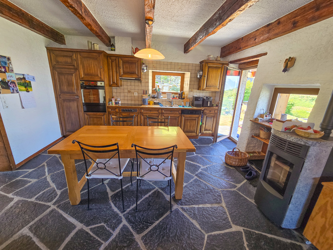
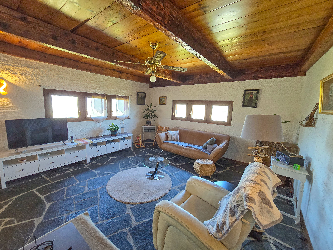
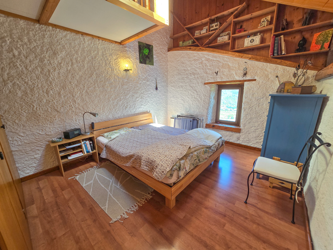
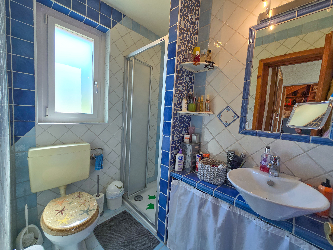
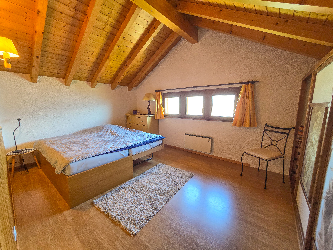
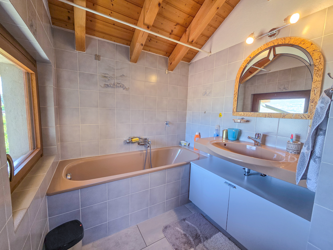
Interior view 1
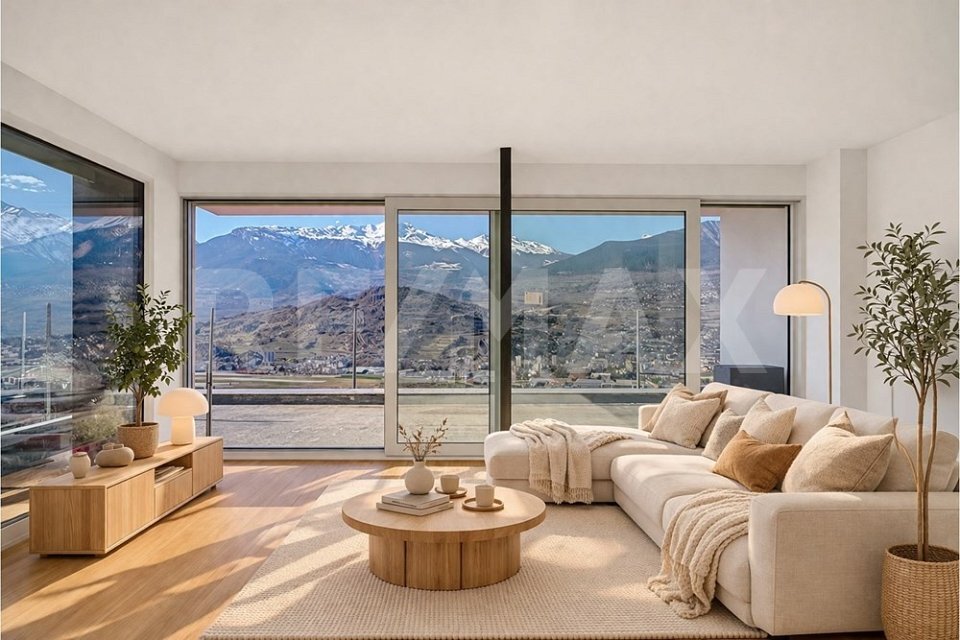
Interior view 2
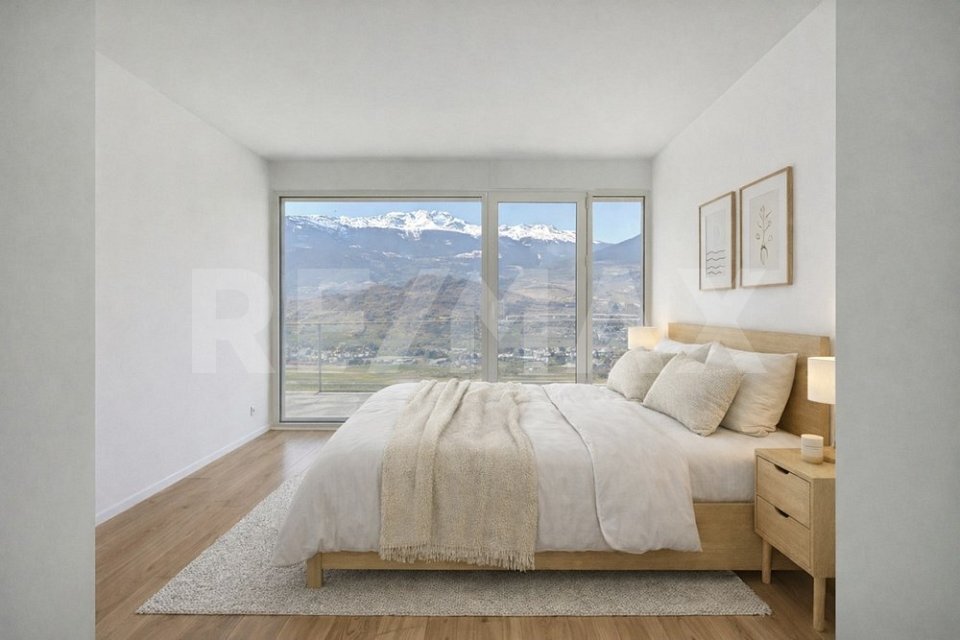
Interior view 3
Interior view 4
Interior view 5
Interior view 6
Exterior view 4
Exterior view 5
New

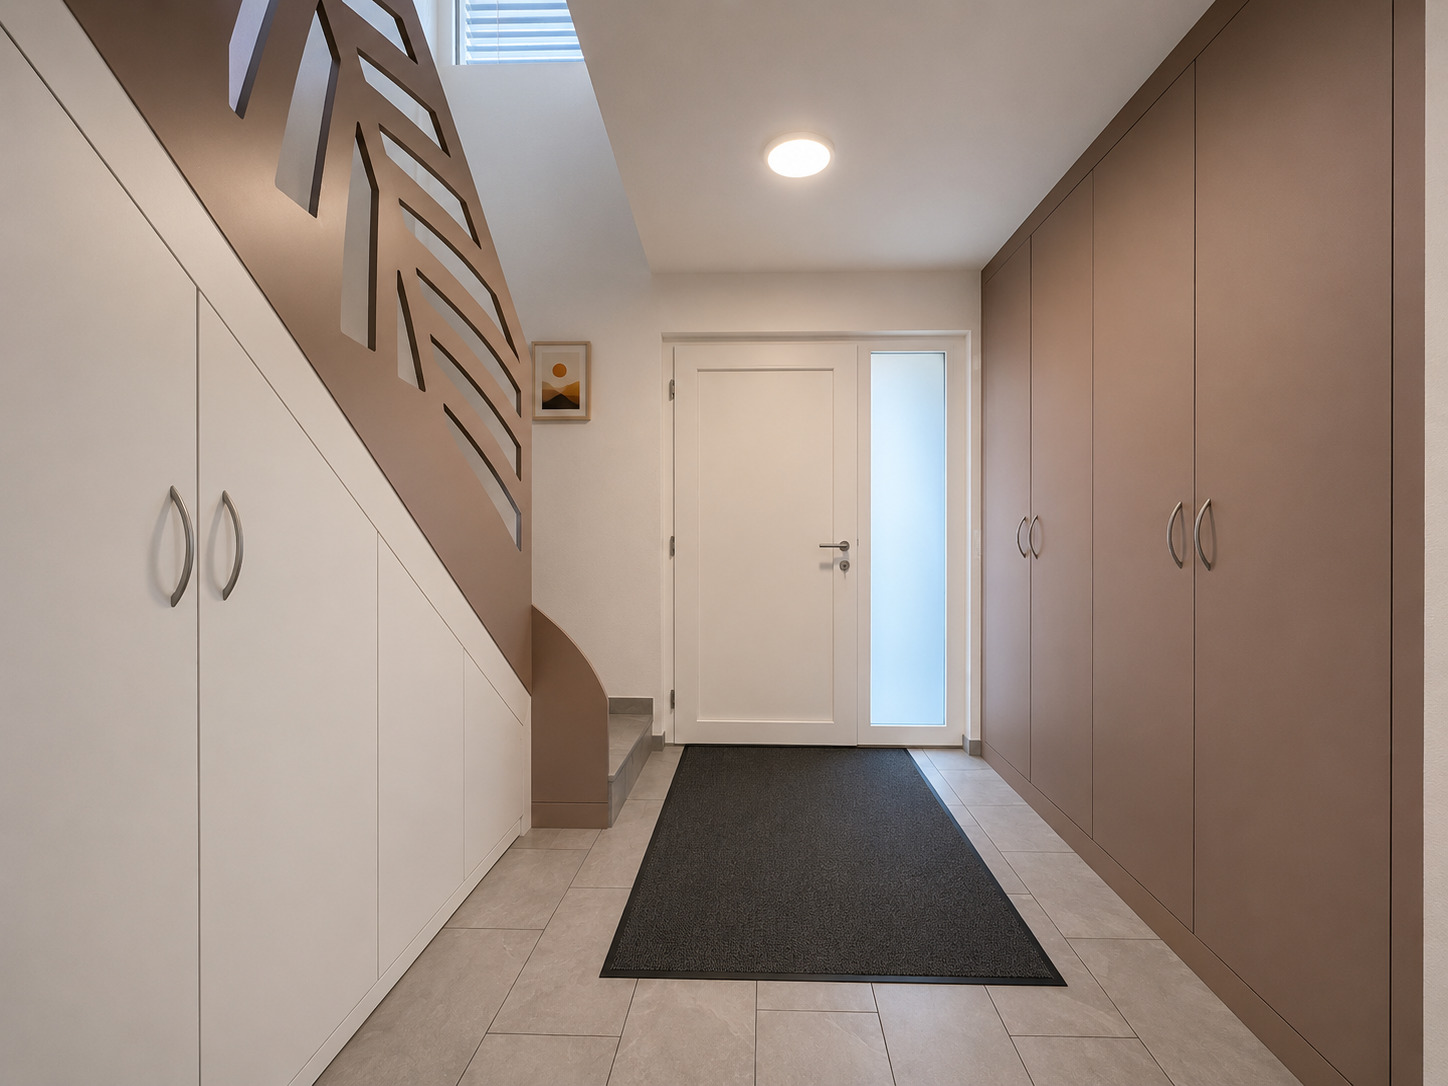
Single family house with 5.5 rooms on sale in Salins - 223 m²

House on 3,613 m2 of land with great potential for appreciation

Rooms5.5
Living area~ 130 m²
Object PriceCHF 990,000.-
AvailabilityTo agree
Messenger PDF Dossier Financing
Add to favoritesRemove from favorites
External link

Localisation

Route de Salins 27, 1991 Salins

Characteristics

Reference
VS-26.1991.02
Availability
To agree
Sale to persons abroad authorized
No
Bathrooms
2
Year of construction
1989
Latest renovations
2023
Rooms
5.5
Bedrooms
4
Total number of floors
3
Flat
1
Heating types
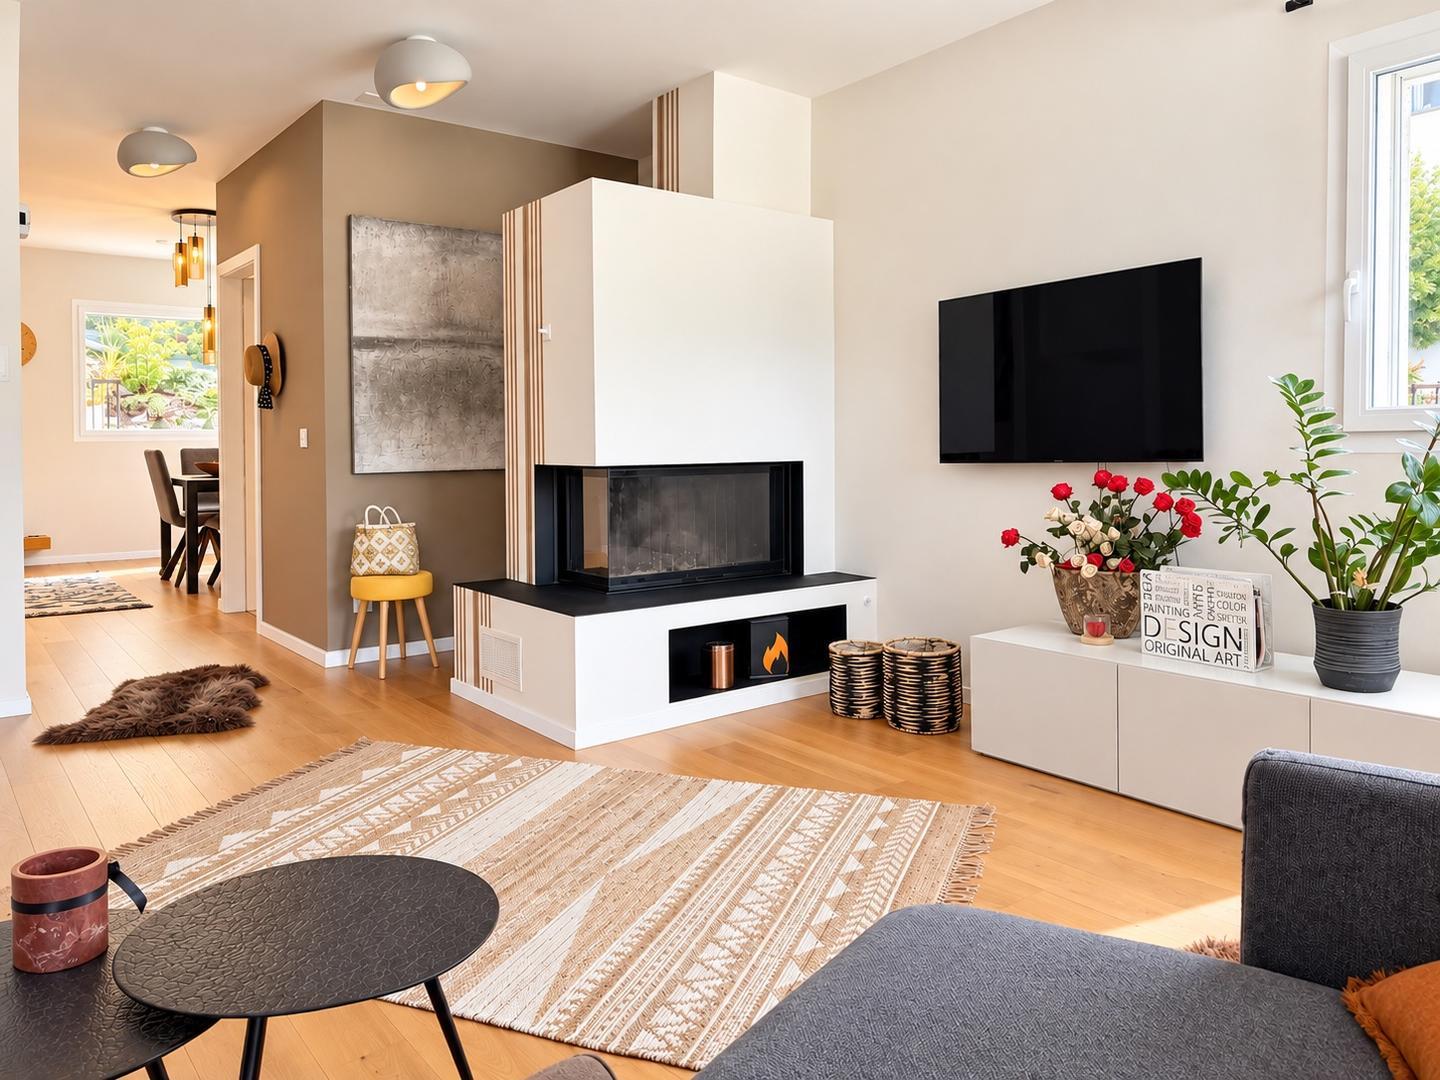
Electricity, Pellets, Solar
Heating installations
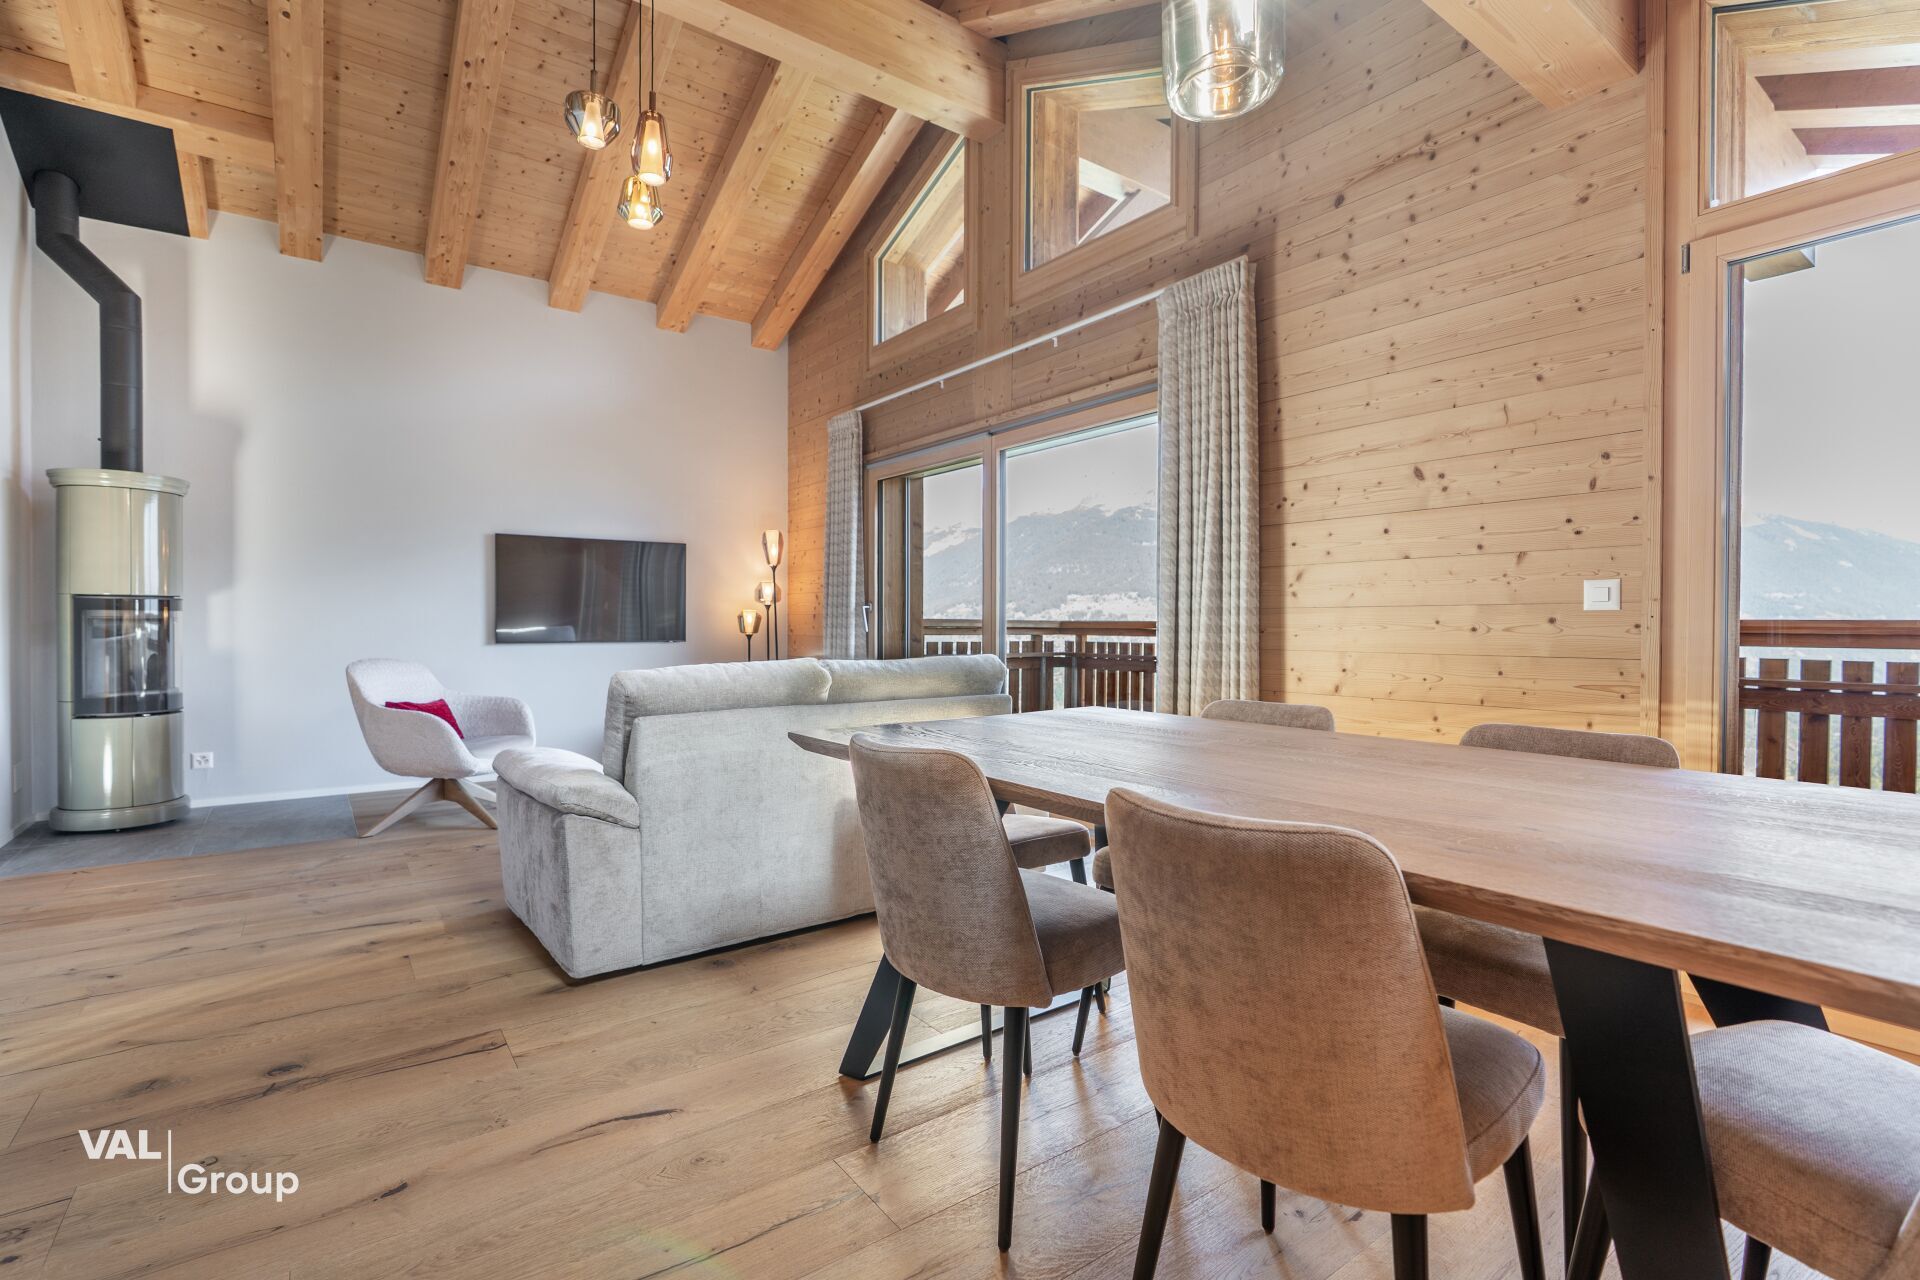
Radiator, Floor, Stove
Cellar surface
~ 39 m²
Condition of the property
Good
Standing
Standard
Surface ground floor
~ 170 m²
Ground surface
~ 3,613 m²
Living area
~ 130 m²
Volume
~ 702 m³
Total surface
~ 283 m²
Useful surface
~ 223 m²
Parking places
Yes, obligatory
Outbuilding
(included)

Number of parkings

Exterior
2 | included
Garage box
2 | included

Description

Text translated from french, see original
Original text in french, translate to English.

This property offers a rare living environment, combining tranquility, panoramic views, and significant potential for land appreciation!

Are you looking for your future family home, a quality investment, or a real estate transaction to carry out?

This 5.5-room detached house represents a very attractive opportunity and has many advantages to win you over.

Here are some highlights:

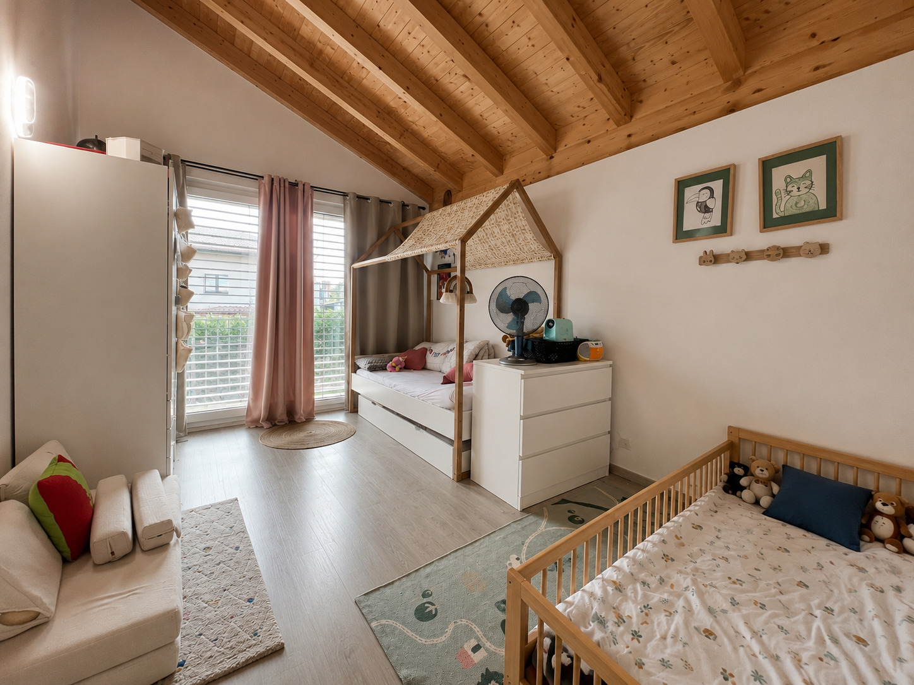
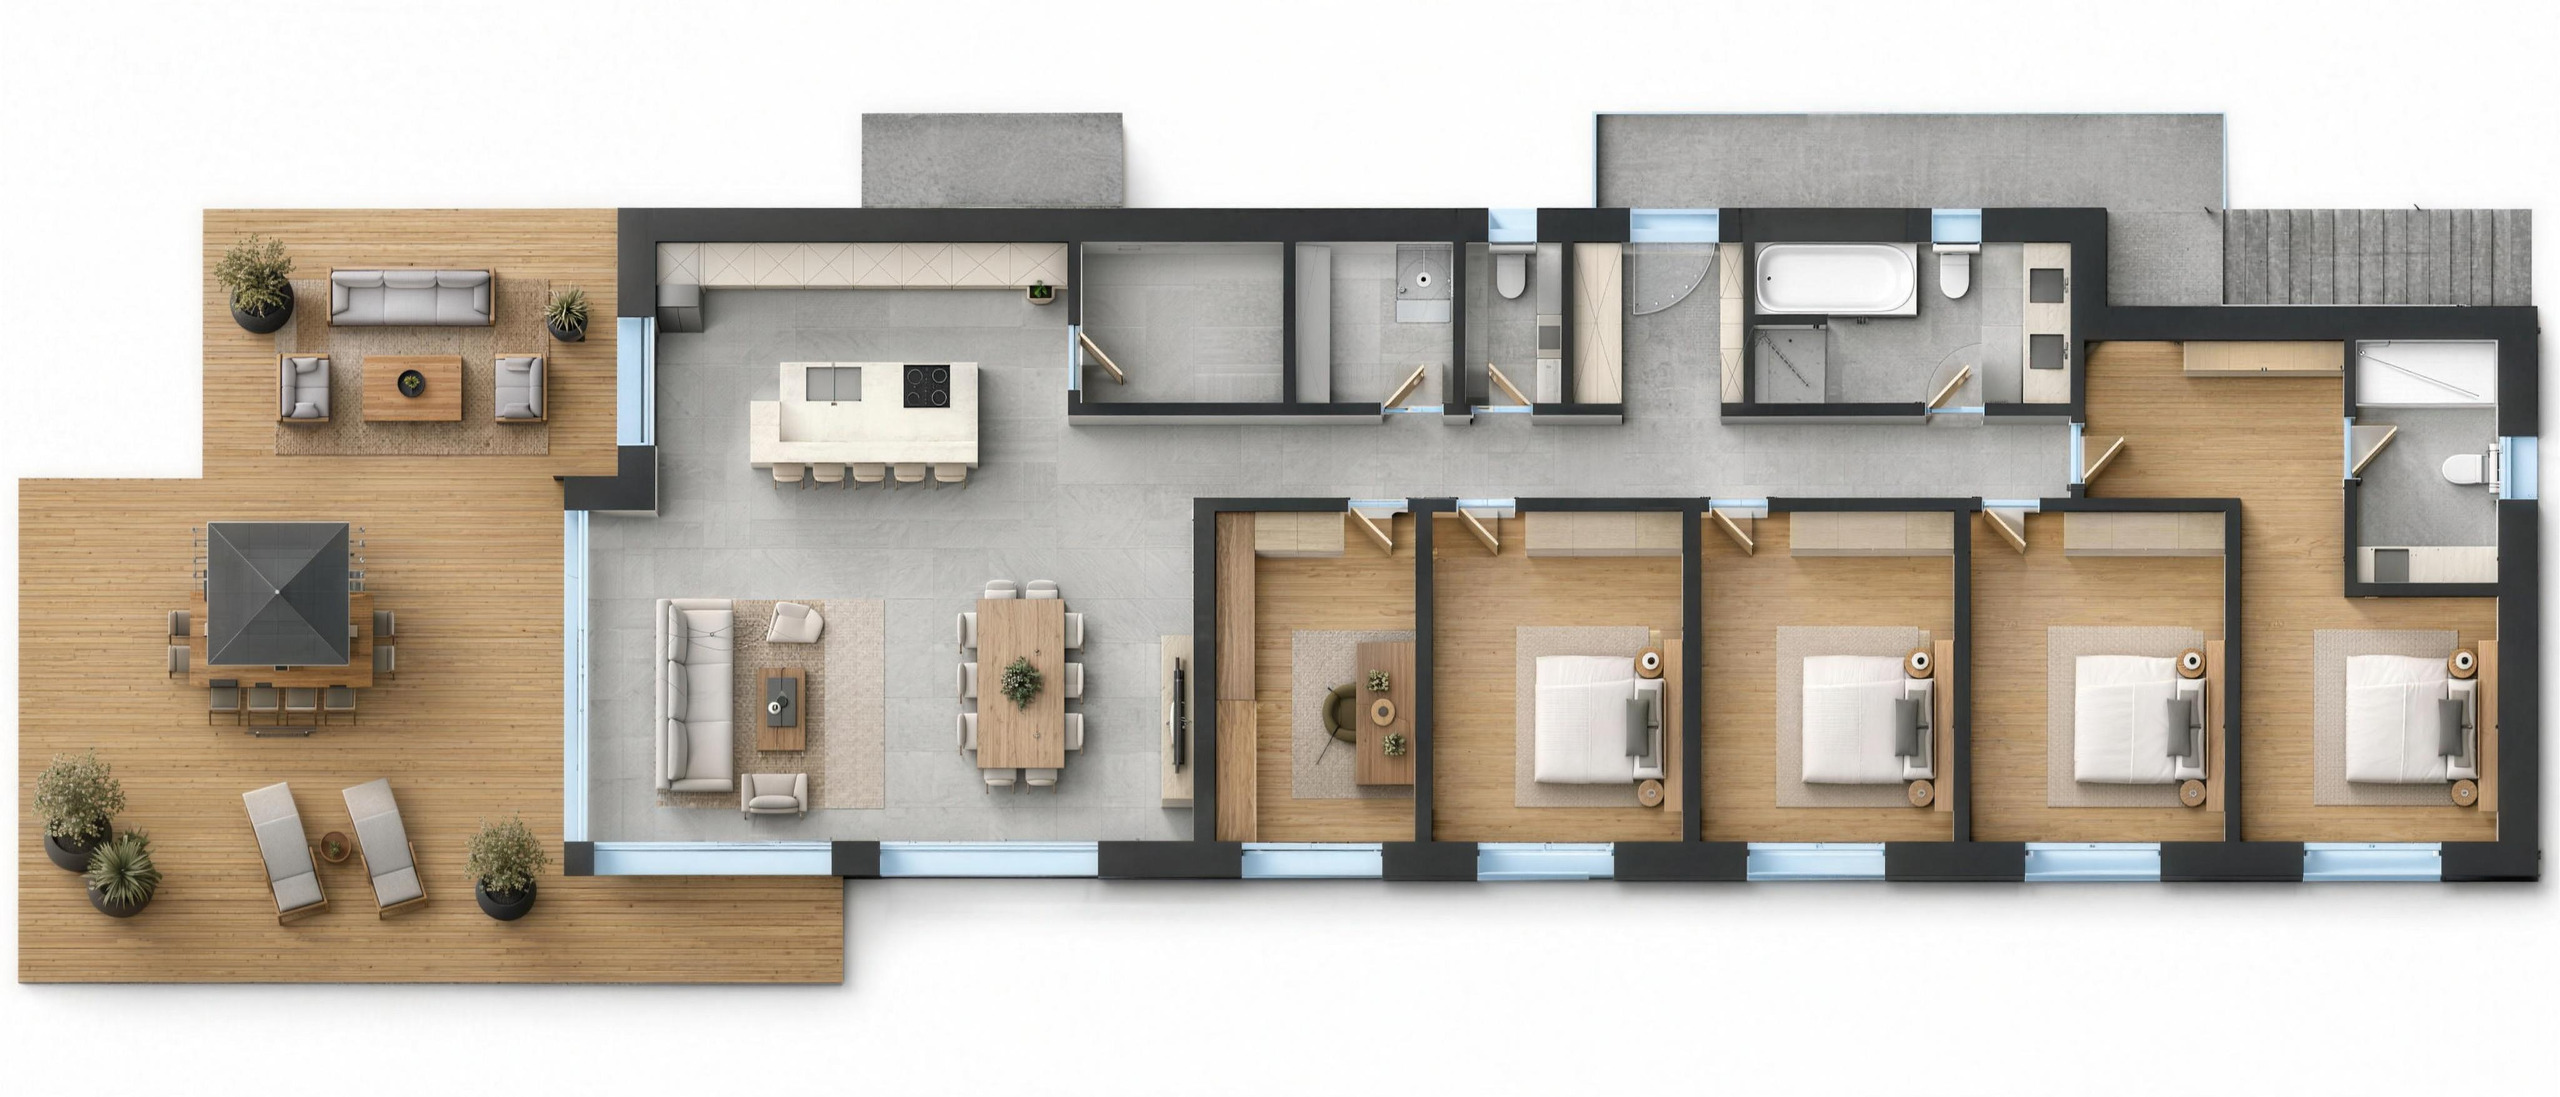
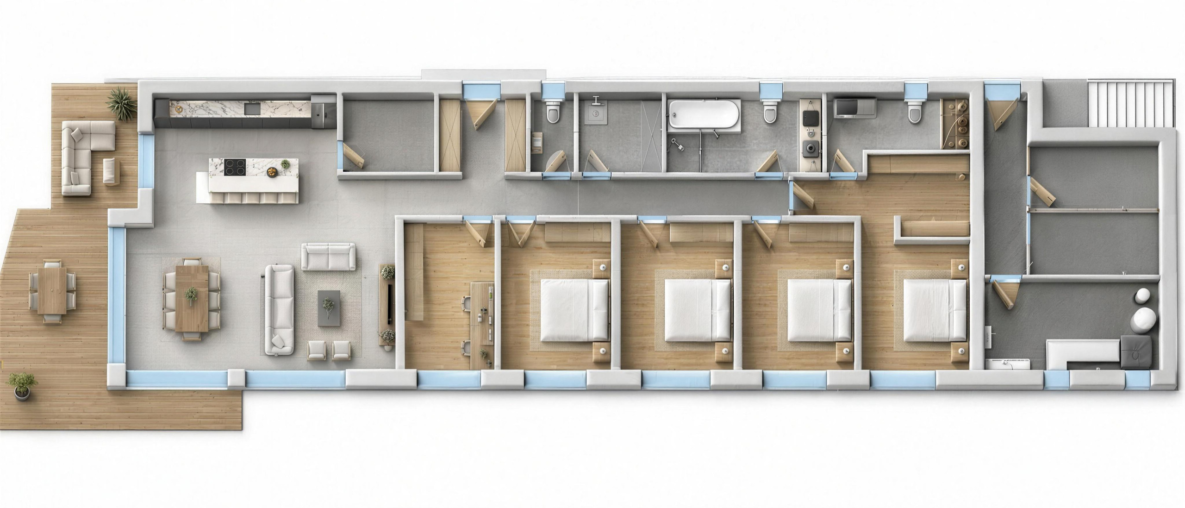
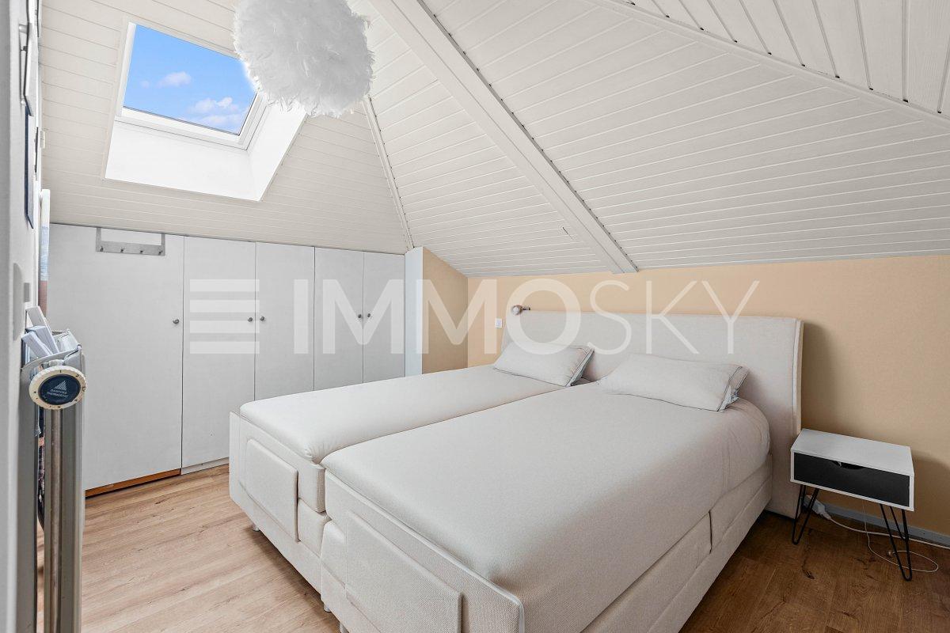
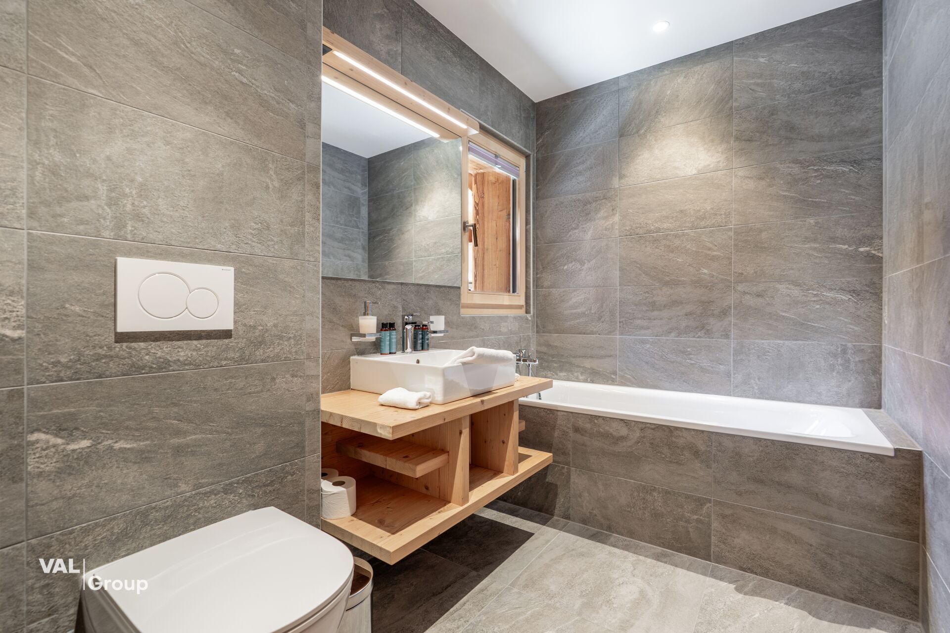
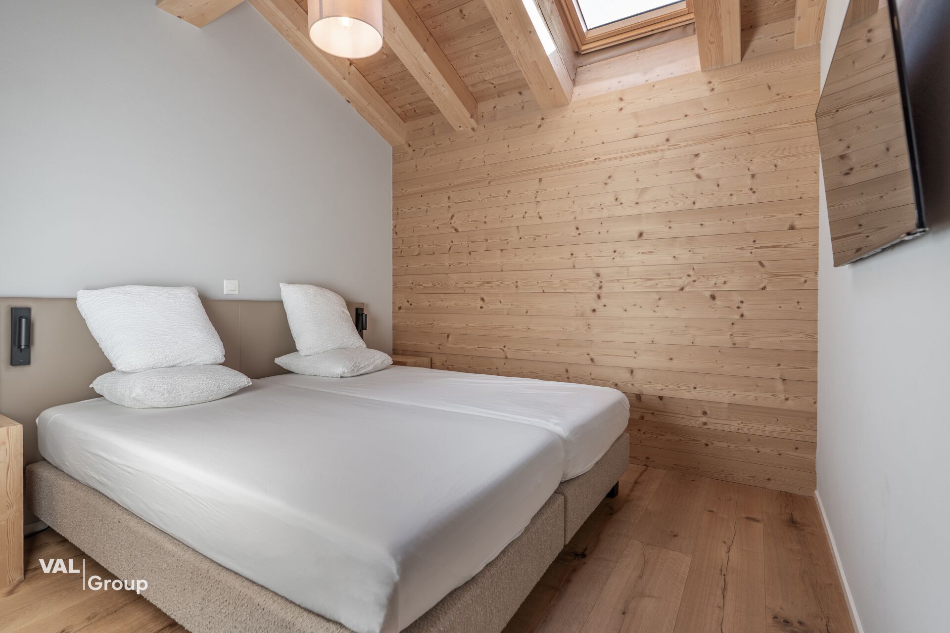
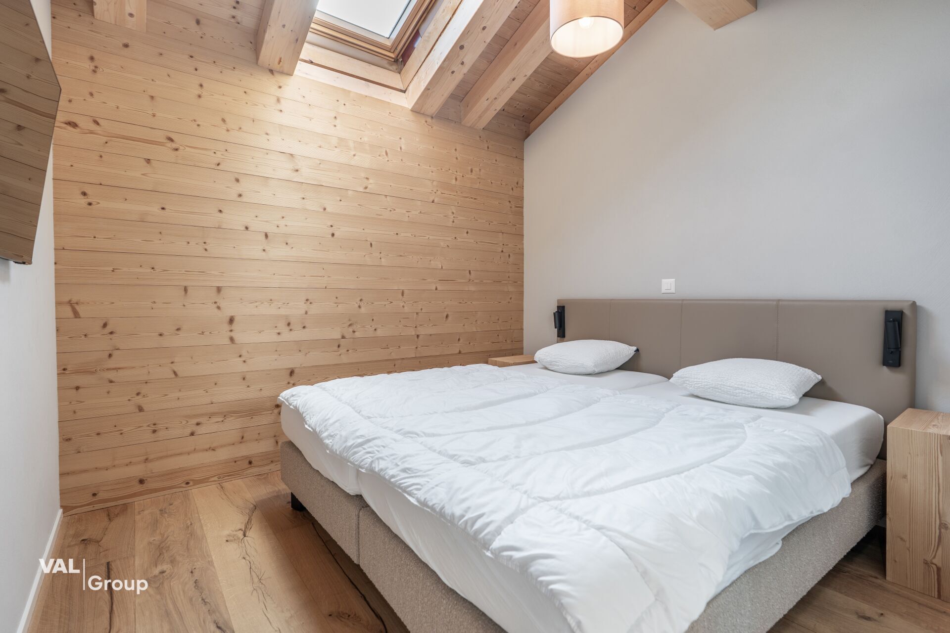
  • 4 bedrooms
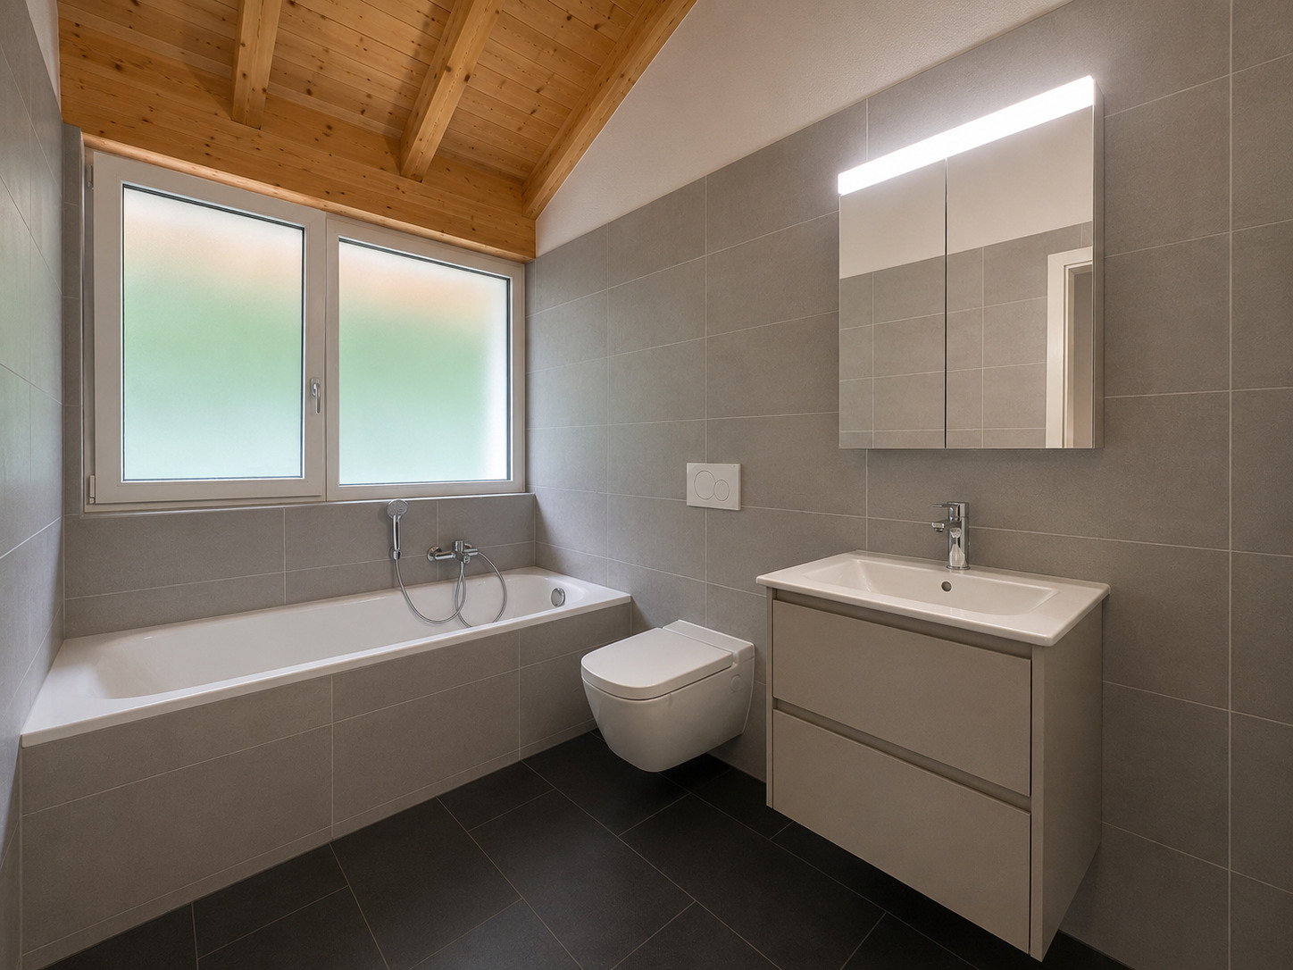
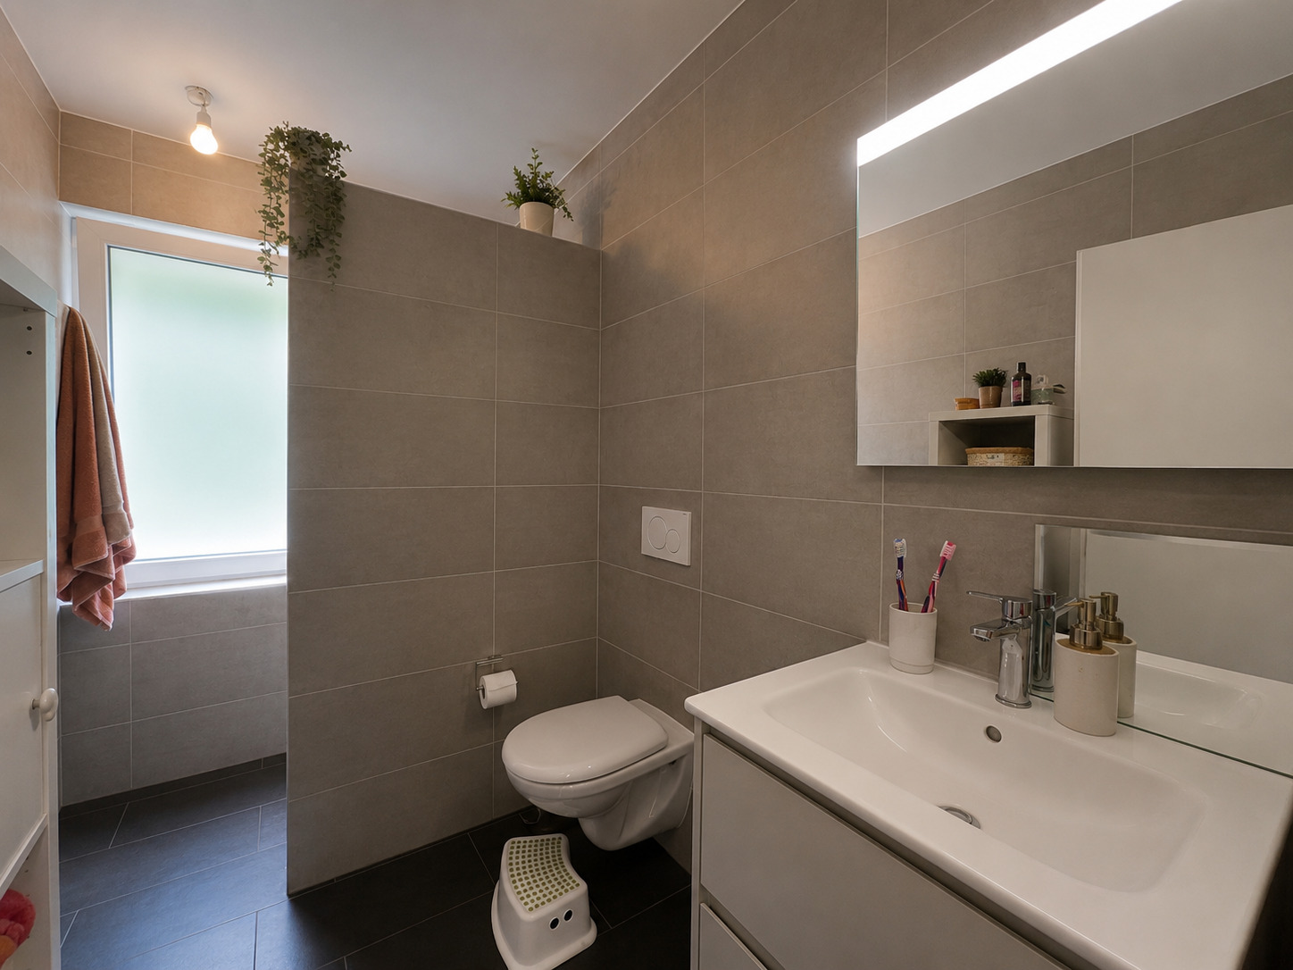
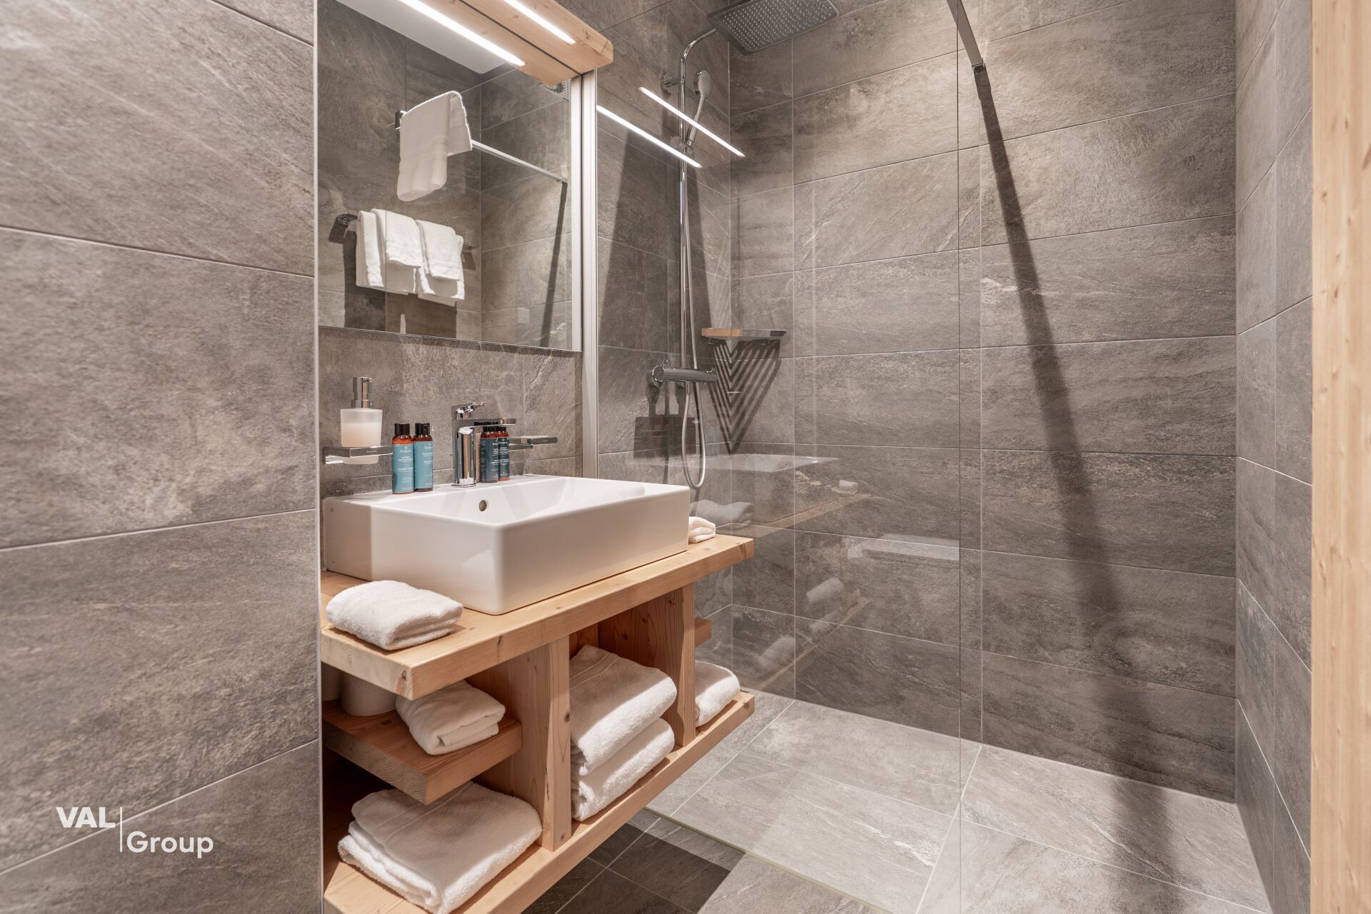
  • 2 full bathrooms
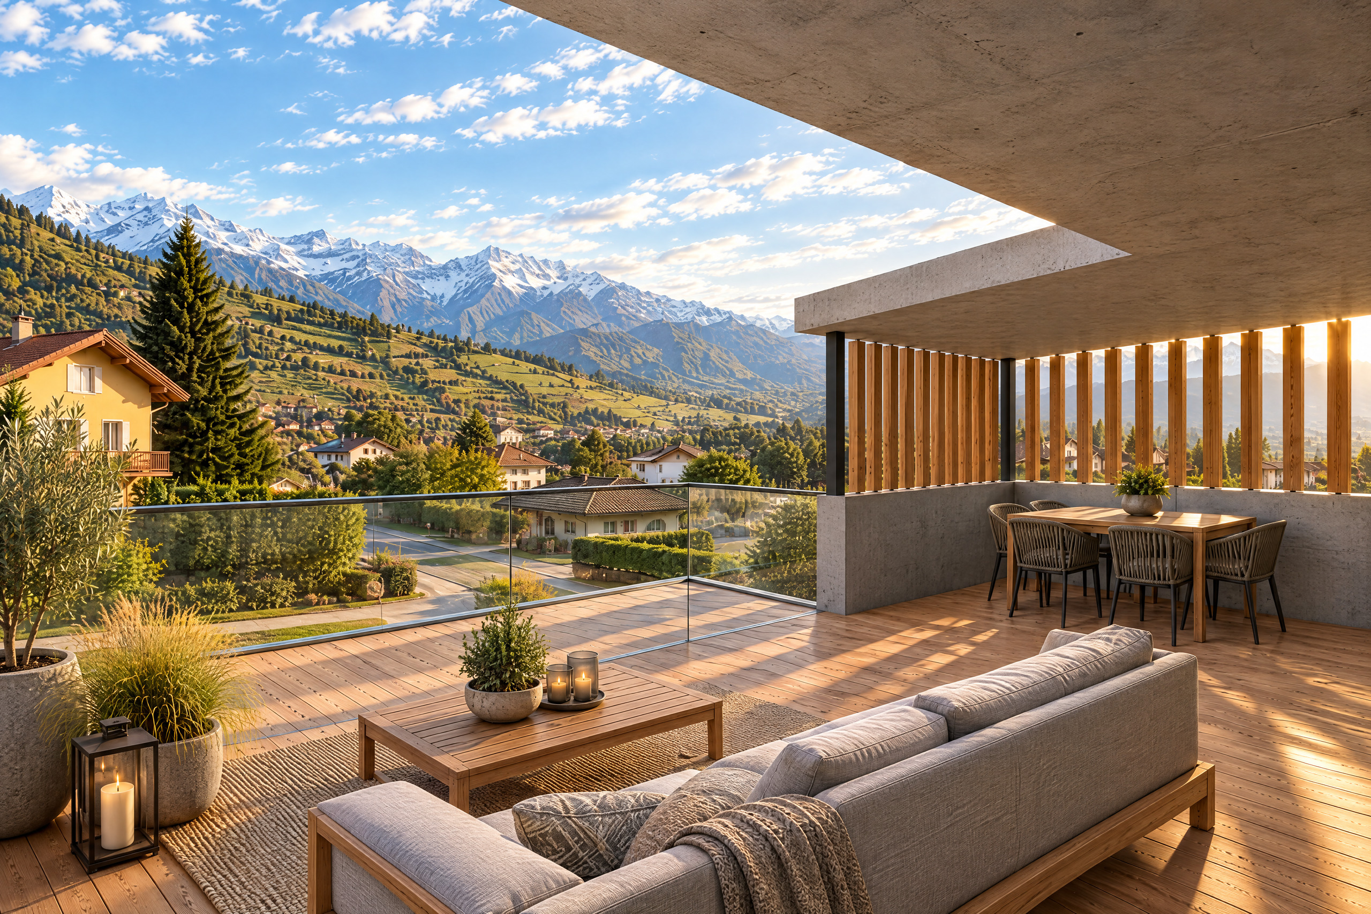
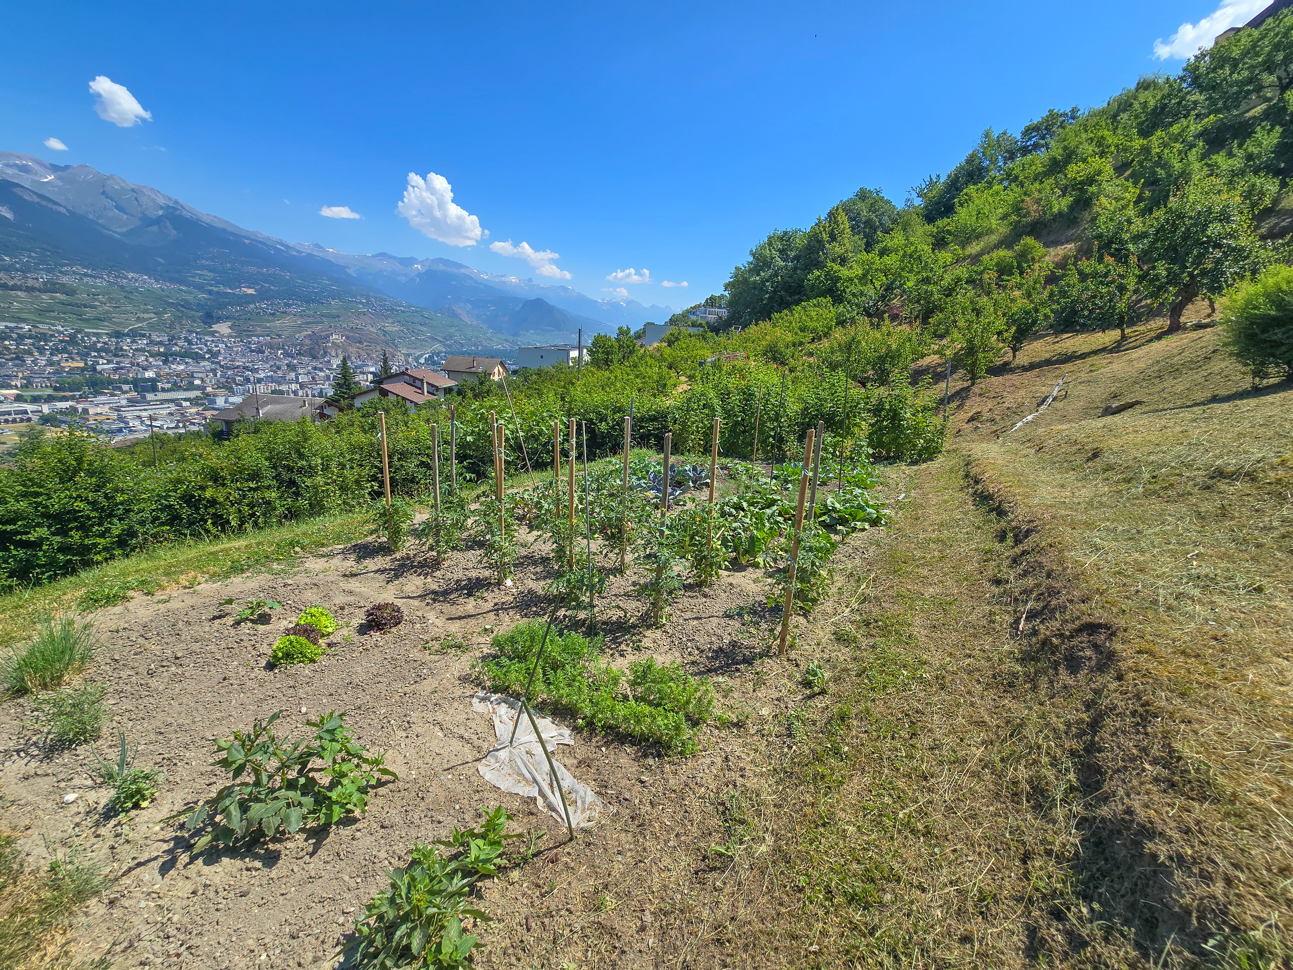
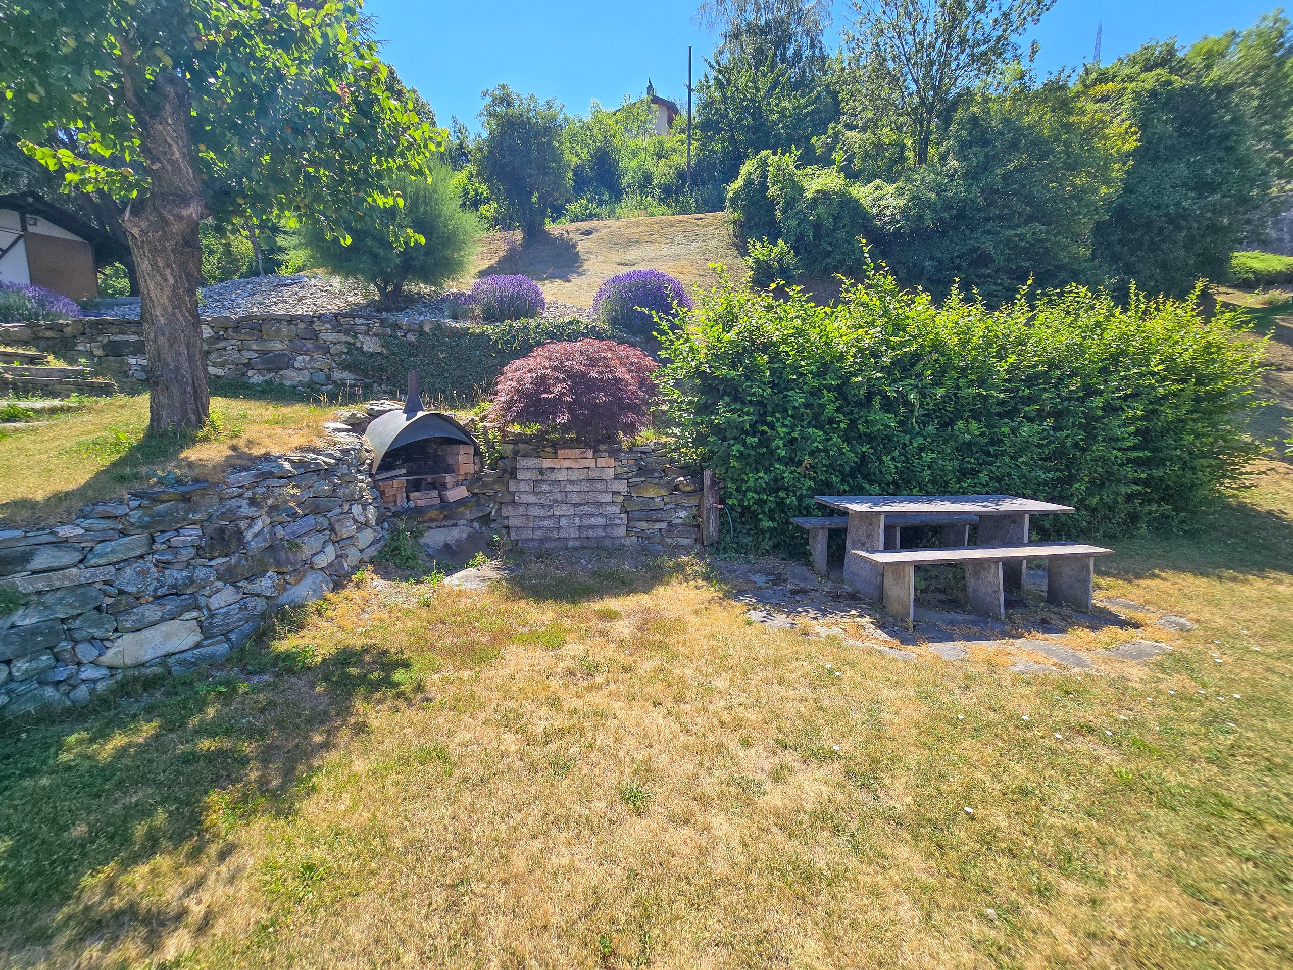
  • Well-maintained outdoor spaces with a terrace, vegetable gardens, and fruit trees, all on nearly 3,600 m2 of land.
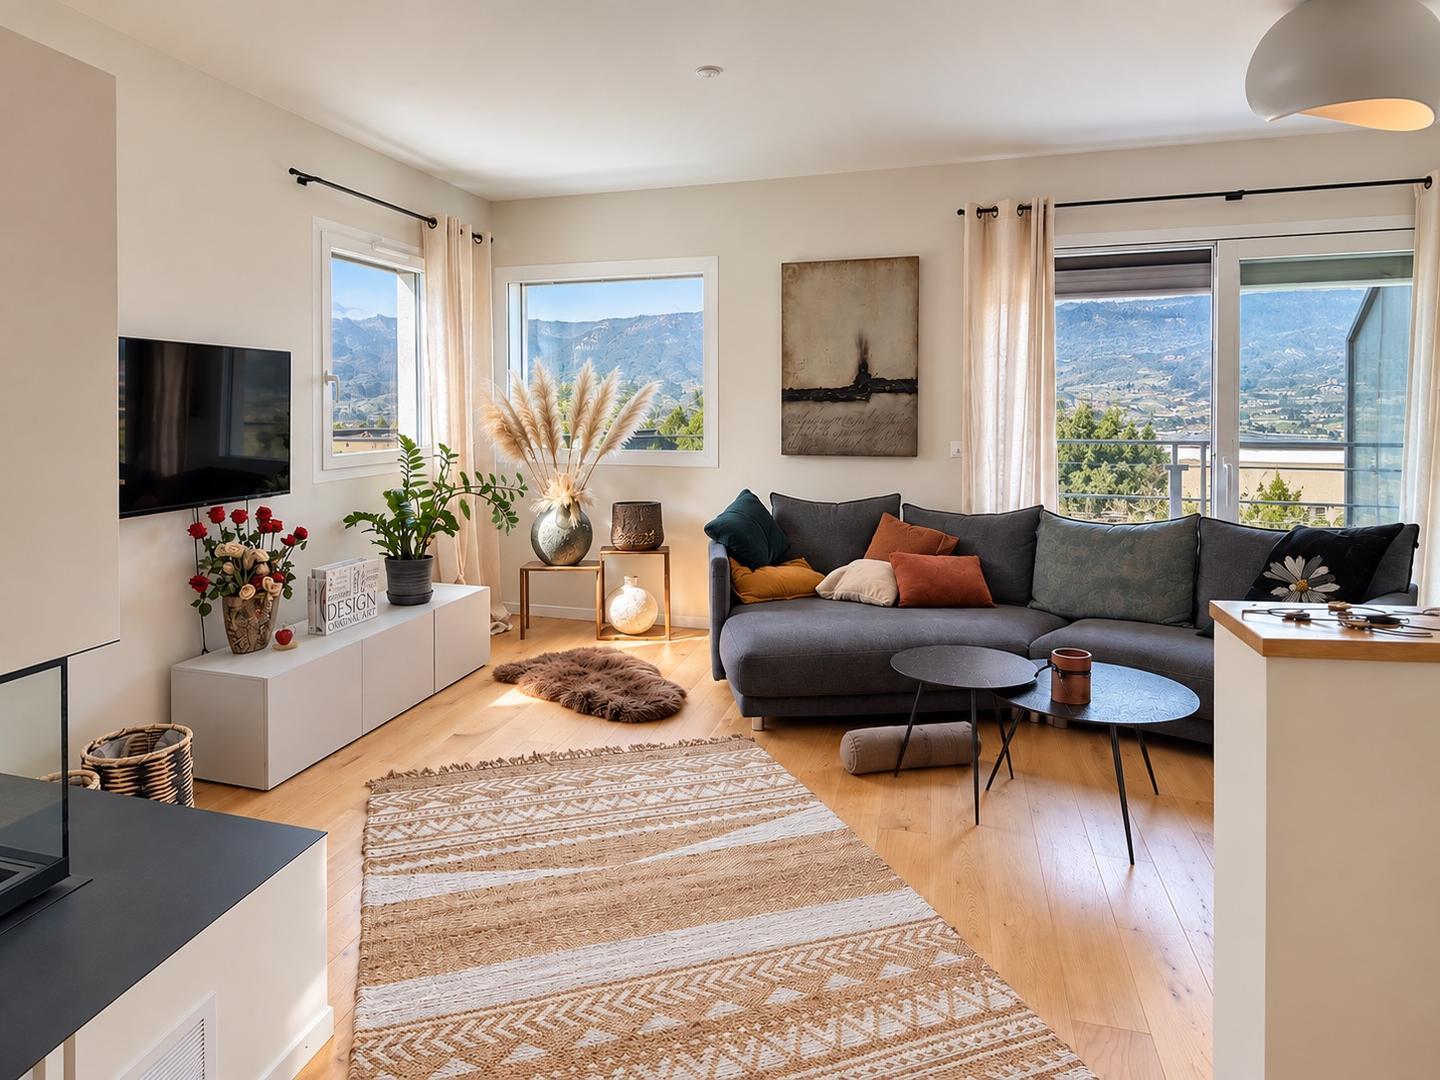
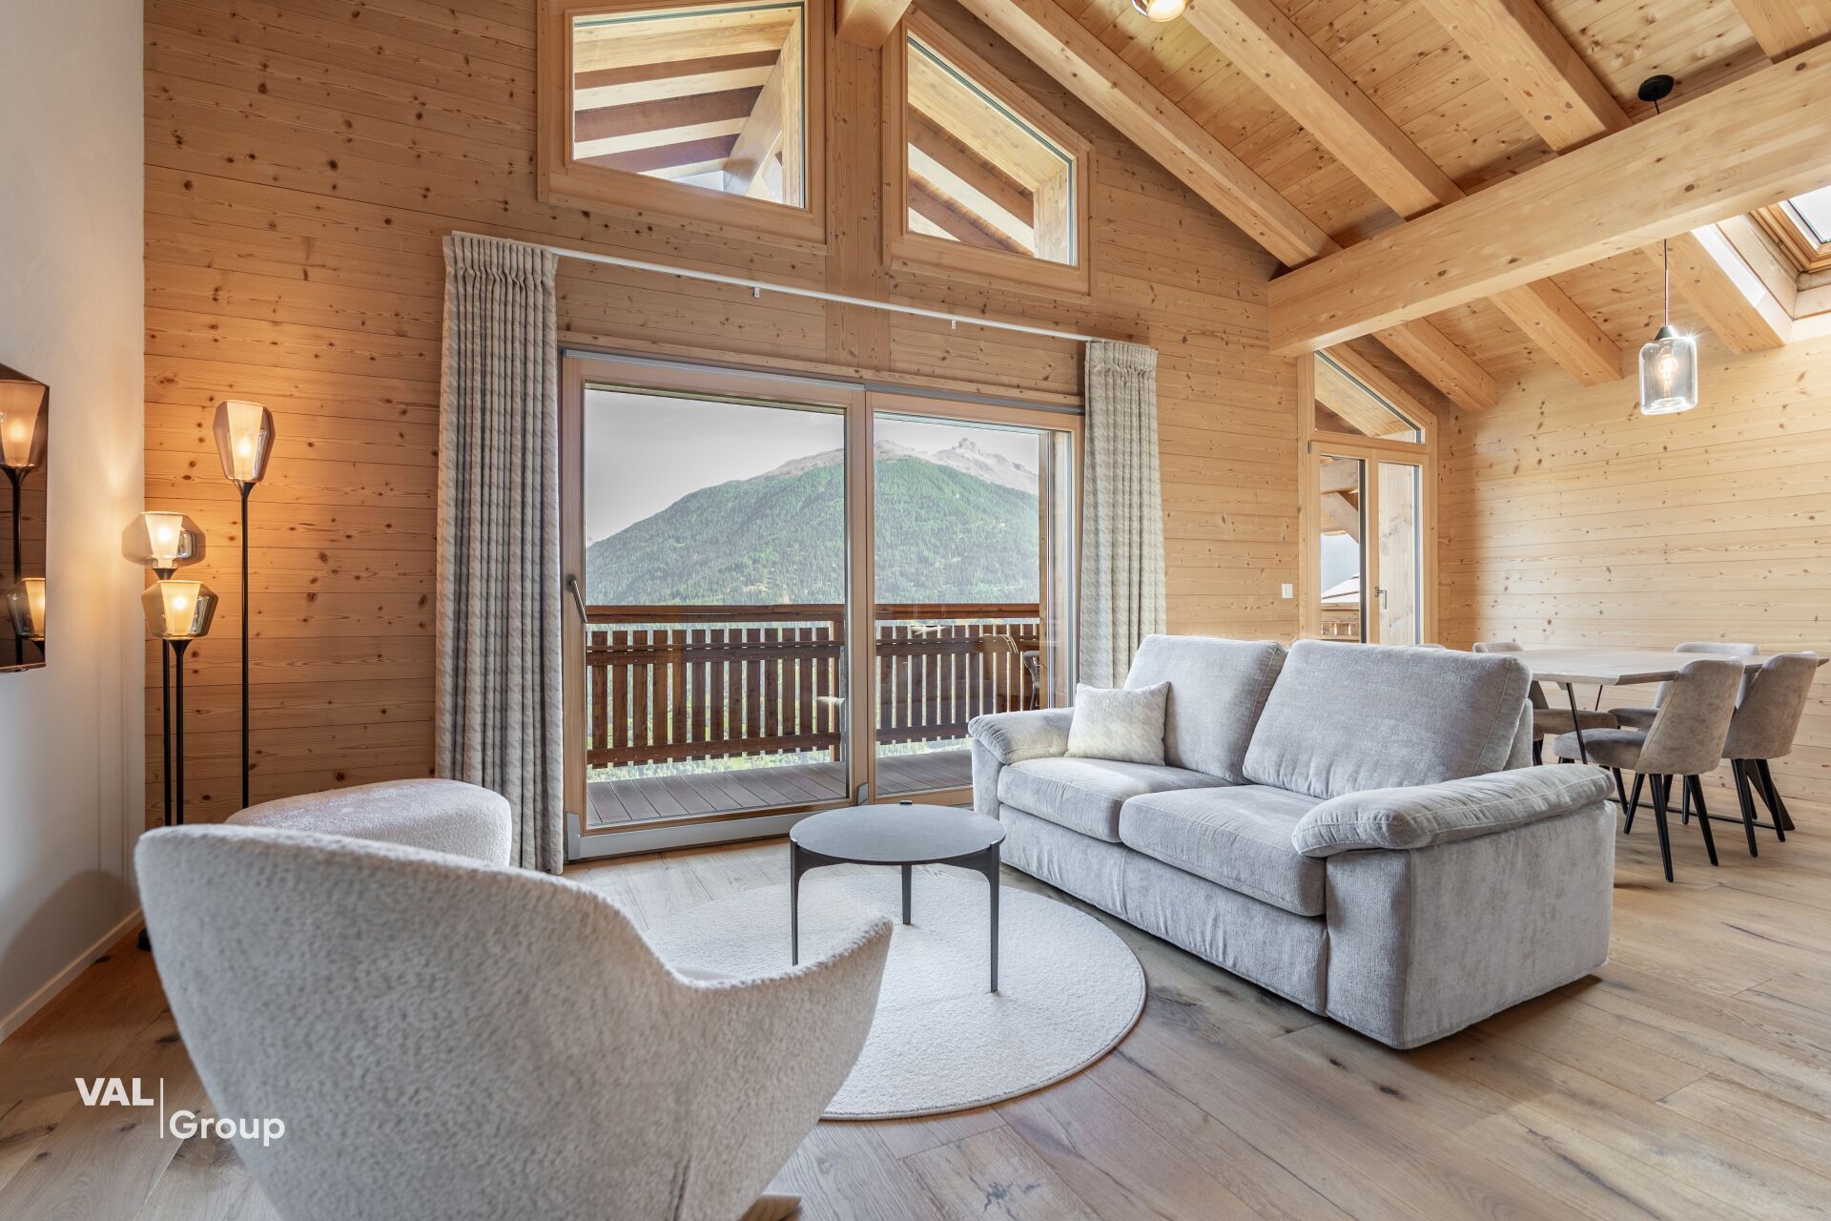
  • Quiet residential area, privacy and stunning views
  • Great potential for development (expansion, new construction, etc.)
  • 4 private parking spaces and the possibility to create more

Immersive 3D virtual tour available upon request.

Interested? Contact us today to schedule a visit!


SITUATION

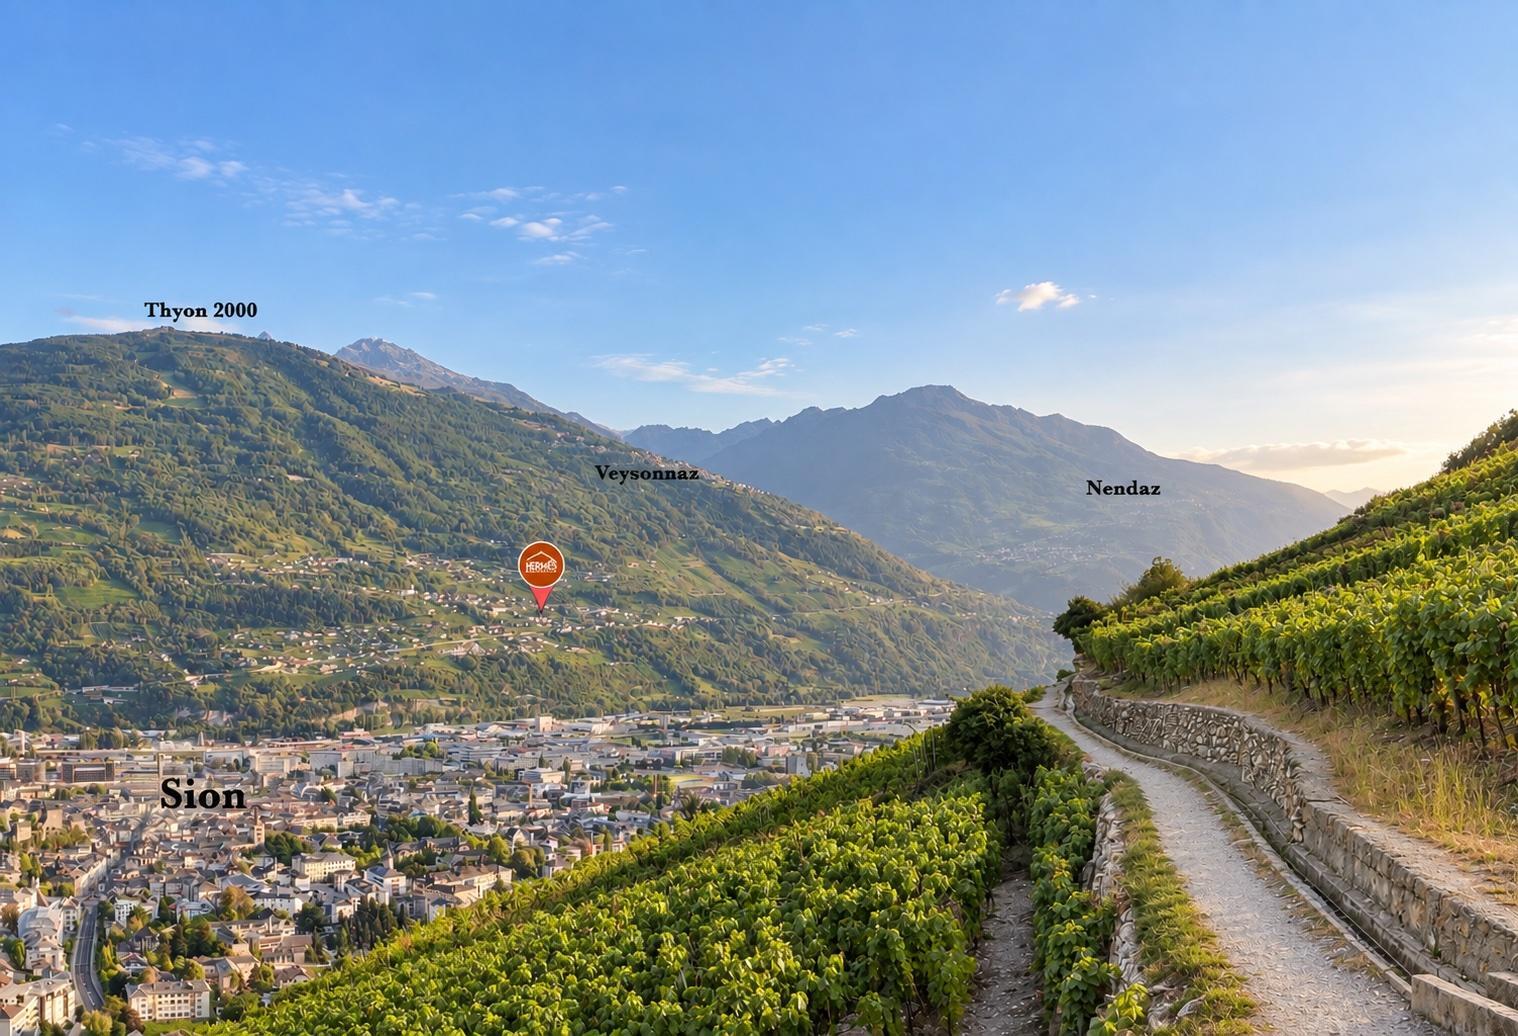
This house is located in a residential area of the village of Salins, at an altitude of approx. 700 meters, in the Arvillard area. Situated on the hillside of the left bank of the Rhône, it benefits from a quiet and green environment. The neighboring buildings are few in number, which gives the property a privileged location, excellent privacy as well as an unobstructed and panoramic view. It is accessible via a private road with very little traffic. Public transport is easily accessible (bus stop at approx. 600 m, lines 363 or 364), as is the primary school located nearby. The town center of Sion, its infrastructure and the SBB station are located at approx. 5.5 km. The A9 motorway (Sion-Est junction) is approx. 6 km away.


COMMON

The village of Salins has been part of the municipality of Sion since 1 January 2013. Located just a few minutes from the city center, it benefits from a peaceful residential setting while enjoying the infrastructure, services and opportunities offered by the capital of Valais. With a population of nearly 37,000, Sion is the political and administrative capital of Valais, as well as the canton’s main economic, cultural and educational center. It is home to numerous companies, several higher education institutions, including the Valais campus of the EPFL, the HES-SO Valais-Wallis, as well as several research institutes.


PARCEL

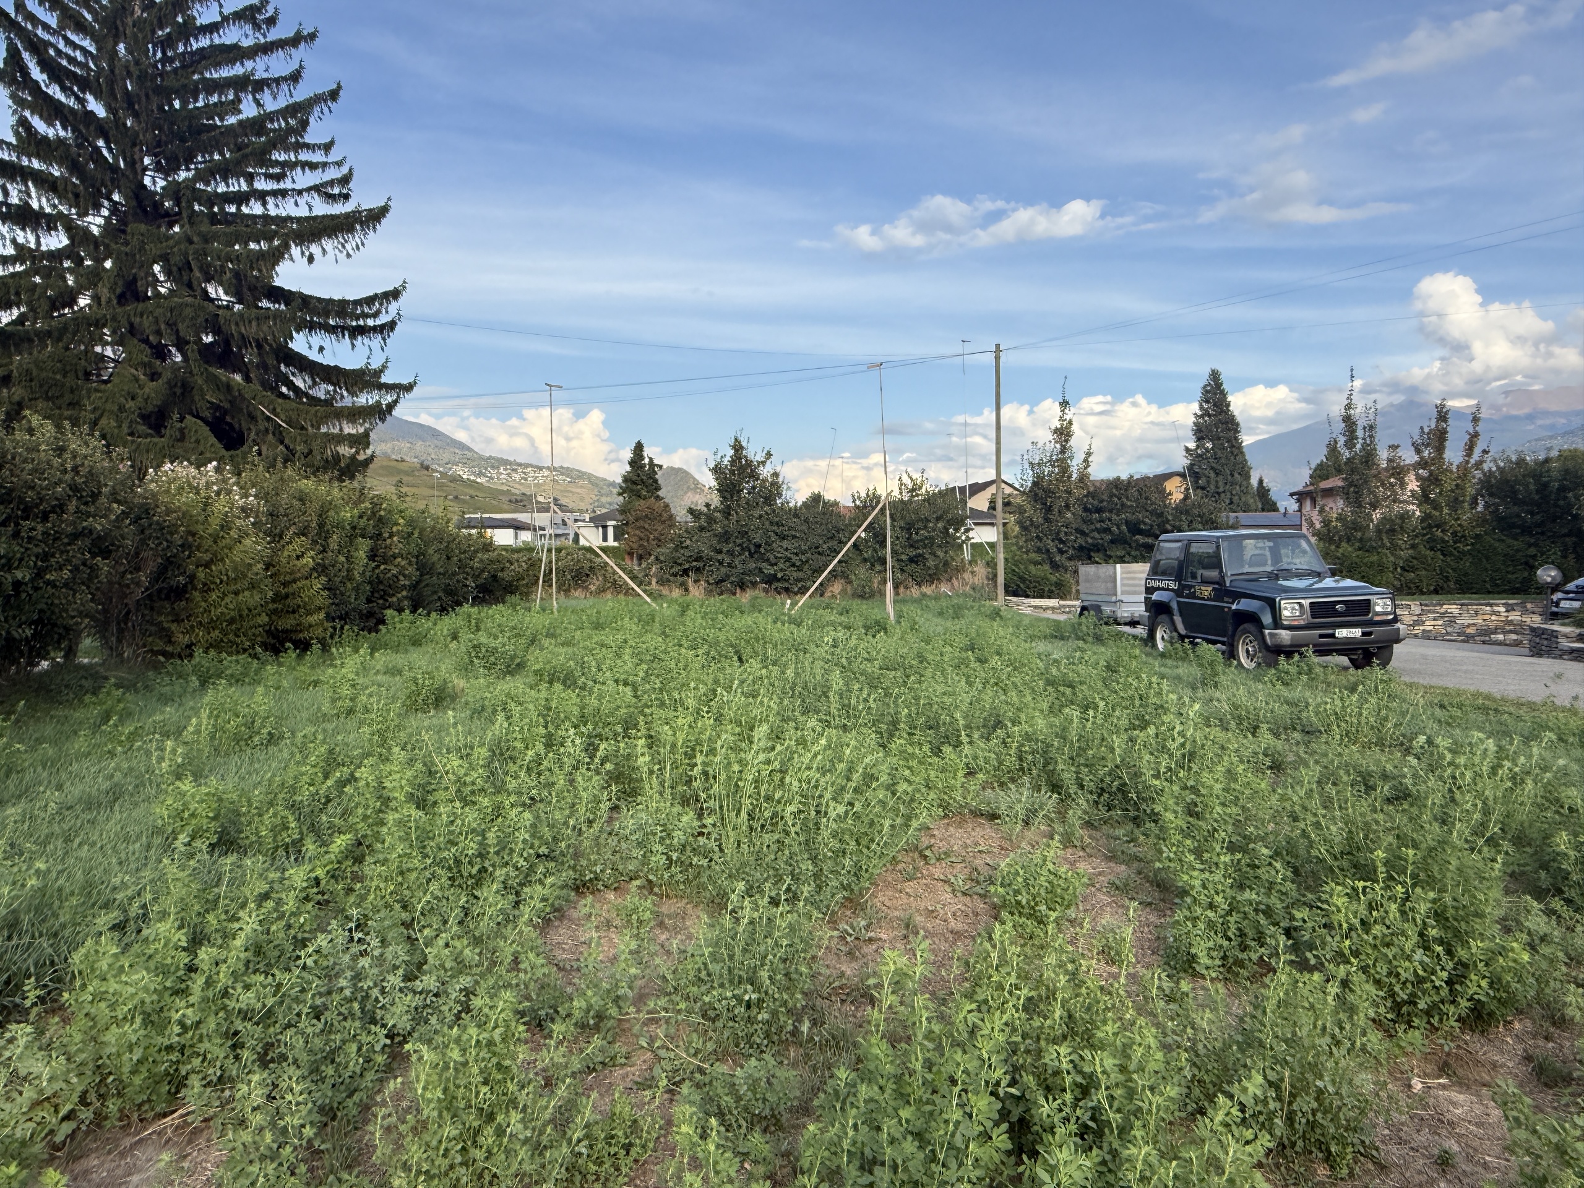
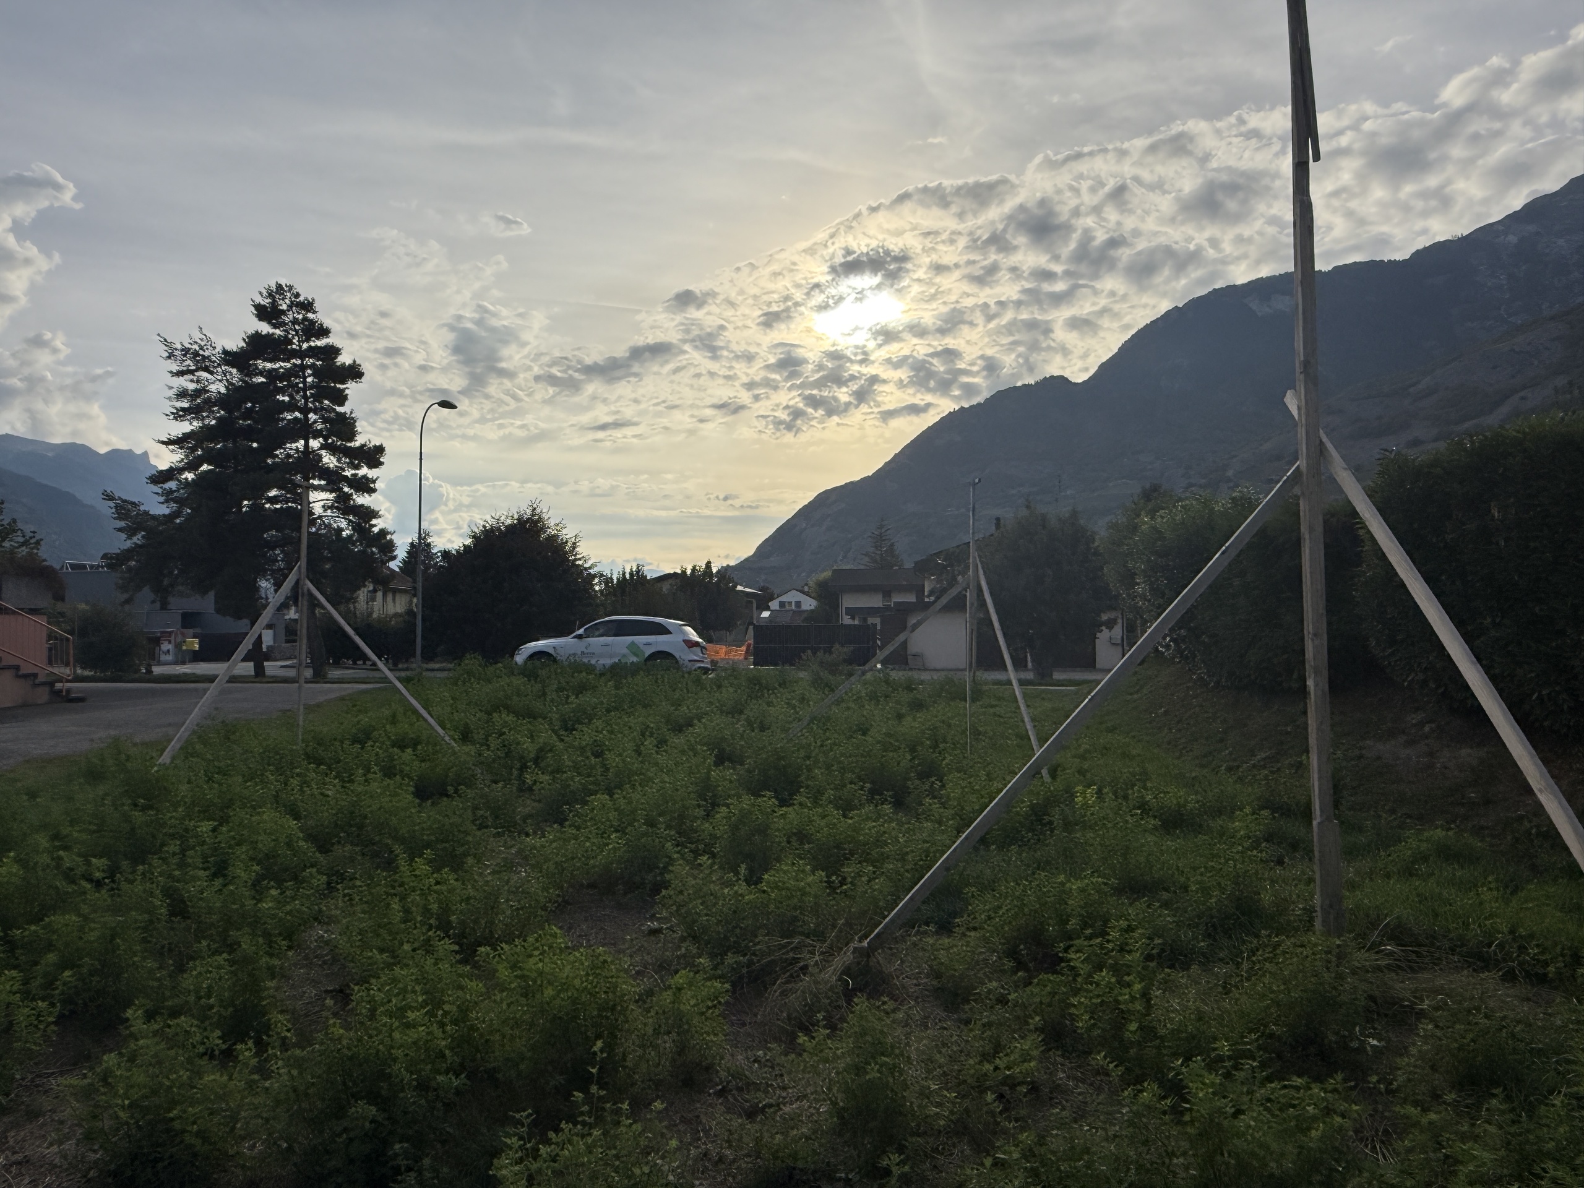
The property consists of 3 adjacent plots with a total area of approx. 3,613 m2, of which approx. 1,927 m2 (~53%) are building land (H30) and approx. 1,686 m2 (~47%) are agricultural land. The residential house occupies approx. 91 m2 of floor space, the garages approx. 51 m2 and the outdoor shed approx. 13 m2. The house enjoys a magnificent, unobstructed panoramic view. The outdoor facilities are well-maintained and both well-designed and functional. The theoretical building rights are not fully exploited and offer many possibilities for development.


DISTRIBUTION
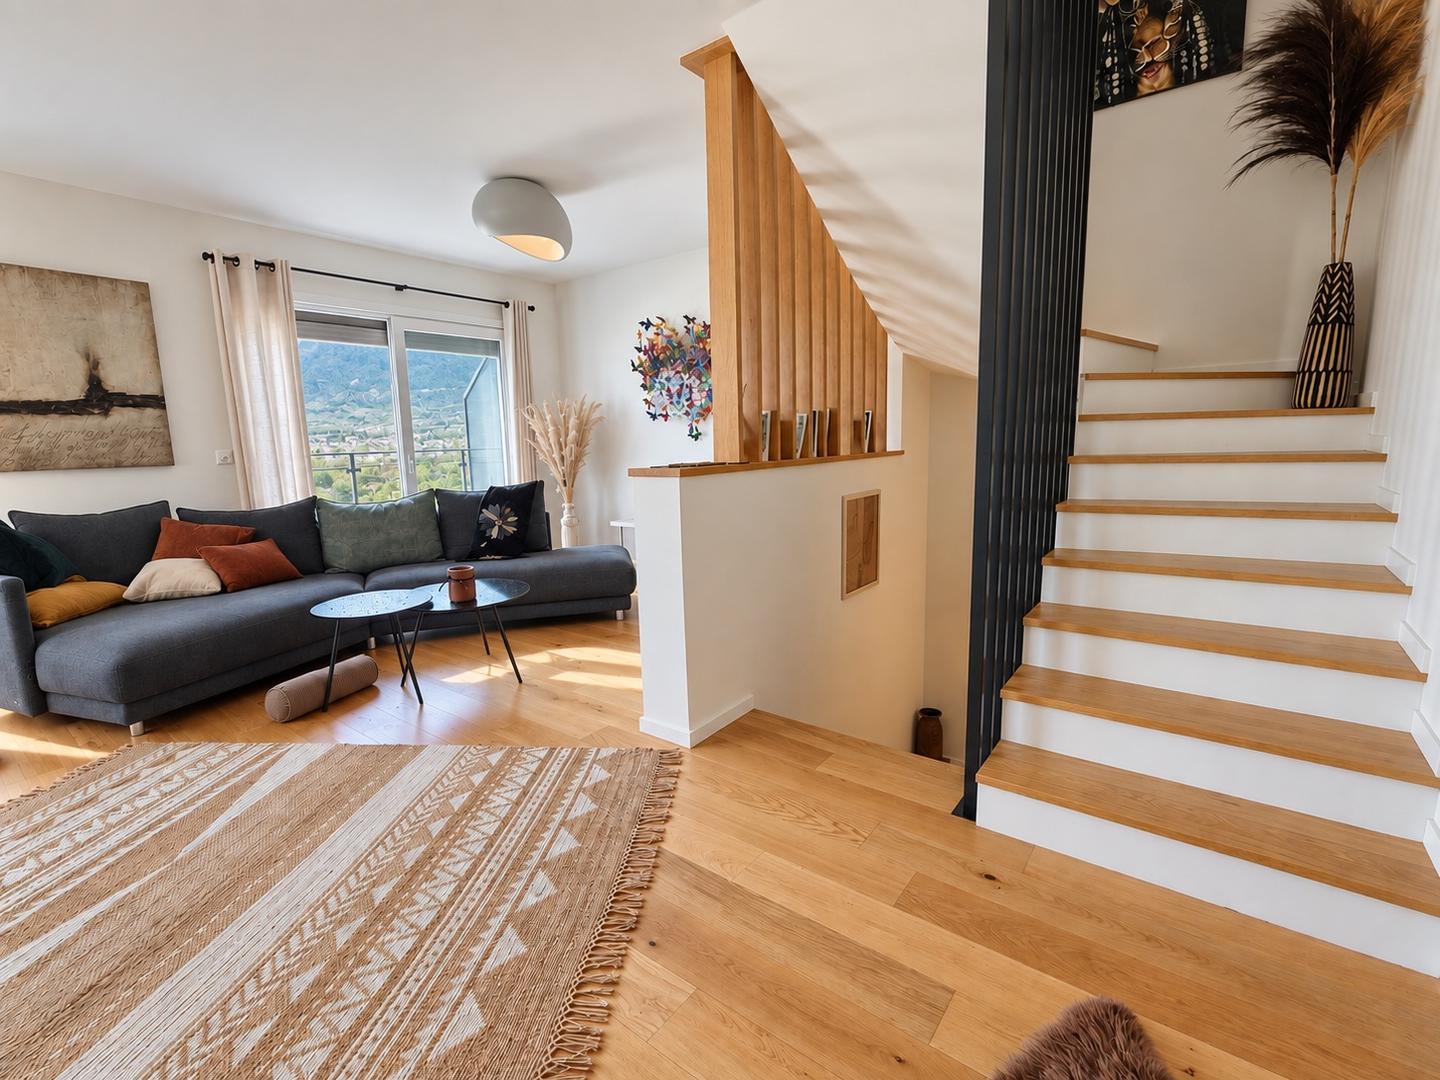
+ 5.5-room house on 3 levels
+ 4 private parking spaces included, 2 of which are garage boxes

FILE ON REQUEST
+ For more information, please visit our website www.actia.ch.
+ Contact us without delay for all the details!

NOTES
+ Sale of the property in its current material and legal condition.
+ Viewing only by appointment and with the prior agreement of ACTIA.

Cette propriété offre un cadre de vie rare, alliant tranquillité, vue panoramique et important potentiel de valorisation foncière !

Vous êtes à la recherche de votre futur logement familial, d’un investissement de qualité ou d'une opération immobilière à réaliser ?

Cette maison individuelle de 5.5 pièces représente une très belle opportunité et dispose de nombreux atouts pour vous séduire.

Voici quelques points forts :

  • 4 chambres à coucher
  • 2 salles d'eau complètes
  • Espaces extérieurs soignés avec terrasse, jardins potagers et arbres fruitiers, le tout sur près de 3'600 m2.
  • Quartier résidentiel calme, intimité et vue imprenable
  • Grand potentiel de valorisation (agrandissement, nouvelle construction, etc.)
  • 4 places de parc privatives et possibilité d'en créer davantage

Visite virtuelle immersive en 3D disponible sur demande.

Un intérêt ? Contactez-nous sans tarder pour organiser une visite !


SITUATION

Cette maison est située dans un quartier résidentiel du village de Salins, à une altitude d'env. 700 mètres, dans le secteur d'Arvillard. Implantée sur le coteau de la rive gauche du Rhône, elle bénéficie d'un environnement calme et verdoyant. Les constructions voisines sont peu nombreuses, ce qui confère à la propriété une situation privilégiée, une excellente intimité ainsi qu'une vue dégagée et imprenable. Elle est accessible par une route privée à très faible trafic. Les transports publics sont facilement accessibles (arrêt de bus à env. 600 m, lignes 363 ou 364), de même que l'école primaire située à proximité. Le centre-ville de Sion, ses infrastructures et la gare CFF se trouvent à env. 5,5 km. L'accès à l'autoroute A9 (jonction Sion-Est) est à env. 6 km.


COMMUNE

Le village de Salins fait partie de la commune de Sion depuis le 1er janvier 2013. Situé à quelques minutes du centre-ville, il bénéficie d'un cadre résidentiel paisible tout en profitant des infrastructures, des services et des opportunités offertes par la capitale valaisanne. Avec près de 37'000 habitants, Sion est la capitale politique et administrative du Valais ainsi que le principal pôle économique, culturel et de formation du canton. Elle accueille de nombreuses entreprises, plusieurs établissements d'enseignement supérieur, dont le campus valaisan de l'EPFL, la HES-SO Valais-Wallis, ainsi que plusieurs instituts de recherche.


PARCELLE

La propriété se compose de 3 parcelles mitoyennes qui s'étendent sur une surface totale d’env. 3'613 m2, dont env. 1'927 m2 (~53%) en zone à bâtir (H30) et env. 1'686 m2 (~47%) en zone agricole. La maison d’habitation occupe env. 91 m2 au sol, les garages-boxes env. 51 m2 et le cabanon extérieur env. 13 m2. La maison bénéficie d'une magnifique vue panoramique totalement dégagée. Les aménagements extérieurs, à la fois soignés et fonctionnels, sont très bien entretenus. Les droits à bâtir théoriques ne sont pas entièrement exploités et offrent de nombreuses possibilités de valorisation.


DISTRIBUTION
+ Maison individuelle de 5.5 pces sur 3 niveaux
+ 4 places de parc privatives incluses, dont 2 garages-boxes

DOSSIER SUR DEMANDE
+ Pour plus d'informations, veuillez consulter notre site www.actia.ch.
+ Contactez-nous sans tarder pour obtenir tous les détails !

REMARQUES
+ Vente du bien dans son état matériel et juridique actuel.
+ Visite uniquement en présence et avec l'accord préalable d'ACTIA.

Conveniences

Neighbourhood
  • Green
  • Restaurant(s)
  • Bus stop
  • Primary school
Outside conveniences
  • Garden
  • Shed
  • Box
Inside conveniences
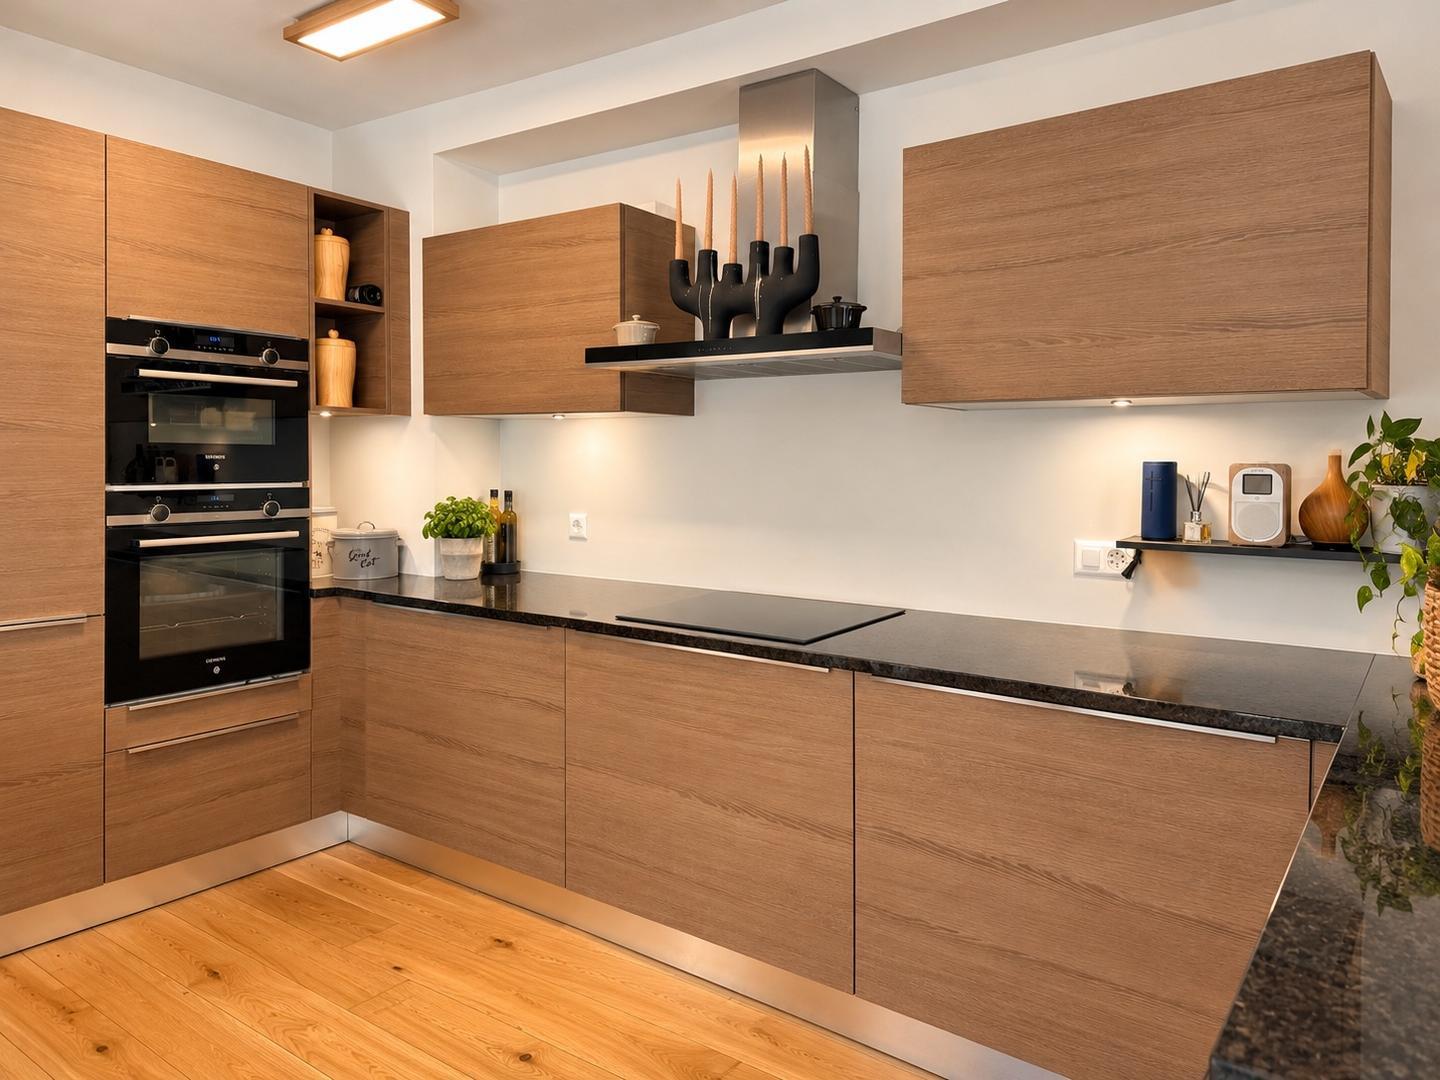
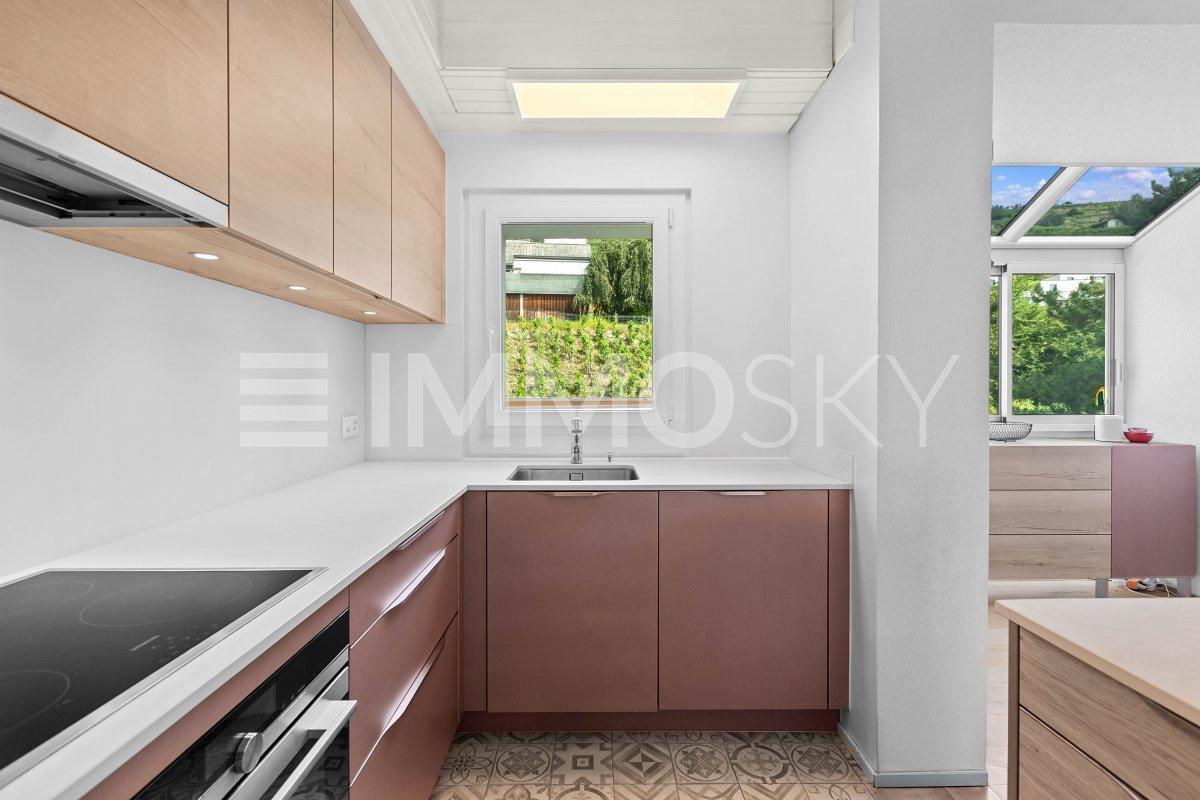
  • Open kitchen
  • Cellar
  • Double glazing
  • With front and rear view
  • Natural light
  • Penthouse
  • Exposed beams
  • With character
Equipment
  • Fitted kitchen
  • Ceramic glass cooktop
  • Oven
  • Fridge
  • Dishwasher
  • Washing machine
  • Bath
  • Shower
  • Photovoltaic panels
Floor
  • Tiles
  • Laminated
Condition
  • Good
Orientation
  • North
  • East
  • West
View
  • Unobstructed
  • Panoramic
Miscellaneous
  • Not registered as Contaminated land
Distances

 
Station
2.01 km
55'
19'
8'
Public transports
68 m
1'
1'
1'
Freeway
1.14 km
1h03
36'
7'
Primary school
302 m
20'
5'
2'
Secondary school
2.33 km
1h06
30'
12'
Secondary II school
2.67 km
40'
8'
5'
College / University
2.08 km
49'
21'
6'
Stores
1.52 km
57'
28'
8'
Airport
1.5 km
1h16
42'
9'
Post office
1.97 km
55'
19'
9'
Bank
2.31 km
53'
16'
8'
Hospital
4.02 km
1h
29'
7'
Restaurants
418 m
22'
7'
2'

Discover similar properties