Single family house with 6.5 rooms on sale in Sarnen (Stalden) - 162 m²
Nature, peace and comfort - modern 6 1/2 room chalet with sauna in Stalden
Rooms6.5
Living area162 m²
Object PriceCHF 1,895,000.-
AvailabilityTo agree
Localisation
Stockenmatt 26, 6063 Sarnen (Stalden)Characteristics
Reference
6af47e71f403a8c1b2c79f4b
Availability
To agree
Year of construction
2020
Rooms
6.5
Number of levels for the real asset
3
Living area
162 m²
Description
Text translated from german, see original
Original text in german, translate to English.
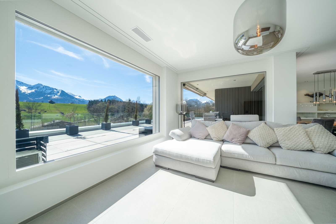
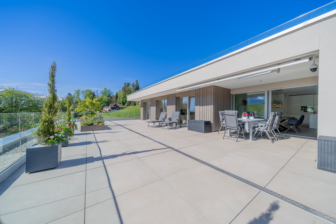
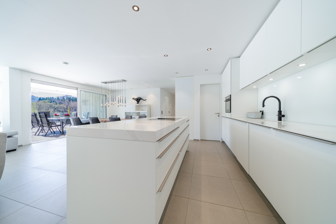
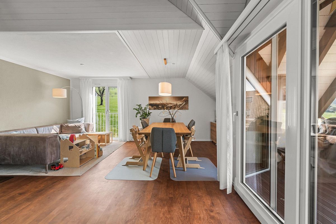
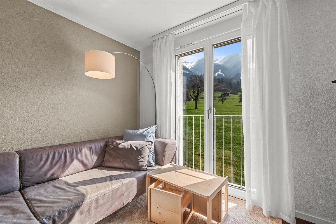
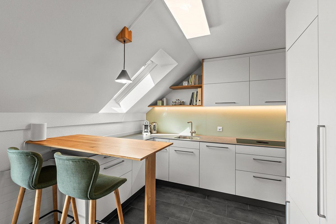
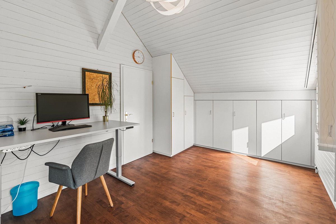
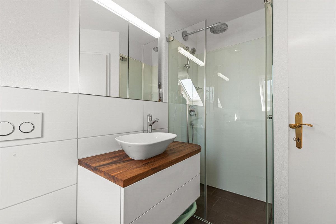
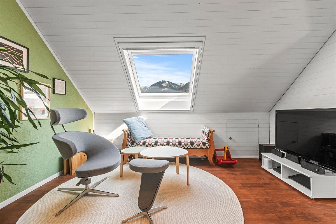
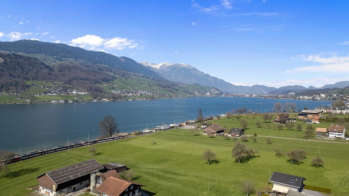
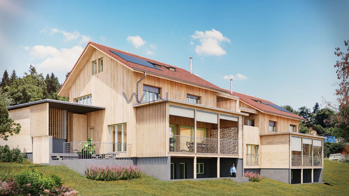
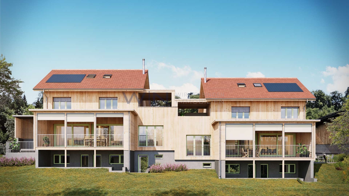
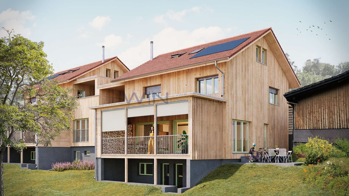
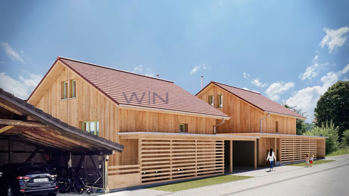
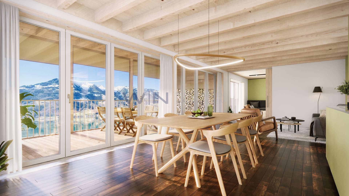
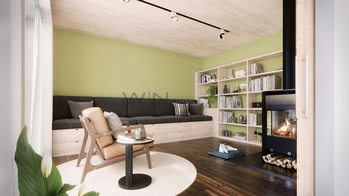
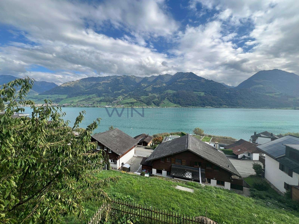
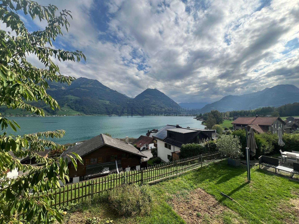
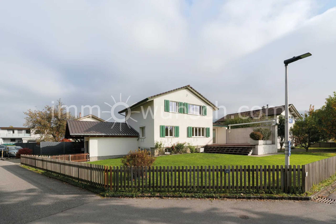
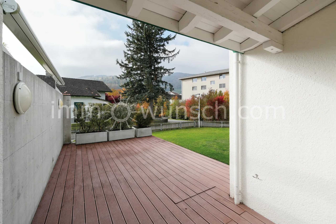
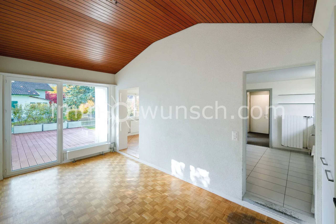
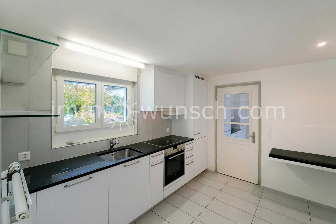
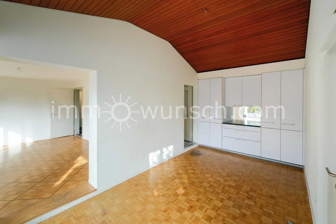
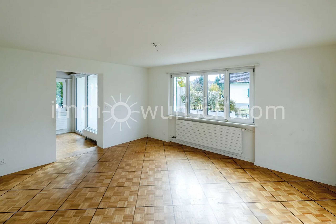
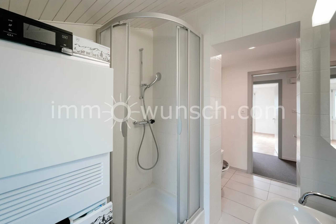
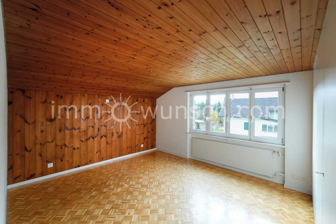
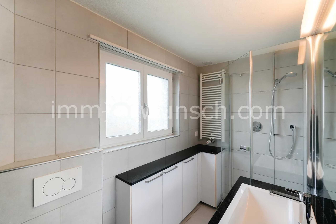
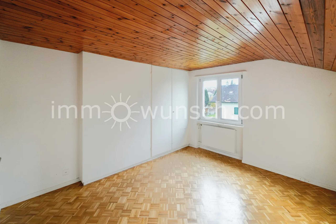
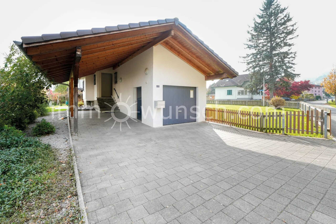
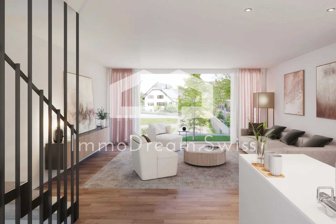
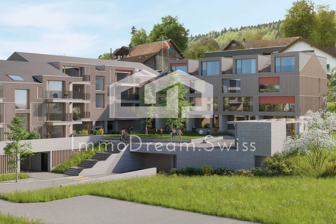
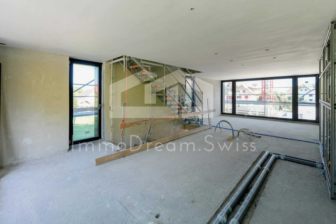
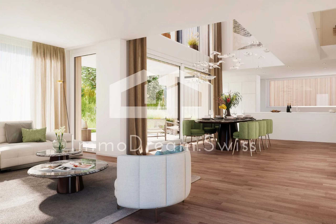
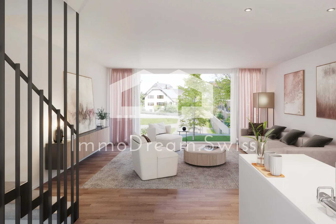
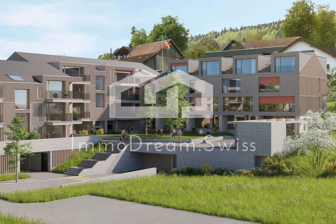
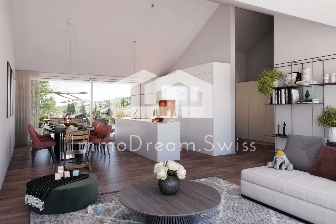
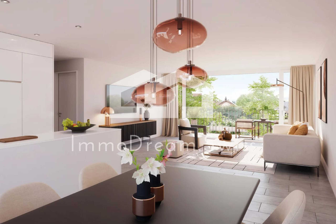
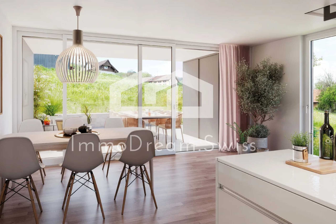
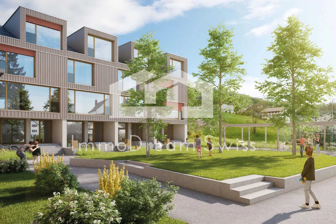
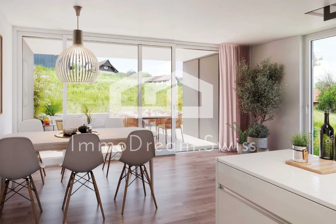
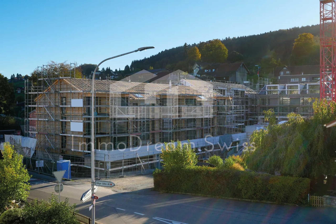
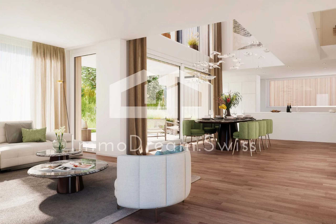
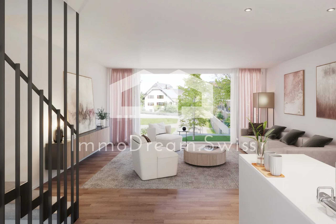
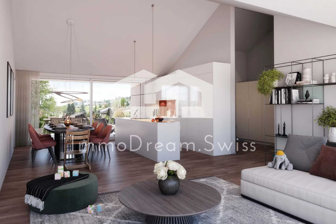
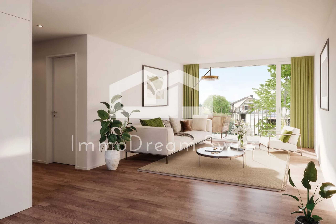
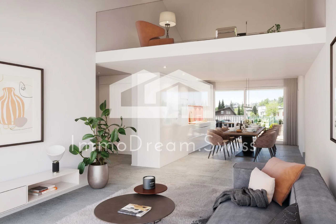
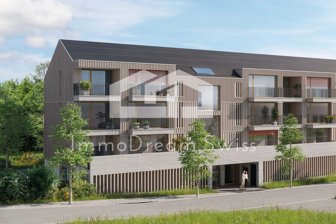
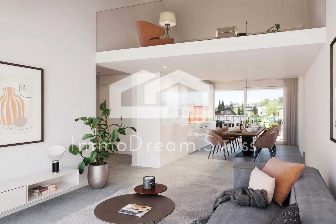
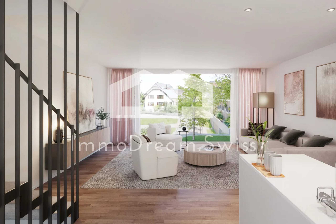
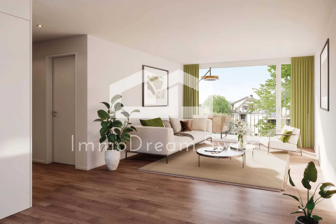
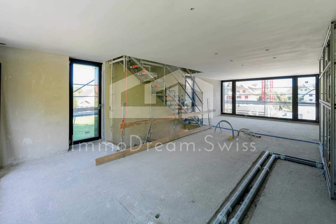
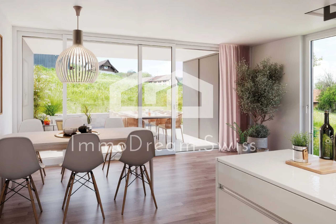
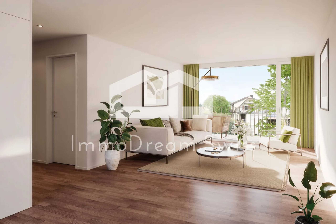
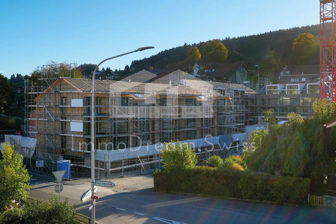
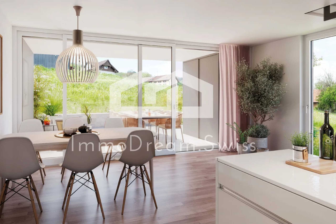
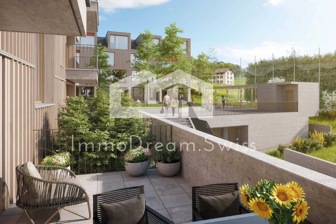
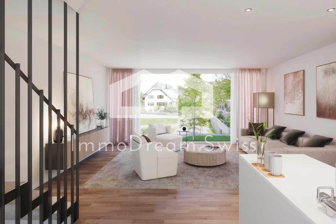
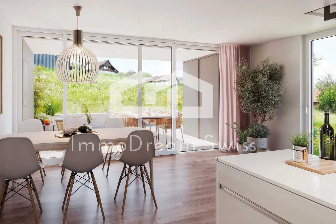
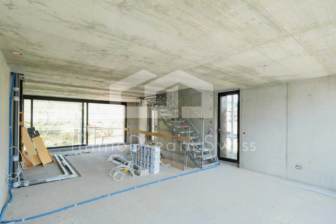
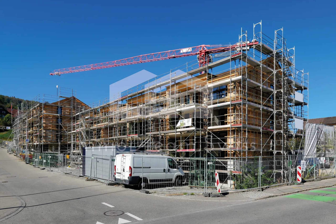
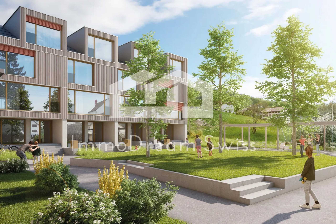
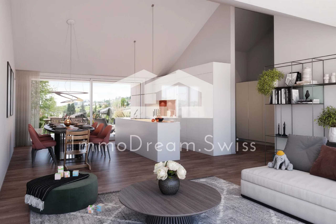
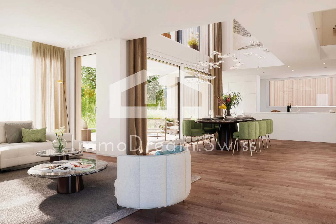
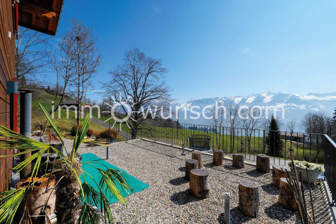
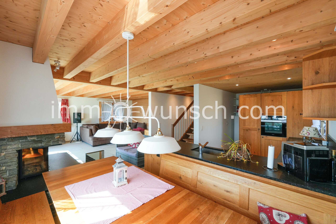
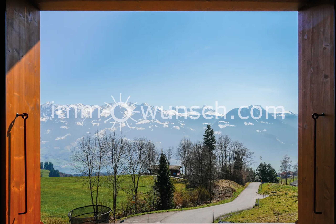
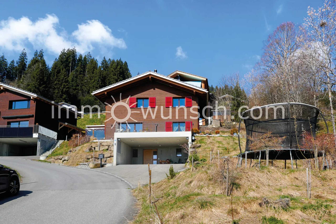
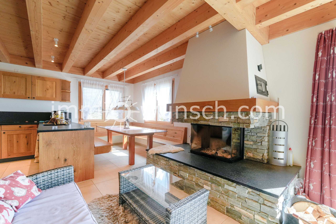
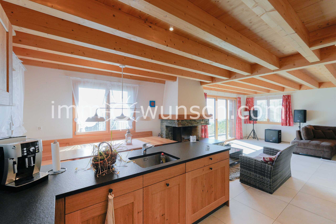
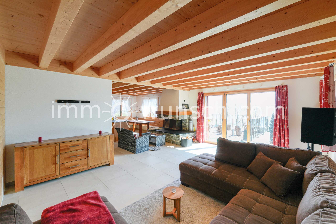
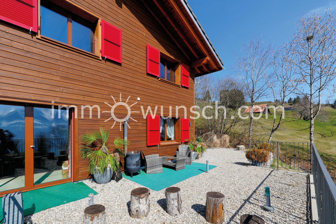
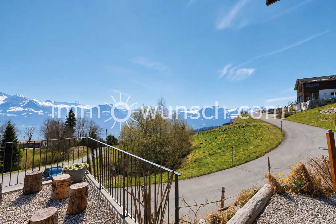
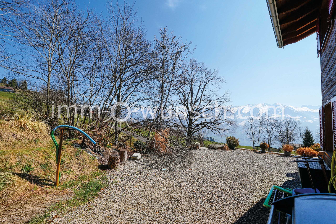
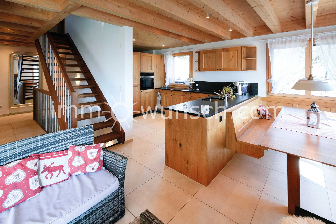
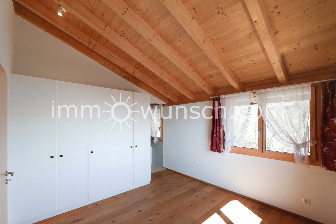
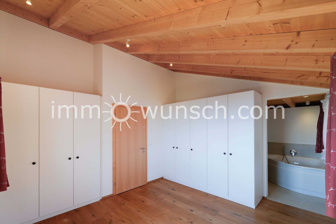
Nature, peace and comfort – modern 6 1/2 room chalet with sauna in Stalden This high-quality chalet detached house awaits you in a quiet and sunny residential area in Stalden (Sarnen), which combines modern living with alpine charm. The property is located directly adjacent to the agricultural zone and a natural stream, it offers a particularly high quality of life with a beautiful view of the surrounding mountain landscape and partly of Lake Sarnen. The approximately 758 m² property is located on the edge of a quiet residential area with direct proximity to nature, it combines living close to nature with good accessibility to the surrounding centres - ideal for families, sports and nature lovers. Access to the property is via the spacious covered parking area integrated into the building, through which you can reach the main entrance. The detached detached house was built in 2020 in high-quality timber construction and is in very well-maintained and mint condition. The architecture in a rustic country house style with a dark wooden façade and red shutters blends harmoniously into the alpine surroundings and gives the building a characterful expression. Generous window areas ensure light-flooded rooms and create a pleasant connection between interior and exterior. With around 162 m² of living space and a total of 6 rooms, the property offers a generous amount of space. A private playground with sandpit and trampoline makes every child's heart beat faster. From the entrance to the house in the basement, you can access the spacious entrance with wardrobe and bench, as well as the sauna and the technical room with the washing machines and tumbler connections. The stairs lead to the ground floor, which forms the heart of the chalet. The spacious living and dining area with integrated kitchen is open and inviting and is characterised by visible wooden elements and natural wooden ceilings. The kitchen offers plenty of work and storage space and convinces with noble oak wood fronts, a black granite worktop, as well as state-of-the-art kitchen appliances. Adjacent to this is an open reduit. Directly adjacent to the kitchen is the dining area with custom-made oak corner bench and spacious dining table, which offers enough space for the whole family and invites you to spend hours together. A centrally placed storage fireplace, with original Guberstein cladding, as well as oak beams also provides a particularly cosy atmosphere. From here you can directly access the sunny terrace, which invites you to linger with an impressive view of the surrounding mountains and the wide landscape. Another room on this level opens up flexible usage options, be it as an office, guest room or retreat and offers direct access to a side, covered outdoor area in the style of a pergola with outdoor whirlpool. This floor is complemented by a separate guest toilet. A high-quality wooden staircase leads to the attic, which conveys a particularly cosy living atmosphere due to its natural materialisation and visible wooden finishing. Four bedrooms are available here, two rooms have a converted small wooden gallery, the third with a convertible gallery that creates additional space for sleeping or playing, as well as a small attic area. The spacious master bedroom has an 8-door built-in wardrobe and an en suite bathroom, with a comfortable whirlpool tub, a separate shower with rain shower as well as a double sink and a toilet. Another bathroom with shower, rain shower and toilet completes the space on this floor. For your vehicles, there is a spacious parking area for two vehicles, integrated into the building, as well as covered. The offer is supplemented by further outdoor parking spaces directly in front of the house, which offer space for two to three additional vehicles. This property combines high-quality construction, a well thought-out room concept and a unique location in the middle of nature. A home that combines peace, comfort and quality of life in a special way. In addition, a school bus service is available for the children who attend kindergarten and primary school in Stalden, which picks up the children at the nearby meeting point and brings them back. For further information or a viewing appointment, we are at your disposal and look forward to hearing or reading from you,
Your immowunsch.com – Team Grob construction description: • New building: 2020 • Foundation/basement/covered parking area: concrete • Slope stabilization • Ground floor/attic: timber frame construction, with rear-ventilated wooden façade • Windows: 3-fold glazing, wood/metal • Shutters: aluminium • Roof covering: tiles • Heating: air/water heat pump • Water: heat pump boiler • Member of the STWE community (according to Gen. Articles of association): Infrastructure Cooperative Stockenmatt, 6060 Sarnen
Your immowunsch.com – Team Grob construction description: • New building: 2020 • Foundation/basement/covered parking area: concrete • Slope stabilization • Ground floor/attic: timber frame construction, with rear-ventilated wooden façade • Windows: 3-fold glazing, wood/metal • Shutters: aluminium • Roof covering: tiles • Heating: air/water heat pump • Water: heat pump boiler • Member of the STWE community (according to Gen. Articles of association): Infrastructure Cooperative Stockenmatt, 6060 Sarnen
Conveniences
Outside conveniences
- Balcony/ies