×
Firstview
Picture 1
Picture 2
Picture 3
Picture 4
Picture 5
Picture 6
Picture 7
Picture 8
Picture 9
Picture 10

Single family house with 6.5 rooms on sale in Savigny - 217 m²

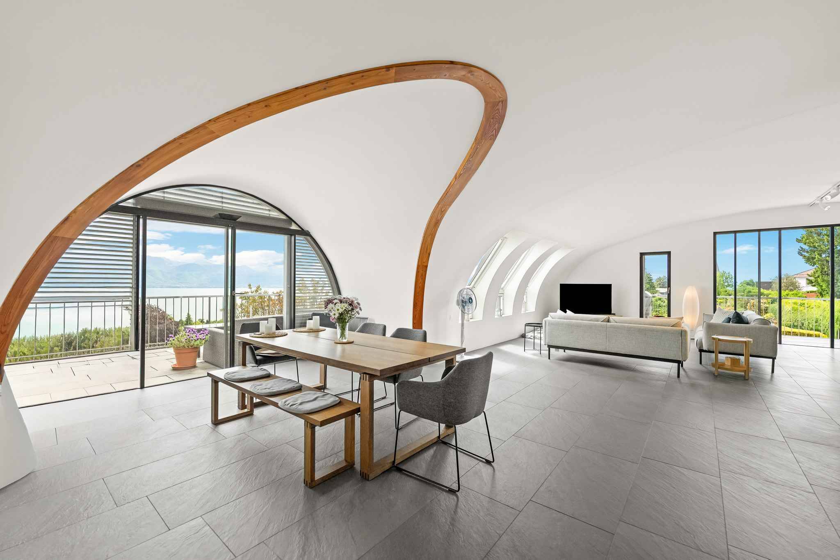
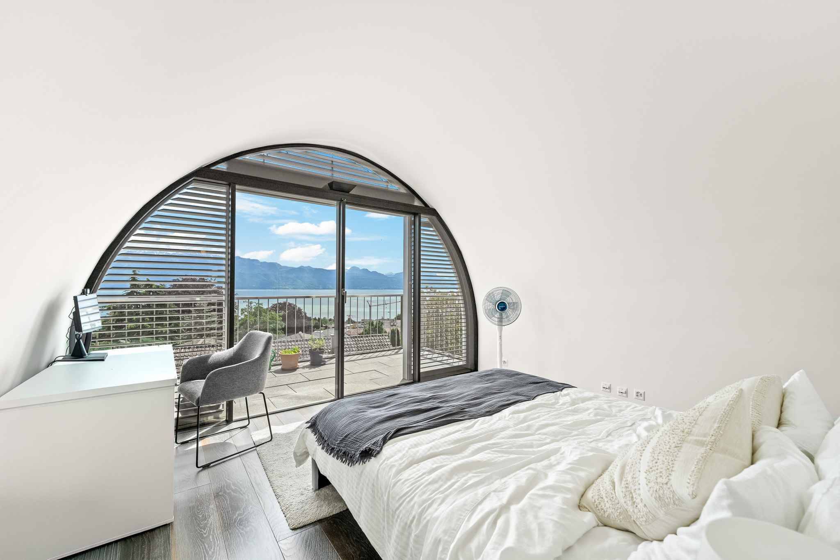
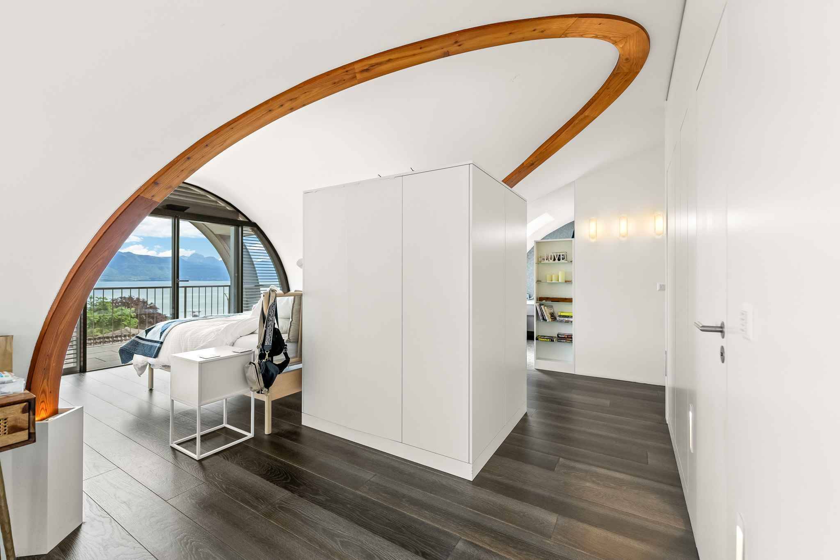
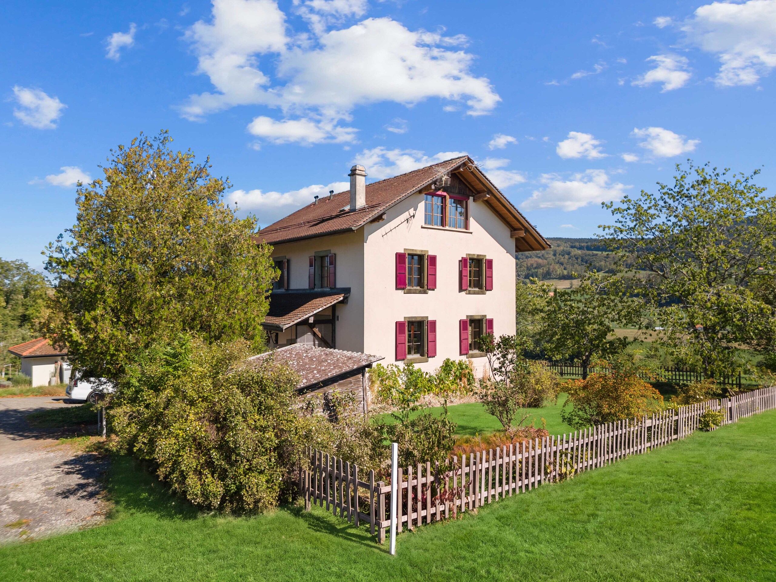
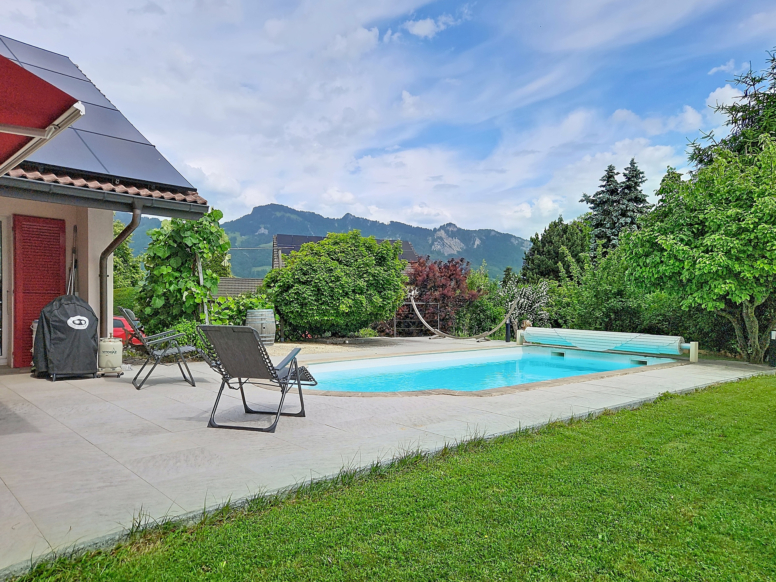
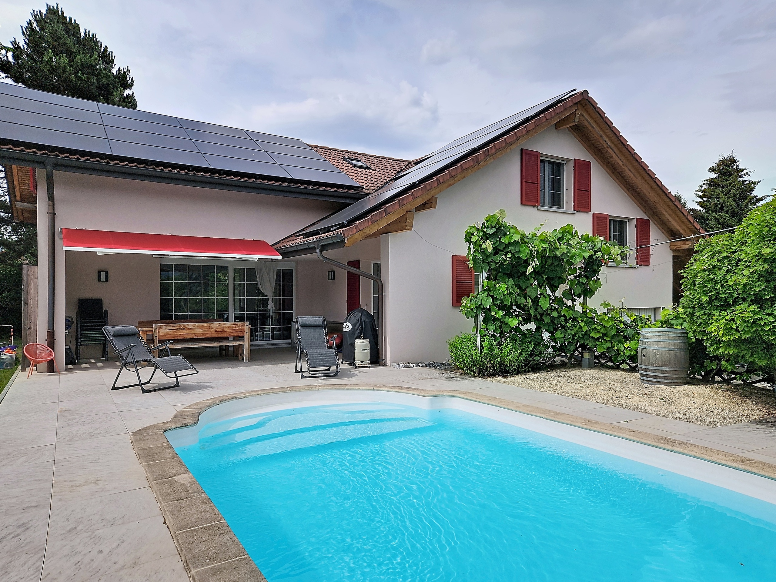
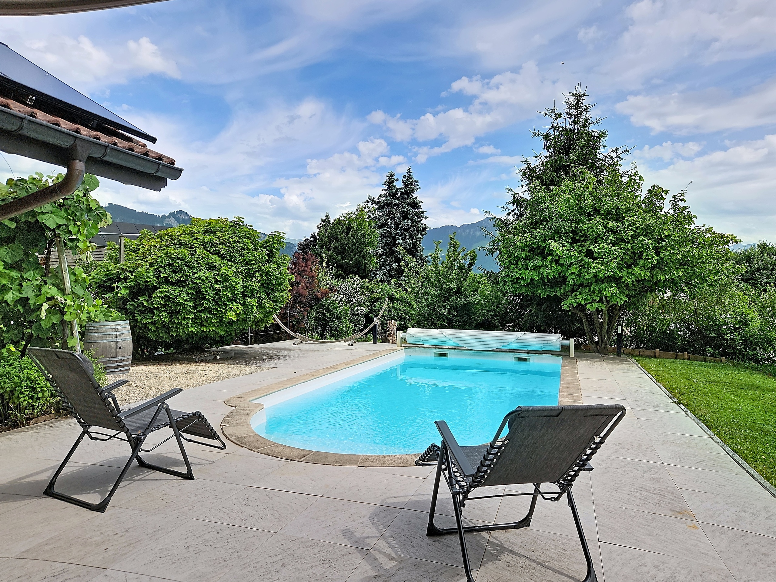
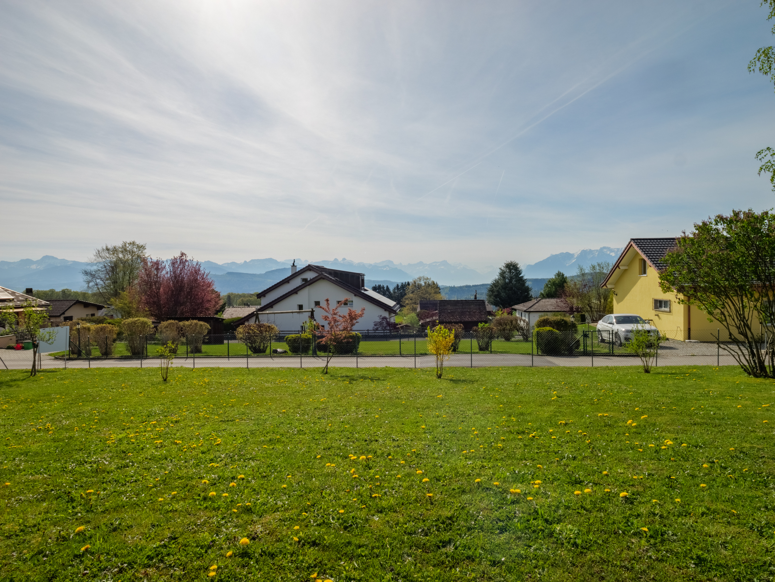
Detached house with Alpine view on 800 m² plot

Rooms6.5
Living area~ 217 m²
Object PriceCHF 1,400,000.-
AvailabilityTo agree
Messenger PDF Dossier Financing
Add to favoritesRemove from favorites

Localisation

Chemin des Girolles 3, 1073 Savigny

Characteristics

Reference
6153759
Availability
To agree
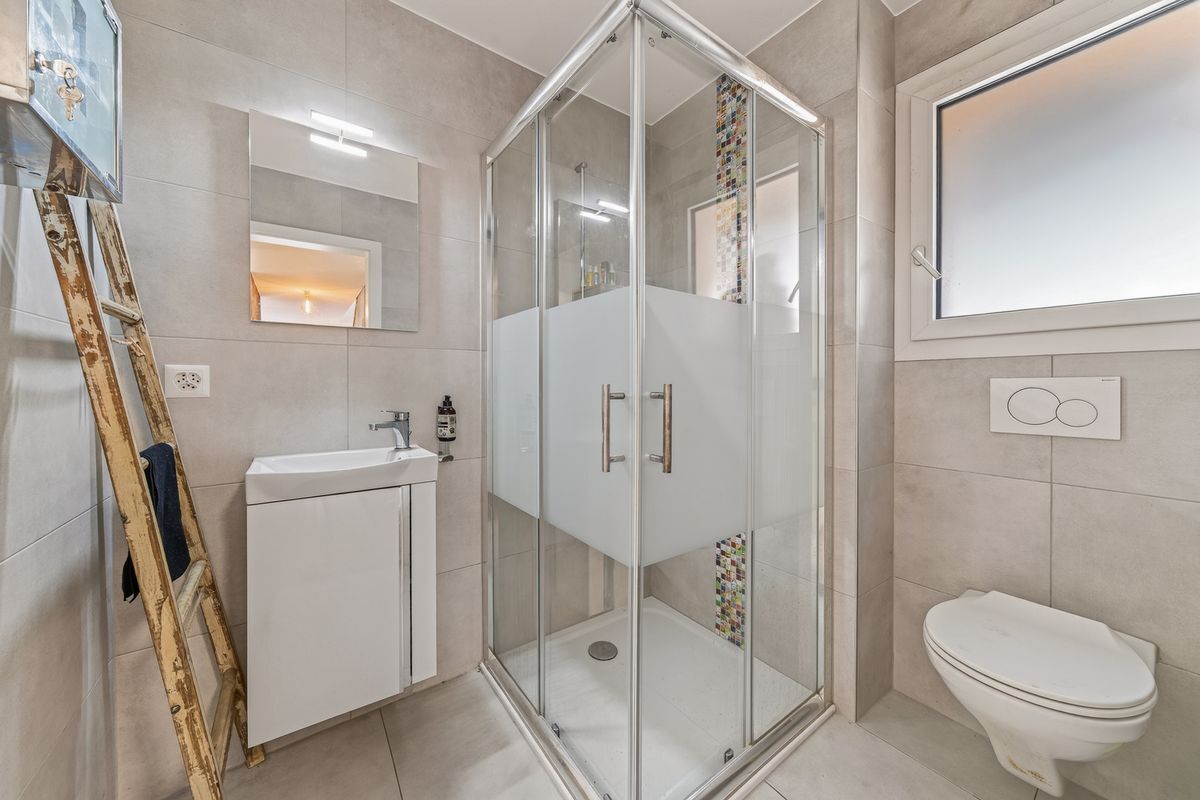
Bathrooms
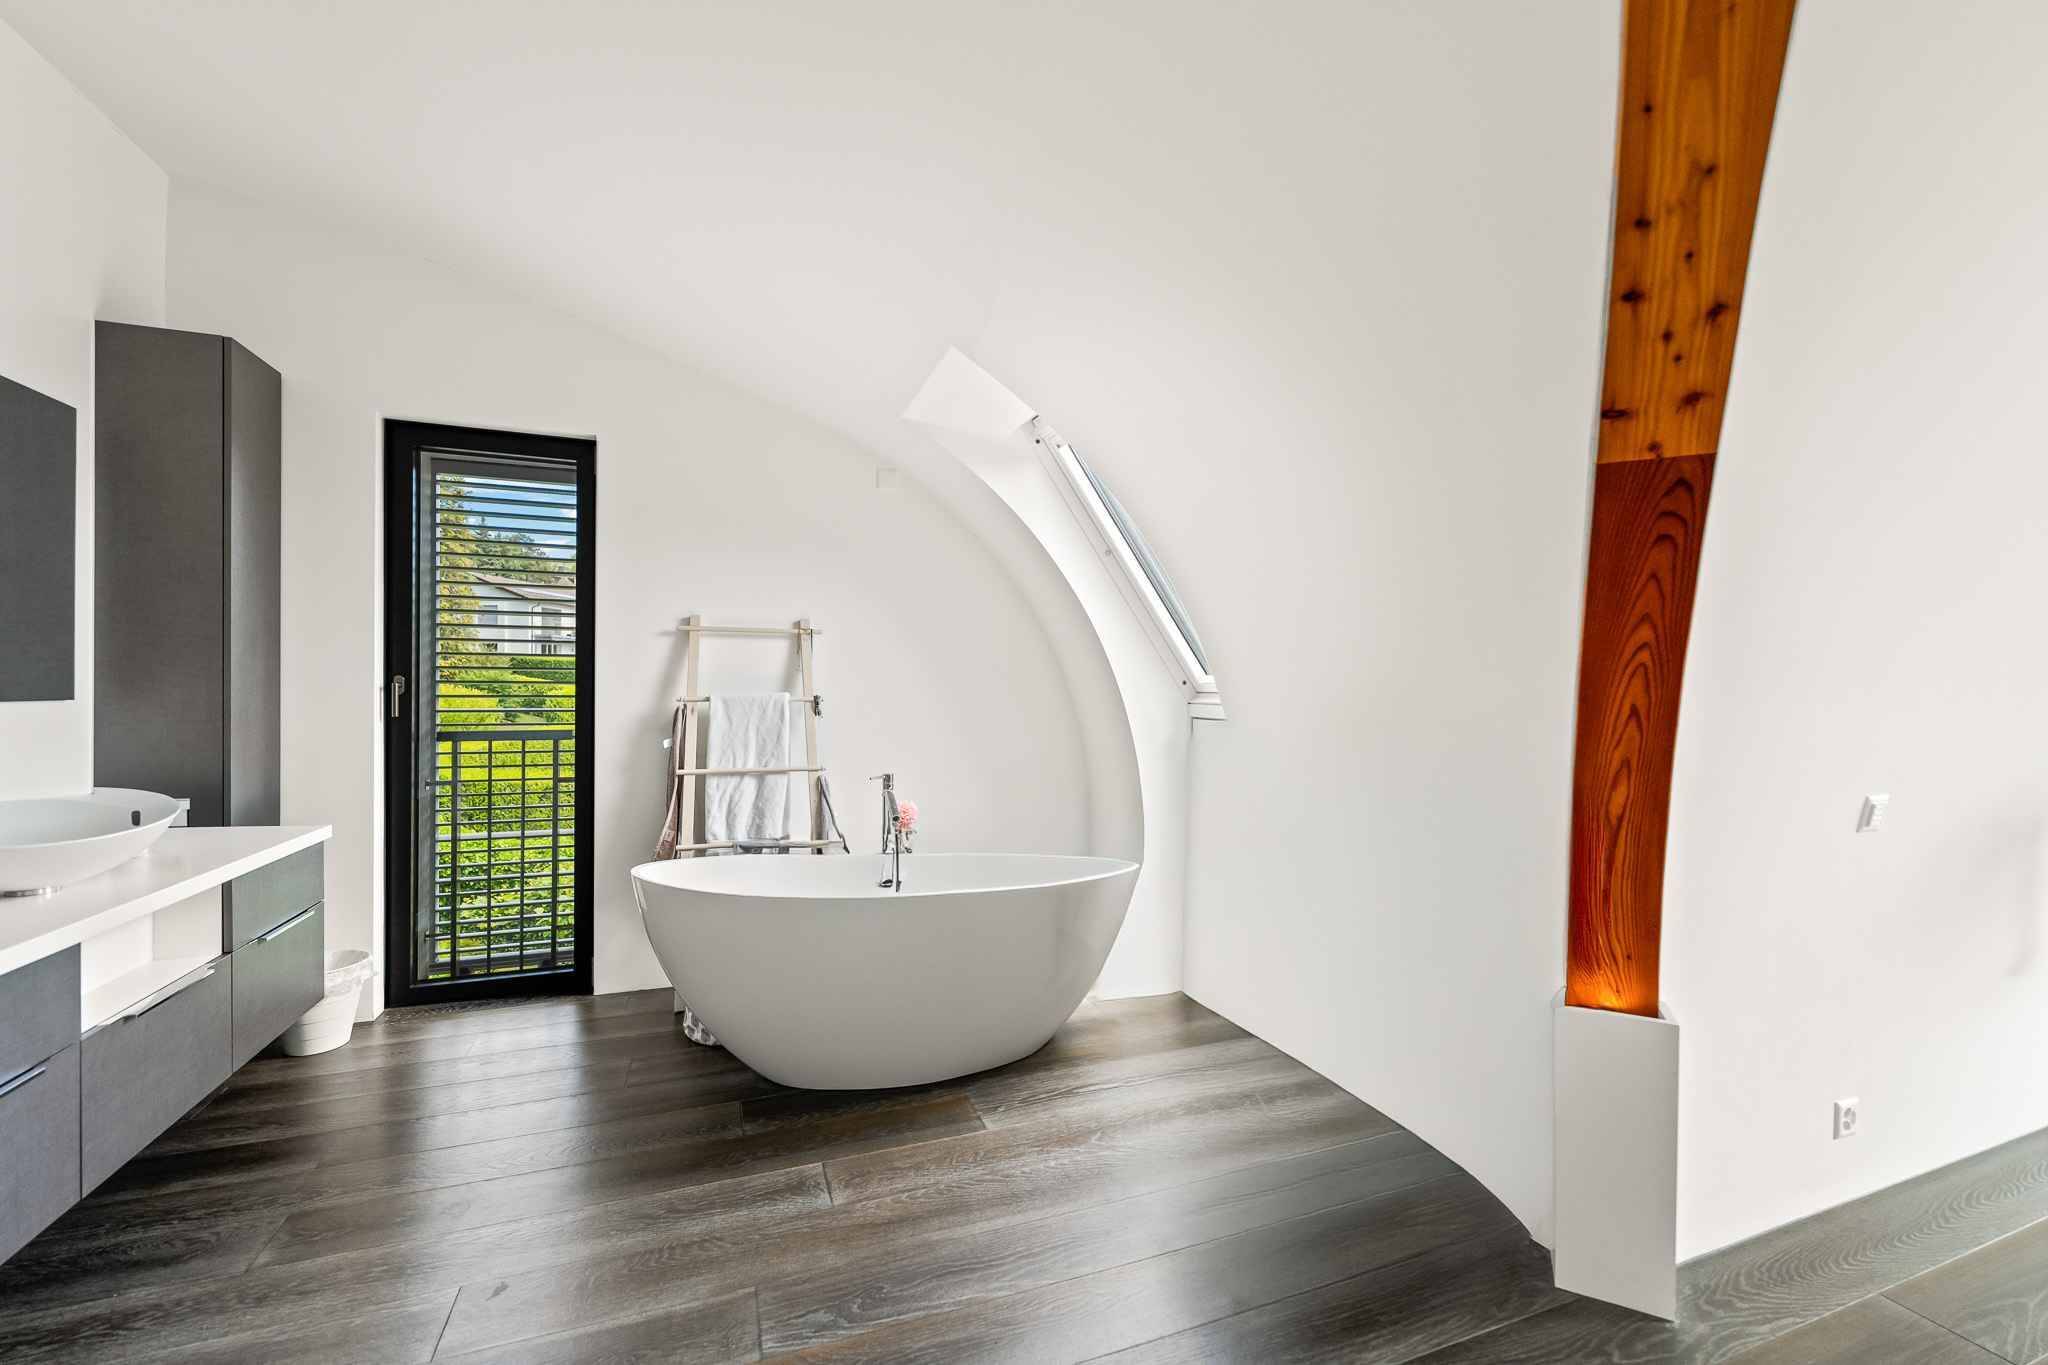
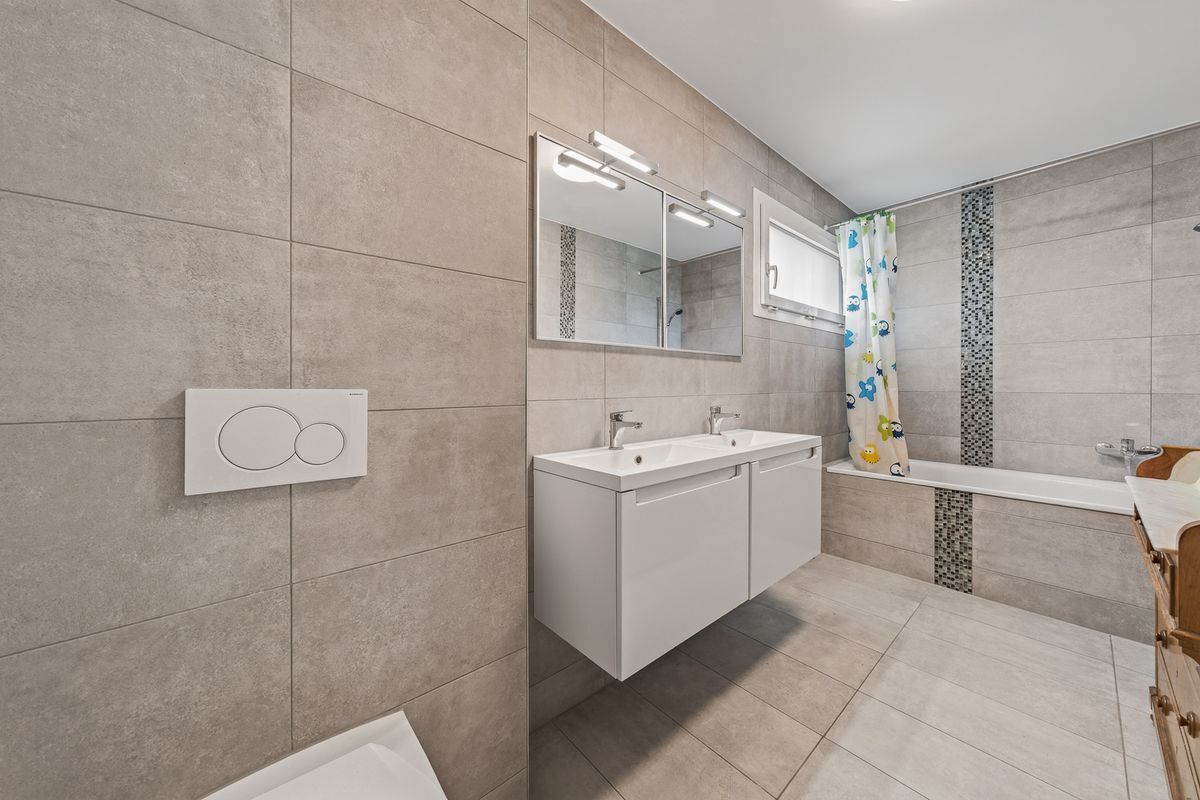
2
Year of construction
1974
Rooms
6.5
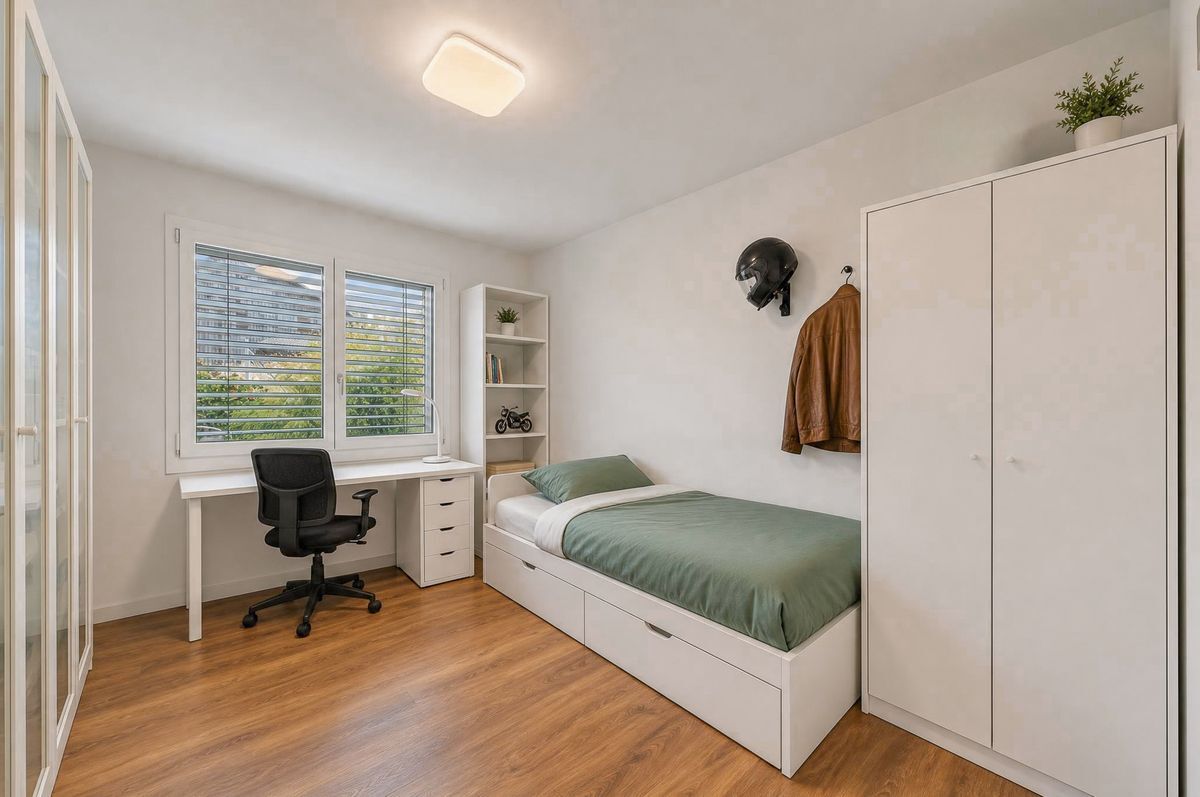
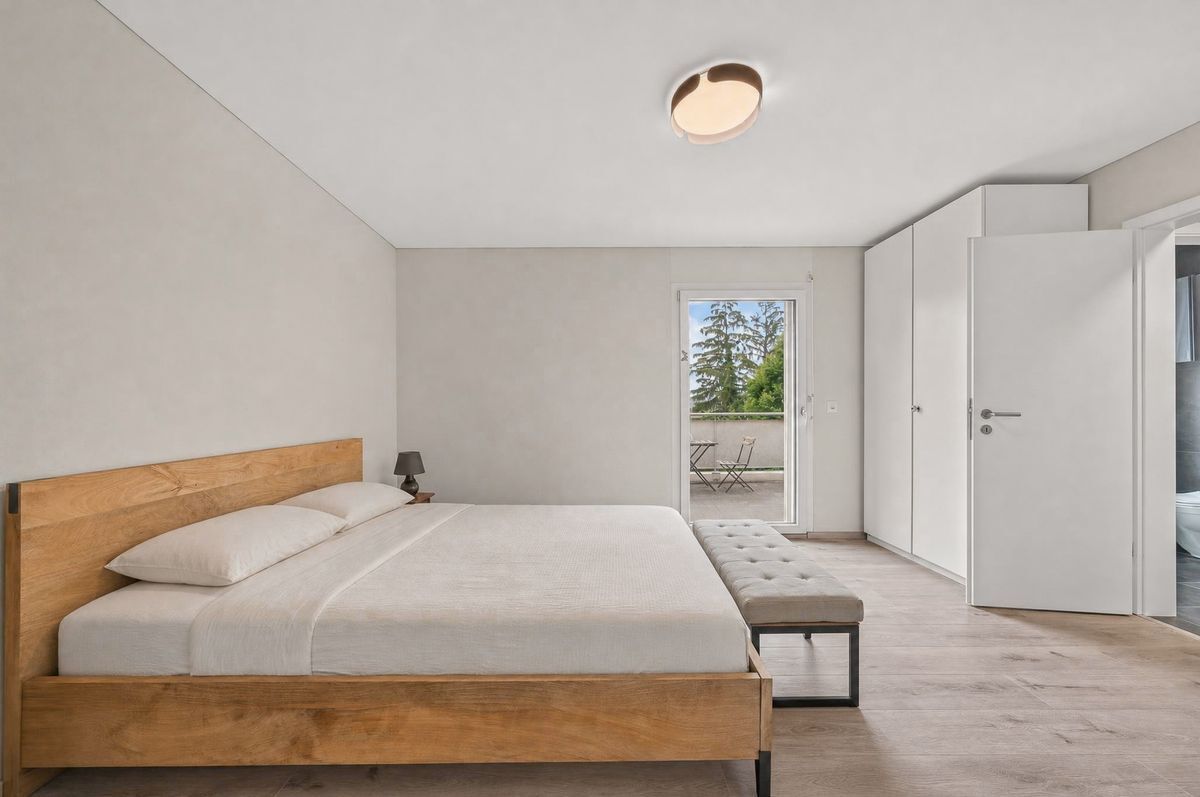
Bedrooms
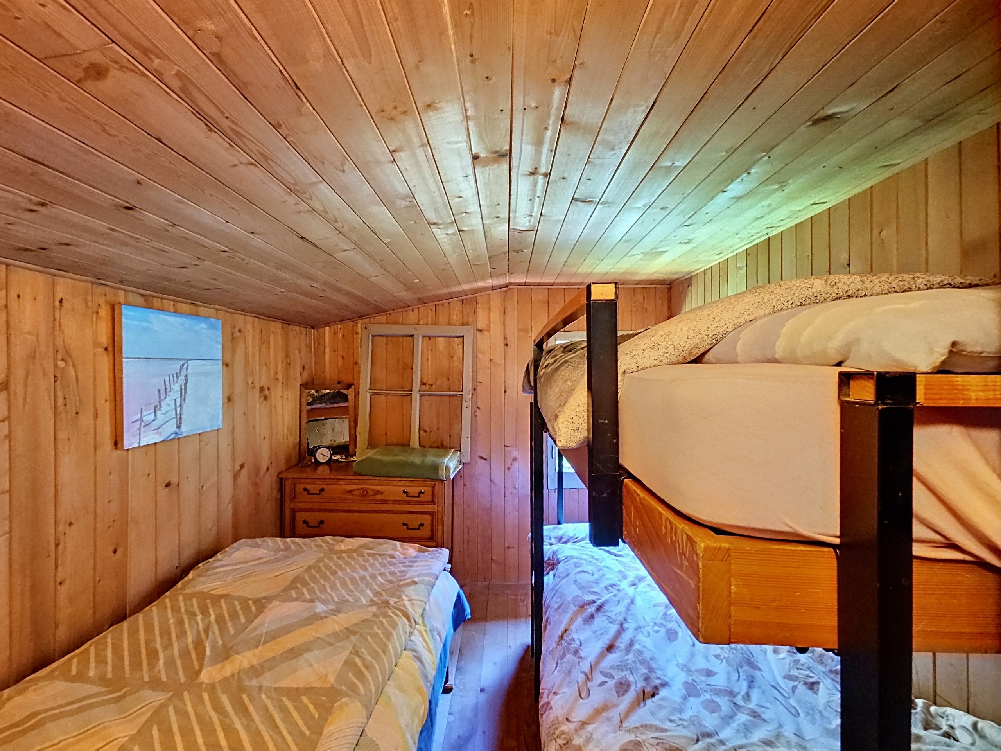
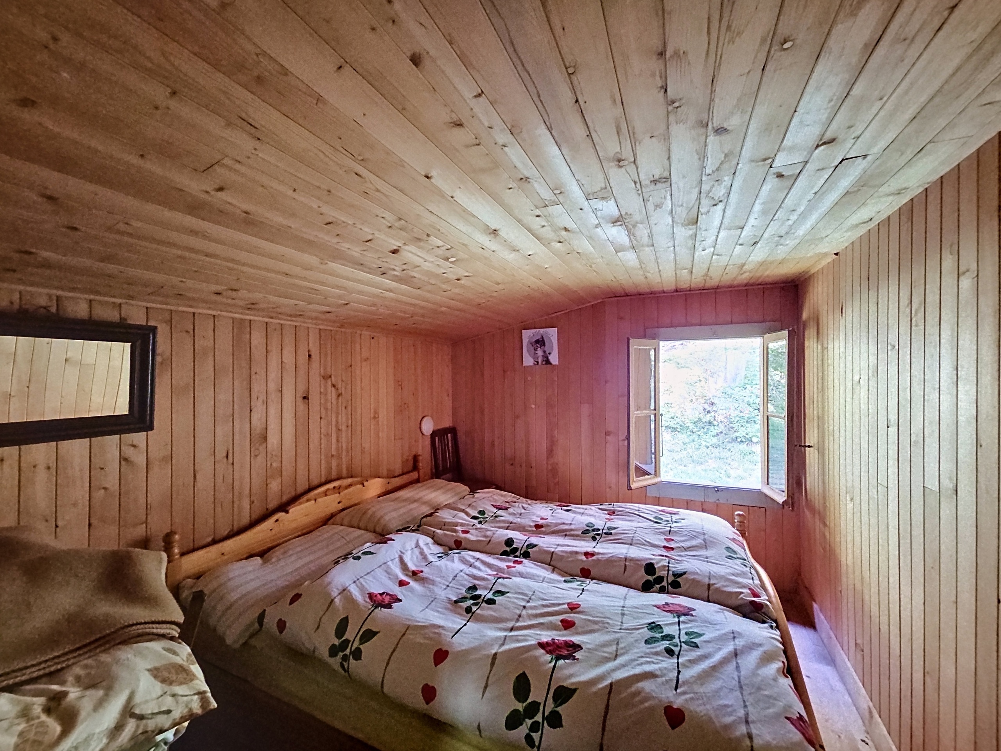
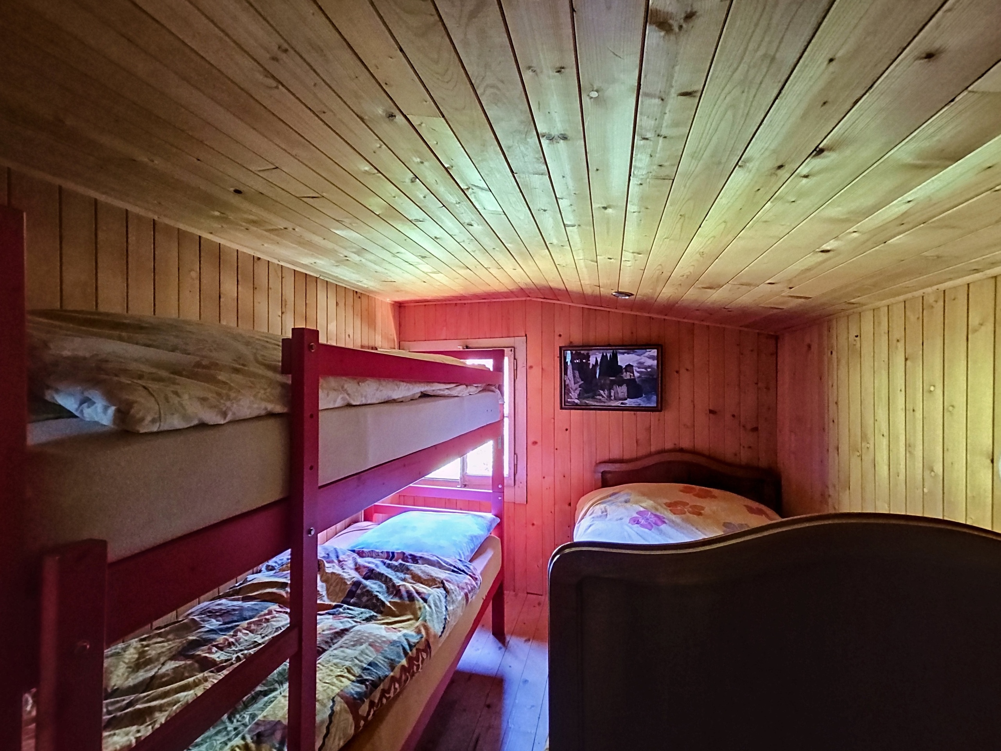
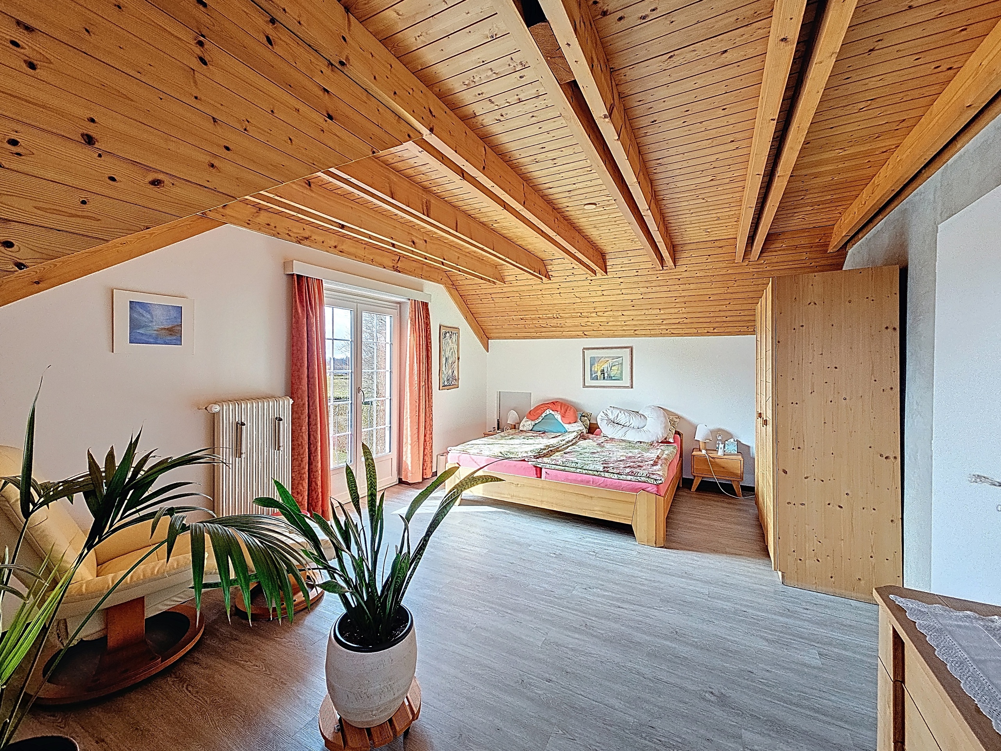
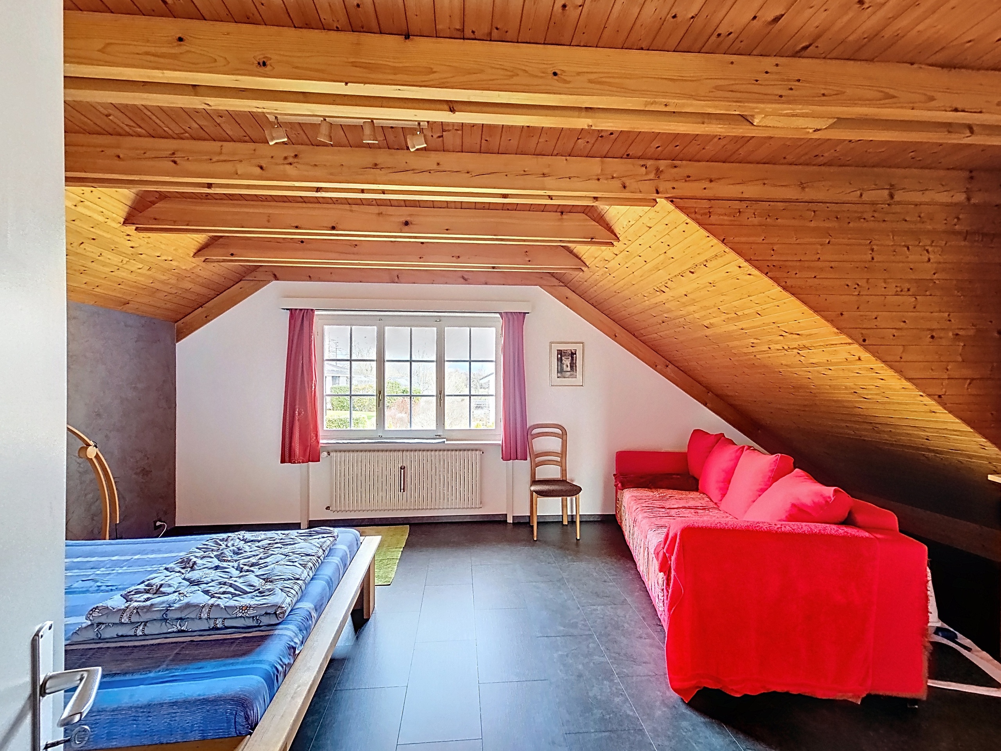
4
Heating type
Fuel oil
Ground surface
~ 800 m²
Living area
~ 217 m²
Volume
~ 944 m³
Parking places
Yes, obligatory

Number of parkings

Exterior
4 | included

Description

Text translated from french, see original
Original text in french, translate to English.

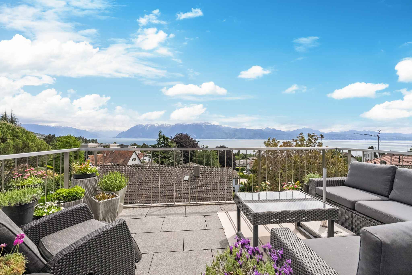
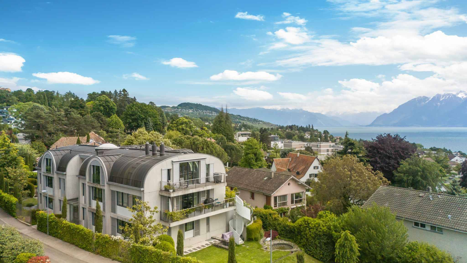
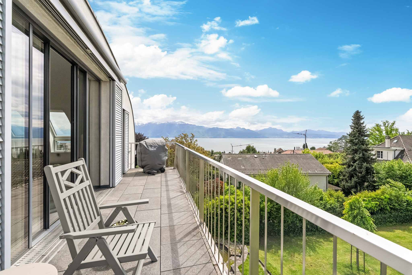
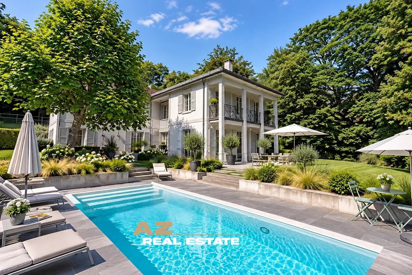
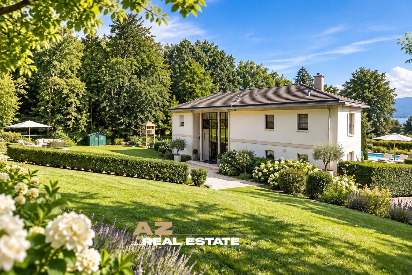
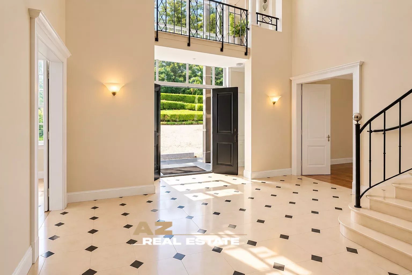
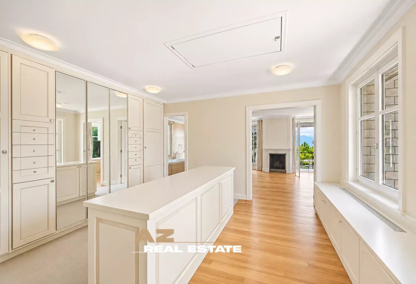
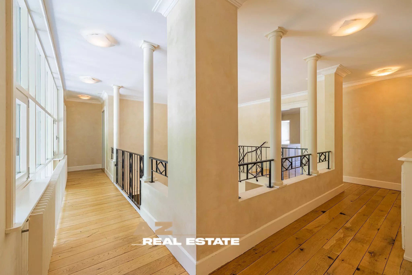
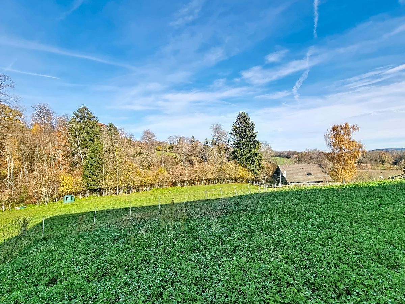
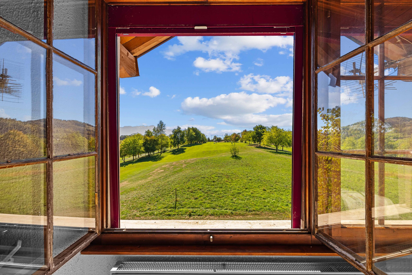
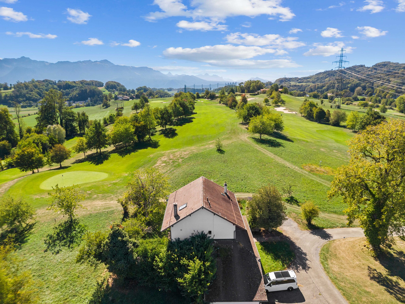
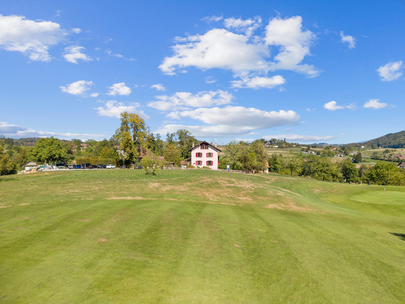
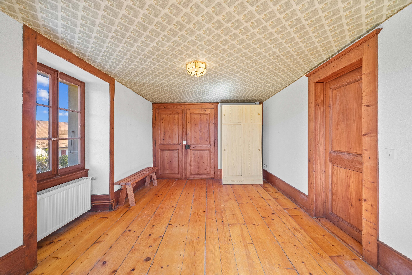
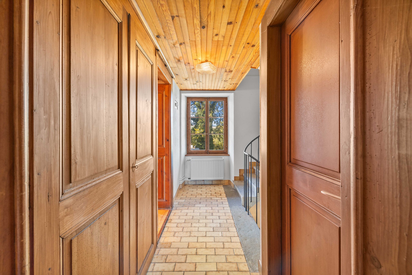
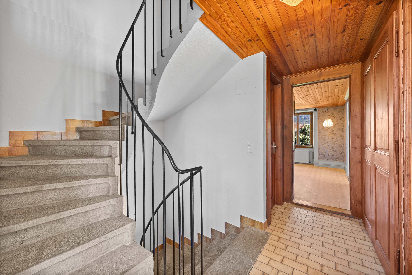
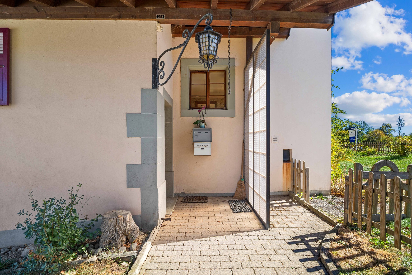
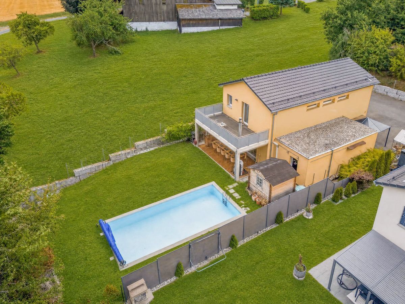
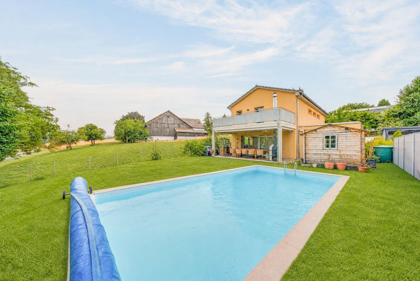
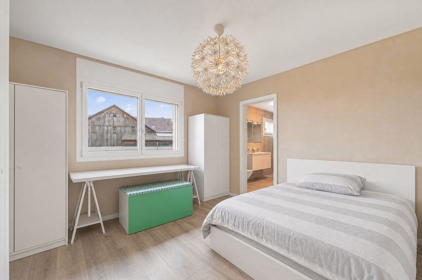
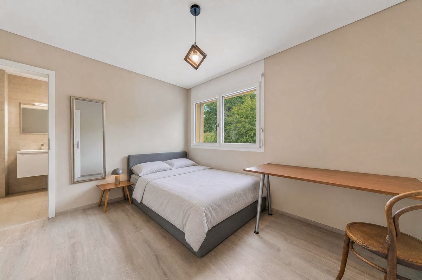
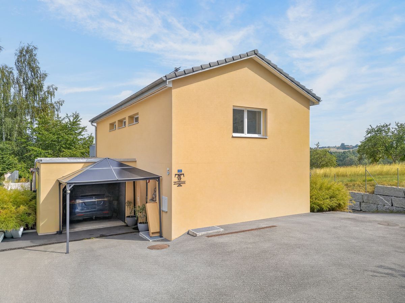
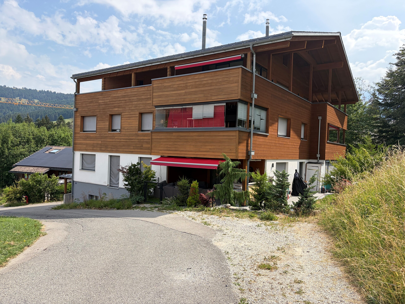
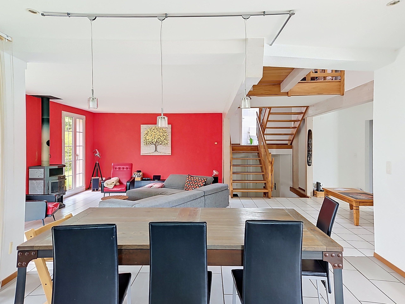
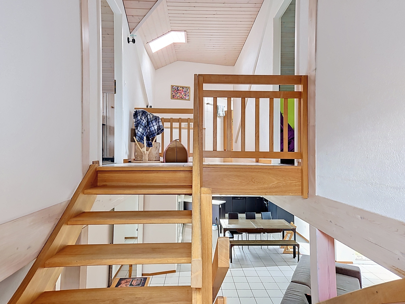
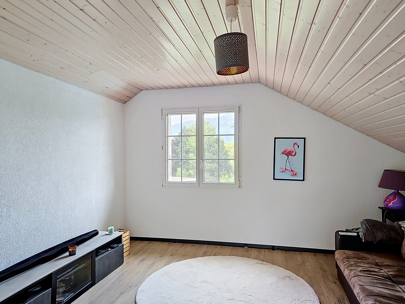
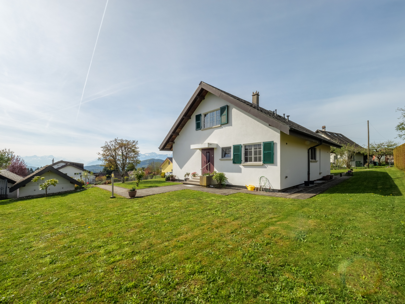
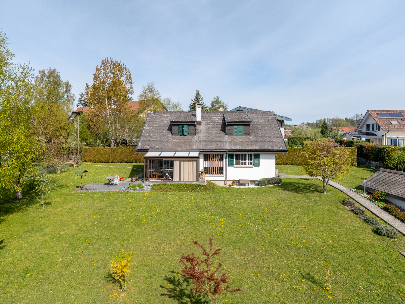
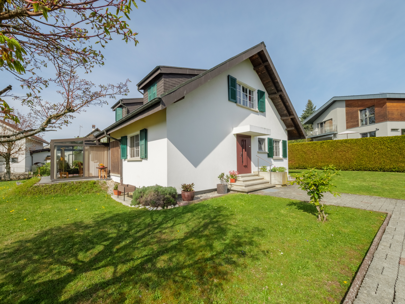
In a quiet residential area, beautiful detached house on three levels, with a clear view of the Alps.

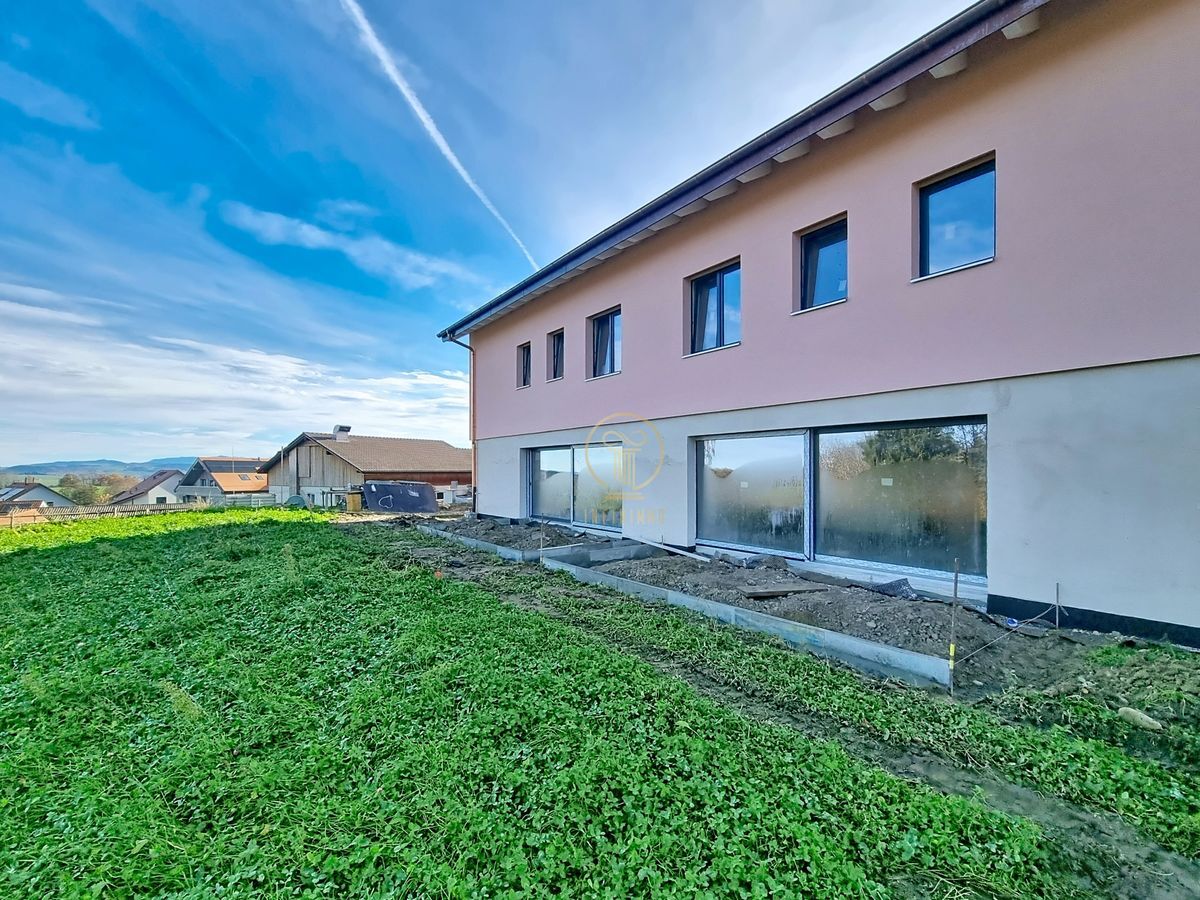
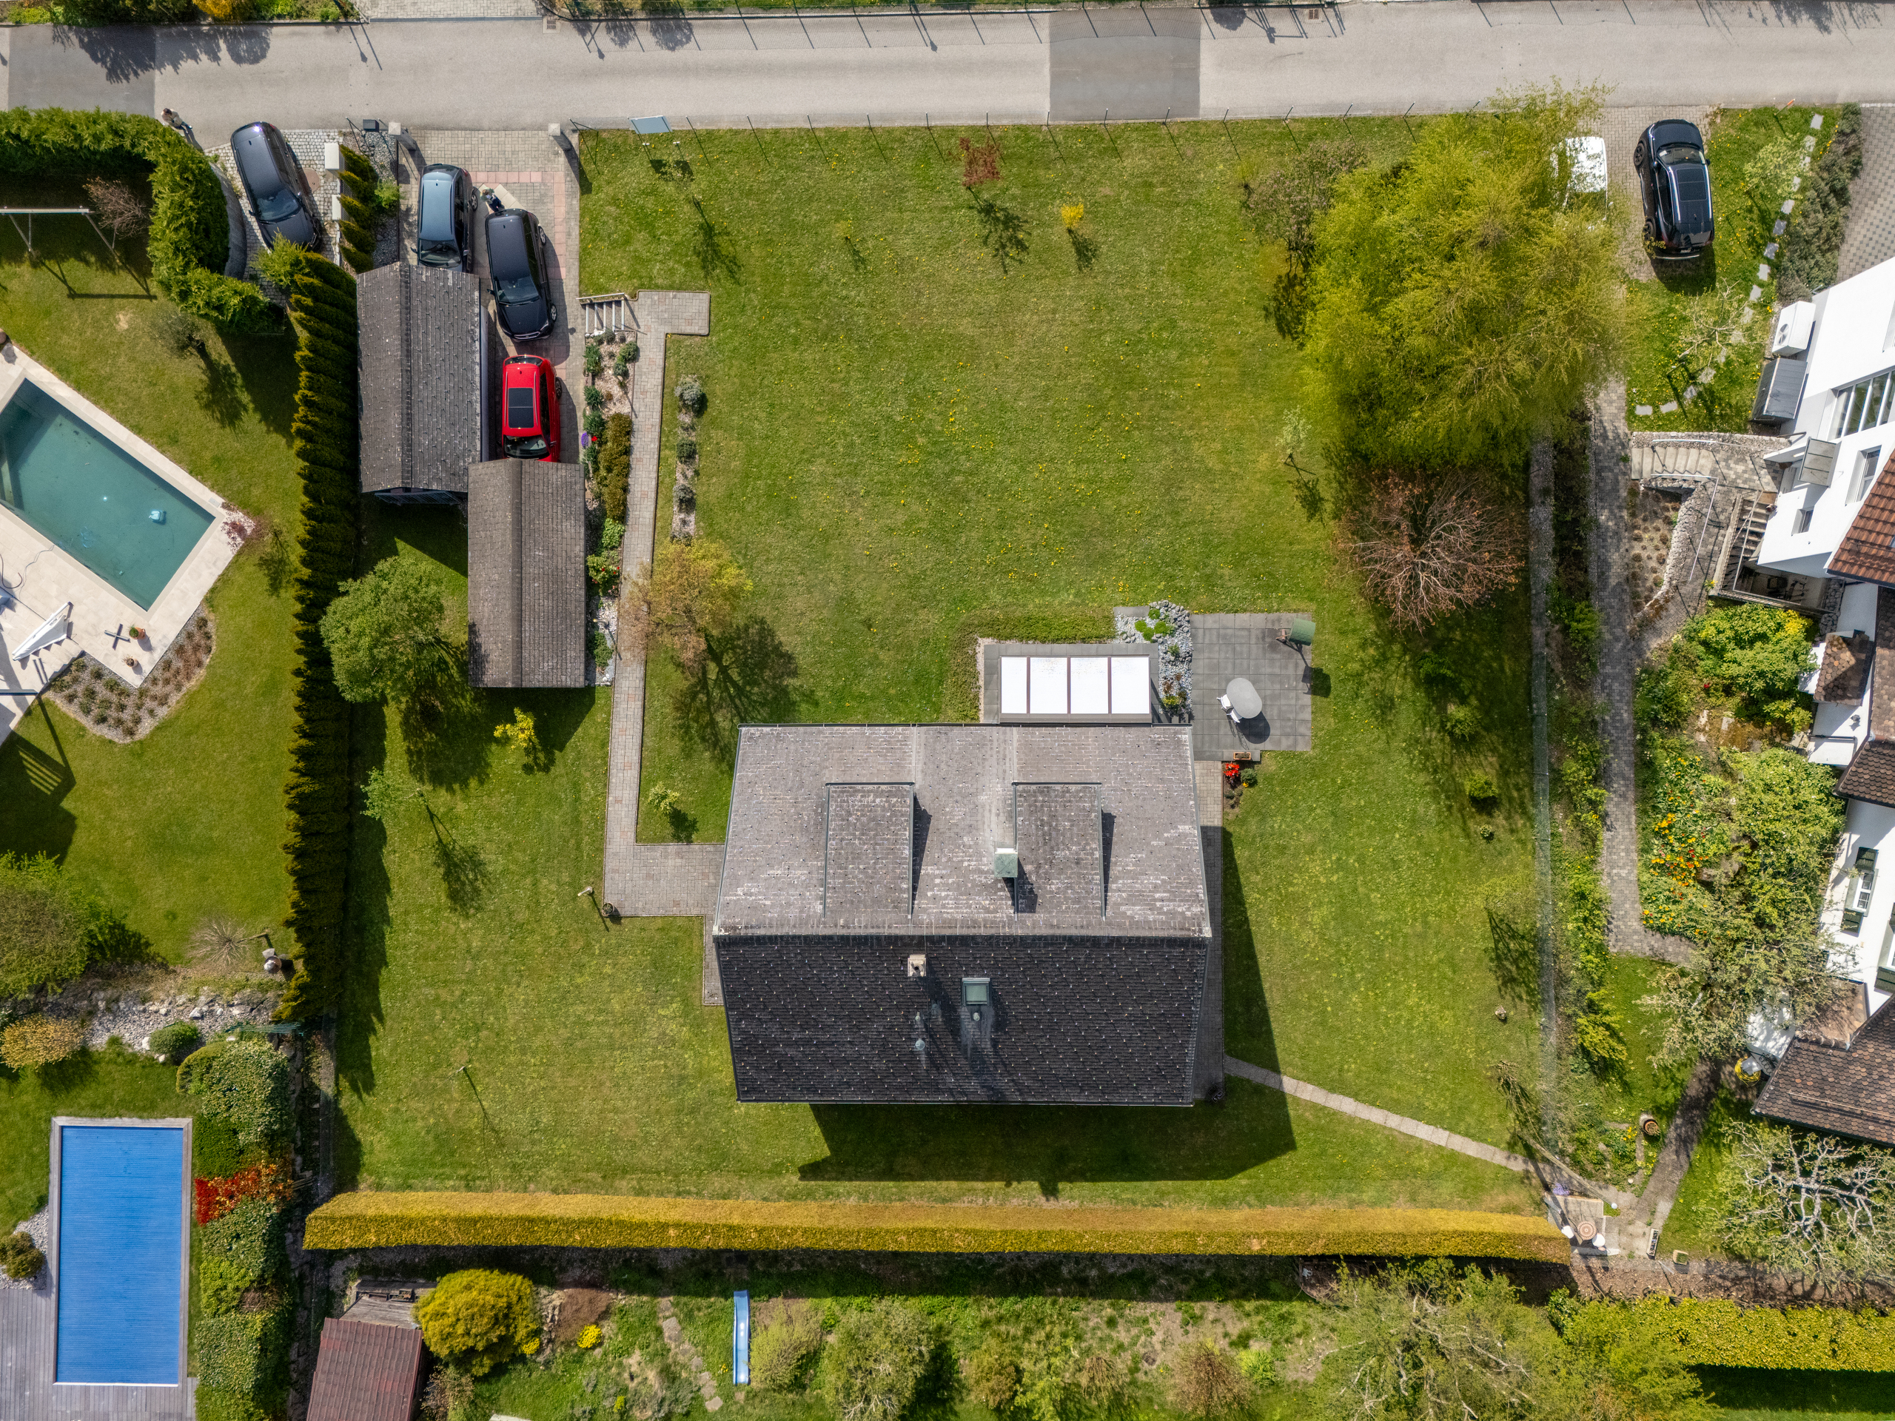
The 1,600 m² plot will be subject to a PPE constitution: the property will be sold on a lot of approximately 800 m², with 4 outdoor parking spaces.

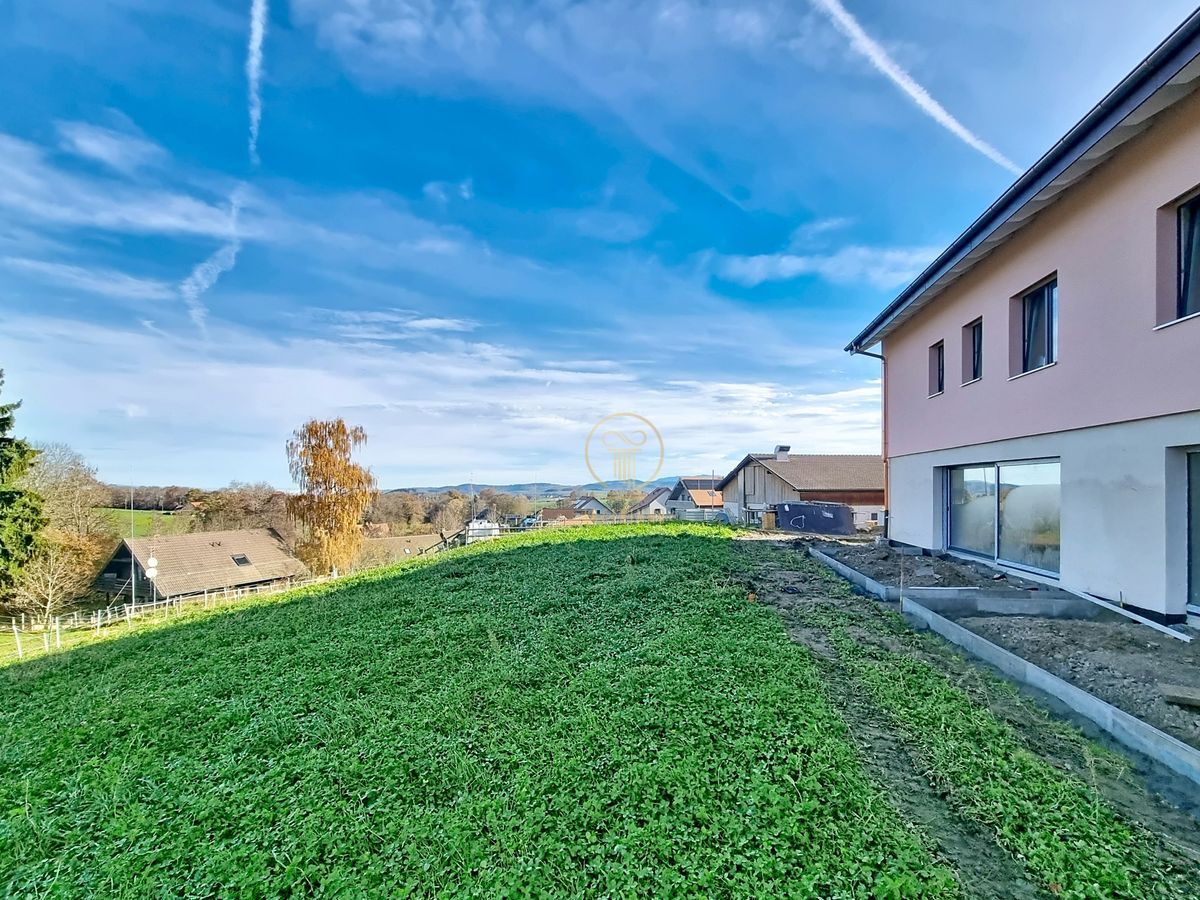
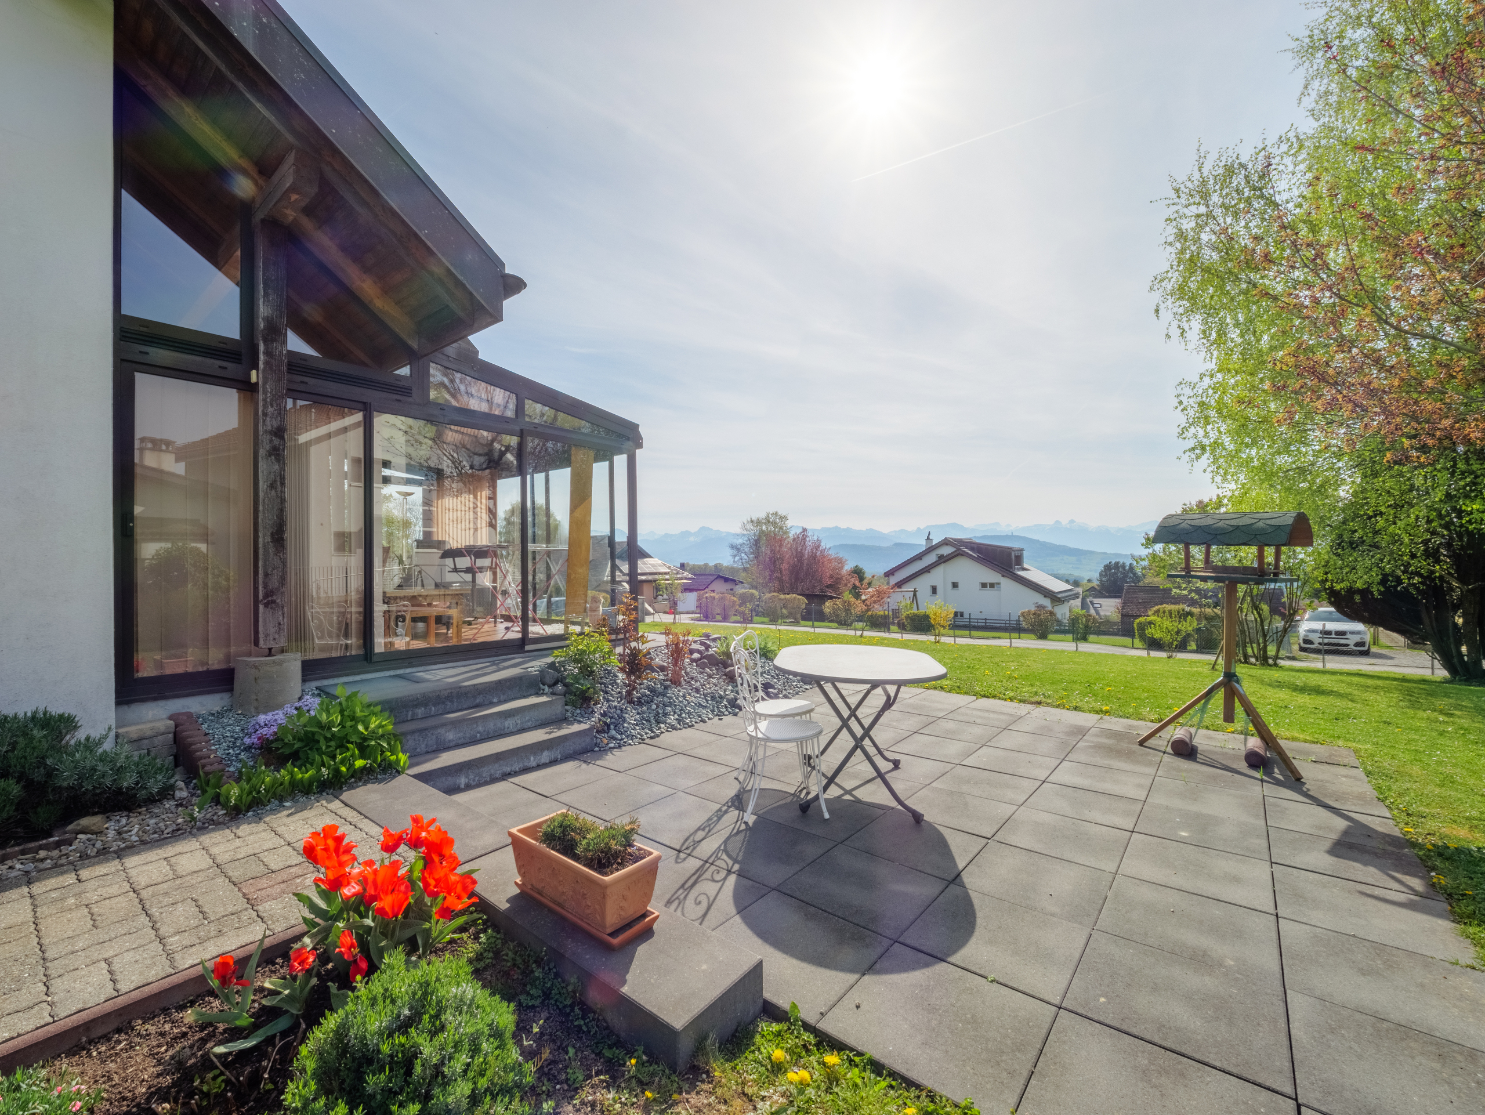
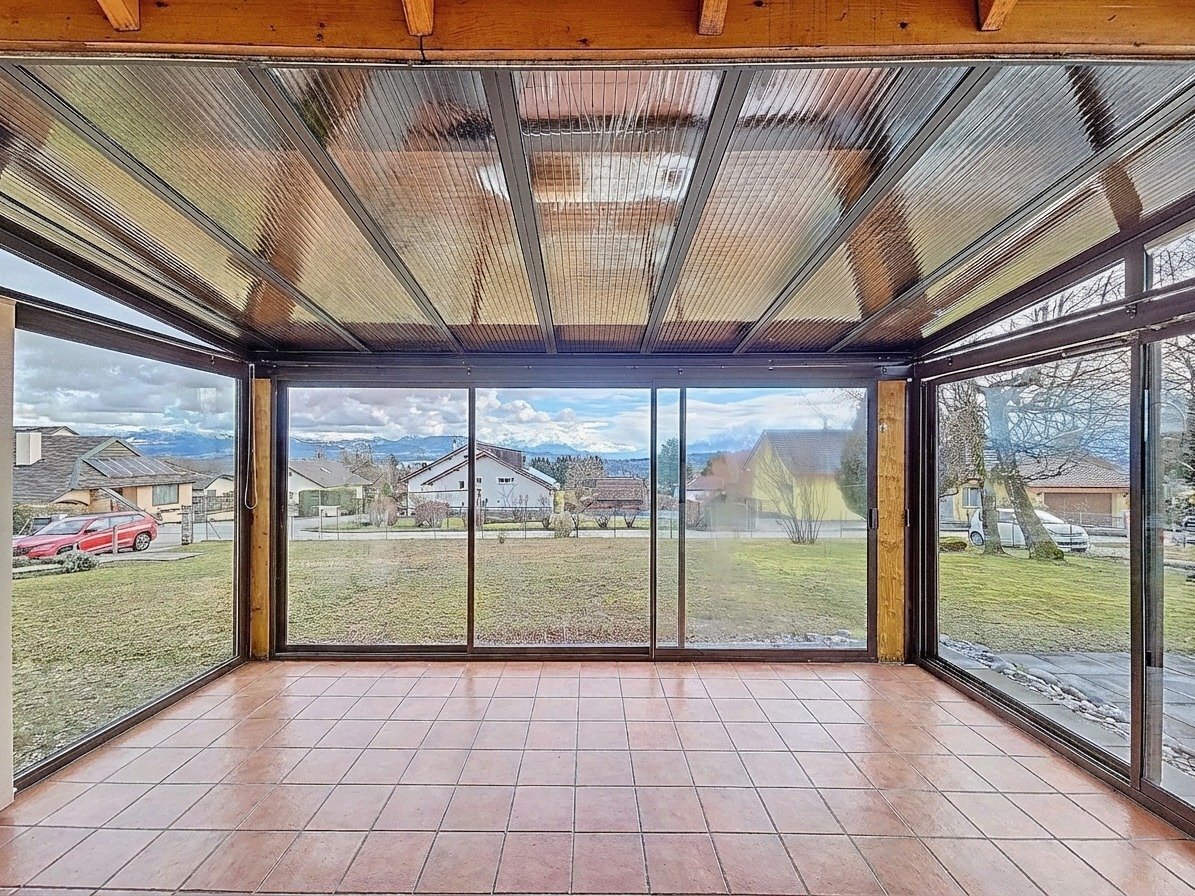
The current garage box and the veranda will be demolished as part of the construction of a neighboring villa.

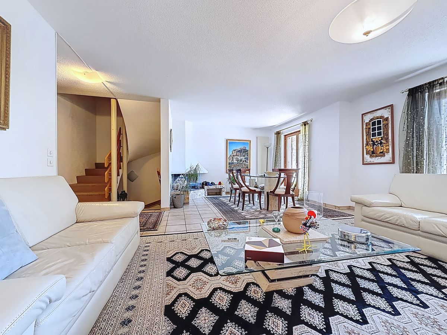
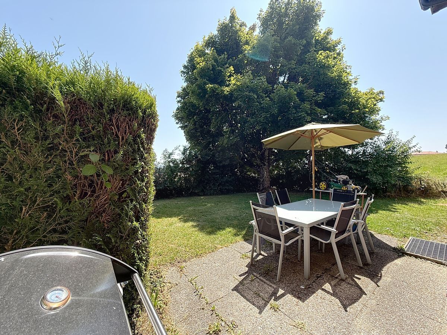
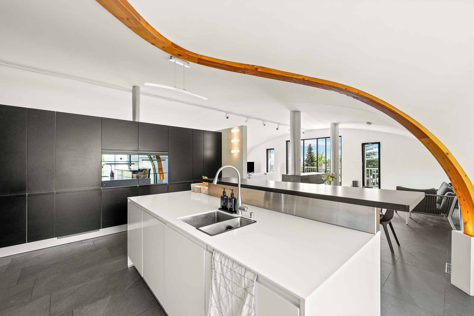
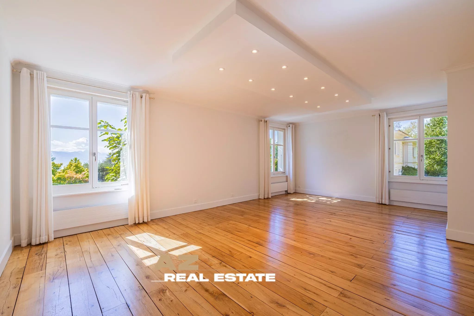
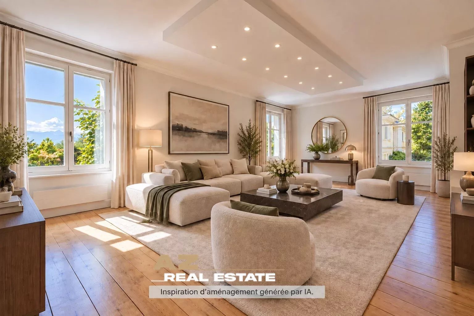
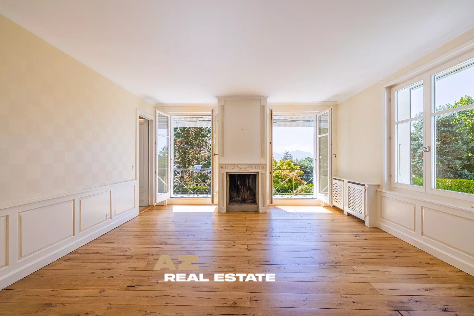
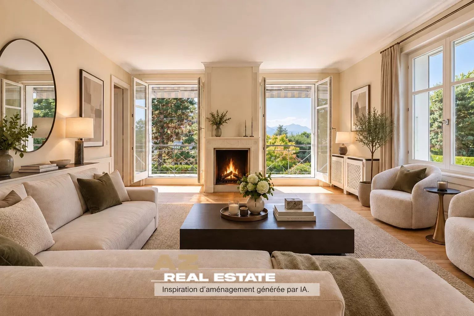
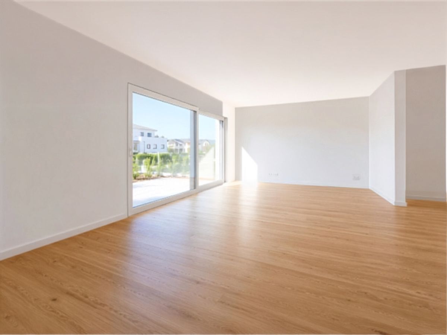
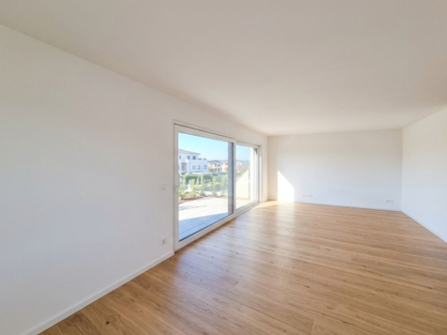
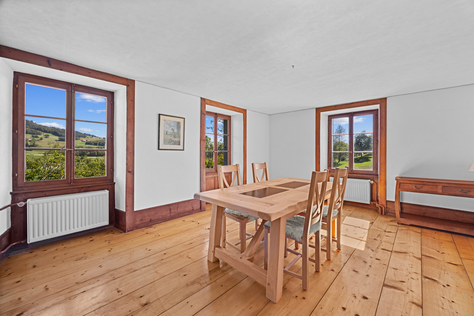
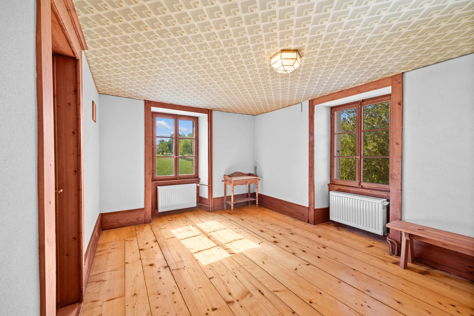
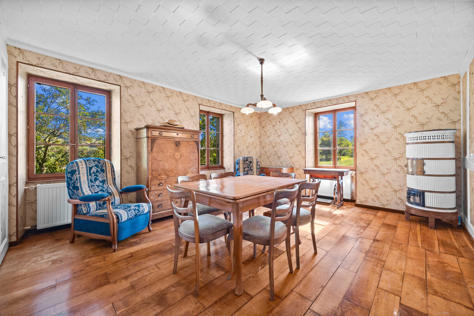
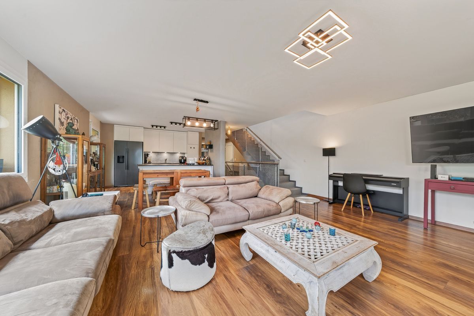
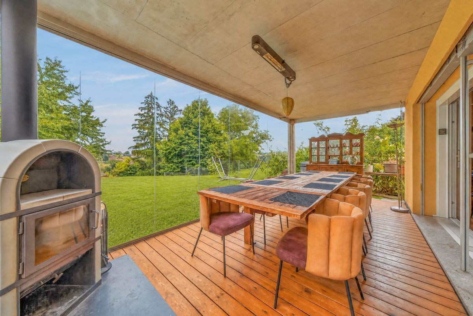
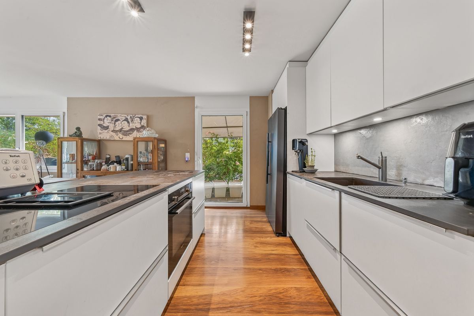
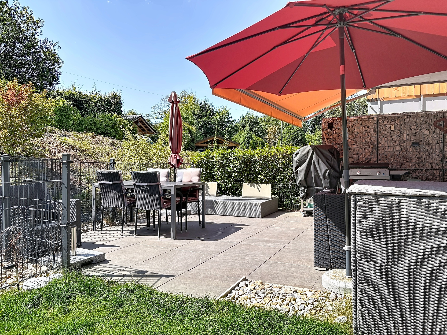
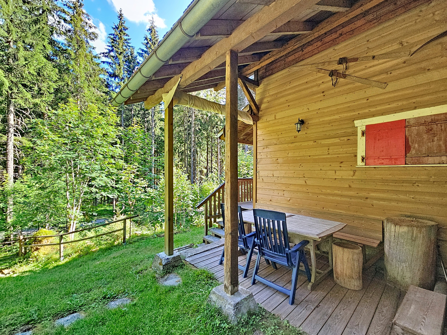
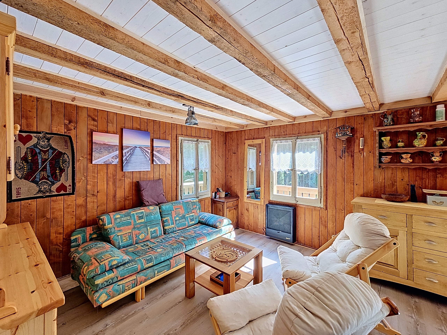
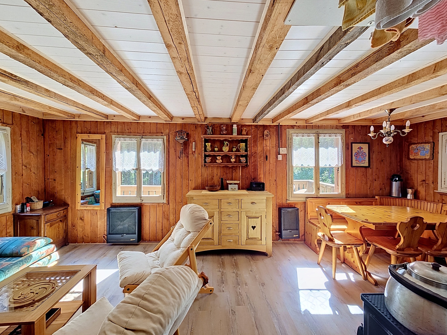
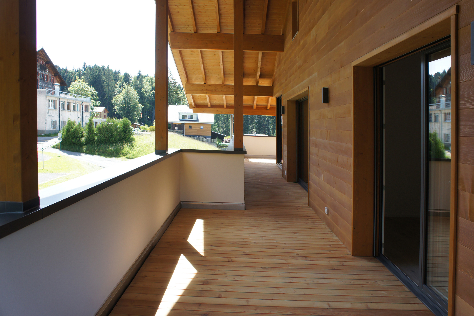
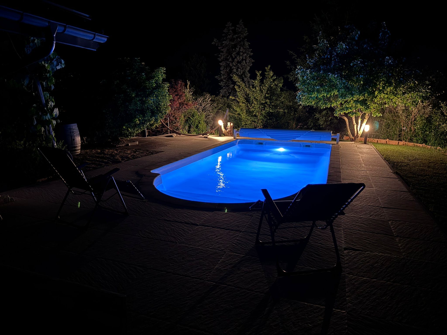
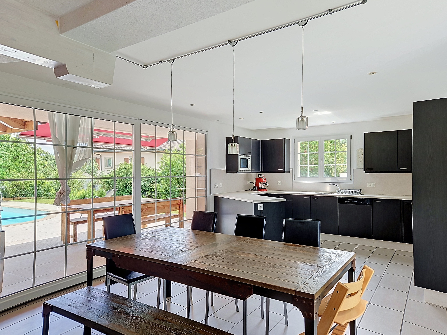
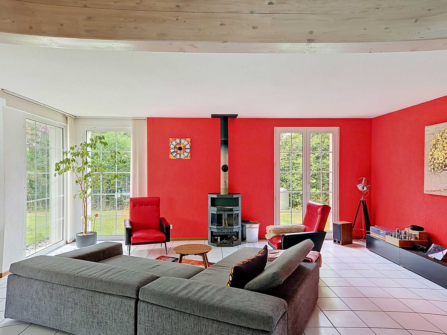
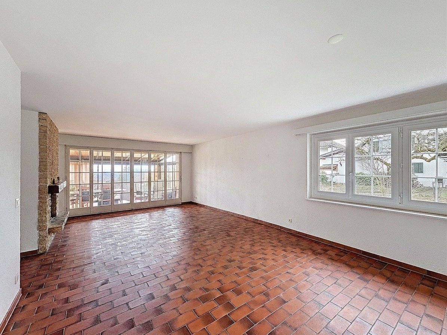
Inside, the living spaces are organized around a bright living room, extended by a terrace that accompanies the seasons and naturally opens onto the garden (the veranda will be demolished).

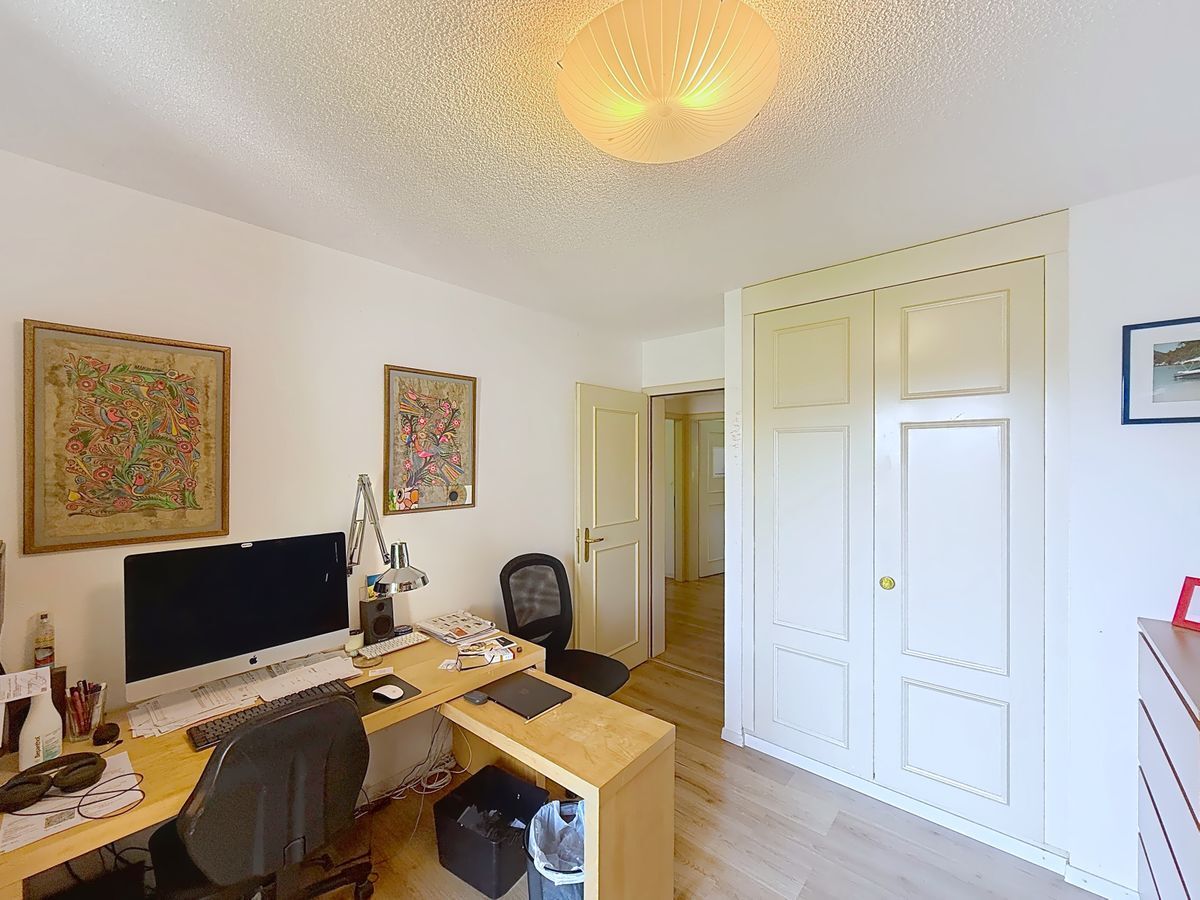
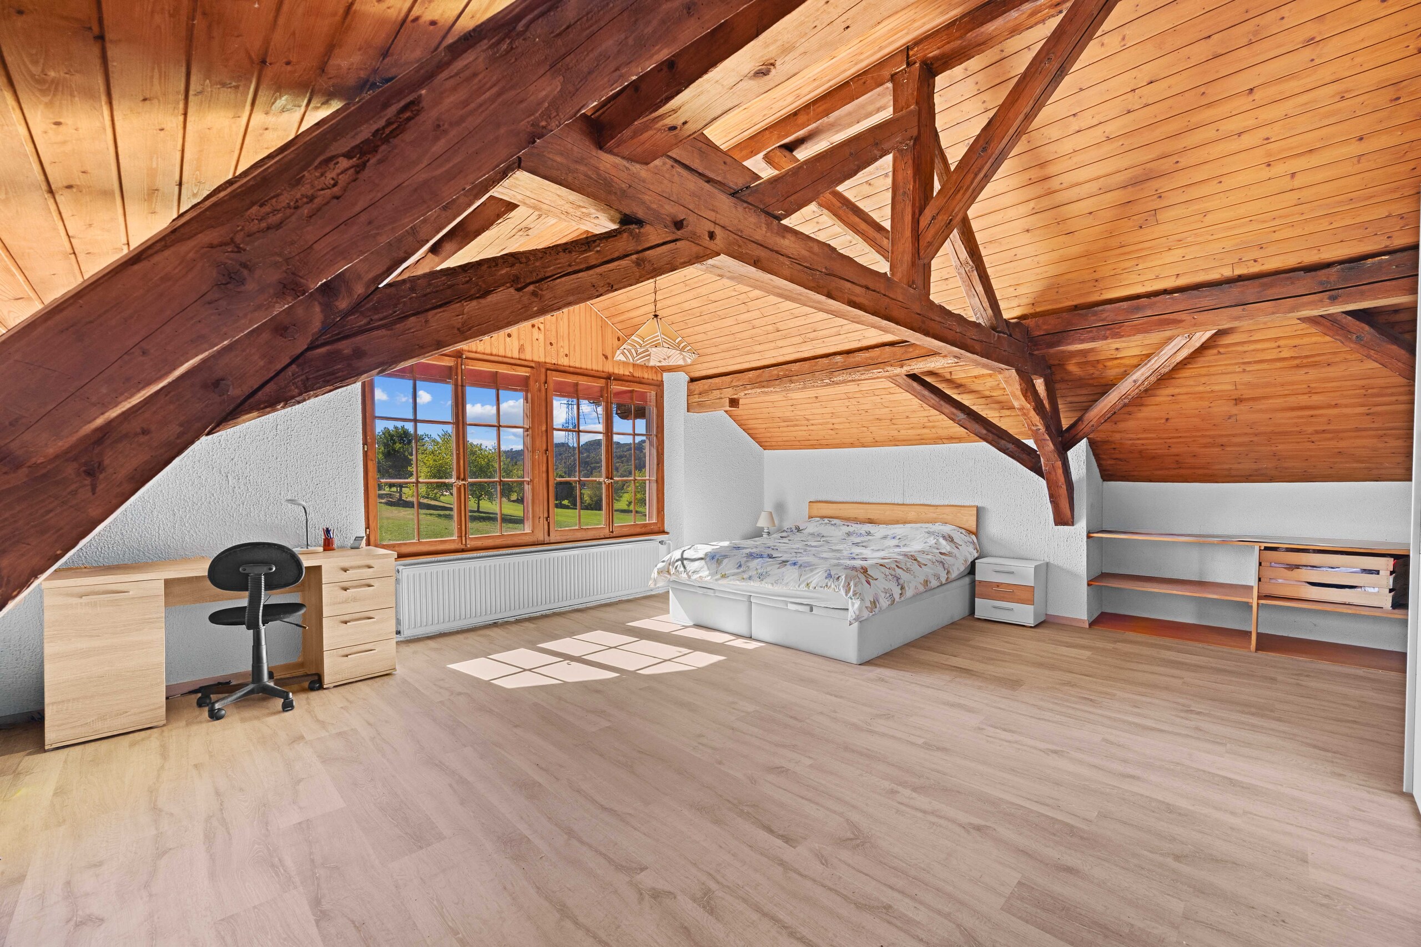
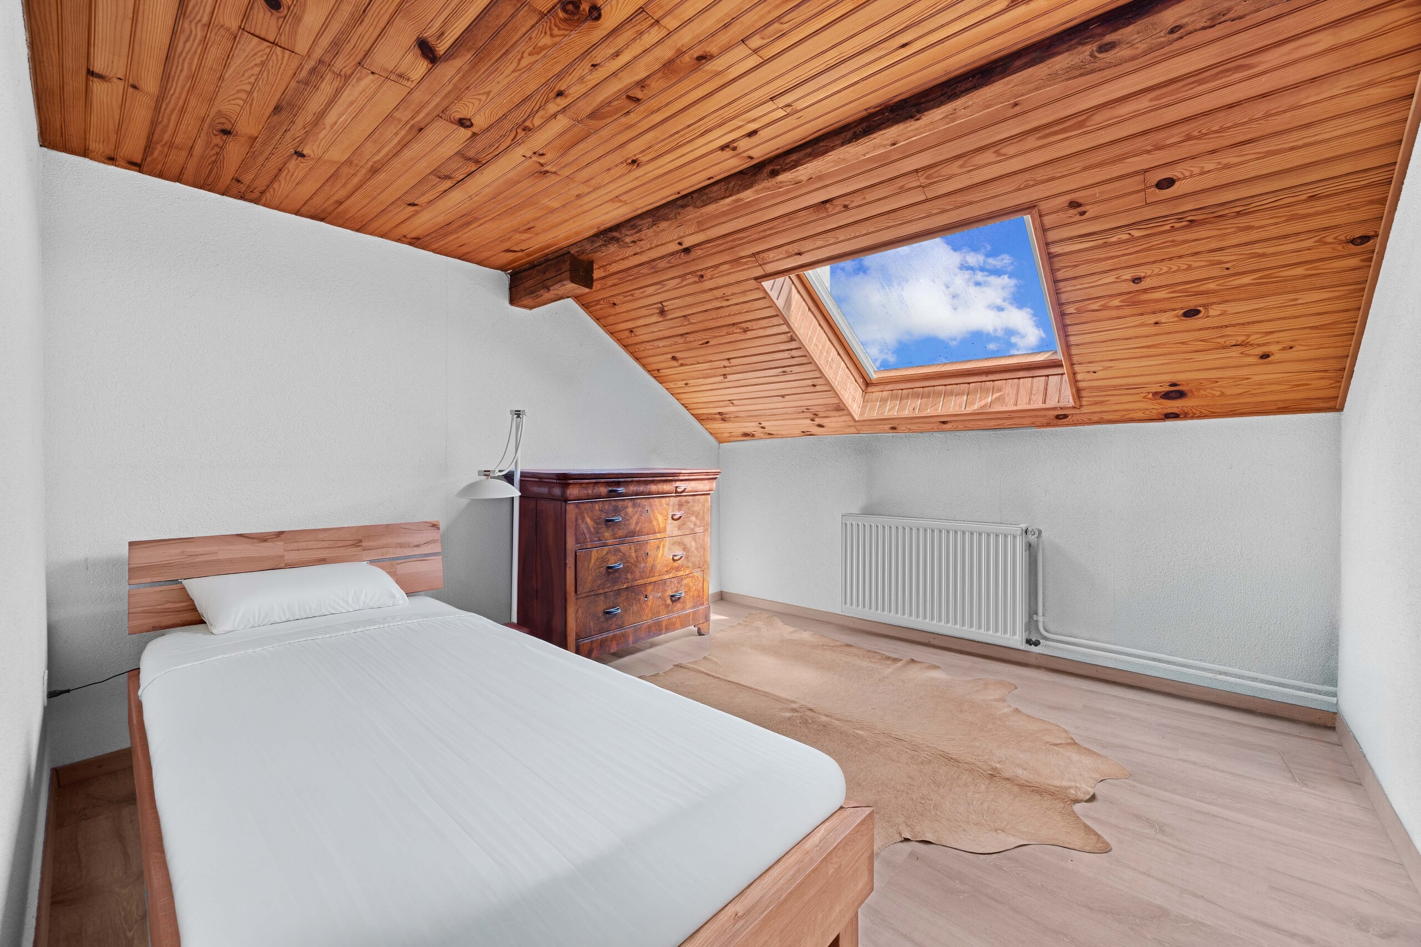
The basement has a separate entrance and can be arranged according to your needs: studio, office space, or additional living space (currently a therapist’s office).

Carefully maintained over the years, the property has a solid foundation while still offering the opportunity for a modern update.

A place that appeals to those who are looking for a quality environment.

The house is currently rented.

Dans un environnement résidentiel calme, belle maison individuelle sur trois niveaux, avec vue dégagée sur les Alpes.

La parcelle de 1'600 m² fera l'objet d'une constitution de PPE : le bien sera vendu sur un lot d'environ 800 m², avec 4 places de parc extérieures.

Les garages box actuels et la véranda seront démolis dans le cadre de la construction d'une villa voisine.

À l’intérieur, les espaces de vie s’organisent autour d’un séjour lumineux, prolongé par une terrasse qui accompagne les saisons et ouvre naturellement sur le jardin (la véranda sera détruite).

Le sous-sol dispose d’une entrée indépendante et peut être aménagé selon les besoins : studio, espace professionnel ou logement complémentaire (actuellement cabinet de thérapeute).

Soigneusement entretenu au fil des années, le bien présente une base saine, tout en laissant la place à une mise au goût du jour.

Un lieu qui s’adresse à celles et ceux qui recherchent un environnement de qualité.

La maison est actuellement louée.

Conveniences

Neighbourhood
  • Villa area
  • Residential area
  • Shops/Stores
  • Bank
  • Post office
  • Restaurant(s)
  • Bus stop
  • Child-friendly
  • Primary school
Outside conveniences
  • Garden
  • Quiet
Inside conveniences
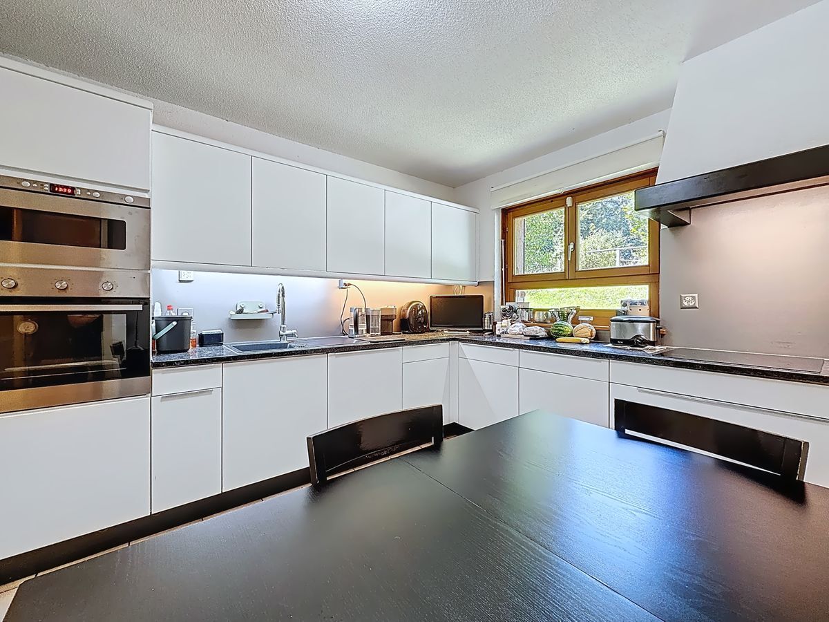
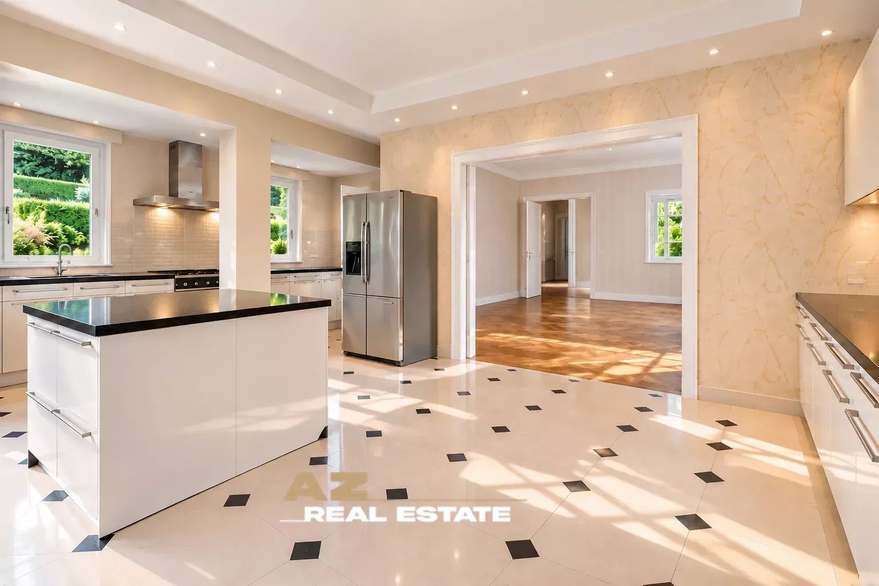
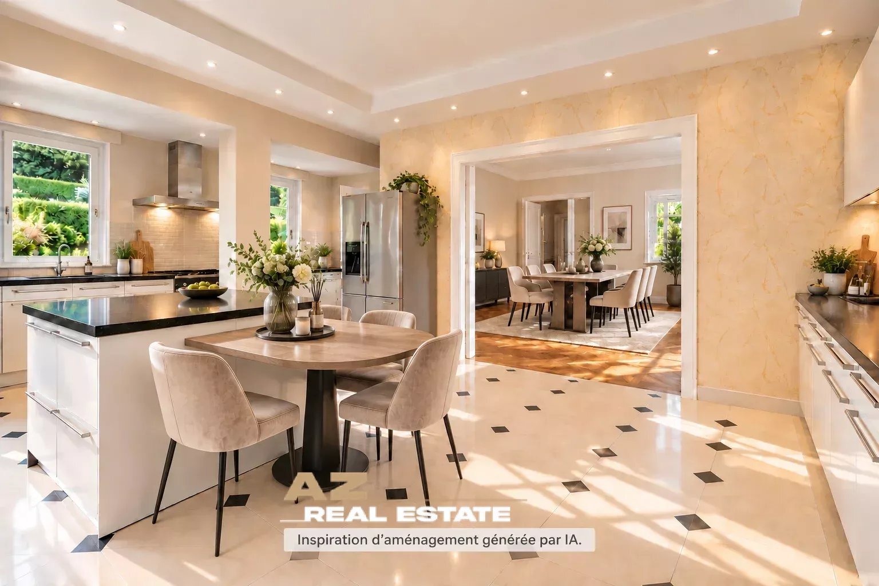
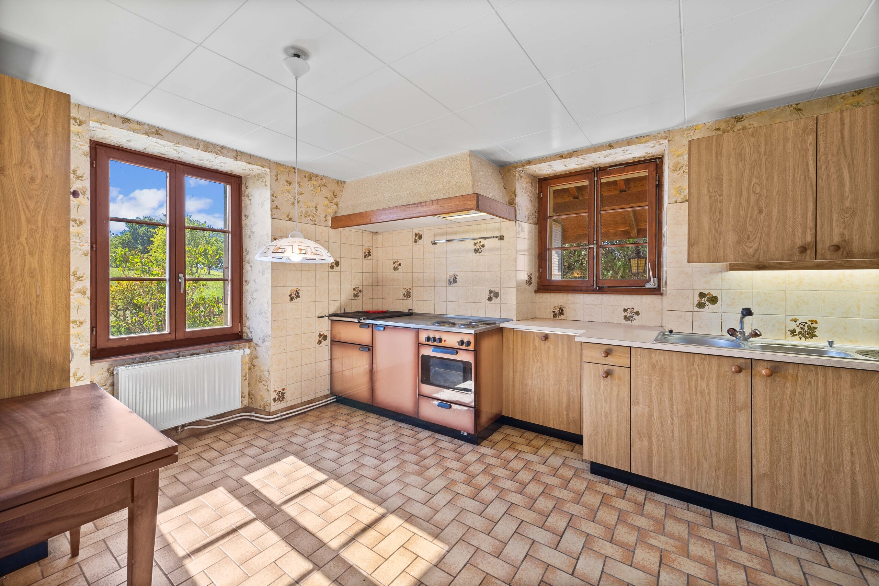
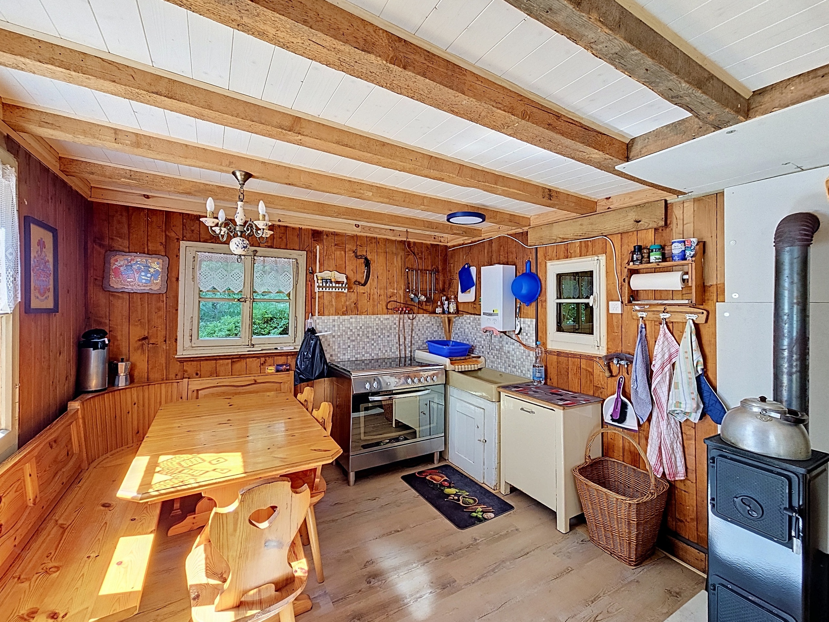
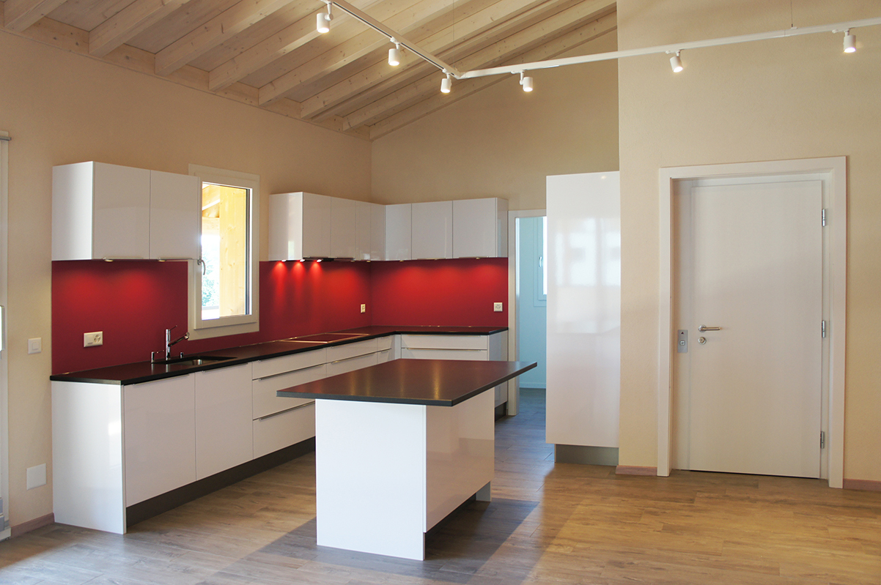
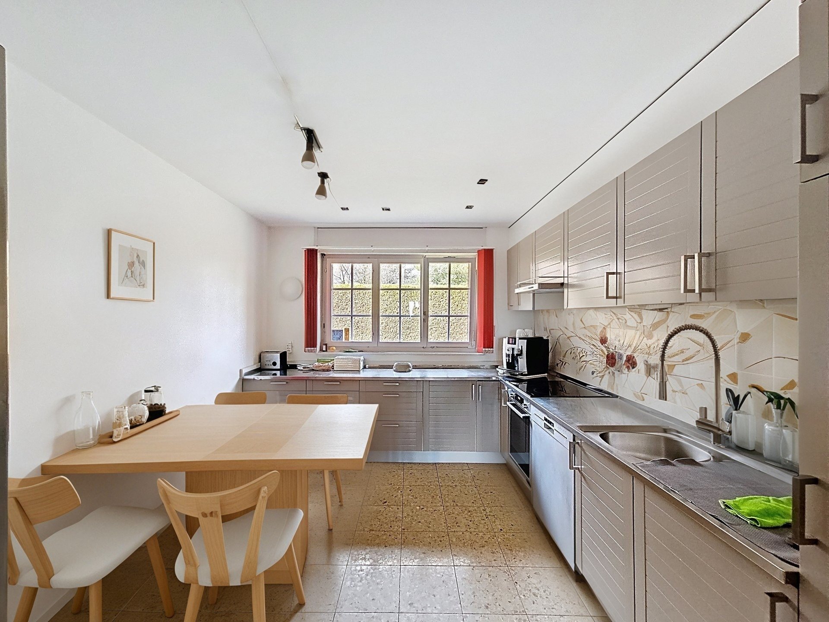
  • Eat-in-kitchen
  • Veranda
  • Fireplace
  • Bright/sunny
Equipment
  • Fitted kitchen
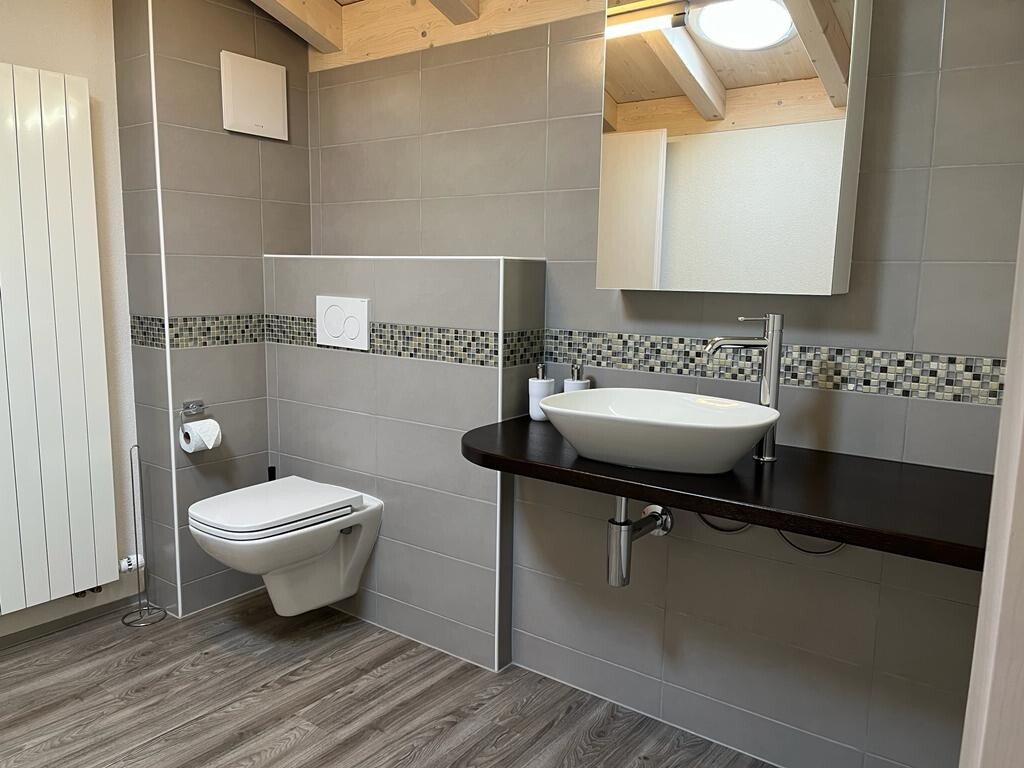
  • Bath
  • Shower
Orientation
  • South
Exposure
  • Optimal
  • All day
View
  • Nice view
  • Clear
Distances

 
Public transports
288 m
4'
-
Primary school
418 m
8'
1'
Stores
554 m
12'
3'
Post office
571 m
11'
2'
Bank
561 m
10'
2'
Restaurants
593 m
11'
2'

Discover similar properties
Other Immo-R real estate