×
Firstview
Picture 1
Picture 2
Picture 3
Picture 4
Picture 5
Picture 6
Picture 7
Picture 8
Picture 9
Picture 10
Picture 11
Picture 12

Single family house with 7 rooms on sale in Sciez - 310 m²

Exclusivity Renovated 17th century village house with indoor pool

Rooms7
Living area310 m²
AvailabilityTo agree
Messenger PDF Dossier
Add to favoritesRemove from favorites

Localisation

Sciez FR

Characteristics

Reference
MH-S-13113
Availability
To agree
Year of construction
1650
Rooms
7
Number of levels for the real asset
4
Living area
310 m²

Description

Text translated from french, see original
Original text in french, translate to English.

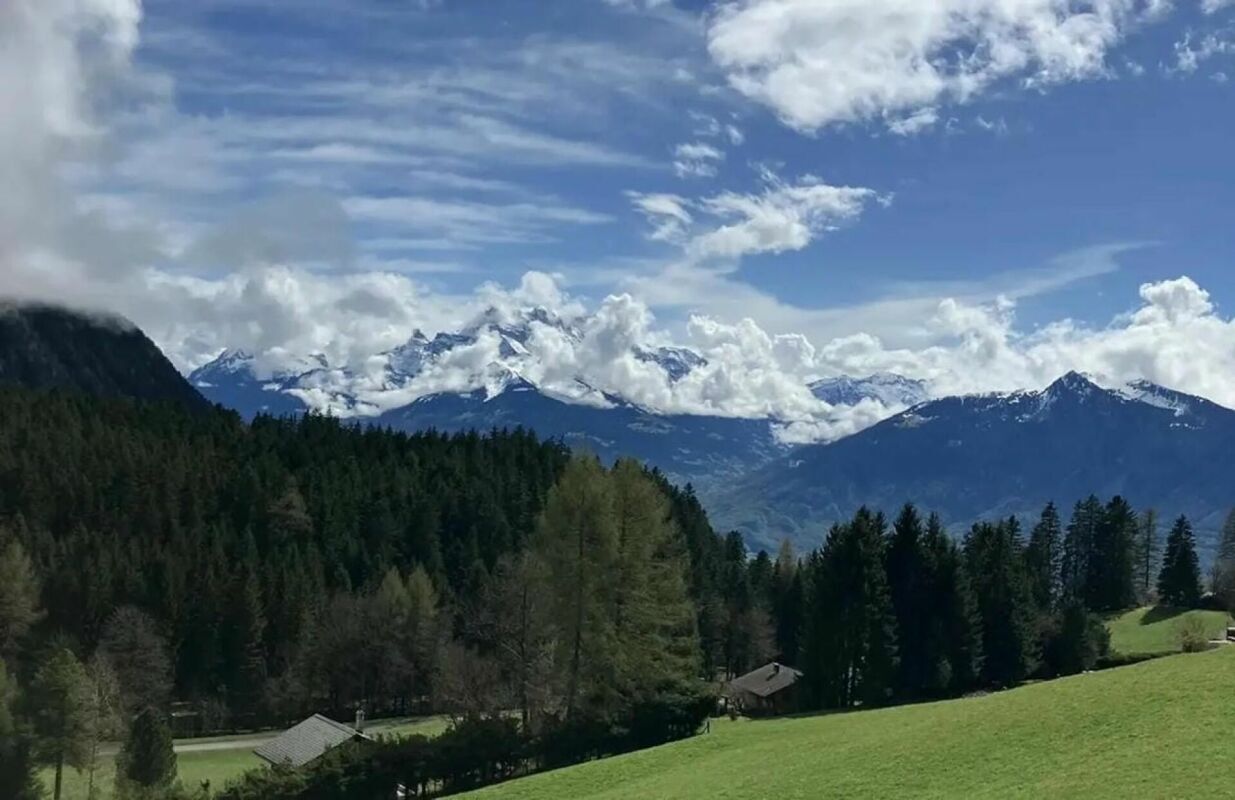
Located 40 minutes from the center of Geneva, both quiet and in direct proximity to Lake Geneva, the beaches of Excenevex and Sciez, and many amenities, supermarket, bakery, schools, pharmacy, doctors.

Prestigious property with indoor pool :

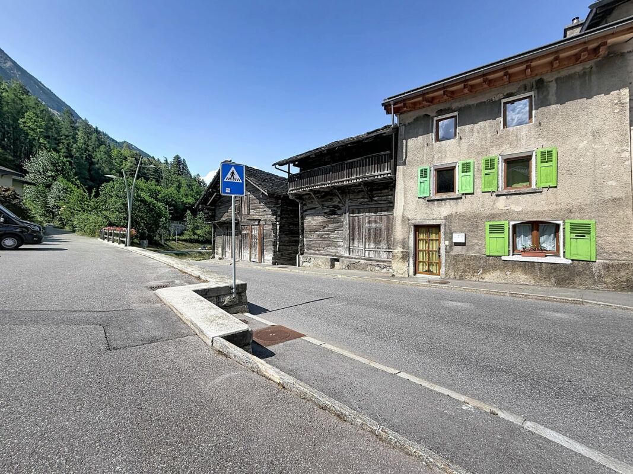
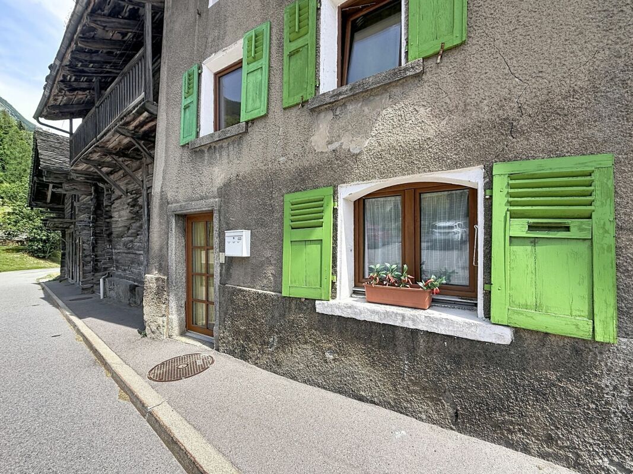
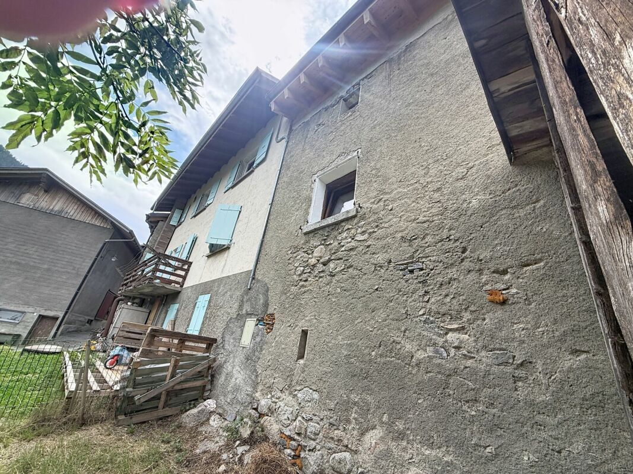
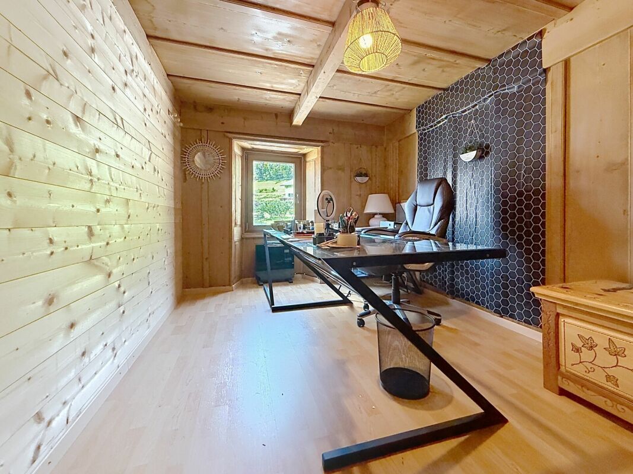
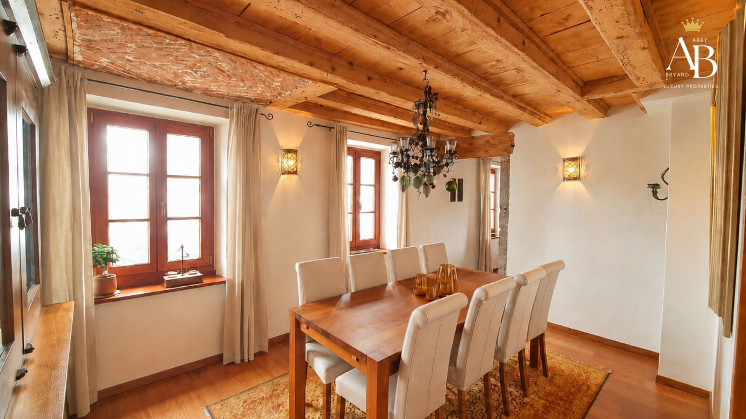
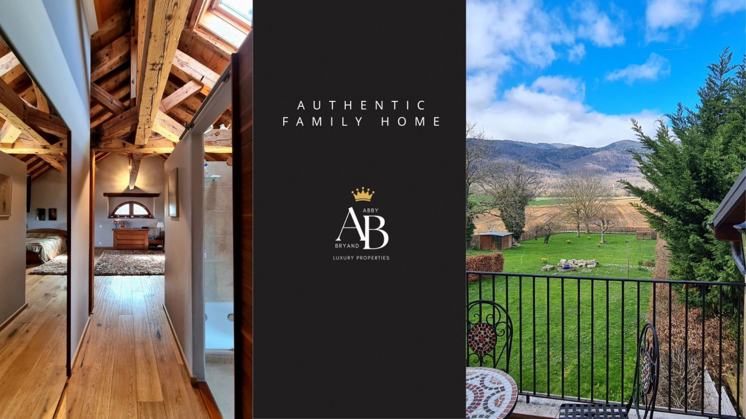
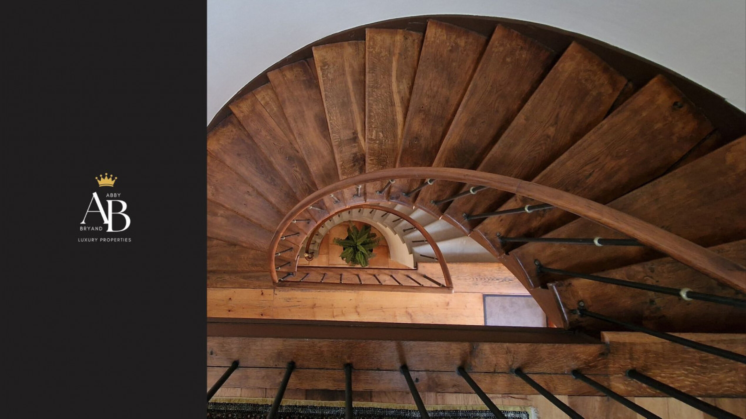
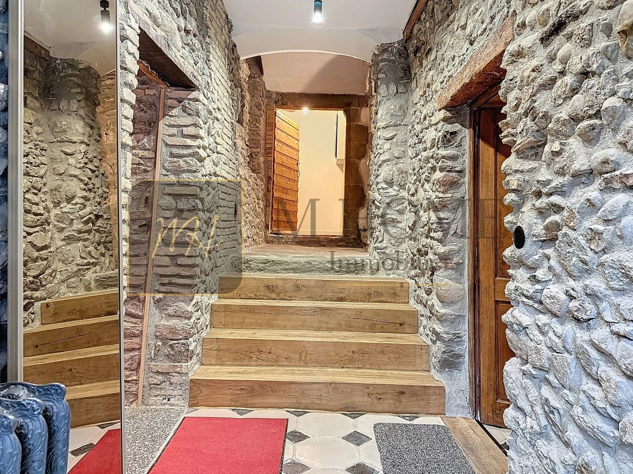
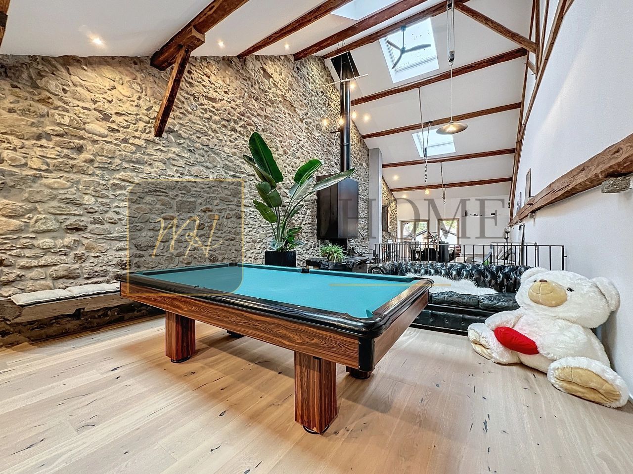
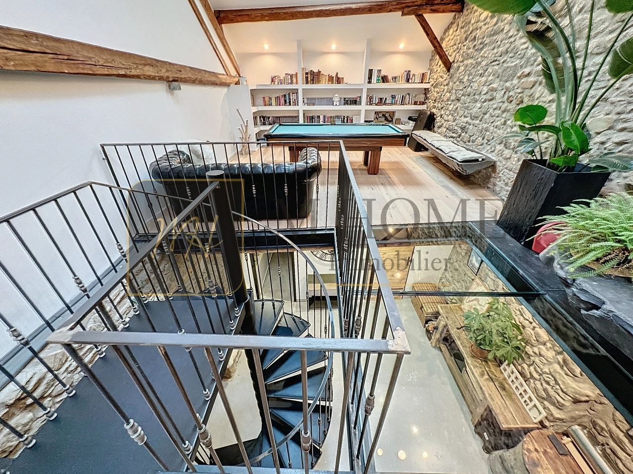
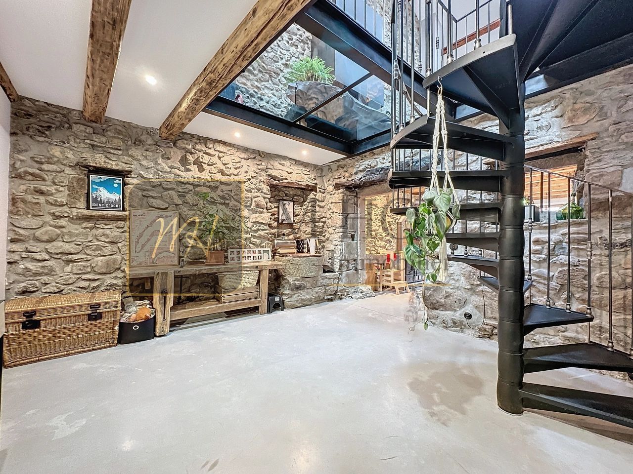
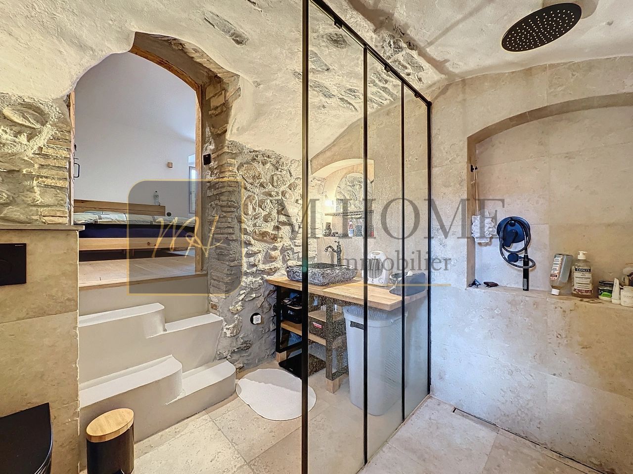
Property and outbuildings dating from the early 17th century renovated in the rules of the art in the last 4 years during the last 4 years by an architect and his wife, true lovers of stone and heritage, with top-of-the-range materials offering maximum comfort, all while preserving the soul and charm of the building.

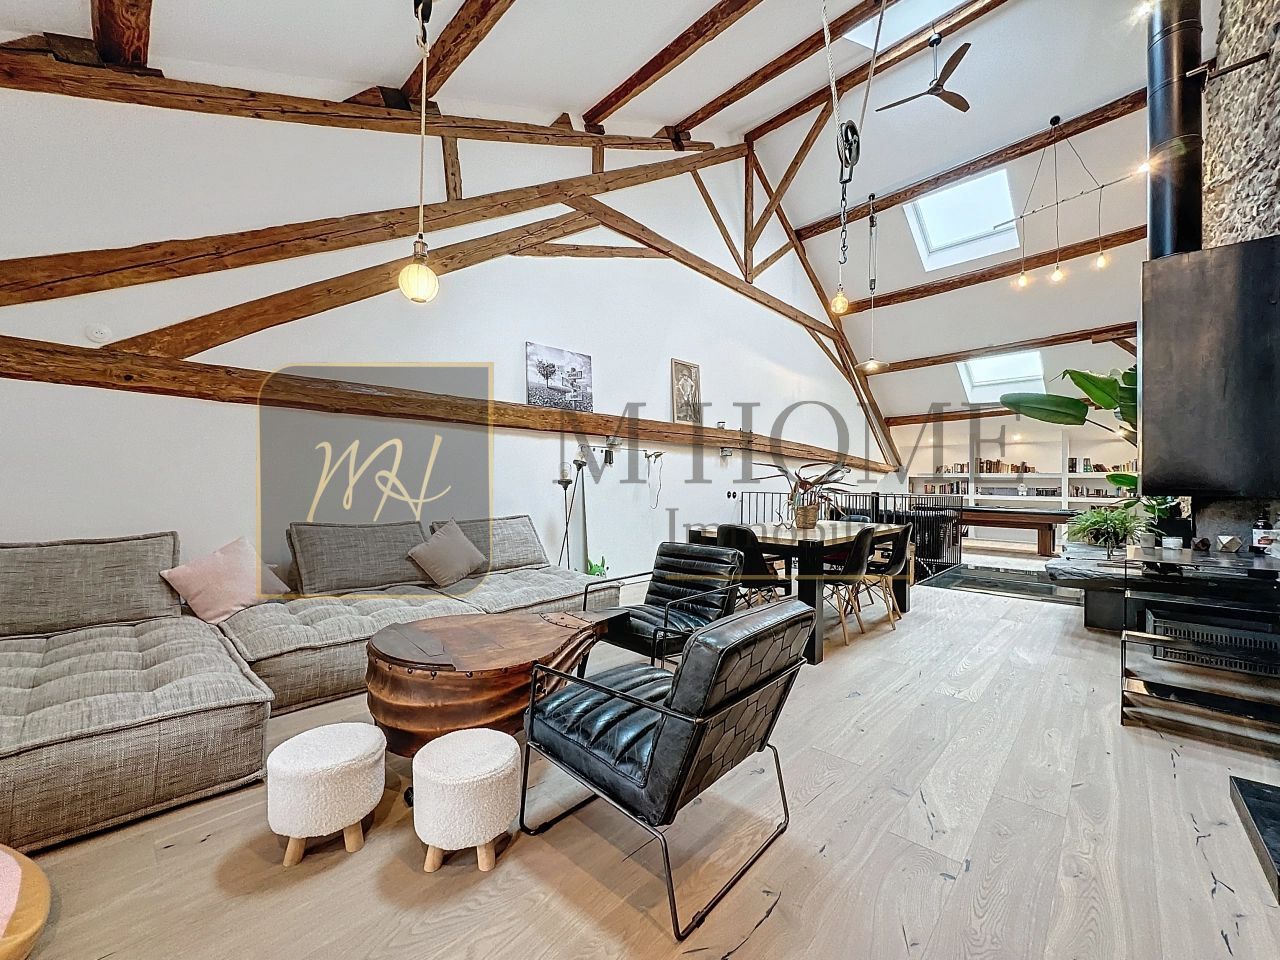
The main house of about 310 m² of living space will seduce you with its spacious volumes:

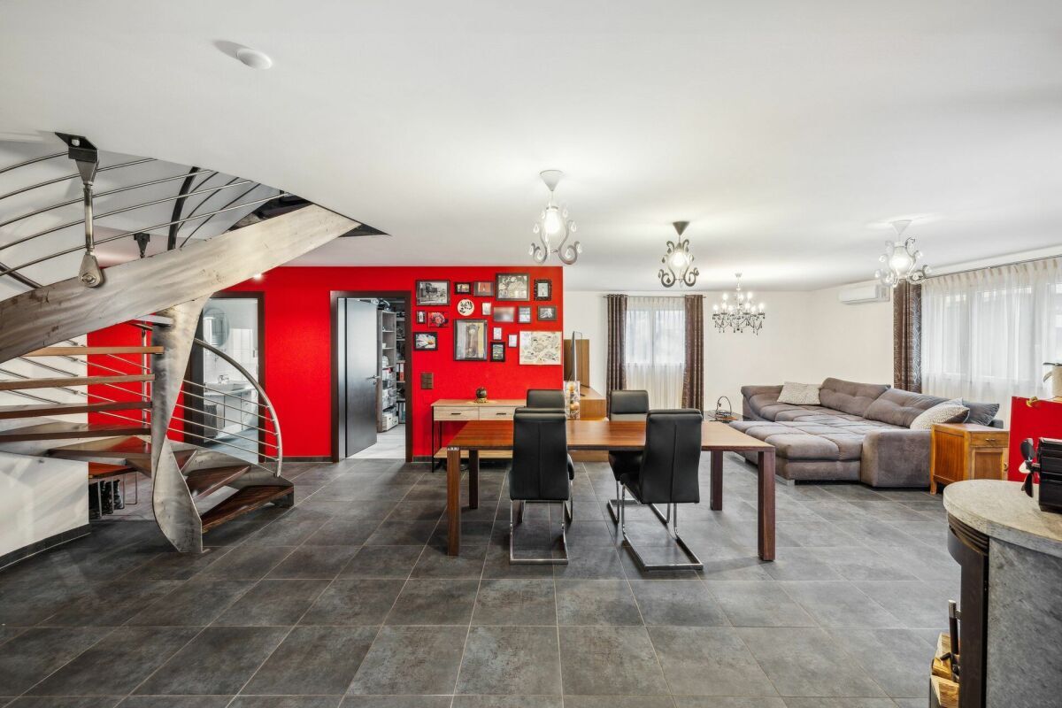
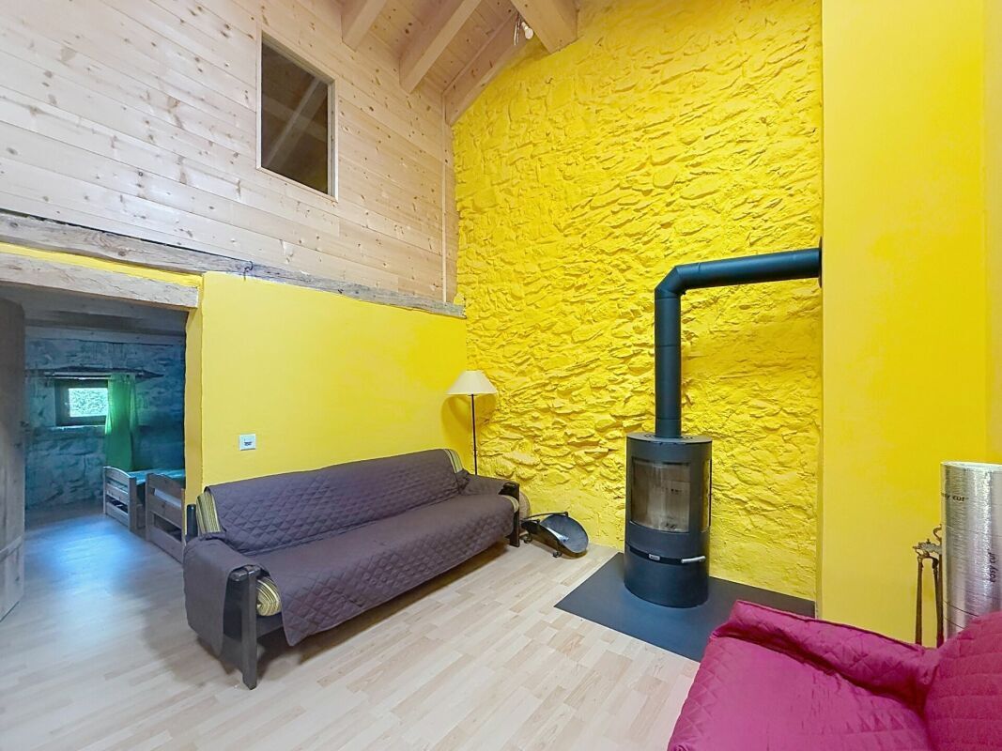
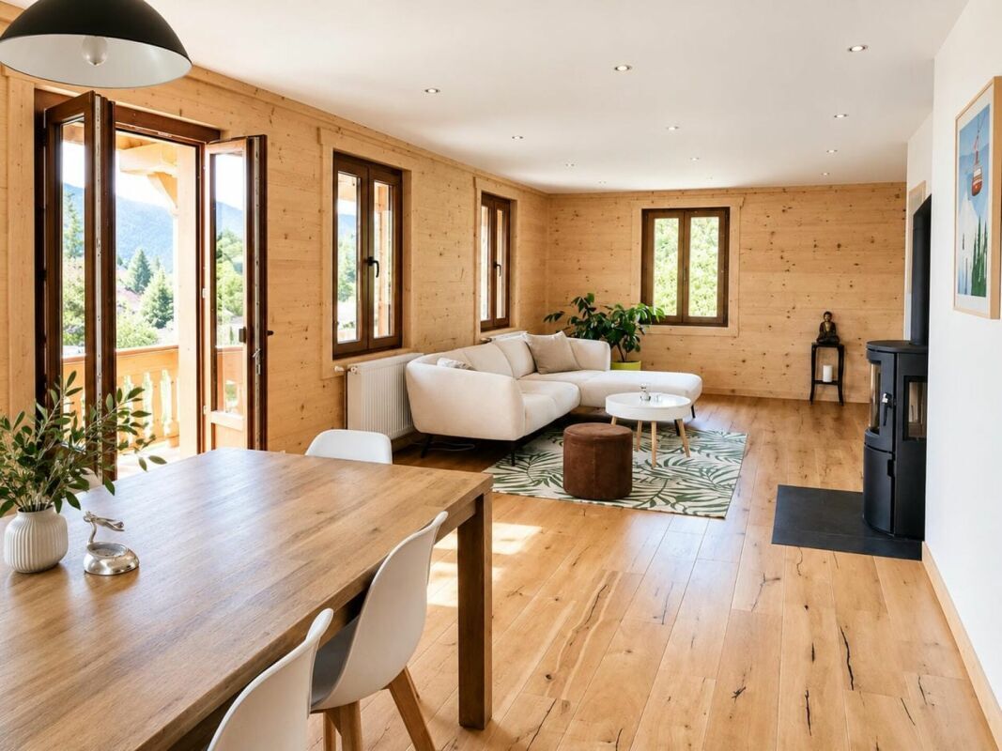
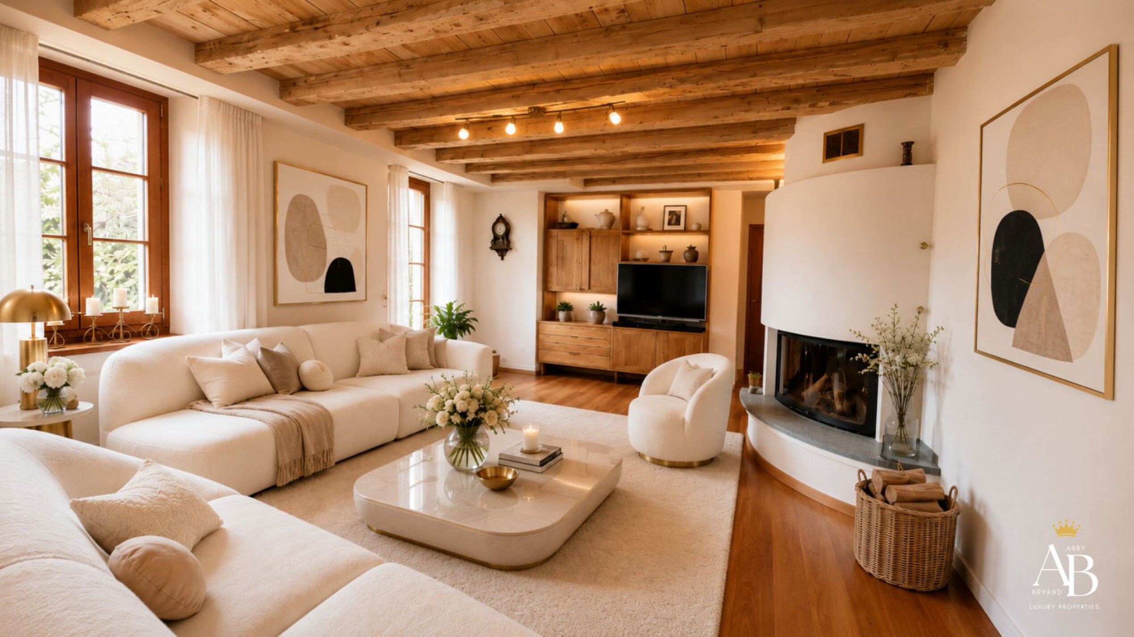
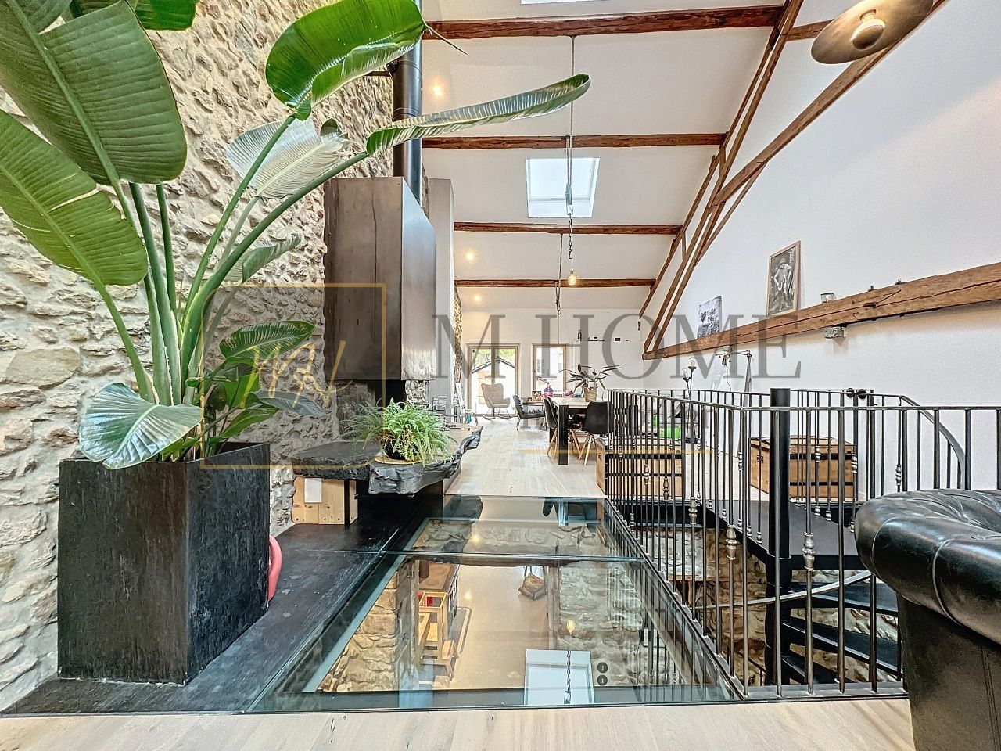
- a living room of more than 61 m² equipped with a custom-made fireplace with Morzine slates,
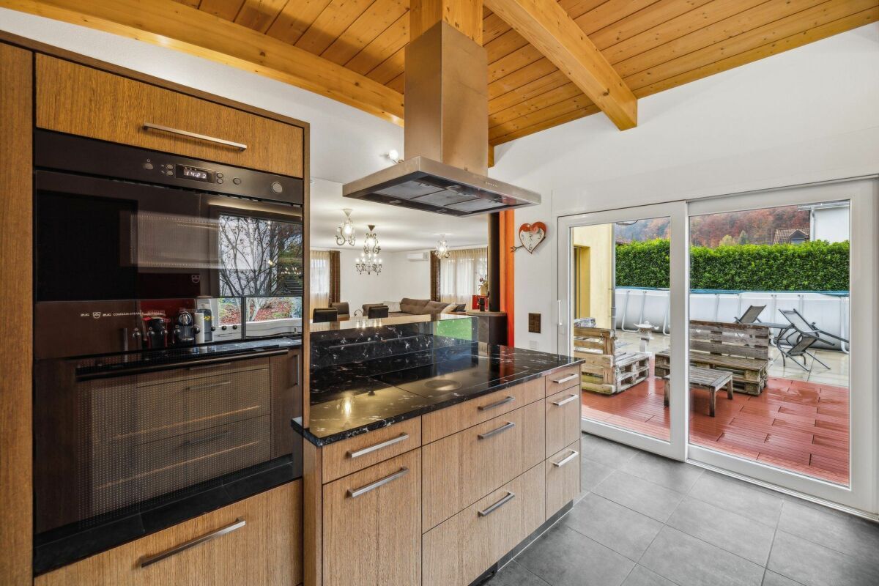
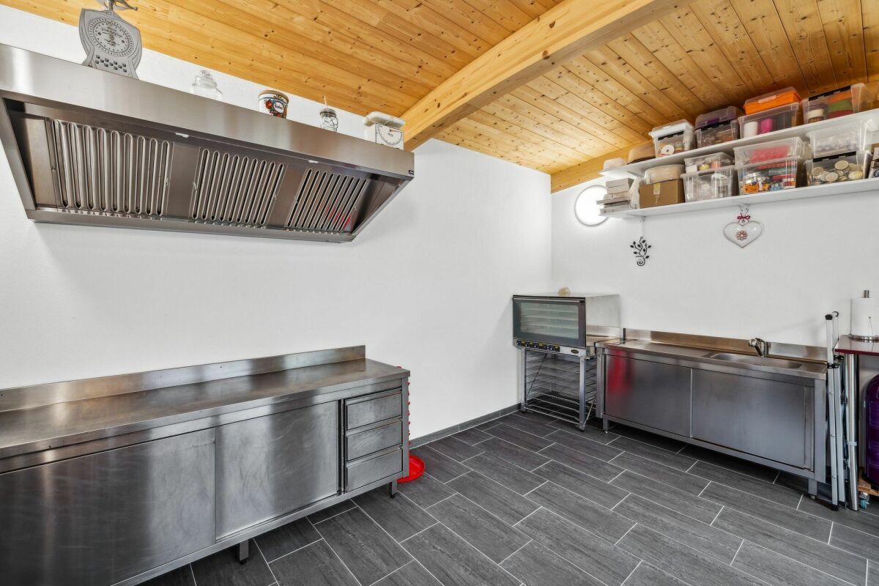
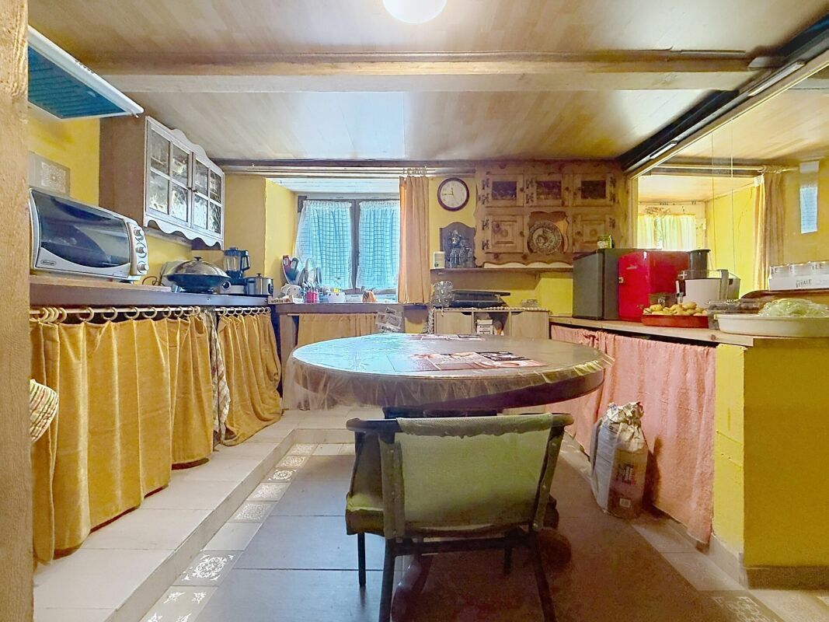
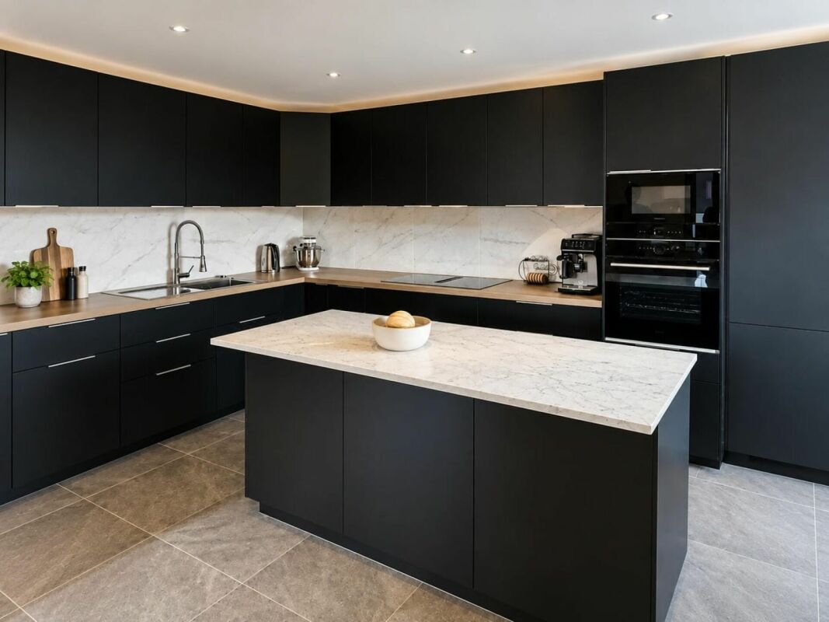
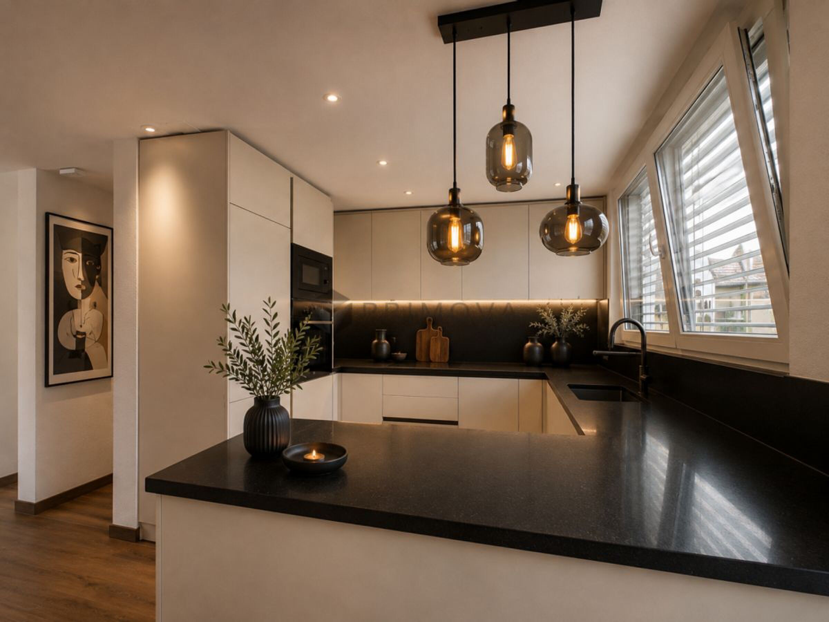
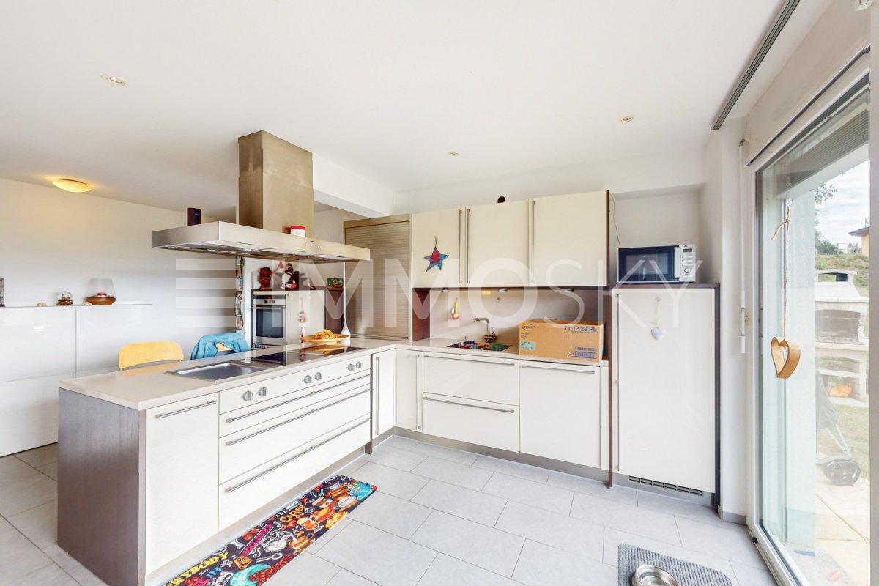
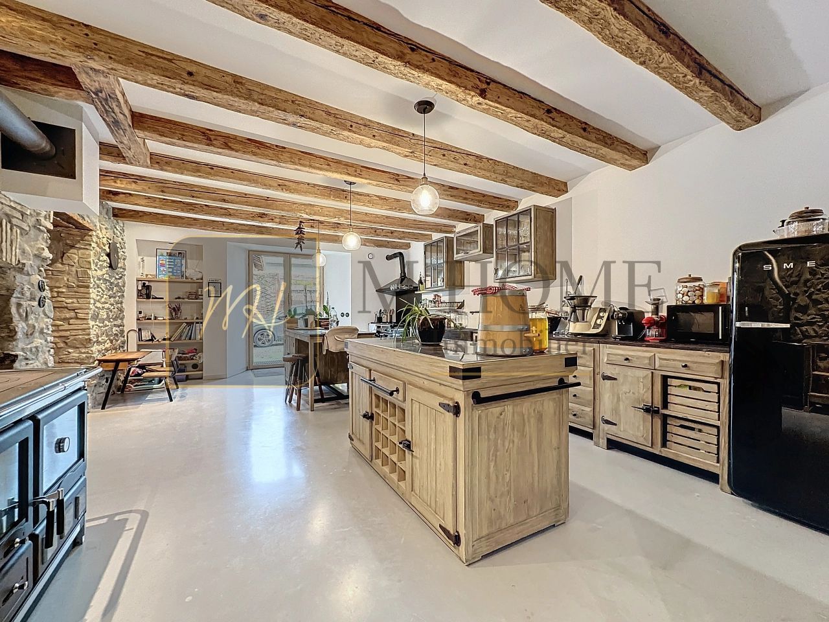
- a fully equipped kitchen, with a scullery of more than 36 m² with polished concrete floor and a pantry,
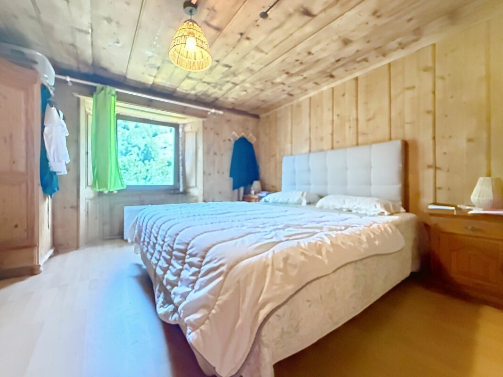
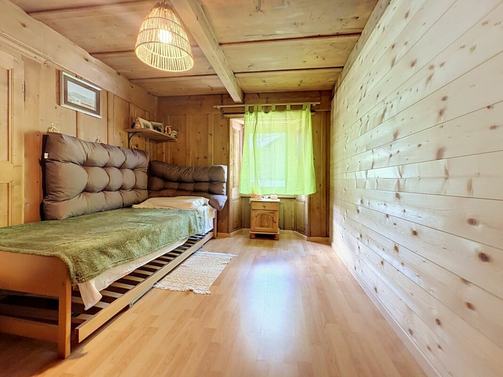
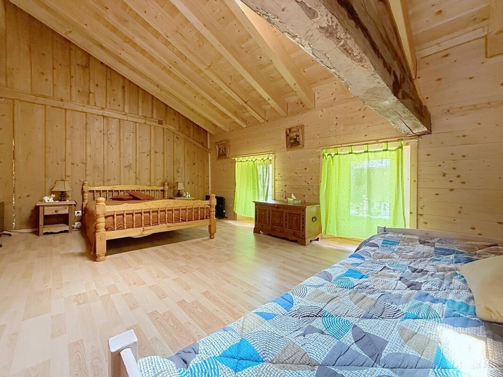
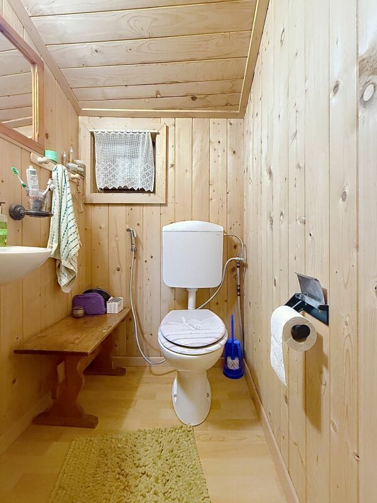
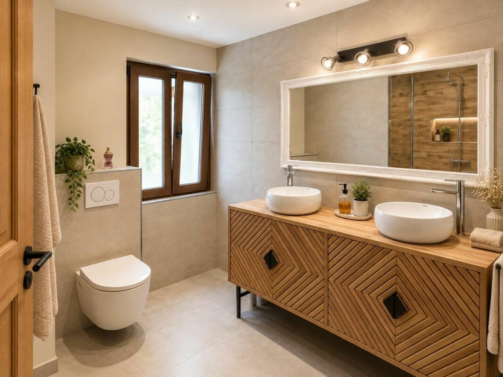
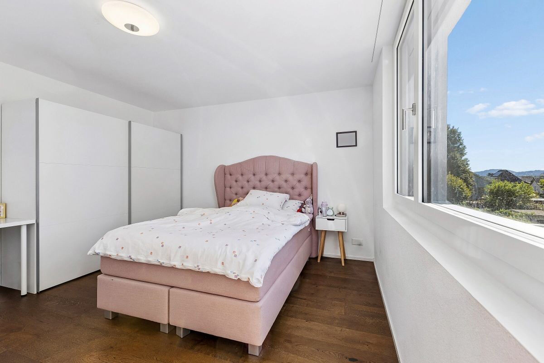
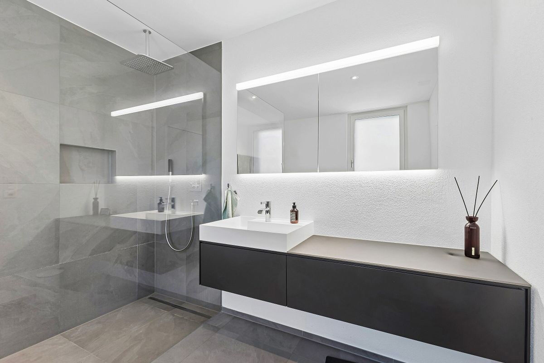
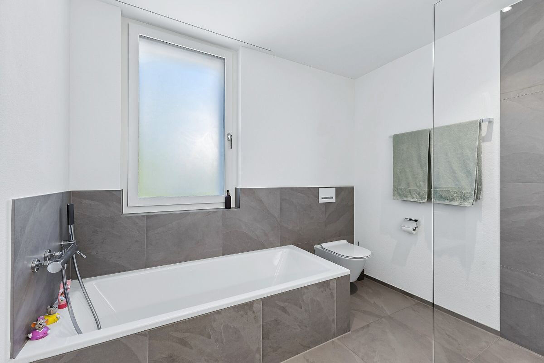
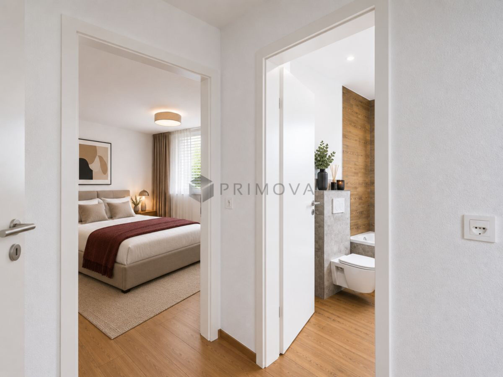
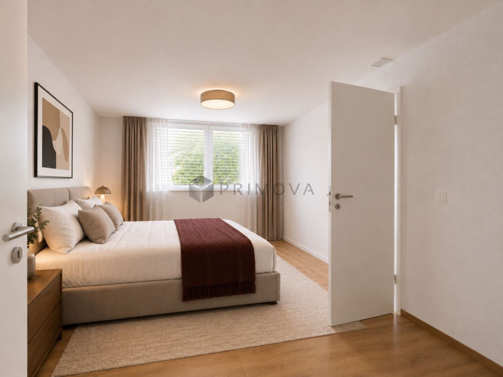
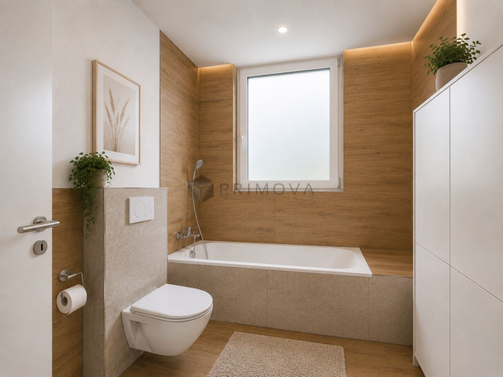
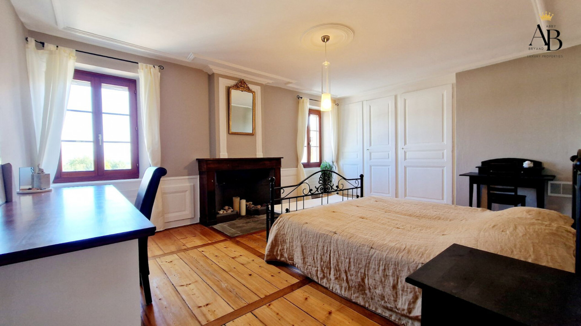
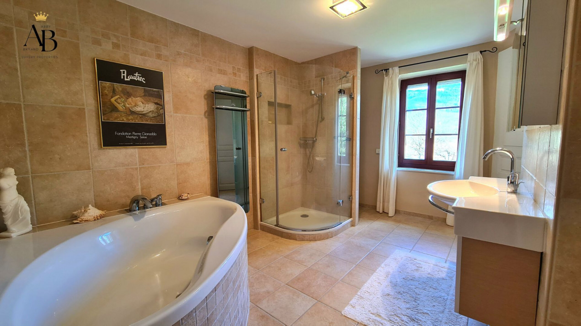
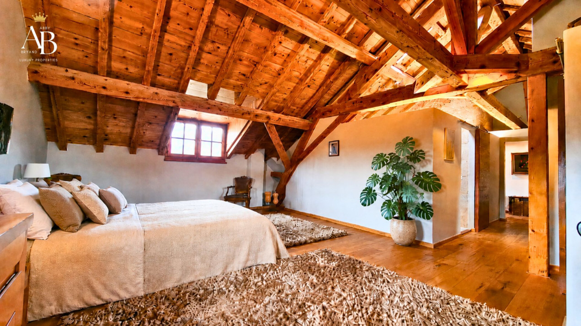
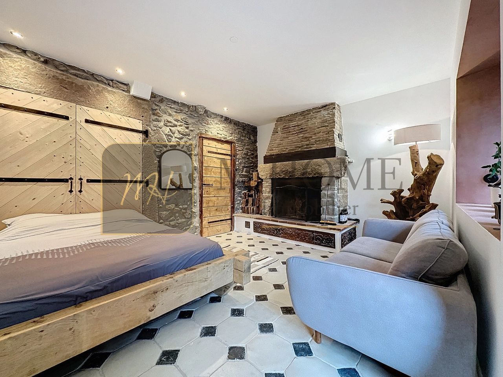
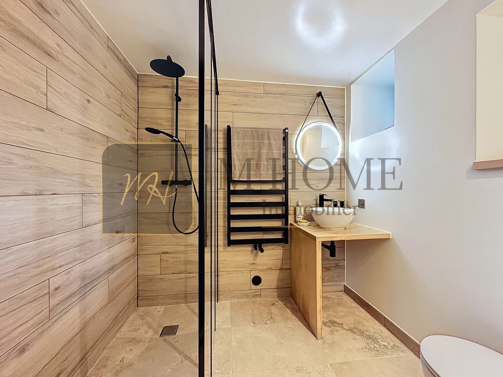
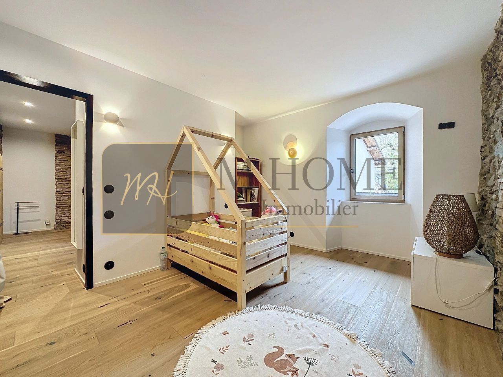
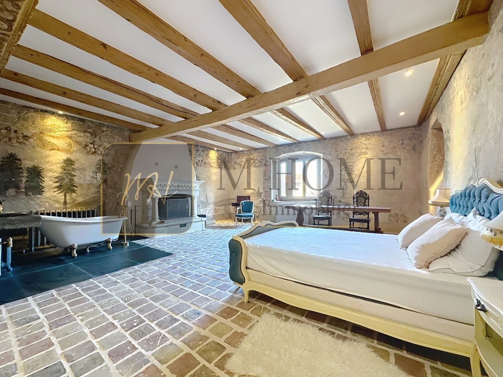
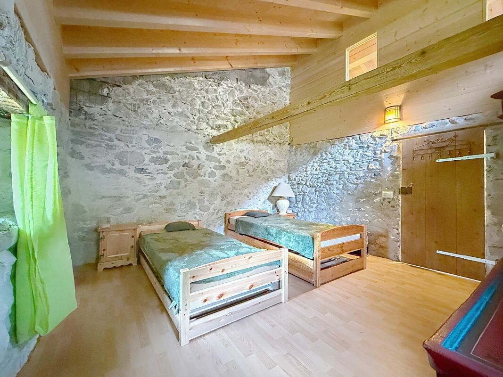
- 4 bedrooms including the "fresco room" of almost 50 m² and its terracotta tiles more than 800 years old and wall paintings dating from 1604 preserved, with 3 bathrooms and private toilets,
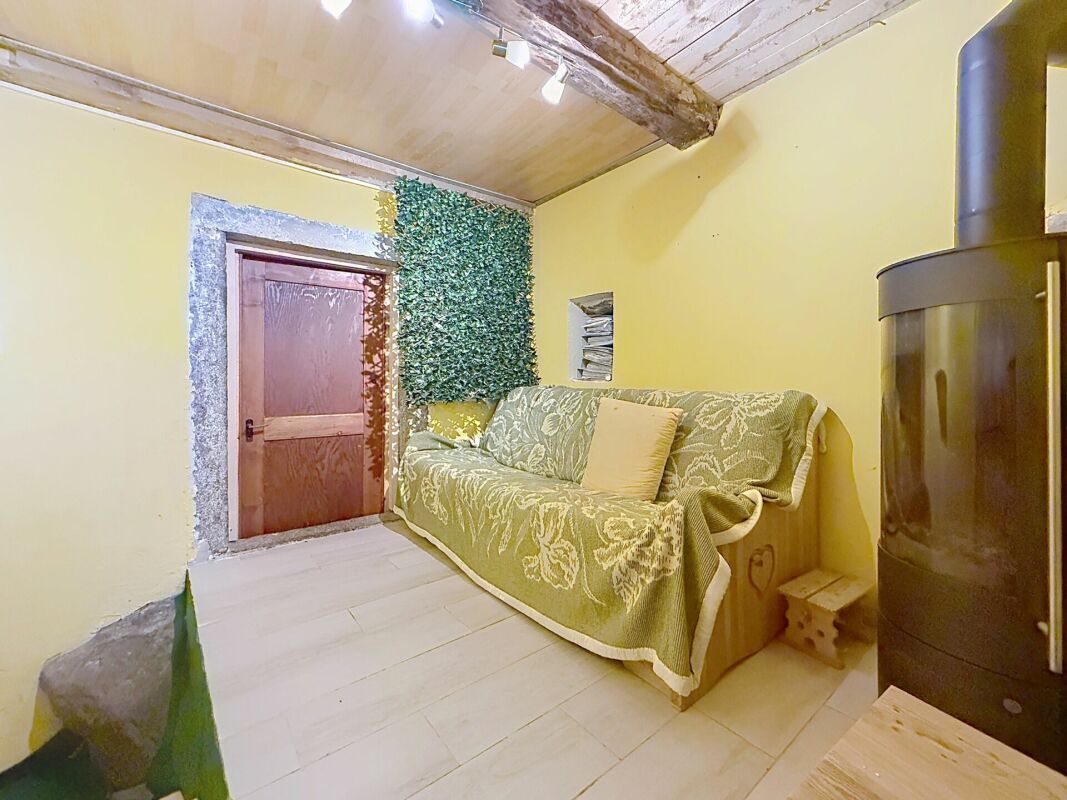
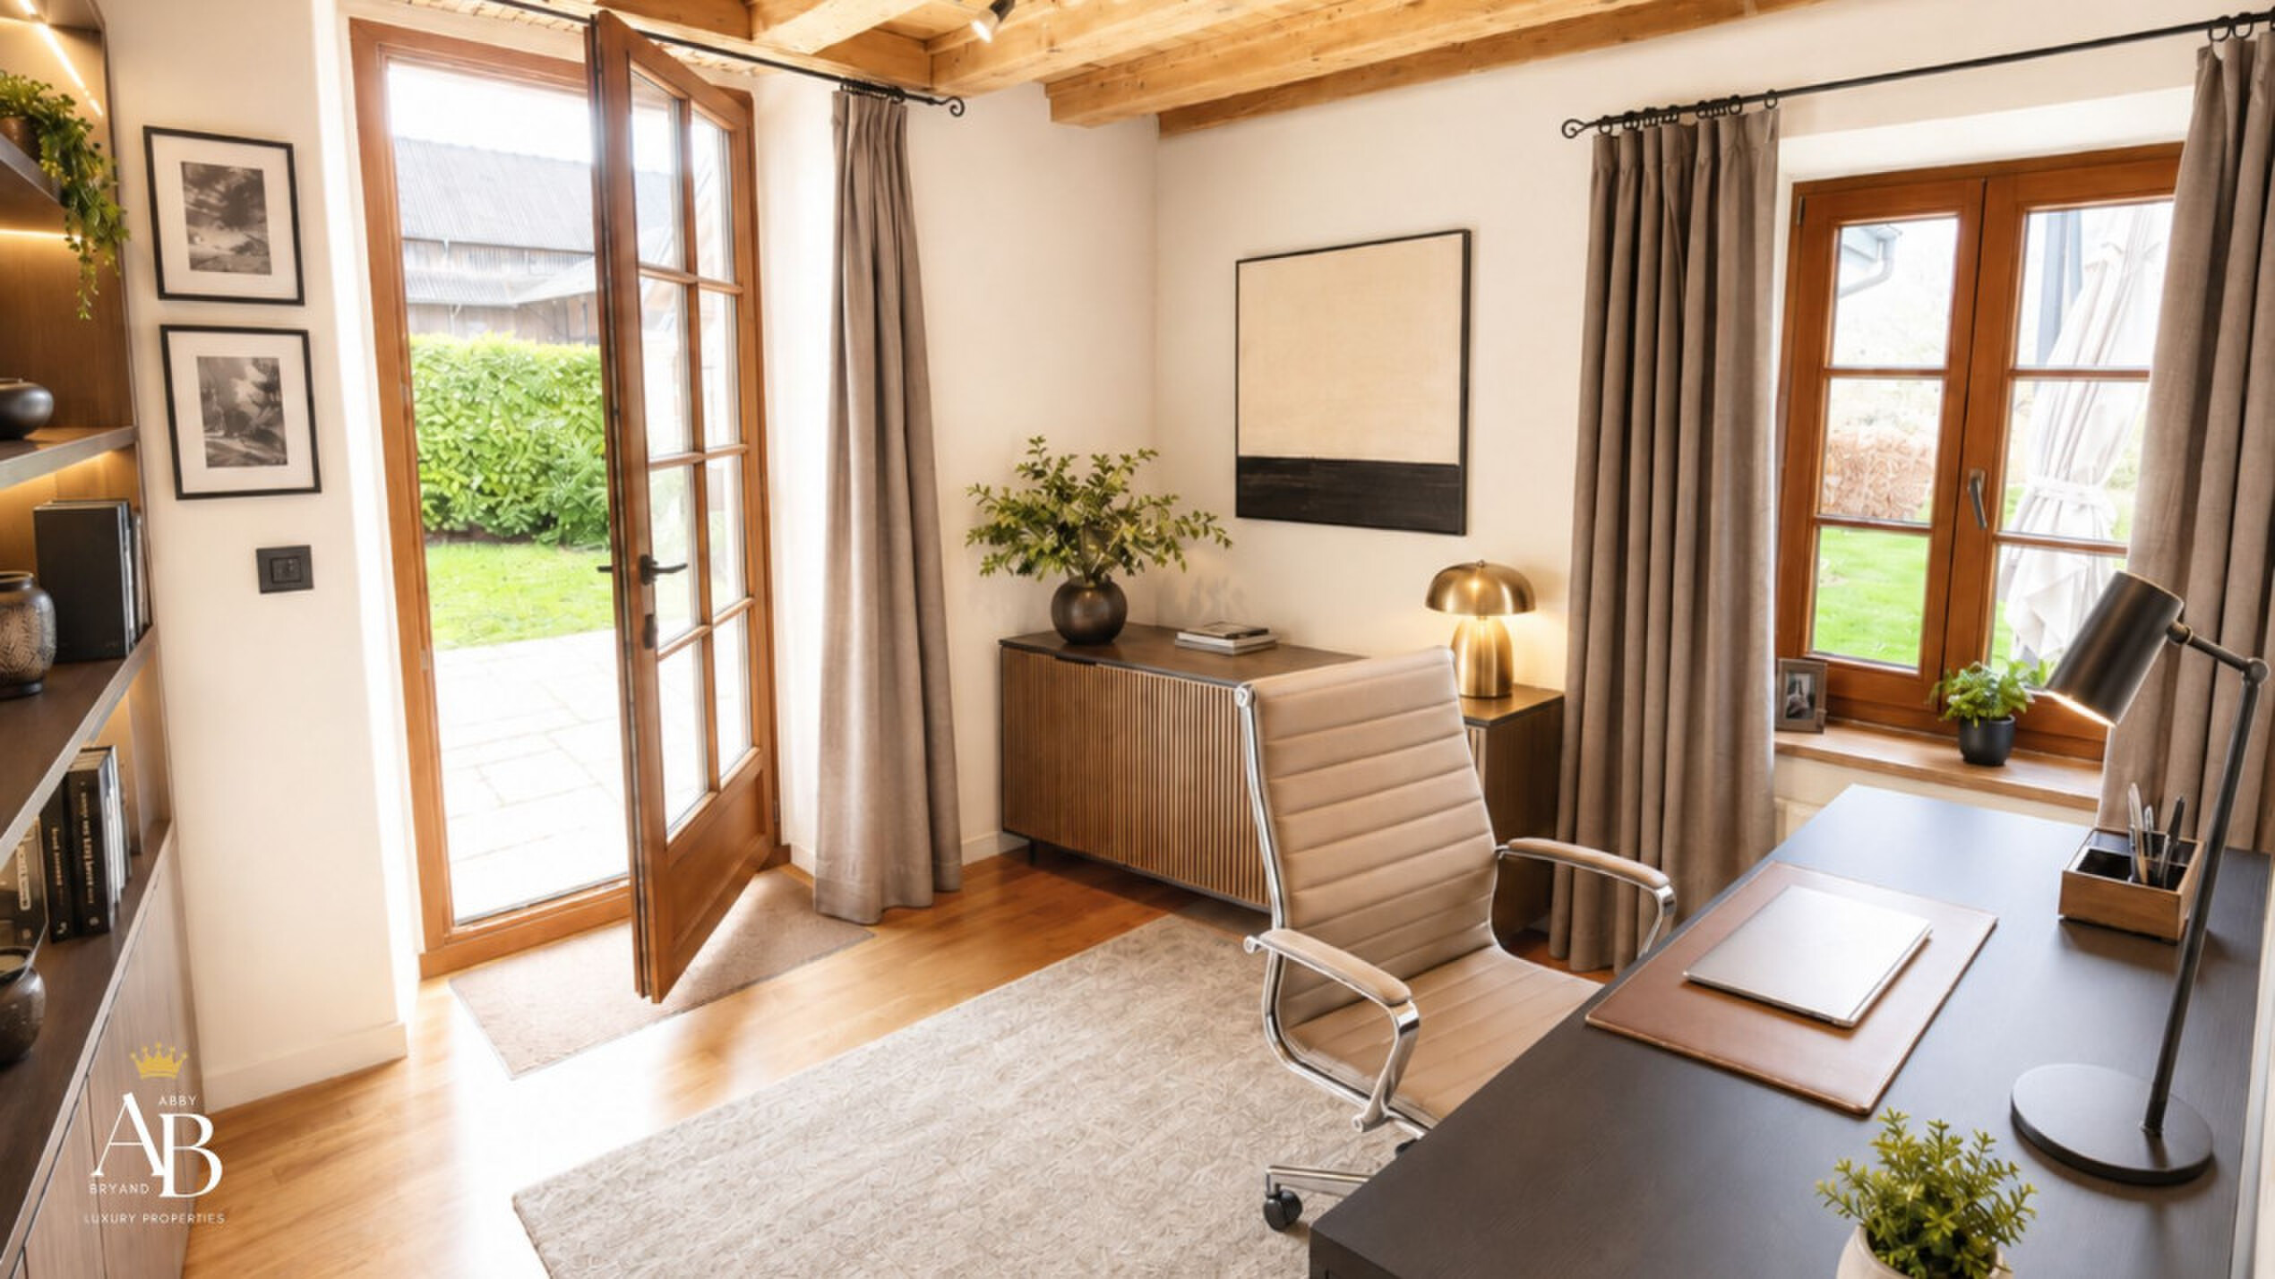
- a fully equipped studio of 47 m²,
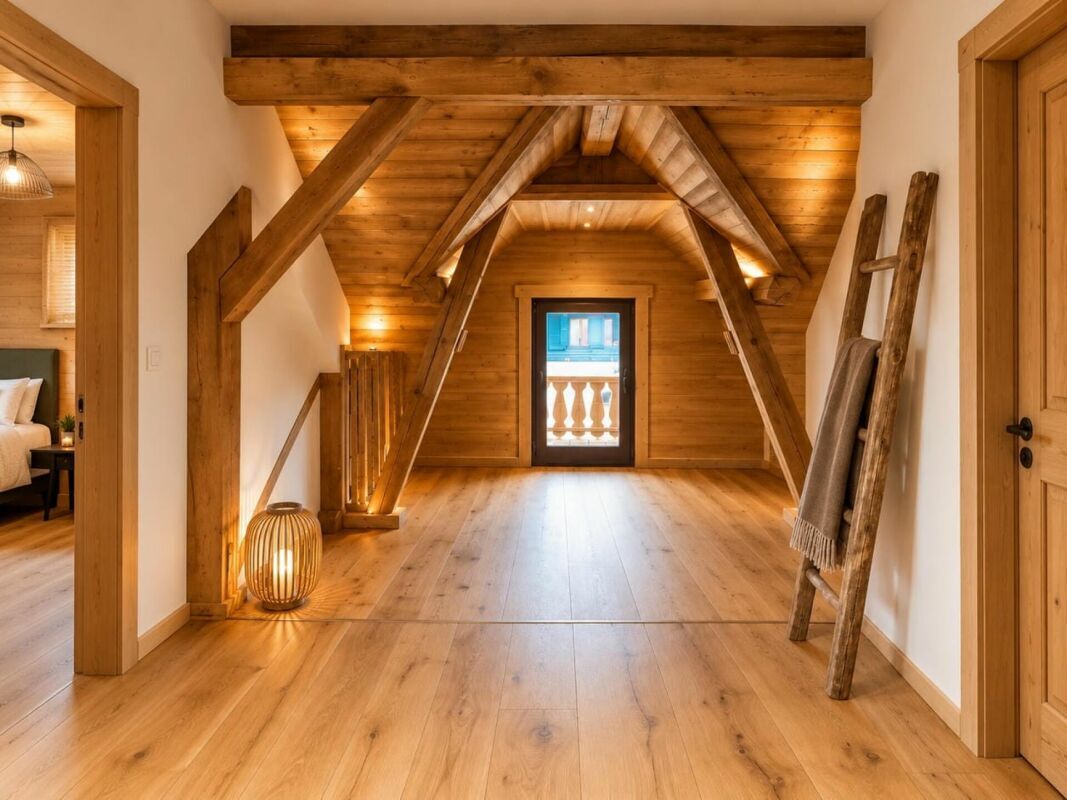
- possibility of creating an apartment or an additional room (50 m²) in the attic with an existing roof terrace.

The energy performance of the house (DPE and GHG B) has been carefully thought out: reinforced insulation with a maximum of environmentally friendly materials (wood fibre and recycled cotton), underfloor gas heating system over a large part of the house with rococo cast iron radiators, 1 wood-burning stove and 3 cased fireplaces equipped with the Polyflam system allowing to have an open fireplace with a built-in stove in the lower part.

It also contains an underground cellar (50 m²) consisting of three vaults and an old small salt cellar, now intended to accommodate a hammam (a steam generator system has also been installed).

On the outbuilding side:
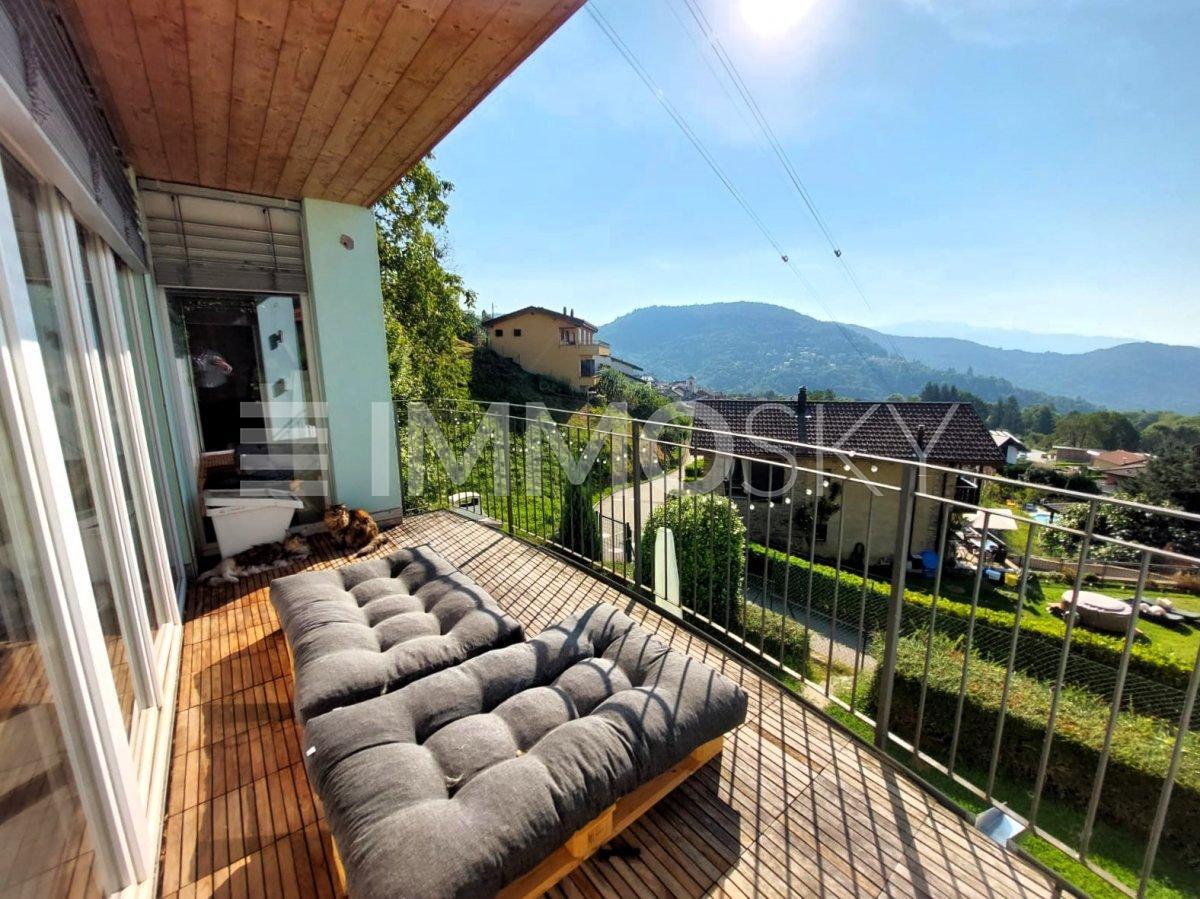
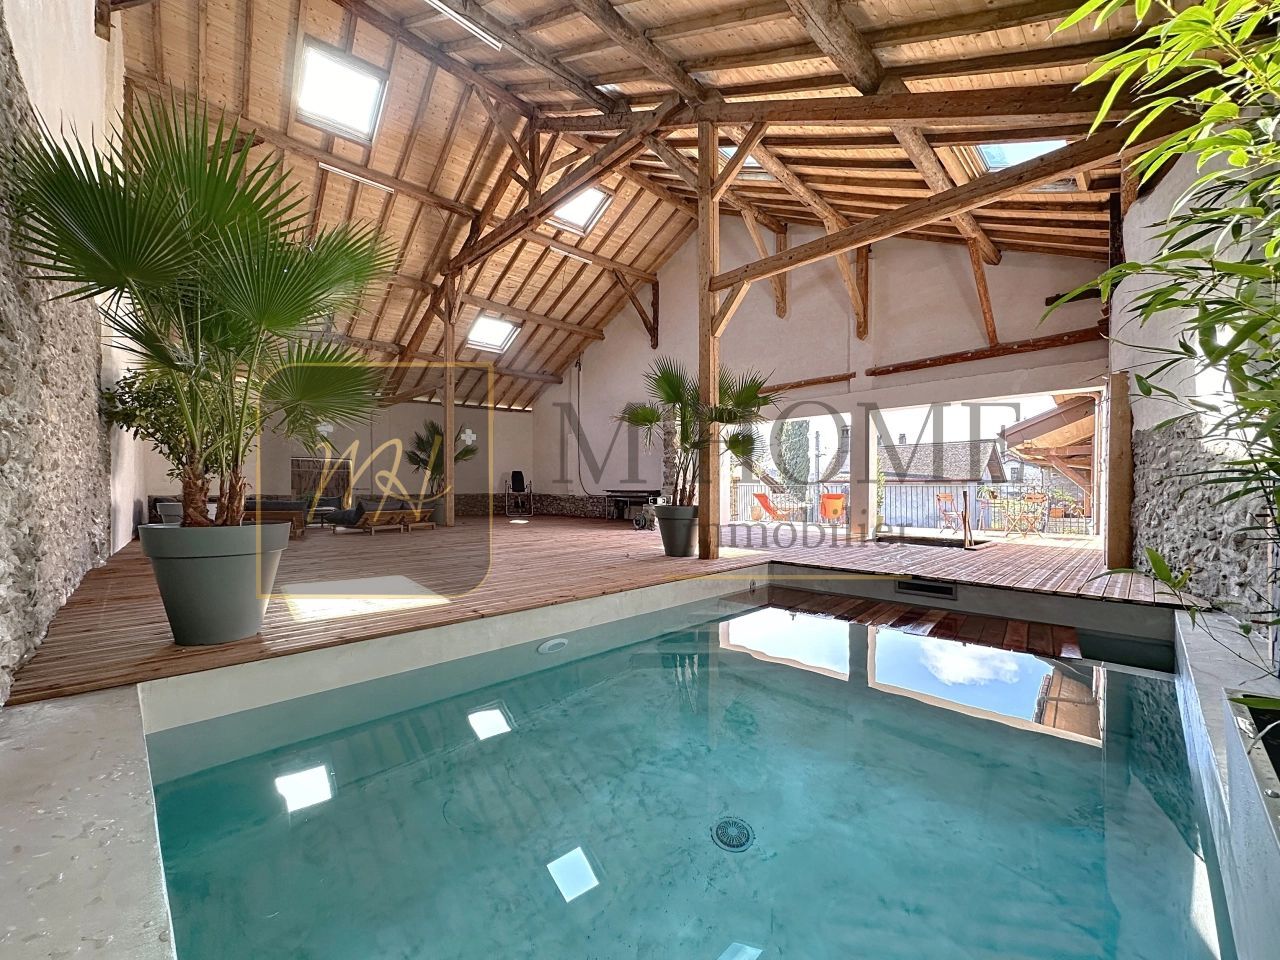
The old barn first of all allows you on the ground floor to park 5 vehicles in the shelter, and to easily transform the current workshop into a gym, upstairs you can enjoy an indoor swimming pool in waxed concrete and illuminated fountain and a huge wooden terrace as well as a balcony.
Finally, the press, whose size allowed the inhabitants of the hamlet to press fruit and grapes, was made of concrete and paved (terracotta).
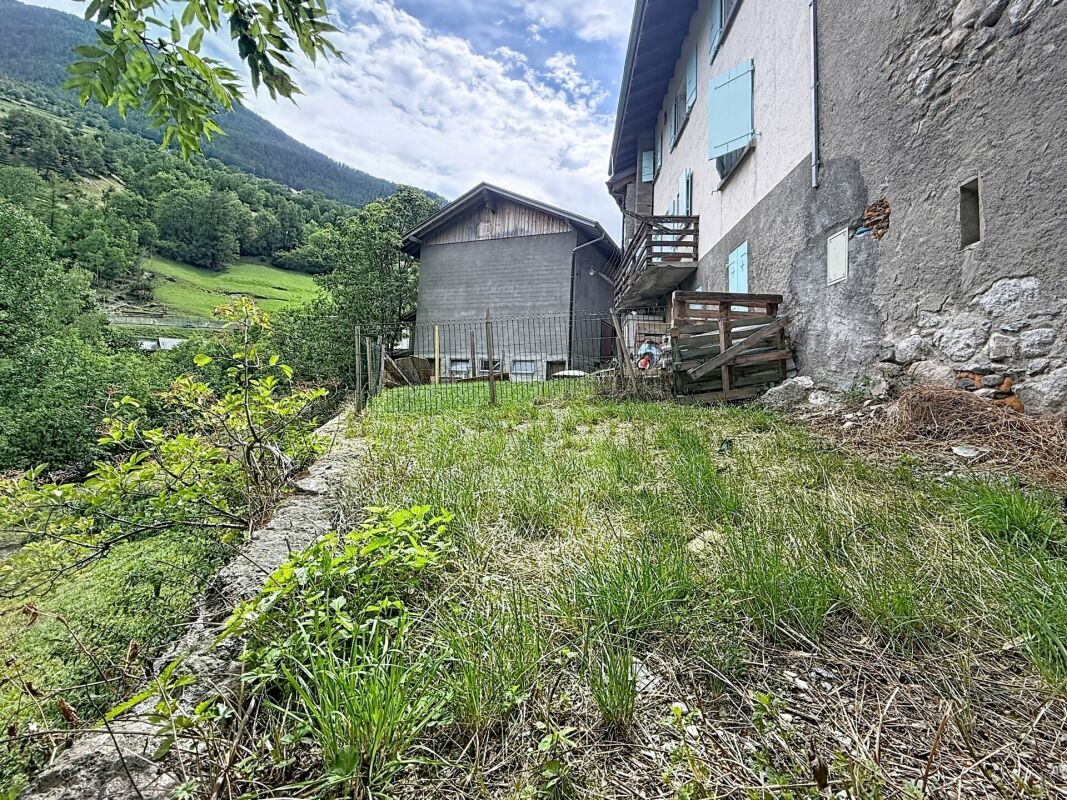
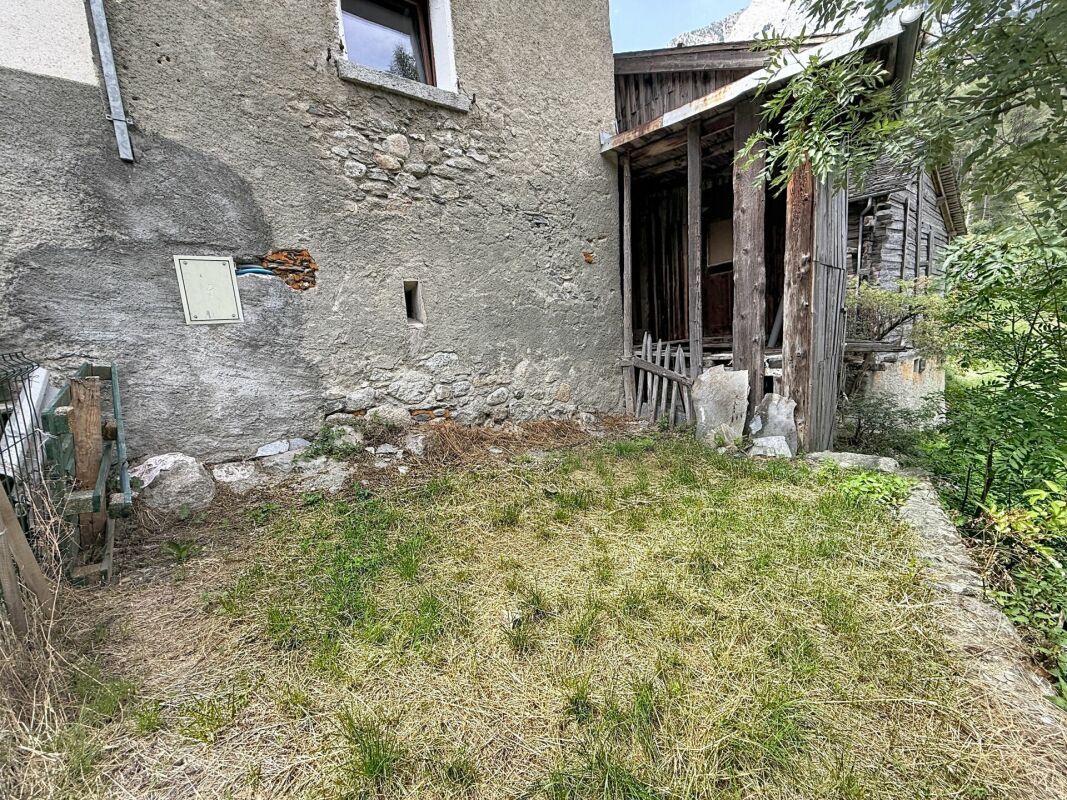
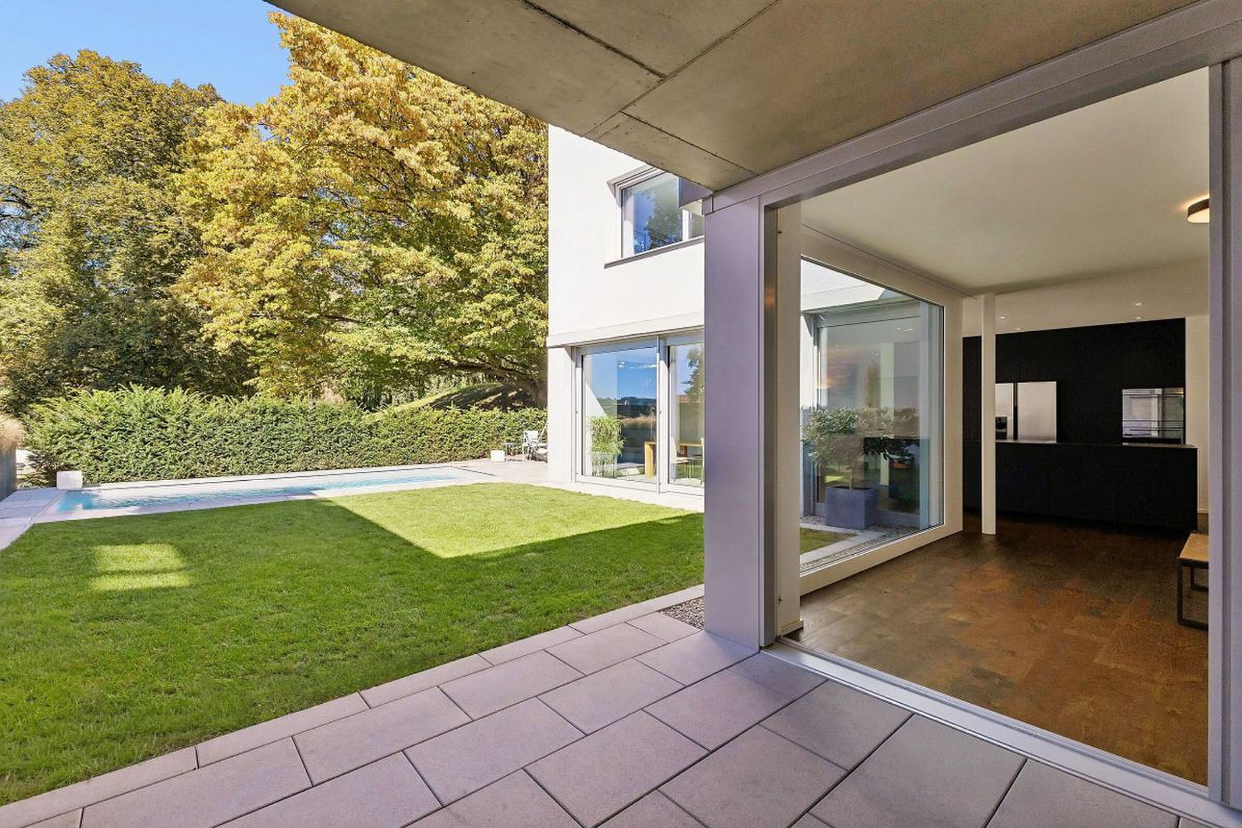
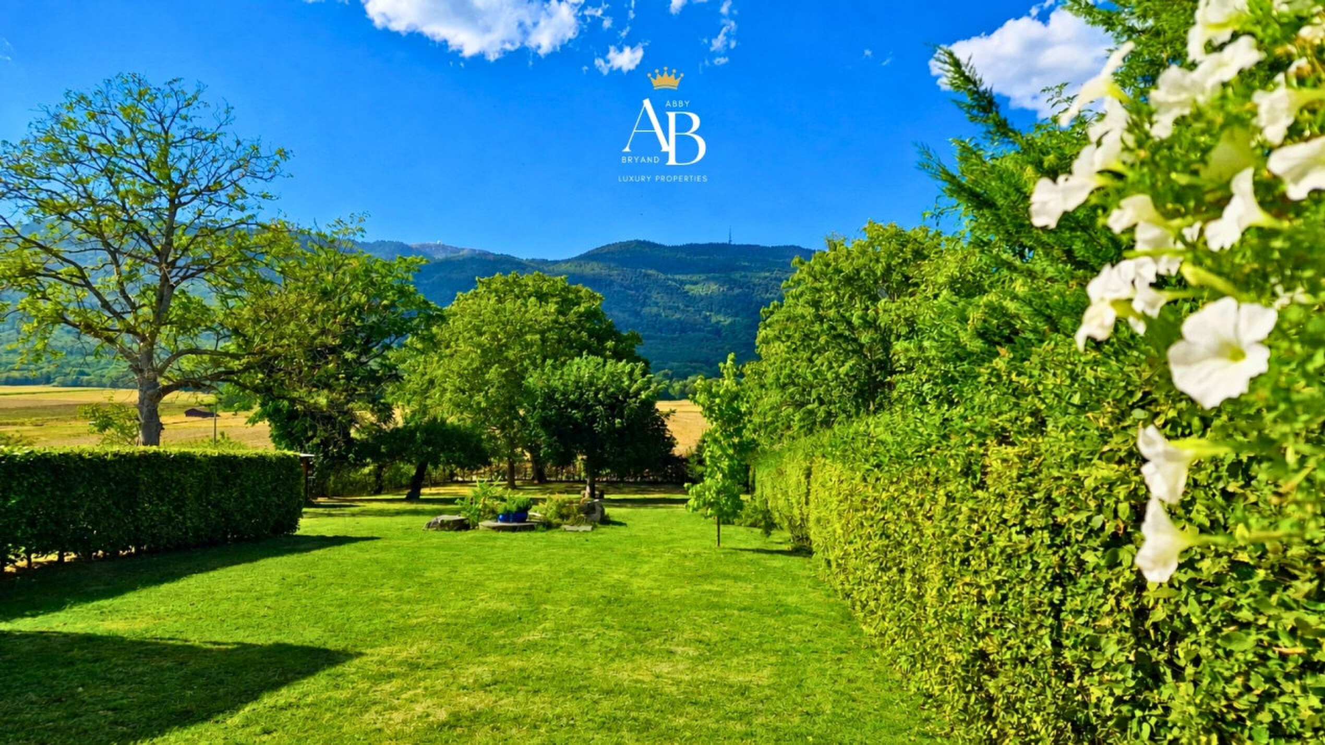
Outside, the fully enclosed property enjoys complete privacy with a spacious interior courtyard, a fitted terrace, a pergola and a well.

Située à 40 minutes du centre de Genève, à la fois au calme et à proximité directe du Lac Léman, des plages d'Excenevex et de Sciez, et de nombreuses commodités, supermarché, boulangerie, écoles, pharmacie, médecins.

Propriété de prestige avec piscine intérieure :

Propriété et dépendances datant du début 17ème siècle rénovée dans les règles de l'art dans les moindres détails durant ces 4 dernières années par un architecte et son épouse, véritables amoureux de la pierre et du patrimoine, avec des matériaux haut de gamme offrant un maximum de confort, le tout en conservant l'âme et le charme de la bâtisse.

La maison principale d'environ 310 m² habitables vous séduira par ses spacieux volumes :

- un séjour de plus 61 m² équipé d'une cheminée sur mesure avec des ardoises de Morzine,
- une cuisine tout équipée, avec arrière cuisine de plus de 36 m² avec sol en béton poli et un cellier,
- 4 chambres dont la « salle des fresques » de presque 50 m² et ses tomettes vieilles de plus de 800 ans et peintures murales datant de 1604 conservées, avec 3 salles de bains et WC privatifs,
- un studio tout équipée de 47 m²,
- possibilité de réaliser un appartement ou une pièce supplémentaire (50 m²) dans les combles avec une terrasse en toiture existante.

Les performances énergétiques de l'habitation (DPE et GES B) ont été soigneusement pensées : isolation renforcée avec un maximum de matériaux respectueux de l'environnement (fibre de bois et coton recyclé), système de chauffage au gaz de ville par le sol sur une grande partie de la maison avec radiateurs en fonte type rococo, 1 cuisinière à bois et 3 cheminées tubées et équipées du système Polyflam permettant d'avoir un foyer ouvert avec un poêle intégré en partie inférieure.

Elle renferme également une cave d'époque enterrée (50 m²) et constituée de trois voûtes et d'un ancien petit saloir, aujourd'hui prévu pour recevoir un hammam (un système de générateur de vapeur a d'ailleurs été installé).

Côté dépendances :
L'ancienne grange tout d'abord vous permet au rez de chaussée de stationner à l'abri 5 véhicules, et de transformer facilement l'actuel atelier en salle de sport, à l'étage vous pourrez profiter d'une piscine intérieure en béton ciré et fontaine éclairée et d'une immense terrasse en bois ainsi que d'un balcon.
Le pressoir enfin dont la taille permettait aux habitants du hameau d'y presser fruits et raisins est bétonné et pavé (terre cuite).
A l'extérieur, la propriété entièrement close bénéficie d'une complète intimité avec une spacieuse cour intérieure, d'une terrasse équipée, d'une pergola et d'un puit.

Conveniences

Outside conveniences
  • Parking
  • Swimming pool
Discover similar properties