×
Firstview
Picture 1
Picture 2
Picture 3
Picture 4
Picture 5
Picture 6
Picture 7
Picture 8
Picture 9
Picture 10
Picture 11
Picture 12

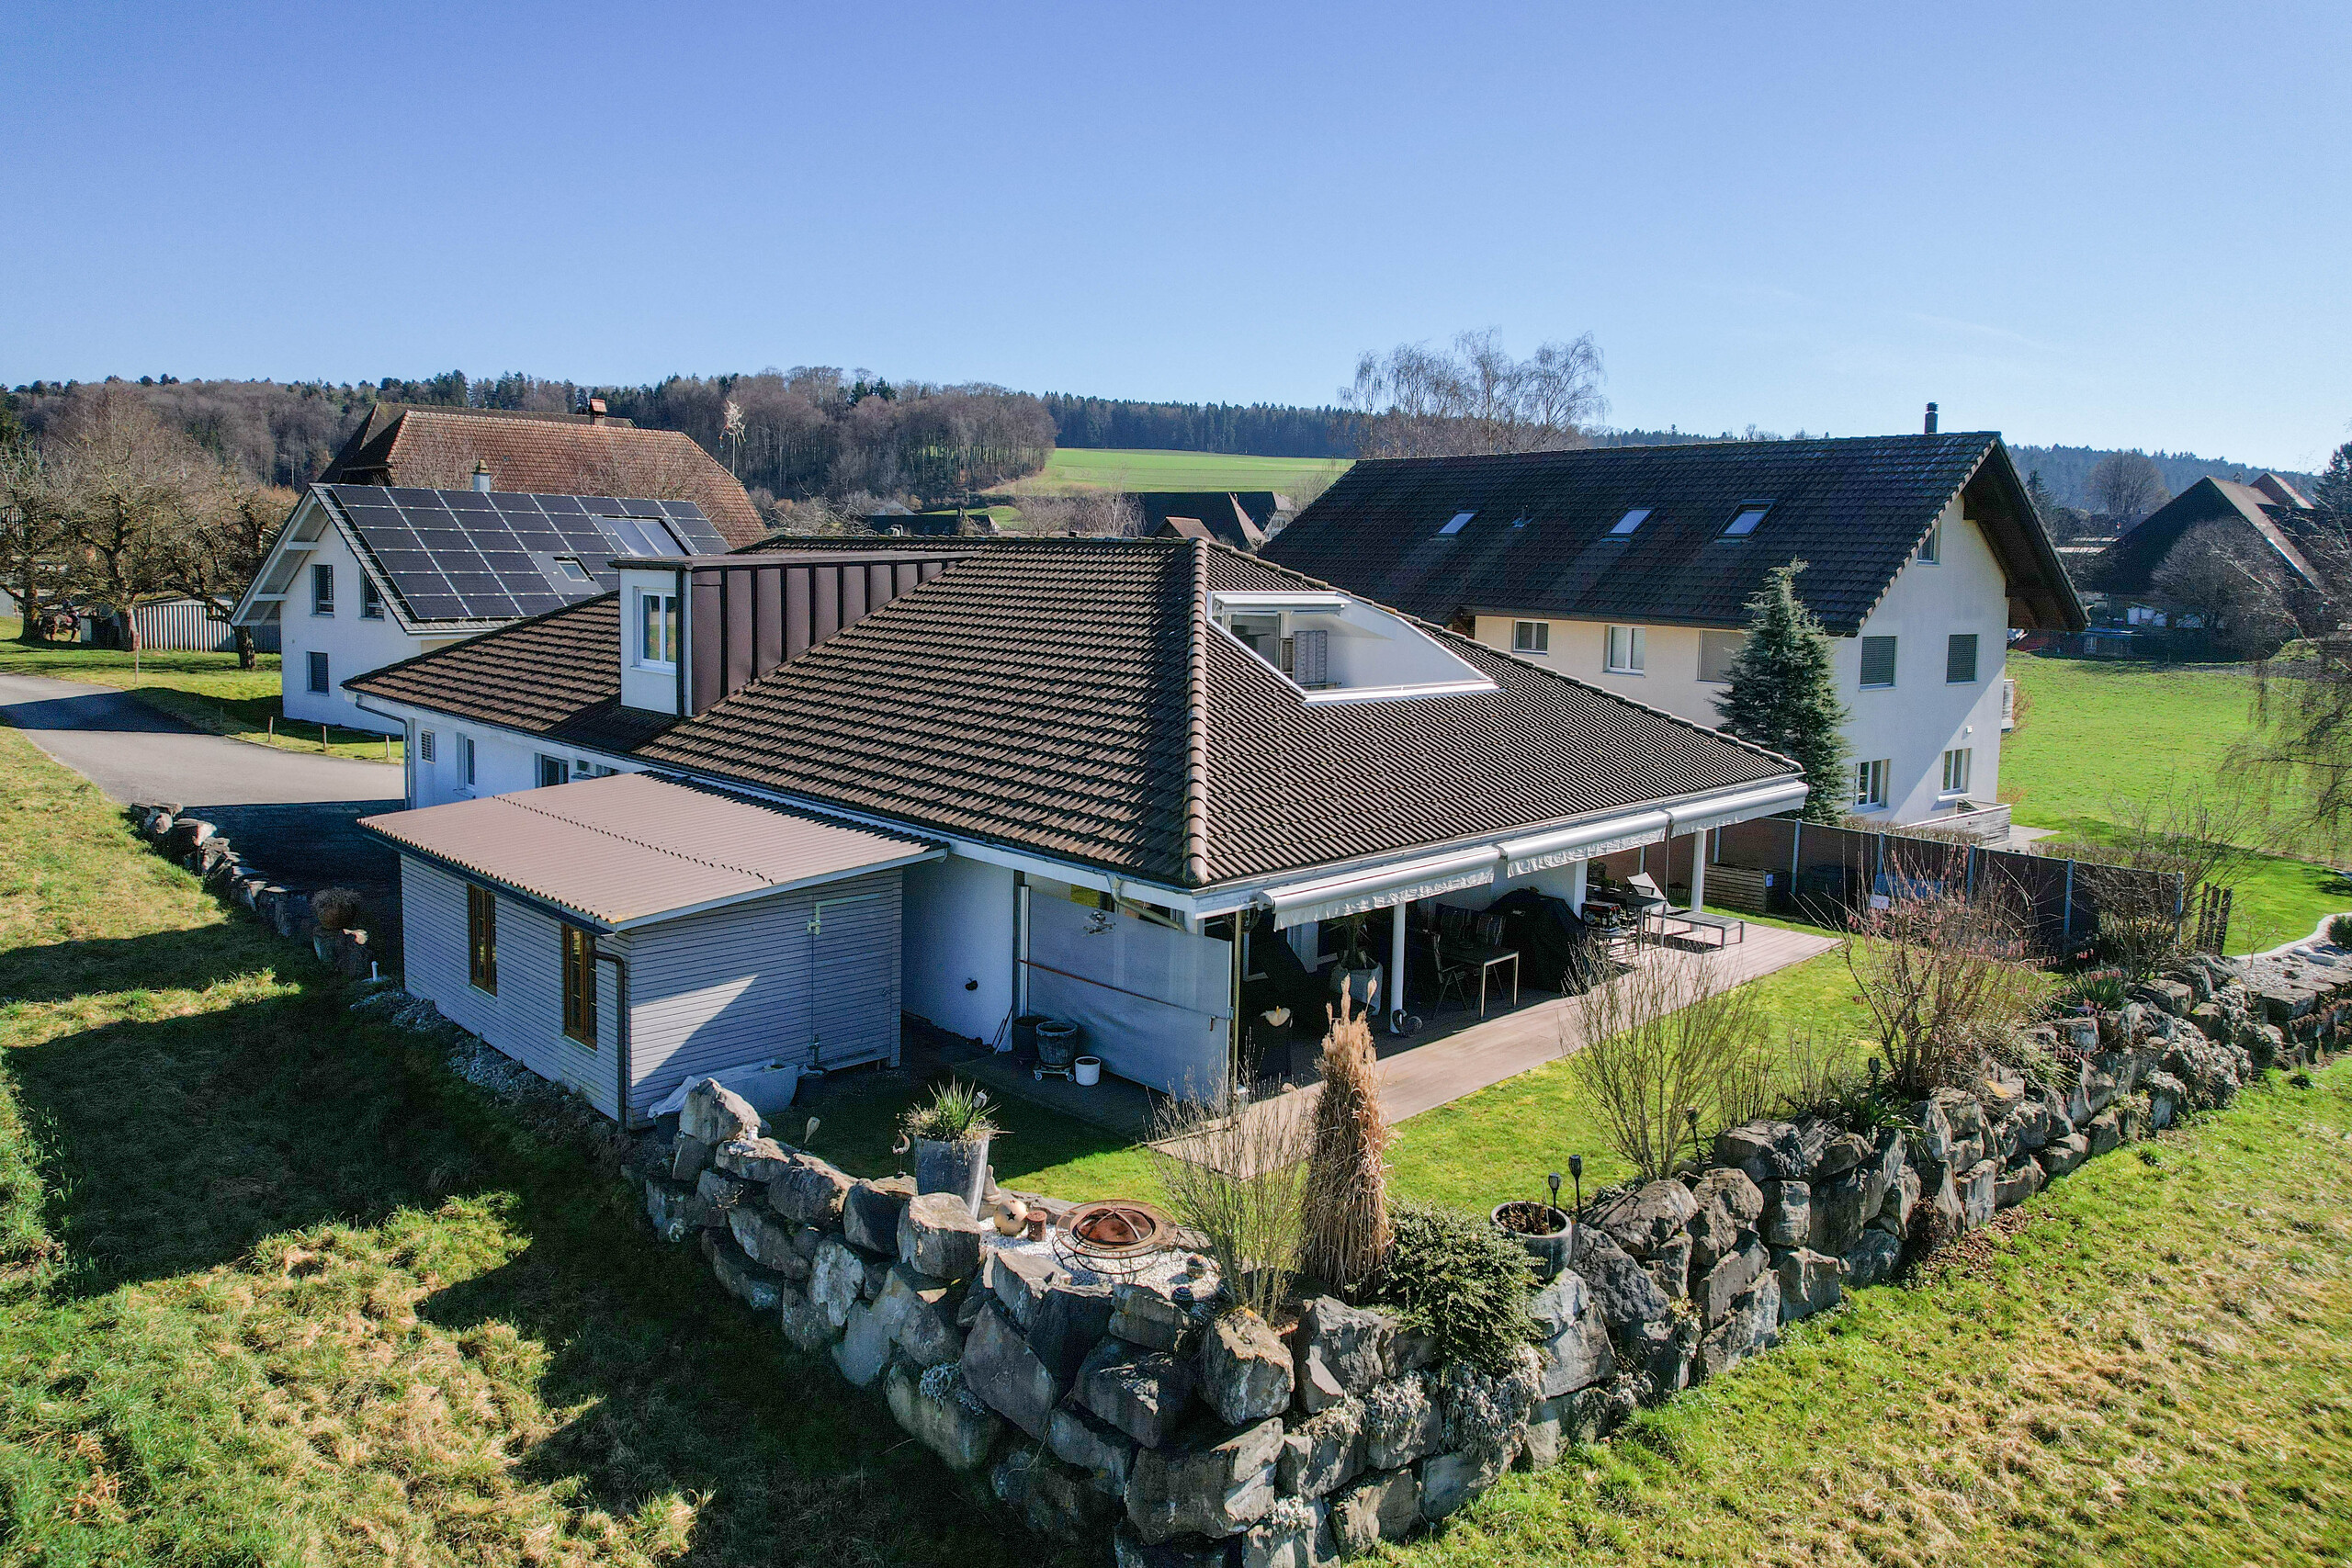
Single family house with 8 rooms on sale in Seeberg - 411 m²

MAISON TRIA | THREE RESIDENTIAL UNITS. 306 M². A HOUSE FULL OF POSSIBILITIES.

Rooms8
Living area306 m²
Object PriceCHF 1,390,000.-
AvailabilityTo agree
Messenger PDF Dossier Financing
Add to favoritesRemove from favorites

Localisation

Sunnhalde 11, 3365 Seeberg

Characteristics

Reference
f5c171d8-bfff-11f1-b4f8-0e90ca4da74f
Availability
To agree
Bathrooms
3
Year of construction
1994
Latest renovations
2020
Rooms
8
Number of levels for the real asset
4
Balcony surface
12 m²
Heating type
Fuel oil
Heating installation
Radiator
Ground surface
905 m²
Living area
306 m²
Terrace surface
58 m²
Useful surface
411 m²

Description

Text translated from german, see original
Original text in german, translate to English.

MAISON TRIA - THREE RESIDENTIAL UNITS AND 306 M² NET LIVING SPACE IN GRASSWIL

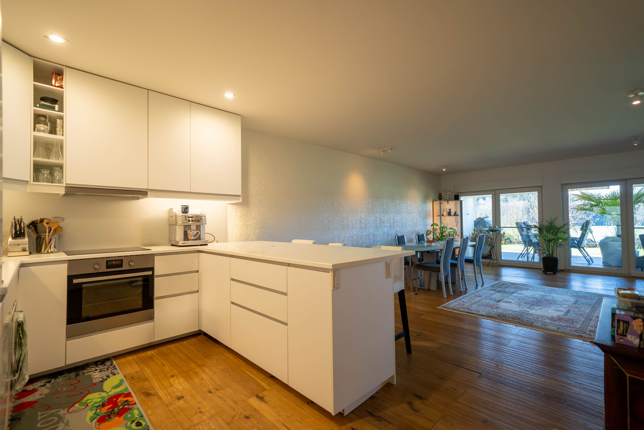
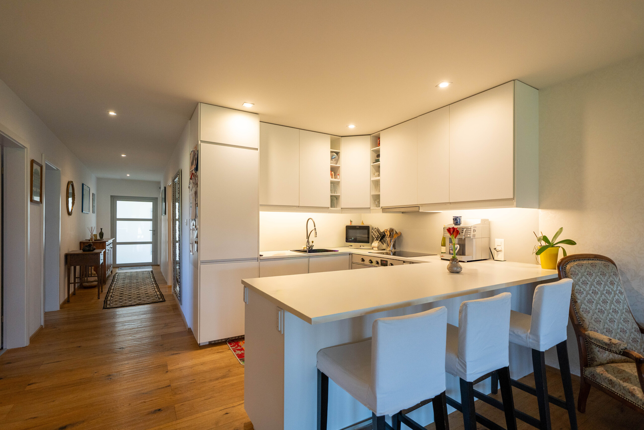
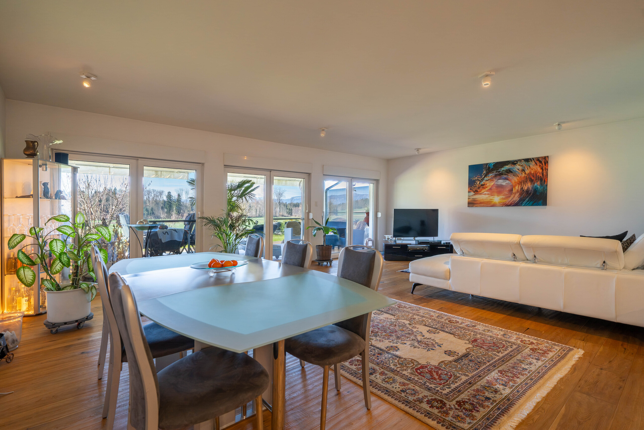
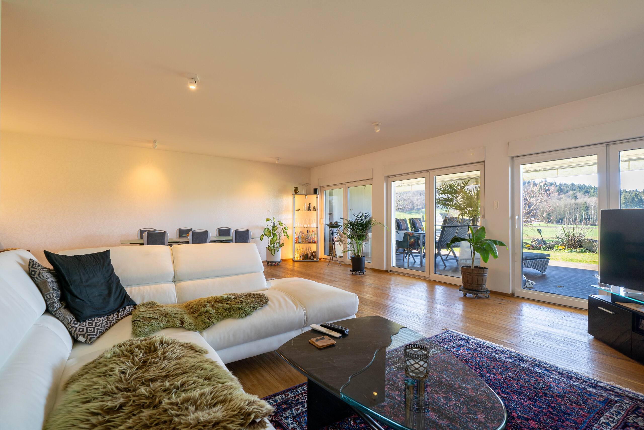
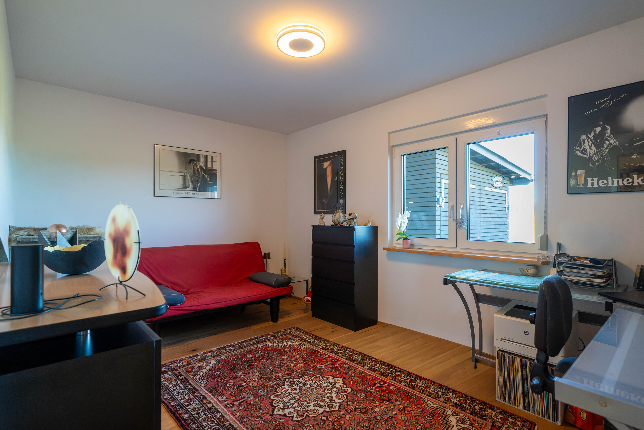

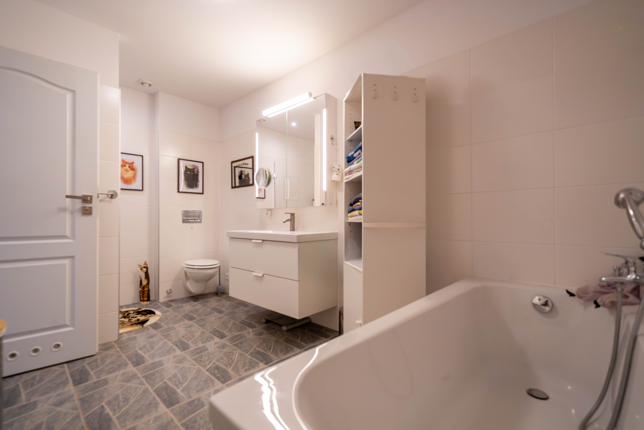
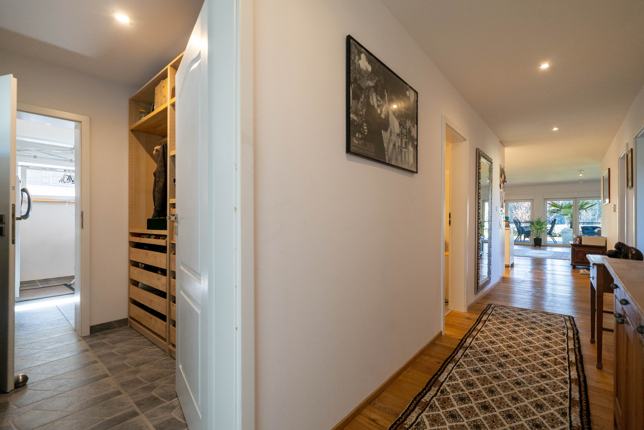
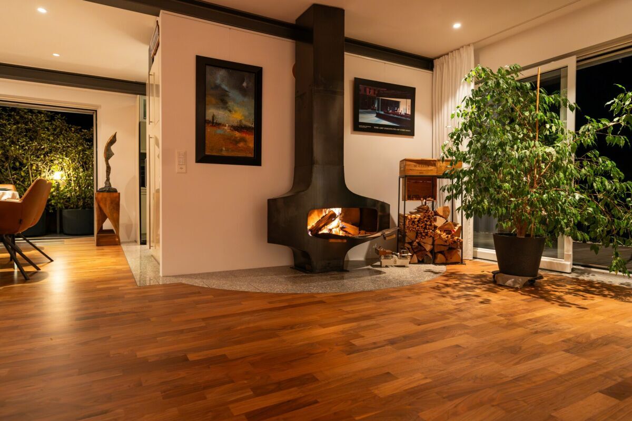
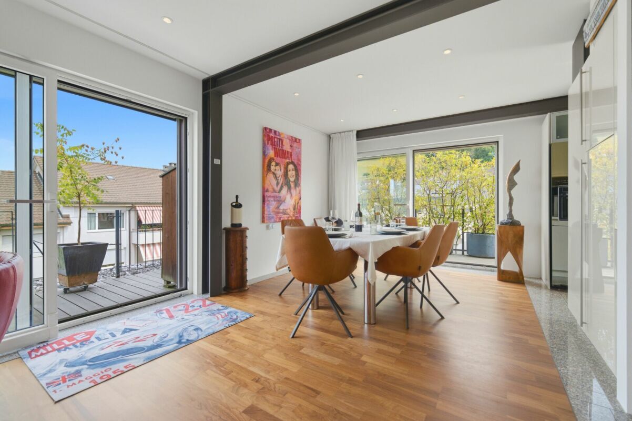
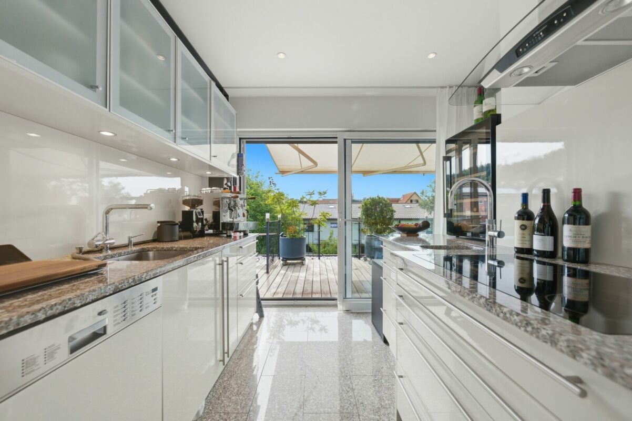
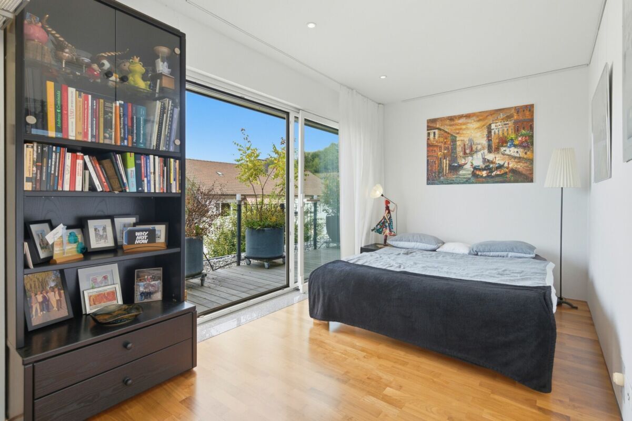
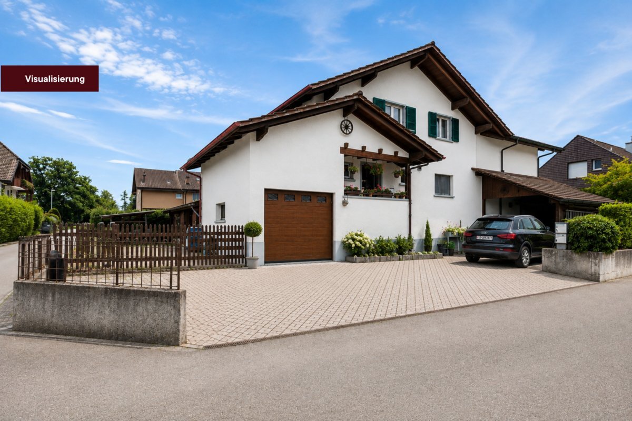
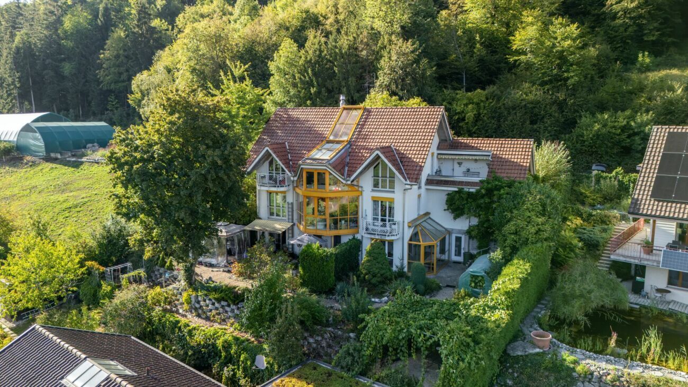
MAISON TRIA is a property that is worth taking a closer look at. Not only because of its size, but above all because of the division and the possibilities that arise from it.

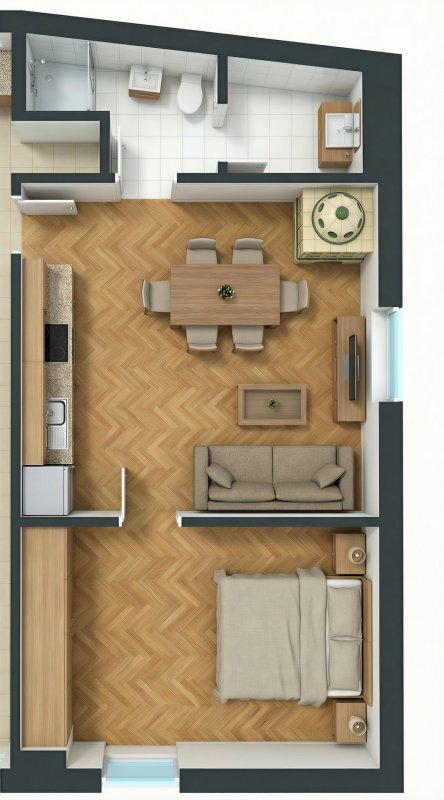
The approximately 301 m² net living space is currently divided as follows:

  1. approx. 213 m² | 6.5-room main building
  2. approx. 63 m² | 2.5-room granny flat on the ground floor
  3. approx. 25 m² | 1-room studio on the ground floor

MAISON TRIA thus opens up very different possibilities for how people can live here in the future.

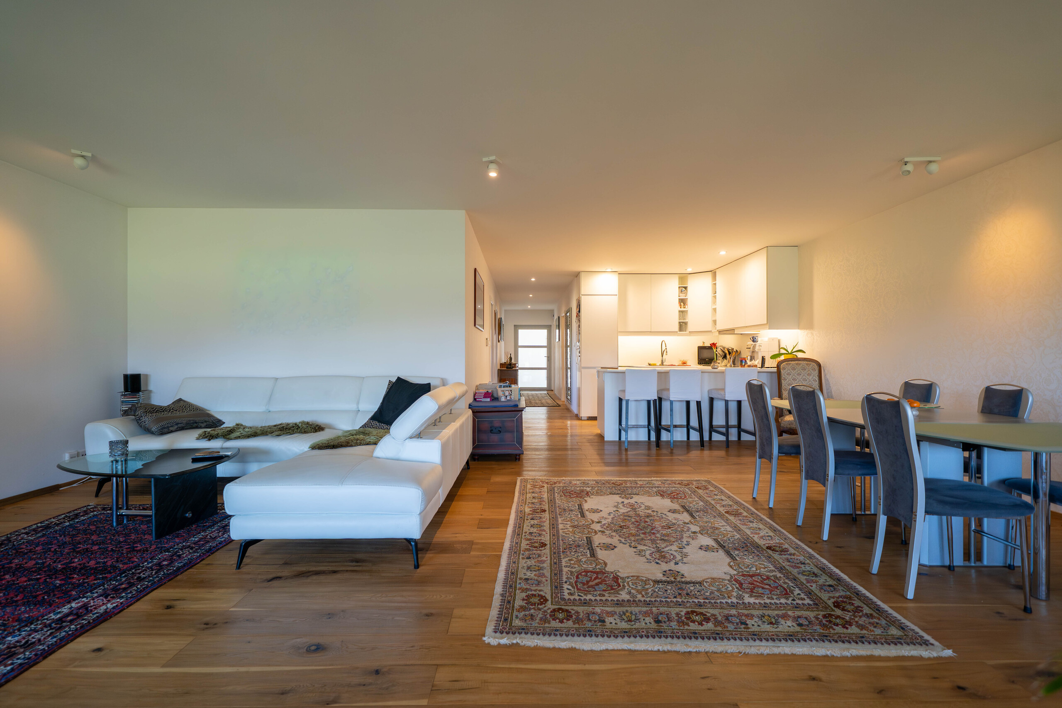
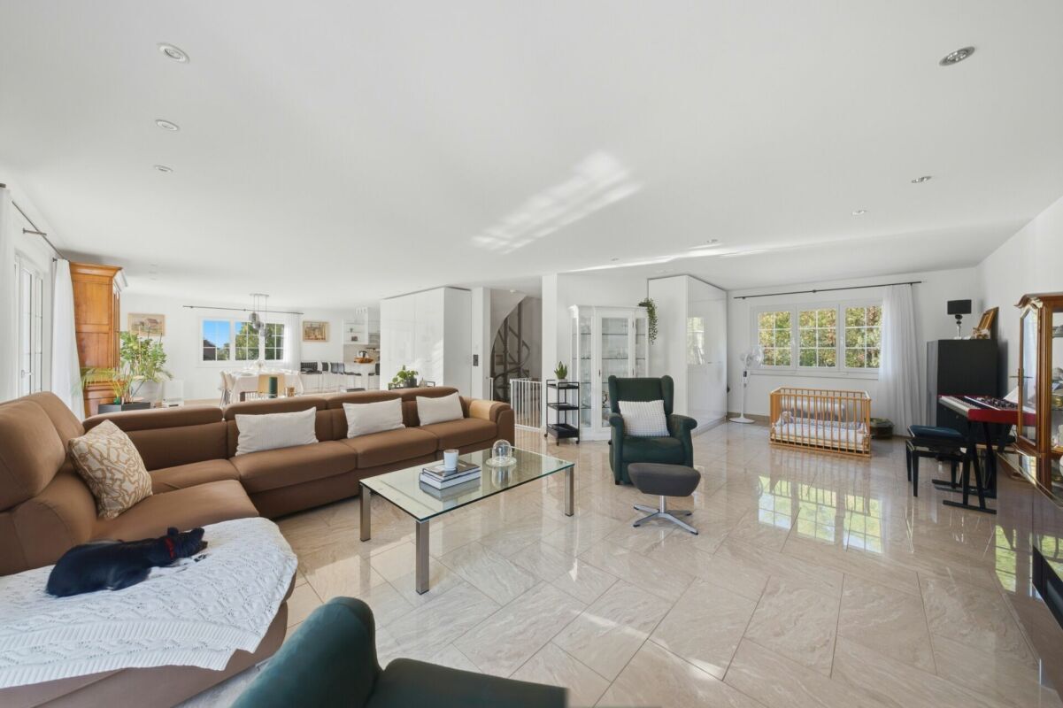
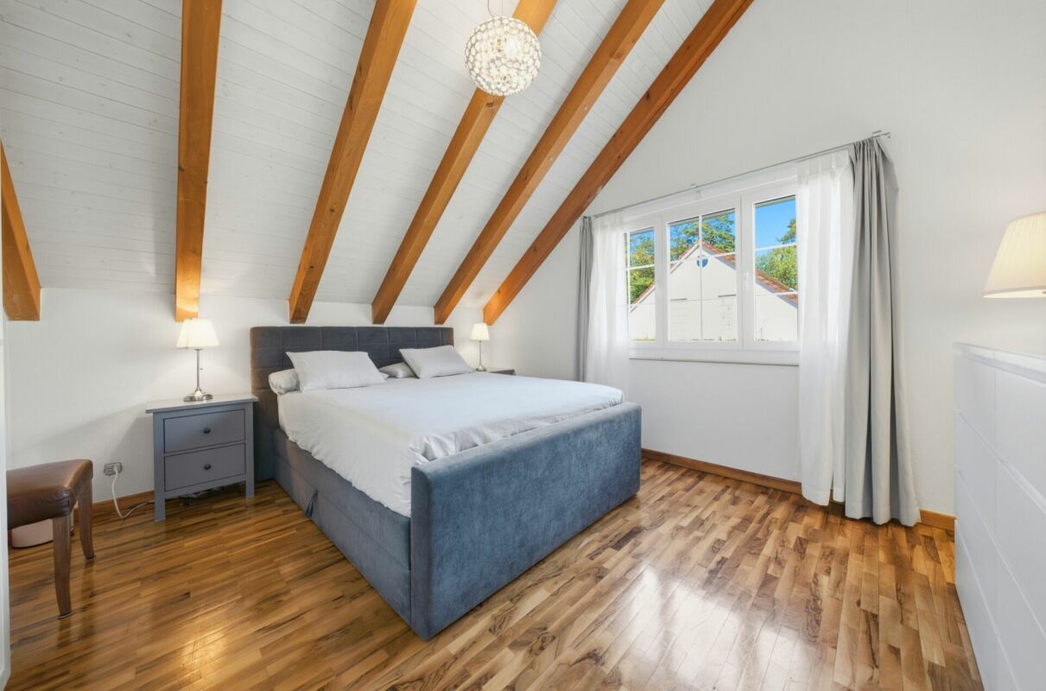
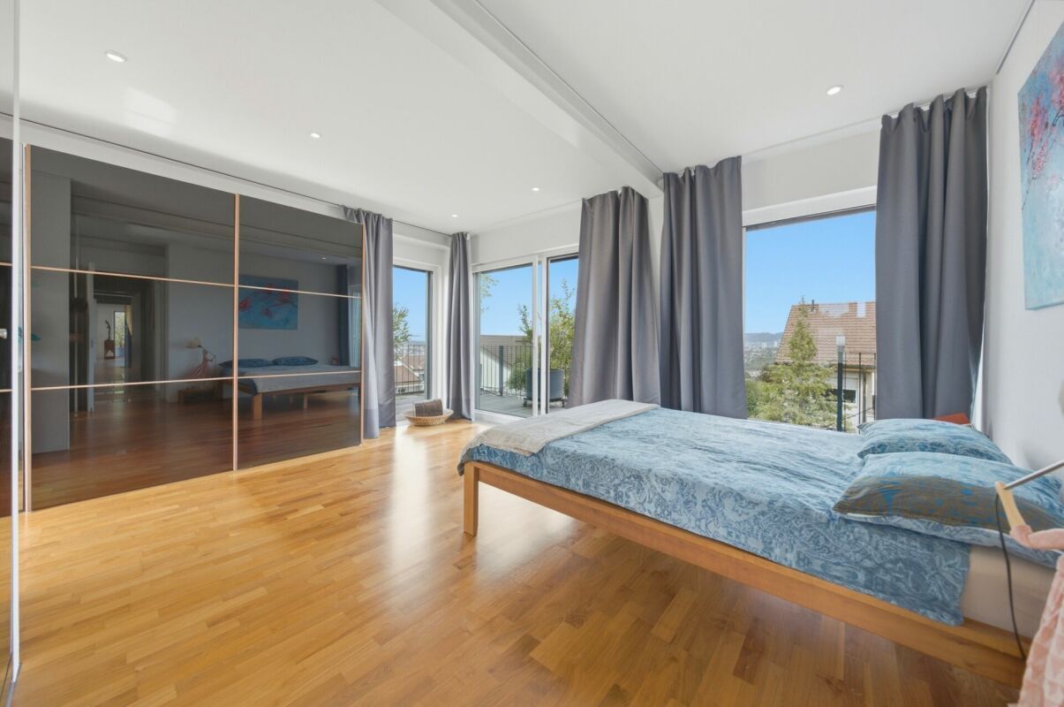
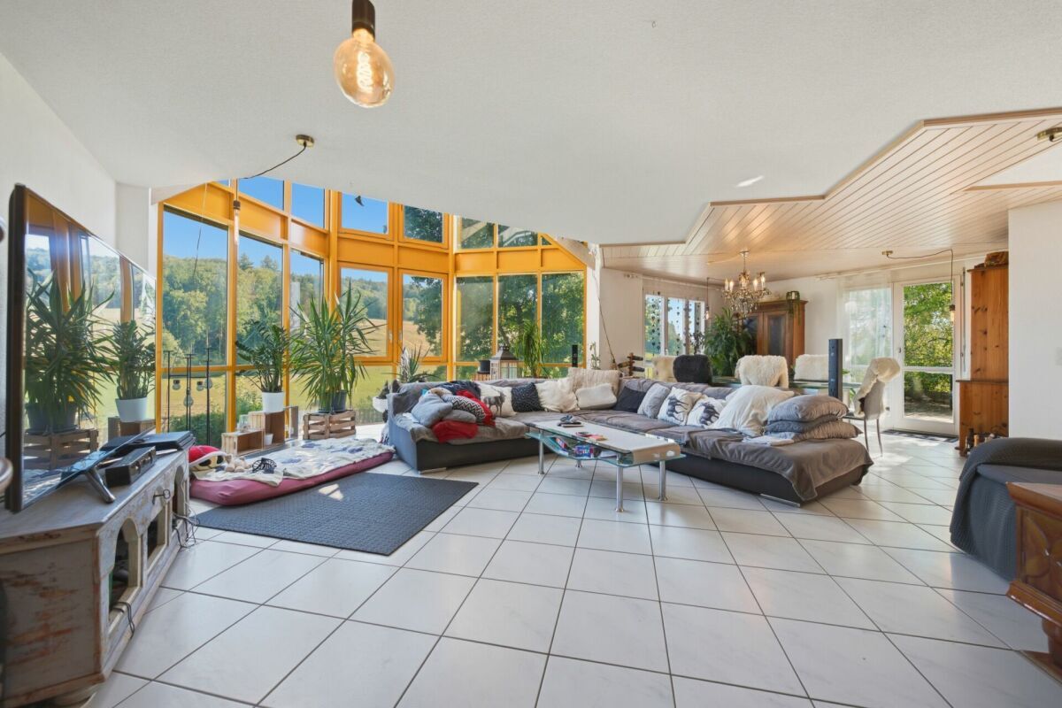
It can be a spacious home for the whole family , with plenty of space for children, guests and retreat. As a multi-generational house , it offers parents, children or grandparents the opportunity to live under one roof and still have clearly separated, private living areas.

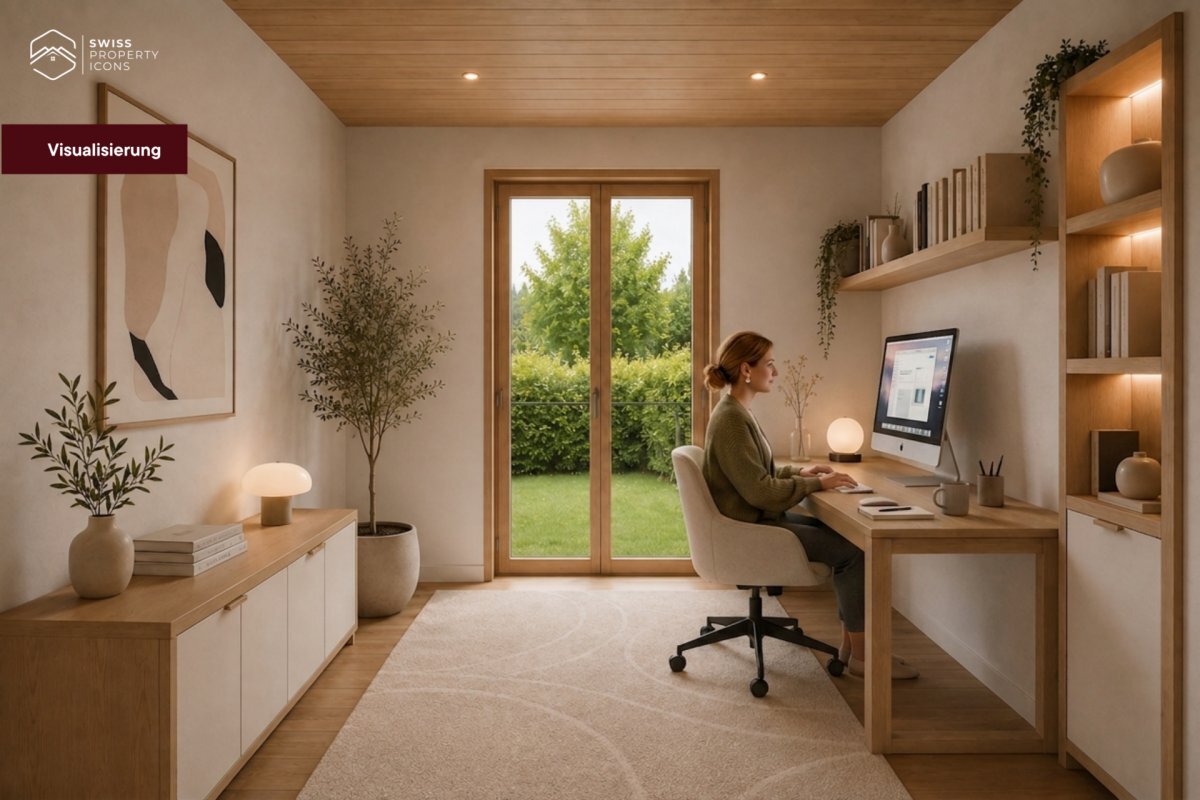
Alternatively, the granny flat can be rented out separately and thus contribute to part of the ongoing housing costs. And if you work independently or want to combine work and private life , you will find the opportunity here to clearly separate living and working from each other and still combine them in one place.

From our point of view, this is one of the great strengths of this property: you don't buy a house for a single life model. MAISON TRIA can be a family home, a multi-generational house, a home with a rented granny flat or the combination of living and working and can change with the needs of its residents over the years.


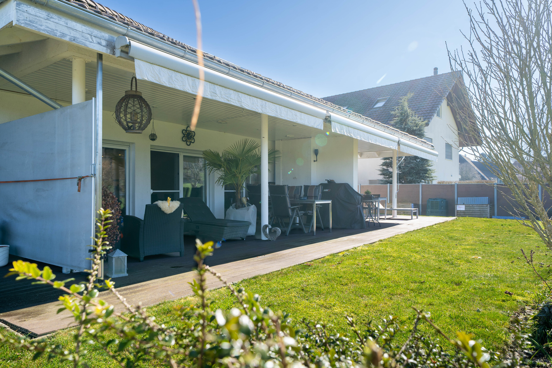
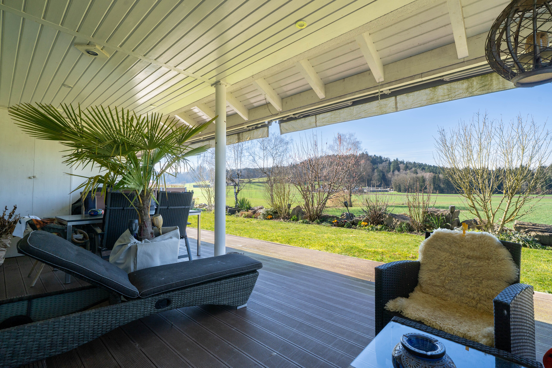

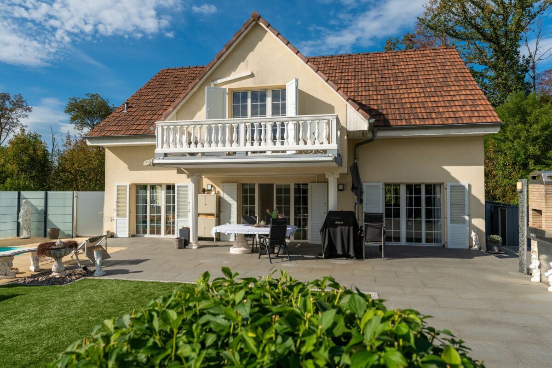
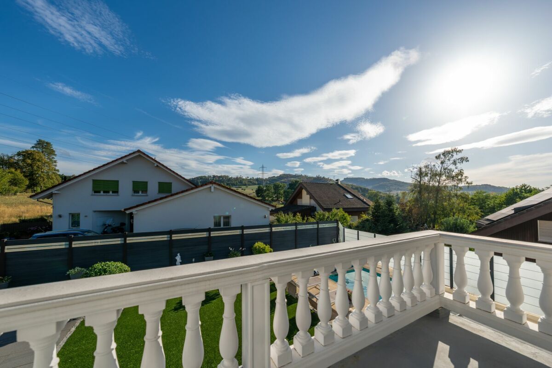
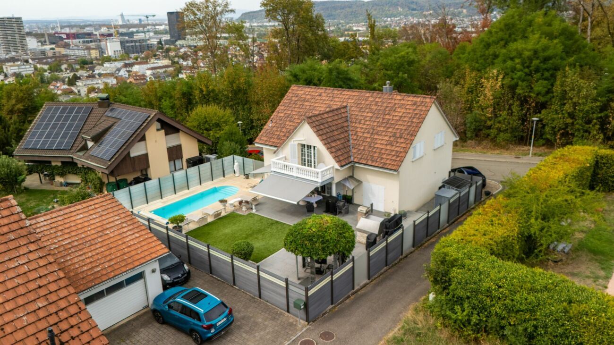
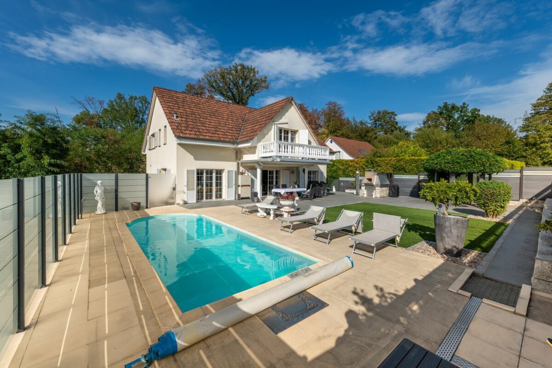
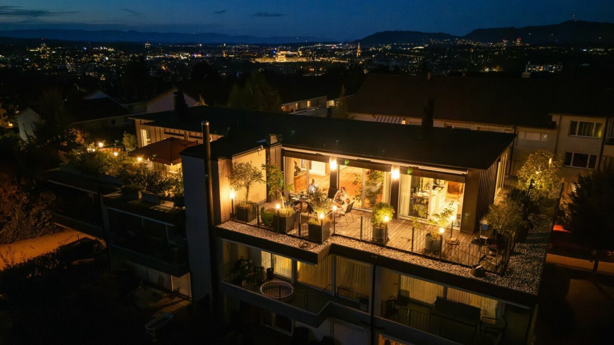
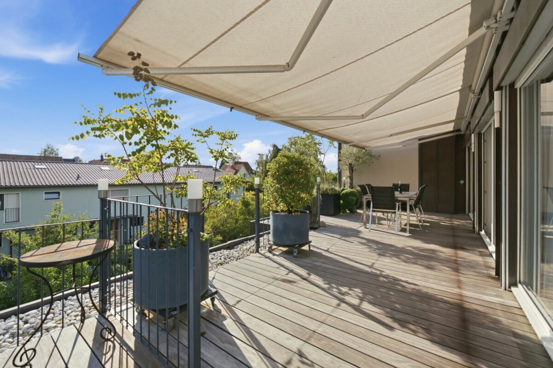
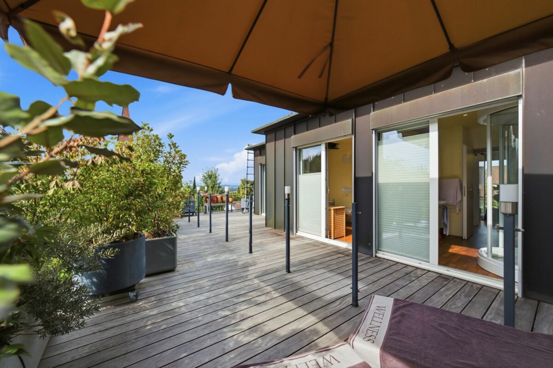
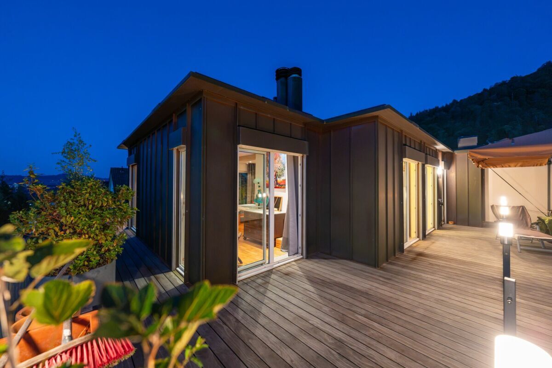
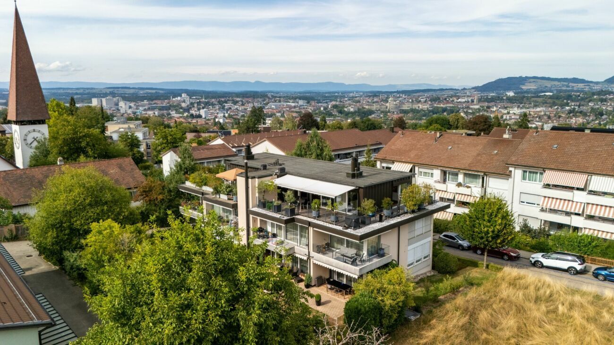
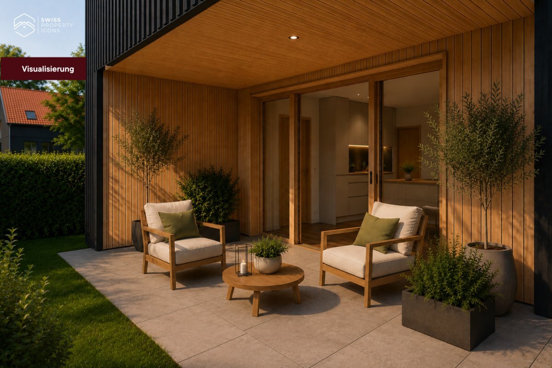
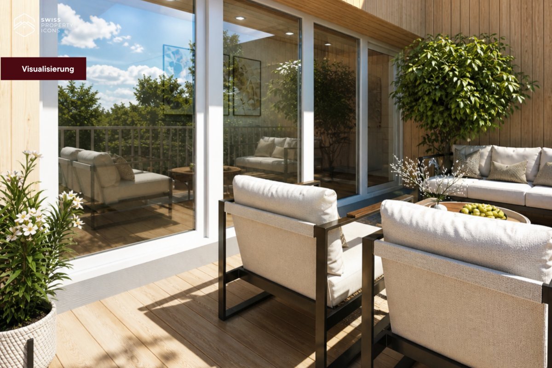
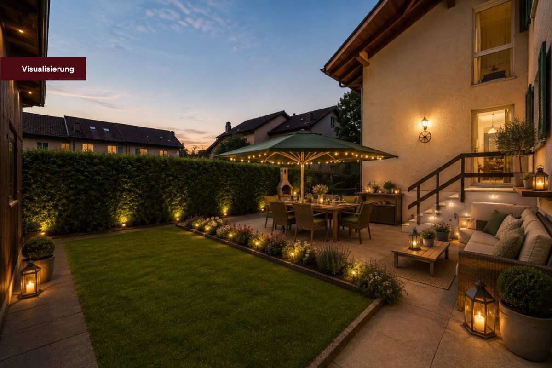
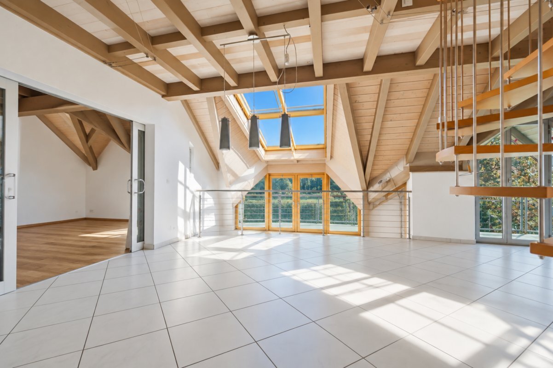
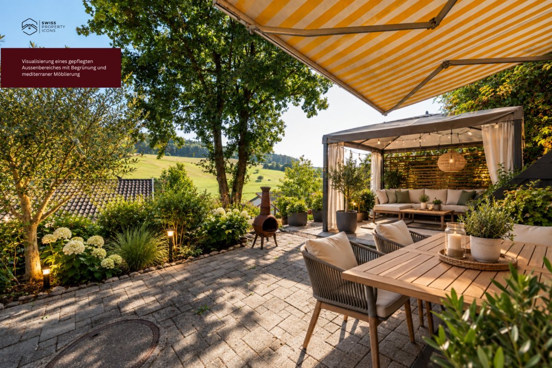
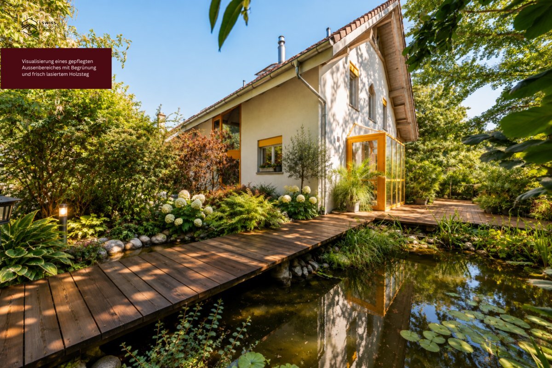
The 905 m² plot provides the right setting for this space. Terrace and garden areas, plenty of privacy and the elevated location with a view create space for family life outside the house - for children in the garden, eating together outdoors or quiet hours with a view of the surroundings.

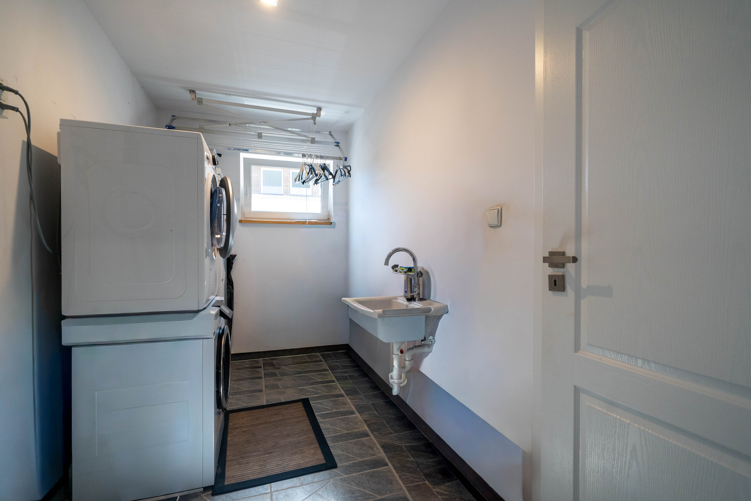
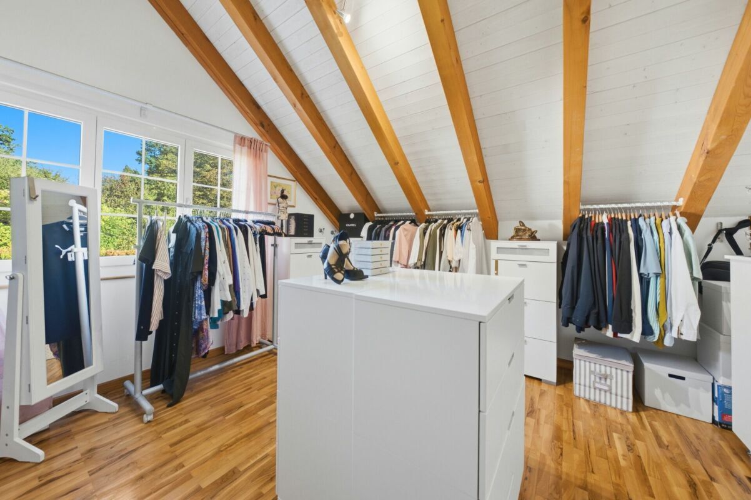
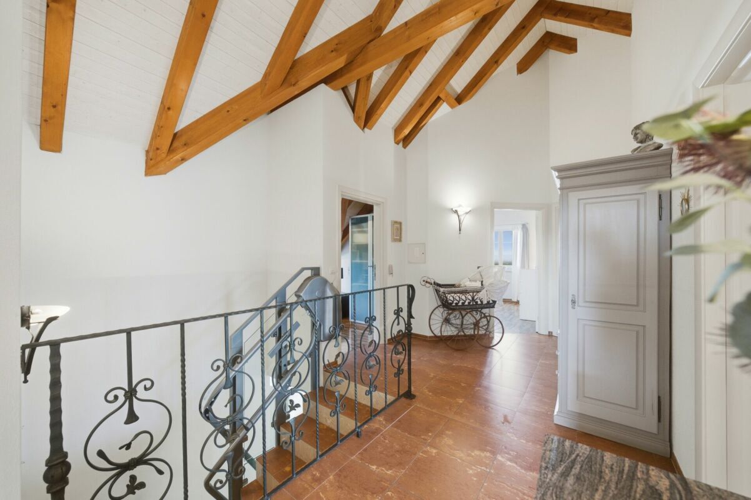
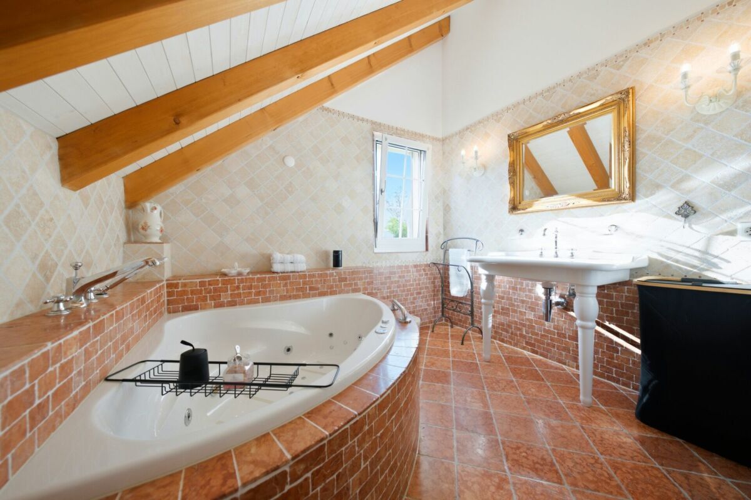
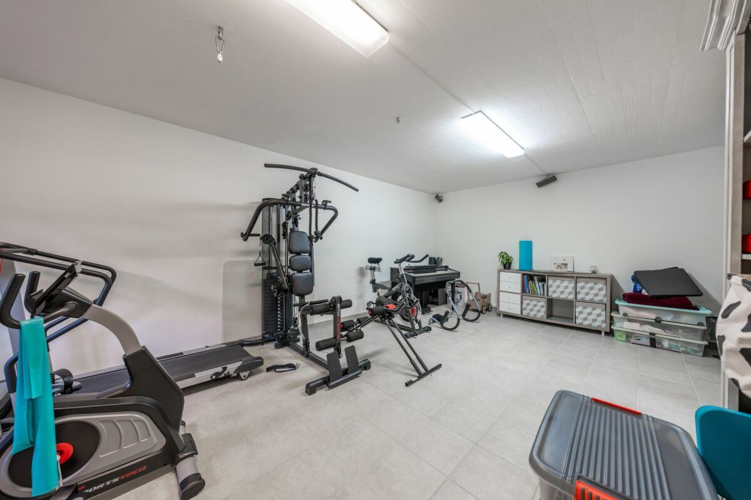
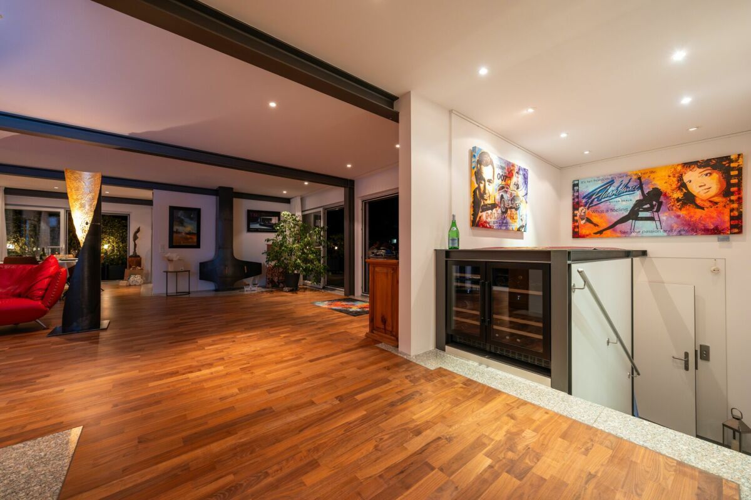
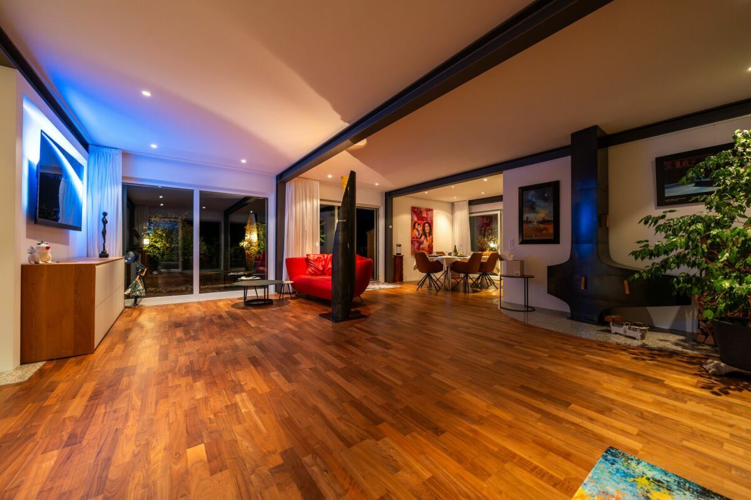
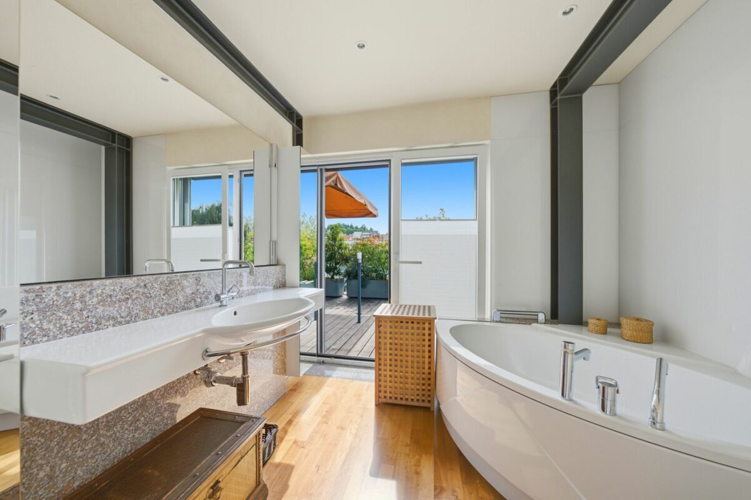
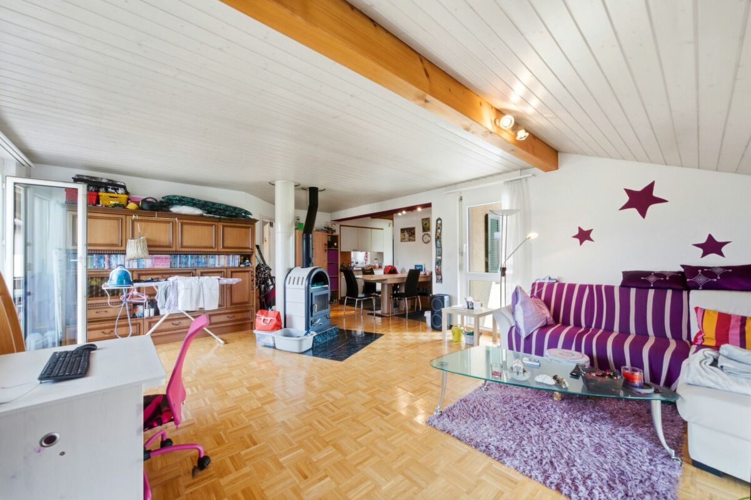
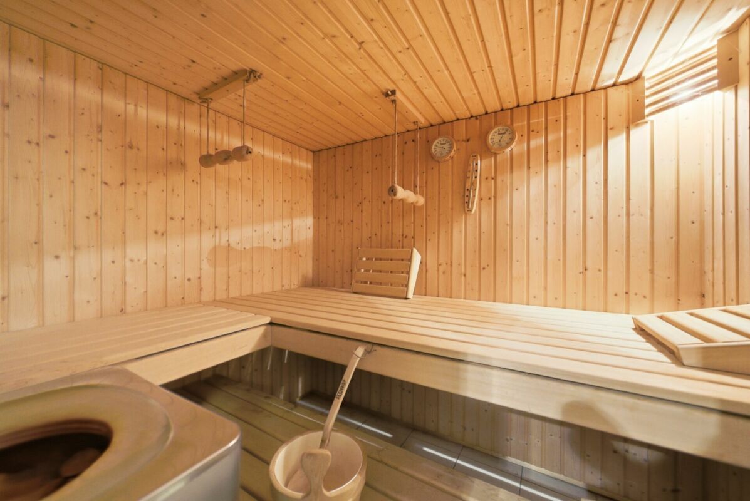
Inside, too, the space available goes well beyond the usual. In addition to the living and sleeping areas, MAISON TRIA has numerous ancillary areas as well as a private wellness area with sauna, steam bath, whirlpool and fitness area.

ONE ADVERTISEMENT IS SIMPLY NOT ENOUGH FOR MAISON TRIA.

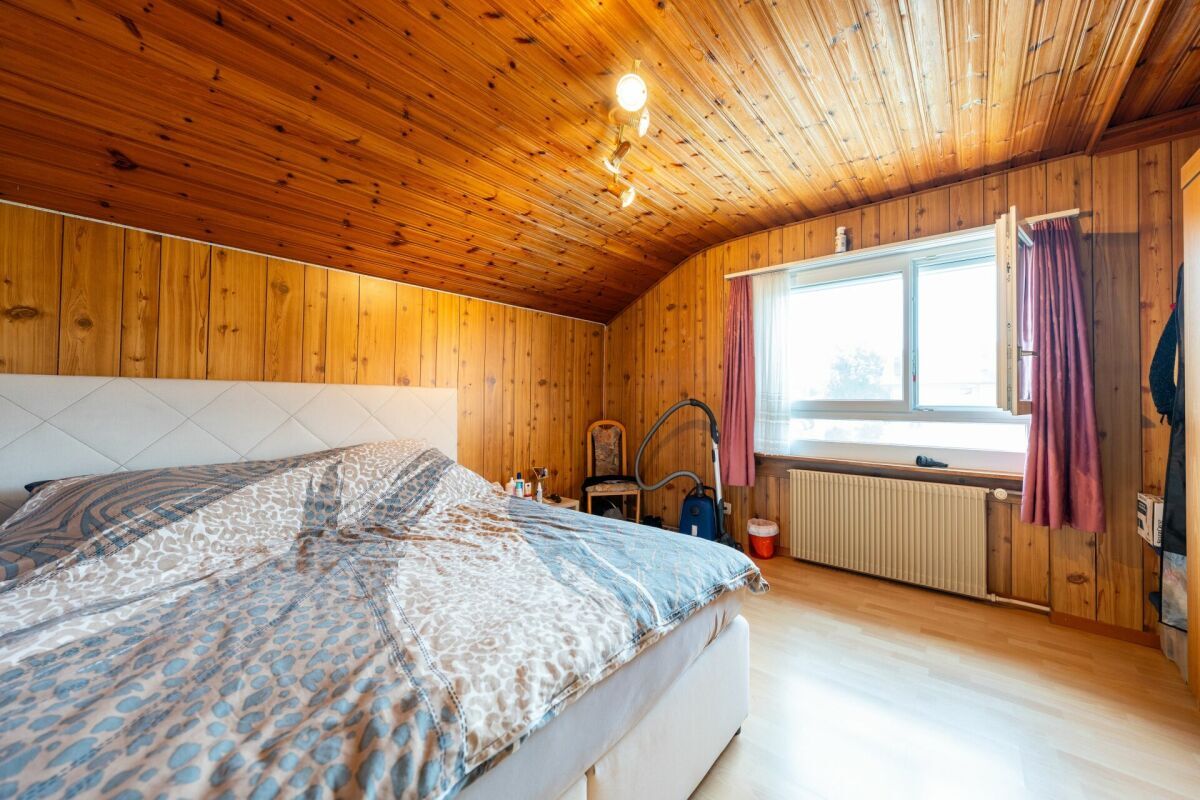
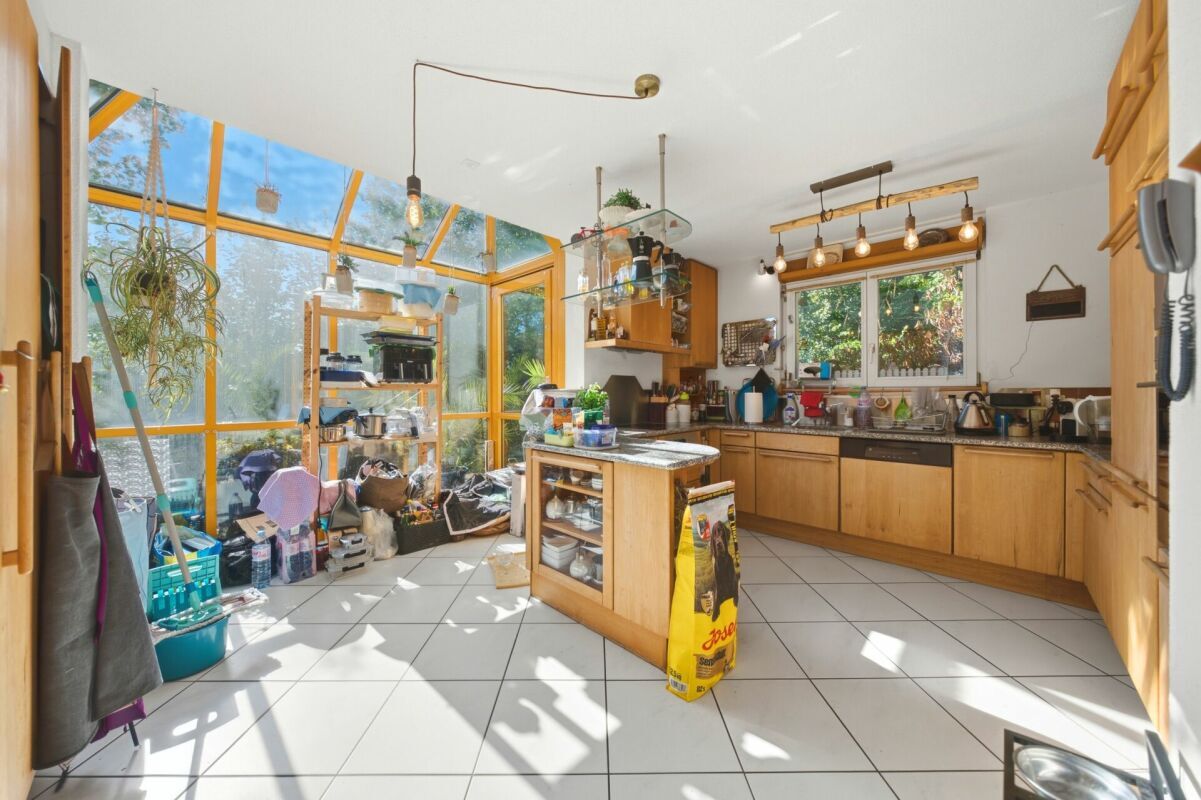
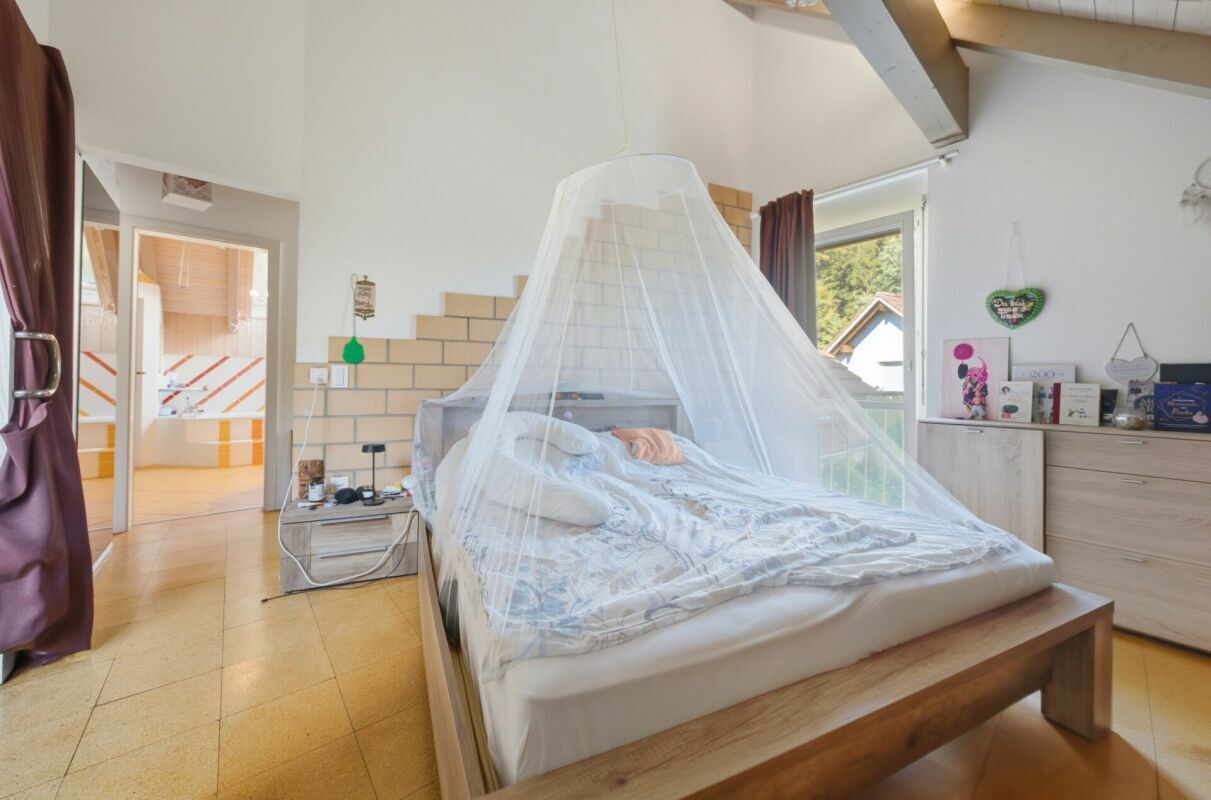
For a property of this size with several floors, different living areas, ancillary areas, wellness area and a spacious property, we can only show a part of what the house actually offers here.

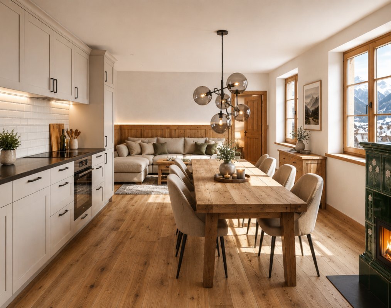
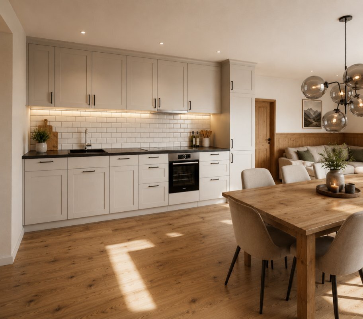
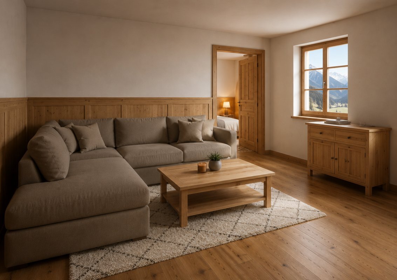
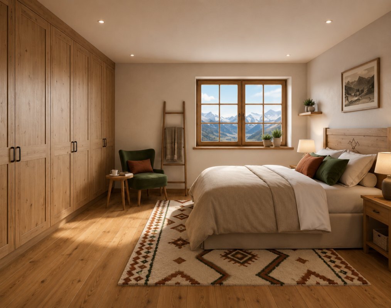
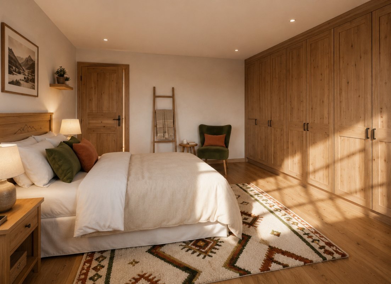
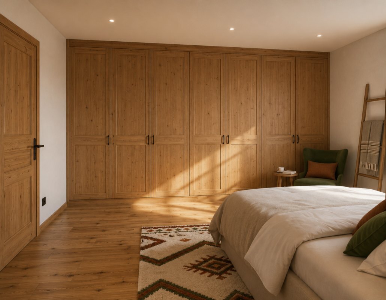
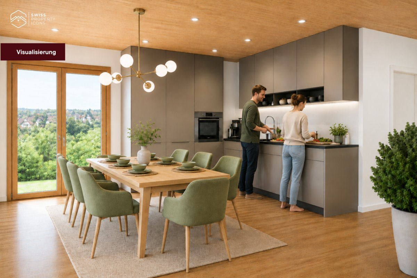
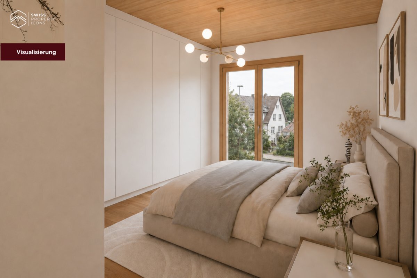
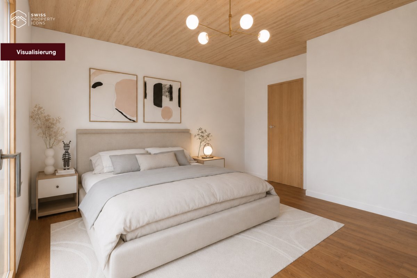
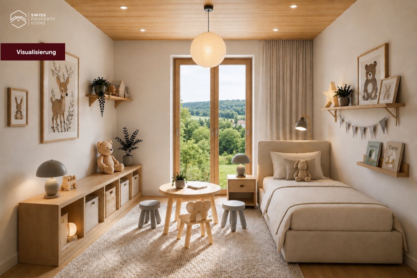
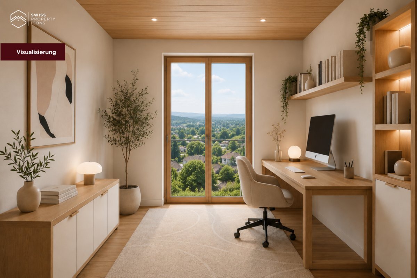
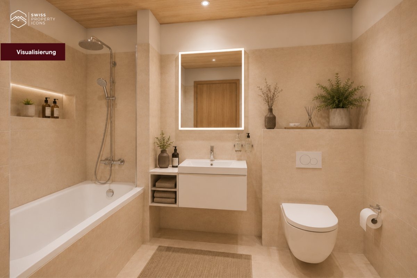
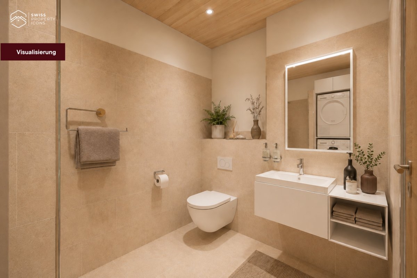
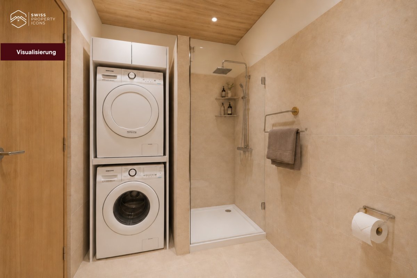
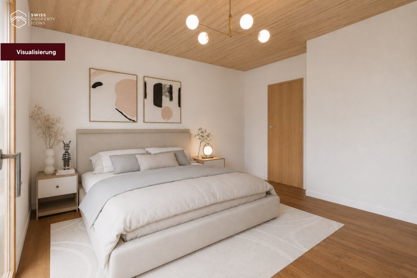
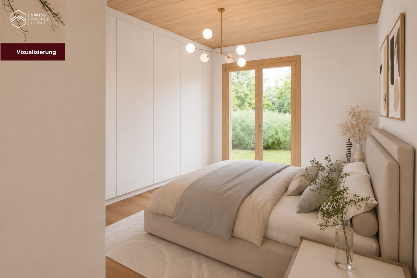
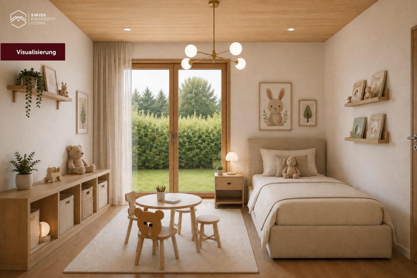
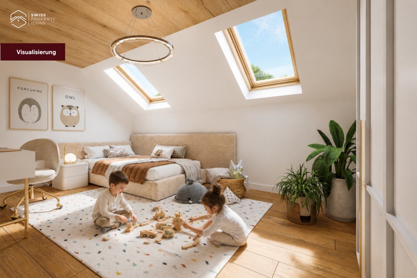
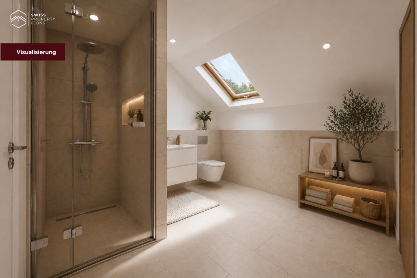
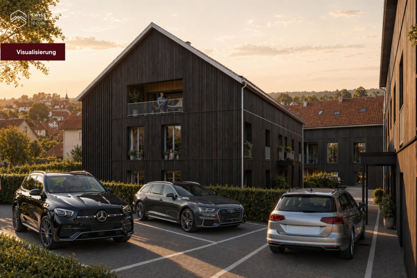
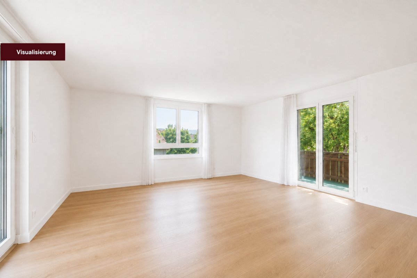
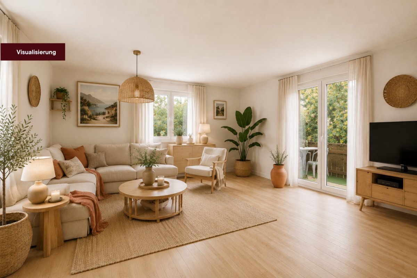
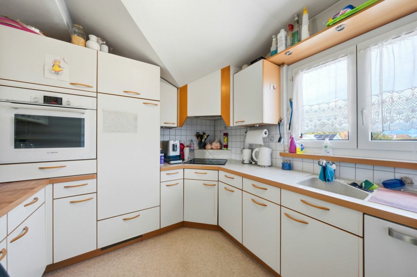
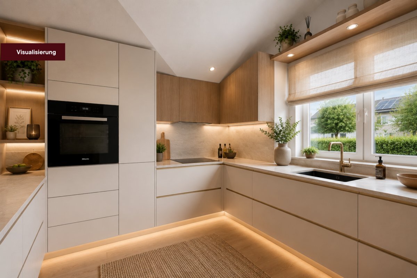
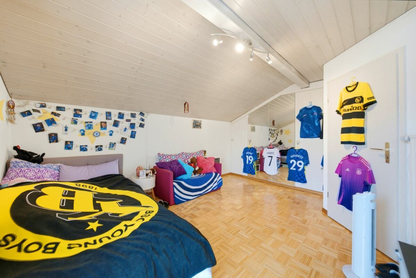
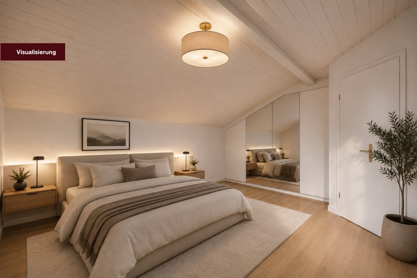
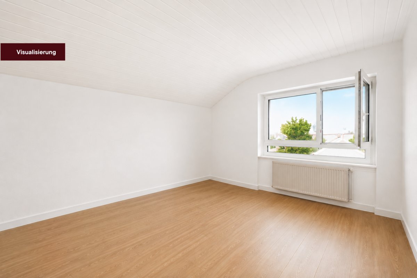
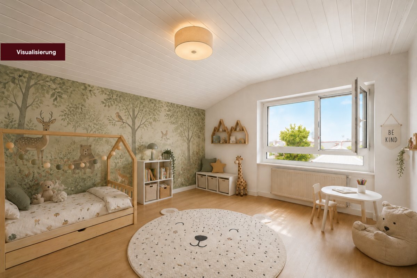
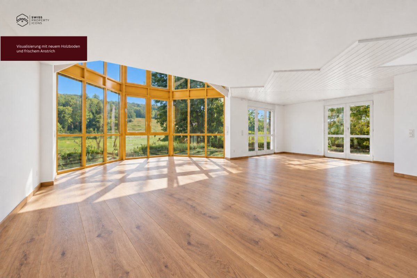
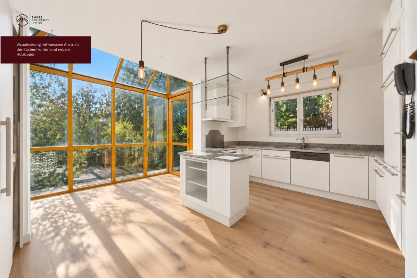
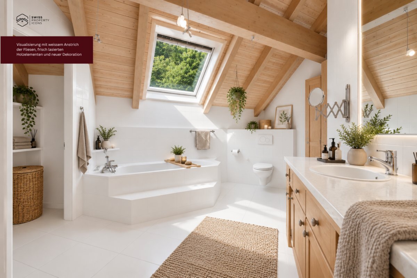
That's why we have created a comprehensive complete exposé for MAISON TRIA. In it, we guide you through all levels and rooms, show the floor plans and areas, the wellness and outdoor area as well as a much more extensive image documentation. Selected visualizations also show how individual rooms can be redesigned and used with manageable changes .

We strongly recommend that you request the complete exposé before you get a final picture of the property.

Already on our website you will find significantly more pictures of MAISON TRIA and can get a more comprehensive first impression.

We look forward to hearing from you and to showing you MAISON TRIA in person on site.

MAISON TRIA - DREI WOHNEINHEITEN UND 306 M² NETTOWOHNFLÄCHE IN GRASSWIL

MAISON TRIA ist eine Immobilie, bei der sich ein genauer Blick lohnt. Nicht nur aufgrund ihrer Grösse, sondern vor allem wegen der Aufteilung und der Möglichkeiten, die daraus entstehen.

Die rund 301 m² Nettowohnfläche teilen sich derzeit wie folgt auf:

  1. ca. 213 m² | 6.5-Zimmer-Haupthaus
  2. ca. 63 m² | 2.5-Zimmer-Einliegerwohnung im Erdgeschoss
  3. ca. 25 m² | 1-Zimmer-Studio im Erdgeschoss

Damit eröffnet MAISON TRIA ganz unterschiedliche Möglichkeiten, wie hier in Zukunft gelebt werden kann.

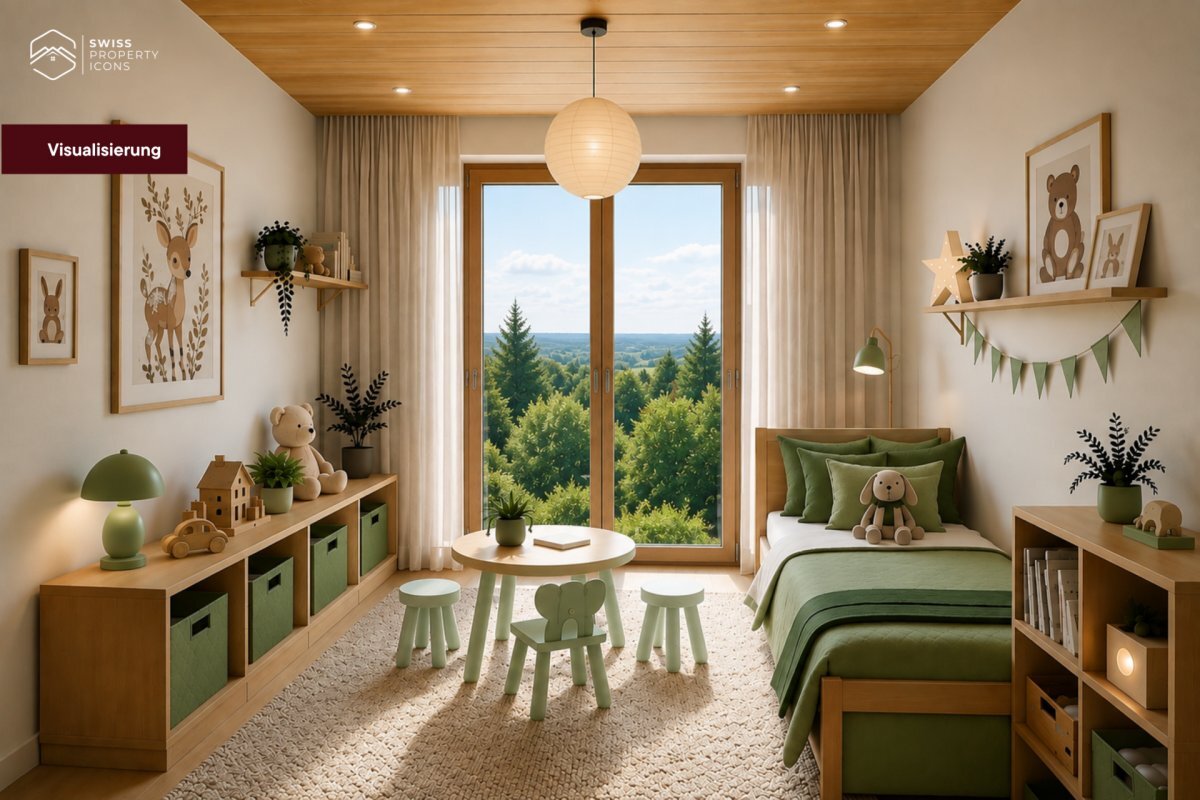
Es kann ein grosszügiges Zuhause für die ganze Familie sein, mit viel Platz für Kinder, Gäste und Rückzug. Als Mehrgenerationenhaus bietet es Eltern, Kindern oder Grosseltern die Möglichkeit, unter einem Dach zu leben und trotzdem über klar getrennte, private Wohnbereiche zu verfügen.

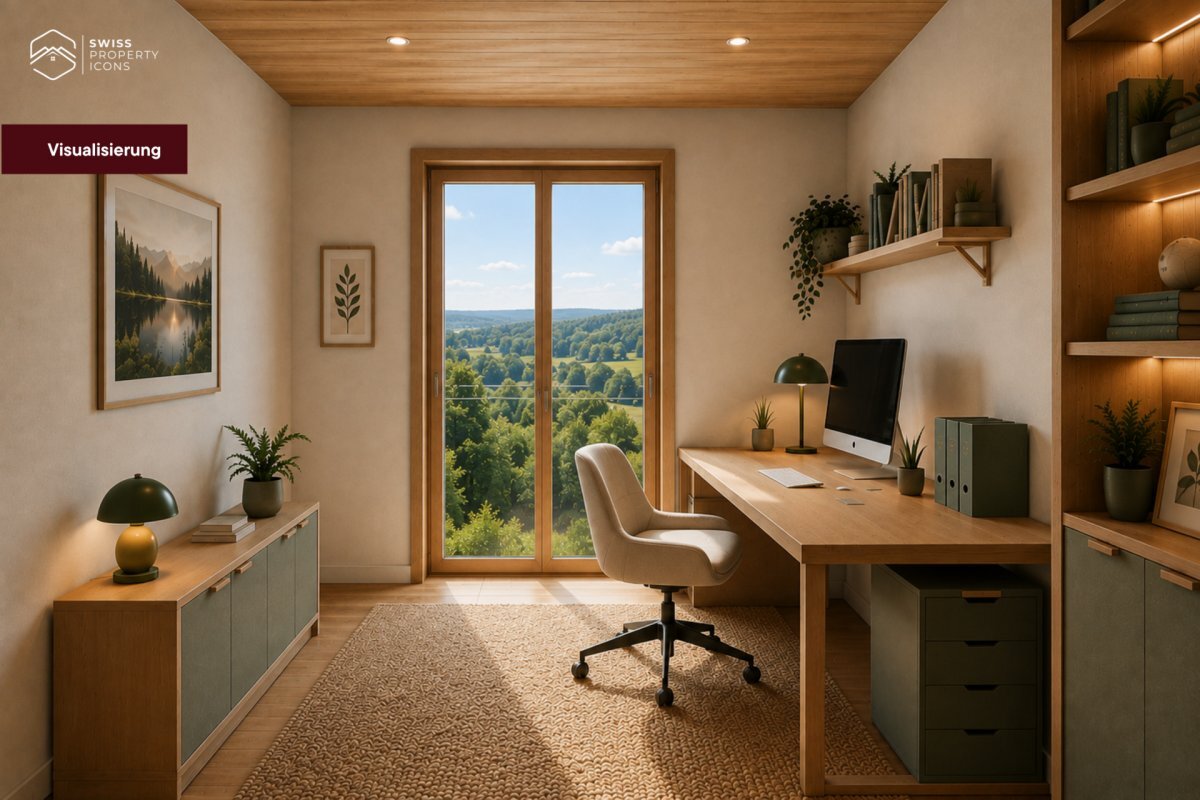
Die Einliegerwohnung kann alternativ separat vermietet werden und damit einen Teil der laufenden Wohnkosten mittragen. Und wer selbstständig arbeitet oder Beruf und Privatleben miteinander verbinden möchte, findet hier die Möglichkeit, Wohnen und Arbeiten klar voneinander zu trennen und trotzdem an einem Ort zu vereinen.

Das ist aus unserer Sicht eine der grossen Stärken dieser Liegenschaft: Man kauft nicht ein Haus für ein einziges Lebensmodell. MAISON TRIA kann Familienhaus, Mehrgenerationenhaus, Zuhause mit vermieteter Einliegerwohnung oder die Verbindung von Wohnen und Arbeiten sein und sich mit den Bedürfnissen seiner Bewohner über die Jahre verändern.

Das 905 m² grosse Grundstück gibt diesem Raumangebot den passenden Rahmen. Terrassen- und Gartenbereiche, viel Privatsphäre und die erhöhte Lage mit Weitsicht schaffen Platz für Familienleben auch ausserhalb des Hauses - für Kinder im Garten, gemeinsame Essen im Freien oder ruhige Stunden mit Blick in die Umgebung.

Auch im Inneren geht das Raumangebot deutlich über das Übliche hinaus. Neben den Wohn- und Schlafbereichen verfügt MAISON TRIA über zahlreiche Nebenflächen sowie einen privaten Wellnessbereich mit Sauna, Dampfbad, Whirlpool und Fitnessbereich.

EIN INSERAT REICHT FÜR MAISON TRIA SCHLICHT NICHT AUS.

Bei einer Liegenschaft dieser Grösse mit mehreren Geschossen, unterschiedlichen Wohnbereichen, Nebenflächen, Wellnessbereich und einem weitläufigen Grundstück können wir hier nur einen Teil dessen zeigen, was das Haus tatsächlich bietet.

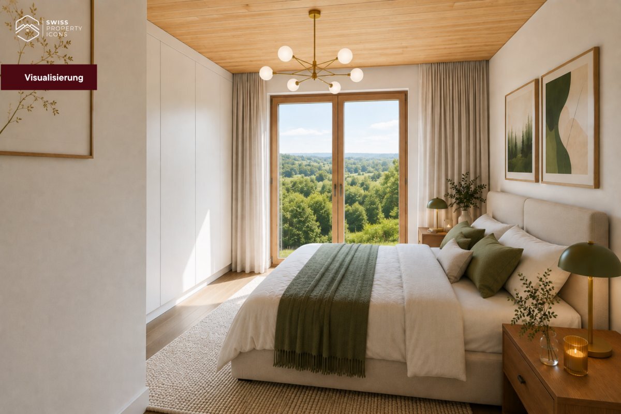
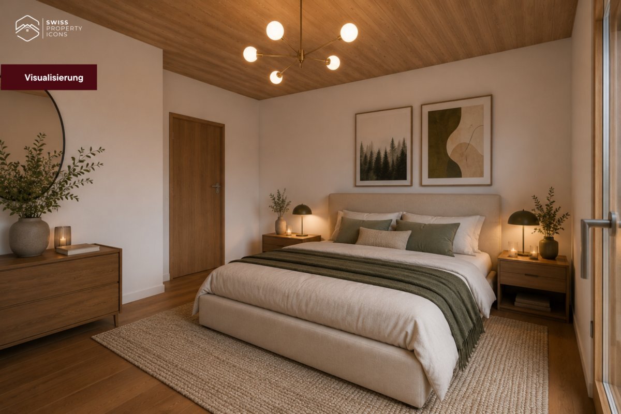
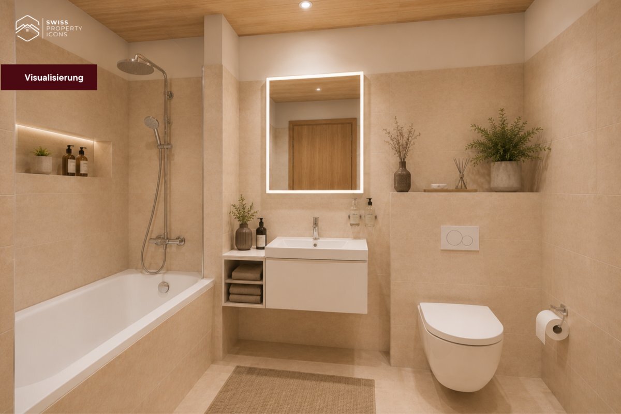
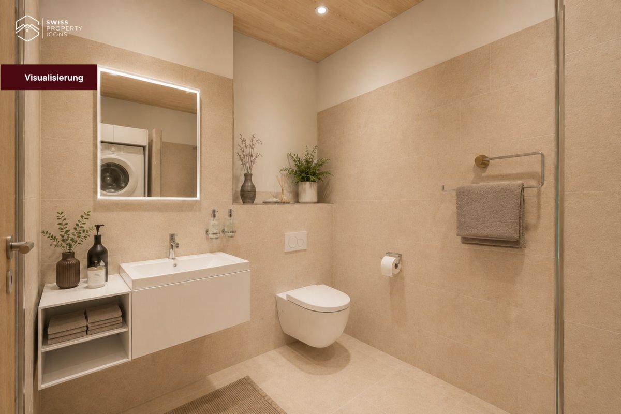
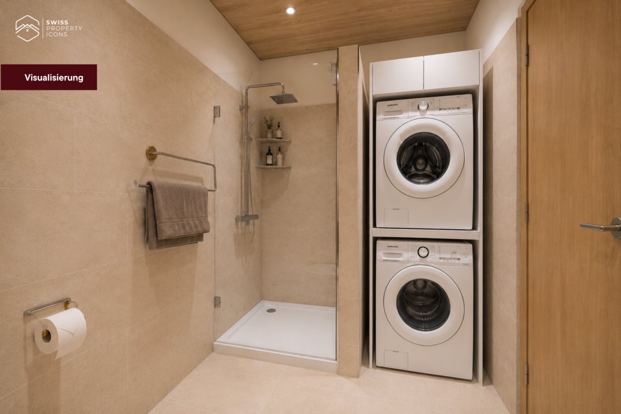
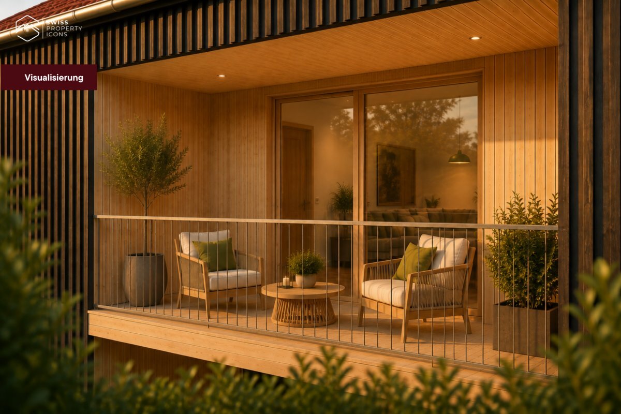
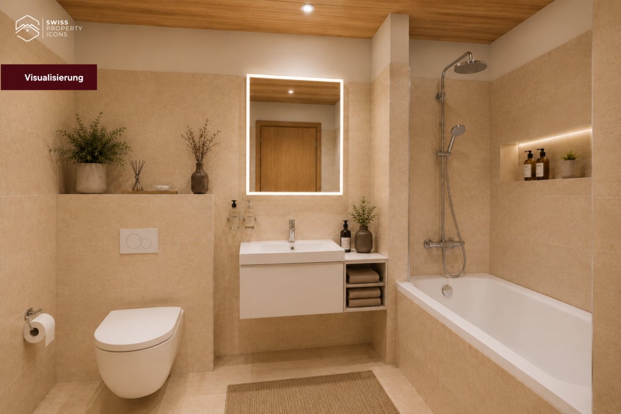
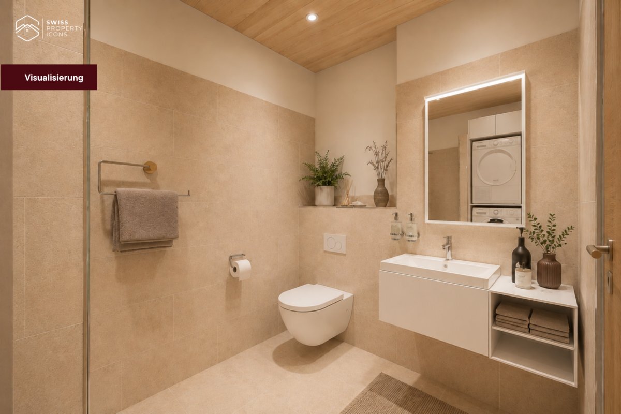
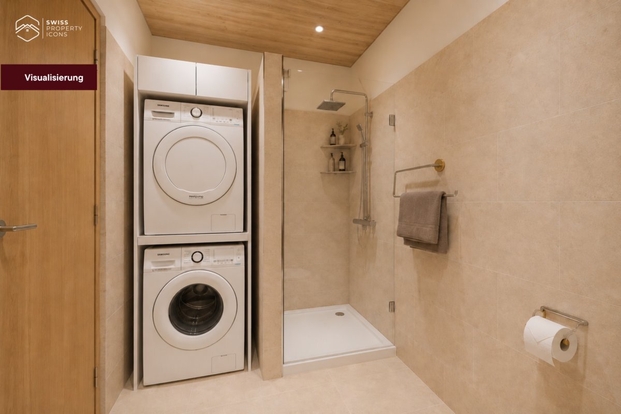
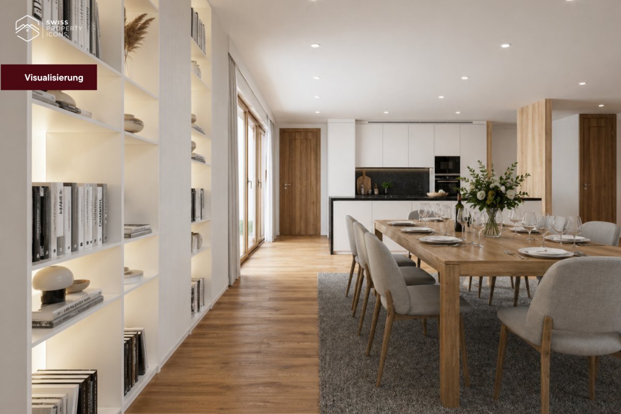
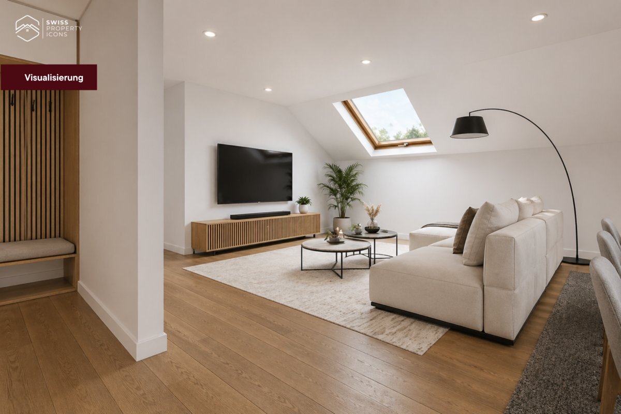
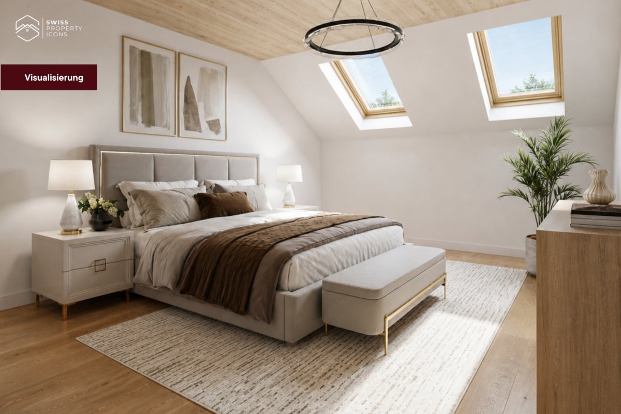
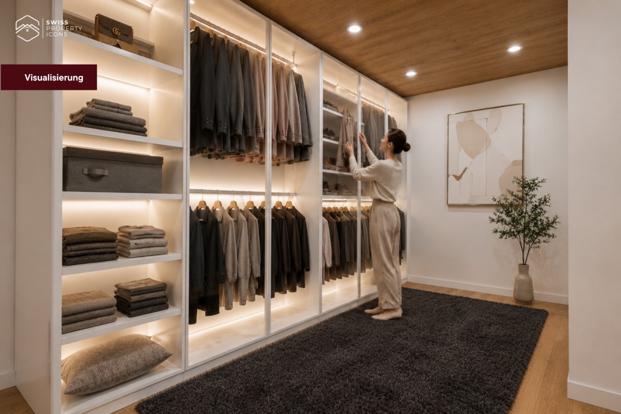
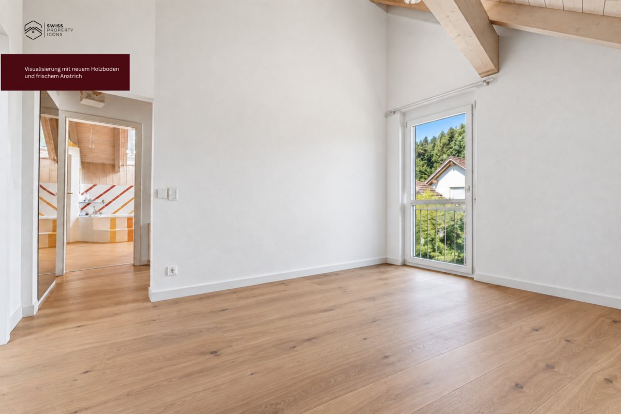
Deshalb haben wir für MAISON TRIA ein umfangreiches vollständiges Exposé erstellt. Darin führen wir Sie durch sämtliche Ebenen und Räume, zeigen die Grundrisse und Flächen, den Wellness- und Aussenbereich sowie eine wesentlich umfangreichere Bilddokumentation. Ausgewählte Visualisierungen zeigen zusätzlich, wie sich einzelne Räume mit überschaubaren Veränderungen neu gestalten und nutzen lassen.

Wir empfehlen Ihnen ausdrücklich, das vollständige Exposé anzufordern, bevor Sie sich ein abschliessendes Bild von der Liegenschaft machen.

Bereits auf unserer Website finden Sie deutlich mehr Bilder von MAISON TRIA und können sich einen umfassenderen ersten Eindruck verschaffen.

Wir freuen uns auf Ihre Kontaktaufnahme und darauf, Ihnen MAISON TRIA persönlich vor Ort zu zeigen.

Conveniences

Outside conveniences
  • Balcony/ies
  • Parking
  • Garage
Equipment
  • Washing machine
Other Swiss Property Icons GmbH i.G. real estate