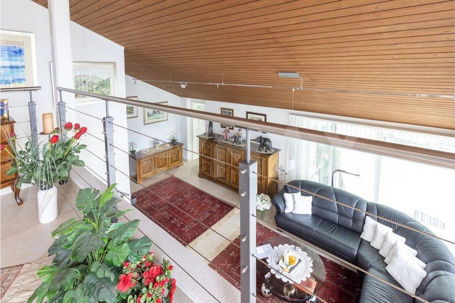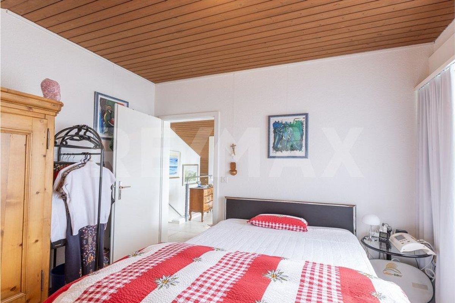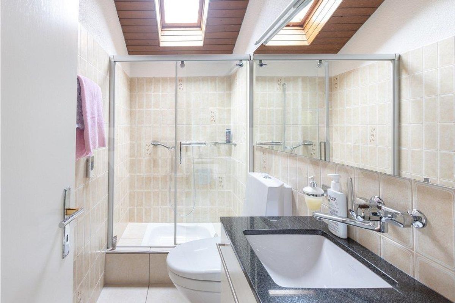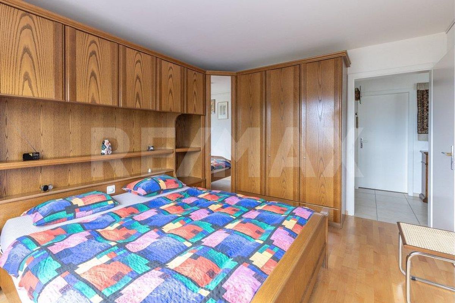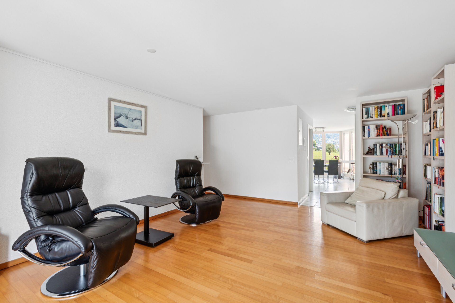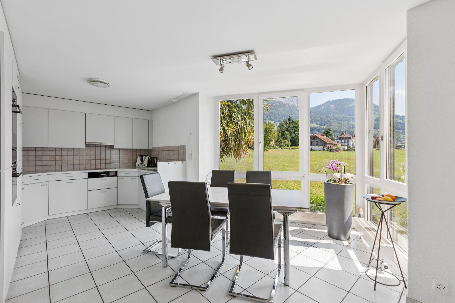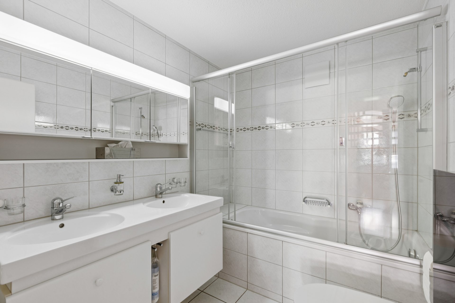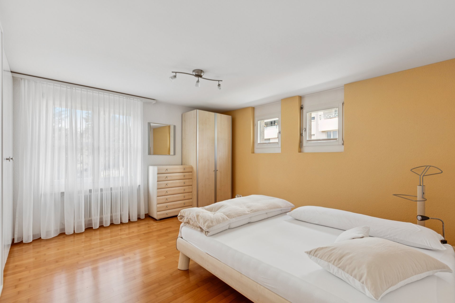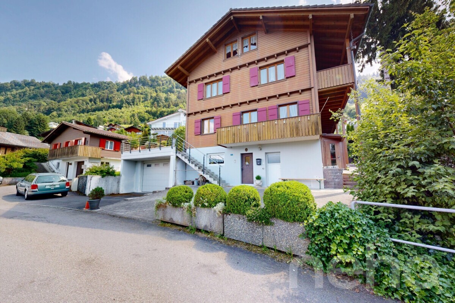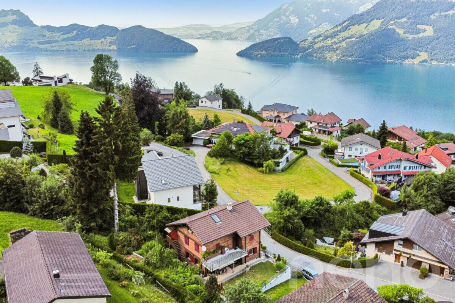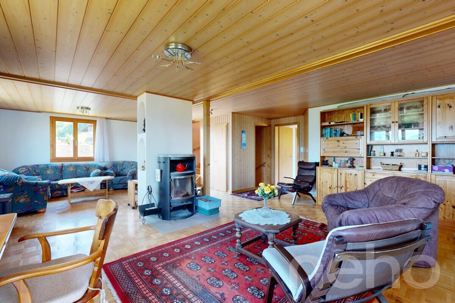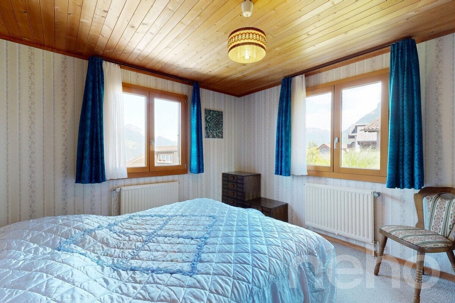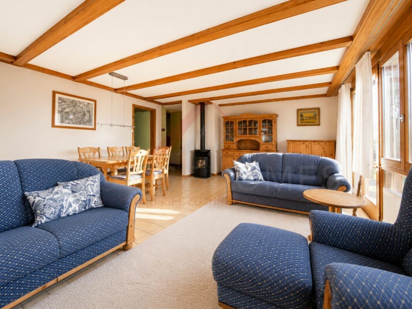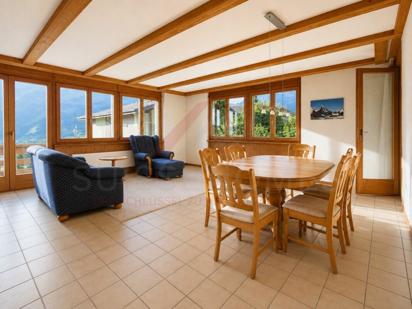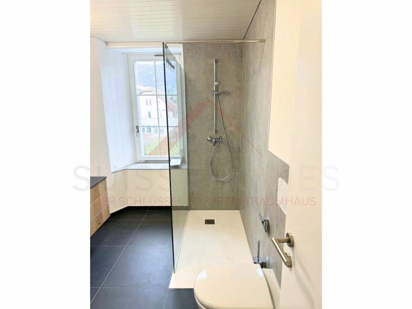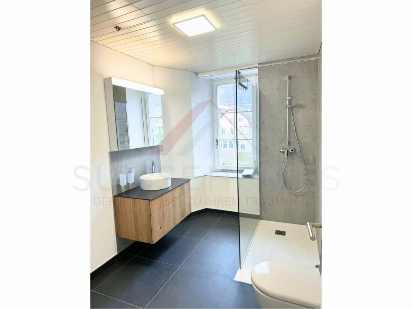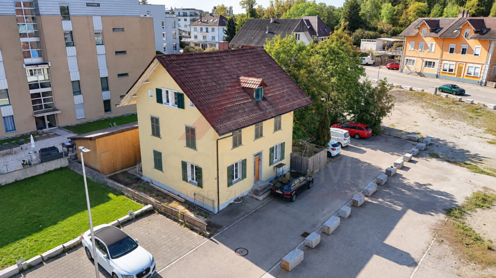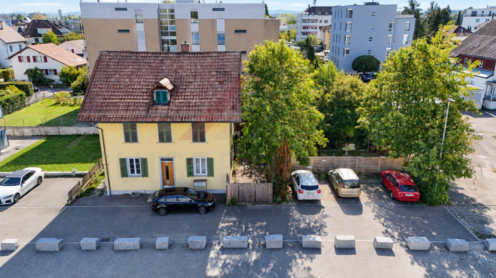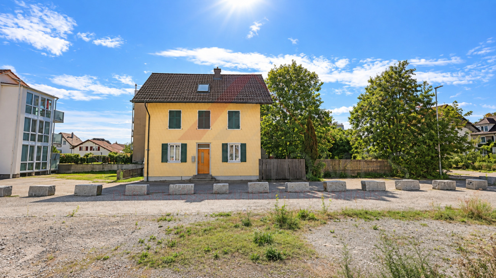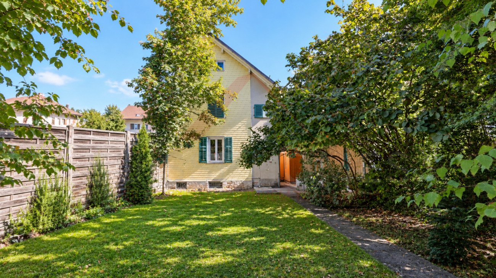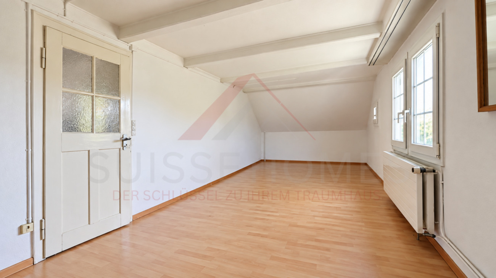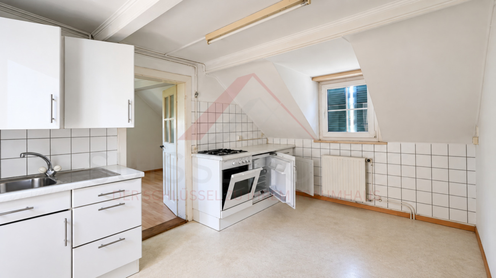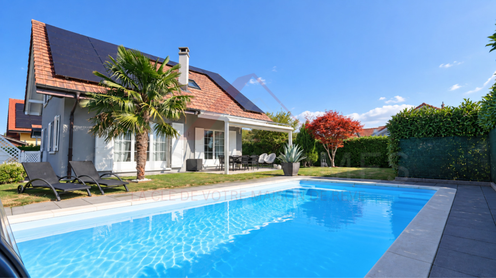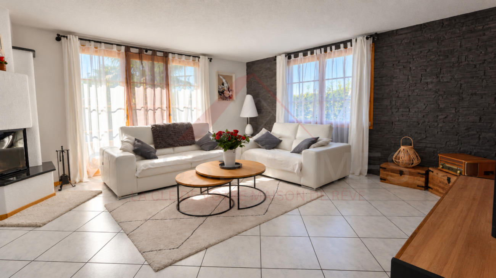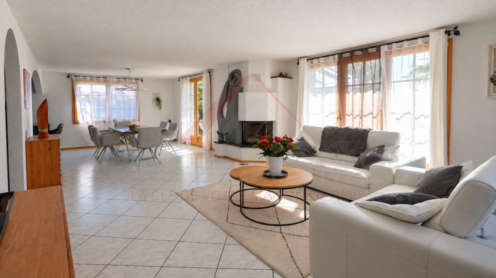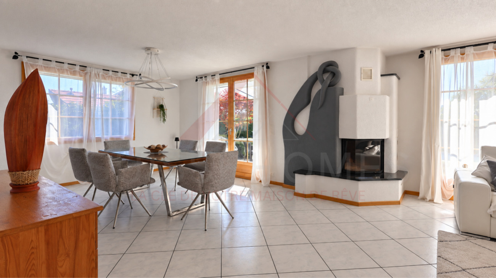
Single family house with 6.5 rooms on sale in Seelisberg - 264 m²
Neubau in Seelisberg - freistehendes 6.5-Zimmer-Einfamilienhaus mit viel Gestaltungsfreiheit
Localisation
Auf Anfrage 1, 6377 SeelisbergCharacteristics
Description
Neubau in Seelisberg - freistehendes 6.5-Zimmer-Einfamilienhaus mit viel Gestaltungsfreiheit
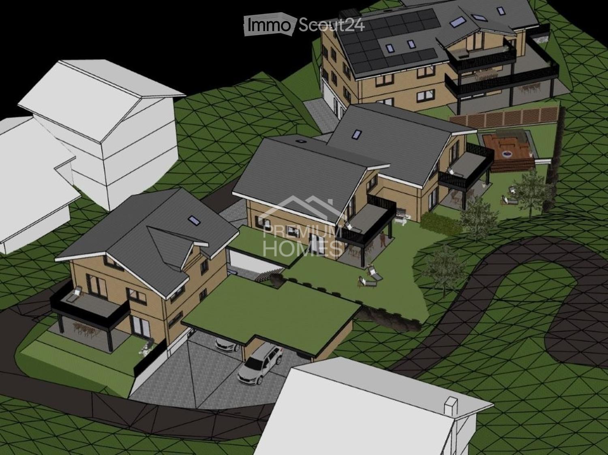
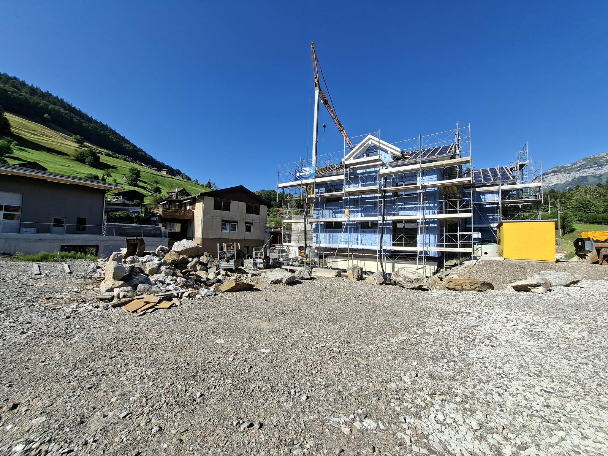
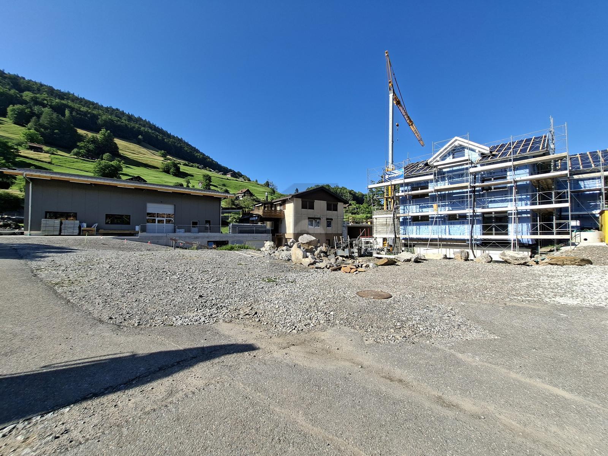
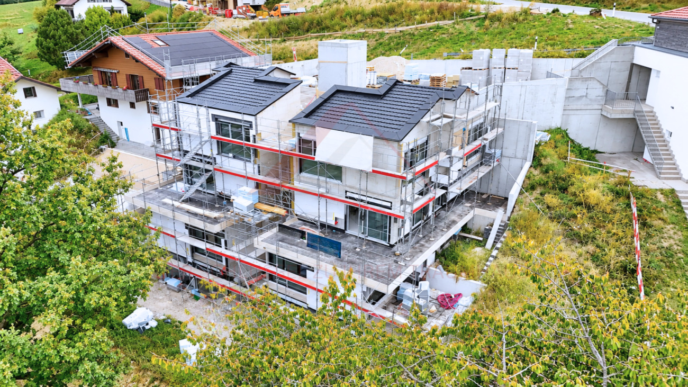
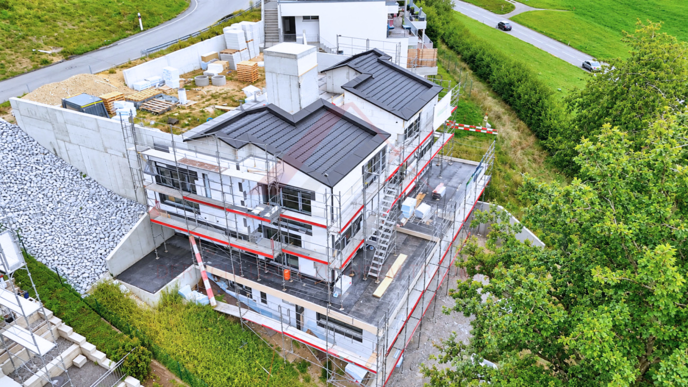
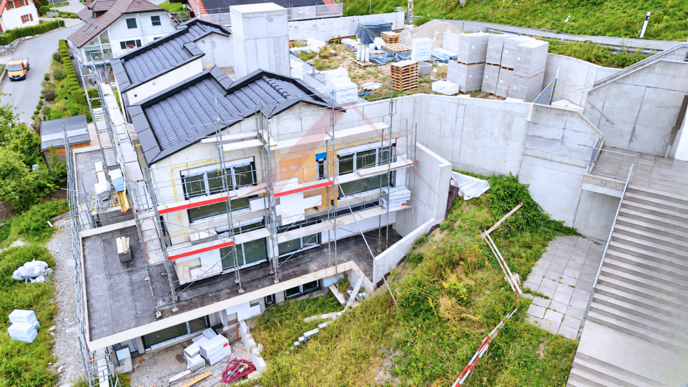
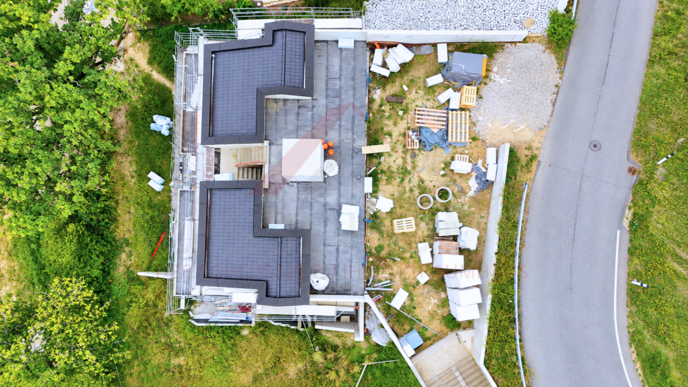
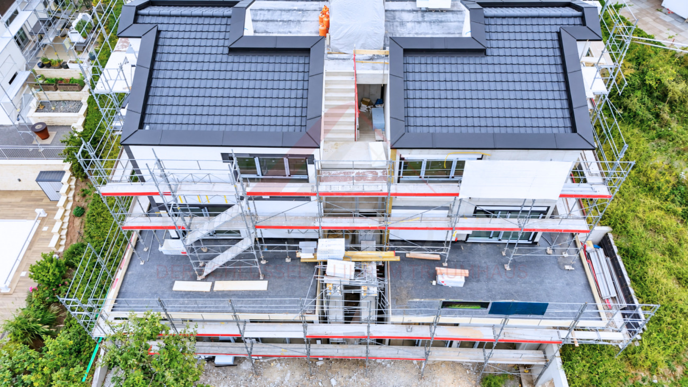
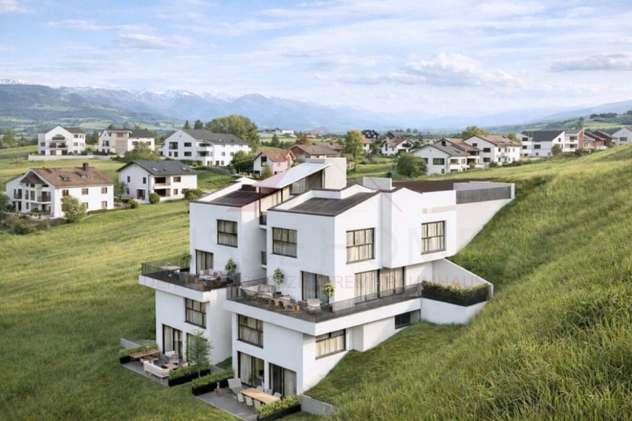
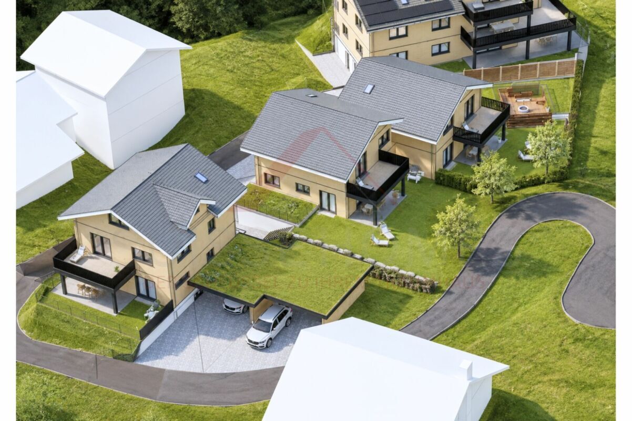
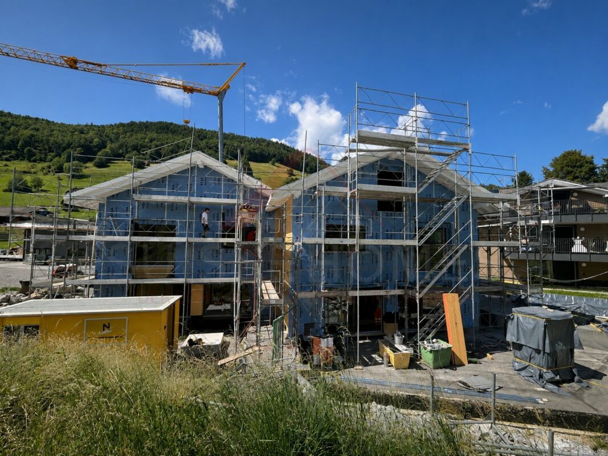
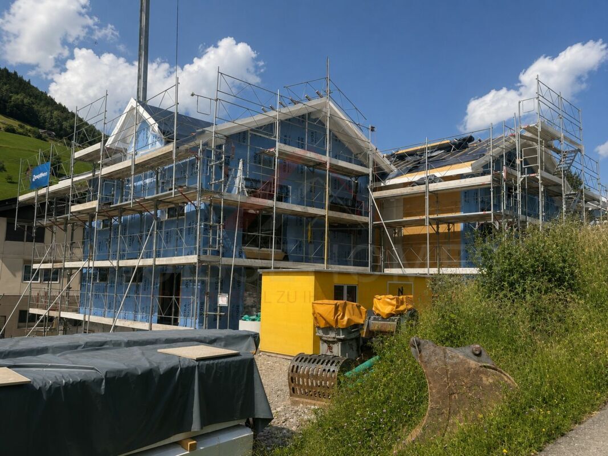
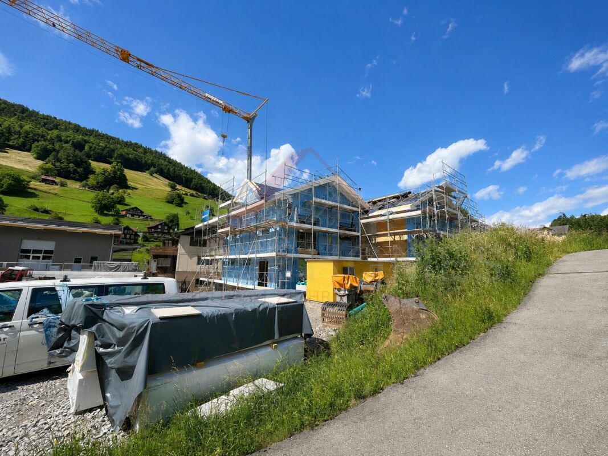
In der idyllischen Gemeinde Seelisberg UR entsteht ein modernes Neubauprojekt inmitten der eindrucksvollen Landschaft der Zentralschweiz. Die beiden Einheiten des Doppeleinfamilienhauses sind bereits verkauft - verfügbar ist noch das freistehende 6.5-Zimmer-Einfamilienhaus.
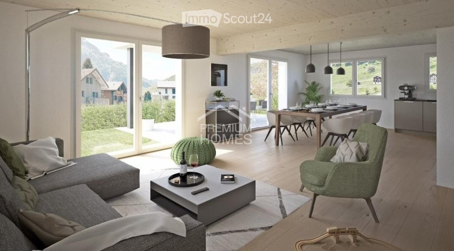
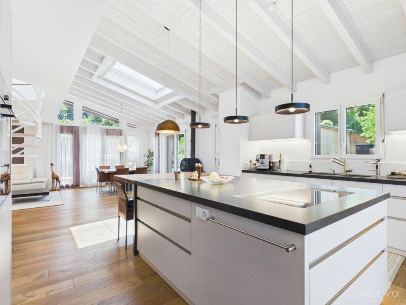
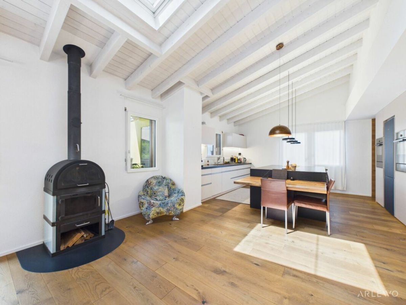
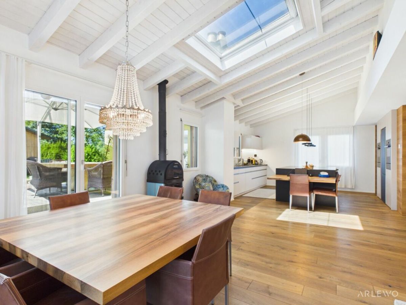
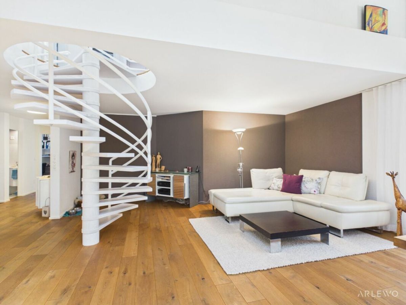
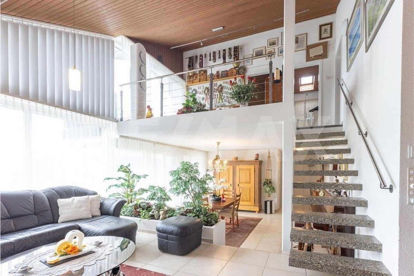
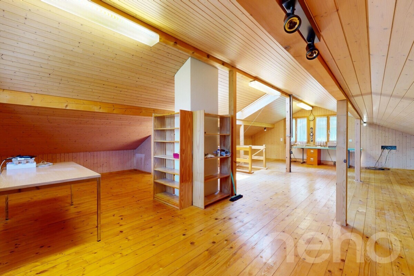
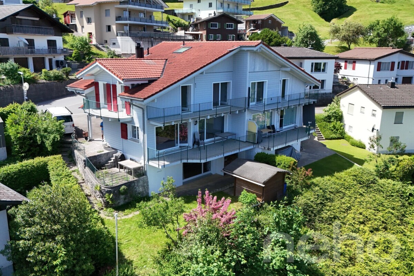
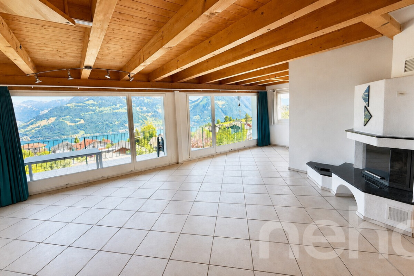
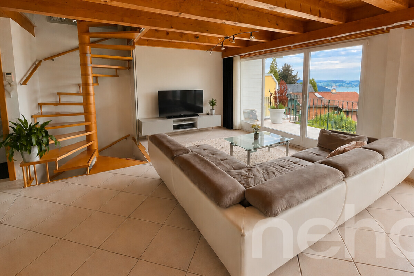
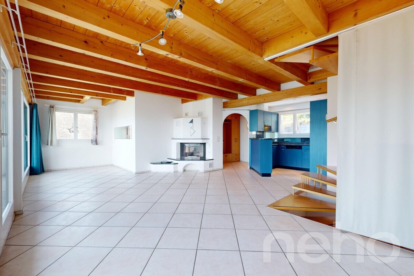
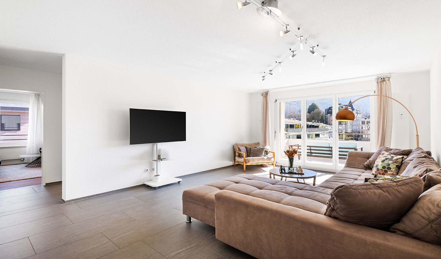
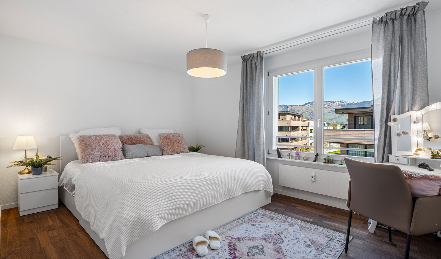
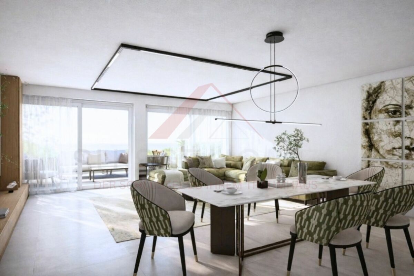
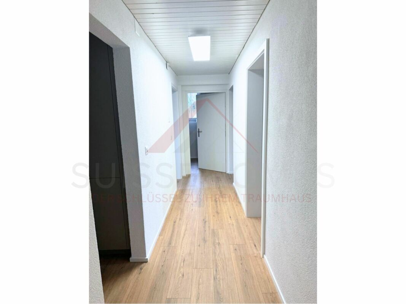
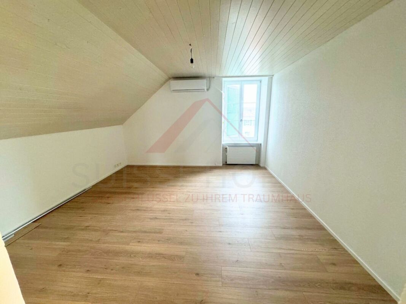
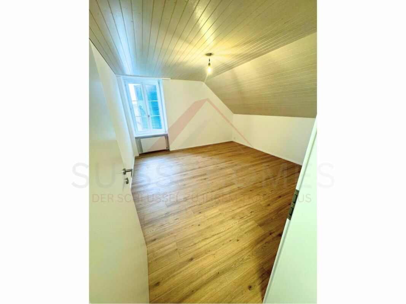
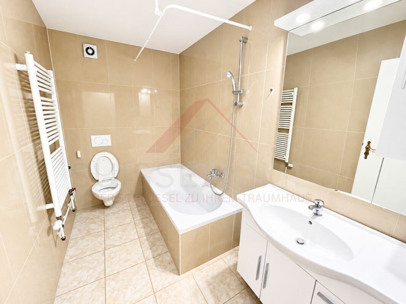
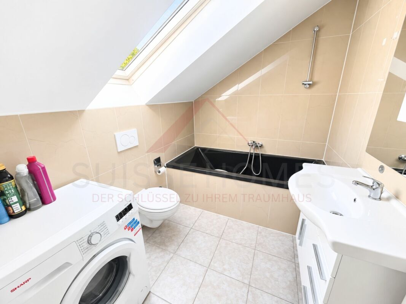
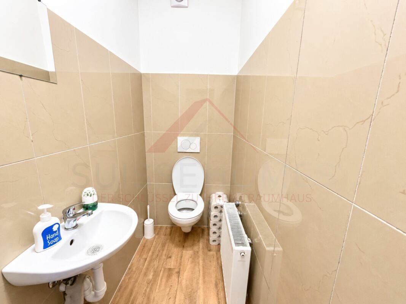
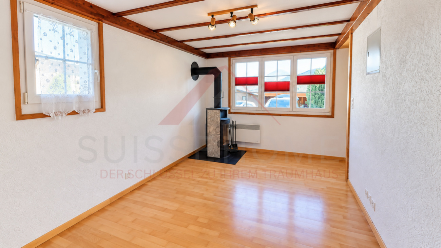
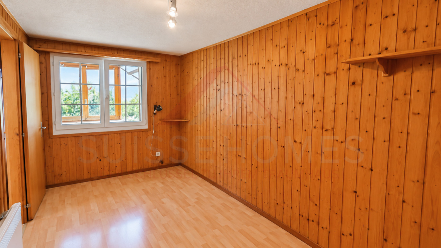
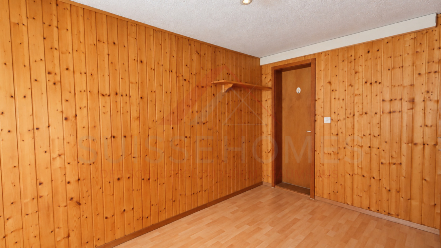
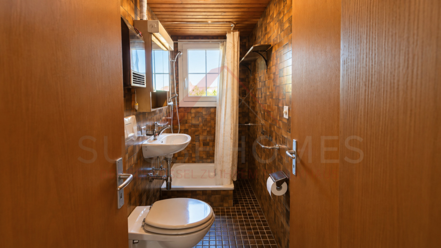
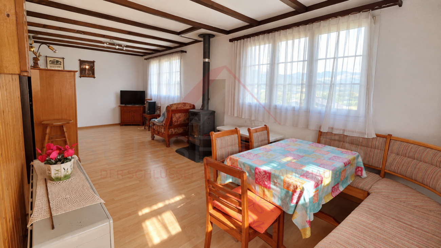
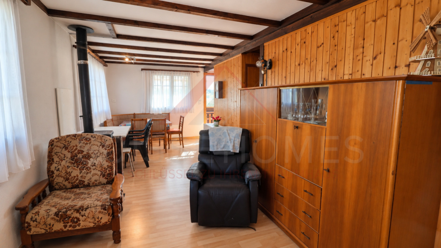
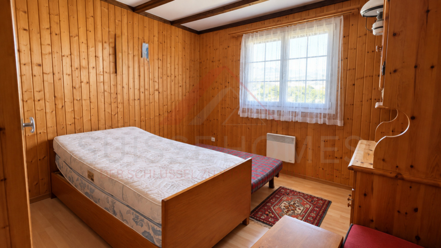
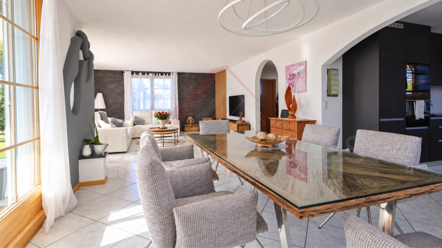
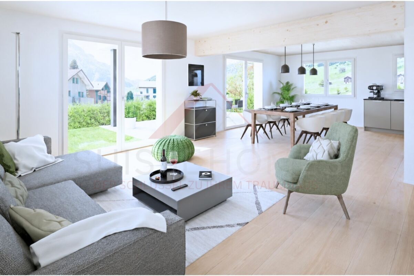
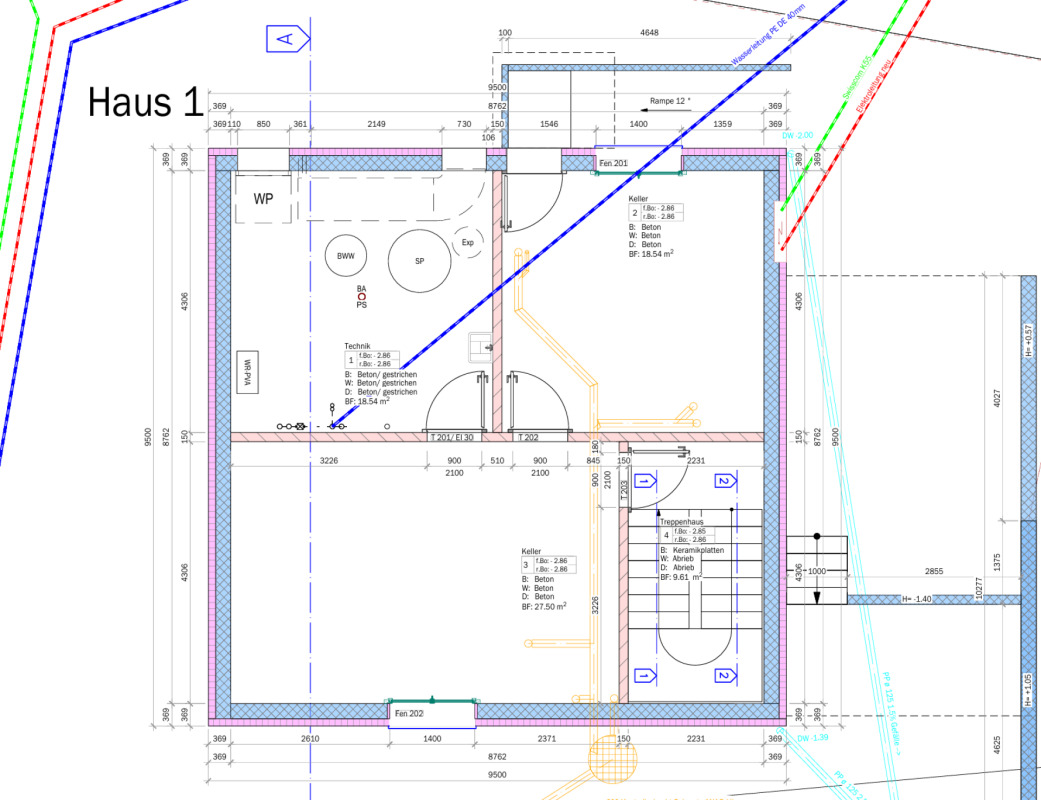
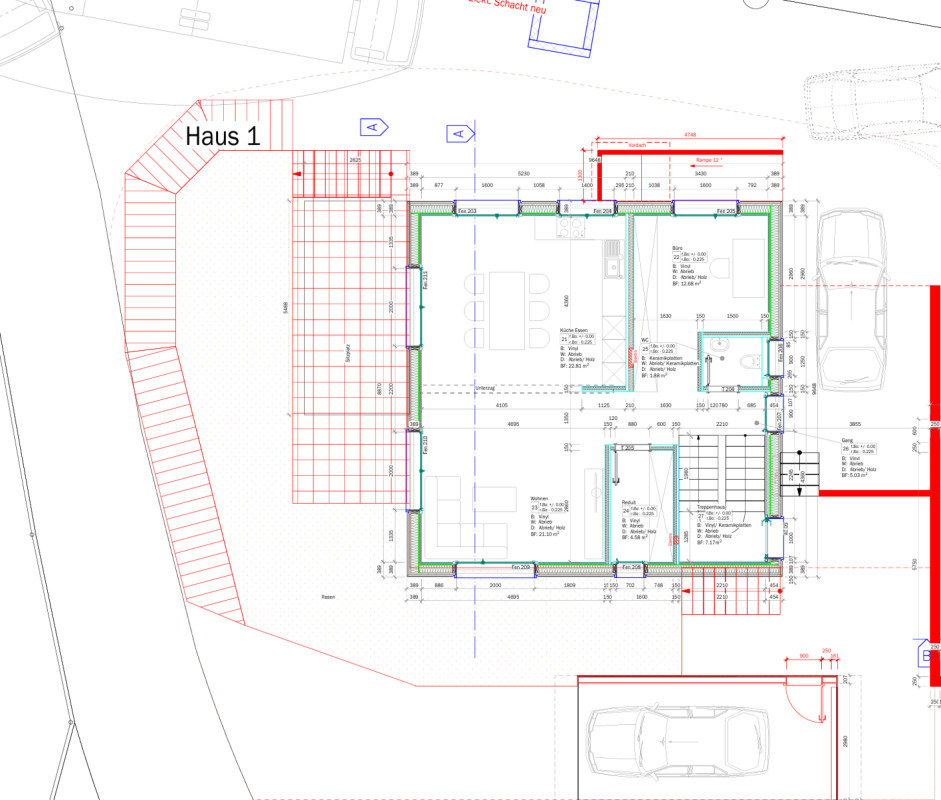
Mit rund 195 m² Wohnfläche und ca. 264 m² Nutzfläche bietet das Haus grosszügige Platzverhältnisse für Familien, Paare und alle, die sich viel Raum für ihre individuellen Wohnbedürfnisse wünschen.
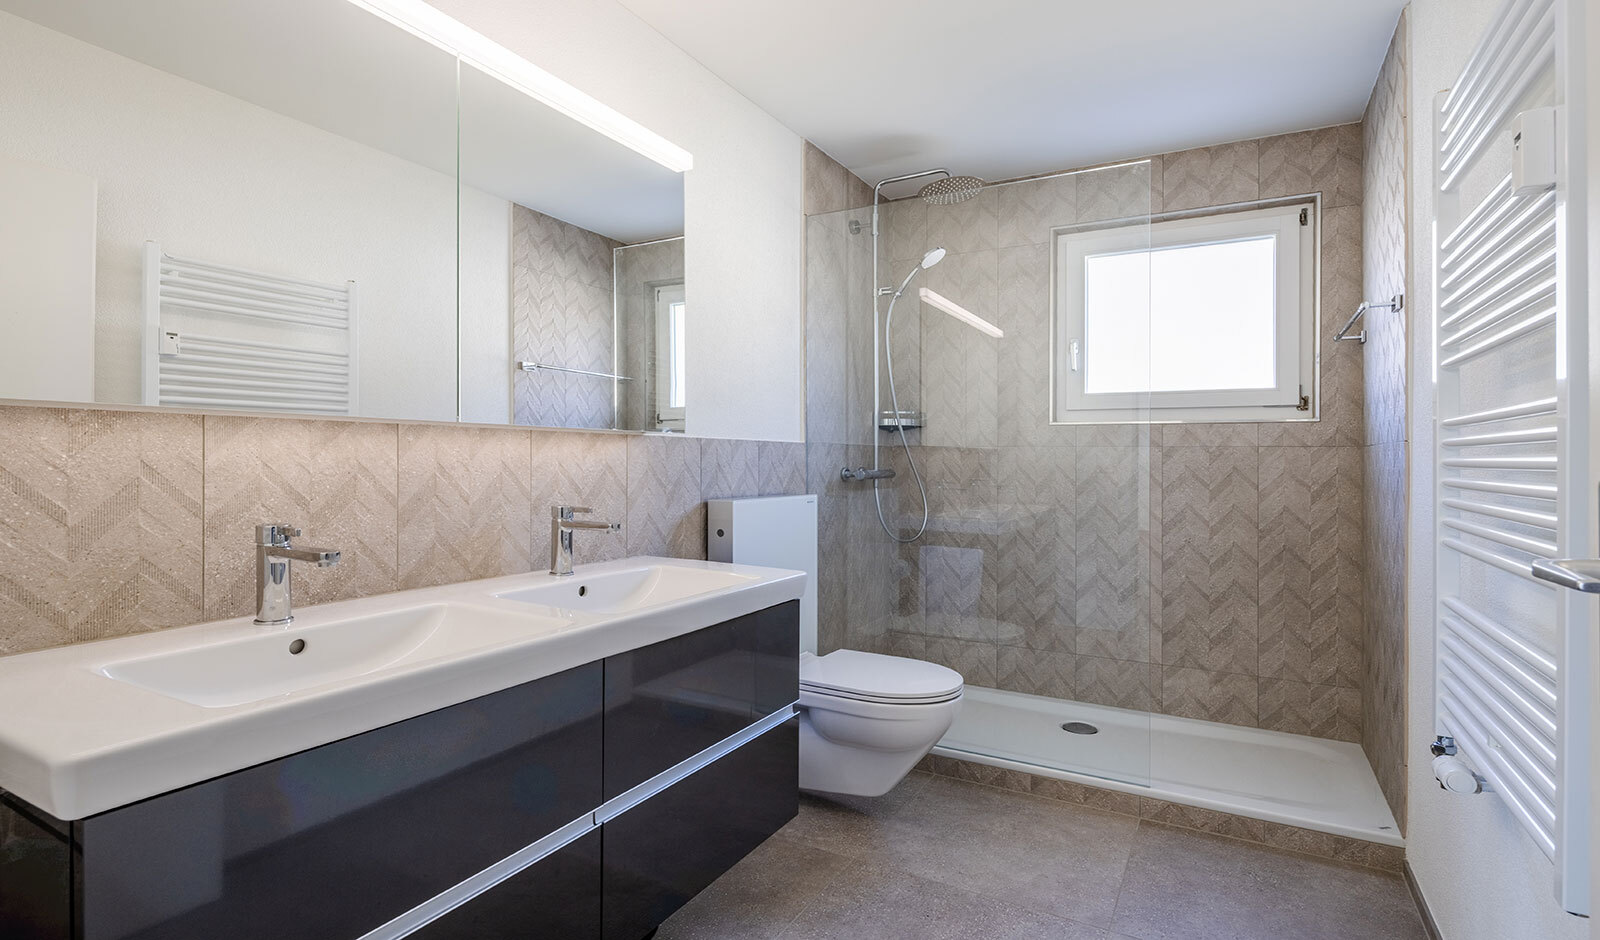
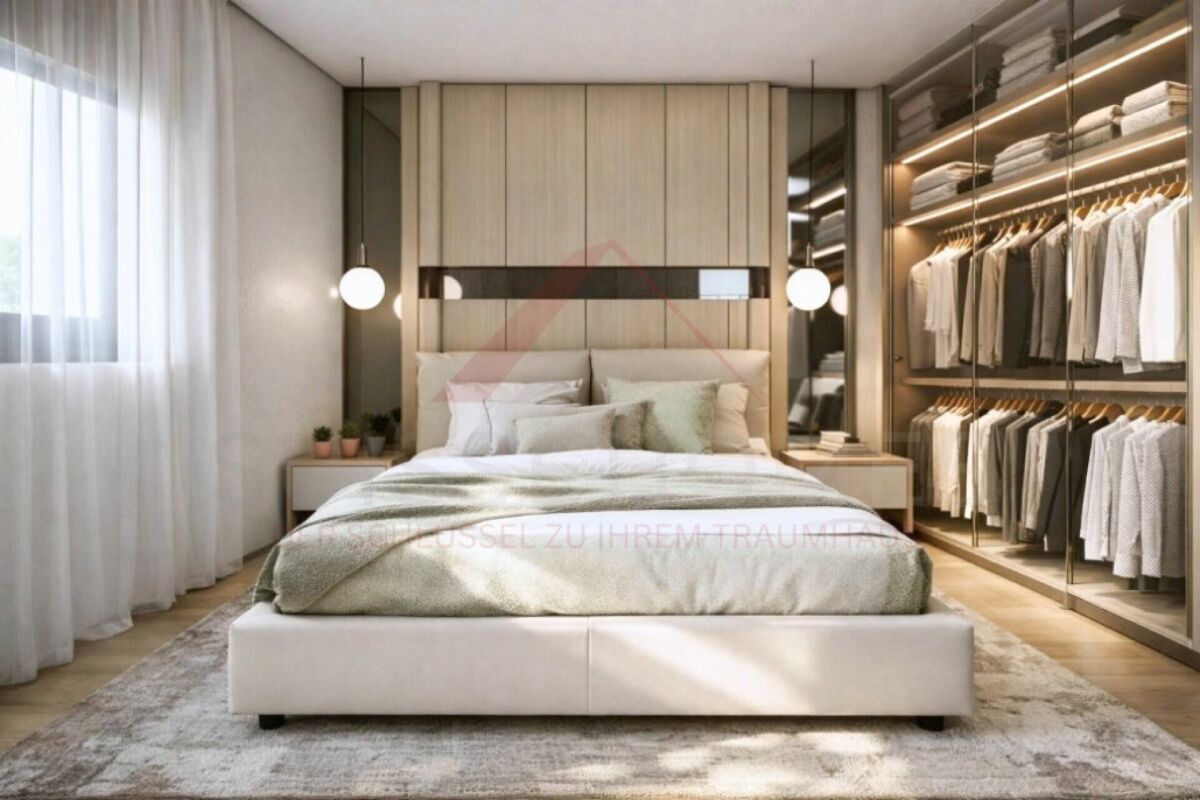
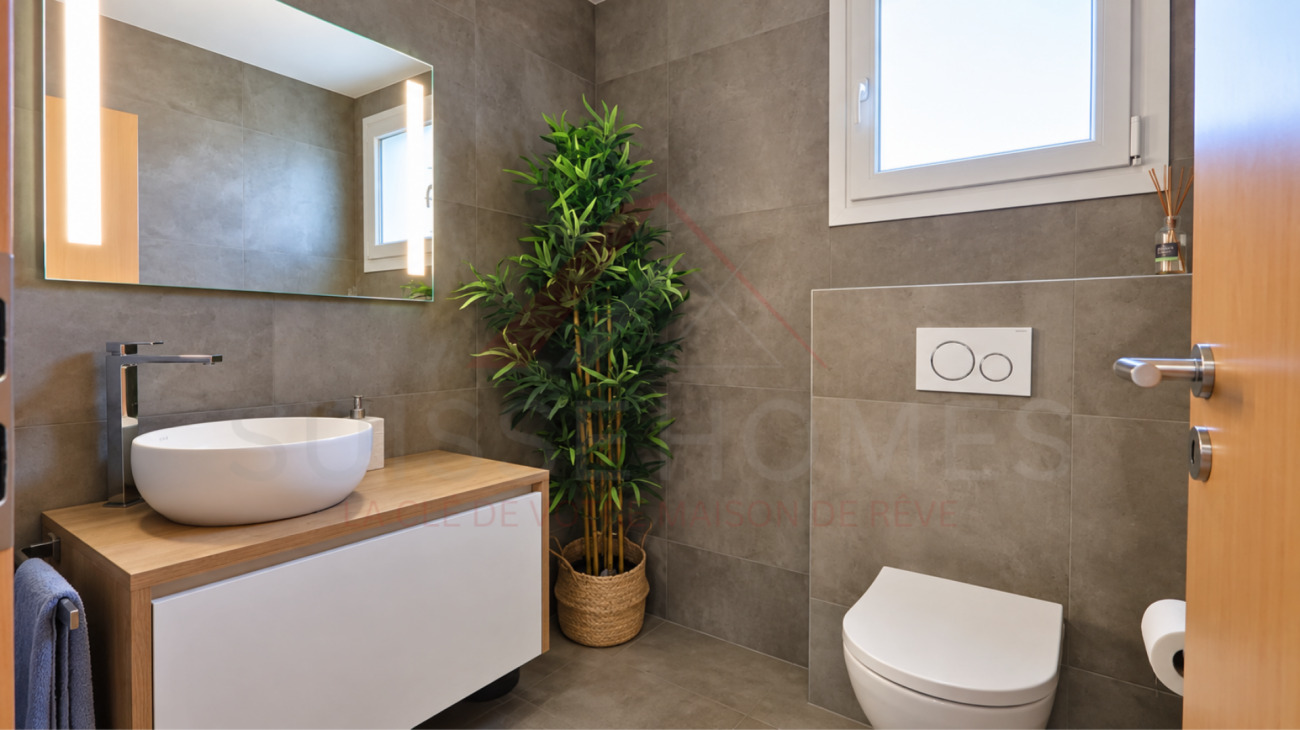
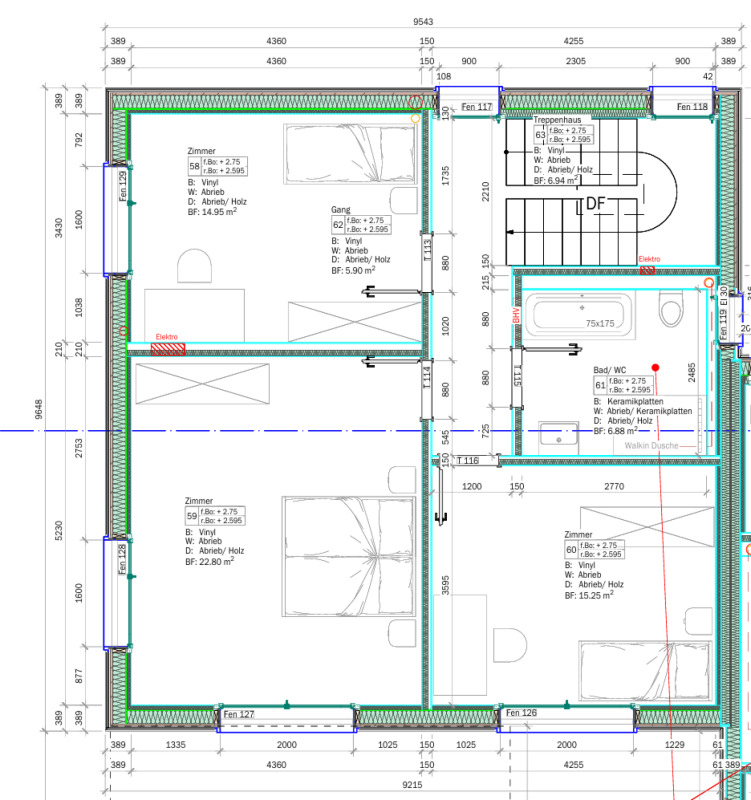
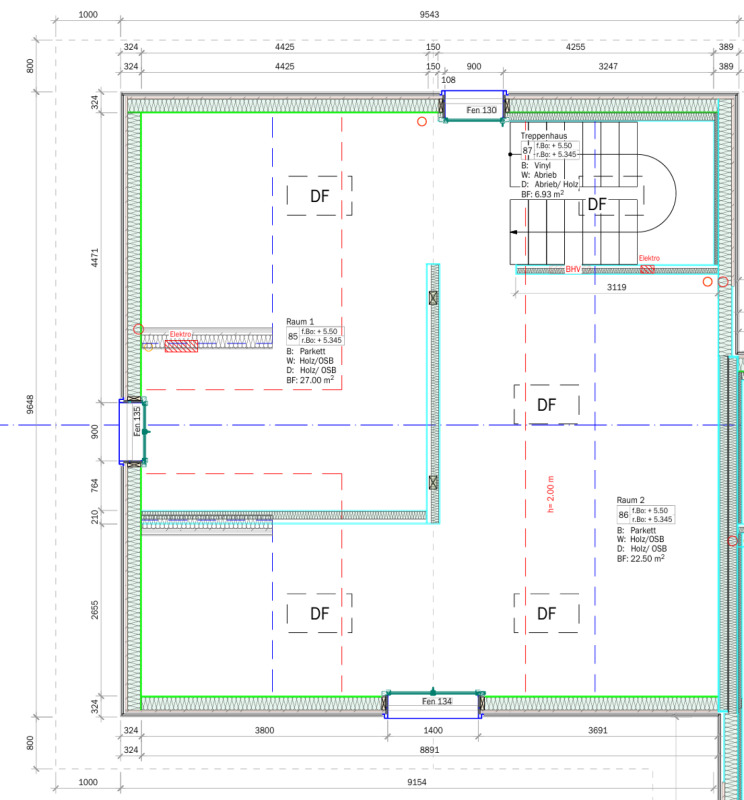
Ein besonderer Vorteil des Projekts ist die Möglichkeit, das zukünftige Zuhause aktiv mitzugestalten. Im Rahmen der baulichen Möglichkeiten können nicht tragende Innenwände angepasst und verschiedene Materialien sowie Ausbauelemente nach den persönlichen Vorstellungen ausgewählt werden.
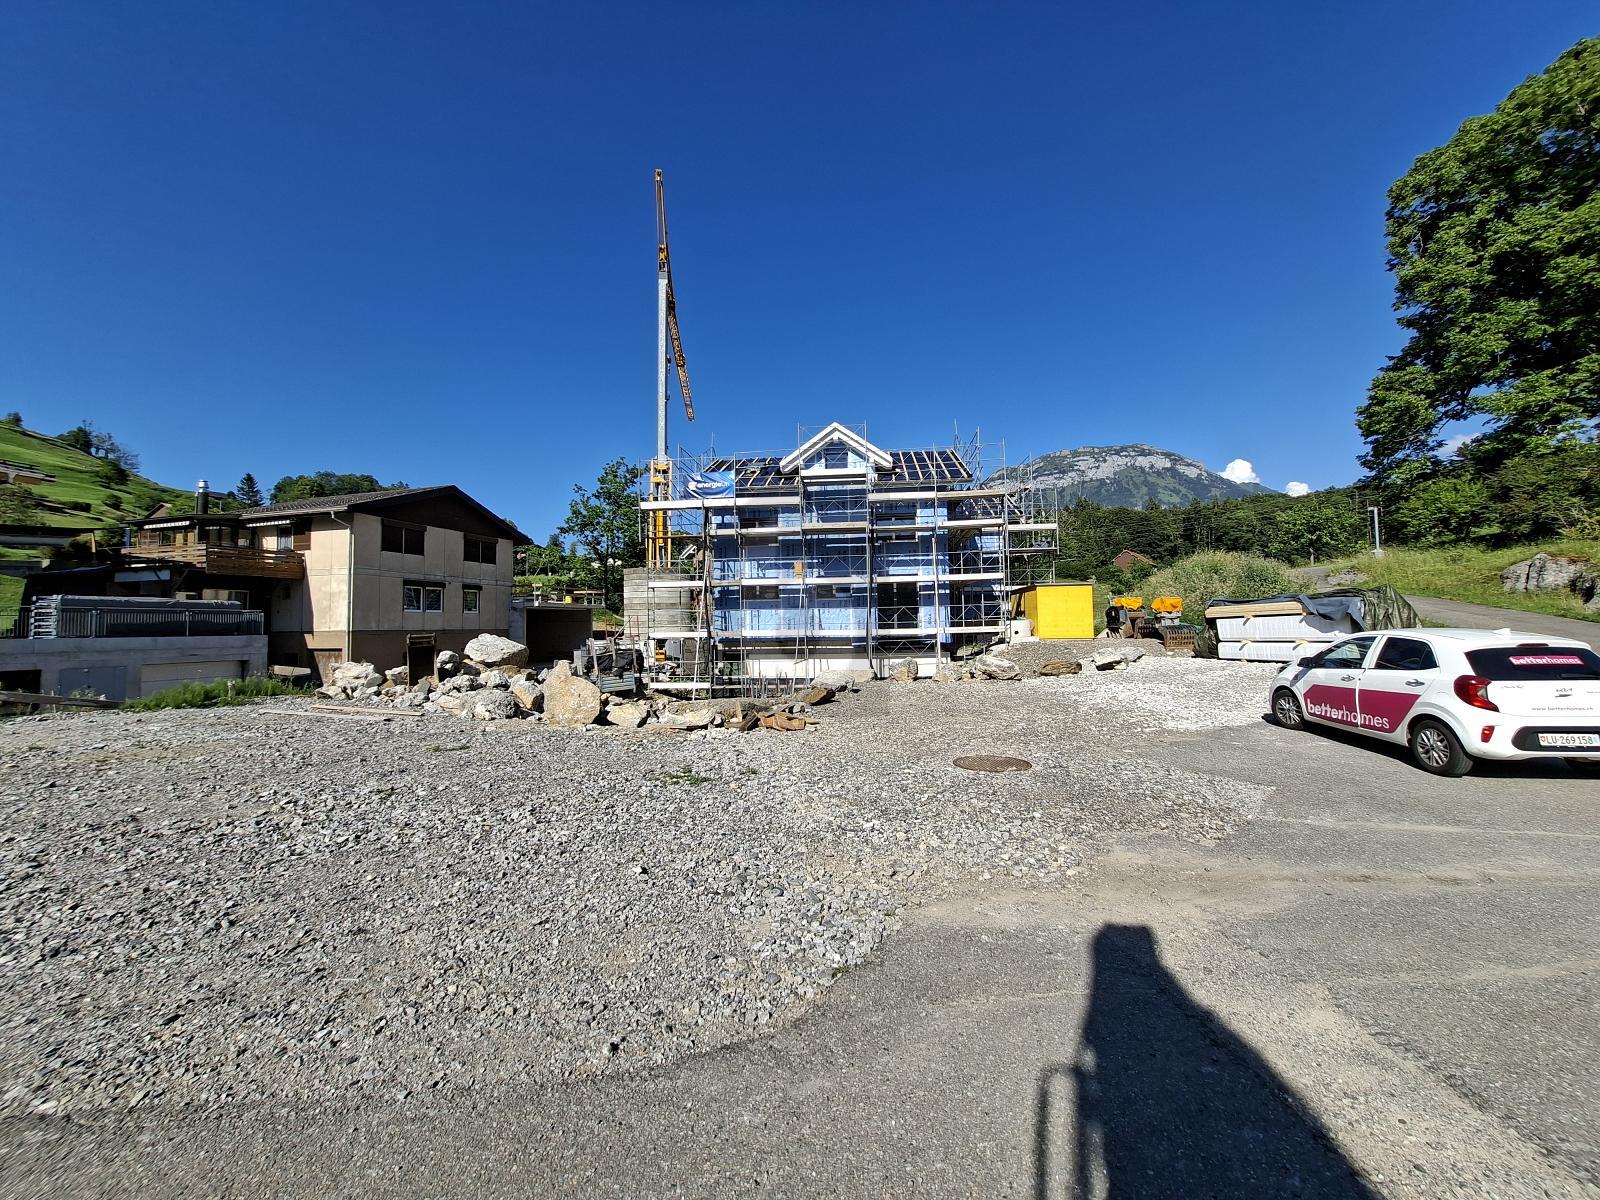
Der Baustart erfolgt nach Abschluss des Kaufvertrages. Die Fertigstellung ist rund neun Monate später vorgesehen.
Grosszügiges Wohnen mit individuellem Charakter
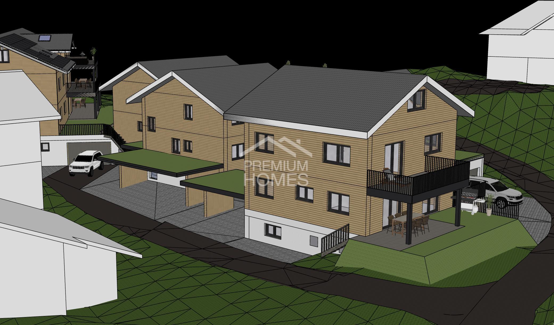
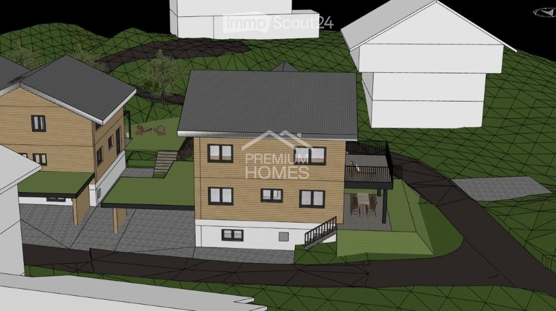
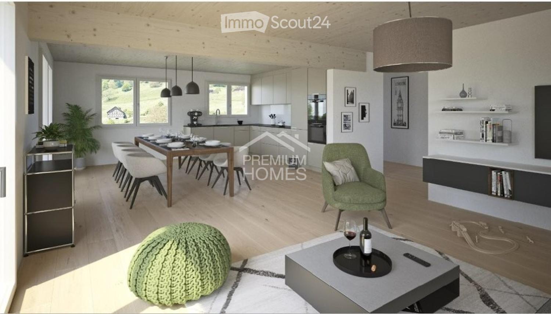
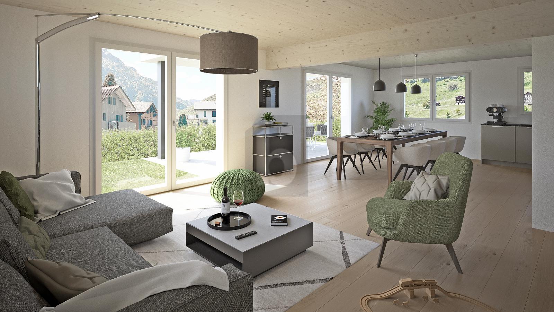
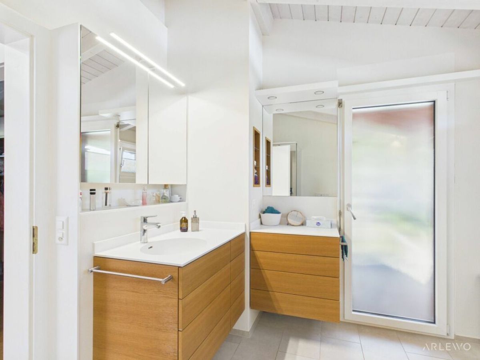
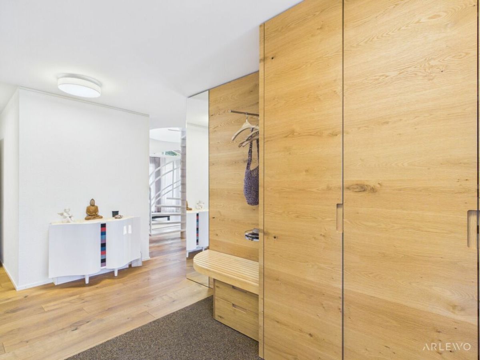
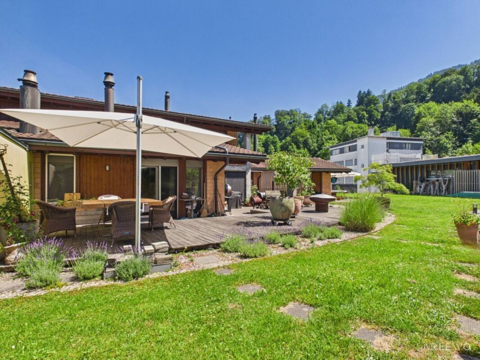
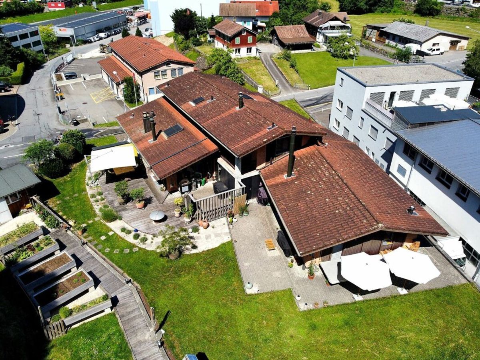
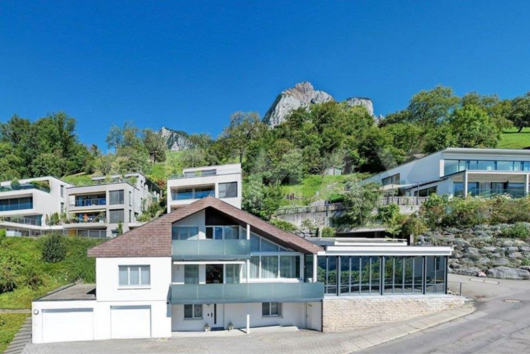
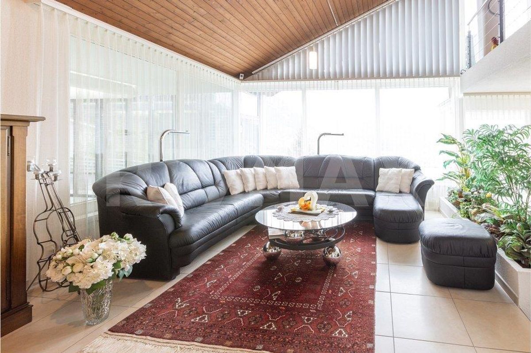
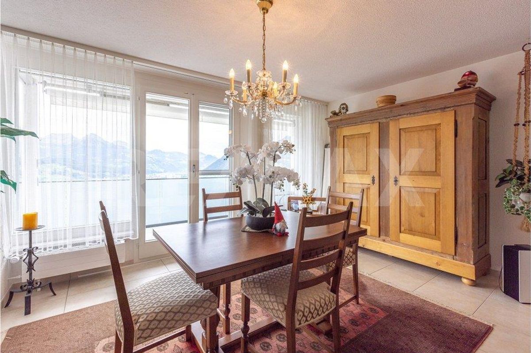
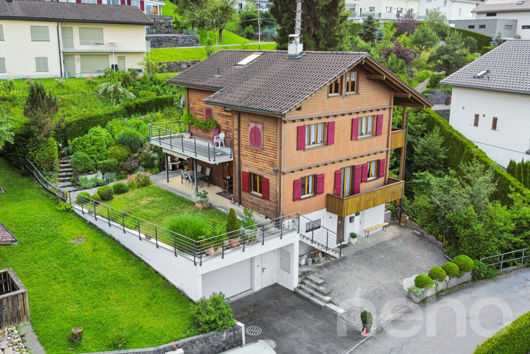
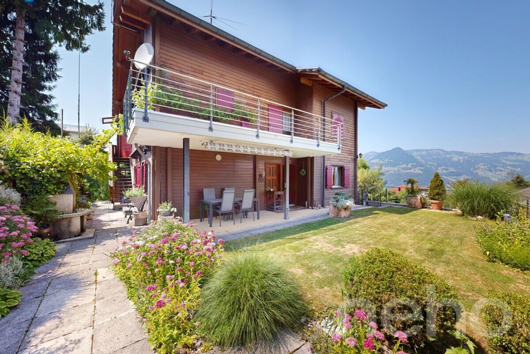
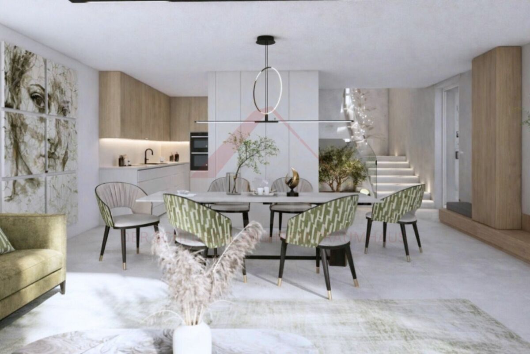
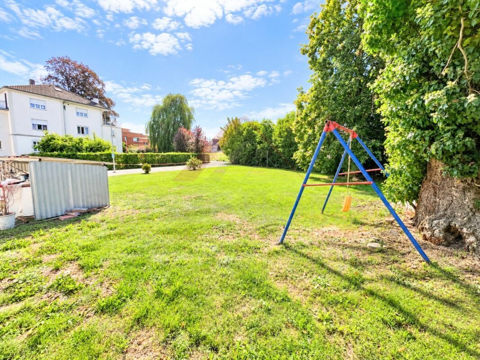
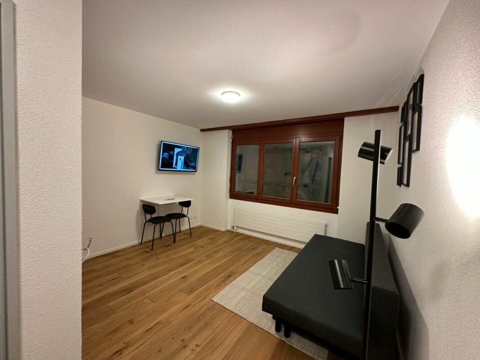
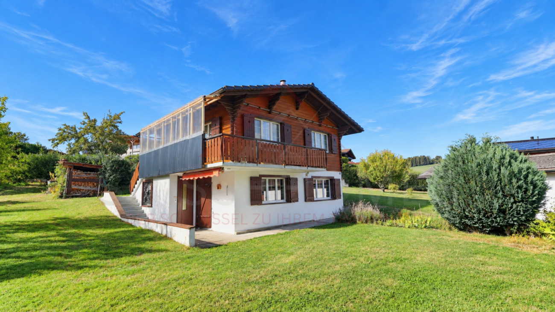
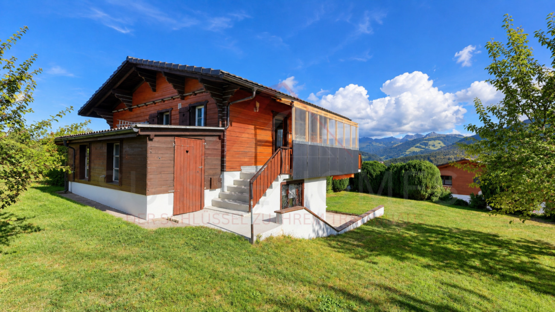
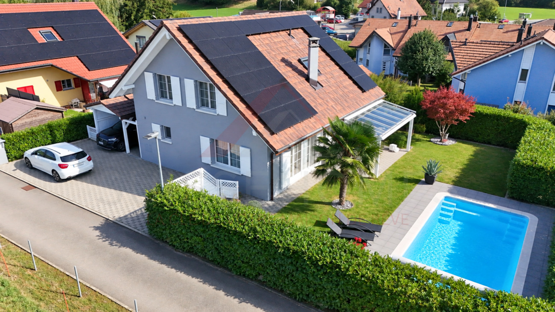
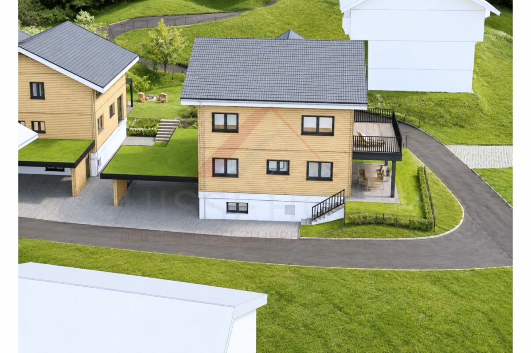
Das freistehende Einfamilienhaus verbindet moderne Architektur mit einem grosszügigen Raumangebot und attraktiven Aussenflächen.
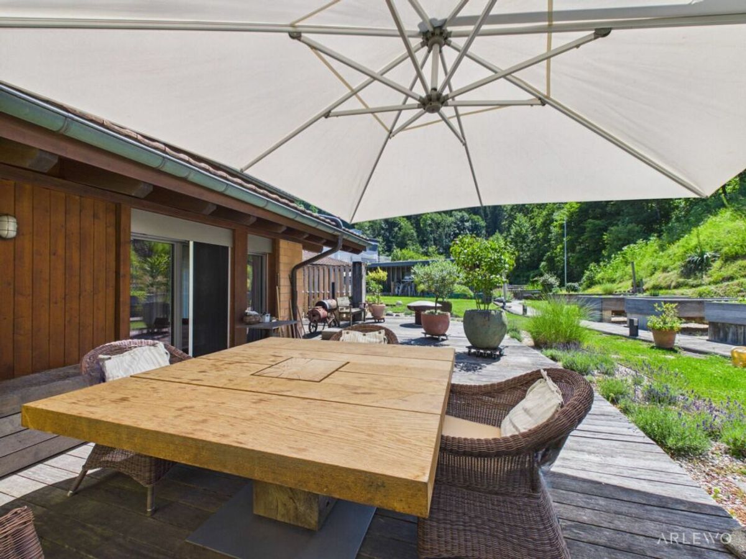
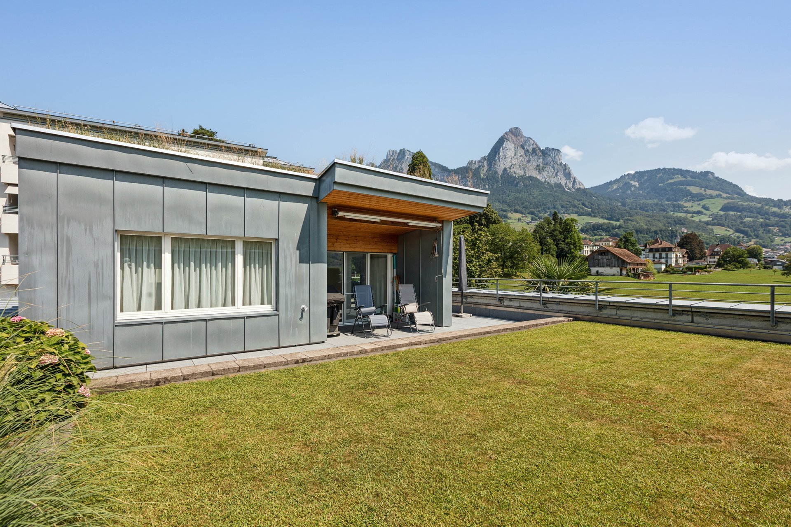
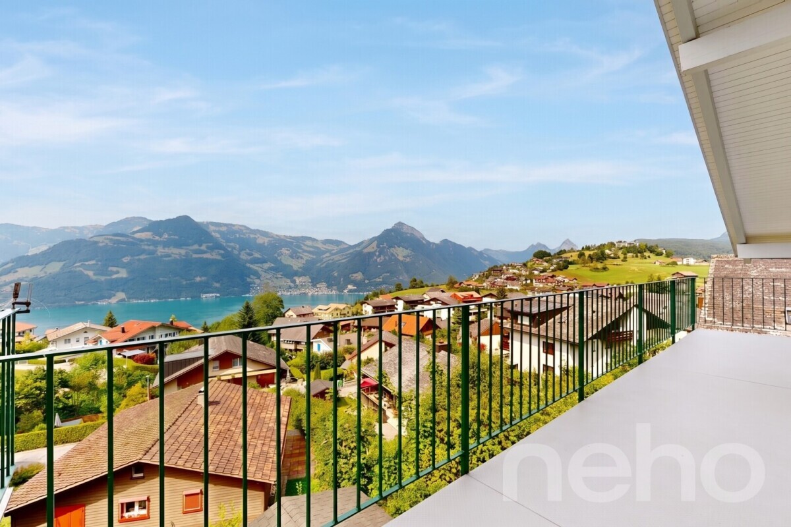
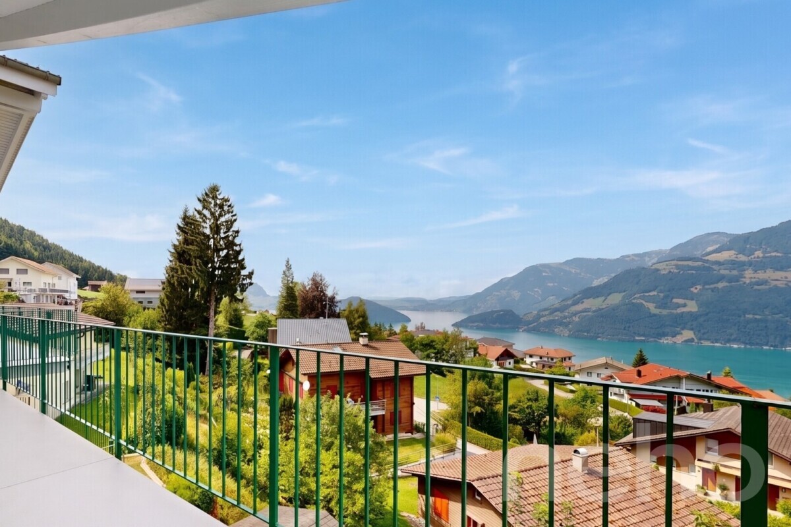
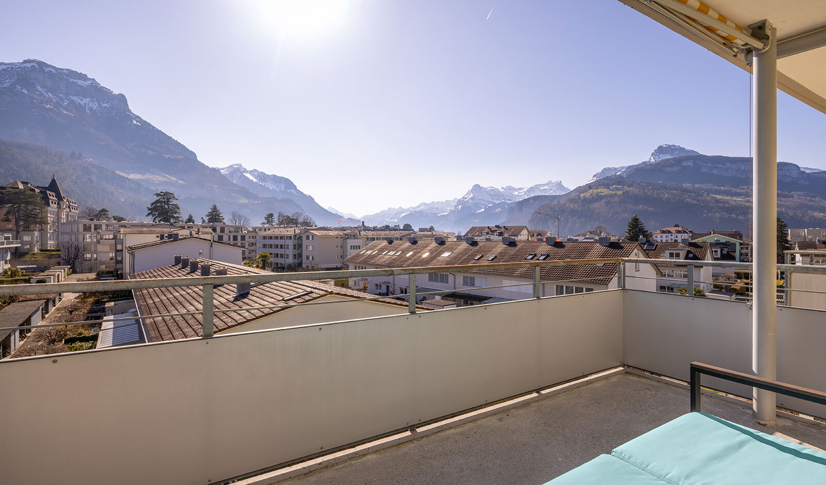
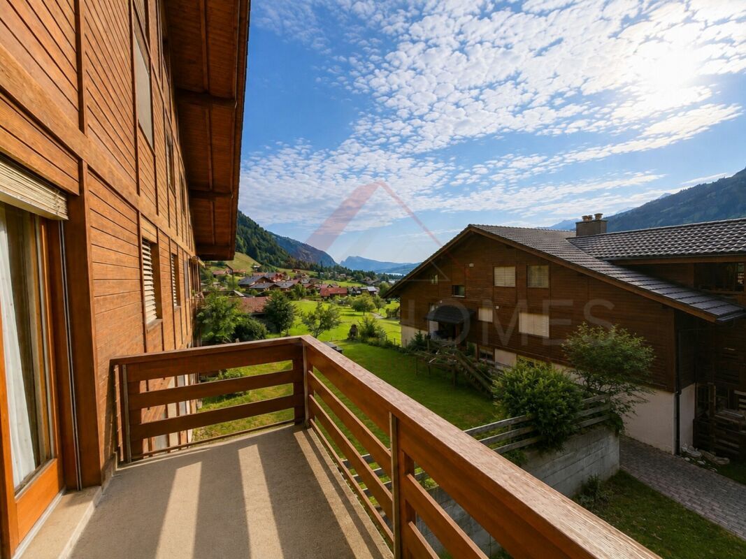
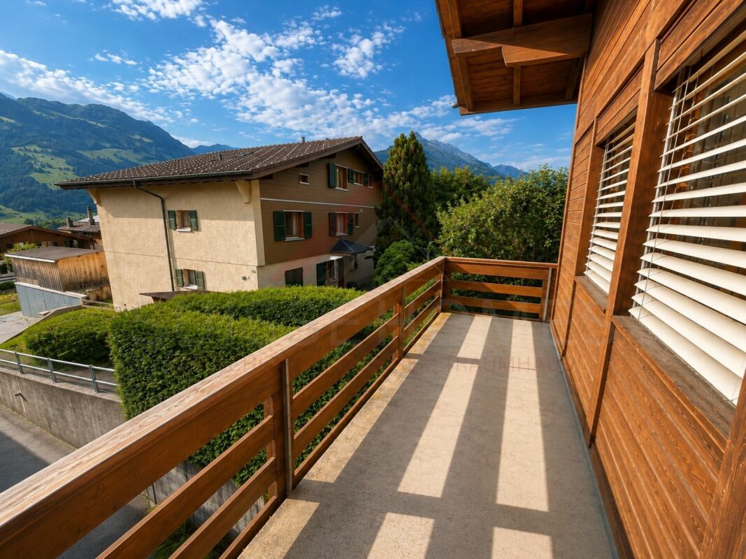
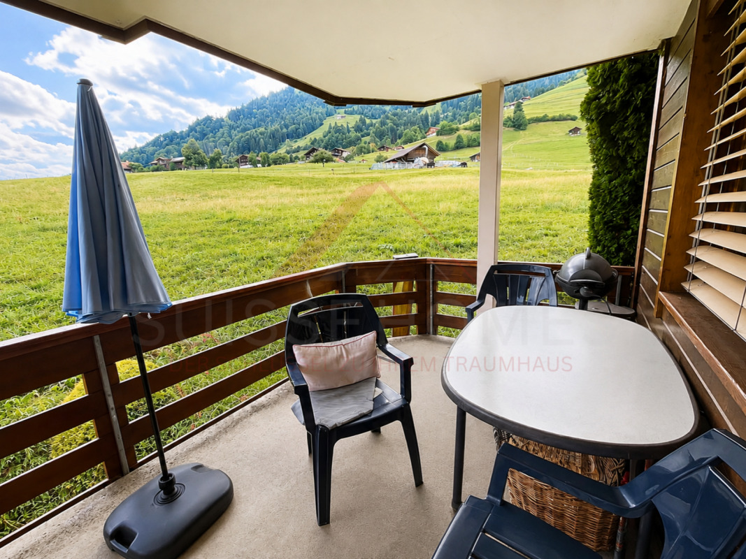
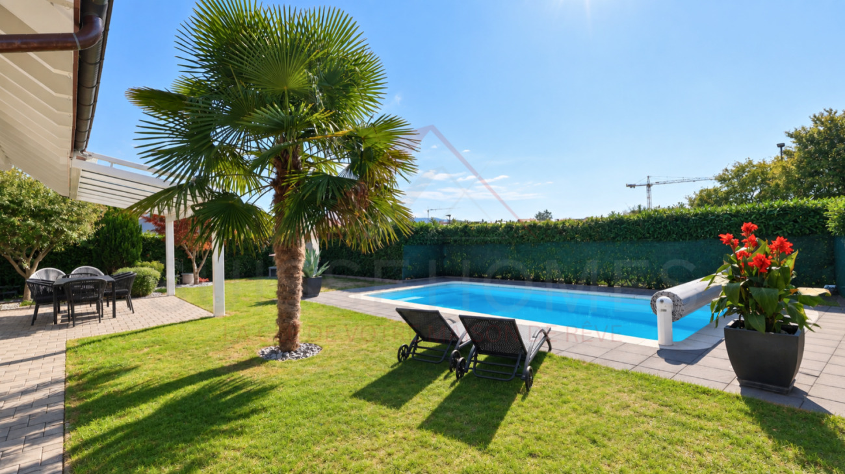
Balkon und Terrasse erweitern den Wohnraum nach draussen und schaffen zusätzlichen Platz für entspannte Stunden im Freien.
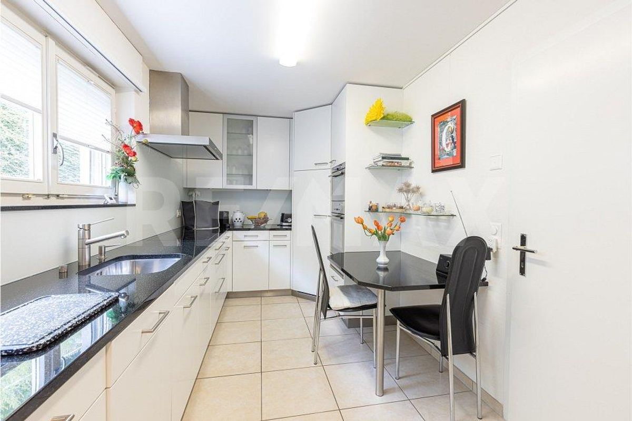
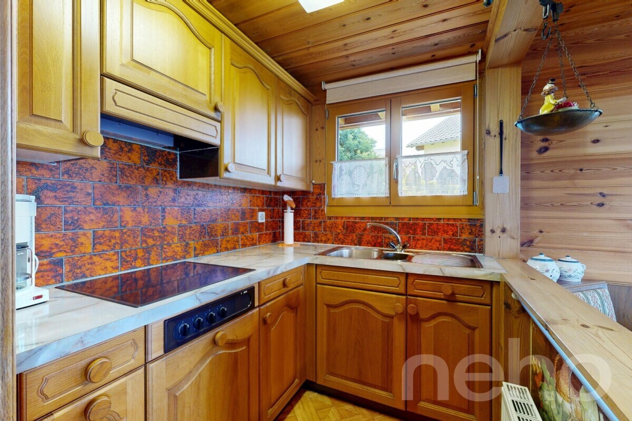
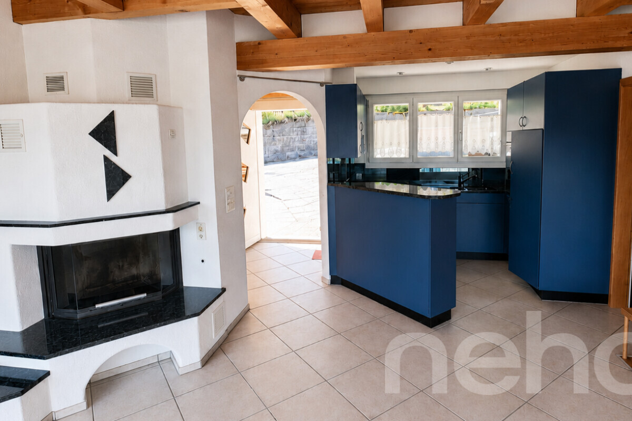
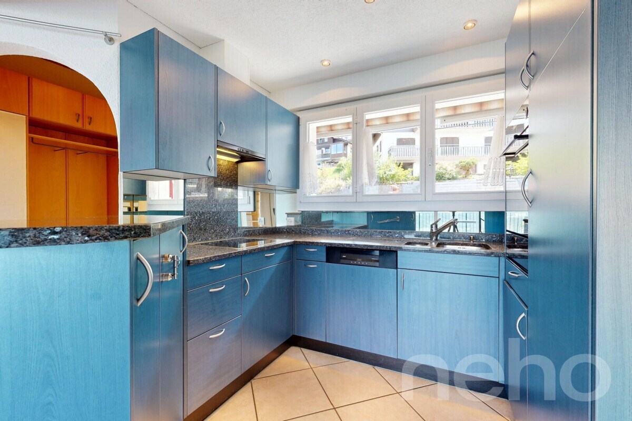
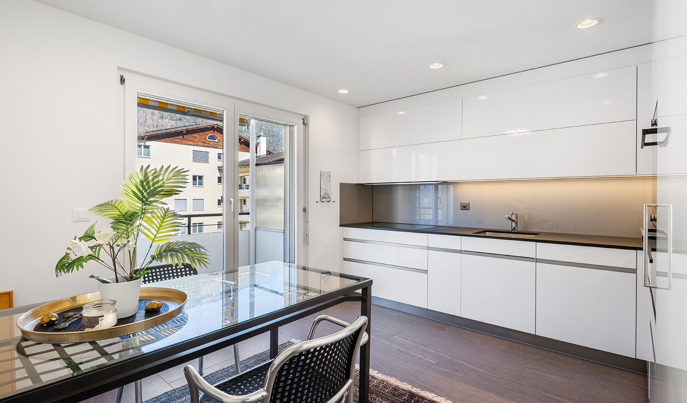
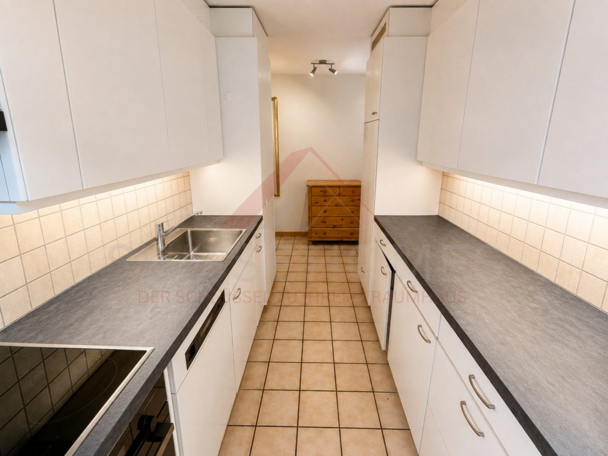
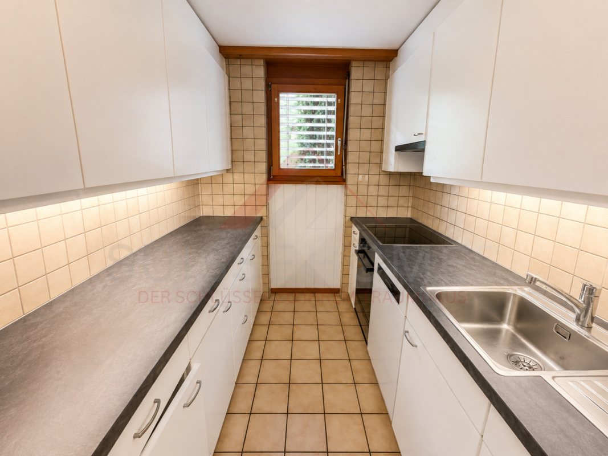
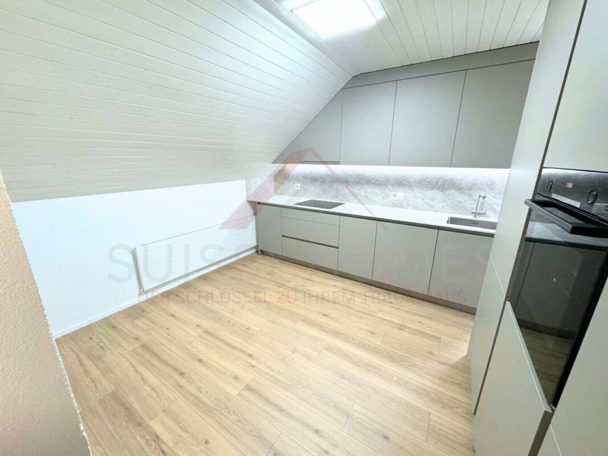
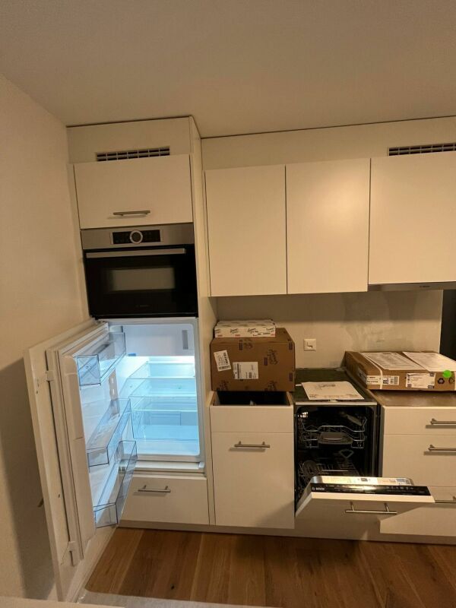
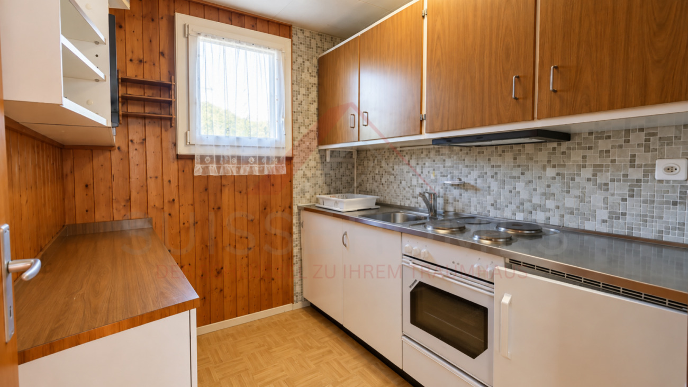
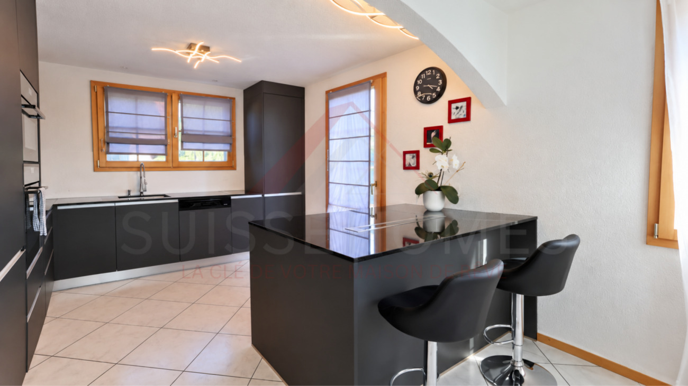
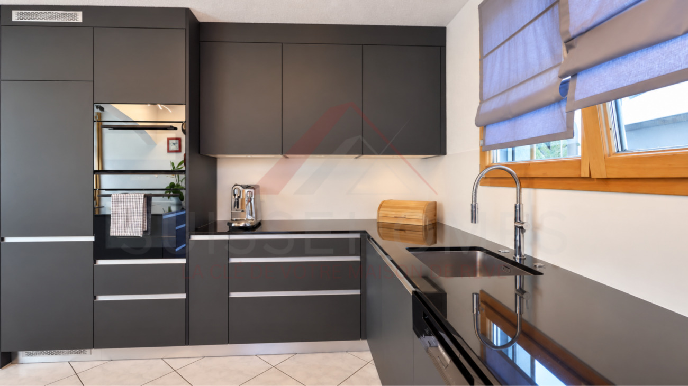
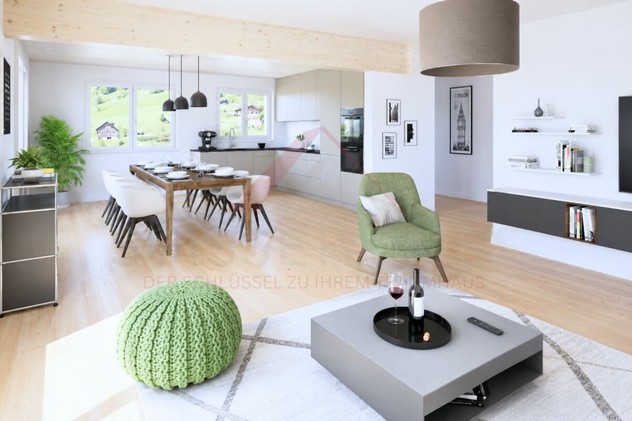
Auch bei der Materialisierung bietet das Neubauprojekt Gestaltungsspielraum. Für die Bodenbeläge ist ein Budget von CHF 80.- pro m² vorgesehen. Die Einbauküche kann innerhalb des vorgesehenen Budgets von CHF 30'000.- individuell gestaltet und auf die persönlichen Bedürfnisse abgestimmt werden.
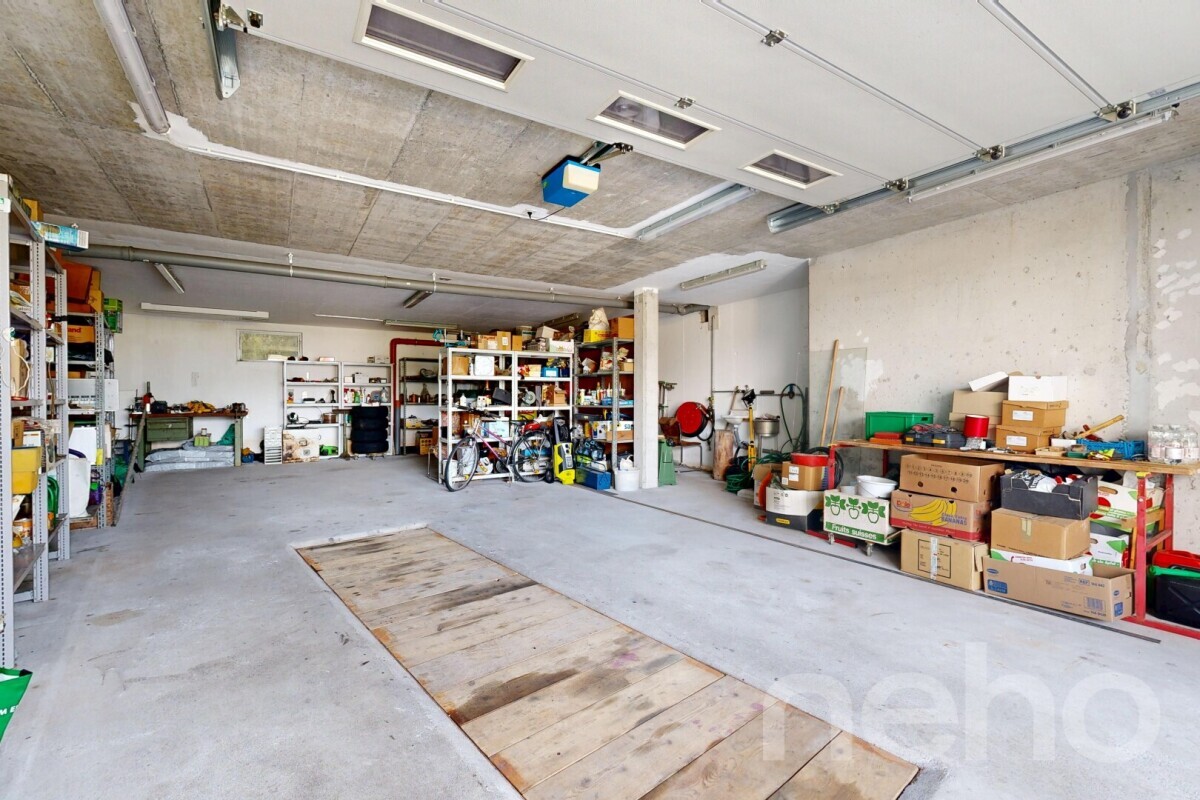
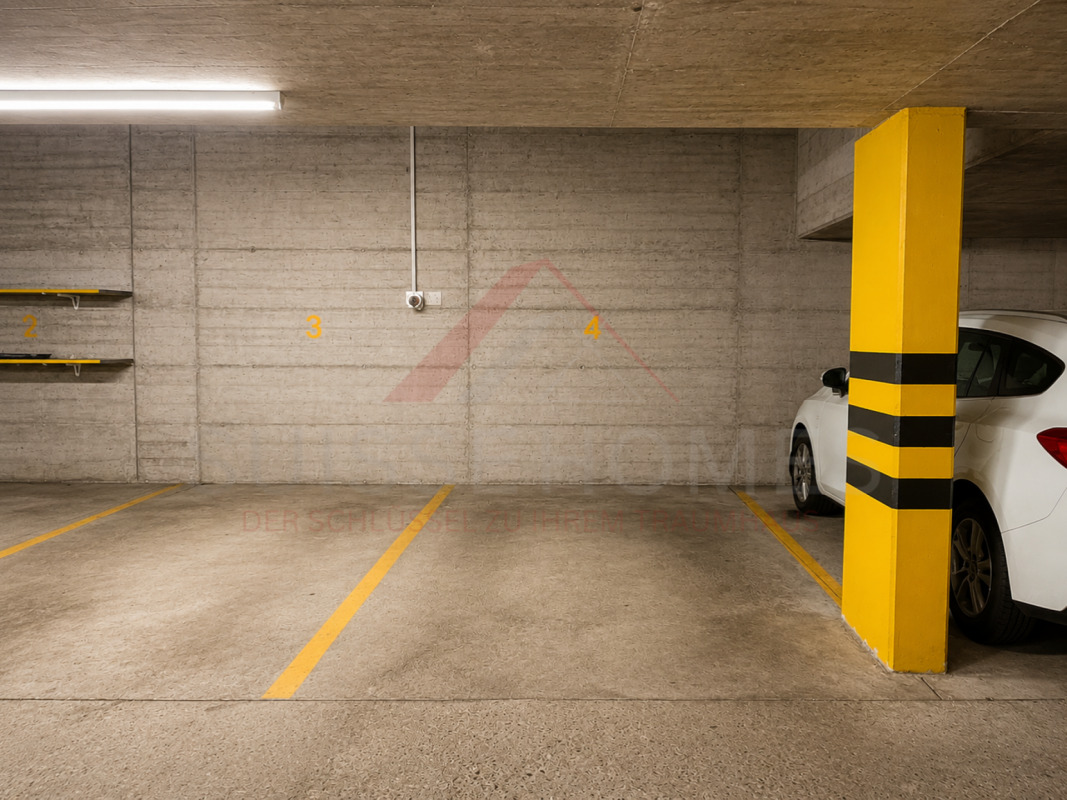
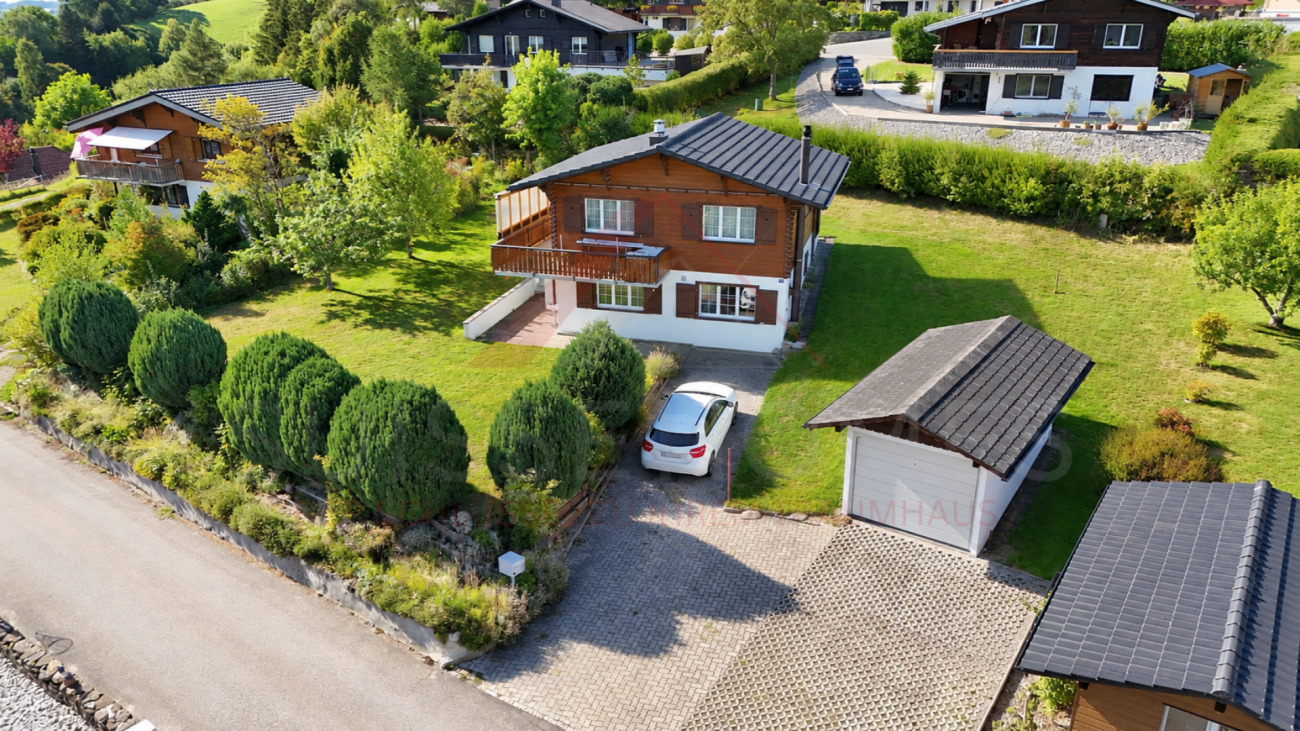
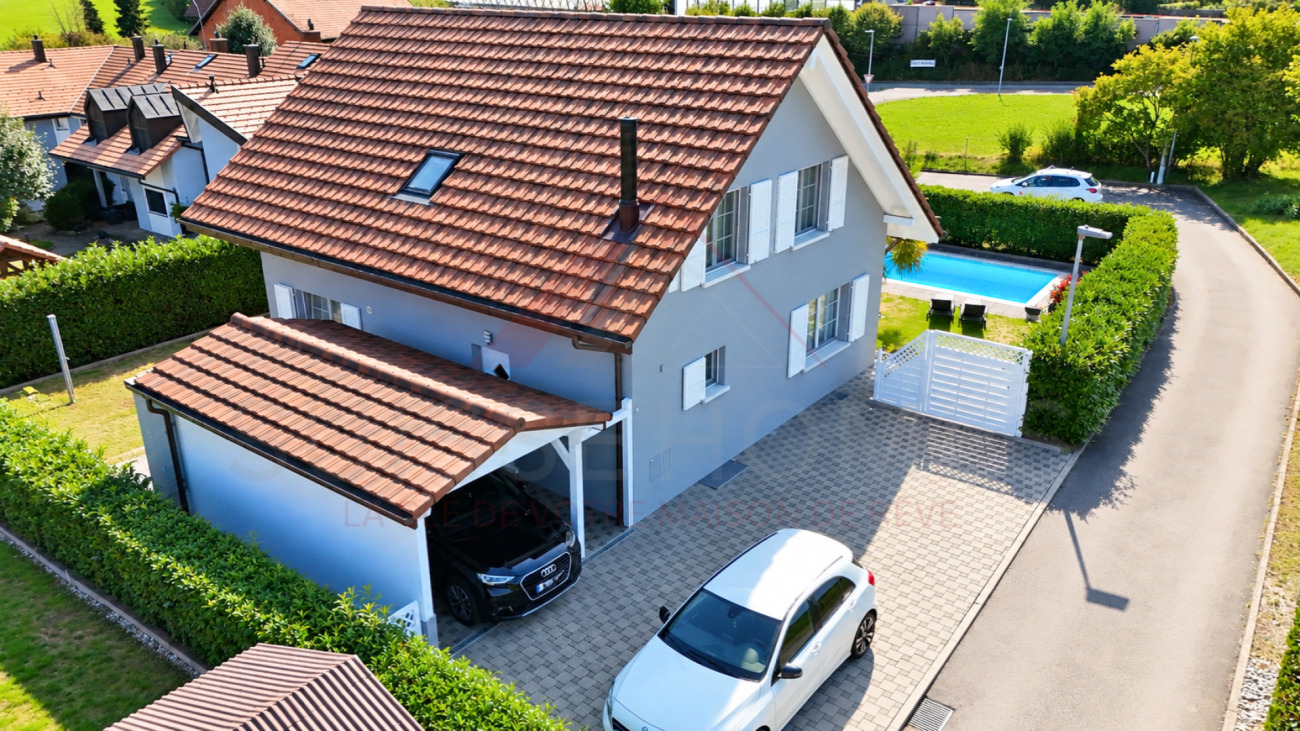
Eine geschlossene Garage mit E-Ladestation sowie ein zusätzliches Carport ergänzen das Angebot und sorgen für komfortable Parkierungsmöglichkeiten.
Die Highlights auf einen Blick
- freistehendes 6.5-Zimmer-Neubau-Einfamilienhaus
- ca. 195 m² grosszügige Wohnfläche
- ca. 264 m² Nutzfläche
- moderne Architektur
- individuelle Mitgestaltung des Innenausbaus
- Anpassung nicht tragender Innenwände möglich
- Balkon und Terrasse
- geschlossene Garage mit E-Ladestation
- zusätzliches Carport
- Fertigstellung ca. neun Monate nach Kaufvertragsabschluss
- attraktive Wohnlage in Seelisberg
- naturnahes Wohnen in der Zentralschweiz
Ihr Eigenheim nach Ihren Vorstellungen
Die Möglichkeit zur individuellen Mitgestaltung macht dieses Neubauprojekt besonders interessant.
Bis zum Baustart kann die Raumaufteilung im Rahmen der baulichen Möglichkeiten angepasst werden. Auch bei der Materialisierung bestehen verschiedene Wahlmöglichkeiten, sodass Sie Ihrem zukünftigen Zuhause eine persönliche Note verleihen können.
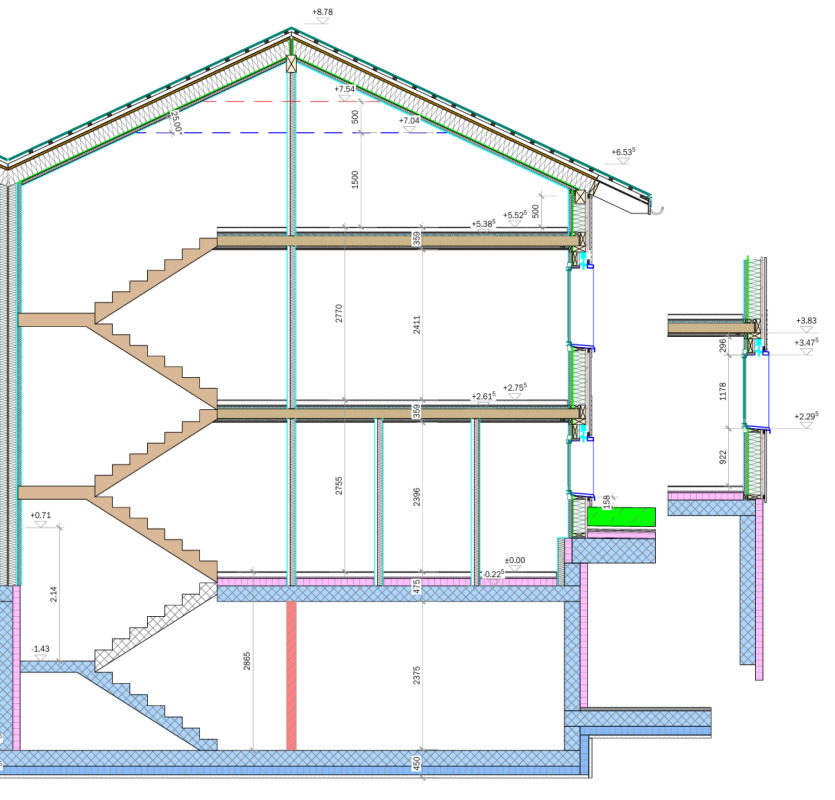
Die detaillierten Ausbaustandards und vorgesehenen Leistungen können der entsprechenden Baubeschreibung entnommen werden.
Lage und Umgebung
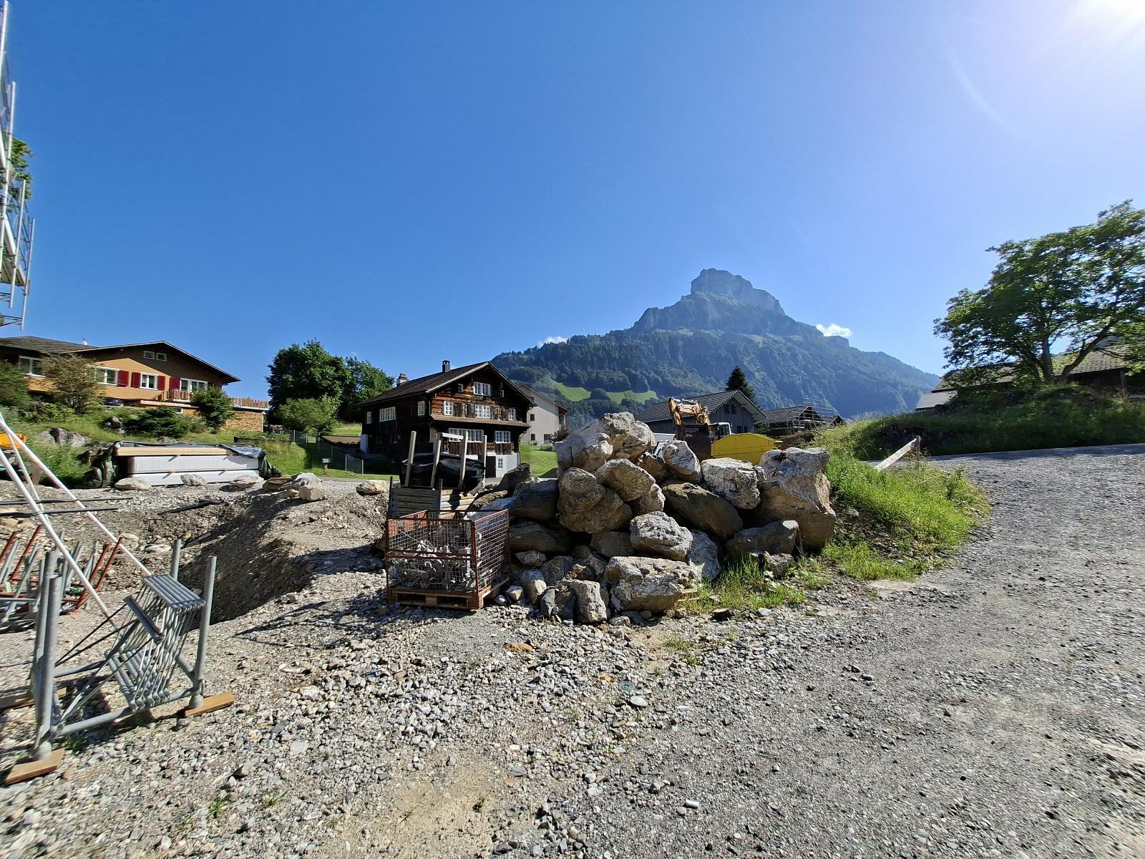
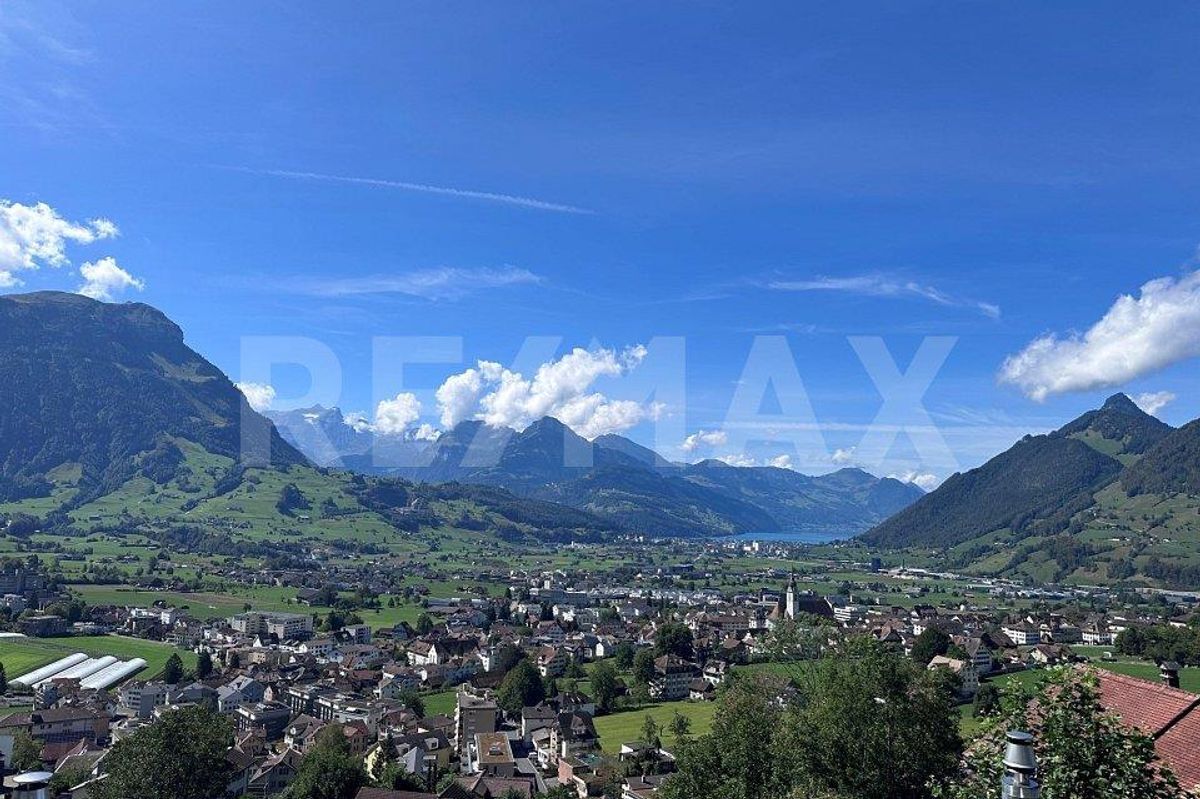
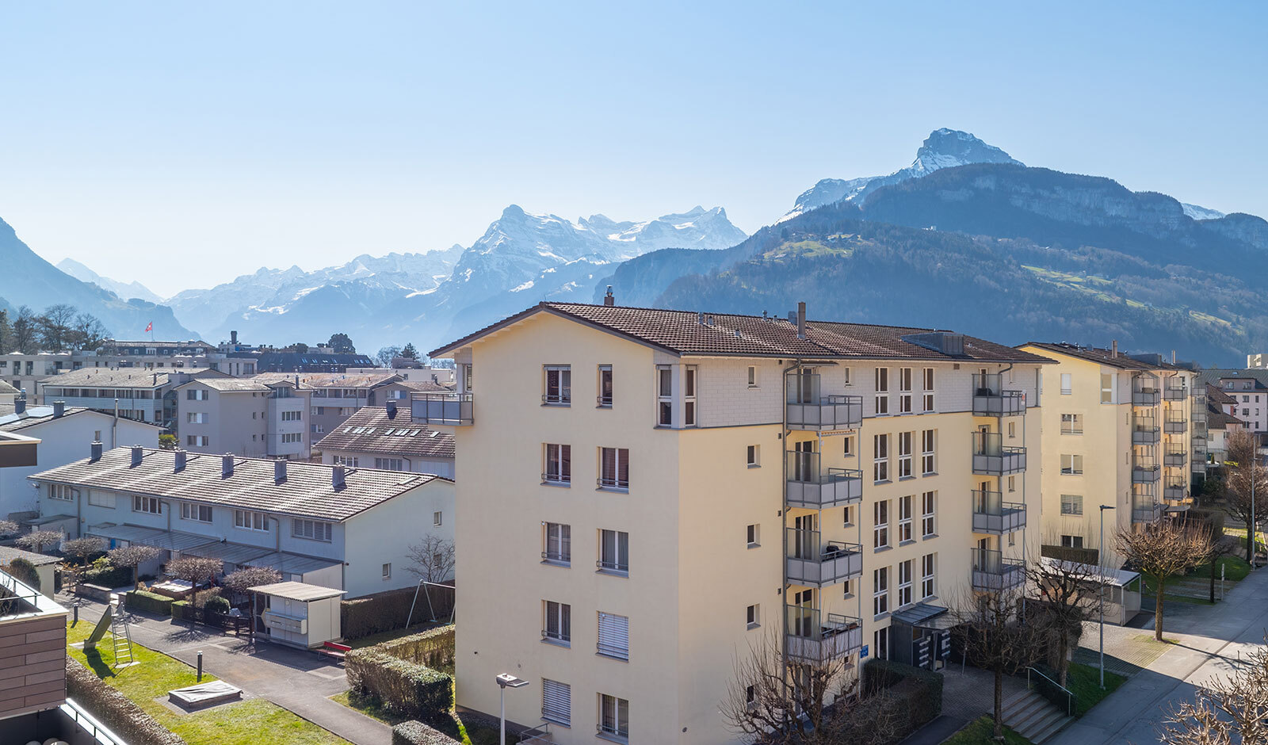
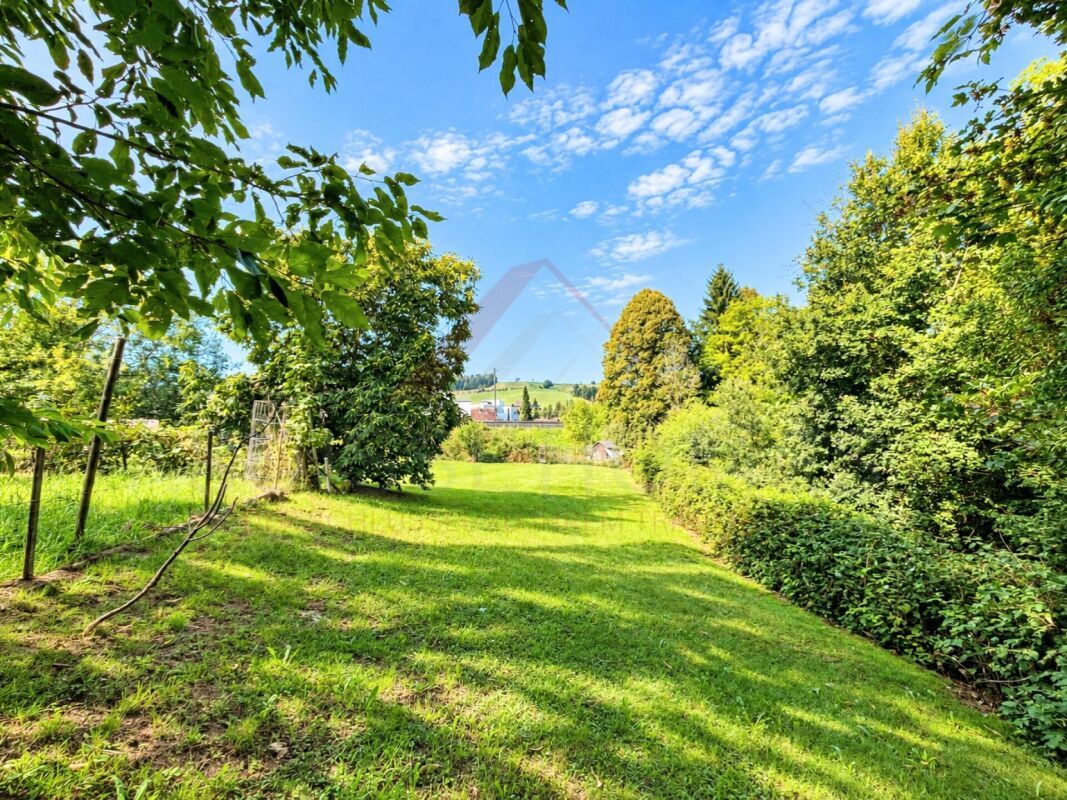
Seelisberg UR zählt mit seiner erhöhten Lage über dem Vierwaldstättersee zu den besonderen Wohnlagen der Zentralschweiz.
Die Gemeinde verbindet eine naturnahe und ruhige Wohnumgebung mit einer hohen Lebensqualität. Die abwechslungsreiche Landschaft rund um Seelisberg und den Vierwaldstättersee bietet zahlreiche Möglichkeiten für Freizeit, Sport und Erholung.
Gleichzeitig sind die umliegenden Orte und Zentren gut erreichbar, wodurch sich ruhiges Wohnen und die Nähe zu den Angeboten der Zentralschweiz angenehm miteinander verbinden lassen.
Haben wir Ihr Interesse geweckt?
Nutzen Sie die Gelegenheit, sich ein freistehendes Neubau-Einfamilienhaus mit grosszügigen Platzverhältnissen und individuellen Gestaltungsmöglichkeiten in Seelisberg zu sichern.
Gerne senden wir Ihnen die vollständige Verkaufsdokumentation sowie die Baubeschreibung und Pläne zu und stehen Ihnen für weitere Informationen oder ein persönliches Gespräch zur Verfügung.
Kontaktieren Sie uns noch heute - wir freuen uns darauf, Ihnen dieses attraktive Neubauprojekt in Seelisberg persönlich vorzustellen.
Suisse Homes - persönlich. professionell. erfolgreich.
Conveniences
Neighbourhood
- Child-friendly
Outside conveniences
- Balcony/ies
- Quiet
- Covered parking space(s)
- Parking
- Garage
Inside conveniences
- Wheelchair-friendly
Equipment
- Washing machine
- Dryer
- Cable/TV
Condition
- New
Exposure
- Optimal