×
Firstview
Picture 1
Picture 2
Picture 3
Picture 4
Picture 5
Picture 6
Picture 7
Picture 8
Picture 9
Picture 10
Picture 11
Picture 12
Picture 13
Picture 14
Picture 15
Picture 16
Picture 17
Picture 18
Picture 19
Picture 20
Picture 21
Picture 22
Picture 23
Picture 24
Picture 25
Picture 26
Picture 27
Picture 28
New

Single family house with 11.5 rooms on sale in Seigneux - 449 m²

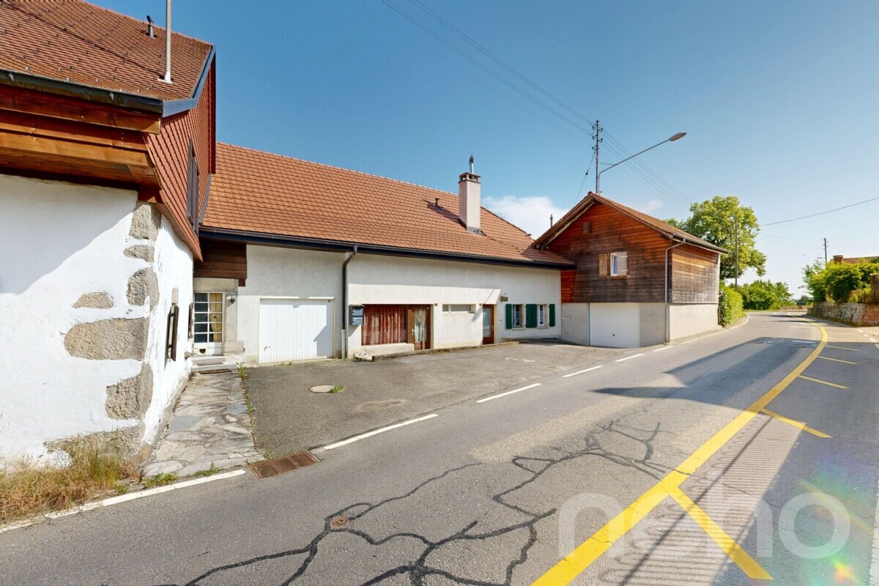
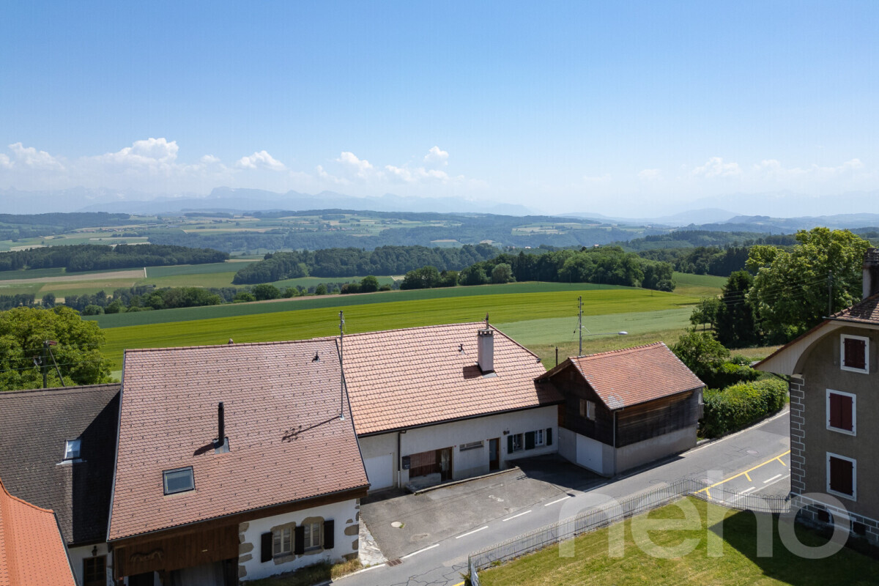
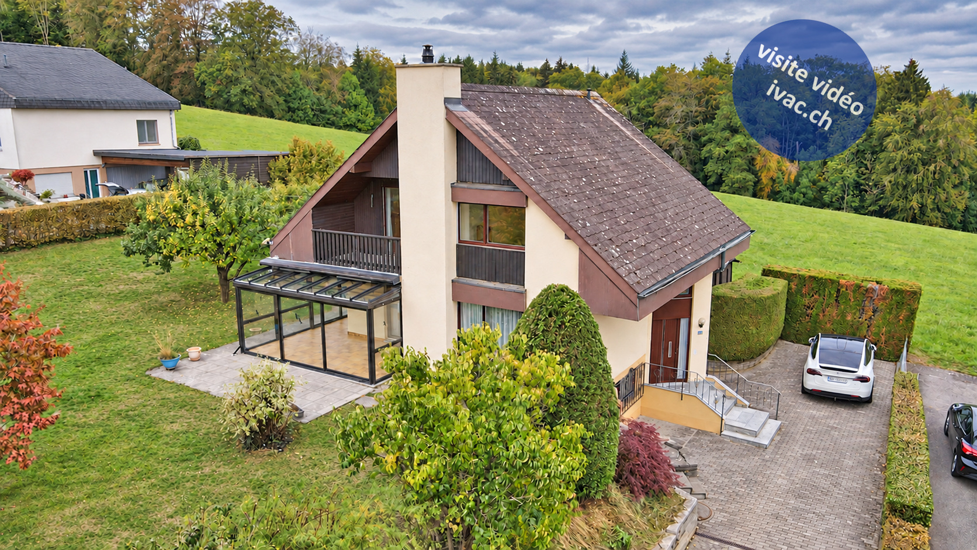
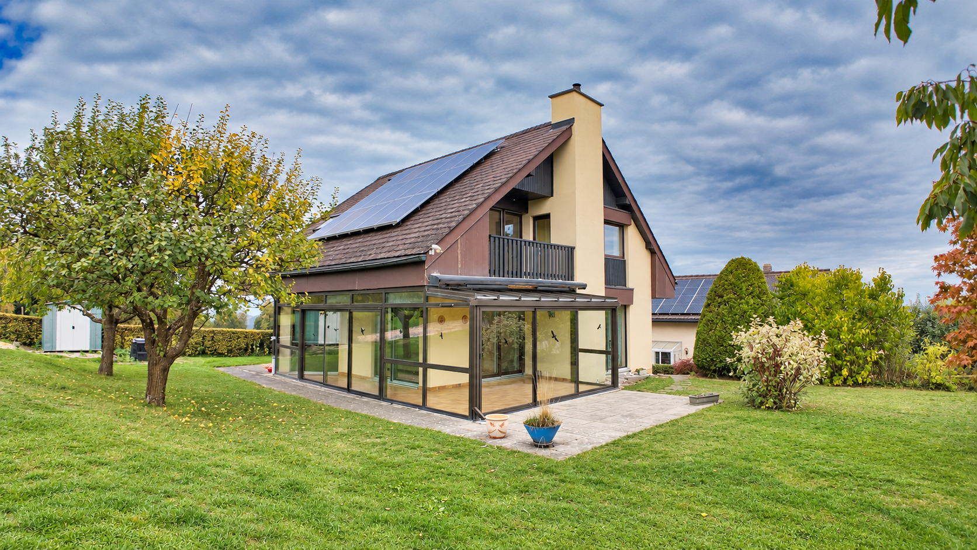
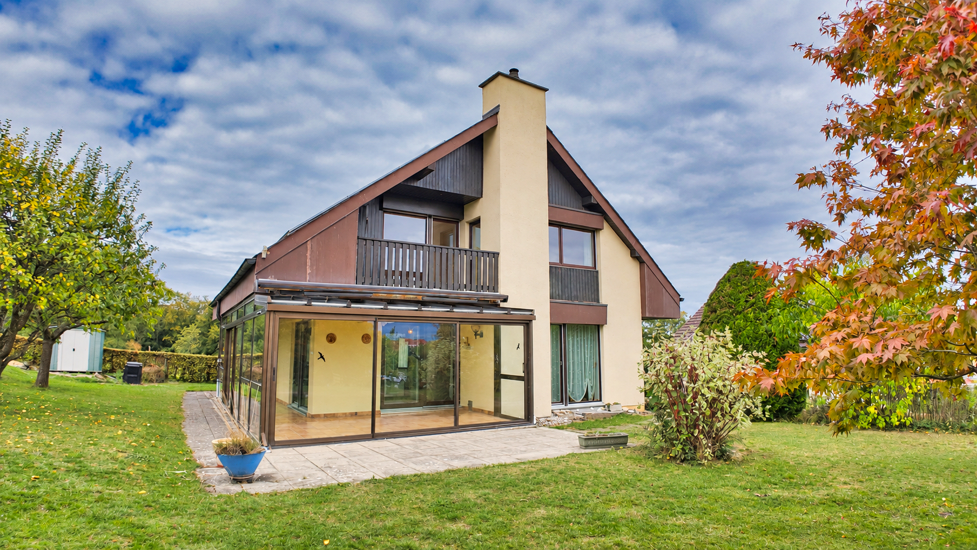
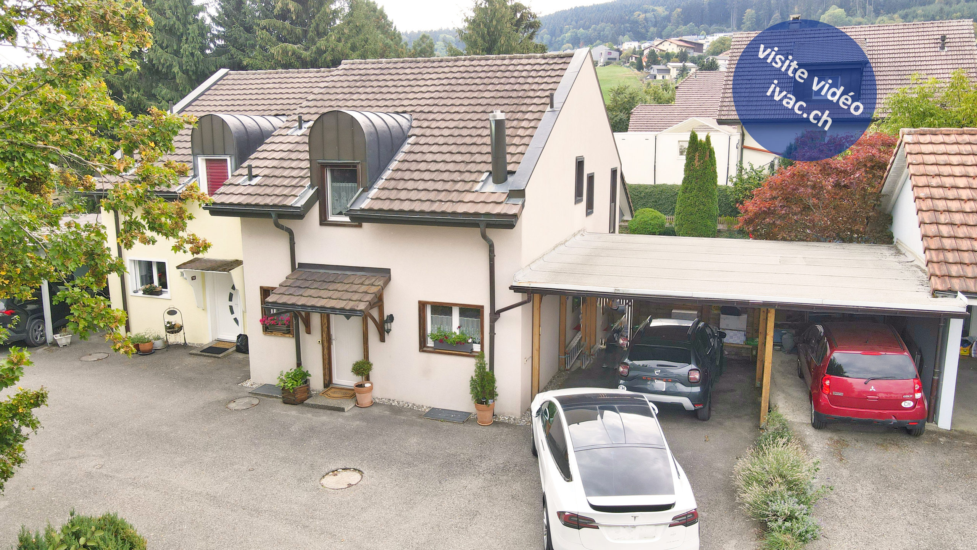
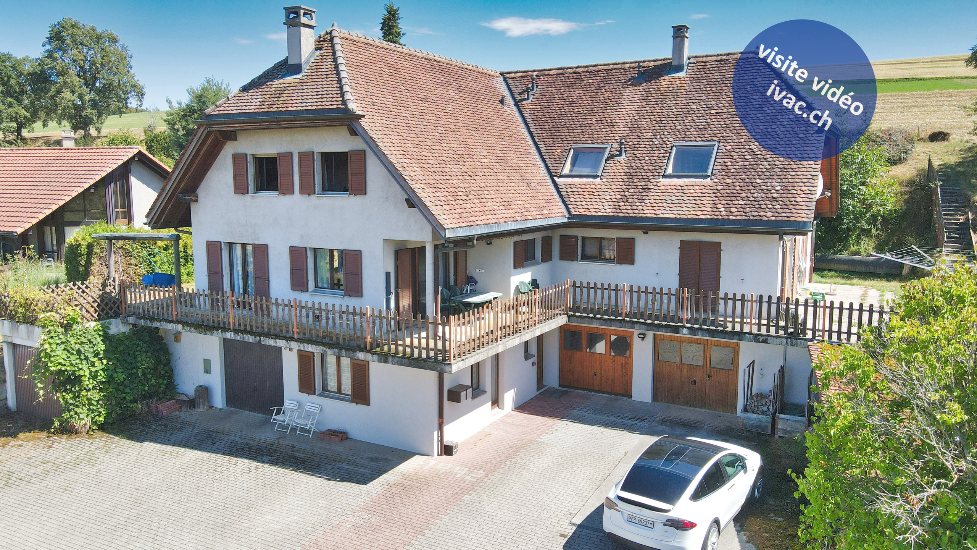
Detached two-unit villa in Seigneux, Vaud

Rooms11.5
Living area~ 289 m²
Object PriceCHF 1,290,000.-
AvailabilityTo agree

Localisation

Impasse de Copet 11, 1525 Seigneux

Characteristics

Reference
v2365
Availability
To agree
Bathrooms
5
Year of construction
1993
Balcony
1
Rooms
11.5
Bedrooms
7
Total number of floors
2
Flats
2
Number of terraces
4
Heating types
Fuel oil, Wood
Heating installations
Radiator, Floor, Chimney
Condition of the property
Good
Ground surface
~ 1,139 m²
Living area
~ 289 m²
Volume
~ 1,665 m³
Underground surface
~ 170 m²
Useful surface
~ 449 m²

Number of parkings

Interior
3
Exterior
6

Description

Text translated from french, see original
Original text in french, translate to English.

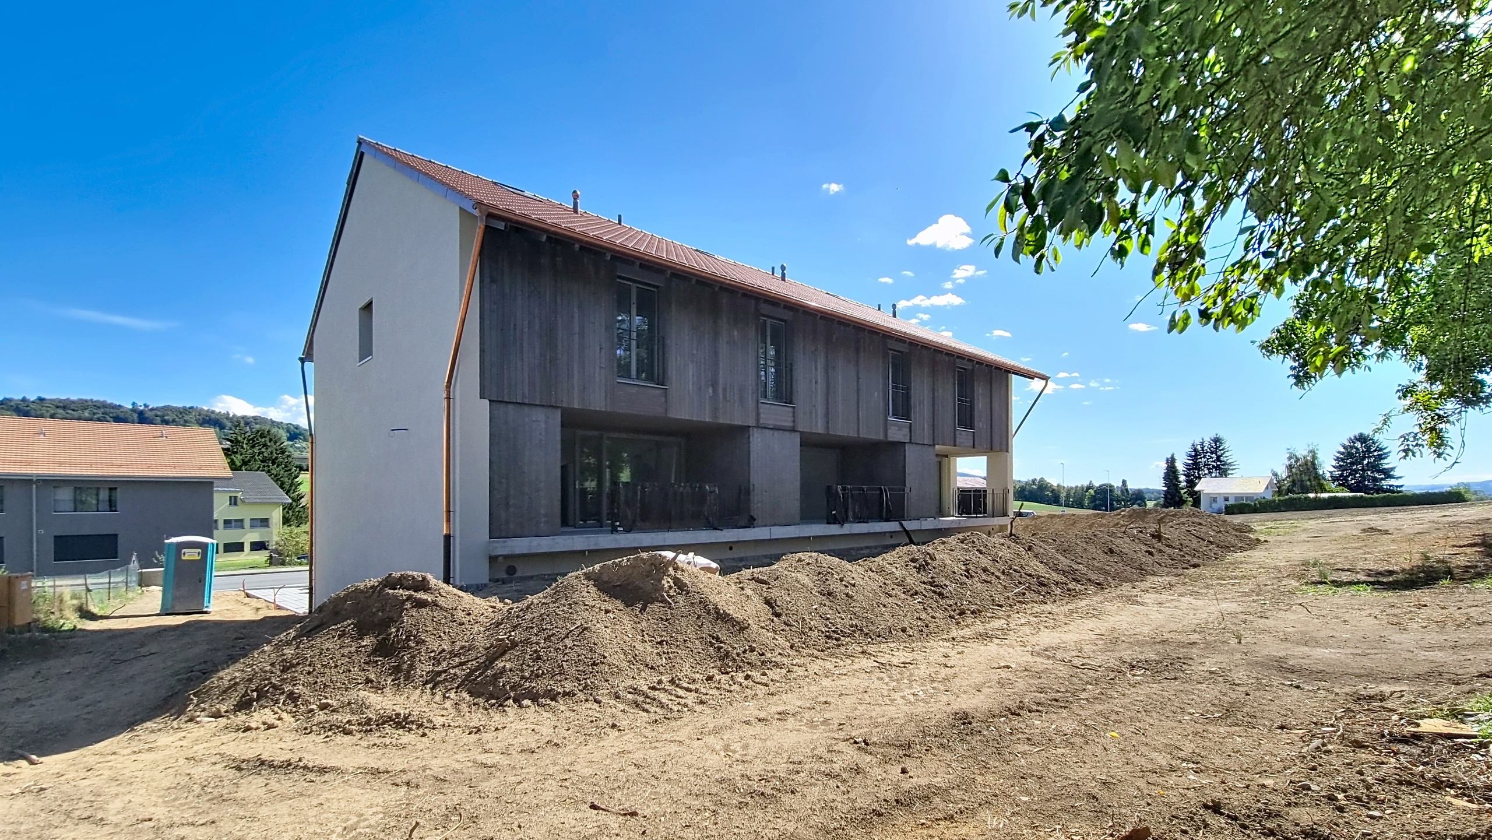
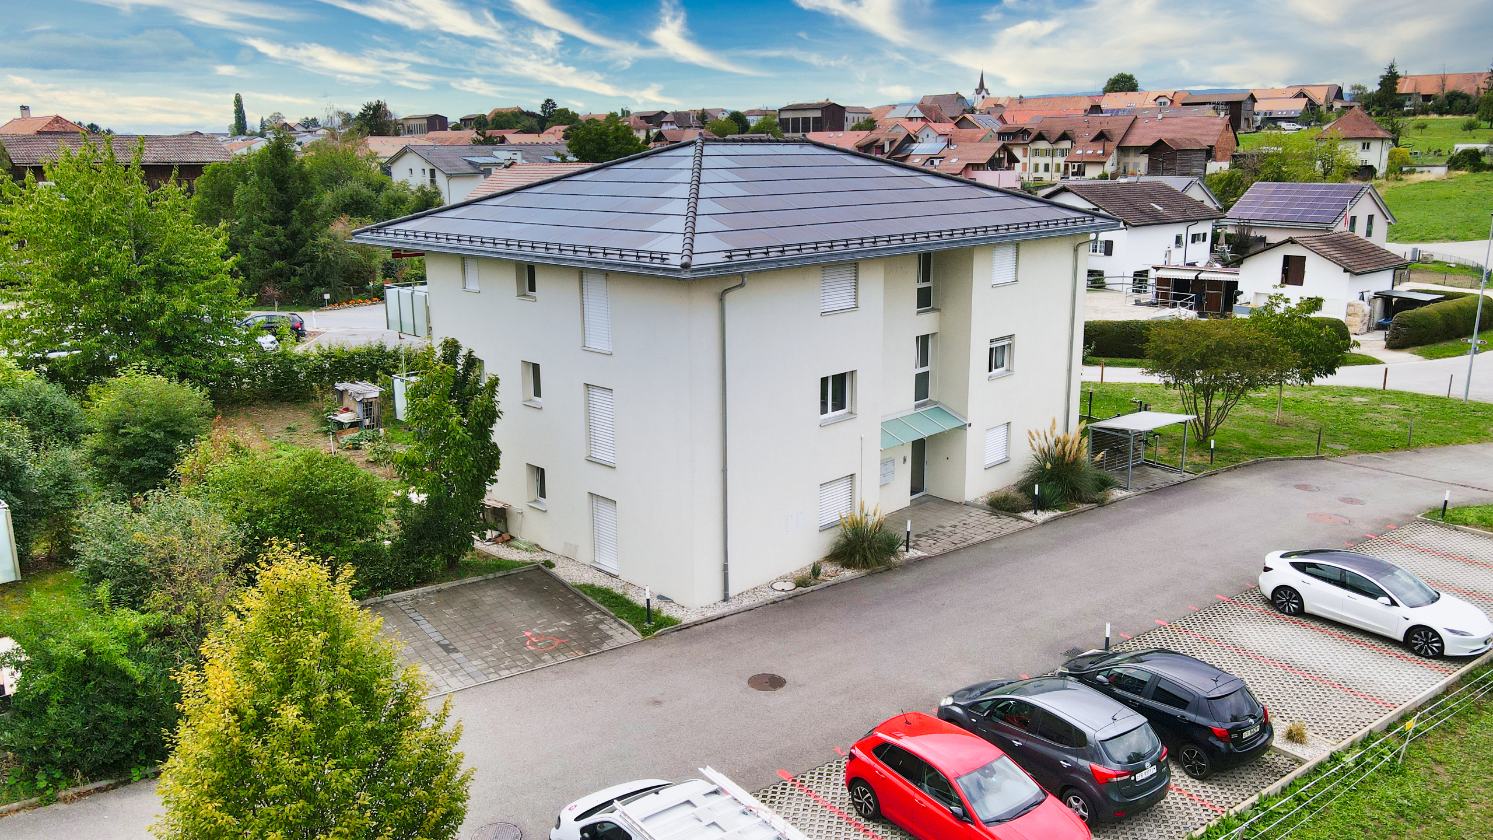
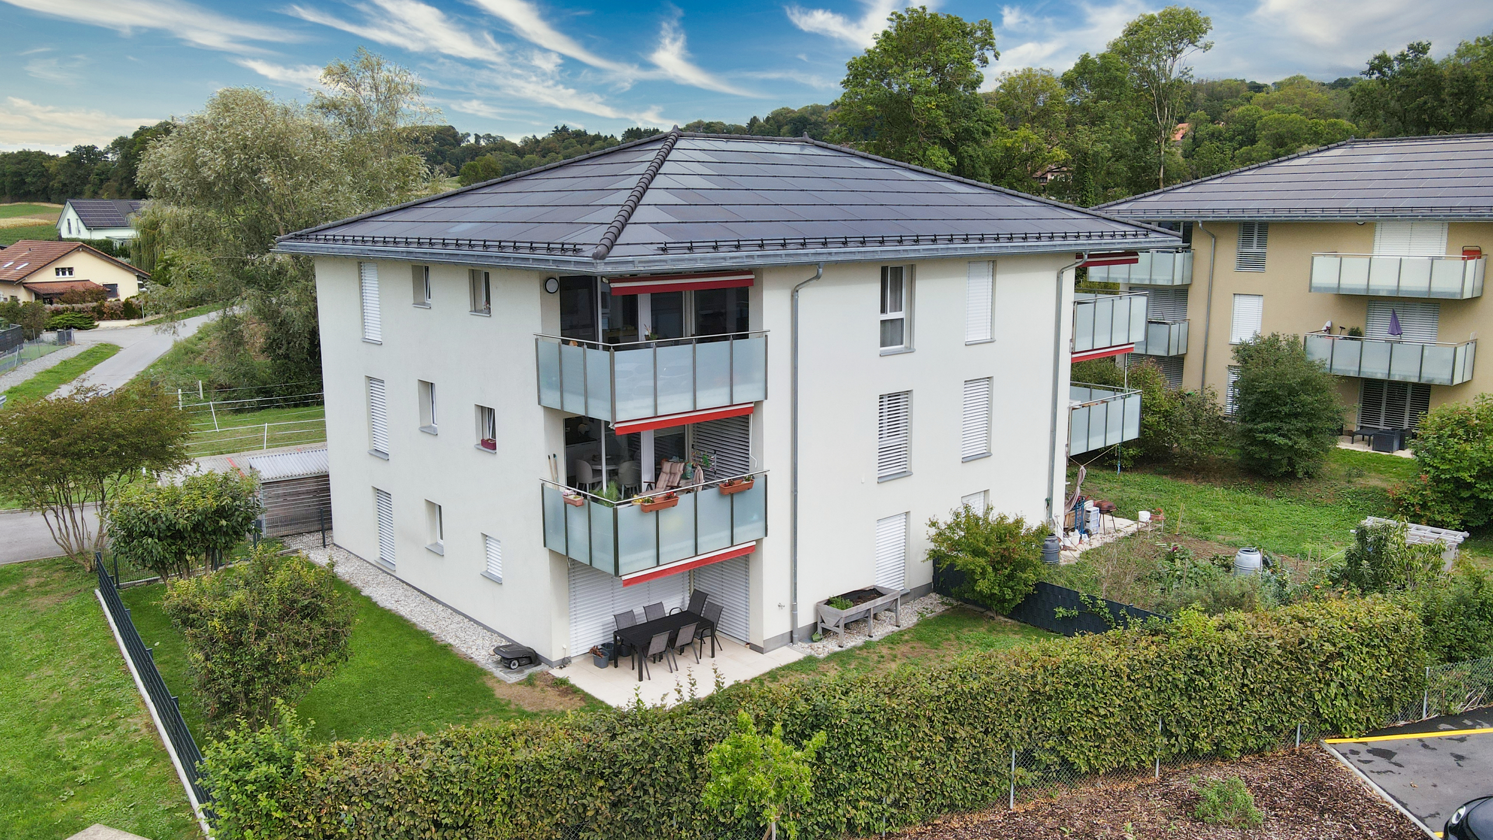
Large detached villa with 2 apartments built in 1993. It consists of:

on the upper ground floor: a common entrance with a cloakroom leading to:

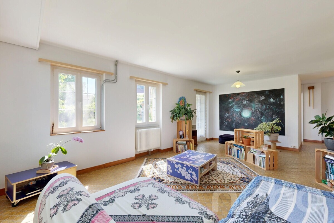
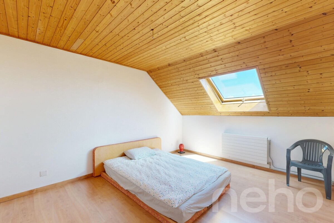
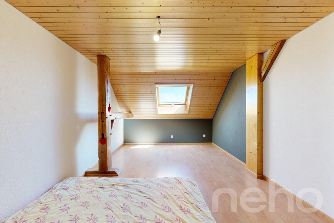
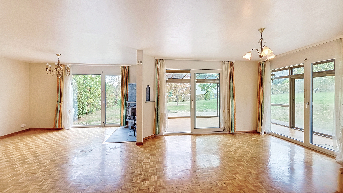
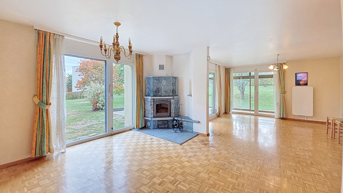
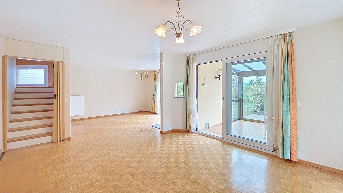
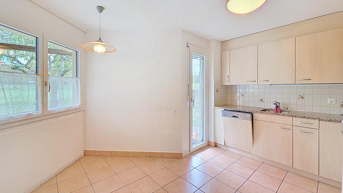
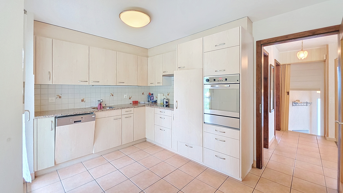
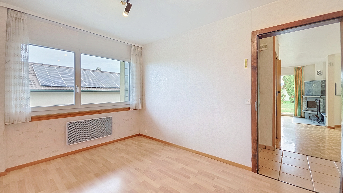
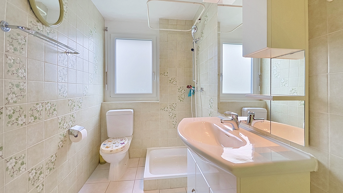
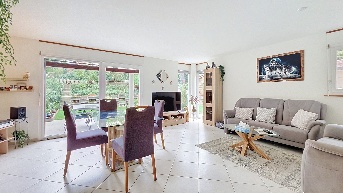
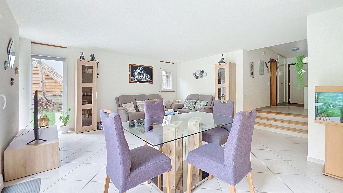
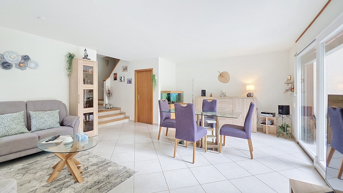
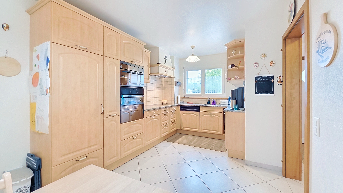
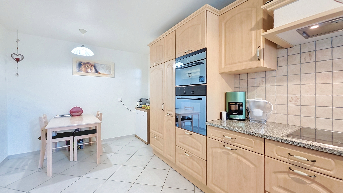
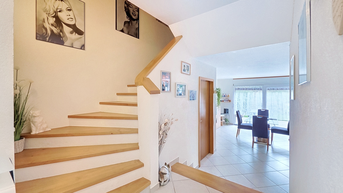
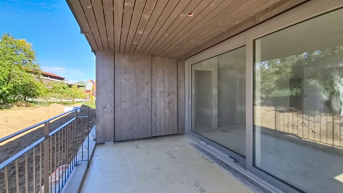
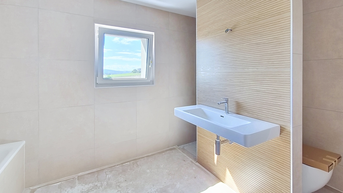
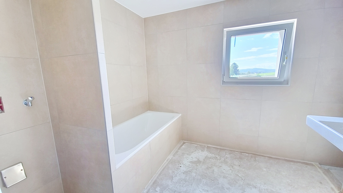
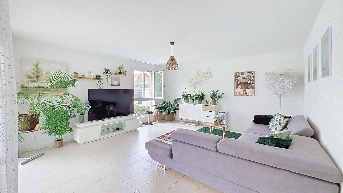
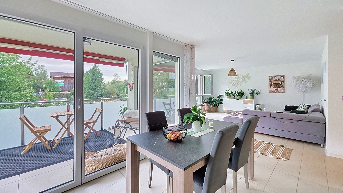
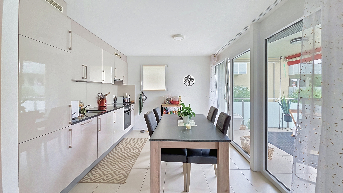
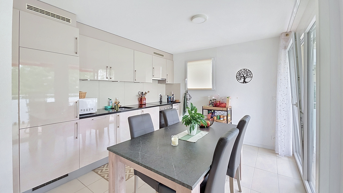
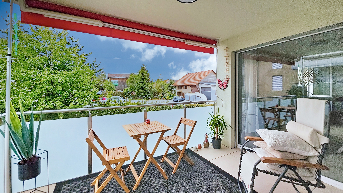
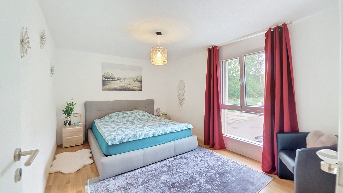
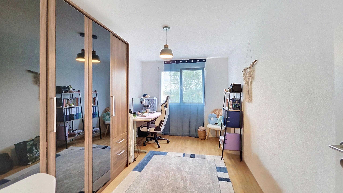
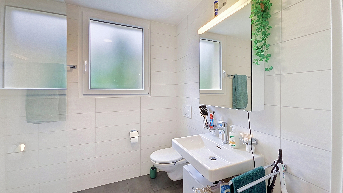
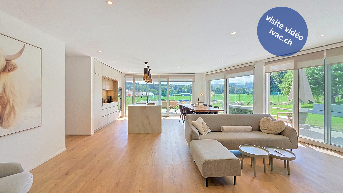
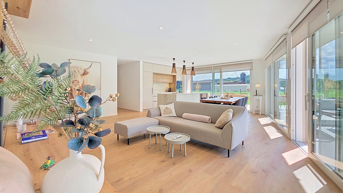
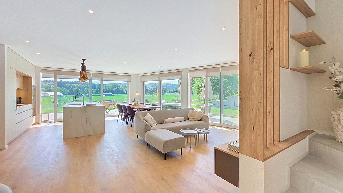
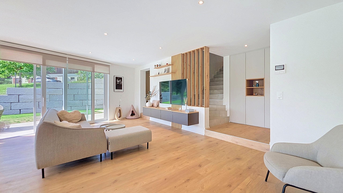
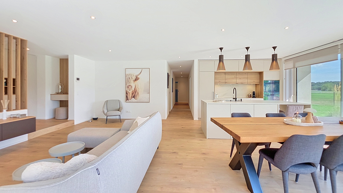
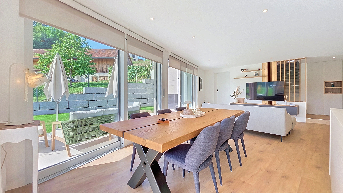
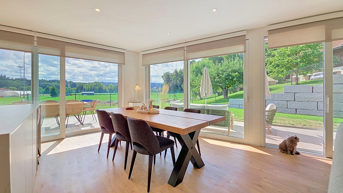
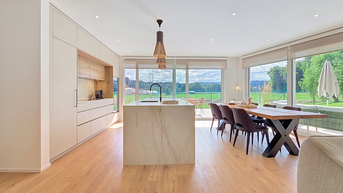
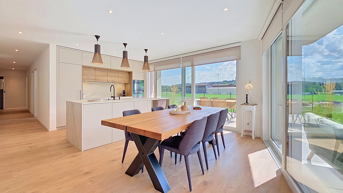
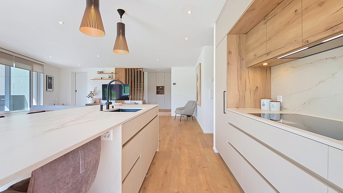
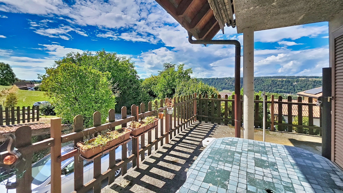
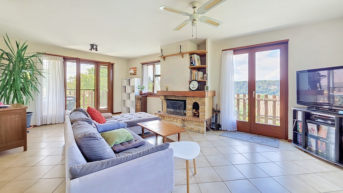
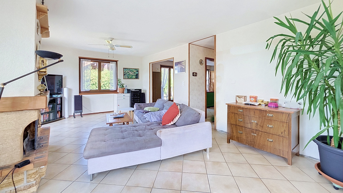
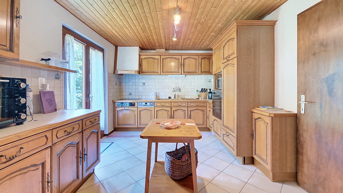
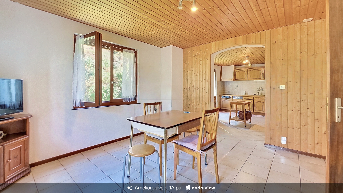
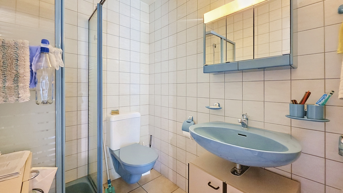
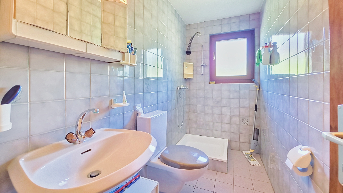
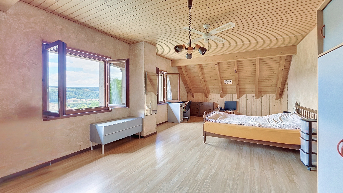
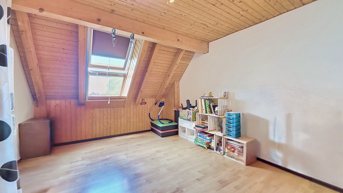
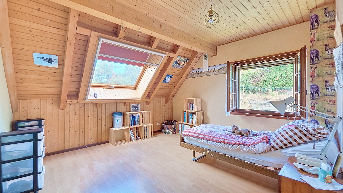
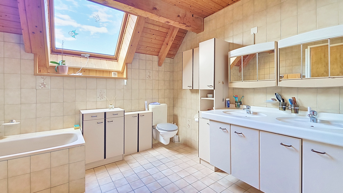
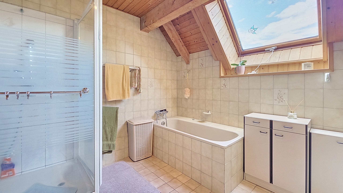
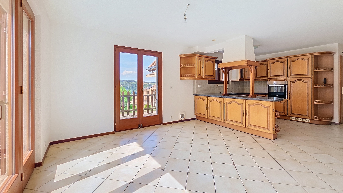
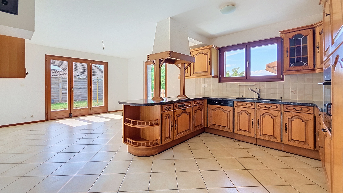
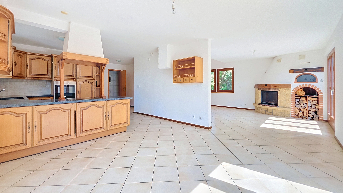
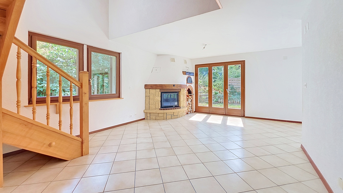
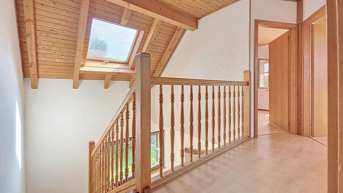
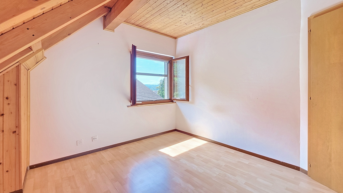
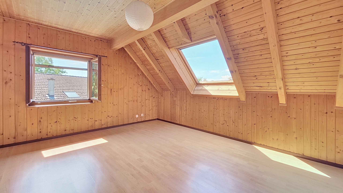
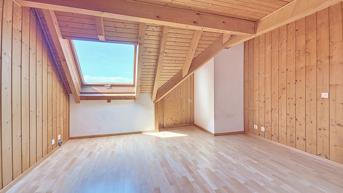
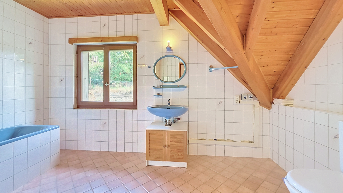
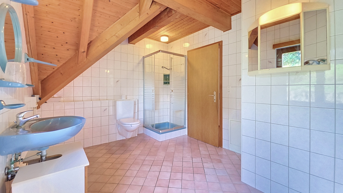
  • 1 duplex apartment (156 m2) with 6 rooms consisting of an entrance hall of 12.2 m2, 1 living room of 41.55 m2 with fireplace and access to balcony / garden, 1 dining room of 15.2 m2 with access to terrace / garden, 1 equipped kitchen of 12.7 m2 with access to terrace / garden, 2 bathrooms with shower / WC / sink. On the 1st floor: 1 corridor, 1 parents’ bedroom of 21.85 m2, 2 children’s bedrooms of 12.2 m2 and 13.85 m2, 1 bathroom with WC / double sink / shower / bathtub.
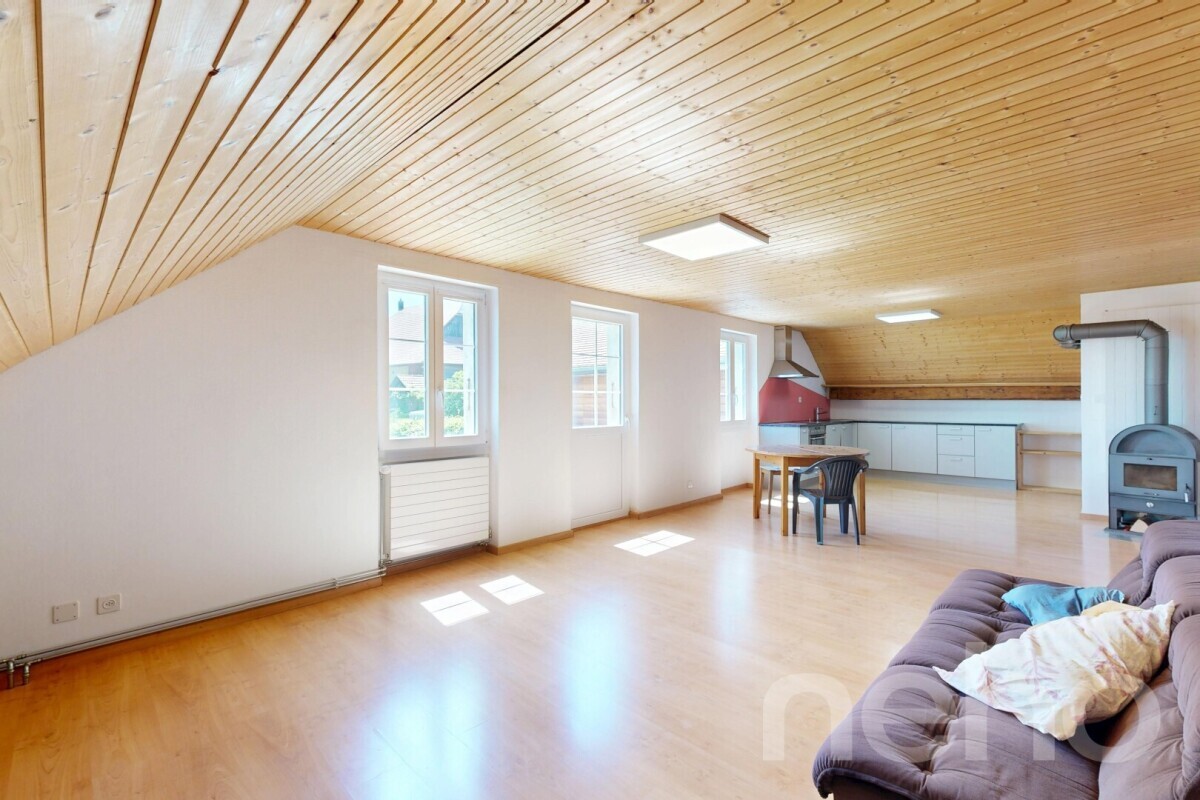
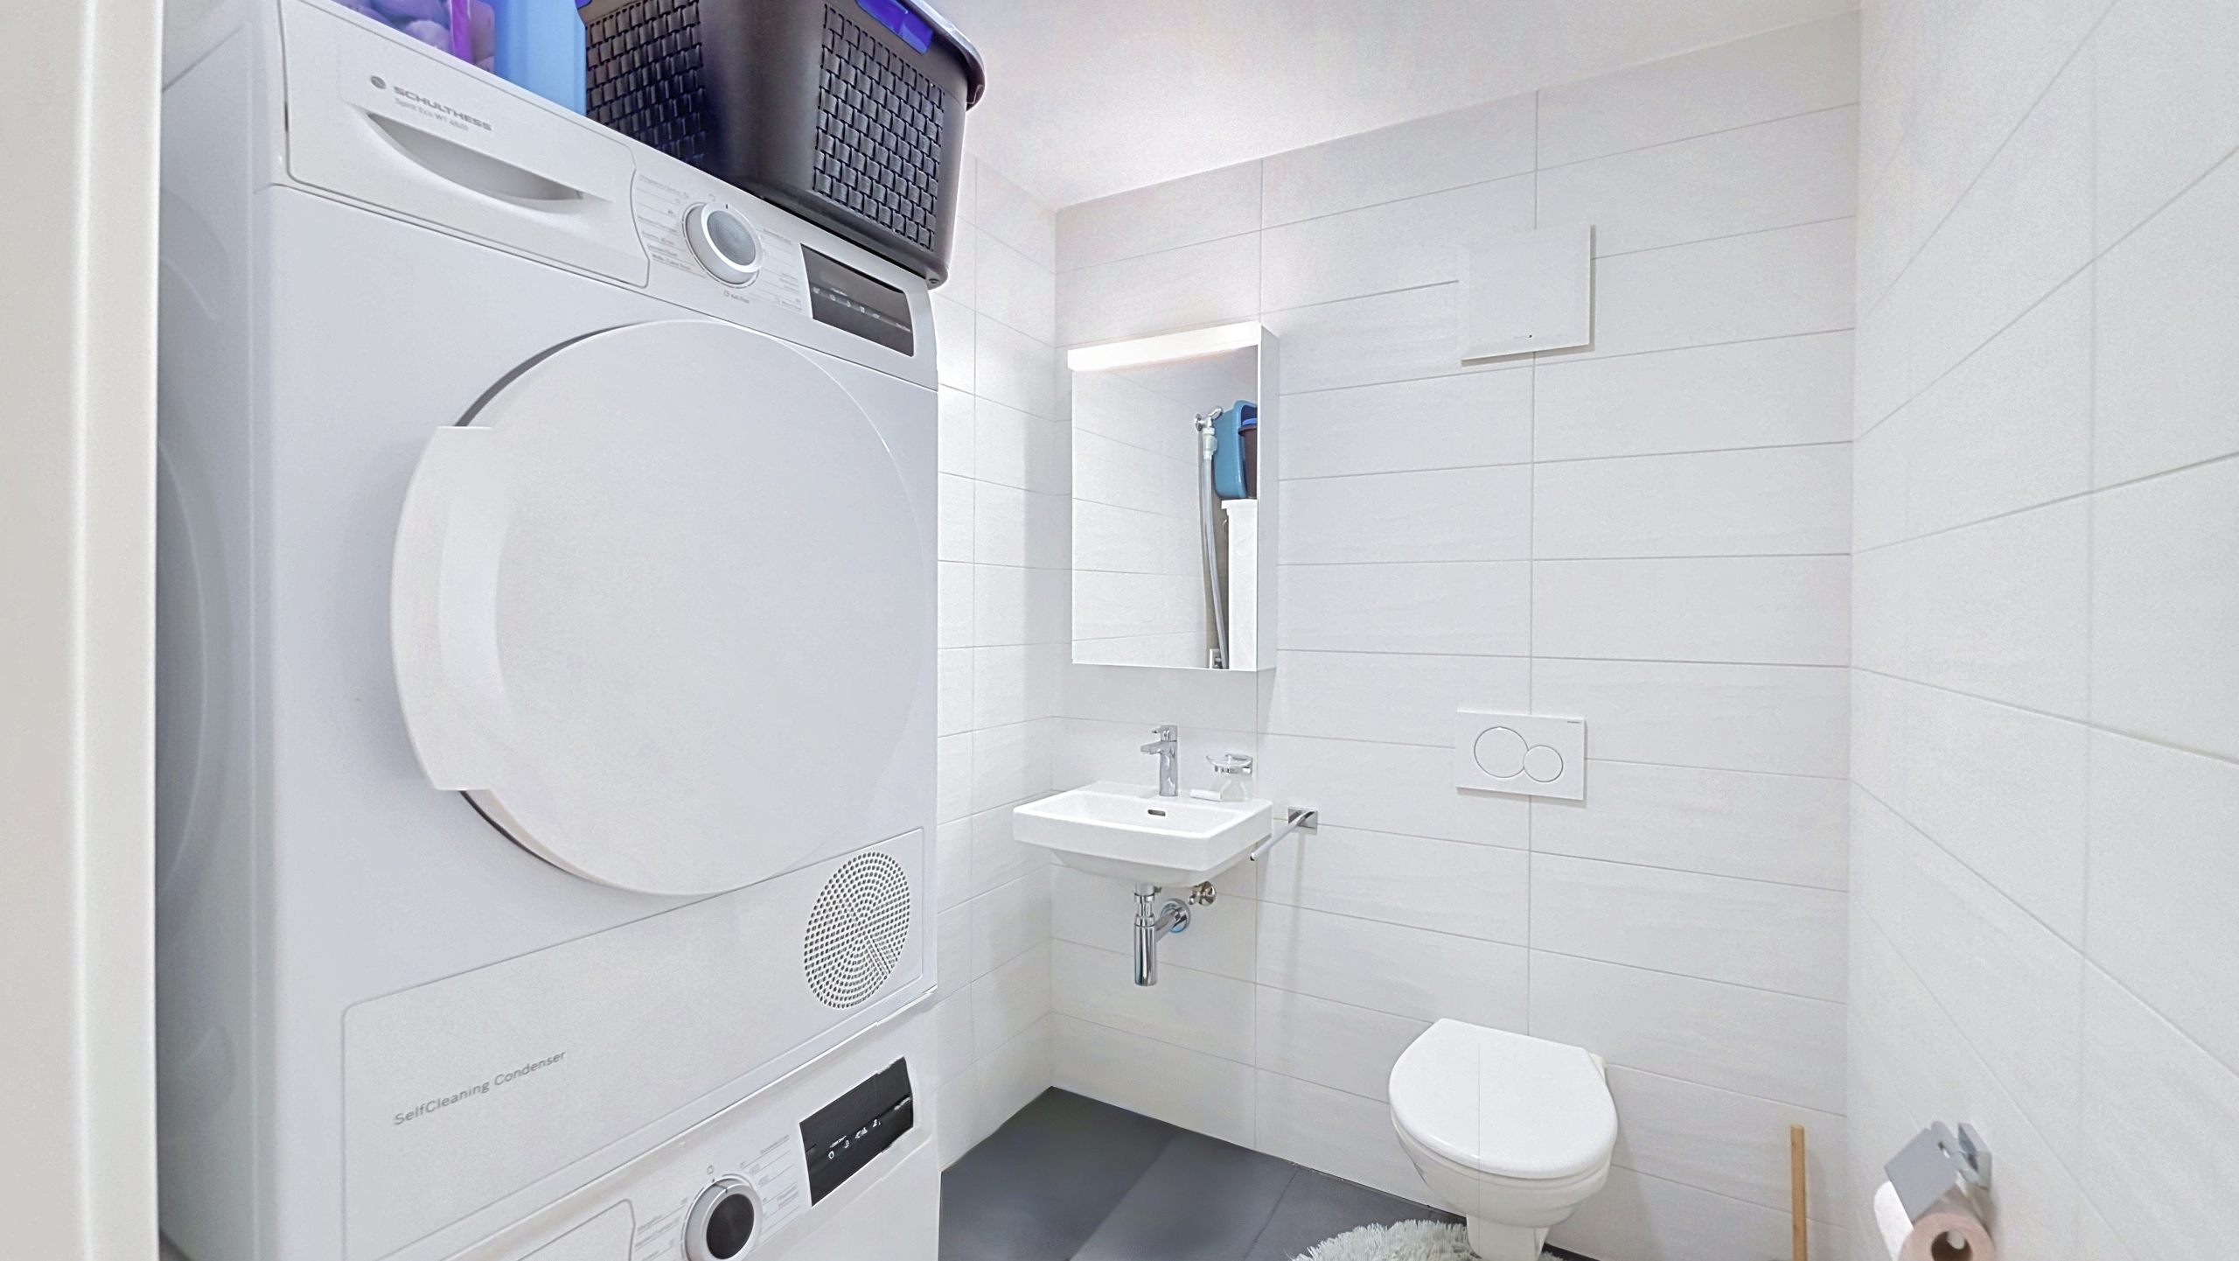
  • 1 duplex apartment with 4.5 rooms (116 m2, currently rented) consisting of an entrance hall of 7.35 m2, a living / dining room of 36.7 m2 with fireplace and access to terrace / garden, an open-plan kitchen of 9.5 m2, a separate WC / washroom. On the 1st floor: a landing, 1 bedroom of 17 m2 with a storage room, 2 bedrooms of 12 m2 and 20 m2, 1 bathroom with shower / bathtub / WC / washbasin / laundry area.

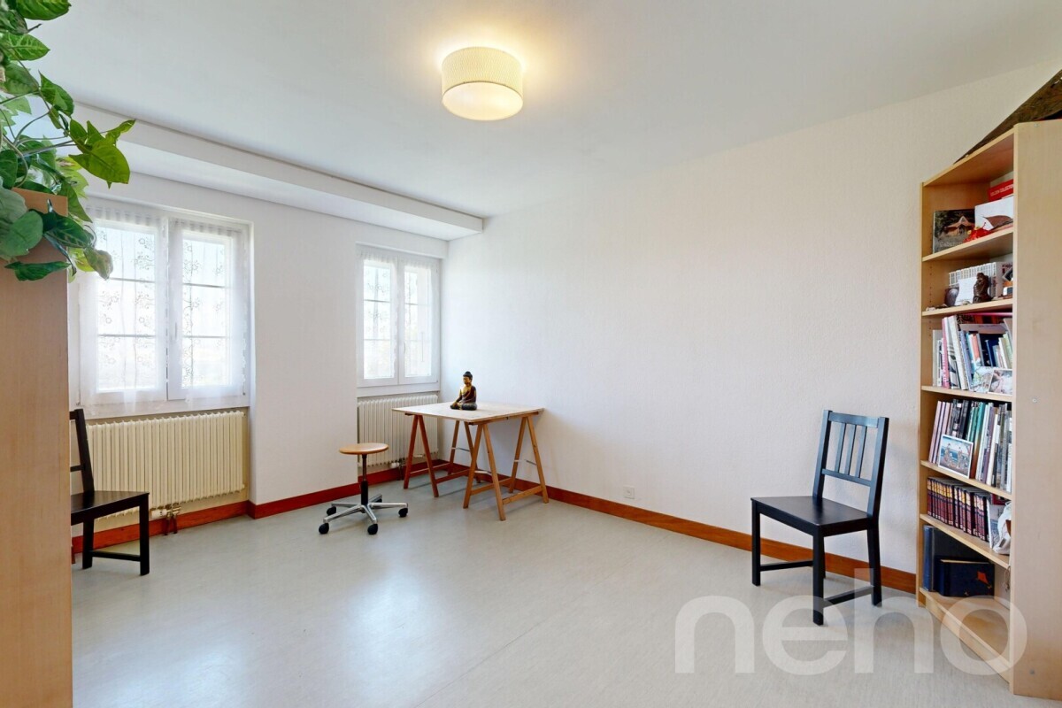
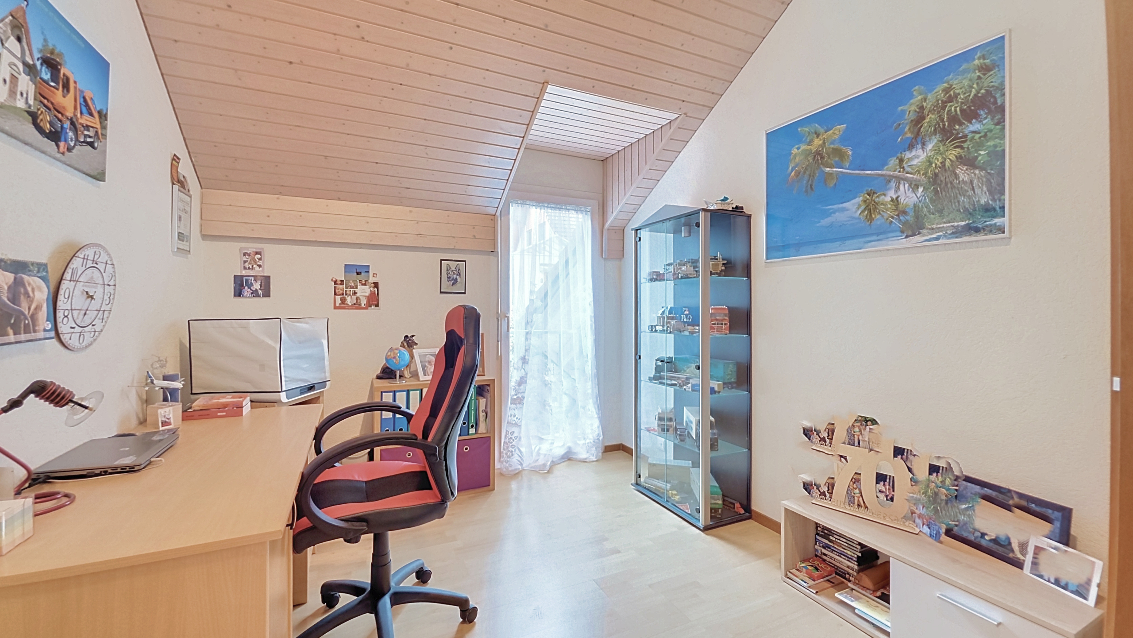
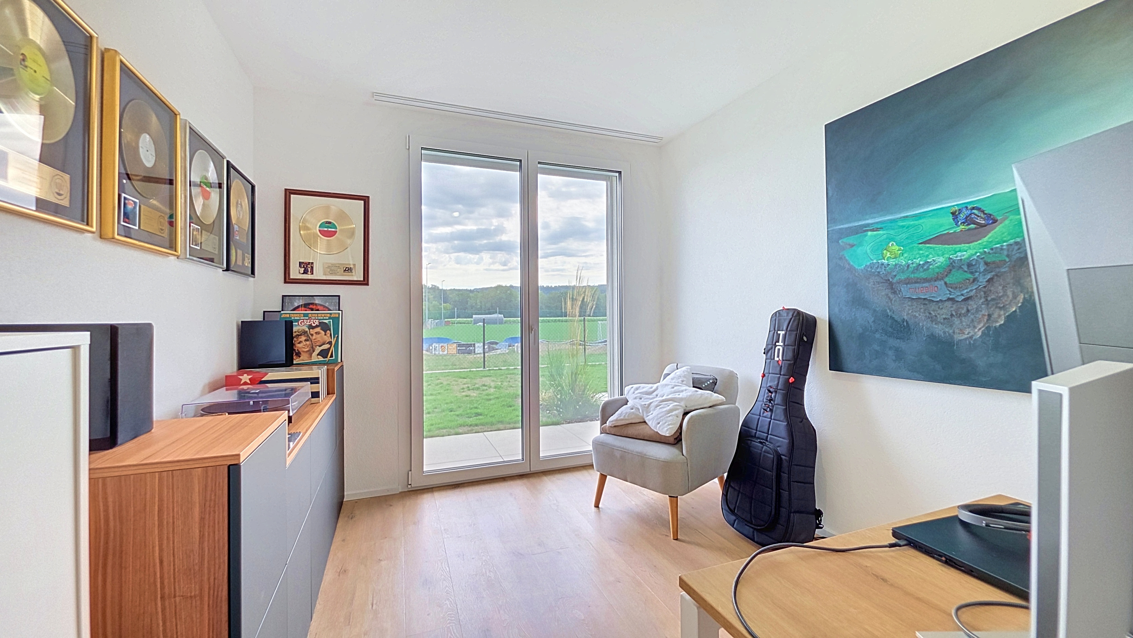
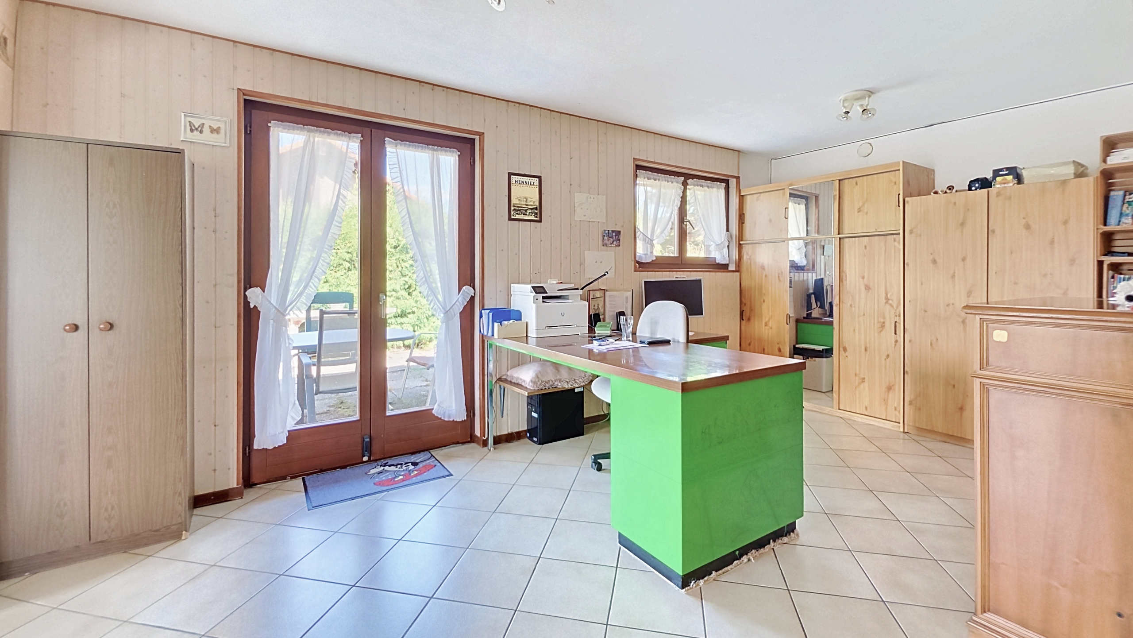
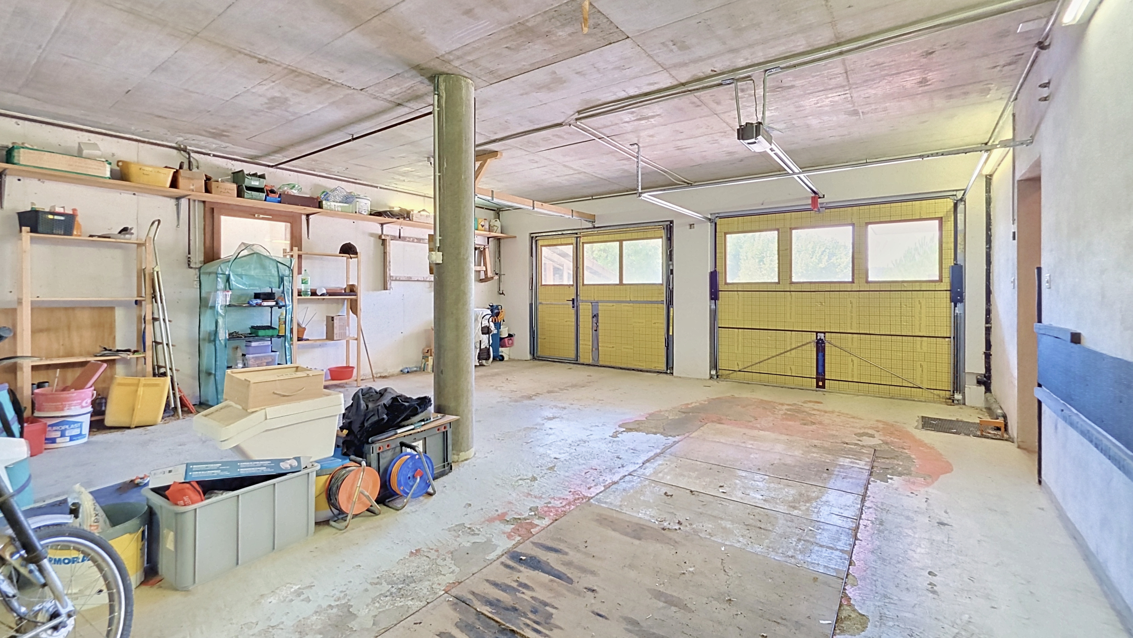
on the ground floor: 1 common entrance / 1 corridor of 16 m2, 1 independent bedroom / office of 16.1 m2, 3 cellars of 7 m2, 1 technical room of 16 m2 with oil / wood central heating installation, 1 cistern room, 1 laundry room of 15 m2, 1 single garage of 24 m2 with automatic door, 1 double garage / workshop of 56 m2 with automatic doors and pit.

in the attic: 2 large cupboards

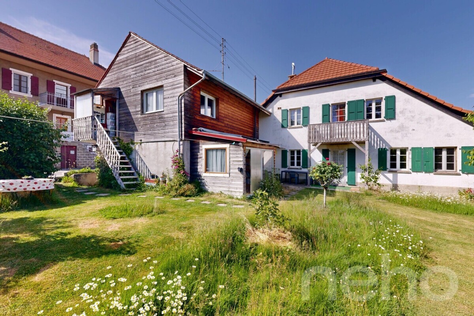
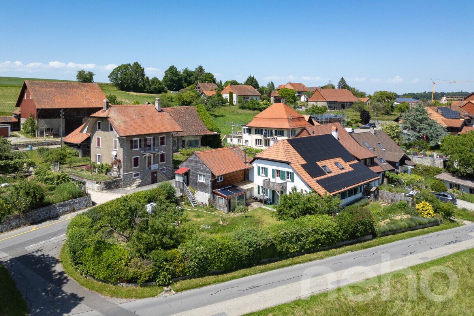
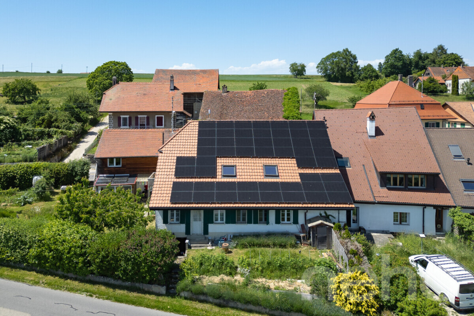
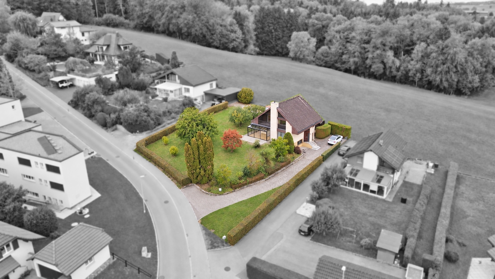
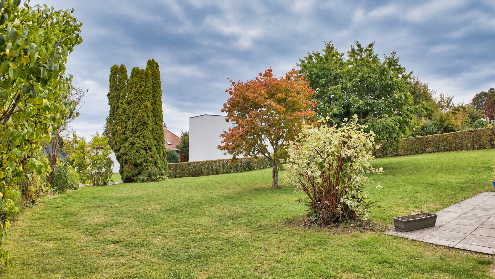
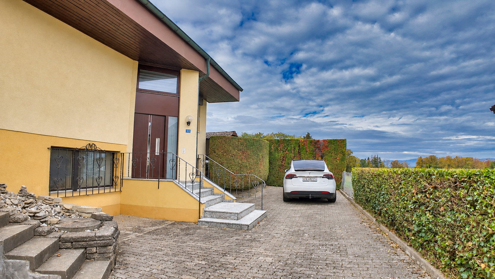
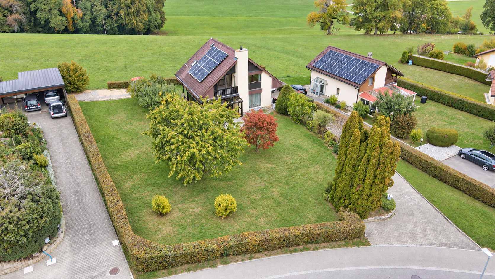
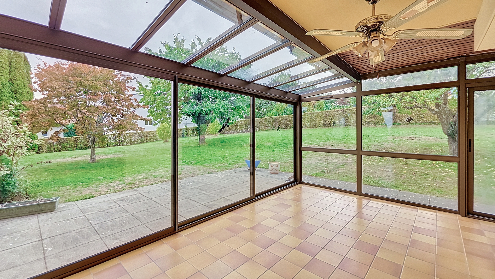
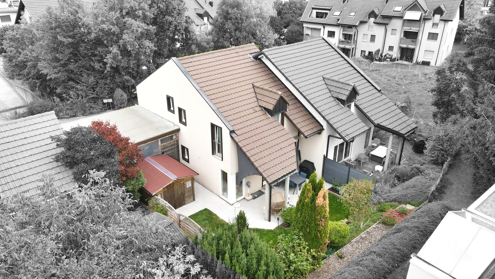
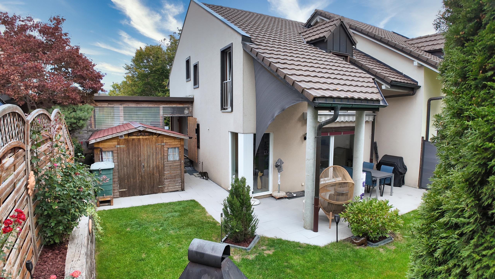
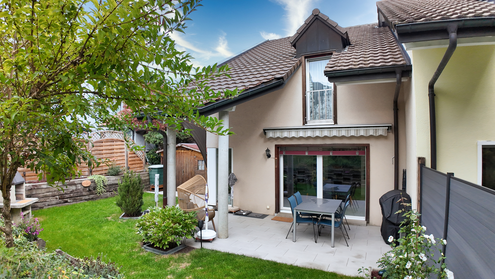
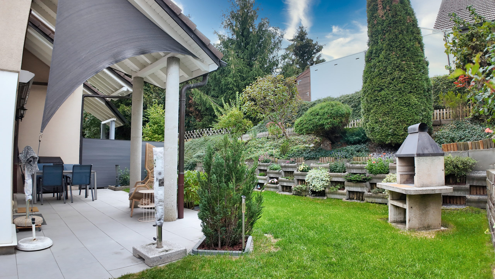
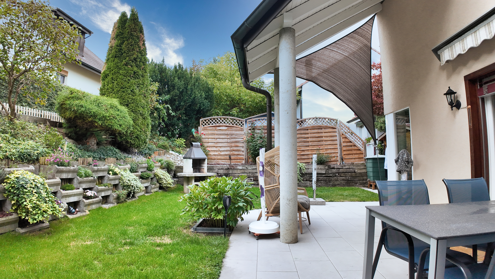
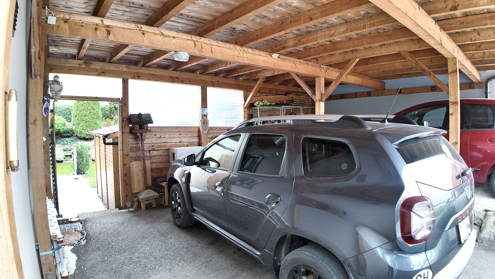
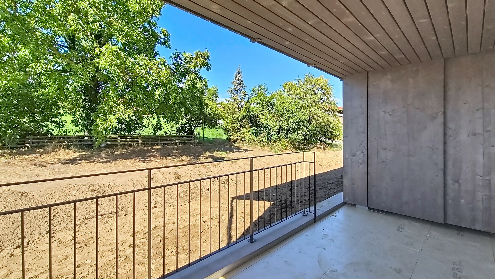
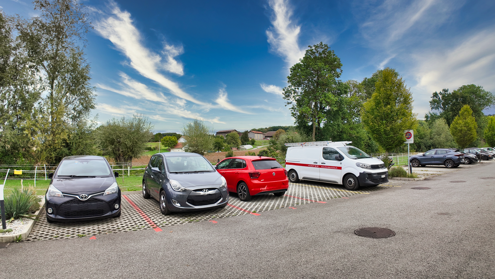
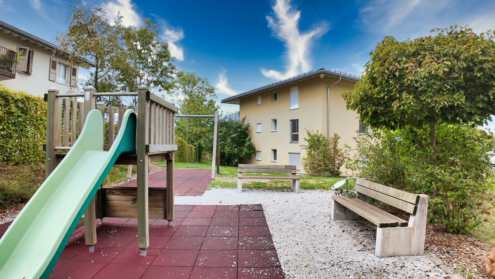
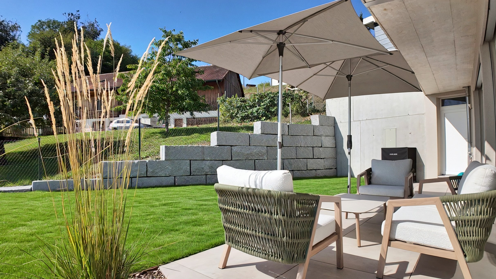
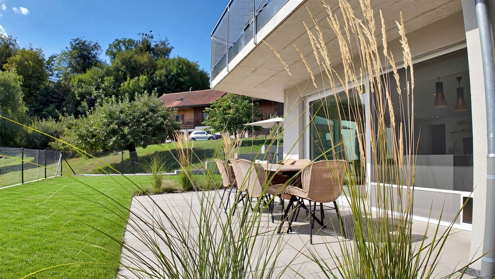
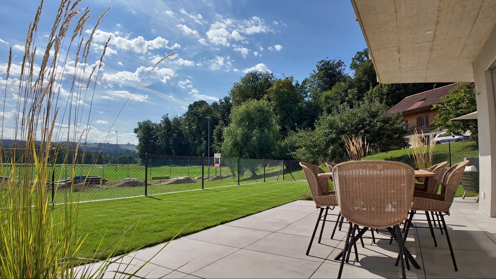
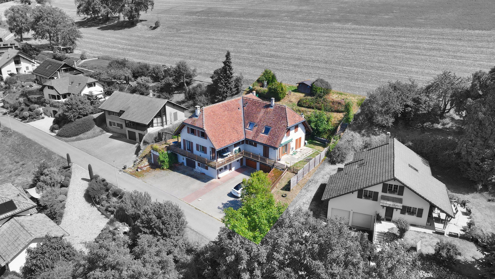
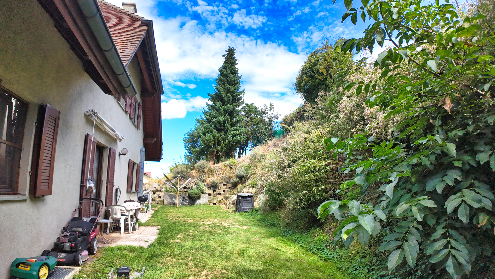
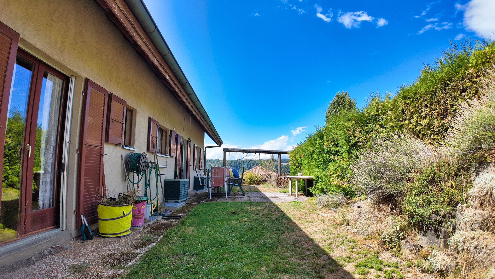
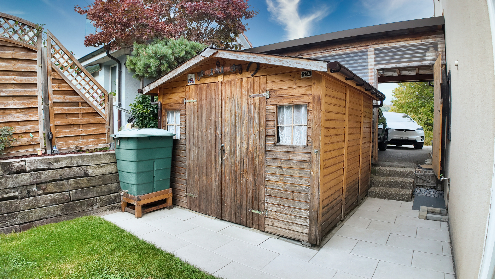
Miscellaneous: 1,139 m2 plot of land with many parking spaces, garage/carport (1999), ornamental garden with terraces with awnings, trees, shed with electricity and wood storage.

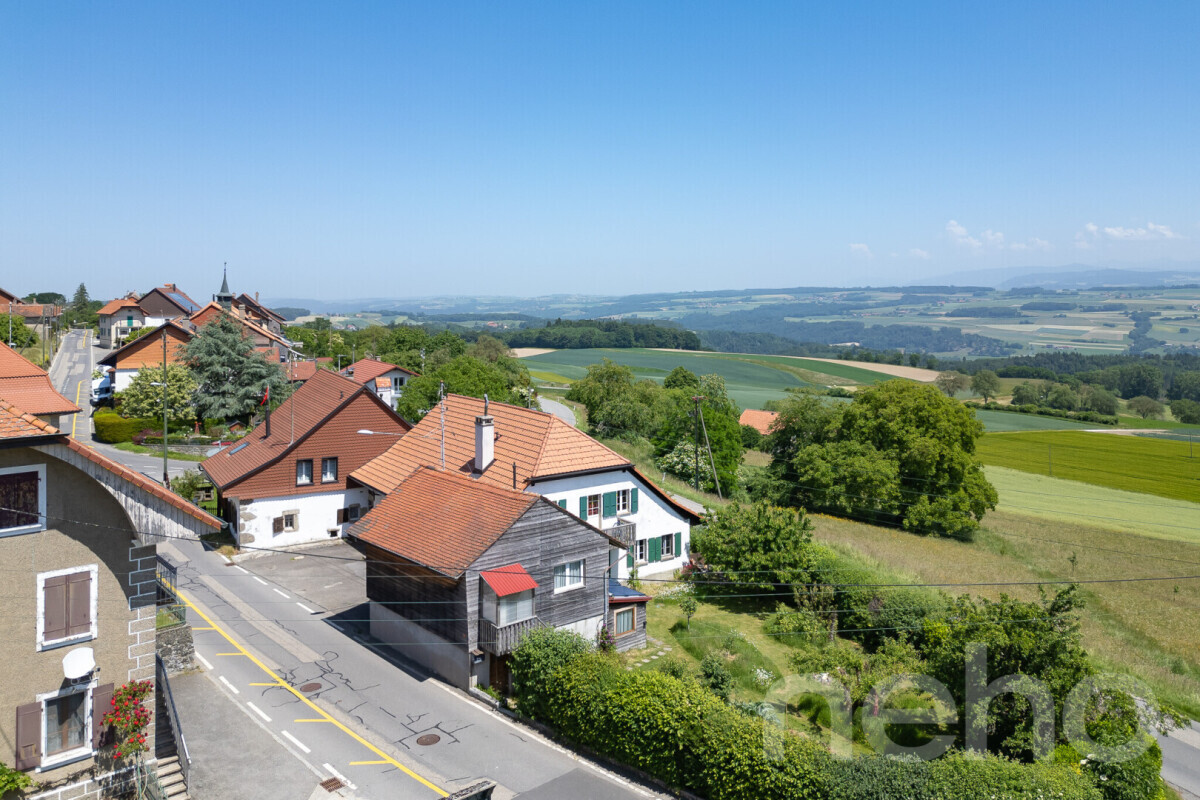
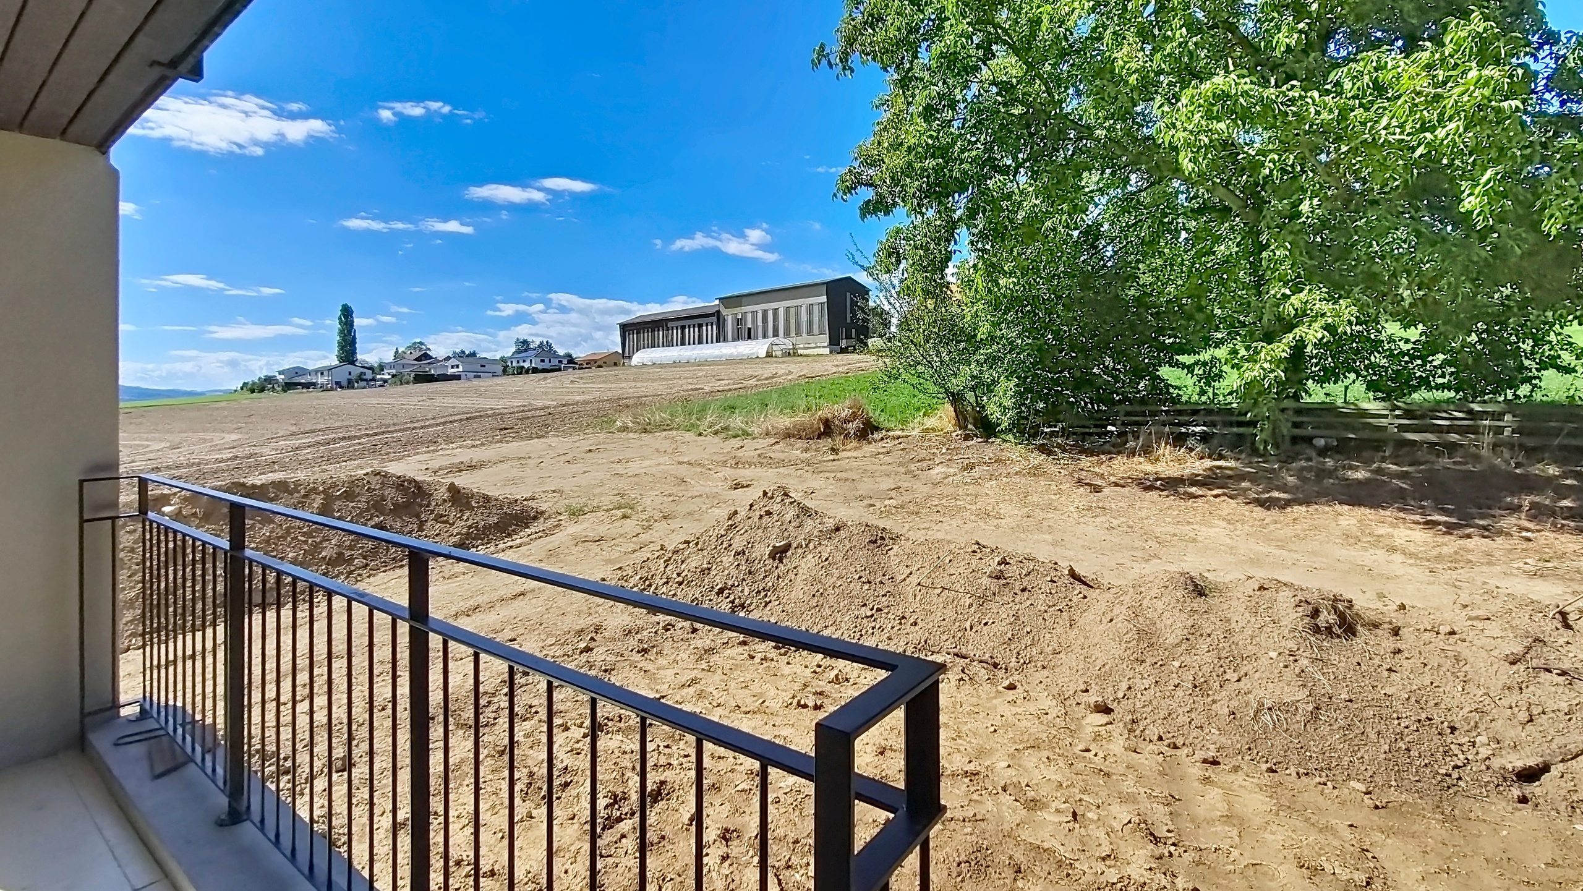
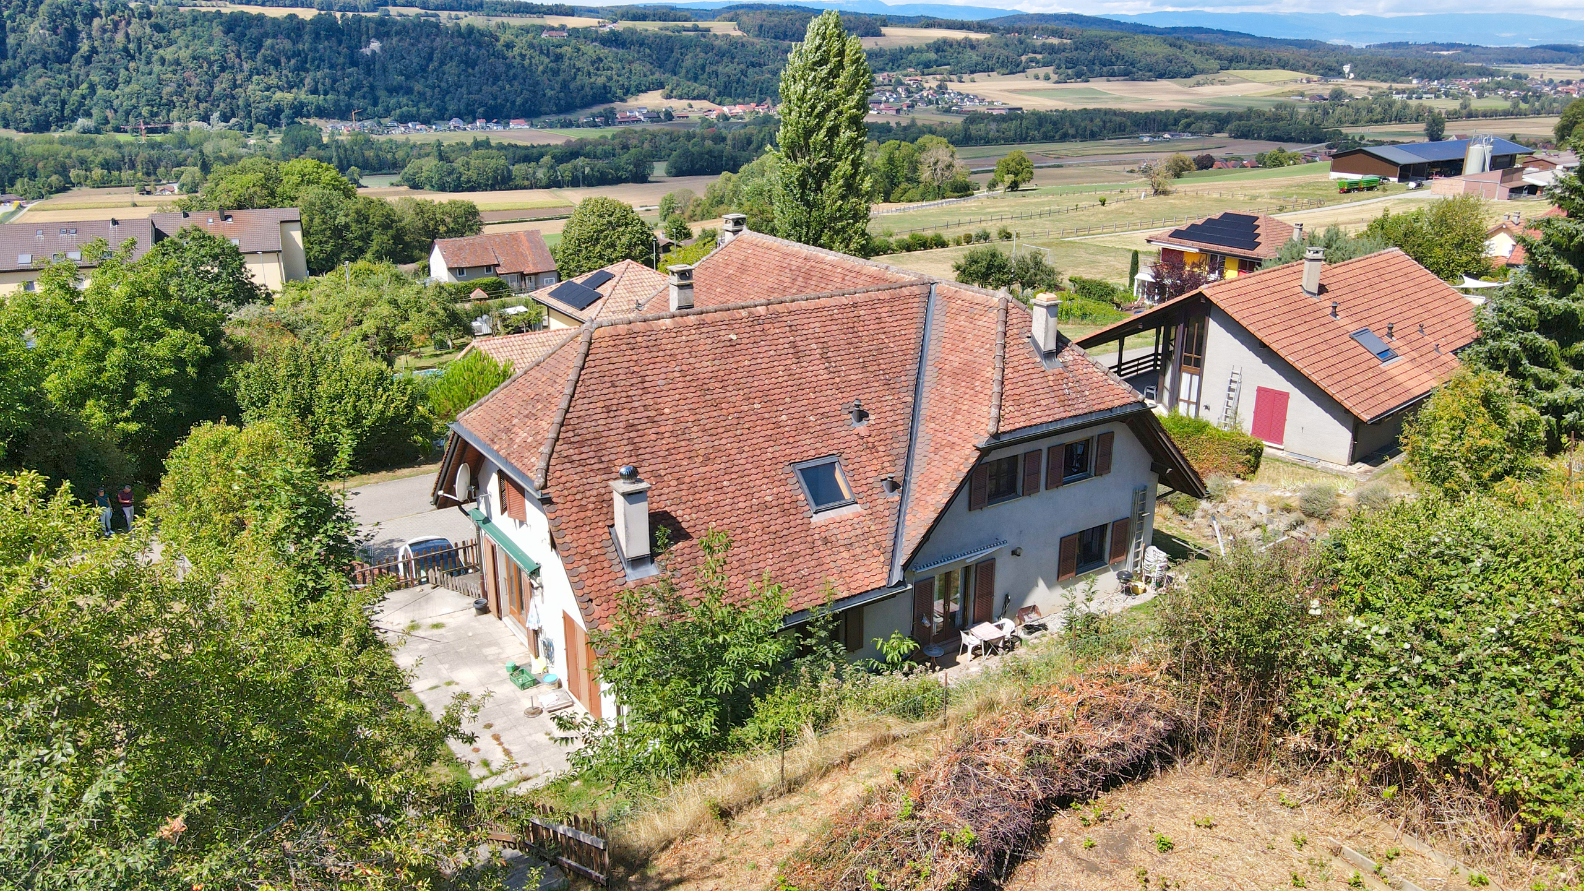
Located at 11 Impasse de Copet in Seigneux, in the Valbroye commune, in the heart of the Vaud Broye region, the property benefits from a rural, quiet, and green environment while still being well-connected to the main centers of the region. The village is slightly off the main road connecting Lausanne to Payerne, offering a pleasant residential setting while maintaining good accessibility.

  • Payerne: approx. 12 km, about 10 minutes
  • Lausanne: approx. 34 km, about 30 minutes
  • Moudon: approx. 10 km, i.e. approx. 8 minutes

Video tour available at www.ivac.ch.

Grande villa individuelle de 2 logements construite en 1993. Elle est composée :

au rez supérieur : d'une entrée commune avec réduit permettant d'accéder à :

  • 1 logement 6 pces en duplex (156 m2) composé d'une hall de 12.2 m2, 1 séjour de 41.55 m2 avec cheminée et sortie sur balcon / jardin, 1 salle à manger de 15.2 m2 avec sortie sur terrasse / jardin, 1 cuisine équipée de 12.7 m2 avec sortie sur terrasse /jardin, 2 salles de bain avec douche / WC / lavabo. Au 1er étage : 1 corridor, 1 chambre parents de 21.85 m2, 2 chambres enfants de 12.2 m2 et13.85 m2, 1 salle de bain avec WC / double lavabo / douche / baignoire.
  • 1 logement 4.5 pces en duplex (116 m2, actuellement loué) composé d'une entrée de 7.35 m2, d'un espace séjour / salle à manger de 36.7 m2 avec cheminée et sorties sur terrasse / jardin, d'une cuisine ouverte équipée de 9.5 m2, d'un WC / lavabo séparé. Au 1er étage : d'un dégagement, 1 chambre de 17 m2 avec réduit, 2 chambres à coucher de 12 m2 et 20 m2, 1 salle de bain avec douche / baignoire / WC / lavabo / espace buanderie.

au rez inférieur : 1 entrée commune /1 corridor de 16 m2, 1 chambre / bureau indépendant de 16.1 m2, 3 caves de 7 m2, 1 local technique de 16 m2 avec installation central à mazout / bois, 1 local citernes, 1 buanderie de 15 m2, 1 garage simple de 24 m2 avec porte automatisée, 1 garage double / atelier de 56 m2 avec portes automatisées et fosse.

dans les combles : 2 grands galetas

Divers : terrain de 1'139 m2 aménagé avec nombreuses places de parc, garage / box (1999), jardin d'agrément avec terrasses avec stores toile, arborisation, cabanon avec électricité et abri à bois.

Situé à l’Impasse de Copet 11 à Seigneux, dans la commune de Valbroye, au cœur de la Broye vaudoise, le bien bénéficie d’un environnement rural, calme et verdoyant, tout en restant bien connecté aux principaux centres de la région. Le village se trouve légèrement à l’écart de la route principale reliant Lausanne à Payerne, offrant ainsi un cadre résidentiel agréable tout en conservant une bonne accessibilité.

  • Payerne : env. 12 km, soit environ 10 minutes
  • Lausanne : env. 34 km, soit environ 30 minutes
  • Moudon : env. 10 km, soit env. 8 minutes

Visite vidéo disponible sur www.ivac.ch.

Conveniences

Neighbourhood
  • Village
  • Villa area
  • Green
  • Bus stop
  • Child-friendly
  • Primary school
  • Hiking trails
Outside conveniences
  • Balcony/ies
  • Terrace/s
  • Garden
  • Quiet
  • Greenery
  • Shed
  • Parking
Inside conveniences
  • Garage
  • Box
  • Cellar
  • Storeroom
  • Workshop
  • Fireplace
  • Double glazing
  • Bright/sunny
  • With front and rear view
Equipment
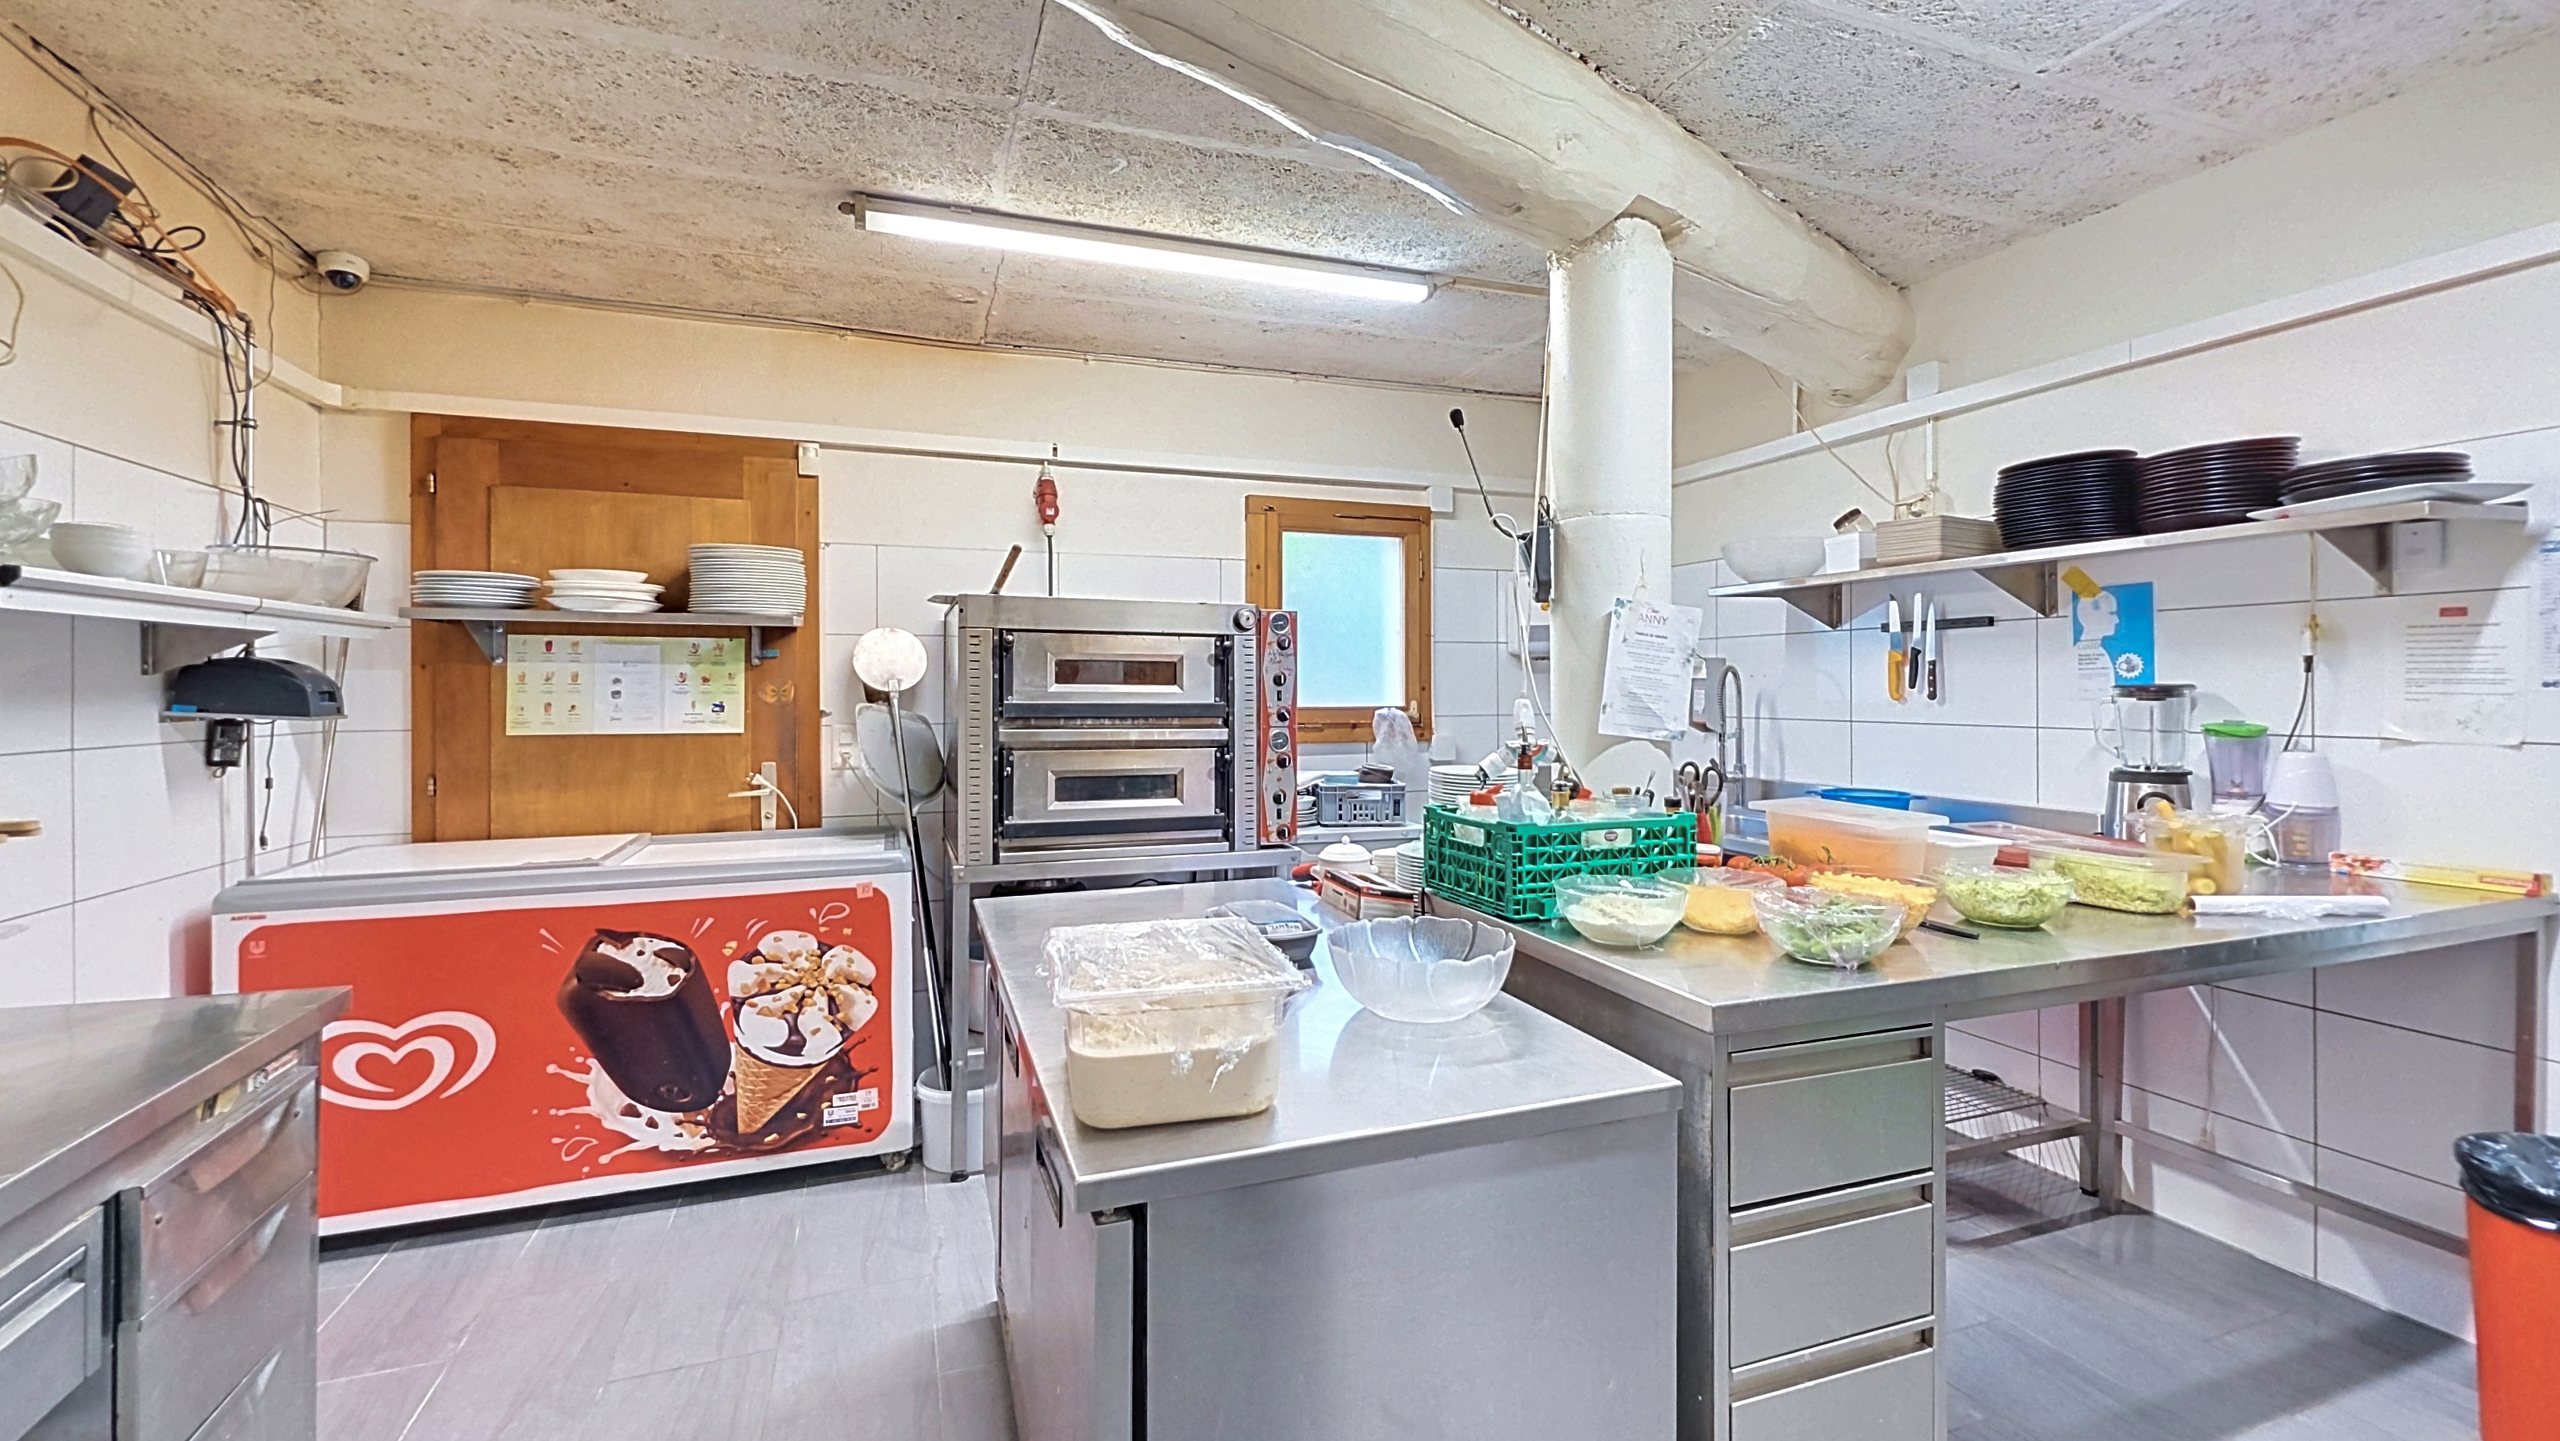
  • Fitted kitchen
  • Ceramic glass cooktop
  • Oven
  • Fridge
  • Dishwasher
  • Connections for washing tower
  • Bath
  • Shower
Floor
  • Tiles
  • Laminated
Condition
  • Good
Orientation
  • South
  • West
Exposure
  • Optimal
  • All day
View
  • Nice view
  • Rural
Distances

 
Station
1.11 km
15'
3'
Public transports
249 m
5'
1'
Stores
3.43 km
-
5'

Other Agence immobilière IVAC S.A. real estate