Single family house with 7.5 rooms on sale in Signy - 410 m²
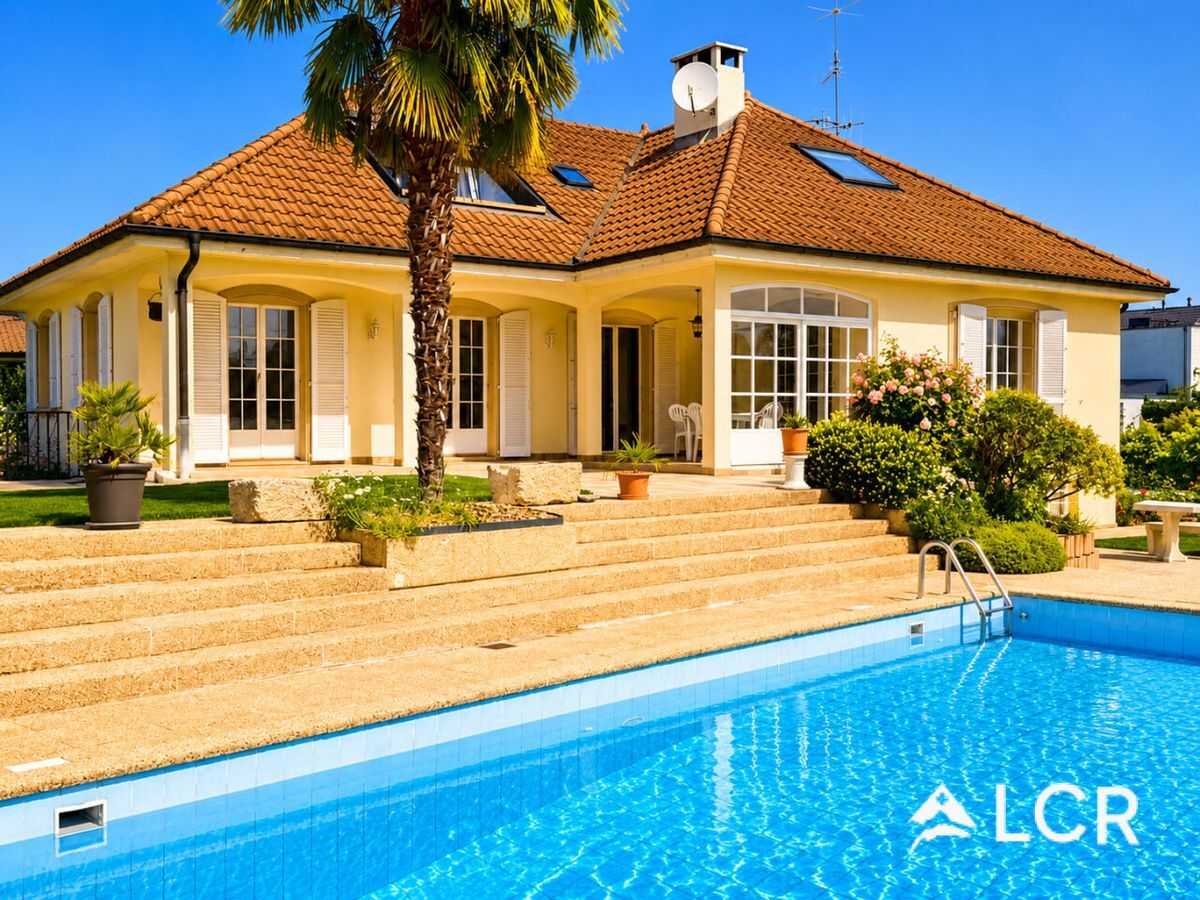
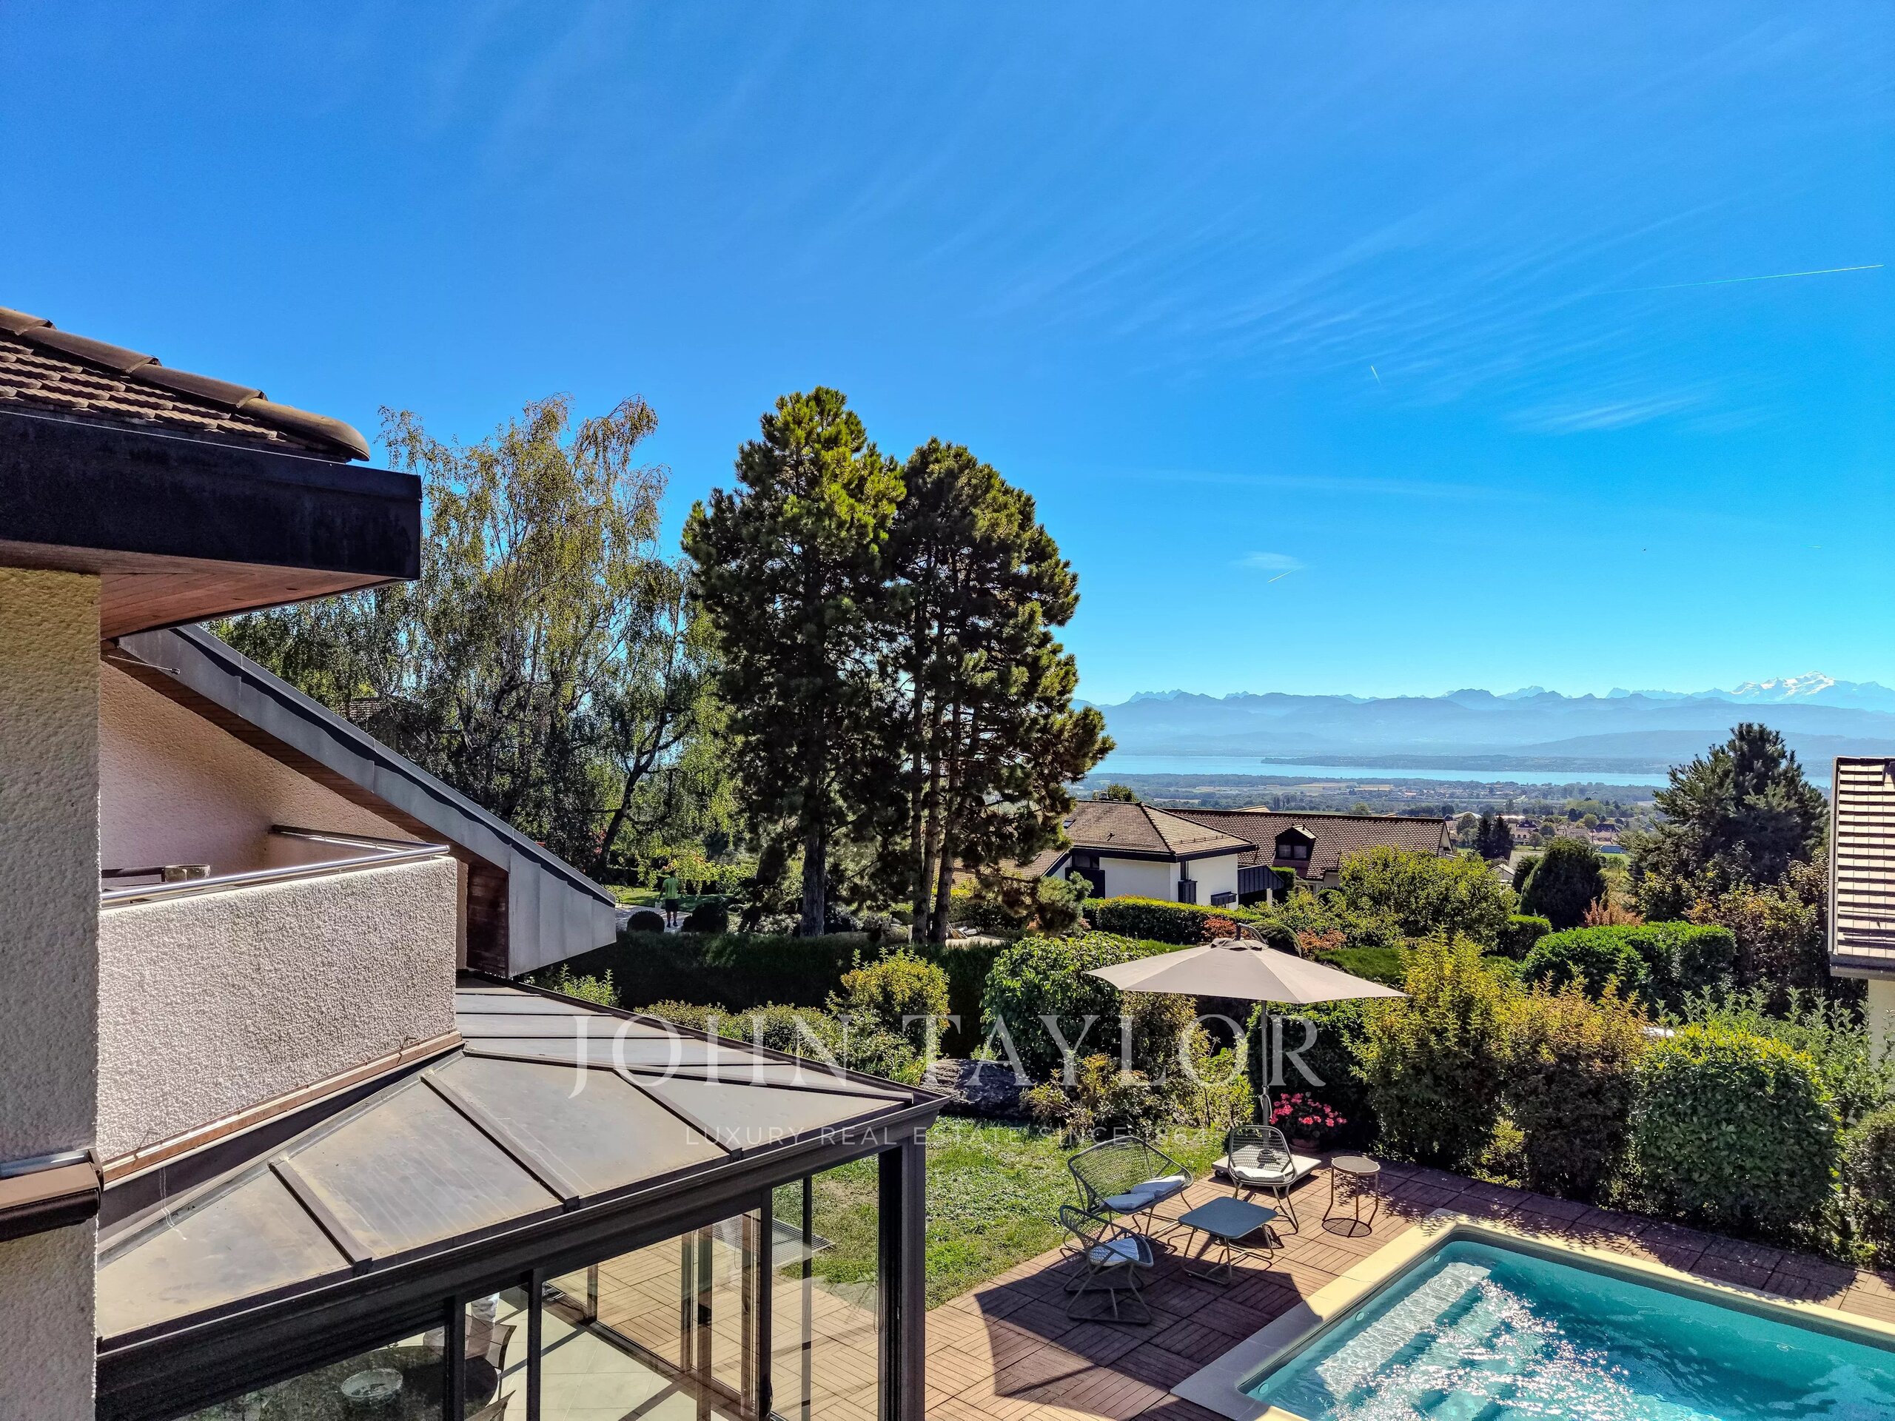
Splendid villa on the heights of Nyon
Rooms7.5
Living area250 m²
Floor3rd floor
Object PriceCHF 3,150,000.-
AvailabilityTo agree
Localisation
1274 SignyCharacteristics
Reference
4188
Availability
To agree
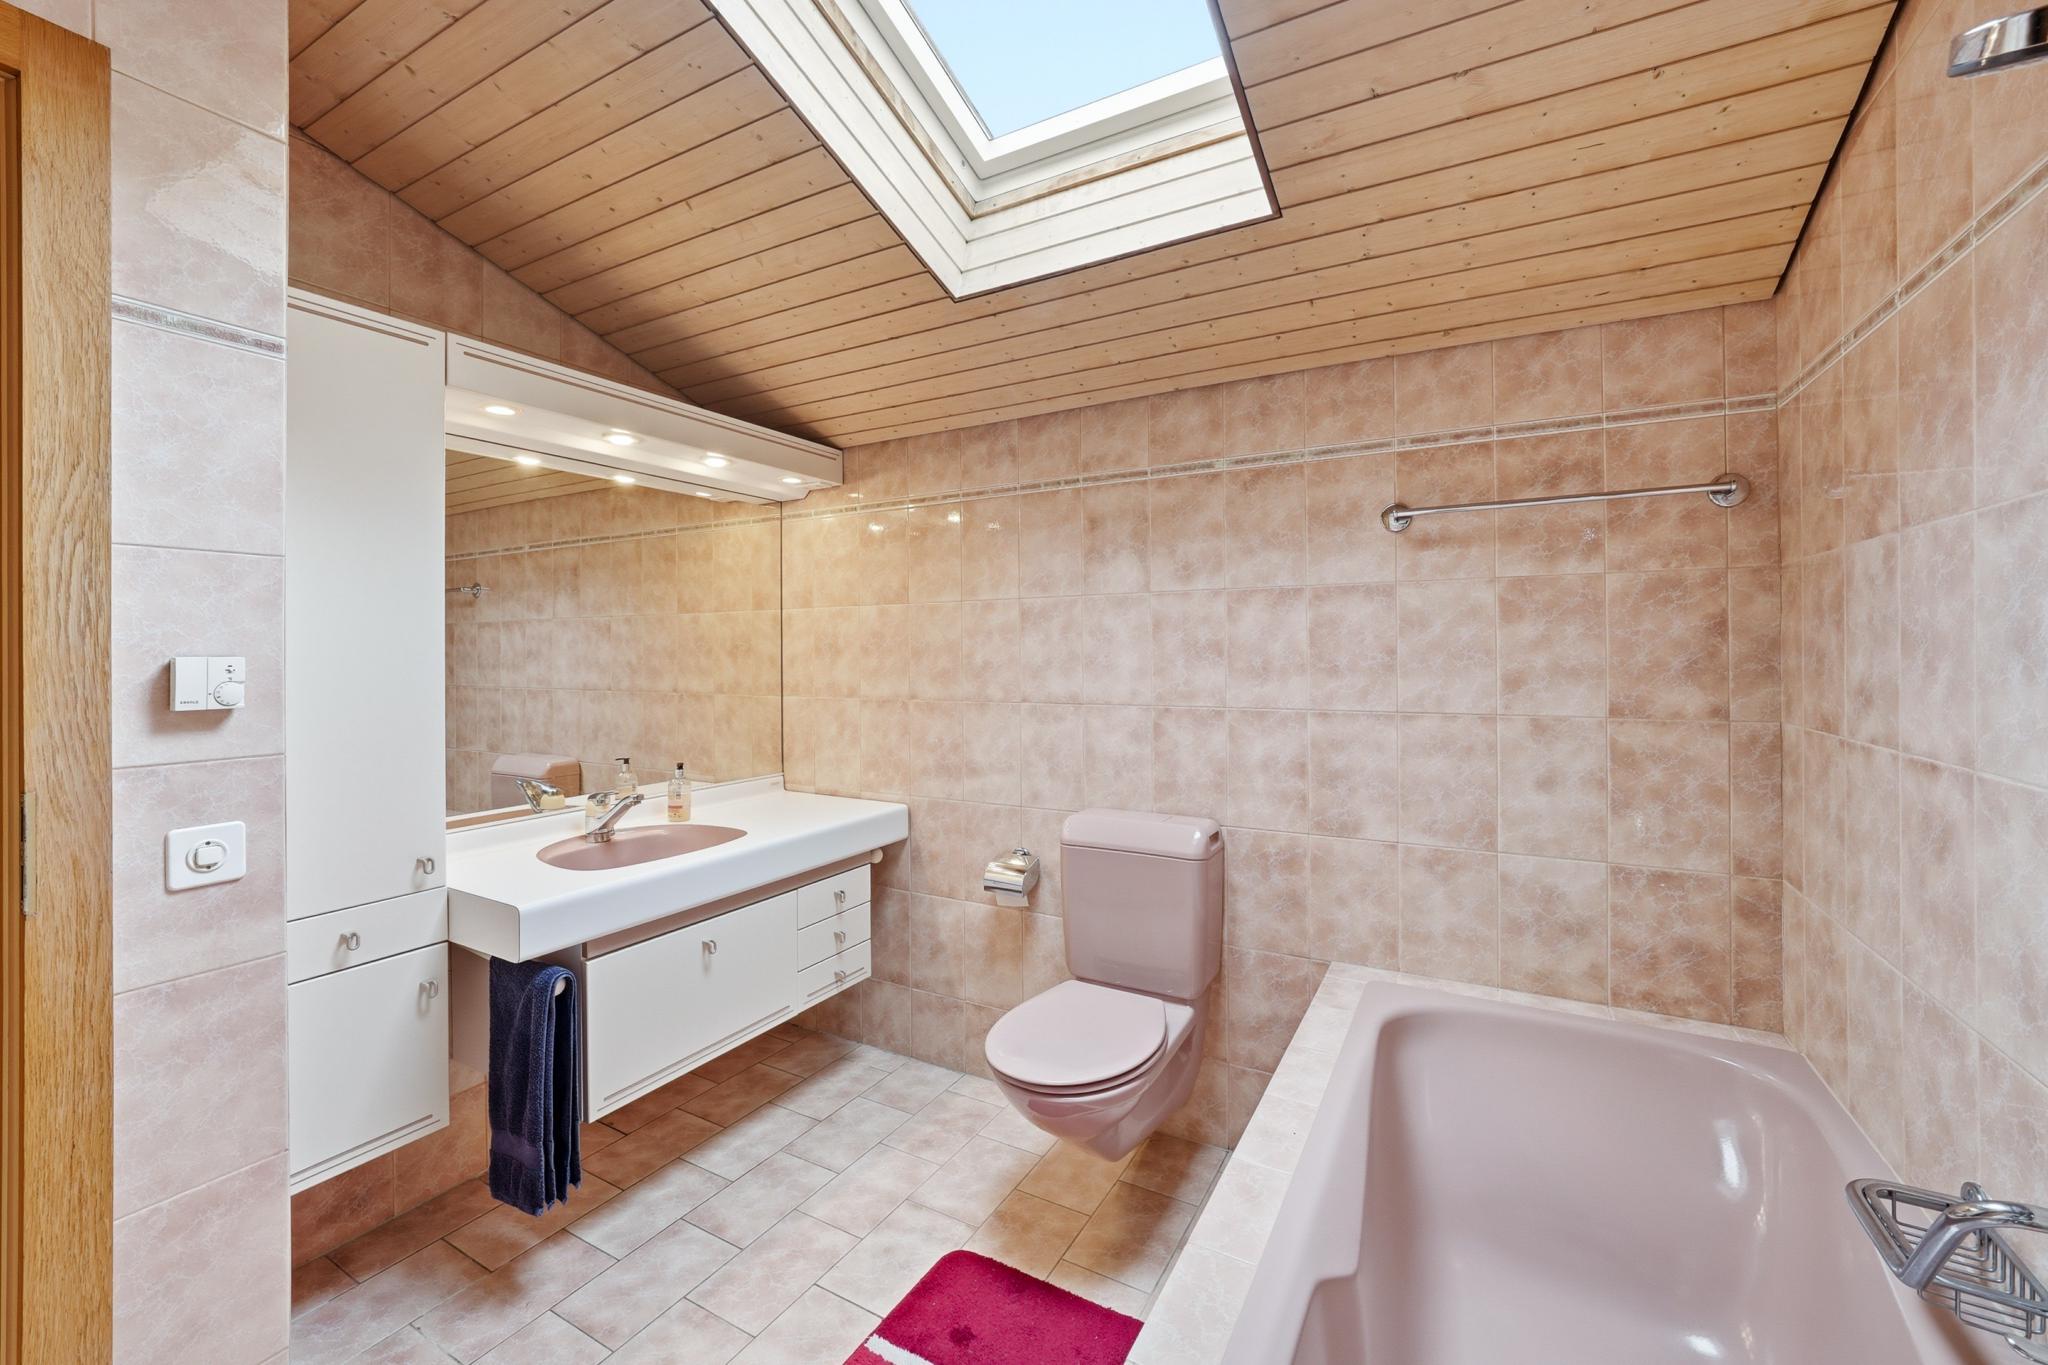
Bathrooms
4
Year of construction
1981
Latest renovations
2024
Rooms
7.5
Floor
3rd floor
Living area
250 m²
Useful surface
410 m²
Description
Text translated from french, see original
Original text in french, translate to English.
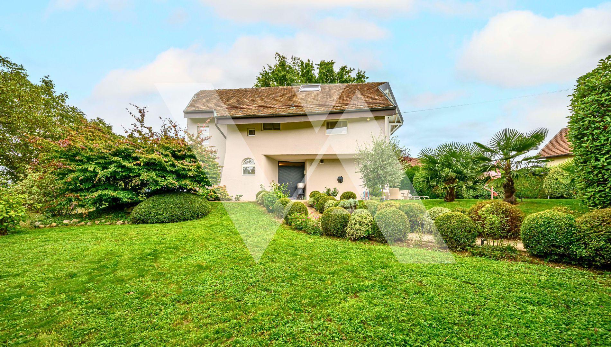
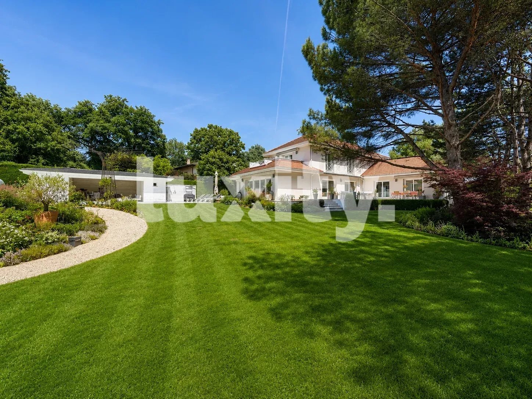
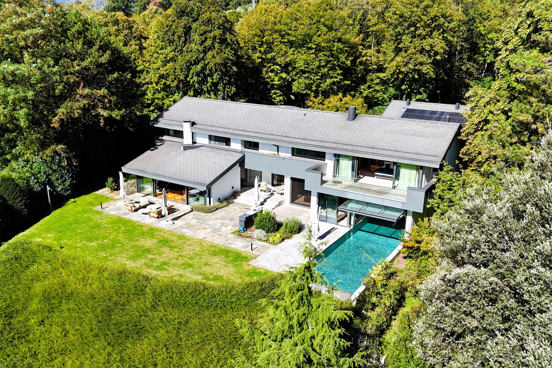
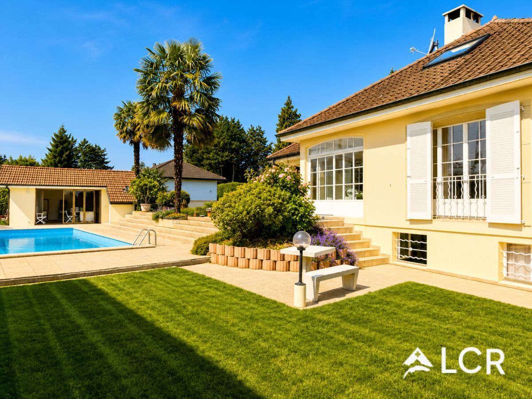
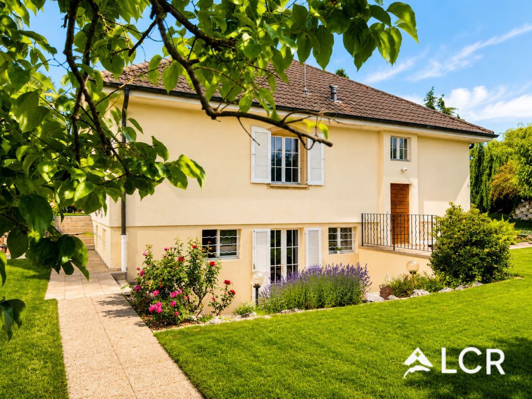
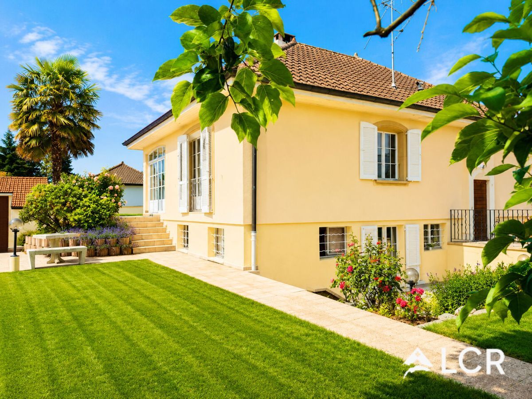
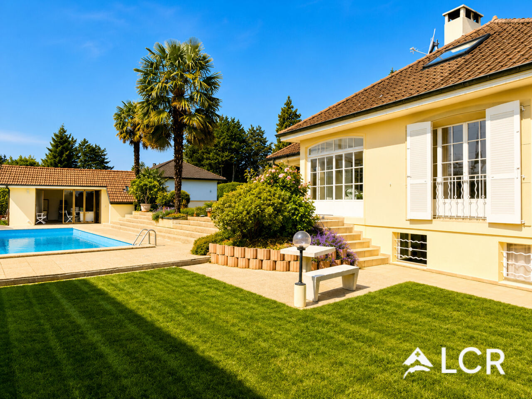
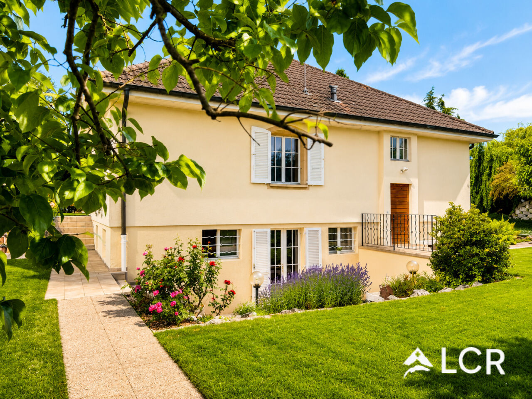
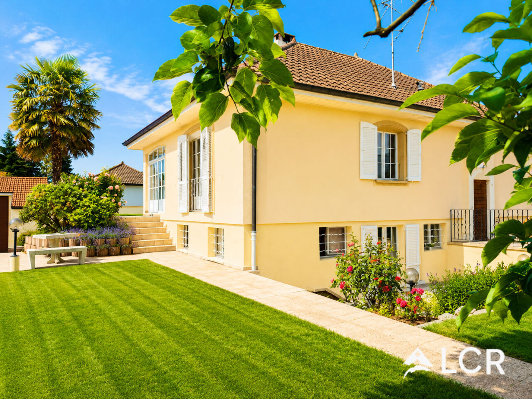
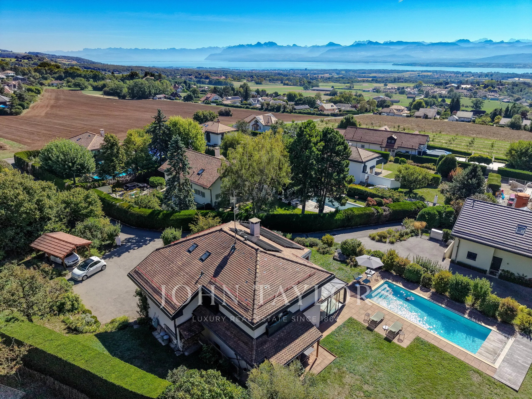
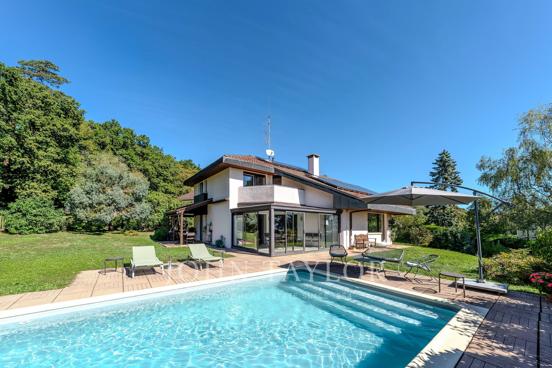
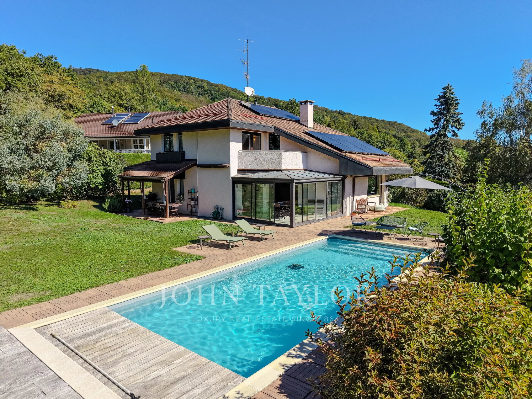
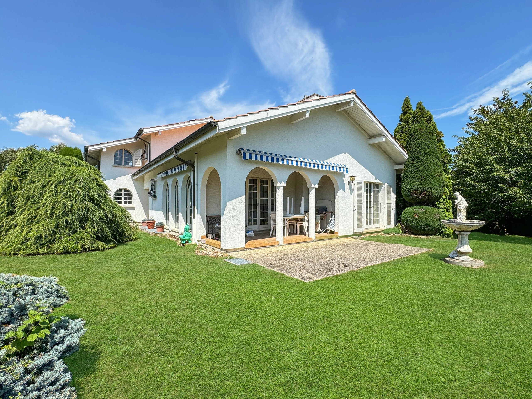
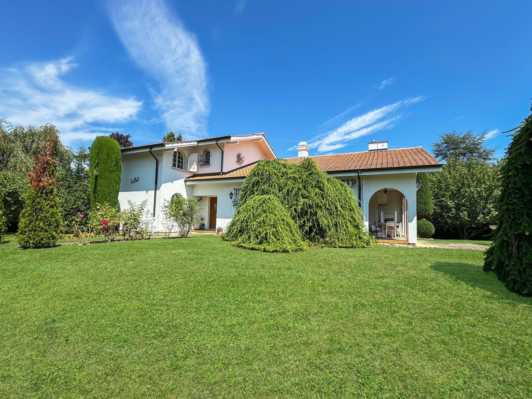
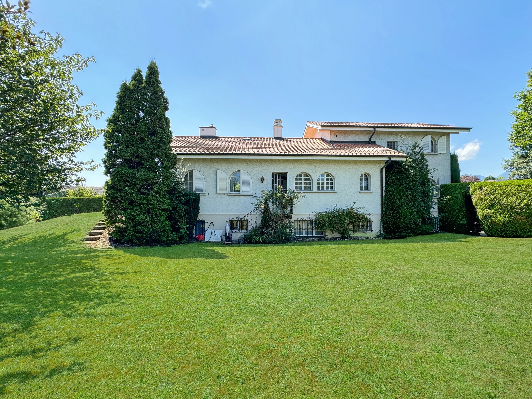
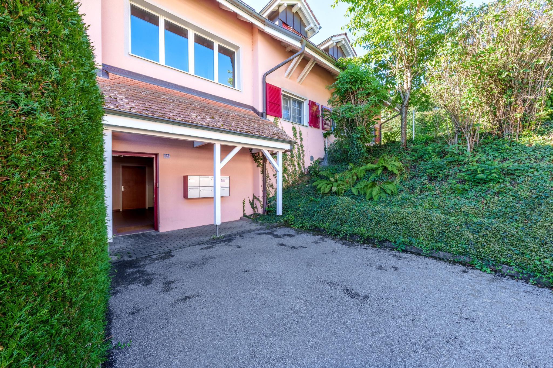
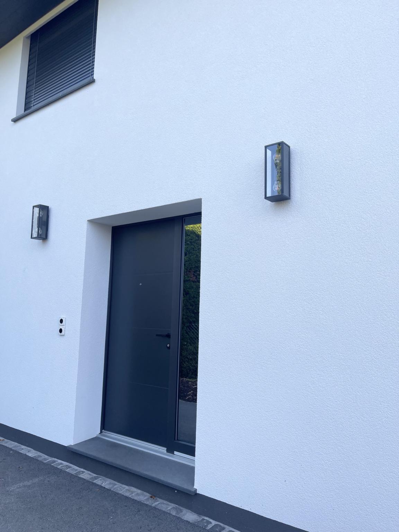
This splendid detached villa located in Signy offers a peaceful living environment while being close to amenities.
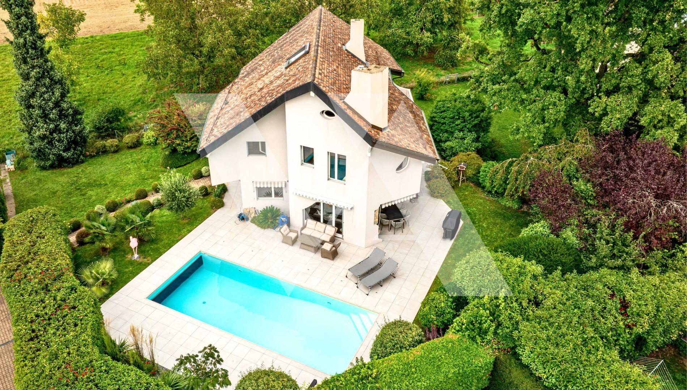
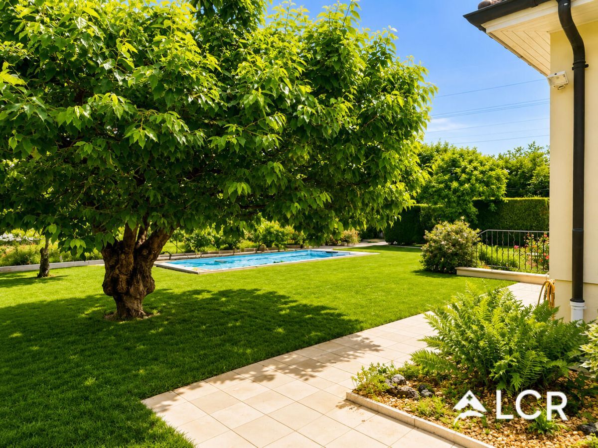
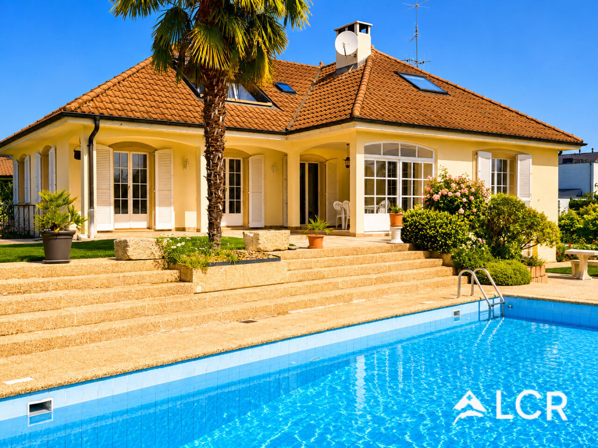
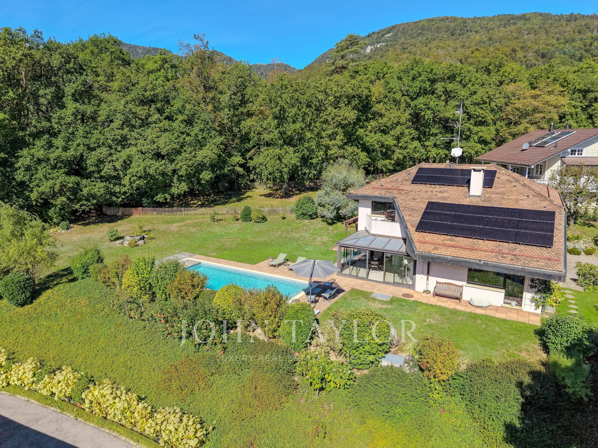
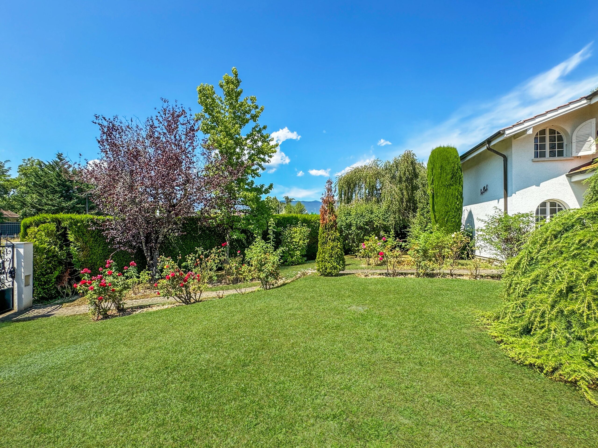
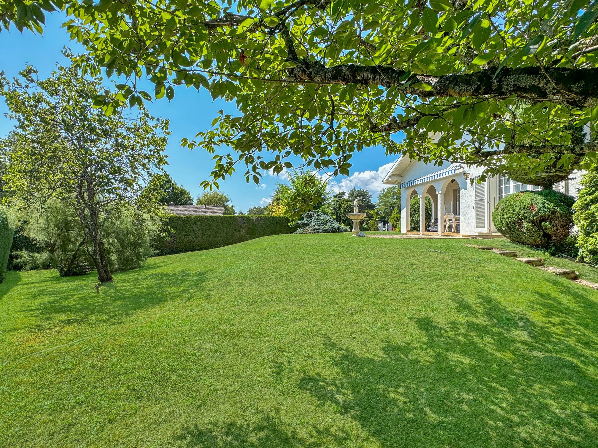
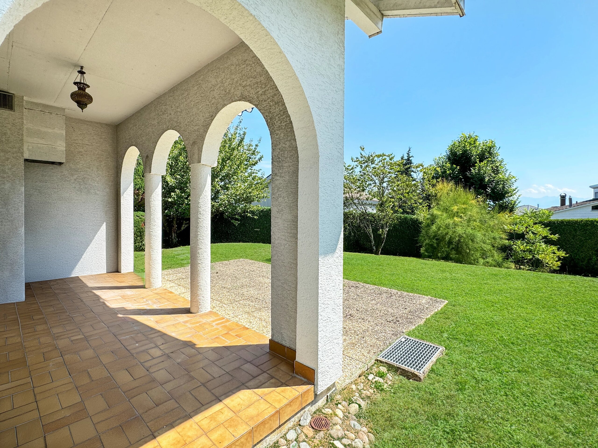
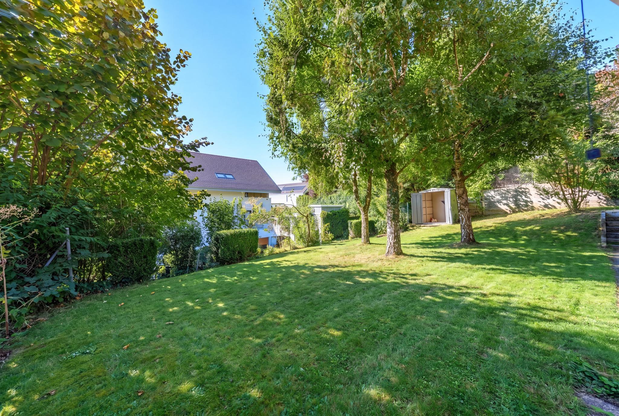
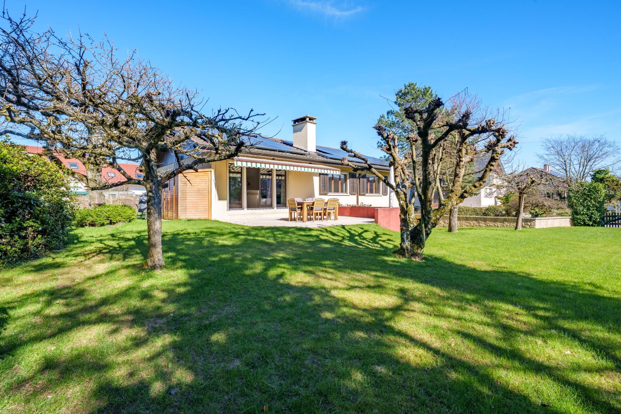
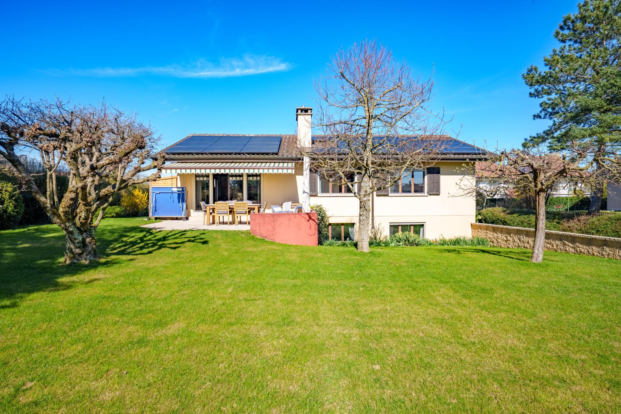
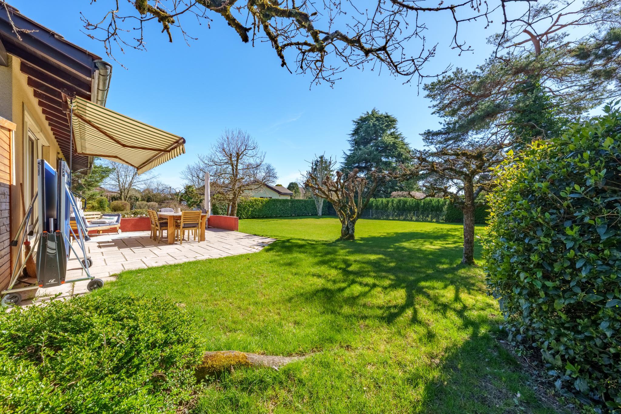
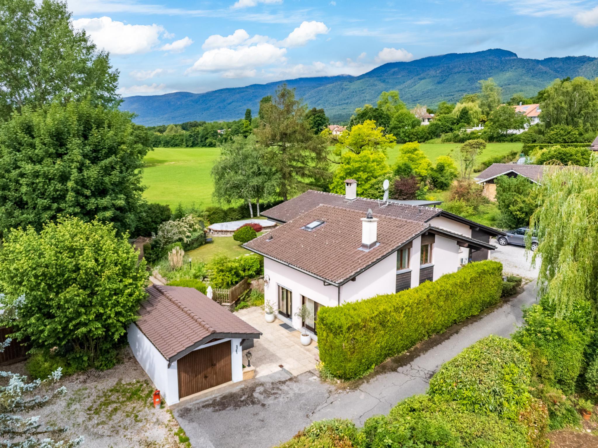
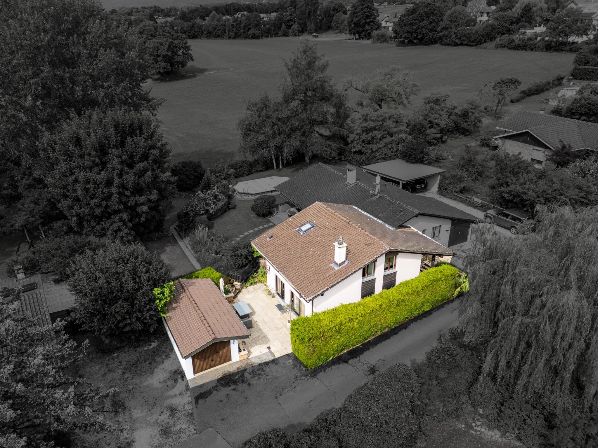
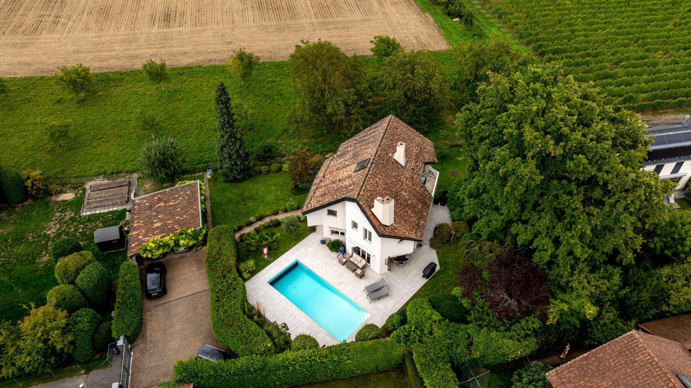
Built in 1981 on a plot of 1,564 m² fully fenced, this house guarantees comfort, calm and modernity.
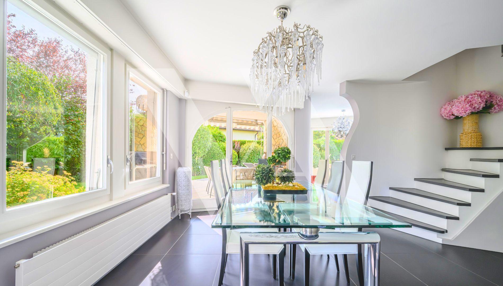
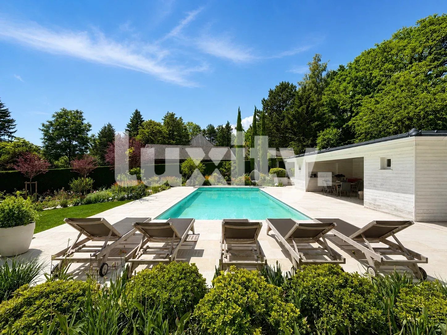
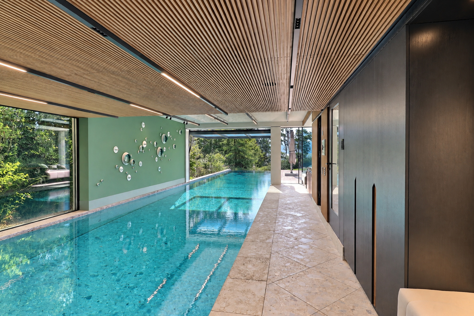
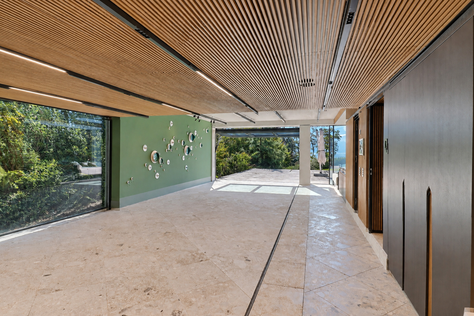
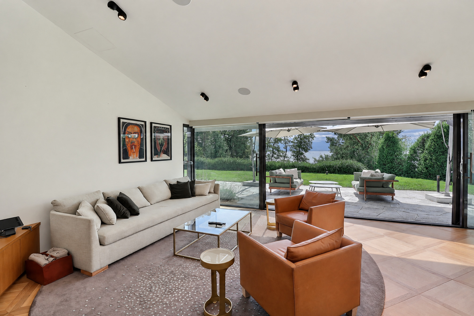
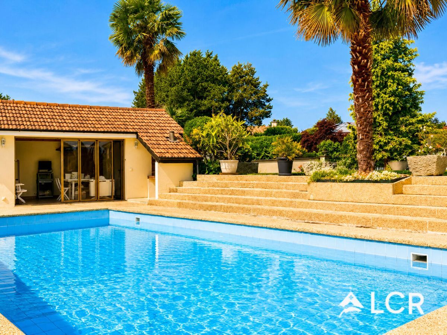
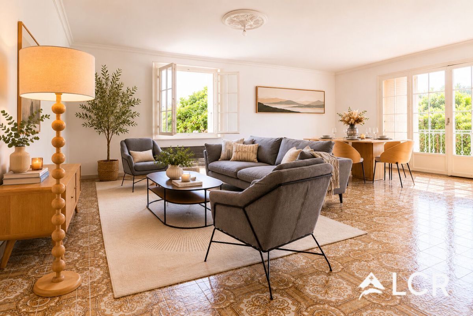
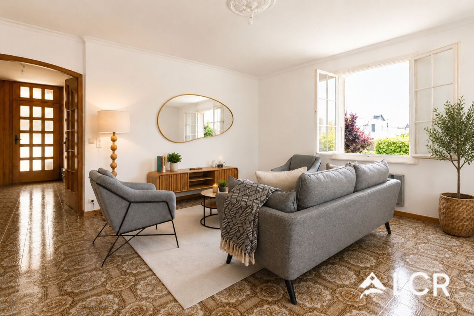
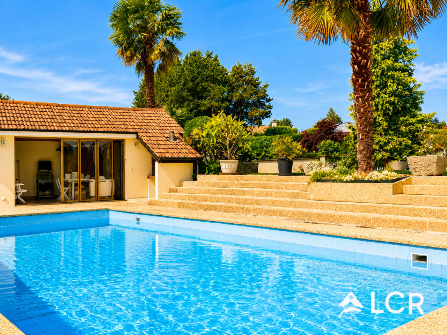
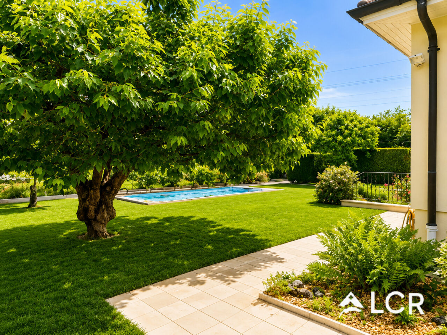
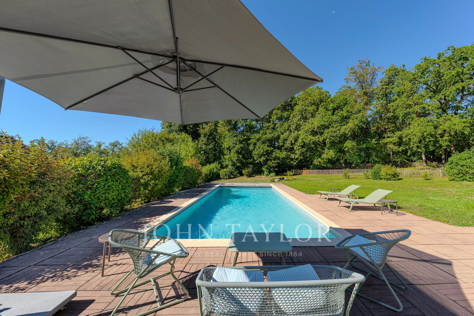
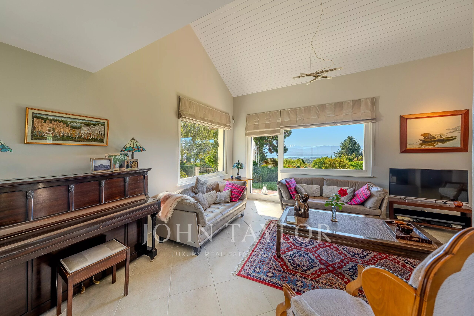
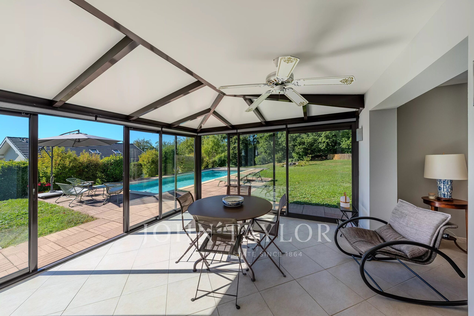
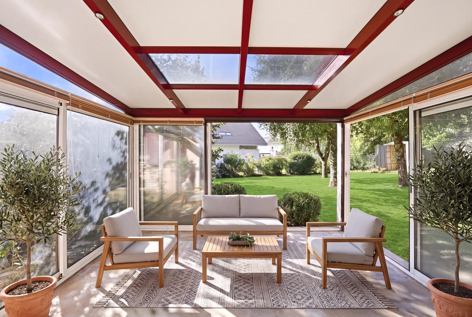
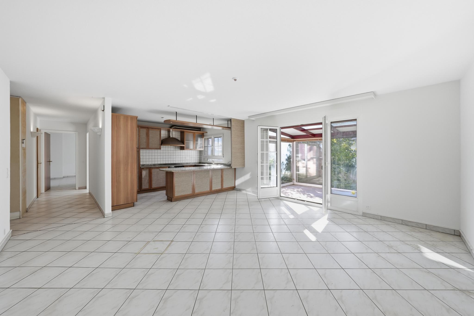
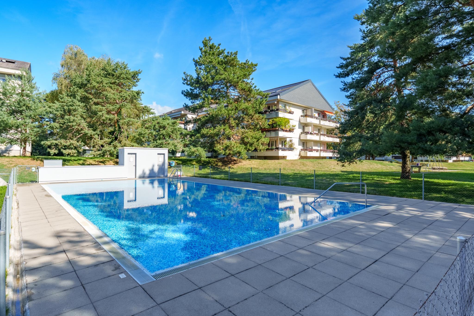
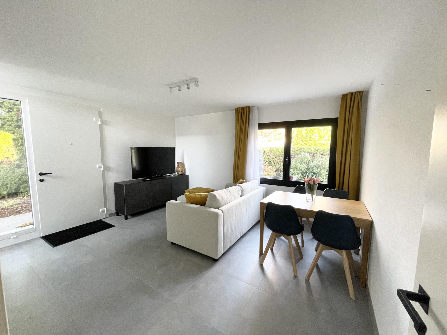
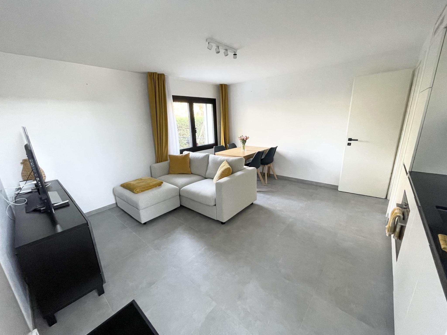
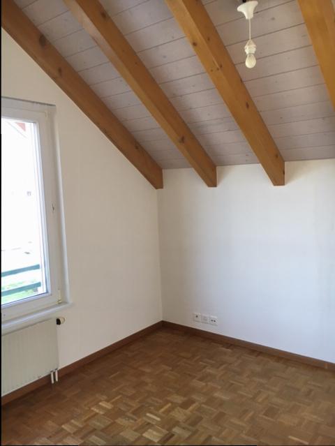
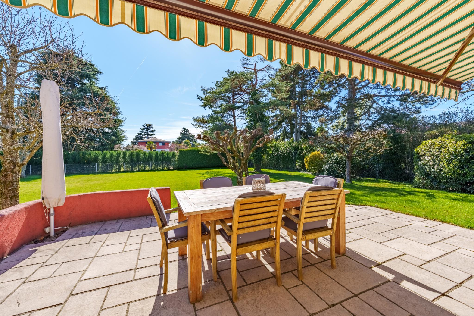
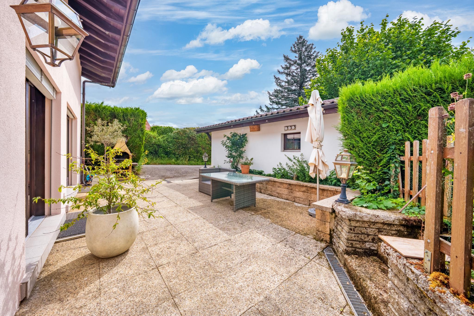
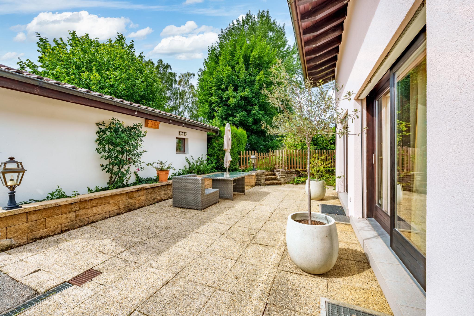
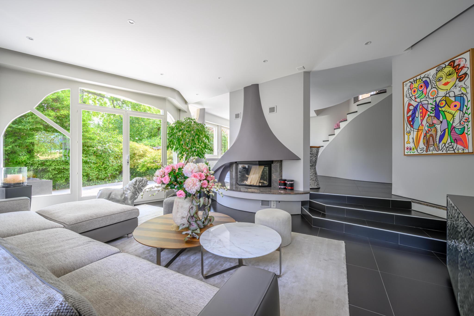
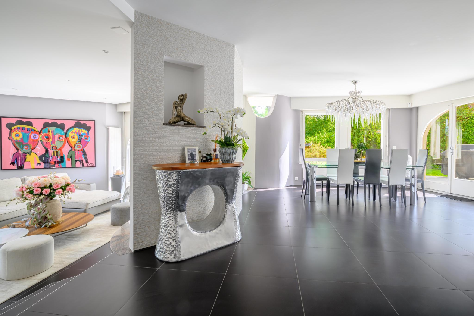
The light is exceptional and the distribution has been the subject of particular attention. Each room has been designed to be functional and spacious. The finishes are elegant and refined. The entire surface area on the ground floor communicates with several terraces, one of which extends to the swimming pool.
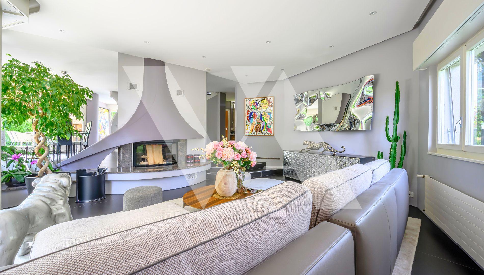
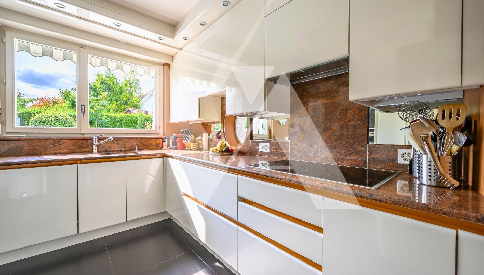
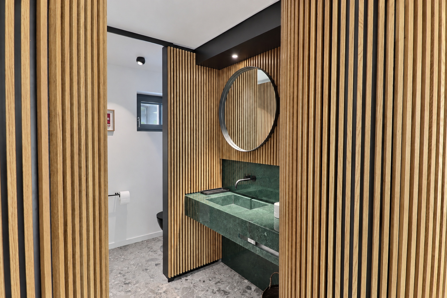
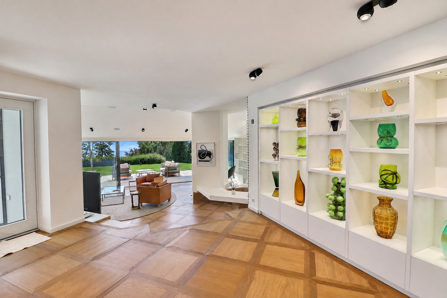
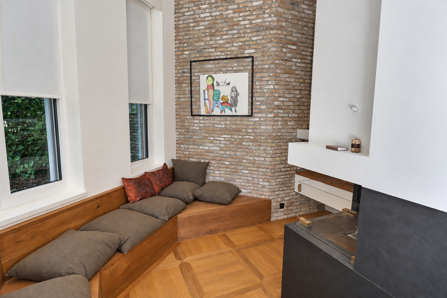
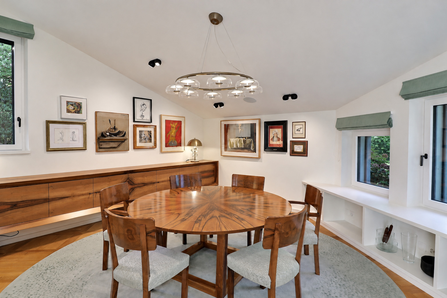
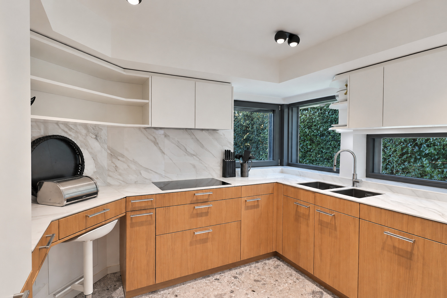
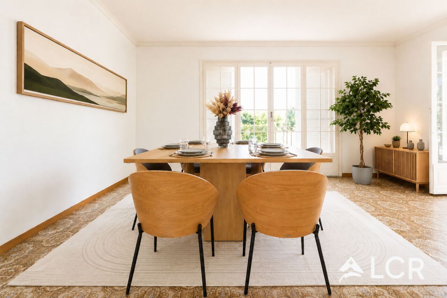
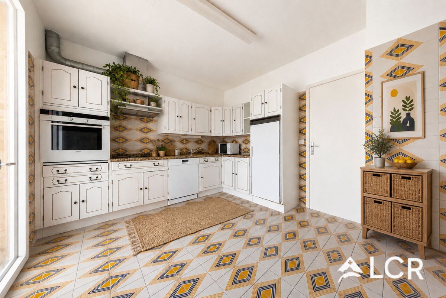
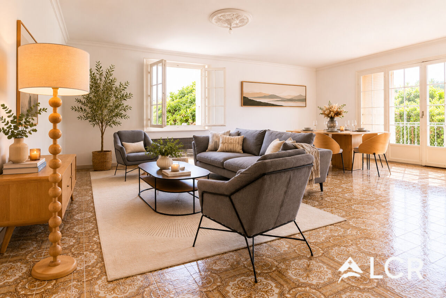
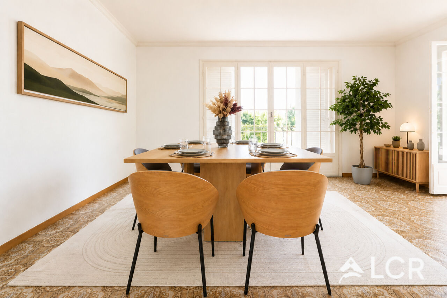
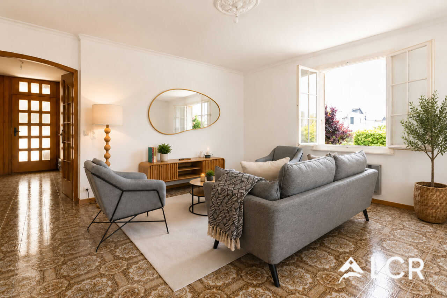
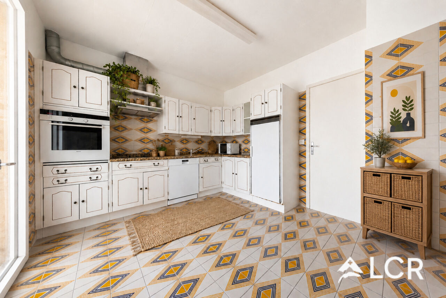
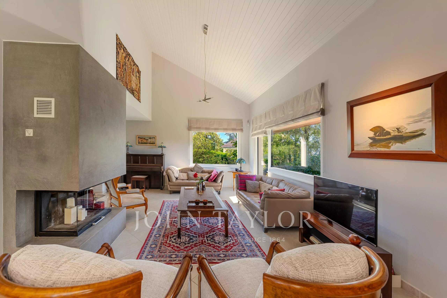
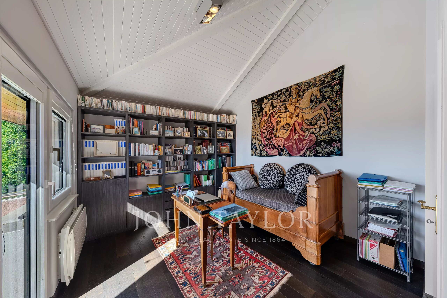
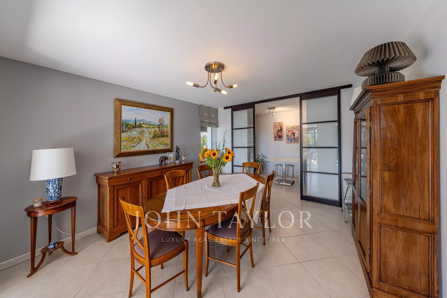
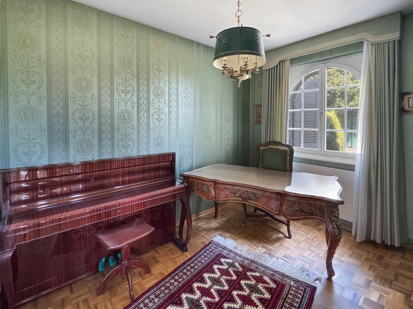
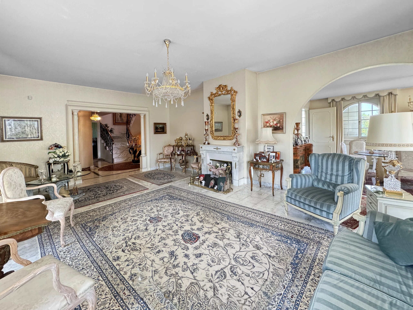
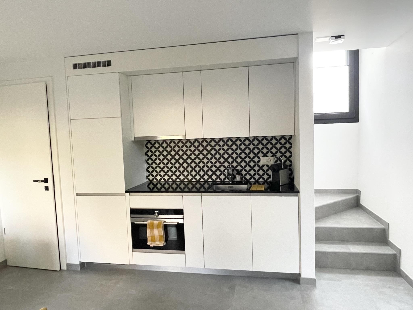
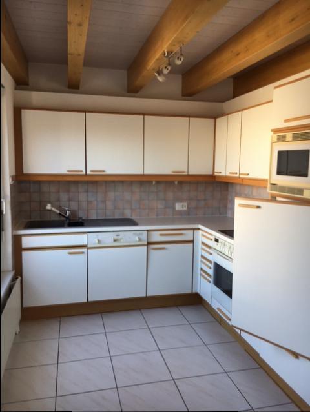
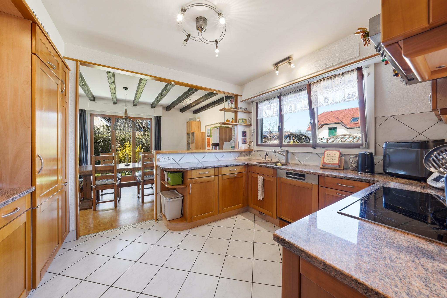
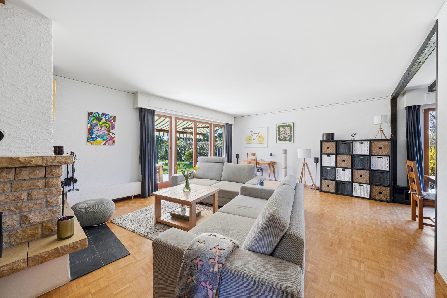
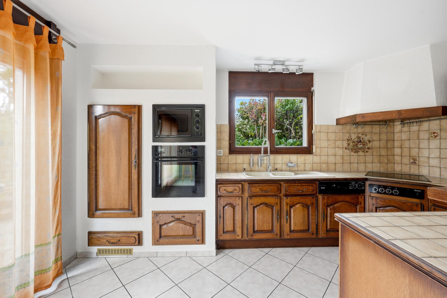
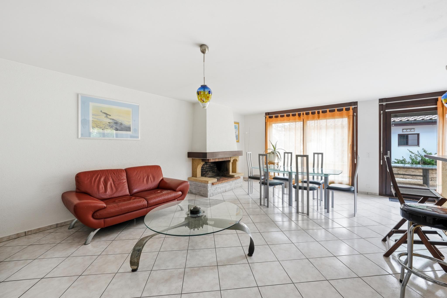
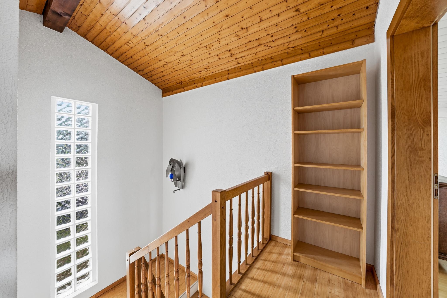
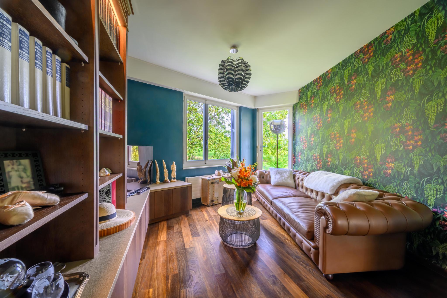
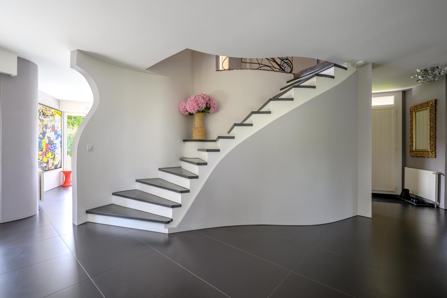
The villa consists of an entrance hall, a small TV-reading room with a beautiful library, a large living room with a fireplace, a dining room, a large fully equipped kitchen and a guest toilet.
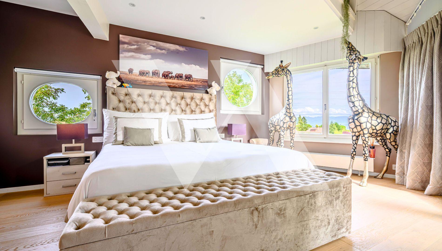
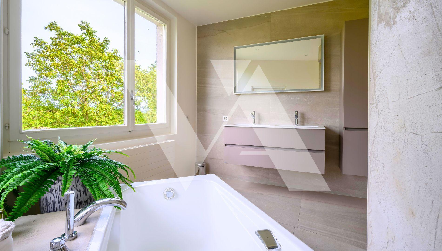
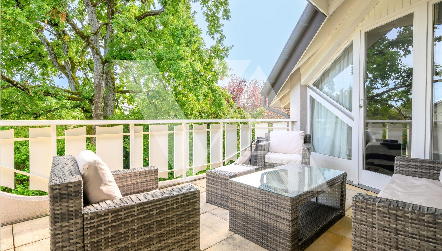
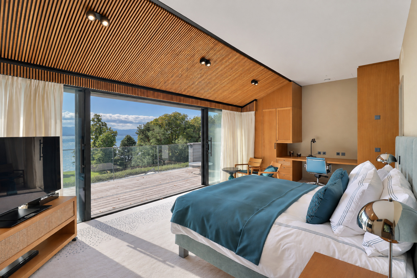
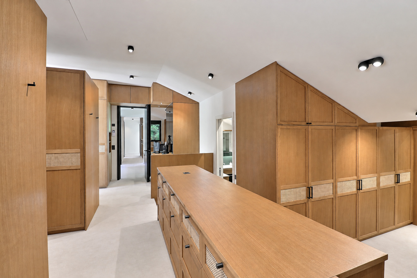
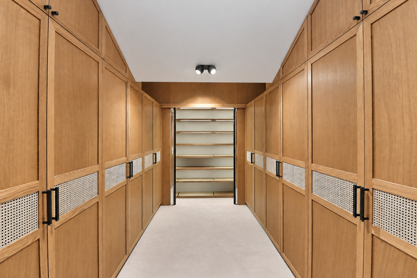
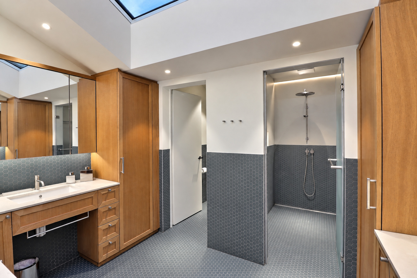
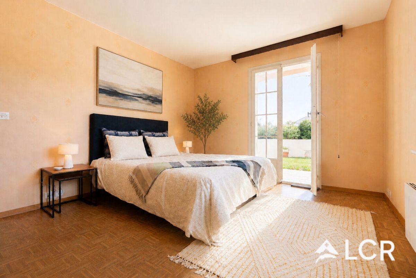
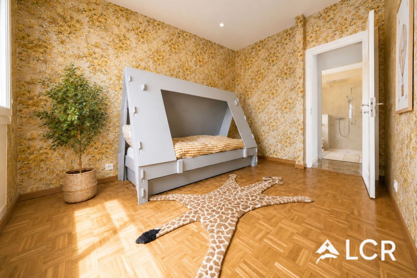
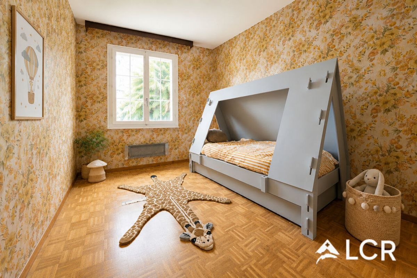
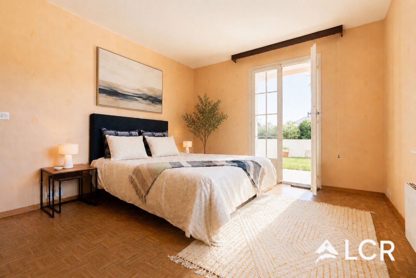
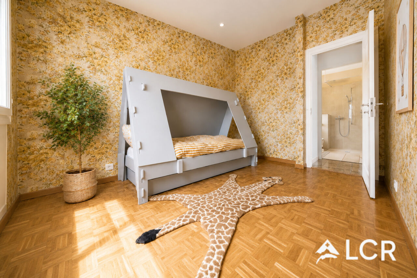
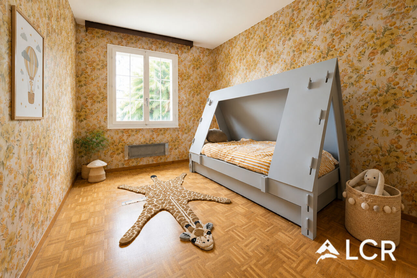
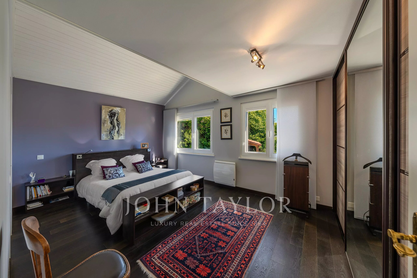
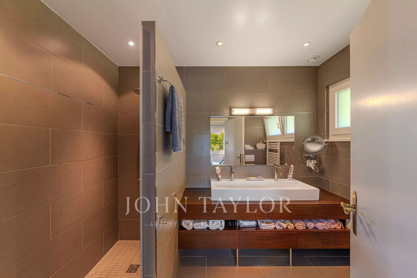
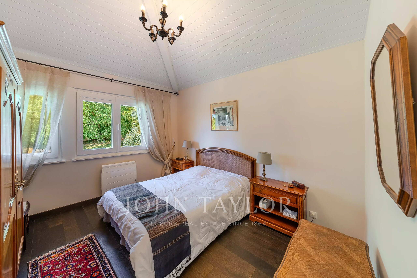
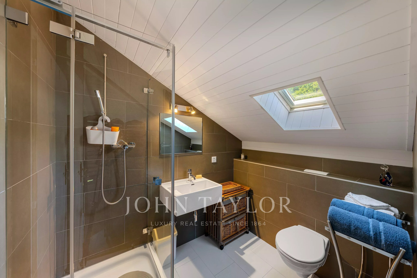
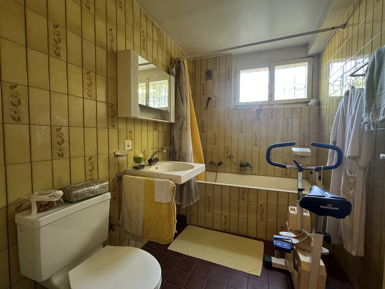
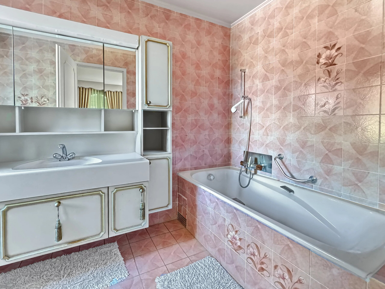
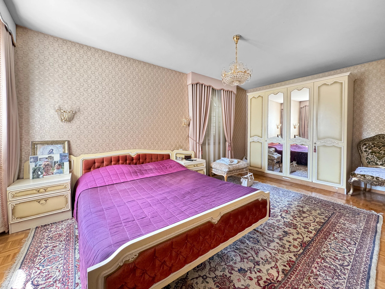
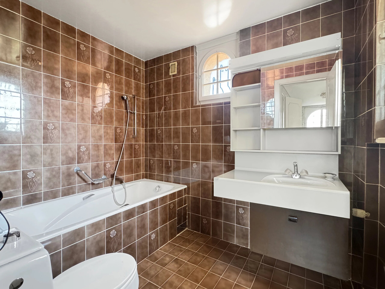
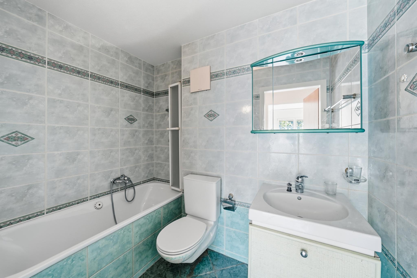
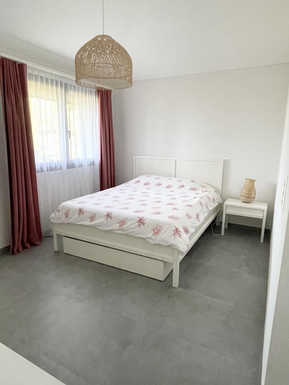
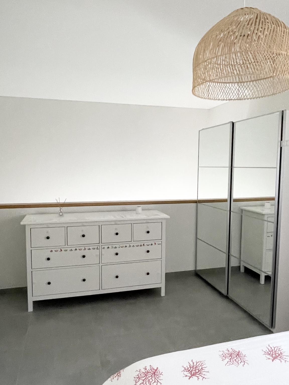
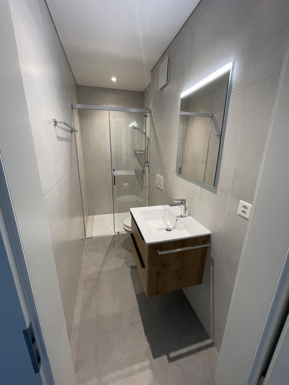
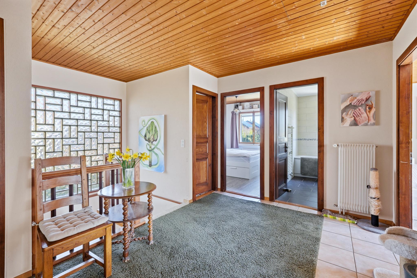
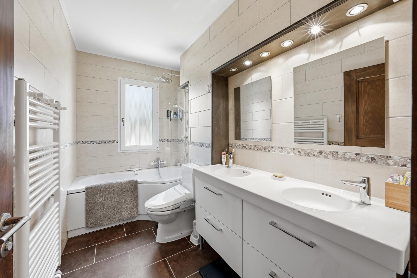
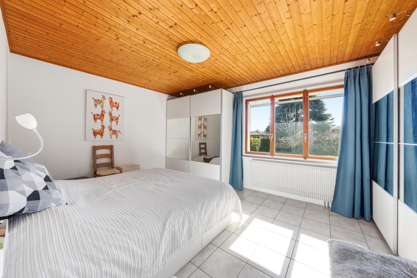
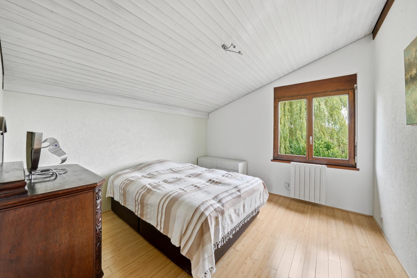
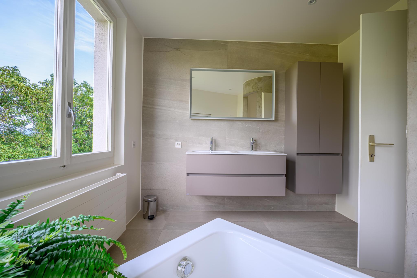
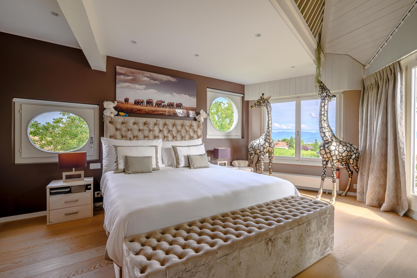
The first floor is dedicated to the night area with four bedrooms (one of which has a complete suite including a duplex dressing area and balcony) as well as two bathrooms.
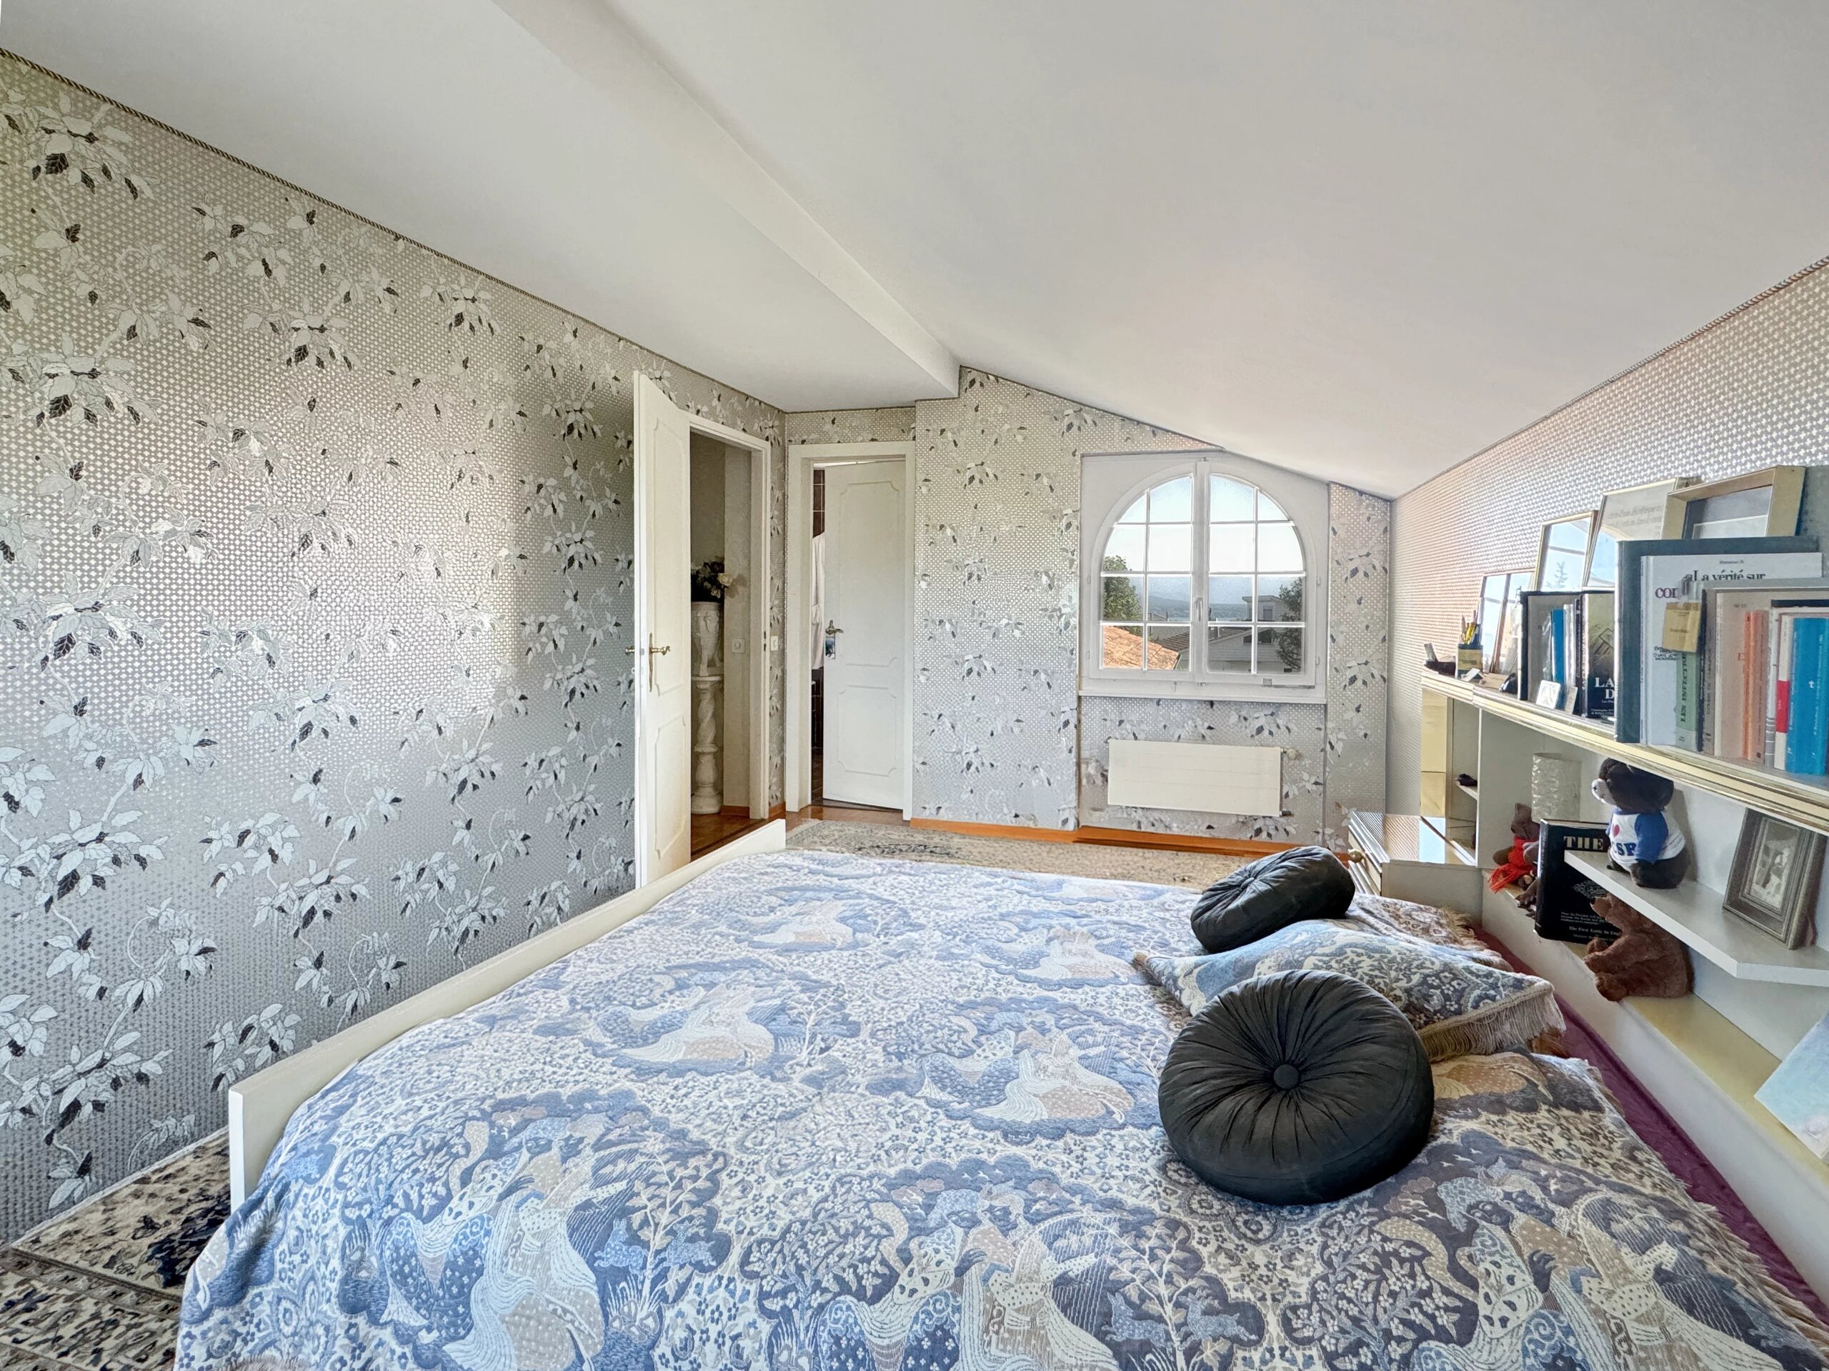
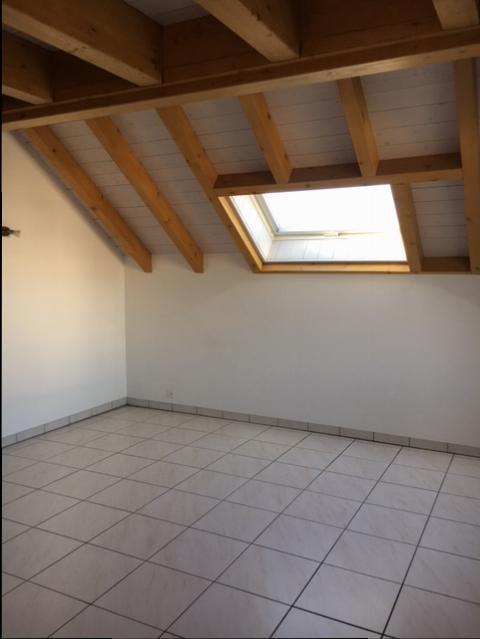
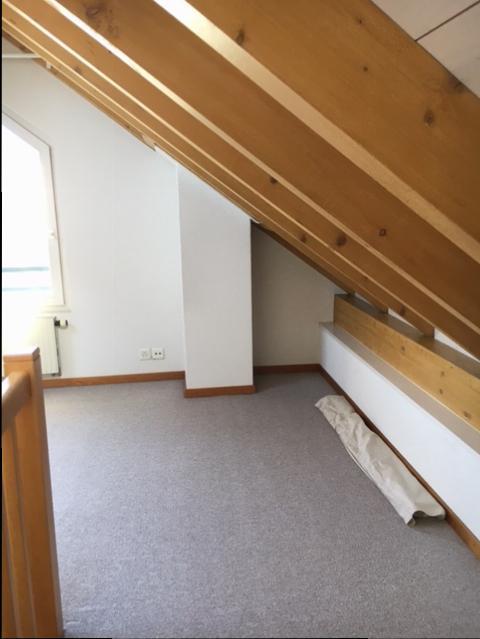
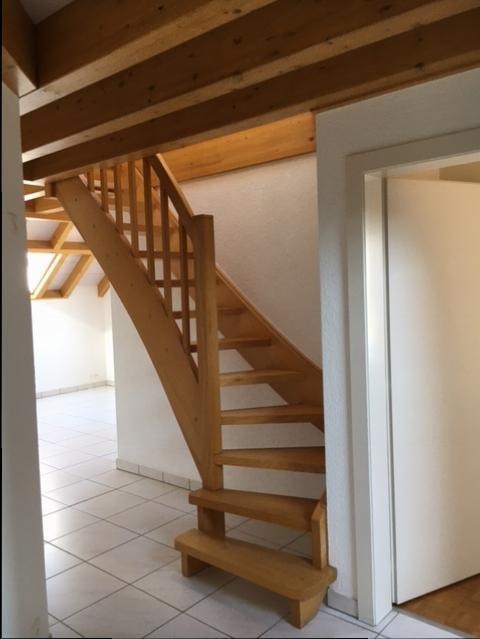
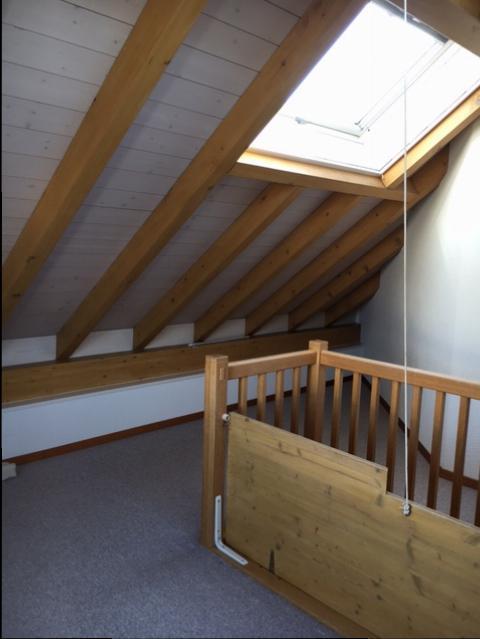
The attic can accommodate an additional bedroom such as an office, a TV lounge or a workshop.
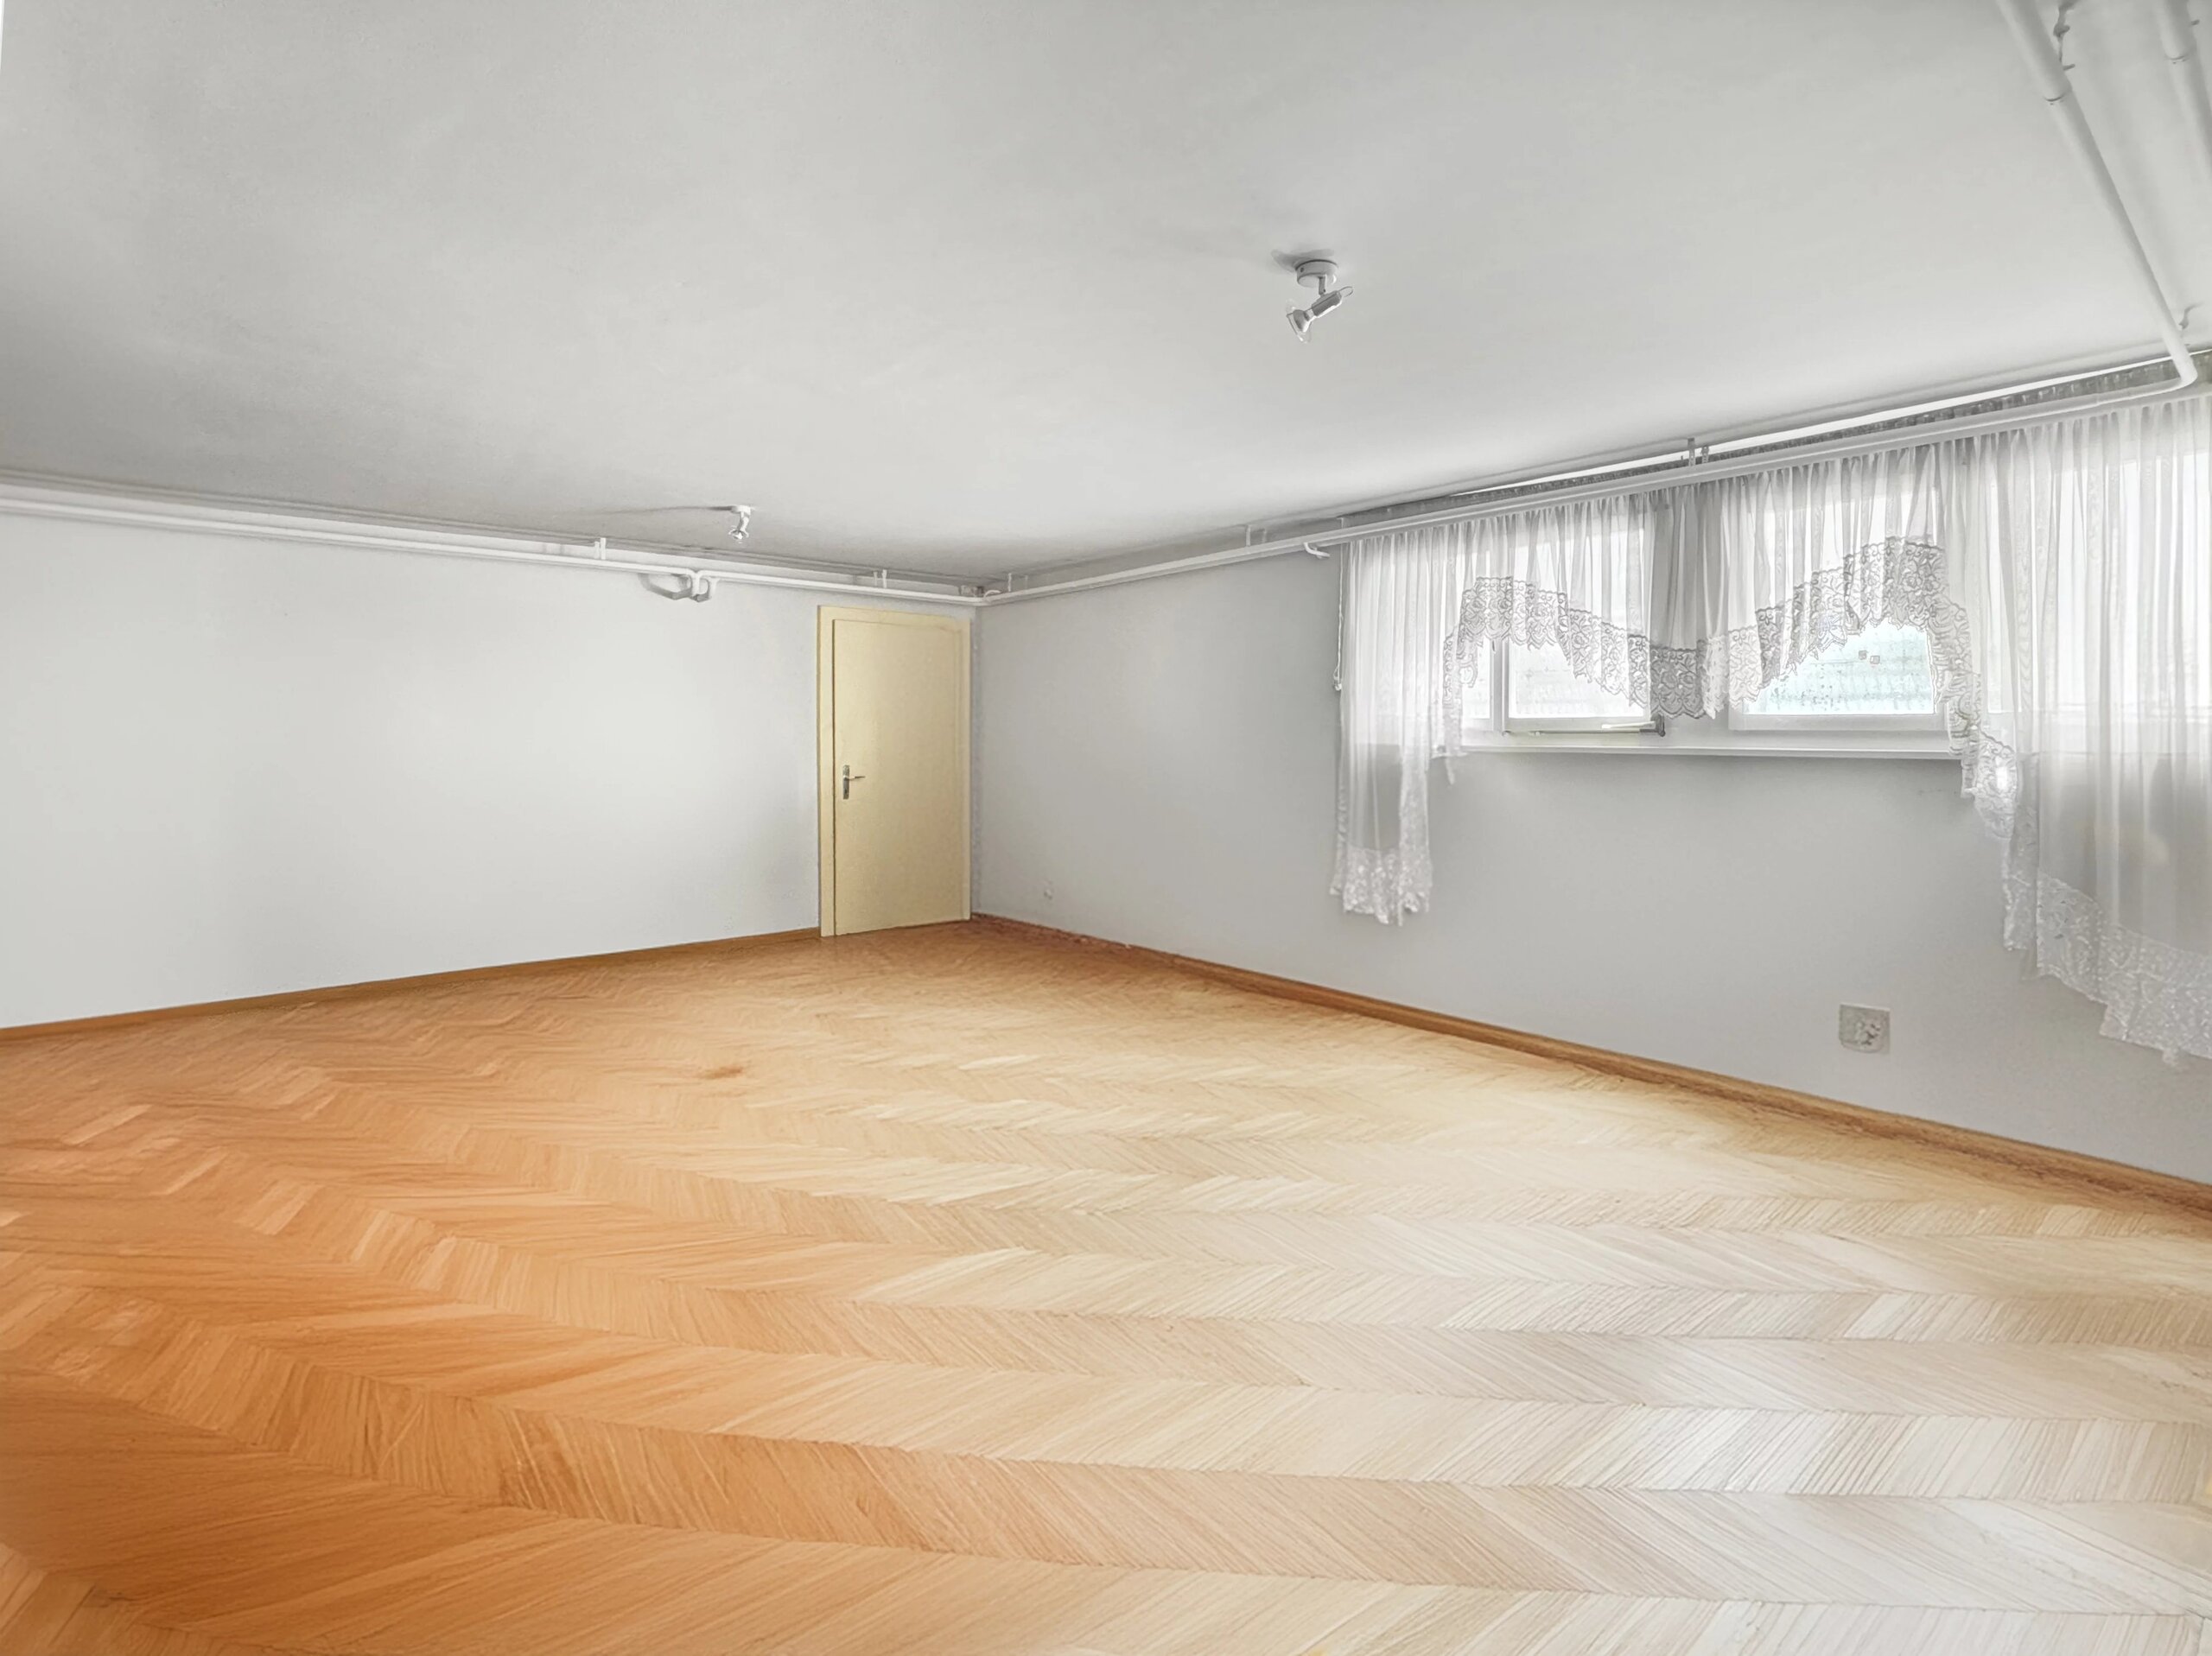
The basement offers a main room with half-height windows overlooking the garden, a fully fitted dressing room and a shower room.
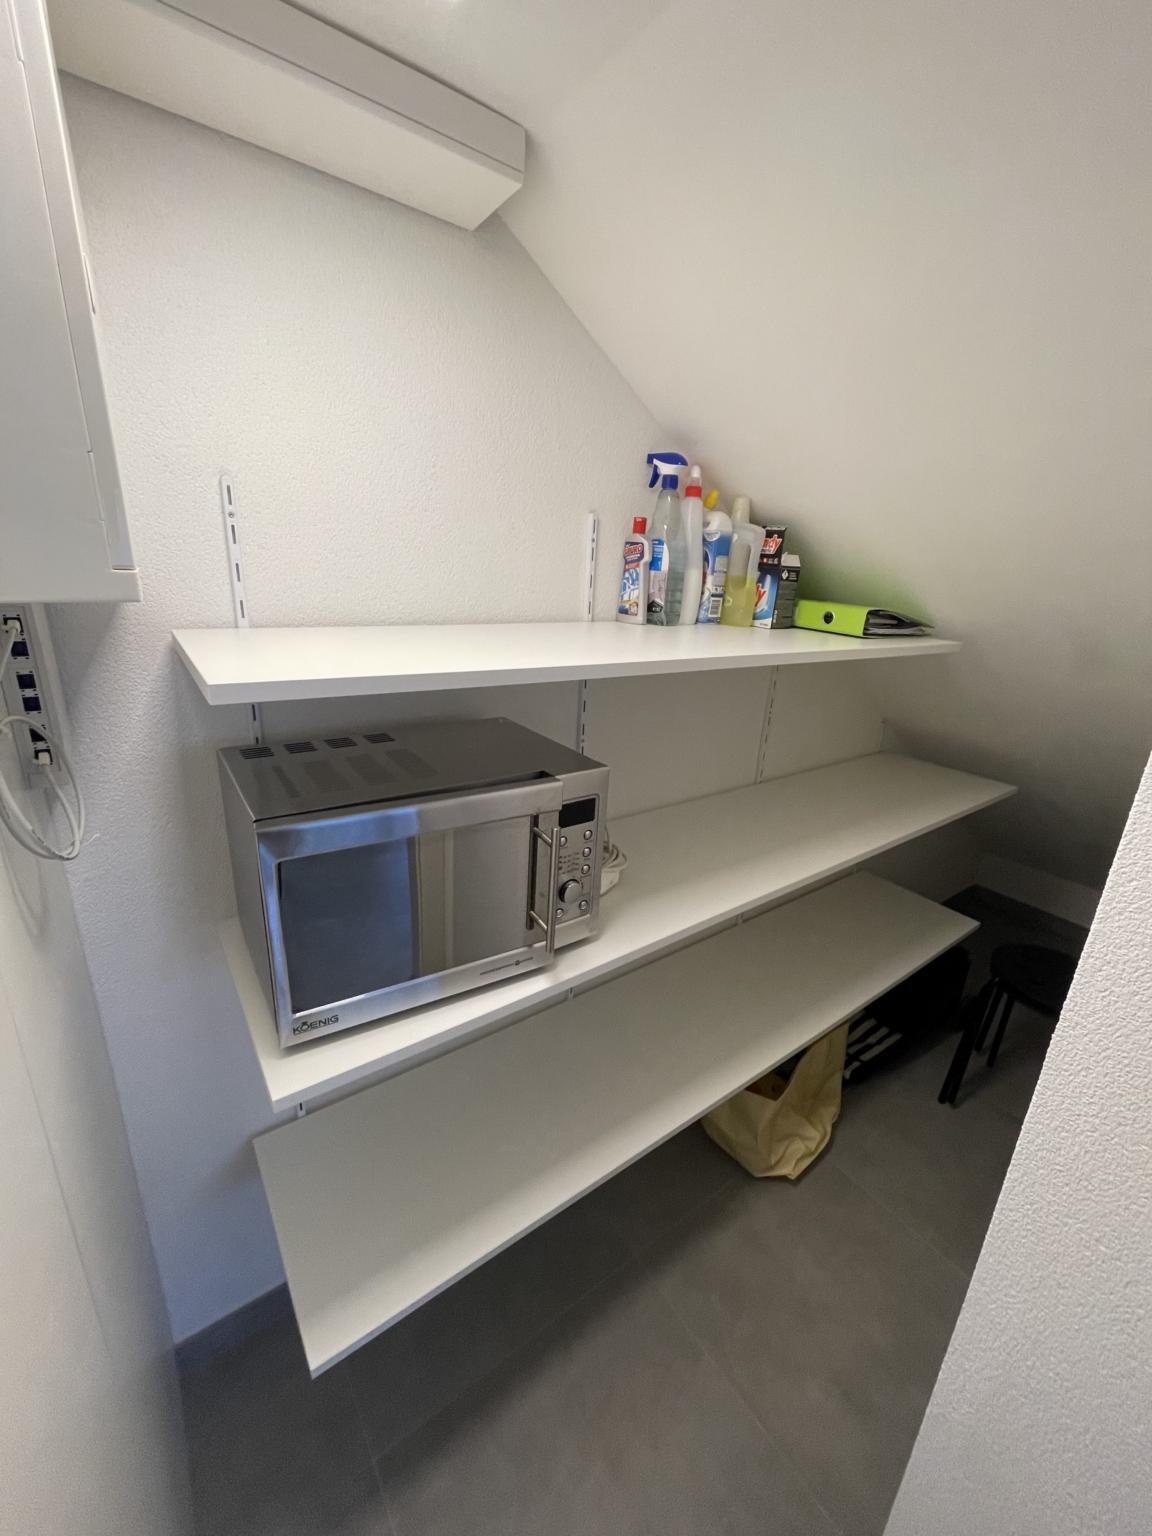
It also has a laundry room, a large wine cellar and a boiler room equipped with a gas boiler.
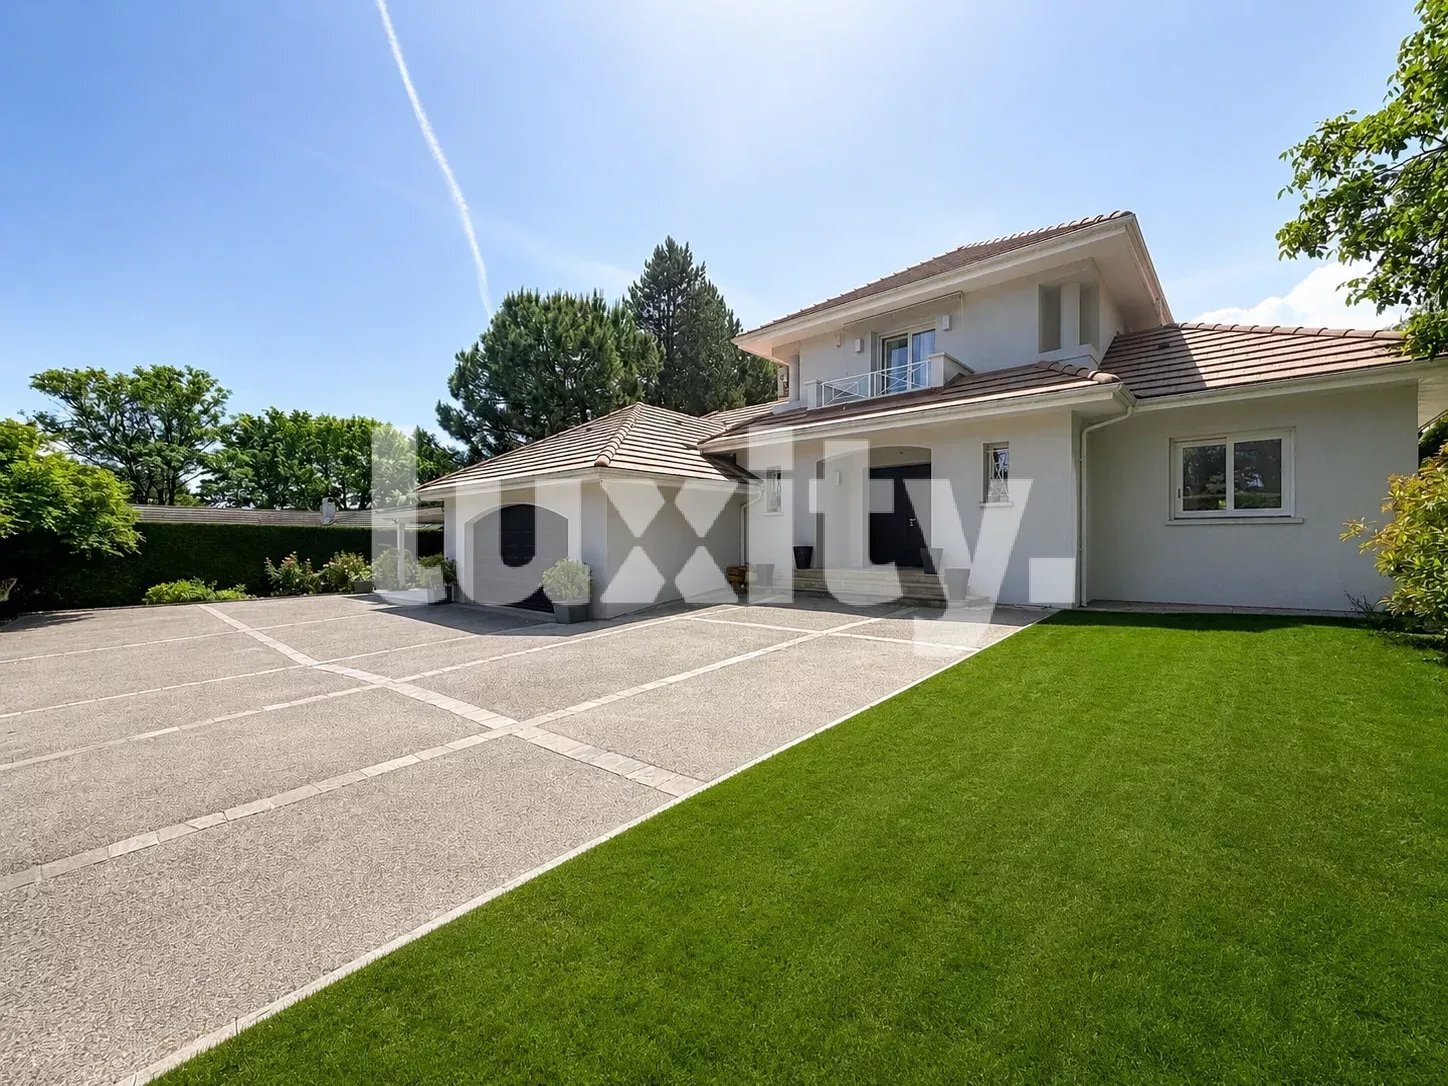
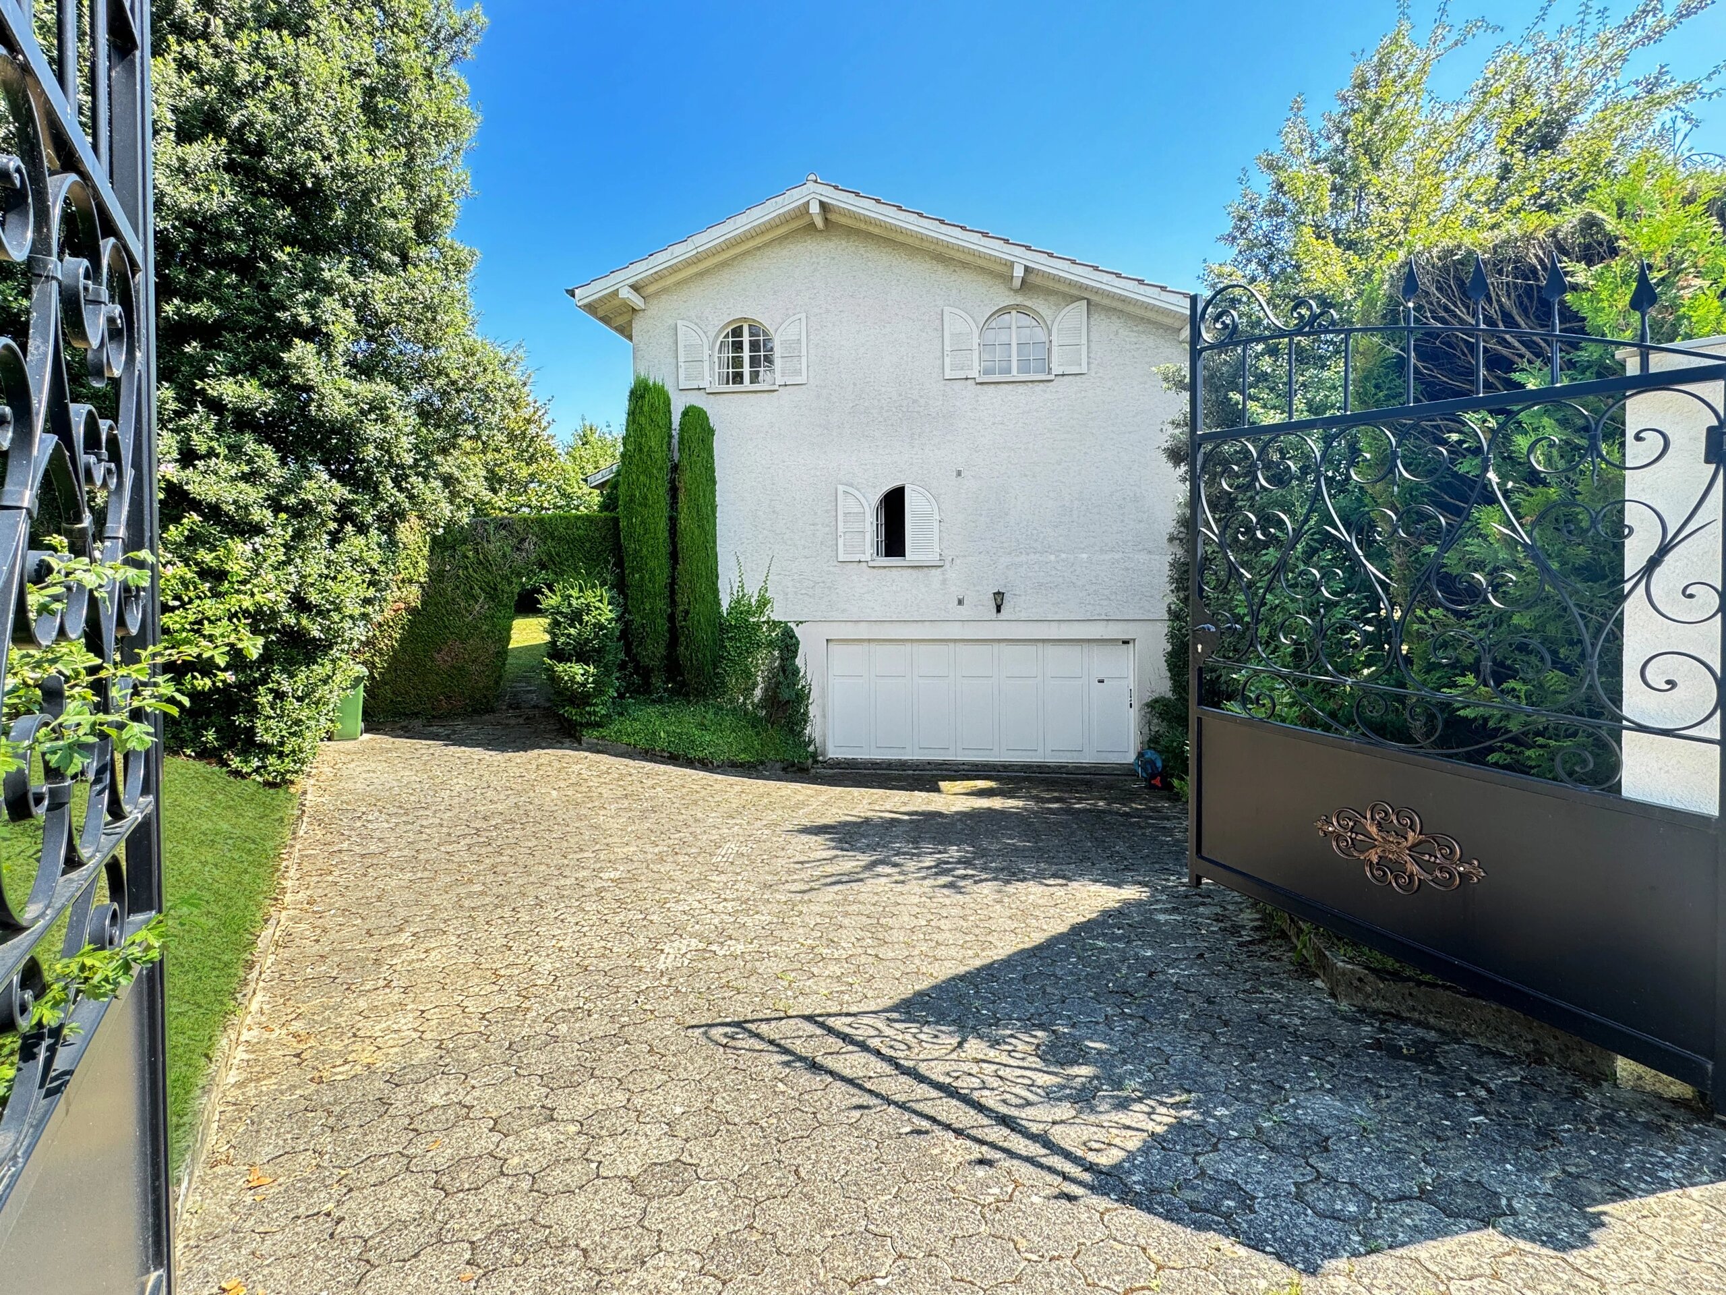
A garage for two vehicles as well as a large courtyard that can accommodate five cars ideally completes this property.
Signy is a very quiet village surrounded by farmland. It is located only a few minutes from the motorway and the city of Nyon, approx. 20 minutes from Geneva and about 35 minutes from Lausanne.
Built in 1981 on a plot of 1,564 m² fully fenced, this house guarantees comfort, calm and modernity.
The light is exceptional and the distribution has been the subject of particular attention. Each room has been designed to be functional and spacious. The finishes are elegant and refined. The entire surface area on the ground floor communicates with several terraces, one of which extends to the swimming pool.
The villa consists of an entrance hall, a small TV-reading room with a beautiful library, a large living room with a fireplace, a dining room, a large fully equipped kitchen and a guest toilet.
The first floor is dedicated to the night area with four bedrooms (one of which has a complete suite including a duplex dressing area and balcony) as well as two bathrooms.
The attic can accommodate an additional bedroom such as an office, a TV lounge or a workshop.
The basement offers a main room with half-height windows overlooking the garden, a fully fitted dressing room and a shower room.
It also has a laundry room, a large wine cellar and a boiler room equipped with a gas boiler.
A garage for two vehicles as well as a large courtyard that can accommodate five cars ideally completes this property.
Signy is a very quiet village surrounded by farmland. It is located only a few minutes from the motorway and the city of Nyon, approx. 20 minutes from Geneva and about 35 minutes from Lausanne.
Conveniences
Outside conveniences
- Balcony/ies
- Swimming pool