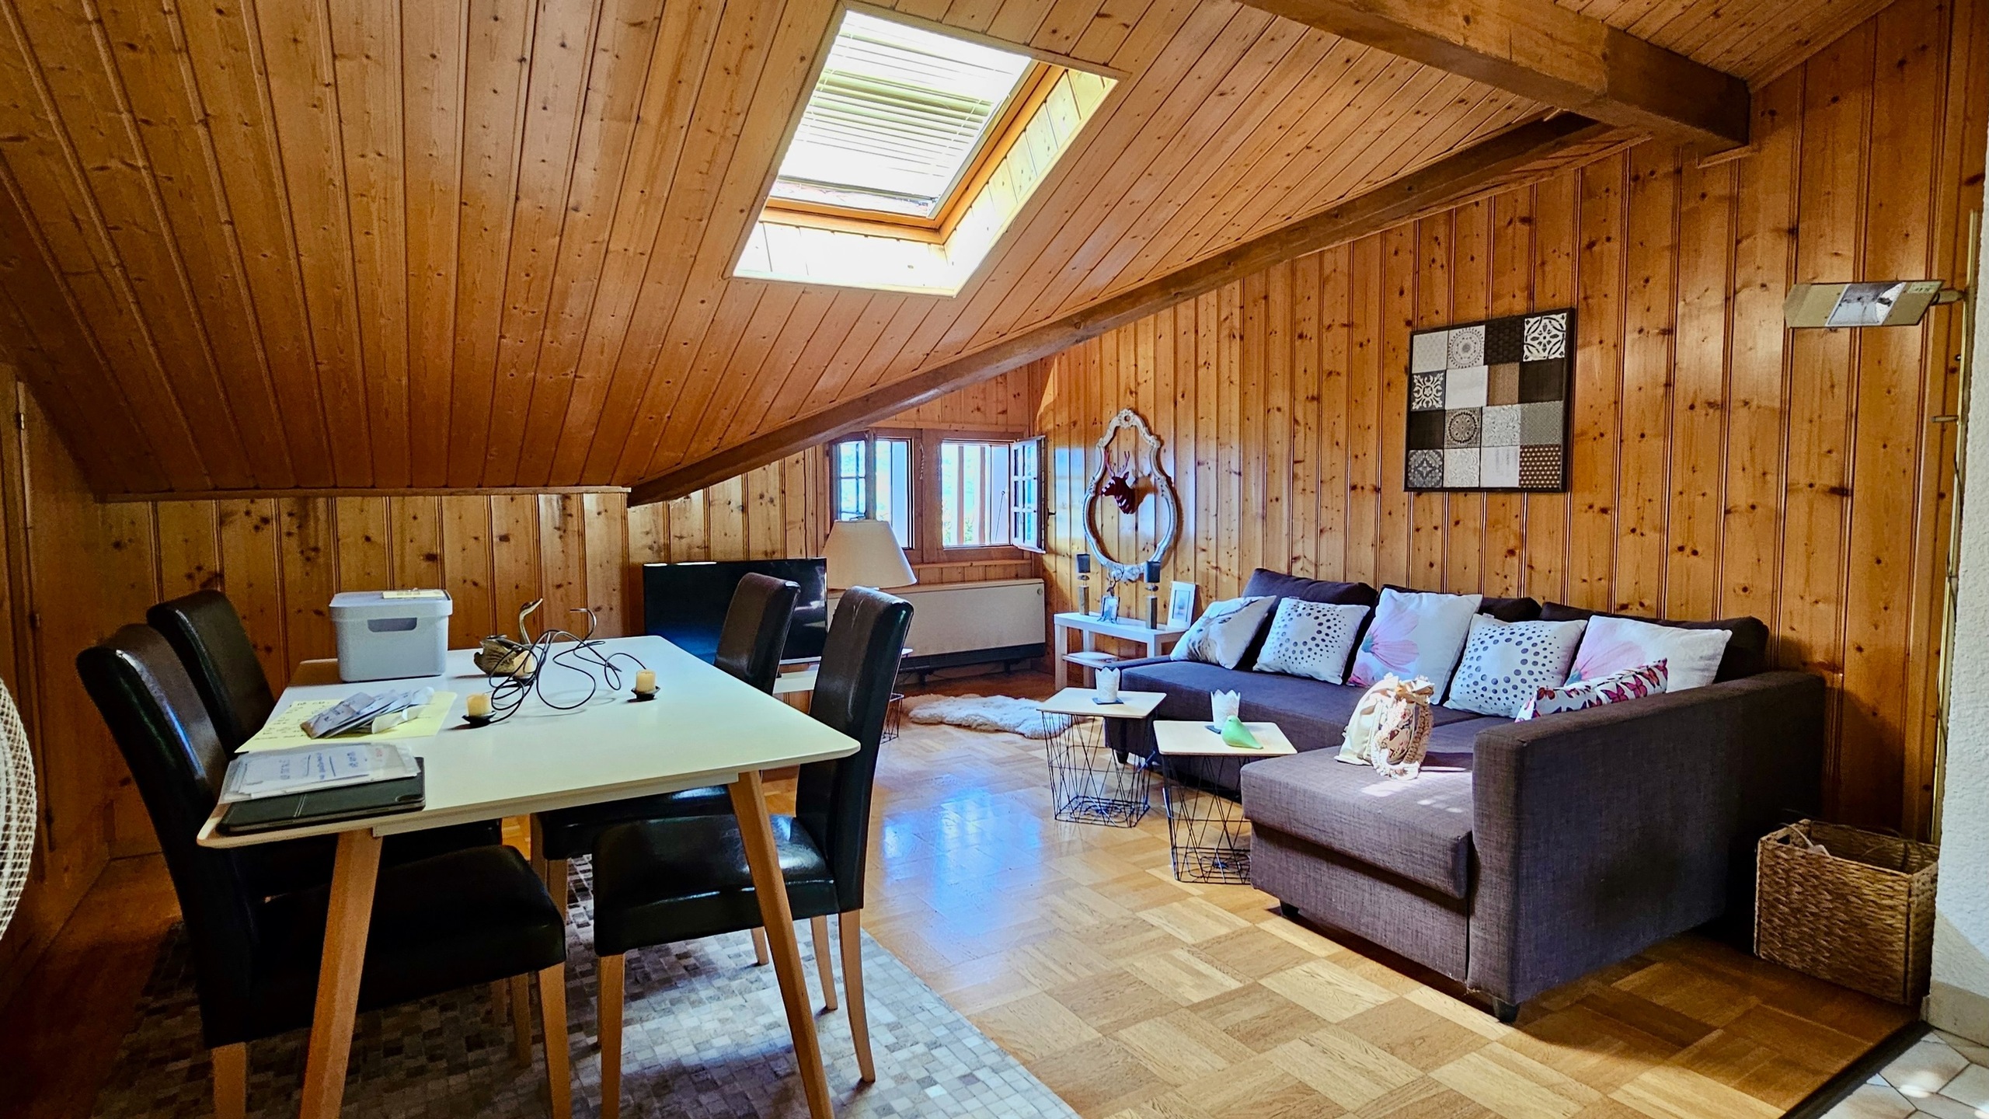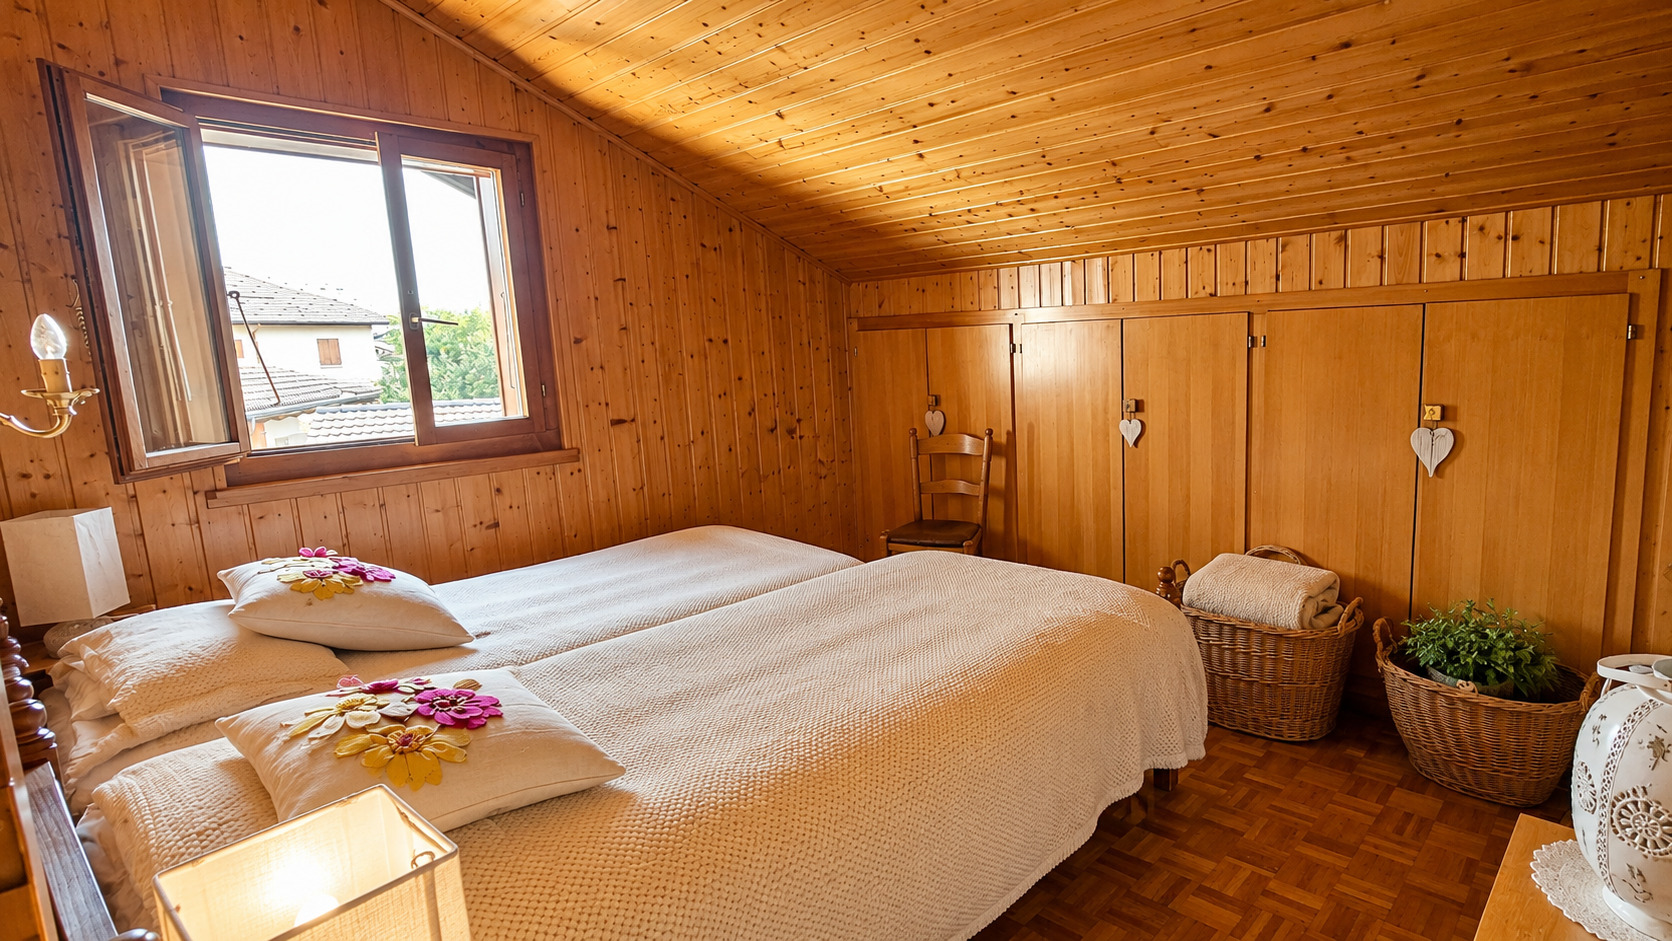
Single family house with 10 rooms on sale in Sion - 400 m²
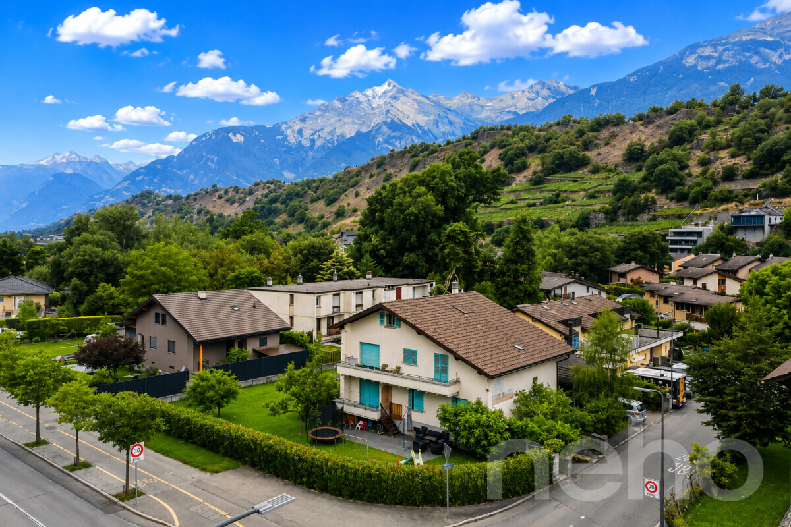
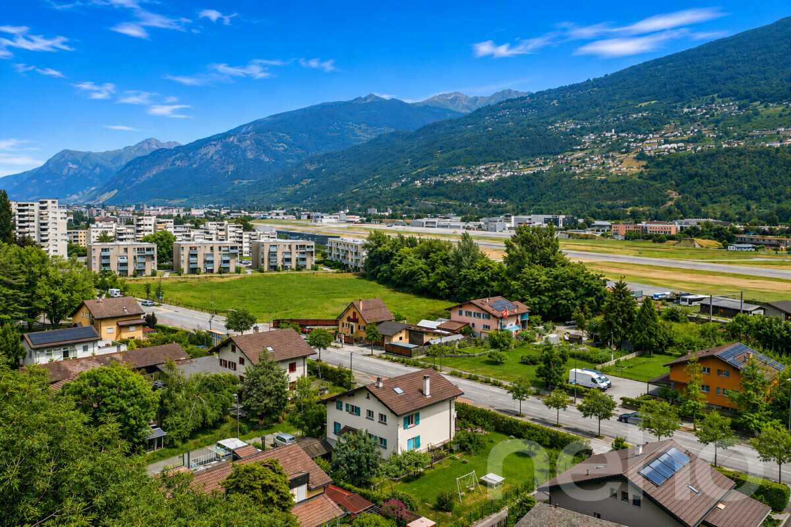
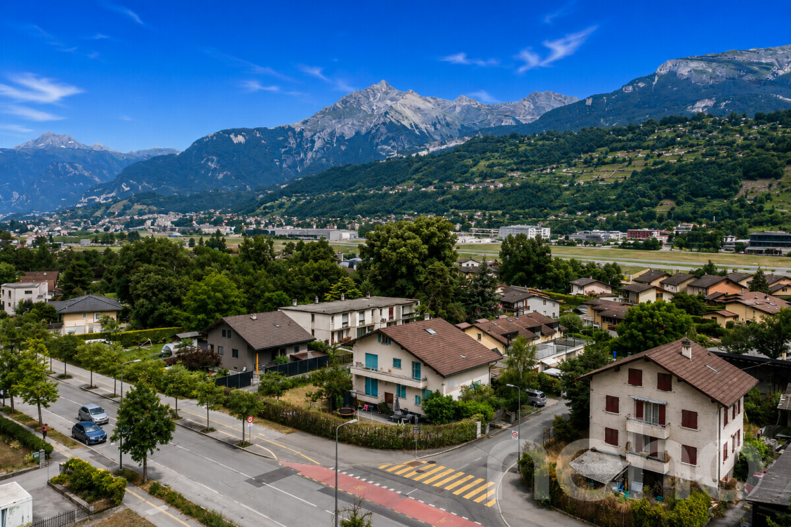
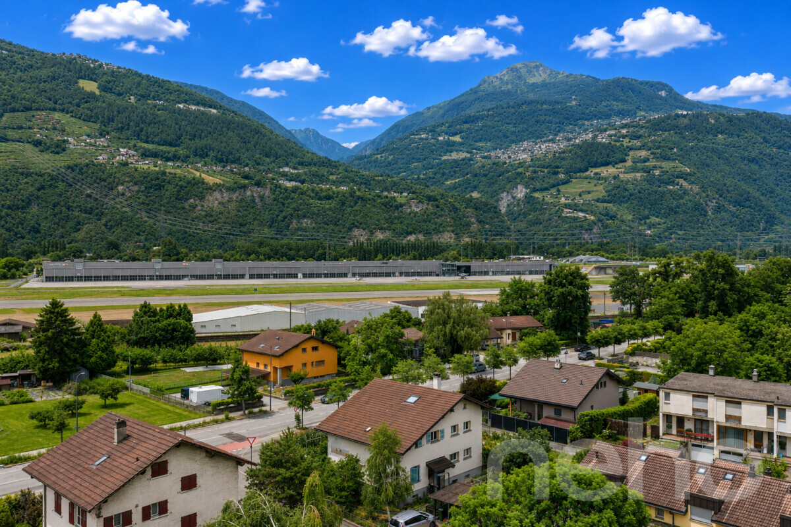
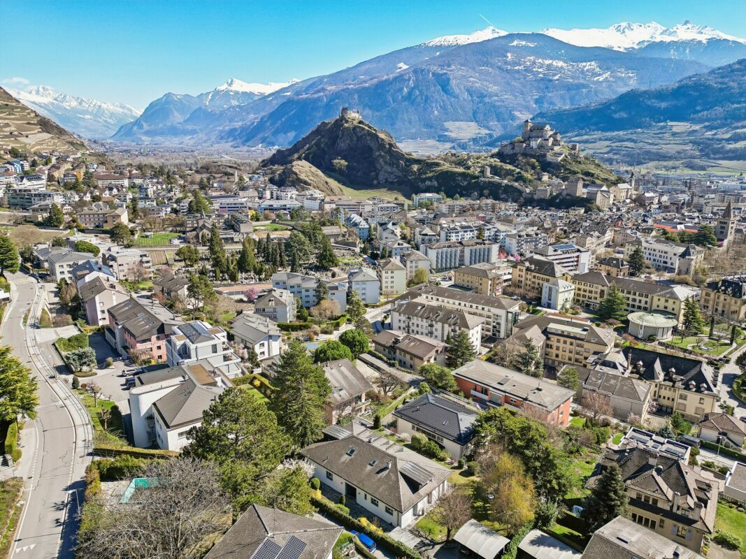
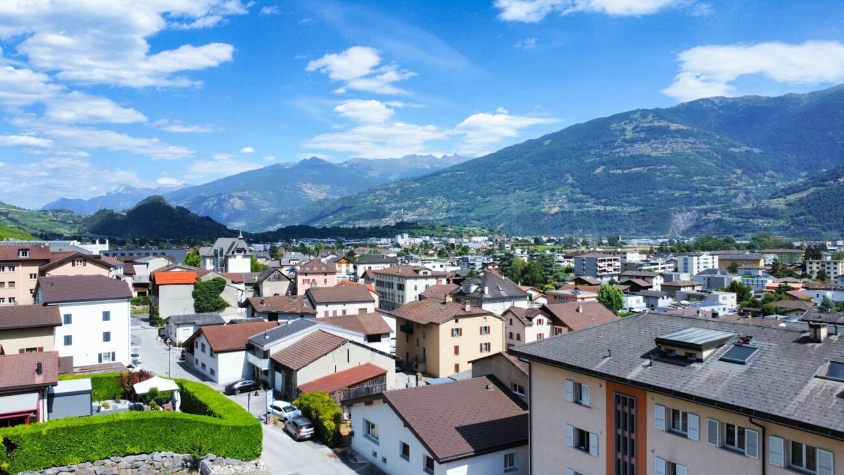
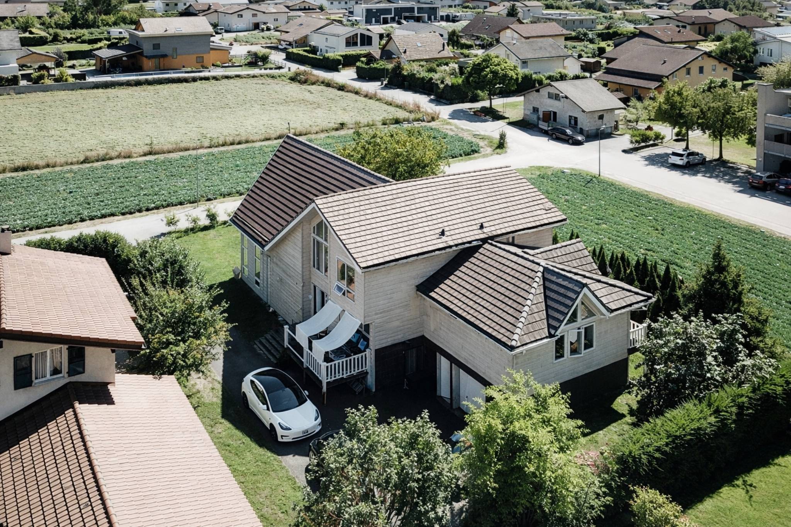
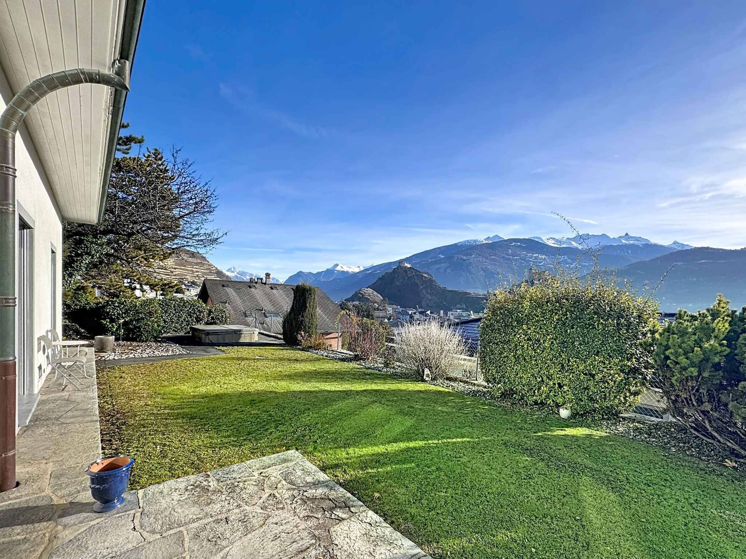
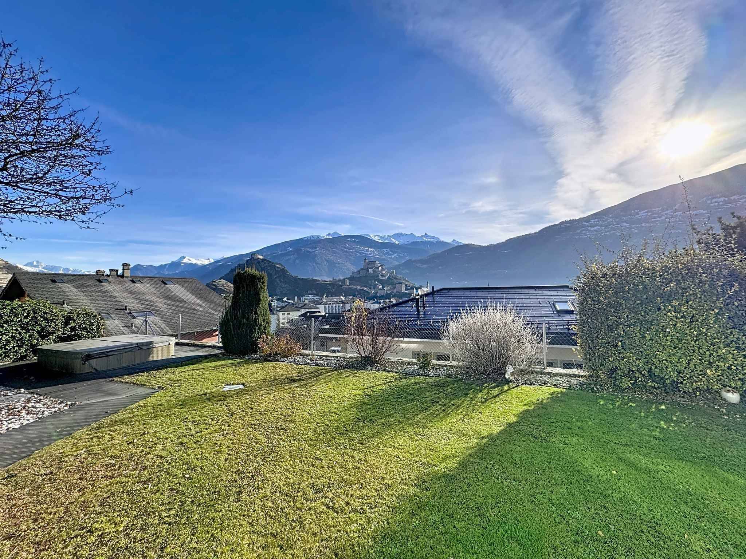
Exceptional property with panoramic views of the castles | Ultra-sought-after neighborhood
Rooms10
Living area320 m²
AvailabilityTo agree
Localisation
Sion, 1950 SionCharacteristics
Reference
80063-80063-1
Availability
To agree
Year of construction
1968
Latest renovations
2011
Rooms
10
Number of levels for the real asset
2
Living area
320 m²
Useful surface
400 m²
Description
Text translated from french, see original
Original text in french, translate to English.
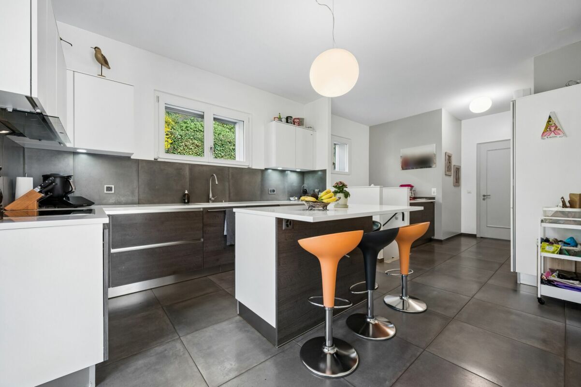
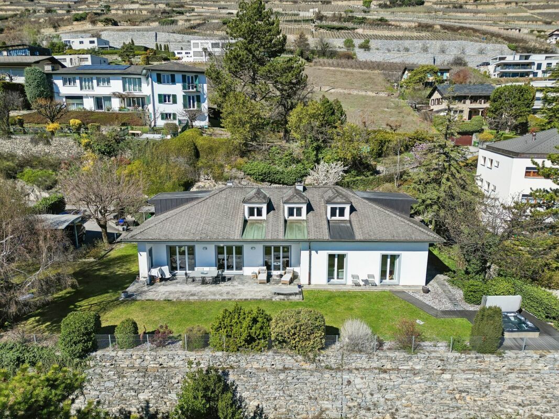
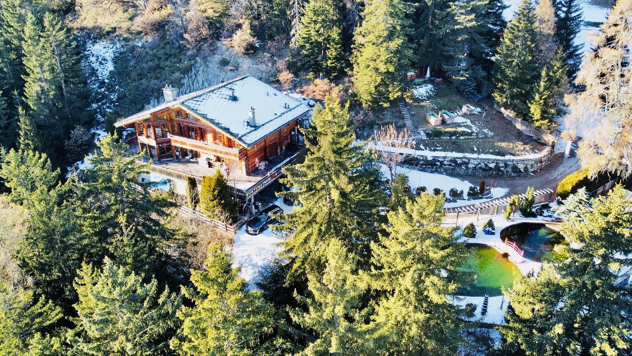
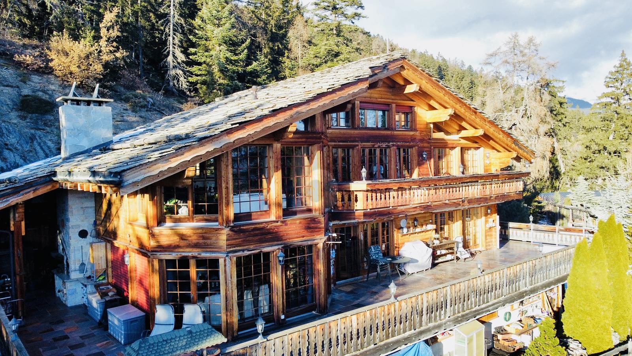
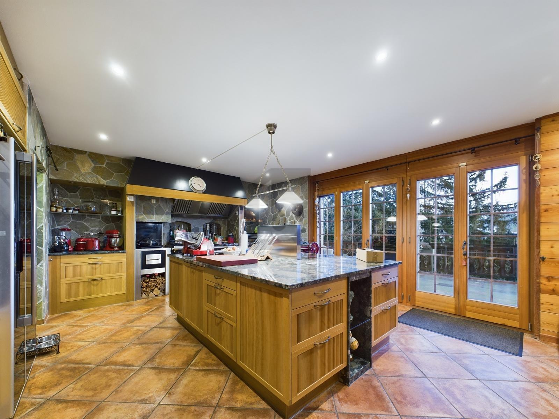
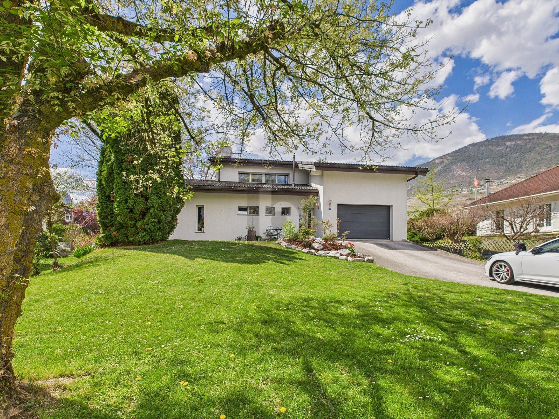
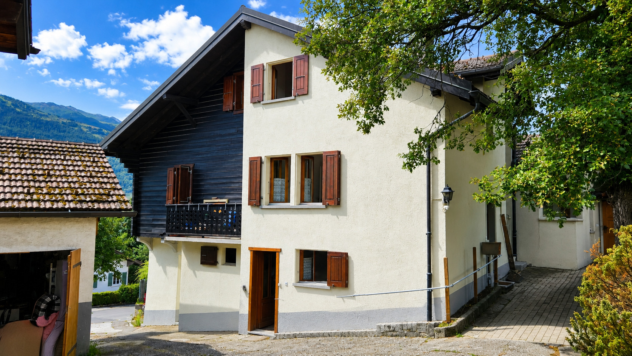
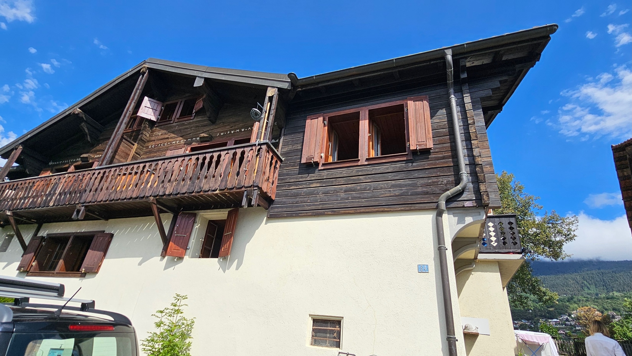
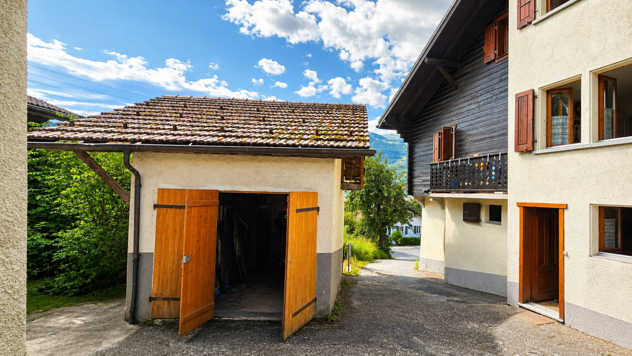
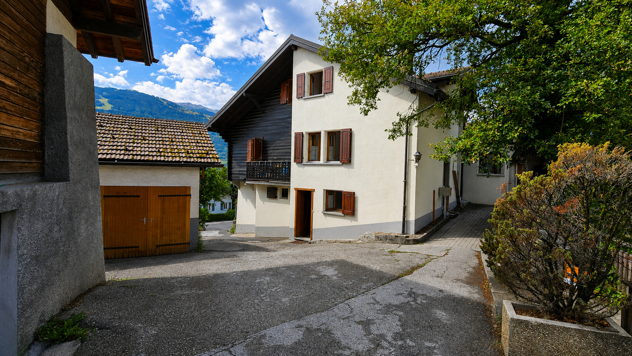
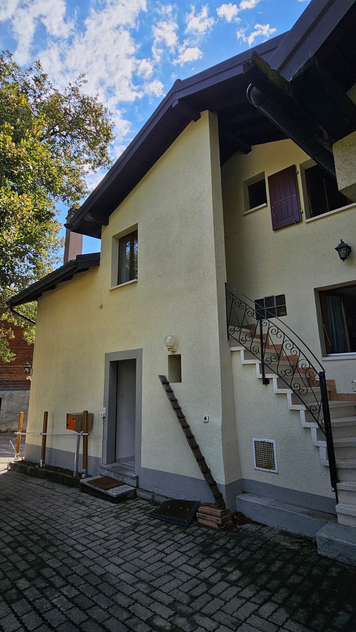
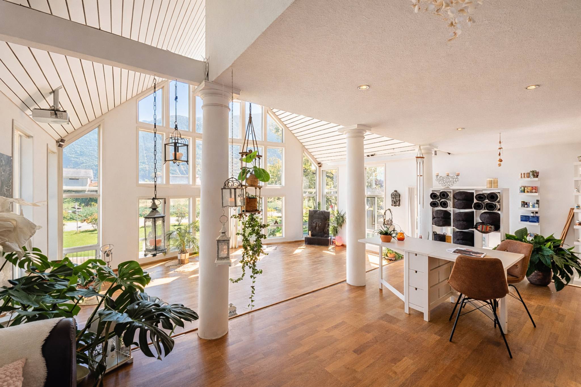
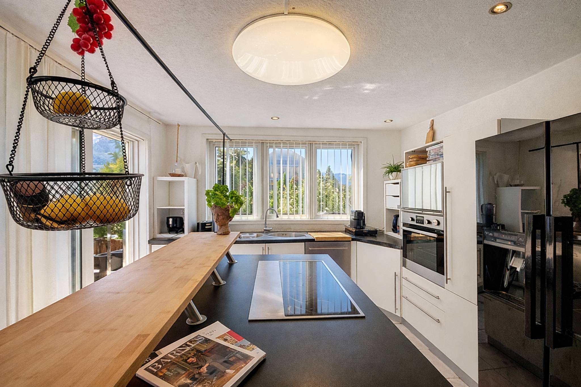
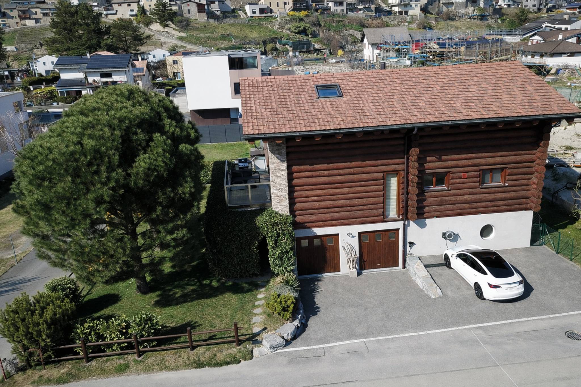
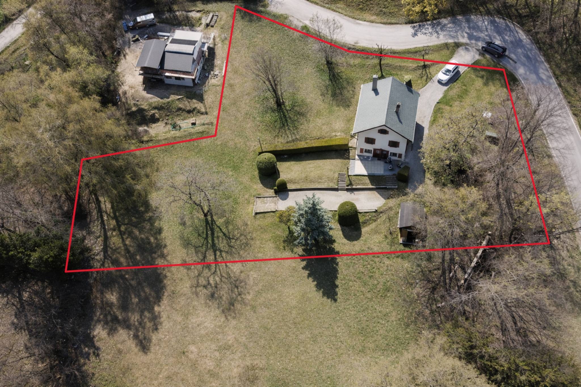
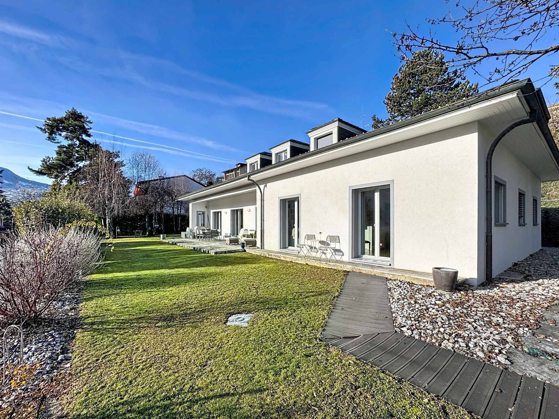
The house develops approximately 320 m² of living space, complemented by a large basement of 190 m², offering rare volumes and a remarkable quality of life. This rare property seduces with its premium location, generous volumes, top-of-the-range services and unique panorama, aimed at a clientele looking for an exclusive and privileged living environment.
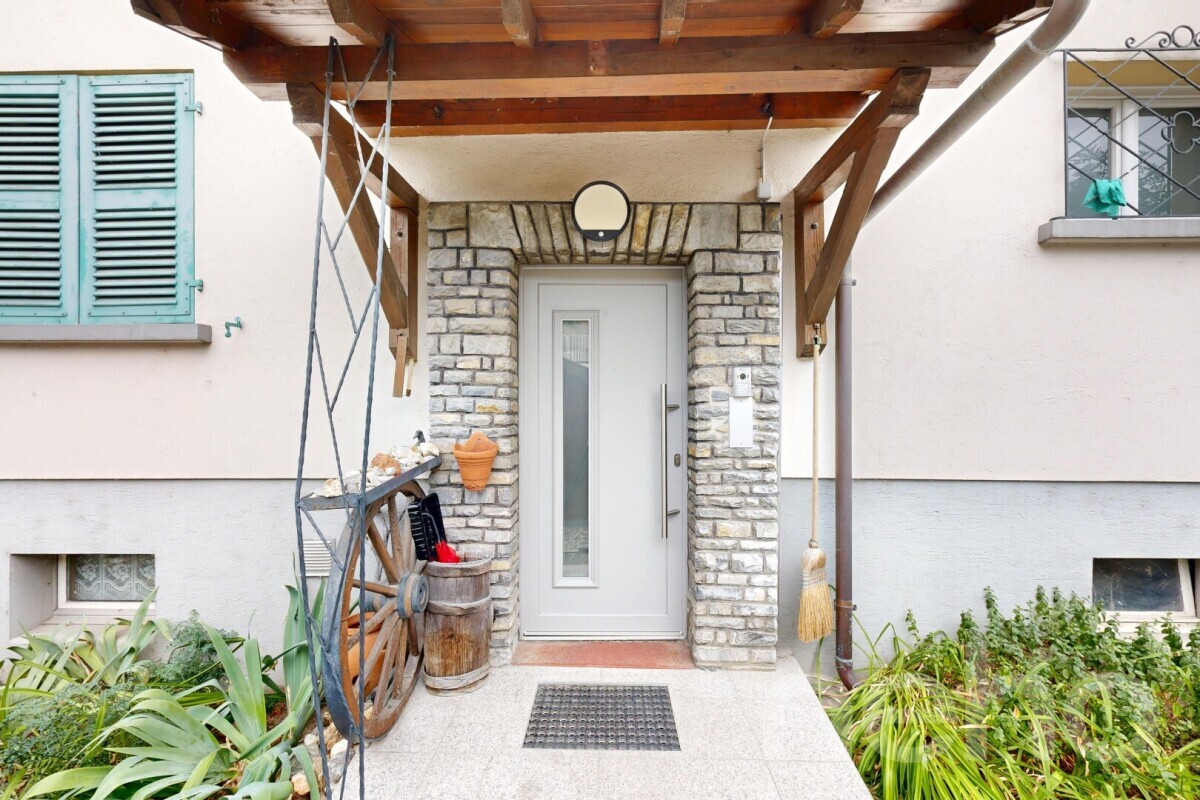
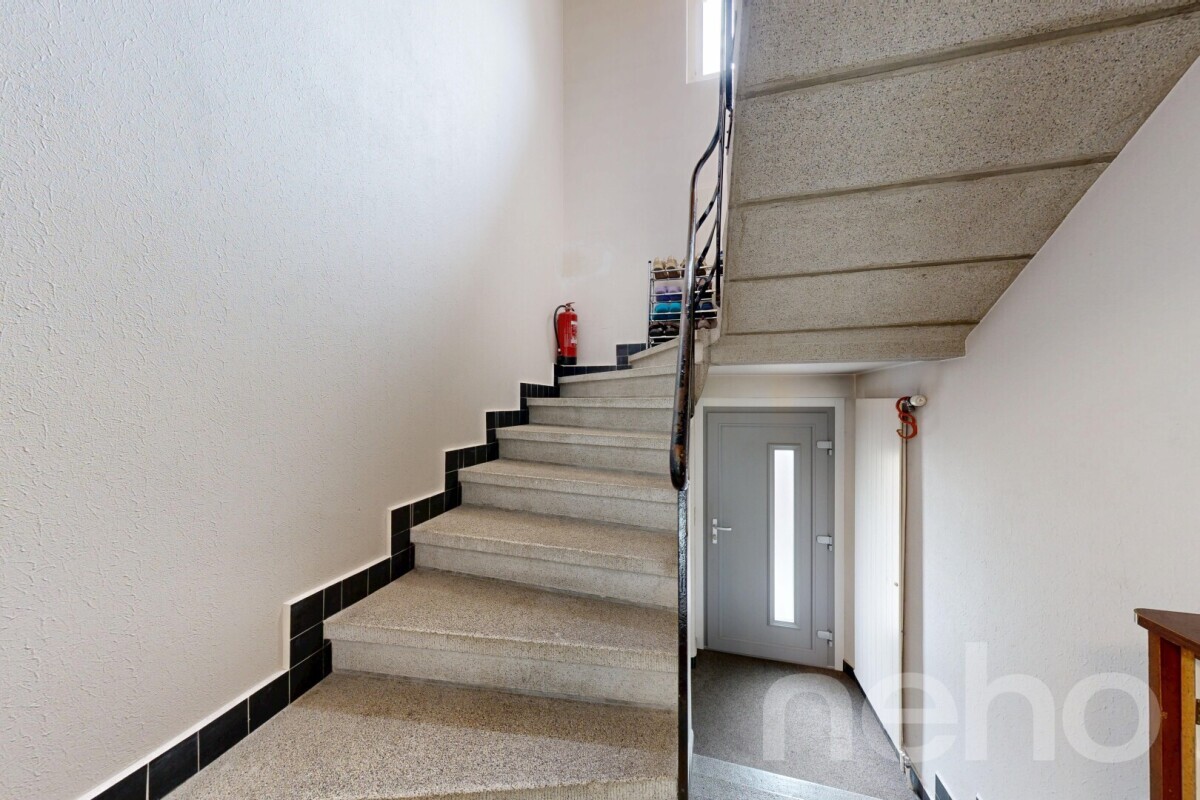
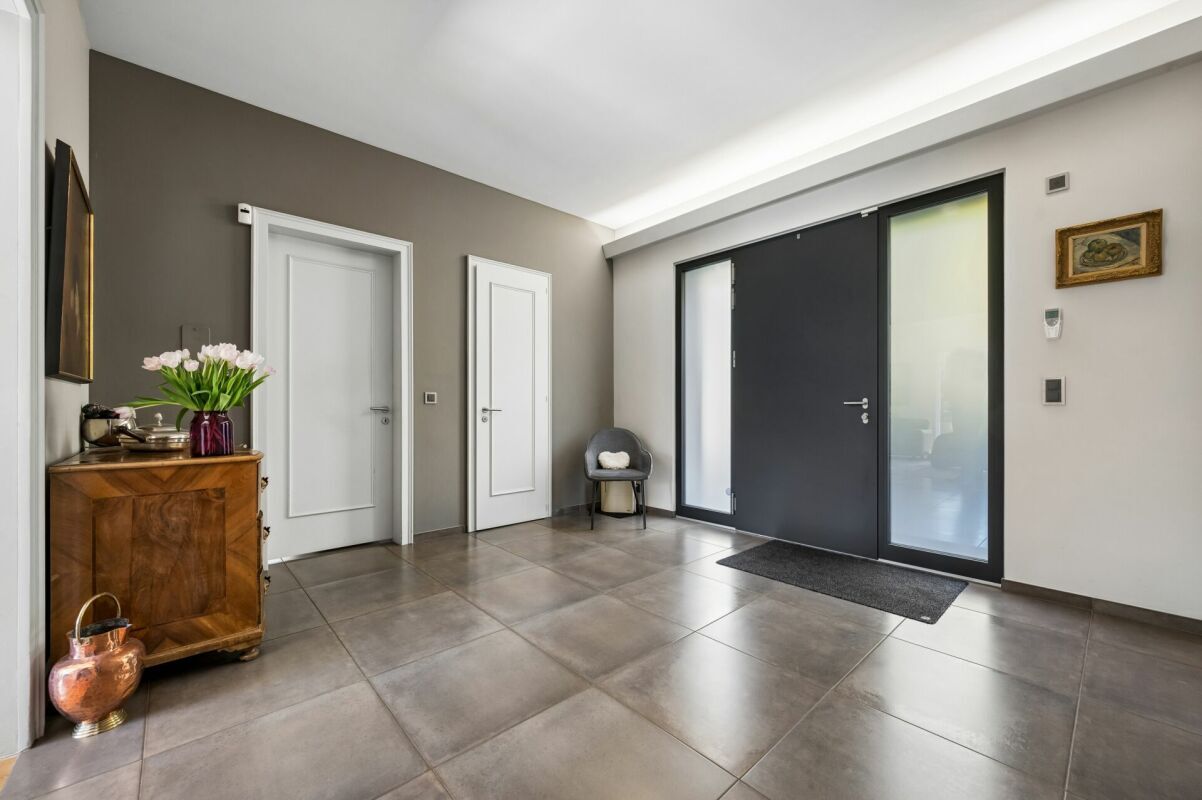
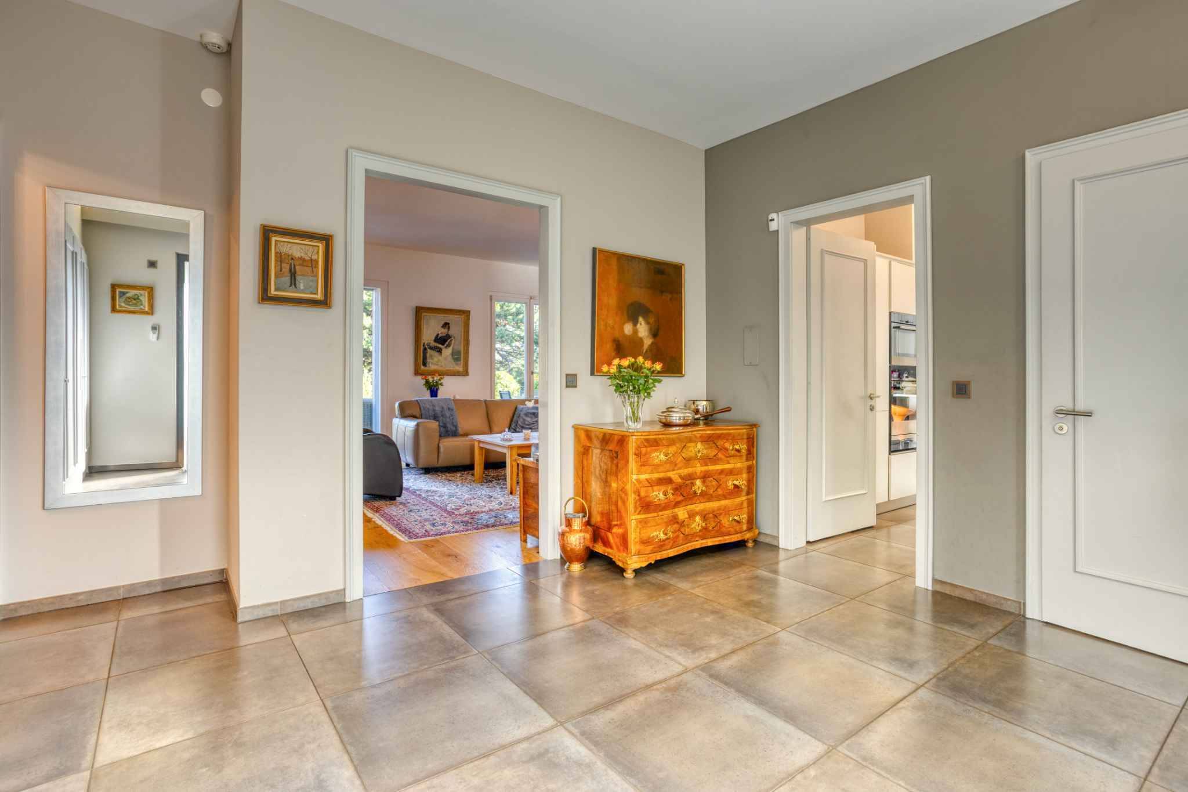
Upon entry, a spacious hall with storage space welcomes visitors and announces an elegant and refined atmosphere.
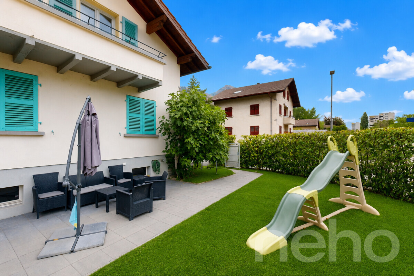
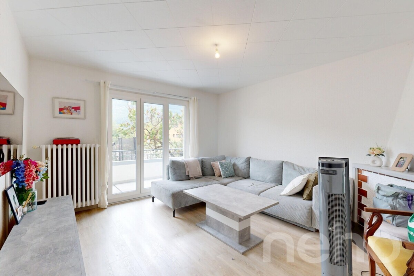
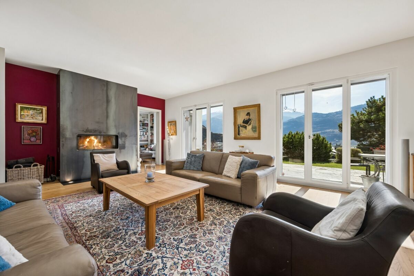
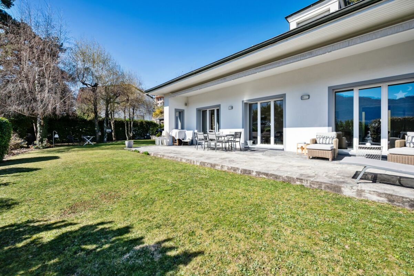
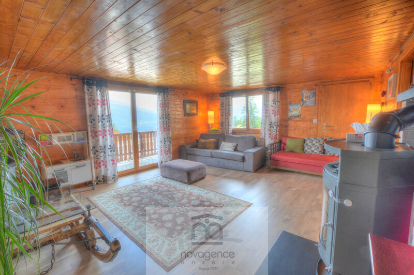
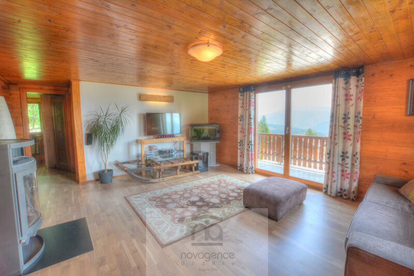
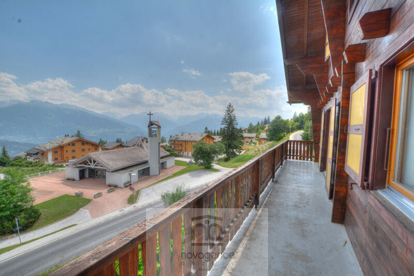
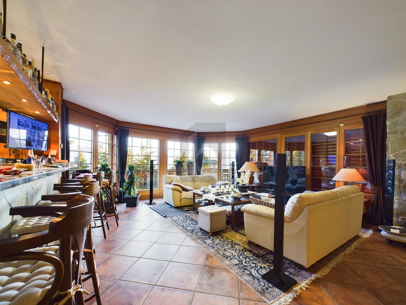
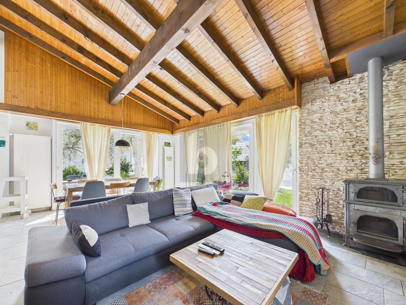
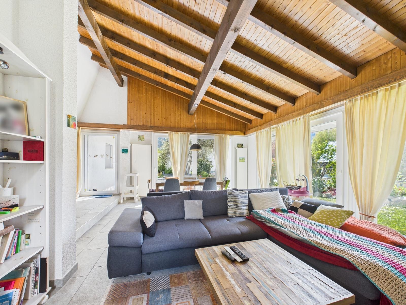
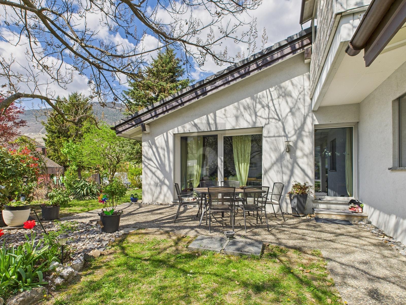
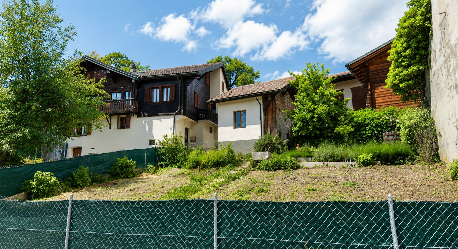
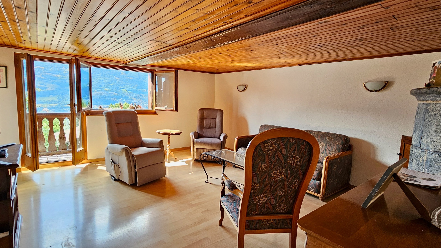
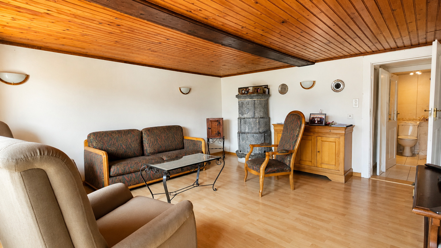
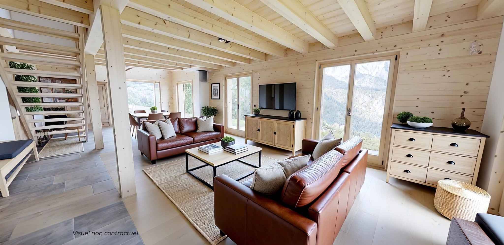
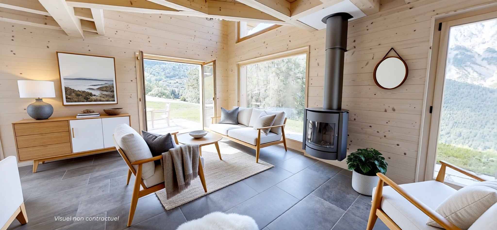
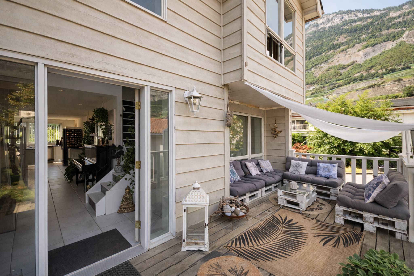
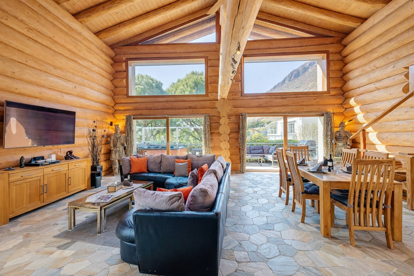
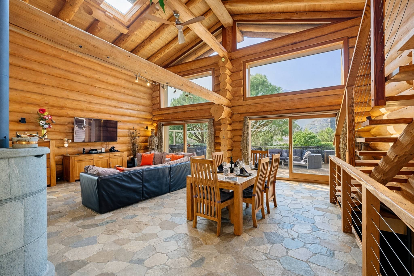
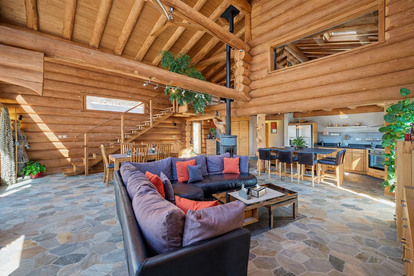
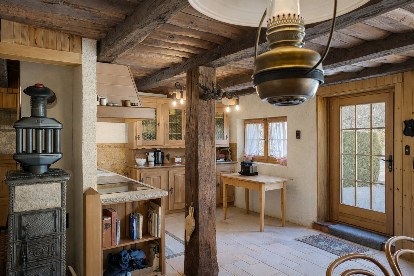
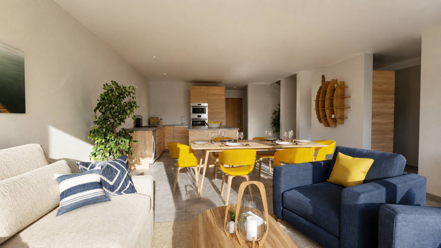
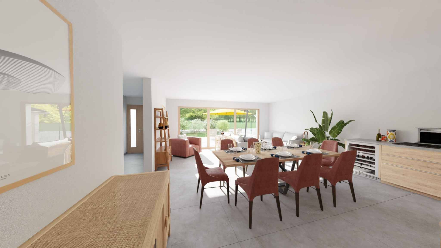
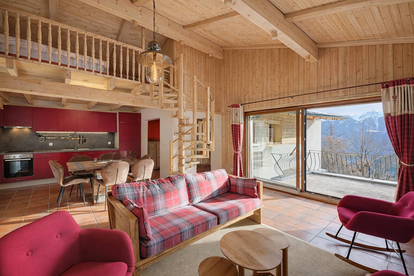
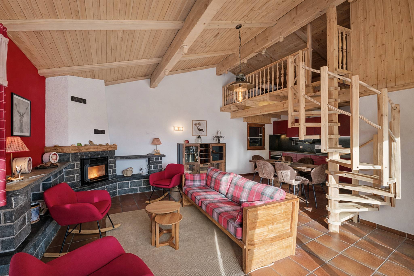
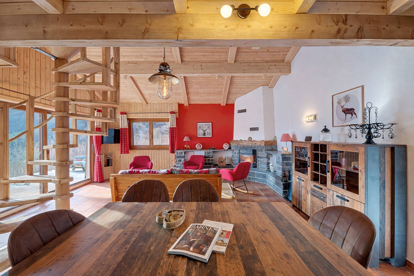
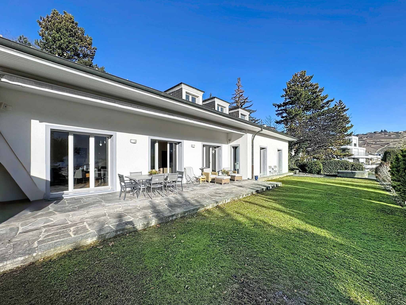
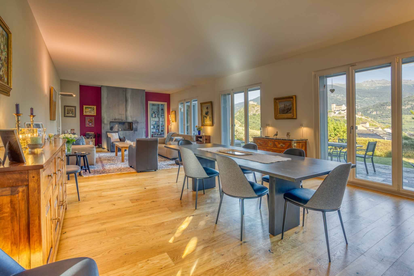
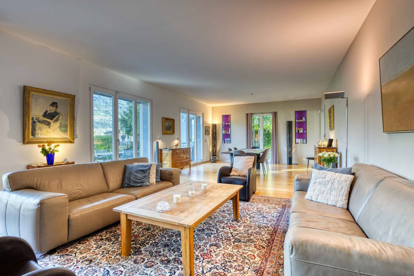
The large living room, sublimated by a central fireplace, opens onto a south-facing terrace and garden, offering exceptional luminosity and perfect continuity between interior and exterior.
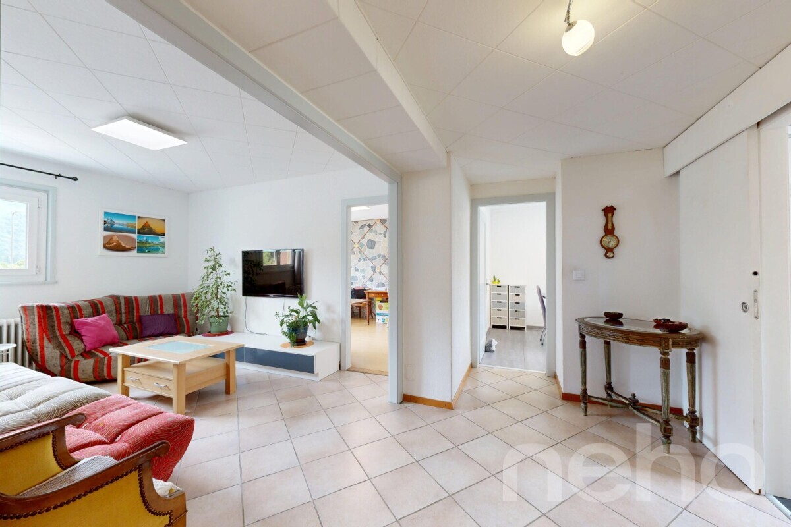
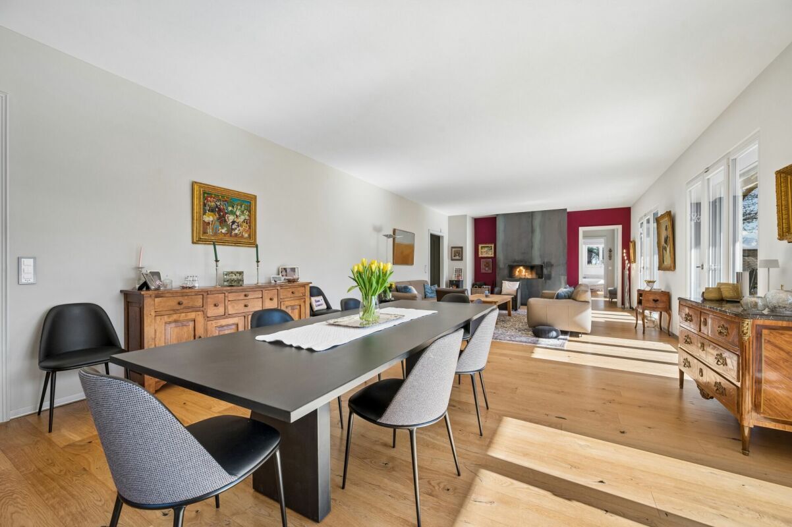
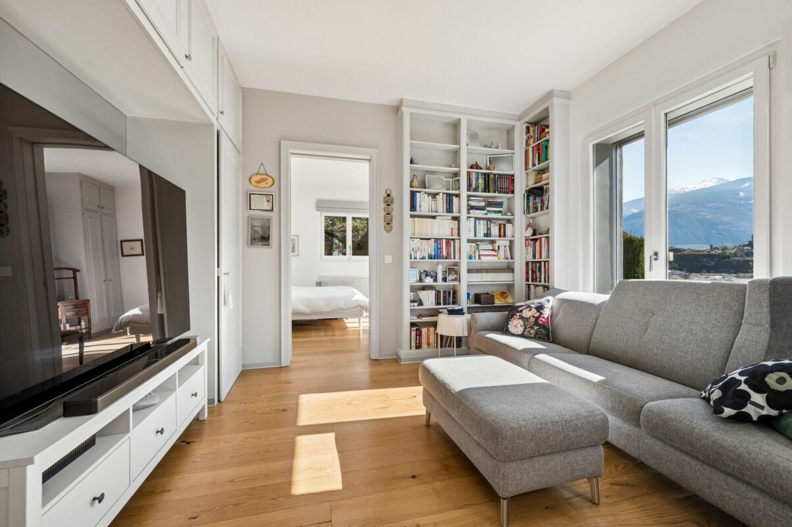
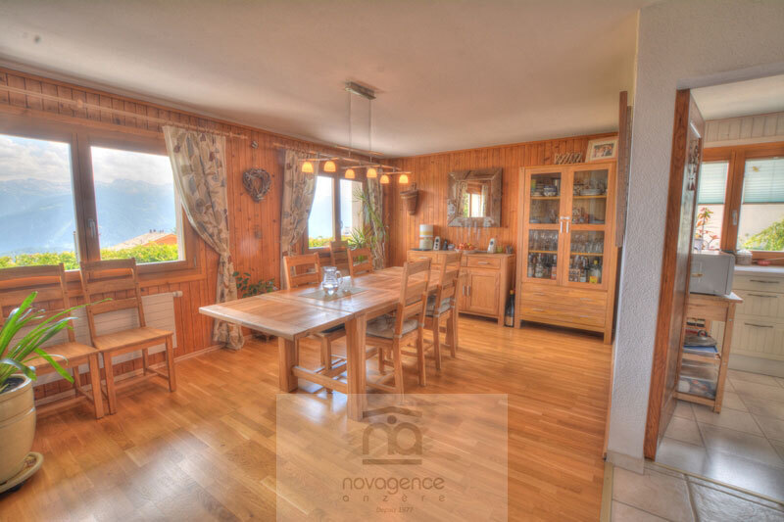
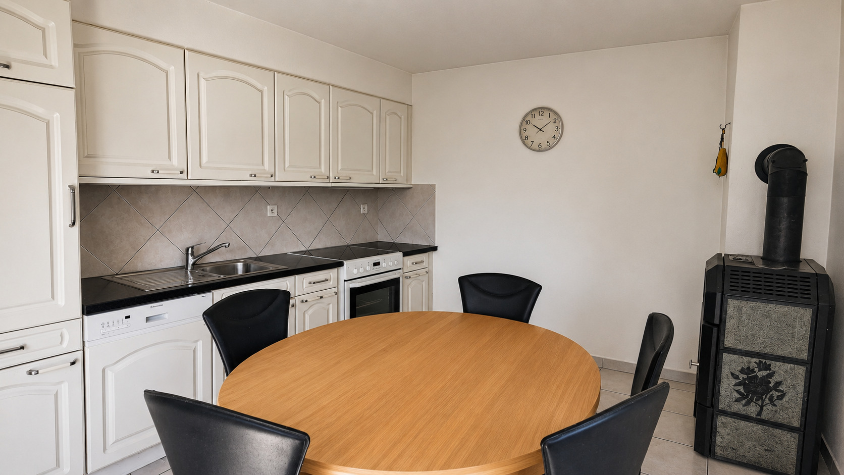
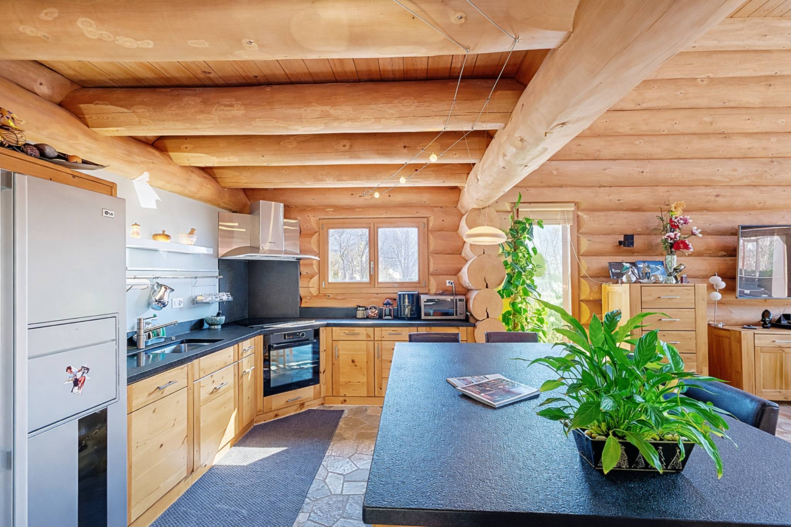
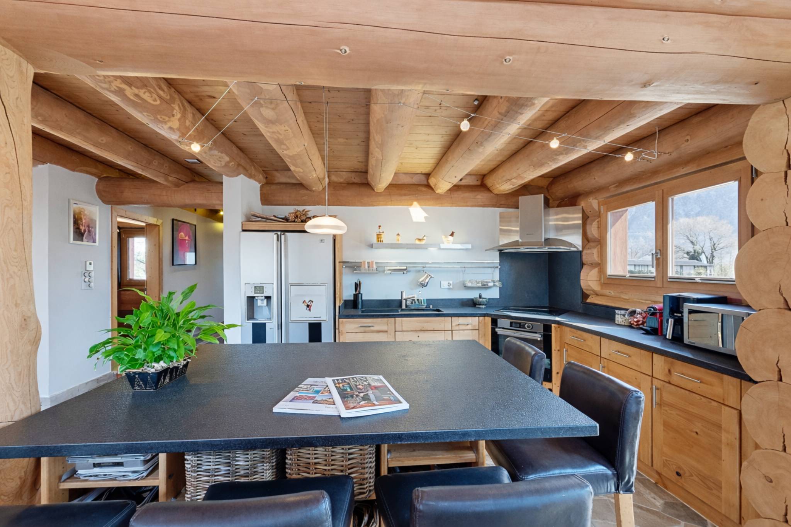
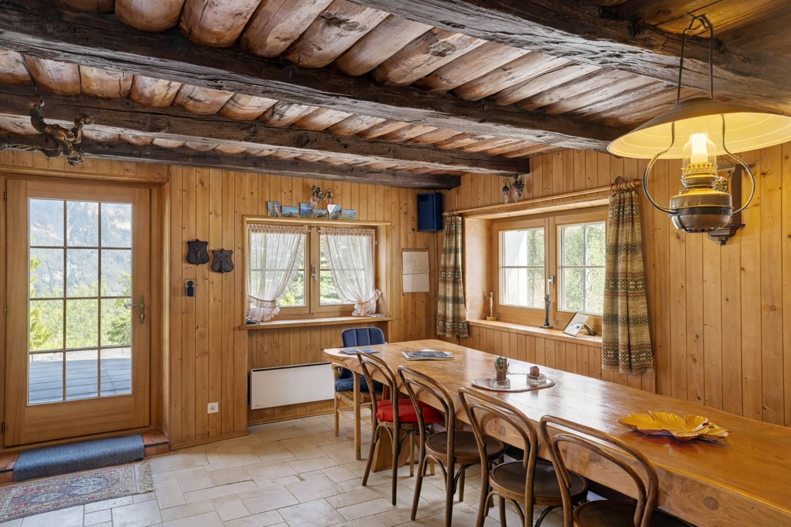
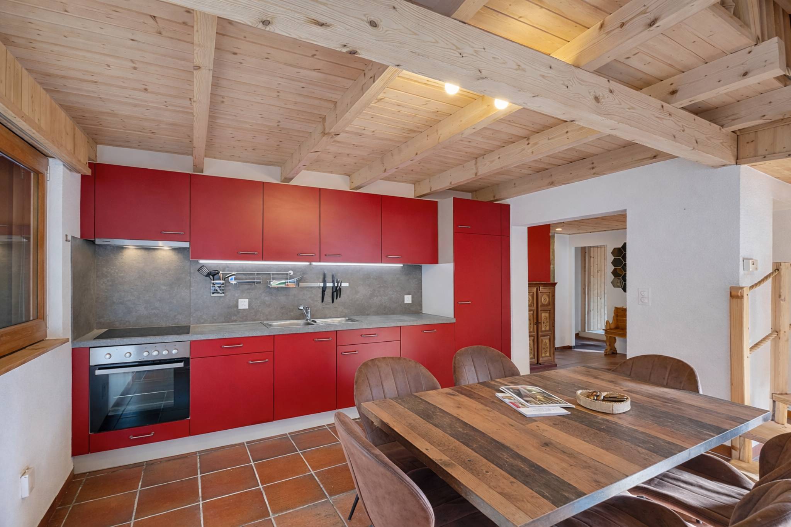
The dining room, harmoniously open to the living room, is extended by a TV and reading area dedicated to relaxation.
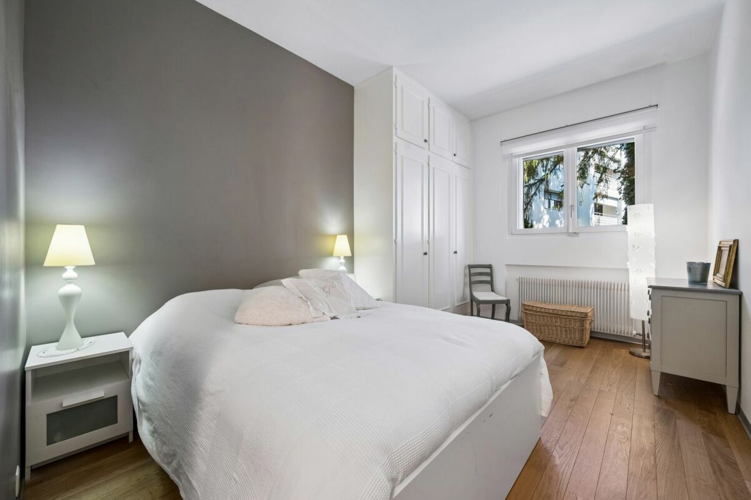
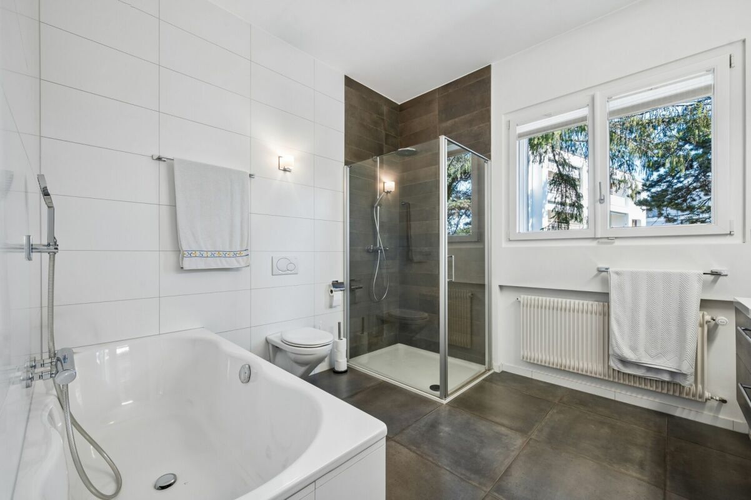
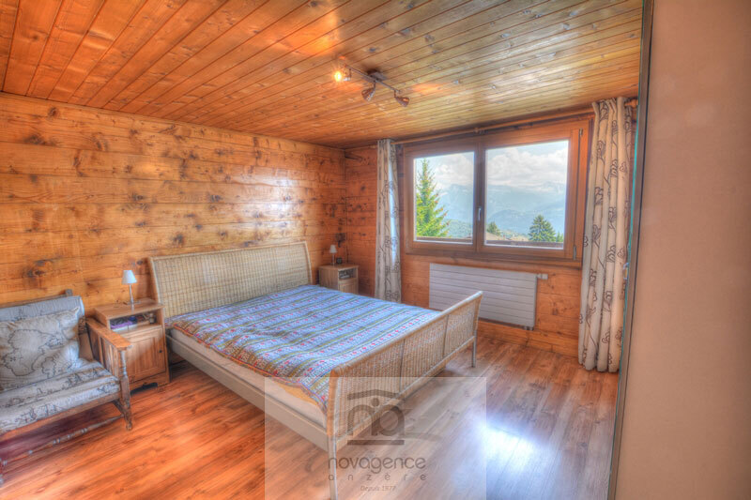
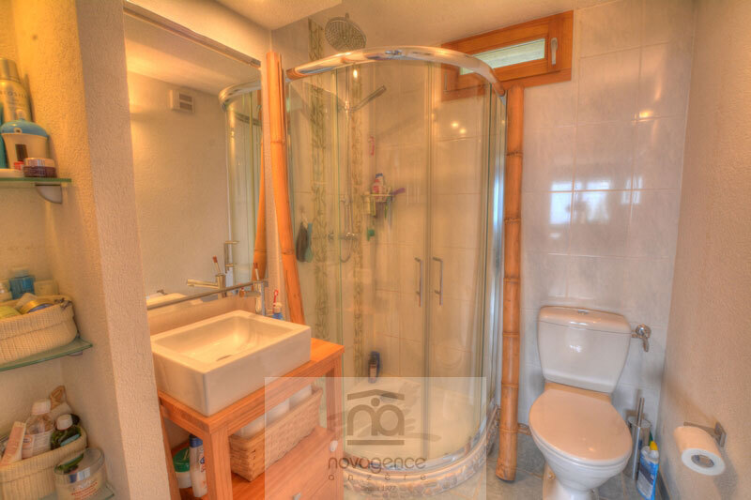
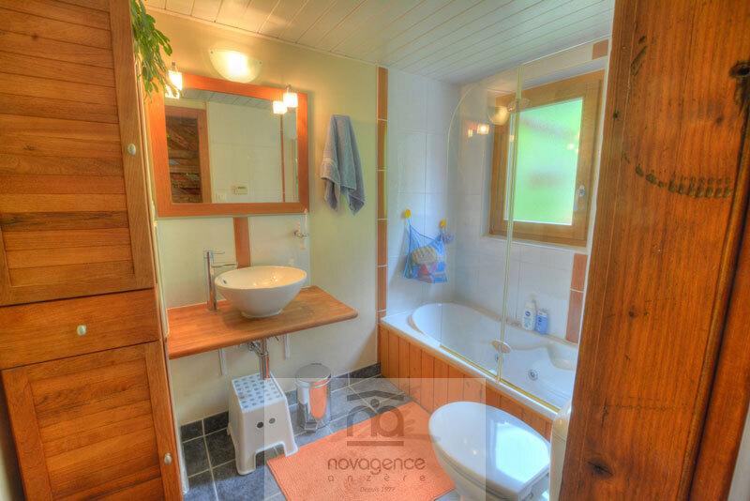
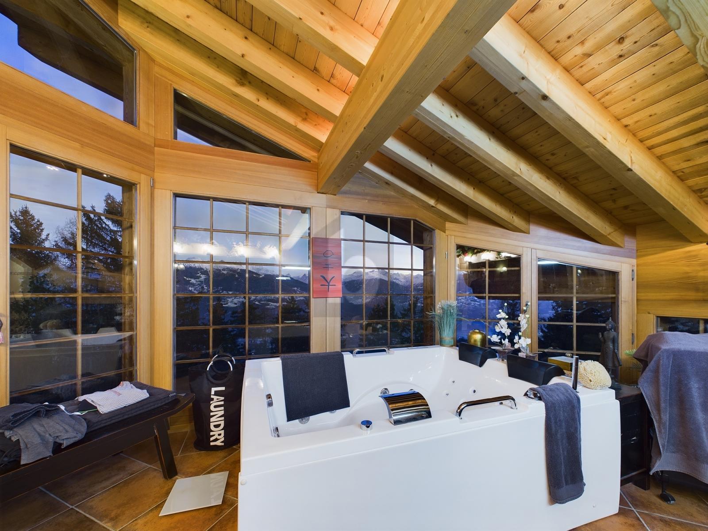
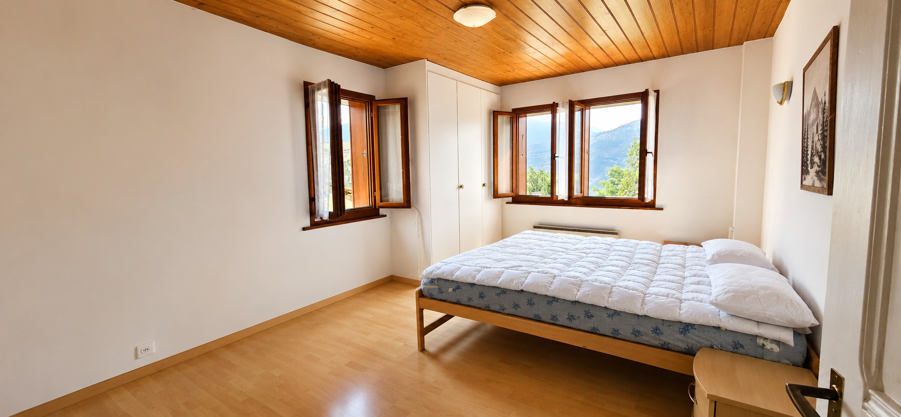
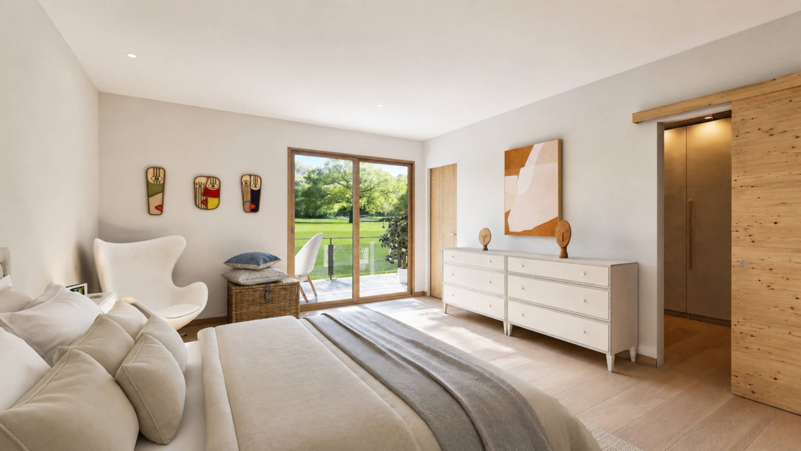
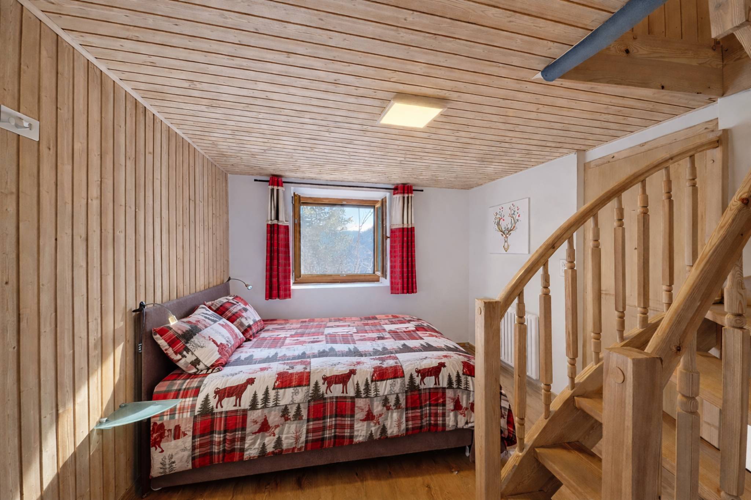
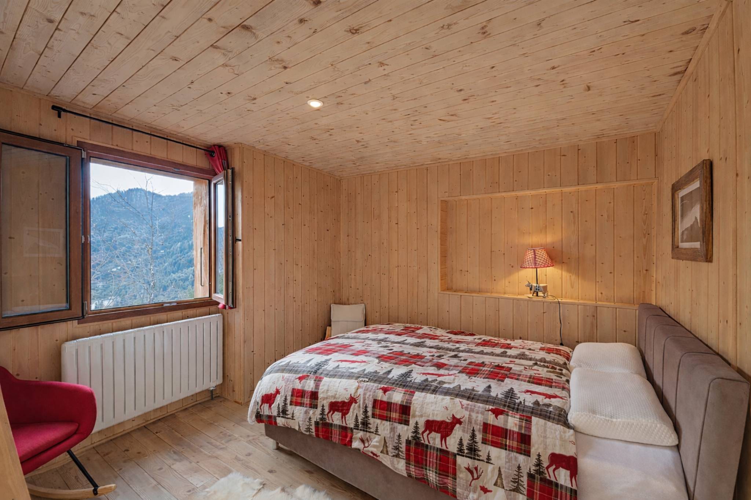
The ground floor offers a master suite with bathroom including shower and bath, as well as a large bedroom with its own shower room.
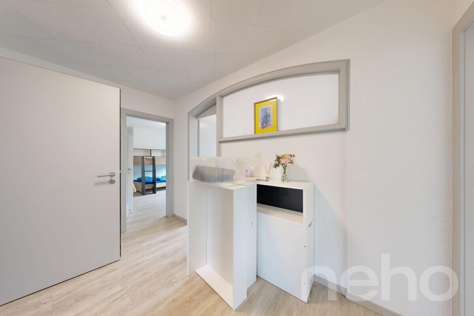
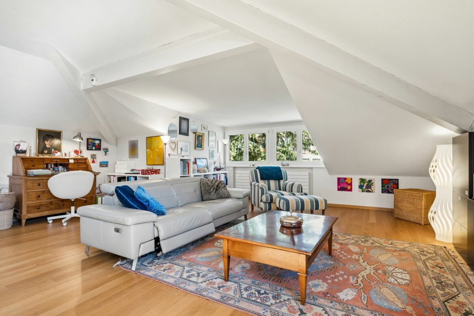
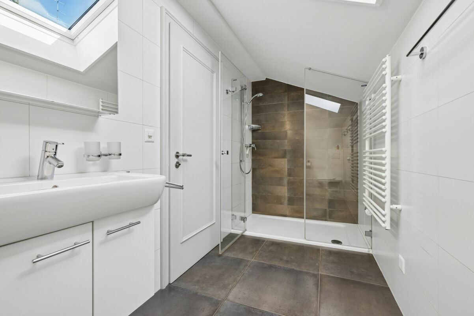
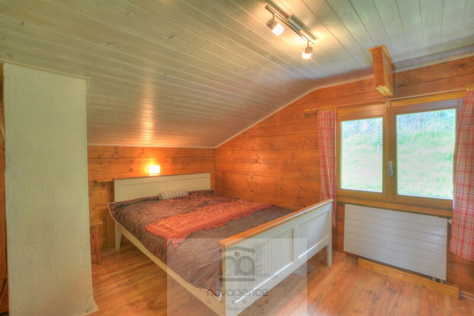
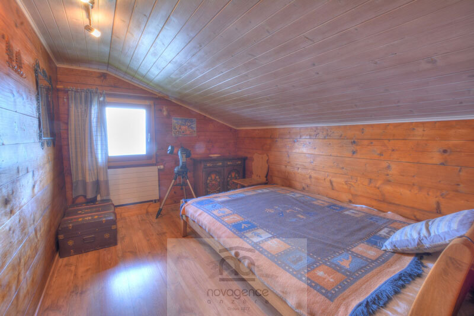
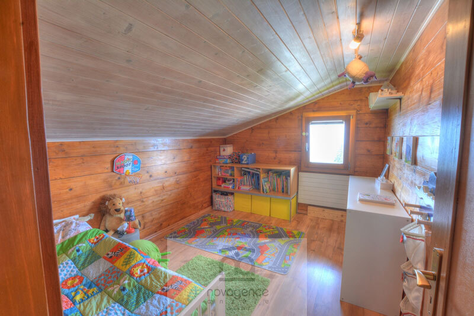
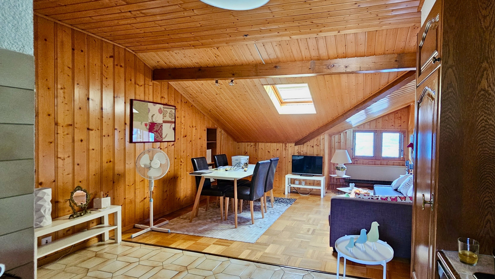
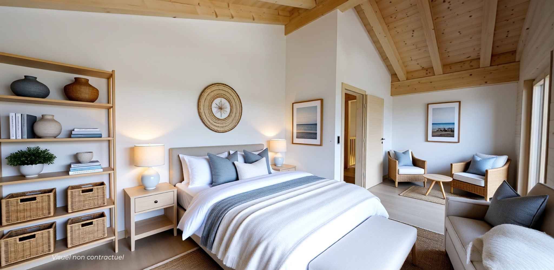
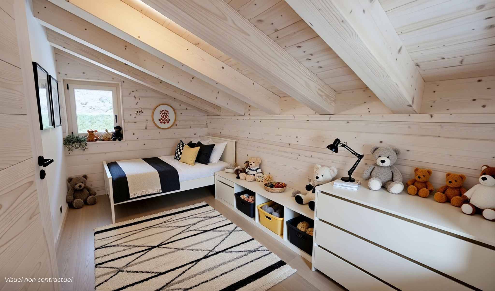
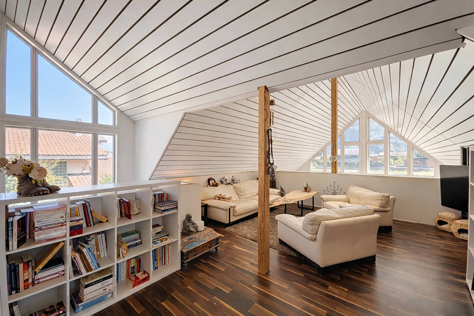
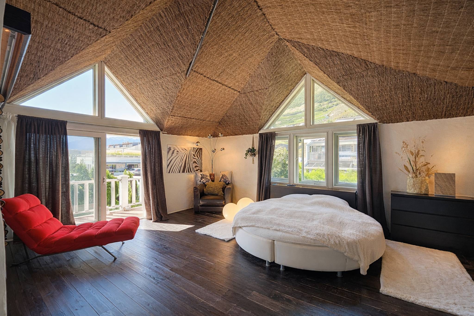
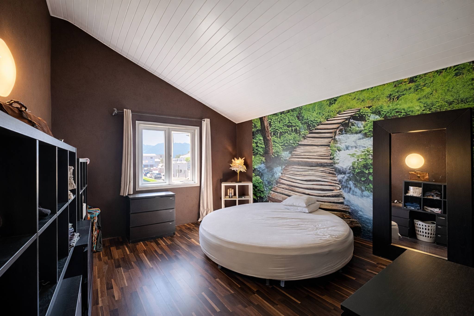
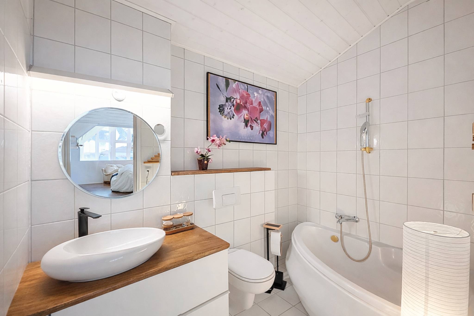
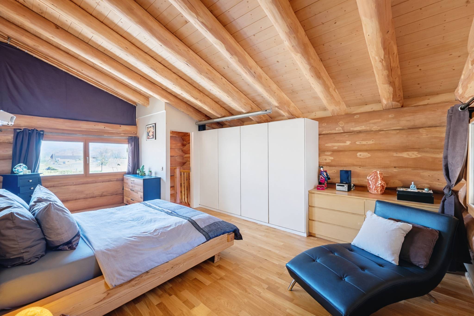
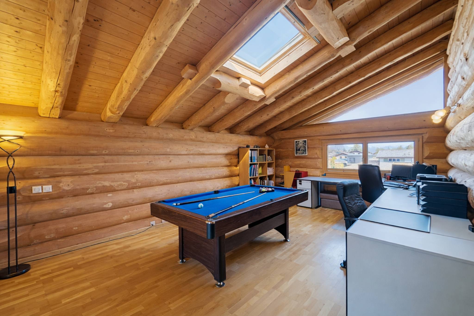
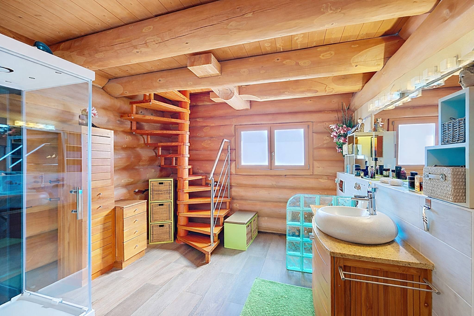
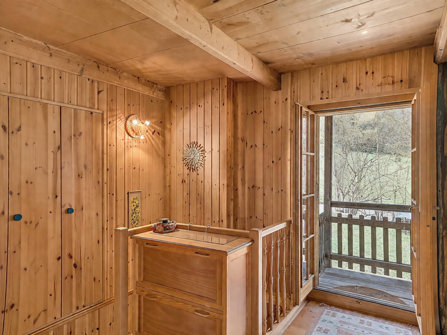
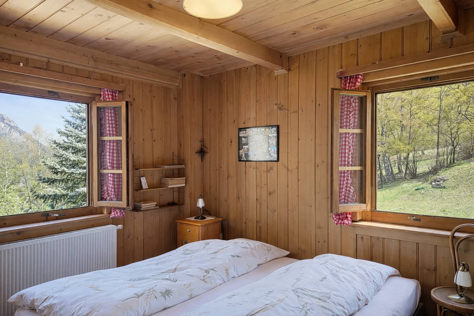
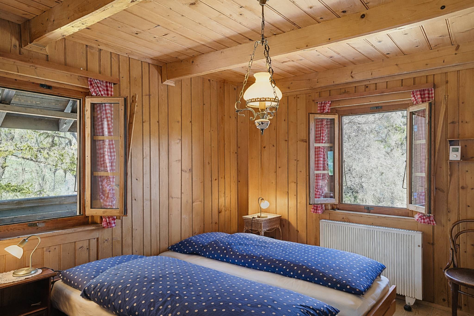
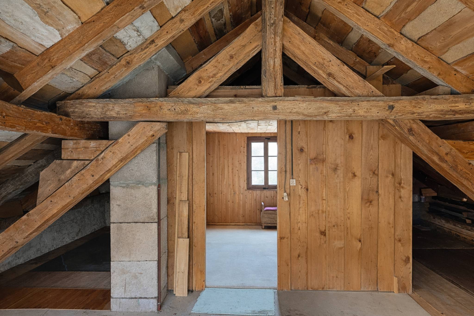
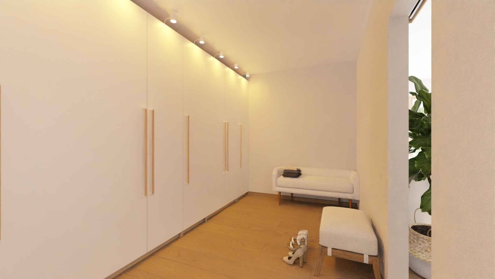
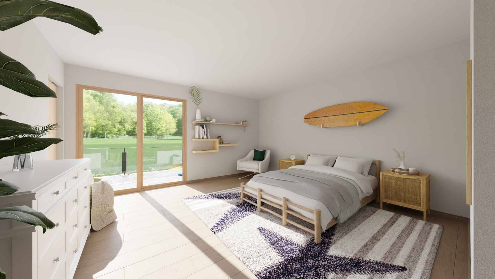
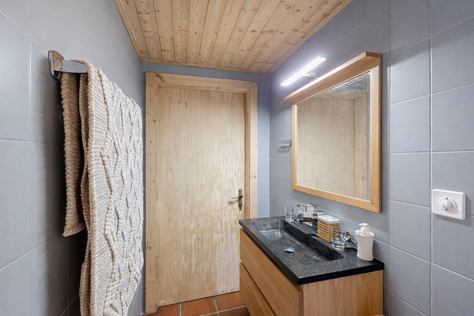
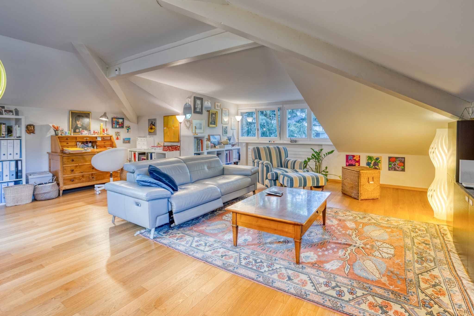
Upstairs, two comfortable bedrooms, a large bedroom with dressing room, a bathroom equipped with a large shower and a double sink, as well as a generous multipurpose space that can accommodate a TV lounge, an office or a games room make up a refined and modular sleeping area. Access to the attic offers additional storage possibilities.
The 190 m² basement houses a large fitness room, a PC shelter that can be used as a commissary, a spacious laundry room and a technical room.
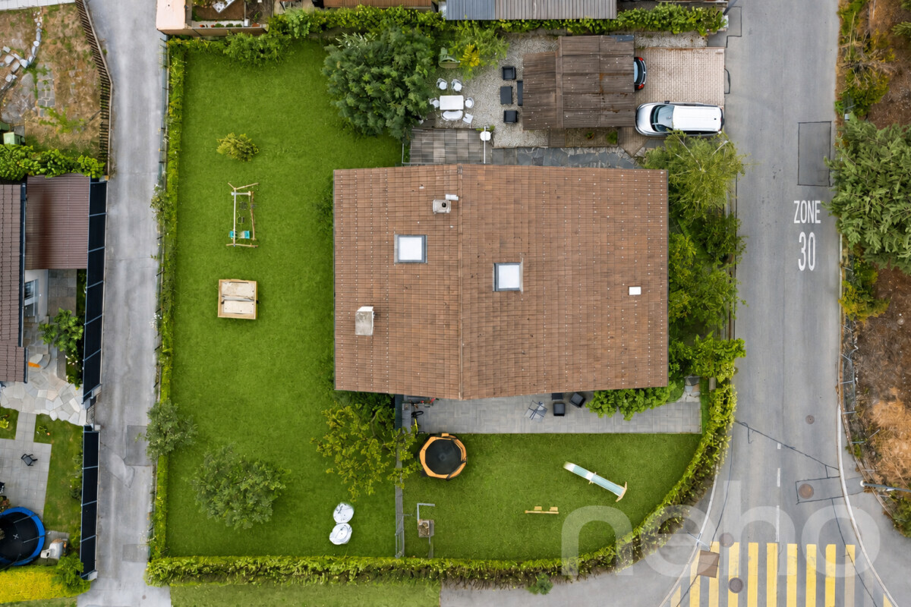
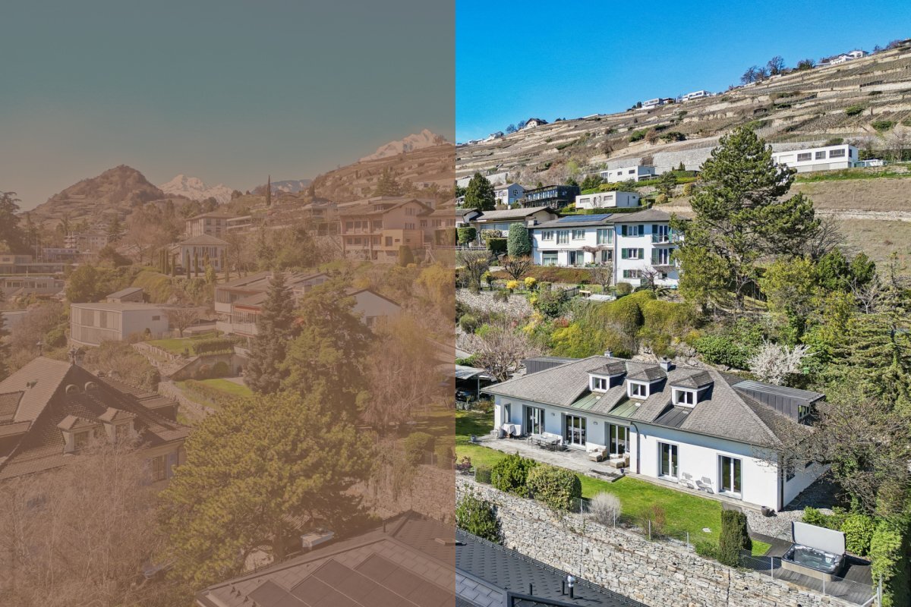
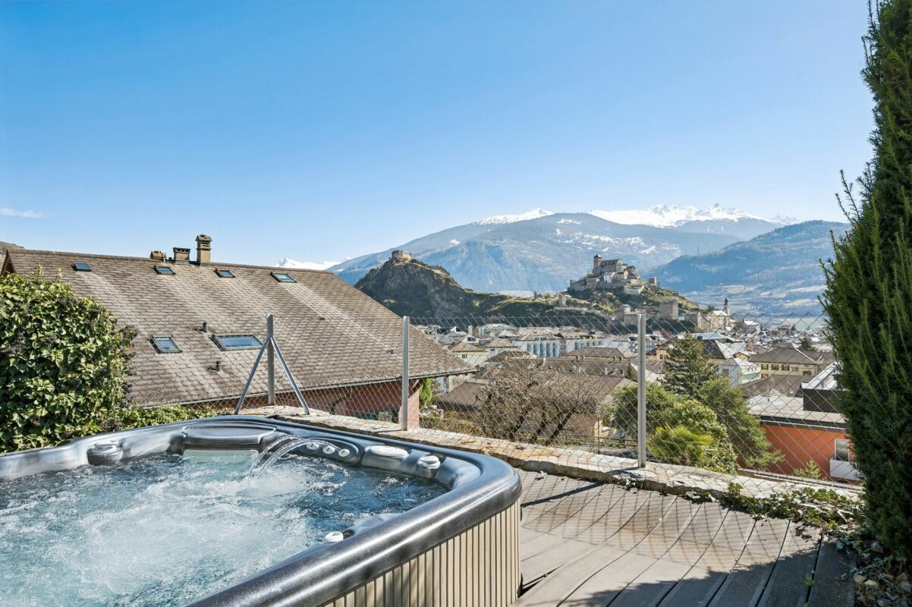
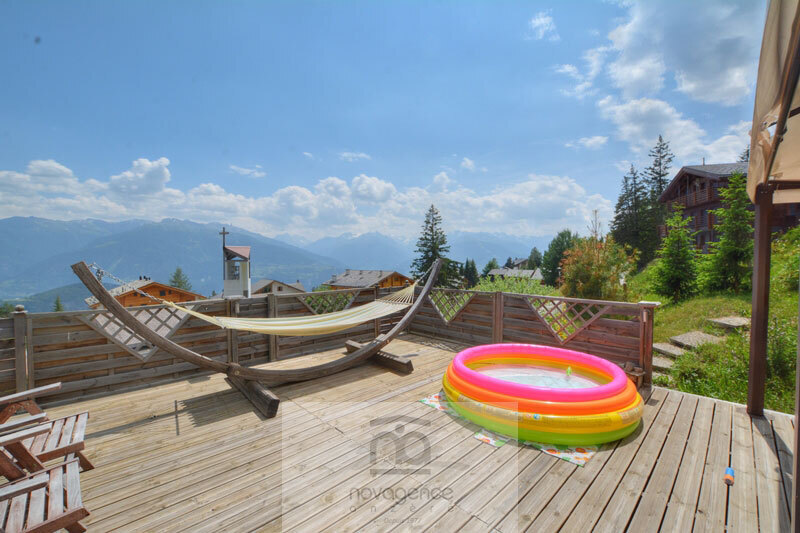
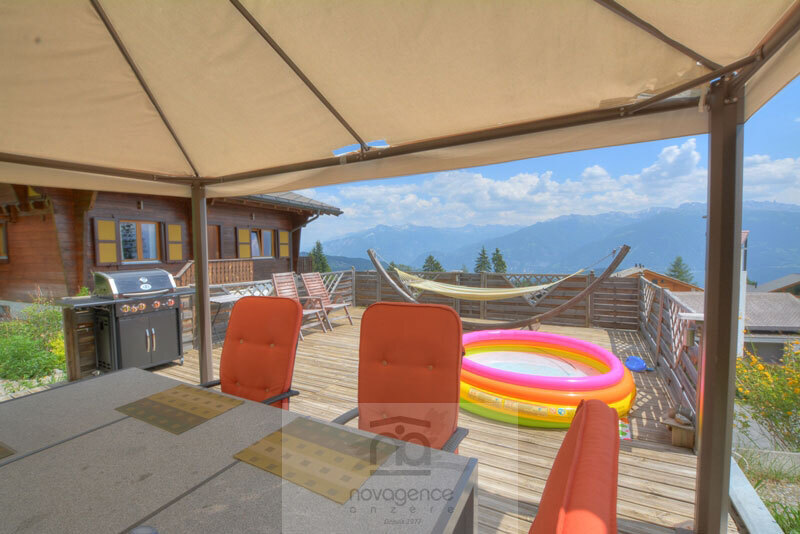
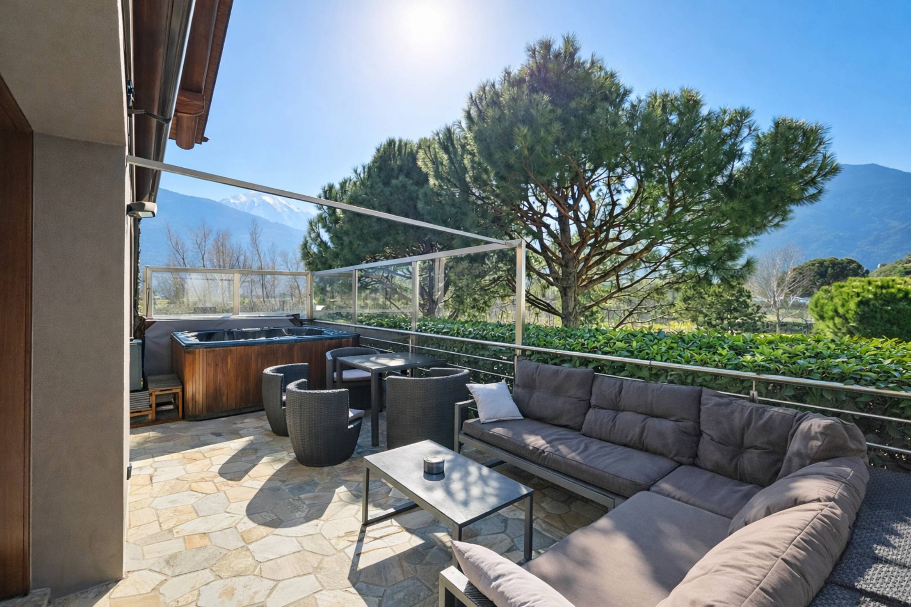
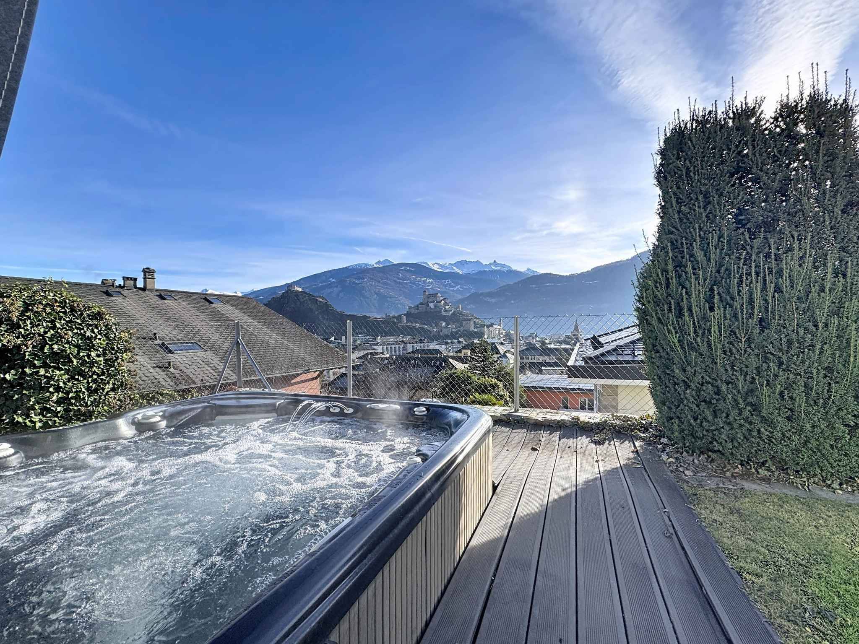
The exteriors invite you to relax with an outdoor jacuzzi offering a breathtaking panoramic view of the castles, a true signature of this exceptional property.
Upon entry, a spacious hall with storage space welcomes visitors and announces an elegant and refined atmosphere.
The large living room, sublimated by a central fireplace, opens onto a south-facing terrace and garden, offering exceptional luminosity and perfect continuity between interior and exterior.
The dining room, harmoniously open to the living room, is extended by a TV and reading area dedicated to relaxation.
The ground floor offers a master suite with bathroom including shower and bath, as well as a large bedroom with its own shower room.
Upstairs, two comfortable bedrooms, a large bedroom with dressing room, a bathroom equipped with a large shower and a double sink, as well as a generous multipurpose space that can accommodate a TV lounge, an office or a games room make up a refined and modular sleeping area. Access to the attic offers additional storage possibilities.
The 190 m² basement houses a large fitness room, a PC shelter that can be used as a commissary, a spacious laundry room and a technical room.
The exteriors invite you to relax with an outdoor jacuzzi offering a breathtaking panoramic view of the castles, a true signature of this exceptional property.