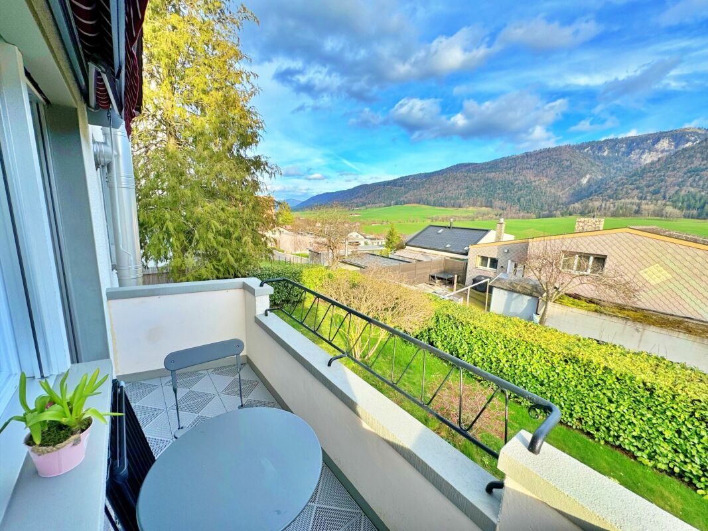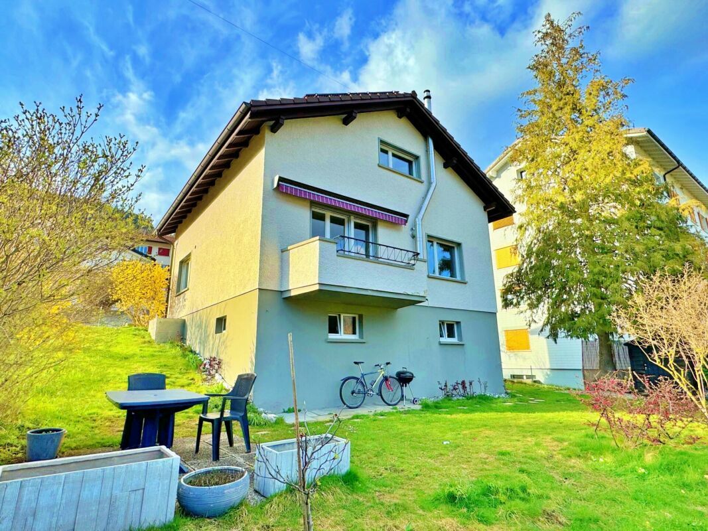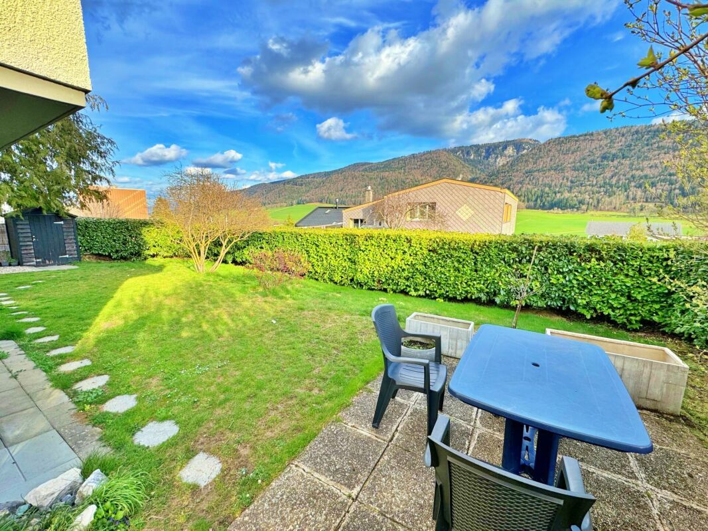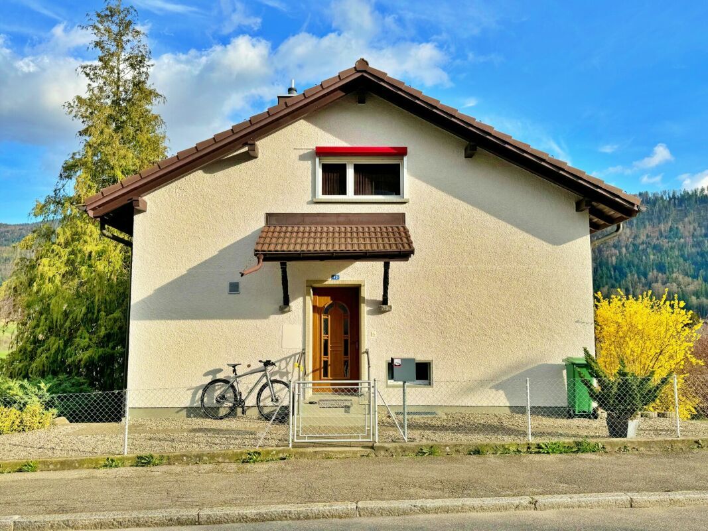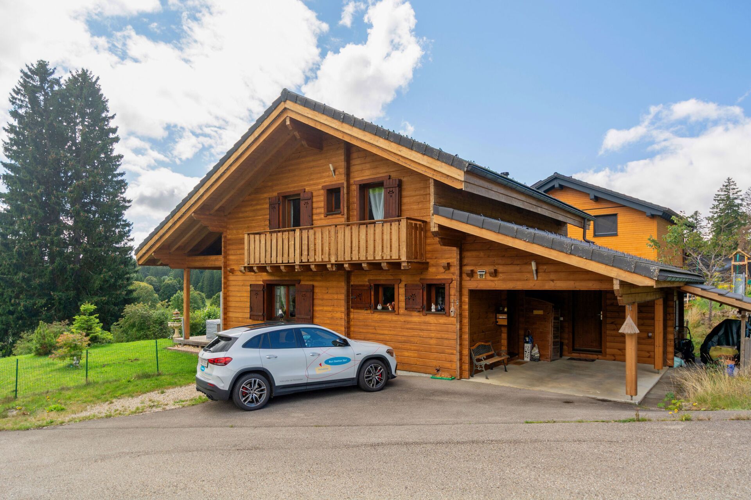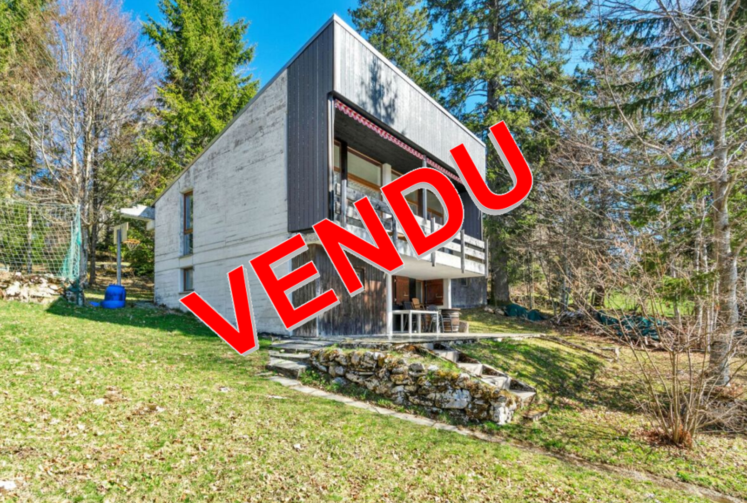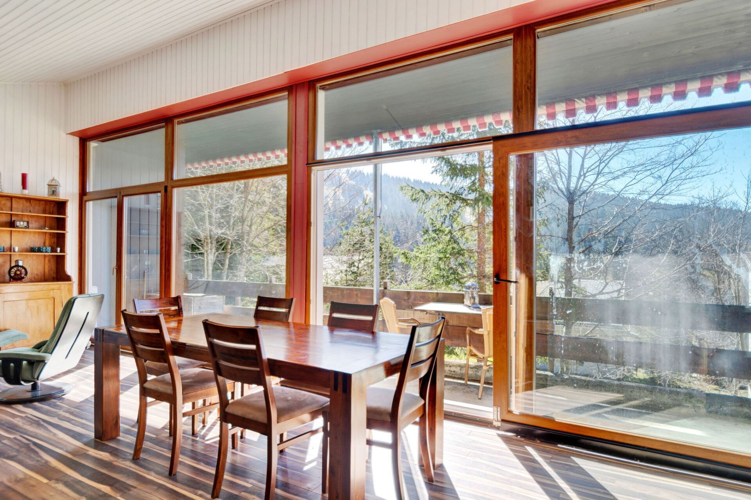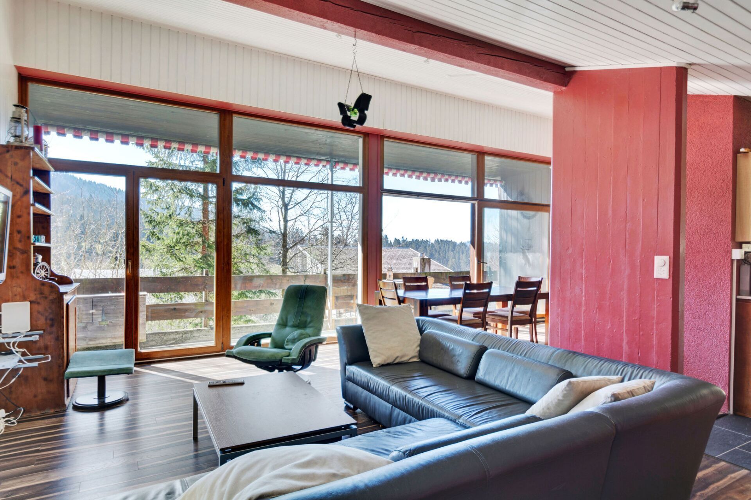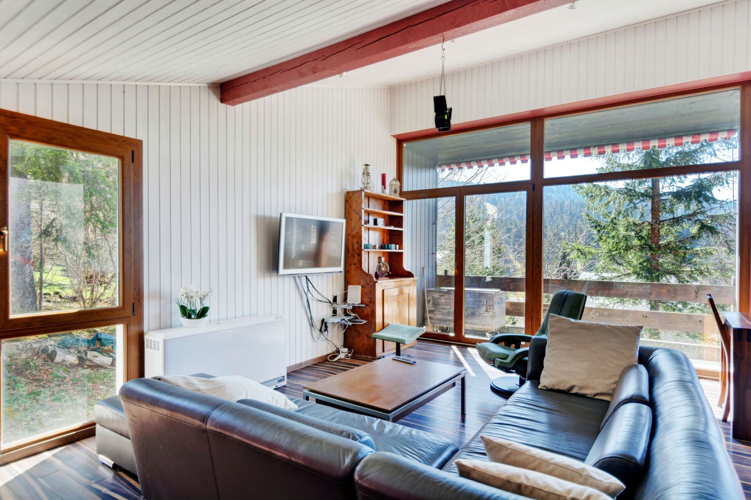
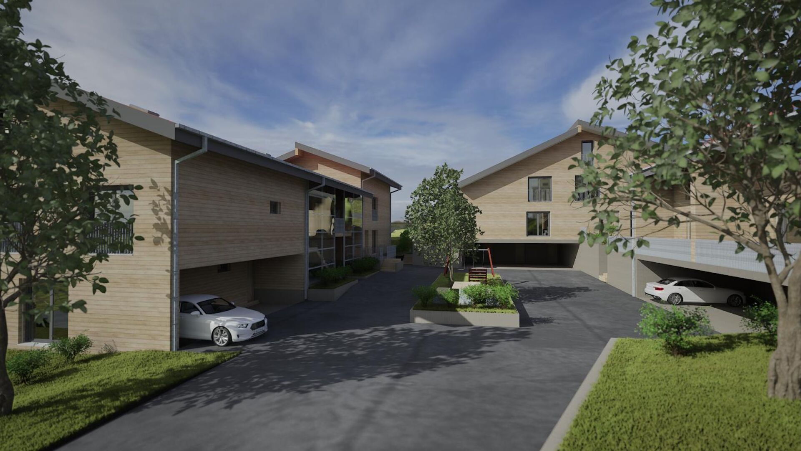
Single family house with 5.5 rooms on sale in St-Imier - 218 m²
St-Imier, 5.5 room terraced house - new construction
Rooms5.5
Living area218 m²
Object PriceCHF 705,000.-
AvailabilityTo agree
Localisation
Rue des Noyes, 2610 St-ImierCharacteristics
Reference
bba02b3c-4adf-11f1-8fa4-069ae14c7a06
Availability
To agree
Year of construction
2027
Rooms
5.5
Living area
218 m²
Description
Text translated from french, see original
Original text in french, translate to English.
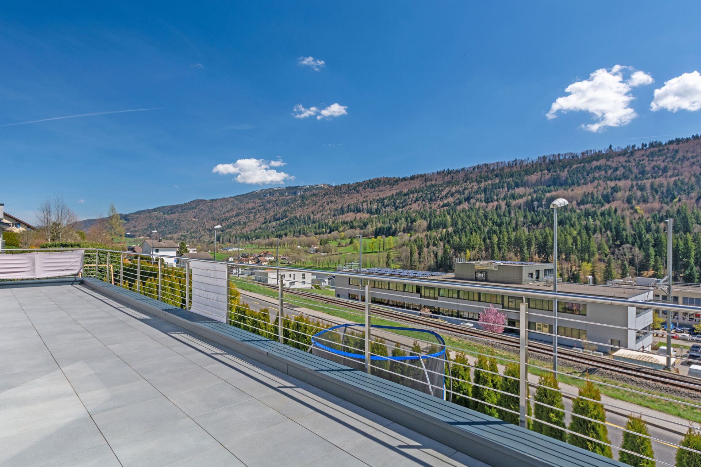
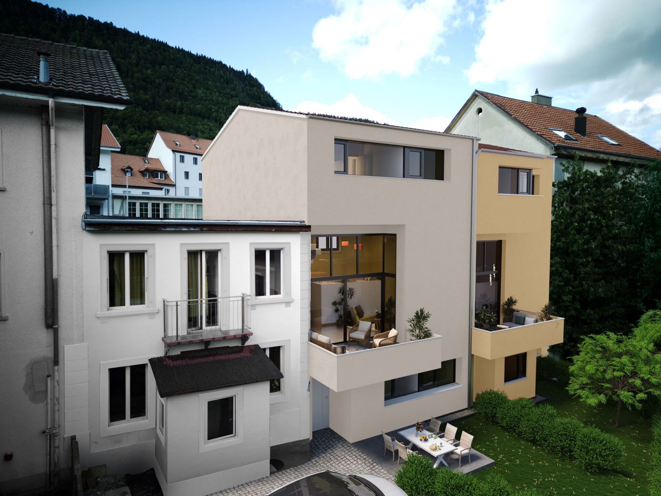
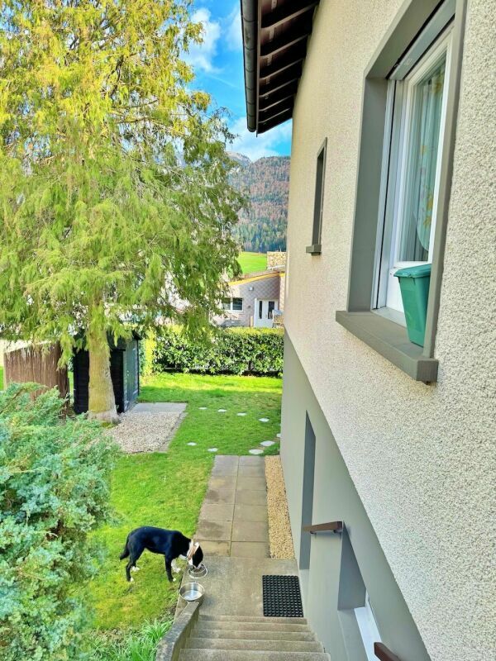
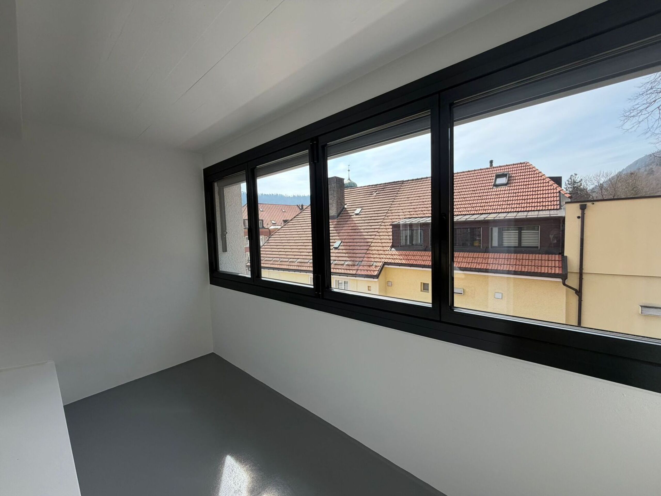
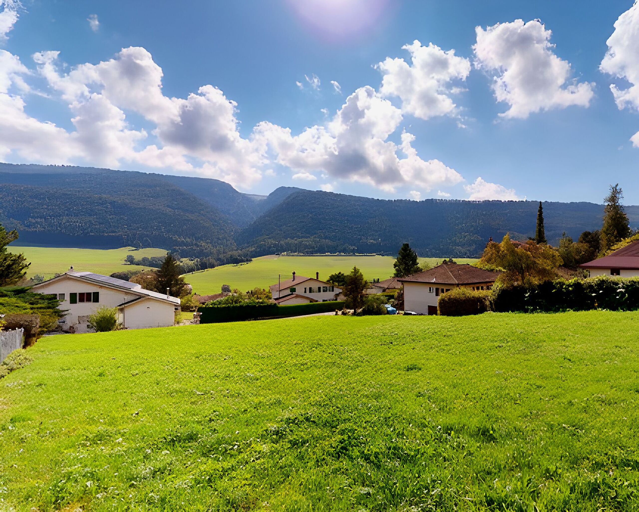
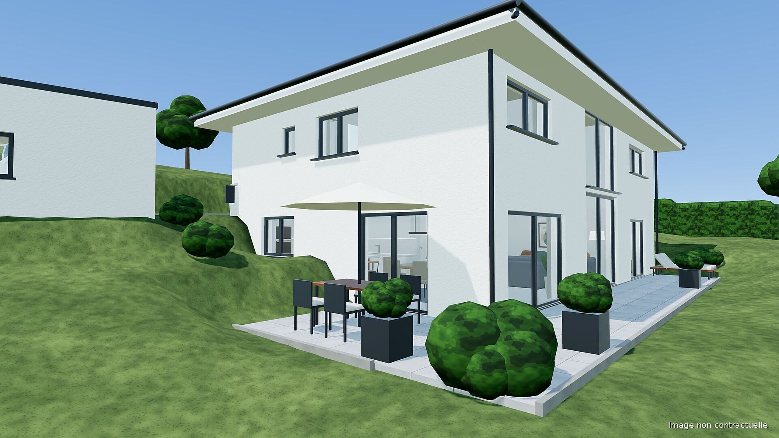
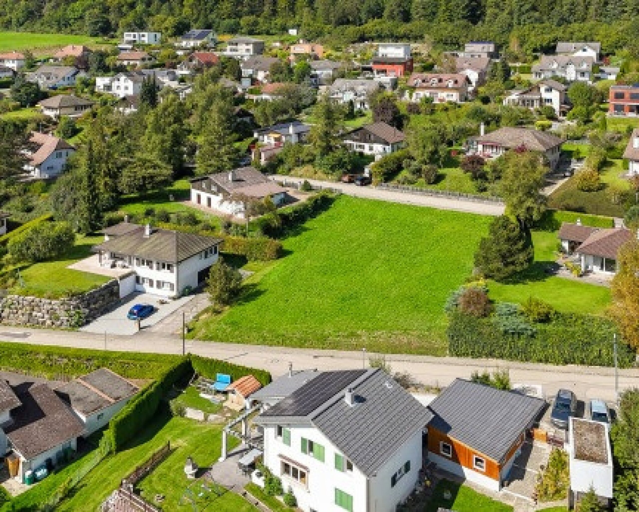
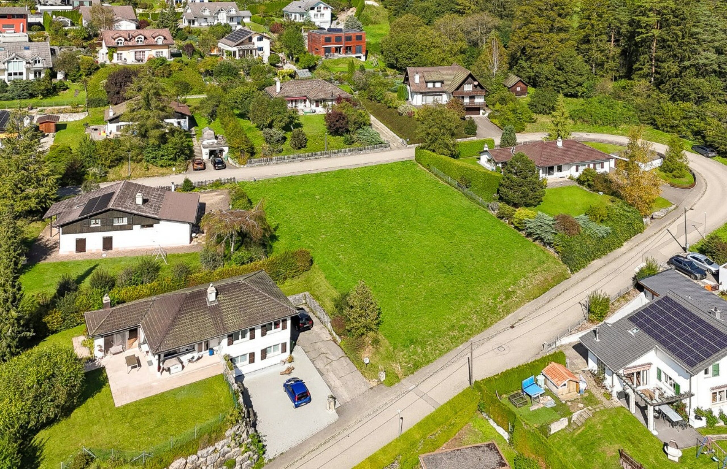
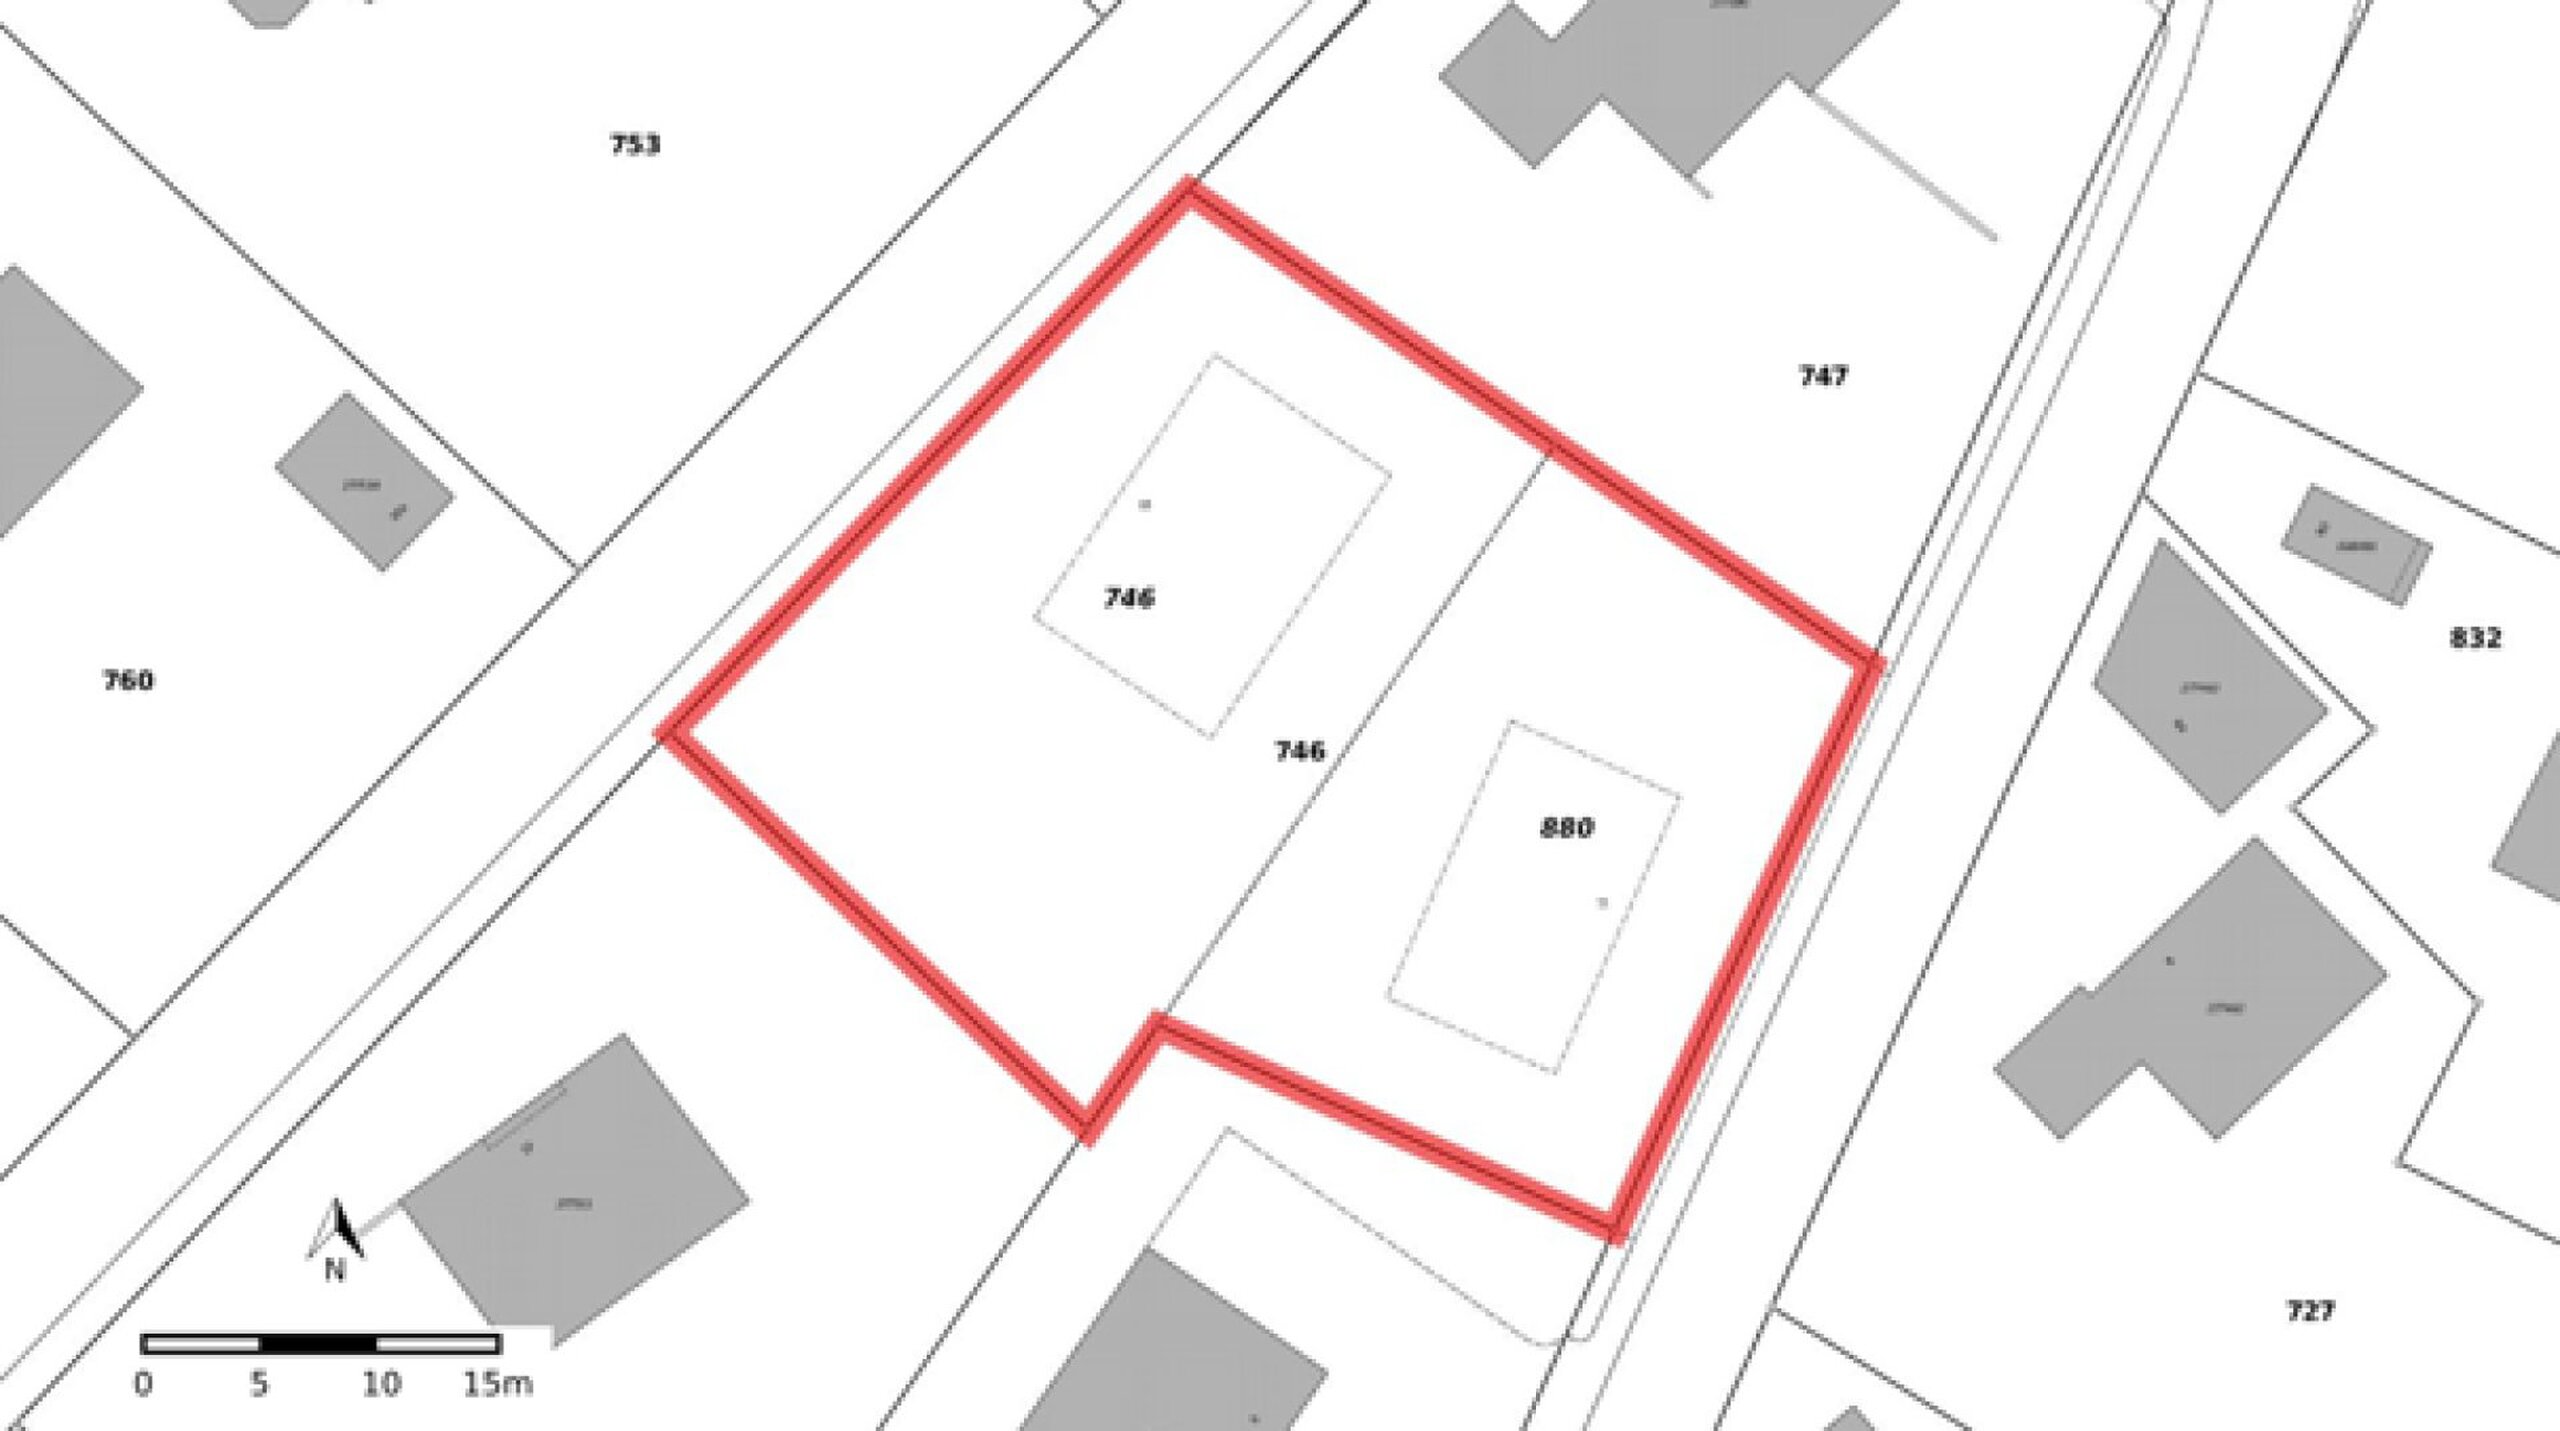
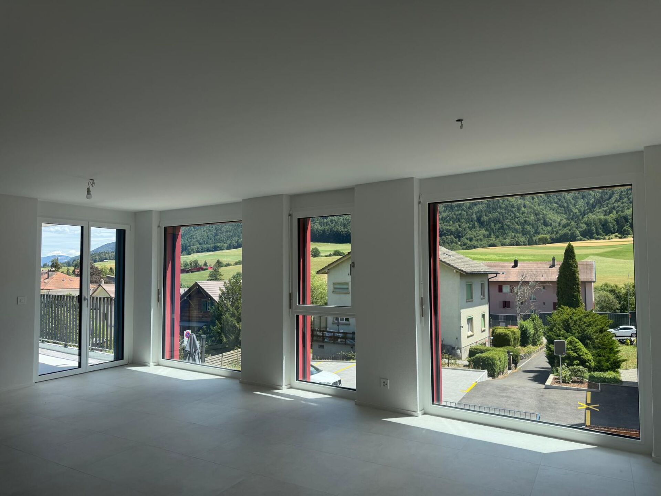
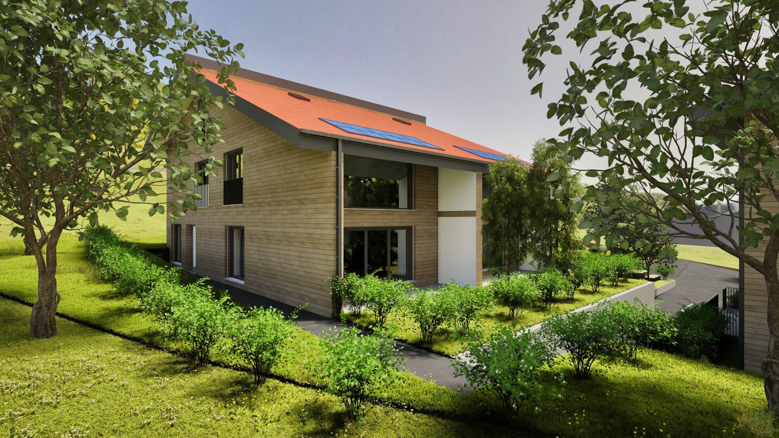
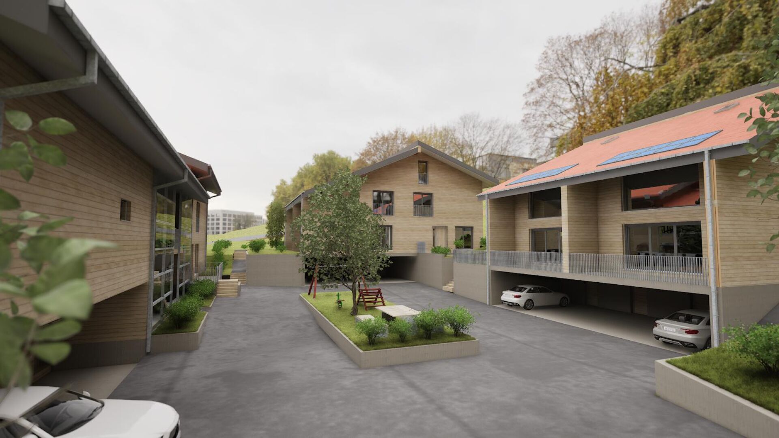
Located on a plot of land with excellent sunshine, this new project offers 10 modern homes, including terraced houses as well as apartments, with various surfaces and volumes, designed to meet current needs.
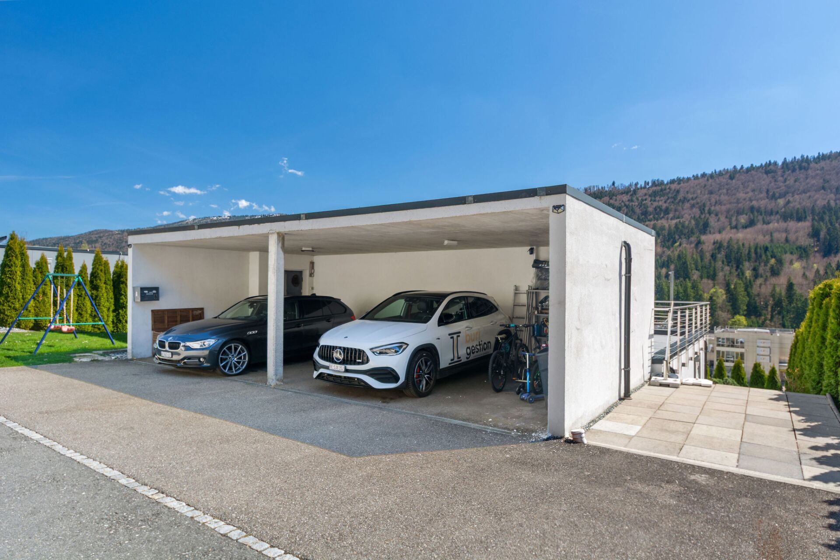
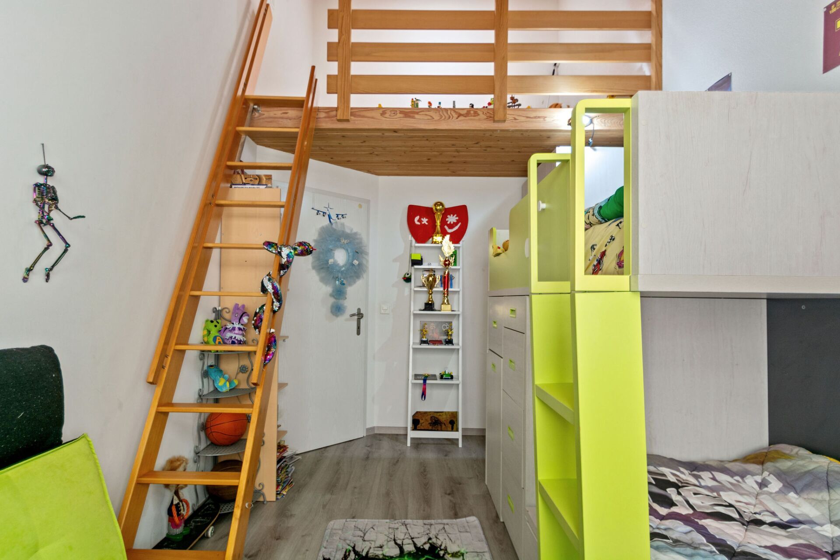
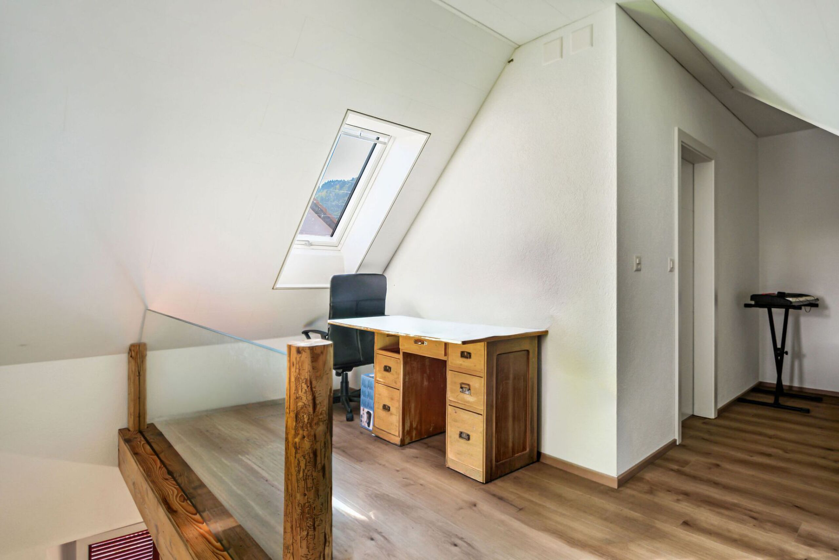
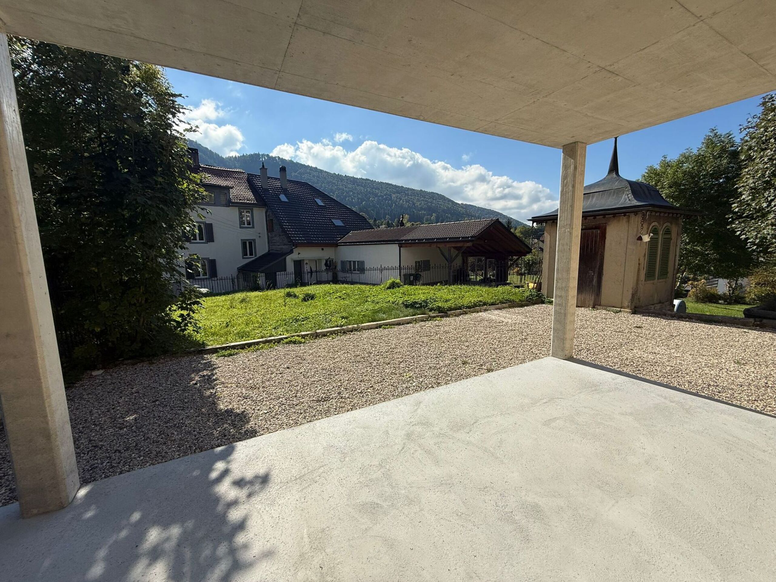
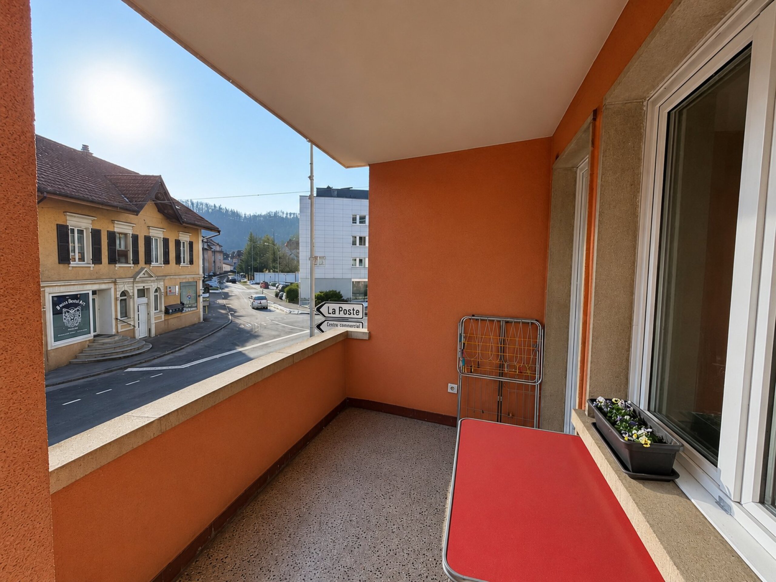
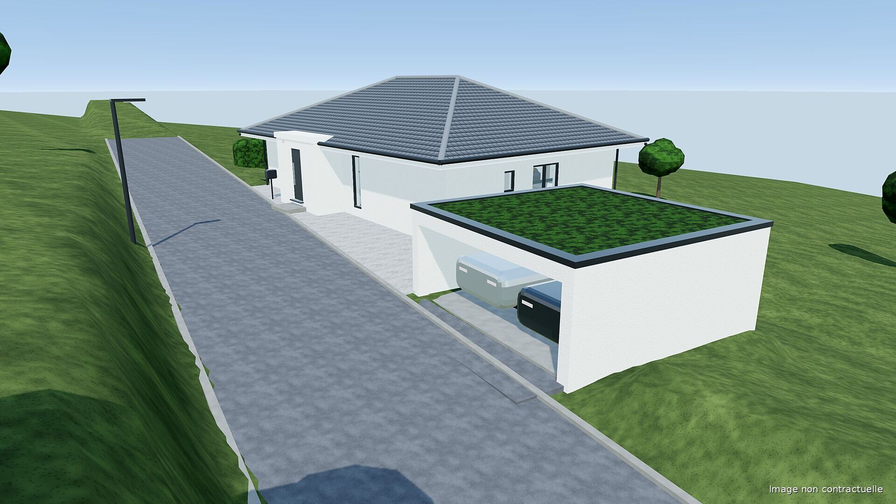
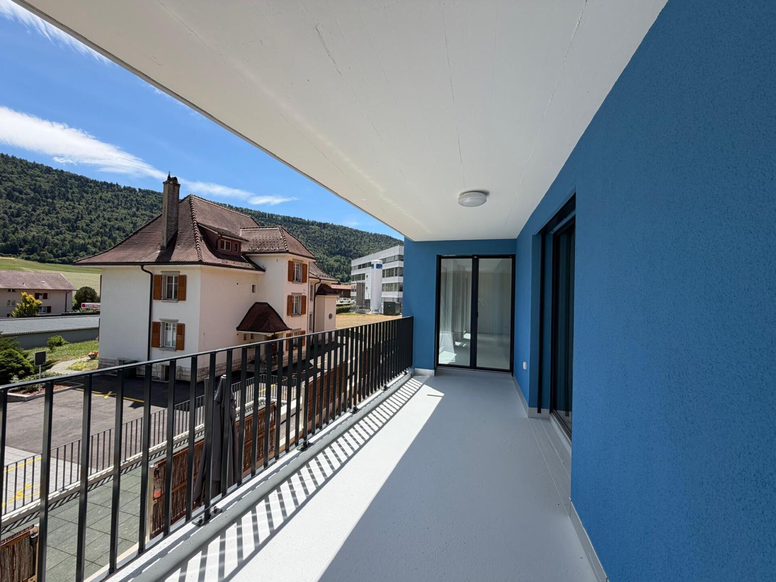
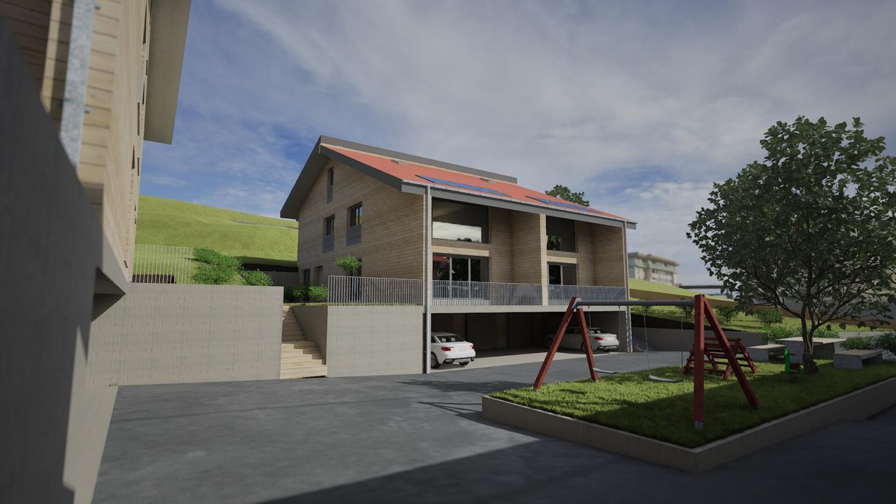
Prices range from CHF 520,000 to CHF 725,000. Each lot includes a parking space and a cellar, both included in the sale price. The majority of the apartments benefit from a private garden and a terrace, offering a pleasant and bright living environment. The houses also have a large convertible mezzanine, providing additional space that can be adapted according to your desires.
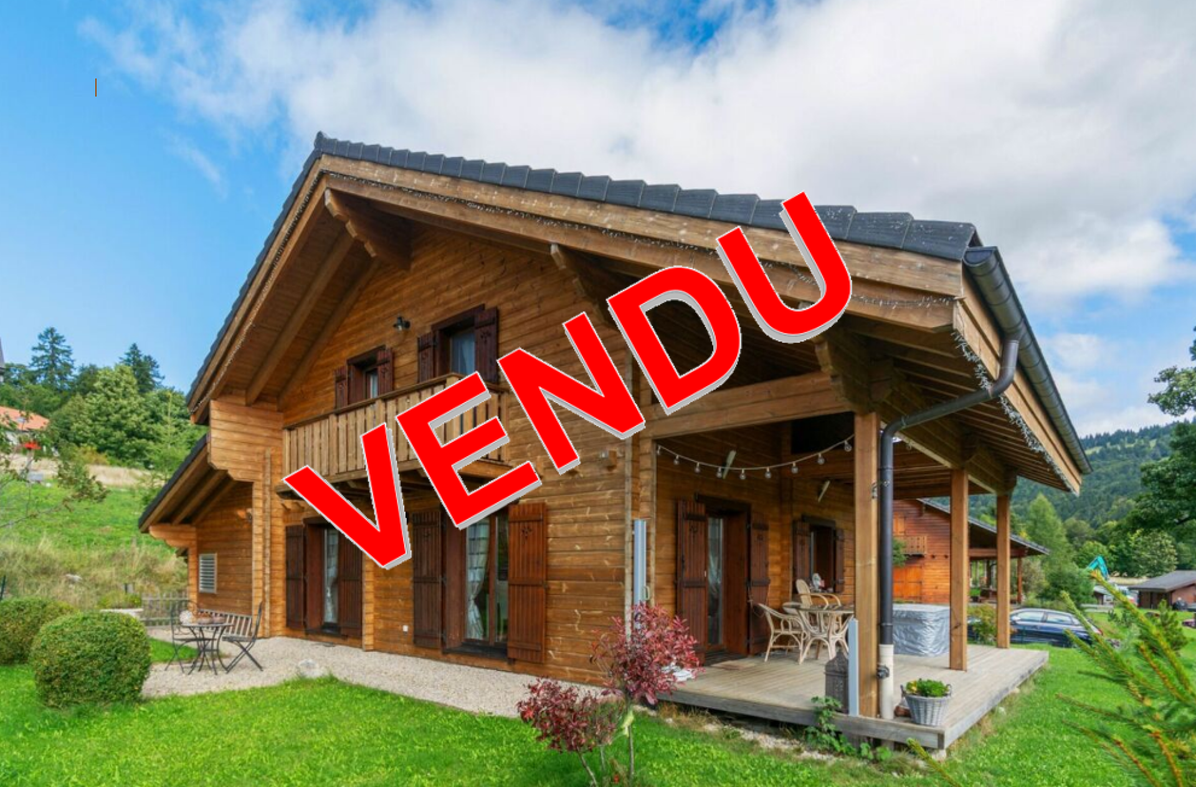
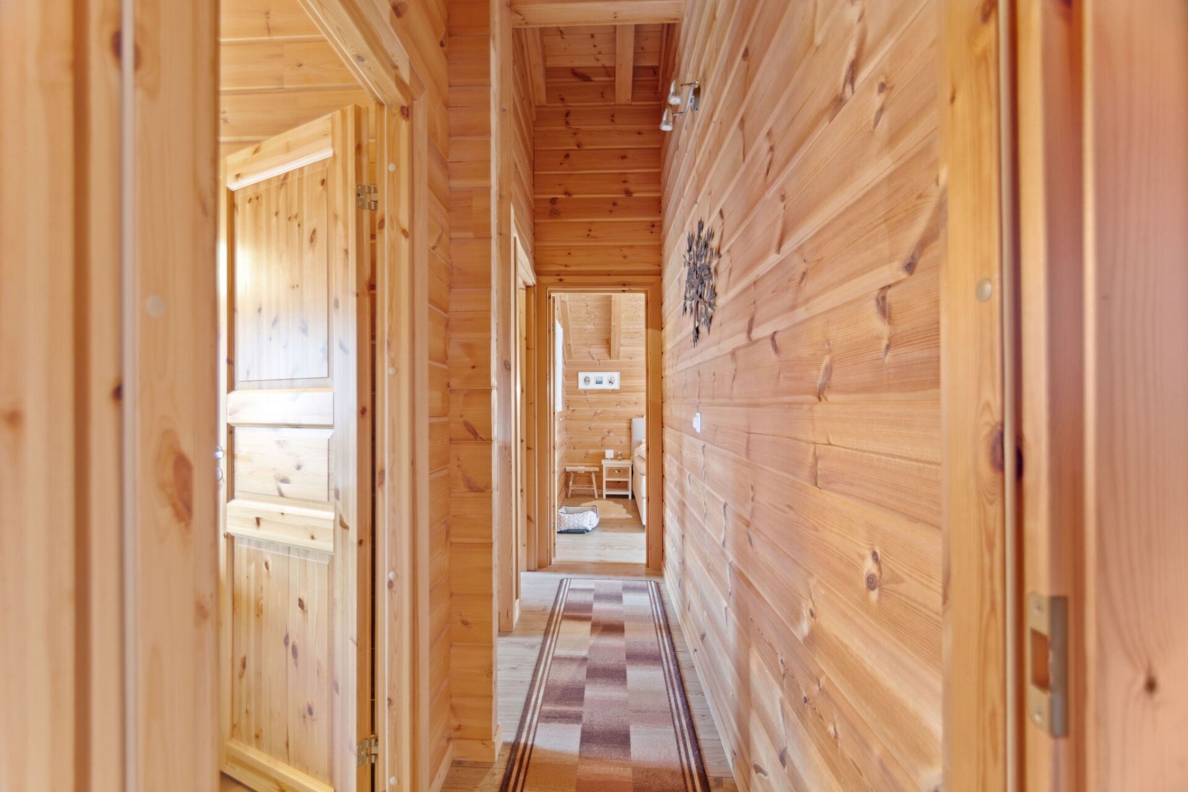
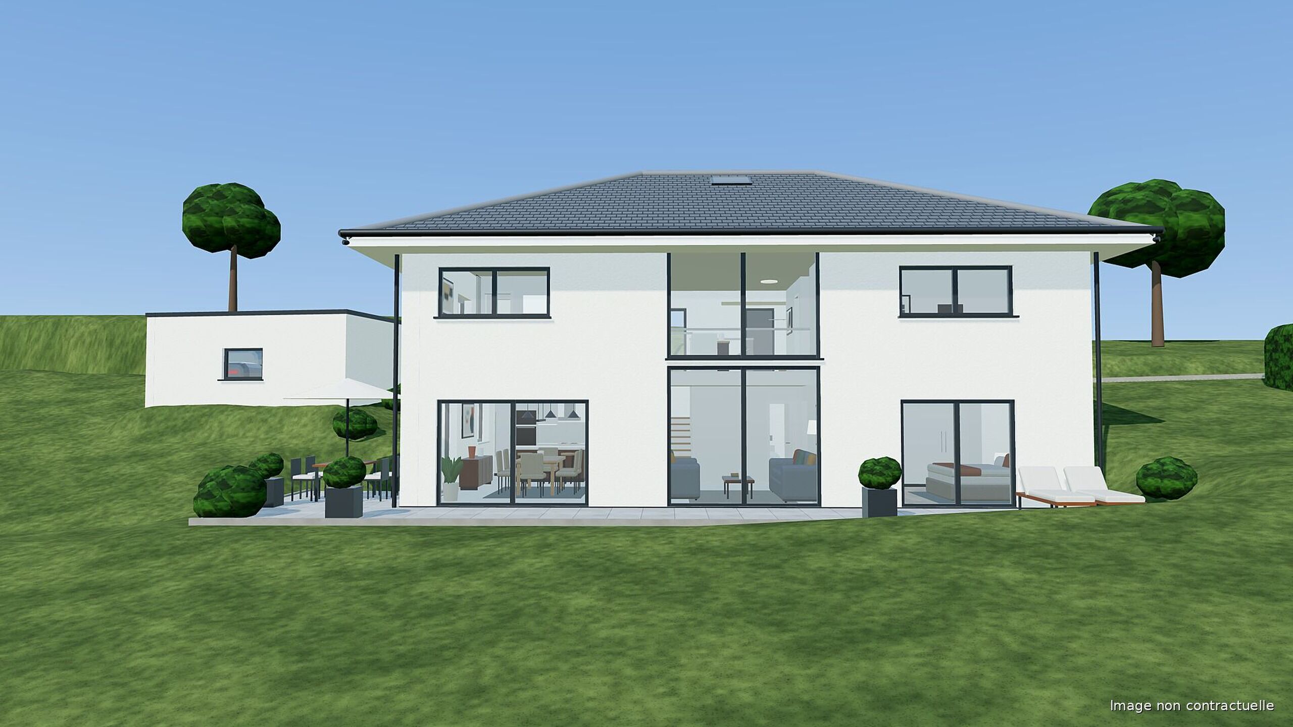
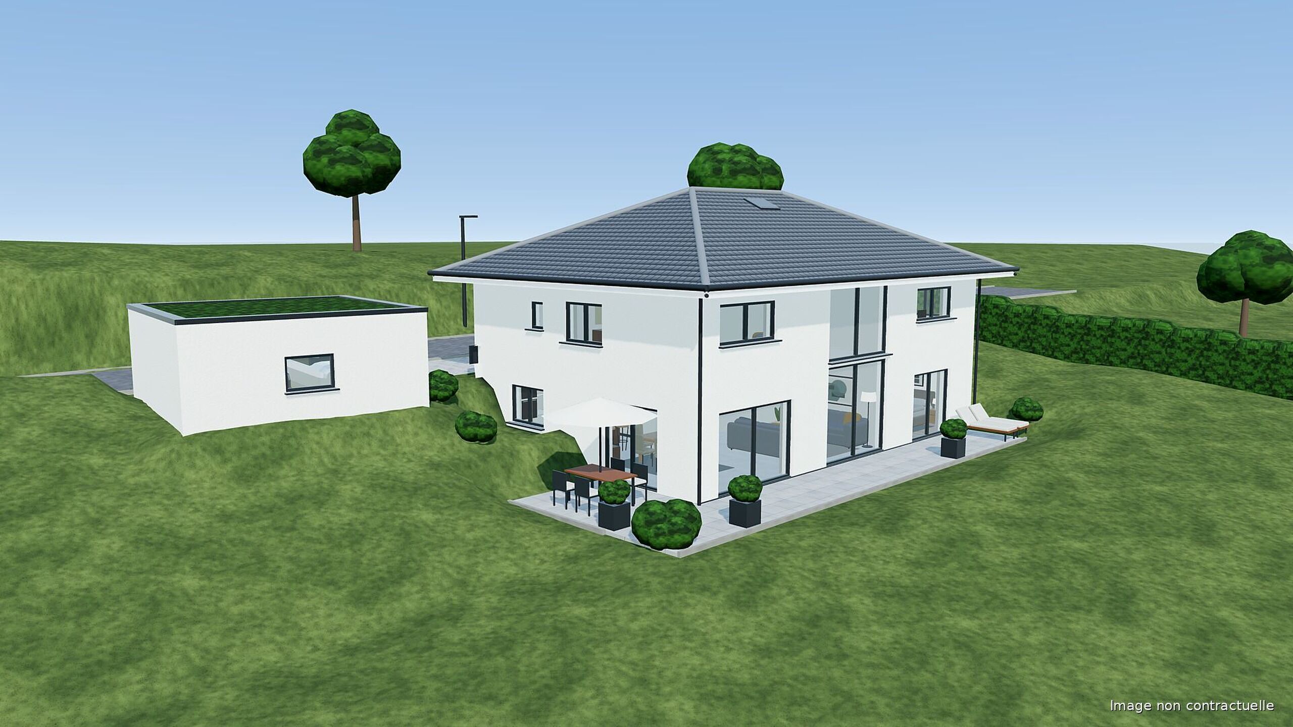
The layout of the volumes and spaces complies with current standards, with particular attention paid to living comfort. The timber construction emphasizes quality materials and optimised design. Each home is equipped with its own heat pump heating system, guaranteeing efficiency and independence, while photovoltaic panels on the roof reduce energy costs and optimize the overall performance of the property.
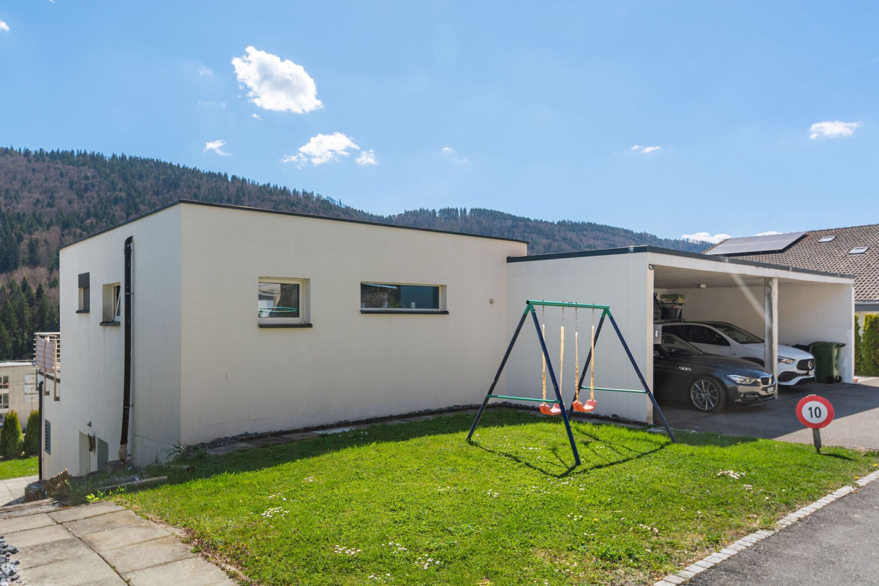
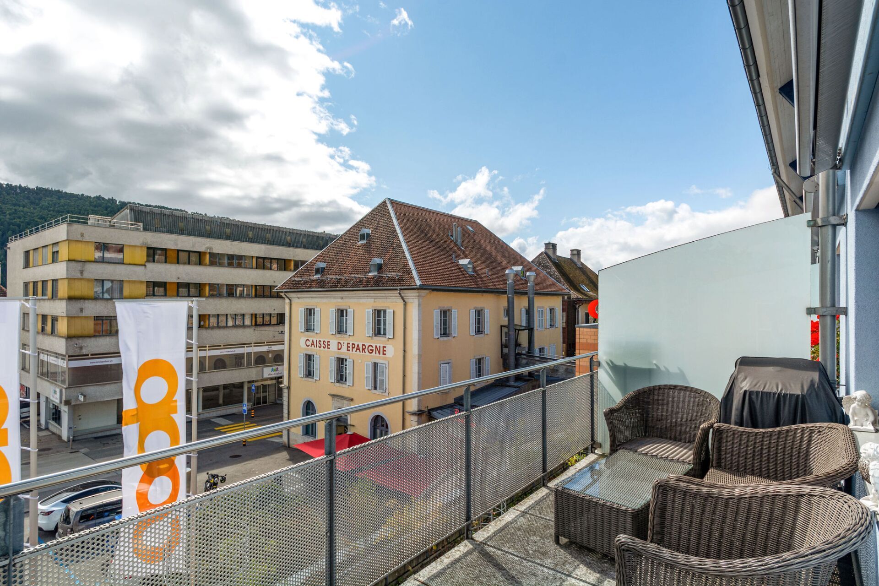
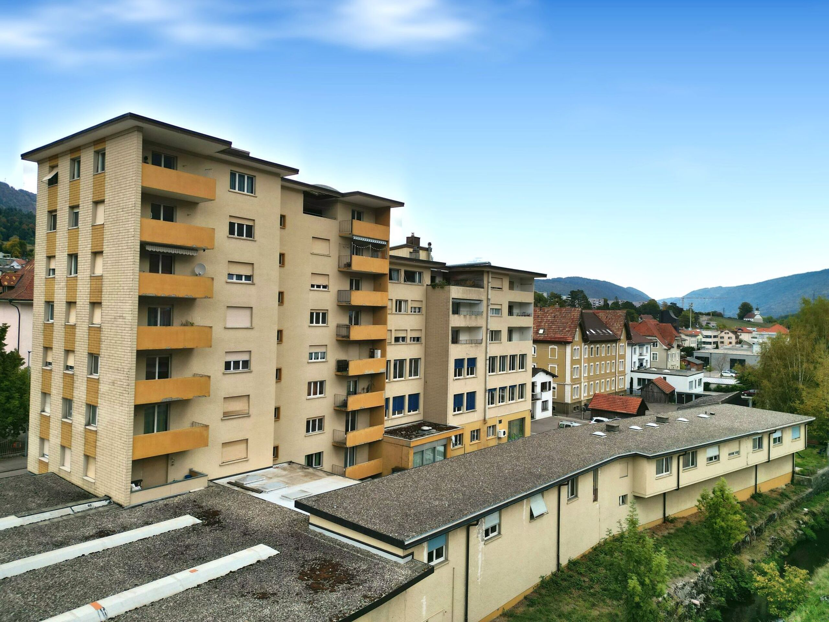
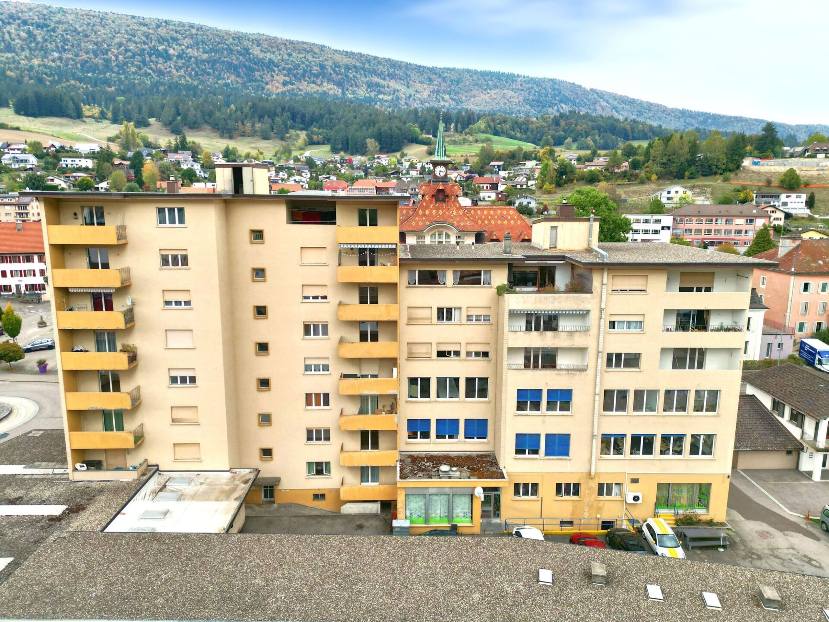
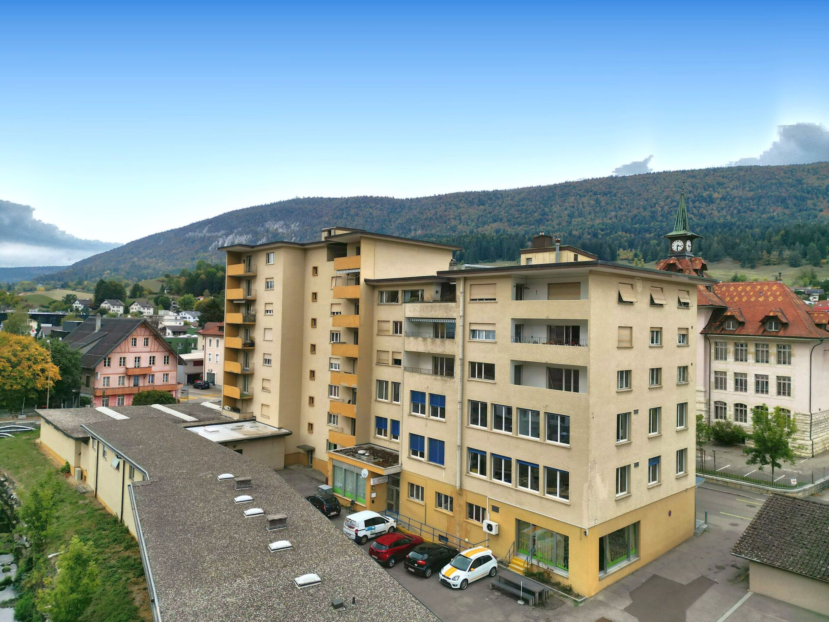
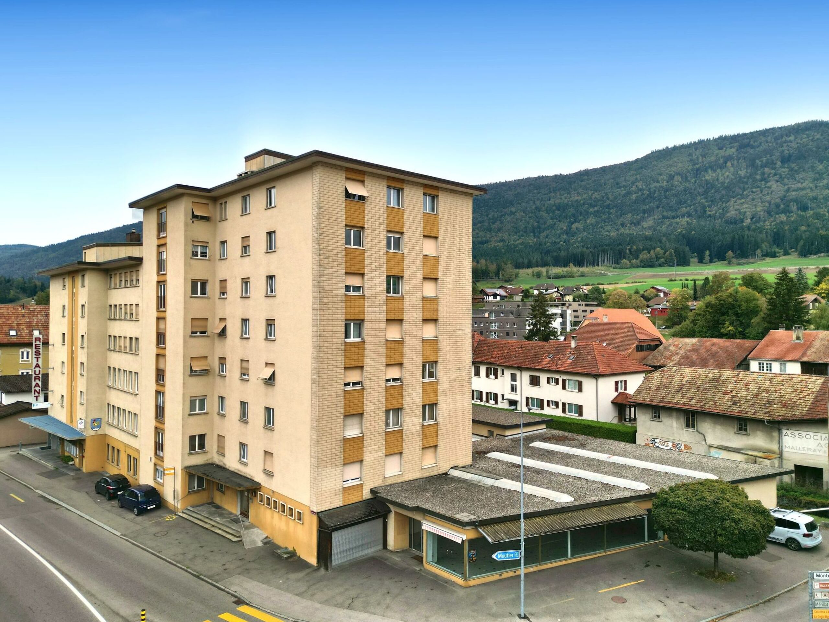
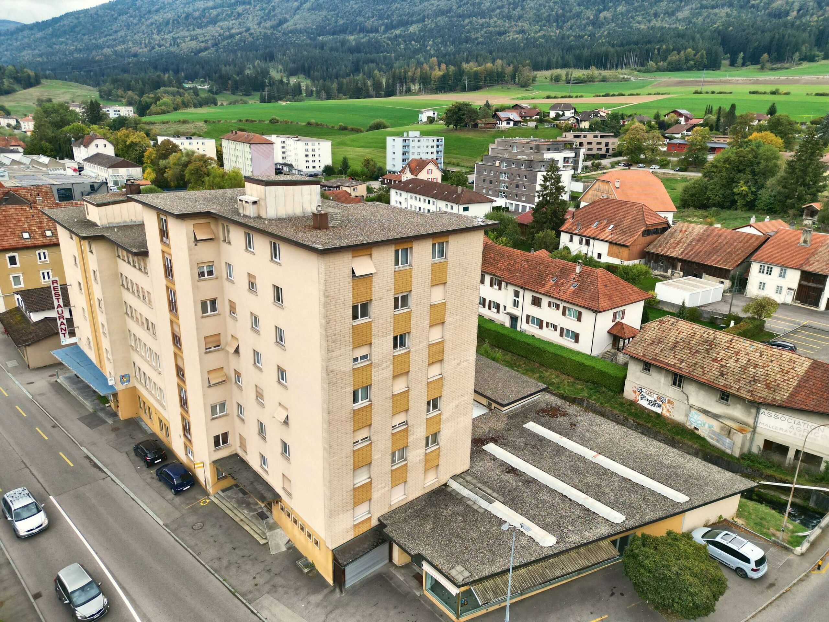
The location is ideal, close to the ice rink and the swimming pool of St-Imier, while remaining close to the center of the village. A playground has been set up in the heart of the district to offer a space for conviviality and meeting between future residents.
Description of the house:
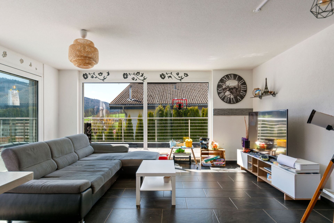
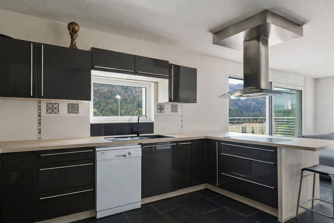
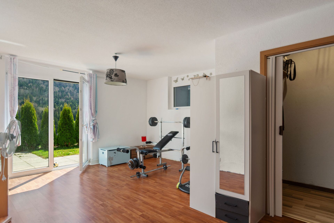
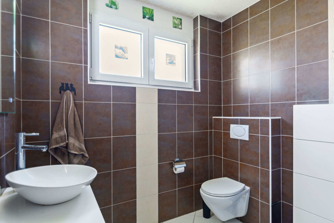
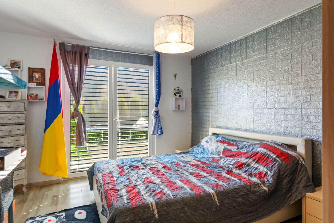
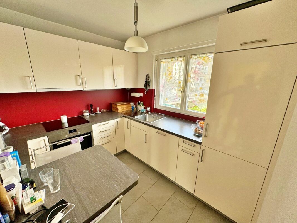
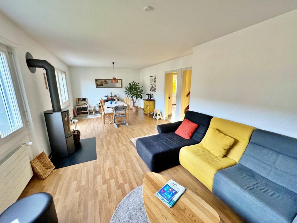
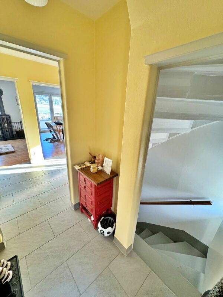
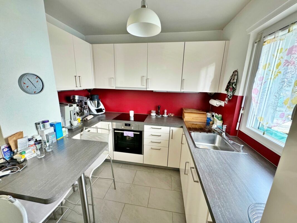
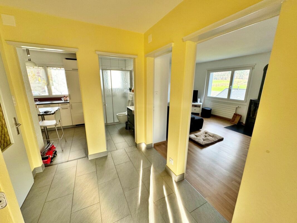
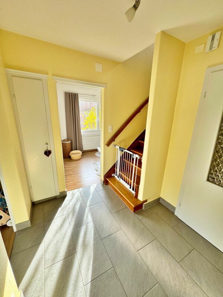
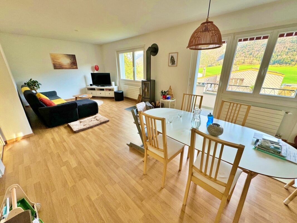
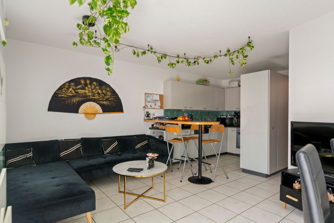
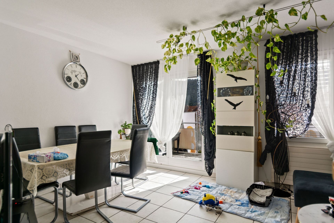
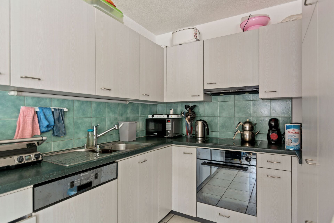
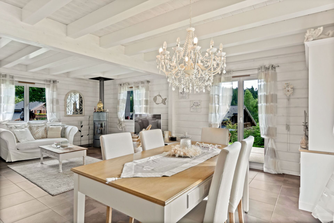
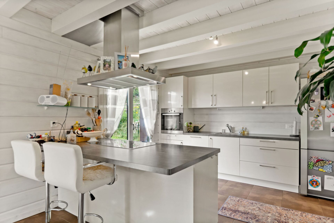
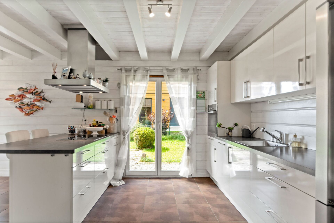
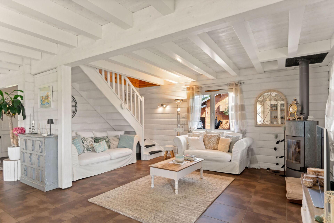
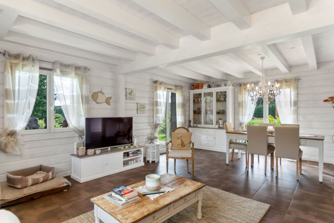
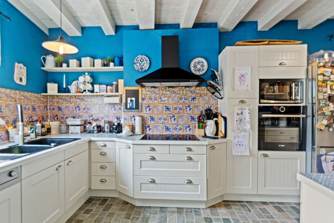
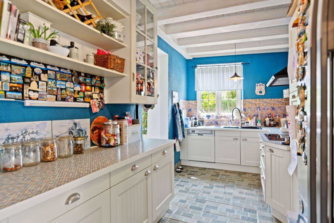
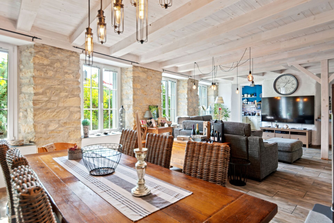
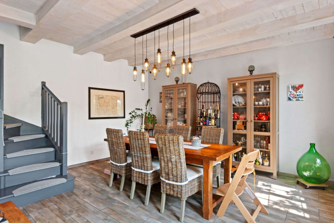
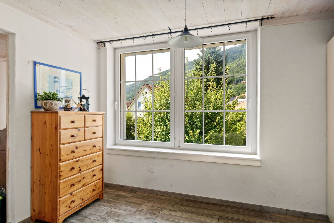
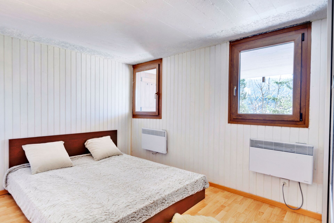
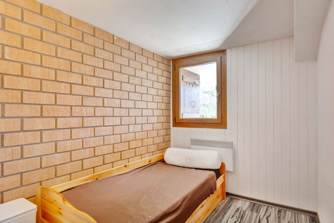
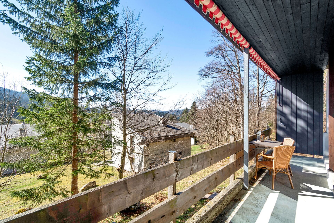
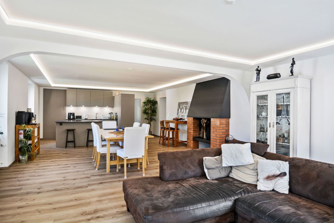
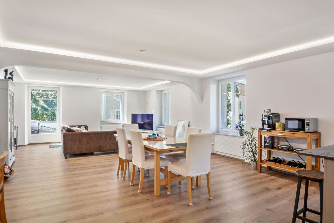
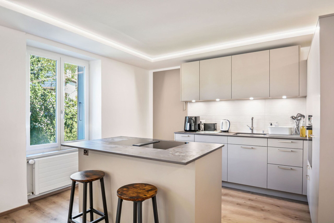
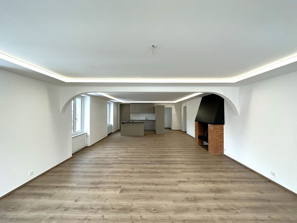
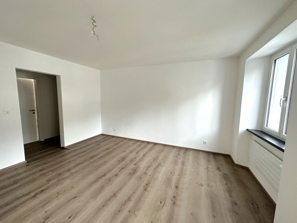
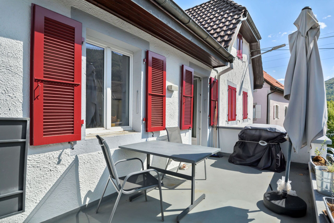
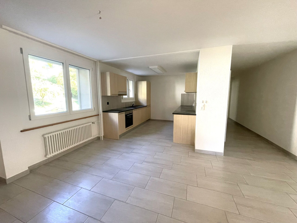
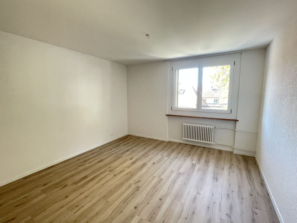
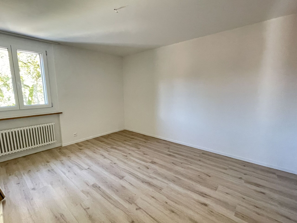
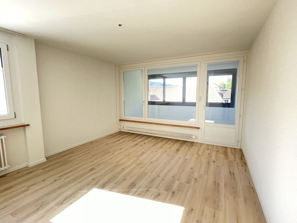
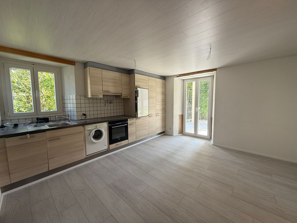
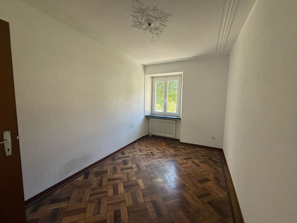
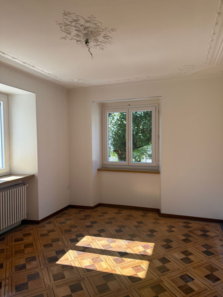
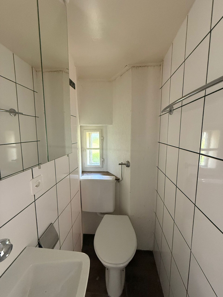
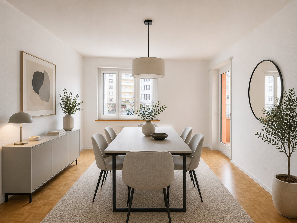
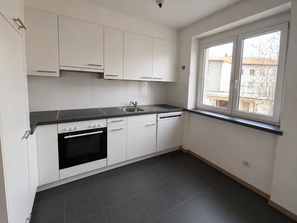
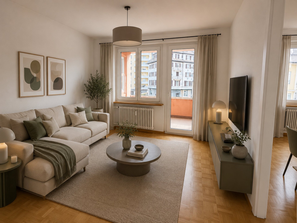
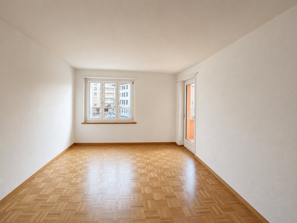
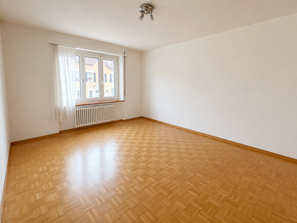
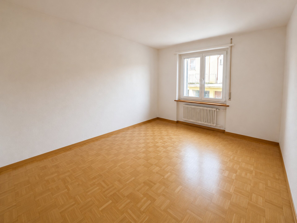
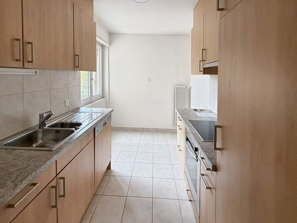
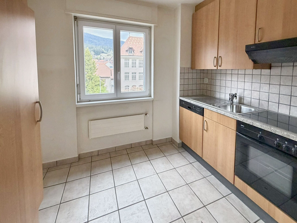
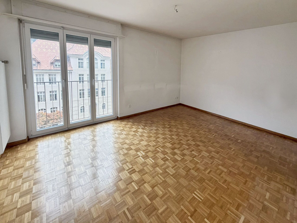
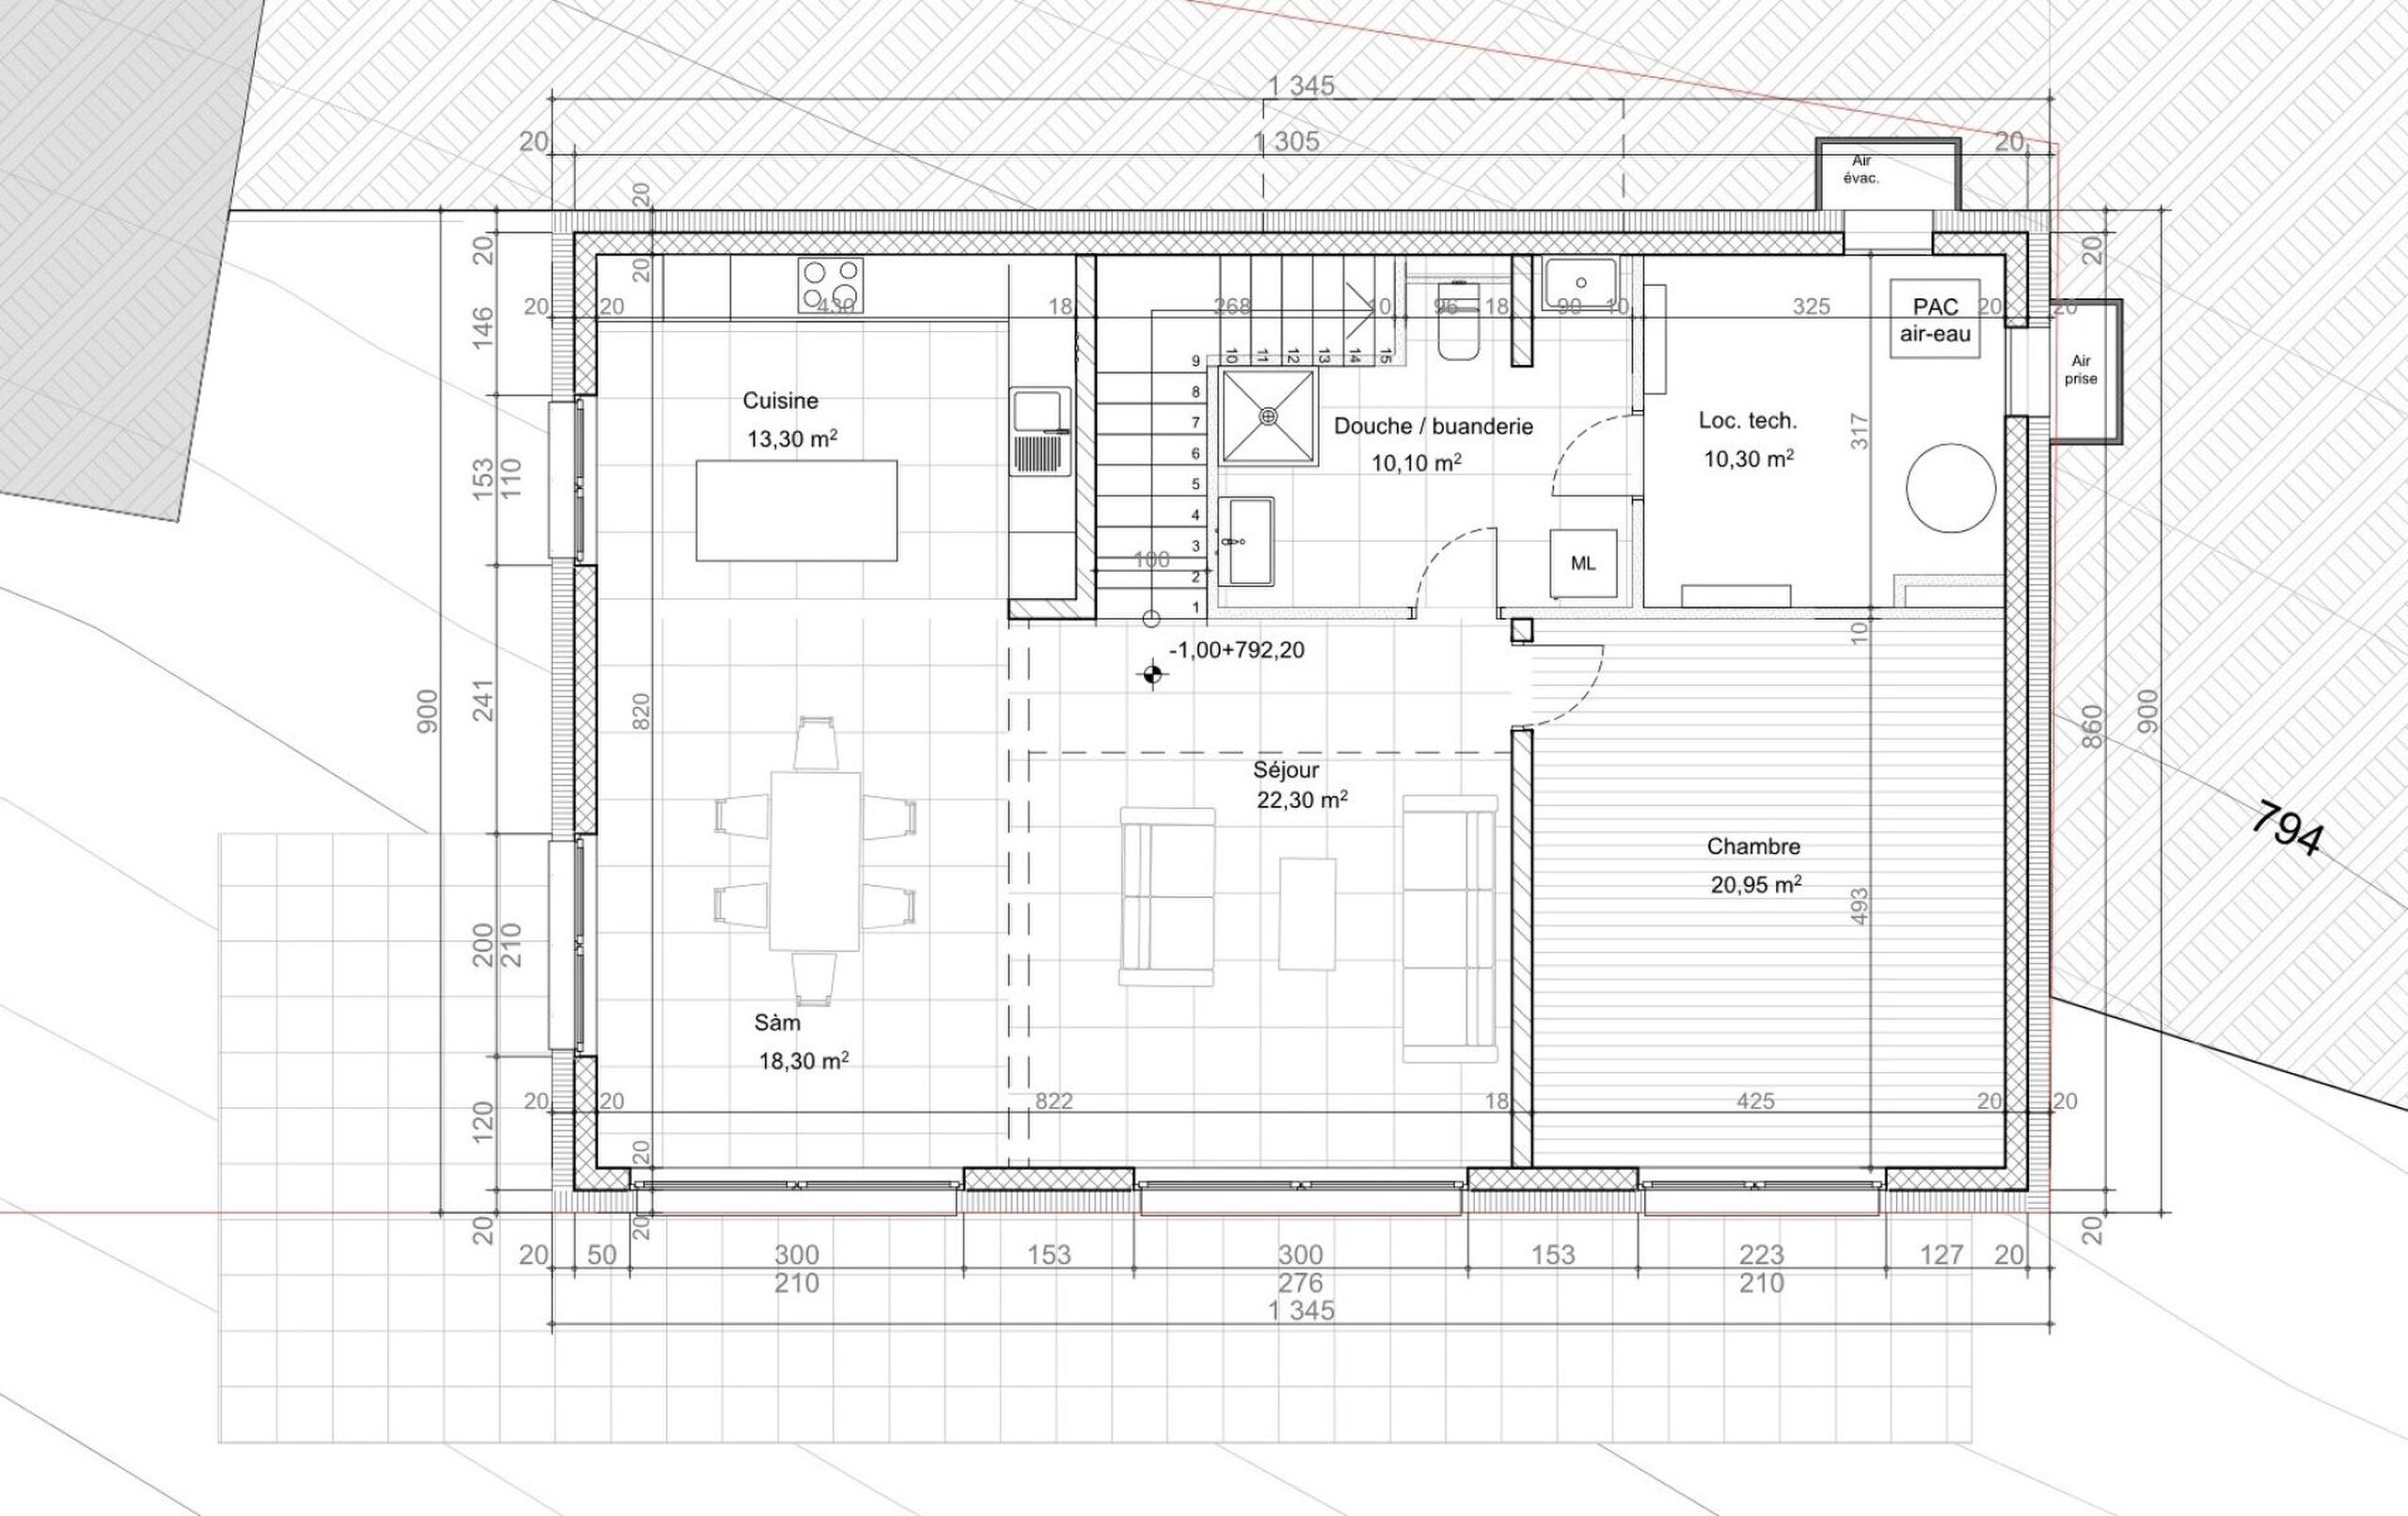
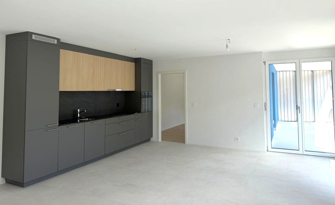
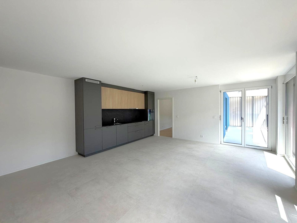
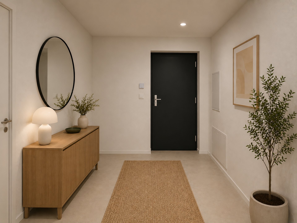
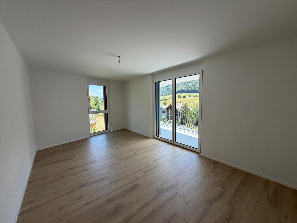
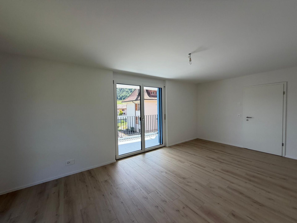
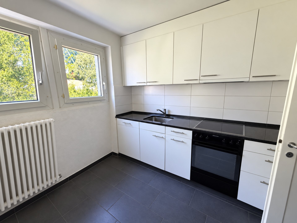
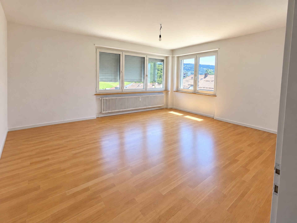
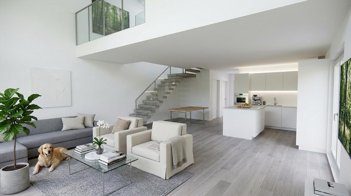
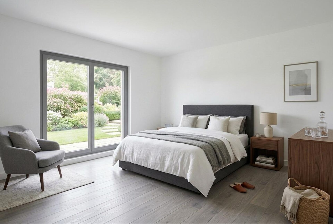
Ground floor: entrance hall, spacious living room with open kitchen, access to the terrace, guest toilet and two bedrooms.
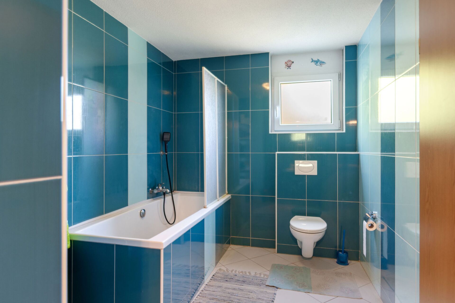
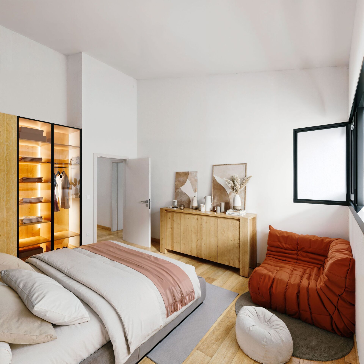
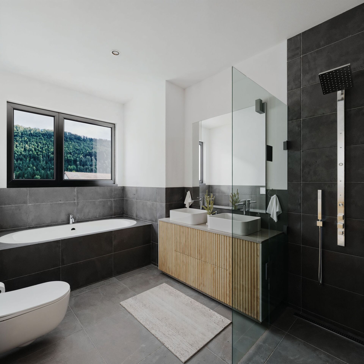
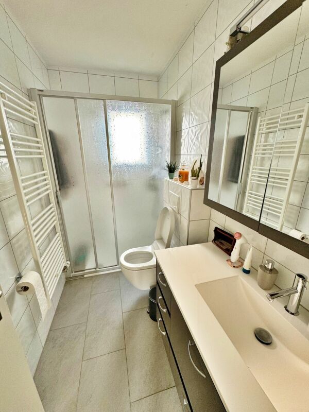
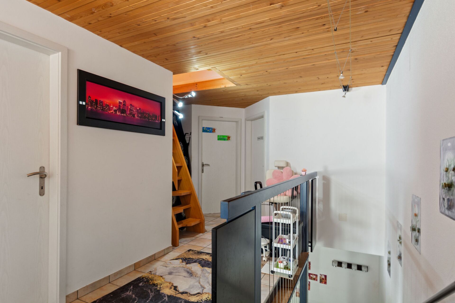

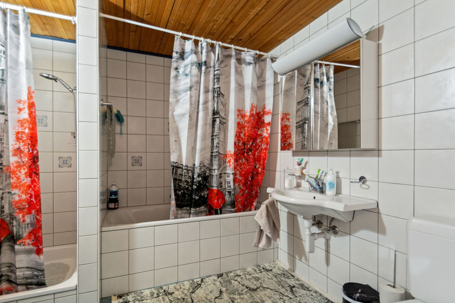
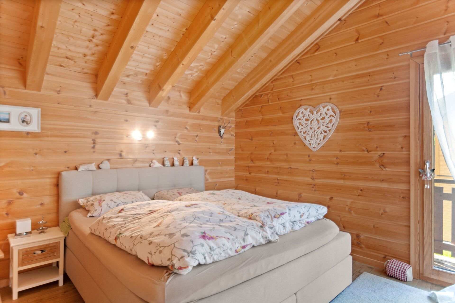
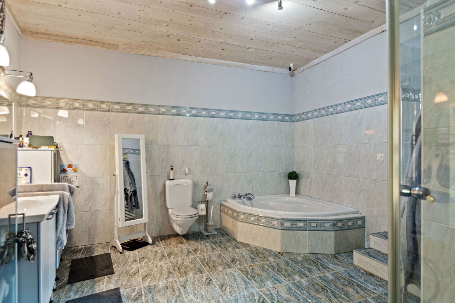
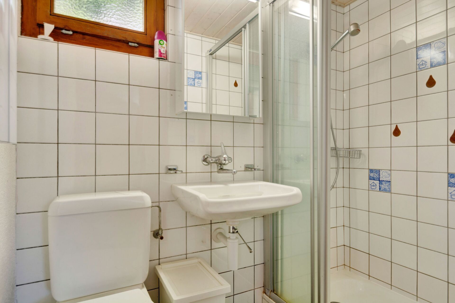
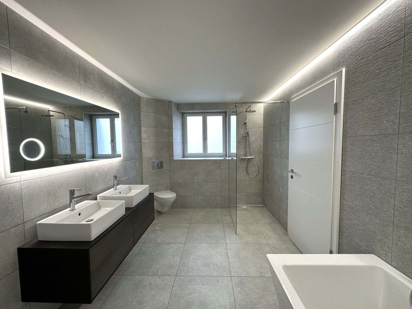
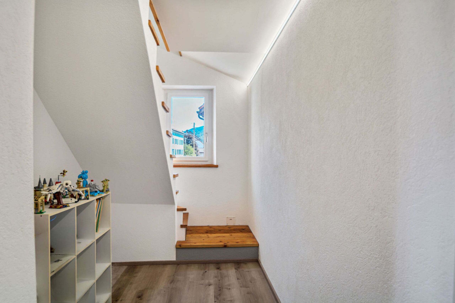
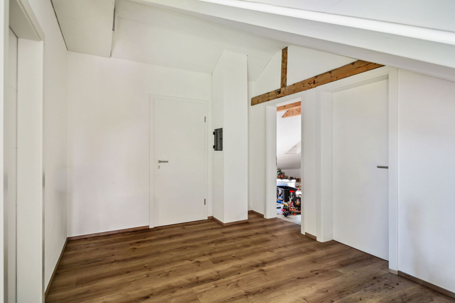
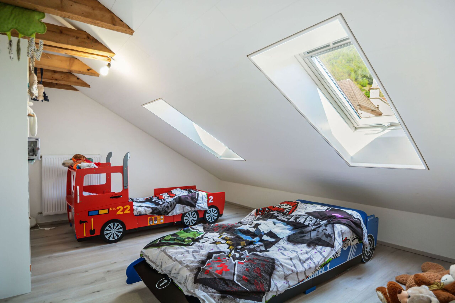
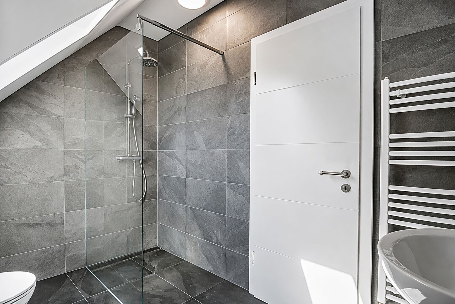
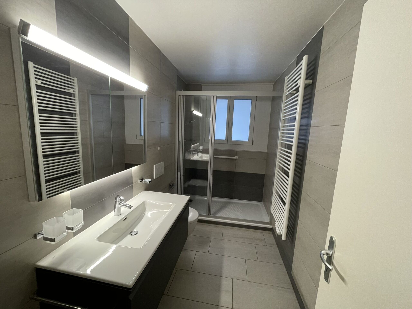
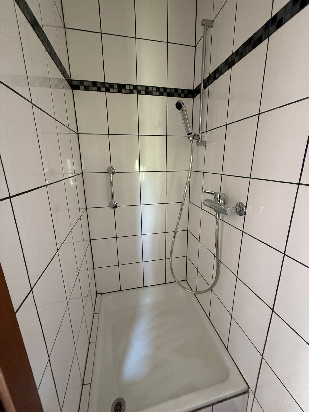
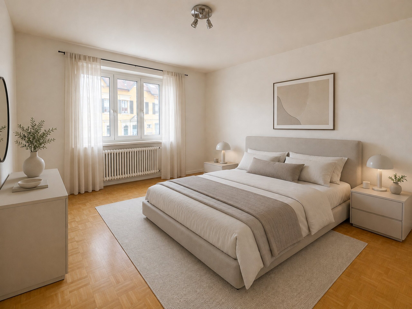
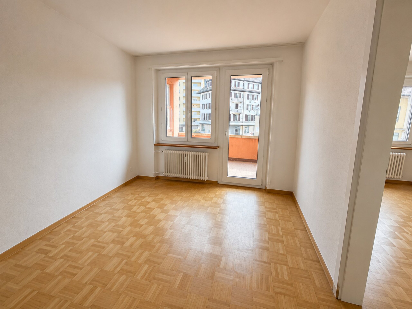
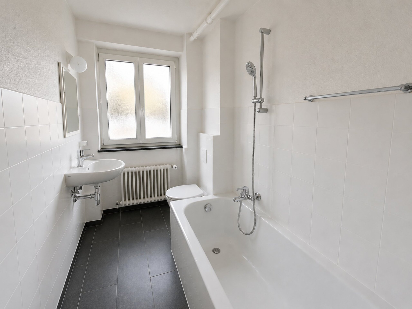
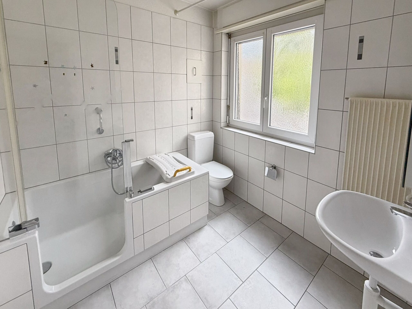
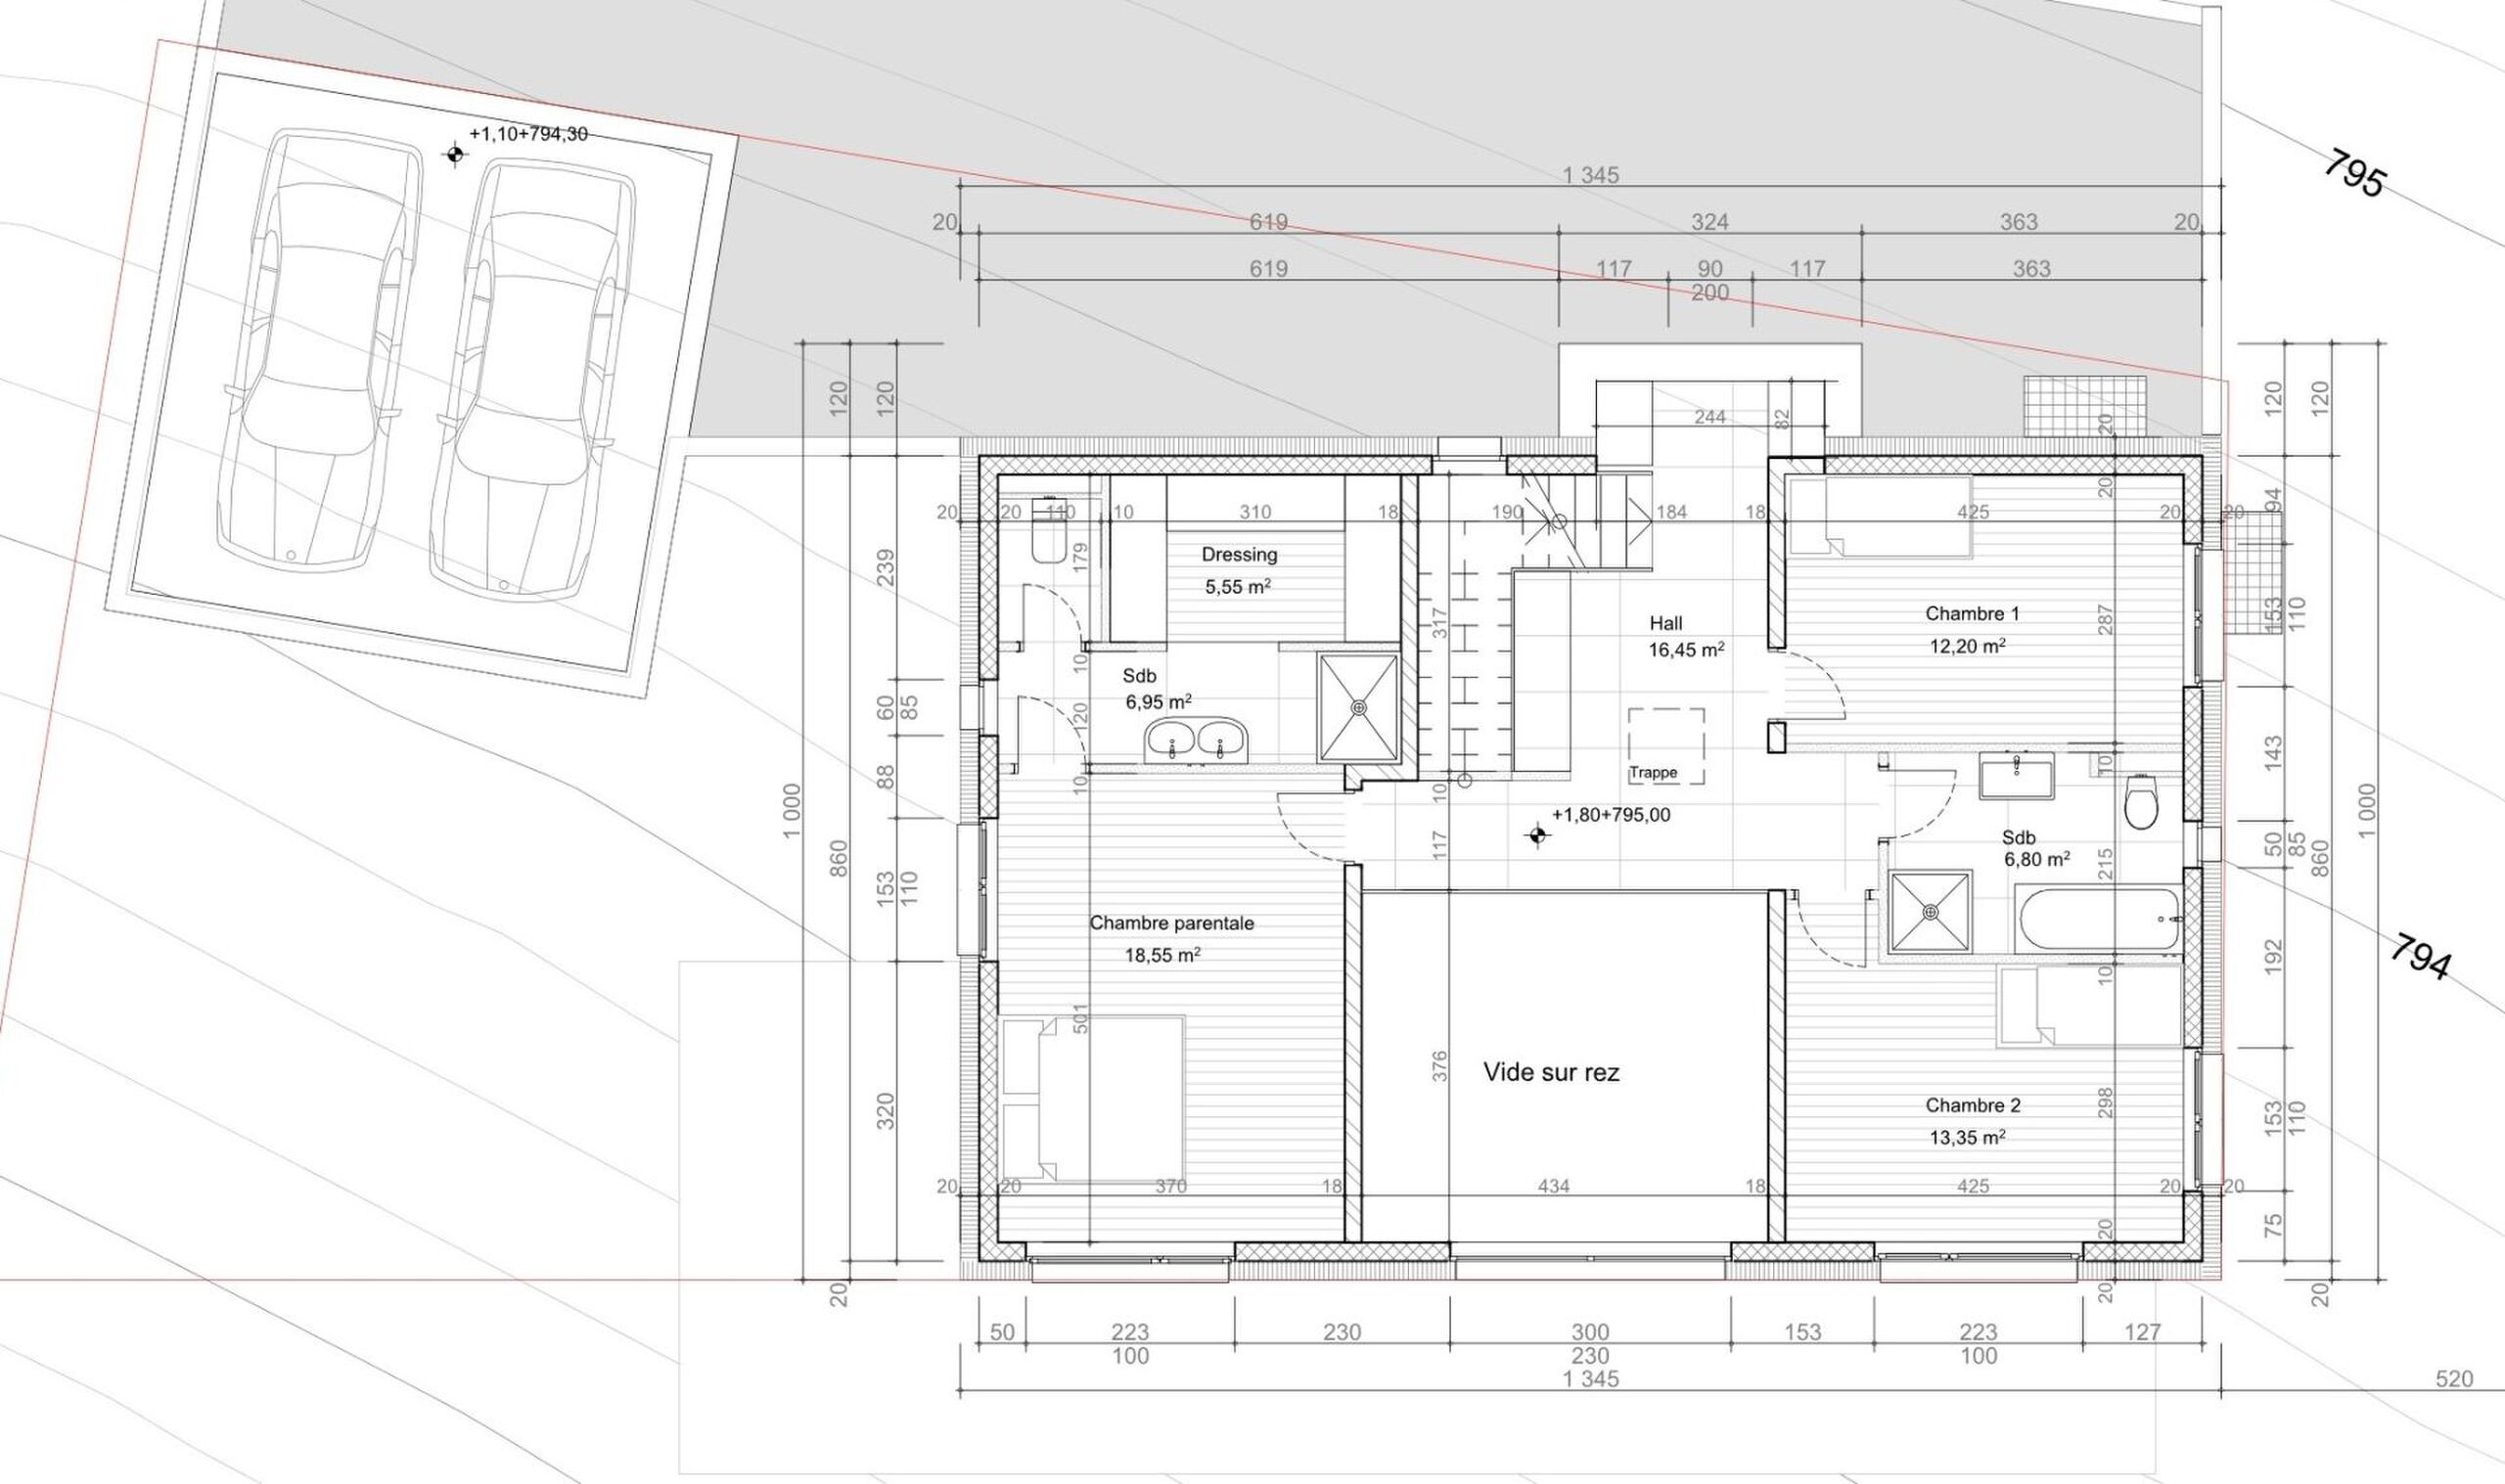
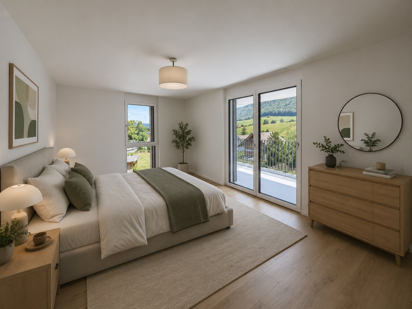
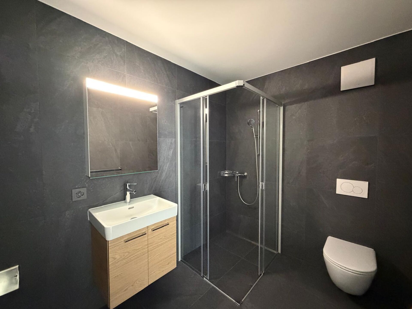
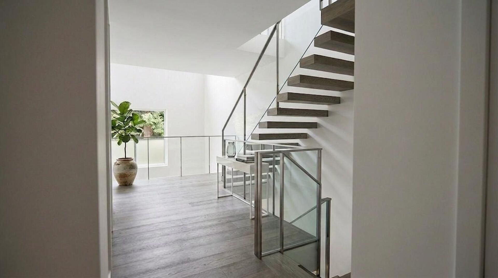
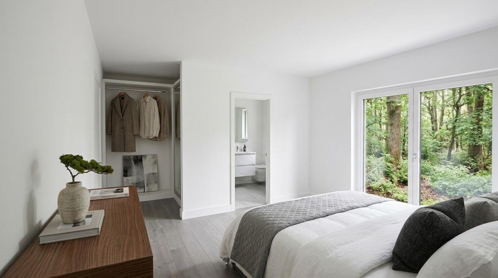
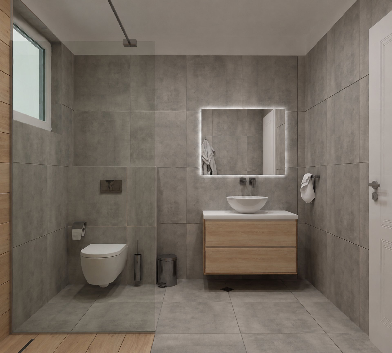
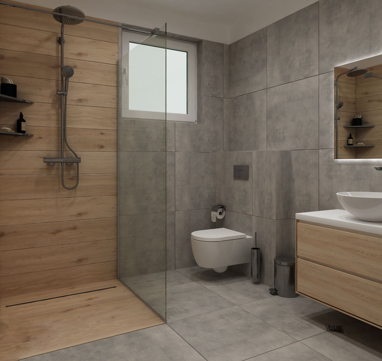
1st floor: distribution hall, three bedrooms including a master suite with dressing room and shower room, as well as an additional shower room.
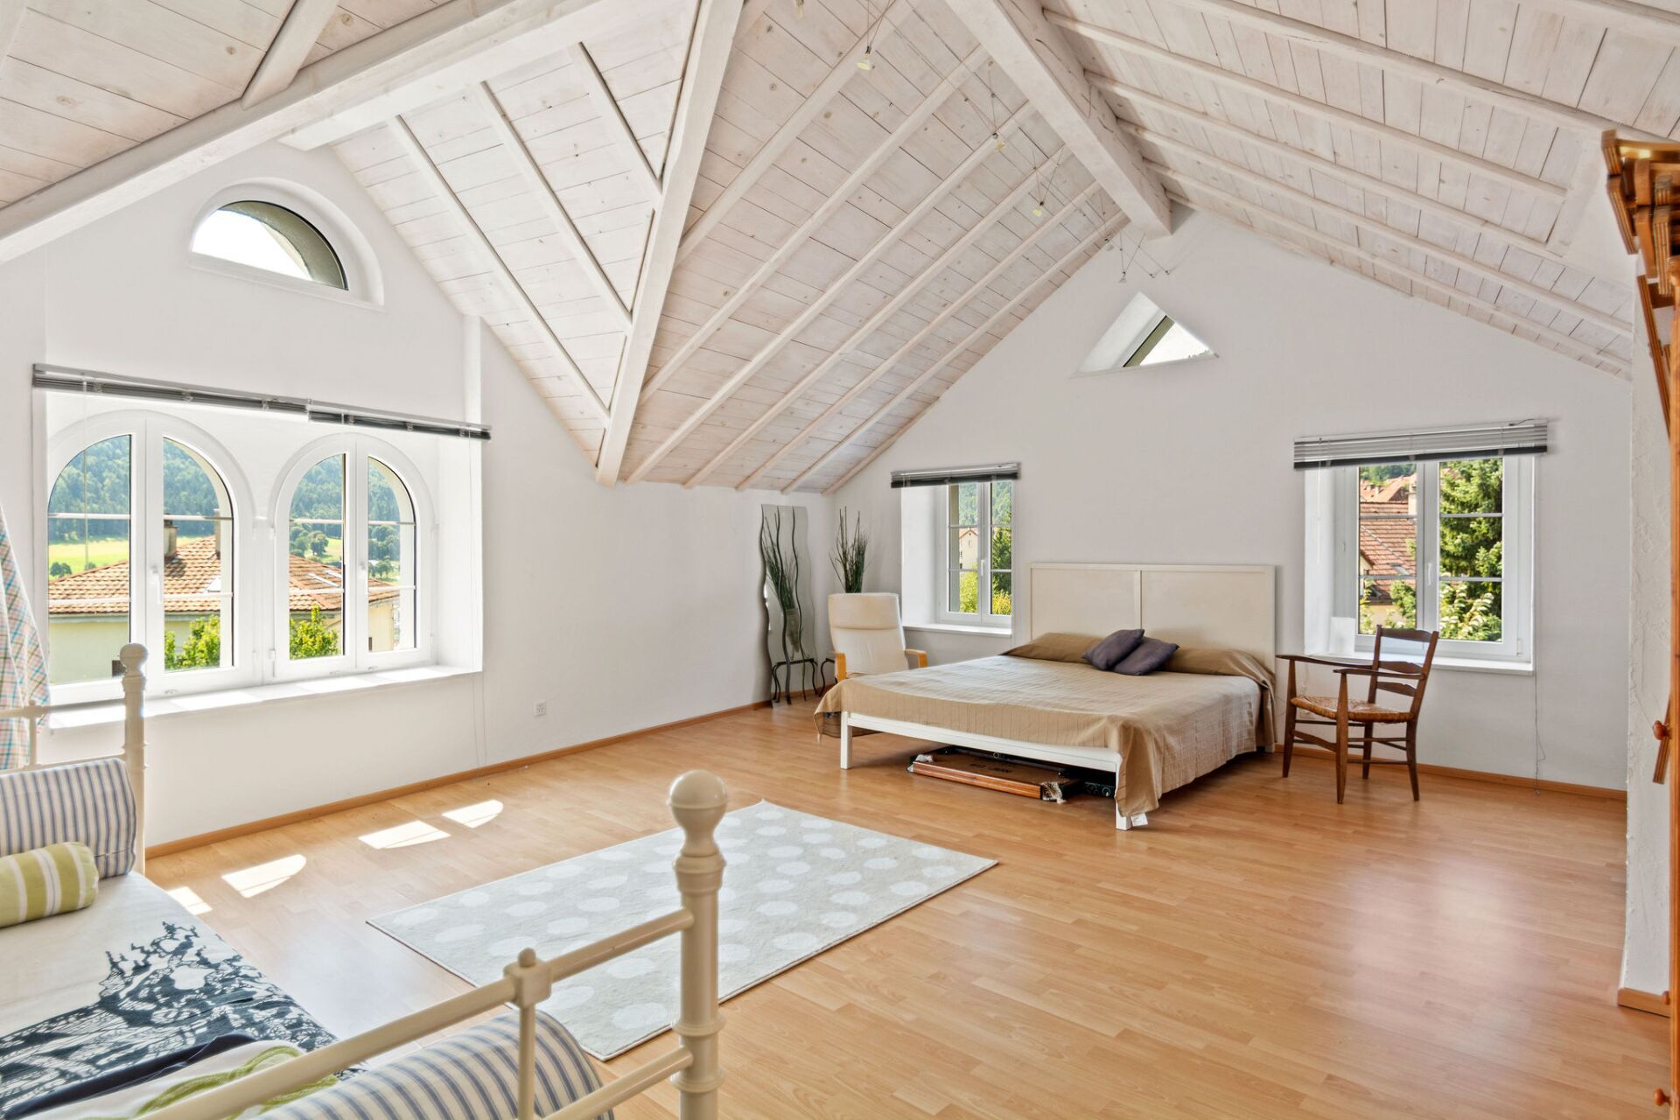
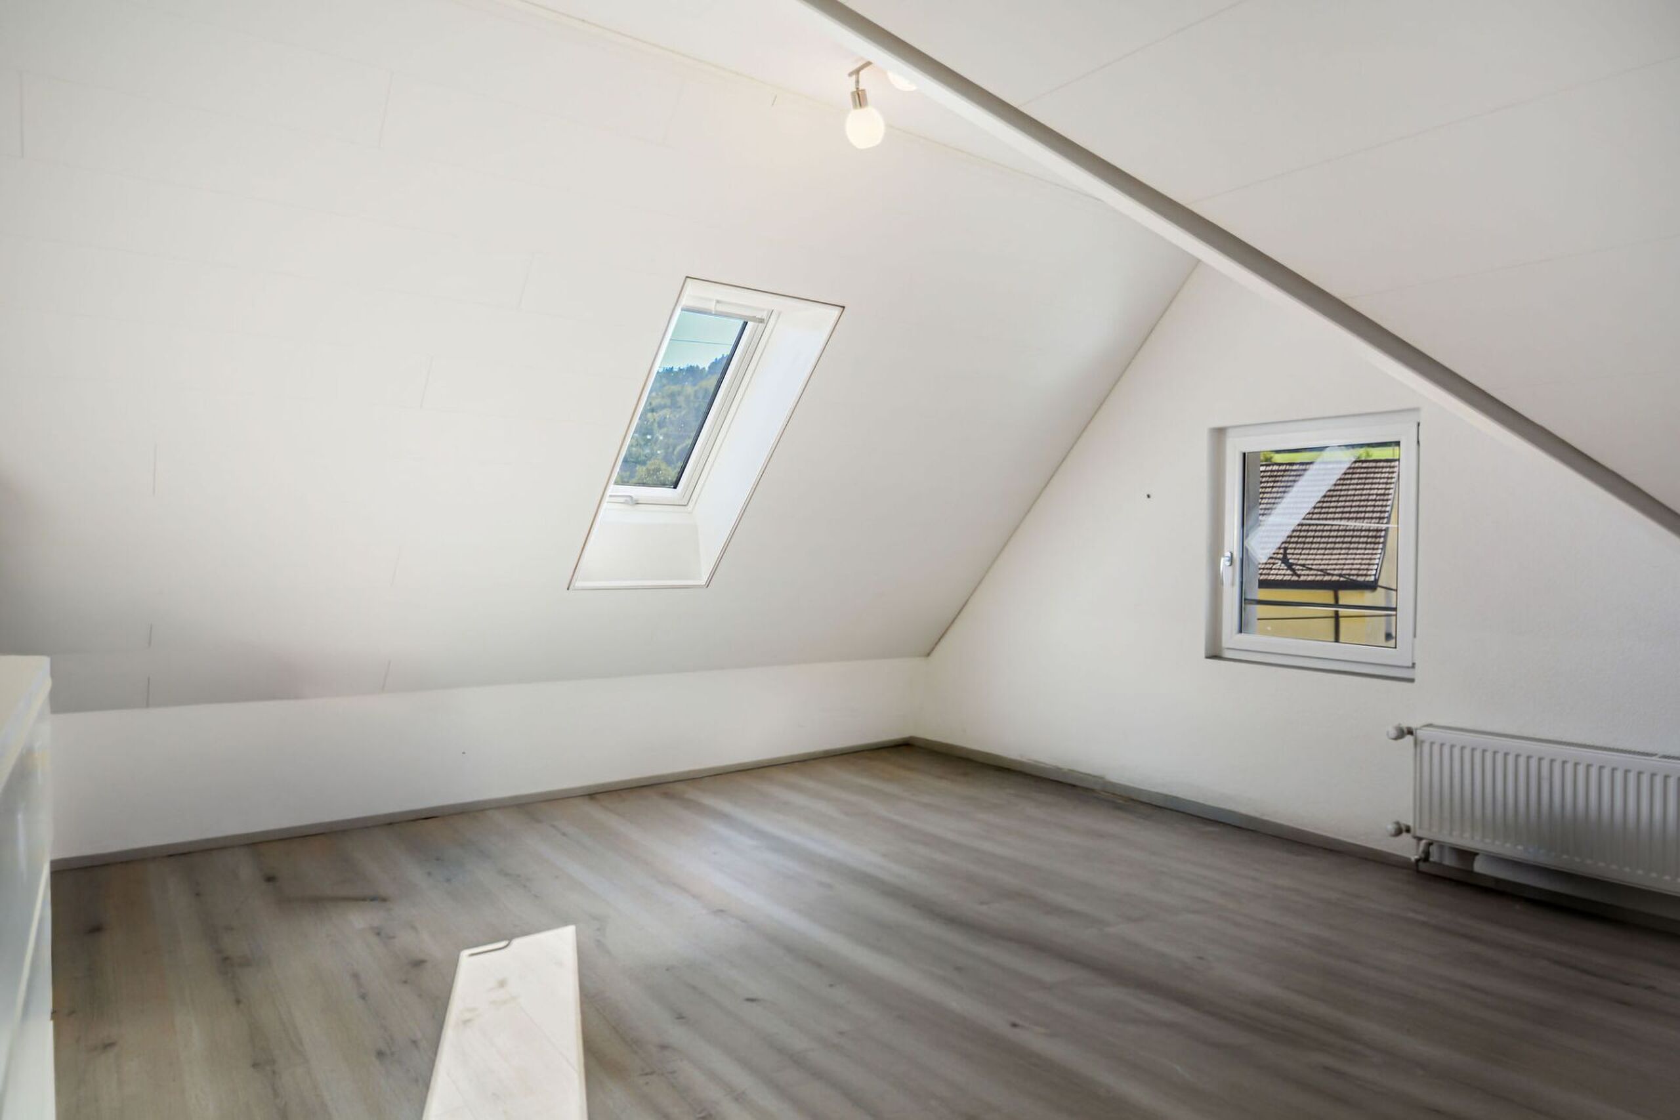
2nd floor: large convertible mezzanine of approximately 68 m².
This project combines comfort, modernity and energy performance, in an ideal setting.
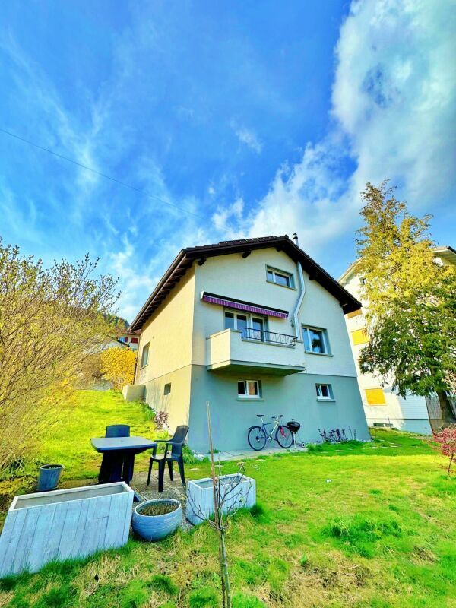
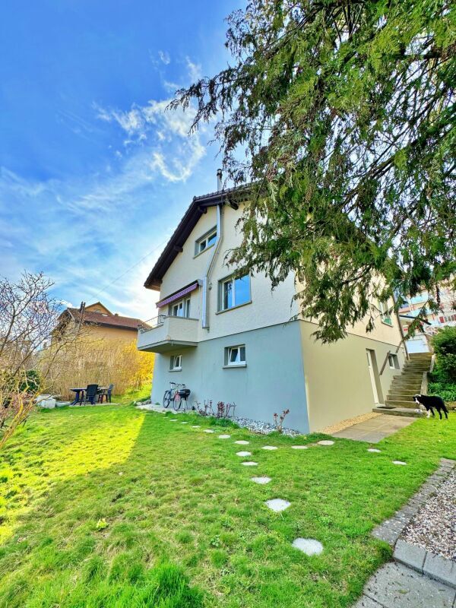
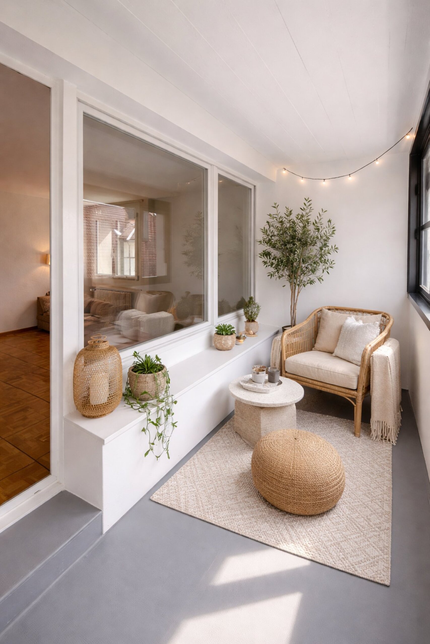
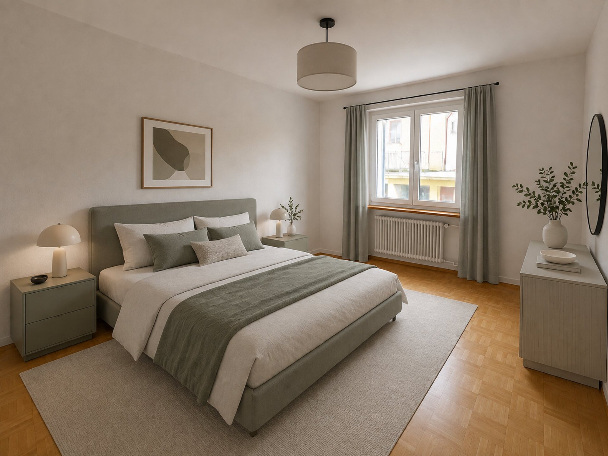
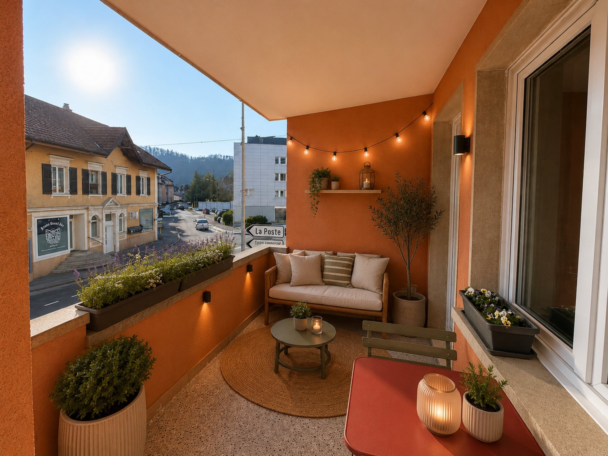
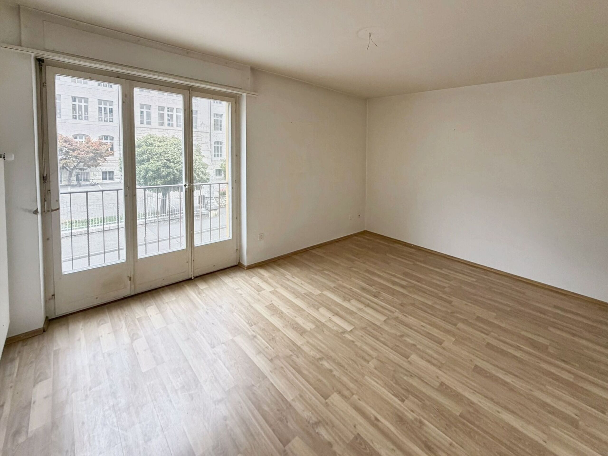
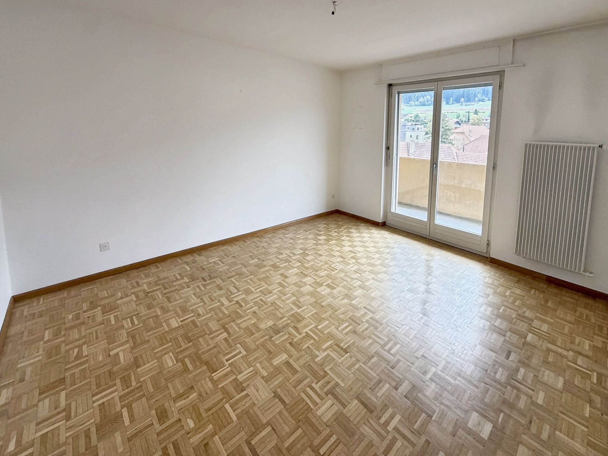
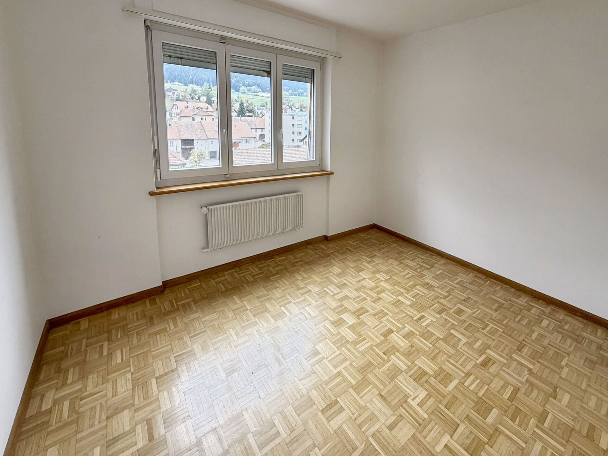
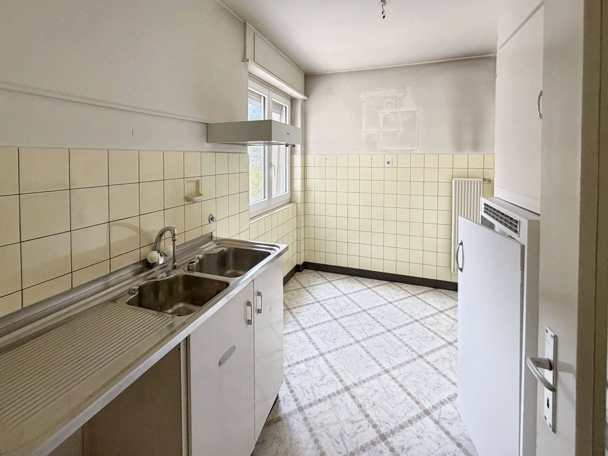
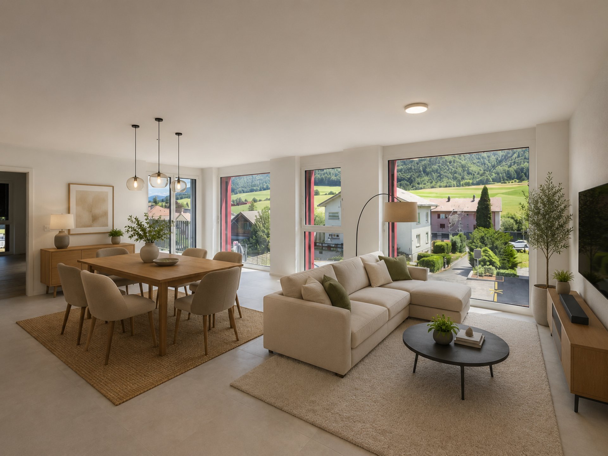
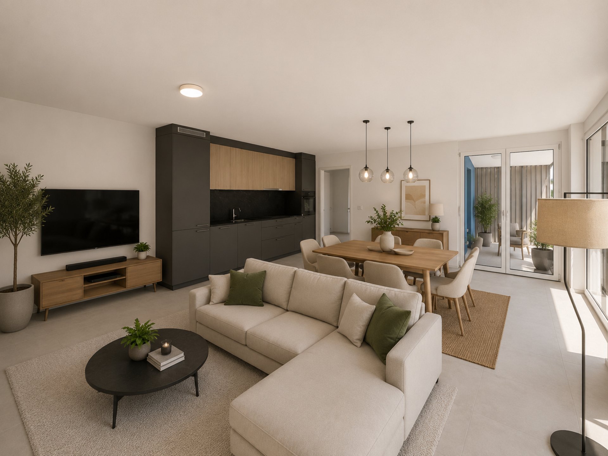
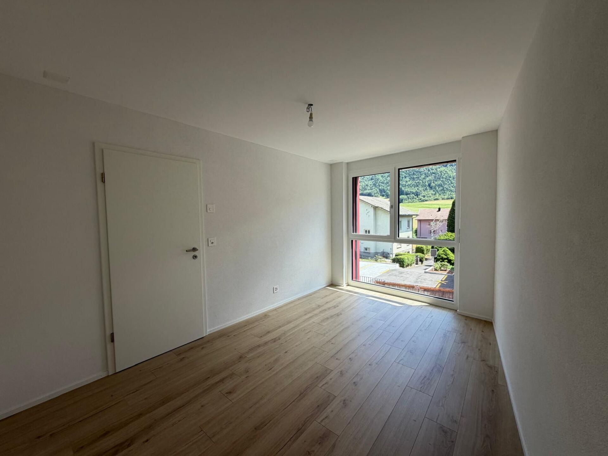
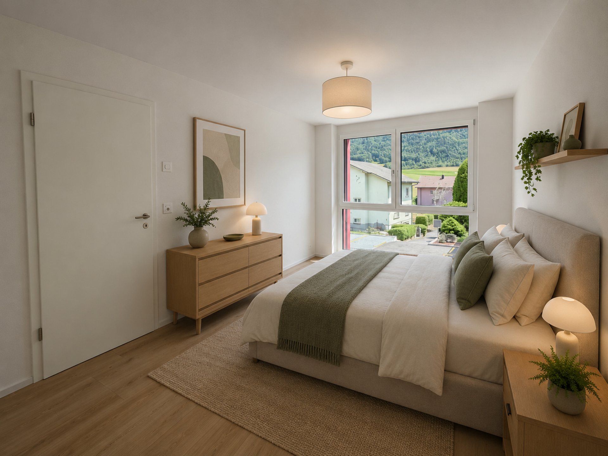
The images are non-contractual.
? Interested? Do not hesitate to contact us for more information. Our goal is to help you find the accommodation that perfectly meets your expectations.
Prices range from CHF 520,000 to CHF 725,000. Each lot includes a parking space and a cellar, both included in the sale price. The majority of the apartments benefit from a private garden and a terrace, offering a pleasant and bright living environment. The houses also have a large convertible mezzanine, providing additional space that can be adapted according to your desires.
The layout of the volumes and spaces complies with current standards, with particular attention paid to living comfort. The timber construction emphasizes quality materials and optimised design. Each home is equipped with its own heat pump heating system, guaranteeing efficiency and independence, while photovoltaic panels on the roof reduce energy costs and optimize the overall performance of the property.
The location is ideal, close to the ice rink and the swimming pool of St-Imier, while remaining close to the center of the village. A playground has been set up in the heart of the district to offer a space for conviviality and meeting between future residents.
Description of the house:
Ground floor: entrance hall, spacious living room with open kitchen, access to the terrace, guest toilet and two bedrooms.
1st floor: distribution hall, three bedrooms including a master suite with dressing room and shower room, as well as an additional shower room.
2nd floor: large convertible mezzanine of approximately 68 m².
This project combines comfort, modernity and energy performance, in an ideal setting.
The images are non-contractual.
? Interested? Do not hesitate to contact us for more information. Our goal is to help you find the accommodation that perfectly meets your expectations.
Conveniences
Outside conveniences
- Balcony/ies