Single family house with 11 rooms on sale in St-Légier-La Chiésaz - 517 m²
An Exceptional Property in the Heart of Saint-Légier
Rooms11
Living area517 m²
AvailabilityTo agree
Localisation
St-Légier-La Chiésaz, 1806 St-Légier-La ChiésazCharacteristics
Reference
82073-82073A
Availability
To agree
Year of construction
1920
Latest renovations
2023
Rooms
11
Number of levels for the real asset
3
Living area
517 m²
Description
Text translated from french, see original
Original text in french, translate to English.
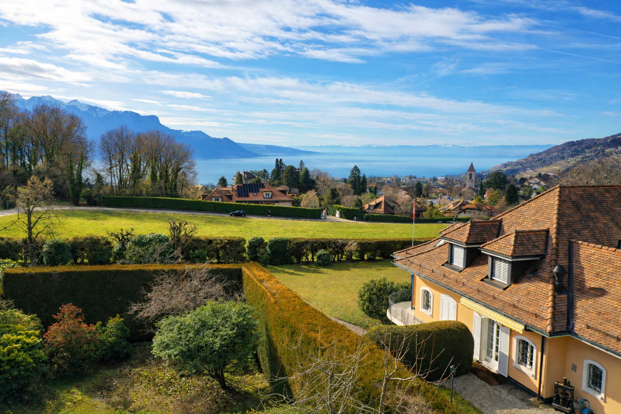
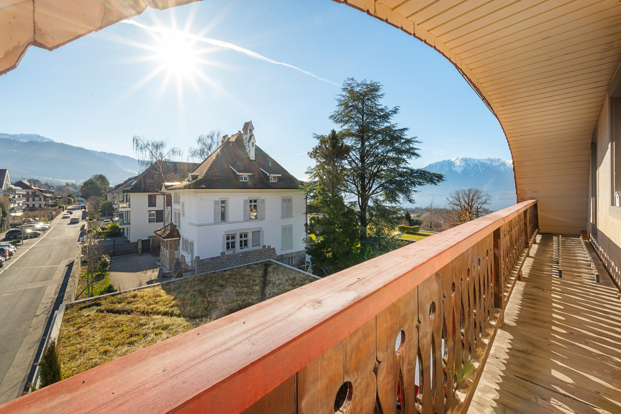
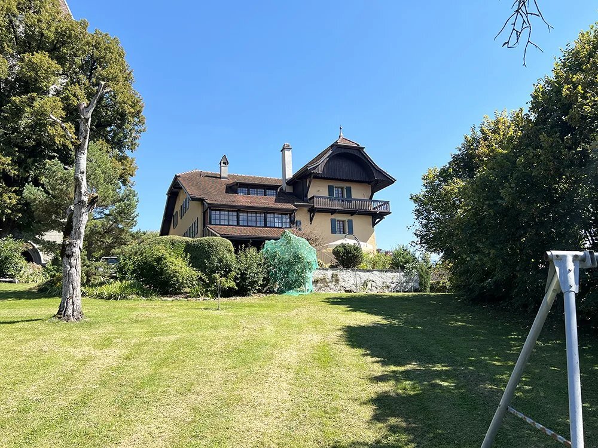
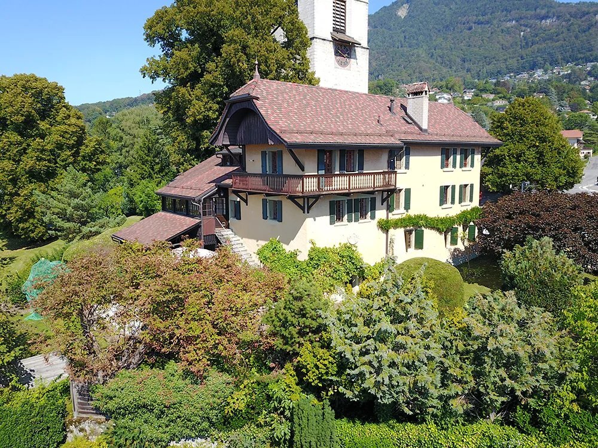
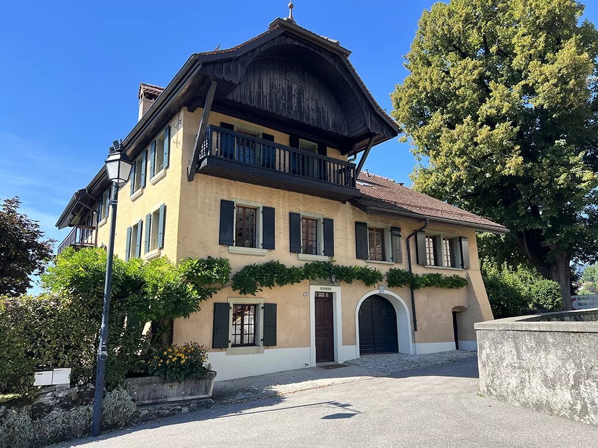
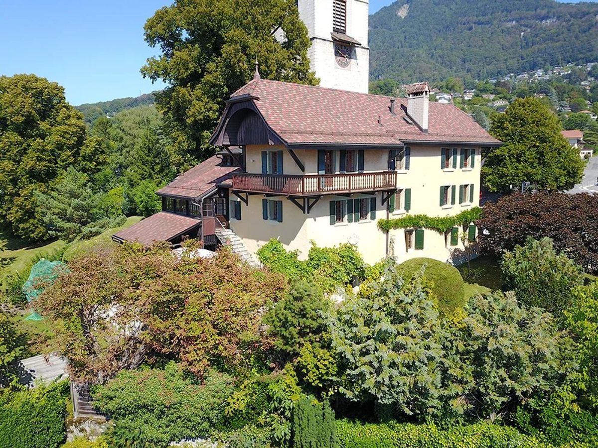
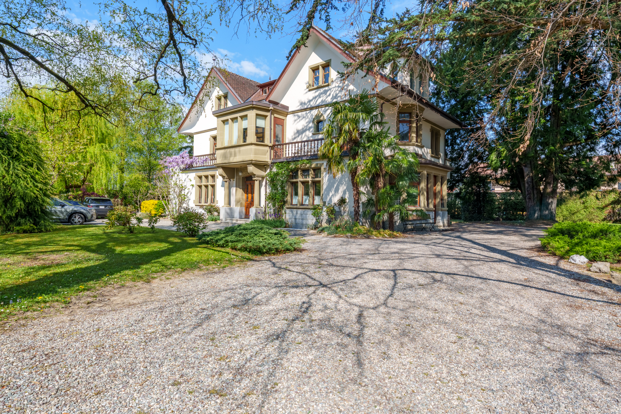
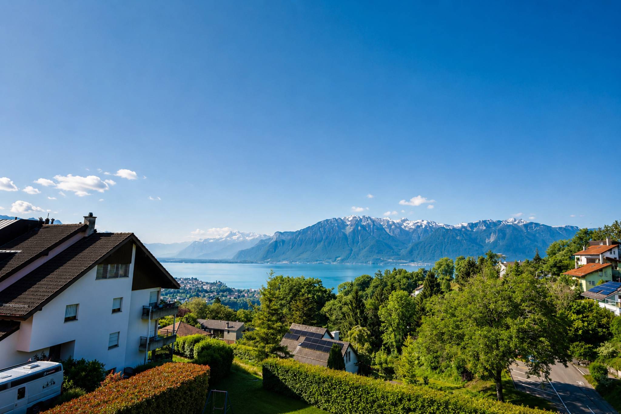
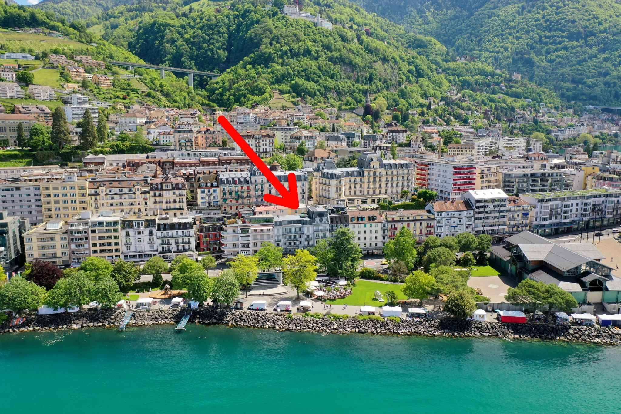
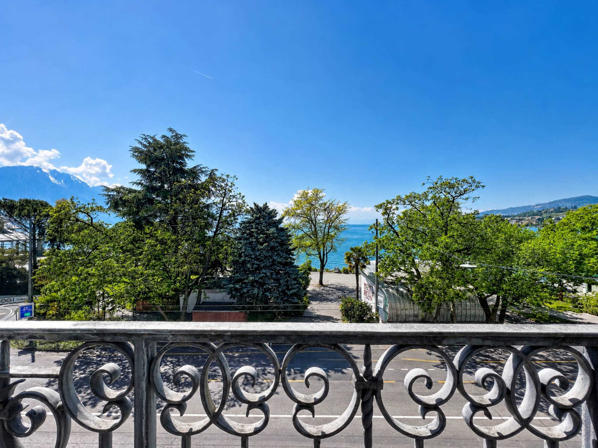
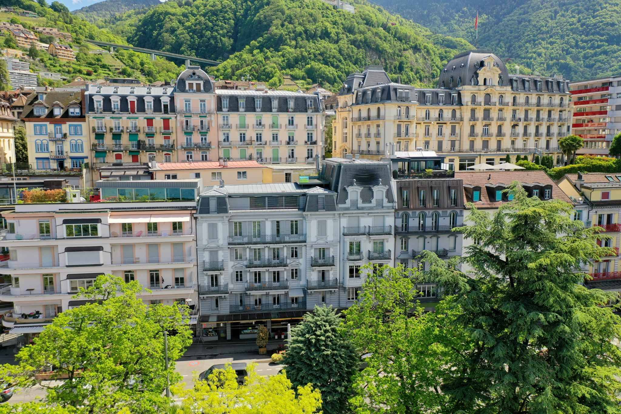
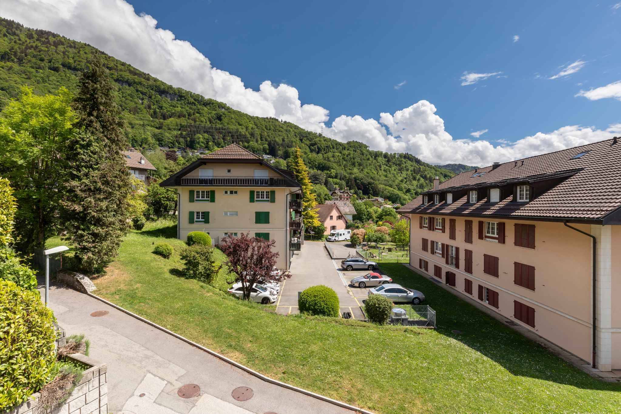
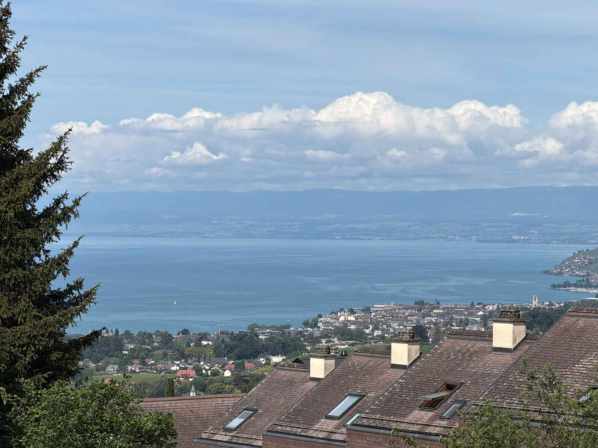
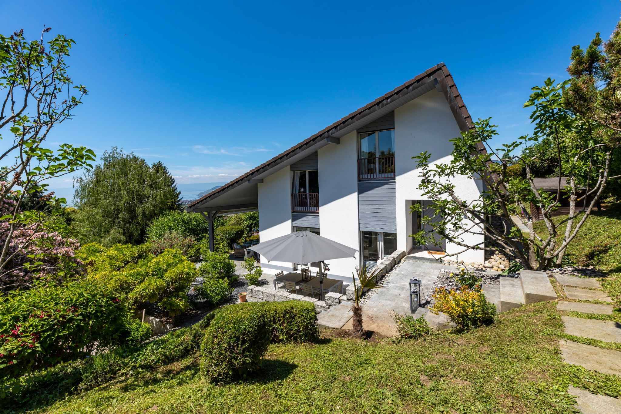
Absolutely unique for sale, this elegant detached house is located in a privileged residential environment of Saint-Légier, in a quiet and sought-after area. It benefits from a particularly popular location, in the immediate vicinity of amenities as well as the prestigious Haut-Lac Bilingual School.
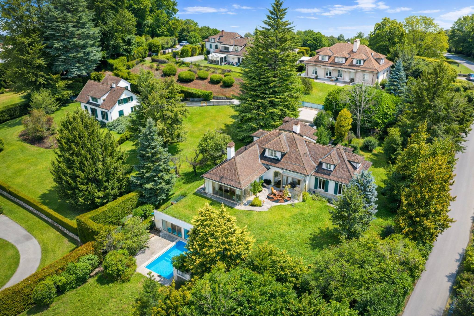
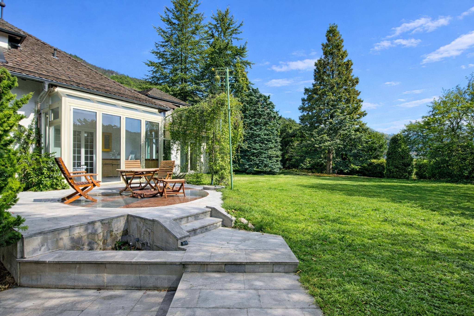
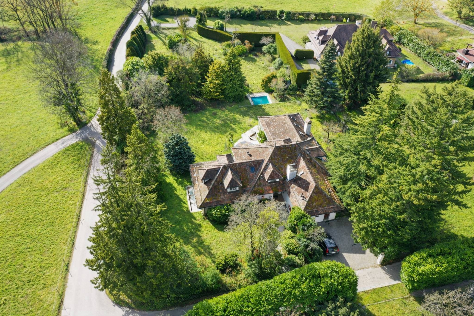
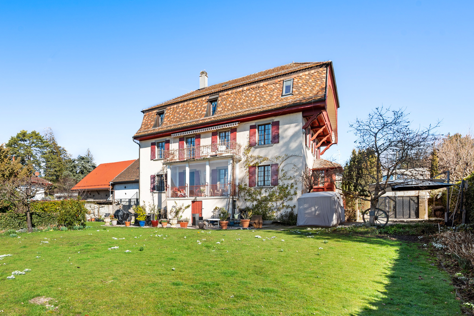
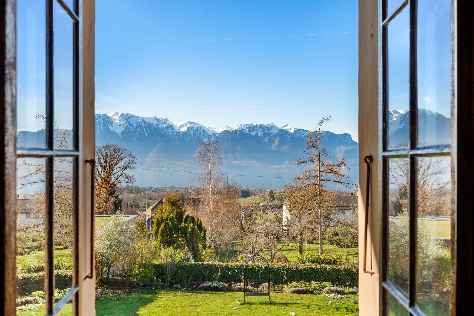
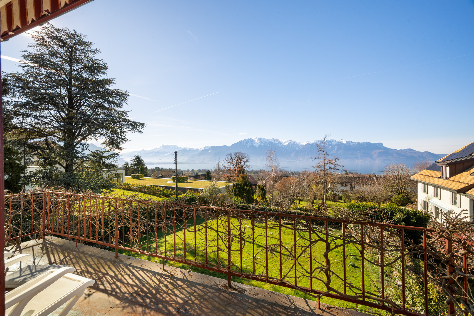
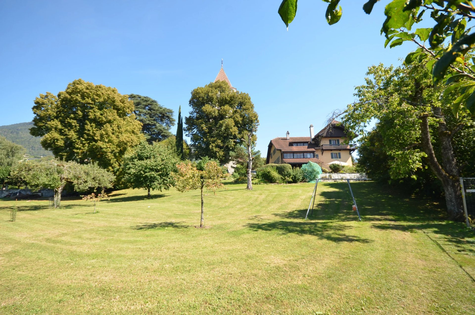
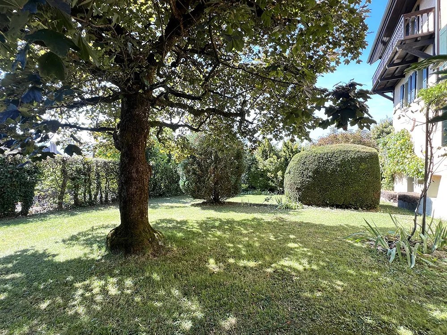
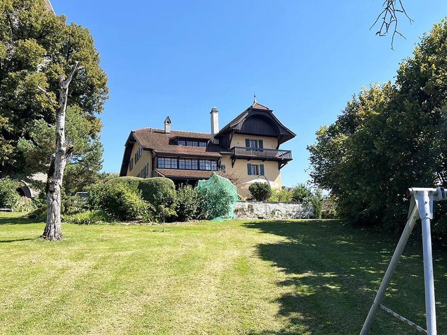
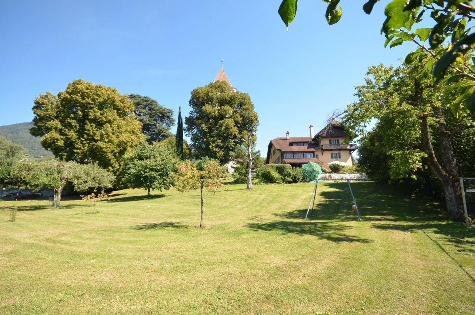
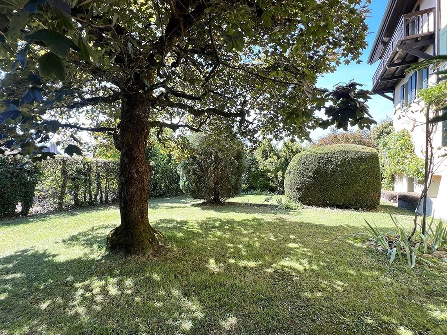
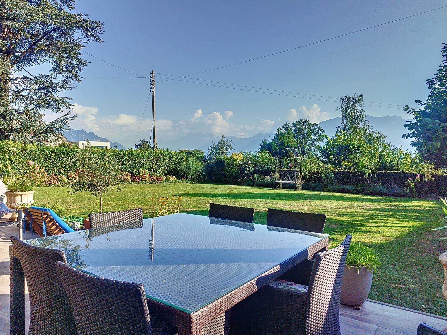
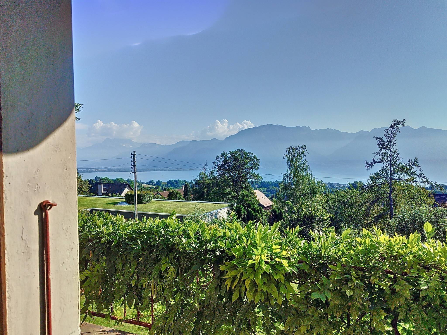
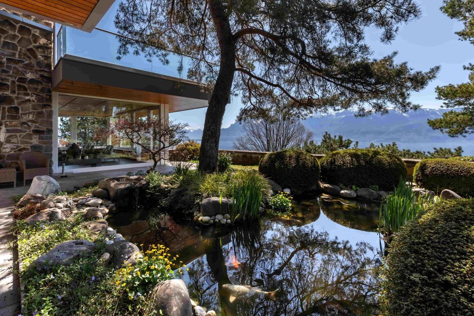
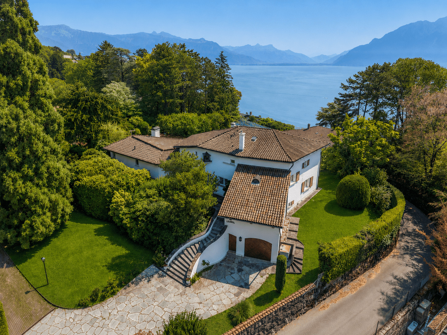
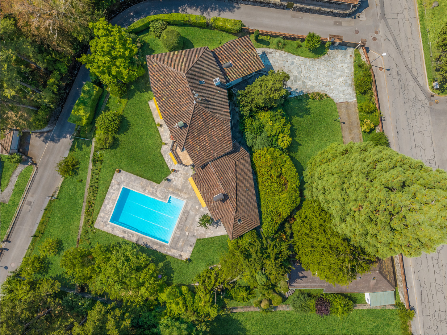
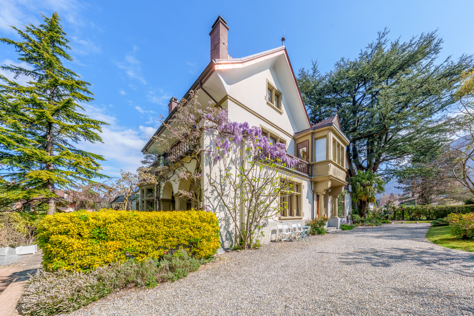
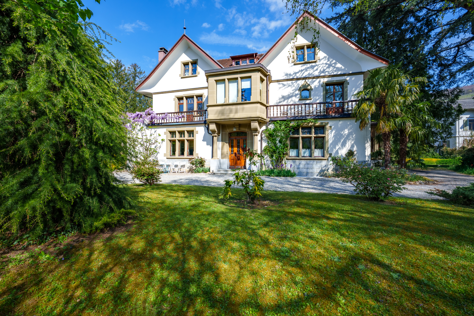
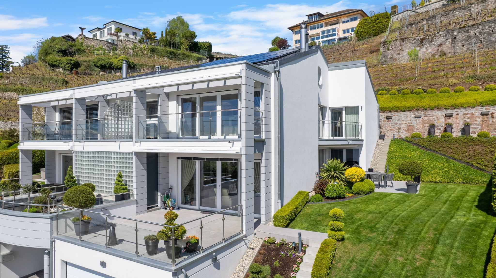
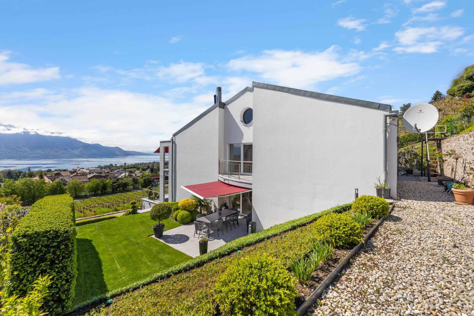
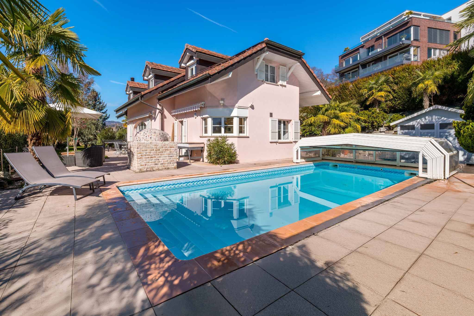
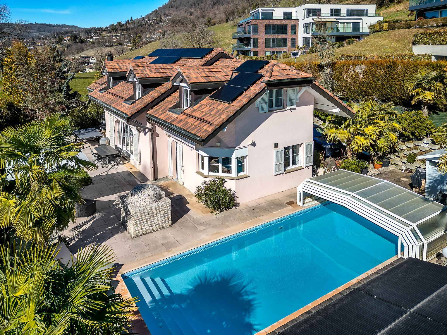
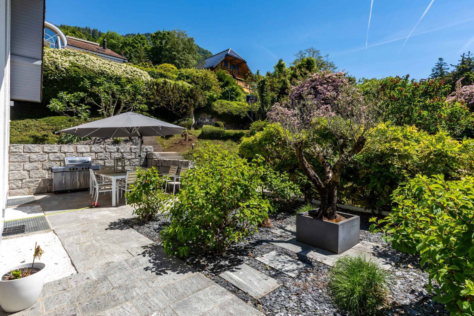
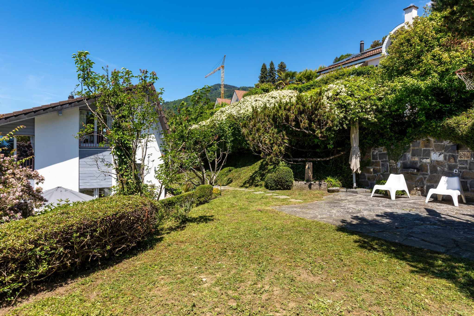
Built on a beautiful flat and carefully landscaped plot, the property seduces from the very first moment with its character, its generous volumes and its atmosphere imbued with refinement. Its orientation allows it to enjoy a pleasant luminosity throughout the day.
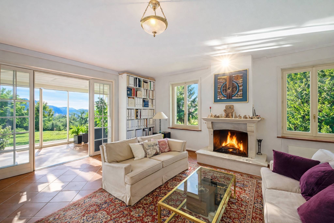
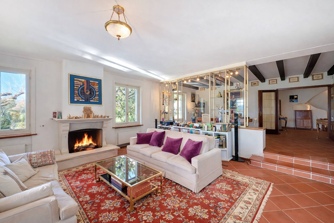
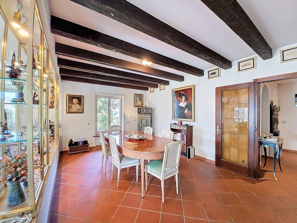
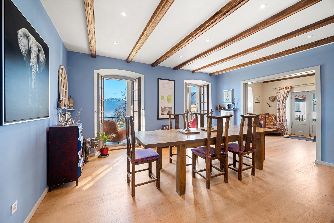
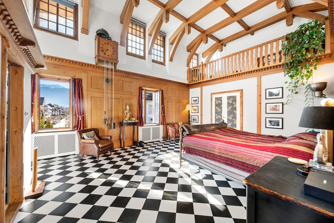
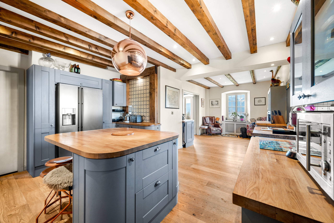
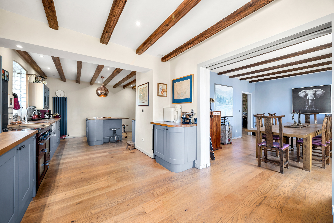
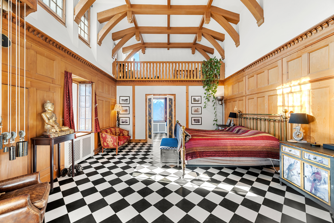
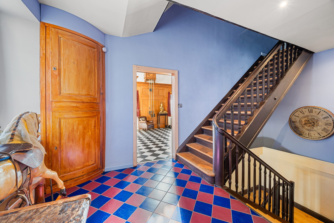
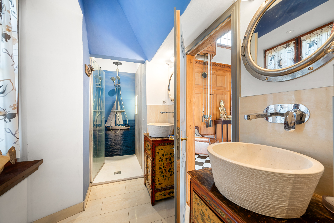
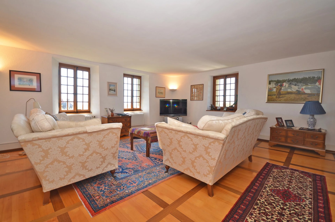
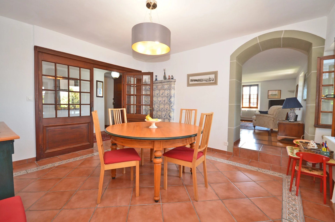
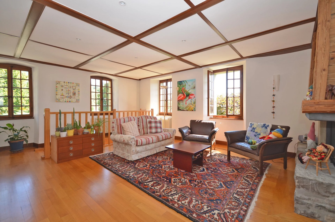
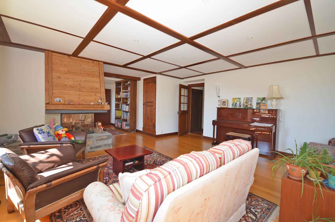
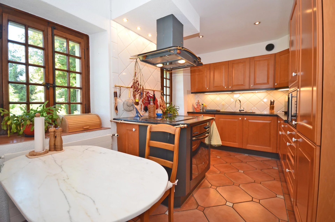
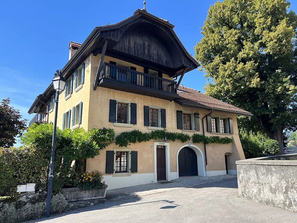
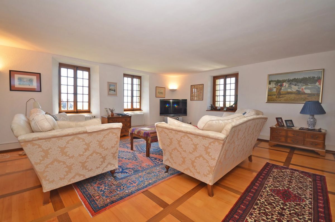
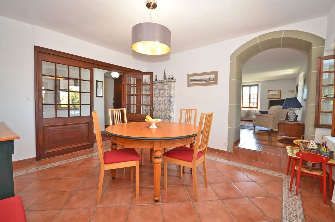
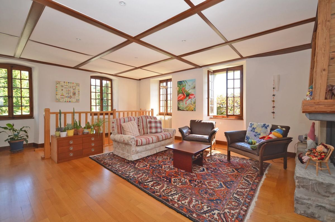
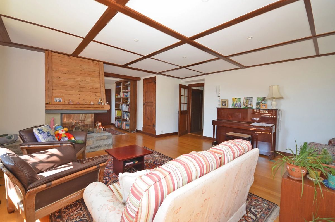
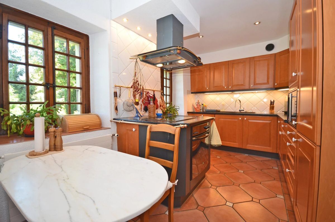
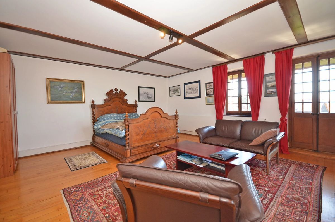
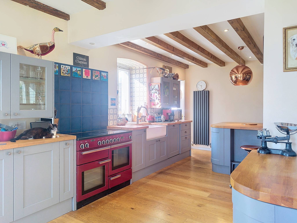
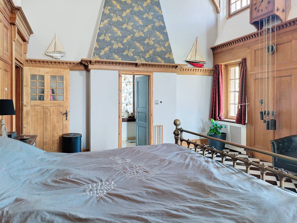
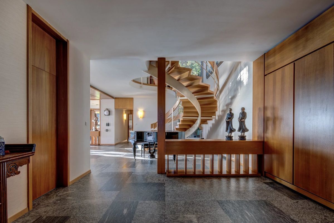
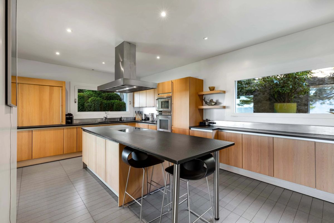
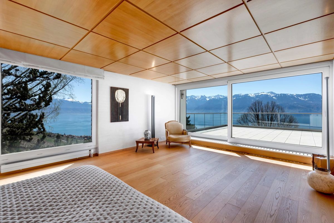
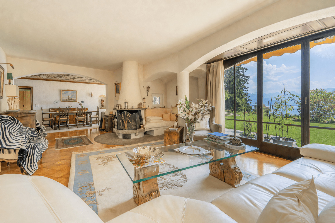
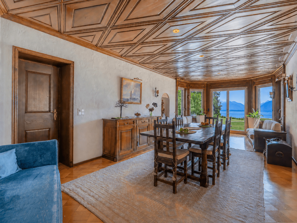
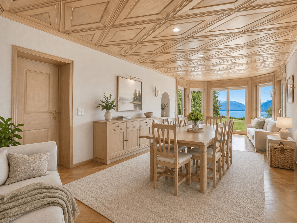
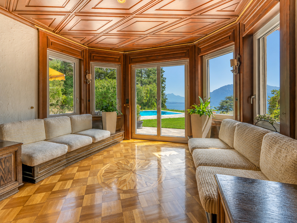
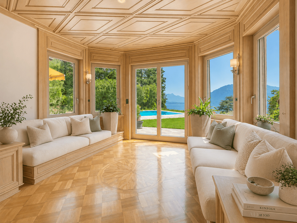
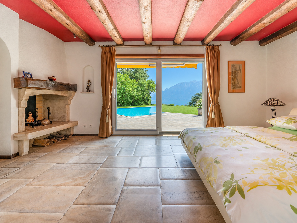
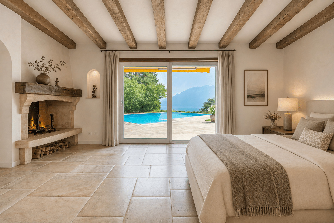
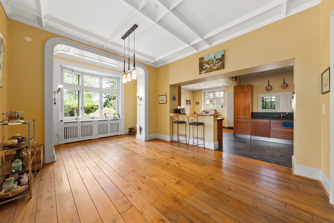
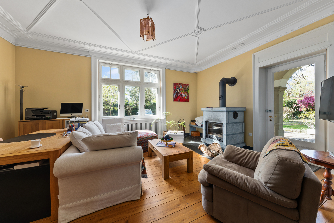
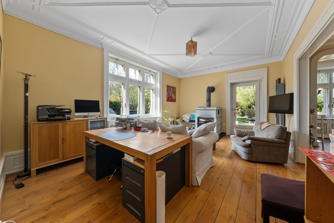
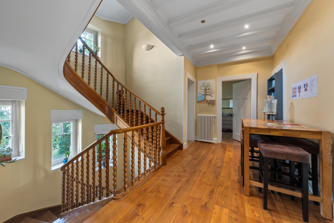
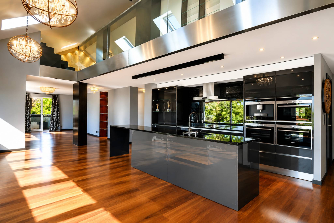
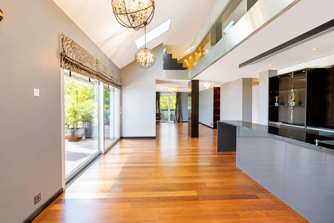
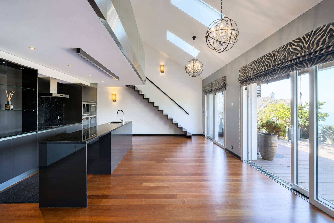
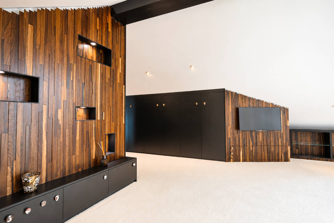
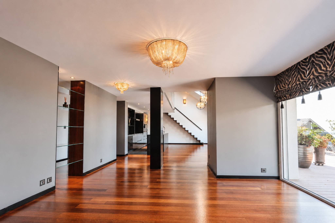
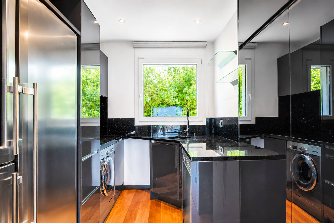
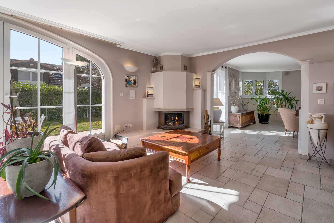
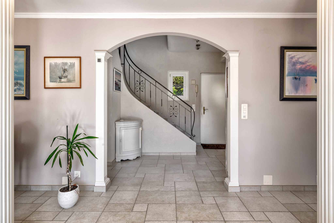
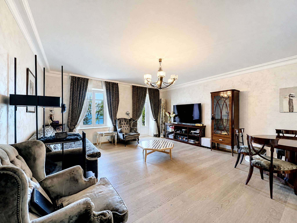
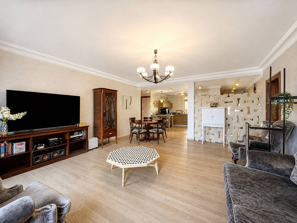
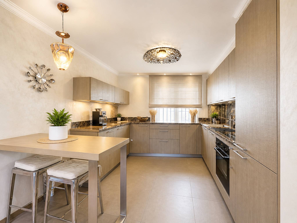
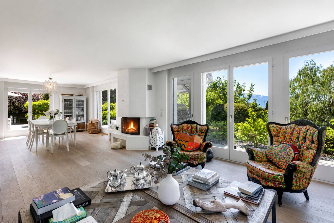
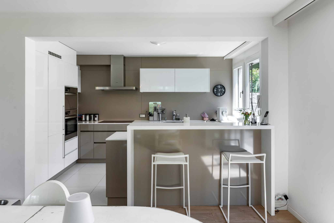
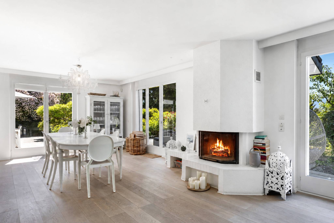
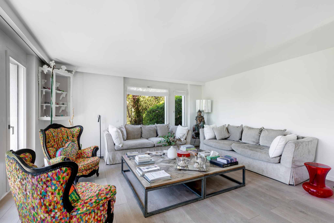
Completely renovated with care, the house harmoniously combines the charm of period architecture and contemporary comfort. The original elements have been preserved and subtly highlighted: high ceilings, moldings, woodwork, fireplaces, parquet floors and dressed stone give the whole a rare and elegant identity.
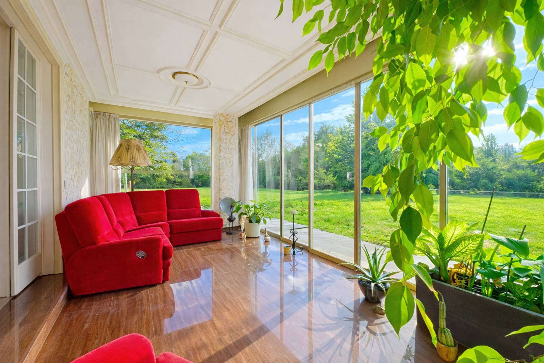
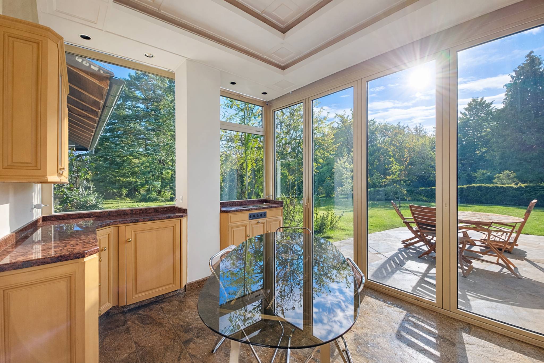
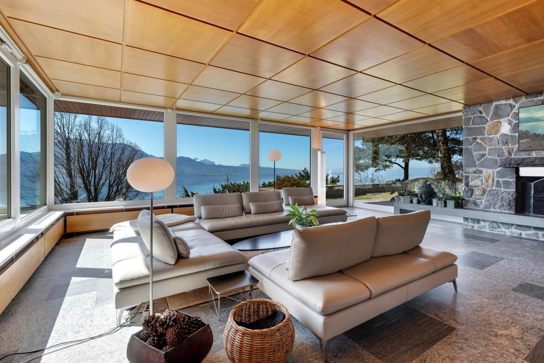
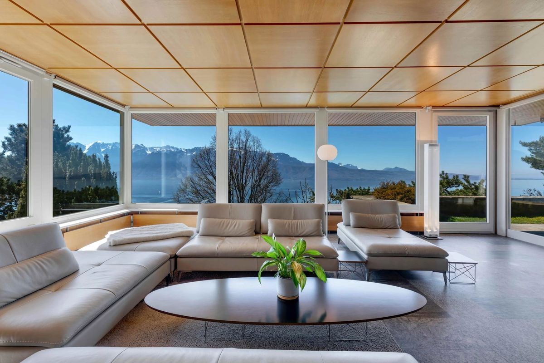
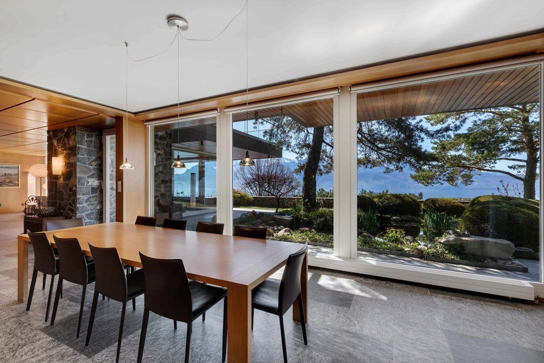
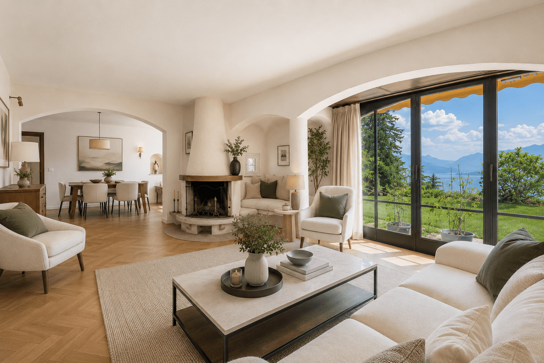
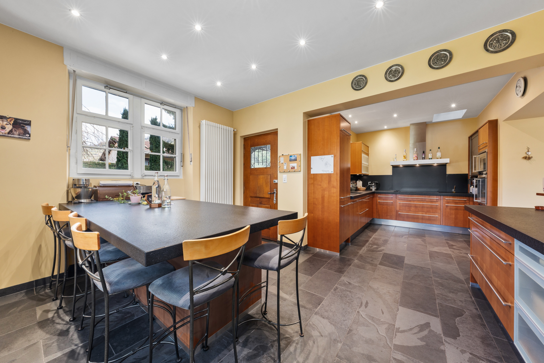
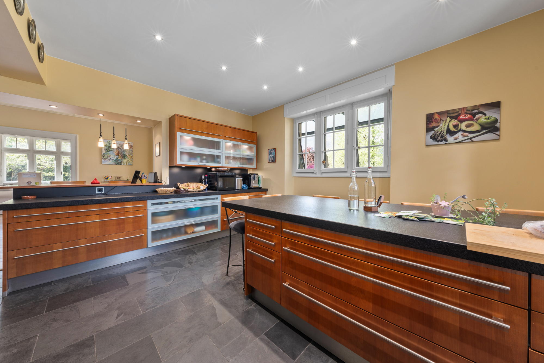
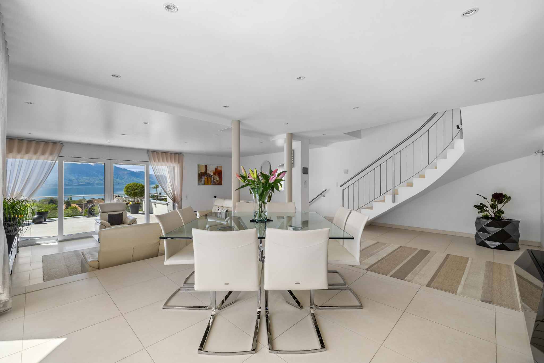
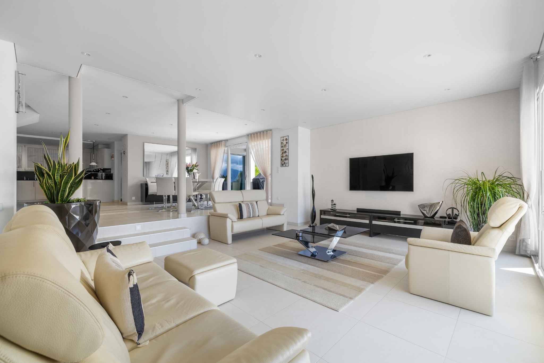
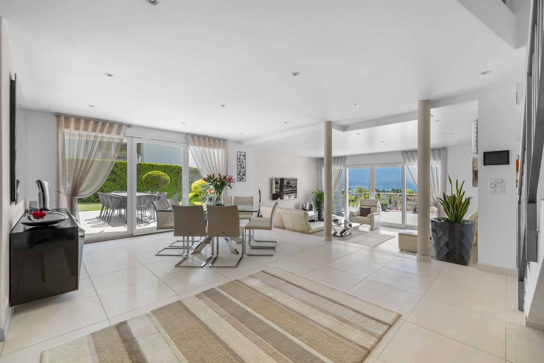
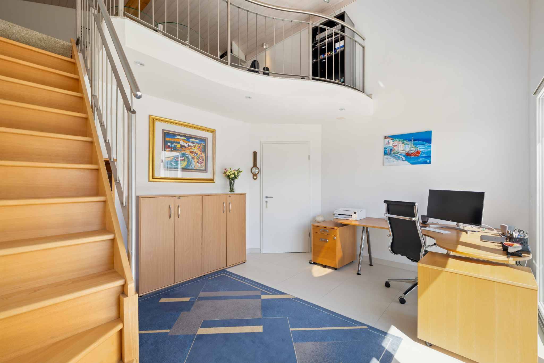
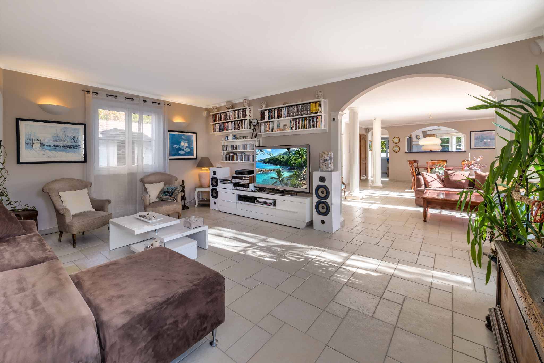
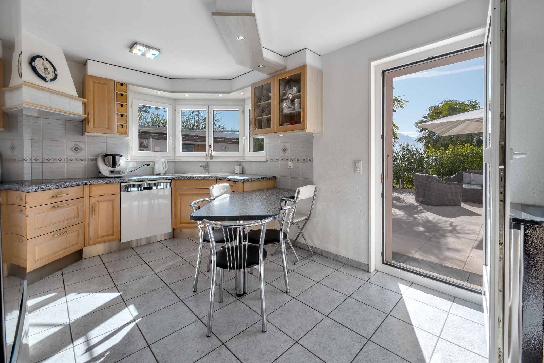
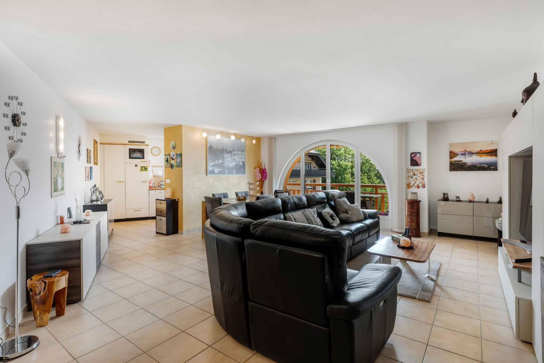
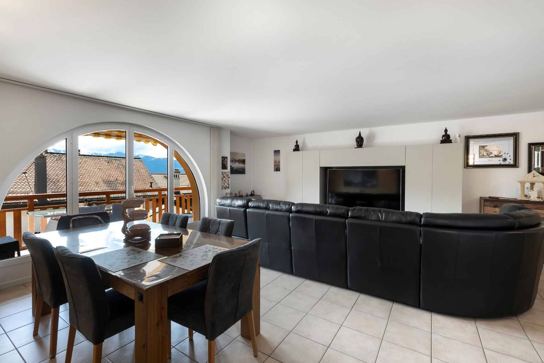
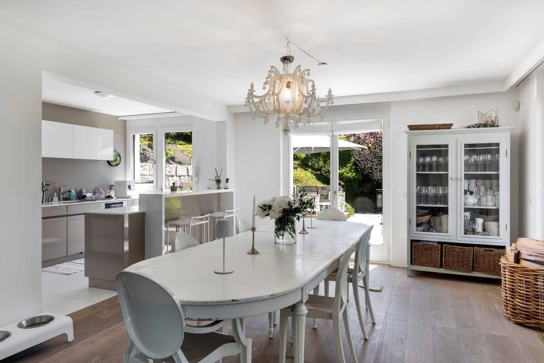
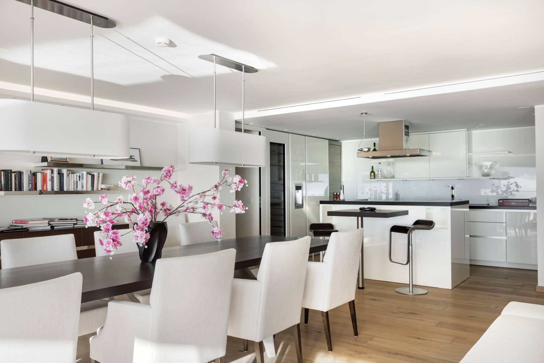
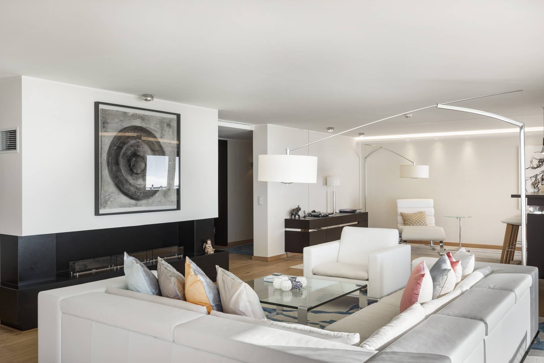
The reception areas offer magnificent volumes and are organized fluidly around bright living rooms, some of which have direct access to the outside. The layout, designed for comfortable family life, also offers great flexibility according to the needs of its future owners.
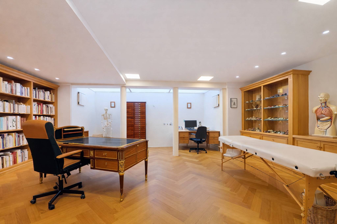
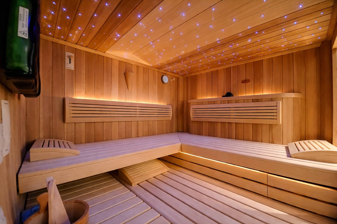
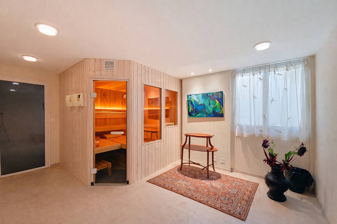
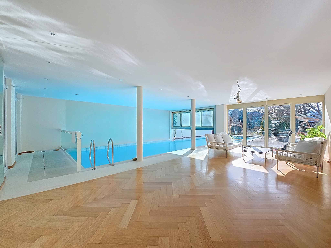
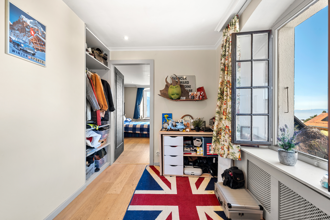


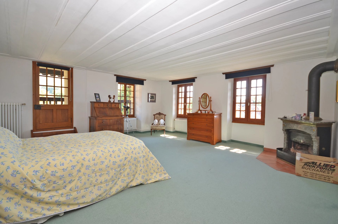
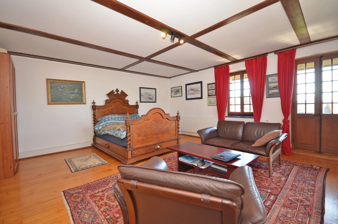
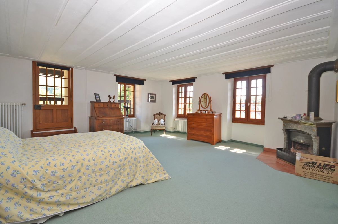
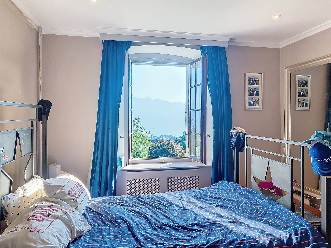
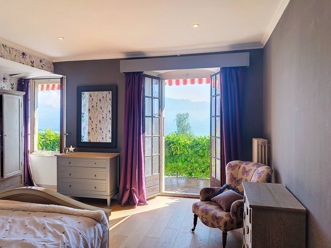
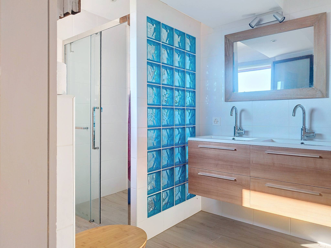
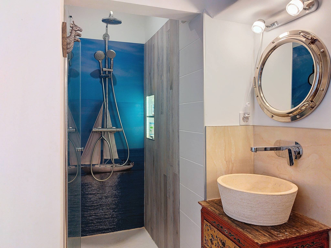
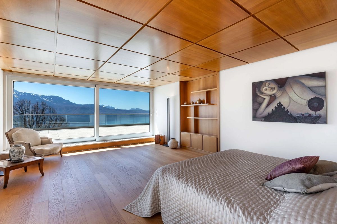
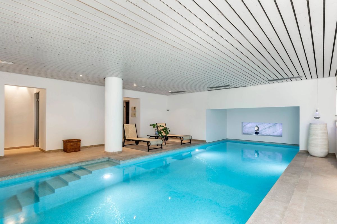
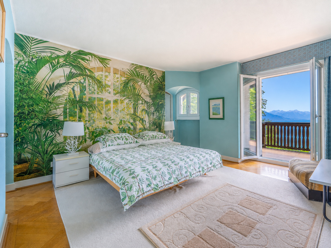
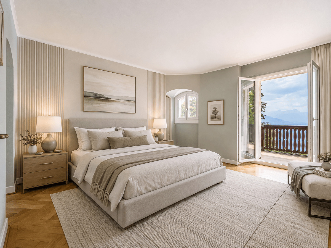
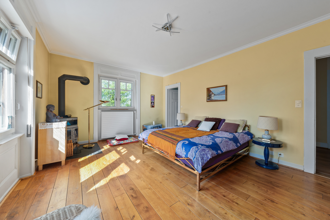
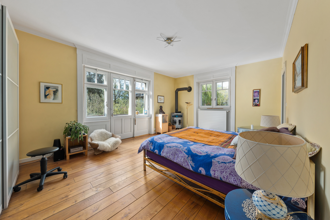
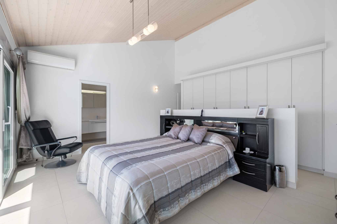
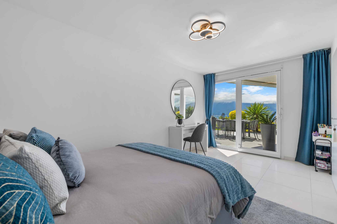
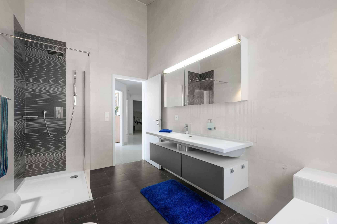
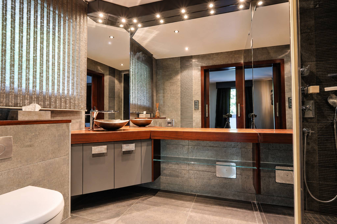
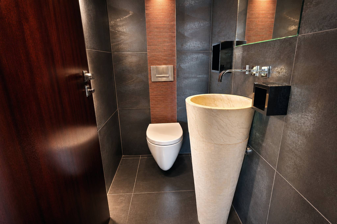
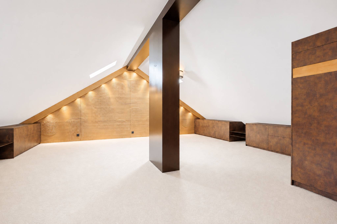
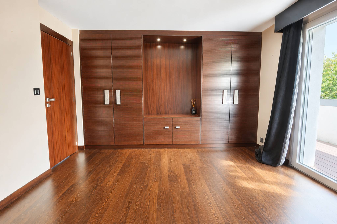
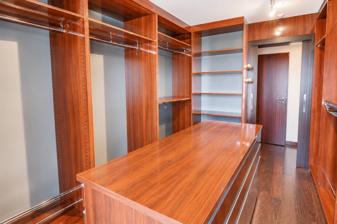
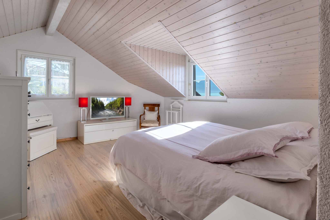
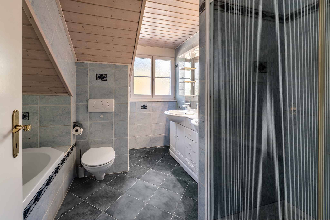
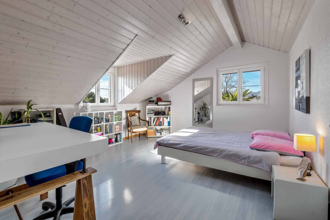
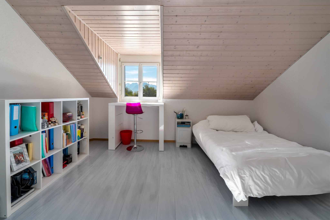
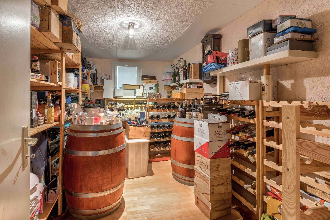
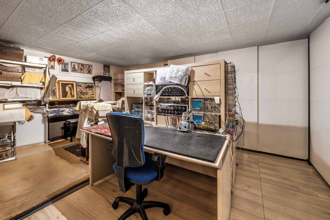
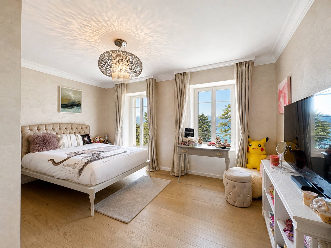
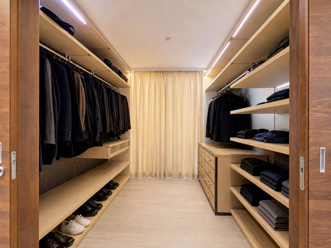
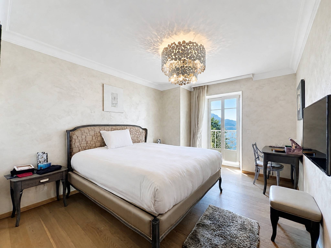
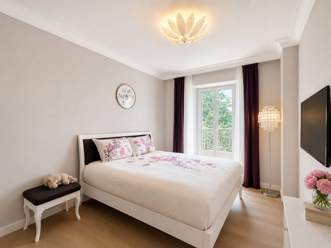
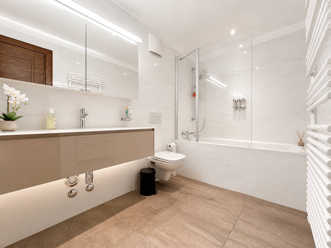
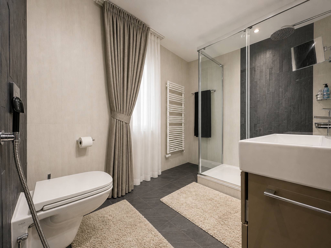
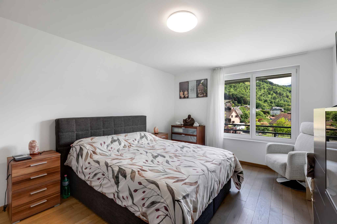
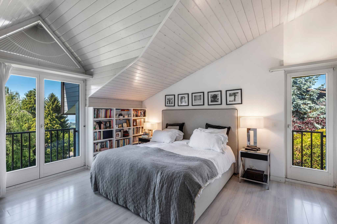
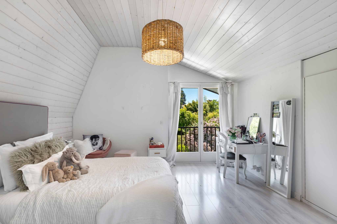
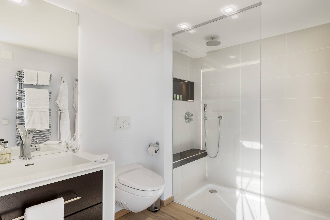
The property has a total of seven bedrooms and eight bathrooms, allowing family and guests to be accommodated in particularly comfortable conditions. A large basement completes the set and offers many possibilities for development: leisure area, gym, workshop, storage or space dedicated to the needs of the family.
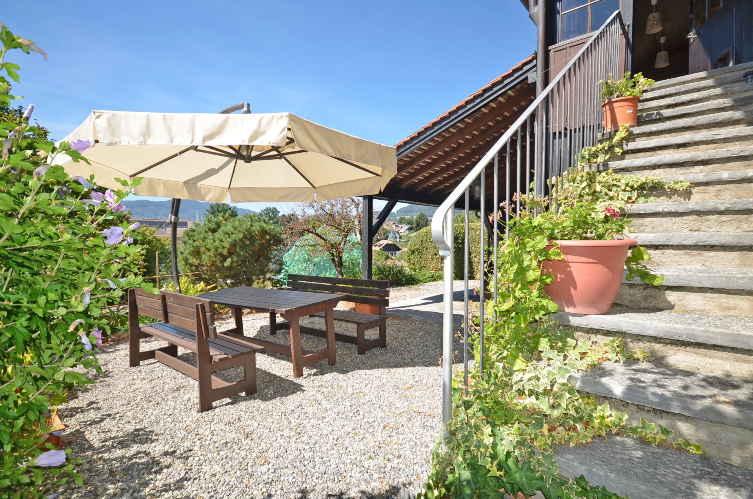
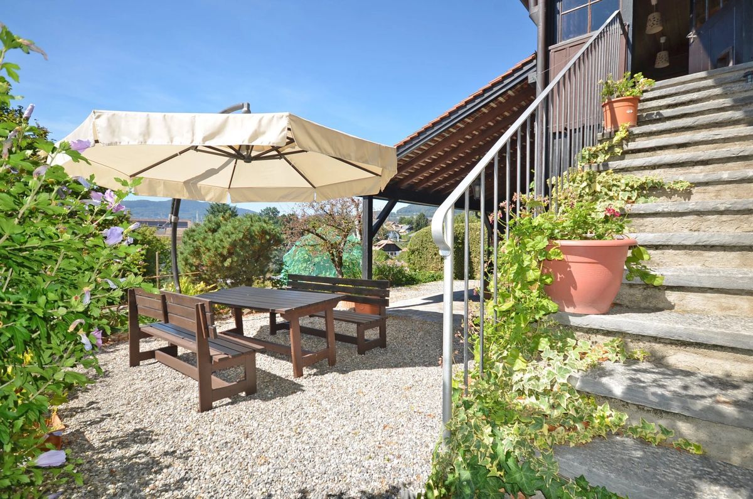
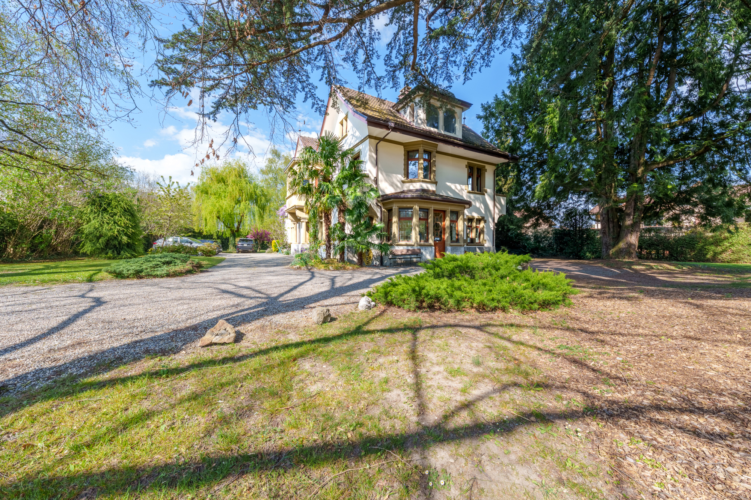
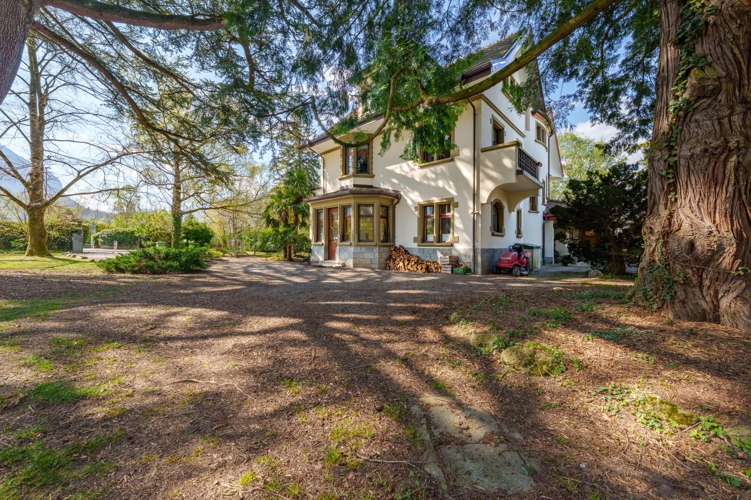
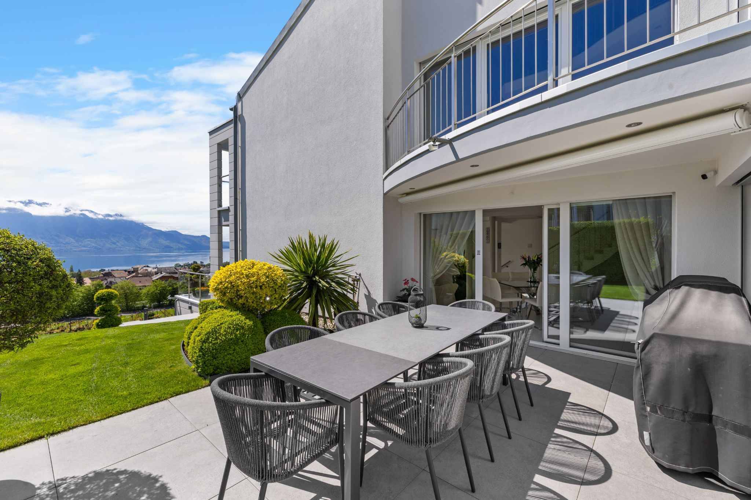
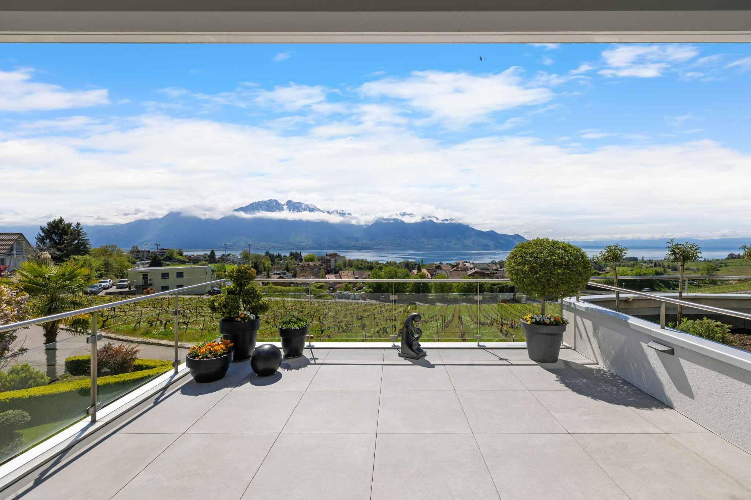
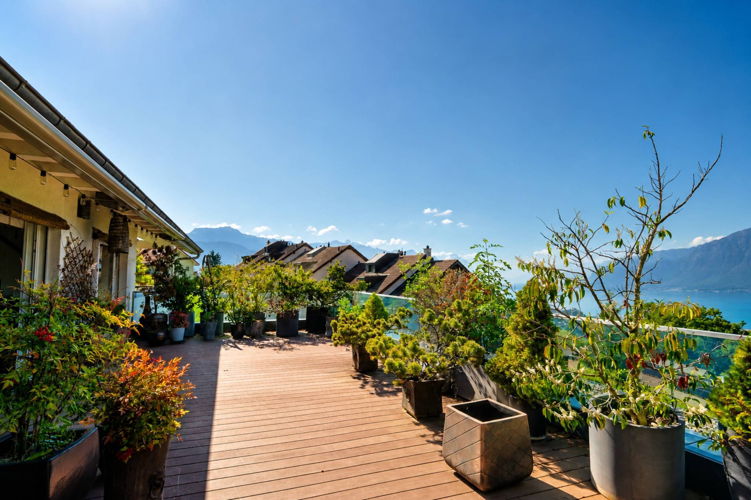
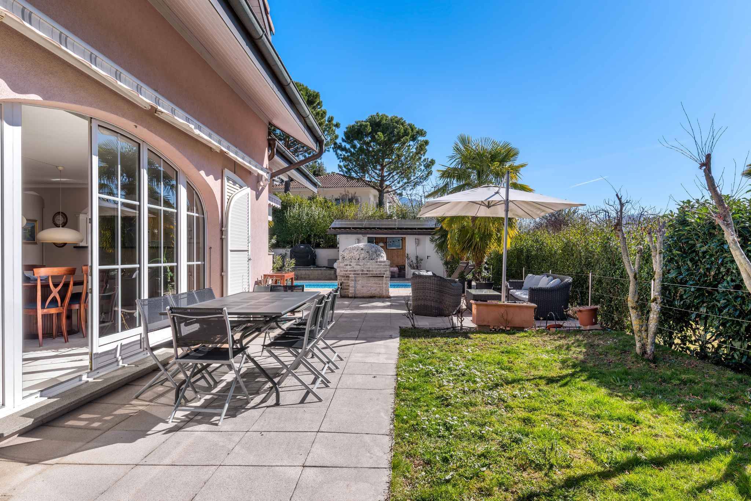
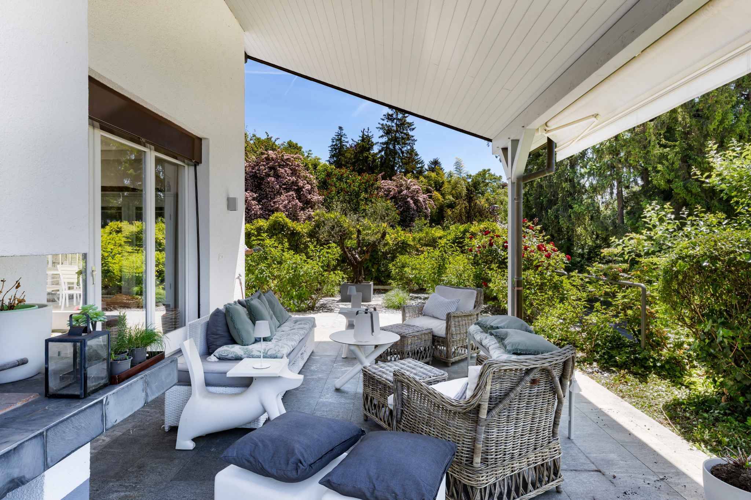
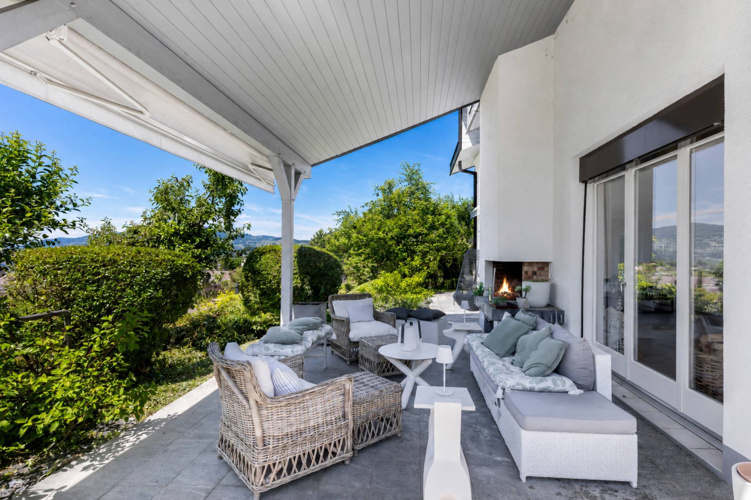
Outside, the plot is a real extension of the living spaces. The access to the property, with an automatic gate, offers plenty of parking spaces and guarantees comfort and practicality on a daily basis.
Built on a beautiful flat and carefully landscaped plot, the property seduces from the very first moment with its character, its generous volumes and its atmosphere imbued with refinement. Its orientation allows it to enjoy a pleasant luminosity throughout the day.
Completely renovated with care, the house harmoniously combines the charm of period architecture and contemporary comfort. The original elements have been preserved and subtly highlighted: high ceilings, moldings, woodwork, fireplaces, parquet floors and dressed stone give the whole a rare and elegant identity.
The reception areas offer magnificent volumes and are organized fluidly around bright living rooms, some of which have direct access to the outside. The layout, designed for comfortable family life, also offers great flexibility according to the needs of its future owners.
The property has a total of seven bedrooms and eight bathrooms, allowing family and guests to be accommodated in particularly comfortable conditions. A large basement completes the set and offers many possibilities for development: leisure area, gym, workshop, storage or space dedicated to the needs of the family.
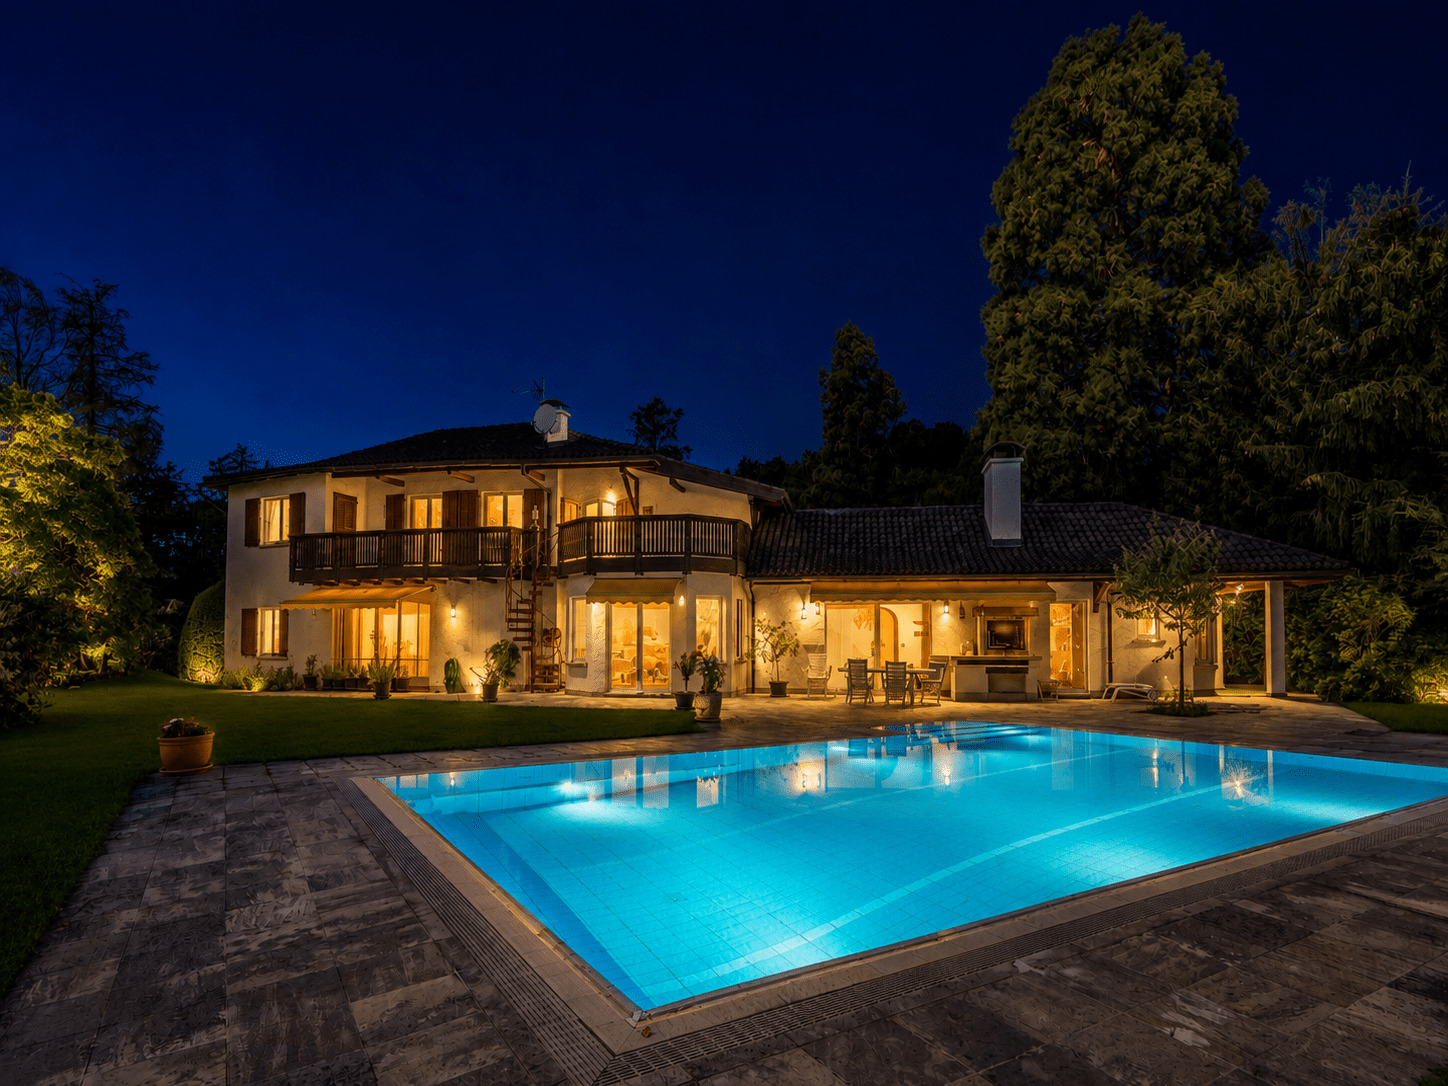
Outside, the plot is a real extension of the living spaces. The access to the property, with an automatic gate, offers plenty of parking spaces and guarantees comfort and practicality on a daily basis.