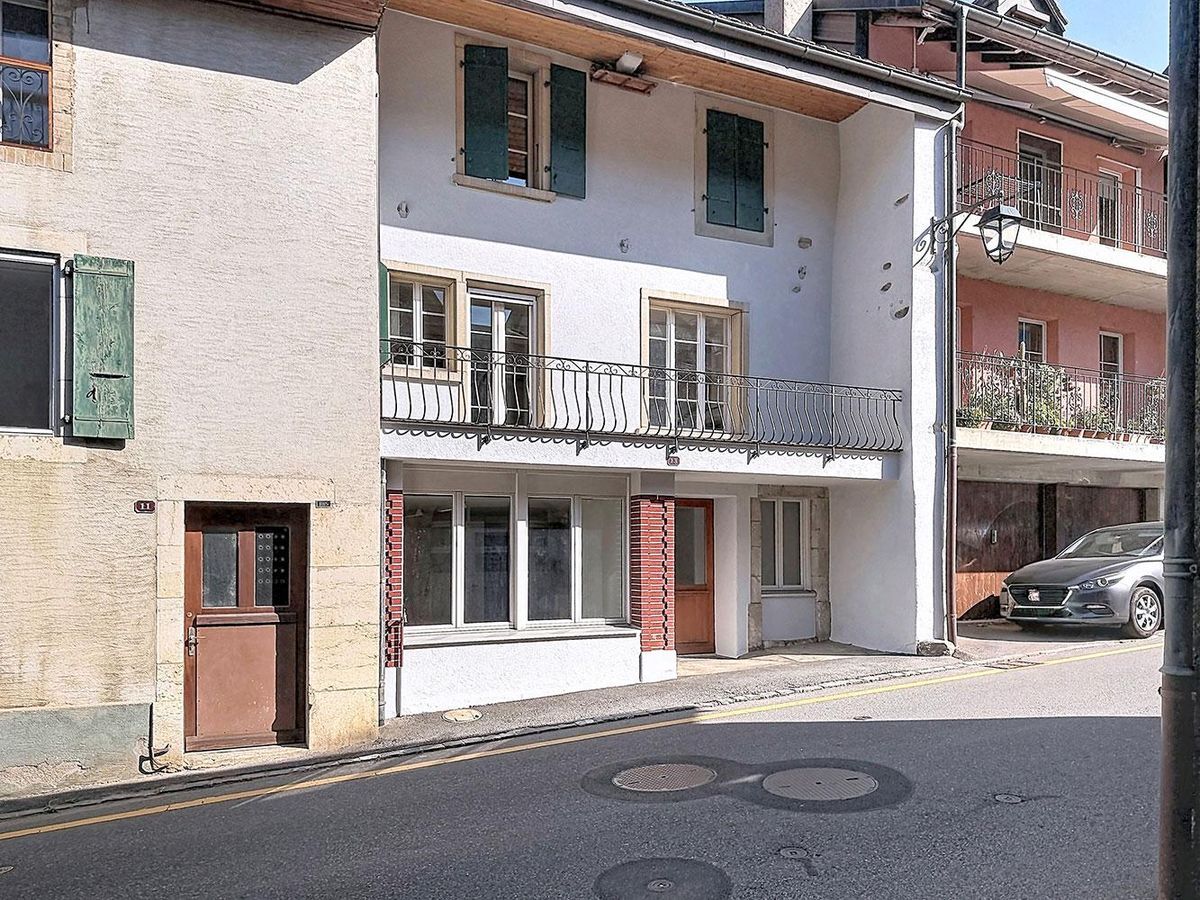
Single family house with 7.5 rooms on sale in St-Livres - 220 m²
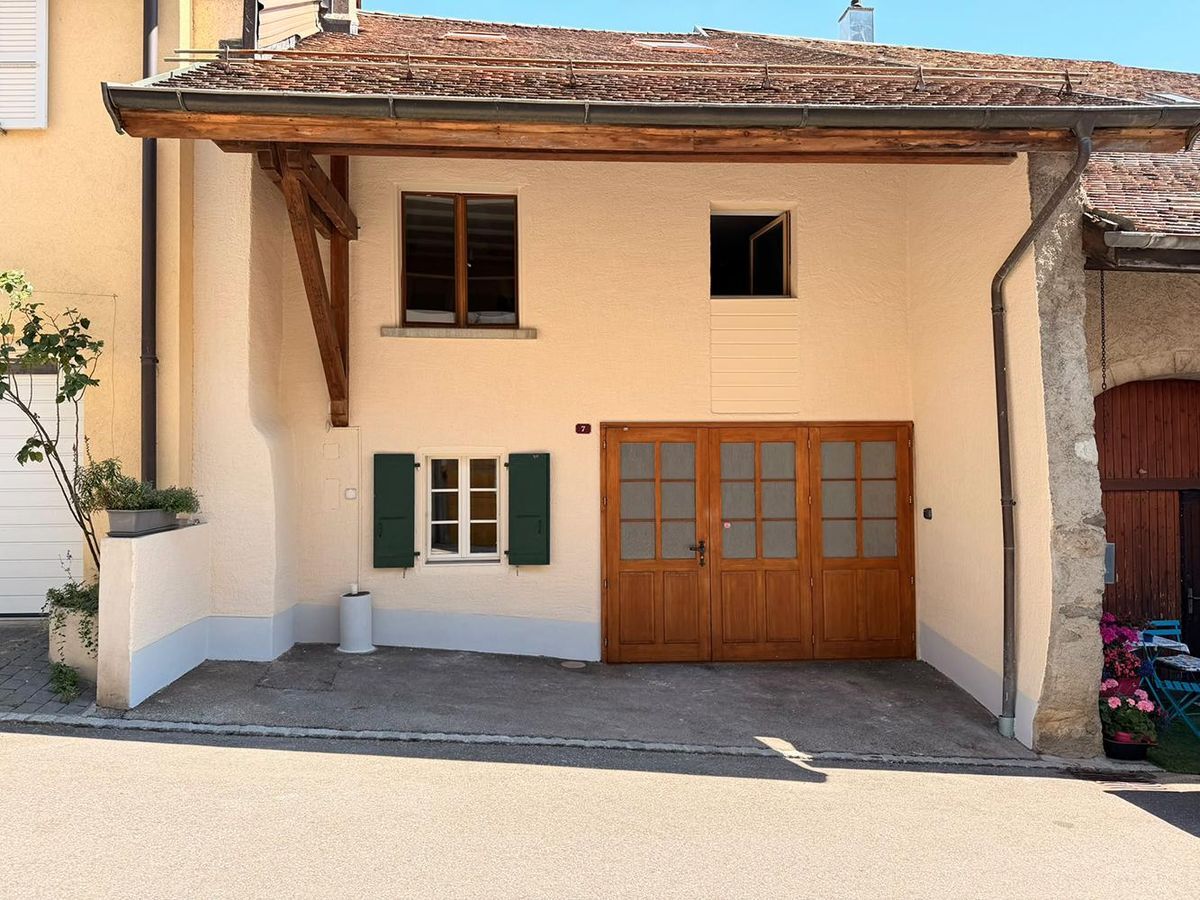
Exclusive – Over 220 m² and great potential in the heart of Saint-Livres
Rooms7.5
Living area220 m²
Object PriceCHF 1,190,000.-
AvailabilityTo agree
Localisation
1176 St-LivresCharacteristics
Reference
26ID1806
Availability
To agree
Rooms
7.5
Ground surface
117 m²
Living area
220 m²
Volume
1,221 m³
Description
Text translated from german, see original
Original text in german, translate to English.
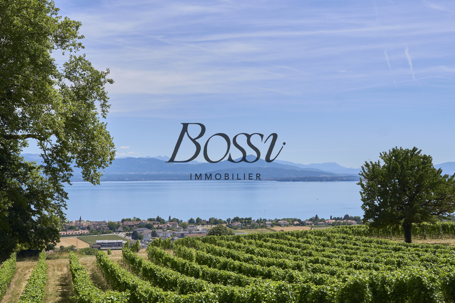
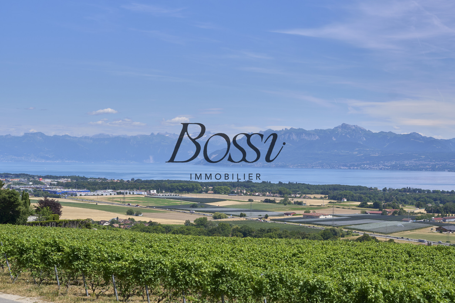
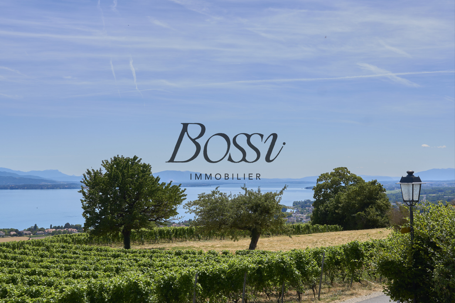
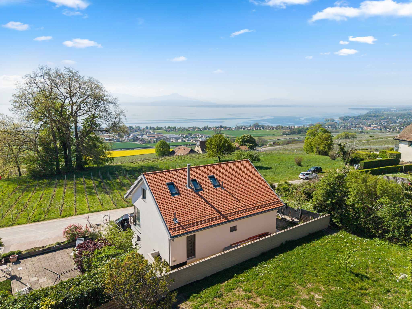
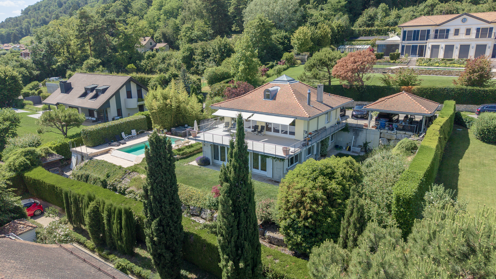
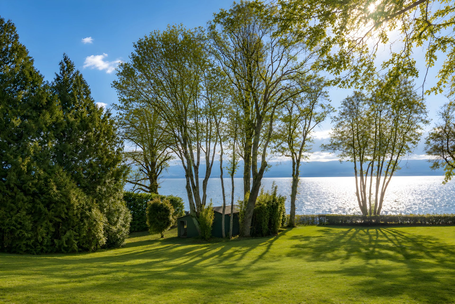
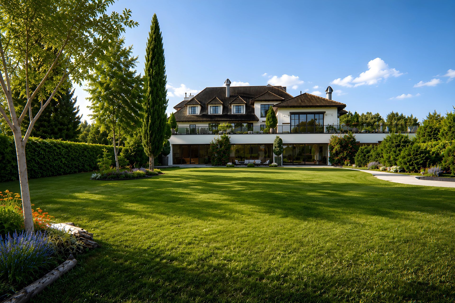
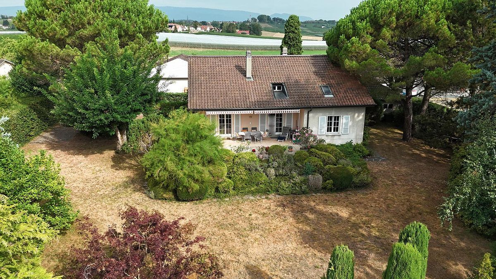
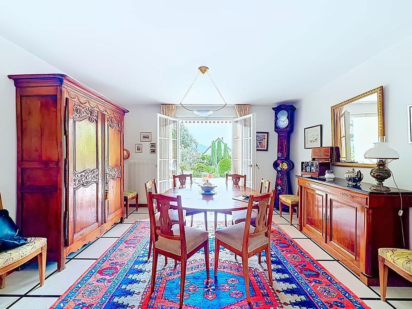
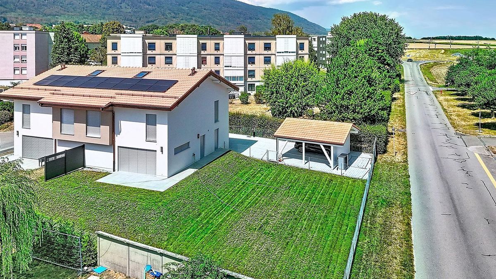
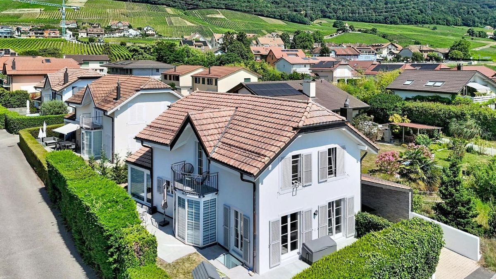
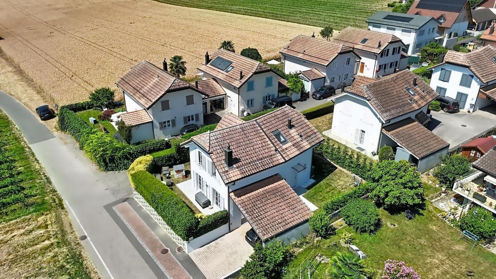
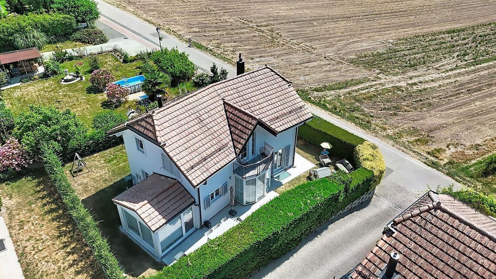
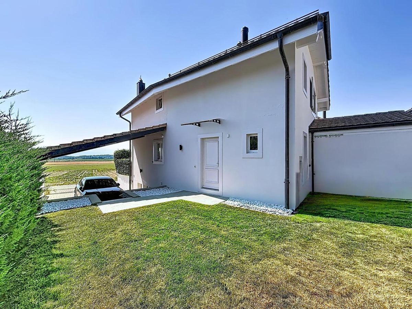
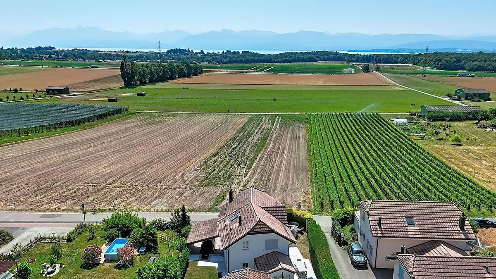
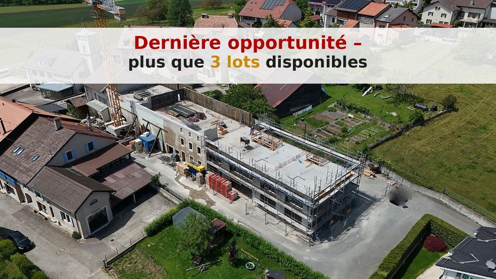
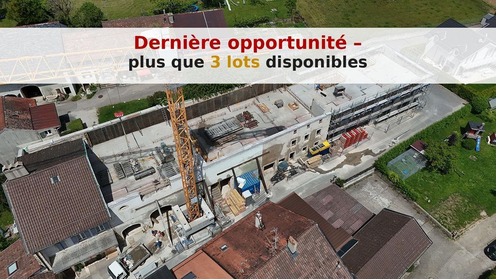
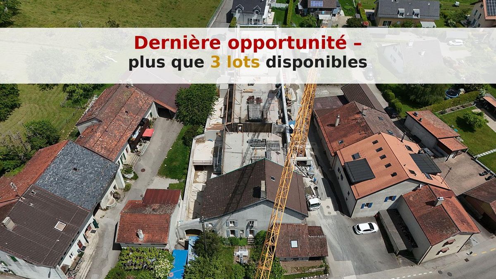
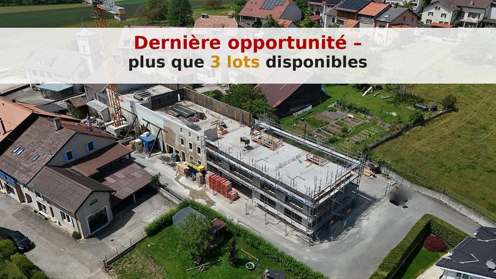
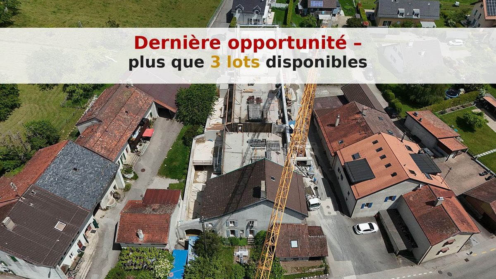
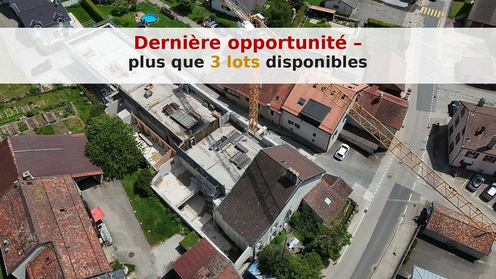
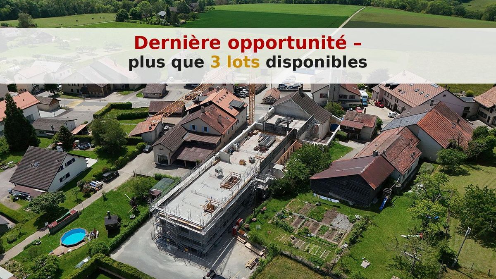
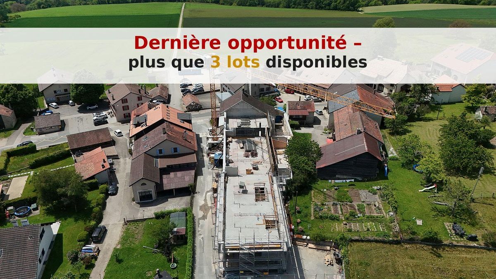
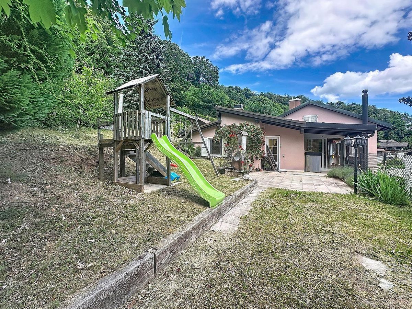
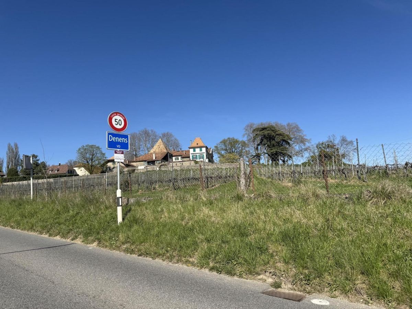
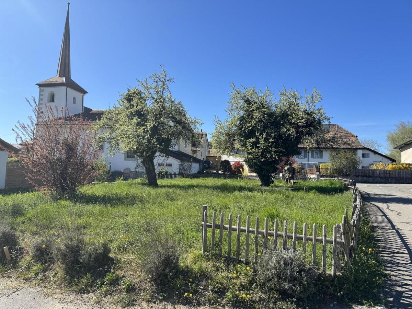
Located in the heart of the village of Saint-Livres, this property offers a charming residence of over 220 m², which will delight you with its beautiful rooms, its authenticity and its great potential.
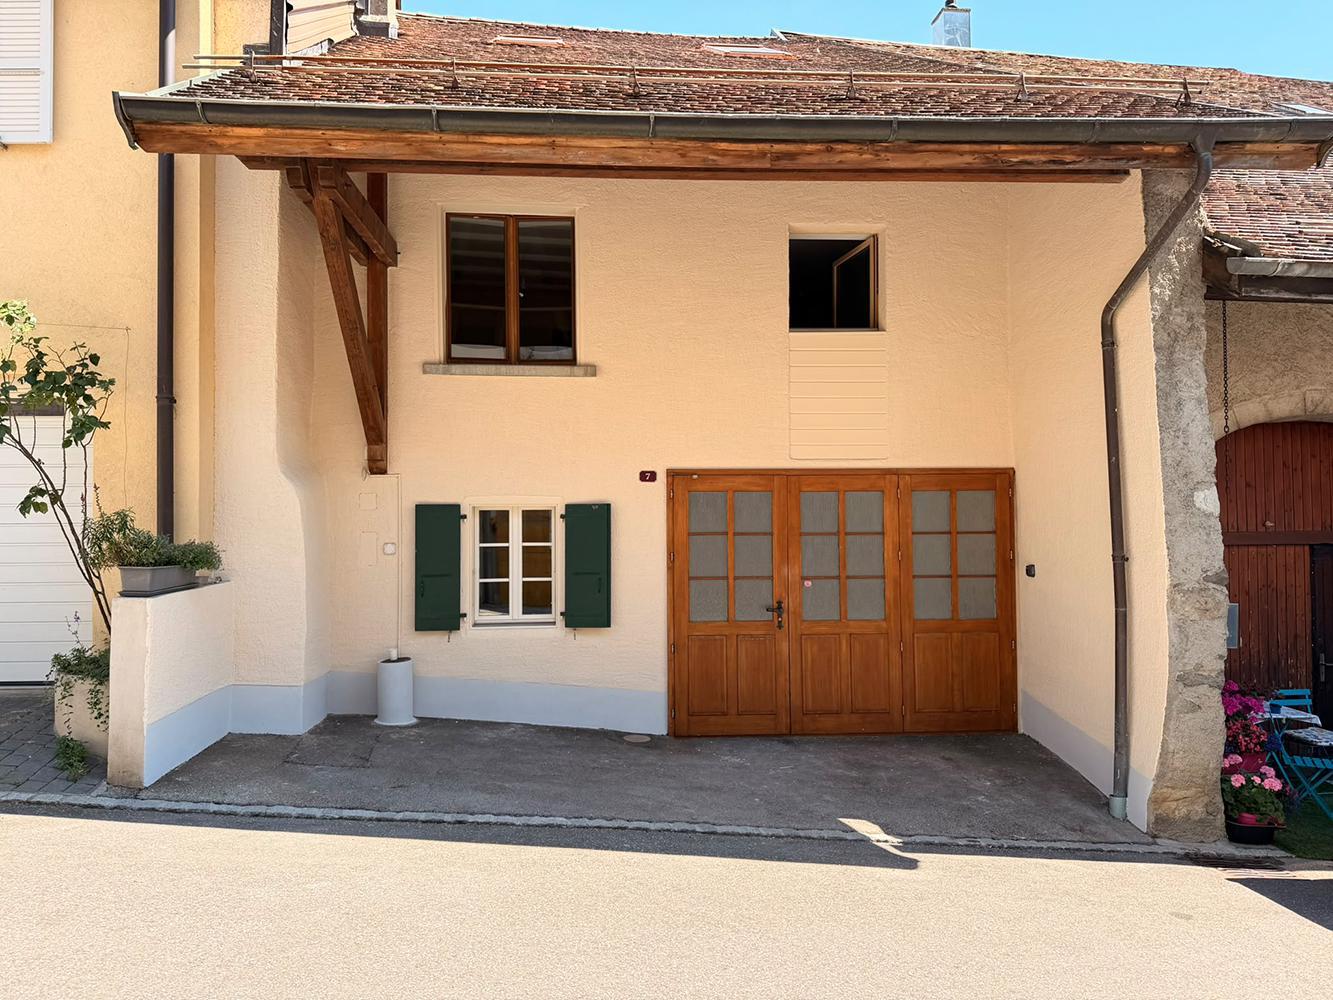
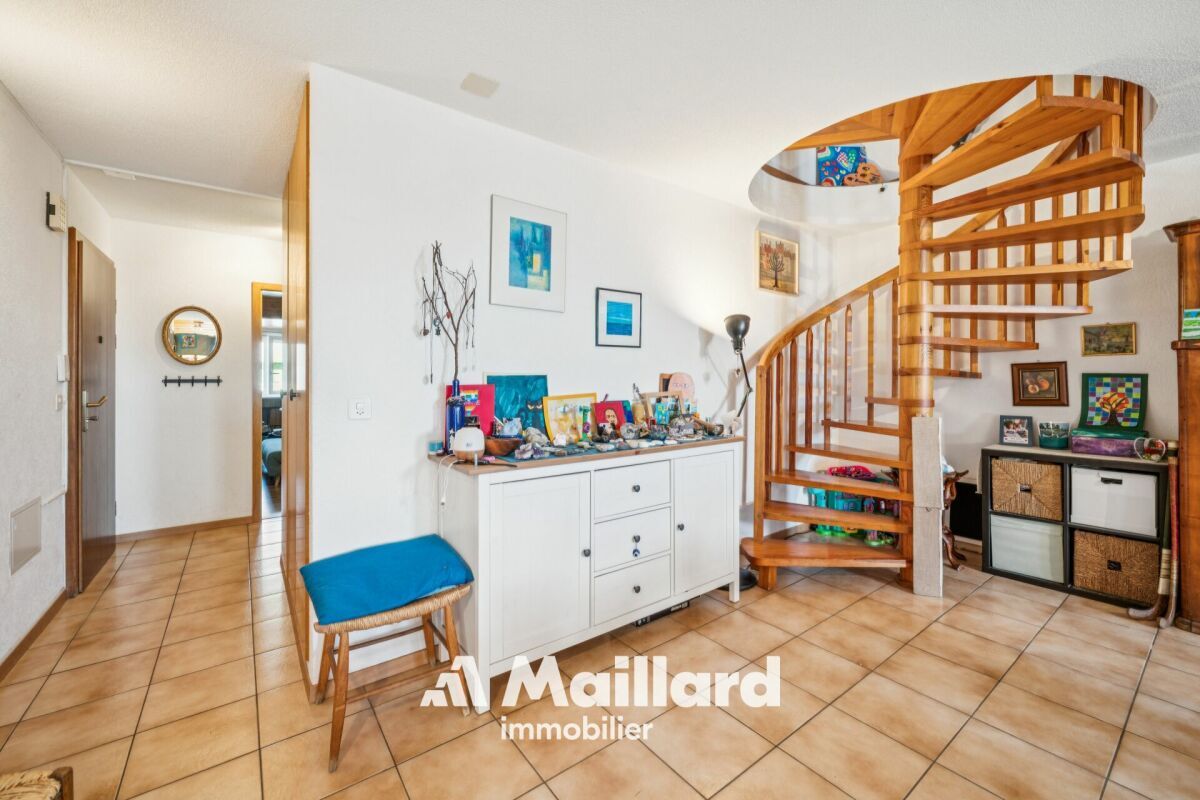
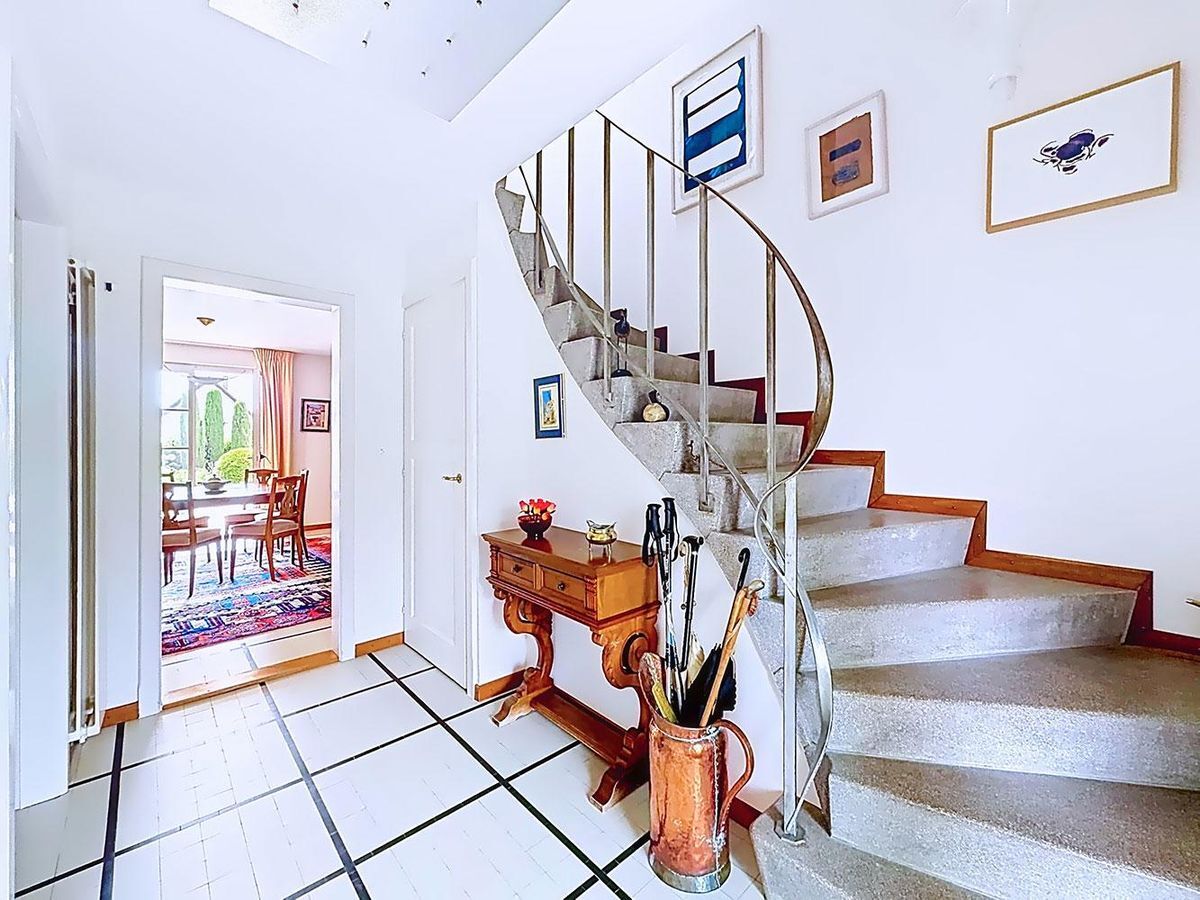
The entrance is through a practical airlock, allowing you to store your bikes and daily equipment before entering the main room.
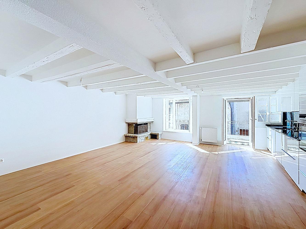
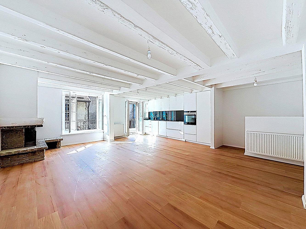
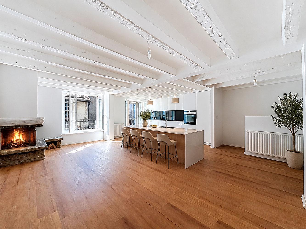
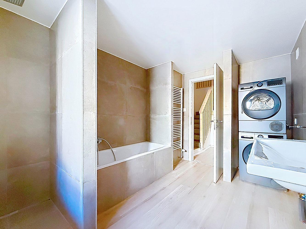
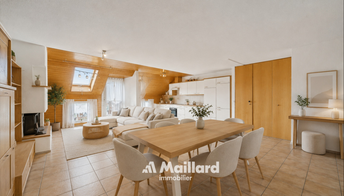
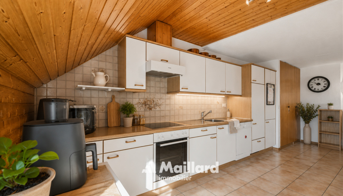
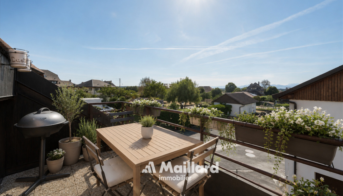
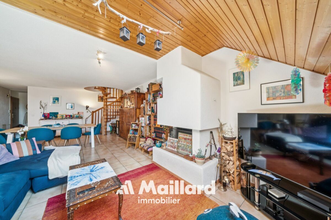
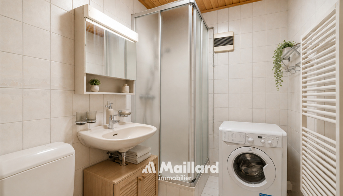
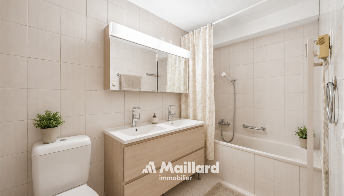
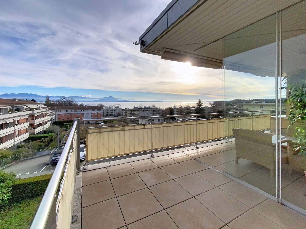
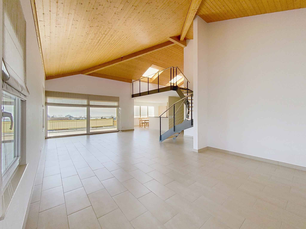
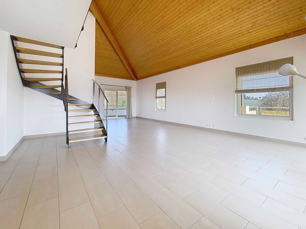

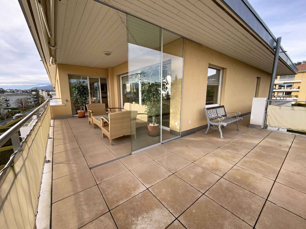
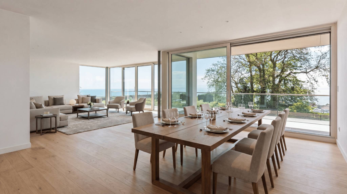
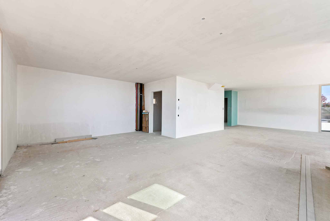
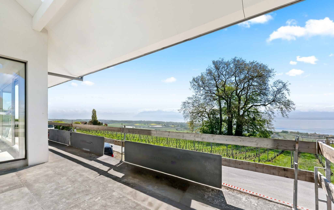
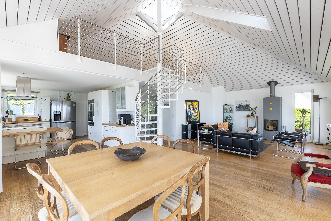
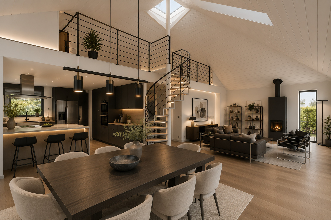
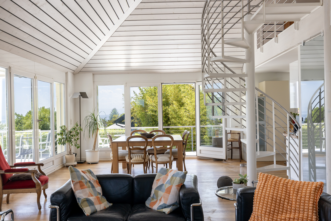
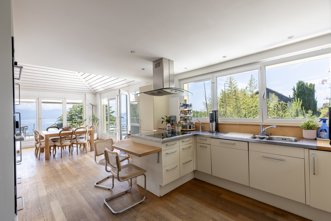
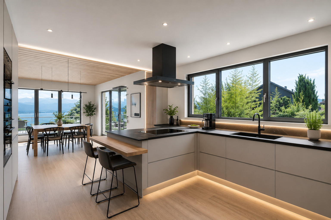
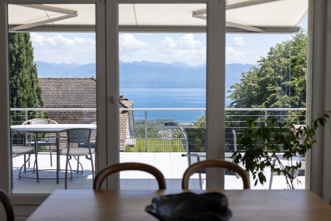
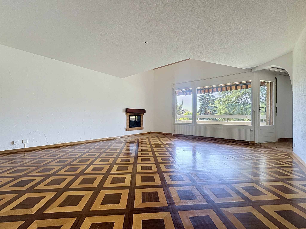
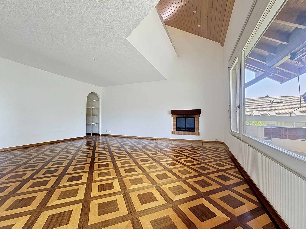
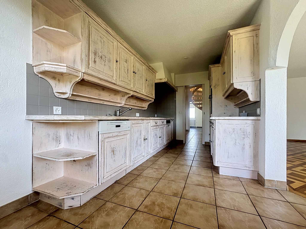
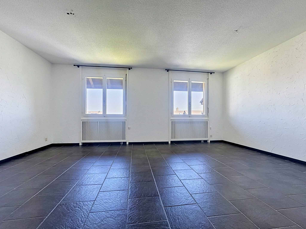
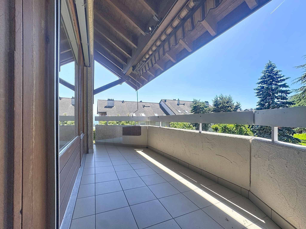
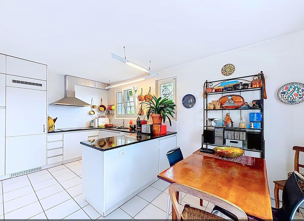
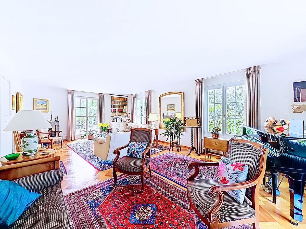
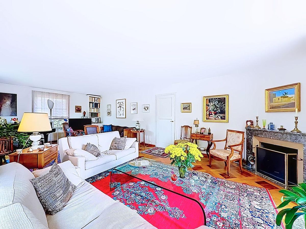
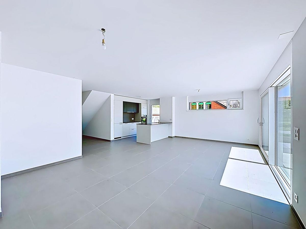
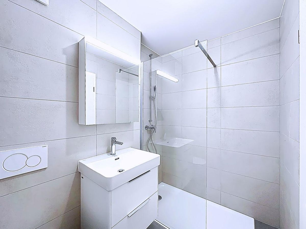
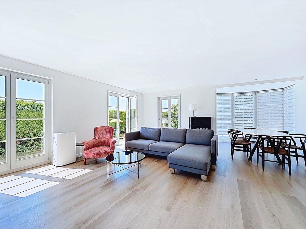
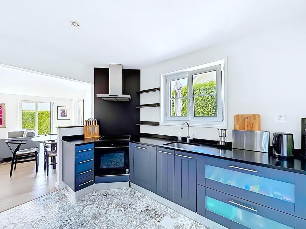
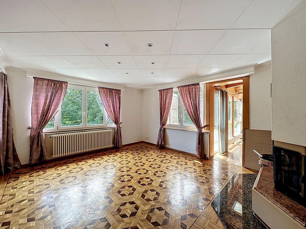
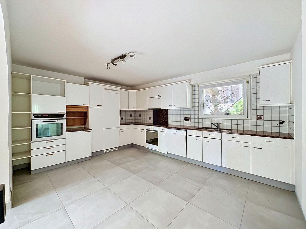
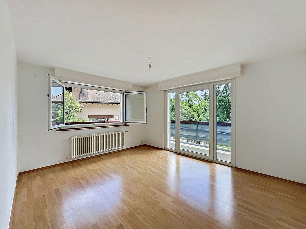
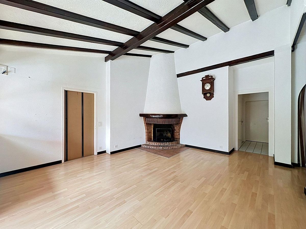
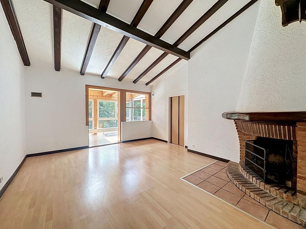
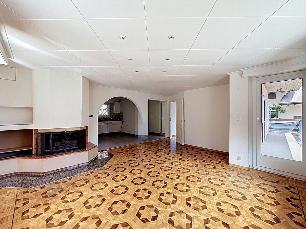
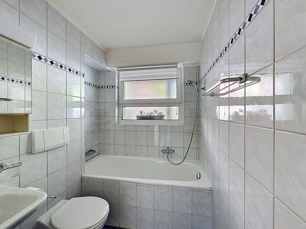
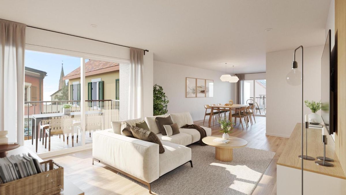
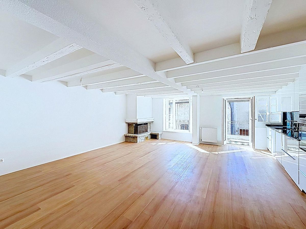
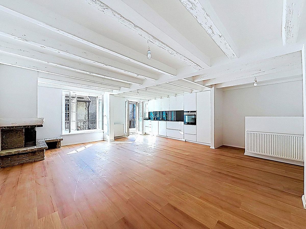
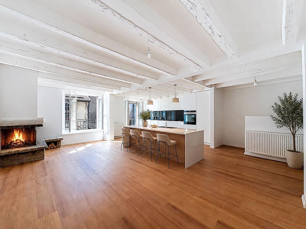
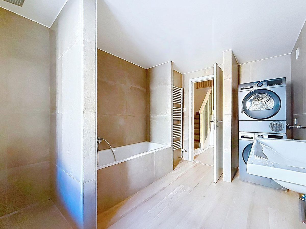
The living space includes a fully equipped open-plan kitchen in a cozy living room with fireplace and balcony, as well as a spacious bathroom with bathtub, shower and space for a washing machine.
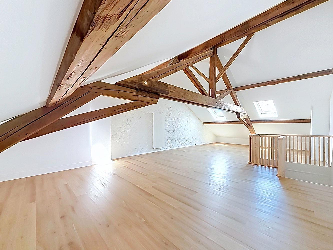
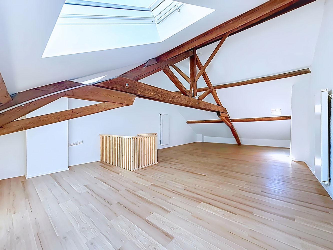
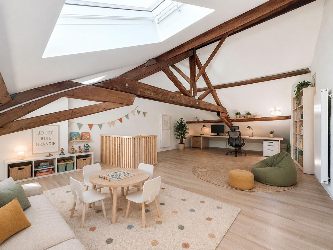
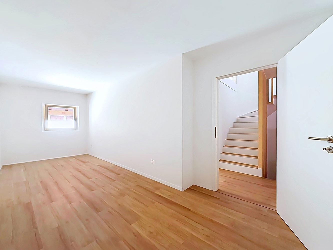
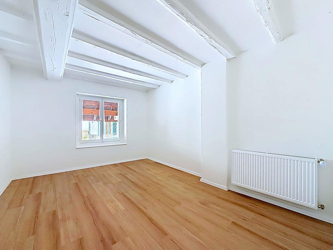
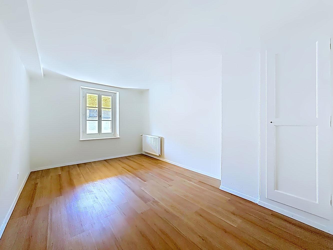
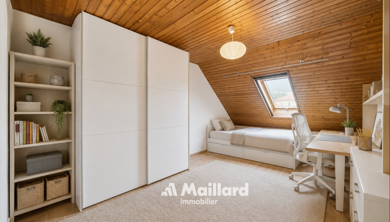
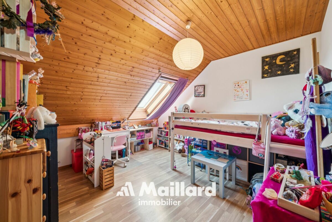
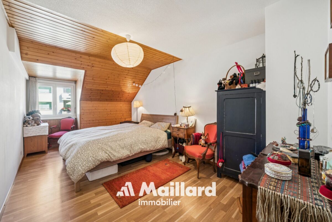
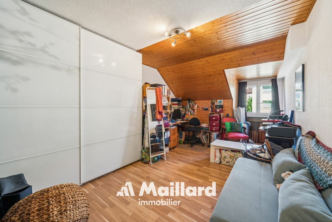
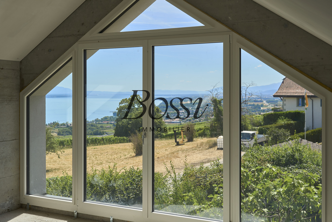
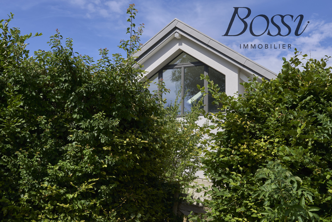
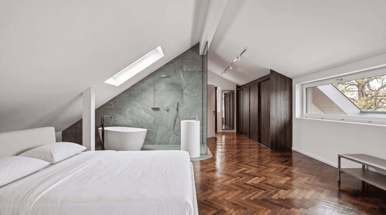
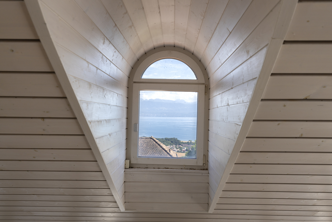
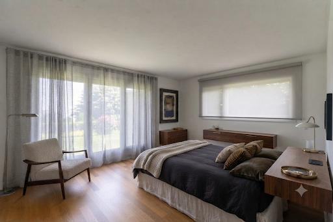
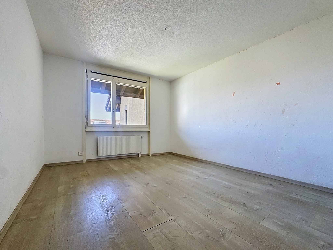
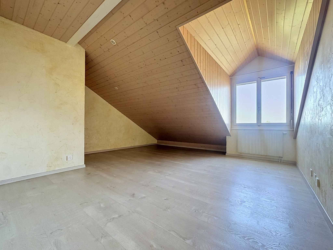
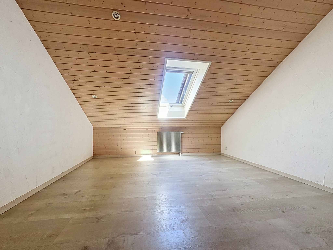
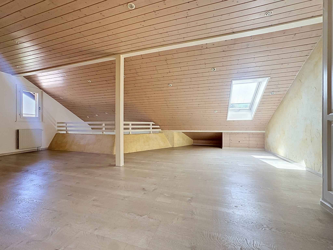
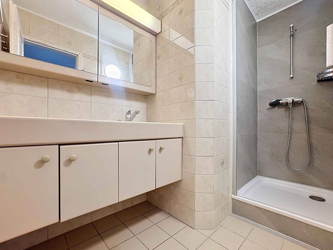
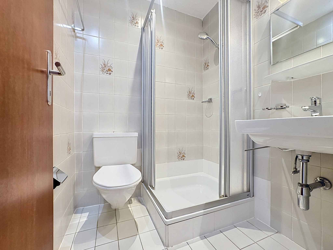
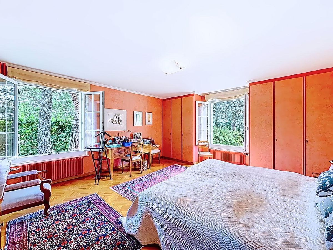
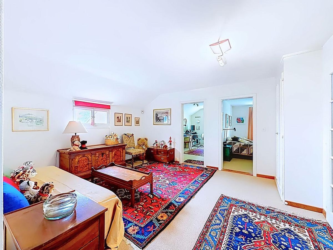
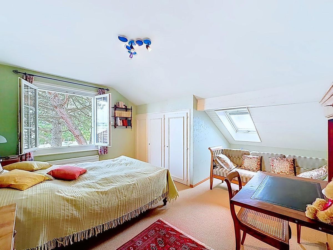
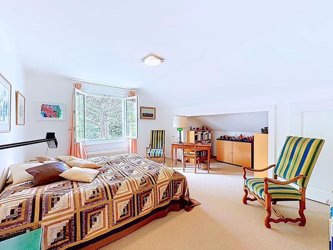
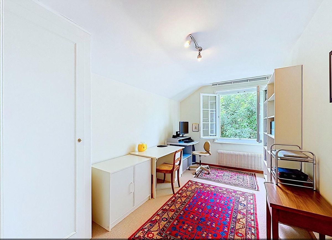
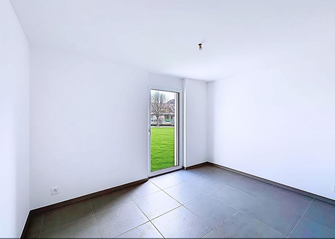
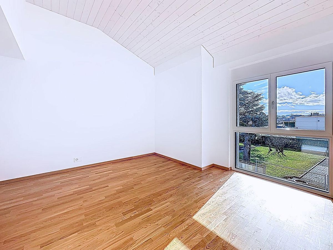
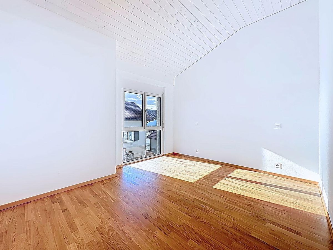
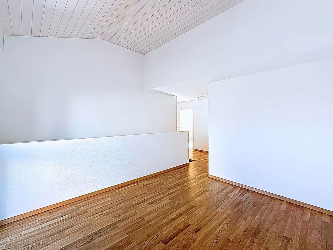
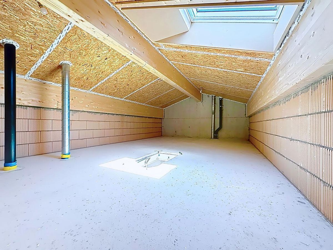
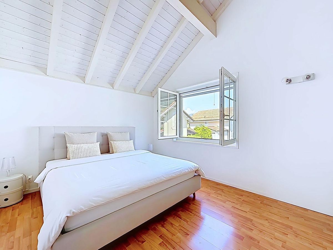
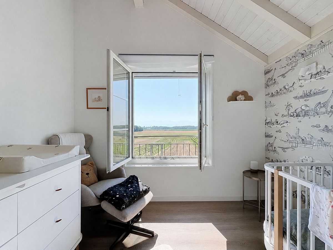
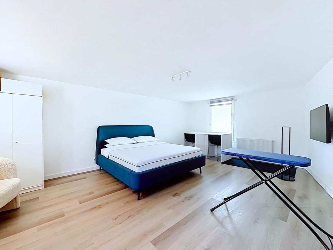
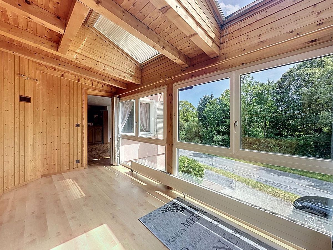
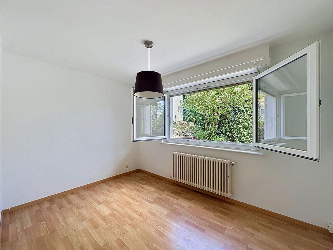
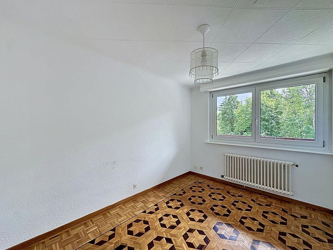
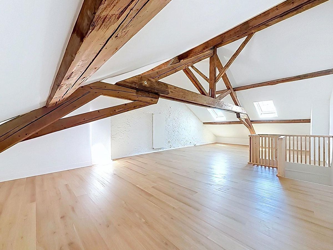
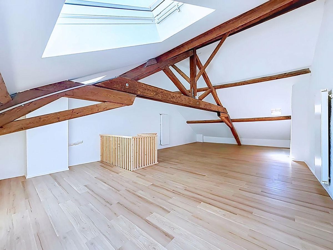
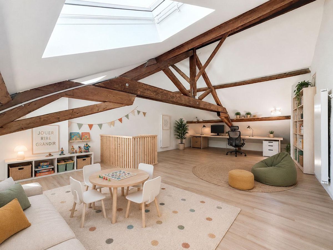
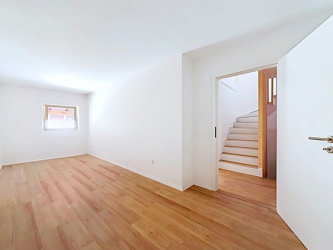
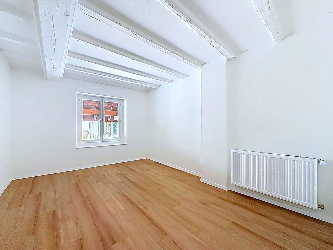
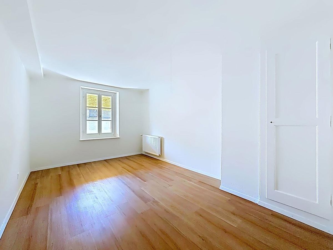
The floor features four bedrooms and a bathroom with WC. The attic space of 80 m² offers many possibilities for development: playroom, office, relaxation area or master suite.
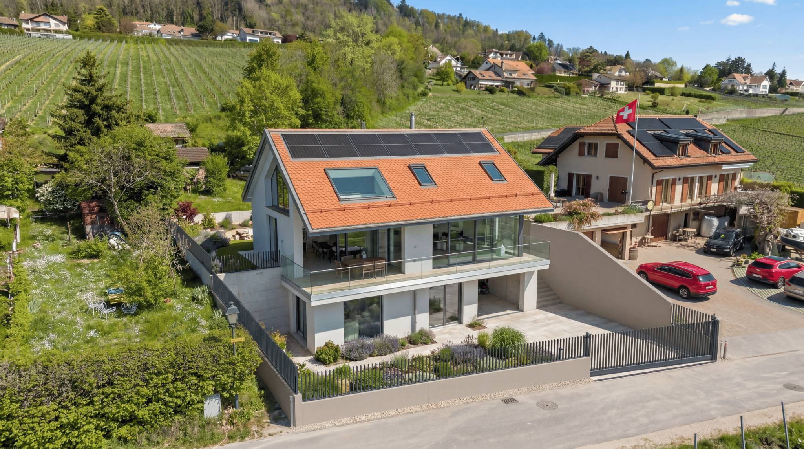
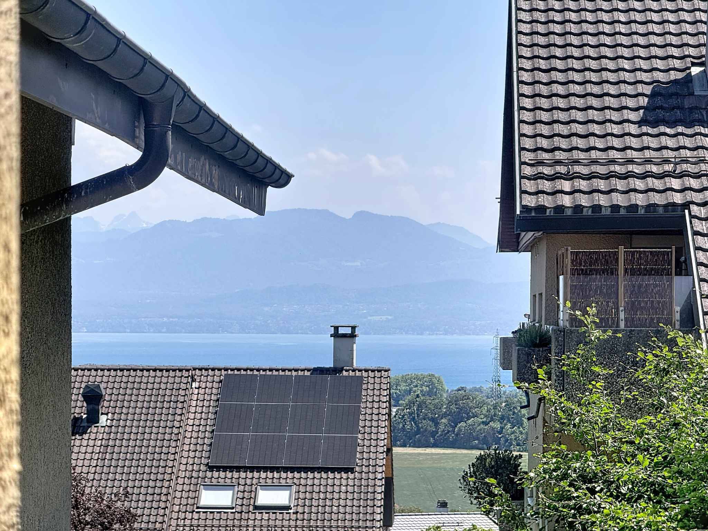
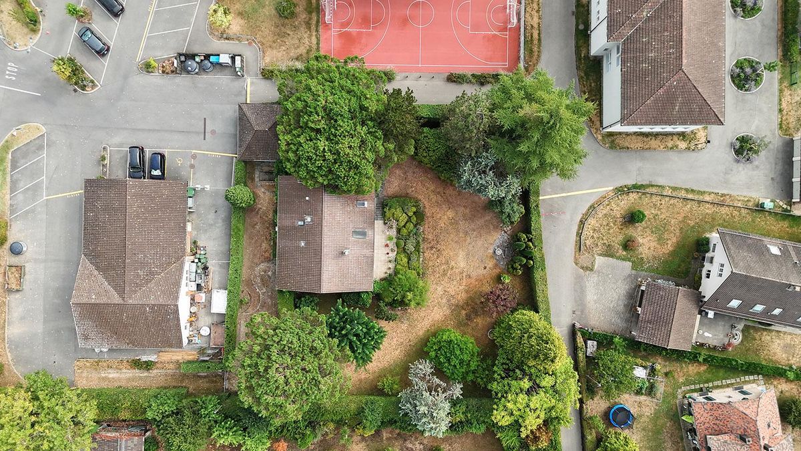
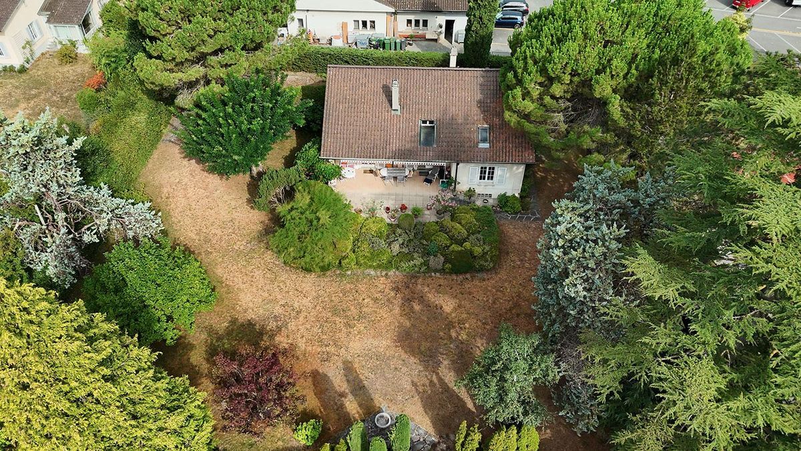
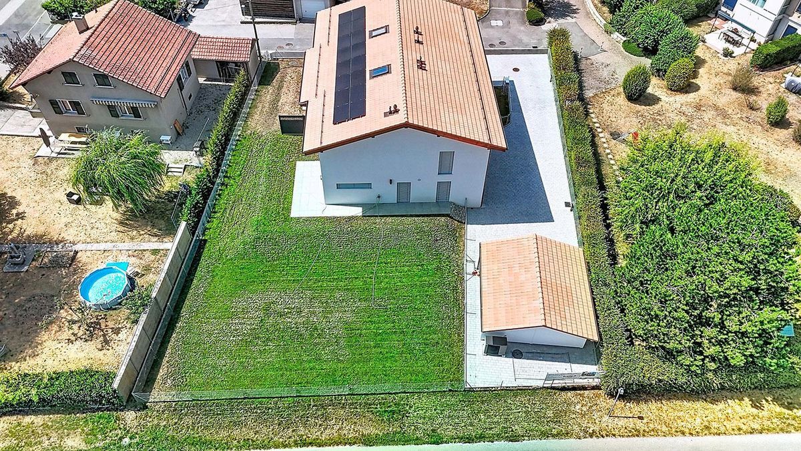
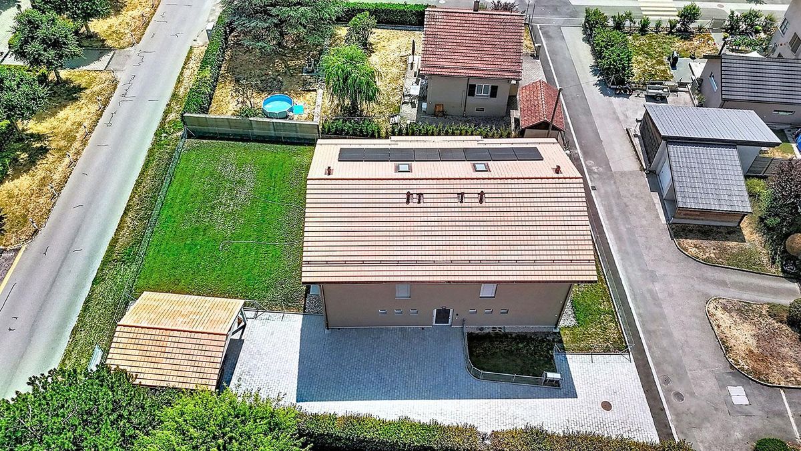
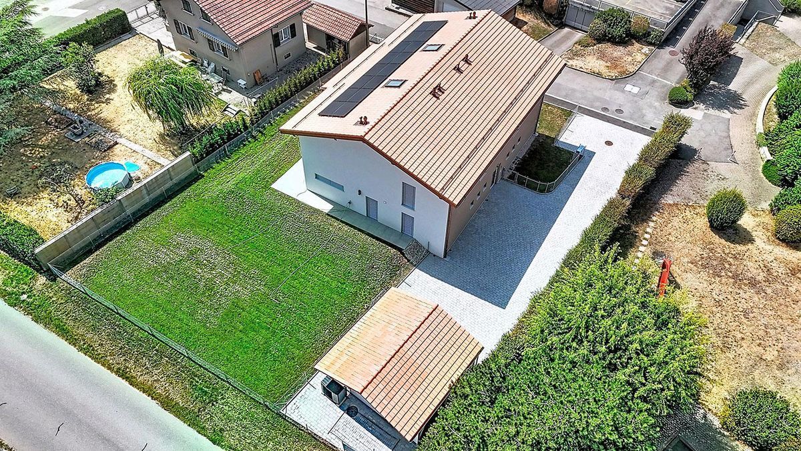
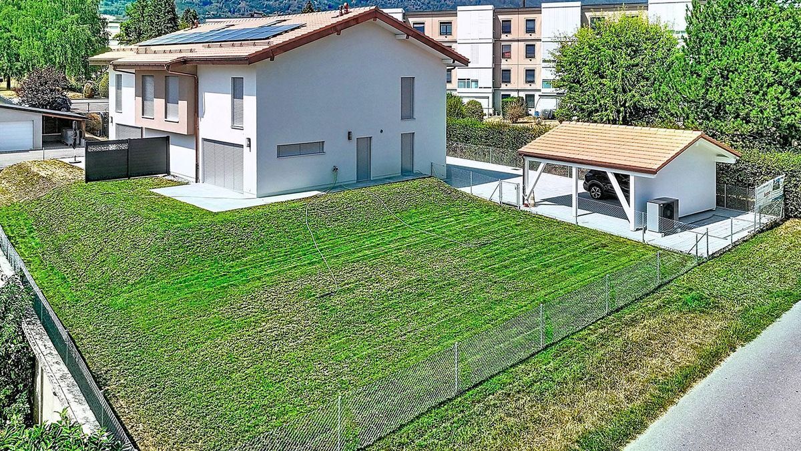
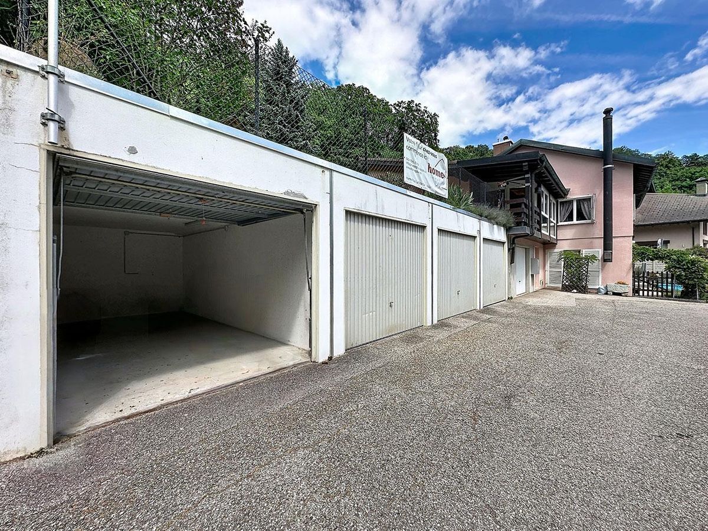
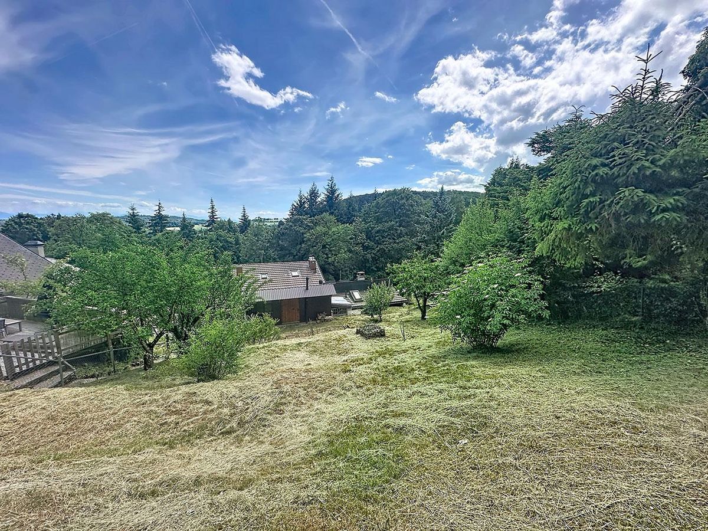
The property also includes a cellar, a utility room, a nearby garden and photovoltaic panels. A
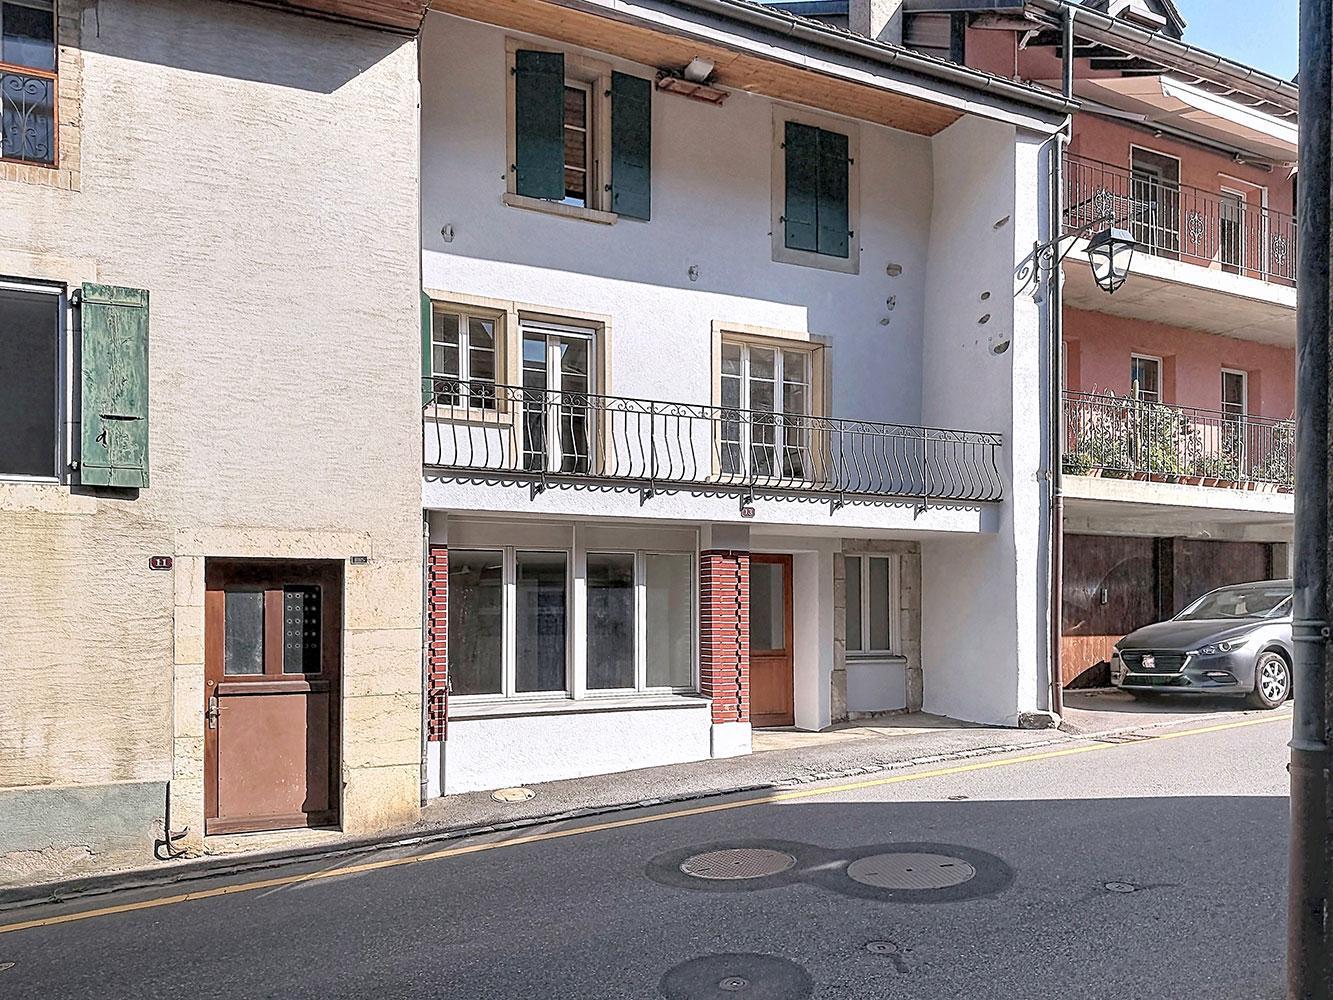
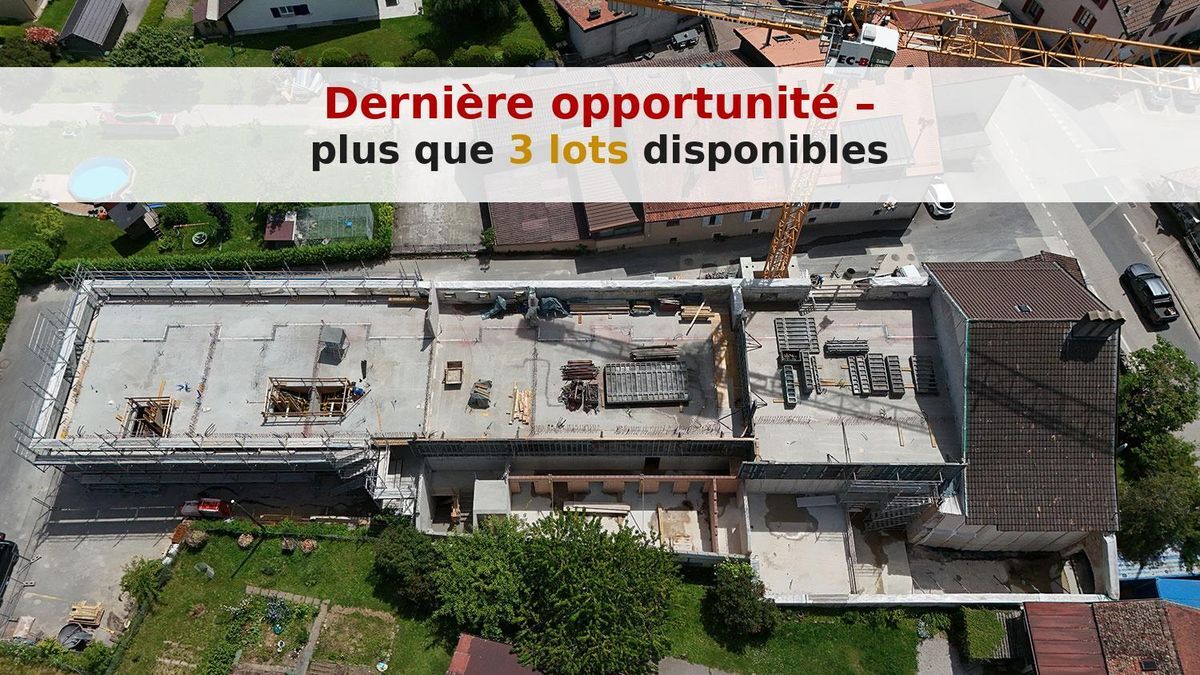
rare bonus: an independent commercial space of approximately 51 m² with sanitary facilities completes the ensemble, ideal for a professional activity, an artist’s studio or additional rental income.
A unique opportunity that combines charm, space and versatility in a village setting.
The entrance is through a practical airlock, allowing you to store your bikes and daily equipment before entering the main room.
The living space includes a fully equipped open-plan kitchen in a cozy living room with fireplace and balcony, as well as a spacious bathroom with bathtub, shower and space for a washing machine.
The floor features four bedrooms and a bathroom with WC. The attic space of 80 m² offers many possibilities for development: playroom, office, relaxation area or master suite.
The property also includes a cellar, a utility room, a nearby garden and photovoltaic panels. A
rare bonus: an independent commercial space of approximately 51 m² with sanitary facilities completes the ensemble, ideal for a professional activity, an artist’s studio or additional rental income.
A unique opportunity that combines charm, space and versatility in a village setting.