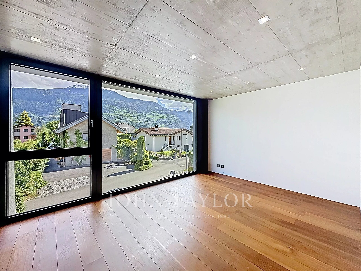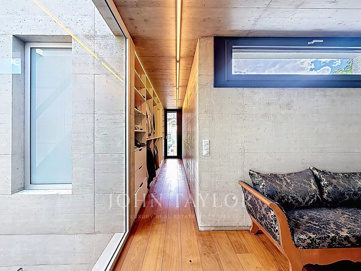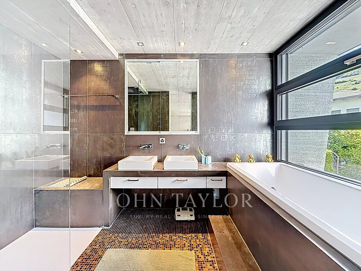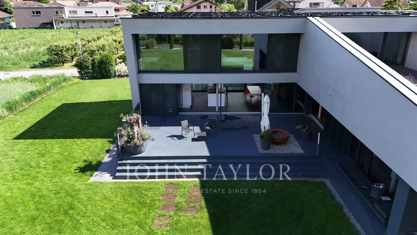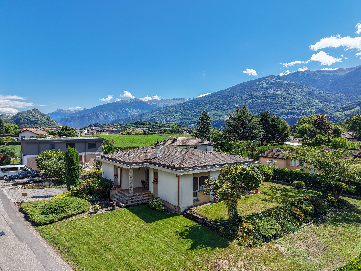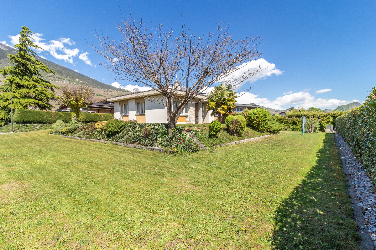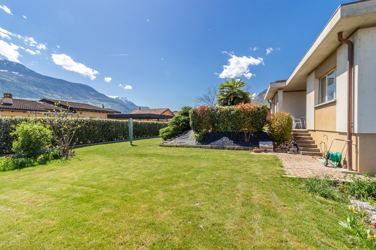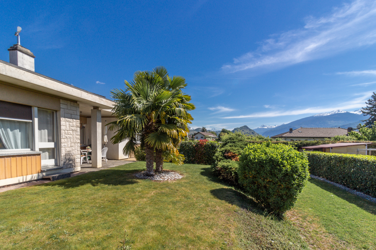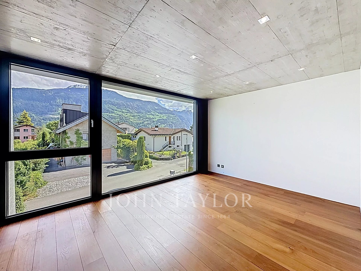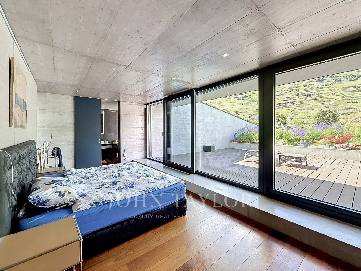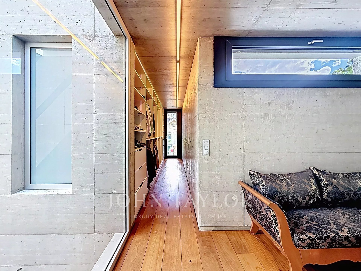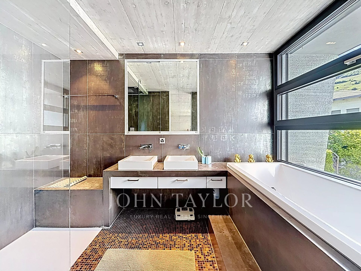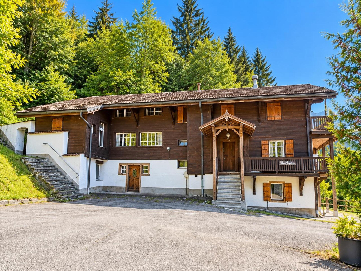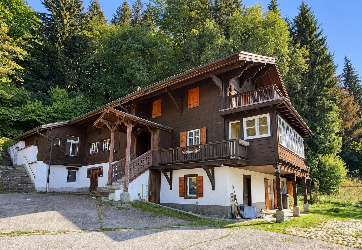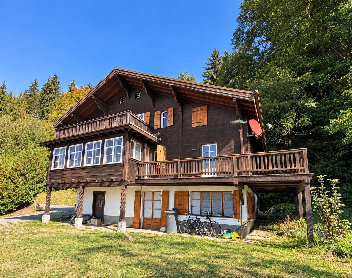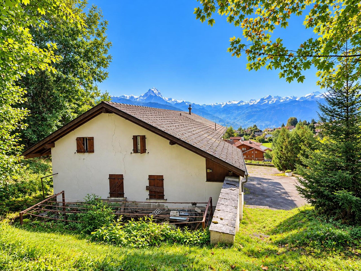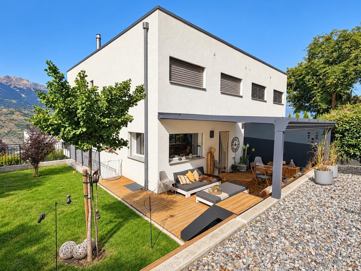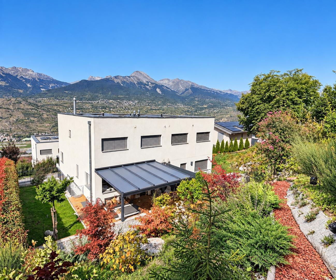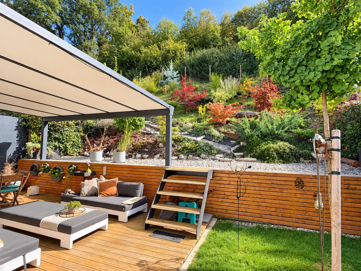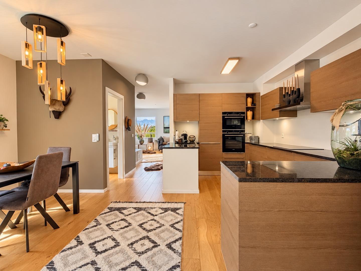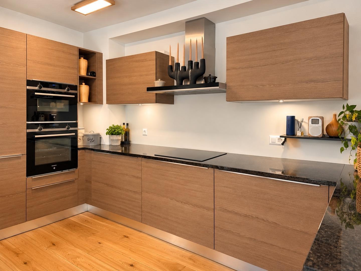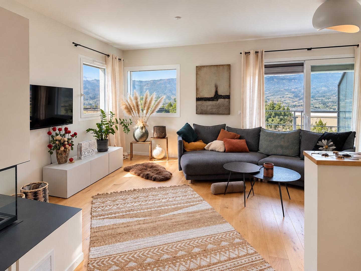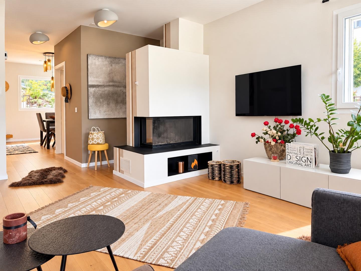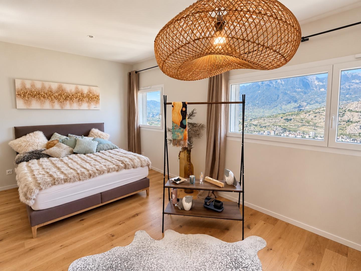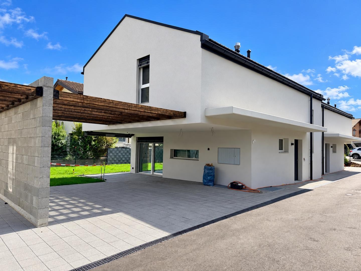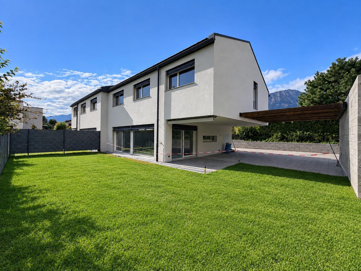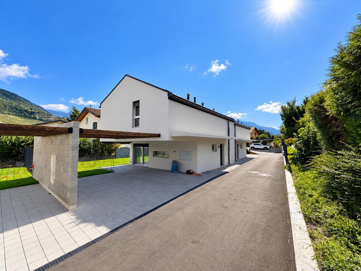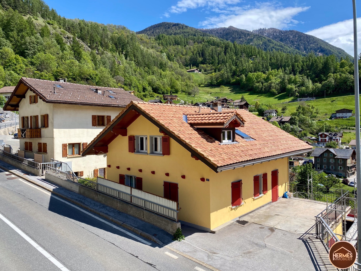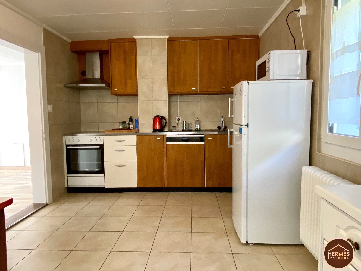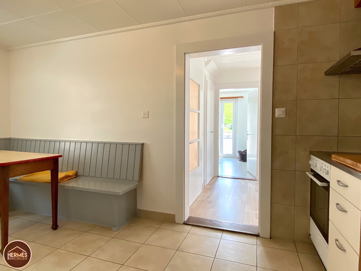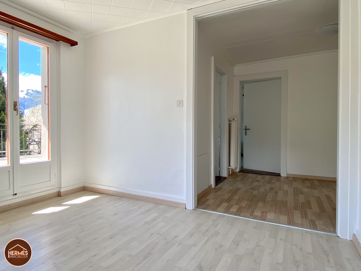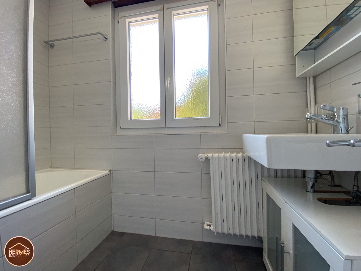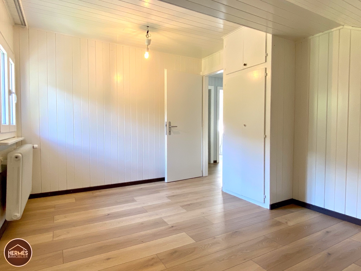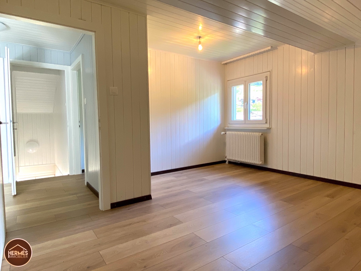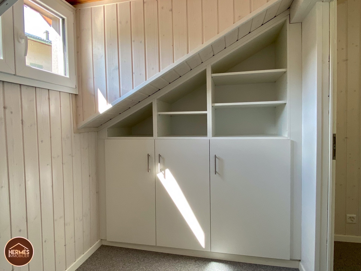
Single family house with 7.5 rooms on sale in St-Pierre-Clages - 237 m²
Exceptional house of 237m2 - potential loft or 7.5 rooms in Saint-Pierre-de-Clage
Rooms7.5
Living area237 m²
Object PriceCHF 890,000.-
AvailabilityTo agree
Localisation
Saint-Pierre-de-Clages, 1955 St-Pierre-ClagesCharacteristics
Reference
HER-13447
Availability
To agree
Latest renovations
2020
Rooms
7.5
Number of levels for the real asset
4
Living area
237 m²
Description
Text translated from french, see original
Original text in french, translate to English.
Become the owner of an incredible house in Saint-Pierre-de-Clages
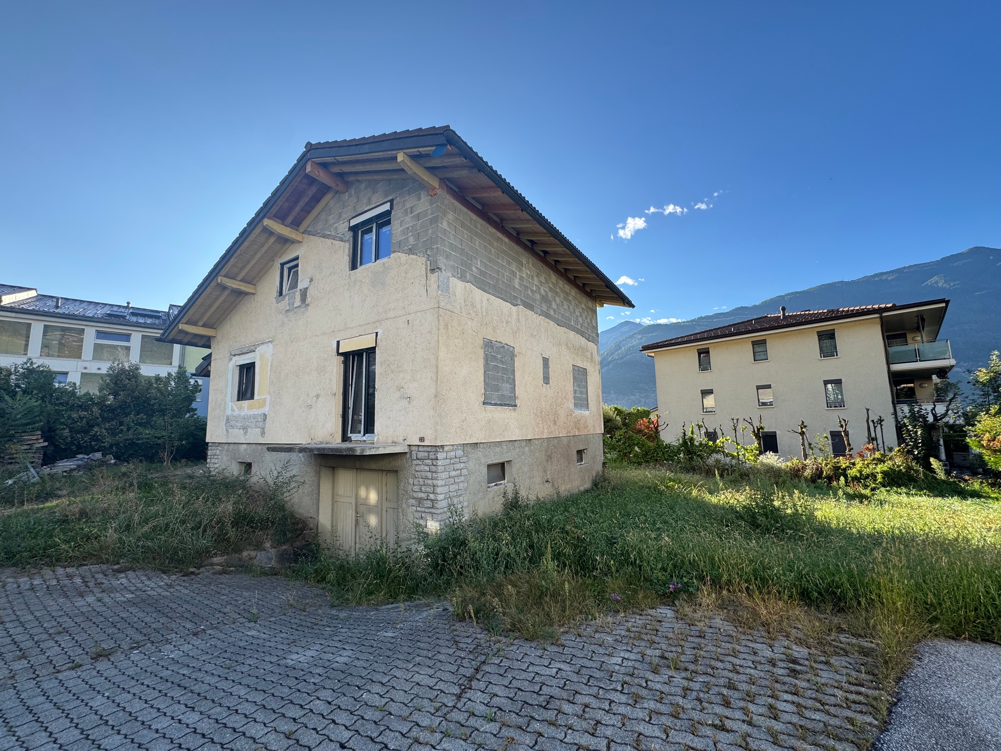
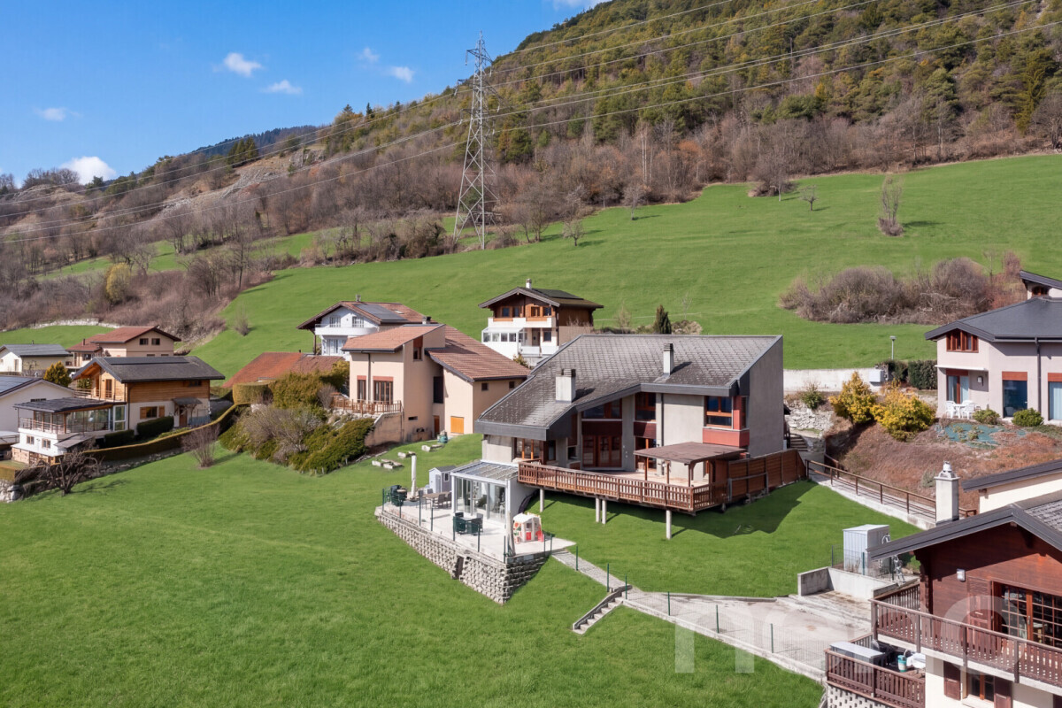
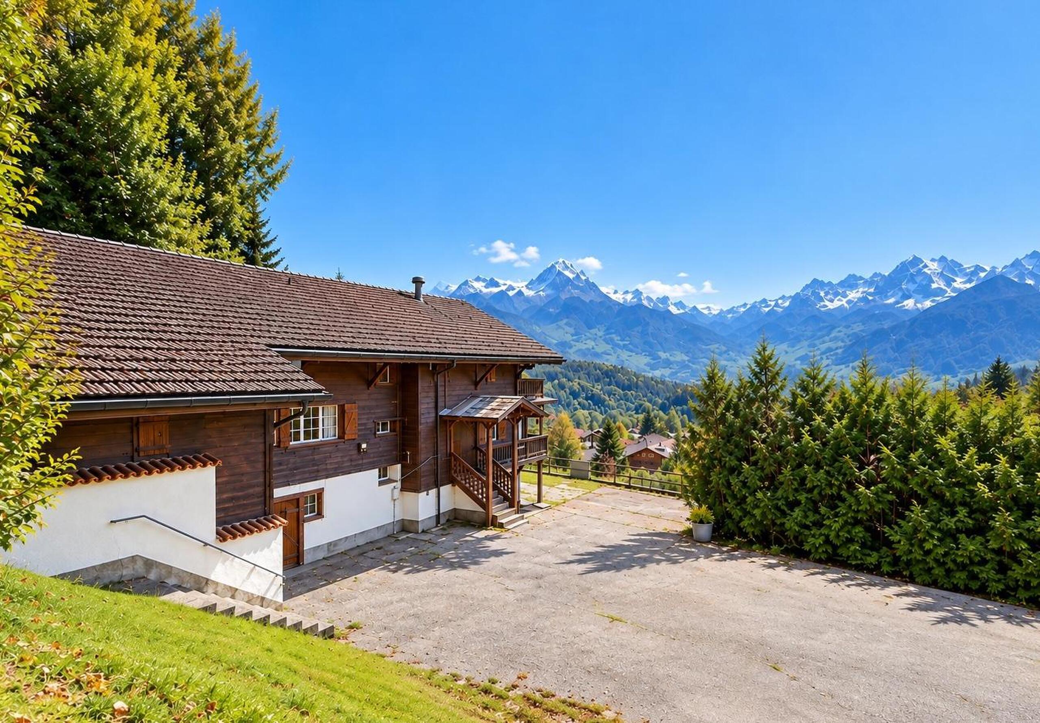
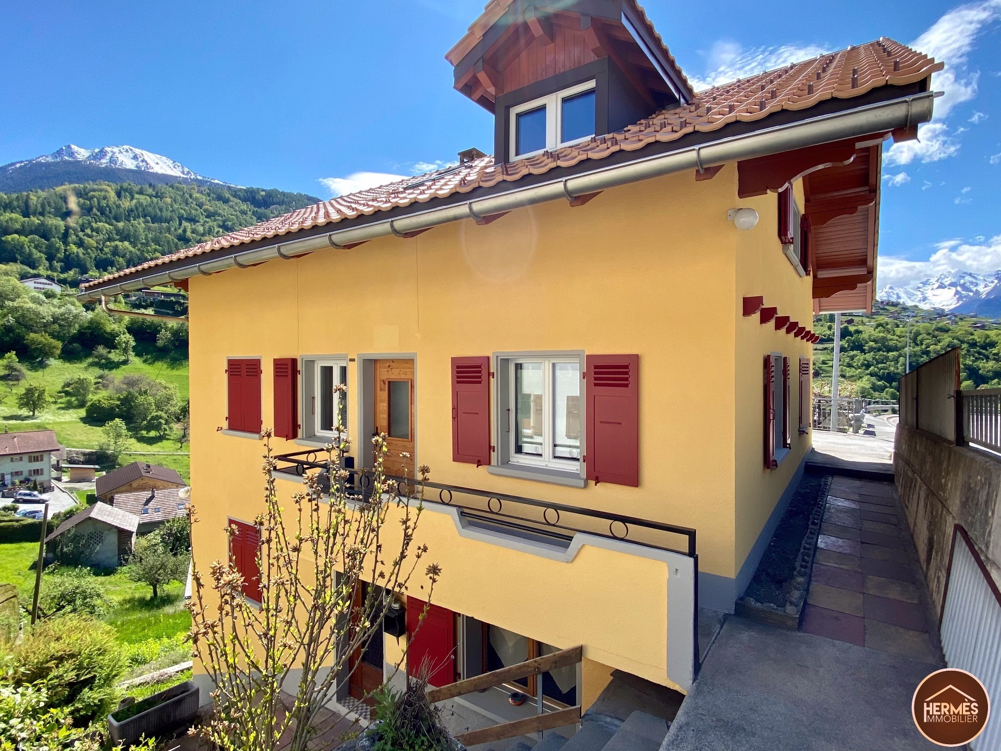
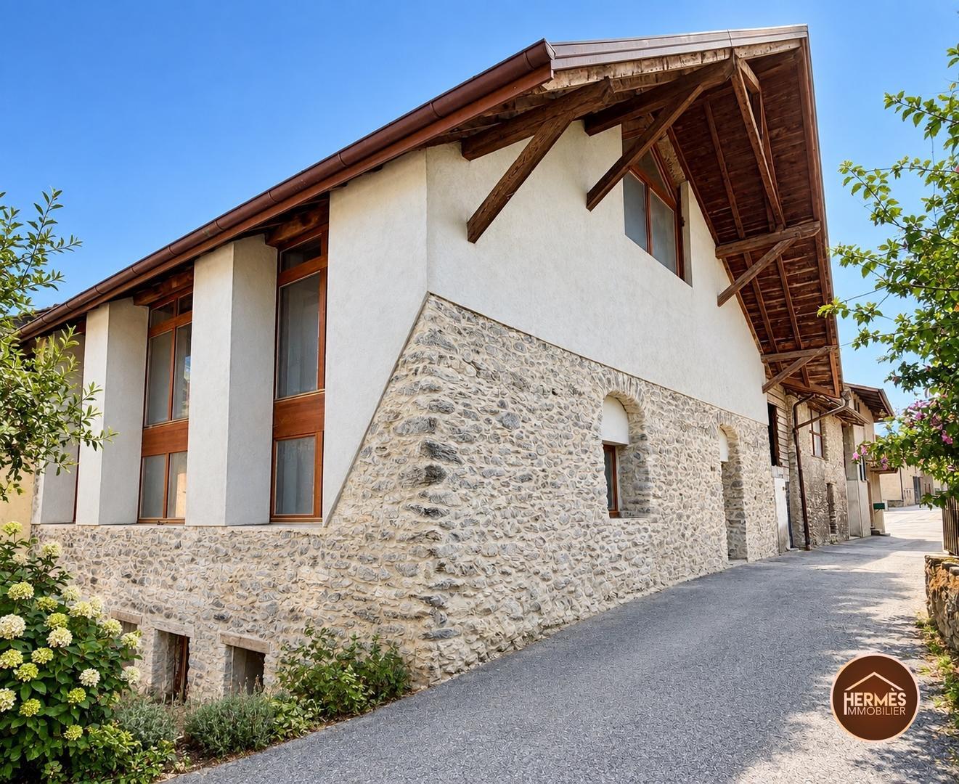
Hermès Immobilier offers you this magnificent village house with incredible potential and authentic charm, located in the heart of Saint-Pierre-de-Clages.
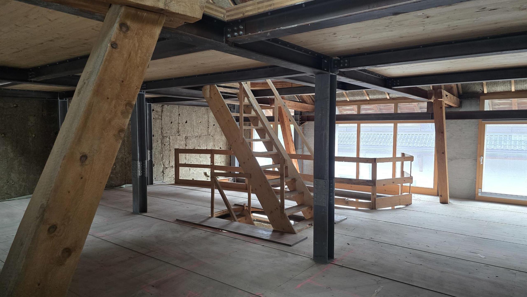
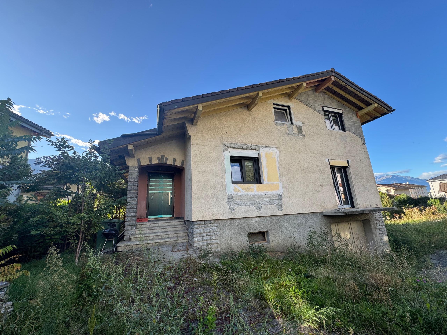
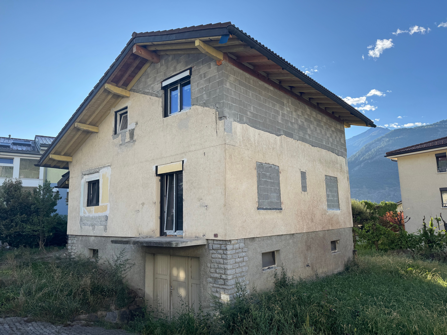
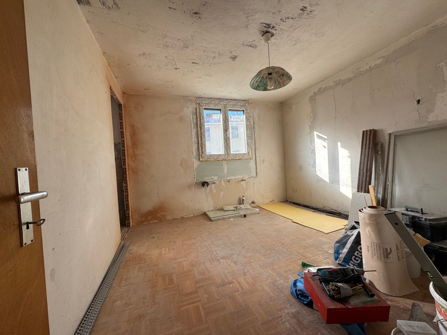
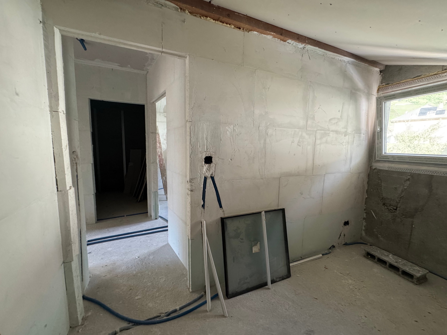
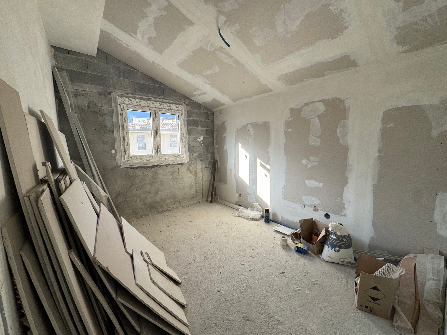
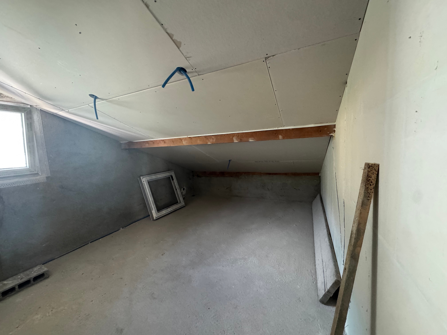
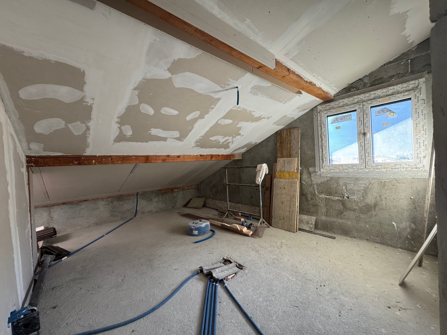
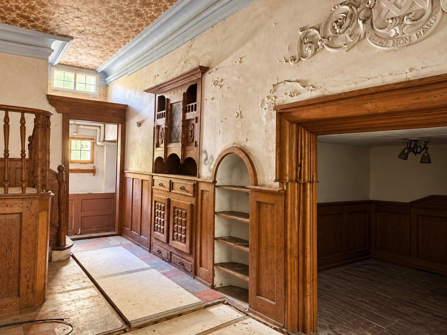
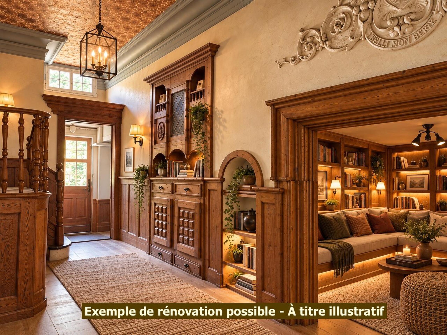
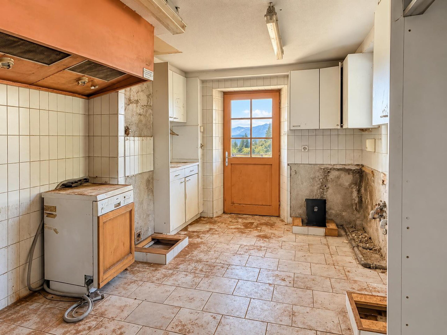
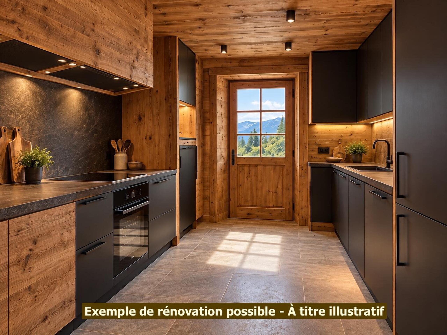
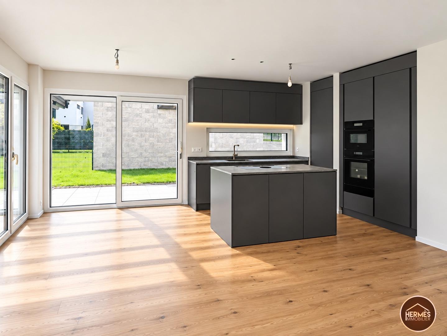
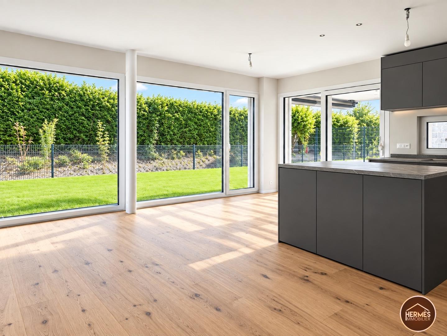
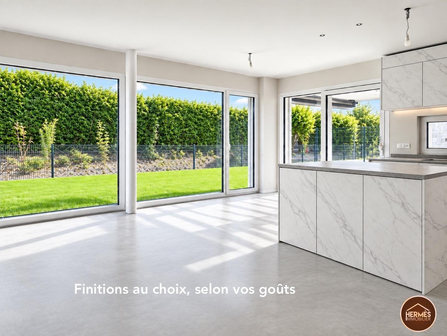
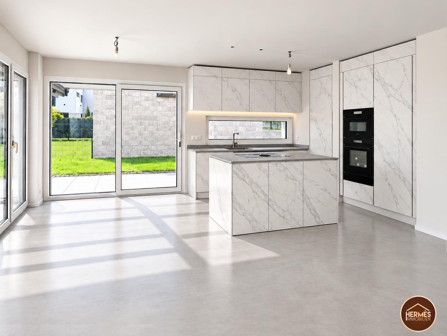
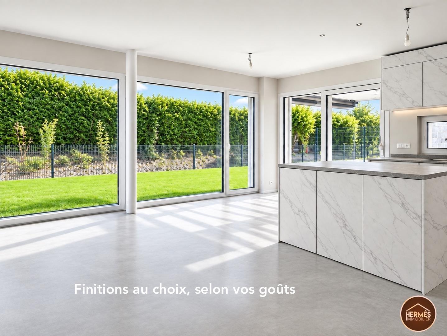
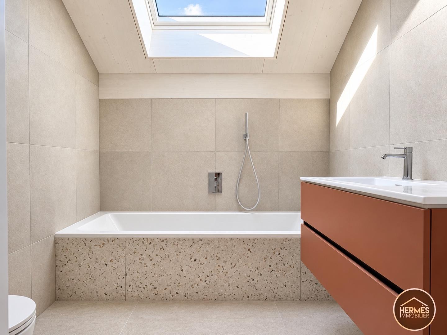
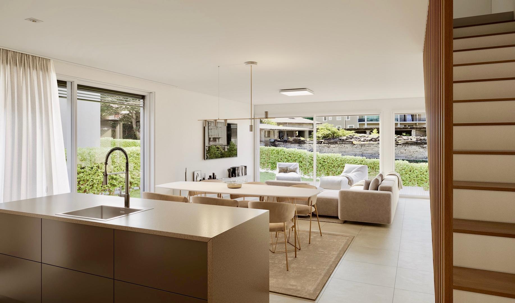
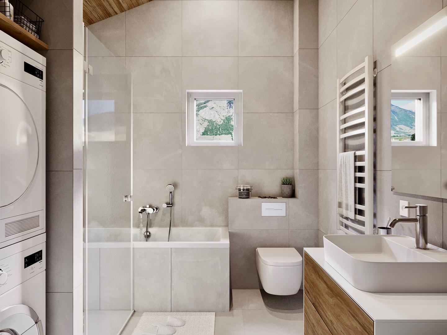
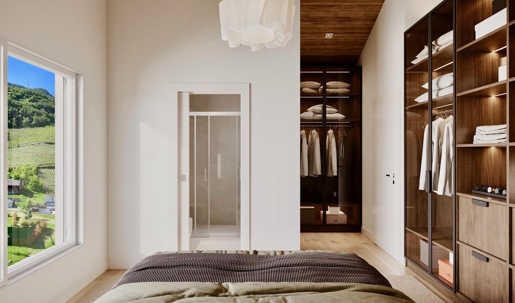
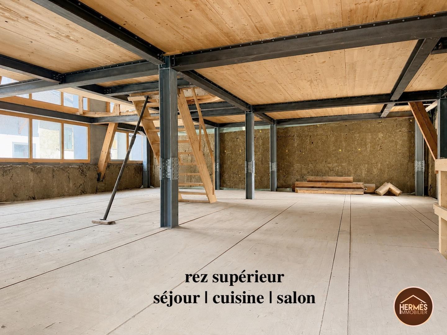
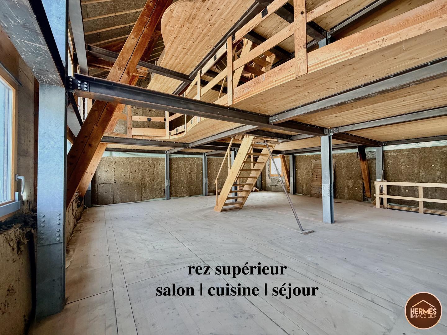
The renovation, already well underway, remains to be completed at the discretion of the new buyer, thus offering the possibility of customising the spaces and finishes according to their desires.
The property benefits from a building permit in force, as well as an estimate for the completion of the work, allowing you to project yourself serenely in the finalization of this beautiful property.
A rare opportunity for lovers of character and authenticity.
General Description
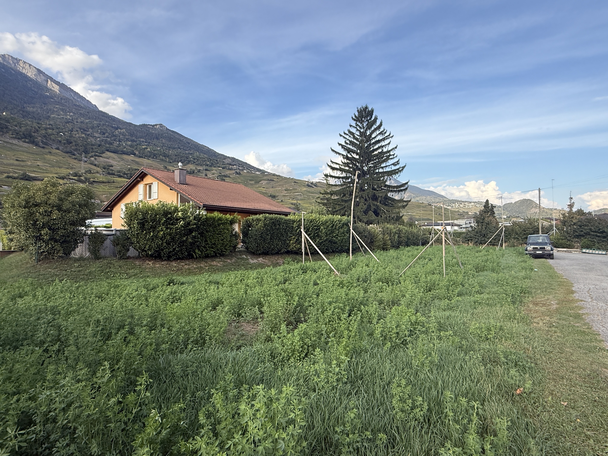
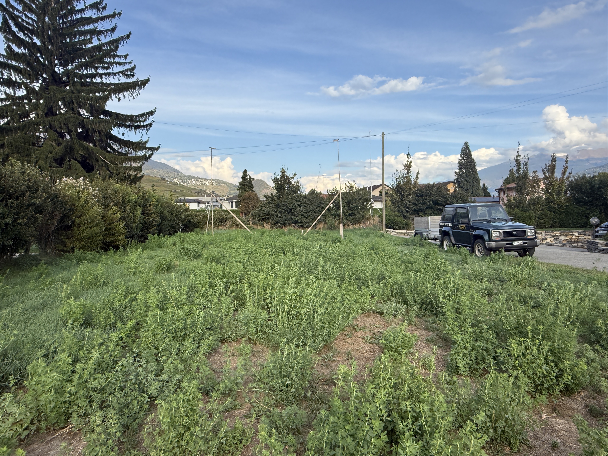
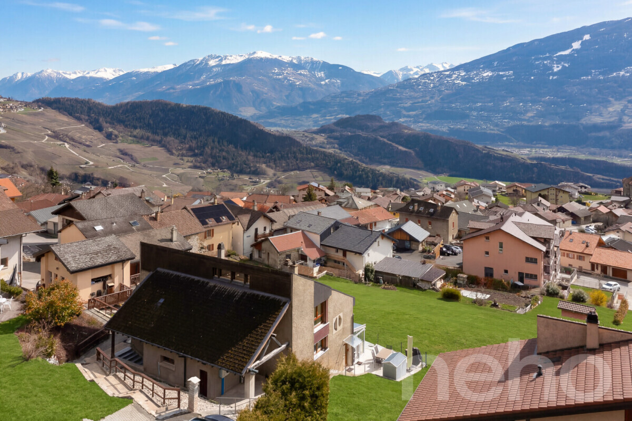
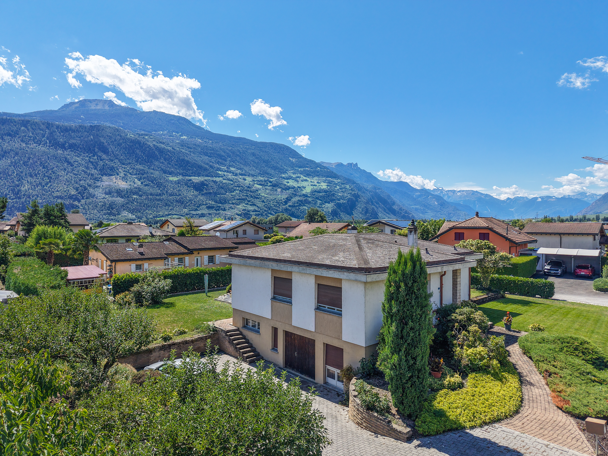
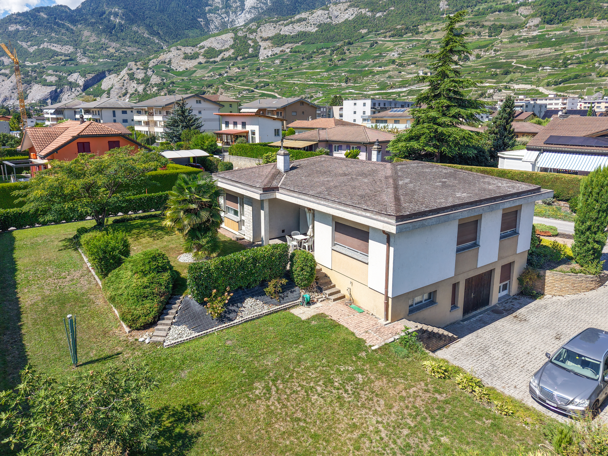
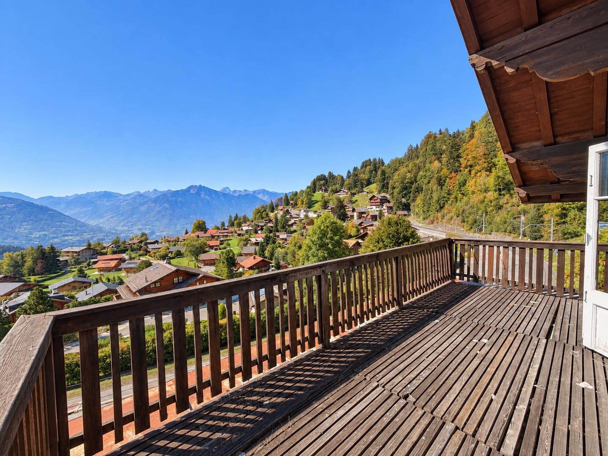
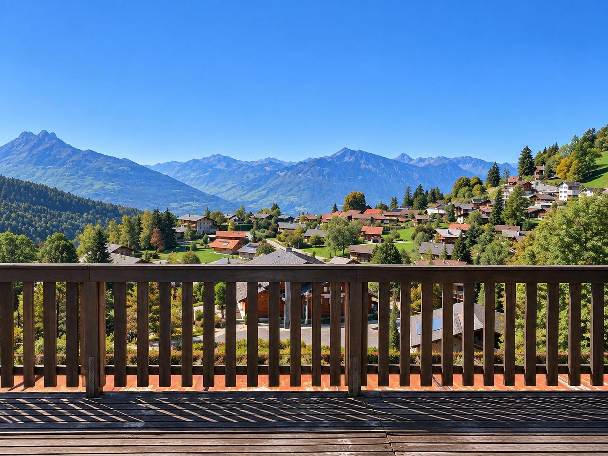
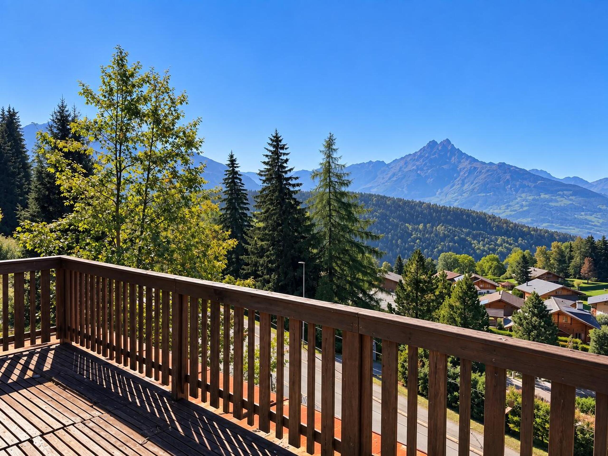
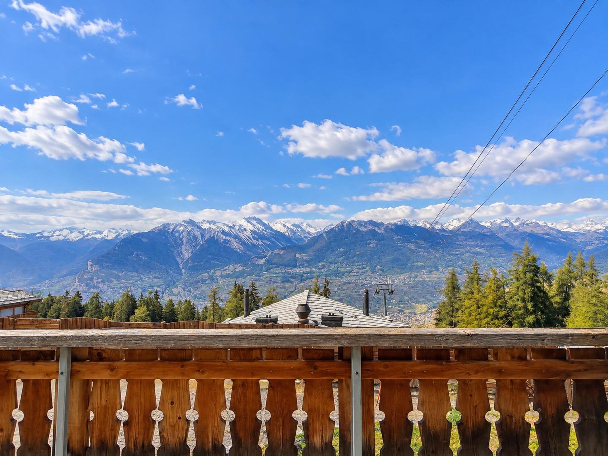
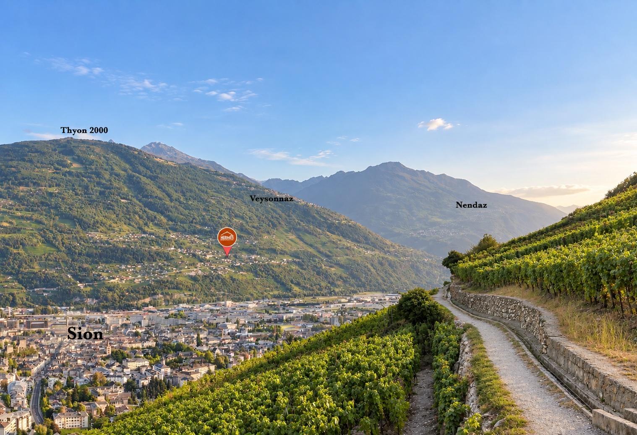
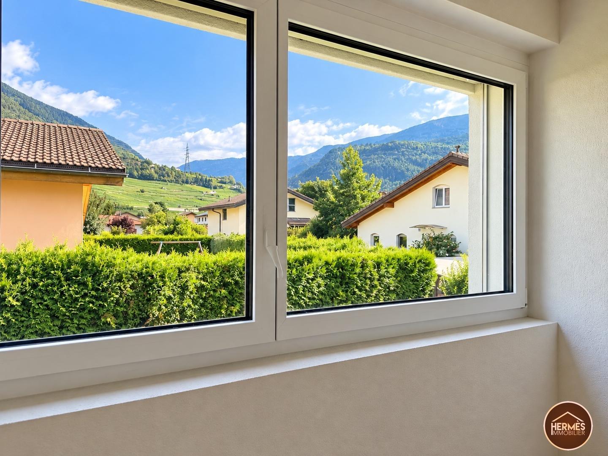
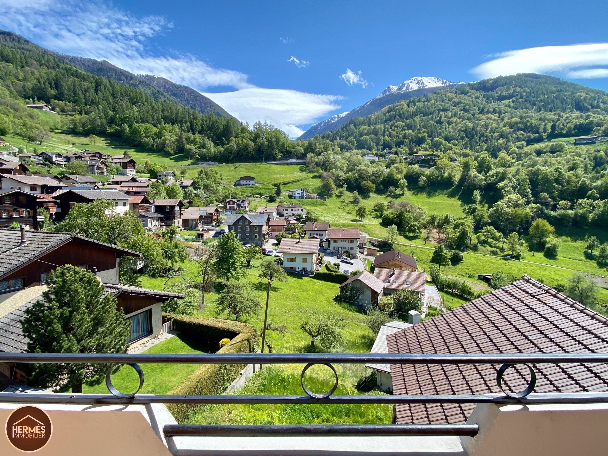
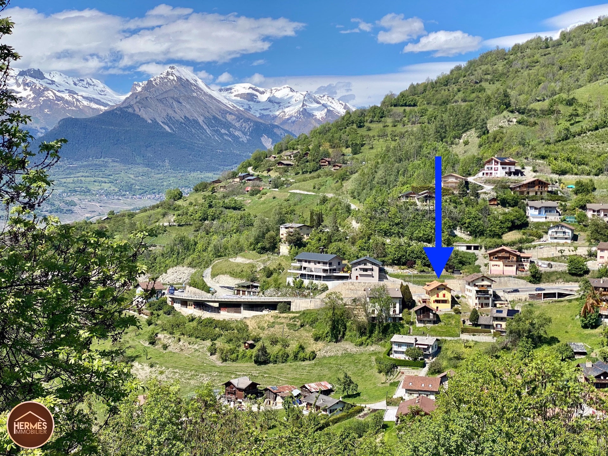
Located in the heart of the picturesque village of Saint-Pierre-de-Clage, known for its preserved heritage and peaceful setting, this village house offers exceptional potential. Benefiting from a strategic location between Sion and Martigny, it combines the tranquility of a quiet environment with the proximity of amenities.
Main features of this house with potential of 7.5 rooms
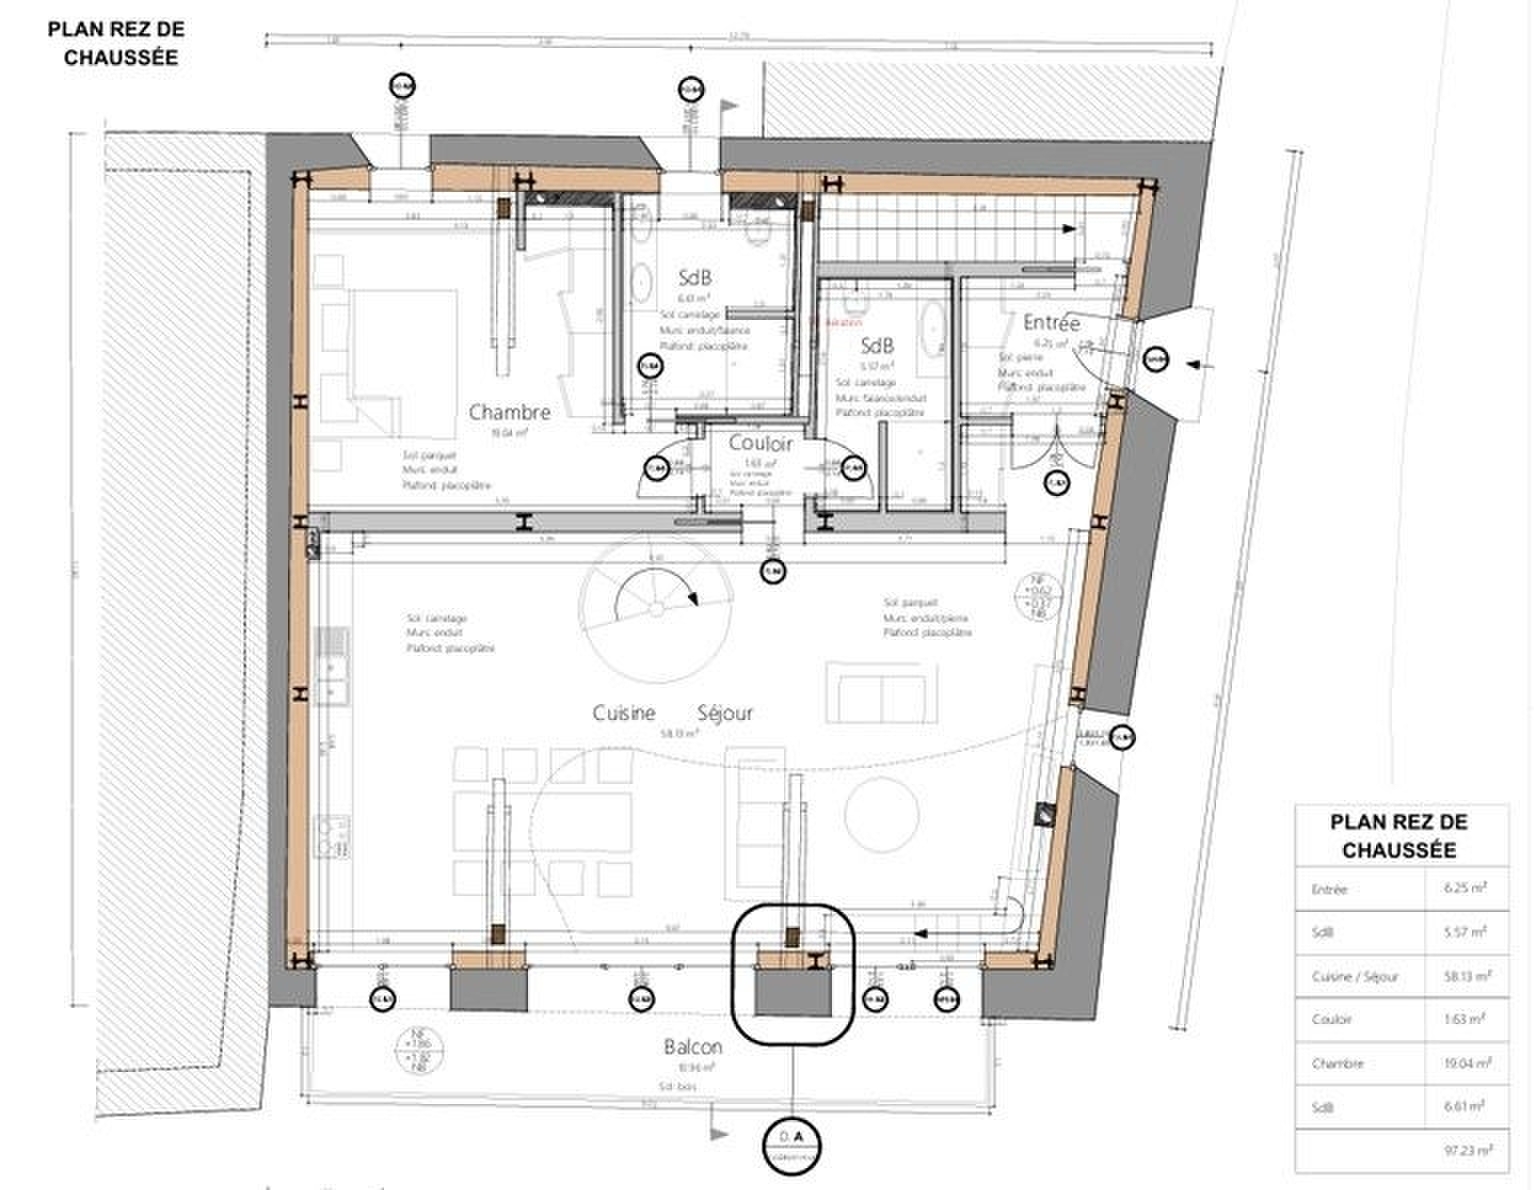
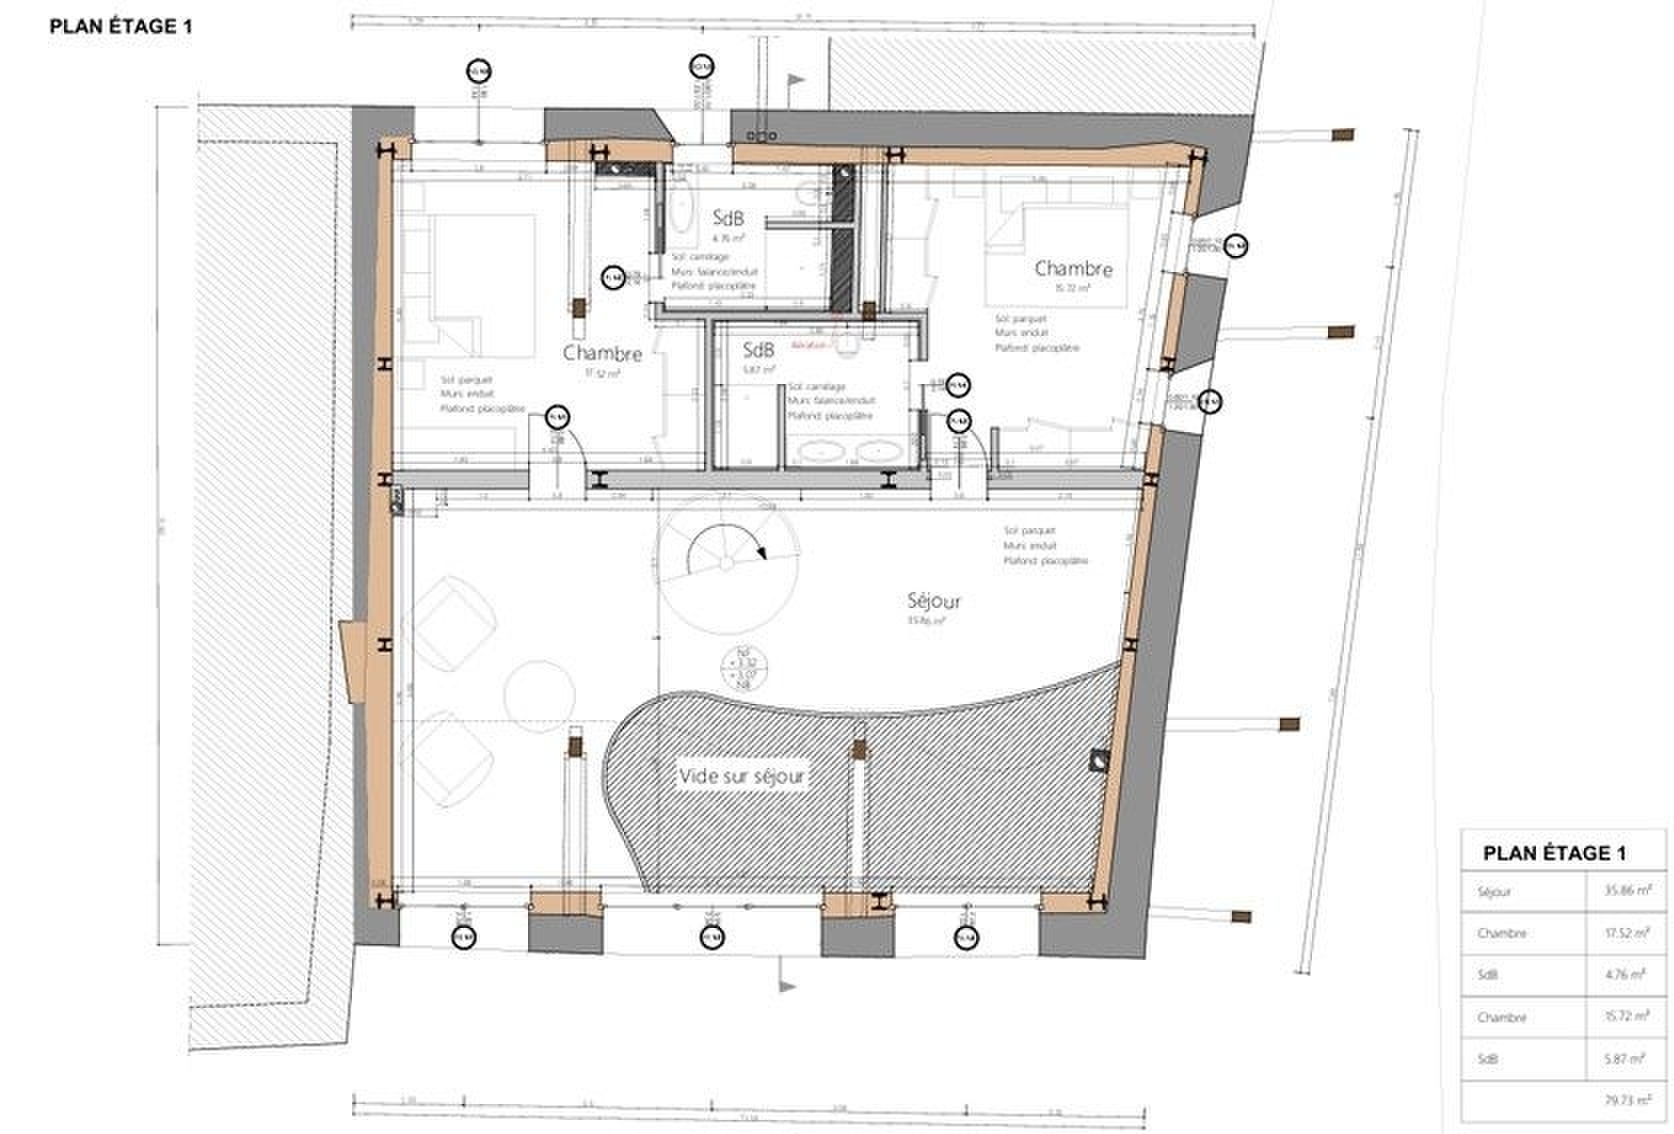
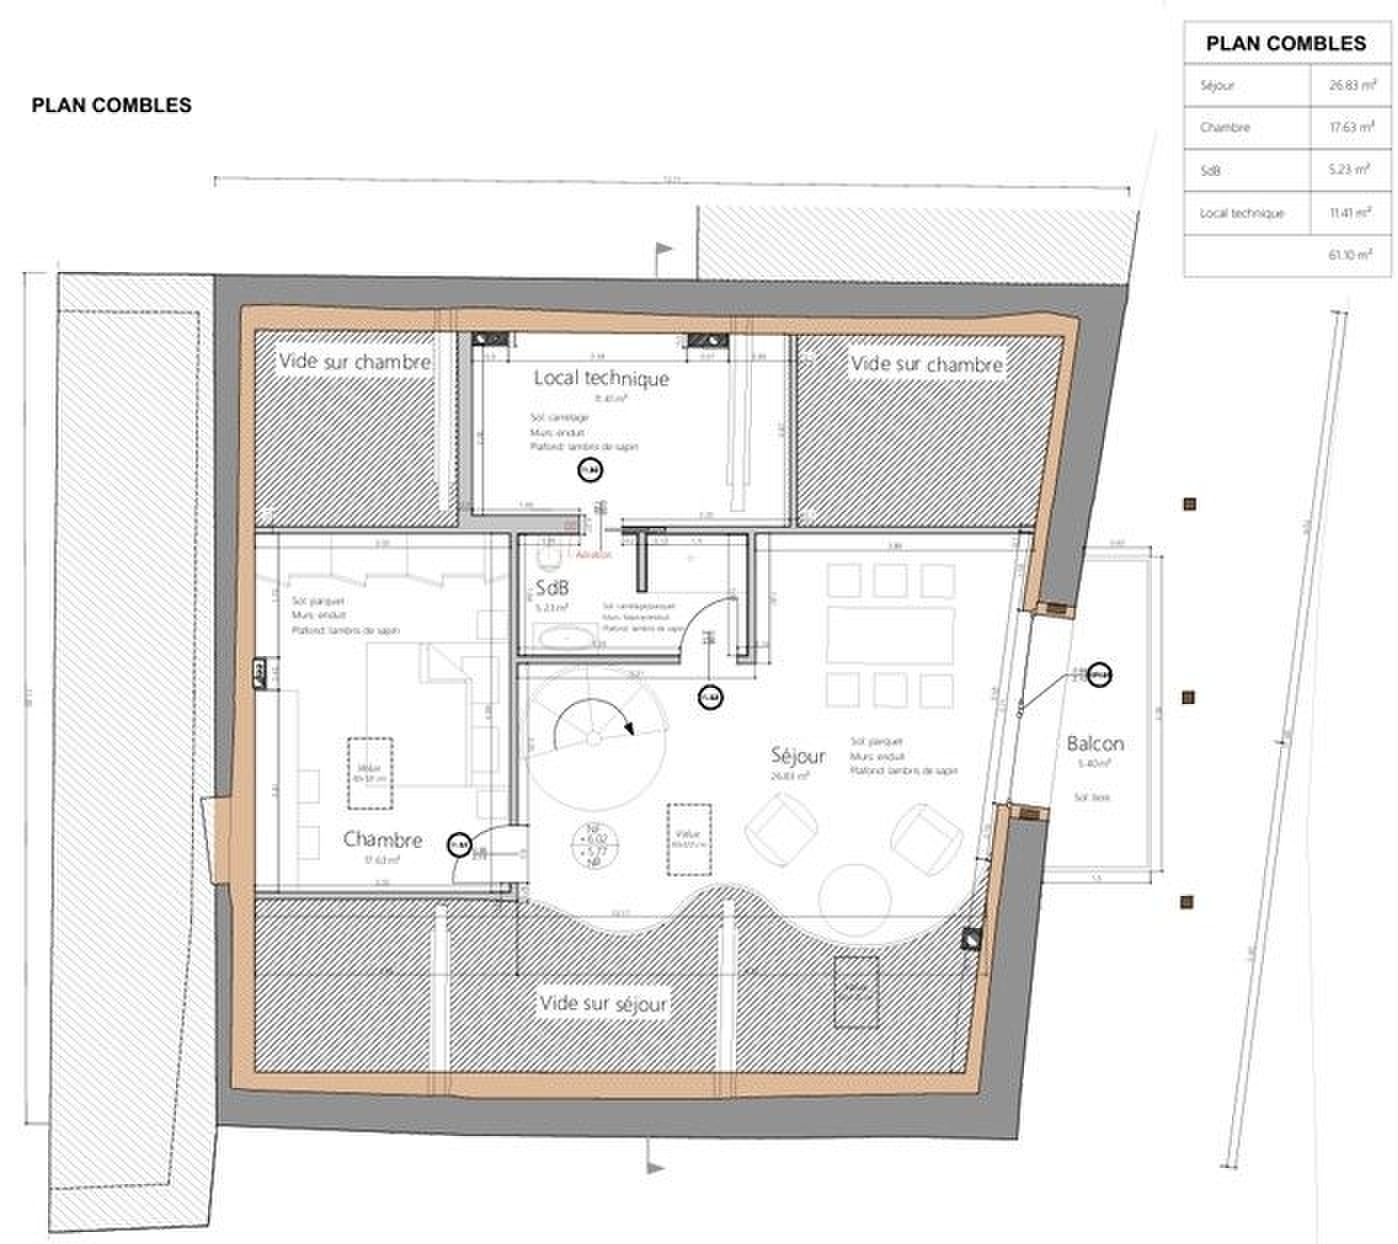
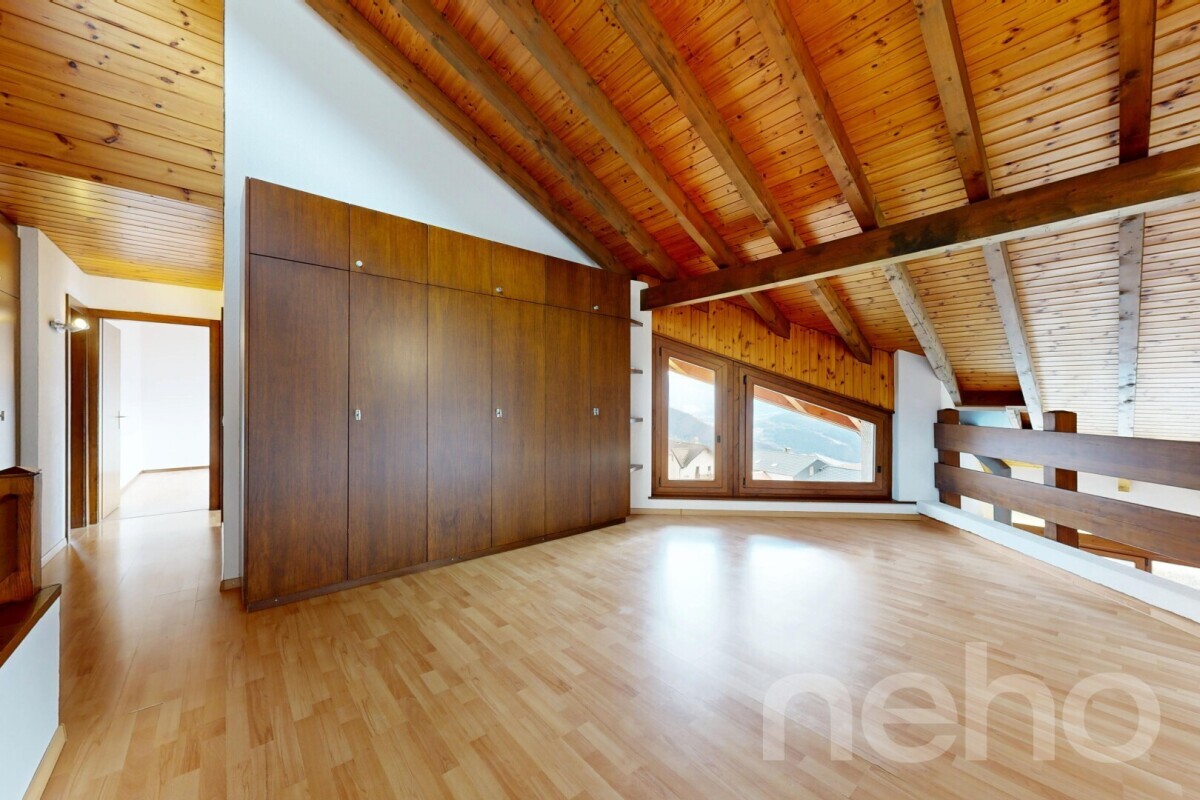
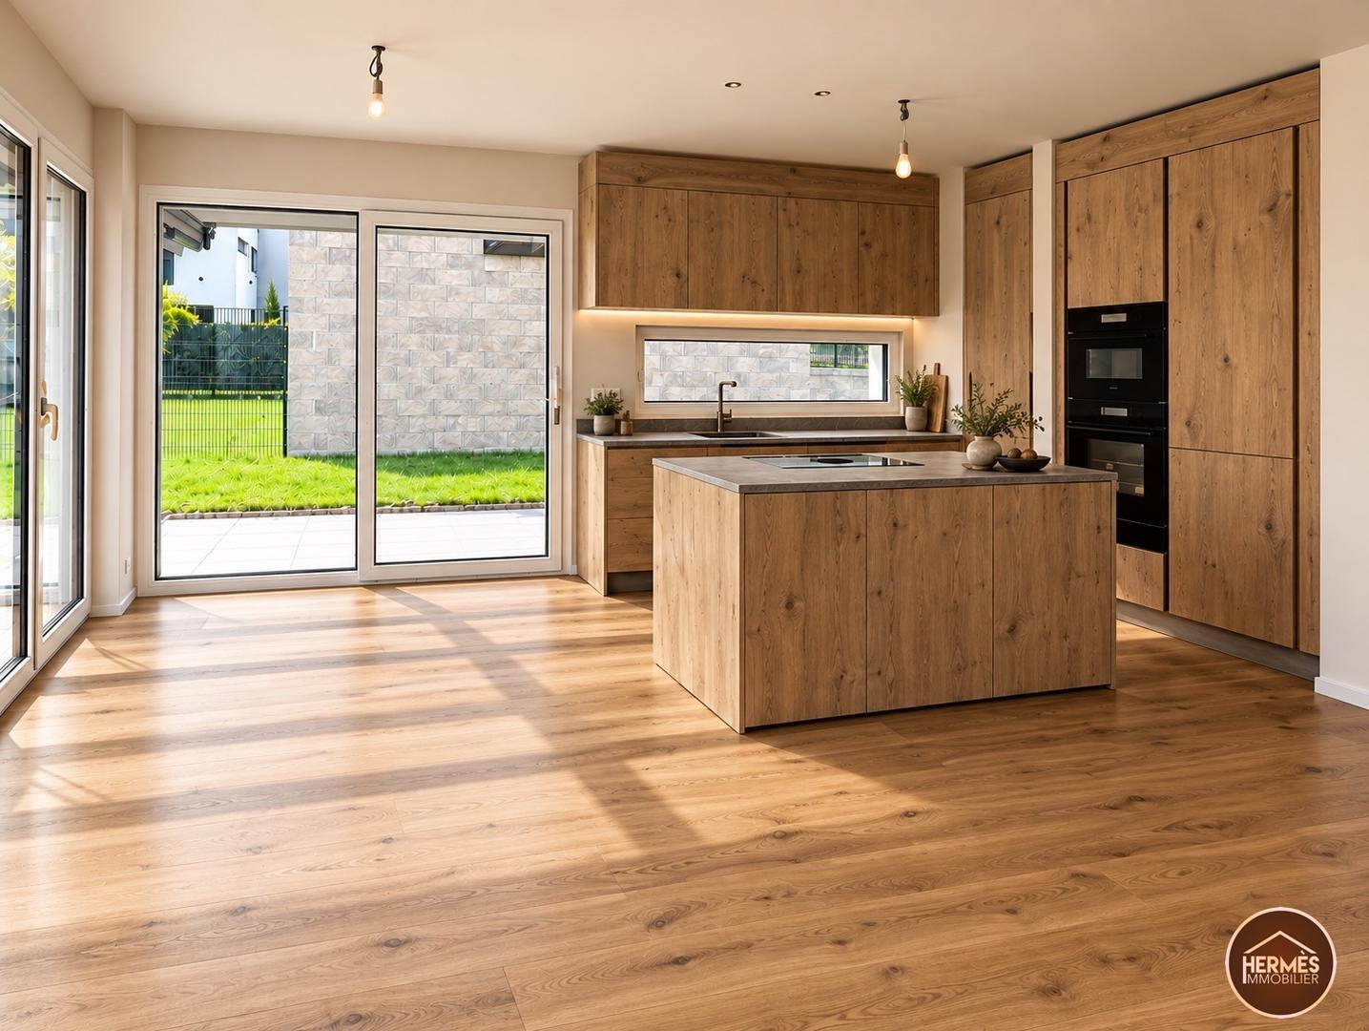
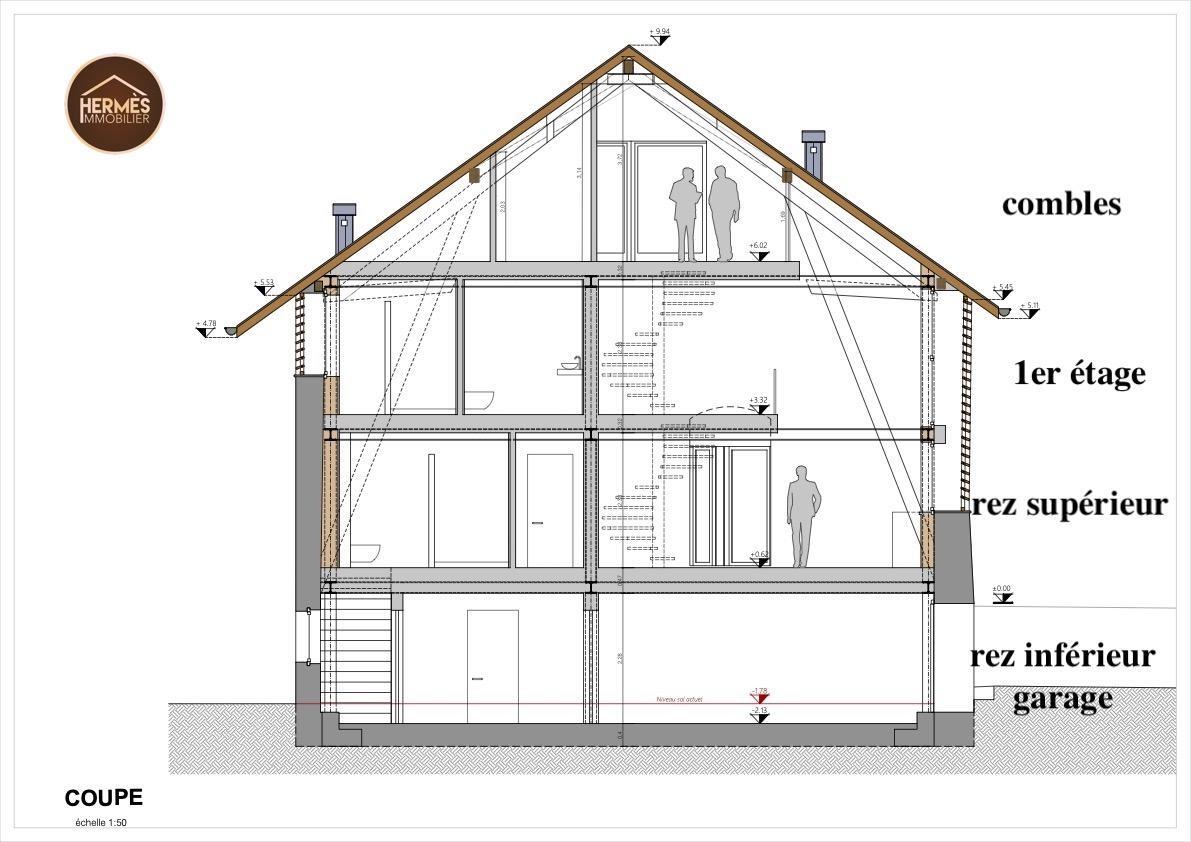
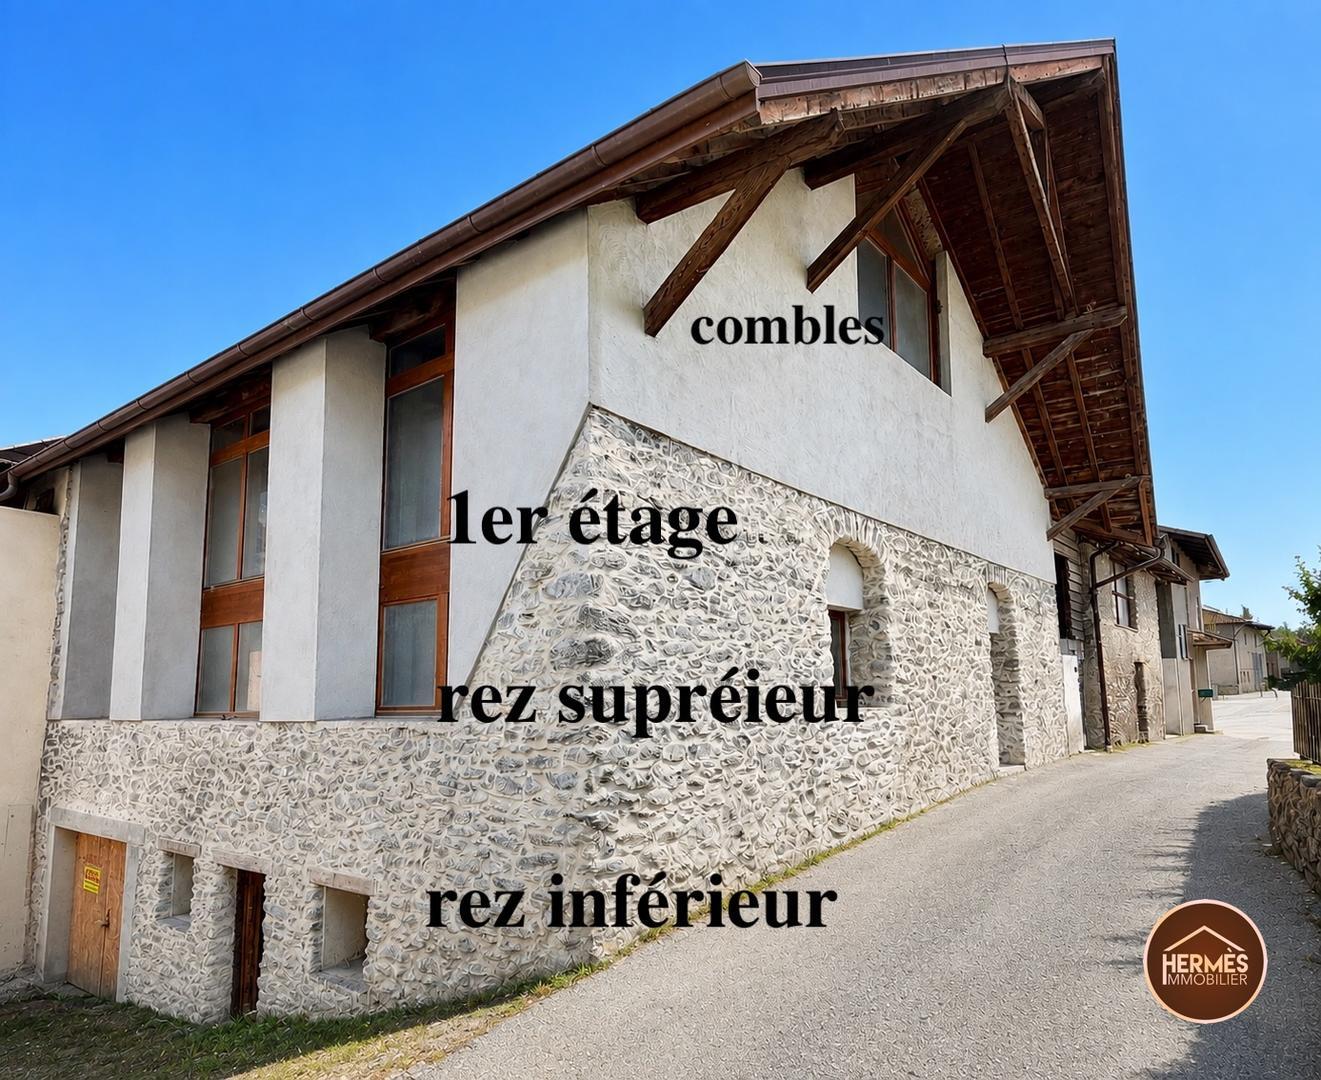
* Living area: 237 m² spread over three levels, offering large modular spaces.
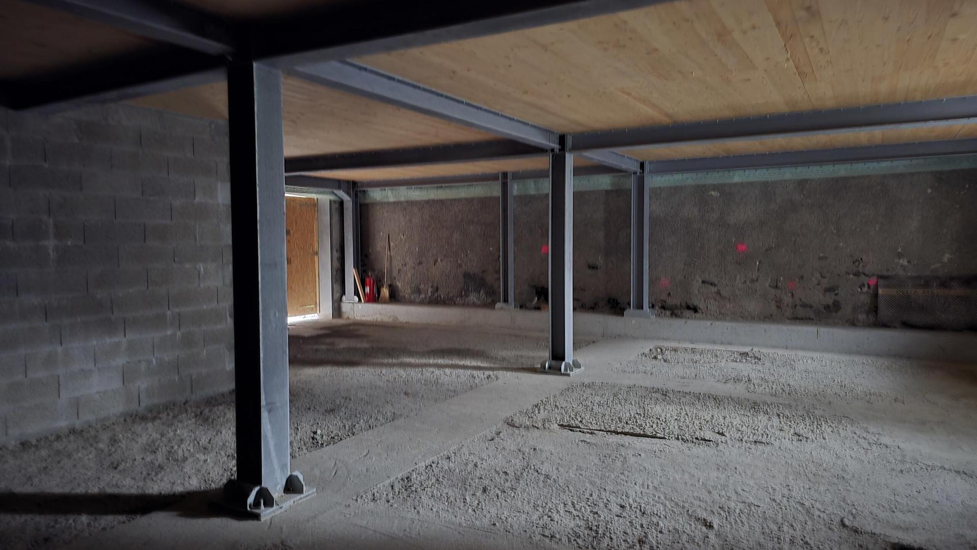
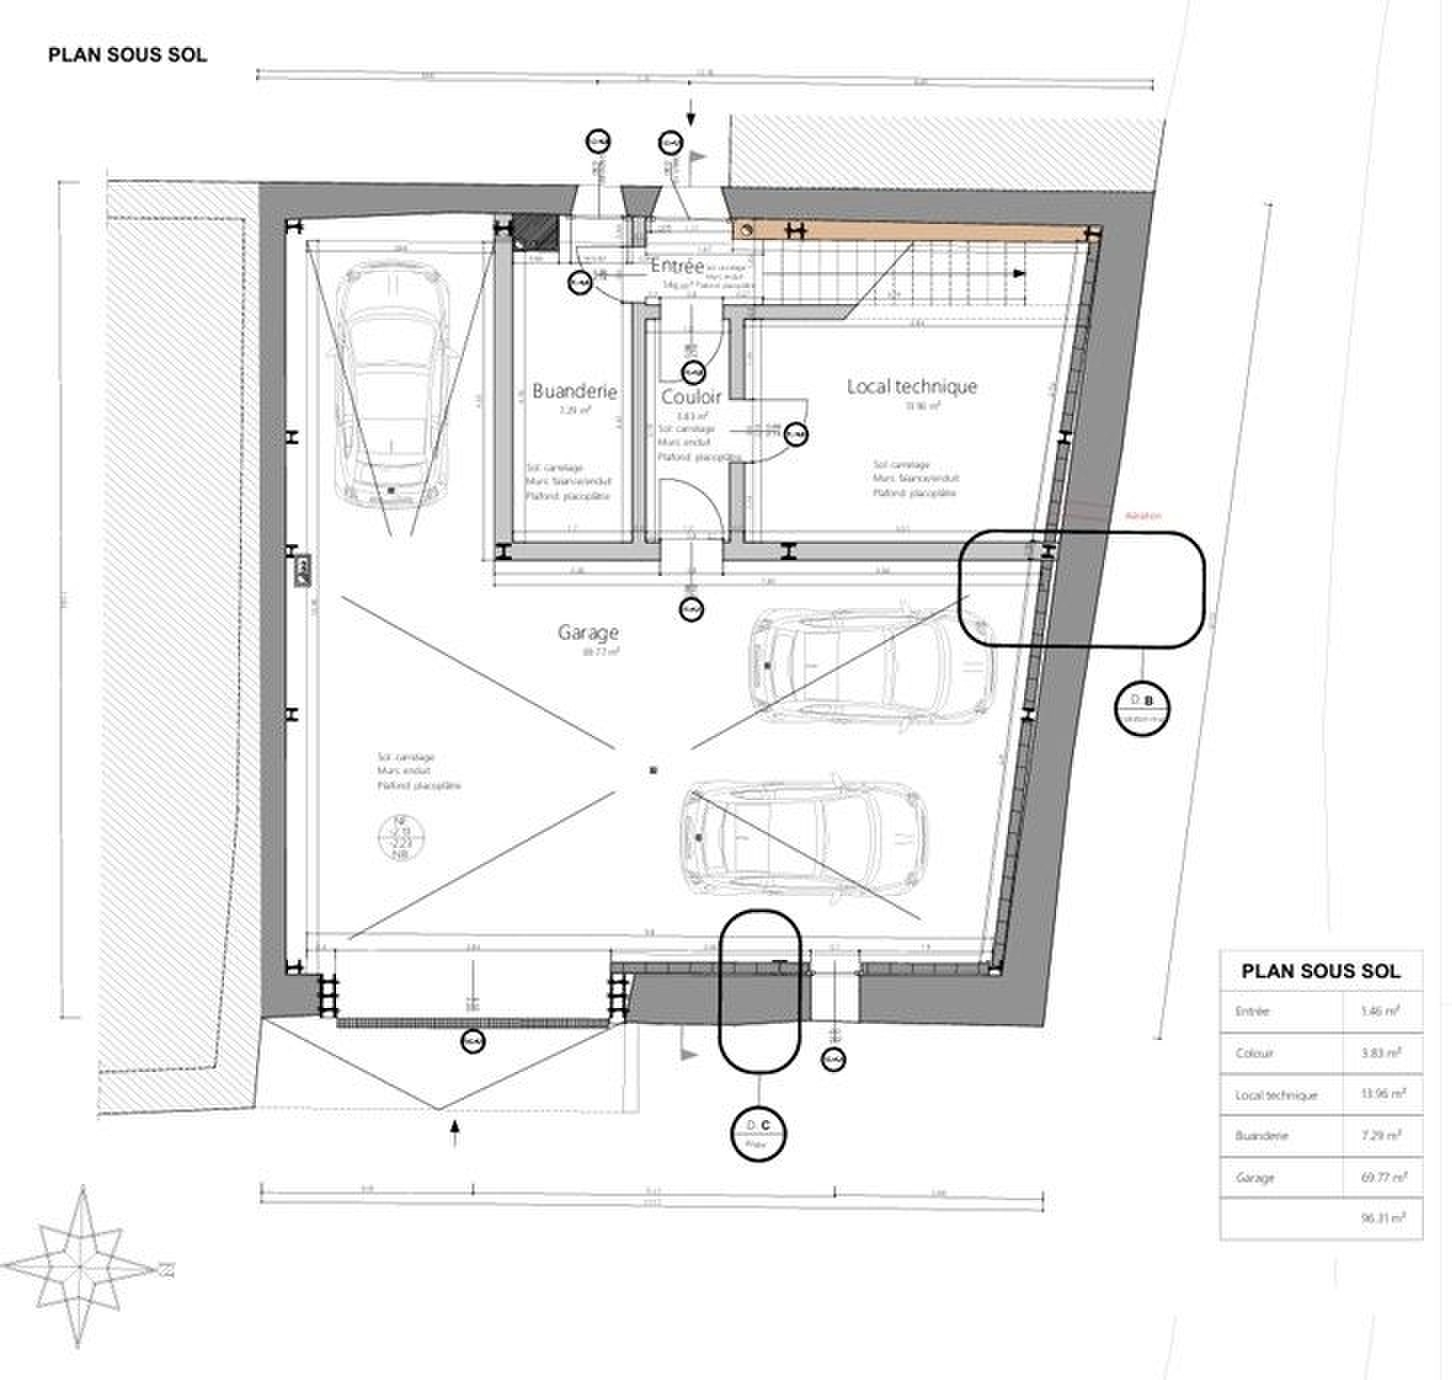
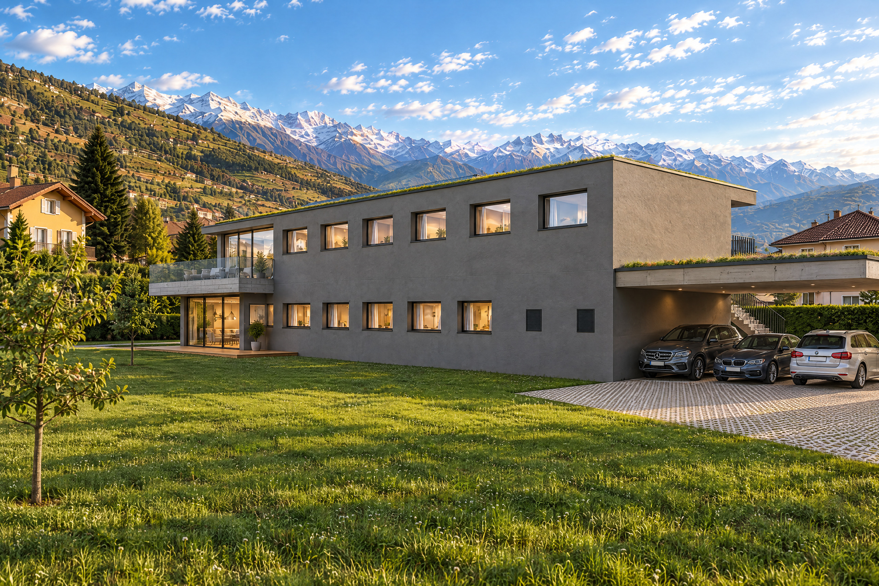
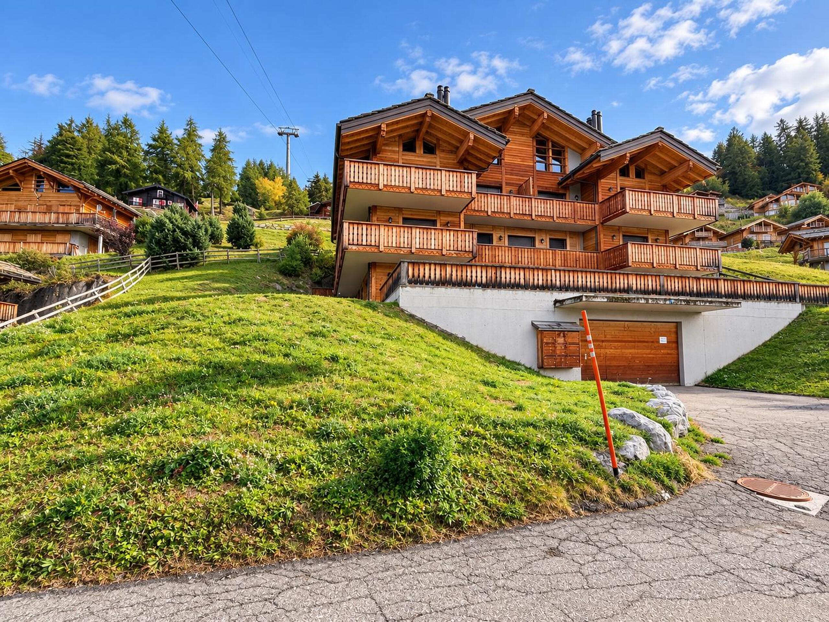
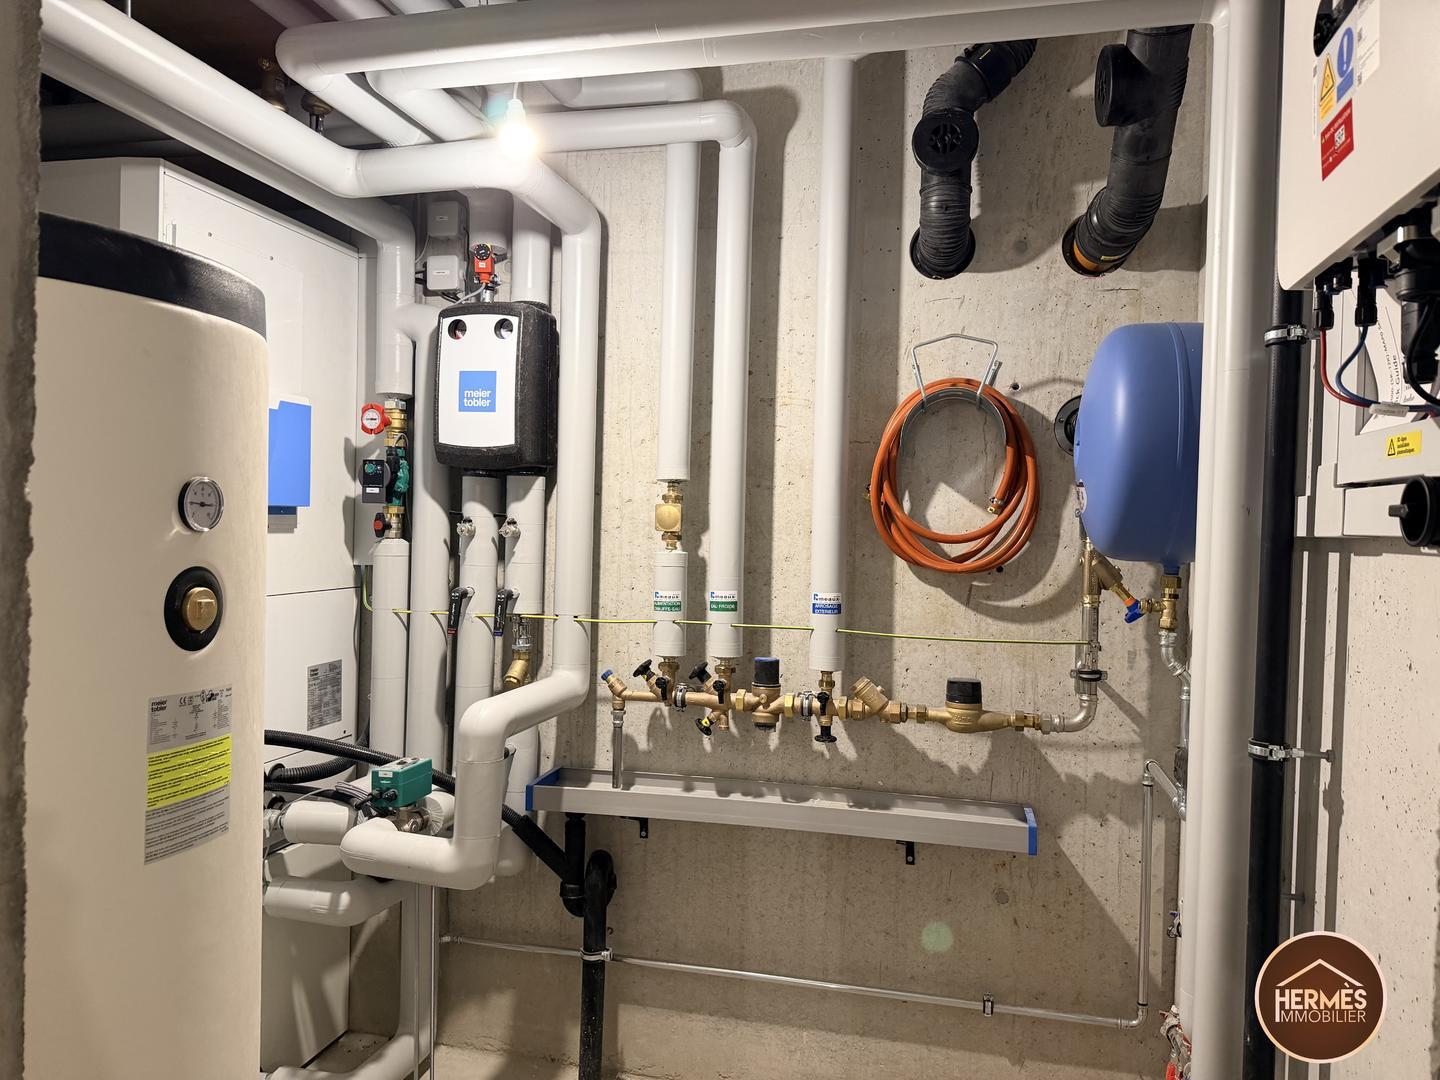
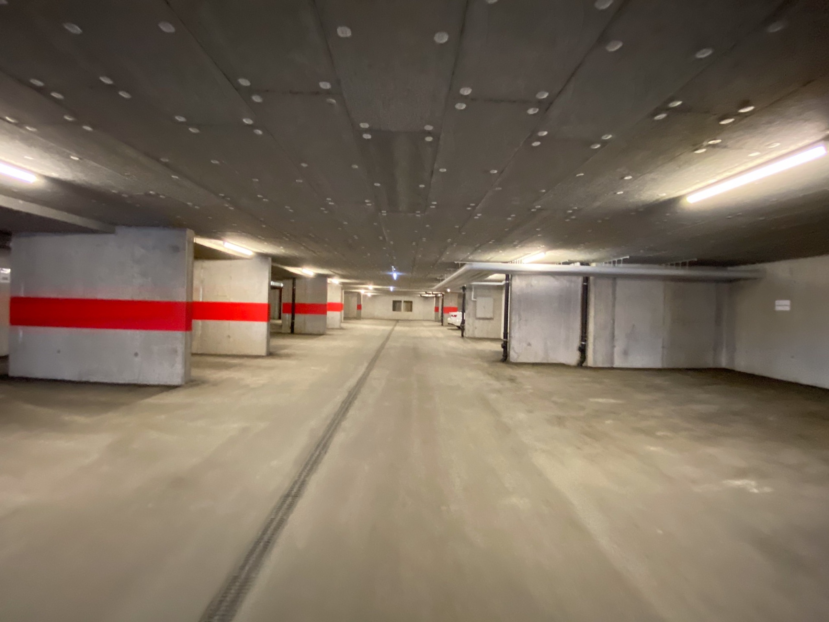
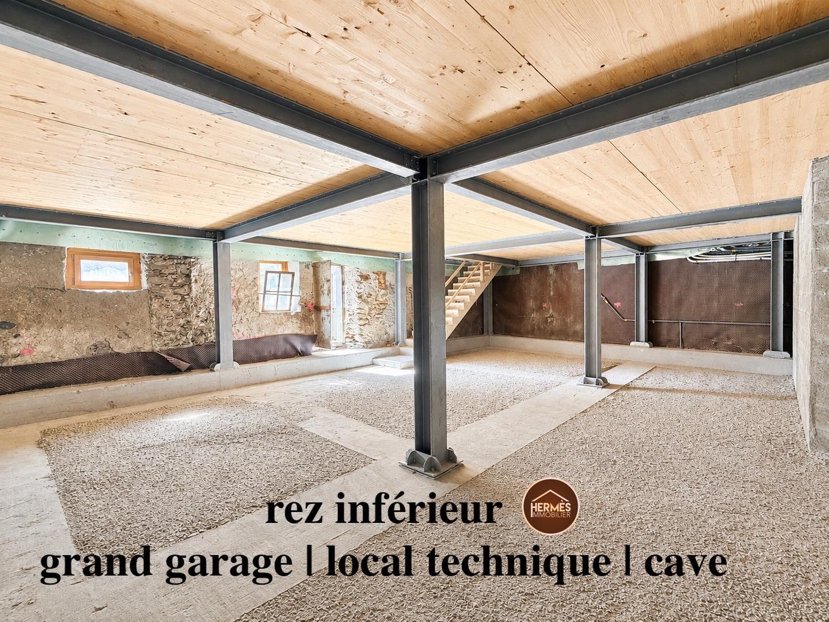
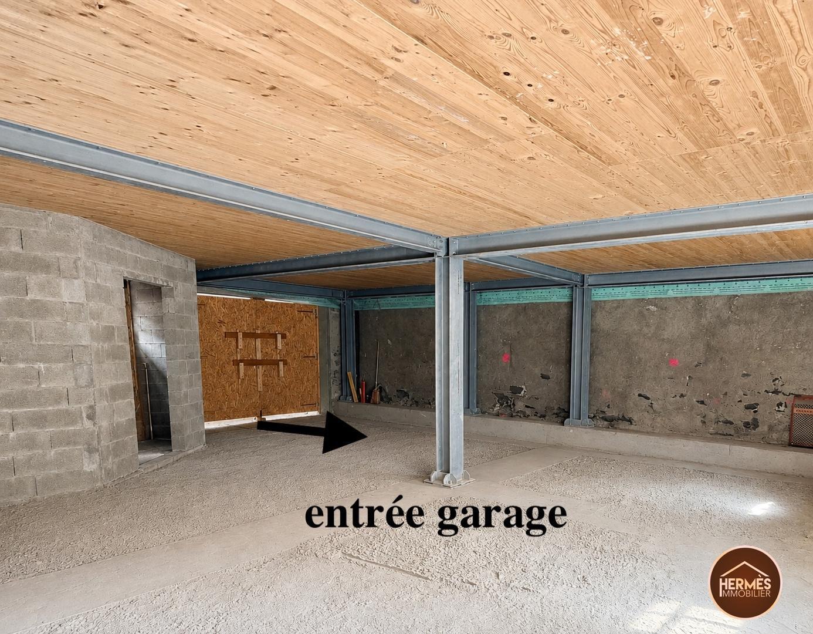
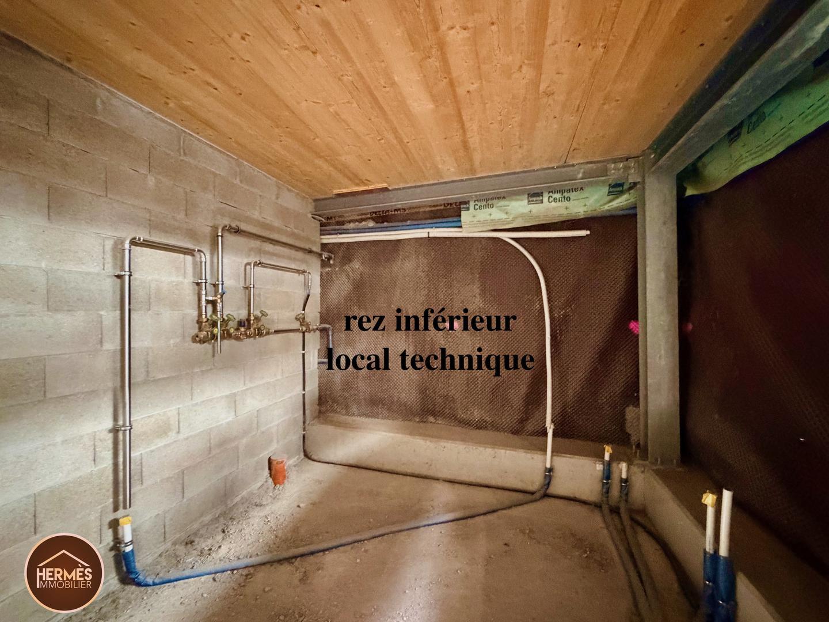
* Basement: 96 m² including a garage that can accommodate three vehicles and technical rooms.
* Terms of sale: Sale reserved for a main residence.
Work already carried out
Currently being renovated, the house has already benefited from major improvements, guaranteeing quality and energy efficiency:
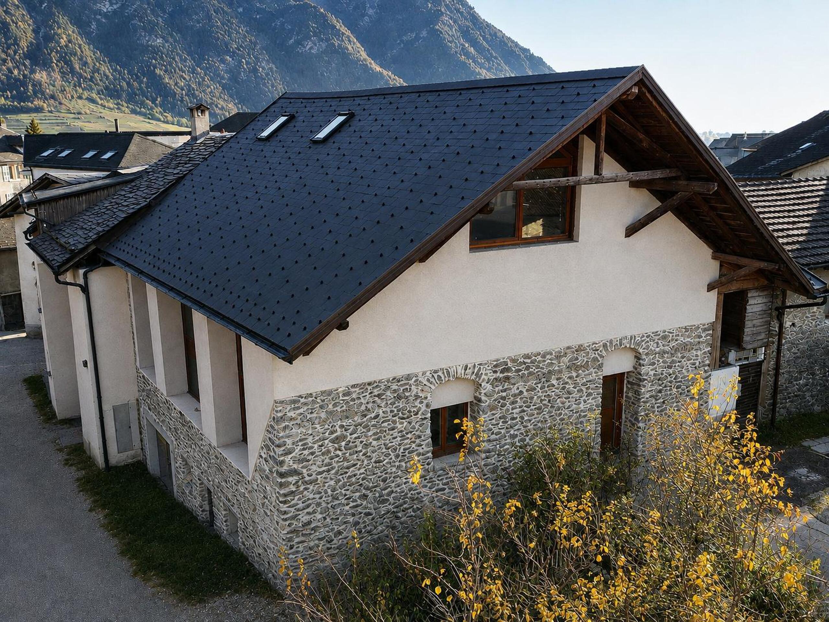
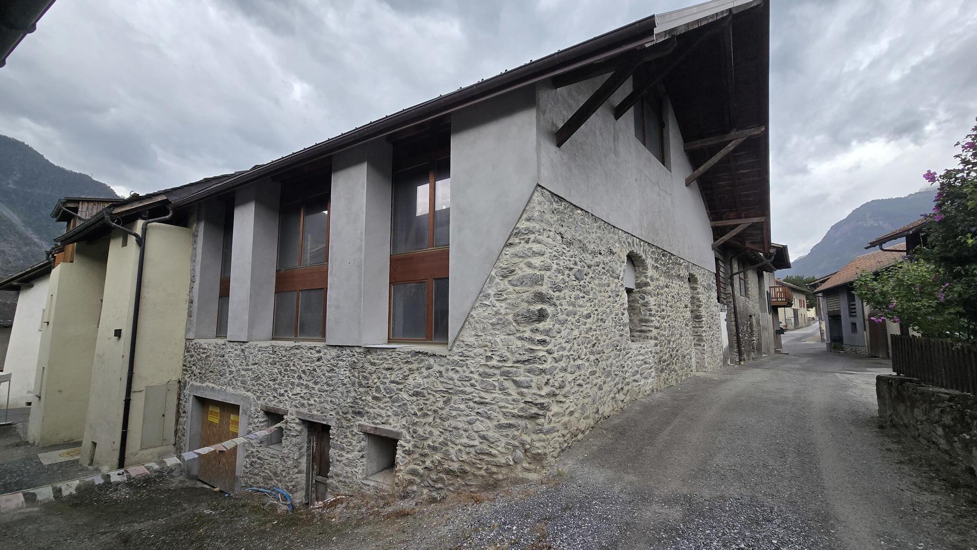
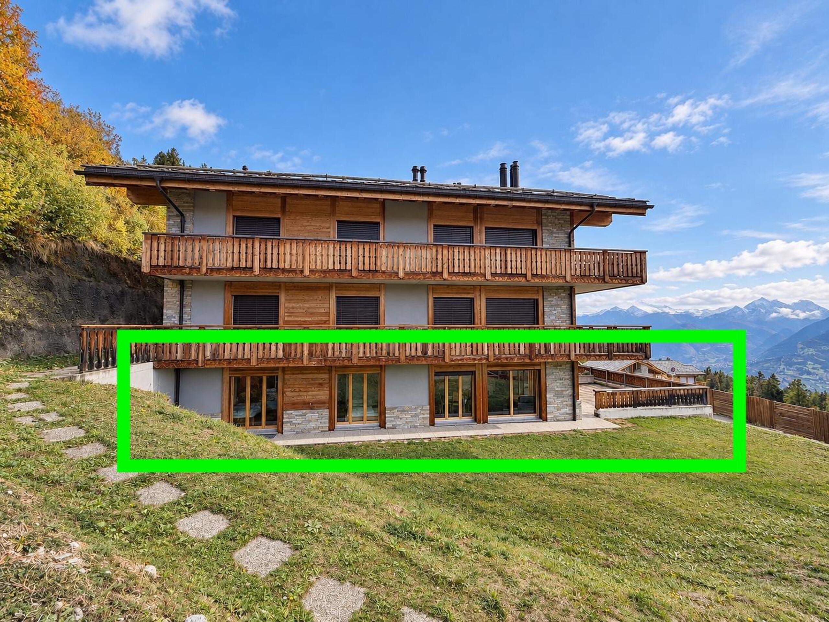
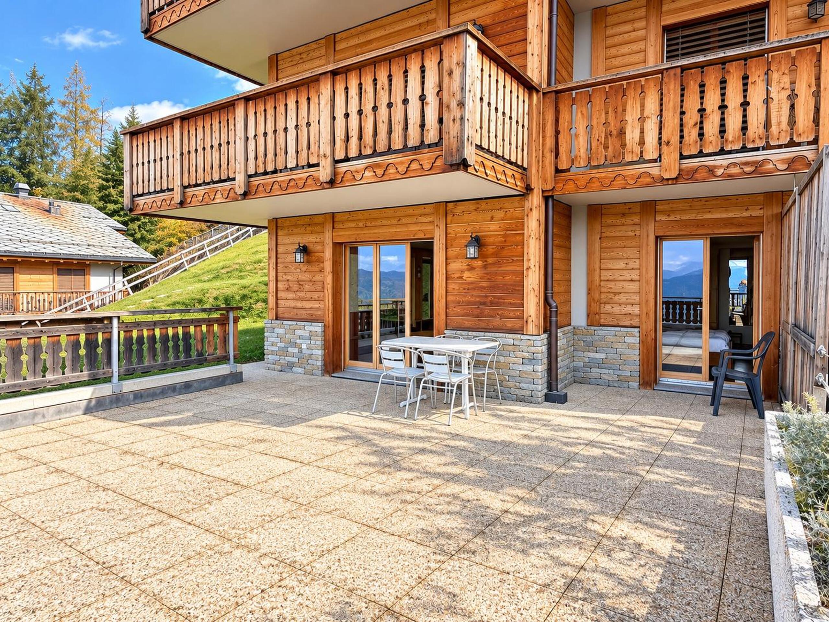
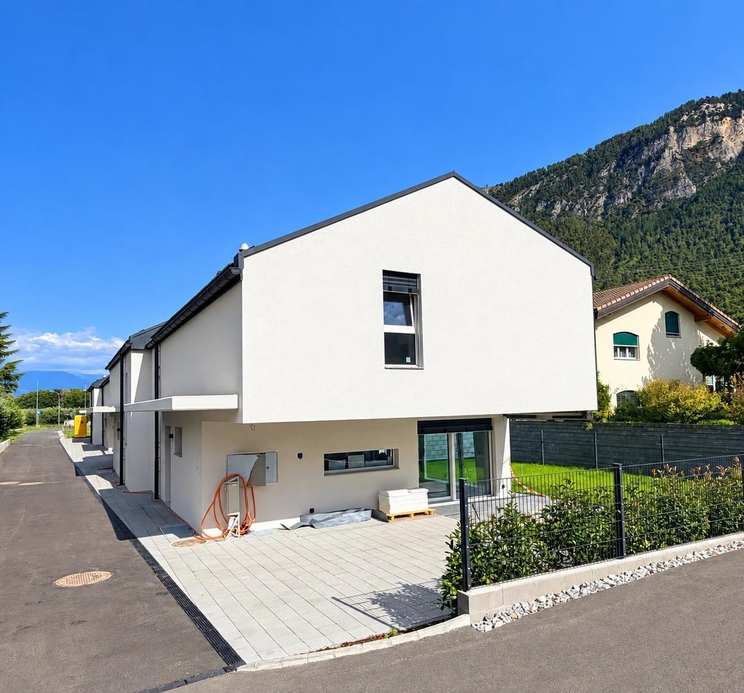
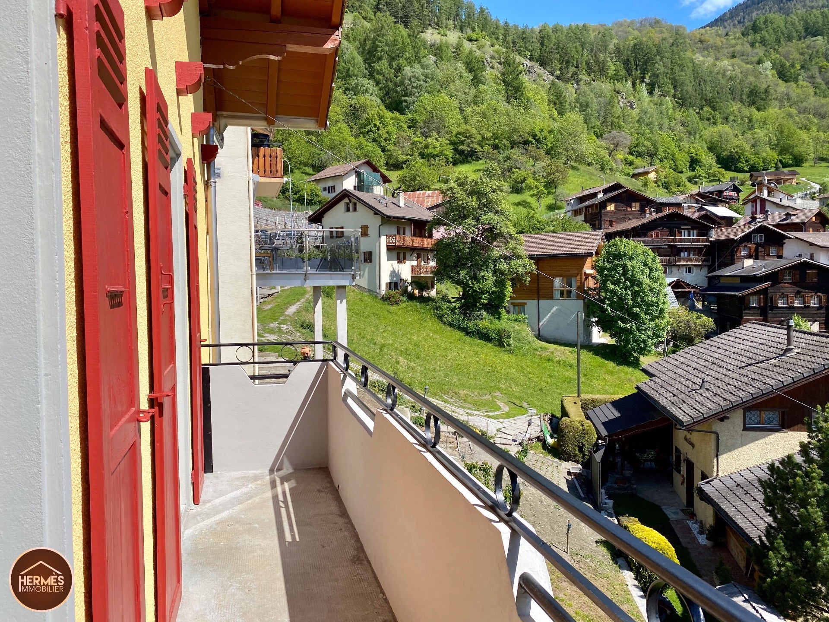
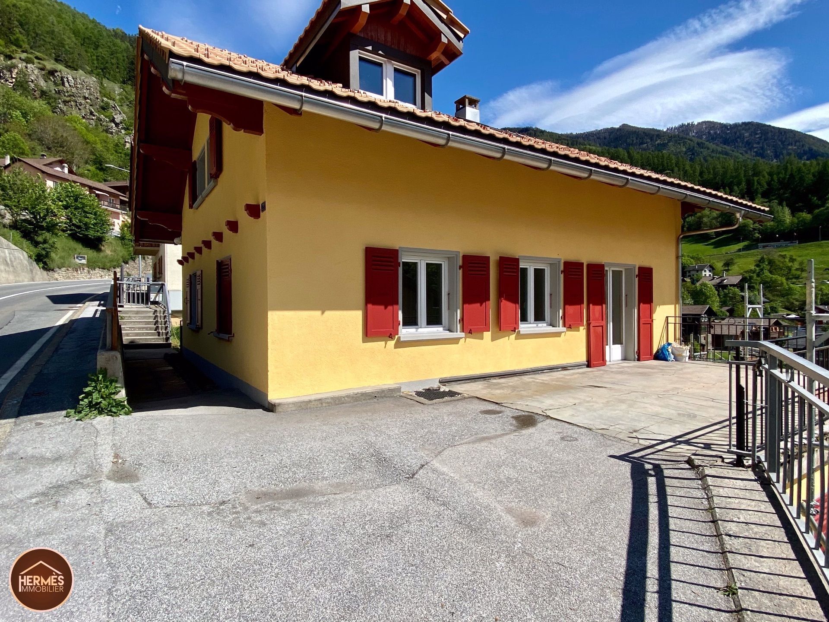
* Renovated exterior façade: Partially in exposed stone, it gives an authentic character to the house.
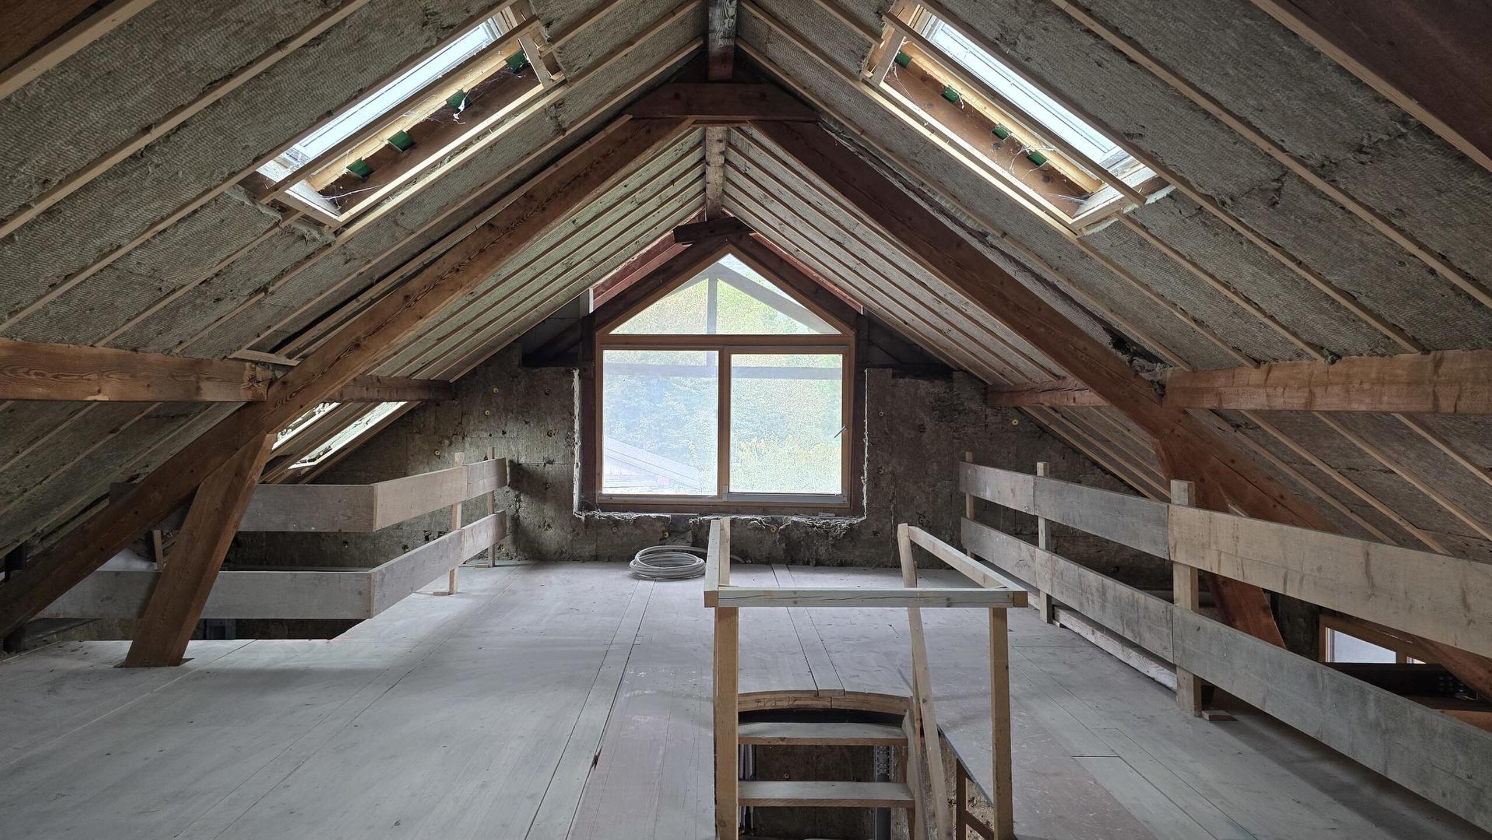
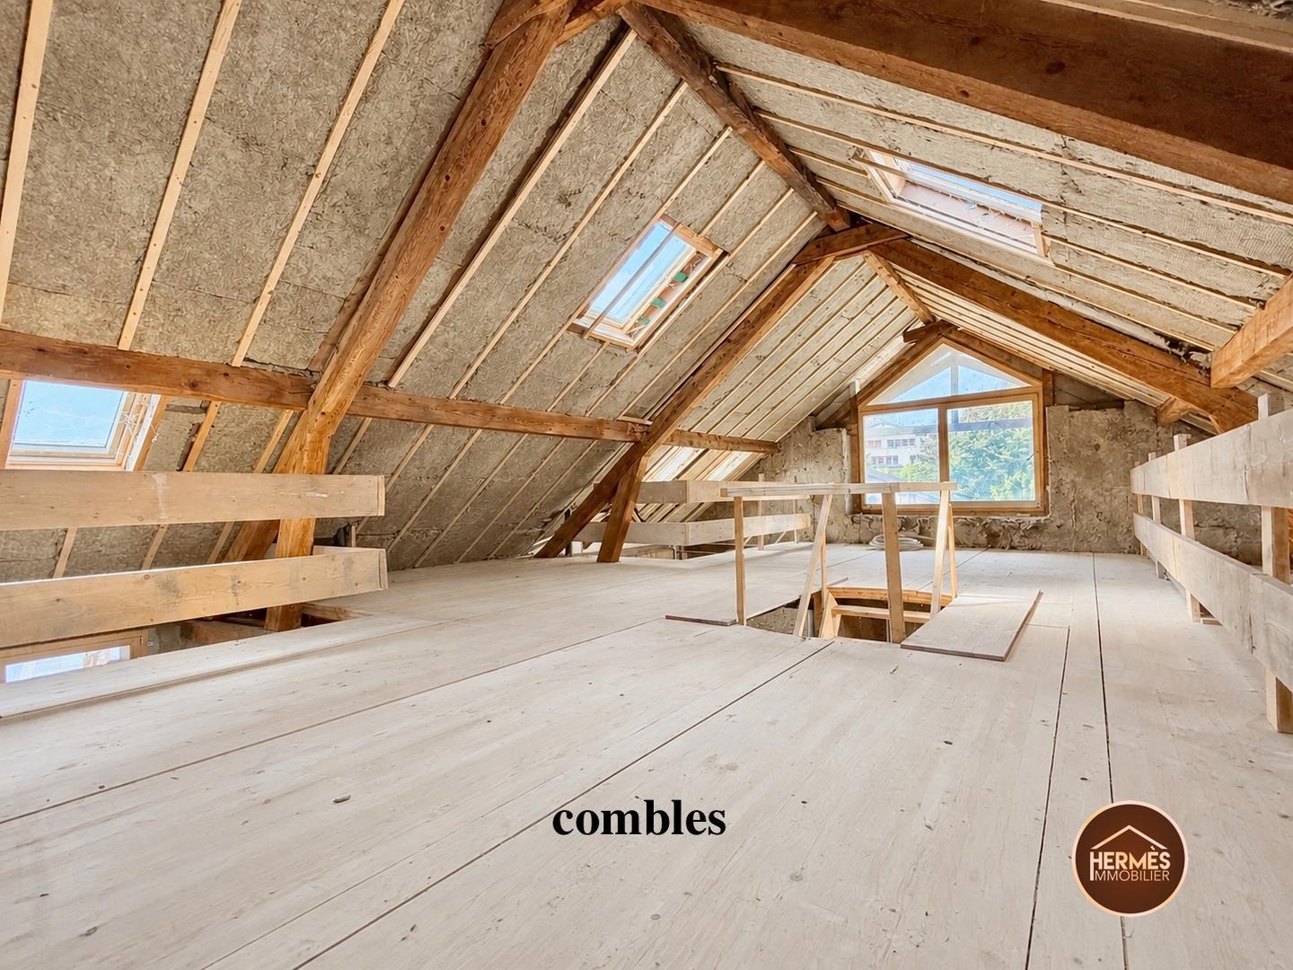
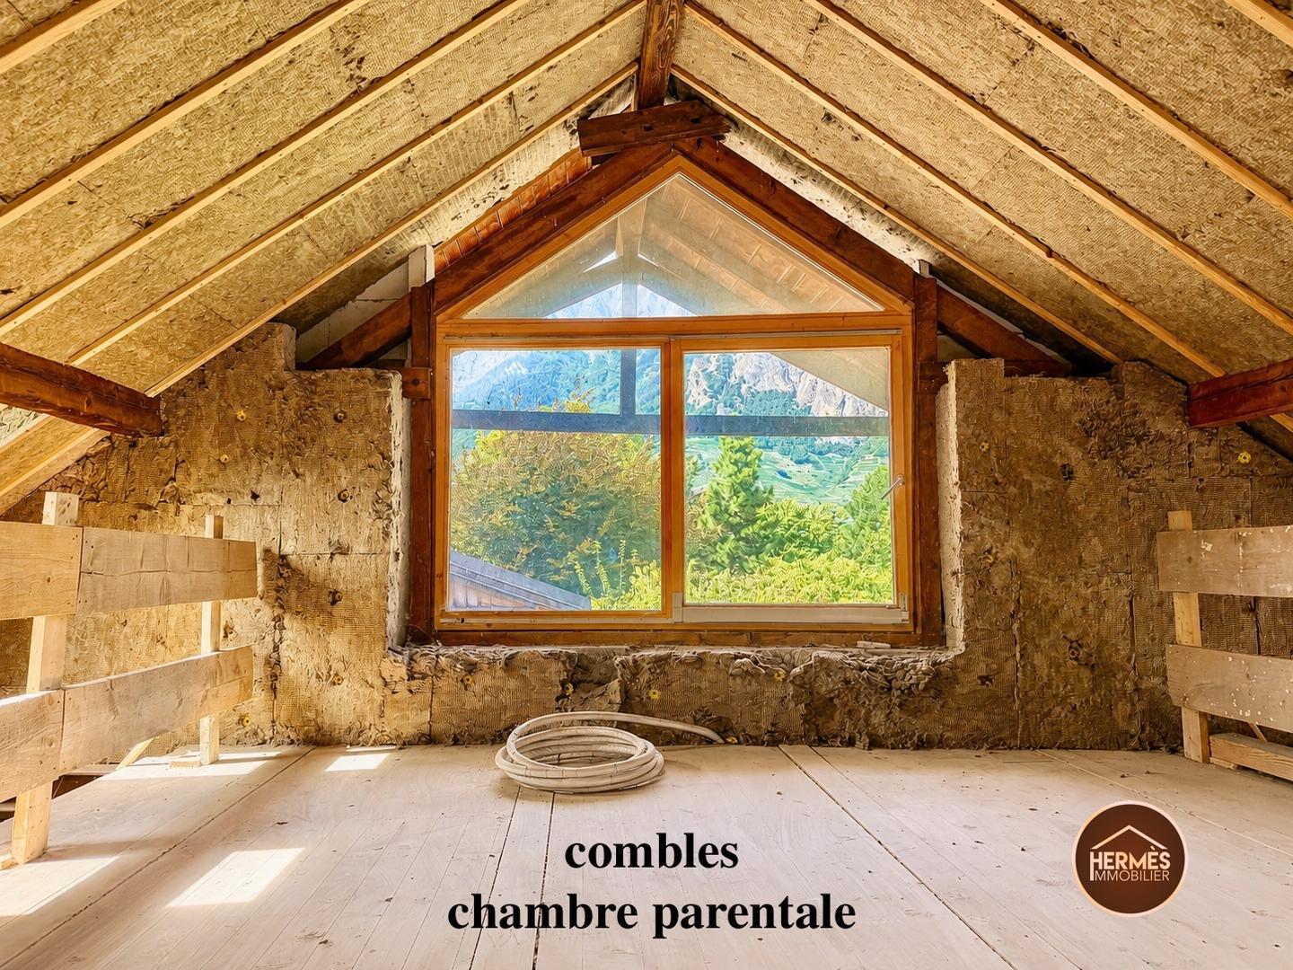
* New roof: Completely redone with optimal insulation.
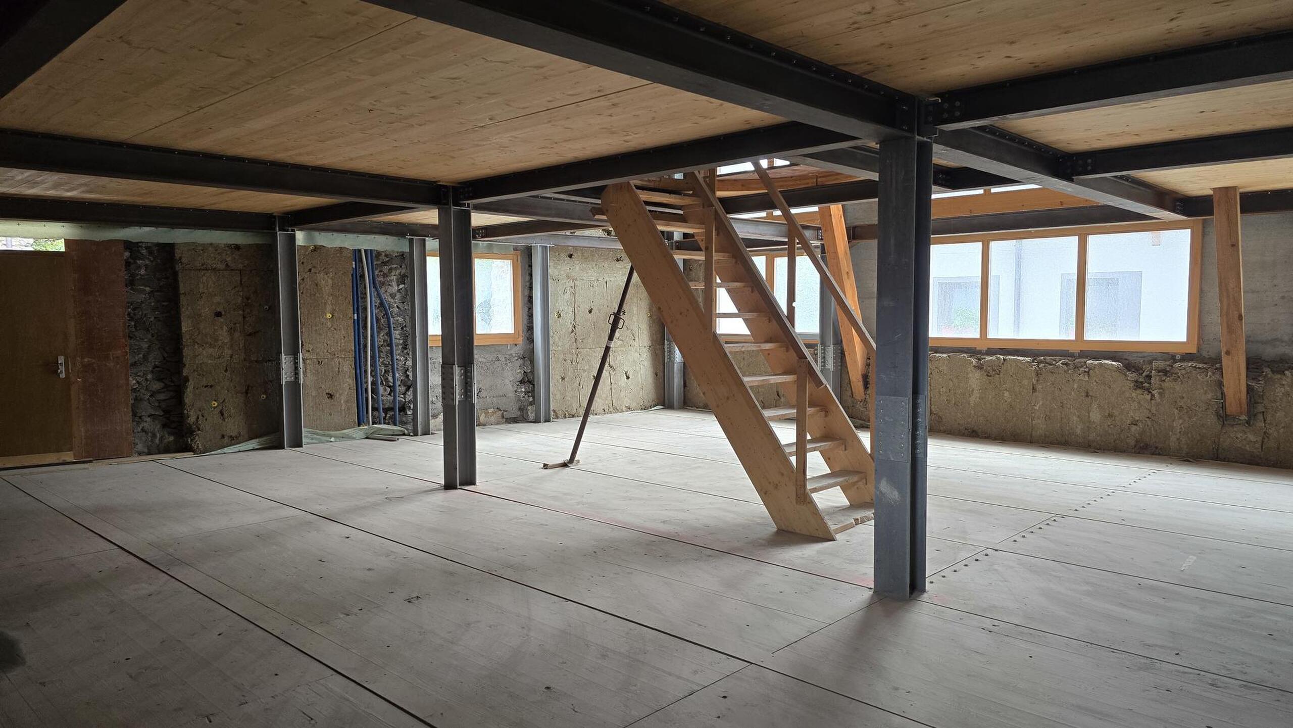
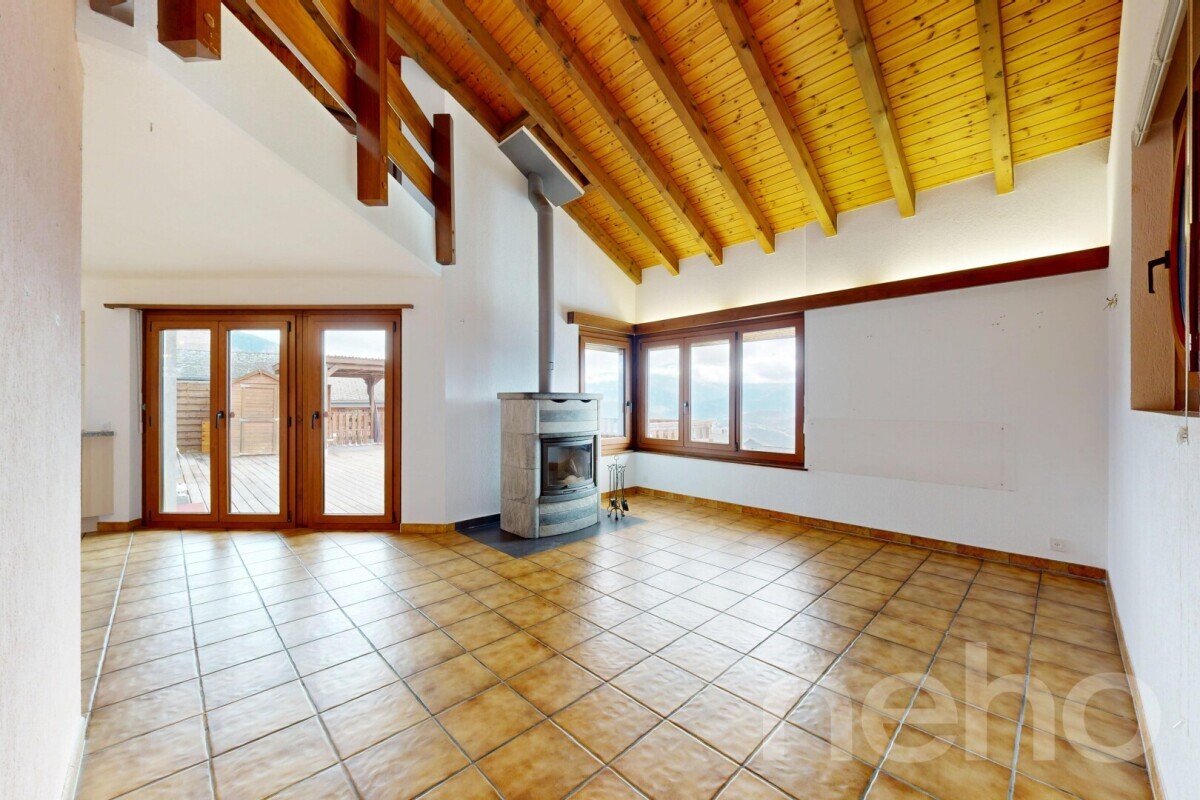
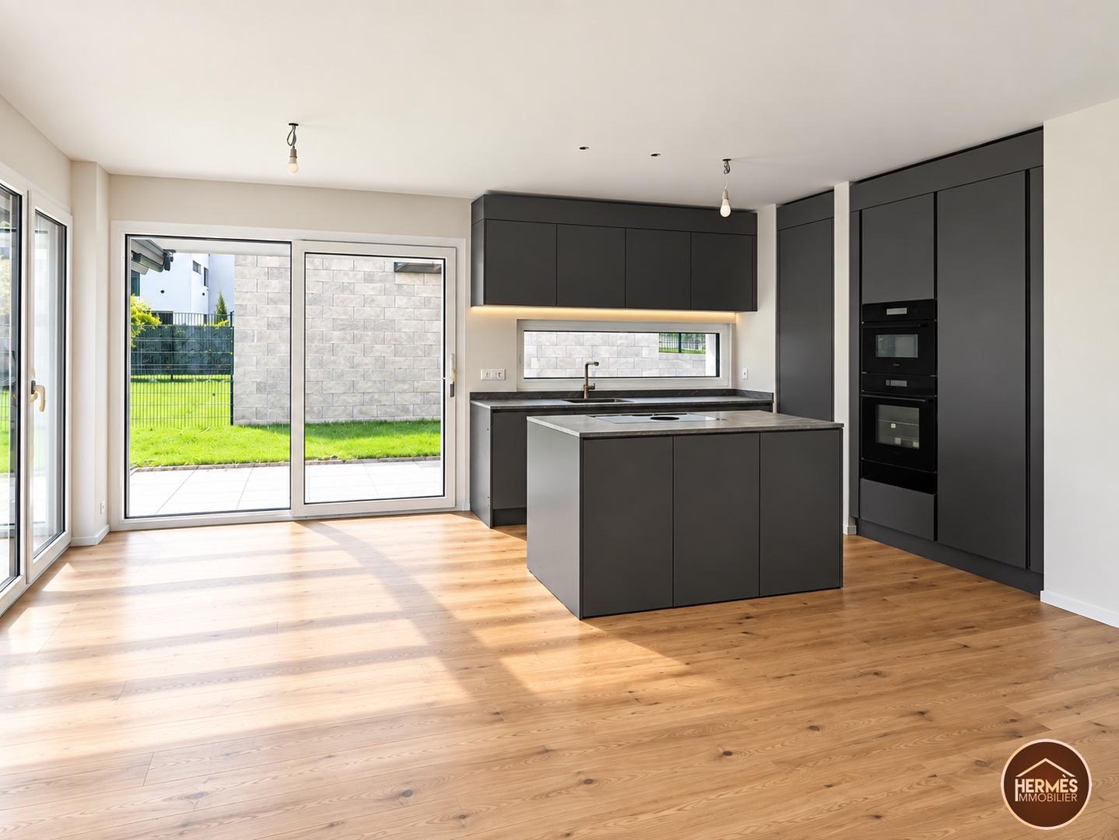
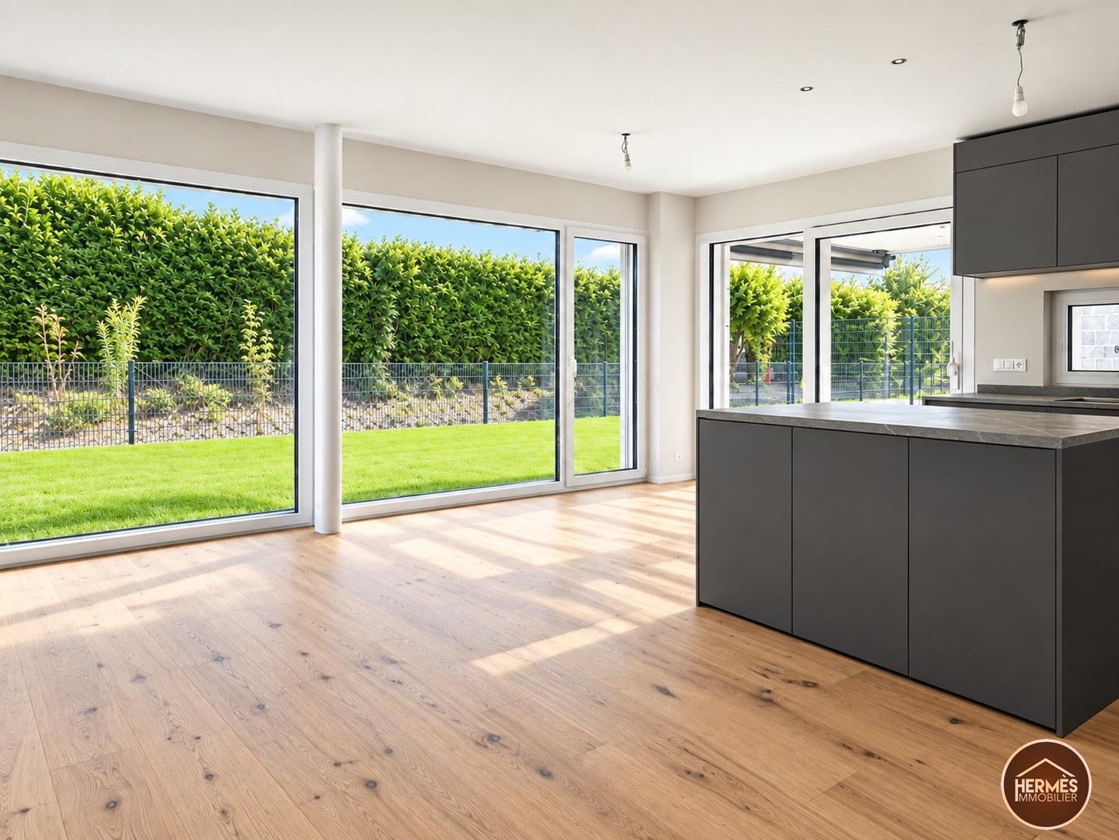
* Prepared floor: Raw level on all three floors, ready to be fitted out according to your tastes.
* Doors and glazing: Partially replaced, for better thermal and aesthetic comfort.
Remarkable potential
With its large volumes and modular layout, this house offers endless possibilities:
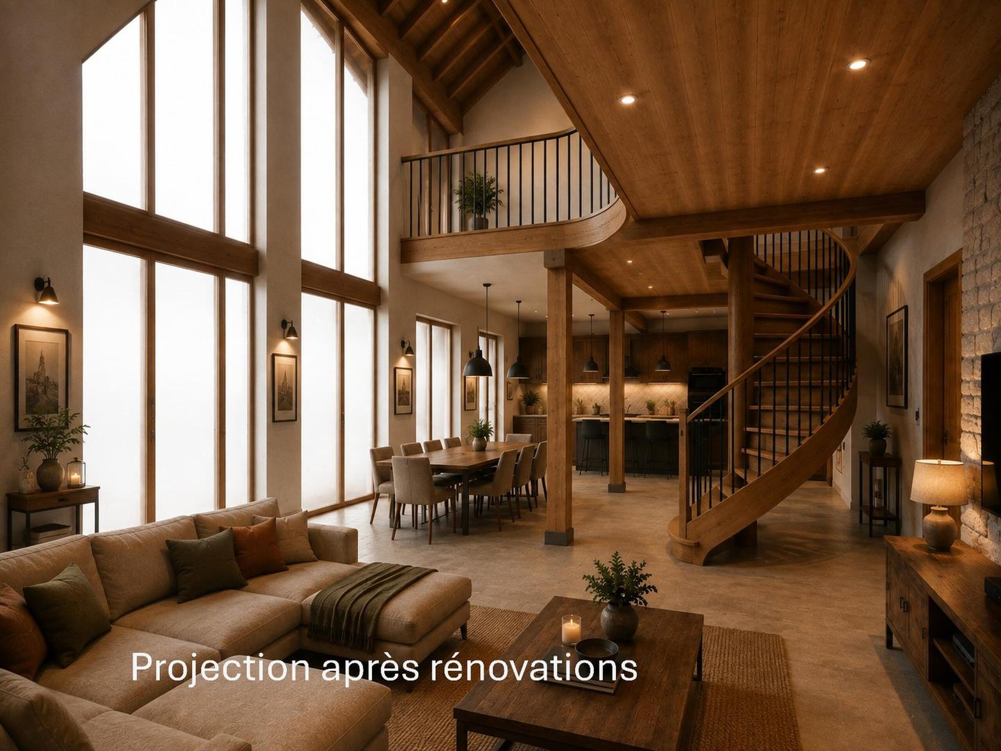
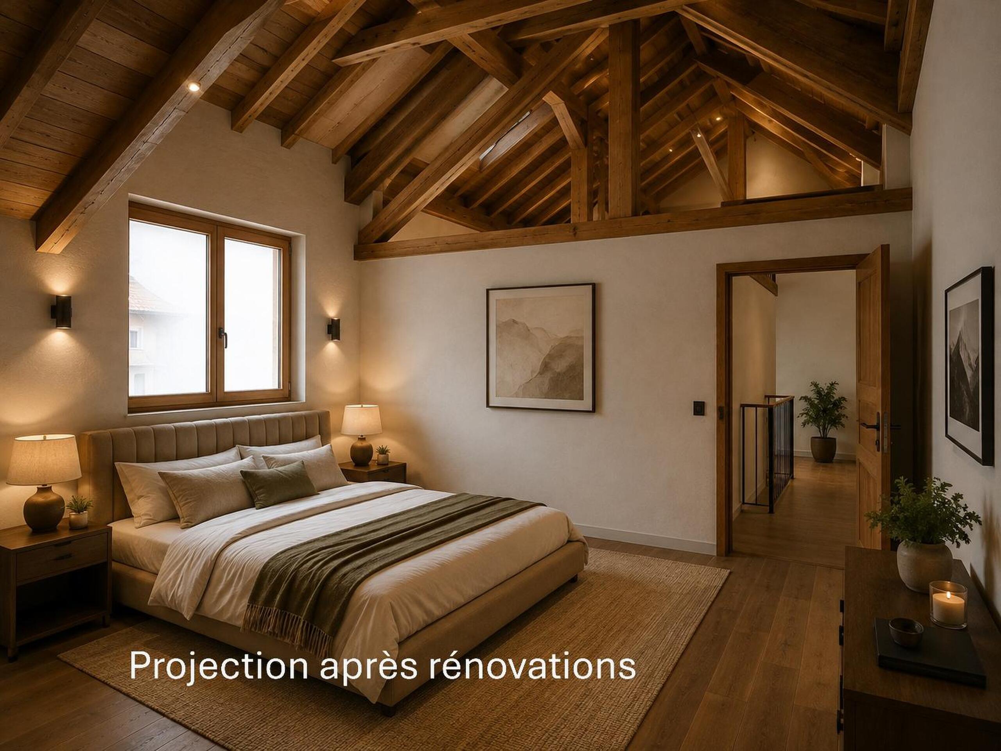
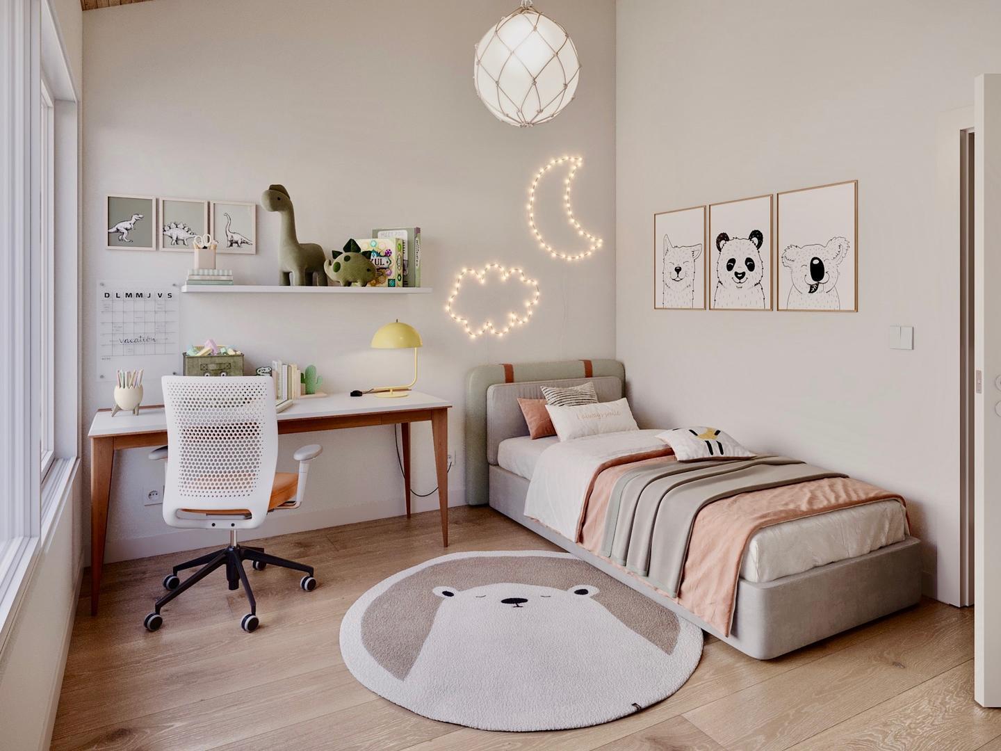
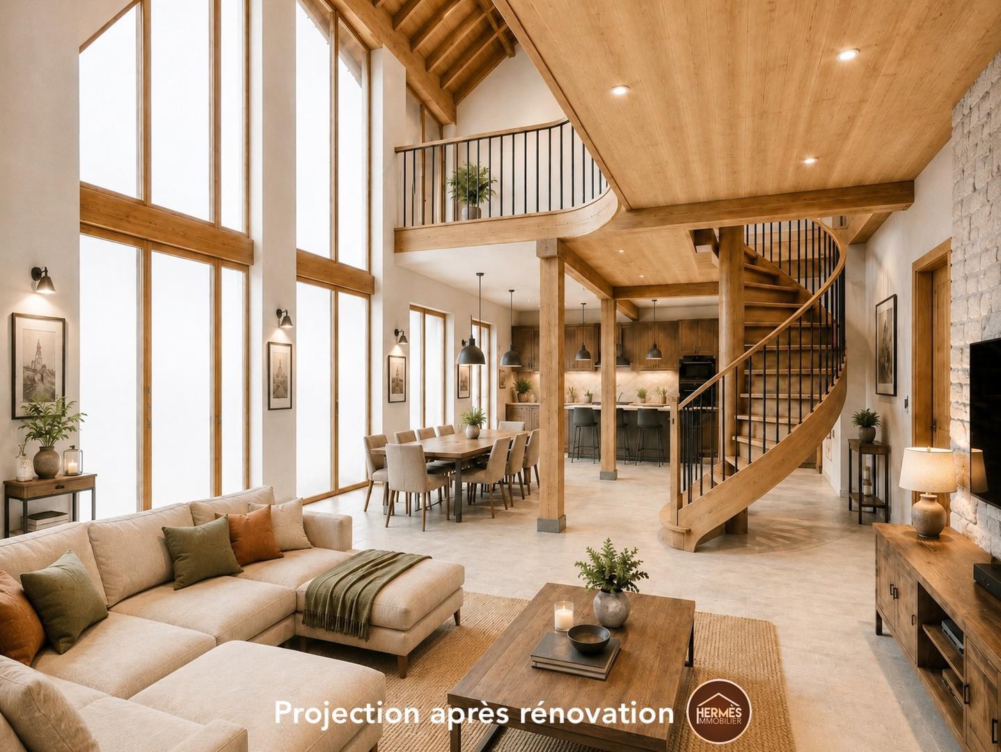
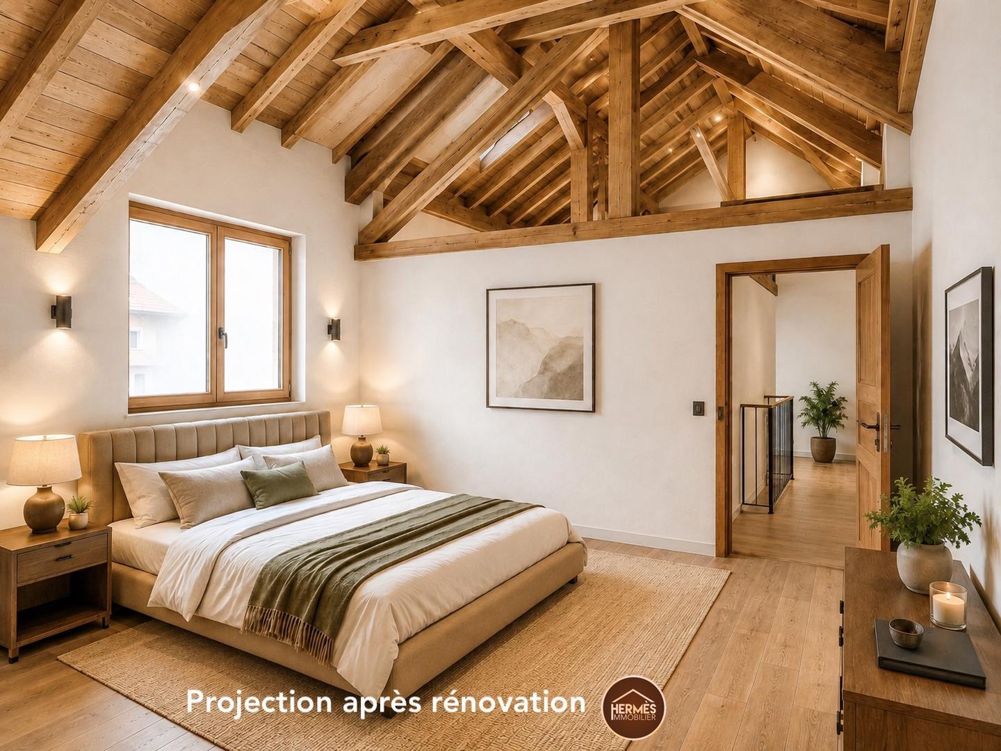
* Family Layout: Ideal for a family or to create spacious and warm living spaces.
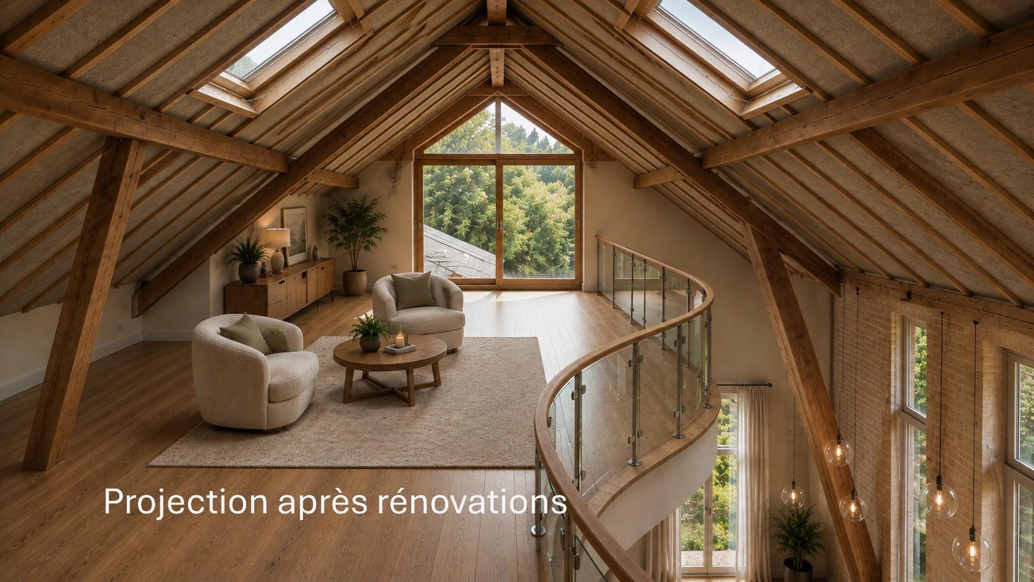
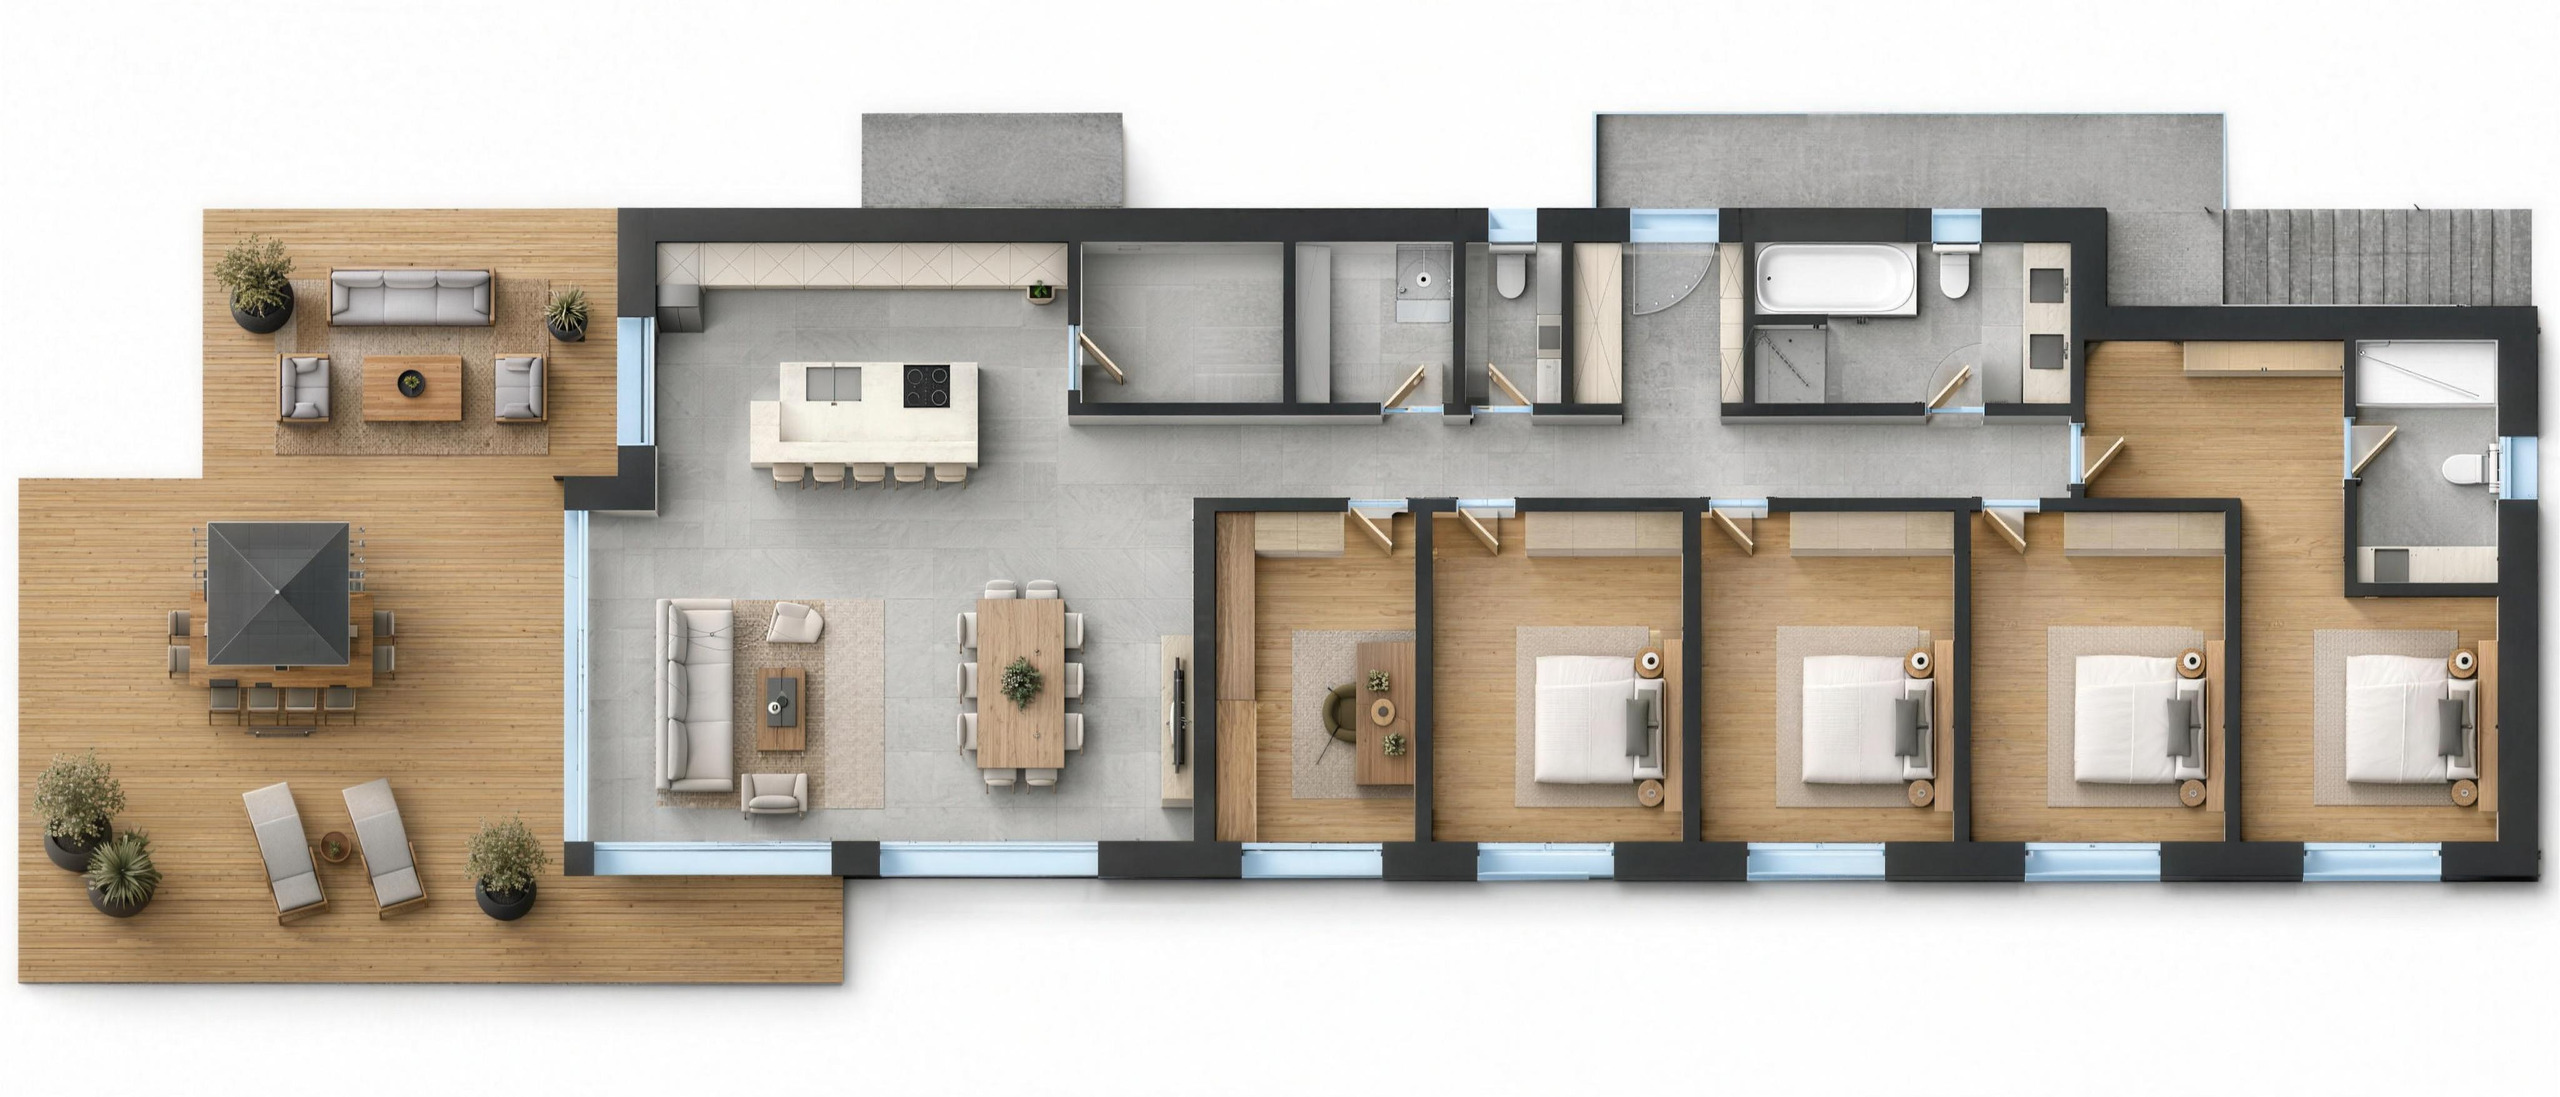
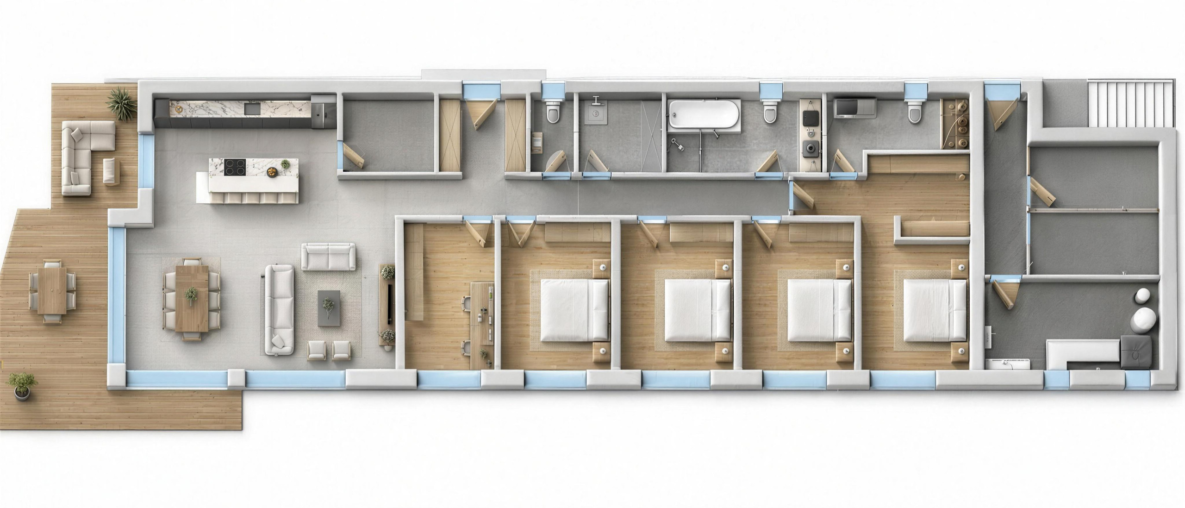
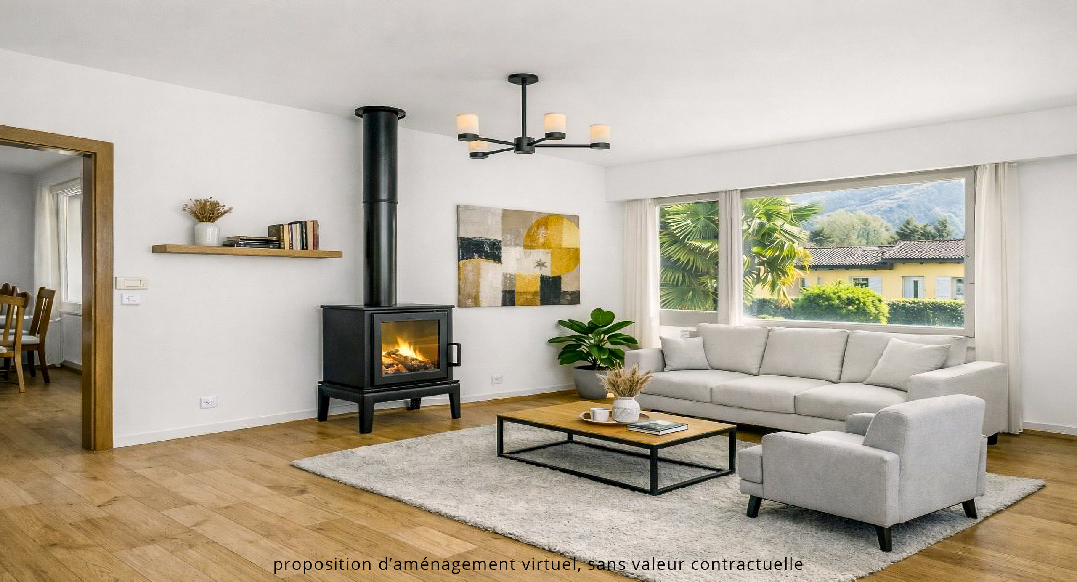
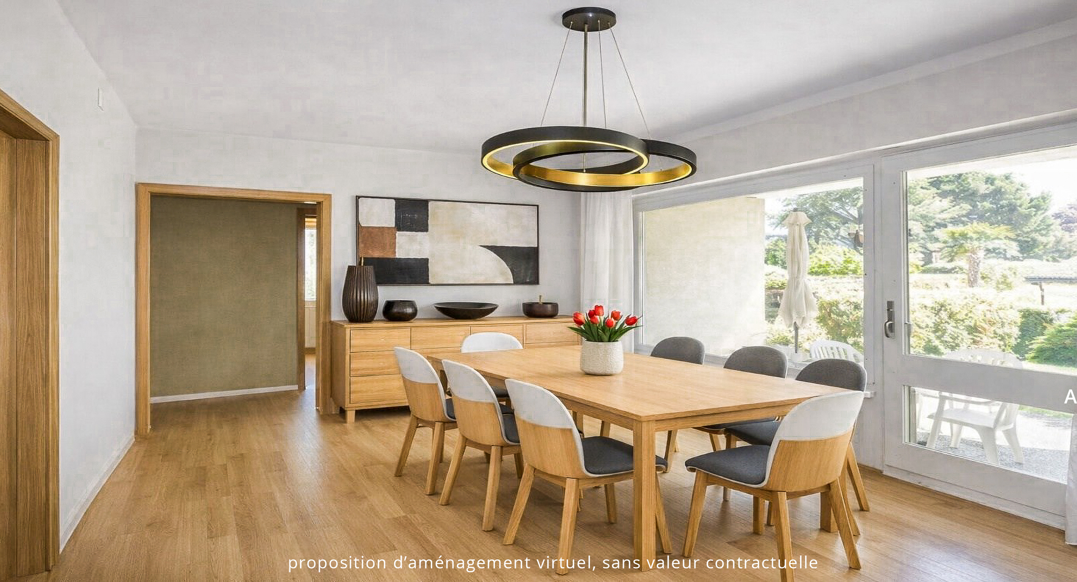
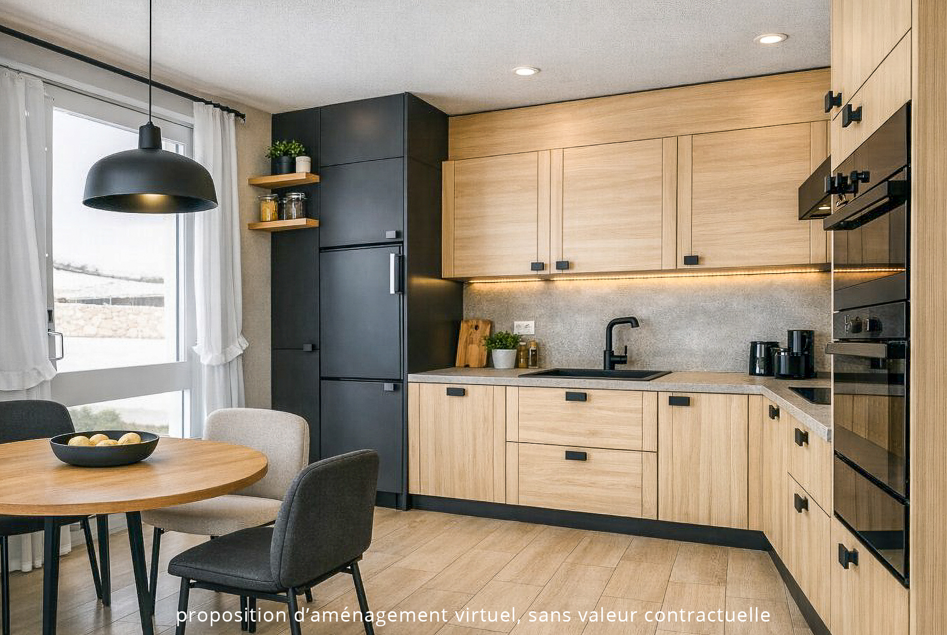
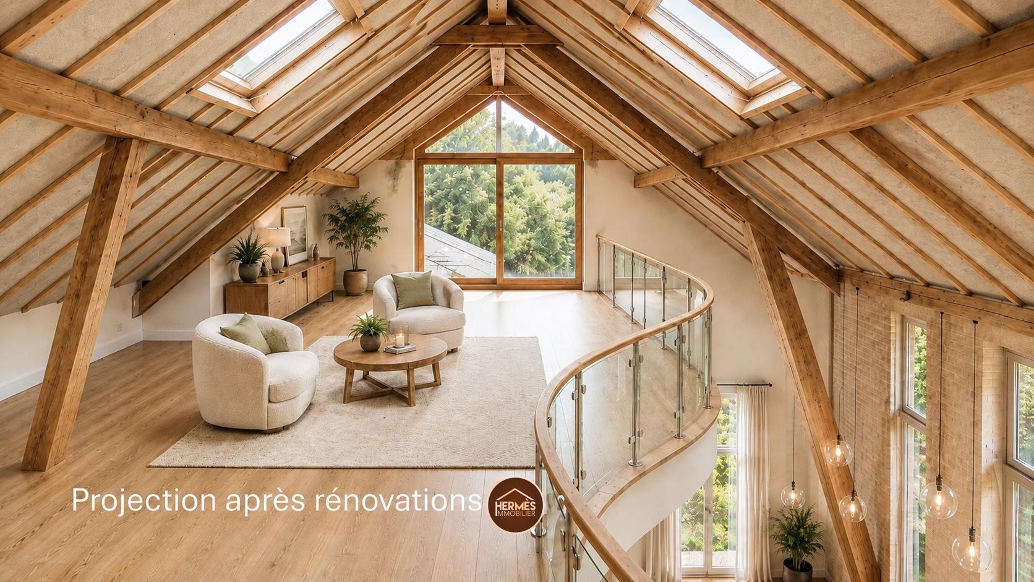
* Transformation into a loft: Possibility of designing a contemporary and open interior. Ideal for lovers of large spaces, especially also ideal for those with creative activities.
The assets of this property
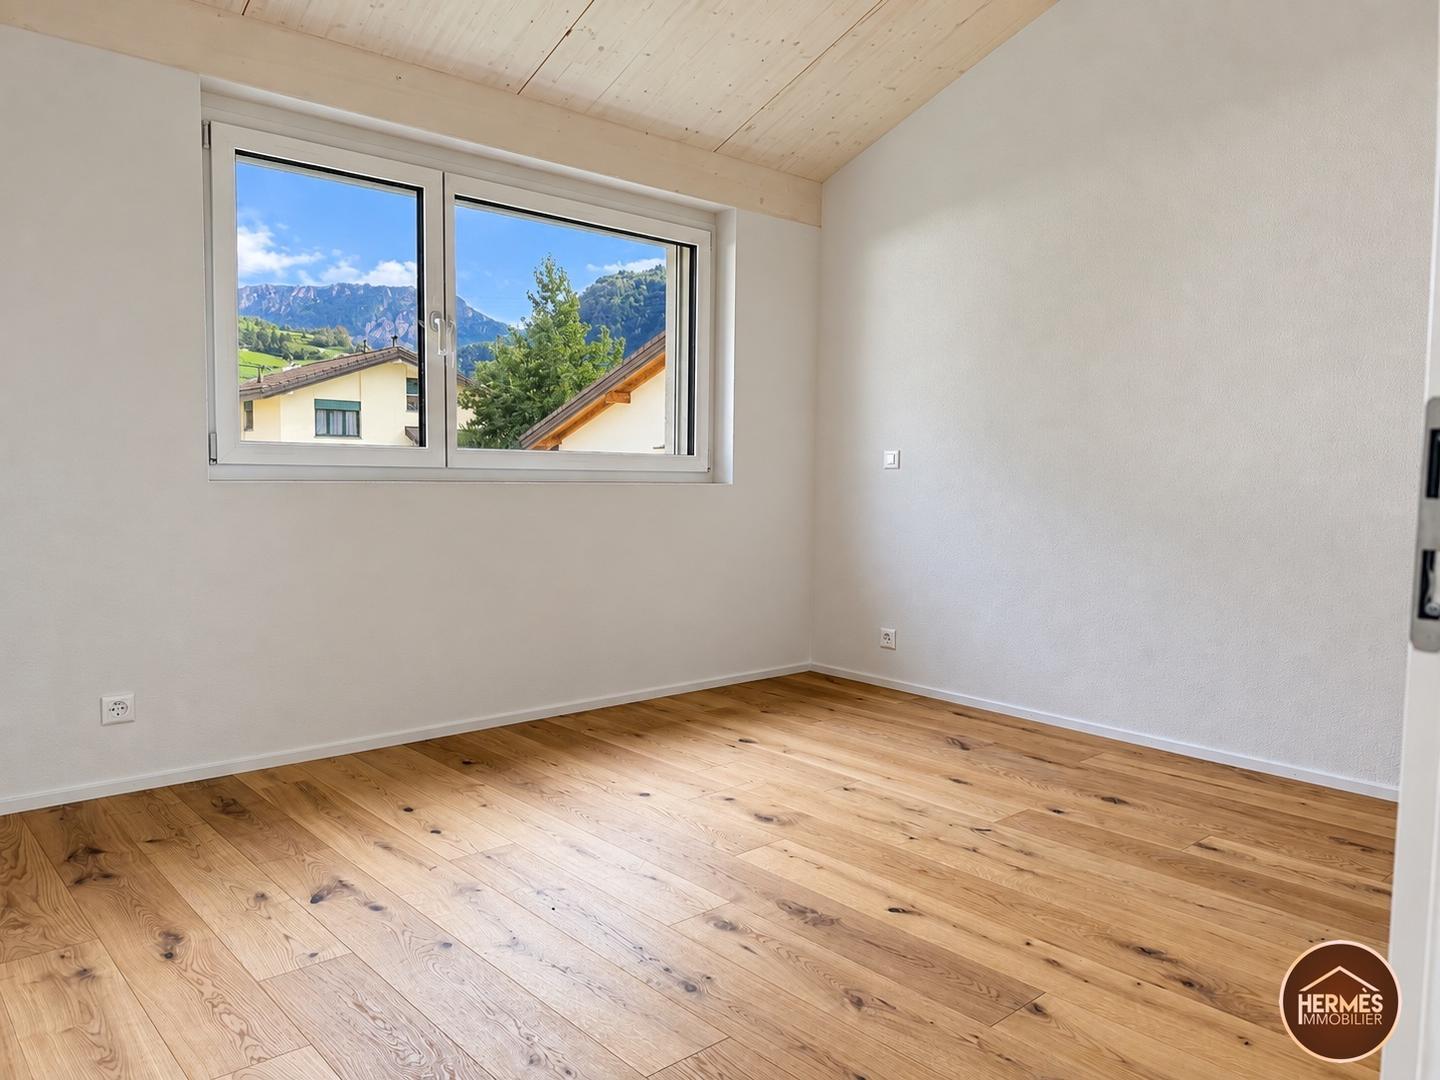
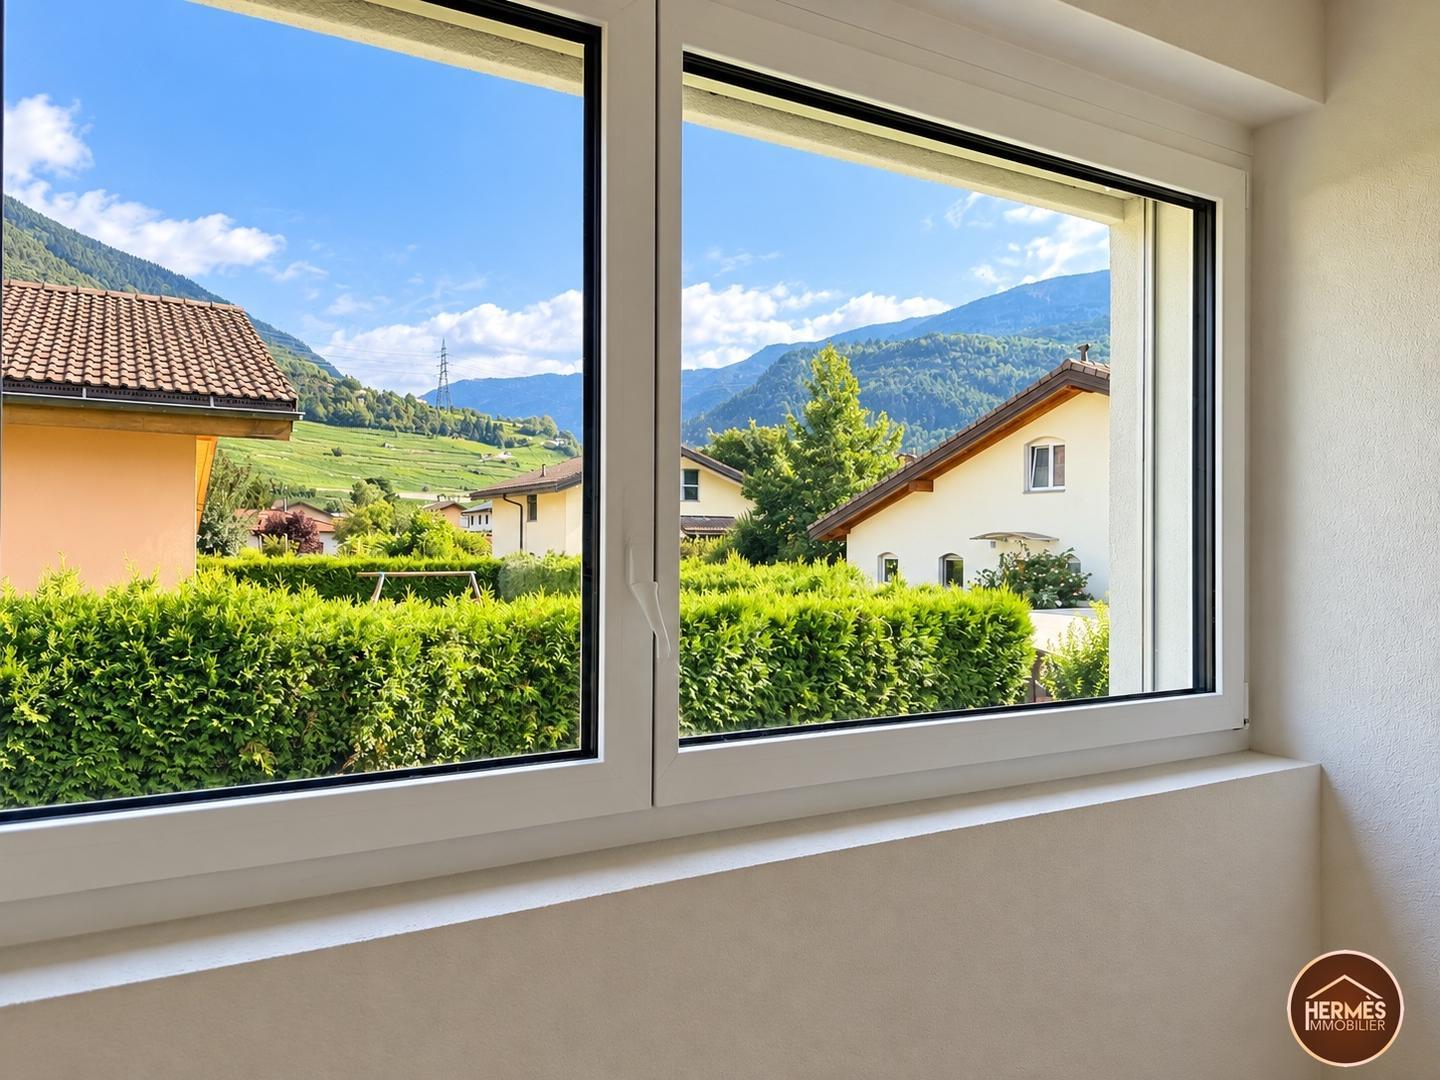
* Privileged location: In the heart of a typical Valais village, with easy access to shops, schools and transport.
* Unique cachet: Harmonious blend of authenticity thanks to the exposed stones, currently in their raw state, renovations to be completed.
* Spacious garage: Ideal for vehicles, 3 minimum, and storage.
* Customization: Give free rein to your desires to design an interior in your image.
* Availability: Immediate and plans available.
. Freedom: Although the plans and the building permit are provided for a 7.5 room apartment, there is no obligation to follow them. You are completely free to arrange the interior spaces according to your desires, whether it is by keeping the loft spirit or by creating a different configuration.
Don't miss this rare opportunity to become the owner of a unique home, combining charm, potential and an ideal location.
For any information request or to schedule a visit, do not hesitate to contact us today
Number of boxes, garages and parking spaces included Covered parking space 3
Environment Vineyard Village Proximity Shops Restaurant Public transport Primary equipment Pipes Municipal network Water Municipal network Energy Electricity network
We are happy to visit you on request.
Hermès Immobilier offers you this magnificent village house with incredible potential and authentic charm, located in the heart of Saint-Pierre-de-Clages.
The renovation, already well underway, remains to be completed at the discretion of the new buyer, thus offering the possibility of customising the spaces and finishes according to their desires.
The property benefits from a building permit in force, as well as an estimate for the completion of the work, allowing you to project yourself serenely in the finalization of this beautiful property.
A rare opportunity for lovers of character and authenticity.
General Description
Located in the heart of the picturesque village of Saint-Pierre-de-Clage, known for its preserved heritage and peaceful setting, this village house offers exceptional potential. Benefiting from a strategic location between Sion and Martigny, it combines the tranquility of a quiet environment with the proximity of amenities.
Main features of this house with potential of 7.5 rooms
* Living area: 237 m² spread over three levels, offering large modular spaces.
* Basement: 96 m² including a garage that can accommodate three vehicles and technical rooms.
* Terms of sale: Sale reserved for a main residence.
Work already carried out
Currently being renovated, the house has already benefited from major improvements, guaranteeing quality and energy efficiency:
* Renovated exterior façade: Partially in exposed stone, it gives an authentic character to the house.
* New roof: Completely redone with optimal insulation.
* Prepared floor: Raw level on all three floors, ready to be fitted out according to your tastes.
* Doors and glazing: Partially replaced, for better thermal and aesthetic comfort.
Remarkable potential
With its large volumes and modular layout, this house offers endless possibilities:
* Family Layout: Ideal for a family or to create spacious and warm living spaces.
* Transformation into a loft: Possibility of designing a contemporary and open interior. Ideal for lovers of large spaces, especially also ideal for those with creative activities.
The assets of this property
* Privileged location: In the heart of a typical Valais village, with easy access to shops, schools and transport.
* Unique cachet: Harmonious blend of authenticity thanks to the exposed stones, currently in their raw state, renovations to be completed.
* Spacious garage: Ideal for vehicles, 3 minimum, and storage.
* Customization: Give free rein to your desires to design an interior in your image.
* Availability: Immediate and plans available.
. Freedom: Although the plans and the building permit are provided for a 7.5 room apartment, there is no obligation to follow them. You are completely free to arrange the interior spaces according to your desires, whether it is by keeping the loft spirit or by creating a different configuration.
Don't miss this rare opportunity to become the owner of a unique home, combining charm, potential and an ideal location.
For any information request or to schedule a visit, do not hesitate to contact us today
Number of boxes, garages and parking spaces included Covered parking space 3
Environment Vineyard Village Proximity Shops Restaurant Public transport Primary equipment Pipes Municipal network Water Municipal network Energy Electricity network
We are happy to visit you on request.