×
Firstview
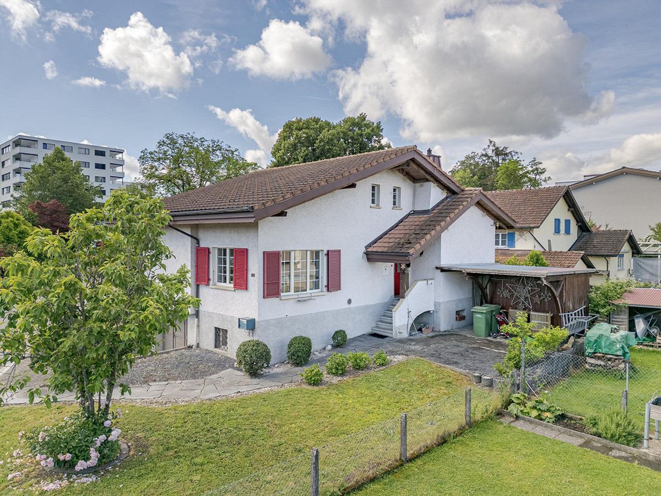
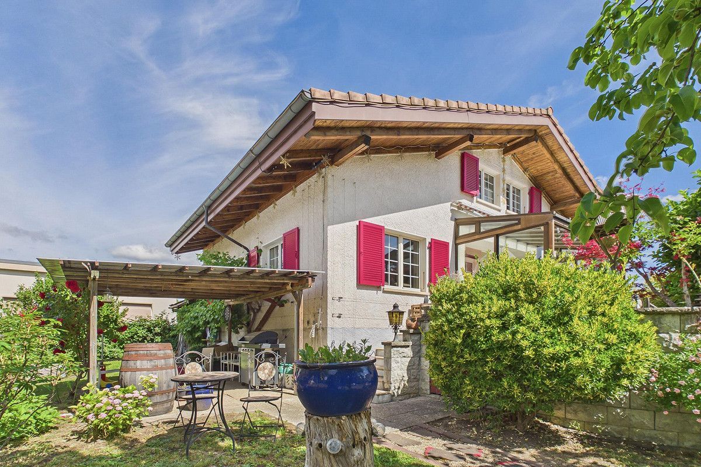
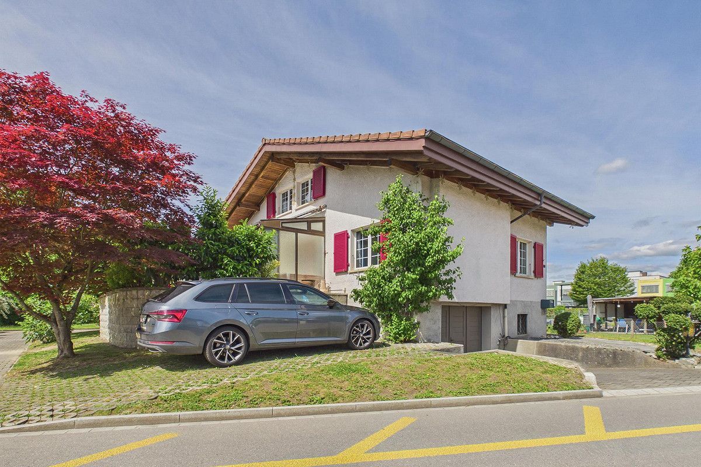
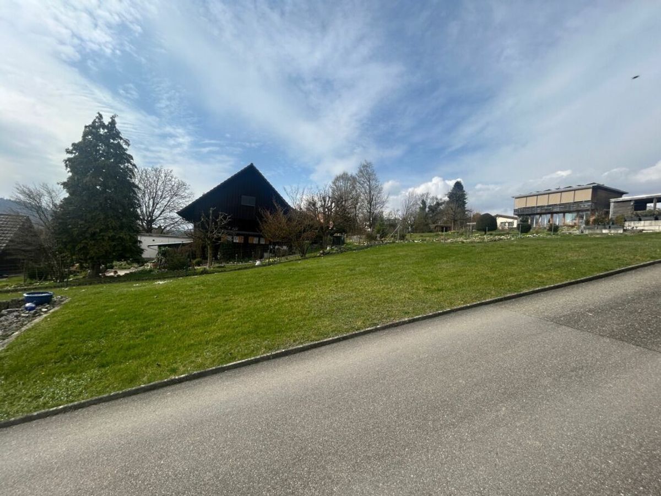
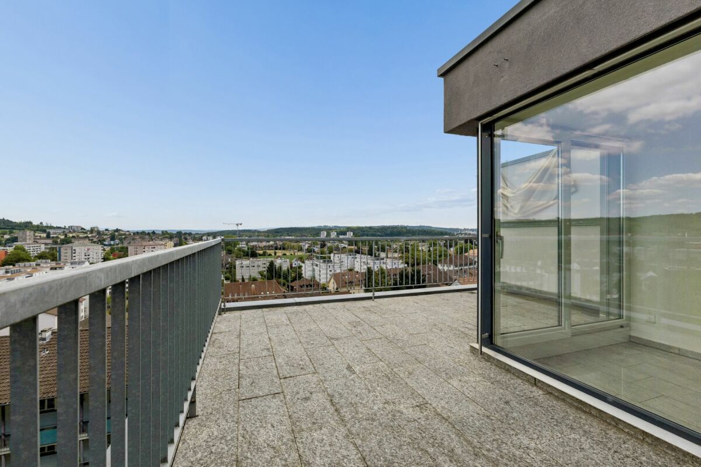
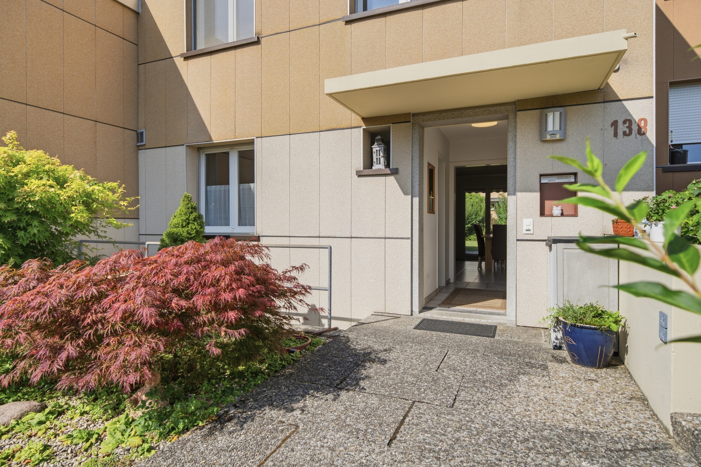
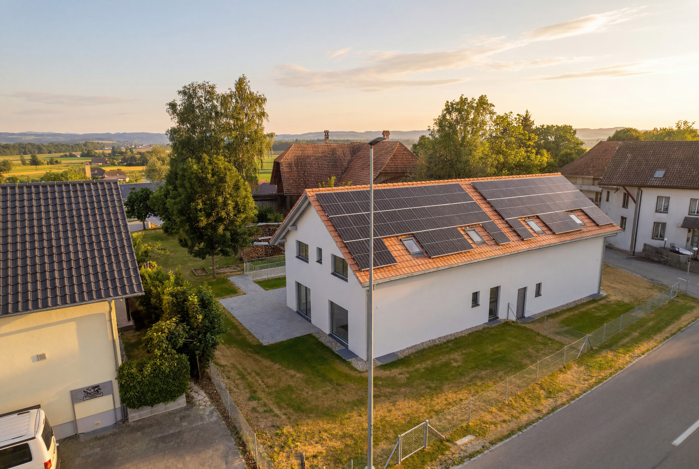
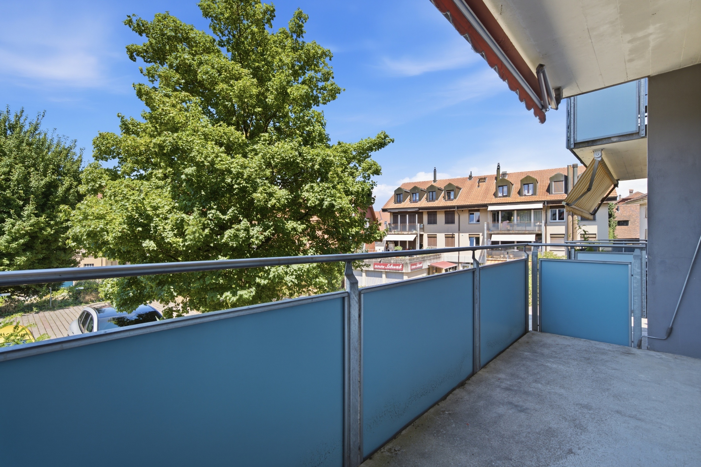
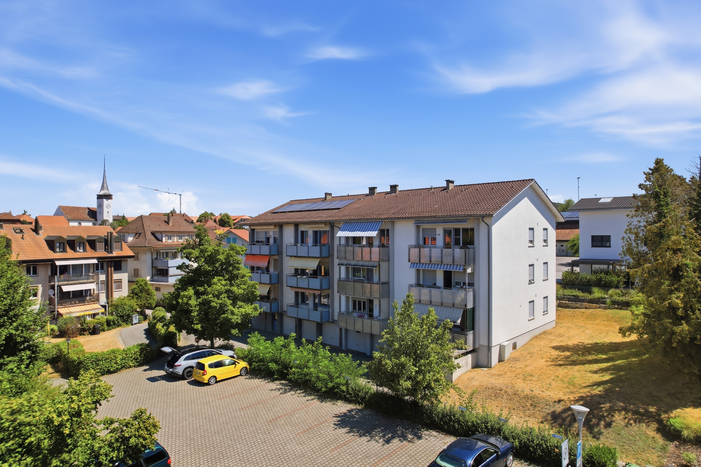
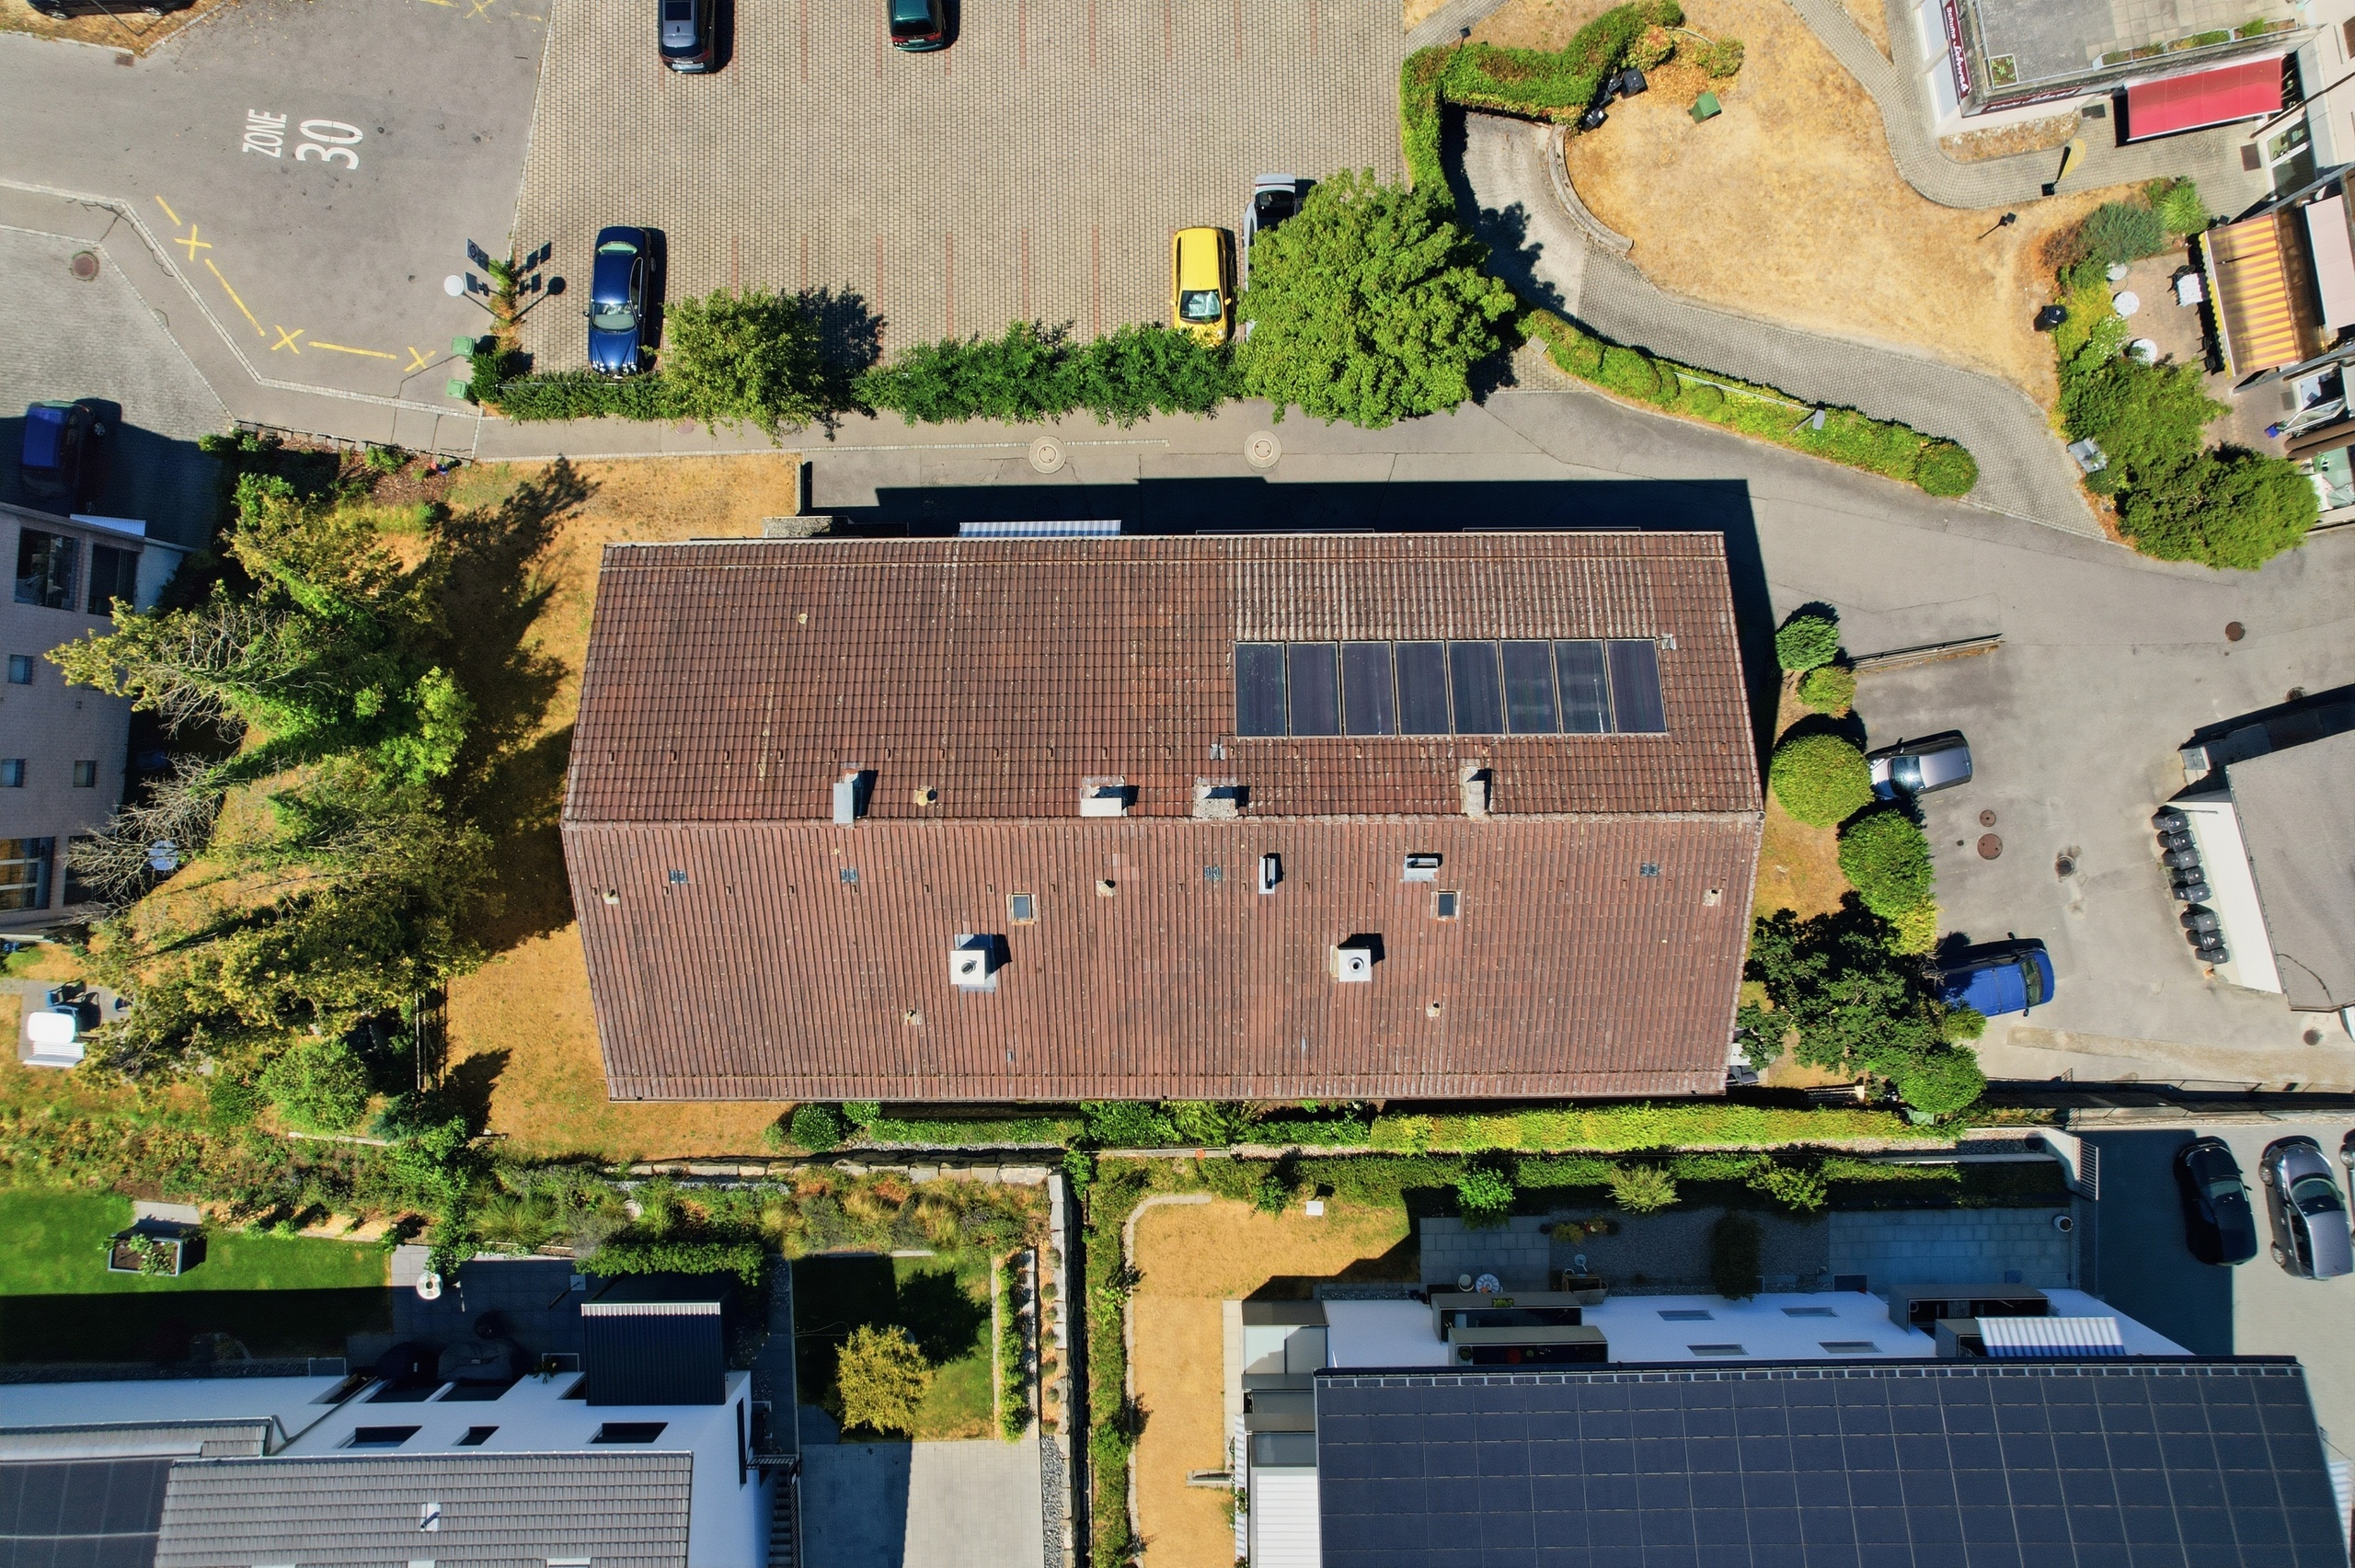
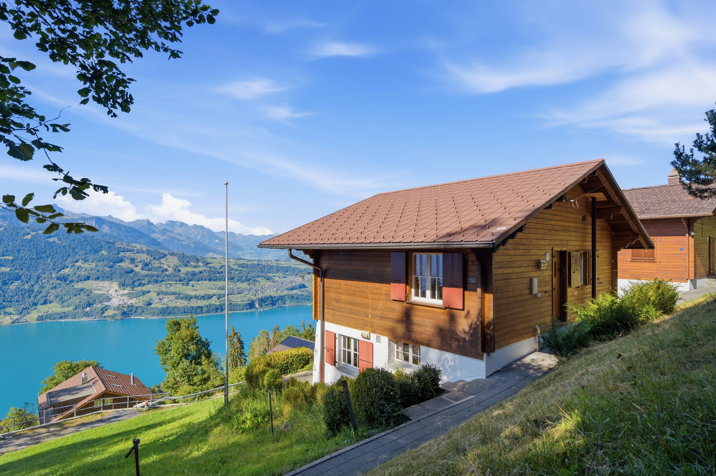
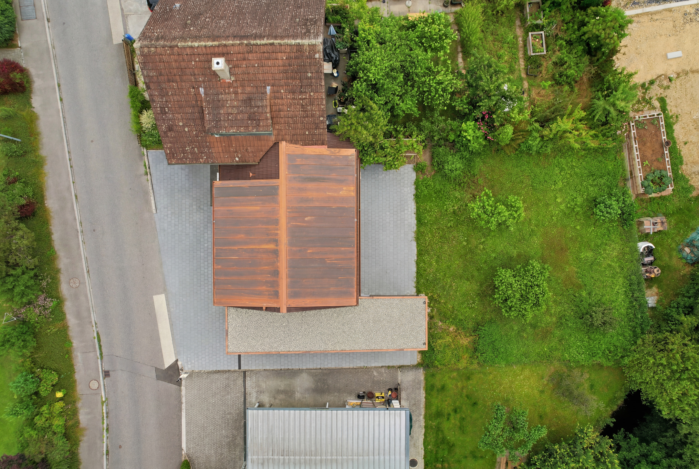
Exterior view 1
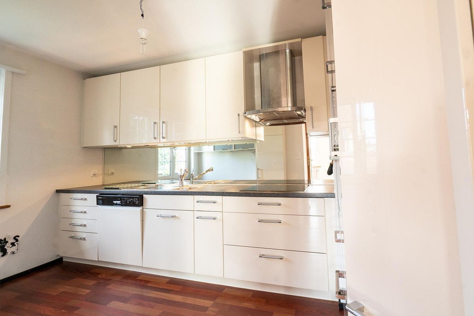
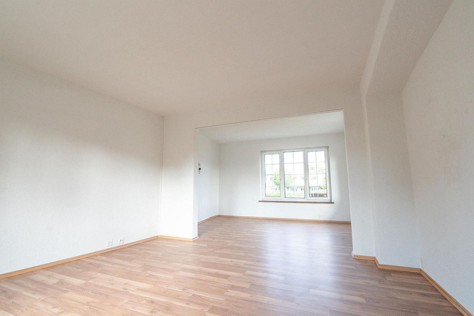
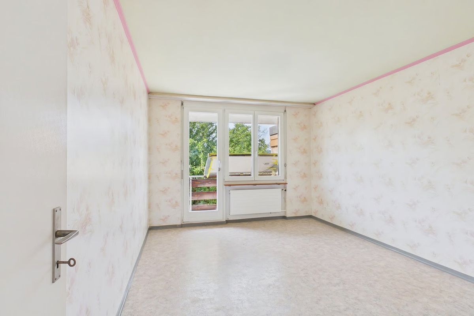
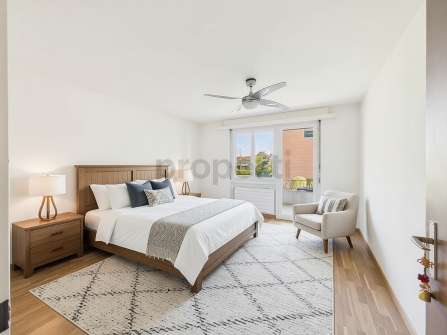
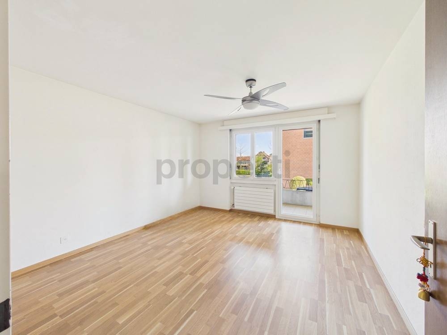
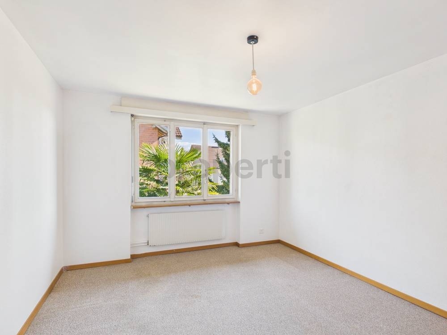
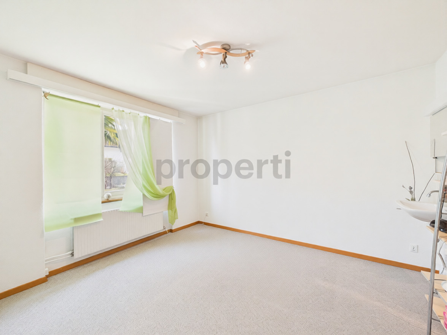
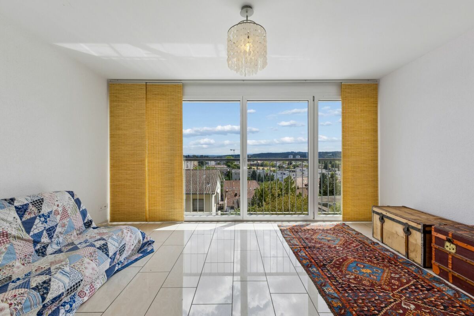
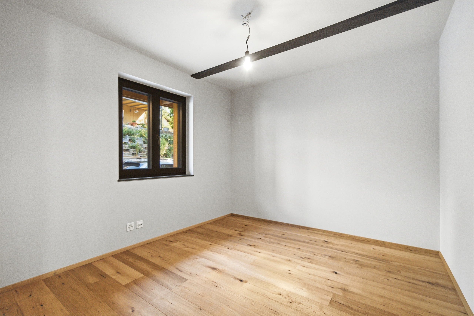
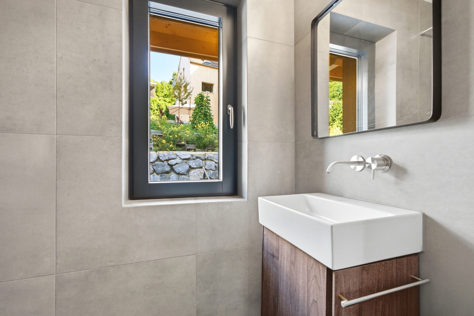
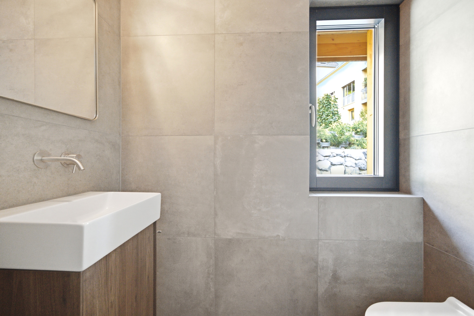
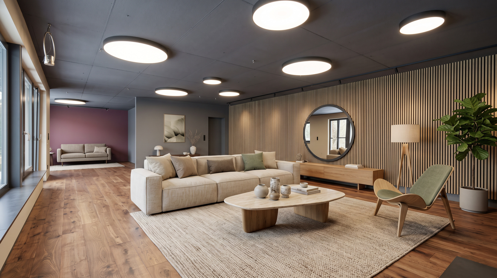
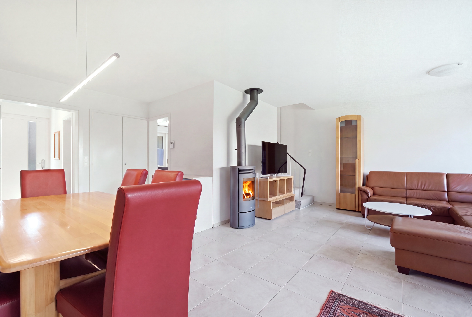
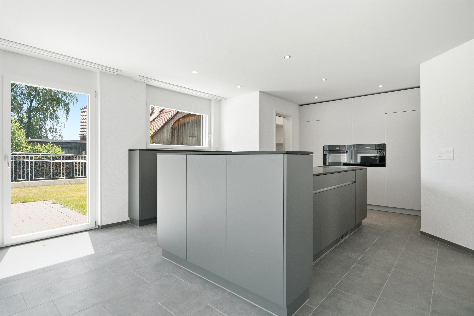

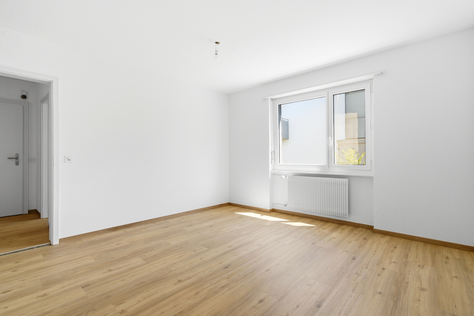
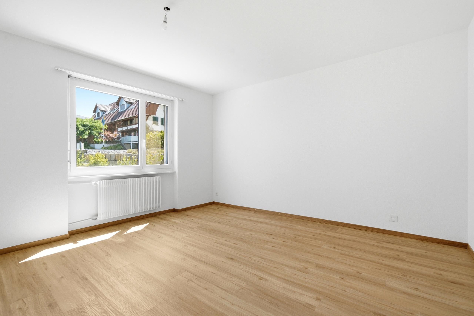
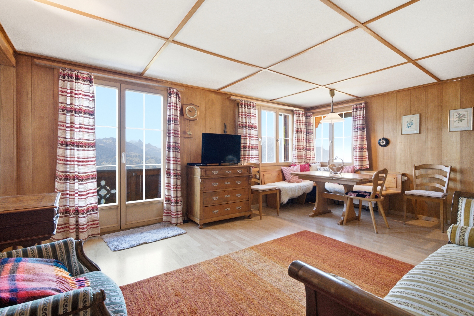
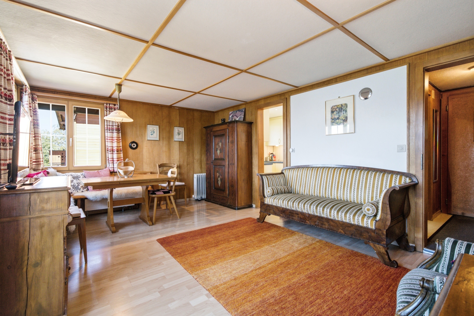
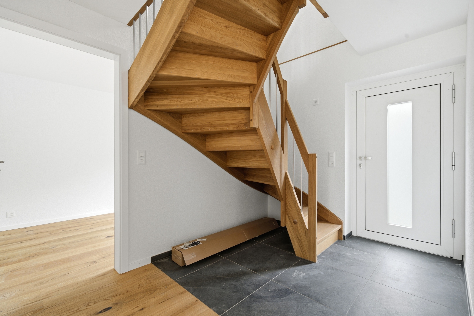
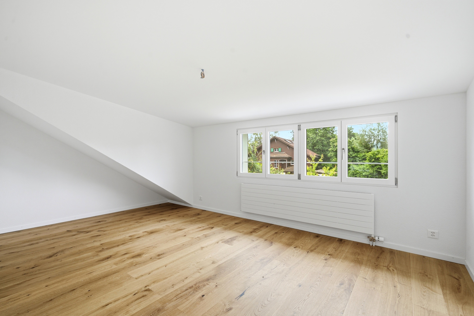
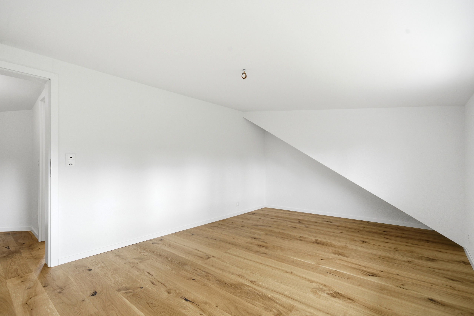
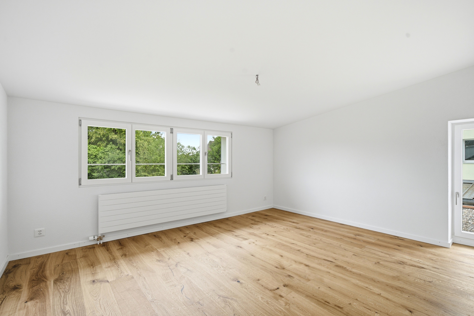
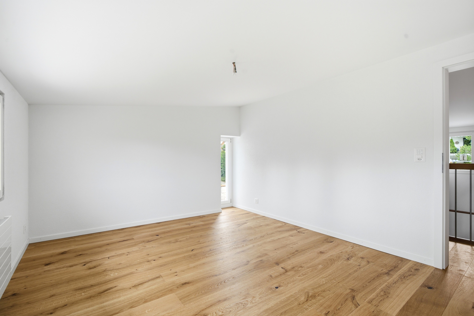
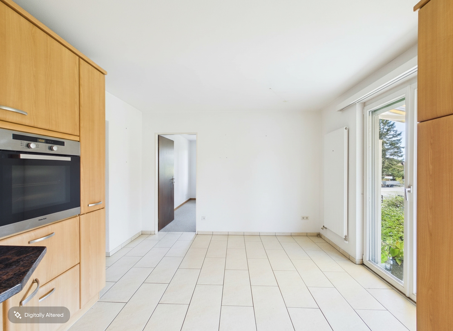
Interior view 1
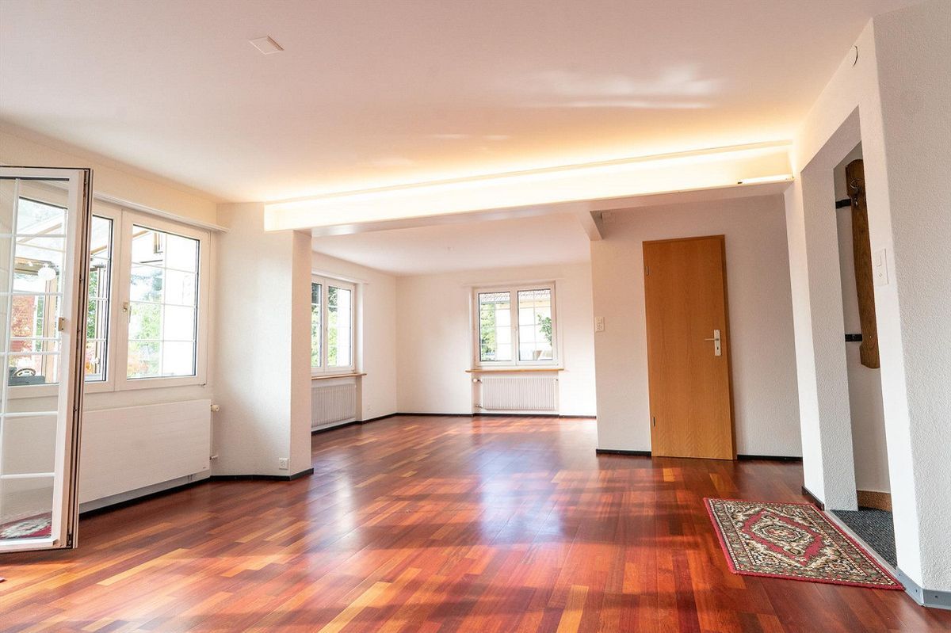
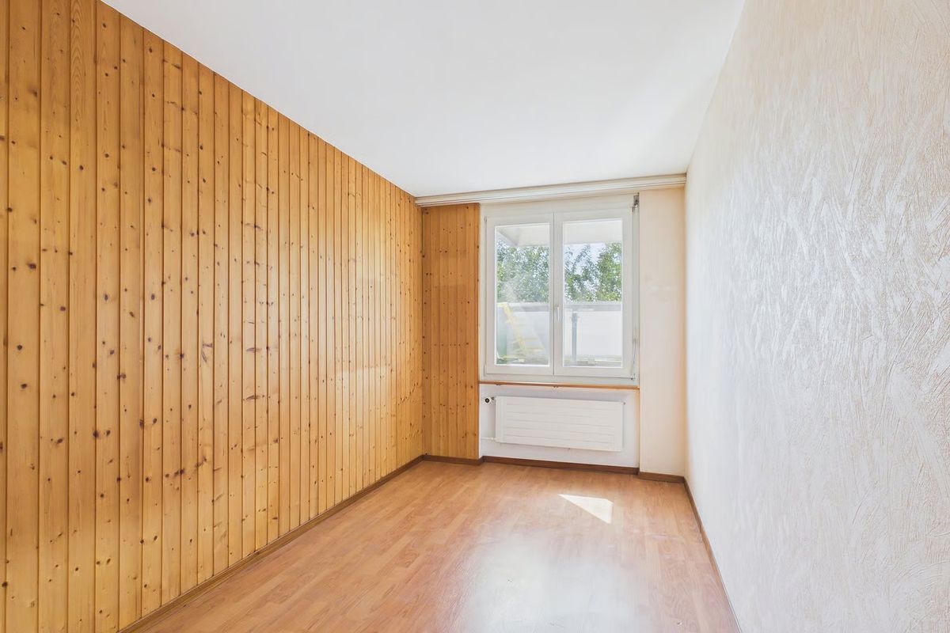
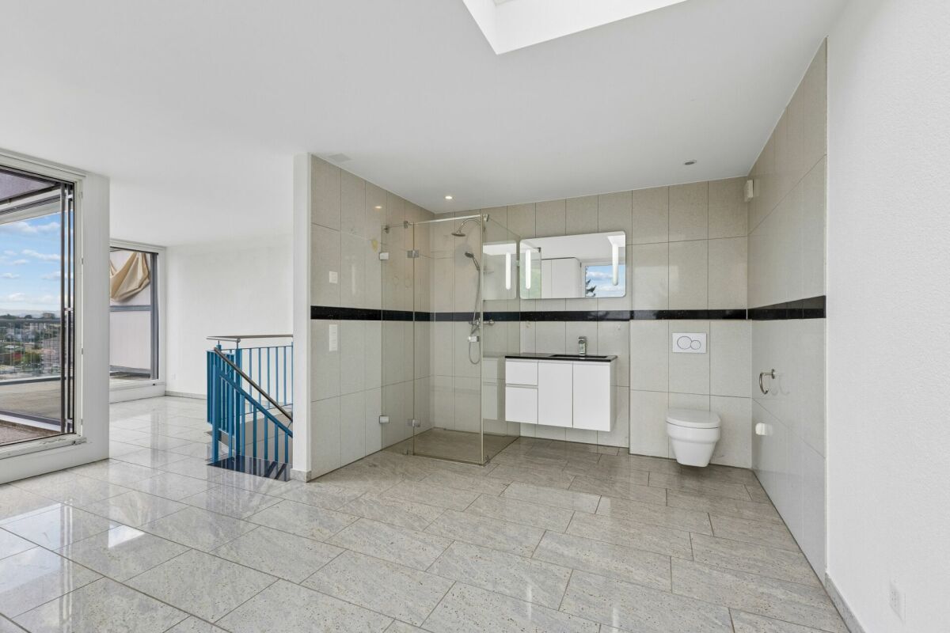
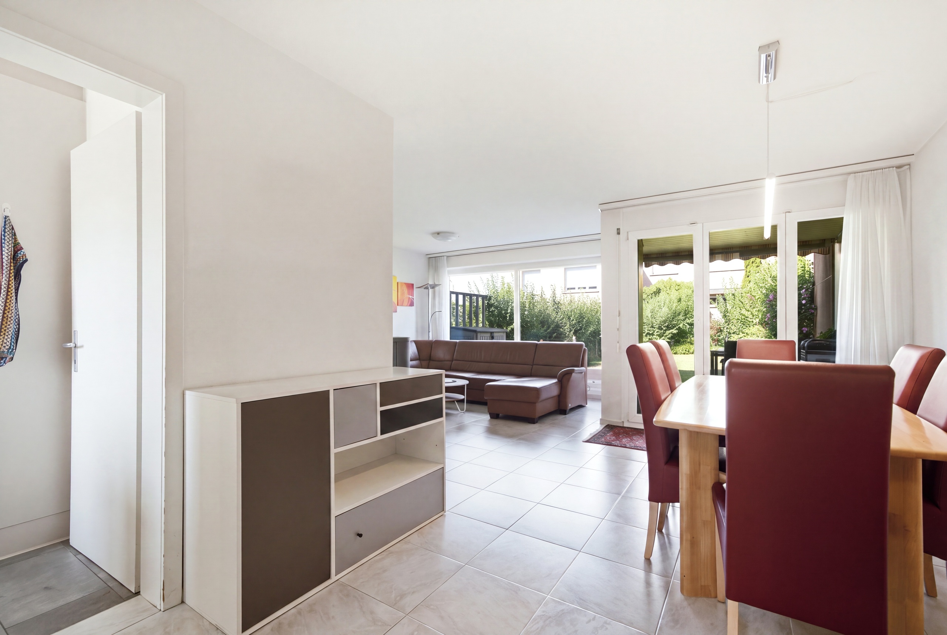
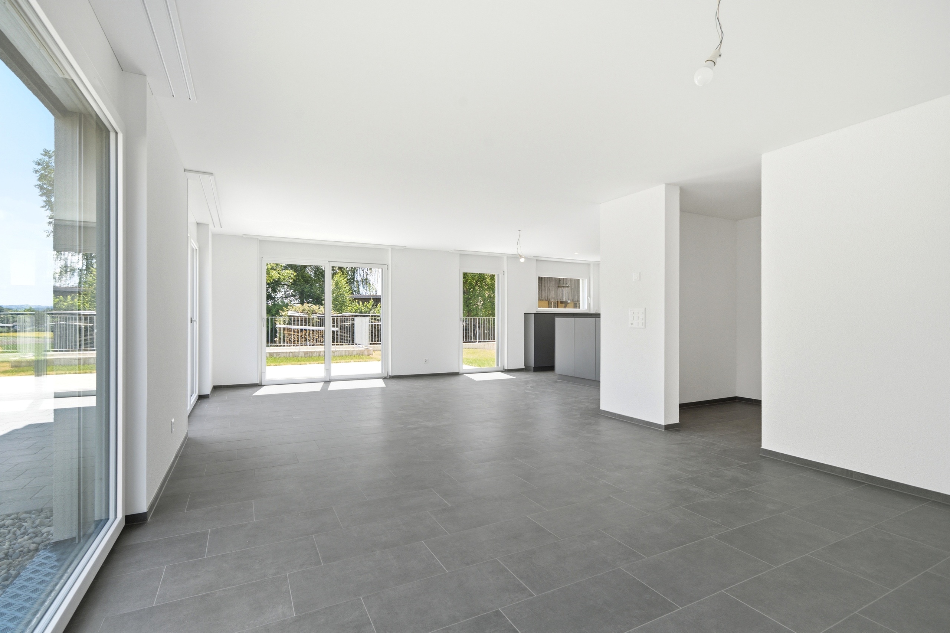
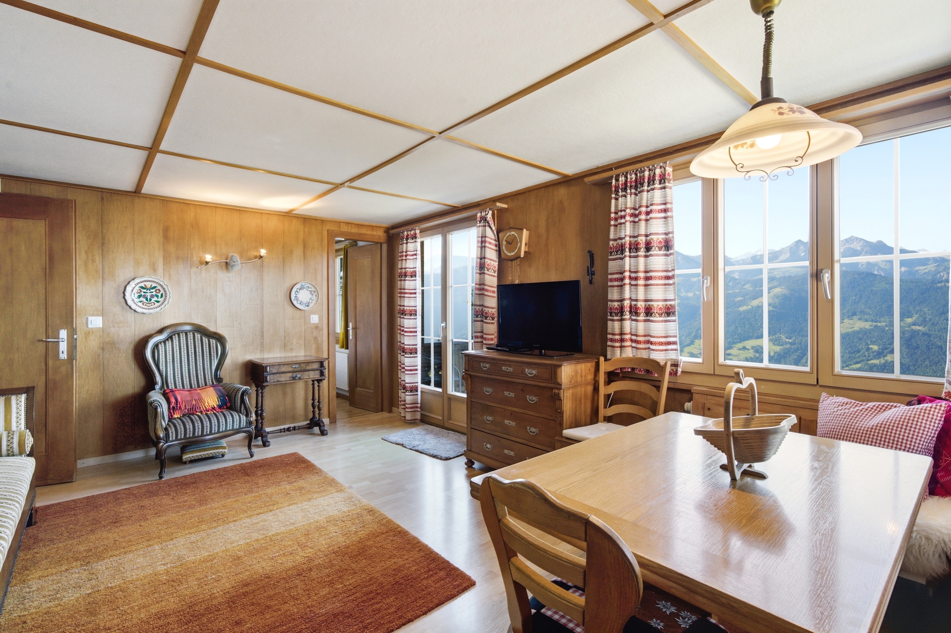
Interior view 2
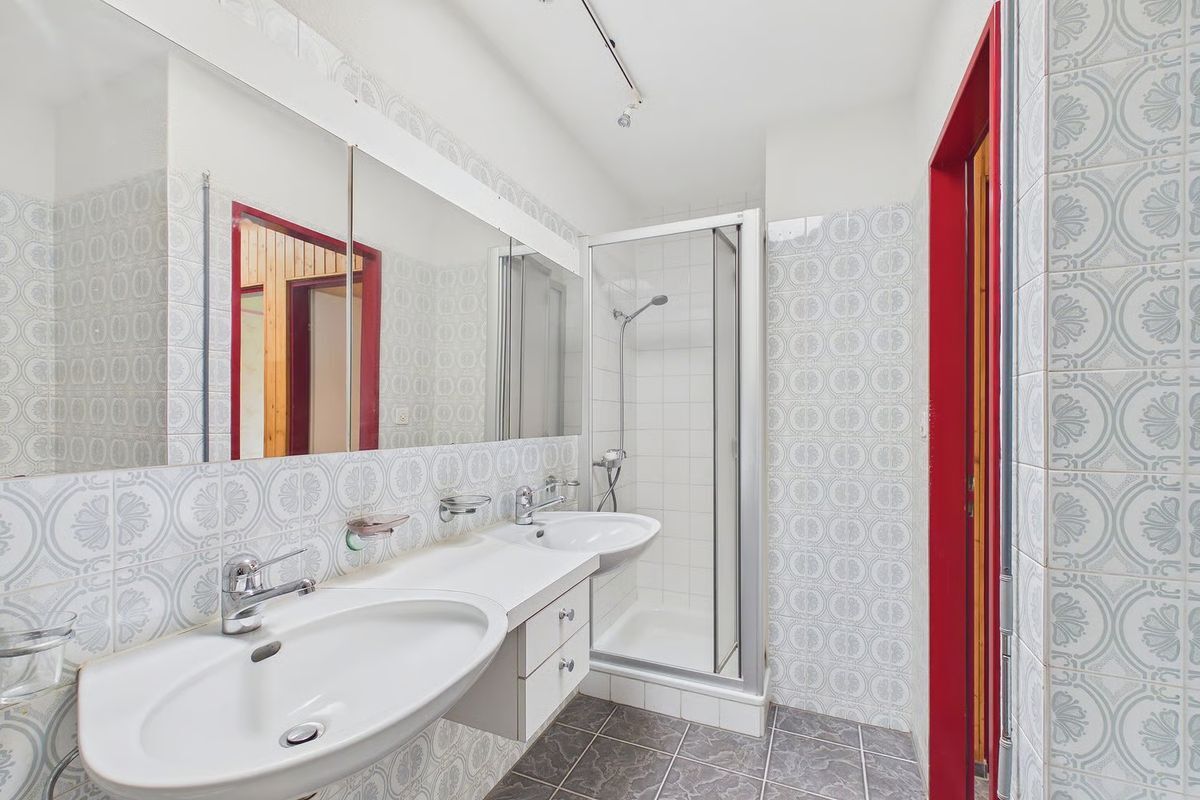
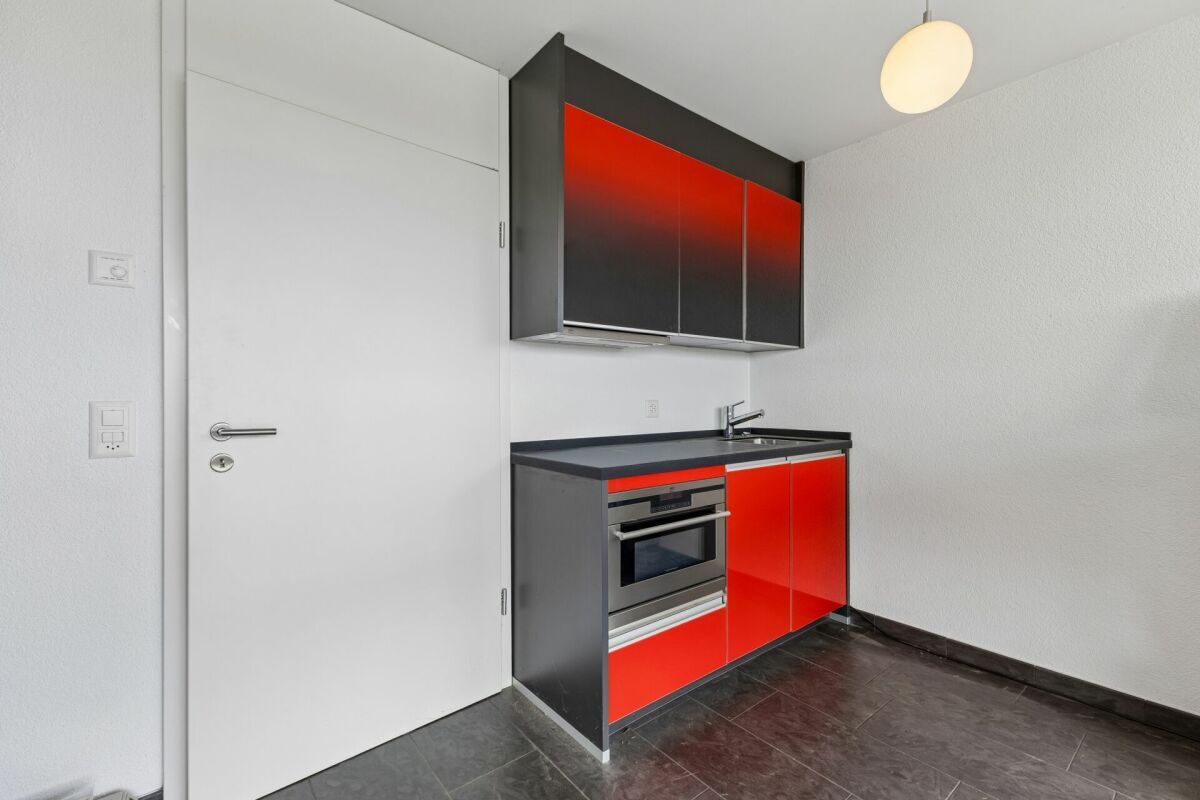
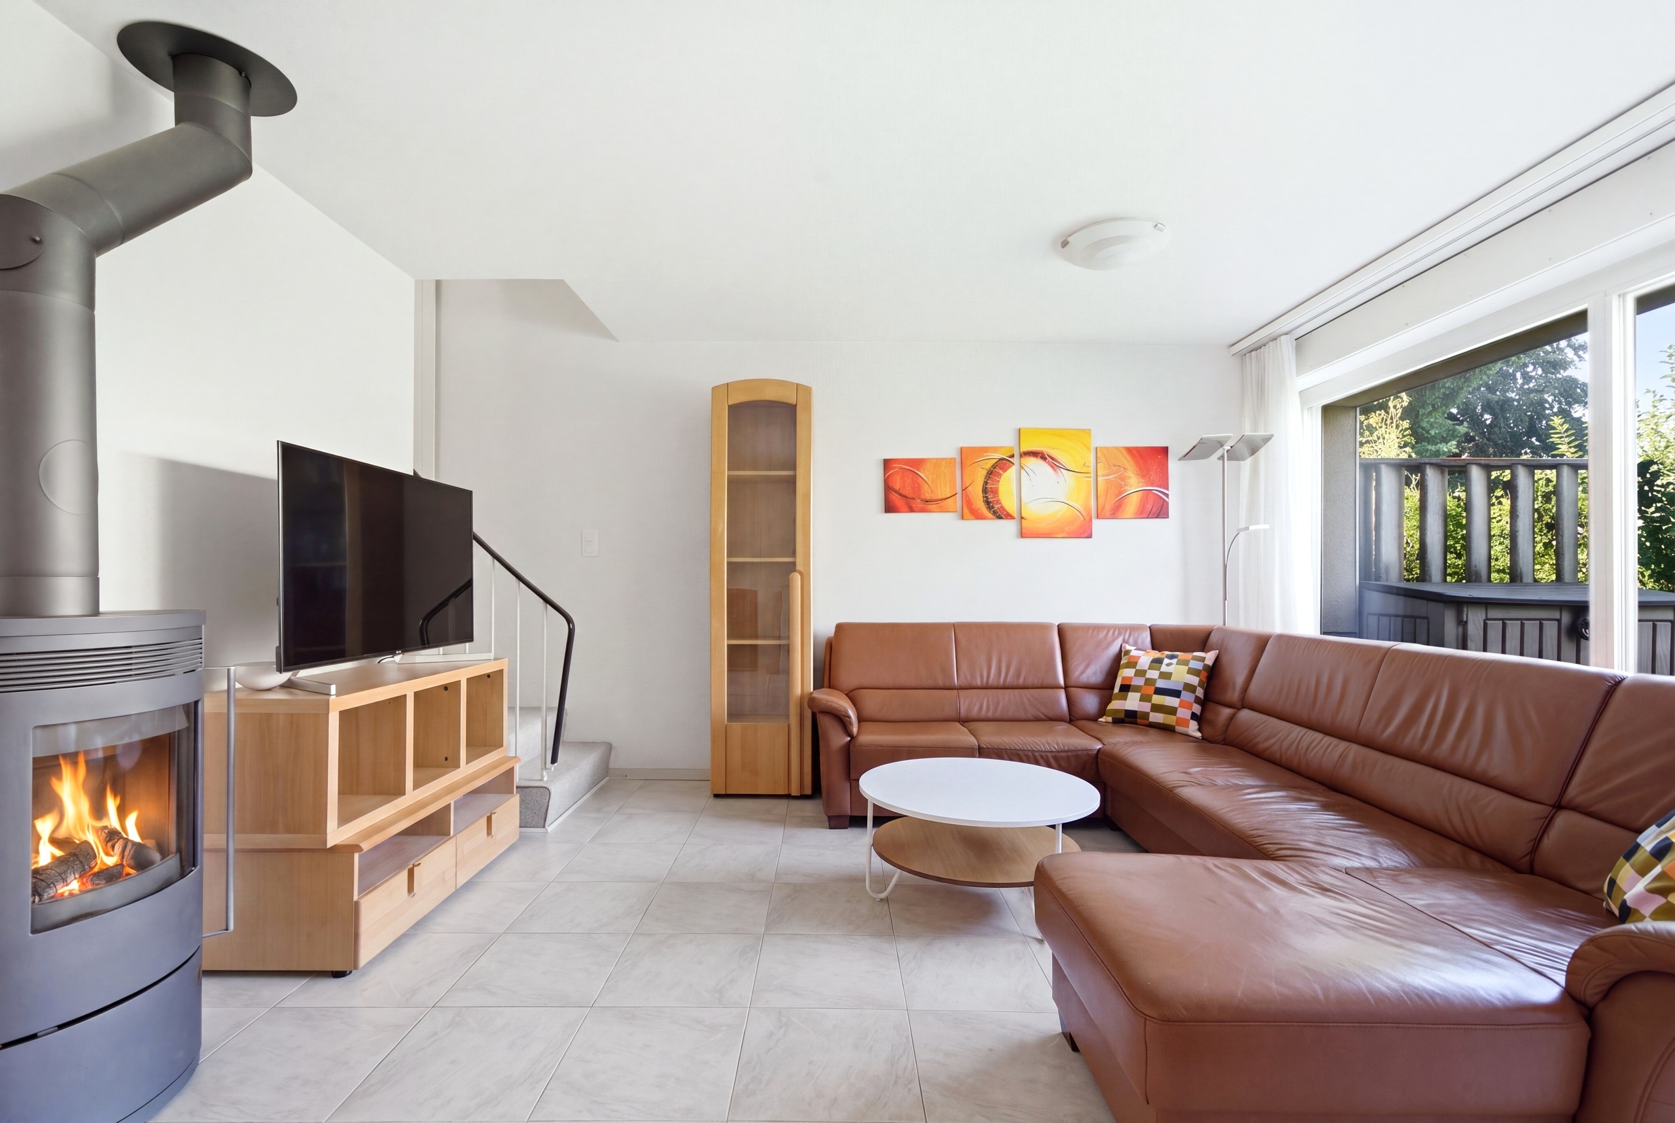
Interior view 3
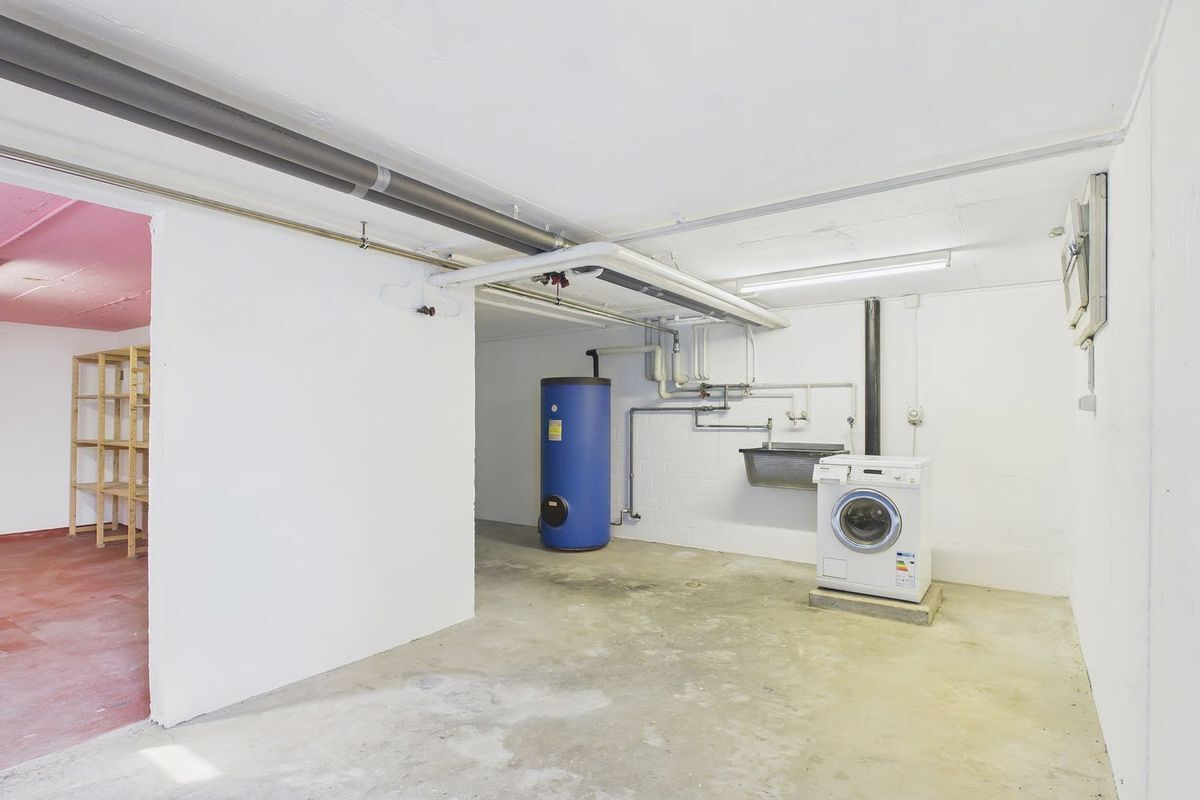
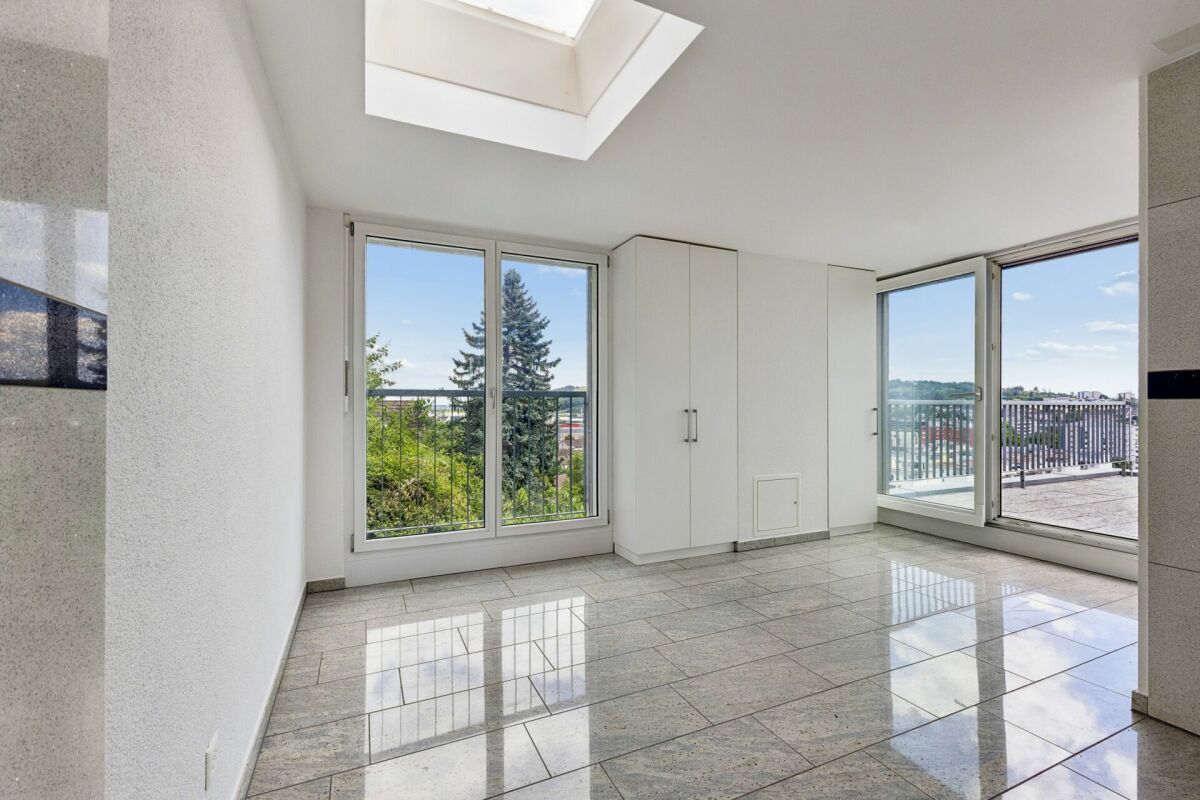
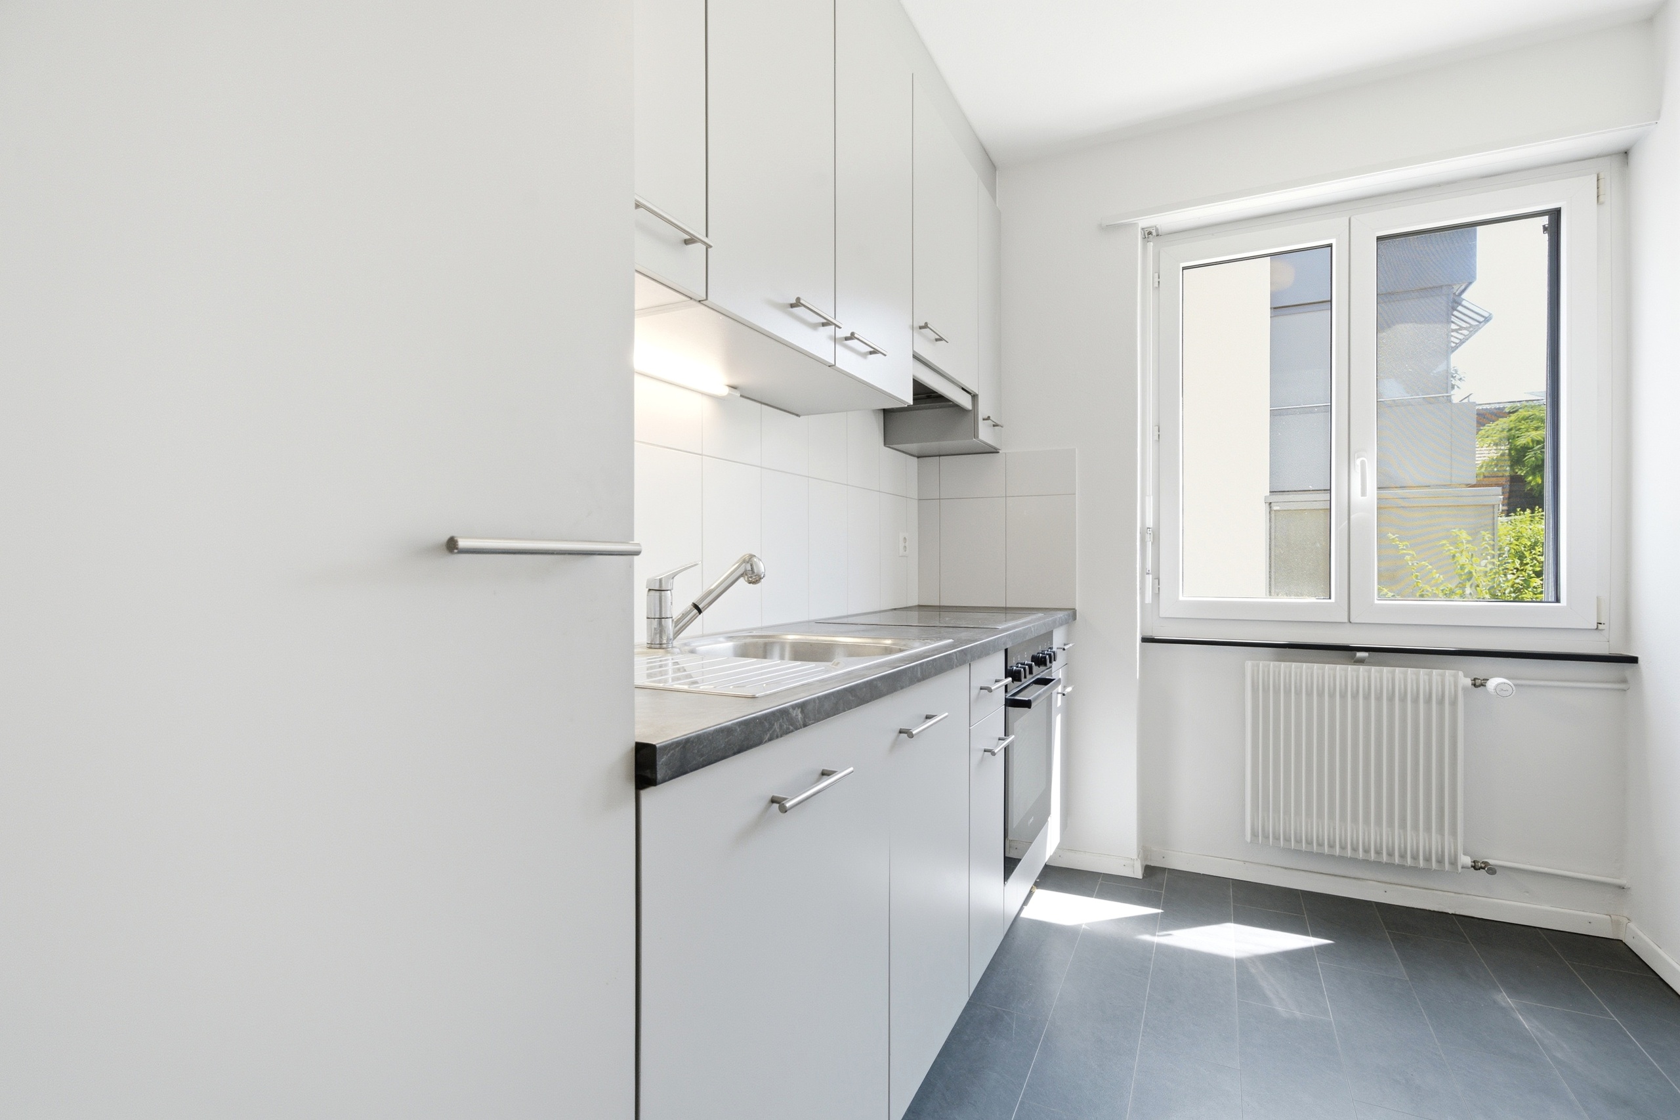
Interior view 4
Interior view 5
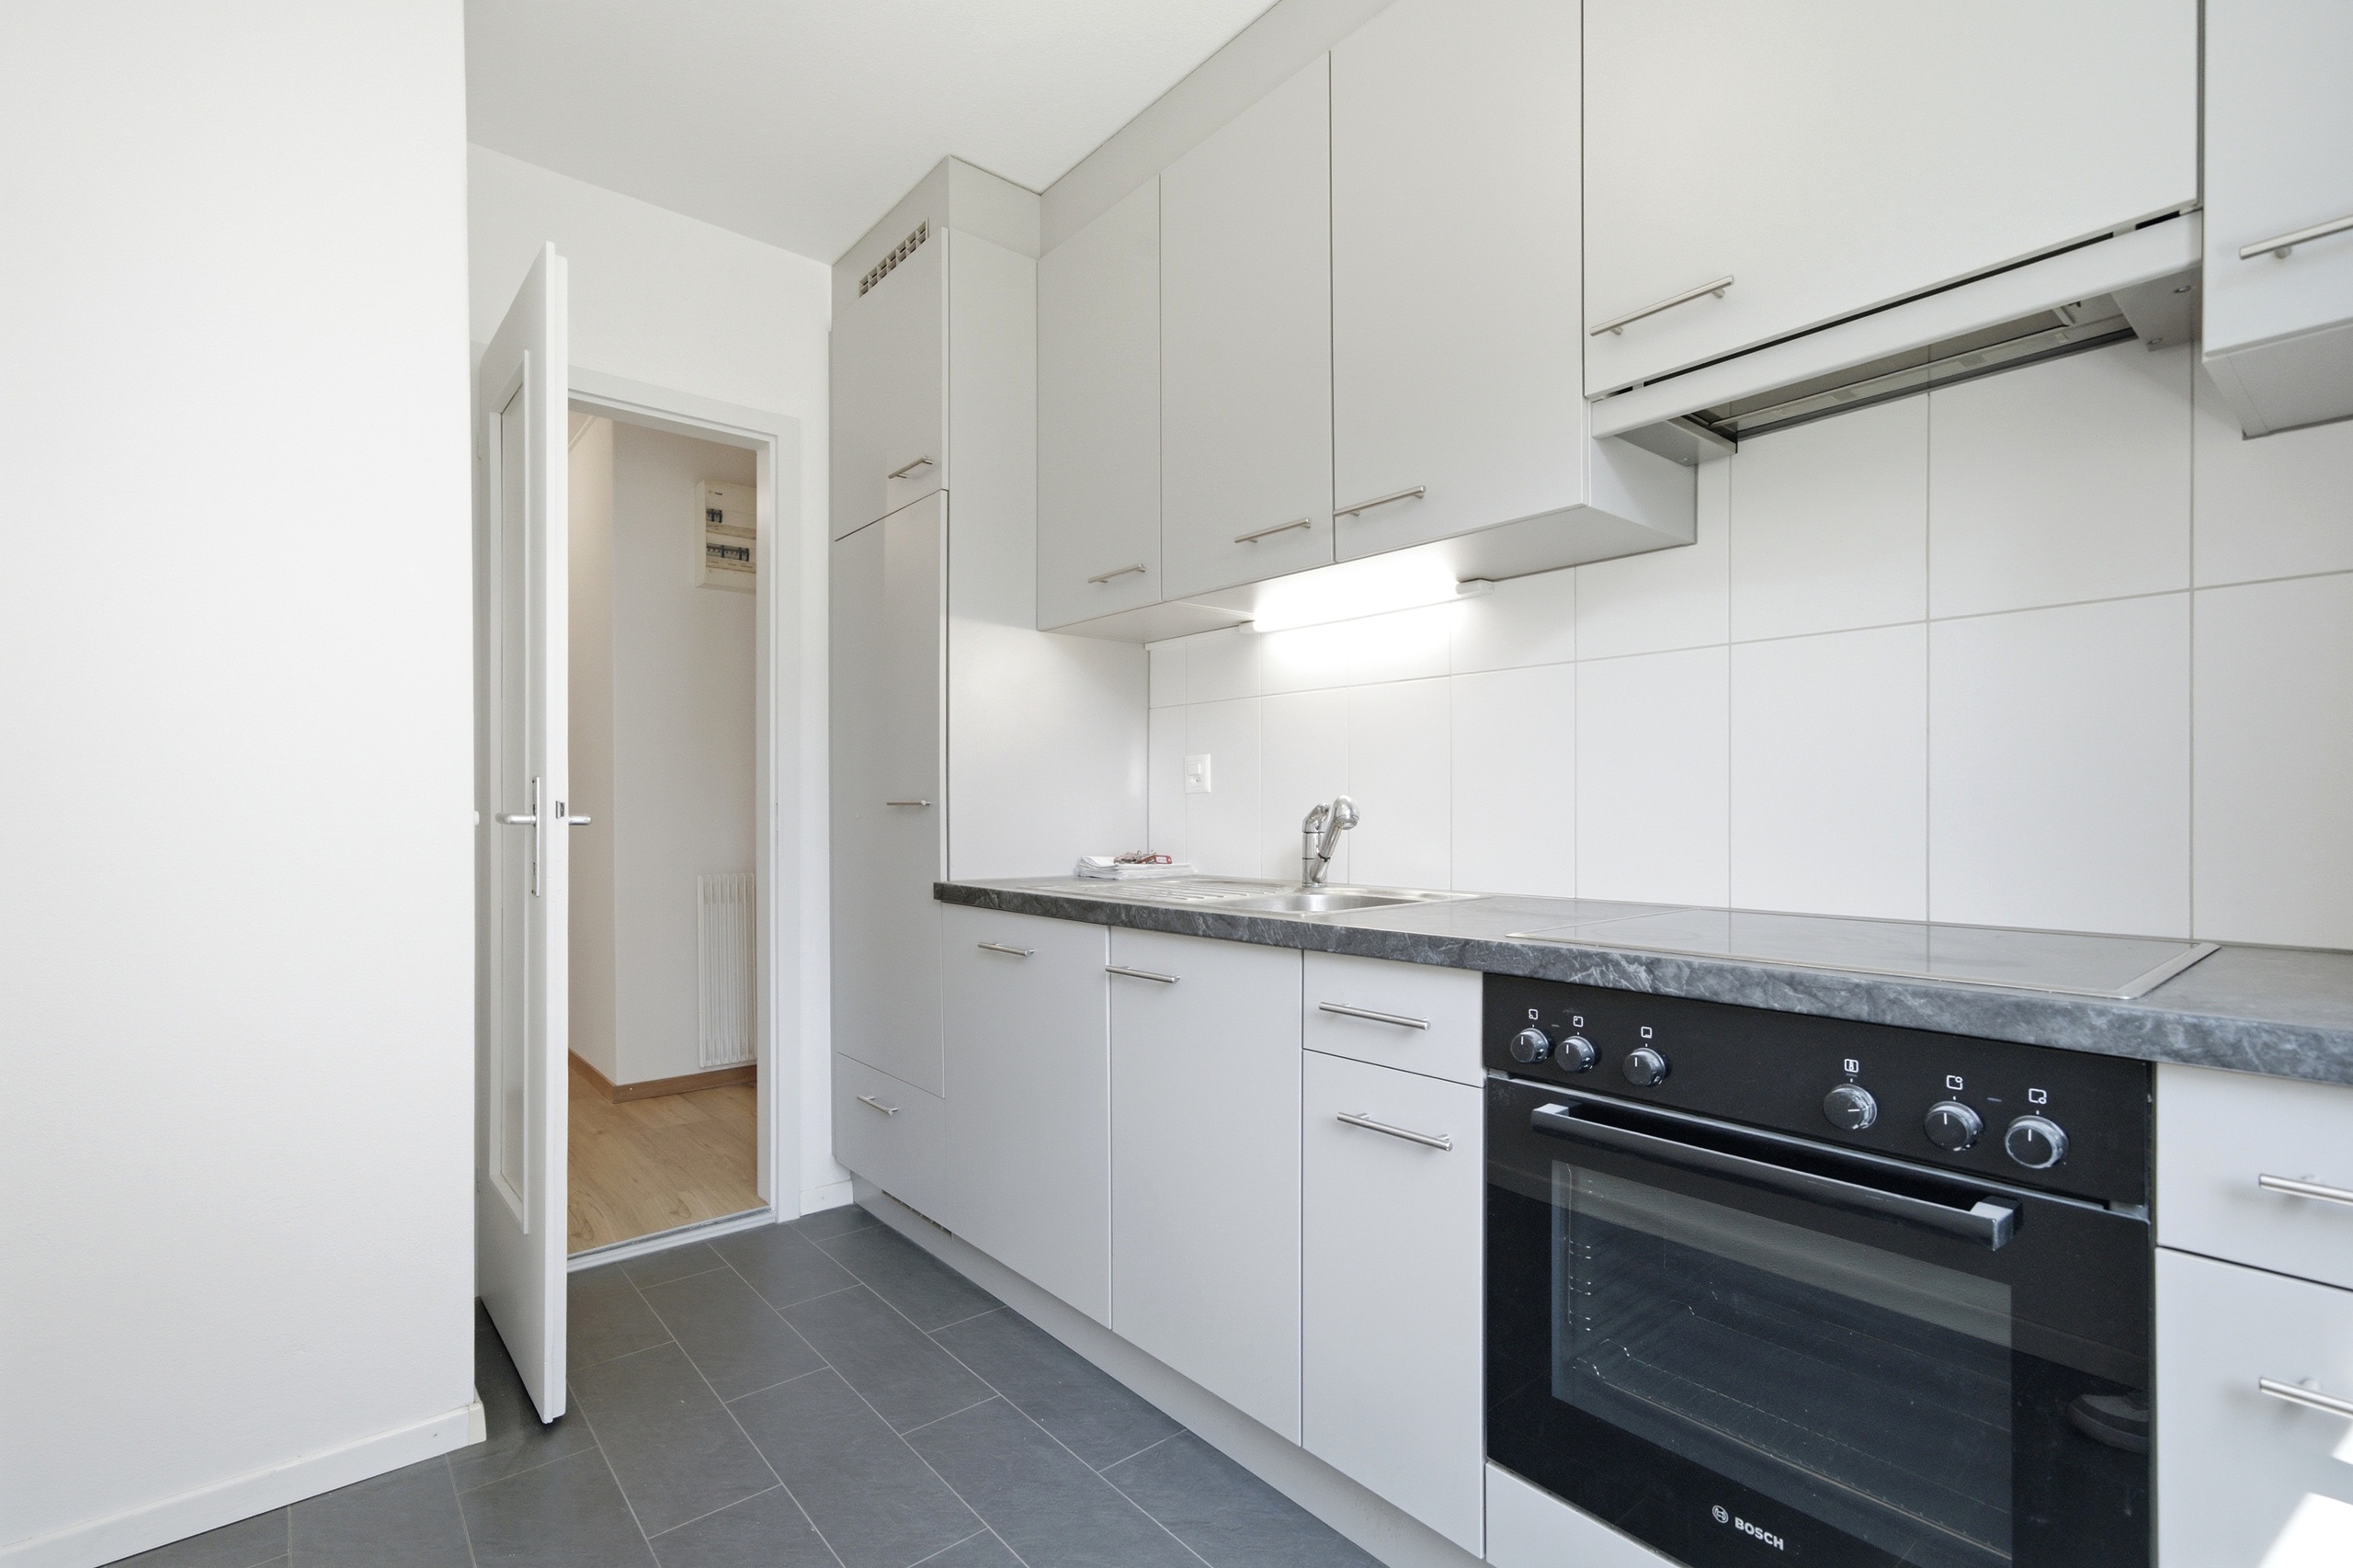
Interior view 6
Interior view 7
Interior view 8
Interior view 9
Interior view 10
Interior view 11
Interior view 12
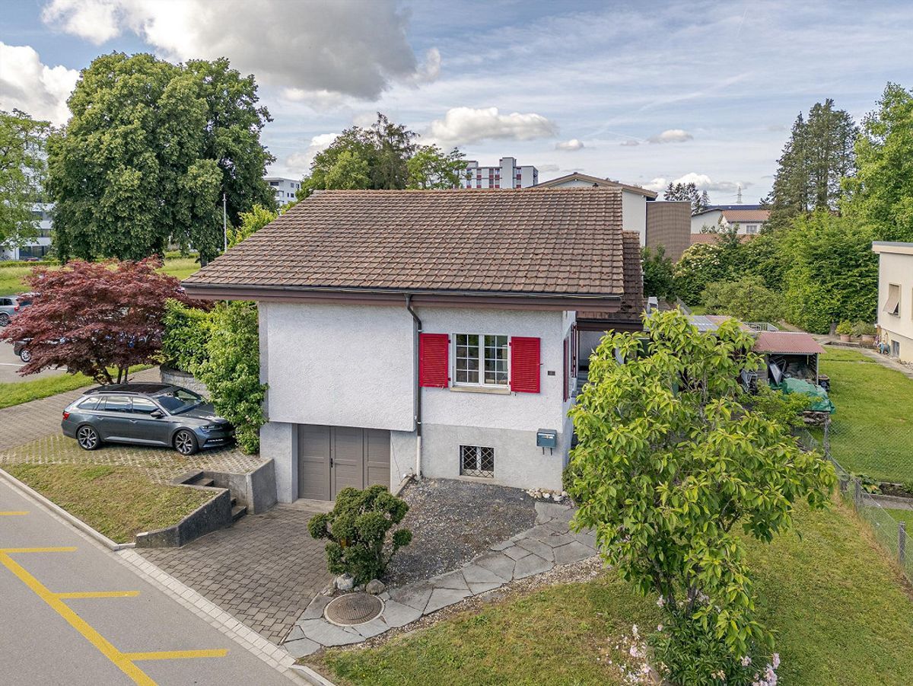
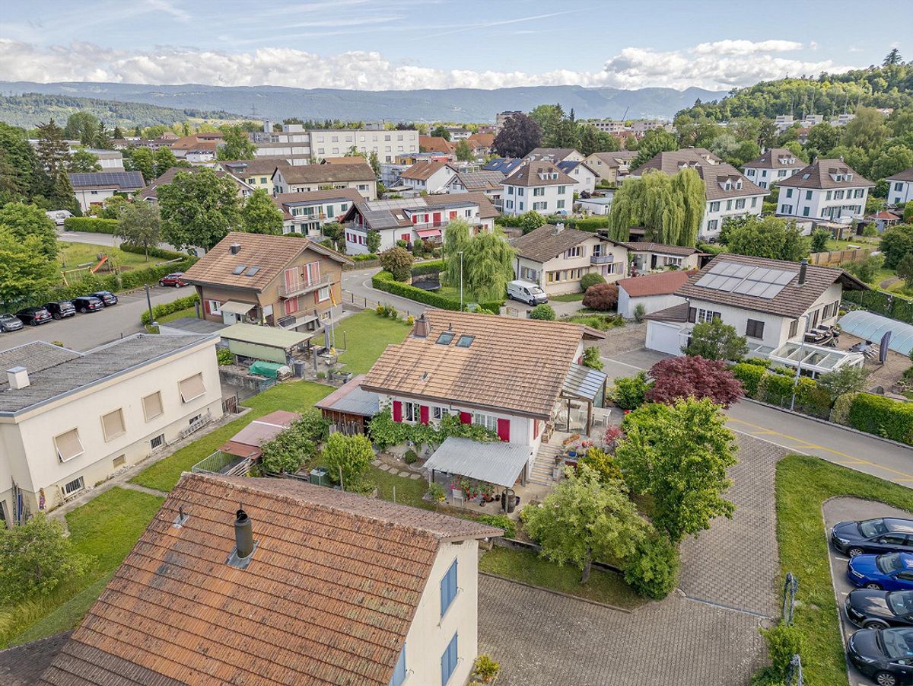
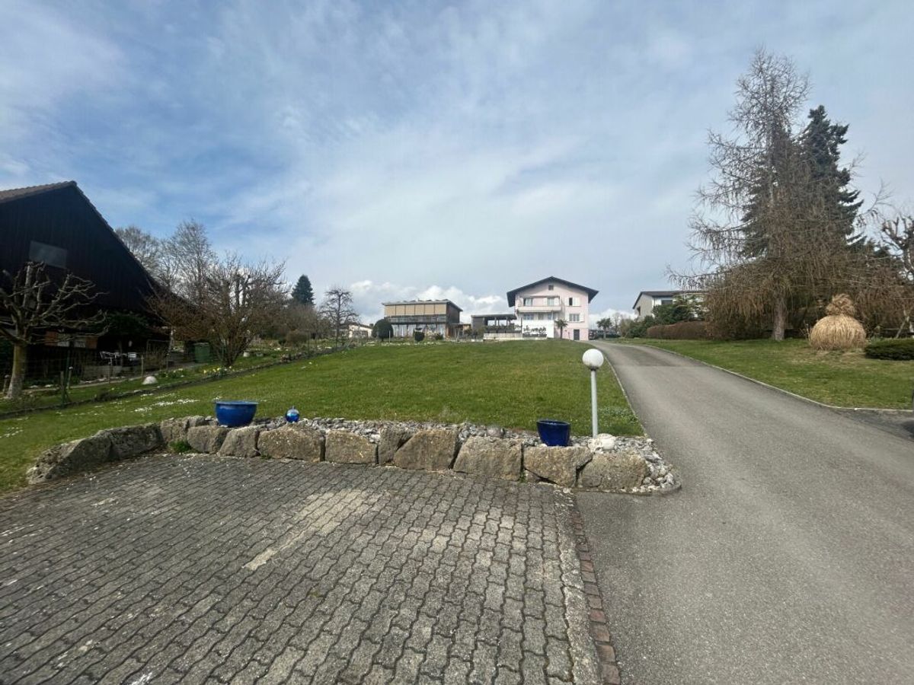
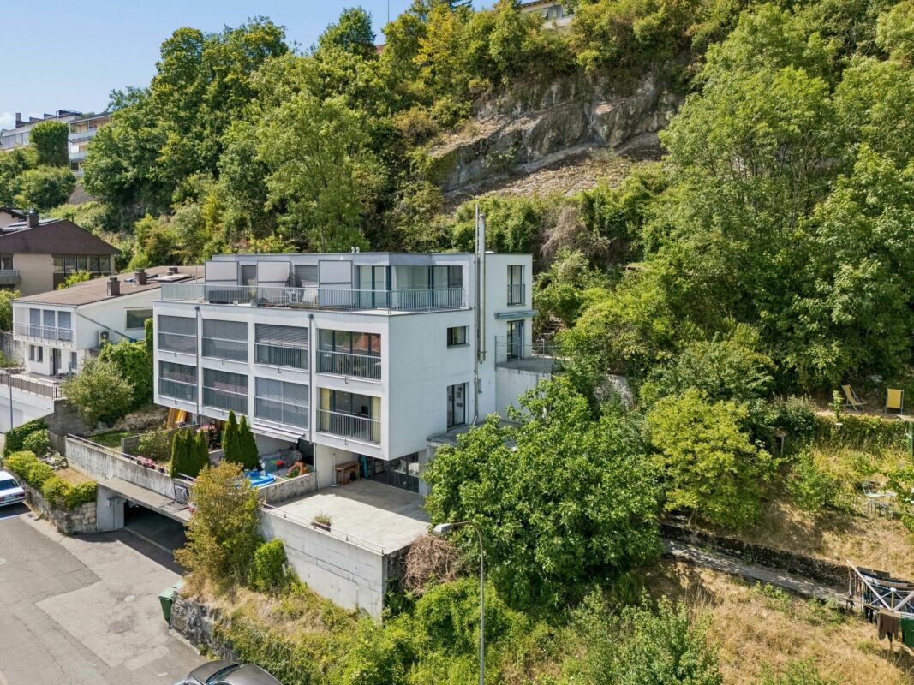
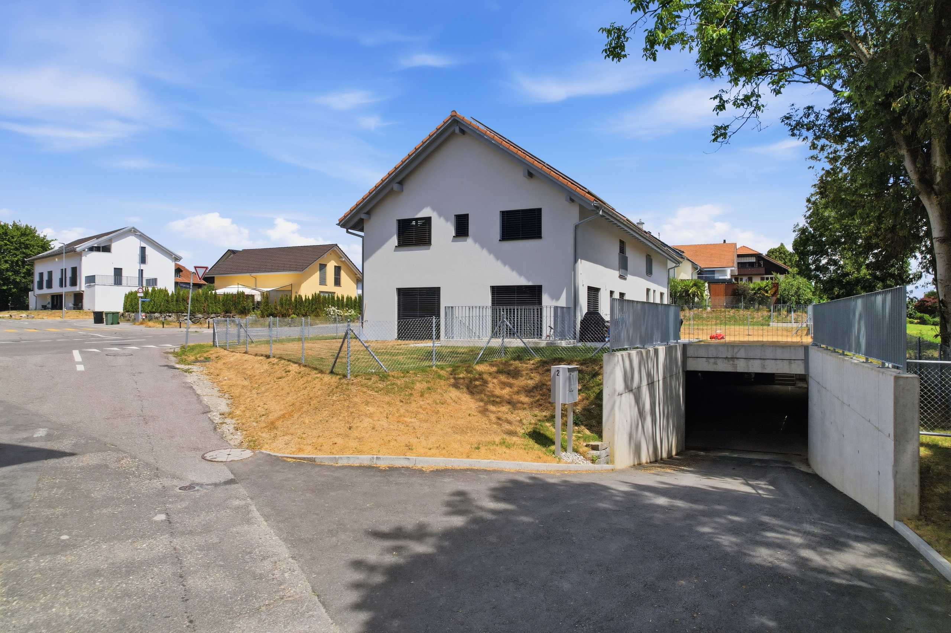
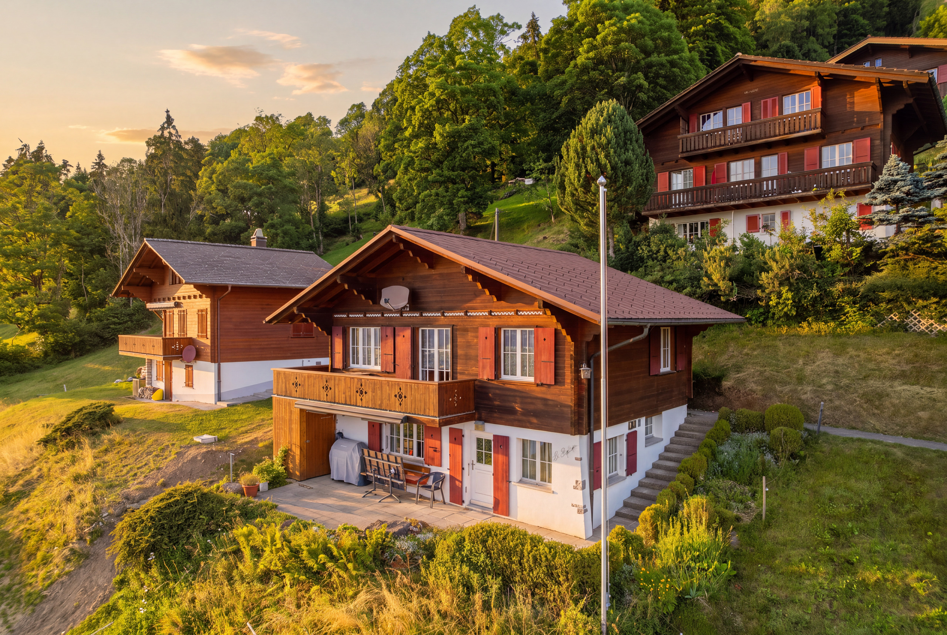
Exterior view 2
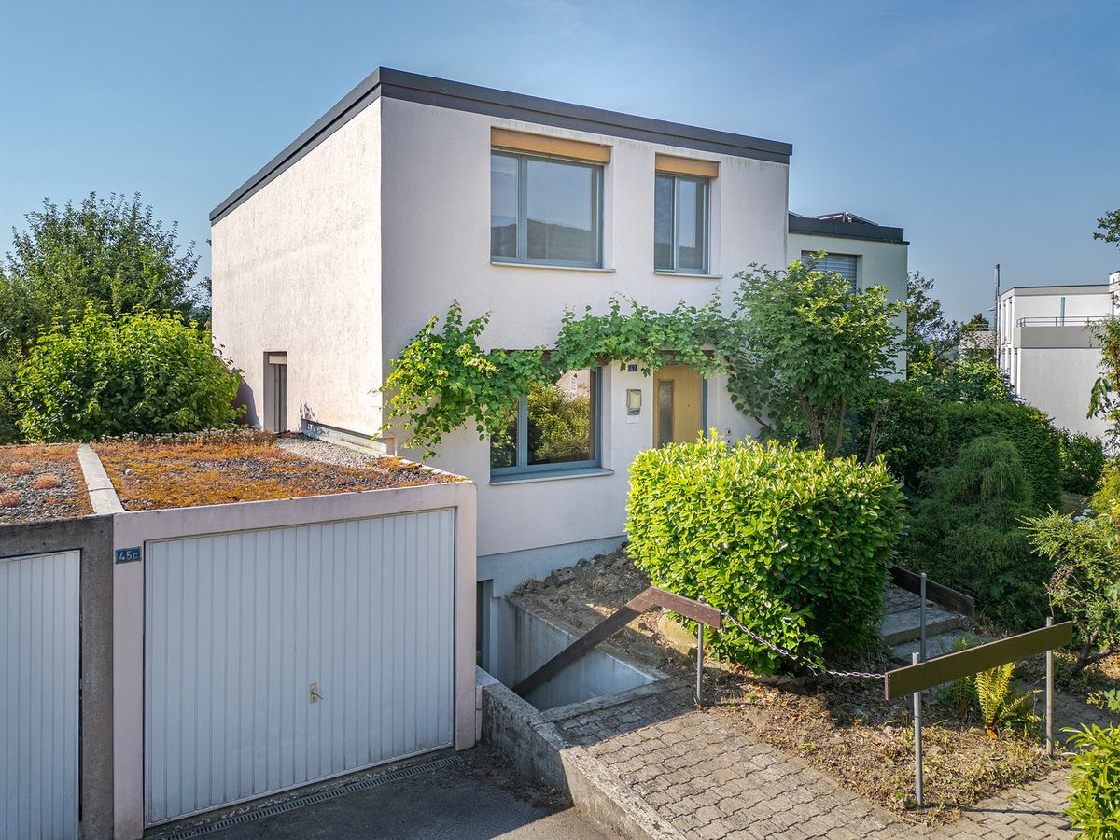
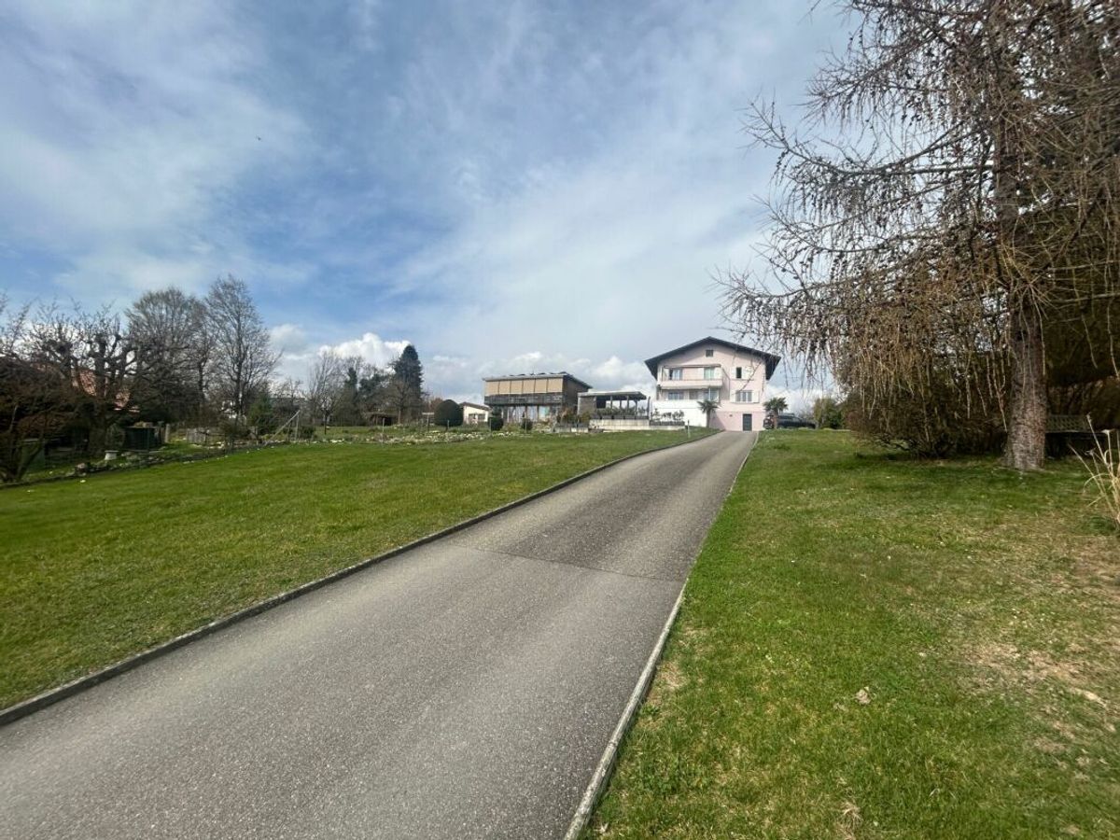
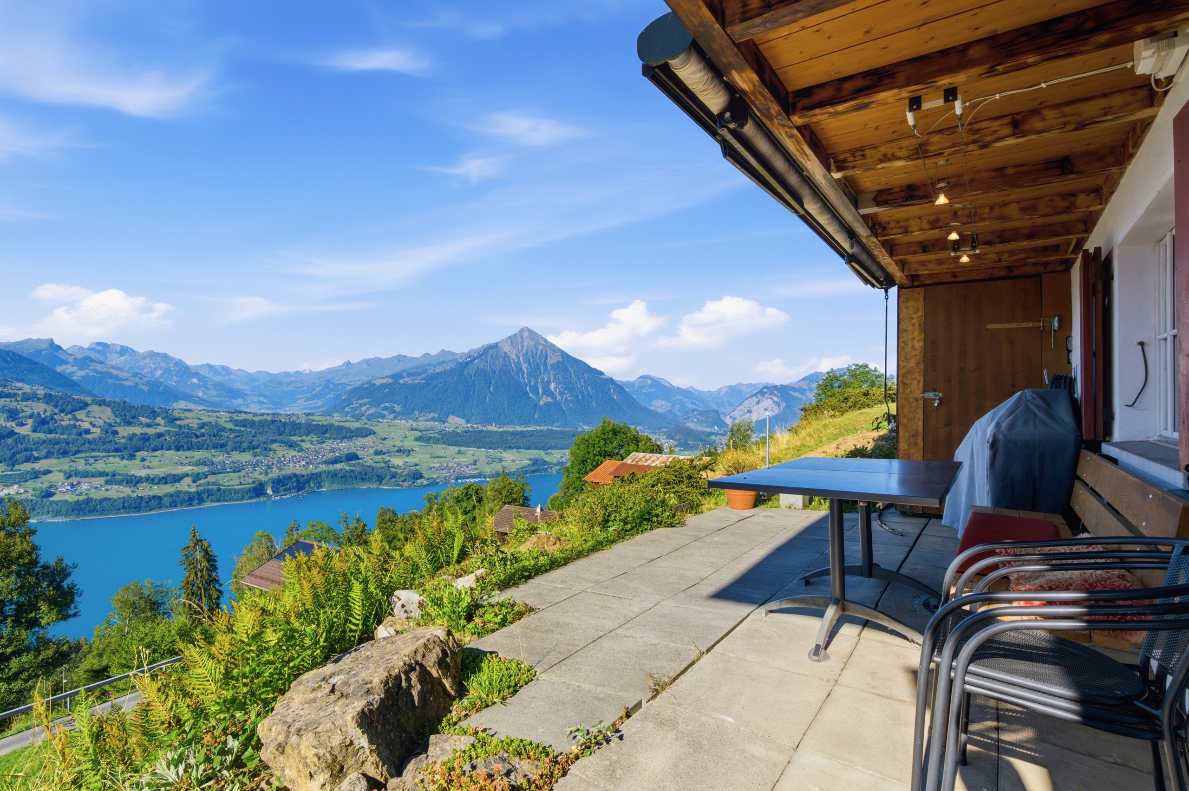
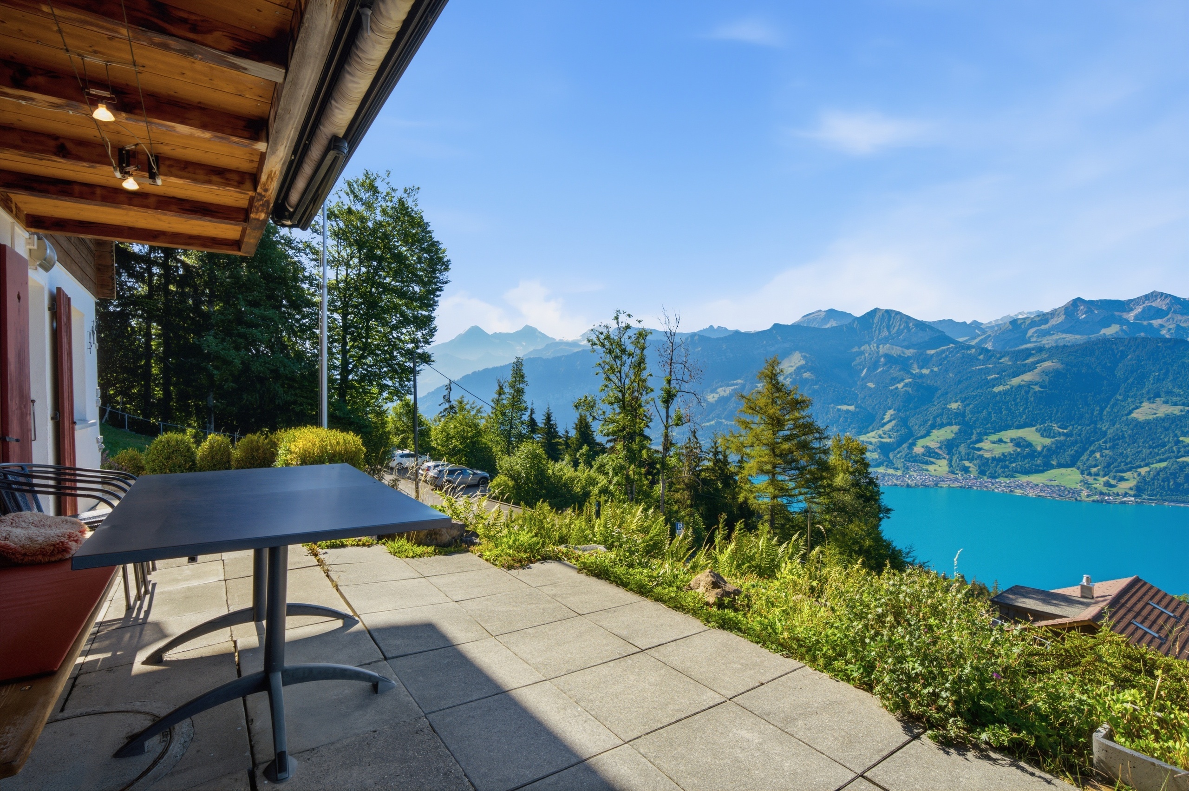
Exterior view 3
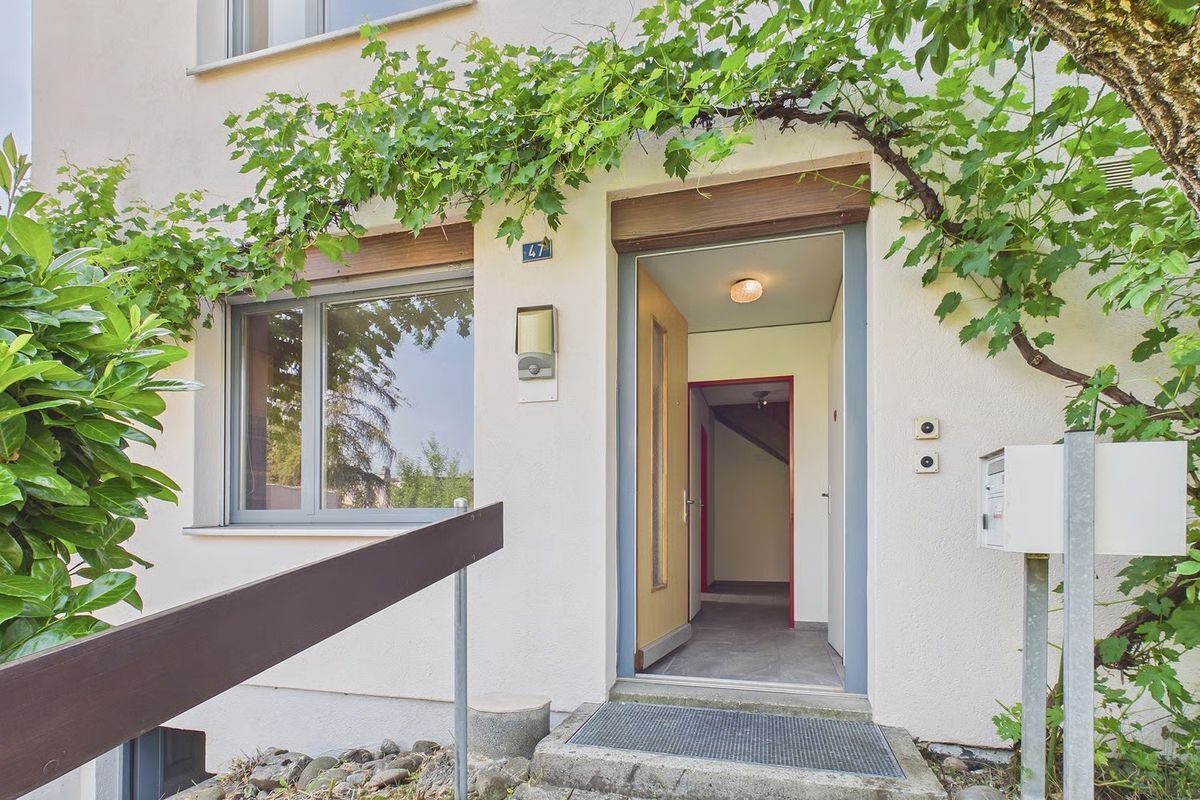
Exterior view 4
Exterior view 5
Interior view 13
Interior view 14
Interior view 15
Interior view 16
Interior view 17
Interior view 18
Interior view 19
Interior view 20
Interior view 21
Interior view 22
Interior view 23
Interior view 24
Interior view 25
Interior view 26
Interior view 27
Exterior view 6
Interior view 28
Interior view 29
Exterior view 7
Exterior view 8
Exterior view 9
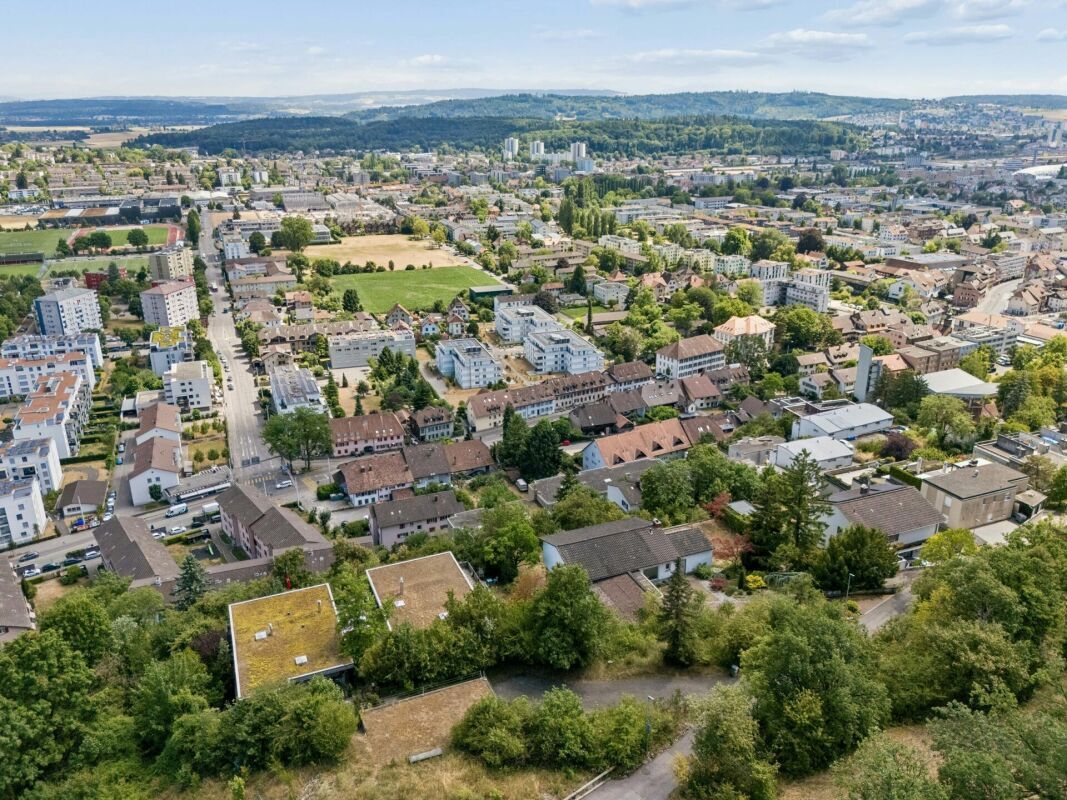
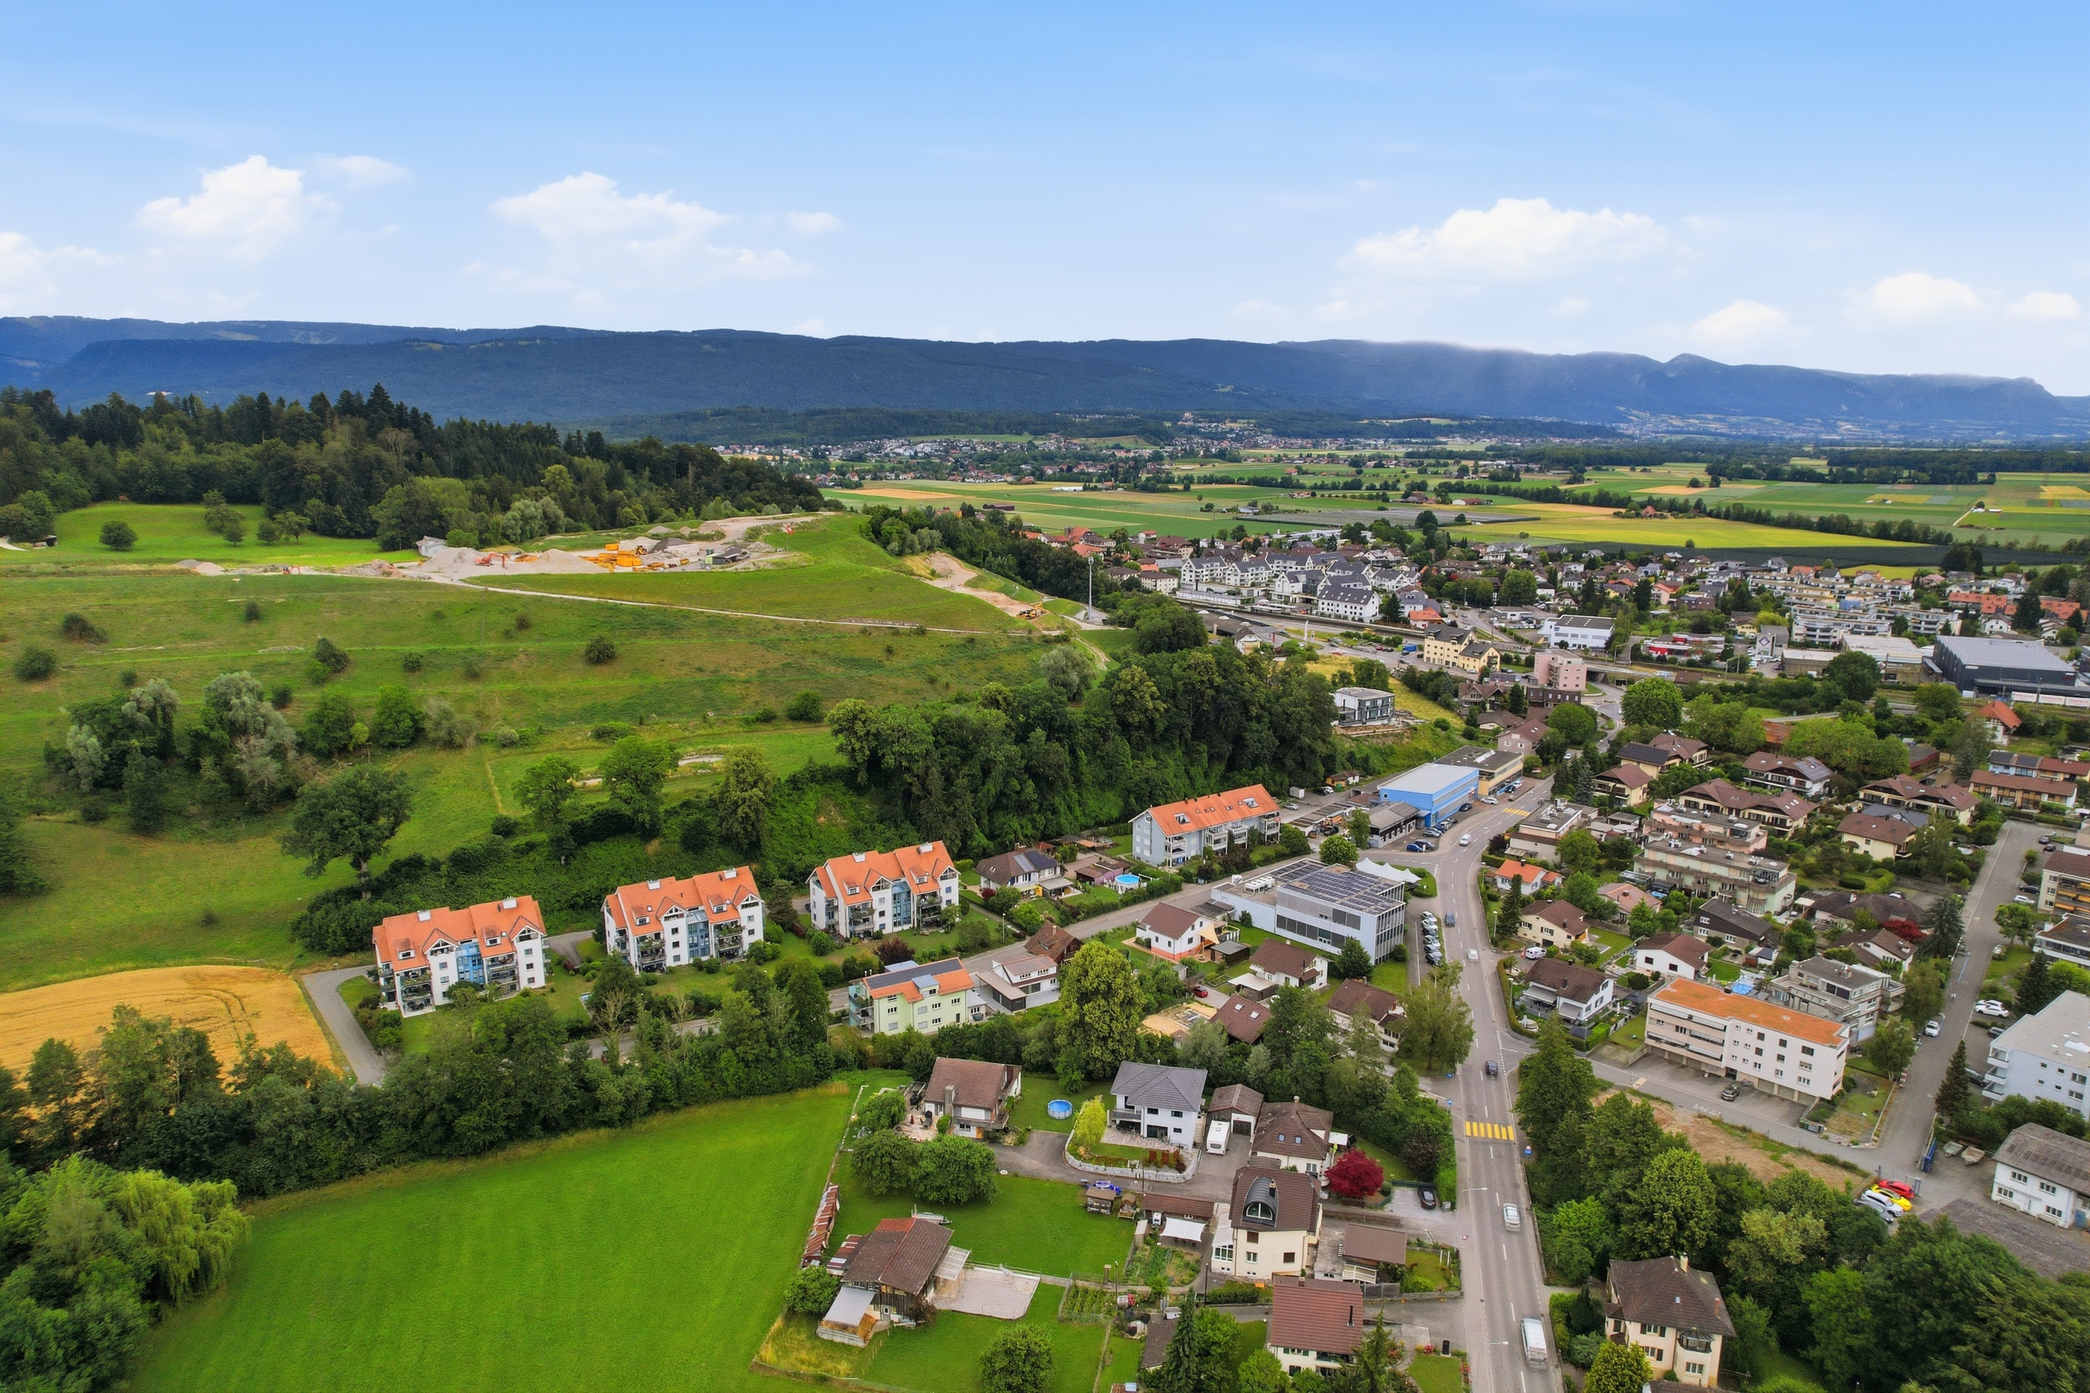
Location plan 1
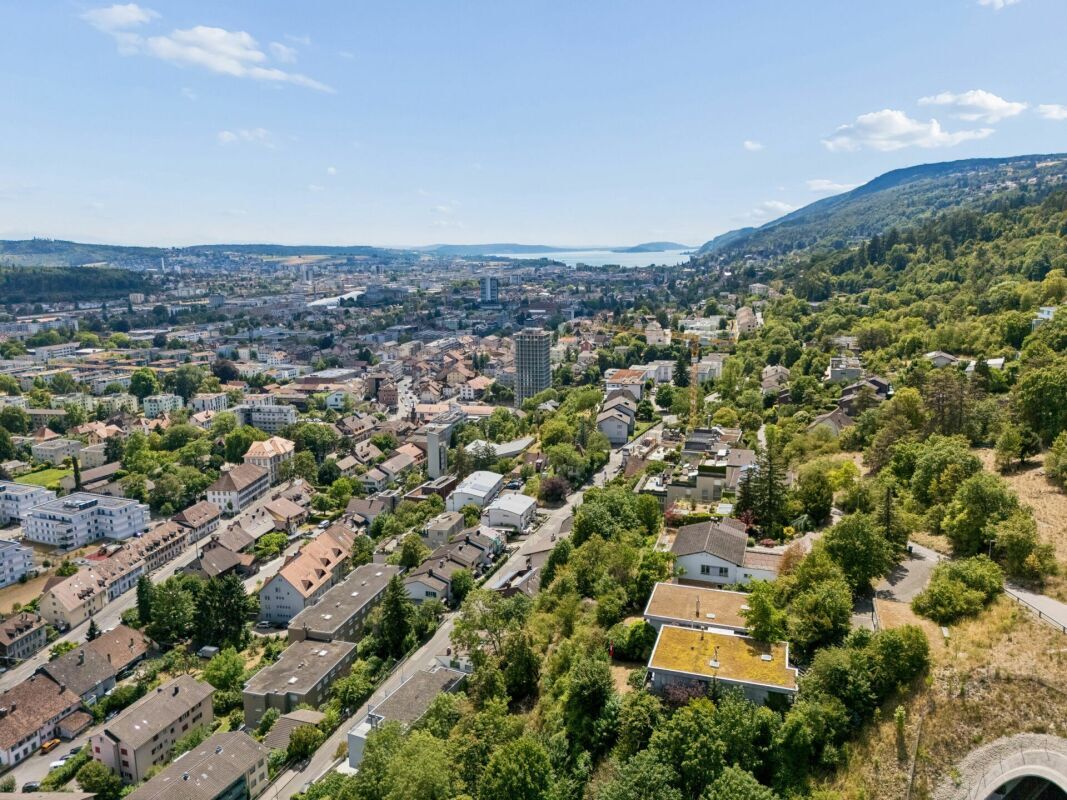
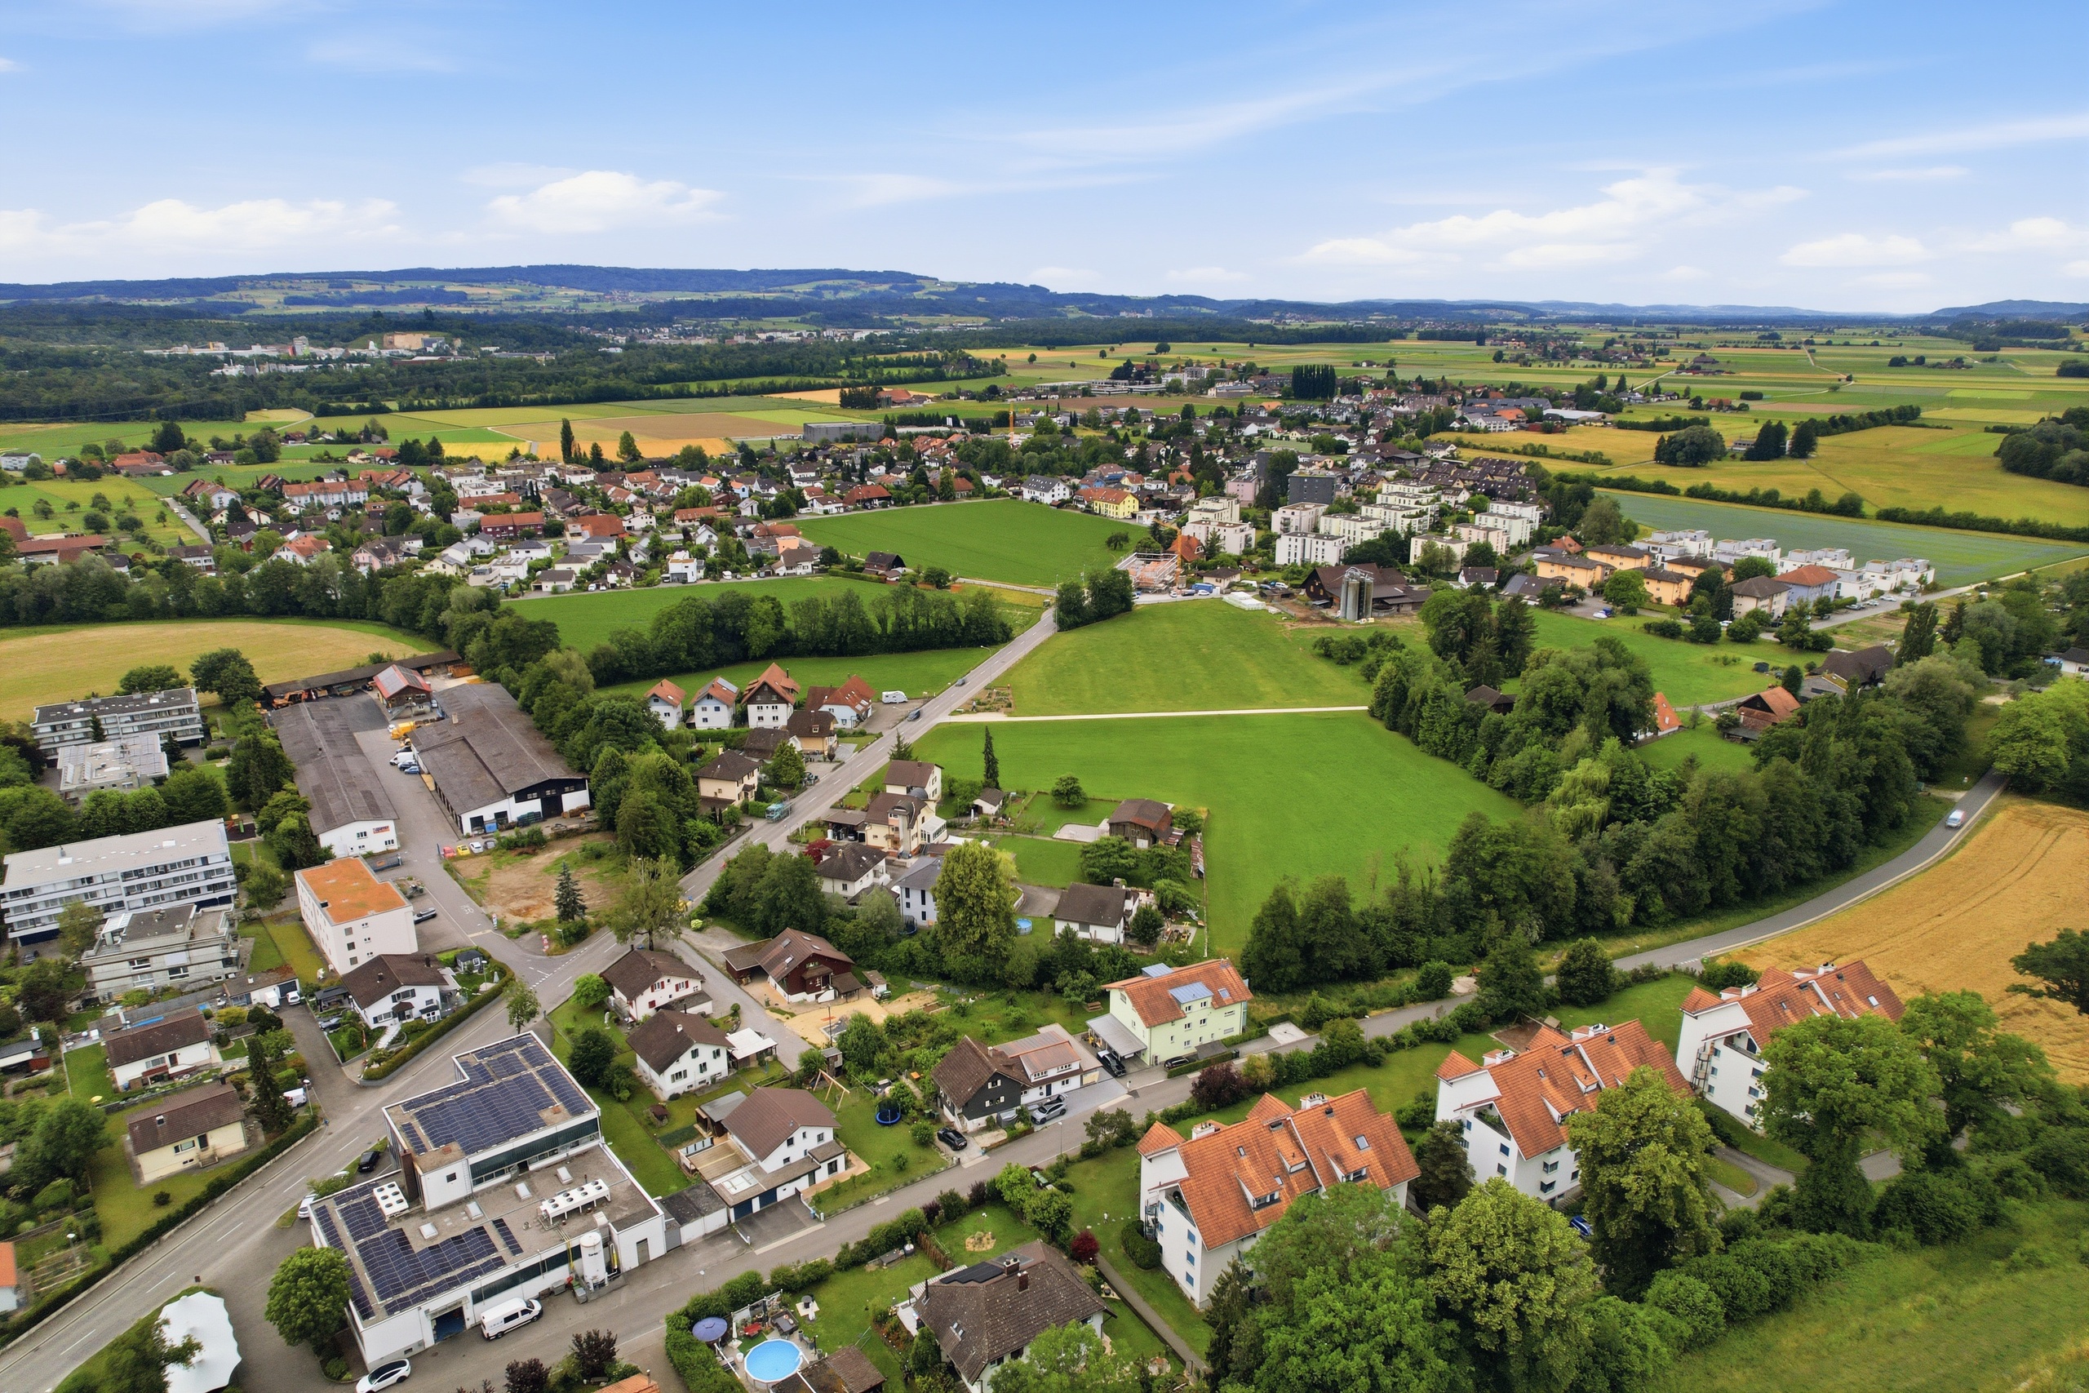
Location plan 2
Location plan 3

Single family house with 4.5 rooms on sale in Studen BE - 132 m²

Completely renovated 4.5-room single-family house with natural garden

Rooms4.5
Living area132 m²
Object PriceCHF 1,045,000.-
AvailabilityImmediate
Messenger PDF Dossier Financing
Add to favoritesRemove from favorites
External link

Localisation

Jensstrasse 9, 2557 Studen BE

Characteristics

Reference
6095009
Availability
Immediate
Bathroom
1
Year of construction
1961
Latest renovations
2026
Rooms
4.5
Bedrooms
3
Heating type
Air to water heat pump
Heating installations
Radiator, Floor
Condition of the property
Very good
Ground surface
491 m²
Living area
132 m²
Gross living area
132 m²
Net surface
114 m²
Volume
620 m³

Number of parkings

Exterior
4 | included
Covered parking
1 | included

Description

Text translated from german, see original
Original text in german, translate to English.

Welcome to 9 Jensstrasse in Studen – a quiet and family-friendly residential community in the Bernese Seeland. Surrounded by nature, fields, and recreational areas, you will enjoy a relaxed living environment with plenty of privacy, yet with good connections to Biel, Lyss, and the surrounding centers. Shopping facilities, schools, and public transport are all within a few minutes’ reach, making Studen the perfect balance between tranquility and convenience.

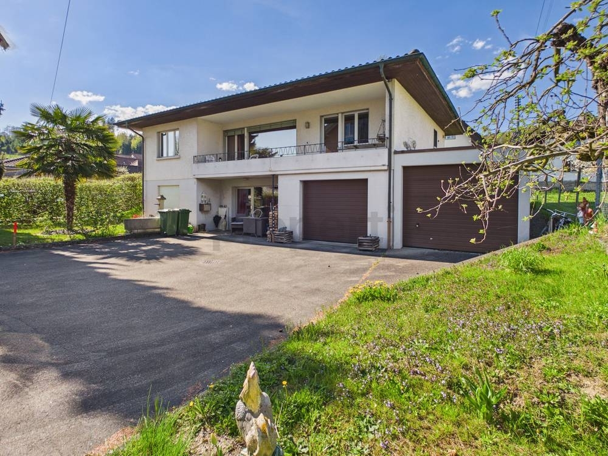
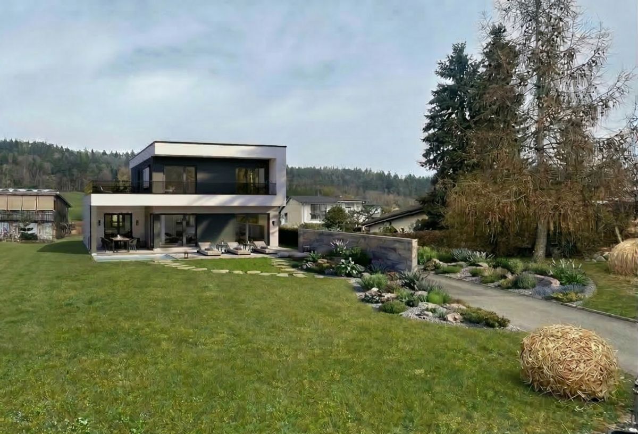

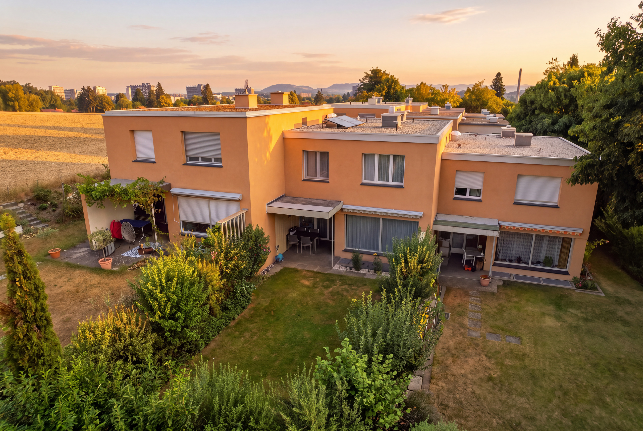
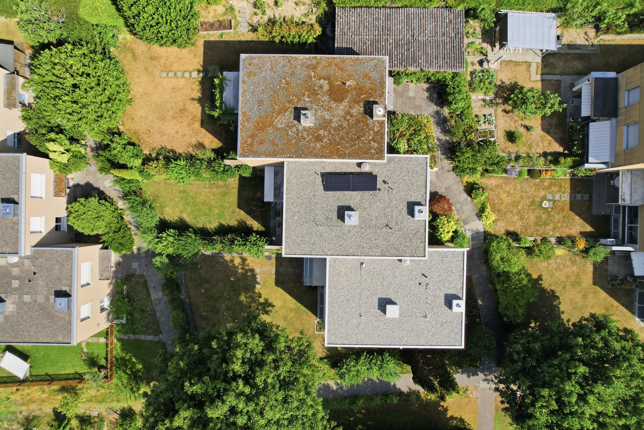
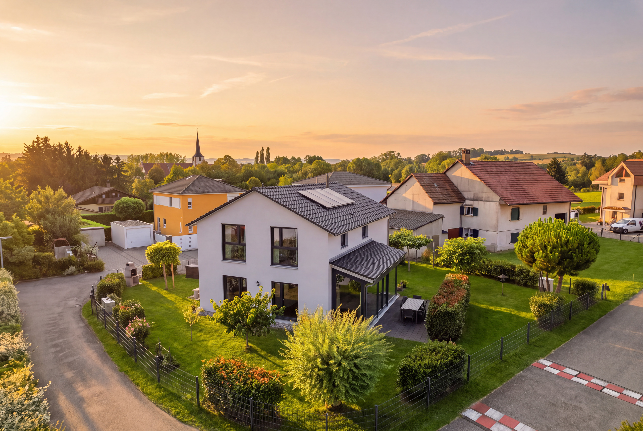
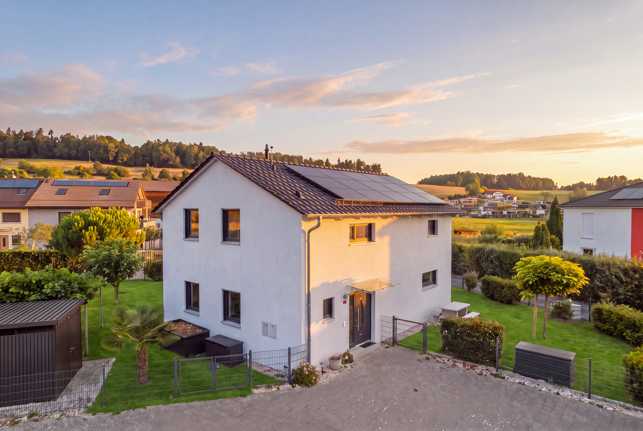
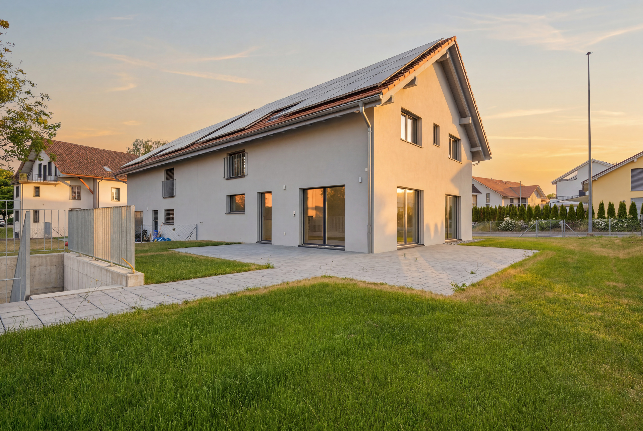
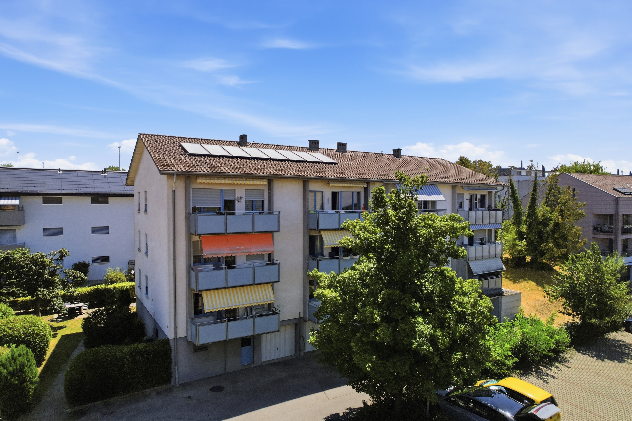
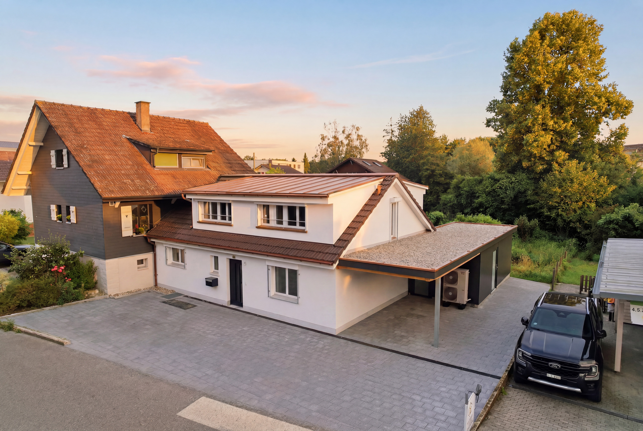
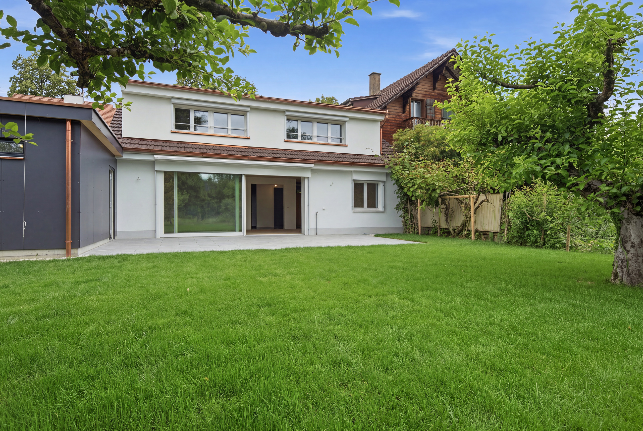
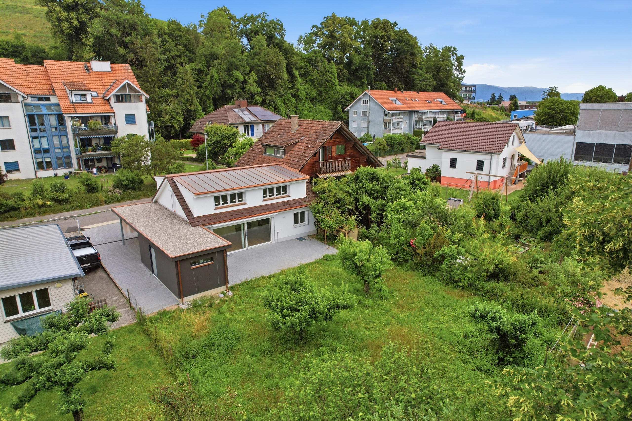
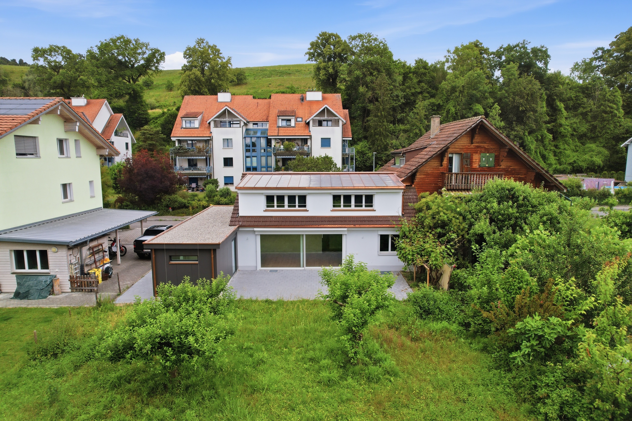
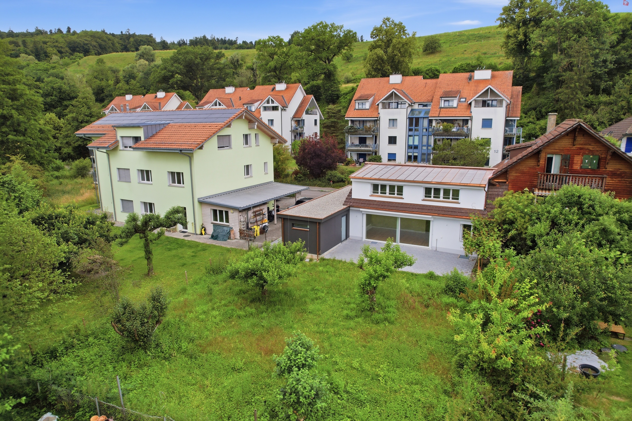
Allow me to introduce myself: a new, modern 4.5-room single-family home that was completely renovated and rebuilt from the ground up in 2025/2026 on the solid foundations of the original building from 1961. Today, I present myself in top condition and combine modern living comfort with charm, warmth, and a natural lifestyle on a 491 m² plot with 132 m² of living space.

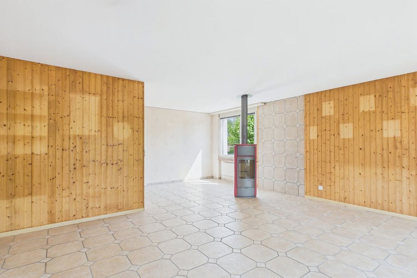
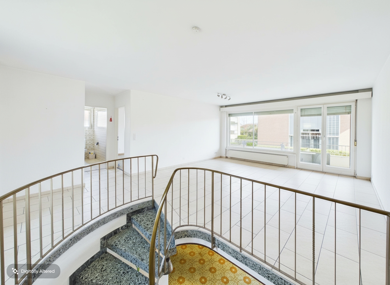
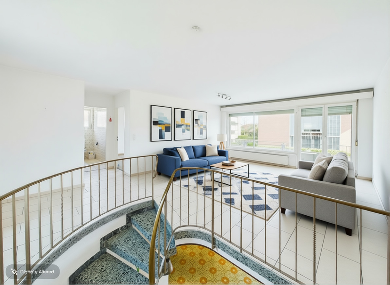
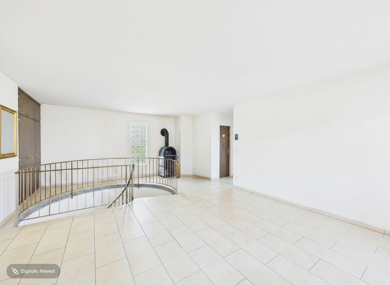
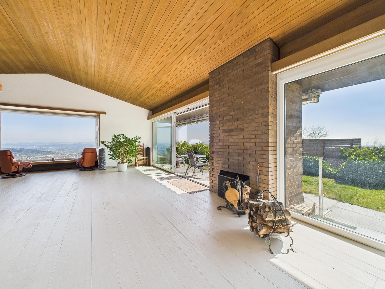
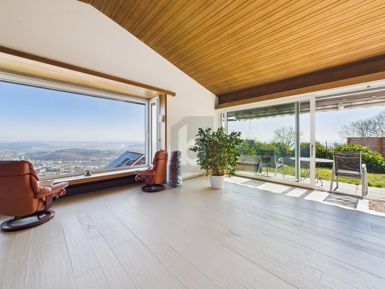
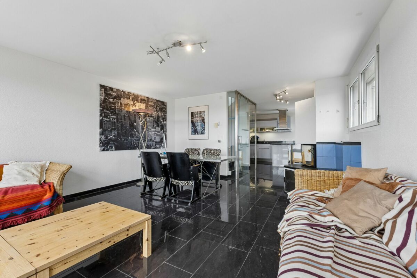
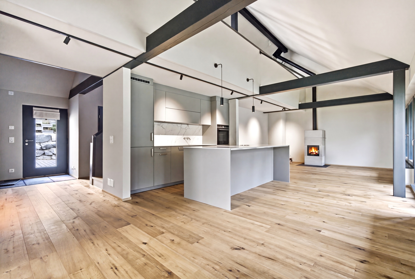
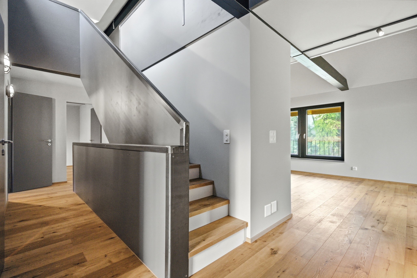
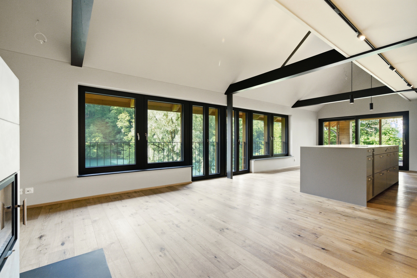
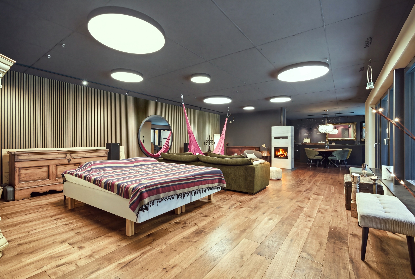
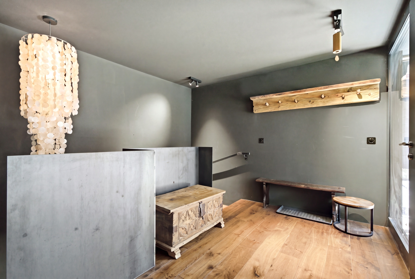
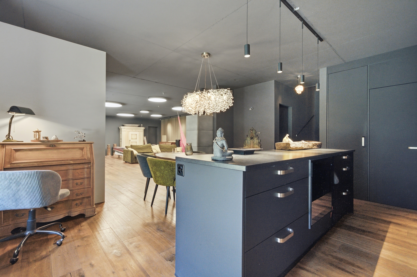
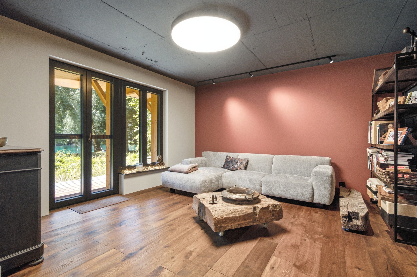
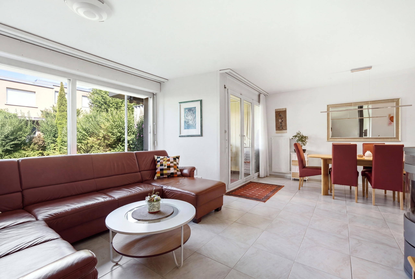
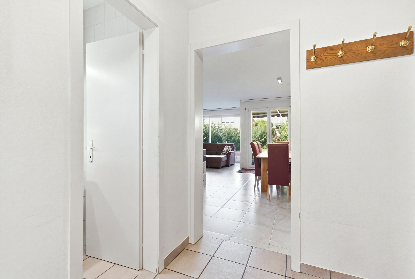
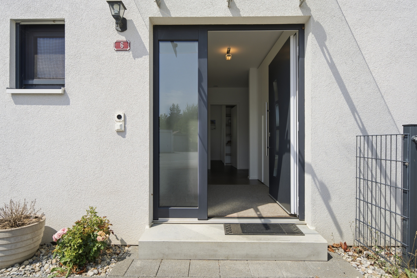
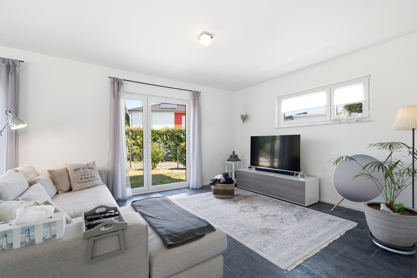
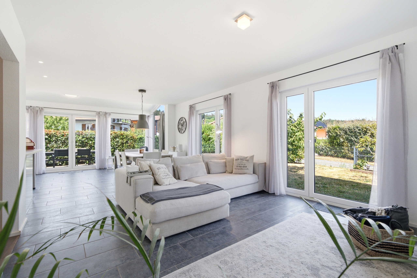
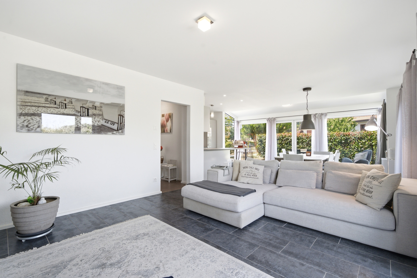
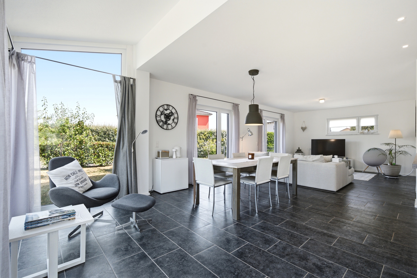
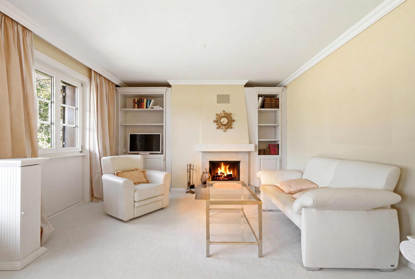
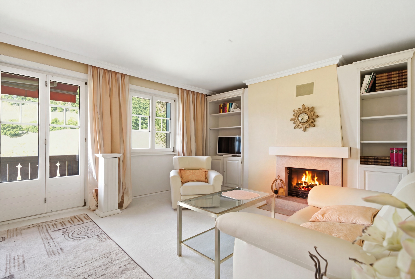
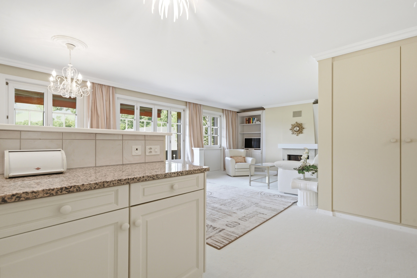
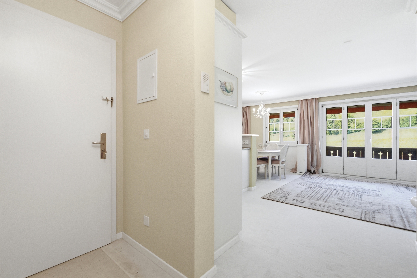
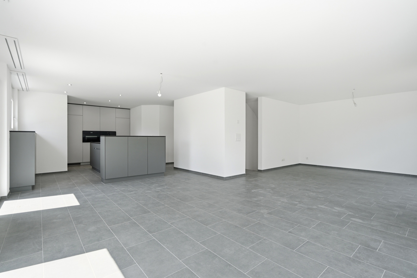
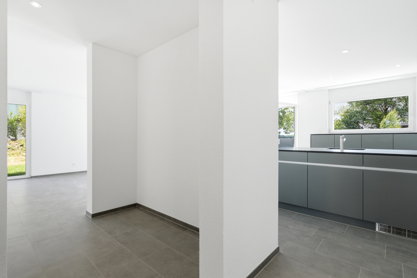
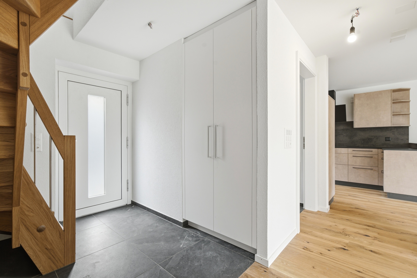
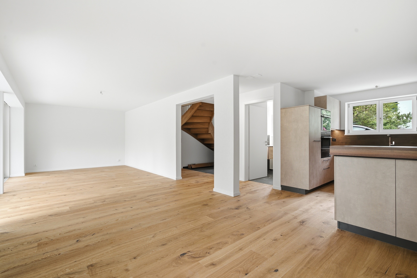
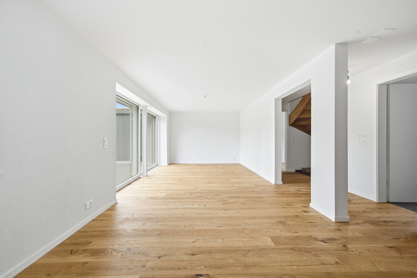
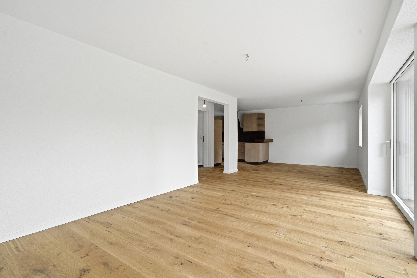
You will feel my special atmosphere as soon as you arrive. My entrance area leads you directly into the open, light-flooded living area, which impresses immediately with its spaciousness.

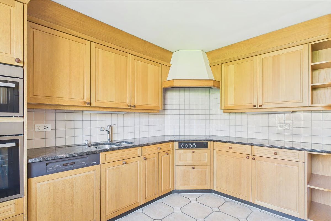
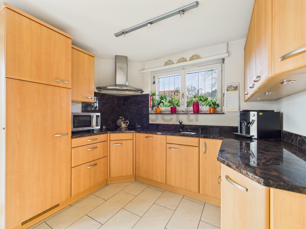
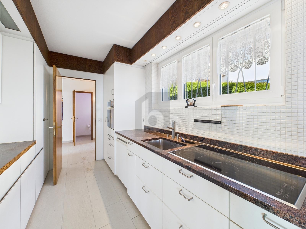
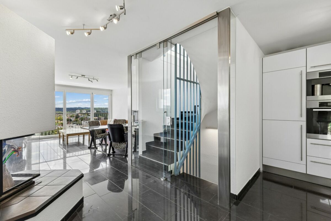
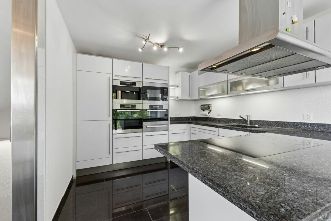
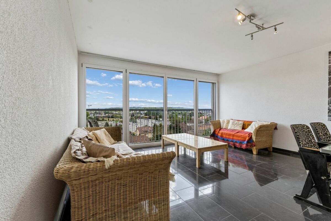
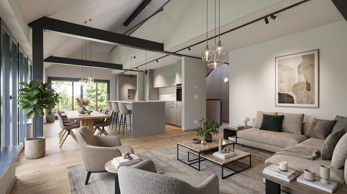
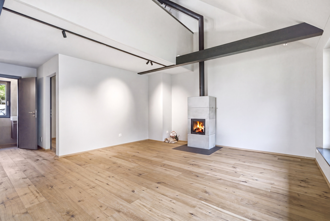
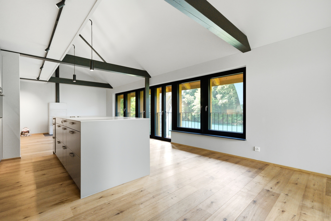
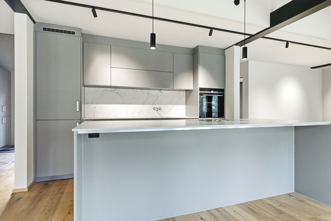
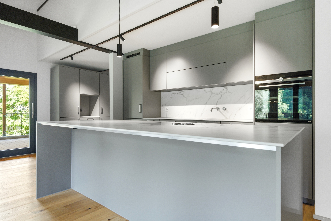
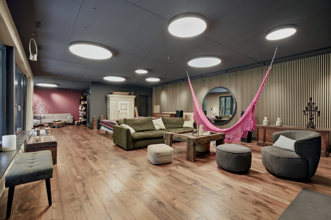
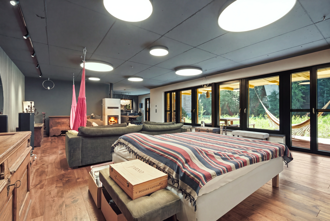
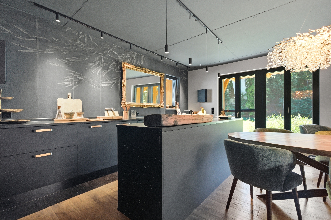
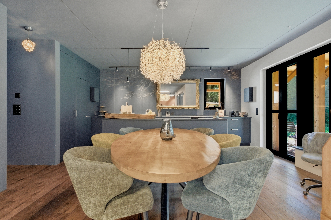
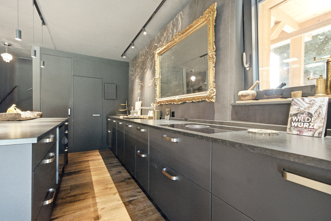
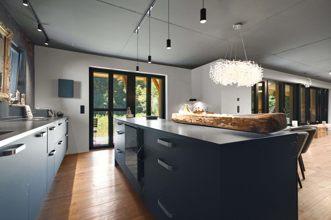
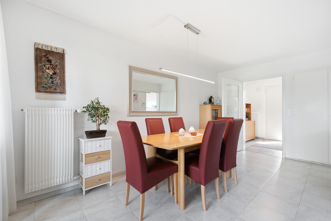
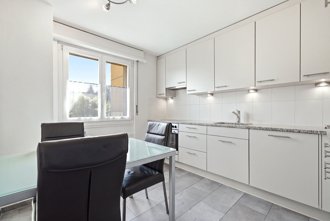
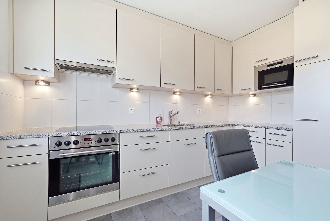
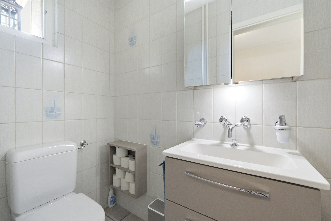
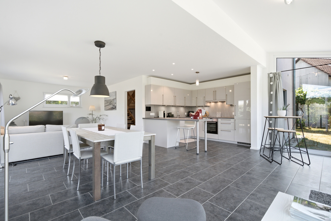
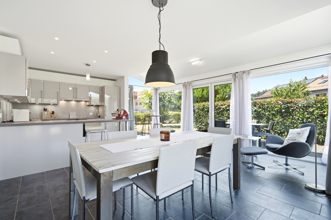
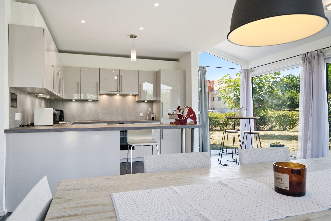
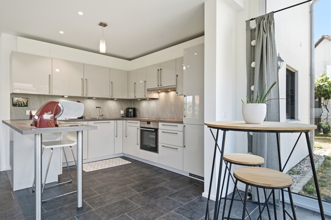
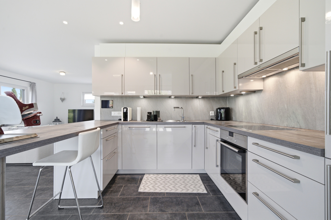
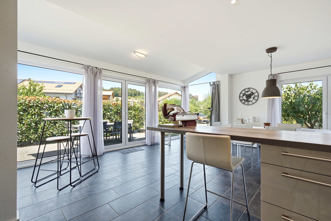
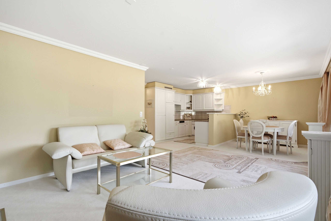
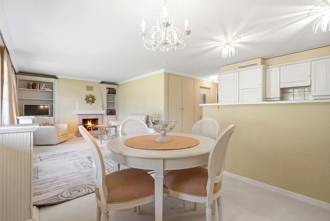
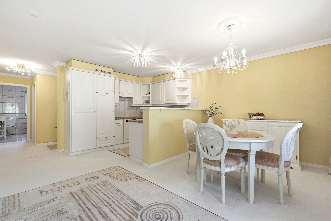
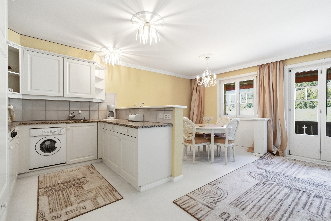
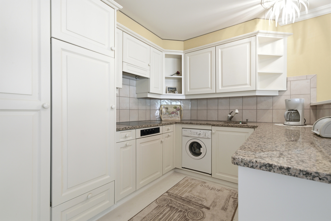
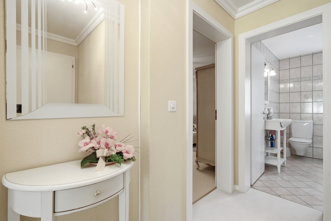
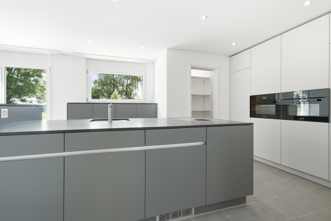
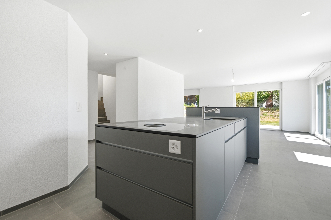
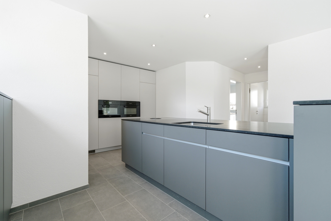
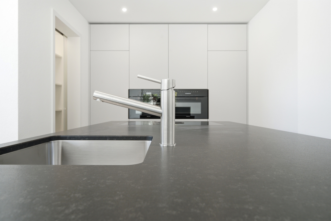
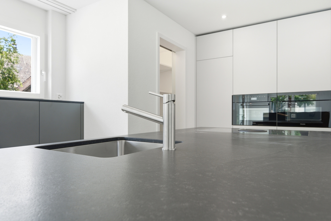
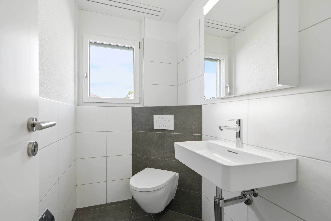
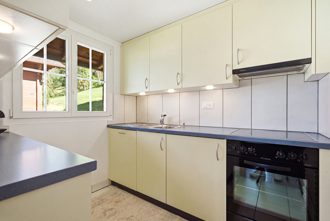
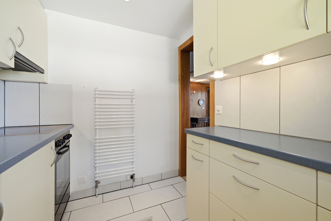
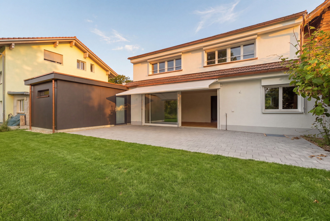
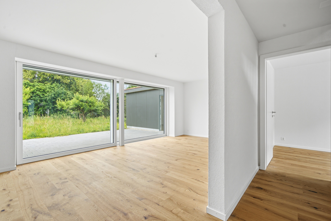
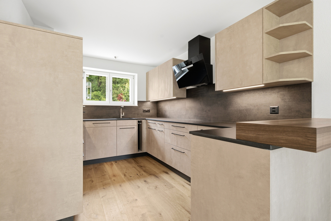
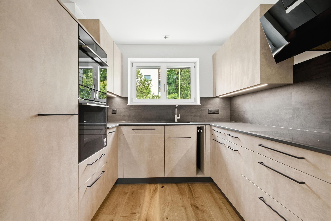
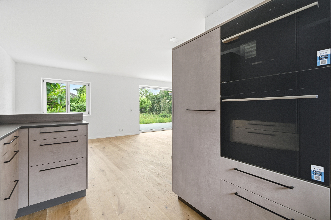
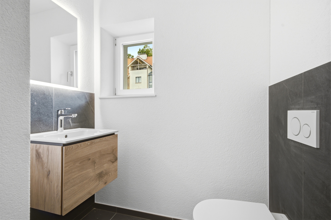
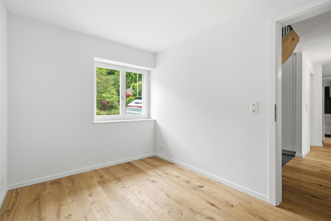
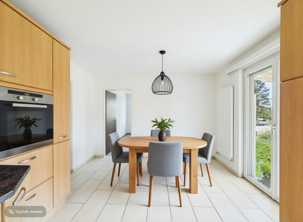
On the ground floor, you will find my pride and joy: a modern, open-plan kitchen with high-quality granite countertops, induction hob, steamer, and oven. The adjacent living and dining area offers plenty of space for shared moments and opens directly onto the sunny terrace and garden. An additional bright room and a guest toilet complete this floor perfectly.

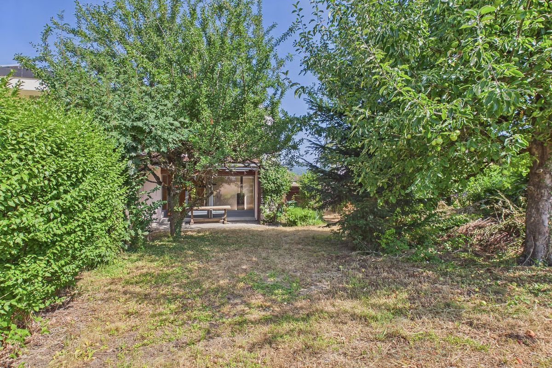
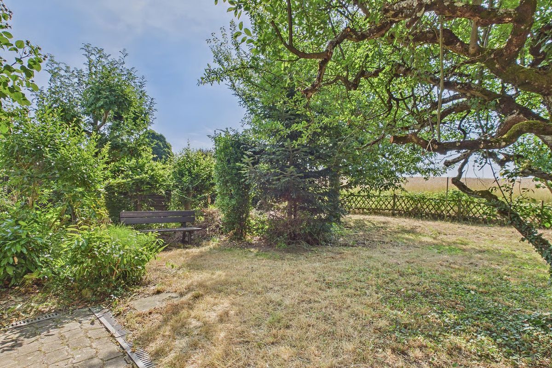
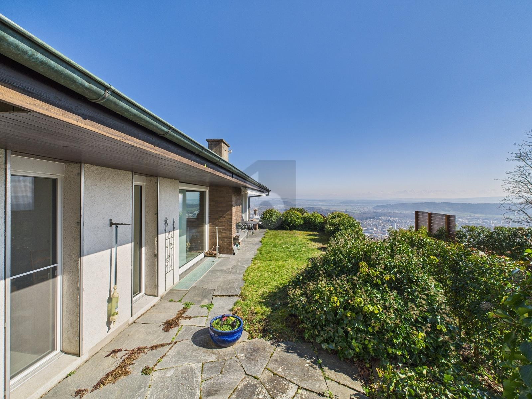
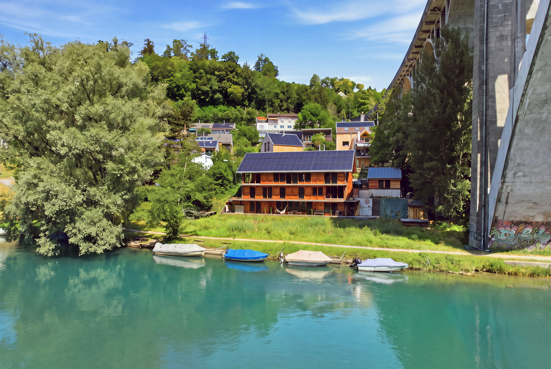
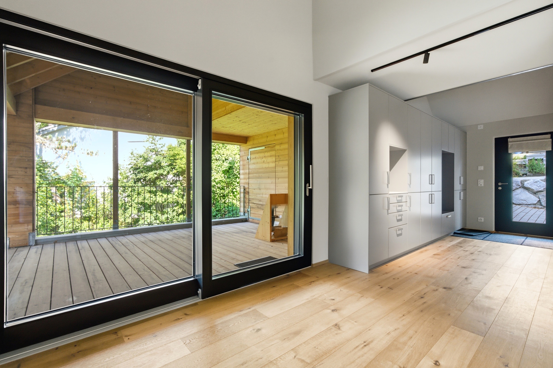
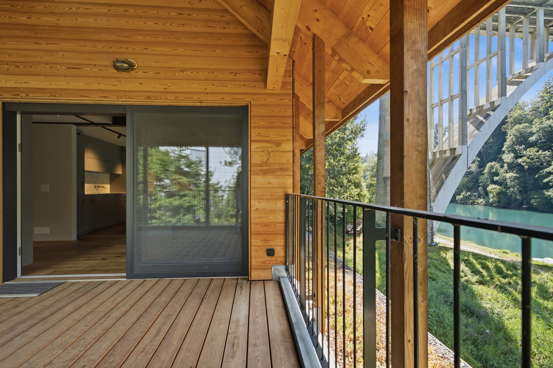
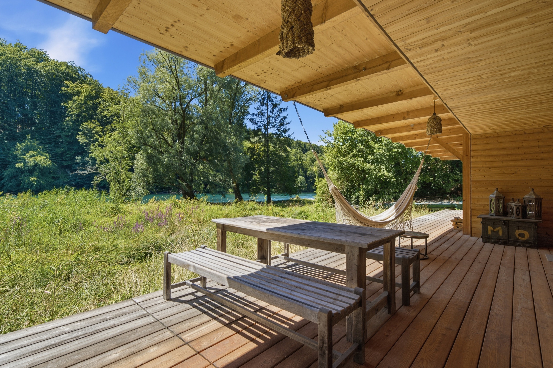
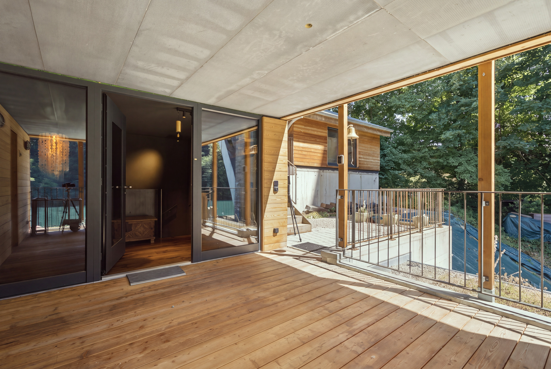
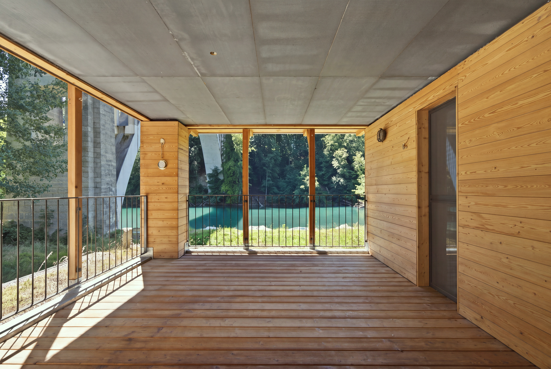
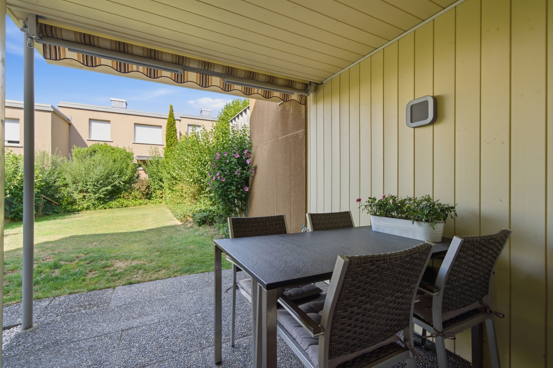
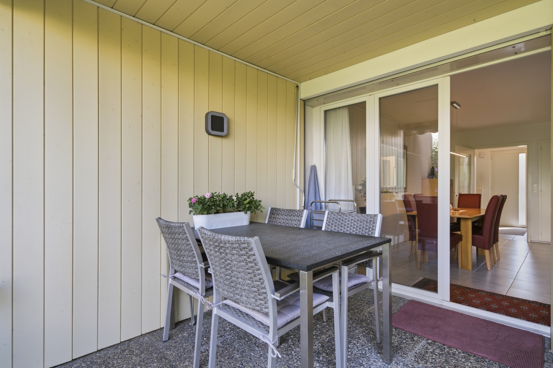
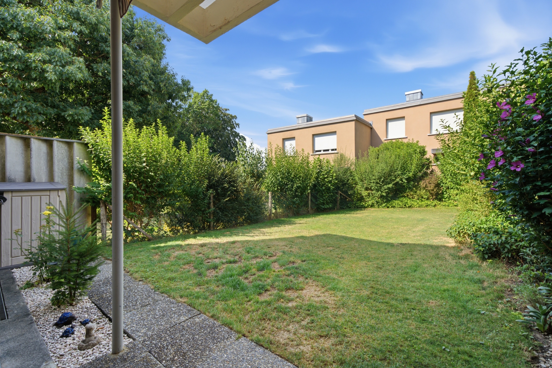
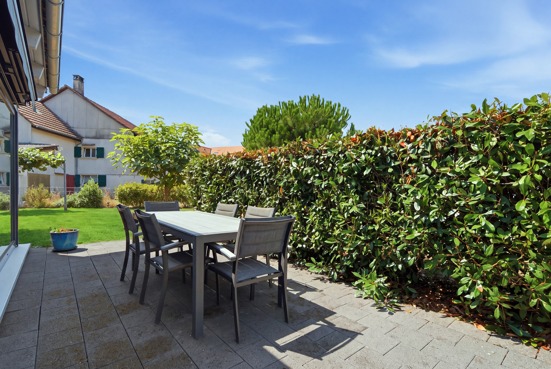
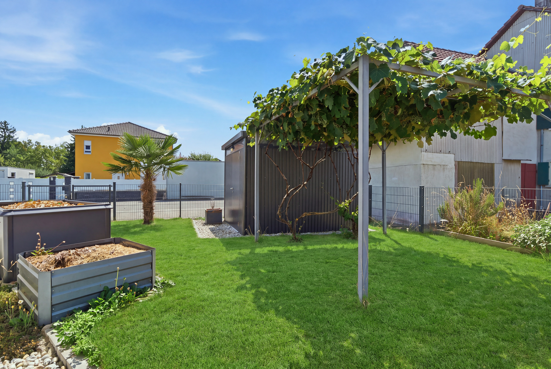
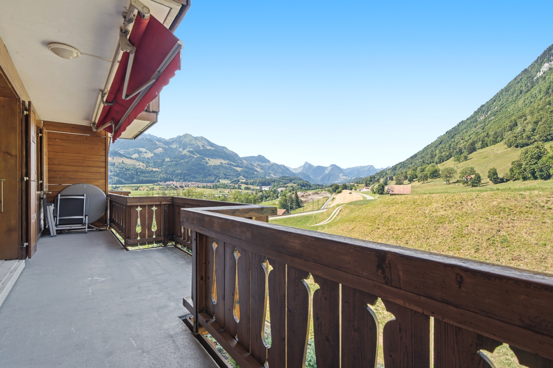
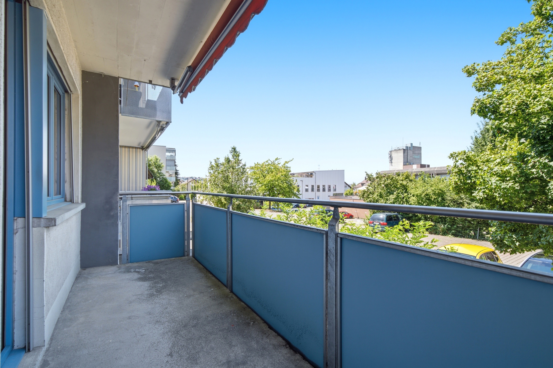
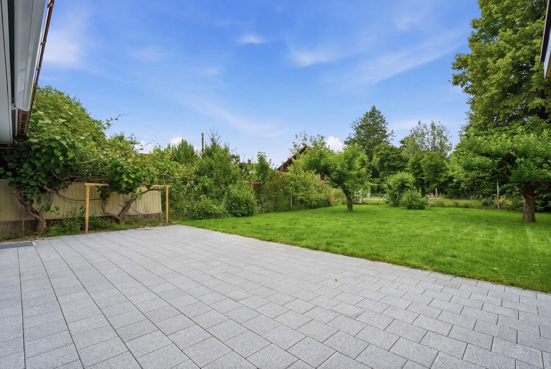
My outdoor area is a real highlight: the large terrace leads to an idyllic garden with lots of privacy. Here you can enjoy peace, nature and a special quality of life – surrounded by mature trees including apple, pear, plum and kiwi trees. At the end of the garden, a small stream flows, which gives the property a unique, natural atmosphere.

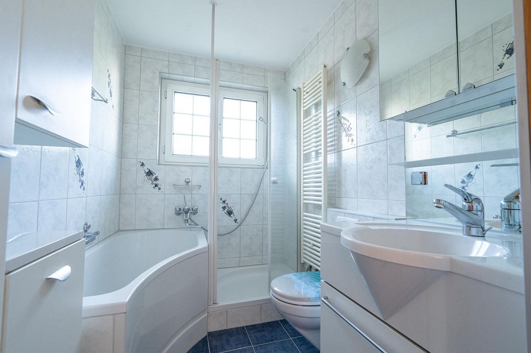
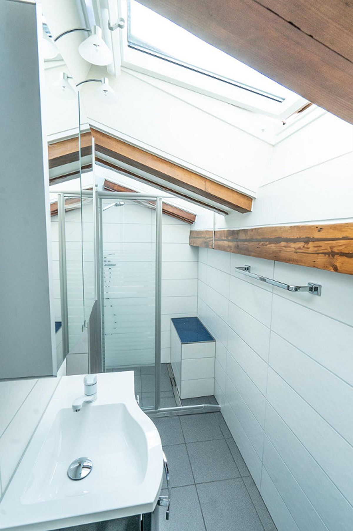
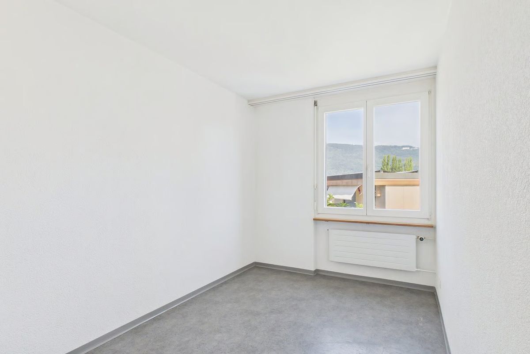
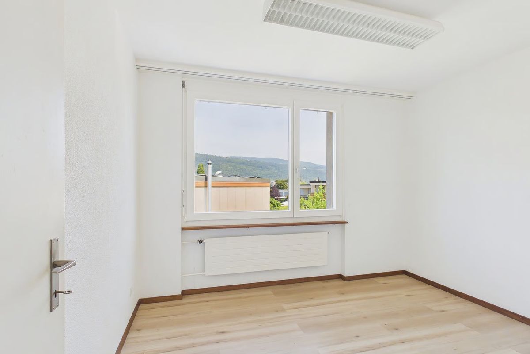
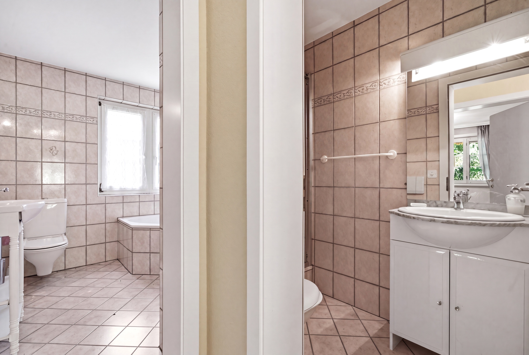
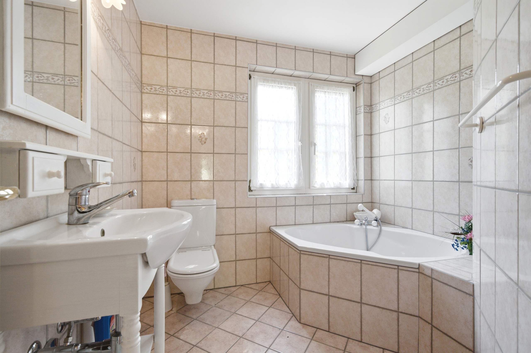
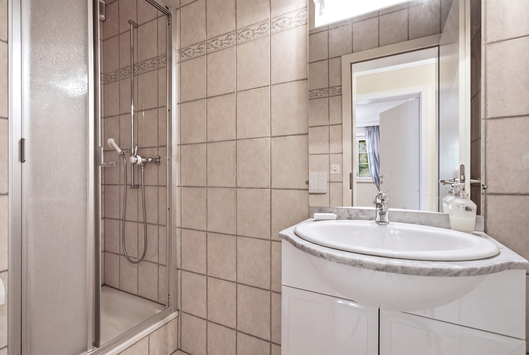
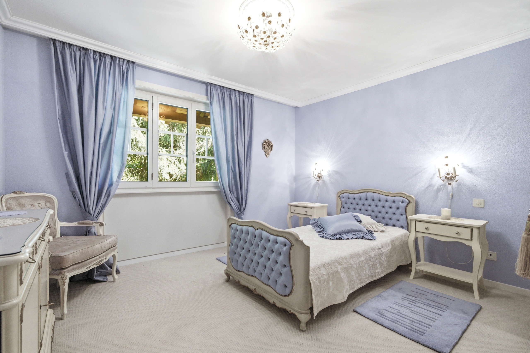
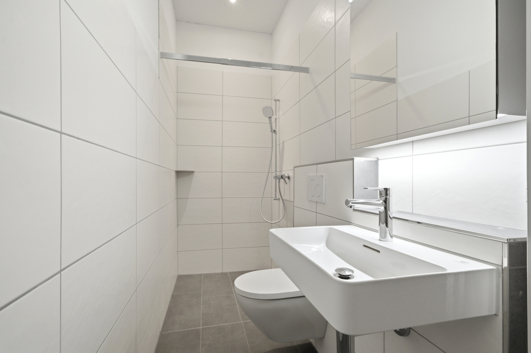
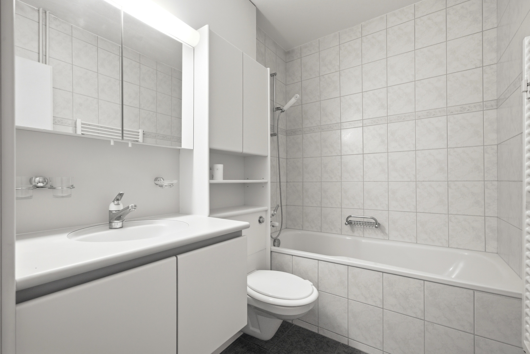
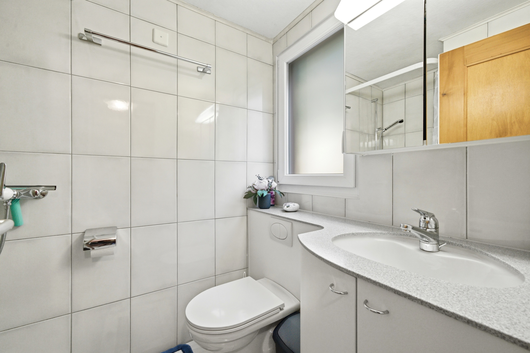
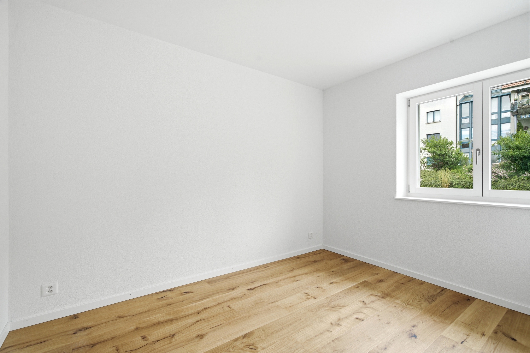
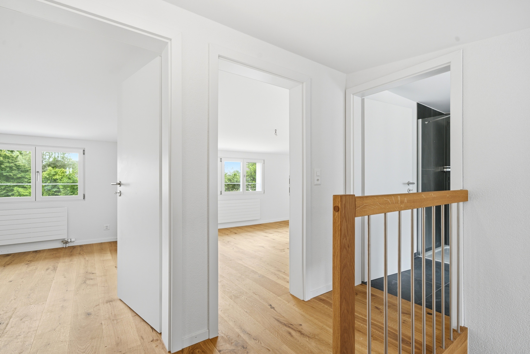
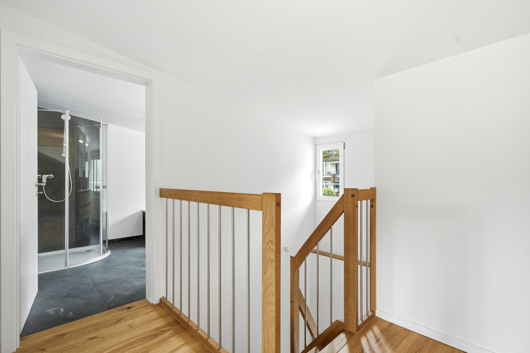
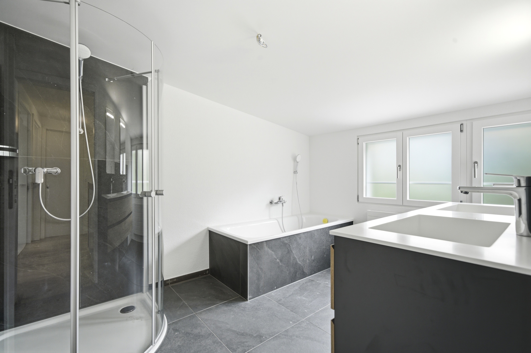
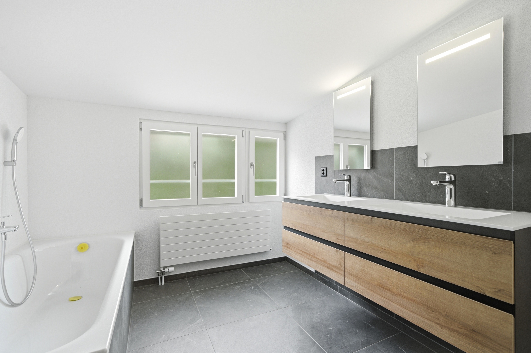
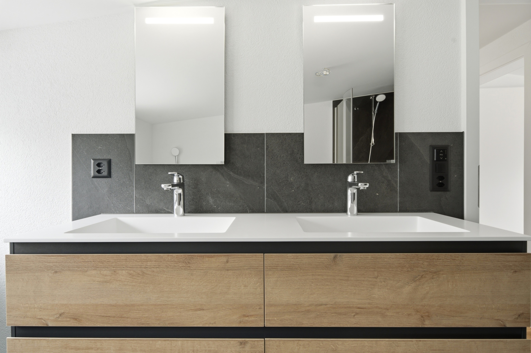
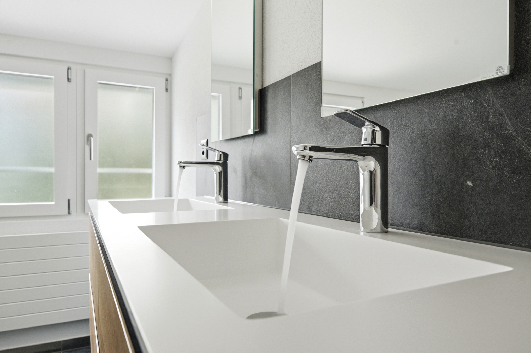
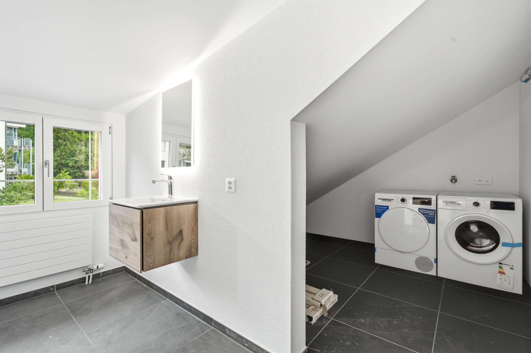
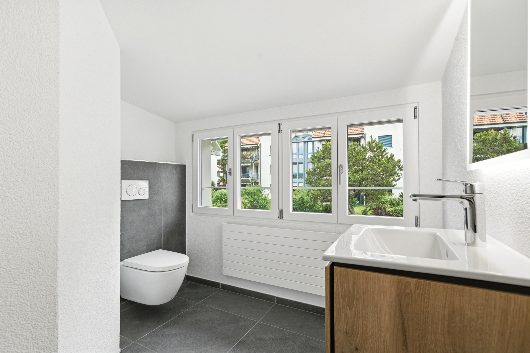
Upstairs, you will find two bright bedrooms and a modern bathroom with a shower and bathtub. In addition, there is a separate toilet with an integrated laundry room – practical and comfortable at the same time.

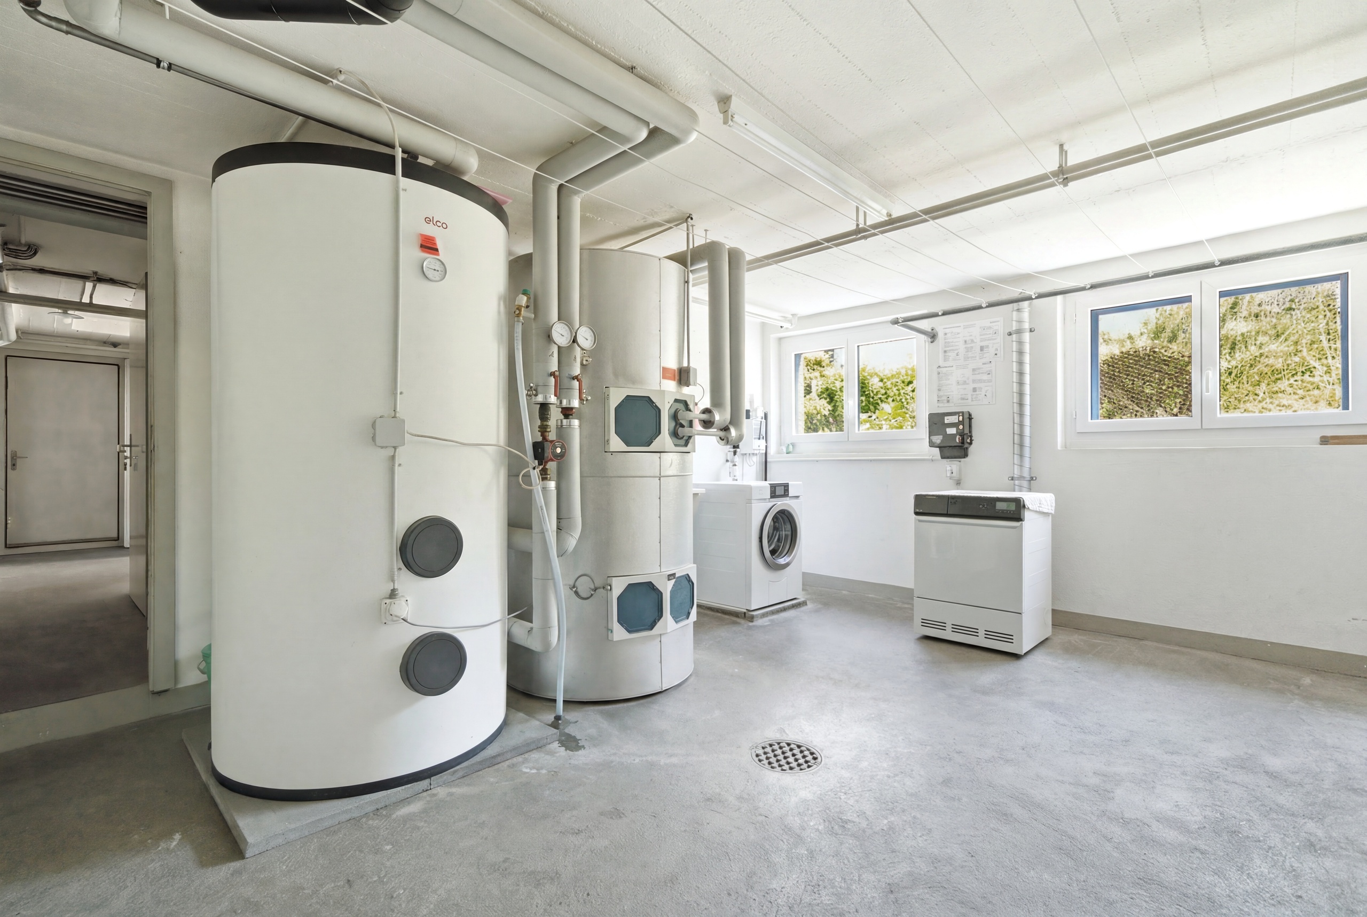
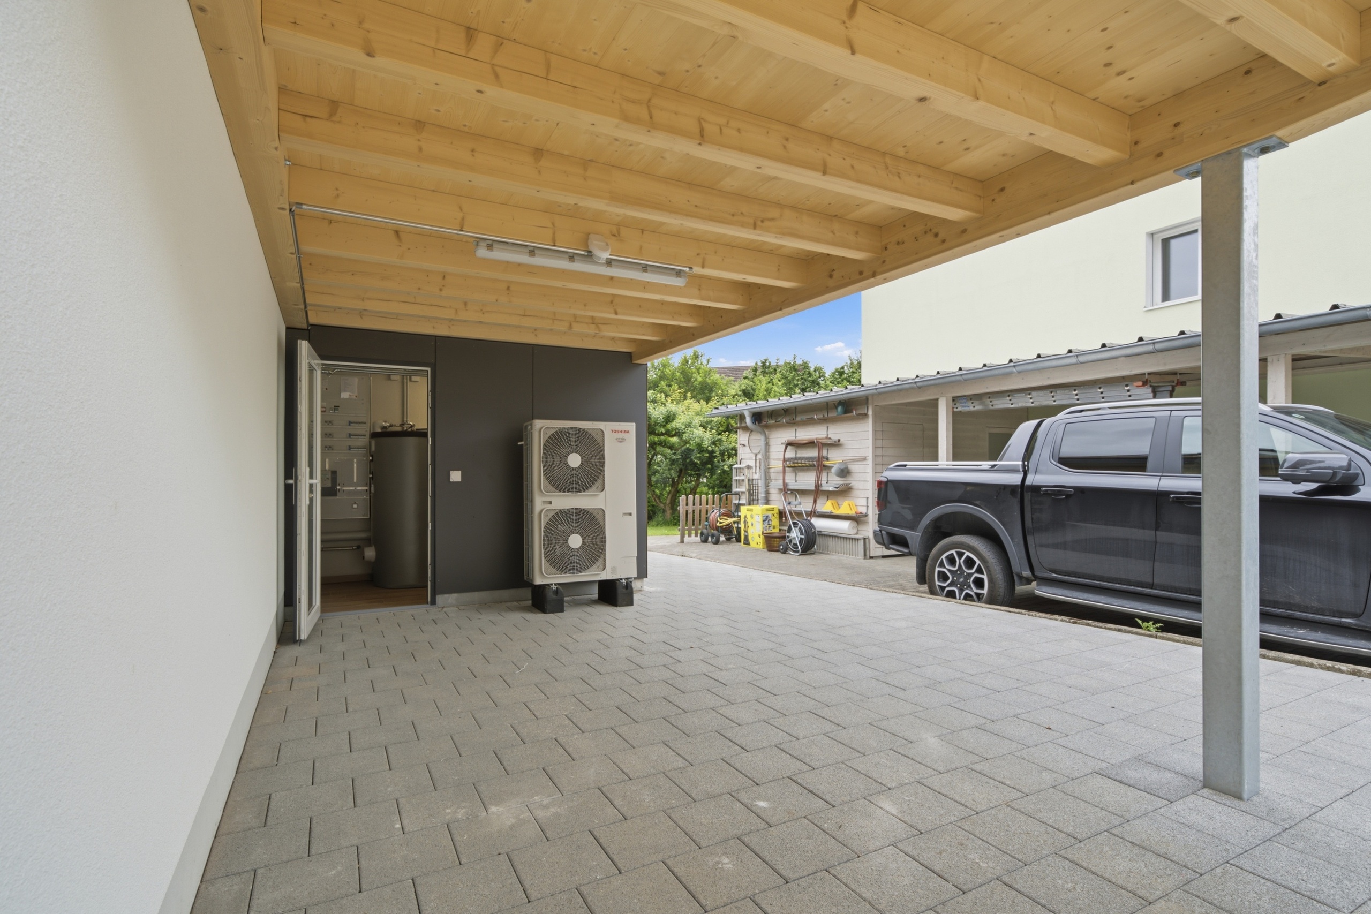
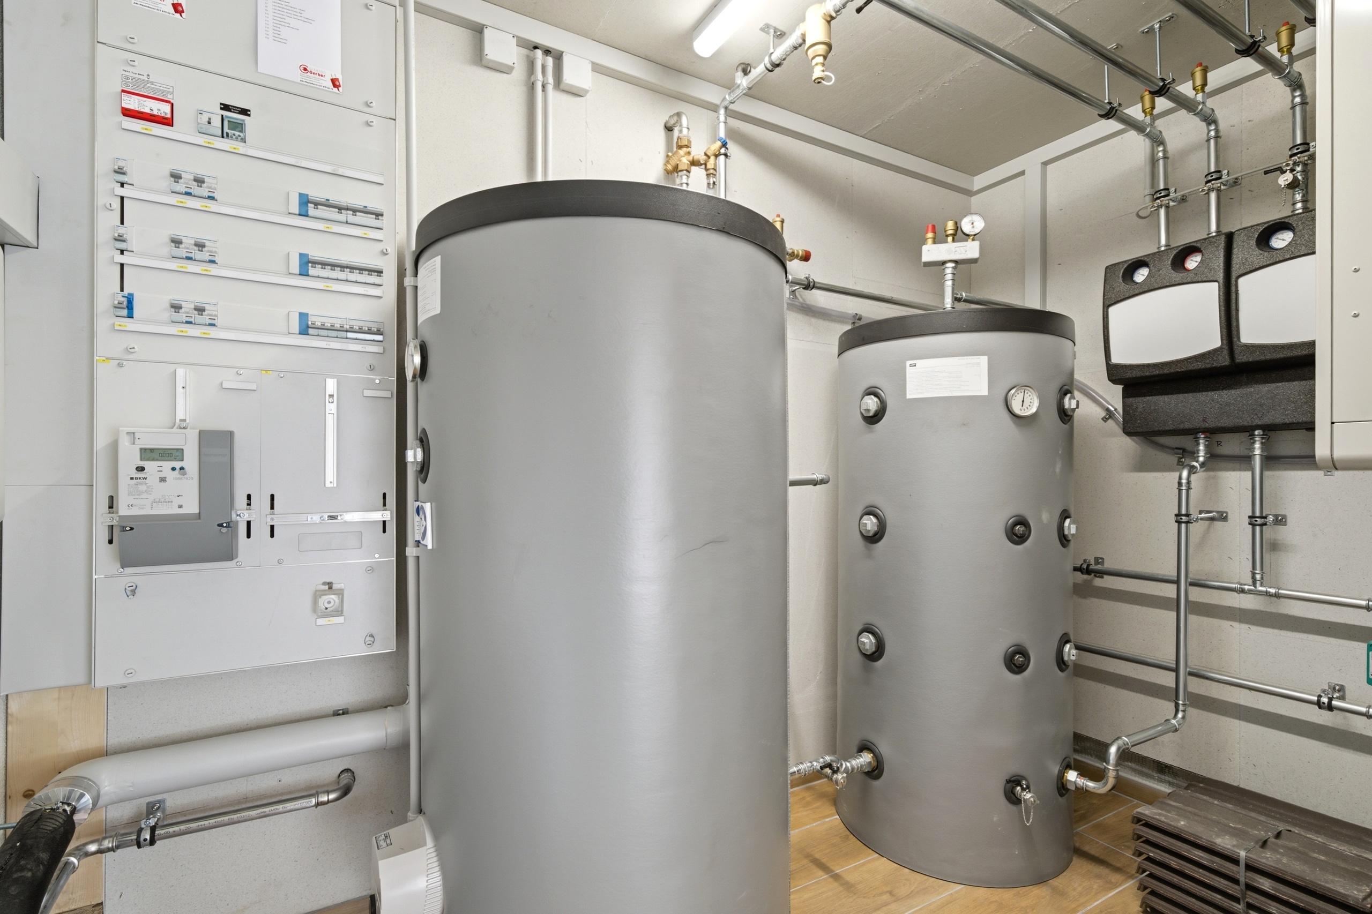
Technically, I am also up-to-date: a modern air-source heat pump provides a pleasant living climate in combination with underfloor heating on the ground floor and radiators on the upper floor. Triple-glazed windows, high-quality materials, and careful renovation emphasize my modern standard.

My highlights at a glance

  • Completely renovated 4.5-room single-family house (2025/2026)
  • 491 m² plot with 132 m² living space
  • Sunny and quiet location in Studen
  • Spacious living and dining area with direct access to the garden
  • Modern kitchen with granite, induction, steamer & oven
  • Three bright bedrooms
  • Bathroom with shower and bathtub + separate toilet with laundry room
  • High-quality materials: Oak parquet & granite
  • Air-to-water heat pump, underfloor heating & radiators
  • Triple glazing for optimal living comfort
  • Large garden with lots of privacy and fruit trees
  • Idyllic stream running through the property
  • 1 covered parking space + 4 outdoor parking spaces
  • Very family-friendly and nature-oriented living environment
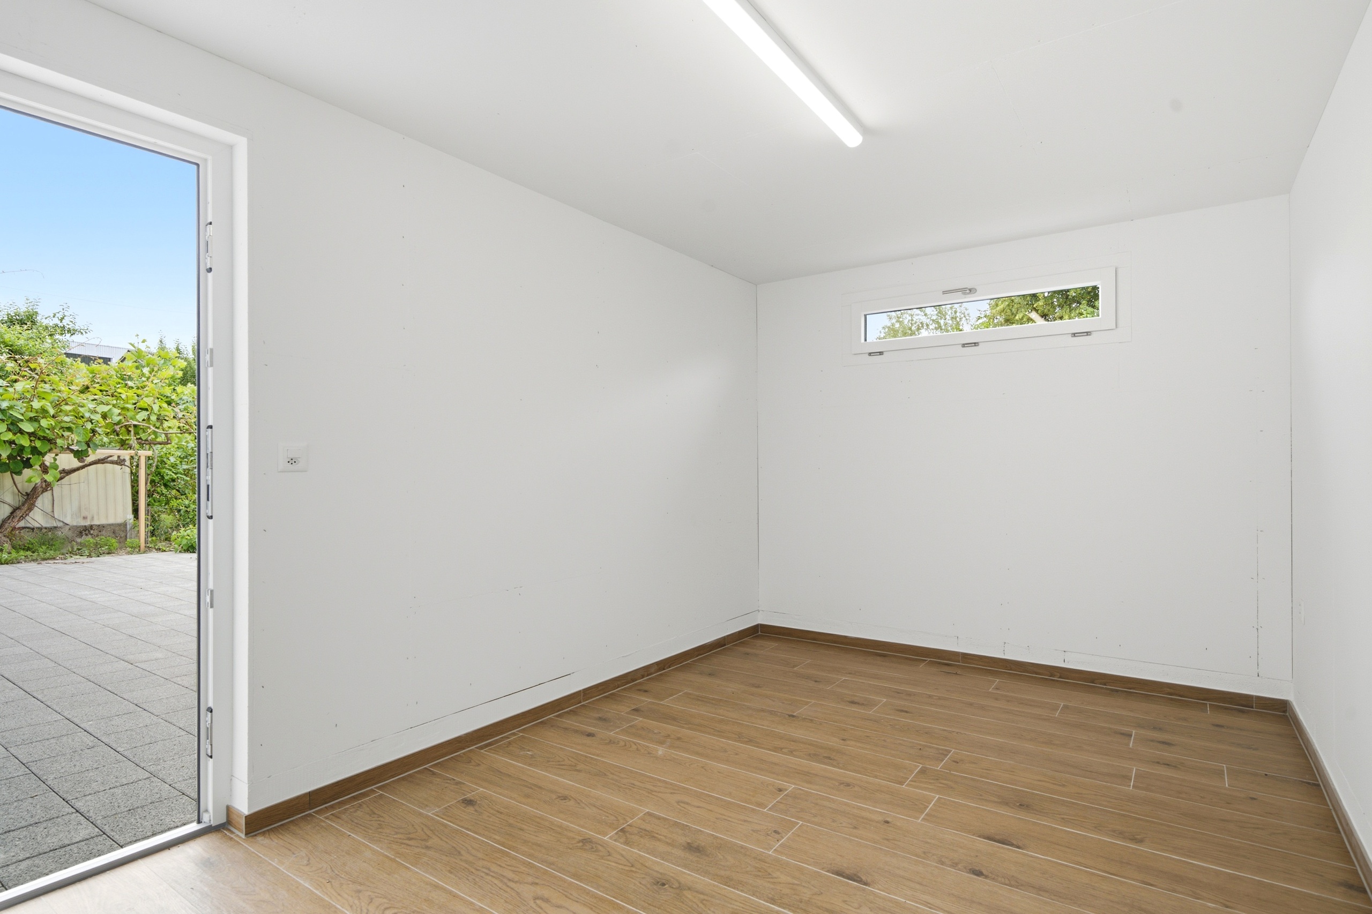
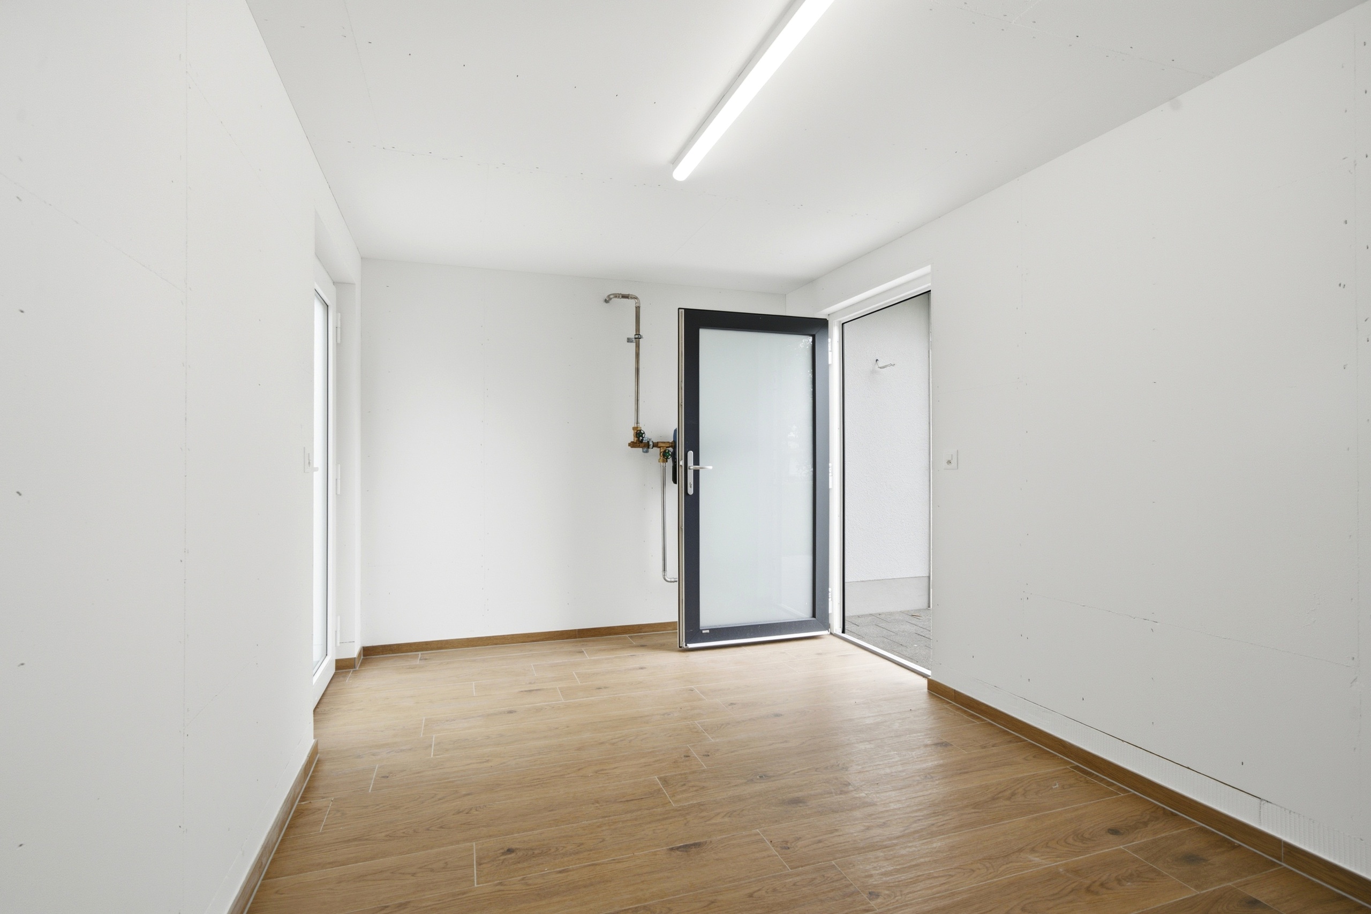
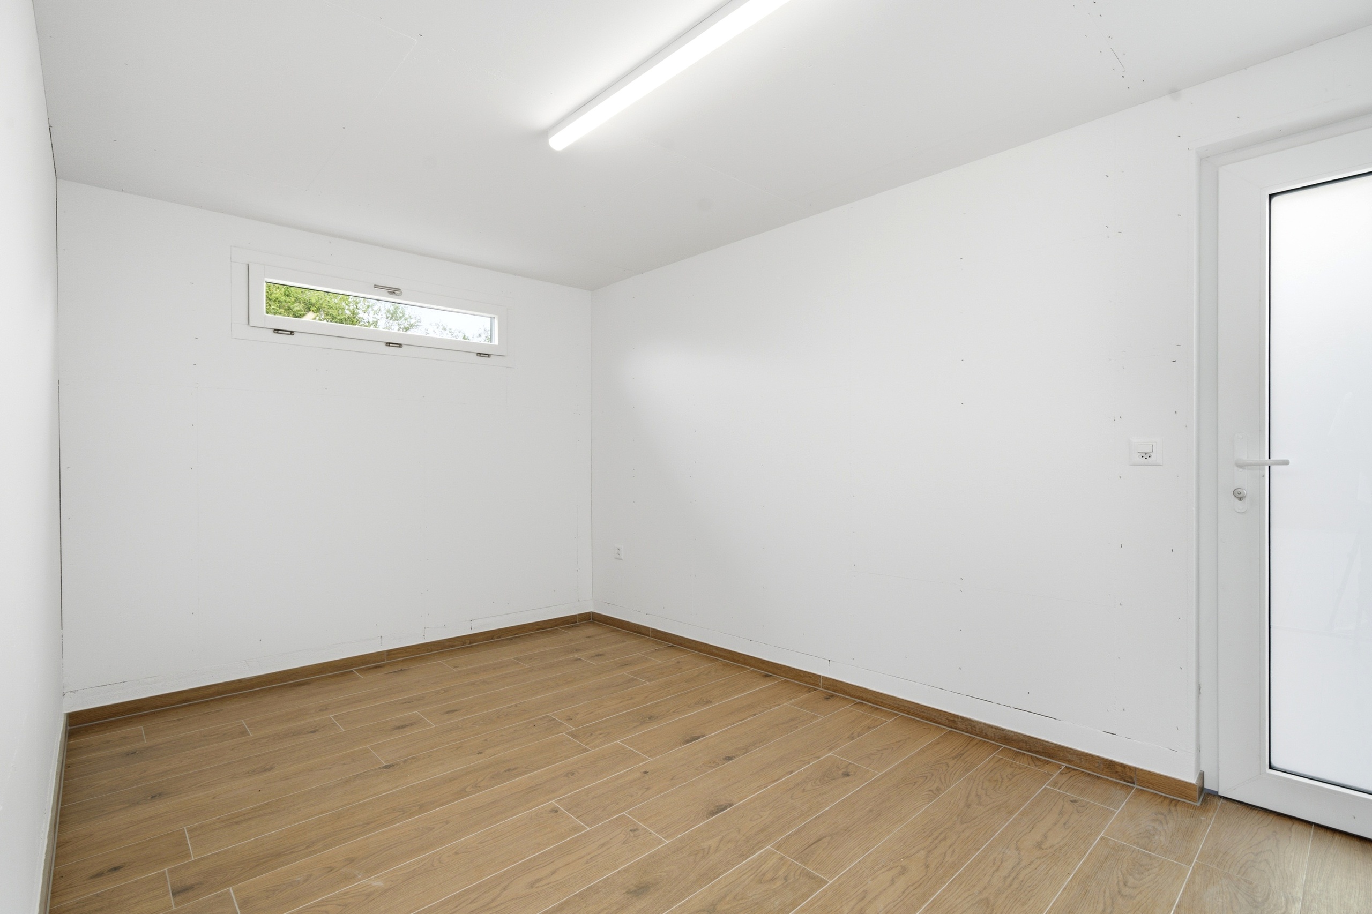
  • Practical all-purpose room (approx. 12 m²) with direct access from the terrace – ideal as a hobby, workshop or fitness room

I am a home for people who want to combine modern living, nature, and security – a place to arrive and feel at home.

I look forward to meeting you and hopefully becoming your new home soon.

Convince yourself and book your viewing appointment today.

We look forward to hearing from you!

Willkommen an der Jensstrasse 9 in Studen – einer ruhigen und familienfreundlichen Wohngemeinde im Berner Seeland. Umgeben von Natur, Feldern und Naherholungsgebieten geniessen Sie hier ein entspanntes Wohngefühl mit viel Privatsphäre und dennoch guter Anbindung an Biel, Lyss und die umliegenden Zentren. Einkaufsmöglichkeiten, Schulen und der öffentliche Verkehr sind in wenigen Minuten erreichbar, wodurch Studen die perfekte Balance zwischen Ruhe und Alltagstauglichkeit bietet.

Ich darf mich vorstellen: ein neues, modernes 4.5-Zimmer-Einfamilienhaus, das im Jahr 2025/2026 umfassend saniert und auf den soliden Grundmauern des ursprünglichen Gebäudes von 1961 komplett neu aufgebaut wurde. Heute präsentiere ich mich im Top-Zustand und vereine modernen Wohnkomfort mit Charme, Wärme und einem naturnahen Lebensgefühl auf einem 491 m² grossen Grundstück mit 132 m² Wohnfläche.

Schon beim Ankommen spüren Sie meine besondere Atmosphäre. Mein Eingangsbereich führt Sie direkt in den offenen, lichtdurchfluteten Wohnbereich, der mit seiner Grosszügigkeit sofort begeistert.

Im Erdgeschoss erwartet Sie mein Herzstück: eine moderne, offen gestaltete Küche mit hochwertigen Granitabdeckungen, Induktionskochfeld, Steamer und Backofen. Der angrenzende Wohn- und Essbereich bietet viel Platz für gemeinsame Stunden und öffnet sich direkt zur sonnigen Terrasse und in den Garten. Ein zusätzliches helles Zimmer sowie eine Gästetoilette ergänzen diese Etage ideal.

Mein Aussenbereich ist ein echtes Highlight: Die grosse Terrasse führt in einen idyllischen Garten mit viel Privatsphäre. Hier geniessen Sie Ruhe, Natur und eine besondere Wohnqualität – umrahmt von einem gewachsenen Baumbestand mit Apfel-, Birnen-, Zwetschgen- und Kiwibäumen. Am Ende des Gartens fliesst zudem ein kleiner Bach, der dem Grundstück eine einzigartige, naturnahe Atmosphäre verleiht.

Im Obergeschoss erwarten Sie zwei helle Schlafzimmer sowie ein modernes Badezimmer mit Dusche und Badewanne. Zusätzlich befindet sich hier eine separate Toilette mit integrierter Waschküche – praktisch und komfortabel zugleich.

Auch technisch bin ich auf dem neuesten Stand: Eine moderne Luft-Wärmepumpe sorgt in Kombination mit Fussbodenheizung im Erdgeschoss und Radiatoren im Obergeschoss für ein angenehmes Wohnklima. Dreifachverglaste Fenster, hochwertige Materialien sowie eine sorgfältige Sanierung unterstreichen meinen modernen Standard.

Meine Highlights auf einen Blick

  • Komplett saniertes 4.5-Zimmer-Einfamilienhaus (2025/2026)
  • 491 m² Grundstück mit 132 m² Wohnfläche
  • Sonnige und ruhige Lage in Studen
  • Grosszügiger Wohn- und Essbereich mit direktem Gartenzugang
  • Moderne Küche mit Granit, Induktion, Steamer & Backofen
  • Drei helle Schlafzimmer
  • Badezimmer mit Dusche und Badewanne + separate Toilette mit Waschküche
  • Hochwertige Materialien: Eichenparkett & Granit
  • Luft-Wärmepumpe, Fussbodenheizung & Radiatoren
  • Dreifachverglasung für optimalen Wohnkomfort
  • Grosser Garten mit viel Privatsphäre und Obstbäumen
  • Idyllischer Bachlauf am Grundstück
  • 1 gedeckter Parkplatz + 4 Aussenparkplätze
  • Sehr familienfreundliches und naturnahes Wohnumfeld
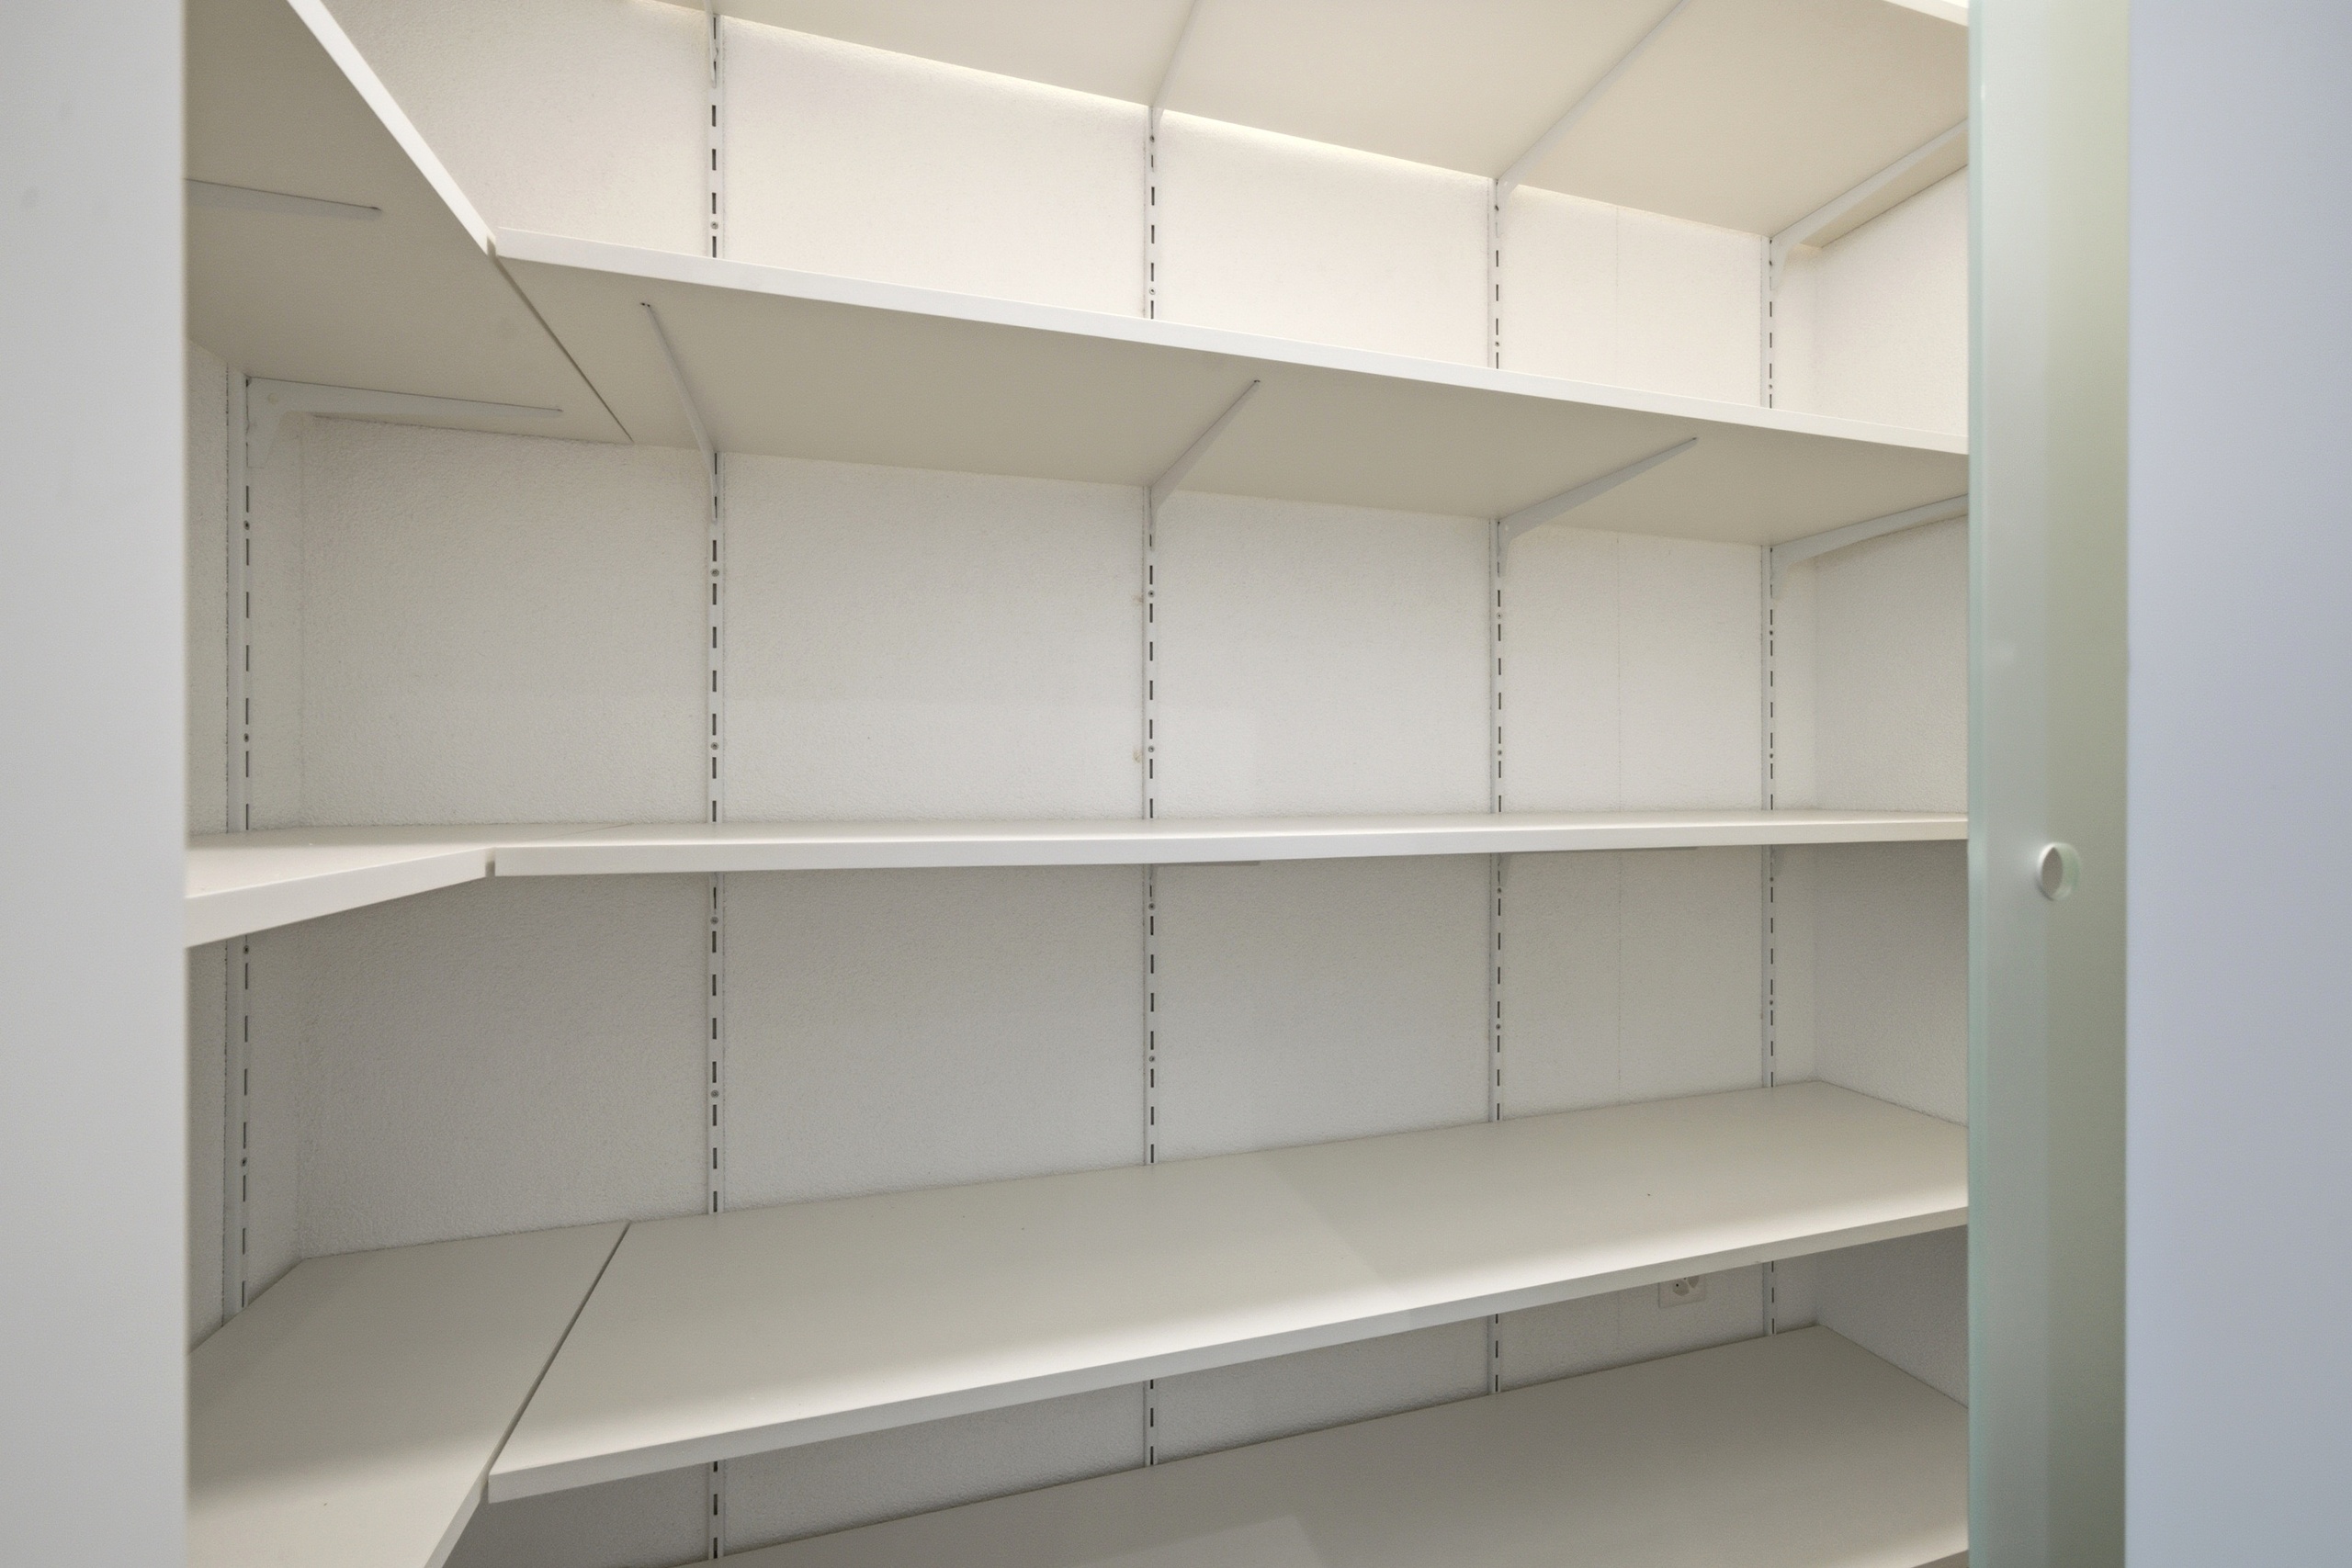
  • Praktischer Allzweckraum (ca. 12 m²) mit direktem Zugang von der Terrasse – ideal als Hobby-, Werk- oder Fitnessraum

Ich bin ein Zuhause für Menschen, die modernes Wohnen, Natur und Geborgenheit miteinander verbinden möchten – ein Ort zum Ankommen und Wohlfühlen.

Ich freue mich darauf, Sie kennenzulernen und vielleicht schon bald Ihr neues Zuhause zu werden.

Überzeugen Sie sich selbst und vereinbaren Sie noch heute Ihren Besichtigungstermin.

Wir freuen uns auf Ihre Kontaktaufnahme!

Conveniences

Neighbourhood
  • Village
  • Green
  • Residential area
  • Shops/Stores
  • Bus stop
  • Child-friendly
  • Preschool
Outside conveniences
  • Terrace/s
  • Garden
  • Covered parking space(s)
Inside conveniences
  • Open kitchen
  • Guests lavatory
  • Triple glazing
  • With front and rear view
Equipment
  • Fitted kitchen
  • Induction cooker
  • Oven
  • Steamer
  • Washing machine
  • Dryer
  • Shower
  • Bath
Floor
  • Tiles
  • Parquet floor
Condition
  • Renovated
Exposure
  • Optimal
View
  • Nice view
  • Garden
Distances

 
Public transports
141 m
2'
2'
-
Primary school
938 m
16'
7'
2'
Stores
410 m
8'
8'
2'
Restaurants
234 m
5'
5'
2'

Discover similar properties

Other PASSIO Immobilien AG real estate