Single family house with 6.5 rooms on sale in Tannay - 160 m²
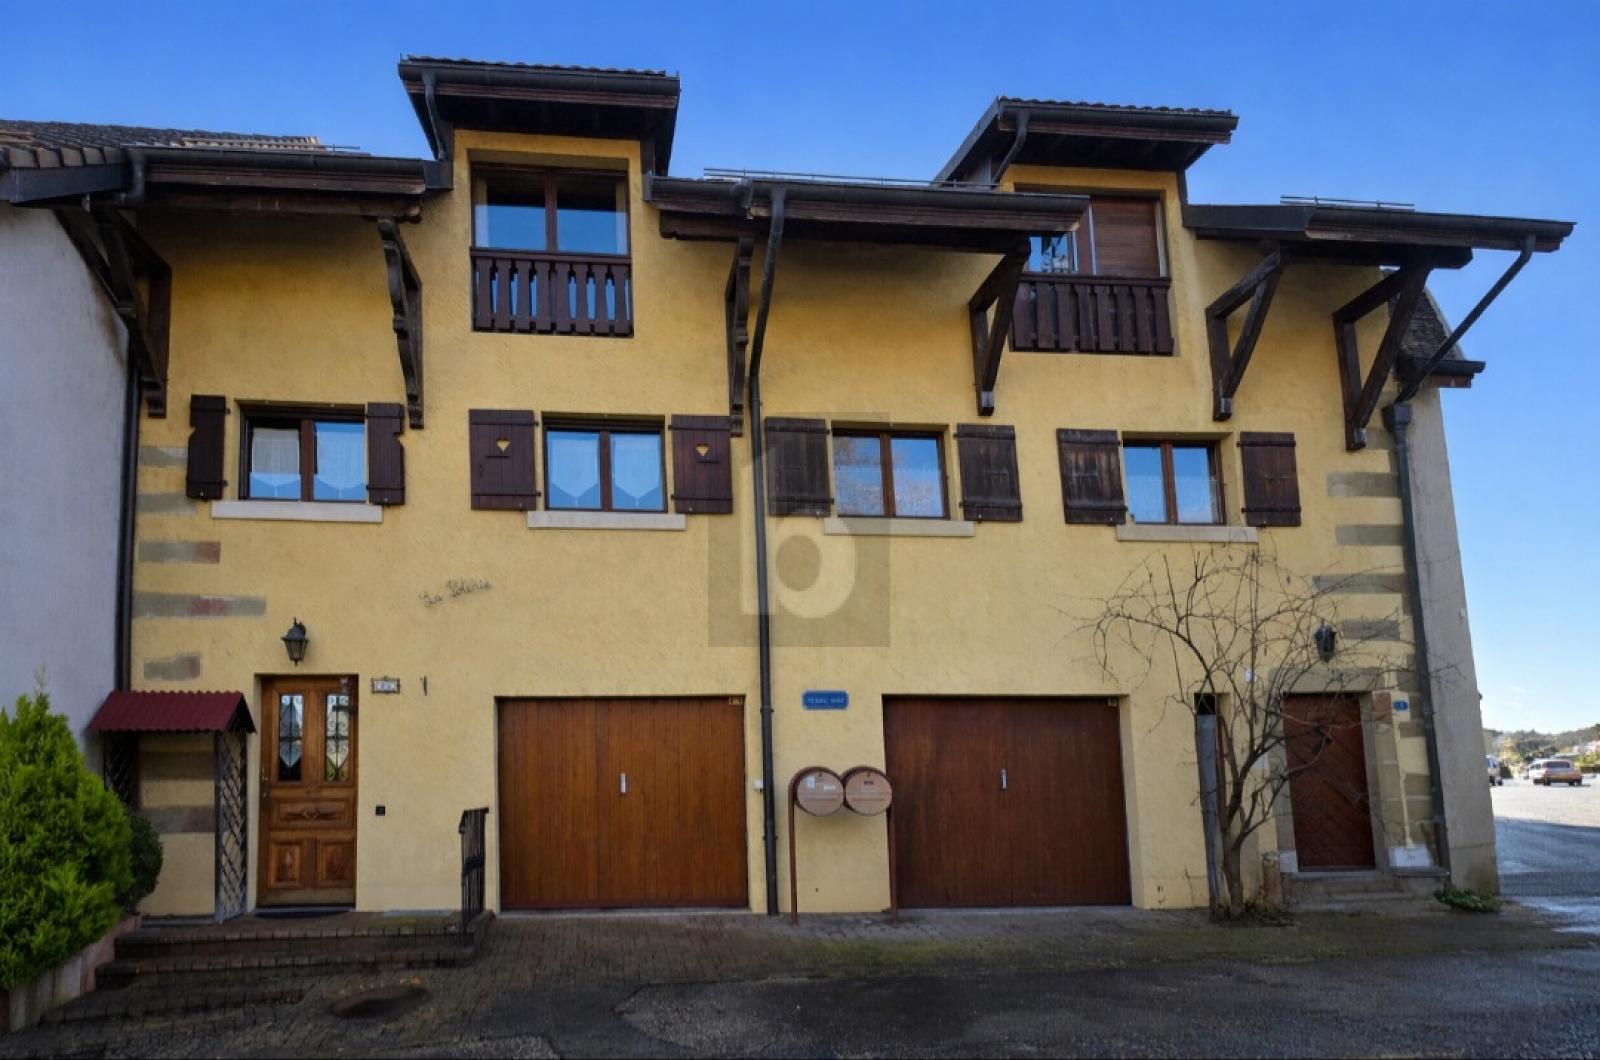
Lovely renovated twin villa
Rooms6.5
Living area160 m²
Object PriceCHF 1,995,000.-
AvailabilityTo agree
Localisation
Tannay, 1295 TannayCharacteristics
Reference
79312
Availability
To agree
Year of construction
1985
Latest renovations
2015
Rooms
6.5
Number of levels for the real asset
3
Living area
160 m²
Description
Text translated from french, see original
Original text in french, translate to English.
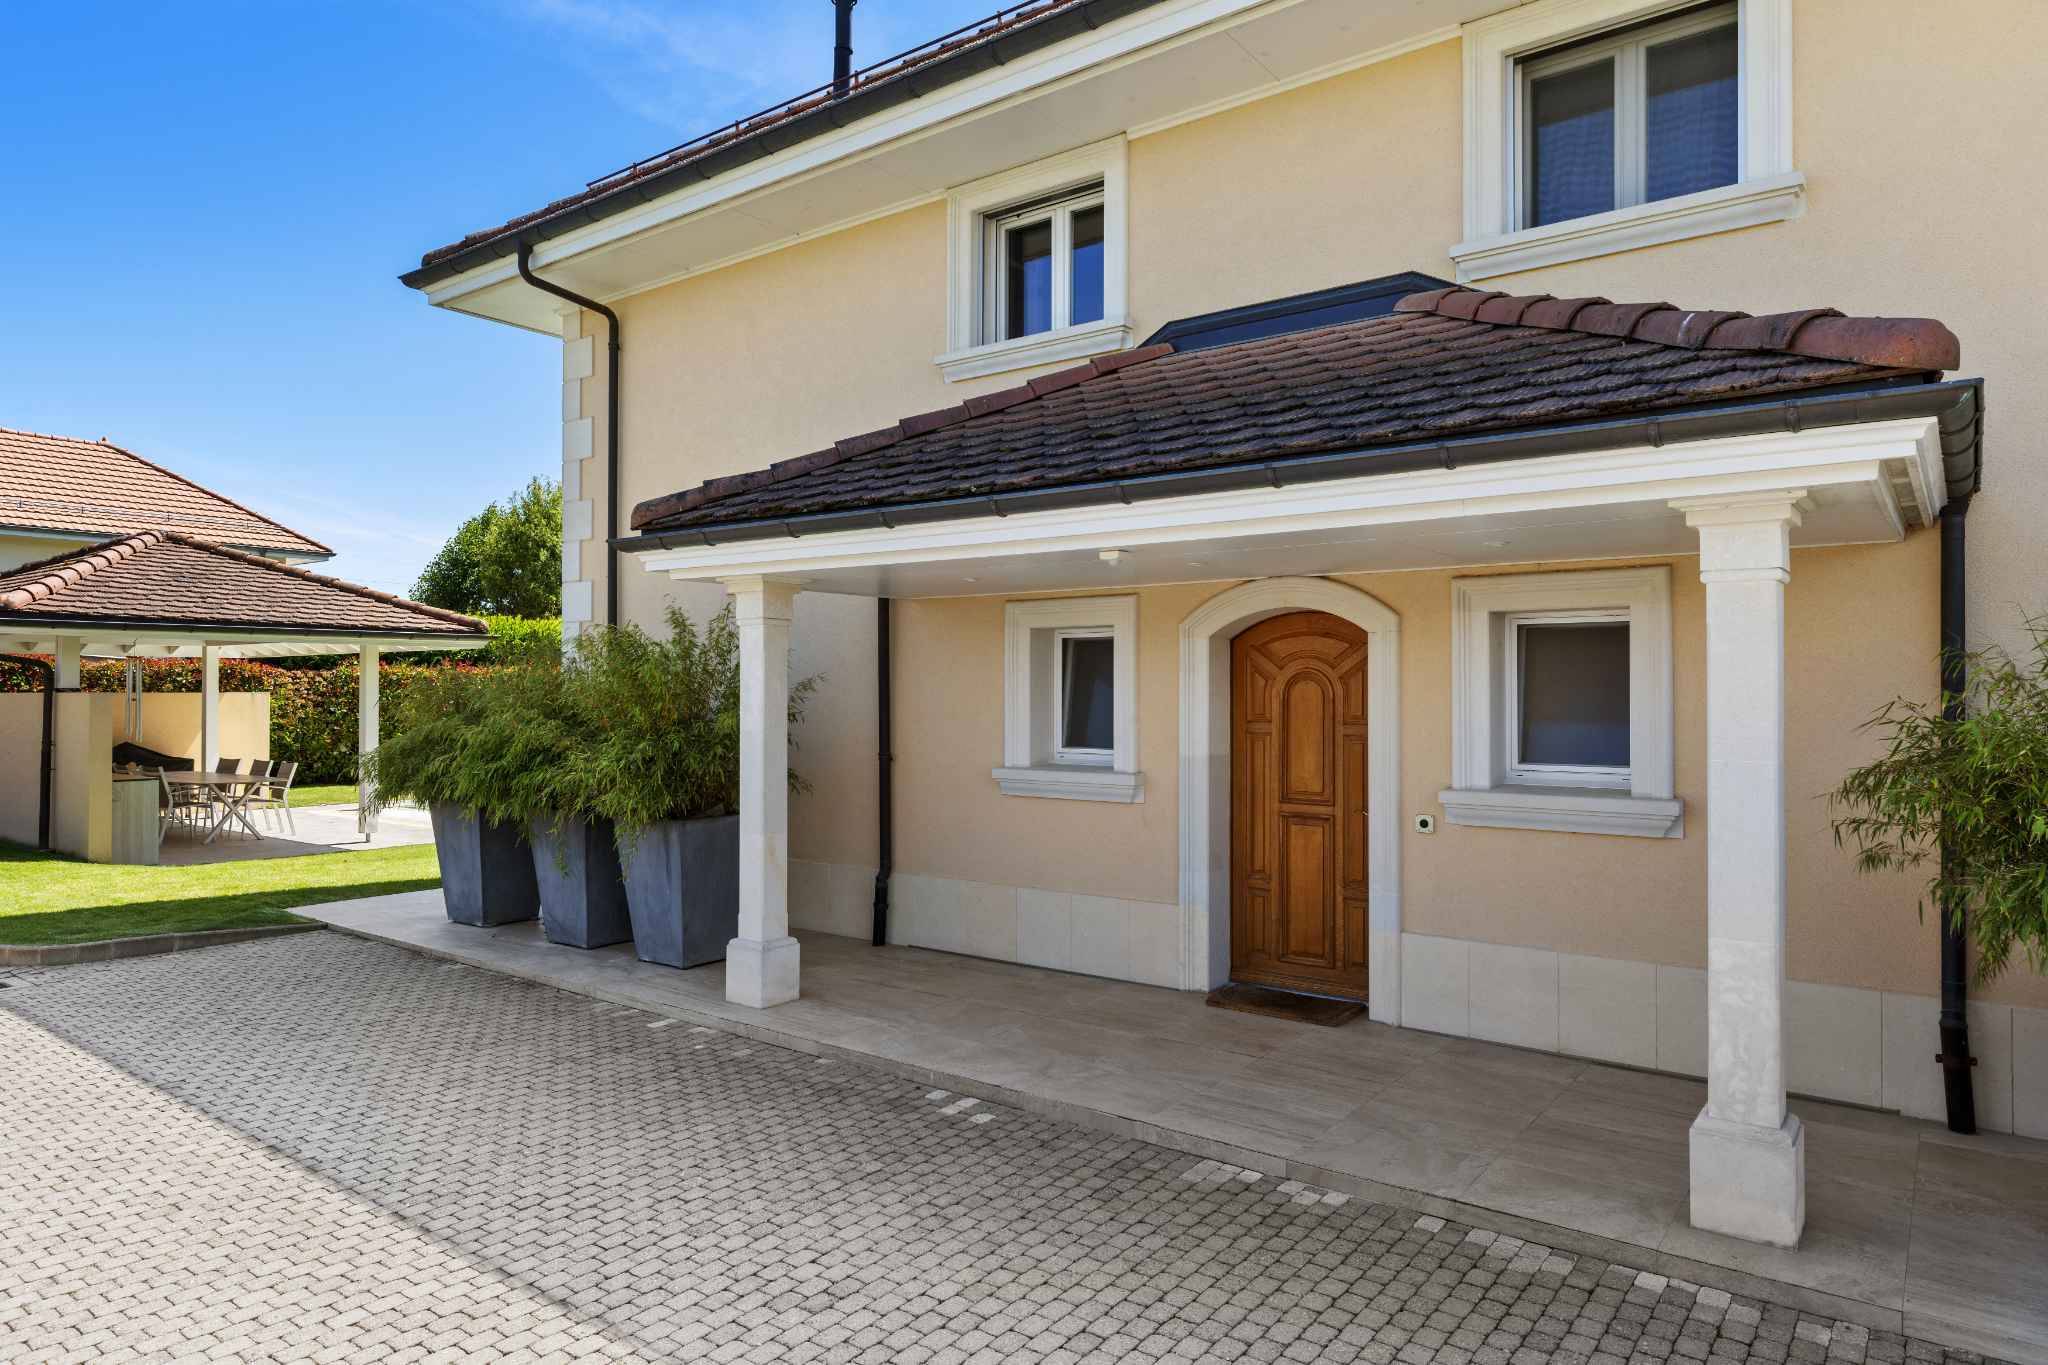
BARNES | La Côte has the privilege of offering you, exclusively, this magnificent twin villa.
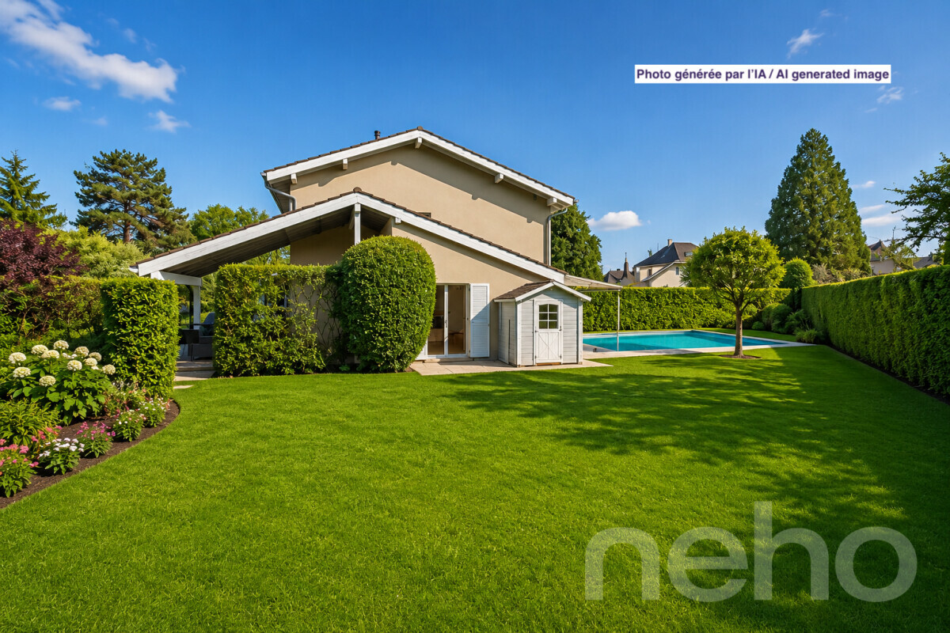
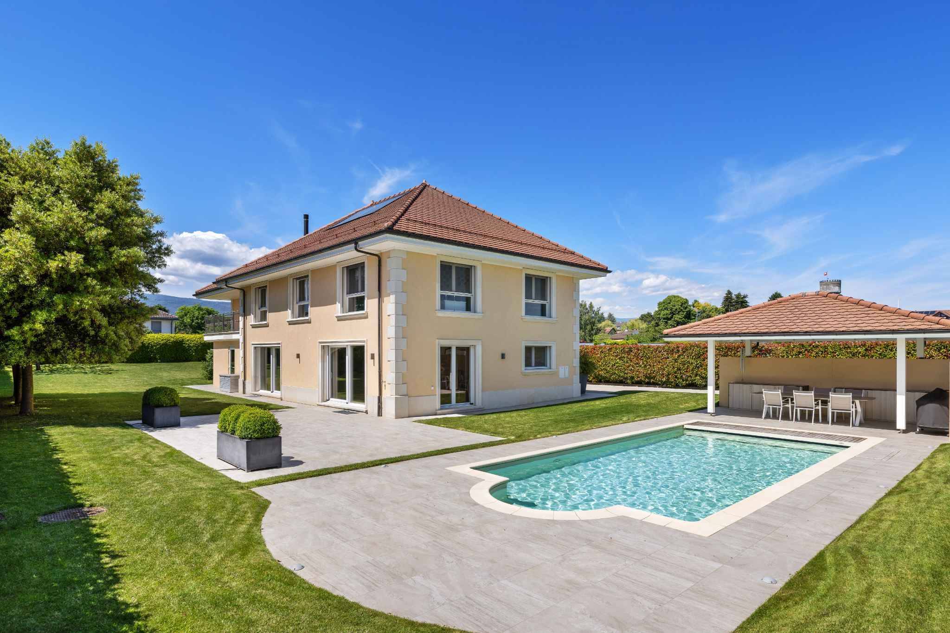
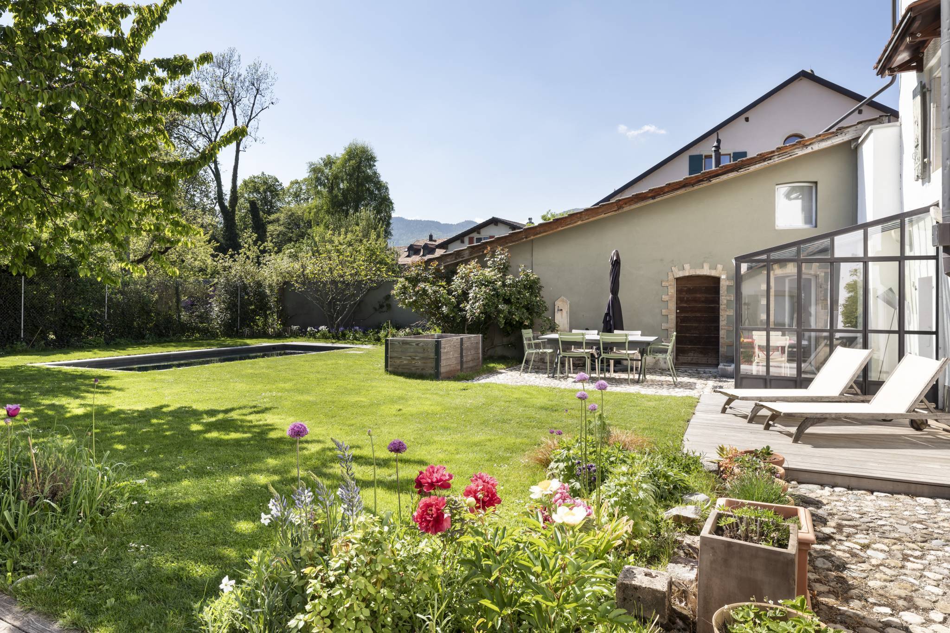
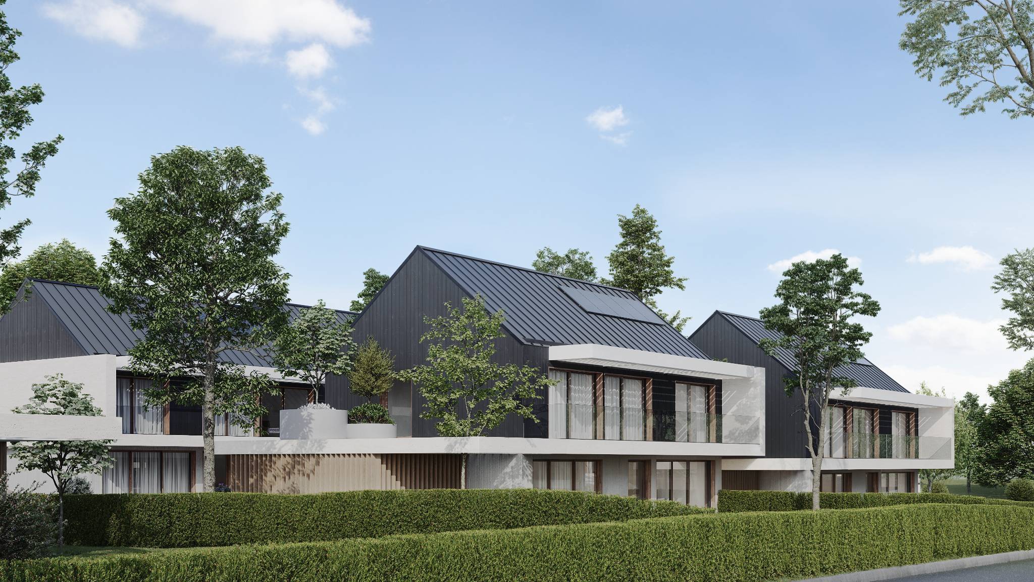
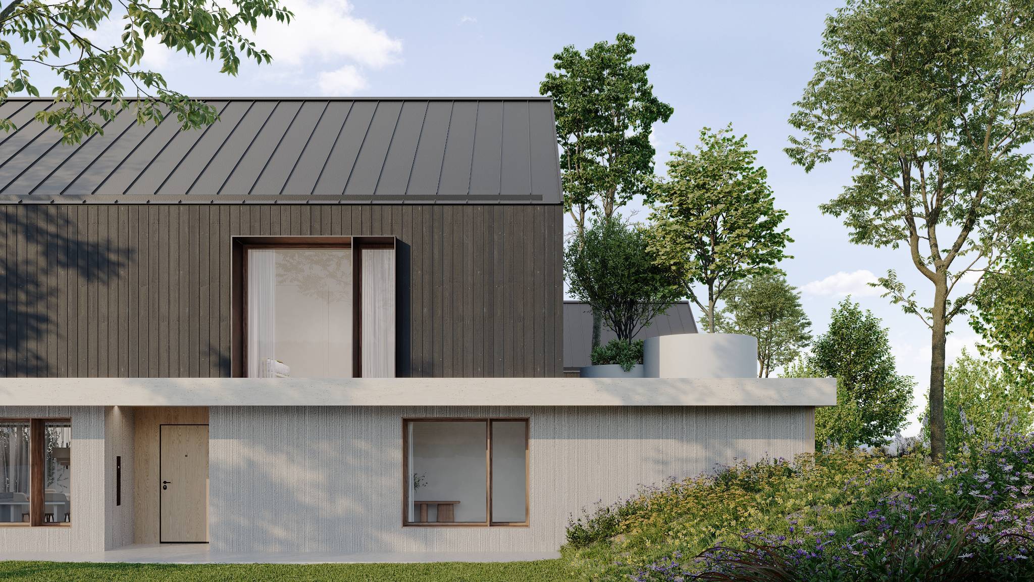
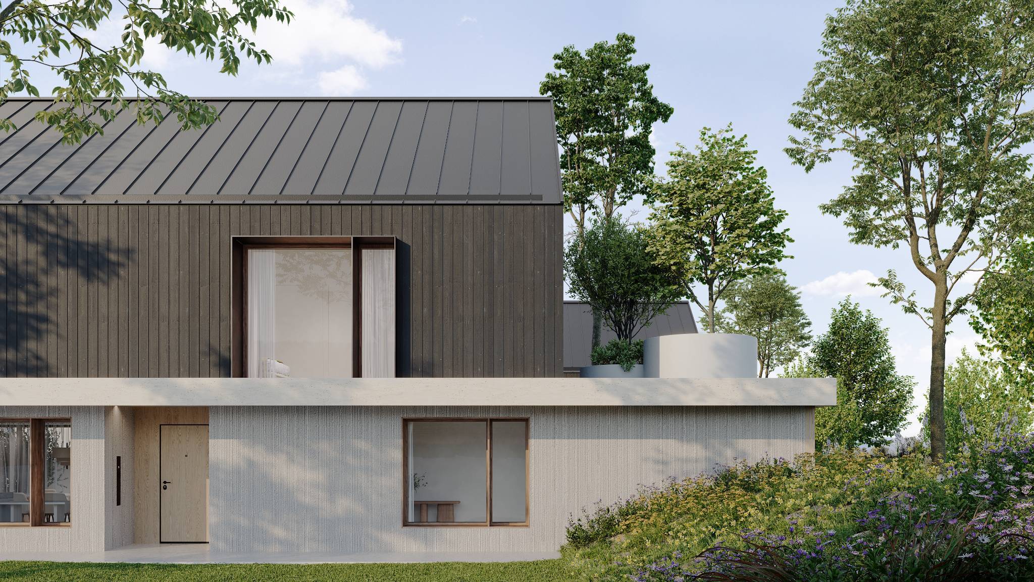
Located in a pleasant residential area of the prestigious village of Tannay, the villa was completely renovated between 2013 and 2015.
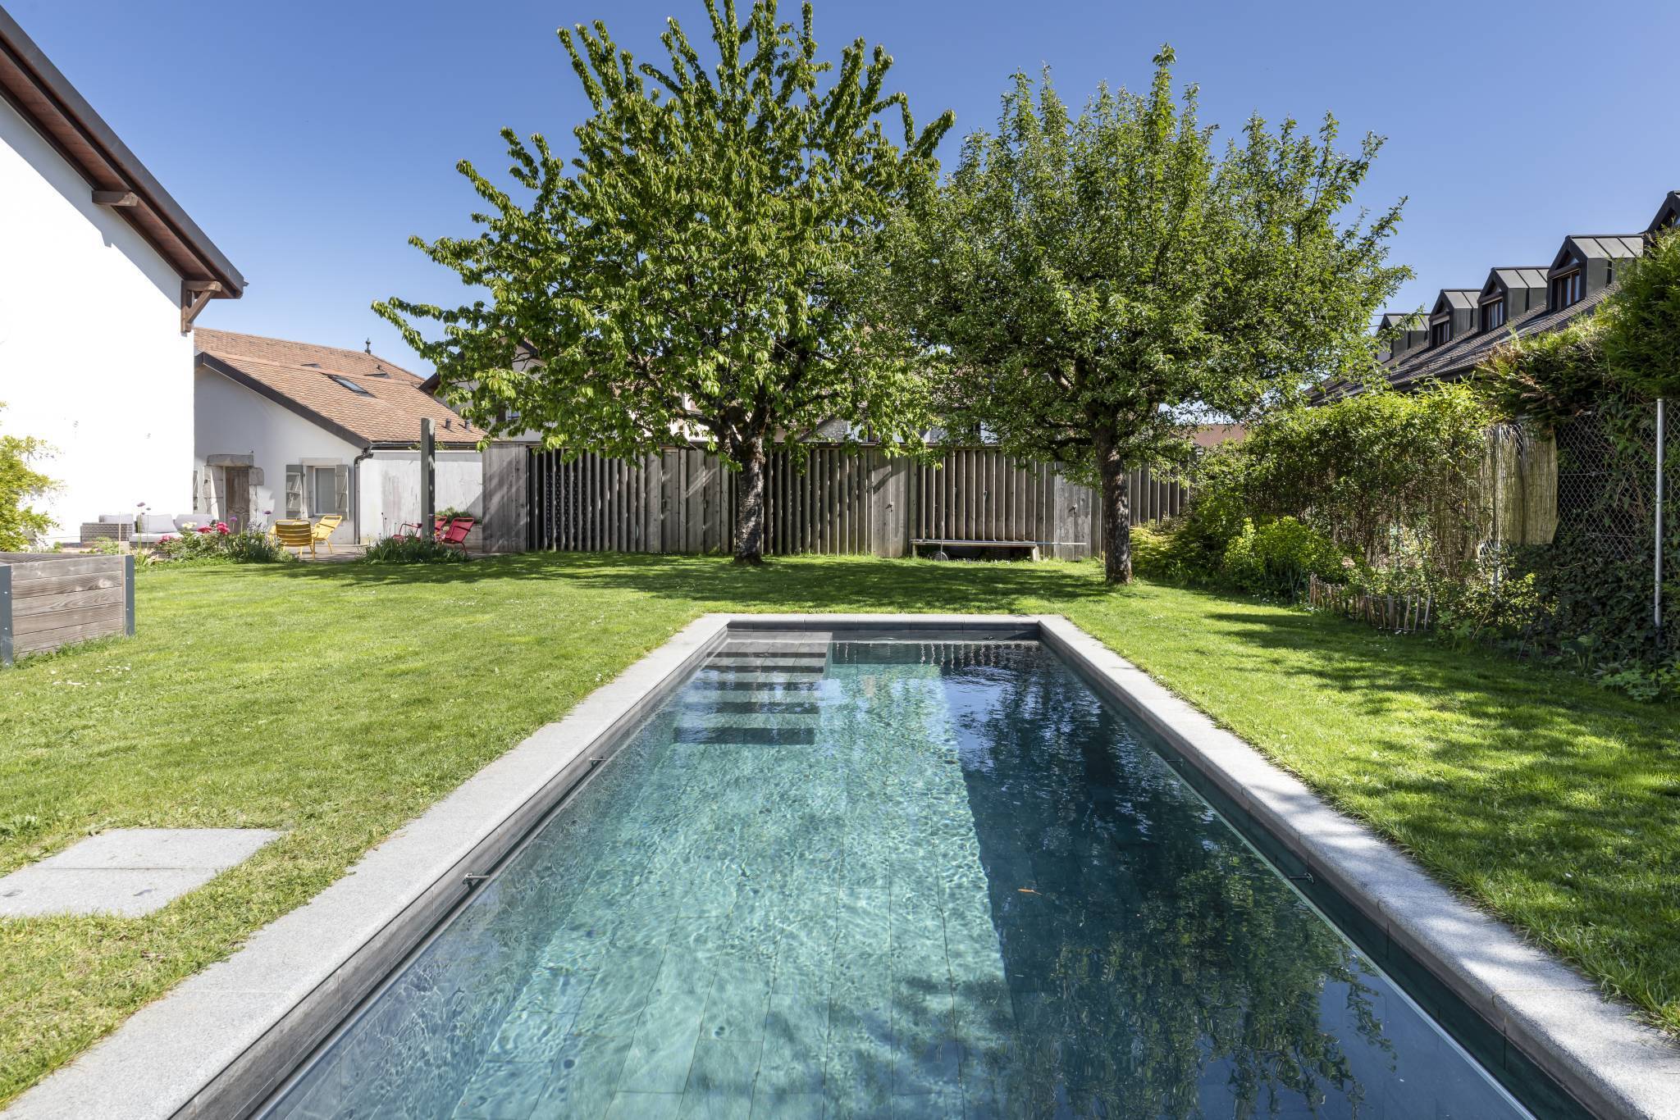
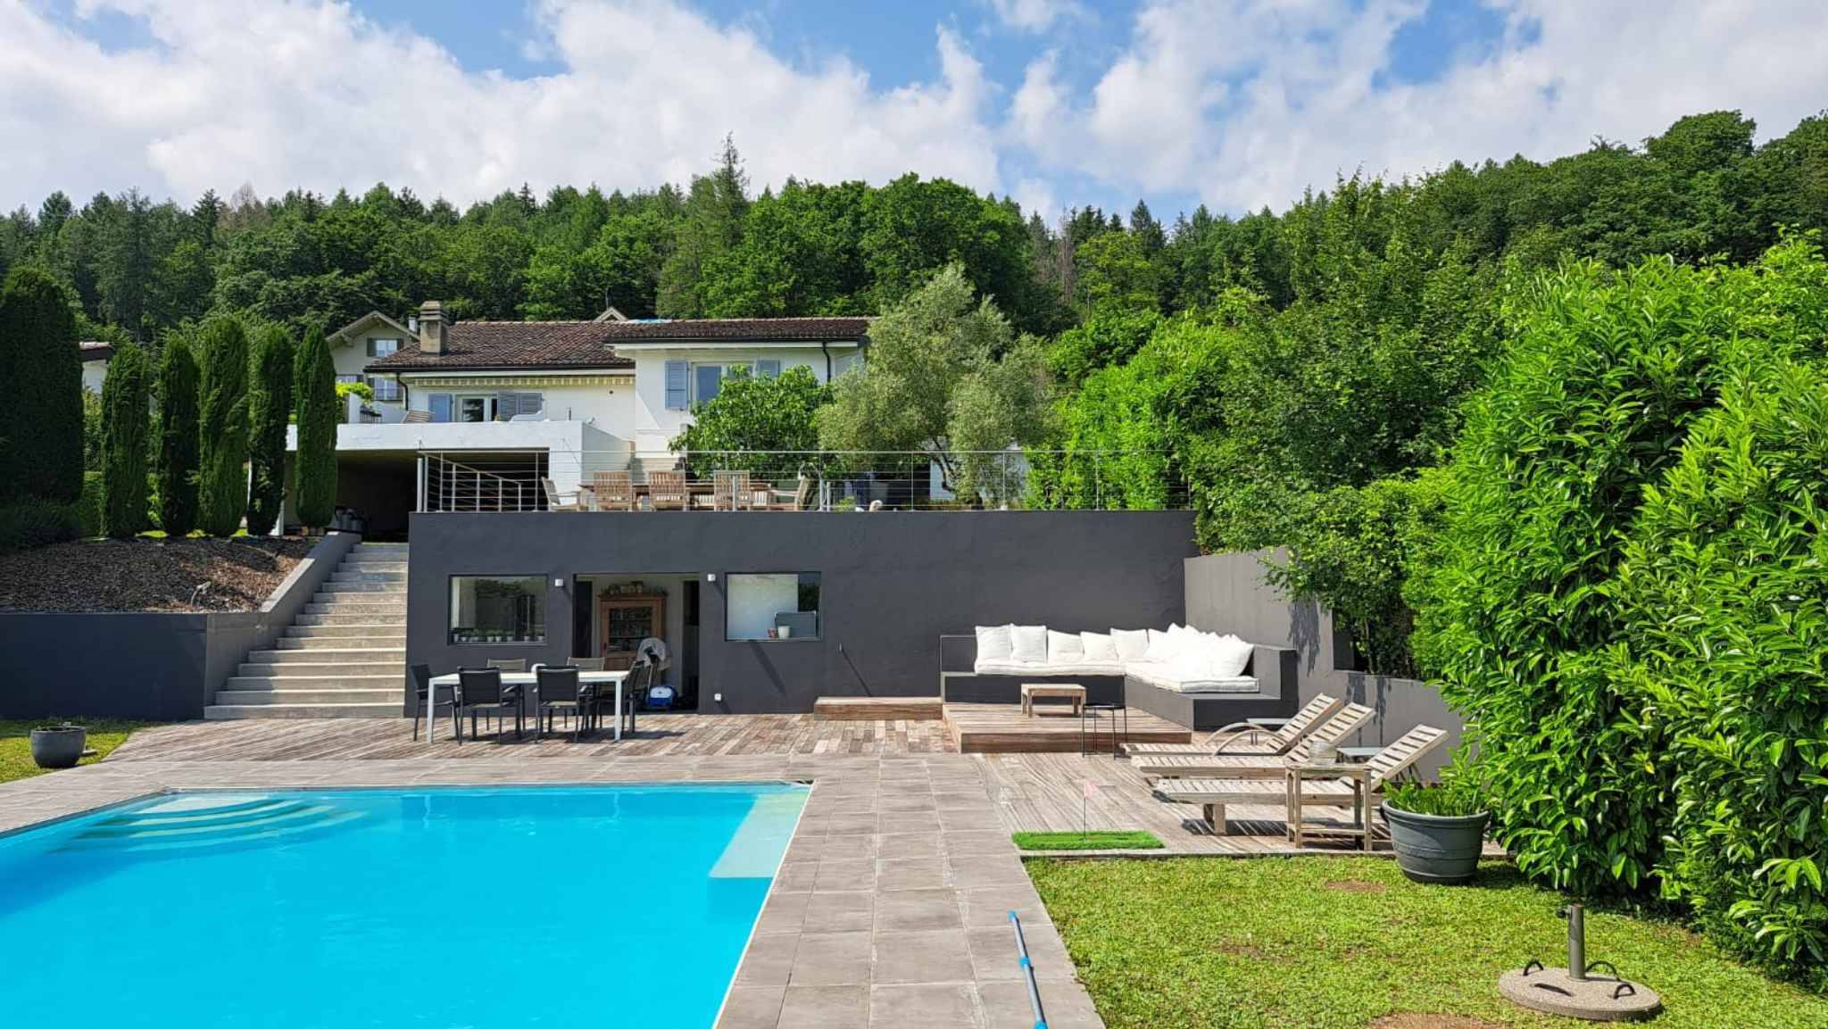
Built in 1985 on a beautiful plot of land harmoniously wooded, it is distributed over 3 levels and a basement.
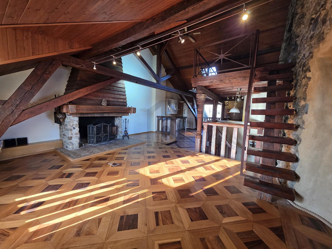
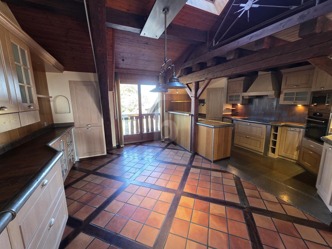
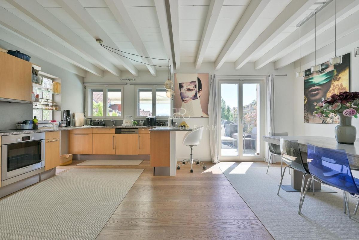
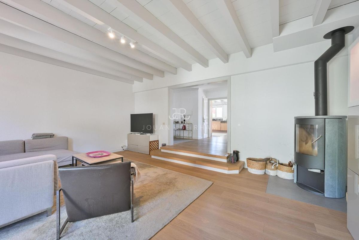
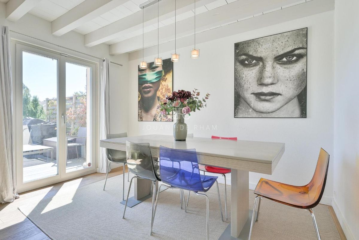
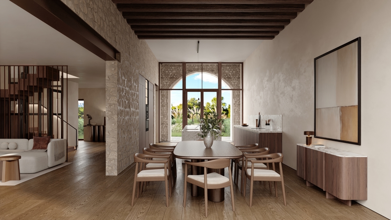
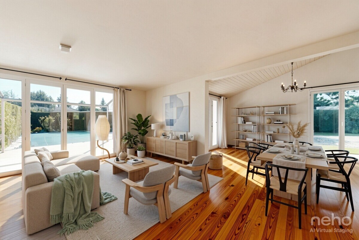
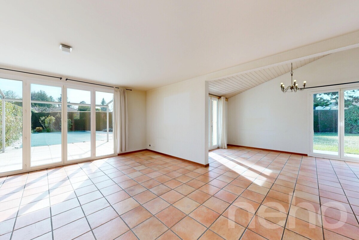
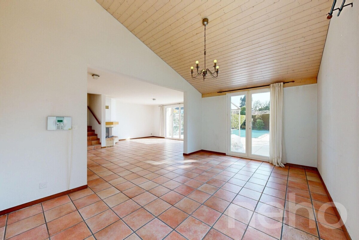
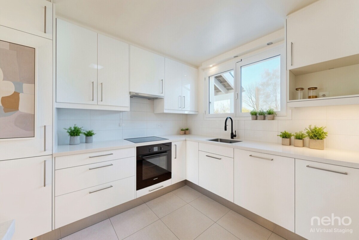
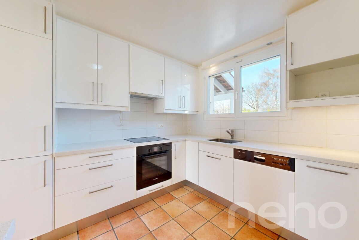
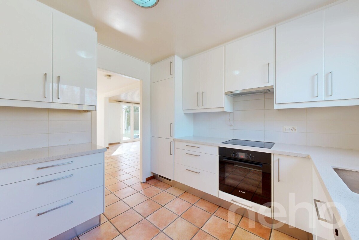
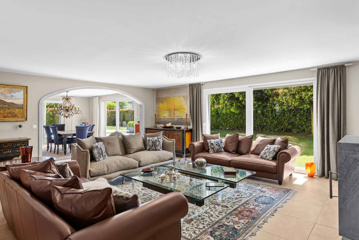
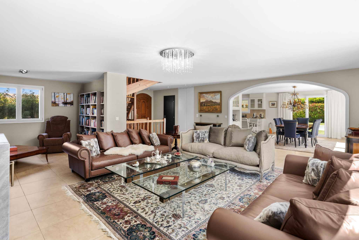
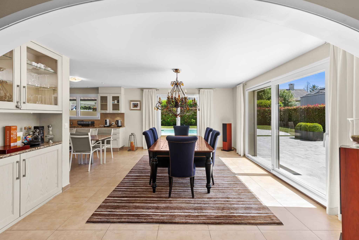
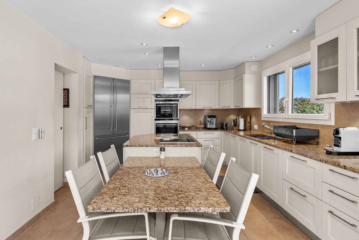
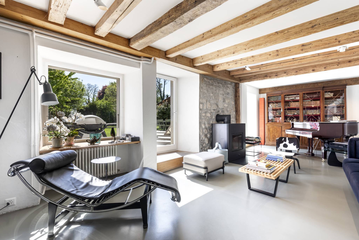
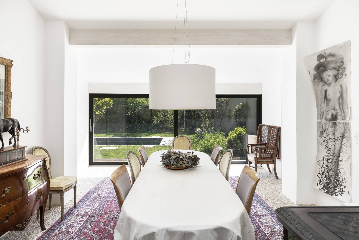
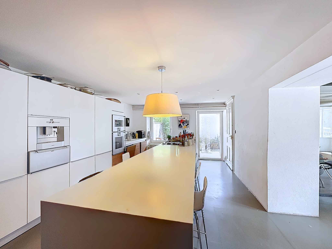
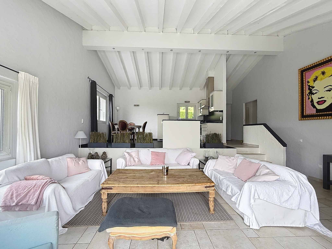
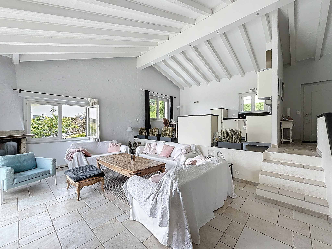
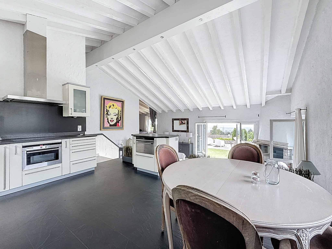
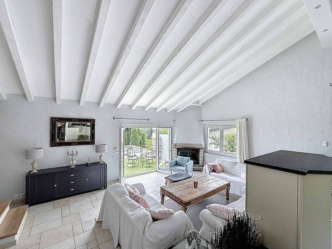
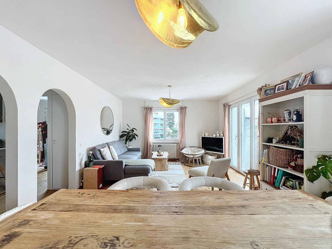
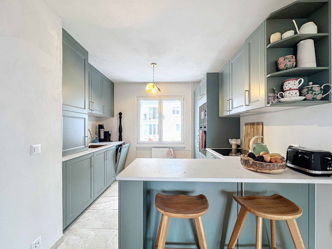
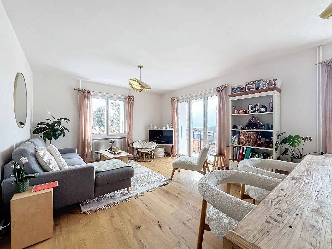
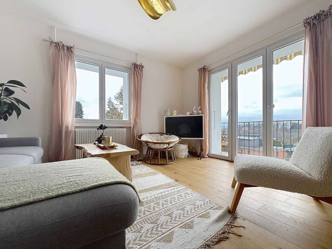
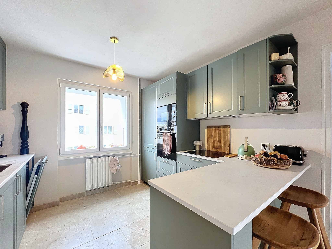
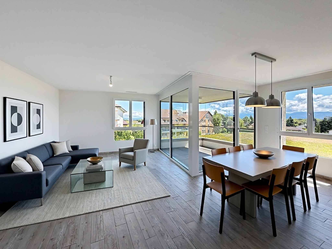
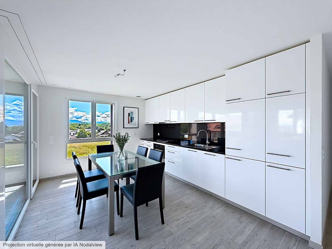
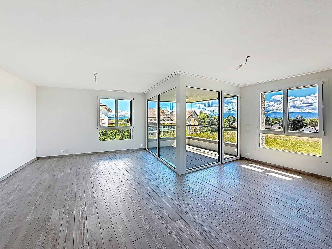
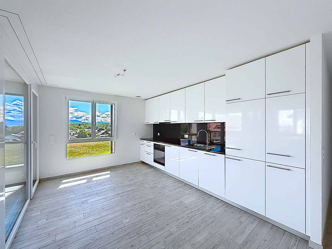
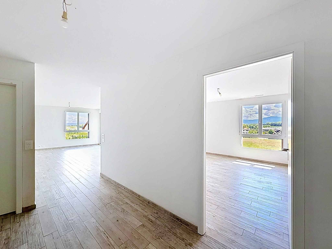
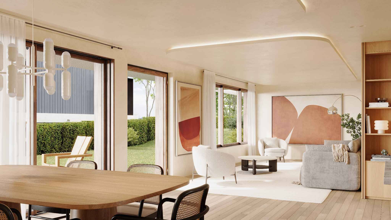
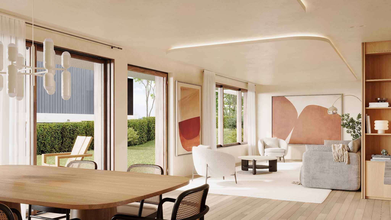
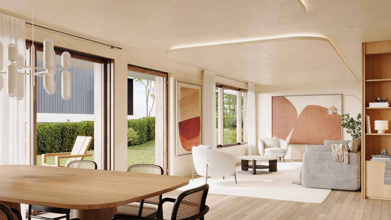
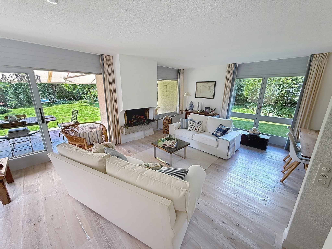
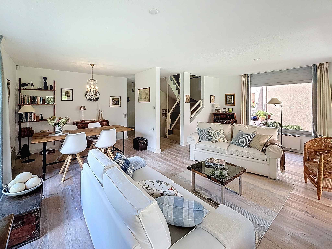
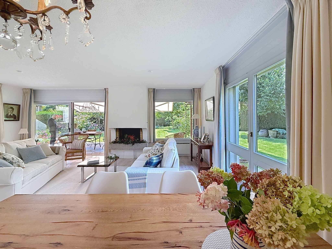
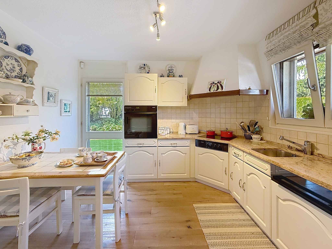
On the ground floor, an entrance with guest toilet leads to a large living/dining room with a fireplace. This space communicates with the terrace and the beautiful garden. The kitchen, fully equipped and with a dining area, completes this level.
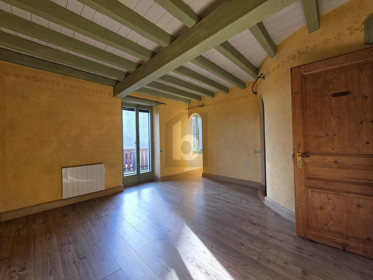
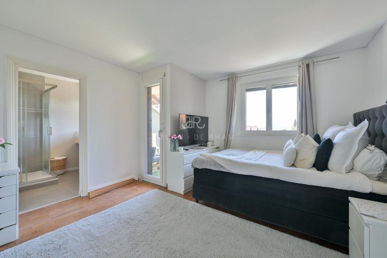
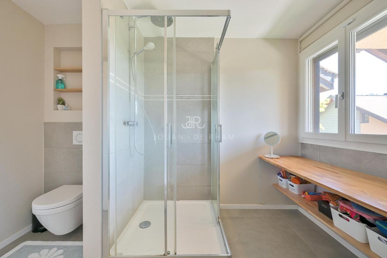
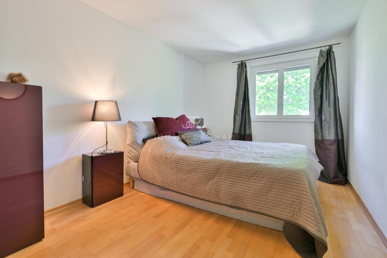
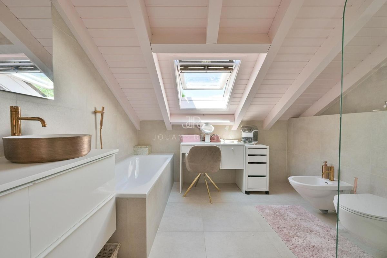
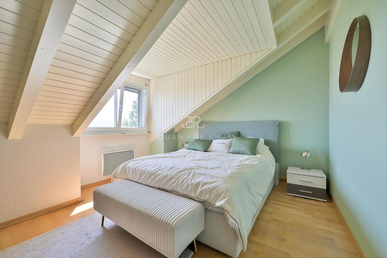
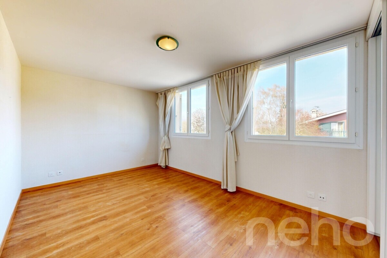
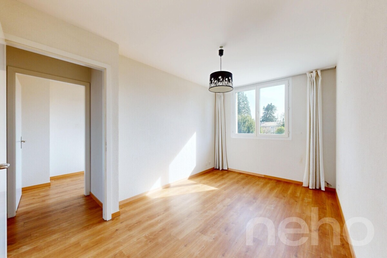
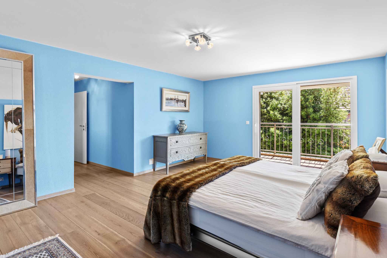
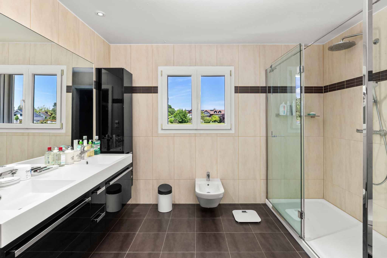
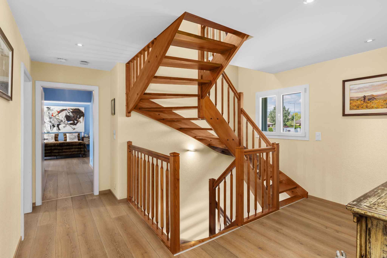
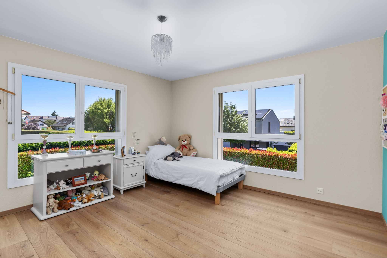
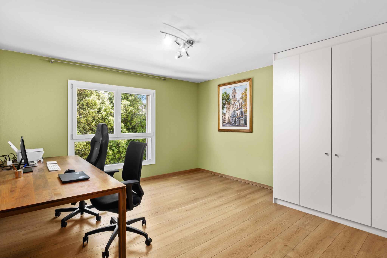
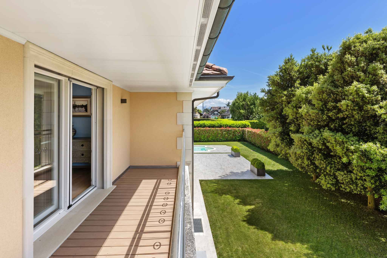
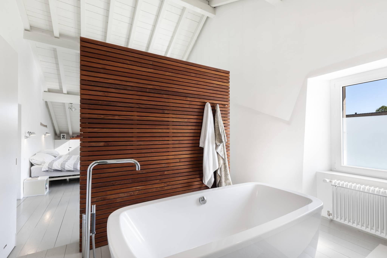
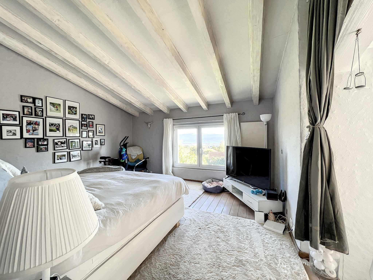
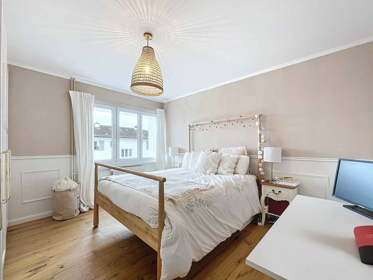
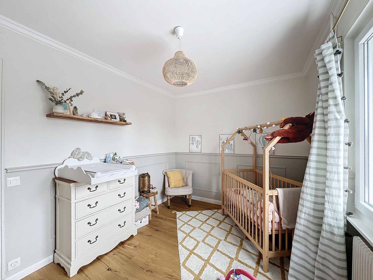
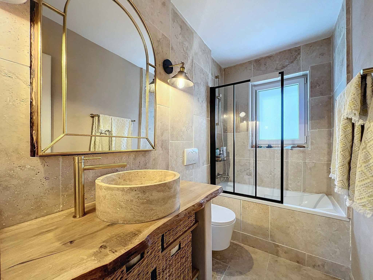
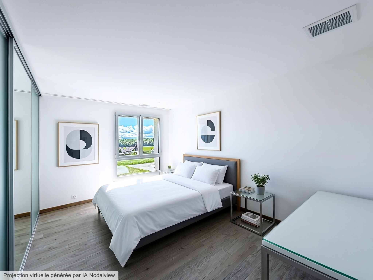
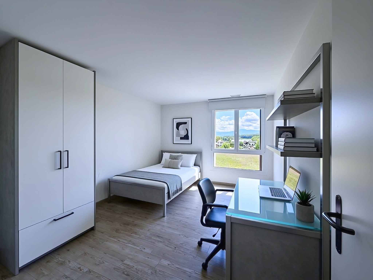
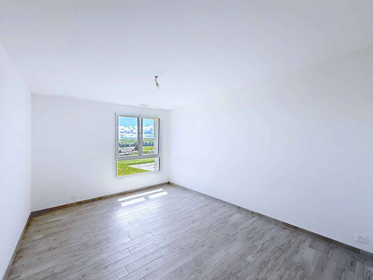
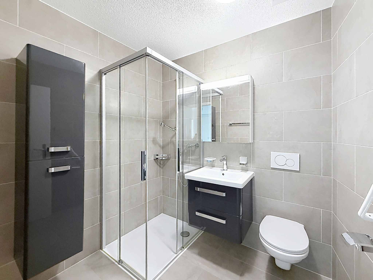
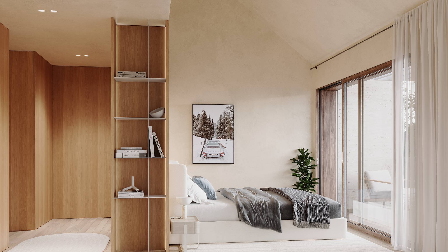
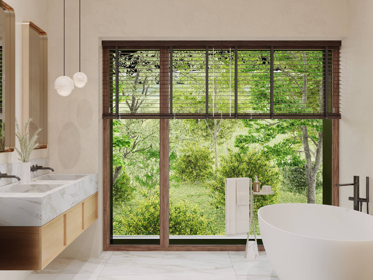
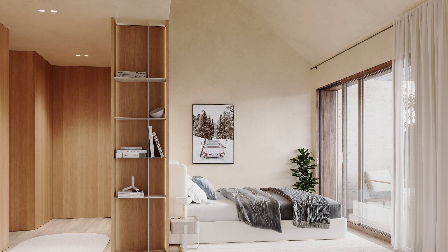
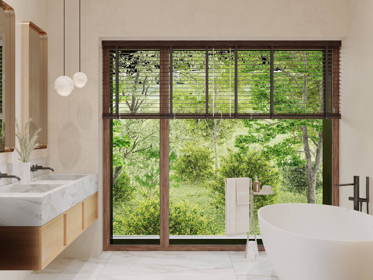
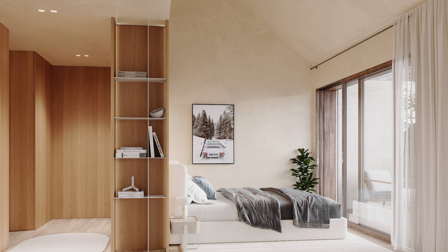
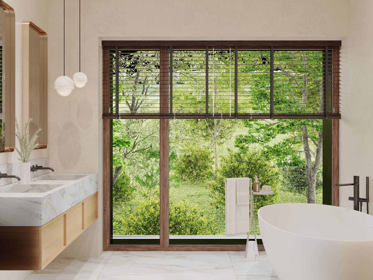
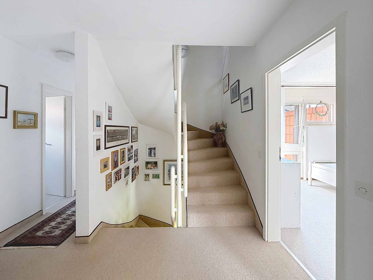
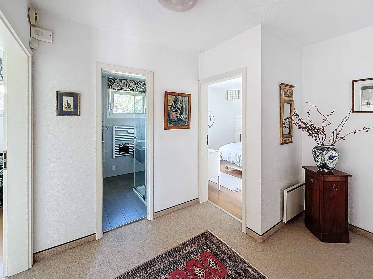
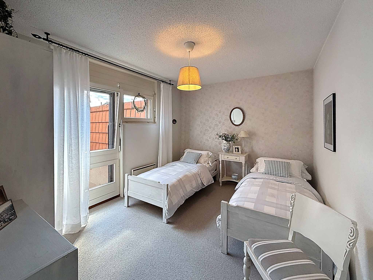
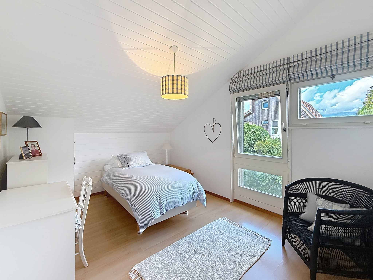
The sleeping area is upstairs and includes 4 pleasant and bright bedrooms, a shower room with toilet and a very nice bathroom.
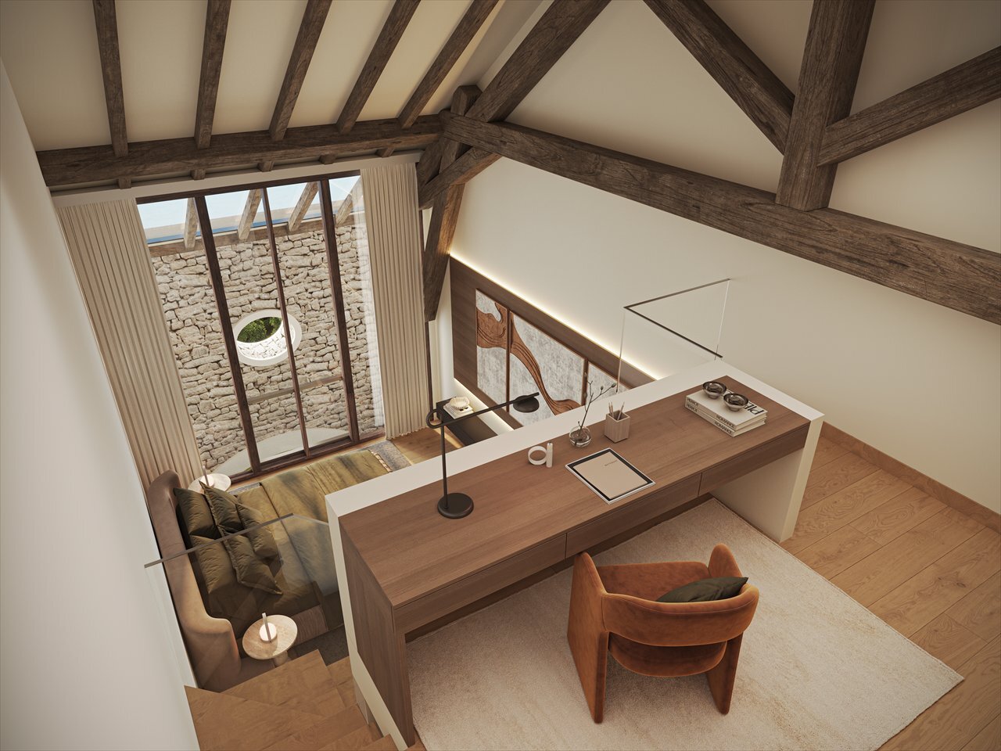
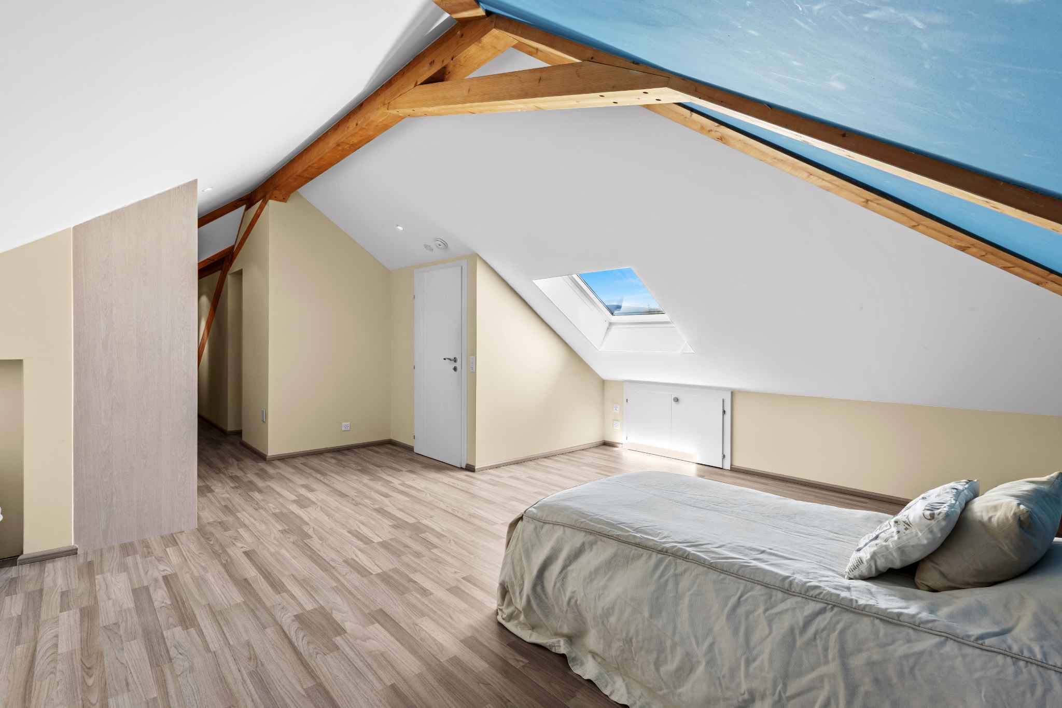
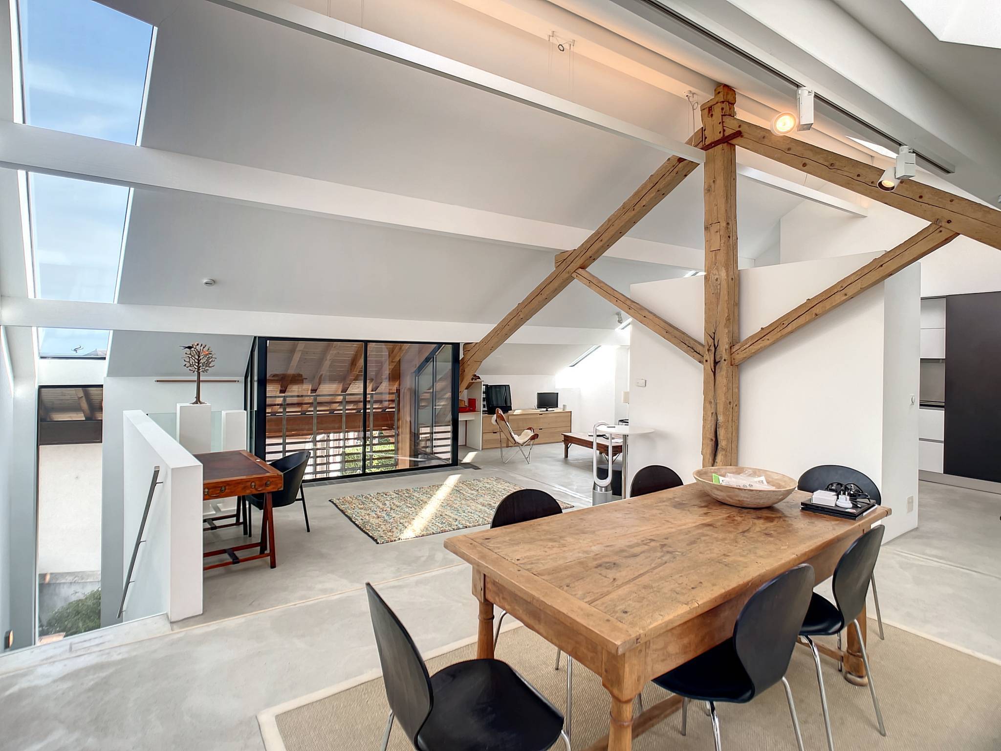
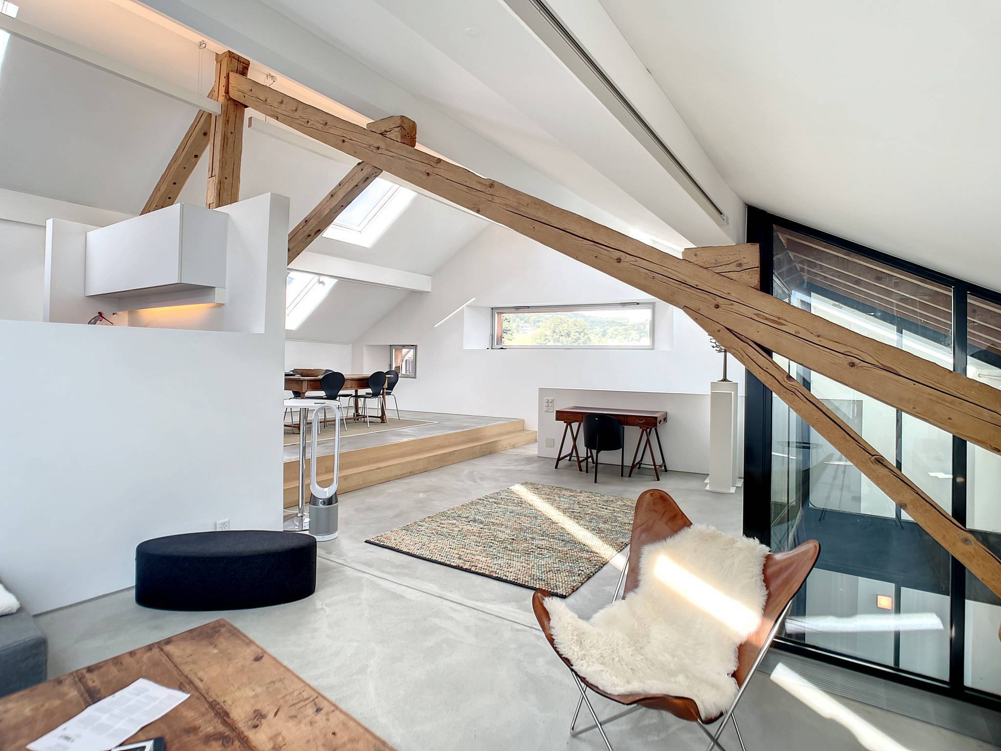
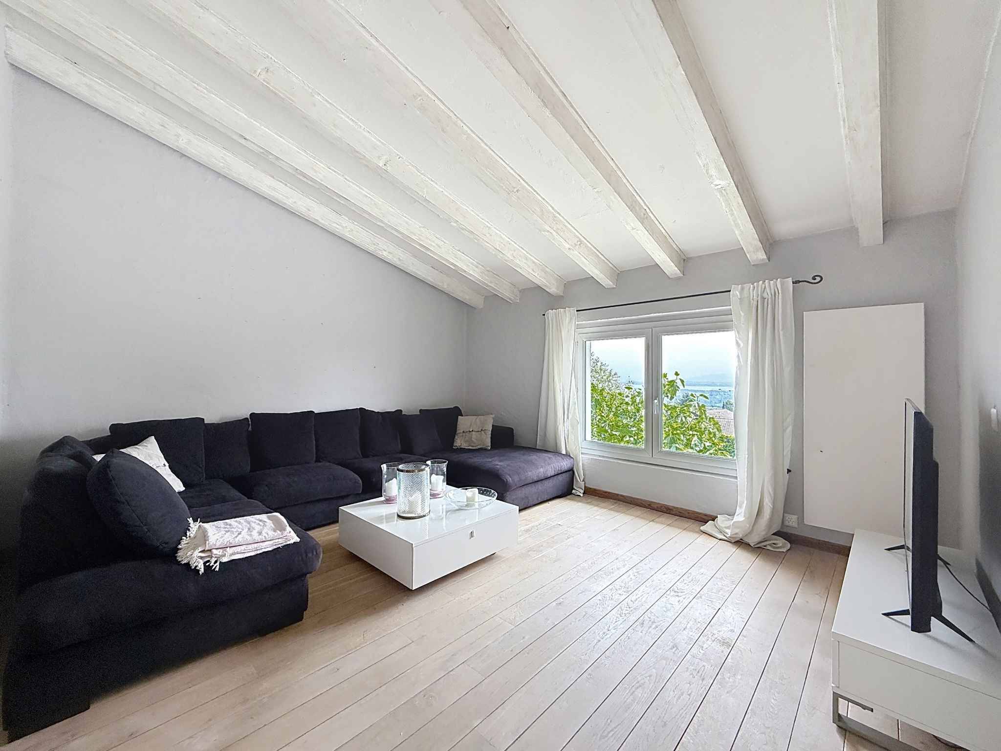
A magnificent room with skylight and a storage space occupy the attic.
The basement houses the technical rooms/laundry room, the PC shelter and a heated multipurpose room.
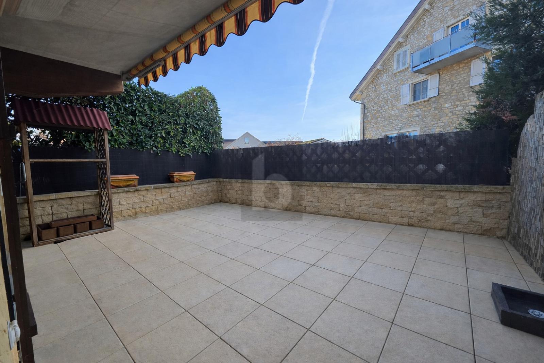
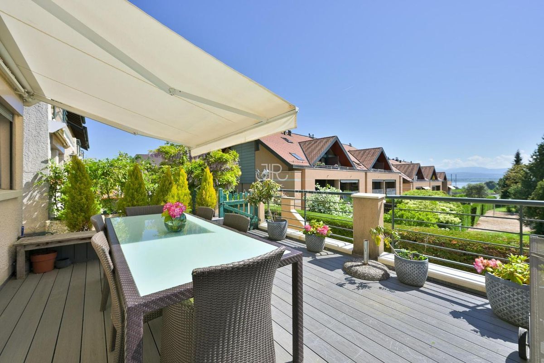
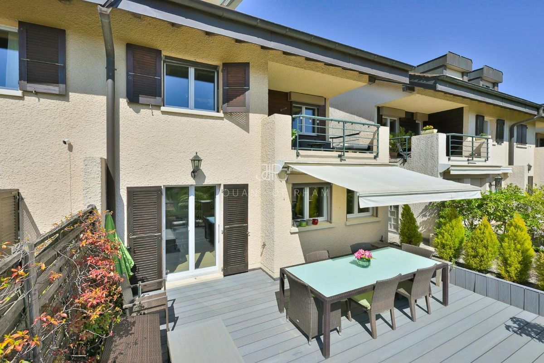
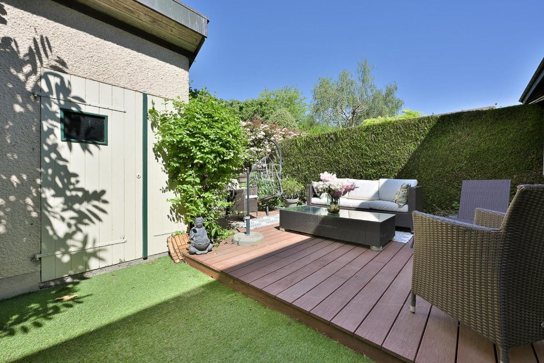
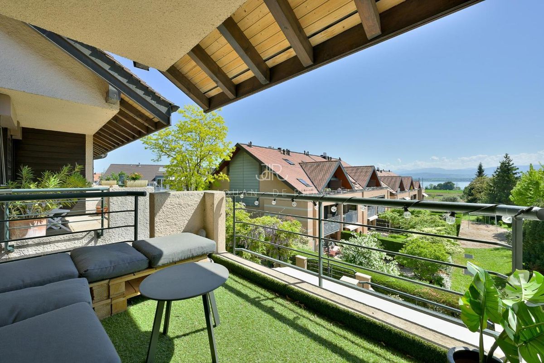
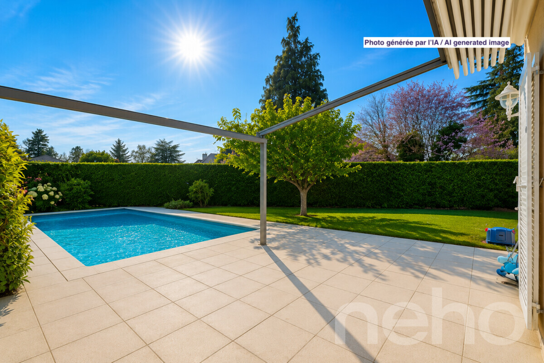
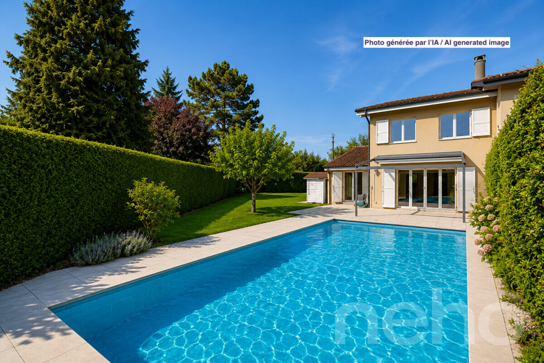
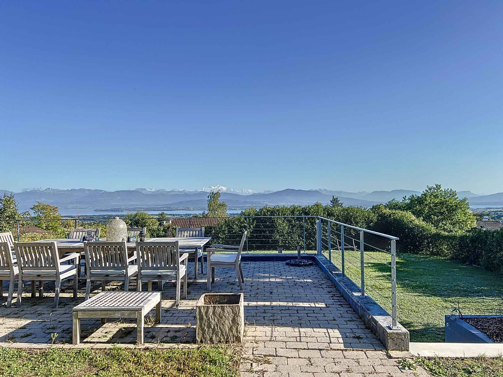
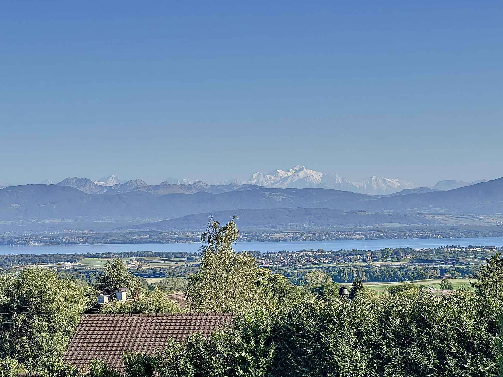
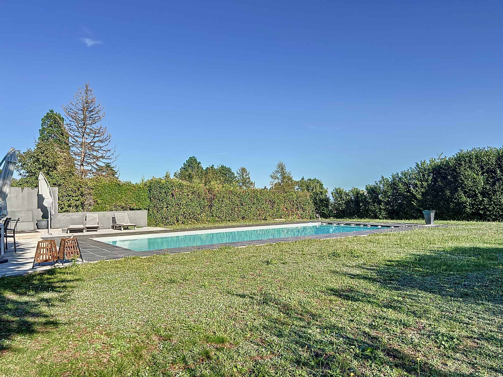
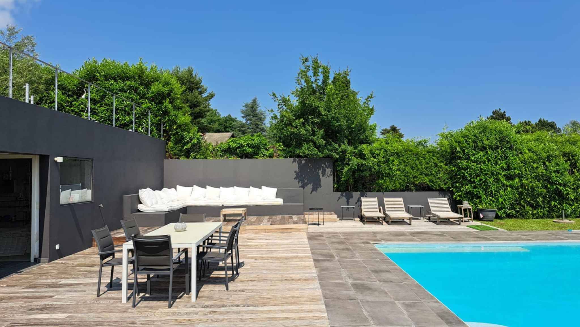
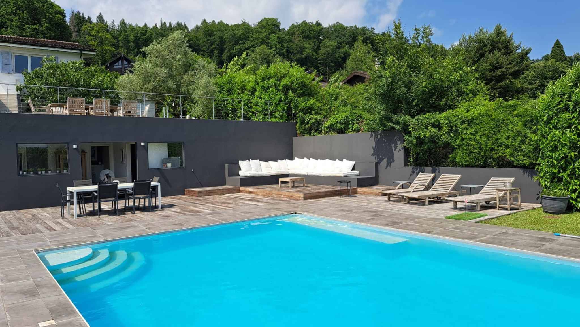
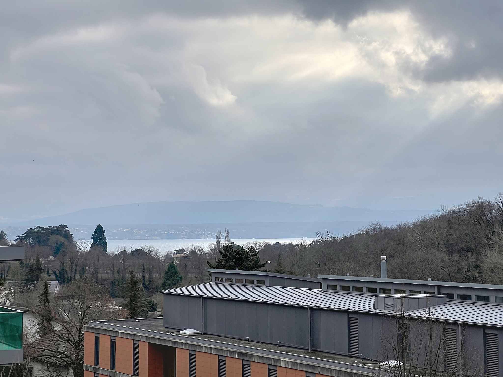
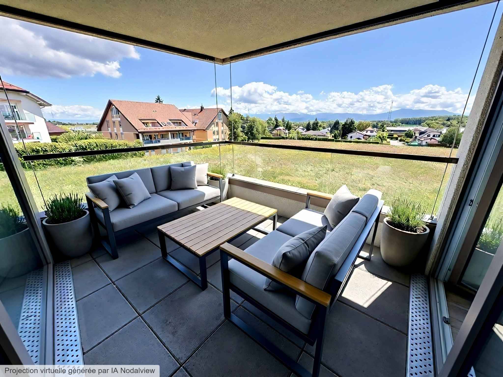
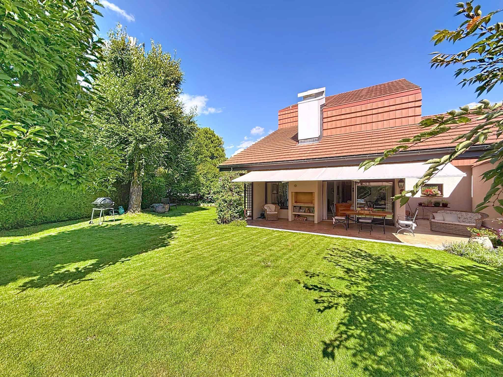
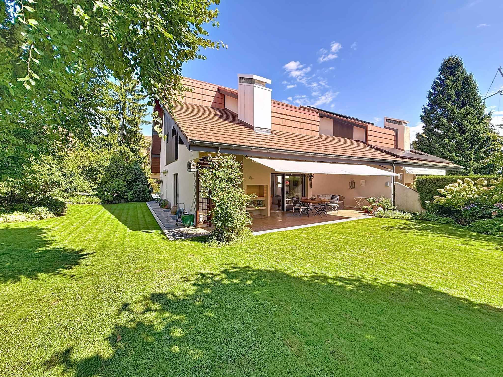
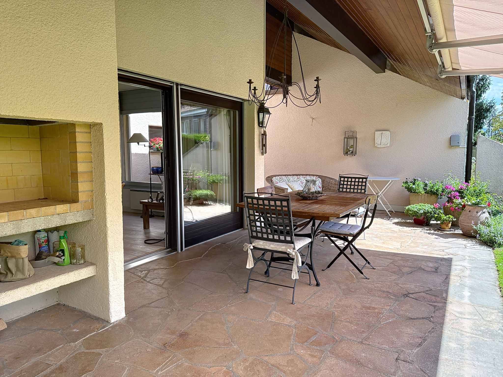
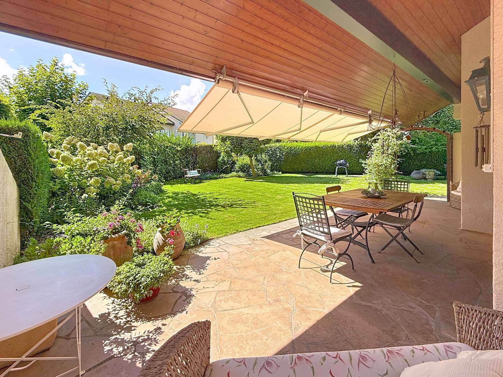
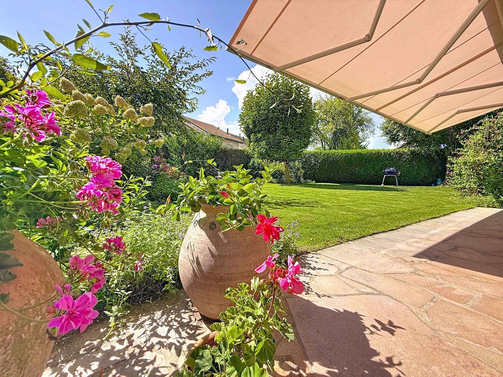
Outside, the beautiful and large covered terrace promises very pleasant moments while enjoying the view of the beautiful garden maintained with care.
Located in a pleasant residential area of the prestigious village of Tannay, the villa was completely renovated between 2013 and 2015.
Built in 1985 on a beautiful plot of land harmoniously wooded, it is distributed over 3 levels and a basement.
On the ground floor, an entrance with guest toilet leads to a large living/dining room with a fireplace. This space communicates with the terrace and the beautiful garden. The kitchen, fully equipped and with a dining area, completes this level.
The sleeping area is upstairs and includes 4 pleasant and bright bedrooms, a shower room with toilet and a very nice bathroom.
A magnificent room with skylight and a storage space occupy the attic.
The basement houses the technical rooms/laundry room, the PC shelter and a heated multipurpose room.
Outside, the beautiful and large covered terrace promises very pleasant moments while enjoying the view of the beautiful garden maintained with care.