×
Firstview
Picture 1
Picture 2
Picture 3
Picture 4
Picture 5
Picture 6
Picture 7
Picture 8
Picture 9
Picture 10
Picture 11
Picture 12
Picture 13
Picture 14
Picture 15
Picture 16
Picture 17
New

Single family house with 5.5 rooms on sale in Thun - 227 m²

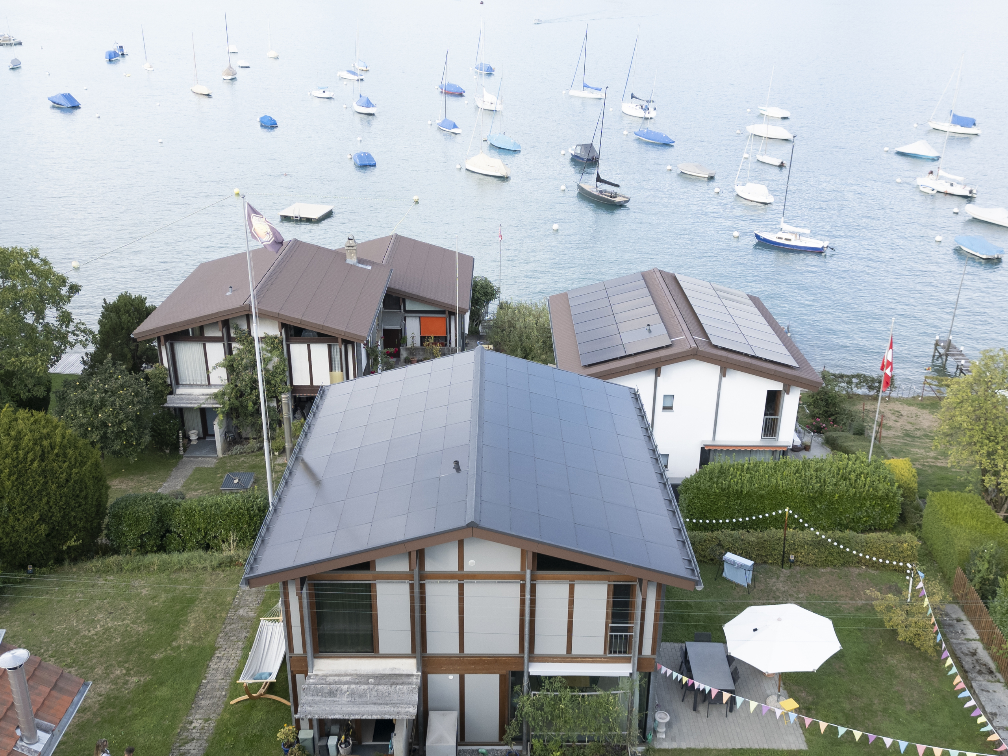
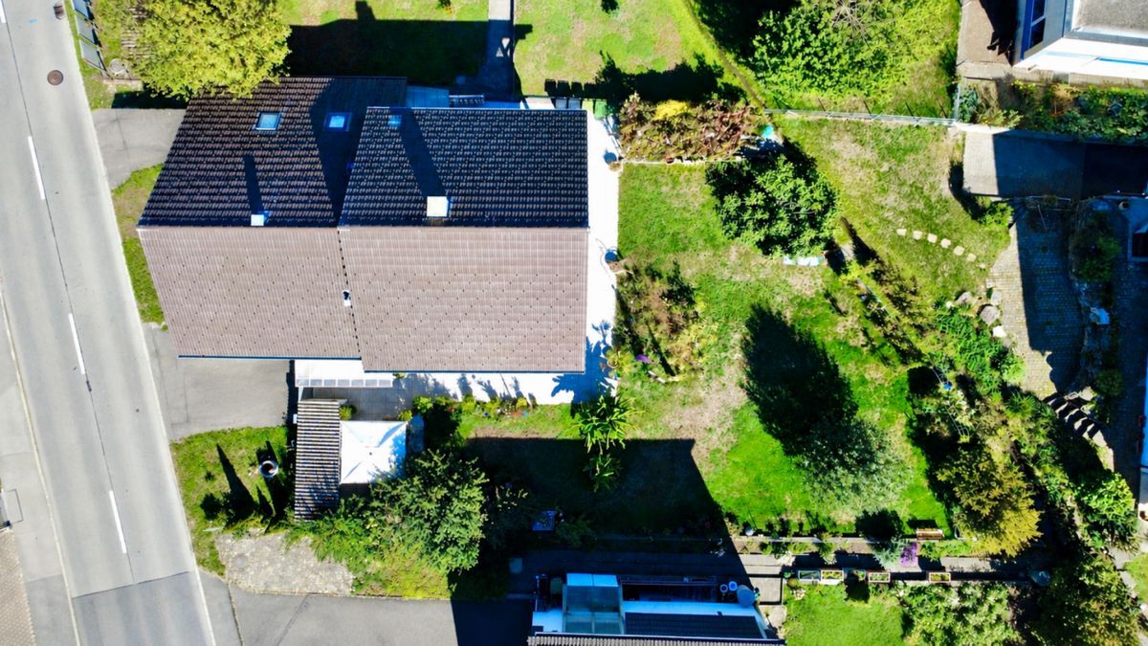
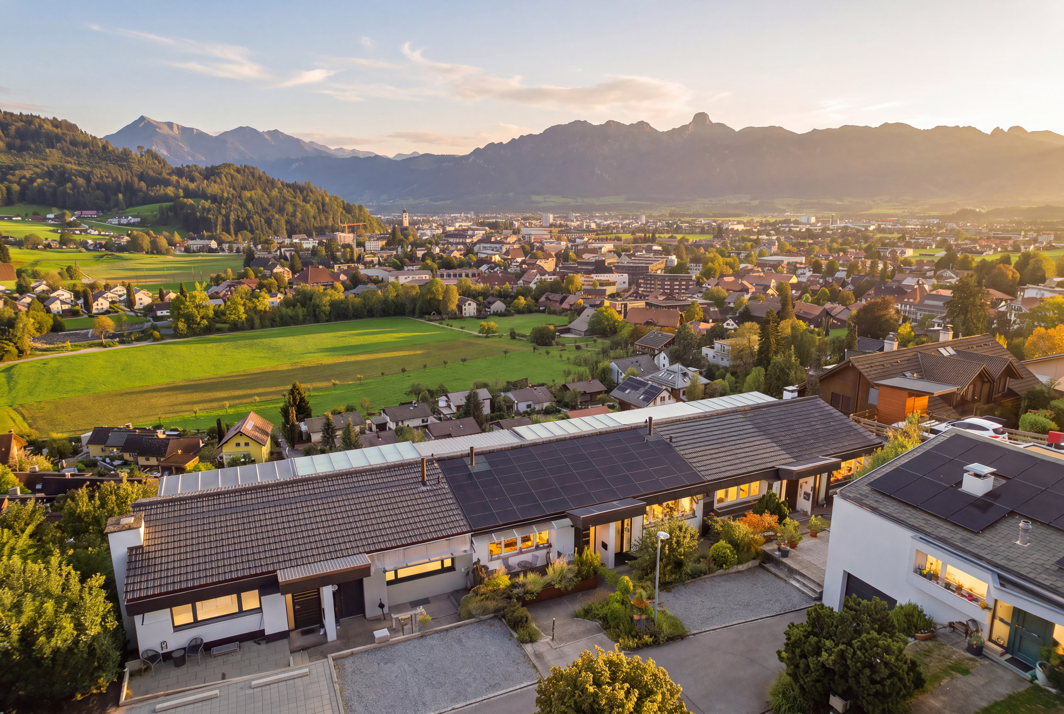
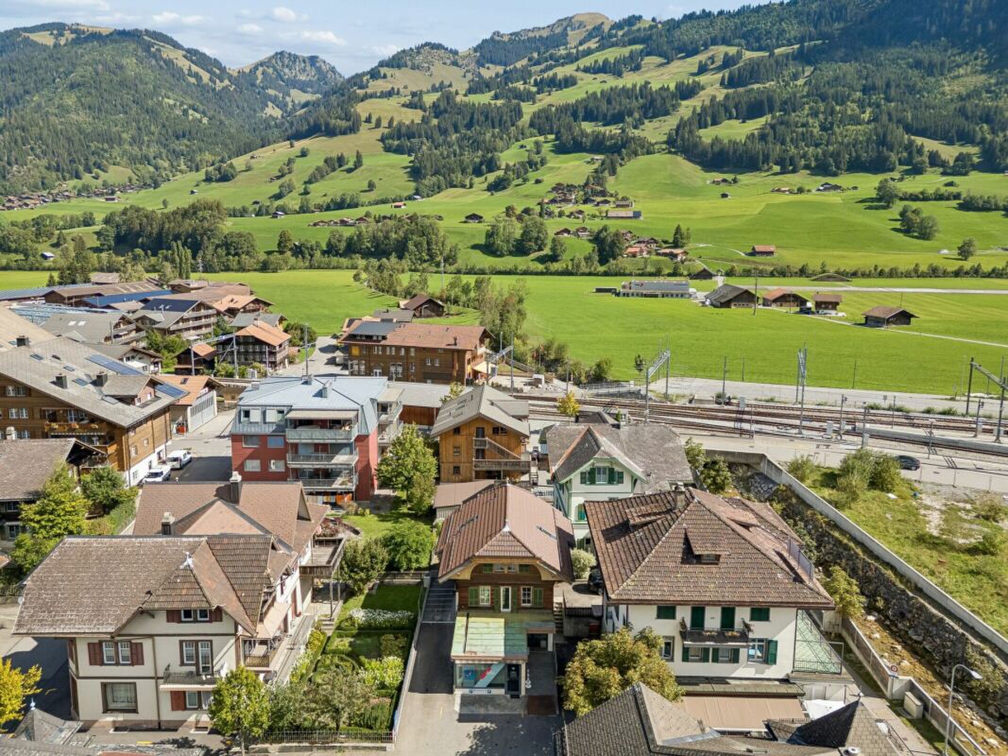
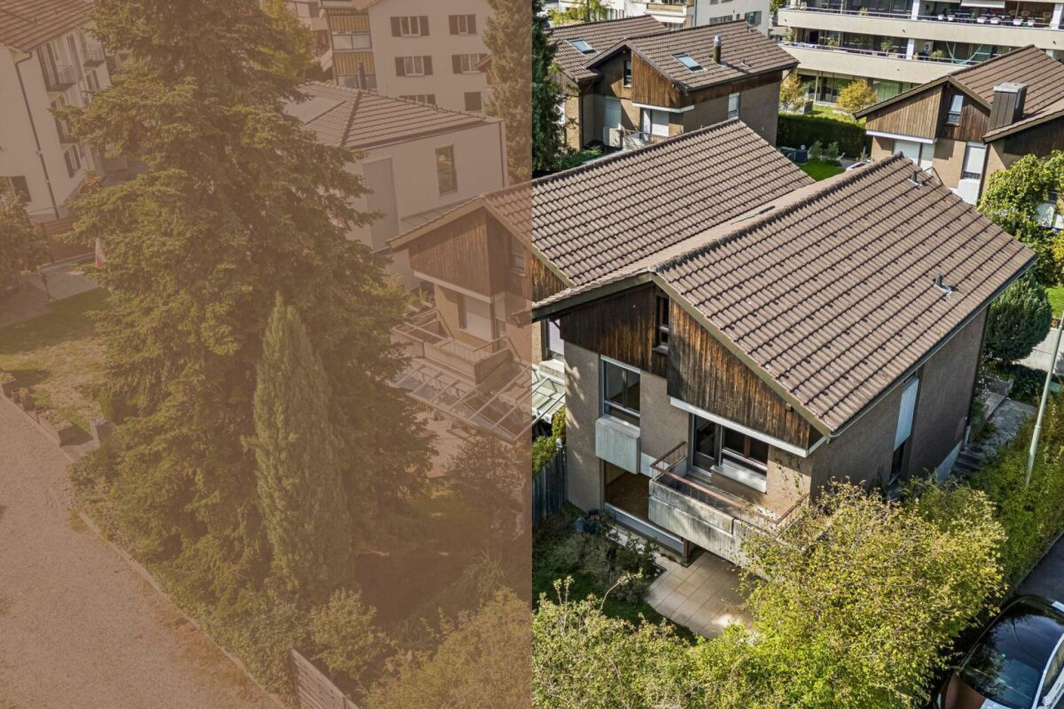
5.5-room semi-detached house with garden and lots of potential

Rooms5.5
Living area111 m²
Object PriceCHF 975,000.-
AvailabilityTo agree
Messenger PDF Dossier Financing
Add to favoritesRemove from favorites

Localisation

Schorenstrasse 2 F, 3604 Thun

Characteristics

Reference
b22d7e93-b8f8-11f1-b4f8-0e90ca4da74f
Availability
To agree
Bathroom
1
Year of construction
1977
Rooms
5.5
Number of levels for the real asset
4
Heating type
Fuel oil
Heating installation
Radiator
Ground surface
364 m²
Living area
111 m²
Useful surface
227 m²

Description

Text translated from german, see original
Original text in german, translate to English.

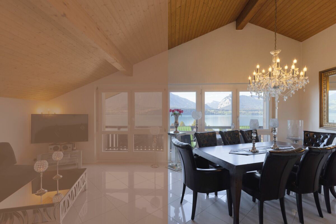
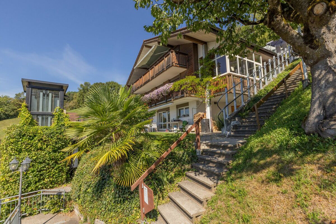
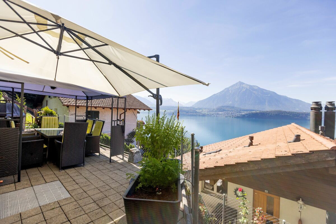
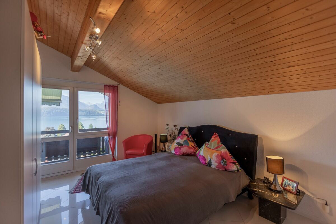
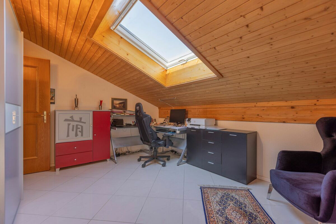
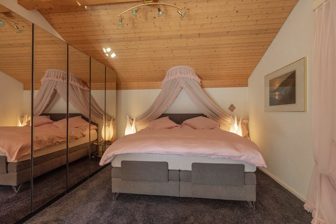
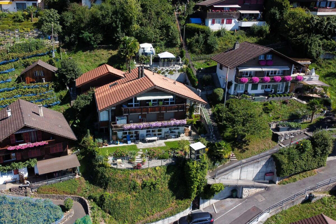
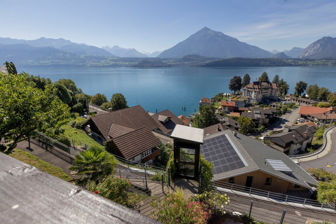
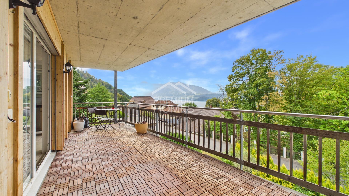
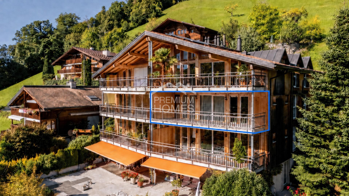
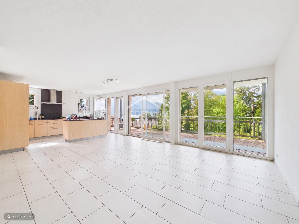
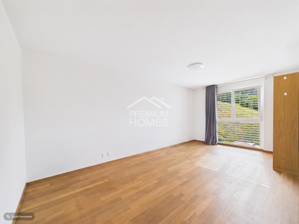
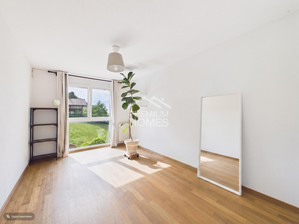
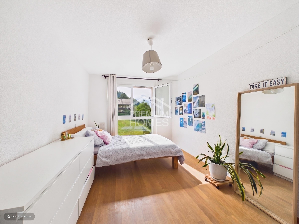
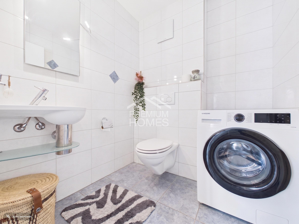
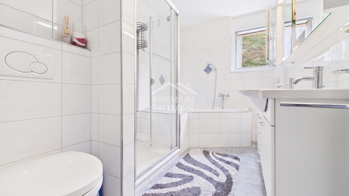
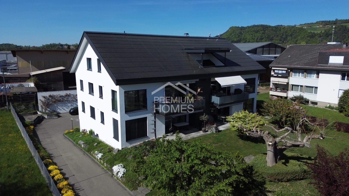
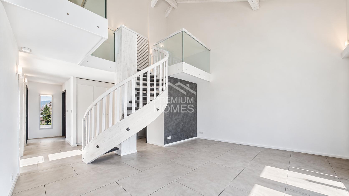
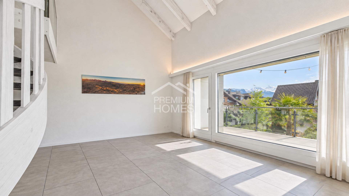
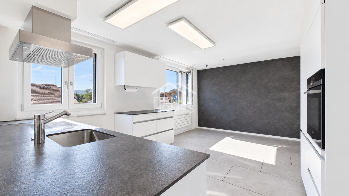
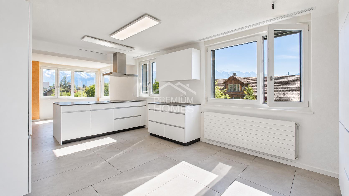
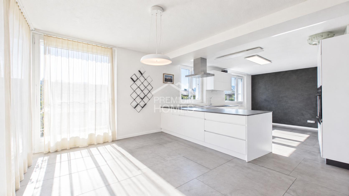
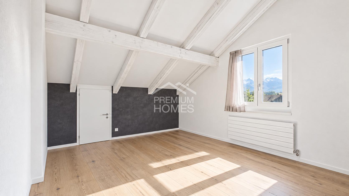
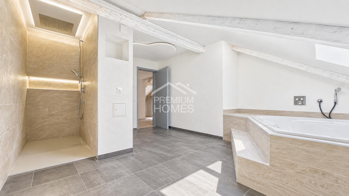
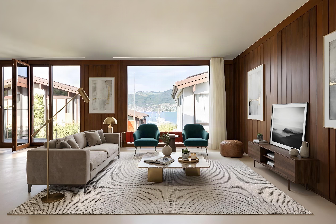
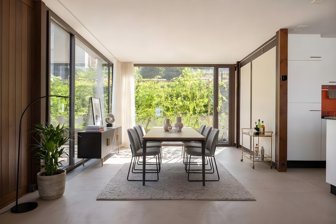
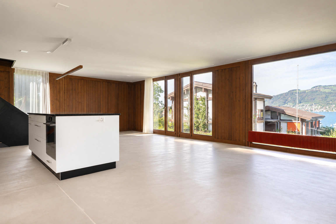
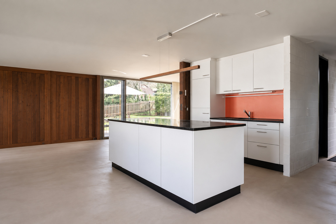
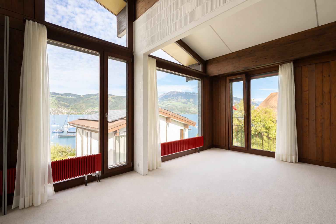
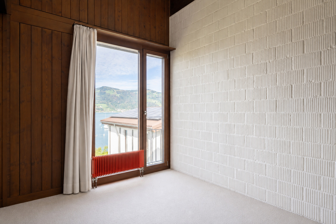
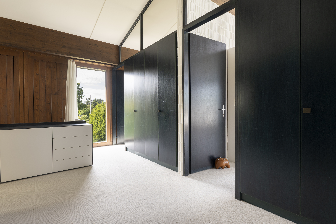
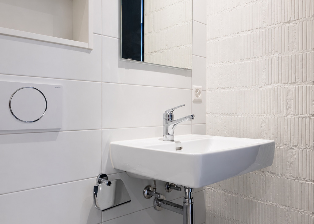
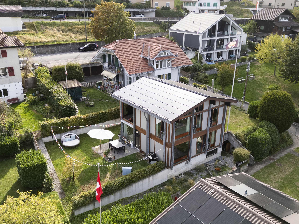
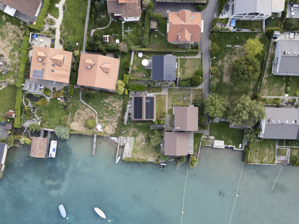
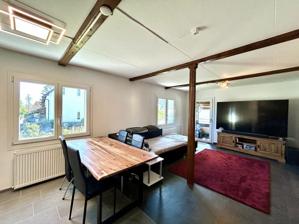
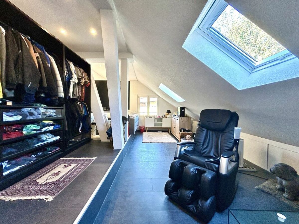
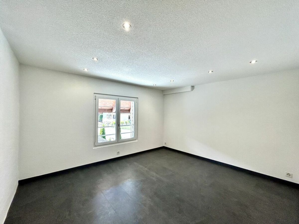
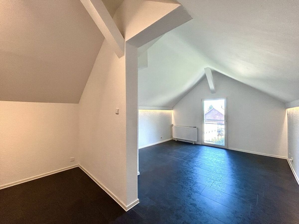
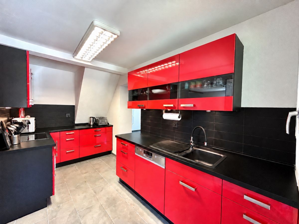
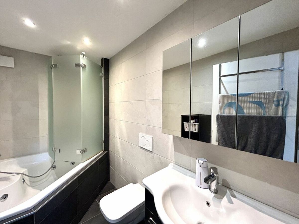
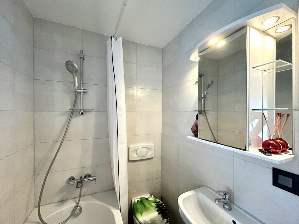
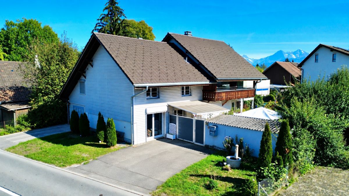
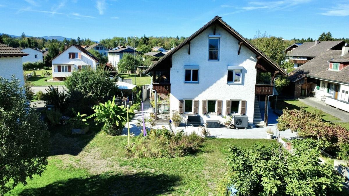
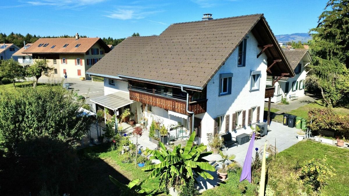
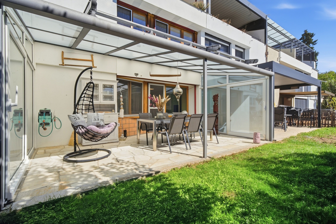
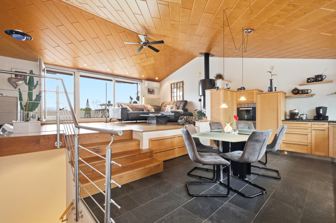
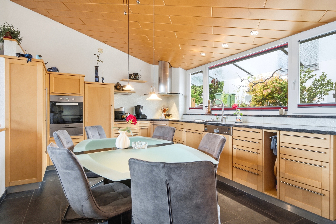
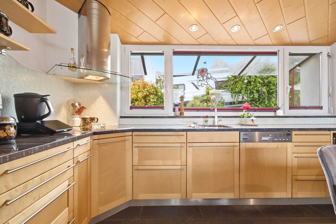
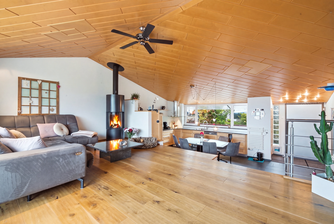
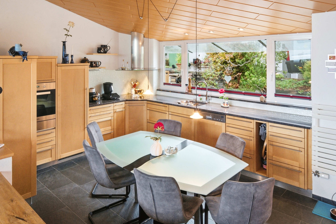
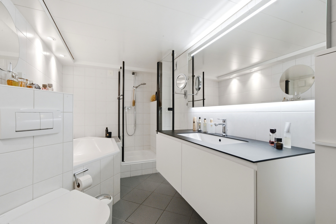
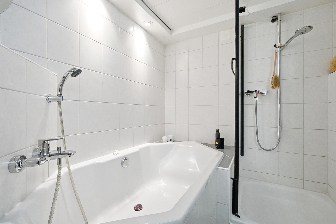
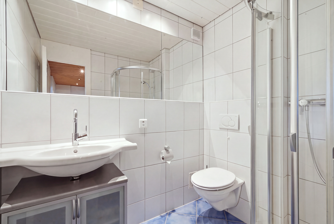
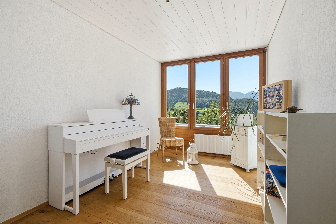
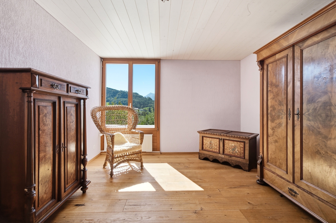
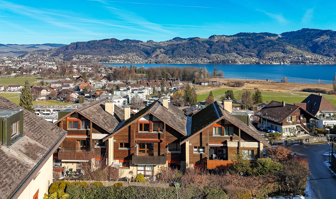
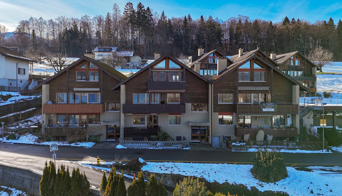
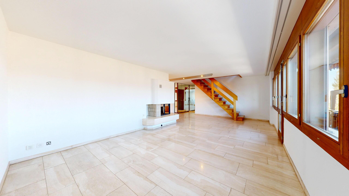
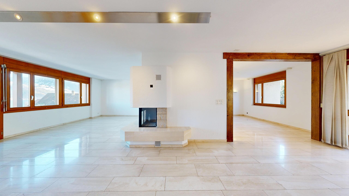
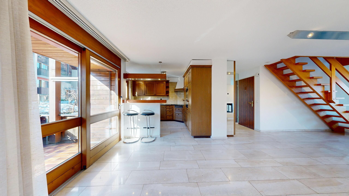
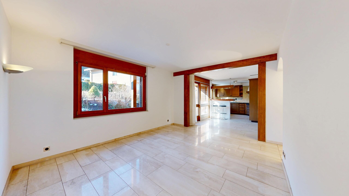
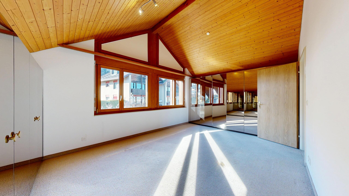
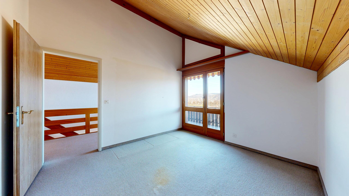
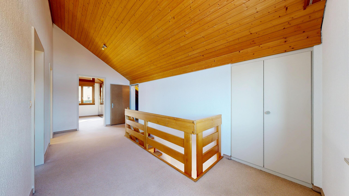
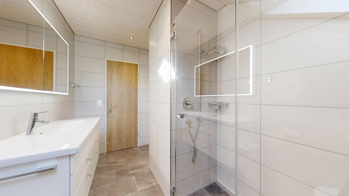
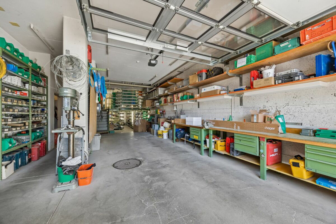
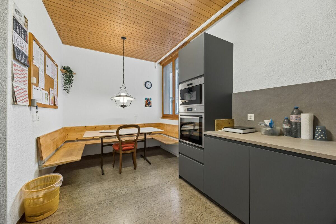
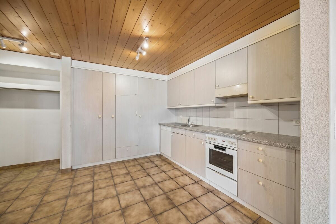
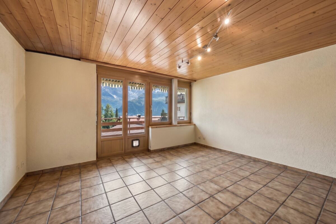
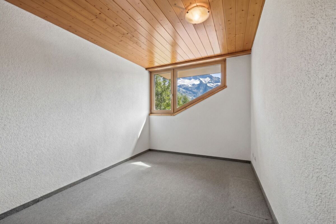
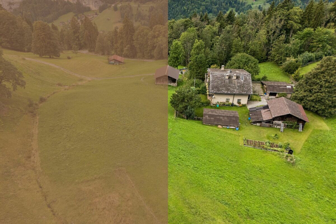
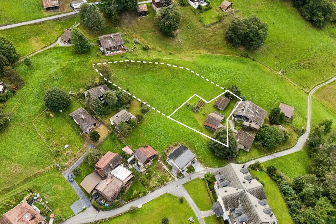
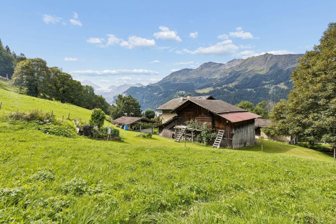
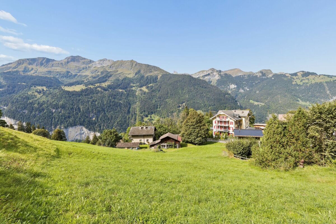
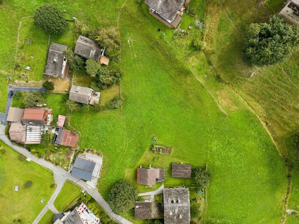
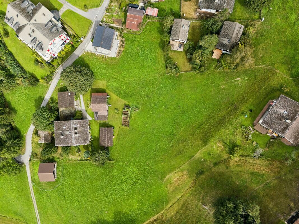
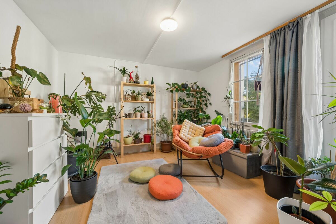
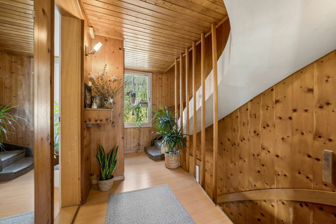
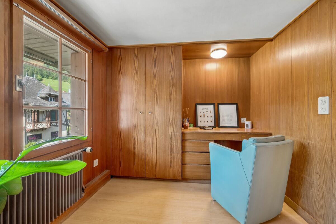
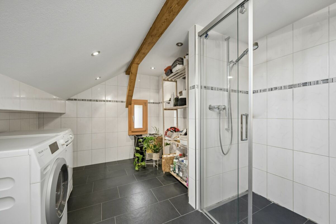
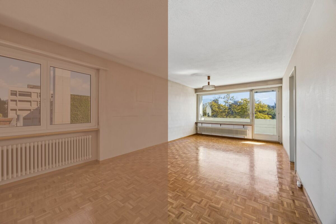
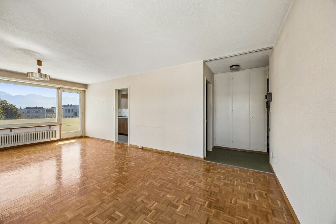
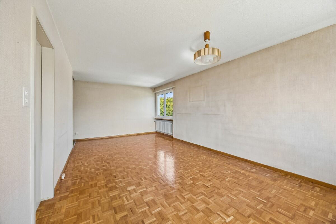
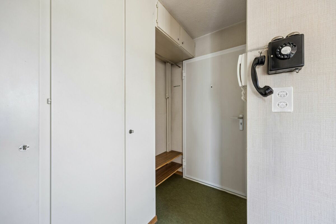
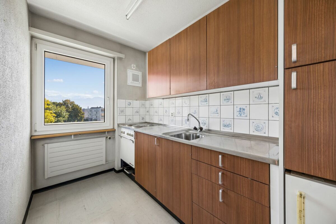
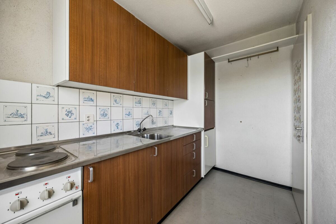
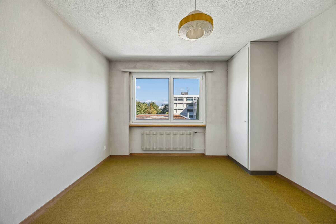
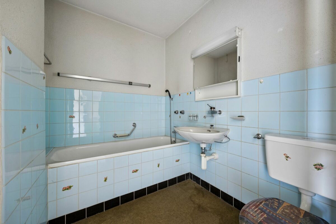
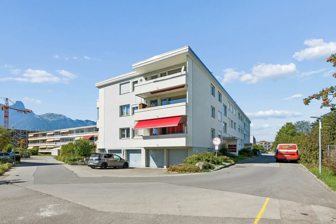
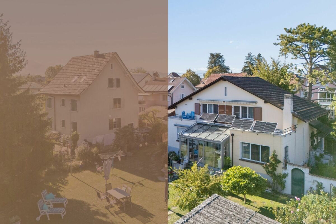
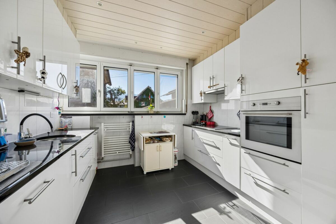
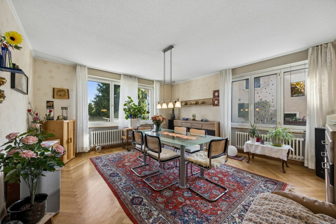
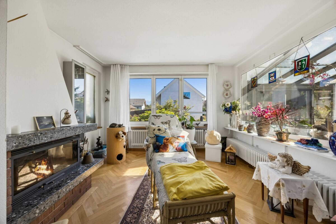
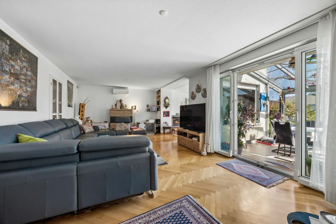
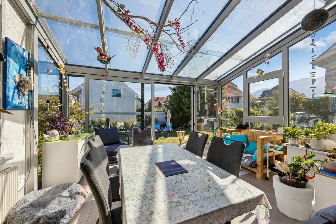
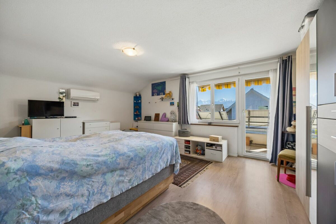
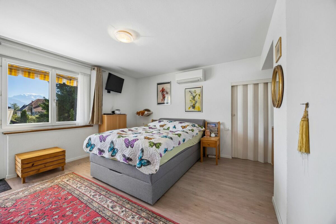
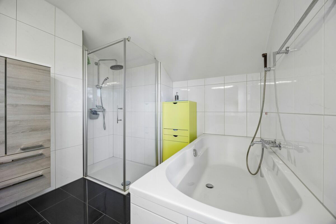
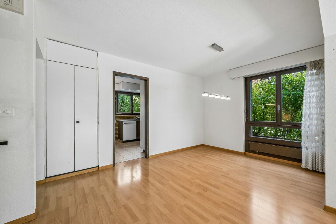
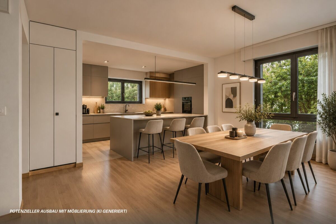
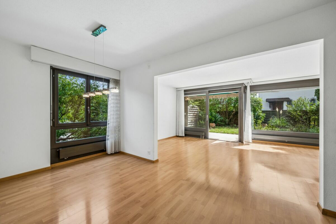
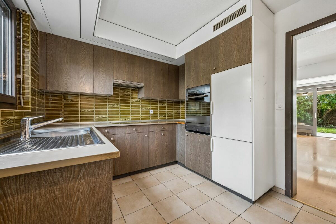
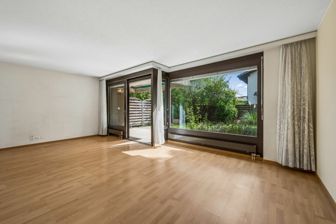
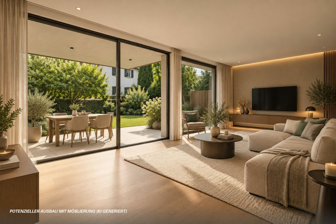
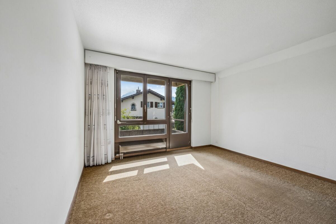
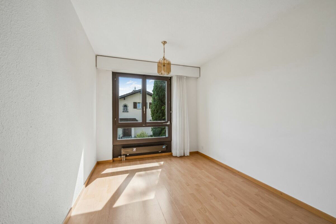
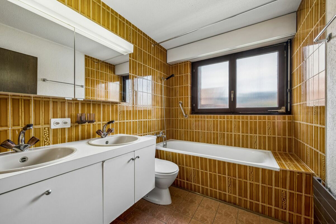
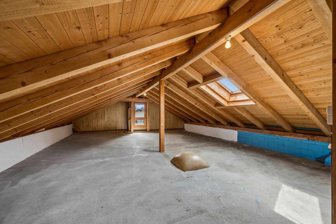
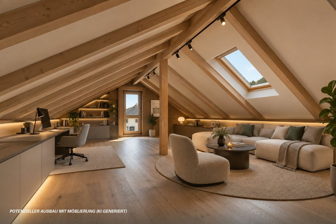
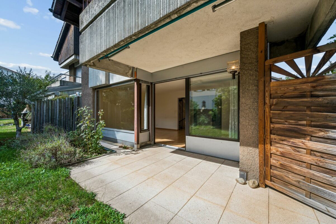
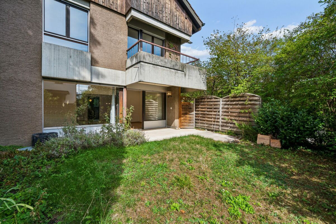
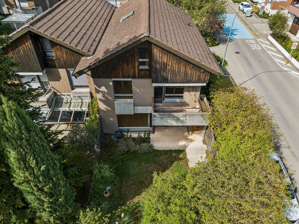
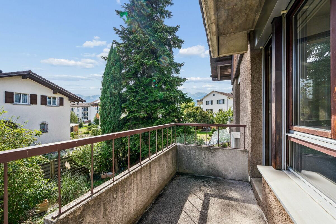
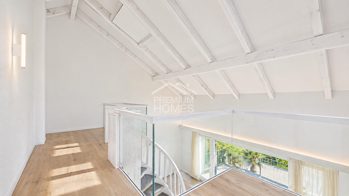
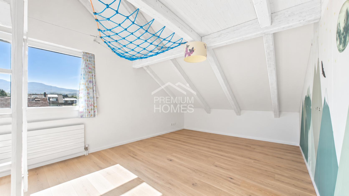
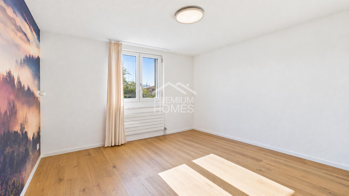
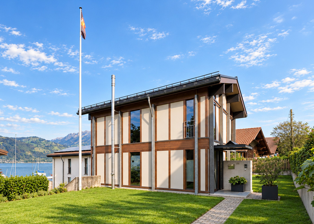
This semi-detached house from 1977 offers 5.5 rooms, around 111 m² of net living space and almost 227 m² of usable space on a plot of 364 m². On the ground floor, the kitchen, dining and living area merge openly. Large window fronts open the living room to the covered terrace and the private garden. The upper floor comprises four rooms that can be used flexibly, one of them with its own balcony, as well as a bathroom with bathtub and double sink. The 63 m² screed and the craft room in the basement offer plenty of space for expansion, hobbies or storage space. The house is available immediately and is ideal for anyone who wants to modernise their home according to their own ideas.

Highlights

  • 5.5 rooms, approx. 111 m² net living space, almost 227 m² usable area
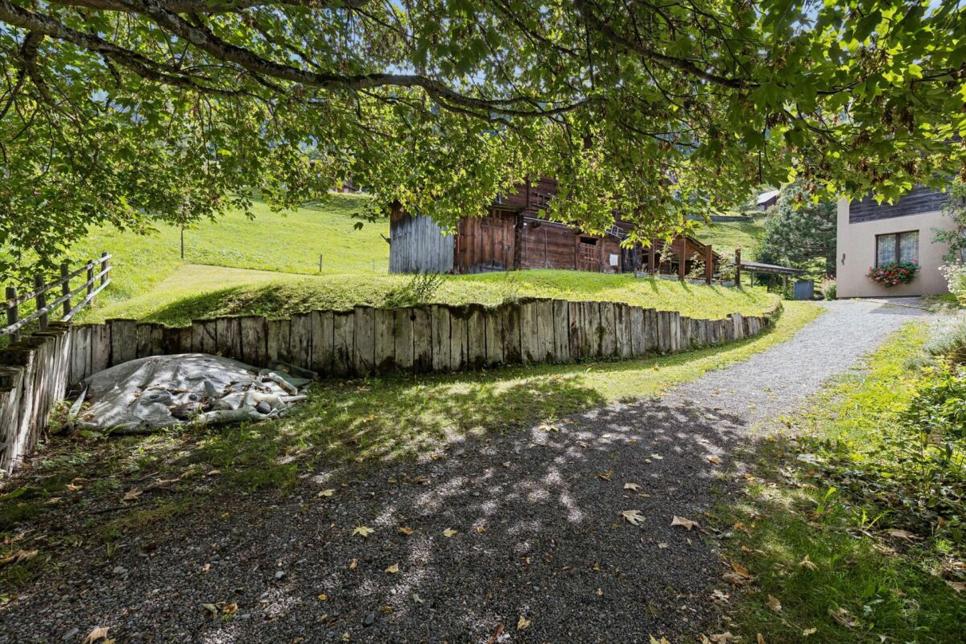
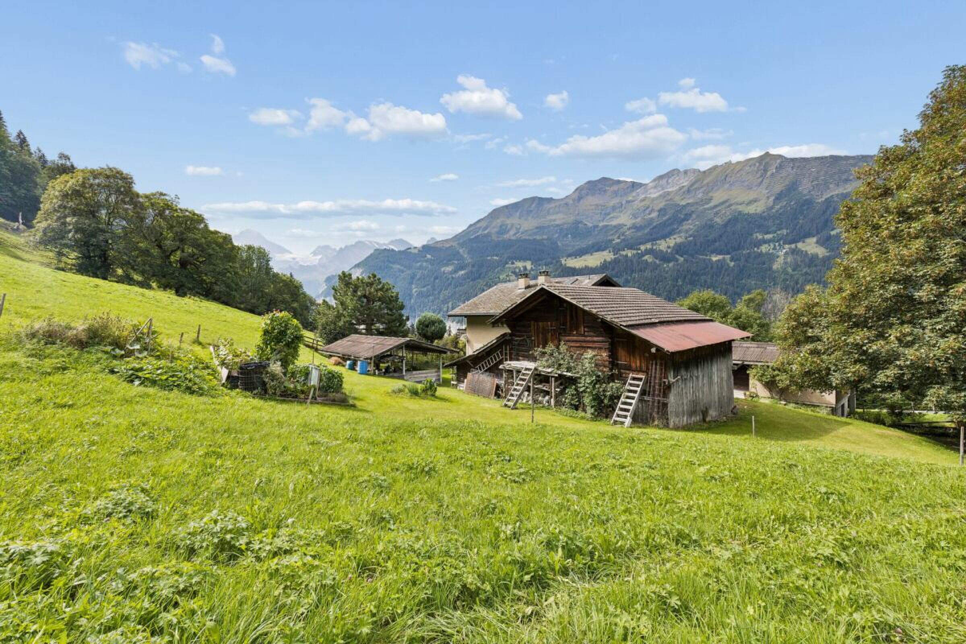
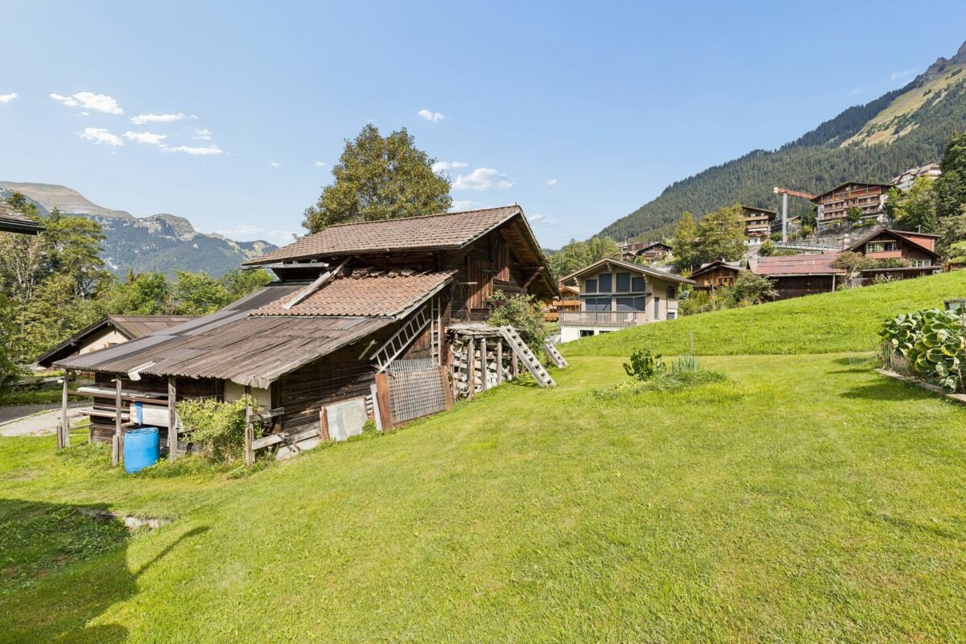
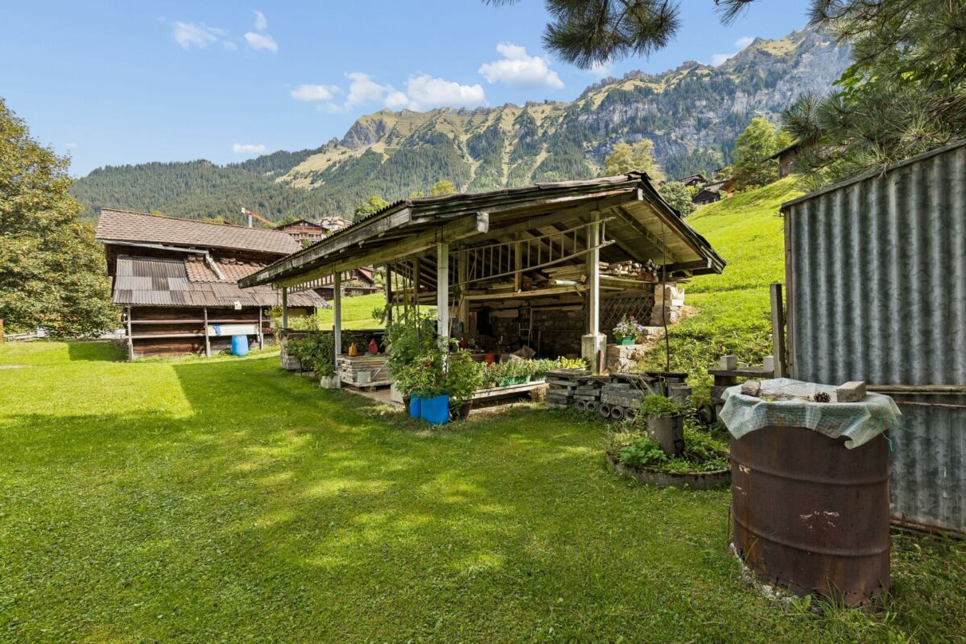
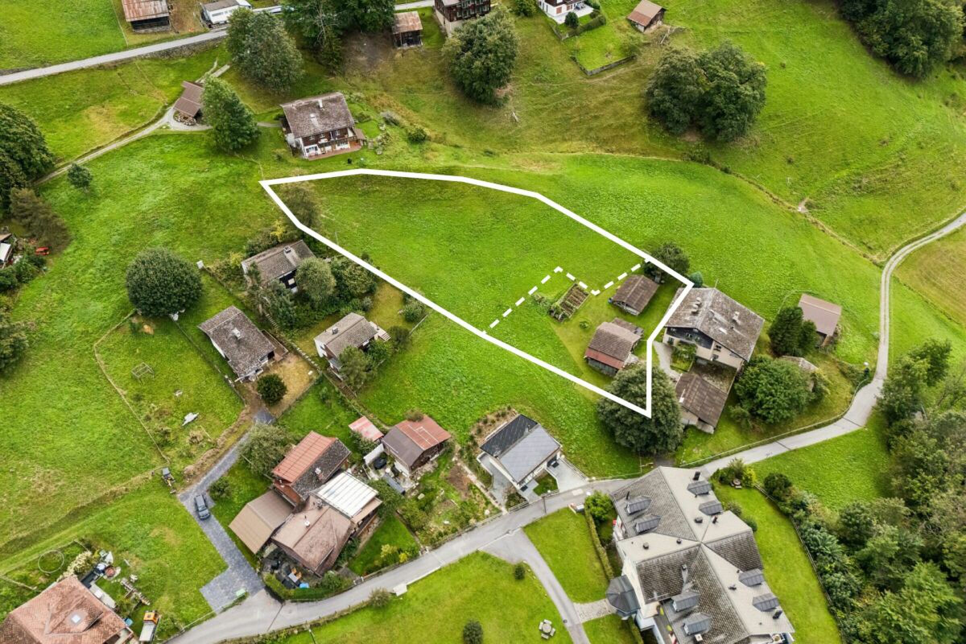
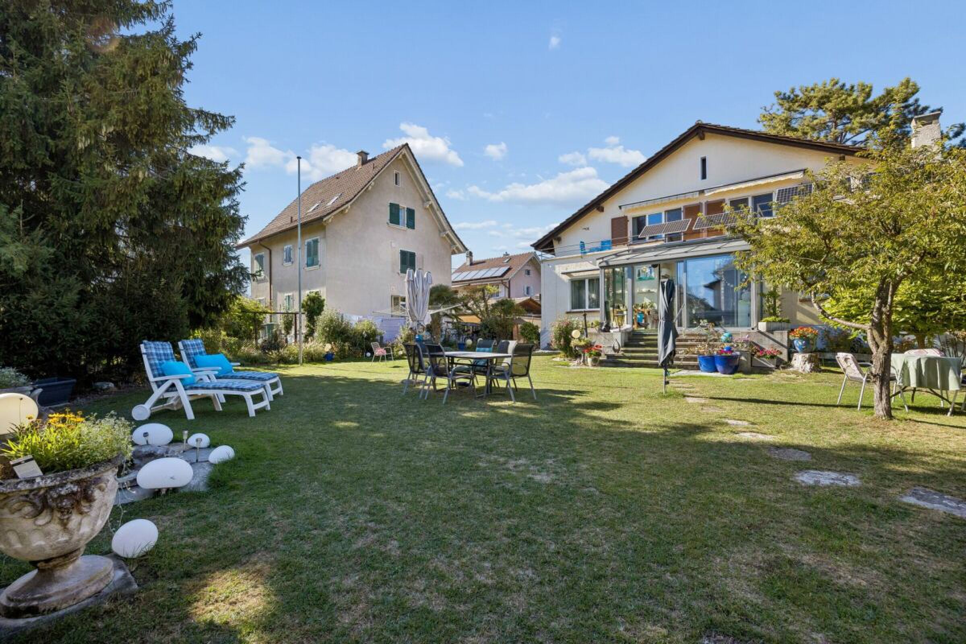
  • Land of 364 m² with private garden
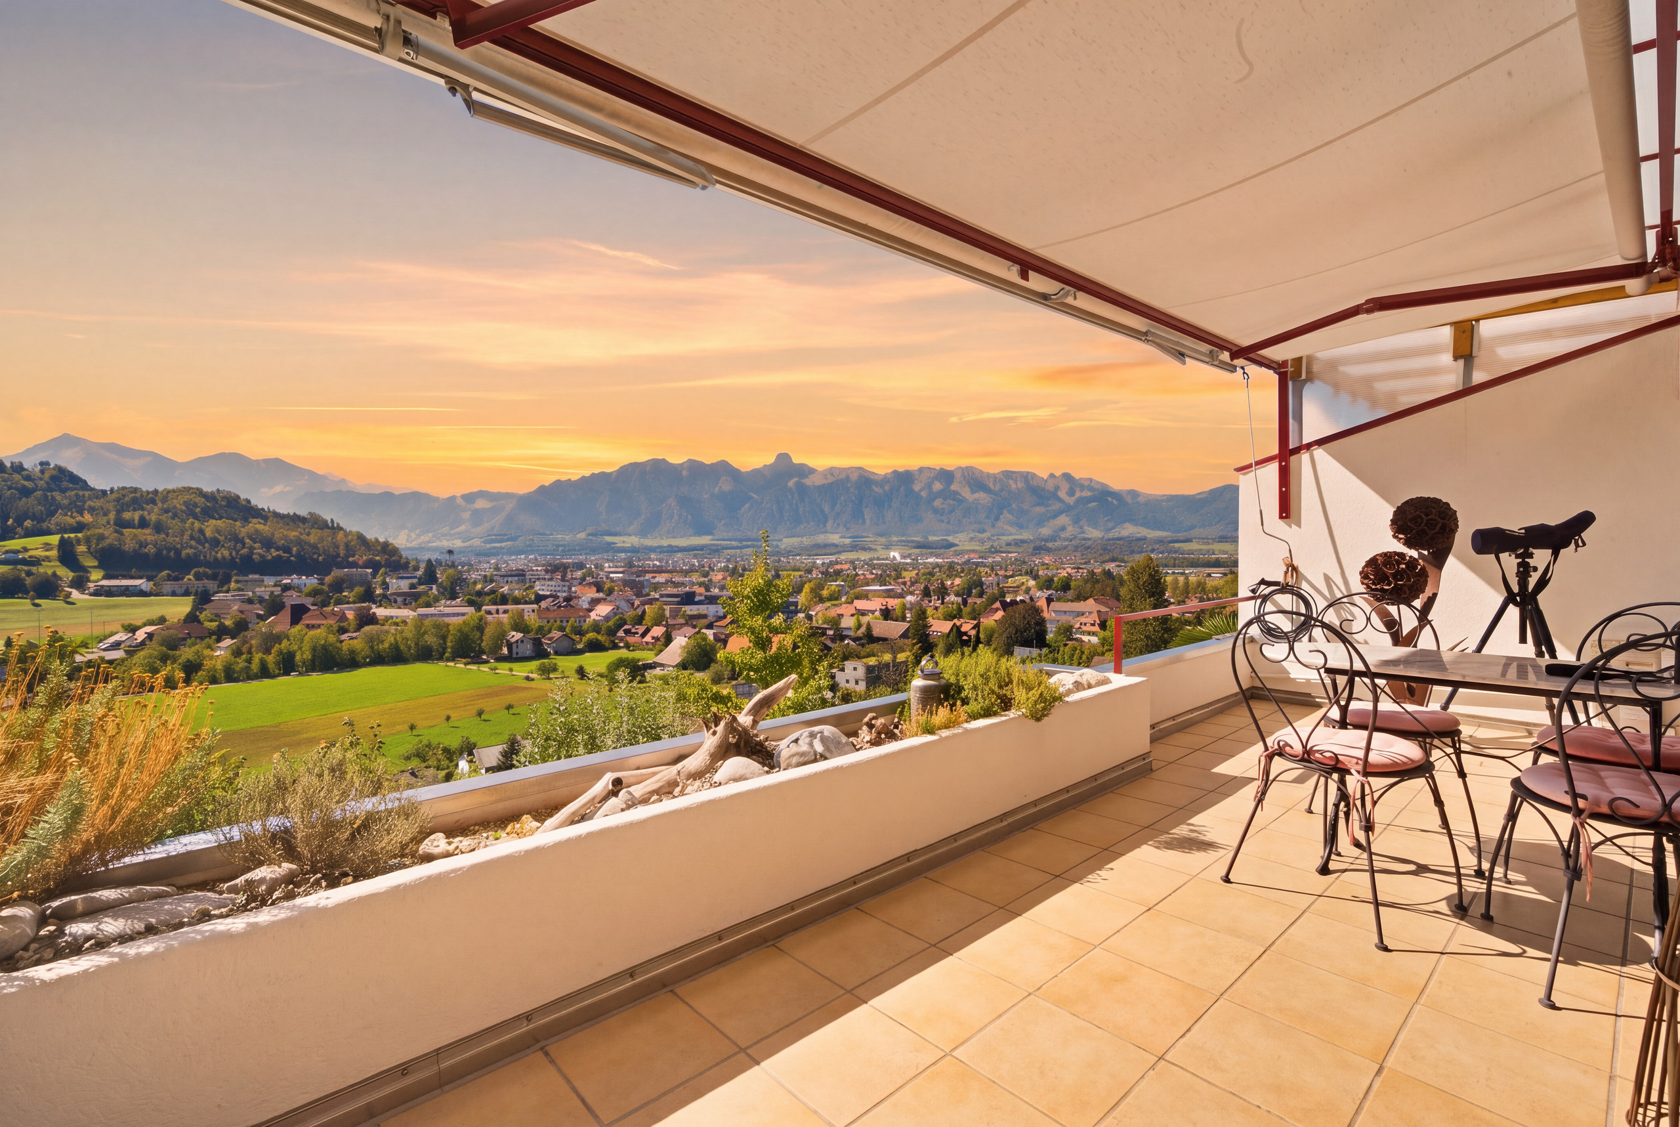
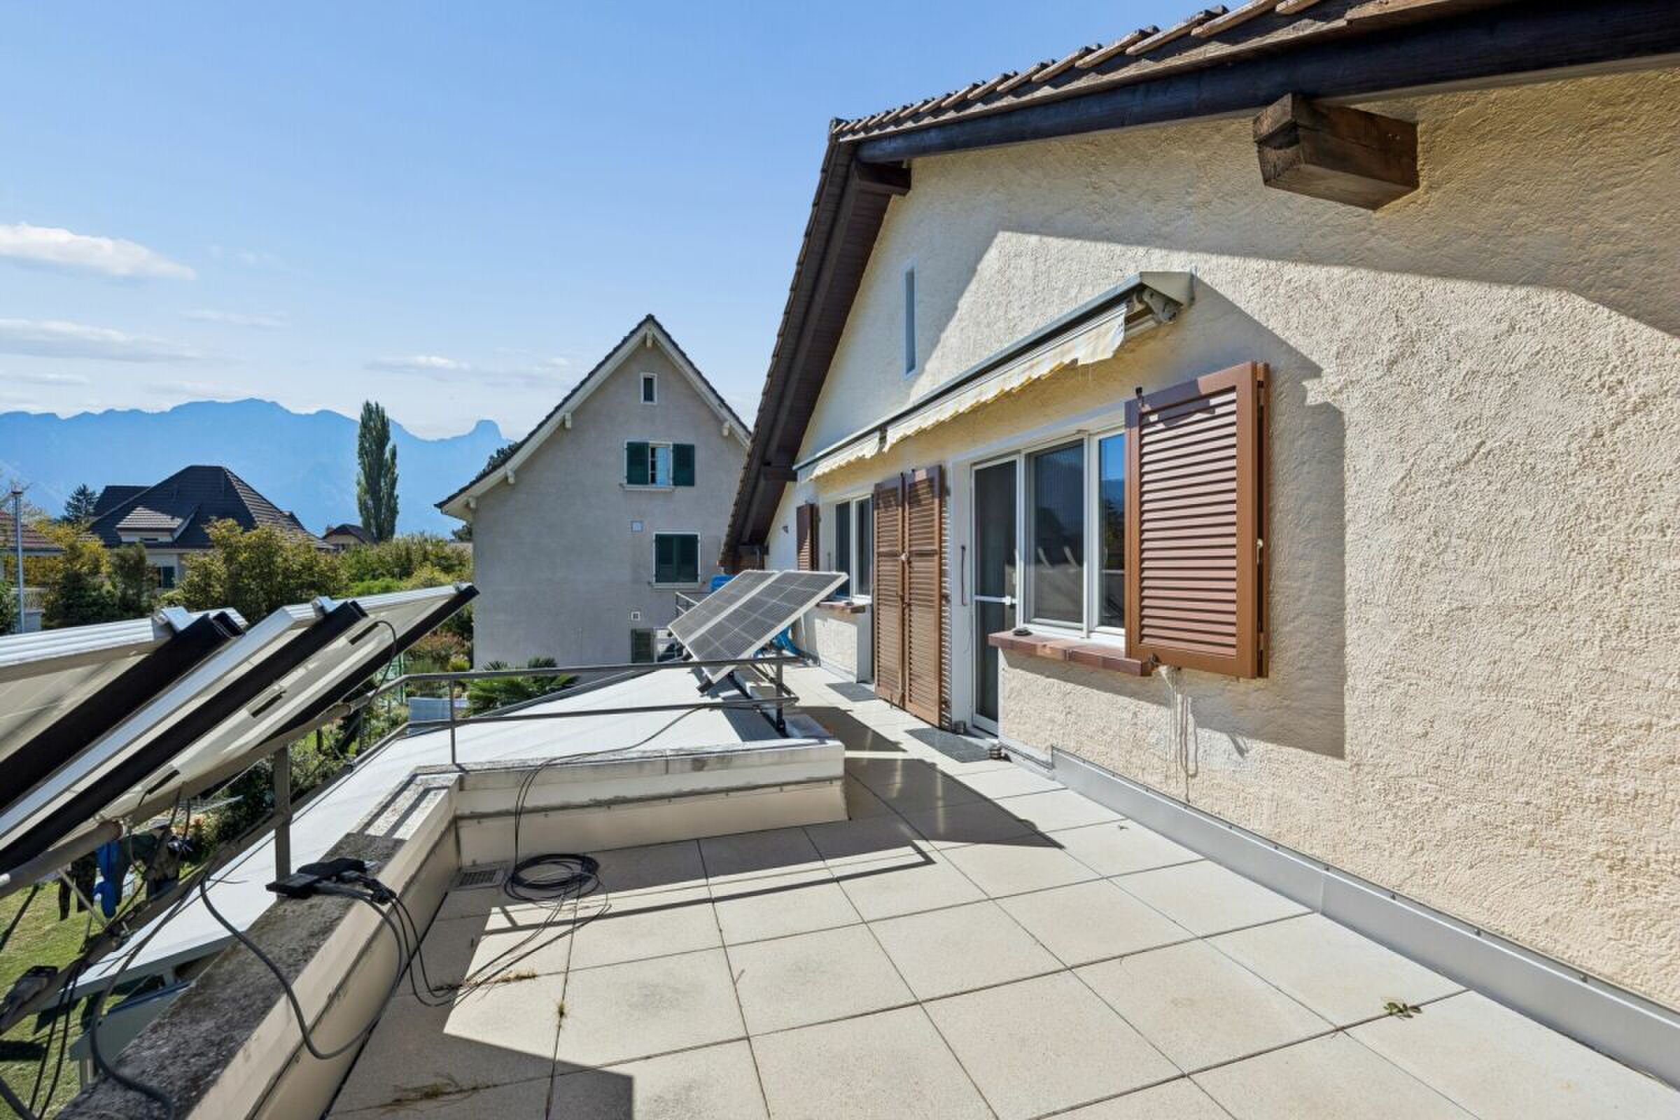
  • Covered terrace with sun blinds
  • Open living and dining area with almost 24 m² of living space and large window fronts
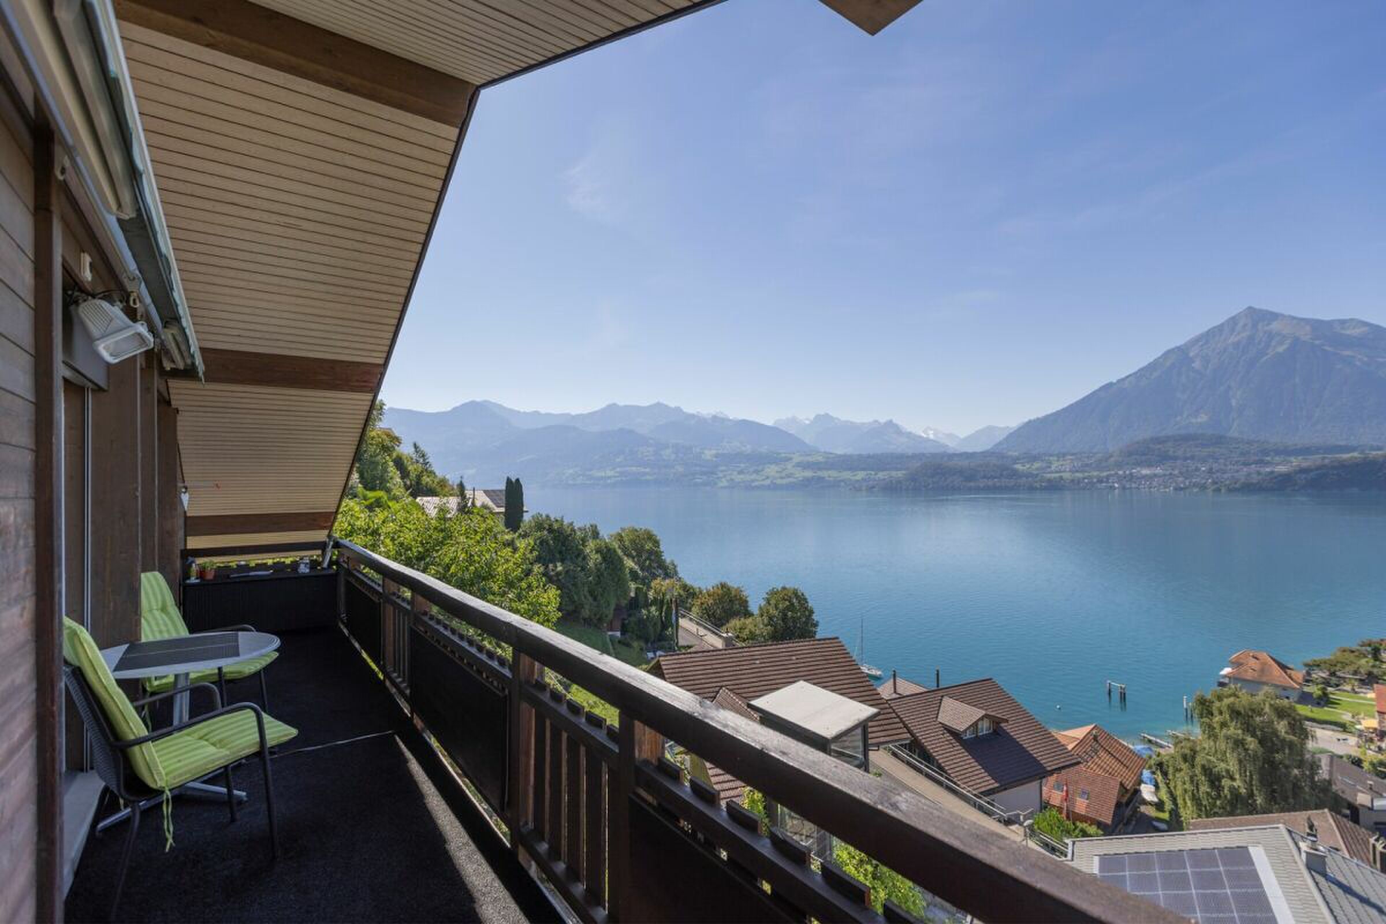
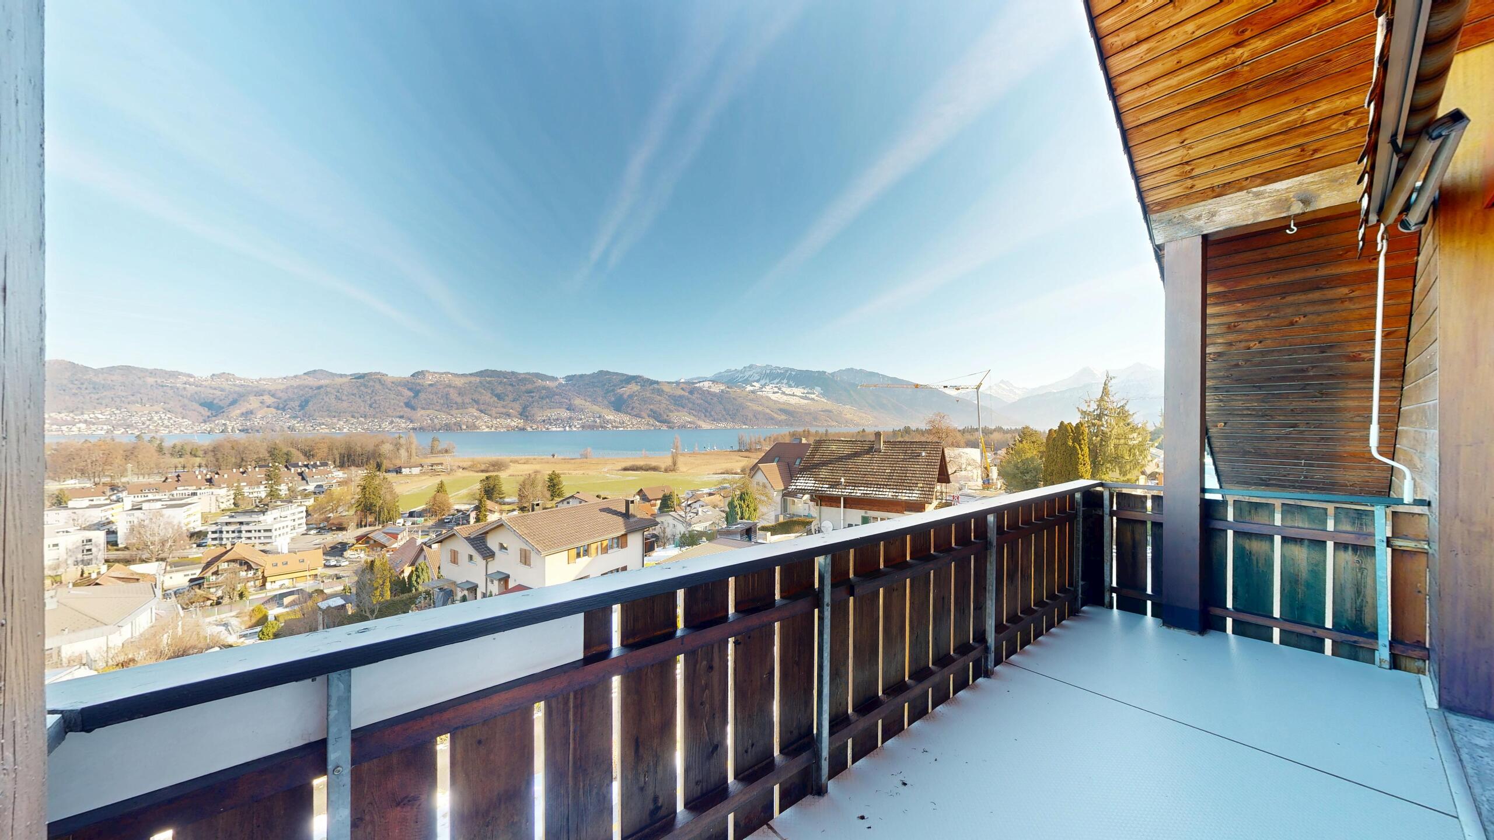
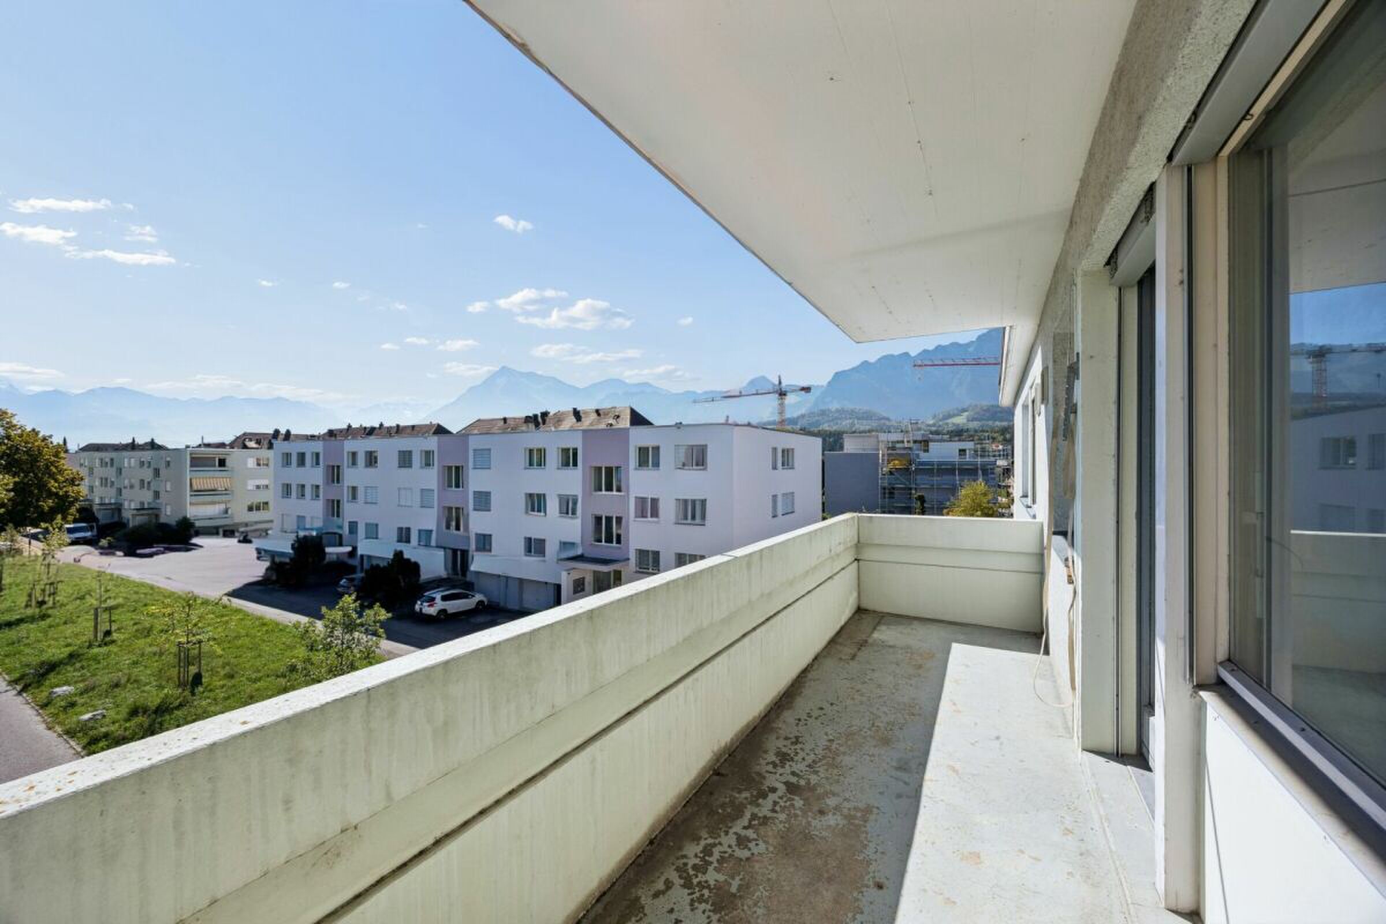
  • Four flexible rooms, one with a private balcony
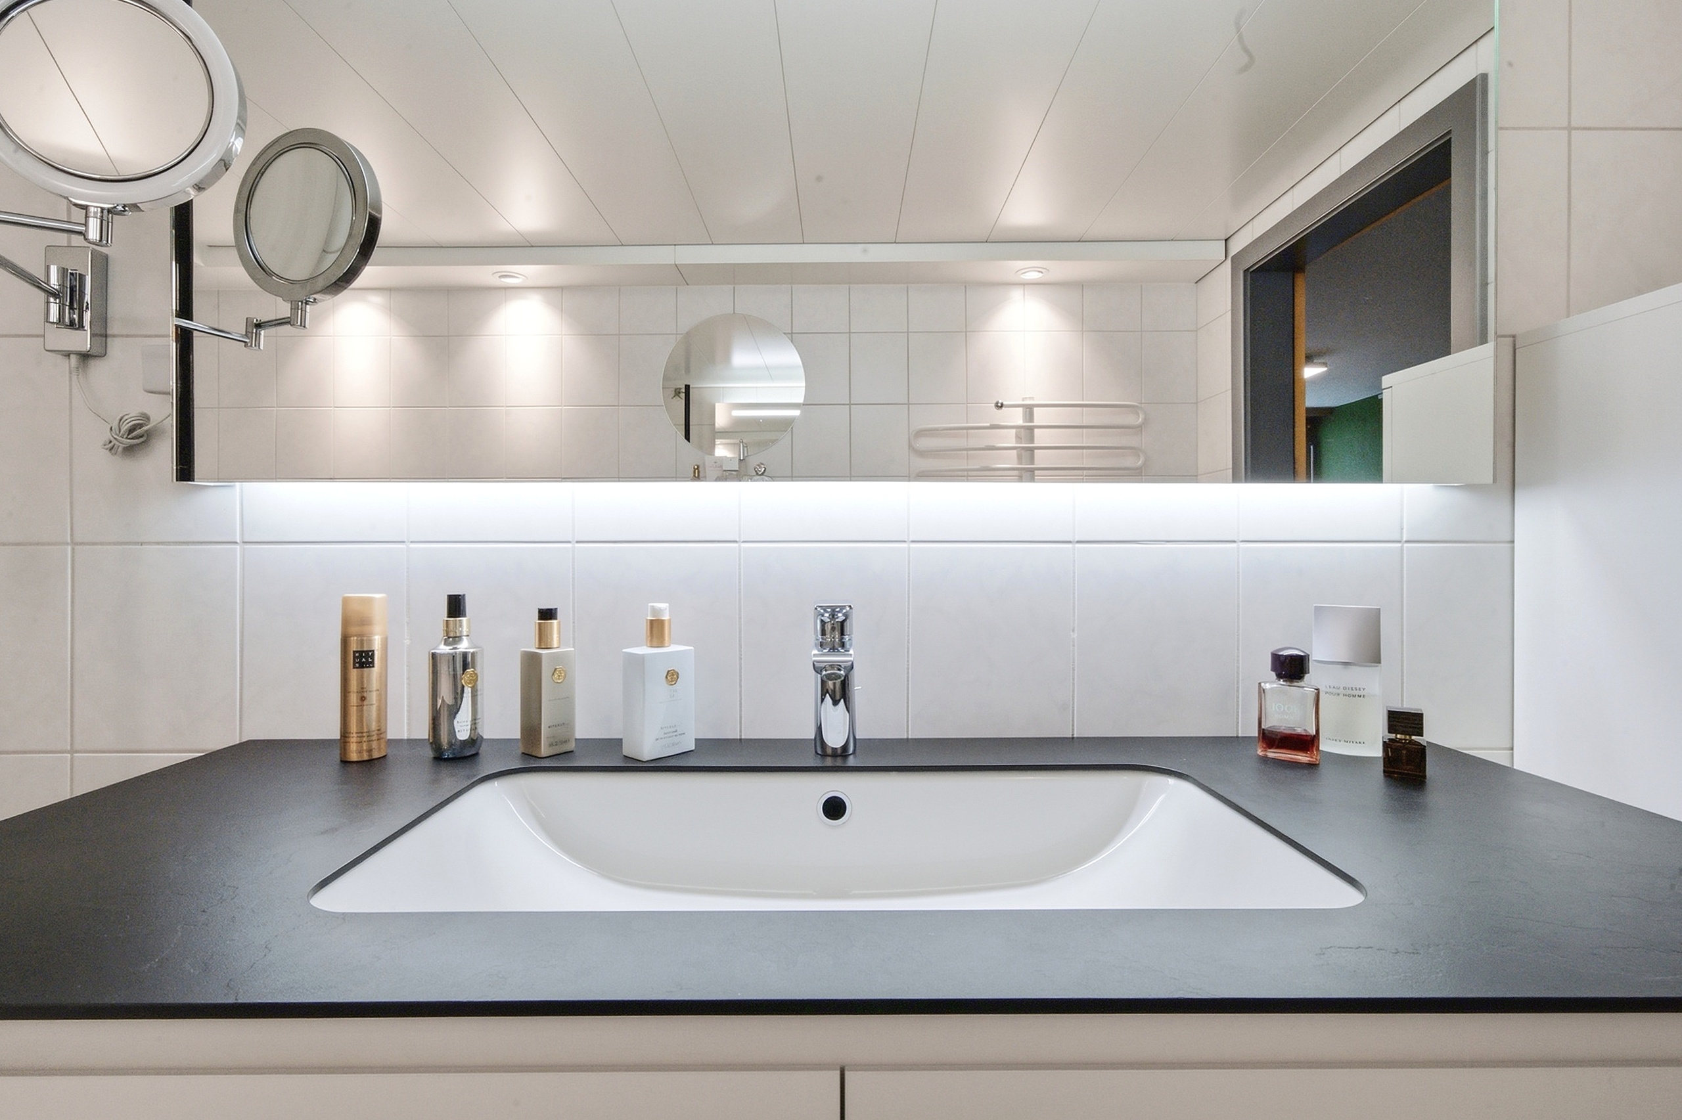
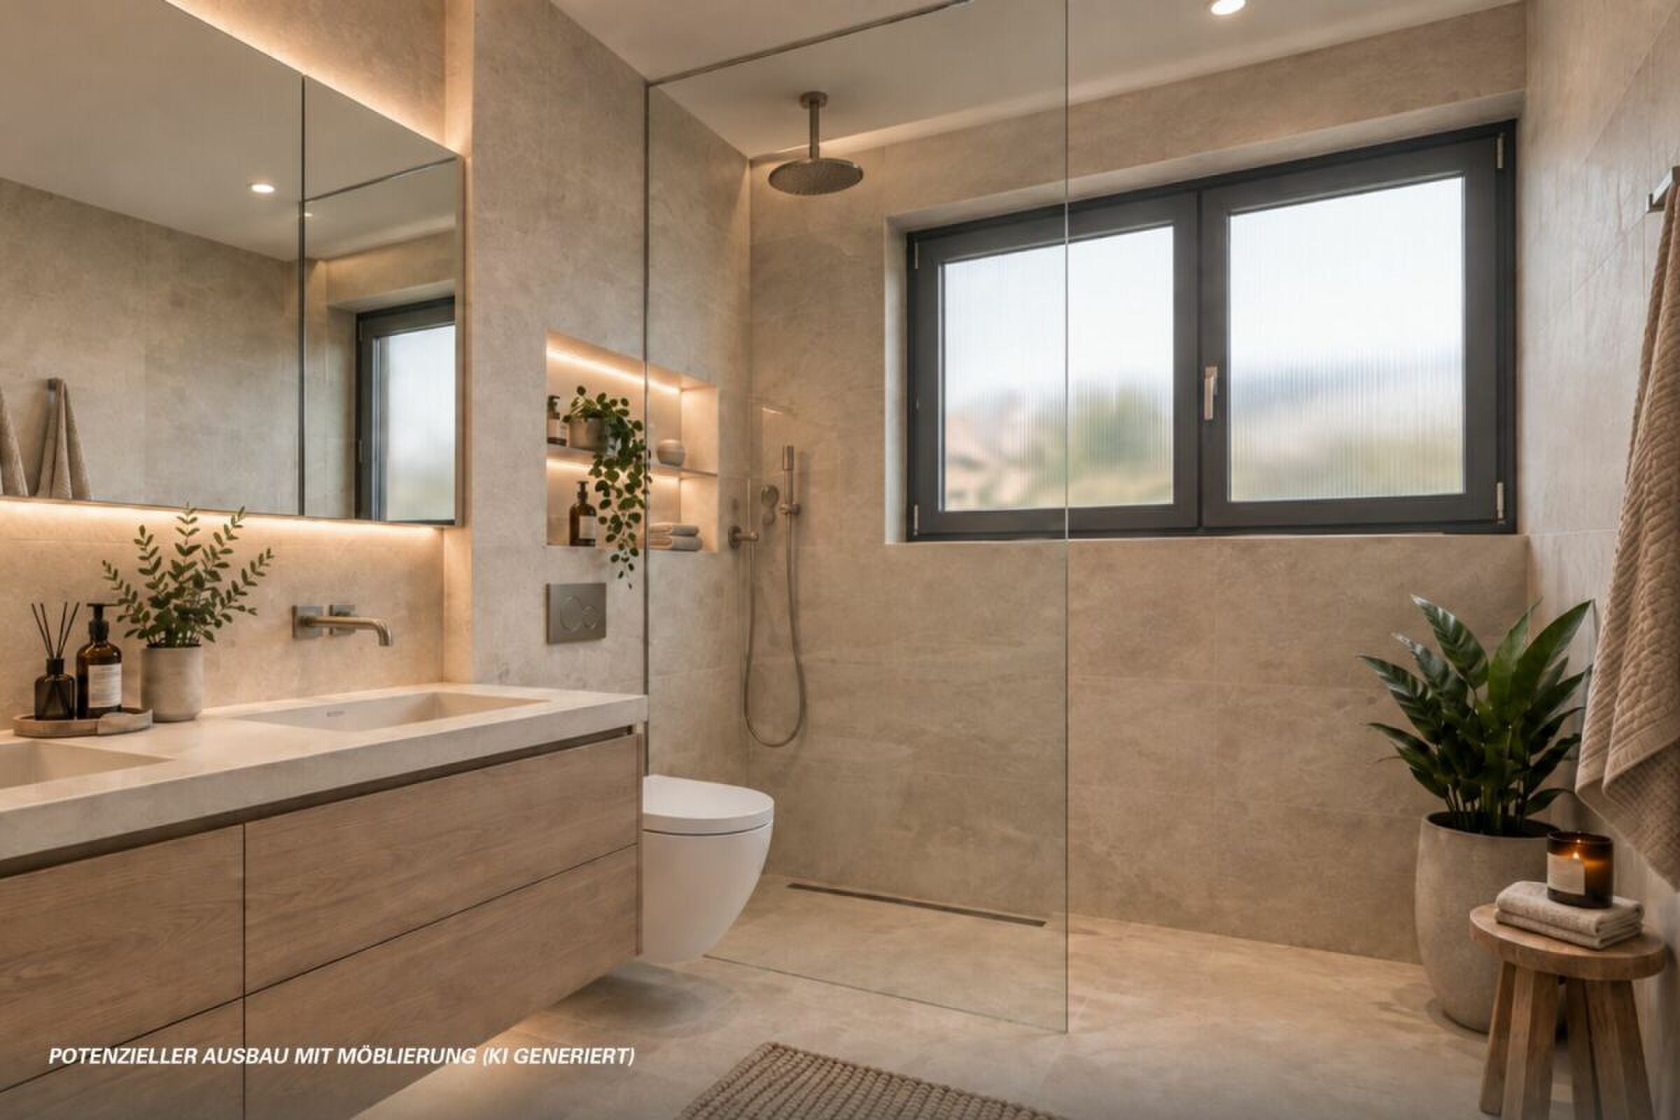
  • Bathroom with bathtub and double washbasin, separate toilet on the ground floor
  • Screed with 63 m², visible timber construction and expansion potential
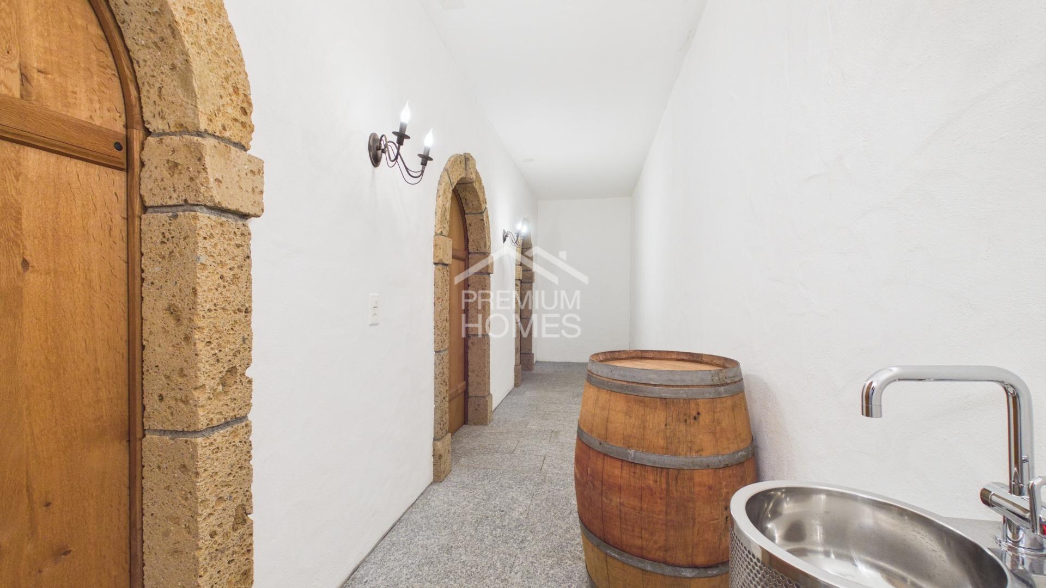
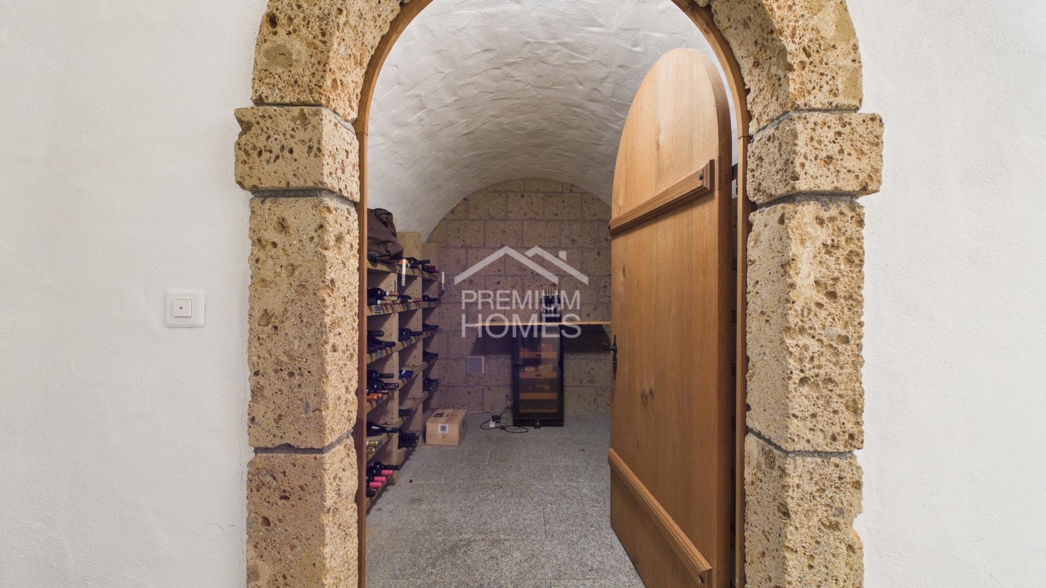
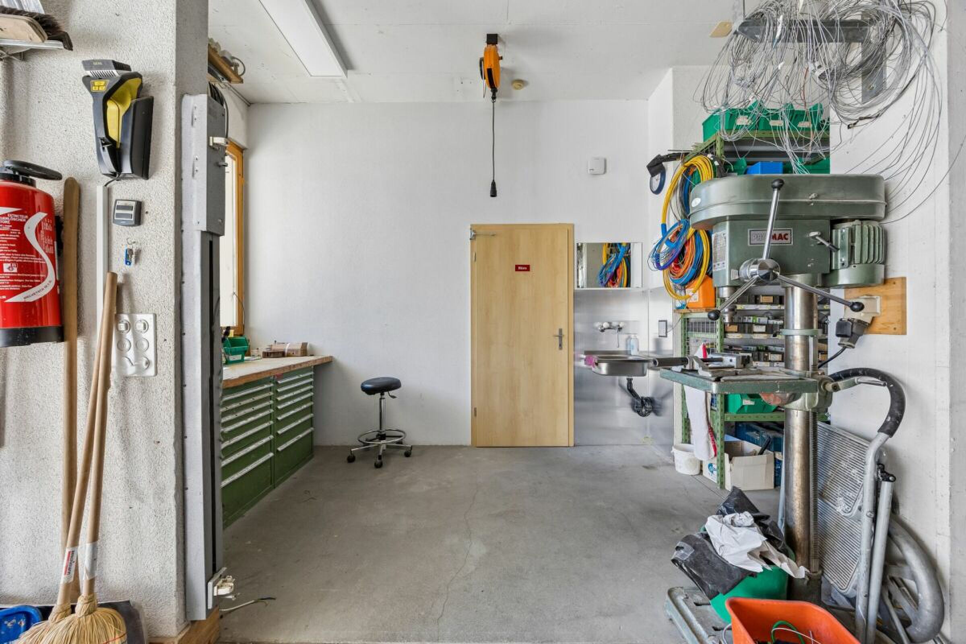
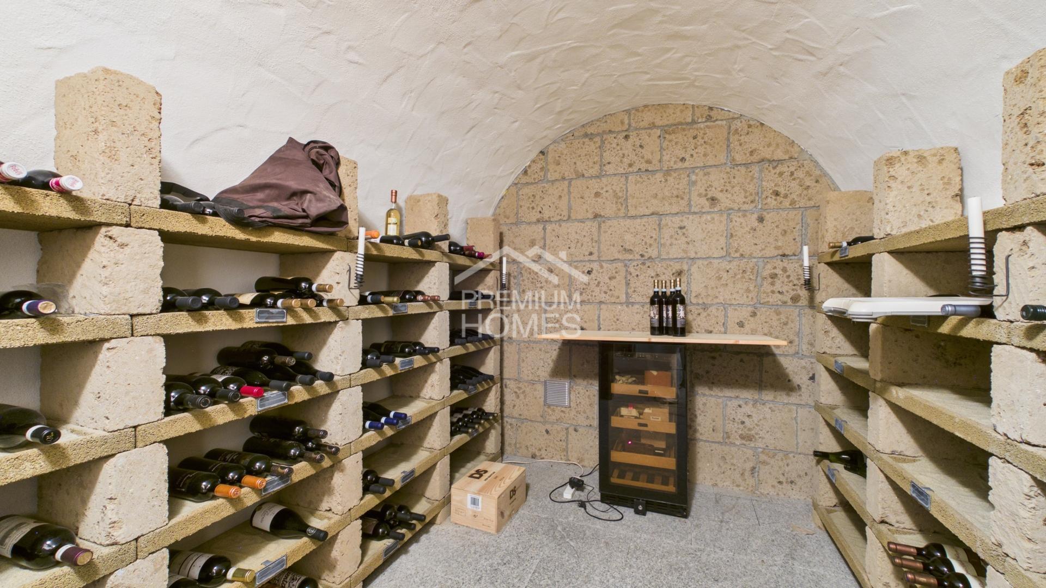
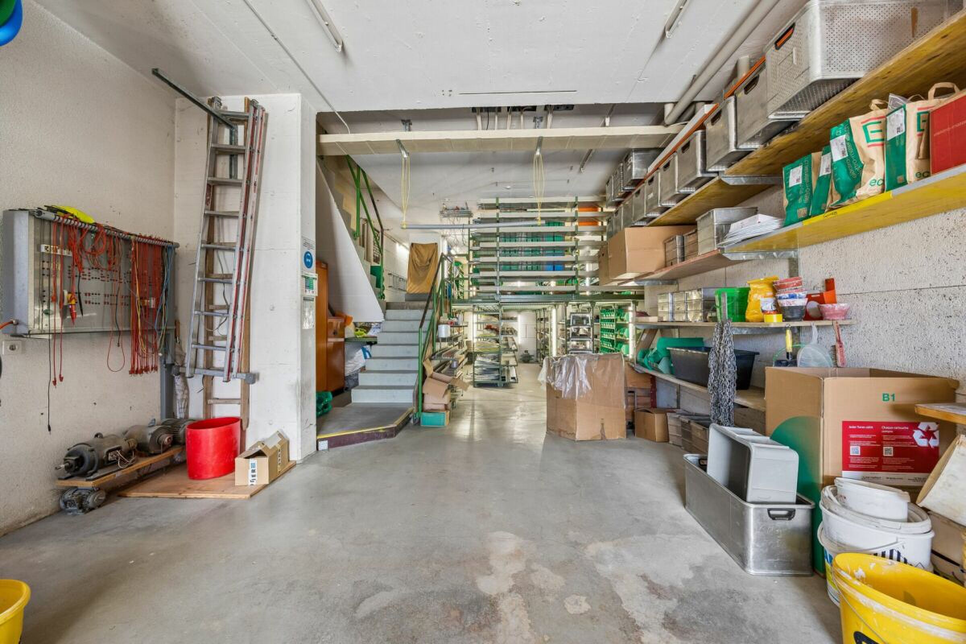
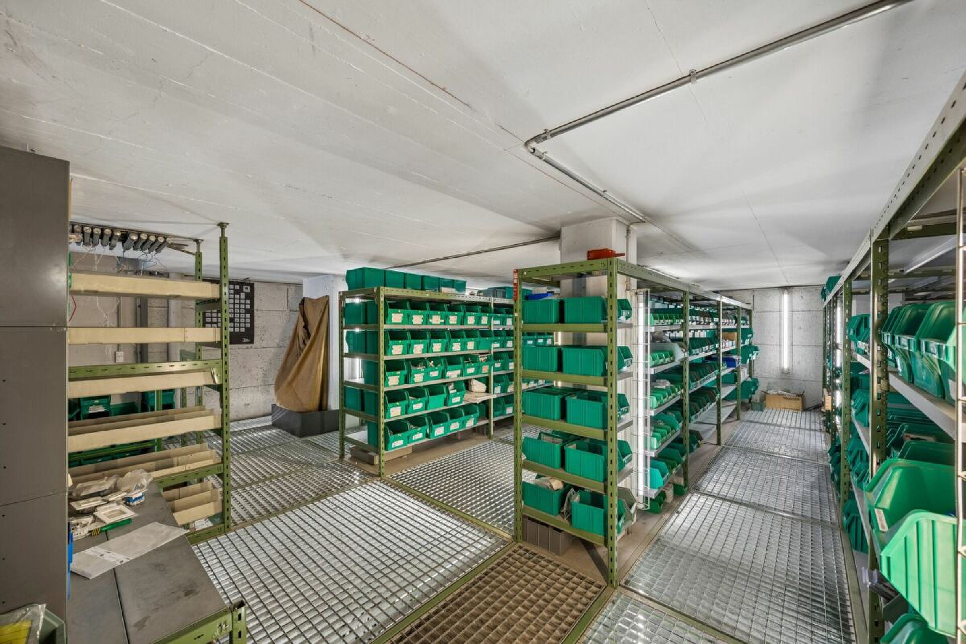
  • Large craft room, drying room and air-raid shelter in the basement
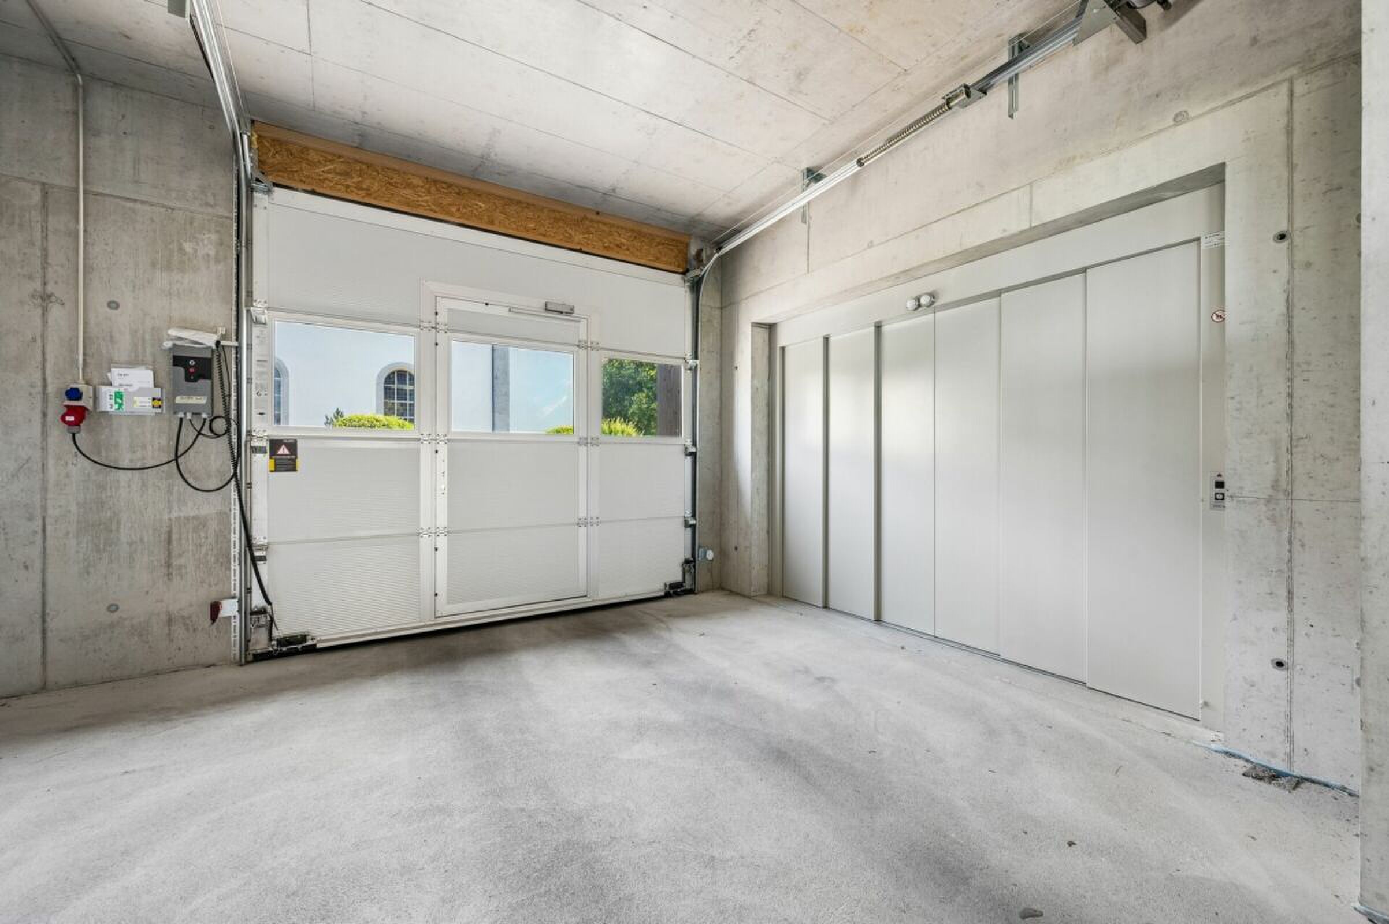
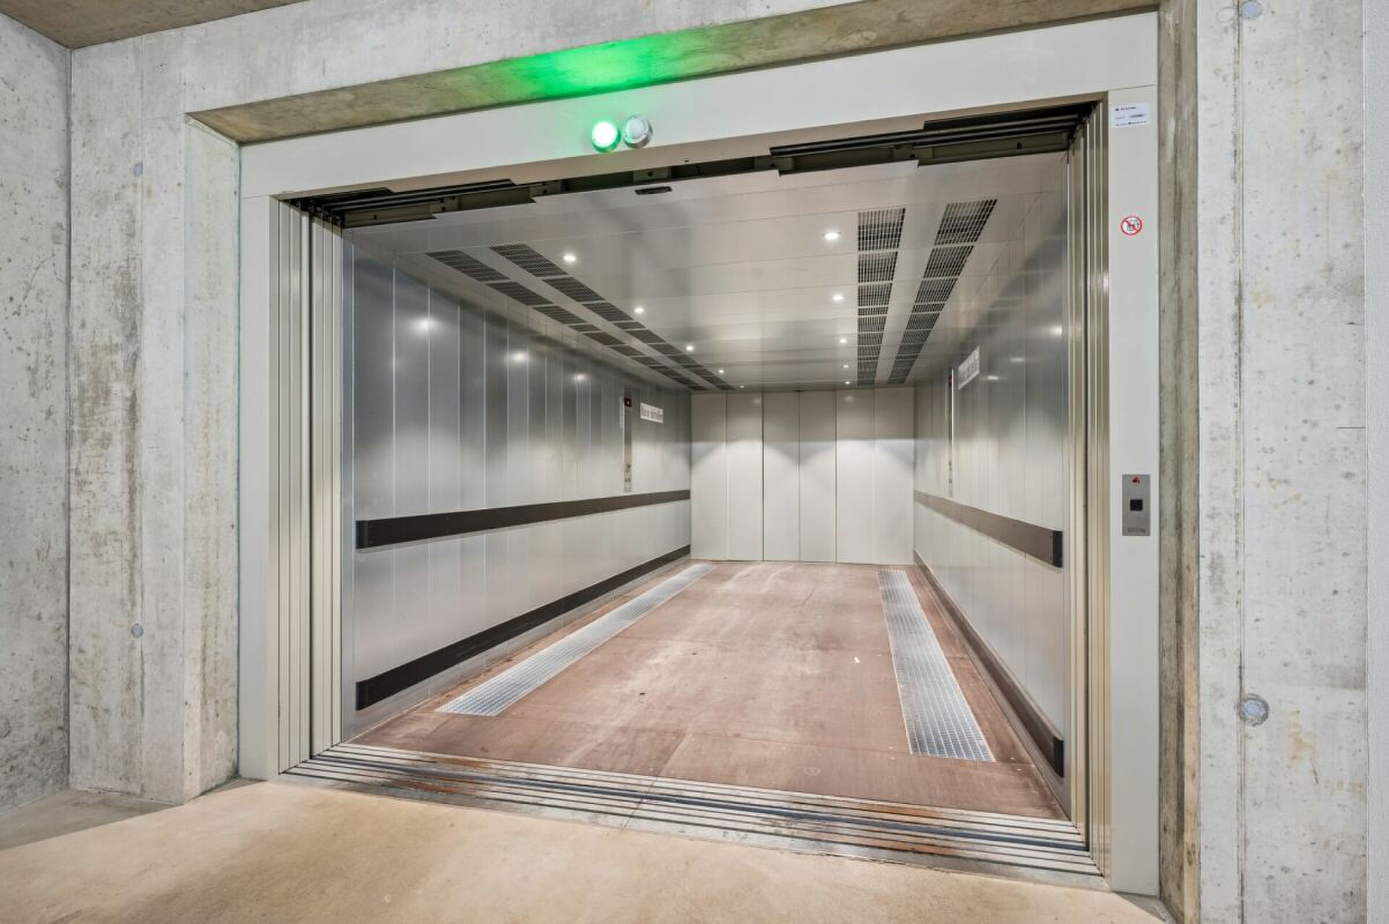
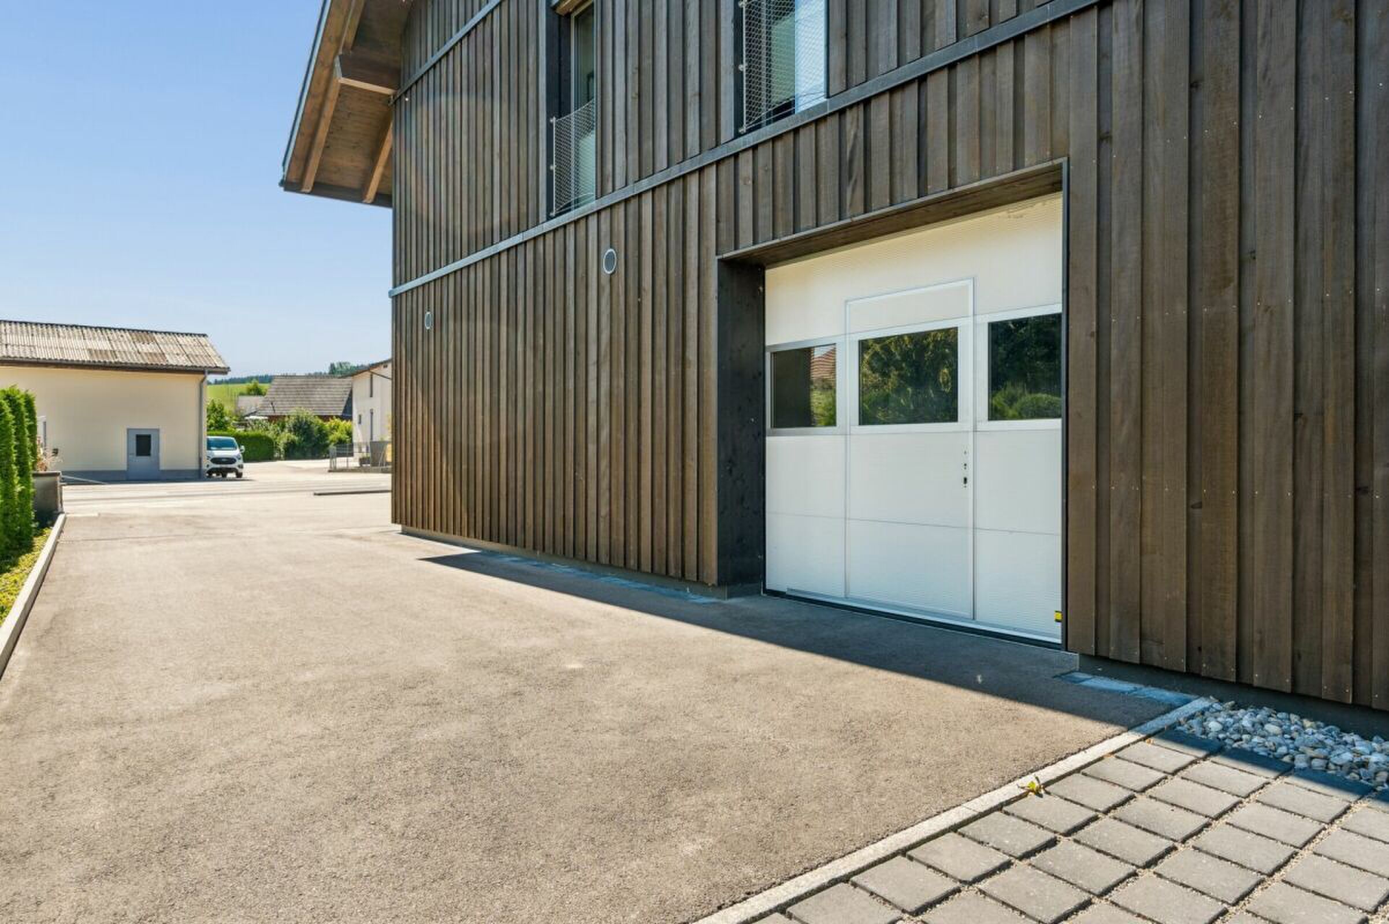
  • Parking garage and outdoor parking
  • Conversion from oil to district heating planned
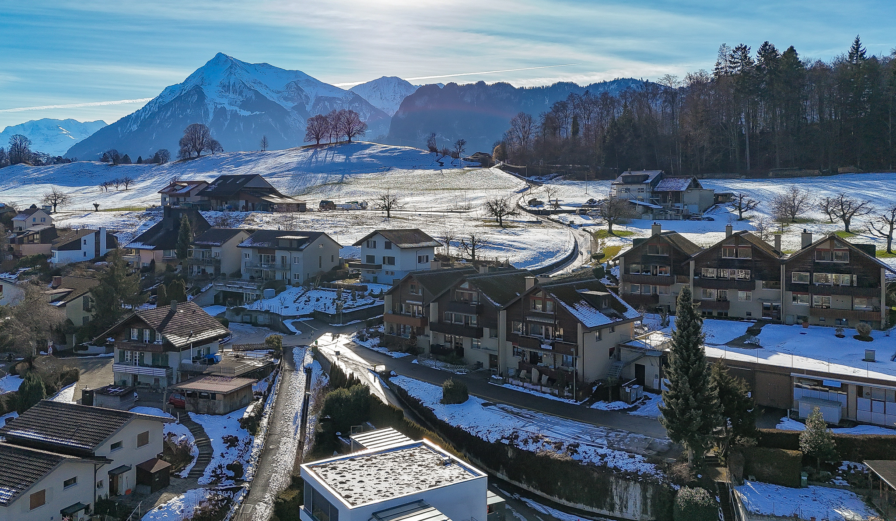
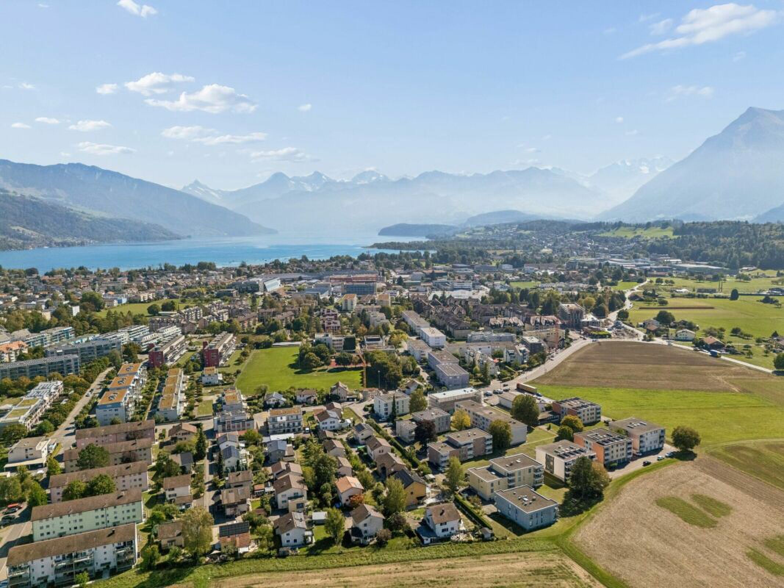
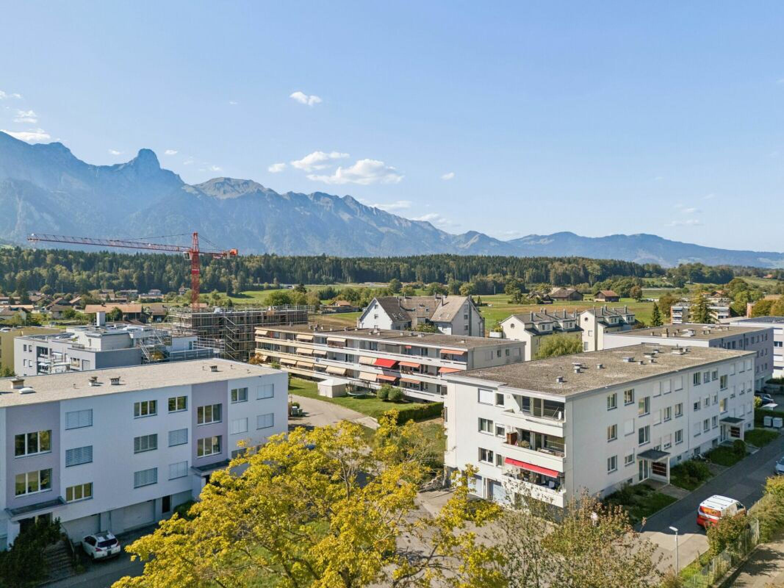
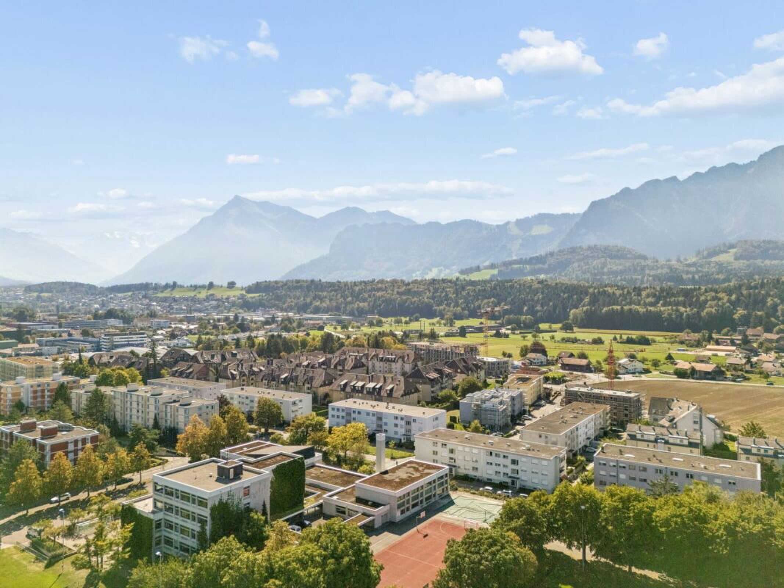
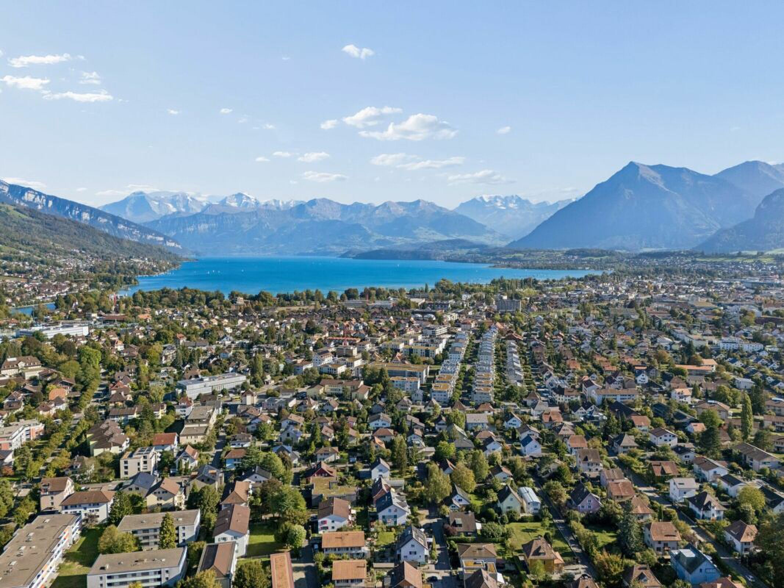
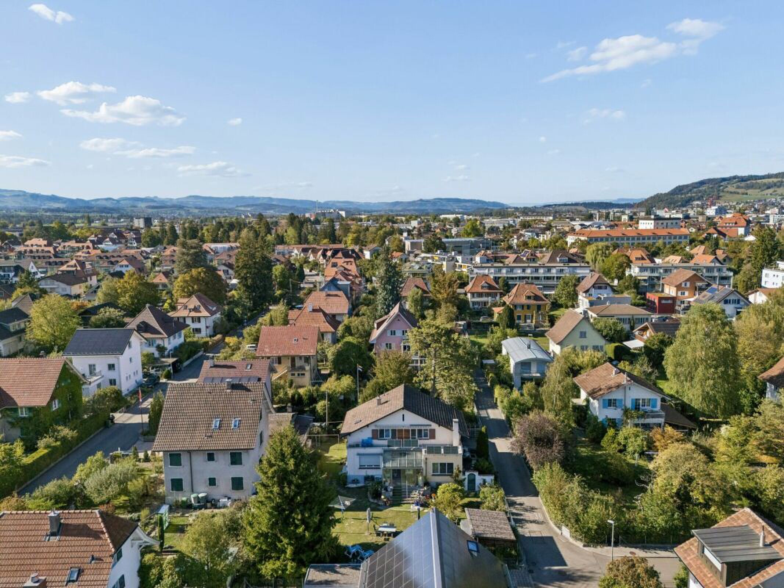
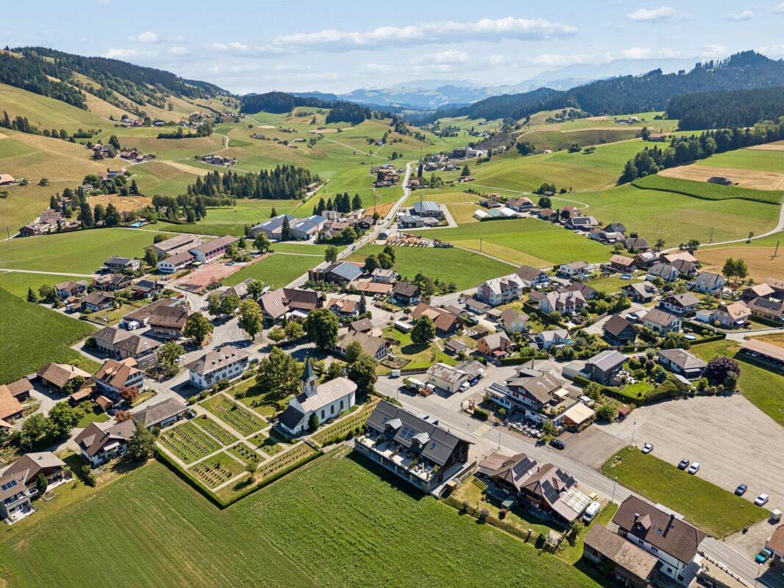
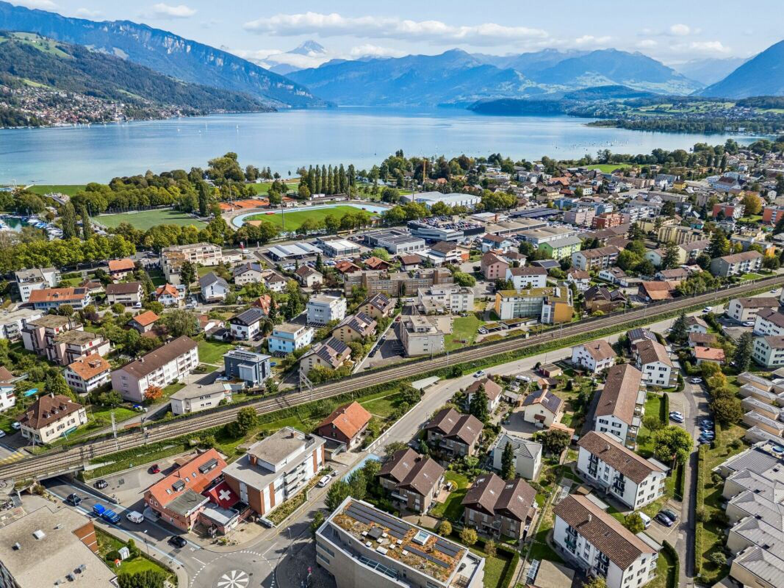
  • Quiet location near the lake, available now

Ask for our detailed sales documentation for more interesting information.

Haven't found the right one yet? The IMMOSEEKER team will be happy to assist you.

Diese Doppeleinfamilienhaushälfte aus dem Jahr 1977 bietet 5.5 Zimmer, rund 111 m² Nettowohnfläche und fast 227 m² Nutzfläche auf einem Grundstück von 364 m². Im Erdgeschoss gehen Küche, Ess- und Wohnbereich offen ineinander über. Grosse Fensterfronten öffnen den Wohnraum zur gedeckten Terrasse und zum privaten Garten. Das Obergeschoss umfasst vier flexibel nutzbare Zimmer, eines davon mit eigenem Balkon, sowie ein Badezimmer mit Badewanne und Doppellavabo. Der 63 m² grosse Estrich und der Bastelraum im Untergeschoss bieten viel Platz für Ausbau, Hobby oder Stauraum. Das Haus ist ab sofort verfügbar und eignet sich ideal für alle, die ihr Zuhause nach eigenen Vorstellungen modernisieren möchten.

Highlights

  • 5.5 Zimmer, ca. 111 m² Nettowohnfläche, fast 227 m² Nutzfläche
  • Grundstück von 364 m² mit privatem Garten
  • Gedeckte Terrasse mit Sonnenstore
  • Offener Wohn- und Essbereich mit knapp 24 m² Wohnfläche und grossen Fensterfronten
  • Vier flexibel nutzbare Zimmer, eines mit eigenem Balkon
  • Badezimmer mit Badewanne und Doppellavabo, separate Toilette im Erdgeschoss
  • Estrich mit 63 m², sichtbarer Holzkonstruktion und Ausbaupotenzial
  • Grosser Bastelraum, Trocknungsraum und Luftschutzraum im Untergeschoss
  • Einstellhallenparkplatz und Aussenparkplatz
  • Umstellung von Öl auf Fernwärme geplant
  • Ruhige Lage in Seenähe, ab sofort verfügbar

Verlangen Sie unsere ausführliche Verkaufsdokumentation für weitere interessante Informationen.

Noch nicht das Richtige gefunden? Das Team von IMMOSEEKER steht Ihnen gerne zur Seite.

Conveniences

Outside conveniences
  • Balcony/ies
Condition
  • To be renovated
Discover similar properties

Firstview
Exterior view 1
Exterior view 2
Exterior view 3
Interior view 1
Interior view 2
Interior view 3
Interior view 4
Interior view 5
Interior view 6
Interior view 7
Interior view 8
Interior view 9
Interior view 10
Interior view 11
Duplex/two-level

Duplex/two-level with 4.5 rooms on sale in Thun - 41 m²

Kummweg 3, 3600 Thun
1st floor
Immediate
Exclusive duplex apartment with panoramic views
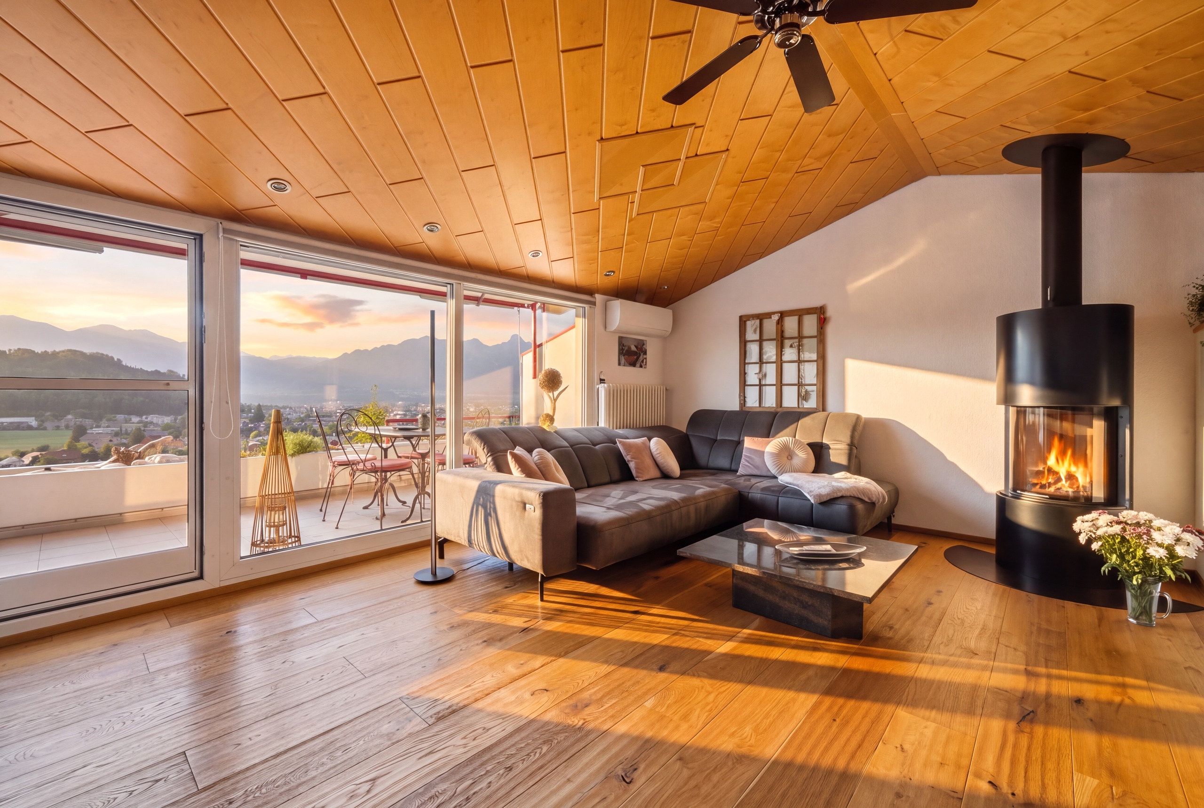
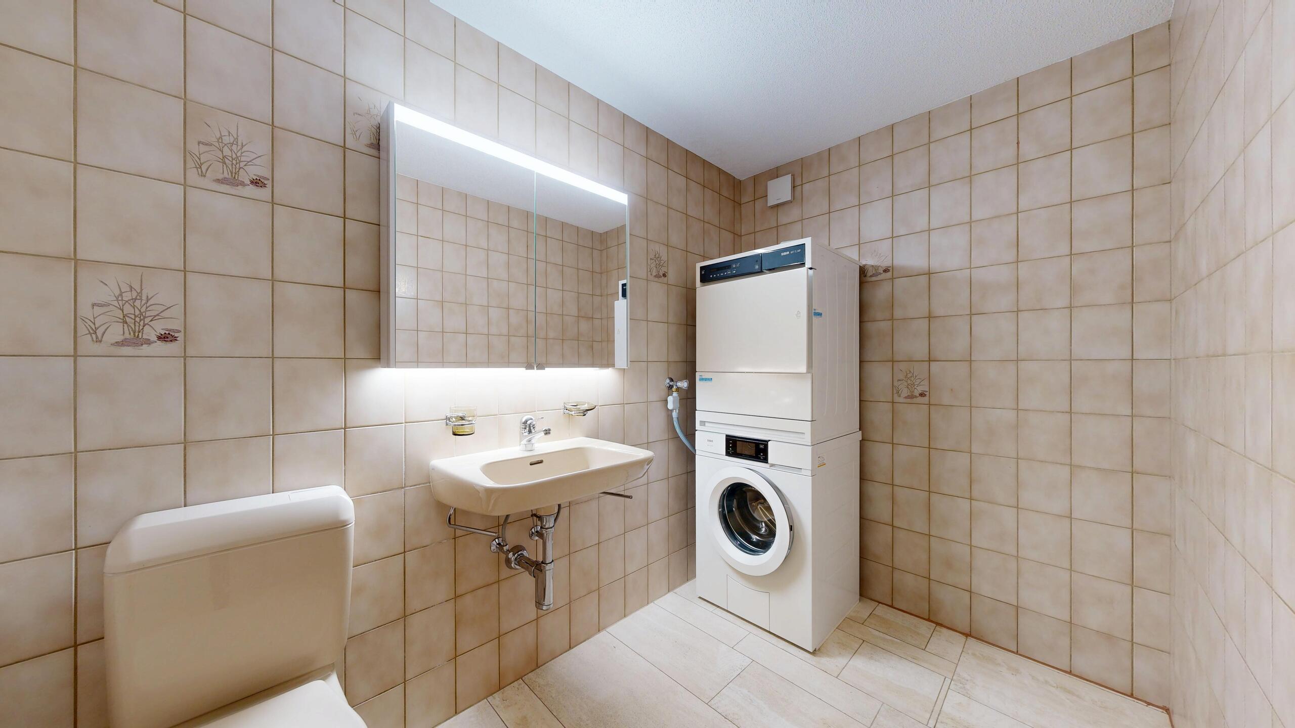
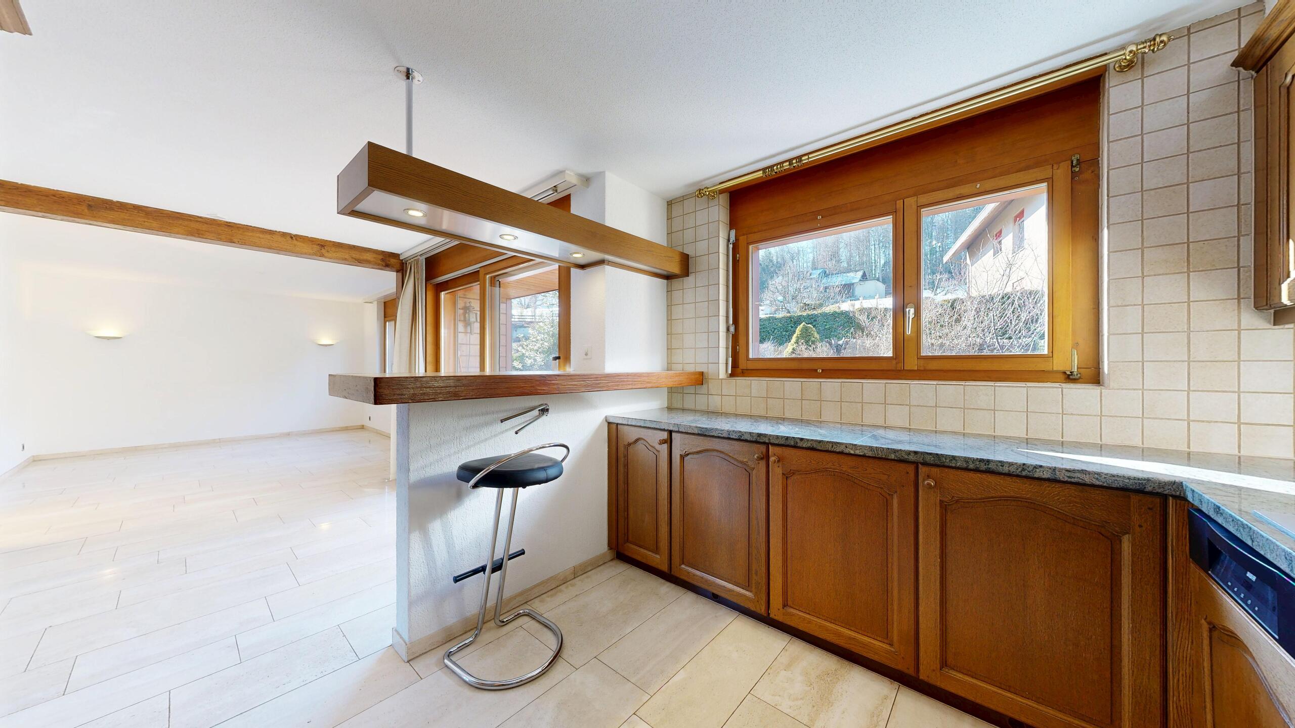
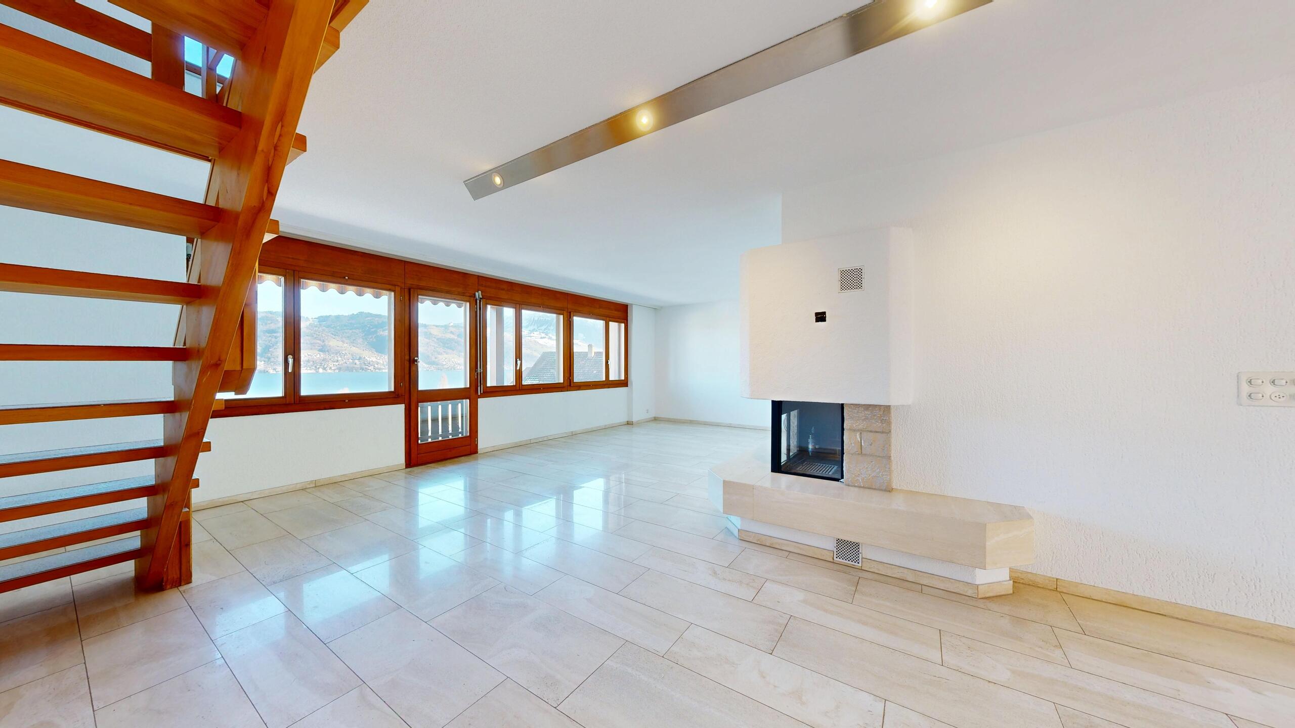
Please note the following: The apartment was designed as a 4½-room apartment. One room has been opened up to create a spacious dining area, but it can easily be converted back into a separate room. This exceptional duplex apartment with a living space of 126 m² is located in a quiet, elevated residential area in a 30 km/h traffic-calmed zone at the end of a cul-de-sac. The elegant, mirrored entrance area with cloakroom immediately impresses you as you enter the apartment. The bright living and dining area is a delight with its fine marble floor tiles, underfloor heating, dimmable lighting and a stylish fireplace that creates a cosy living atmosphere. This floor also has a bathroom with a washbasin, toilet, washing machine and tumble dryer. The rustic wooden kitchen with high-quality V-shaped appliances and stone countertops blends harmoniously into the open living concept. The bar is an inviting meeting point for guests. Two balconies extend the living space outdoors: the west-facing...
Firstview
Exterior view 1
Exterior view 2
Exterior view 3
Interior view 1
Interior view 2
Interior view 3
Interior view 4
Interior view 5
Interior view 6
Interior view 7
Interior view 8
Interior view 9
Interior view 10
Interior view 11
Duplex/two-level

Duplex/two-level with 4.5 rooms on sale in Gwatt (Thun) - 41 m²

Kummweg 3, 3645 Gwatt (Thun)
1st floor
Immediate
Exclusive duplex apartment with panoramic views
Please note the following: The apartment was designed as a 4½-room apartment. One room has been opened up to create a spacious dining area, but it can easily be converted back into a separate room. This exceptional duplex apartment with a living space of 126 m² is located in a quiet, elevated residential area in a 30 km/h traffic-calmed zone at the end of a cul-de-sac. The elegant, mirrored entrance area with cloakroom immediately impresses you as you enter the apartment. The bright living and dining area is a delight with its fine marble floor tiles, underfloor heating, dimmable lighting and a stylish fireplace that creates a cosy living atmosphere. This floor also has a bathroom with a washbasin, toilet, washing machine and tumble dryer. The rustic wooden kitchen with high-quality V-shaped appliances and stone countertops blends harmoniously into the open living concept. The bar is an inviting meeting point for guests. Two balconies extend the living space outdoors: the west-facing...
Other IMMOSEEKER AG Spiez real estate