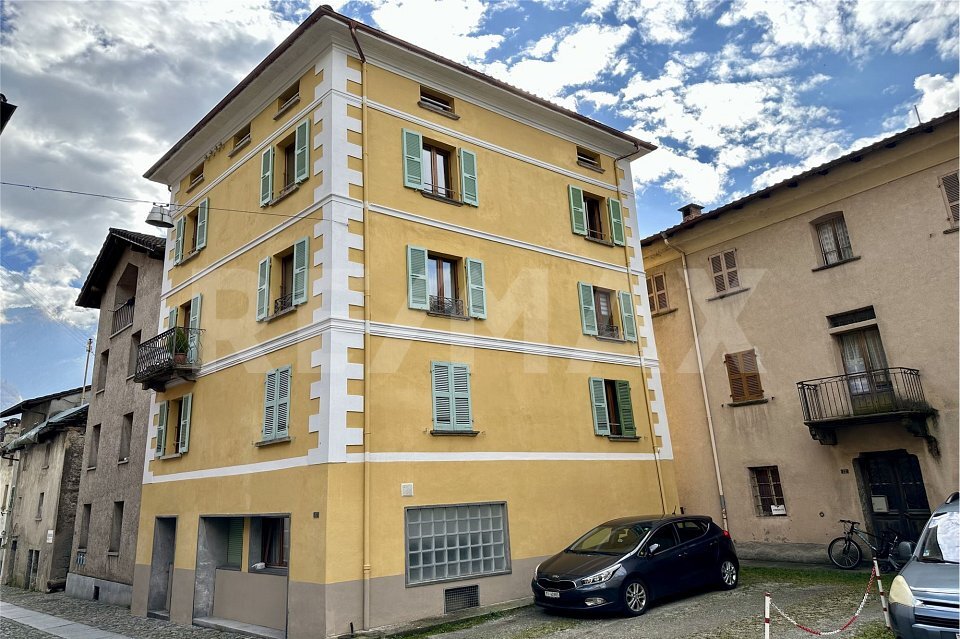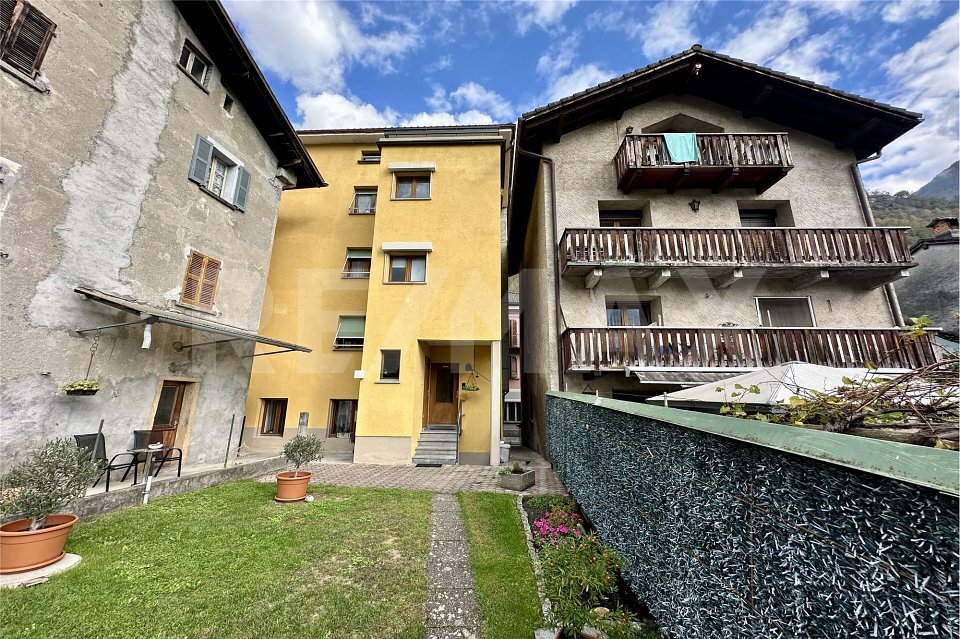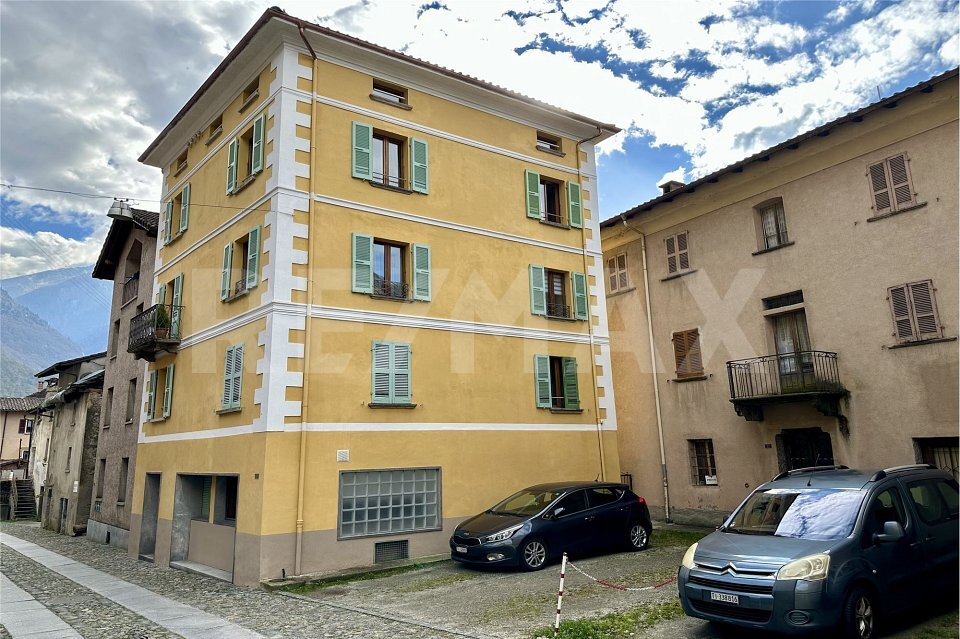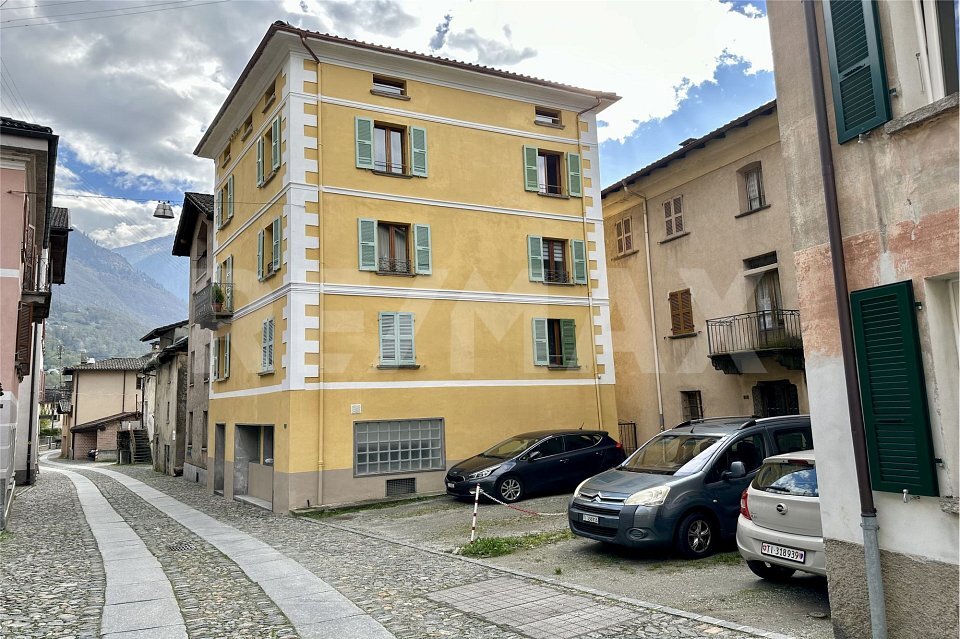
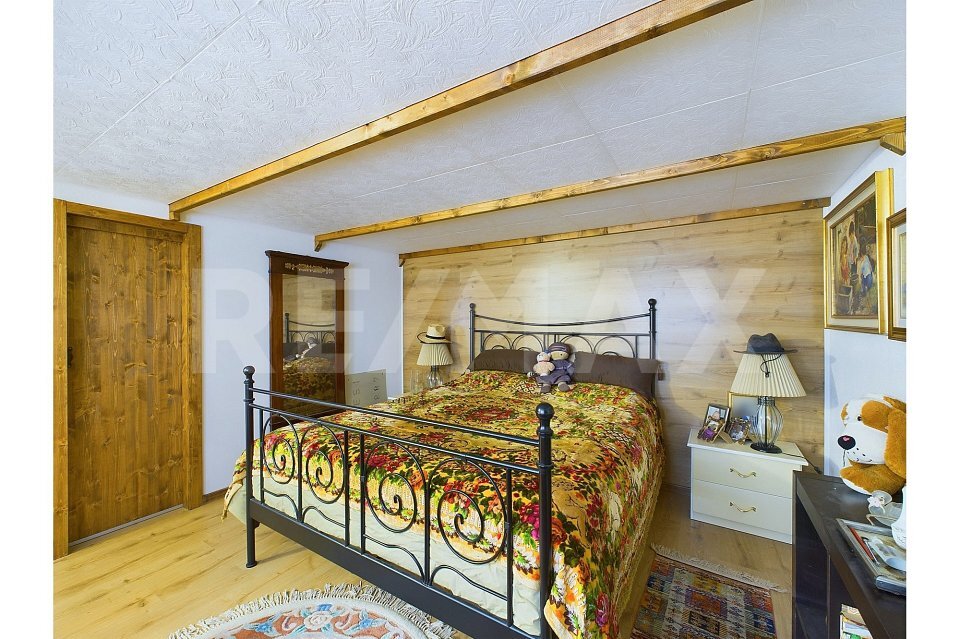
Single family house with 10 rooms on sale in Torre - 180 m²
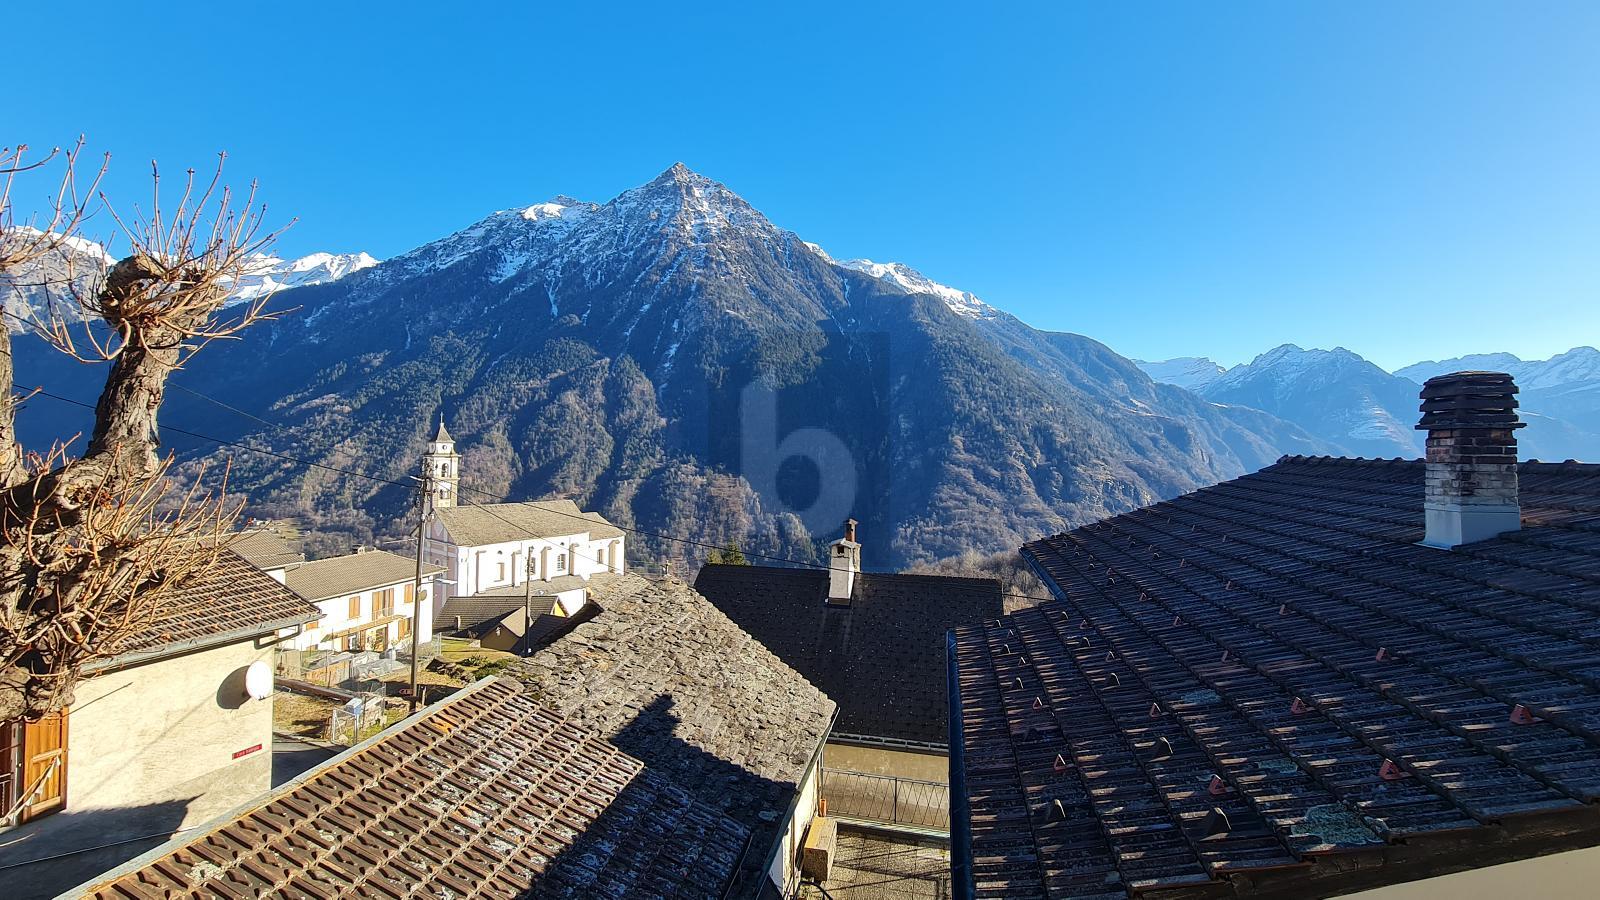
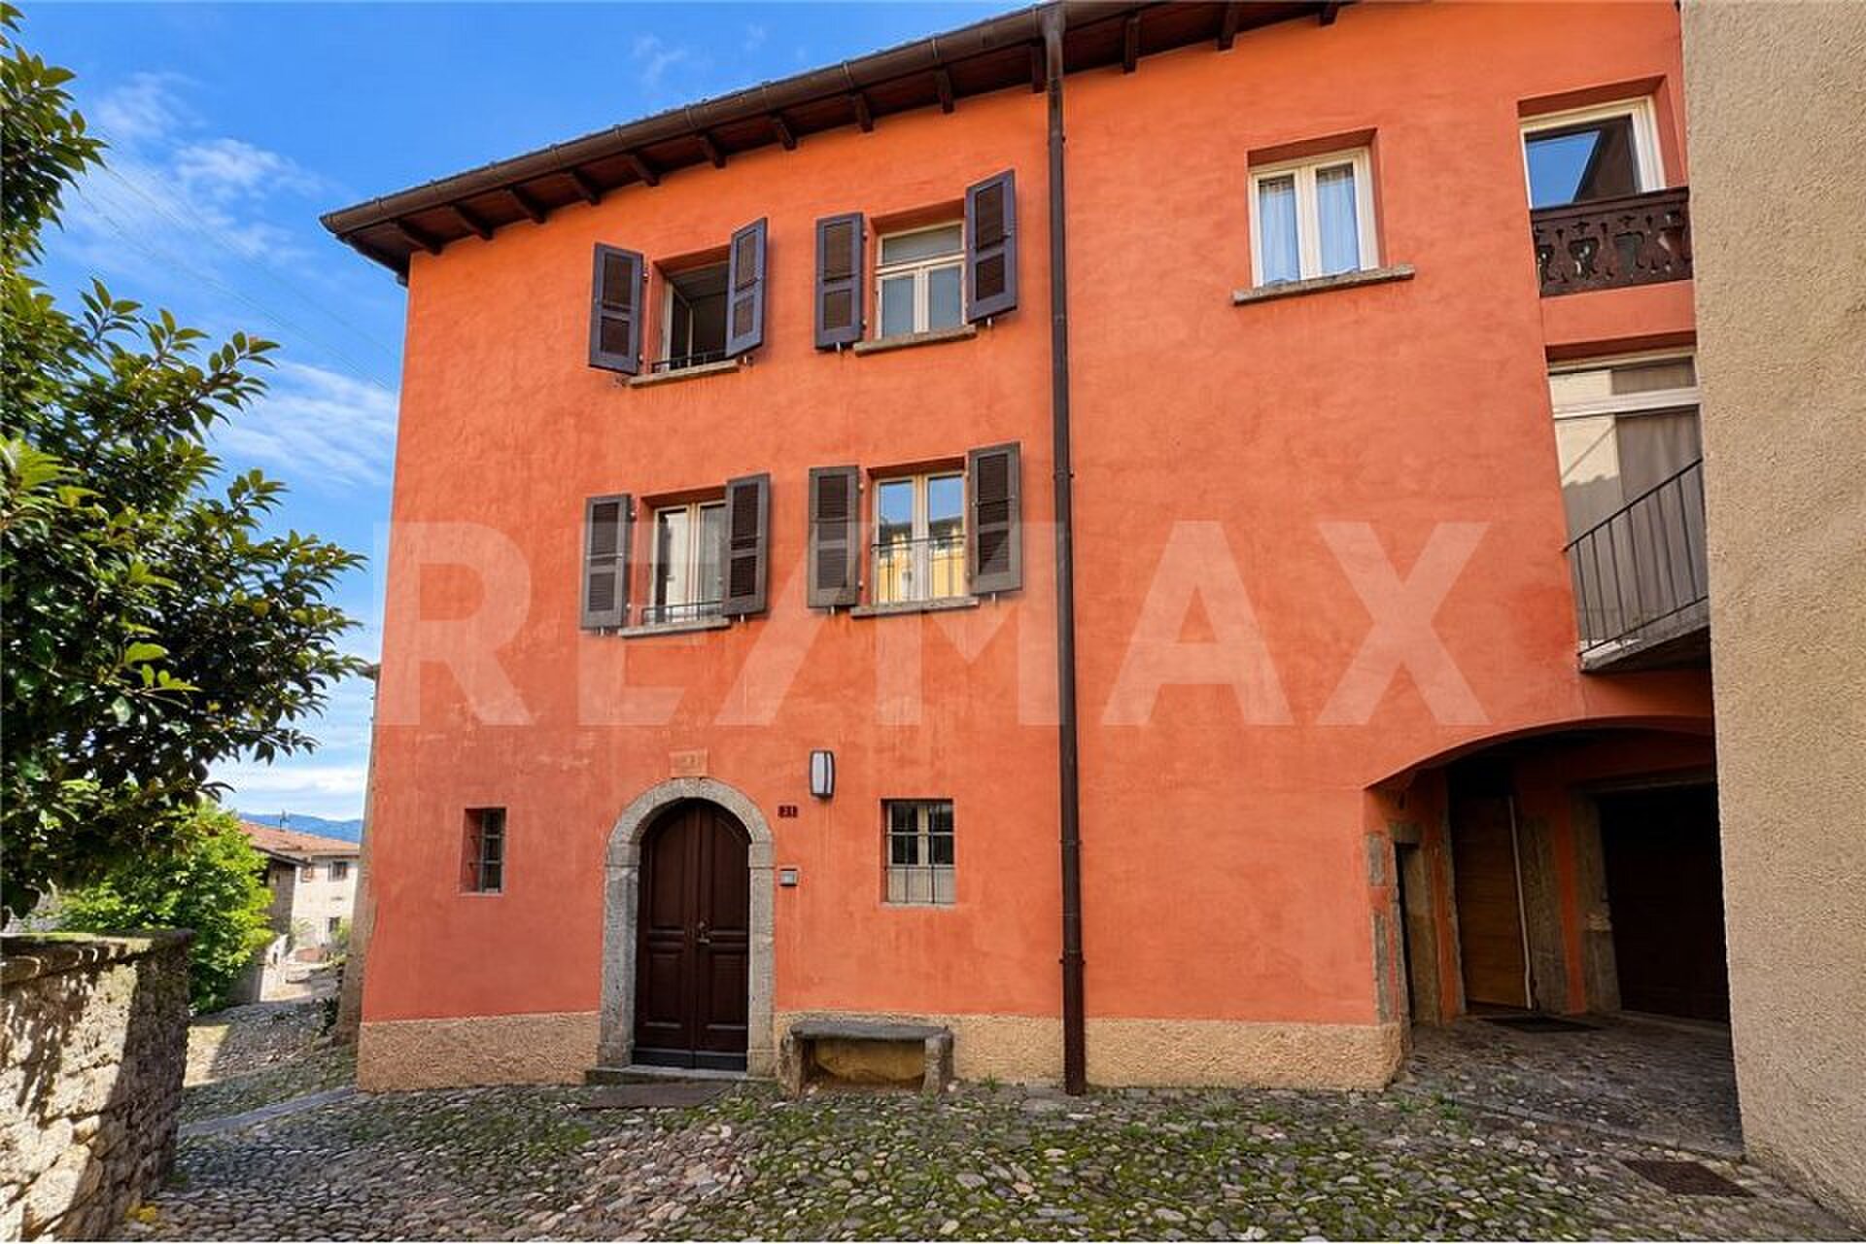
Casa unifamiliare con splendida vista immersa nella natura della valle di Blenio
Rooms10
Living area180 m²
Object PriceCHF 690,000.-
AvailabilityTo agree
Localisation
6717 TorreCharacteristics
Reference
119001099-19002658
Availability
To agree
Rooms
10
Number of levels for the real asset
2
Living area
180 m²
Description
Text translated from french, see original
Original text in french, translate to English.
*** Tutti gli immobili e foto su www.remax.ch ***
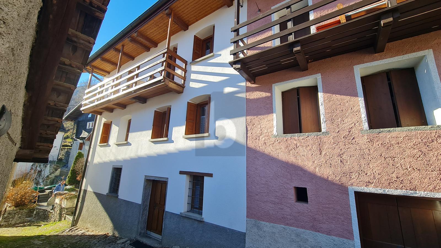
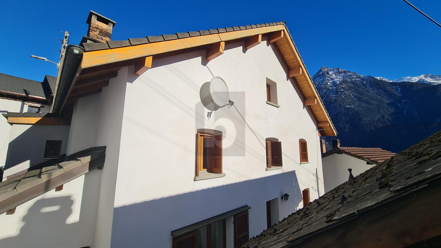
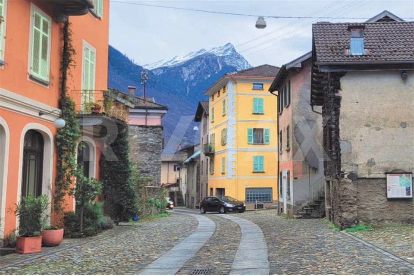
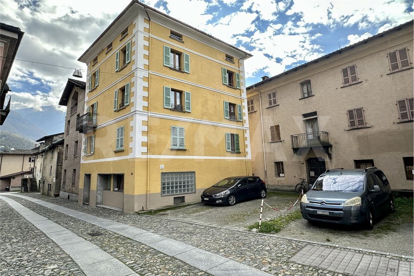
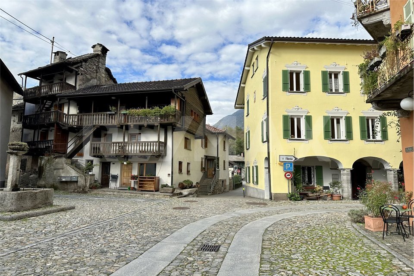
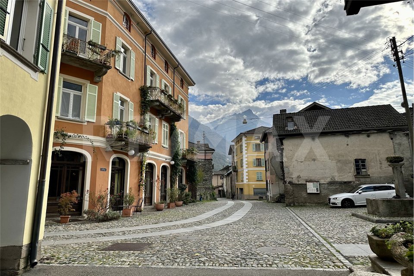
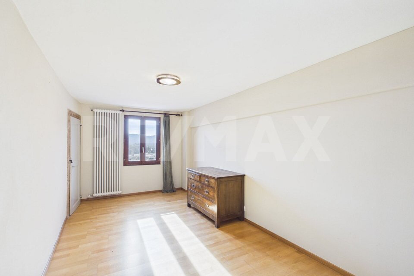
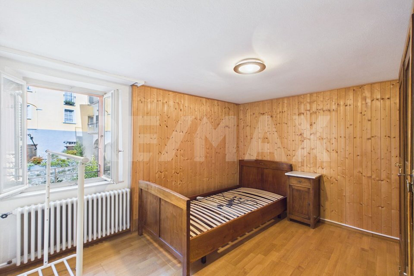
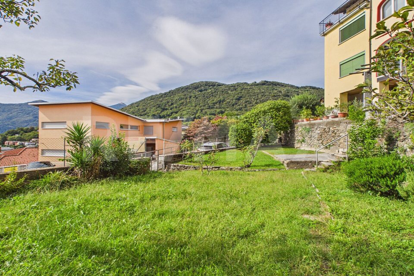
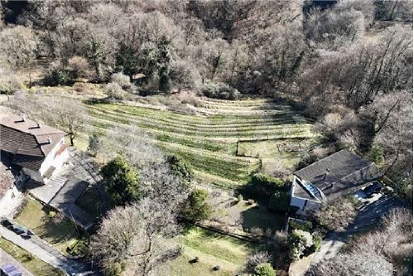
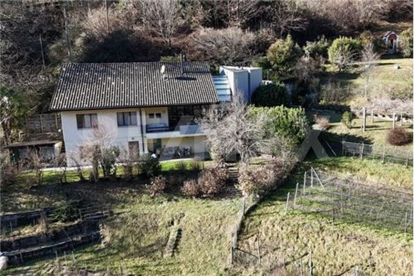
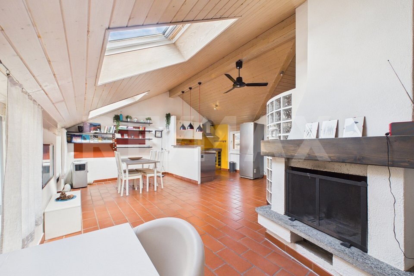
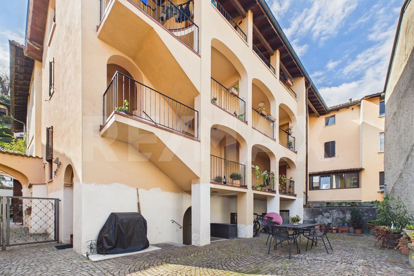
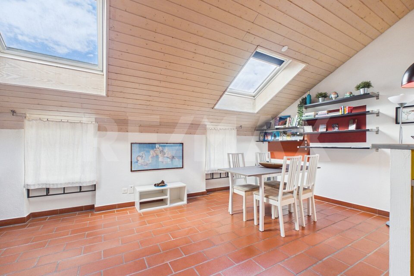
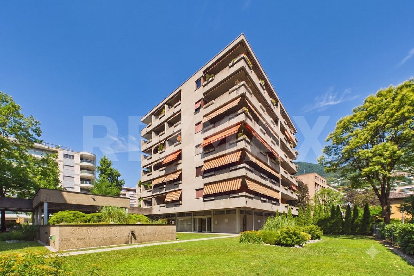
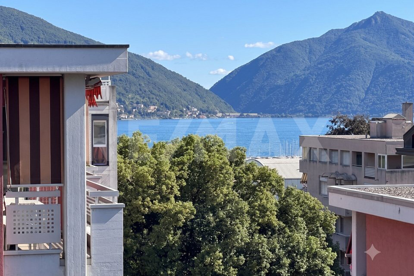
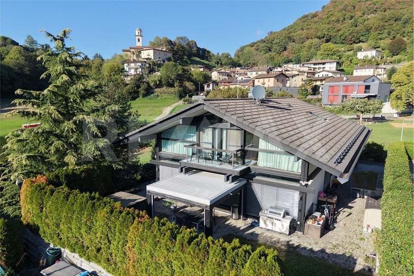
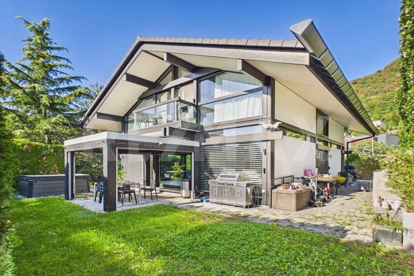
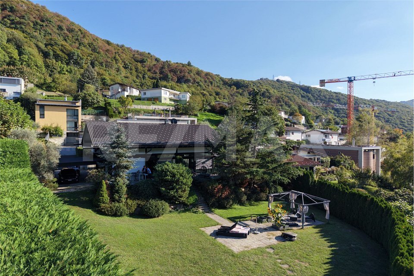
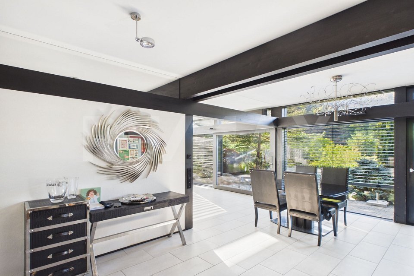
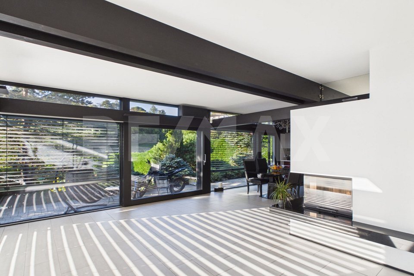
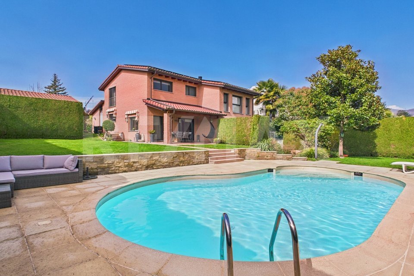
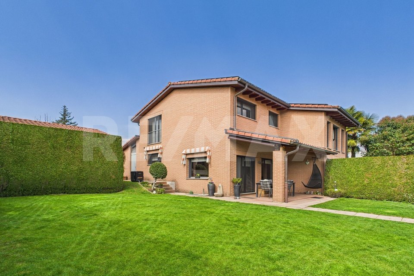
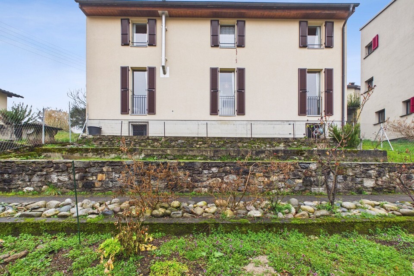
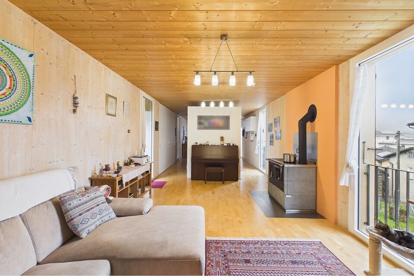
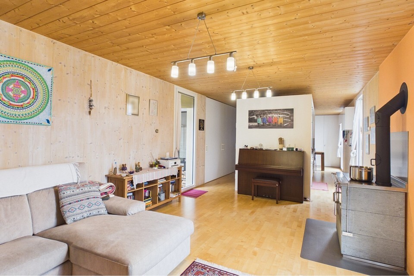
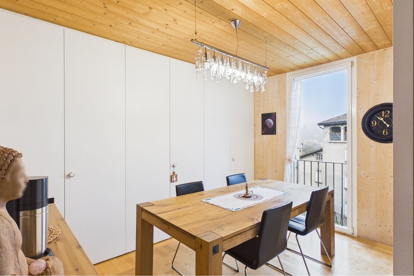
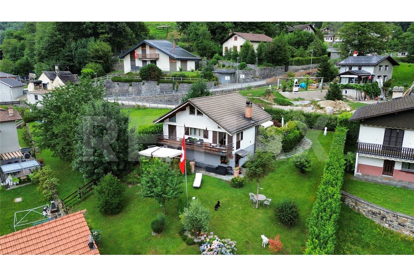
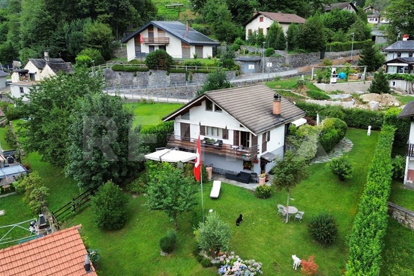
This splendid house with open views of the countryside is spread over two floors and offers a total of 10 rooms for a surface area of about 180 m².
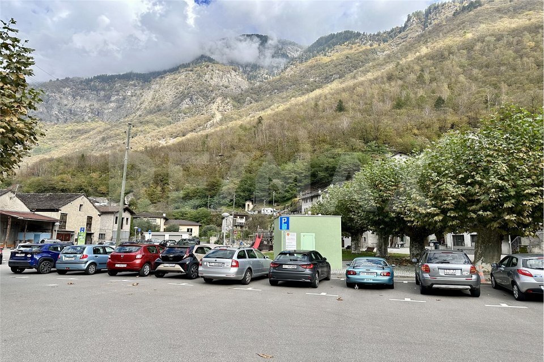
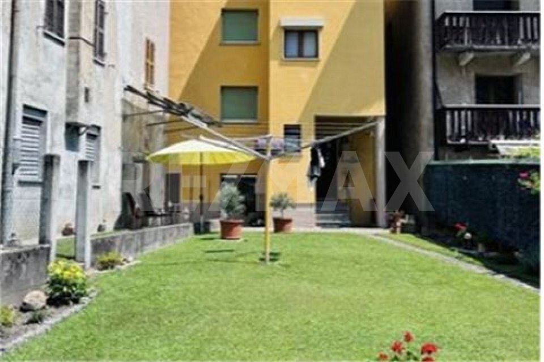
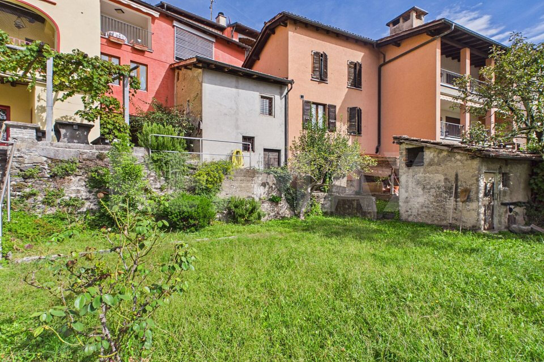
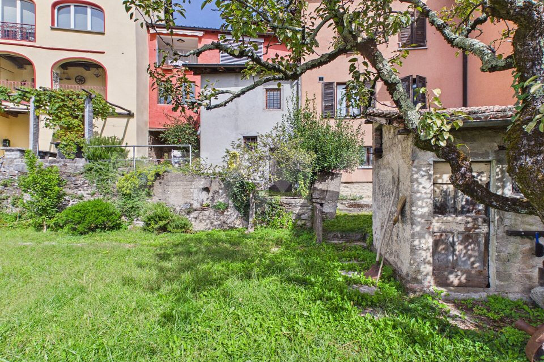
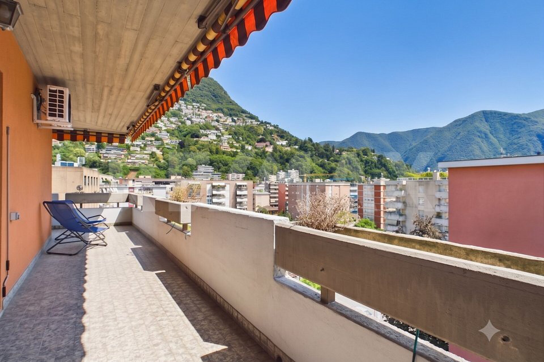
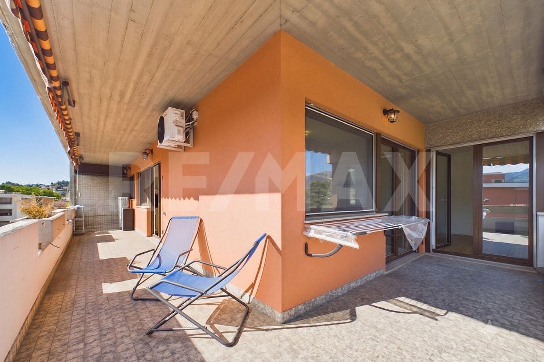
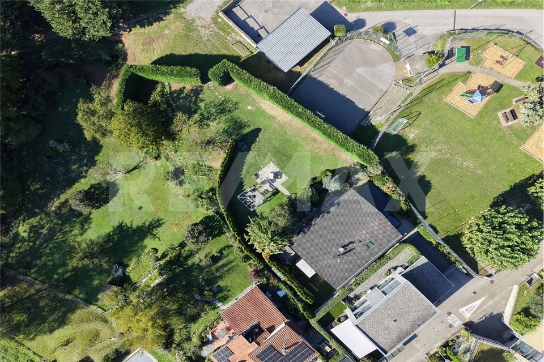
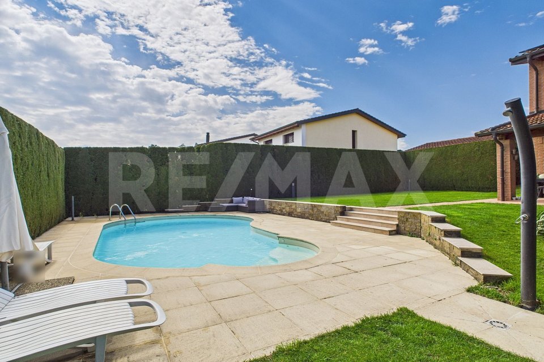
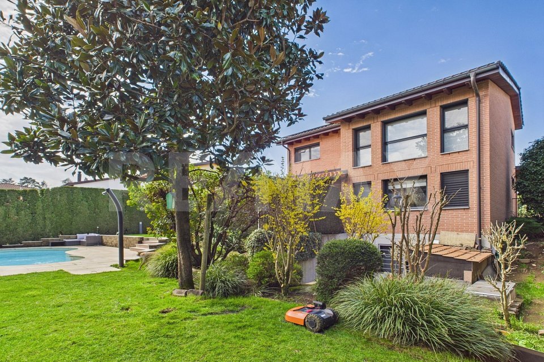
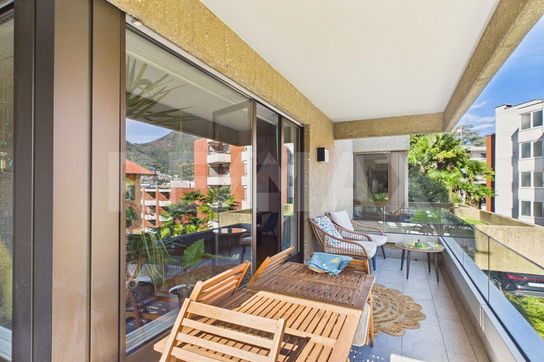
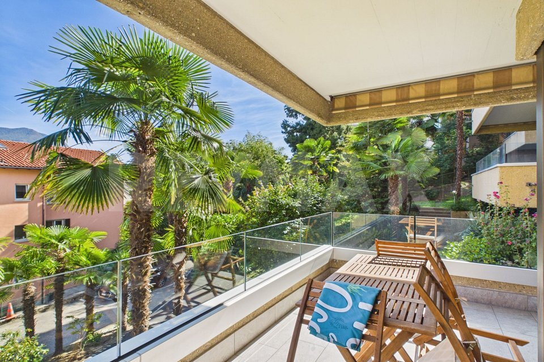
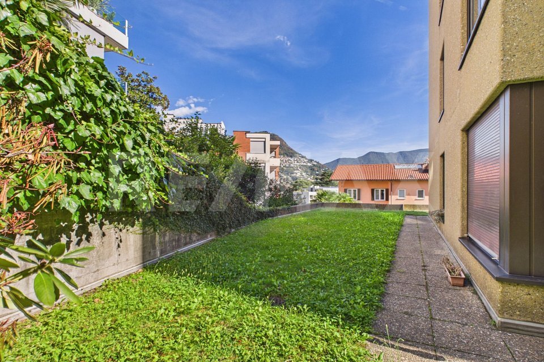
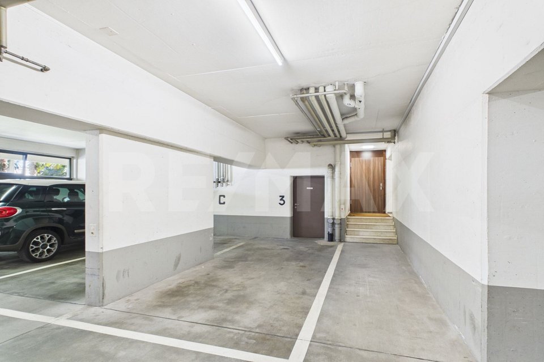
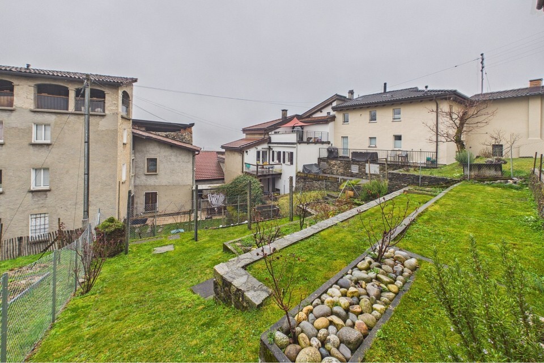
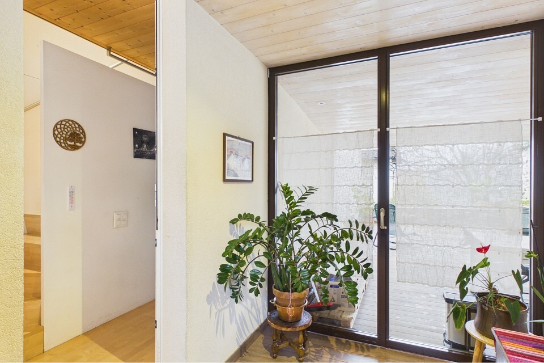
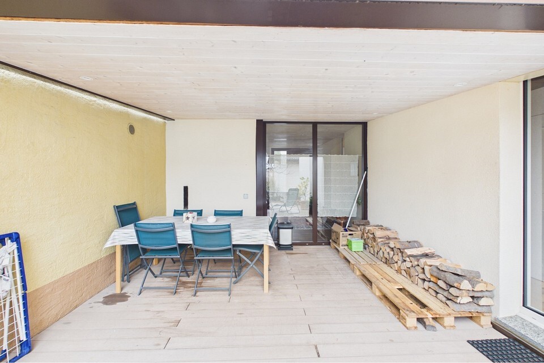
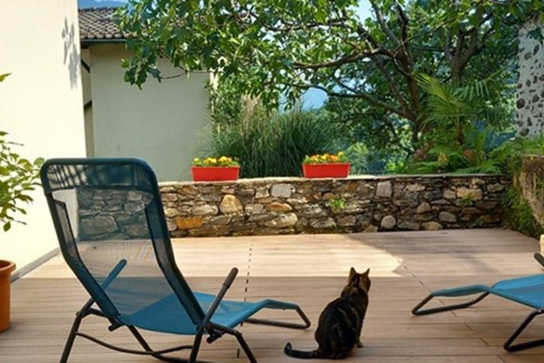
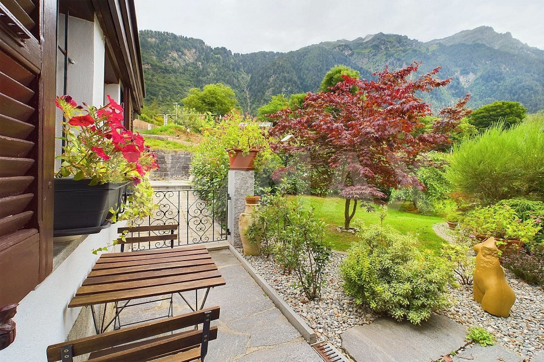
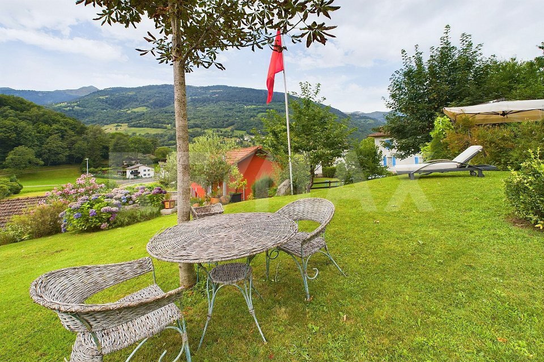
The property includes a balcony, two verandas, a well-maintained ornamental garden of about 500 m², a parking space in front of the house and other free public parking spaces about 80 meters away.
The house is equipped with heating with central boiler, radiators and a pellet stove, ensuring comfort and energy efficiency.
Currently used as a primary residence, the villa offers the possibility of requesting conversion to a secondary residence, making it a versatile solution for different living needs.
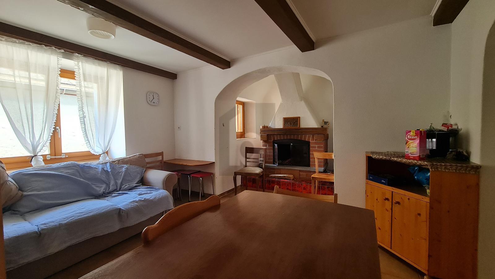
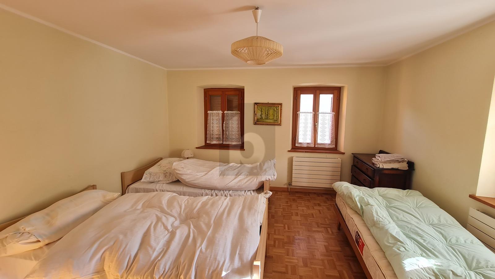
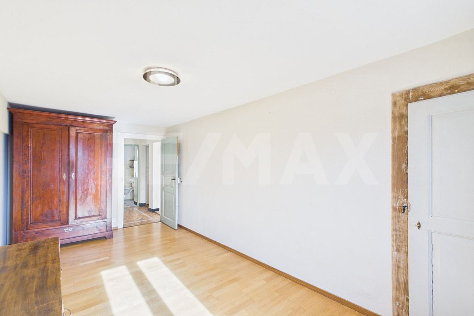
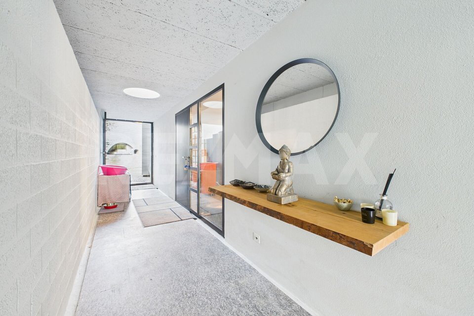
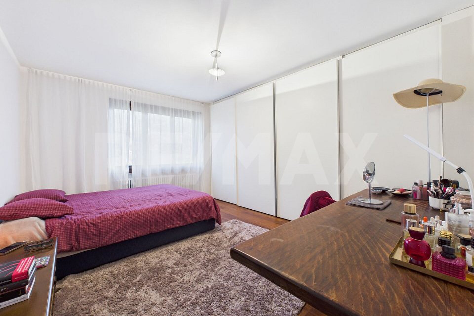
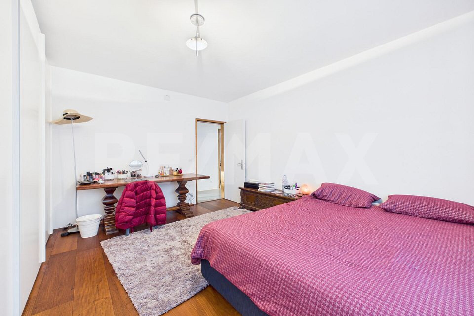
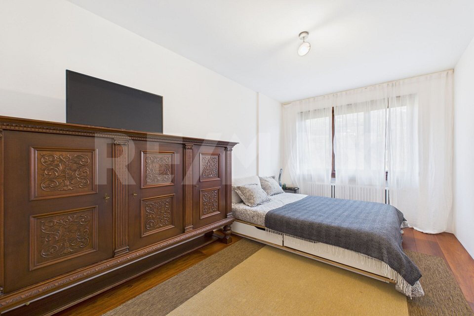
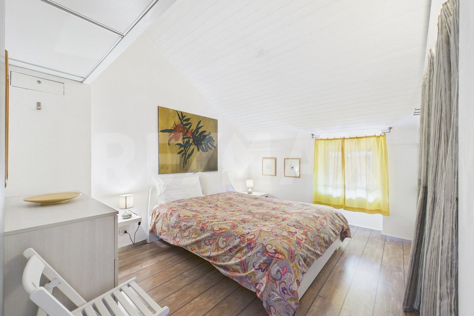
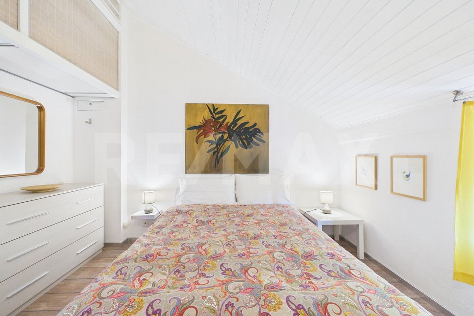
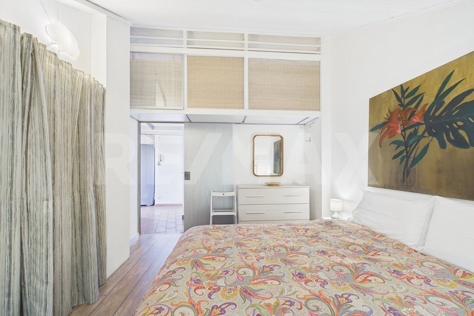
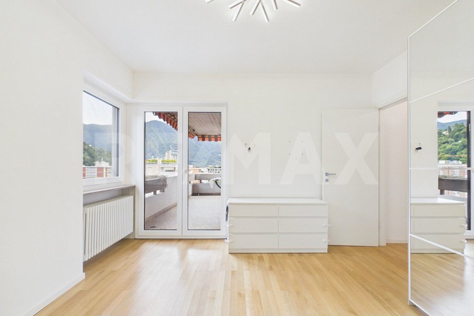
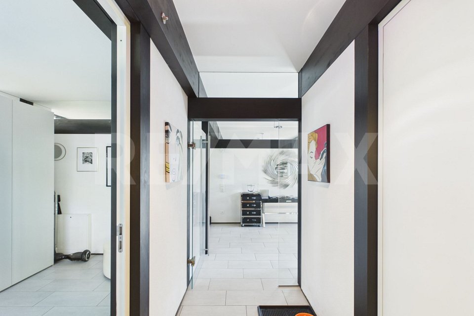
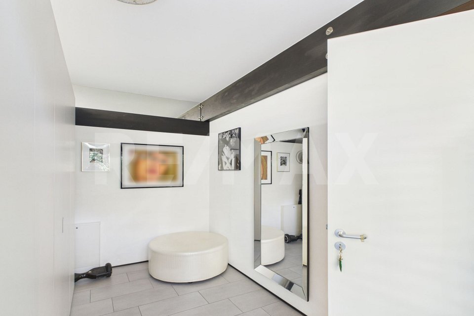
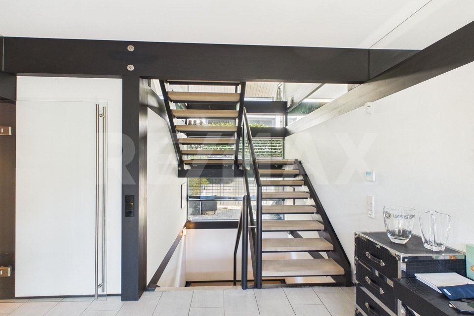
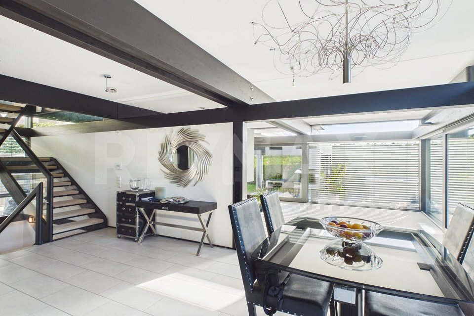
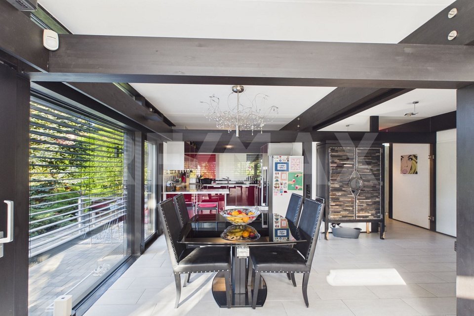
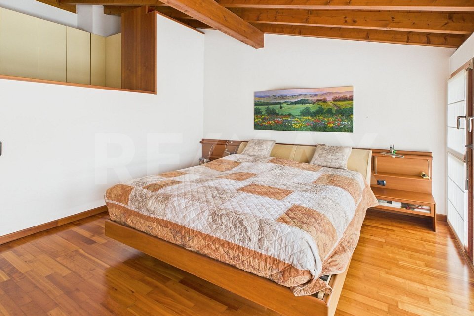
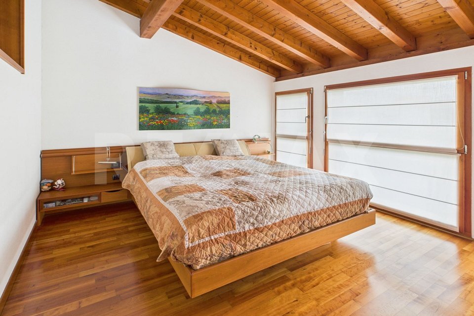
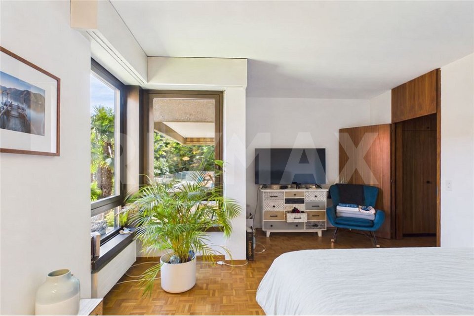
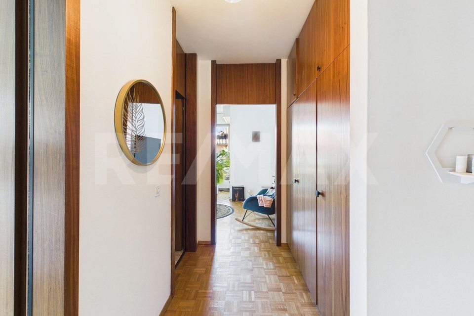
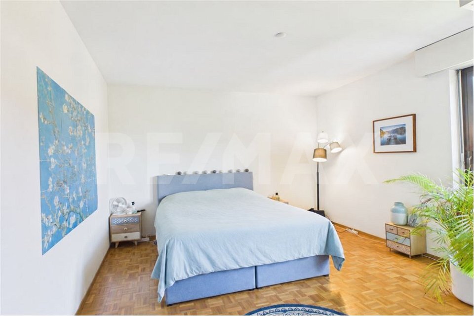
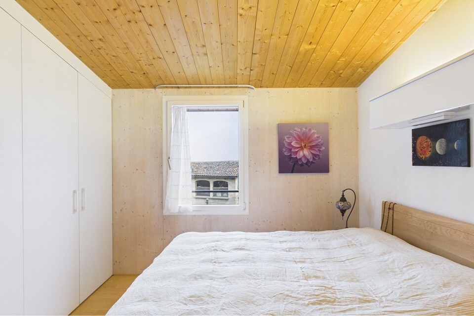
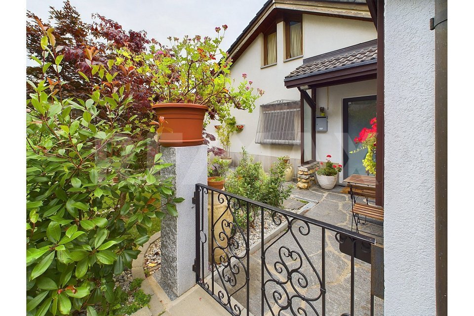
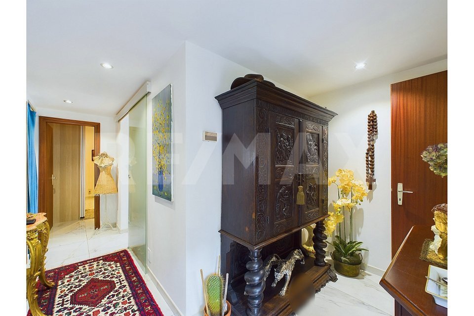
The property represents a unique opportunity for those looking for a high-end residence in a quiet location, with ample indoor and outdoor spaces perfect for living and entertaining. Upon entering the house, it is welcoming and well-maintained, with furniture of the highest quality and value that will remain included in the sale for those who wish to do so. The entrance is bright and, on the right, we find the master bedroom, which has a storage room but offers the possibility of creating an en-suite bathroom or opening the wall to reconvert the space into what was once a garage.
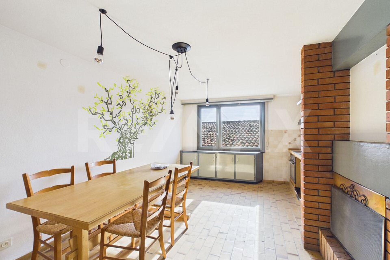
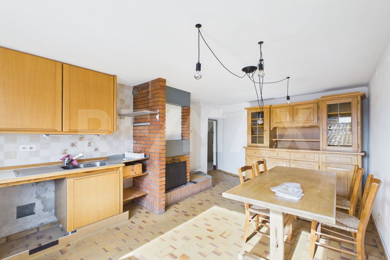
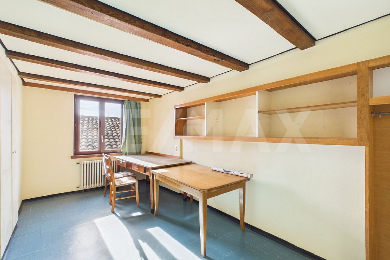
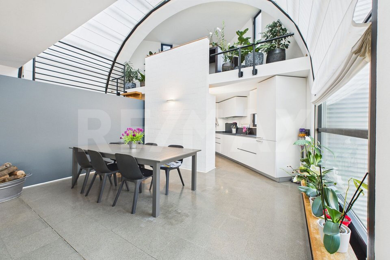
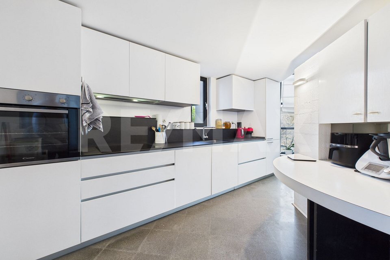
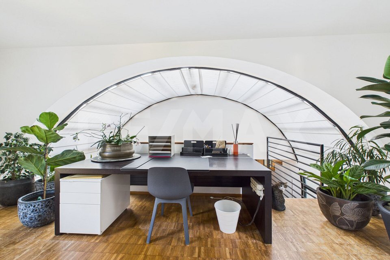
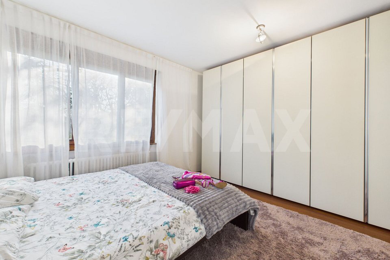
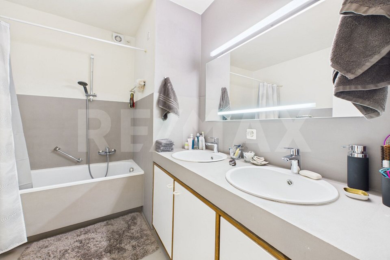
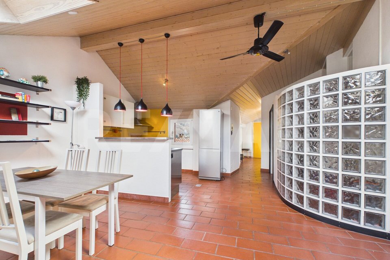
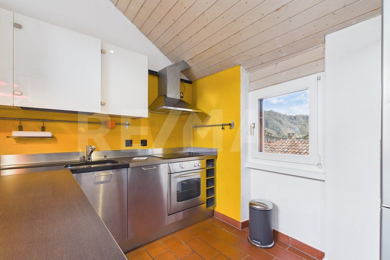
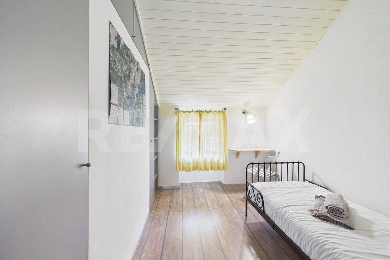
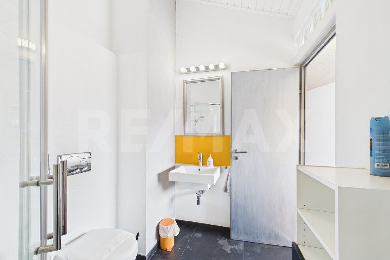
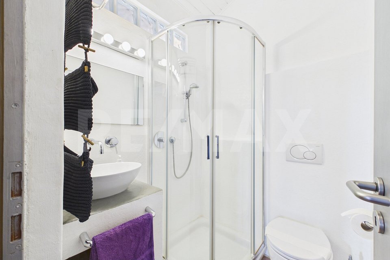
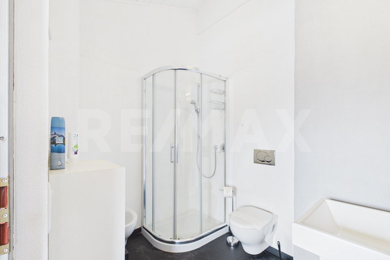
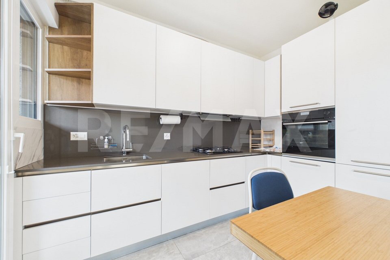
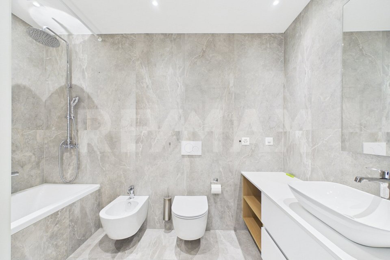
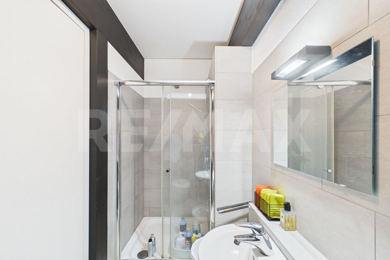
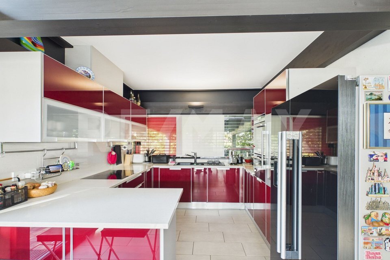
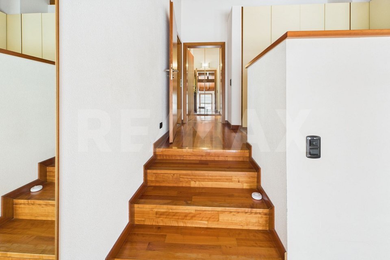
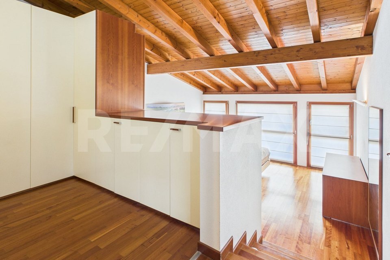
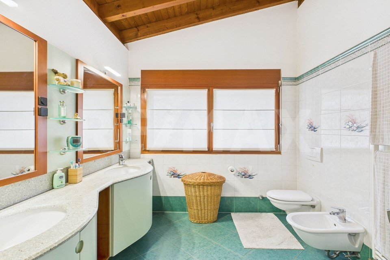
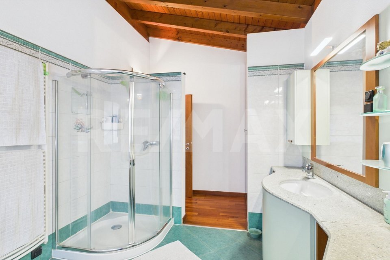
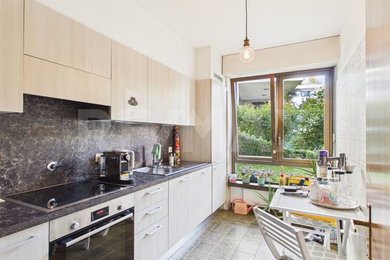
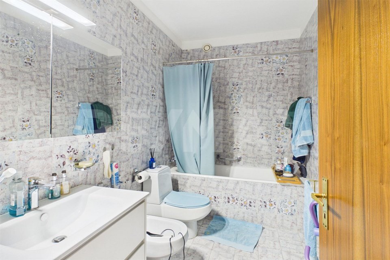
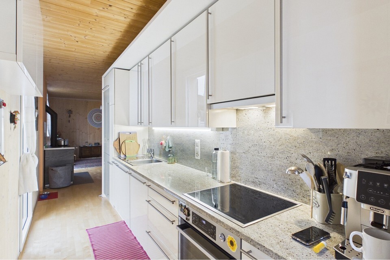
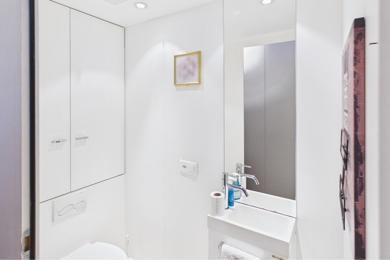
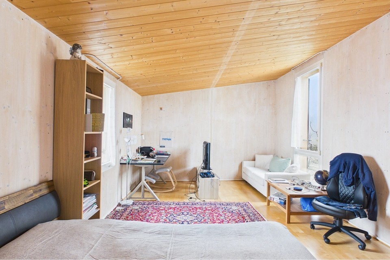
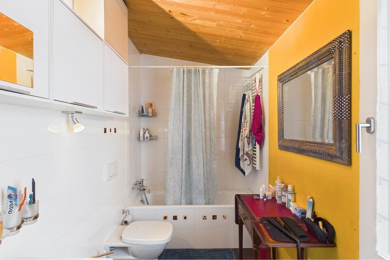
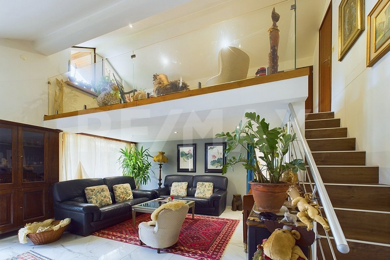
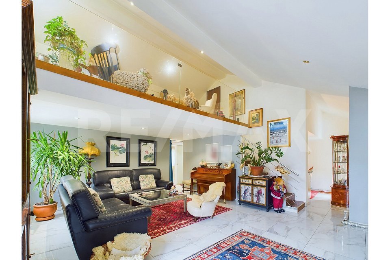
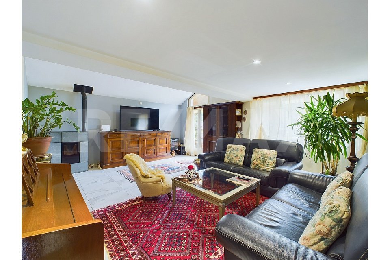
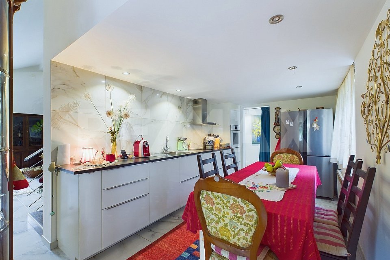
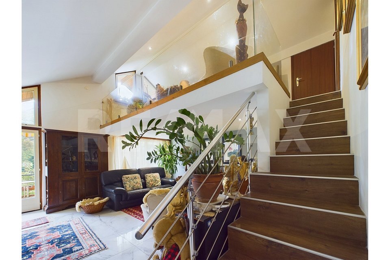
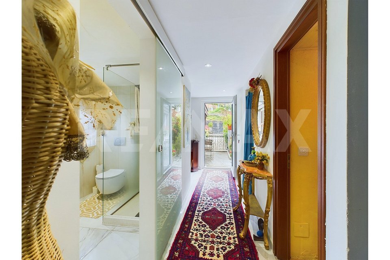
Continuing along the main corridor, we access the kitchen, recently renovated with beautiful tiles and equipped with a door that leads to a spacious and well-maintained terrace. The kitchen is habitable and modern, ideal for those who love to cook and entertain. The main floor also includes a large bathroom with a walk-in shower and double window, a second bedroom and a living room with an open loft, with the possibility of creating another space at will, a small bedroom and a small storage room.
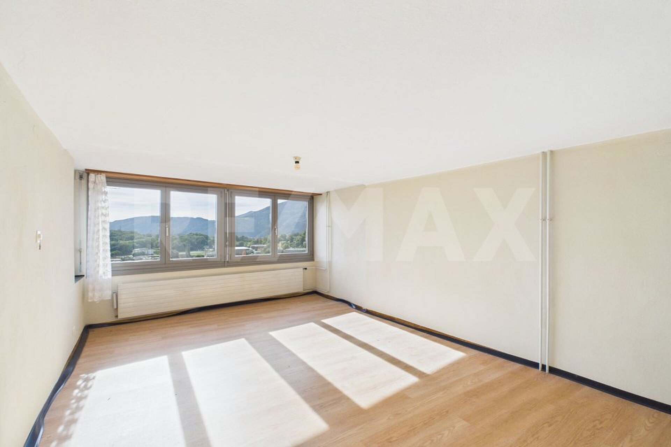
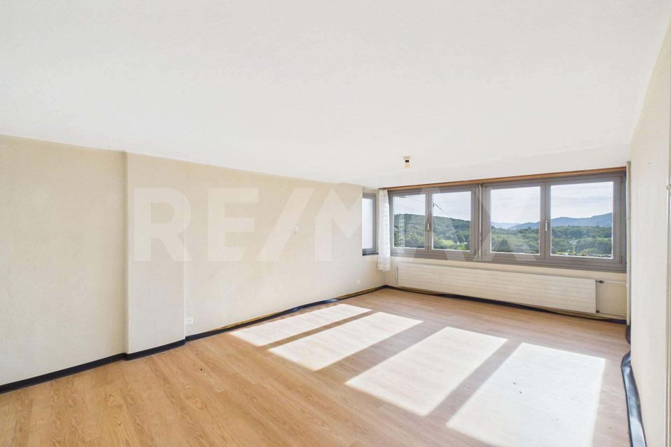
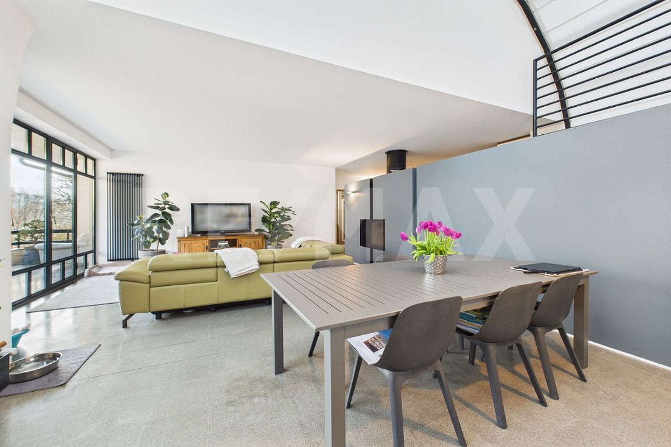
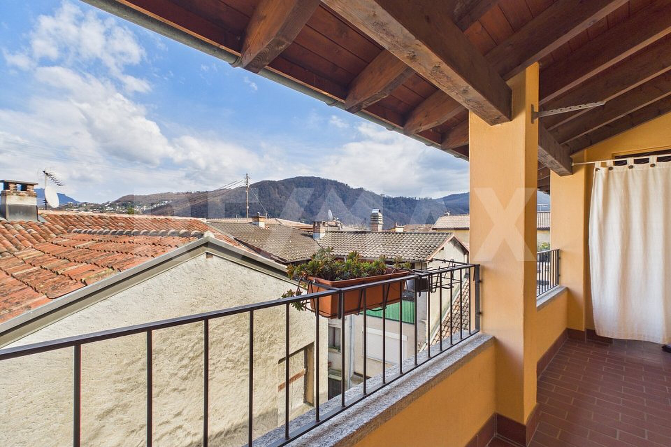
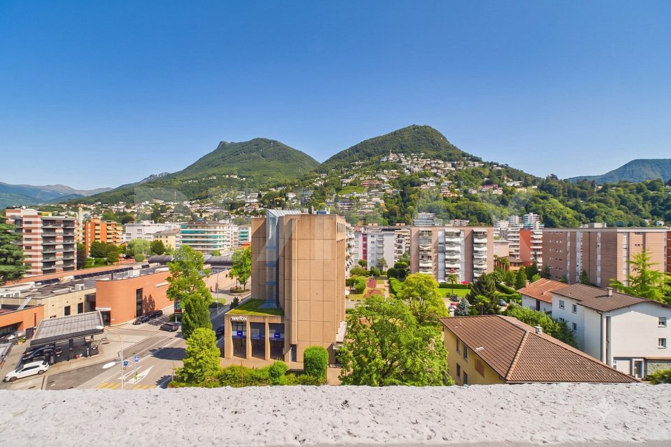
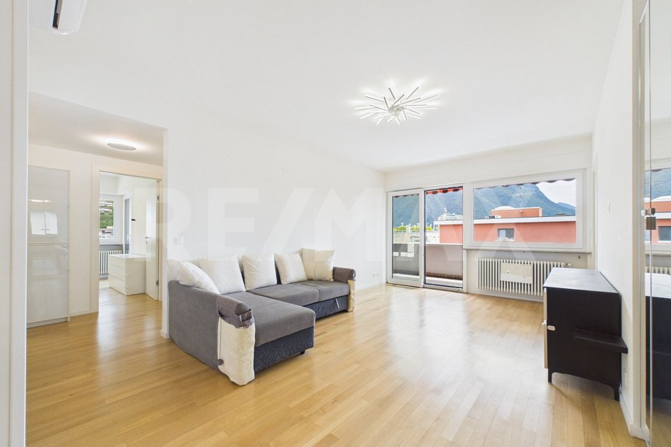
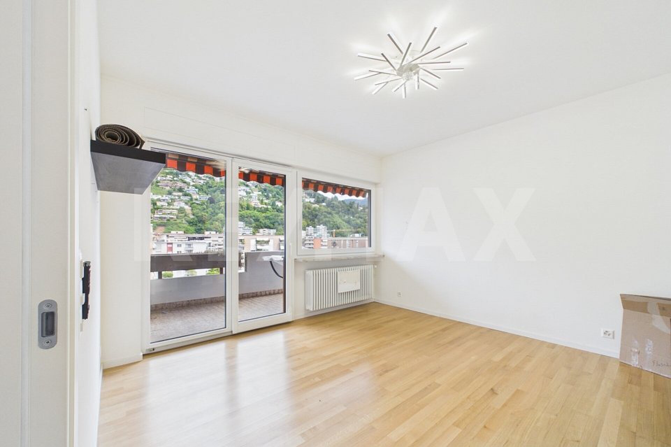
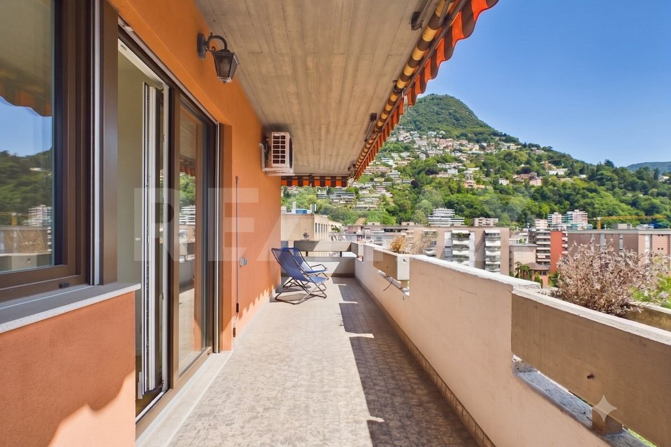
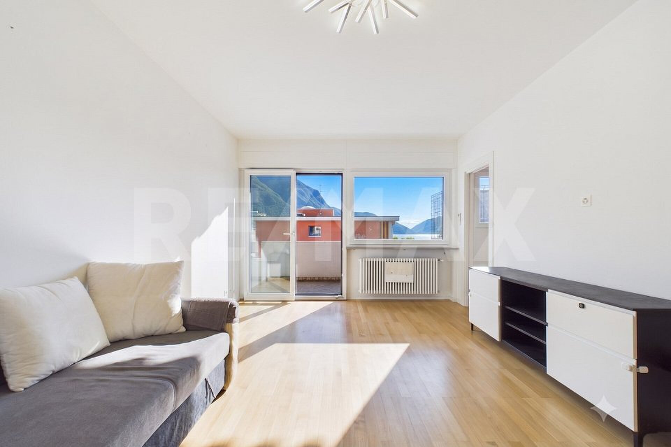
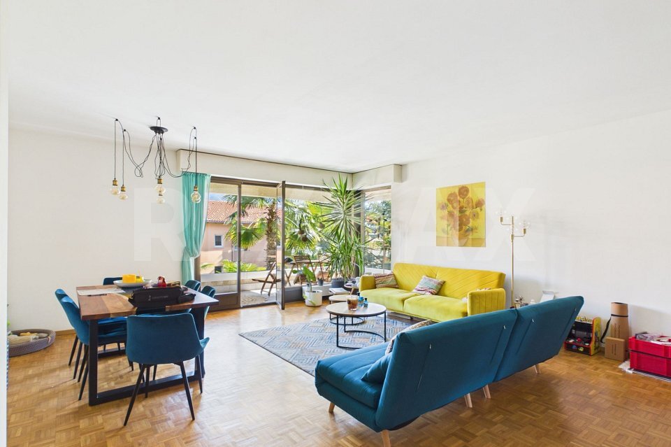
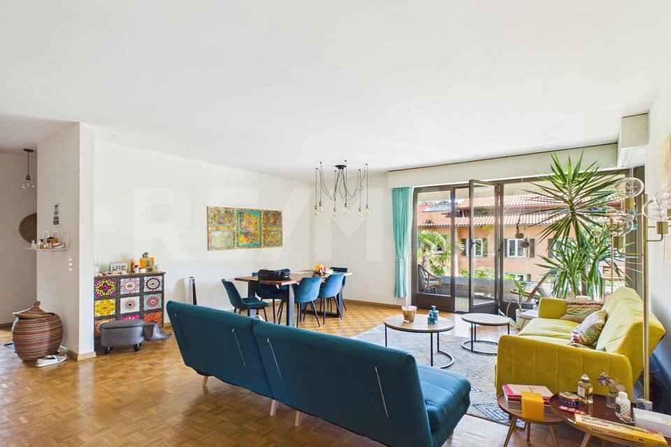
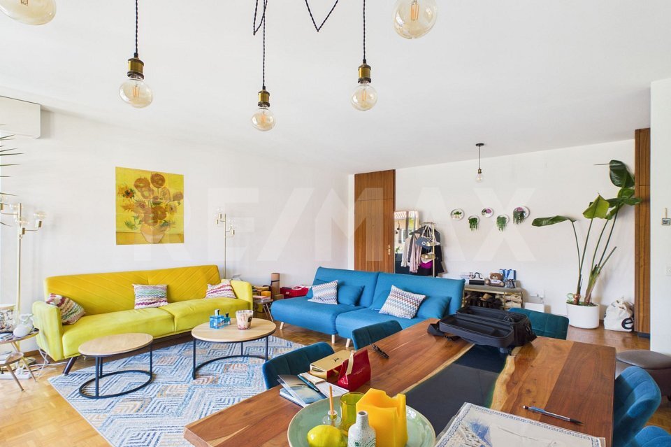
The living room windows open onto a balcony with a breathtaking view of the surrounding mountains.
Going down to the lower floor, we find an apartment to be finished, with access both from the main corridor of the house and from the outside. This level offers a very generously sized living room, a bright laundry room, a bathroom, two additional rooms and a cellar.
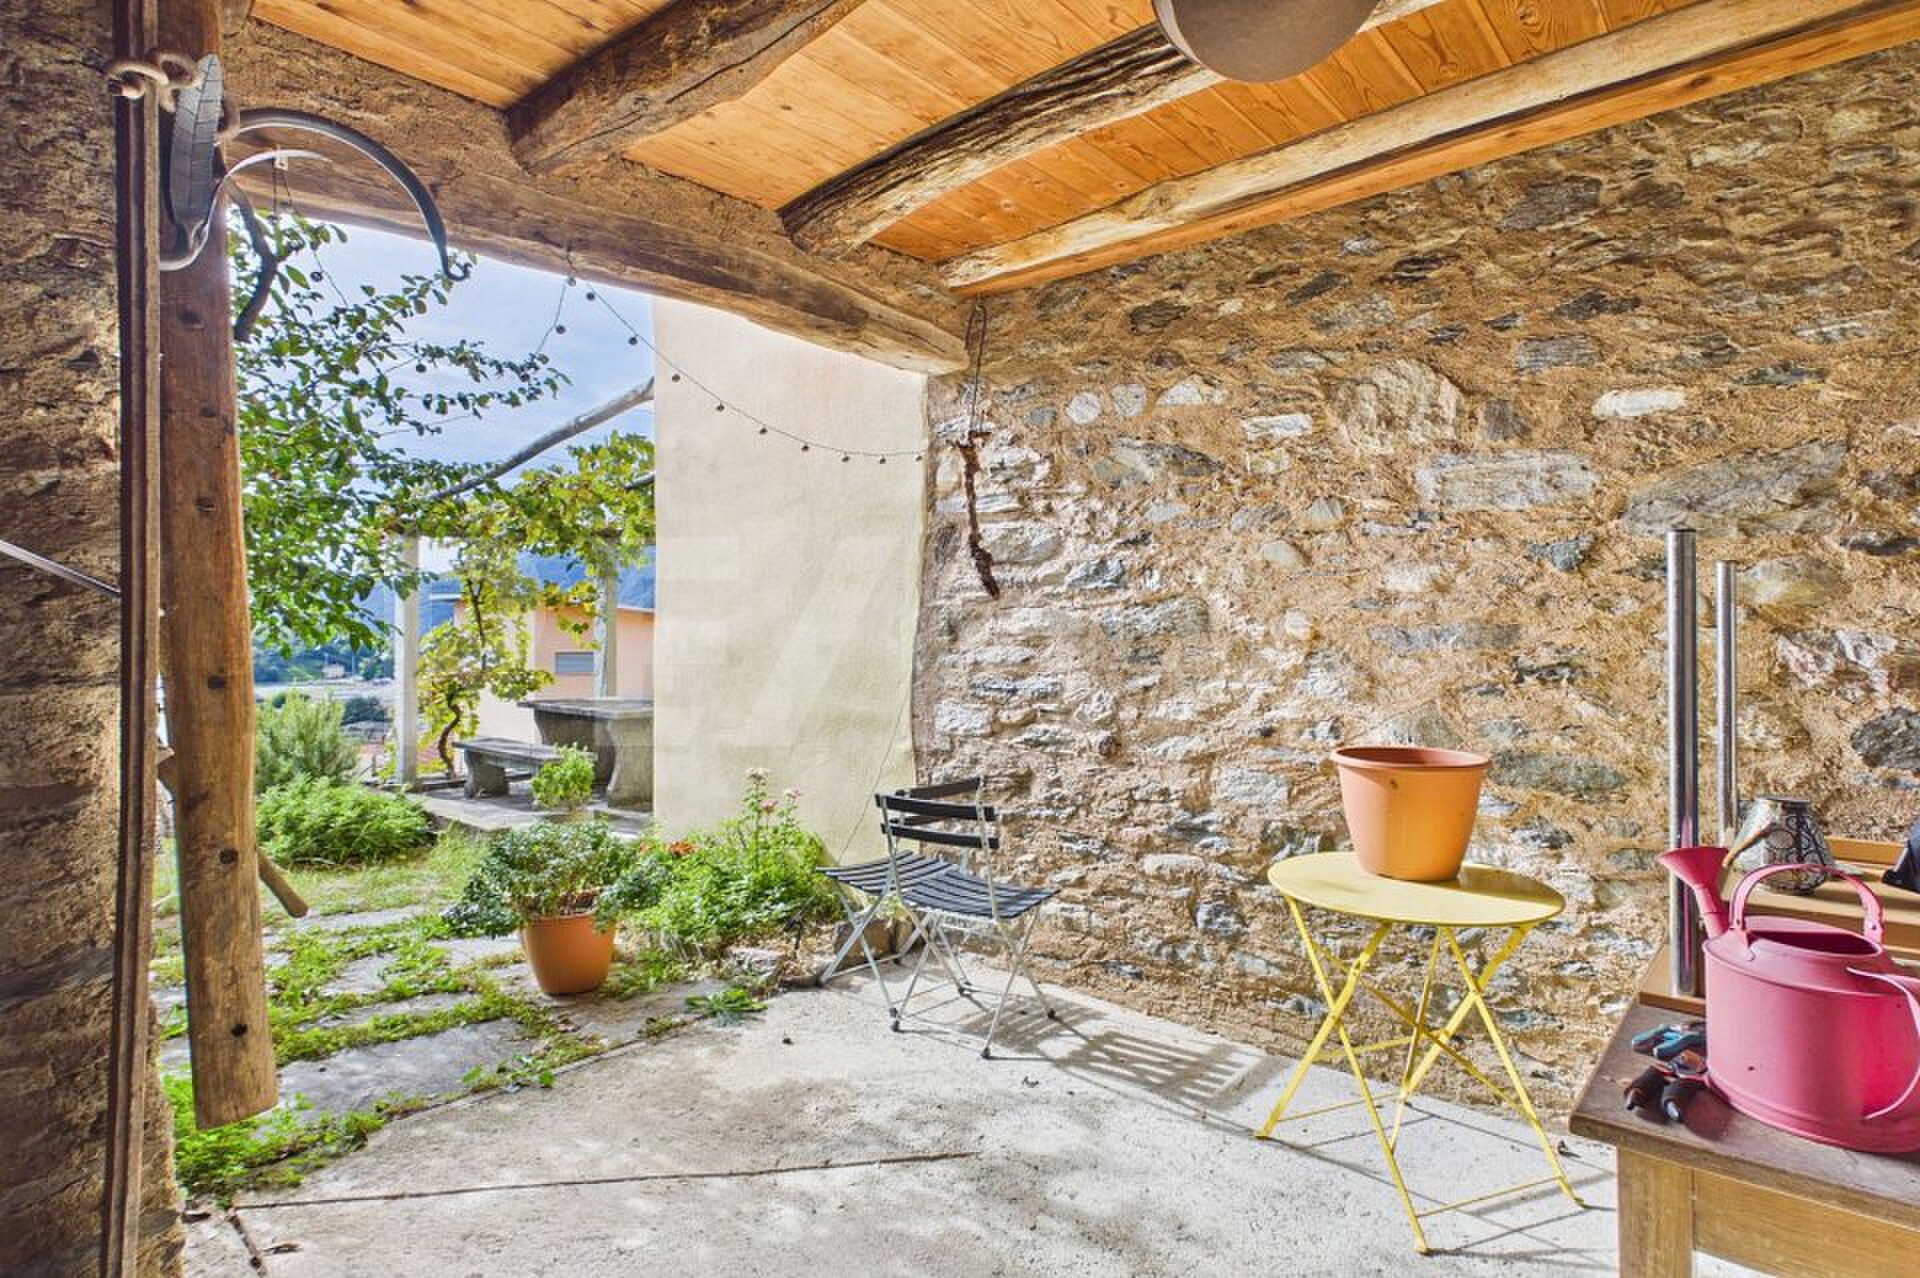
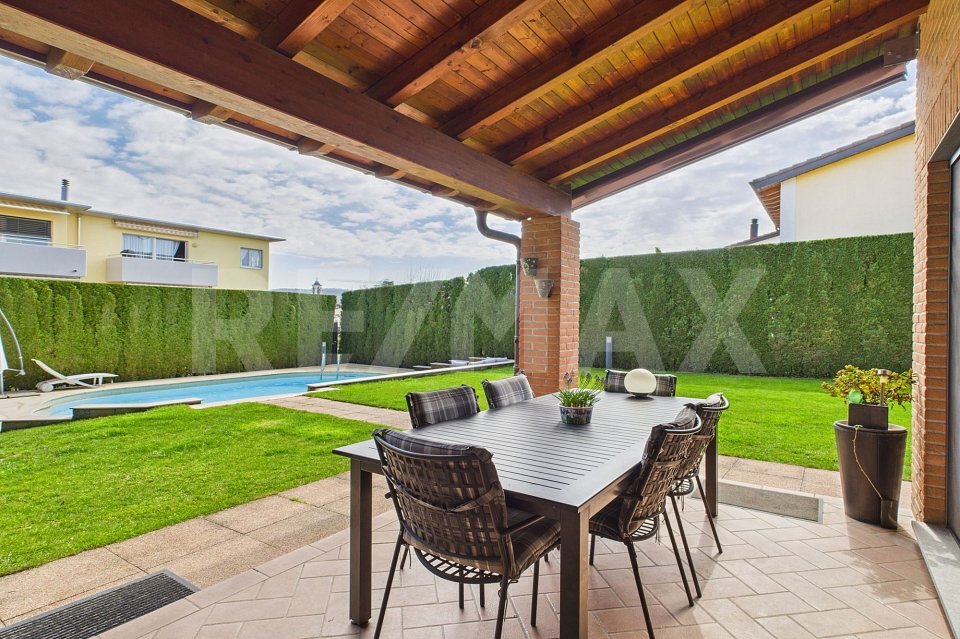
All’esterno, nel giardino di circa 500 m², troviamo una veranda con un cucinino esterno e un barbecue, perfetti per enjoying
the most beautiful and intimate moments with the family and in contact with nature. This outdoor space is ideal for outdoor dining and relaxing while enjoying the tranquility and beauty of the ornamental garden. As your responsible contact person, I will be happy to send you the detailed sales documentation by e-mail and to arrange an appointment to view the property at a later date. Call me It is a pleasure for me to meet you and offer my advice. – ***Alle Immobilien und Fotos auf www.remax.ch*** This beautiful single-family house, with a view of the countryside, extends over two floors and has a total of 10 rooms with a living area of about 180 m². The property also has a balcony, two verandas, a well-kept ornamental garden of about 500 m², a parking space in front of the house and other free public parking spaces about 80 meters away. The house itself is heated by a central heating system, underfloor heating and a pellet stove, which guarantees comfort and energy efficiency. Currently used as a main residence, the property offers the possibility of applying for a second residence permit, making it a versatile solution for different living needs. The property represents a unique opportunity for those looking for a high-quality residence in a quiet location, with generous indoor and outdoor areas that offer ideal living comfort. Upon entering the house, you will be impressed by the cozy and well-kept interior, with high-quality furniture, which can be sold with the property if desired. The entrance hall
This splendid house with open views of the countryside is spread over two floors and offers a total of 10 rooms for a surface area of about 180 m².
The property includes a balcony, two verandas, a well-maintained ornamental garden of about 500 m², a parking space in front of the house and other free public parking spaces about 80 meters away.
The house is equipped with heating with central boiler, radiators and a pellet stove, ensuring comfort and energy efficiency.
Currently used as a primary residence, the villa offers the possibility of requesting conversion to a secondary residence, making it a versatile solution for different living needs.
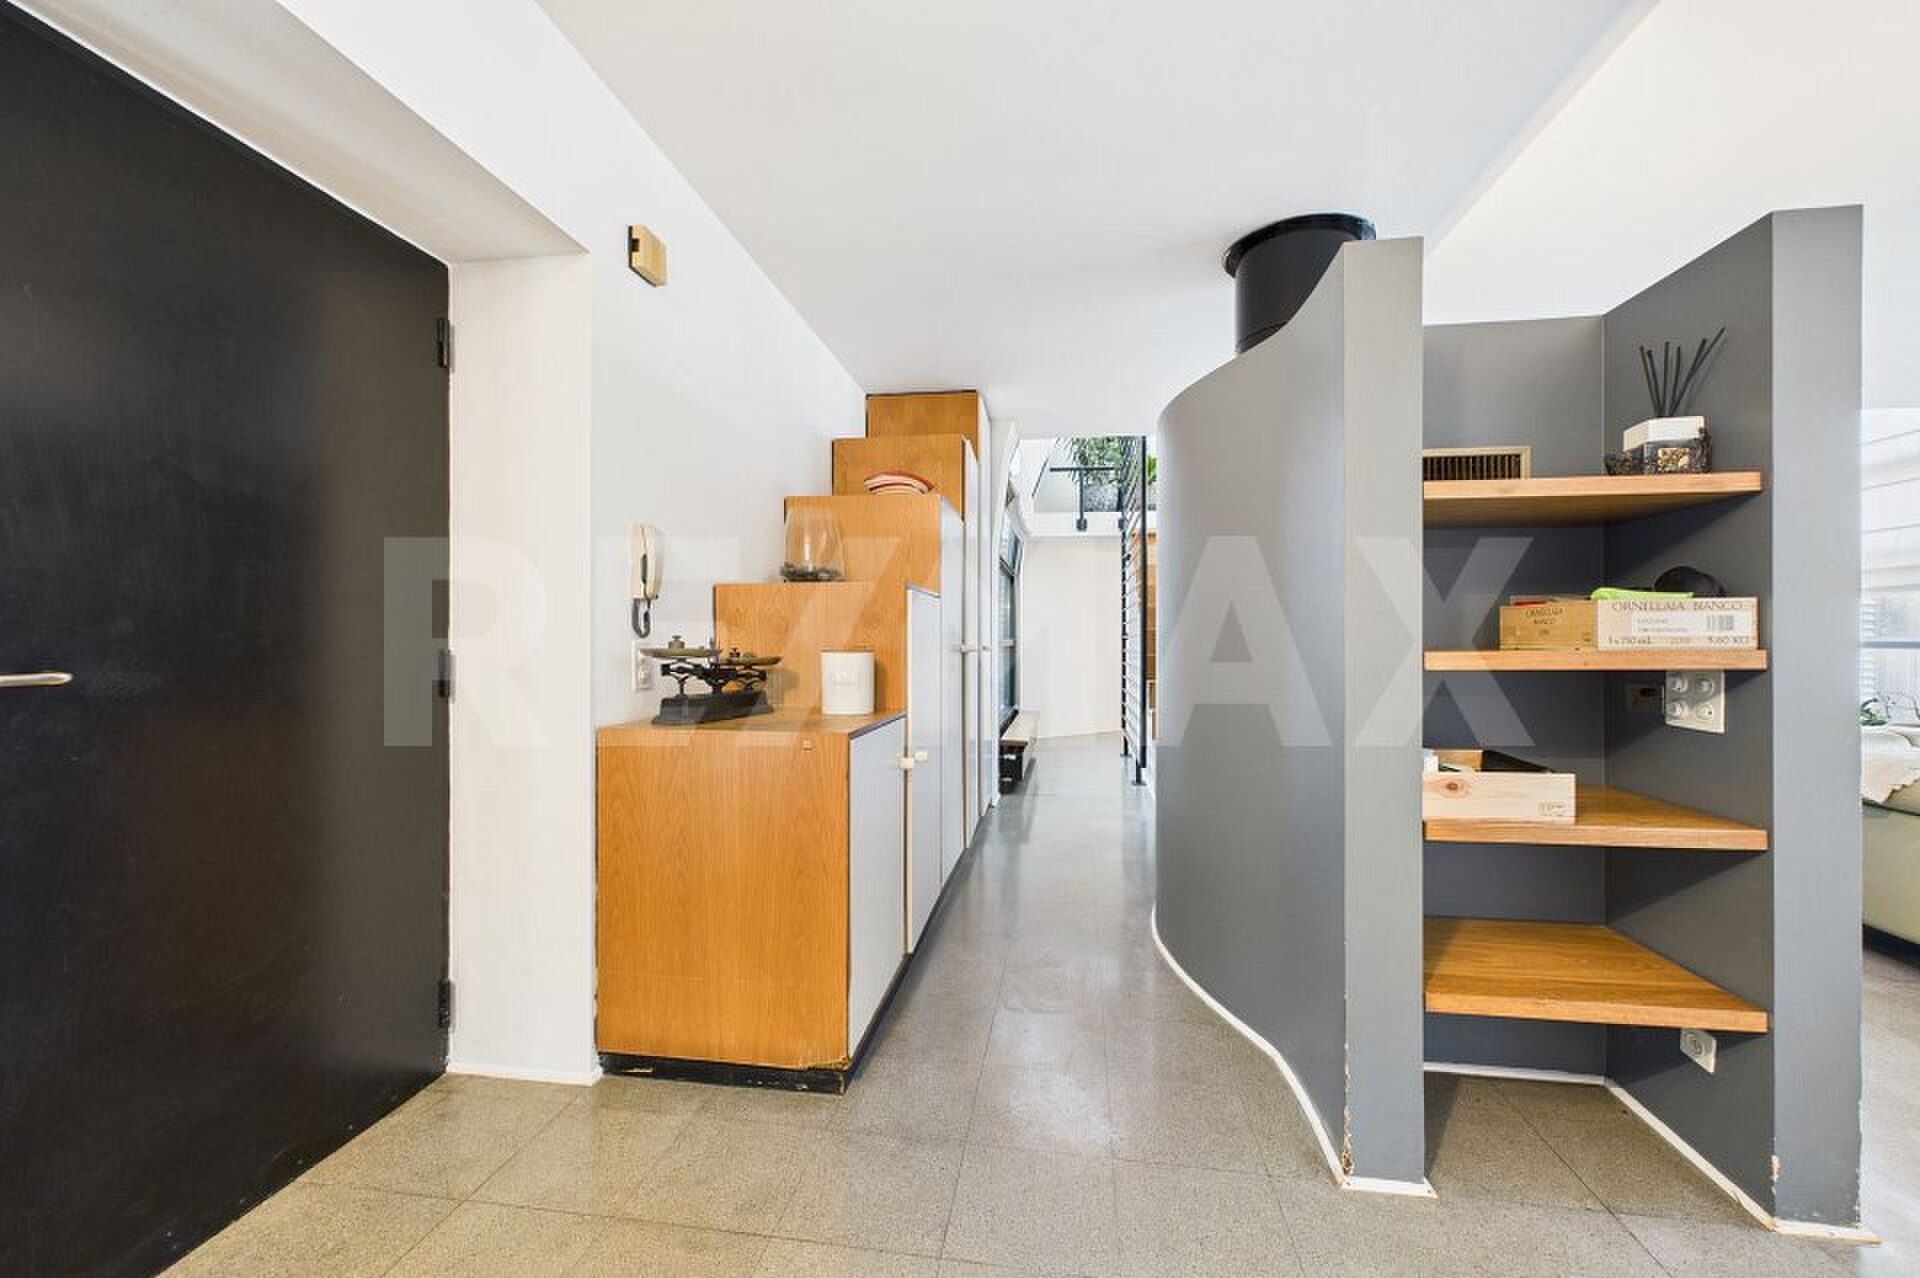
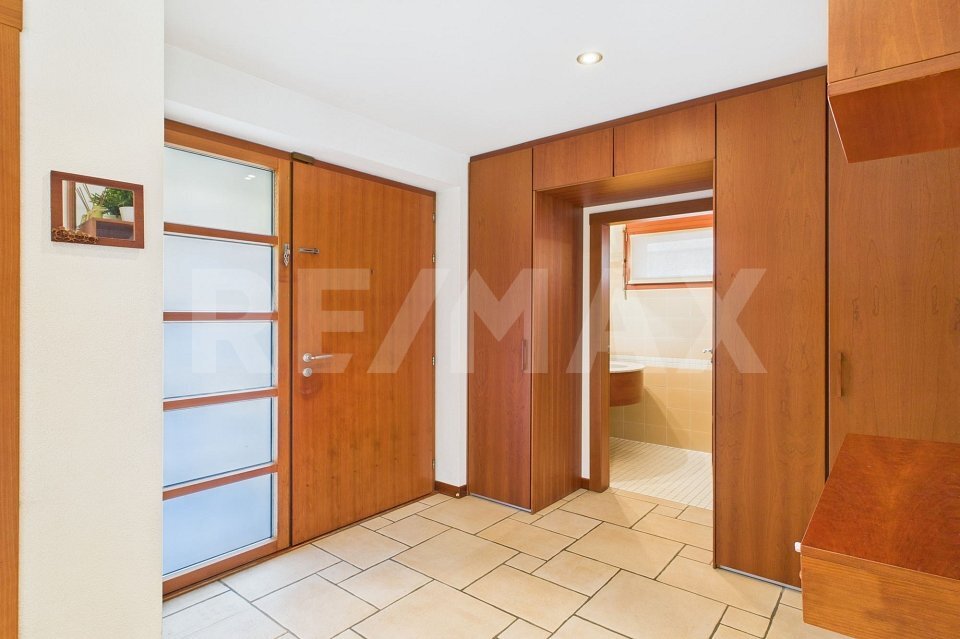
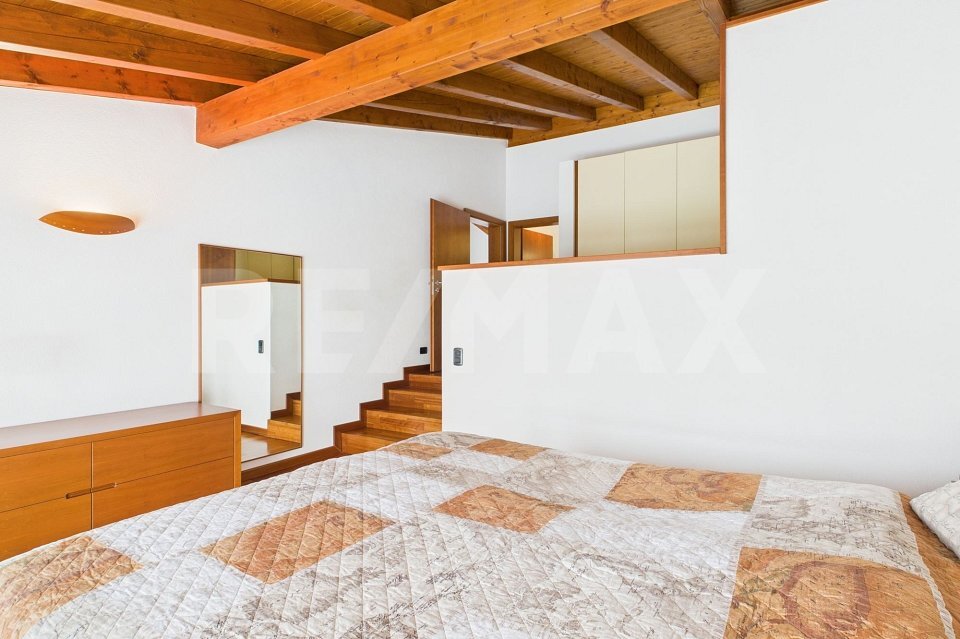
The property represents a unique opportunity for those looking for a high-end residence in a quiet location, with ample indoor and outdoor spaces perfect for living and entertaining. Upon entering the house, it is welcoming and well-maintained, with furniture of the highest quality and value that will remain included in the sale for those who wish to do so. The entrance is bright and, on the right, we find the master bedroom, which has a storage room but offers the possibility of creating an en-suite bathroom or opening the wall to reconvert the space into what was once a garage.
Continuing along the main corridor, we access the kitchen, recently renovated with beautiful tiles and equipped with a door that leads to a spacious and well-maintained terrace. The kitchen is habitable and modern, ideal for those who love to cook and entertain. The main floor also includes a large bathroom with a walk-in shower and double window, a second bedroom and a living room with an open loft, with the possibility of creating another space at will, a small bedroom and a small storage room.
The living room windows open onto a balcony with a breathtaking view of the surrounding mountains.
Going down to the lower floor, we find an apartment to be finished, with access both from the main corridor of the house and from the outside. This level offers a very generously sized living room, a bright laundry room, a bathroom, two additional rooms and a cellar.
All’esterno, nel giardino di circa 500 m², troviamo una veranda con un cucinino esterno e un barbecue, perfetti per enjoying
the most beautiful and intimate moments with the family and in contact with nature. This outdoor space is ideal for outdoor dining and relaxing while enjoying the tranquility and beauty of the ornamental garden. As your responsible contact person, I will be happy to send you the detailed sales documentation by e-mail and to arrange an appointment to view the property at a later date. Call me It is a pleasure for me to meet you and offer my advice. – ***Alle Immobilien und Fotos auf www.remax.ch*** This beautiful single-family house, with a view of the countryside, extends over two floors and has a total of 10 rooms with a living area of about 180 m². The property also has a balcony, two verandas, a well-kept ornamental garden of about 500 m², a parking space in front of the house and other free public parking spaces about 80 meters away. The house itself is heated by a central heating system, underfloor heating and a pellet stove, which guarantees comfort and energy efficiency. Currently used as a main residence, the property offers the possibility of applying for a second residence permit, making it a versatile solution for different living needs. The property represents a unique opportunity for those looking for a high-quality residence in a quiet location, with generous indoor and outdoor areas that offer ideal living comfort. Upon entering the house, you will be impressed by the cozy and well-kept interior, with high-quality furniture, which can be sold with the property if desired. The entrance hall
Conveniences
Outside conveniences
- Balcony/ies