
Single family house with 7.5 rooms on sale in Trimbach - 139 m²
7.5-room detached house with conservatory for sale in Trimbach
Rooms7.5
Living area139 m²
Object PriceCHF 995,000.-
AvailabilityTo agree
Localisation
Dürrenbergstrasse 60, 4632 TrimbachCharacteristics
Reference
6a047d61f8e20beb0c2eb5e8
Availability
To agree
Year of construction
1960
Latest renovations
2022
Rooms
7.5
Number of levels for the real asset
2
Living area
139 m²
Description
Text translated from german, see original
Original text in german, translate to English.
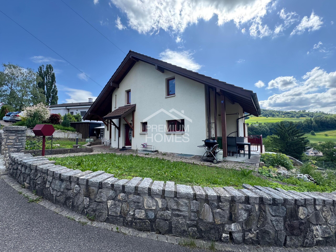
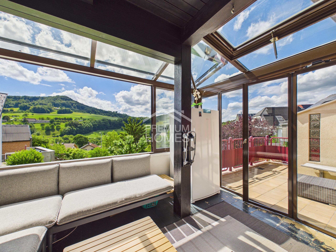
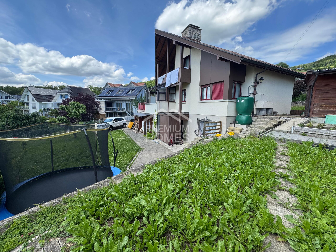
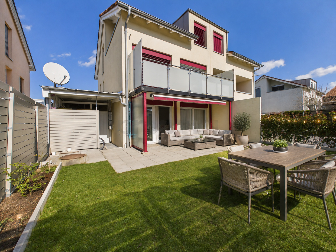
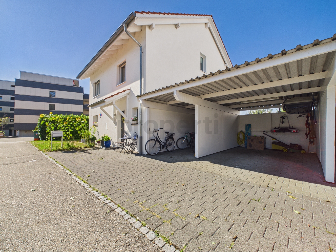
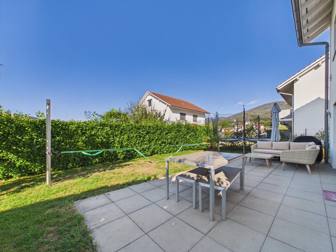
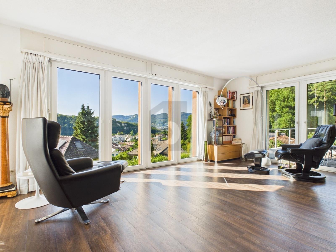
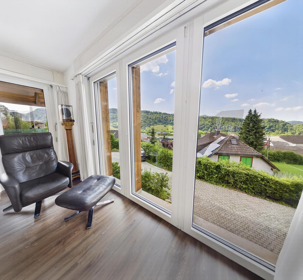
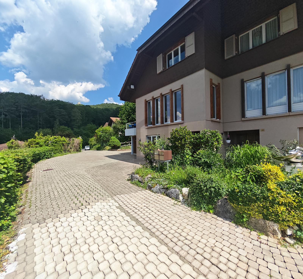
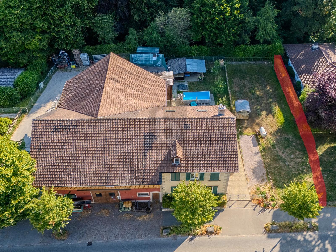
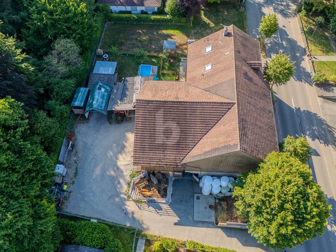
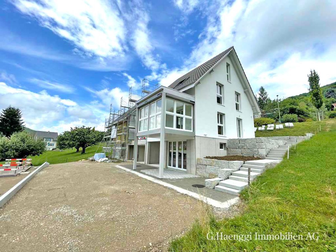
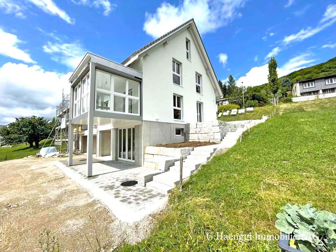
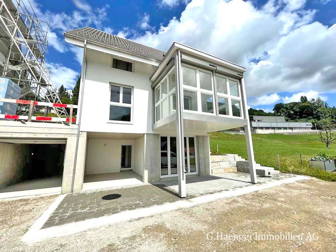
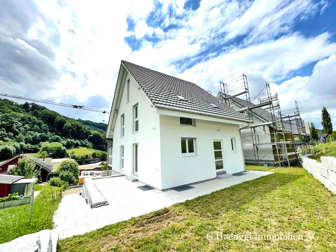
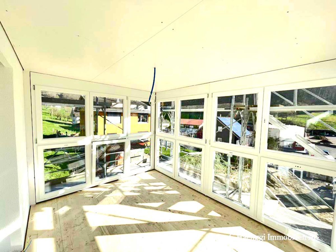
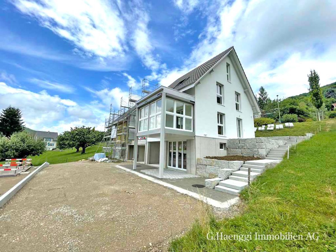
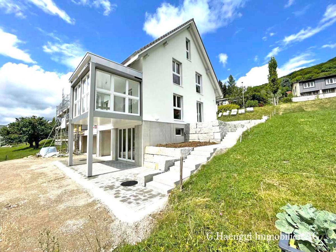
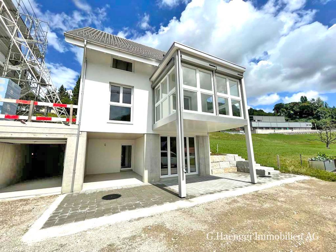
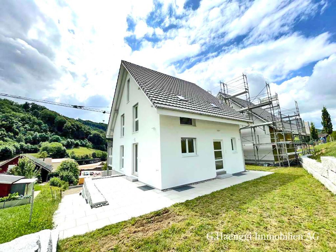
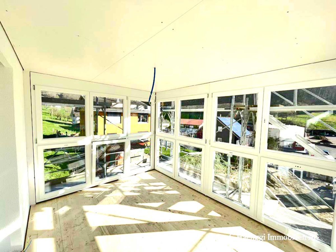
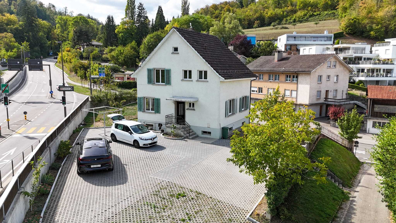
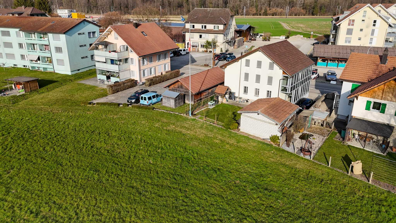
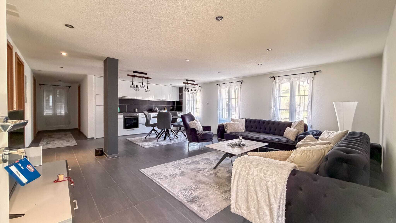
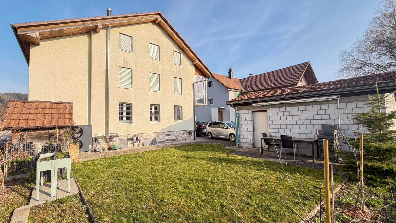
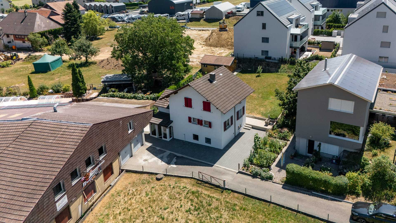
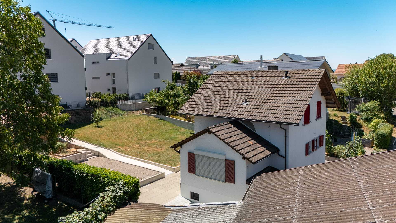
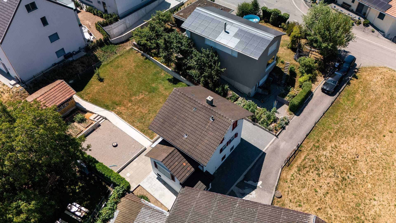
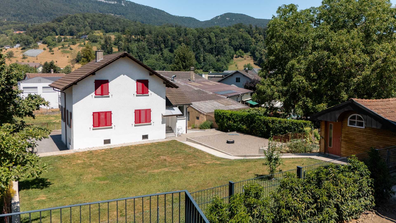
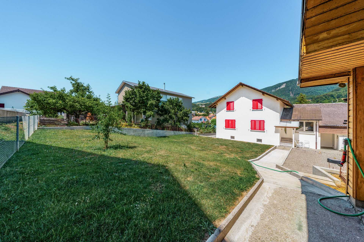
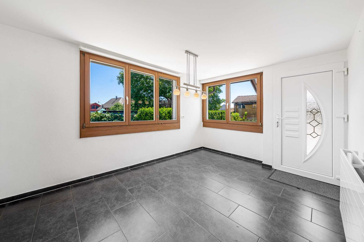
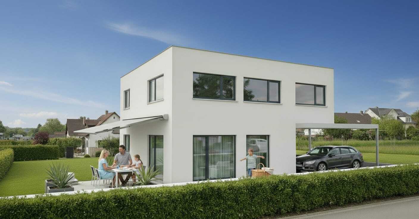
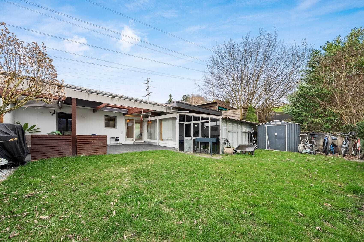
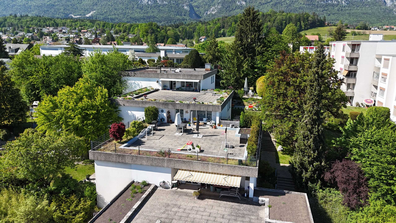
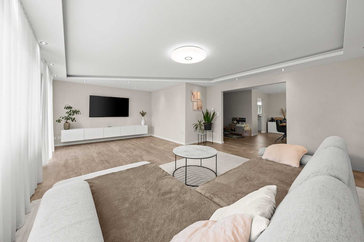
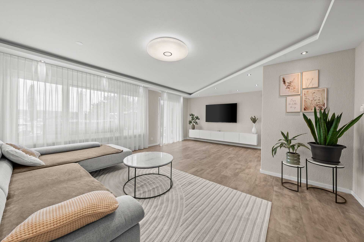
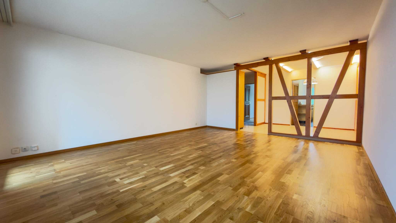
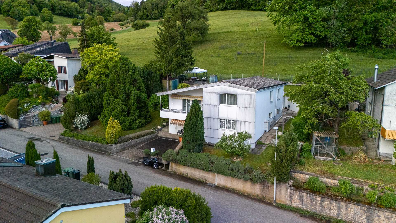
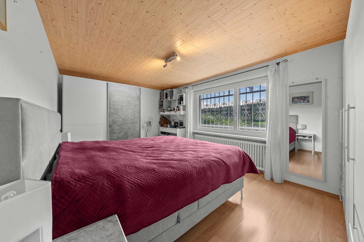
A home with a holiday feeling: This detached 7.5-room detached house with conservatory, large garden and pool awaits you in a quiet, sunny hillside location above Trimbach. Built in 1960, maintained and renewed until 2022; approx. 139 m² net living space, approx. 214 m² usable area on 692 m² plot (garden approx. 553 m²). Pick-up by agreement.
- Address: Dürrenbergstrasse 60, 4632 Trimbach
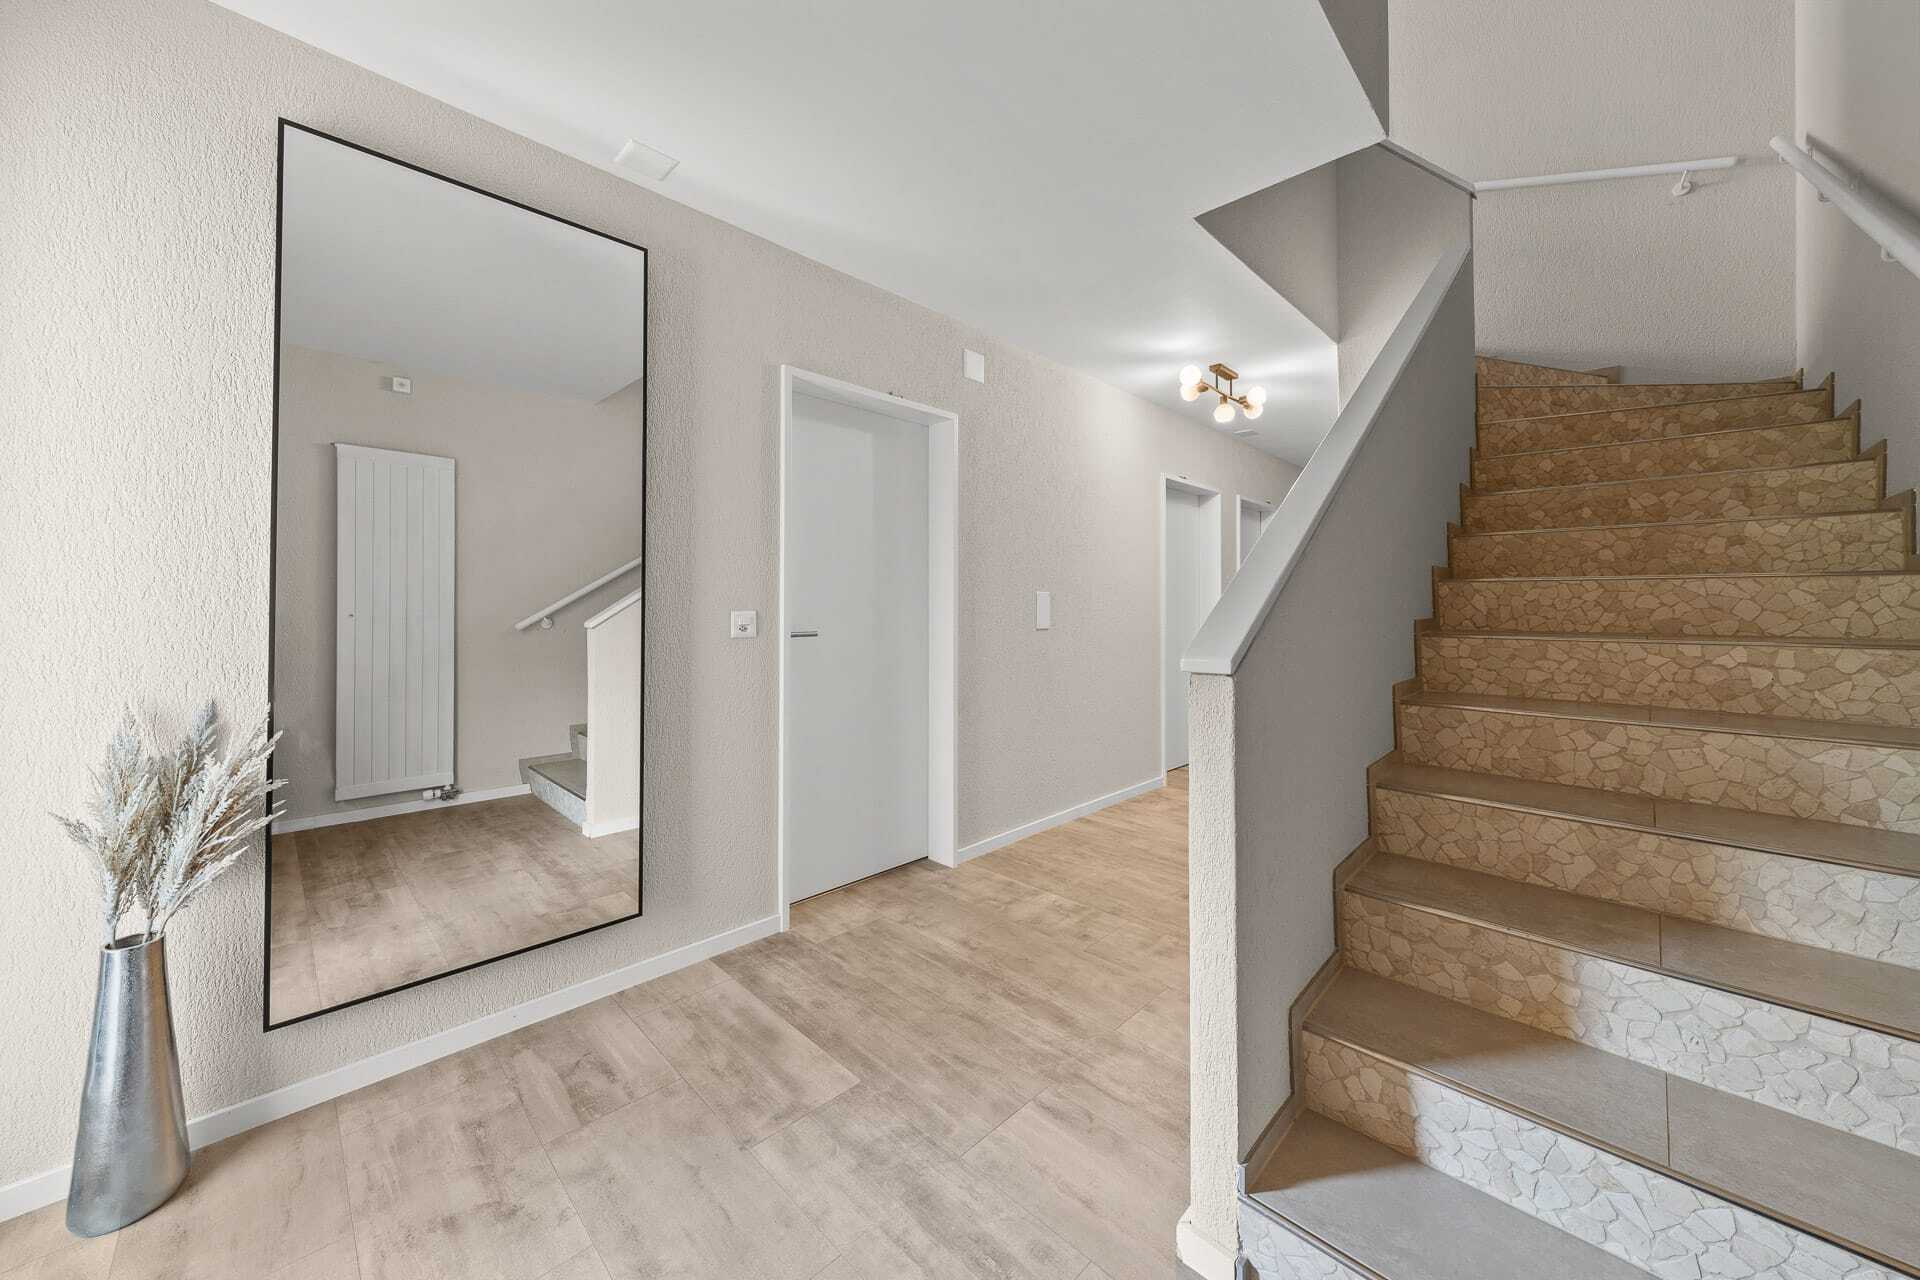
- Living/usable space: approx. 139 m² living space, approx. 214 m² NFL; 7.5 rooms on 2 floors
- Plot: 692 m²; Garden approx. 553 m²
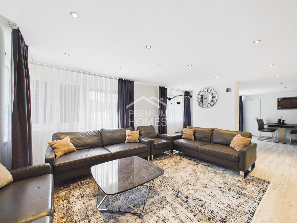
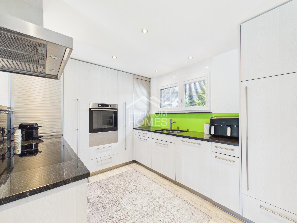
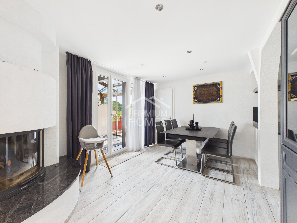
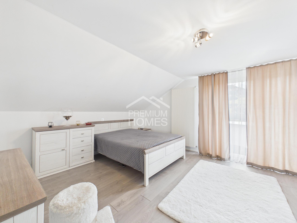
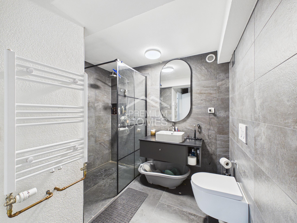
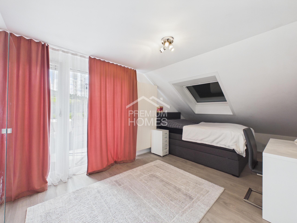
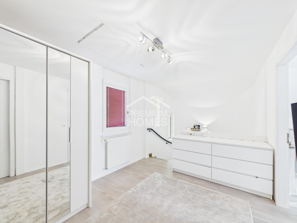
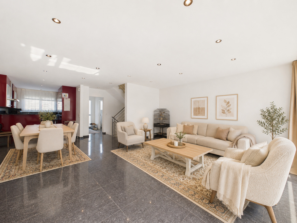
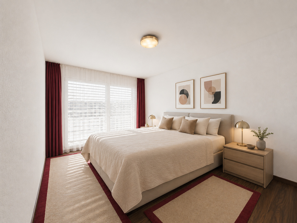
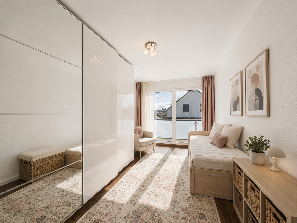
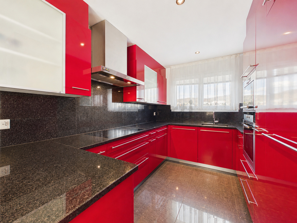
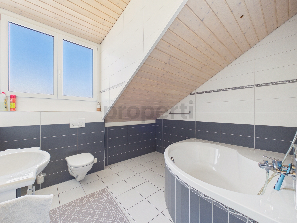
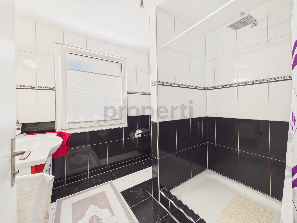
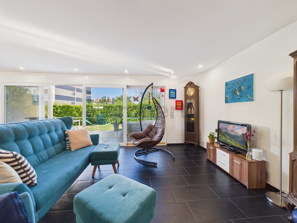
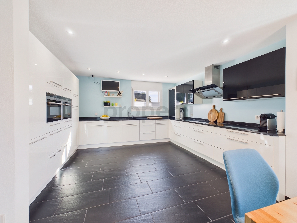
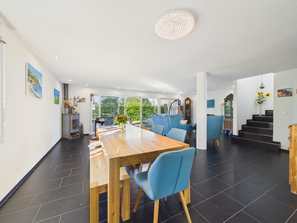
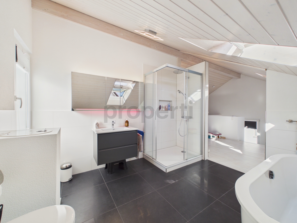
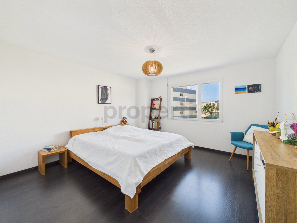
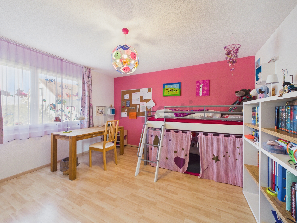
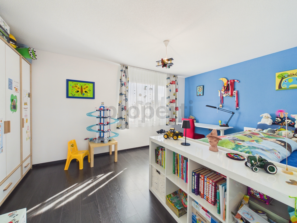
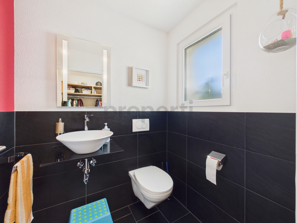
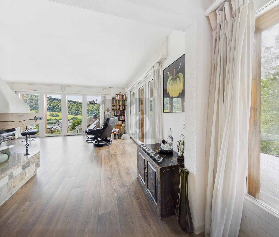
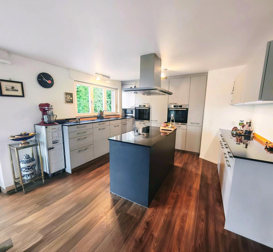
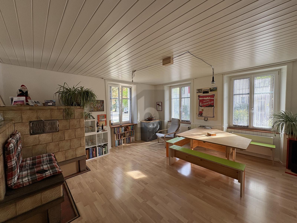
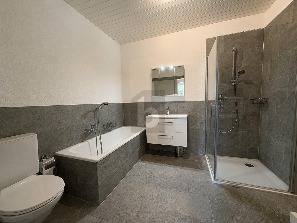
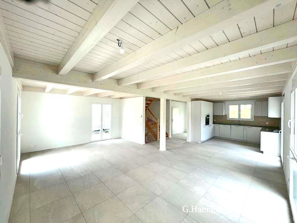
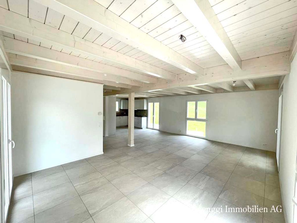
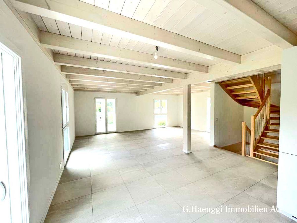
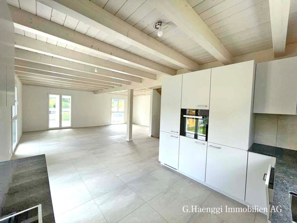
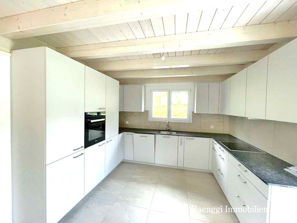
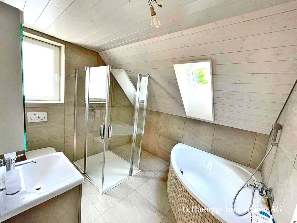
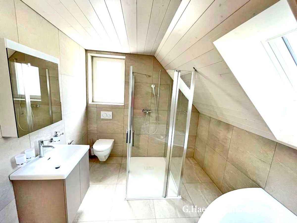
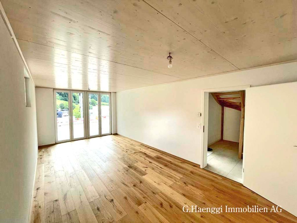
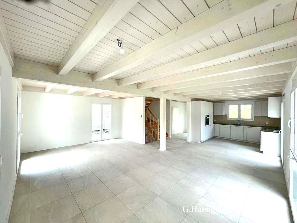
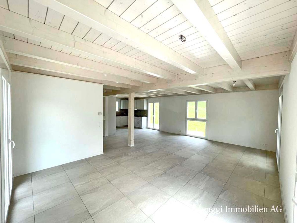
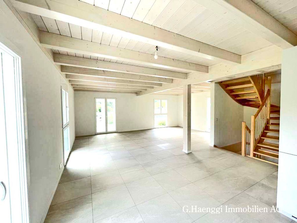
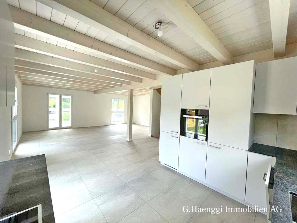
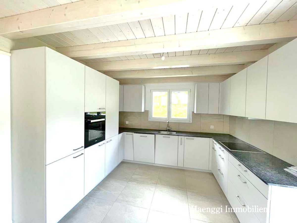
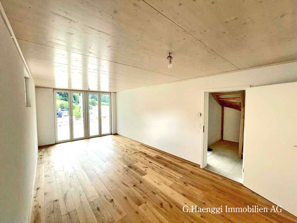
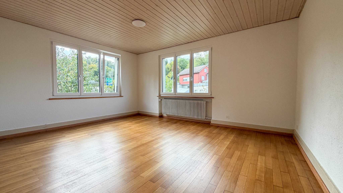
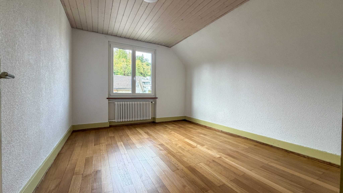
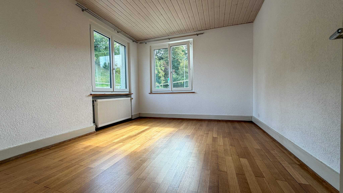
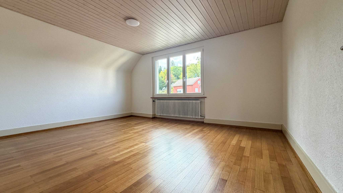
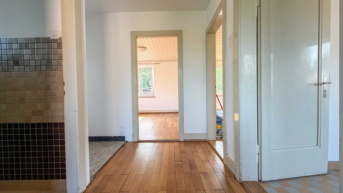
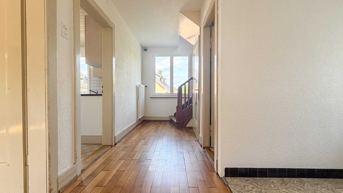
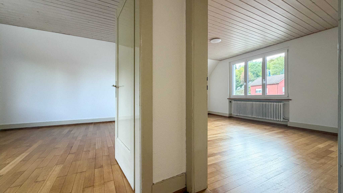
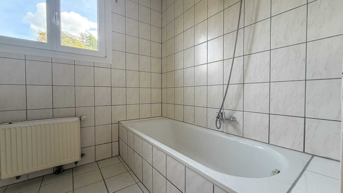
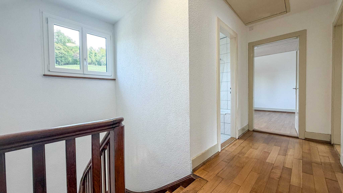
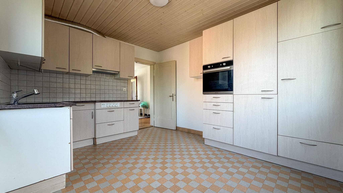
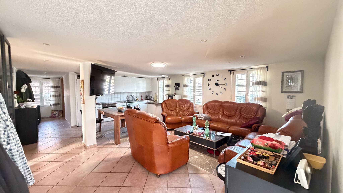
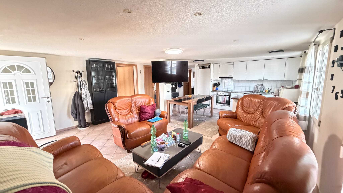
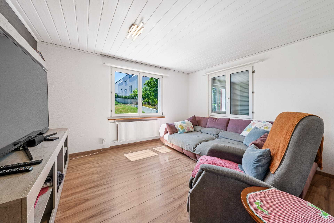
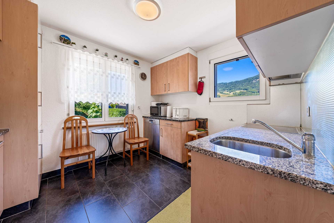
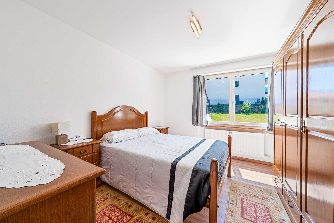
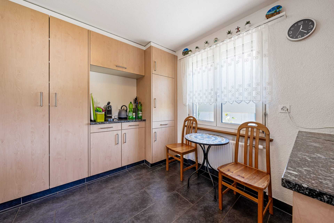
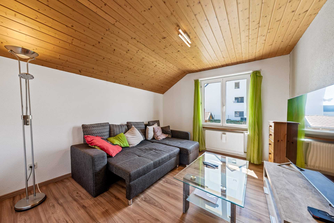
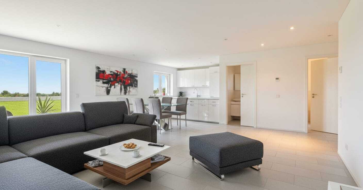
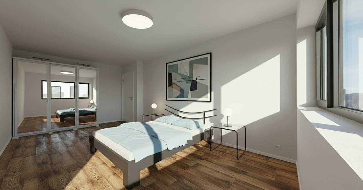
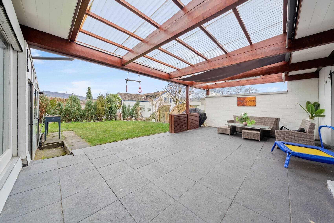
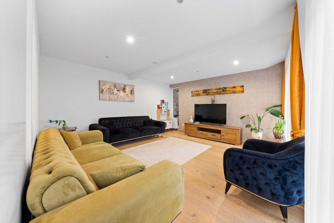
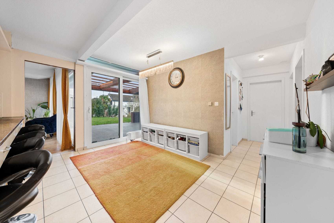
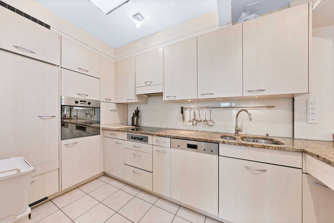
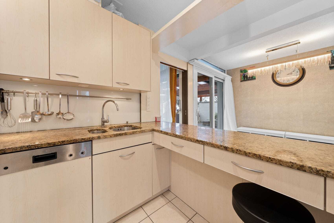
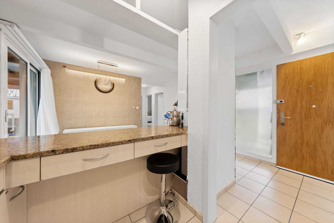
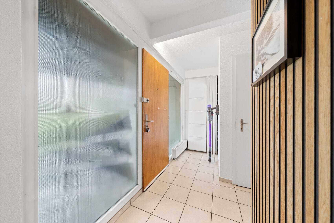
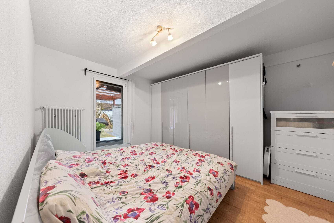
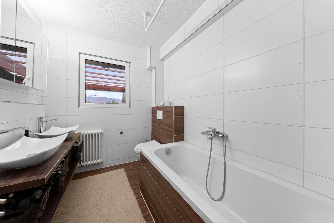
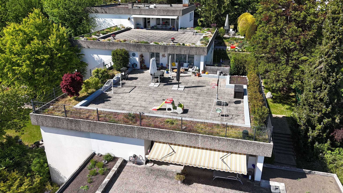
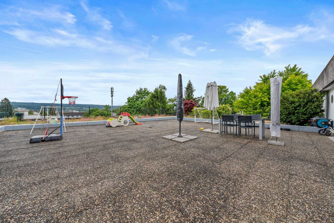
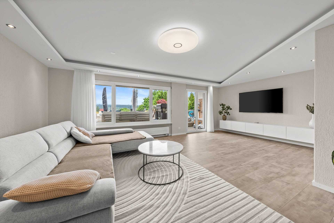
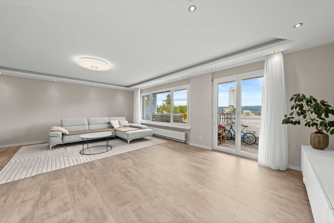
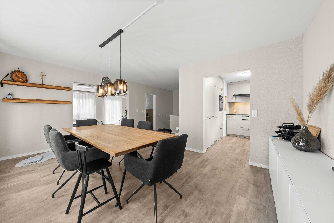
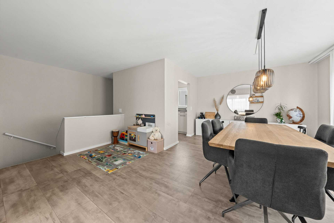
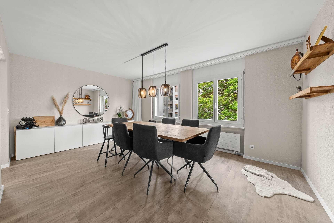
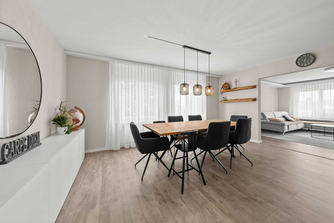
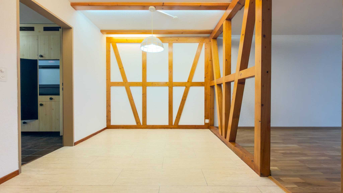
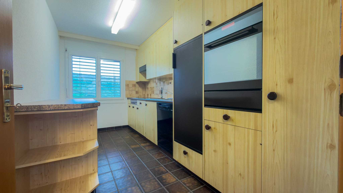
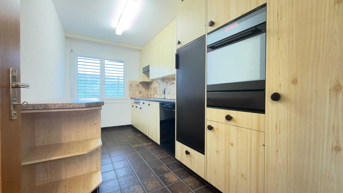
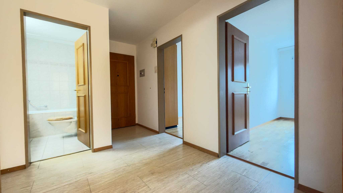
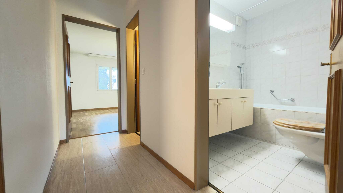
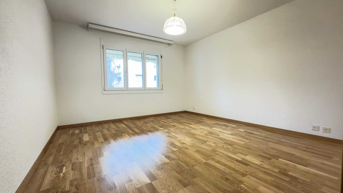
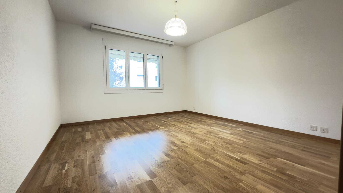
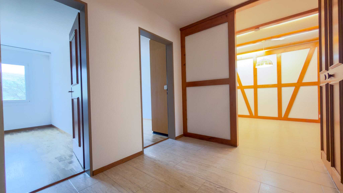
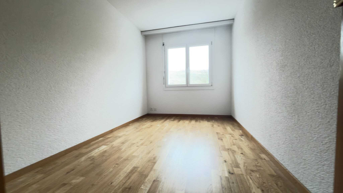
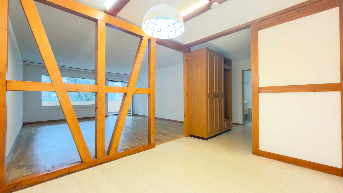
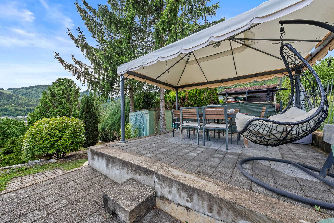
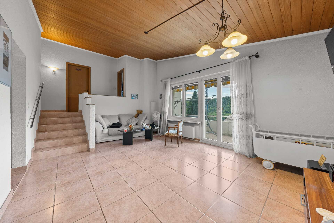
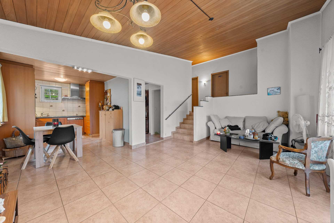
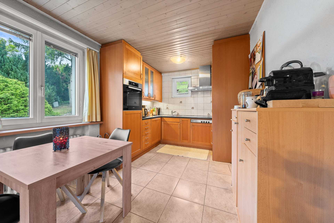
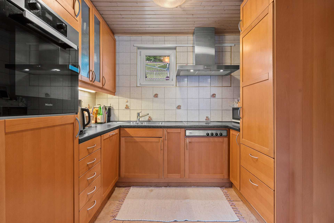
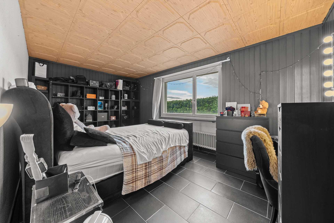
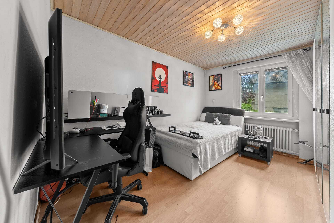
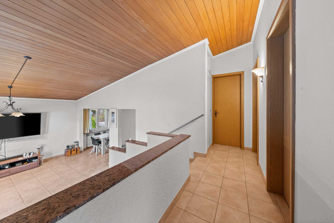
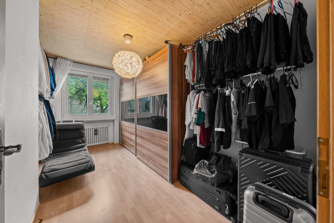
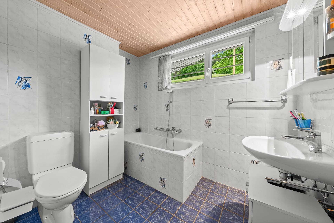
- Room plan ground floor: living room 23.45 m² with access to the conservatory, kitchen 11.55 m², three rooms, bathroom, balcony approx. 10.82 m², terrace approx. 10.8 m²
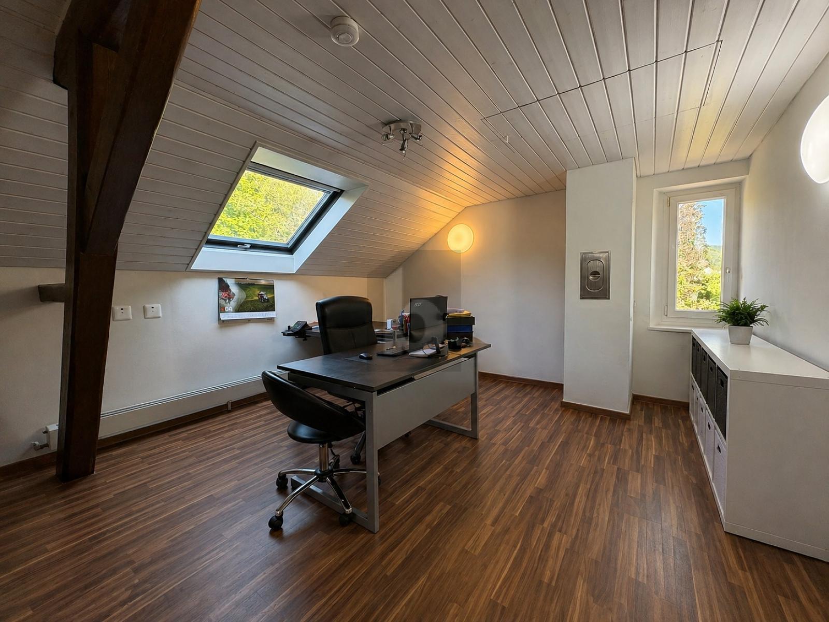
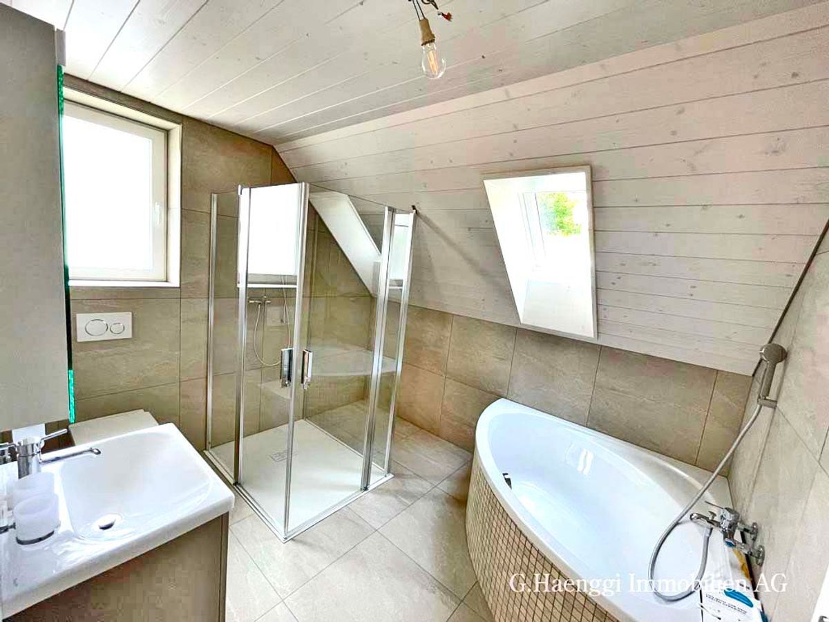
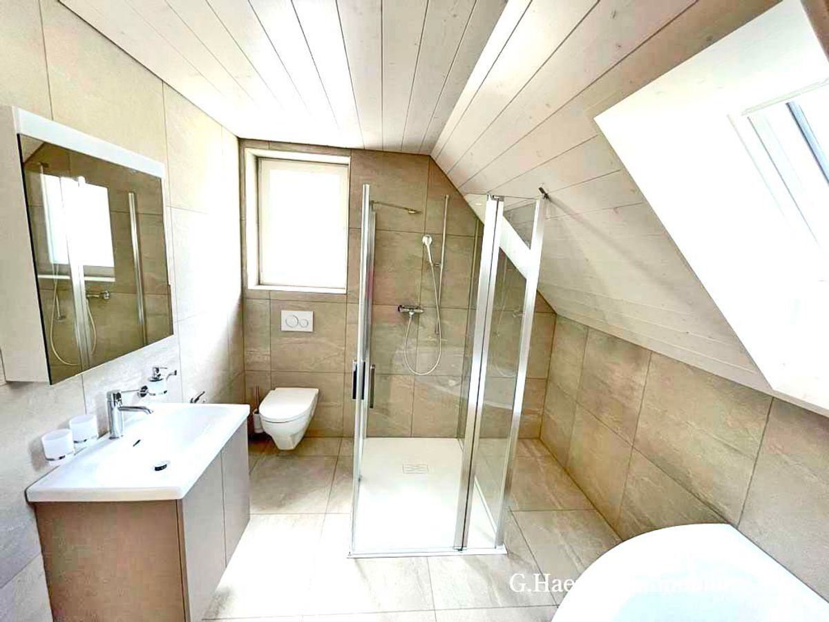
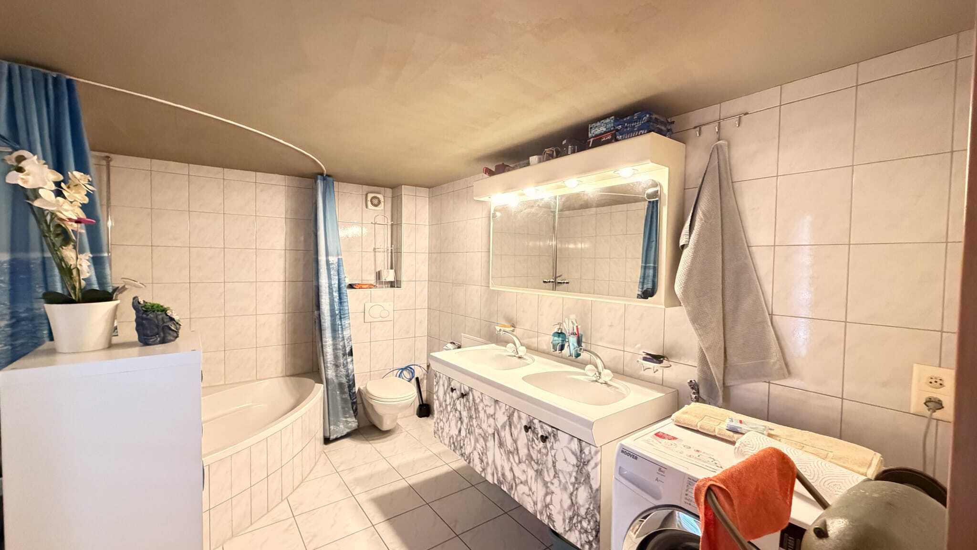
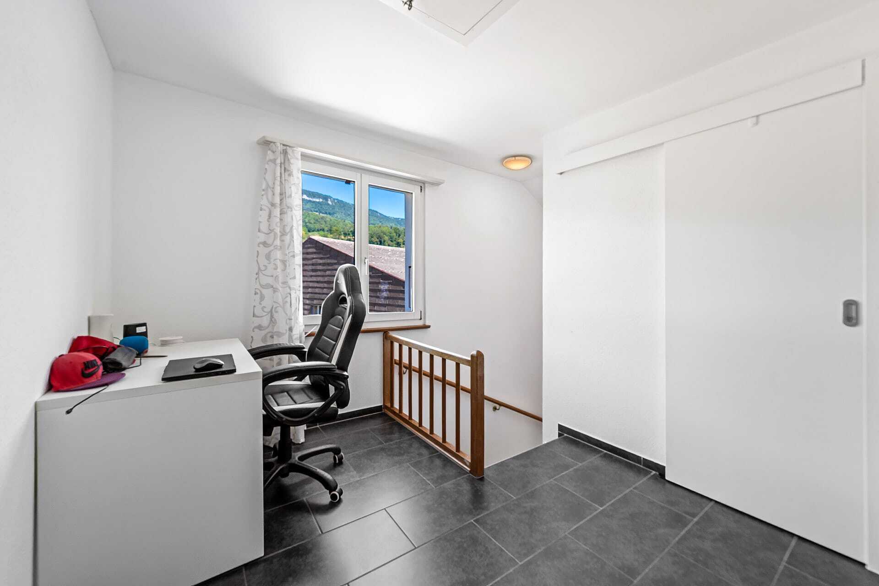
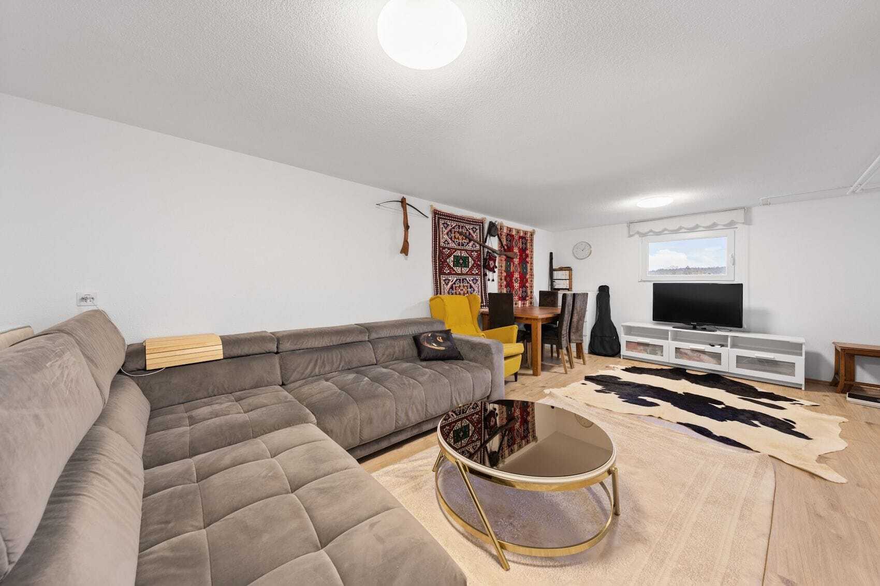
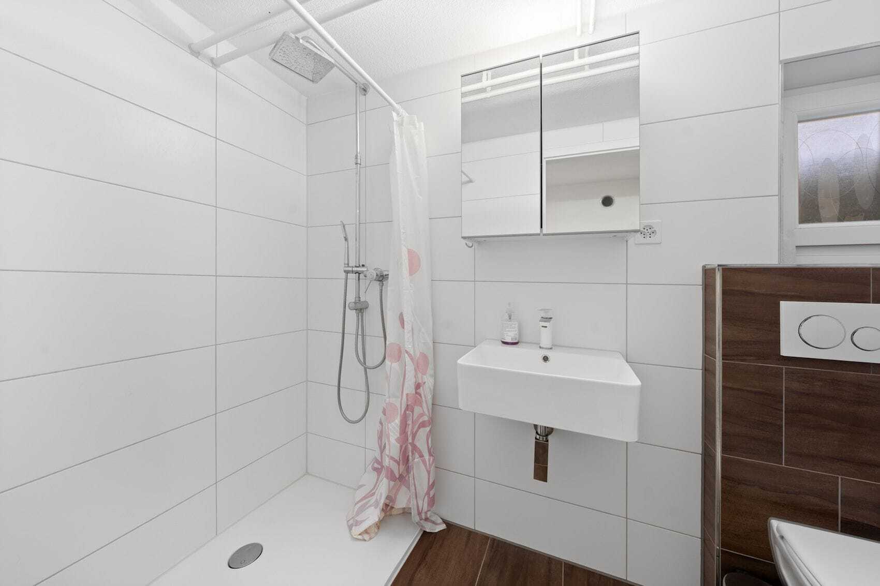
- Basement: two spacious rooms (17.63/15.81 m²), additional room/office 7.85 m², bathroom, boiler room, cellar/air shelter 8.58 m²
- Outside: well-kept area around the green space, seating area, balcony with awning, 1 outdoor parking space
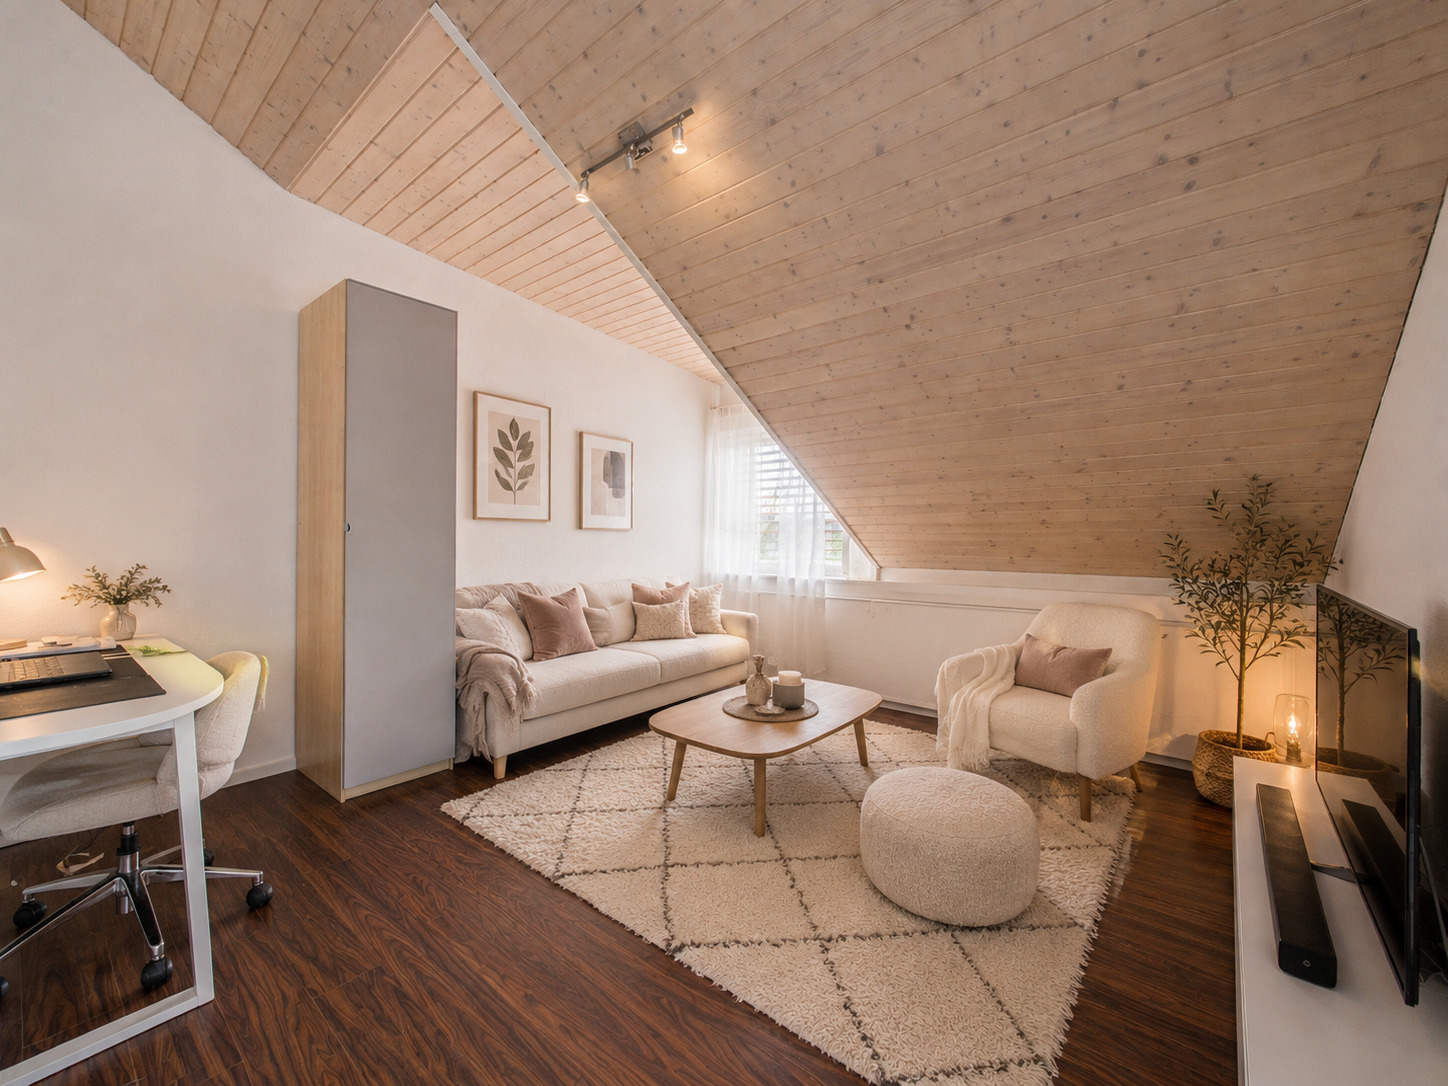
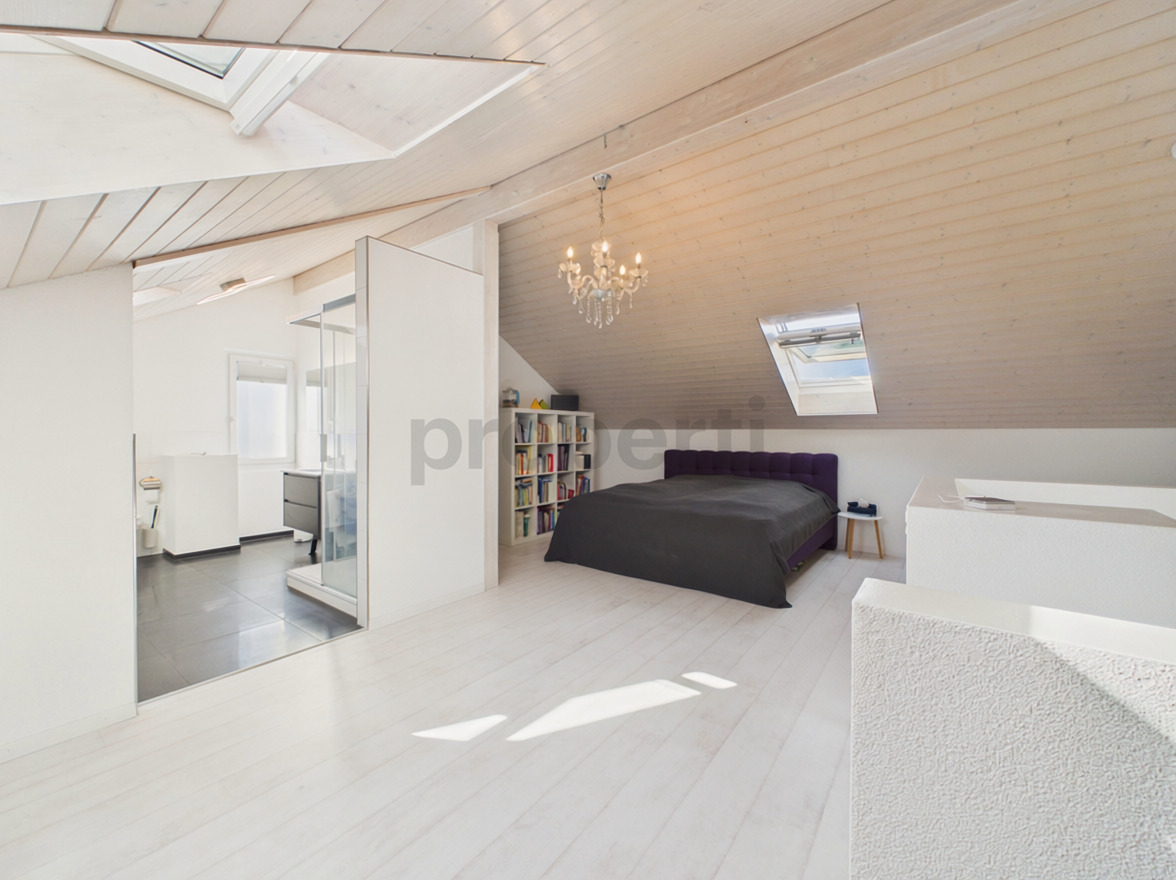
- Technology & potential: Oil heating 2019 (radiators), hot water electric boiler, building volume approx. 646 m³, attic can be converted
- Location: quiet outskirts of a settlement on a sunny hillside; quick connection to Olten (S-Bahn 6-10 min.), A1/A2 via Egerkingen/Rothrist in 10-12 min.; Schools, daycare centers and shopping nearby
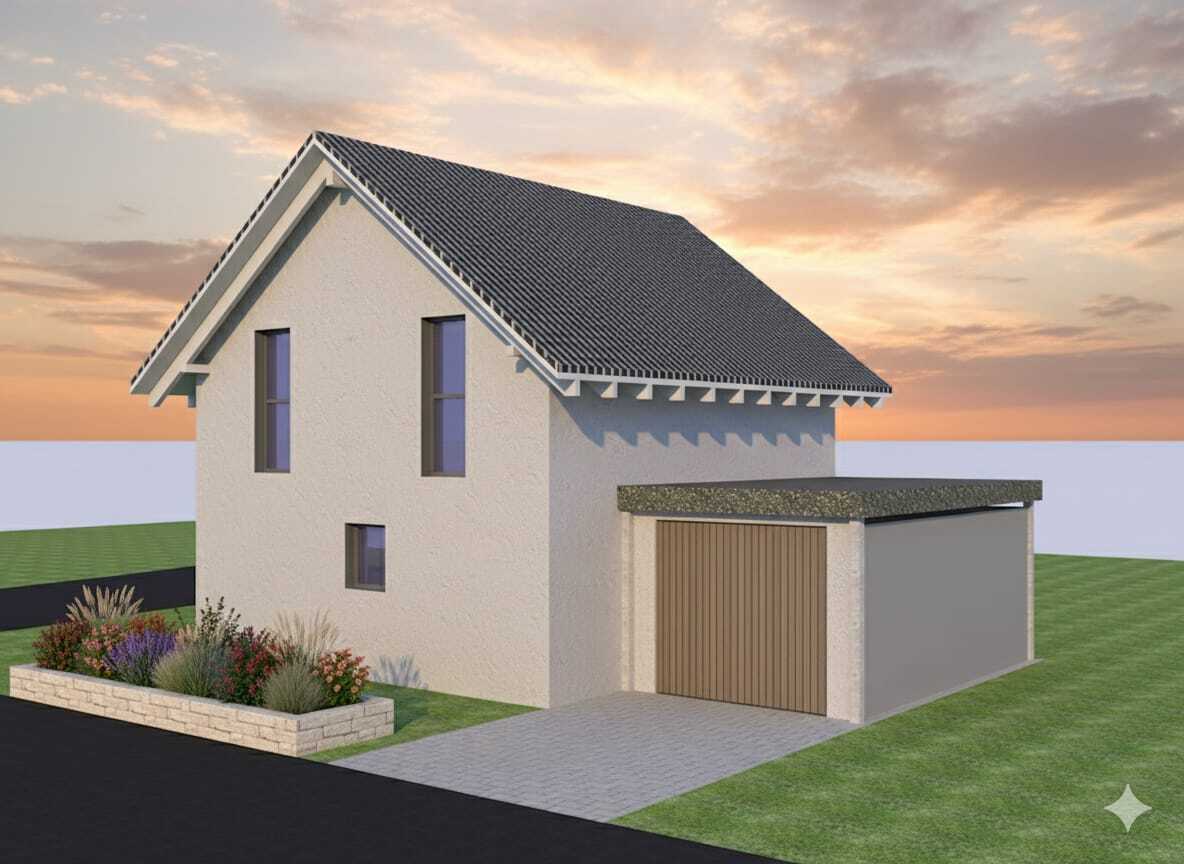
- Option: previously approved cultivation project (expired), renewable if necessary
- Price: CHF 995'000
Ideal for families, home office and hobbies - living close to nature, well connected.
Conveniences
Outside conveniences
- Balcony/ies
- Swimming pool