Single family house with 7.5 rooms on sale in Troistorrents - 180 m²
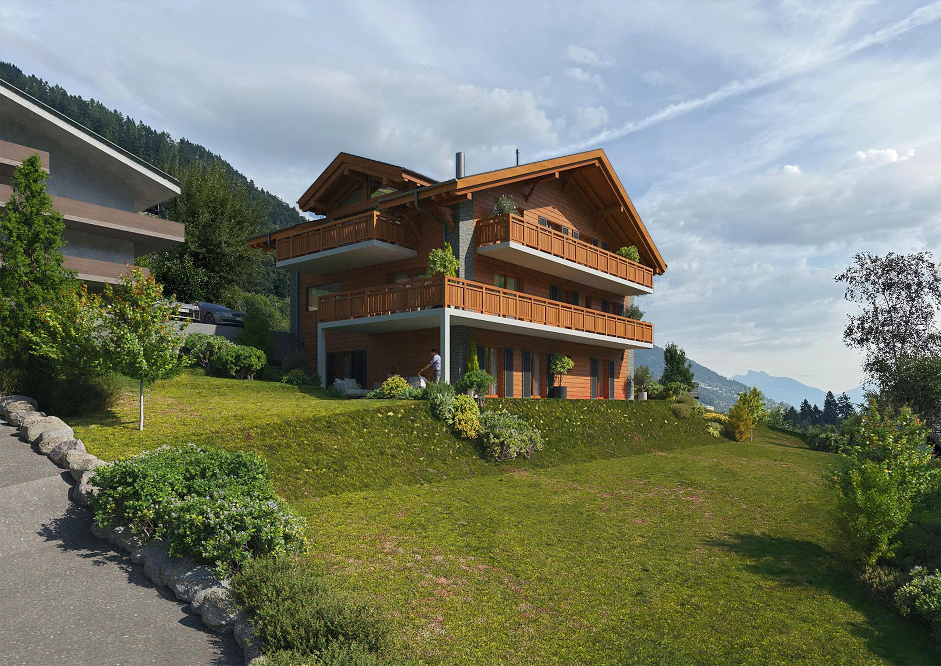
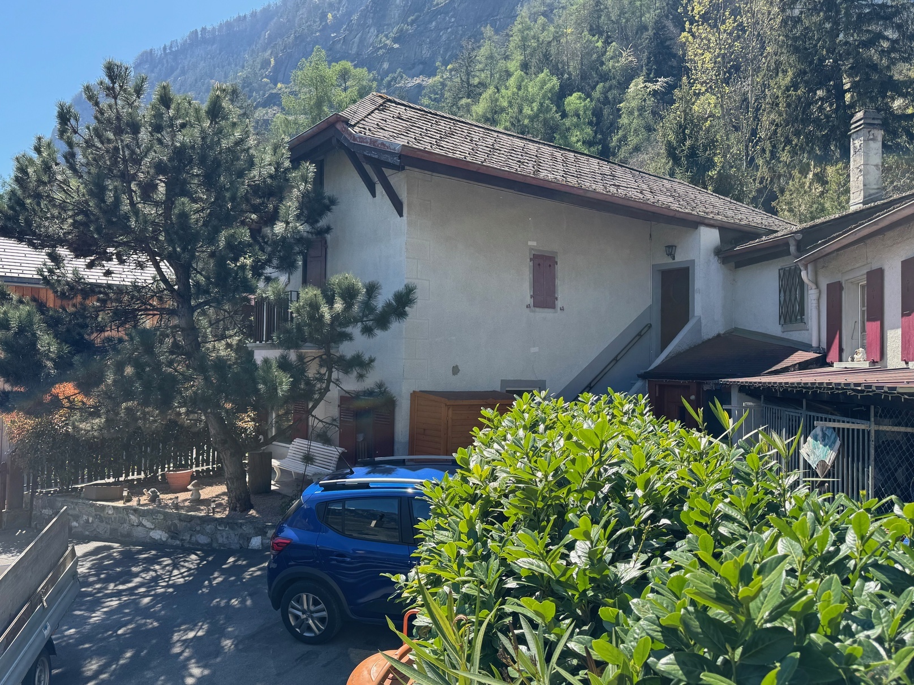
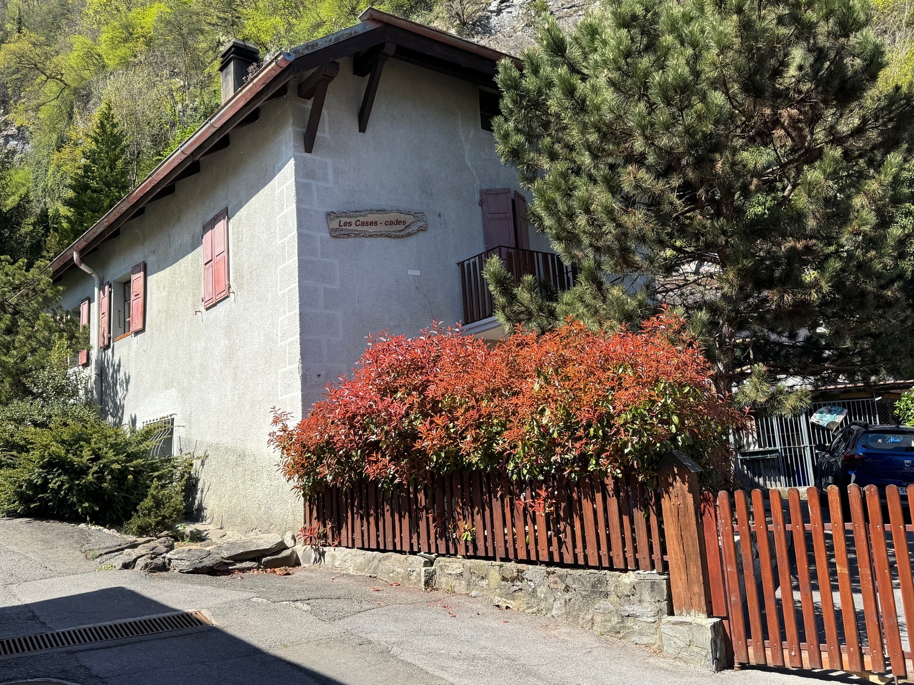
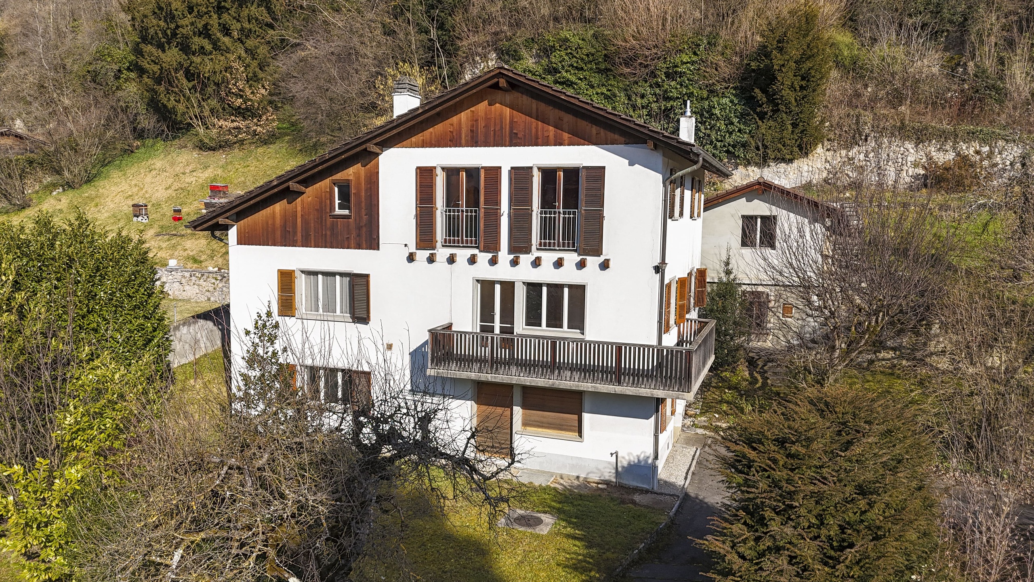
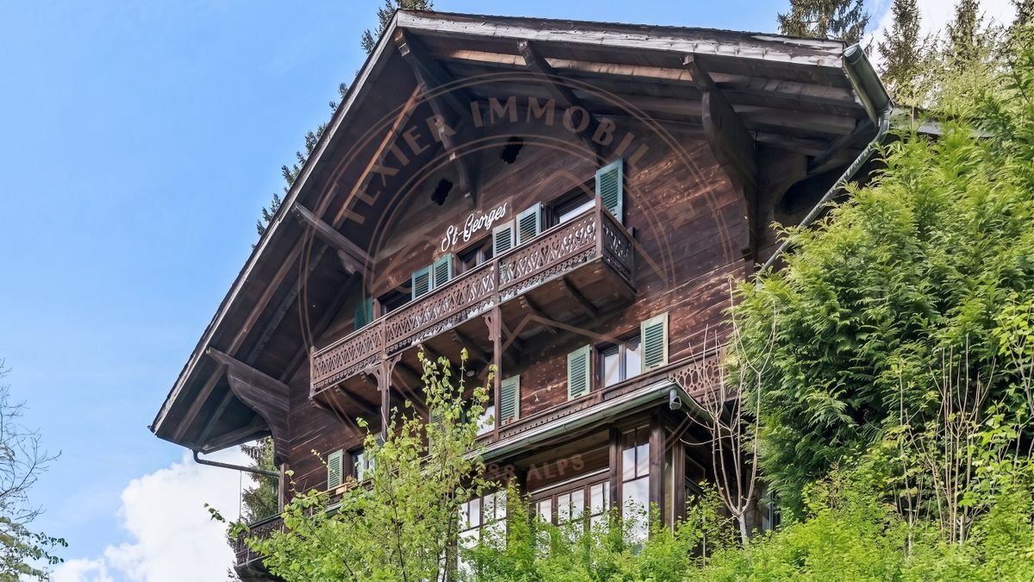
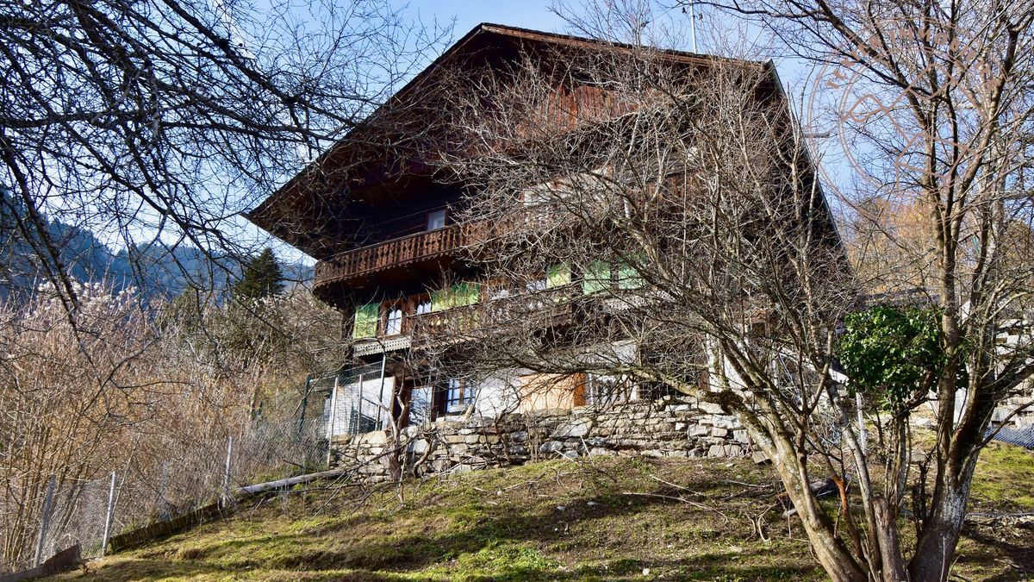
Typical chalet of the Illiez valley
Rooms7.5
Living area180 m²
Object PriceCHF 820,000.-
AvailabilityTo agree
Localisation
1872 TroistorrentsCharacteristics
Reference
PYJ4-P5WK-534
Availability
To agree
Year of construction
1854
Latest renovations
2022
Rooms
7.5
Number of levels for the real asset
3
Living area
180 m²
Description
Text translated from french, see original
Original text in french, translate to English.
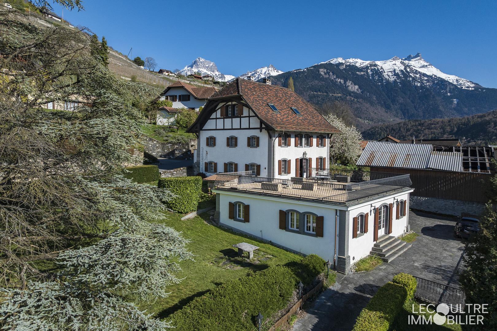
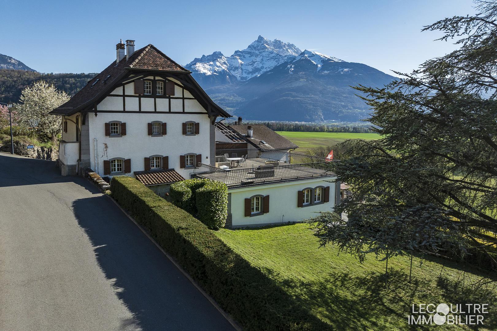
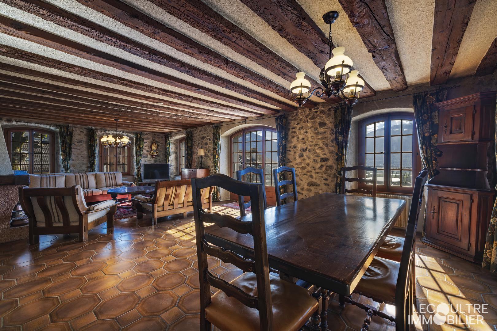
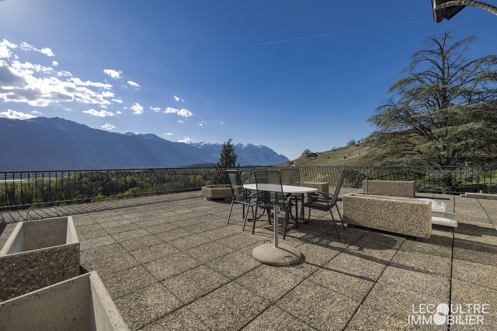

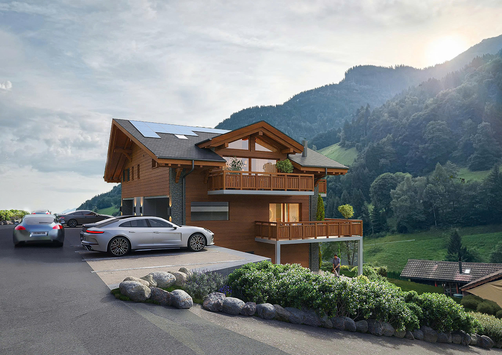
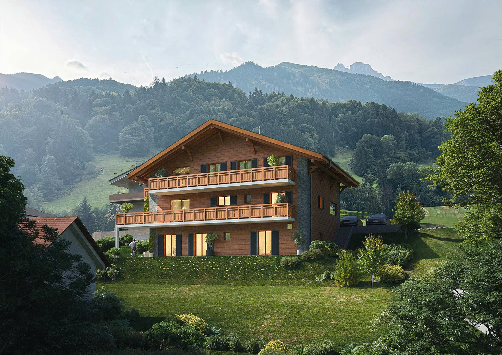
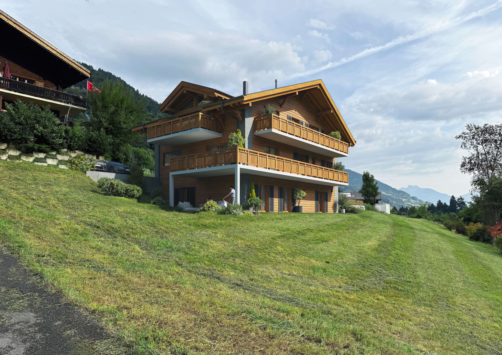
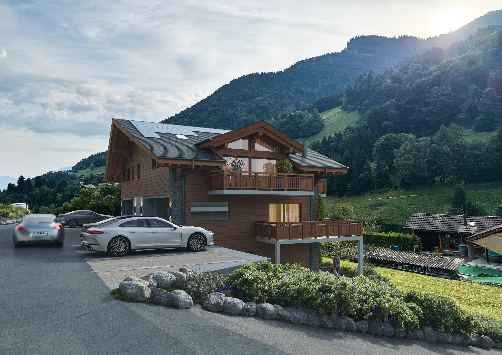
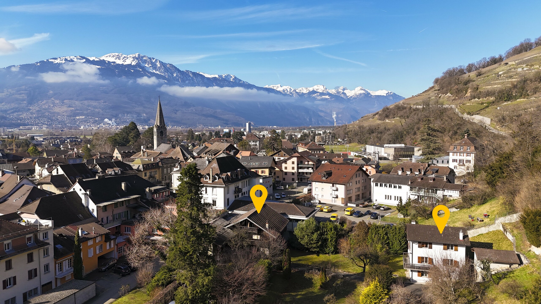
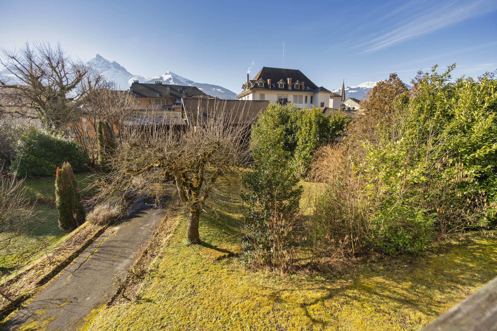
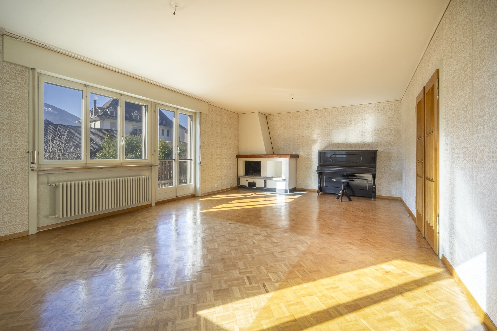
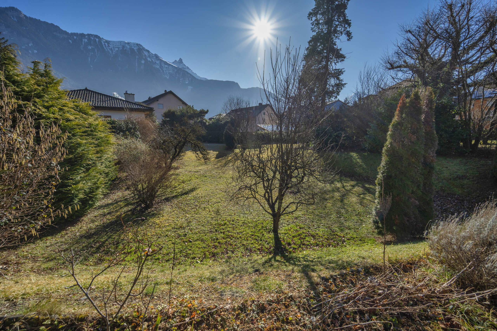
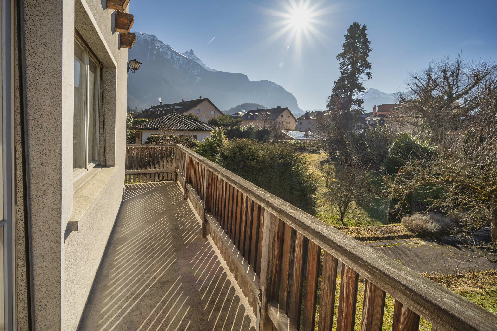
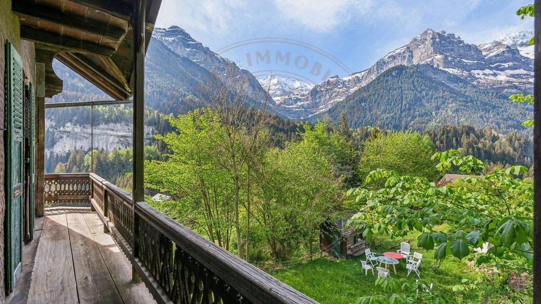
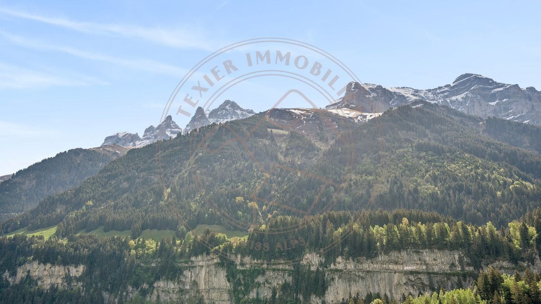
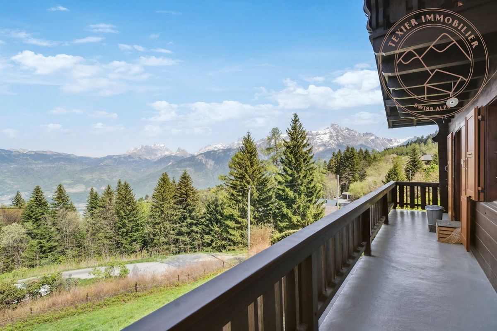
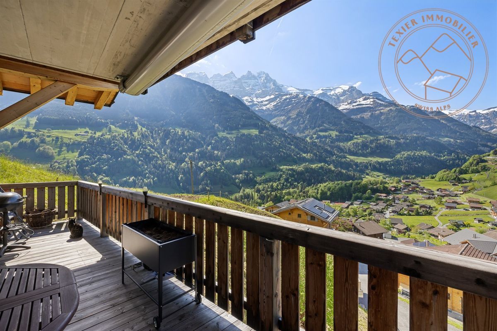
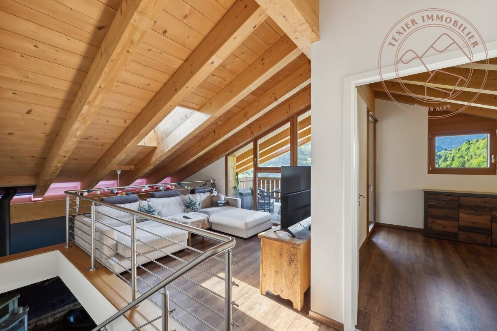
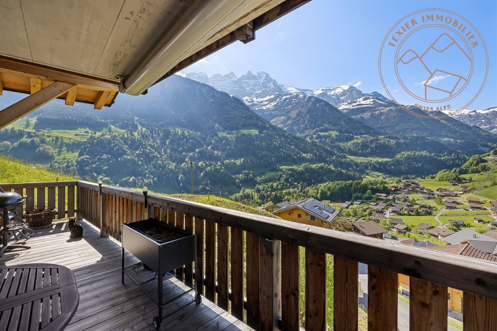
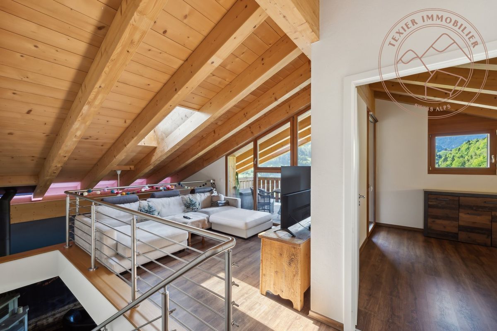
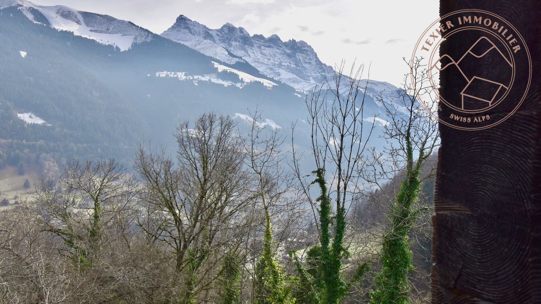
In the heart of the Illiez Valley, in a peaceful and green environment, this individual chalet seduces with its authenticity, its exceptional natural setting and its unobstructed view of the Vaud Alps as well as the emblematic Dents du Midi.
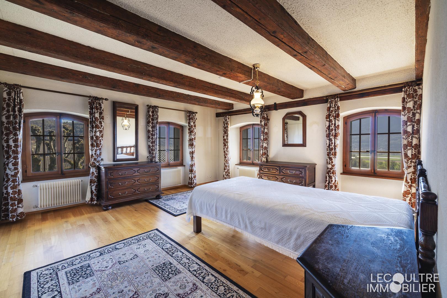
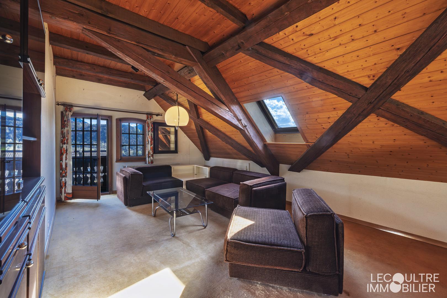
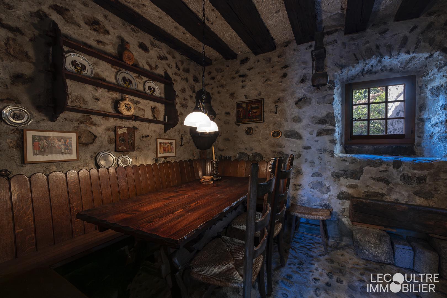
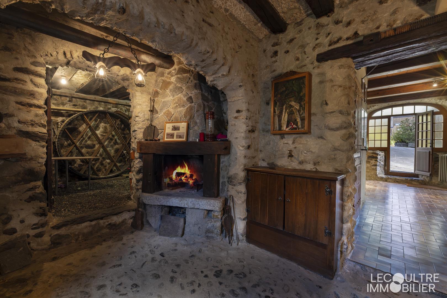
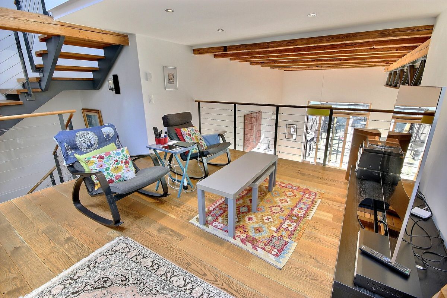
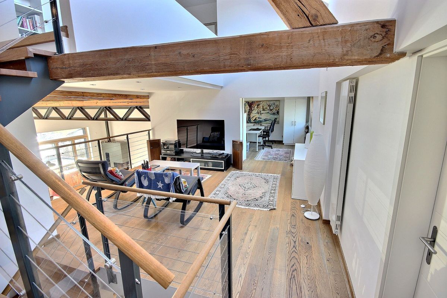
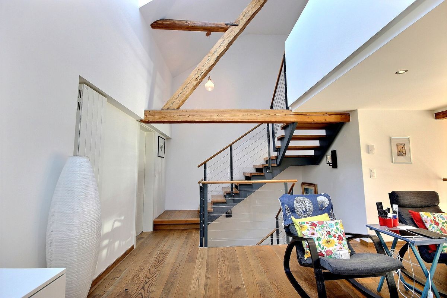
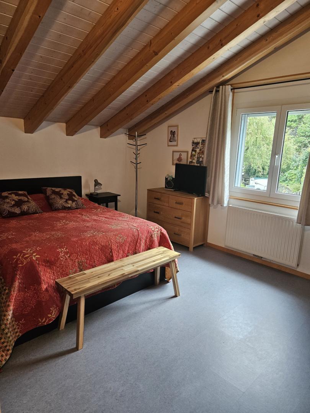
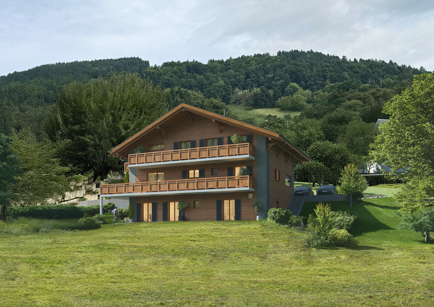
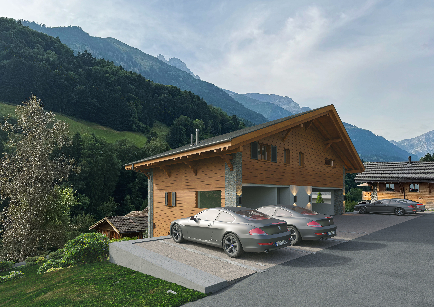
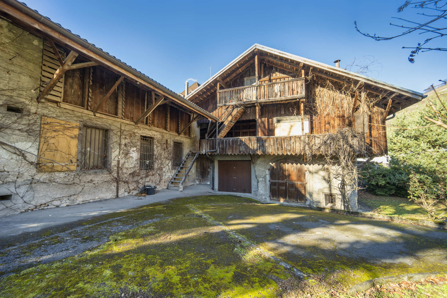
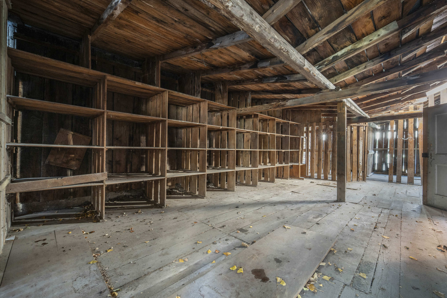
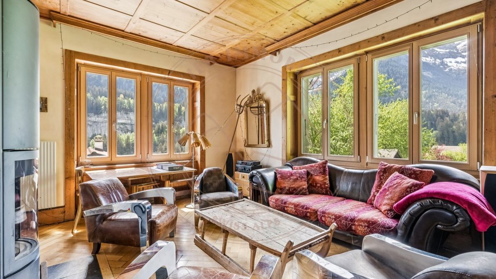
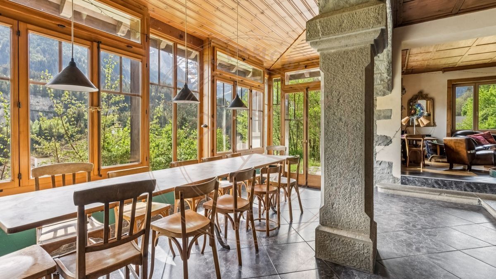
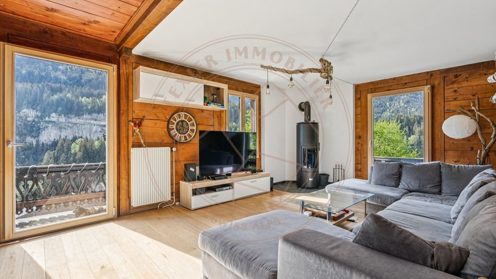
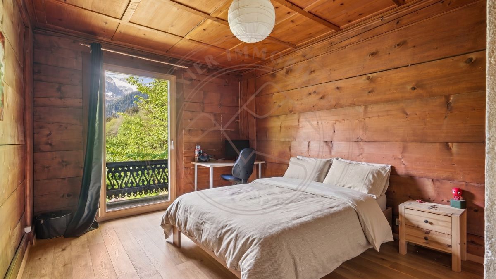
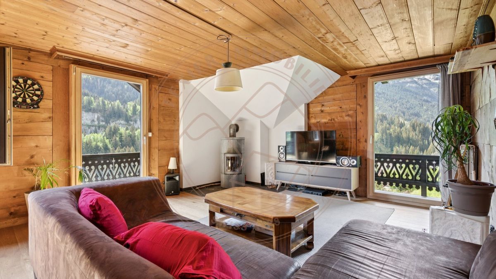
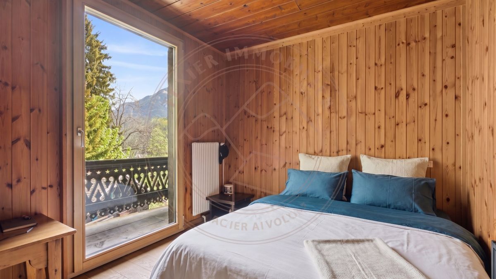
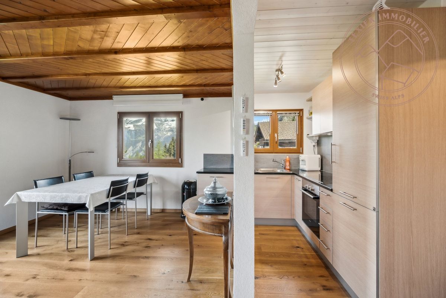
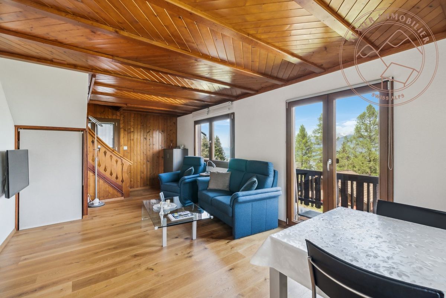
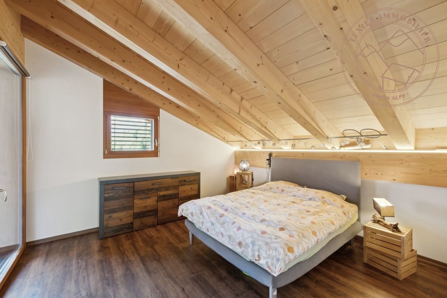
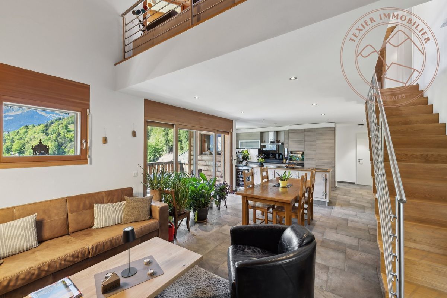
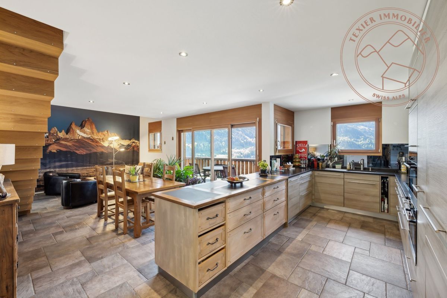
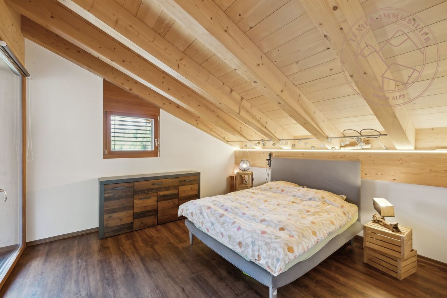
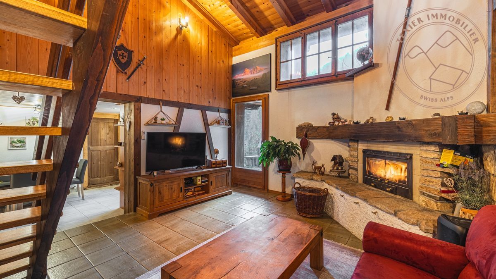
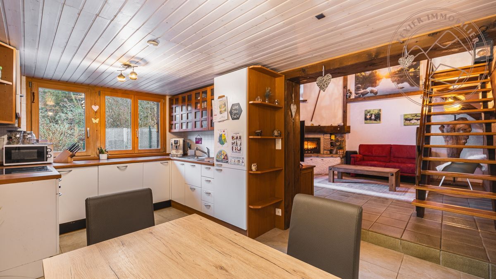
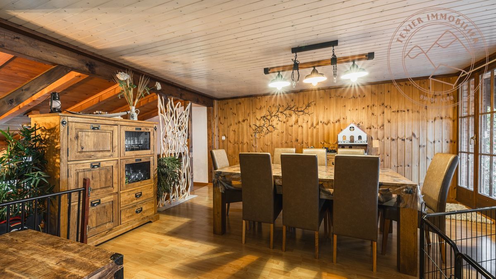
Built in 1854 according to the traditional architecture of the Val-d'Illiez, the property has retained all the charm of the period chalets, with their volumes and friendly atmosphere. A partial renovation carried out over the years until 2022 has improved comfort while respecting the original character.
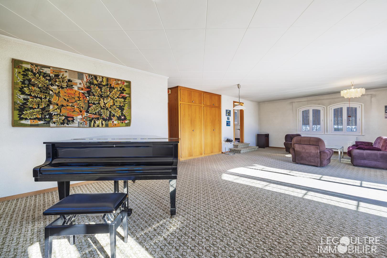
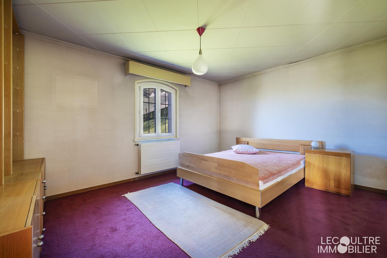
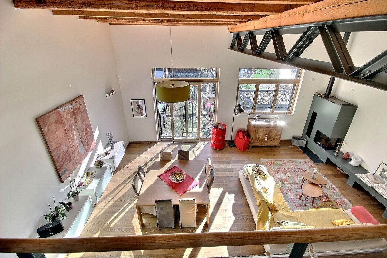
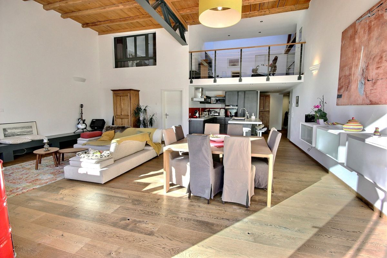
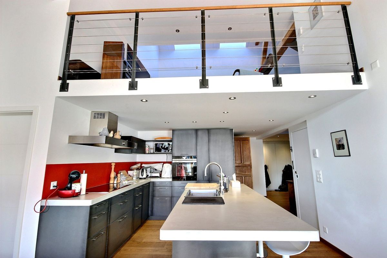
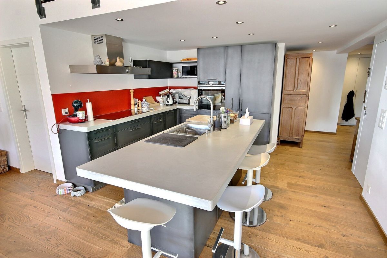
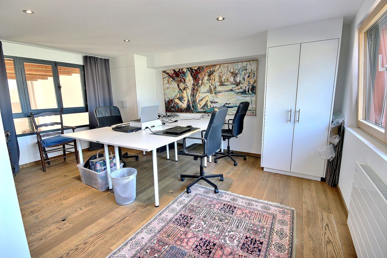

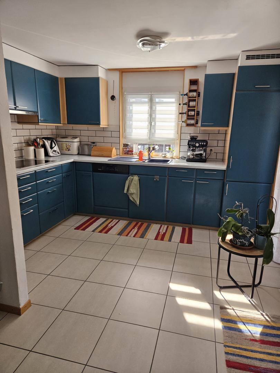

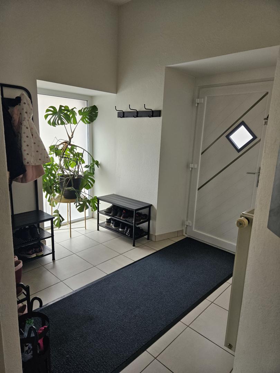
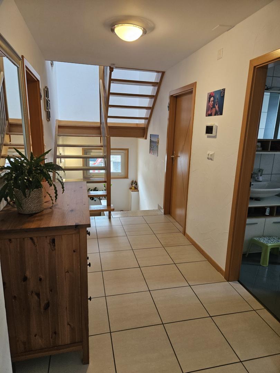
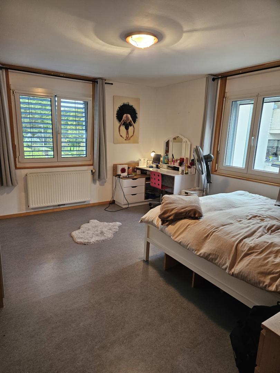
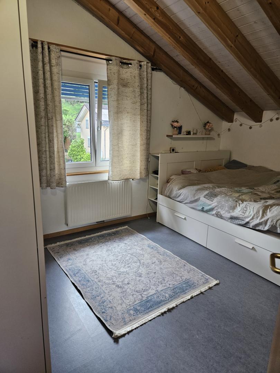

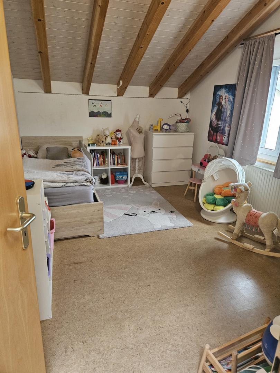
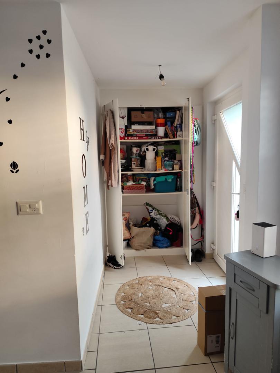
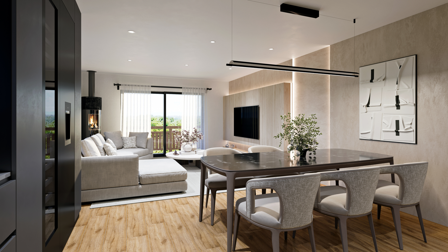
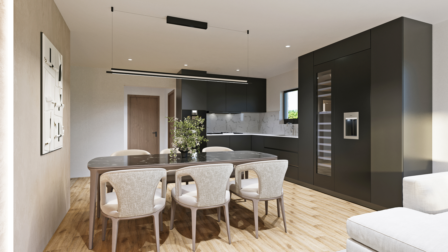
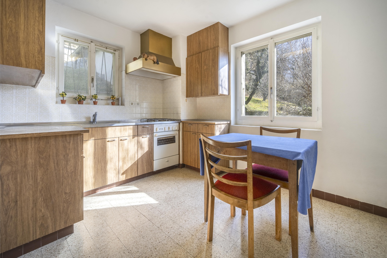
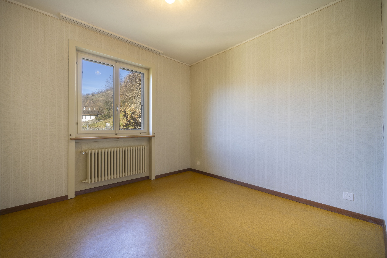
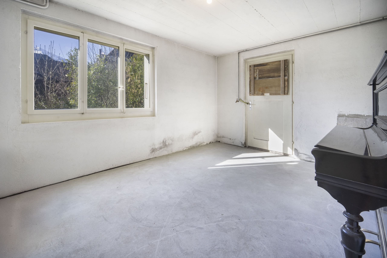
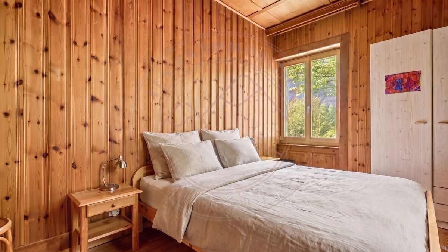
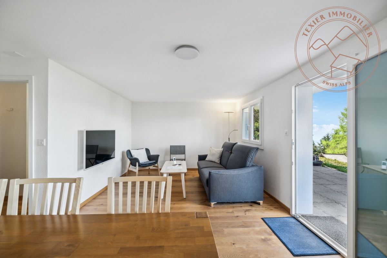
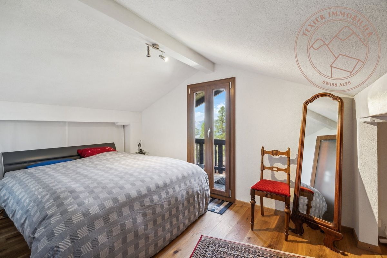
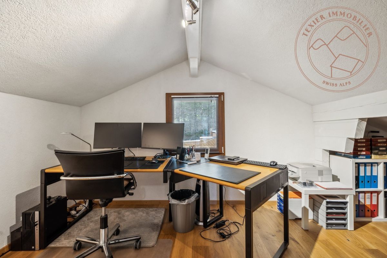
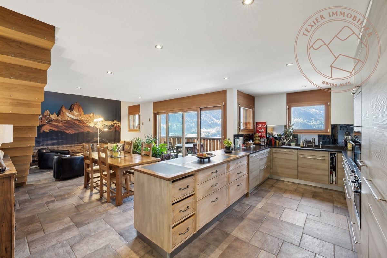
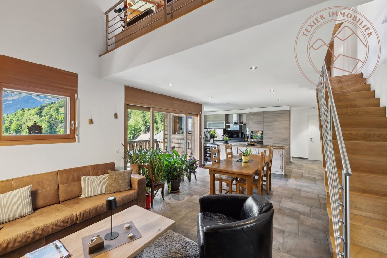
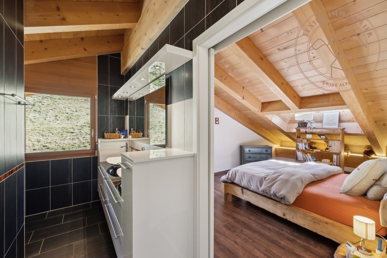
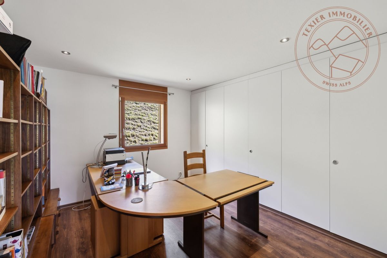
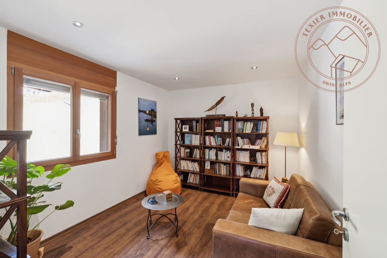
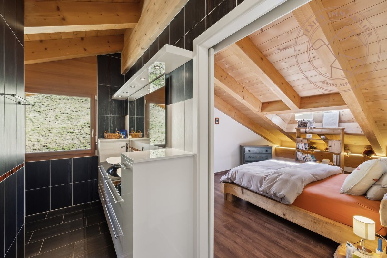
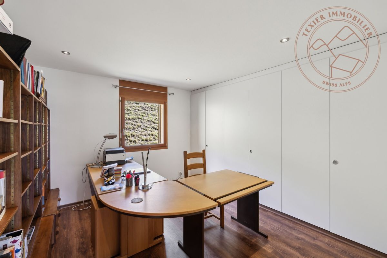
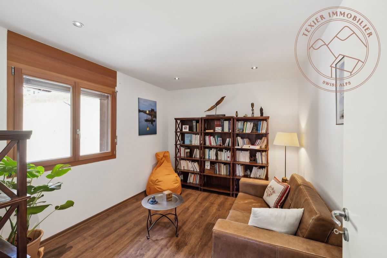
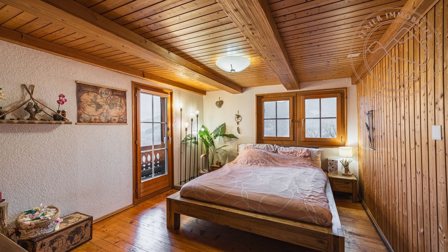
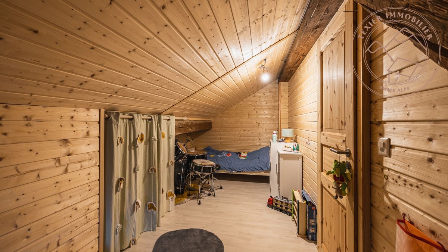
Developing approximately 180 m² of living space, the chalet offers 8.5 rooms distributed in a functional way, offering beautiful living spaces for a family or a pleasant second home.
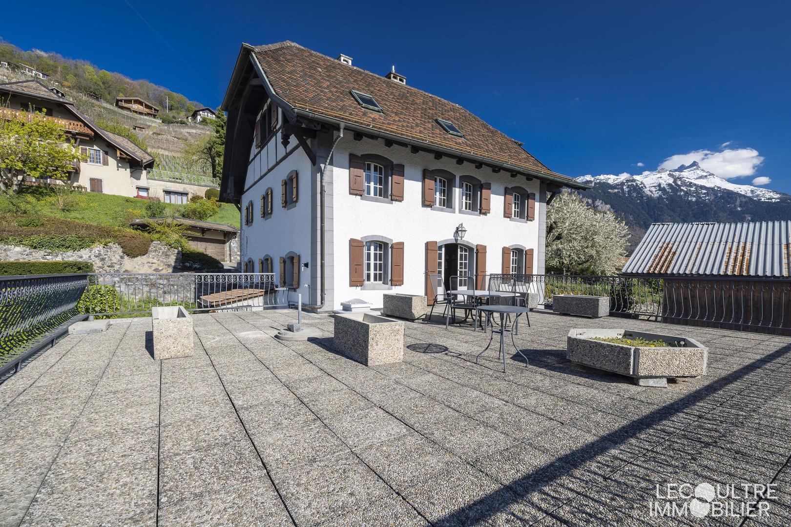
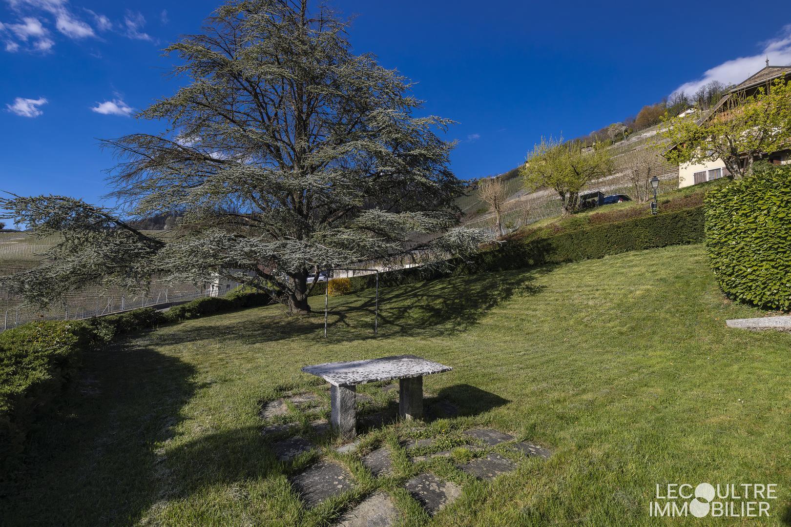
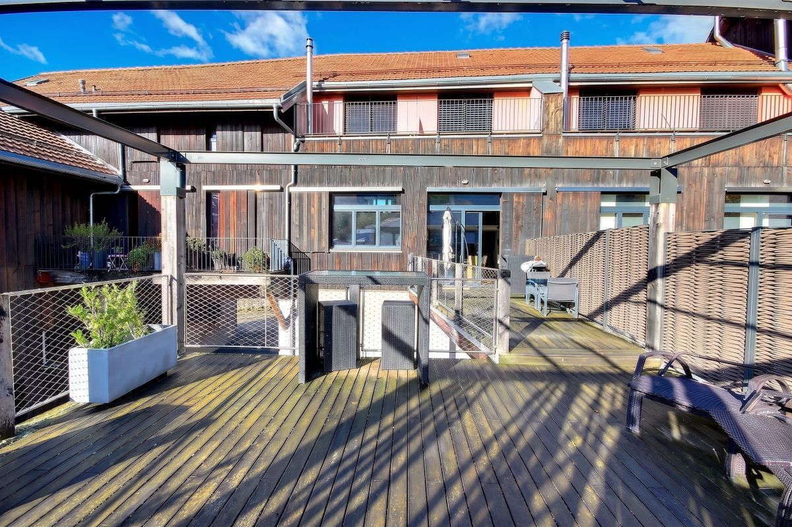
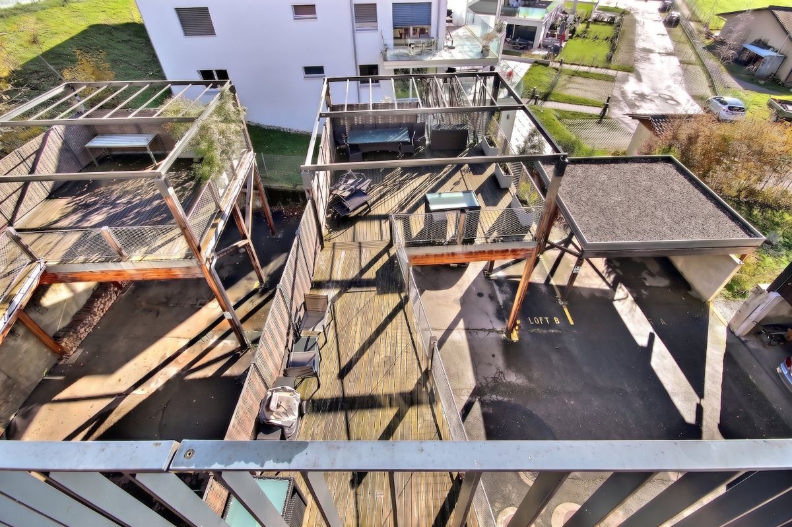
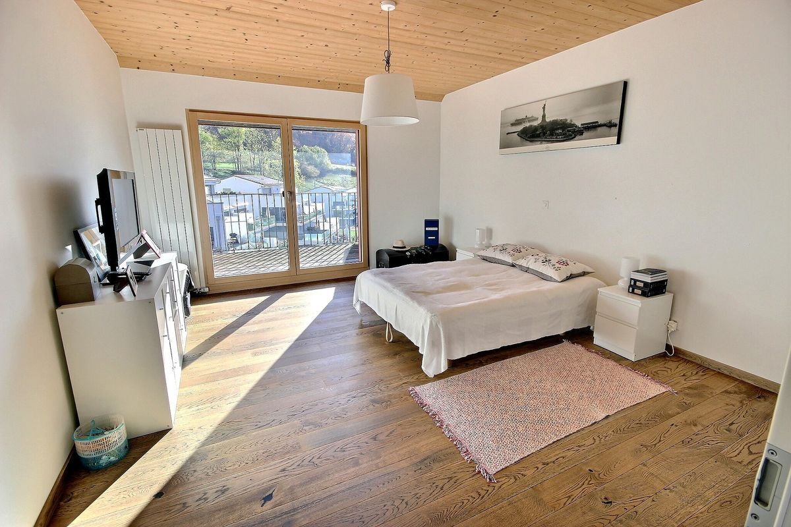
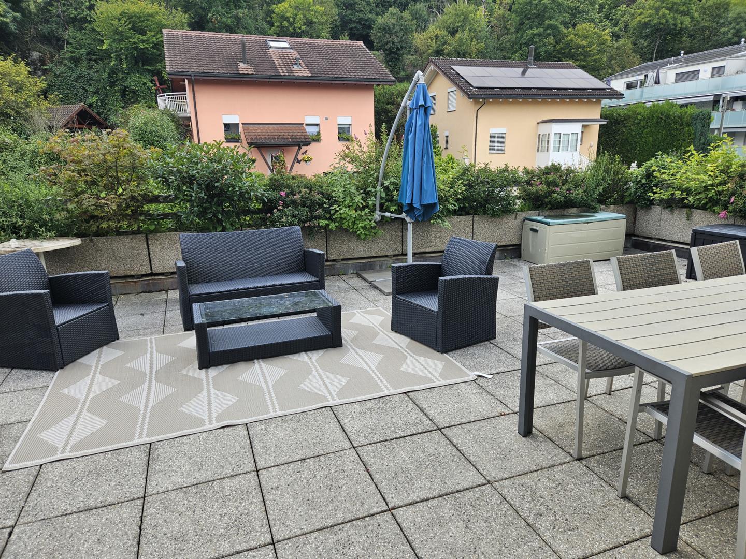
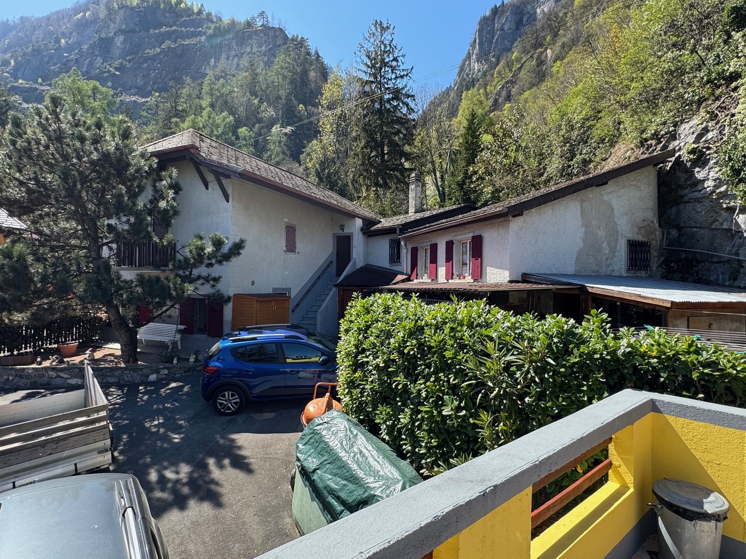
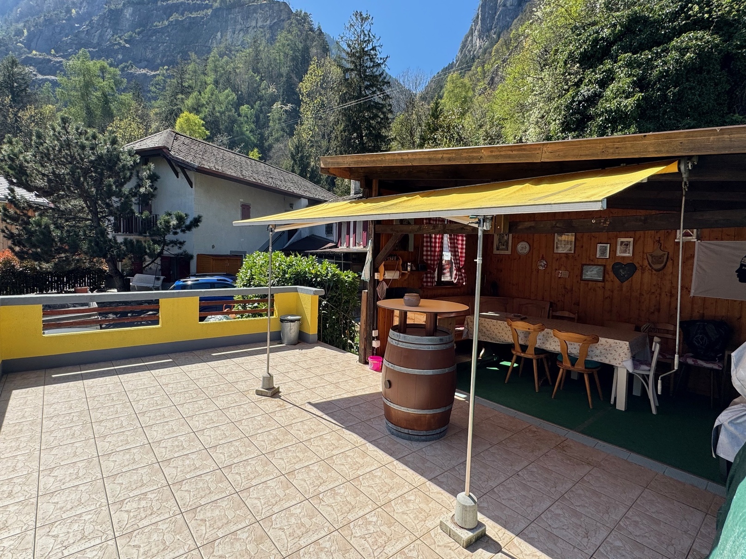
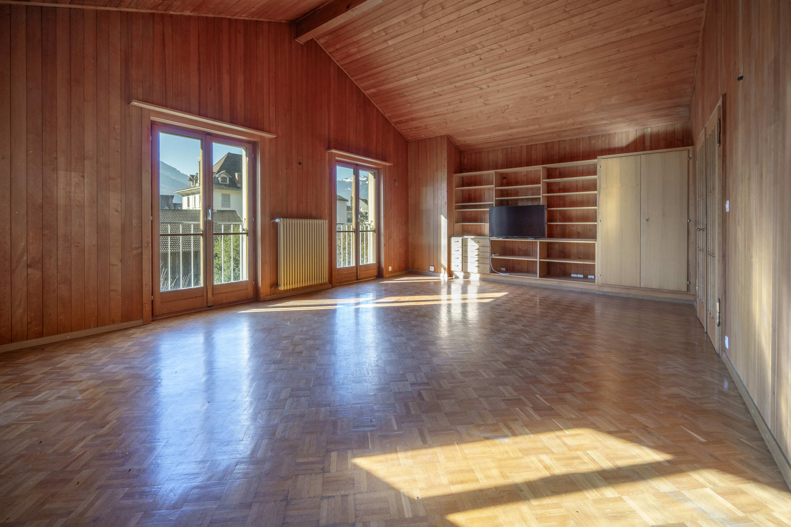
Located on a generous agricultural plot of 2,143 m², the property guarantees calm. The large 50 m² balcony is a real extension of the living space, ideal for enjoying the panorama and long evenings in the mountains.
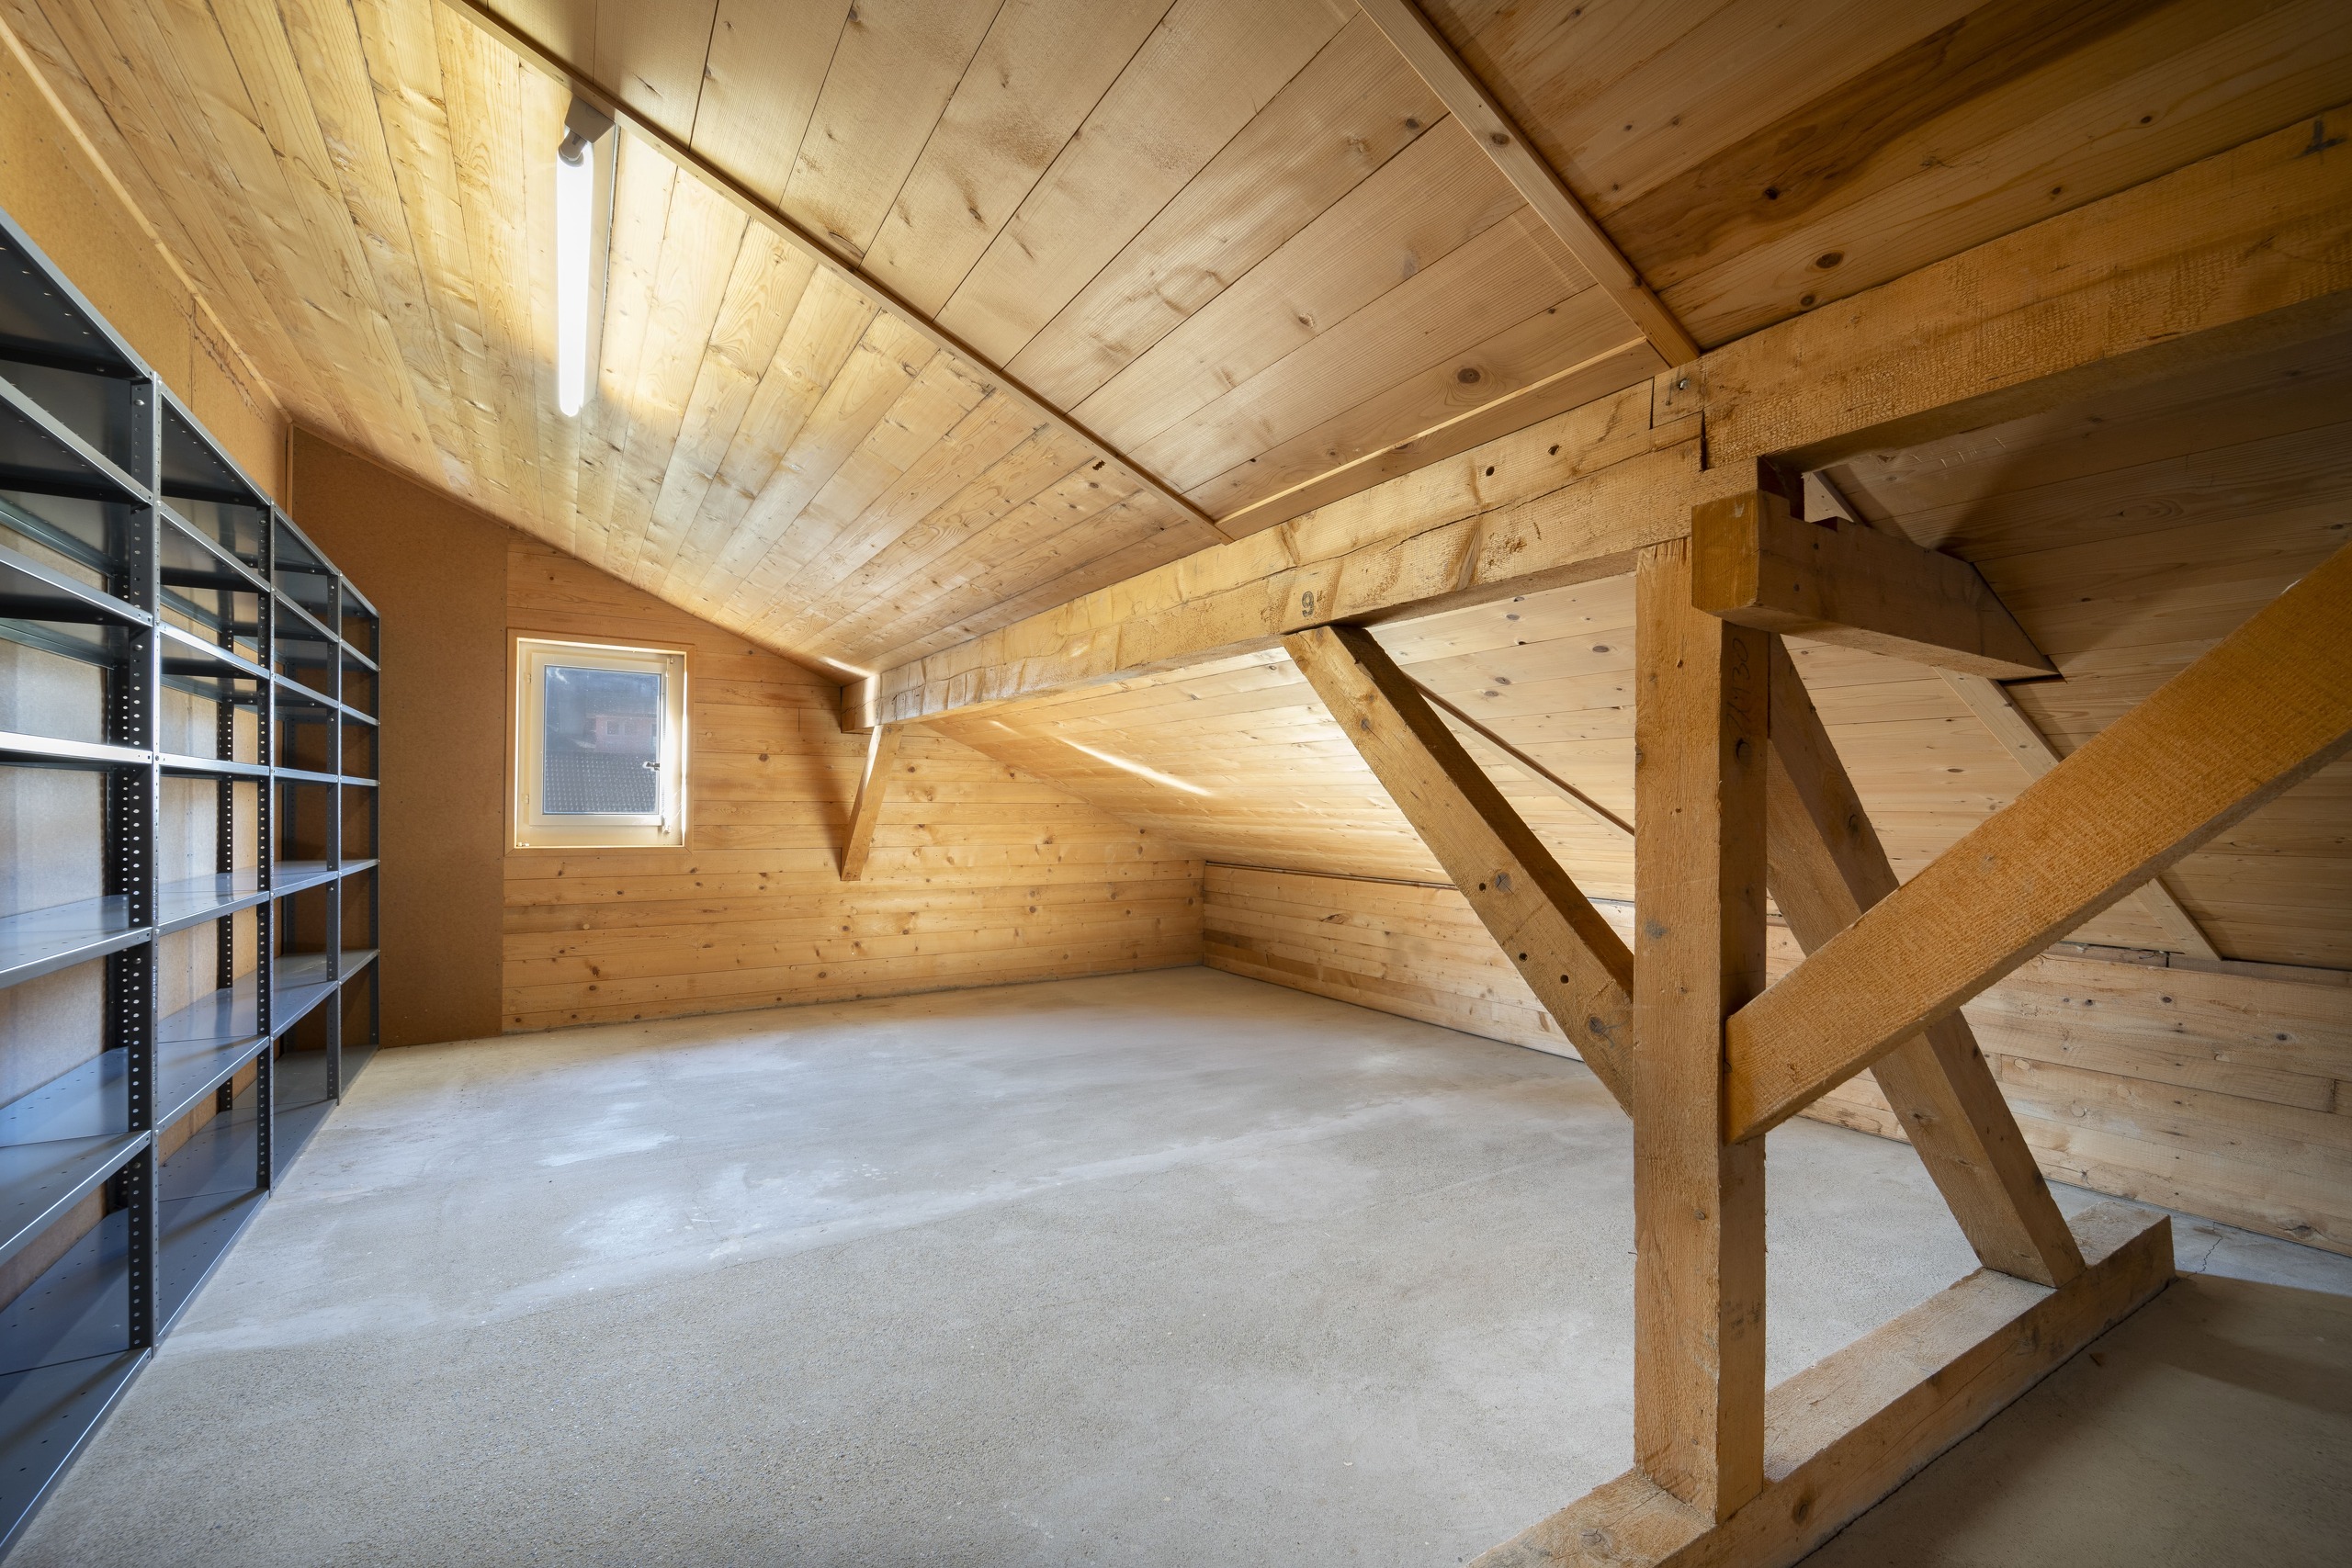
A potential for expansion of the volumes completes the assets of this property and allows you to consider different projects according to your needs. Features- Detached chalet
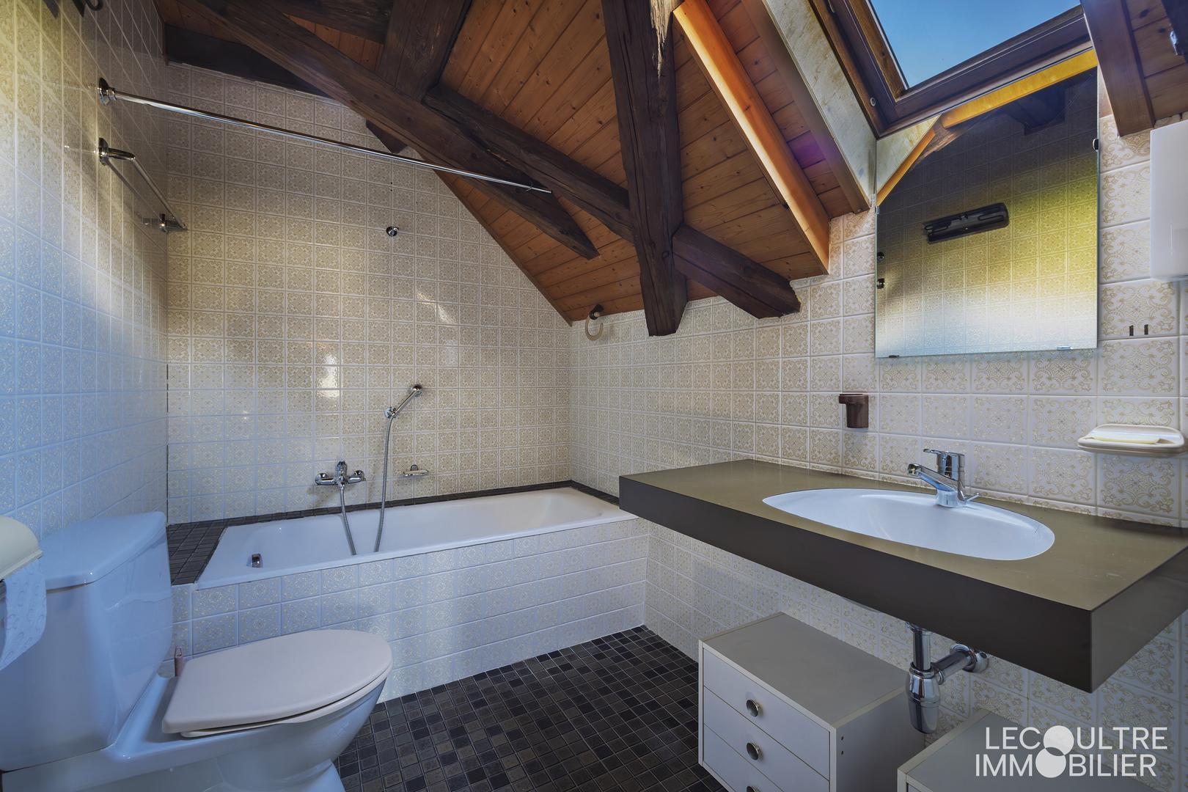
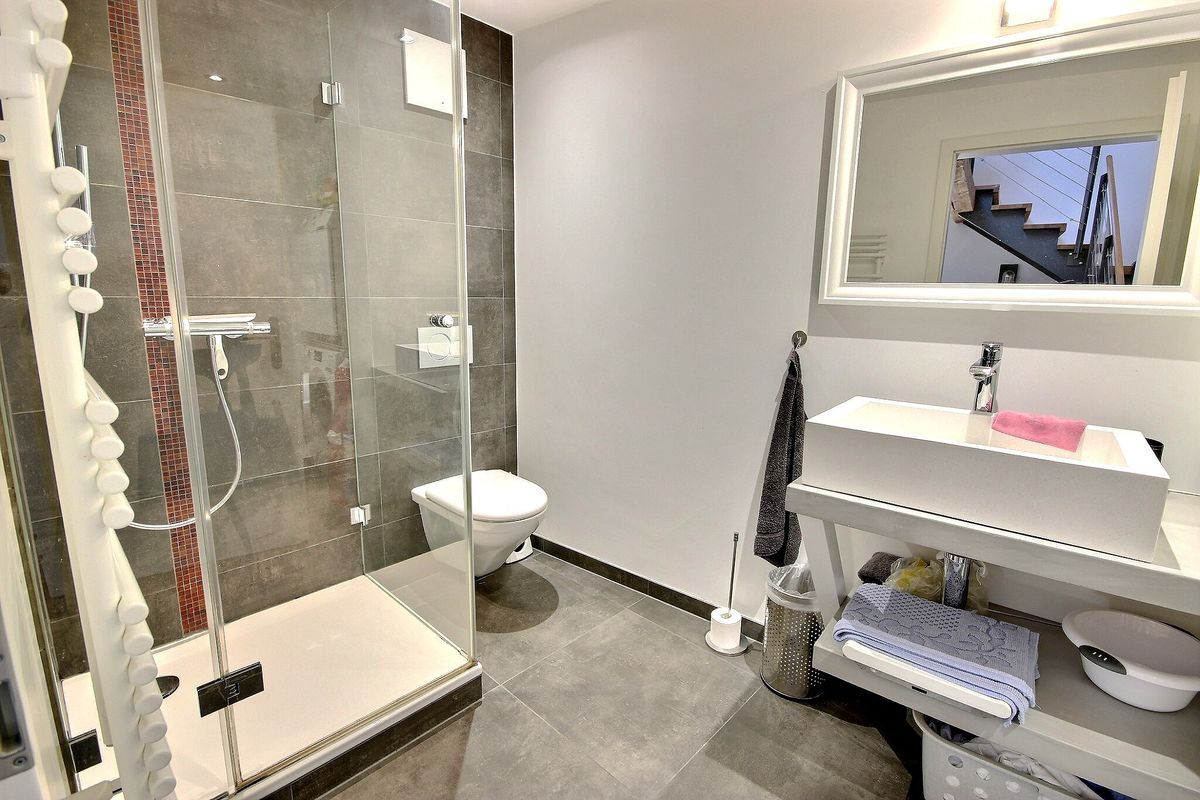

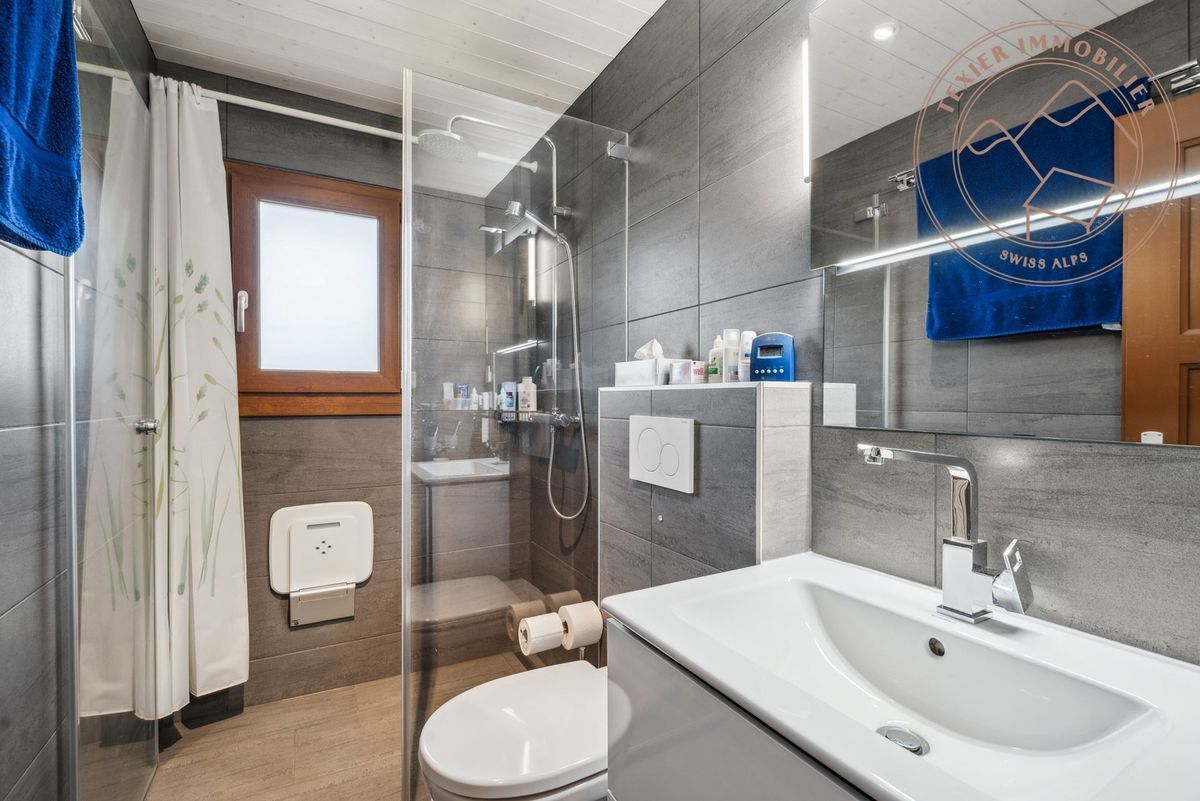
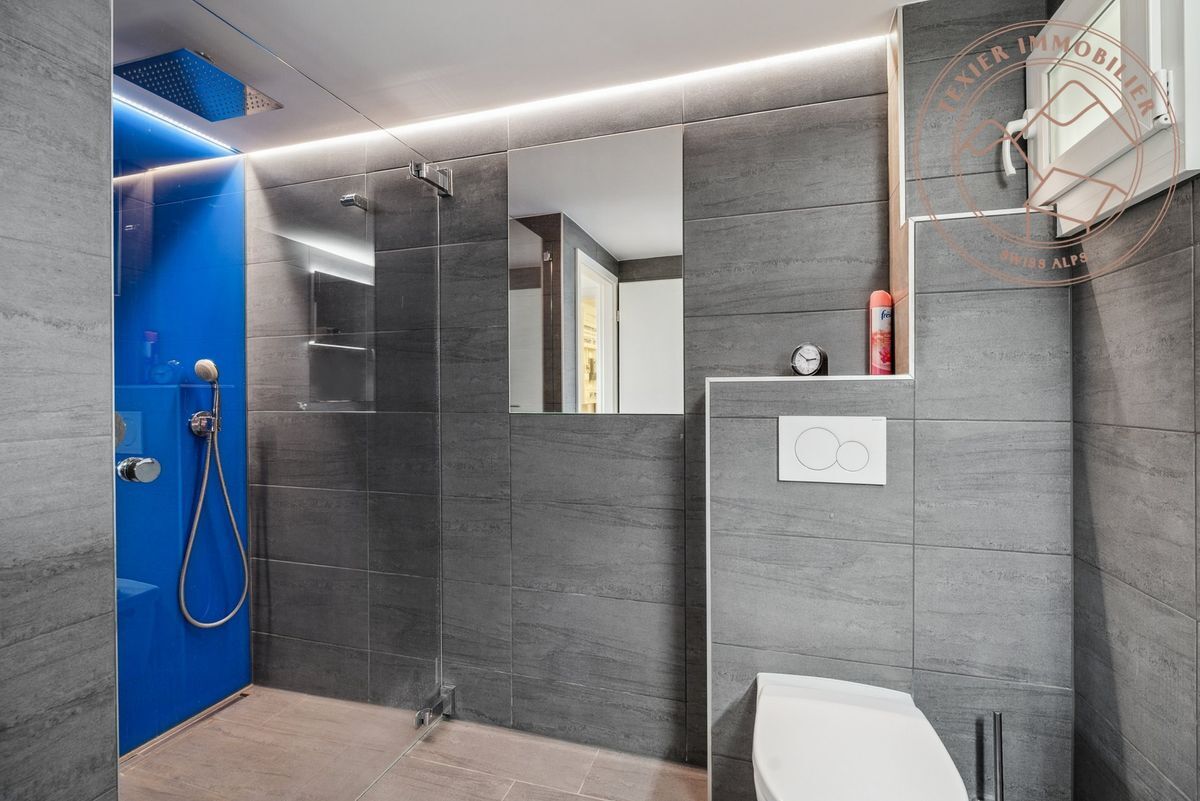
- 2 bathrooms
- Living area approx. 180 m²
- Plot of 2'143 m²
- 50 m² balcony
- Volume 1351m3
- Typical construction of the Illiez Valley
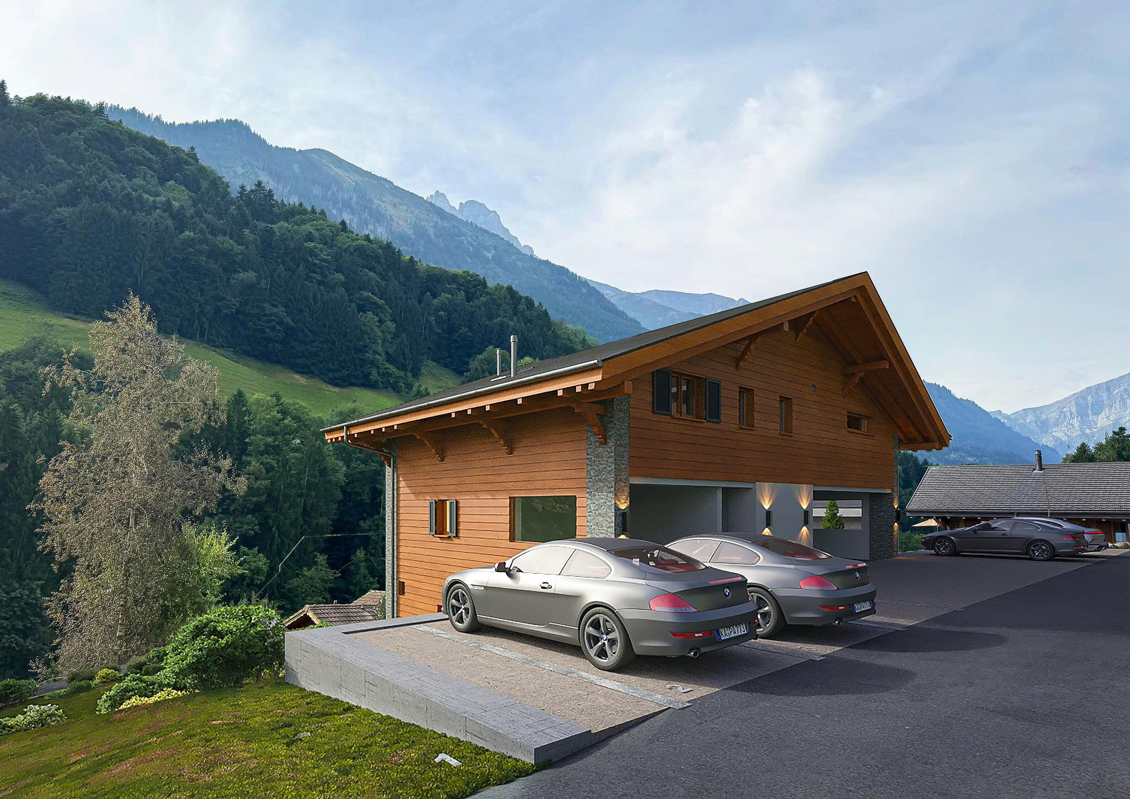
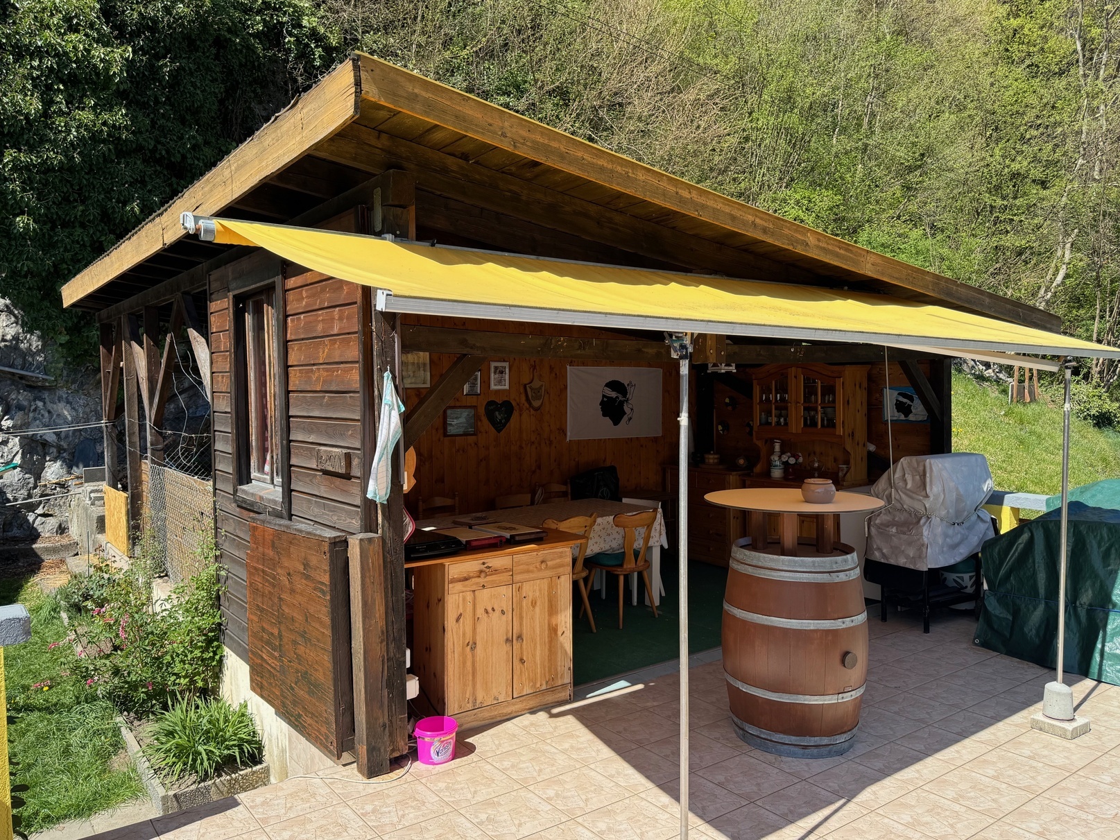
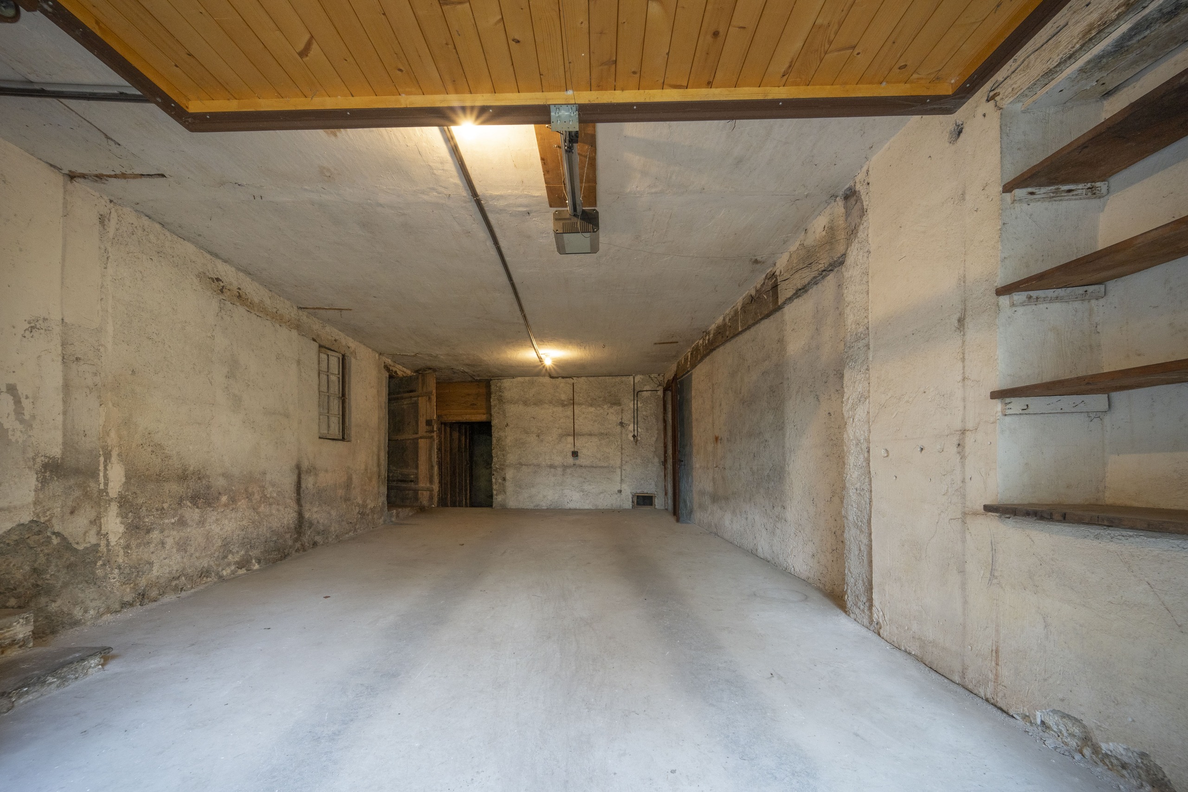
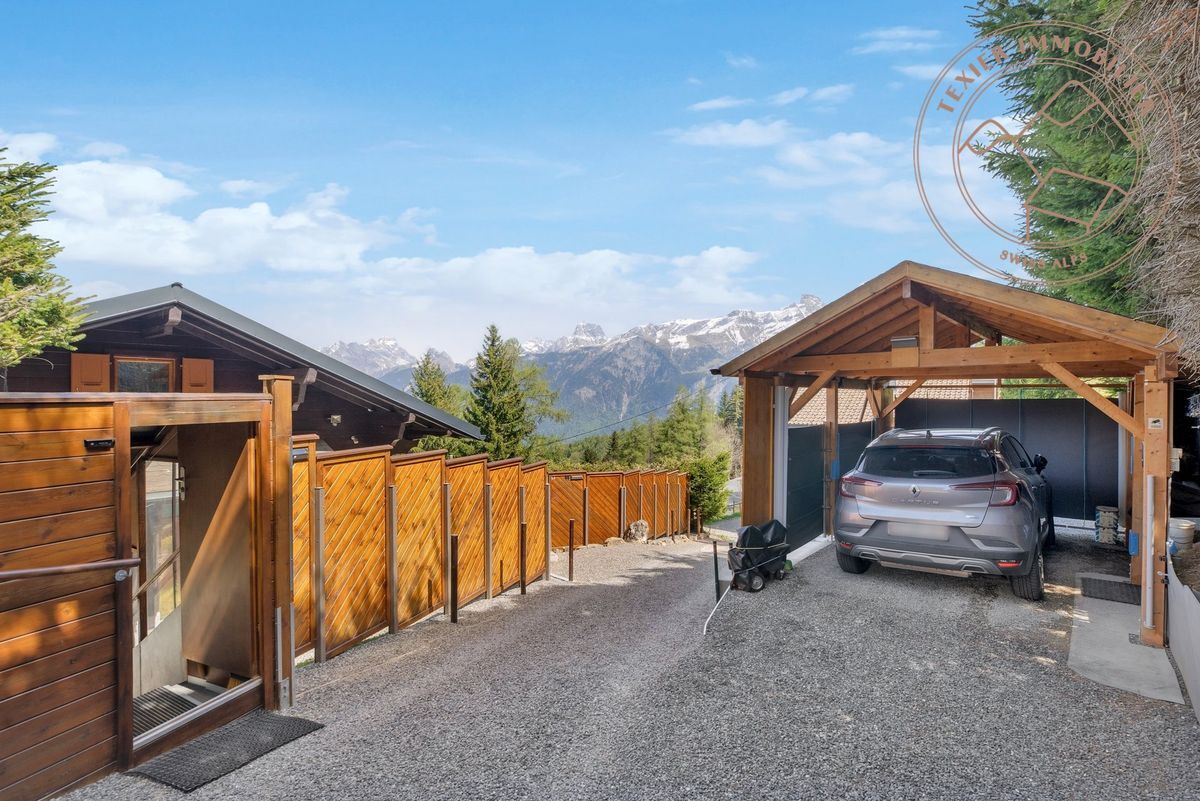
- 1 covered parking space and 4 outdoor spaces
- Photovoltaic panels
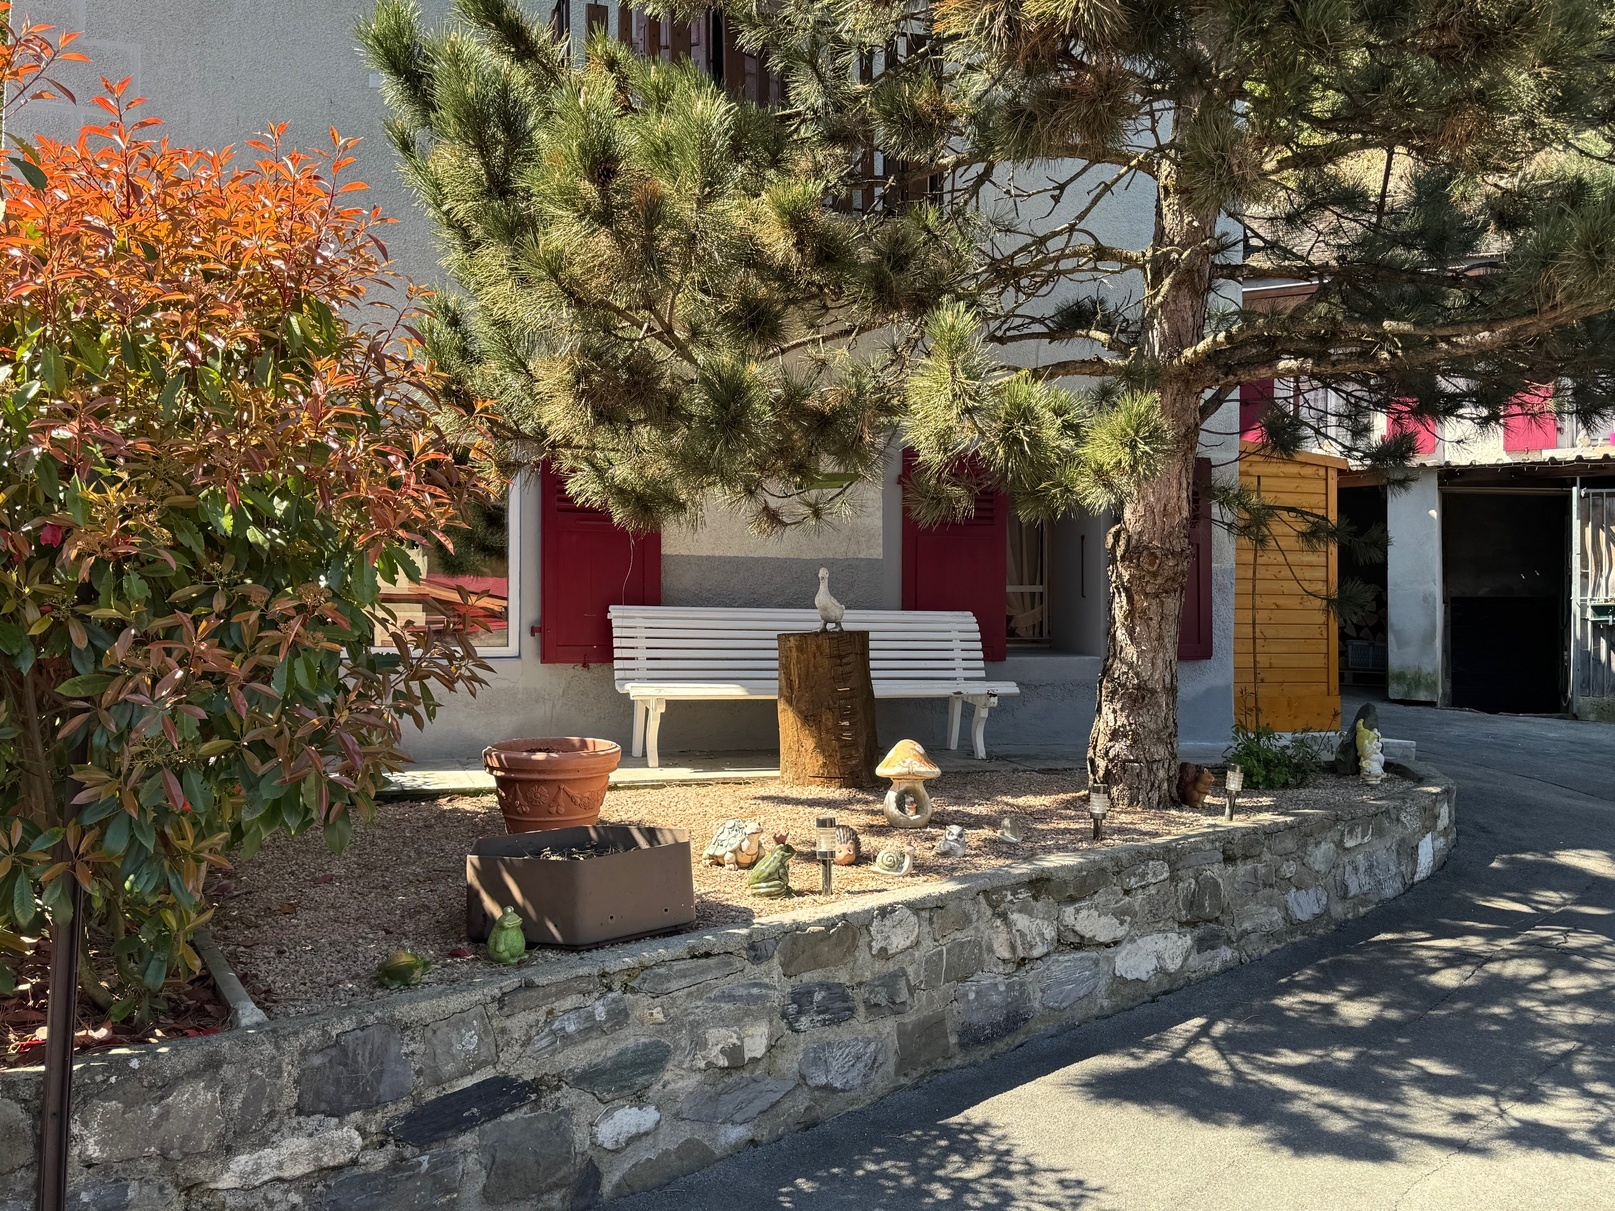
- Quiet environment close to nature
- Panoramic view of the Dents du Midi and the Vaud Alps
- Possibility of extensionA great opportunityAn authentic property, ideal for lovers of mountains and tranquility.
We are at your disposal for any further information or to arrange a visit.
Built in 1854 according to the traditional architecture of the Val-d'Illiez, the property has retained all the charm of the period chalets, with their volumes and friendly atmosphere. A partial renovation carried out over the years until 2022 has improved comfort while respecting the original character.
Developing approximately 180 m² of living space, the chalet offers 8.5 rooms distributed in a functional way, offering beautiful living spaces for a family or a pleasant second home.
Located on a generous agricultural plot of 2,143 m², the property guarantees calm. The large 50 m² balcony is a real extension of the living space, ideal for enjoying the panorama and long evenings in the mountains.
A potential for expansion of the volumes completes the assets of this property and allows you to consider different projects according to your needs. Features- Detached chalet
- 2 bathrooms
- Living area approx. 180 m²
- Plot of 2'143 m²
- 50 m² balcony
- Volume 1351m3
- Typical construction of the Illiez Valley
- 1 covered parking space and 4 outdoor spaces
- Photovoltaic panels
- Quiet environment close to nature
- Panoramic view of the Dents du Midi and the Vaud Alps
- Possibility of extensionA great opportunityAn authentic property, ideal for lovers of mountains and tranquility.
We are at your disposal for any further information or to arrange a visit.
Conveniences
Outside conveniences
- Balcony/ies