
Single family house with 9.5 rooms on sale in Turtmann-Unterems - 210 m²
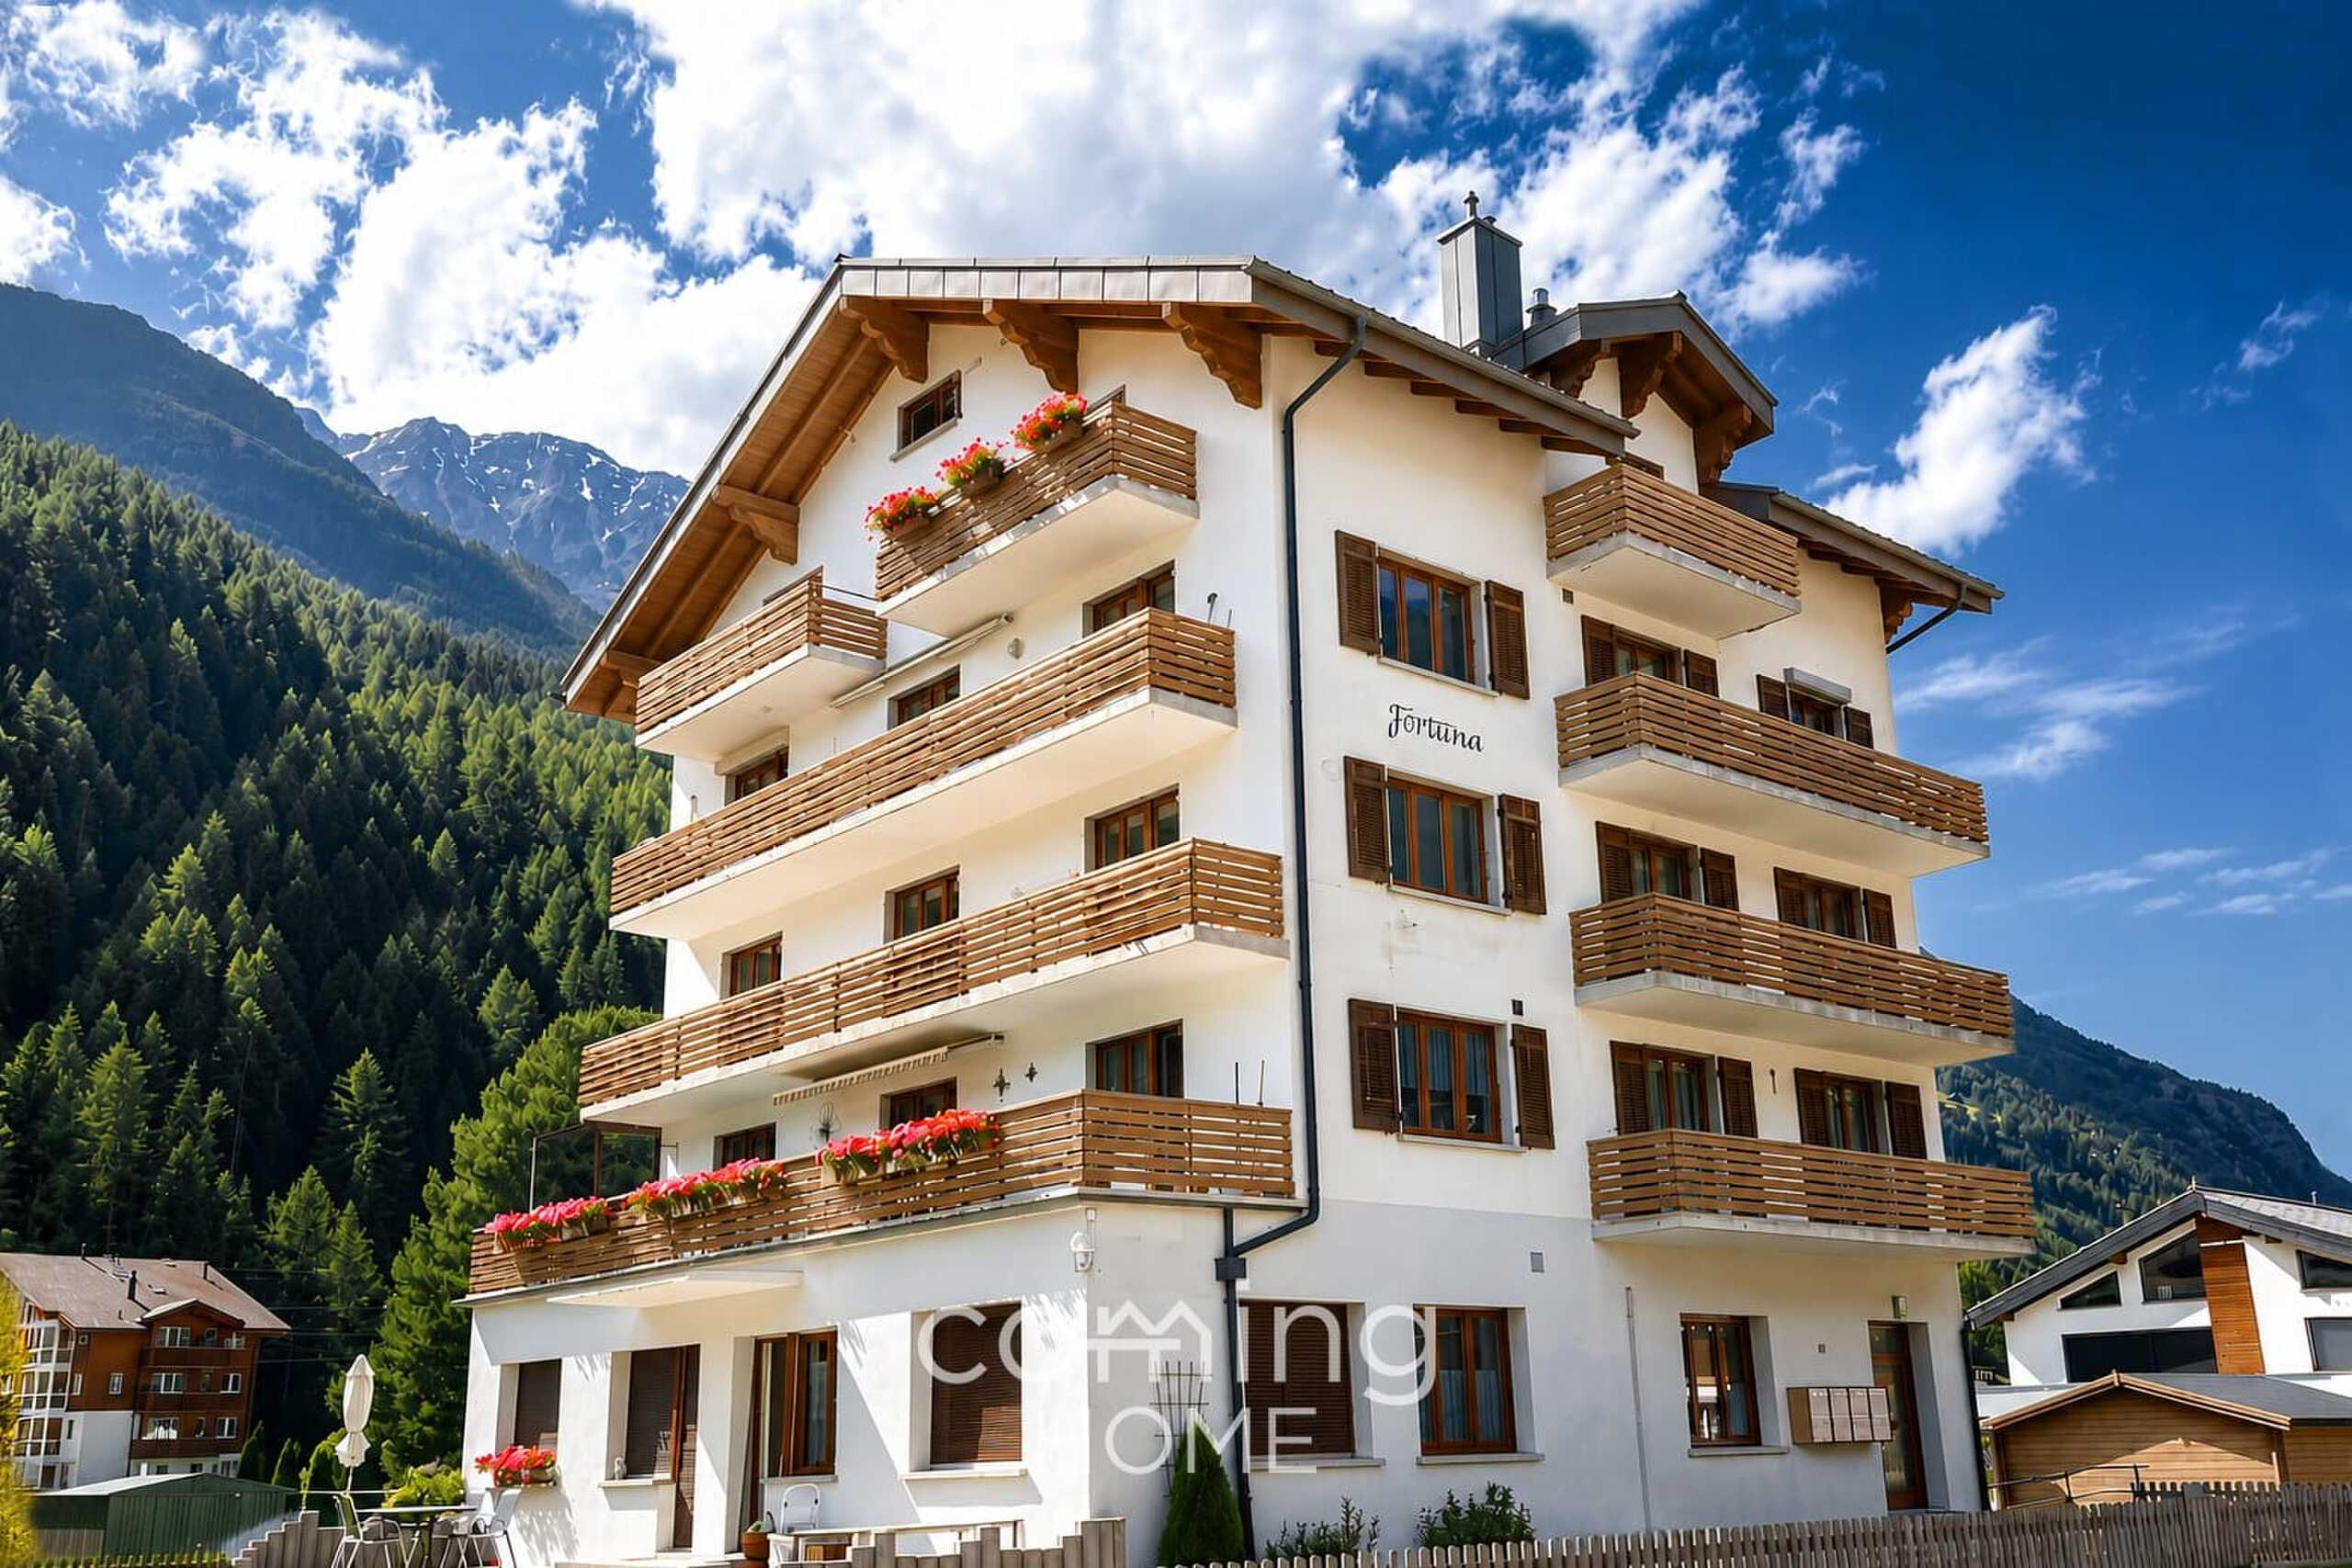
Buy apartment apartment with 3 units and roof terrace in Turtmann-Unterems
Rooms9.5
Living area210 m²
Object PriceCHF 925,000.-
AvailabilityTo agree
Localisation
Dorfstrasse 24, 3946 Turtmann-UnteremsCharacteristics
Reference
6ae200fd504213e3e5939e1d
Availability
To agree
Year of construction
1958
Latest renovations
2024
Rooms
9.5
Number of levels for the real asset
3
Living area
210 m²
Description
Text translated from german, see original
Original text in german, translate to English.
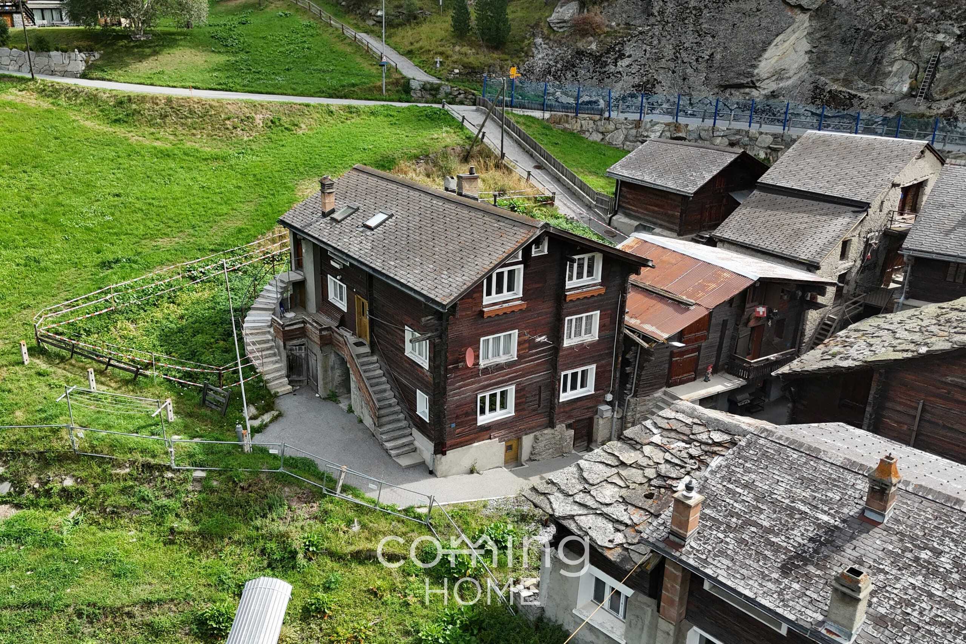
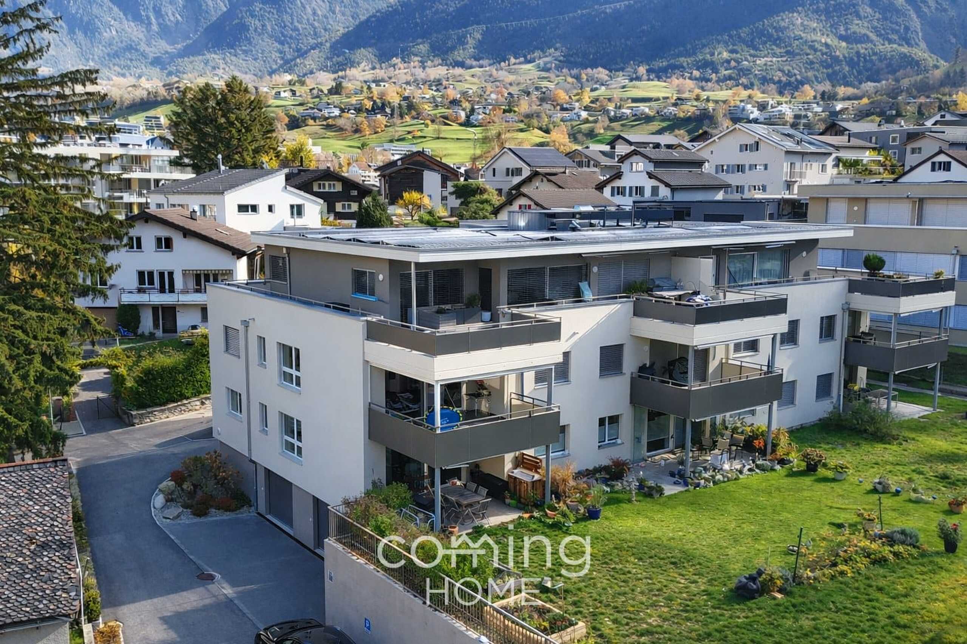
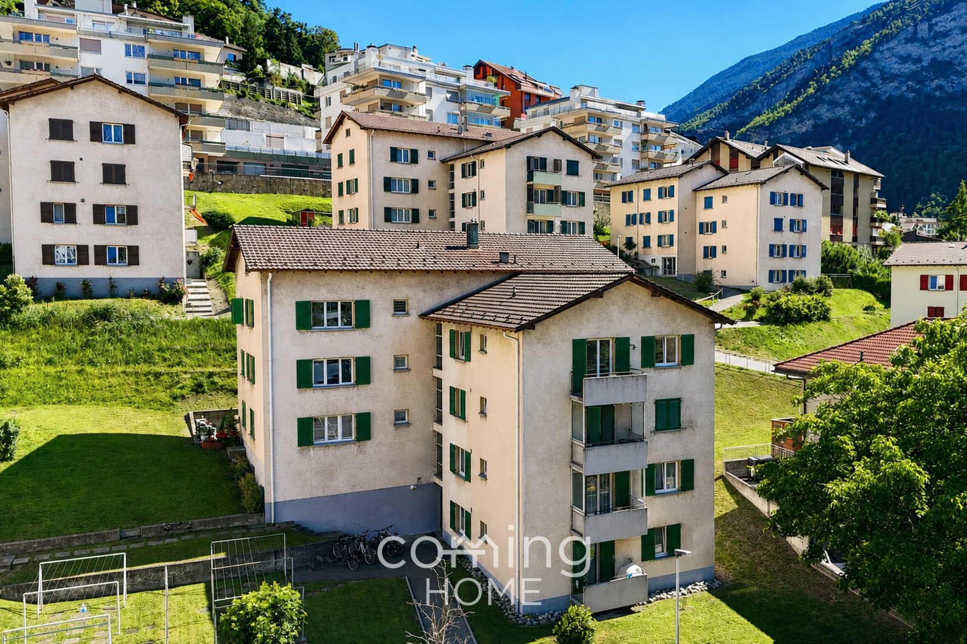
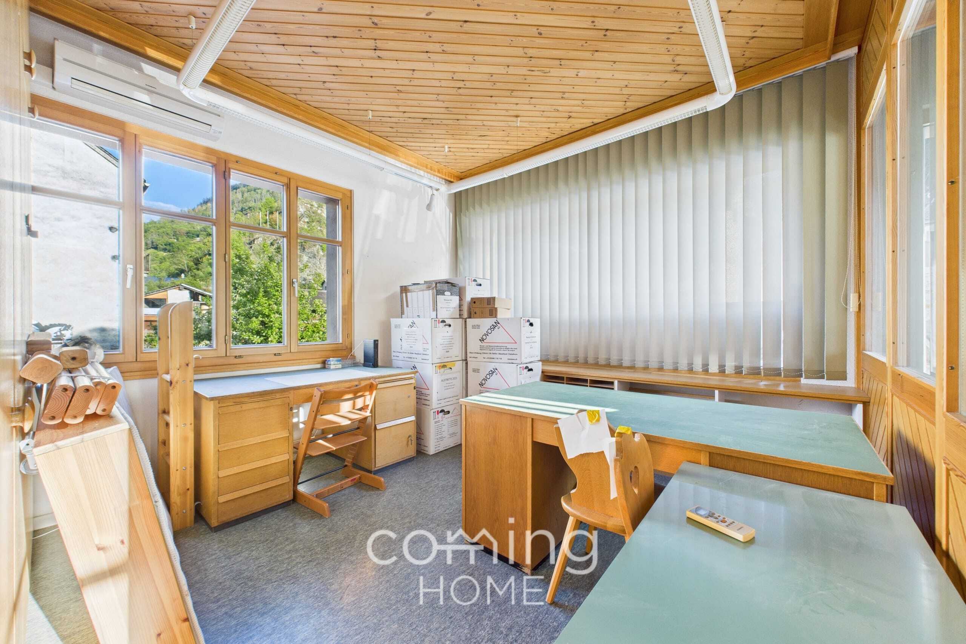
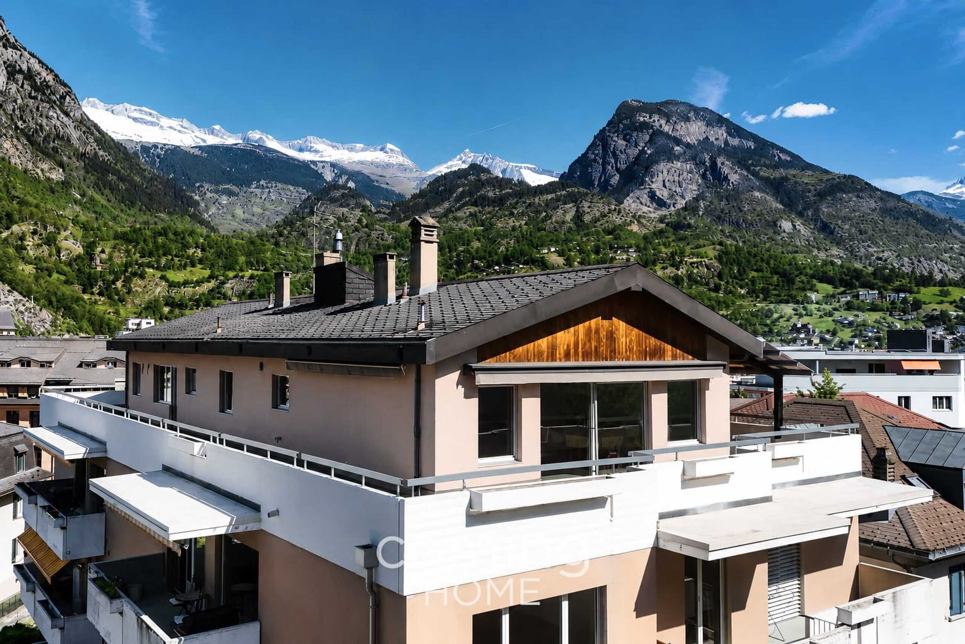
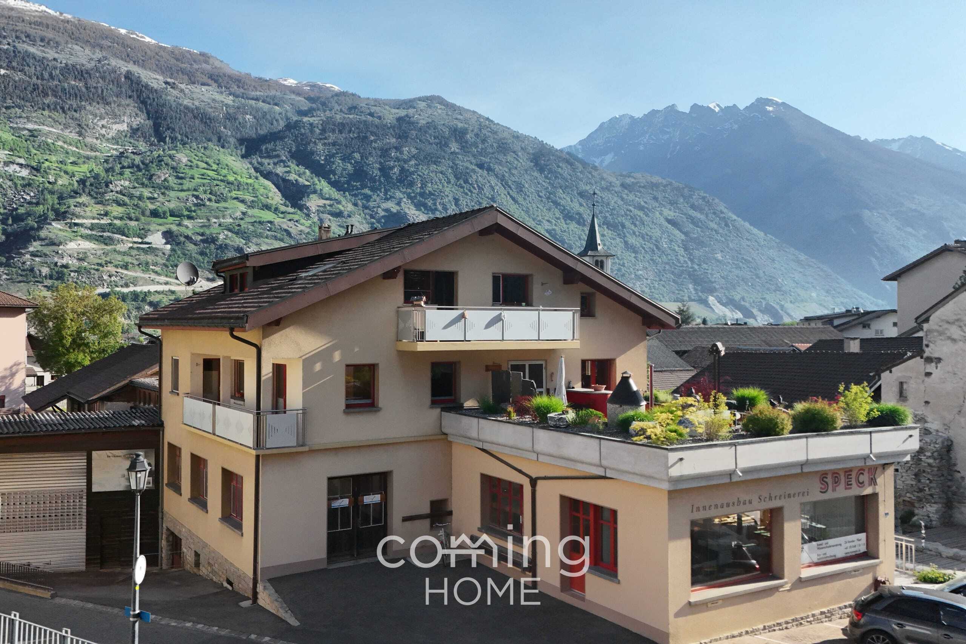
In the village centre of Turtmann-Unterems stands this well-kept apartment building with three residential units. Built in 1958, the house was renovated in 2024 and offers a total of 9.5 rooms spread over three floors on a plot area of 340 m².
The most important key data:
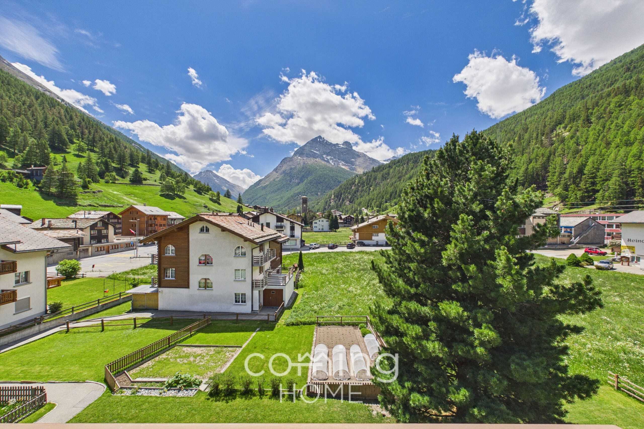
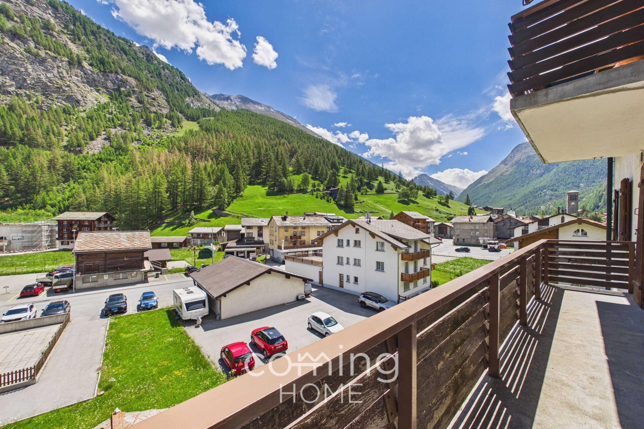
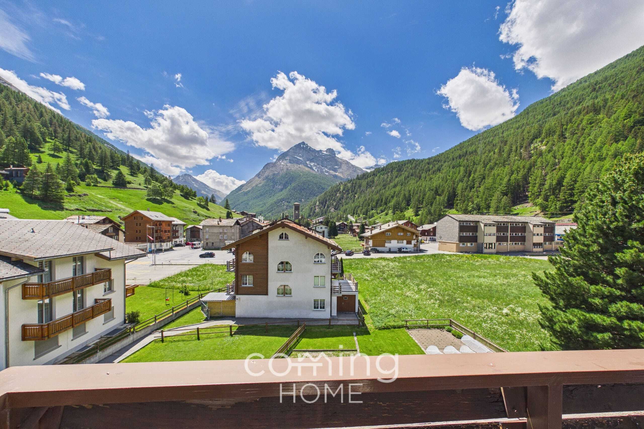
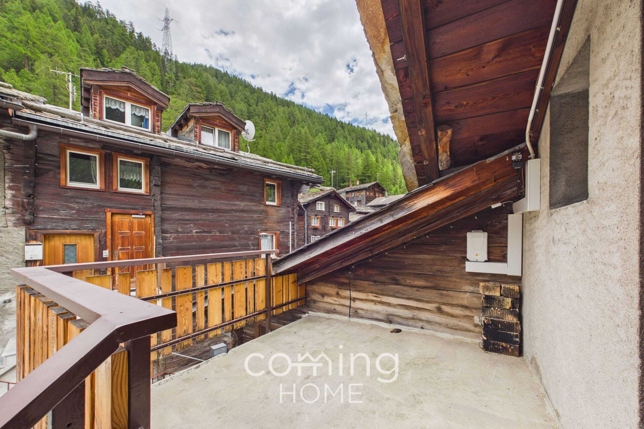
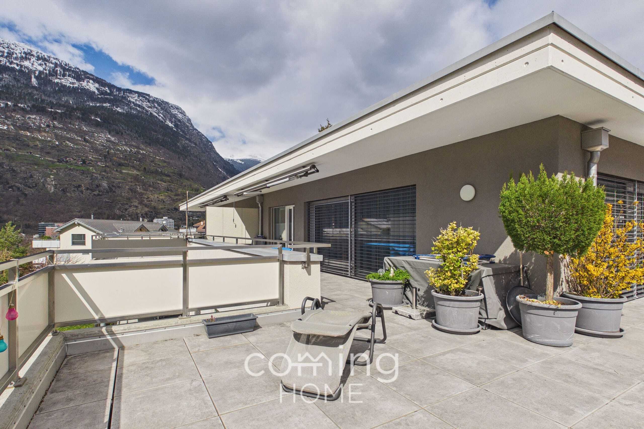
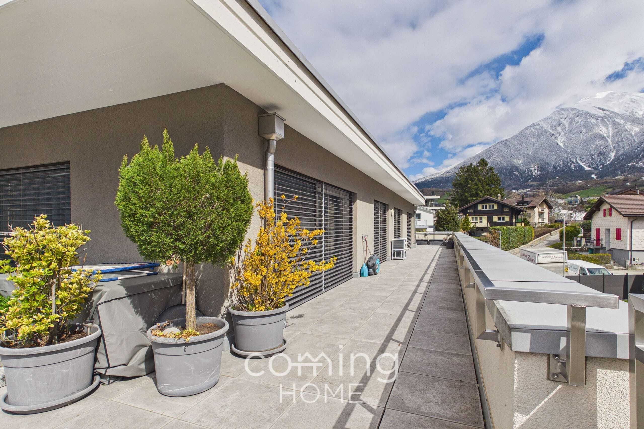
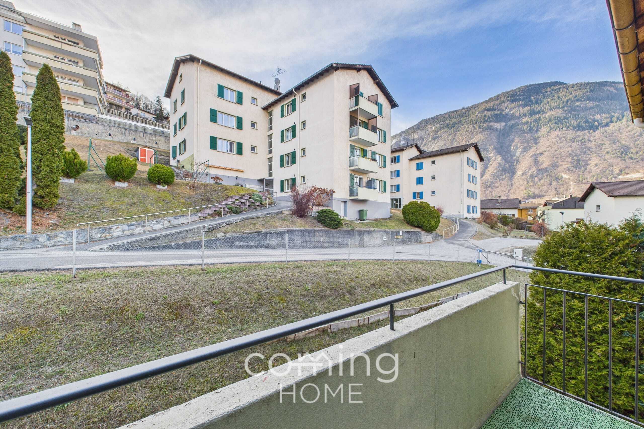
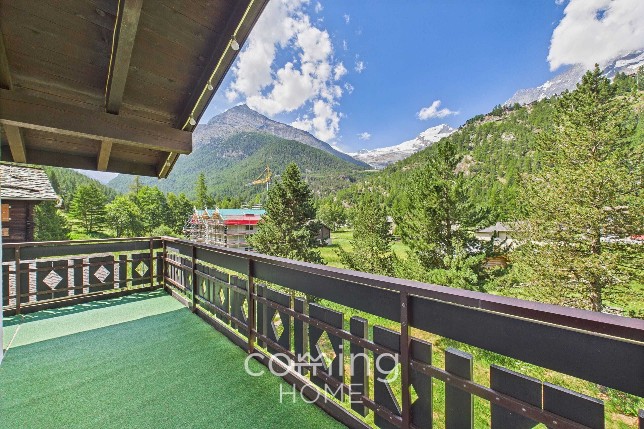
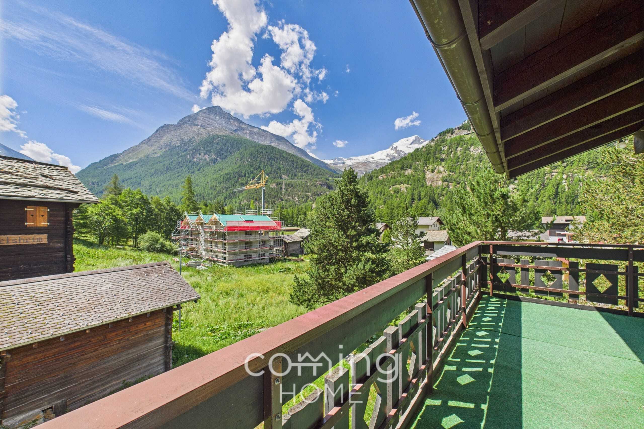
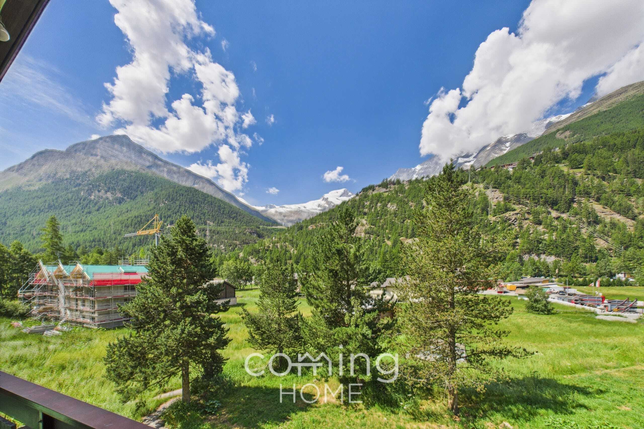
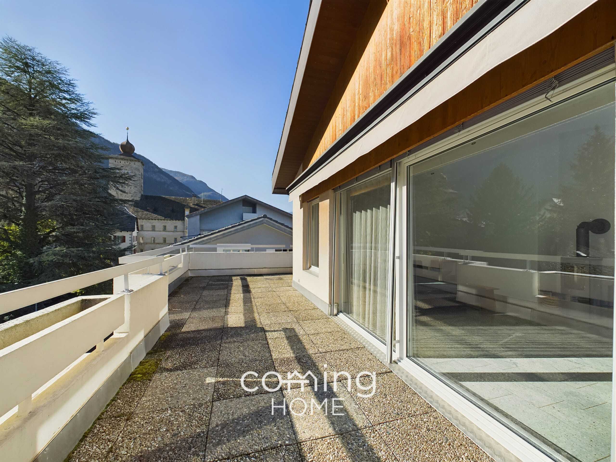
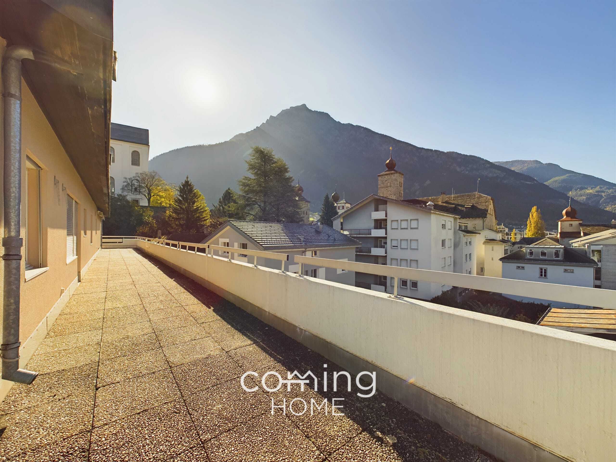
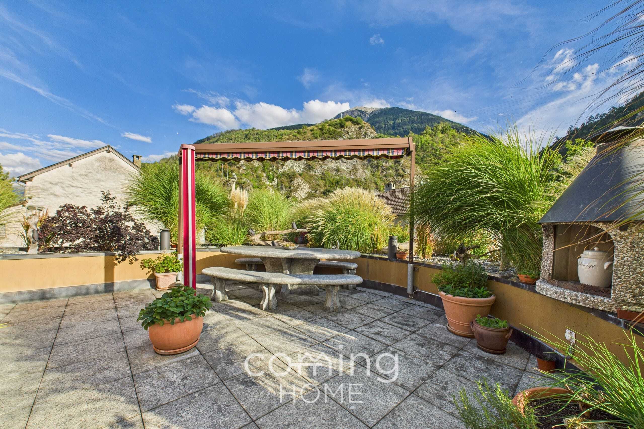
The special highlight is the approximately 68 m² roof terrace. Green plant beds, a brick barbecue area, a stone table with benches and an awning invite you to spend convivial hours outdoors, and there is also an unobstructed view of the surrounding mountains. The balcony with 17 m² complements the range of outdoor spaces.
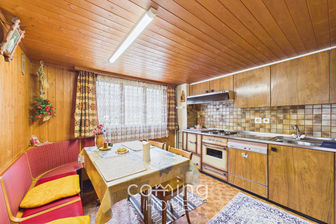
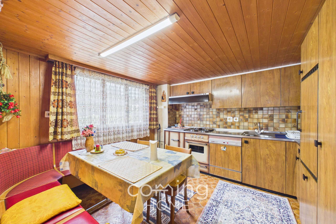
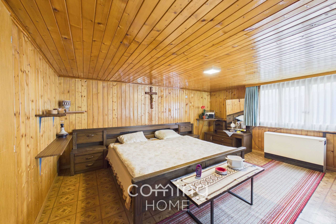
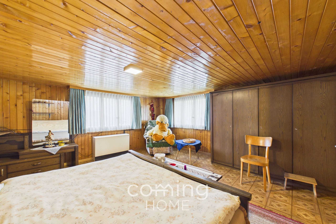
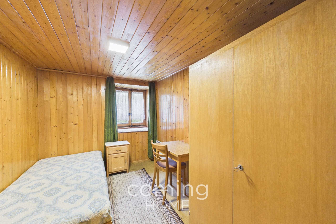
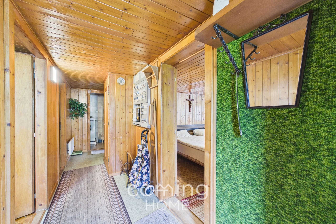
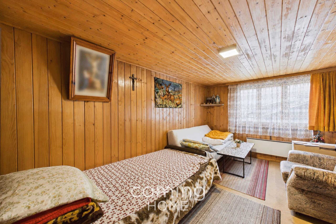
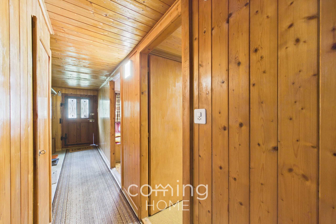
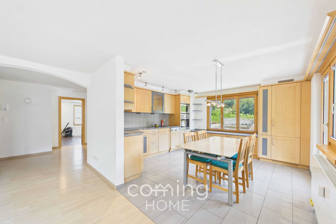
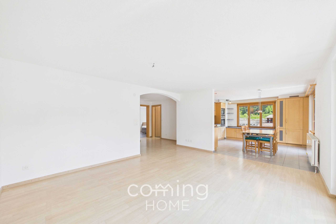
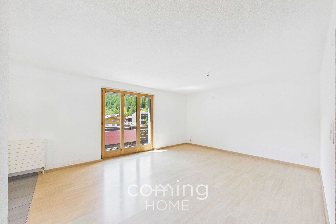
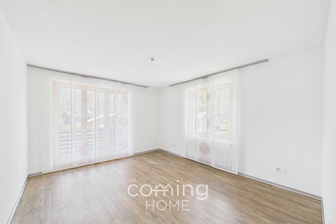
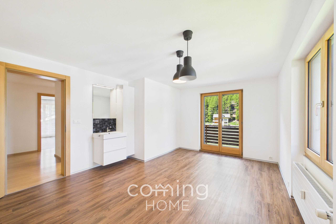
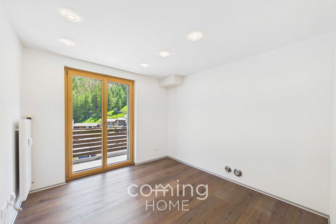
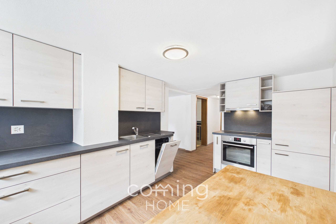
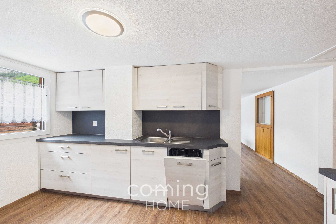
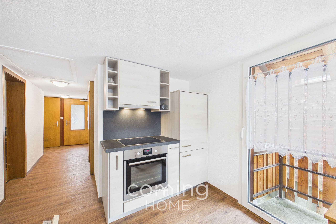
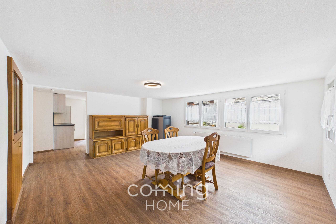
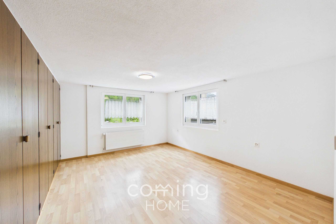
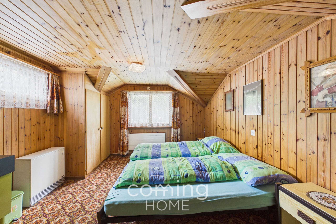
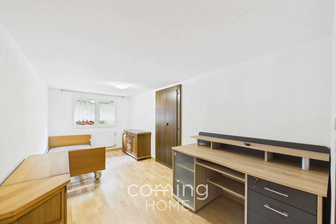
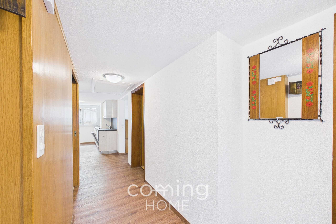
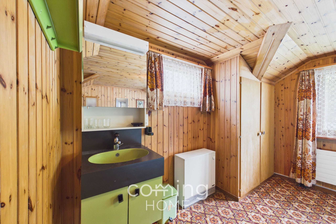
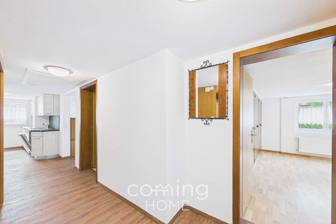
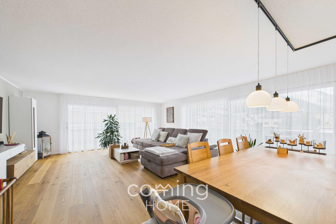
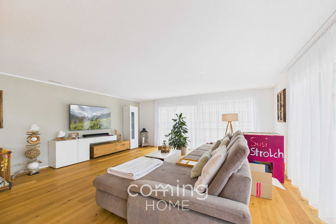
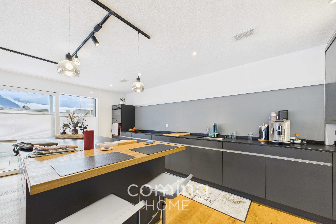
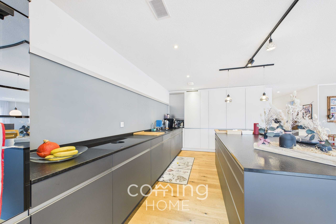
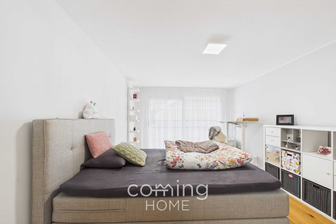
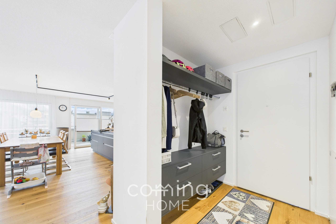
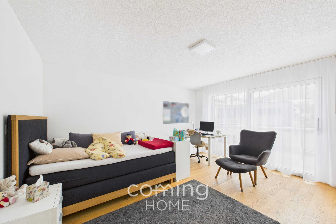
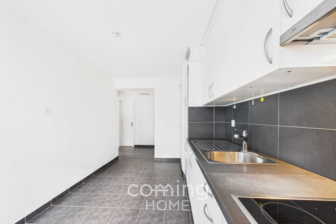
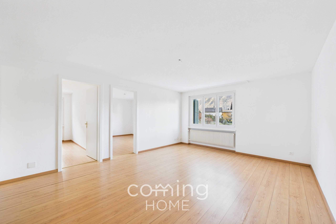
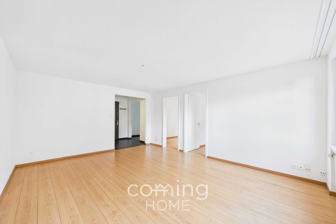
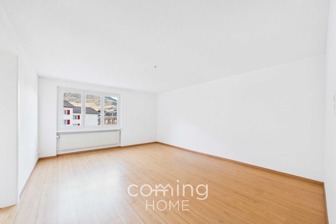
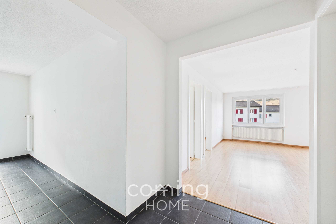
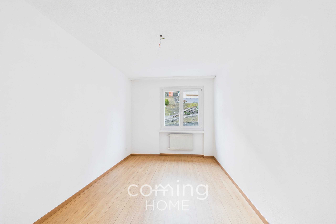
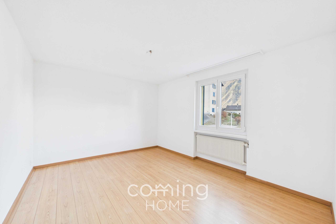
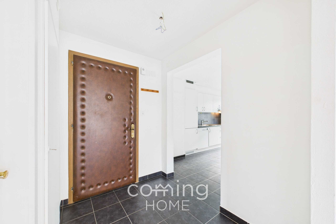
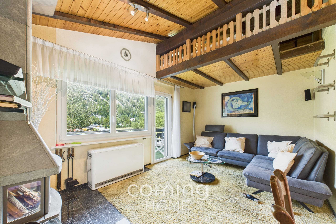
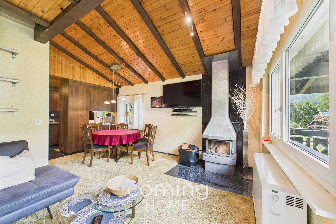
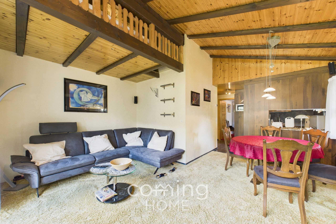
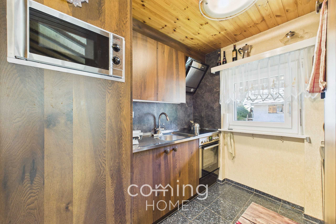
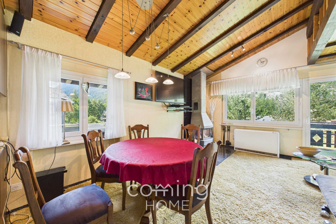
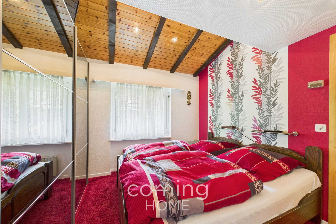
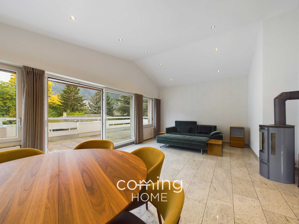
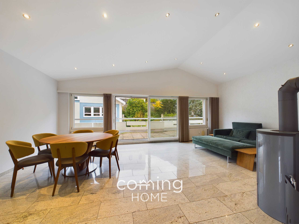
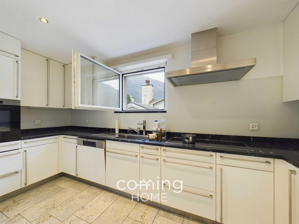
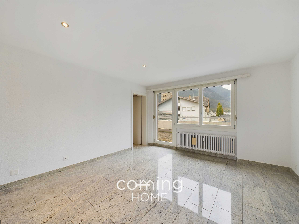
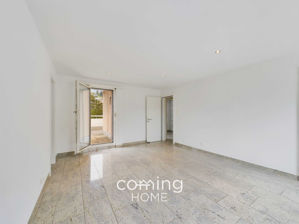
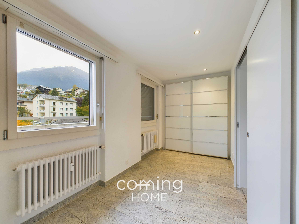
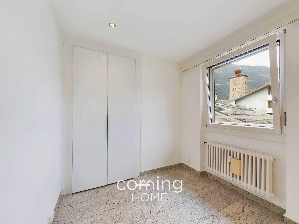
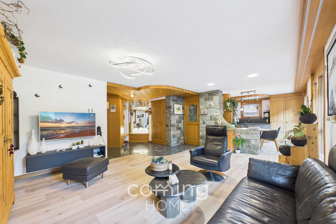
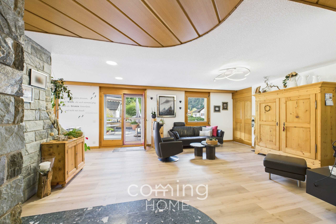
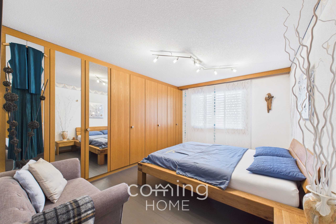
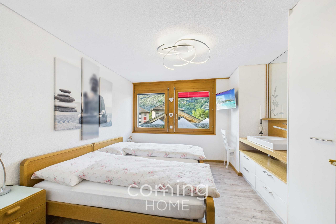
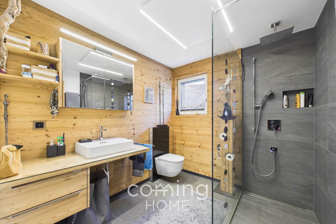
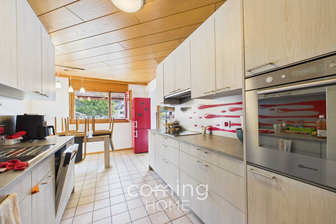
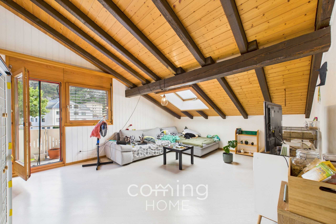
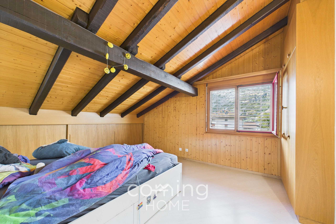
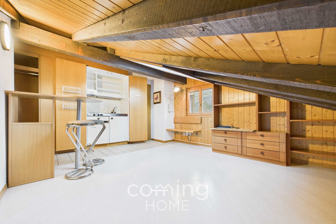
Inside, light laminate flooring, traditional wood finishing with built-in cupboards and natural stone walls combine to create a warm, typical Valais atmosphere. The open kitchen with natural stone cover and hob merges into the dining area. The house is heated by an oil heating system with underfloor heating.
The house can be used in a variety of ways: as a multi-generational house, for personal use with additional units or as an investment property. Pets are allowed, and use as a second home is possible. The property is located in village zone D.
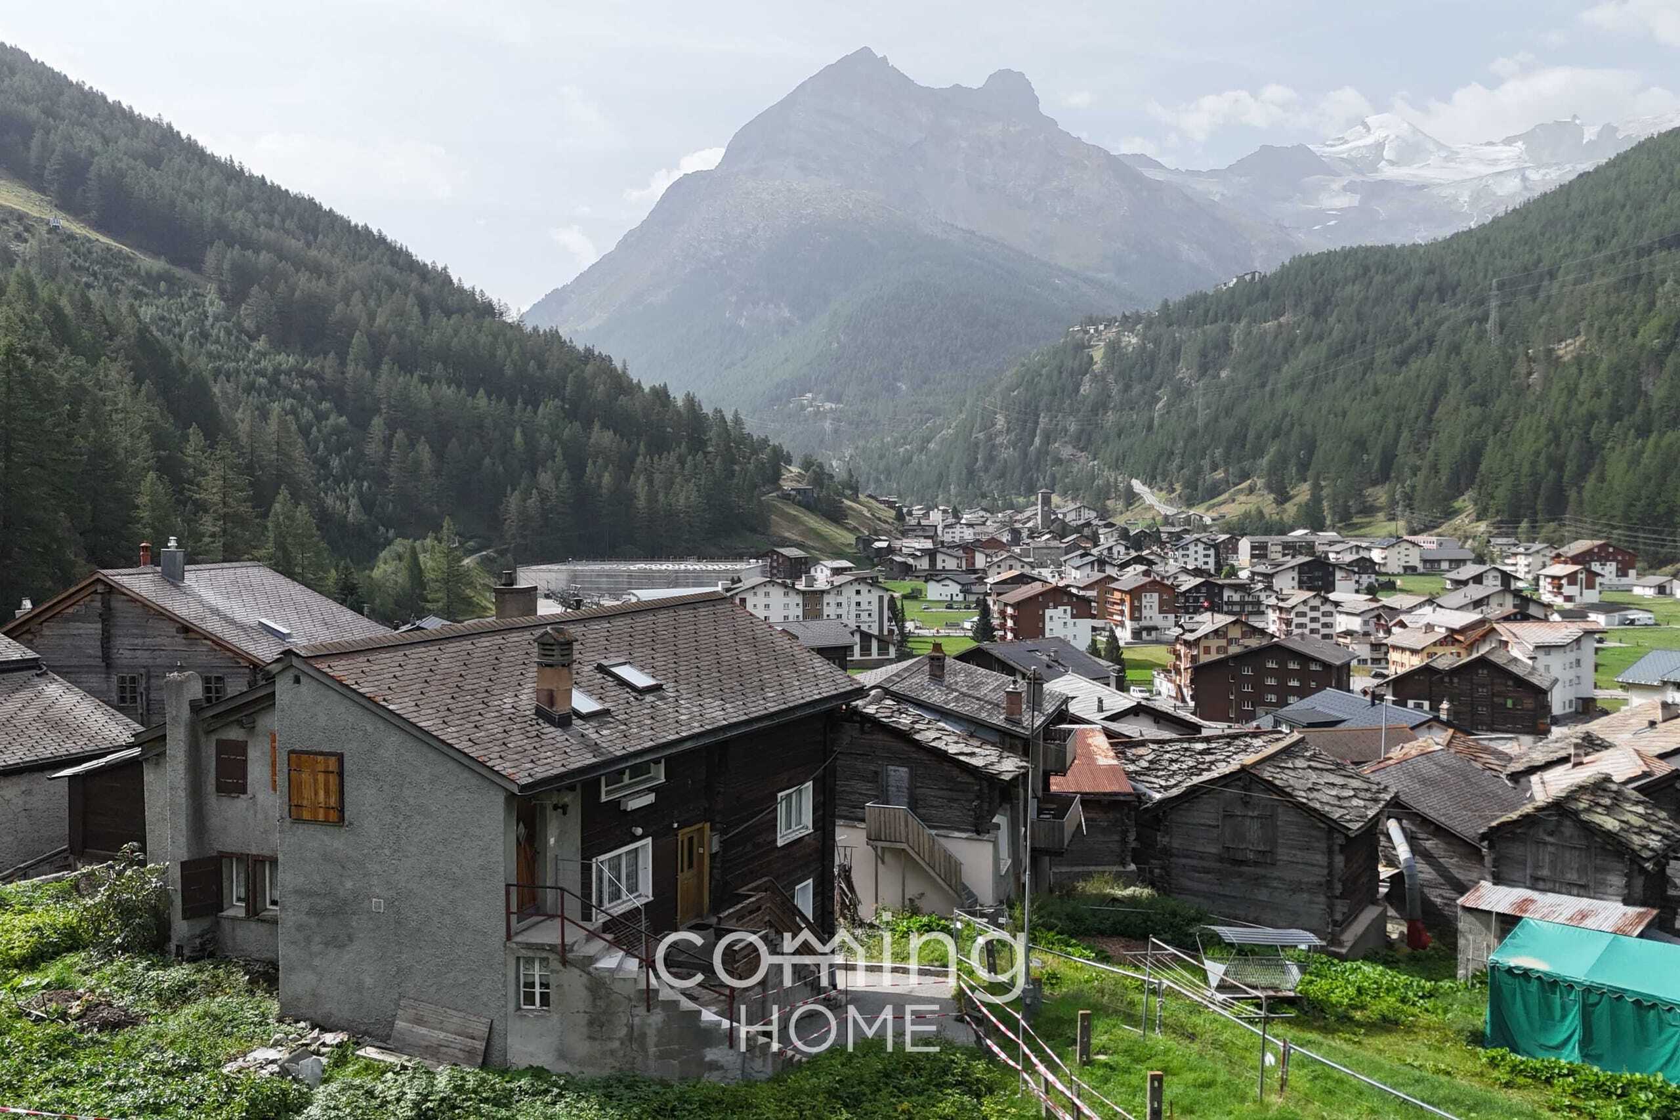
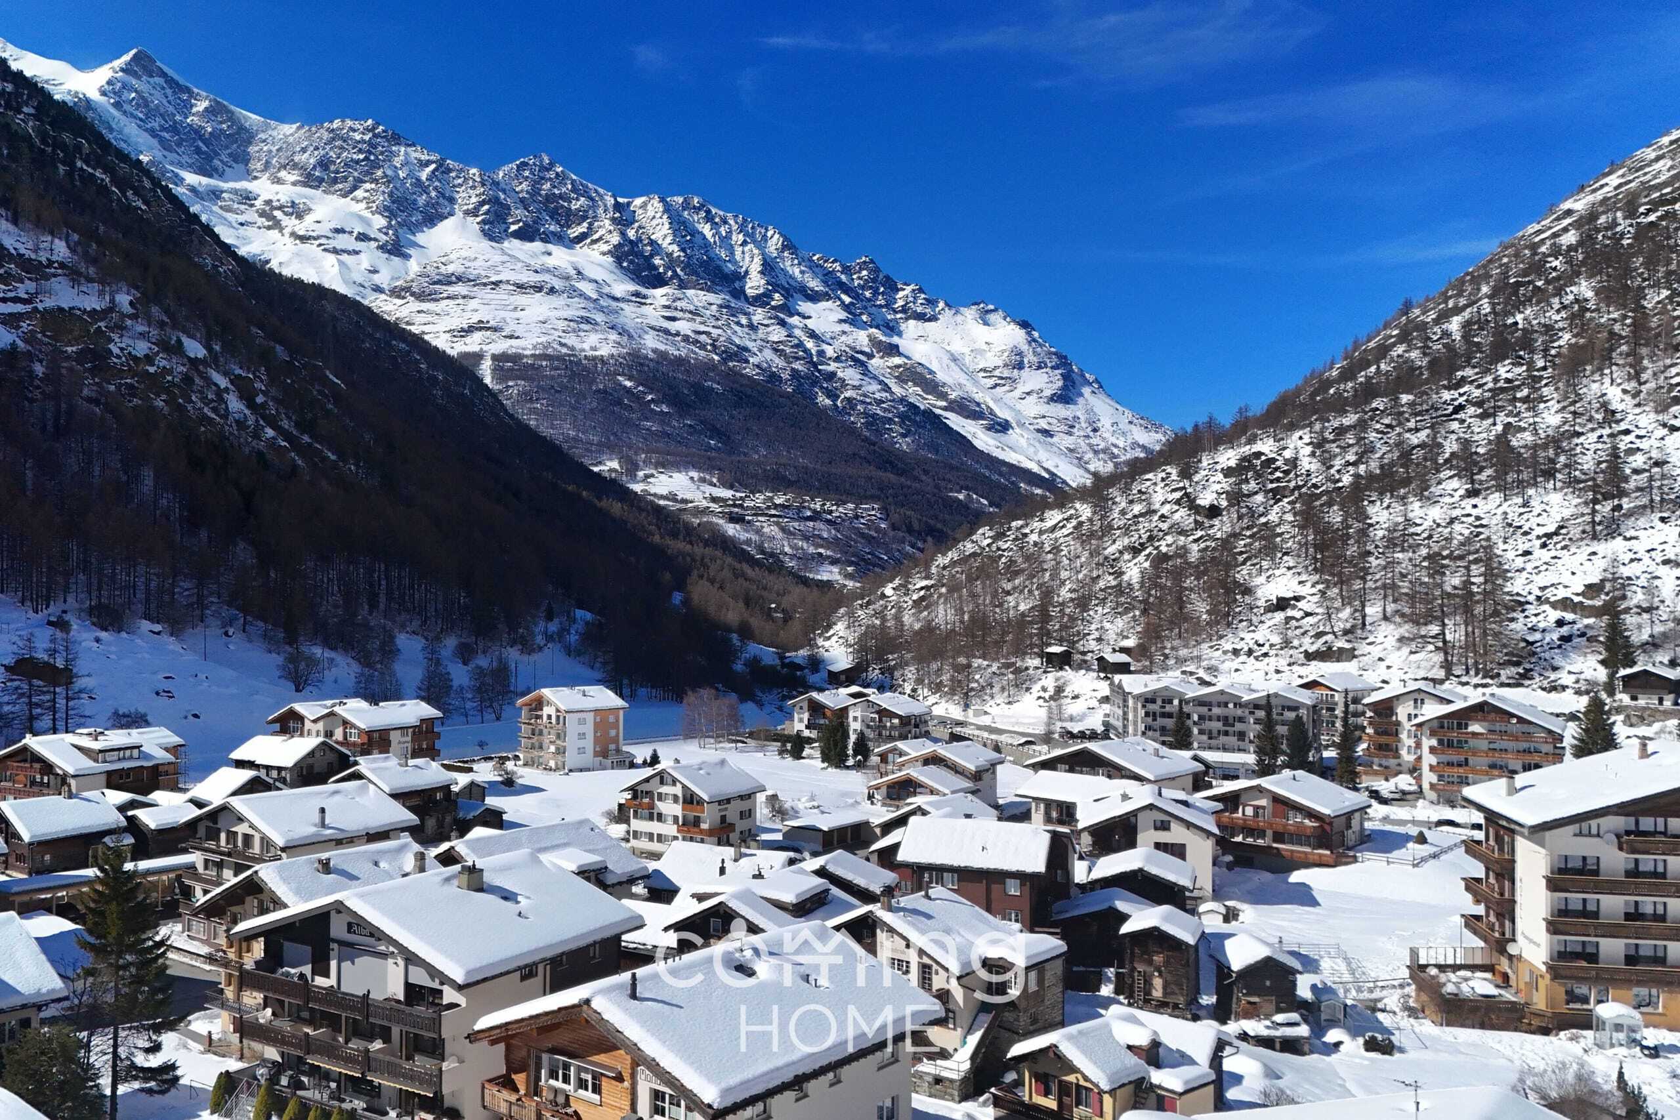
Turtmann-Unterems is located in the Rhone Valley in the district of Leuk. Turtmann station is served by regional trains every half hour, and the cable car provides access to the Turtmann Valley. Leuk is about 5.5 km away, Visp about 15 km. Hiking trails, nature and mountain scenery are right on the doorstep.
The sales price is CHF 925,000.
The most important key data:
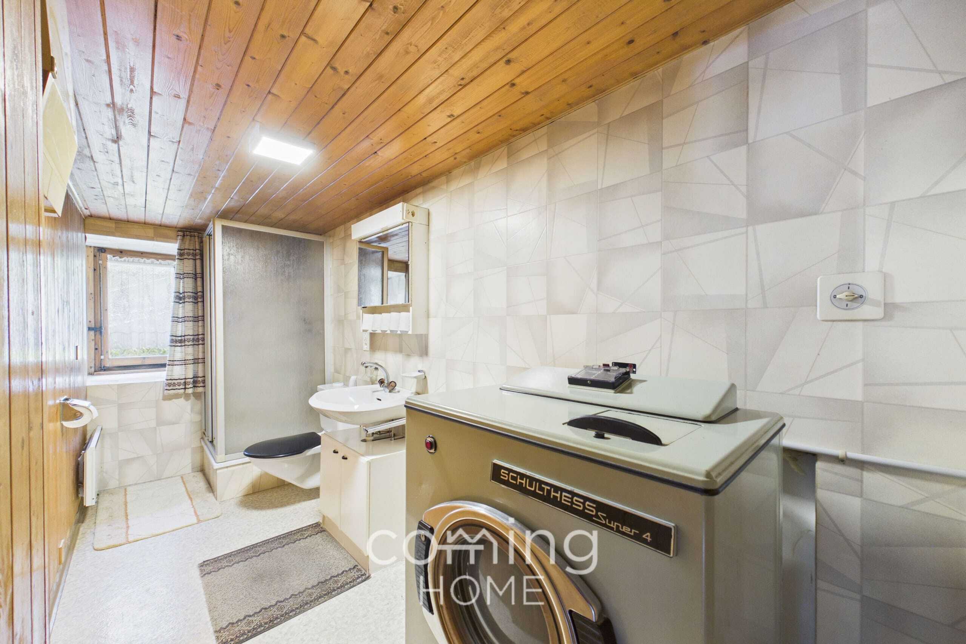
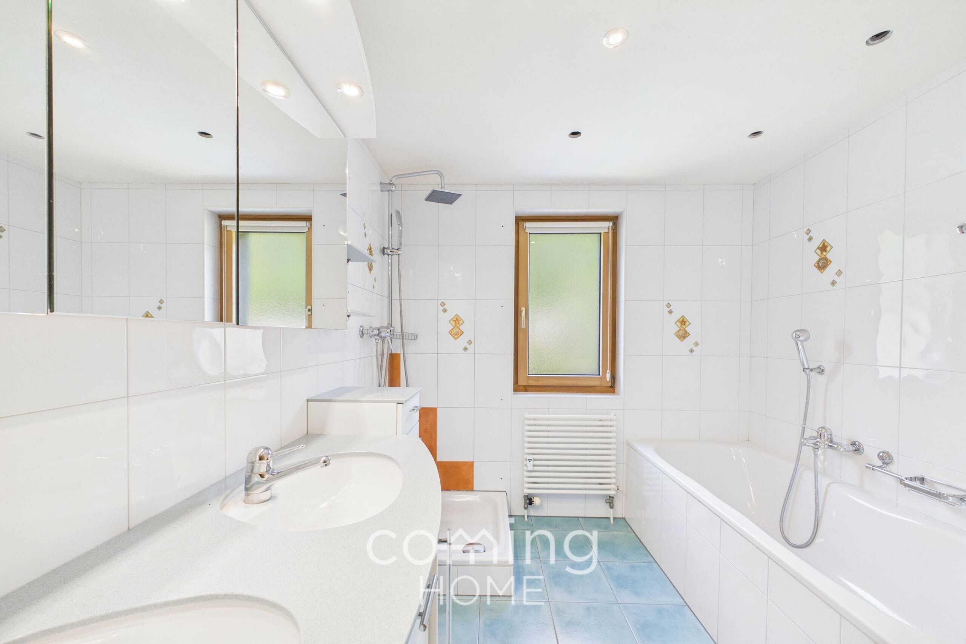
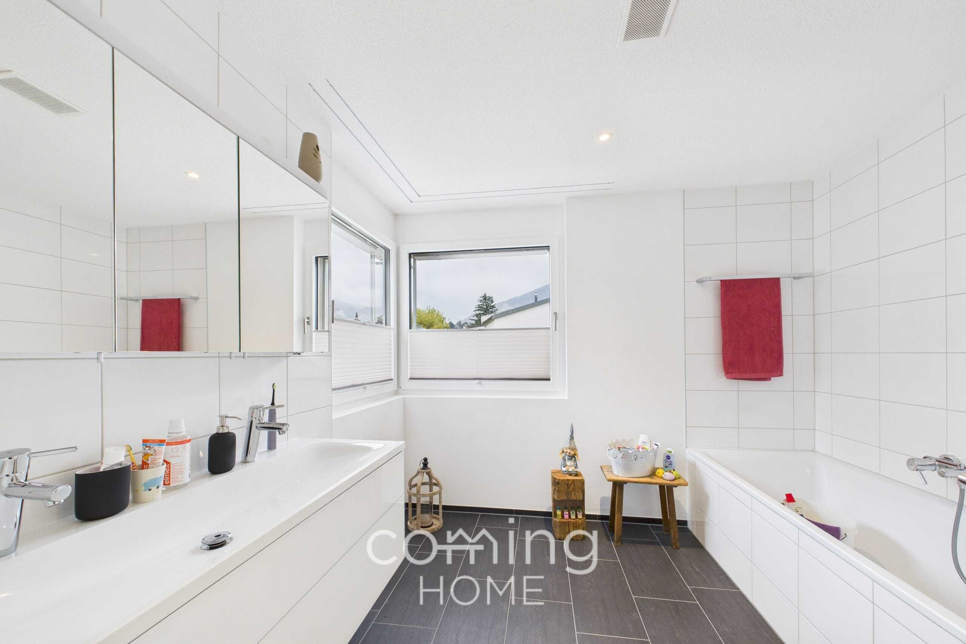
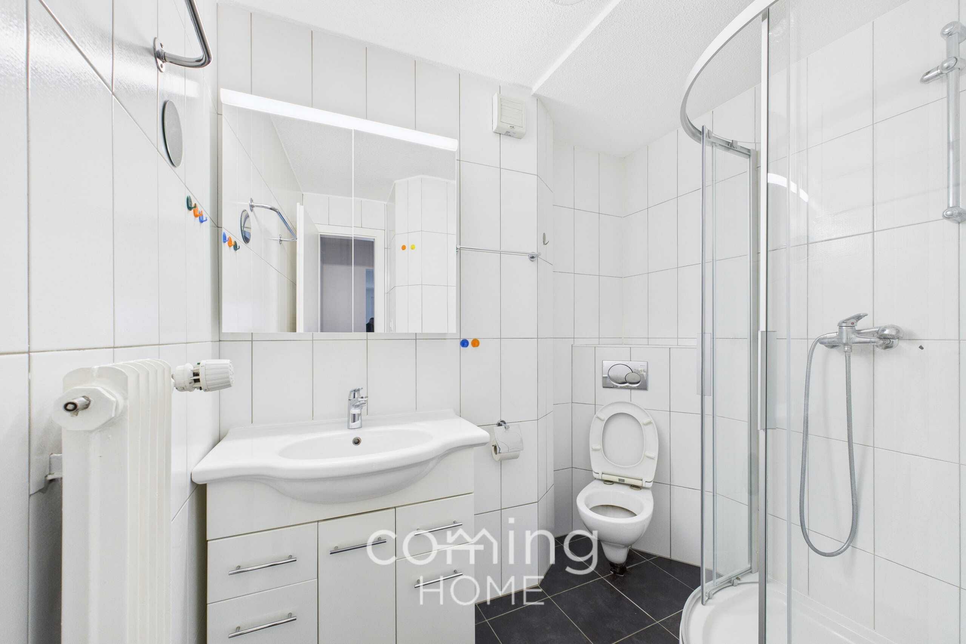
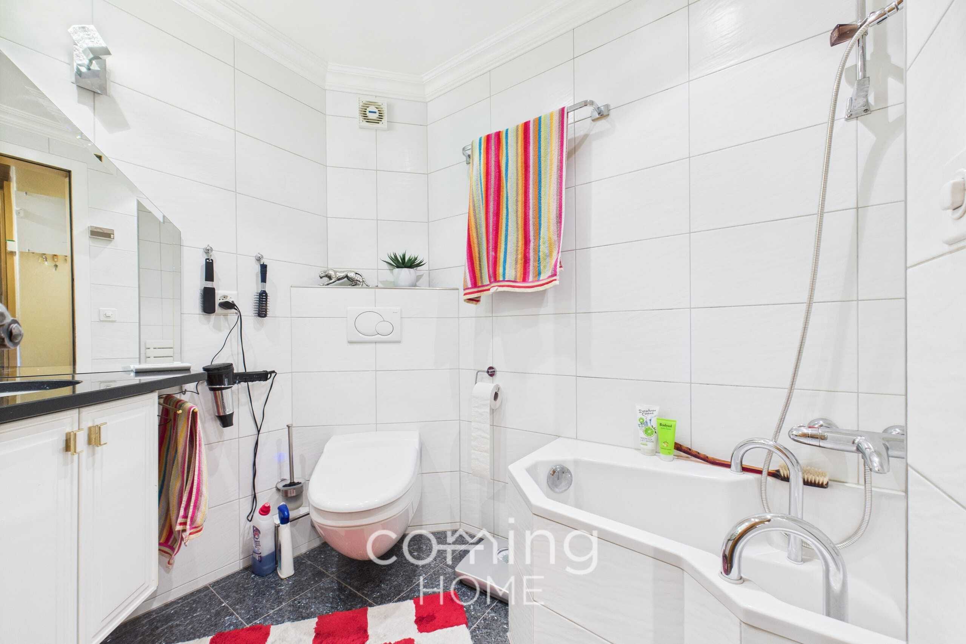
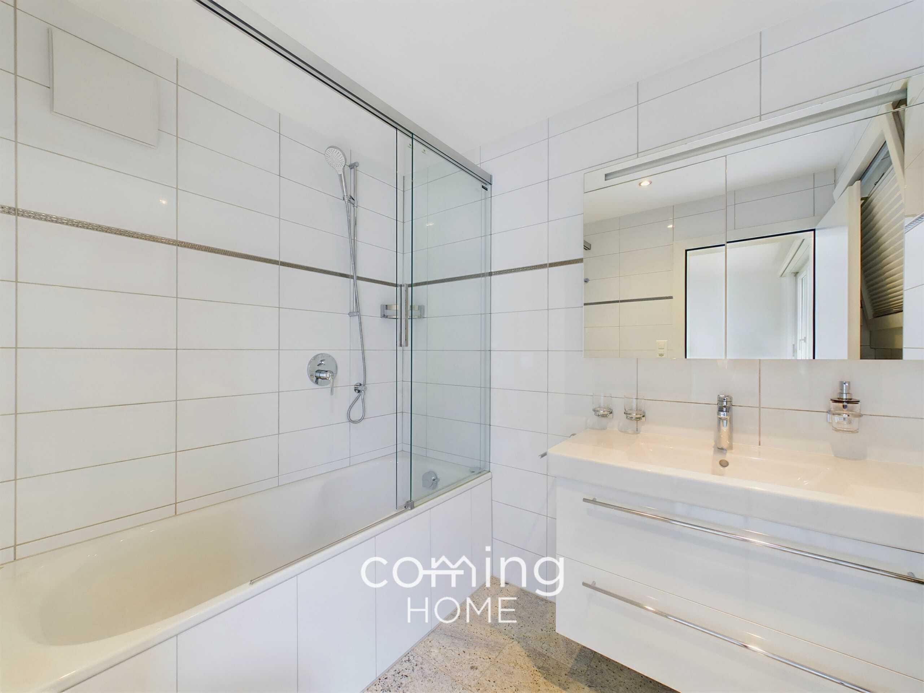
- 3 residential units with 9.5 rooms and 4 bathrooms
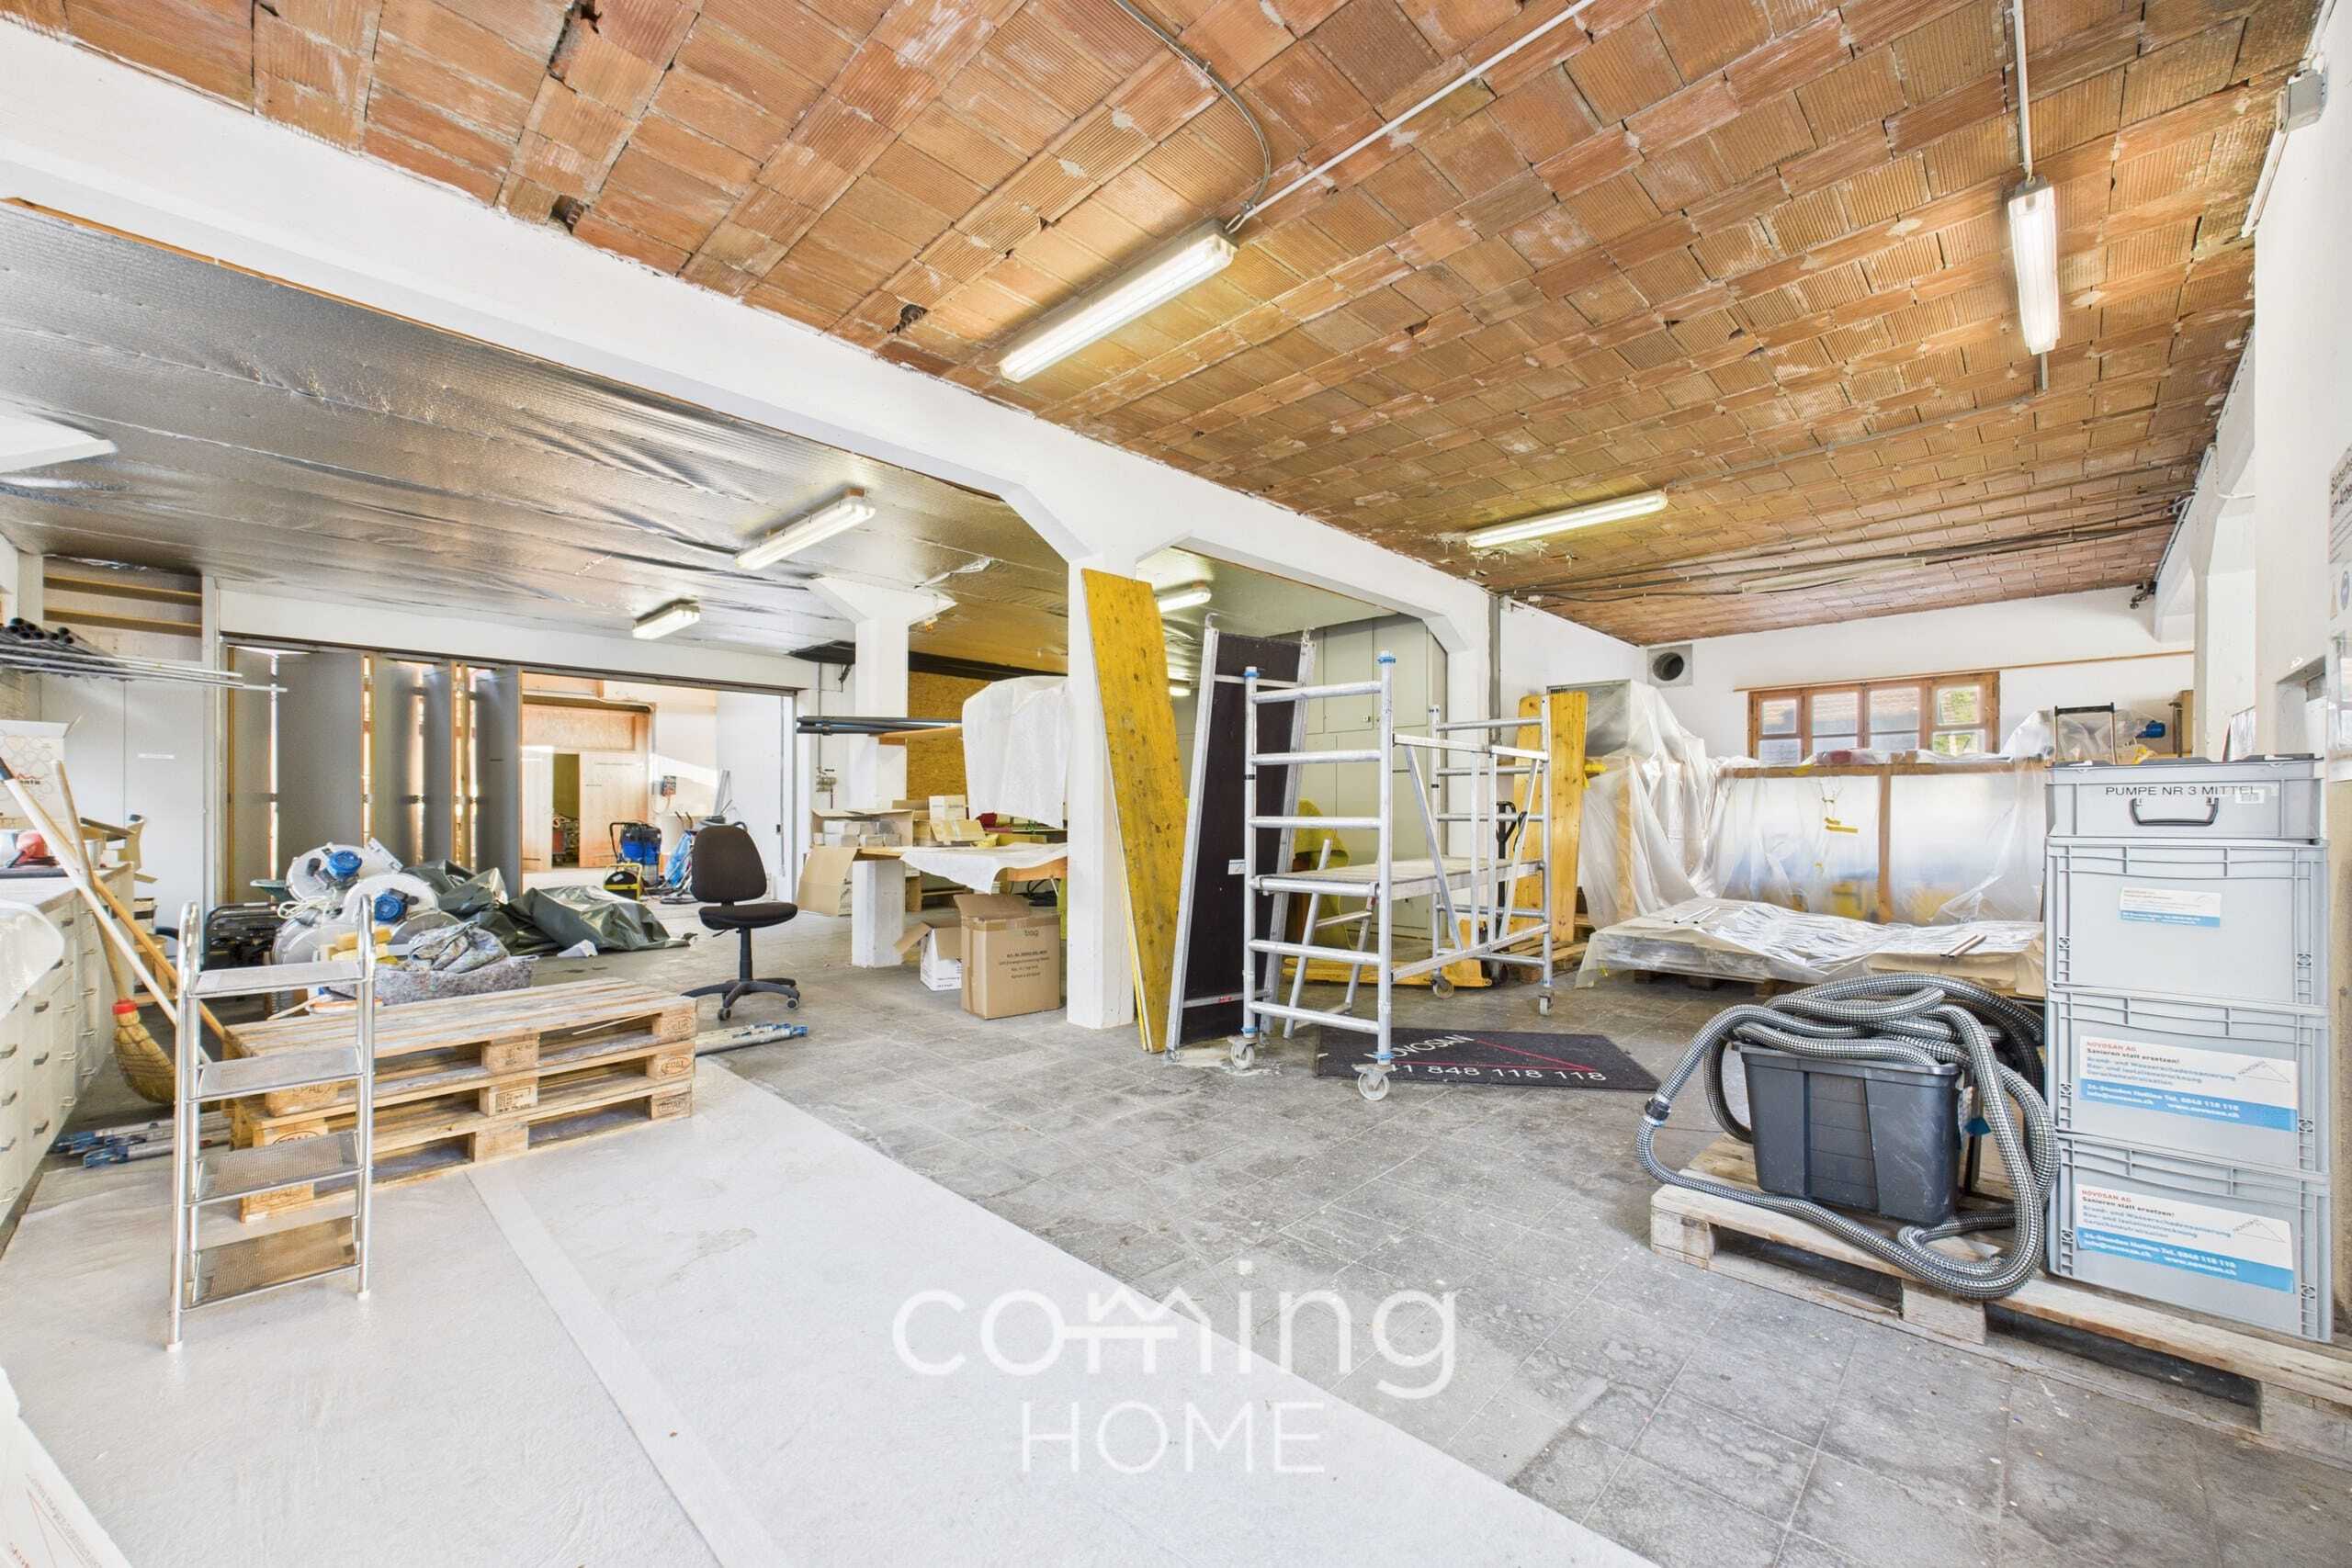
- Net living area 210 m², usable area 295 m²
- Land area 340 m²
- Roof terrace approx. 68 m² and balcony 17 m²
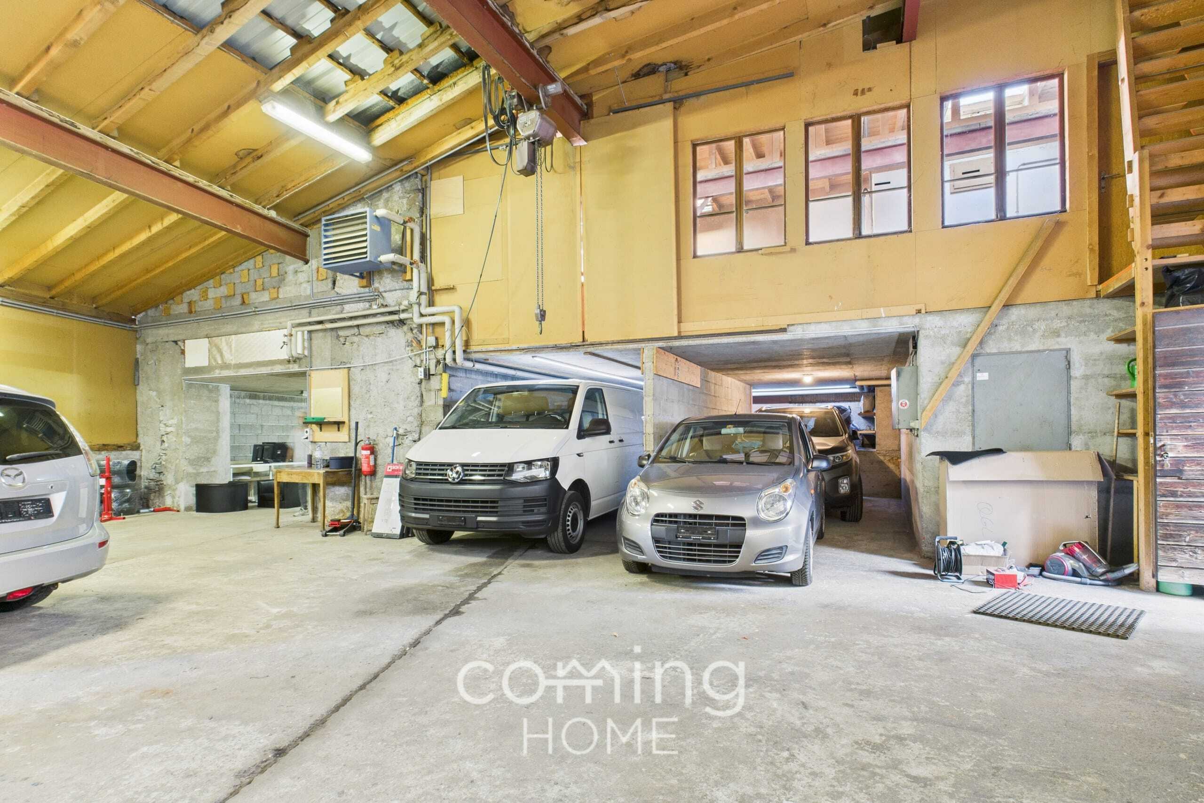
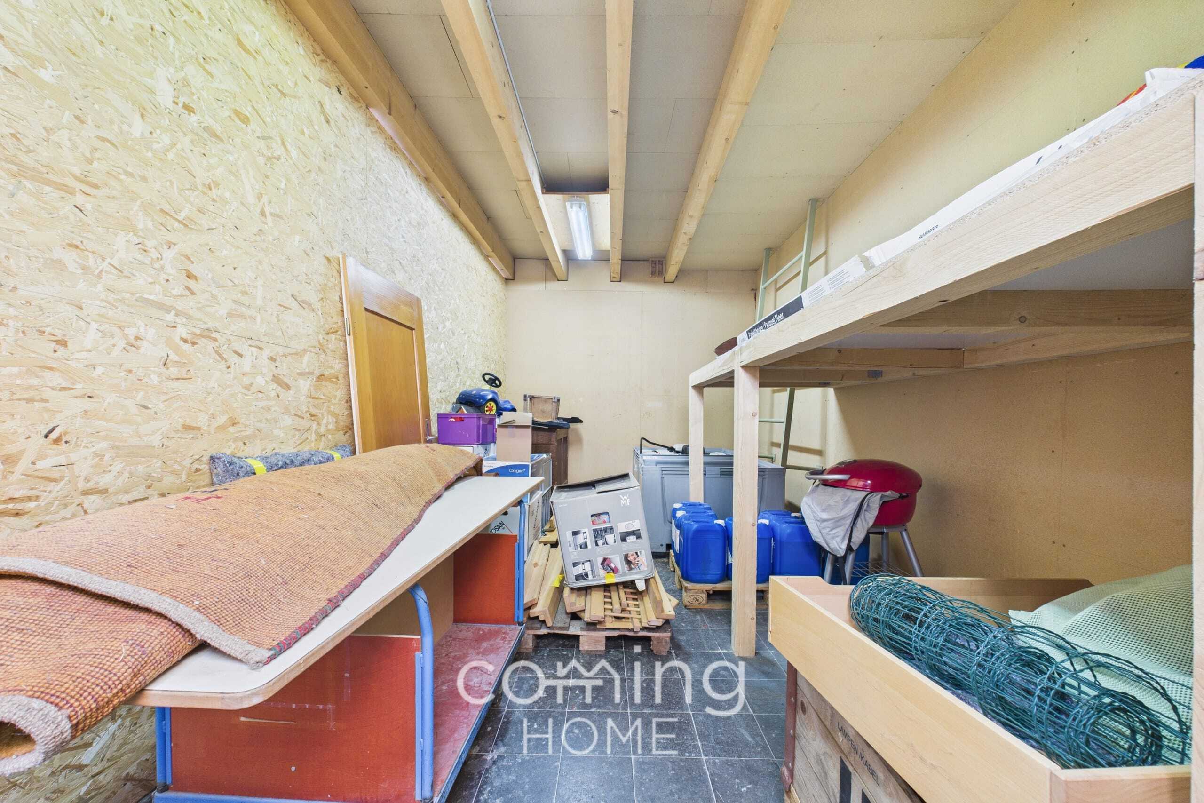
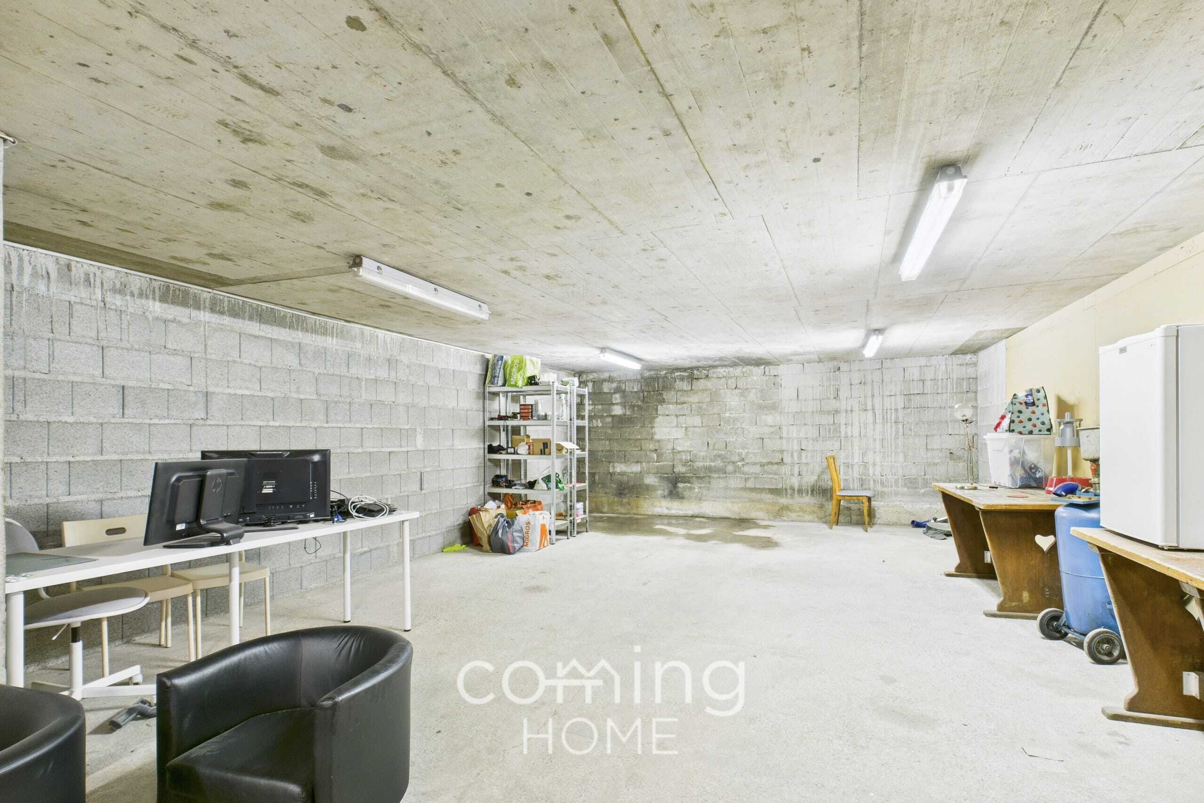
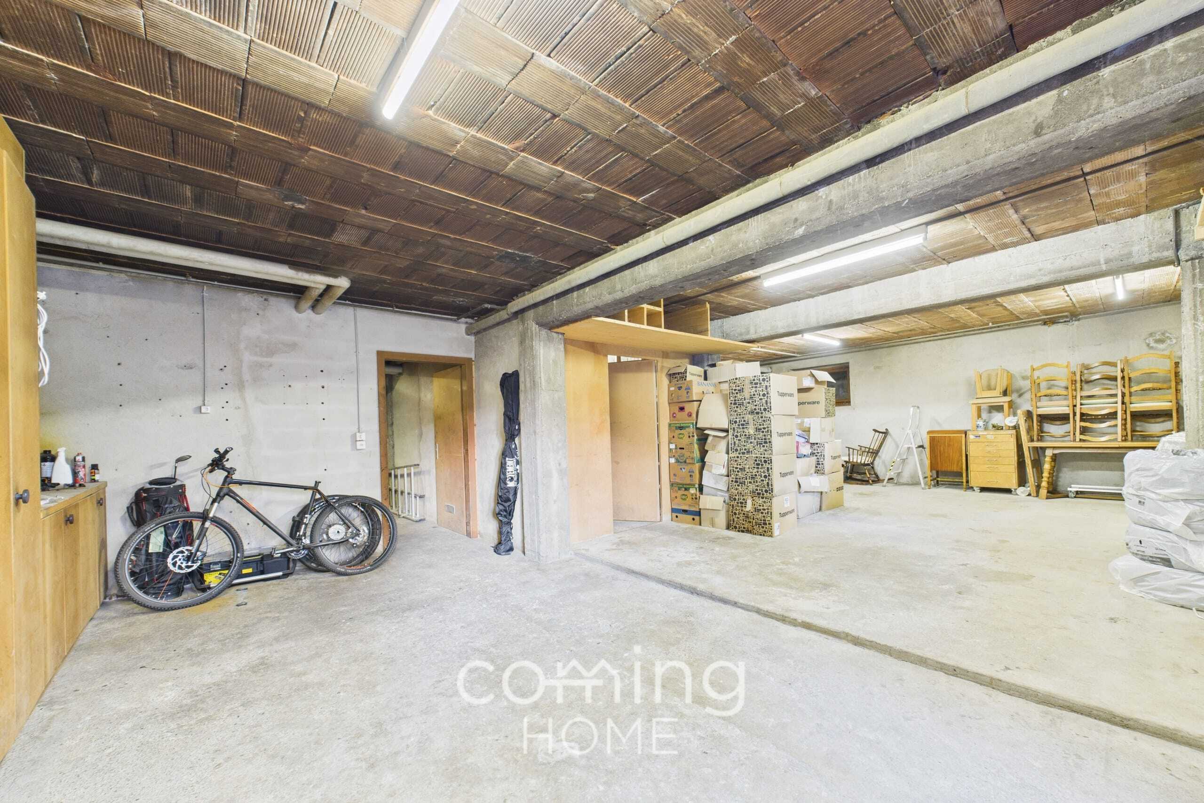
- Mountain view, 1 parking space and cellar
- Built in 1958, renovated in 2024
The special highlight is the approximately 68 m² roof terrace. Green plant beds, a brick barbecue area, a stone table with benches and an awning invite you to spend convivial hours outdoors, and there is also an unobstructed view of the surrounding mountains. The balcony with 17 m² complements the range of outdoor spaces.
Inside, light laminate flooring, traditional wood finishing with built-in cupboards and natural stone walls combine to create a warm, typical Valais atmosphere. The open kitchen with natural stone cover and hob merges into the dining area. The house is heated by an oil heating system with underfloor heating.
The house can be used in a variety of ways: as a multi-generational house, for personal use with additional units or as an investment property. Pets are allowed, and use as a second home is possible. The property is located in village zone D.
Turtmann-Unterems is located in the Rhone Valley in the district of Leuk. Turtmann station is served by regional trains every half hour, and the cable car provides access to the Turtmann Valley. Leuk is about 5.5 km away, Visp about 15 km. Hiking trails, nature and mountain scenery are right on the doorstep.
The sales price is CHF 925,000.
Conveniences
Outside conveniences
- Balcony/ies