Family haven of peace in Vandoeuvres
AvailabilityTo agree
Localisation
1253 VandoeuvresCharacteristics
Reference
MVAS
Availability
To agree
Bathrooms
4
Year of construction
2002
Useful surface
640 m²
Description
Text translated from french, see original
Original text in french, translate to English.
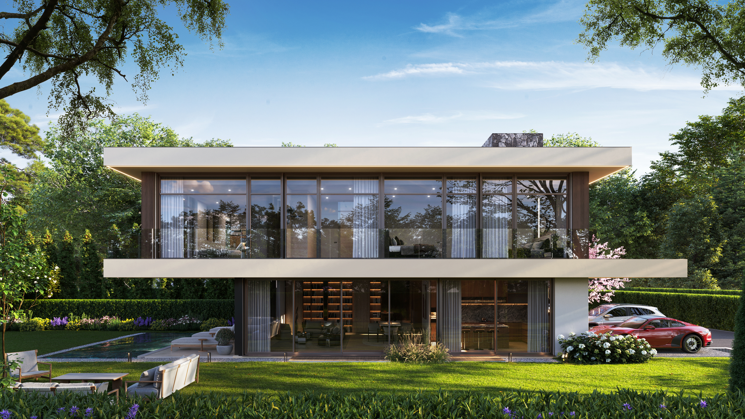

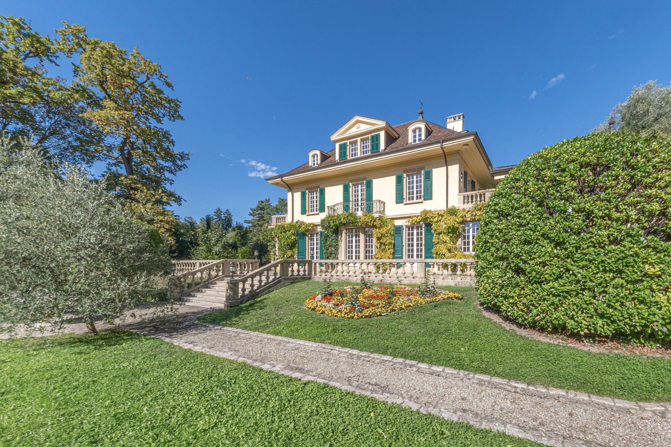
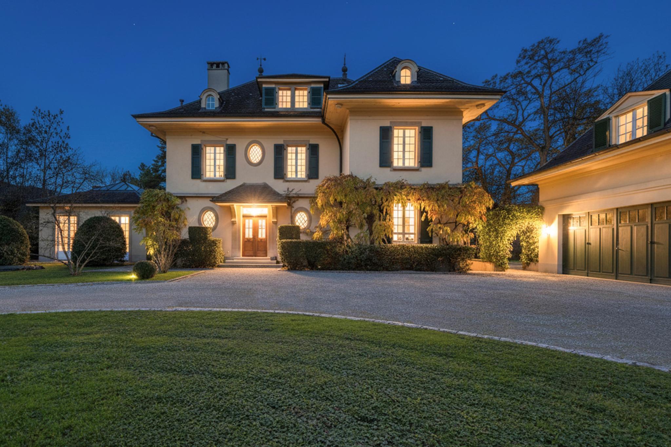
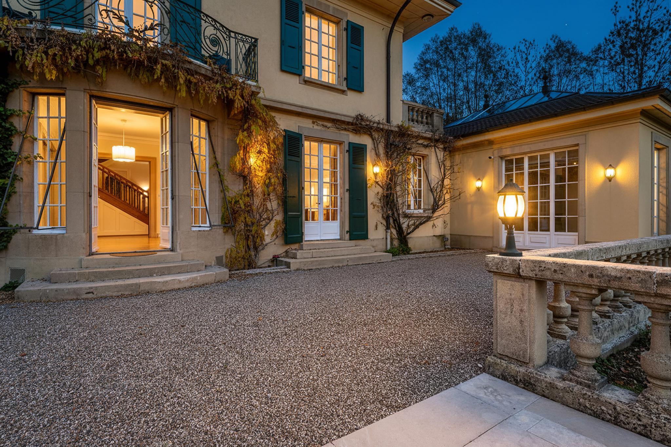
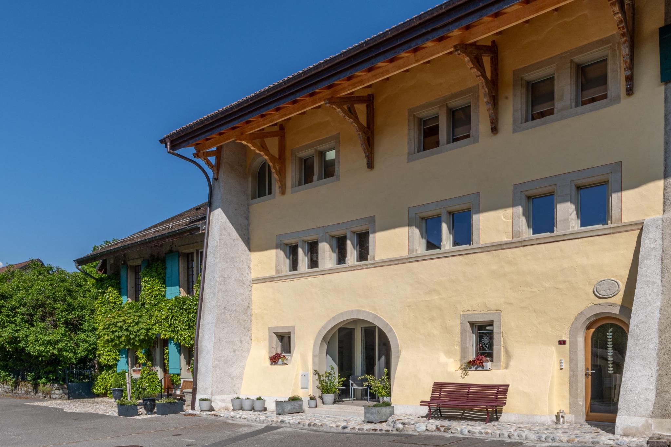

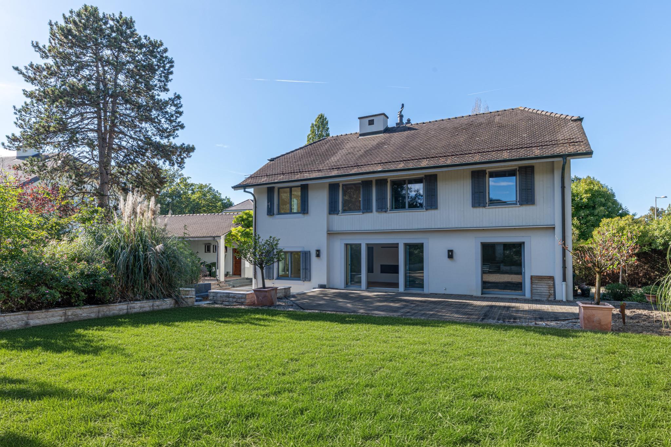
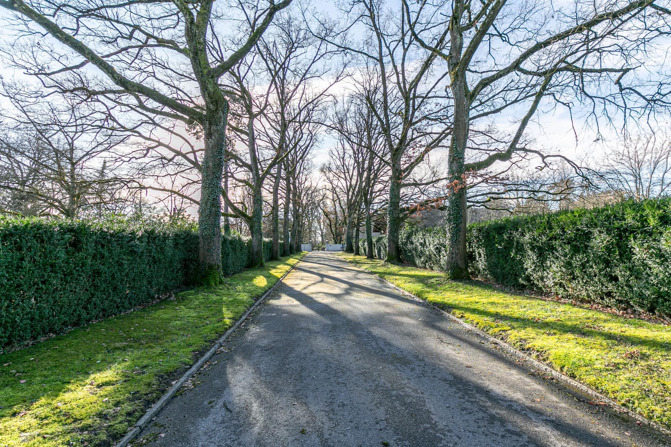
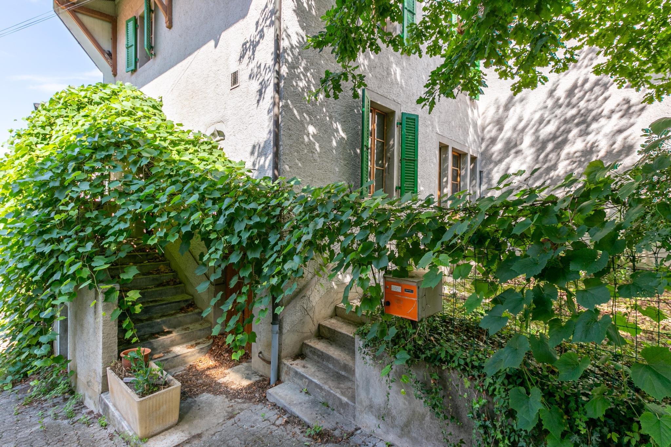
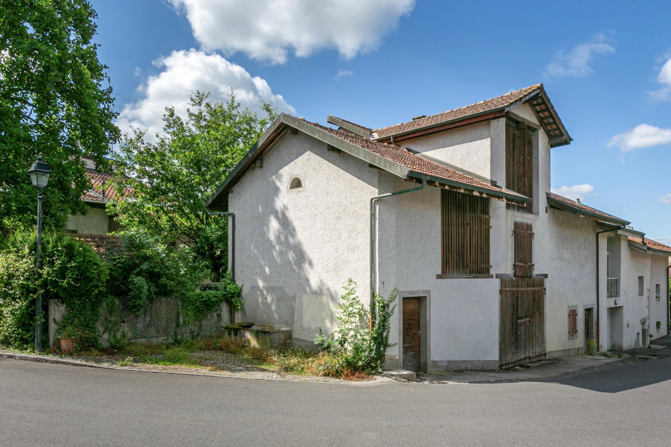
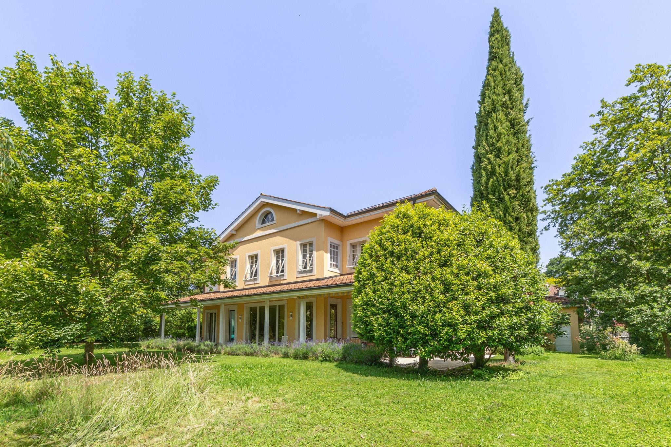
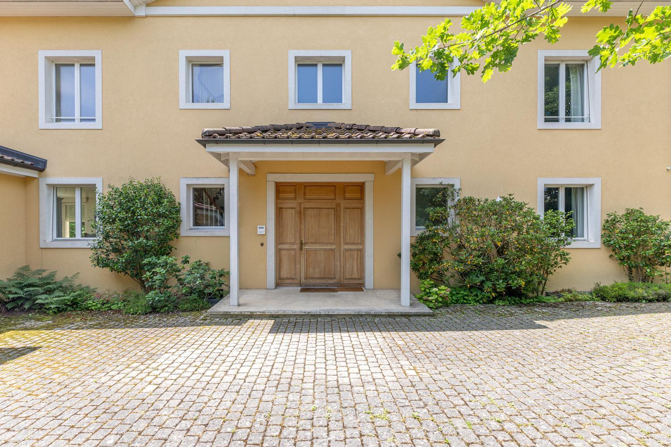
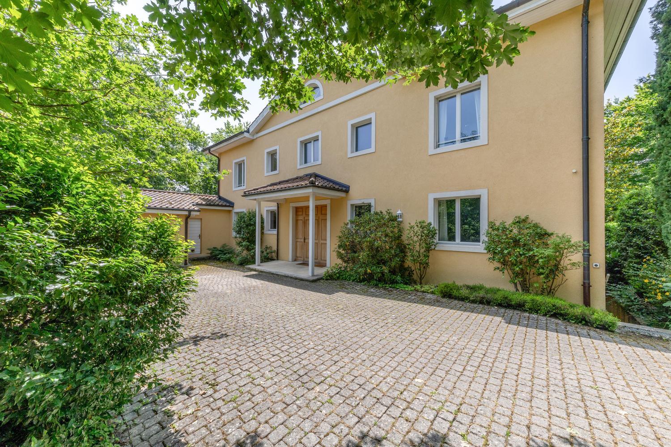
Nestled in one of the most sought-after residential areas of Vandoeuvres, this elegant character property embodies a rare art of living, between absolute serenity, unspoilt nature and total privacy, without any vis-à-vis.
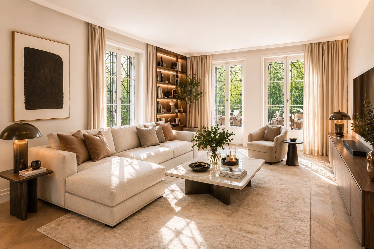
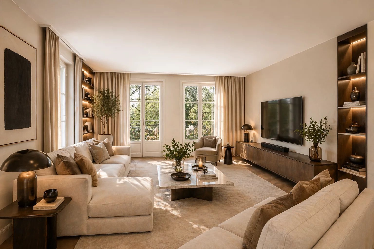
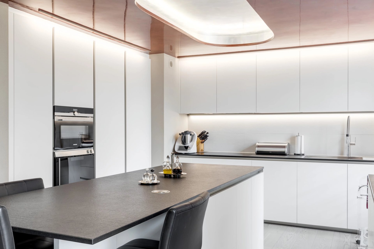
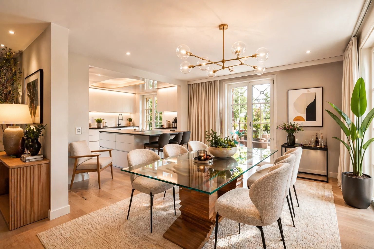
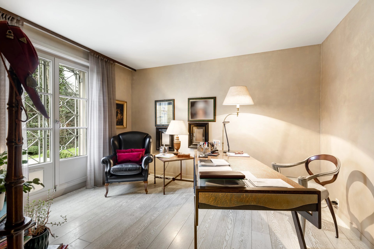
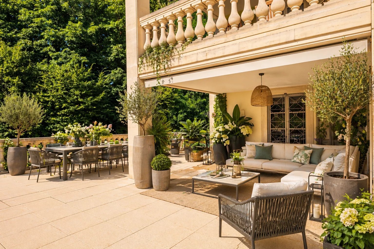
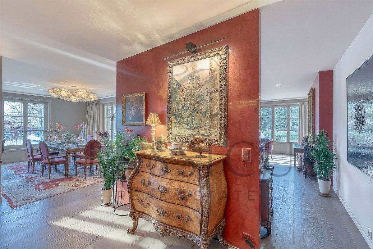
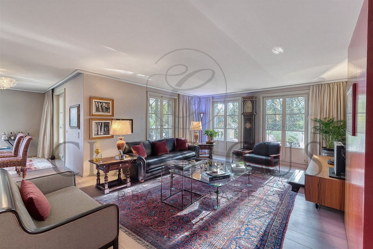
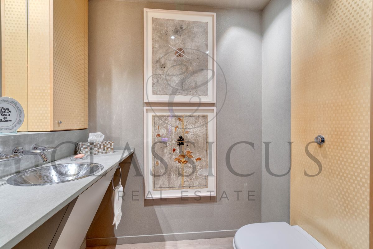
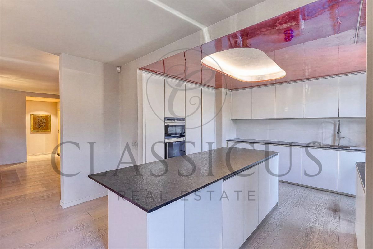
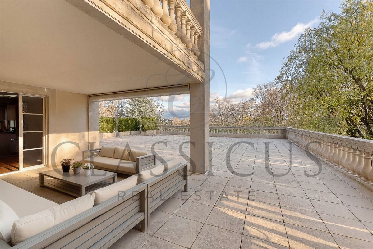
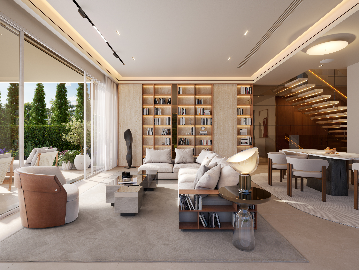
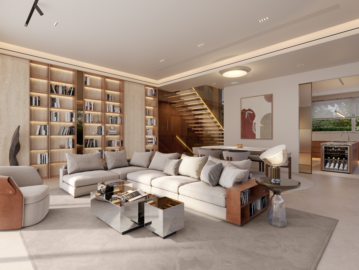
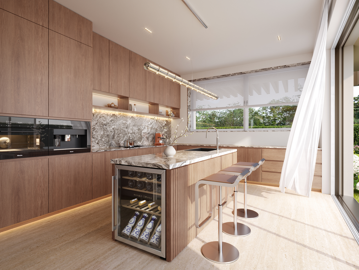
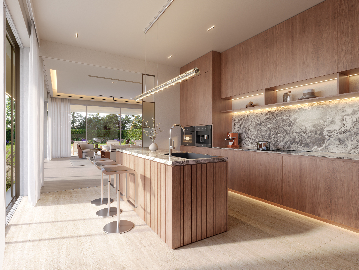
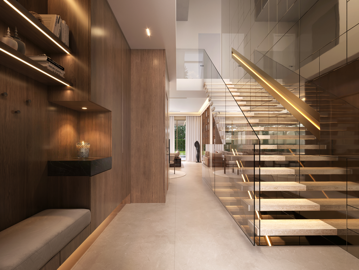
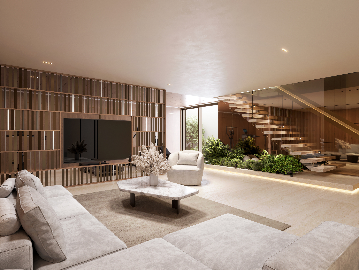
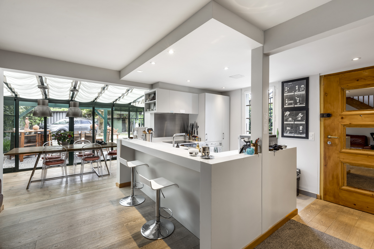
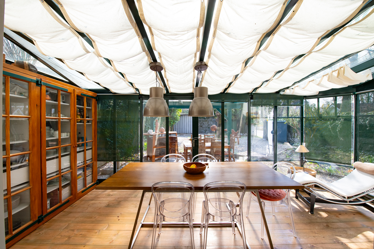
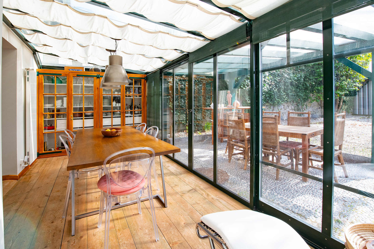
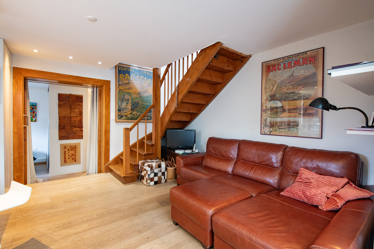
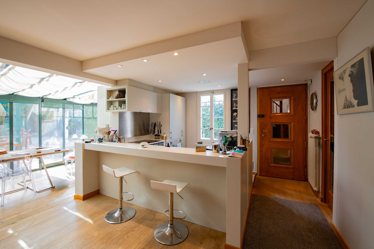
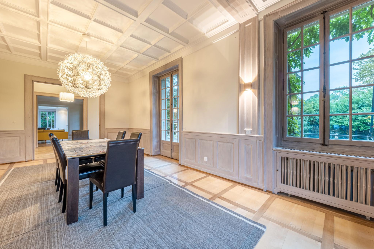
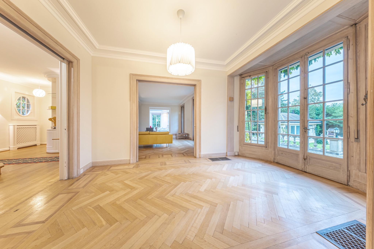
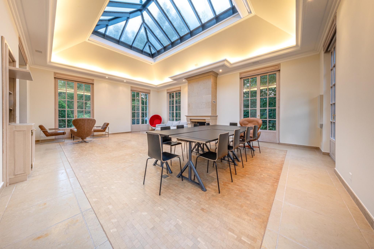
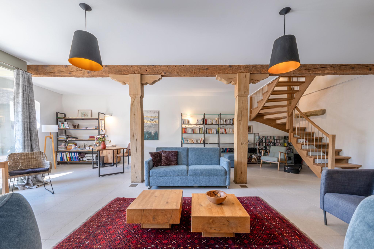
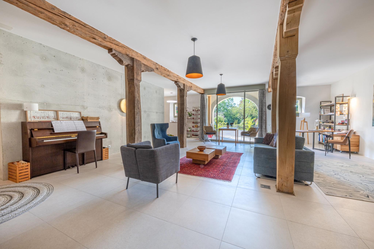
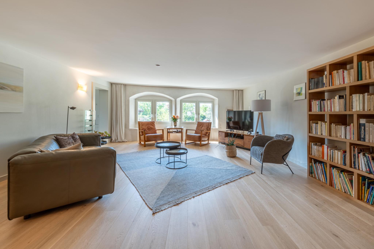
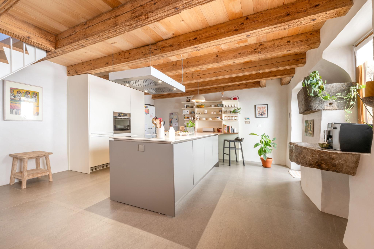
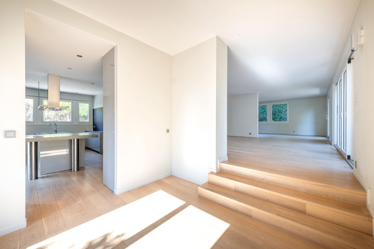
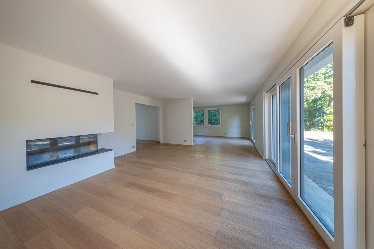

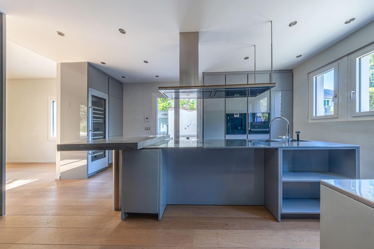
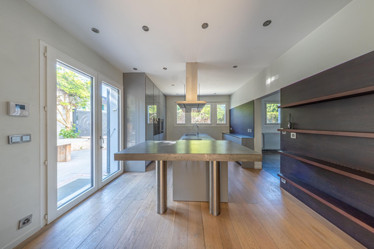
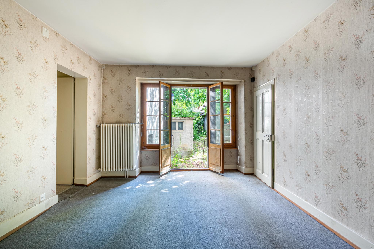
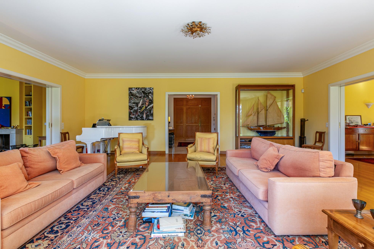
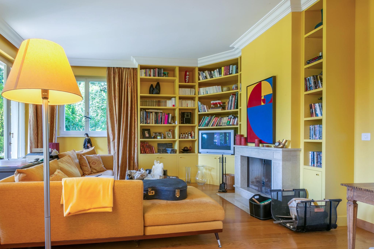
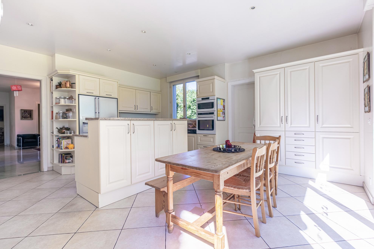
Spread over several levels, the house offers generous volumes and a harmonious distribution. The ground floor hosts large reception areas, with a triple adjoining living room including reception room, reading area and dining room, extended by a magnificent landscaped garden. A fully equipped independent kitchen with pantry, as well as an office and guest amenities, complete this level.
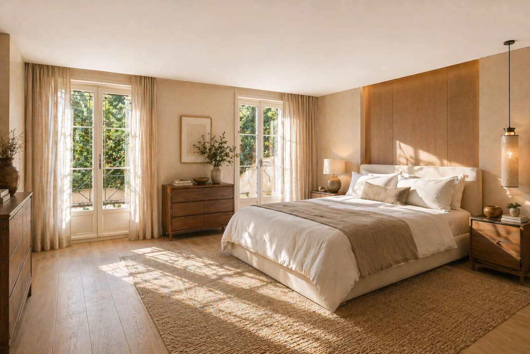
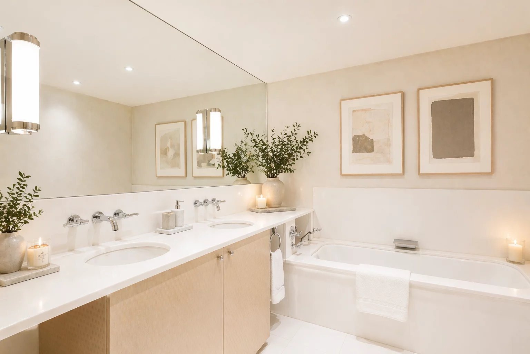
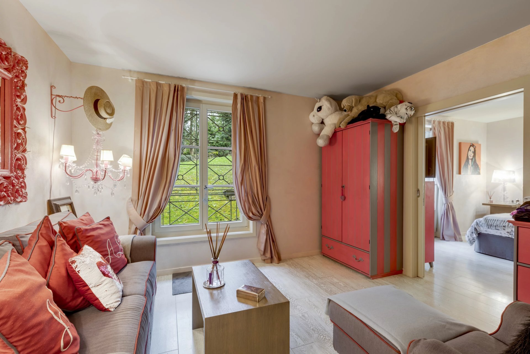
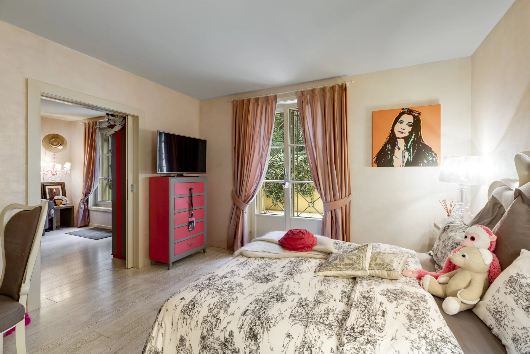
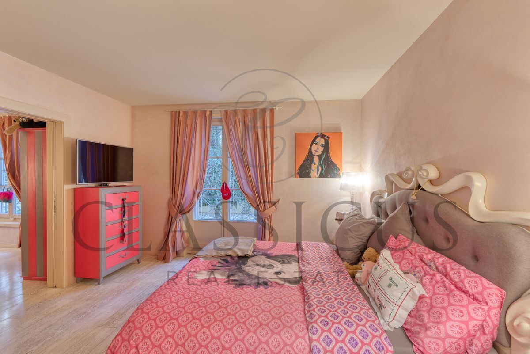
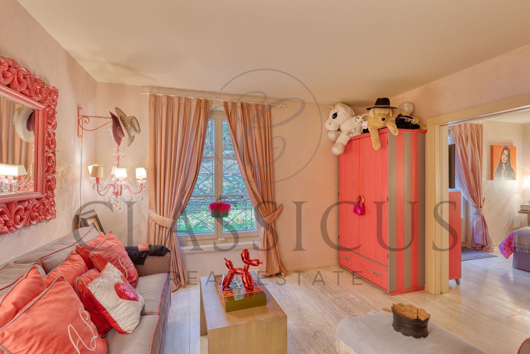
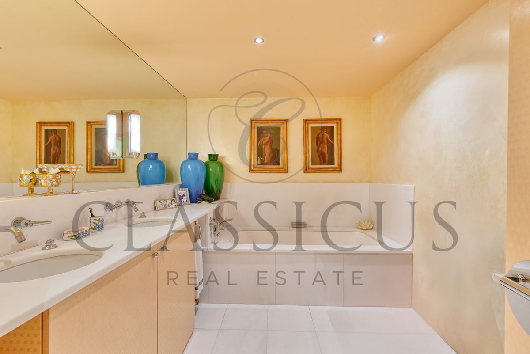
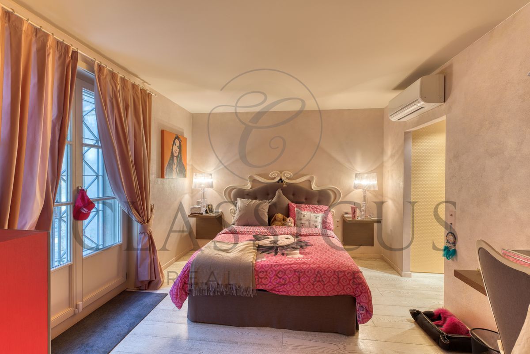
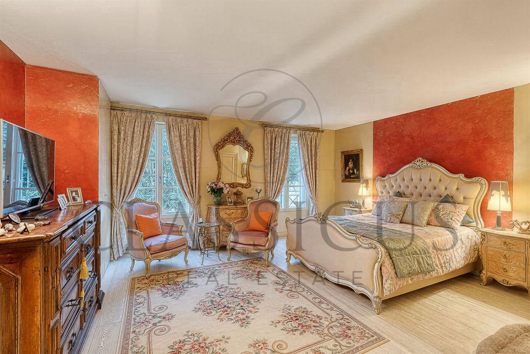
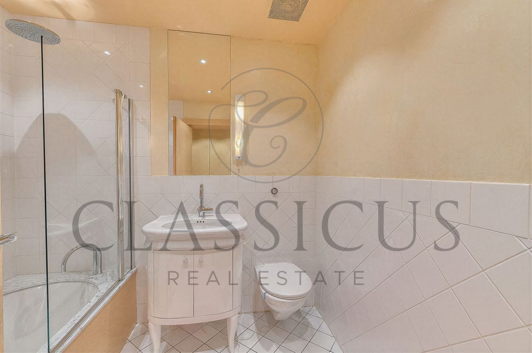
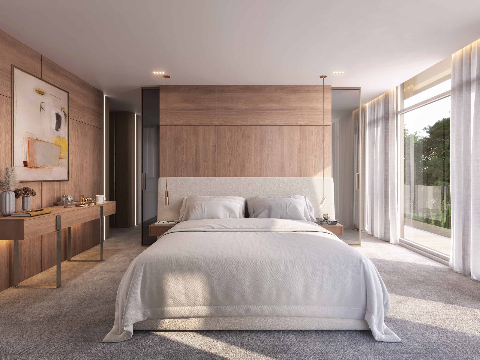
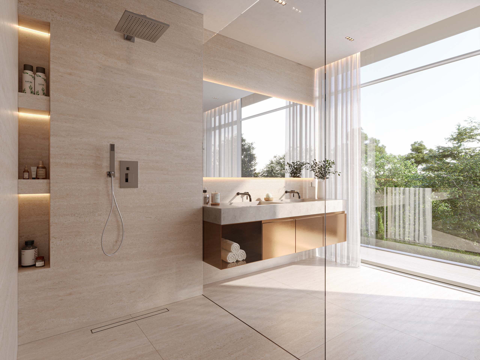
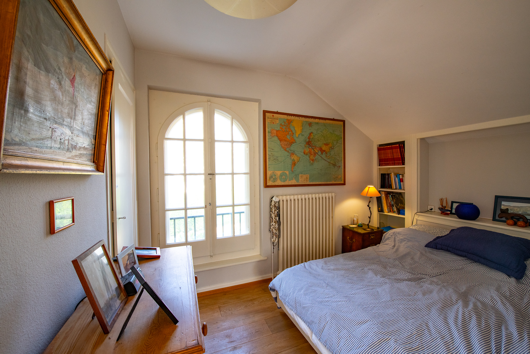
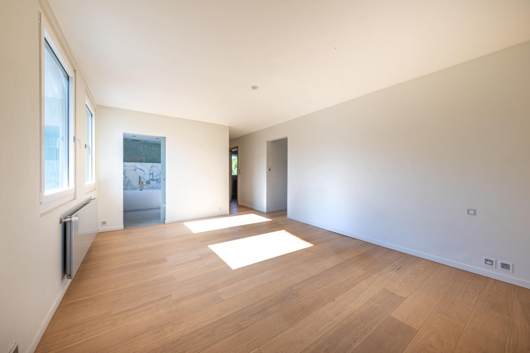
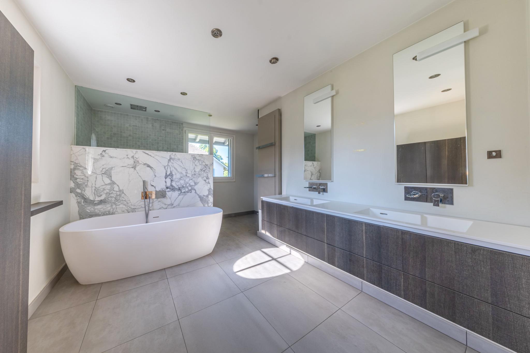

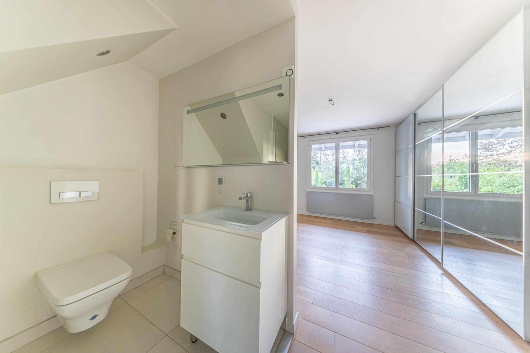

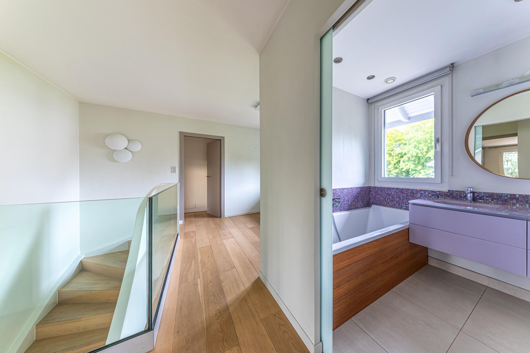
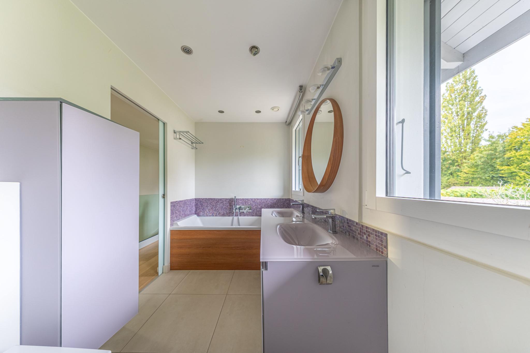
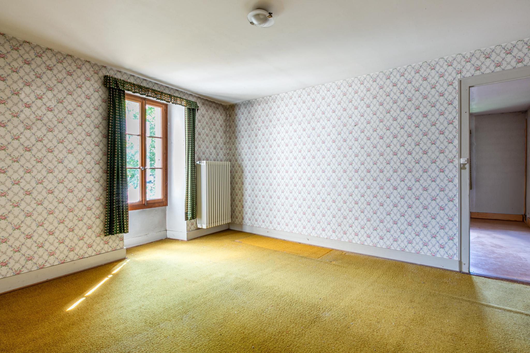
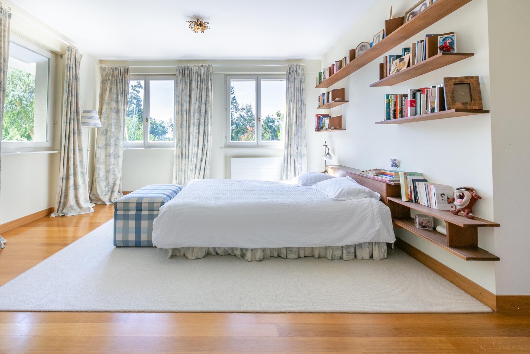
The first floor is dedicated to the sleeping area, with a master suite with a custom-made dressing room and an en-suite bathroom. Four additional bedrooms and three bathrooms offer optimal comfort for the whole family.
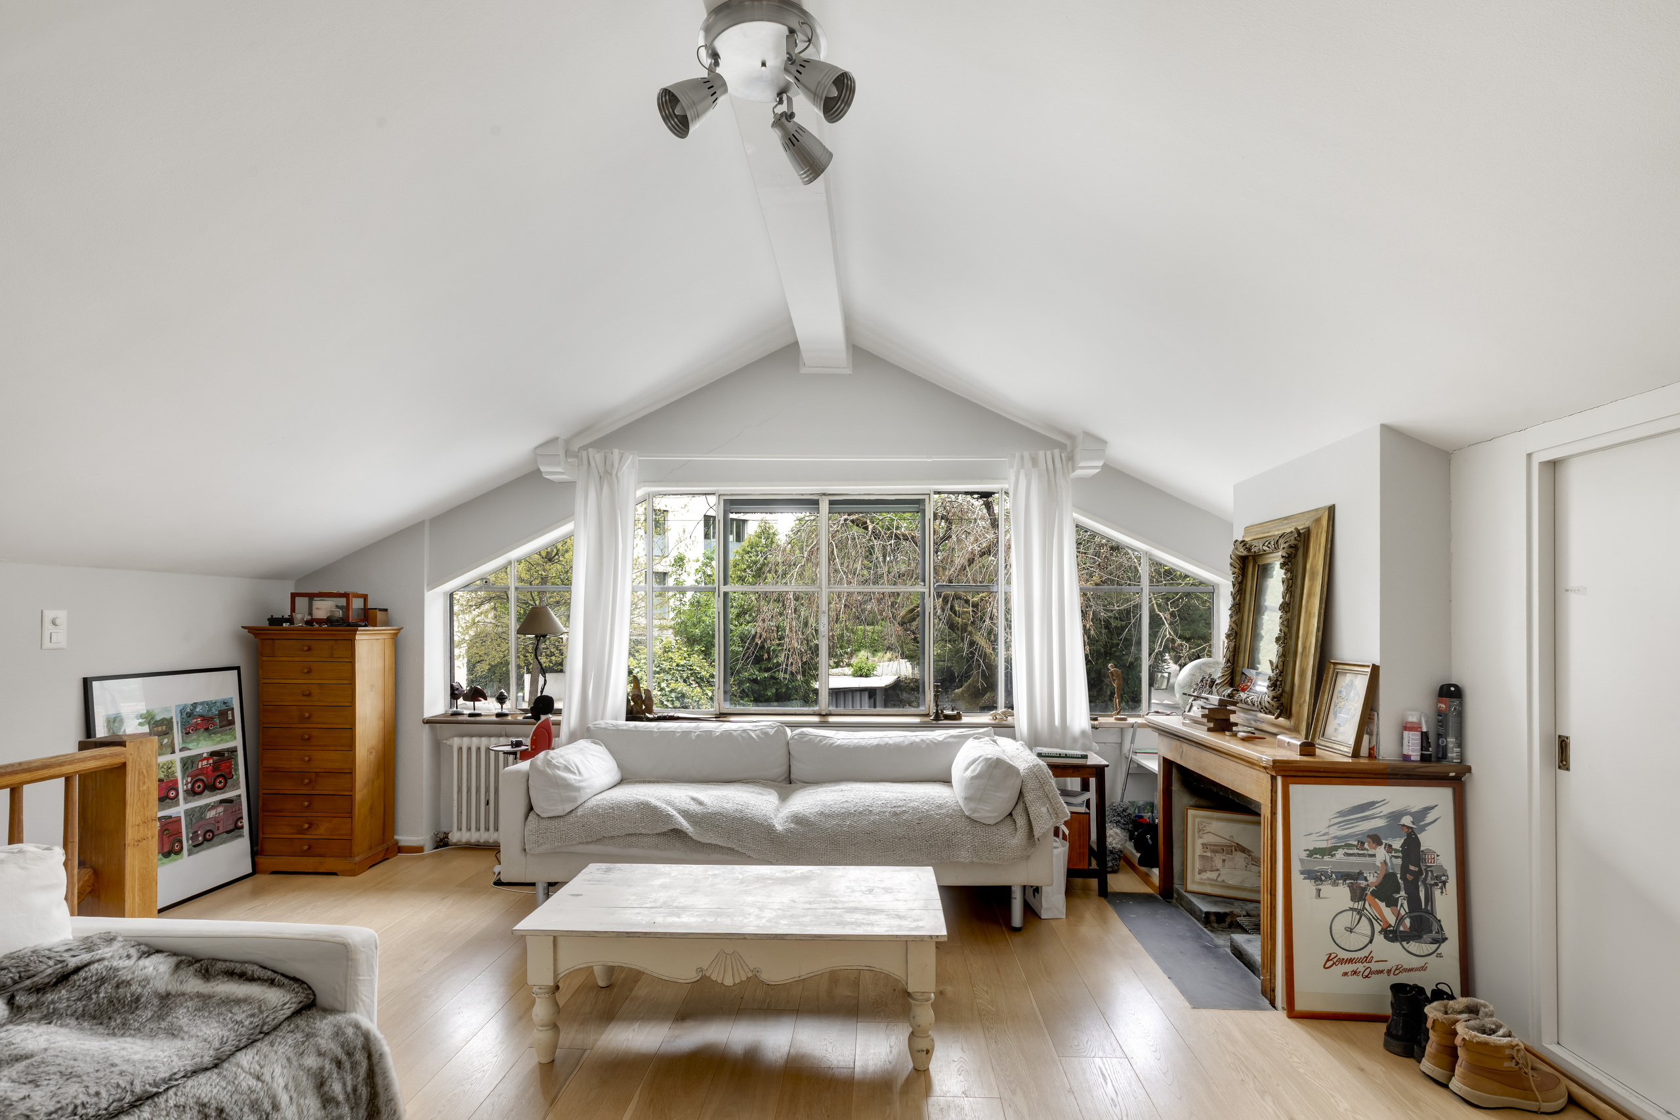

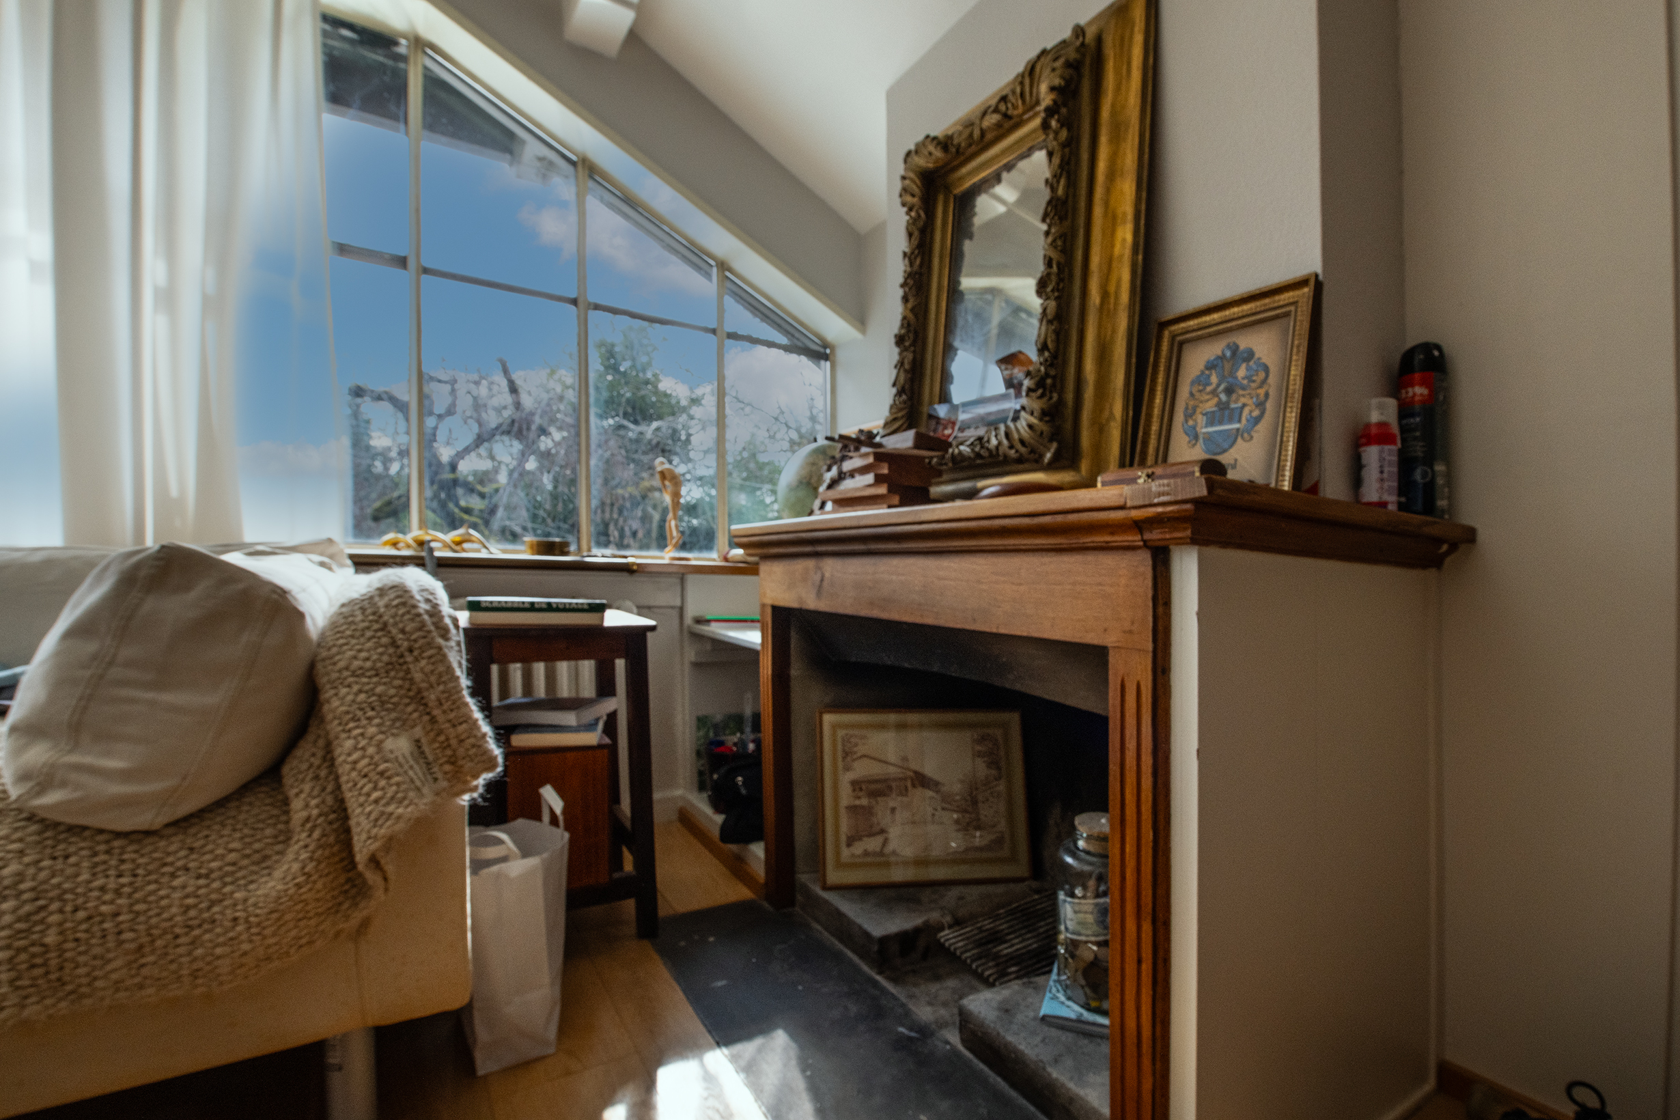
The converted attic offers a large bright room, ideal as a games room or multipurpose space.

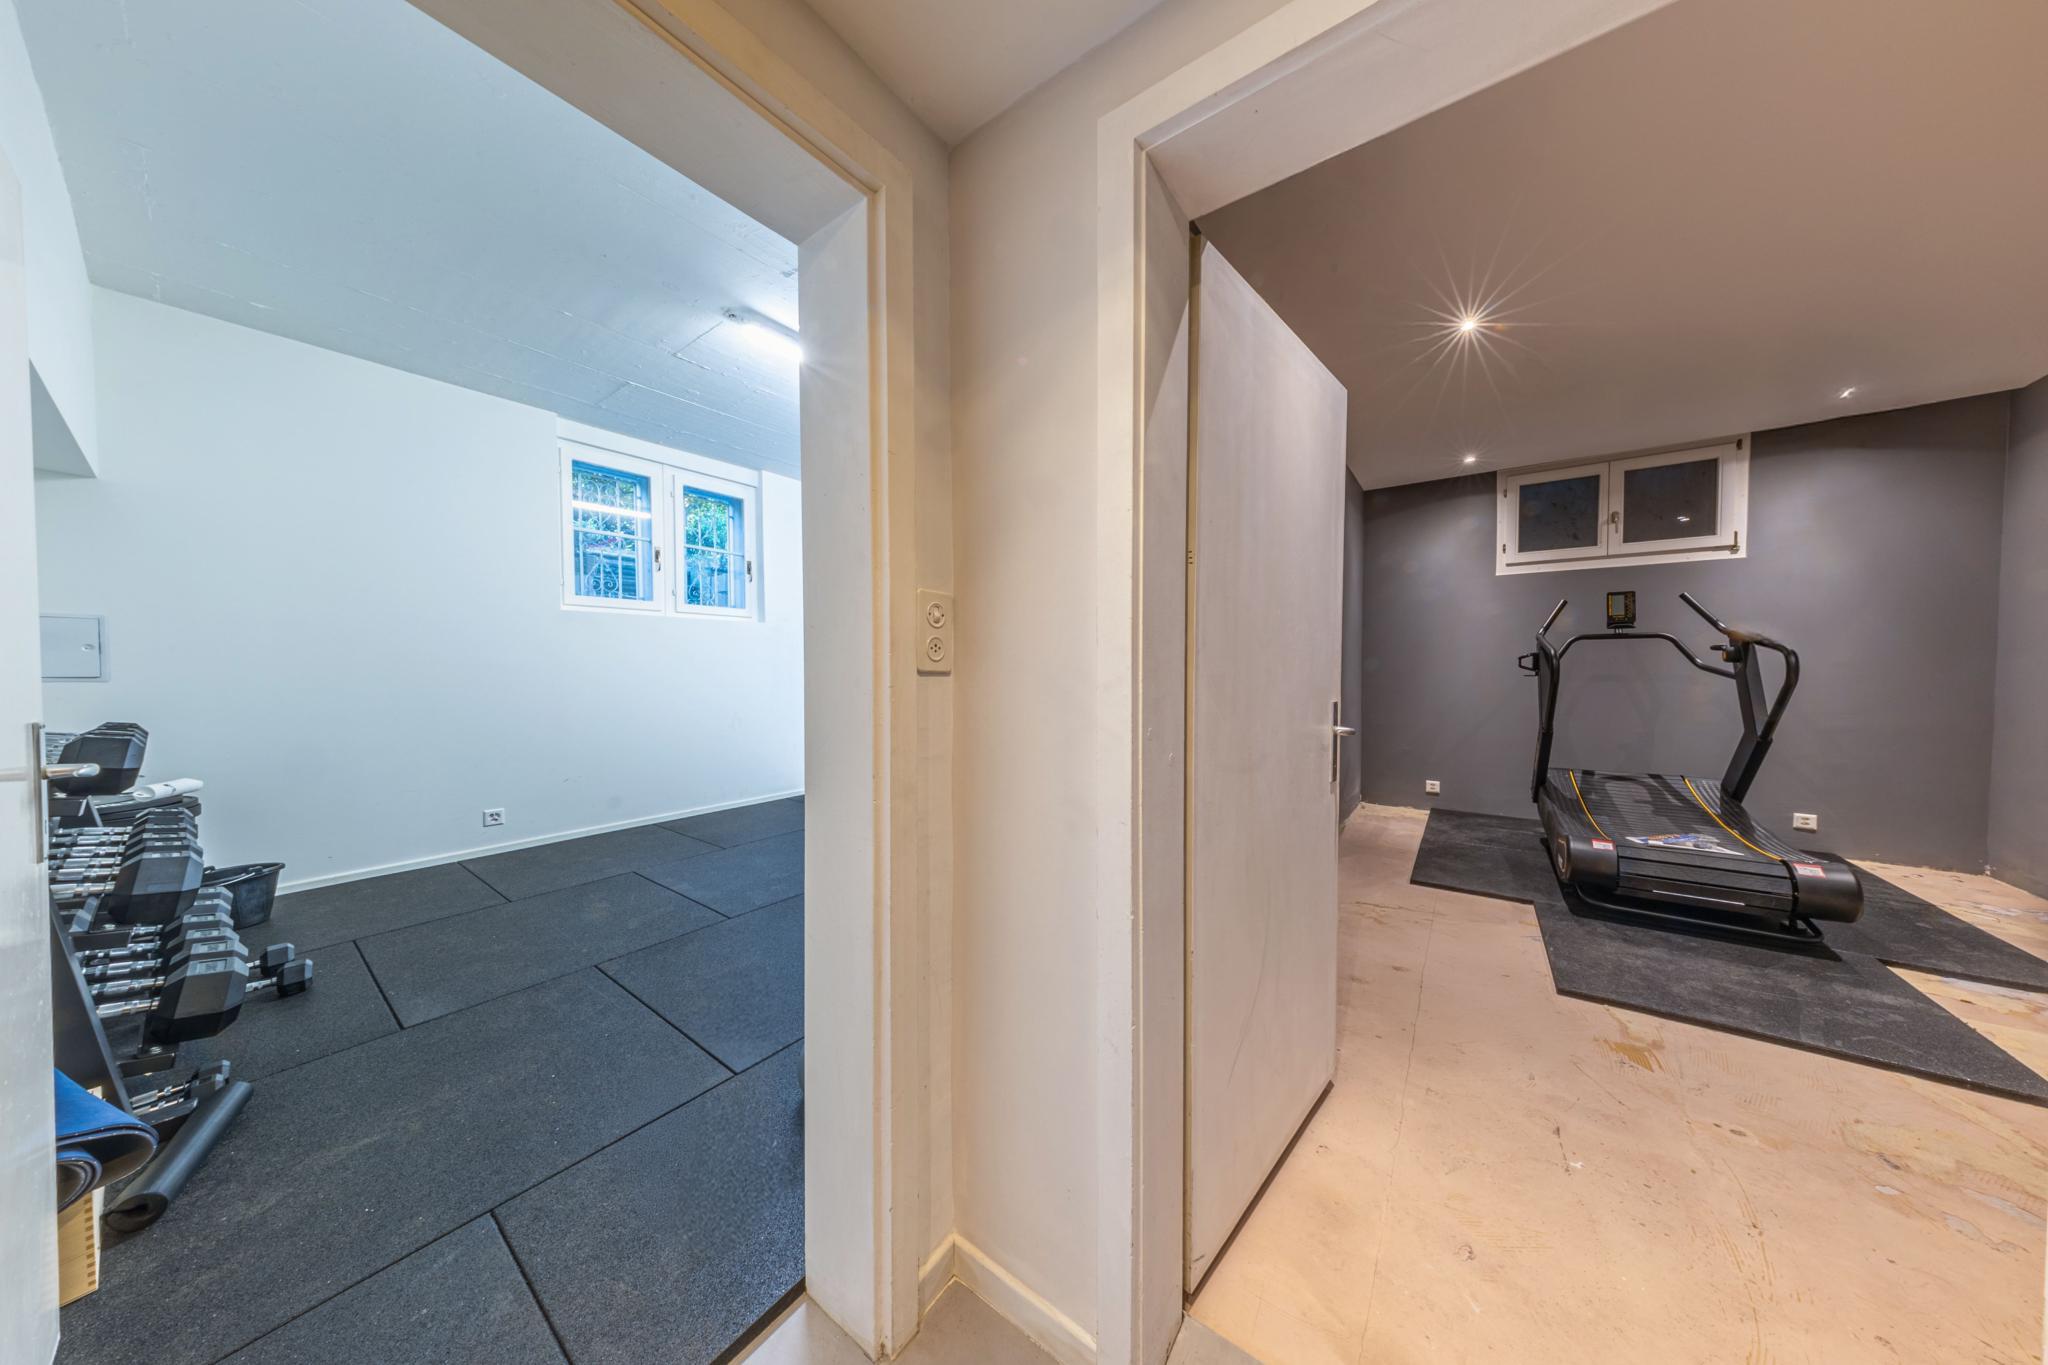
The basement, fully finished, includes two independent bedrooms, a laundry room, a cellar and technical areas.
A closed garage box as well as several parking spaces harmoniously complete this property.
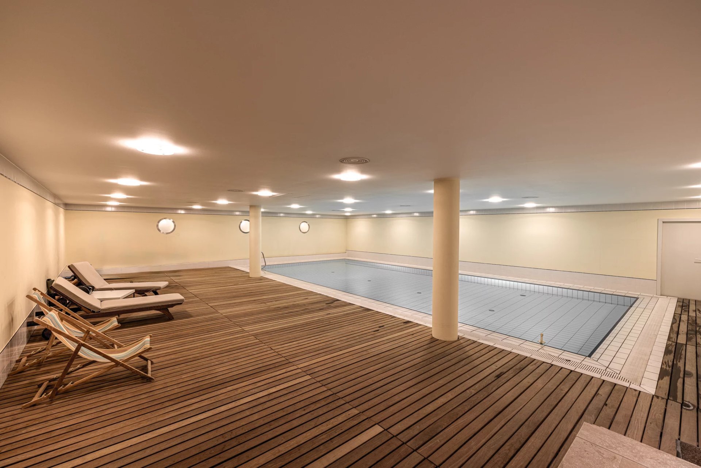
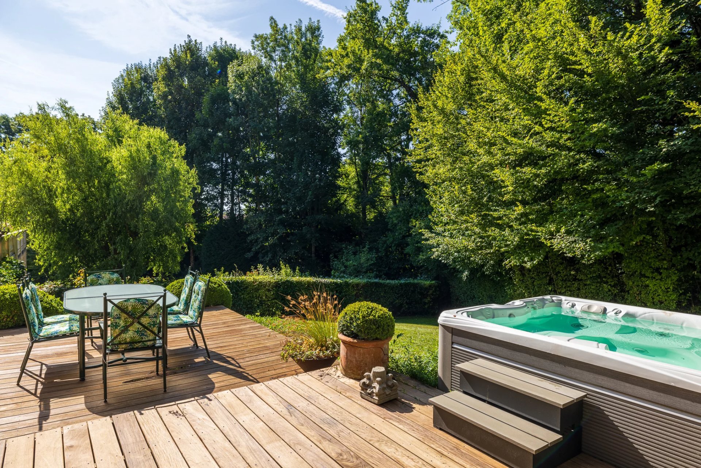
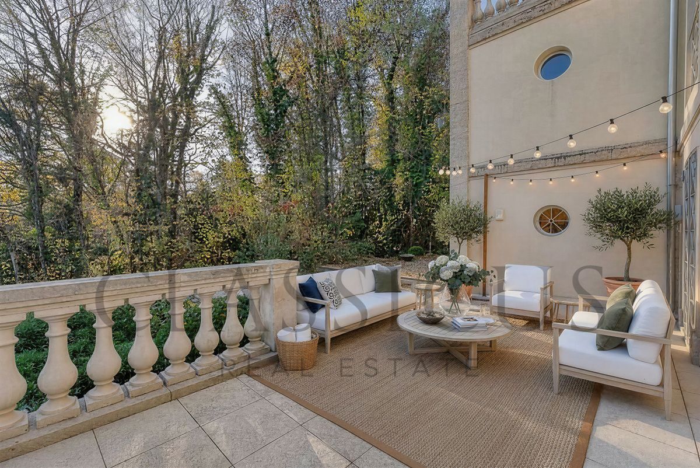
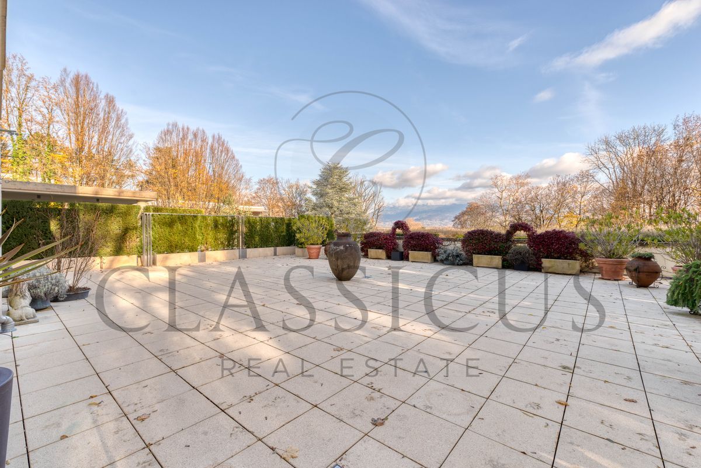
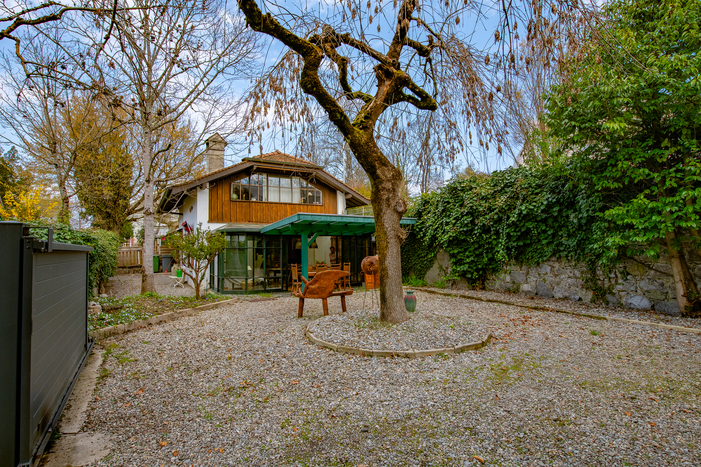
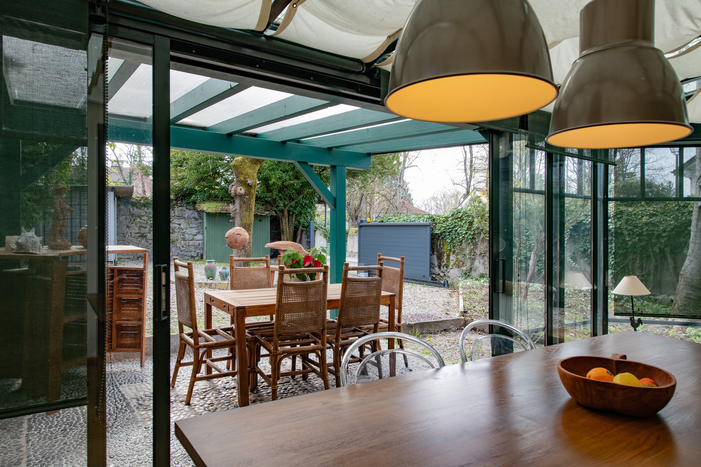
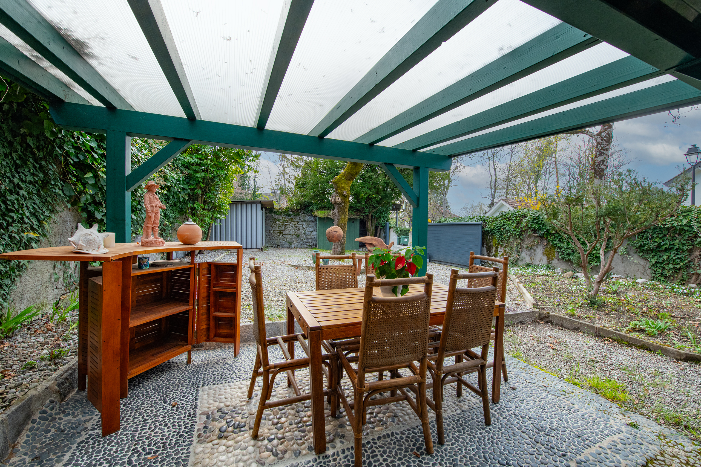
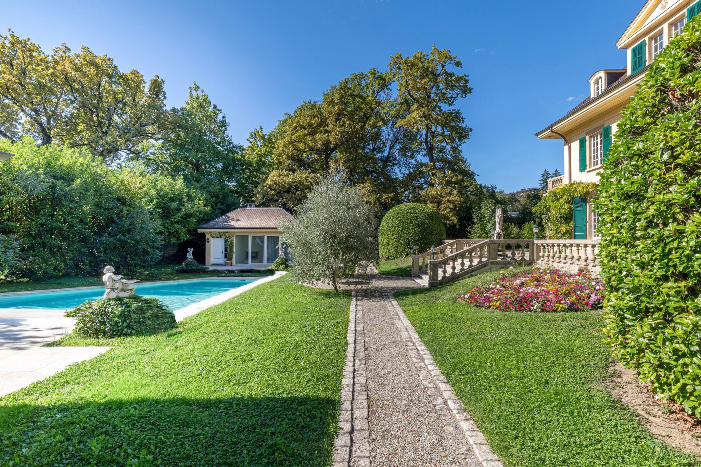
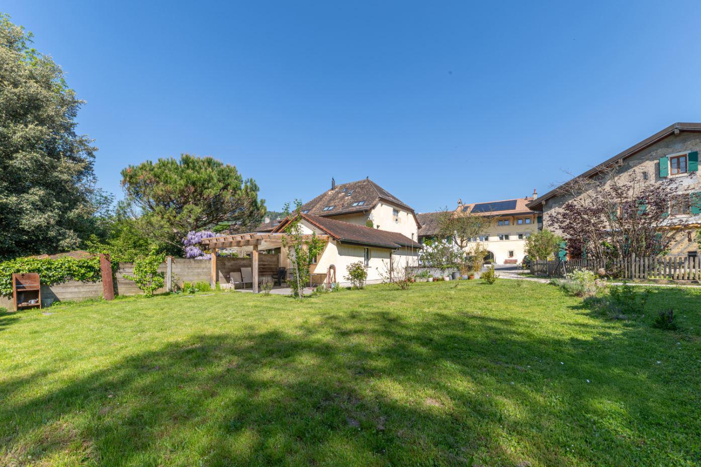
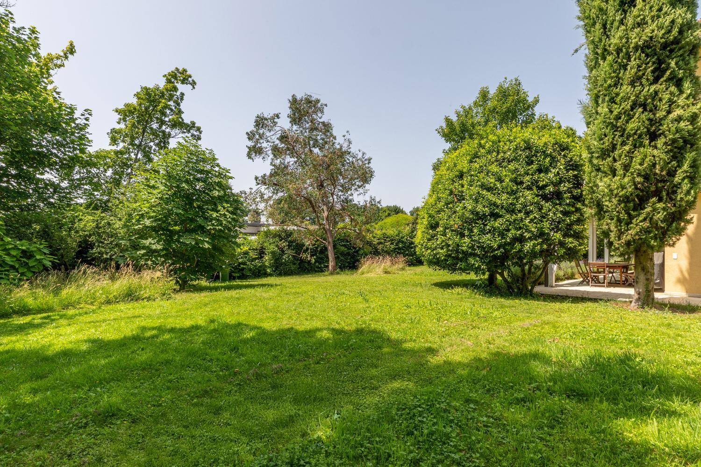
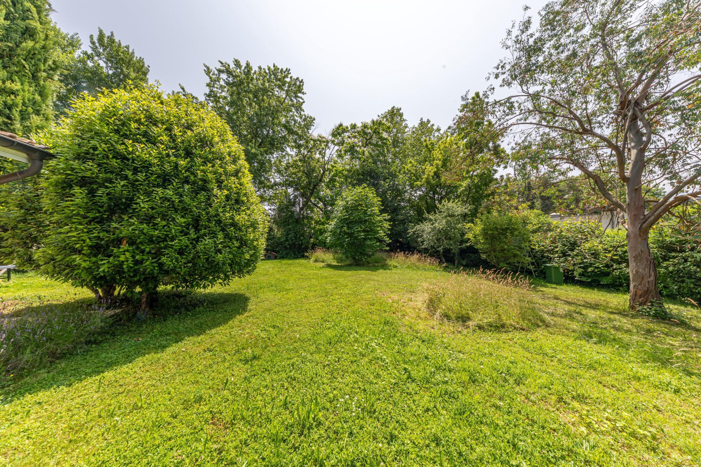
Outside, the spacious garden with trees seduces with its peaceful atmosphere and green surroundings. With a swimming pool, it offers a strong development potential to create an outdoor space that reflects your image.
An exceptional family property, combining elegance, discretion and quality of life, in the heart of a privileged environment.
Spread over several levels, the house offers generous volumes and a harmonious distribution. The ground floor hosts large reception areas, with a triple adjoining living room including reception room, reading area and dining room, extended by a magnificent landscaped garden. A fully equipped independent kitchen with pantry, as well as an office and guest amenities, complete this level.
The first floor is dedicated to the sleeping area, with a master suite with a custom-made dressing room and an en-suite bathroom. Four additional bedrooms and three bathrooms offer optimal comfort for the whole family.
The converted attic offers a large bright room, ideal as a games room or multipurpose space.
The basement, fully finished, includes two independent bedrooms, a laundry room, a cellar and technical areas.
A closed garage box as well as several parking spaces harmoniously complete this property.
Outside, the spacious garden with trees seduces with its peaceful atmosphere and green surroundings. With a swimming pool, it offers a strong development potential to create an outdoor space that reflects your image.
An exceptional family property, combining elegance, discretion and quality of life, in the heart of a privileged environment.