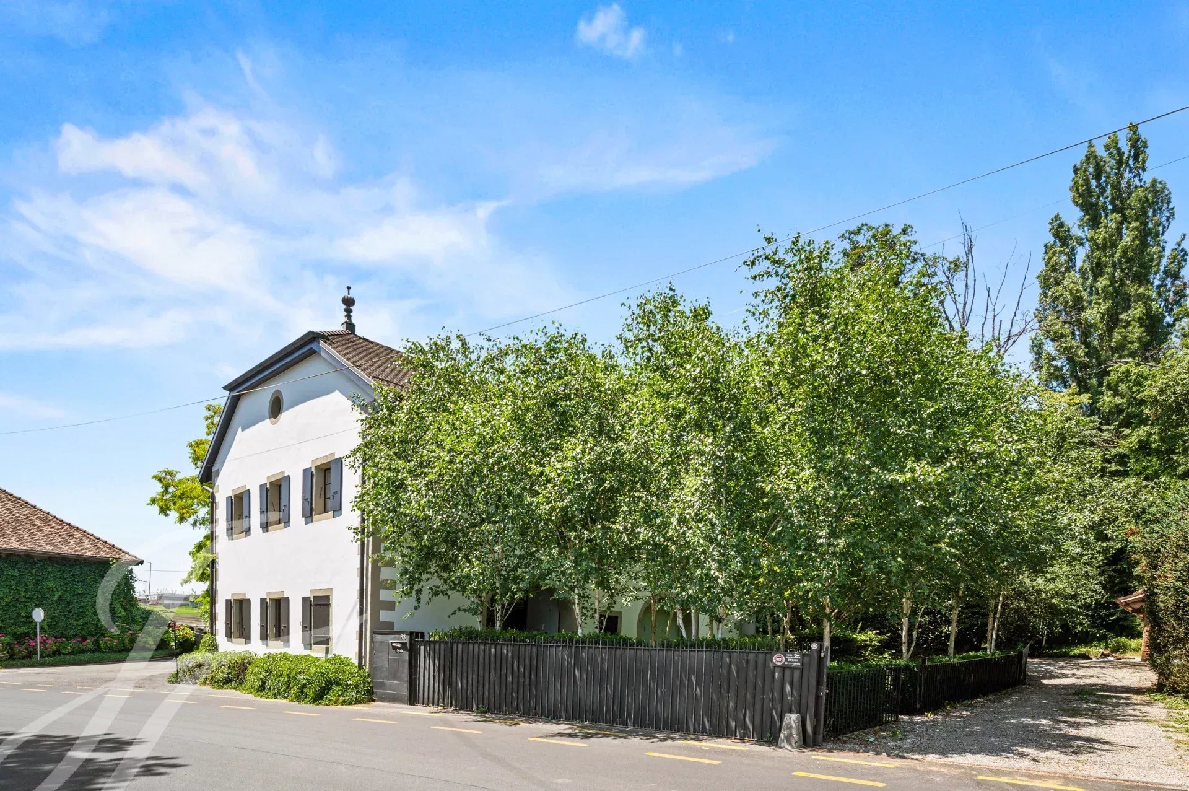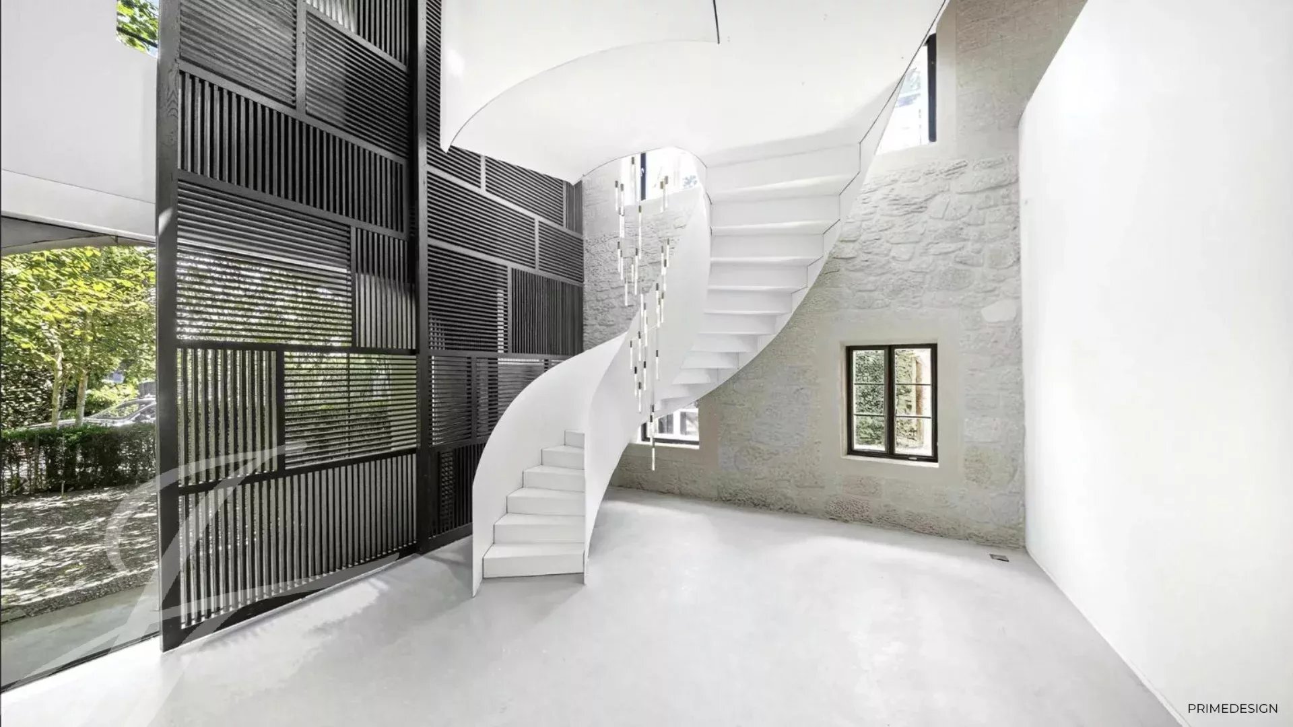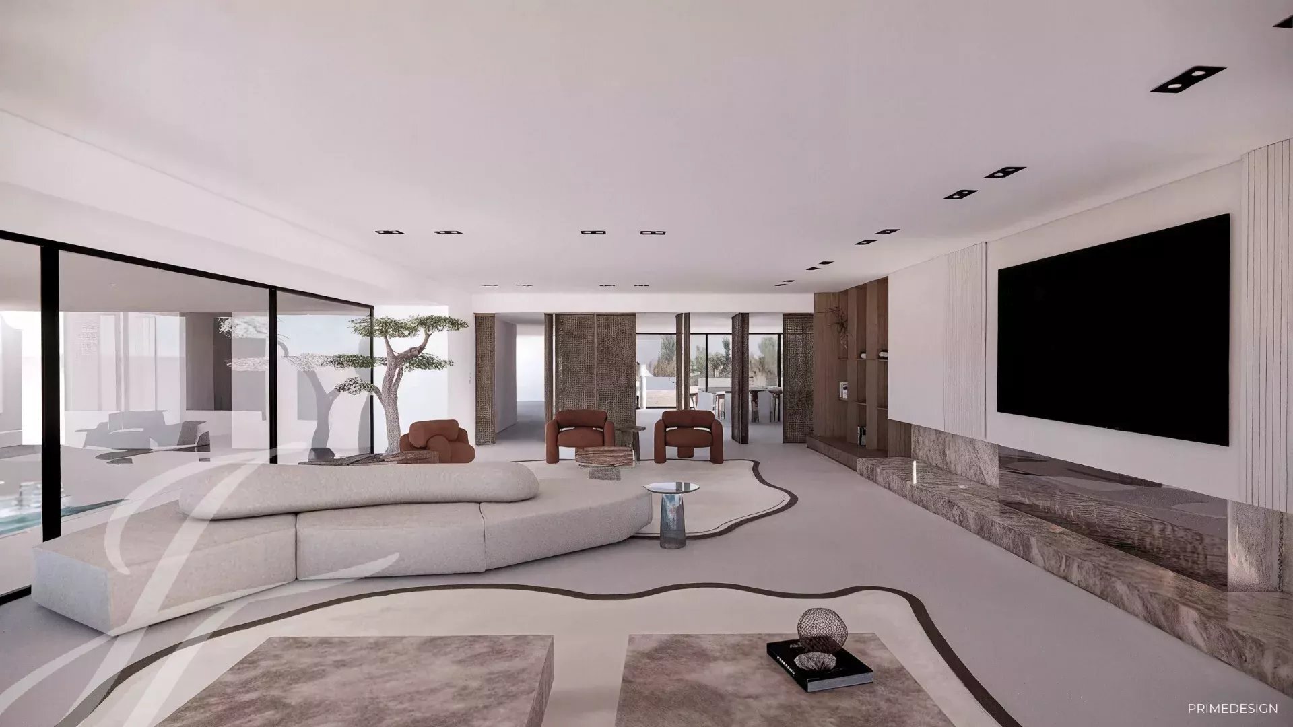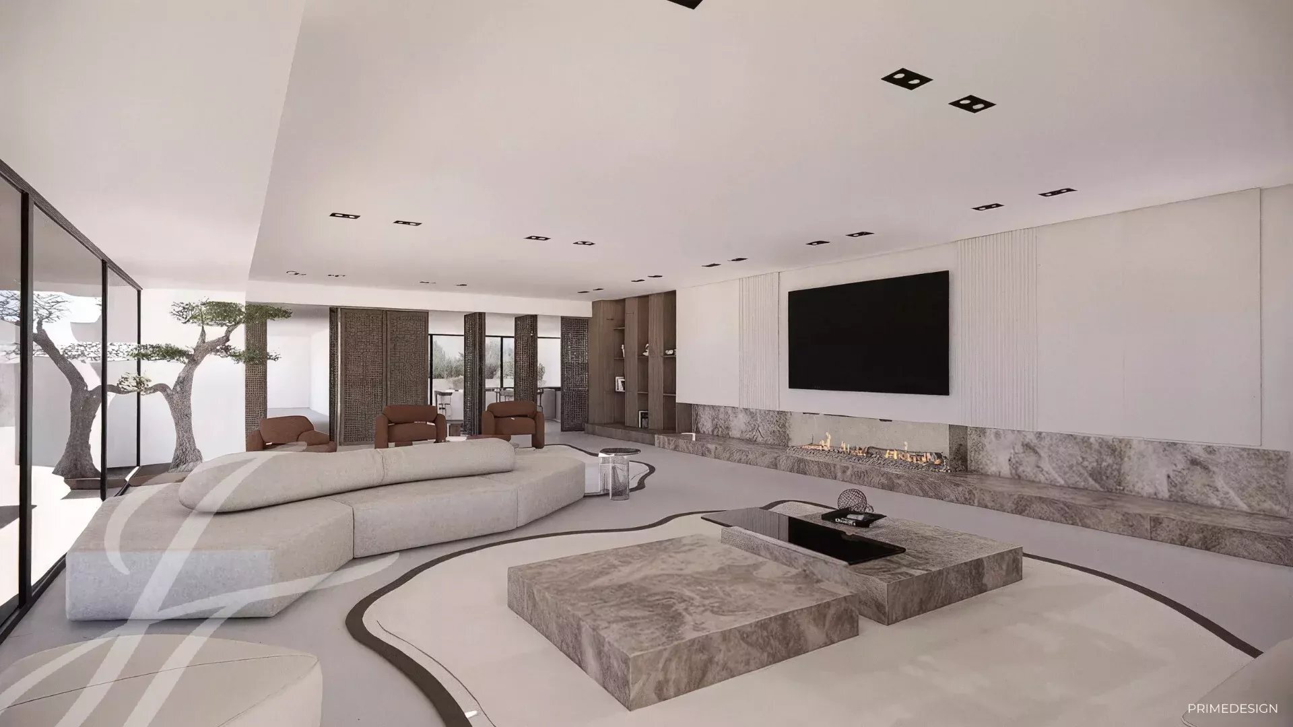
Single family house with 10 rooms on sale in Vandoeuvres - 232 m²
Charming detached house to renovate
Rooms10
Living area232 m²
Object PriceCHF 5,200,000.-
AvailabilityTo agree
Localisation
1253 VandoeuvresCharacteristics
Reference
M-26-020
Availability
To agree
Year of construction
1958
Rooms
10
Ground surface
1,200 m²
Living area
232 m²
Description
Text translated from french, see original
Original text in french, translate to English.
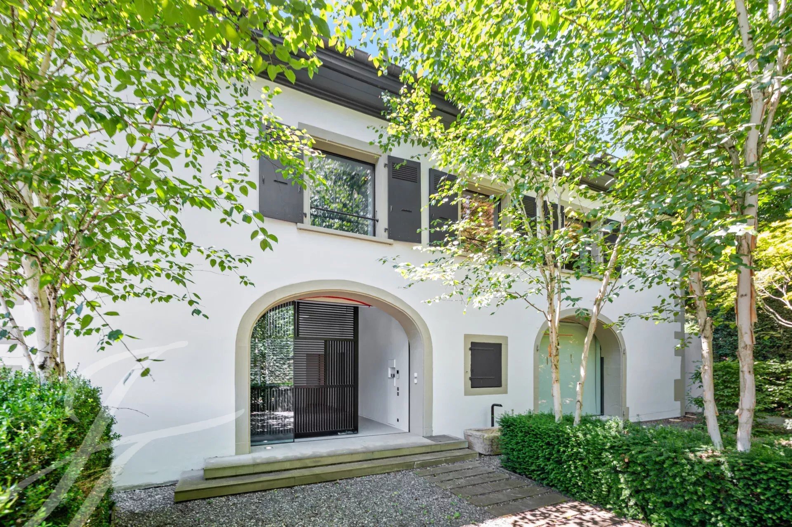
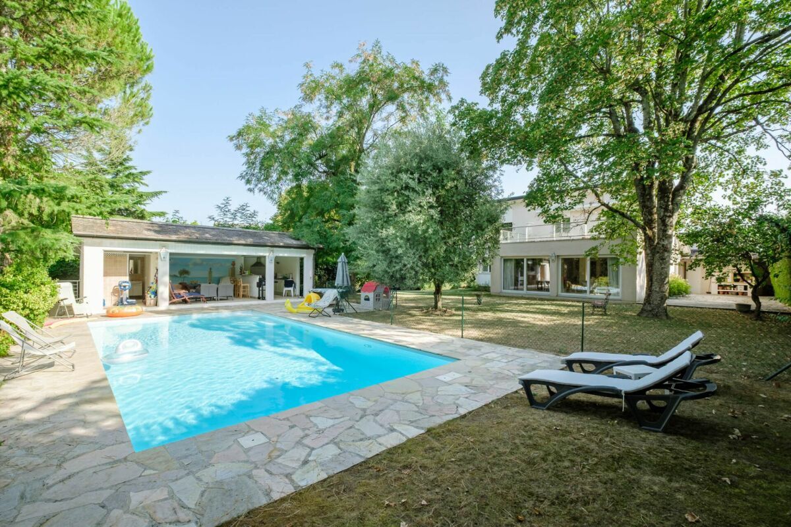
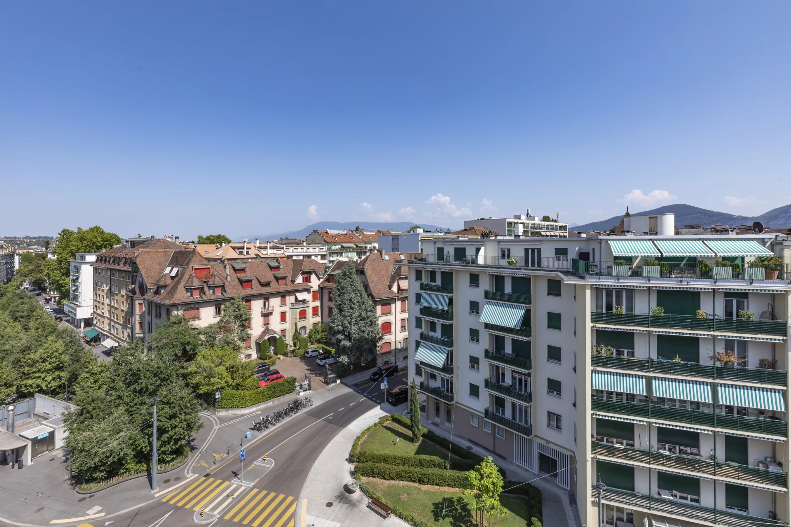
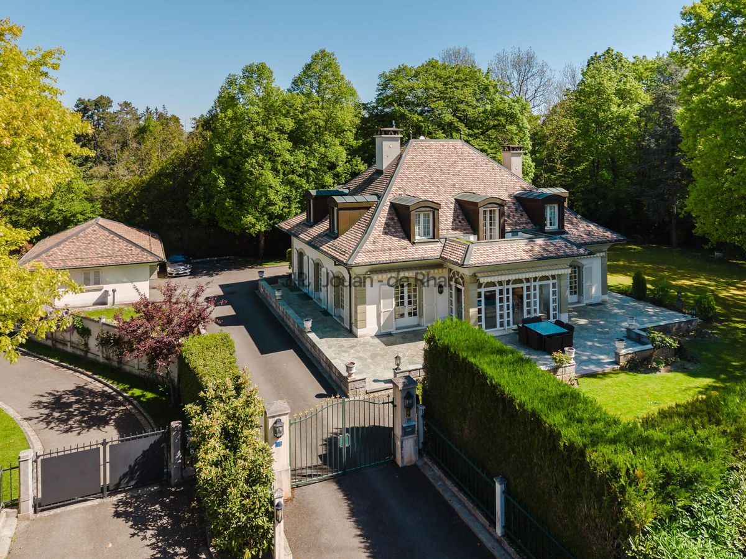
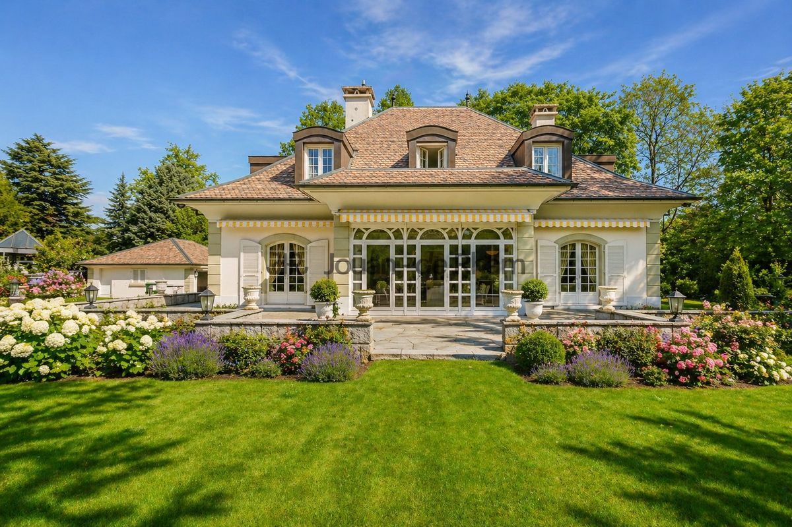
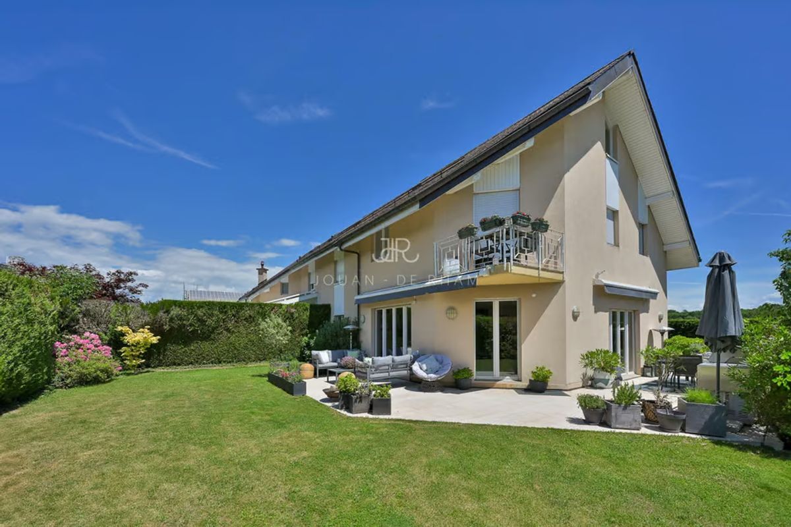
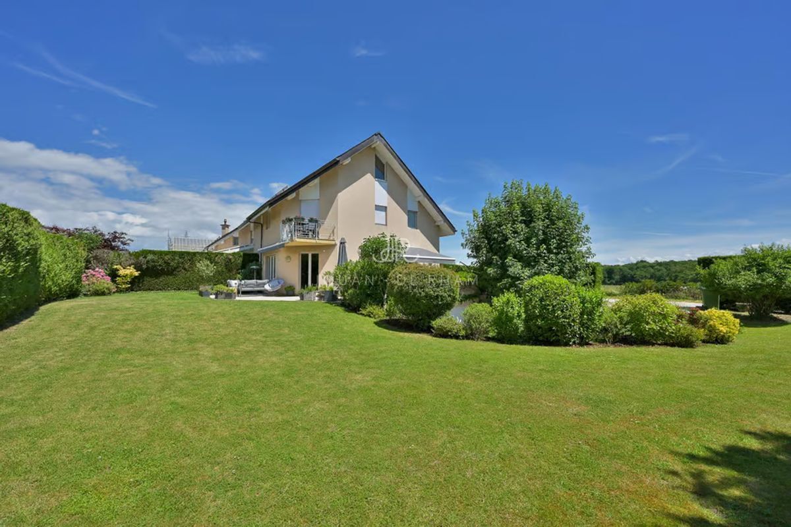
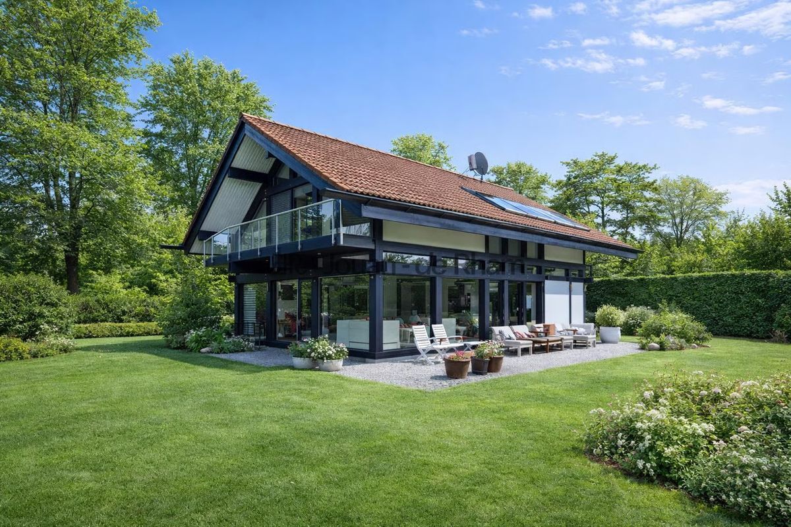
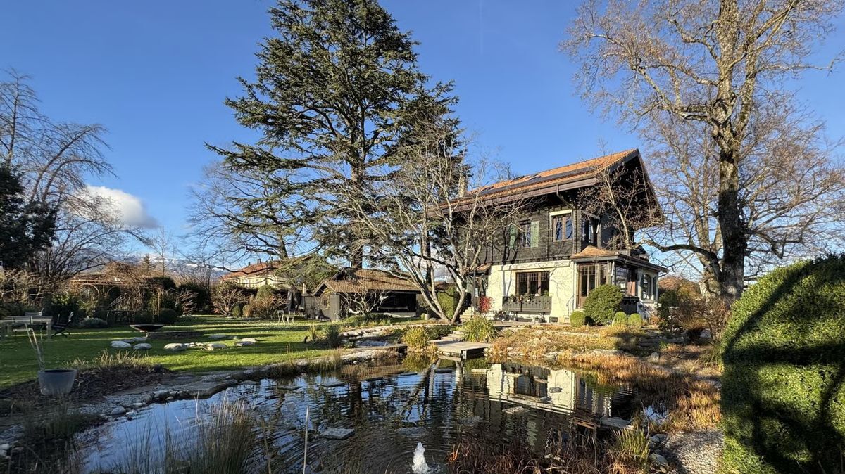
Located in the prestigious residential area of Vandoeuvres, this single-family house to be renovated benefits from an exceptionally quiet and green environment. It offers beautiful volumes and a high potential for development for a family looking for a peaceful living environment near Geneva.
It is distributed as follows:
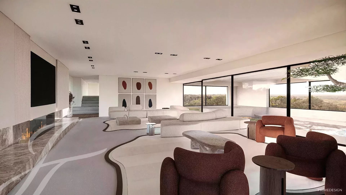
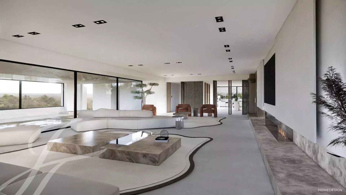
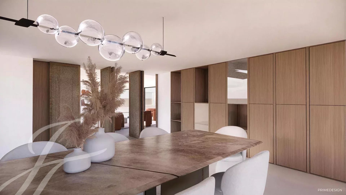
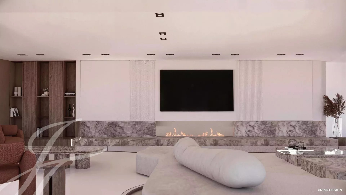
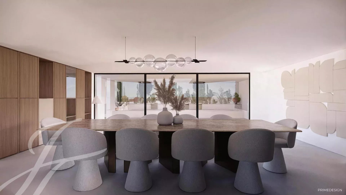
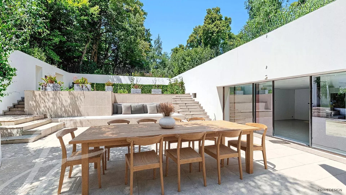
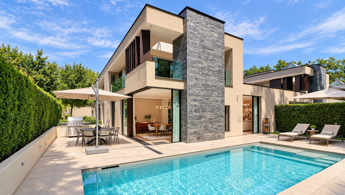
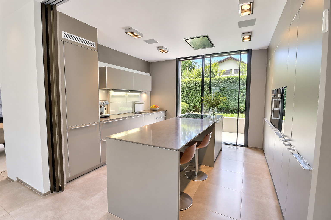
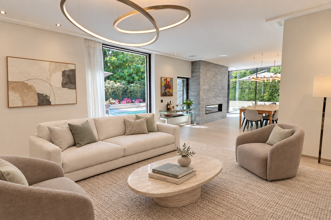
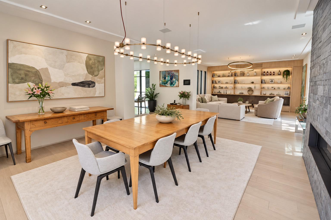
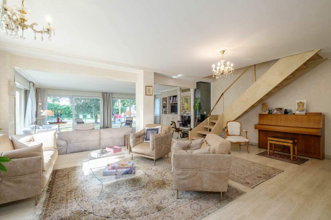
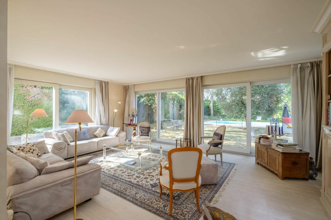
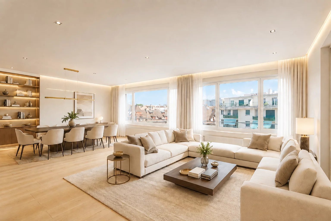
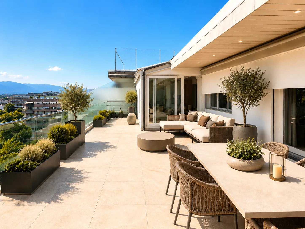
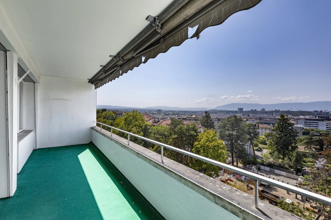
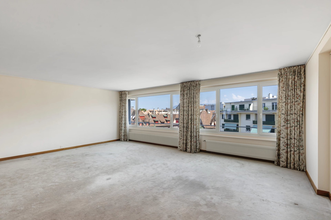
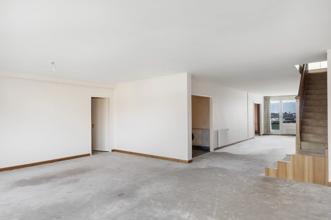
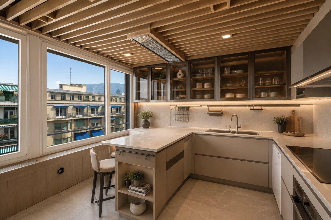
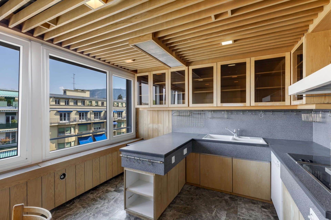
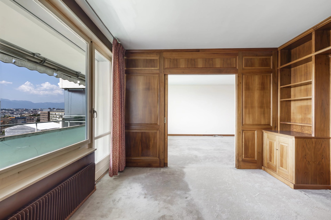
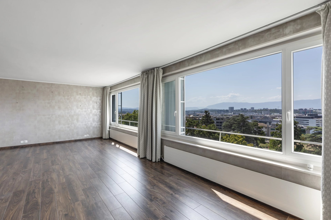
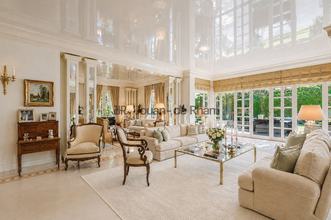
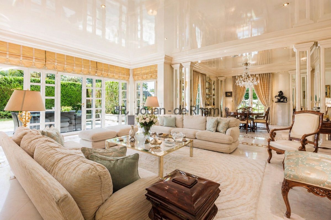
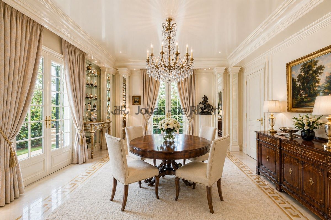
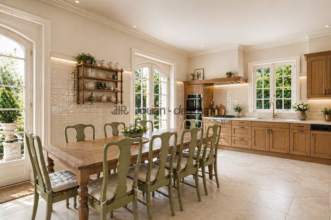
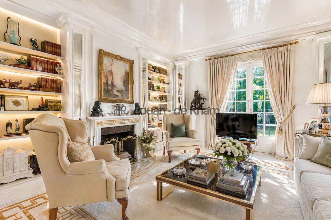
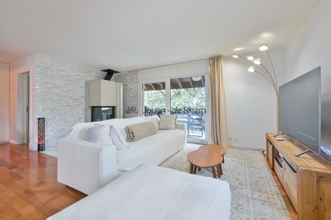
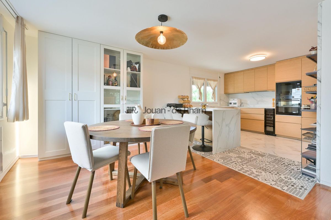
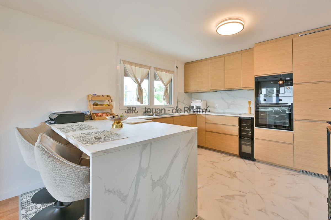
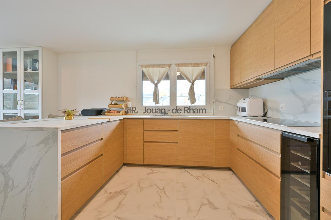
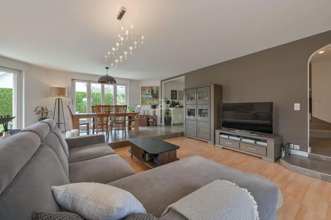
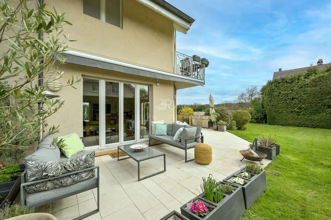
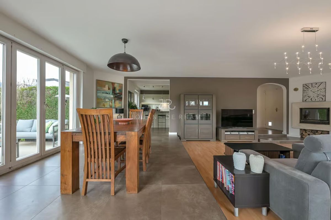
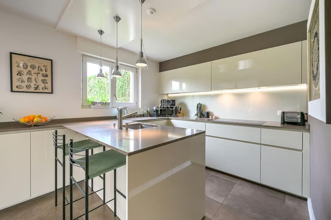
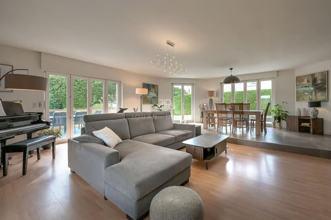
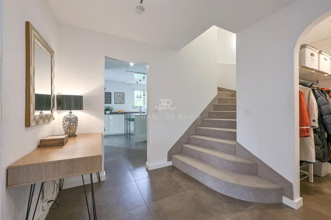
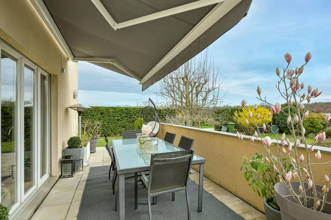
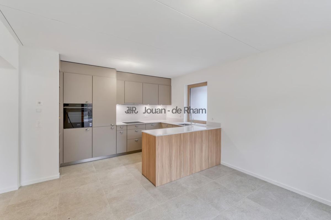
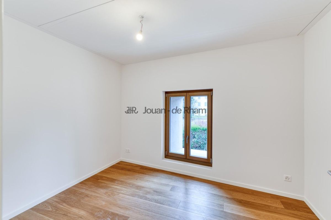
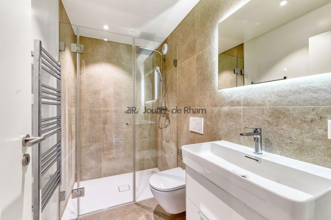
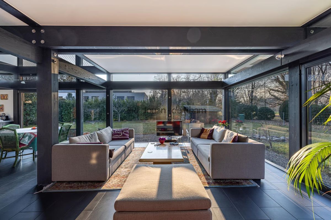
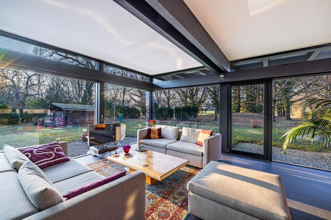
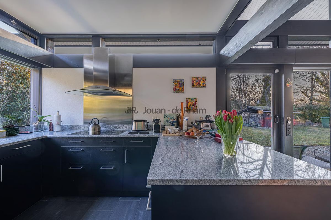
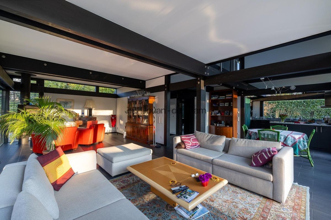
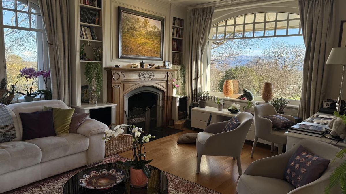
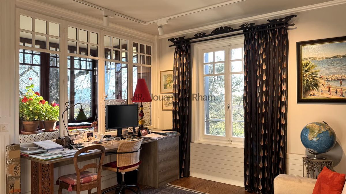
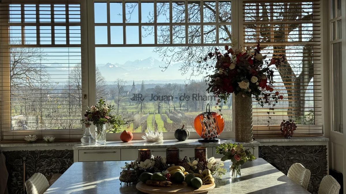
The ground floor comprises a welcoming entrance hall, a closed fitted kitchen and a spacious living room with dining room and lounge area, which is enhanced by a fireplace. This living space opens onto a large terrace and the garden. This level also has three bedrooms, a guest toilet and a shower room.
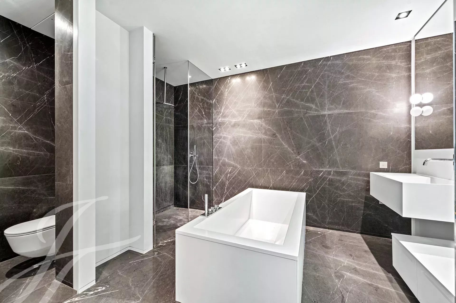
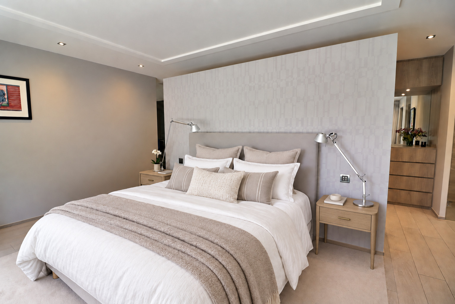
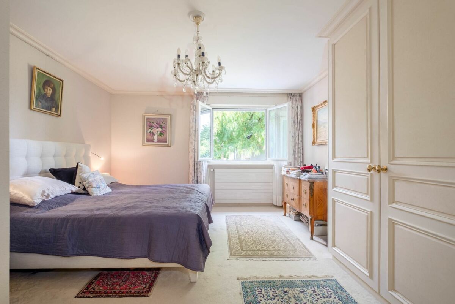
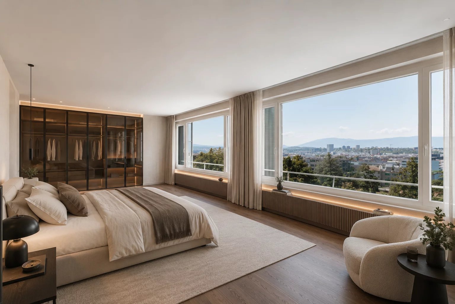
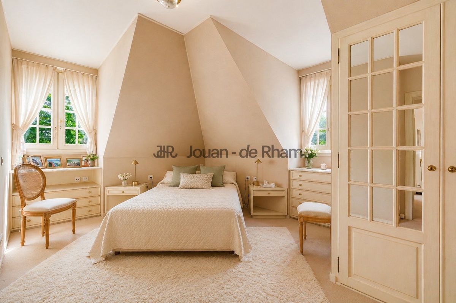
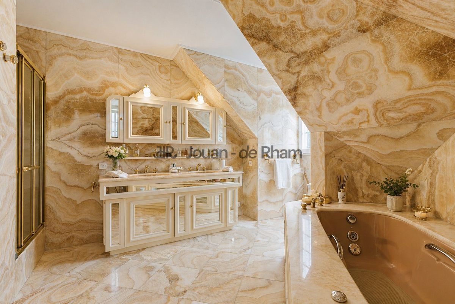
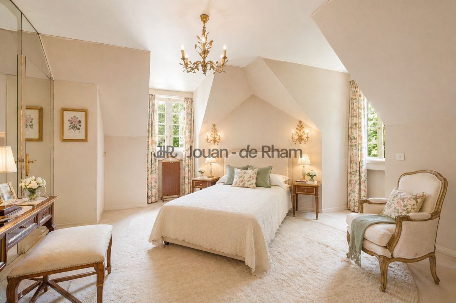
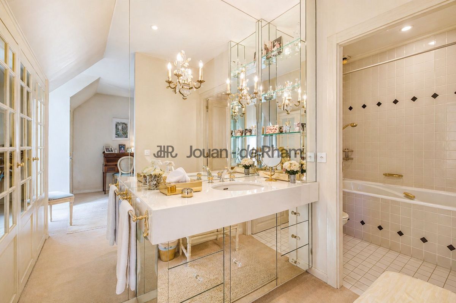
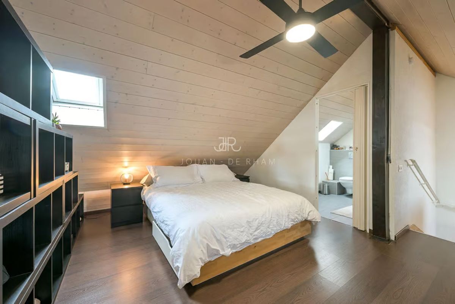
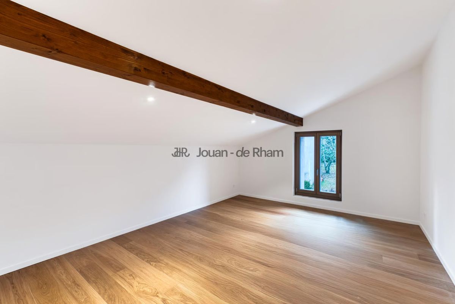
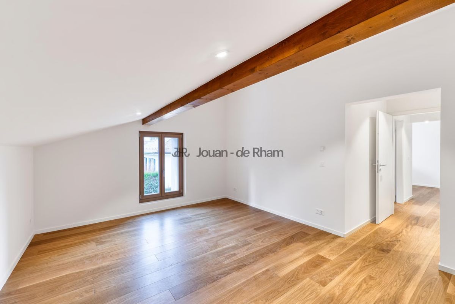
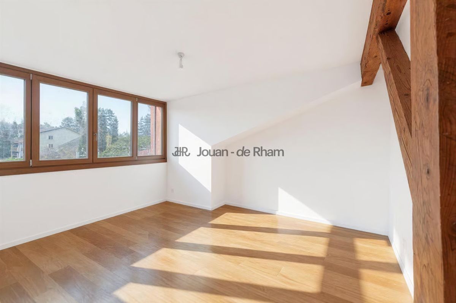
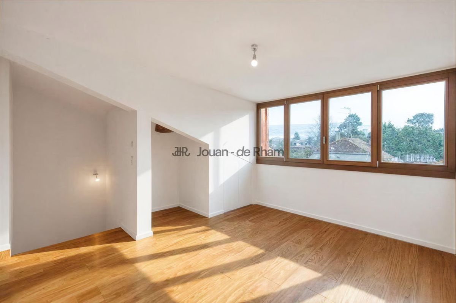
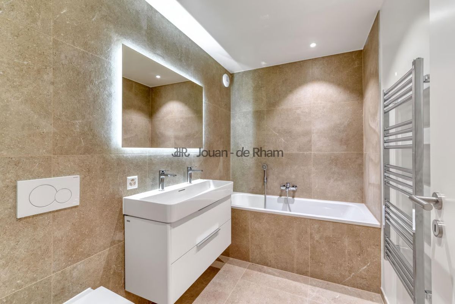
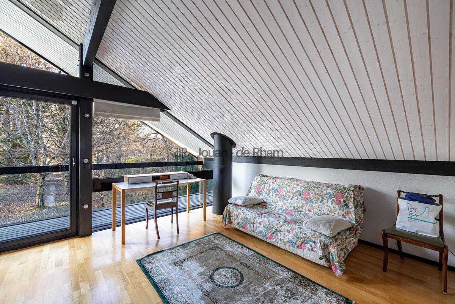
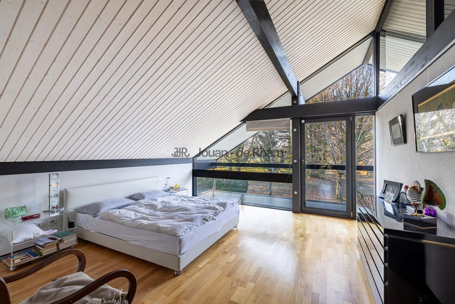
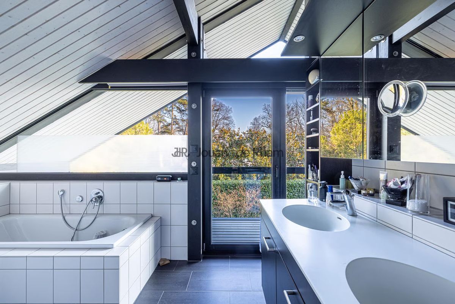
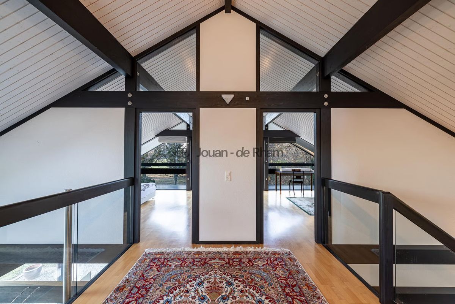
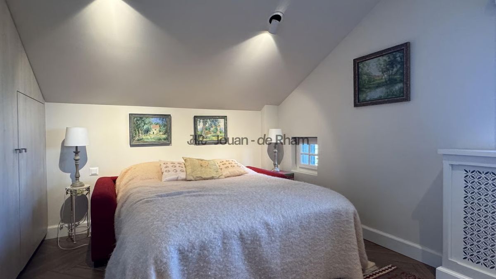
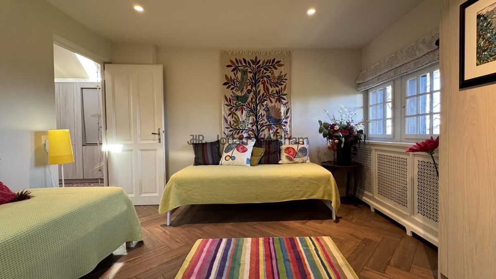
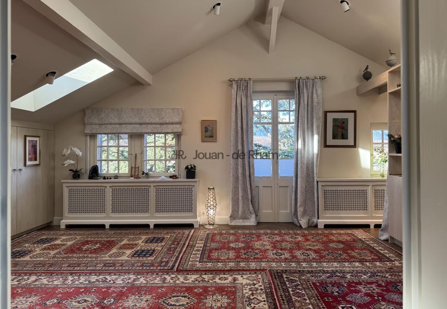
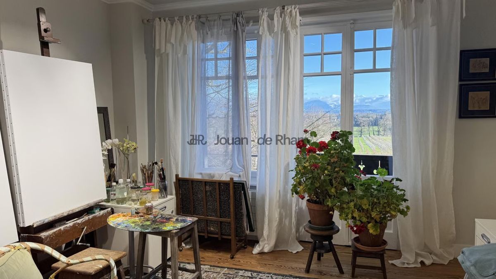
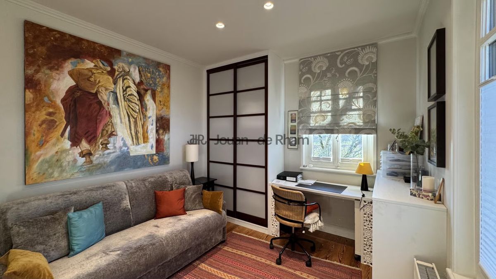
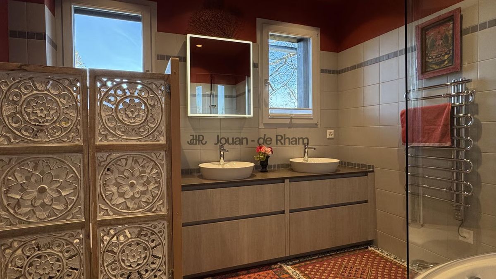
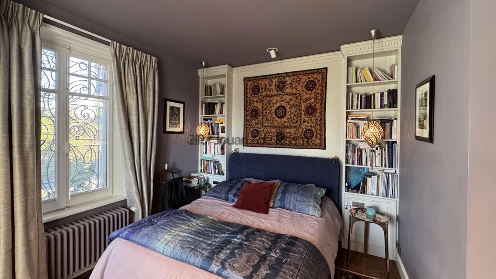
On the first floor, the house benefits from a superb ceiling height that accentuates the feeling of space and luminosity. There are four large bedrooms, a shower room with toilet, a bathroom and a separate toilet.
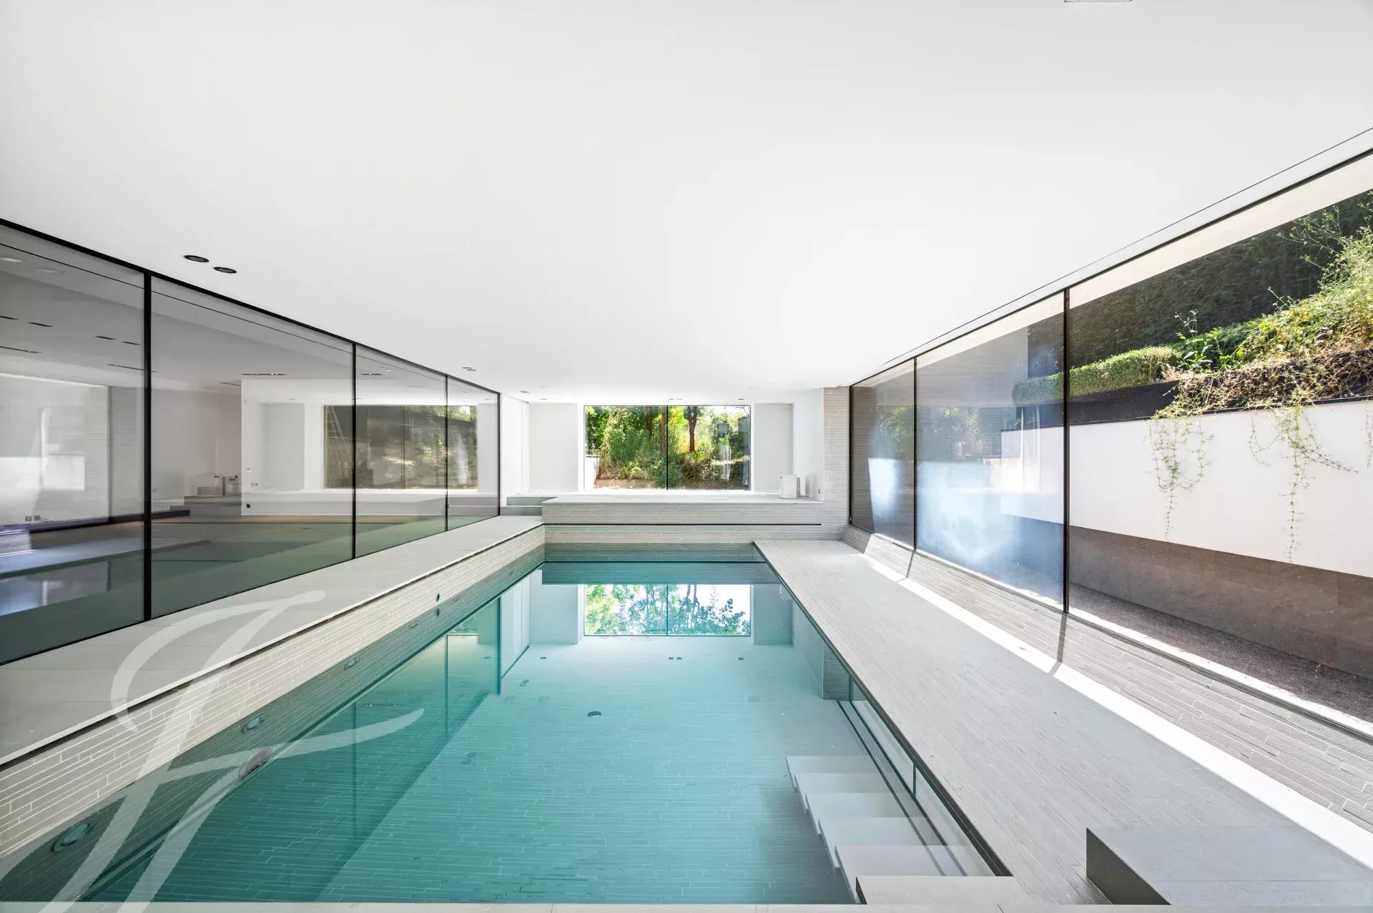
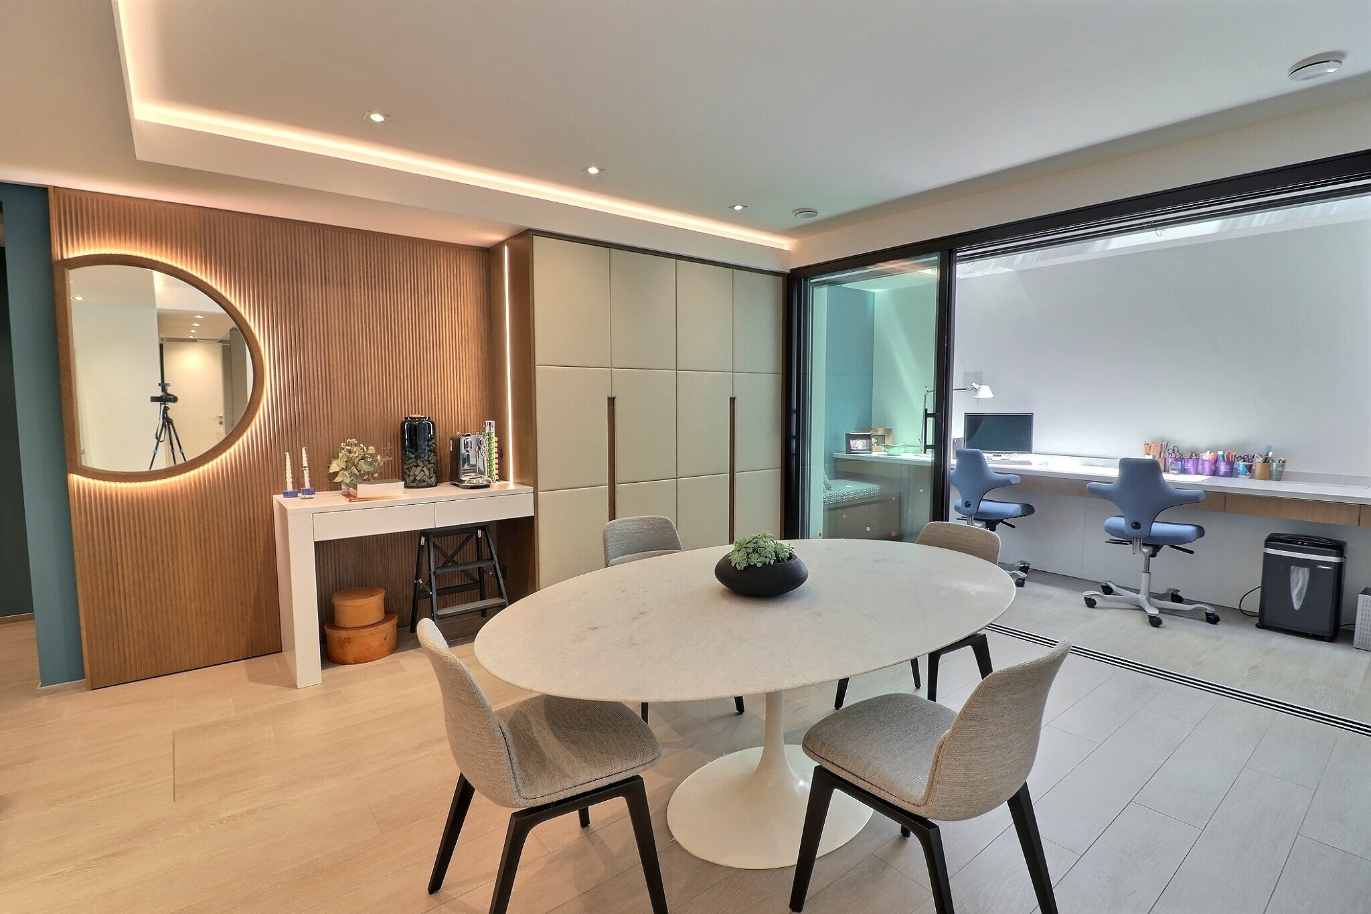
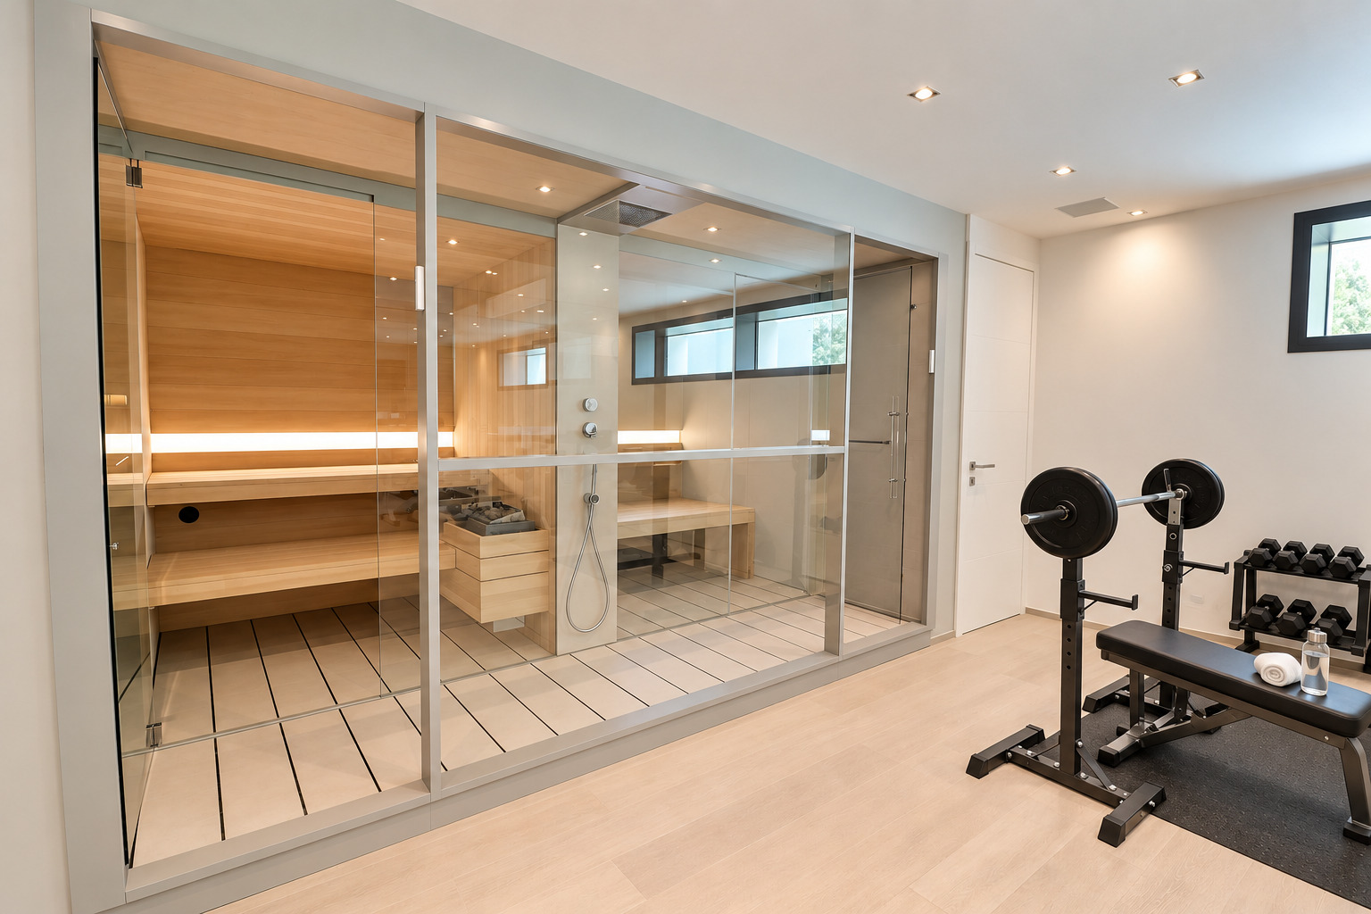
The basement comprises a boiler room, a tank room, a large multipurpose room that can be developed according to needs and an additional room with independent access.
A garage for one car completes this property.
This rare property offers a high potential for renovation in a privileged residential area, in absolute calm.
It is distributed as follows:
The ground floor comprises a welcoming entrance hall, a closed fitted kitchen and a spacious living room with dining room and lounge area, which is enhanced by a fireplace. This living space opens onto a large terrace and the garden. This level also has three bedrooms, a guest toilet and a shower room.
On the first floor, the house benefits from a superb ceiling height that accentuates the feeling of space and luminosity. There are four large bedrooms, a shower room with toilet, a bathroom and a separate toilet.
The basement comprises a boiler room, a tank room, a large multipurpose room that can be developed according to needs and an additional room with independent access.
A garage for one car completes this property.
This rare property offers a high potential for renovation in a privileged residential area, in absolute calm.
Conveniences
Outside conveniences
- Parking
- Garage
View
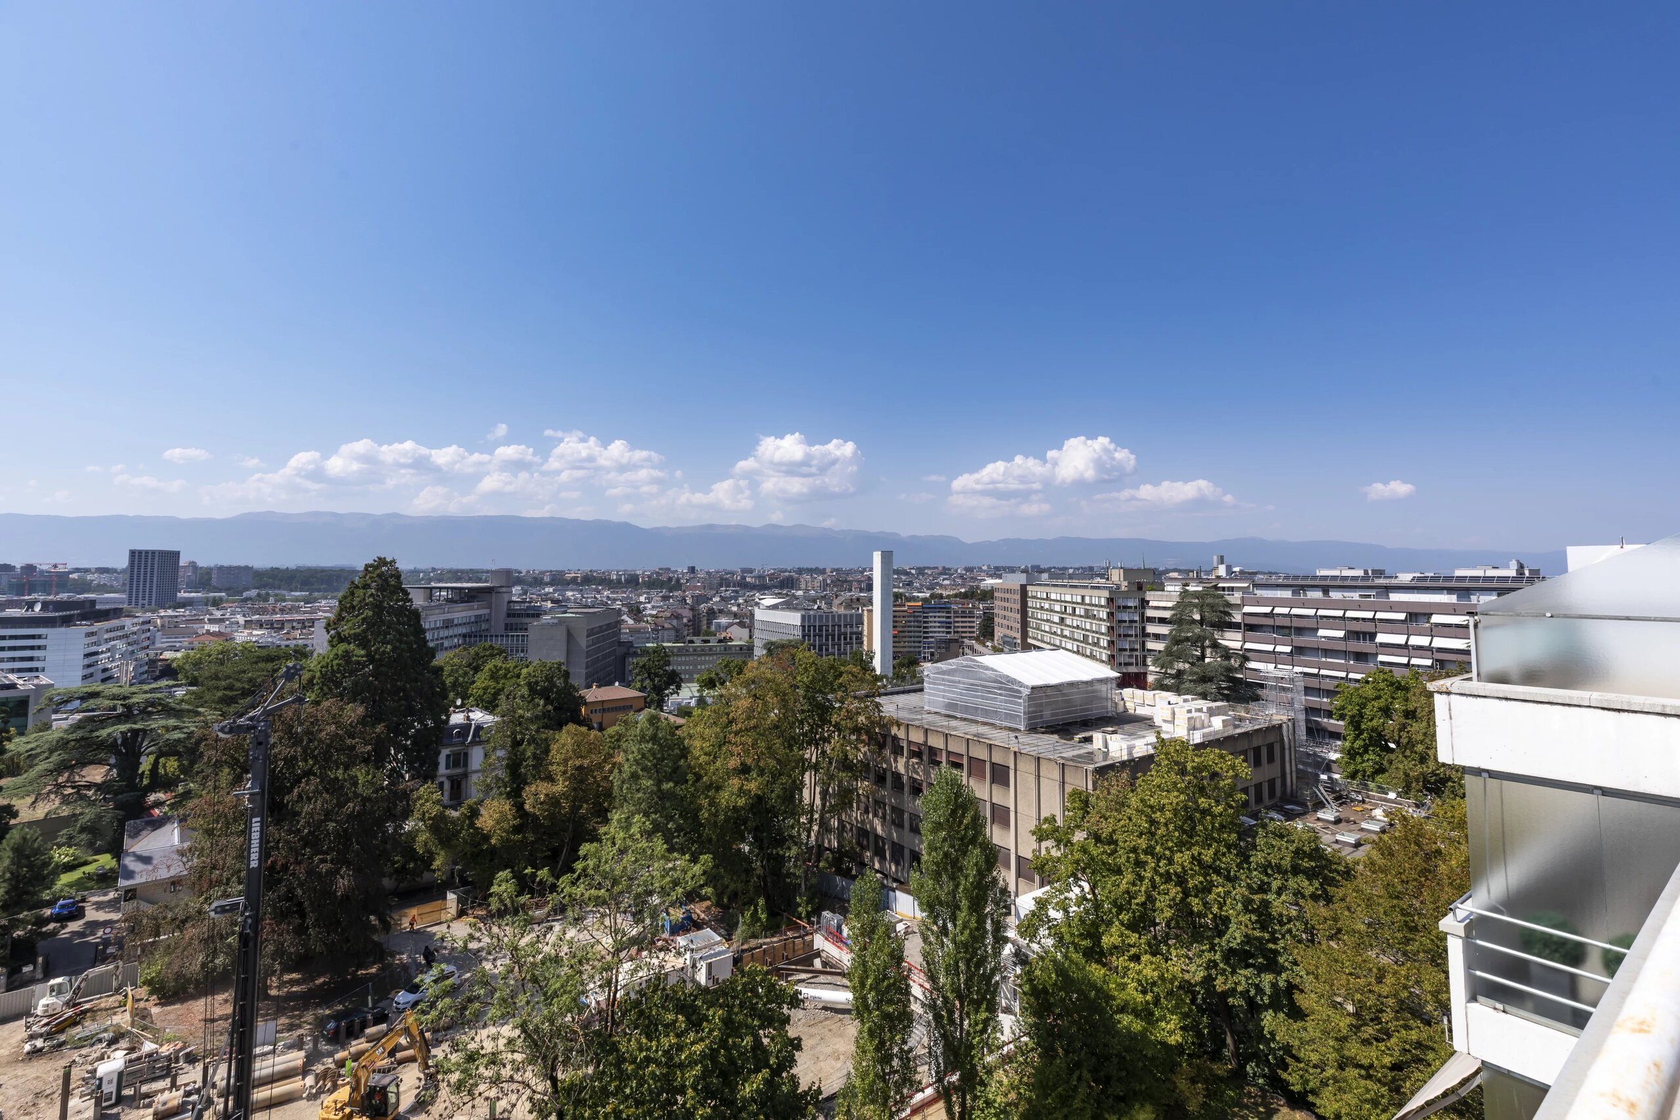
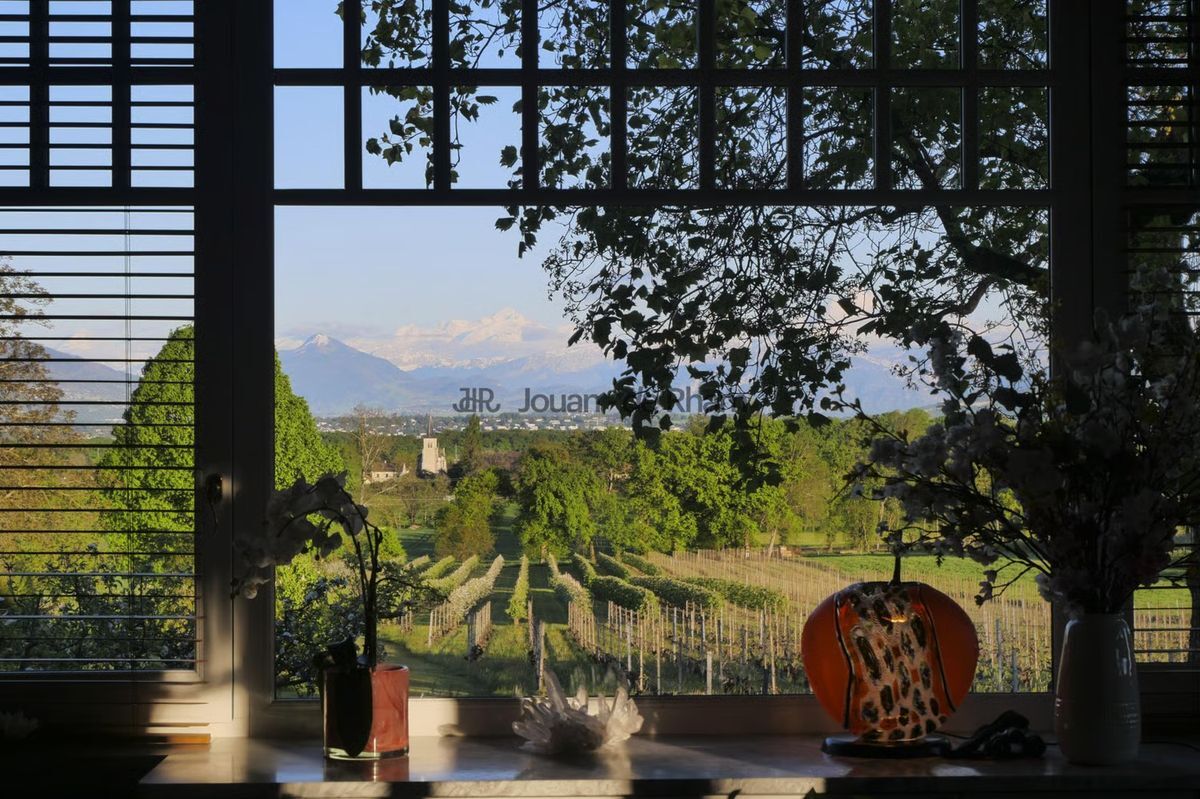
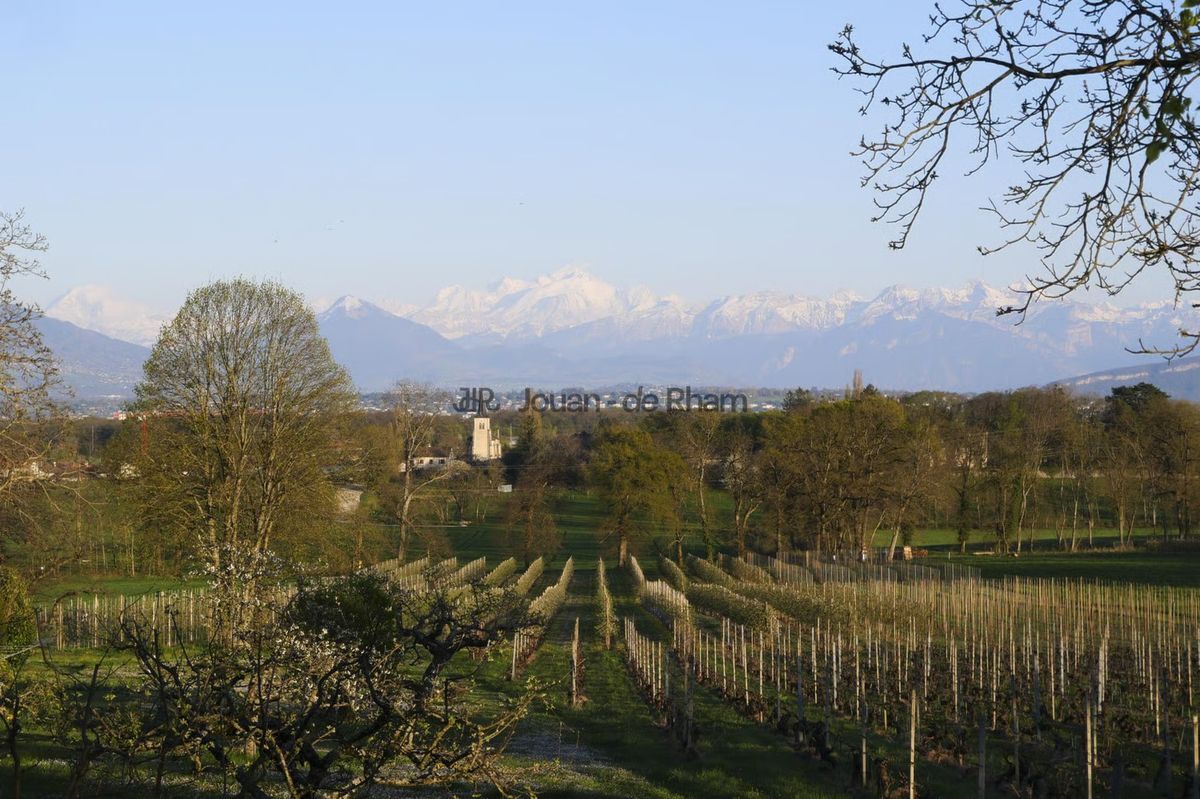
- Panoramic