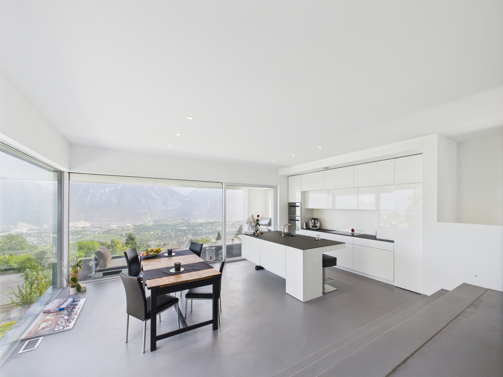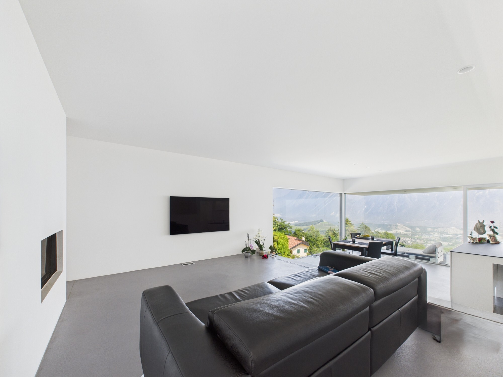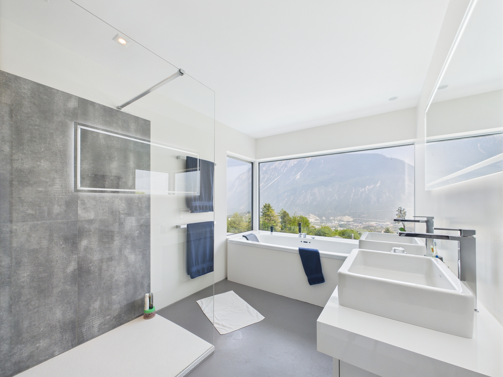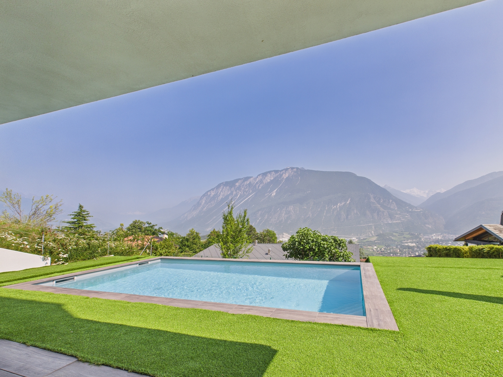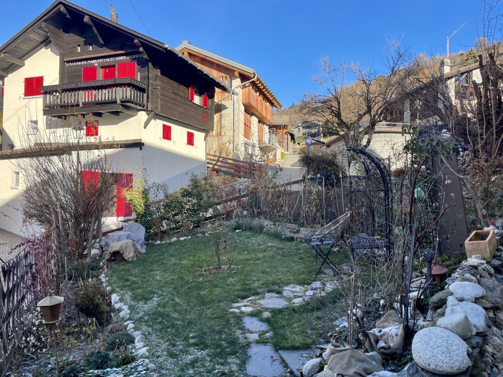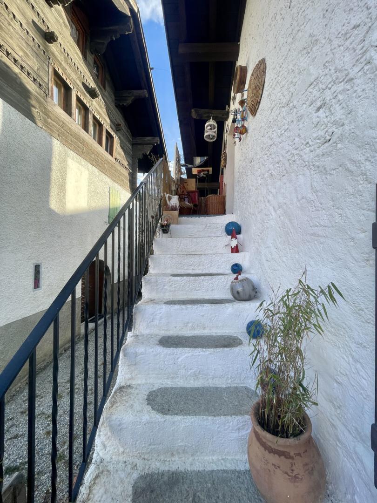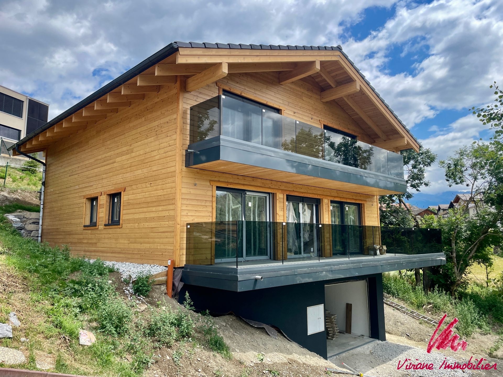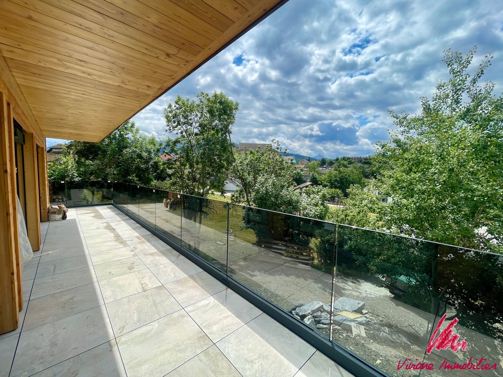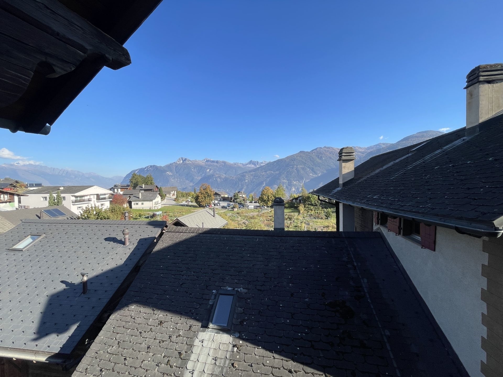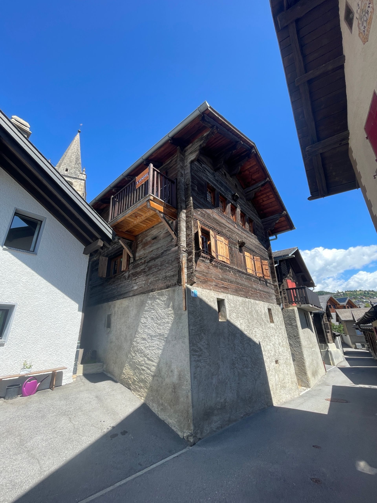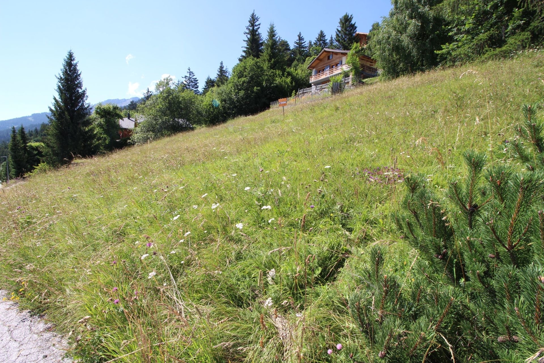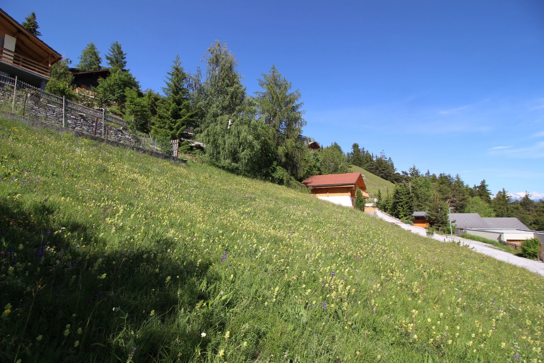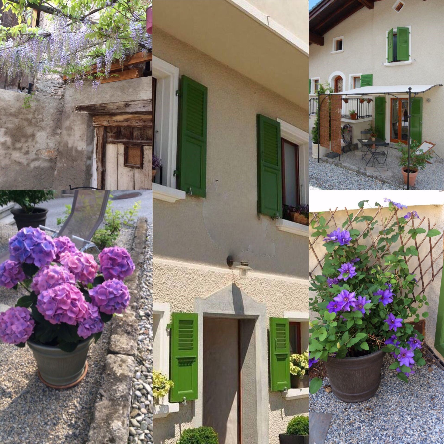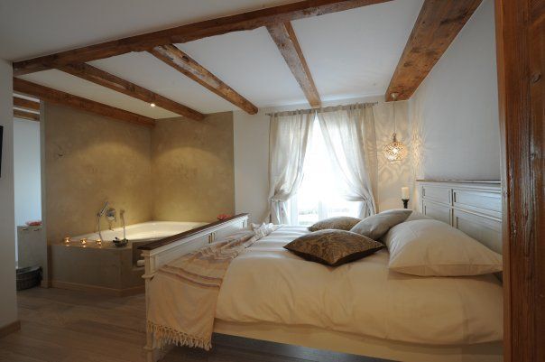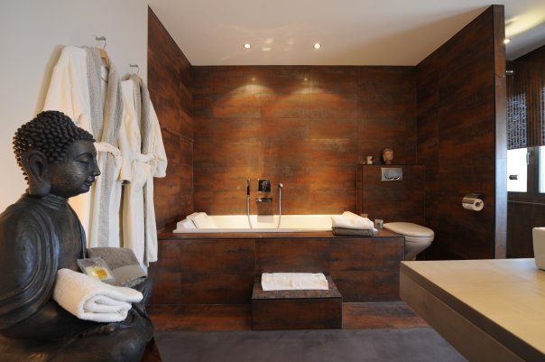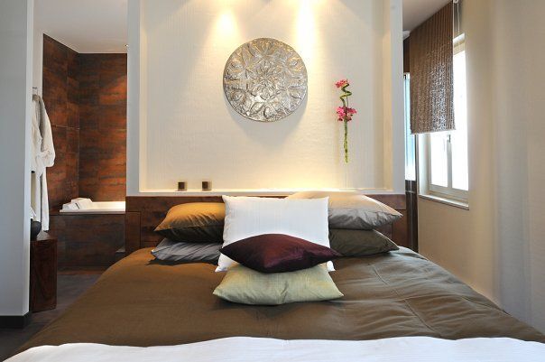
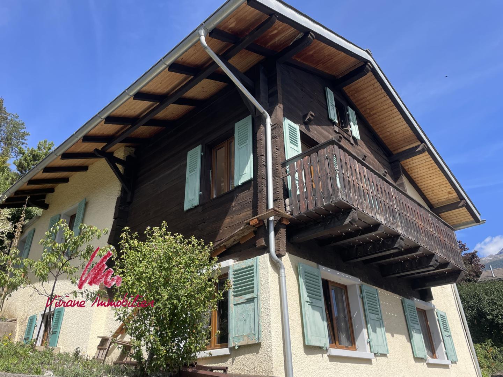
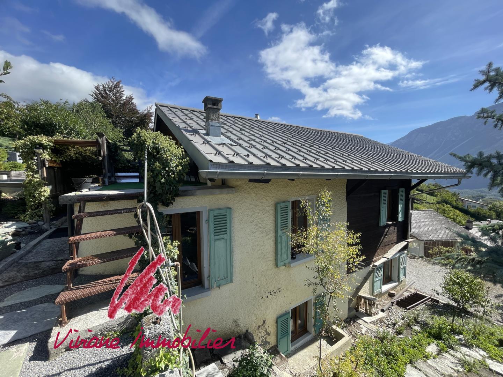
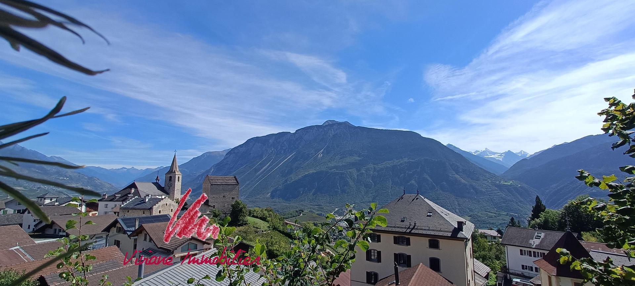
A green setting in the heart of the village for this charming house partly renovated
Rooms5.5
Living area172 m²
Object PriceCHF 853,000.-
AvailabilityImmediate
Localisation
3973 VenthôneCharacteristics
Reference
EMVIO-0001372
Availability
Immediate
Latest renovations
2010
Rooms
5.5
Number of levels for the real asset
3
Living area
172 m²
Description
Text translated from french, see original
Original text in french, translate to English.
UNIQUE
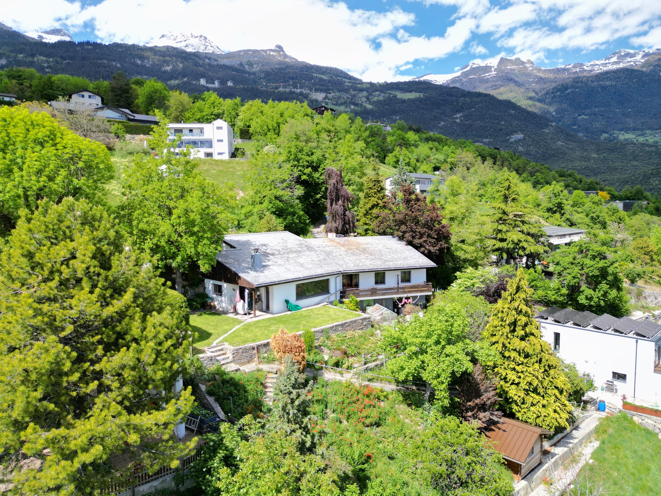
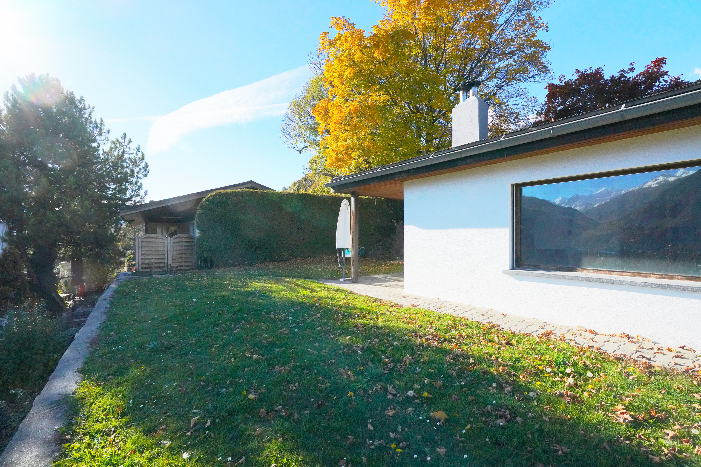
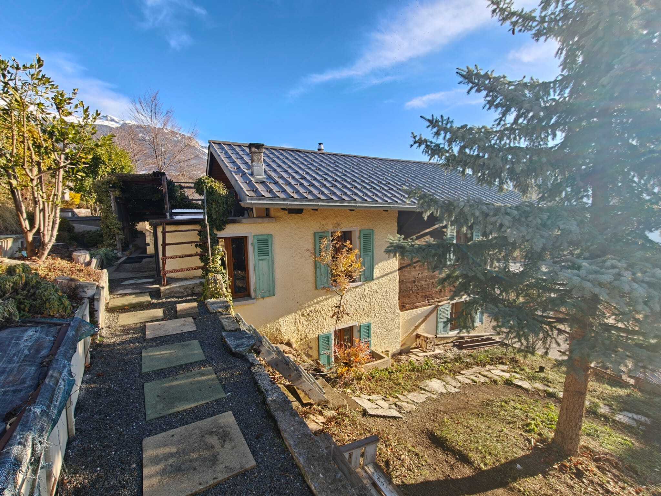
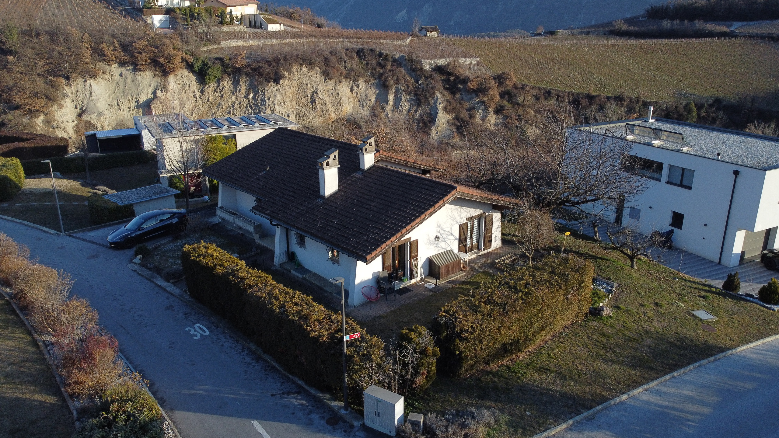
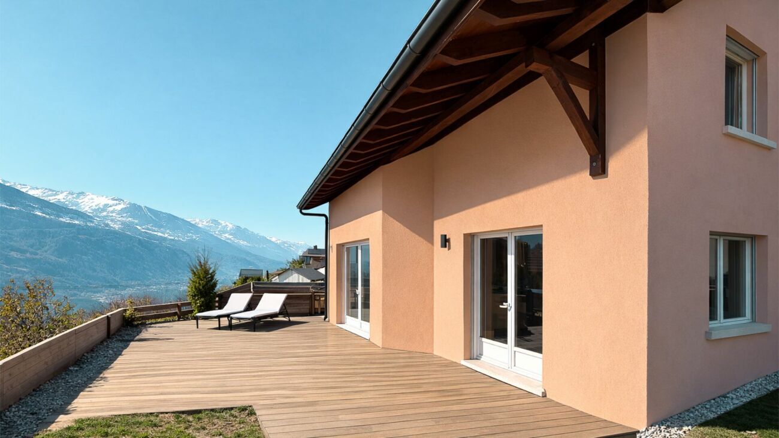
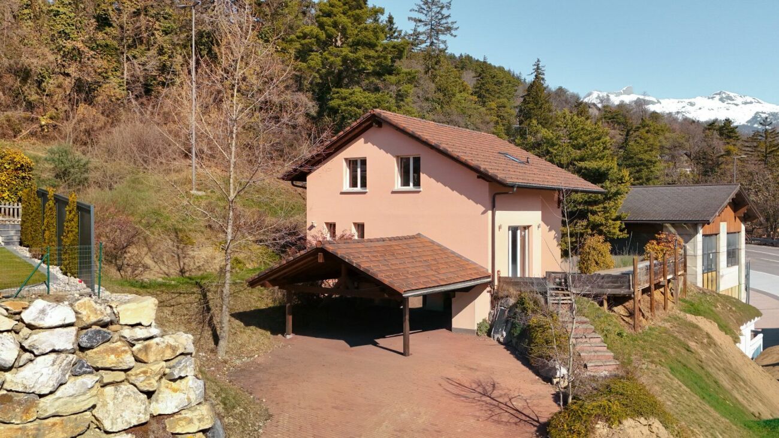
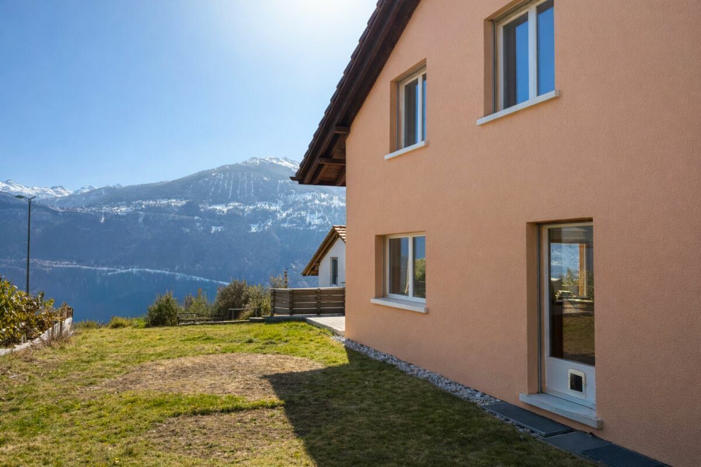
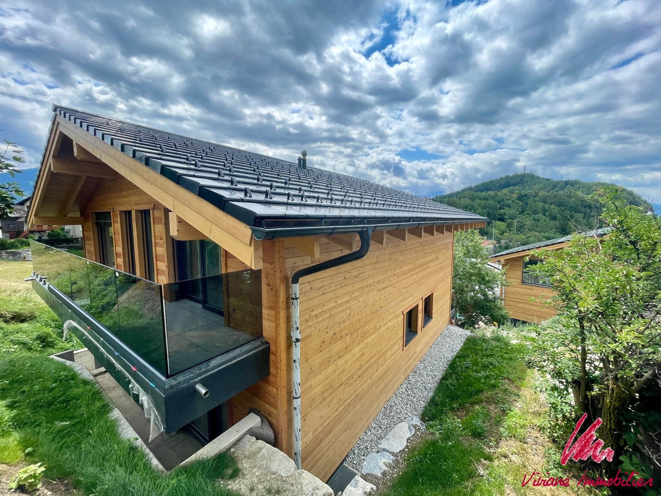
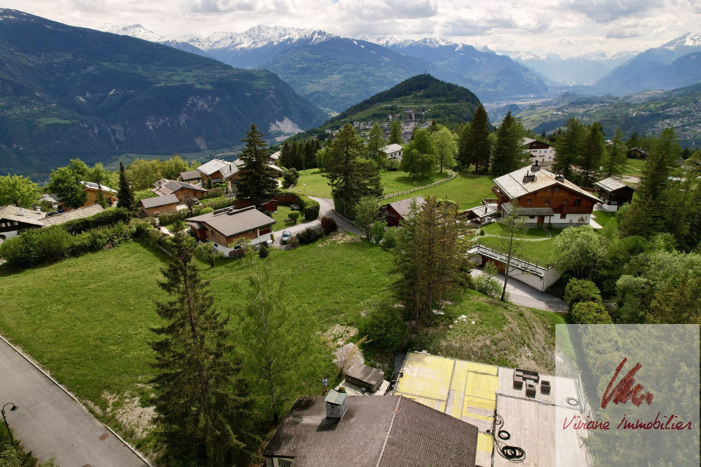
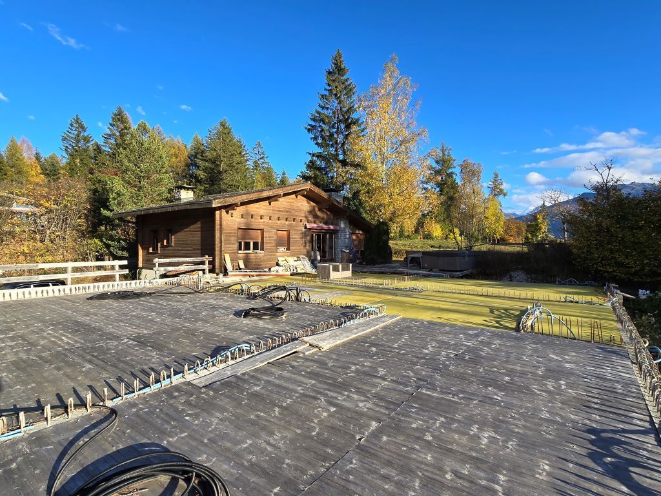
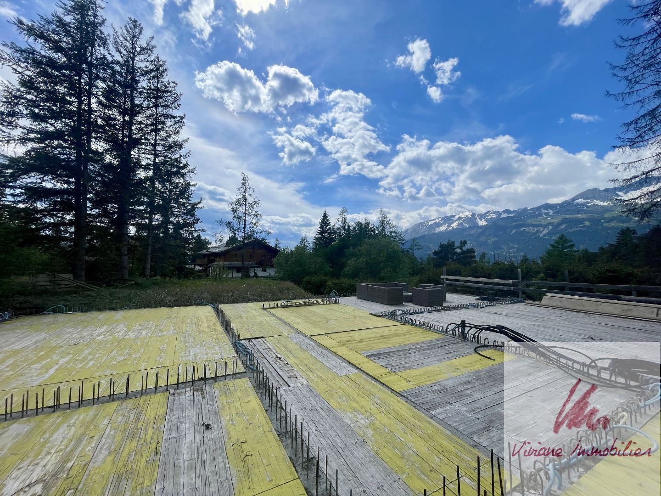
In the heart of the central Valais, on its sunny slope all year round, in a charming village with a historical past, we offer you this house on a beautiful private plot of land planted with trees in the heart of the village.
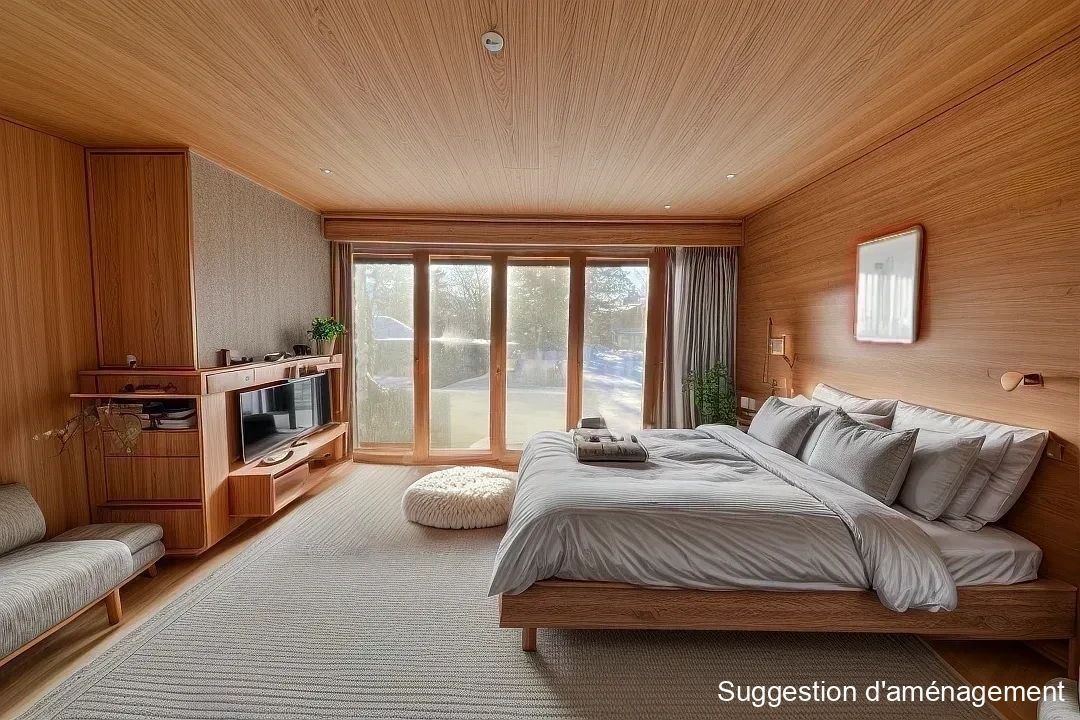
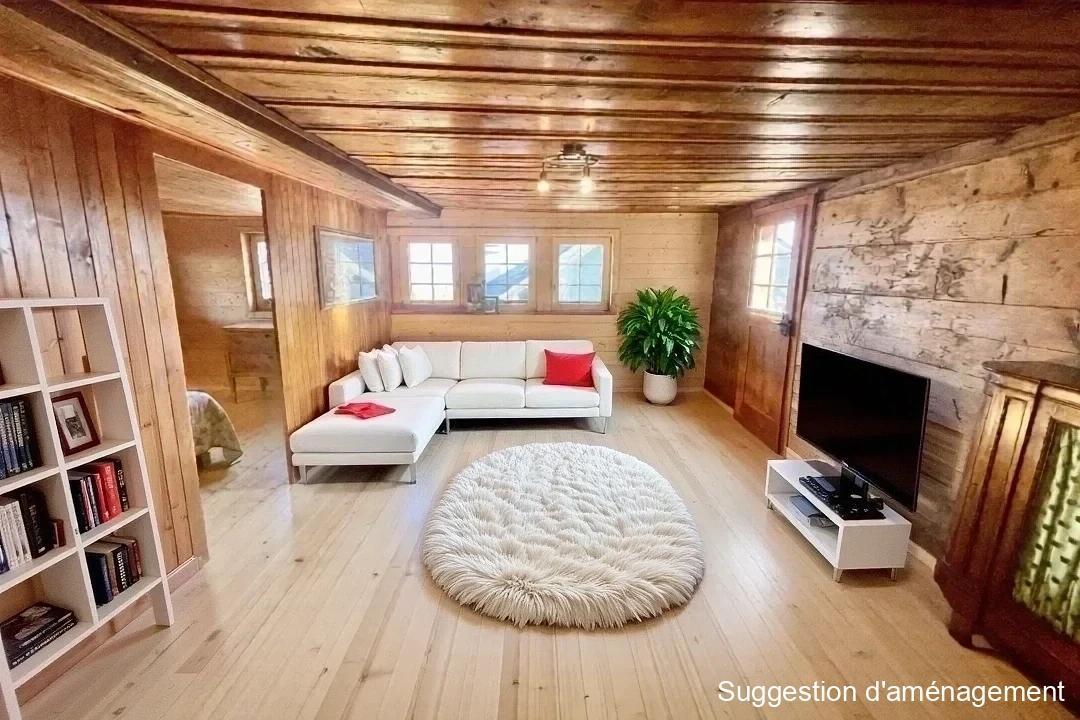
Possibility of converting 2 independent apartments or joining the 2 floors to make a single beautiful family space.
Pros:
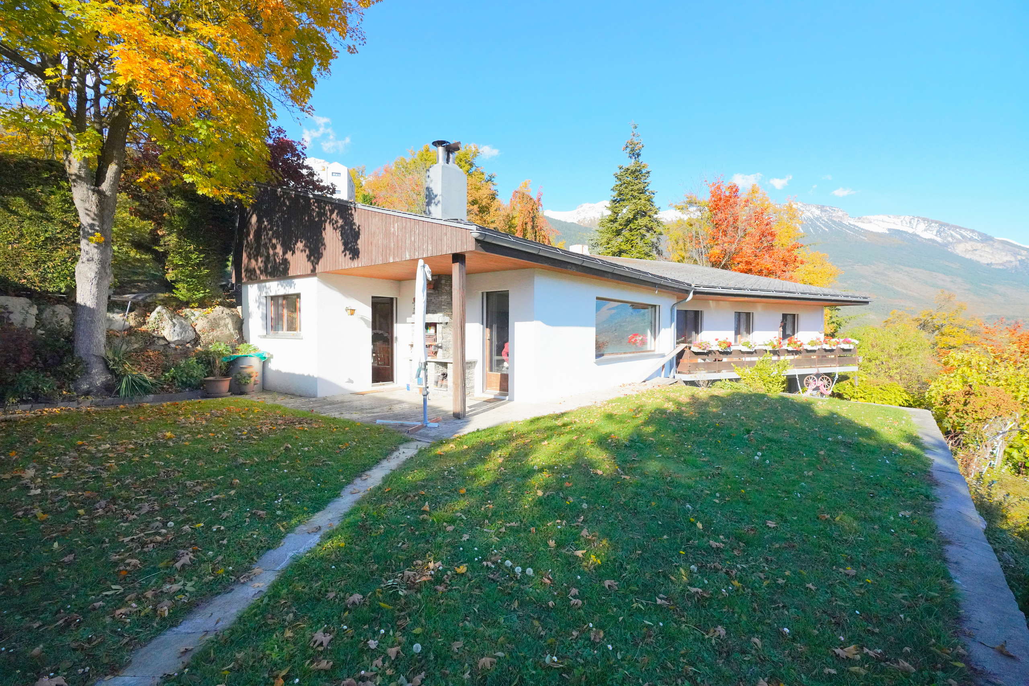
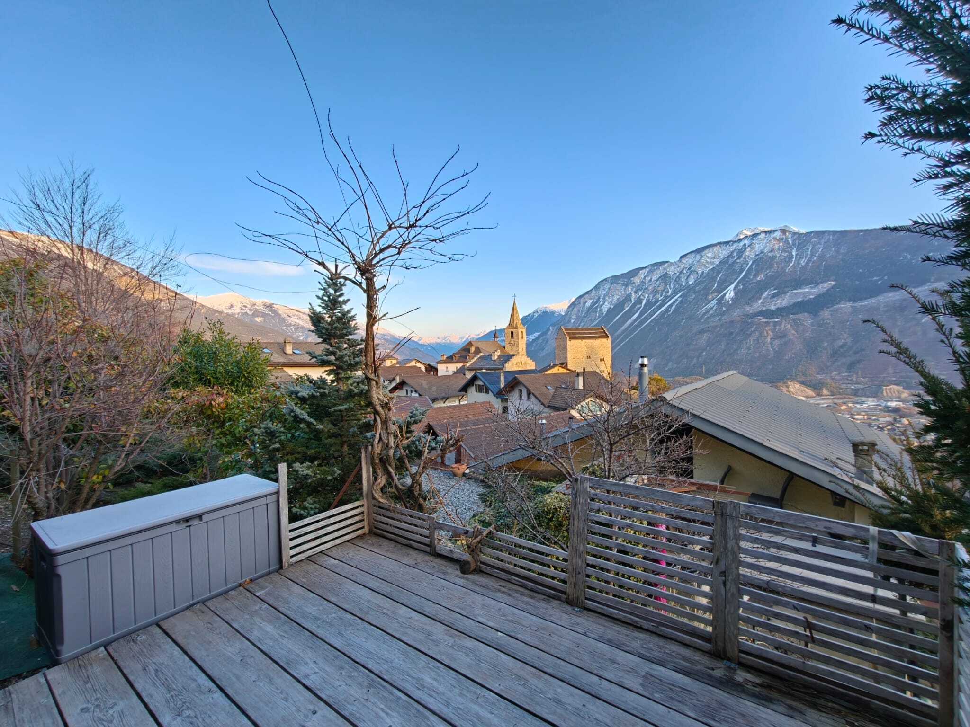
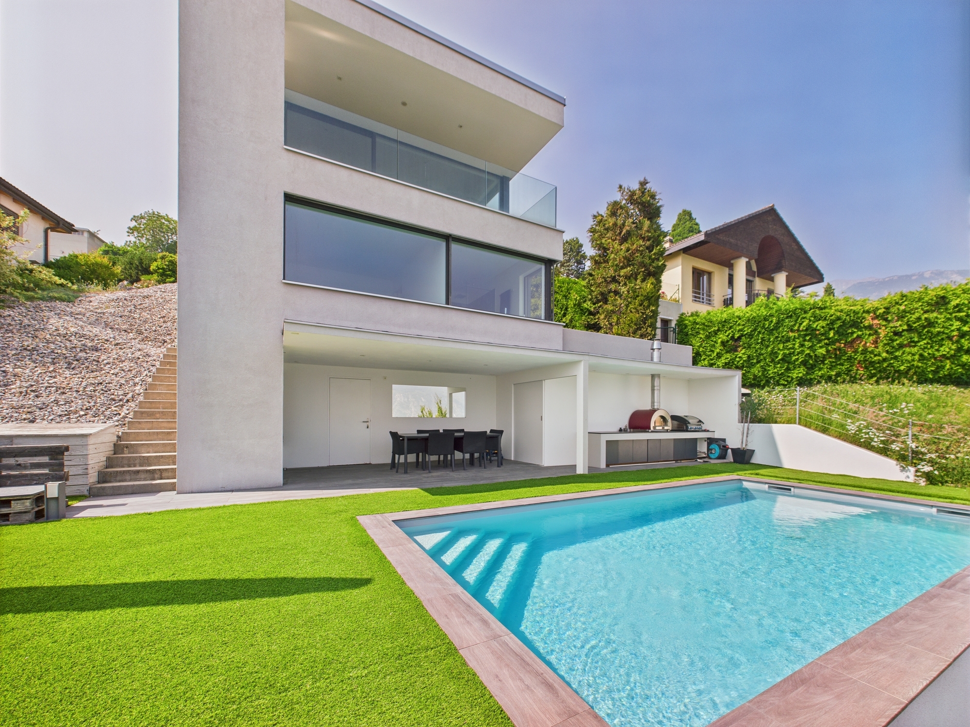
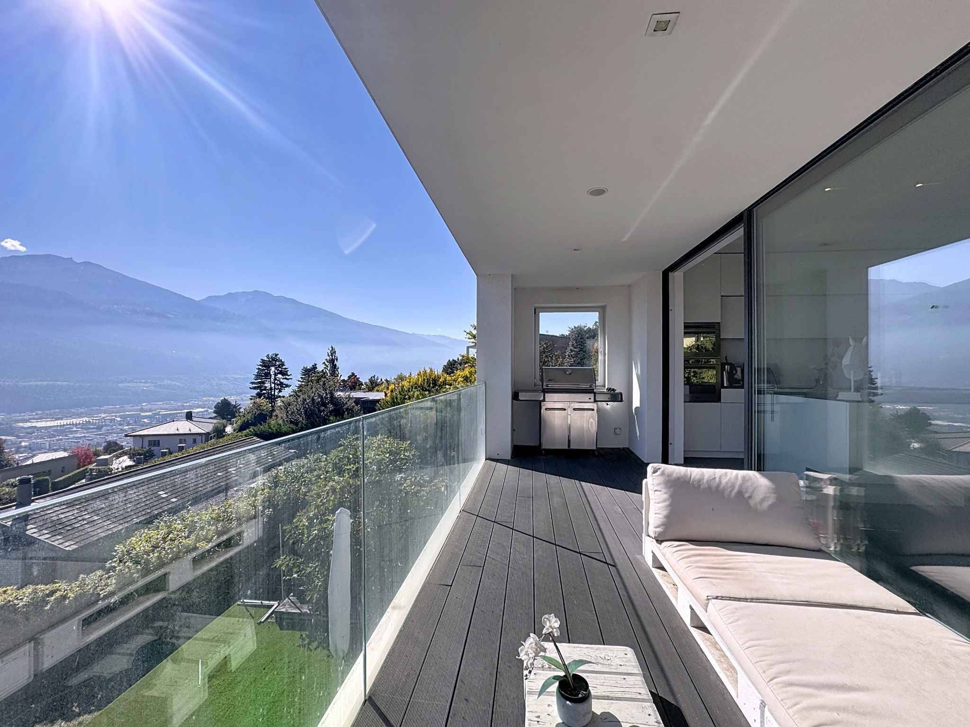
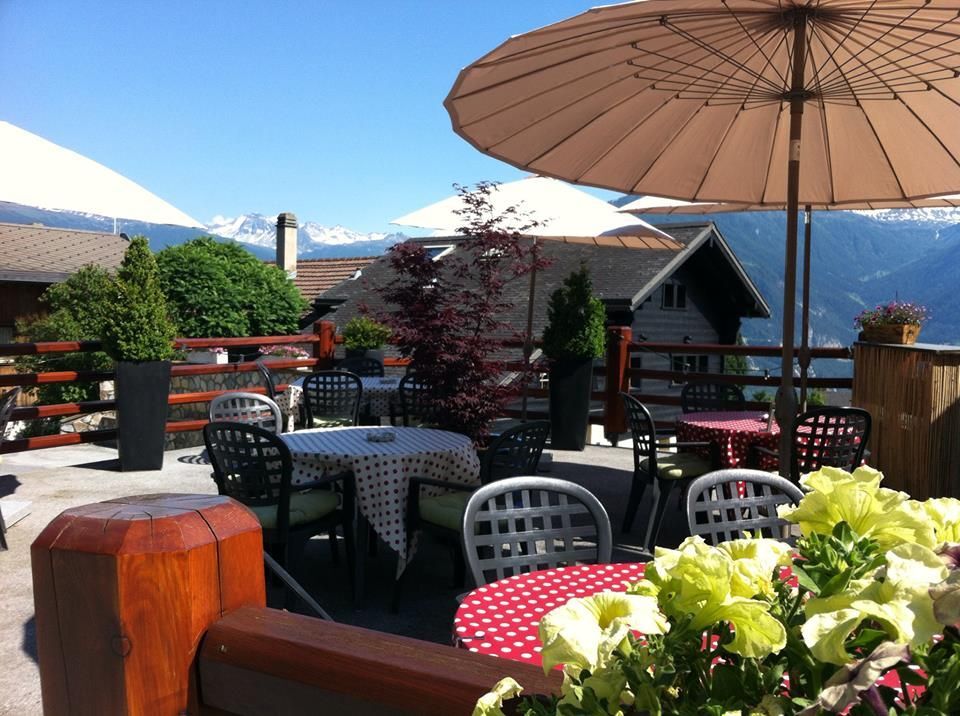
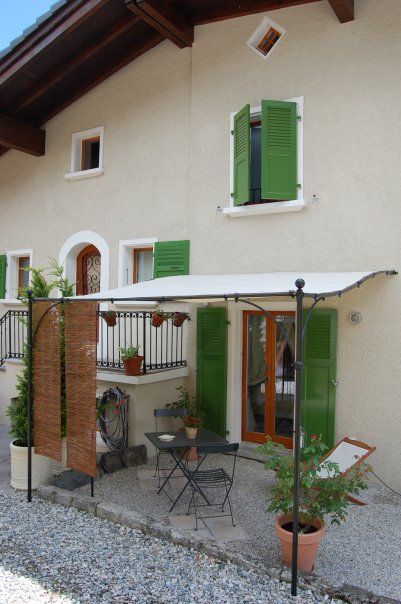
- Sun terrace, covered terrace, balcony, garden
- Plenty of parking spaces
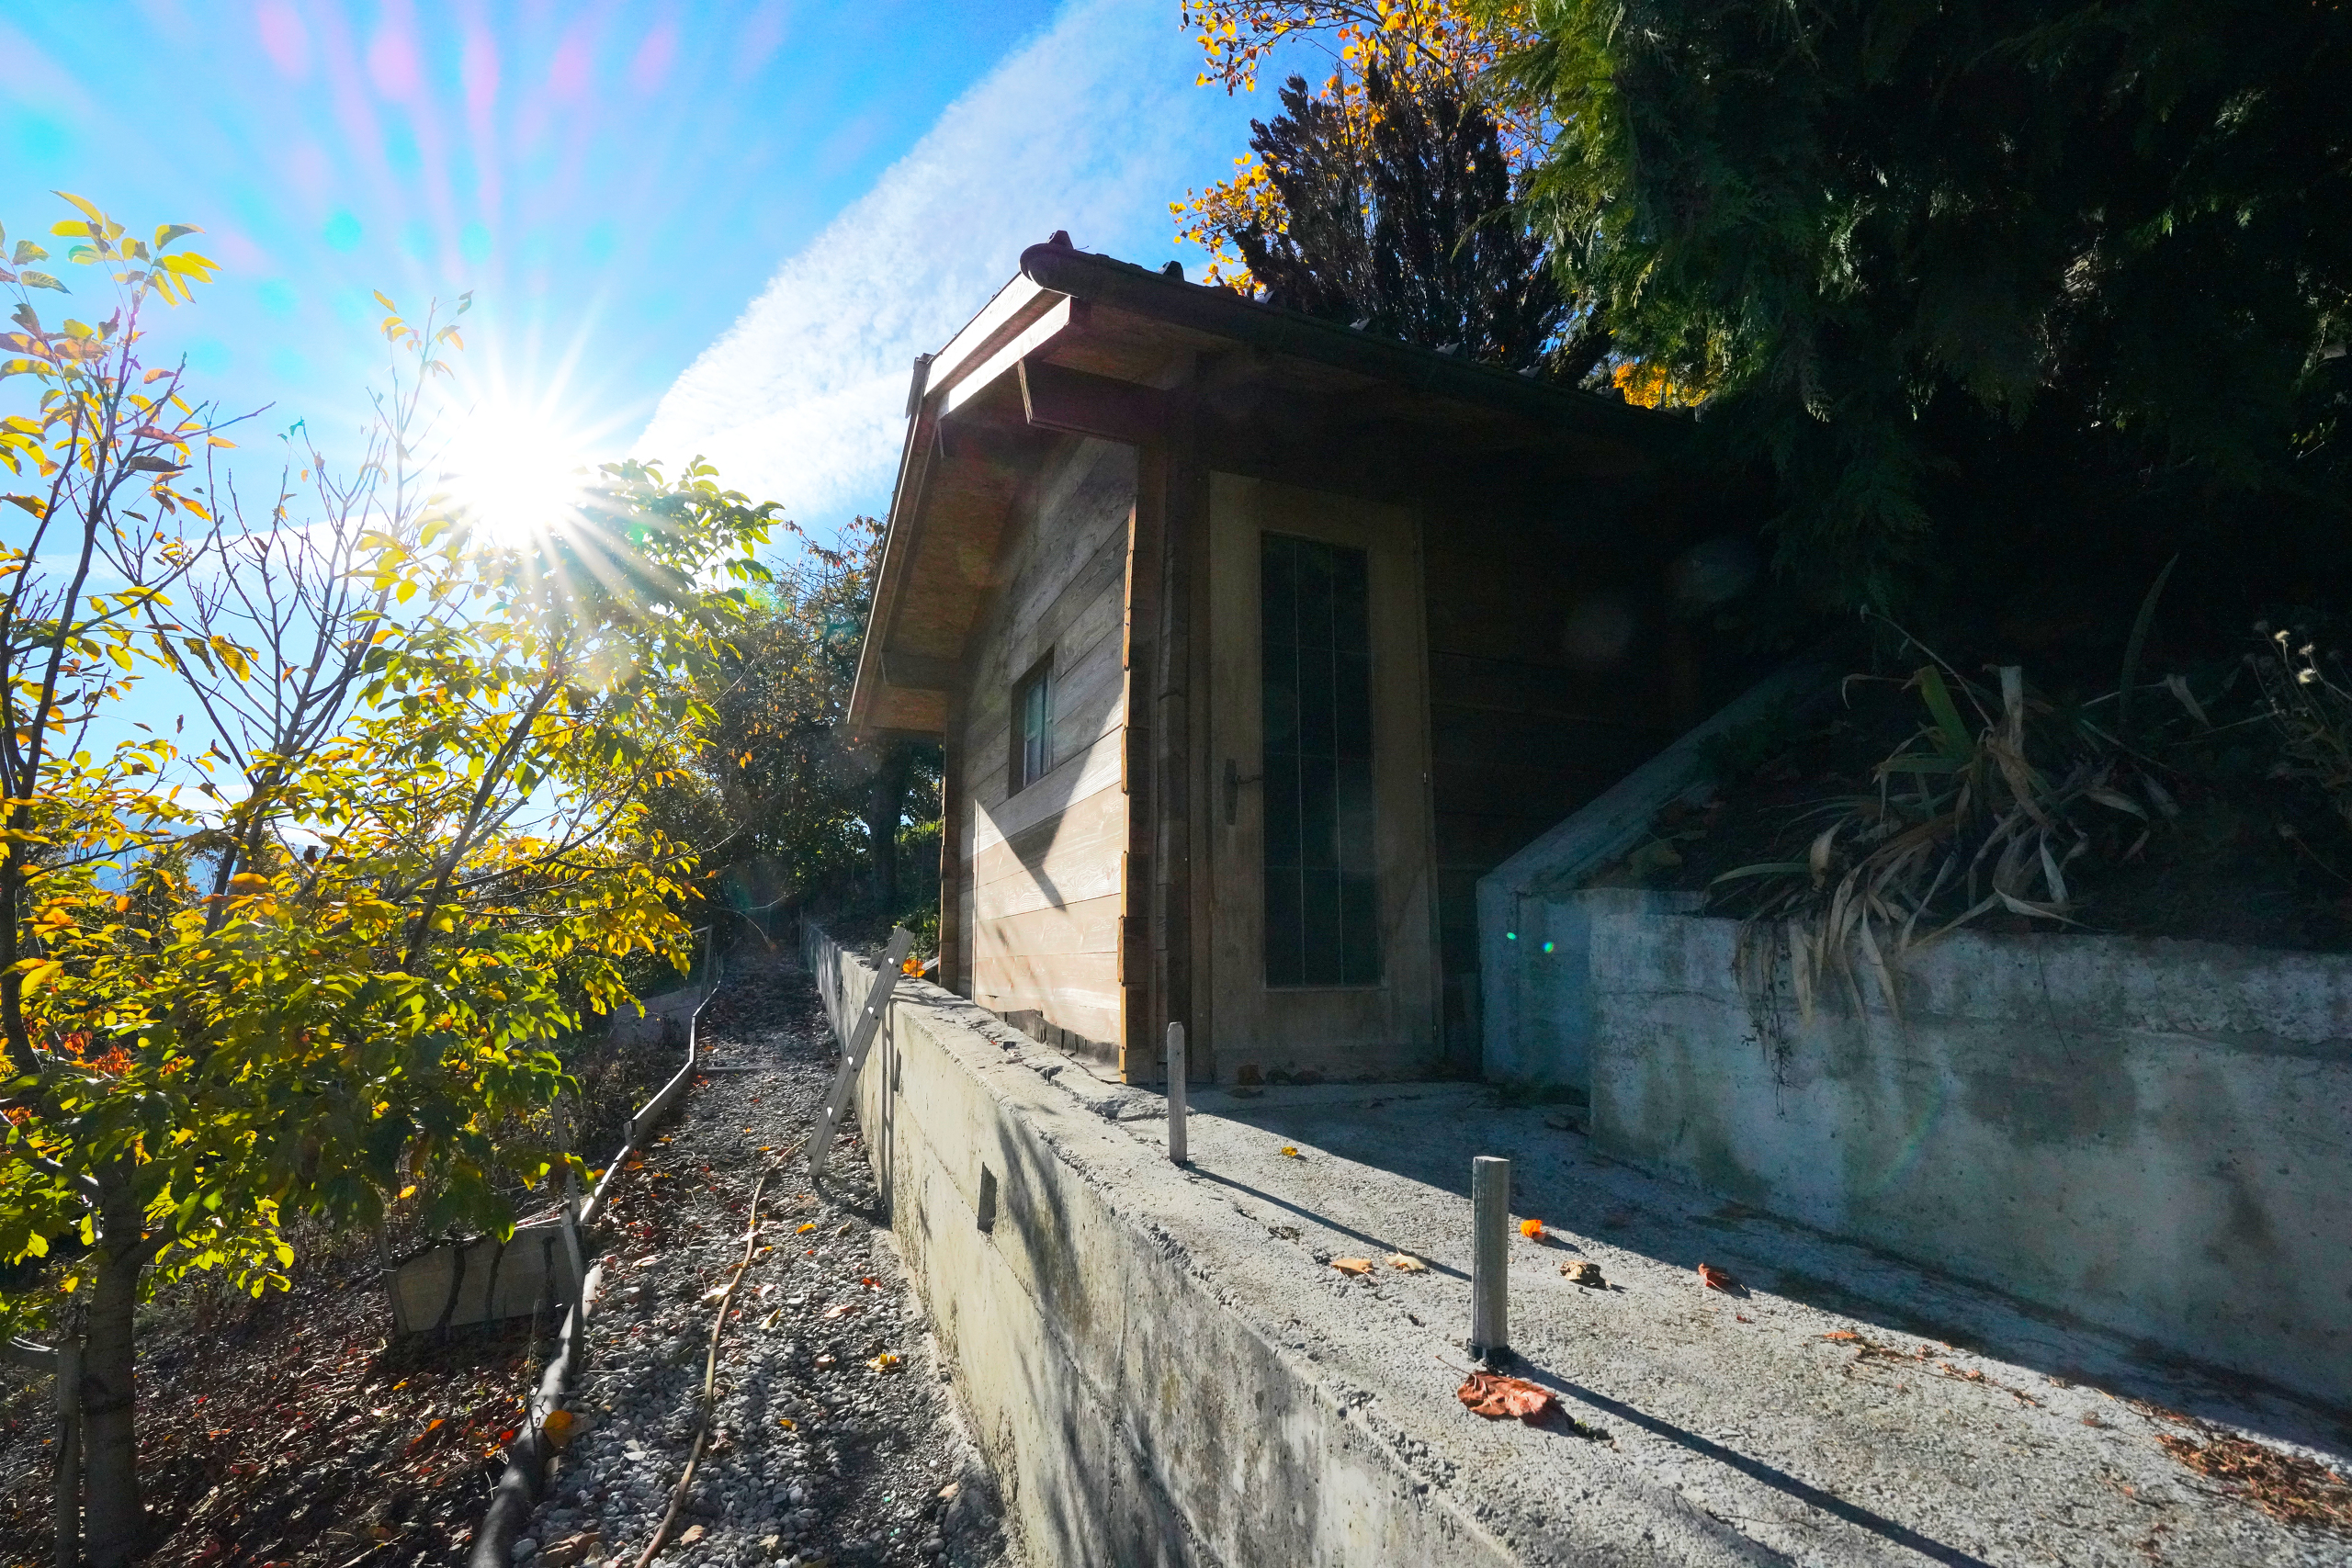
- Numerous annexes
- Partially renovated
- Follow-up maintenance
- Quiet
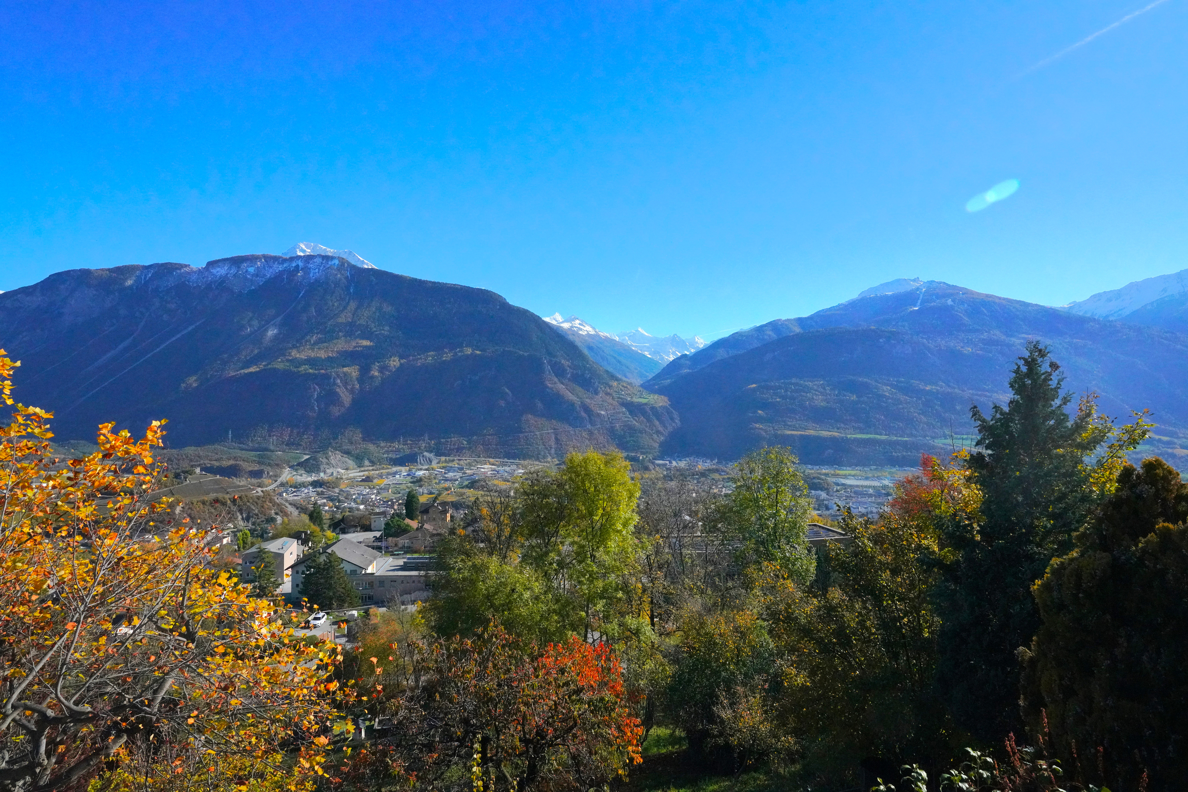
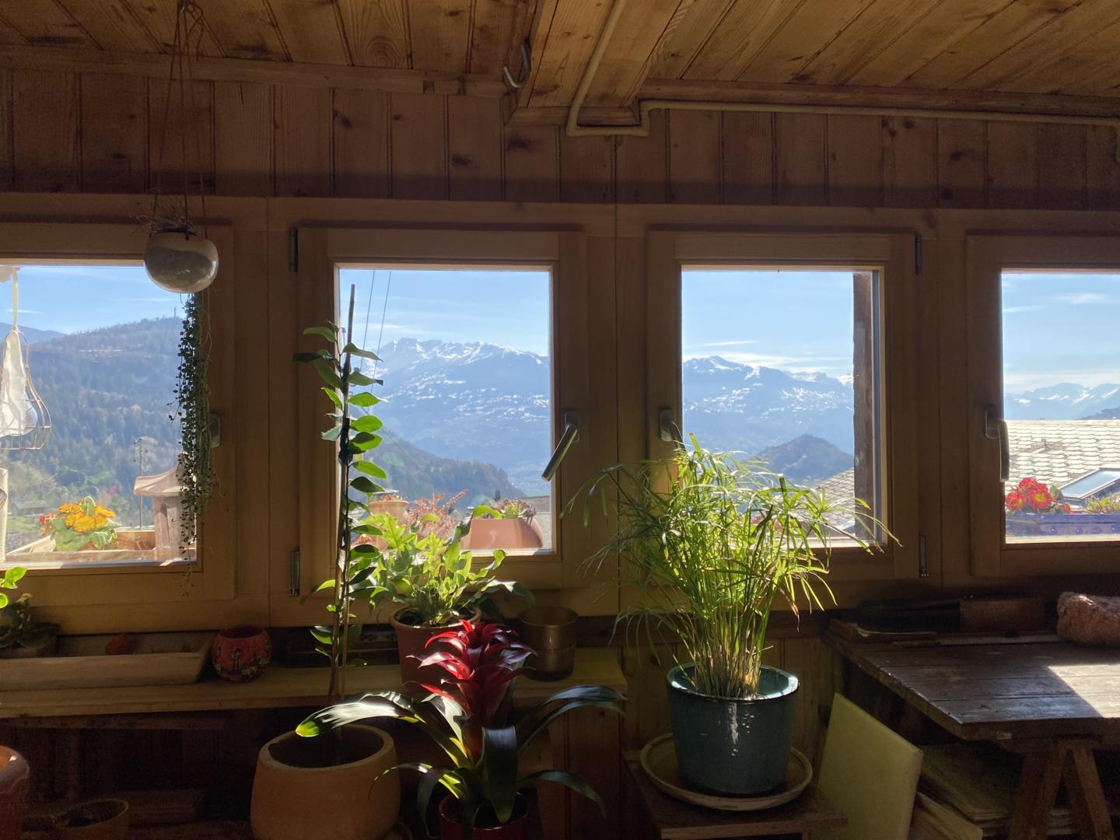
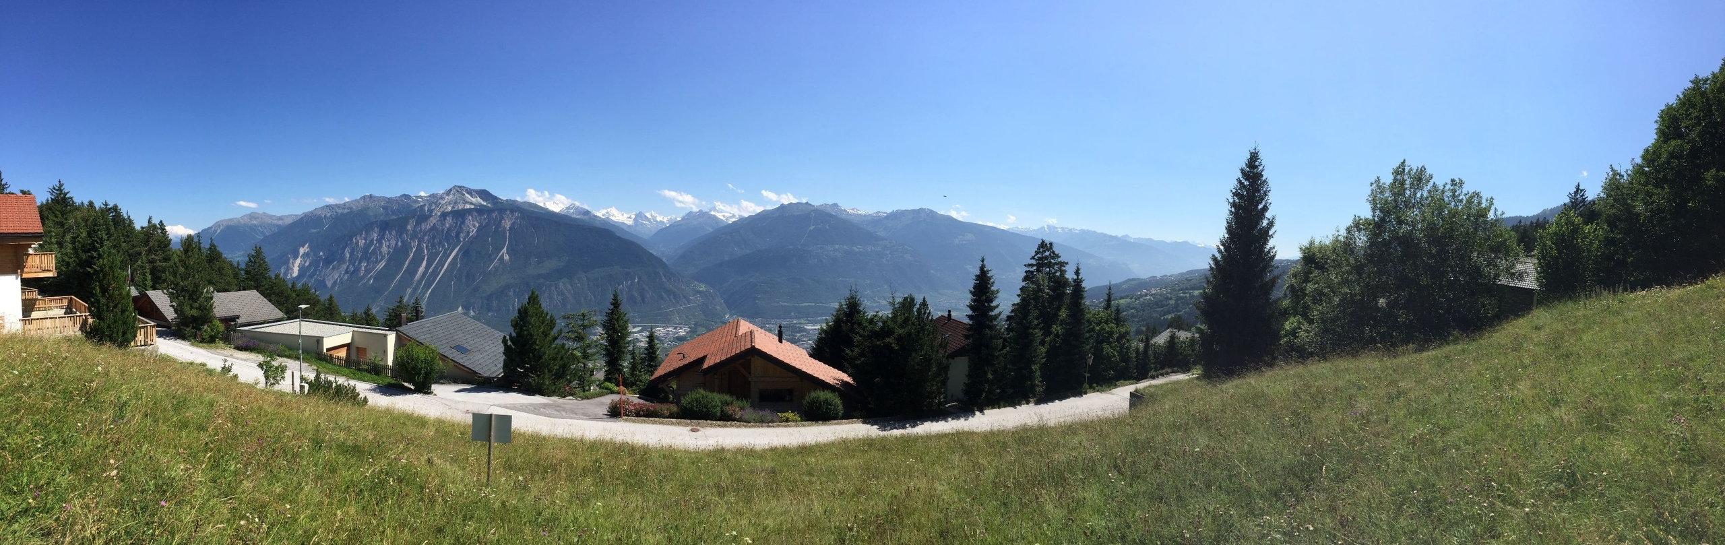
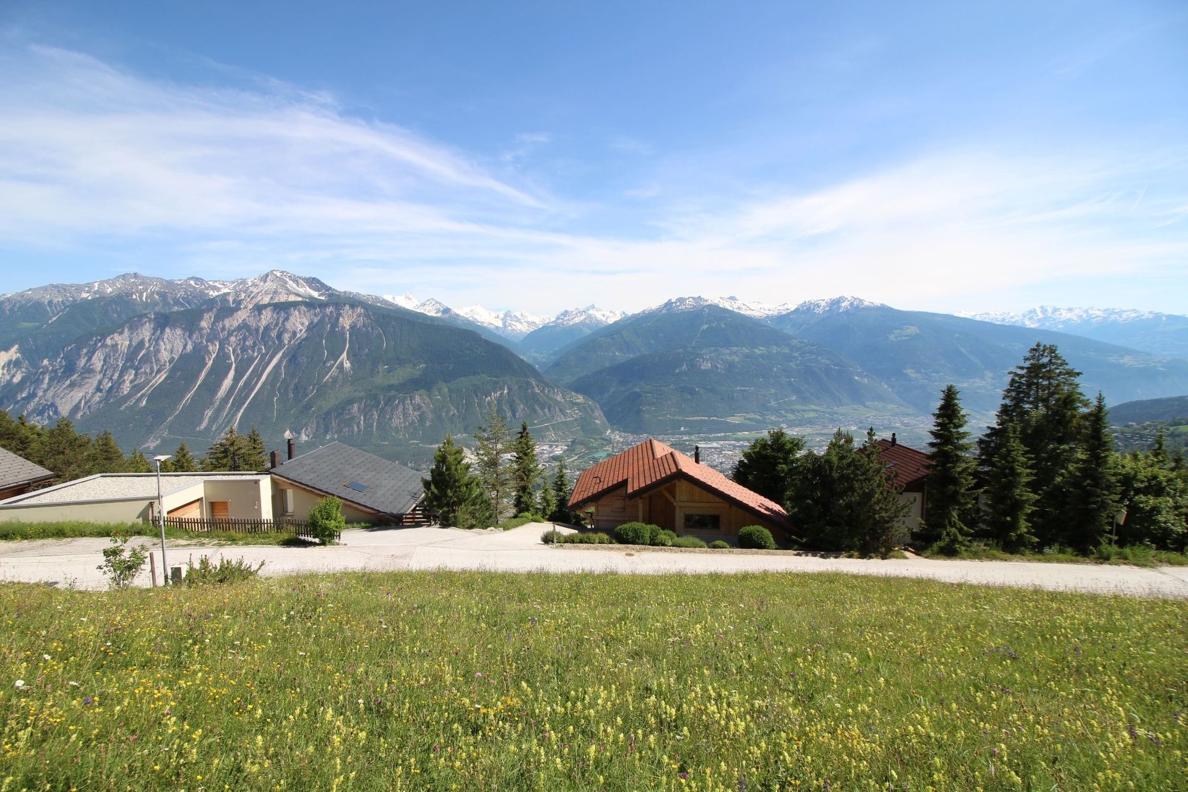
- View
- Sunshine
Location:
- In the heart of the village of Venthône on a plot of 771m2
- 9 minutes from the Sierre motorway
- 14 minutes from Crans-Montana
- In the village: shop, café, school, bus
Distribution of premises:
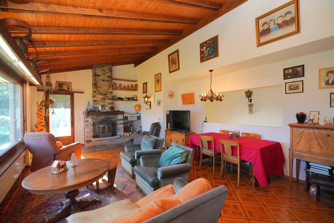
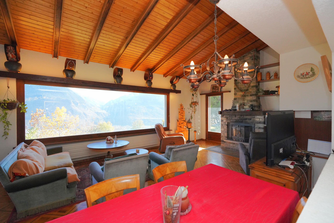
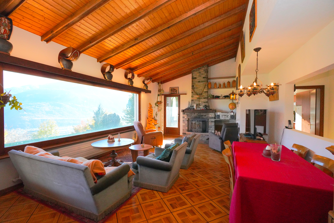
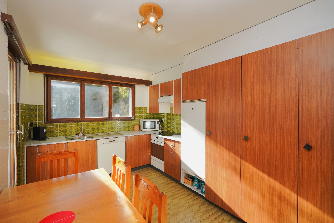
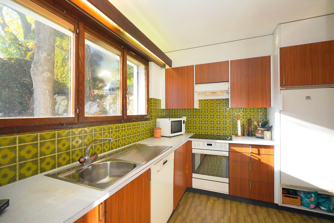
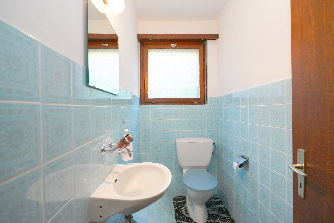
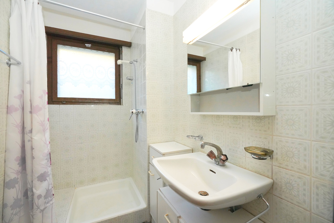
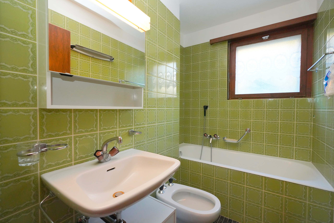
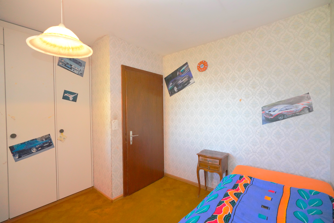
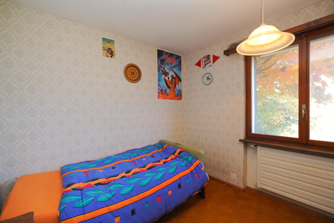
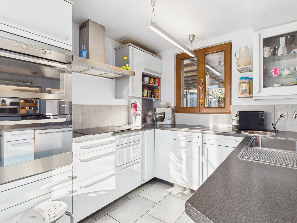
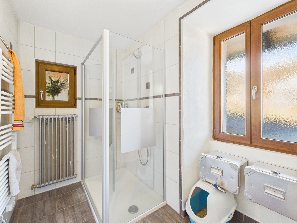
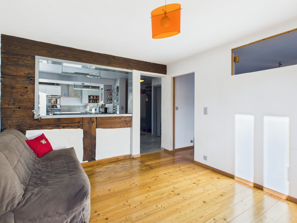
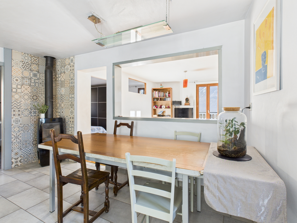
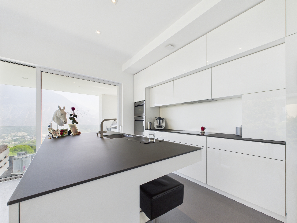
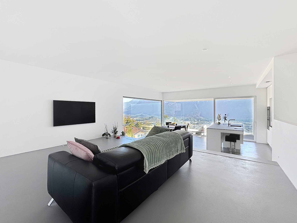
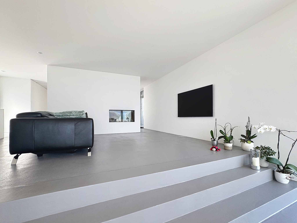
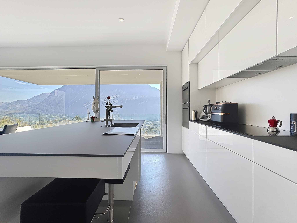
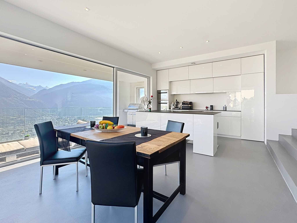
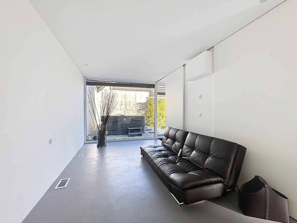
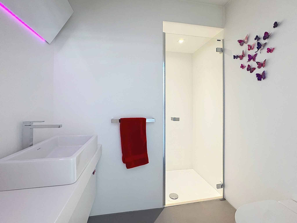
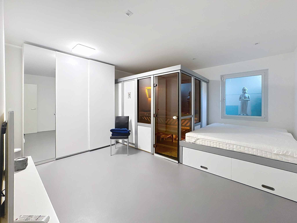
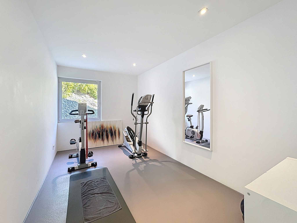
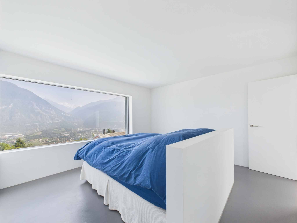
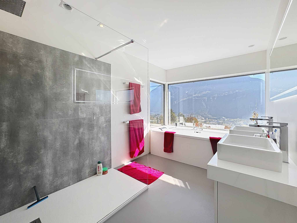

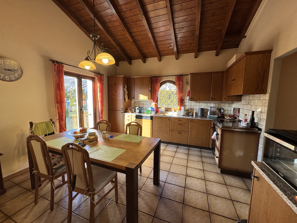
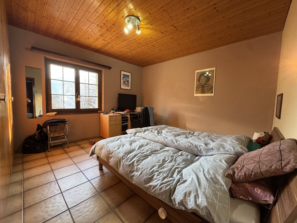
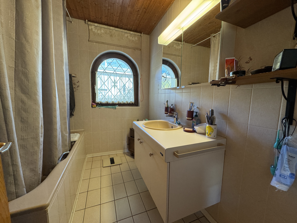
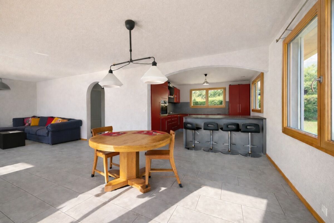
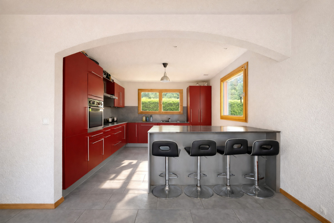
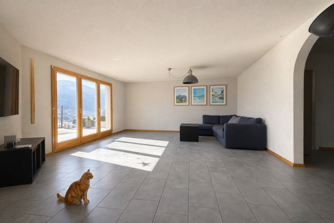
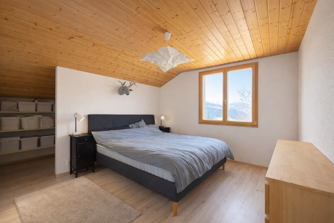
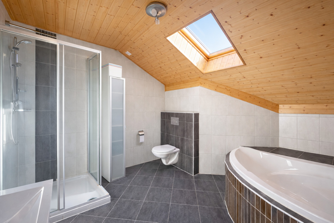
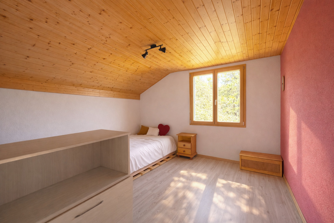
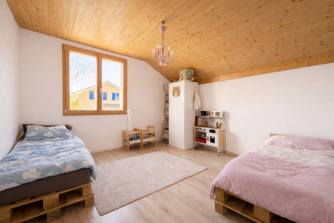
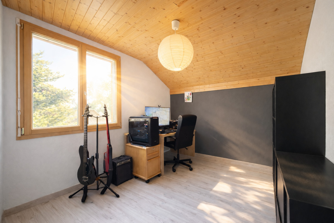
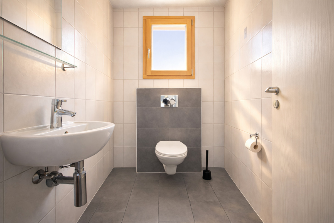
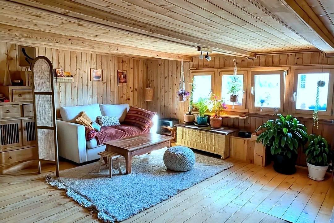
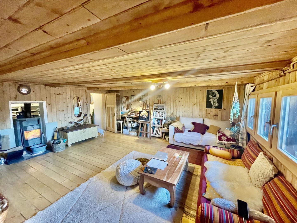
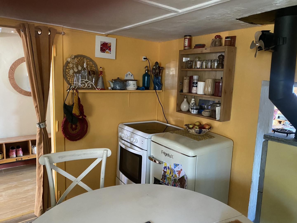
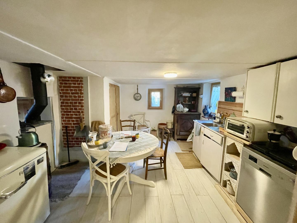
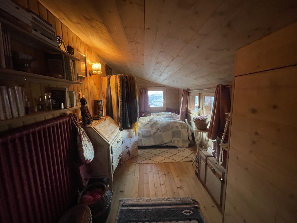
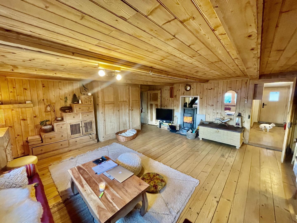
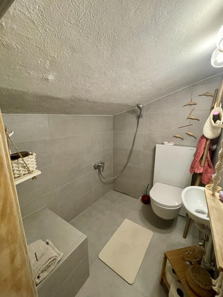
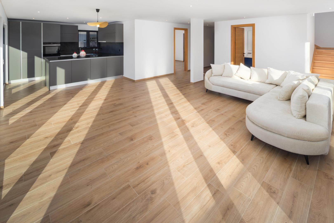
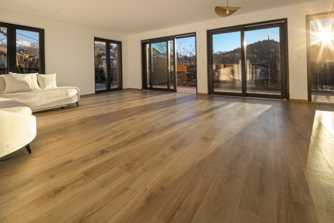
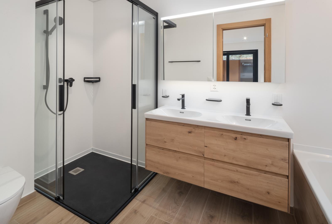
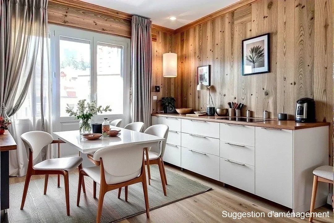
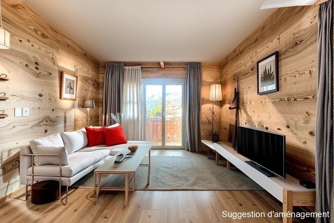
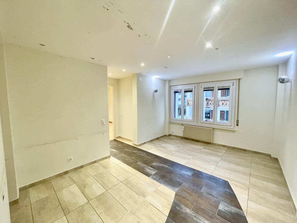
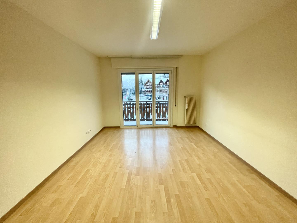
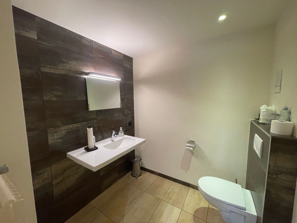
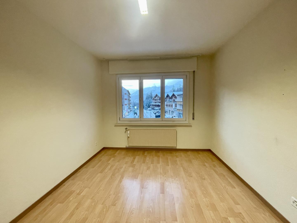
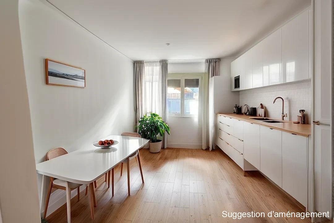
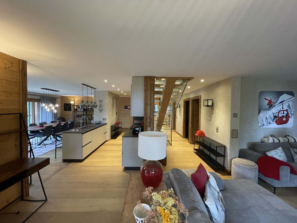
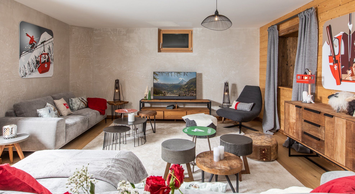
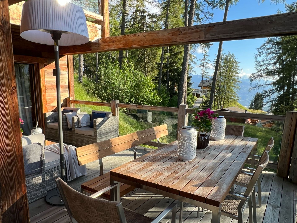
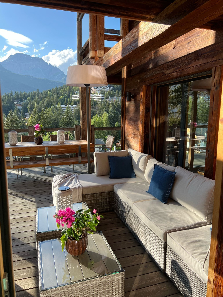
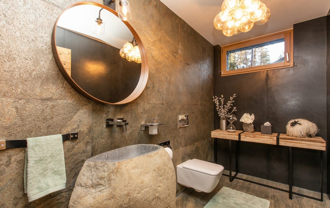
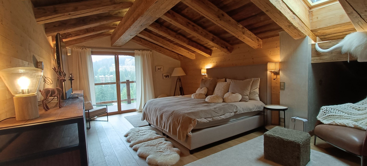
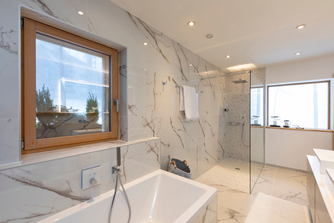
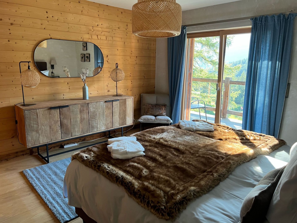
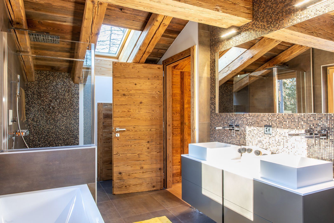
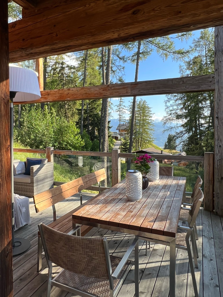
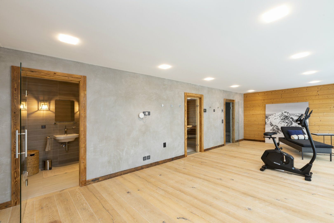
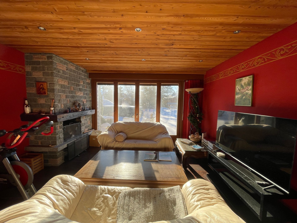
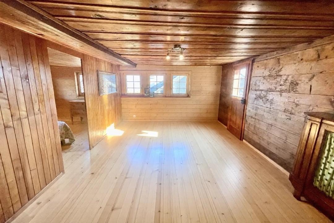
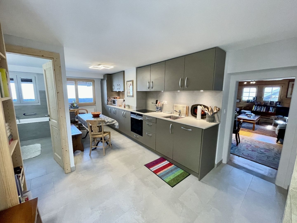
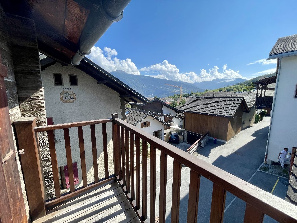
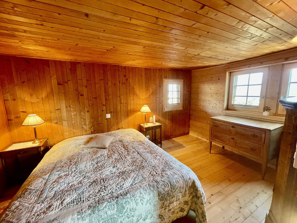
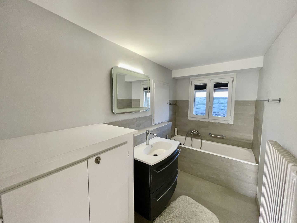
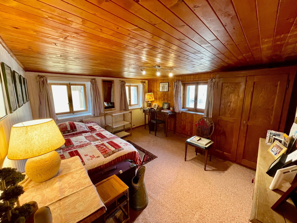
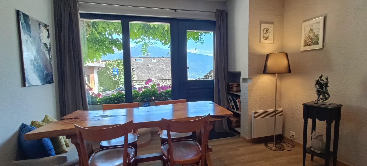
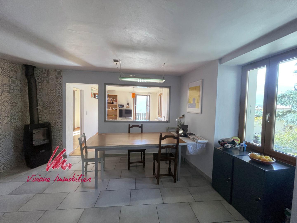
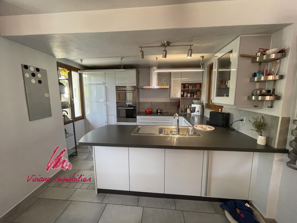
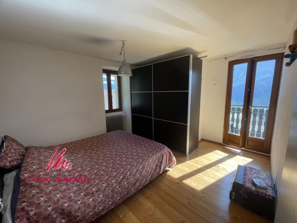
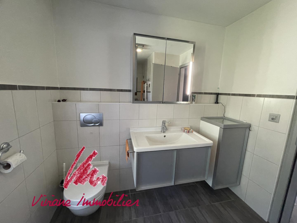
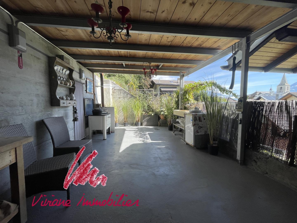
Lower ground floor: . 1 carnotzet, 1 cellar . 1 music room (large soundproofed room) 1st floor: . Apartment with independent entrance. Entrance hall . 1 bedroom South . 1 large living room South with access to the upper apartment in the event of a single dwelling. 1 bedroom West which could become a kitchen (drain s/place) in the variant of 2 houses. . 1 bathroom with bath, toilet, sink 2nd floor accessible from the top or bottom of the plot. Covered independent entrance. Vestibule . 1 large and bright kitchen very well equipped. 1 dining area. 1 living room access to the south balcony very nice view. 1 bedroom South access to the balcony. 1 bathroom with shower, toilet, washbasin LARGE COVERED TERRACE: electricity, water, storage room, wood stove
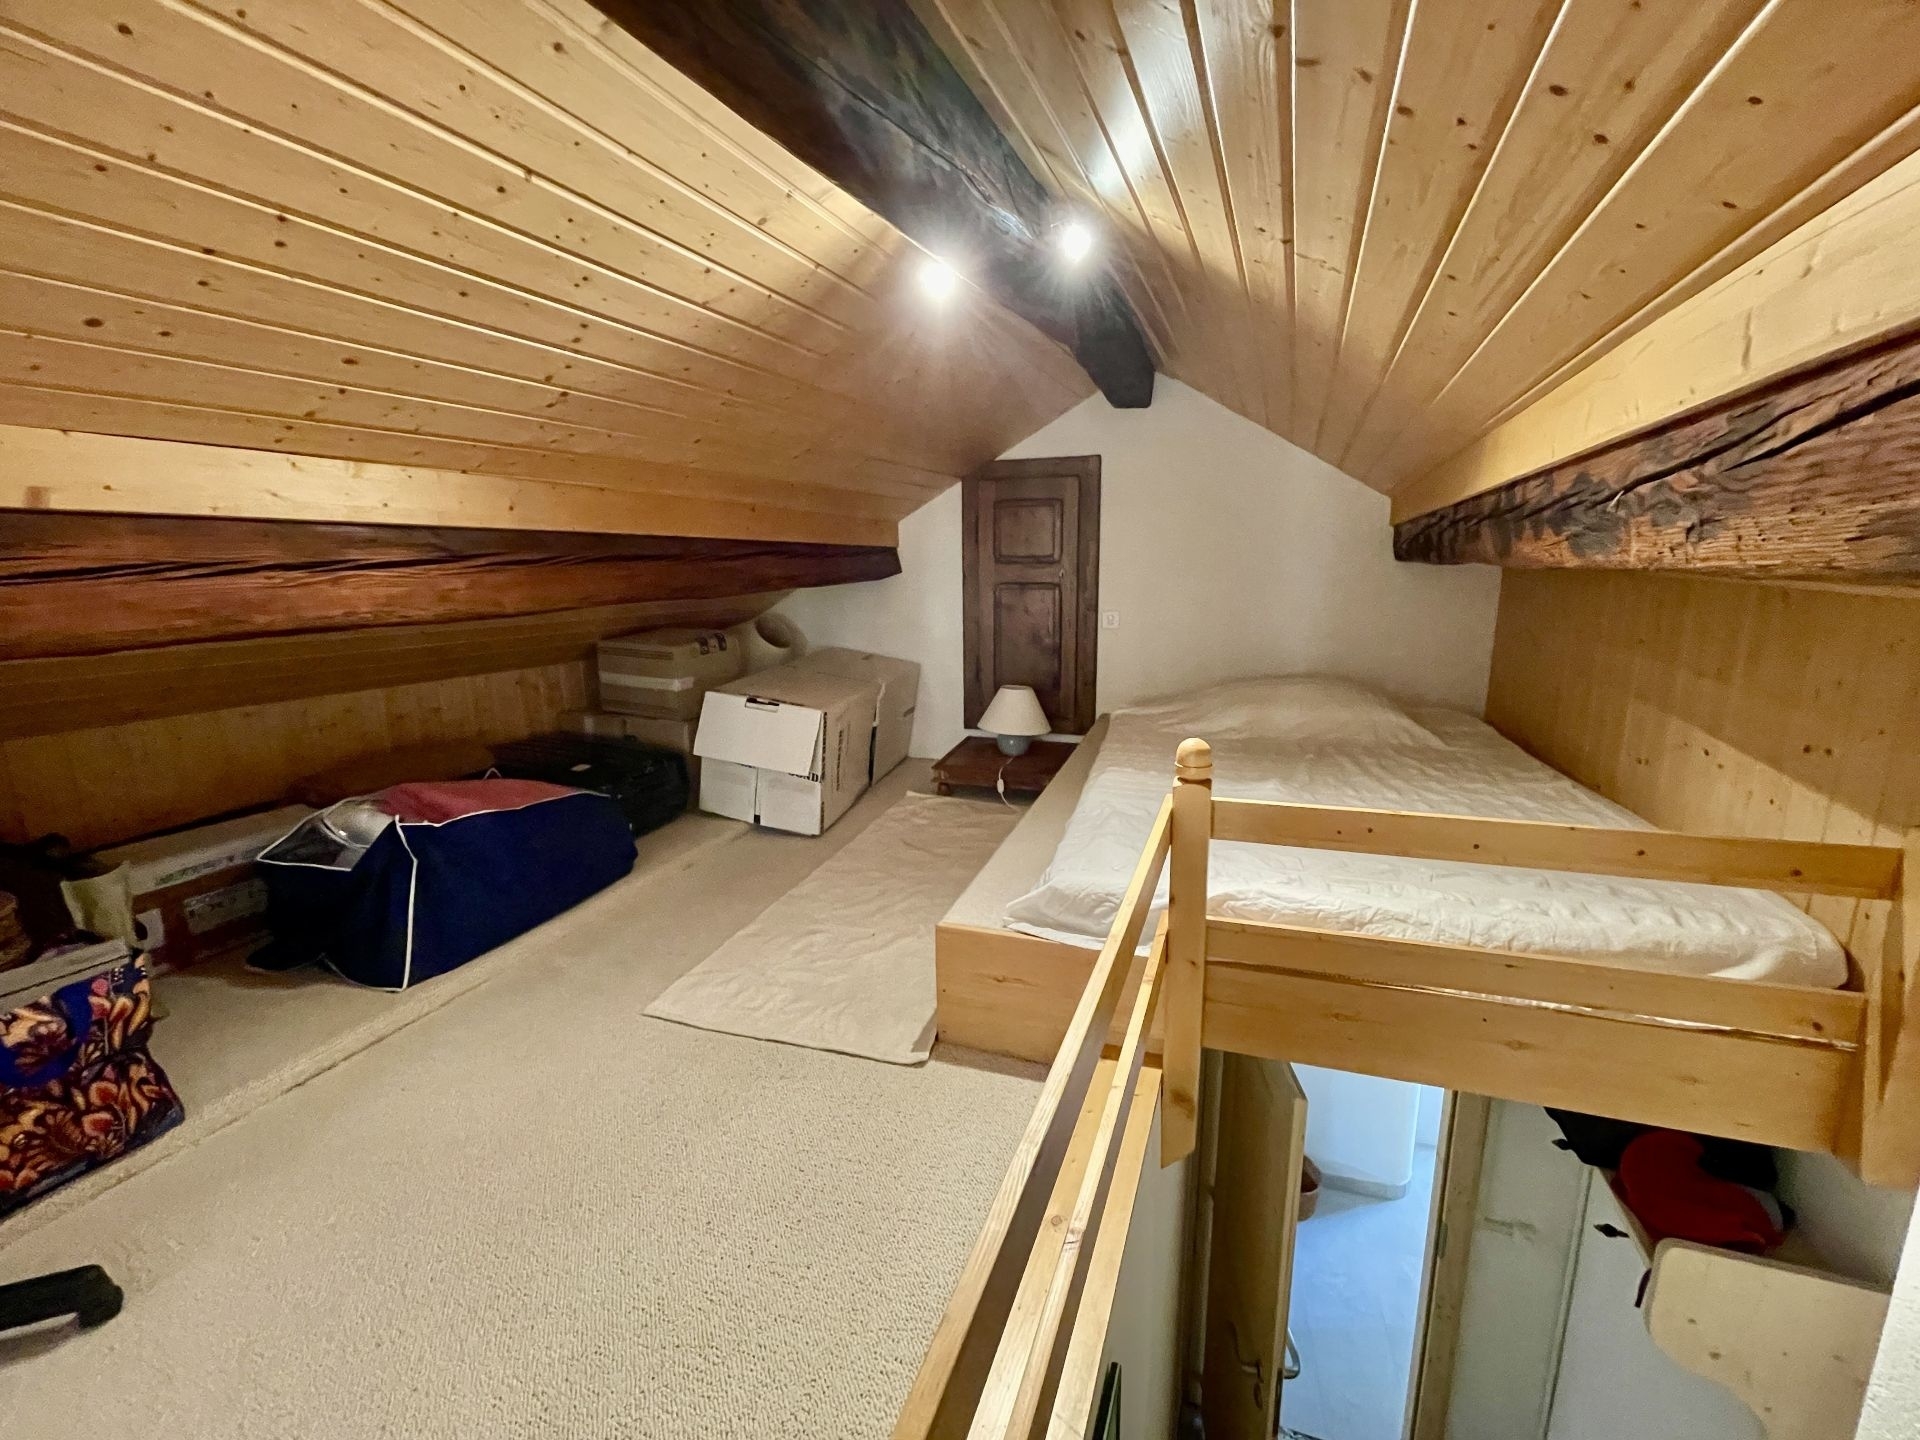
Galetas with its small terrace; electricity, storage
Independent technical room with laundry area
Vegetable garden
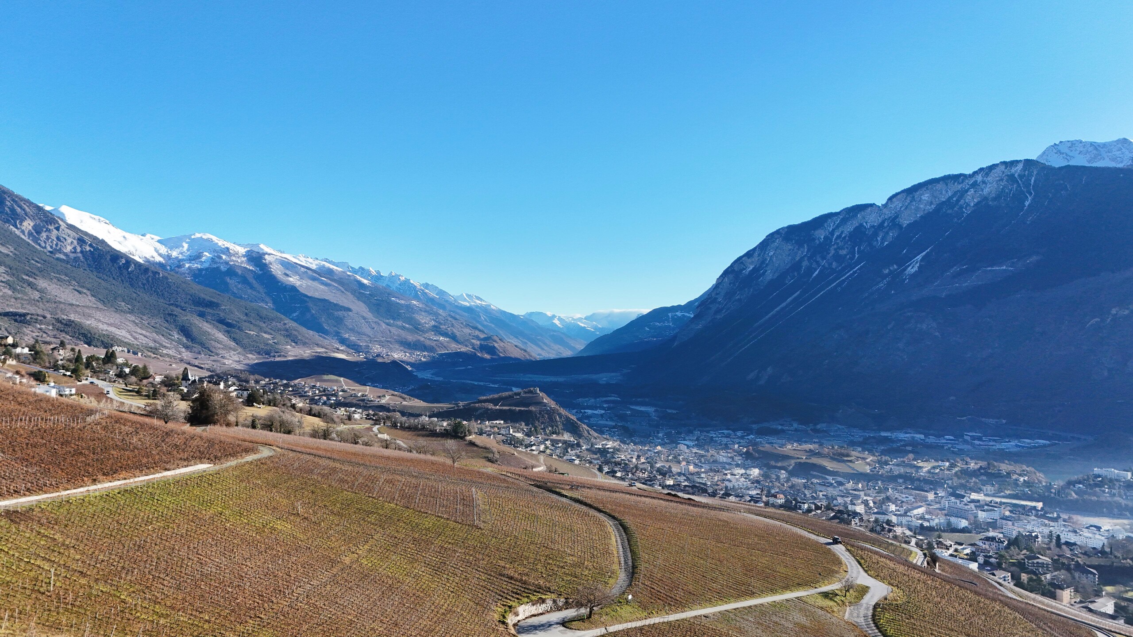
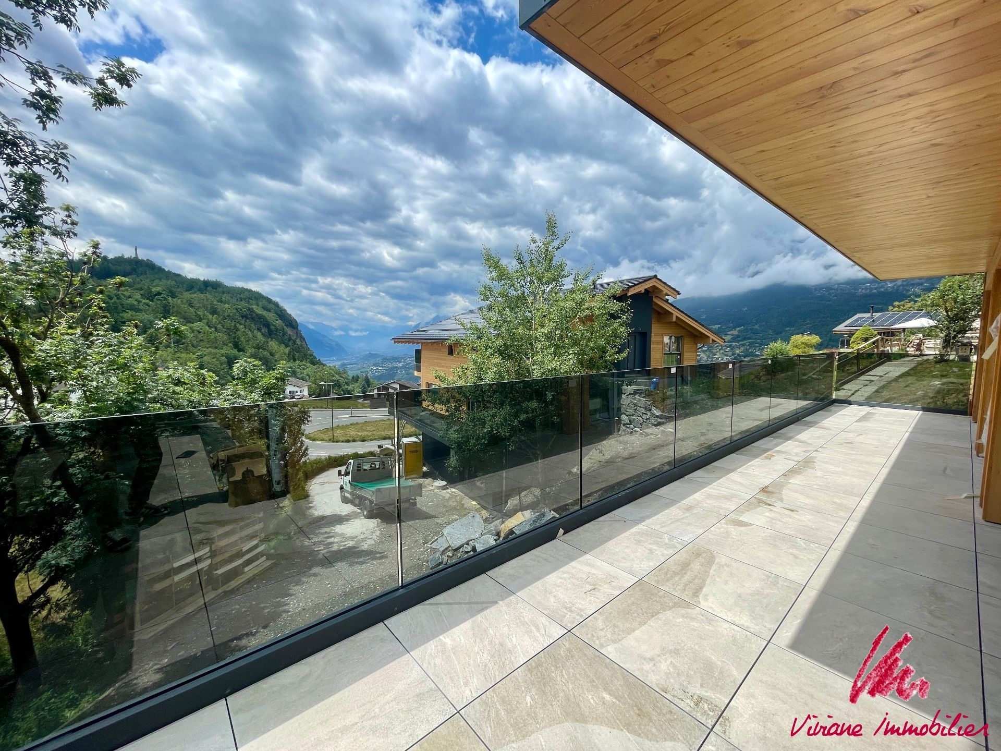
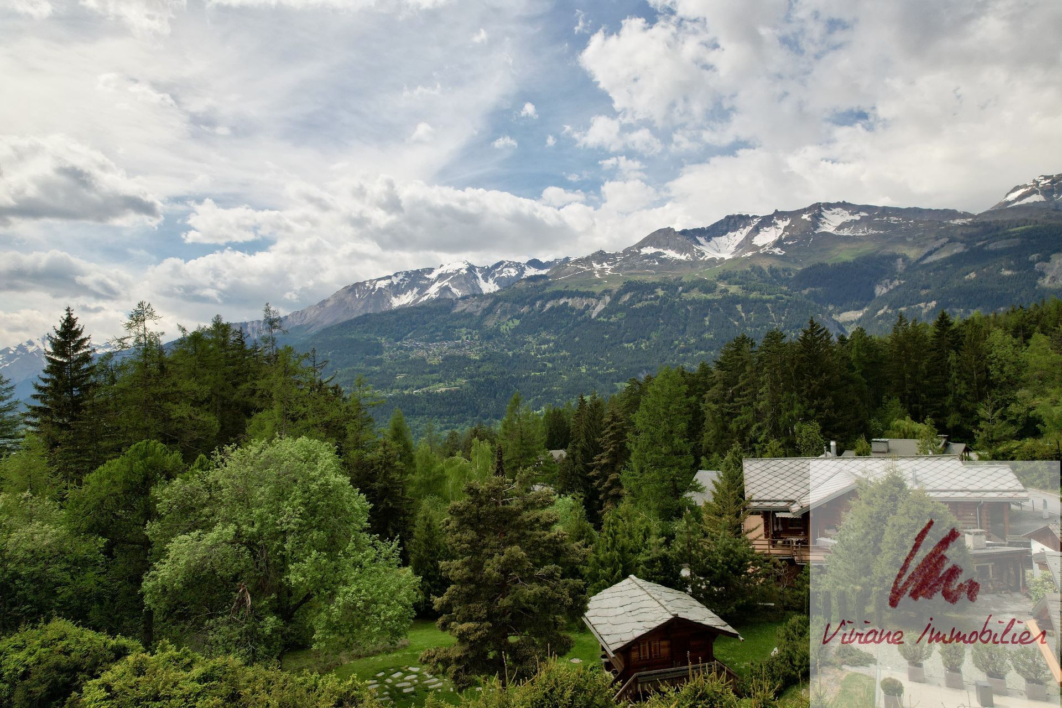
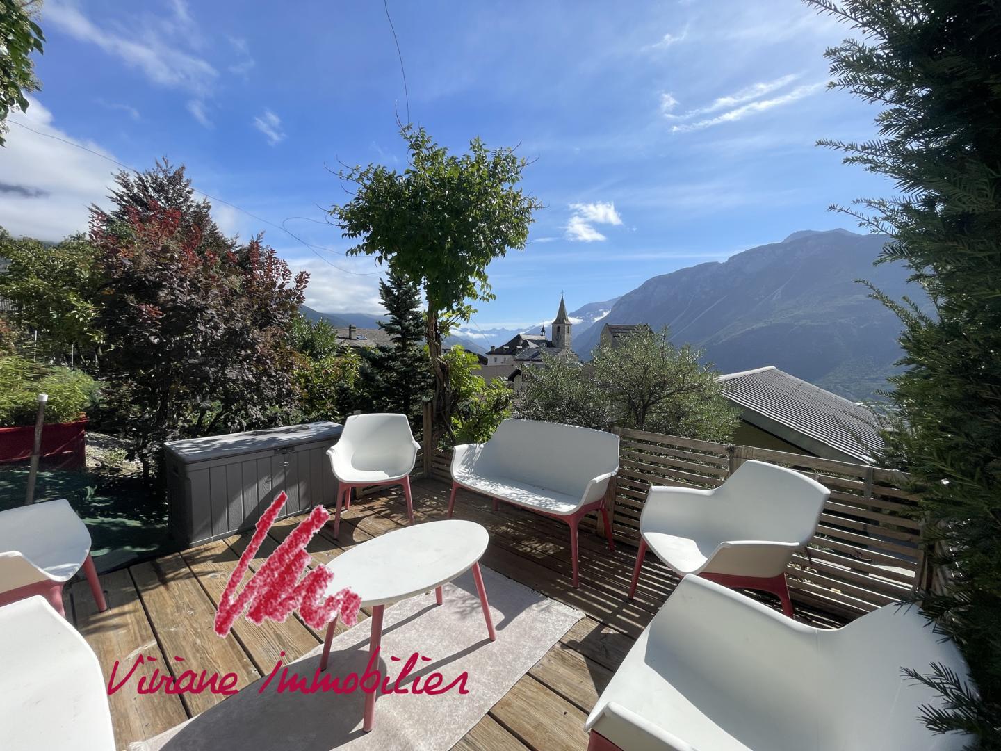
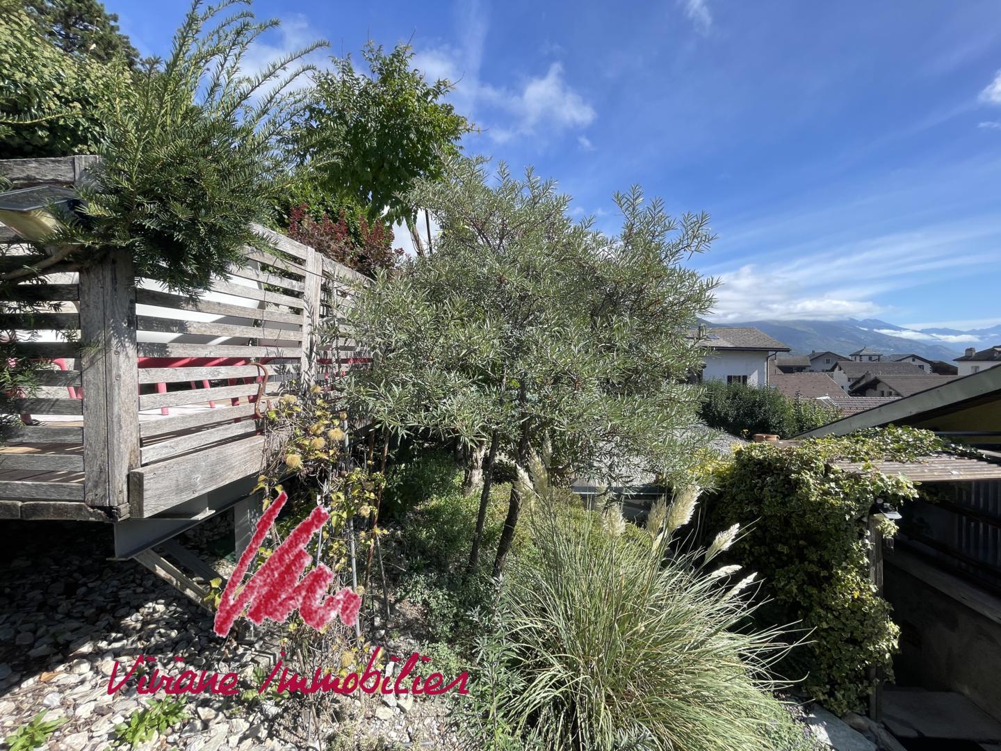
CHARMING BUCOLIC OPEN TERRACE overlooking the property with stunning views of the Upper Valais and the Val d'Anniviers
Saleable as a second home
Saleable to foreigners with a settlement permit
More information and visit on request
Room details Balcony | Loggia Private laundry room Carnotzet Cave | Pantry: 3 Kitchen with dining area Commissary Galetas Entrance hall Garden: 3 Technical room Reduced shed / Storage Living room Terrace: 3 Bedrooms Double bedroom / master: 4 Shower rooms Bathroom: 1 Shower room: 1 Total WC: 1
Number of boxes, garages and parking spaces Double garage 1
Quiet Environment | Quiet Countryside Village Open View Panoramic Exposure East North West South Proximity Shops Public Transport Landscaped Outdoor Garden Indoor Pets welcome Equipped kitchen Rustic Technical equipment Equipped laundry room Yes Main heating Air-water heat pump Dishwasher Yes
Agence Viviane Immobilier Sàrl
Rue Principale 2 - 1978 Lens / +41 27 483 28 29 / www.viviane-immobilier.ch
The plans are likely to have undergone changes and the areas mentioned are indicative. This document is not binding and any right of modification, error or omission is reserved.
In the heart of the central Valais, on its sunny slope all year round, in a charming village with a historical past, we offer you this house on a beautiful private plot of land planted with trees in the heart of the village.
Possibility of converting 2 independent apartments or joining the 2 floors to make a single beautiful family space.
Pros:
- Sun terrace, covered terrace, balcony, garden
- Plenty of parking spaces
- Numerous annexes
- Partially renovated
- Follow-up maintenance
- Quiet
- View
- Sunshine
Location:
- In the heart of the village of Venthône on a plot of 771m2
- 9 minutes from the Sierre motorway
- 14 minutes from Crans-Montana
- In the village: shop, café, school, bus
Distribution of premises:
Lower ground floor: . 1 carnotzet, 1 cellar . 1 music room (large soundproofed room) 1st floor: . Apartment with independent entrance. Entrance hall . 1 bedroom South . 1 large living room South with access to the upper apartment in the event of a single dwelling. 1 bedroom West which could become a kitchen (drain s/place) in the variant of 2 houses. . 1 bathroom with bath, toilet, sink 2nd floor accessible from the top or bottom of the plot. Covered independent entrance. Vestibule . 1 large and bright kitchen very well equipped. 1 dining area. 1 living room access to the south balcony very nice view. 1 bedroom South access to the balcony. 1 bathroom with shower, toilet, washbasin LARGE COVERED TERRACE: electricity, water, storage room, wood stove
Galetas with its small terrace; electricity, storage
Independent technical room with laundry area
Vegetable garden
CHARMING BUCOLIC OPEN TERRACE overlooking the property with stunning views of the Upper Valais and the Val d'Anniviers
Saleable as a second home
Saleable to foreigners with a settlement permit
More information and visit on request
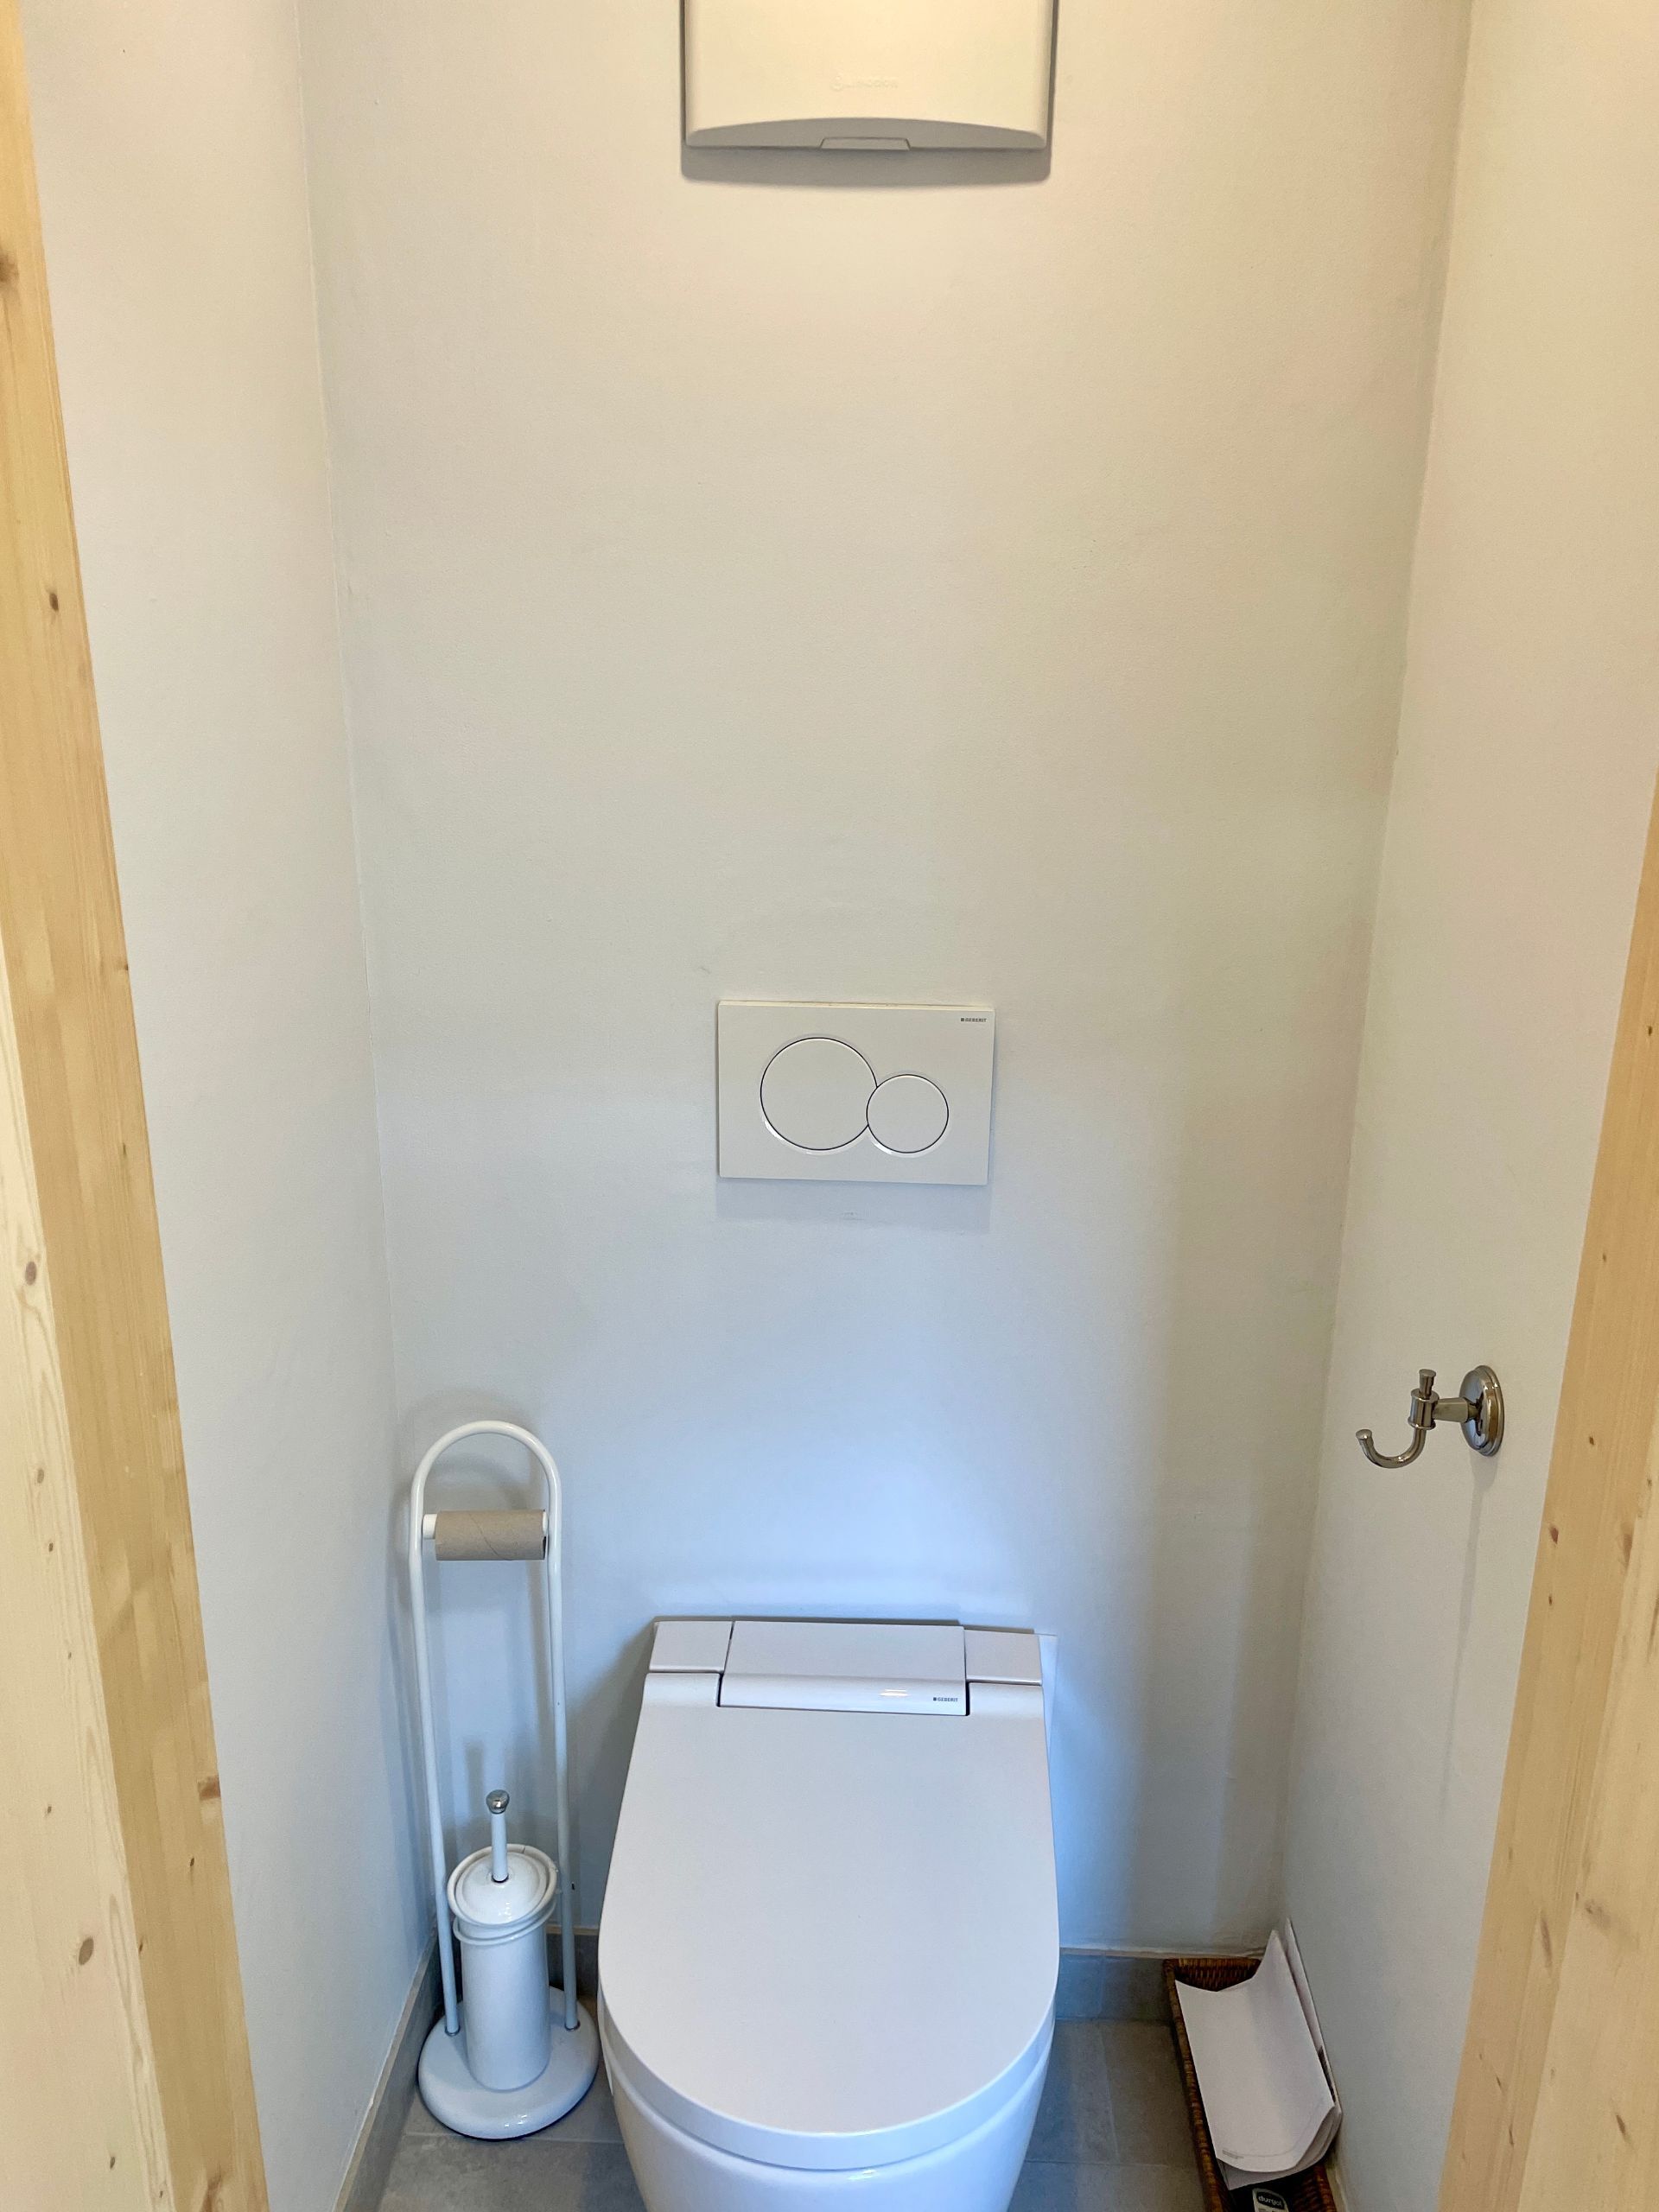
Room details Balcony | Loggia Private laundry room Carnotzet Cave | Pantry: 3 Kitchen with dining area Commissary Galetas Entrance hall Garden: 3 Technical room Reduced shed / Storage Living room Terrace: 3 Bedrooms Double bedroom / master: 4 Shower rooms Bathroom: 1 Shower room: 1 Total WC: 1
Number of boxes, garages and parking spaces Double garage 1
Quiet Environment | Quiet Countryside Village Open View Panoramic Exposure East North West South Proximity Shops Public Transport Landscaped Outdoor Garden Indoor Pets welcome Equipped kitchen Rustic Technical equipment Equipped laundry room Yes Main heating Air-water heat pump Dishwasher Yes
Agence Viviane Immobilier Sàrl
Rue Principale 2 - 1978 Lens / +41 27 483 28 29 / www.viviane-immobilier.ch
The plans are likely to have undergone changes and the areas mentioned are indicative. This document is not binding and any right of modification, error or omission is reserved.
Conveniences
Outside conveniences
- Balcony/ies