×
Firstview
Picture 1
Picture 2
Picture 3
Picture 4
Picture 5
Picture 6
Picture 7
Picture 8
Picture 9

Single family house with 7 rooms on sale in Vernier

Exclusivity: Twin house with garden in a quiet area

Rooms7
Object PriceCHF 1,440,000.-
AvailabilityTo agree
Messenger PDF Dossier Financing
Add to favoritesRemove from favorites

Localisation

1219 Vernier

Characteristics

Reference
24072c50-c0b3-11f1-b4f8-0e90ca4da74f
Availability
To agree
Rooms
7

Description

Text translated from french, see original
Original text in french, translate to English.

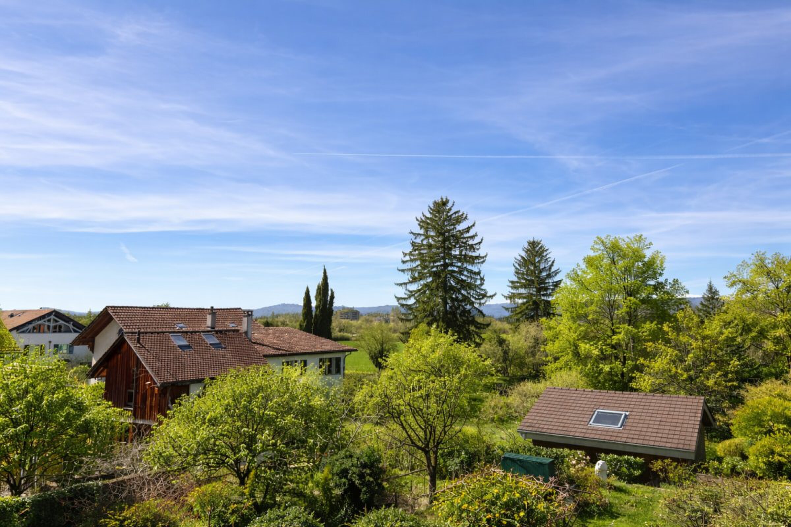
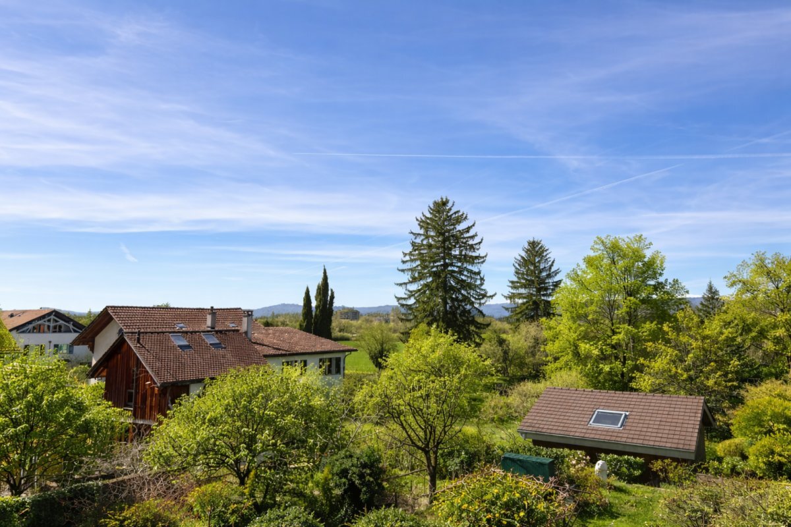
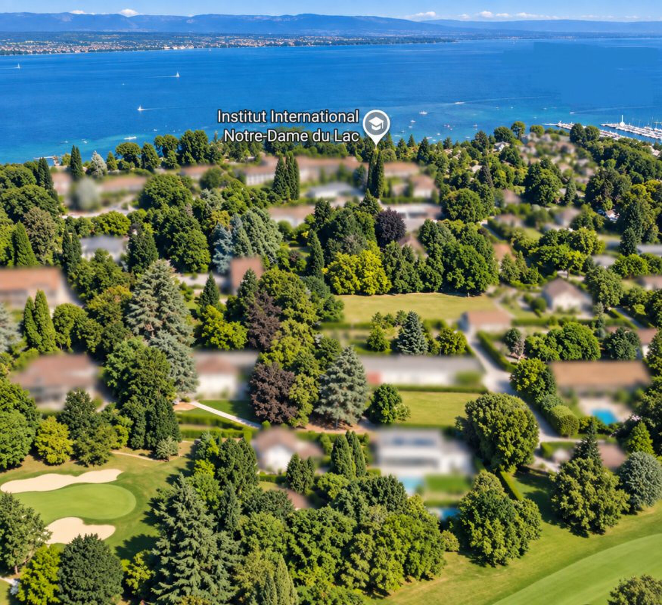
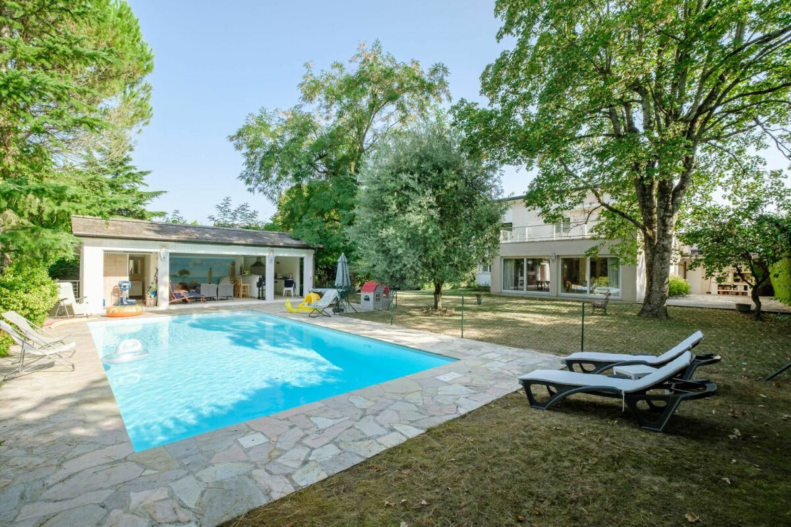
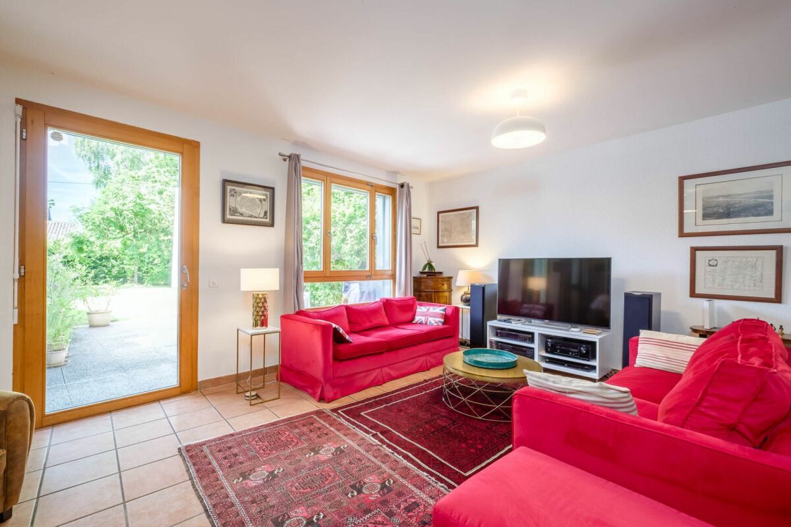
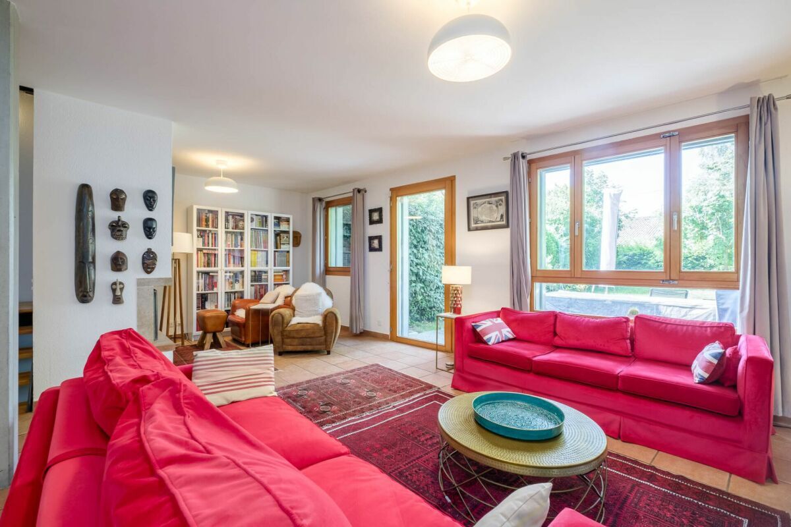
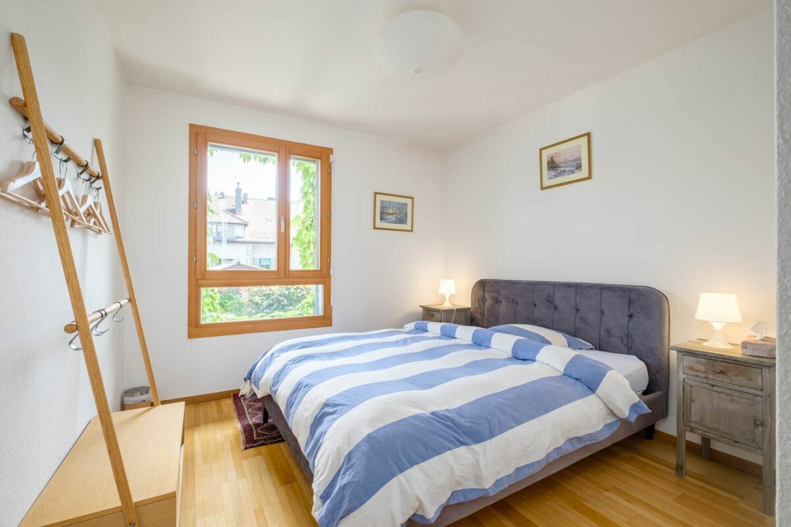
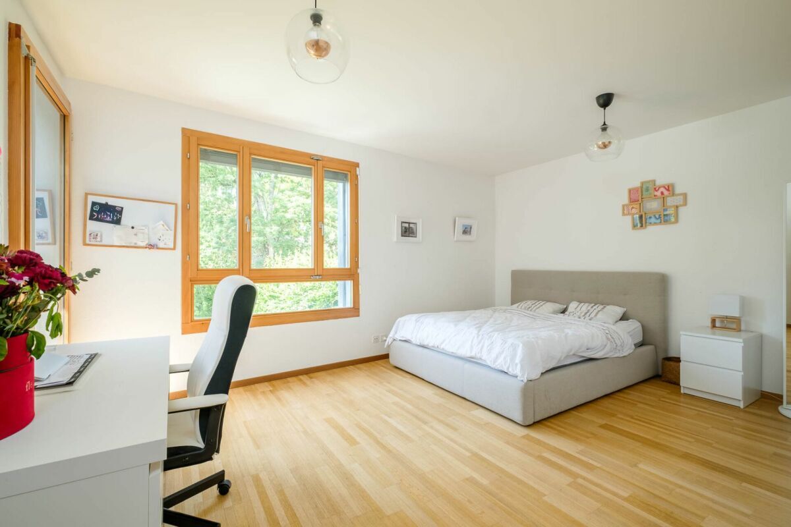
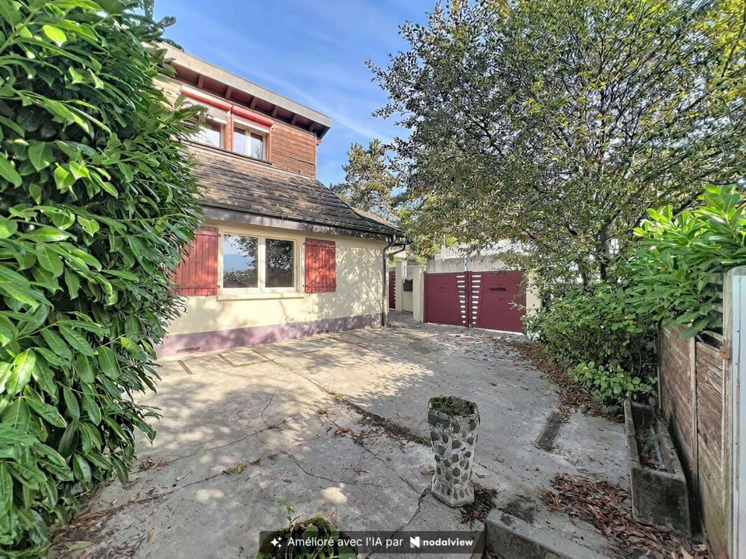
House of 7 rooms, with 3 bedrooms, 1 office and 2 bathrooms, located less than 10 minutes from the city center, quiet and a stone's throw from the banks of the Rhône.

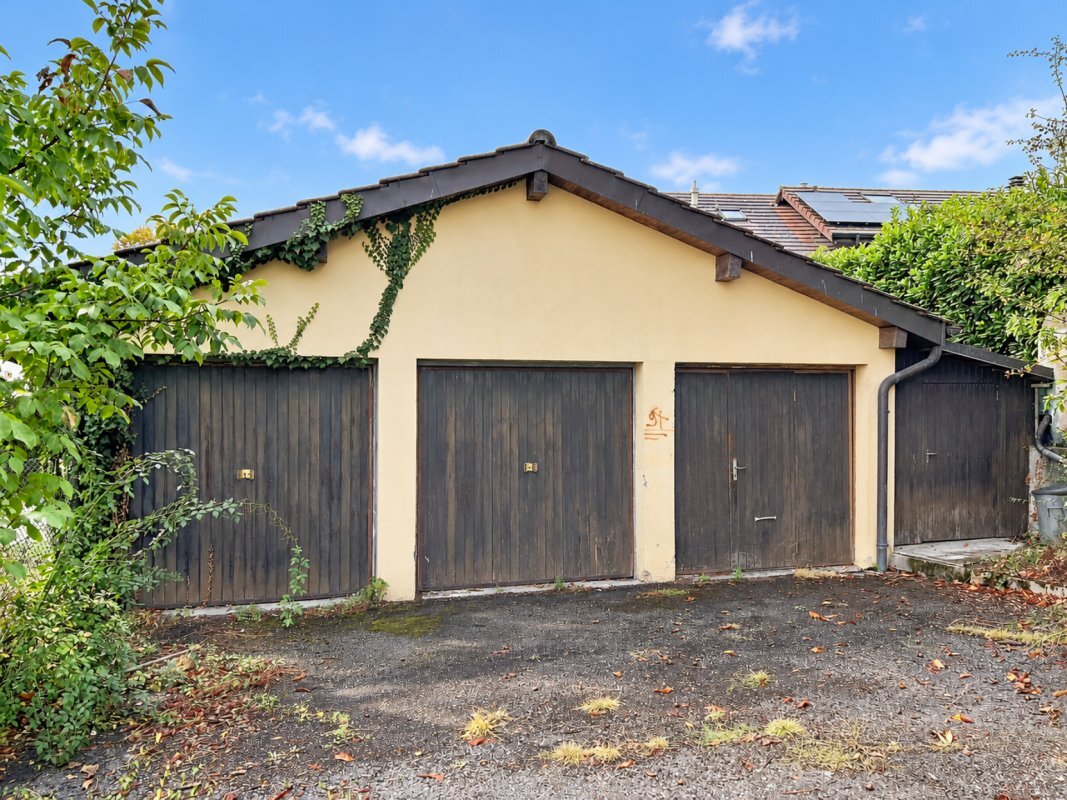
You also benefit from two outdoor parking spaces.

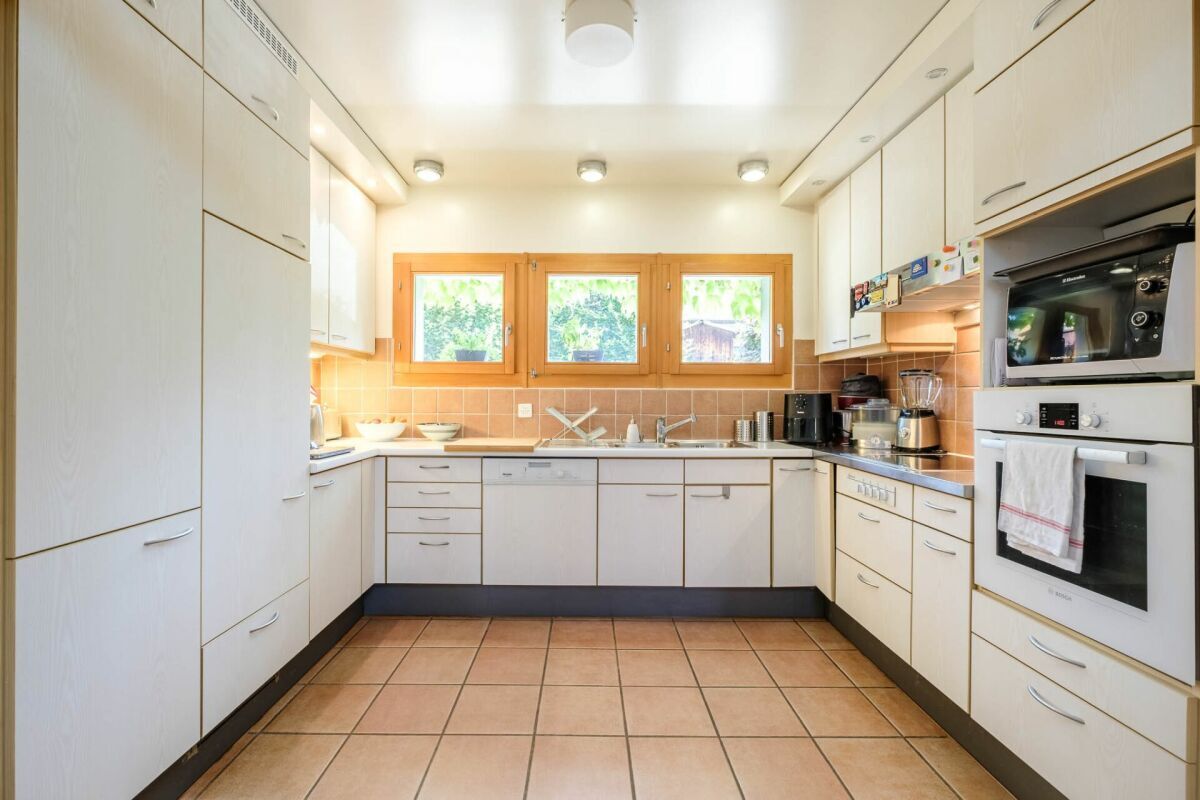
Renovation work is to be expected, offering the opportunity to customize this house to your liking while taking advantage of a particularly attractive selling price for the Geneva market.

TECHNICAL DETAILS

Construction period: 1970
Last refurbishment: 2007
Usable area: 203 m²
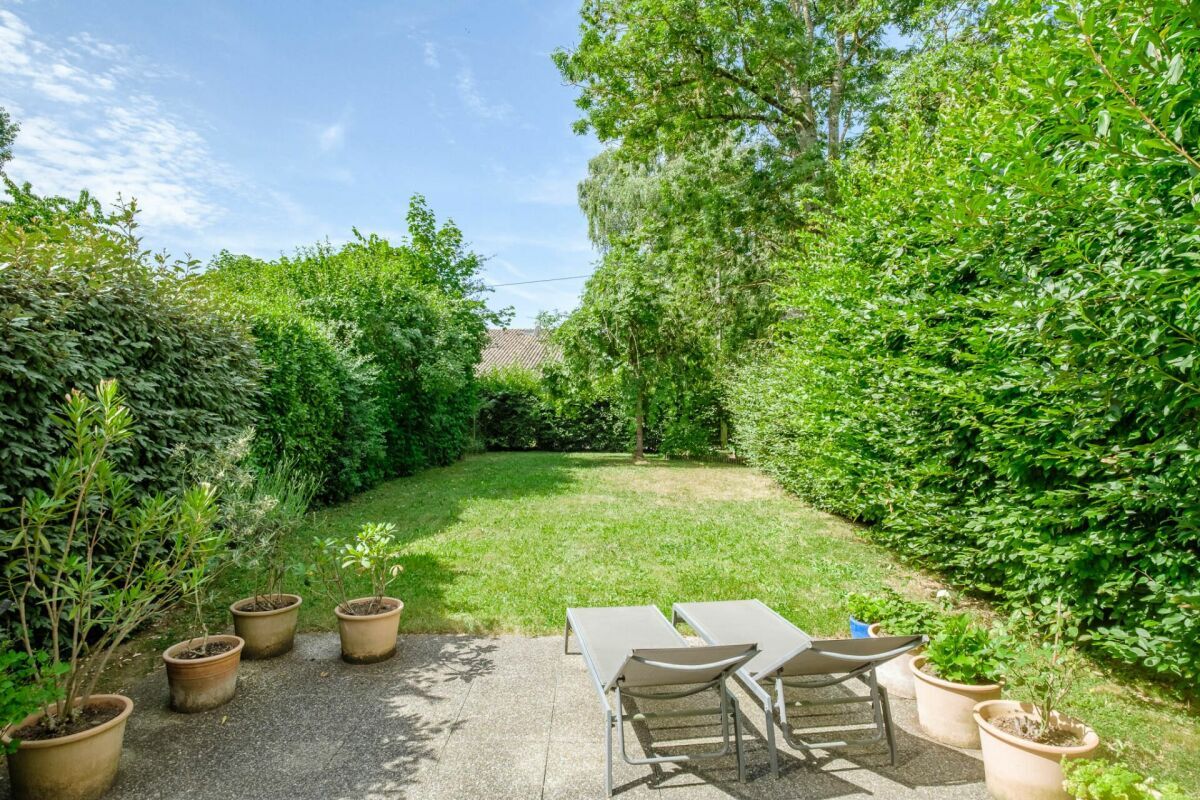
Garden area : 141 m²
Basement area: 25 m²
Number of pieces: 7
Number of rooms : 3
Number of desks: 1
Number of shower / bath rooms : 2
Number of toilets : 2
Parking: 2 outdoor spaces
Heating Type: Gas, Radiators
Garden: 1
Availability: Immediately

DESCRIPTION OF THE ROOMS

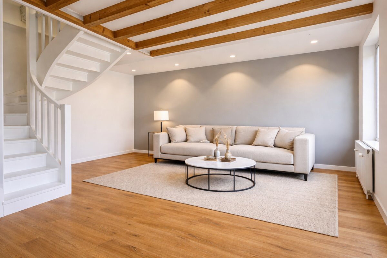
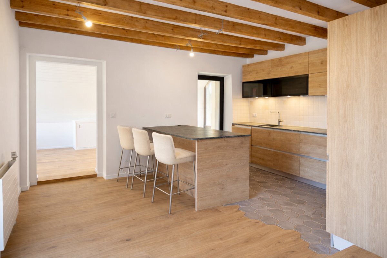
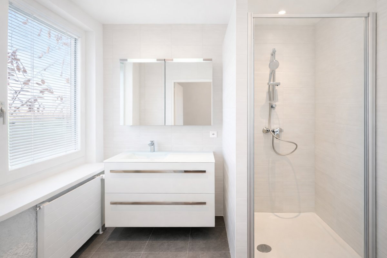
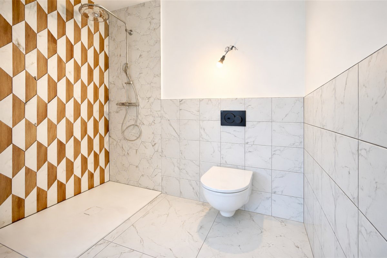
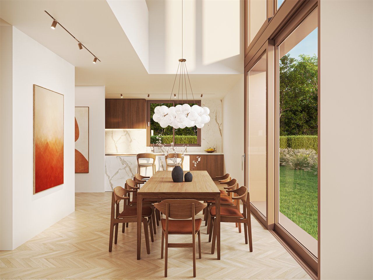
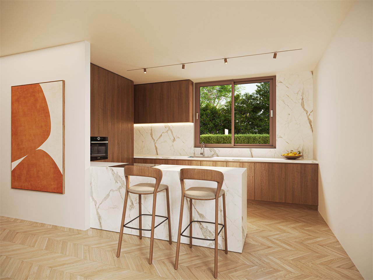
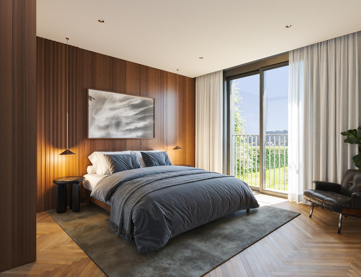
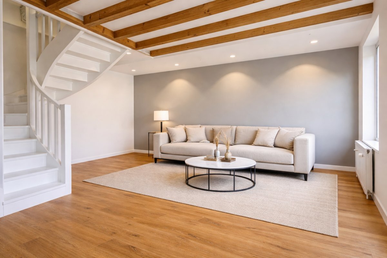
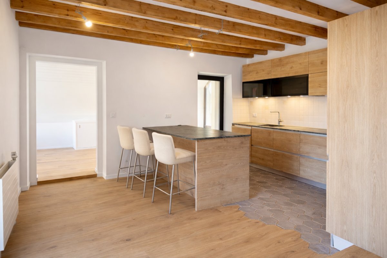
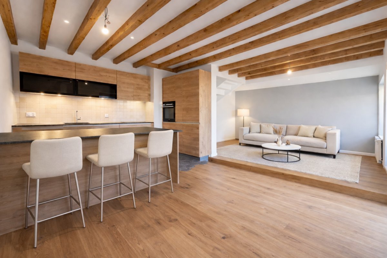
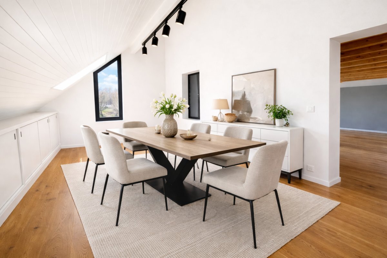
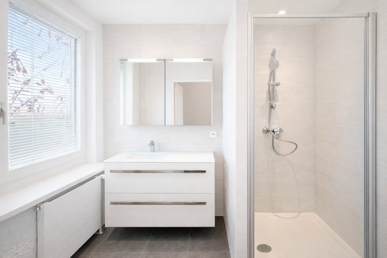
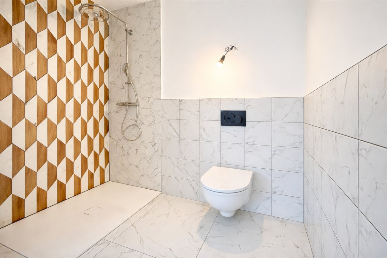
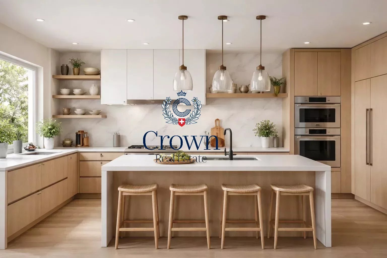
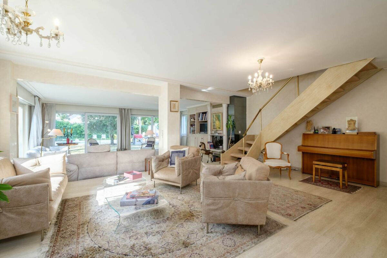
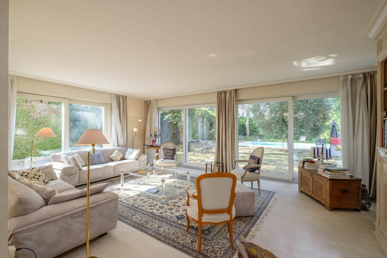
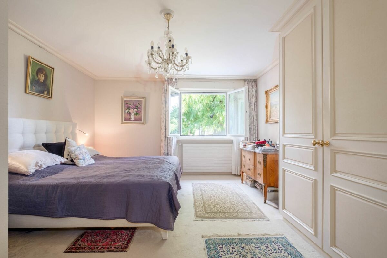
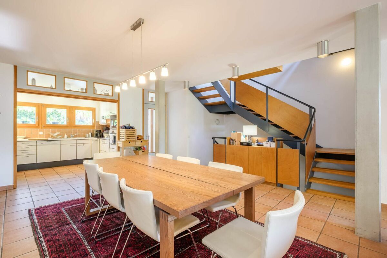
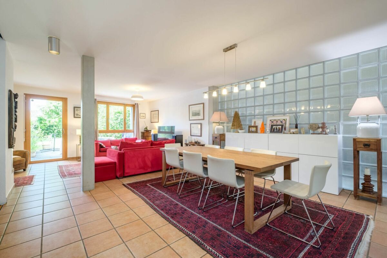
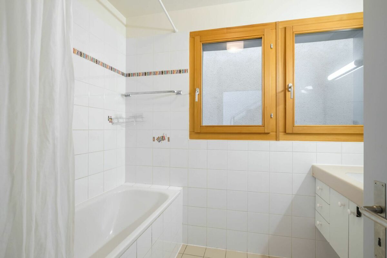
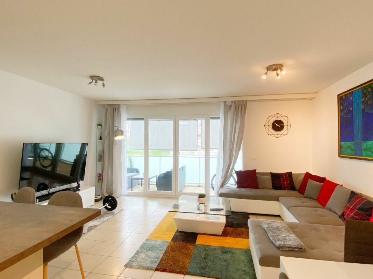
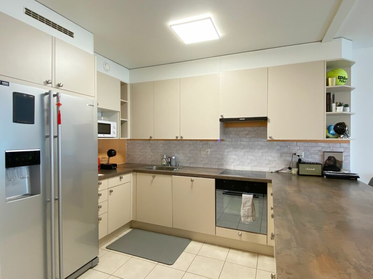
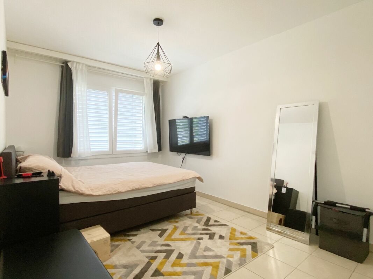
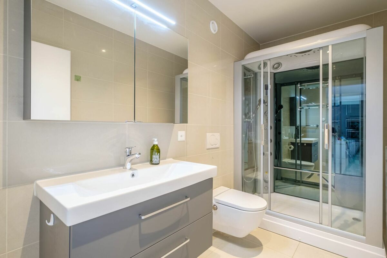
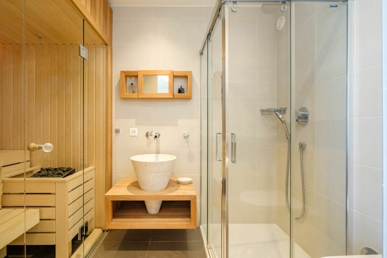
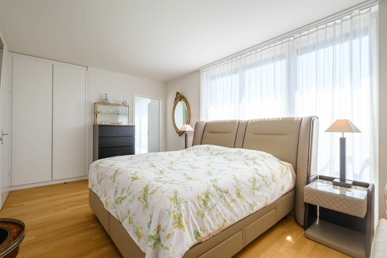
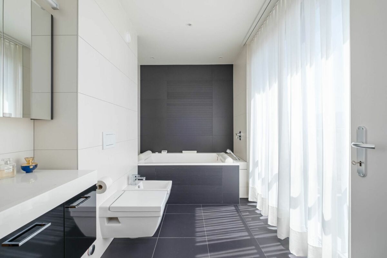
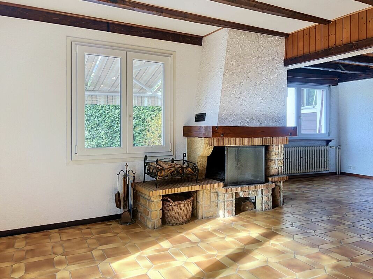
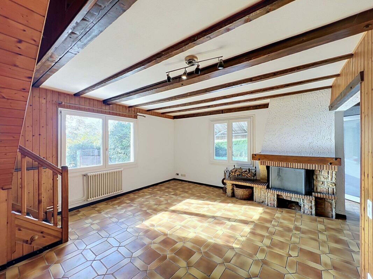
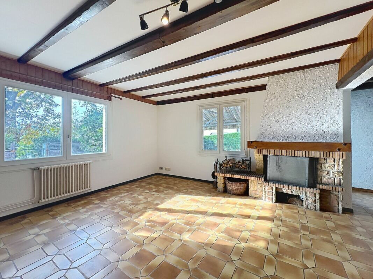
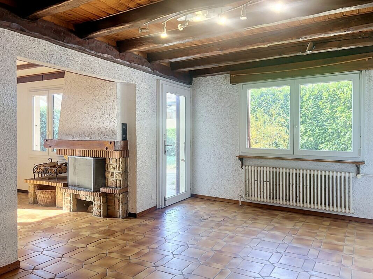
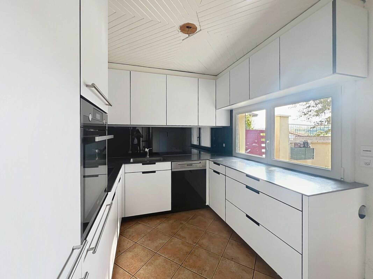
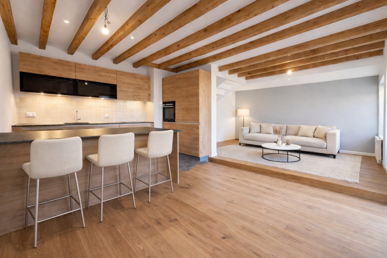
Ground floor: - 1 fully equipped kitchen - 1 living room with fireplace - 1 dining room - 1 laundry room with shower and boiler room - 1 bathroom (bath, sink) - 1 guest toilet - 1 large bedroom

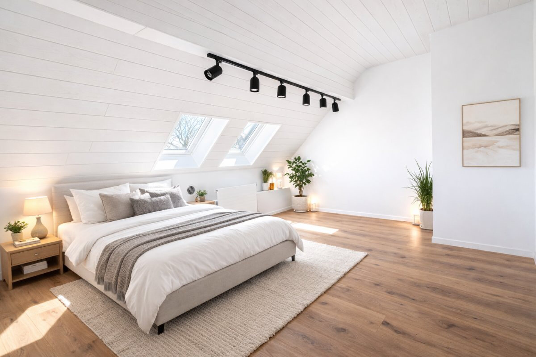
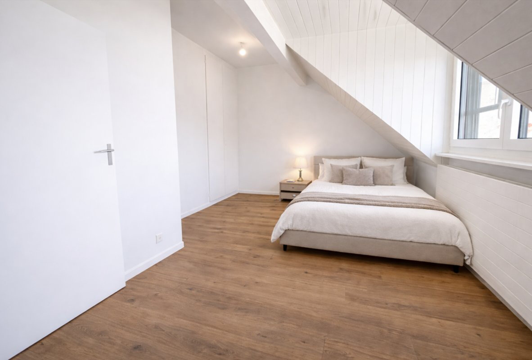
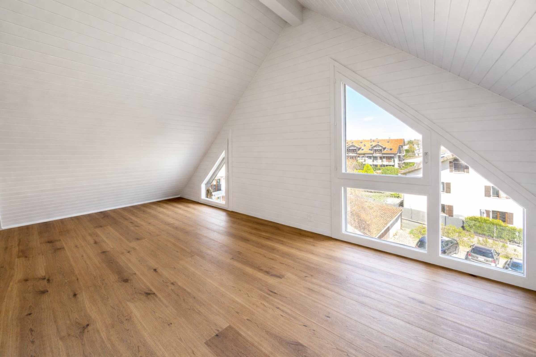
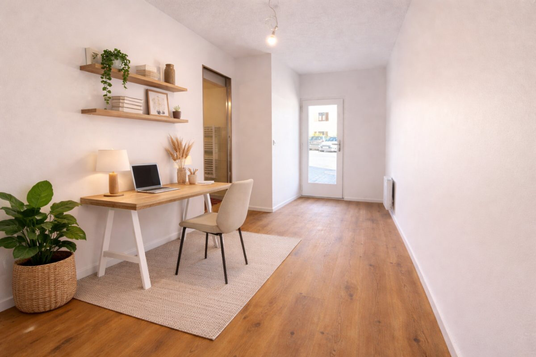
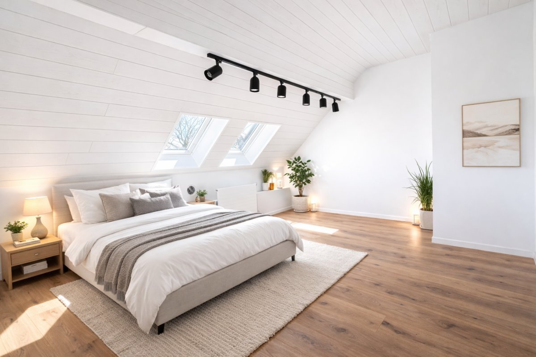
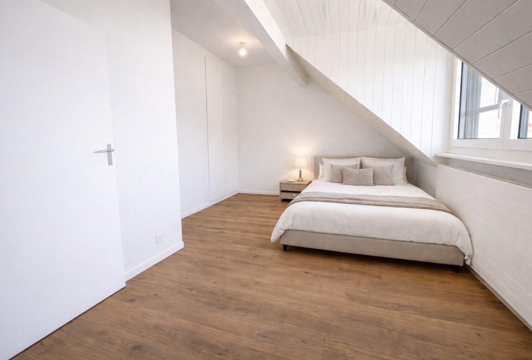
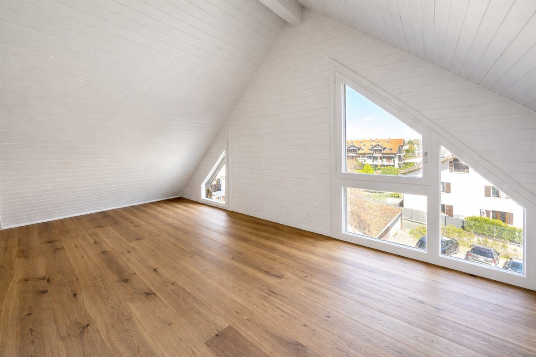
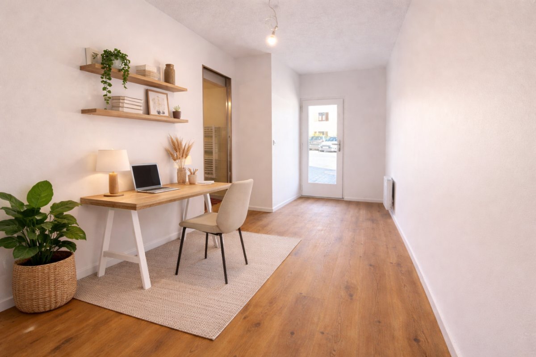
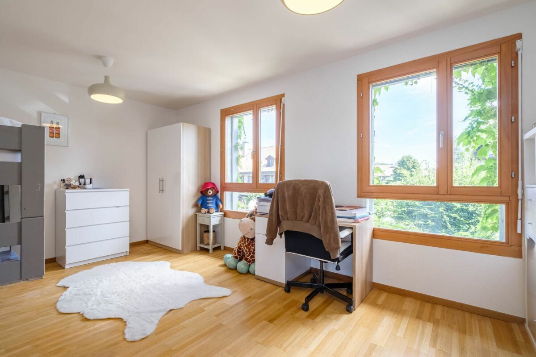
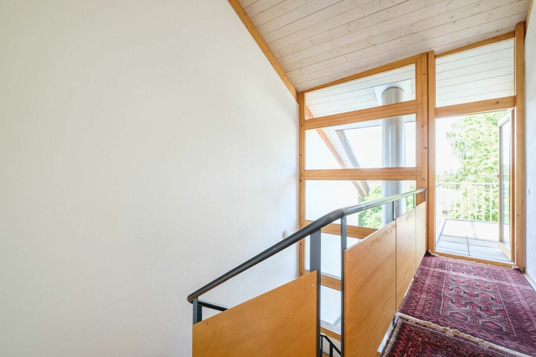
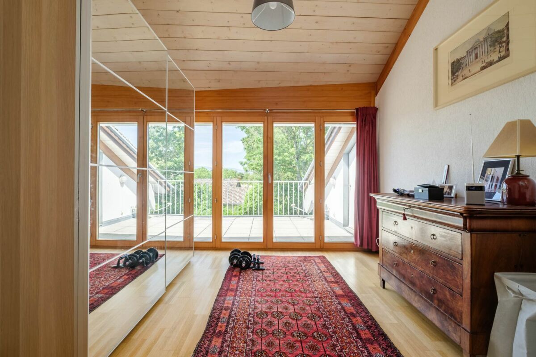
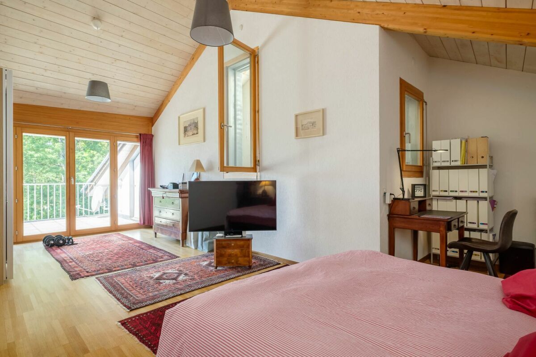
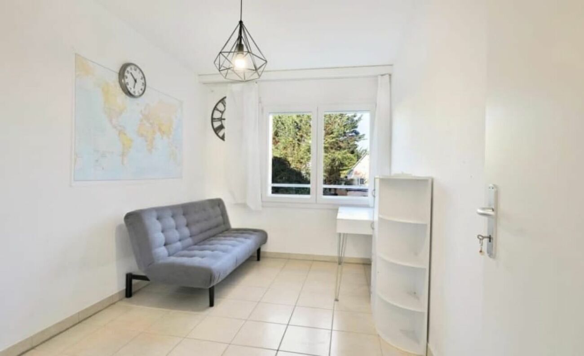
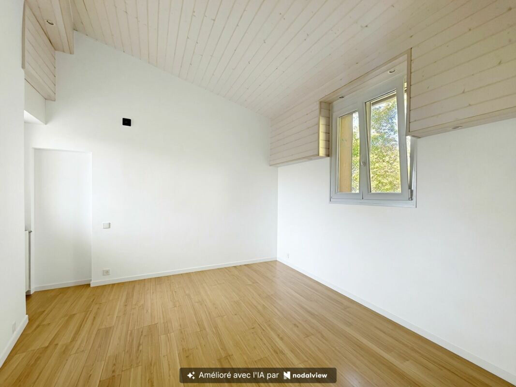
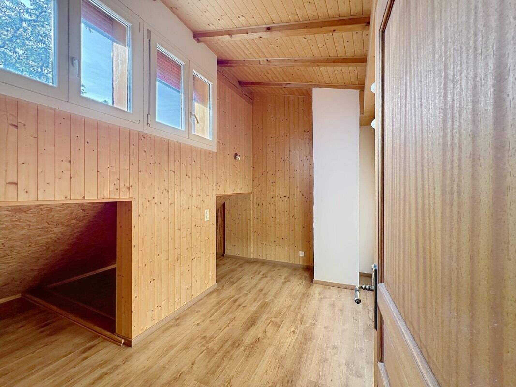
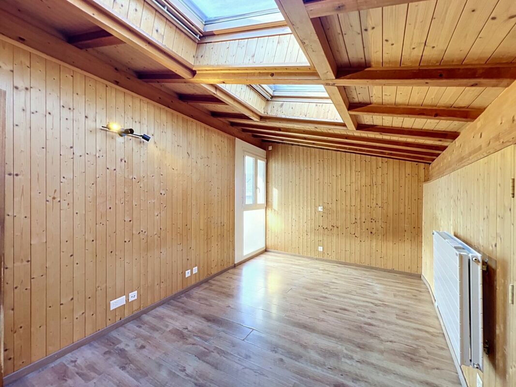
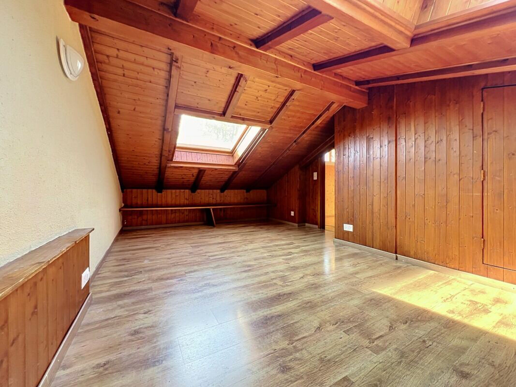
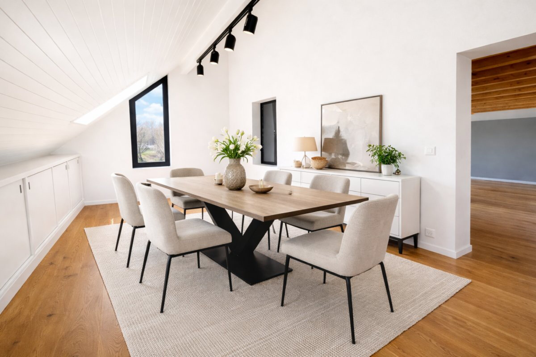
1st floor: - 1 office/bedroom - 1 bedroom with electric blind and skylight - 1 attic bedroom with skylight - 1 toilet

Basement: - 1 cellar

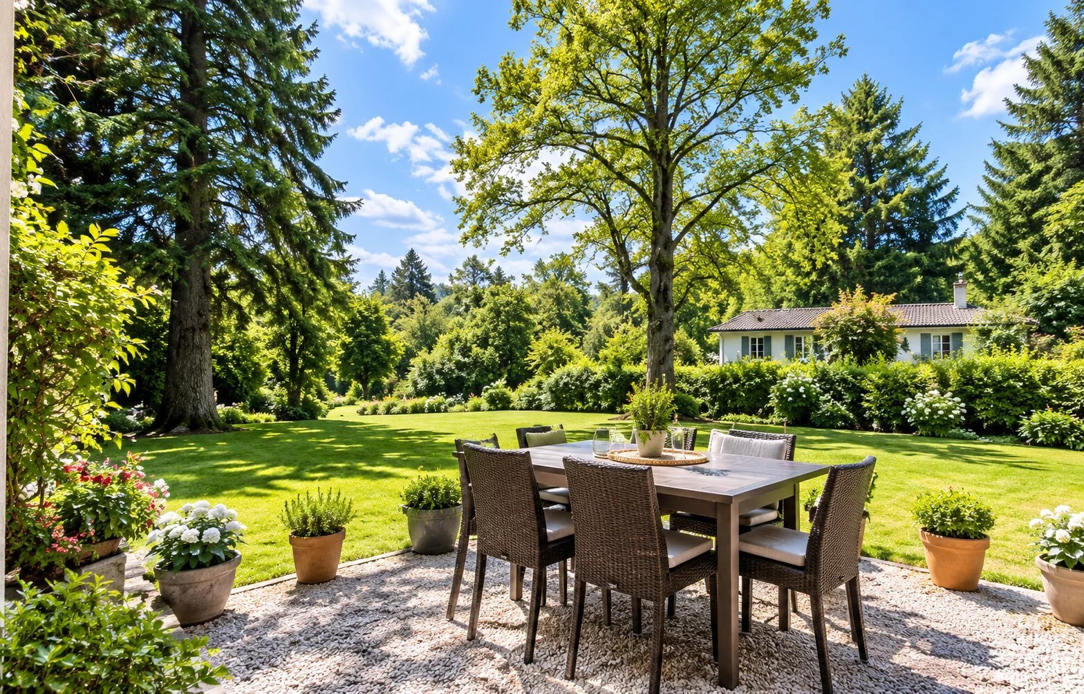
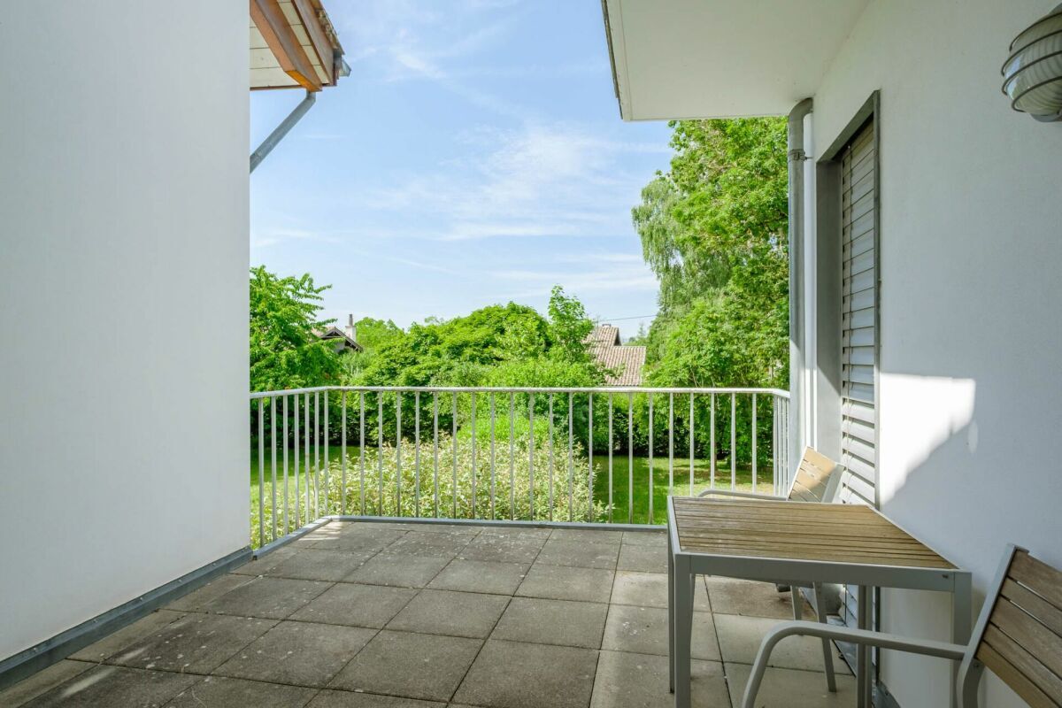
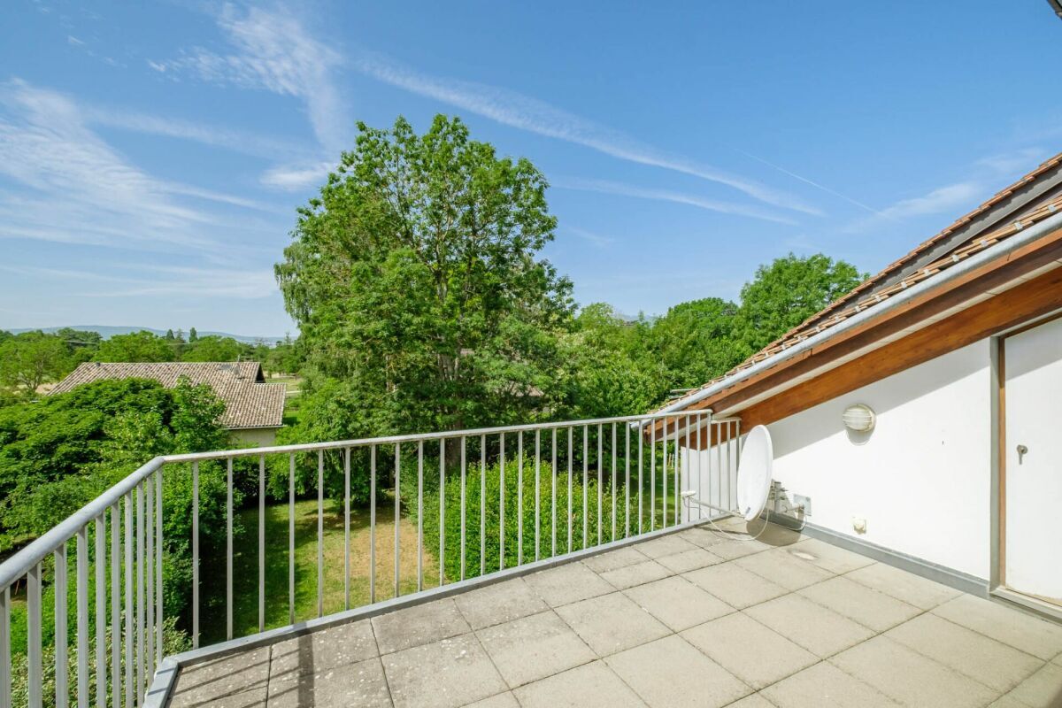
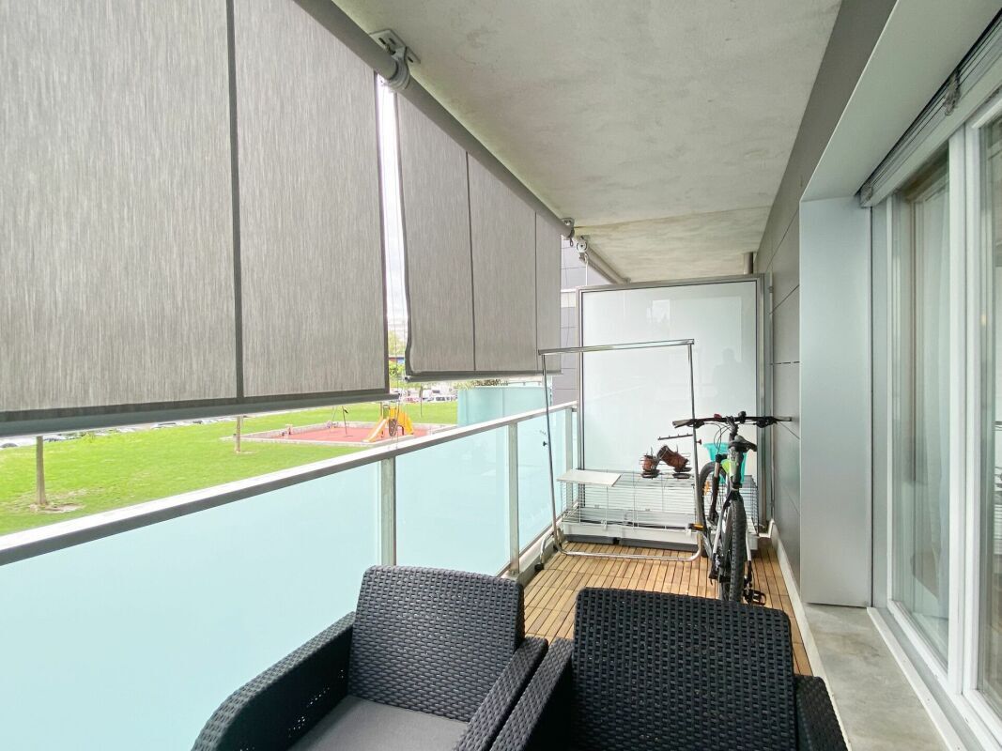
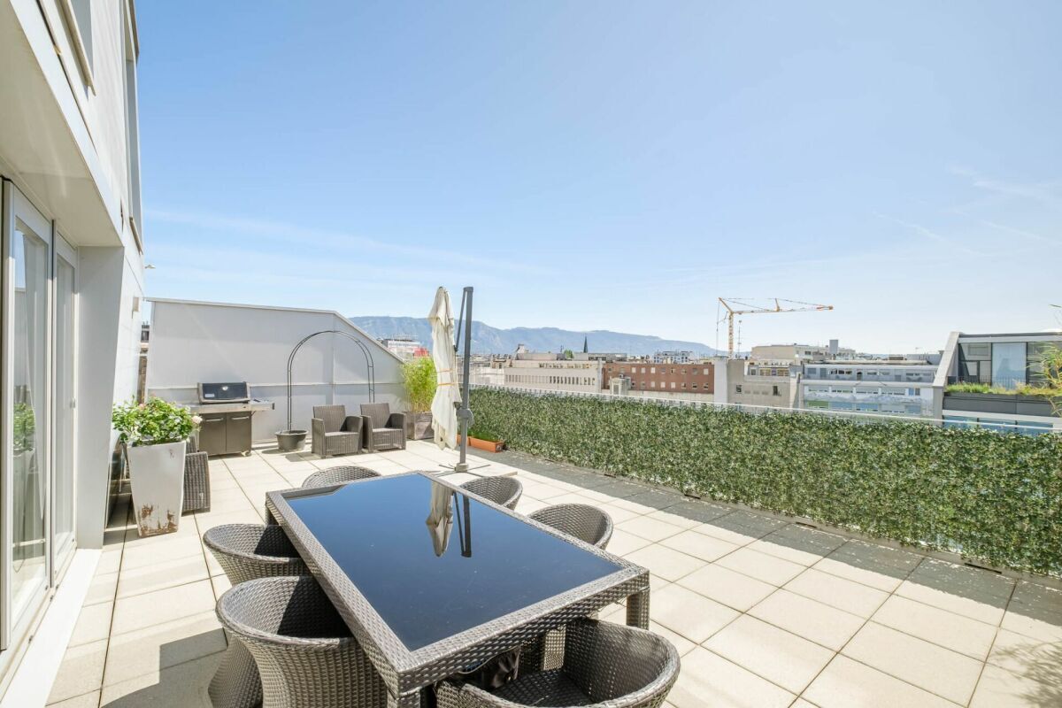
Outside: - 1 terrace - 1 garden - 2 outdoor parking spaces

Advantages: Attractive price - quiet - garden - location

SALE PRICE

CHF 1'440'000.-

For visits, contact Thierry 7 days a week on 078 817 69 13.

SEGIMO REAL ESTATE GROUP
Real Estate Agency - Geneva (headquarters)
Cité Vieusseux 4 1203 Geneva
www.segimo.ch
+41 22 794 45 30
Maison de 7 pièces, avec 3 chambres, 1 bureau et 2 salles d'eau, située à moins de 10 minutes du centre-ville, au calme et à deux pas des berges du Rhône.

Vous bénéficiez également de deux place de parking extérieure.

Des travaux de rénovation sont à prévoir, offrant l'opportunité de personnaliser cette maison à votre goût tout en profitant d'un prix de vente particulièrement attractif pour le marché genevois.

DÉTAILS TECHNIQUES

Époque de construction : 1970
Dernière rénovation : 2007 
Surface utile : 203 m² 
Surface jardin : 141 m² 
Surface sous-sol : 25 m² 
Nombre de pièces : 7 
Nombre de chambres : 3 
Nombre de bureau : 1 
Nombre de salles de douche / bain : 2 
Nombre de WC : 2 
Parking : 2 place extérieure 
Type de chauffage : Gaz, radiateurs 
Jardin: 1
Disponibilité : immédiatement

DESCRIPTION DES PIÈCES

Rez-de-chaussée : - 1 cuisine entièrement équipée - 1 séjour avec cheminée - 1 salle à manger - 1 buanderie avec douche et chaufferie - 1 salle de bain (baignoire, lavabo) - 1 WC visiteur - 1 grande chambre

1er étage : - 1 bureau/chambre - 1 chambre avec store électrique et vélux - 1 chambre mansardée avec vélux - 1 WC

Sous-sol : - 1 cave

Extérieurs : - 1 terrasse - 1 jardin - 2 places de parc extérieure

Atouts : Prix attractif - calme - jardin - situation

PRIX DE VENTE

CHF 1'440'000.-

Pour les visites, contactez Thierry 7 jours sur 7 au 078 817 69 13.

SEGIMO GROUPE IMMOBILIER
Agence immobilière - Genève (siège)
Cité Vieusseux 4 1203 Genève 
www.segimo.ch 
+41 22 794 45 30
Discover similar properties

Other Segimo SA real estate