Single family house with 7 rooms on sale in Vessy - 262 m²
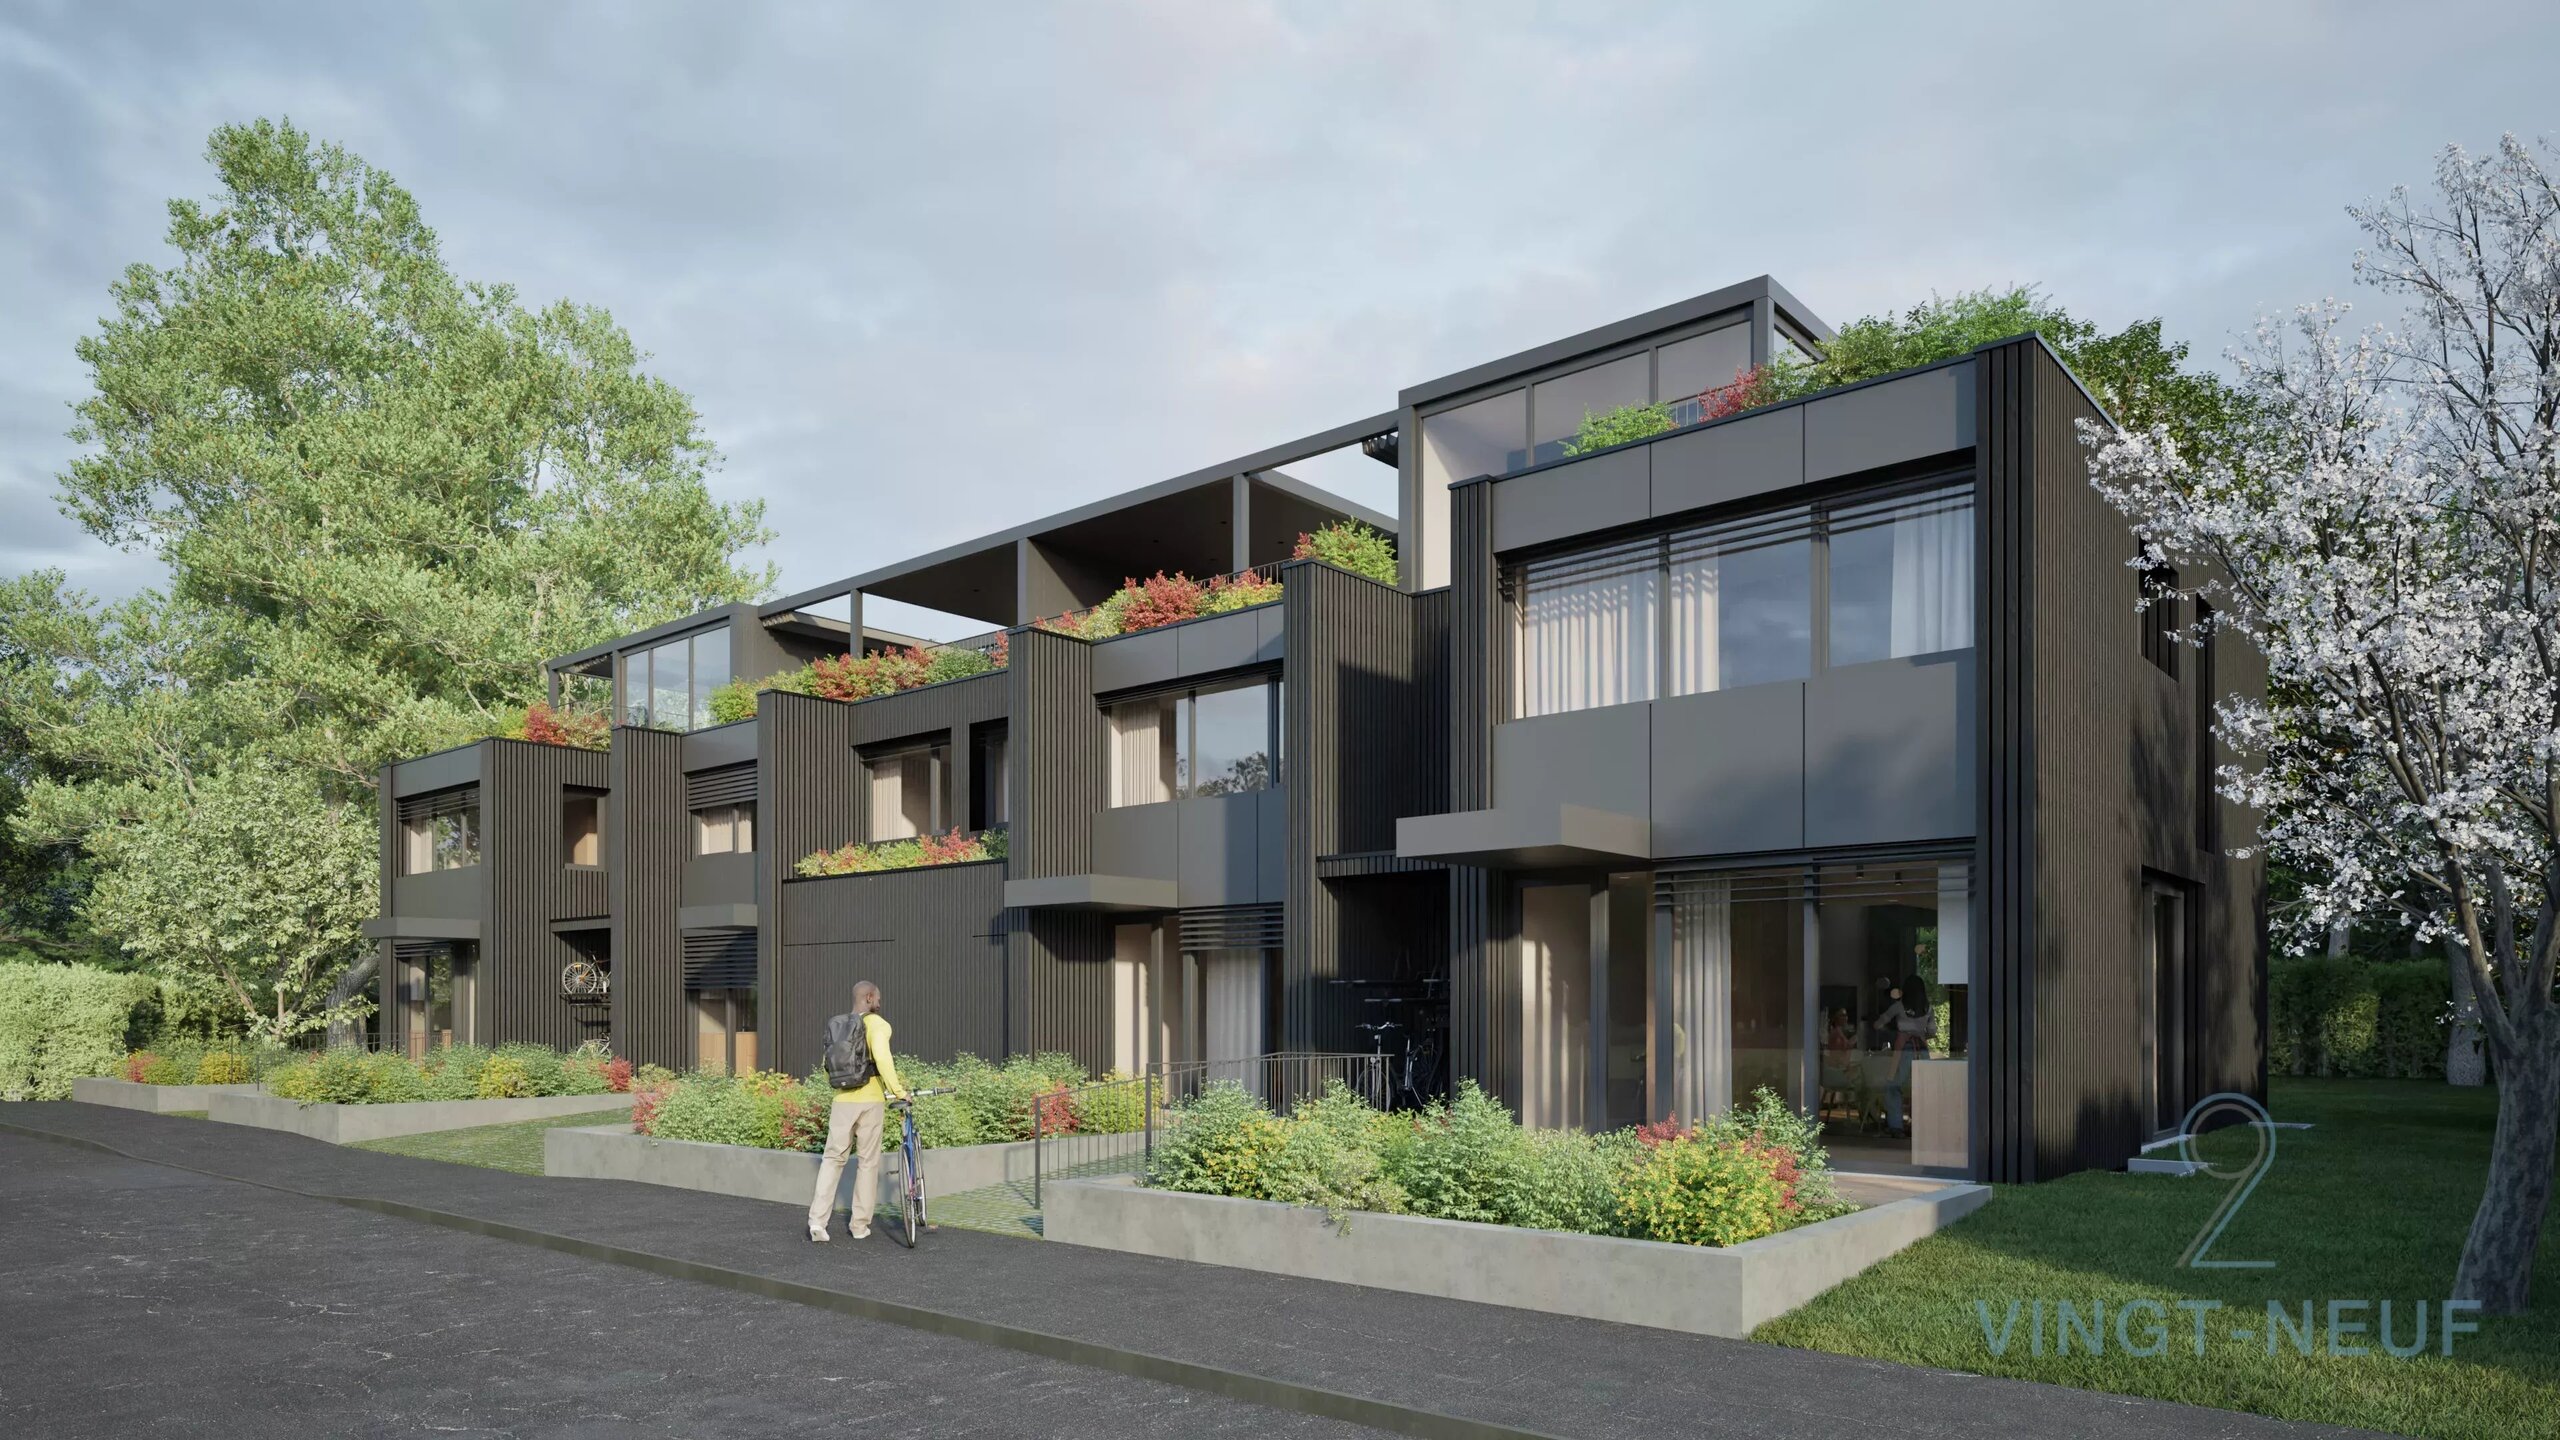
Magnificent MINERGIE townhouse, in absolute calm
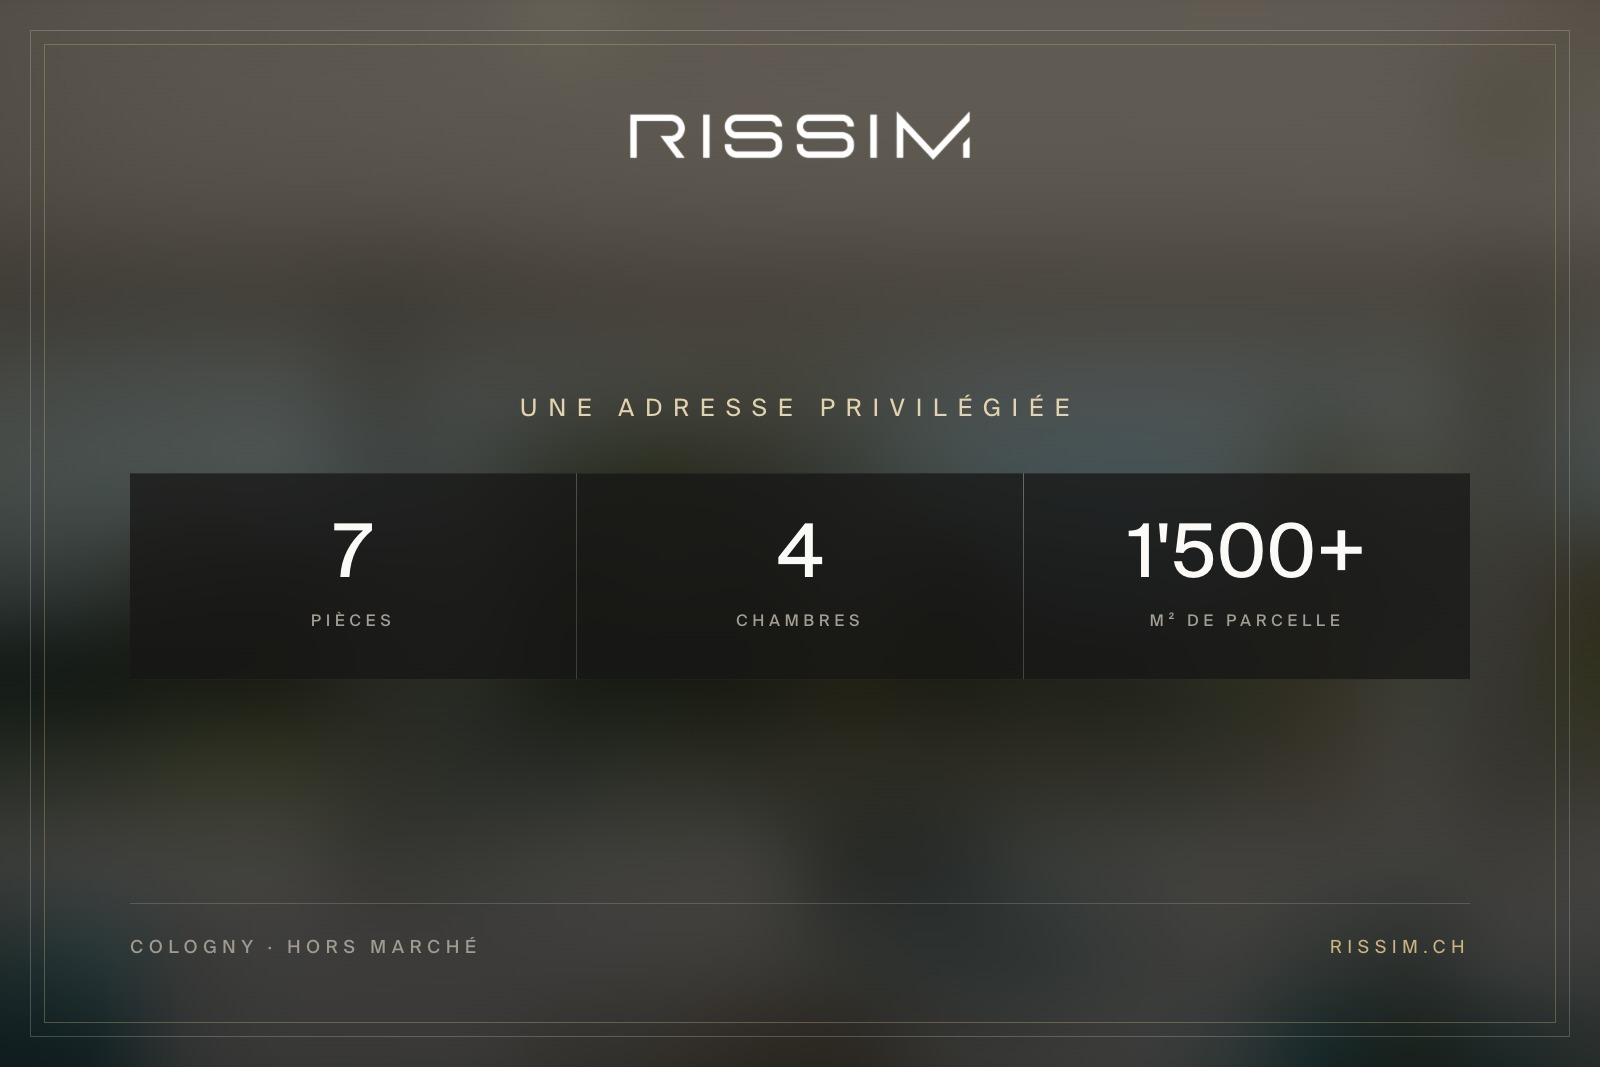
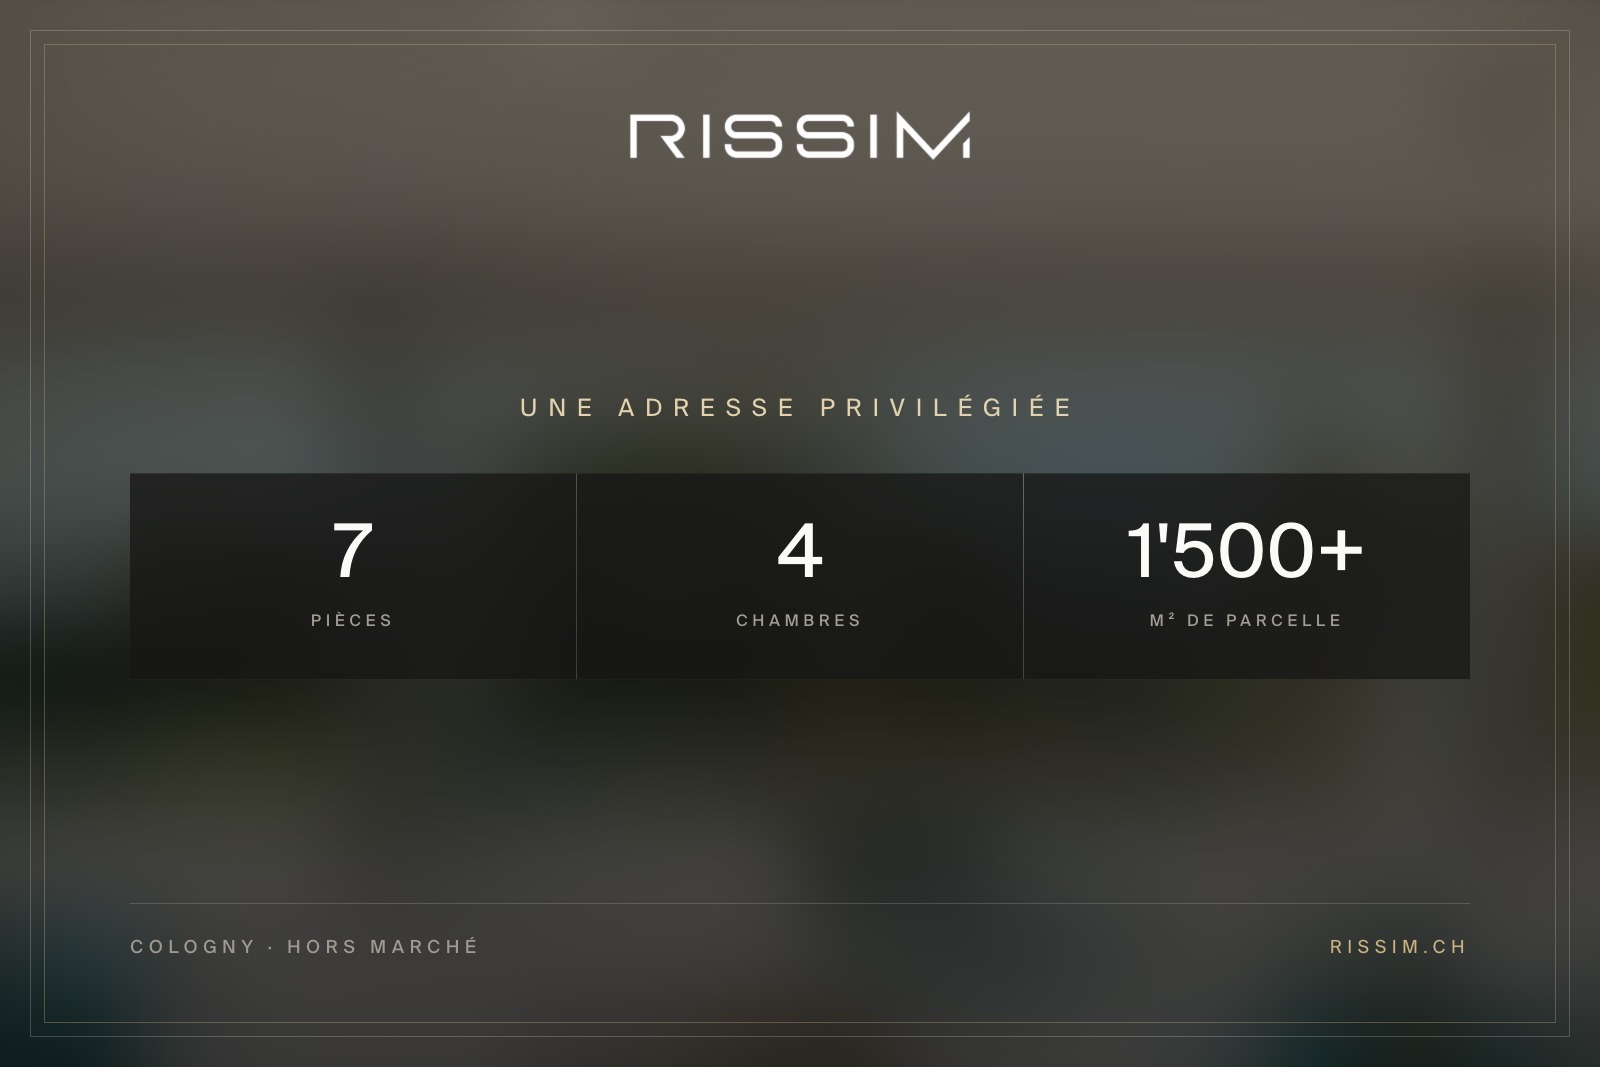
Rooms7
Living area187 m²
AvailabilityTo agree
Localisation
Vessy, 1234 VessyCharacteristics
Reference
81821
Availability
To agree
Rooms
7
Number of levels for the real asset
3
Living area
187 m²
Useful surface
262 m²
Description
Text translated from french, see original
Original text in french, translate to English.
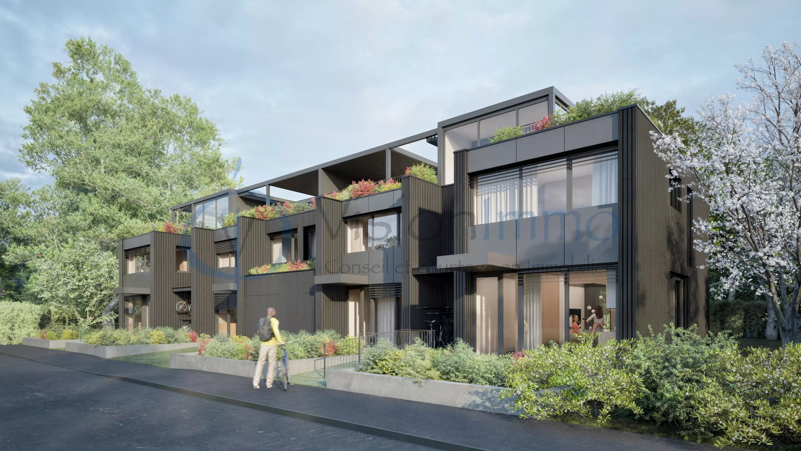
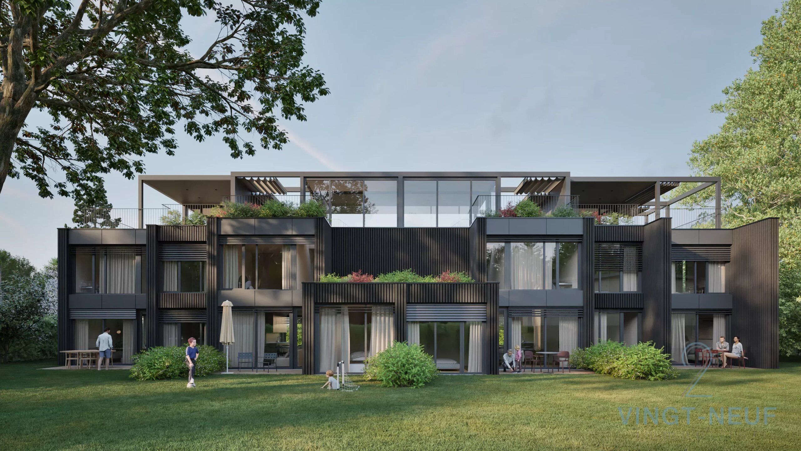
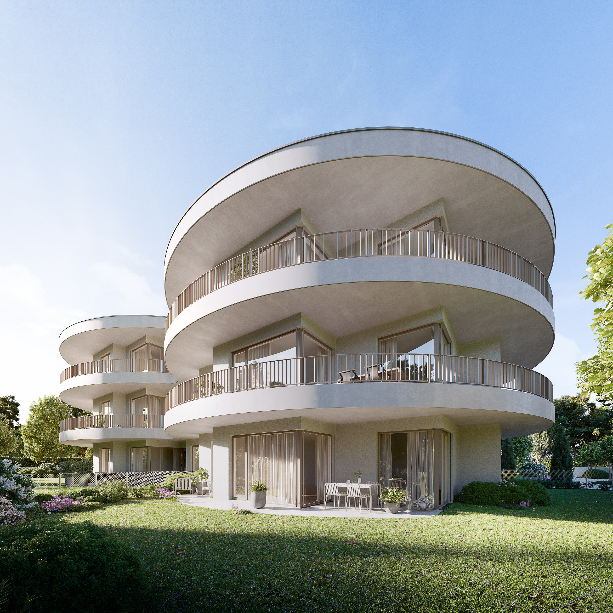
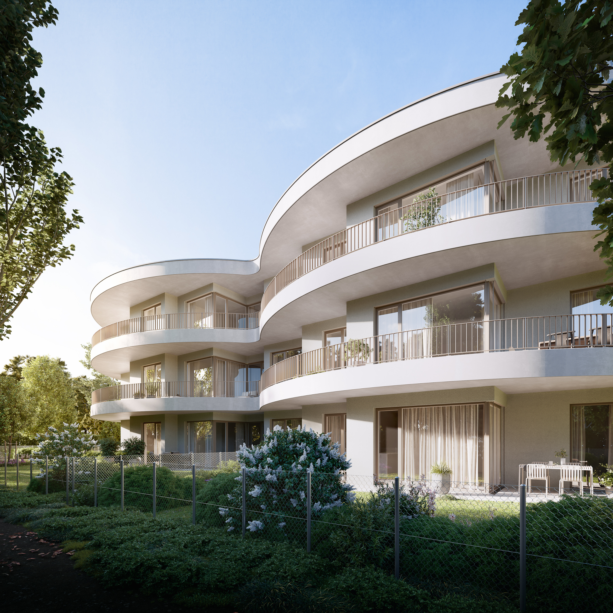
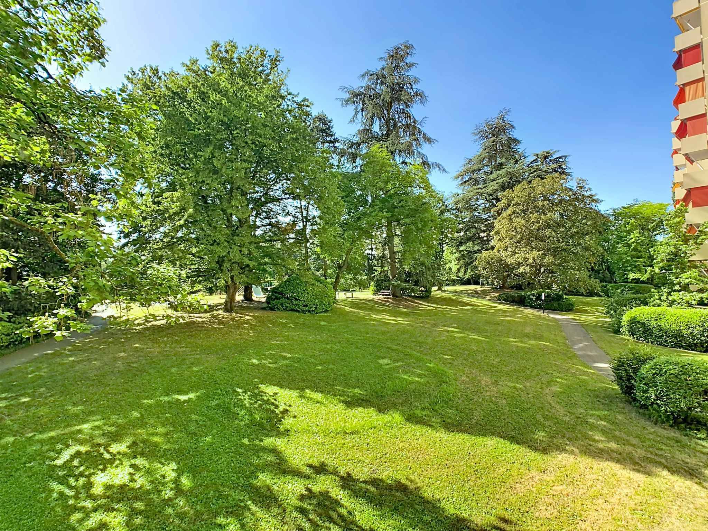
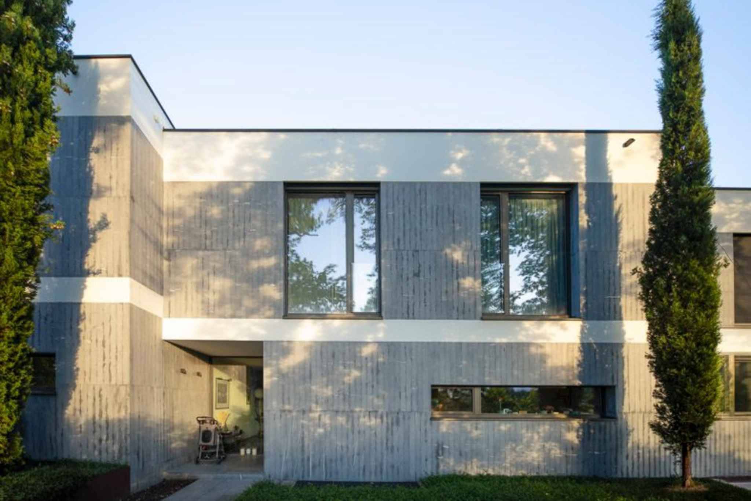
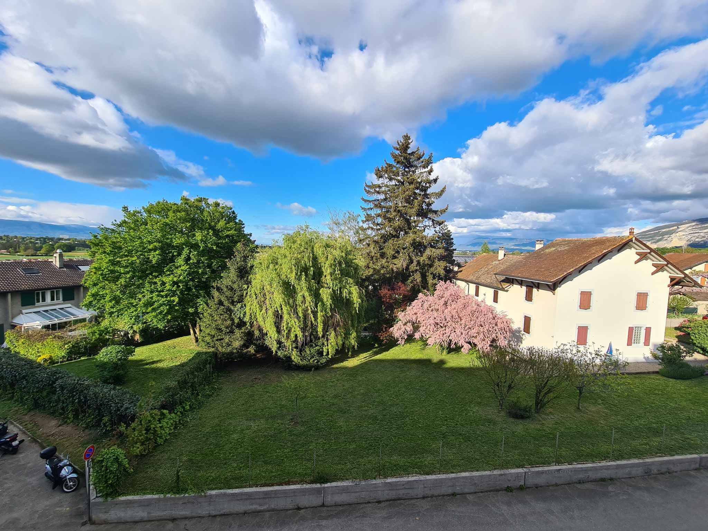
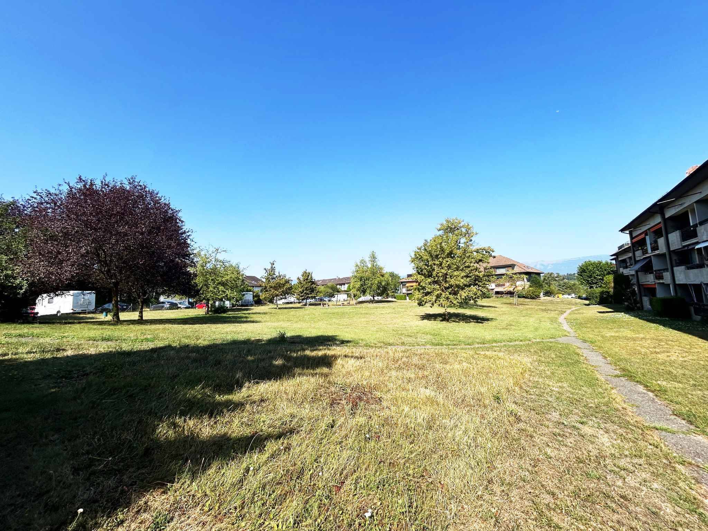
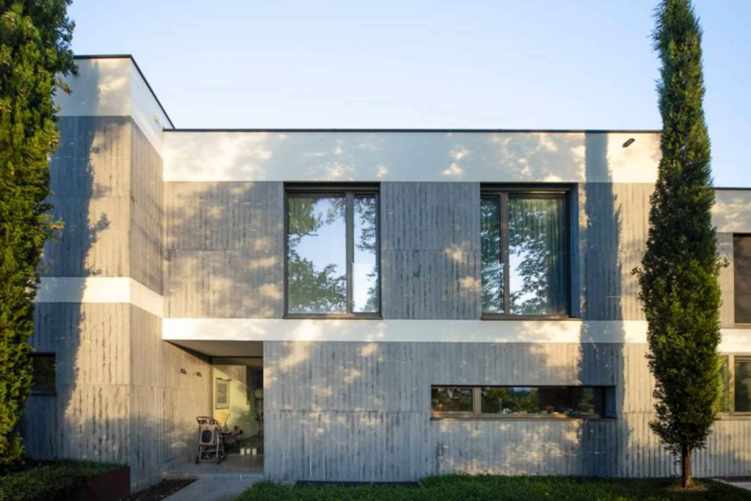
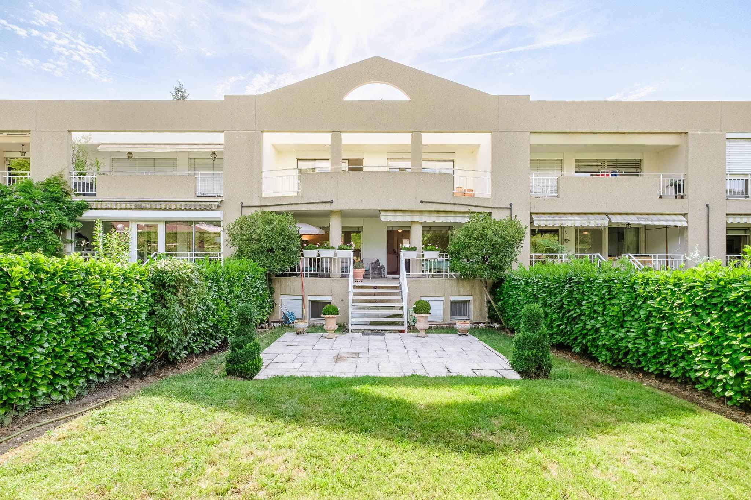
In the immediate vicinity of Carouge, in a quiet and green residential environment, this superb townhouse is located in a secure and private residence.
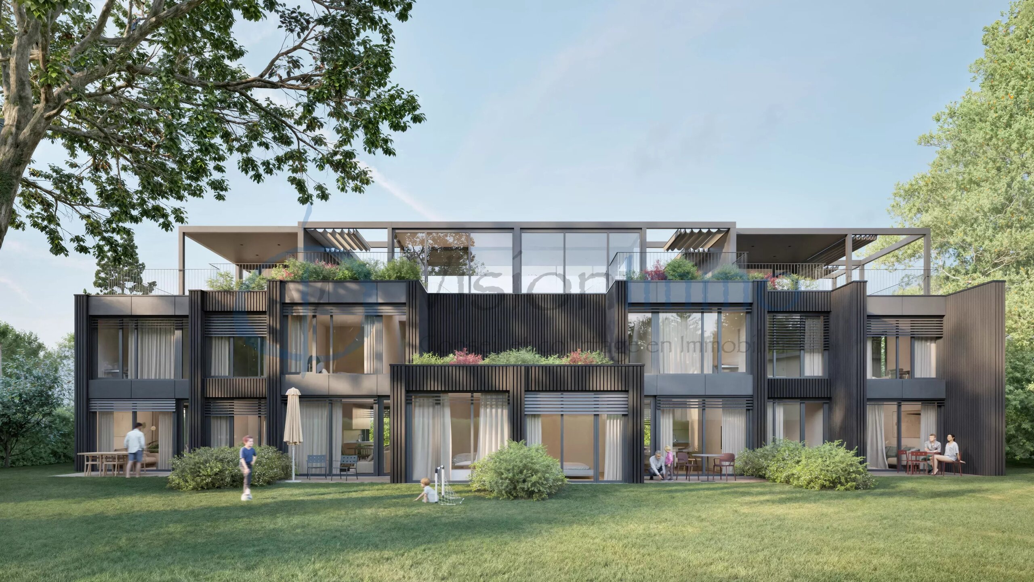
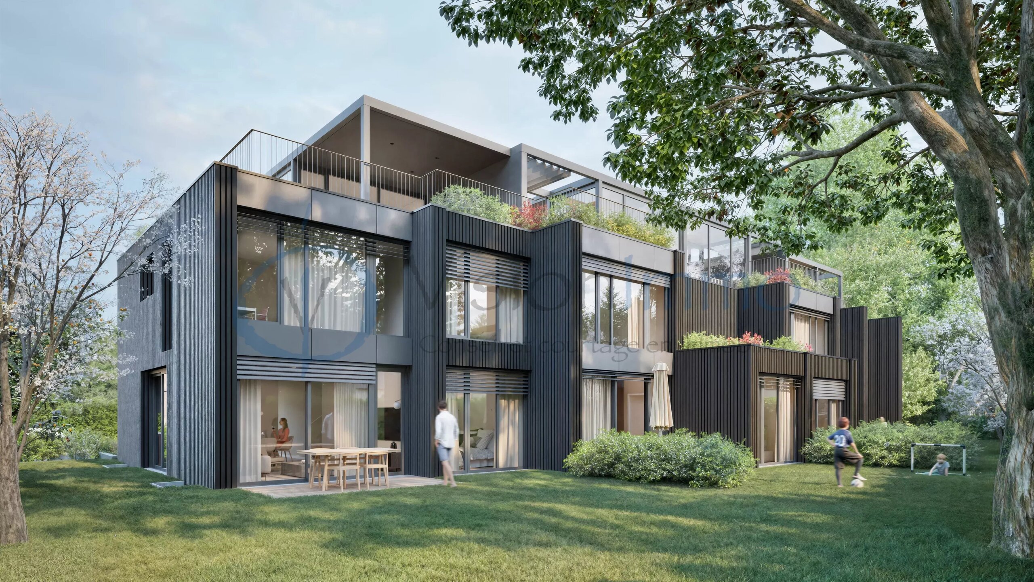
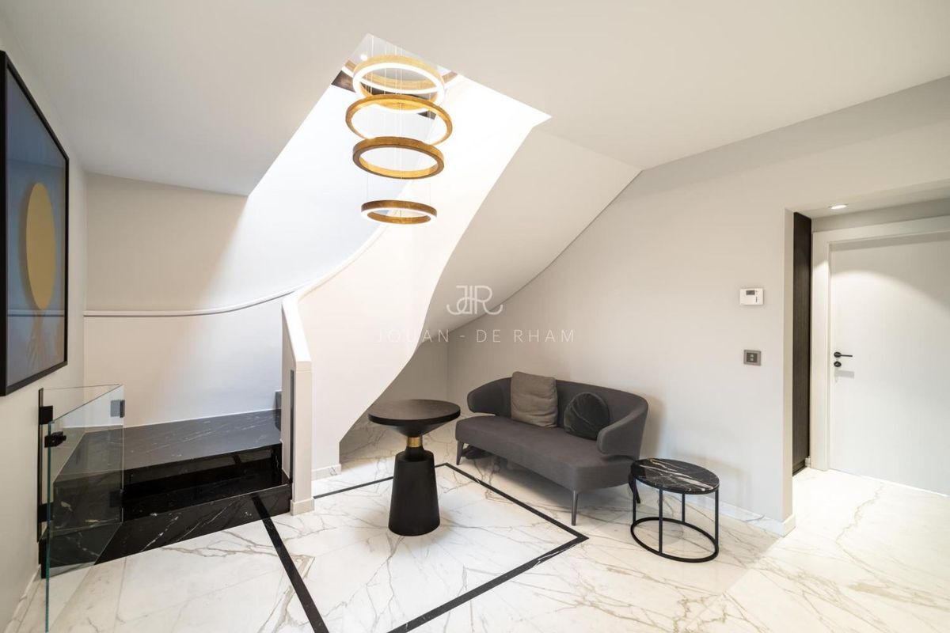
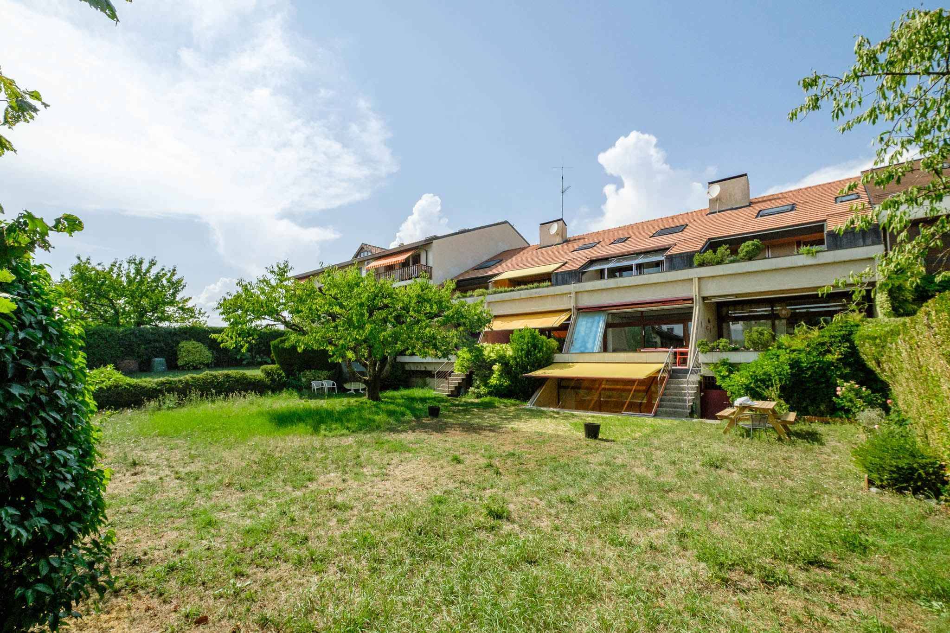
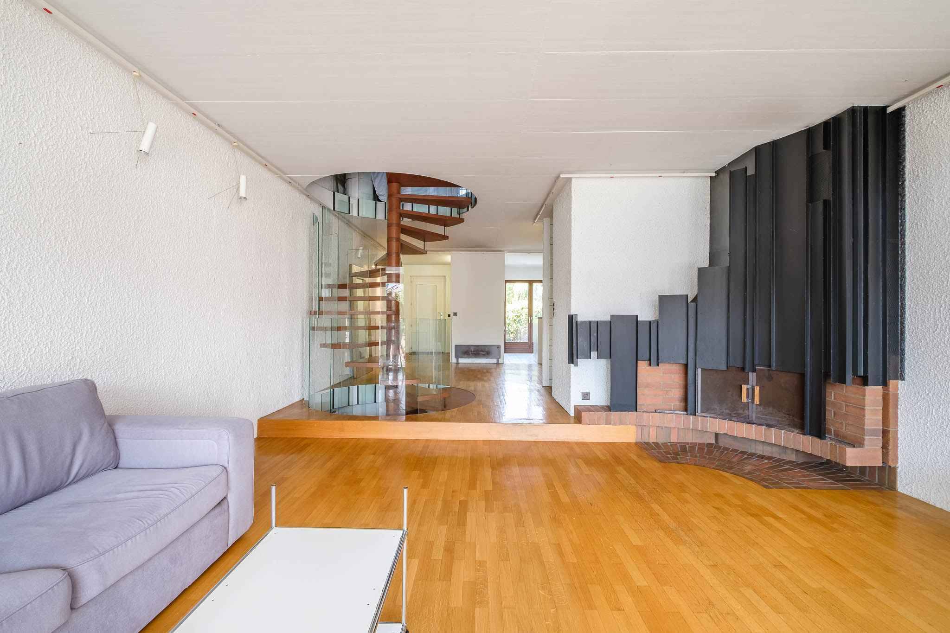
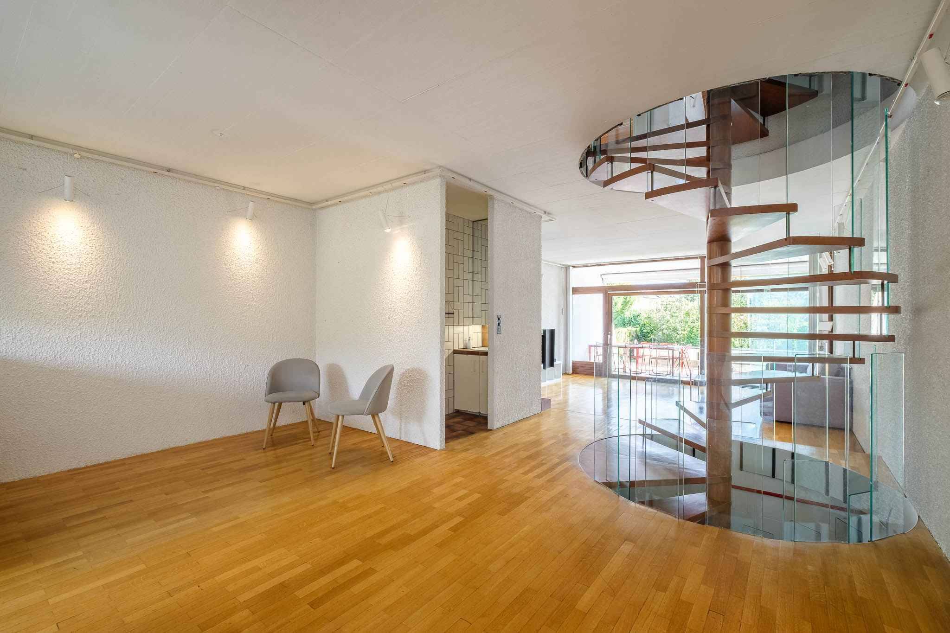
Facing south-west, the property benefits from optimal sunshine and develops 187 m² of living space spread over three levels plus a fully finished basement, totalling 262 m² of useful space.
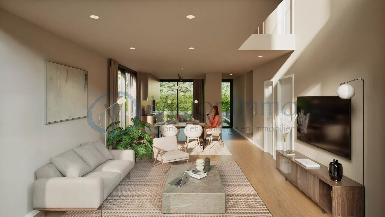
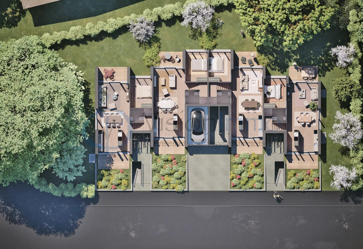
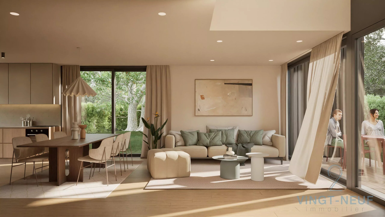
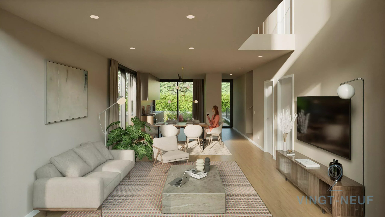
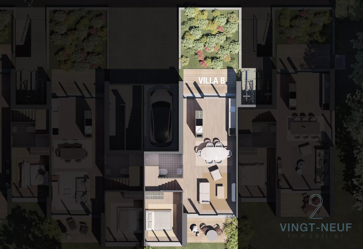
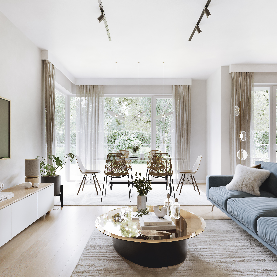
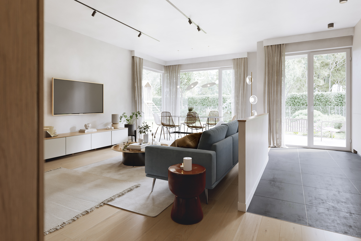
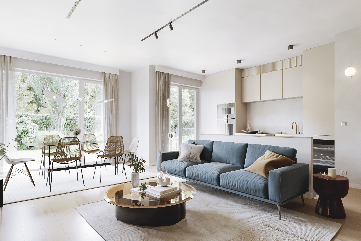
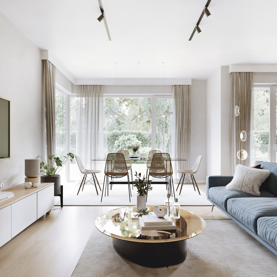
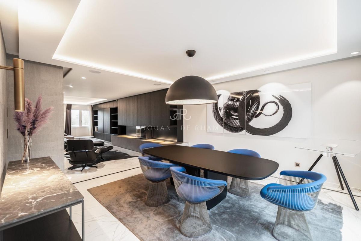
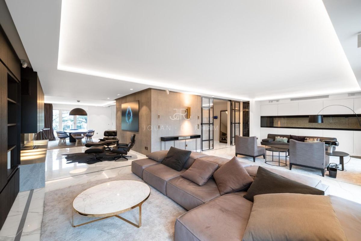
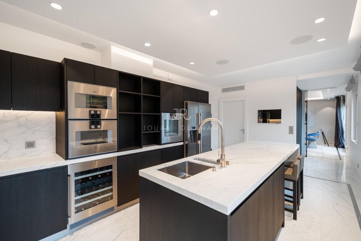
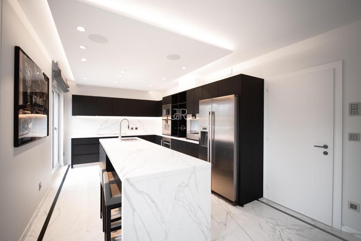
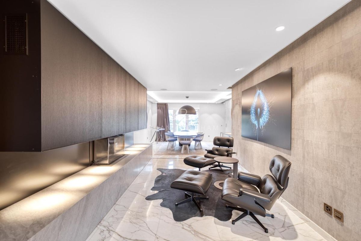
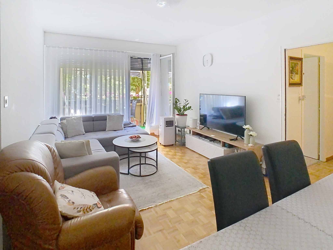
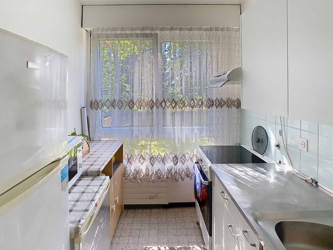
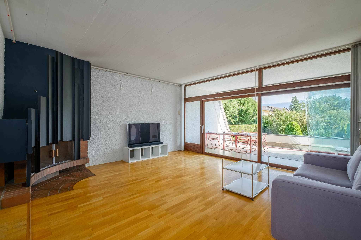
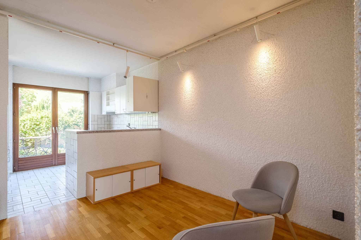
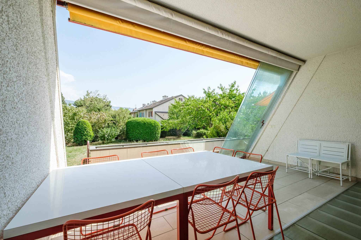
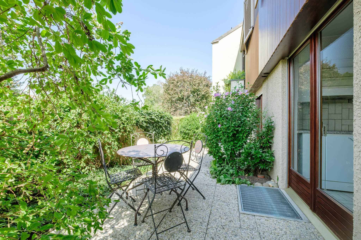
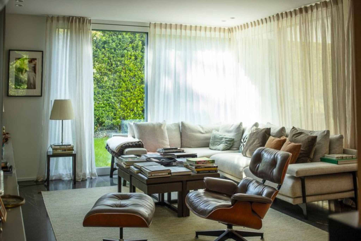
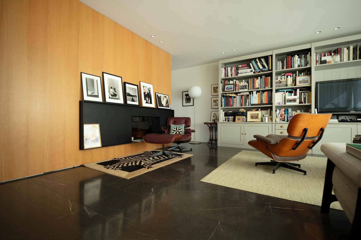
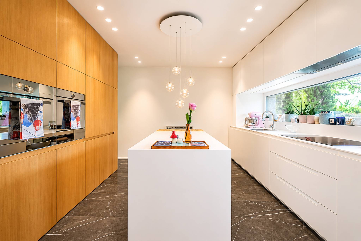
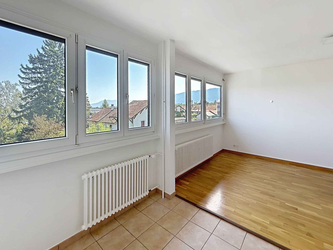
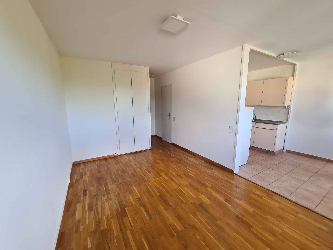
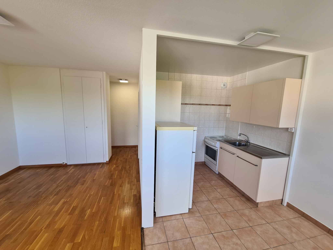
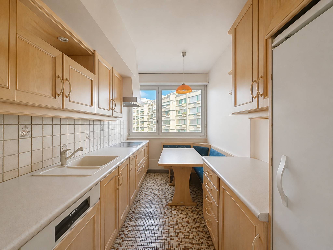
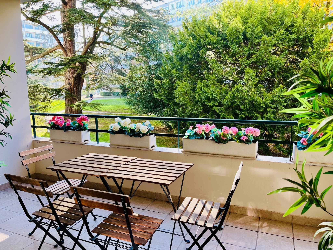
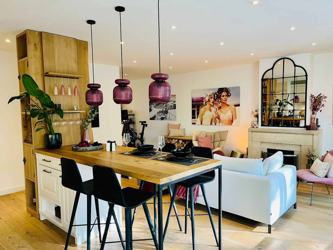
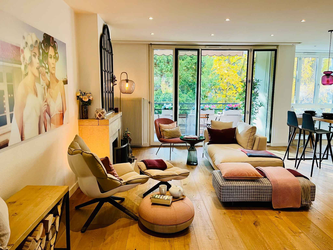
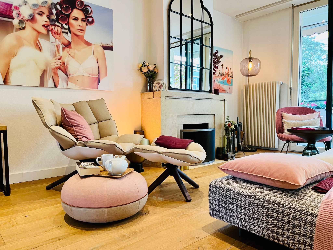
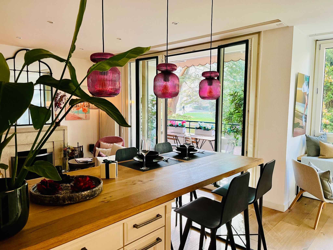
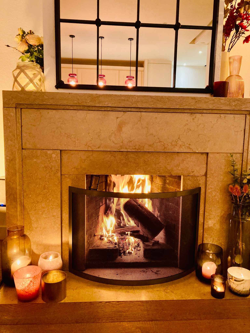
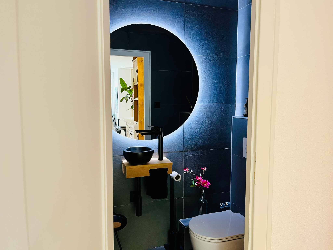
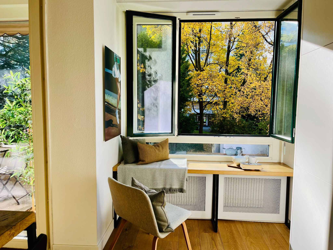
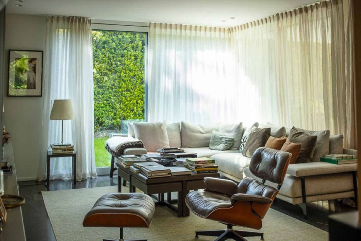
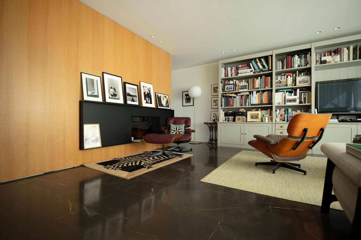
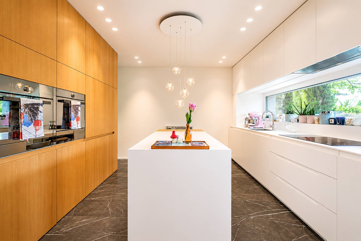
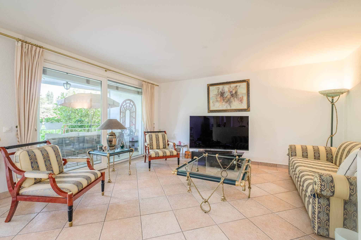
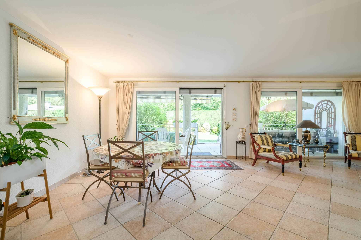
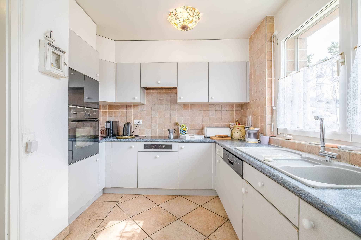
The ground floor hosts an entrance hall with guest toilet, a large living room bathed in light, a beautiful dining room / heated veranda as well as an open kitchen (Poliform) with central island. The whole opens harmoniously onto a private garden with two terraces.
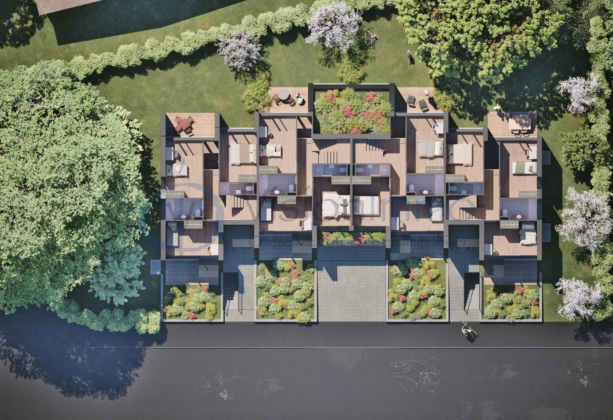
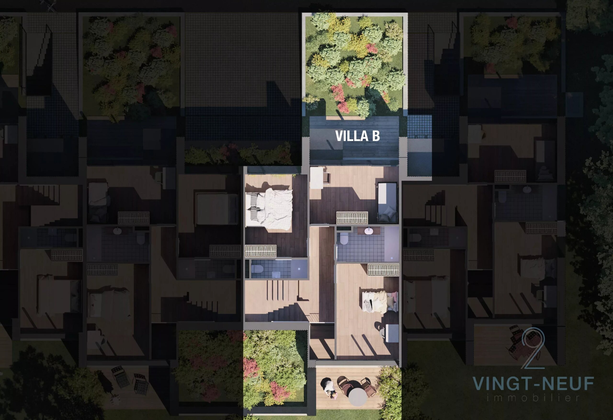
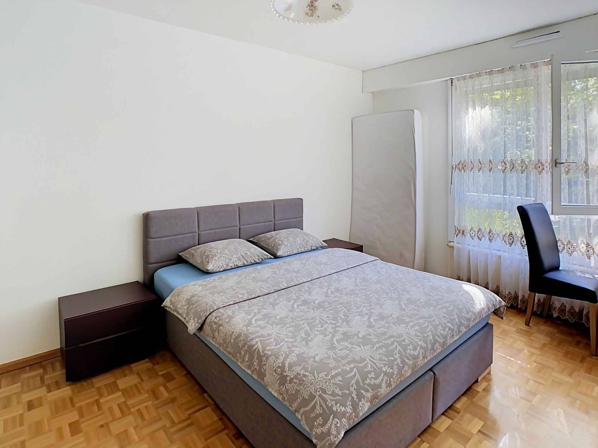
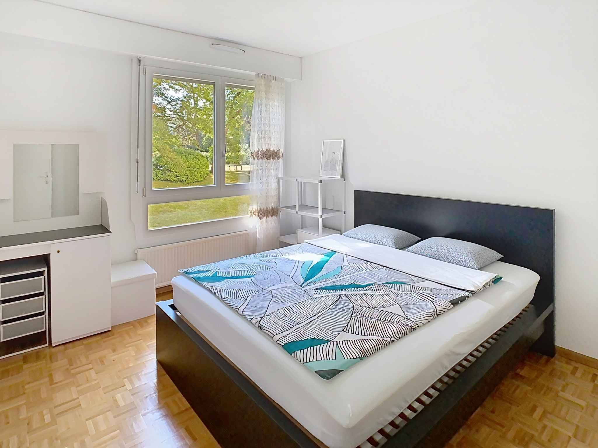
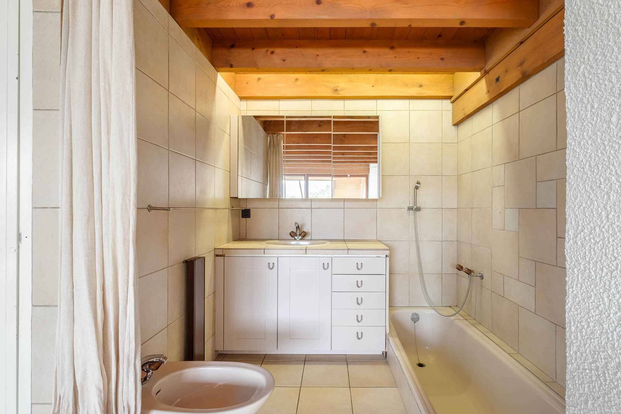
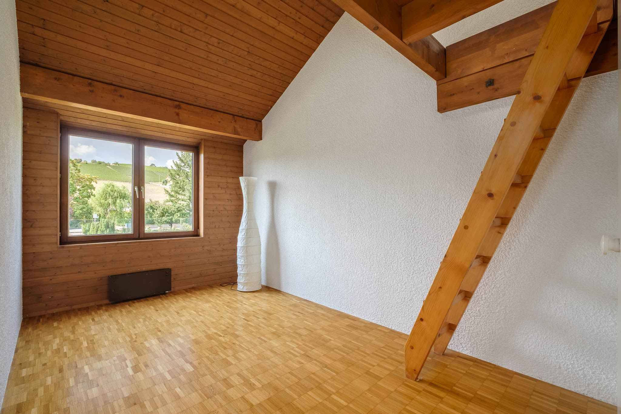
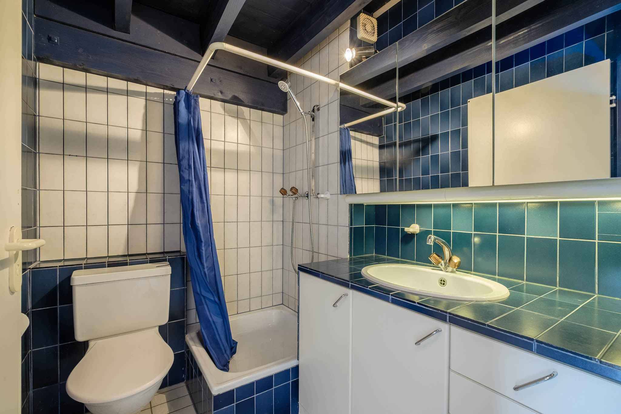
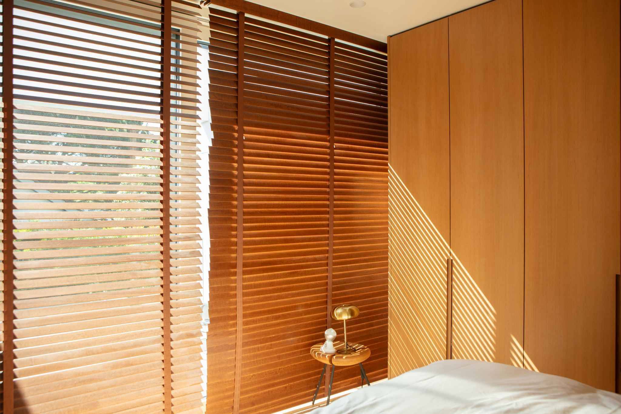
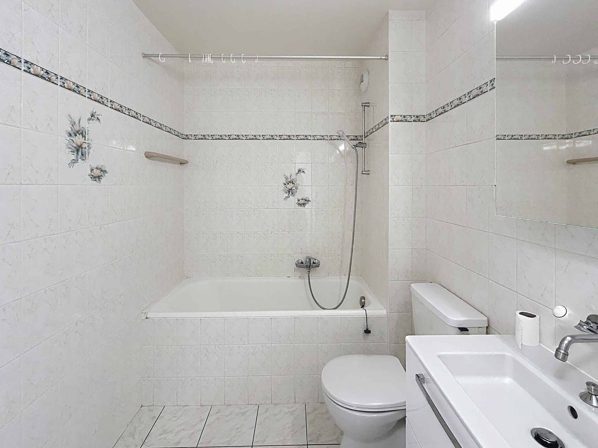
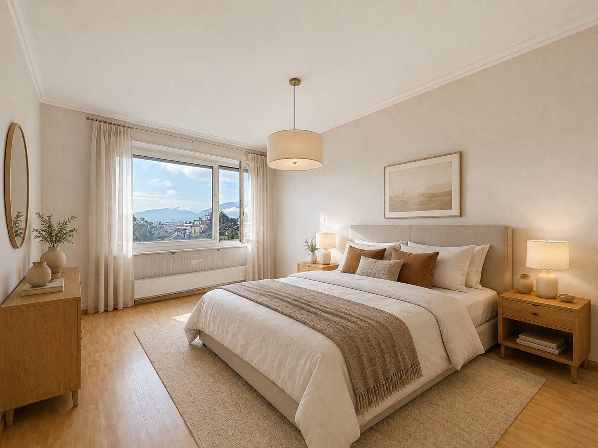
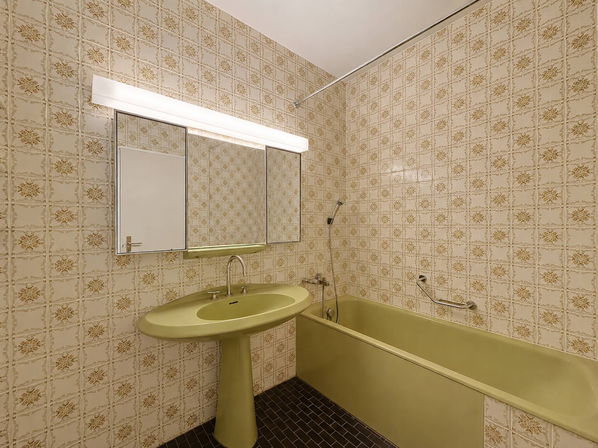
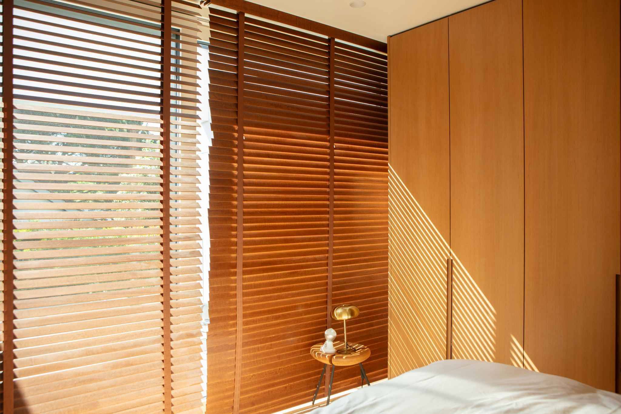
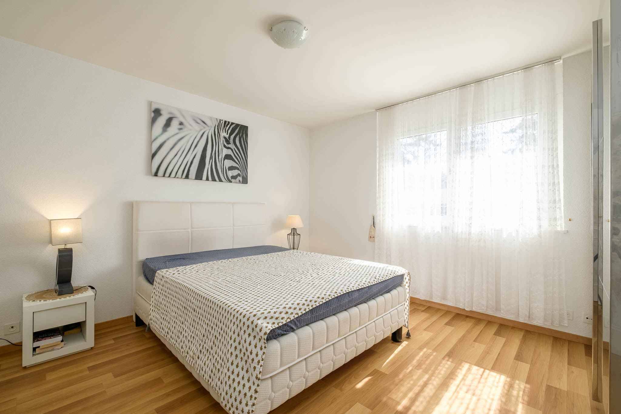
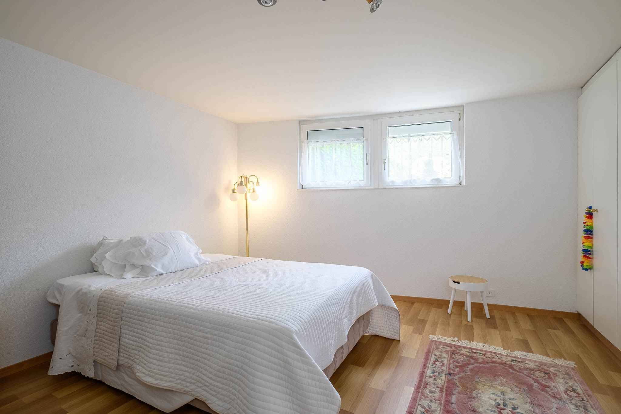
The first floor offers three bedrooms, two of which are interconnecting, as well as two shower rooms with toilets.
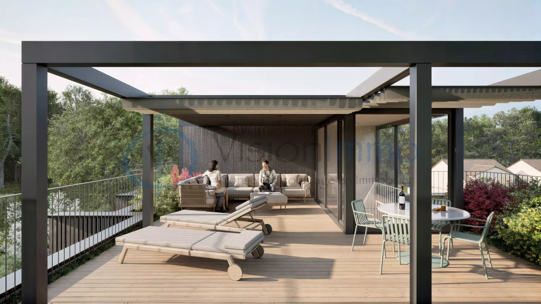
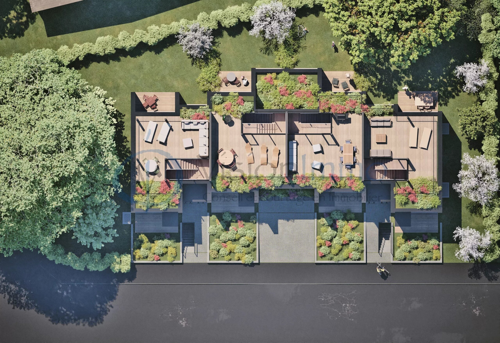
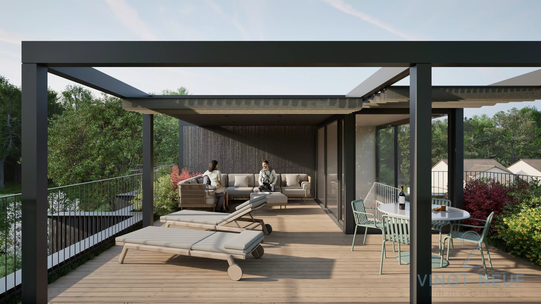
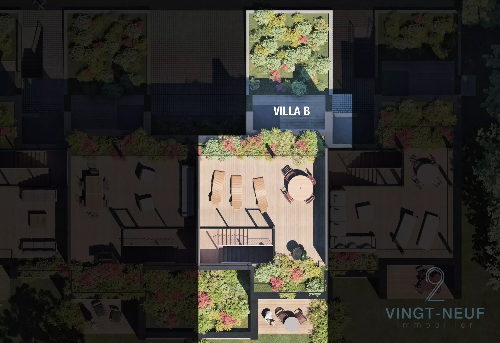
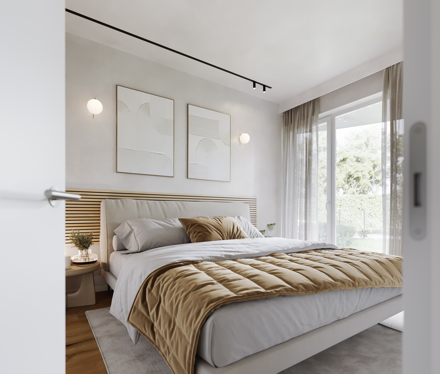
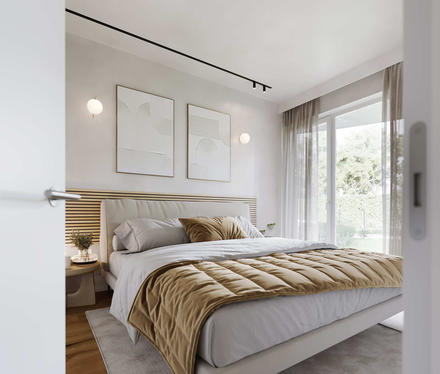
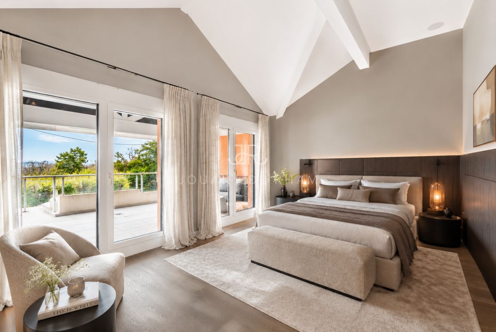
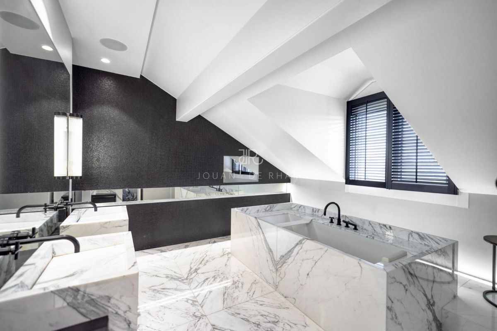
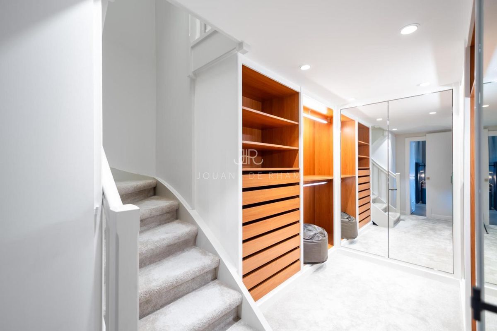
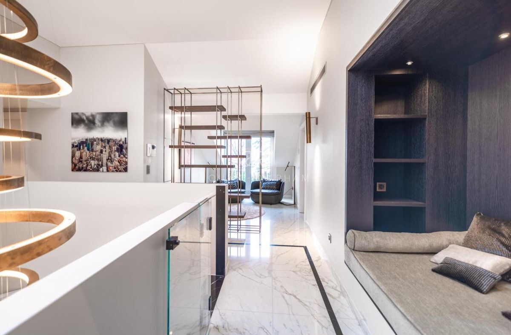
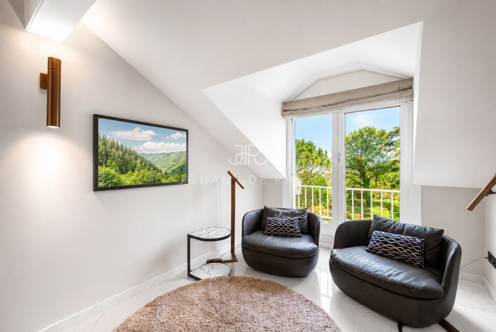
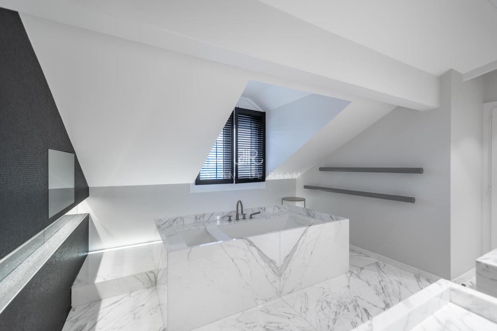
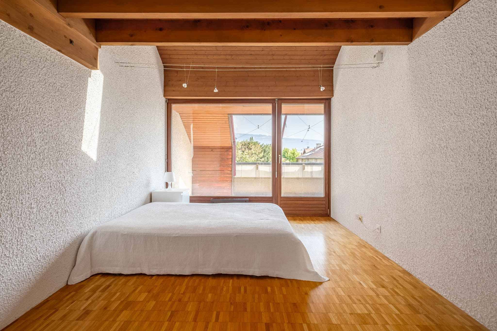
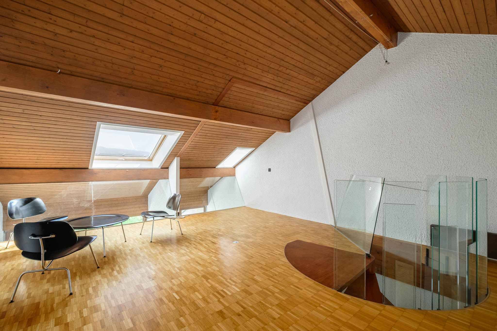
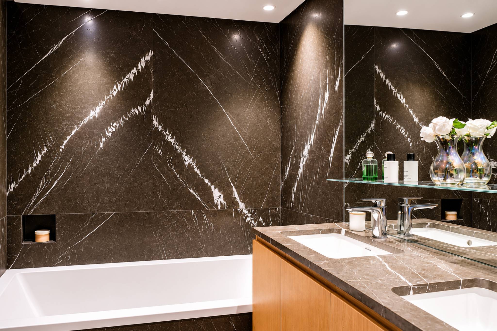
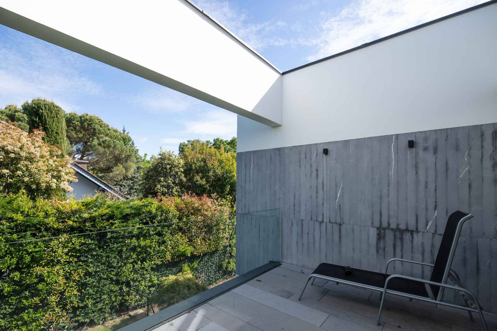
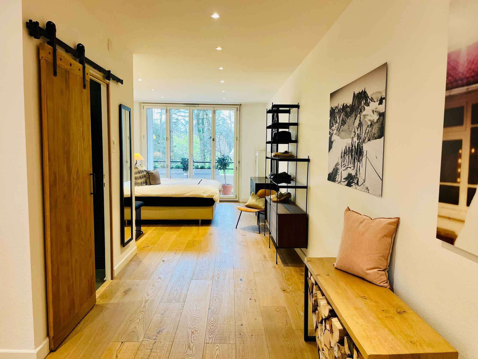
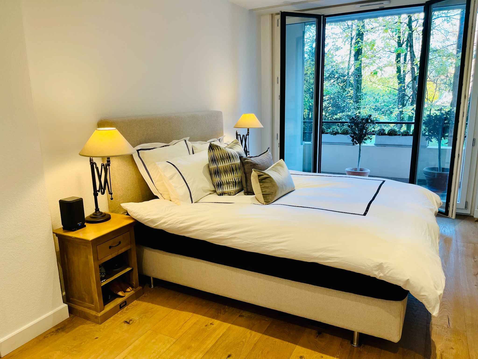
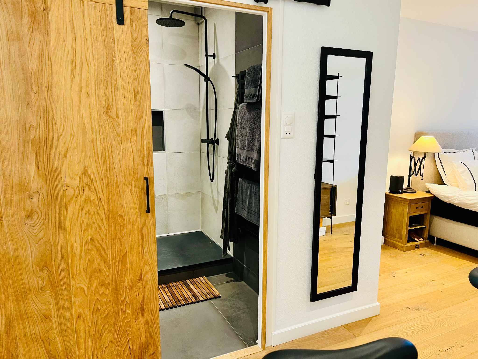
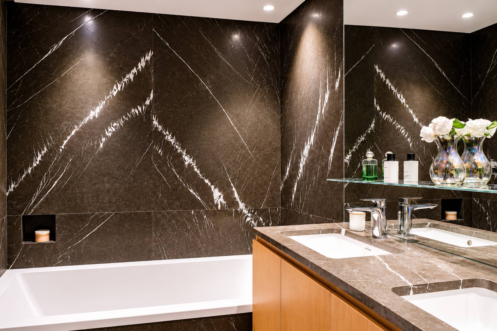
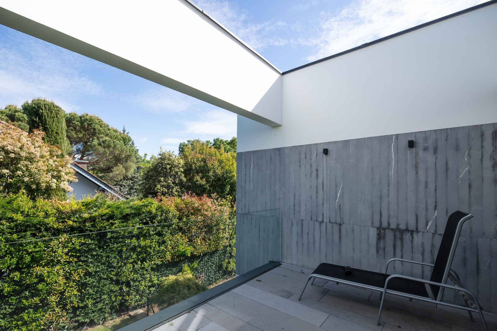
The attic is entirely dedicated to a superb master suite including a bathroom, a custom-made dressing room and a terrace with jacuzzi.
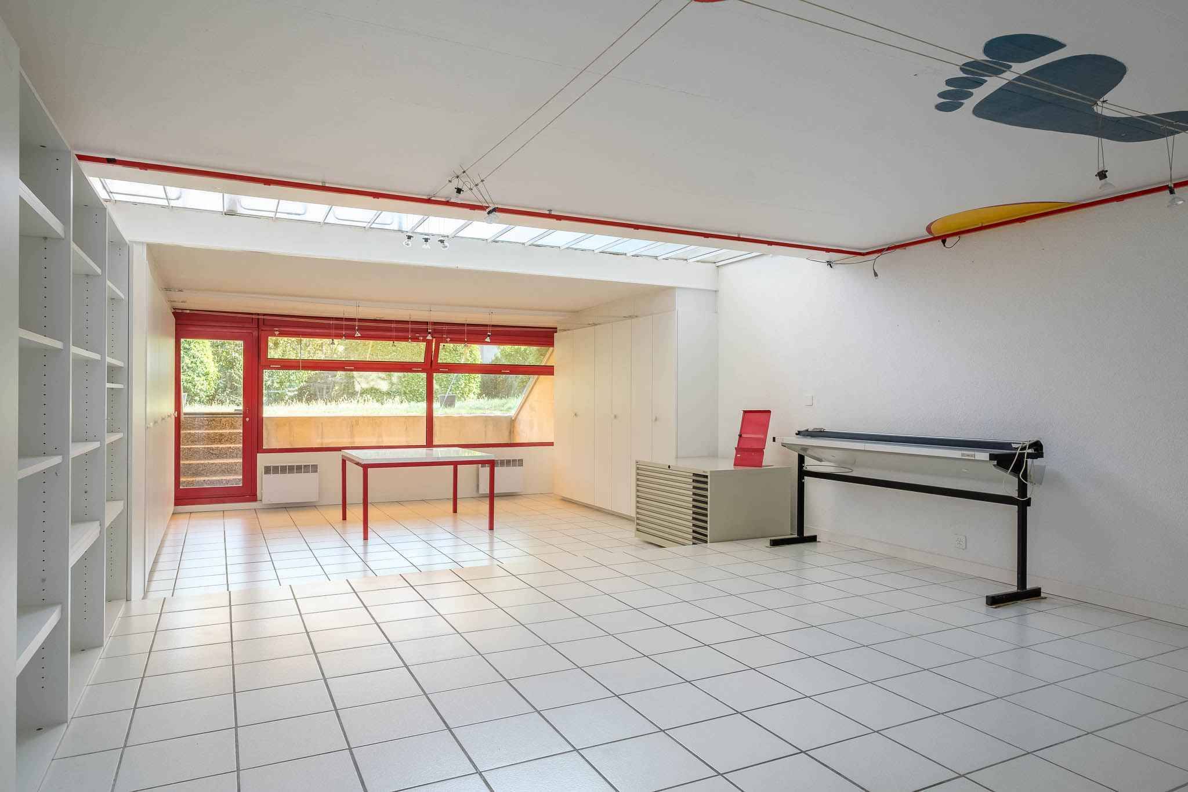
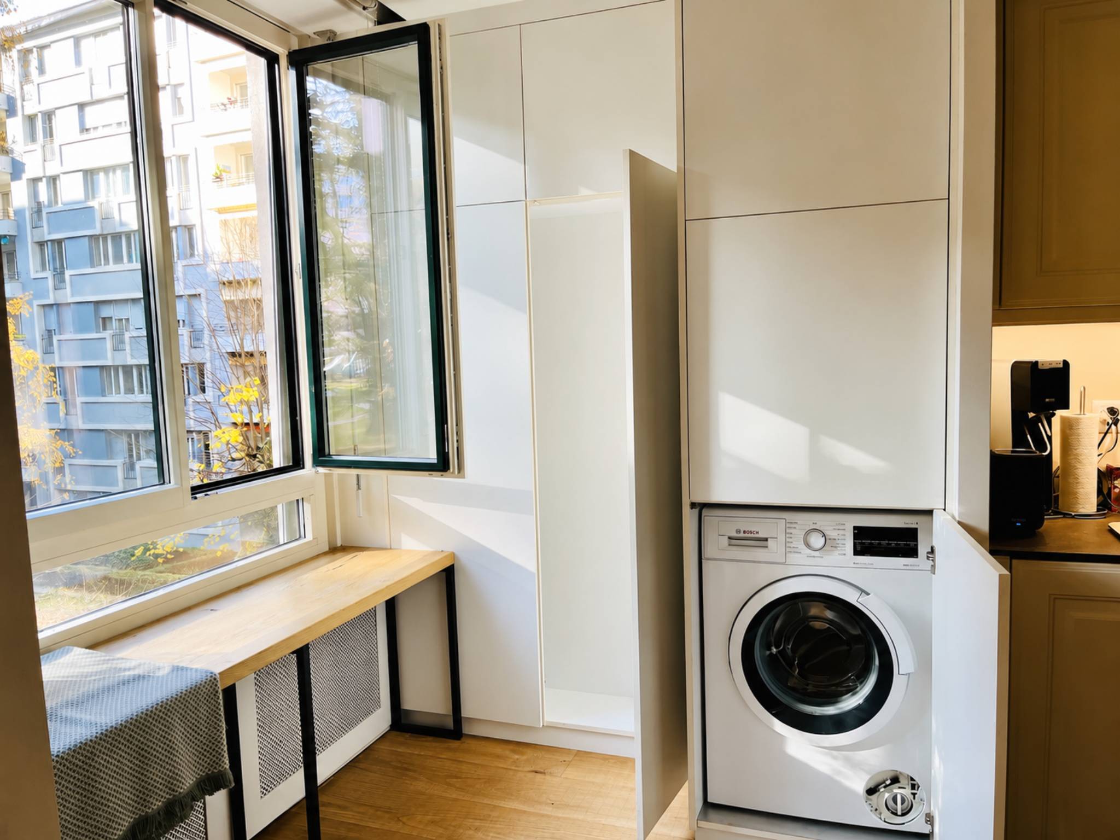
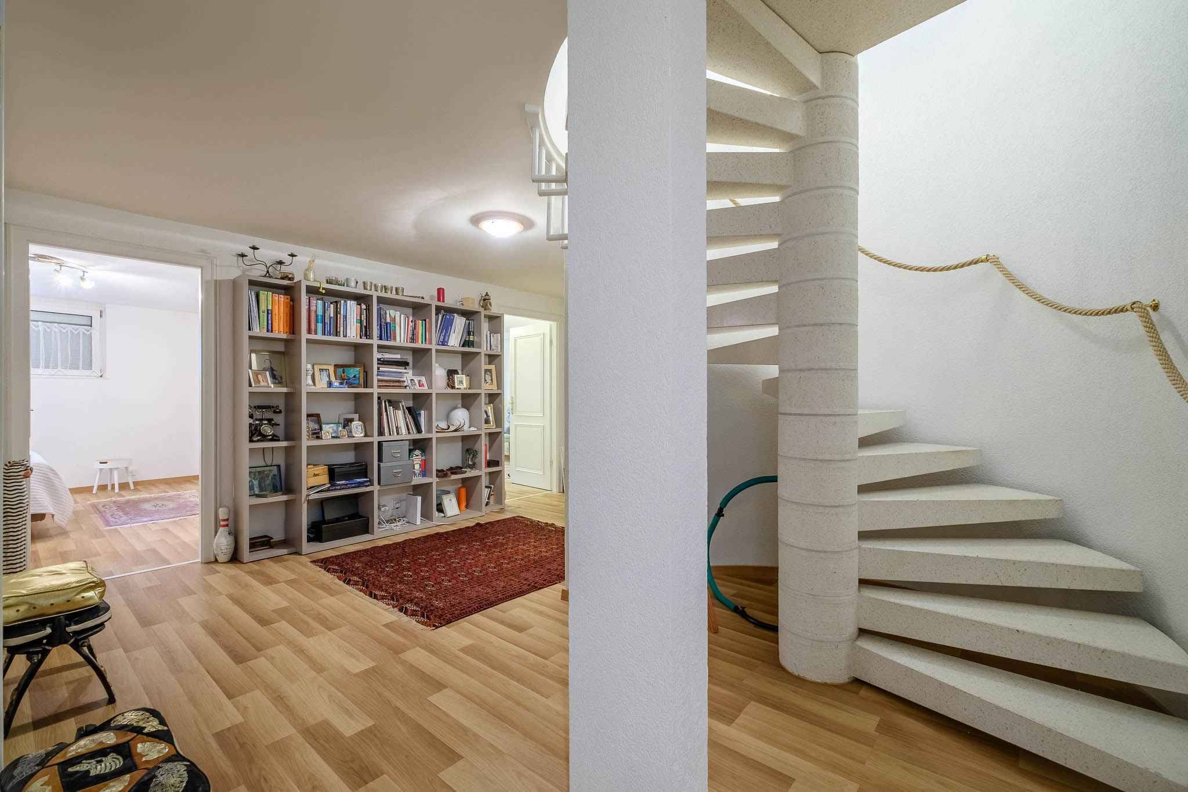
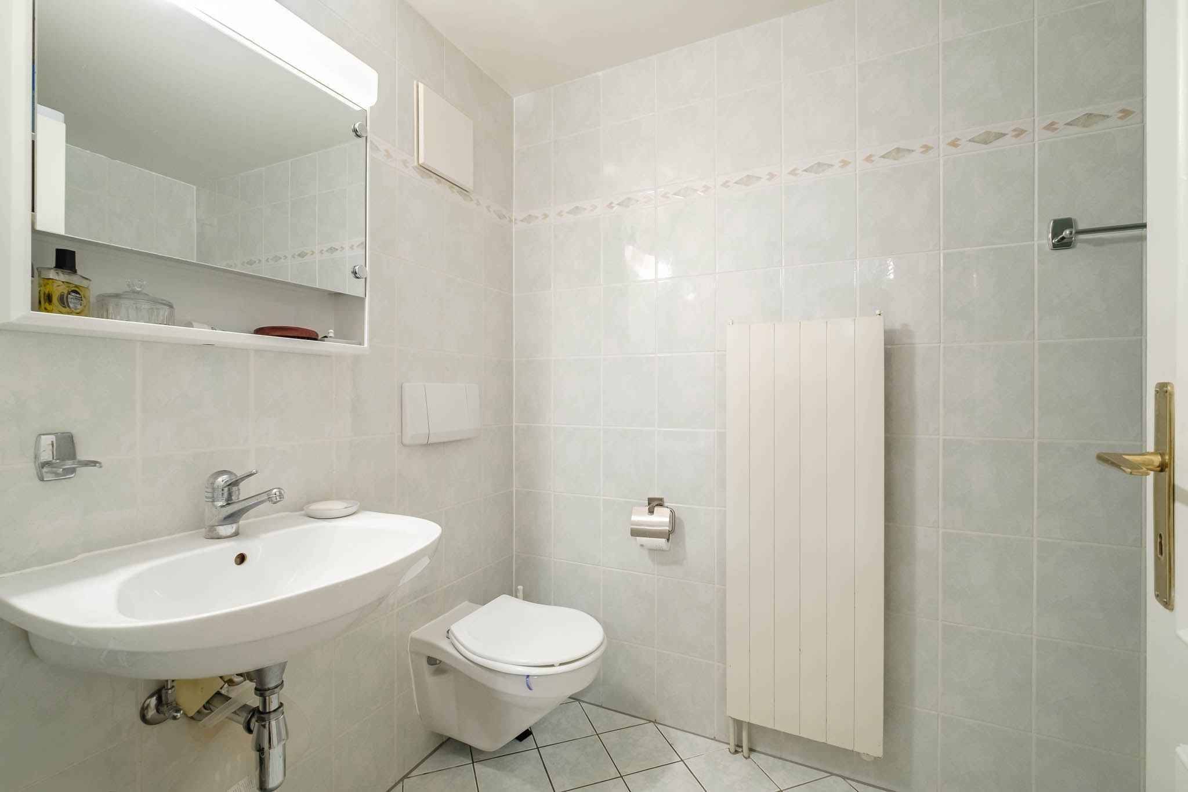
The basement offers a home cinema with direct access to the garden, a shower room with WC, a laundry room, a technical room and two cellars.
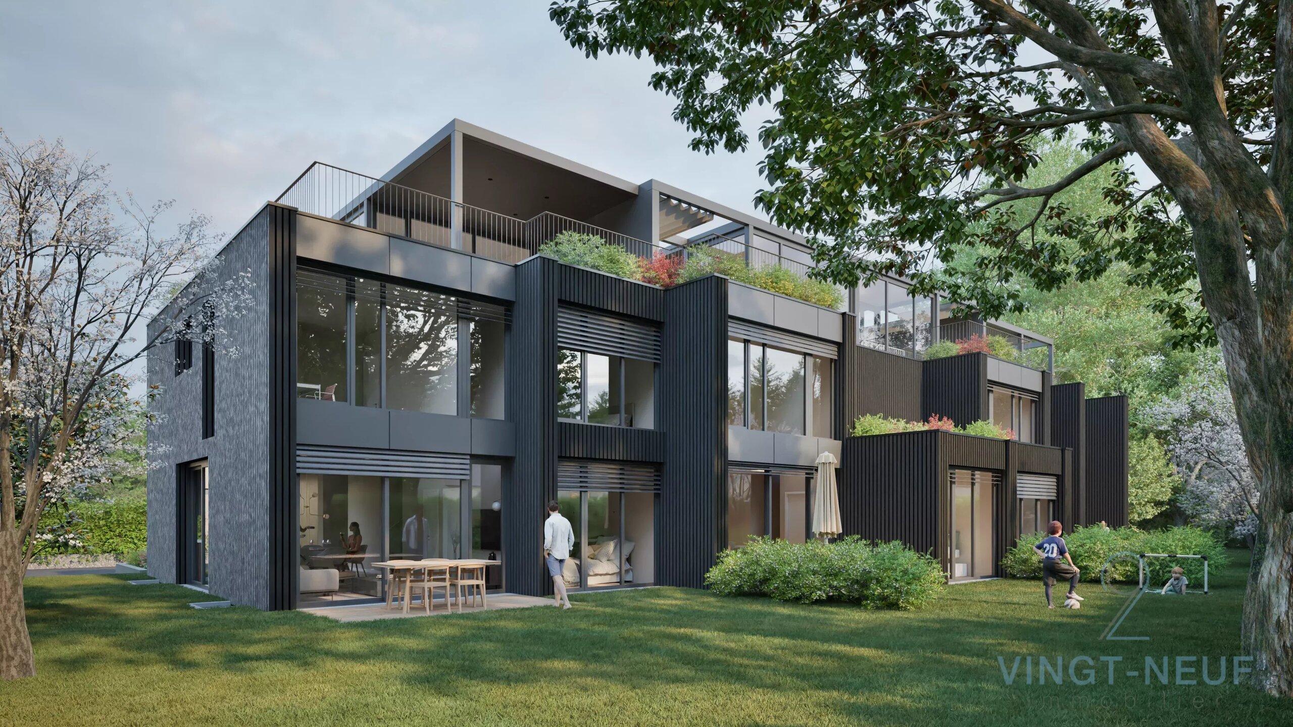
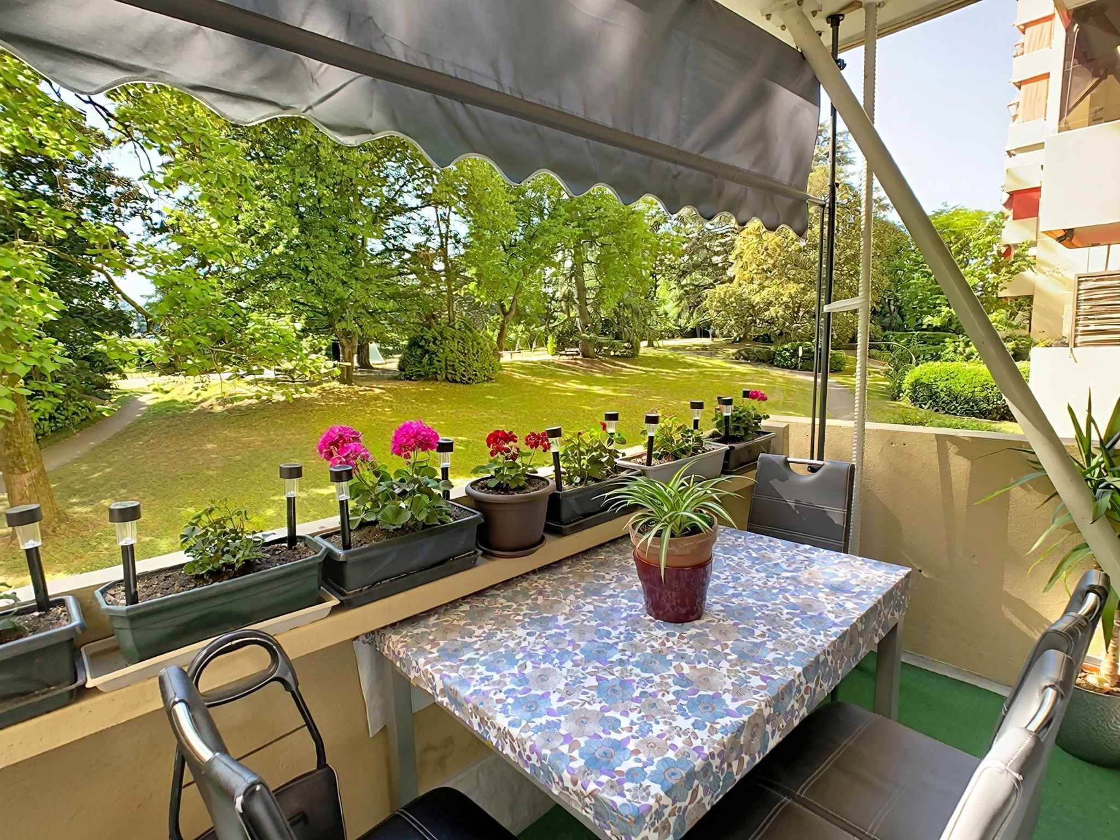
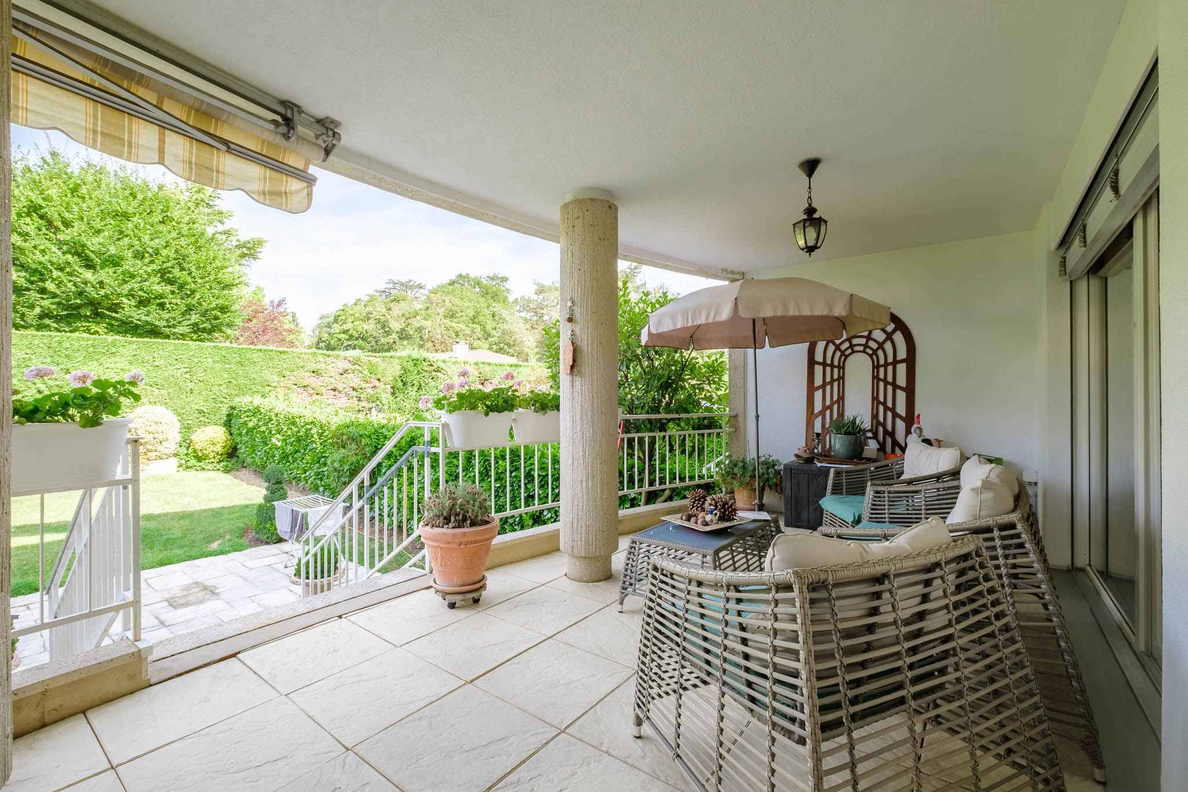
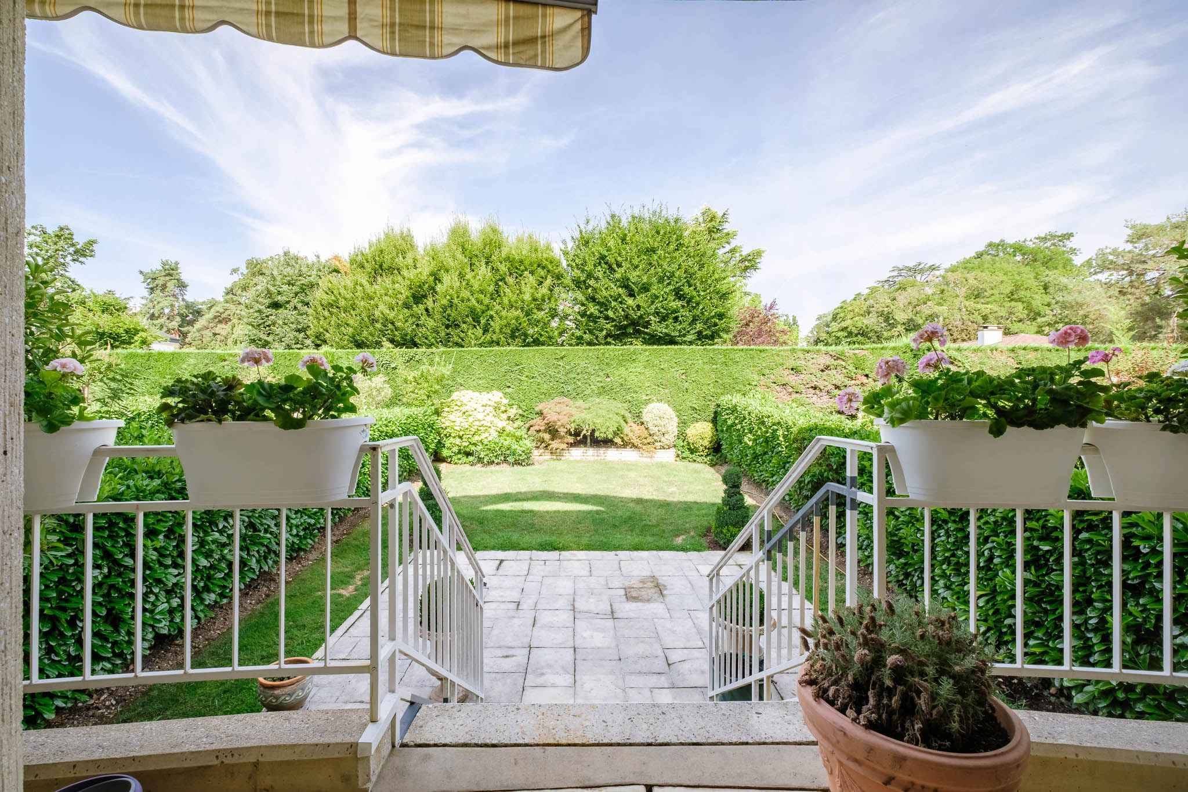
The exteriors, carefully landscaped, include a fully fenced garden, a garden shed and two beautiful terraces.
A double garage with direct access to the kitchen and an outdoor parking space complete this property.
Bringing together all the assets of a turnkey family home, this property will seduce buyers looking for an exceptional quality of life, top-of-the-range services and a privileged location.
DETAILS:
Residential environment / absolute calm
Label MINERGIE
Perfect condition
Southwest orientation
Secure residence
Controllable intercom on smartphone
Alarm system with security by level
Poliform Kitchen
Gaggeneau Appliances
Solid American walnut parquet floors
Jacuzzi Softub
Installation Sonos
Mosquito nets throughout the house
Heated veranda with automated blind
Fully fenced, wooded, illuminated garden
Garden shed
Automatic watering
Robotic lawn mower
Two terraces, one of which has XXL motorized awning
Electric car charging station
Facing south-west, the property benefits from optimal sunshine and develops 187 m² of living space spread over three levels plus a fully finished basement, totalling 262 m² of useful space.
The ground floor hosts an entrance hall with guest toilet, a large living room bathed in light, a beautiful dining room / heated veranda as well as an open kitchen (Poliform) with central island. The whole opens harmoniously onto a private garden with two terraces.
The first floor offers three bedrooms, two of which are interconnecting, as well as two shower rooms with toilets.
The attic is entirely dedicated to a superb master suite including a bathroom, a custom-made dressing room and a terrace with jacuzzi.
The basement offers a home cinema with direct access to the garden, a shower room with WC, a laundry room, a technical room and two cellars.
The exteriors, carefully landscaped, include a fully fenced garden, a garden shed and two beautiful terraces.
A double garage with direct access to the kitchen and an outdoor parking space complete this property.
Bringing together all the assets of a turnkey family home, this property will seduce buyers looking for an exceptional quality of life, top-of-the-range services and a privileged location.
DETAILS:
Residential environment / absolute calm
Label MINERGIE
Perfect condition
Southwest orientation
Secure residence
Controllable intercom on smartphone
Alarm system with security by level
Poliform Kitchen
Gaggeneau Appliances
Solid American walnut parquet floors
Jacuzzi Softub
Installation Sonos
Mosquito nets throughout the house
Heated veranda with automated blind
Fully fenced, wooded, illuminated garden
Garden shed
Automatic watering
Robotic lawn mower
Two terraces, one of which has XXL motorized awning
Electric car charging station