New
Single family house with 9 rooms on sale in Veyras - 214 m²
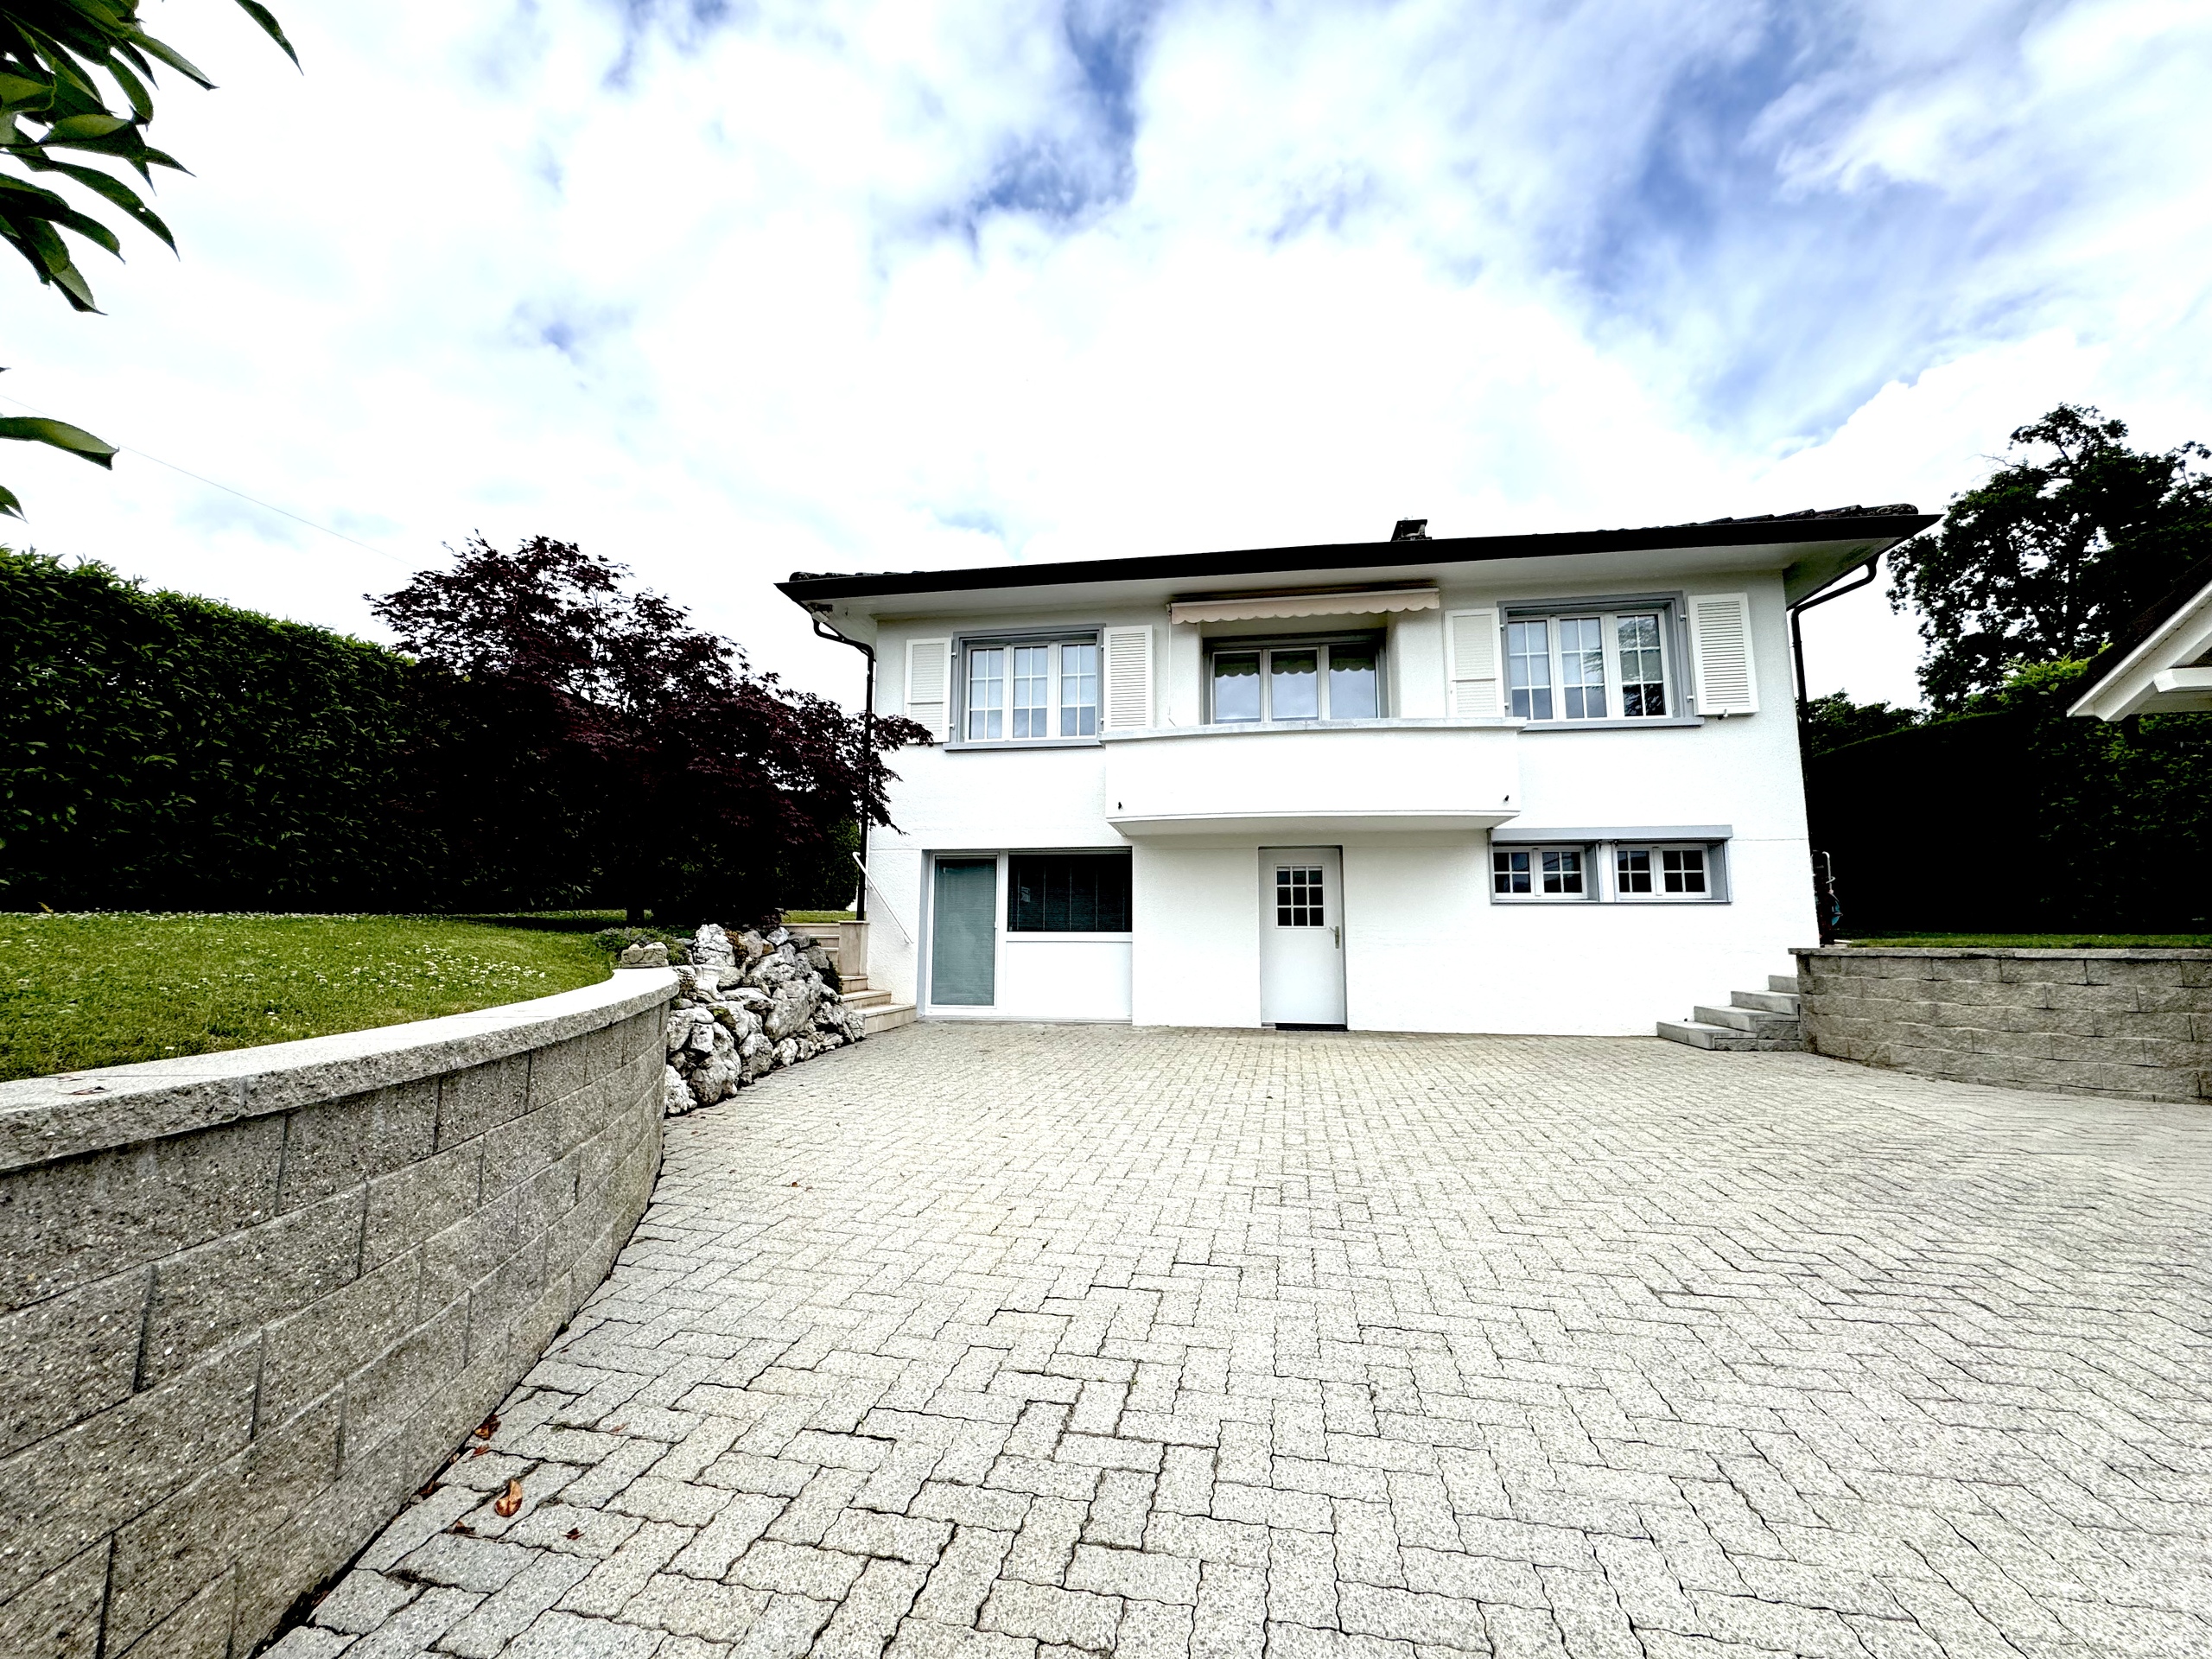
Veyras - Prime location, single-family home sold under a life annuity
Rooms9
Living area214 m²
Object PriceCHF 861,000.-
AvailabilityTo agree
Localisation
3968 VeyrasCharacteristics
Reference
6139653
Availability
To agree
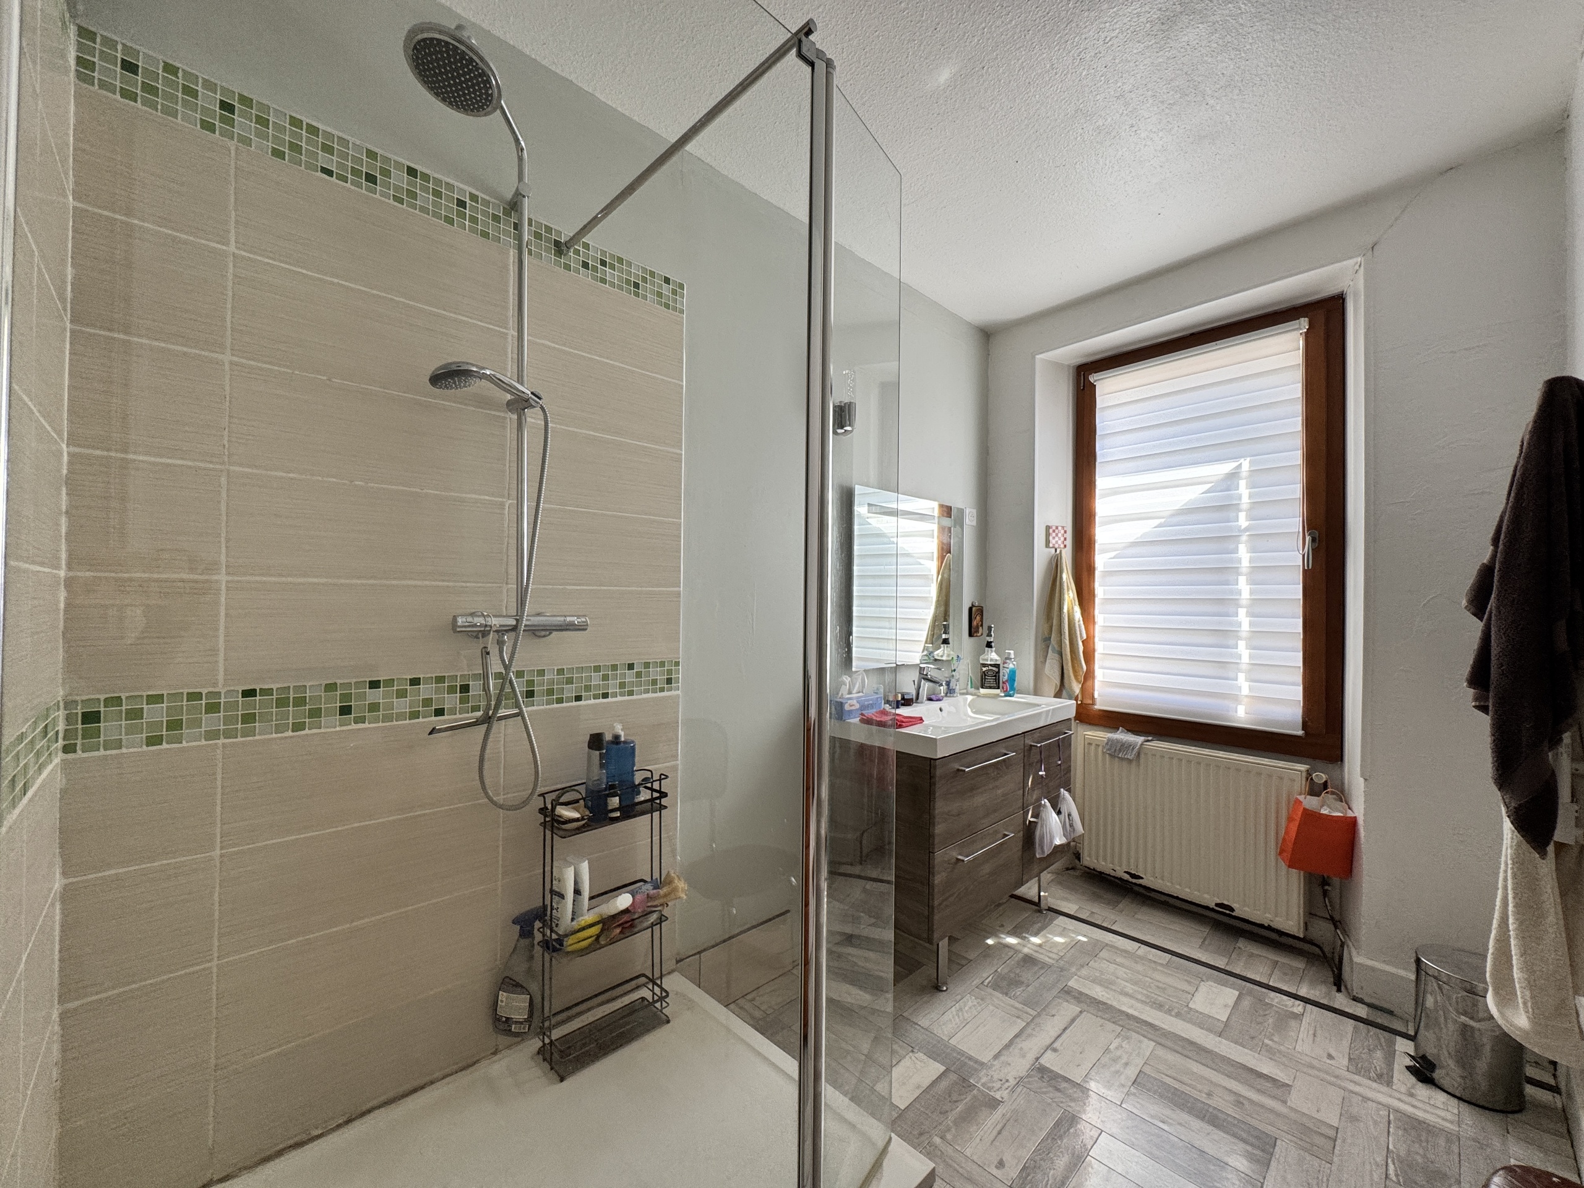
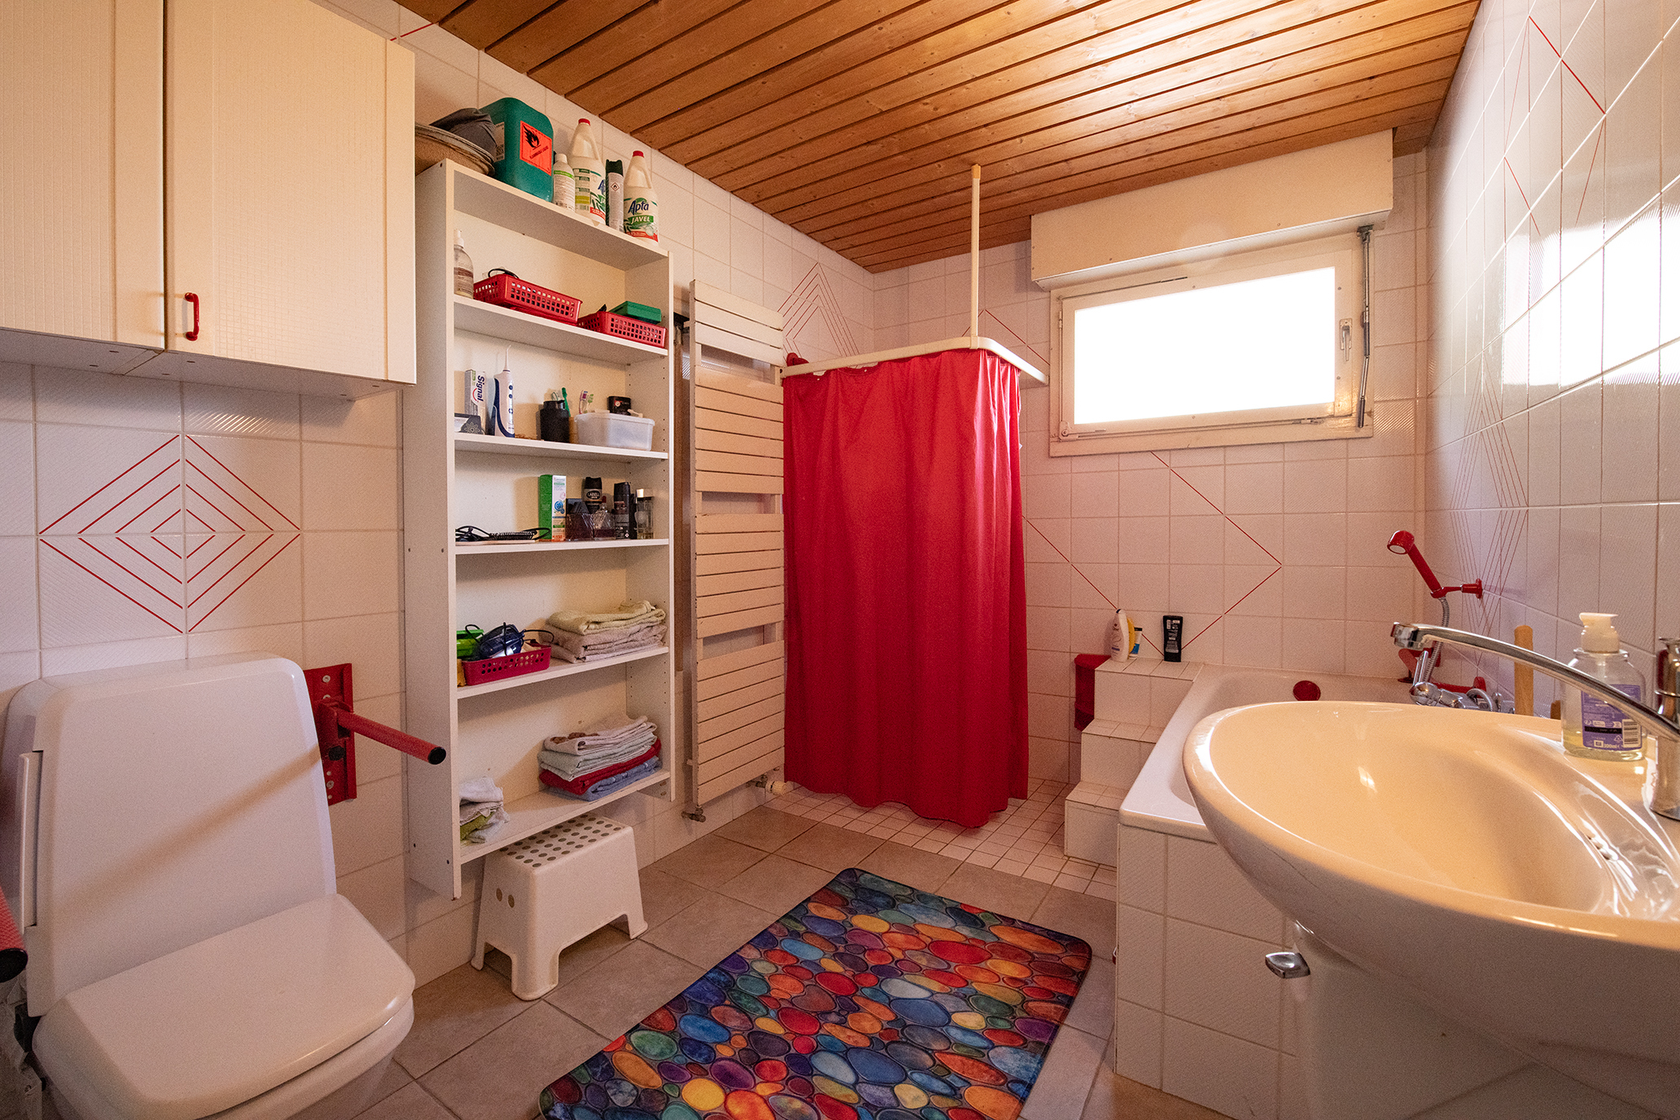
Bathrooms
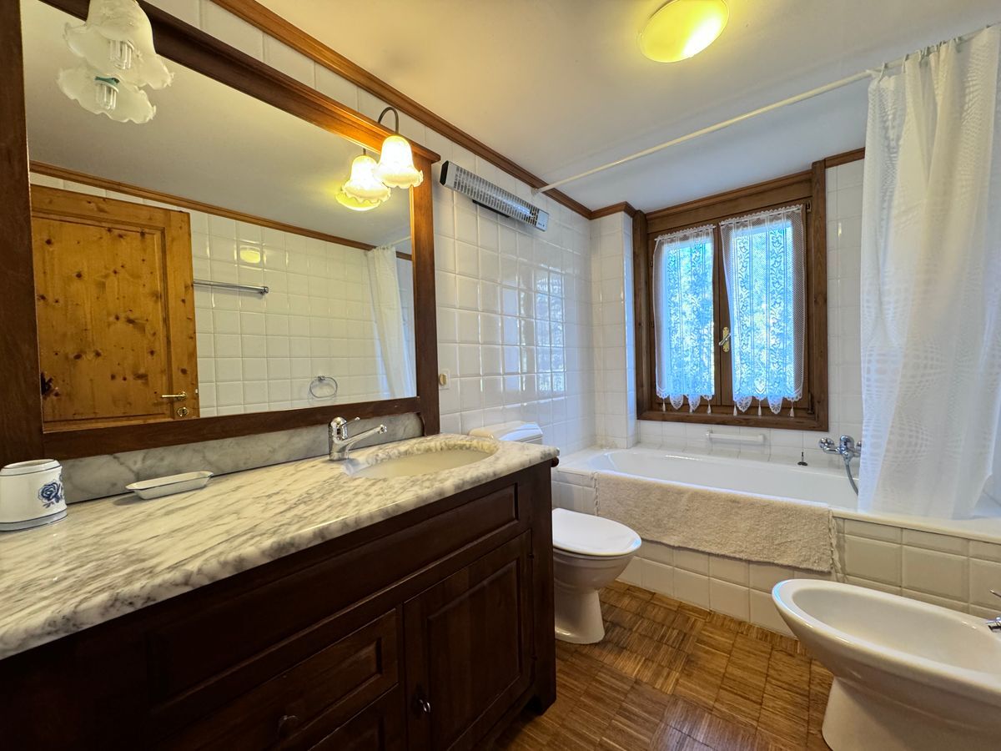
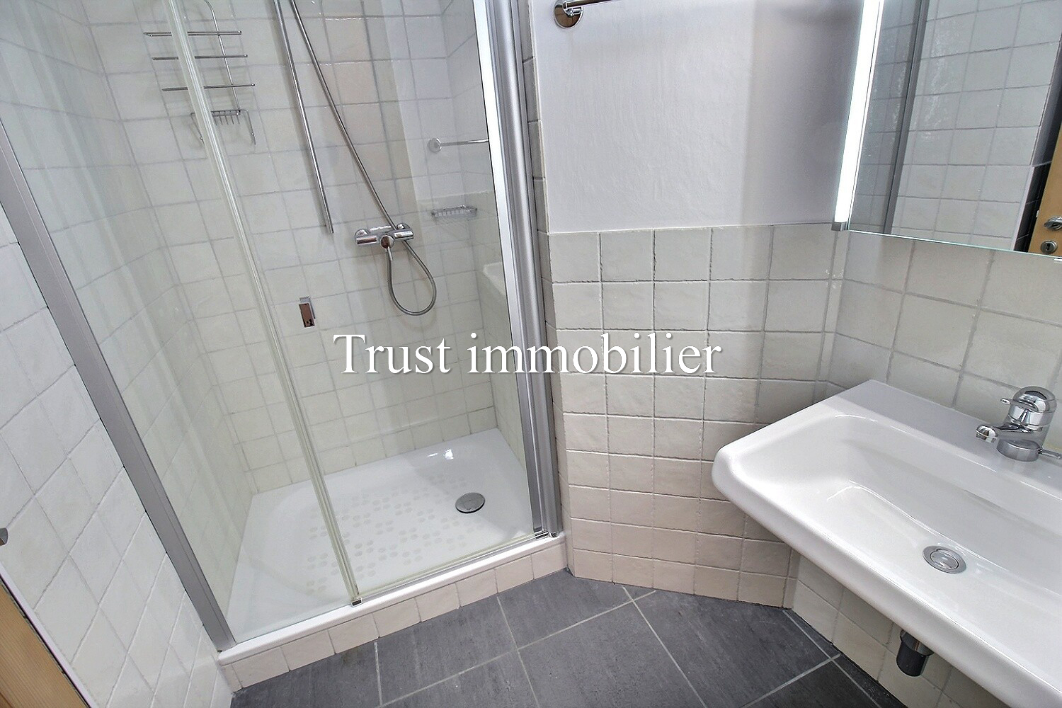
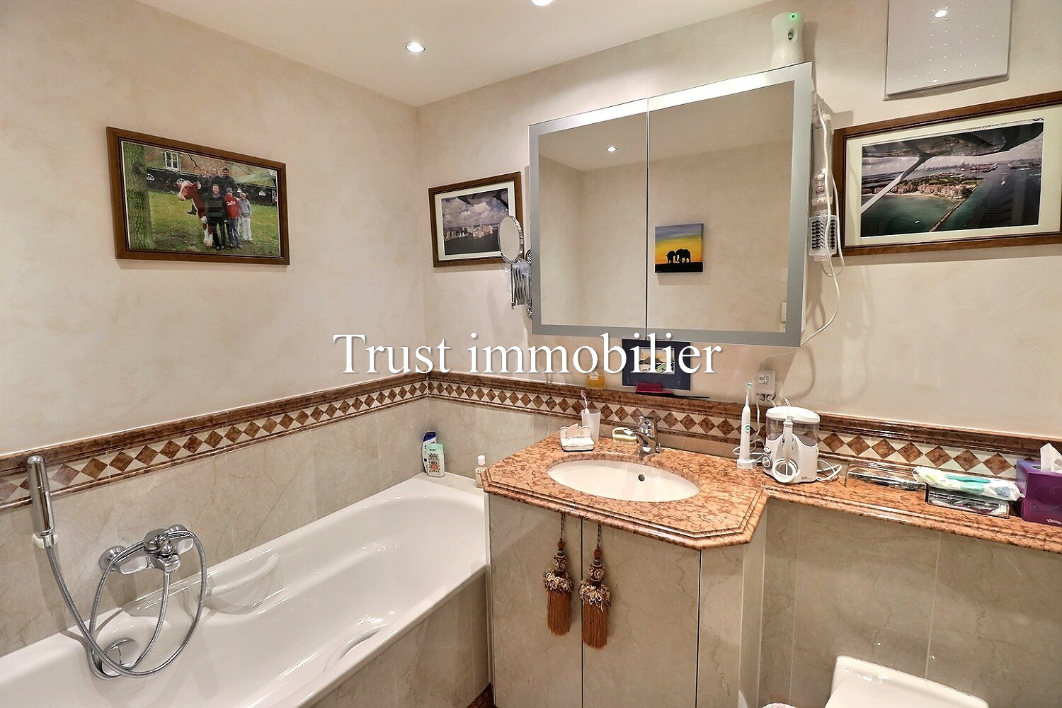
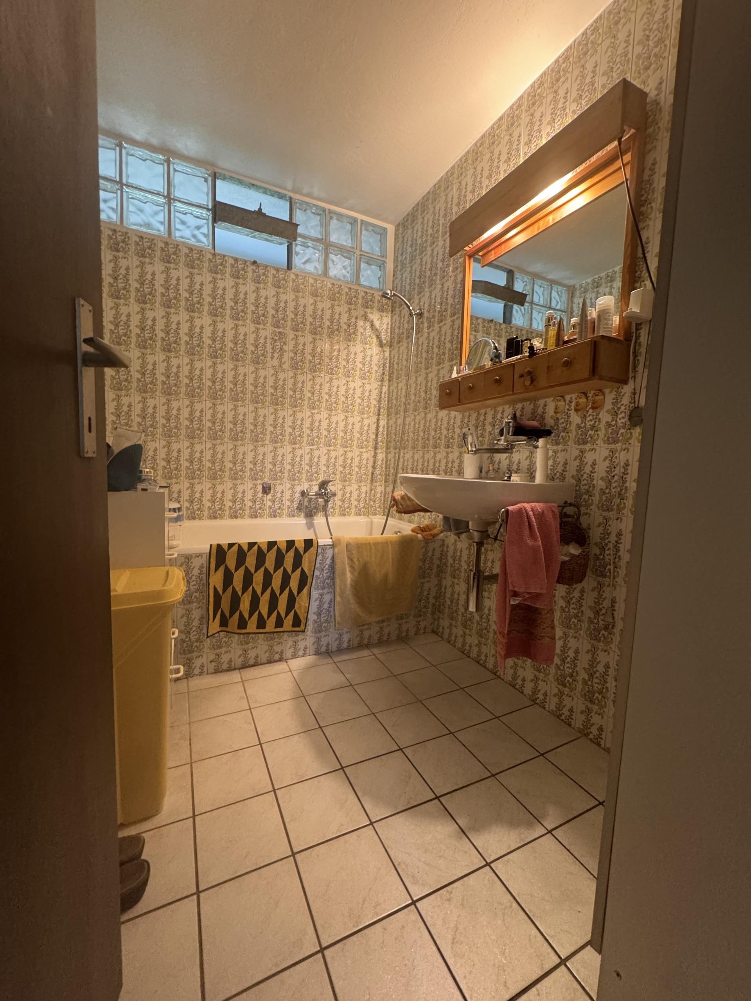
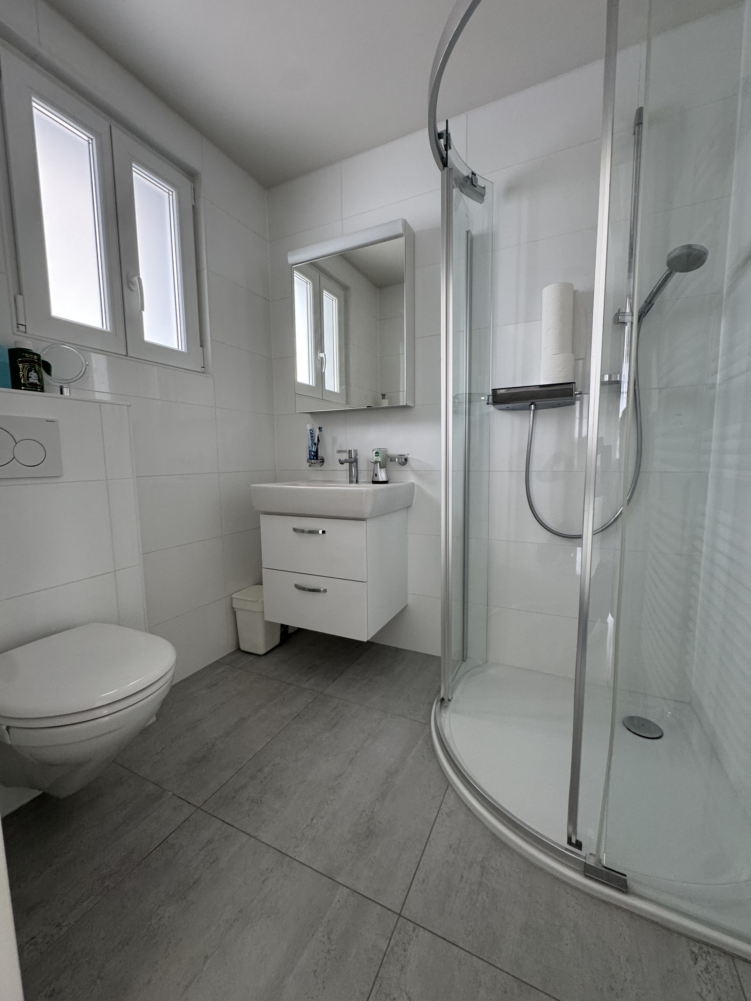
3
Year of construction
1967
Latest renovations
2010
Rooms
9
Bedrooms
8
Heating type
Gas
Heating installation
Radiator
Domestic water heating system
Gas
Condition of the property
Good
Standing
Standard
Ground surface
327 m²
Living area
214 m²
Life estate
Busy
Bunch
CHF 861,000.-
Parking places
Yes, obligatory
Number of parkings
Exterior
1
Garage box
1
Double garage box
1
Description
The house is for sale under a life annuity with the seller remaining in residence—the seller will continue to live in the property for the rest of his or her life. A life annuity is a real estate investment offering tax optimization, capital appreciation, return on investment, and inheritance benefits...
A light-filled family home in the heart of Valais
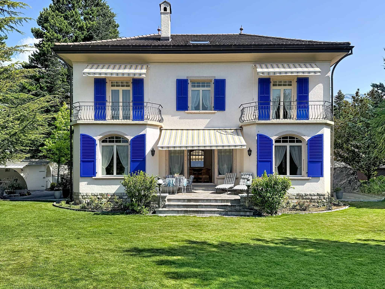
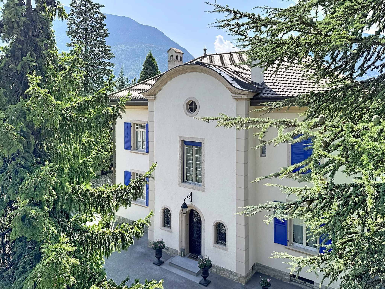
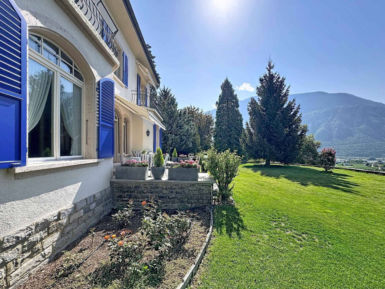
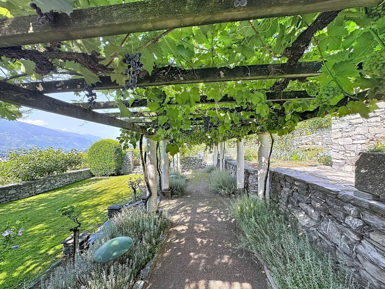
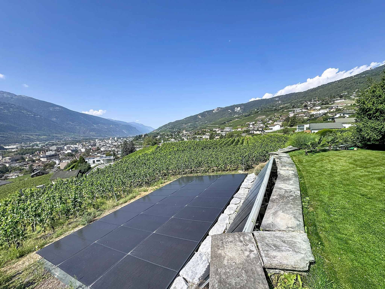
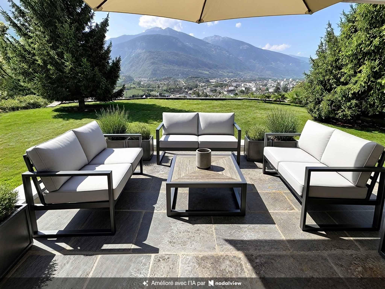
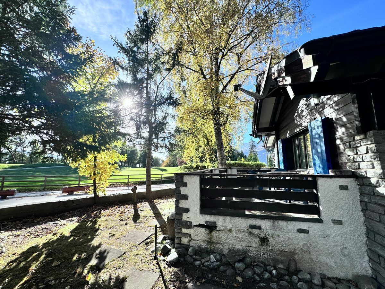
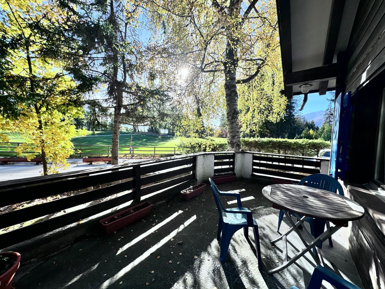
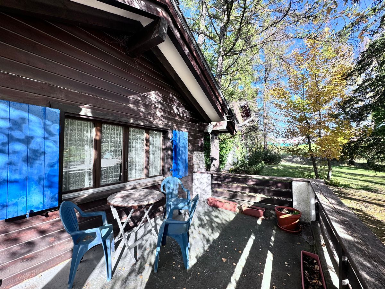
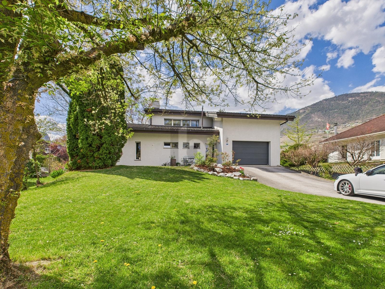
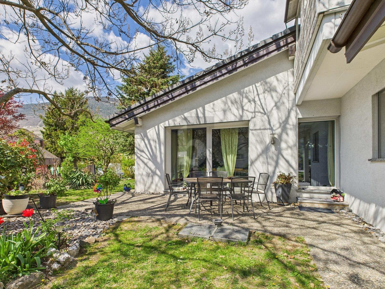
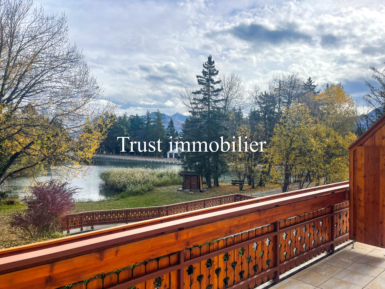
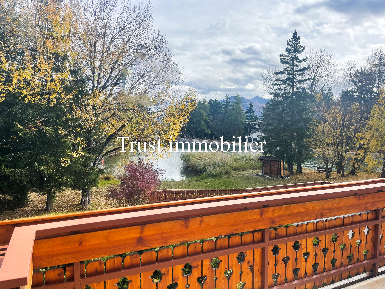
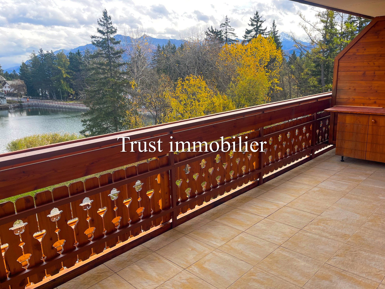
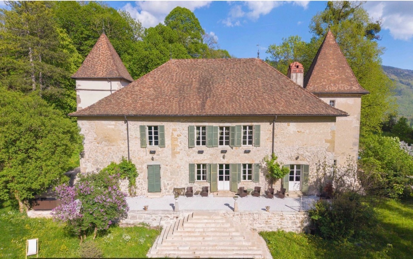
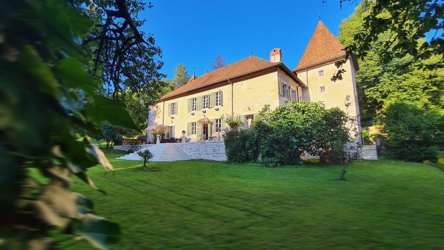
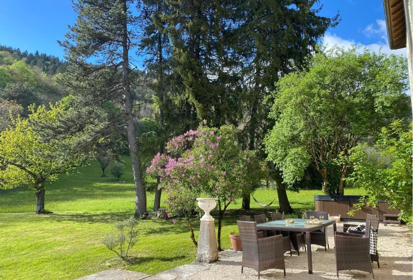
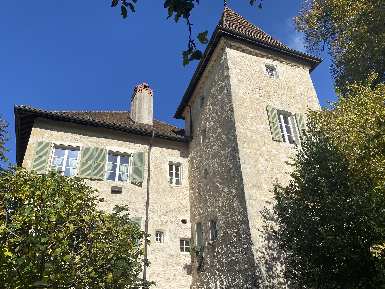
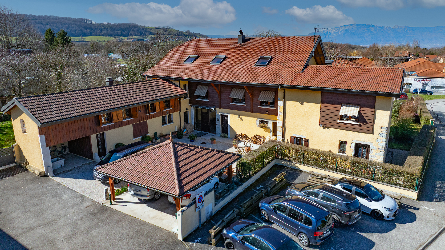
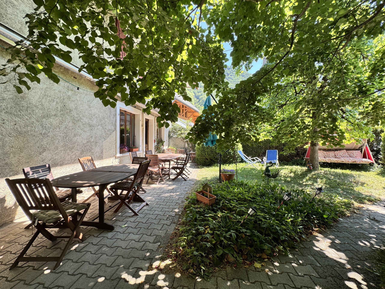
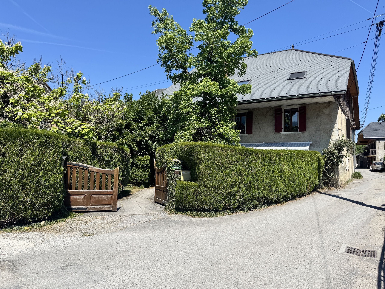
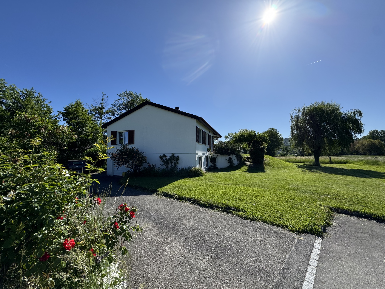
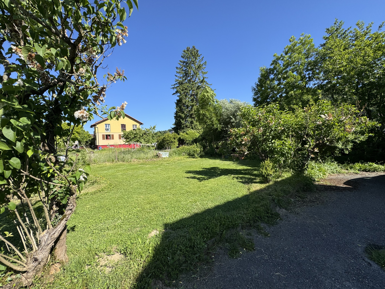
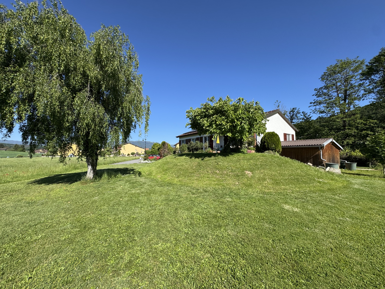
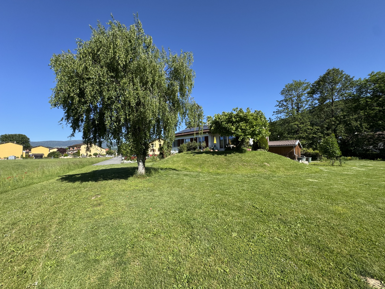
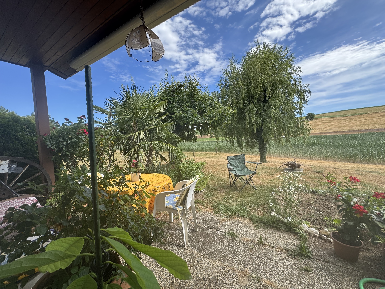
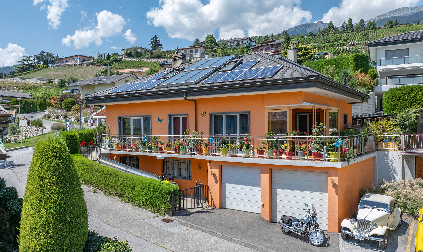
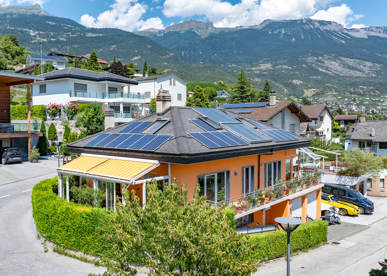
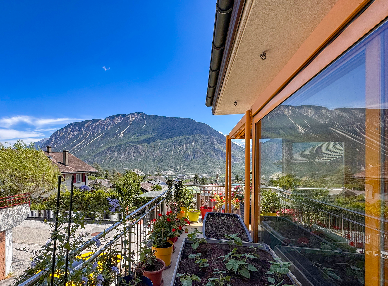
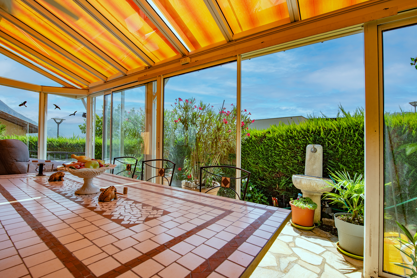
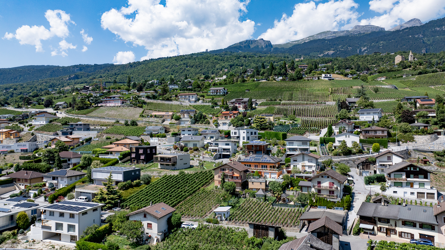
Overlooking the town of Sierre from the sought-after heights of Veyras, this detached villa enjoys a prime location offering a stunning panoramic view of the Rhône Valley and the Alpine peaks. Nestled in a quiet residential neighborhood, surrounded by vineyards and nature, it combines serenity, plenty of sunlight, and immediate proximity to all amenities.
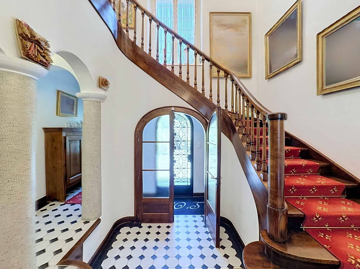
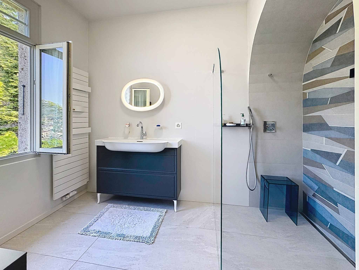
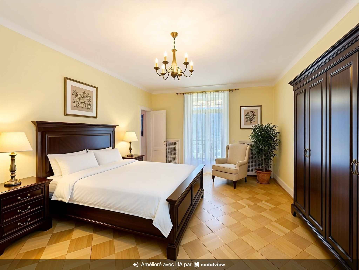
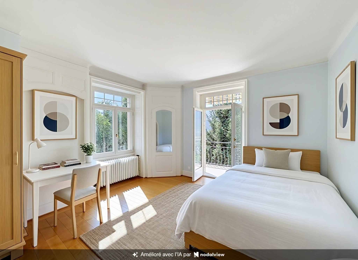
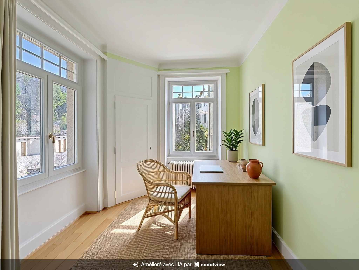
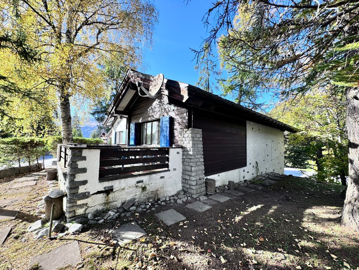
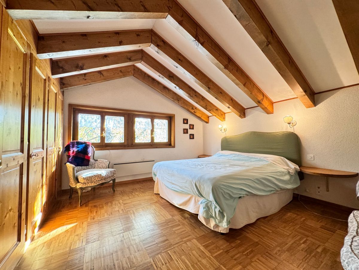
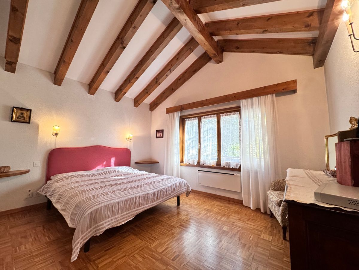
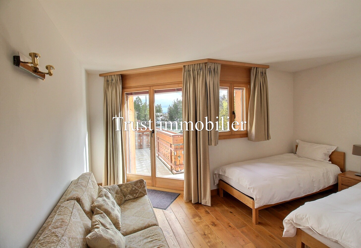
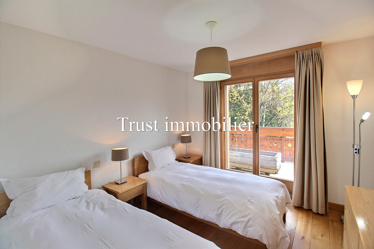
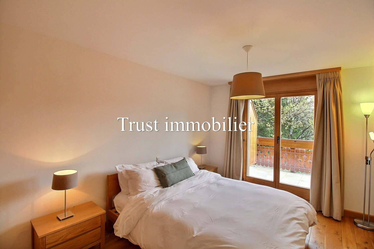
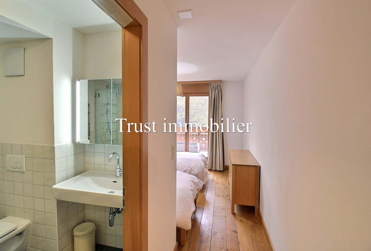
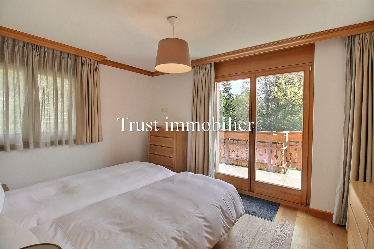
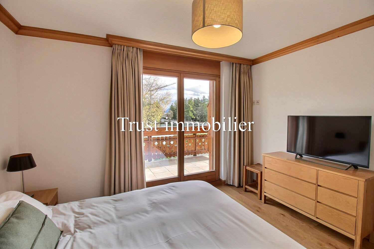
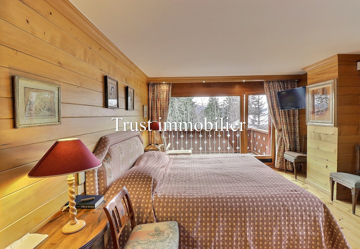
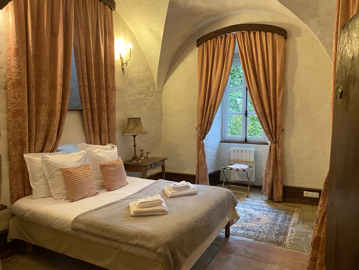
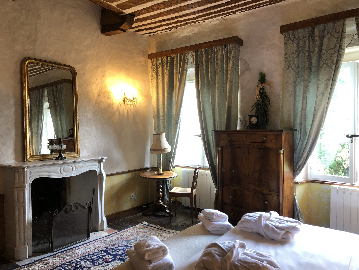
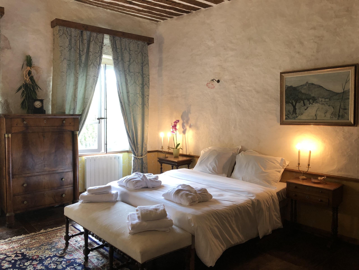
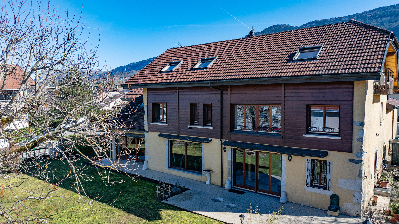
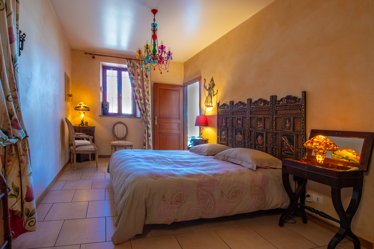
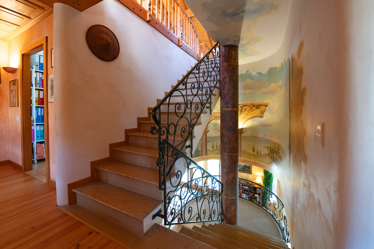
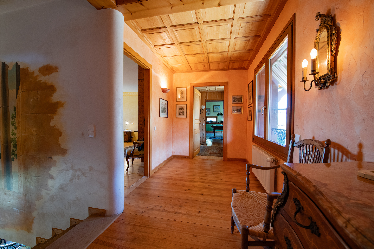
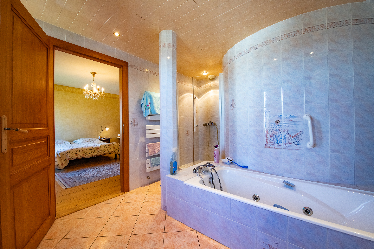
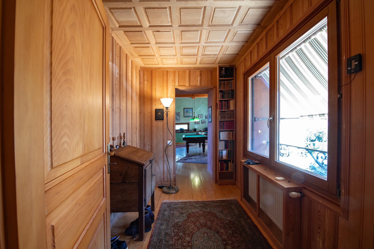
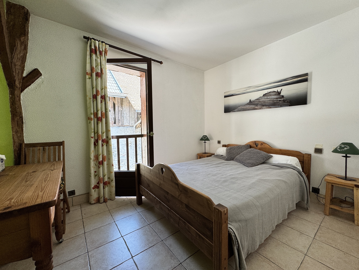
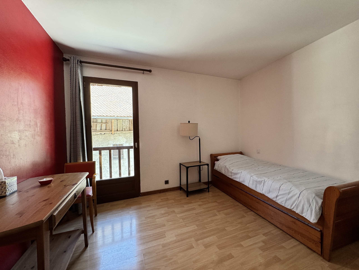
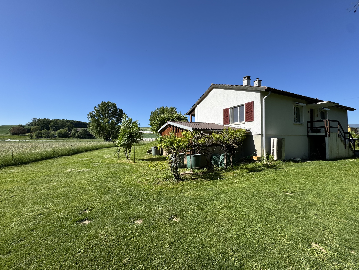
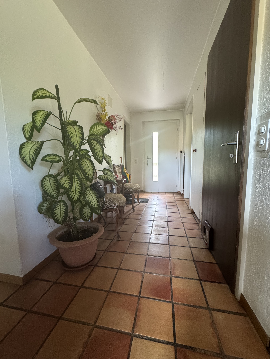
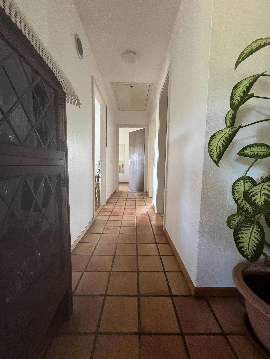
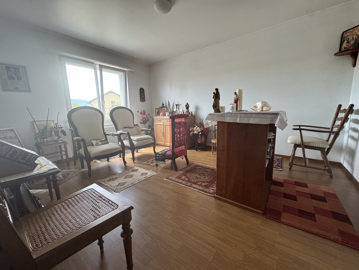
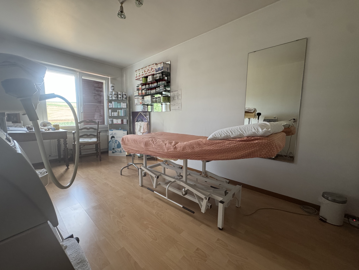
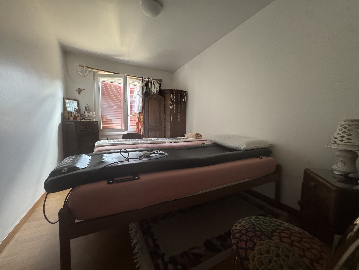
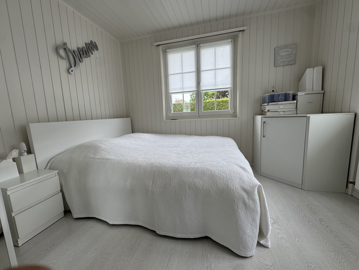
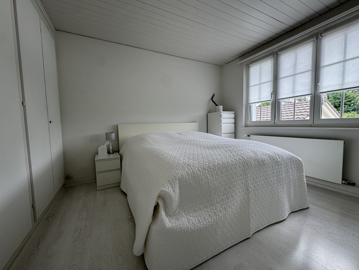
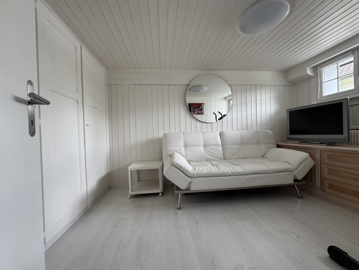
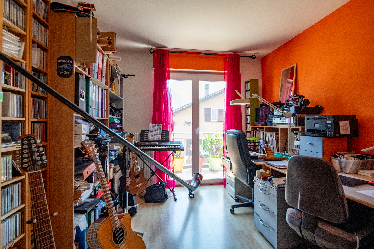
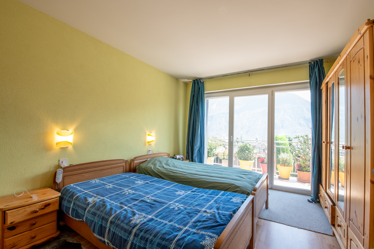
With approximately 214 m² of living space spread over two levels, this property features nine rooms, including eight bedrooms, offering remarkable flexibility for accommodating a large family, creating home office spaces, or setting up guest rooms. Built in 1967 and carefully renovated over the years, it now offers excellent potential and is in very good condition.
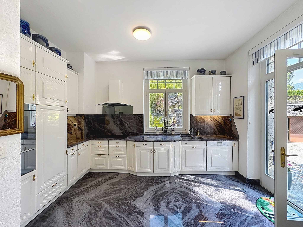
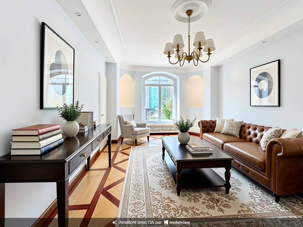
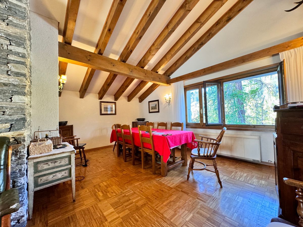
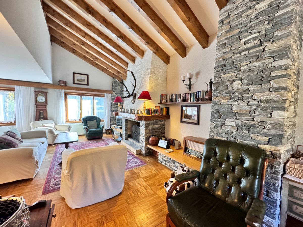
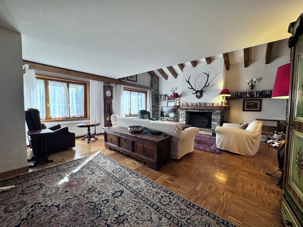
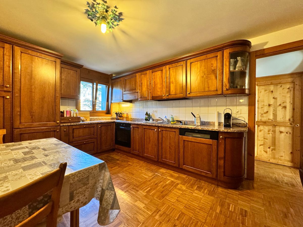
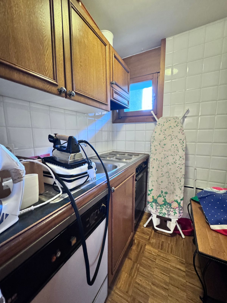
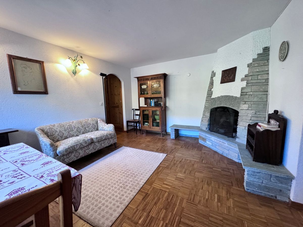
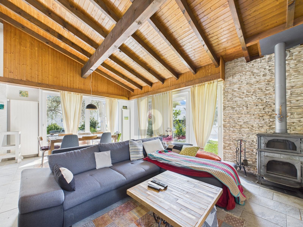
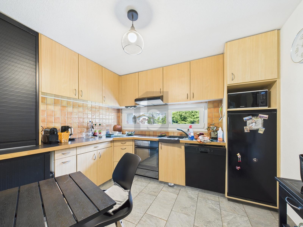
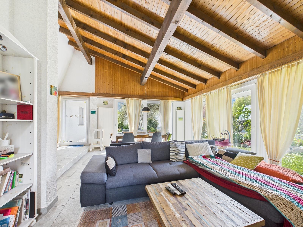
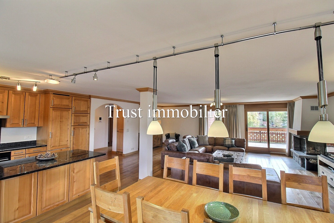
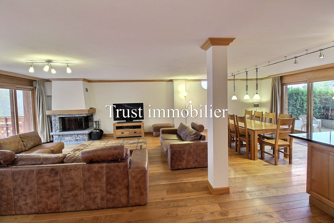
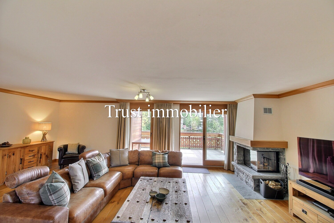
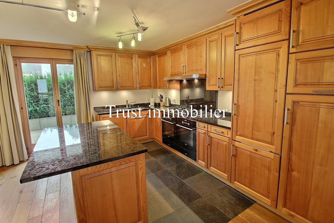
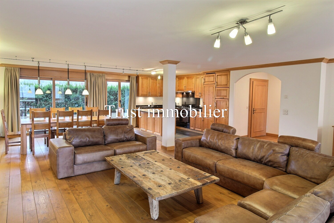
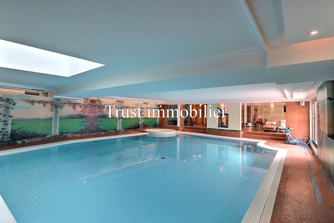
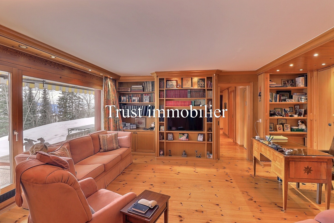
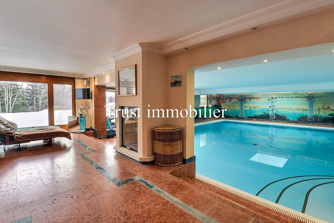
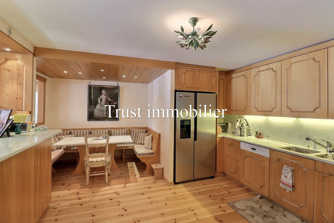
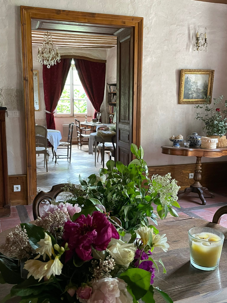
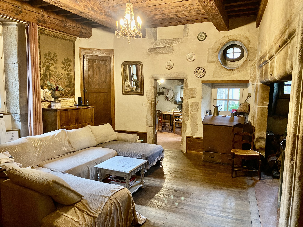
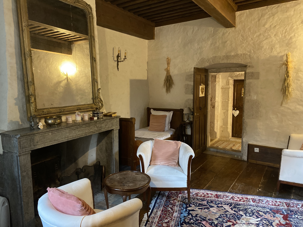
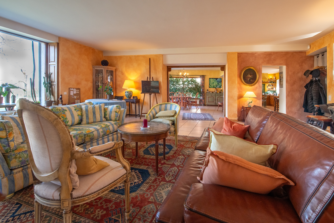
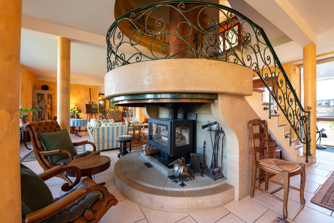
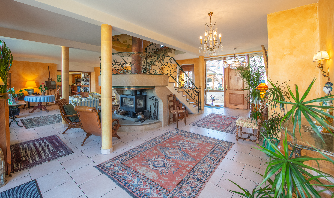
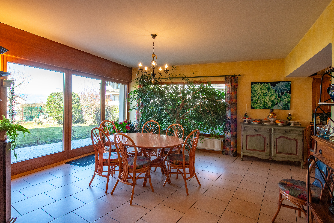
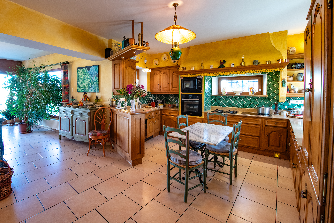
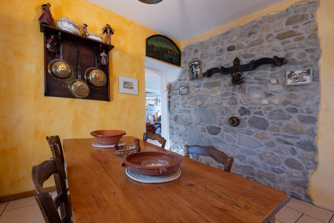
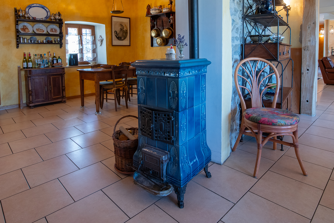
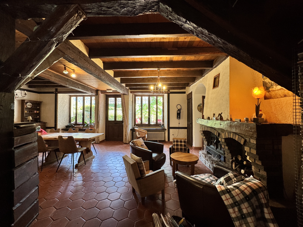
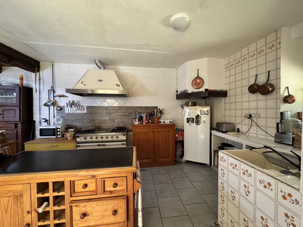
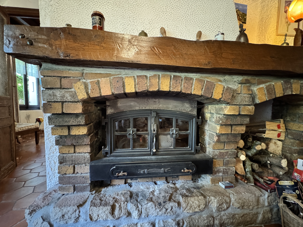
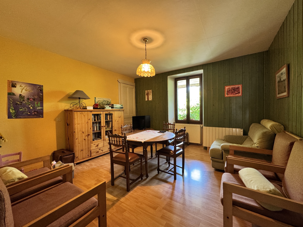
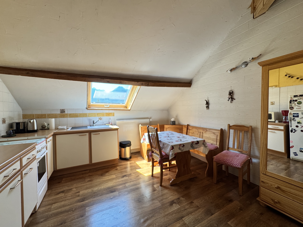
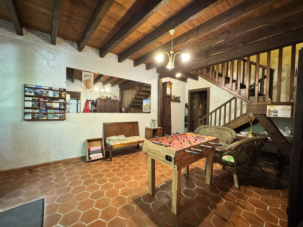
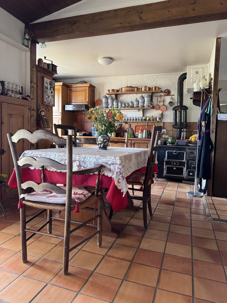
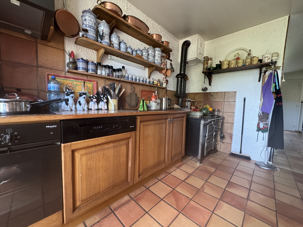
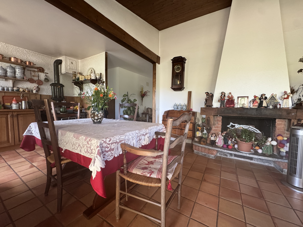
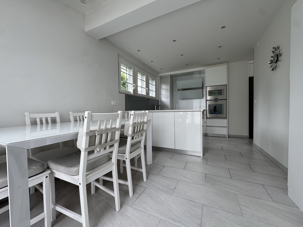
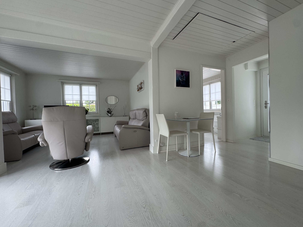
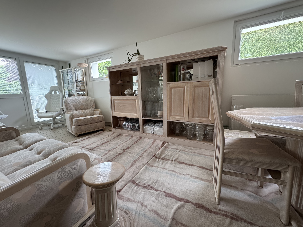
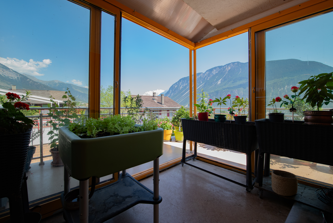
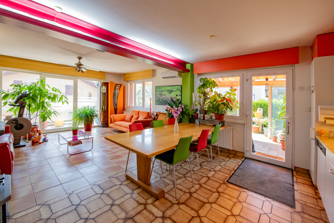
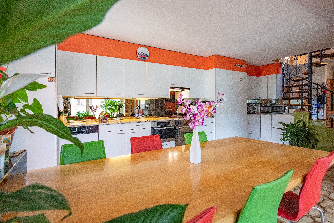
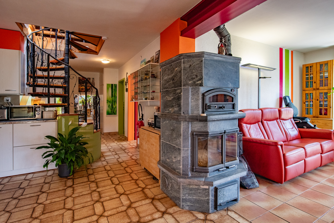
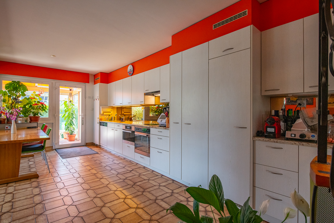
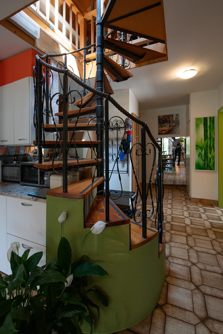
The spacious living areas, bathed in natural light thanks to large windows, are organized around a welcoming open kitchen and a spacious living room featuring a magnificent stone stove. A sunroom and a pleasant winter garden harmoniously extend the interior spaces, inviting you to enjoy the view year-round, whatever the season.
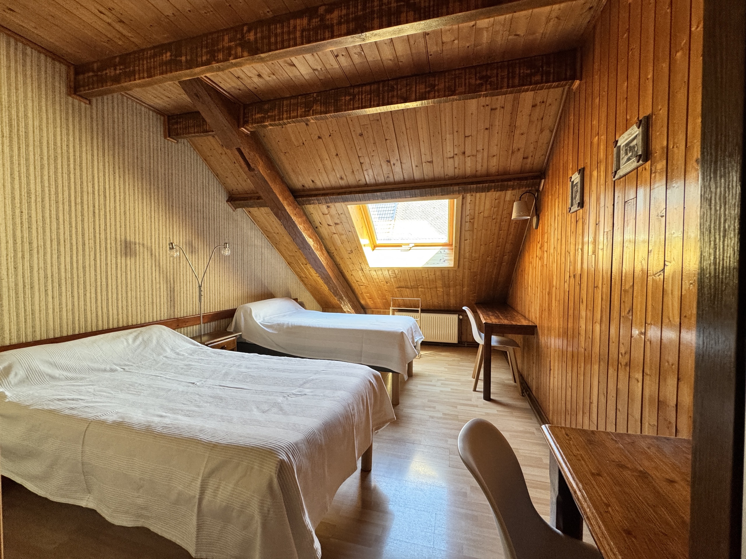
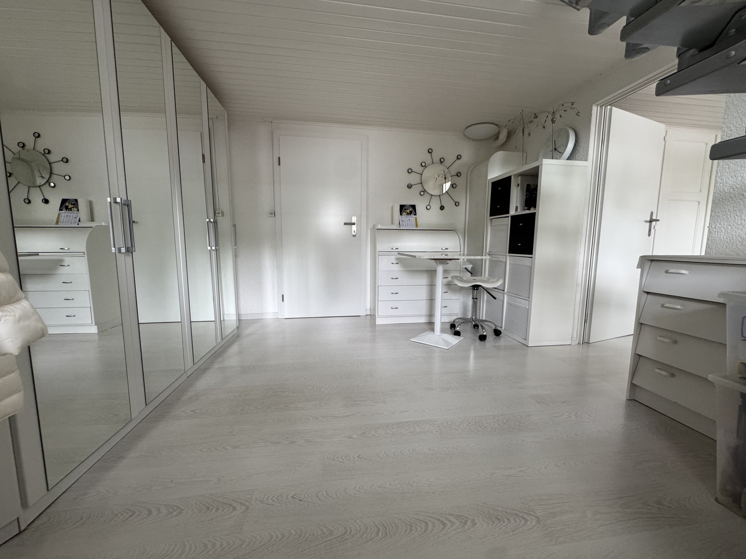
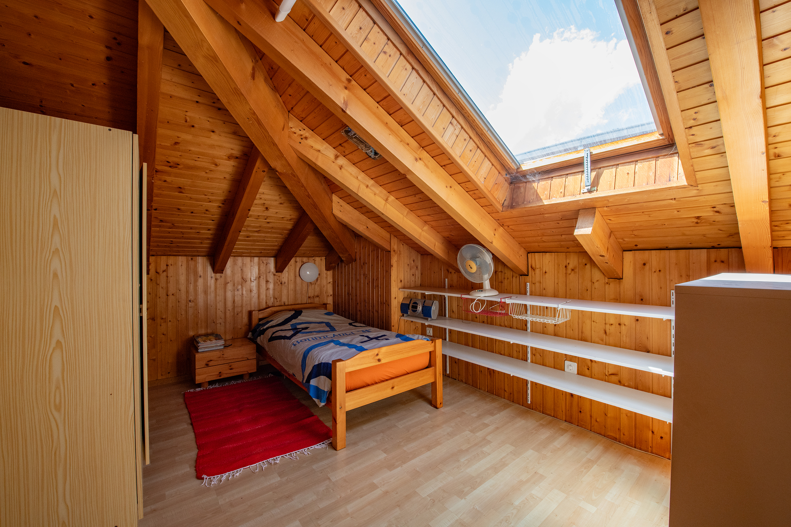
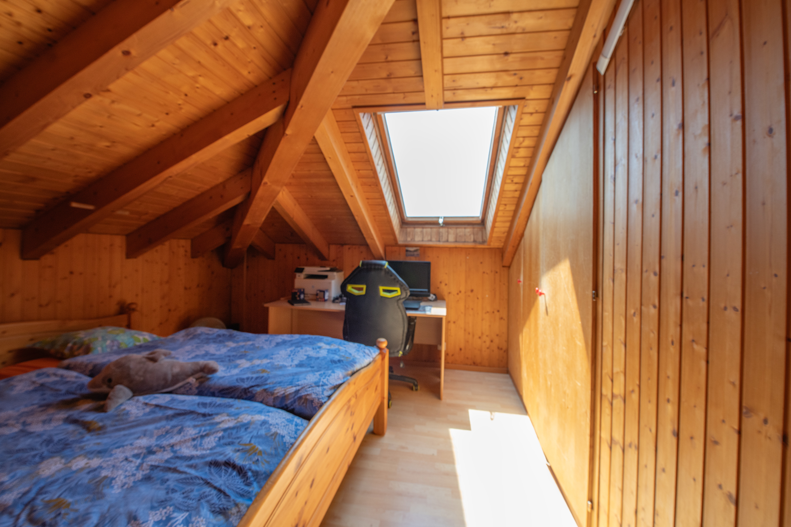
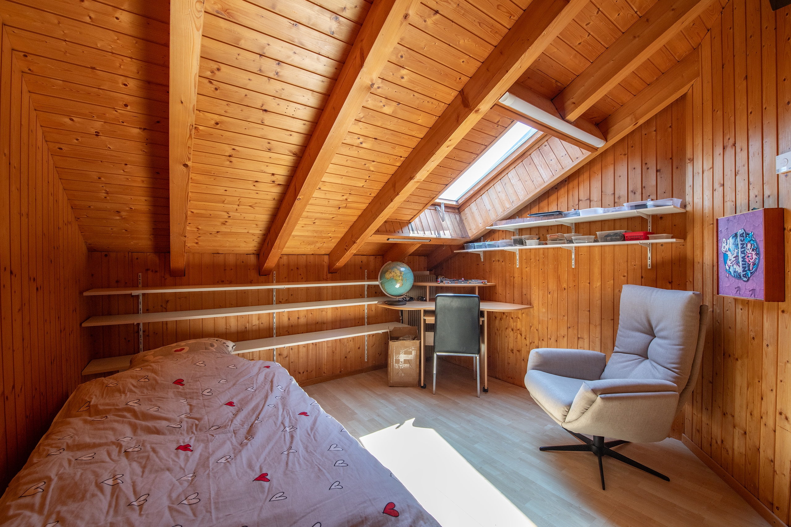
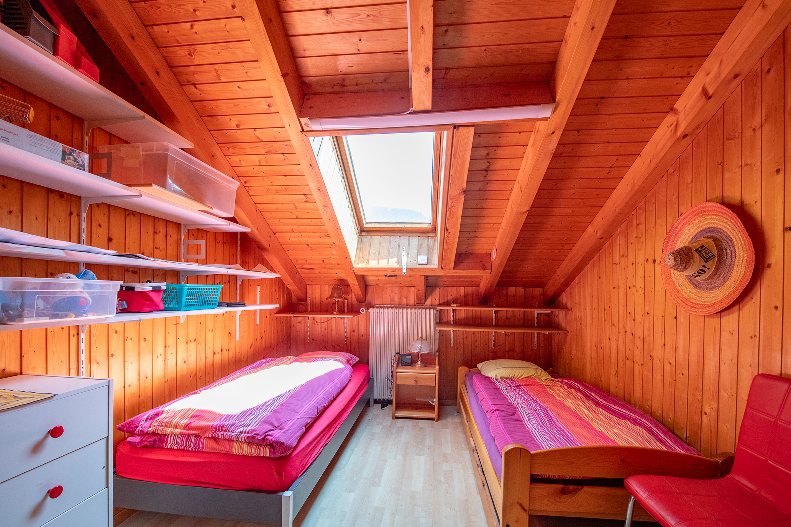
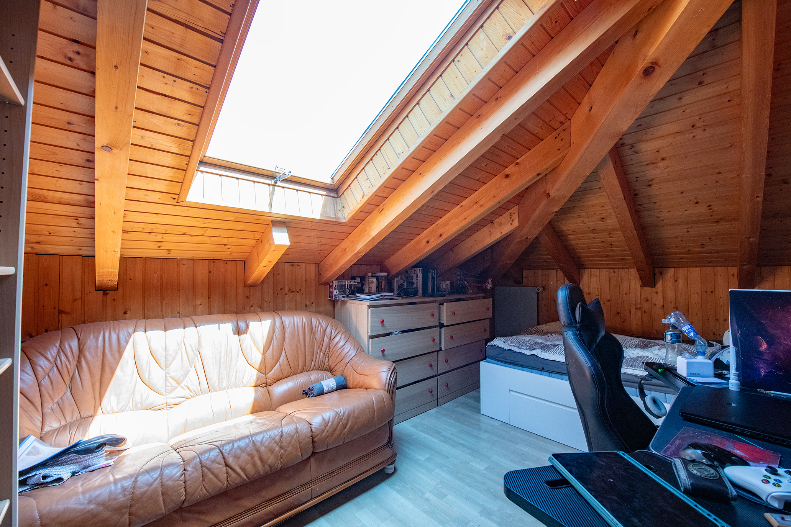
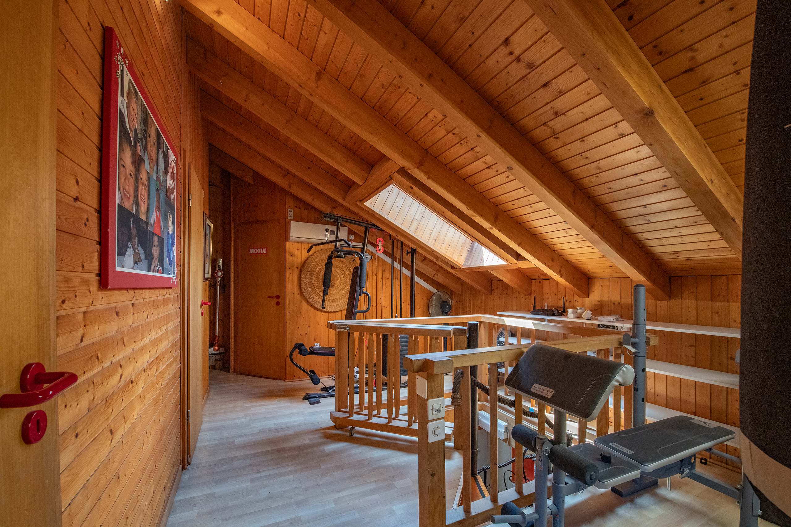
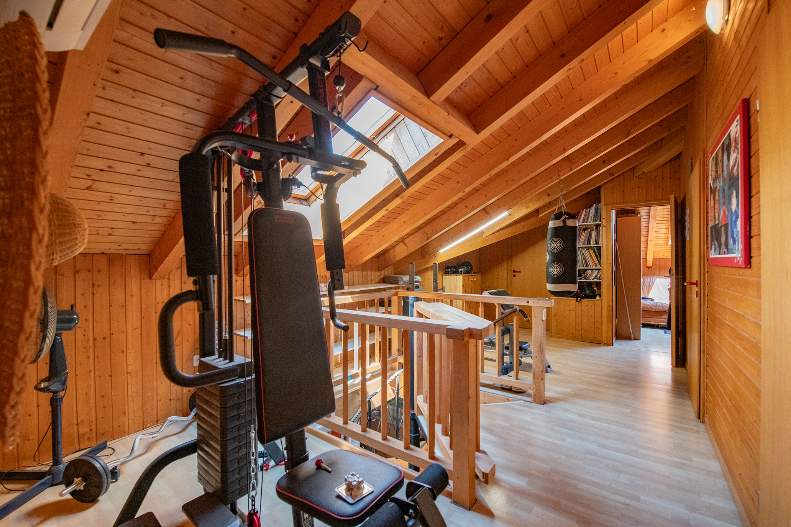
The attic, currently converted into 5 bedrooms, can be transformed into a spacious open-concept area.
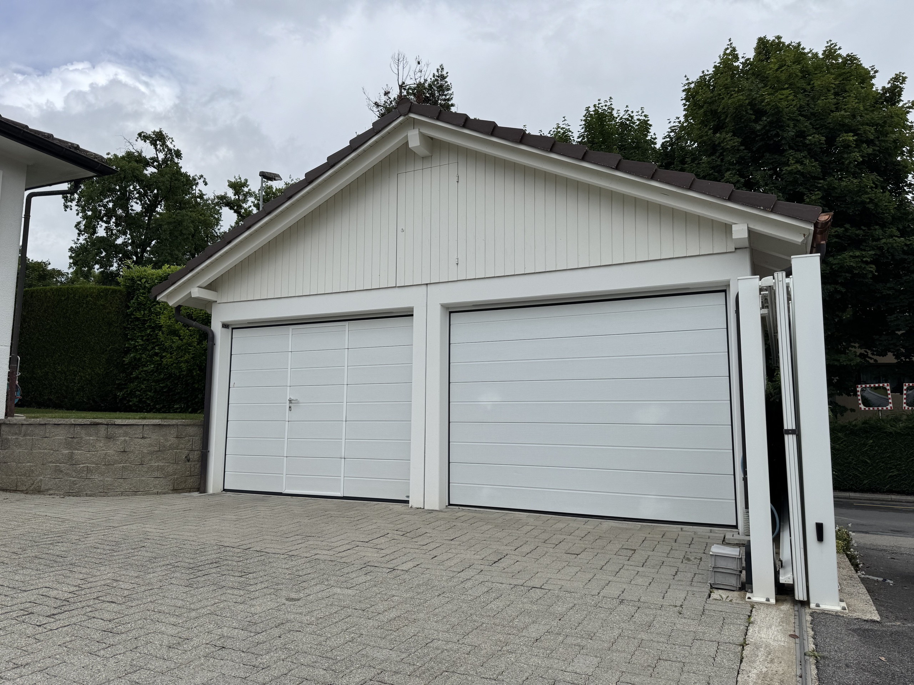
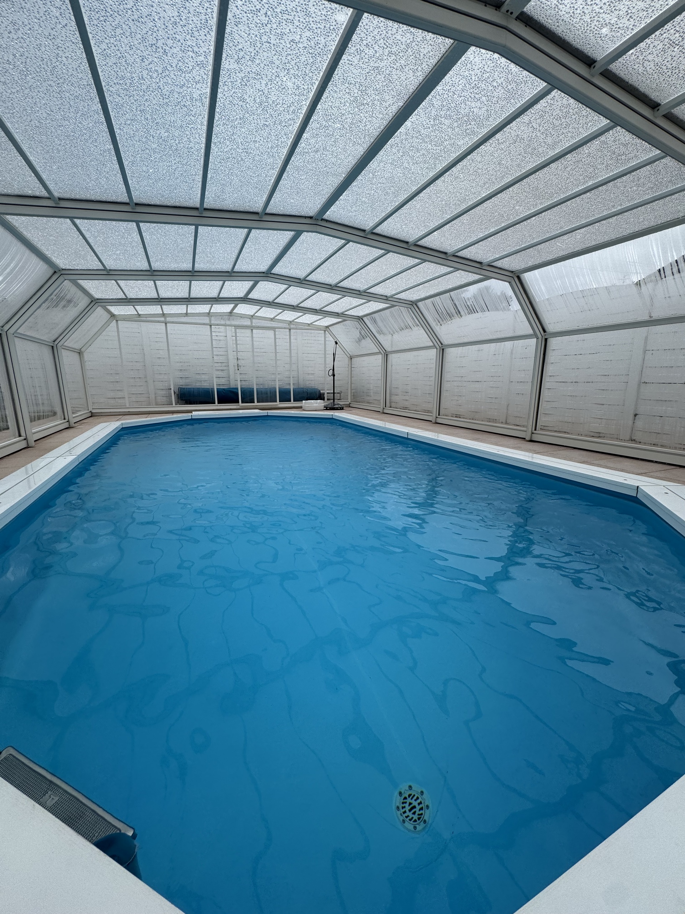
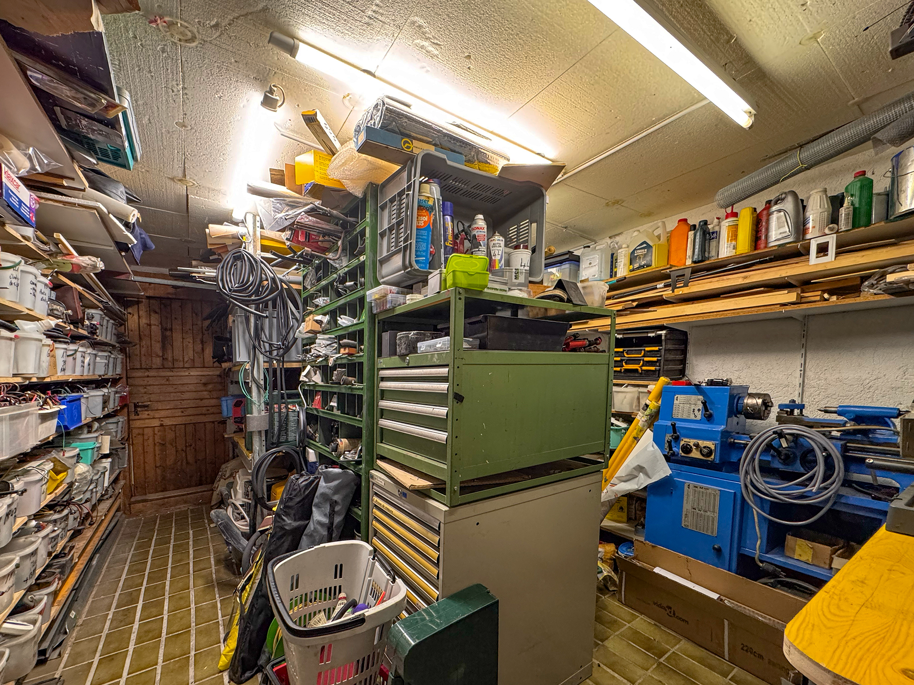
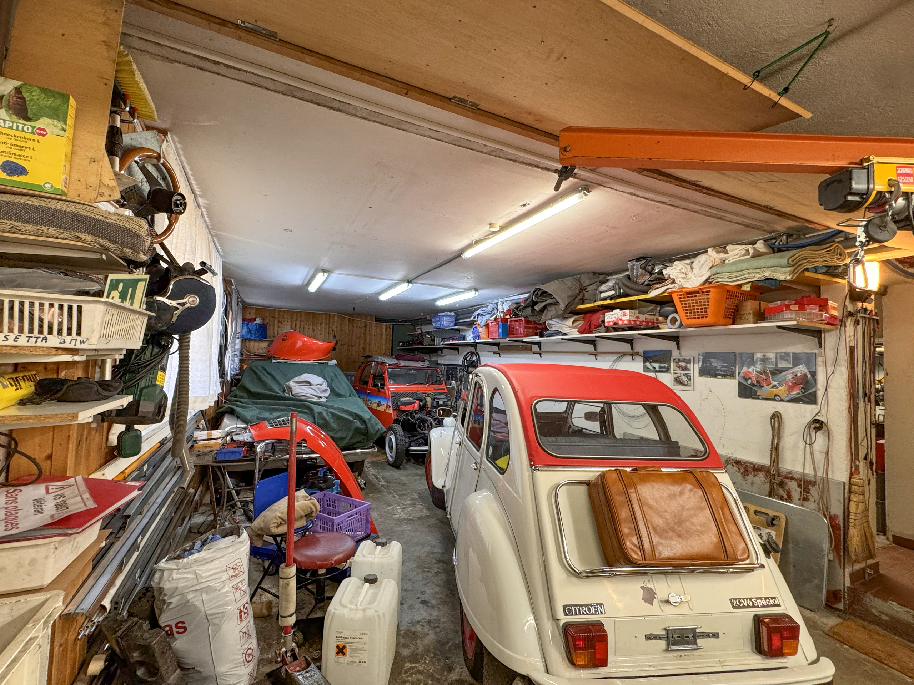
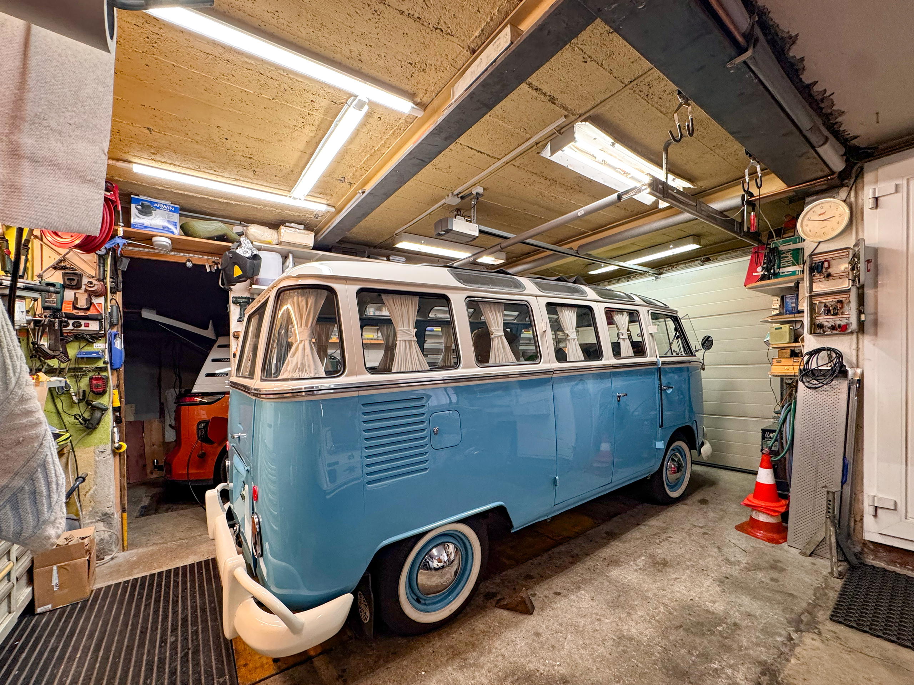
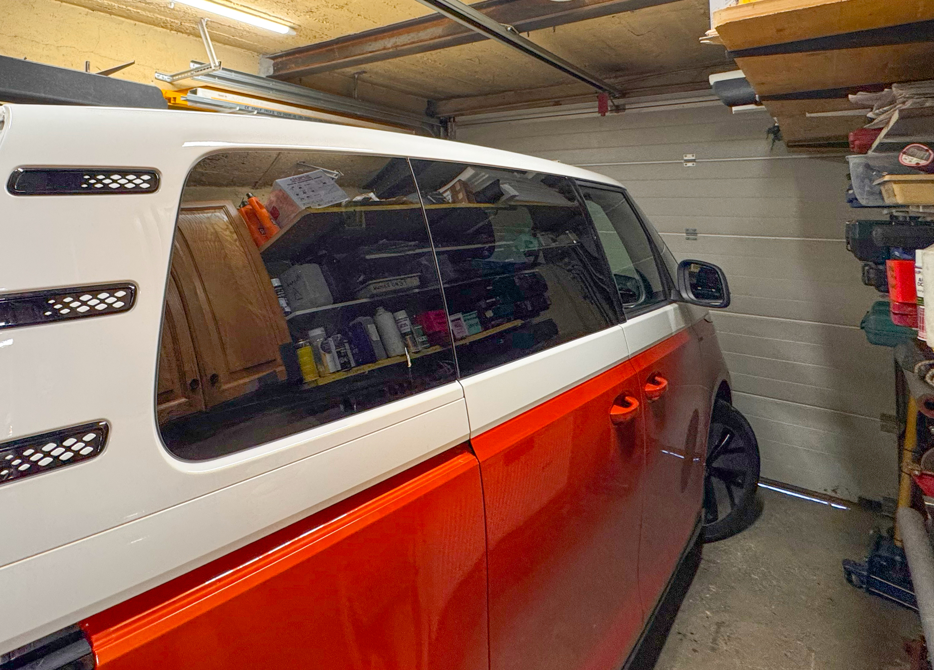
Designed to combine comfort and energy efficiency, the house is equipped with solar panels, complementing a gas heating system (new installation from 2026). The numerous ancillary spaces—basement, wine cellar, workshop, storage room, garages, and outdoor parking space—perfectly meet the needs of comfortable daily living.
Life annuity with occupant: Male, 77 years old
Market value: CHF 1,200,000
Lump-sum payment: CHF 861,000
No annuity
A light-filled family home in the heart of Valais
Overlooking the town of Sierre from the sought-after heights of Veyras, this detached villa enjoys a prime location offering a stunning panoramic view of the Rhône Valley and the Alpine peaks. Nestled in a quiet residential neighborhood, surrounded by vineyards and nature, it combines serenity, plenty of sunlight, and immediate proximity to all amenities.
With approximately 214 m² of living space spread over two levels, this property features nine rooms, including eight bedrooms, offering remarkable flexibility for accommodating a large family, creating home office spaces, or setting up guest rooms. Built in 1967 and carefully renovated over the years, it now offers excellent potential and is in very good condition.
The spacious living areas, bathed in natural light thanks to large windows, are organized around a welcoming open kitchen and a spacious living room featuring a magnificent stone stove. A sunroom and a pleasant winter garden harmoniously extend the interior spaces, inviting you to enjoy the view year-round, whatever the season.
The attic, currently converted into 5 bedrooms, can be transformed into a spacious open-concept area.
Designed to combine comfort and energy efficiency, the house is equipped with solar panels, complementing a gas heating system (new installation from 2026). The numerous ancillary spaces—basement, wine cellar, workshop, storage room, garages, and outdoor parking space—perfectly meet the needs of comfortable daily living.
Life annuity with occupant: Male, 77 years old
Market value: CHF 1,200,000
Lump-sum payment: CHF 861,000
No annuity
Conveniences
Neighbourhood
- Village
- Villa area
- Green
- Vineyard
- Shops/Stores
- Bank
- Post office
- Bus stop
Outside conveniences
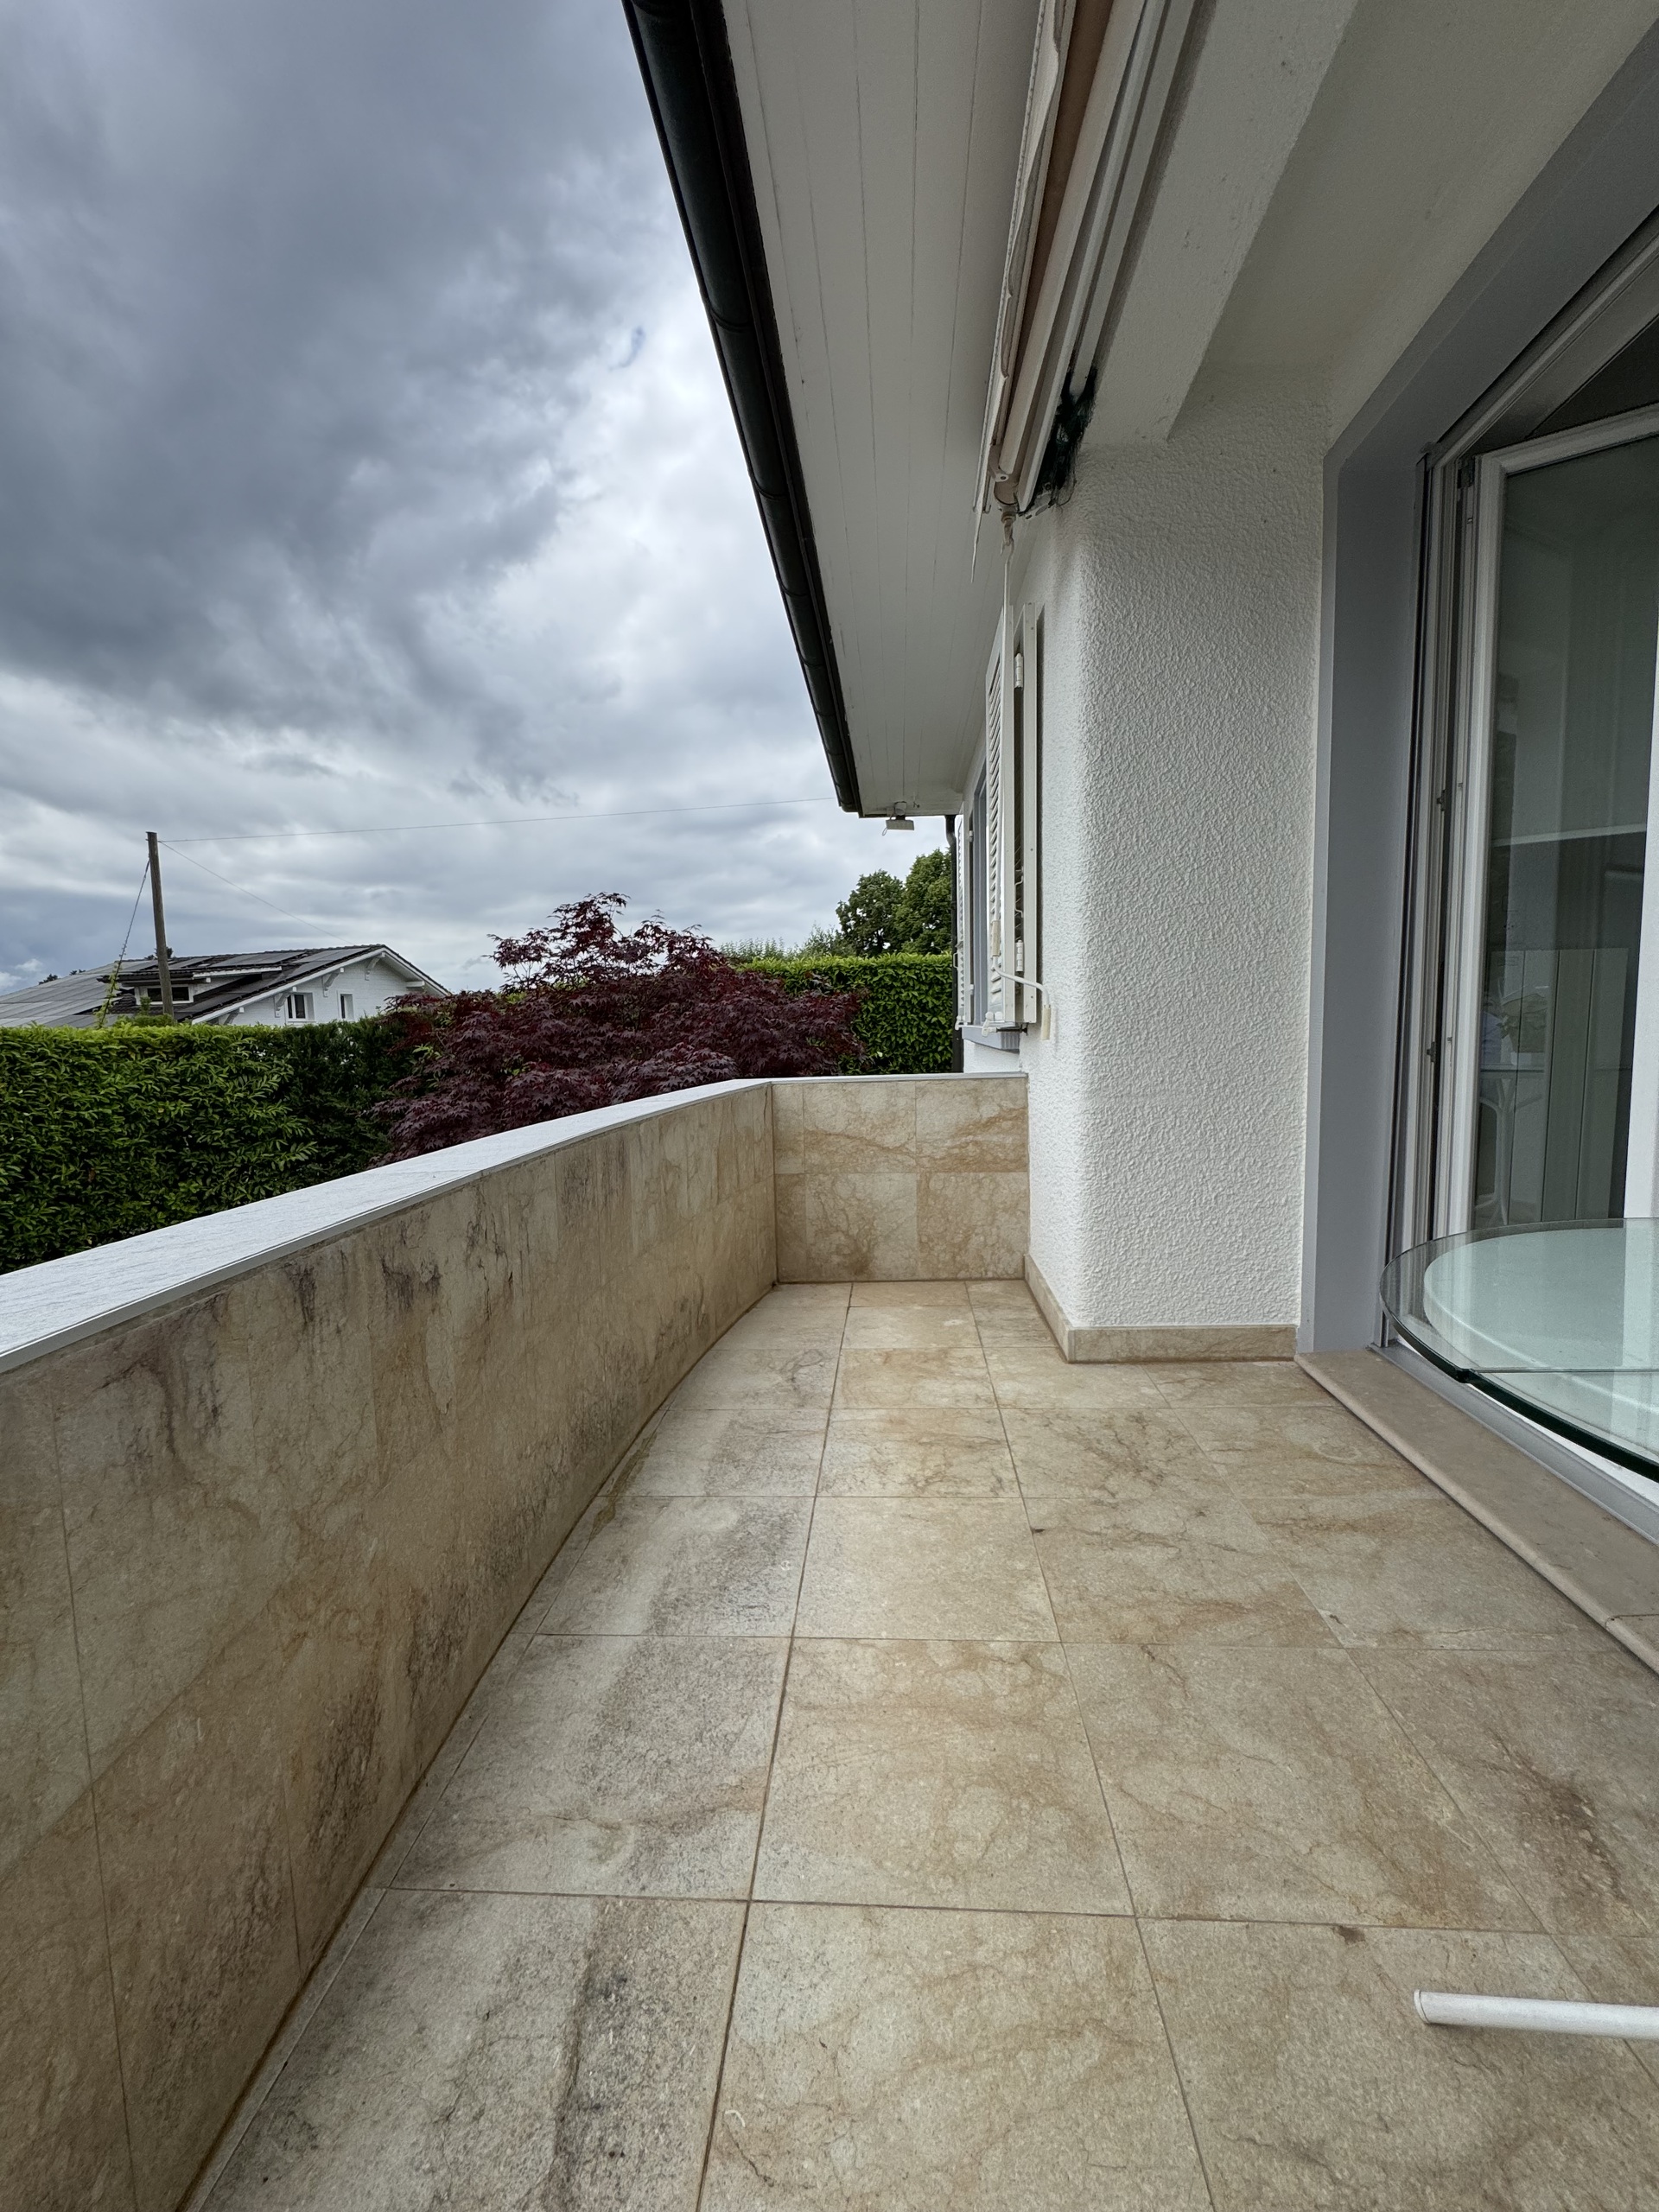
- Balcony/ies
- Annex
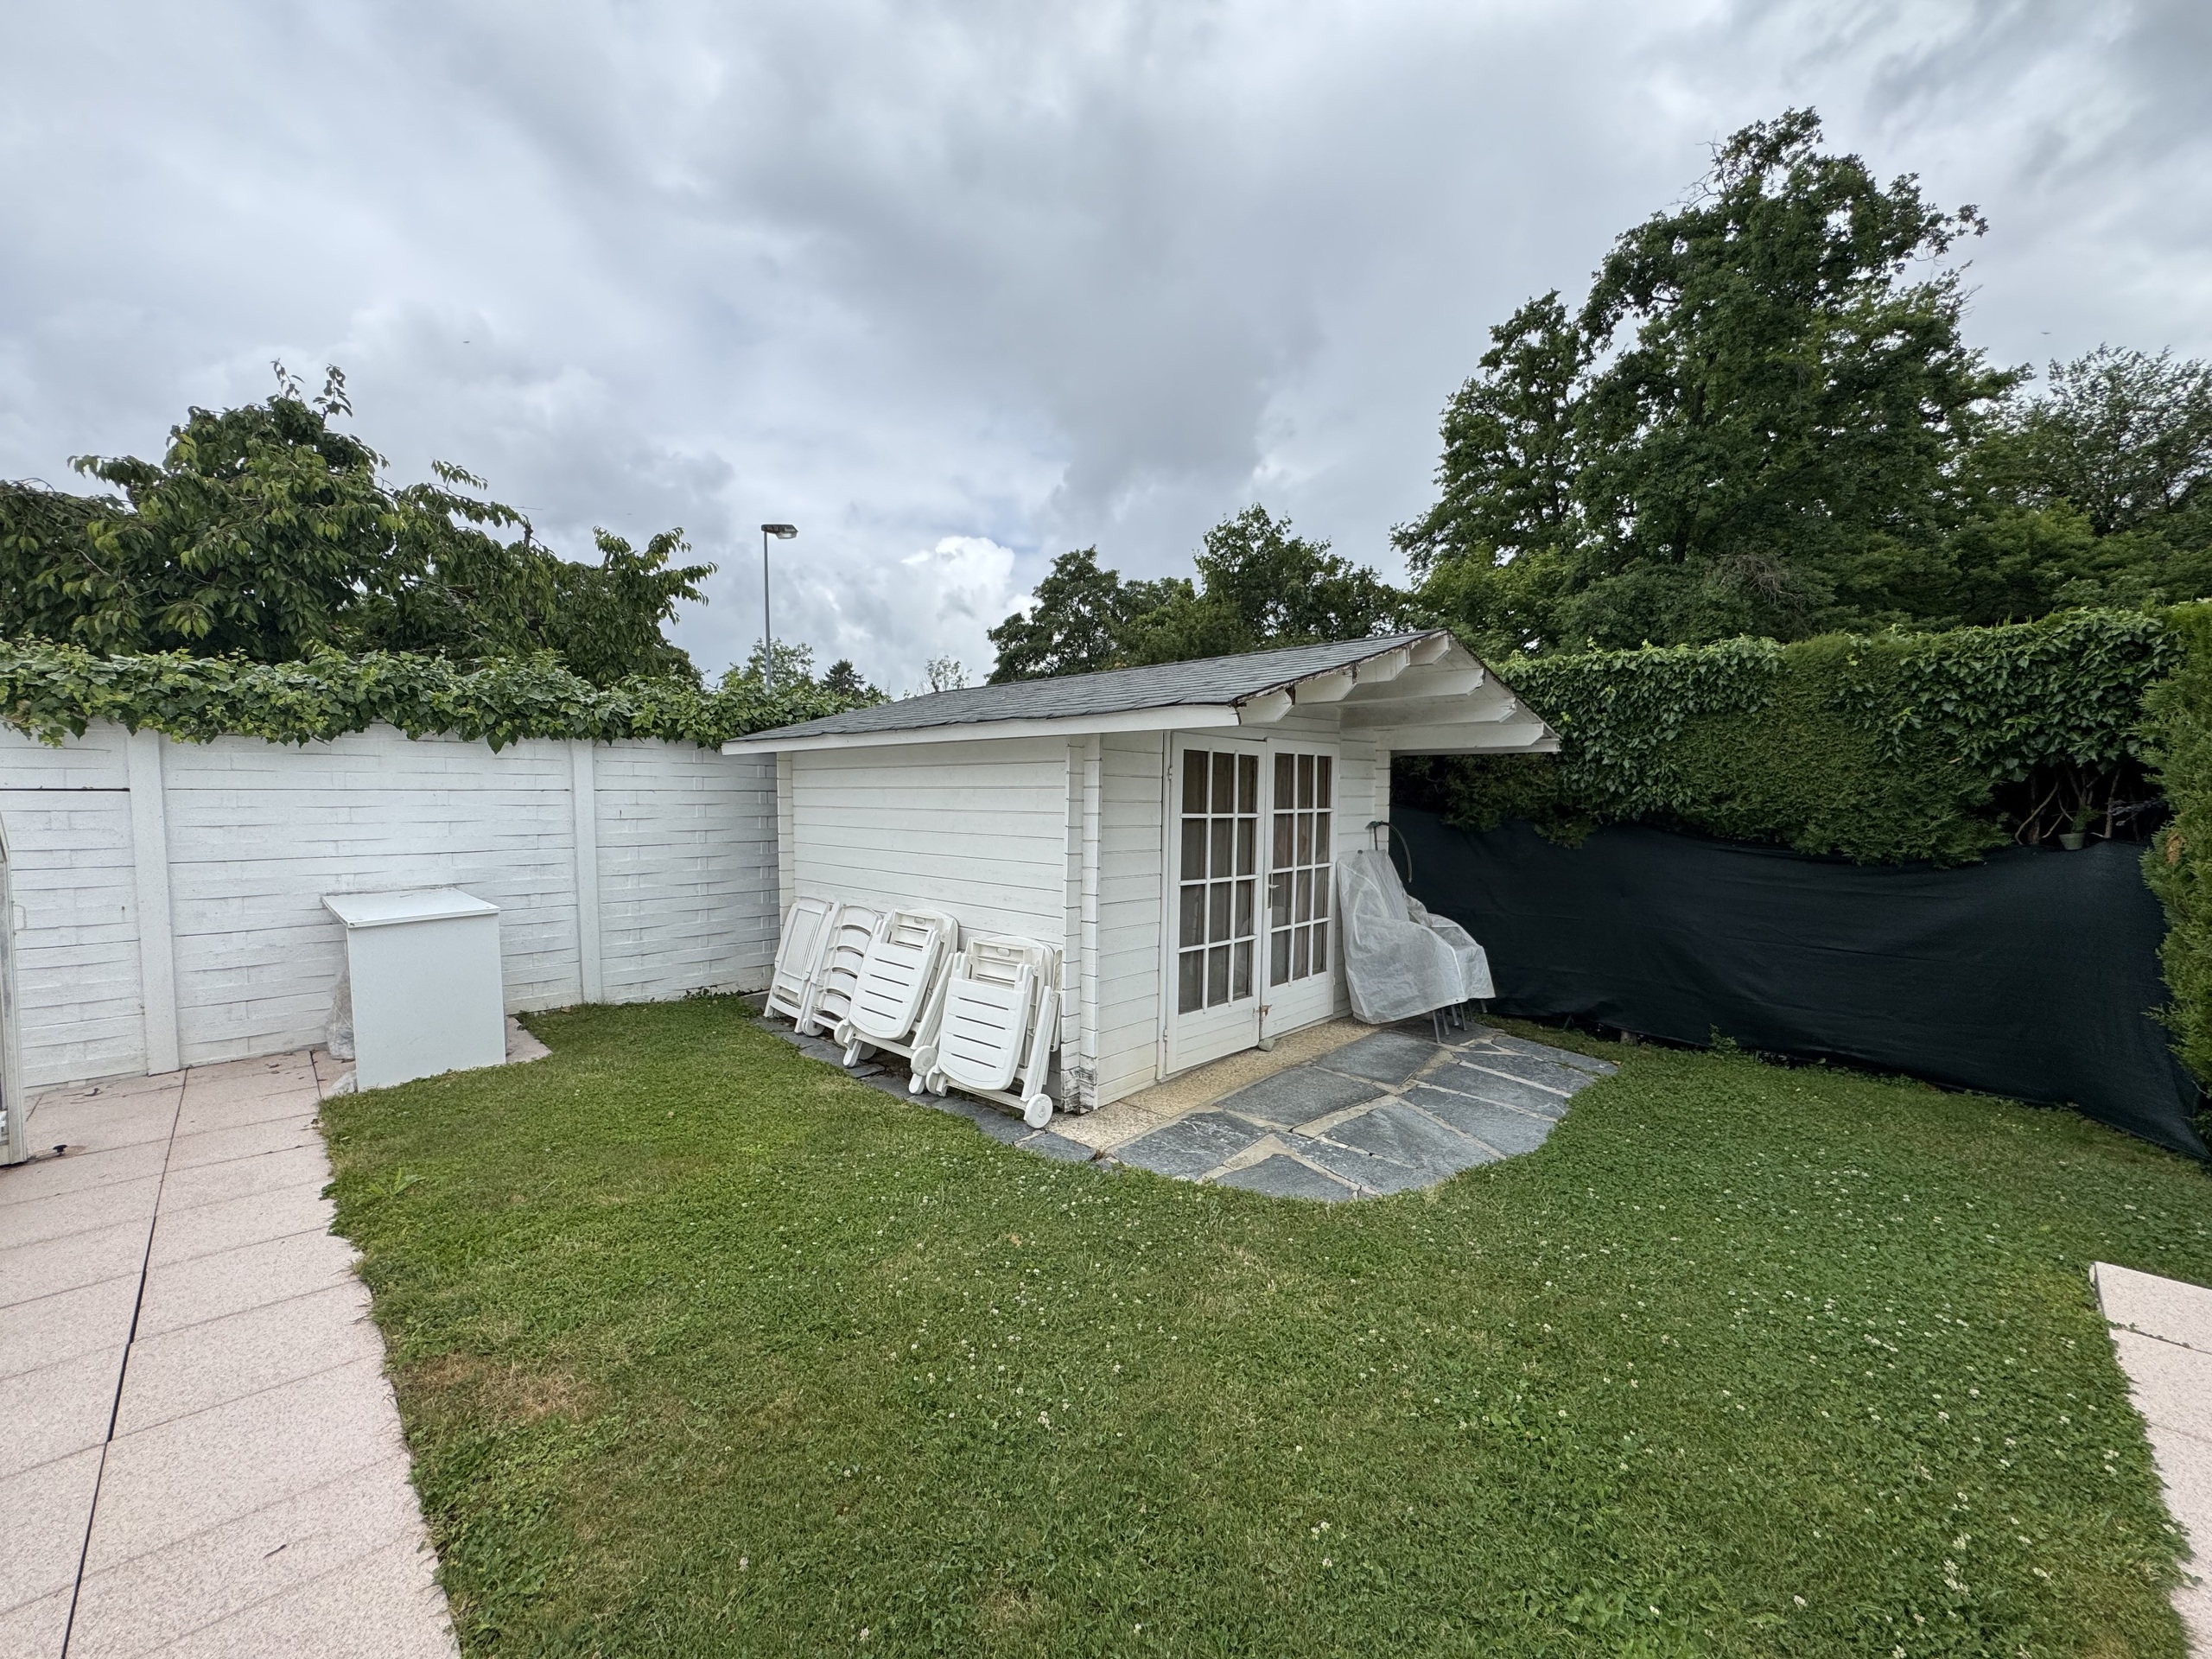
- Shed
- Barbecue
- Pizza Oven
Inside conveniences
- Wheelchair-friendly
- Box
- Box with depot
- Open kitchen
- Pantry
- Wintergarden
- Veranda
- Cellar
- Wine cellar
- Workshop
- Double glazing
- Bright/sunny
- Natural light
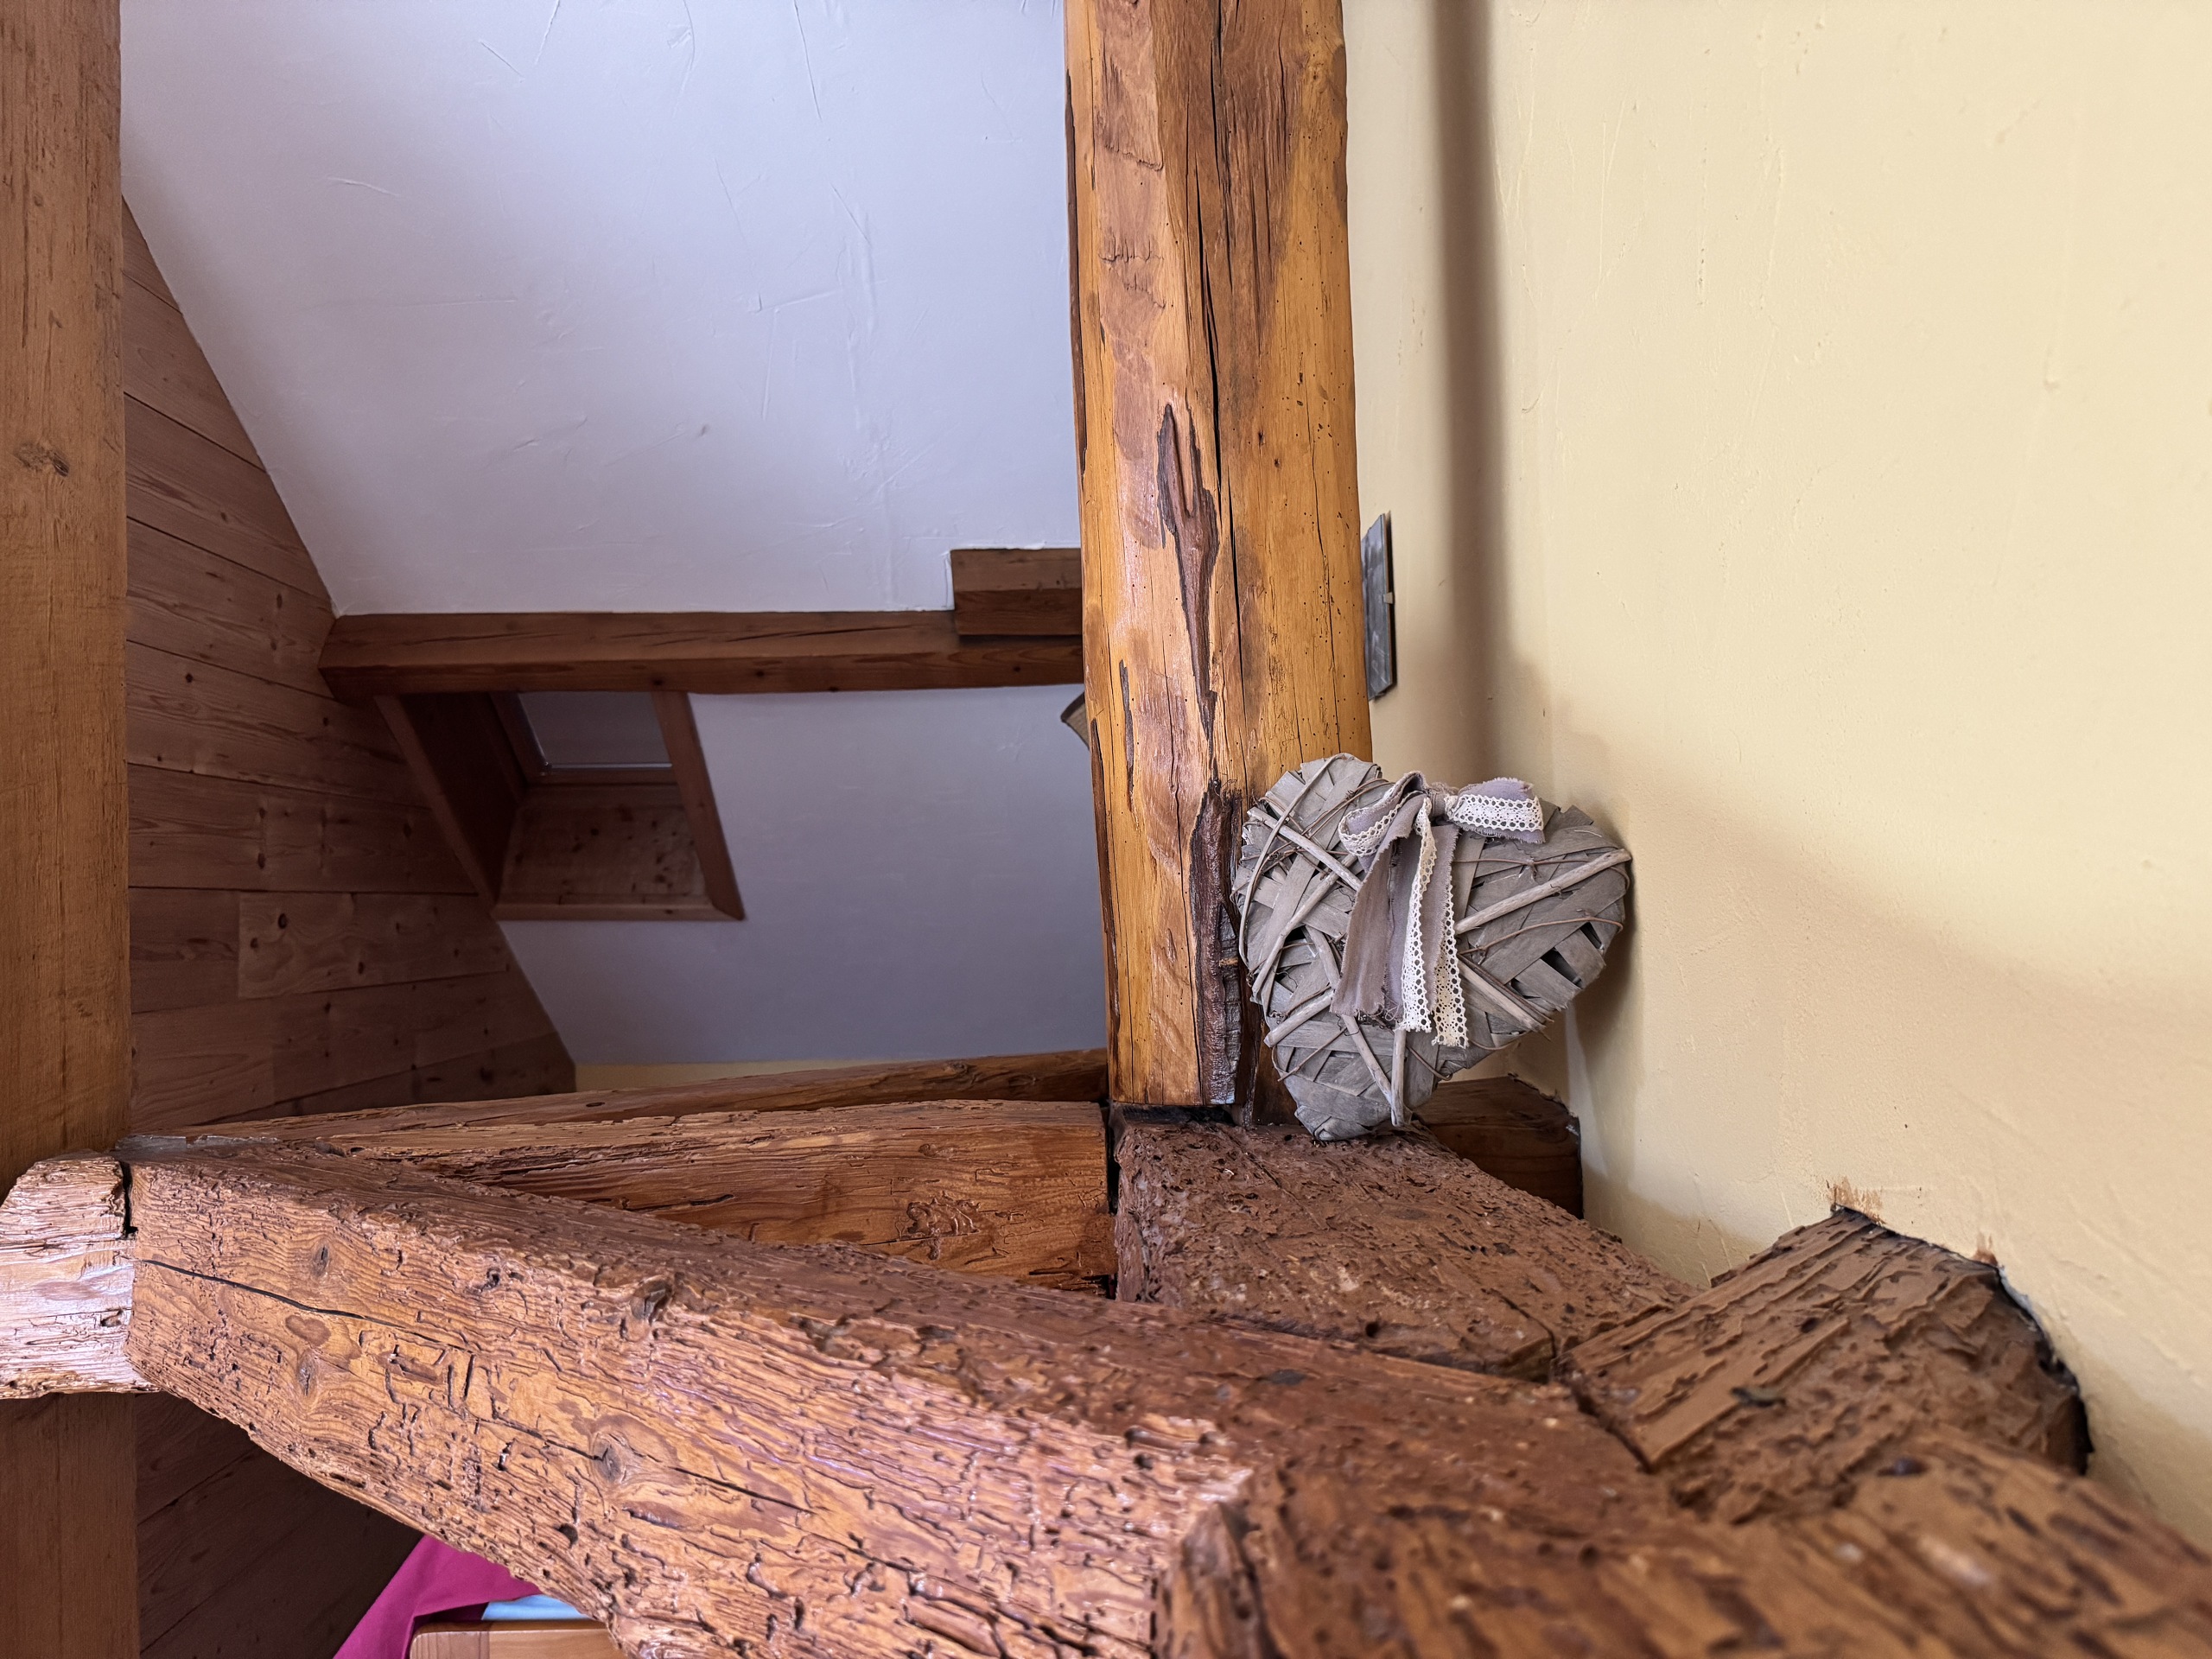
- Timber frame
- Traditional solid construction
Equipment
- Fitted kitchen
- Washing machine
- Dryer
- Phone
- Cable/TV
- Photovoltaic panels
- Optic fiber
- Internet connection
- Electric car terminal
Floor
- Tiles
- Parquet floor
Exposure
- Optimal
View
- Nice view
- Clear
- Valley view
- Alps
Style
- Classic
Distances
Public transports
373 m
7'
7'
1'
Primary school
115 m
2'
2'
1'
Stores
352 m
7'
7'
1'
Post office
352 m
6'
6'
1'
Bank
982 m
19'
11'
4'
Restaurants
86 m
3'
3'
1'